
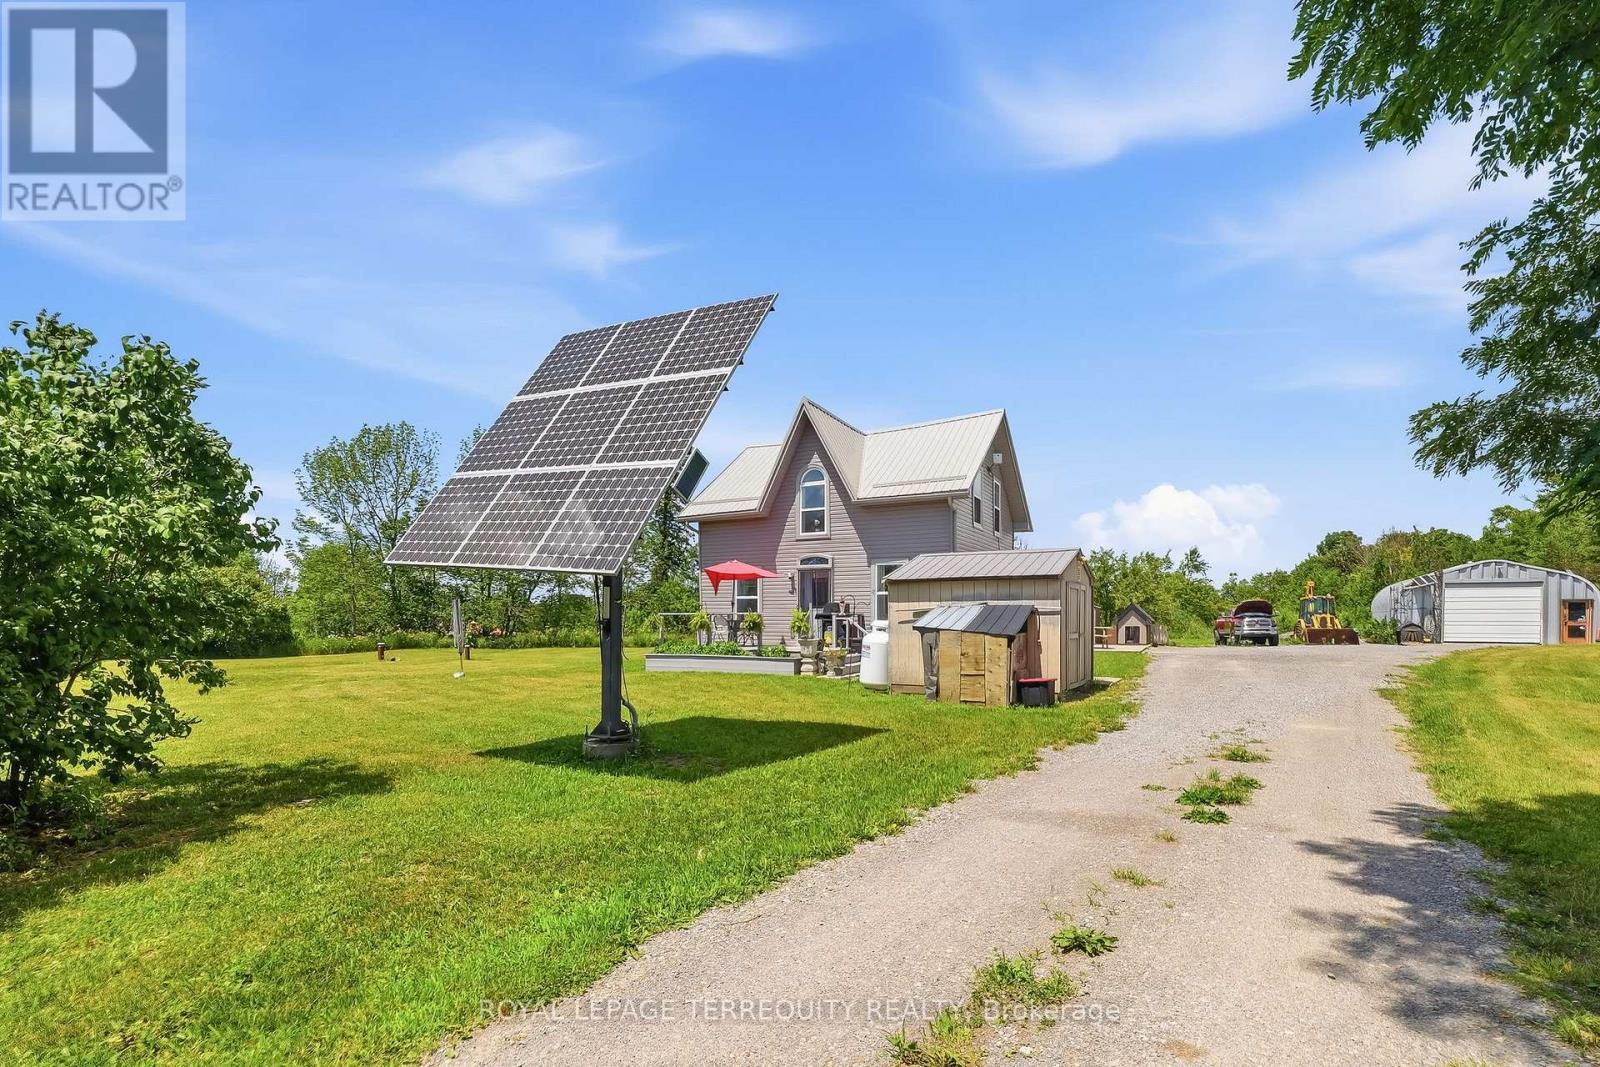
298 Crofts Road
Marmora And Lake, Ontario
Completely renovated while preserving the timeless charm of this 1900s farmhouse, this exceptional property offers the perfect blend of character and modern living. Nestled on just over 2.5 private acres in the beautiful community of Marmora, this secluded retreat is set well back from the road for ultimate peace and privacy. Offering over 2,100 sq. ft. of thoughtfully designed living space, the home has been beautifully modernized throughout. The fully heated detached garage/workshop, complete with its own furnace, is perfect for hobbyists, mechanics, storage, or year-round projects. Previously powered entirely by the property's solar system and now connected to hydro, buyers have the flexibility to explore off-grid living if desired. A rare opportunity to enjoy modern country living with space, privacy, and versatility all just minutes from local amenities. (id:49269)
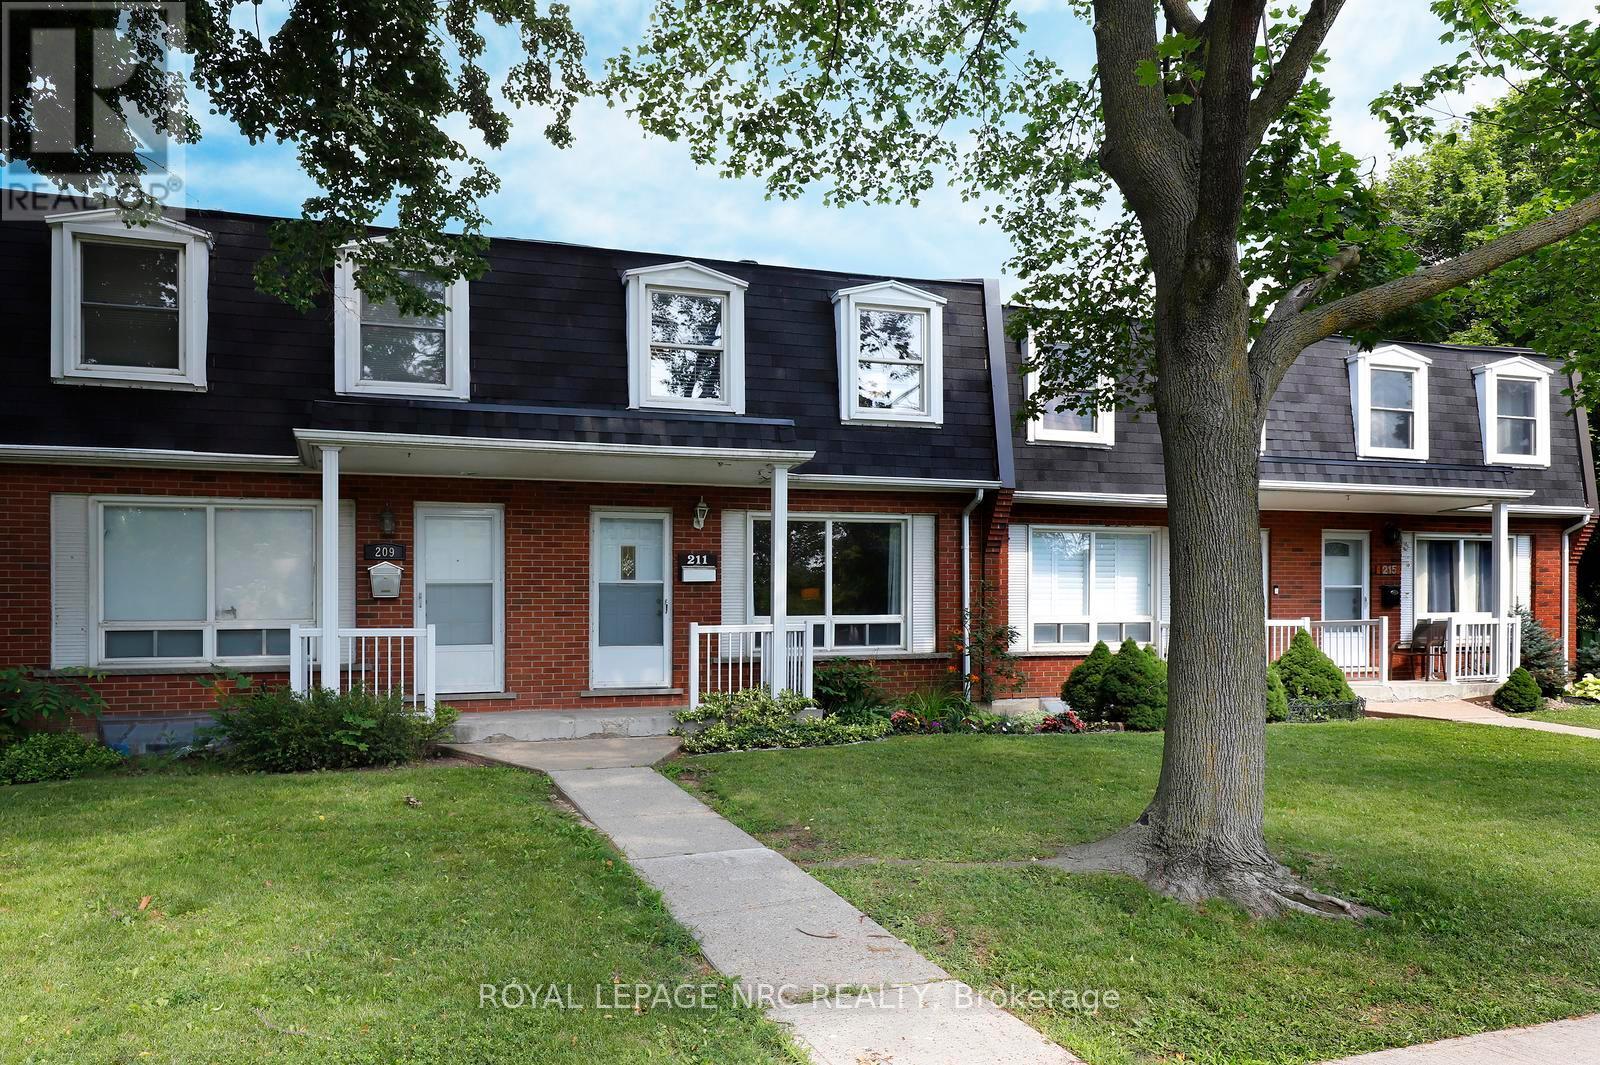
6 - 211 Lake Avenue N
Hamilton, Ontario
Location, affordability, community and ample space - these features sum up this wonderful family home at 211 Lake Avenue North. This lovely 3 bedroom, 1.5 bath townhome overlooks the treed conservation area of Lake Avenue Park to the east, providing a serene and picturesque view from the living room. At the same time, this home lends itself to urban conveniences - next to public transit, a short walk to groceries, restaurants and cafés, 4 minutes from the brand new Confederation GO, and just 5 minutes from the QEW for commuters. This neighbourhood is also home to the Riverdale Community Garden, located just a 3-minute walk from the front door. Inside, 3 bedrooms offer room to grow for first-time home buyers starting a family, or an affordable option for established families looking for a low-maintenance property in a well-managed condo with low fees. This cozy home provides plenty of living space with a finished basement, and a very private office in the lower level, offering a quiet space to work from home. Whether you're raising a family, downsizing, or purchasing your first home, this property offers the space, convenience, and community you've been looking for. (id:49269)
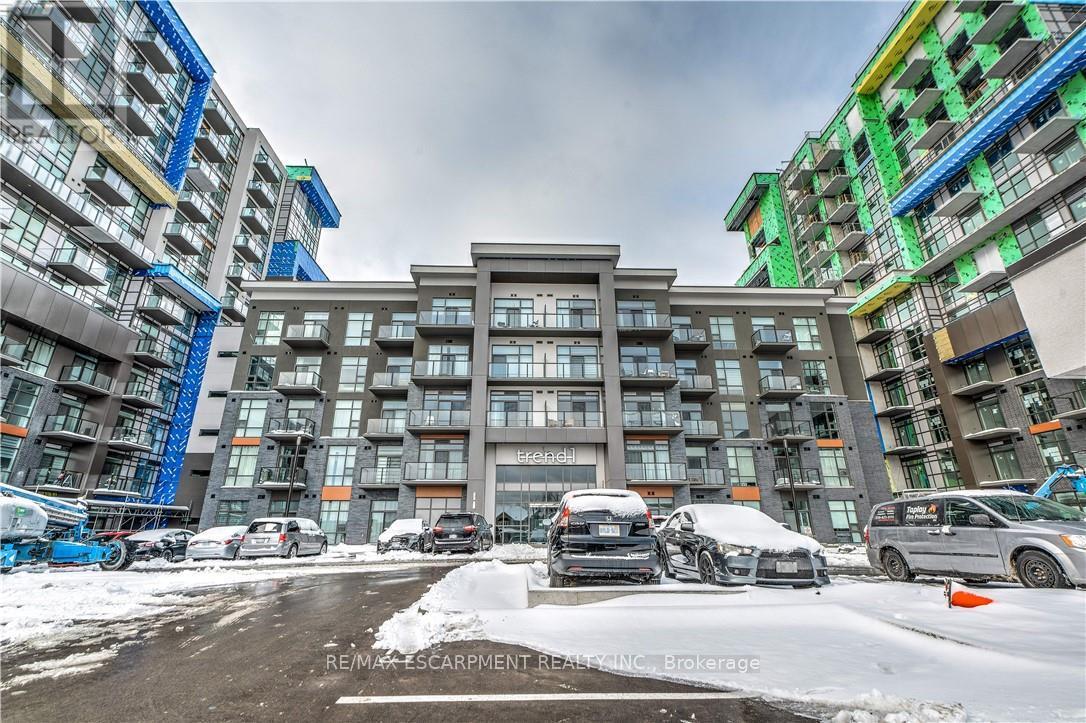
1204 - 450 Dundas Street
Hamilton, Ontario
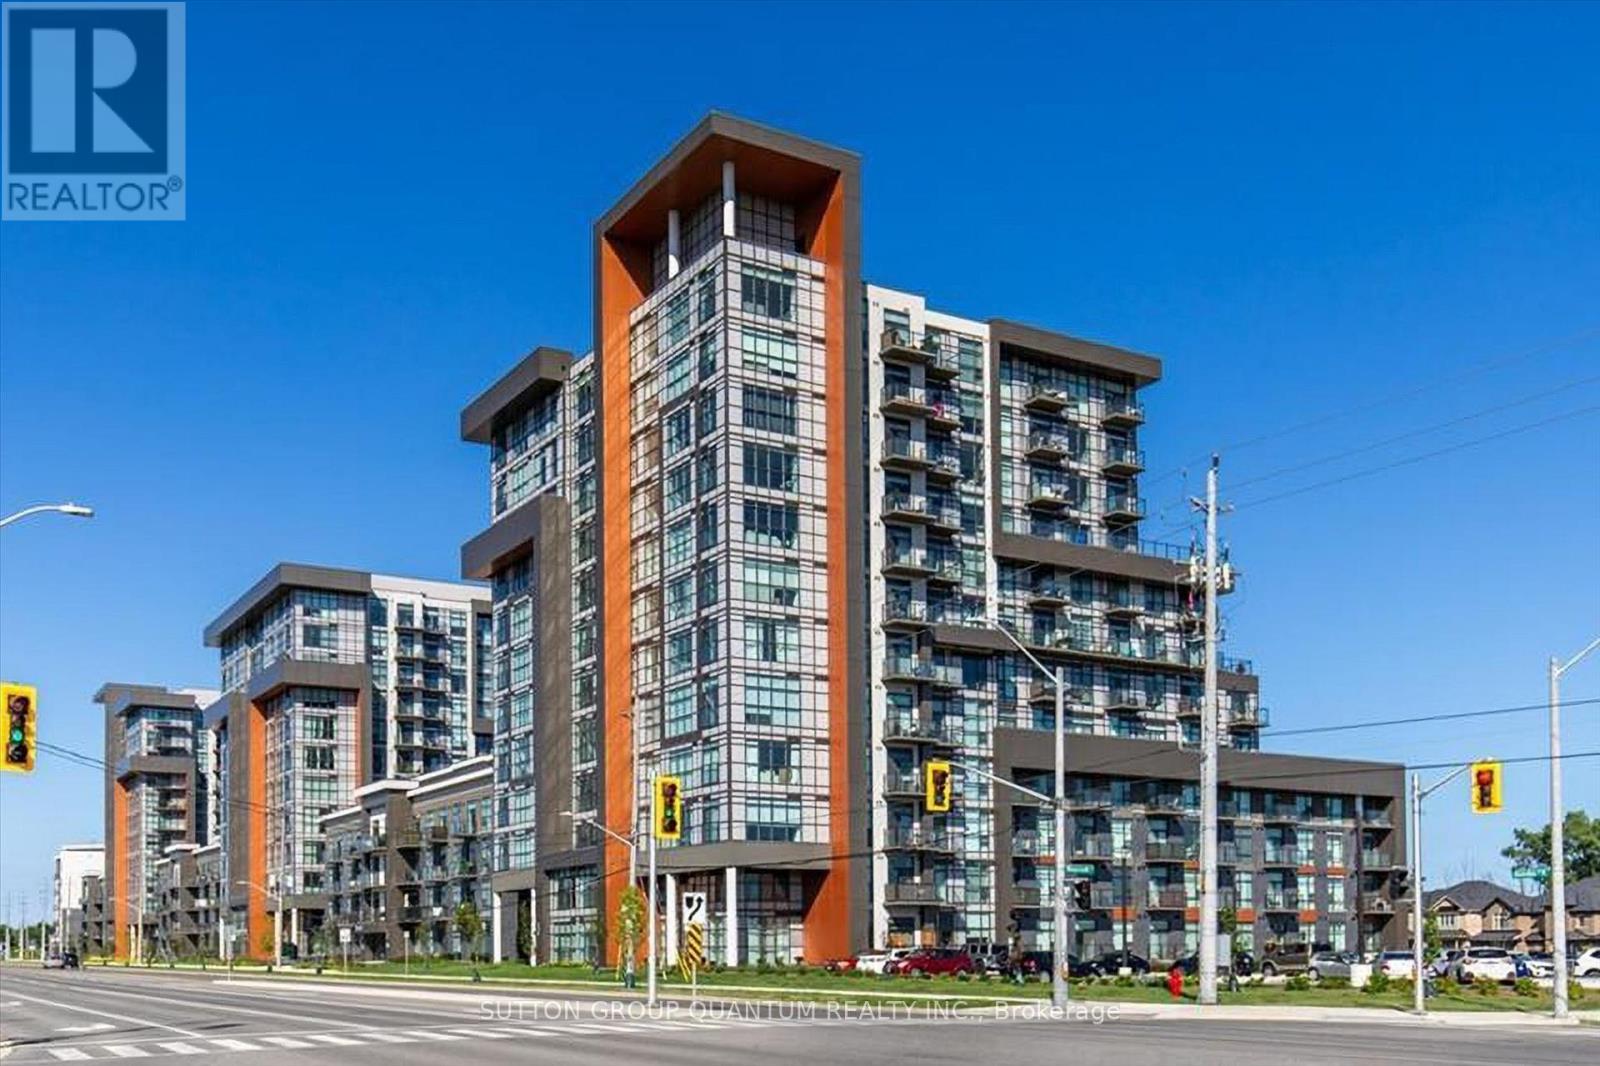
Stunning PENTHOUSE unit at sought after Trend building. Enjoy breathtaking views from the 12th floor in this bright and spacious unit featuring high-end finishes throughout, with an open-concept kitchen and living room with stainless steel appliances, Quartz counters with waterfall end, a breakfast bar, custom blinds. The condo is complete with a 4-piece bathroom and in-suite laundry. Enjoy all the fabulous amenities that this building has to offer, including party rooms, modern fitness facilities, rooftop patios, BBQ area and bike storage. Situated in the desirable Waterdown community with quick access to the local Go Station, QEW, 403 and 407 Highways, local restaurants, shopping, schools and parks. Exclusive parking spaces and 1 locker included! Geothermal heating and cooling throughout. (id:49269)
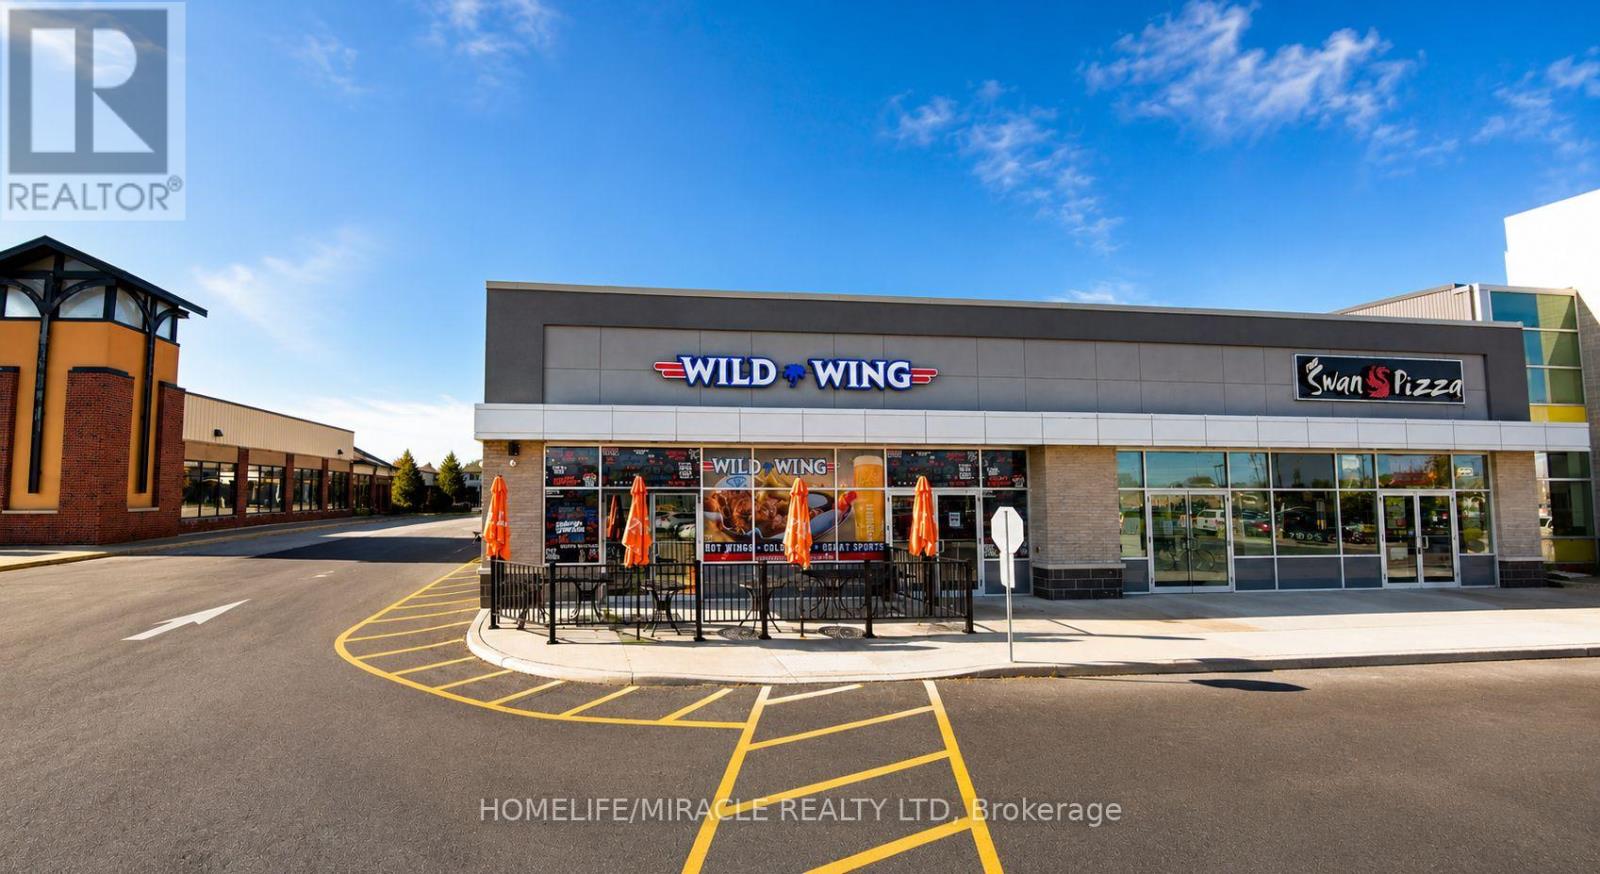
1655 Manning Road
Windsor, Ontario
Turnkey Wild Wing Franchise For Sale - Prime Windsor Location. An Exceptional Opportunity To Acquire A Profitable, Well-Established Wild Wing Franchise In The Heart Of The Vibrant Core Windsor. Ideally Situated At The High-Traffic Intersection Of Manning Rd & Lanoue St, One Of Tecumseh's Major Commercial Corridors, This Property Enjoys Excellent Visibility, Strong Vehicle Traffic, And Easy Access To EC Row Expressway And Highway 401. The Area Is Surrounde By Established Residential Neighbourhoods, Schools, Parks, Retail Plazas, Restaurants, And Major National Retailers. Just Minutes From St. Clair Beach, Lakeshore, And Windsor, This Pr Location Offers Exceptional Exposure And Convenience, Making It Ideal For Businesses Seeking Strong Customer Base And Continued Growth. Absentee Owner, LLBO License Offering Liquor, Patio License. Key Highlights:Prime Location: A Popular Destination For A Wide Variety Of Chicken Wings And SaucesStrong Financial Performance Monthly Sales: Approx. $65,000 $70,000 Rent: Approx. $7277/Month Inc. TMI Long Lease: Till 2031+5+5 Years Royalty Fee: 4.5% Advertising Fee: 2.5% Store Area: Approx. 2940 Sq. Ft. Don't Miss This Opportunity! (id:49269)
117 Helena Street
West Grey, Ontario
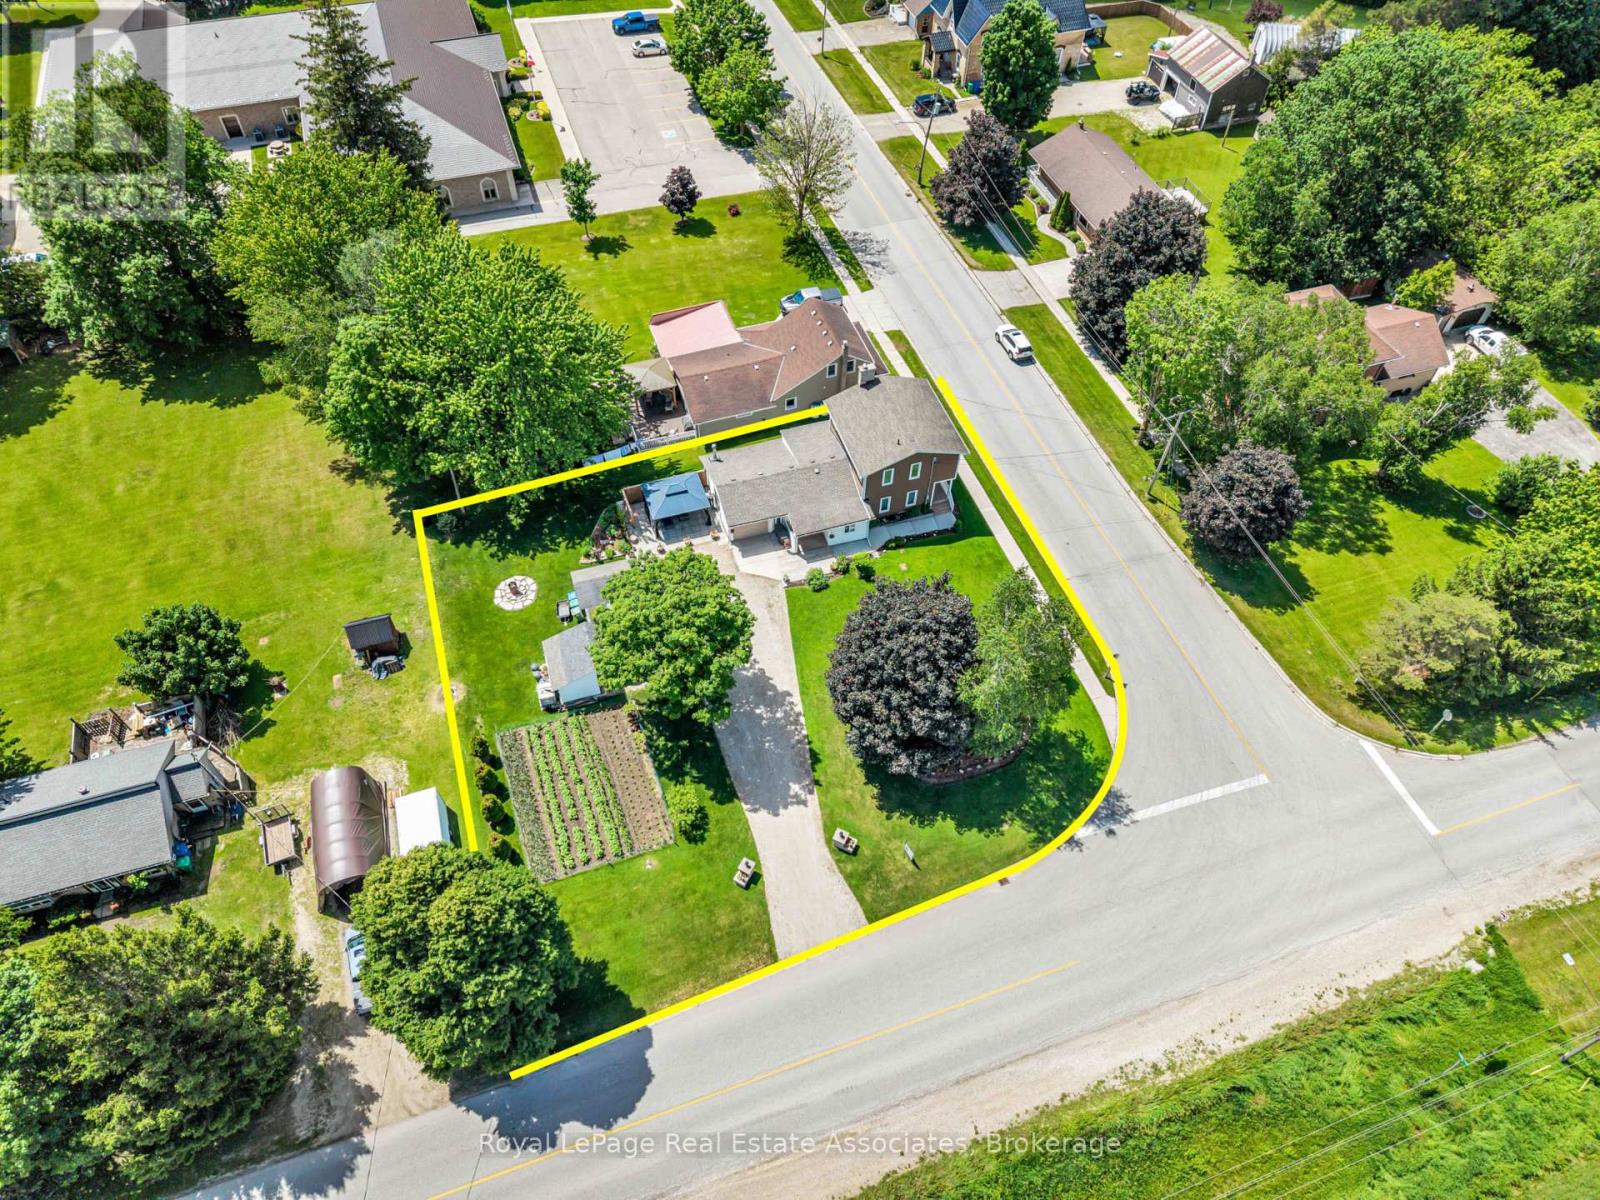
*CORNER LOT COUNTRY BEAUTY* This lovely renovated 2-storey home nestled in the charming rural village of Ayton in West Grey offers families the chance to sit back & relax amidst gardens and farm fields. The clean contemporary Kitchen with centre island offers an easy flow-through layout to the attached Dining area and cozy Living Room + bonus Bedroom on the main level, could be home office!. Upstairs, you will find a spacious 4-PC bathroom and 2 bright bedrooms, including a Primary suite with desirable Walk-in Closet. (NOTE: Some photos have been virtually edited/staged.) Step outside to a gorgeous property featuring manicured gardens, soft lawns, firepit area, vegetable garden, massive gravel driveway with parking for 10 cars, and an attached garage equipped with its own wood fireplace & walk-out to a side patio. With many upgraded mechanicals like new Hot Water Tank, Furnace, Drilled Well, Water Softener & Reverse Osmosis - this pristine property offers the perfect blend of country comfort and small-town community! Built along the scenic banks of the South Saugeen River, this historic town has a water-powered mill that has been repurposed to generate hydro electricity for the grid. Despite its size, Ayton features vital small-town infrastructure, including the Normanby Arena Complex, local Public Library, the Normanby Community School, and a General Store. The surrounding area is popular for outdoor recreation and camping, anchored by well-known destinations like the Silent Valley and Riverplace campgrounds, as well as nearby Grey County forest tracts. (id:49269)
118 Lindsay Street S
Kawartha Lakes, Ontario
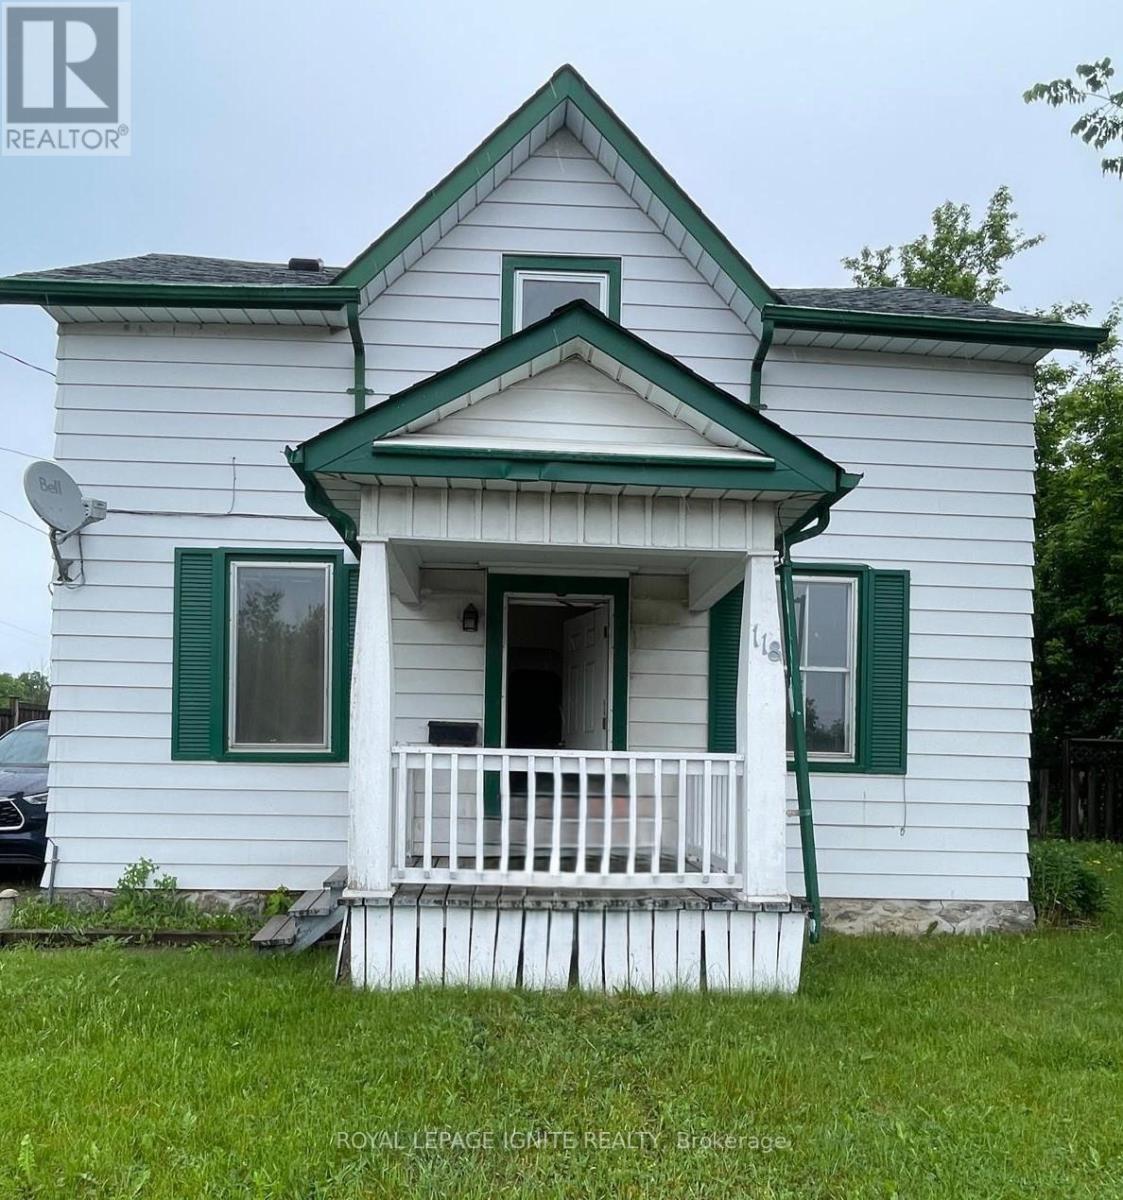
Fantastic opportunity! This detached 1.5 storey, 3 bed, 2 bathroom home is sold "as-is", offering the perfect blank canvas to design and create your own dream space. It features a functional layout with a spacious kitchen and living room. Outside, enjoy a massive, fenced backyard ideal for kids, pets or gardening. It has unbeatable location, within walking distance to downtown Lindsay's shops, restaurants, and amenities. Bring your personal touches and build your sweet equity in Kawartha Lakes! (id:49269)
184 Lake Dalrymple Road
Kawartha Lakes, Ontario
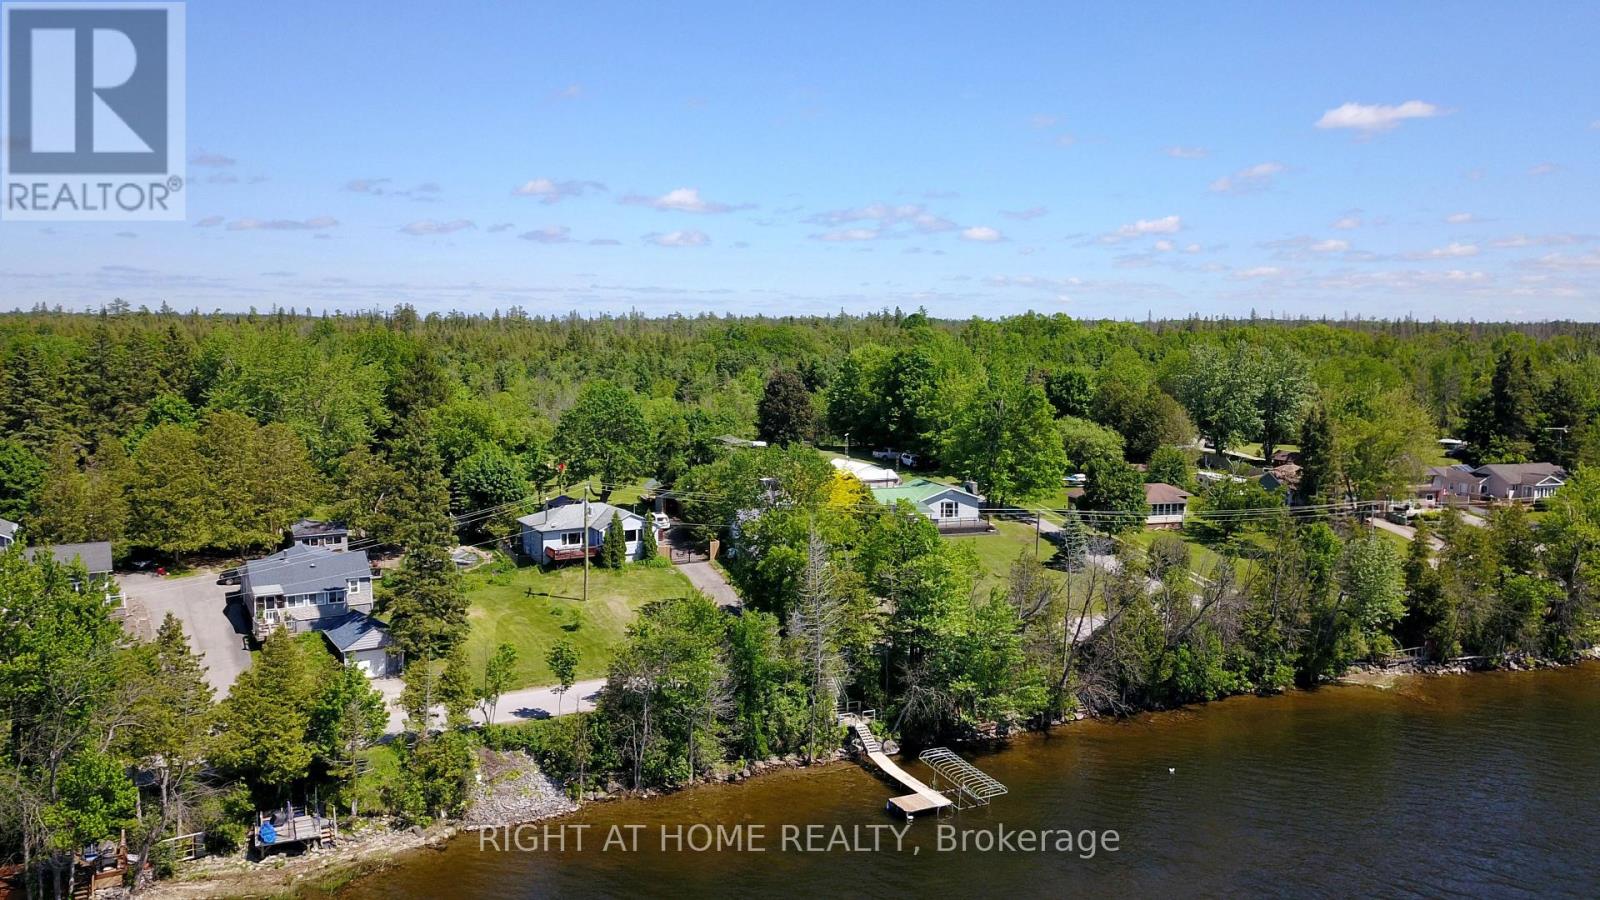
Experience refined waterfront living on beautiful Lake Dalrymple. Meticulously renovated over the past two years, this 3-bedroom, 1.5-bath four-season cottage or year-round home showcases exceptional quality, craftsmanship, and attention to detail throughout. Set on a sprawling half-acre property with waterfront access and backing onto the renowned Carden Alvar, this rare offering combines lakefront living with the beauty of protected natural surroundings. The bright open-concept interior features premium finishes, stylish living spaces, and picturesque lake views, while the beautifully updated kitchen is perfect for everyday living and entertaining alike. Enjoy boating, swimming, fishing, and relaxing on the dock, all while surrounded by abundant wildlife and breathtaking scenery. Whether you're seeking a year-round home or an upscale weekend retreat, this turnkey Lake Dalrymple property delivers an exceptional waterfront lifestyle. (id:49269)
514 - 450 Dundas Street E
Hamilton, Ontario
Welcome to this beautifully maintained 1-bedroom (fit for a king sized bed), 1-bathroom condo offering the perfect blend of style, comfort, and convenience. Featuring a soaring 10-foot ceiling and unobstructed views, this bright and spacious unit feels open and inviting from the moment you step inside. The modern kitchen is equipped with stainless steel appliances, while updated lighting and elegant crown moulding add a refined touch. Enjoy the convenience of in-suite laundry, a storage locker, and the rare bonus of TWO PARKING SPACES. With no carpet and evident pride of ownership, this clean, move-in-ready home is ideal for first-time buyers, down-sizers, or investors alike. As an added bonus, the rooftop lounge and BBQ area are located directly across the hall, providing effortless access to premium outdoor entertaining for family and friends, BBQ and relaxation space. Quick 5-minute drive to downtown Burlington or Aldershot GO Station.Trend living offers exceptional amenities including a fitness centre, rooftop terrace, stylish party rooms, parcel lockers, bike storage and a pet friendly washing station. (id:49269)
707 - 251 Hemlock Street
Waterloo, Ontario
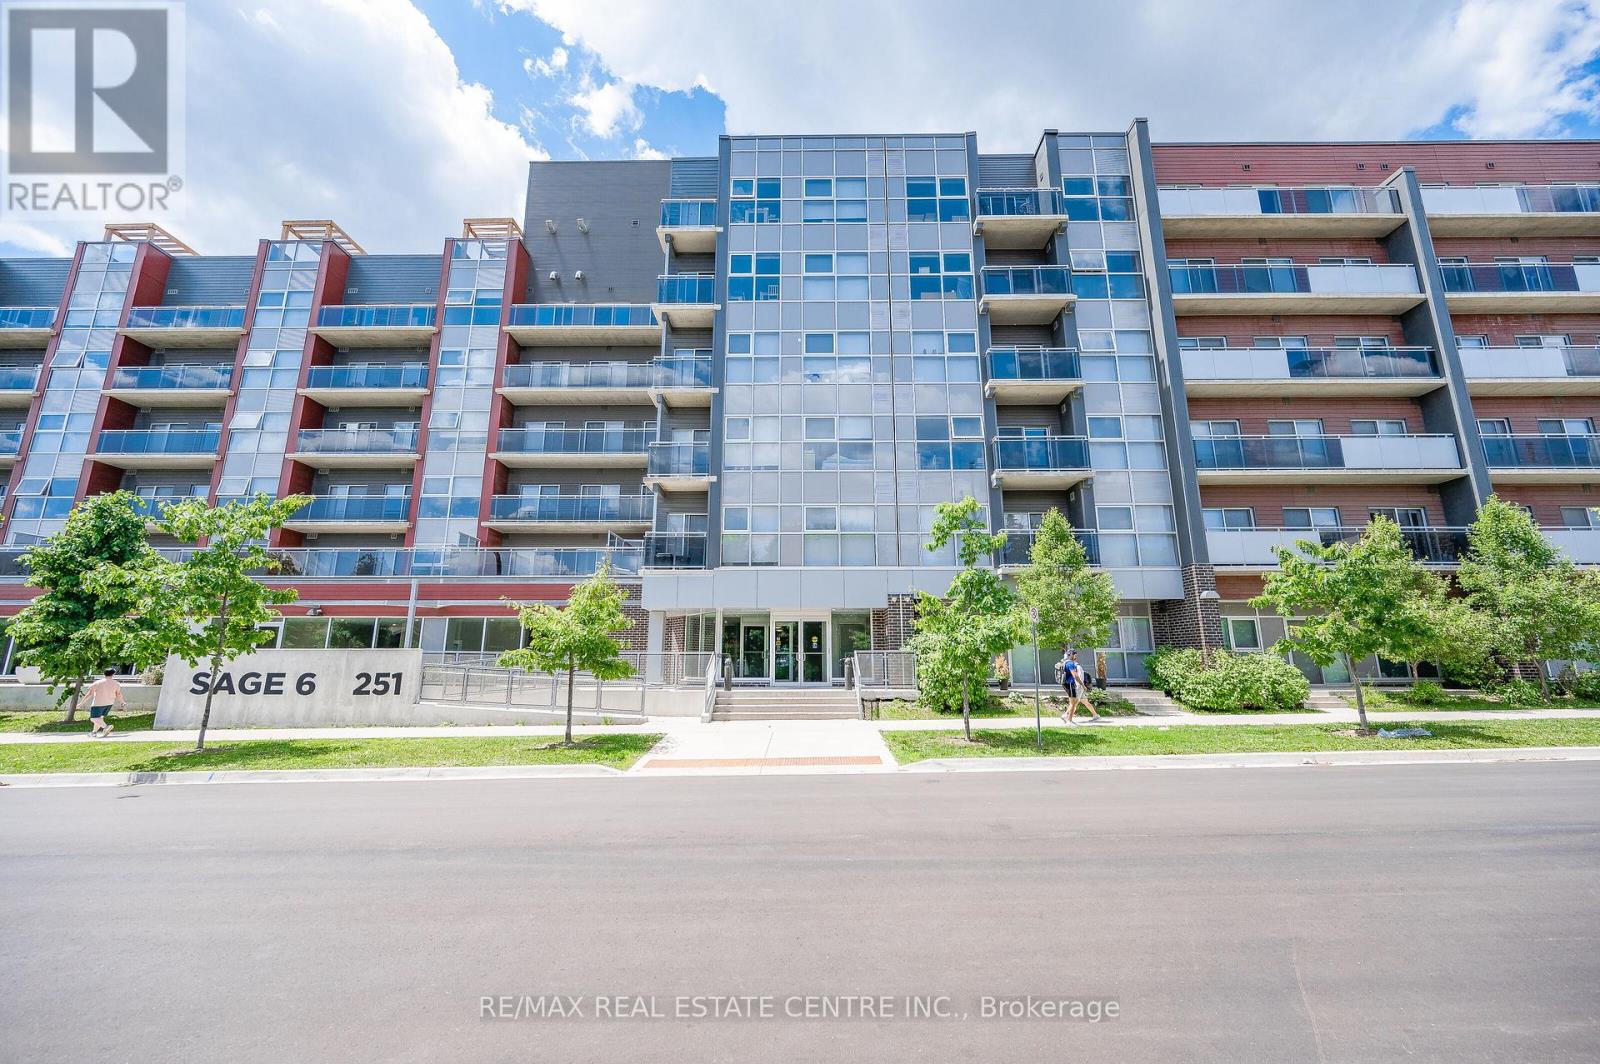
Welcome to 251 Hemlock Street, Waterloo! Available September 1, 2026, this listing is for one fully furnished private bedroom with a private 2-piece washroom in a shared 2-bedroom, 2-bathroom condominium unit. One parking space is included. This rental is for one male university student only. The kitchen, living room, dining area, and the shower in the second washroom are shared with another male student occupying the second bedroom. Just move in and enjoy this well-maintained unit with breathtaking views. The suite features stainless steel appliances, in-suite laundry, and includes high-speed internet, heat, air conditioning, and water; the tenant pays only for hydro. Ideally located next to the Lazaridis School of Business & Economics and within walking distance of Wilfrid Laurier University, the University of Waterloo, and Conestoga College. Building amenities include a fitness room, rooftop terrace and garden, lounge with meeting/study room and wet bar, and secure bike parking. Conveniently located near Waterloo Park, Uptown Waterloo, Conestoga Mall, the LRT station, and with easy access to Highways 85 and 401. An excellent opportunity for a male university student seeking a comfortable, fully furnished home in a prime Waterloo location. (id:49269)
1215 Notre Dame Avenue
Greater Sudbury, Ontario
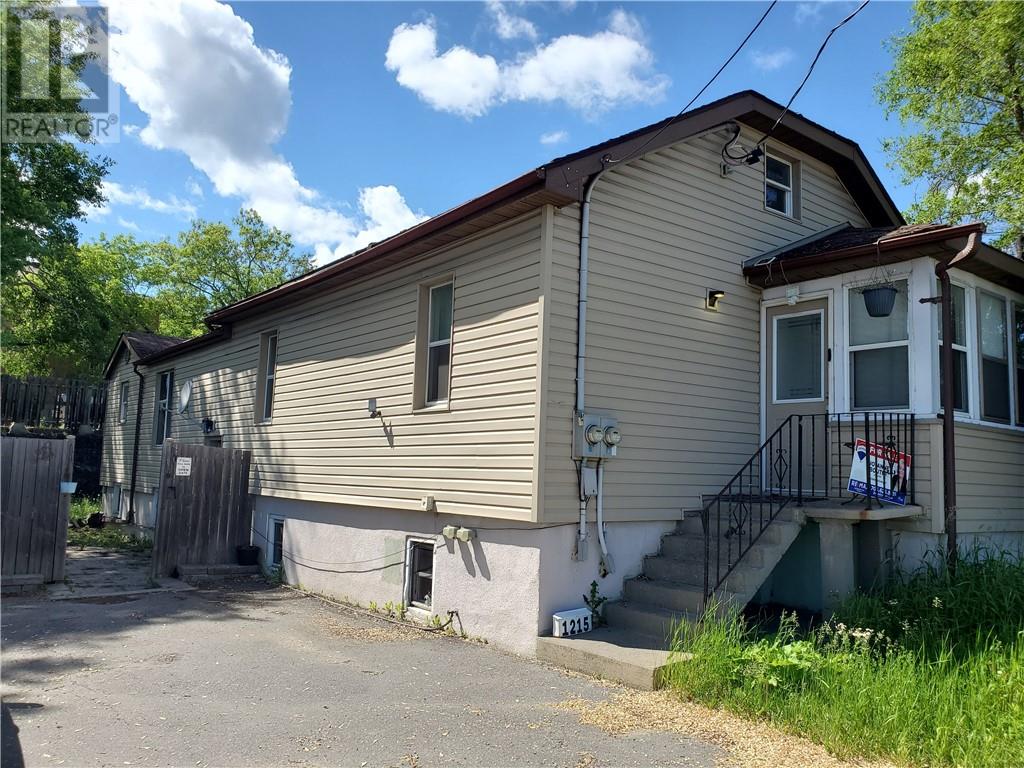
This front–back split duplex near the corner of Lasalle and Notre Dame offers the feel of two separate homes under one roof, making it ideal for investors or multi-generational living, with each unit featuring its own gas meter, hydro meter, and 100-amp breaker panel for complete utility separation; the front unit includes 2 bedrooms plus a loft-style upper level and is currently vacant, providing flexibility for owner occupancy or setting your own rent, while the back unit offers 2+1 bedrooms, a full 4-piece bathroom, and central air for added comfort; outside, the fully fenced backyard features a large interlock stone patio leading to a cozy sitting area with a fire pit, perfect for relaxing or entertaining, and with R3-1 zoning, this property presents a wide range of development and investment possibilities. (id:49269)
7566 Tilton Lake Road
Sudbury, Ontario
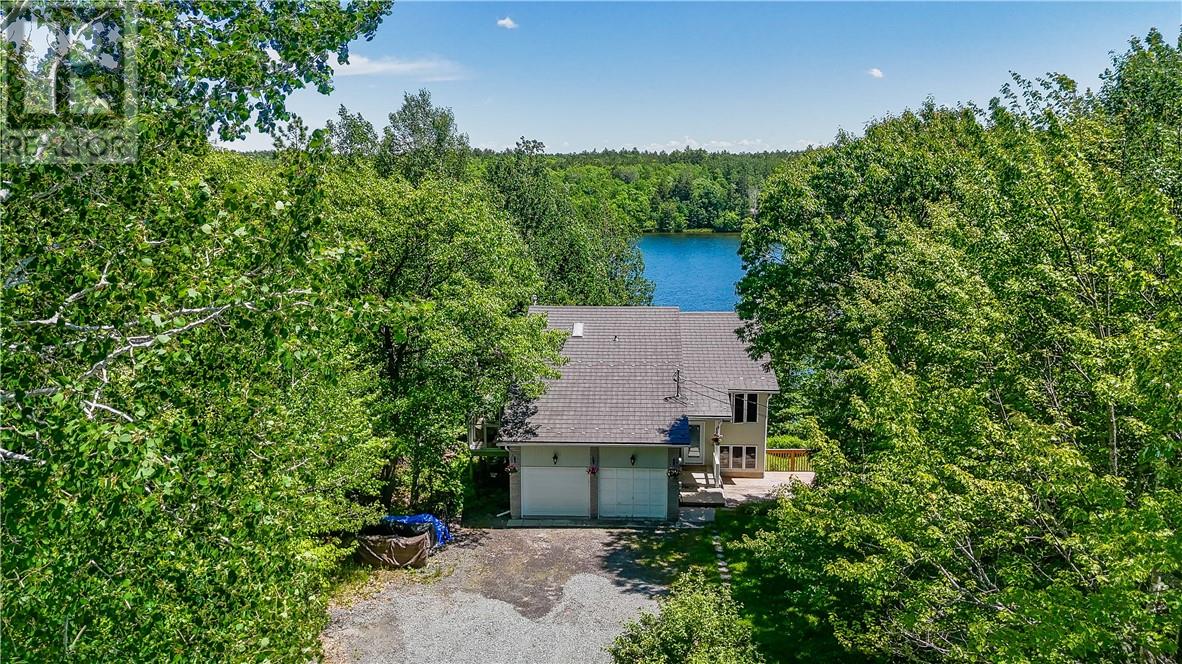
With over an acre of land on the shores of Clearwater Lake in the South End, this stunning waterfront family home is about to become your, and your family, and friends' favourite place to be this summer! Perched on a gently sloping property down to the waters edge, the views from the floor-to-ceiling windows in the grand sunken living room are second to none. This home is truly made for gatherings, whether you're doing the hosting, or your teens are! The main floor has a brand new powder room, a guest bedroom, a beautiful eat-in kitchen, and a floor-to-ceiling-window 3-season sunroom to enjoy your morning coffee in. Upstairs is a totally custom retreat, free from kids or guests. The primary suite is hidden behind a custom, whimsical bookcase and features a walk-in closet and huge ensuite. Moving to the lower level of the home, 3 great sized bedrooms, a new bathroom with heated floors and the perfect spot for hanging out, playing games and easy access to walk down to the lake. This home is freshly updated and ready for its next awesome family to enjoy. This could all be yours this summer, jump in! (id:49269)
179 Merrygale Drive
Sudbury, Ontario
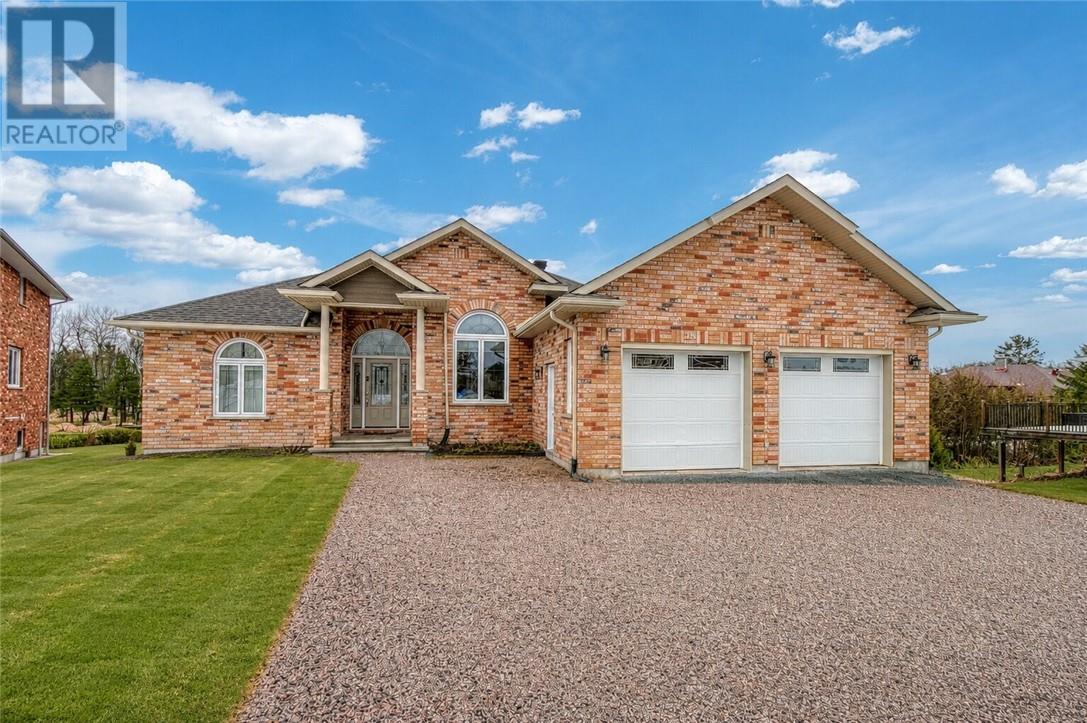
In the heart of the Ramsey lake area, near Health Sciences North, and Laurentian University sits this custom built 3+3 bedroom, 3 bathroom solid brick family home at the end of Merrygale Drive in the cul-de-sac. The unique kitchen layout maximizes cupboard and counter space while maintaining an efficient work space and the eat-in area overlooking the deck is the functionality that a family needs. The walk-out lower level offers 9 foot ceilings, a dedicated gym space, music room and plenty of space for hanging out and playing games. If you value outdoor space that doesn't require a lot of upkeep, you'll love the smaller size of the backyard, yet you'll reap the benefits of community and friendships living in the cul-de sac. Come inside and envision your own family living in one of the city's most desirable neighbourhoods- homes around here don't come for sale very often! (id:49269)