
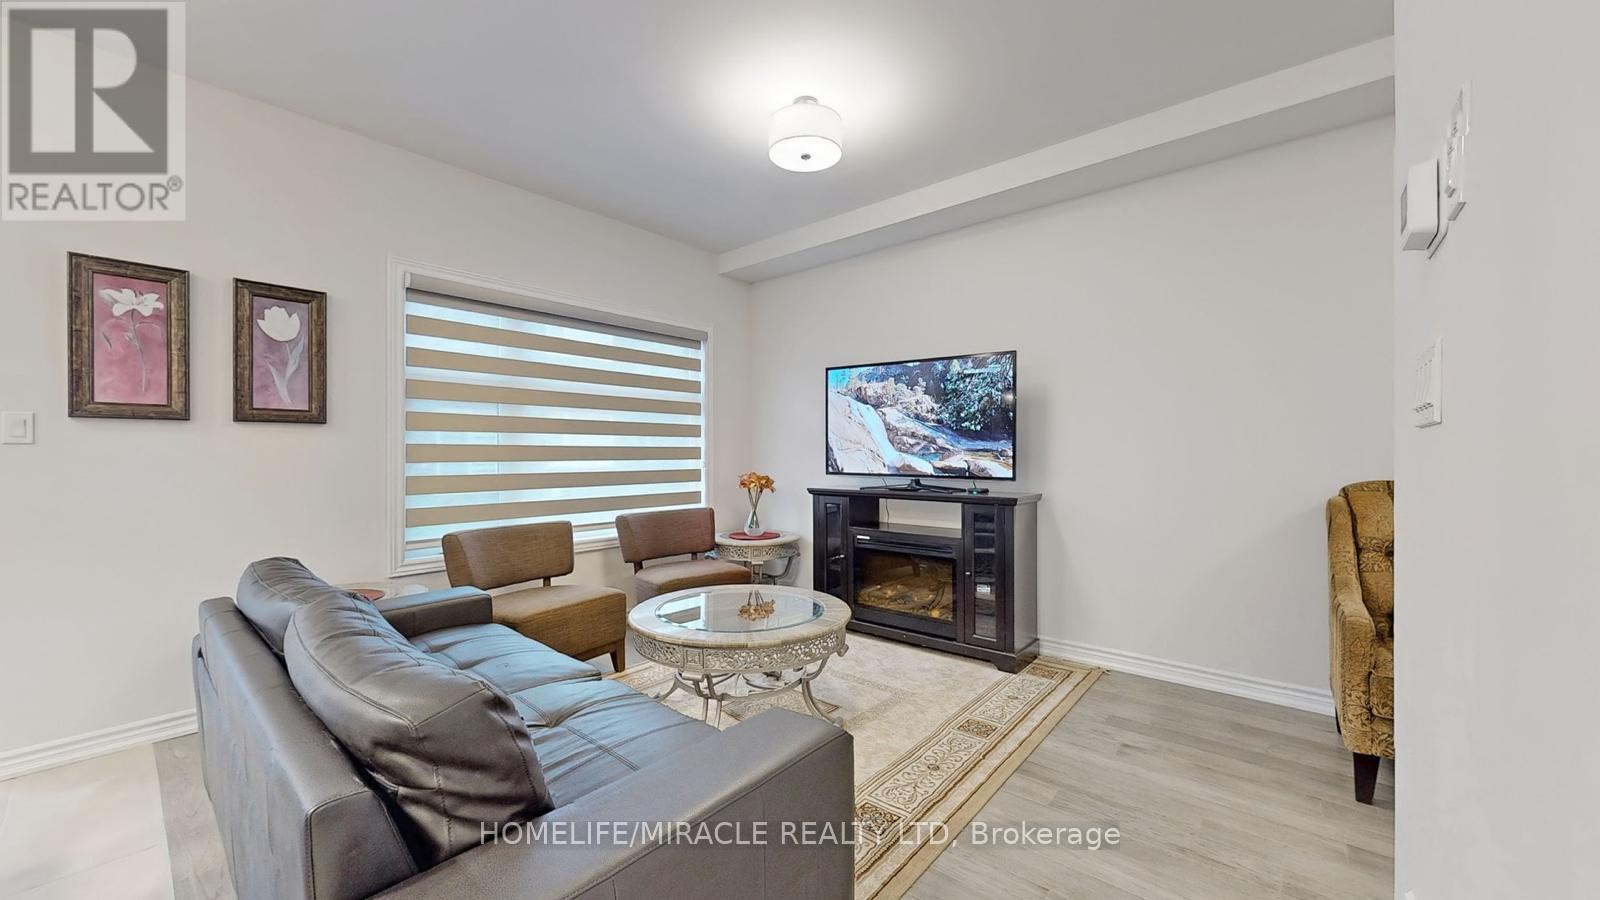
26 - 5672 Dorchester Road
Niagara Falls, Ontario
Welcome to your next home! This bright and spacious 3-bedroom, 2-bathroom townhouse offers the perfect blend of comfort, style, and convenience. Featuring a modern open-concept layout, a well-appointed kitchen with stainless steel appliances, generous living and dining spaces, and plenty of natural light throughout, this home is ideal for families or working professionals. Enjoy the convenience of an attached garage, additional parking, in-suite laundry, and a private outdoor space to relax or entertain. Located in a quiet, family-friendly neighbourhood, you'll be just minutes from schools, parks, shopping, restaurants, public transit, and easy highway access. Property Features: * 3 spacious bedrooms 2 bathrooms * Modern kitchen with stainless steel appliances Open-concept living and dining area In-suite laundry Attached garage plus driveway parking Private outdoor space Family-friendly neighbourhood Close to schools, parks, shopping, Brock University, Niagara College, and major highways Available for occupancy from October 01, 2026. Don't miss this opportunity to lease a beautiful, move-in-ready townhouse in one of Niagara Falls' most convenient locations. (id:49269)
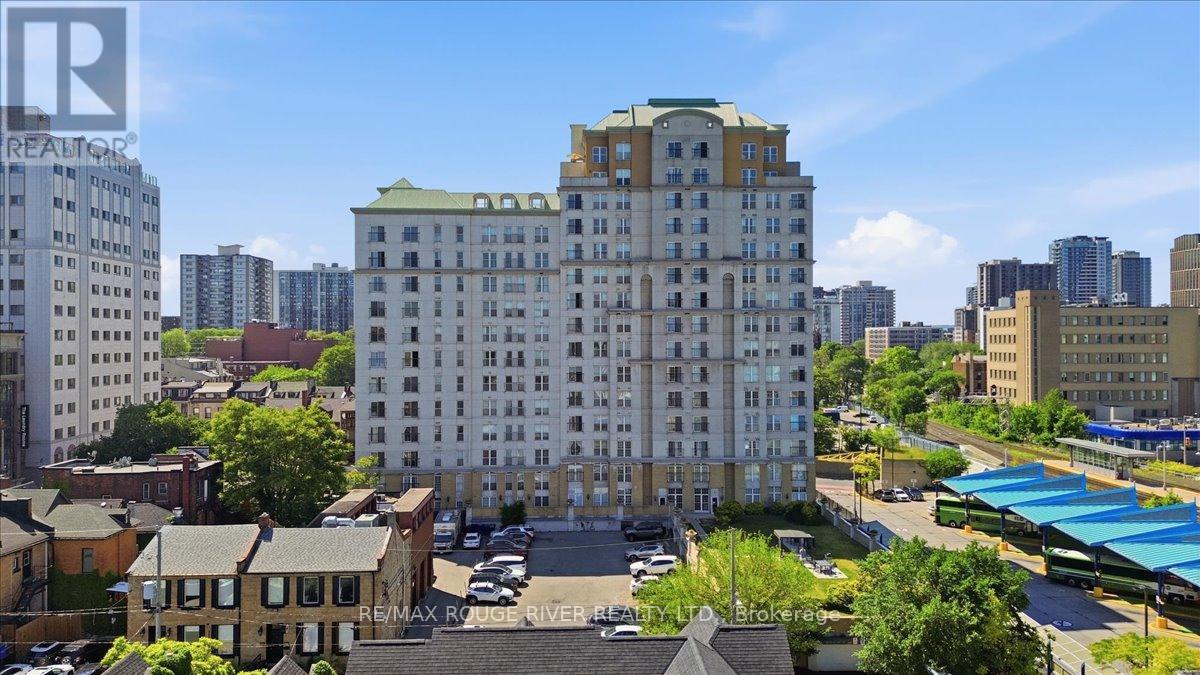
1401 - 135 James Street S
Hamilton, Ontario
Welcome To Beautiful Chateau Royale At 135 James St. A Large 2 Bedroom, 2 Bathroom Corner Unit Located On The 14th Floor With Stunning Clear Views! This Recently Renovated Condo Features A Brand-New Kitchen With Brand-New Stainless Steel Appliances And Beautifully Updated Bathrooms, Offering A Modern And Move-In Ready Living Space. Enjoy An Abundance Of Natural Light Through The Large Windows Throughout The Unit, Along With A Charming Juliette Balcony To Take In The Views. Convenient Ensuite Laundry Adds To The Comfort And Functionality Of This Home. Ideally Situated Close To Restaurants, Entertainment, The Hospital, And McMaster University, This Is An Exceptional Opportunity For Professionals, Students, Downsizers, Or Investors Alike. Whether You're A First-Time Buyer, Student, Investor, Or Looking To Downsize, This Condo Delivers Unmatched Location, And Convenience. Perfect For Anyone Looking To Right-Size Their Life! (id:49269)
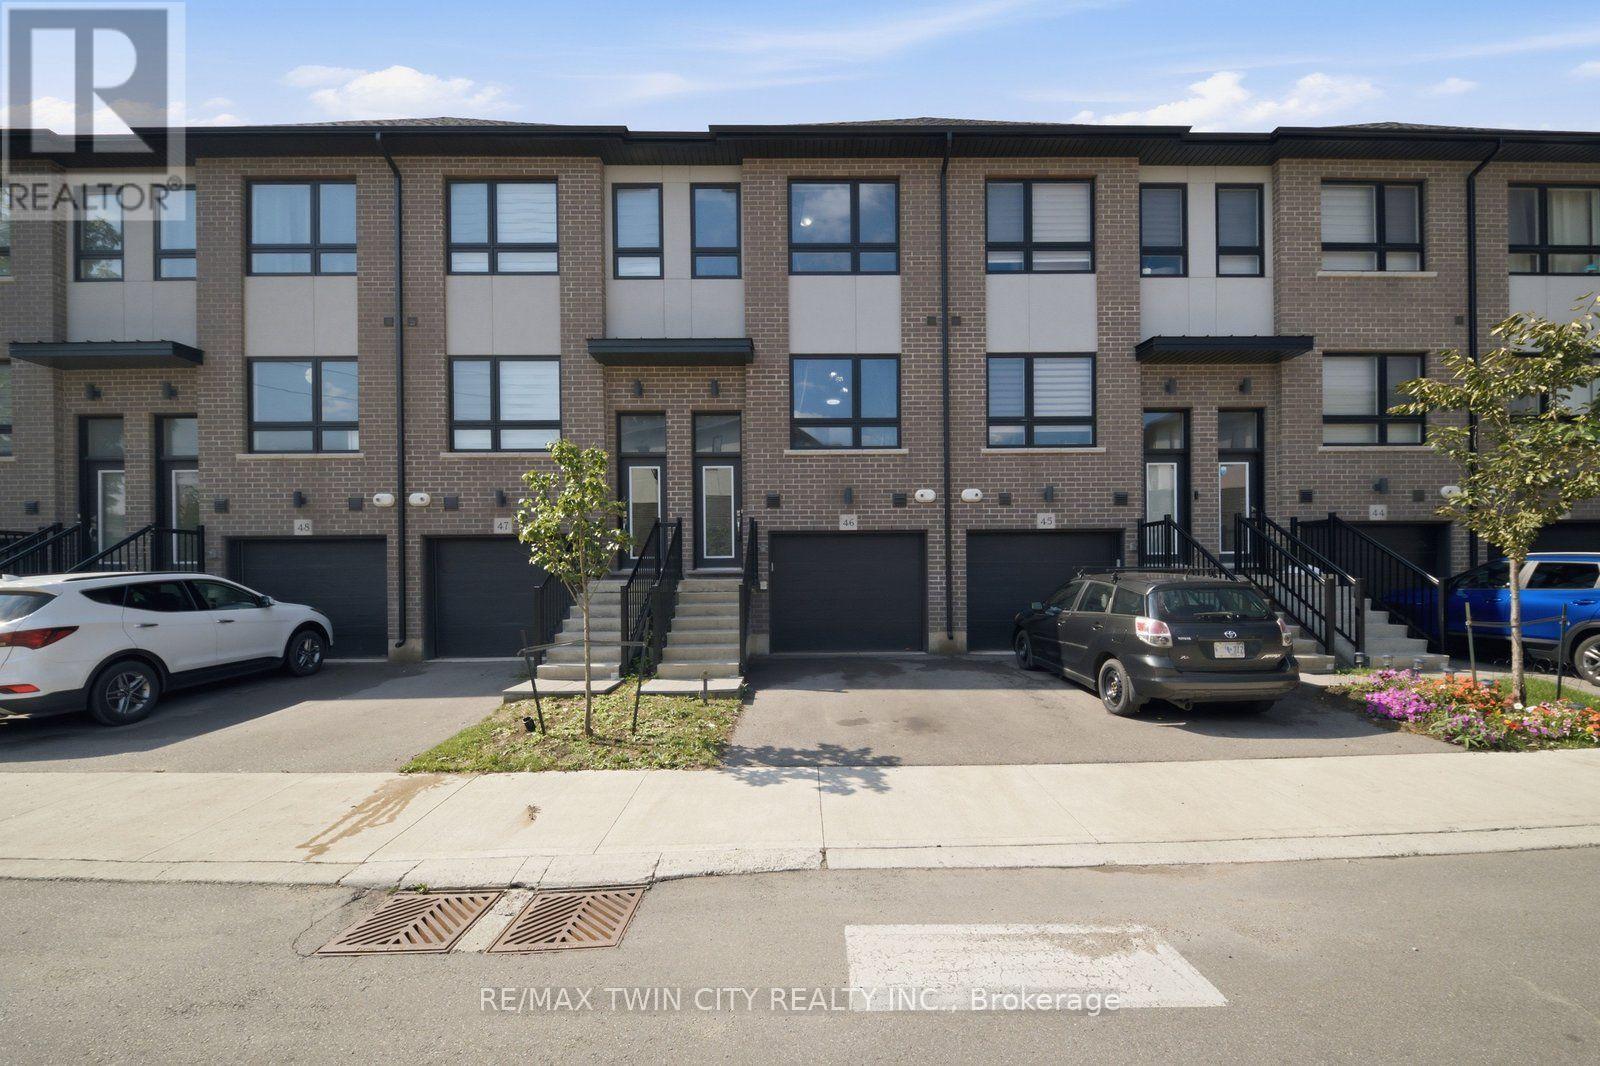
46 - 720 Grey Street
Brantford, Ontario
Welcome to 720 Grey Street, Unit 46 in Brantford! This beautifully maintained 3-bedroom, 3-bathroom townhouse offers the perfect blend of comfort, functionality, and convenience in a desirable, family-friendly neighbourhood. Step inside to a bright, open-concept main floor featuring a thoughtfully designed layout and an abundance of natural light. The spacious kitchen flows seamlessly into the inviting living area, creating an ideal space for everyday living, family gatherings, and entertaining guests. The rare walk-out lower level provides valuable additional space with endless possibilities - use it for a recreation room, home office, gym, additional storage, or finish it to suit your future needs. An attached garage with convenient inside entry adds to the practicality of this exceptional home. Ideally situated close to schools, parks, shopping, restaurants, public transit, and major highways, this home offers an unbeatable combination of lifestyle and accessibility. Whether you're a growing family, first-time homebuyer, or savvy investor, this is an opportunity you won't want to miss. Move-in ready, well located, and full of potential - 720 Grey Street is ready to welcome you home! (id:49269)
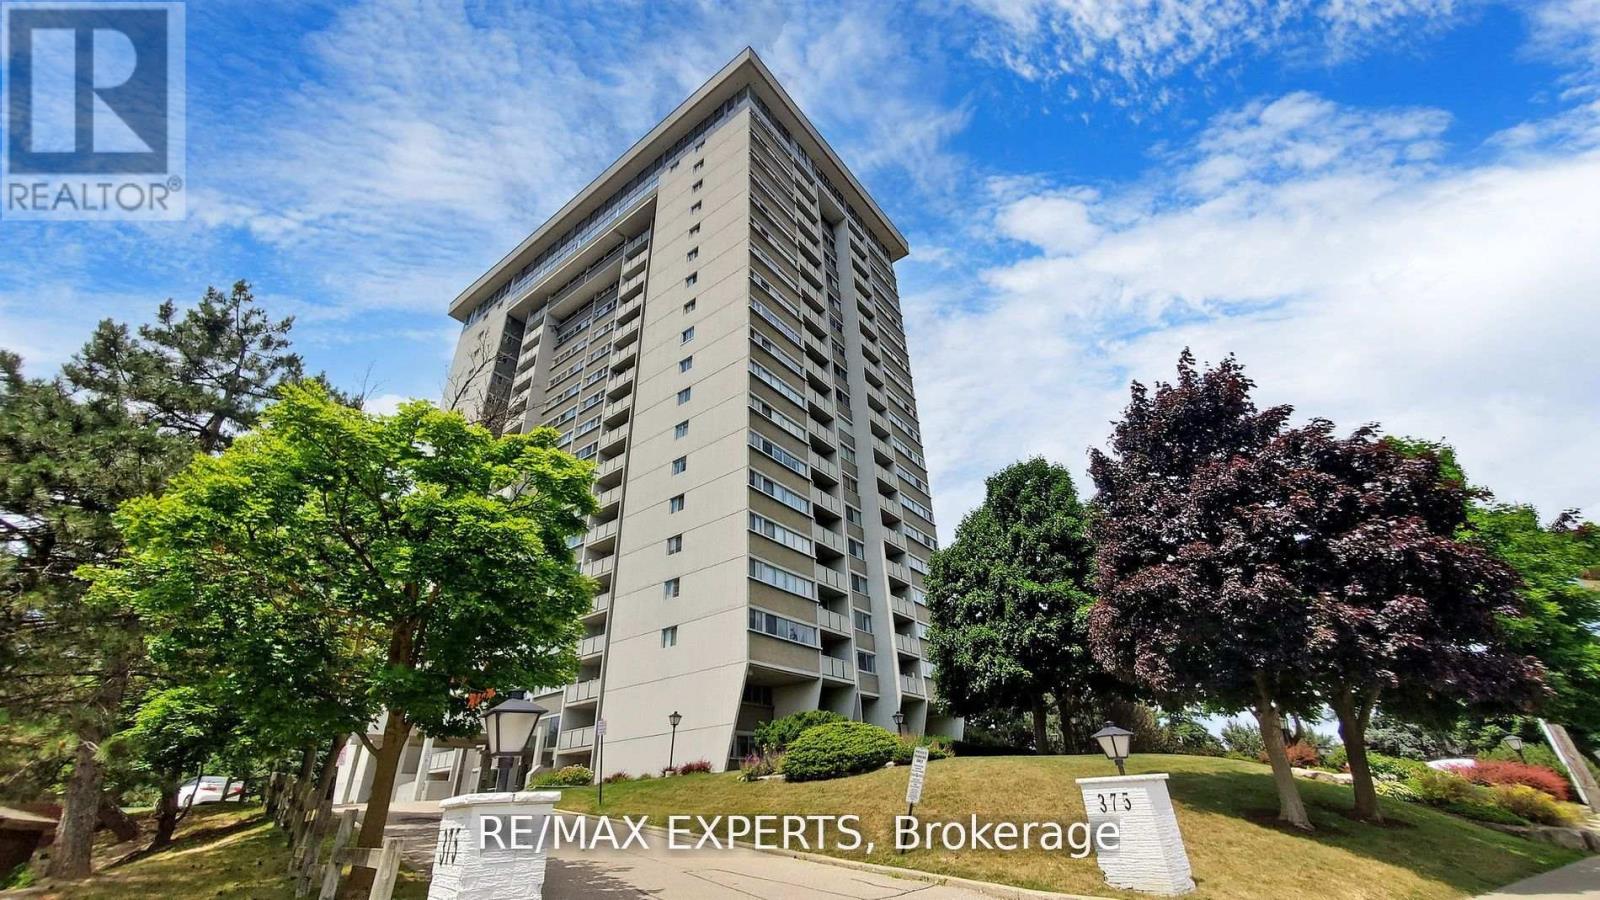
407 - 375 King Street N
Waterloo, Ontario
Discover the charm of Columbia Place at 375 King St N. This exceptional 2-bedroom, 1-bath suite offers spacious rooms and unobstructed views of the city. Recently renovated kitchen and bathroom, ensuite laundry, and all utilities included make for effortless living. Indulge in building amenities like an indoor pool, sauna, games room, library, woodworking shop, exercise room, walking track, party room, and car wash station. Located minutes from top restaurants, Conestoga Mall, and easy highway access, this sought-after Waterloo gem won't last long. All utilities are included. (id:49269)

8424 Wyandotte Street E
Windsor, Ontario
Prime opportunity for medical practitioners seeking a professional, convenient location in East Riverside. This well-positioned medical building offers 8 individual exam rooms available for lease to physicians, specialists, therapists, and other healthcare practitioners. The facility includes a shared waiting/reception area and the added convenience of an attached pharmacy, creating a practical, patient-friendly healthcare destination. Located in the growing East Riverside area, the property provides practitioners with an opportunity to establish or expand their practice in a market with limited nearby competition. The flexible setup is ideal for multiple complementary healthcare professionals operating under one roof while benefiting from shared patient amenities. Property Highlights-8 private exam rooms available for individual practitioners-Shared professional waiting/reception area-Attached pharmacy for added patient convenience-Convenient East Riverside location-Professional environment designed with patient accessibility and convenience in mind-Ideal for physicians, nurse practitioners, dentists, therapists, specialists, wellness providers, and other qualified healthcare professionals. Take advantage of an opportunity to establish your practice in a convenient East Riverside healthcare setting with built-in amenities and room for multiple practitioners. *For Additional Property Details Click The Brochure Icon Below* (id:49269)
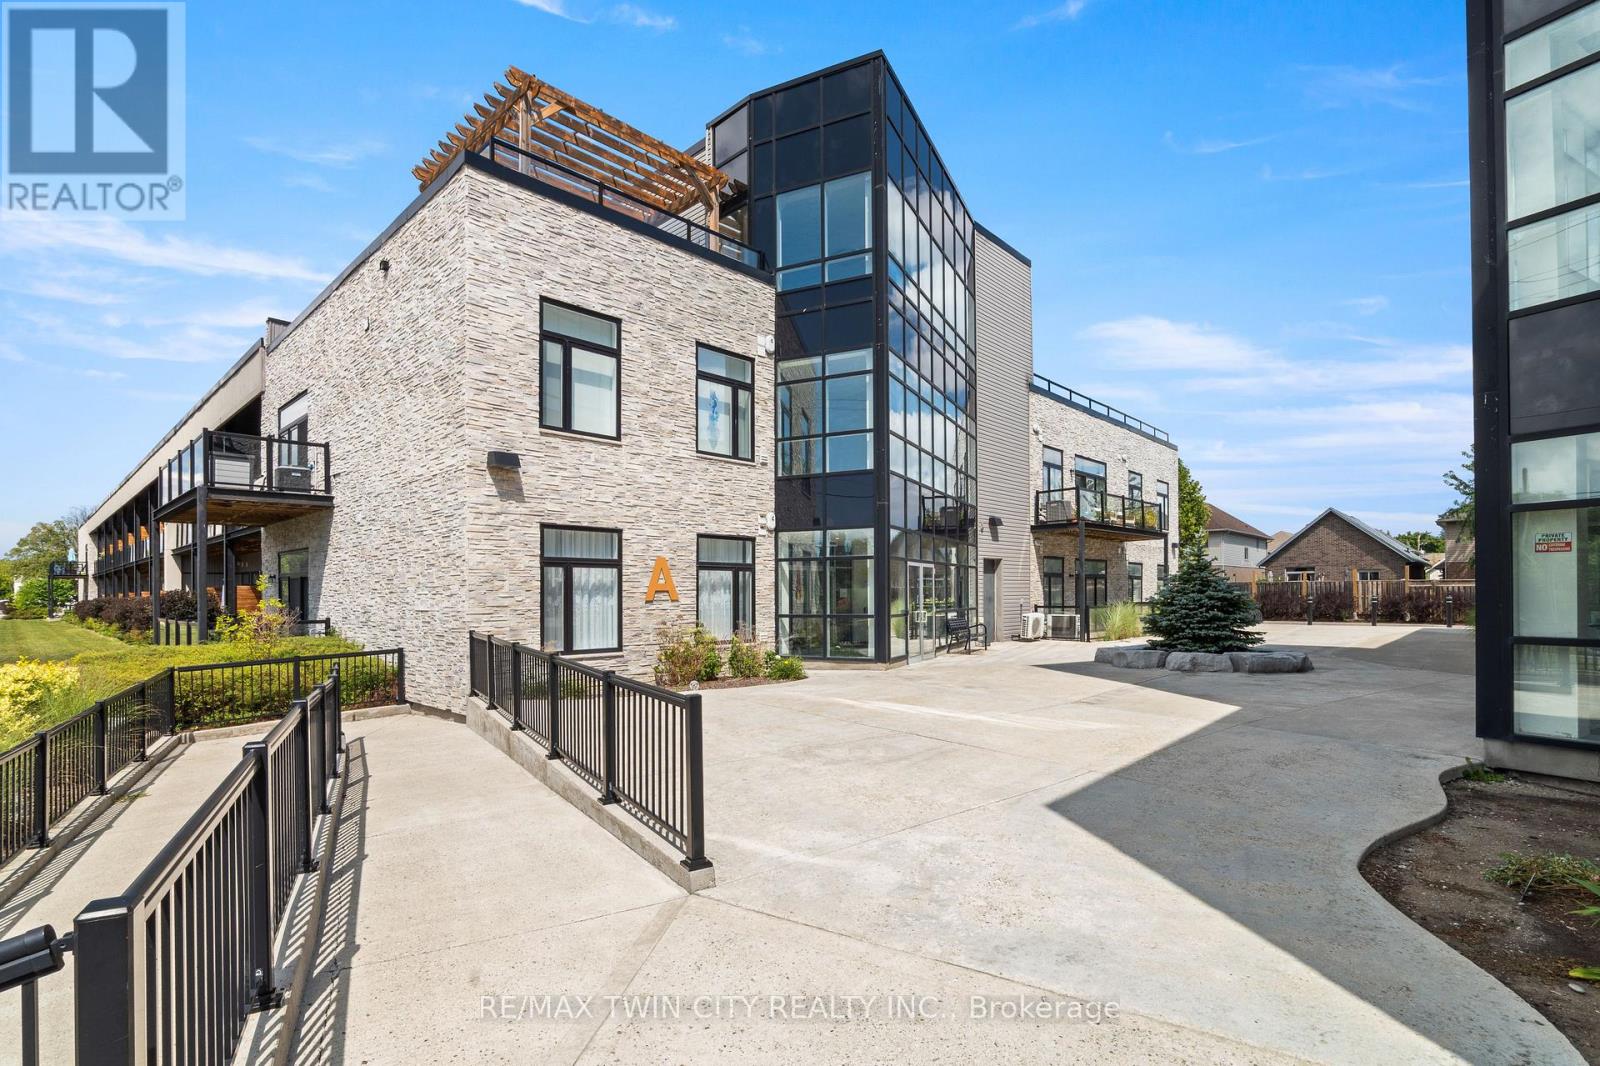
207, Building A - 85 Morrell Street
Brantford, Ontario
Welcome to 207-85 Morrell Street! This bright 2-bedroom Brantford condo offers loft-height ceilings, thoughtful upgrades, a private covered terrace, and the rare convenience of two owned parking spaces. With low-maintenance living and a central location, it's designed to make everyday life easy. Check out our TOP 5 reasons why this home is the right fit for you. #5: CENTRAL LOCATION: Enjoy easy access to Jubilee Park, the Gordon Glaves Grand River Loop, downtown Brantford, public transit, shopping, and everyday amenities. #4: LOW-MAINTENANCE LIVING: Condo fees cover building maintenance, landscaping, snow removal and natural gas. You'll also have access to a rooftop terrace, BBQ area, fire pit, and lounge. #3: CARPET-FREE & BRIGHT: Tall ceilings, oversized doors, and large windows create an airy feel, while glass doors open to your private covered terrace. In-suite laundry and generous closet space add everyday convenience.#2: UPDATED KITCHEN & DINING: Enjoy upgraded appliances, quartz countertops, ample cabinetry, a movable island, under-cabinet lighting, and an attached dining table. Two bedrooms include one with a skylight, while the other offers convenient access to the spacious 4-piece bathroom. #1: TWO OWNED PARKING SPACES: Here's where this condo really stands out. You get two owned parking spaces-a rare and valuable feature in the city that adds convenience and flexibility to your lifestyle. Two parking spaces. Loft-height ceilings. And low-maintenance living. That's what makes this condo stand out. (id:49269)
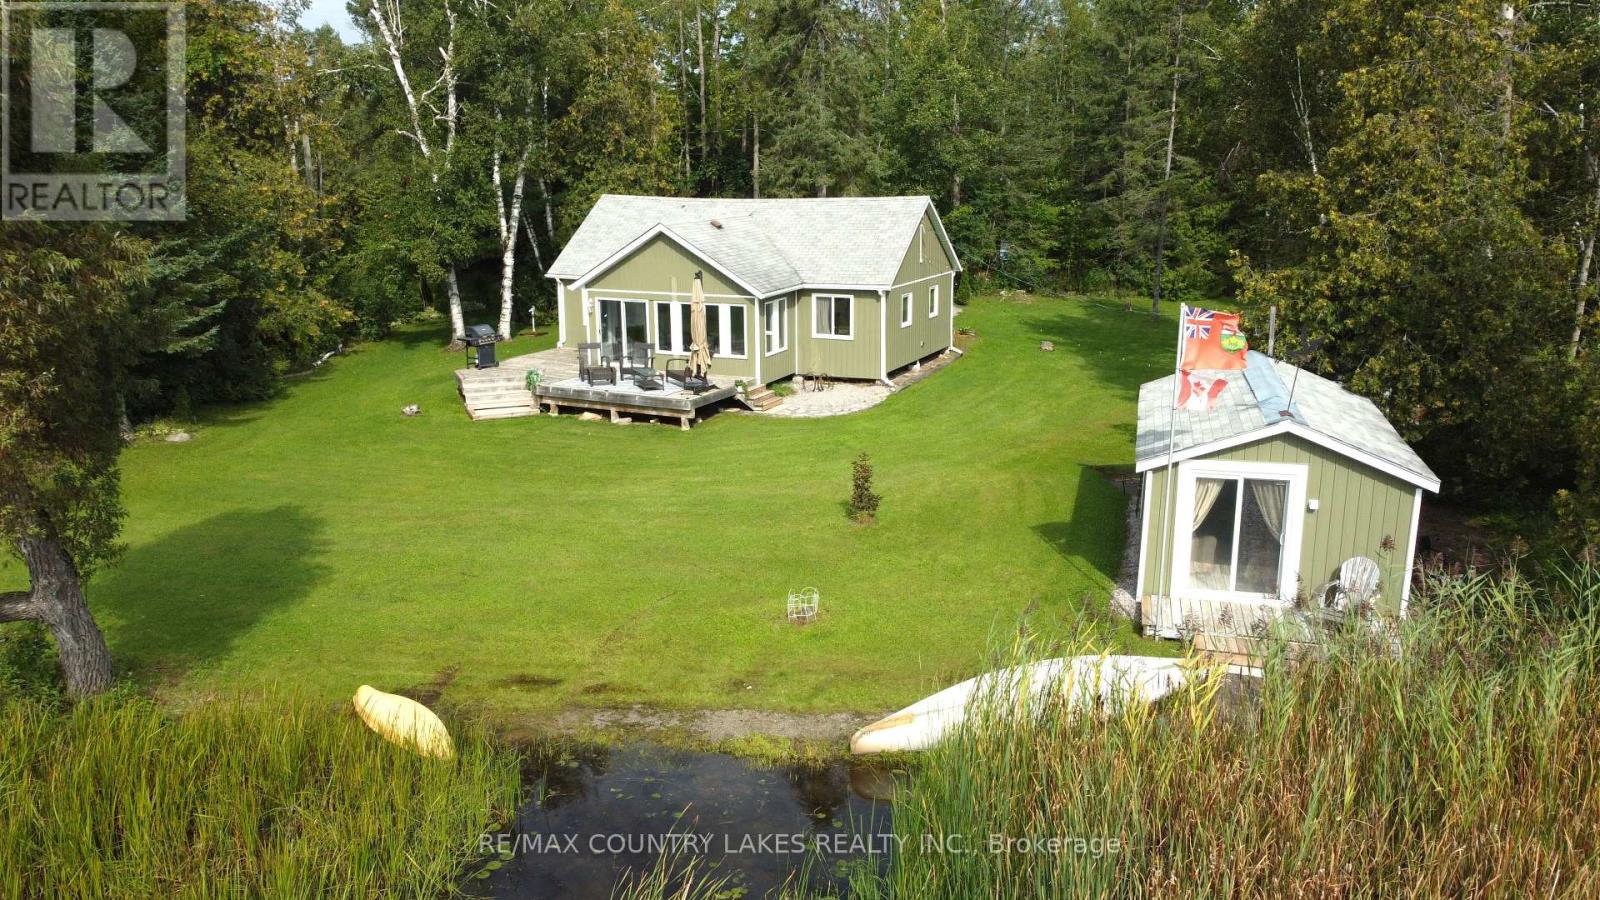
129 Mcguire Beach Road
Kawartha Lakes, Ontario
Discover peaceful waterfront living in this beautifully renovated 3-bedroom, 3-season home, tucked away in a private, quiet cove on the east end of Canal Lake. Offering over 140 ft. of shoreline, this exceptional setting is perfect for those looking to enjoy the tranquility of nature, with no boat traffic to disturb the peaceful surroundings. An ideal location for canoeing, kayaking, fishing, or simply relaxing and taking in the water views and bird watcher's paradise. Canal Lake is part of the renowned Trent-Severn Waterway, providing endless boating opportunities and excellent fishing, with the historic Kirkfield Lift Locks just minutes away. Recently renovated from top to bottom, this bright and spacious home offers an open-concept design with beautiful water views, a centre island, laminate flooring throughout, heated floor in bathroom and an efficient electric heat pump providing both heating and air conditioning. Step outside to a large rear deck overlooking the water. A covered front porch adds additional outdoor living space, while the separate bunkie provides extra room for overnight guests. The well-maintained yard reflects true pride of ownership for this hidden waterfront retreat offers excellent privacy and a peaceful natural setting. This is an affordable opportunity to own waterfront property. Annual lease of $8,025 with a 5-year term. Only 90 mins from GTA. (id:49269)
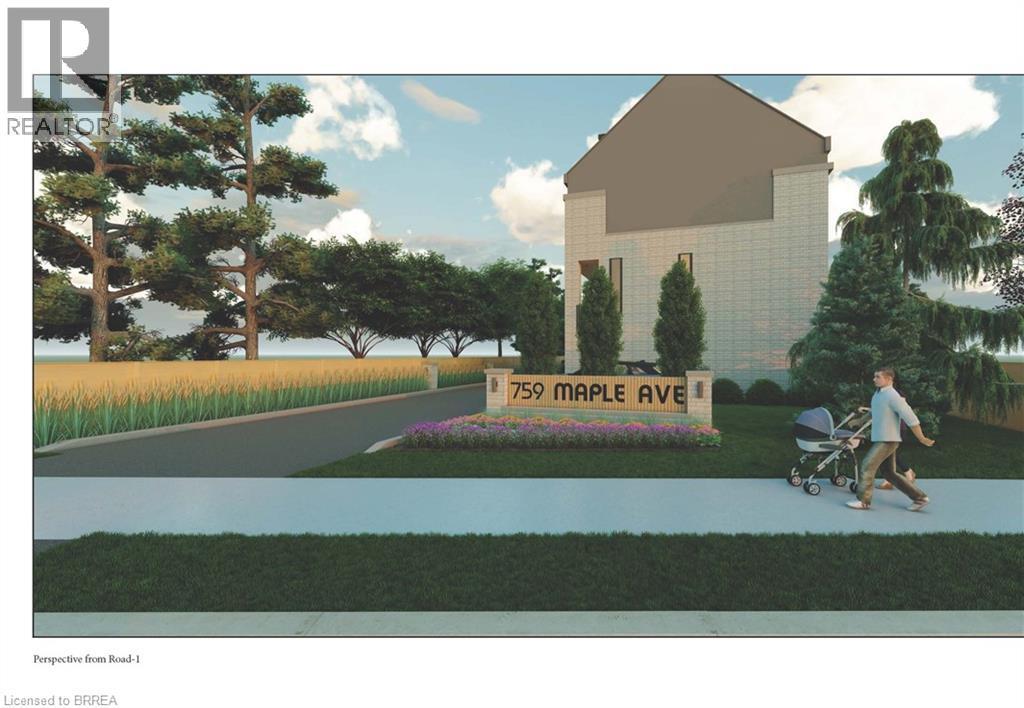
759 Maple Avenue
Burlington, Ontario
Rare Development Opportunity in Burlington – Fully Approved Luxury Townhome Project An exceptional opportunity to acquire a fully site-plan approved development in one of Burlington’s most desirable locations. This turnkey project allows for an accelerated build timeline with approvals already in place for four luxury townhomes, thoughtfully designed for modern upscale living. Each residence offers approximately 2,600 sq. ft. above grade across three spacious storeys plus a versatile loft, along with an additional ~610 sq. ft. basement. The layouts feature open-concept designs, expansive living areas, and large primary suites with private ensuites, catering to today’s discerning buyers. The inclusion of elevator-ready design enhances long-term value and accessibility, appealing to a broader range of end users. Every home also includes two parking spaces (garage + exterior) and private outdoor areas, adding to the overall lifestyle appeal. Ideally situated near Mapleview Shopping Centre, Maple Park, Burlington Gymnastics Club, Burlington Trampoline & Tumbling, Spencer Smith Park, and Lake Ontario, the property benefits from proximity to waterfront trails, parks, shopping, and vibrant cultural amenities. Key Highlights: Full site-plan approval for 4 luxury townhomes ~2,600 sq. ft. + ~610 sq. ft. basement + loft per unit Elevator-ready design included in approved plans Two parking spaces per residence Private outdoor space for each unit Strong end-user and resale appeal Up to 50% Development Charge (DC) savings Opportunity to leverage HST relief on new construction (savings up to $130,000 per unit.) Streamlined path to construction Comprehensive documents—including architectural plans, municipal correspondence, detailed drawings, and a current survey—are available upon request. (id:49269)
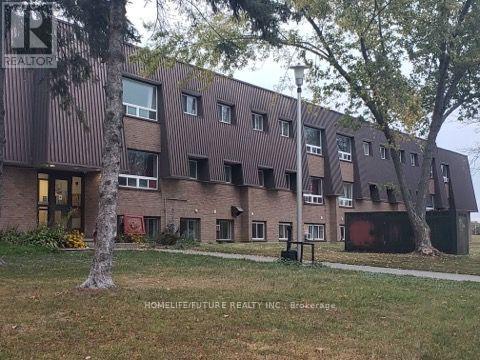
303 - 260 Academy Street
Loyalist, Ontario
Clean, Renovated, Bright, 2 Bedroom Apartment In A Quiet Building. Convenient Location Spacious, Open Concept Living/Dining Room, Large Closet In Primary Bedroom, Well-Maintained Building, Fantastic Location. CloseTo All Amenities, Shopping, Schools, Banks, Grocery Plus So Much More! Tenant Pays Own Hydro. Parking Is Available for $50 A Month. $200 Key Deposit & Proof Of Tenant Insurance Required Upon Move-In. (id:49269)
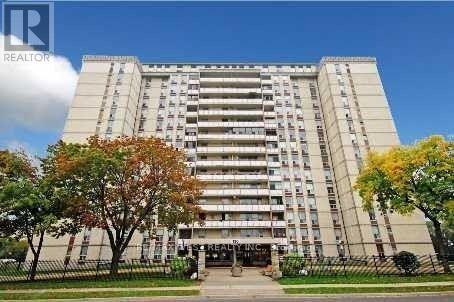
202 - 130 Neptune Drive
Toronto, Ontario
Experience refined, bungalow-style living in this stunning, fully renovated condo offering approximately 1,300 sq. ft. of thoughtfully designed space...... This rare 3-bedroom, 2-bathroom residence combines modern elegance with exceptional comfort.......Step inside to discover, a sleek contemporary kitchen with updated bathrooms, upgraded flooring, and elegant lighting throughout...... The functional layout is complemented by oversized bedrooms and the convenience of in-suite laundry...... Enjoy your private open balcony with breathtaking south and west-facing views, flooding the home with natural light throughout the day...... This unique property offers a rare sense of privacy and tranquility..... Residents benefit from premium building amenities, along with the added value of 1 parking space and 1 locker...... Ideally situated in a highly sought-after location, you're just minutes from shopping, transit, schools, and everyday essentials...... Plus, this pet-friendly building with no restrictions makes it perfect for animal lovers....... A rare opportunity to own a spacious, turn-key home that truly has it all. (id:49269)
202 - 130 Neptune Drive
Toronto, Ontario
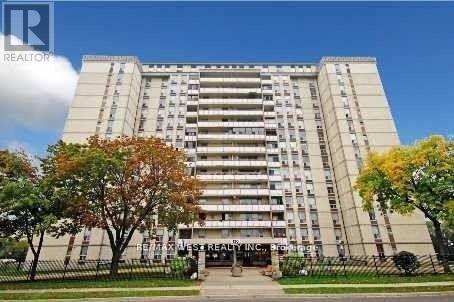
Experience refined, bungalow-style living in this stunning, fully renovated condo offering approximately 1,300 sq. ft. of thoughtfully designed space...... This rare 3-bedroom, 2-bathroom residence combines modern elegance with exceptional comfort.......Step inside to discover, a sleek contemporary kitchen with updated bathrooms, upgraded flooring, and elegant lighting throughout...... The functional layout is complemented by oversized bedrooms and the convenience of in-suite laundry...... Enjoy your private open balcony with breathtaking south and west-facing views, flooding the home with natural light throughout the day...... This unique property offers a rare sense of privacy and tranquility..... Residents benefit from premium building amenities, along with the added value of 1 parking space and 1 locker...... Ideally situated in a highly sought-after location, you're just minutes from shopping, transit, schools, and everyday essentials...... Plus, this pet-friendly building with no restrictions makes it perfect for animal lovers....... A rare opportunity to own a spacious, turn-key home that truly has it all. (id:49269)
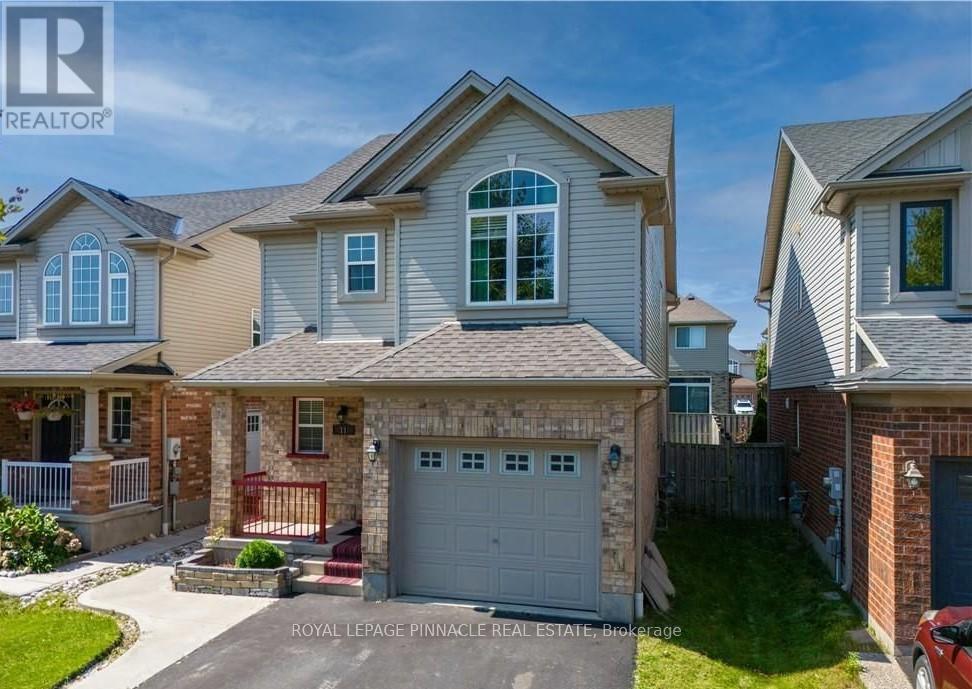
Lower - 11 Frankfurt Street
Kitchener, Ontario
This fully finished basement apartment boasts two spacious bedrooms, a separate side entrance, a fully equipped kitchen, a modern full bathroom, and its own dedicated laundry area. Offering a private, self-contained living space, it provides exceptional comfort and chance to lease this exceptional unit in a fantastic neighbourhood! Tenant will beresponsible for 35% of the utility costs. (id:49269)