
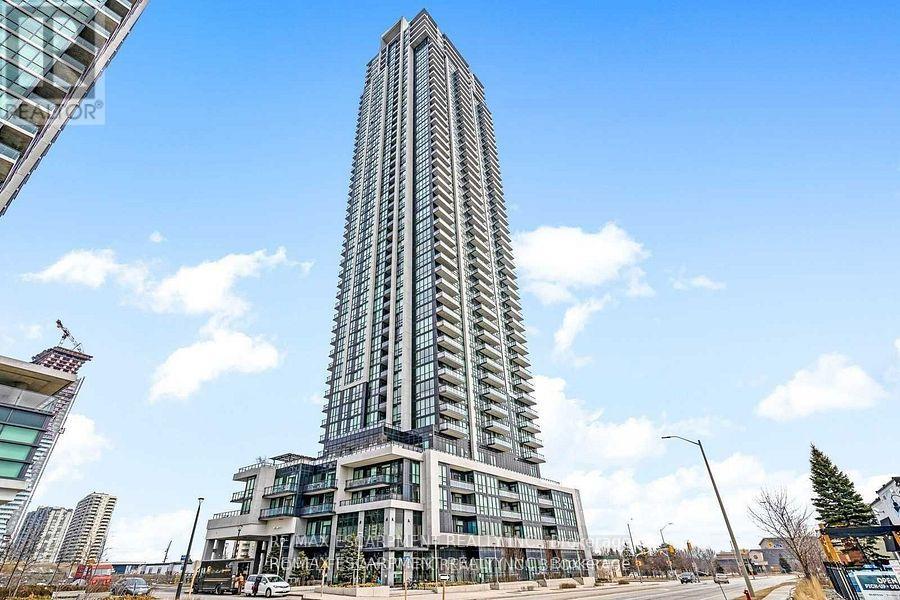
3109 - 3975 Grand Park Drive
Mississauga, Ontario
Prestigious Grand Park 2 Core Of Mississauga Square One * Beautiful Corner Unit, 2 Bedrooms, 2 Full Bathrooms + Den .The enclosed Den offers flexibility and can easily function as a second bedroom or dedicated home office. Featuring: - A modern kitchen with stainless steel appliances & granite counters. * Spacious Open Concept With 9 Ft Floor To Ceiling Windows * Perfect Unbeatable Views Of Downtown & Breathtaking Sunrises W/Lots Of Natural Sunlight * 923 Sqft + 120 Sqft Spacious Private Balcony * Primary Bedroom With Ensuite And Walk-In Closet * Steps To Supermarkets/Tnt/Sq1/Utm Campus/Plaza/Sheridan College/Go Station (id:49269)
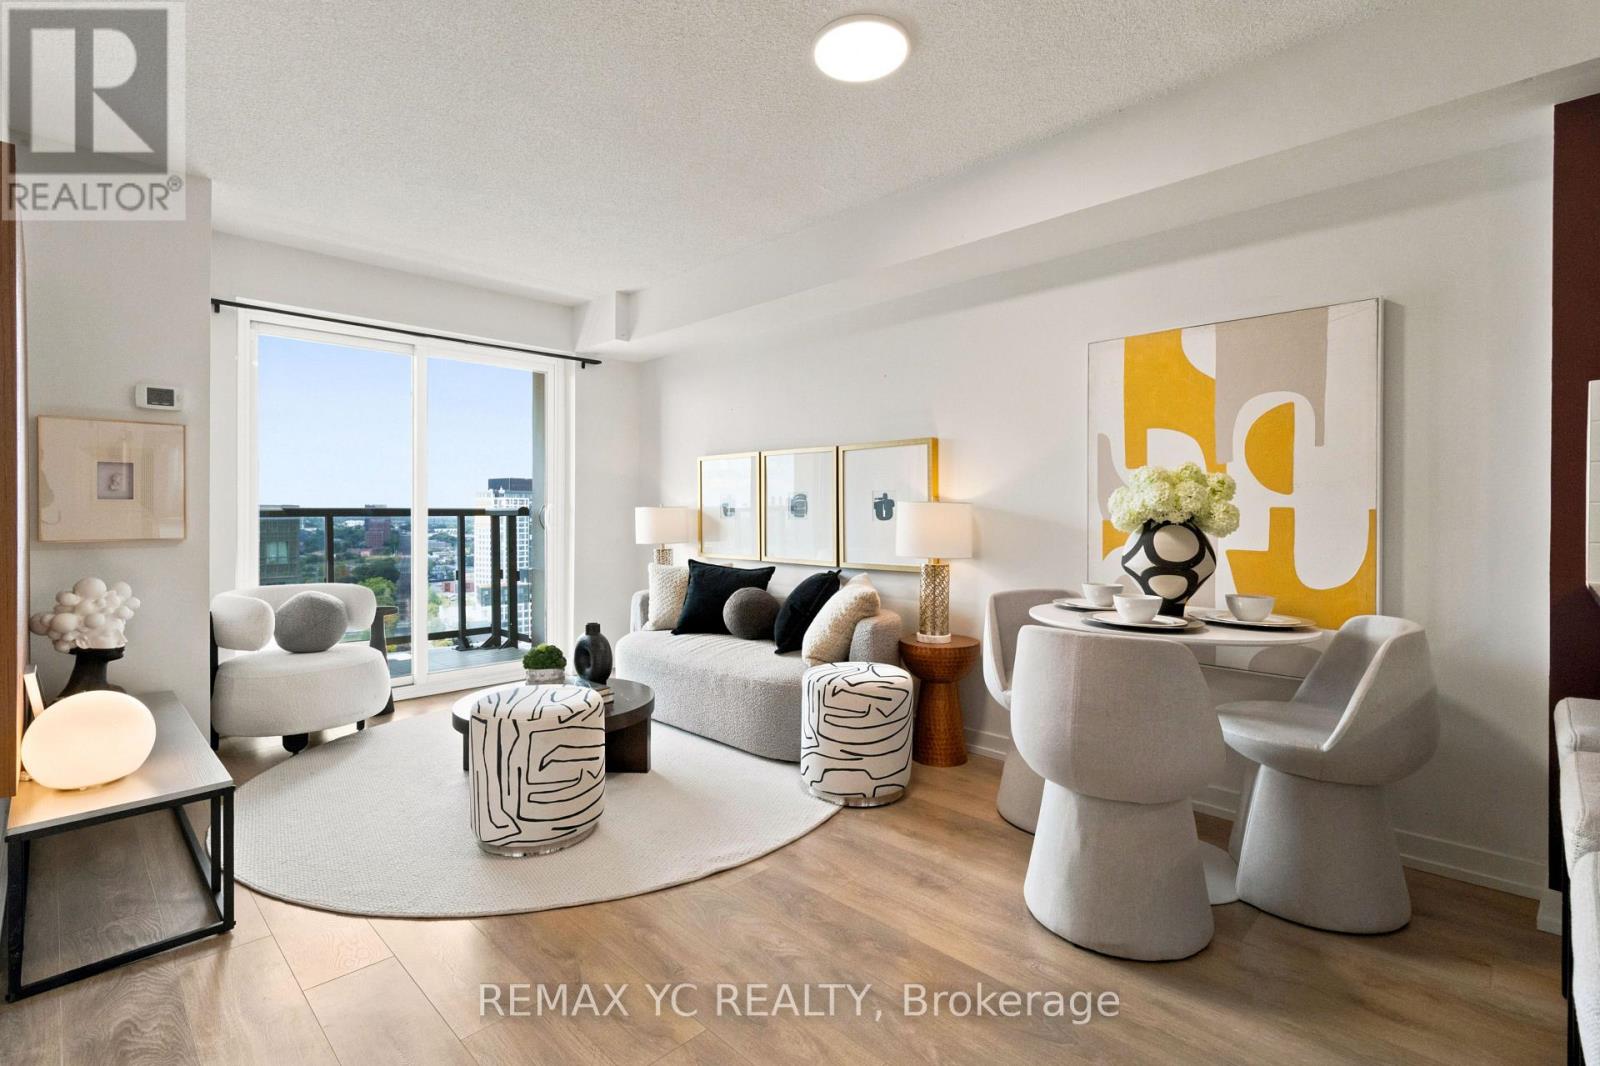
2408 - 1410 Dupont Street
Toronto, Ontario
Clear panaromic view, bright, high-floor spacious one-bedroom with efficient open-concept layout wastes no space and is framed by expansive west-facing windows, bringing in abundant natural light and memorable sunset views. Step outside for wide north-to-south city and horizon vistas. Perfectly maintained throughout, the modern kitchen features granite counters w/ breakfast bar, stainless-steel appliances, generous cabinetry, and a ceramic backsplash, opening naturally to comfortable living and dining areas. The bedroom offers a large window and full-width closet, while mirrored entry storage, a four-piece bath, and ensuite laundry add everyday practicality. Residents enjoy a 24-hour concierge, fitness centre, party and billiards lounge, theatre/media room, rooftop terrace with BBQs, visitor parking, and bike storage. Food Basics and Shoppers Drug Mart are conveniently located on-site. TTC at the doorstep ready to take you to Lansdowne Subway Station in just 3 stops, as well as with easy access to Bloordale Village, Geary Avenue, The Junction, Bloor GO/UP Express, all the best of Toronto's west end. A move-in-ready home that delivers views, convenience, and a genuinely functional layout. (id:49269)
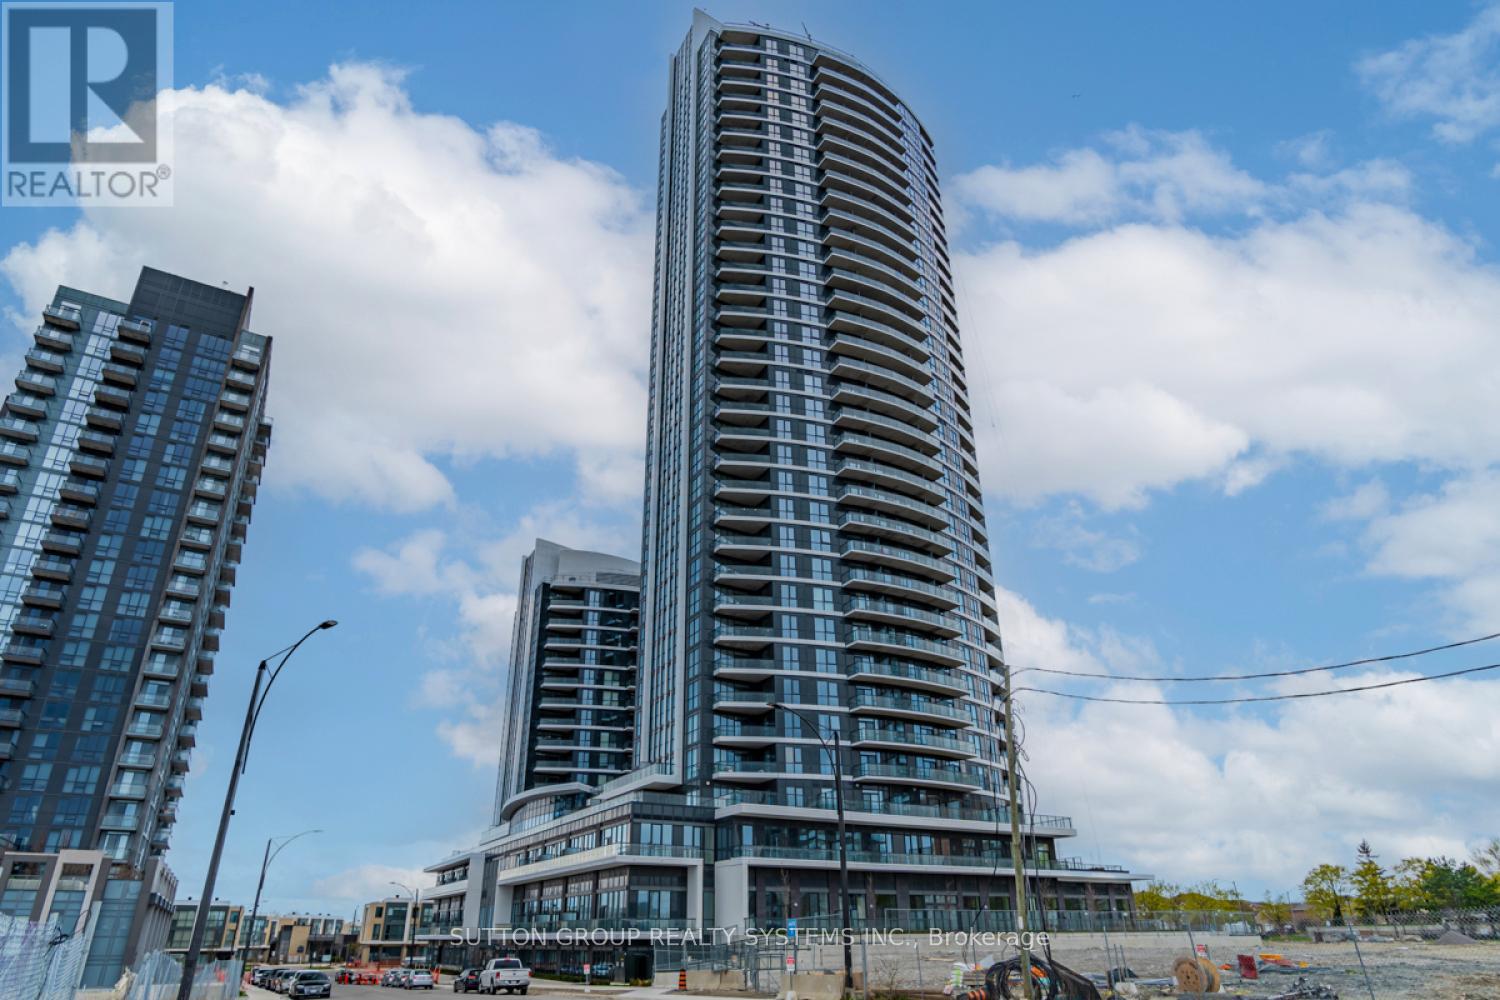
3211 - 35 Watergarden Drive
Mississauga, Ontario
Stunning and meticulously maintained 1+den corner unit (688 sq ft), just 6 years old, located at the prime intersection of Hurontario and Eglinton in one of Mississauga's most sought-after communities by Pinnacle. This smartly designed layout includes a separate den, perfect for use as a second bedroom or a home office. The modern peninsula kitchen seamlessly flows into the open-concept living and dining areas, creating a bright and spacious atmosphere. The generous primary bedroom boasts a large walk-in closet. Stylish, high-end finishes elevate the spacious floor-to-ceiling windows, mirrored sliding closet doors, elegant laminate flooring, quartz countertops, stainless steel appliances, tiled backsplash, and a designer vanity. Steps away from the future LRT line. Residents enjoy access to world-class, hotel-style amenities including a 24-hour concierge, indoor pool and hot tub, fully equipped gym, peaceful yoga studio, party room with kitchenette, children's play area, library, outdoor terrace, and more! (id:49269)
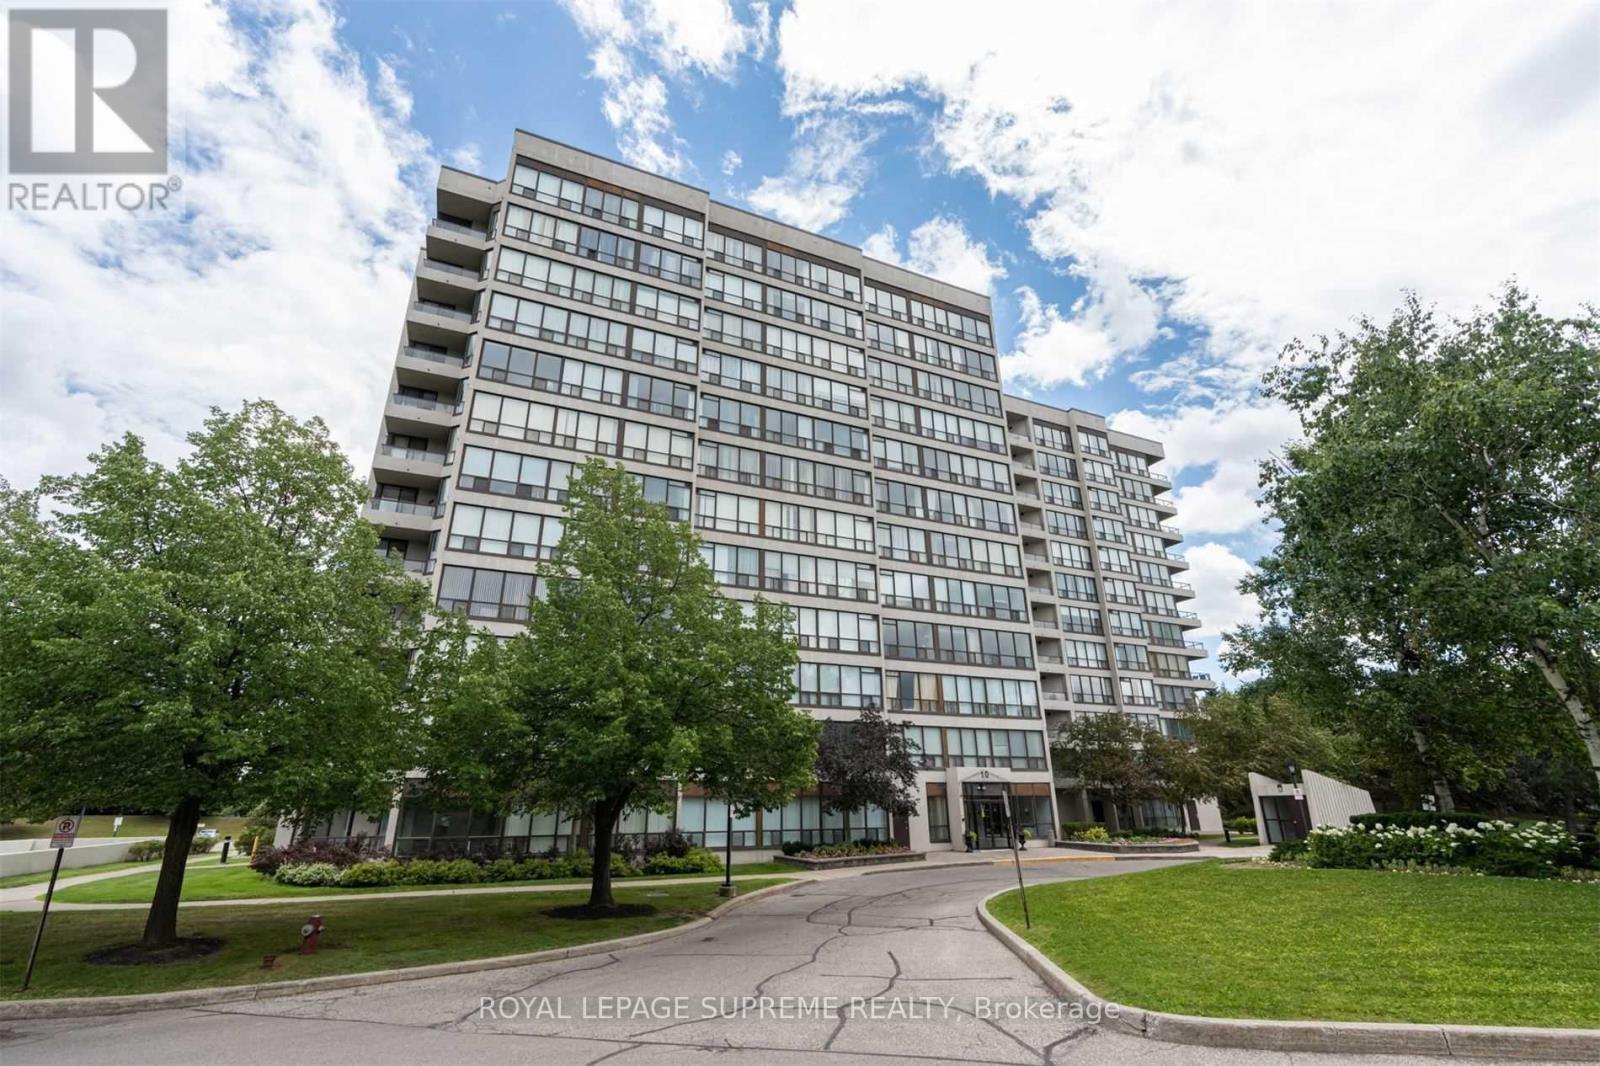
903 - 10 Laurelcrest Street N
Brampton, Ontario
Welcome to 10 Laurelcrest Street, Suite 903, a must-see in the heart of Brampton! This bright and spacious one-bedroom suite offers approximately 700 sq. ft. of comfortable living space and has been freshly updated with new flooring. The unit includes one full bathroom and one parking space. Located in a quiet, well-maintained building close to parks, schools, shopping, and major highways, residents enjoy an impressive selection of amenities, including 24-hour gatehouse security, an indoor whirlpool, outdoor pool, fitness centre, games and billiards rooms, and more! (id:49269)
#bsmt - 30 Coe Hill Drive
Toronto, Ontario
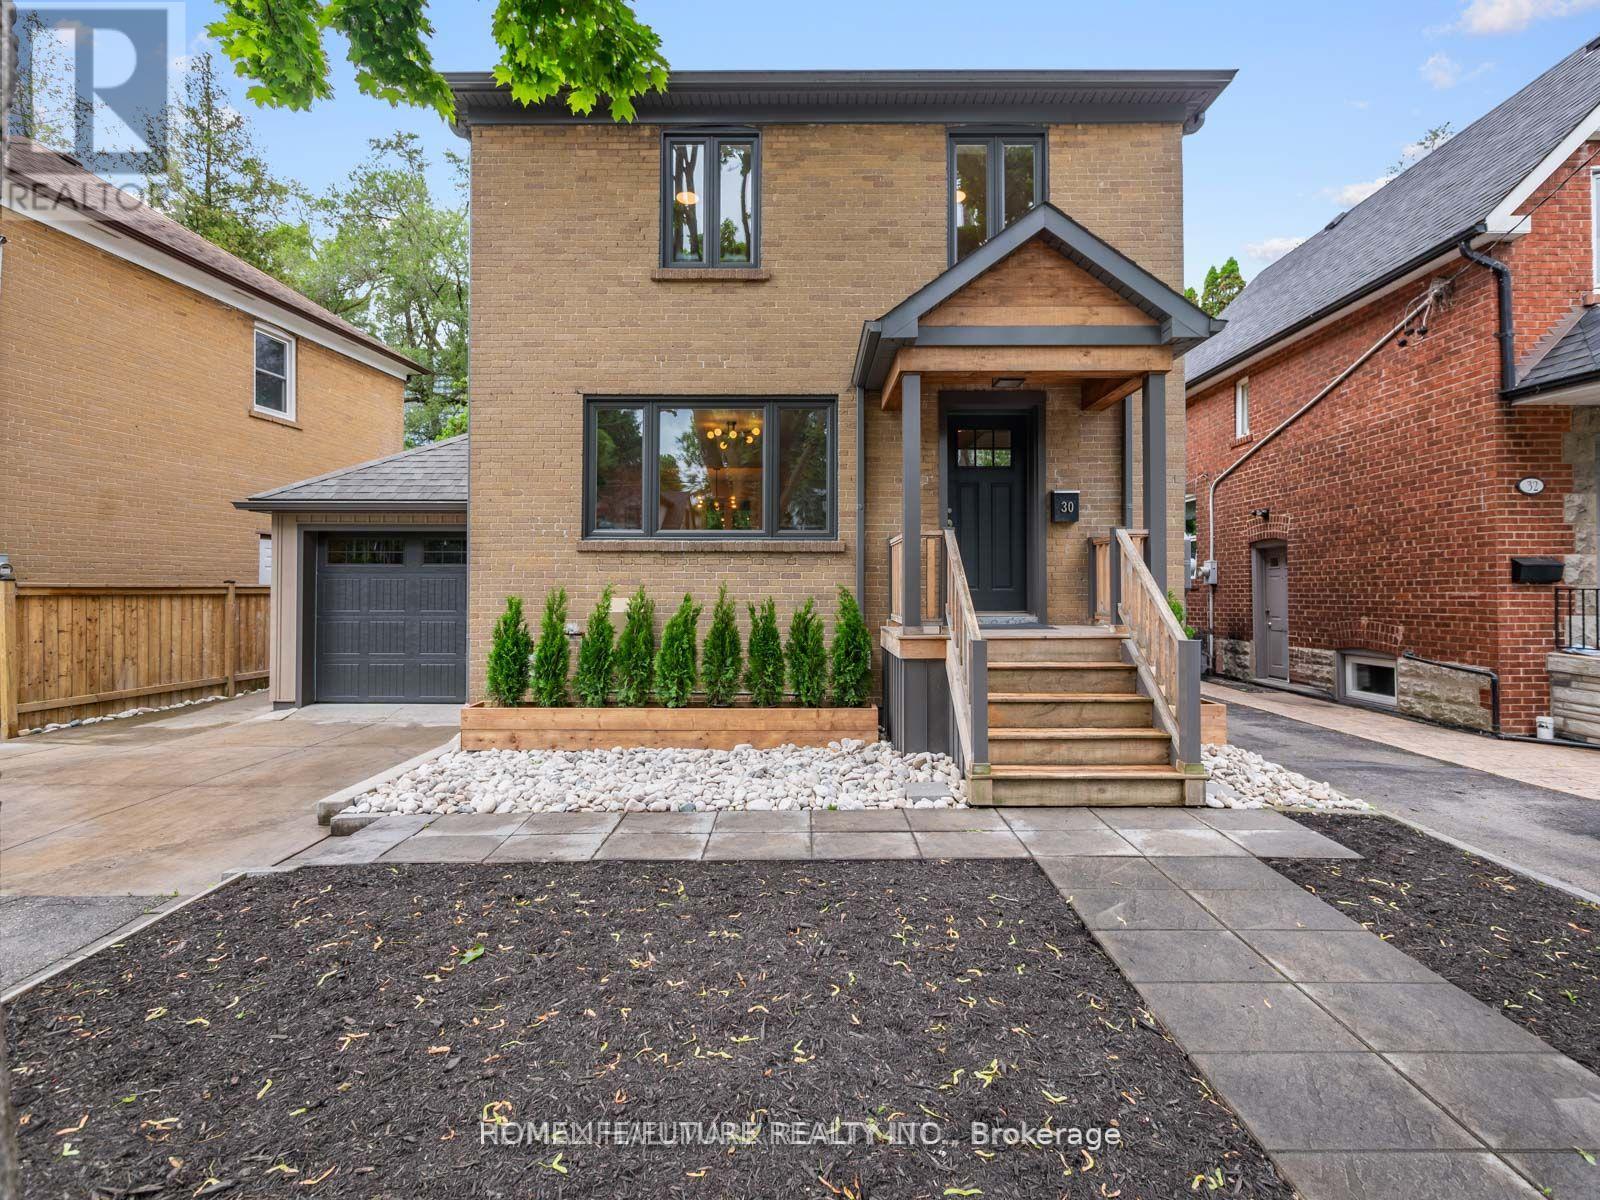
Spacious One-Bedroom Basement Apartment Featuring Large Windows And A Separate Entrance For Added Privacy. Enjoy The Convenience Of Having The TTC Bus Stop Right In Front Of The House, Providing Easy Transit To Runnymede Station.You're Within Walking Distance To Beautiful High Park, Lakeshore, Bloor West Village, And Sunnyside Pool And Beach. The Layout Includes A Functional Living Space, Full Bathroom, Living Room, Kitchen Equipped With Essential Appliances, Washer And Dryer, Storage Room, And Street Parking Available. (id:49269)
283 Ellen Davidson Drive
Oakville, Ontario
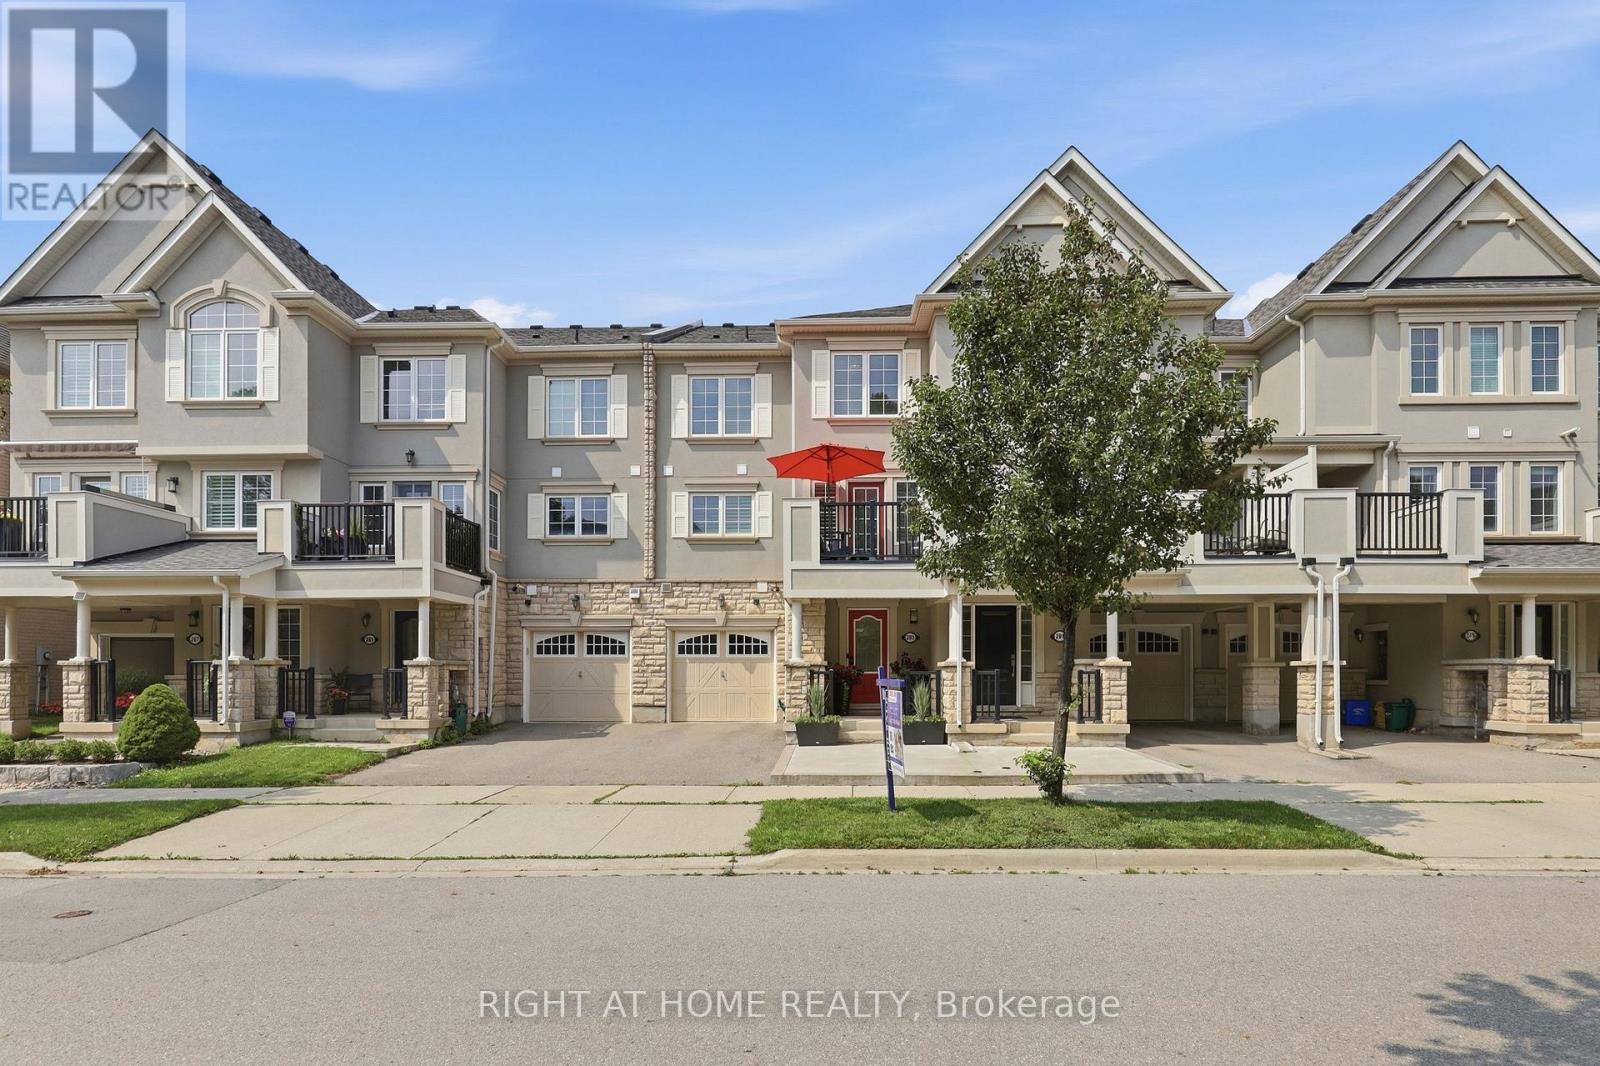
Freehold, 3-storey executive townhome in the well-kept Preserve neighbourhood, close to multiple parks, trails, shopping, restaurants, highways and everyday amenities. 283 Ellen Davidson Dr. is a turnkey, bright 2-bedroom, 2+1-bath home with handsome curb appeal on a quiet street. Modern living at its best with a spacious Great Room perfect for relaxing and entertaining and overlooking a modern kitchen you actually want to cook in! The kitchen features upgraded S/S appliances (2022/2025), breakfast bar, generous cabinetry and counter space, undermount sink and backsplash. Enjoy the south-facing balcony right off your dining room, perfect for morning coffee and summer evenings and with a gas BBQ line! Upstairs, the spacious primary bedroom features a walk-in closet with an ensuite bath, a 2nd bedroom and laundry (W/D 2022) adding everyday convenience. Additional highlights: Neutral paint (2024), 2nd-level window shutters, upgraded wide-plank flooring throughout and hardwood staircase (zero carpet), plus inside garage access! Walk to Oodenawi Public School and take advantage of the new Sixteen Mile Community Centre & Library, with extensive recreation and family amenities. This is what Oakville living is all about! (id:49269)
412 - 220 Forum Drive
Mississauga, Ontario
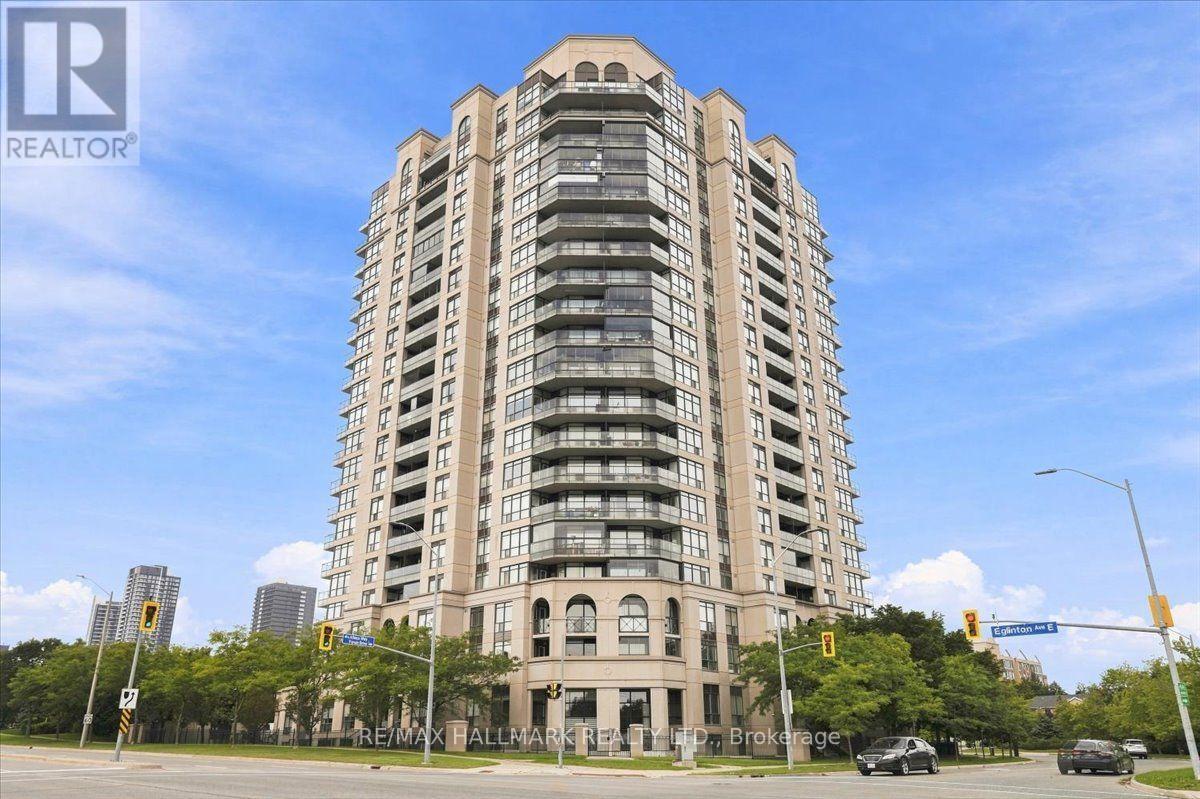
THE FORUM AT TUSCANY GATE, BRIGHT 1-BEDROOM + DEN Welcome to The Forum at Tuscany Gate, a beautiful and well-maintained building offering this bright 1-bedroom + den suite on the 4th floor, with approximately 632 sq. ft. of thoughtfully designed living space. Featuring a desirable southern exposure, the suite is filled with natural light and offers a peaceful view. The versatile den is ideal as a home office, guest space, study or additional storage. The property also includes 1 parking space and 1 locker. Residents enjoy an excellent selection of amenities, including an outdoor pool, BBQ area, children's playground, workout area, event room/recreation room with pool table. The building is quiet, attractive and well built, creating a comfortable environment for both homeowners and tenants. Conveniently located close to transit, shopping, restaurants and major highways including the 403 and 410, with easy access to the Square One area and the Hurontario LRT corridor. A high-quality building, bright and functional floor plan, excellent amenities and strong investment potential make this a wonderful opportunity for a first-time buyer, downsizer or investor.632 sq. ft. | 1 Bedroom + Den | 4th Floor | Southern Exposure | 1 Parking | 1 Locker (id:49269)
1411 - 1070 Sheppard Avenue W
Toronto, Ontario
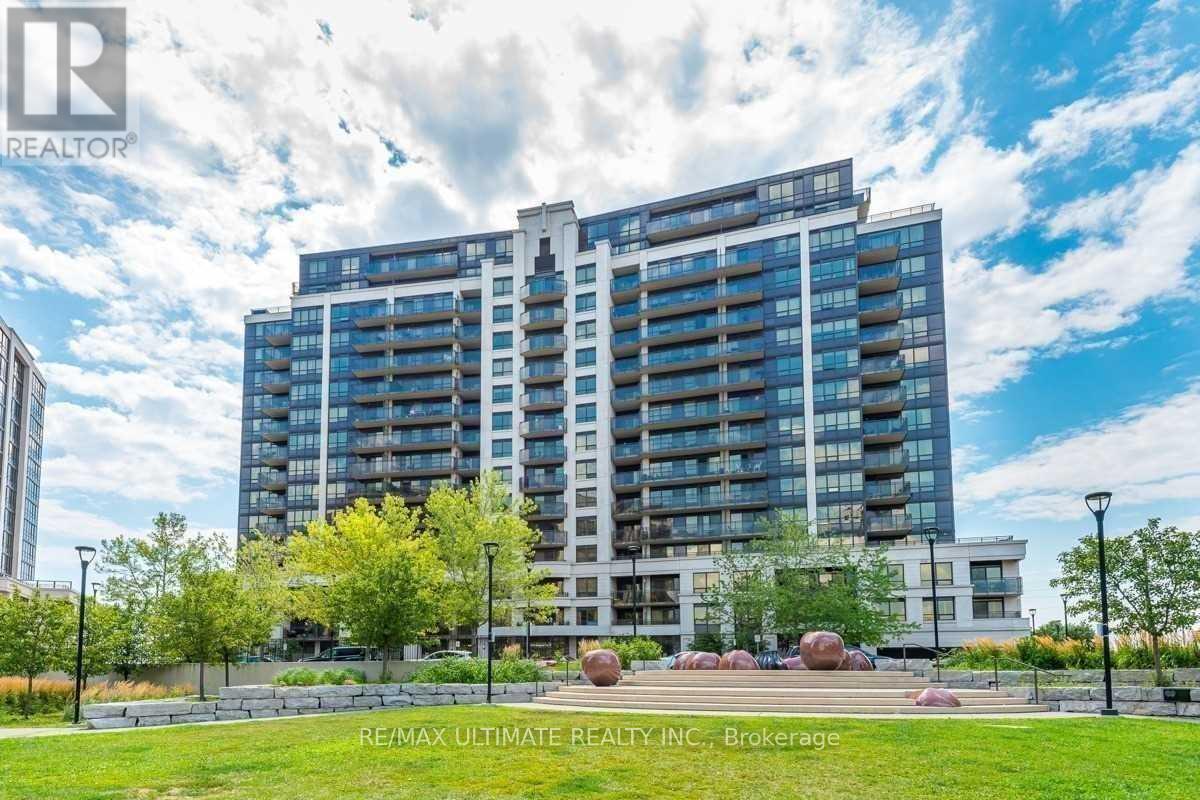
Spacious 682Sqft Luxury Condo Across From Downsview Subway Station on the 14th Floor. Unobstructed South View W/100Sqft Terrace. Engineered Floors Washer& Dryer Set. Newly Quartz Counters, Newly Appliances. Large Master Bedroom With Walk-In Closet. Steps To Yorkdale Mall And Access To Highway 401. Amenities Include Pool, Gym, Media Room, Sauna, 24Hr Concierge, And Ensuite Laundry. Parking and locker included. 24-hr concierge, indoor pool, sauna, fitness centre, guest suites, and visitor parking. Excellent Tenant /Willing To Stay. (id:49269)
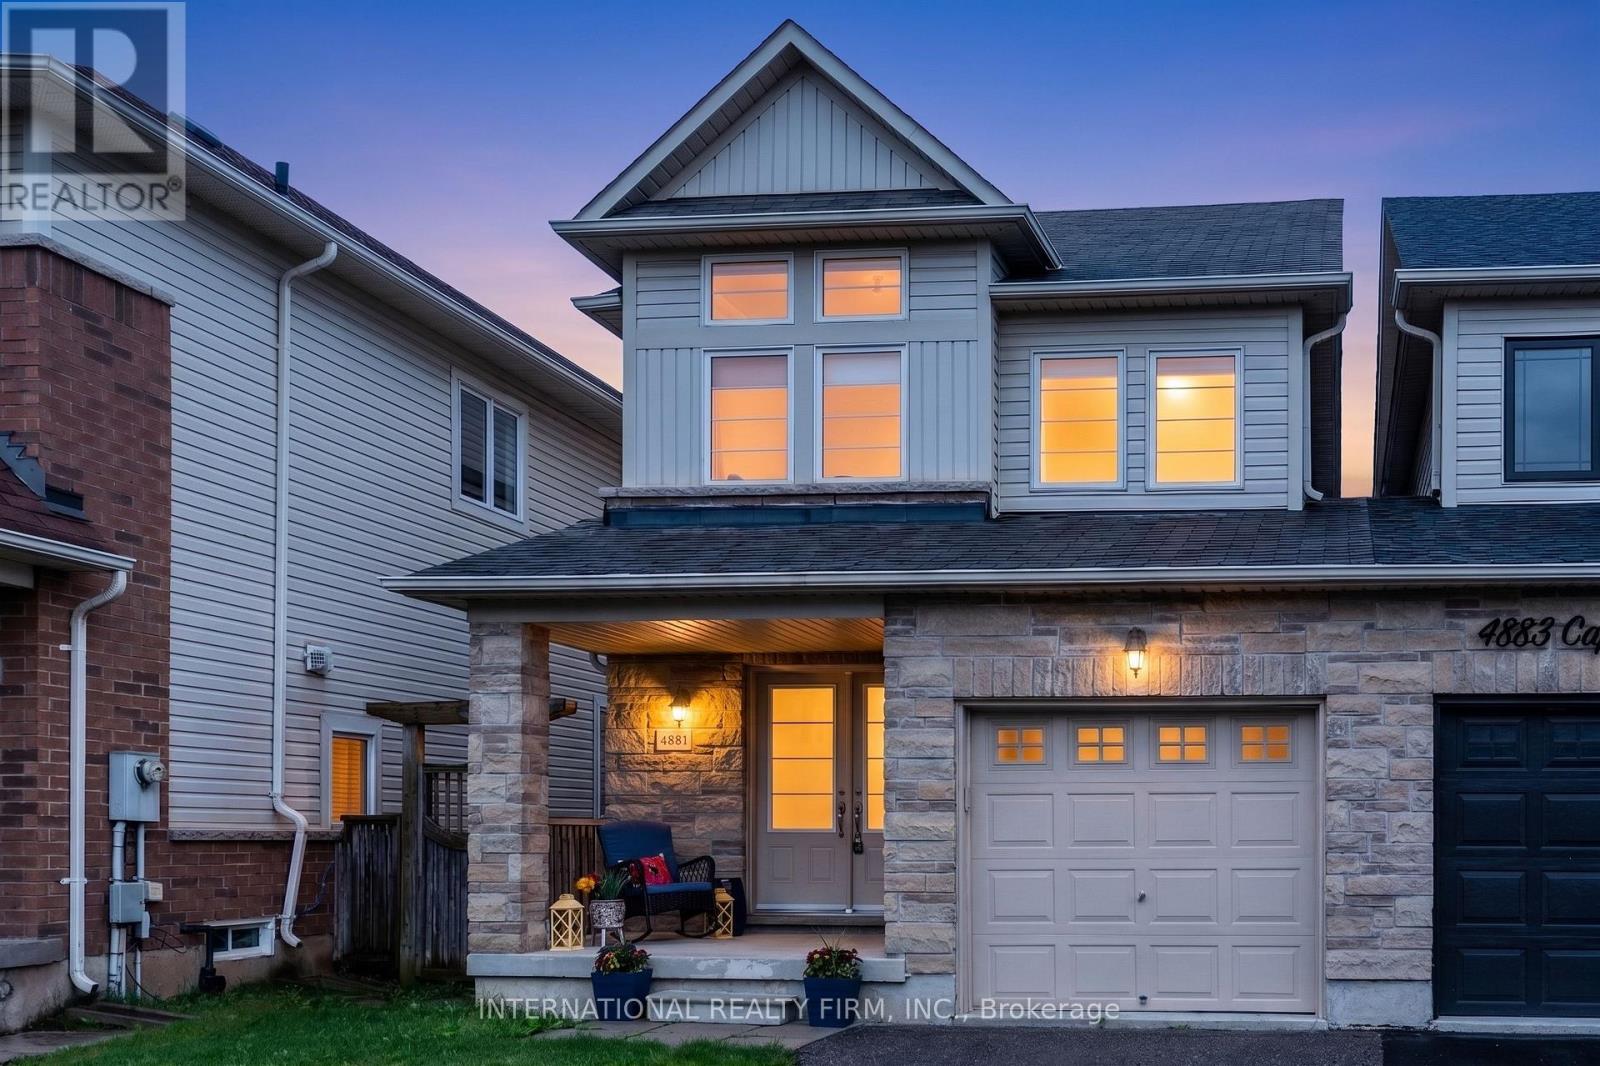
4881 Capri Crescent
Burlington, Ontario
Stunning Home In Prestigious Alton Village. Better Than Semi-Detached, Attached Only At The Garage. Double Door Entry With Nice Welcoming Foyer. Recently Upgraded, Including Professional Painting, Luxurious Laminated Floor On 2nd Level And Basement (No Carpet). Gorgeous Light Fixtures Flooding On The Hardwood Staircase. Huge concrete Patio For Outdoor Entertainment. Perfect Size Kitchen With Granite Countertop, Back Splash (id:49269)
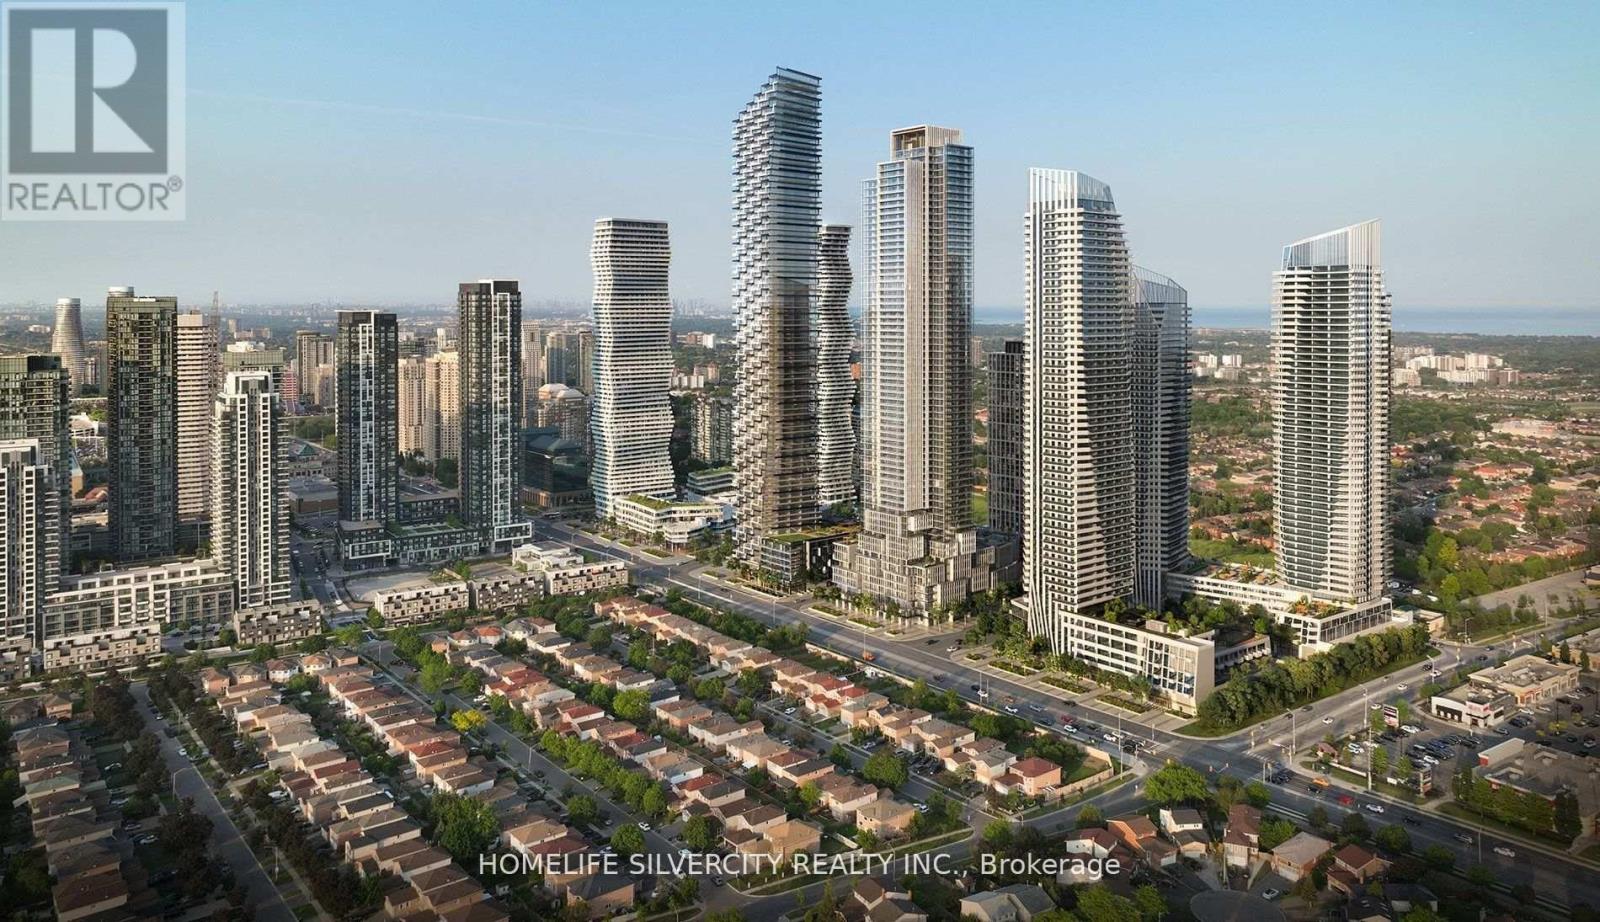
2702 - 448 Burnhamthorpe Road
Mississauga, Ontario
Spectacular urban living from the 27th floor of the iconic M City Condominiums, one of Mississauga's most celebrated architectural landmarks. This brand-new 2-bedroom end unit suite offers breathtaking panoramic views of Lake Ontario, the Toronto skyline, and the CN Tower through expansive floor-to-ceiling windows that flood the home with natural light. Designed with sophistication and functionality in mind, the suite features a thoughtfully crafted open- concept layout, Vinyl flooring throughout, both bedrooms has windows. The modern kitchen showcases sleek cabinetry, built-in appliances, and elegant design details, creating the perfect space for both everyday living and entertaining. Enjoy the convenience of one parking space. Located in the heart of Mississauga, just steps to Square One Shopping Centre, Celebration Square, Sheridan College, T&T Supermarket, public transit, restaurants, entertainment, and major highways. A rare opportunity to lease a stunning residence with some of the most spectacular views in the city. (id:49269)
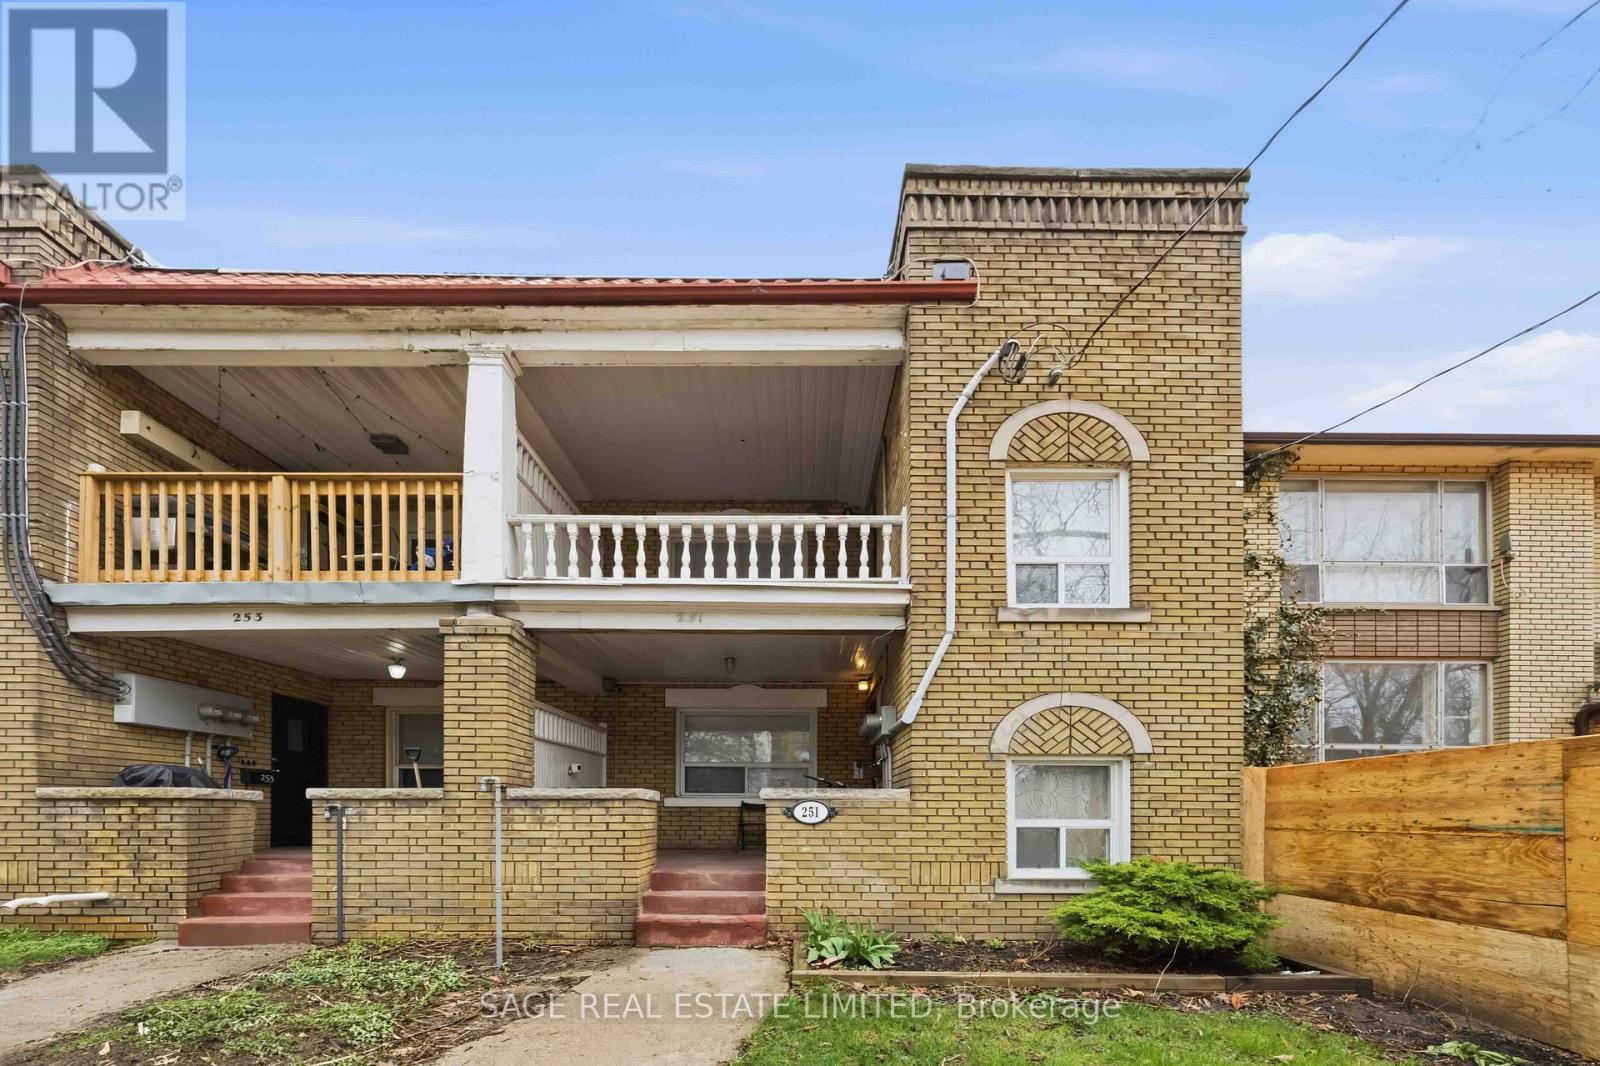
Main Floor - 251 High Park Avenue
Toronto, Ontario
Charming 2 Bedroom, 1 Bathroom Where The West End's Most Loved Pockets Collide! This Spacious and Updated Suite Features Hardwood Floors Throughout, A Modern Renovated Kitchen & Bathroom With All The Character Intact. Convenient Lower Level Shared Laundry And Private Rear Parking Space Included. You're Steps To Cafes, Restaurants, Breweries, Shops, High Park And A Quick Walk To High Park Station, Streetcar, TTC Bus And Up Express. (id:49269)
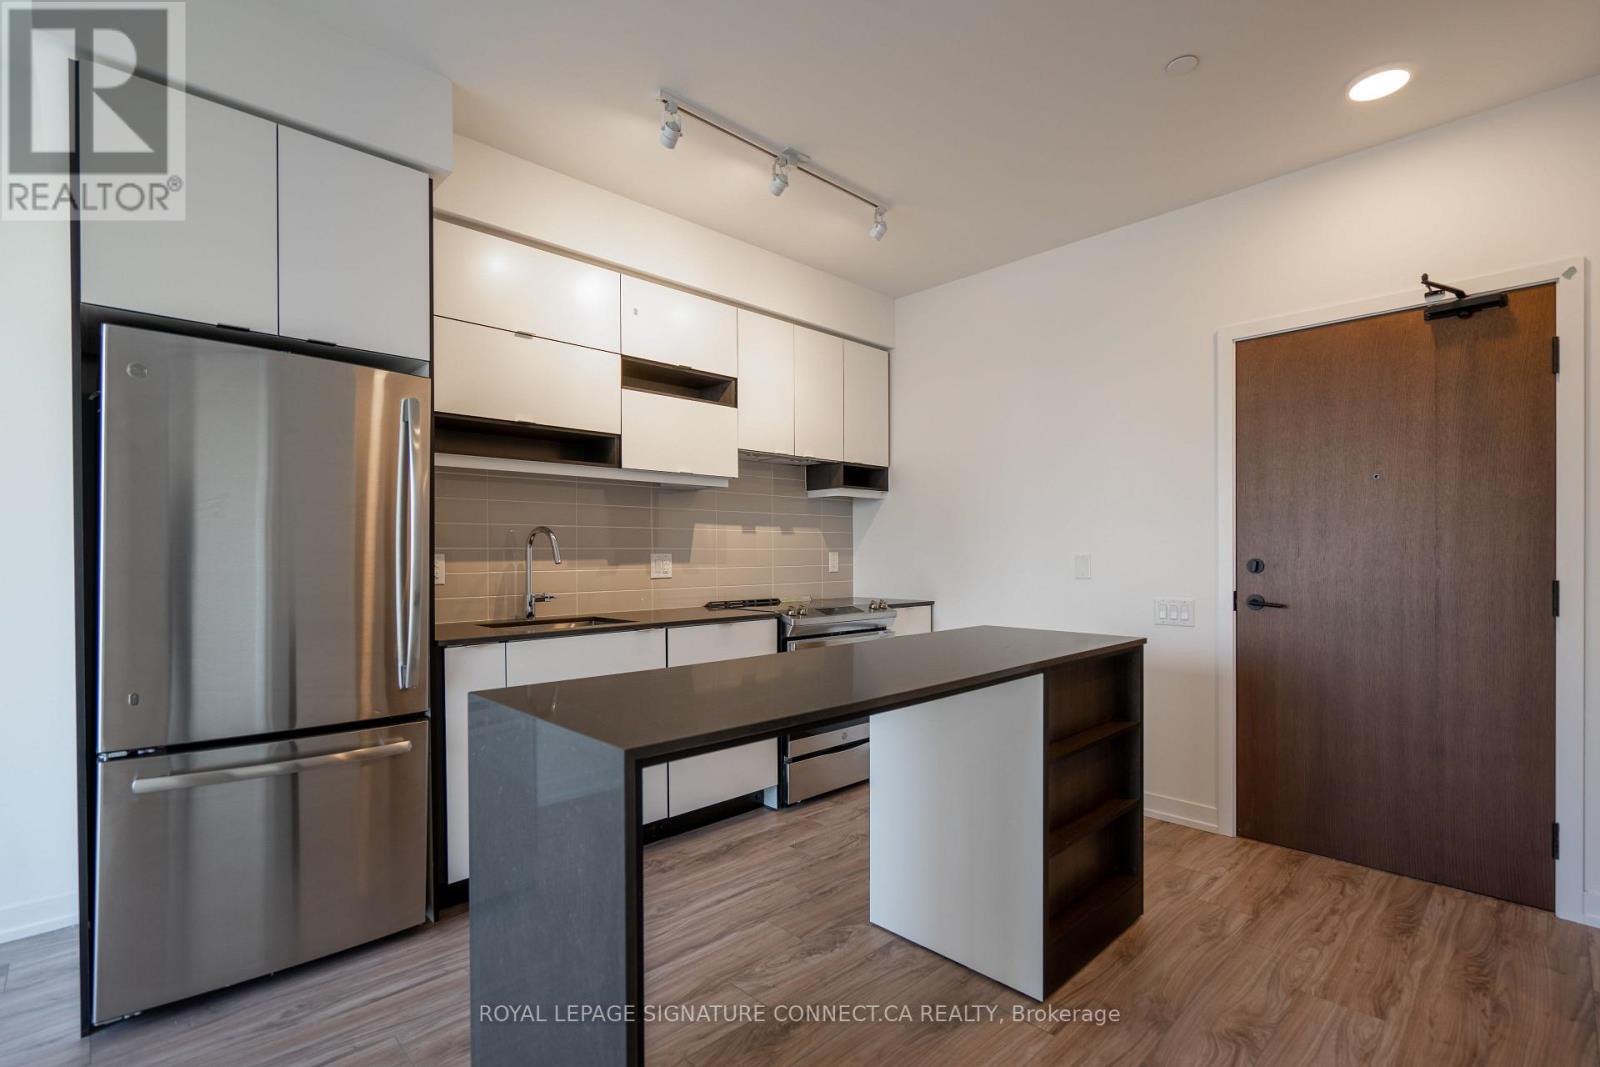
409 - 4065 Confederation Parkway
Mississauga, Ontario
Experience the perfect blend of comfort, convenience, and contemporary living in this beautifully designed 1-bedroom condo in the vibrant Square One district. Featuring a thoughtful layout, expansive windows, and a sleek modern kitchen that seamlessly flows into the open-concept living area, this bright and airy home is perfect for comfortable everyday living. Enjoy an impressive selection of world-class amenities, including a fully equipped fitness centre, indoor pool, sauna and spa, theatre room, party lounge, games room, business centre, outdoor terrace, and 24-hour concierge and security. Located just minutes from Square One Shopping Centre, Sheridan College, the YMCA, Mississauga Central Library, Kariya Park, Celebration Square, and the Living Arts Centre, you'll have everything you need right at your doorstep. Enjoy easy access to MiWay, GO Transit, the upcoming LRT, major highways, and Pearson Airport, making commuting and exploring the cityeffortless. (id:49269)