
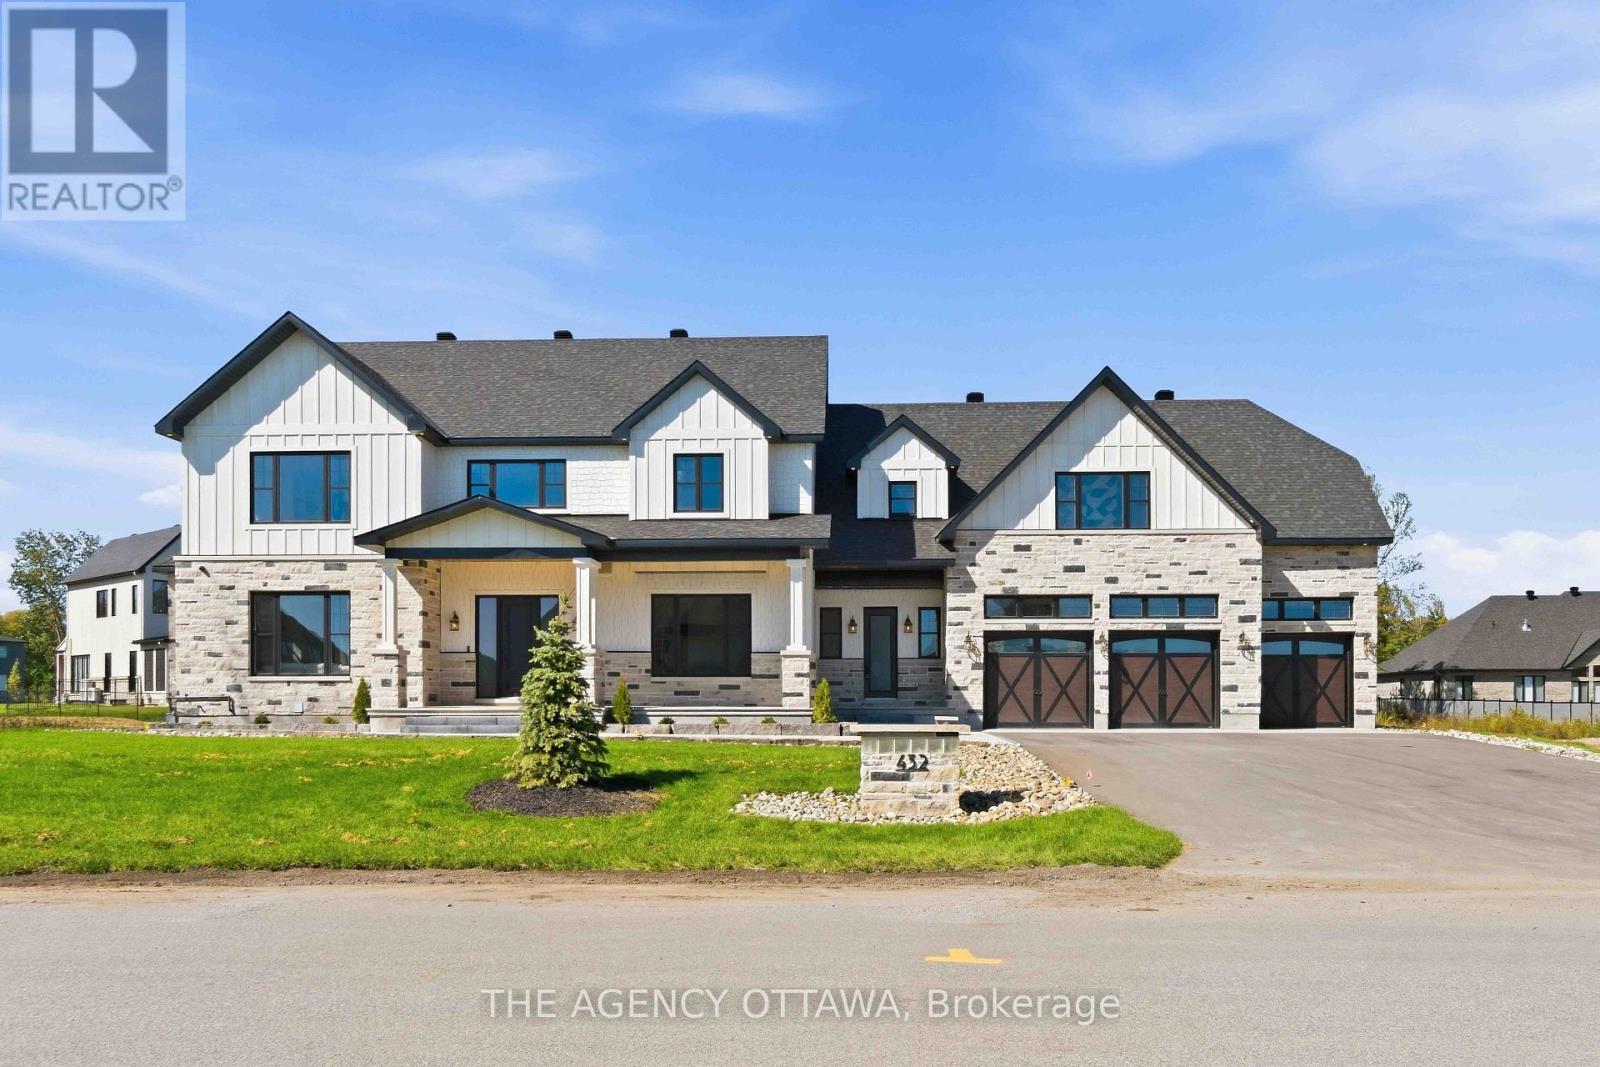
432 Ashbee Court
Ottawa, Ontario
Welcome to Manotick Estates, Ottawa's most beautiful and secluded neighbourhoods. Set on a picturesque, tree-lined property with a pie shaped lot, 432 Ashbee Court is a remarkable custom home that blends timeless Peggy's Cove farmhouse character with sophisticated modern luxury.This impressive 5-bedroom, 6-bathroom residence showcases exceptional craftsmanship and an extraordinary attention to detail. The exterior combines natural limestone with James Hardie board siding, creating a distinctive architectural presence that feels both elegant and welcoming.Inside, expansive windows, soaring vaulted ceilings, and beautifully proportioned living spaces, rich 11-inch-wide walnut flooring extends throughout much of the home, complemented by high-end quartz countertops, Jenn Air appliances, elegant copper sinks, a gas stove, and a double refrigerator/freezer.Designed with both family living and entertaining in mind, the home features three kitchens, a versatile loft, and a fully finished basement with convenient garage access. Four fireplaces provide inviting focal points throughout the home, while built-in surround-sound speakers bring an elevated entertainment experience to multiple spaces.Comfort and efficiency have been thoughtfully integrated, including two high-efficiency heat pumps and additional insulation. The heated three-car garage offers generous space for vehicles, storage, and hobbies.The property is already equipped with an exterior gas hookup, offering exciting possibilities for a future outdoor kitchen and pool-allowing the next owner to create a truly exceptional outdoor entertaining environment.Every element of 432 Ashbee Court reflects quality, comfort, and thoughtful design. Some photographs are virtually staged and created for illustration purposes only. (id:49269)
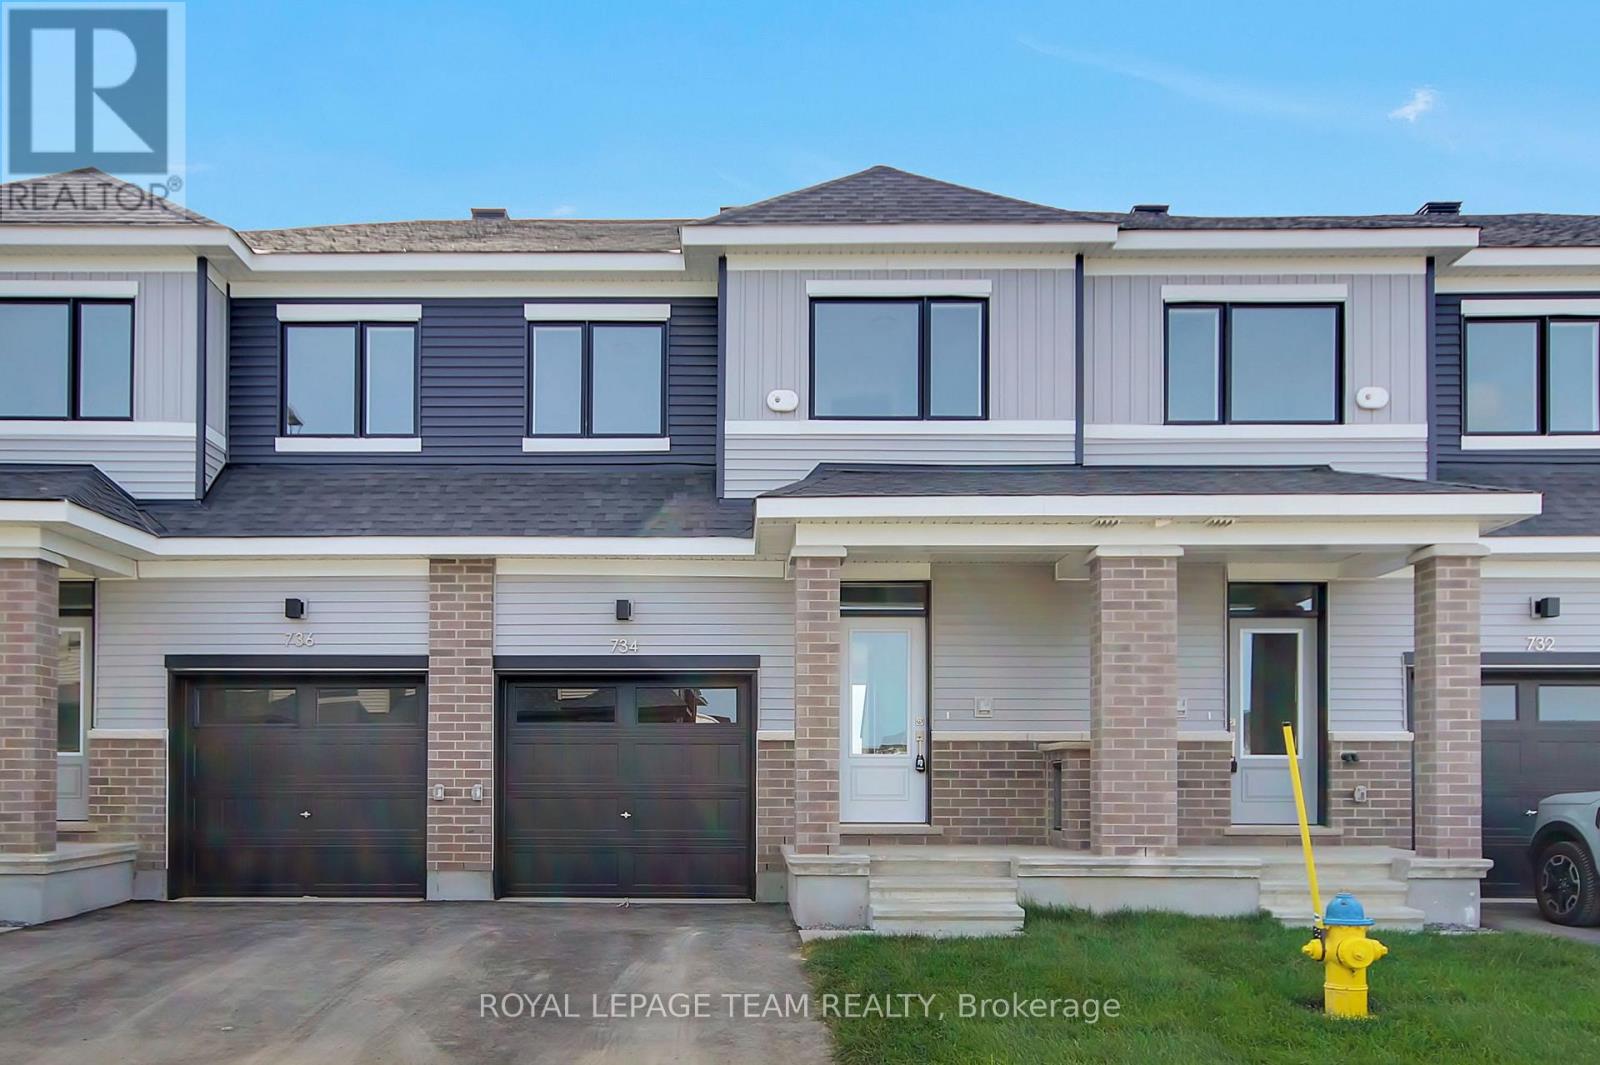
734 Haflinger Row
Ottawa, Ontario
Be the first to live in this newly built (2026) 2-storey townhome offering 4 bedrooms, 4 bathrooms, and approximately 1,648 sq. ft. of living space in the sought-after Fox Run community in Richmond. The main level features a bright, open-concept layout with a spacious living and dining area, a powder room, and a modern kitchen complete with quartz countertops, soft-close cabinetry, tile backsplash, and patio door access to the backyard. Upstairs, a generous primary bedroom with an ensuite is joined by two additional well-sized bedrooms and a full bathroom. The fully finished basement expands your living space with a fourth bedroom and full bathroom - ideal for guests, a home office, or extended family. Finished throughout with premium laminate flooring and upgraded carpet on the second level and basement, this home includes brand-new appliances. Ideally located just a short drive to Richmond's charming village core for local shops, restaurants, and everyday essentials, while still being only approximately 20 minutes from both Kanata and Barrhaven for major retail, dining, recreation, and commuter routes, close to parks, walking trails, schools, shopping, restaurants, everyday amenities and Highway 416. Available for immediate occupancy. (id:49269)
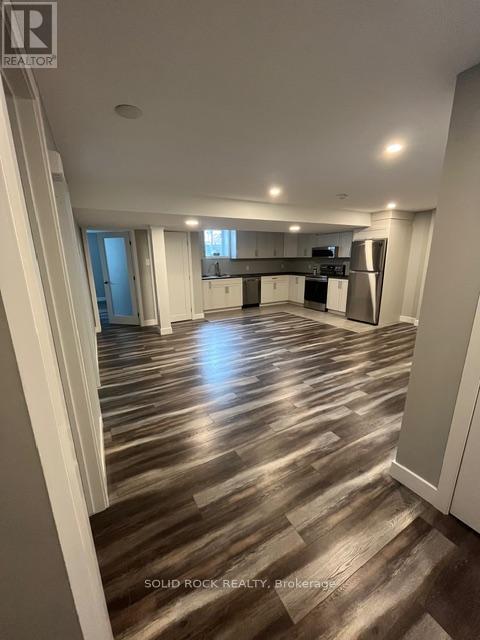
15 Ste Jeanne D'arc Street
Russell, Ontario
This is the rental you have been searching for, with all utilities included! This stunning, open concept lower-level home features its own private entrance, 1 parking spot, in-unit laundry and a full kitchen with stainless steel appliances. Welcome to 15 Sainte Jeanne D'Arc, nestled in the family-friendly community of Embrun. Enjoy the nearby amenities, walking/bike trails and parks and the ability to get to Calypso Water Park in only 10 minutes! This cozy one-level unit is meticulously maintained and features 2 good sized bedrooms, a full bathroom and a cozy living/dining space. Just 25 mins from Ottawa, this modern basement unit also includes air conditioning, driveway snow clearing during the winter months and your very own space to sit outside & enjoy the outdoors. 24hrs advance notice for all showings. Come view your new home today! (id:49269)
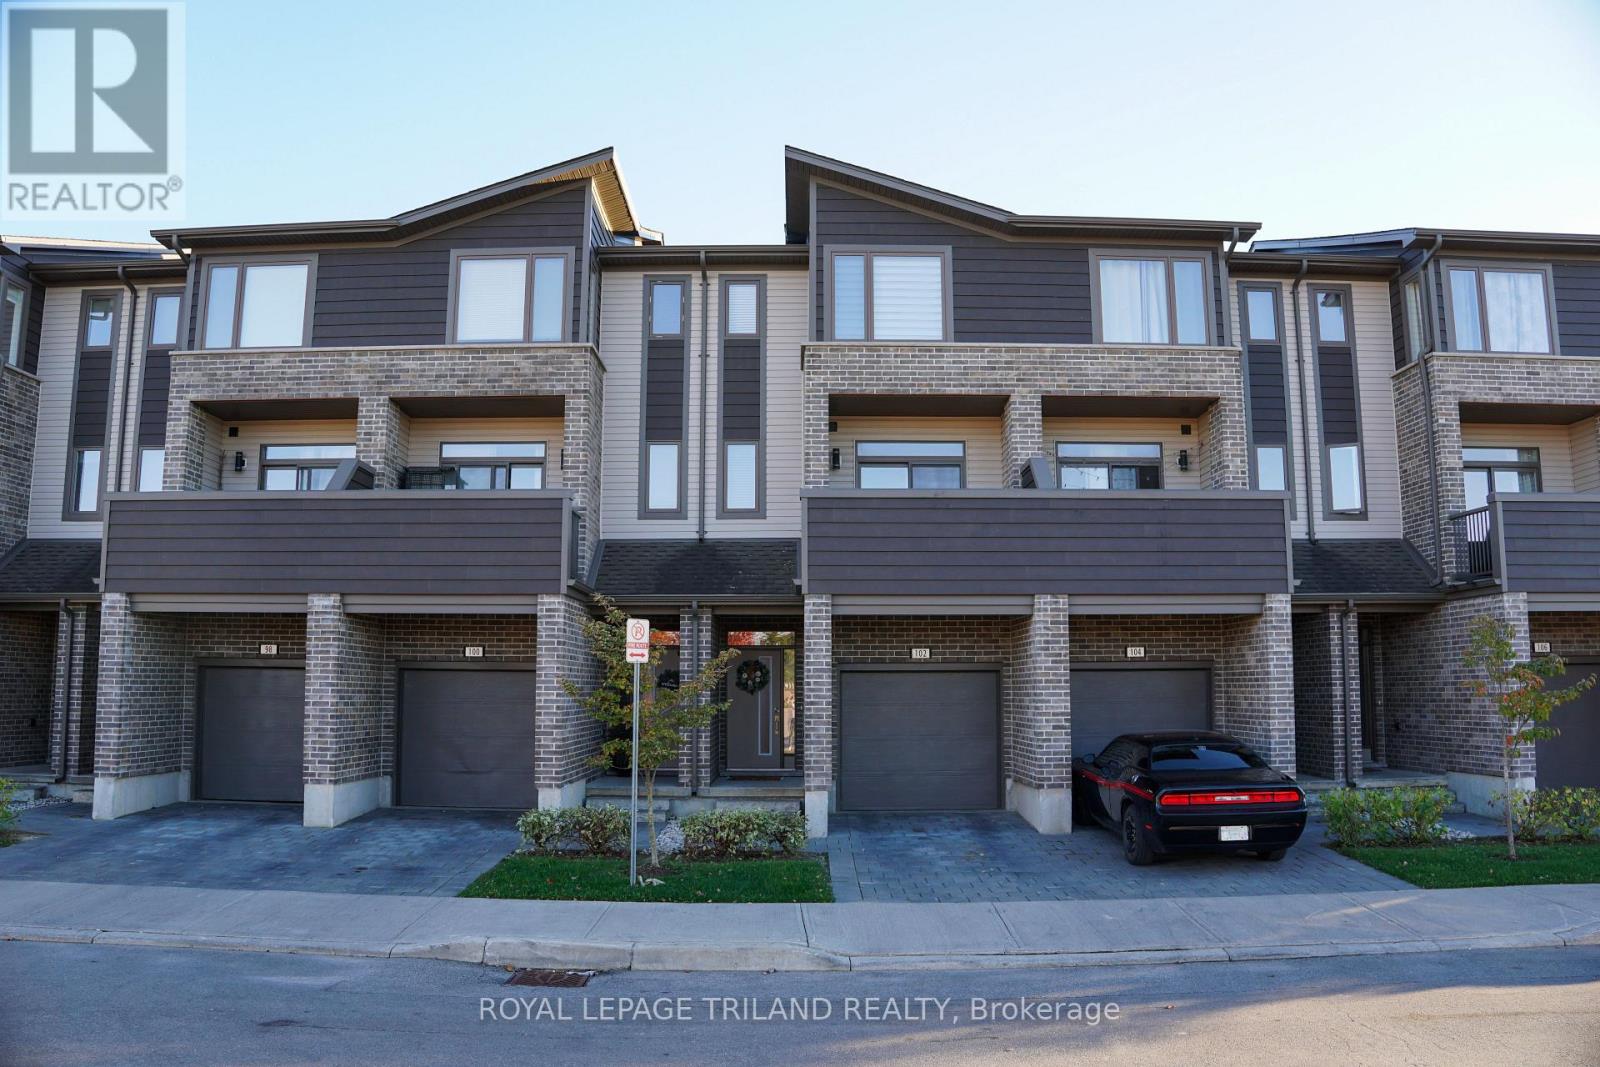
102 - 2070 Meadowgate Boulevard
London South, Ontario
***LANDLORD PAYS ALL UTILITIES*** Welcome to #102 - 2070 Meadowgate Blvd, London. This 3-storey condo has 4 bedrooms, 3.5 bathrooms and is clean, bright and meticulously maintained by the only owners. Premium finishes are throughout, and the smart layout provides tenants with various spaces to spend time together or relax in private. Tenants will not need to worry about extra expenses -- the landlord is covering all utilities and condo fees, including heat, hydro, water, condo maintenance fees, and their lightning-fast high speed internet service. This property is located in the coveted Summerside neighbourhood on the southeast corner of London -- minutes to the 401, White Oaks Mall, Victoria Hospital & Children's Hospital, with buses available to both Western and Fanshawe. Ideal for busy professionals seeking simplified, low maintenance living, this unit is available now for $3,000, all-inclusive. (id:49269)
282 Bloomfield Main Street
Prince Edward County, Ontario
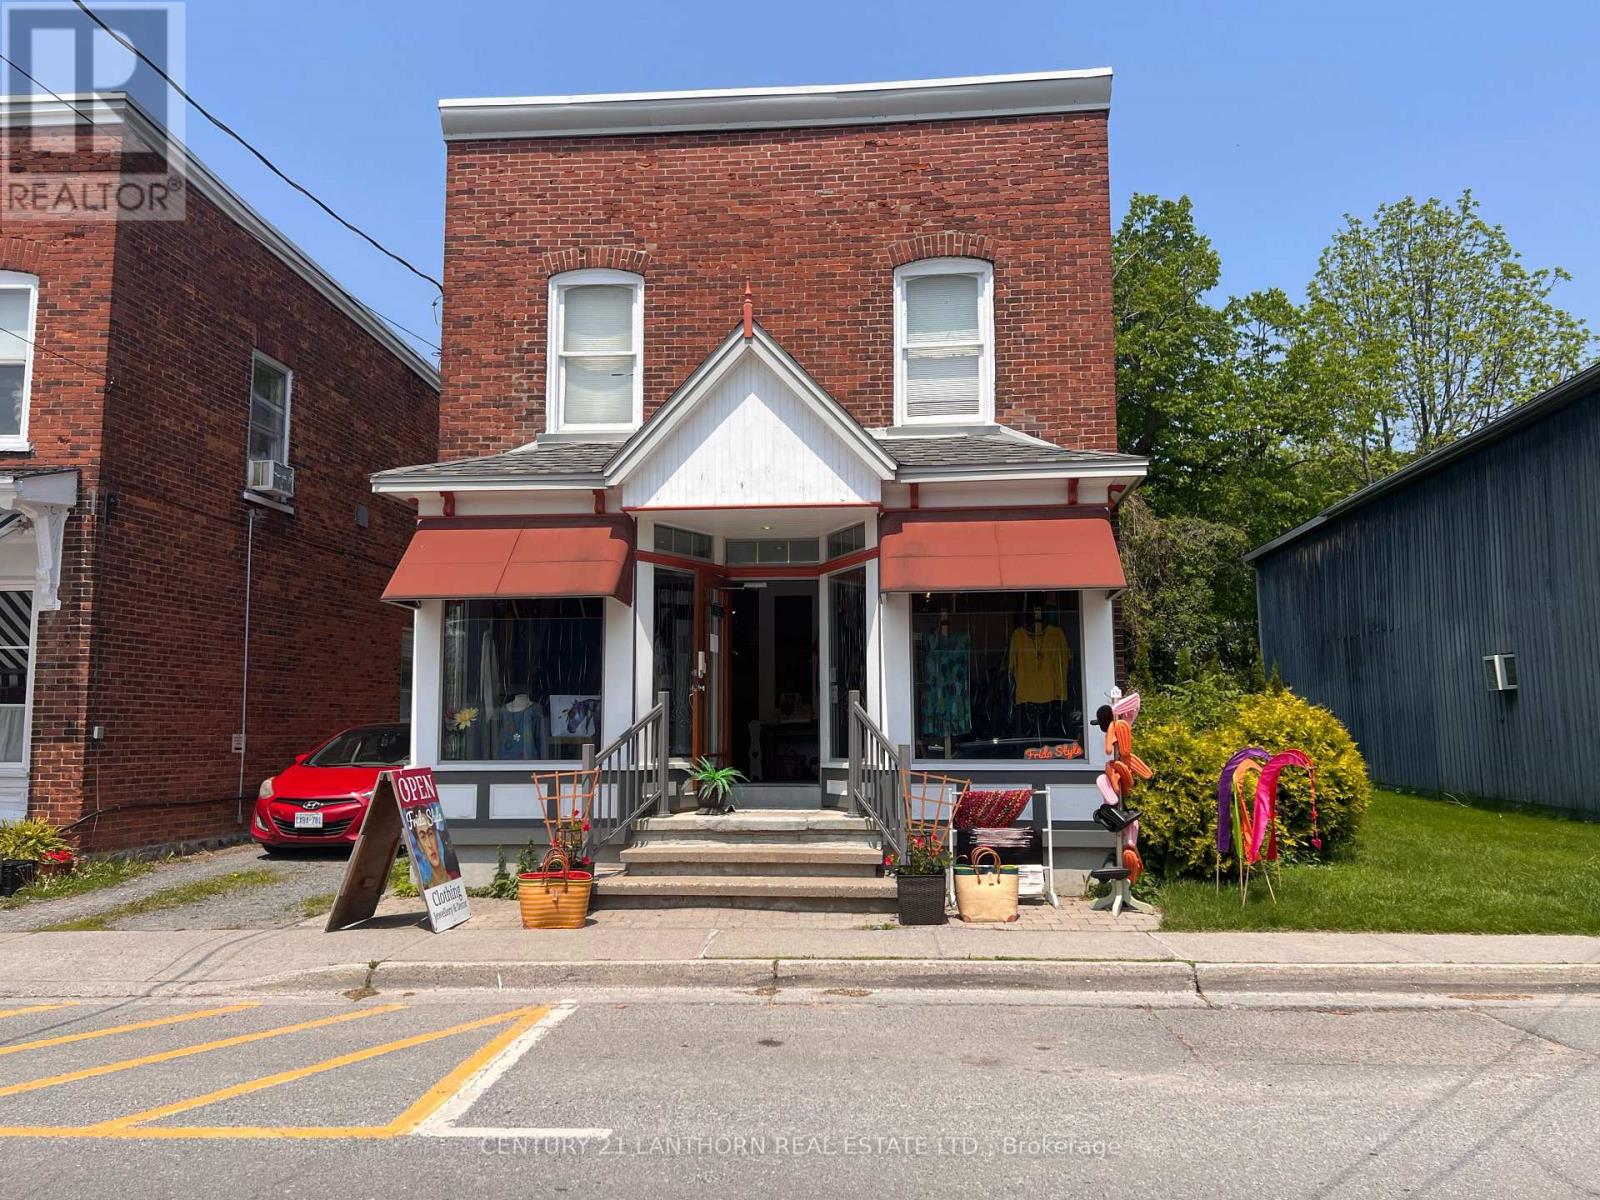
Calling all investors and entrepreneurs! 282 Bloomfield Main St is ready to become the hub for your retail, service or office business. Situated on a deep 152' lot and complete with a detached garage for the opportunity of storage or ample parking. Set yourself up for success on Bloomfield's bustling main street! One of the few detached commercial properties in Bloomfield. Currently used as a thriving retail store, the main level offers over 1000 sq. feet including a spacious and bright vaulted ceiling and half bath. Upstairs you'll find a blank canvas of 621 sq. ft divided amongst four separate rooms. This well maintained building boasts great curb appeal and visibility for your next venture. Bring your business plan and book a showing for yourself! Property is being rented from a tenant until the end of April 2027. (id:49269)
4 - 4 Tiffany Place
Quinte West, Ontario
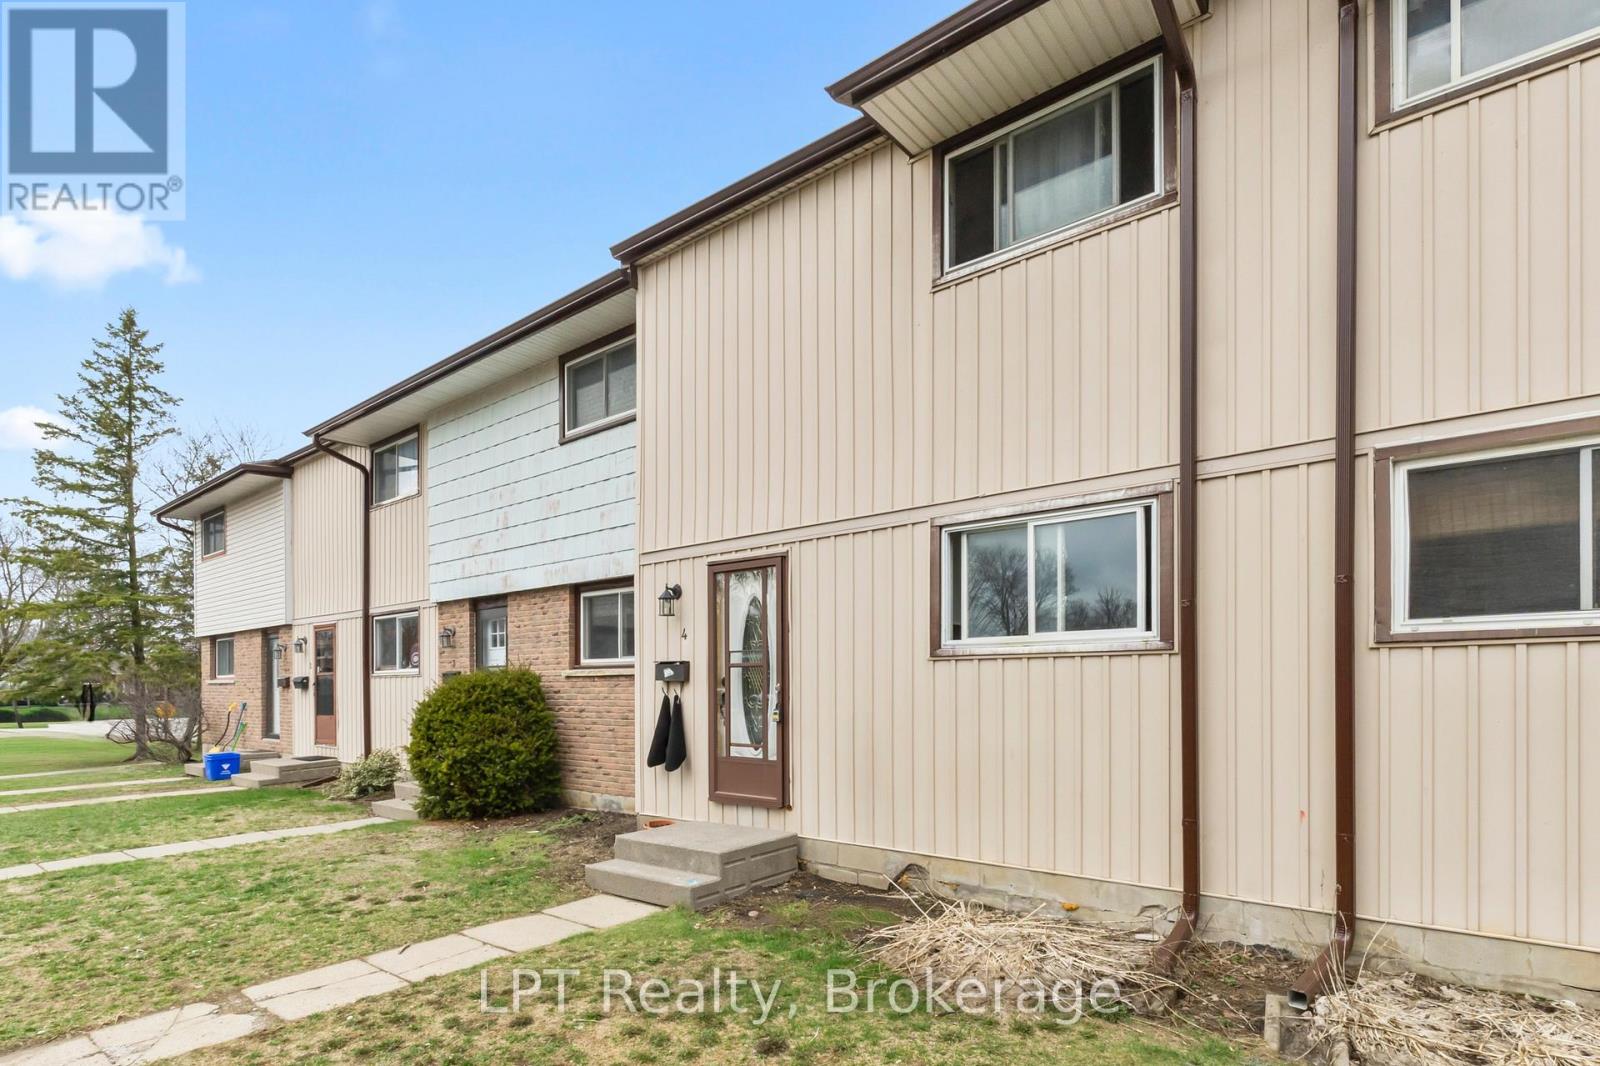
Calling all first time buyers! Welcome to this affordable 2-storey townhome in Trenton. This home features 3 spacious bedrooms and 2 bathrooms, offering plenty of room for growing families or those looking to get into the market. The bright kitchen offers a comfortable space to create your meals and opens to the dining room and then into the living room, ,making the layout great for entertaining. The living room has a walkout to the fully-fenced backyard - ideal for kids, pets or just summer entertaining. The main floor offers a functional flow, while the finished basement adds valuable extra living space - perfect for a rec room, home office or gym. This home checks all the boxes for convenience and value. Located to shopping, schools, parks and everyday amenities, you'll love the accessibility and community feel. Whether you're just starting out or looking for an affordable move-in ready option, this home is your opportunity to make the leap into home ownership. (id:49269)
88 Westport
Greater Sudbury, Ontario
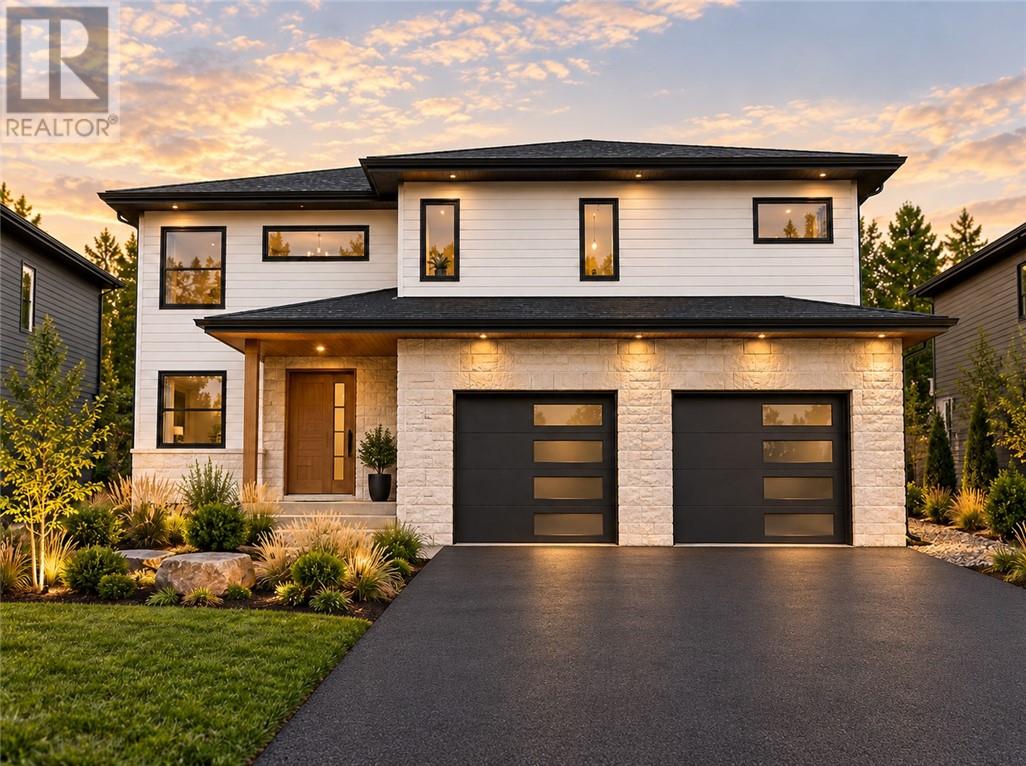
Welcome to The Providence, a thoughtfully designed two-storey home with a welcoming covered porch and an attached double garage. Large windows bring natural light into the open-concept main floor, where the kitchen, dining area and living room come together beneath an impressive open-to-above design. In-floor heating adds comfort throughout the main floor, while a powder room, utility room and mudroom make everyday routines easier. Upstairs, a family room overlooks the open space below. The primary bedroom offers built-in storage and a private ensuite, with two additional bedrooms and a full bathroom completing the upper level. The generous 25 x 26 insulated, drywalled & heated, giving you comfortable, finished space for parking, storage or projects With its bright, open layout, practical everyday spaces and distinctive two-storey design, The Providence is ready to welcome you home. (id:49269)
49 Dennis Avenue
Brantford, Ontario
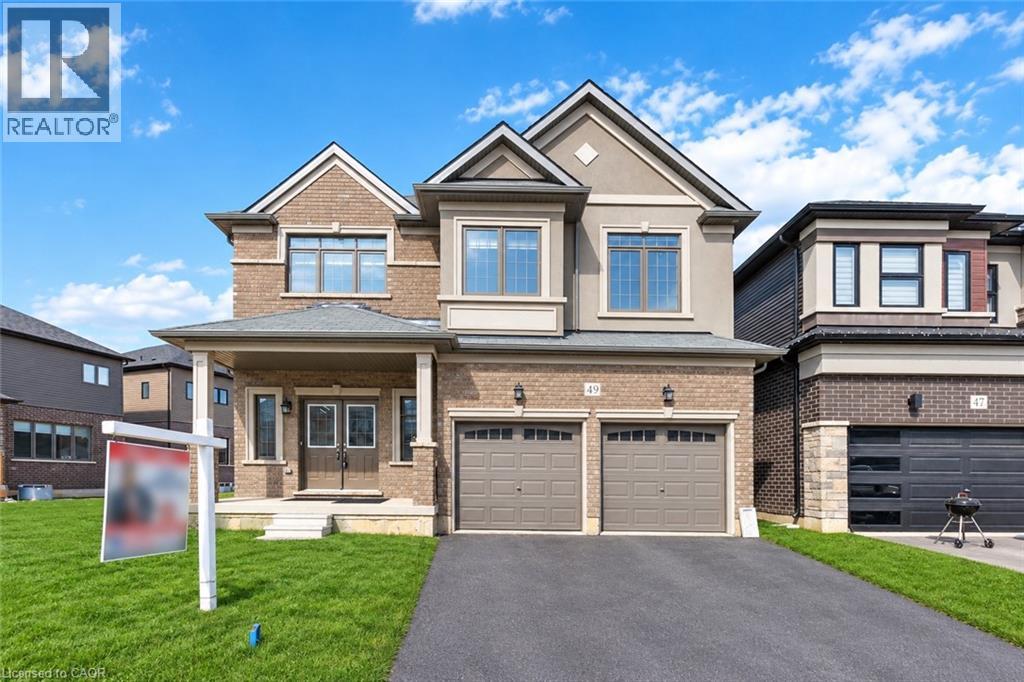
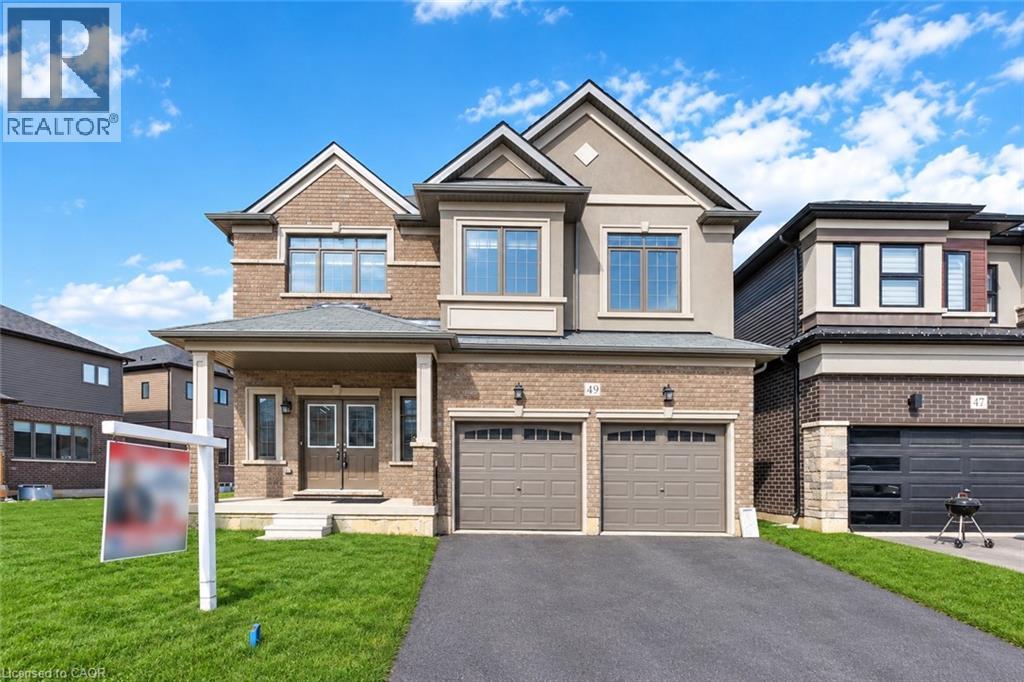
Welcome to a standout gem in Brantford's most coveted neighborhood! This impressive 2662 sqft detached home offers a unique blend of charm and modernity nestled just minutes from Hwy 403 and a stone's throw from the picturesque Grand River, you'll enjoy beautiful trails perfect for morning and evening strolls. Features a very practical and spacious layout with a huge great room, dining room and a spacious kitchen with an island. Beautiful oak stairs lead you to second floor that features 4 spacious bedrooms and 3 full washrooms. The residence showcases a thoughtfully designed layout with over $60,000 invested in upgrades from the builder's design studio, ensuring top-notch quality and elegance throughout. From the exquisite craftsmanship to the meticulous attention to detail, every aspect of this home reflects superior standards. High end Samsung appliances with a Gas Stove. (id:49269)
49 Dennis Avenue
Brantford, Ontario
Welcome to a standout gem in Brantford’s most coveted neighborhood! This impressive 2662 sqft detached home offers a unique blend of charm and modernity nestled just minutes from Hwy 403 and a stone's throw from the picturesque Grand River, you'll enjoy beautiful trails perfect for morning and evening strolls. Features a very practical and spacious layout with a huge great room, dining room and a spacious kitchen with an island. Beautiful oak stairs lead you to second floor that features 4 spacious bedrooms and 3 full washrooms. The residence showcases a thoughtfully designed layout with over $60,000 invested in upgrades from the builder’s design studio, ensuring top-notch quality and elegance throughout. From the exquisite craftsmanship to the meticulous attention to detail, every aspect of this home reflects superior standards. High end Samsung appliances with a Gas Stove. (id:49269)
24 Morrison Road Unit# A4
Kitchener, Ontario
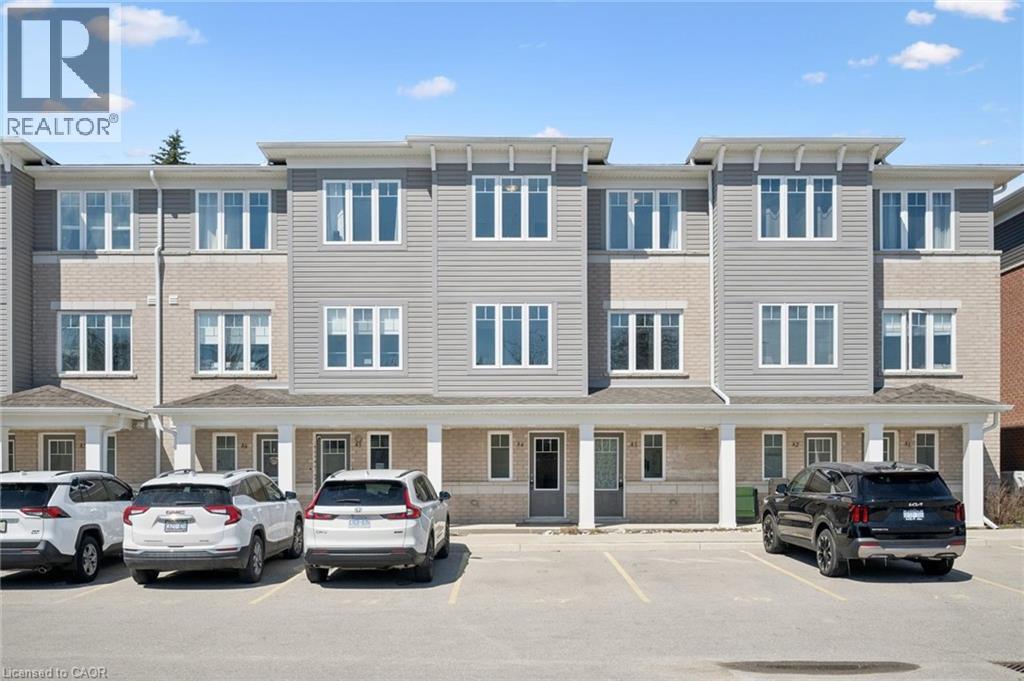
Modern living at great price, in sought-after Chicopee! This nearly new stacked townhouse offers three bedrooms, two bathrooms and a spacious layout that gives you room to live, work and relax. Contemporary finishes, a bright open-concept living area and low condo fees make this an appealing option for first-time buyers, downsizers or anyone looking to get into a great neighbourhood. Working from home? The third bedroom offers the flexibility of a dedicated office or guest space. Enjoy a location close to everything, with convenient access to Highway 401, shopping, restaurants and Chicopee Ski Hill. Walk to nearby Grand River parks and trails, or unwind on your covered balcony. With the planned ION extension to Cambridge adding to the region's future transit connections, this is a well-connected place to call home. A great opportunity to enjoy modern, low-maintenance living in one of Kitchener-Waterloo's most desirable areas. (id:49269)
Up 09 - 50 Herrick Avenue
St. Catharines, Ontario
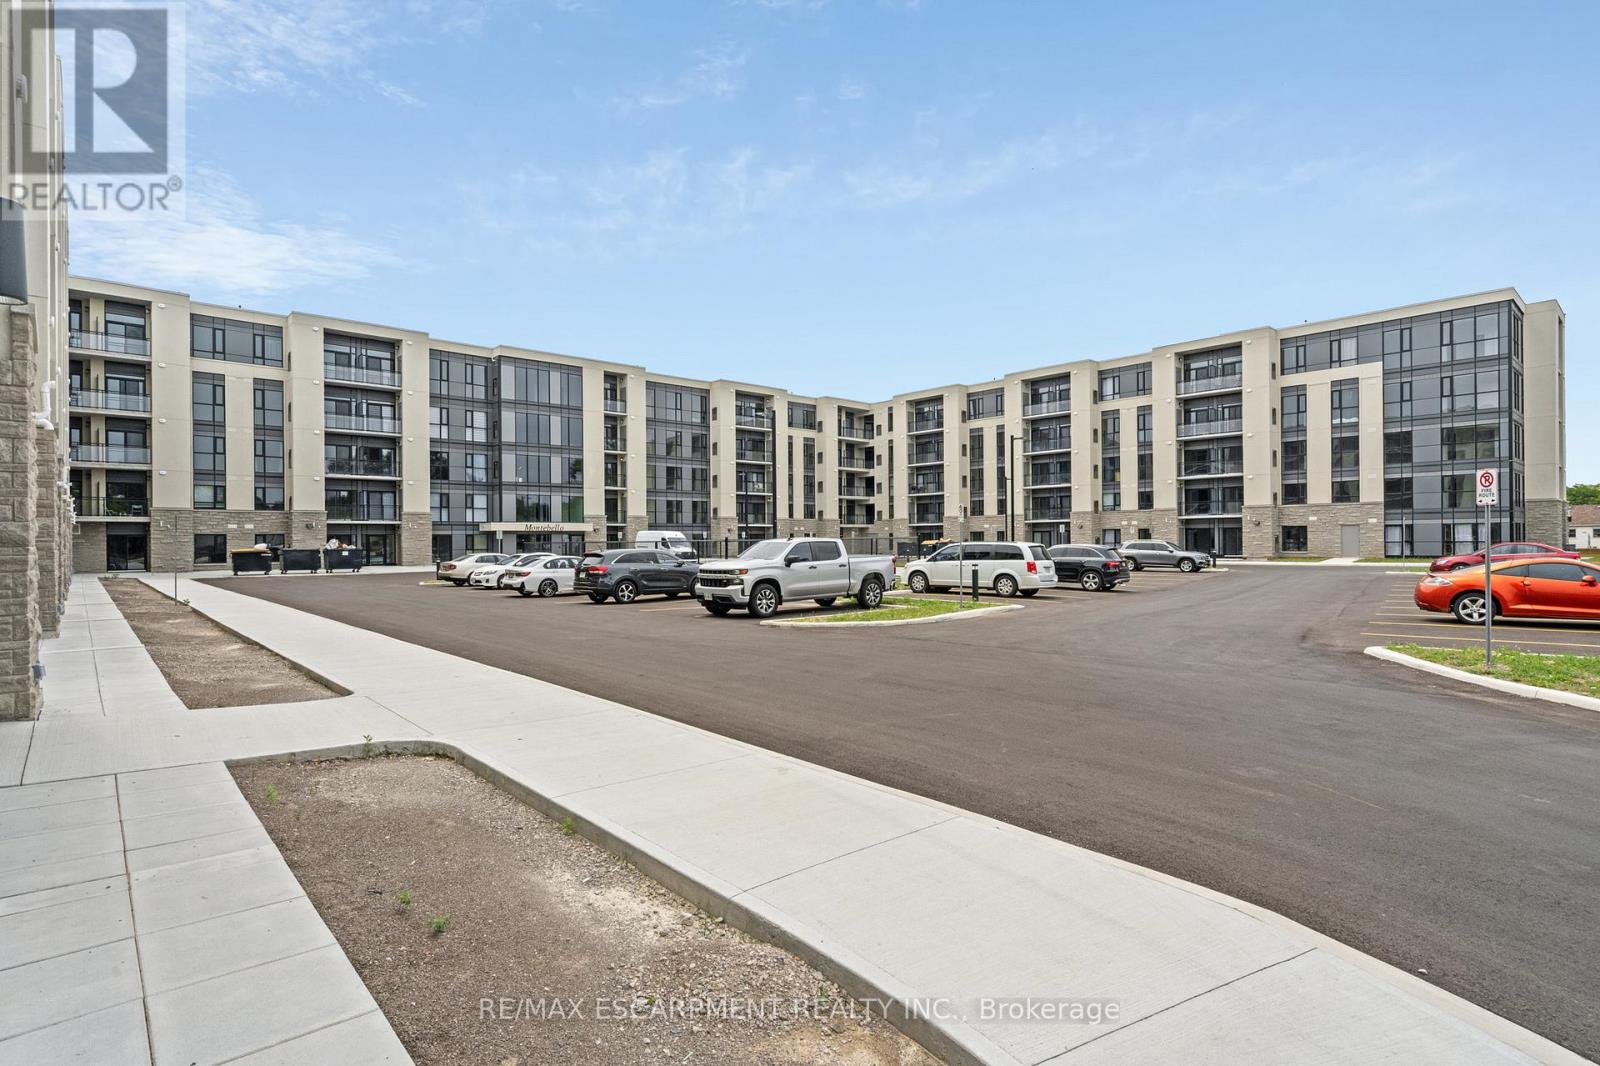
Welcome to this upgraded upper penthouse at Montebello Residences in St. Catharines, offering approximately 1,100 sq. ft. of living space plus an oversized balcony with unobstructed views. This 2-bedroom plus den, 2-bathroom suite features soaring ceilings, floor-to-ceiling windows, and an open-concept layout filled with natural light. The modern kitchen offers stainless steel appliances, quartz countertops, a custom backsplash, and a large island. The living area features a sleek linear gas fireplace, while the spacious primary bedroom includes a walk-in closet and 4-piece ensuite. The versatile den provides space for a home office or additional bedroom. Includes ensuite laundry and one underground parking space. Residents enjoy concierge service, a fitness centre, pickleball court, party room, landscaped courtyard, and outdoor BBQ areas. Conveniently located near shopping, everyday amenities, and highway access. (id:49269)
306 Montreal Circle
Hamilton, Ontario
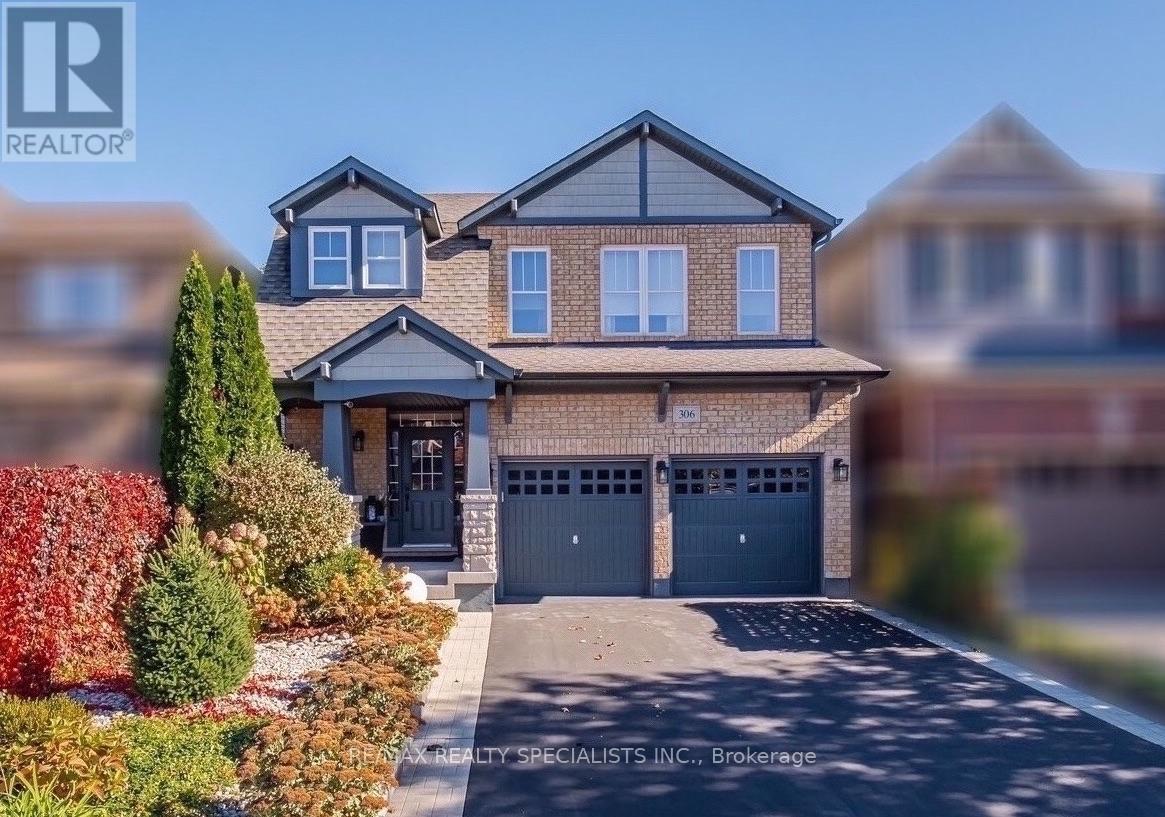
Space to grow, room to gather, and a setting that brings the lake to your doorstep. This well-kept two storey home offers 3+1 bedrooms and 2.5 baths, with a double garage with direct access into the home and a double driveway for easy everyday living. The main floor opens from a bright foyer into a comfortable living room and a separate dining room framed by a bay window, an easy setting for holiday dinners and Sunday meals. The kitchen is finished in white cabinetry with a pantry, granite counters, a subway tile backsplash and stainless steel appliances, with space for a breakfast table. A powder room completes the level. Upstairs, a family room with a gas fireplace creates a cozy spot for movie nights, away from the main living areas. The primary suite includes a walk-in closet and a 5-piece ensuite, while two additional bedrooms share a semi-ensuite bath. Laundry on the second level means no more hauling baskets up and down the stairs. The finished basement adds a flexible bedroom for guests, a home office or a teen retreat, plus a recreation room ready for games, workouts or entertaining. Step outside to a fully fenced backyard backing onto a small ravine, offering privacy and a peaceful green backdrop for morning coffee or summer barbecues. The location suits nature lovers and commuters alike. Enjoy walks at Lake Vista Park, the Lake Ontario shoreline and Fifty Point Marina just minutes away, with schools, the Costco shopping plaza, everyday amenities and quick QEW access. Lakeside living with room for every stage of family life. Book your private showing today. (id:49269)