
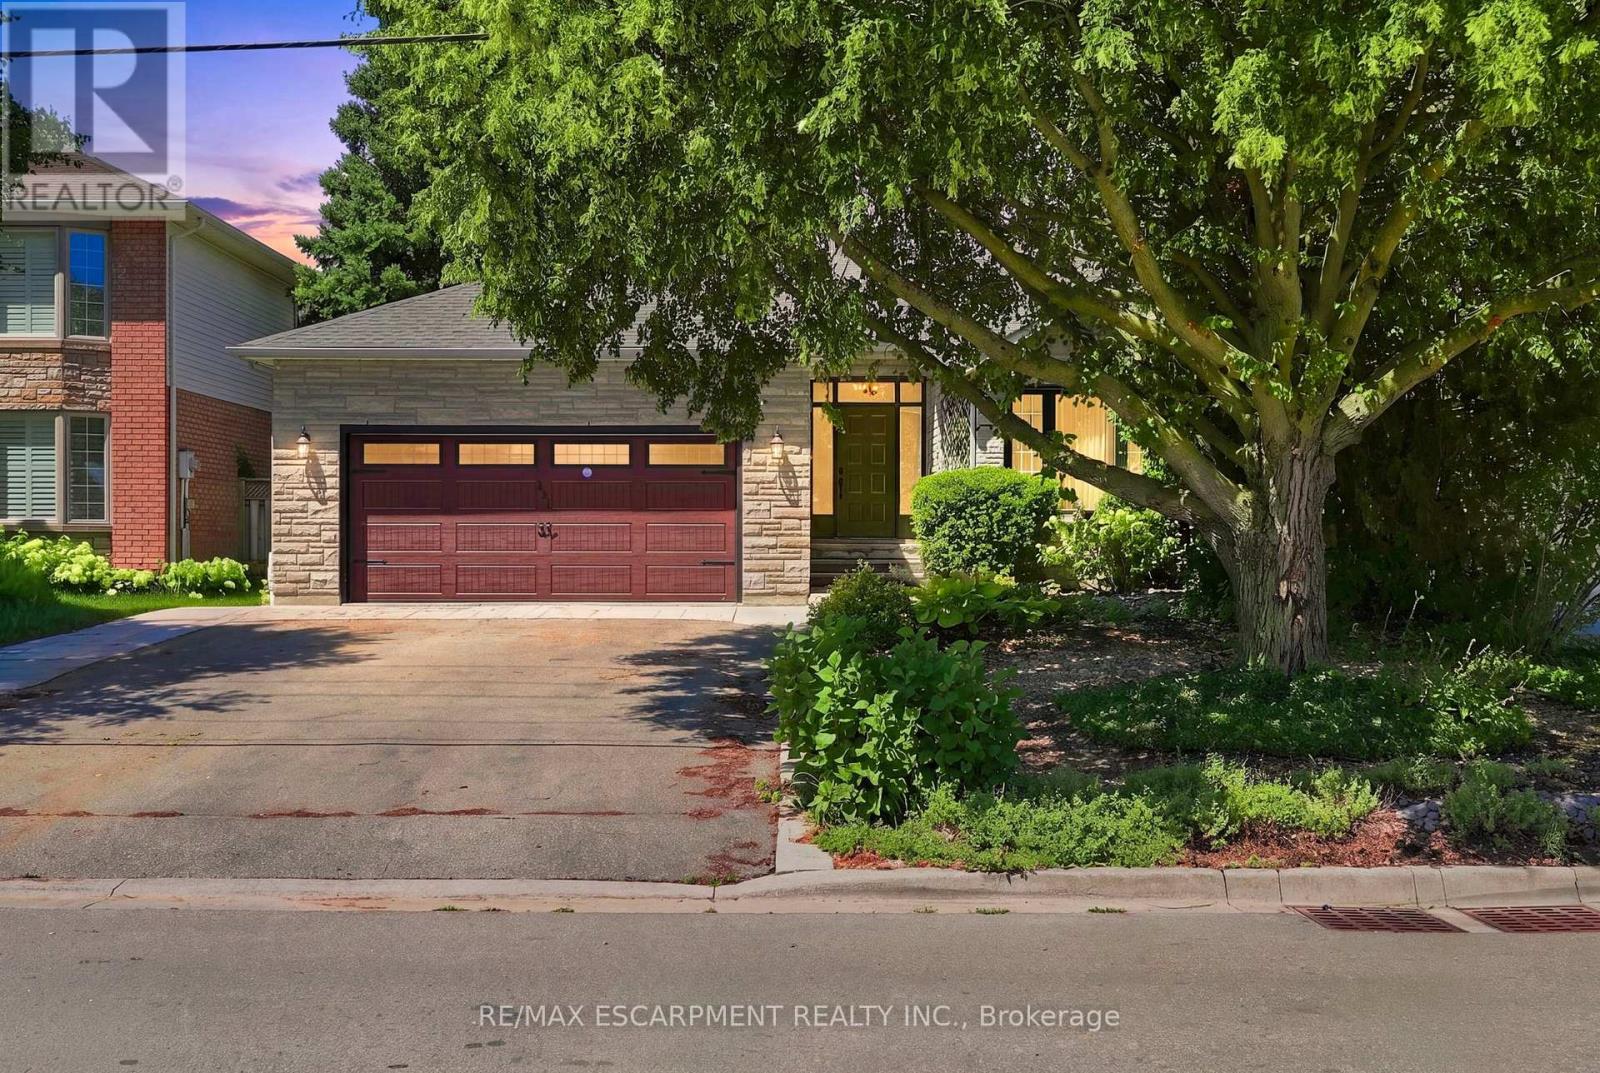
121 First Road W
Hamilton, Ontario
Welcome to this beautifully maintained model home, offering just over 2,000 square feet of thoughtfully designed living space on a premium lot. Situated in a highly sought-after family-friendly neighbourhood this home showcases pride of ownership as it has been lovingly cared for by the original owner since it was built. Located on a quiet dead-end street, it offers the perfect blend of privacy and convenience, just minutes from schools, parks, shopping, restaurants, and everyday amenities. Inside, you'll find a spacious layout featuring new carpet and fresh painted throughout majority of the house. The generous primary suite offers a large walk-in closet and a private ensuite, creating the perfect retreat. The finished basement provides additional living space for a rec room, gym and ample storage. Step outside to enjoy the private backyard, ideal for relaxing or entertaining. With its spacious layout, peaceful setting, and unbeatable location, this is the perfect family home and a fantastic opportunity to own a move-in ready property in an exceptional neighbourhood. RSA (id:49269)
389 County Rd 48 Road
Havelock-Belmont-Methuen, Ontario
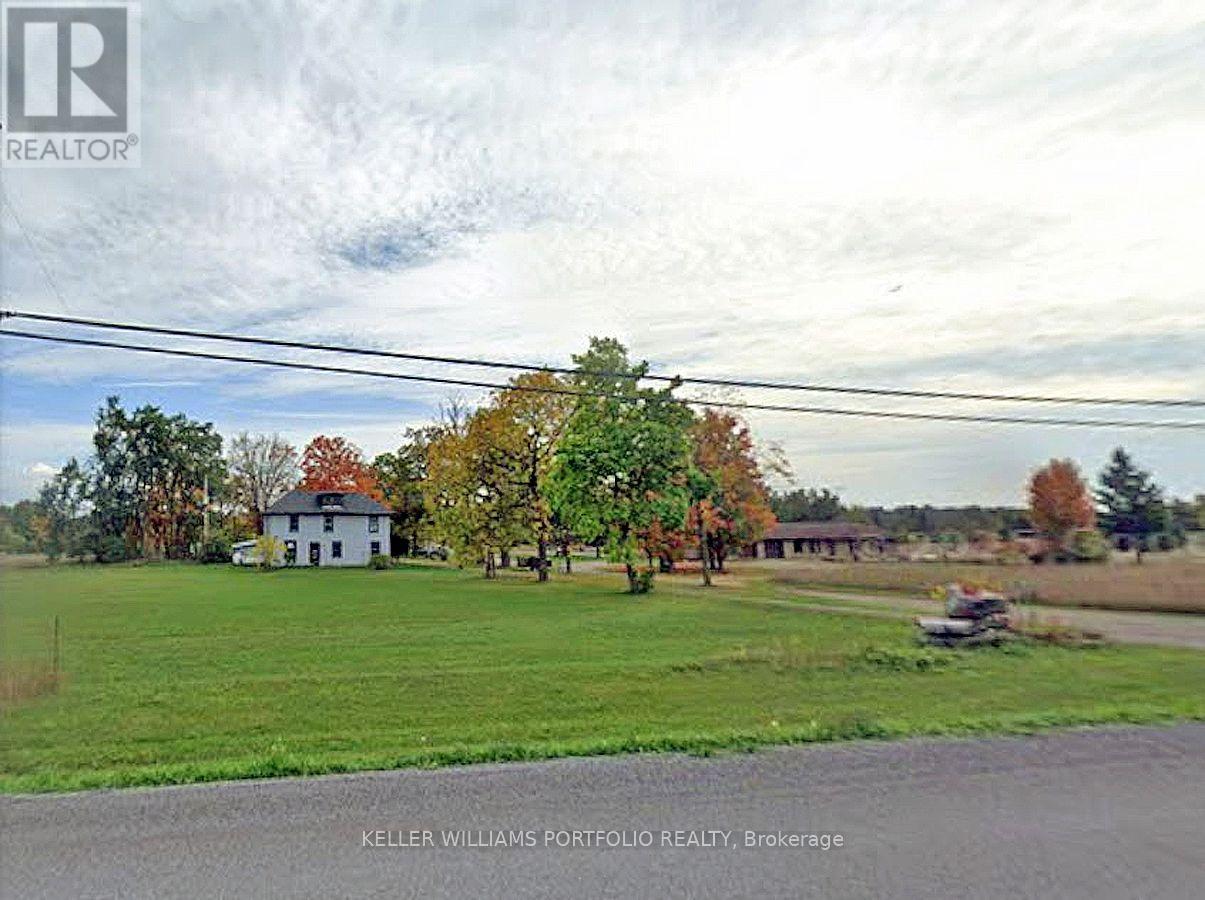
Over 166 acres just 4 minutes from Havelock, this versatile farm property offers a solid 4-bedroom, 2-bath home plus extensive outbuildings and road frontage on County Rd 48. The farmhouse features an enclosed front porch opening to the dining room, bright living area with multiple windows, and a practical kitchen with adjoining washer/dryer room. Upstairs, a generous foyer/sitting area connects the bedrooms, each with closets and one to two windows. The unfinished basement (approx. 6'3" to joists) has direct entry from the porch. Mechanical updates include furnace, water softener, and owned hot water tank (2019), plus 100-amp service. Outside, a double car garage and rear shed provide up to three indoor parking spaces. A substantial two-level barn (approx. 1,900 sq ft per level) with 400-amp service is ideal for livestock, hobby farming, home industry, car collection, workshop or equipment storage. Permitted uses include agricultural farm, livestock facility, hobby farm, home occupation, kennel, riding school, hunt camp and more. Future potential to sever lots - preliminary says 4 lots, more possibly. (id:49269)
389 County Rd 48 Road
Havelock-Belmont-Methuen, Ontario
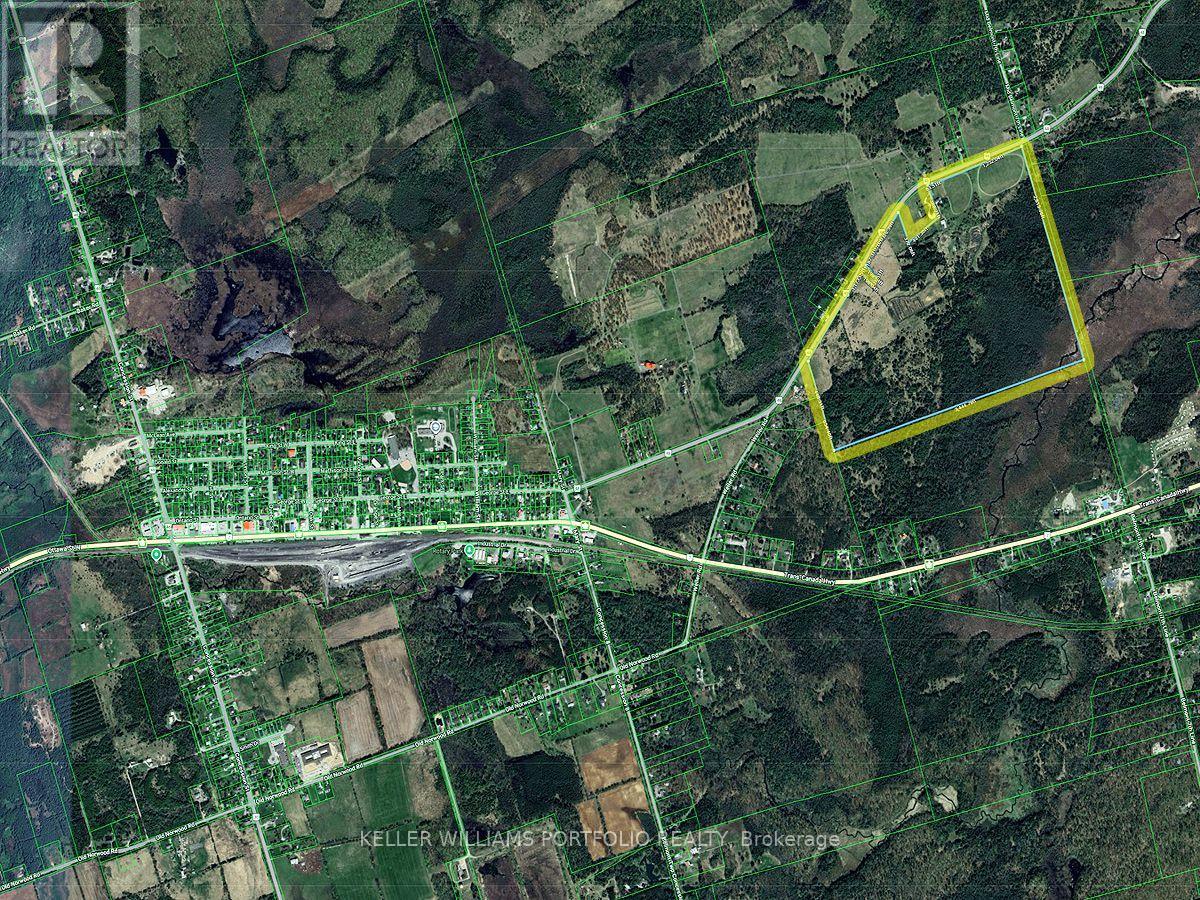
Over 166 acres with over 5,000 ft of frontage on County Rd 48, just 4 minutes from Havelock, offering land that a preliminary study indicates potential to sever up to four lots, with possibility for more pending buyer due diligence and municipal approvals. The site includes a 4-bedroom, 2-bath home with enclosed front porch to dining room, bright living and kitchen areas, second-floor foyer/sitting area, and an unfinished basement (approx. 6'3" to joists) with porch entry, suitable for occupancy or rental while you plan. A double car garage and rear shed create up to three indoor parking spaces. The standout two-level barn (approx. 1,900 sq ft per level) with 400-amp service supports uses such as storage, workshop, car collection, equipment housing or hobby space (subject to approvals). Permitted uses include agricultural farm, livestock facility, hobby farm, home occupation, home industry, animal hospital, livestock sales barn, hunt camp, riding school and boarding stables, small golf course, kennel and passive recreation. (id:49269)
389 County Rd 48 Road
Havelock-Belmont-Methuen, Ontario
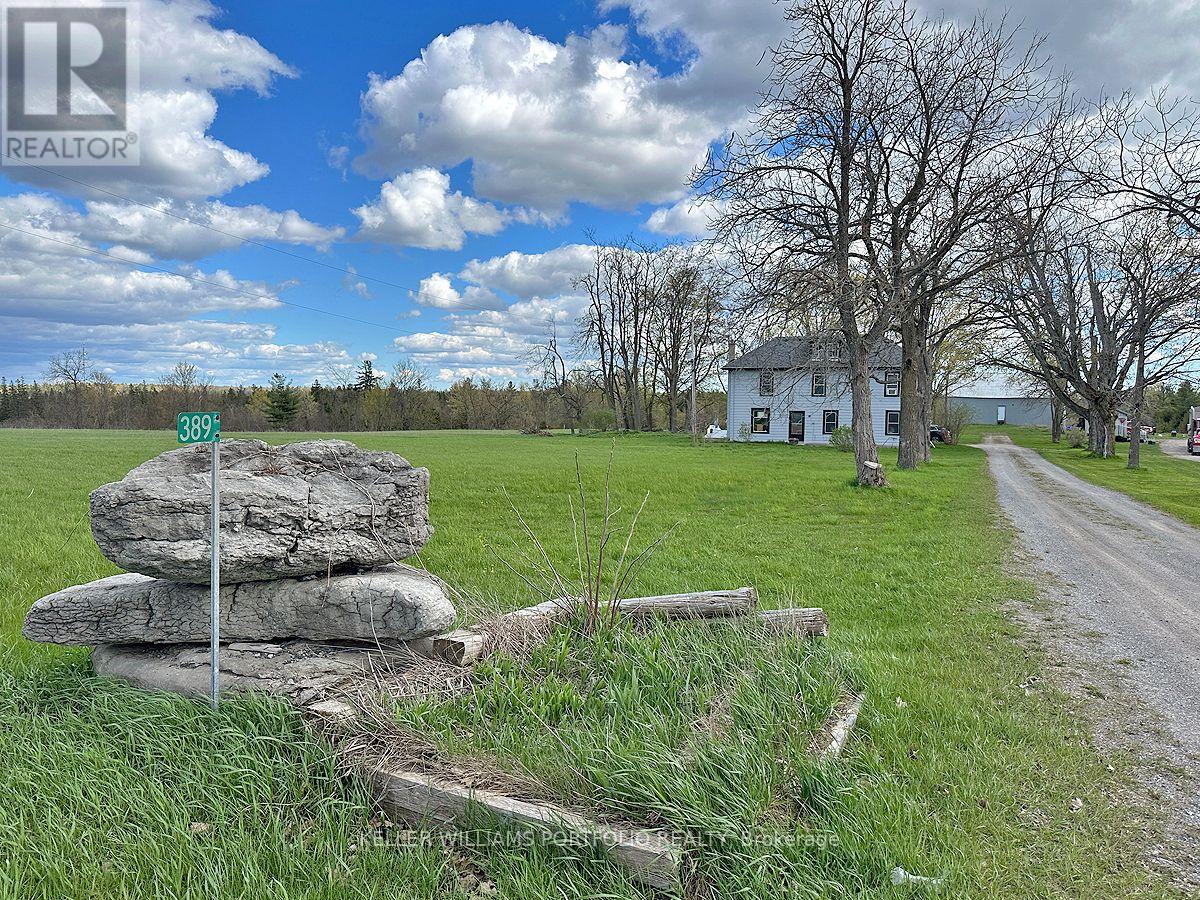
Enjoy country living with space to breathe on over 166 acres just 4 minutes from Havelock. This 4-bedroom, 2-bath home features an enclosed front porch leading into the dining room, a bright living area with multiple windows, and a spacious kitchen with an adjoining washer/dryer room. Upstairs, a large foyer/sitting area connects the bedrooms, each with closets and windows. A 4-piece and 2-piece bath serves family living, while the unfinished basement (approx. 6'3" to joists) with entry from the porch adds storage. ** Mechanical updates include furnace, water softener, and owned hot water tank (2019), plus 100-amp service. ** Outside, a double car garage and rear shed provide up to three indoor parking spaces and any putdoor spaces. With approx. 5,000 ft of frontage on County Rd 48, a large two-level barn with 400-amp service, and acres for hobby farming, trails and recreation, this is a spacious rural retreat close to town. Preliminary Severance review for 4 lots and possibly more! (id:49269)
29 Maple Ridge - 1336 South Morrison Lake Road
Gravenhurst, Ontario
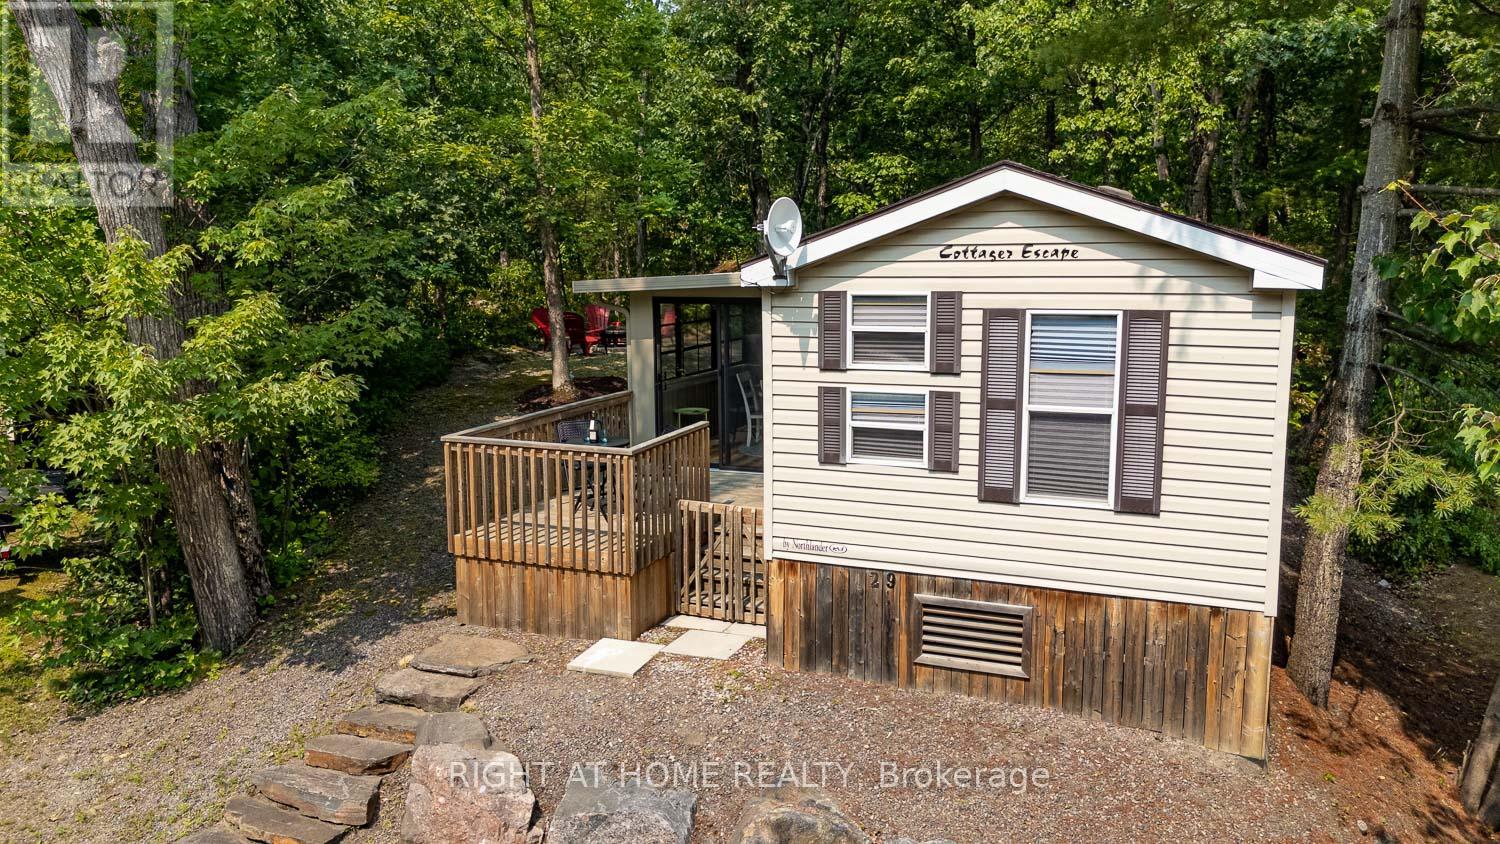
~ BALANCE OF SEASONAL FEES INCLUDED!!! ~ There is no better alternative to owning a TURNKEY cabin by the lake than becoming an owner at Lantern Bay Resort, a waterfront, family/pet-friendly seasonal resort in Gravenhurst right on the Trent-Severn Waterway. Just imagine: a cozy cabin built in 2010 with 3 bedrooms and sunroom (used as dining area), a front + back deck, and located on a rustic lot with partial water views. PRIVACY GALORE! A true "cabin in the woods" vibe surrounds you. The cabin itself has been freshened up with a lighter colour palette, stylish furniture and accessories, new lighting w/ dimmers, and new LVP flooring in the sunroom with a DRICORE subfloor, and much more. Lantern Bay is one of 8 resorts in the Great Blue family with amenities that include (2) heated pools, a community pavilion, a multi-sports court, playground, fitness centre, laundry, pickleball court, private beach, non-motorized watercraft, and organized events throughout the season. The seasonal fee of $10,450 + HST includes ALL AMENITIES (a 5-min walk from path across road) + EVENTS, plus lot rental, water, unlimited hydro, sewer, and grounds keeping from May 1 to October 31. Inside, you will have everything you need to kickstart cabin life because most of the furniture, accessories, and equipment are INCLUDED. And by the way, this is not one of those cabins from summer camp: you have a propane-powered furnace, electric-powered central air, and a nicely appointed kitchen. The flooring is a commercial grade, non-slip vinyl that can handle serious wear and tear. The 3rd bedroom (once with kiddie bunk beds) has been converted to an office but if you need more sleeping room, the futon couch folds down to a comfy double bed. If you think living the cottage country dream in Muskoka is not possible, book a showing and tour at Lantern Bay Resort and you'll quickly discover how POSSIBLE it can be. *** The remainder of the 2026 FEES are INCLUDED with purchase! *** (id:49269)
58 Centennial Parkway S
Hamilton, Ontario
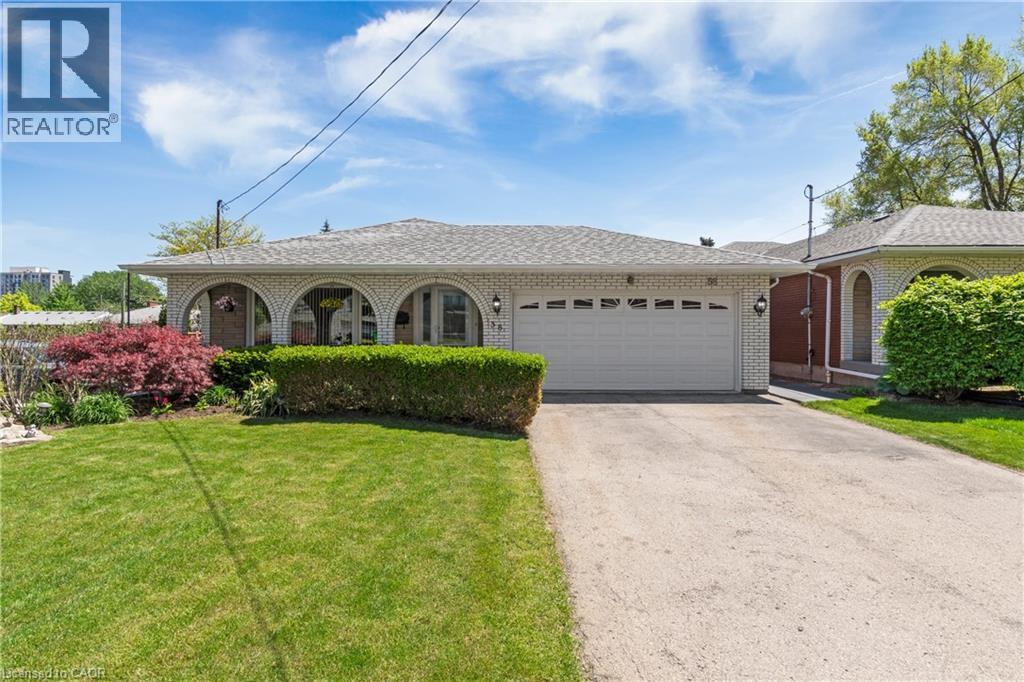
Make Your Home Your Business! This exceptional 4-level backsplit offers the rare opportunity to live and work from one incredible property. Meticulously maintained and ideally located, this spacious home features gleaming hardwood floors throughout, a beautifully updated open-concept kitchen with premium finishes, generous-sized bedrooms, and multiple levels of flexible living space perfect for today's lifestyle. Step outside to a large, professionally landscaped lot offering plenty of room to relax, entertain, or enjoy your own private outdoor retreat. Adding to its appeal, the property benefits from Multi-Dwelling Residential (RM1) zoning, offering outstanding flexibility for future use. Explore the potential to convert the property into an income-producing investment, subject to all City of Hamilton approvals and applicable bylaws. The zoning also permits a variety of home occupation uses, including an accountant, Chiropractor, Consultant, Lawyer, Small Medical Office, or Home Daycare. Ample surrounding free area parking provides added convenience for clients and visitors. Whether you're looking for an exceptional family home, a live/work opportunity, or a property with excellent investment potential and Location, this versatile offering is one you won't want to miss. (id:49269)
3109 - 3975 Grand Park Drive
Mississauga, Ontario
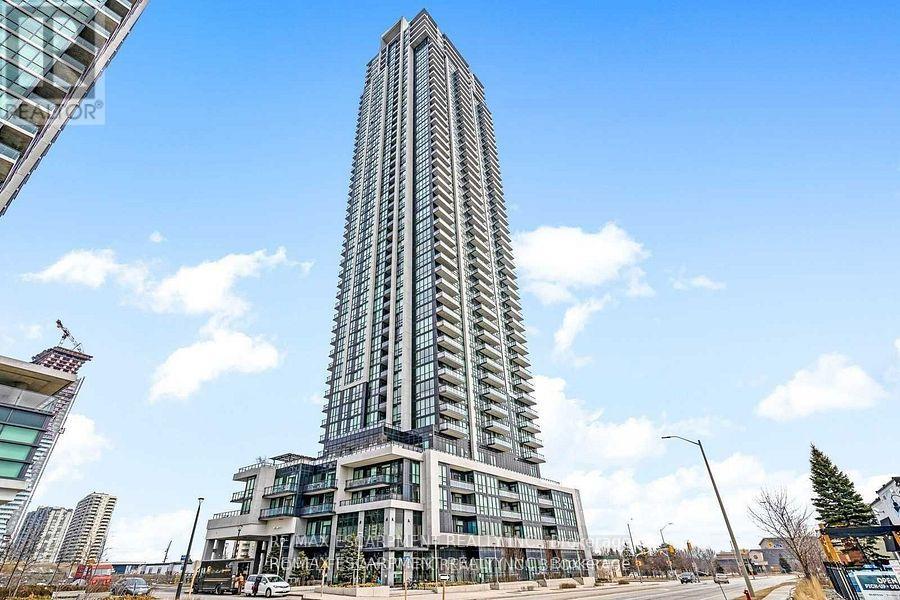
Prestigious Grand Park 2 Core Of Mississauga Square One * Beautiful Corner Unit, 2 Bedrooms, 2 Full Bathrooms + Den .The enclosed Den offers flexibility and can easily function as a second bedroom or dedicated home office. Featuring: - A modern kitchen with stainless steel appliances & granite counters. * Spacious Open Concept With 9 Ft Floor To Ceiling Windows * Perfect Unbeatable Views Of Downtown & Breathtaking Sunrises W/Lots Of Natural Sunlight * 923 Sqft + 120 Sqft Spacious Private Balcony * Primary Bedroom With Ensuite And Walk-In Closet * Steps To Supermarkets/Tnt/Sq1/Utm Campus/Plaza/Sheridan College/Go Station (id:49269)
2408 - 1410 Dupont Street
Toronto, Ontario
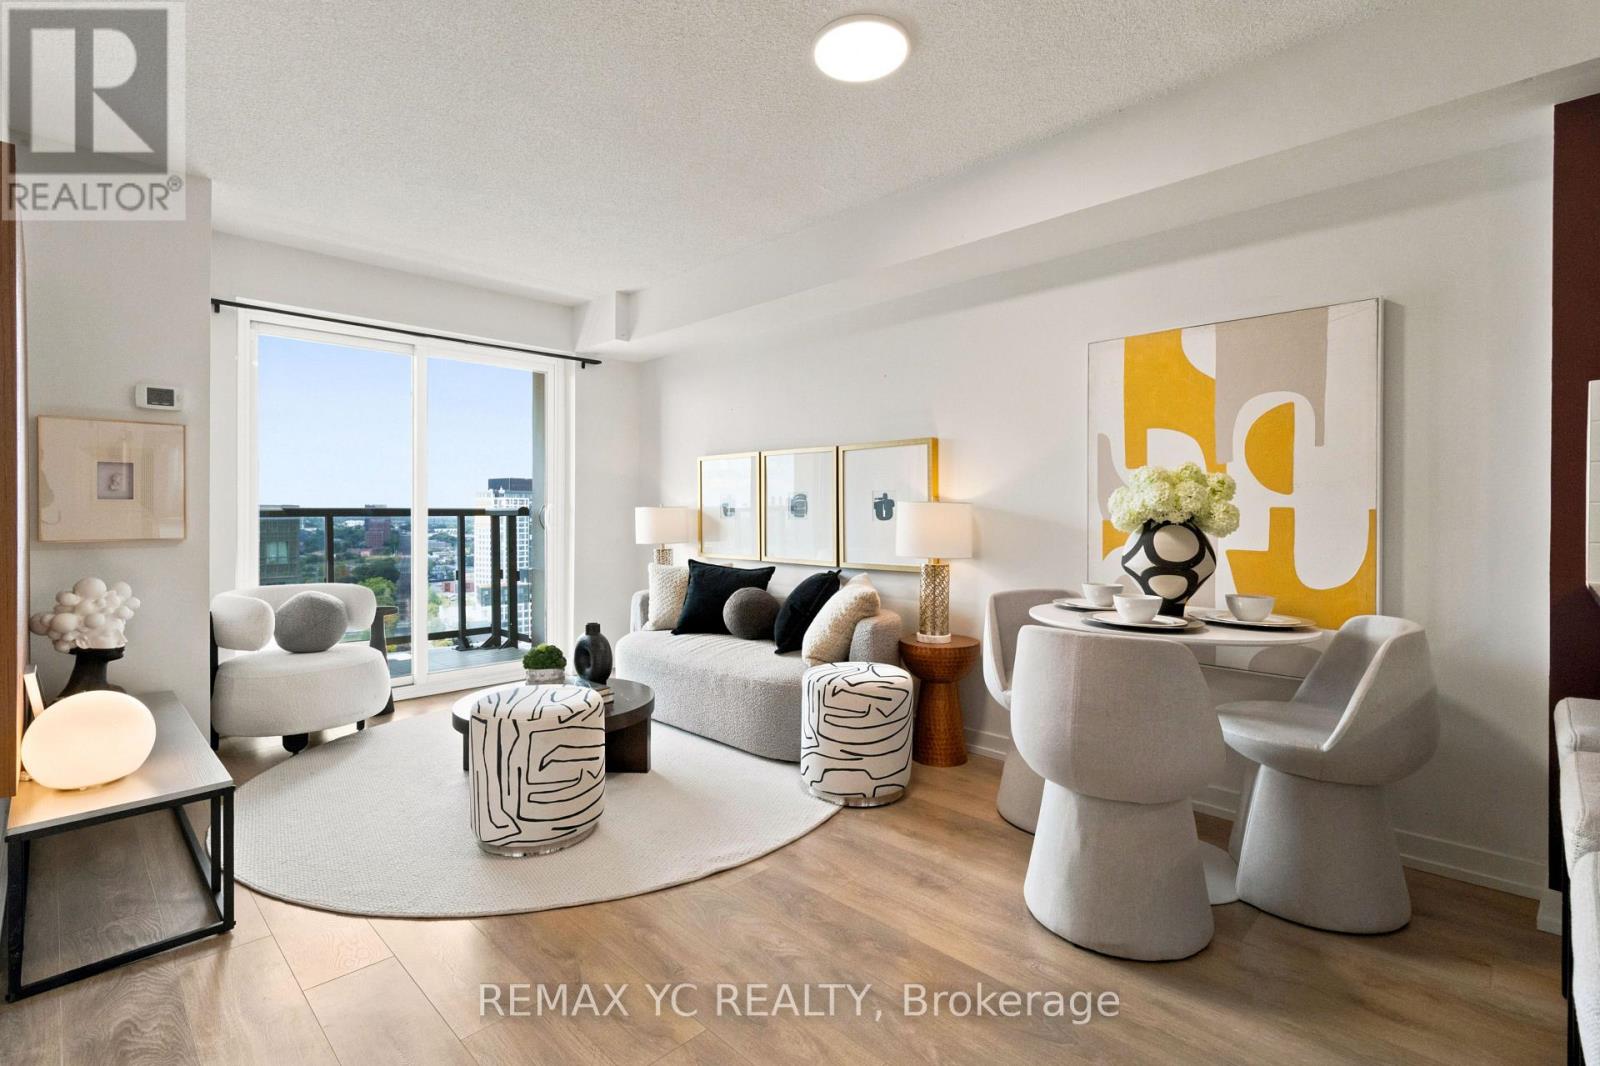
Clear panaromic view, bright, high-floor spacious one-bedroom with efficient open-concept layout wastes no space and is framed by expansive west-facing windows, bringing in abundant natural light and memorable sunset views. Step outside for wide north-to-south city and horizon vistas. Perfectly maintained throughout, the modern kitchen features granite counters w/ breakfast bar, stainless-steel appliances, generous cabinetry, and a ceramic backsplash, opening naturally to comfortable living and dining areas. The bedroom offers a large window and full-width closet, while mirrored entry storage, a four-piece bath, and ensuite laundry add everyday practicality. Residents enjoy a 24-hour concierge, fitness centre, party and billiards lounge, theatre/media room, rooftop terrace with BBQs, visitor parking, and bike storage. Food Basics and Shoppers Drug Mart are conveniently located on-site. TTC at the doorstep ready to take you to Lansdowne Subway Station in just 3 stops, as well as with easy access to Bloordale Village, Geary Avenue, The Junction, Bloor GO/UP Express, all the best of Toronto's west end. A move-in-ready home that delivers views, convenience, and a genuinely functional layout. (id:49269)
3211 - 35 Watergarden Drive
Mississauga, Ontario
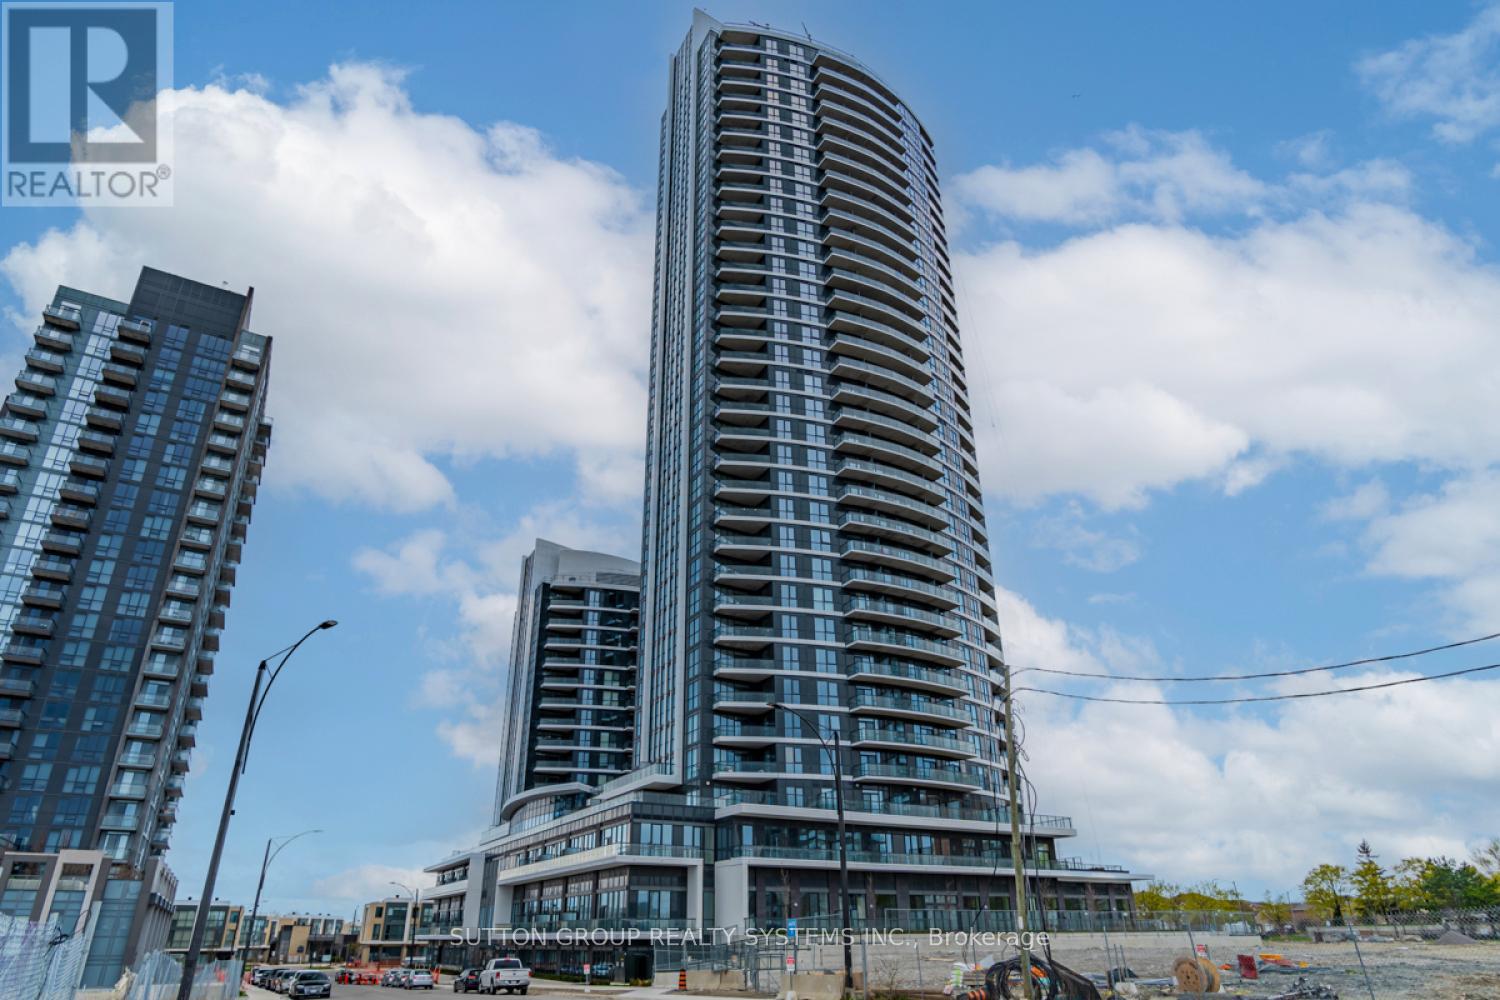
Stunning and meticulously maintained 1+den corner unit (688 sq ft), just 6 years old, located at the prime intersection of Hurontario and Eglinton in one of Mississauga's most sought-after communities by Pinnacle. This smartly designed layout includes a separate den, perfect for use as a second bedroom or a home office. The modern peninsula kitchen seamlessly flows into the open-concept living and dining areas, creating a bright and spacious atmosphere. The generous primary bedroom boasts a large walk-in closet. Stylish, high-end finishes elevate the spacious floor-to-ceiling windows, mirrored sliding closet doors, elegant laminate flooring, quartz countertops, stainless steel appliances, tiled backsplash, and a designer vanity. Steps away from the future LRT line. Residents enjoy access to world-class, hotel-style amenities including a 24-hour concierge, indoor pool and hot tub, fully equipped gym, peaceful yoga studio, party room with kitchenette, children's play area, library, outdoor terrace, and more! (id:49269)
903 - 10 Laurelcrest Street N
Brampton, Ontario
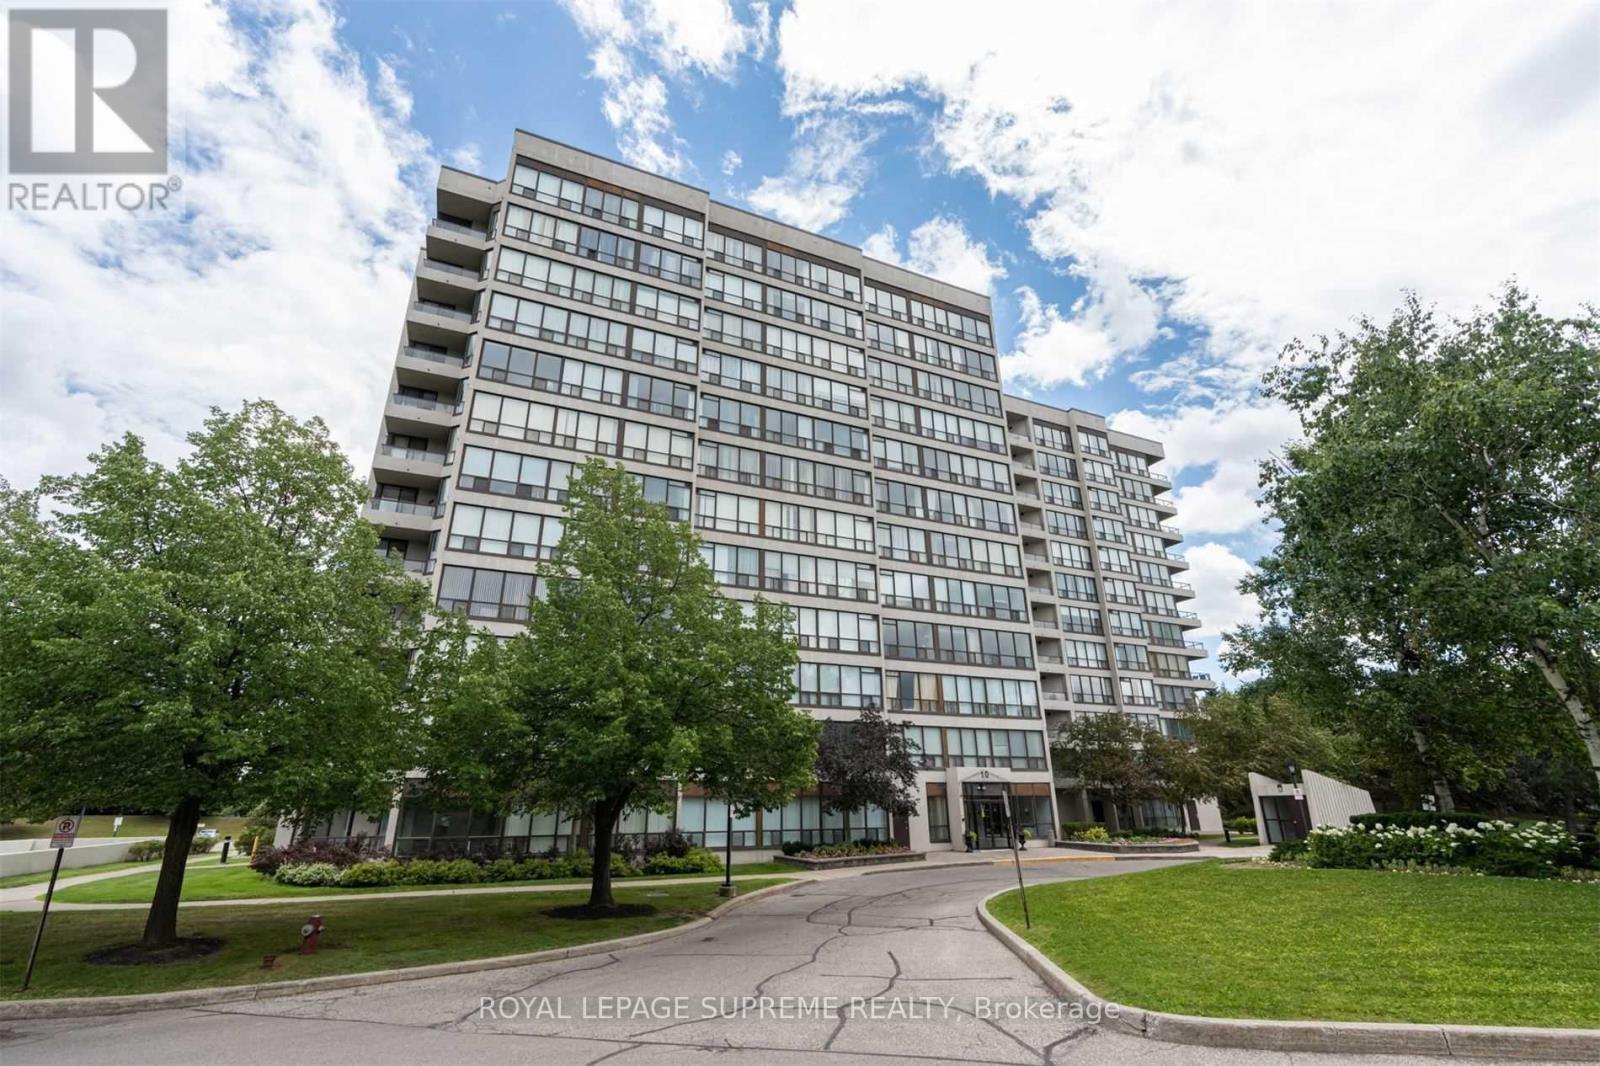
Welcome to 10 Laurelcrest Street, Suite 903, a must-see in the heart of Brampton! This bright and spacious one-bedroom suite offers approximately 700 sq. ft. of comfortable living space and has been freshly updated with new flooring. The unit includes one full bathroom and one parking space. Located in a quiet, well-maintained building close to parks, schools, shopping, and major highways, residents enjoy an impressive selection of amenities, including 24-hour gatehouse security, an indoor whirlpool, outdoor pool, fitness centre, games and billiards rooms, and more! (id:49269)
#bsmt - 30 Coe Hill Drive
Toronto, Ontario
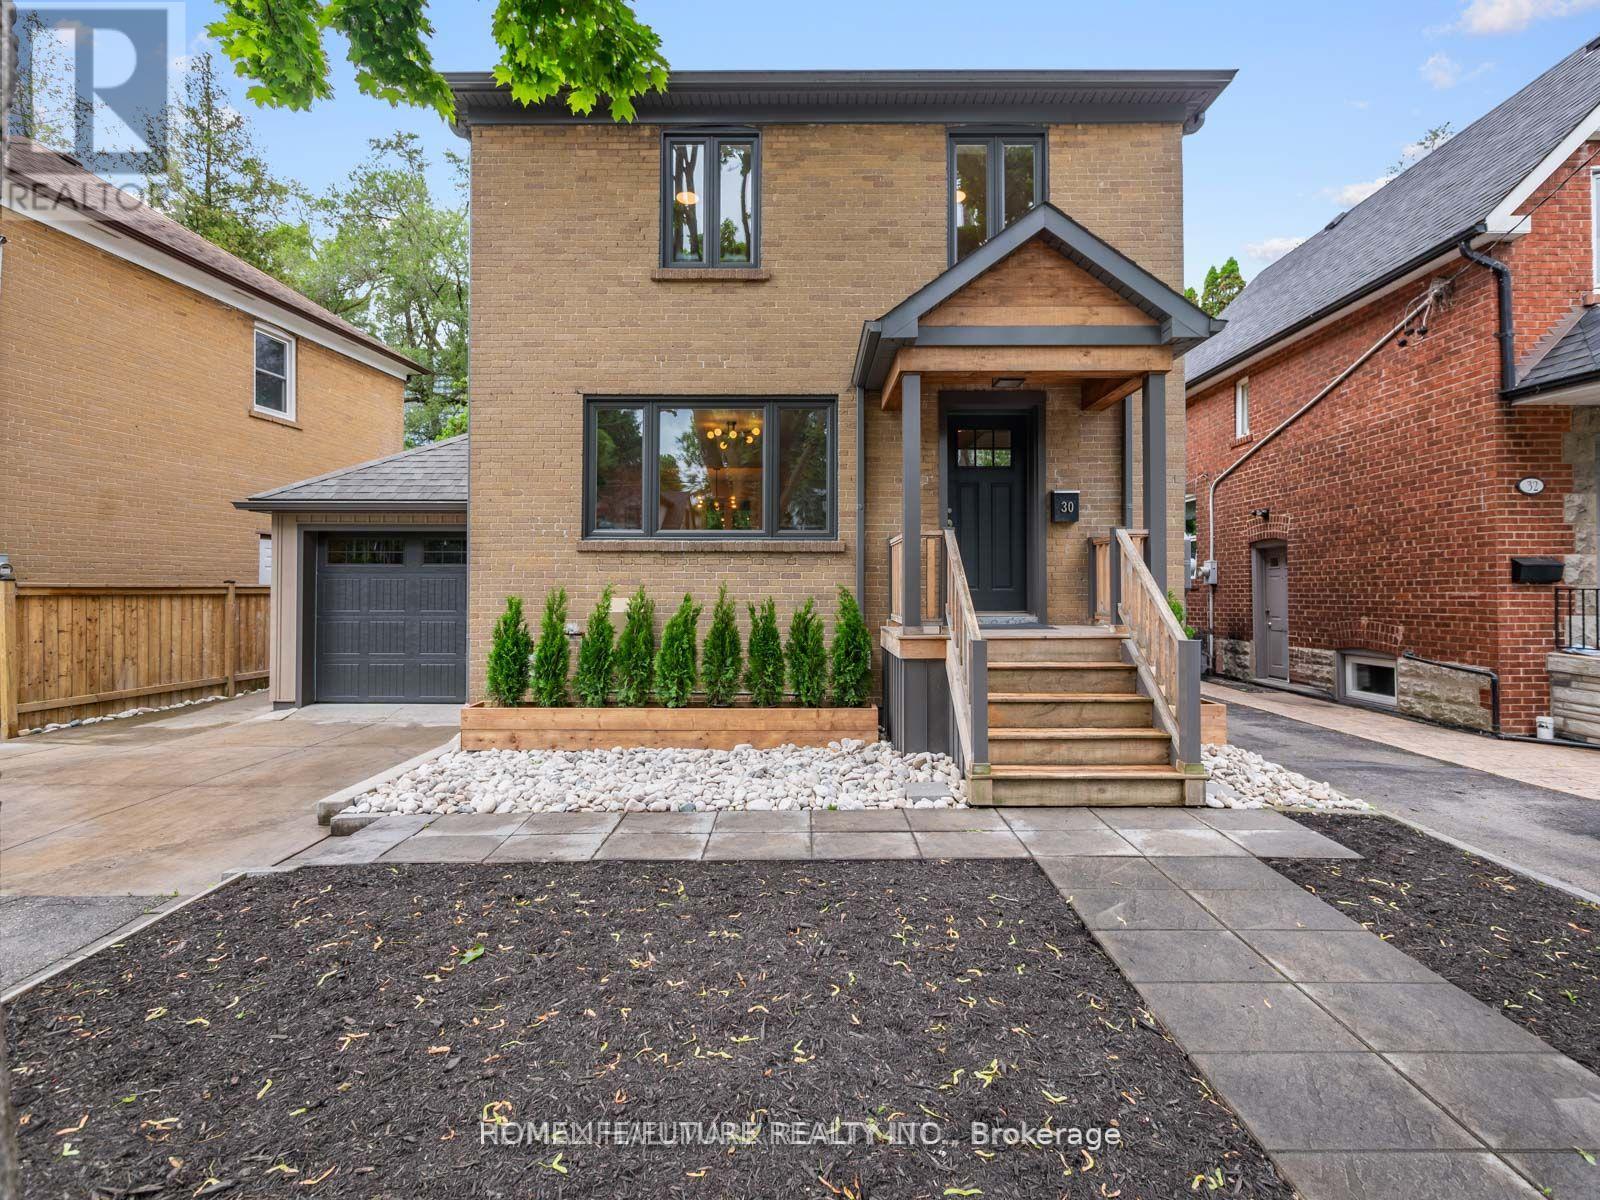
Spacious One-Bedroom Basement Apartment Featuring Large Windows And A Separate Entrance For Added Privacy. Enjoy The Convenience Of Having The TTC Bus Stop Right In Front Of The House, Providing Easy Transit To Runnymede Station.You're Within Walking Distance To Beautiful High Park, Lakeshore, Bloor West Village, And Sunnyside Pool And Beach. The Layout Includes A Functional Living Space, Full Bathroom, Living Room, Kitchen Equipped With Essential Appliances, Washer And Dryer, Storage Room, And Street Parking Available. (id:49269)
283 Ellen Davidson Drive
Oakville, Ontario
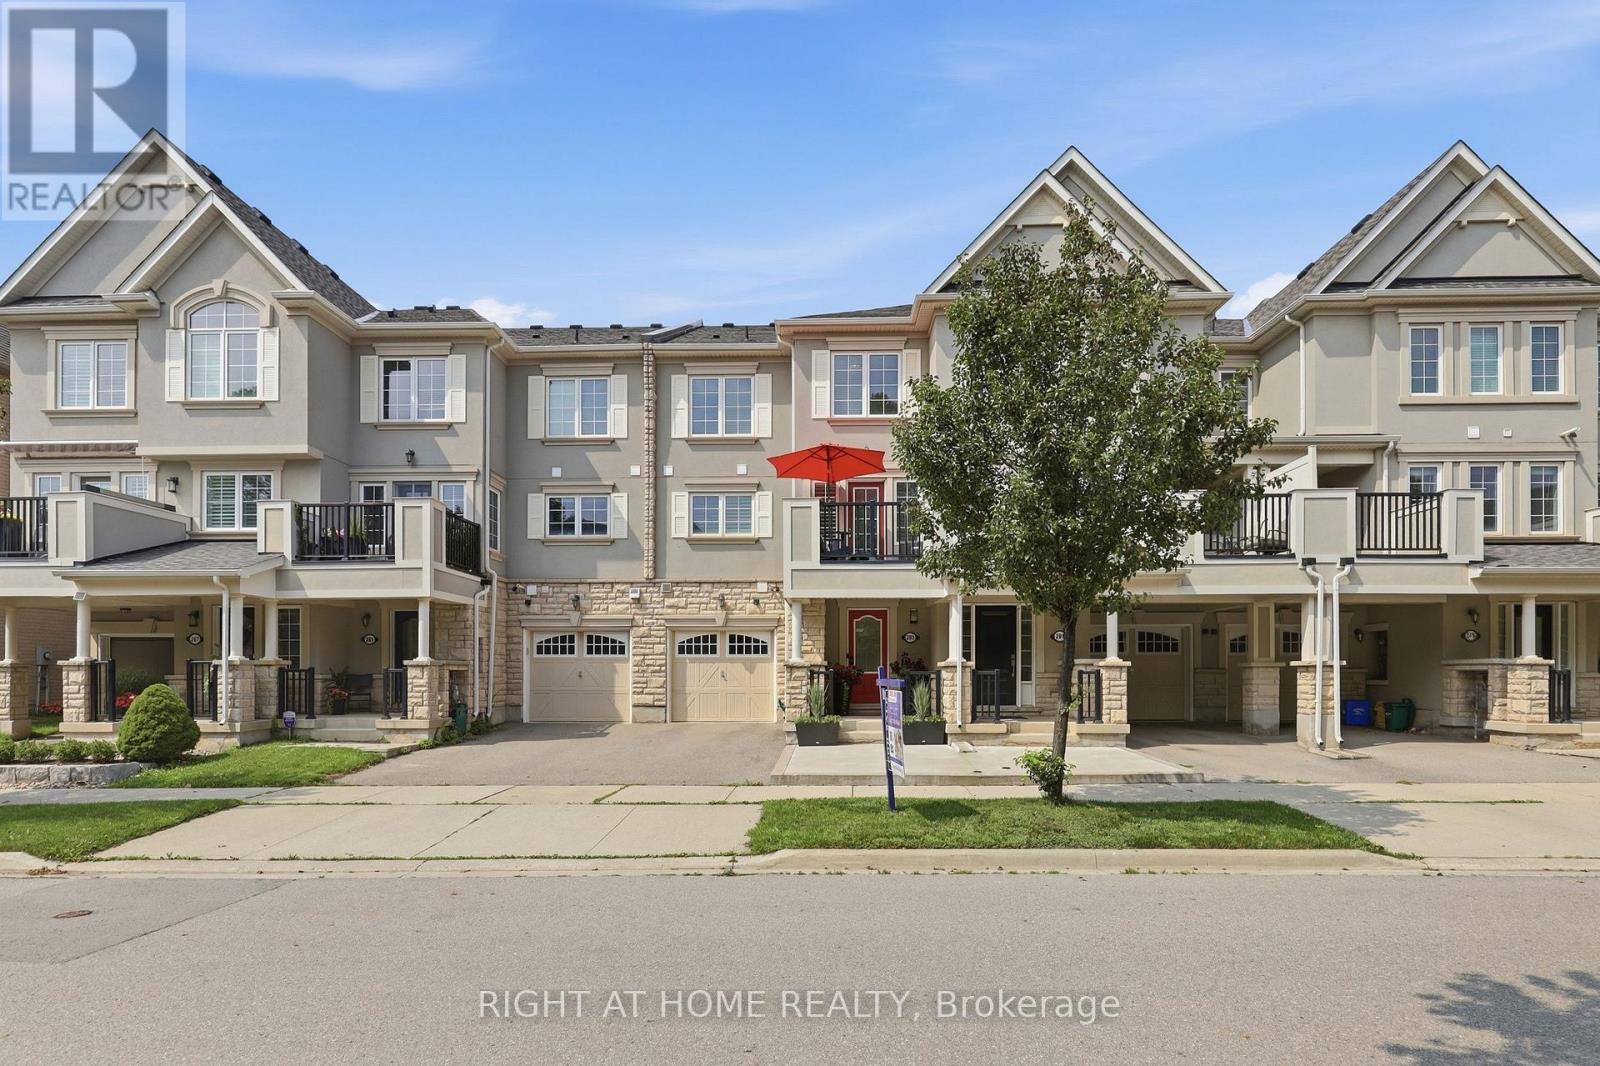
Freehold, 3-storey executive townhome in the well-kept Preserve neighbourhood, close to multiple parks, trails, shopping, restaurants, highways and everyday amenities. 283 Ellen Davidson Dr. is a turnkey, bright 2-bedroom, 2+1-bath home with handsome curb appeal on a quiet street. Modern living at its best with a spacious Great Room perfect for relaxing and entertaining and overlooking a modern kitchen you actually want to cook in! The kitchen features upgraded S/S appliances (2022/2025), breakfast bar, generous cabinetry and counter space, undermount sink and backsplash. Enjoy the south-facing balcony right off your dining room, perfect for morning coffee and summer evenings and with a gas BBQ line! Upstairs, the spacious primary bedroom features a walk-in closet with an ensuite bath, a 2nd bedroom and laundry (W/D 2022) adding everyday convenience. Additional highlights: Neutral paint (2024), 2nd-level window shutters, upgraded wide-plank flooring throughout and hardwood staircase (zero carpet), plus inside garage access! Walk to Oodenawi Public School and take advantage of the new Sixteen Mile Community Centre & Library, with extensive recreation and family amenities. This is what Oakville living is all about! (id:49269)