
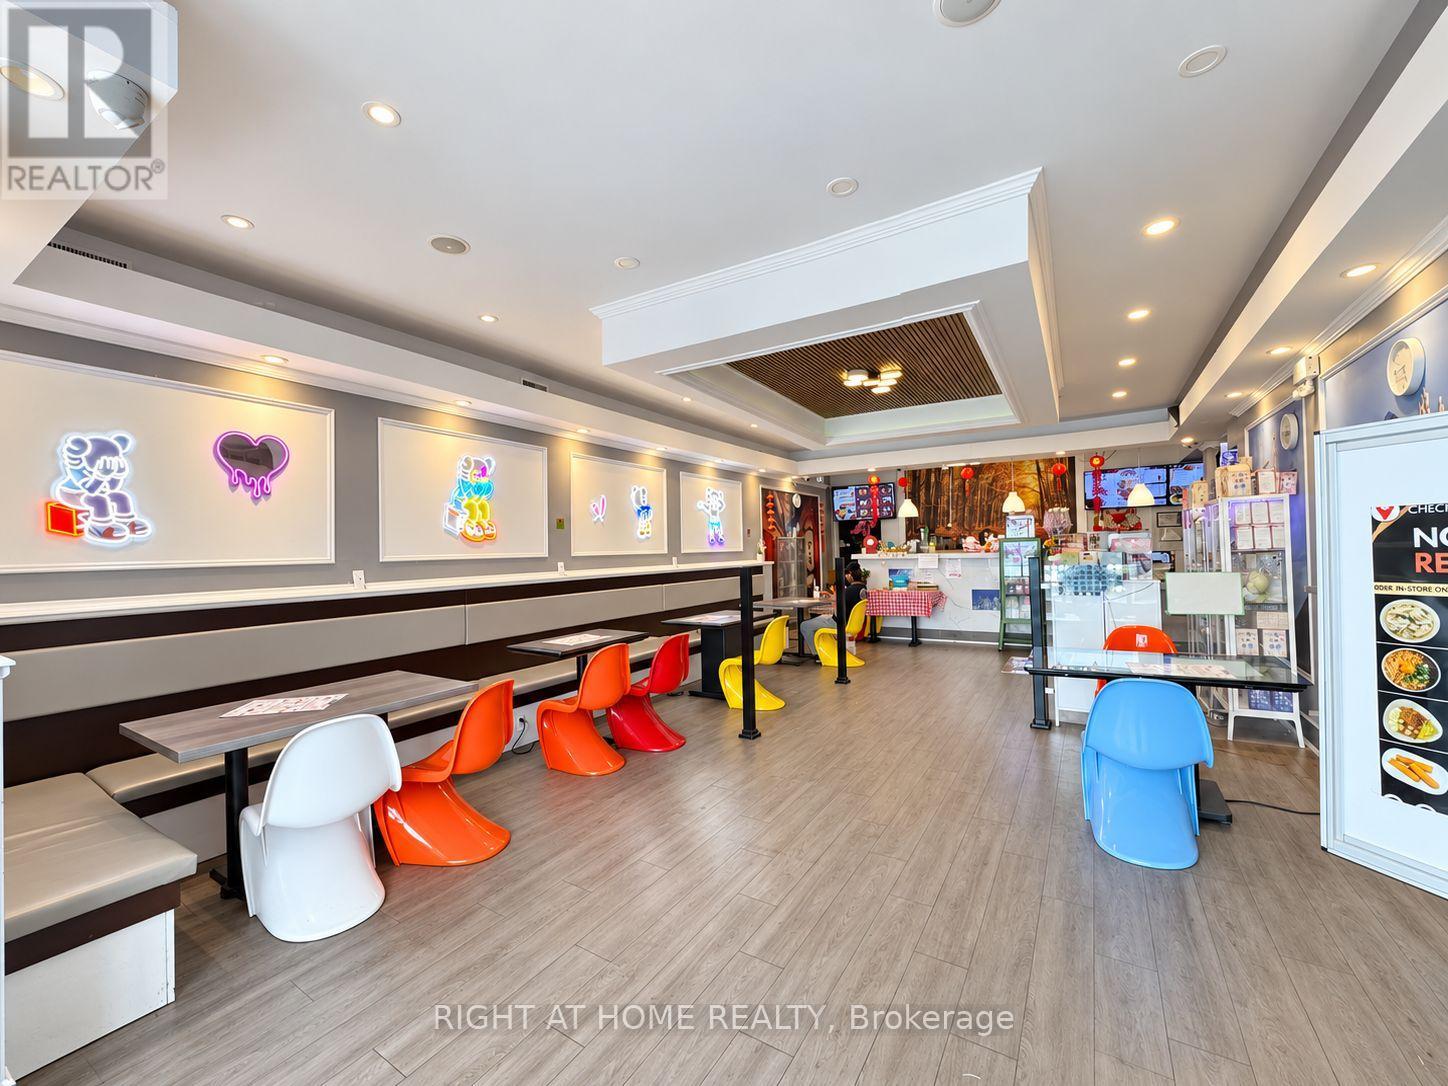
3930 Keele Street
Toronto, Ontario
Turnkey café & specialty retail business in a prime North York location at Keele St & Finch Ave W. Approx. 1,767 sq. ft. plus basement, currently offering bubble tea, specialty drinks, desserts, snacks and popular accessories/collectibles. Excellent street exposure in a busy plaza with strong vehicle and pedestrian traffic. Minutes to York University, Finch West Subway Station, TTC, residential neighbourhoods and major amenities. Spacious, well-designed interior with great potential for an owner-operator to continue the existing concept or expand the business. Excellent opportunity in a high-demand location. (id:49269)
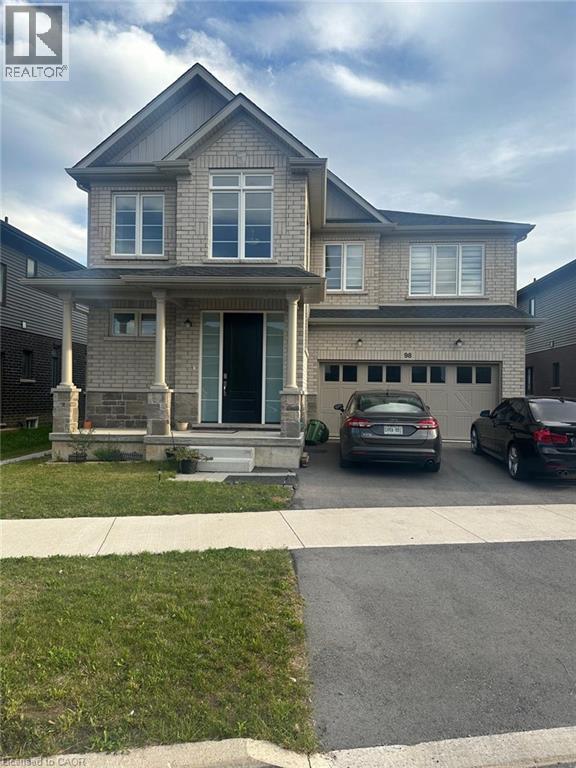
98 E Acacia Road
Pelham, Ontario
3000 square feet of almost brand new house for rent. It boasts 4 bedroom and 3.5 bathrooms. It is a must see property. All utilities will be 70% of the total amount of bills including the water heater rent. 30% will be paid by the tenant in the basement. (id:49269)
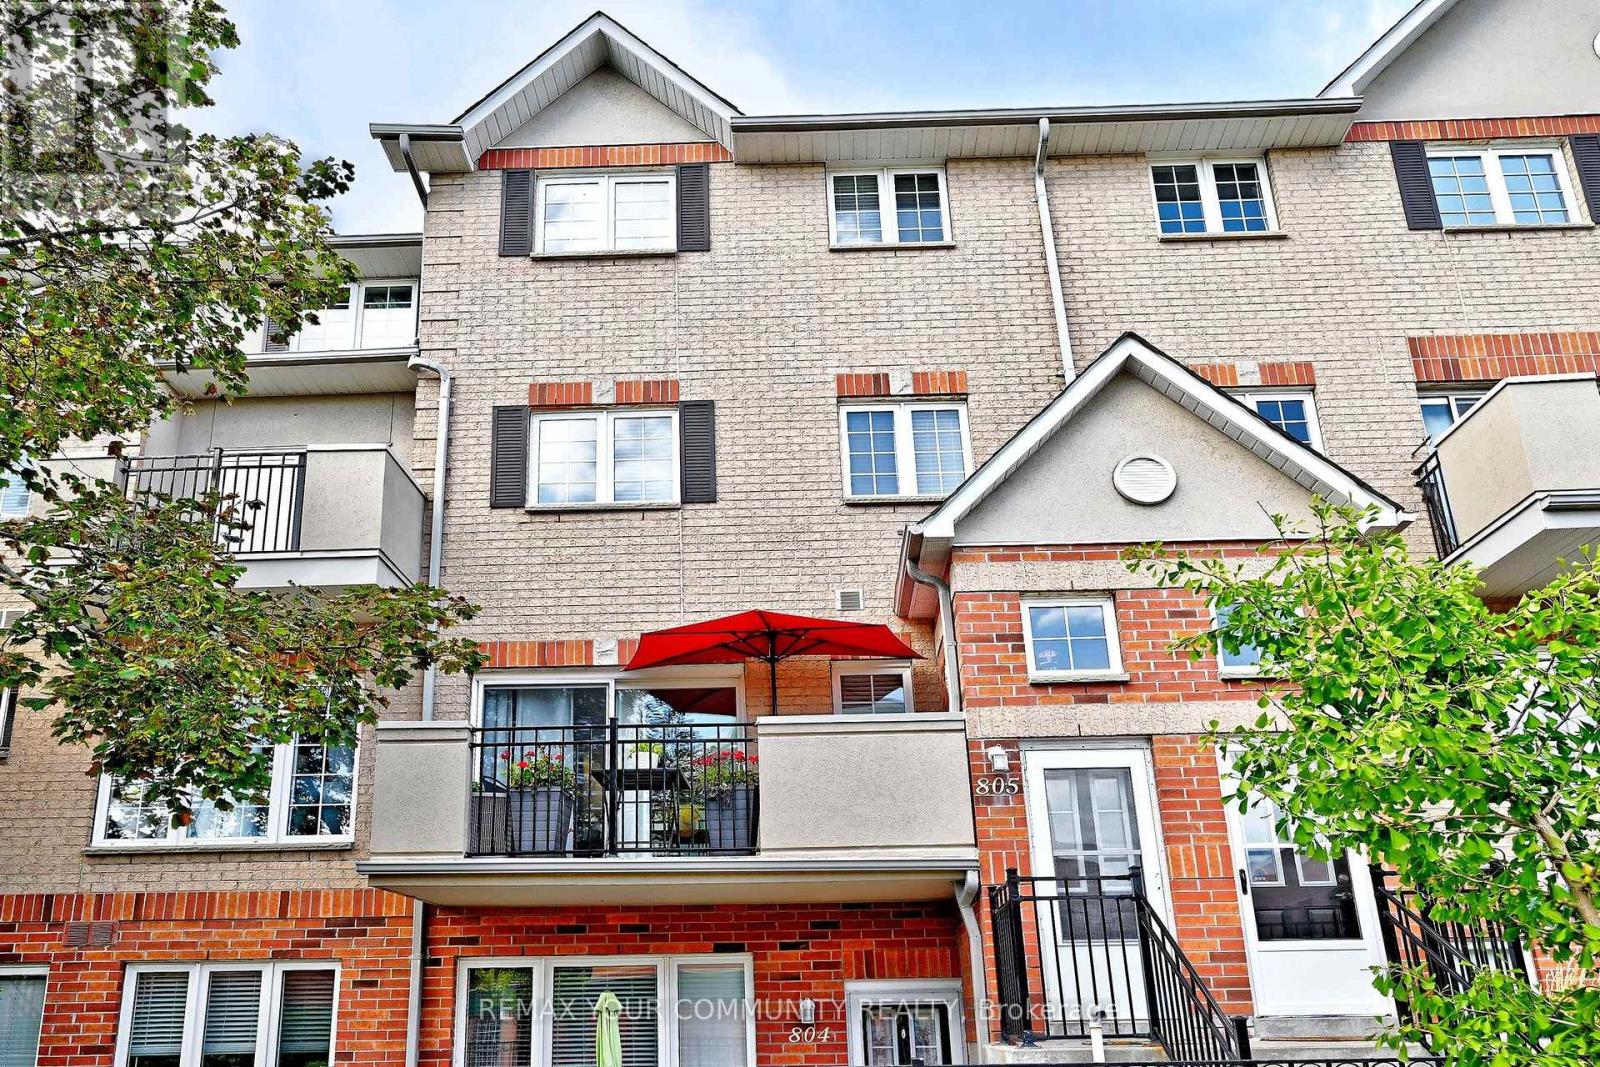
805 - 1400 The Esplanade Road
Pickering, Ontario
Welcome to 1400-#805 The Esplanade Rd. at the Discovery Place in the heart of Pickering. Steps to Esplanade Park, Rec Centre, Library, Shops at Pickering City Centre. Easy walk to shopping, Restaurant & Entertainment. Minutes to Go Train Station, Kingston Rd & Hwy 401. This Recently renovated home welcomes you to open concept living with a contemporary flare. The modern kitchen includes customs cabinetry. Stainless Steel Appliances, Pantry & Breakfast Bar open to dining area perfect for entertaining family & Friends. Other features includes engineered hardwood floors and upgraded trim on all three levels. The primary bedroom retreat includes a five pc semi-ensuite with extensive cabinetry, double sinks, glass shower and custom walk in closet. Top floor includes two spacious bedrooms four pc bath, Loft and Gallery area. (id:49269)

213 Blantyre Avenue
Toronto, Ontario
Fantastic opportunity for young families, renovators or investors! Charming semi-detached home on an end lot on a great street, ideally located next to Blantyre Park and featuring an oversized detached garage. Functional layout with open-concept living/dining area, eat-in kitchen and walkout to deck overlooking the yard. Good-sized upper-level bedrooms plus an unfinished basement ready for your personal touches. Lot grades down toward the rear, offering potential to create an above-grade basement walkout and add further value. Deck requires repair. Close to Toronto's Beaches, great schools, parks, boutique shops, restaurants and local transit. A great opportunity in a highly desirable neighbourhood! (id:49269)
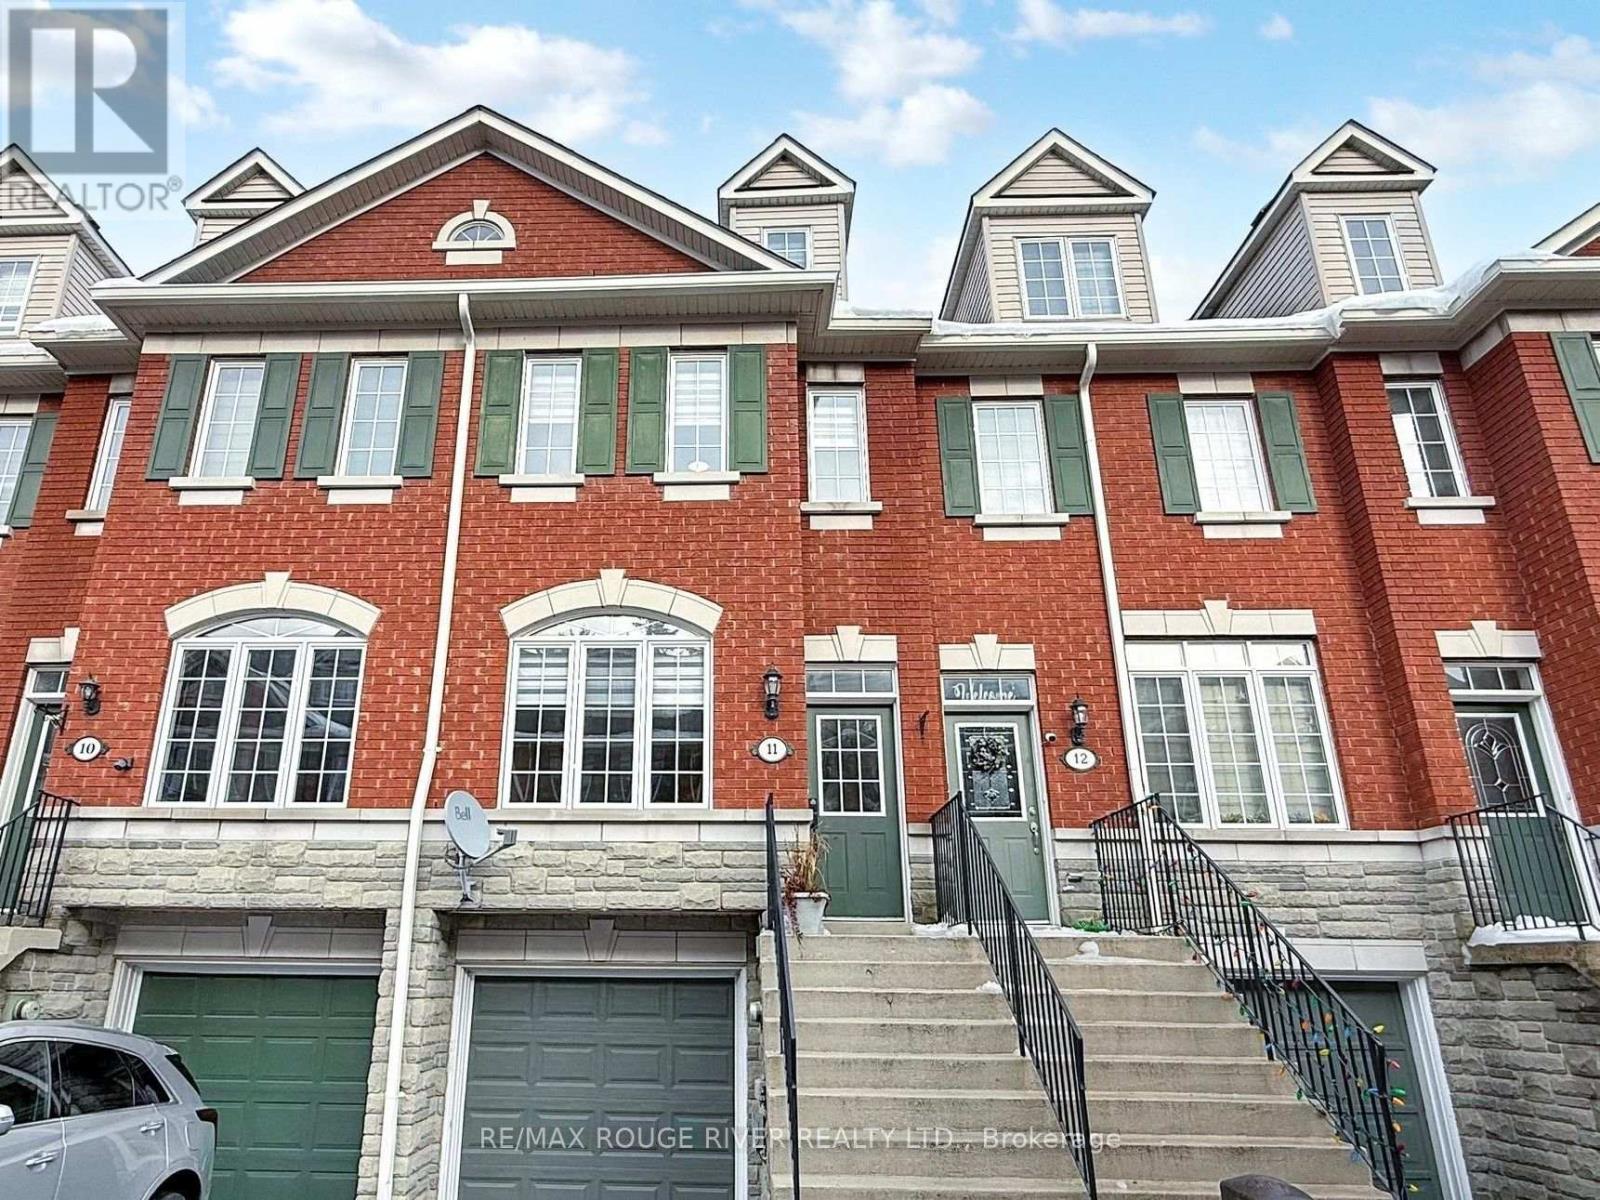
11 - 1330 Altona Road
Pickering, Ontario
Welcome to 1330 Altona Rd, an impeccably maintained 3-bedroom, 3-bathroom townhouse offering the perfect blend of comfort, style, and everyday convenience in a prime Pickering location. Step inside to a bright, airy open-concept main level highlighted by gleaming hardwood floors and large windows that fill the space with natural light. The chef's kitchen serves as the centrepiece of the home, equipped with quality cabinetry, modern stainless steel appliances, and sleek countertops. Walk out directly to a private deck, an ideal setup for summer barbecues, outdoor dining, and entertaining guests. Upstairs features three well-proportioned bedrooms, highlighted by a spacious primary retreat with its own private en suite bath and walk-in closet. The finished basement provides seamless direct access to the built-in garage and generous storage space. (Photos are prior to Tenant; property will be vacant & unfurnished. Landlord prefers no pets) (id:49269)

13306 Sixth Line
Milton, Ontario
Beautifully upgraded & decorated throughout. This executive one-storey features large principal rooms, hardwood floors, fireplaces & patio doors in both living room & family room, separate formal dining room, fabulous gourmet kitchen with large breakfast area, four bedrooms including primary bedroom with ensuite bath & ample closet space with built-in organizers, 5-piece main bath, main floor laundry and back hall with inside entry to 3-car garage, 3-piece bathroom, door to back garden & pool area. The fully finished lower level offers a gorgeous recreation room with bar, woodstove, picture window &sliding glass door to private deck, large games room, an additional finished room which could be used as a home office or playroom, 2 bedrooms, 3-piece bathroom with oversized shower & heated floor. Enjoy the large deck, patio, screened gazebo & in-ground pool. All set on 10 scenic partly wooded acres with manicured grounds, paved tree-lined lane, circular drive & parking area. Mennonite-built 2 box stall barn, storage shed, run-in barn, board fencing, riding ring. Super GTA location, convenient to urban centres, major highways, GO-trains, Niagara Escarpment & conservation areas, golf courses, hiking trails, road cycling & mountain bike trails, swimming, downhill & cross-country skiing in an area of great natural beauty. (id:49269)
108 Knox Avenue
Toronto, Ontario
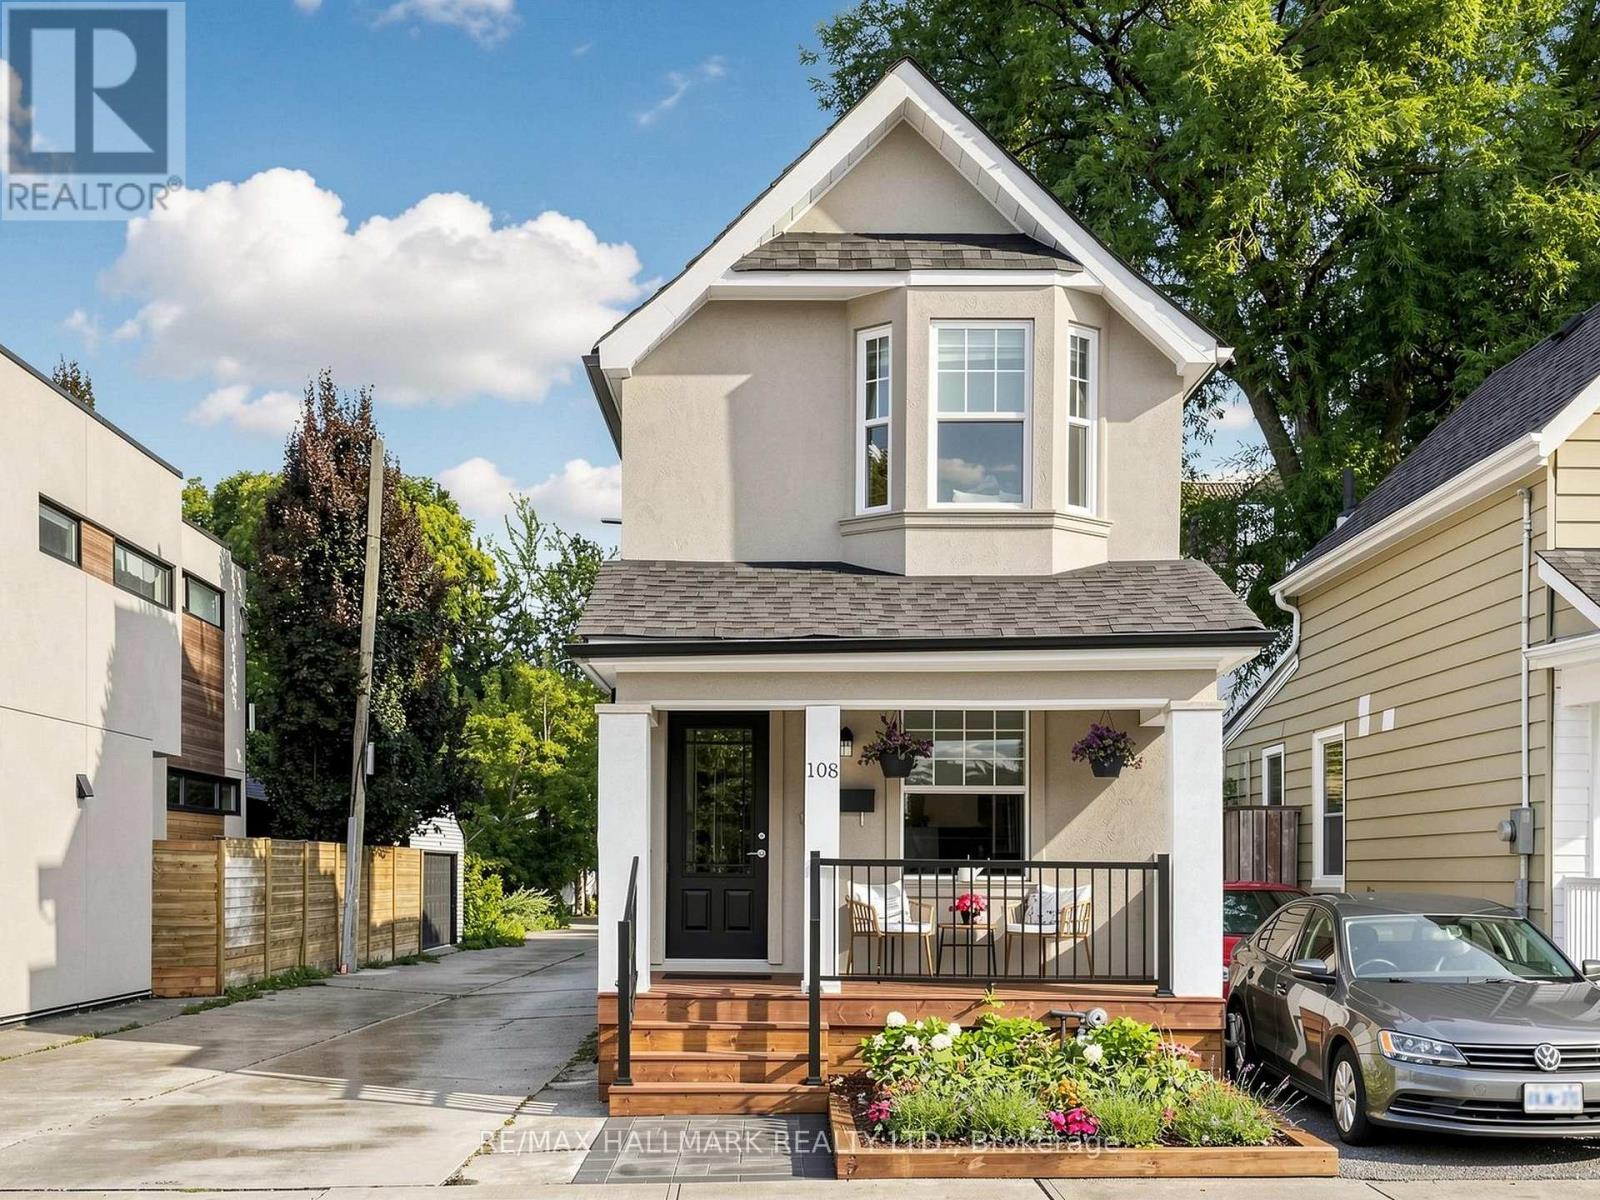
Welcome to 108 Knox Ave... Must be seen to appreciate the incredible value!! A renovated detached (yes it is fully detached!) with inviting, recently remodeled front porch/garden awaits. Conveniently situated in highly coveted Leslieville, just minutes from lively Queen Street East and fabulous multi-use Greenwood Park. The main floor features high ceilings, hardwood floors and a bright, open-concept living and dining area highlighted by a stylish electric fireplace and front/side windows (the advantage of being detached and on a lane!) The exceptionally spacious eat-in kitchen is a showpiece offering an abundance of windows and natural light. It features granite countertops, stainless steel appliances and a convenient island/prep station plus a pass through to the diningroom and a walkout to the backyard. Upstairs are two generous bedrooms along with an open landing space ideal for an office or study area The primary bedroom has multiple windows, a double closet with mirror doors and organizers, and warm hardwood floors. The second bedroom boasts unique architectural details and a lovely bow window with sitting ledge and handy built in storage. Great for a nursery but large enough for grown kids too! The gorgeous and very spacious, renovated four-piece bathroom completes the second floor. The finished basement provides additional living space for lounging, a 3rd bedroom and/or work from home option. It also includes a large open laundry area with storage and a convenient three-piece bathroom. The private rear of the home offers excellent flexibility-use it as a backyard entertaining space or take advantage of the parking spot accessible from the side, city maintained wide lane. This is a fantastic opportunity to enjoy the lifestyle, charm and convenience of Leslieville, close to shops, restaurants, parks, transit and Queen Street East. Don't hesitate - you're home! (id:49269)
903 - 3380 Eglinton Avenue
Toronto, Ontario
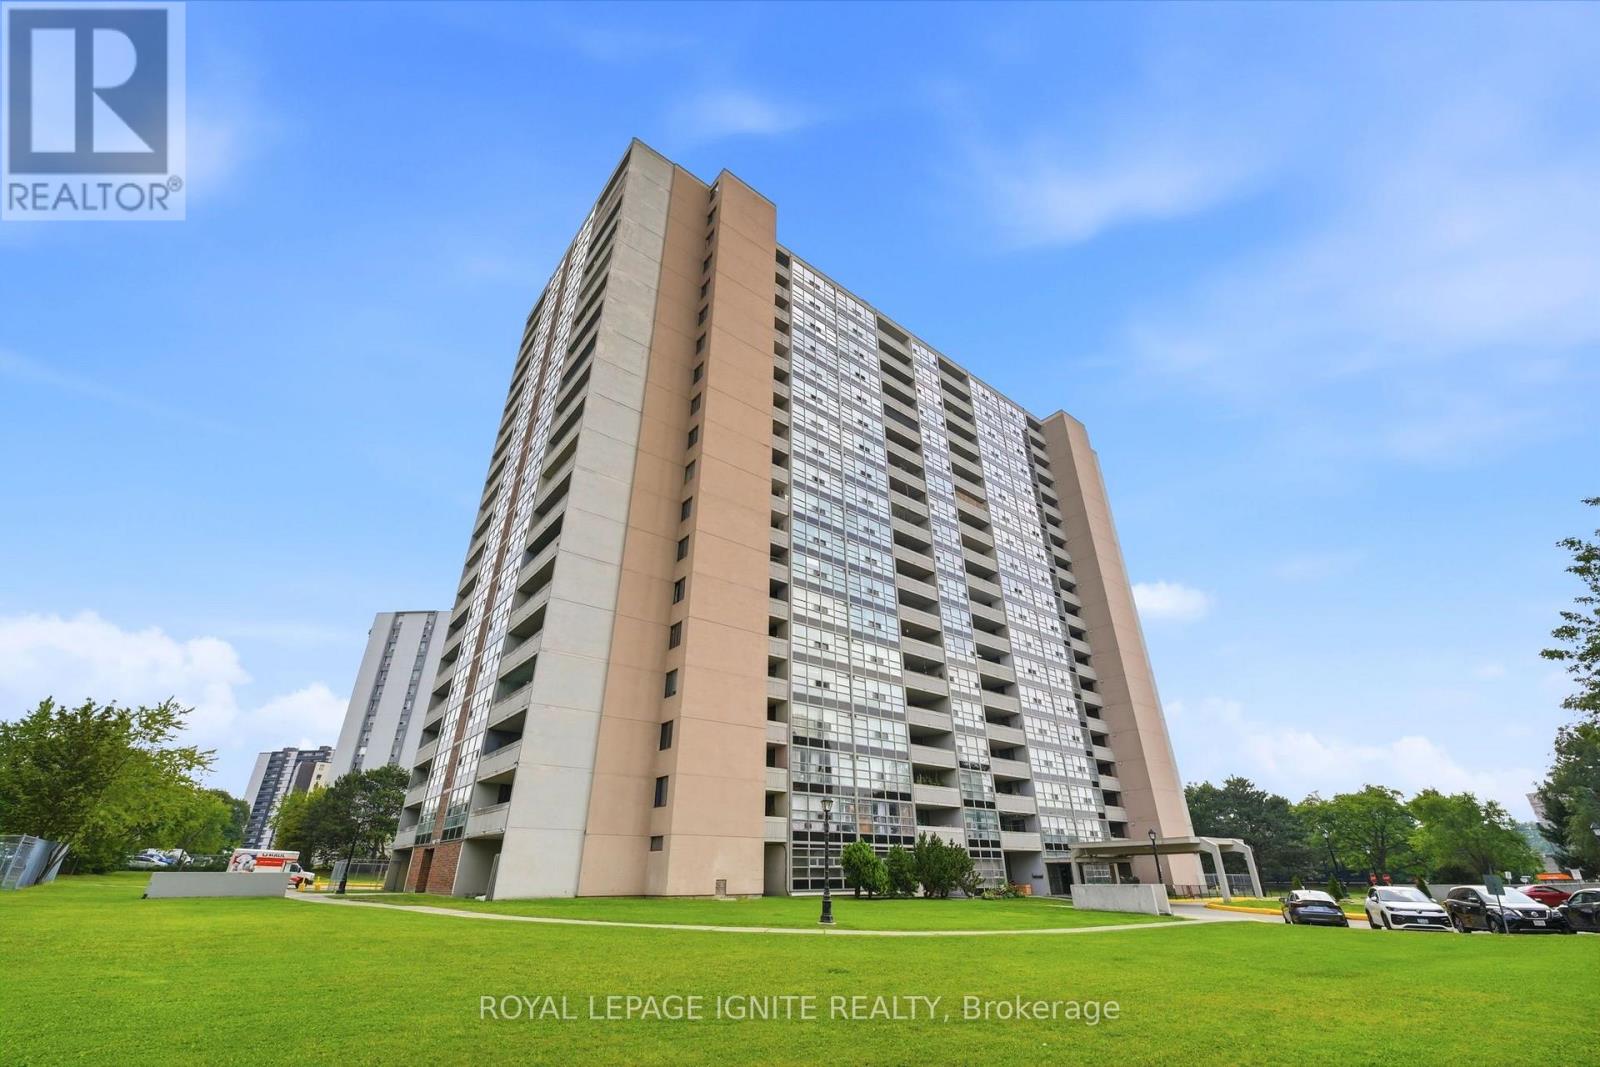
Rarely available, exceptionally large 3-bedroom corner suite offering maximum space, sunlit rooms. This bright and quiet unit features a functional layout with hard surfaces throughout the living areas and bedrooms. Perfect for families, the building features a unique, secure private entrance leading directly to the adjacent school from the condo grounds. Outstanding location with 24/7 TTC bus service at your doorstep and just minutes to Kennedy Subway Station. Walking distance to Metro, local Halal supermarkets, medical clinics, Tim Hortons, shopping malls, mosques, and places of worship. Unbeatable convenience, exceptional value, and a vibrant community setting. Move-in ready or bring your personal updates to make it your own! (id:49269)
619 - 3050 Ellesmere Road
Toronto, Ontario
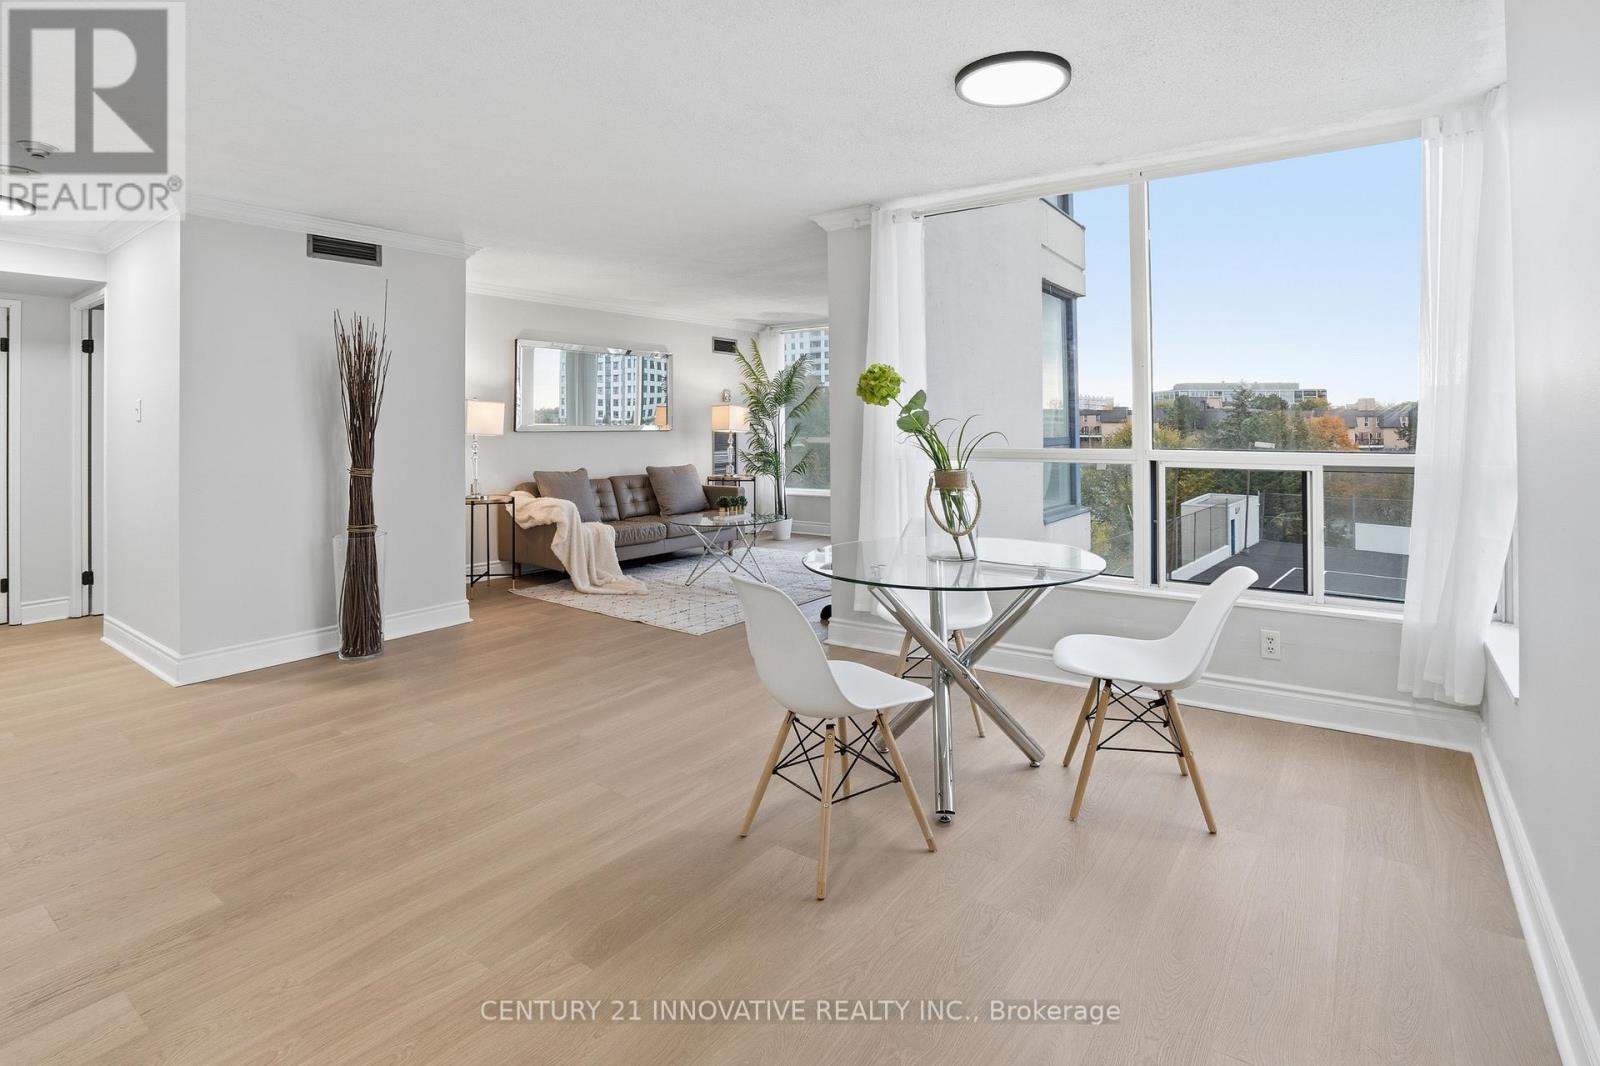
**Location, Location, Location** Welcome Home To This Absolutely Stunning 2 Bedroom 2 Bathroom Unit With 2 Parking Spaces + 2 Lockers. Beyond the Warm Entryway, Large Windows and an Open Living/Dining Layout Creates a Bright and Inviting Atmosphere, Complemented by Light-Toned Flooring. The Kitchen features Stainless Steel Appliances, Quartz Counters, Tile Backsplash + More. Primary Bedroom Includes a 4 Piece Ensuite and Walk in Closet while the additional Bedroom offers convenient closet space and shared access to a 4 Piece washroom. Close To U Of T Scarborough + Centennial College, Toronto Pan Am Sports Centre, TTC, Easy Access To 401, Hospital + More! Amenities Include Tennis Court, Party Room, Exercise Room, Indoor Pool + More. (id:49269)

813 - 158 Front Street E
Toronto, Ontario
Luxury 2 Bedrooms & 1 Bathroom With 783 Sqft Living Space Right At "St. Lawrence Condominiums": Located In The Heart Of Downtown Toronto!!! Steps To St. Lawrence Market, Financial Core, Harbourfront, George Brown College, Ryerson University, Union Station, Parks, Shops, Restaurants, Highway, U Of T, Hospitals, And Much More!!! Top Level Finishes, Functional Layout, 9' Moulded Ceilings, Open Concept Kitchen Combined With Dining & Living Area And Walk-Out To Balcony!!! Amenities: 24 Hr Concierge, A Roof Top Pool & Sun Deck, Theatre, Billiards Lounge, Games Rooms, Yoga Studio, Party Room With Kitchen, Library, Guest Suites, Visitor Parking. Especially, *Building Is Pet Friendly And Features A Convenient Pet Spa/Wash At The Entrances**! A Must See! (id:49269)

43 Oriole Road
Toronto, Ontario
Do you have a ski chalet? Do you have a cottage? Are you looking for a low maintenance home in leafy Midtown Toronto on an incredibly quiet street? This property is perfect for you as the perennial gardens have irrigation and border the circular driveway with no grass to cut. The back deck is entertaining size and perfect for young children as it is deep and fully enclosed. This gracious home has large principal rooms and an elegant centre hall which gives you a choice of formal dining rooms/family rooms on the main floor as well as an eat-in kitchen with a window seat in the breakfast area which welcomes the morning sun. Stainless steel appliances and granite counters grace the kitchen. Hardwood floors grace the main floor with broadloom on the second floor. Originally a 4-bedroom house it was transformed into 3 to add a large, primary ensuite bath with separate shower + a large dressing room. Pot lights abound and there are some beautiful leaded glass windows and many casement windows. A 2nd floor laundry makes life simple and a finished basement with kitchen, bath and bedroom is a perfect nanny/in-law suite or teenage retreat. Please note this is not a legal nor retrofit apartment. Longos + the LCBO are a 5 minute walk at the end of the street and the Yonge St. Clair subway is a 10 minute walk. Perhaps you prefer Loblaws or FarmBoy which are also close. Walk to Upper Canada College, The York School, De La Salle, Brown Junior School and Deer Park Junior and Senior School and Deer Park Library. The neighbourhood abounds with restaurants shops, parks and ravines for family fun and walking dogs. Welcome to your forever home! (id:49269)
2131 Hwy 11
Atikokan, Ontario
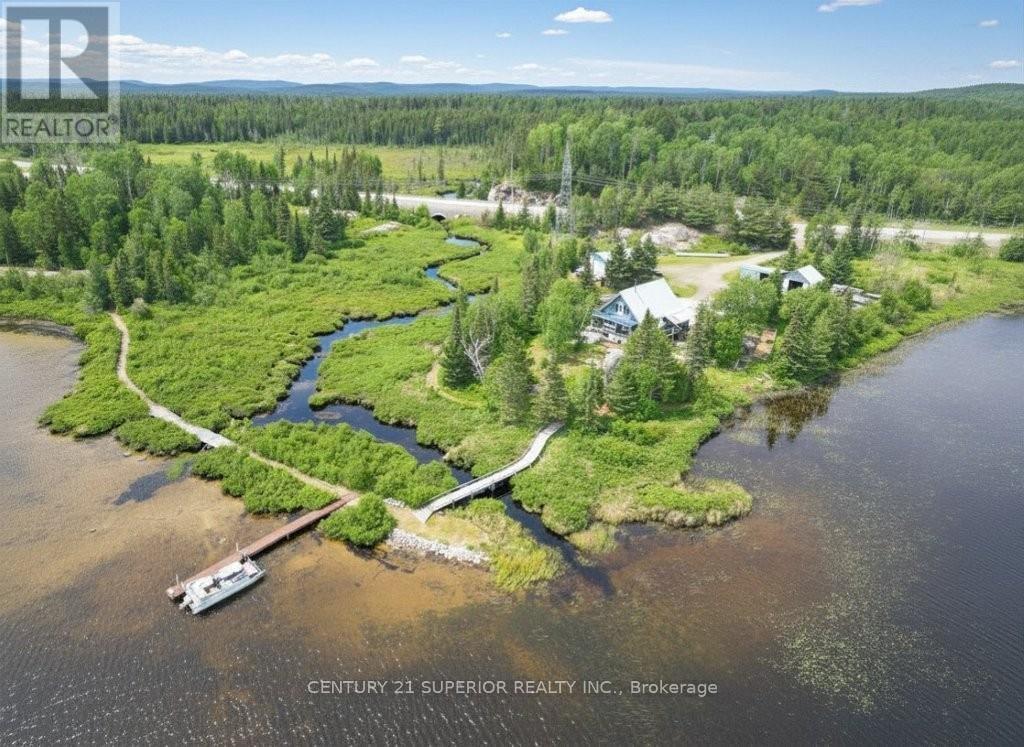
Discover a once-in-a-lifetime opportunity to own the only deeded property on the south side of beautiful Niobe Lake. Situated on a private 3.75-acre point in an unorganized area just off Highway 11, this custom-built 1,500 sq. ft. waterfront home offers low taxes, unmatched privacy, and easy access to both Atikokan and Thunder Bay. Surrounded by Crown land and water, this outdoor paradise features a peaceful creek running through the property, stunning views, abundant wildlife, and direct access to endless walking, ATV, and snowmobile trails. Renowned for exceptional walleye fishing, along with lake trout, northern pike, and bass, Niobe Lake is a dream destination for anglers and nature lovers alike. The quality-built home offers an inviting open-concept layout, while the beautifully landscaped grounds, private dock and swimming area, multiple garages, and impressive two-storey workshop provide endless opportunities for recreation and hobbies. Whether you're seeking a year-round residence, waterfront retreat, or the ultimate Northern Ontario escape, properties like this are exceedingly rare?the Crown simply isn't making any more. Visit www.century21superior.com for more info & pics. (id:49269)
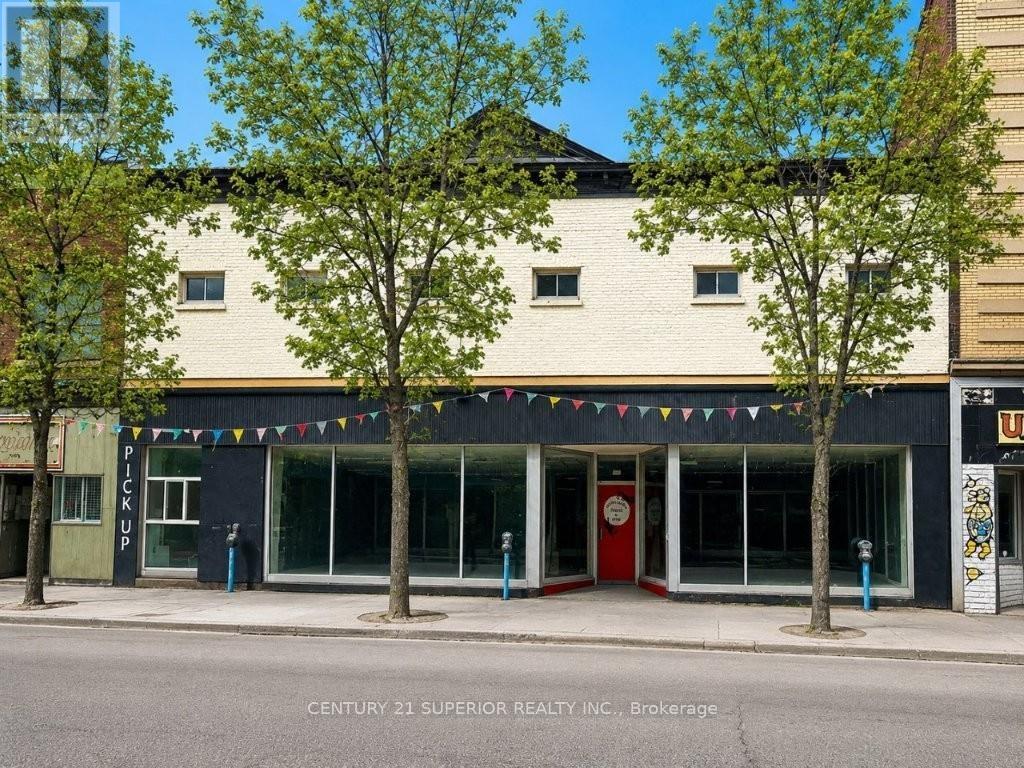
507 Victoria Ave E
Thunder Bay, Ontario
Opportunity awaits with this impressive 17,500 sq. ft. commercial building located in the heart of Thunder Bay's South Core. Positioned on Victoria Avenue, a corridor currently undergoing a major reconstruction project designed to revitalize the area and restore thorough traffic flow, this landmark property offers exceptional potential for investors, entrepreneurs, and developers alike. Rich in history and character, the building features soaring ceilings, stunning antique tin ceilings on the main floor, exposed brick walls, a striking rear mural, and expansive open-concept spaces that have most recently operated as an indoor marketplace. Spanning two levels plus a full basement, the property offers incredible flexibility for a variety of uses including retail, office space, mixed-use development, event space, studios, or commercial redevelopment. Additional features include two updated natural gas boilers (2016), predominantly LED lighting throughout, two bathrooms, a freight elevator system (currently not in use), a covered garage/loading dock, and upper-level living quarters complete with a gas fireplace. With its combination of size, character, history, and prime location in an area poised for renewed growth, this is a rare opportunity to acquire one of the South Core's most distinctive commercial properties. Endless possibilities await the next visionary owner. Visit www.century21superior.com for more info & pics. (id:49269)
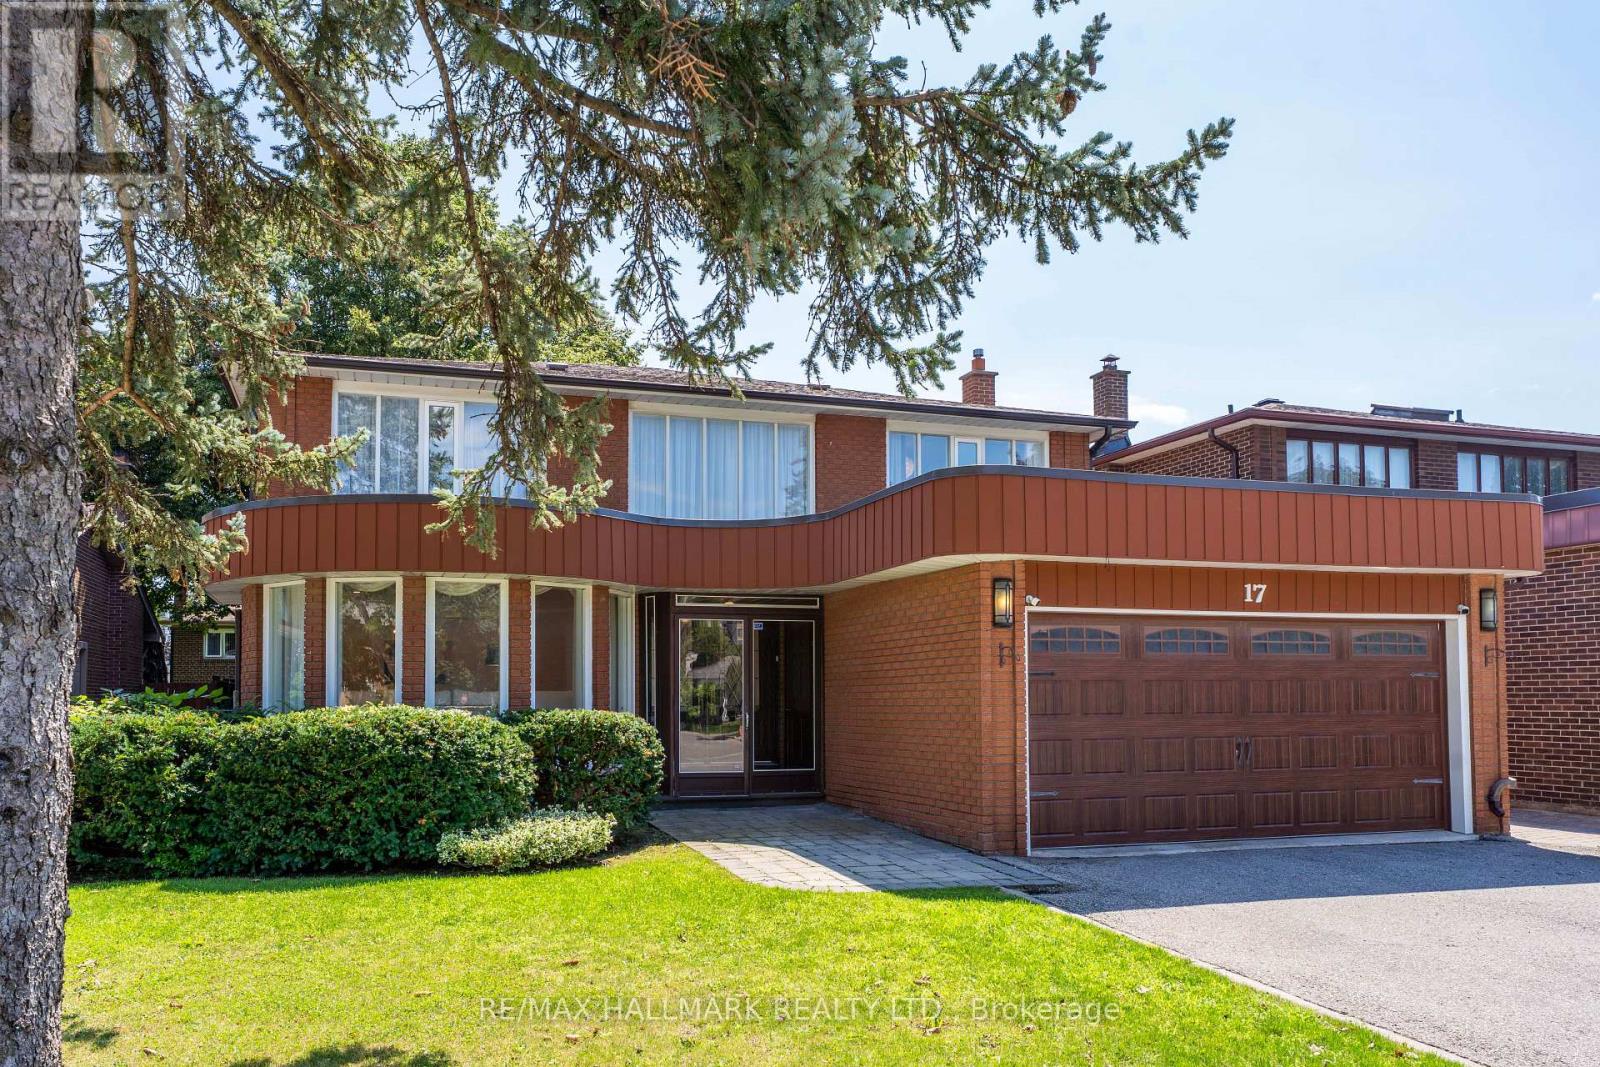
17 Twin Circle Court
Toronto, Ontario
Welcome To 17 Twin Circle Crt, An Exceptional 4+2 Bedroom Detached Home In The Westminster-Branson Community Offering An Impressive Amount Of Living Space And The Room To Grow, Entertain And Live Comfortably. A Grand Foyer With Soaring Ceilings And Granite Flooring Sets The Tone, Complemented By Hardwood Floors, Pot Lights, Smooth Ceilings And Crown Mouldings Throughout The Main And Second Levels. The Spacious Gourmet Eat-In Kitchen Overlooks The Family Room, While A Formal Dining Room And Main-Floor Office Provide The Perfect Balance For Family Living, Entertaining And Working From Home. The Second Floor Is Thoughtfully Designed For Family Convenience, Including A Jack And Jill Washroom Connecting Two Of The Bedrooms.Step Outside To An Oversized Deck And Private South-Facing Backyard, An Ideal Setting For Relaxing And Summer Gatherings. The Fully Finished Lower Level Adds Exceptional Flexibility With A Separate Entrance, Full Kitchen, 2 Bedrooms, 3-Pc Bath, Sauna And Separate Laundry Facilities For The Main And Basement Levels, Making It Well Suited For Extended Family, Guests Or Potential Income Use.The Lower Level Offers Incredible Income Potential, With Projections Reaching Up To $2,500/Month For Long-Term Lease Or $5,000/Month In Peak Short-Term Rental Revenue.Parking Is A Major Bonus With Space For 6 Vehicles, Including A 2-Car Garage And 4-Car Driveway. Conveniently Located Near G. Ross Lord Park, Antibes Community Centre, TTC, Schools, Shopping, Restaurants And Everyday Amenities, With Easy Access To Major Routes And Hwy 407. A Rare Opportunity To Own A Large, Versatile Family Home In A Well-Established North York Community. (id:49269)
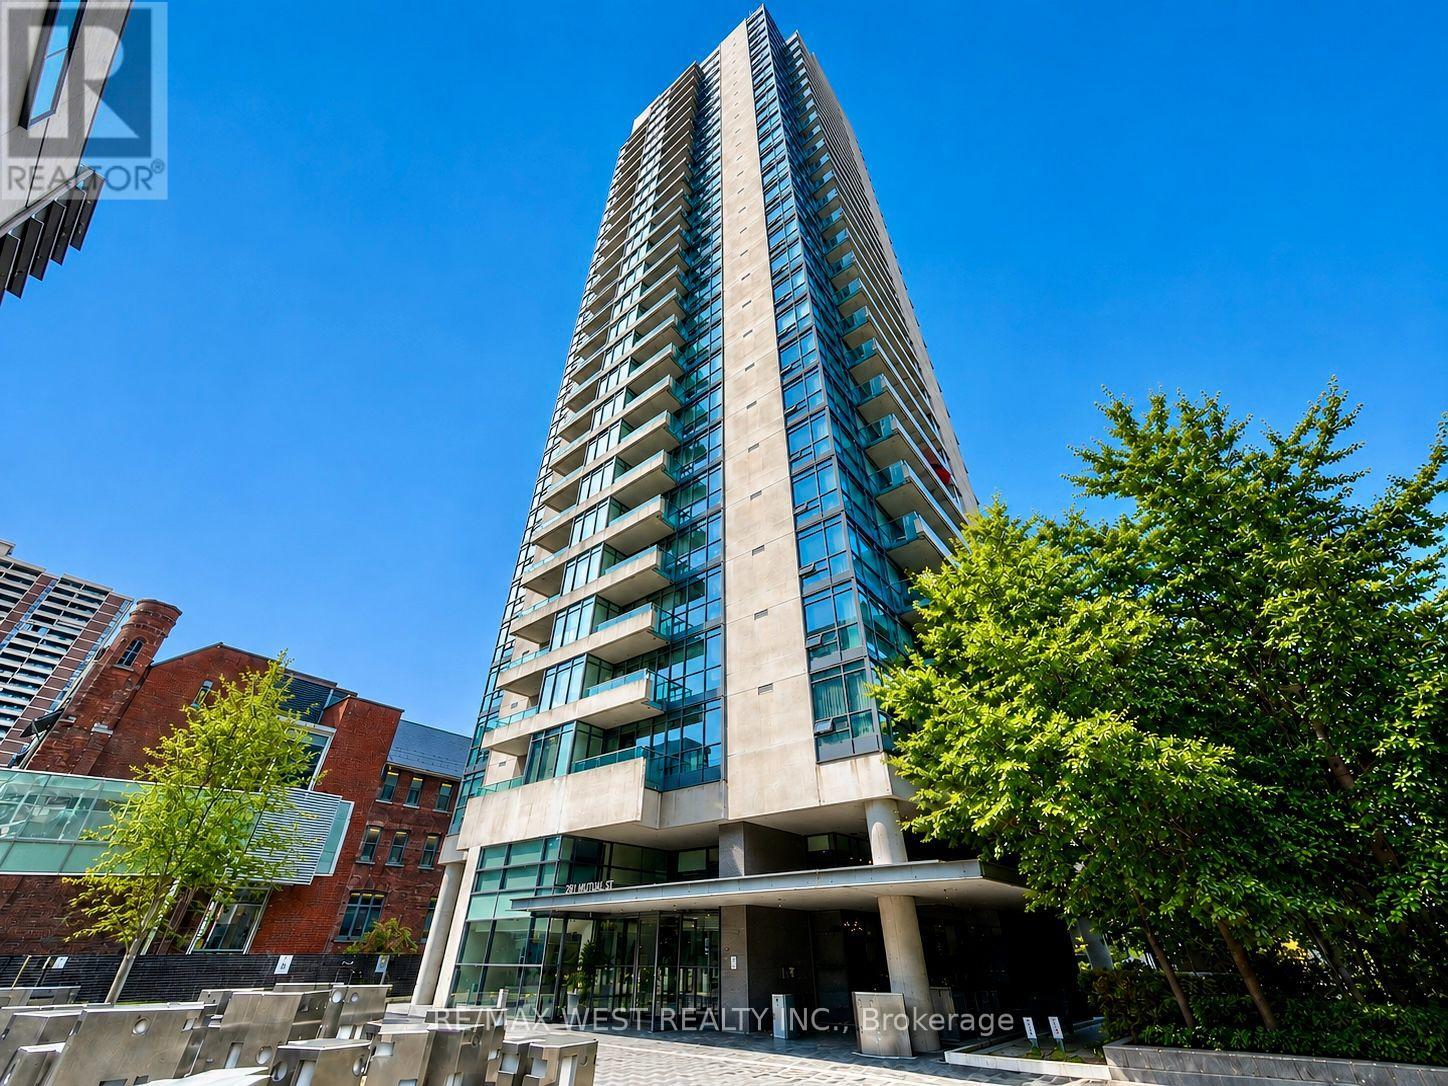
2408 - 281 Mutual Street
Toronto, Ontario
+++ONE-OF-A-KIND+++Exquisite One Bedroom Sun Filled Open Concept Corner Suite In The Heart Of Downtown Core. Welcome To Radio City Luxury Complex! 9 Ft. Ceiling, Floor To Ceiling Windows, Spectacular View From Primary Bedroom And Your Private Balcony. Gas Stove & Gas Bbq w/Hook Up. Close To Maple Leaf Loblaws, TMU, Restaurants & Shopping. Minutes From Gardiner & DVP. Magnificent Building Amenities Including Guest Suites, Exercise Room, Sauna & Party Room. 24-Hr Concierge. Custom Blinds On All Windows. New Paint Throughout(Aug. 2026). New Elf's/Pot lights. Updated Bathroom. This Fantastic Suite Comes With One Premium Underground Parking Spot Right Next to Elevators & One Locker. **A MUST SEE!** (id:49269)

2209 - 42 Charles Street E
Toronto, Ontario
Luxury Casa 2 Condo! Corner 2 Bedrooms Unit With Large Balcony. Floor To Ceiling Windows, Flooded W/ Natural Light. Open Concept, Designer Kitchen With European Appliances And Island. Steps To Yonge And Bloor, Yorkville Shopping, Subways, U Of T, Rooftop Lounge And Outdoor Infinity Pool, Full-Equipped Gym & 24Hr Concierge & Rooftop Lounge. (id:49269)
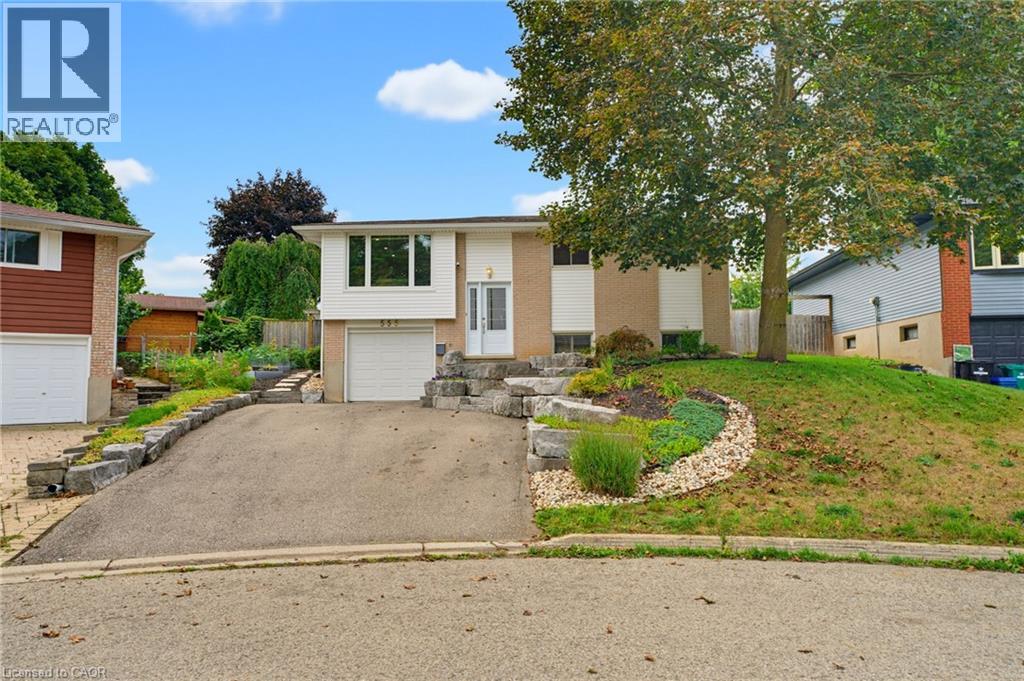
555 Elm Ridge Place
Waterloo, Ontario
Welcome to this incredible three-bedroom, two-full-bath home, tucked away on a quiet court with a large, beautifully landscaped pie-shaped lot. From the moment you arrive, you'll love the curb appeal, with an attached garage, double-wide driveway and beautiful stone pathway leading you to the front entrance. Step inside to the heart of the home, the professionally renovated kitchen. featuring quartz countertops, a huge centre island, stainless steel appliances, oversized fridge, gas cooktop, updated lighting and an open-concept layout, this is a kitchen made for gathering. The double sink looks right out into your incredible backyard oasis, bringing the outdoors right into the heart of the home. And the backyard does not disappoint. It's your own vacation at home, with a 21-foot above-ground pool, wraparound deck, hot tub and plenty of space to relax, entertain and enjoy the summer. With updates throughout, luxury vinyl flooring on the main level, updated mechanicals, beautiful curb appeal and a backyard you'll never want to leave, this home is truly move-in ready. Drop your bags, unpack and enjoy, because all the work has been done for you. Homes like this don't come available often. You don't want to miss this one! (id:49269)
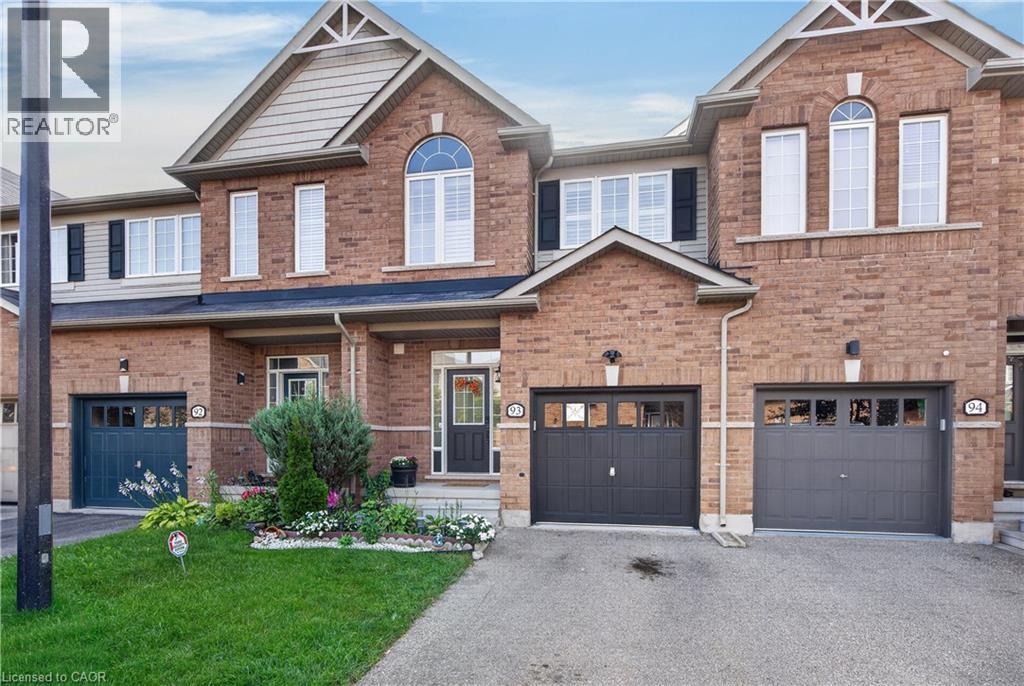
651 Farmstead Drive Unit# 93
Milton, Ontario
Welcome to this one-of-a-kind, beautifully upgraded 3-bedroom townhome located in Milton’s sought-after Willmott community! This exceptional home features Smooth ceilings, crown moulding throughout and upgraded baseboards & window trims on the main and upper levels. The main floor boasts 9ft ceilings, complemented by a stunning custom waffle ceiling and pot lights in the living room. The bright, open-concept layout offers a walkout to a private, fully fenced backyard complete with a patio and beautifully landscaped garden—perfect for relaxing or entertaining. The functional kitchen boasts an upgraded sink, stainless steel appliances, and stylish backsplash, while the updated 2-piece powder room adds a modern touch. A custom oak staircase with wrought-iron spindles leads to the second level, featuring wood laminate flooring. The spacious primary bedroom offers a 4-piece ensuite with a separate shower and luxurious soaker tub, plus a walk-in closet. Additional features include California shutters throughout, a water softener, and numerous thoughtful upgrades throughout the home. Enjoy a fantastic and convenient location close to schools, parks, shopping, recreation centre, the hospital, and many other amenities. Don’t miss this incredible opportunity to own a truly special home in one of Milton’s most desirable communities! (id:49269)
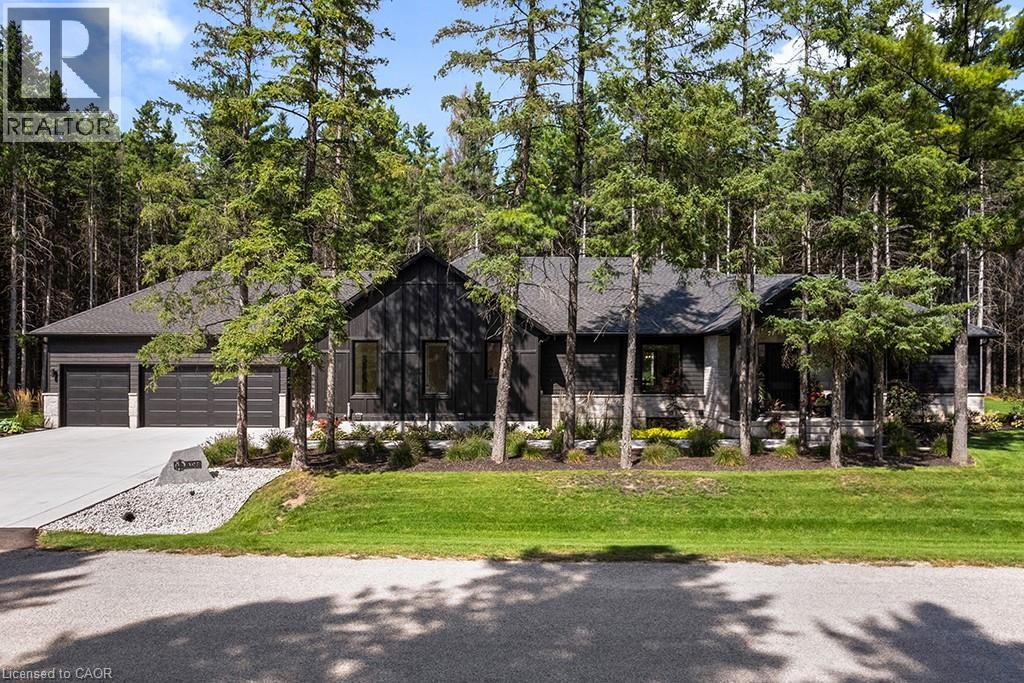
107 Louise Creek Crescent
West Grey, Ontario
Welcome to 107 Louise Creek Crescent! This stunning 5-bedroom, 5-bathroom bungalow, is perfectly situated on a quiet, tree-lined street in Elmwood. This custom residence showcases a captivating wood and Shouldice designer stone exterior, blending timeless elegance with modern design. Inside, you'll find wide plank hardwood floors, soaring 10 ft ceilings on the main level, and 8 doors that create a sense of space and luxury throughout. The open-concept kitchen, living, and dining area is ideal for both everyday living and entertaining, featuring top-of-the-line appliances and abundant natural light. Step outside to your own private treed oasis, where a covered back porch with a stone wall and double-sided fireplace creates the ultimate atmosphere for year-round enjoyment. The spacious primary suite offers a luxurious ensuite retreat complete with heated floors, while all additional bedrooms are generously sized to accommodate the whole family. An oversized heated 3-car garage with direct stairs to the lower level adds unmatched convenience and functionality. Conveniently located steps from Boyd Lake and scenic walking trails, with school bus route access, this home is the perfect blend of comfort, style, and practicality. (id:49269)
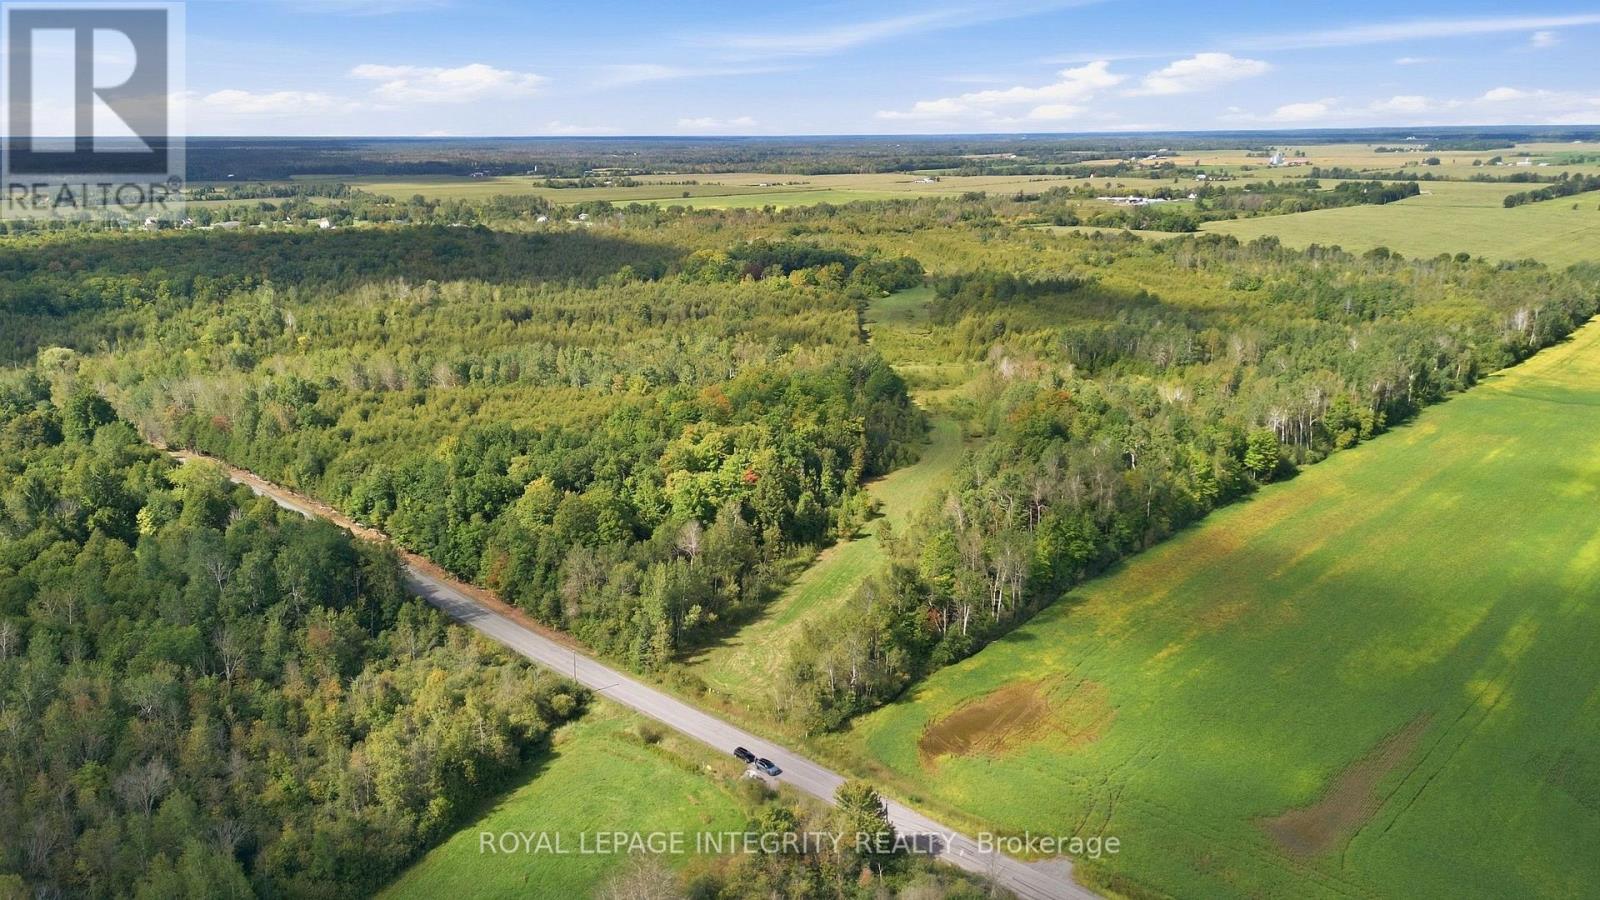
Pt Lot 2 Con 4 Mackey Road
Ottawa, Ontario
Discover the possibilities on this exceptional 50 acre parcel of land located on a paved road in the City of Ottawa only minutes from the Village of North Gower! This property offers an appealing combination of natural woodland and open space. Whether you enjoy going for walks in Springtime and discovering wild flowers, or you prefer the peaceful wooded area and discovering wildlife & the changing colours in the Fall, this property offers you a place to connect with nature. Make this your country retreat with your own custom built dream home. Paved roads provide easy and efficient access to the following, namely: (a) the many amenities in the Village of North Gower, (b) a seven minute drive to access highway 416, plus (c) a ten minute drive to Kemptville, a growing community with excellent shopping and much more. (id:49269)

16 Crimson Gate
Ottawa, Ontario
**OPEN HOUSE +++CANCELLED+++ September 13, 2026 2pm to 4pm** A single home for the price of a town! This wonderful home offers an outstanding combination of comfort, flexibility & value. Situated on a quiet cul-de-sac in desirable Greenboro w/ no rear neighbours, this property is well suited to a growing family or a savvy live-in investor looking to add value over time. The main & 2nd floors boasts beautiful oak hardwood flooring & offer a practical layout. The inviting eat-in kitchen is complemented by a large family room, creating a comfortable space for everyday living & entertaining. An enclosed dining room provides excellent flexibility that could easily serve as a home office, den, or additional bedroom. A convenient 2pc powder room completes the main level. Upstairs, you'll find two generous 2ndary bdrms along w/ a spacious primary bedroom that feat.a 3-piece ensuite & a quaint walk-in closet. The layout provides plenty of room for a family while offering a comfortable private retreat. The finished basement adds valuable living space w/ a cozy carpeted recreation room & a spacious office/den adorned w/ laminate flooring that could function as a bedroom for older children or guests seeking additional privacy. A large mechanical/storage room & a useful 2-piece bathroom complete the lower level. The rear roof is approx 10+/- years old. The front portion of the roof was replaced August 9, 2026, (furnace & A/C) replaced August 15, 2025, & windows were updated between (2010 & 2019). Location is a standout feature. Enjoy easy access to Greenboro's extensive walking & cycling paths, nearby transit and the O-Train line, South Keys Shopping Centre, Greenboro Community Centre, Bruce Pit, & an array of everyday amenities.A solid, comfortable home with plenty of upside potential. Whether you're looking for a family home, additional living space, or an opportunity to build equity through strategic improvements, 16 Crimson Gate is a property worth exploring. (id:49269)
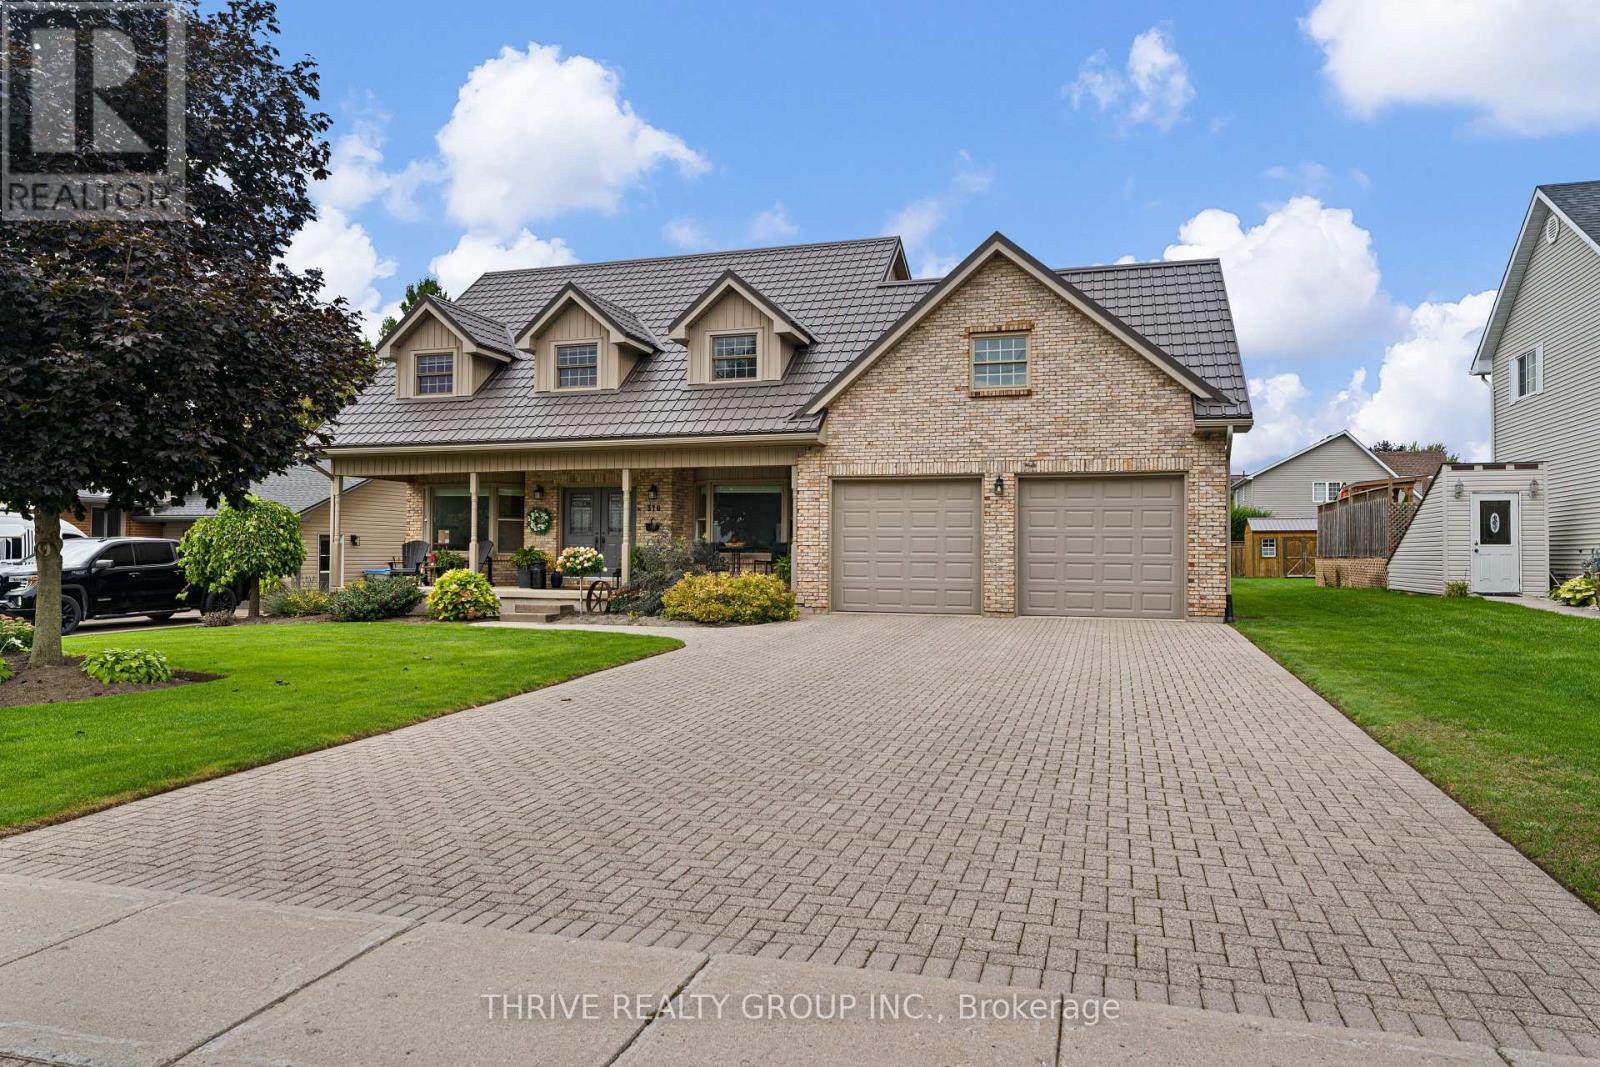
310 Huron Street W
South Huron, Ontario
Space inside and out! At over 3,200 square feet on an impressive 79 x 190 ft. lot, this 4-bedroom, 3.5-bath home has room for the whole family. The carpet-free main floor features tile and engineered hardwood, a functional eat-in kitchen with quartz countertops and a dedicated coffee nook, a living room, formal dining room, huge mudroom/laundry room, plus a spacious family room with a gas fireplace overlooking the backyard. Upstairs, the large primary suite includes a bright walk-in closet and 5-piece ensuite. Outside is where this property really shines, with a heated in-ground pool and cabana complete with a change room, covered sitting area, pump room and additional storage. The attached double garage and over 1,500 sq. ft. of unfinished basement provide even more room for storage, hobbies or future living space. High-end Pella windows and numerous exterior improvements, including a steel roof, siding, soffit, fascia and eavestrough, add to the home's appeal. Built for the current owners and offered for sale for the first time, this well-maintained property offers an abundance of space inside and out, all in a convenient location. (id:49269)
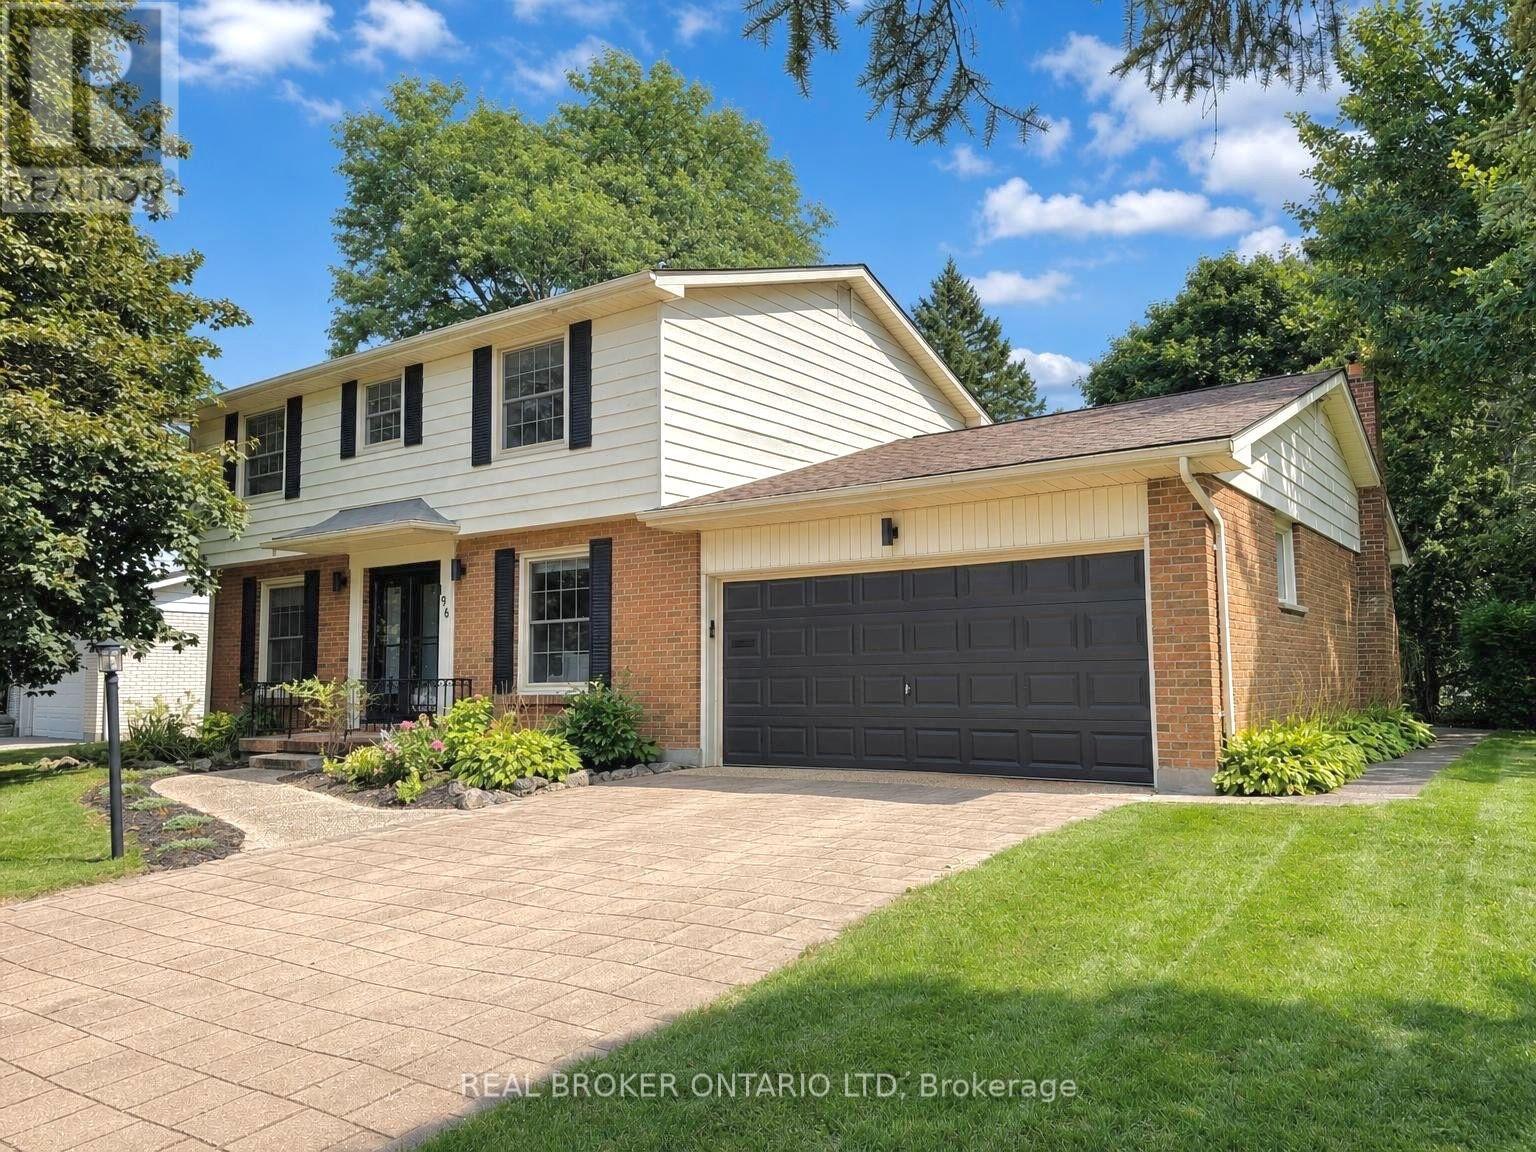
196 Wychwood Park
London North, Ontario
Some homes stand out for the renovation. Others for the neighbourhood. 196 Wychwood Park gives you both, with a fully updated home in true move-in condition in one of North London's most established and sought-after communities. Located in Sherwood Forest, Western University, University Hospital, highly regarded Orchard Park Public School, Medway Valley trails, Canada Games Aquatic Centre and Sherwood Forest Plaza are all close by. Start your day walking through the Medway Valley trail system toward Western, or reach campus in roughly 10 minutes by bike, making this an exceptional location for families, professionals, faculty or someone looking to establish a real home while studying at Western. Set on a premium 79' x 124' corner lot surrounded by mature pines, maples and cedars, the property offers privacy, space and the character that makes this neighbourhood so desirable. Inside, the renovated 3+1 bedroom, 2.5 bathroom layout features new hardwood flooring on the main level, refinished hardwood upstairs, a renovated eat-in kitchen, bright formal living and dining rooms, and a comfortable family room with an open-flame gas fireplace and walkout to the fully fenced backyard. The custom primary suite includes a dressing room, additional closet space and renovated 4-piece ensuite, while two additional bedrooms and an updated main bathroom complete the second floor. The finished lower level offers two spacious recreation areas with flexibility for a fourth bedroom, home office, gym, media room or guest space. Main floor laundry, inside access to the double garage, a wide paver stone driveway and mature landscaping complete this extensively updated home, offering a rare combination of lot size, neighbourhood and move-in condition just minutes from Western's campus and the Downtown London core. (id:49269)
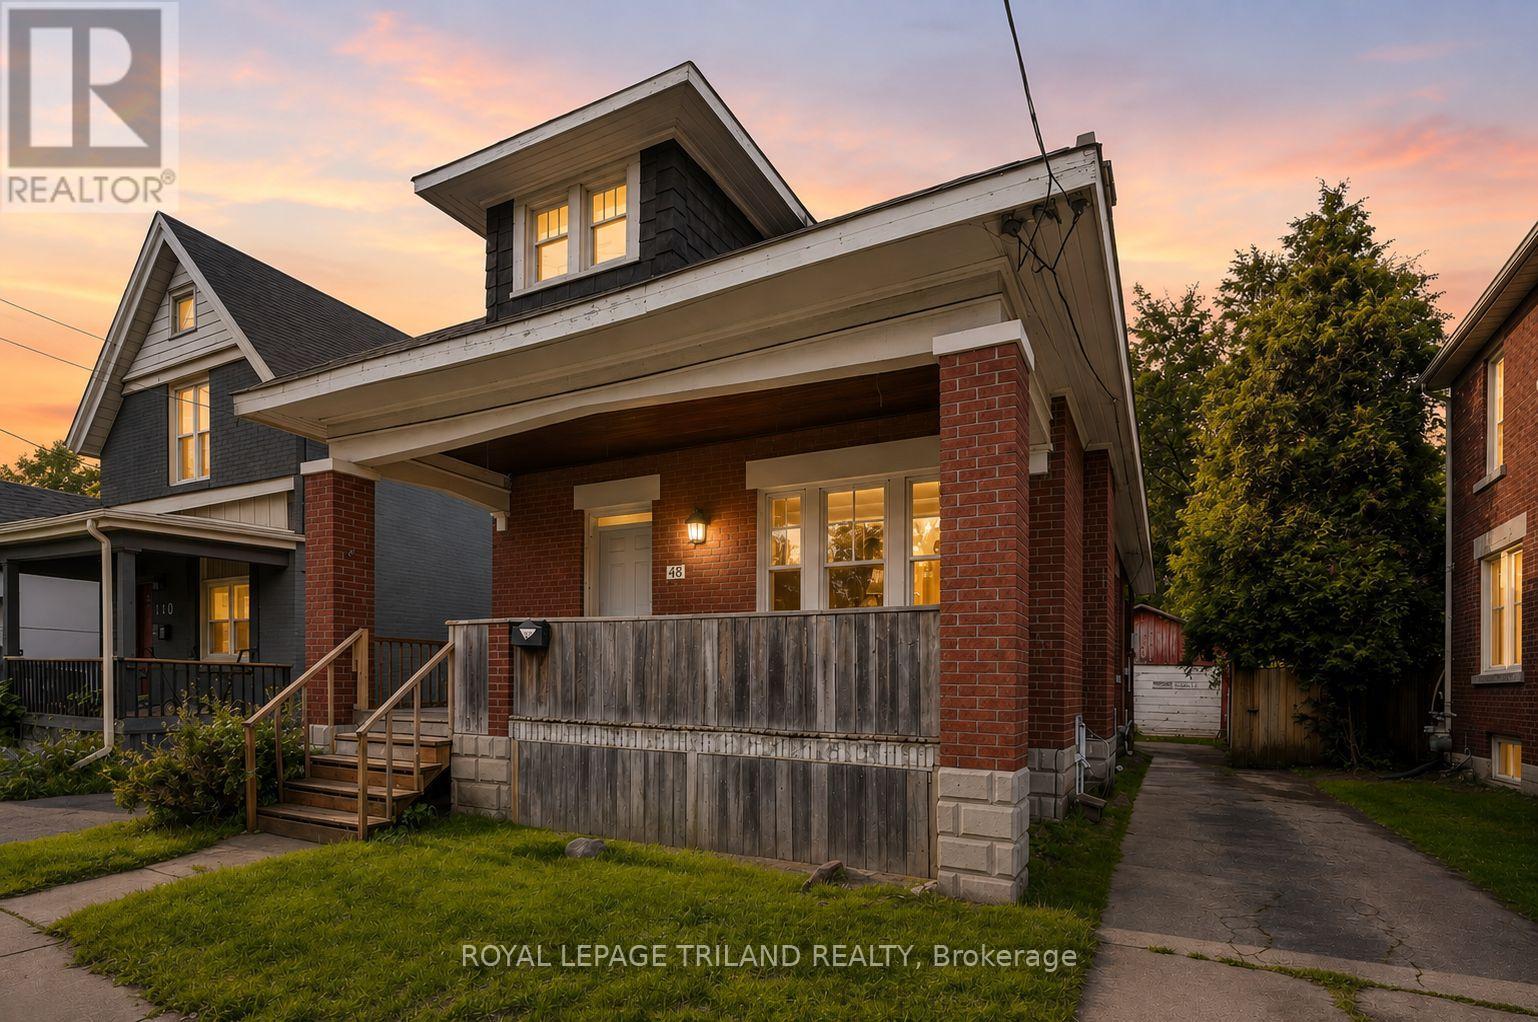
136 Adelaide Street N
London East, Ontario
This three bedroom, two bathroom bungalow offers the comfort, space, and privacy of an entire home, making it an excellent option for families, friends, or working professionals. The home features a functional layout, central air conditioning, in suite laundry, and an unfinished basement offering plenty of additional storage space. The driveway provides parking for two to three vehicles, while the spacious yard offers ample room to enjoy the outdoors. Please note that the yard is not fully fenced and the storage shed is not included in the rental. Conveniently located near shopping, restaurants, schools, parks, public transit, and everyday amenities. The tenant is responsible for all utilities. (id:49269)
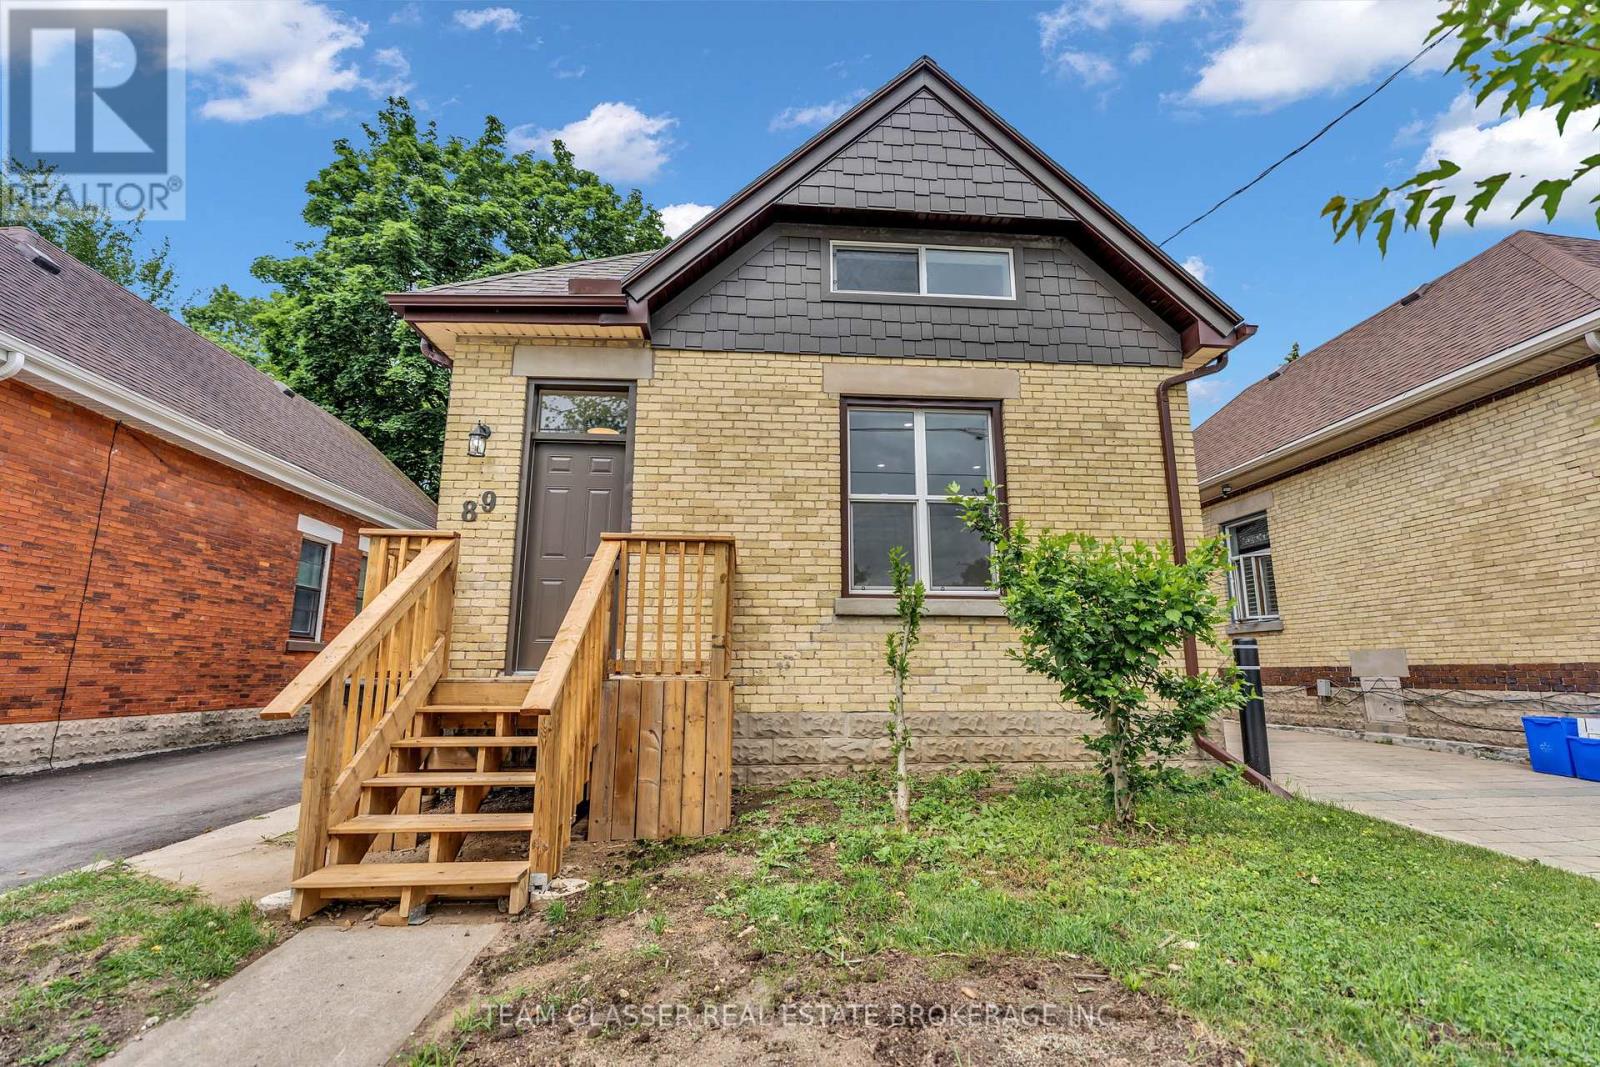
89 Elm Street
London East, Ontario
This beautifully renovated 3-bedroom, 2-bathroom detached home offers the perfect blend of modern updates and functional living. Renovated from top to bottom, including floors, roof, windows & electrical, this move-in-ready home features a bright interior with stylish finishes throughout and all-new appliances, including a new air conditioner and furnace for year-round comfort. The thoughtfully designed layout includes a convenient main-floor bedroom with a den/walk-in closet, two spacious upper-level bedrooms, two full bathrooms, and the added convenience of second-floor laundry. Downstairs, the partially finished basement provides ample storage and versatile space for a workshop, hobby room, or future possibilities. Whether you're a first-time buyer, a growing family, or an investor, this home offers flexibility to suit various lifestyles. Step outside to an oversized backyard with endless potential for entertaining, gardening, play space, and future customization. With a private driveway accommodating up to three vehicles and just a short distance from a park and public pool, you'll enjoy both convenience and outdoor recreation right at your doorstep. Situated close to schools, shopping, public transit, proximity to highway 401 and everyday amenities, this fully renovated home is ready for its next owners to just move in and enjoy. (id:49269)
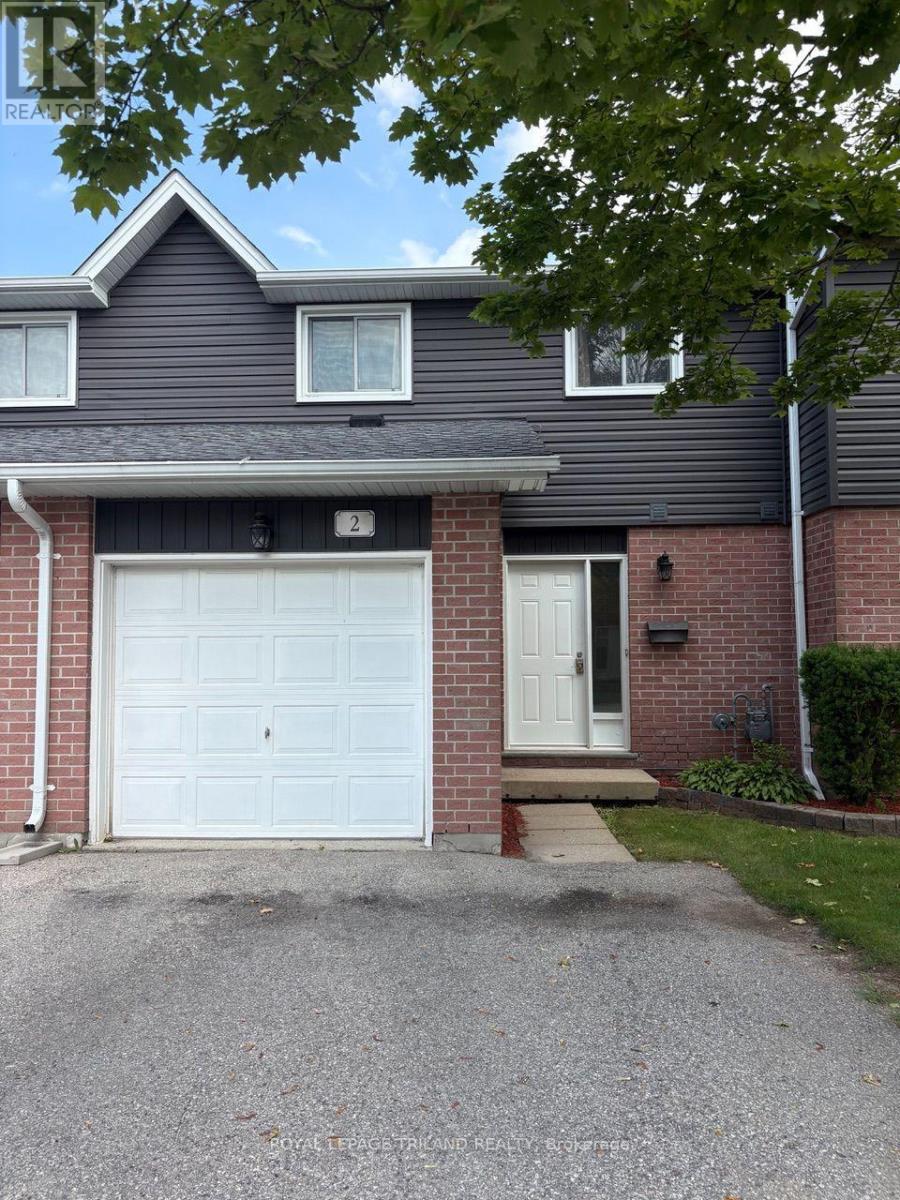
2 - 131 Bonaventure Drive
London East, Ontario
Welcome to this beautifully maintained 3-bedroom, 2-storey townhouse in a quiet, family-friendly complex, walking distance to elementary school! Offering privacy and a true sense of community. The main floor features a spacious front entry, a 2-piece powder room ,inside access to the single-car garage, and a large laundry room. The kitchen is finished with ample storage and prep space. It opens into a bright living and dining area with oversized rear windows and updated hard surface flooring, sliding patio door to private patio - perfect for everyday living and entertaining. Upstairs, you'll find three generously sized bedrooms, including a huge primary with double closets and plenty of space for a king-size bed. Outside, enjoy a private, partially fenced backyard with a spacious patio. This fantastic location puts you just 6 minutes from Highway 401, 10minutes to downtown London, 9 minutes to Fanshawe College, and 18 minutes to Western University. Plus, you are close to major shopping, parks, transit, and more. Move-in ready and full of value, don't miss your chance to call this one home! (id:49269)
323 St Lawrence Street W
Centre Hastings, Ontario
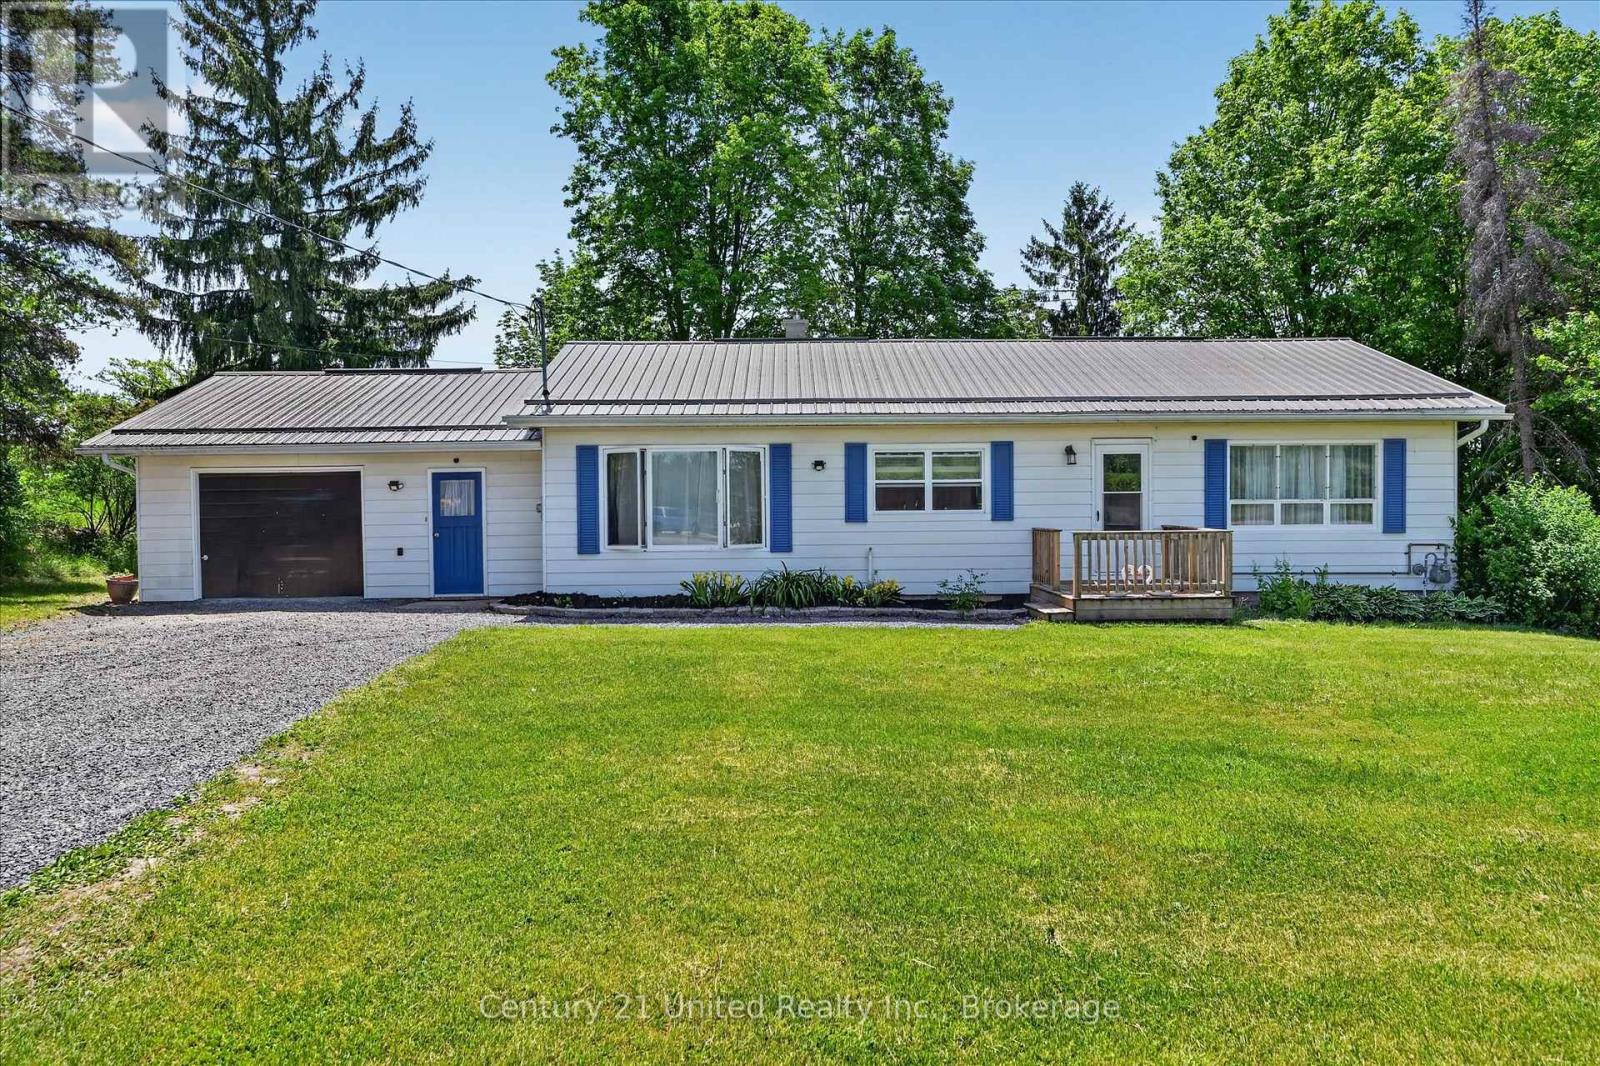
Nestled on a picturesque 3+ acre park-like lot at the edge of town, this well-maintained bungalow offers the perfect blend of country living andconvenience. Surrounded by mature trees and open green space, this property provides a peaceful setting with easy access to local amenitiesand Highways 7 and 62. The home features 2+1 bedrooms and a bright, functional layout designed for comfortable everyday living. A spaciousliving room opens through patio doors to a charming screened-in sunroom, creating the perfect space to relax and enjoy views of the beautifulbackyard. The main floor also offers a generous dining area, a well-appointed kitchen with an island, and fresh paint throughout the entire house.The lower level provides additional living space, a third bedroom, and a separate walkout entrance, offering excellent potential for an in-law suite,multigenerational living, or private guest accommodations. Outside, the expansive lot offers endless opportunities to enjoy nature, entertain,garden, or simply appreciate the privacy and tranquility of rural living. A substantial 25' x 45' concrete block barn adds tremendous value andversatility for storage, workshop space, hobbies, equipment, or recreational use. Whether you're searching for a family home, a property withspace to grow, or a peaceful country retreat close to town, this unique offering is one you won't want to miss. (id:49269)
22 - 311 Dundas Street E
Quinte West, Ontario
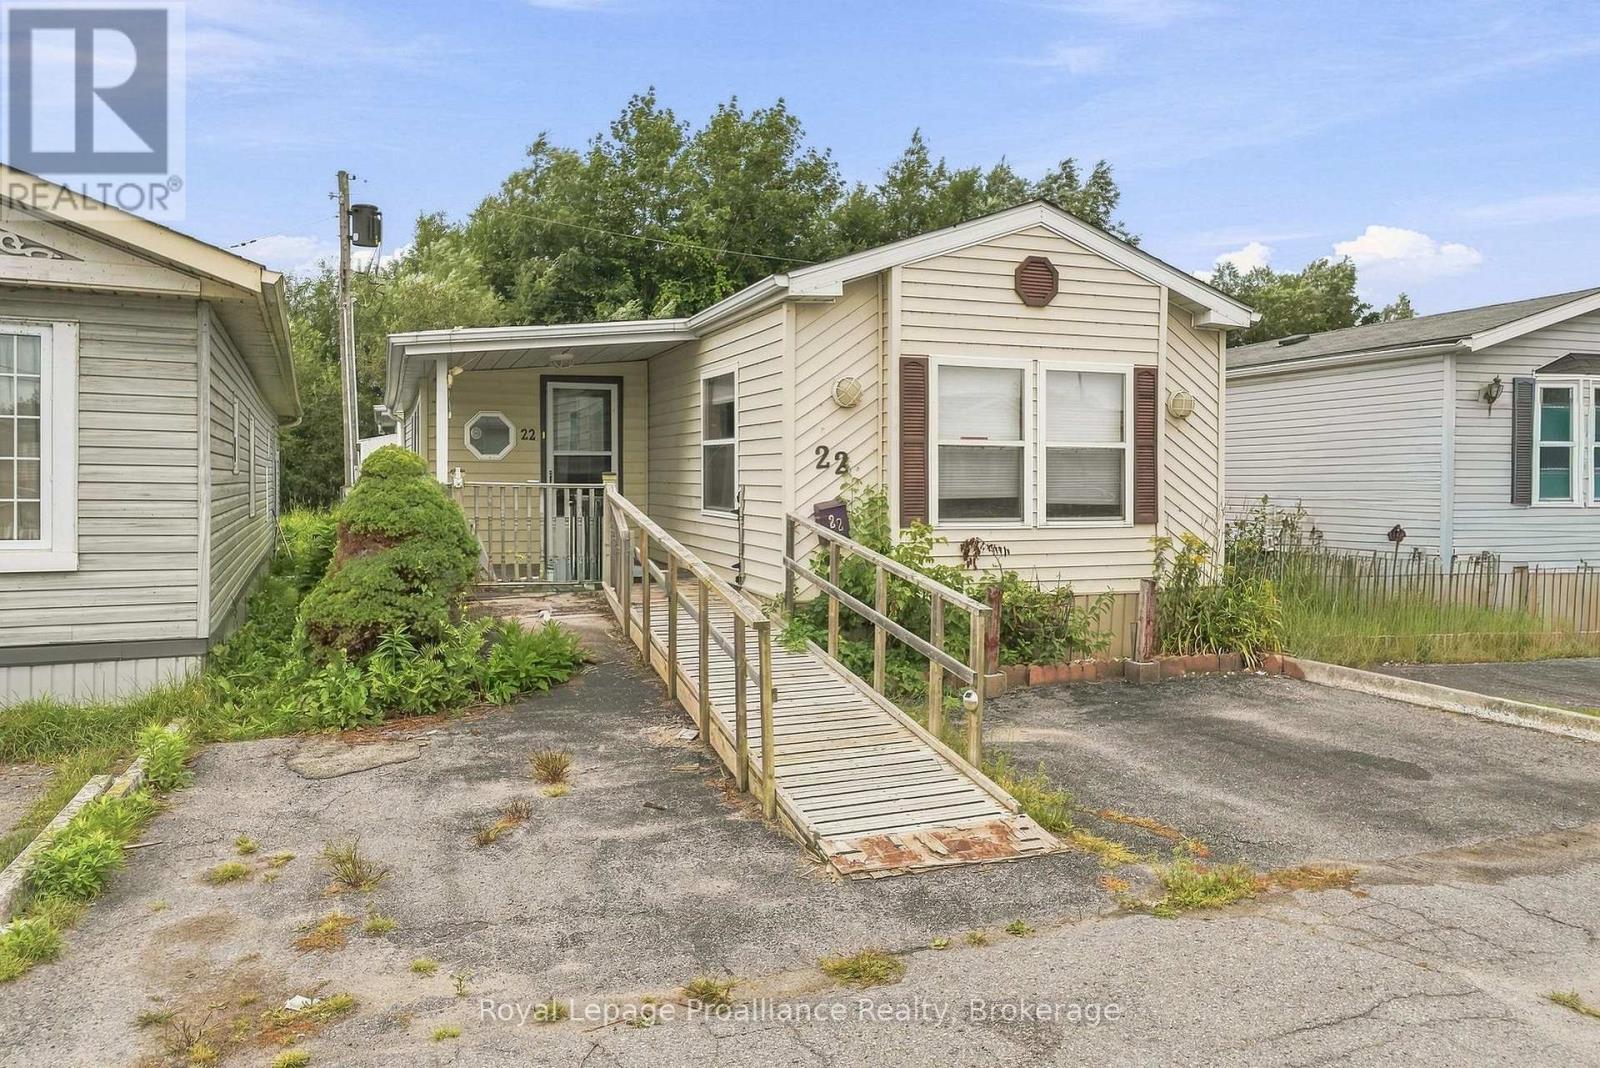
Welcome to this 2 bedroom, 1 bathroom mobile home in Sunpark Skyview Estates offering a fantastic opportunity for those looking for a property to fix up and create their perfect space. Enter in to a large mudroom with lots of closet space. As you step further inside, the open concept living room and kitchen with ample cupboards provides a comfy spacious feel. There is a dedicated laundry area and moving down the hall are 2 bedrooms, 4pc bath with walk in shower. The primary bedroom has double closets and patio doors to a deck with beautiful water views. An additional room can be used however you would like -- could be a den or additional bedroom. Covered front porch with a ramp entry, paved parking and a shed for extra storage. Home is being sold as is. Roof shingles 14 years old, furnace with heat pump, central air 2013, Come take a look -- seller is very motivated! (id:49269)
823 Tangamong Road E
Marmora And Lake, Ontario
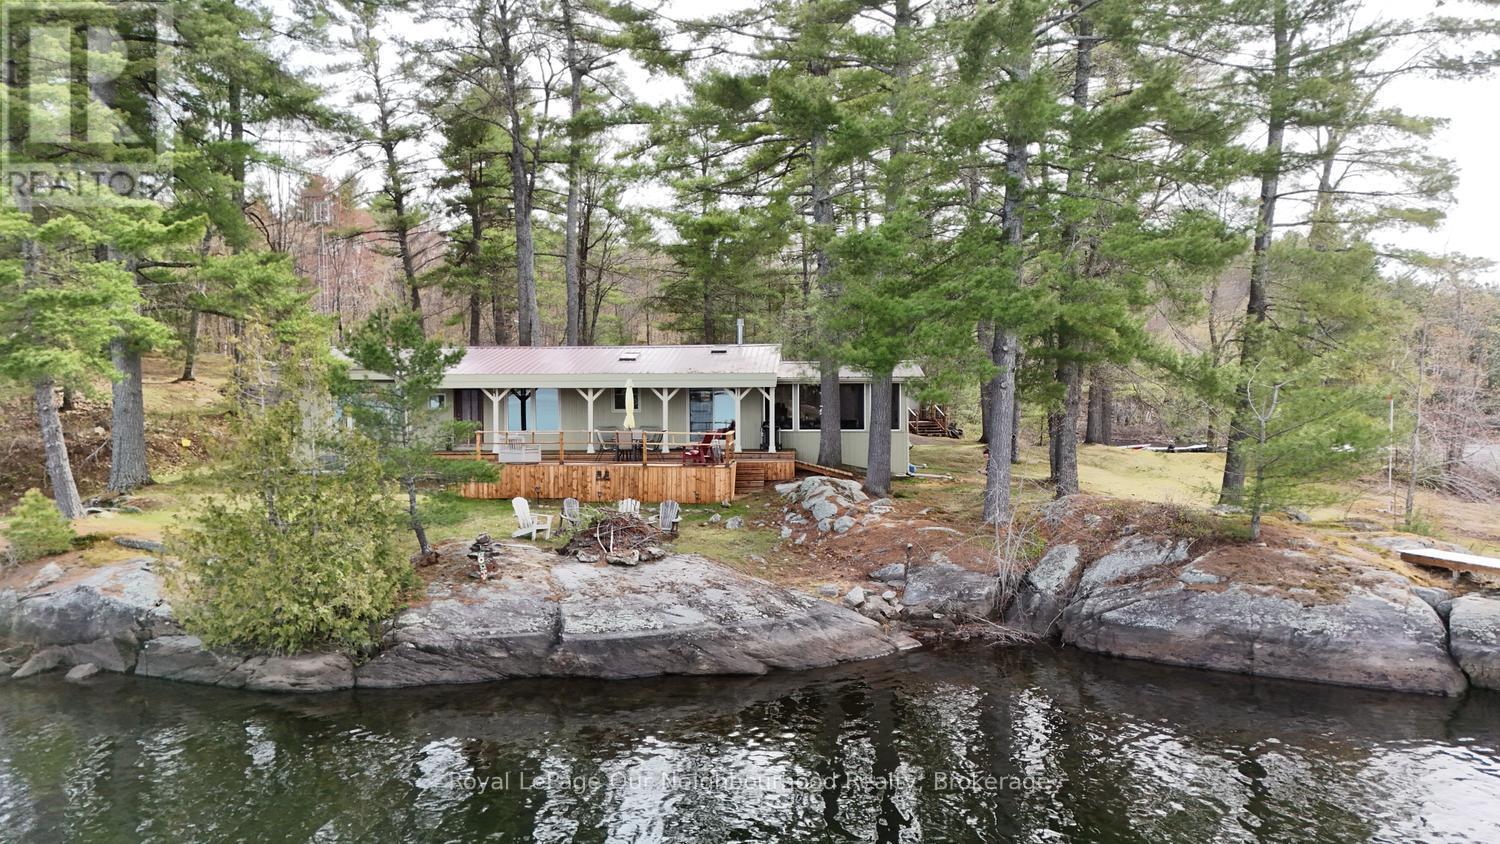
TANGAMONG LAKE: The perfect Ontario 4-season insulated, family cottage on a peaceful and serene Canadian Shield setting - a large lot (2.39 acres), and above average waterfrontage - (925 feet of frontage) provides privacy; majestic lake-front views; swimming off the dock in clean and clear water, and a sandy level-entry beach area for all ages. This cottage is low maintenance featuring a metal roof, board & batten siding, and newer windows, and a complete new and fully approved septic system! The interior is warm and welcoming, featuring a cozy woodburning fireplace at one end and a propane stove at the other. A vaulted wood rafter ceiling provides open space and compliments the rustic natural pine-wood flooring. The vaulted living room looks out eastward with a wide lake view. The eat-in kitchen features a gas stove, quartz countertop and attractive, custom cupboards. A three-season, screened-in sunporch provides lots of extra room for family games and summer dining. The 2-tier decking at the front of the cottage provides lots of space for outdoor entertaining, sunning or just relaxing while looking at a long panoramic view down the lake surrounded by high forrested hills. The dock system features a (10' x 20') main deck for tying up the boat or for all-day swimming or just relaxing with your favourite book. There is also a boat-house/workshop (13' x 19') to store the cottage toys. It features a metal roof and metal siding. A 2,000 Watt solar power system provides all the electricity needed for the cottage - (no more monthly hydro bills!). This lake system has a limited development mandate on most of the properties ensuring the peace and quiet we all crave and is hard to find on many other lakes in this area. Many large tracts are also under Nature Conservation. Tangamong Lake is only 2-2.5 hrs from the GTA, just north-east of Peterborough and the Kawartha's. Come and explore! (id:49269)
240 Simmons Boulevard
Brampton, Ontario
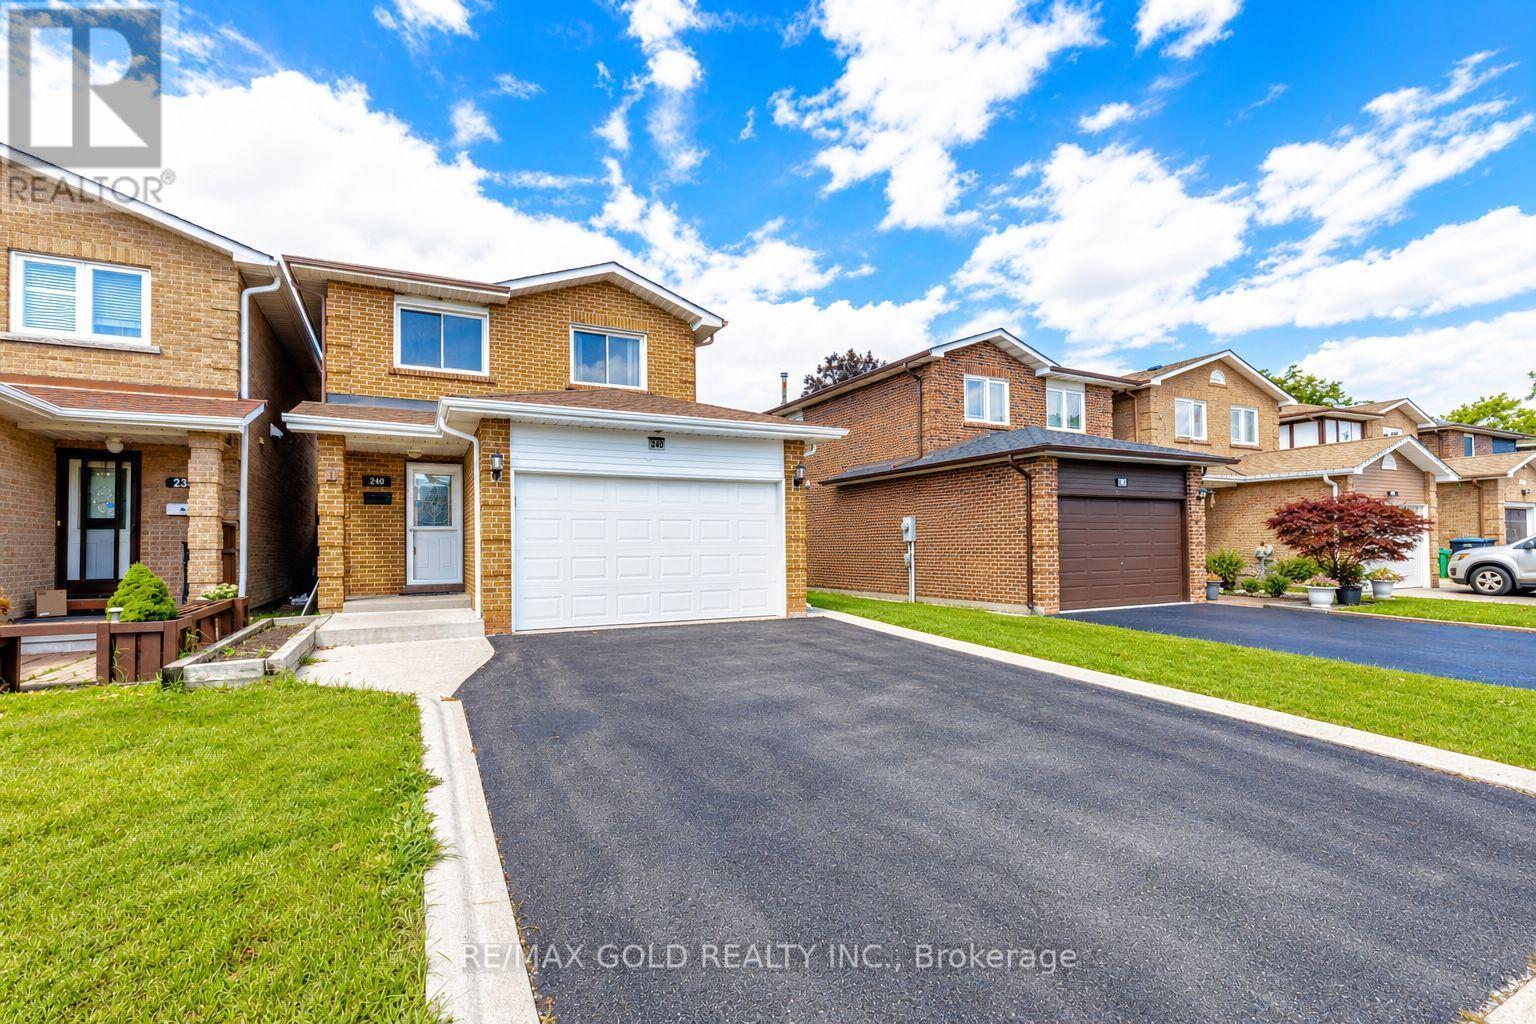
Freshly Painted Detached Link Home Featuring 4 Bedrooms 3 Washrooms with 1 bedroom finished basement on a Rare 150-Ft Deep Lot! This Spacious Family Home Offers Hardwood Flooring in the Space. Enjoy a Pool-Size Backyard Designed for Family Gatherings and Entertaining, Complete with a Deck, Hot Tub and Storage Shed. Large Driveway Provides Ample Parking. Conveniently Located Close to Schools, Transit, Hwy 410, Trinity Common Mall, Parks, Walking Trails, Golf Course & Other Amenities. A Great Opportunity for Families Looking for Space, Comfort and an Amazing Backyard! ** This is a linked property.** (id:49269)
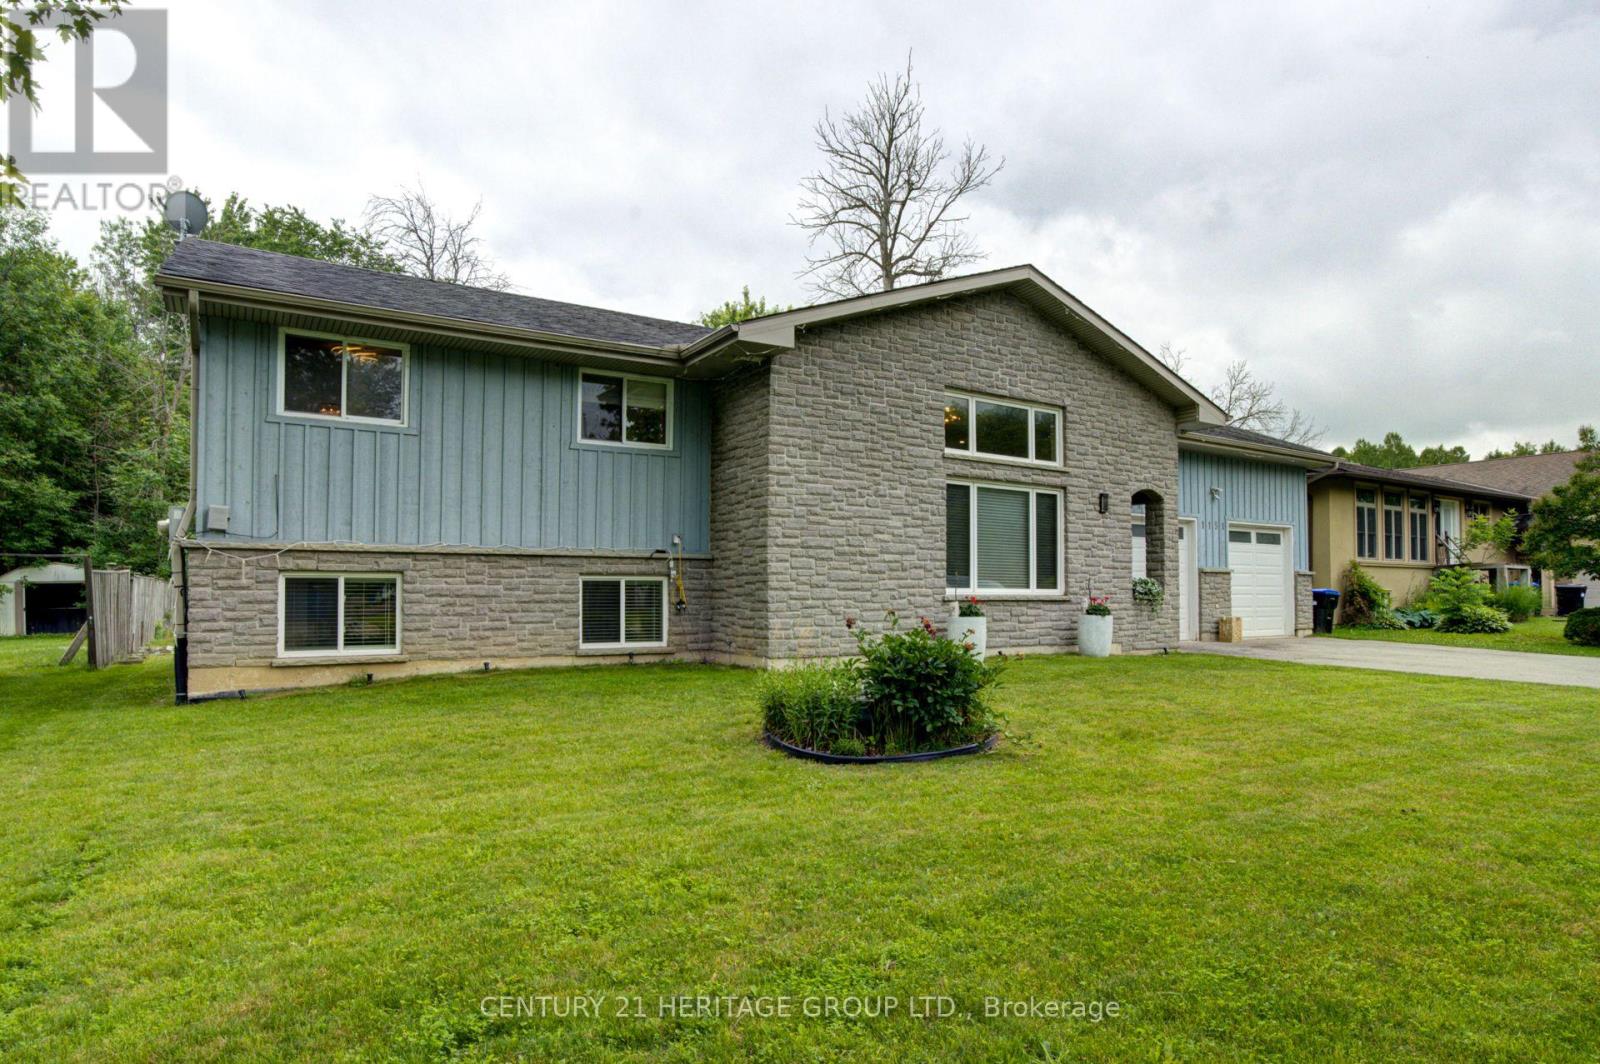
1151 Birch Road
Innisfil, Ontario
Experience the best of four seasons living in the charming community of Gilford. This beautifully fully renovated bungalow sits on a spacious lot backing onto environmentally protected land, offering a peaceful setting with nature right in your backyard. Enjoy the added bonus of being within walking distance to the lake and beach making this perfect for summer days and year round fun. Conveniently located between Barrie and Bradford, you'll love the balance of quiet rural living with easy access to nearby amenities. Featuring bright, open concept living spaces, an oversized heated double car garage and an expansive driveway with room for vehicles, boats, trailers and all your seasonal toys. With a brand new reverse osmosis water system and thousands of dollars in upgrades throughout, this home is truly move-in ready. A great opportunity to enjoy the lifestyle of waterfront living without the waterfront price tag. (id:49269)
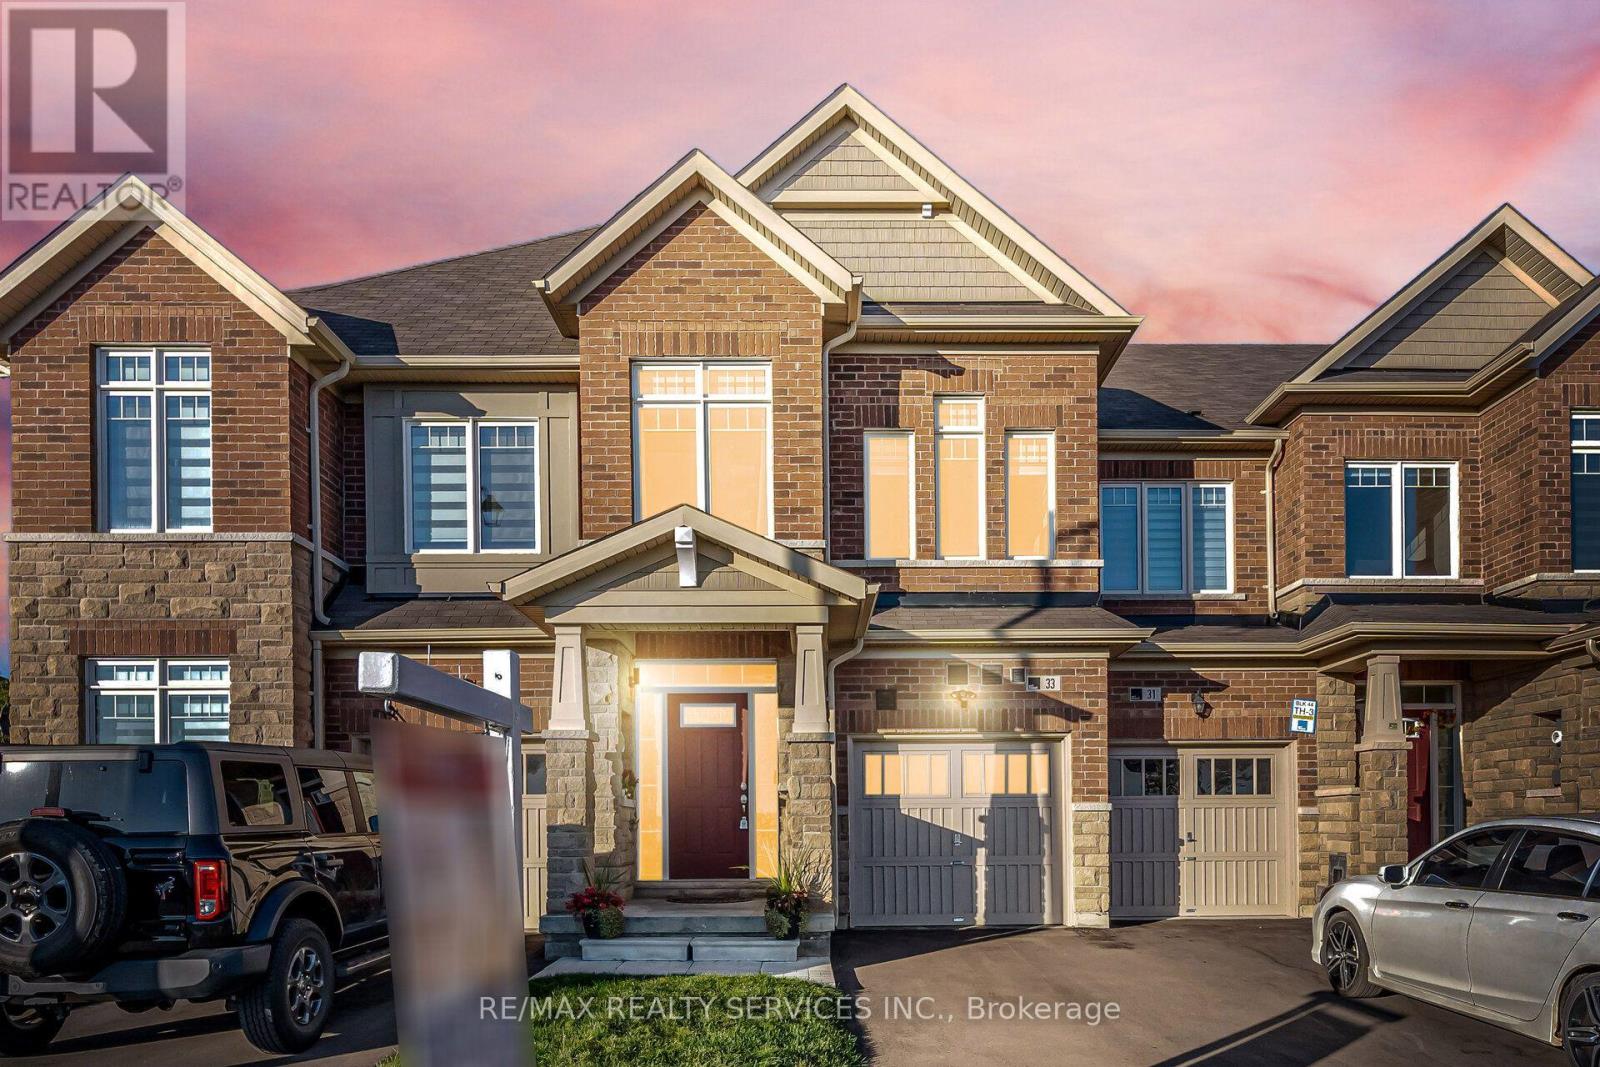
33 Sparrowbrook Street
Caledon, Ontario
//Fully Freehold With Backyard// Immaculate 3 Bedrooms Luxury Freehold Town House In Executive Caledon Southfields Village Community!! Open Concept Main Floor With 9 Feet High Ceiling Layout & Filled With Natural Light! Living Area Has An Accent Wall With Premium Quality Italian Porcelain Tiles* Family Size Kitchen With Elite S/S Appliances & A Marble Accent Wall In Dining Area! 24x48 Premium Spanish Calcutta Porcelain Tiles Going From Front Foyer Down To The Kitchen, Into Laundry Room & Powder Room! Powder Room Has A Luxury Marble Accent Wall & Upgraded Vanity With Quartz Counter Top & Upgraded Light Fixtures! Massive Primary Room With Ensuite & Walk In Closet. Addition 2 Spacious Bedrooms With Loads Of Sunlight* Laundry Is Conveniently Located In 2nd Floor* Walking Distance To School, Park and Few Steps To Etobicoke Creek!! ** No Side Walk For Extra Parking! 3 Cars Parking Including Garage! Must View House! Shows 10/10* (id:49269)
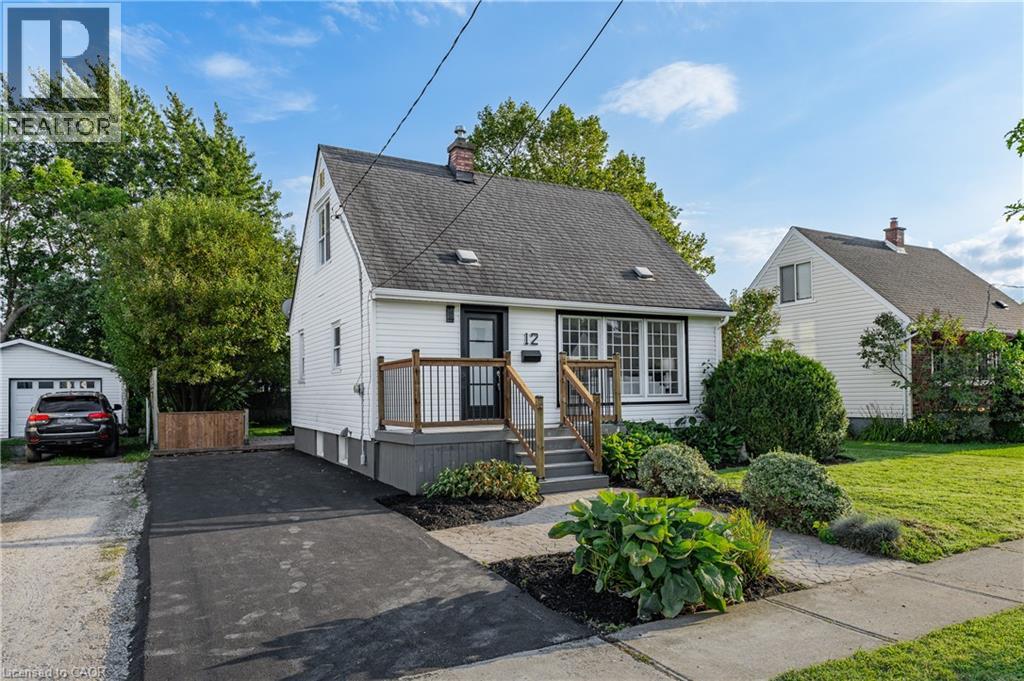
12 Admiral Road
St. Catharines, Ontario
Welcome to 12 Admiral Road, a freshly updated 3-bedroom, 2-bathroom home in St. Catharines. The main floor features engineered hardwood, a bright living room with an electric fireplace, and an updated kitchen with new countertops and dishwasher, along with a cooktop and built-in wall oven. Fresh paint, new carpet, and two updated bathrooms give the home a clean, move-in-ready feel throughout. The finished basement adds a rec room, full bathroom, and laundry area for additional living space. Outside, enjoy a spacious backyard and a new asphalt driveway with parking for up to four vehicles. A functional, updated home with plenty of room inside and out. (id:49269)

30 Mia Drive Unit# 11
Hamilton, Ontario
END UNIT but it is on a large CORNER LOT. This home offers 1,383 sqft of professionally styled living space filled with natural light from upsized windows. Come home to an OPEN CONCEPT main floor featuring an eat-in kitchen, large living room, dining area, access to the attached single car garage, walk-out glass sliders leading to the back yard. The kitchen is every chefs dream with Professional Series Frigidaire appliances, under cabinet lighting, professionally finished cabinets, a large island and granite countertops with 9.5' ceilings. Hot water Heater rental, and ERV/HRV Rental (id:49269)
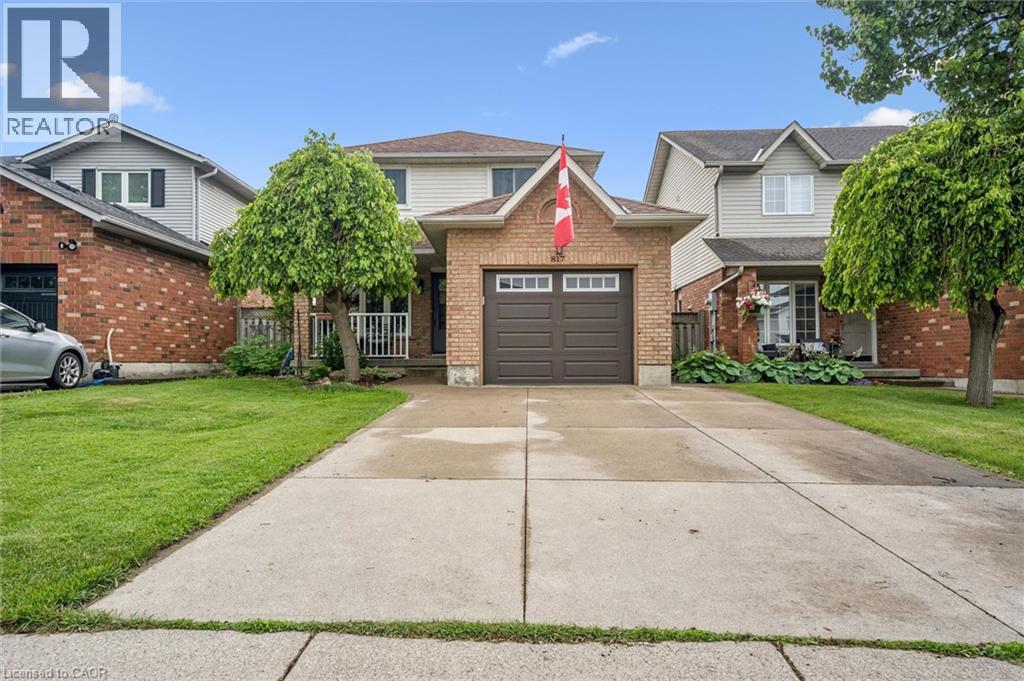
817 Acadia Drive
Hamilton, Ontario
Well-Maintained 3-Bedroom Home in a Convenient Mountain Location Welcome to this well-maintained 3-bedroom, 2-storey home in a family-friendly Mountain neighbourhood with no rear neighbours. The home offers a comfortable layout with several updates and good-sized living spaces. The main floor features a bright kitchen with a gas stove, ample cabinetry, and a spacious dinette area. The adjoining living and dining room provides plenty of space for everyday living and entertaining. Patio doors lead to the backyard, which includes a wood deck, large on-ground saltwater pool, interlock stonework, and pool house. Upstairs, the primary bedroom offers double closets, along with two additional bedrooms that could also be used as a home office or guest room. The finished basement provides additional living space with a gas fireplace and 2-piece bathroom, making it suitable for a recreation room or family room. Other features include main-floor laundry, a 2-piece powder room, single-car garage with interior access, and a double concrete driveway. Conveniently located near parks, recreation facilities including the YMCA, shopping, public transit, schools, and major highway access. A solid home in an established neighbourhood with plenty of space for a family. (id:49269)
11 Queen Street Unit# 303
Brantford, Ontario
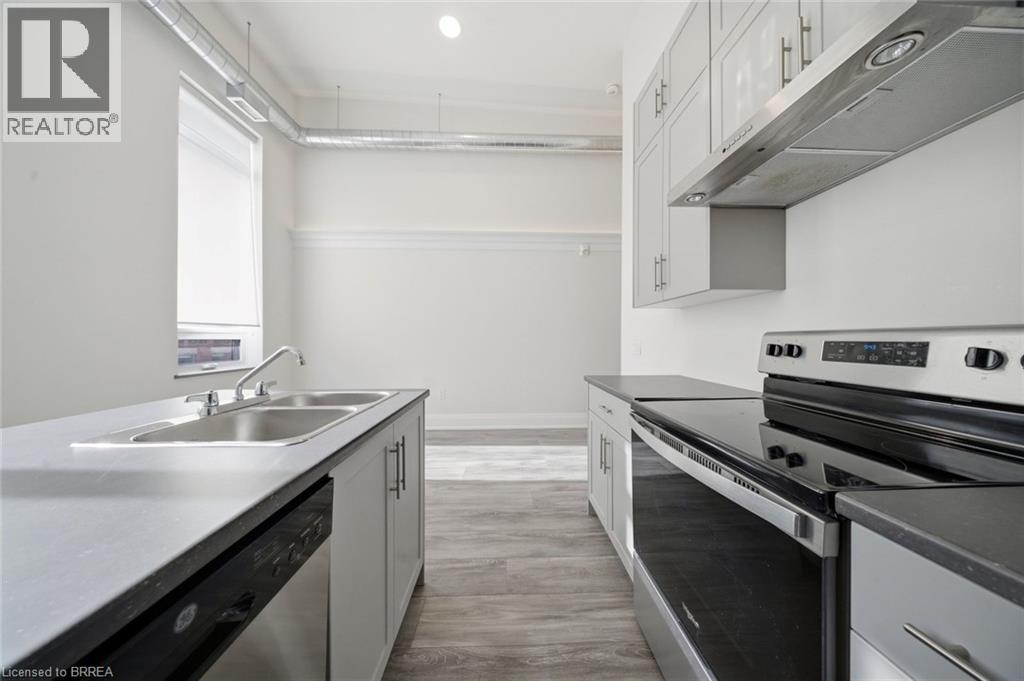
Welcome to 11 Queen Street #303, a bright 2-bedroom apartment in the heart of Downtown Brantford's growing and revitalized core. Set on the third floor, this updated unit features high ceilings, oversized windows with plenty of natural light, modern finishes, stainless steel appliances, insuite laundry, and a functional open-concept layout. Enjoy being close to Wilfrid Laurier University and Conestoga College, great restaurants and shopping, the Grand River and Brantford's famous trail system. You are also steps to public transit, minutes to GO Bus service and VIA Rail, walking distance to the Brantford Bulldogs arena, and close to everything downtown Brantford has to offer. Heat and water are included. Tenant is responsible for hydro, internet, tenant insurance, and parking. Street, covered, underground, and City lot rental parking options are available nearby, with affordable rental parking options close by. A great option for students, professionals, roommates, or anyone looking for a walkable downtown lifestyle. (id:49269)
53 Margaret Avenue Unit# C
Kitchener, Ontario
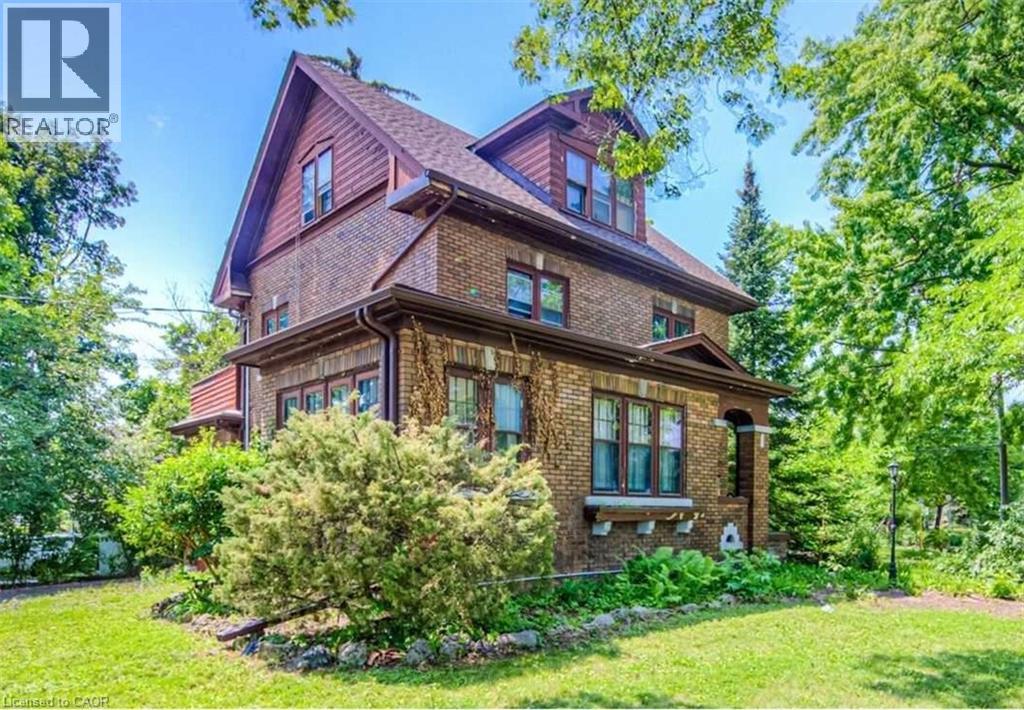
Available November 1. Please note that this is not the entire house. This is one apartment within a triplex (a house with 3 separate units). The unit has been fully renovated with energy-efficient upgrades. There are 2 on-site parking spaces with tandem parking, including one space in the garage. Utilities are extra, and tenants are responsible for their own hydro, gas, and water. This unit occupies the second and third floors of a beautiful Century Home. The second floor features an open-concept living, dining, and kitchen area with a 2-piece powder room. The third floor has 3 bedrooms and a modern 3-piece bathroom with a glass shower. One of the bedrooms features a barn door and direct access to a large approximately 200 sq. ft. private balcony, which provides additional outdoor living space and could also be used as an extension of the family room or living area. The unit features new windows with rolling blinds, energy-efficient foam-insulated exterior walls, and wood-look vinyl flooring throughout. The newly renovated kitchen offers an open-concept layout with stone countertops and an island, a stainless steel refrigerator, ceramic-top stove, microwave with range hood, and dishwasher. The unit also includes an in-suite front-load washer and dryer. This beautiful unit is located in a Century Home on a quiet, tree-lined street in Heritage Olde Berlin Town, near the Civic Centre. The location is excellent, just steps from Civic Centre Park, Kitchener Public Library, museums, The Registry Theatre, Centre In The Square, Kitchener Market, and LA Fitness. It is also a short walk to the Innovation District, Victoria Park, McMaster School of Medicine, UW School of Pharmacy, the future transit hub, GO Train and VIA Rail connections, LRT-ION, Google, D2L (Desire2Learn), Communitech, Manulife Financial, restaurants, bars, the Farmers' Market, hospital, shopping, and City Hall. Prime location with everything you need close by! (id:49269)
51 Queen Street S
Thorold, Ontario
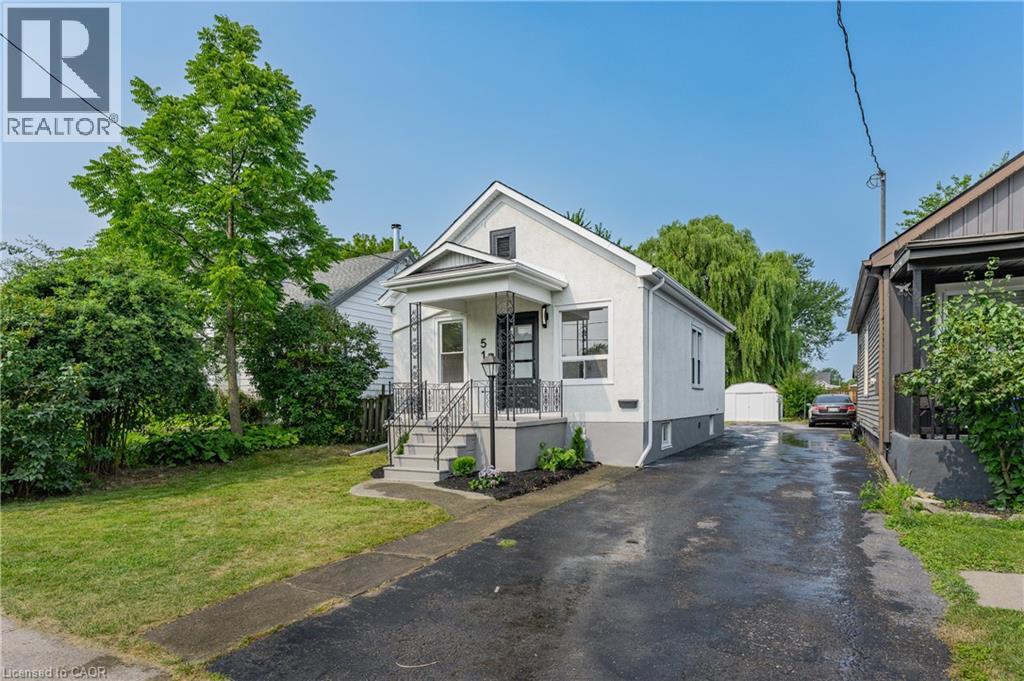
Welcome to 51 Queen Street in the heart of Thorold, a beautifully renovated 3-bedroom home that's move-in ready from top to bottom. Thoughtfully updated throughout, this home features a brand-new kitchen, an updated bathroom, new flooring, and a bright, refreshed interior that blends modern finishes with everyday functionality. The basement has also been professionally waterproofed, providing added peace of mind for years to come. Whether you're a first-time buyer, down-sizer, or investor, this is an excellent opportunity to own a turnkey home in a convenient location close to schools, parks, shopping, Brock University, and highway access. Simply move in and enjoy. (id:49269)
375 Kingscourt Drive Unit# 40
Waterloo, Ontario
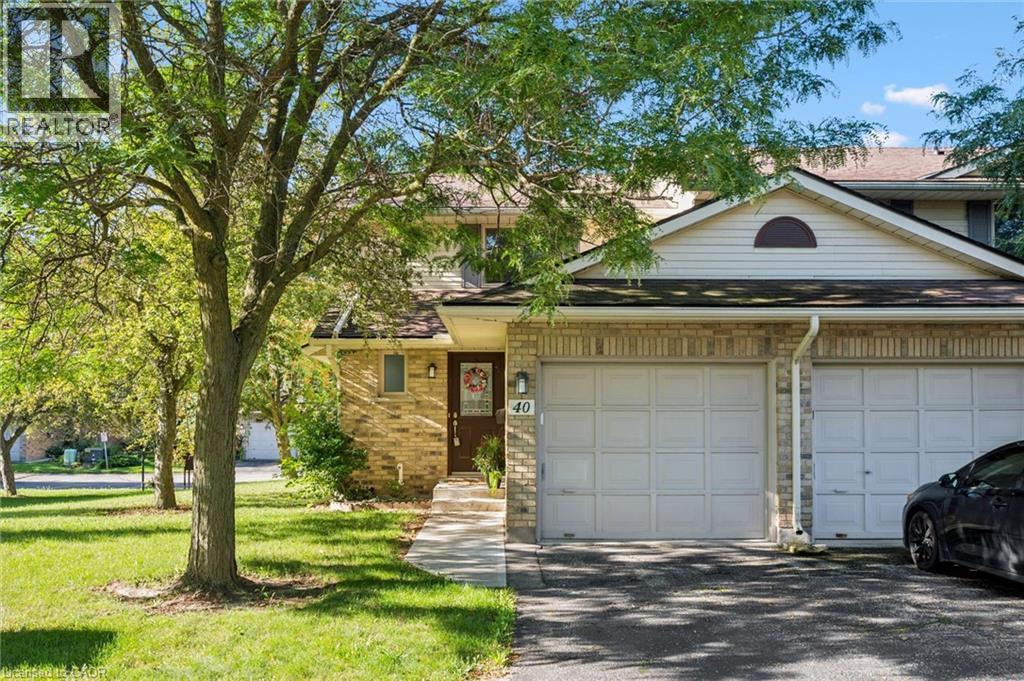
Welcome to #40-375 KIngscourt. Drive in Waterloo! A lovely 2 bedroom end unit townhome. Kingscourt has been well maintained. Beautiful park nearby. A sought after location, to call home. Recently renovated. Beautiful flooring, recently painted with soft colour palettes. 2 bathrooms have been updated with new sinks, counter tops and toilets and hardware. New door handles and electric light fixtures . A wonderful layout featuring a cozy breakfast area in kitchen, formal dining room, nice size living room overlooking yard with access to patio. Water Heater, Forced Air Gas Furnace and Central Air Conditioning Unit, Fridge, Stove, Dishwasher, Washer and Dryer are included. Located close to Conestoga Mall and easy access to bus routes and schools. (id:49269)
7222 Deanlee Court
Mississauga, Ontario
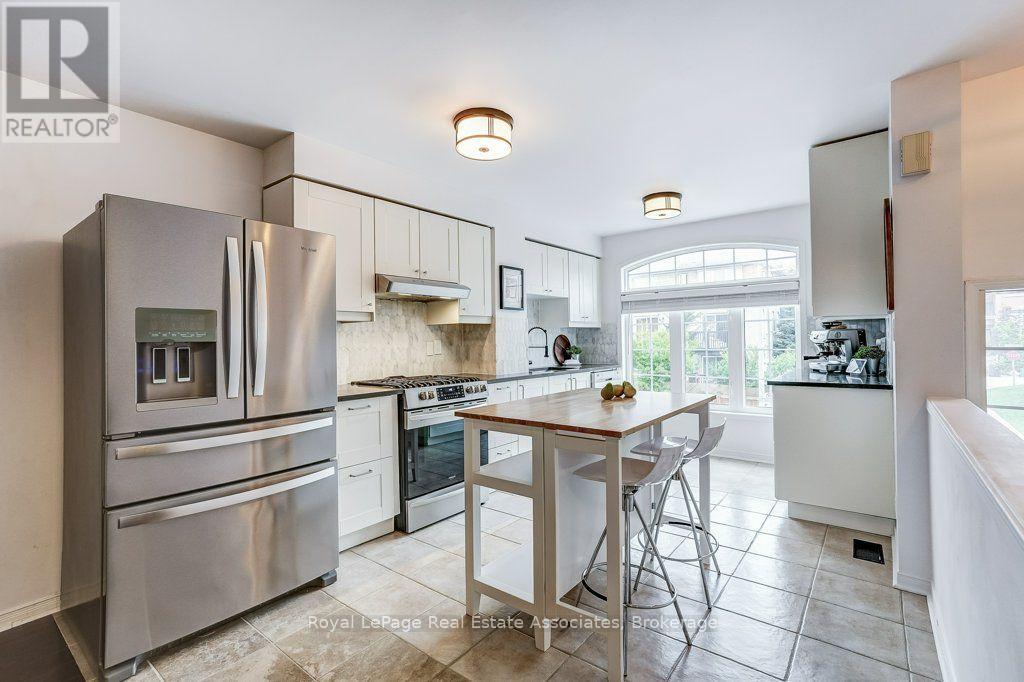
Step into a home where effortless everyday living meets incredible space, functionality, and style. Beautiful layout bathed in natural light and freshly painted. The open-concept main level serves as the heart of the home, featuring smooth hardwood, pot lights, Walk out to a balcony, and a large window in the kitchen overlooking open space. Created for busy family mornings and effortless entertaining. The primary bedroom is tucked away from the secondary bedrooms for maximum privacy. With a cozy window seat, a walk-in closet, and a private 3-piece ensuite it's perfect for relaxing after a full day. What truly sets this townhome apart is its versatile lower levels and rare sense of seclusion. A ground-level family room-complete with interior access to the garage and a walk out to a fully fenced backyard. Down one level, the partially finished lower basement level host a laundry room and is currently set up as an in-house hair dressing salon. Walk to nearby Metro and Rexall. Hop on the Lisgar GO for a seamless commute, or enjoy quick access to Highway 407 and 401. Walmart, RCSS, and Costco are within a 5 minute drive. Nestled in a vibrant, family-friendly neighborhood with a fun playground within the complex just a few doors away, surrounded by schools, parks, trails, and community centers, this move-in-ready home offers the perfect balance of comfort, privacy, and location. (id:49269)

1730 Copeland Circle
Milton, Ontario
Elegant Freehold Brick Townhome on a Huge Lot - Milton Clark AreaWelcome to this exceptional freehold brick townhome located in the desirable Clark area of Milton. Offering approximately 1,783 sq. ft. of spacious living space, this beautiful home sits on a huge lot and offers an ideal combination of comfort, functionality, and modern convenience.The main floor features a spacious and functional layout with a versatile den, perfect for a home office or study. The kitchen offers additional pantry space for extra storage, while the main-floor laundry provides added convenience with direct interior access to the garage. A 2-piece powder room completes the main level. Upstairs, the spacious primary bedroom offers a private retreat with a 5-piece ensuite bathroom and walk-in closet. Two additional bedrooms provide plenty of room for family and guests. There is also a dedicated office cubicle/nook on the upper level, hardwired with CAT 5 cable, making it an excellent setup for working from home or studying. The finished basement provides additional living space and features a 3-piece bathroom, along with extensive storage space. It can easily be used as a recreation room, home gym, media room, or additional family space. Additional features include central air conditioning, central vacuum, gas fireplace, garage, and a dedicated BBQ gas outlet for outdoor entertaining. The home has been refreshed with new carpeting and fresh paint, offering a clean and move-in-ready feel. A fantastic opportunity to own a spacious and beautifully refreshed freehold townhome on a huge lot in Milton's desirable Clark area. With its generous living spaces, luxurious primary suite, dedicated home-office setup, finished basement, and numerous desirable features, this home is ideal for modern family living. (id:49269)
25904 Maple Beach Road
Brock, Ontario
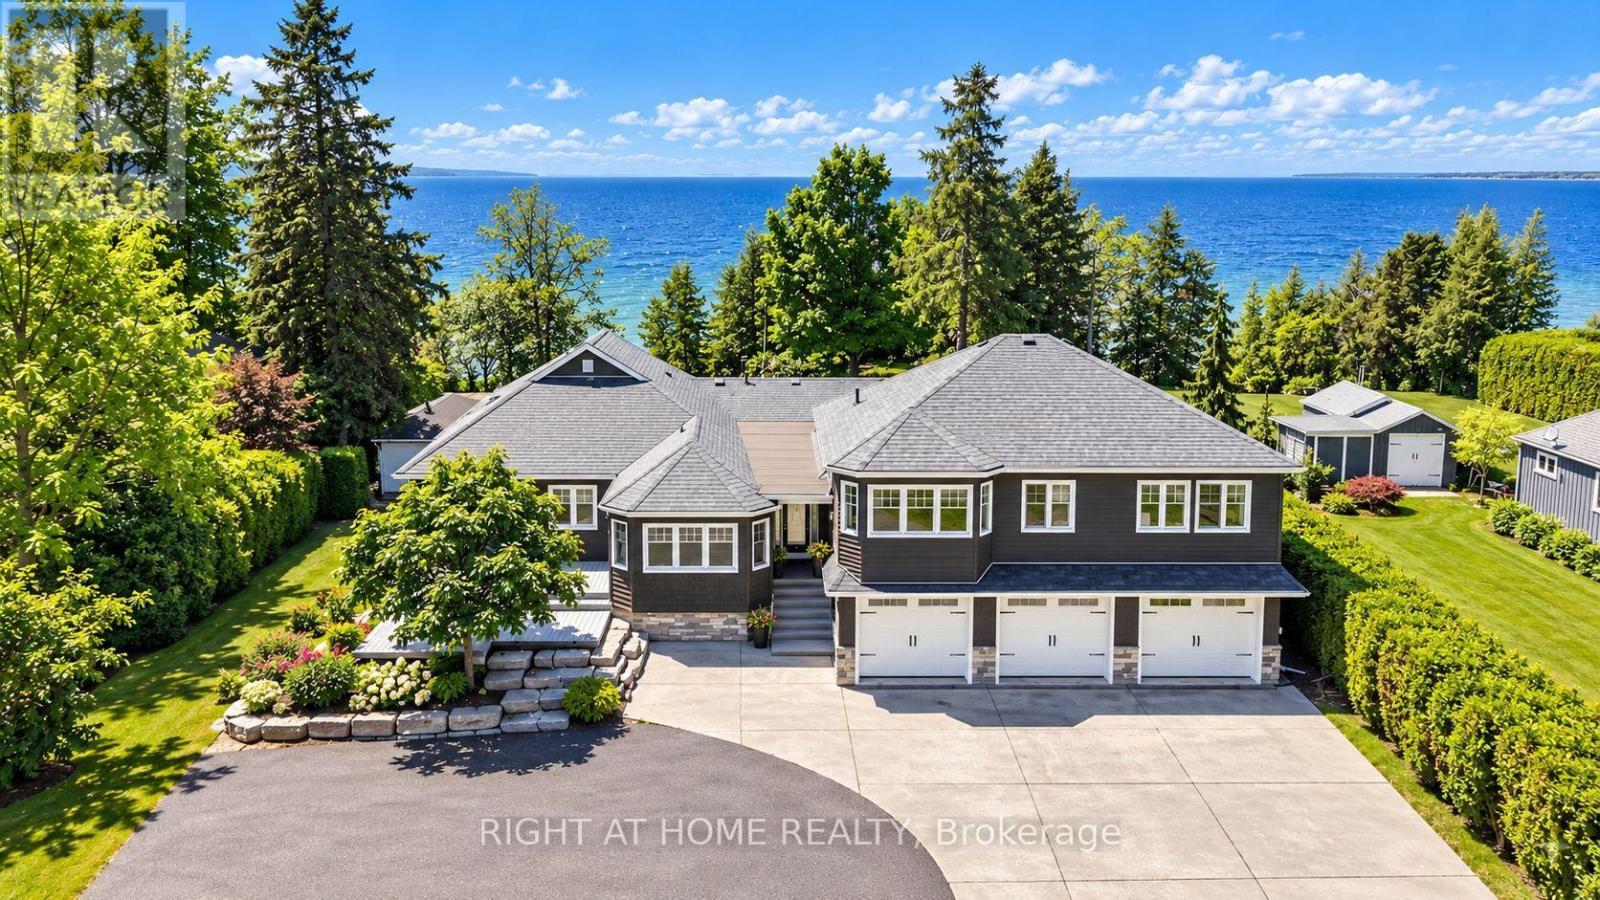
Exceptional Lake Simcoe waterfront estate offering unparalleled privacy, timeless elegance, and breathtaking panoramic sunset views. This rare, one-of-a-kind open-concept bungaloft is perfectly positioned on a private 1-acre estate lot with approximately 105 feet of pristine direct waterfront, offering an impressive 5,397 sq. ft. of meticulously designed living space.Crafted for refined waterfront living and grand-scale entertaining, this extraordinary residence features a spacious 5-bedroom layout, soaring ceilings, expansive windows, and spectacular lake views from most principal rooms. The main-floor primary retreat serves as a private sanctuary, complete with a spa-inspired 5-piece ensuite and generous walk-in closets. The main level also offers additional spacious bedrooms, while the upper loft provides two well-appointed bedrooms and a private family retreat, ideal for extended family and guests.Step outside to professionally landscaped grounds designed to maximize the beauty and tranquility of the waterfront setting. Enjoy the convenience of a 3-car garage, natural gas heating, and high-speed internet, seamlessly blending modern comfort with luxurious lakeside living. Over $250,000 in premium upgrades reflect exceptional craftsmanship, superior finishes, and meticulous attention to detail.A truly rare opportunity to own one of Lake Simcoe's most distinguished waterfront estates, where luxury, privacy, and nature come together in perfect harmony. (id:49269)
607 - 8 Rouge Valley Drive W
Markham, Ontario
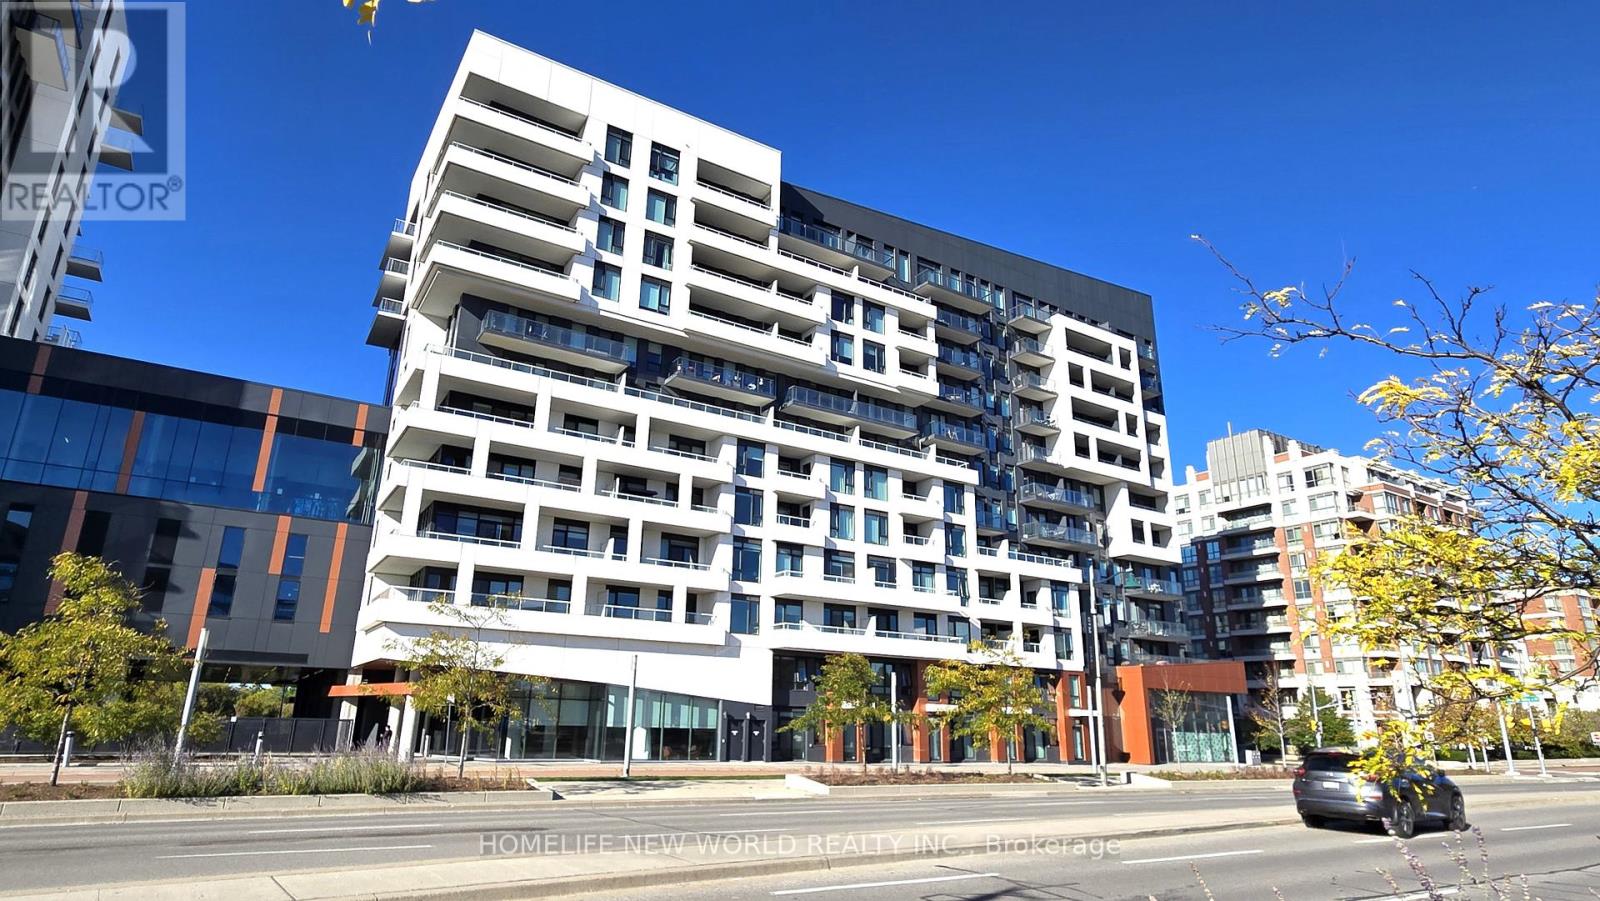
Bright and spacious 1+1 with 2 full baths at the Heart of Downtown Markham. Expansive 9 foot ceiling with tasteful finishes: premium laminate flooring throughout, state of the art kitchen with built-in appliances, quartz countertop. Enjoy access to an outdoor pool, badminton court, rooftop deck, fitness centre, party room and guest suites. Public transportation right at your doorstep, steps to groceries, restaurants, banks, entertainment, parks and more. (id:49269)
6 Stuart Street W
Haldimand, Ontario
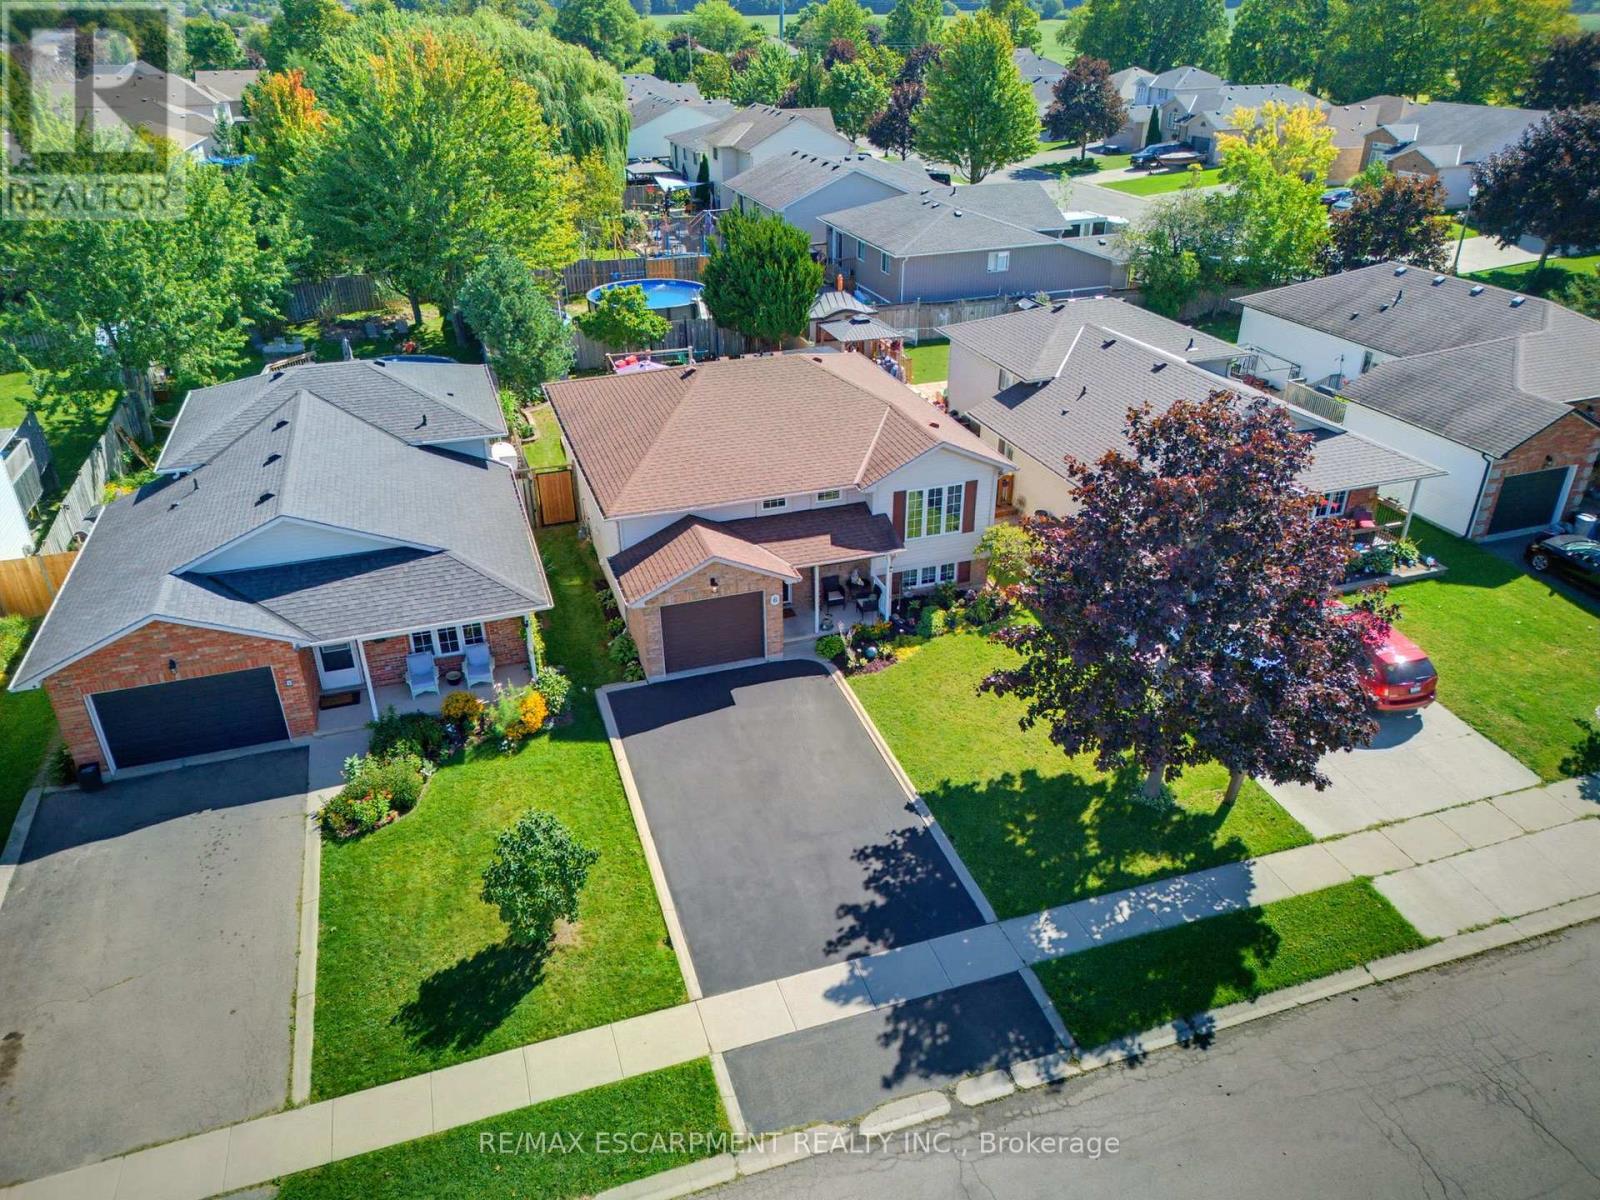
Attention all Families!! Welcome to 6 Stuart Street, Caledonia! This beautifully presented and tasteful raised 1997 bungalow offers as much open concept living on the main level, as it does below featuring large egress windows, plus a fully finished bright basement. 3+2 bedrooms and 2 bathrooms, this spacious family home showcases hardwood flooring throughout most of the main level. All bedrooms are carpet-free. The inviting lower level features a natural gas fireplace, creating a warm and comfortable space for family gatherings. Outside, enjoy a fully fenced yard complete with a deck, covered patio and heated saltwater above-ground pool. This beauty is close to schools, great parks, arena, library, shopping and so much more, it is perfect for families of all ages and it is a true family home. A single attached garage and double driveway complete's this wonderful family home, this is just what you have been waiting for! (id:49269)
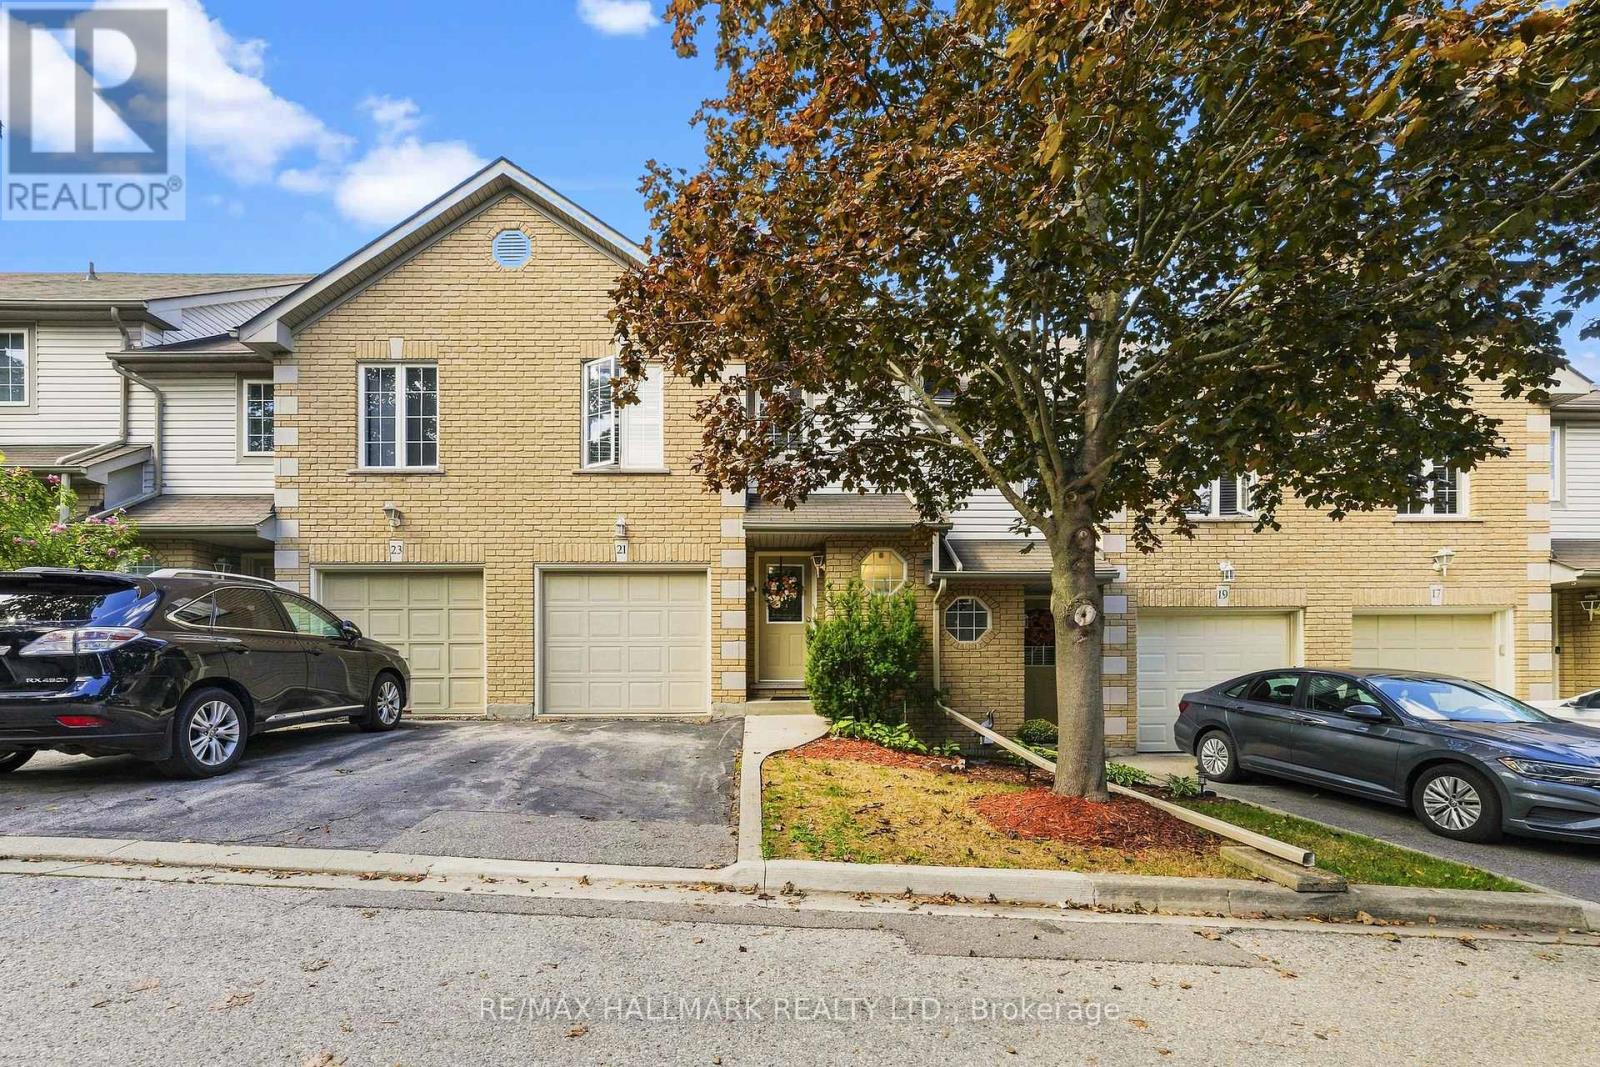
21 - 31 Moss Boulevard
Hamilton, Ontario
Welcome to this bright and spacious townhome, privately situated in a highly sought-after complex surrounded by mature trees and upscale homes. Just minutes from Dundas Valley Conservation Area, this inviting home offers a peaceful setting with everyday conveniences nearby. The open-concept main floor features a sun-filled kitchen, separate dining area, spacious living room with low-maintenance laminate flooring, and sliding doors leading to the backyard. A powder room and convenient inside access to the garage complete the main level. Upstairs, you'll find a generous primary bedroom with ensuite privilege and two additional well-sized bedrooms. The fully finished basement provides valuable extra living space, including a large fourth bedroom, three-piece bathroom, home office/storage room, and laundry area. Furnace replaced in December 2019. (id:49269)
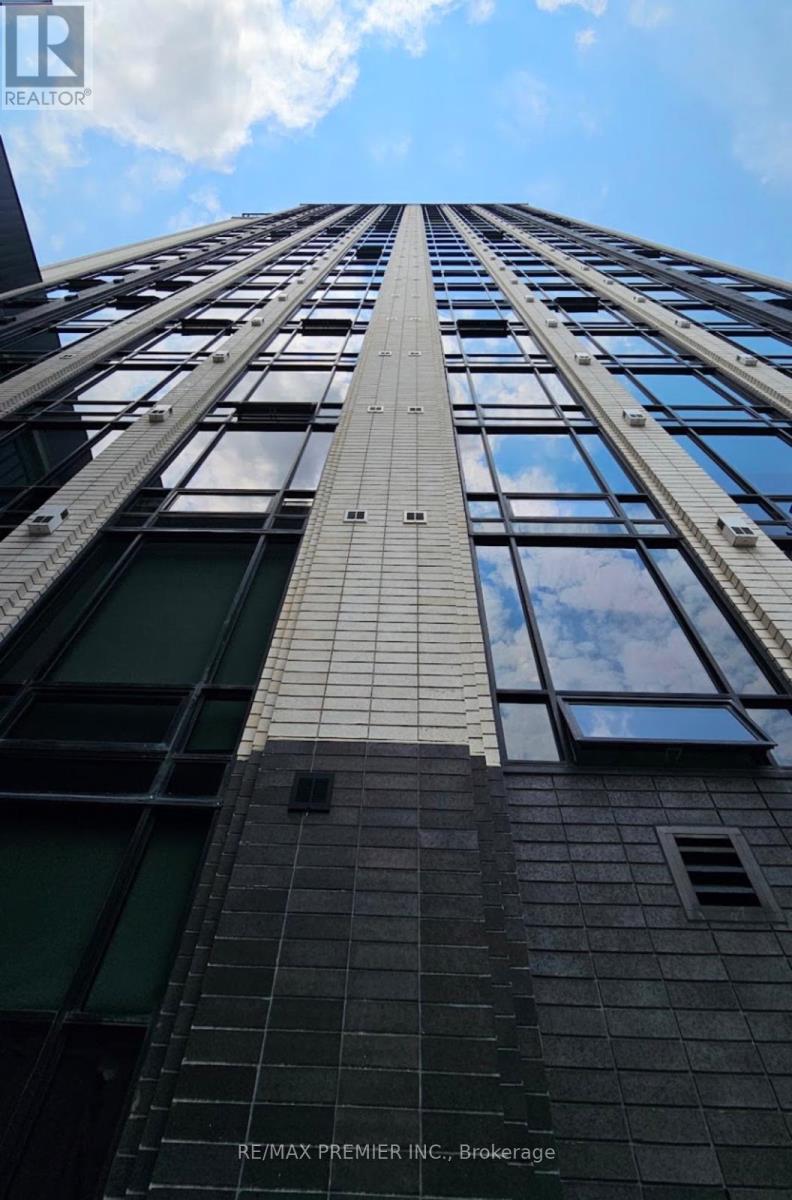
1808 - 145 Columbia Street W
Waterloo, Ontario
Welcome to Society 145 - a modern, purpose-built student residence ideally located steps fromthe University of Waterloo and minutes to Wilfrid Laurier University. This contemporarybuilding is designed for convenient student, living and offers premium amenities, including afully equipped fitness centre, stylish study lounges, social and games rooms, secure entry,bike storage, and elevators. Situated in the heart of Waterloo's University District, residentsenjoy unbeatable walkability to campus, cafes, restaurants, grocery stores, and everydayessentials. Nearby shopping at Conestoga Mall and convenient access to the ION light railtransit making commuting throughout the city effortless. An excellent opportunity to live inone of Waterloo's most desirable student residences, offering modern comfort, strong rentaldemand, and a prime location close to everything the University District has to offer.All showings are subject to pre-qualification. Perspective tenants must provide a completedrental application, financial disolosure, and credit report prior to approval of any in-personviewing appointment.Furnished Student apartment with the following items: Upholstered Sofa, Coffee Table,Drapes/Curtain (per window) x 2, TV x 3, TV Cabinet, TV Remote x 3, Bar Stools x2, Microwave,Dryer, Washing Machine, Washer Stacking Kit, Stove, Fridge, Dishwasher, Bed Frame x 2, BedsideTable x2, Mattress x2, Desk x2 and Desk Chair x2. (id:49269)
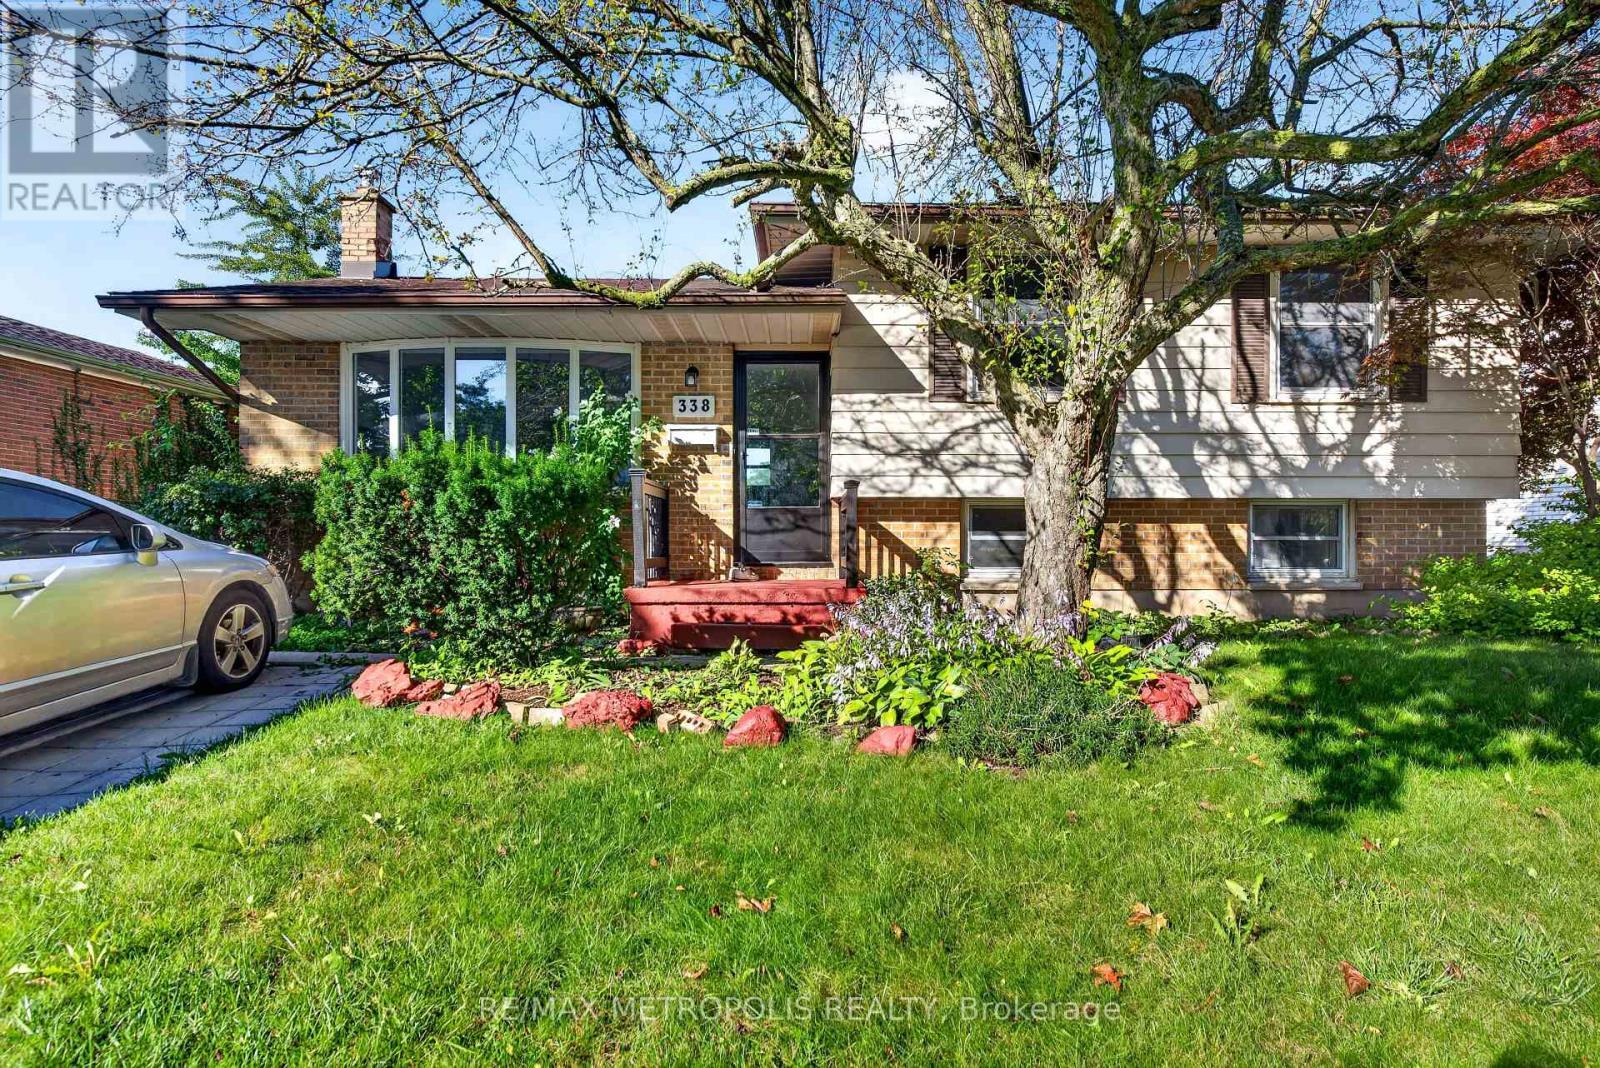
338 Millbank Drive
London South, Ontario
Welcome to 338 Millbank Drive, where modern comfort, convenience, and spacious living come together! This inviting home offers a fantastic combination of thoughtful upgrades, generous living spaces, and an incredible outdoor setting that is perfect for families and entertainers alike.One of the standout features of this property is the massive backyard - an exceptional outdoor space offering endless possibilities. Whether you envision summer barbecues, family gatherings, a play area for the kids, gardening, or simply relaxing and enjoying your own private outdoor retreat, this expansive backyard provides plenty of room to make it your own.The fully finished basement with a separate entrance adds even more valuable living space and flexibility. Perfect for a recreation room, home office, guest area, extended family, or additional living accommodations, the finished lower level offers versatility to meet your needs.Outside, the spacious driveway provides ample parking for family and guests, adding to the convenience and functionality of the property. With a generous lot, abundant living space, and a fantastic backyard, there is plenty of room to enjoy both indoor and outdoor living. Located close to a wide range of amenities, this home offers the convenience of being near shopping, dining, schools, parks, and everyday essentials. Everything you need is within easy reach while still giving you the space and comfort of a welcoming residential setting.With brand-new flooring, a finished basement with separate entrance, a massive backyard, spacious driveway, and an abundance of desirable amenities, 338 Millbank Drive is a wonderful opportunity to enjoy a comfortable and versatile home with room to grow. Don't miss your chance to make this exceptional property your own - come and experience everything 338 Millbank Drive has to offer! (id:49269)
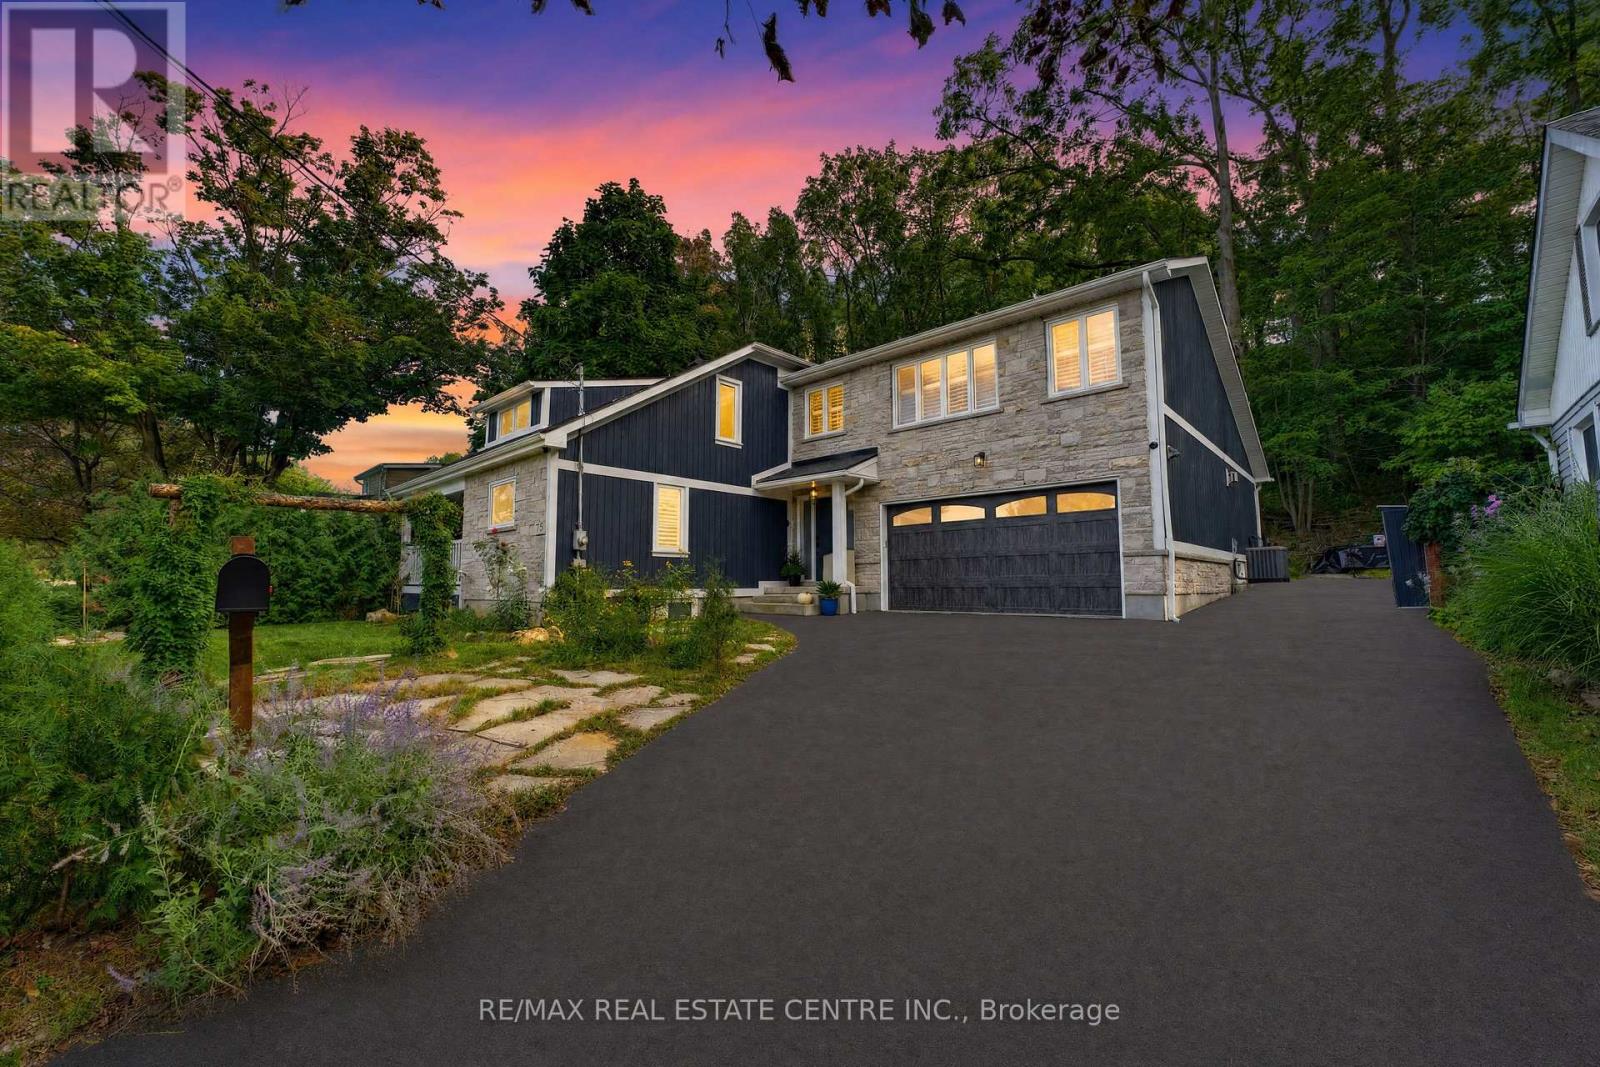
15 First Street S
Hamilton, Ontario
Some homes are impressive. Others are completely unexpected!! Welcome to 15 First Street South, an extensively renovated and substantially expanded custom home tucked into the mature, peaceful setting of Olde Stoney Creek near the Niagara Escarpment. Offering approximately 3000 sq. ft. of usable living space based on current working measurements, this remarkable home blends warmth, craftsmanship and modern functionality. At its heart is a spectacular great room with soaring vaulted ceilings, exposed spruce beams, gas fireplace and a dramatic wall of windows filling the space with natural light. Canadian-made hickory hardwood, an open-riser staircase, skylight and custom library add character throughout. The adjoining chef-inspired kitchen features extensive Canadian maple cabinetry, heated floors, stone counters, professional Lacanche range with dual ovens, copper farmhouse sink, Miele dishwasher and built-in GE refrigerator with integrated Keurig, while a walk-through butler's pantry provides exceptional additional storage. The primary suite is a true retreat with custom built-ins, separate his-and-hers fitted closets and a spa-inspired ensuite featuring heated slate floors, volcanic limestone soaker tub, oversized rain shower, towel warmer, Japanese smart toilet and heated anti-fog mirror. With four bedrooms, exceptional storage, an attached double garage and a major permitted two-storey addition of approximately 1,339 sq. ft., the home offers space for both everyday living and entertaining. Outside, a composite deck flows into a flagstone courtyard garden surrounded by mature trees, perennial gardens and the tranquility of the escarpment. All this just steps from the shops, restaurants and charm of Olde Stoney Creek. Close to everything, yet when you come home, it feels a world away!! (id:49269)