
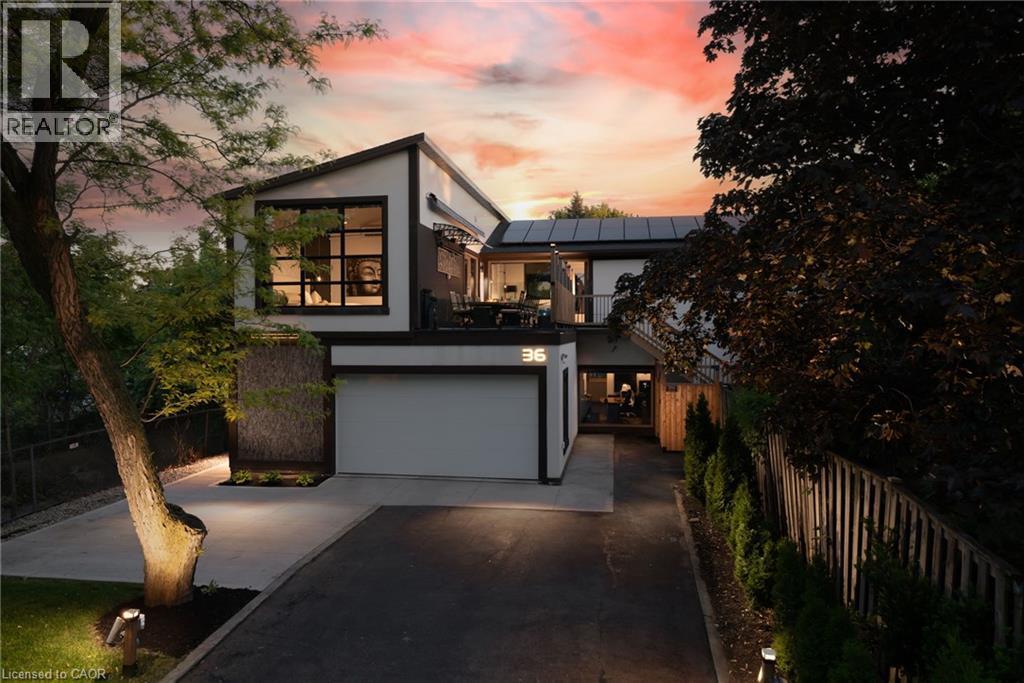
36 Lakeview Drive
Stoney Creek, Ontario
BRING YOUR BEACH CHAIR!! LAKE ACCESS ACROSS THE STREET! Welcome to 36 Lakeview Drive in Stoney Creek - Paradise by the Lake. An elegant lakeside home where considered design meets effortless living, rebuilt from the inside out for those who appreciate the finer things in life. Wake to the sound of the lake, step out for a morning walk along the water in the sought-after Stoney Creek area, and come home to easy, open-concept living bathed in natural light through oversized 8-by-10 curtain-wall windows beneath soaring 13-foot ceilings.Every surface has been elevated with an architect's eye: upgraded eight-foot two-panel doors with bevelled trim, seven-inch baseboards and bespoke flooring solutions throughout. Built for the entertainer, the home centres on a luxurious chef's kitchen anchored by a 48-inch pro-style natural gas range with six burners, integrated griddle, convection oven and self-clean, with a fullsuite of chef-grade appliances. Two private primary suites each feature a luxurious bathroom, a large walk-in closet, lake views and walkout access to the rooftop patio, with a private entrance and an 11-foot bathroom ceiling. Outdoor living reaches its finest with lakeview rooftop patios and dining gazebos for long summer evenings, a wine cellar, a home gym and multi-zone outdoor living. No detail is overlooked, from smart toilets and designer fixtures to all-new plumbing, electrical, multi-zone HVAC and roof, new European windows and doors, and fresh sod throughout. Above it all, a 100-panel solar array quietly returns roughly $12,000 a year. With four bedrooms, 4.5 baths and a six-car built-in garage ready for the car collection or workshop, this is over 3,400 square feet of finished living space, offered with a flexible, long-term closing. Landscaped grounds with garden shed, landscape lighting and full irrigation complete this one-of-a-kind lakeside offering in an unbeatable location. Luxury living by the lake! (id:49269)
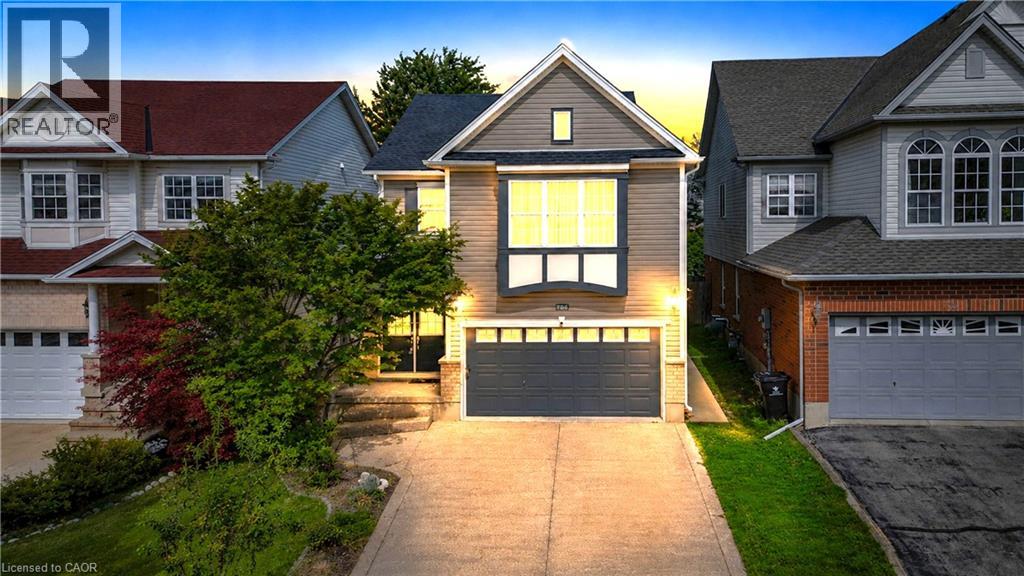
756 Karlsfeld Road
Waterloo, Ontario
Welcome to this distinctive family home in Waterloo's highly desirable Clair Hills community. Offering over 2,600 sq. ft. of finished living space, this beautifully updated residence features 3+2 bedrooms and 3.5 bathrooms, including the rare advantage of two private primary suites-each with its own ensuite bathroom and walk-in closet. The bright, open-concept layout is highlighted by a stunning living room with soaring 15-foot ceilings, expansive windows and a cozy gas fireplace. Hardwood flooring throughout the principal living areas and bedrooms adds warmth and timeless appeal. The versatile finished lower level features large above-grade windows and provides an ideal space for extended family, guests, teenagers or a private home office. Step outside to a fully fenced, 135-foot-deep backyard with upper and lower decks-perfect for entertaining, relaxing and family enjoyment. Recent improvements include a newly renovated kitchen and bathrooms with quartz countertops, professional painting(2026), shingles and furnace (2020), water heater (2022), and AC, few windows (2023). Ideally situated near scenic walking trails, neighbourhood parks, highly rated schools, public transit and the expressway, with Costco, Starbucks, Canadian Tire, The Boardwalk, medical facilities, restaurants and a cinema just minutes away. The University of Waterloo and Wilfrid Laurier University are also within easy reach. With its exceptional space, flexible multigenerational layout and family-friendly location, this is a wonderful opportunity to call Clair Hills home. (id:49269)
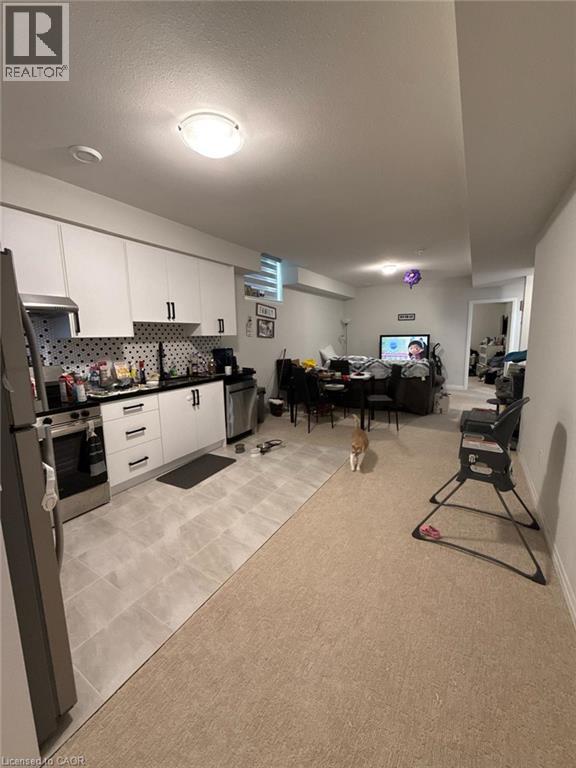
98 E Acacia Road
Pelham, Ontario
Here is a two years old basement for rent having 2 bedrooms, one washroom, kitchen with appliances. Call LA to book a showing. Utilities will be 30% of the total amount of bills including water heater rent. 70% will be paid by the tenant on the main floor. (id:49269)
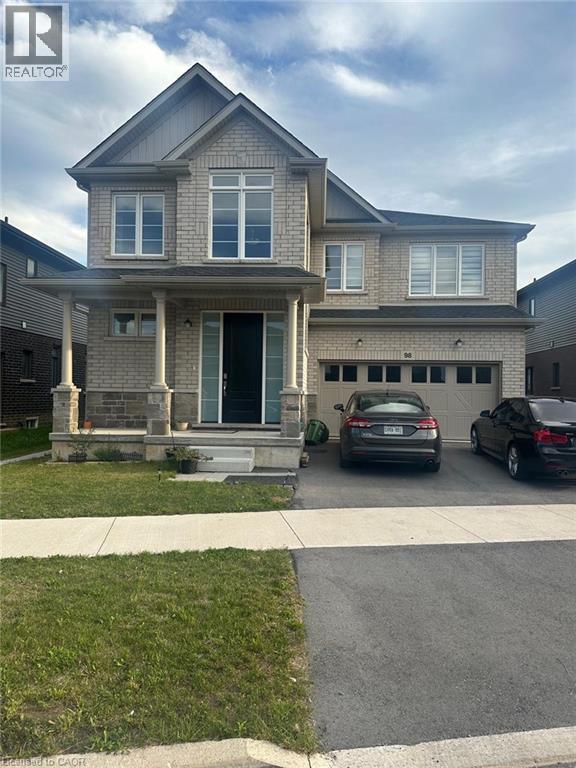
98 E Acacia Road
Pelham, Ontario
3000 square feet of almost brand new house for rent. It boasts 4 bedroom and 3.5 bathrooms. It is a must see property. All utilities will be 70% of the total amount of bills including the water heater rent. 30% will be paid by the tenant in the basement. (id:49269)
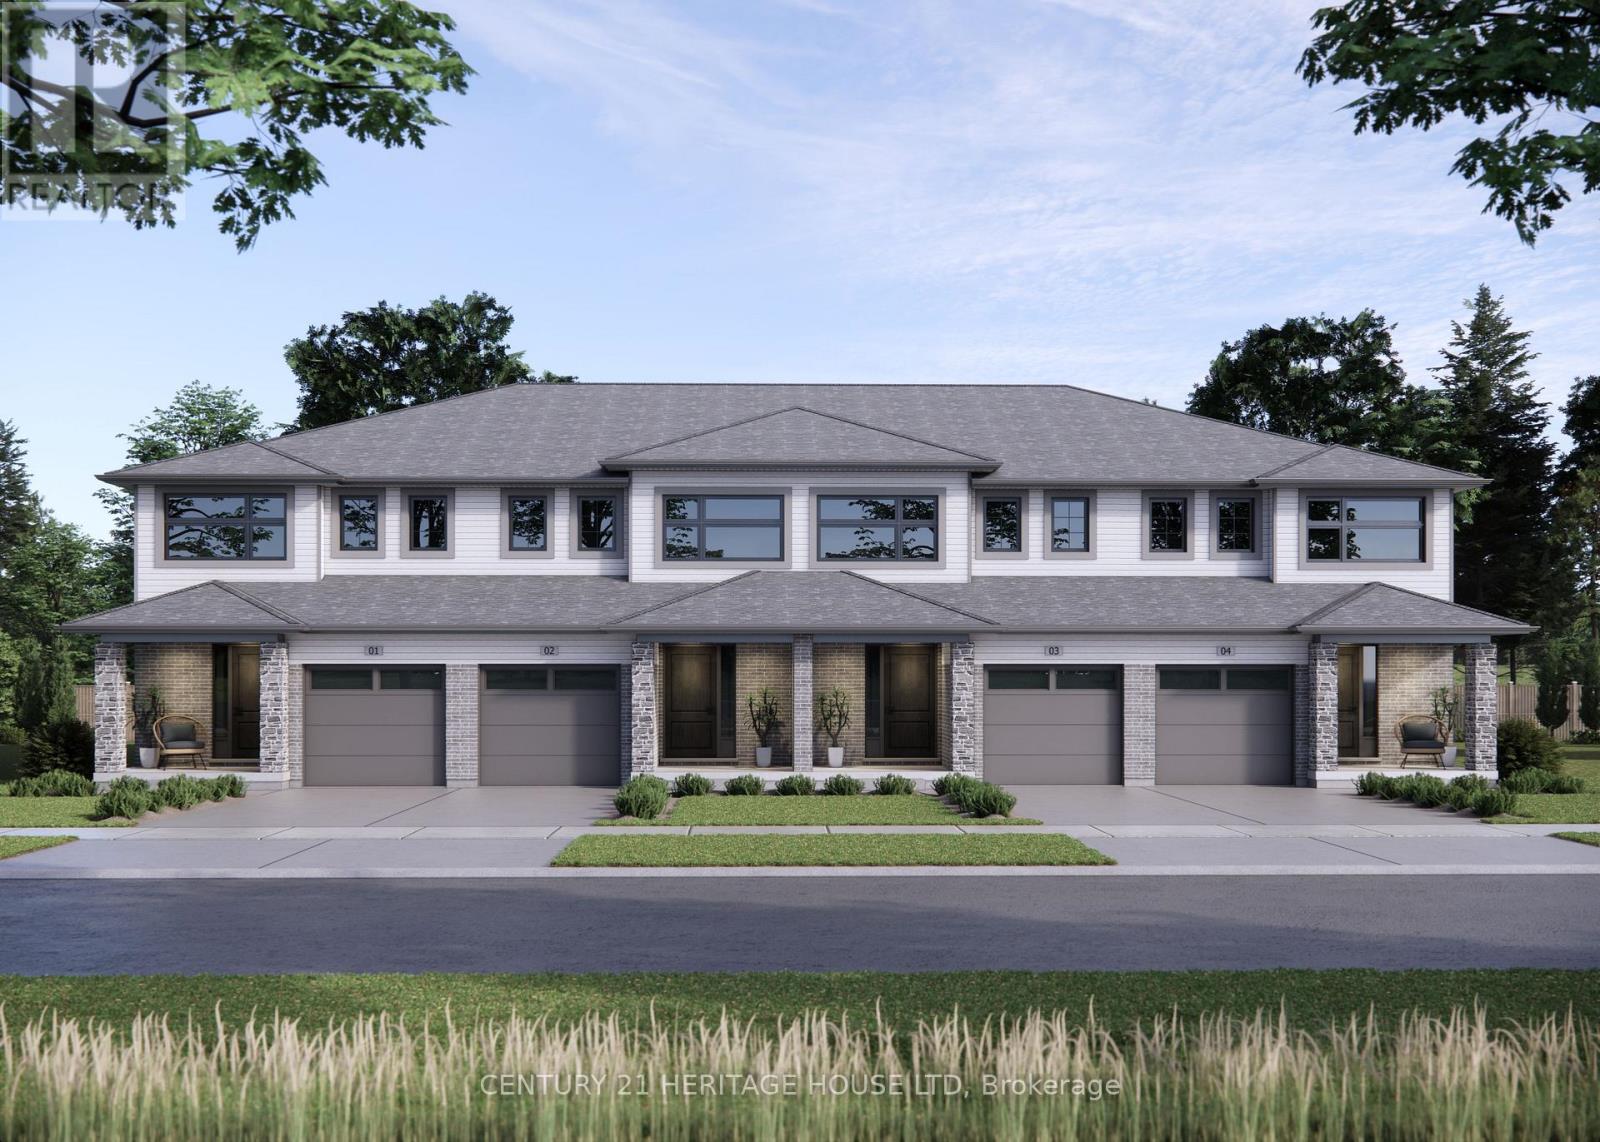
28 Hopper Lane
St. Thomas, Ontario
Welcome to the Ashlee Townhomes by Doug Tarry Homes, where quality craftsmanship meets modern, energy-efficient living. This interior unit offers 1,813 total sq. ft. of finished living space with 3 bedrooms, 2.5 bathrooms, and a fully finished basement. The bright, open-concept main floor features quartz countertops, luxury vinyl plank flooring, soft-close cabinetry, and included kitchen appliances. Enjoy a pressure-treated deck and landscaping package, creating a move-in-ready outdoor space. Built fully electric and ENERGY STAR and Net Zero Ready certified, this home is designed for comfort, efficiency, and lower energy costs. Ideally situated in the desirable Miller's Pond community, you'll be just minutes from parks, schools, shopping, and everyday amenities. (id:49269)
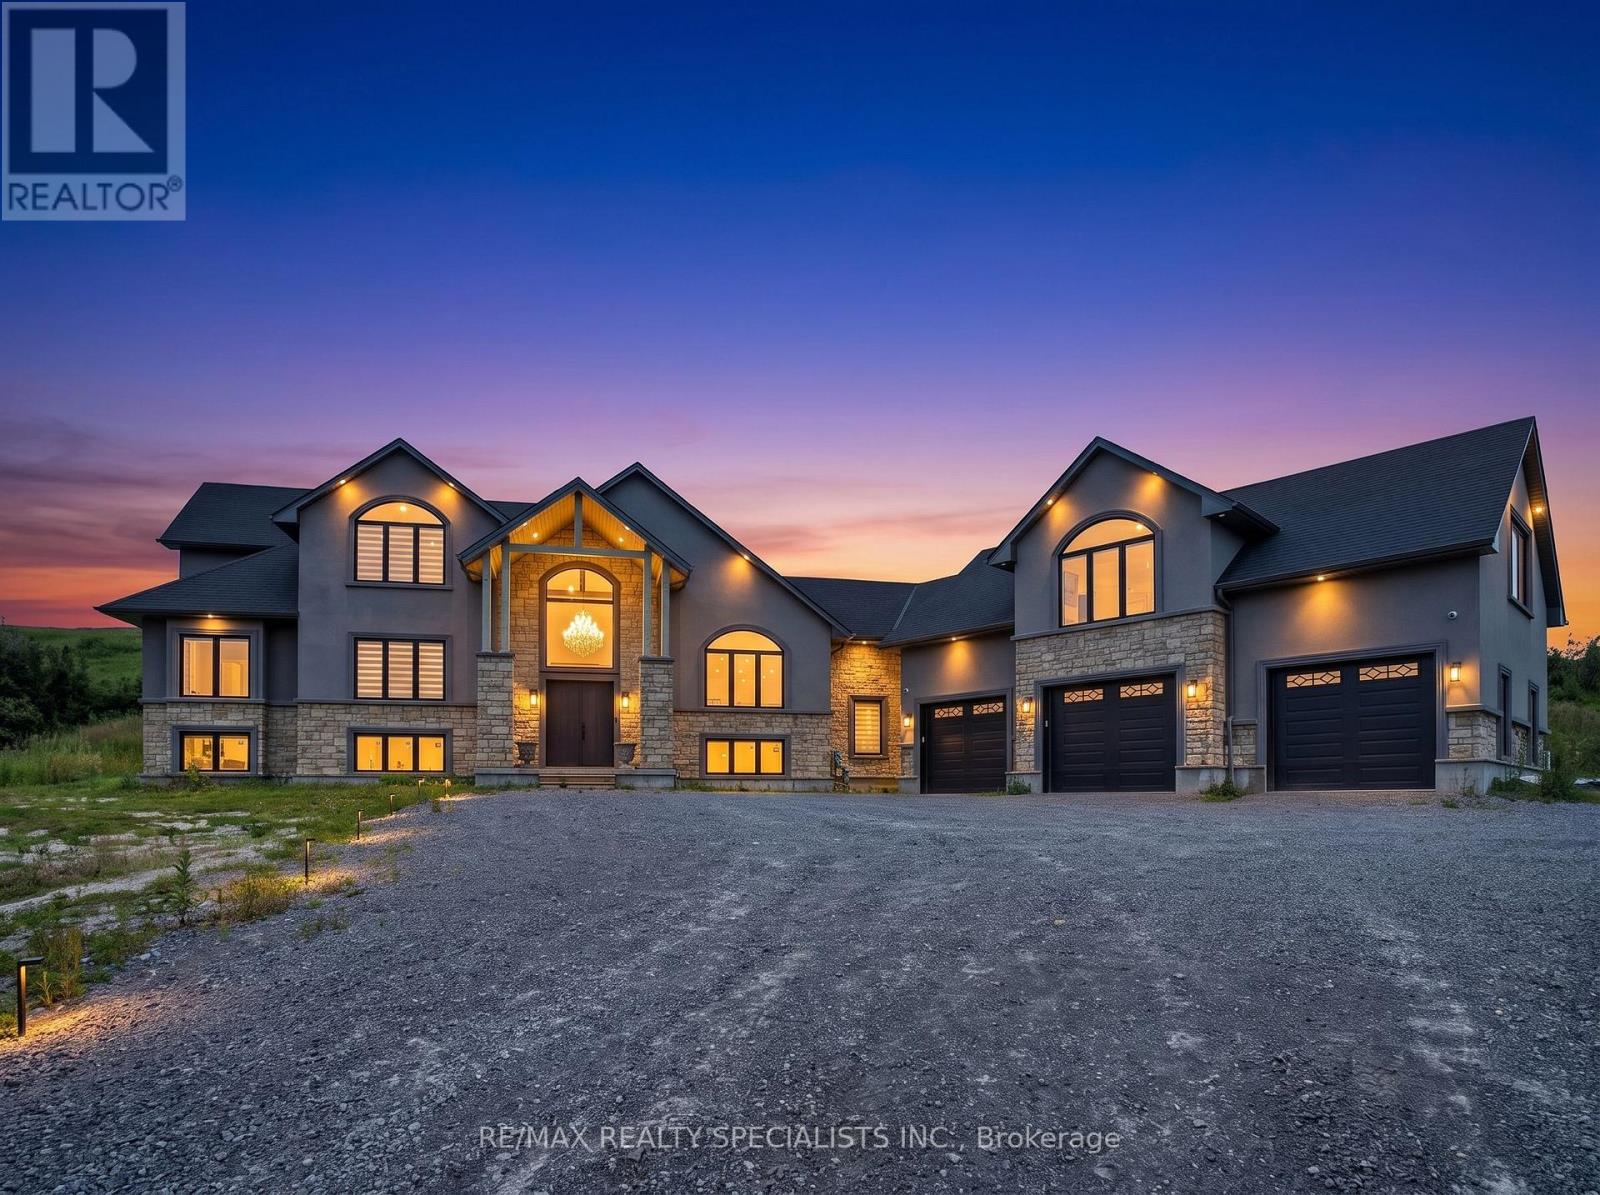
Main & 2nd - 12846 County Rd 2 Road
Cramahe, Ontario
FOR LEASE - Beyond luxury, this extraordinary custom-built bungaloft is tastefully designed,masterfully crafted and extensively upgraded. Perched atop a scenic hill with panoramiccountryside and elevated views toward Lake Ontario. Lease includes the main house-first andsecond floors only. In-law suite excluded.The main floor showcases 10-ft ceilings and a spectacular 20-ft open-to-above foyer withoversized chandelier. Separate living and dining rooms provide elegant entertaining spaces.Living room features a custom stone fireplace wall and built-in cabinetry.The chef-inspired kitchen offers premium cabinetry, high-end appliances, oversized built-inrefrigerator, expansive island, quartz finishes and walk-in pantry. Dining room features acustom-crafted quartz table, wet bar with sink and 2 wine cellars.The main-floor primary retreat offers a fireplace, custom walk-in closet and upgraded 5-pieceensuite. Second-floor family room features another fireplace and elevated views toward LakeOntario.Highlights include motorized blinds, 200-amp service, massive 3-car garage, Tesla charger anddog-wash station. Area above garage has a separate heat pump; remainder uses propane heat andcentral air.An exceptional opportunity to lease a distinctive luxury residence surrounded by sceniccountryside, just minutes to Hwy 401, Colborne, The Big Apple and Victoria Beach. Some photosvirtually staged.Main House - First & Second Floors Only. In-Law Suite Excluded. (id:49269)
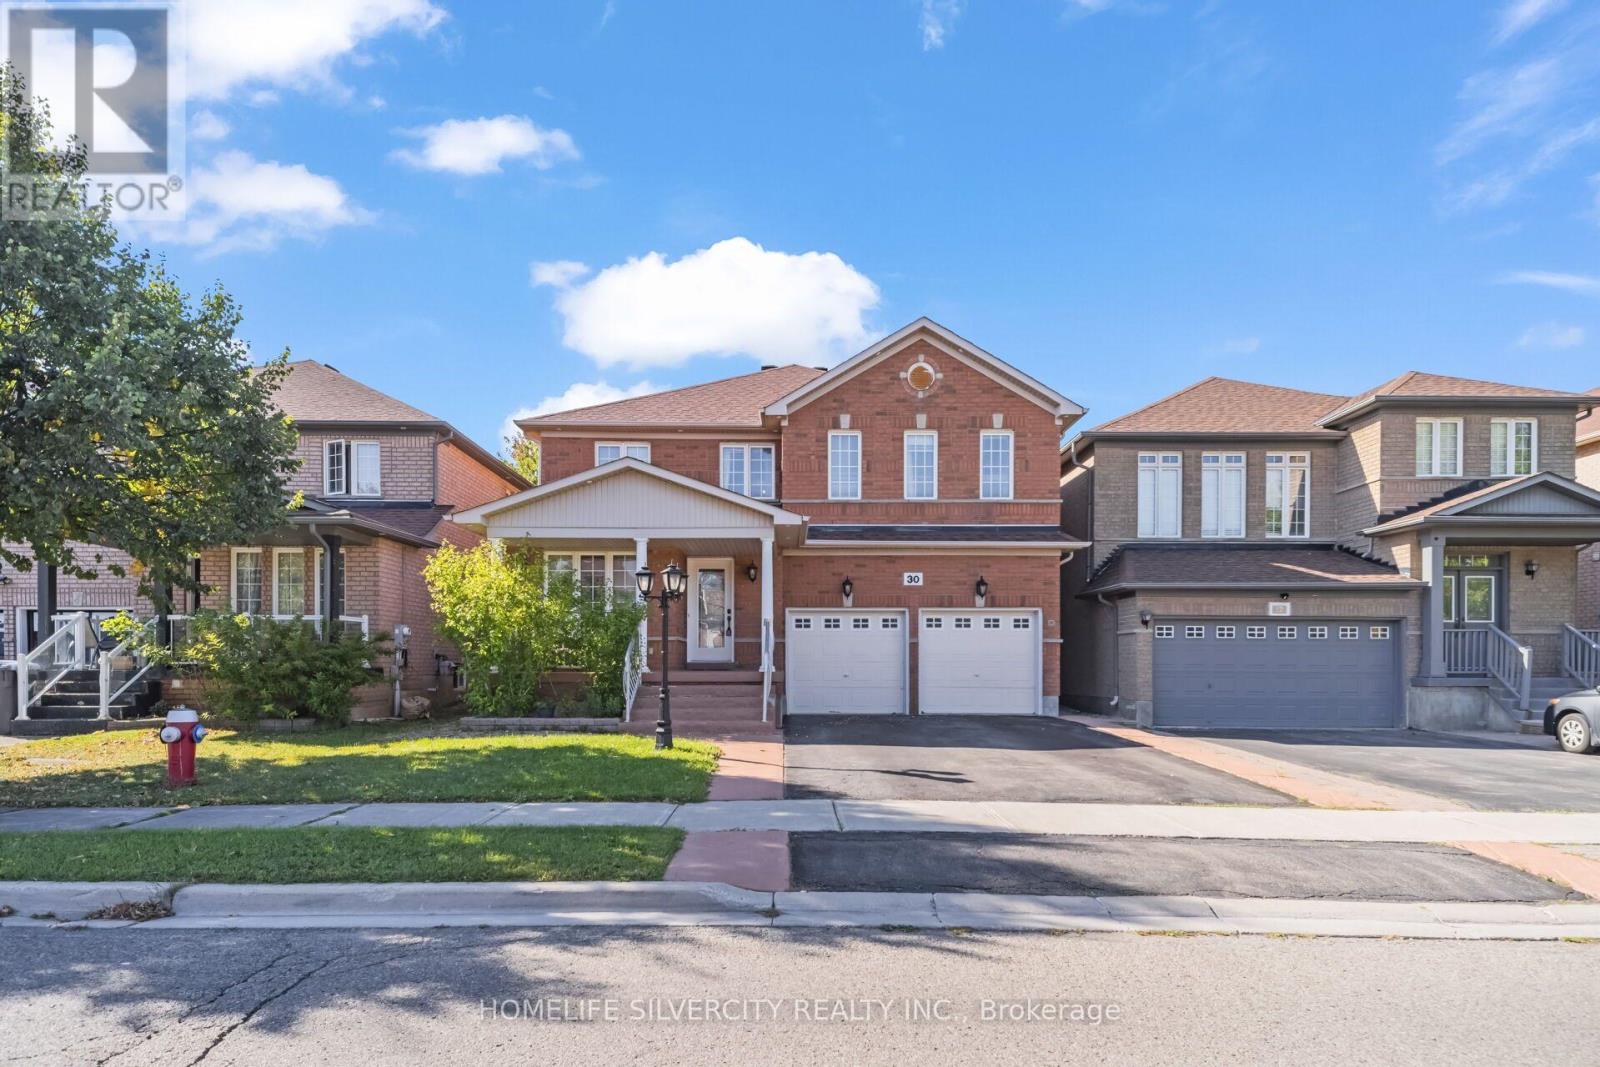
30 Fairhill Avenue
Brampton, Ontario
Beautiful, fully upgraded detached home offering approximately 2,797 sq. ft. of living space, featuring 5 spacious bedrooms and 5 washrooms, including 3 full washrooms on the second floor. This stunning home features crown molding throughout, beautiful hardwood flooring on the main floor, a large and spacious kitchen with granite countertops, a gas stove, stainless-steel refrigerator, stove, and dishwasher, as well as a generous breakfast area. The upstairs features 5 bedrooms and a large family room, providing plenty of space for the whole family. The fully finished basement includes a separate entrance, two large rooms, a nice kitchen, and an electric fireplace. A beautiful, spacious home with excellent upgrades and plenty of living space-perfect for a growing family! Finished basement 2 bedroom separate entrance, Two car garage with total 6 parking include driveway. Ready to move-in. Close to all amenities park, school, go station, bus route on walking distance. (id:49269)
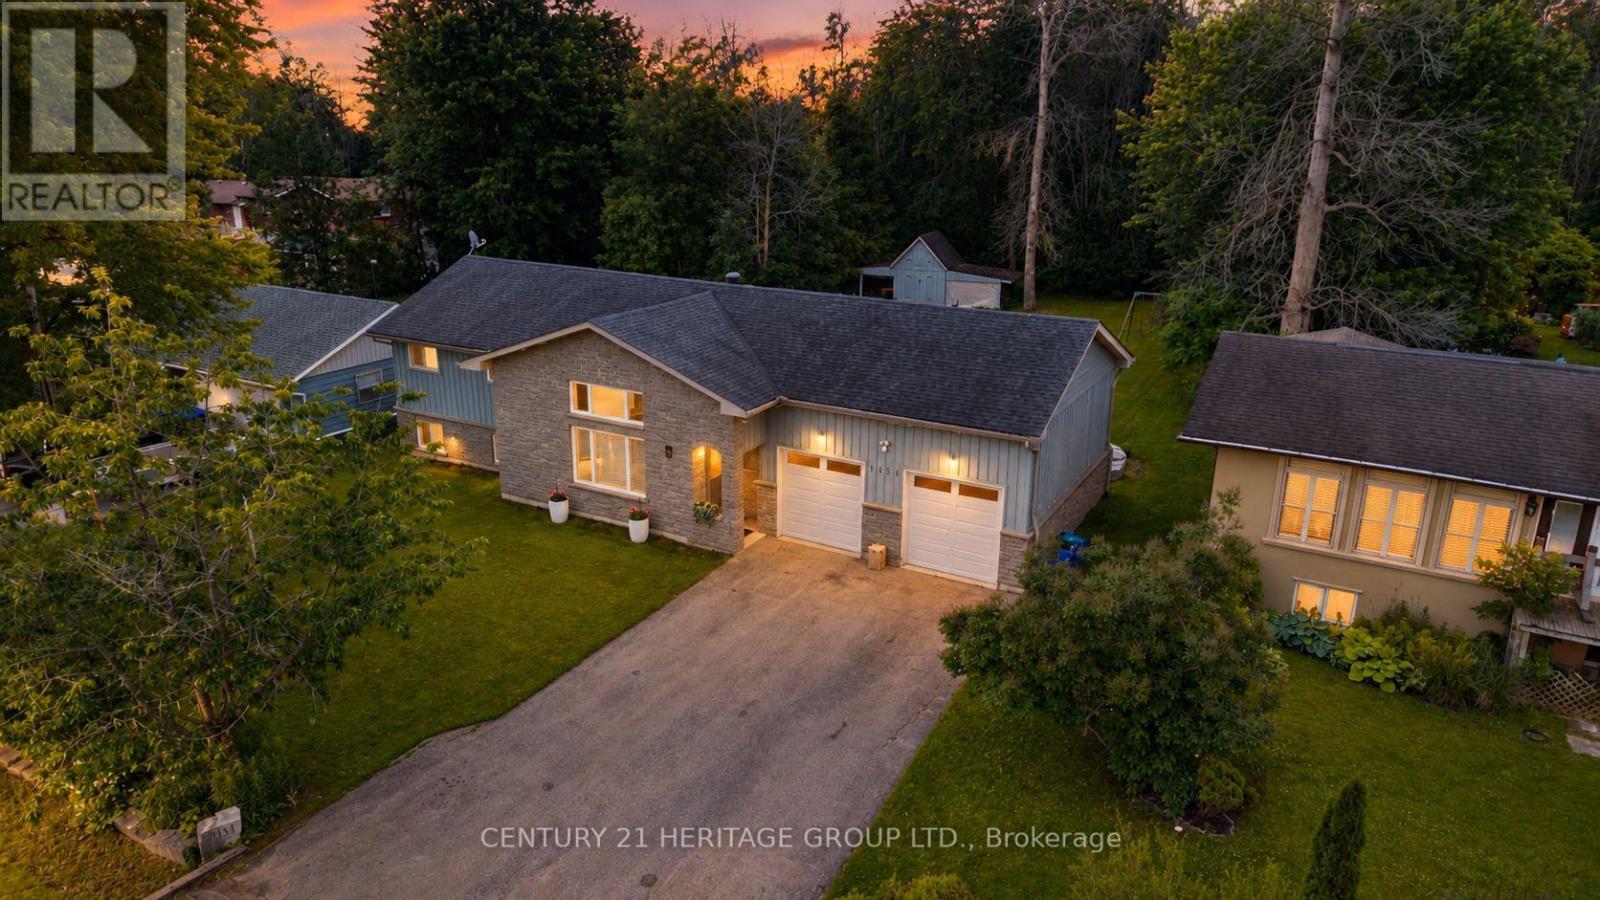
1151 Birch Road
Innisfil, Ontario
Experience the best of four seasons living in the charming community of Gilford. This beautifully fully renovated bungalow sits on a spacious lot backing onto environmentally protected land, offering a peaceful setting with nature right in your backyard. Enjoy the added bonus of being within walking distance to the lake and beach making this perfect for summer days and year round fun. Conveniently located between Barrie and Bradford, you'll love the balance of quiet rural living with easy access to nearby amenities. Featuring bright, open concept living spaces, an oversized heated double car garage and an expansive driveway with room for vehicles, boats, trailers and all your seasonal toys. With a brand new reverse osmosis water system and thousands of dollars in upgrades throughout, this home is truly move-in ready. A great opportunity to enjoy the lifestyle of waterfront living without the waterfront price tag. (id:49269)
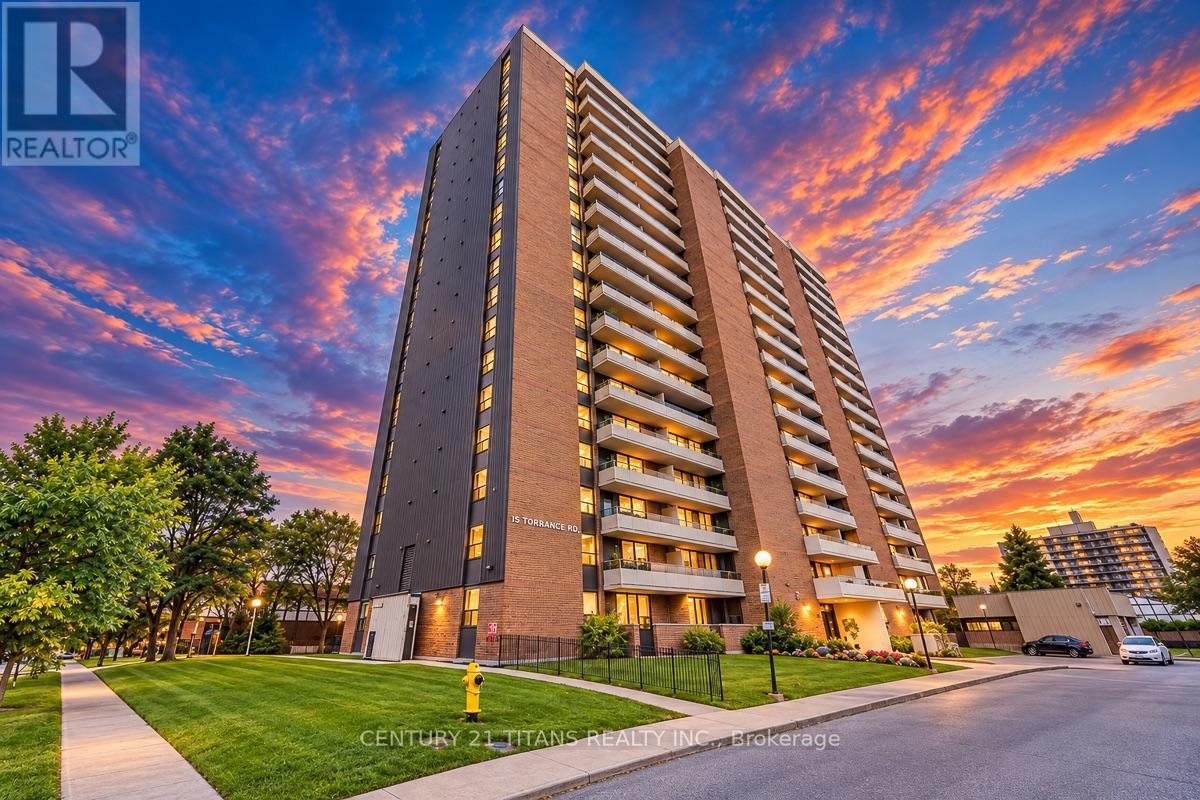
606 - 15 Torrance Road
Toronto, Ontario
Newly Renovated, Well-maintained, bright and spacious 820 sq ft condo unit featuring 2 bedrooms & 1 washroom. Parking and all utilities included (heat, hydro, water, cable, Window AC in living area). Brand New Appliances (Stove, Dishwasher & Laundry). Building amenities include a pool, sauna, gym, and party room. Excellent transit access-5 min to Eglinton GO and quick bus to Kennedy Station; approx. 30 mins to downtown. Steps to schools, daycare, McCowan Park, groceries, and everyday shopping. Move-in ready in a convenient, family-friendly neighbourhood. One parking space included. (id:49269)

15288 County 2 Road
Brighton, Ontario
Quiet, Private, And Lots Of Room To Grow - The Perfect Rural Family Home Awaits You At 15288 County Road 2. This 4-Bedroom, 2 Story Building Is Tucked Away On A 1-Acre Treed Lot In Charming Brighton, Ontario. On The Upper Level, You'll Find A Roomy Kitchen With Lots Of Cabinet Space, A Bright Dining Room To Enjoy, And A Lovely Living Room With Gas Fireplace. The Master Bedroom, One Additional Bedroom, And A 4-Piece Bathroom Complete The Upper Level. Your Lower-Level Living Space Is Main Level, And Where You'll Find Two More Bedrooms, A 3-Piece Bathroom, A Rec/Living Room With A Gas Fireplace, And The Laundry Room. This Home Really Is In A Fantastic Location In Brighton, You Will Feel Like A Cottage House. Lots Of Space For Enjoying Bbq, Kits Playing And Car Parking. Just 5 Mins Walking Distance To No Frills, Gas Station & Tim Hortons. Close To Schools, Library, Playground, Golf, Beach, And Access To Highway 401. Shingles Replaced On 2016. (id:49269)

111 - 6065 Mcleod Road
Niagara Falls, Ontario
Fully Furnished Executive Suite for shorter or long term. Experience elevated living at The NiagaraTowns, an exclusive stacked town community 5 minutes from the Falls. This impeccably designed1-bedroom residence blends modern sophistication with curated finishes, featuring smooth ceilings,quartz countertop, stainless steel appliances, designer flooring, spa-inspired bath, ensuitelaundry, and a private patio. Living room with walk out to private patio. Bedrooms feature designerflooring, spacious closet with shelving. Luxurious bath with 12 x 24 porcelain tiles, undermountsink. Custom built murphy bed. Ensuite laundry with stacked washer dryer. Steps from public transit,minutes to grocery, retail and QEW. Unfurnished. **Furnished available for $1,995.00** (id:49269)
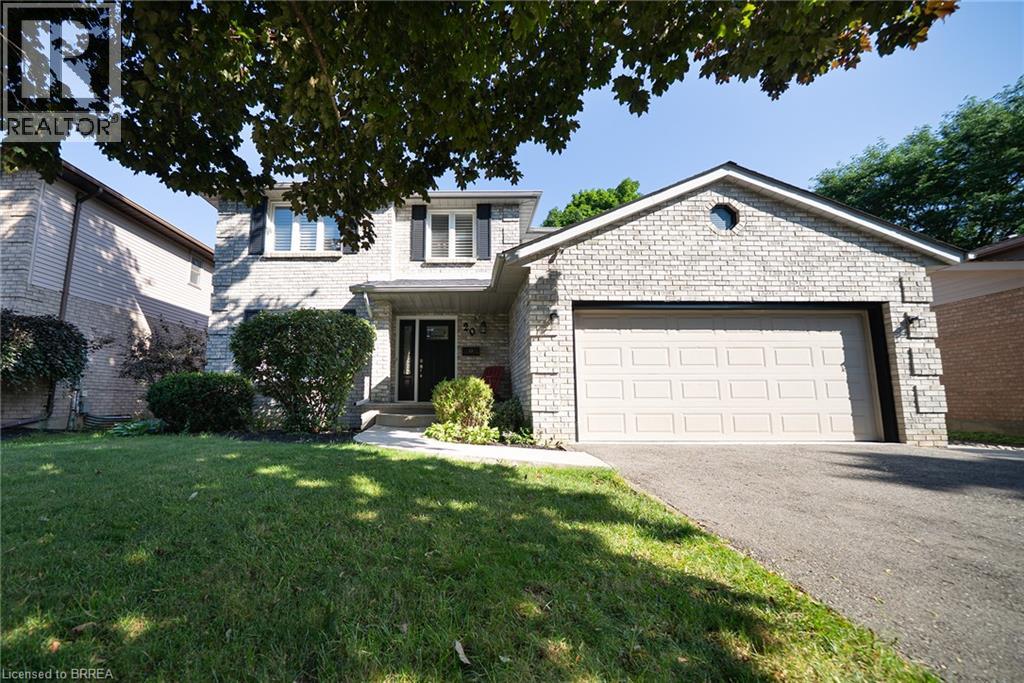
20 Hogarth Road
Brantford, Ontario
Welcome home to 20 Hogarth Road in West Brant's Beckett neighbourhood. This handsome 2-storey home offers 4 bedrooms, 2.5 bathrooms, a finished basement, a 2-car garage, and a fenced backyard complete with an inground pool. The welcoming tiled foyer features a front hall closet and opens to the main level. Numerous windows provide an abundance of natural light throughout the home. The spacious formal living and dining rooms provide an ideal setting for entertaining. The kitchen offers ample cabinetry and generous counter space, along with stainless steel appliances including a French door refrigerator, built-in dishwasher, and front-control range. A bright breakfast area is nestled in a bay window and features a built-in window seat with convenient storage. The family room is highlighted by a fireplace, skylight and sliding patio doors leading to the private backyard. A main floor laundry room with cabinetry completes the main level and provides convenient inside access to the attached 2-car garage. The second level offers 4 generous sized bedrooms and 2 full bathrooms. The primary suite features double closets and a beautiful updated private 4 piece ensuite with dual sinks and a glass-enclosed shower. The finished basement offers a fantastic extension of the home's living space. The recreation room features a cozy fireplace with built-in bookshelves, creating a welcoming space. A large bonus room offers endless flexibility as a home office, playroom, or additional living space, making this a truly versatile area for the whole family. The landscaped backyard is designed for outdoor enjoyment, showcasing an inground pool with a slide, poured concrete surround and interlock patio, creating a private setting for relaxing and entertaining. Situated in a desirable neighbourhood, this home is surrounded by parks, schools and walking trails, while shopping, restaurants and everyday amenities are all just minutes away. (id:49269)

B - 620 Settlersfield Court
Waterloo, Ontario
Extra-Wide Corner lot on a quiet, Child-friendly Court, Carpet-free Semi Detached offers approximately 1,685 sq. ft. of finished living space across three levels, combining privacy, functionality, and excellent outdoor features. The bright, open-concept main floor includes an updated kitchen with ceramic and laminate flooring, along with spacious living and dining areas suited to everyday family living and entertaining. The upper level features three well-sized bedrooms and a full bathroom. The finished lower level adds a fourth bedroom, second full bathroom, laundry area, and additional storage space, providing valuable flexibility for growing families, guests, or extended family. Outside, enjoy a large private fenced yard, covered porch, mature trees, storage shed, and an underground cistern for lawn irrigation. The double-wide driveway provides parking for up to four vehicles, while the absence of a sidewalk means less winter maintenance. Notable improvements include the roof (2016), furnace (2017), kitchen and Pantry Updates (2023), Dishwasher (2023), lower-level bedroom conversion (2023) and Sump pump (2023). Conveniently located near The Boardwalk, public transit, restaurants, big-box stores, banks, medical services, Landmark Cinemas, schools, universities, and everyday amenities (id:49269)

297 Toll Gate Boulevard
Waterloo, Ontario
Welcome to this newly renovated (2025) legal duplex in the desirable lakeshore neighbour hood, totalling $150,000+ spent, perfect for multigeneration families and investors. The house was gutted to the studs (except upper bedrooms) in 2025, with brand new electrical, plumbing, framing, drywall, new separate electric panel, windows, sliding back door, deck, gutter, appliances, water heater, water purifier, sump pump, foundation water proofing and more! Lower unit (two bedrooms one bath) has walkin access from the garage, and the second walk up entrance (2025) to the yard, with enlarged looking out windows. Treed private yard is waiting for your personal touch. All equipment owned no rental. Plumbing and electrical ready to place a dishwasher to upper kitchen island. Basement brings in 1650 Plus Utilities (2025) while Main level brings in 2600 inclusive of Utilities (2025). Live in one of the unit and rent the other as mortgage helper, or rent both and enjoy positive cashflow and easy maintenance. This duplex is conveniently located within walking distance to University of Waterloo, and along bus route to both universities, shopping and other amenities. (id:49269)
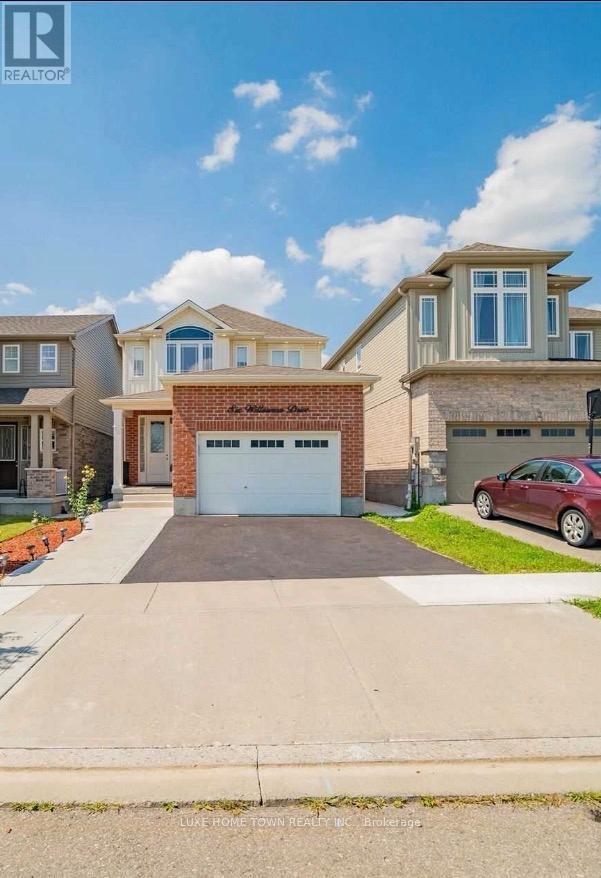
6 Willowrun(Upper) Drive
Kitchener, Ontario
Welcome to 6 Willowrun Dr, Kitchener! Upper Unit Only available for lease at $2,700/month. This spacious and bright 3-bedroom, 3-bathroom upper-level home offers a comfortable layout ideal for a family. Enjoy 3 dedicated parking spaces and convenient access to nearby schools, shopping, parks, transit, and major highways. Upper unit only. 3 bedrooms, 3 bathrooms, and 3 parking spaces. $2,700/month. Tenants responsible for 70% utilities. Don't miss this opportunity to lease a well-located family home in Kitchener! (id:49269)
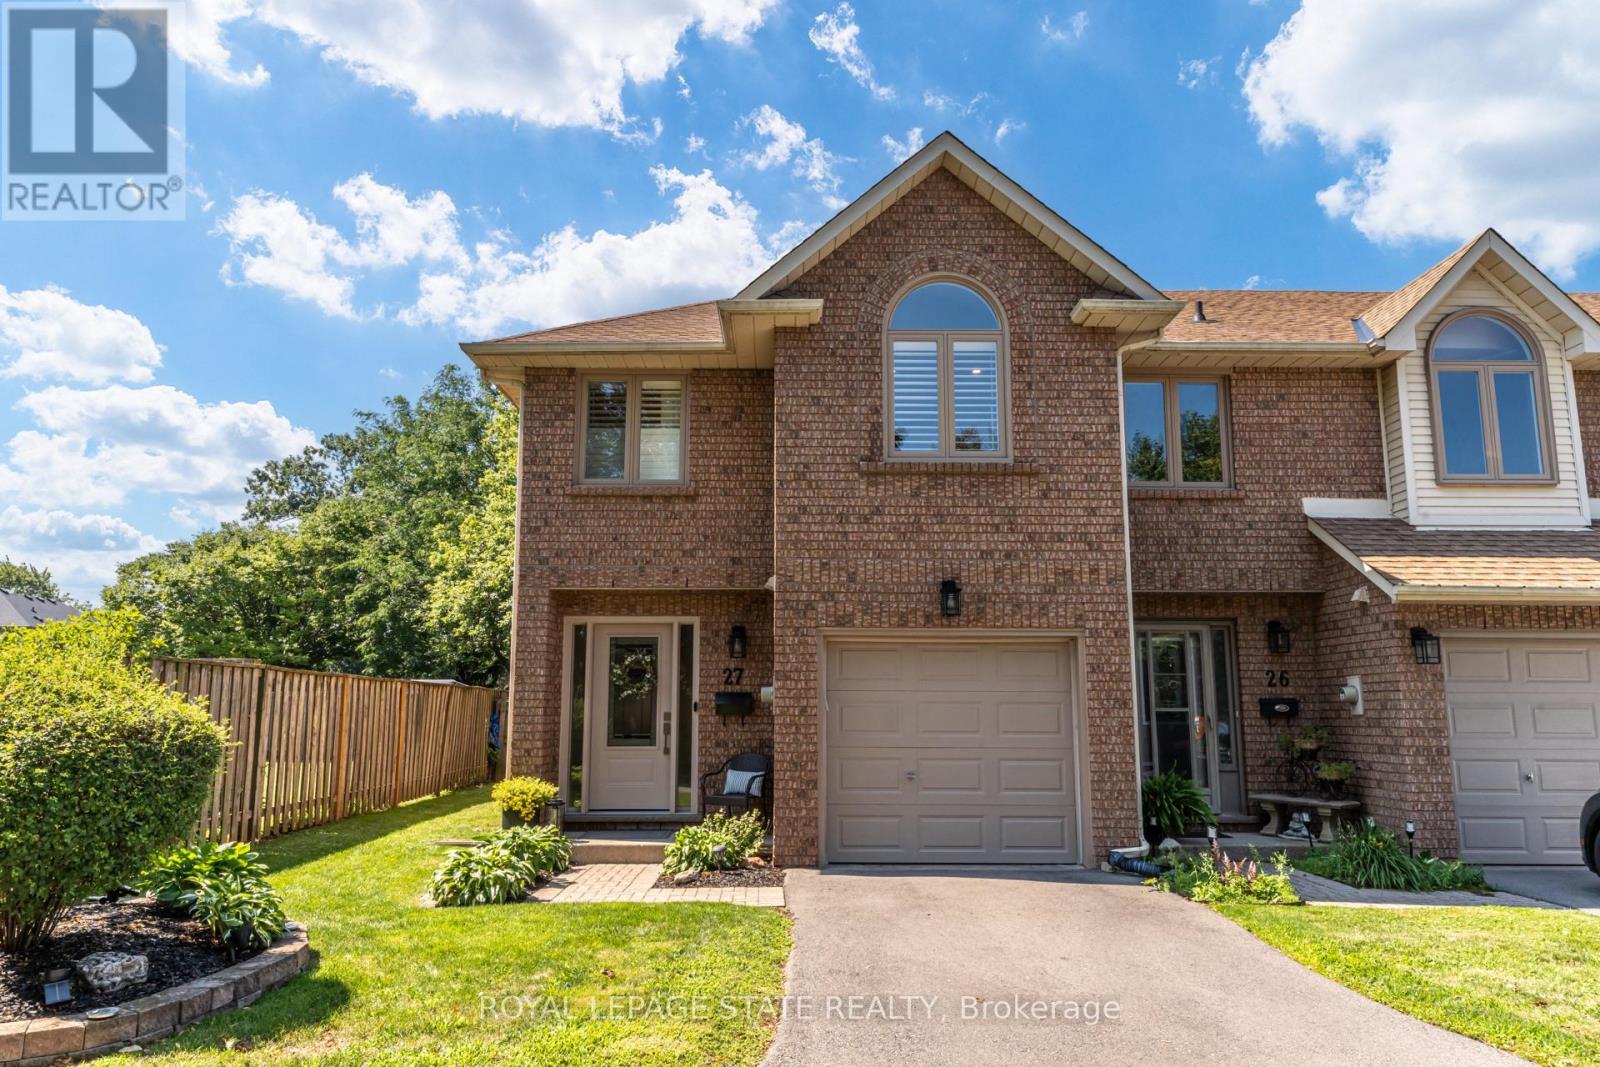
27 - 502 Barton Street
Hamilton, Ontario
This stunning fully renovated end-unit townhome offers luxury finishes, exceptional craftsmanship, and a prime Stoney Creek location. Situated in a quiet, family-friendly community just minutes from the QEW, shopping, parks, and everyday amenities, this home combines style, comfort, and convenience. Completed with a full top-to-bottom renovation, the bright open-concept main floor features wide-plank engineered white oak hardwood flooring, a spacious living room with a large bay window, and a custom-designed kitchen showcasing quartz countertops, a 91/2-foot island with seating for five, premium cabinetry, built-in hutch/bar, upgraded appliances, and stylish backsplash. A patio door leads to a private, fully fenced backyard complete with interlock patio, natural gas BBQ hookup, and direct access to the common green space overlooking a parkette. Upstairs, both generous bedrooms feature their own beautifully appointed ensuite bathrooms with custom glass showers, high-end fixtures, and quartz vanities. The primary suite also offers a walk-in closet and luxurious heated ensuite floors. The beautifully designed upper-level laundry room features custom cabinetry, adding both style and functionality to everyday living. Throughout the home you'll find California shutters, pot lights, upgraded light fixtures, custom millwork, new interior doors, and elegant white oak stairs with wrought iron spindles. The finished basement provides excellent flexibility as a recreation room, home office, gym, or potential third bedroom, and includes a convenient sink and toilet. Additional updates include new custom front and patio doors, newer windows in the primary suite, updated electrical and plumbing throughout, a newer roof, furnace, air conditioning, owned hot water tank, newly paved driveway, epoxy garage floor with storage rack, and garage door opener. This meticulously maintained, move-in ready home offers upscale living in a quiet, well-established Stoney Creek neighbourhood. (id:49269)
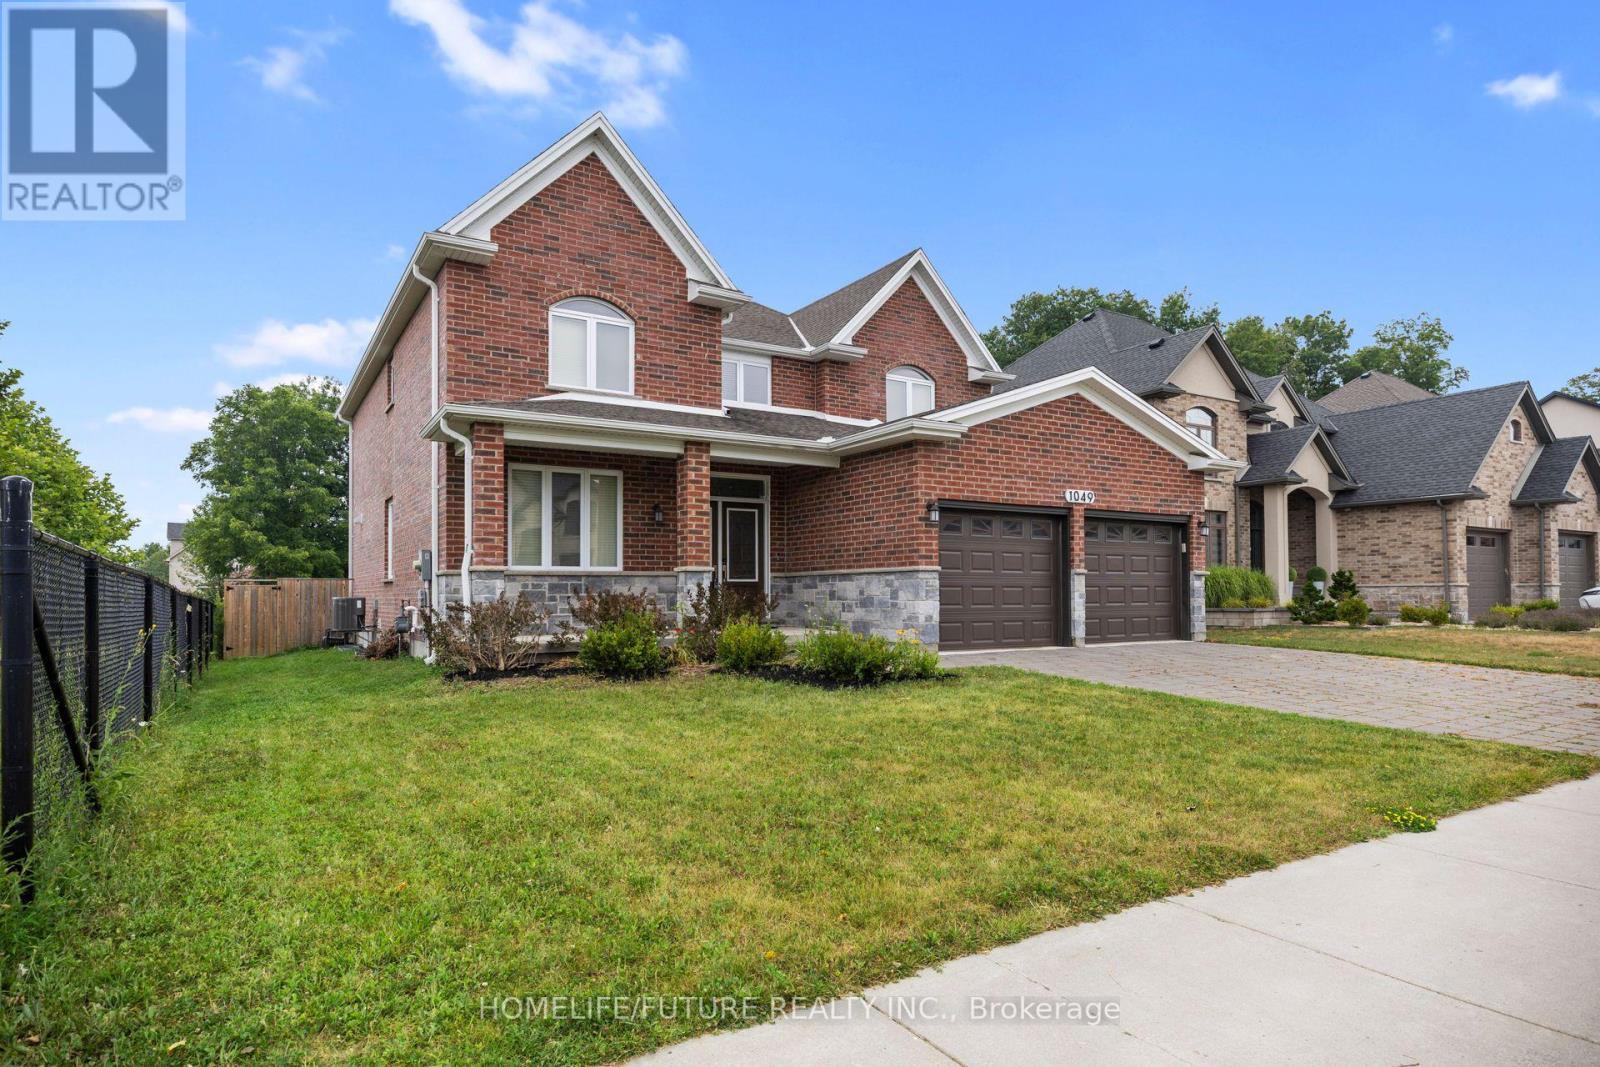
1049 Melsetter Way
London North, Ontario
Luxury 2-Storey Custom Built Beautiful Detached Home Located In A Quiet Neighborhood. This Great Home Features An Exceptional Layout Including Master Bedroom With Its Own Walk-In-Closet And 5 Piece Ensuite, As Well As Two Bedrooms With 5 Piece Ensuite And Own Closet. The Main Floor Has Hardwood Floors And Crown Molding. It Features A Private Office Room, Formal Dining Room, Spacious Mudroom With Laundry, Closet, Access From The Garage, And An Open Concept Living Area With A Chef-Inspired Kitchen Complete With A Large Island, Pantry, And High-End Finishes With Quarts Counter Top, Flowing Into A Cozy Family Room With Fireplace. Double Glass Doors Lead Directly To The Backyard Deck, Fully Fenced Private Backyard Perfect For Entertainment Or Relaxing In Nature. Newly Done Features Include: All Walls And Doors Are Freshly Painted & Pot Lights Fixtures In The Main Floor. Double Door Entrance. Unfinished Basement With Big Size Lookup Windows And Separate Entrance, Waiting For Your Own Design. Residence Is Ideally Located In One Of North London's Most Desirable Communities Situated Beside The Park With Playground And Is Close To Great High Schools, Shopping, Trails, Golf Courses. (id:49269)

1012 Cowbell Lane
Gravenhurst, Ontario
Endless possibilities await with rare CC-5 community commercial zoning live, work, or invest on the Severn River. Your Gateway to Muskoka Living on the Severn River with direct access to the Trent Severn Waterway. Welcome to 1012 Cowbell Lane, where comfort, charm, and breathtaking views come together to create the perfect riverside retreat. This lovingly maintained 2-storey home offers 1,456 sq/ft above grade and is thoughtfully designed for year-round enjoyment. Step inside to a gourmet kitchen featuring granite countertops, stainless appliances, and a gas stove perfect for creating memorable meals. The sunken living room is the heart of the home with a pull out couch for guests, framed by massive windows offering panoramic 180-degree views of the Severn River and walkout access to a sprawling 445 sq/ft deck. Hardwood hickory floors flow seamlessly through the living, dining, and bedroom spaces, while tile floors add a stylish touch to the sunken living area and baths. Upstairs, two bedrooms await, including a serene primary bedroom overlooking the water. A spa-like 3pc bath features an oversized glass shower with view of the river through the window, with a convenient half bath on the main level.The unfinished basement offers abundant storage, laundry, and a bonus shower. Outside, enjoy a 510 sq/ft dock with diving board, and a double detached garage (insulated & gas heated). Updates include house shingles (2021), garage shingles (2024), and new A/C (2020).Complete with full water filtration (UV, RO), paved drive, and sold furnished just unpack and enjoy.This is more than a home its a lifestyle. Your peaceful Muskoka escape awaits. (id:49269)
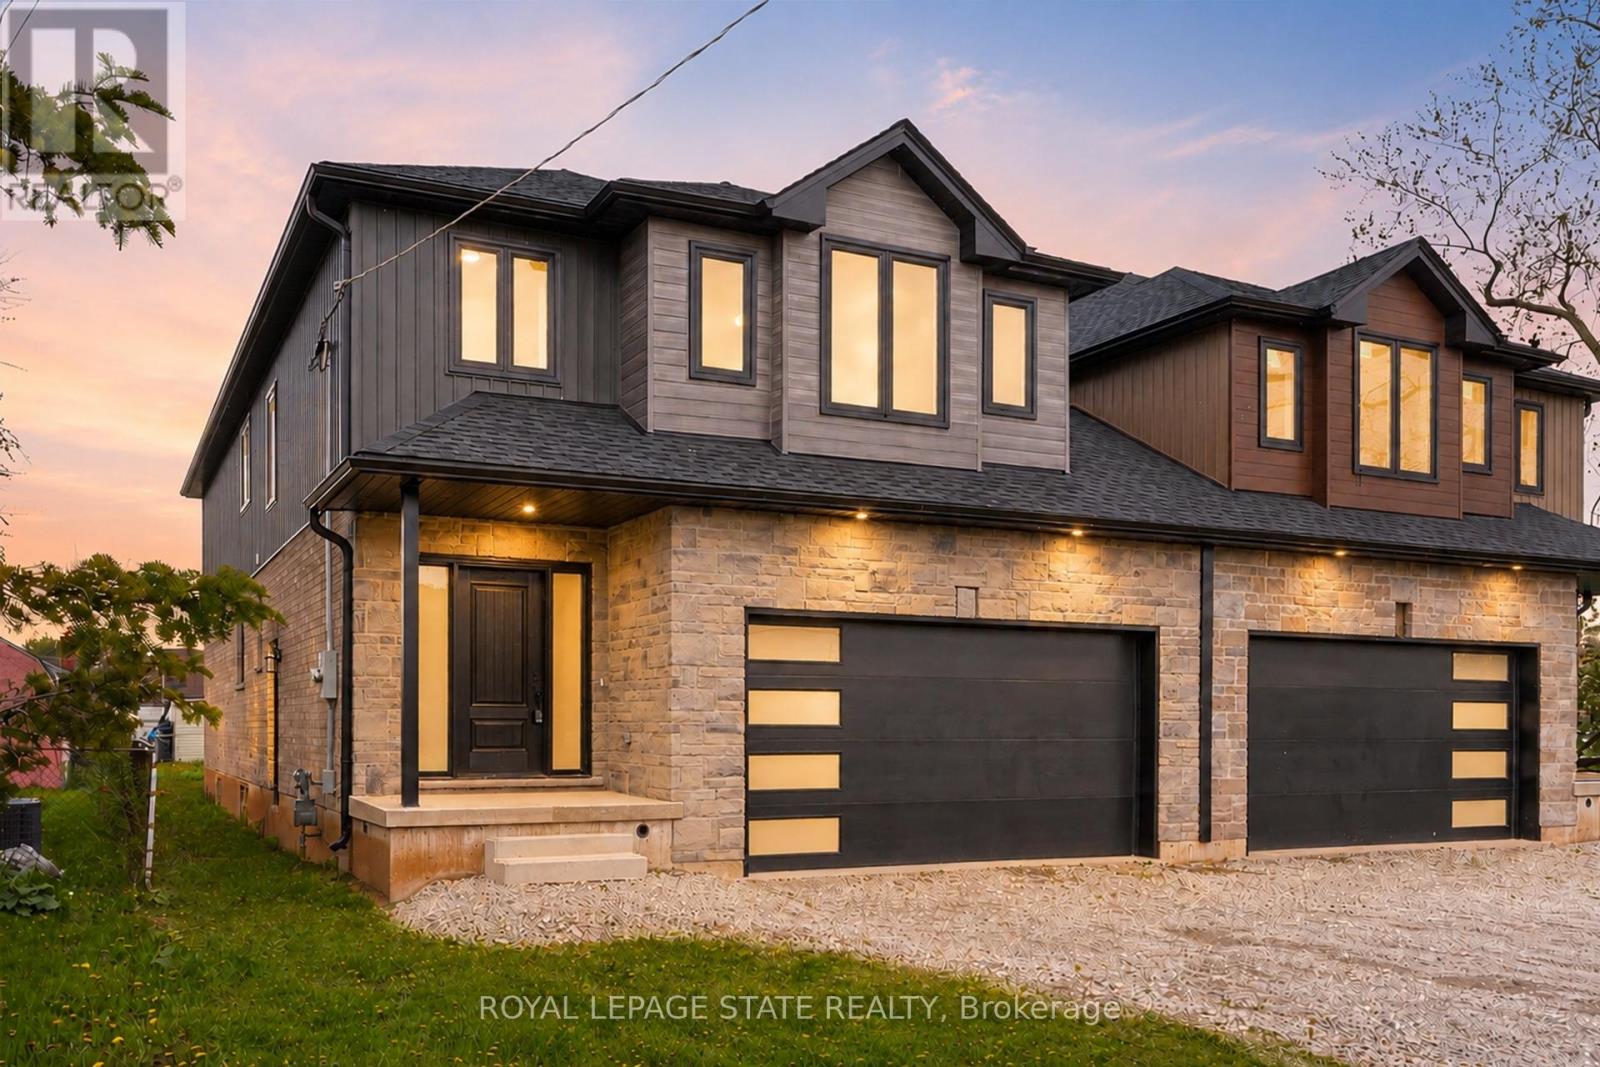
39 Norwich Road
Hamilton, Ontario
This brand-new luxury family home offers 2,475 sq ft of beautifully designed living space on a 33 x 121 ft lot, linked only at the double car garage. Situated in a highly desirable family-friendly neighbourhood, the home is just steps to parks, schools, shopping,restaurants, and all amenities along Highway 8, with convenient highway access for commuters. The bright open-concept main floor features soaring 9-foot ceilings and upscale finishes throughout, including engineered hardwood flooring, porcelain tile, and elegant crown mouldings. The stunning modern kitchen is complete with quartz countertops, stainless steel appliances, and soft-close cabinetry and hinges, offering both style and functionality for everyday living and entertaining. A den on the main level adds flexibility for a home office or additional living space, along with a convenient main floor laundry room. Sliding doors lead to the spacious backyard, providing plenty of room to relax, entertain, or create your ideal outdoor space. Upstairs, you'll find 4 spacious bedrooms and 2 full bathrooms, including a luxurious primary retreat with a walk-in closet and private ensuite bath. The lower level offers exceptional future potential with a separate side entrance, 9-foot ceilings, egress windows, basement rough-ins, 200-amp electrical panel, and a thoughtfully engineered no-post layout - ideal for creating a custom recreation space, inlaw suite, or potential rental accommodations for multi-generational living. (id:49269)
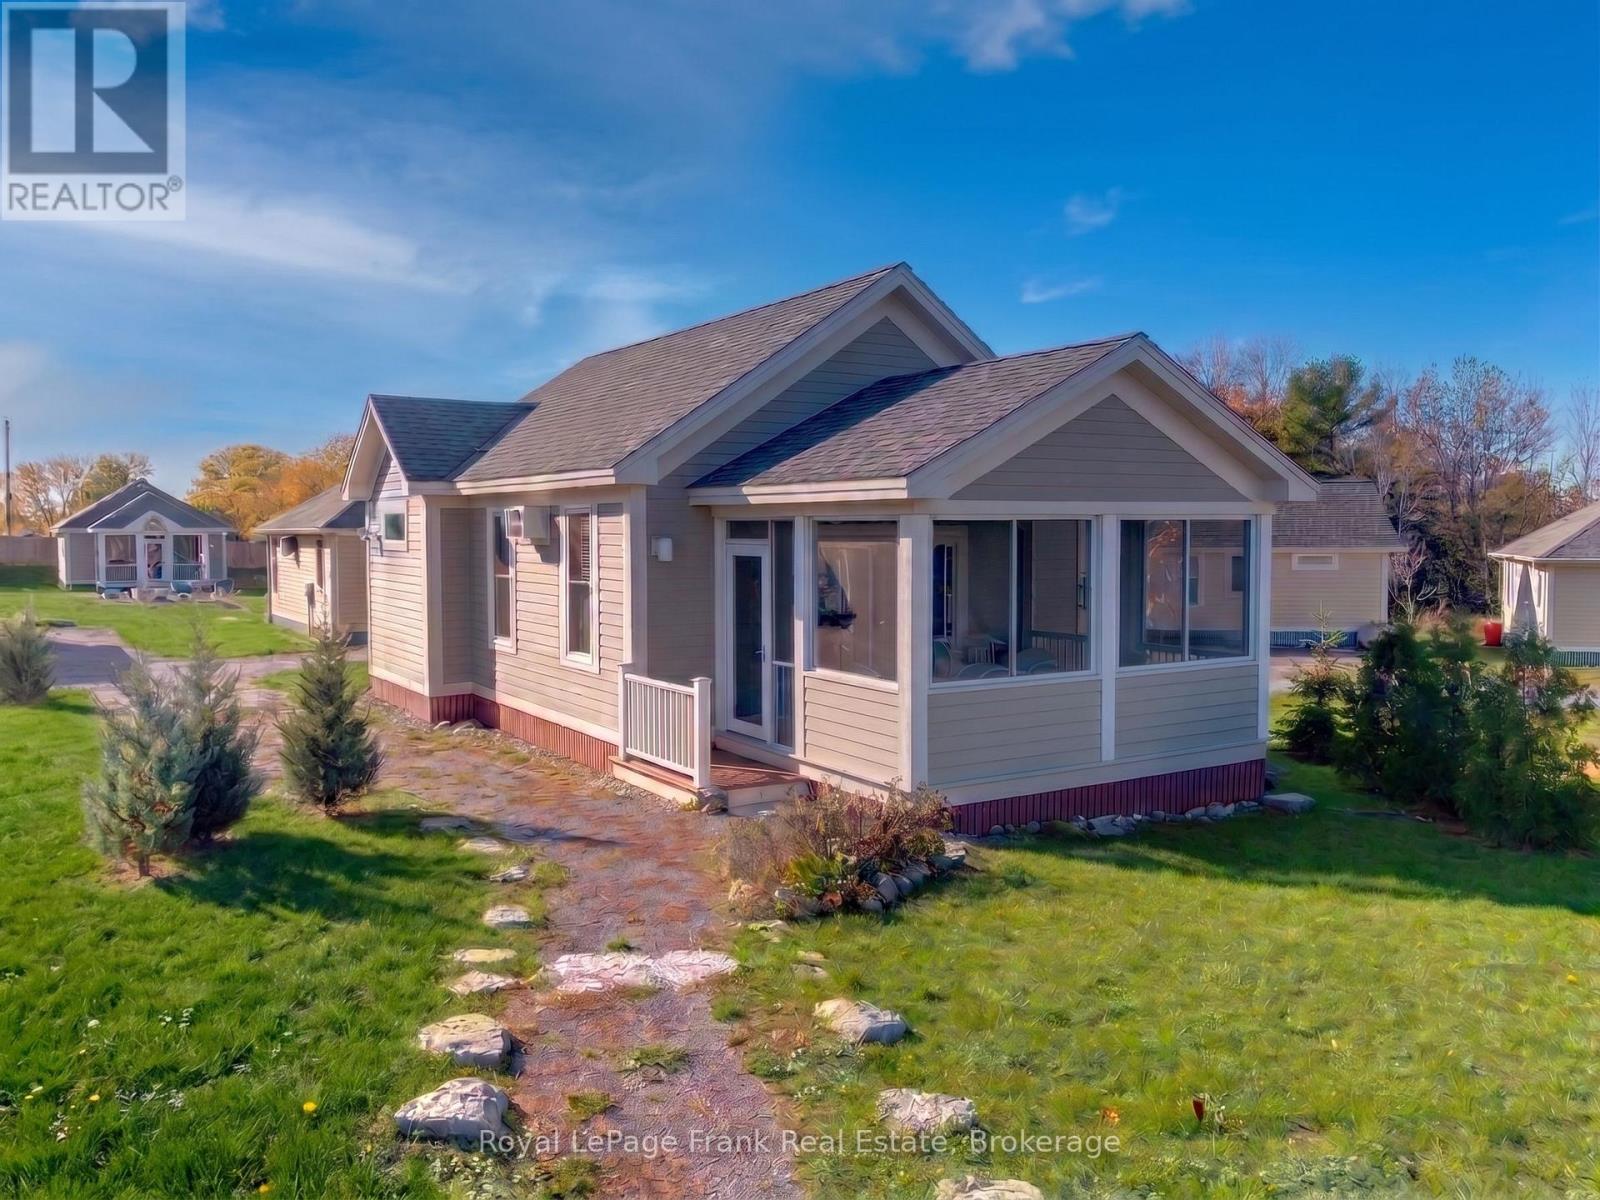
98 - 20 Butternut Lane
Prince Edward County, Ontario
Picture slow summer mornings on the screened-in porch as the resort wakes up around you. Kids head toward the pool on their bikes, neighbours stroll by with coffee in hand, and the day unfolds at an easy cottage pace. Welcome to 20 Butternut Lane, a cheerful 2-bedroom cottage in the Meadows area of East Lake Shores, a gated waterfront community on East Lake in Prince Edward County, open from April through October. Set beside a pocket park with a nearby community firepit, this cottage is well positioned for relaxed outdoor living. Evenings naturally turn into campfires, lawn games, and long conversations on the porch after a day at the beach or exploring The County. Inside, the bright open-concept layout includes a functional kitchen, comfortable living and dining space, and two generously sized bedrooms for family or guests. The cottage is being sold furnished, includes air conditioning, and offers parking for two vehicles, making it an easy turnkey option for summer getaways or rental income. This location is especially popular with families thanks to its close proximity to the family pool, playground, sports courts, putting green, and off-leash dog park. East Lake Shores spans 80 acres with more than 1,500 feet of waterfront and offers two swimming pools, tennis, pickleball, basketball, bocce, walking trails, a fitness centre, shared kayaks and paddleboards, plus seasonal activities including yoga, aquafit, live music, crafts, and community events. Just outside the resort, you're minutes from Sandbanks Provincial Park, wineries, breweries, restaurants, farm markets, and the shops and cafes of Picton, Wellington, and Bloomfield. Condo fees of $663.03 per month, billed year-round, include TV/internet, water, sewer, grounds maintenance, off-season snow removal, and use of resort amenities. Owners can enjoy the cottage personally, participate in the on-site rental program, or self-manage bookings through Airbnb or VRBO to help offset costs. (id:49269)
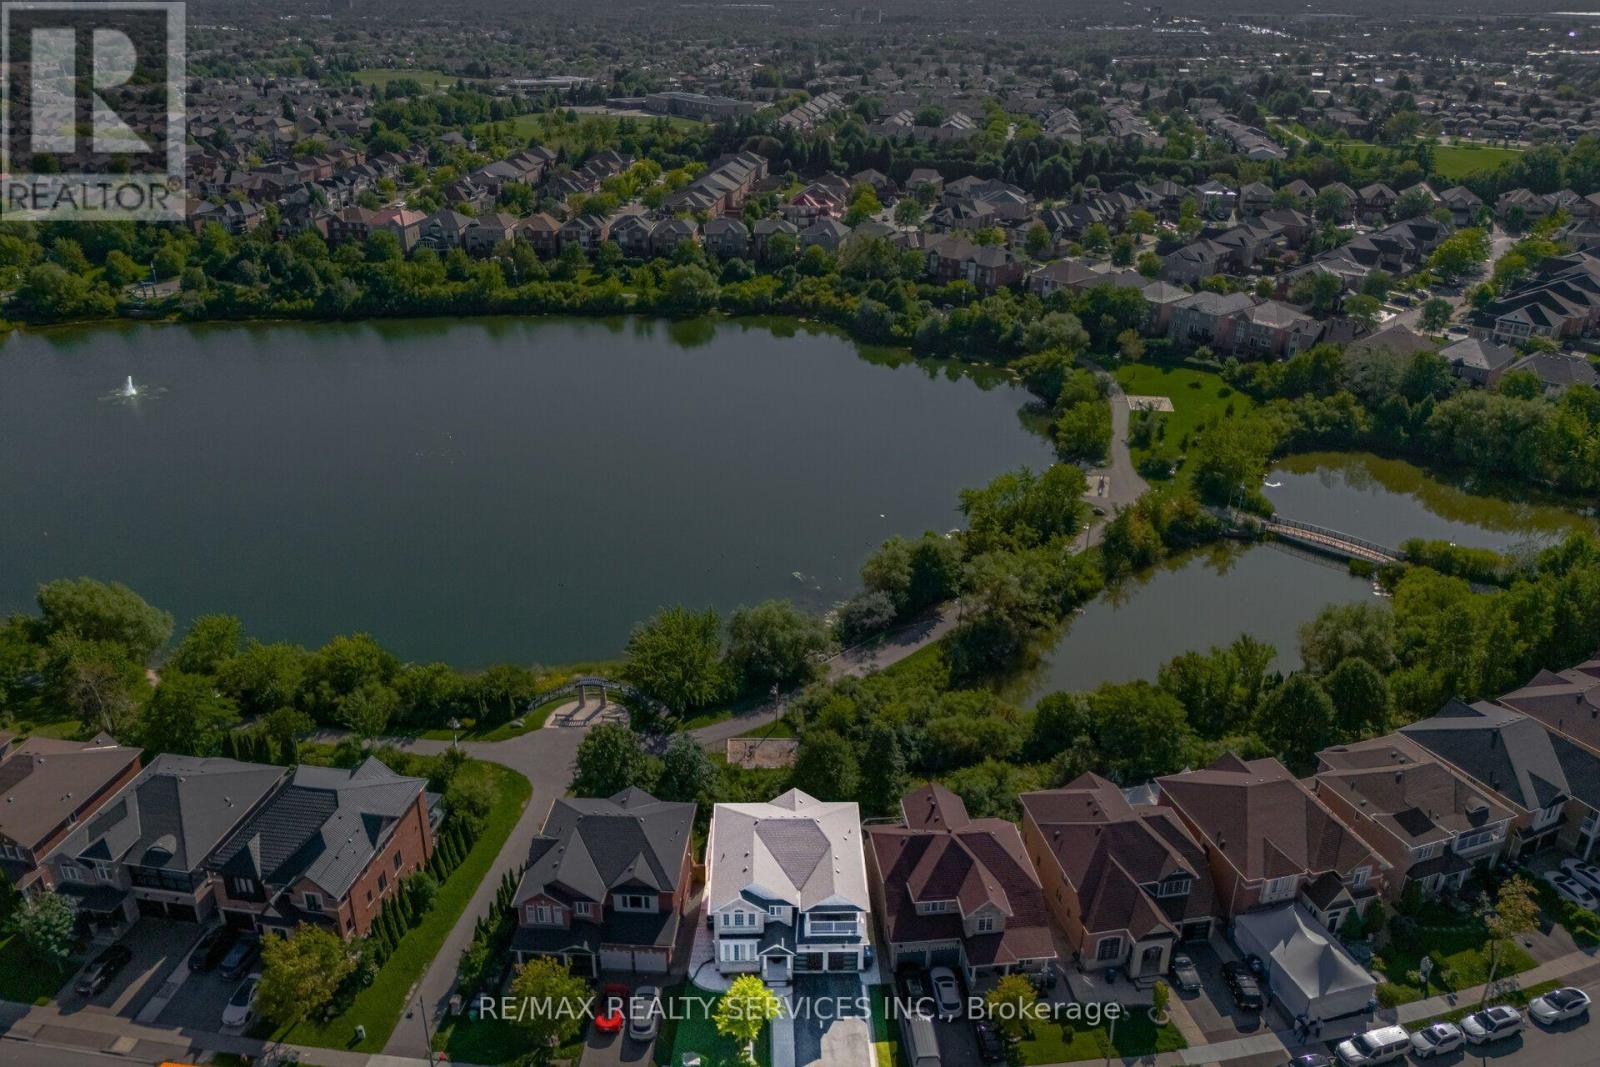
68 Southlake Boulevard
Brampton, Ontario
//** Legal Basement Apartment - 2nd Dwelling **// Welcome To The Beauty Of Lakeland Village! This Absolutely Stunning 4-Bedroom Home Offers A Breathtaking View Of The Community's Scenic 14-Acre Lake Directly Behind The Property. One Of The Largest Models In Lakeland Village, Featuring A Walk-Out Basement. Bright And Sun-Filled Family Room Featuring Soaring 18-Foot Ceilings And A Walkout To A Huge Deck-Perfect For Barbecuing While Enjoying Beautiful Lake Views. Separate Living, Dining & Family Rooms With Hardwood Flooring & Gas Operated Fireplace In Family Room! Family Size Kitchen With S/S Appliances, Granite Counter-Top, Pot Lights & Overlooking Lake In The Back* The Primary Bedroom Also Offers Stunning Lake Views And A Luxurious Five-Piece Ensuite With A Separate Shower And Bathtub. Spacious 4 Bedrooms Carpet Free! Additional Highlights Include Convenient Main-Floor Laundry, Granite Countertops, An Open-Concept Layout, And Elegant Oak-Strip Hardwood Flooring. An Incredible Opportunity To Own Your Dream Home In One Of Brampton's Most Desirable Communities, Within Walking Distance To The Lake, Parks, Schools, Walking Trails, And Turnberry Golf Club. [2nd Dwelling Certificate Attached] Shows 10/10* (id:49269)
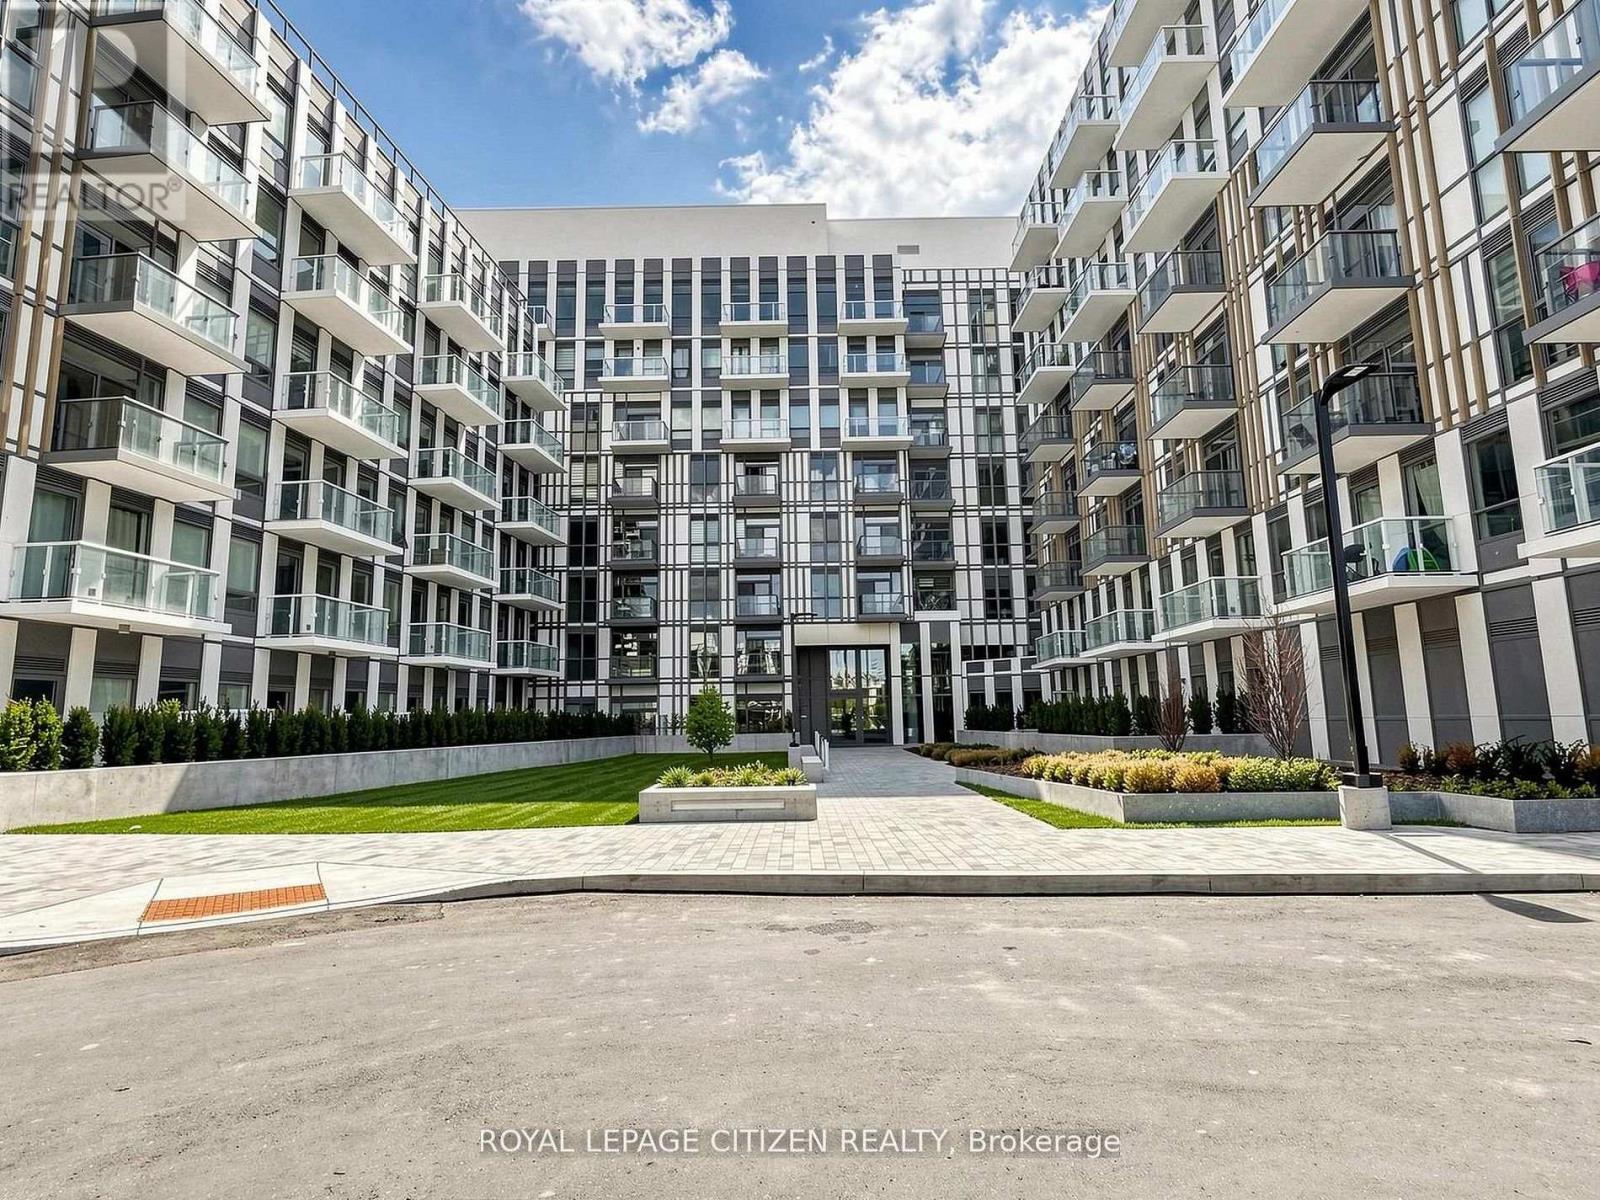
711 - 1005 Dundas Street
Oakville, Ontario
Brand new 2-bedroom, 2-bath suite at The Wilmot Condos by WP Development in desirable Oakville. Offering 755sq ft of thoughtfully designed living space plus and 110sf Balcony off the living room, this unit features an open-concept living and dining area with modern finishes and stainless steel appliances. The functional layout includes a walkout to a private balcony from the living room, perfect for entertaining. The primary bedroom boasts a 3-piece ensuite, complemented by a full 4-piece main bathroom. Includes 1 parking space (Locker available for purchase $6,000). Located in the vibrant Uptown Core at Dundas St. E. & Eighth Line, surrounded by schools, parks, shopping, and dining. Easy access to Hwy 403 and the QEW, and just 35 minutes to downtown Toronto. Close to GO Transit and Oakville Transit. Building features include 24-hour concierge and smart technology throughout. Important Update: Following the government's announcement regarding the removal of HST from new home sales, we have adjusted our pricing accordingly. Please note that the purchase price now excludes HST (conditions apply). ** (id:49269)
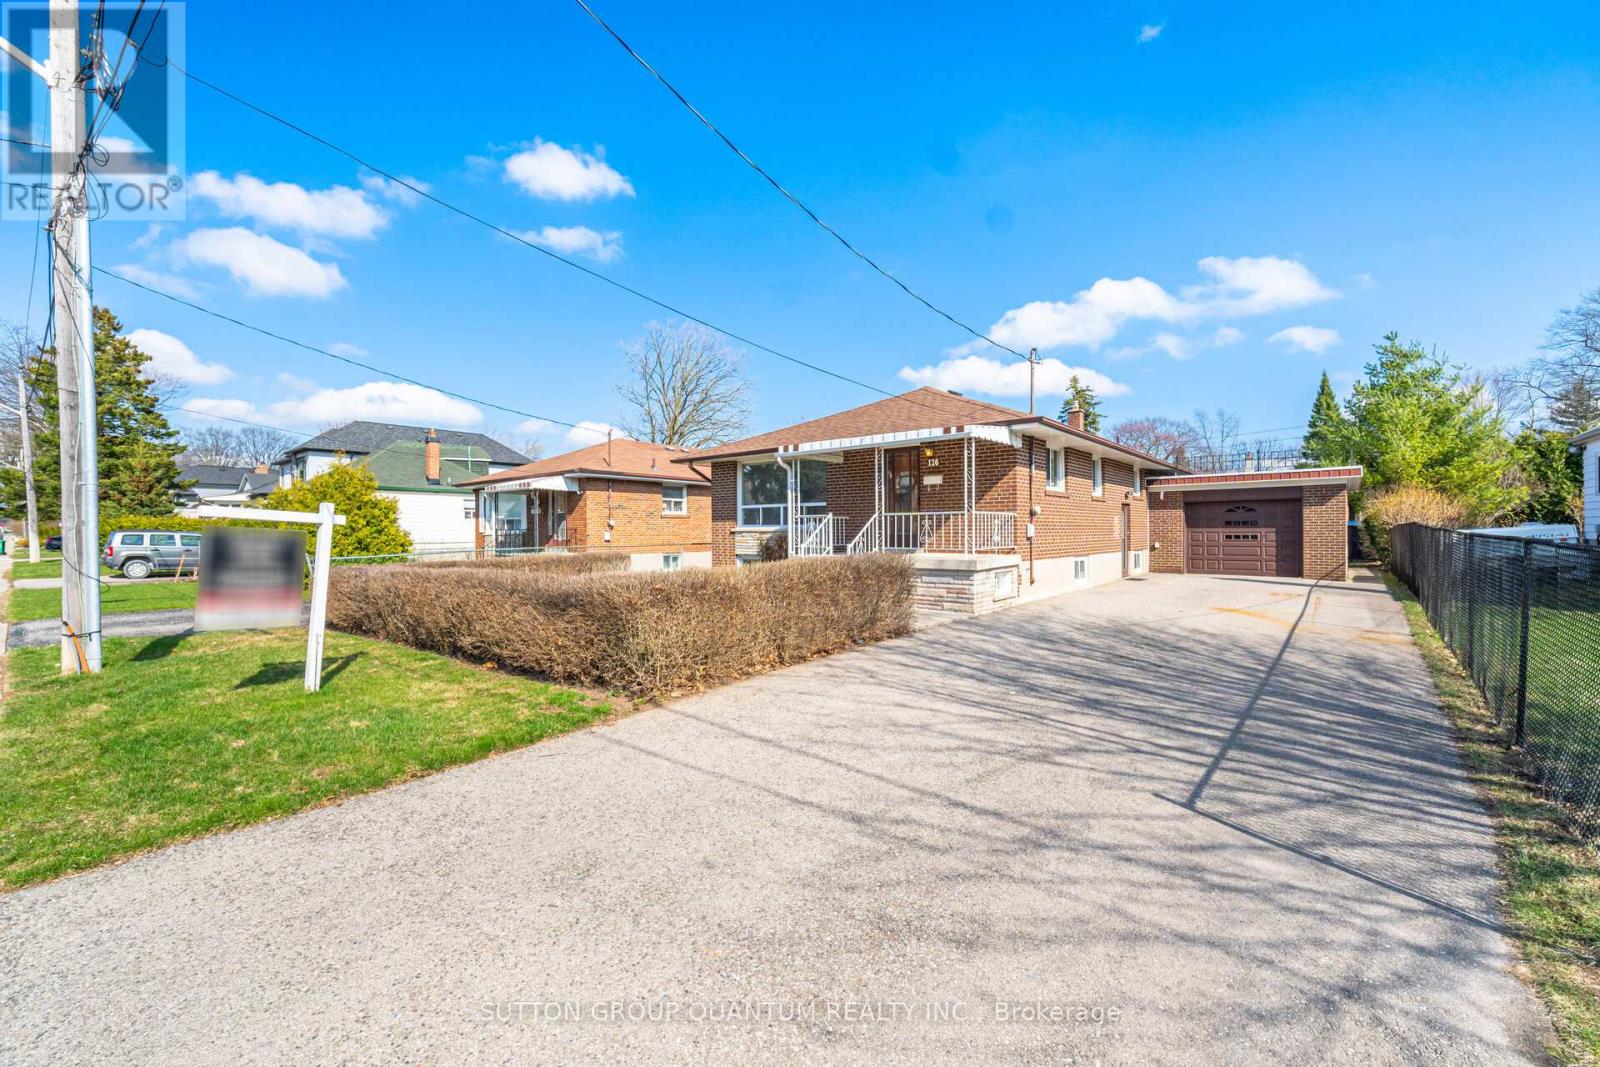
126 Angelene Street
Mississauga, Ontario
Welcome to this beautifully maintained solid brick home, ideally situated on a premium 50' x 115' lot in the highly sought-after Mineola East community. Offering 3+1 bedrooms, 2 bathrooms and a finished basement with a separate entrance, this home combines thoughtful updates, comfortable living space and an unbeatable location. The main level has been refreshed with new flooring throughout the living and dining areas and all three bedrooms, creating a bright and modern feel. The spacious open-concept living and dining area is filled with natural light and provides an inviting setting for both everyday living and entertaining. The generous kitchen features ceramic tile flooring, ample cabinetry, a large eat-in area and a window over the sink .Numerous updates throughout the home include new doors and hardware, baseboards and trim, light fixtures, electrical switches and outlets, smooth ceilings and fresh paint throughout the main level, basement and garage door. A new electrical panel was installed May , 2026. The finished basement provides excellent versatility with a spacious recreation room, an additional room ideal for a bedroom, office or hobby space, cold cellar, laundry area and convenient separate entrance. Enjoy the added benefit of an attached brick garage and a charming front porch with an upgraded concrete porch landing, adding to the home's welcoming curb appeal. Notable exterior updates include a roof approximately 9 years old and garage roof approximately 6 years old. The location is truly exceptional, within walking distance to Port Credit GO Station, Lake Ontario, beautiful parks and trails, restaurants, shops and top-rated schools, including Mentor College. Conveniently close to the upcoming Hurontario LRT and approximately 15 minutes to downtown Toronto. A wonderful opportunity to enjoy the lifestyle and community that make Mineola East one of Mississauga's most desirable neighbourhoods. (id:49269)
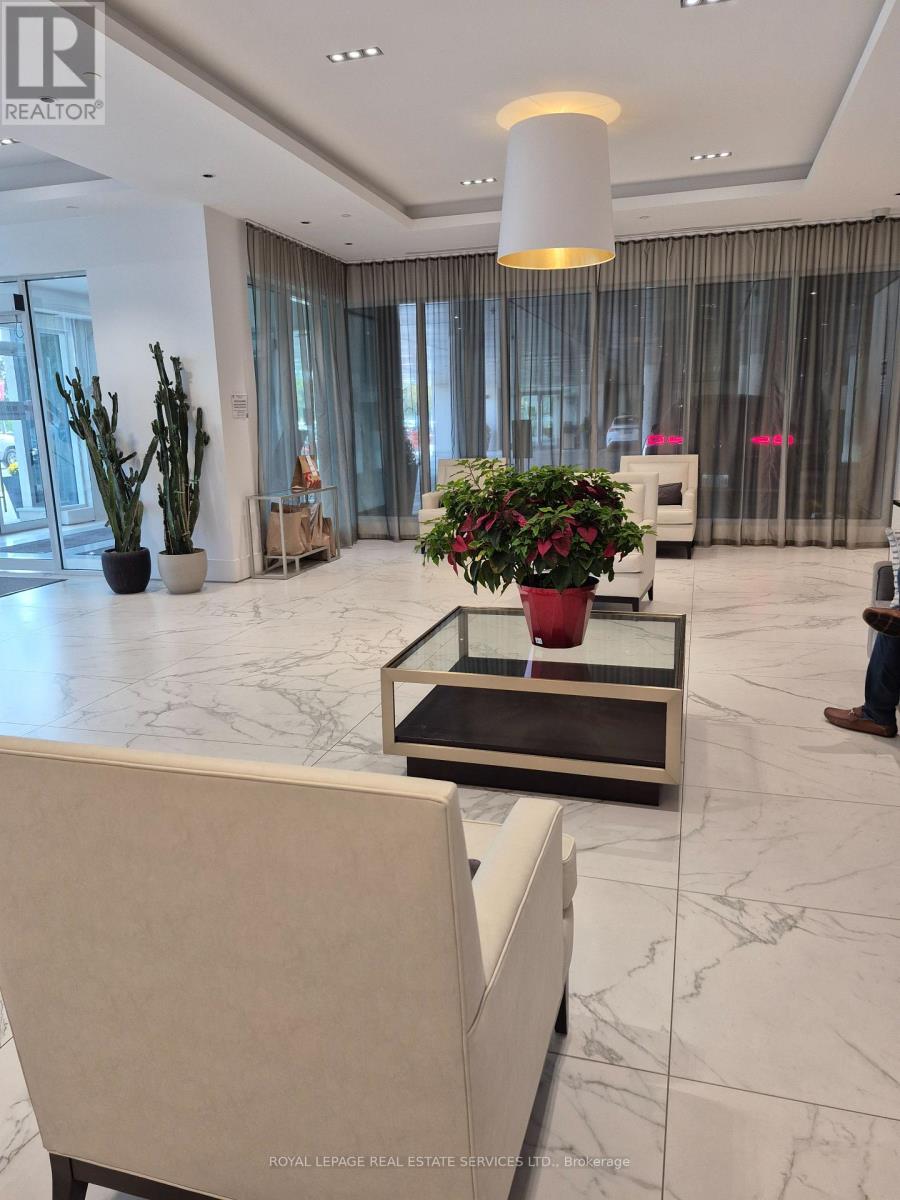
2302 - 1926 Lake Shore Boulevard W
Toronto, Ontario
Welcome to the beautiful Mirabella Condos East Tower. This lovely 1 bedroom plus den corner unit, enjoys north east and south views. Take in the lovely year round views of High Park and Grenadier Pond and the calming south view from the bedroom of Lake Ontario. The open concept kitchen, dining and living room offers easy comfortable living and also boasts a walk out to north facing balcony overlooking the beauty of High Park and Grenadier Pond. The bedroom has a double closet and north, east and south views with a lovely view of Lake Ontario/There is a den off of the living room, perfect for working at home. The kitchen is sleek and modern and has stainless steel appliances.There is a 4 piece bath and ensuite laundry. Mirabella Condo Living has all that is expected of modern condo living 24 hour concierge, guest parking, guest suites, indoor pool, sauna, gym, roof top patio with BBQ, party room, business room, children's play room. And of course Location, Location, Location right across from Lake Ontario, Sunnyside Pavilion and Pool, right across from High Park, just up the road to all that Bloor West Village has to offer, just across the way to all that Roncesvalles Village has to offer, right on the public transit line. (id:49269)