
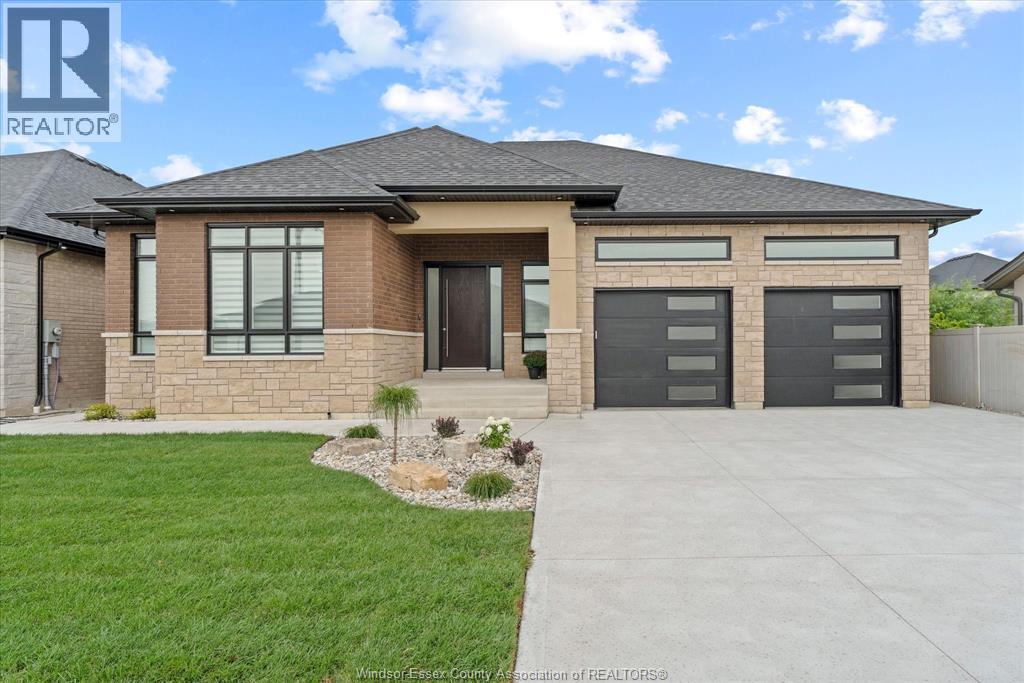
6215 Chestnut Street
Lasalle, Ontario
Luxury ranch in sought-after LaSalle offering over 5,200 sq. ft. of beautifully finished living space, featuring 3+4 bedrooms, 4.5 baths and 2 full kitchens. The impressive main level showcases 10-ft ceilings throughout, custom ceiling details, white oak hardwood flooring, imported Spanish tile, solid interior doors, upgraded lighting and elegant oak stairs. The chef-inspired kitchen is designed for both everyday living and entertaining, with extensive cabinetry, a large centre island, premium appliances and generous workspace. Bright, open-concept living and dining areas are anchored by a gas fireplace, creating a warm and inviting atmosphere. The main floor offers 3 spacious bedrooms plus a private office and 2.5 baths. The fully finished lower level provides outstanding additional living space with 4 bedrooms, 2 full baths including an ensuite, a spacious family/recreation area, full second kitchen with island and dishwasher, second laundry and convenient grade entrance, ideal for extended family or multi-generational living. Additional highlights include a two-zone heating and cooling system with upgraded furnace and A/C, 2 gas fireplaces, an owned 75 US-gallon hot water tank with recirculation pump for faster hot water delivery, central vacuum with retractable hose, alarm system, security cameras, beautifully finished front and rear porches with wood detailing, and a storage shed. A remarkable blend of quality craftsmanship, generous space, comfort and thoughtful design in one impressive LaSalle home. (id:49269)
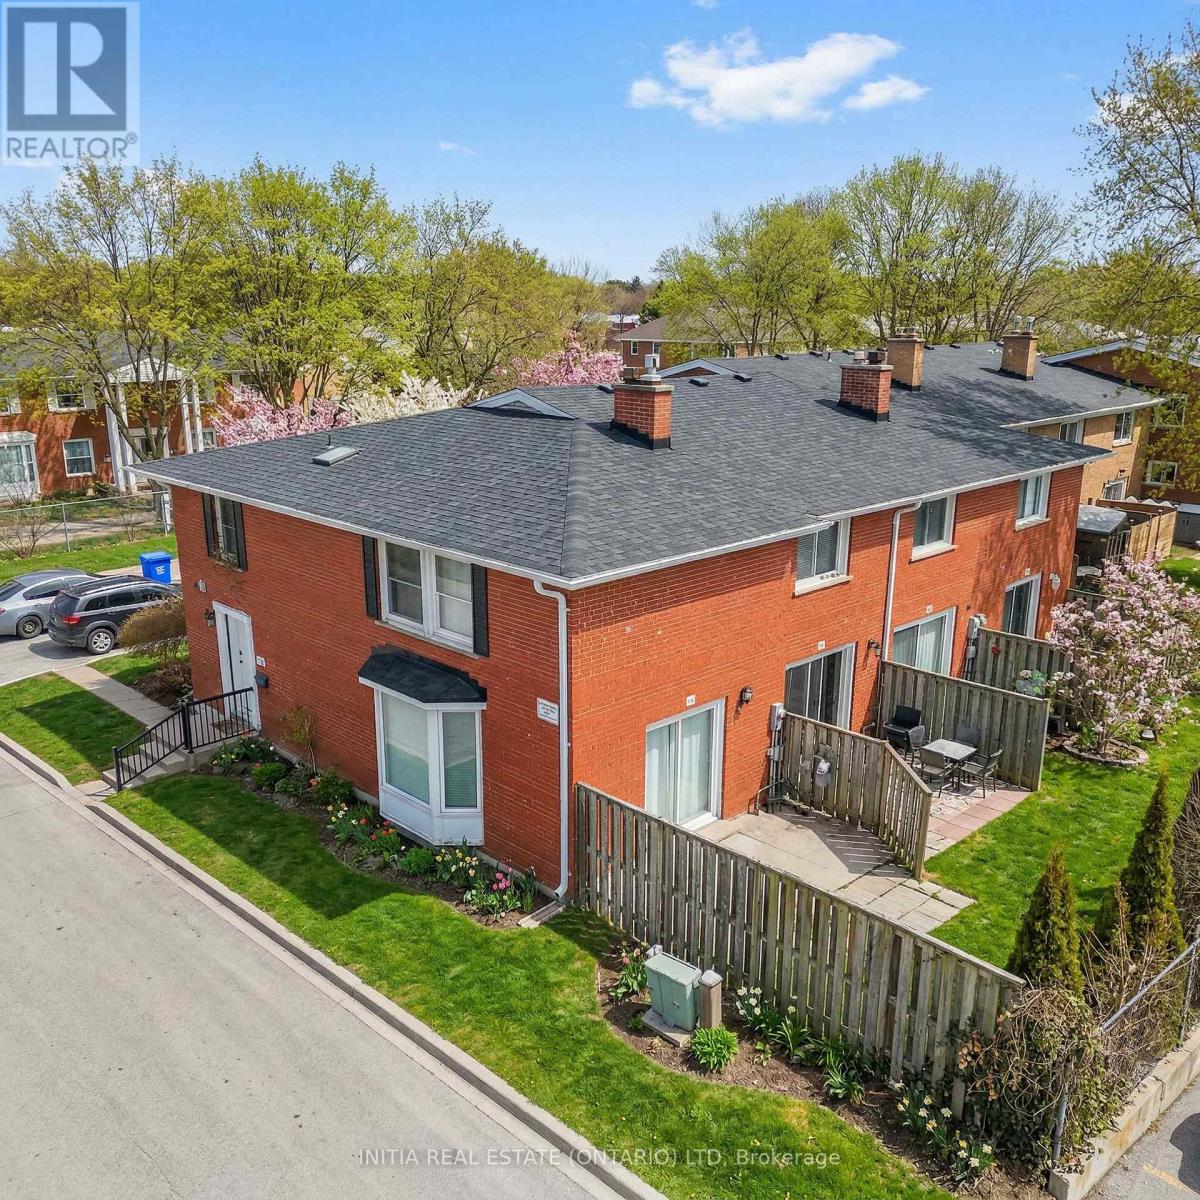
19 - 55 Arbour Glen Crescent
London East, Ontario
Welcome to 55 Arbour Glen Crescent, a quiet end-unit townhouse offering privacy, space, and comfort in a peaceful, low-traffic setting. This 3-bedroom, 2.5-bathroom home features an open-concept main floor, an updated kitchen, and a cozy fireplace, creating a bright and inviting living space ideal for both relaxing and entertaining.The home boasts massive bedrooms, providing exceptional comfort and flexibility for families, guests, or home office setups. Being an end unit, it benefits from extra natural light and a greater sense of separation from neighbours.Tucked away from traffic yet conveniently located near everyday amenities, this property offers a rare balance of tranquility, space, and modern updates - perfect for buyers seeking both comfort and convenience. (Some photos have been virtually staged.) (id:49269)
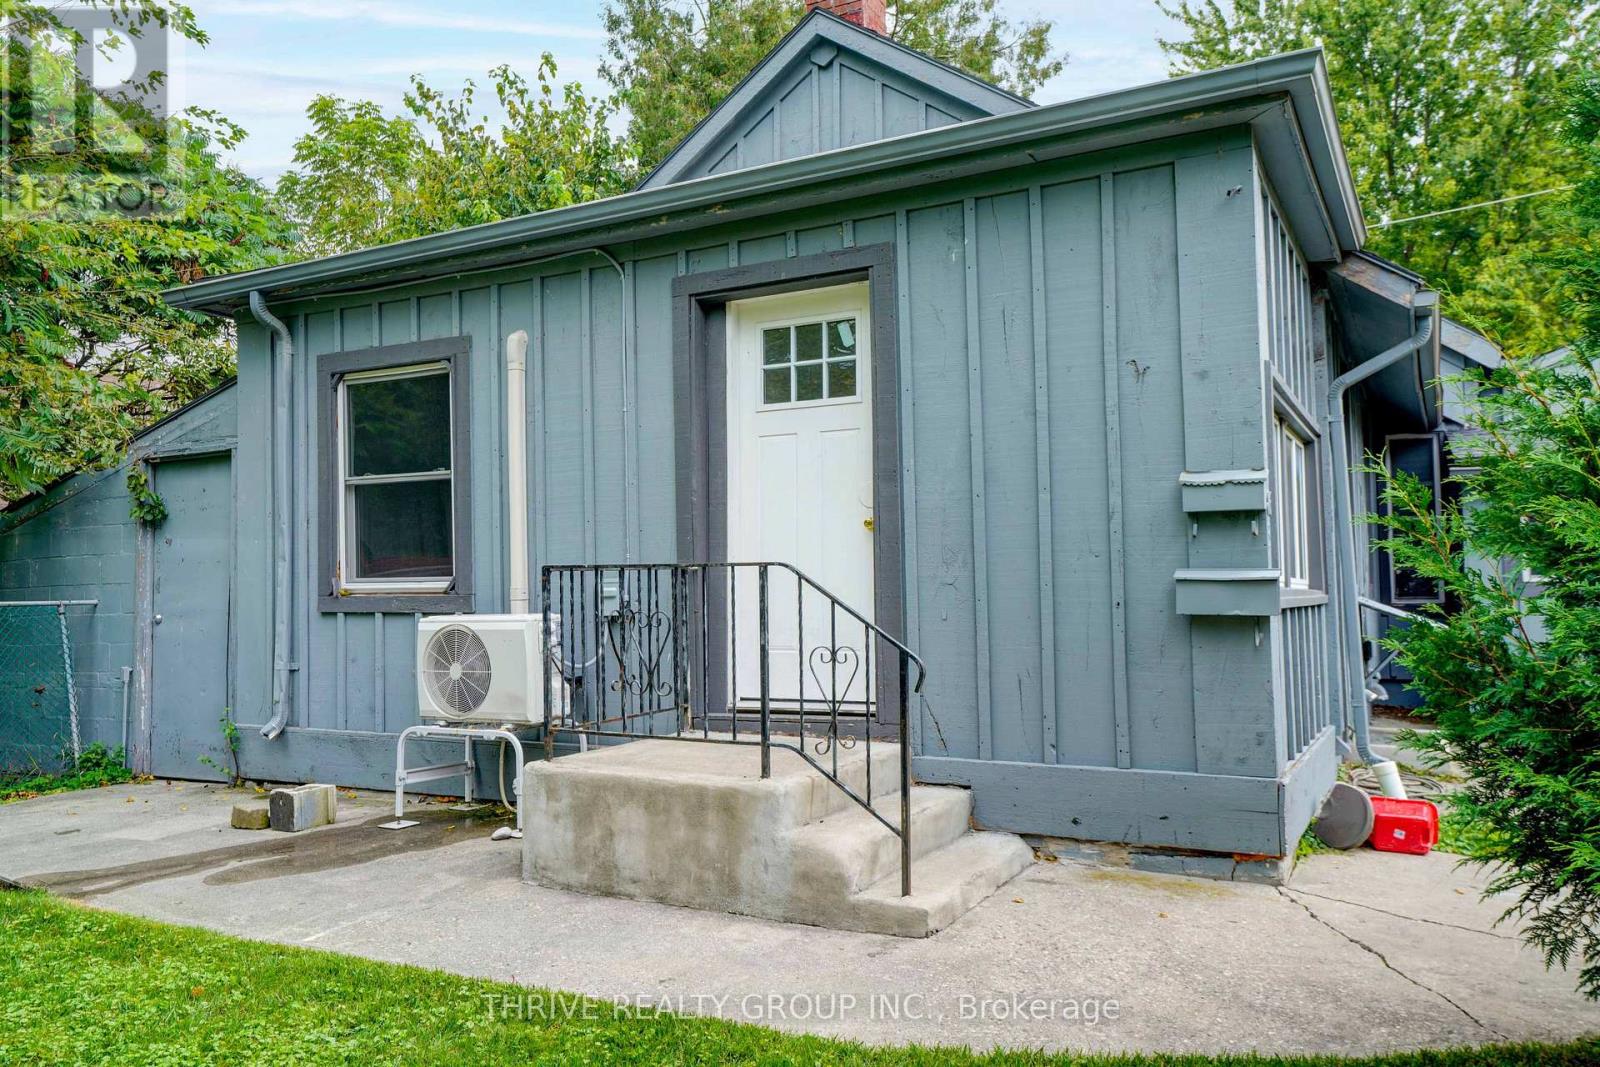
3 - 86 Wilson Avenue
London North, Ontario
Discover everything this three-bedroom, one-bathroom unit in the historic Blackfriars neighbourhood has to offer. This dedicated space in a professionally managed triplex is perfectly tailored for working professionals, healthcare workers, or faculty members seeking a quiet home just minutes from London's vibrant core. Living here means enjoying stress-free commuting with two on-site parking spaces, a rare and highly convenient luxury for the downtown area. Residents also have shared access to a backyard space, perfect for unwinding after a long day at the office. Situated in the highly coveted, peaceful enclave of Blackfriars, you are perfectly positioned to enjoy a seamless balance between work and life. The location offers ready access to downtown London, the central business district, St. Joseph's Hospital, and Western University. Nestled just a few short blocks from the historic Blackfriars Bridge, the scenic Thames River, and the extensive Thames Valley Parkway trail network, it provides the perfect backdrop for running, biking, or peaceful evening strolls. A 15-minute walk brings you right into the heart of the city. Laminate flooring spans the entire space, offering completely carpet-free living for easy maintenance. The thoughtful floor plan features three bedrooms, making it an ideal setup for a primary suite, a dedicated home office, and a guest room. Laundry is on-site (free of charge) and the laundry facilities are shared with the other two units. The landlord provides property maintenance (grass cutting) in the summer at no charge. Snow removal in the winter is the responsibility of the tenants. Flexible pricing options are available to suit your needs, with rent structured as either rent plus utilities or as an all-inclusive package. Please inquire for further details. First and last month's rent are required. Don't miss out on this rental opportunity in one of London's most desirable neighbourhoods. Reach out to book your private showing today! (id:49269)
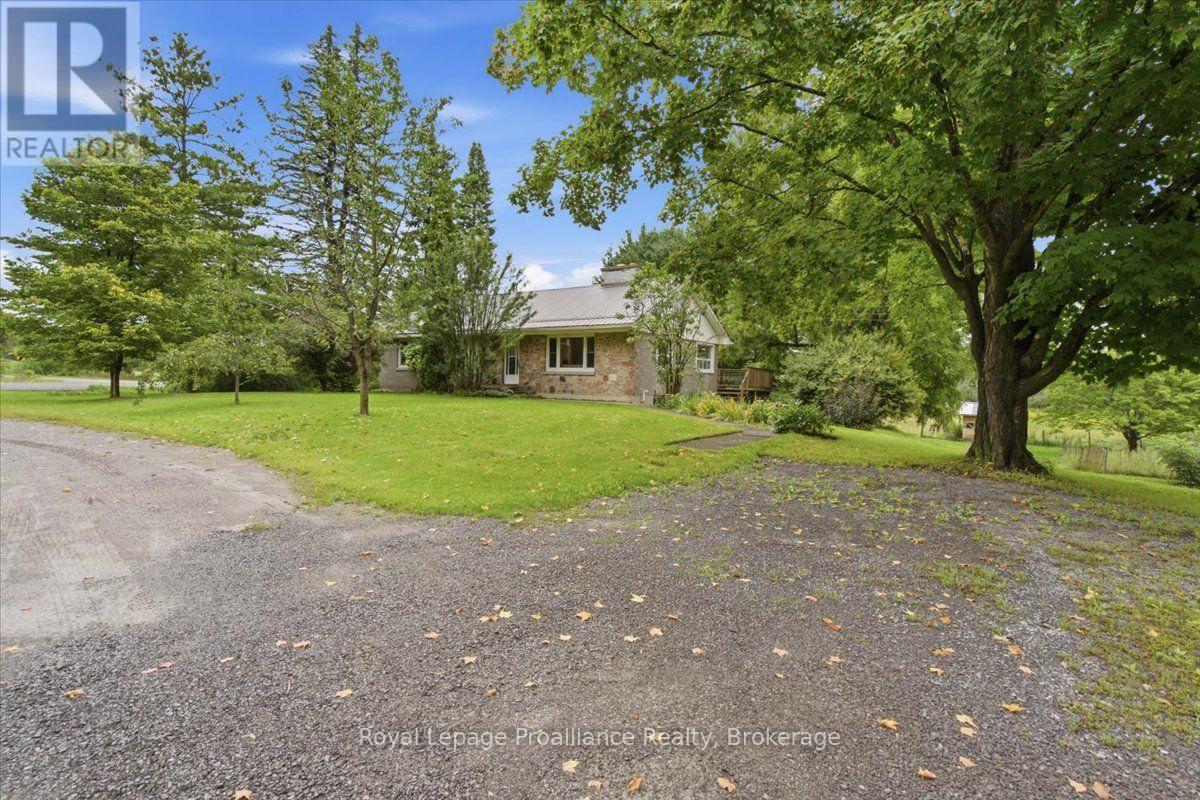
224 Zion Road
Belleville, Ontario
Escape the hustle and bustle to this beautifully updated three-bedroom, one-bathroom home nestled along a quiet country road in a serene, pastoral setting just north of Belleville.Combining modern comfort with idyllic rural charm, the home boasts a brand-new kitchen featuring sleek finishes and ample storage, alongside fresh, durable flooring running seamlessly throughout every room. Large windows flood the space with natural light and offer breathtaking views of the surrounding countryside, creating a tranquil backdrop for your daily routine. A brand new septic system, metal roof and a great well offer peace of mind. Perfectly situated to offer maximum peace and privacy while remaining just a short drive from Belleville's shops, restaurants, and Highway 401, this move-in-ready property is an ideal retreat for anyone looking to enjoy effortless, high-quality country living. (id:49269)
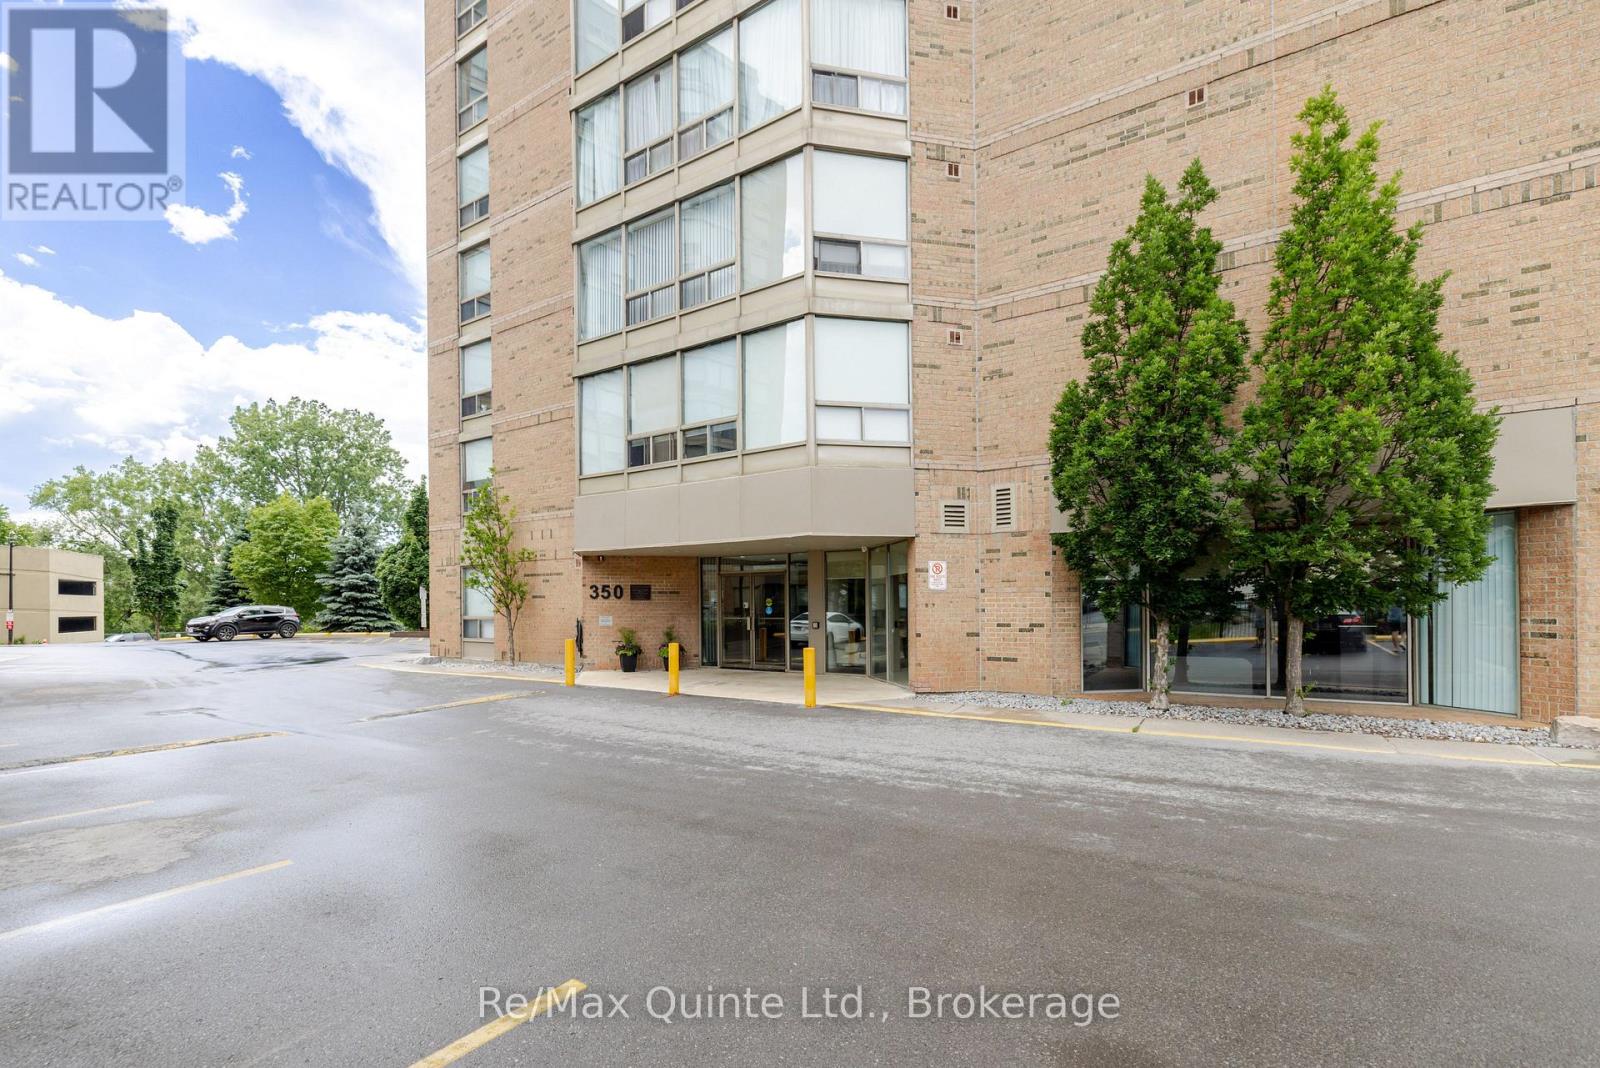
604 - 350 Front Street
Belleville, Ontario
Freshly updated. Move-in ready. Right in the heart of Belleville. If you've been waiting for the right opportunity to get into the housing market, this beautifully updated 2-bedroom, 2-bathroom condo is worth a look. The big updates have already been done for you, including a brand-new kitchen, new flooring and all-new appliances, giving the space a fresh, modern feel from the moment you walk through the door. There's no renovation list to tackle, just move in and make it your own. For first-time buyers, it's an opportunity to own a stylish, low-maintenance home in a great location. It's also an excellent fit for young professionals, those looking to downsize, or anyone who loves the convenience of downtown living. Step outside and you're close to restaurants, cafs, shops, entertainment and year-round events, while the Bay of Quinte, waterfront trails and parks are only minutes away. New kitchen. New flooring. New appliances. Two bedrooms. Two bathrooms. And a location that puts so much of Belleville within easy reach.A fresh start without the renovation headaches-come see what downtown living could look like. PLEASE NOTE: Some photos have been virtually staged. (id:49269)
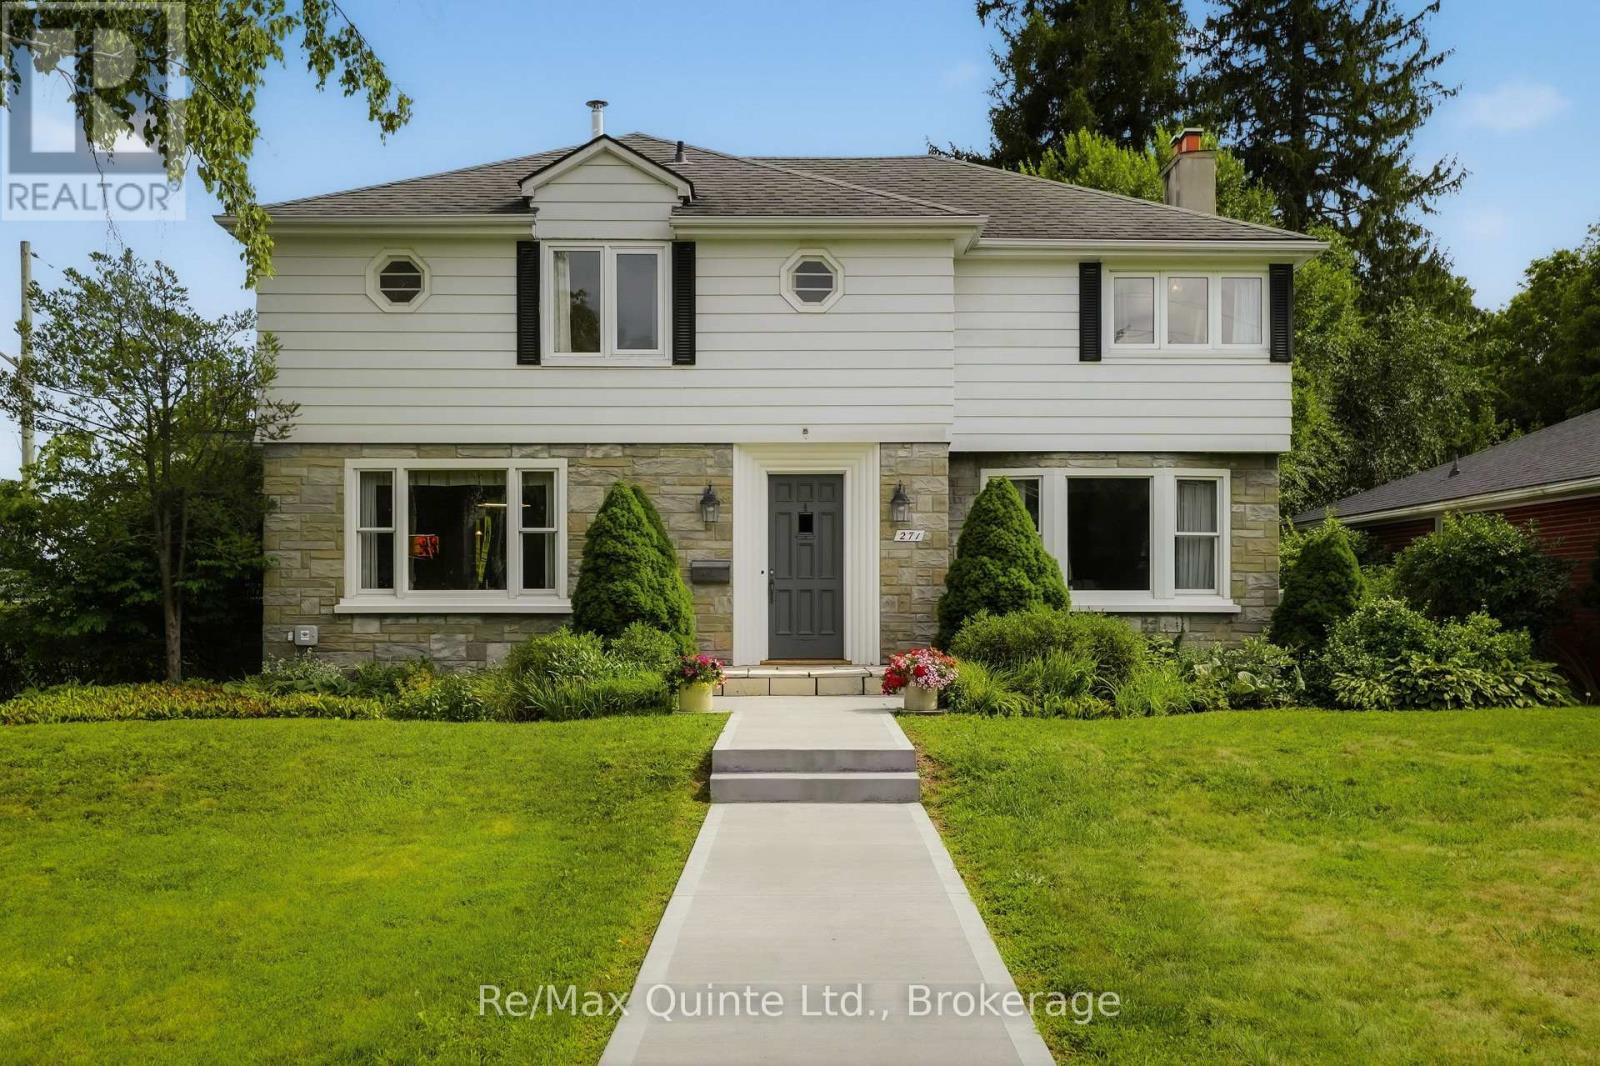
271 Bridge Street East
Belleville, Ontario
Gracefully blending timeless elegance with modern comfort, this exceptional 1947 executive residence is located in prestigious Old East Hill - one of Belleville's most sought after neighbourhoods. Rich in character and beautifully maintained, this distinguished family home offers three levels of thoughtfully designed living space. The main floor unfolds on stunning Brazilian cherry wood flooring with a spacious formal living room with fireplace and a dining room that leads into the heart of the home, a beautifully appointed cheerful custom Neff kitchen adding timeless European style and personality. The inviting light filled sunroom is the perfect place to enjoy your morning coffee while the charming den with handsome wood panelling offers a versatile space for a home office, quiet reading room or place to enjoy the evening news with a glass of wine. The upper level features 4 bedrooms and 2 full bathrooms with an abundance of natural light throughout. The lower level offers a finished rec room with a second fireplace for movie or games night. This level provides plenty of storage, laundry facilities and a small workshop for all of your family's needs. Step outside to the rear yard, where two mature magnolia trees dazzle the neighbourhood each spring providing a picturesque backdrop to outdoor living. Enjoy creating memories while entertaining guests on the stone patio with el fresco dinners. Unwind in the newly installed swim spa (2025) and savour the warm summer evenings. A spacious double detached garage provides convenience and ample storage. This is refined family living in one of the city's most desirable and historic neighbourhoods. Enjoy this excellent location within walking distance to schools, parks, marina, hospital and downtown amenities. (id:49269)
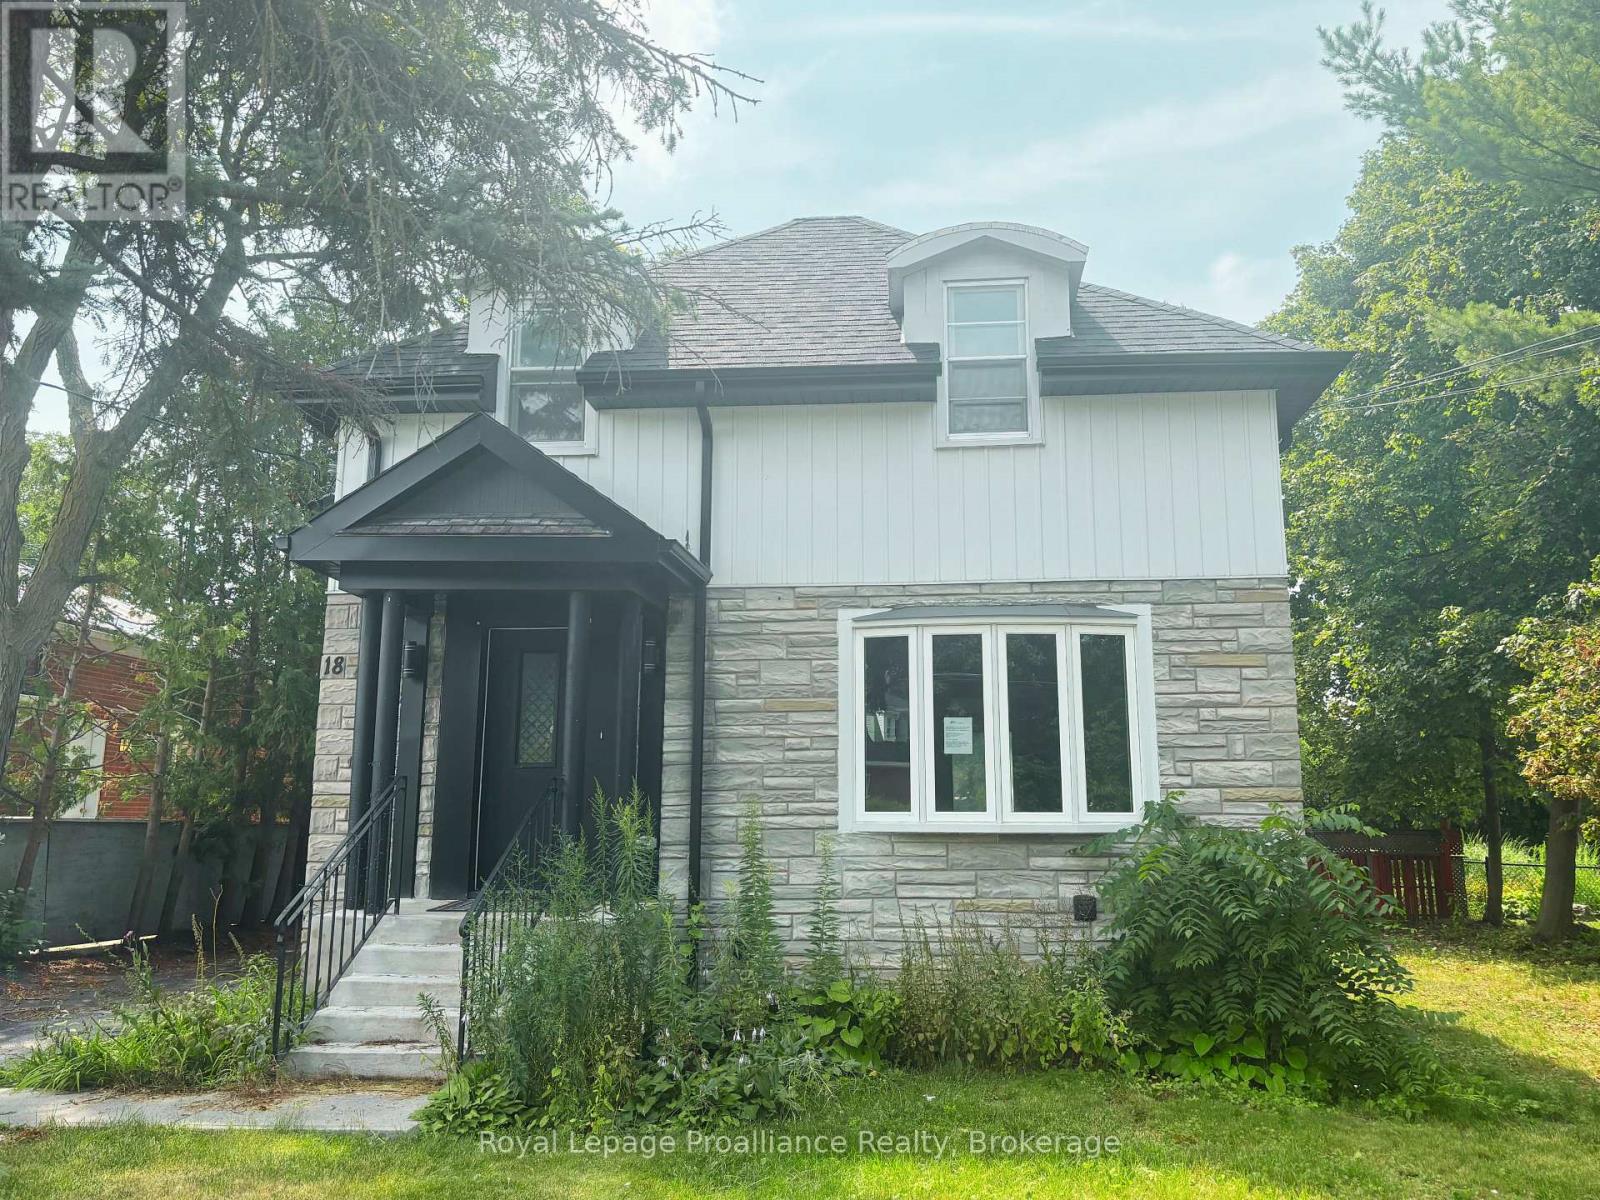
18 Ritchie Avenue
Belleville, Ontario
Welcome to this spacious four-bedroom detached home with a detached single-car garage, offering an excellent opportunity for buyers looking to add their own vision and value. Featuring a functional layout with generous principal rooms, a large kitchen with plenty of space for cooking, gathering, and entertaining, and a separate basement suite complete with its own private entrance. This property offers flexibility for extended family or potential in-law living. The generous backyard is surrounded by mature trees, creating a private setting with plenty of room to relax, entertain, or enjoy quiet evenings outdoors. While the home is in need of updating and repairs, it offers solid potential for renovators, investors, or buyers ready to restore it to its former charm. With great bones, a versatile floor plan, and endless possibilities, this is your chance to transform a property into something truly special. Bring your ideas and imagination-this home is ready for its next chapter. (id:49269)
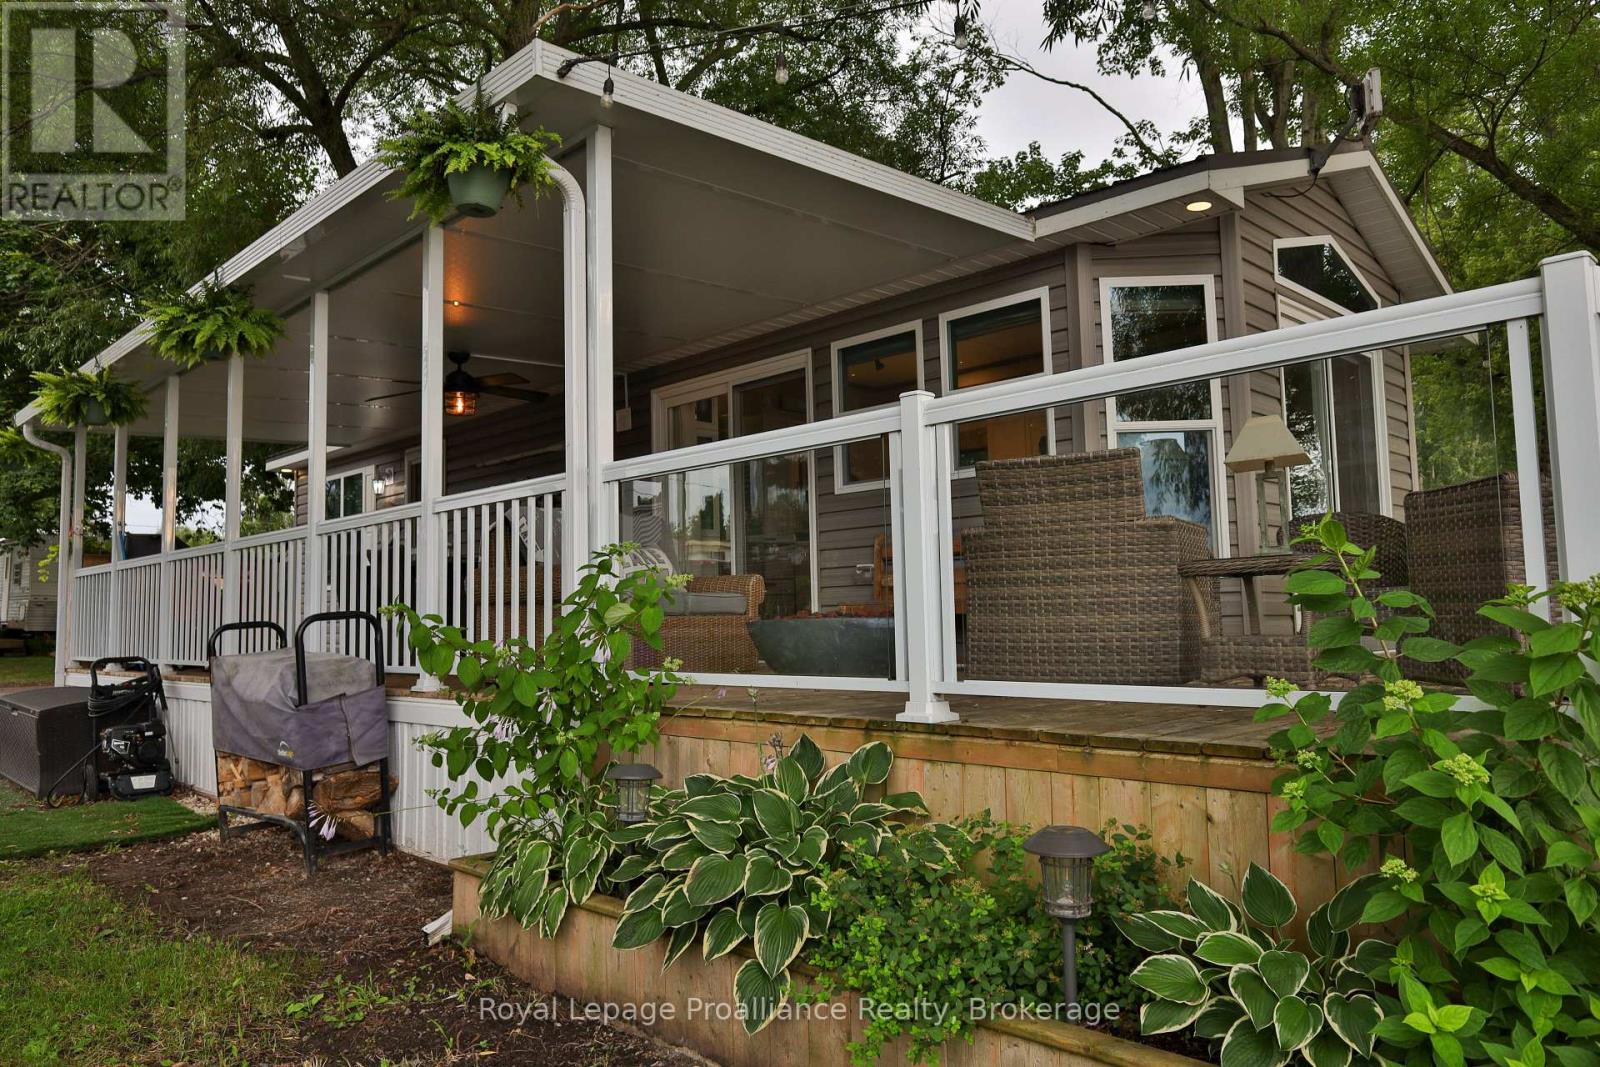
Unit #127 - 1024 County Road 12
Prince Edward County, Ontario
Stunning waterfront unit in Hideaway Campground & Resort on West Lake in beautiful Prince Edward County. Located on East Shore of West Lake, with direct access to the waterfront, this 2018 model by General Coach is in absolutely mint condition & completely turn-key. Everything you need for your summer getaway is here, including a boat slip a few steps away. The spacious 14ft wide unit is perfectly laid out, but it is the outside that really shines. Glass windows, vaulted ceilings & transoms take advantage of the panoramic views of the Lake & surrounding nature. Wrap-around deck offers sitting & entertaining areas everywhere, including a covered side deck 10ft x 30ft & an open sun deck on the waterside 10ft x 24ft offering glass railings & stairs down to the water. Gorgeous natural shoreline with a firepit located at the water's edge. Built into the deck is an impressive willow tree offering shade & tranquility. The outside further offers: maintenance-free vinyl siding, parking for 2 vehicles, storage shed & outdoor lighting. The 14ft x 40ft (560sqft) mobile is bright & spacious boasting 2 bdrms & 2 baths including a 2pc. ensuite bath. The 2nd bdrm has dbl bunks & there is a pull out couch in living rm allowing for sleeping for 6. Comfort conveniences like a propane furnace & C/Air extend the season for maximum use. The unit itself has 3 ways to enter, including 2 glass patio doors & a side door entrance. Modern kitchen cabinets along with propane gas range, OTR microwave & full-size fridge. Kitchen also has a pantry, glass cabinet & peninsula island with seating. The cozy living rm is on the water side & offers an electric F/P, pull-out couch, patio door, vault ceiling & transom windows. Primary bdrm with built-ins, closet & private bathroom provides conveniences of home. Seasonal park is open from May 1 to Oct 15. Park fees are $7500+HST & incl: land lease, water/sewer & park amenities, small beach, playgrounds, boat slips, etc. Recreational living at its best. (id:49269)
27812 Hwy 28 S
Faraday, Ontario
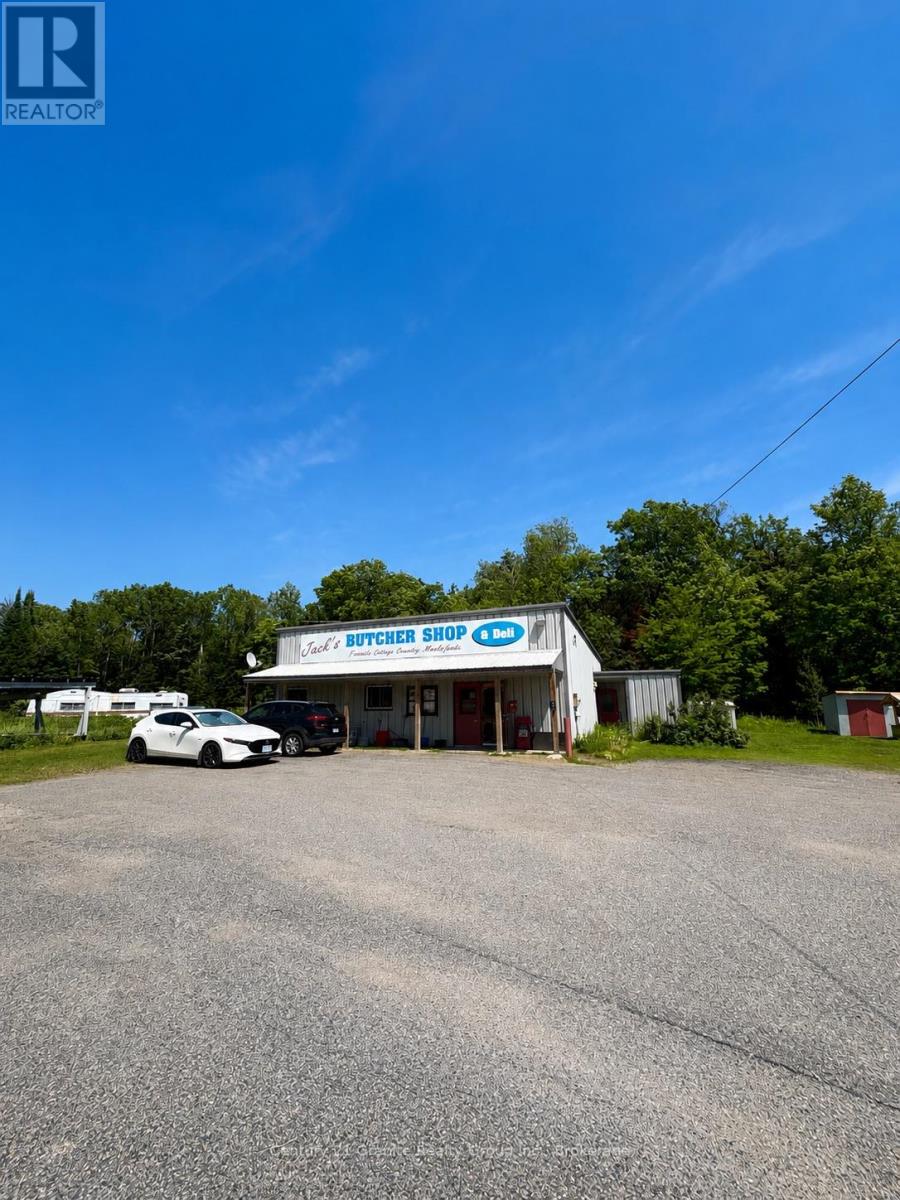
Take advantage of this rare opportunity to own a well-established commercial property in a high-visibility, high-traffic location just outside of Bancroft, Ontario. Situated on 0.8 acres, this 40' x 36' commercial building has been home to a successful butcher shop serving the community since 1996, earning a reputation for quality and loyal customers. Zoned Commercial (C-6), this property offers possibilities for entrepreneurs and investors alike. The building features two separate entrances and a completely open-concept floor plan, making it easy to customize the space for a wide variety of commercial uses.A spacious parking area provides plenty of room for customers and staff, while the property's drilled well and septic system help keep ongoing utility costs lower than many comparable commercial properties.For those looking to continue the butcher shop tradition, butcher equipment is available and negotiable. Whether you're looking to start something new, or invest in a prime commercial location, this property offers outstanding exposure, flexibility, and opportunity in one of the Bancroft area's busiest corridors. (id:49269)
1207 County Rd 9 Street
Greater Napanee, Ontario
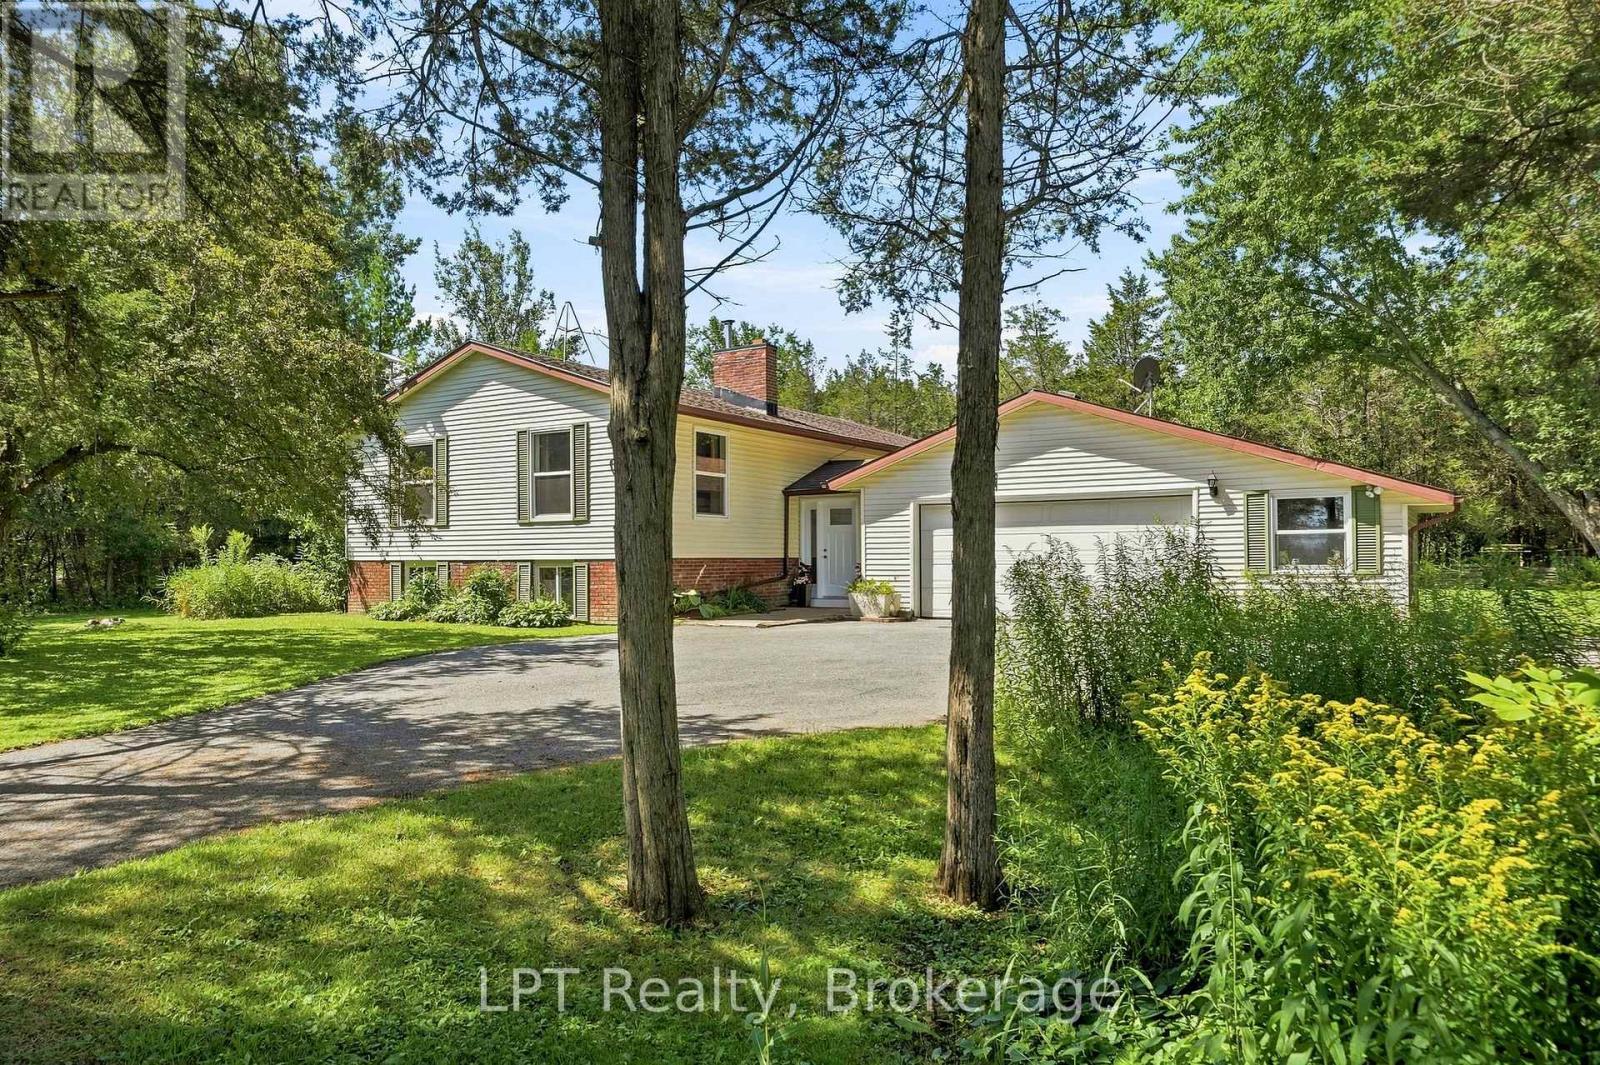
Set on 3.7 acres of peaceful woodland, this beautifully updated 2,700+ sq ft split-level home offers the space, privacy, and flexibility families are looking for. With 5 bedrooms and 2.5 bathrooms, the layout is thoughtfully designed across multiple levels, ideal for growing families, multi-generational living, or creating dedicated spaces for work and play. Bedrooms are spread out to provide privacy, while the main living areas bring everyone together. The heart of the home features a bright, open flow between the kitchen, dining, and living areas, perfect for everyday life and entertaining. The refreshed kitchen includes updated countertops, hardware, and stainless steel appliances, creating a clean, modern space to gather. Large updated windows throughout fill the home with natural light, complemented by new flooring and a recently installed heat pump for year-round comfort. Key upgrades, including attic insulation, updated plumbing and electrical, offer added efficiency and peace of mind.Step outside from the main level onto a deck overlooking your own private forest, a quiet setting for morning coffee or evening sunsets.The lower level adds incredible versatility with an oversized family room centered around a cozy wood stove (updated with new liner, bricks, and cap), along with two additional bedrooms, a full 3-piece bath, and a spacious laundry and utility area. Outside, the property is designed for both relaxation and exploration. Enjoy established garden beds, private walking trails through the woods, and a large fire pit area perfect for gathering with family and friends.This is a rare opportunity to own a spacious, move-in ready home on acreage - offering the best of modern updates and natural surroundings, just waiting to be enjoyed. (id:49269)
0 Hinchinbrooke Rd N Road
Frontenac, Ontario
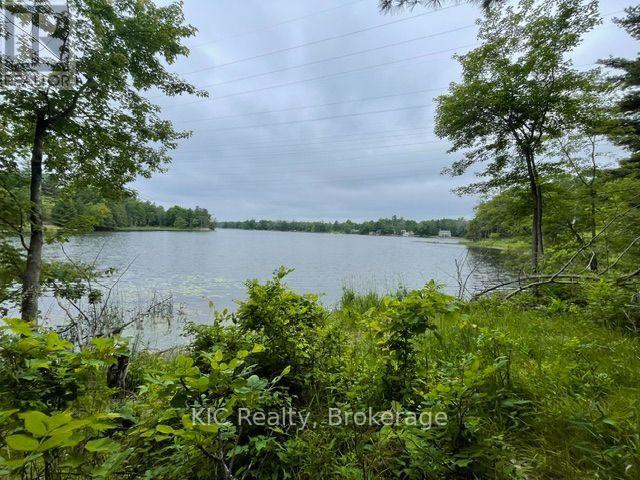
A site visit with Quinte Conservation Authority & Seller a 2nd building envelope has been approved by them closer to the water!!! Stunning Waterfront Retreat on Howes Lake 11+ Acres of Private ParadiseWelcome to your own private sanctuary on the shores of Howes Lakea rare opportunity featuring 368 feet of natural, flat waterfront and over 11 acres of lush, wooded landscape. Tucked into a tranquil bay with western exposure, this incredible property treats you to unforgettable sunsets, serene privacy, and unspoiled natural beauty.Located just 10 minutes from Verona and only 25 minutes north of Highway 401 and Kingston, the property offers year-round access via Hinchinbrooke Road and municipal services such as garbage, recycling, and mail. This is the perfect blend of peaceful escape and convenient access.The gently rolling terrain is rich with mature trees, rocky outcrops, and abundant wildlife, offering a true nature lovers haven . Adjacent to over 180 acres of protected land owned by a Land Conservancy group, you'll enjoy long-term privacy and uninterrupted views of pristine wilderness. Howes Lake is a spring-fed, crystal-clear lake with depths of up to 41 feet. Its renowned for excellent fishing home to walleye, bass, and pike and connects by water to Rock Lake, Silver Lake, Hambly Lake, and Hardwood Creek, making it a dream destination for paddlers and nature enthusiasts alike. Whether you're seeking a weekend escape, a permanent waterfront residence, or an incredible recreational investment, this property delivers endless potential. Embrace the lifestyle where relaxation, recreation, and natural beauty converge and start making memories by the water. (id:49269)
2663 Magdalen Path
Oshawa, Ontario
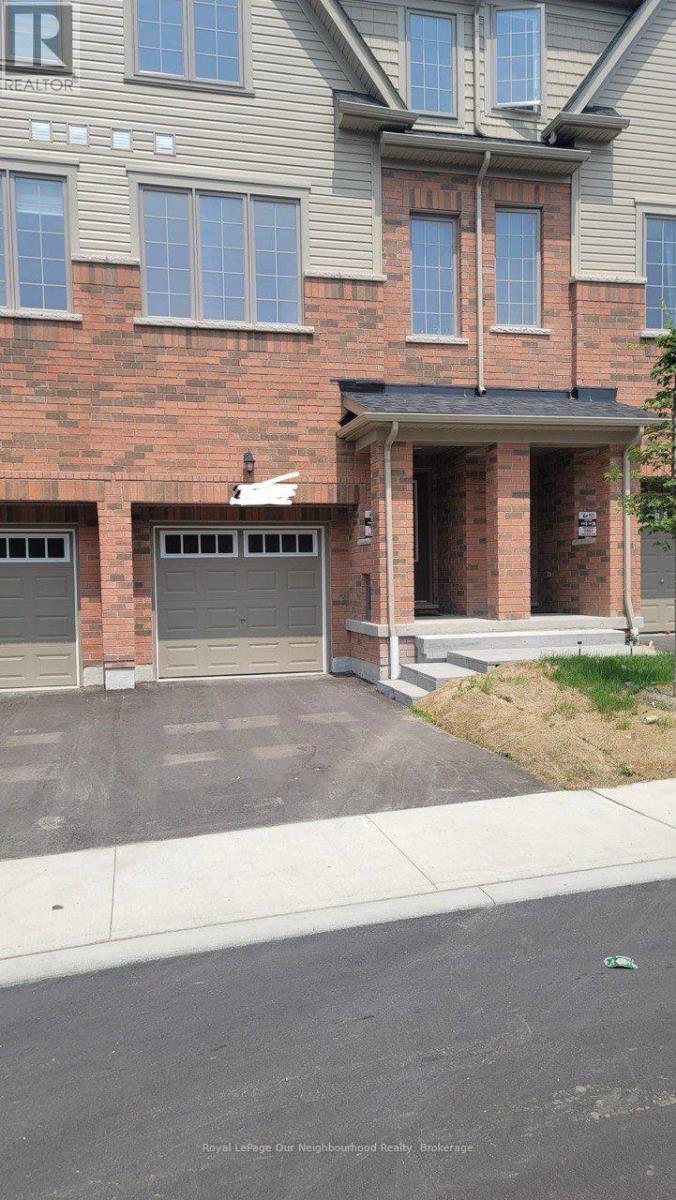
Great location, North Oshawa's desirable Windfields community. Close to banks, groceries, shops and restaurants, parks and schools. Spacious 4-bedrooms, 3 bathrooms, 2nd floor laundry townhouse. Features finished walkout basement, lock up single car garage and 1 spot for the 2nd car. Modern open style living area with open plan kitchen. (id:49269)