
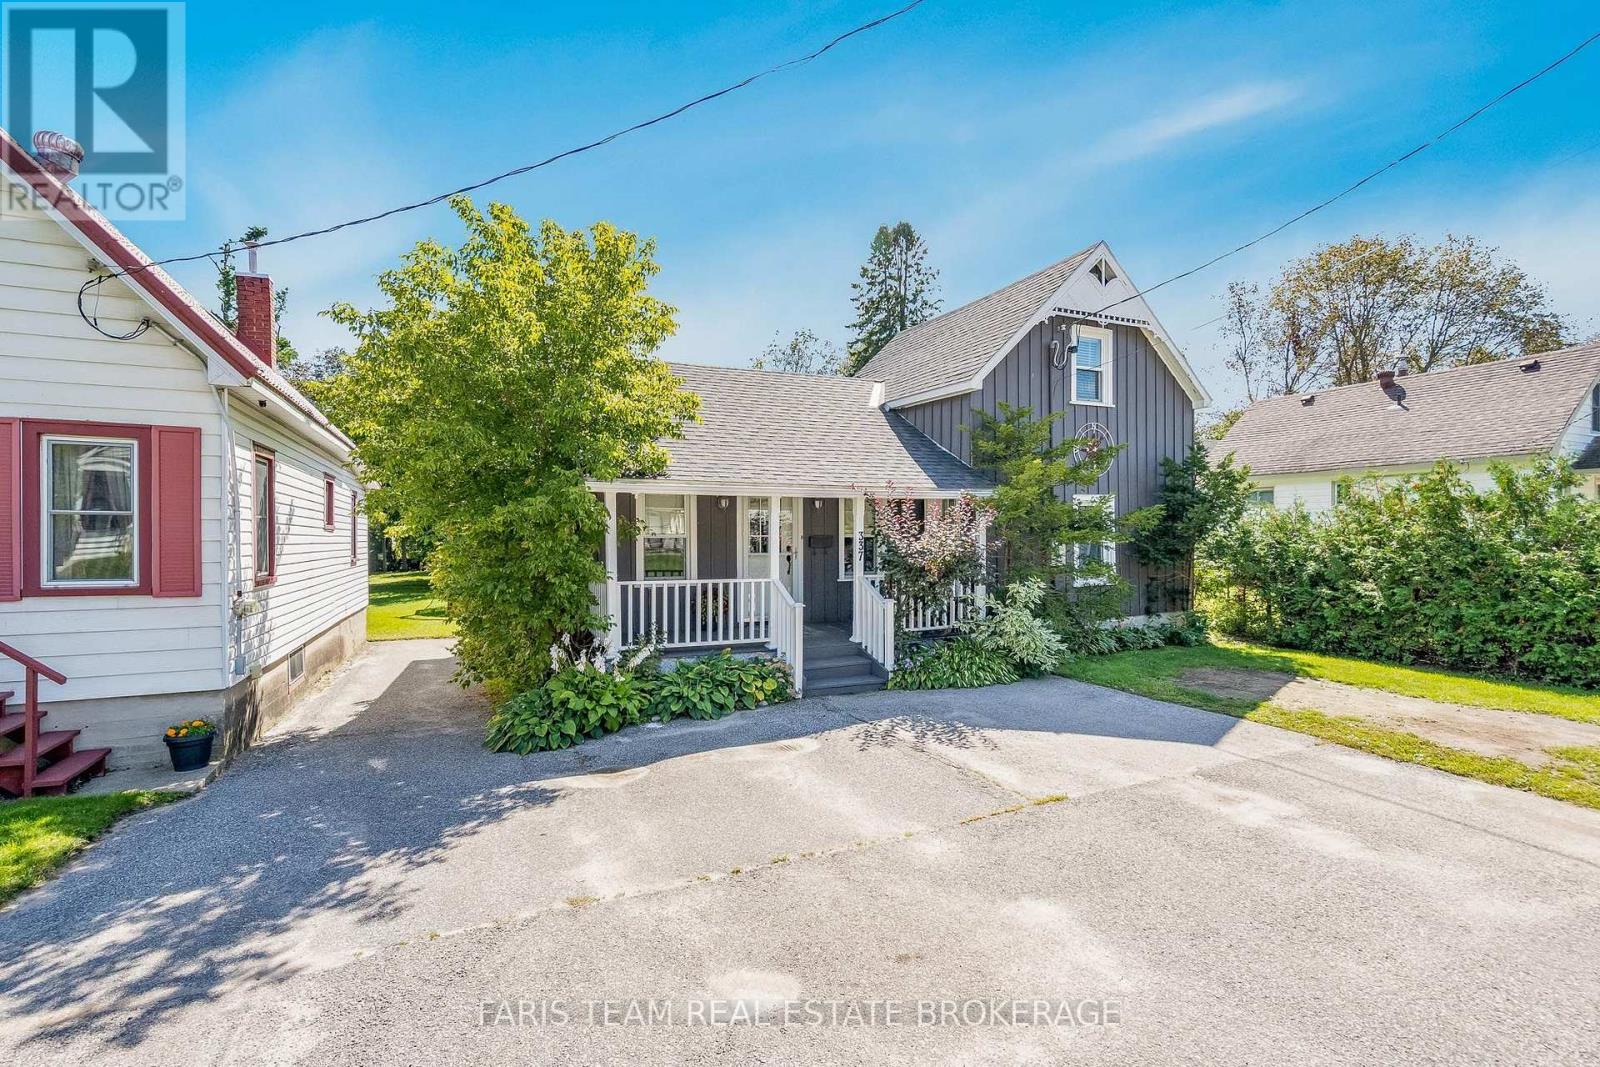
337 Nottawasaga Street
Orillia, Ontario
Top 5 Reasons You Will Love This Home: 1) Enjoy the best of in-town convenience with easy access to downtown Orillia, the beautiful waterfront, Highway 11, and an abundance of shopping, restaurants, recreation, and everyday amenities all just a short distance from home 2) Escape to an unexpectedly private outdoor setting on a deep lot extending just over 200', where mature trees create a peaceful backdrop for a spacious deck and generous backyard with plenty of room to relax, entertain, garden, or simply enjoy the outdoors 3) A true highlight of the property is the impressive 29'2"x19'2" detached workshop built in 2020, thoughtfully equipped with heat, insulation, a concrete slab floor, and 60-amp service, creating an exceptional space for hobbies, projects, storage, a home-based workspace, or the ultimate recreational hangout 4) Embrace the ease of main level living with a primary bedroom featuring a walk-in closet, a full bathroom with convenient laundry facilities, and a freshly painted open-concept living and dining area enhanced by new trim and a walkout to the backyard, while two separate entrances add even greater flexibility 5) Continue upstairs to discover two additional rooms ready to adapt to your lifestyle, offering versatile possibilities as bedrooms, a home office, creative studio, hobby space, or additional living areas to suit your needs. 1,463 above grade sq.ft. plus an unfinished basement. *Please note some images have been virtually staged to show the potential of the home. (id:49269)
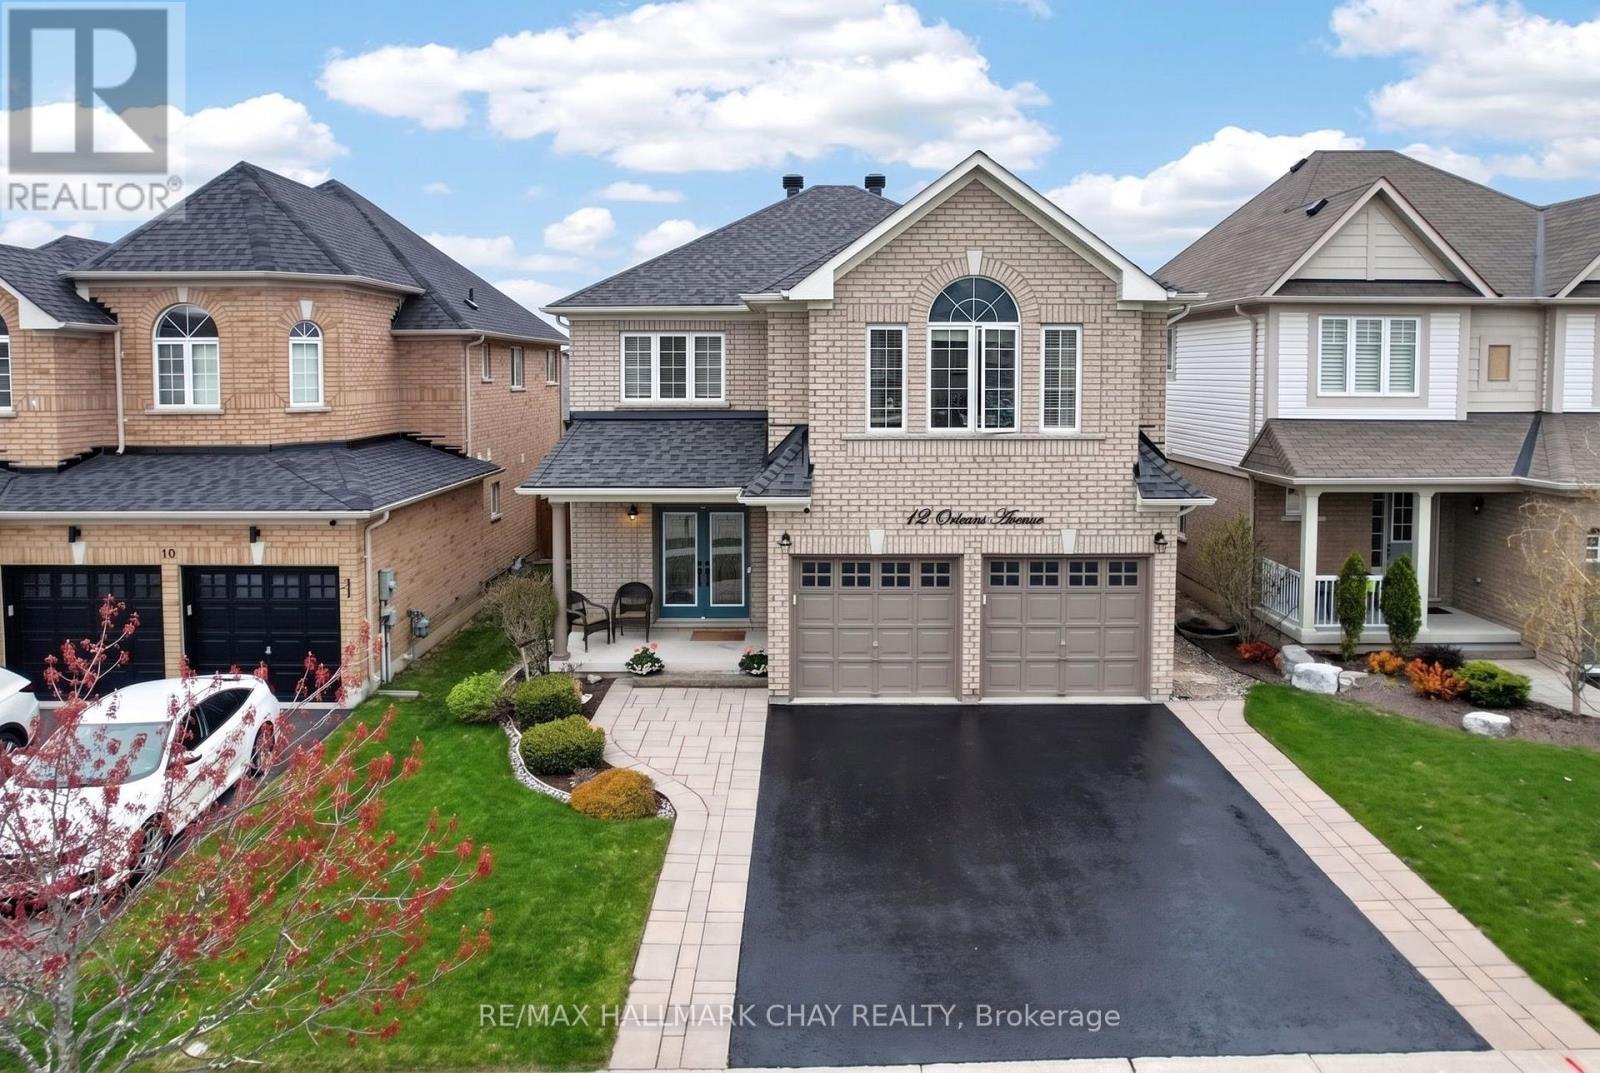
12 Orleans Avenue
Barrie, Ontario
*OPEN HOUSE SUNDAY SEP 20 AT 2-4 PM* Luxurious 3,100 SqFt Home! Stunning 4-bed + library (convertible 5th bed) on second floor home loaded with upgrades. The main floor shines with pot lights and hand-scraped hickory hardwood laid on a 45-degree angle. Chef's kitchen boasts extended uppers with crown molding, large porcelain tiles, and recently updated appliances (gas stove, D/W, microwave). Upstairs offers incredible space: a main primary suite with built-in closet organizers and a spa ensuite (extended glass shower & soaker tub), a second primary suite with its own ensuite and W/I closet, plus a Jack-and-Jill bath for the remaining bedrooms. Step outside to a backyard oasis featuring a composite deck, Jacuzzi hot tub, and a natural gas BBQ line. Major peace of mind with a new Roof (Nov 2024) and Washer/Dryer (Sep 2024), Driveway Sealed (Sep 2026) . Prime location close to Lake Simcoe, schools, parks, restaurants, shopping and all amenities. A true turnkey masterpiece! (id:49269)
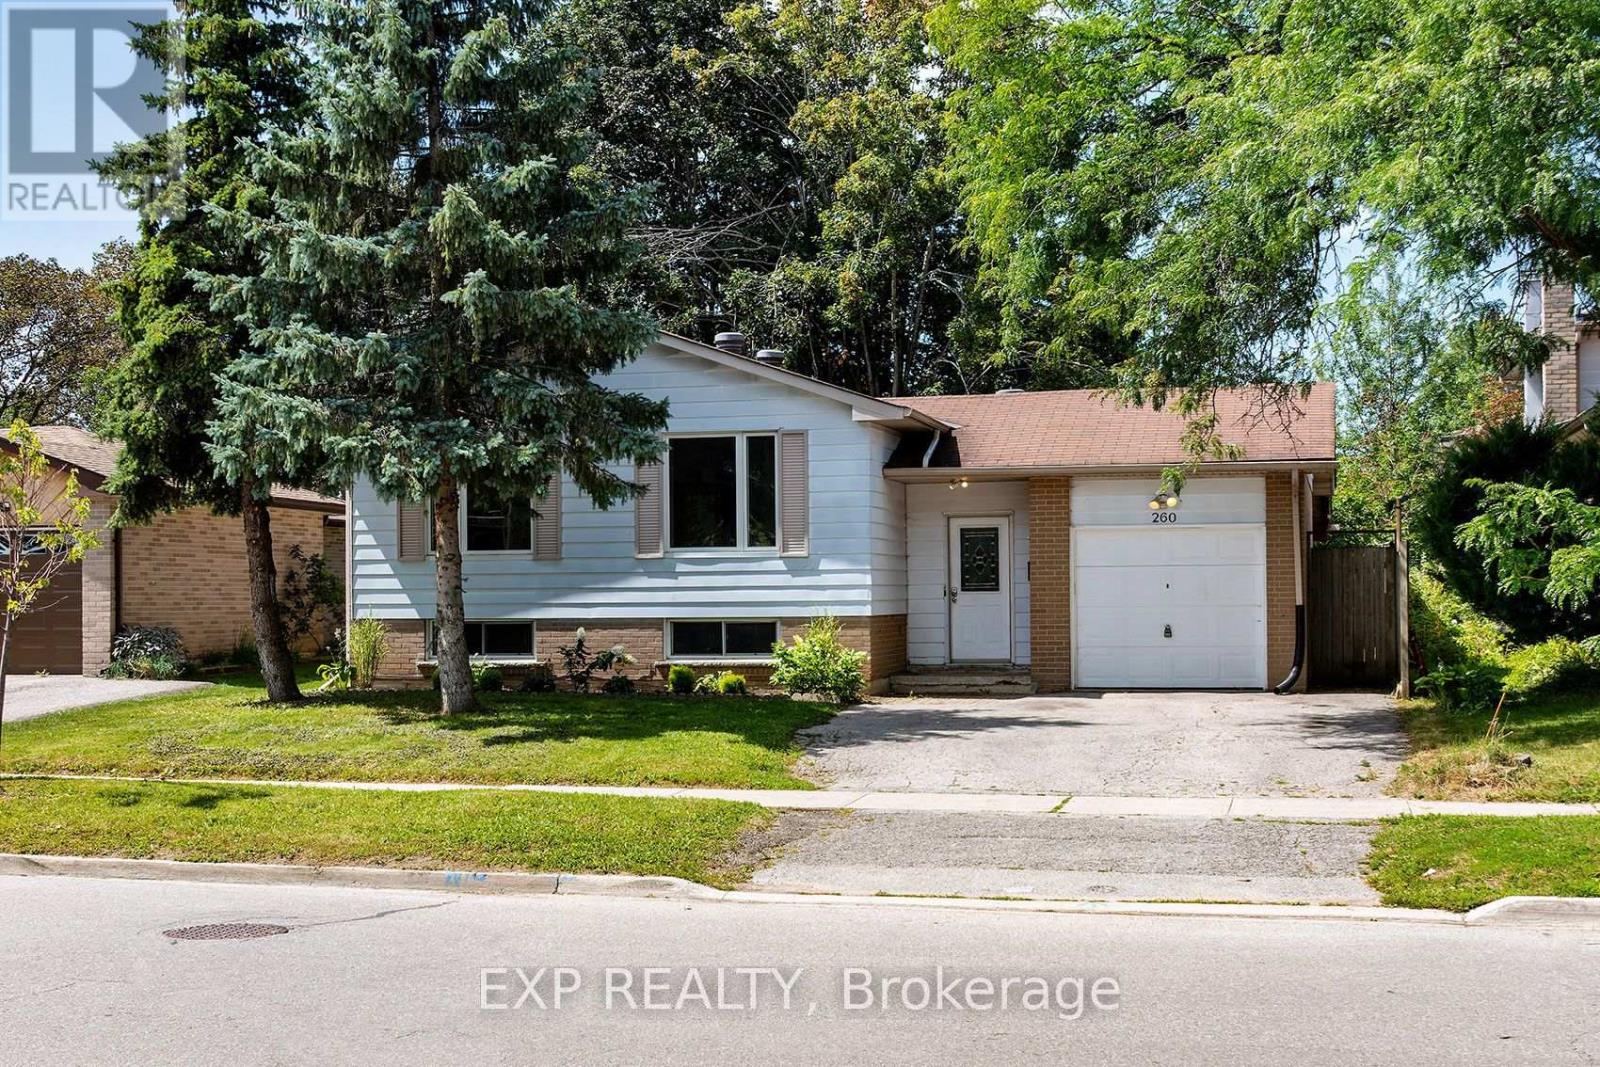
260 Cook Street
Barrie, Ontario
An Incredible Duplex Opportunity Awaits At 260 Cook Street. This Turnkey, Fully Renovated Legal Duplex Exudes Pride Of Ownership Throughout. The Renovated Upper Unit Features Four Generous Bedrooms That Is Available For End User Occupancy, While The Lower Unit Offers Three Bright, Well-Appointed Rooms. The Basement Is Rented To A High-Calibre Occupant. This Property Guarantees Immediate Cash Flow From Day One, Perfect For Those Who Don't Want To Pay A Full Mortgage Payment. Extensively Upgraded With Energy-Efficient Windows, Contemporary Flooring, And Fresh Modern Paint. Situated In A Prime Location Just Steps From, Georgian College And The Royal Victoria Regional Health Centre, Ensuring Perennially High Rental Demand. Complete With Ample Off-Street Parking And A Private Backyard Oasis. Don't Let This Ultimate Cash Cow Slip Away, Buy This Gem On Cook Street And Make Your Bank Account Say Hooray! Lower Unit Rented for $2200 per month. AAA Tenant, Not A Rooming House. (id:49269)
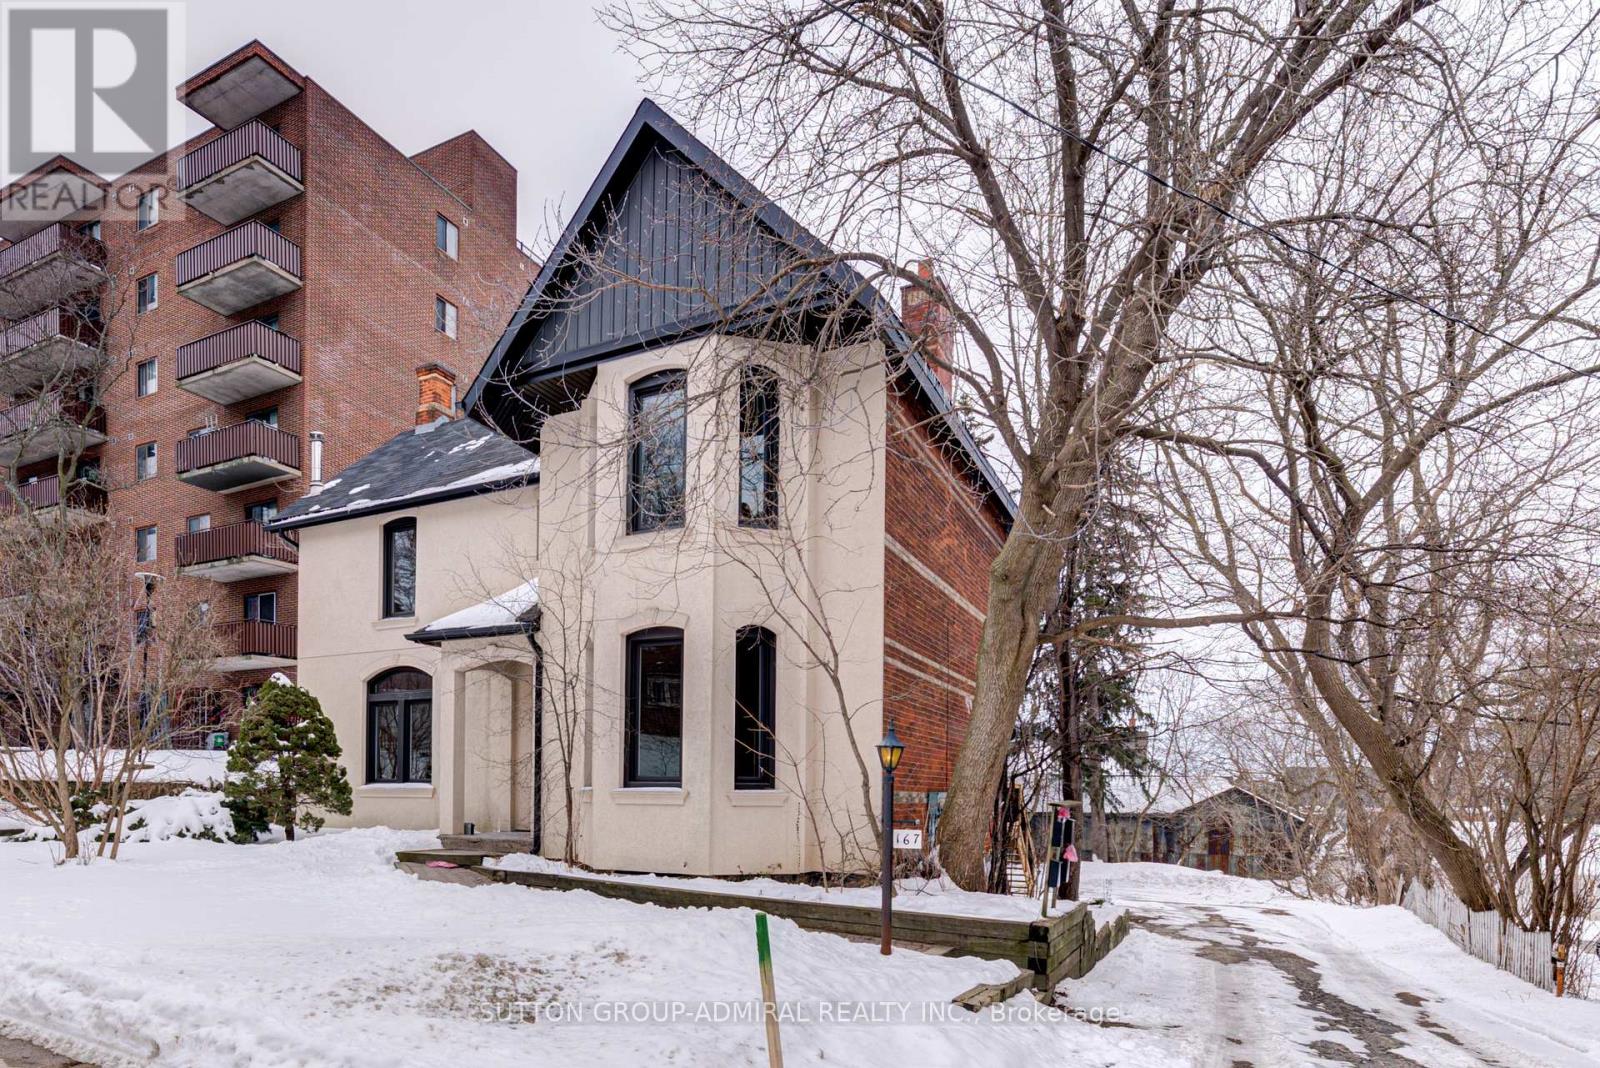
3 - 167 Collier Street
Barrie, Ontario
Bright One Bedroom/2 Full Washrooms Unit With Parking In The Heart Of Barrie. W/Out To The Deck. S/S Appliances, Own Washer/Dryer, Bathtub, Huge Glass Door Oversized Shower, 2 Vanities, 10' Ceilings, Hardwood Fl, Pot Lights, Pantry, Quartz Countertop, Huge Bedroom W/Large Windows, Individual Heat Pump/A/C W/Remote Control. Lots Of Natural Light. Wi-Fi Internet, One Parking, Water Are Included. Short Walk To Barrie's Waterfront And Just Mins To Downtown Core To Enjoy Shops, Restaurants, Bike Trails & Festivals! A Short Drive To Georgian Mall, Hwy 400. (id:49269)
92 Wildwood Trail
Barrie, Ontario
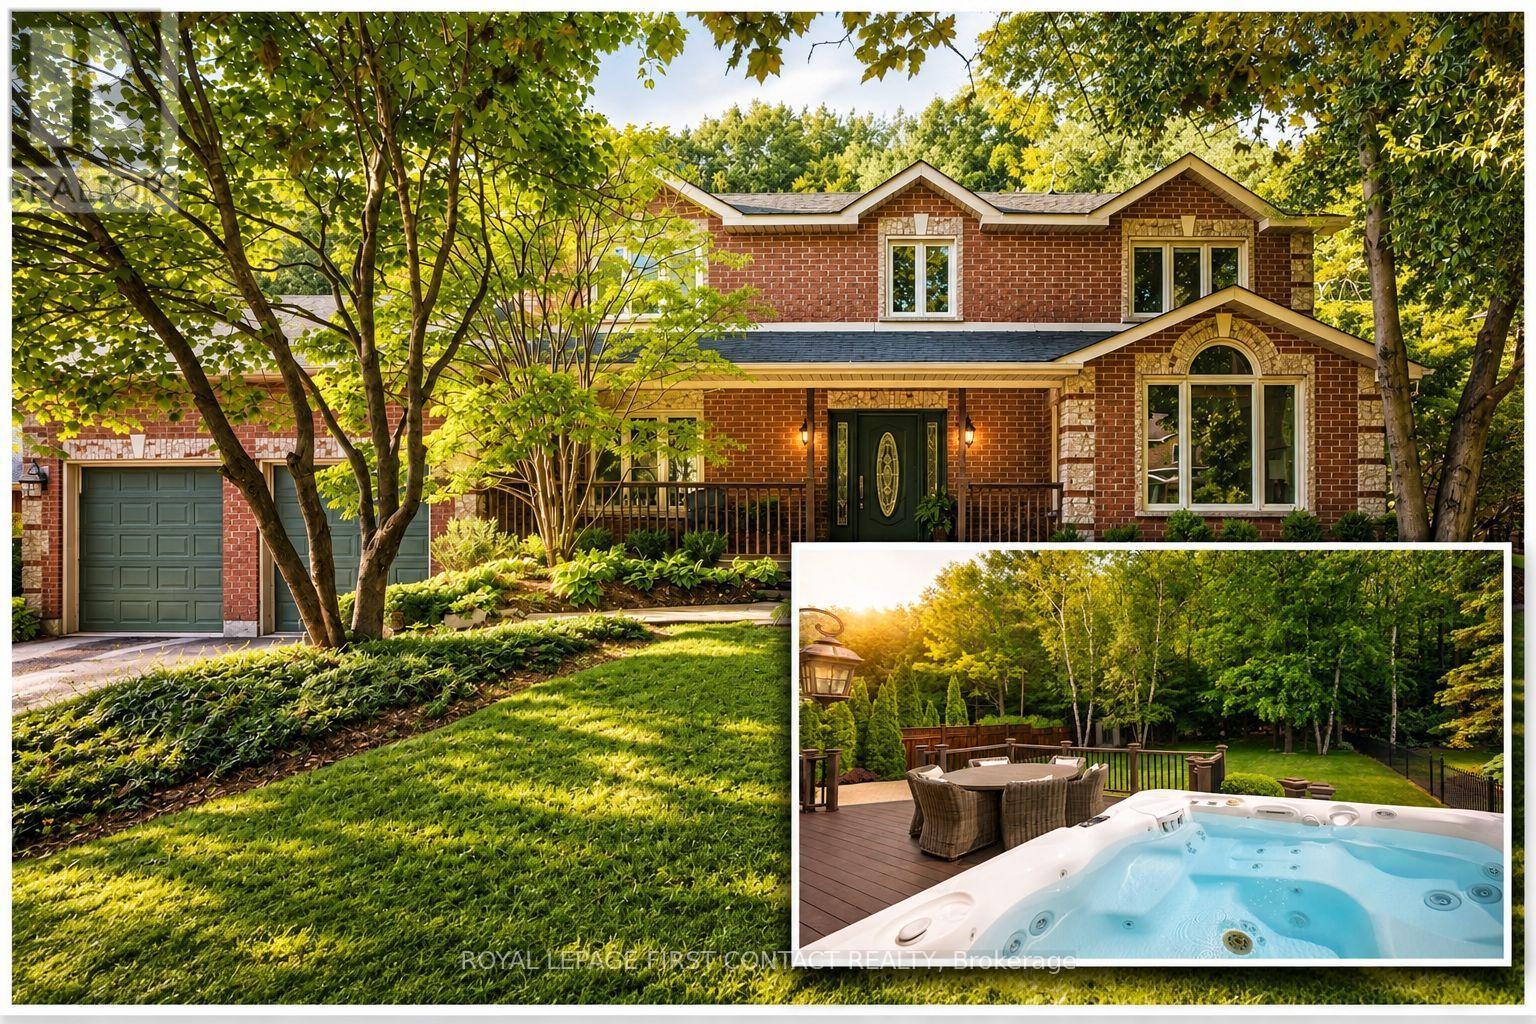
CUSTOM GREGOR HOME ON AN EXCEPTIONAL 70 X 181 FT LOT IN ARDAGH BLUFFS! Tucked among mature trees and executive homes, this beautifully maintained 3,400+ sqft residence combines generous living space with a wonderfully private backyard made for summer entertaining, quiet evenings and time with family and friends-tiered composite decking, integrated spa hot tub area, paver stone patios, multiple seating areas, awnings and beautifully landscaped grounds. Inside, 3 bedrooms and 3 baths are complemented by a den, great room with gas fireplace and generous spaces to gather and entertain. The gourmet kitchen features Sub-Zero fridge/freezer and premium Miele built-in appliances, while custom cabinetry is found throughout, including the primary walk-in closet and spacious upper-level laundry with granite counters and steam washer/dryer. The finished lower level adds recreation, games and gym space. A true standout is the heated triple-bay garage-approx. 20 x 40 ft with 11+ ft ceilings, customized lighting, sound system/TV and storage mezzanine. Notable updates include newer windows, furnace and central air, roof, composite decking, exterior awnings and more. Private, beautifully cared for and filled with thoughtful custom features, 92 Wildwood Trail offers the space to entertain, unwind and simply enjoy home-in one of Barrie's most established neighbourhoods. (id:49269)

3316 Point Bush Court
Severn, Ontario
Where waterfront living meets everyday comfort, this custom-built four-season retreat sits on a picturesque point of land on Little Lake, offering southwest exposure, all-day sun and beautiful sunsets across 218 feet of private shoreline on a level 0.81-acre lot. Direct access to the Trent-Severn Waterway connecting Gloucester Pool to Georgian Bay opens the door to endless boating, swimming and exploring by water. Offering approximately 3,500 sq.ft., the home features 4 bedrooms and 3 bathrooms with generous spaces for everyday living and entertaining. The renovated gourmet kitchen features granite countertops, premium appliances and ample cabinetry, opening to light-filled living and dining areas with lake views. Multiple gathering spaces, cozy fireplaces and a primary suite with ensuite and water views add to the appeal, while multiple walkouts lead to the wrap-around covered porch. The fully finished lower level offers a spacious recreation/family room, office area, generous bedrooms, kitchenette with dining space and a separate walk-up entrance-ideal for guests or extended family. Two laundry areas add convenience. Outdoors, enjoy a private dock, charming bunkie with its own deck and additional sleeping space, plus a heated triple-car garage with excellent room for vehicles, recreational equipment, storage or a workshop. Close to marinas, local amenities, golf, skiing and snowmobiling, with easy access to Highway 400 and approximately 35 minutes to Barrie. A wonderful opportunity to enjoy the best of four-season waterfront living. (id:49269)
1454 Tomkins Road
Innisfil, Ontario
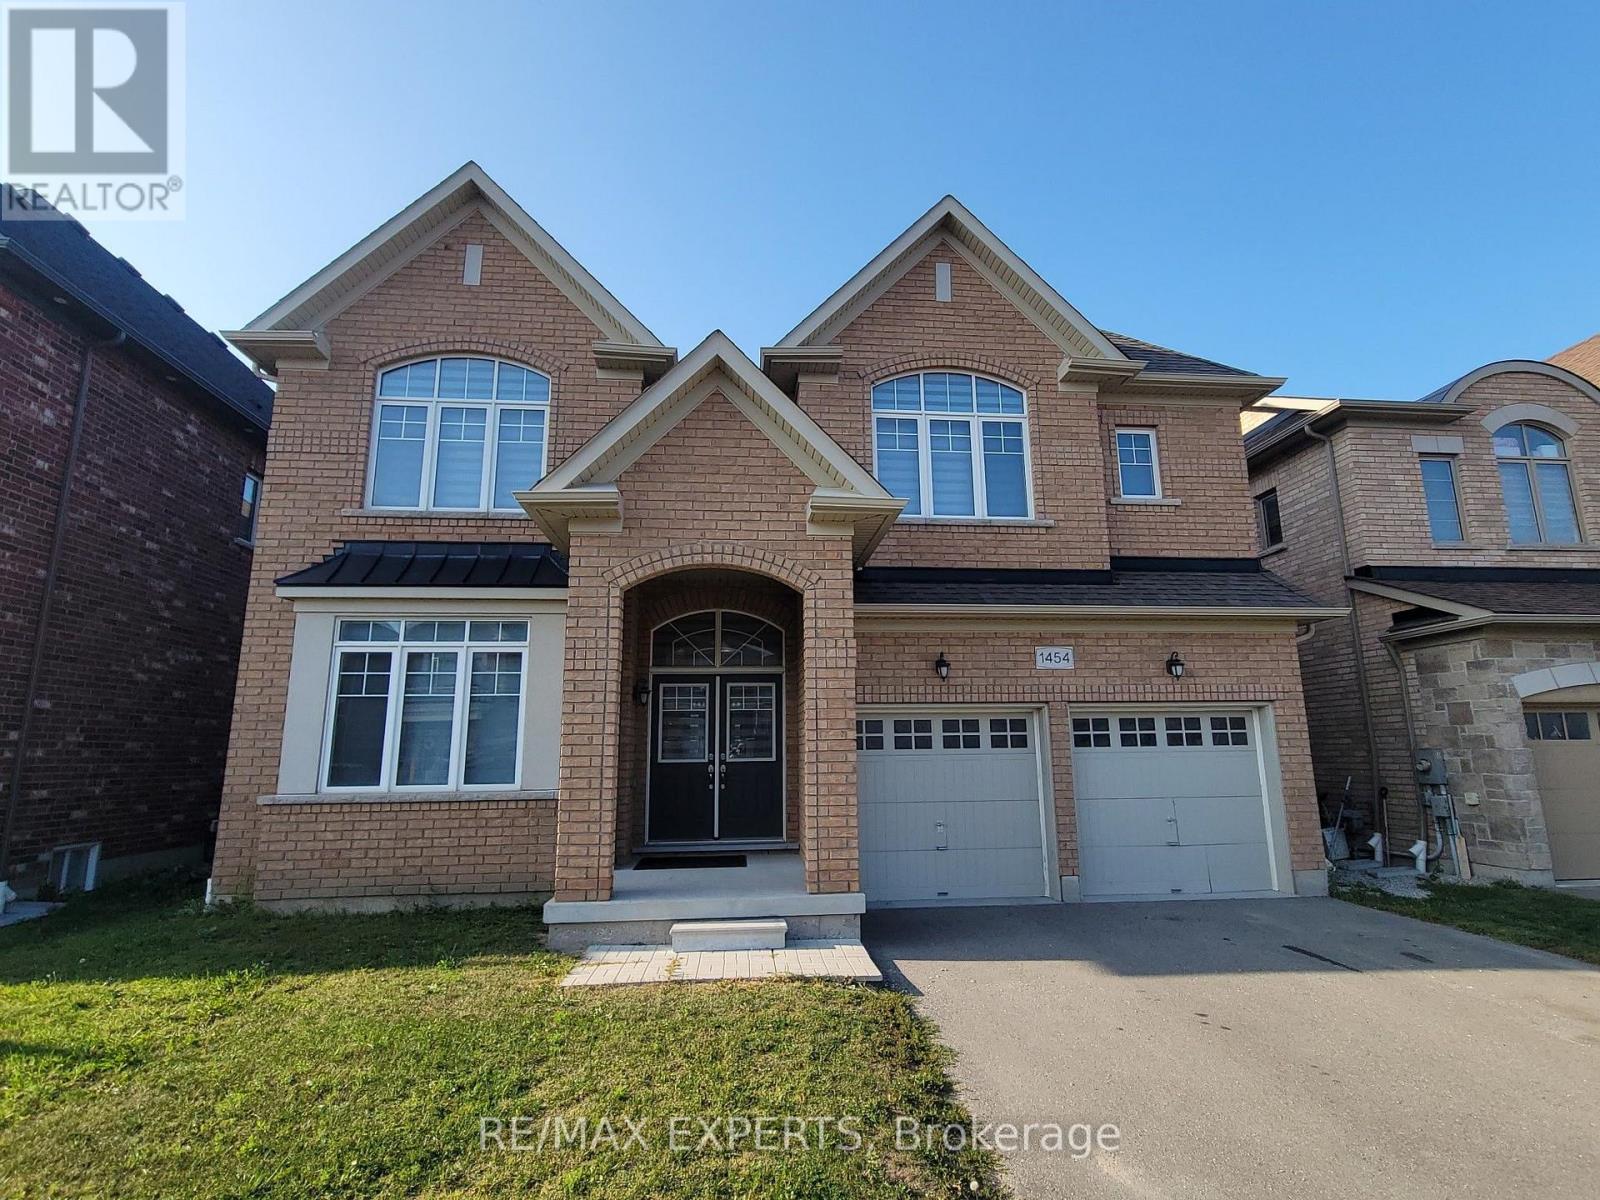
Built by the award-winning Bayview Wellington Homes, a trusted builder with over 40 years of experience, this exceptional, fully detached all-brick home is situated in a prime location in Innisfil, in the beautiful community of Alcona. It offers quality, craftsmanship, and modern design. Featuring approximately 3,300 sq. ft. of bright, open-concept living space, this thoughtfully designed layout boasts soaring high ceilings, elegant pot lights, and beautiful zebra blinds throughout. It is the perfect environment for both busy family life and grand-scale entertaining. The heart of the home is a spectacular chef's kitchen, fully equipped with floor-to-ceiling cabinetry, brand-new stainless steel appliances, and a gorgeous center island featuring a convenient breakfast bar. Upstairs, you will find 5 spacious bedrooms and 4 bathrooms, offering plenty of private space for everyone. The exterior offers incredible curb appeal with a lovely covered front porch and a double-door entry. The property features a fully fenced backyard and a double-car garage with a lengthy driveway, offering a total of 6-car parking and no sidewalk for maximum convenience. Lovingly maintained and completely move-in ready, this home is nestled in a highly desirable, family-friendly neighborhood. You are just minutes away from schools, parks, and the beautiful shores of Innisfil Beach, as well as major everyday conveniences including Canadian Tire, No Frills, Dollarama, local restaurants, salons, barbers, and so much more. This is the perfect blend of modern luxury and unbeatable convenience, a home your family will cherish! (id:49269)
84 Longford Drive
Newmarket, Ontario
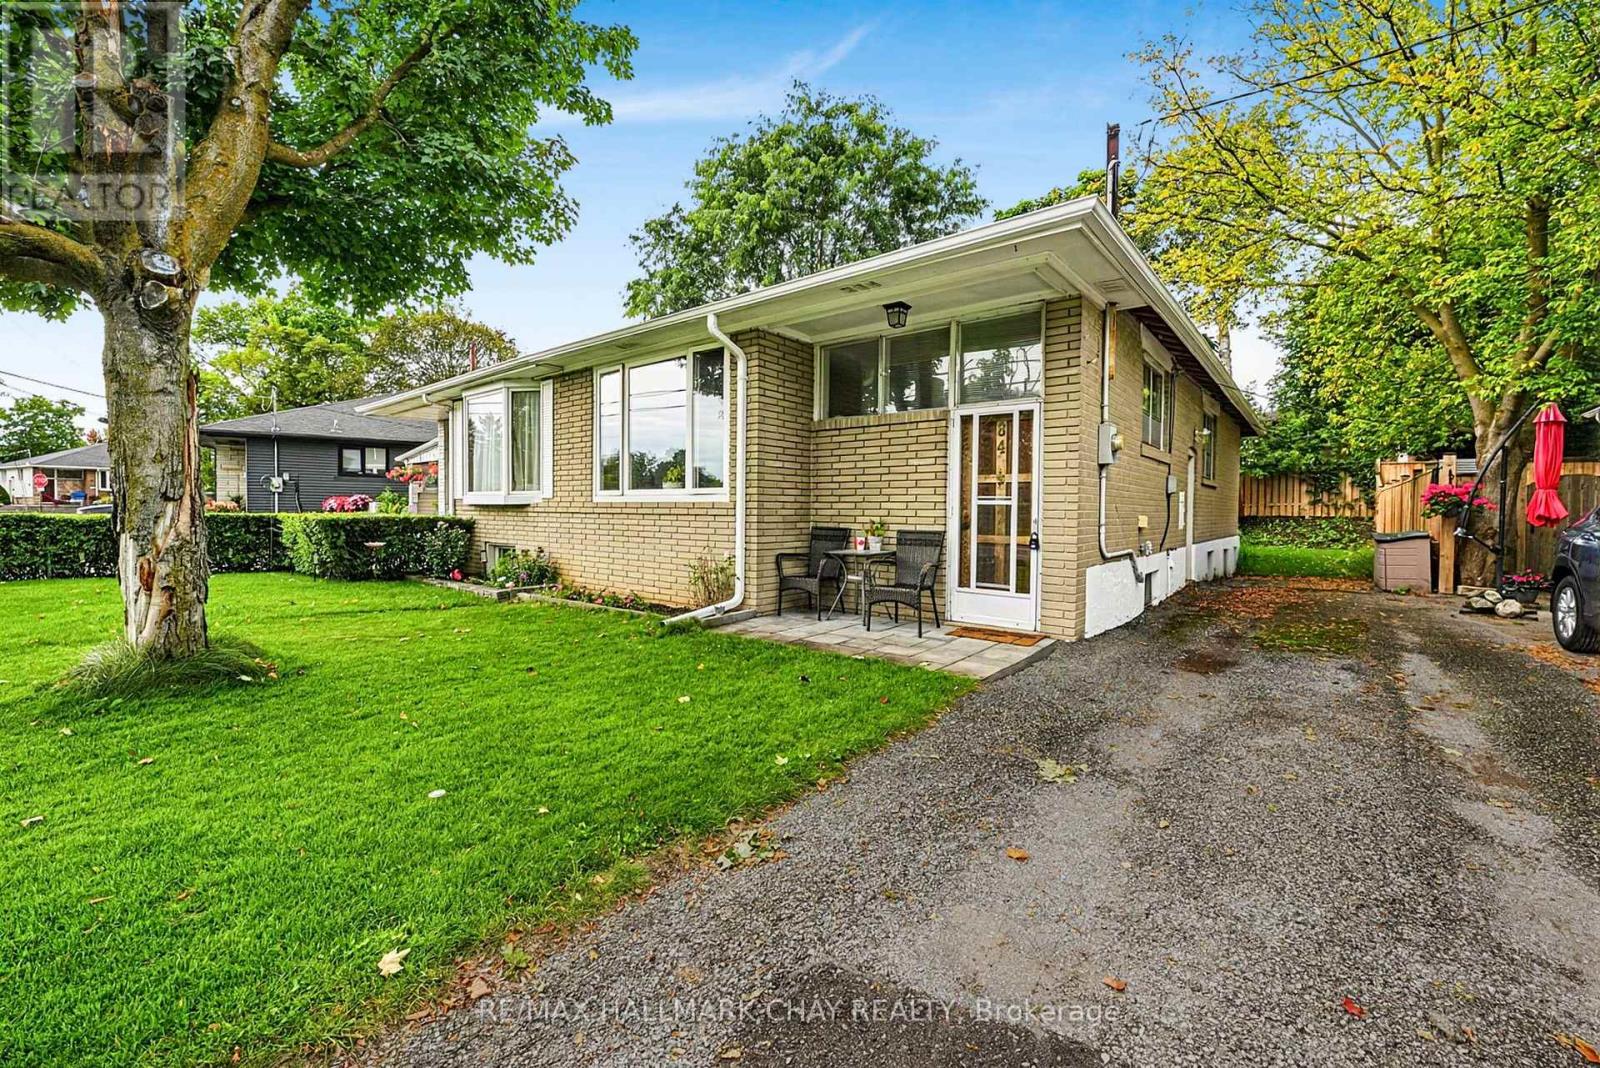
Bright and spacious brick semi-detached bungalow offering excellent versatility for first-time buyers, investors, downsizers, or those looking for additional living space. The main floor features a generous living and dining area, a well-appointed kitchen, and a primary bedroom with walk-out access to the deck and a well-maintained backyard. An updated 4-piece bathroom completes the main level.The recently finished basement provides excellent additional living space, featuring a spacious recreation room, second kitchen, 3-piece bathroom, and bedroom. With a functional layout and multiple living areas, this home offers a variety of possibilities to suit your needs. (id:49269)
64 Golf Links Drive
Aurora, Ontario
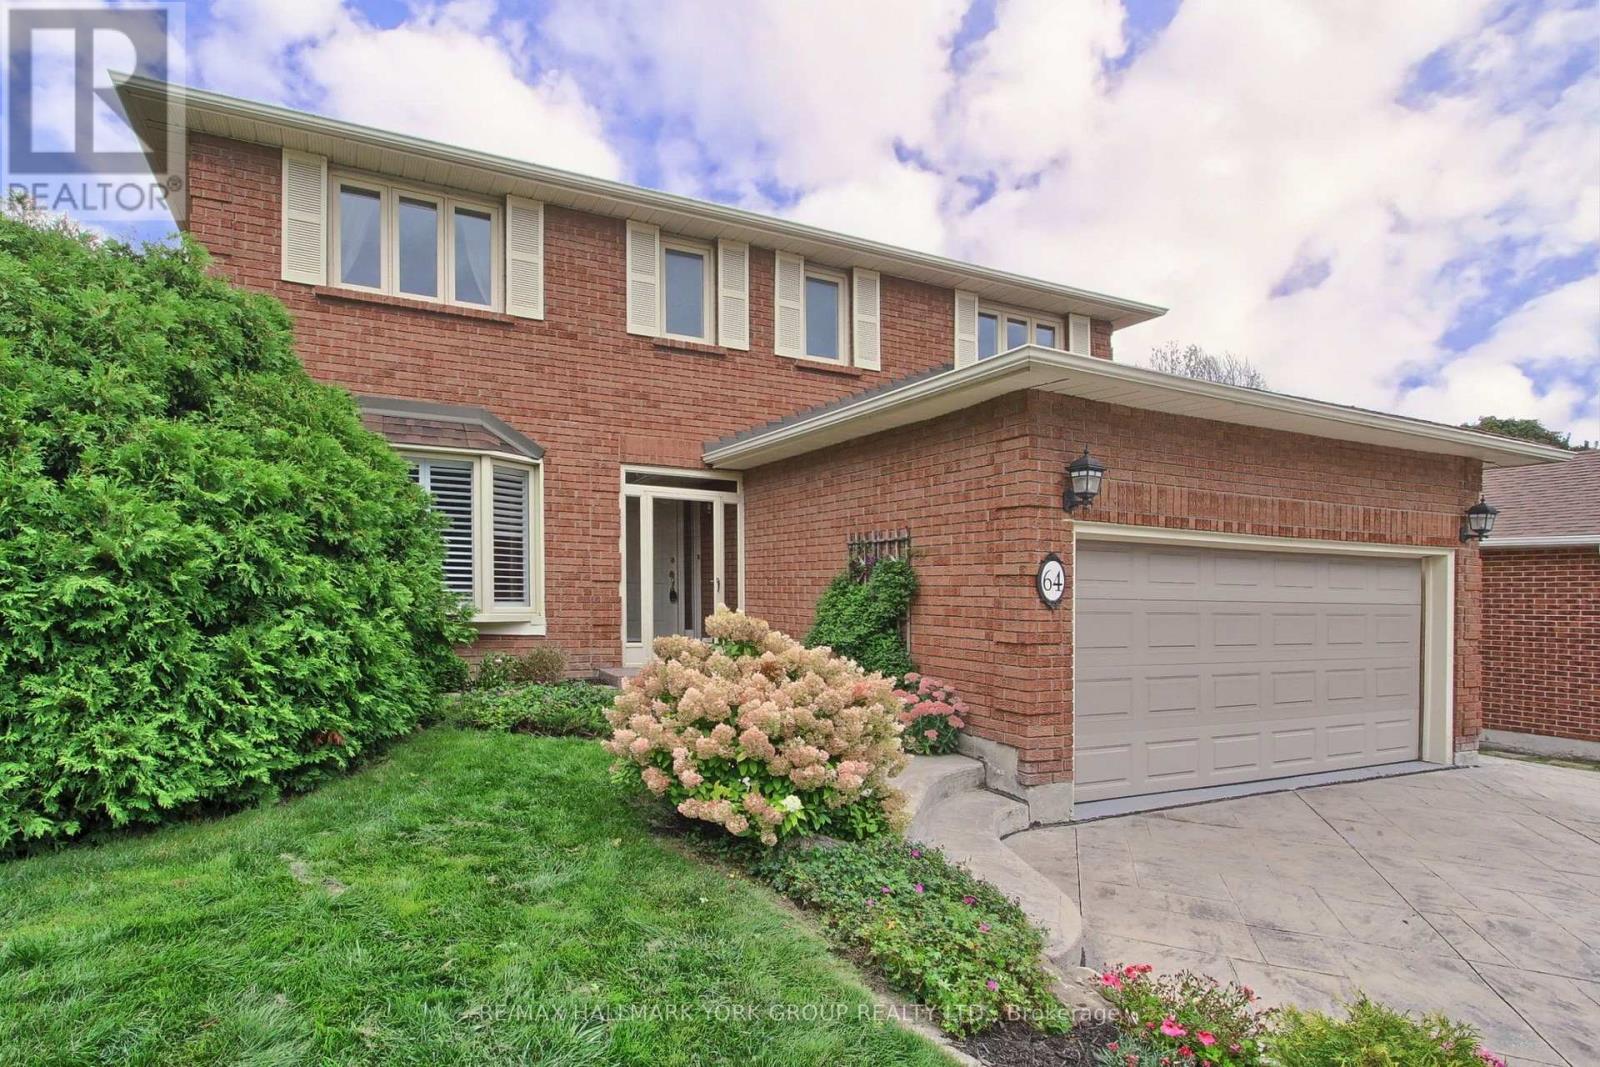
Welcome to 64 Golf Links Drive - a 4-bedroom detached home offering over 2,600 sq. ft., ideally situated on a charming tree-lined street in one of Aurora's most sought-after neighbourhoods. Enjoy an exceptional location just a short walk to Yonge Street amenities, shopping, historic downtown, the farmers' market, library, parks, schools, transit, dining and recreation. Meticulously maintained by its long-time owners, this family-friendly home offers lovely curb appeal beginning with the patterned concrete driveway and walkway, updated garage door and well-maintained landscaping leading to an inviting enclosed porch. The spacious foyer opens to a large eat-in kitchen, cozy family room featuring a floor-to-ceiling brick fireplace, and combined formal living and dining rooms. A main-floor laundry room with convenient side-yard access provides direct entry to the double-car garage. Upstairs, the generous primary bedroom features an ensuite and multiple closets, complemented by oversized secondary bedrooms, making this an ideal home for growing families. Step outside to a private backyard surrounded by mature trees and enhanced by a custom deck and thoughtful landscaping, creating the perfect setting for entertaining and relaxing. The unaltered lower level is ready for finishing, offering excellent potential for additional bedrooms, storage and living space. Updated vinyl windows, glass doors and attic insulation further enhance efficiency throughout. A must see! (id:49269)
17 Yates Avenue
Vaughan, Ontario
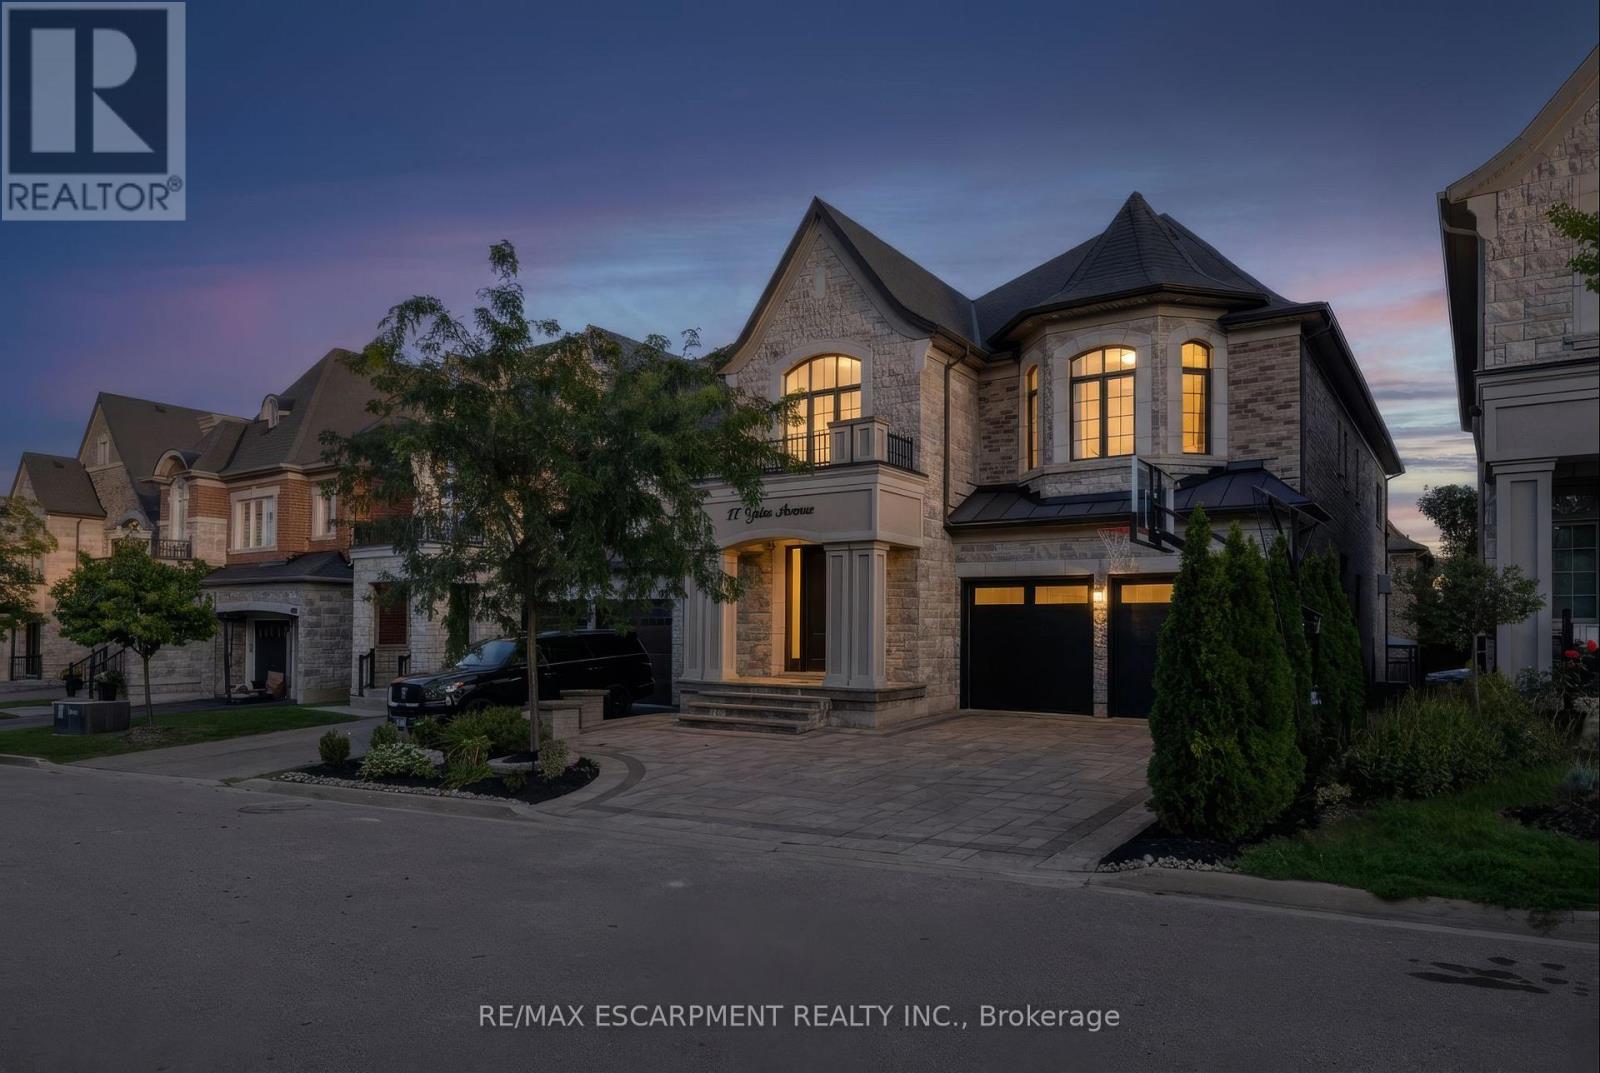
Upper Thornhill Estates, Immaculate Modern Detached home with 5+1 bedrooms, 5 bathrooms & 2-car garage. 10-ft ceilings on the main floor with 9-ft ceilings upstairs and basement, Expansive and well designed layout offers a main-floor office/den, chef's kitchen with grand quartz island and butler's pantry connecting to formal living & dining rooms. Spacious family room features built-in custom millwork, speakers and double sided fireplace. Convenient second-floor laundry. Primary bedroom features massive walk in closet and 5 Pc Bath. Generously sized bedrooms with ensuites. Custom interlocked driveway & fully fenced backyard with playground and gazebo included. Meticulously maintained and truly one of a kind. Situated near top schools, transit, highways, shopping & all amenities. (id:49269)
Bsmt Studio - 345 Palmer Avenue
Richmond Hill, Ontario
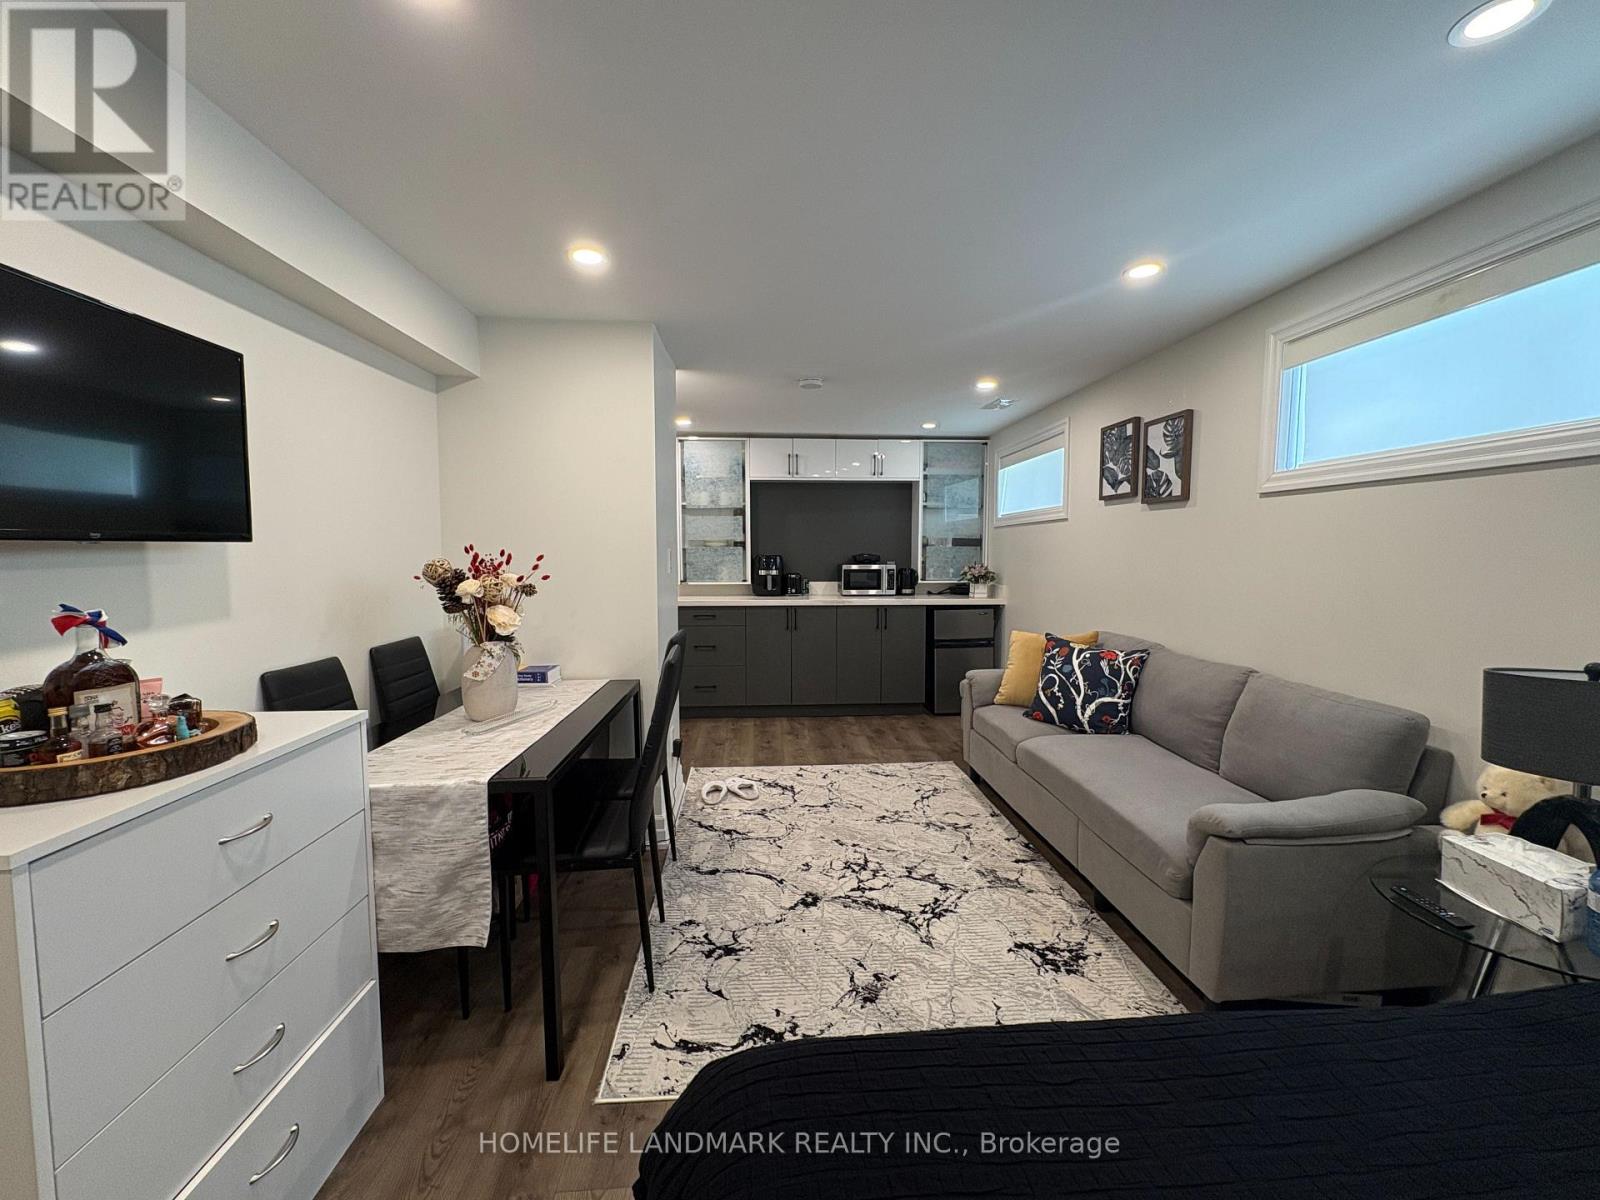
Richmond Hill basement studio for rent. Located at Bayview and Major Mackenzie. Students welcome .. Nearby Bayview Secondary School , Go Station and Supermarket.. Ideal for working professionals or students. Separate Entrance. Maximum 2 persons. No parking lot. Preference for the tenant with a light cooking lifestyle and good rental reference. . Rent $1100+25% utilities . Available from October 1. (id:49269)
1710a - 2851 Highway 7 Road E
Vaughan, Ontario
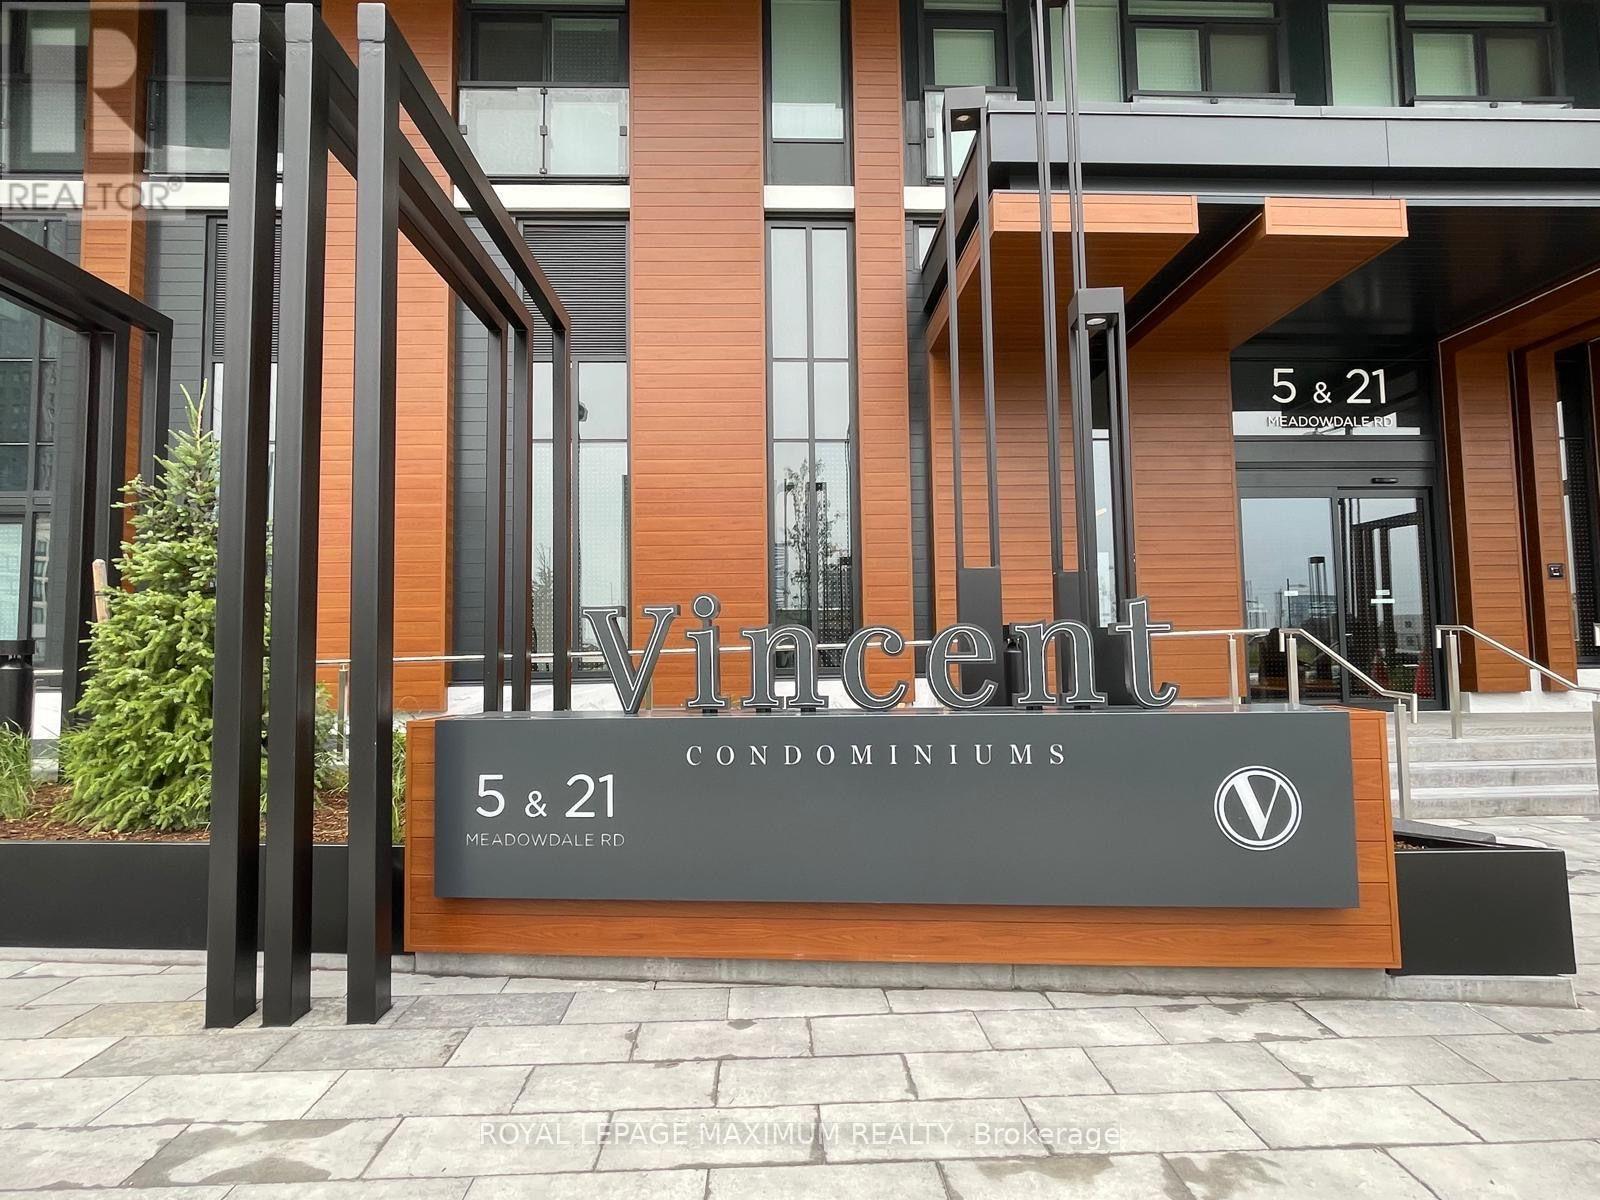
Welcome to the Dolomite Model at one of Vaughan's most sought after condominiums, The Vincent. This modern 1 + 1 features a sleek kitchen, 9ft ceilings, an open concept living area with 2 open balconies. Get ready to enjoy an impressive collection of resort inspired amenities including 24 hour concierge, state of the art fitness center - a party room & resident lounge, roof top pool complete with sunbeds and bbq area, dedicated work & zoom space, golf simulator & children's play area. Chic Model Style living at it's best - Won't Last. (id:49269)
6b- Second Floor - 7500 Highway No. 27
Vaughan, Ontario
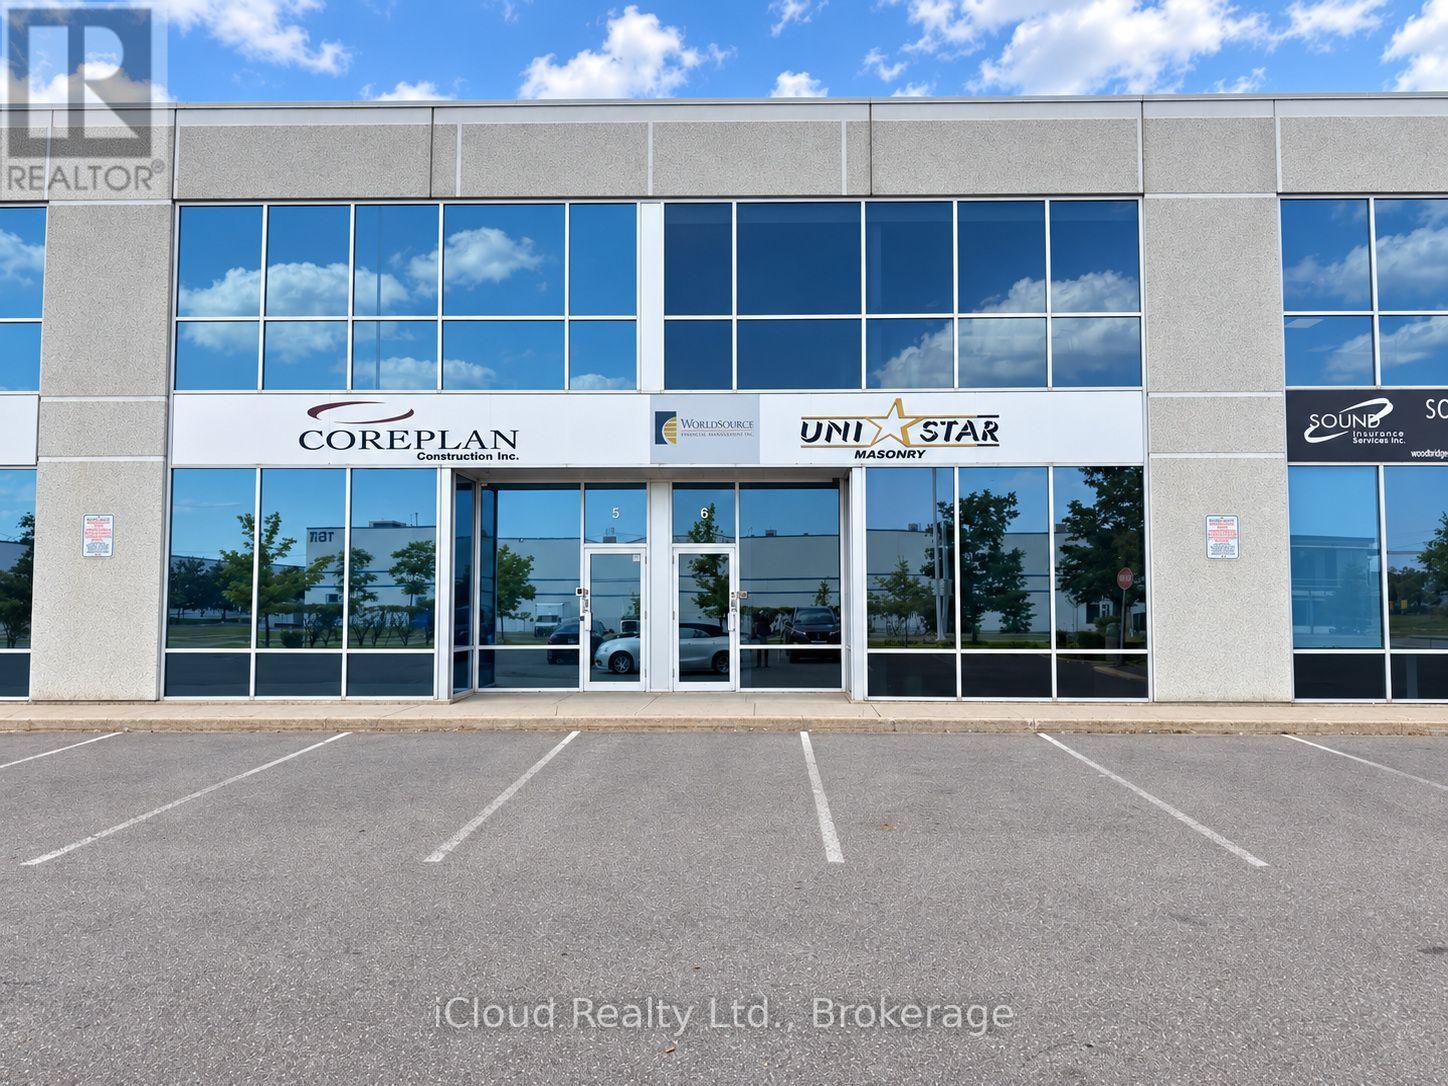
Beautifully Finished, Professional Office Space in Vaughan! Approximately 1,250 sq. ft. of bright, move-in-ready office space featuring 4 private offices, a dedicated reception area, large windows providing plenty of natural light, and a convenient kitchenette. Professionally designed and well maintained, offering a polished and welcoming environment for clients and staff. Excellent Highway 27 location with easy access to major roads and amenities. Utilities included, excluding internet.Available November 1, 2026. Tenant application, Financial statements and Credit check required. Showings Monday-Friday, 9:00 AM-5:00 PM with 1 hour notice. Some furniture in unit available for sale if interested. (id:49269)
1963 Franklin Avenue
Sarnia, Ontario
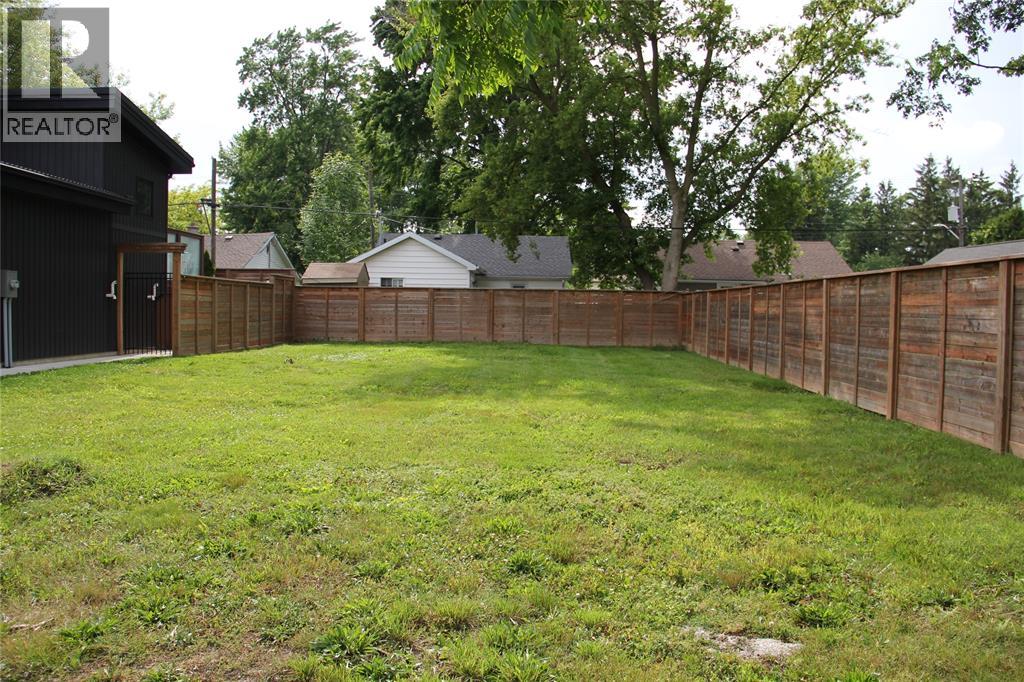
Located just a block away from the sandy beaches of Lake Huron, this vacant 40X76 lot in Bright’s Grove is perfect for your new beach house. Take advantage of the nearby amenities including beaches, nature trails, schools, grocery stores, restaurants, public parks, pharmacies, & Huron Oaks Golf Course, all within walking distance. Privacy fencing frames the property. Bright’s Grove has so much to offer, so take this opportunity to build on the last vacant lot available in this neighbourhood. Price + HST, if applicable. Property tax & assessment not set. (id:49269)

8684 County 1 Road
Adjala-Tosorontio, Ontario
Welcome to your own private retreat overlooking the breathtaking Hockley Valley area! Beautifully situated on 4 acres with panoramic views of the surrounding countryside, this custom-built 1 1/2 storey home offers approximately 2500 sq ft of thoughtfully updated living space, plus a finished basement and generous crawl space. Almost completely renovated and updated in 2002. The home blends warmth, character and functionality in a truly spectacular setting. The heart of the home is highlighted by stunning Douglas Fir ceiling beams that add warmth and architectural character. The kitchen and pantry offer the opportunity to open the space further and create an even more expansive open-concept living area. The main floor features a spacious primary suite with abundant natural light and a serene connection to the outdoors. A convenient second entrance leads to a combined mudroom/laundry area, perfect for busy families and country living. Upstairs, a huge bedroom with an adjoining sitting room provides exceptional flexibility as a nursery, home office, reading room or private retreat. With 4 bedrooms and 3 bathrooms, there is plenty of room for extended family, guests, and work from home needs. The finished basement offers a large recreation room with above-grade windows, while the additional crawl space provides an abundance of storage. Enjoy the cozy warmth of the stone wood-burning fireplace throughout the winter, along with the comfort and efficiency of propane heat. Outside, the private, maturely treed property features a circular driveway with parking for approximately 15 vehicles, garden shed and plenty of space to enjoy the outdoors. A rare opportunity to enjoy privacy, spectacular year-round views and country living while remaining conveniently located for commuters. Sit back, relax and take in the ever-changing beauty of Hockley Valley from your own piece of paradise. (id:49269)
187 Glenway Circle
Newmarket, Ontario
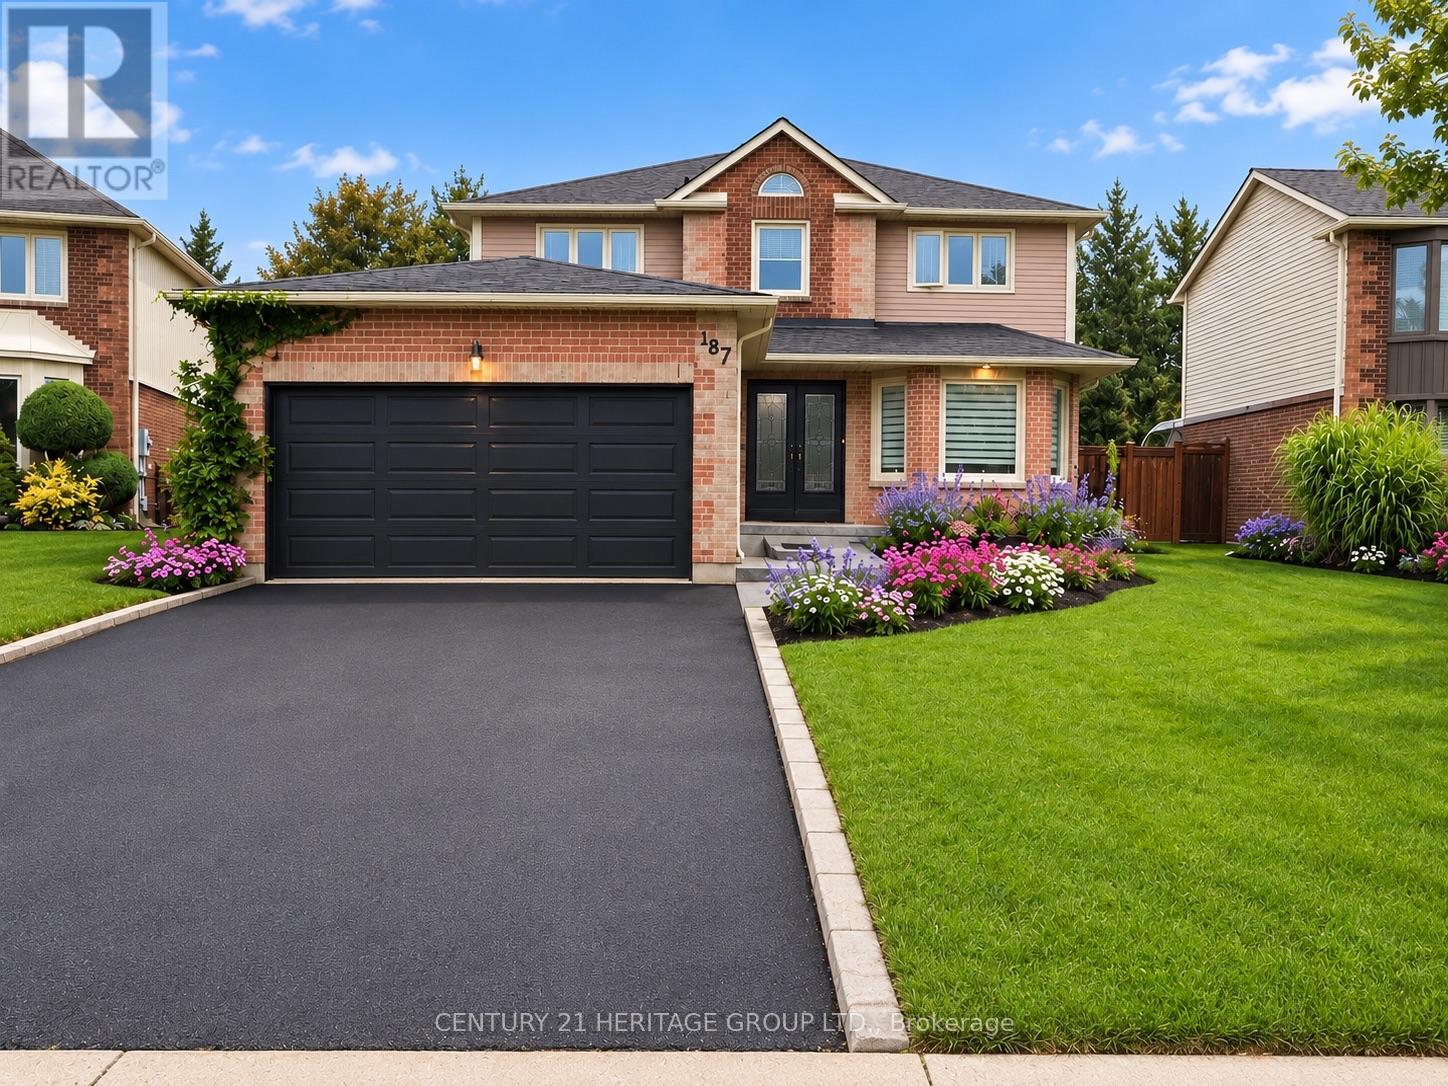
Welcome to this stunning 4+1 bedroom home, where modern updates, timeless comfort, and exceptional outdoor living come together beautifully. Situated on a private, meticulously landscaped lot backing onto greenspace with no homes behind, this property offers an incredible sense of peace, privacy, and tranquility.The backyard is truly a private oasis, featuring a sparkling pool, expansive composite deck with a covered seating area and quality shingled roof, all surrounded by a lush, mature cedar hedge. Perfect for relaxing, entertaining, and enjoying summer days with family and friends.Inside, you'll discover a beautifully updated home showcasing numerous quality renovations and thoughtful improvements throughout. The renovated kitchen features granite countertops, stainless-steel appliances, and a functional layout ideal for everyday living and entertaining. The spacious primary suite provides a peaceful retreat, complete with a gorgeous ensuite featuring a glass-enclosed shower, freestanding soaker tub, and private water closet.The fully finished basement with a separate entrance offers exceptional flexibility and additional living space. Designed with entertaining and functionality in mind, it features a spacious recreation room, custom bar, additional bedroom, workshop, and a large finished storage room. Potential rental income of up to $2,300/month adds even more versatility and value.With over 3,000 sq. ft. of total living space, this exceptional home provides generous room for the entire family. Enjoy the convenience of being within a short walk to the Newmarket Bus Terminal, offering YRT, VIVA, and GO Bus service, and just a 7-minute drive to the GO Train.A truly special home offering extensive updates, generous living space, a private backyard oasis, and a fantastic location. A rare opportunity to enjoy comfort, privacy, and convenience all in one exceptional property. (id:49269)

318 Centre Street
Vaughan, Ontario
Welcome to 318 Centre Street, Thornhill - a truly distinctive side-split residence showcasing modern architectural design in Vaughan's prestigious Uplands community. Set on an impressive and beautifully manicured 100 x 250 ft lot overlooking Oakbank Pond and surrounded by multi-million-dollar homes, this exceptional property offers a rare combination of architectural character, privacy, and an enviable setting. Designed with entertaining in mind, this one-of-a-kind home features soaring vaulted ceilings, dramatic floor-to-ceiling windows, and an abundance of natural light throughout. Multiple fireplaces create warmth and character, while the expansive layout offers exceptional spaces for hosting family and friends, including a party room, spa, bar, and several walkouts to a covered veranda and terrace. The private primary suite occupies its own level and features a luxurious 8-piece ensuite, a two-sided fireplace, and an exclusive walkout to a peaceful rooftop terrace overlooking the serene waters of Oakbank Pond. The finished, open-concept walkout lower level provides additional living and entertaining space, complementing the home's generous and versatile layout. With its unique architecture, expansive lot, seamless indoor-outdoor flow, and exceptional setting, this home presents tremendous potential for the discerning buyer. The property requires some TLC, with select areas offering opportunities for updating, improvements, or modifications to suit the new owner's personal style and vision. A rare opportunity to restore, customize, and enhance an extraordinary residence in one of Thornhill's most desirable settings, within Vaughan's prestigious Uplands community. Bring your vision and create a truly remarkable home surrounded by multi-million-dollar properties and overlooking the tranquil beauty of Oakbank Pond. (id:49269)
39 Stoyell Drive
Richmond Hill, Ontario
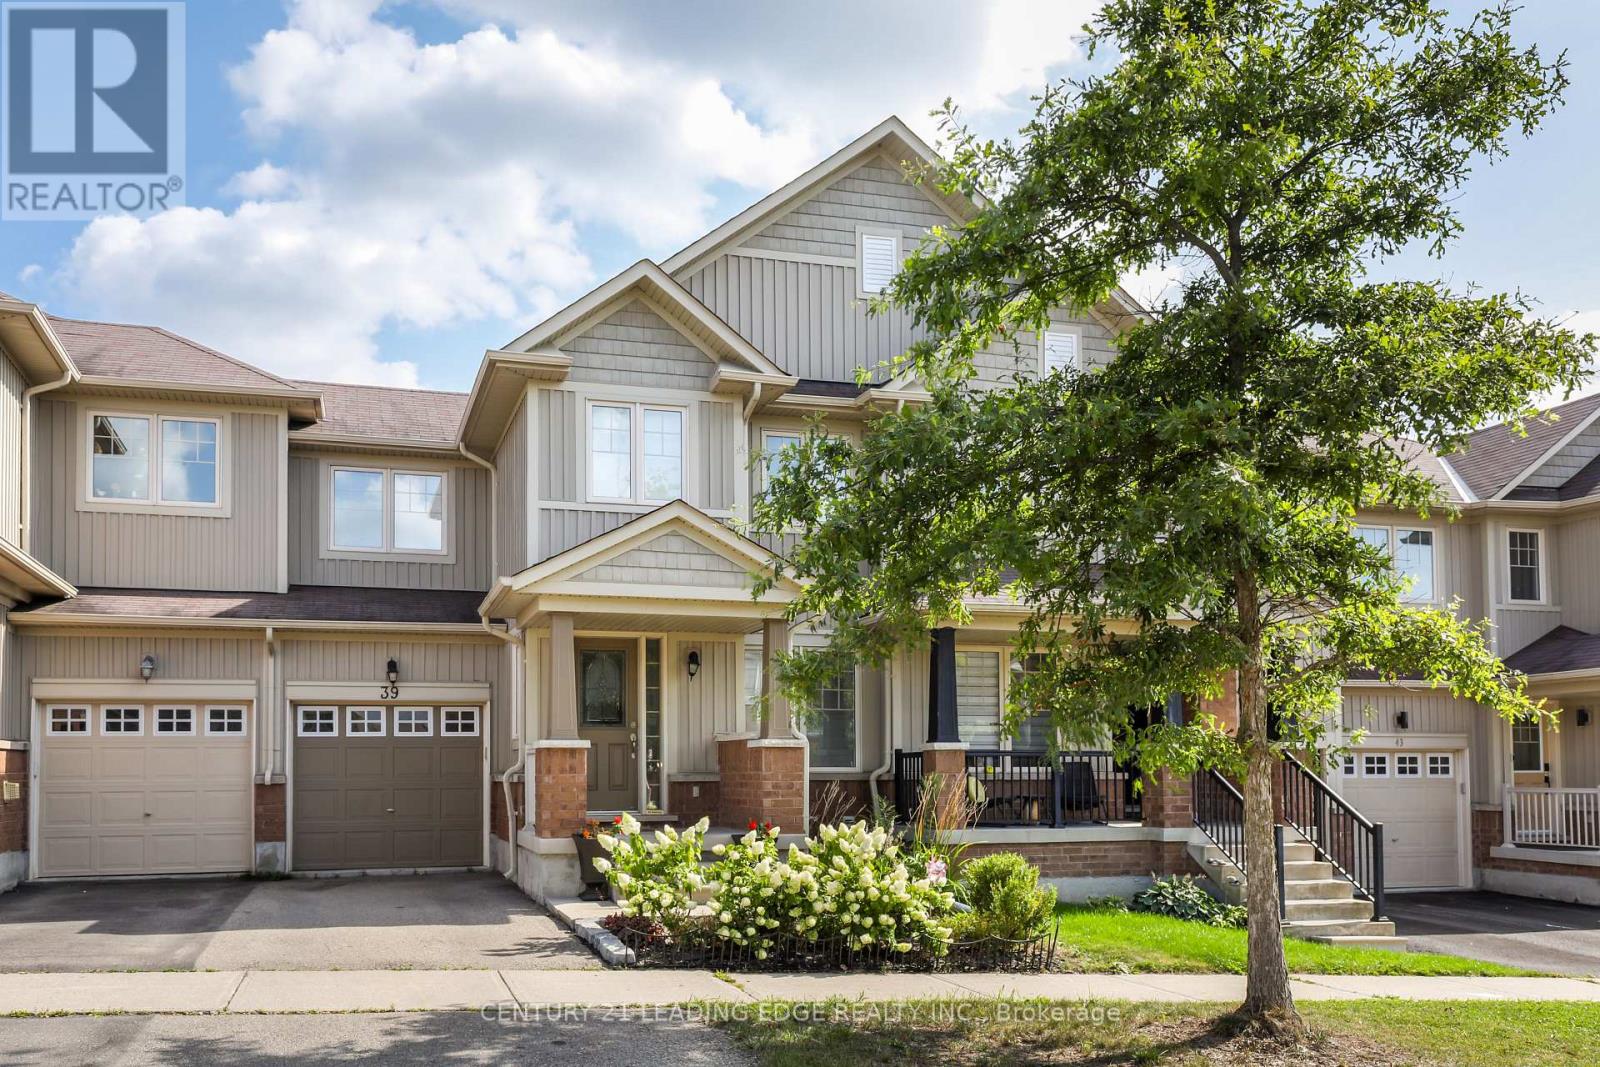
Welcome to this beautifully maintained townhome in the highly sought-after Macleod's Landing community! Featuring hardwood floors throughout, California shutters, upgraded light fixtures, and granite countertops in both the kitchen and bathrooms. The bright and functional kitchen offers stainless steel appliances and undermount sinks, flowing seamlessly into the inviting living area with a cozy gas fireplace. The spacious primary bedroom features a 4-piece ensuite and two closets, including a walk-in. Enjoy a landscaped front yard, fully fenced backyard with walkout deck, and convenient direct garage access to both the home and backyard. The basement offers cold storage, painted floors, and rough-ins for a future bathroom and fireplace. Ideally located close to top-rated schools offering French Immersion and IB programs, parks, trails, golf courses, equestrian clubs, shopping, Lake Wilcox, GO Transit, and Highways 404 and 400. A fantastic opportunity to live in one of Richmond Hill's most desirable family-friendly communities! (id:49269)
156 Gwendolyn Boulevard
Georgina, Ontario
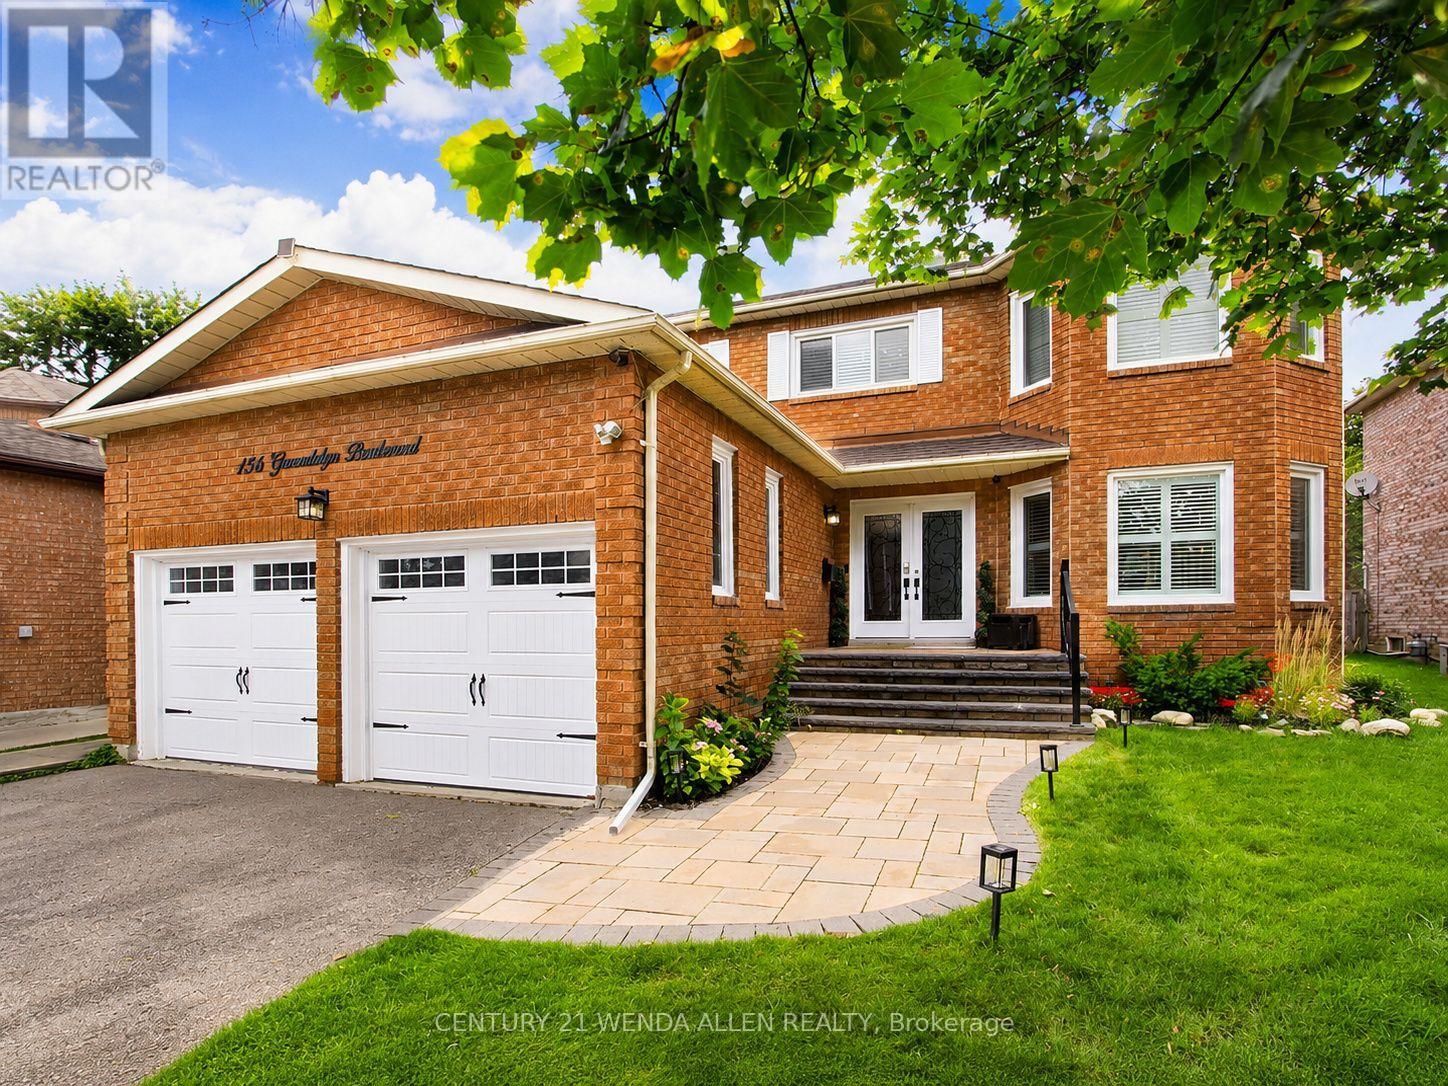
FULLY RENOVATED FAMILY HOME ON A PREMIUM LOT IN KESWICK AN A+ WALKABLE LOCATION. LOCATION & LIFESTYLE: Walking distance to Lake Simcoe, multiple neighbourhood parks, grocery stores and local shops, Stephen Leacock Theatre at the end of the street Family-friendly setting with nearby waterfront walks, recreation and everyday amenities! INTERIOR FEATURES: Grand double-door entry and large foyer Hardwood floors, pot lights, smooth ceilings and crown moulding, Oak staircase with wrought-iron spindles, Two fully functional fireplaces: main floor and finished basement, Updated kitchen with large centre island, high-end appliances, re-sprayed cabinetry(2023) and walkout to rear deck. Main-floor laundry, direct garage access and open-concept mudroom. Spacious primary retreat with two walk-in closets Spa-inspired 2024 primary en-suite with freestanding soaker tub and rainfall shower. Finished basement with kitchenette, fireplace and new vinyl flooring (2024). Flexible lower-level space for recreation, Extended family or possible income potential, subject to buyer California shutters (2018) and garage storage lofts. EXTERIOR & KEY UPDATES: New roof, garden shed and asphalt driveway (2020) Rear deck, front-step railing, west-side gate, fully insulated garage doors and Culligan water softener (2021) Kitchen cabinetry re-sprayed (2023) New furnace, hot water tank, primary en-suite and basement flooring (2024) New front windows (2018) New rear windows (2022) New front walkway (2022) (id:49269)
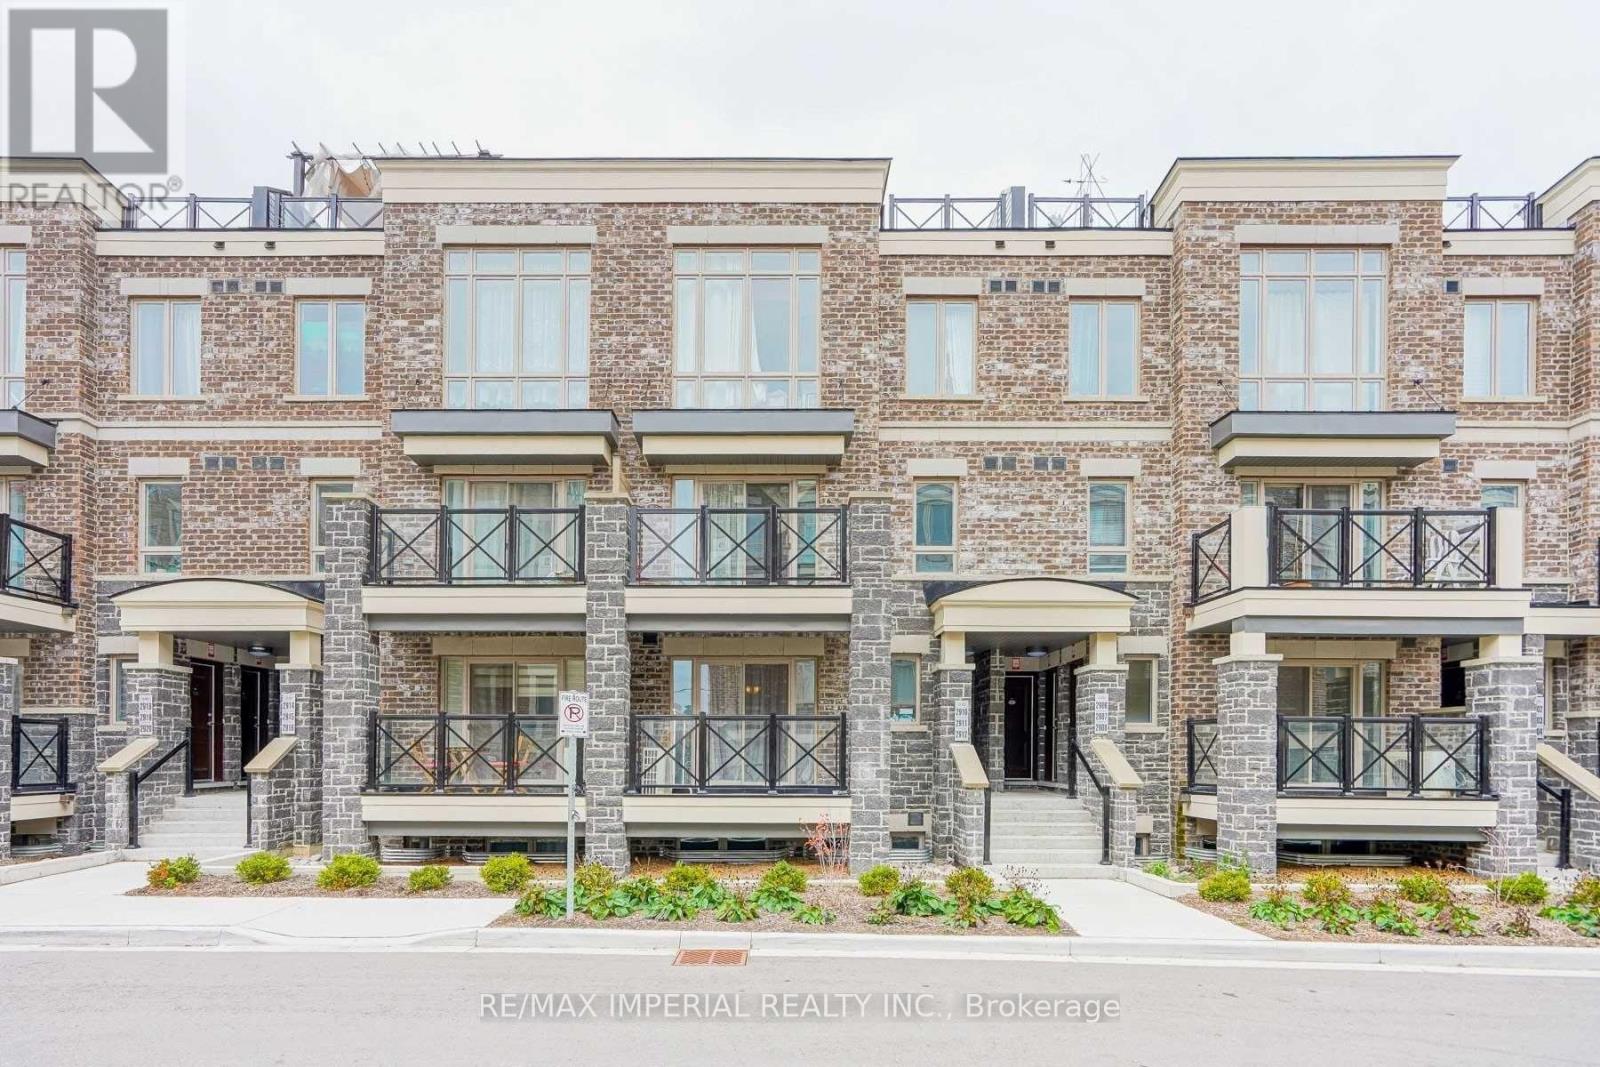
2910 - 15 Westmeath Lane
Markham, Ontario
Spacious 2 Bedroom 2 Washroom Flat Apartment in Stacked Townhome Complex. Close To HWY407 , Markham Stouffville Hospital, Mount JoyGo Station. Open Concept Kitchen, W/ Walkout Balcony From Great Room, With Ensuite Laundry. Tenant Pays Electricity, Water, Natural Gas, Hwt Rental($62.79/mth), Tenant Insurance. (id:49269)
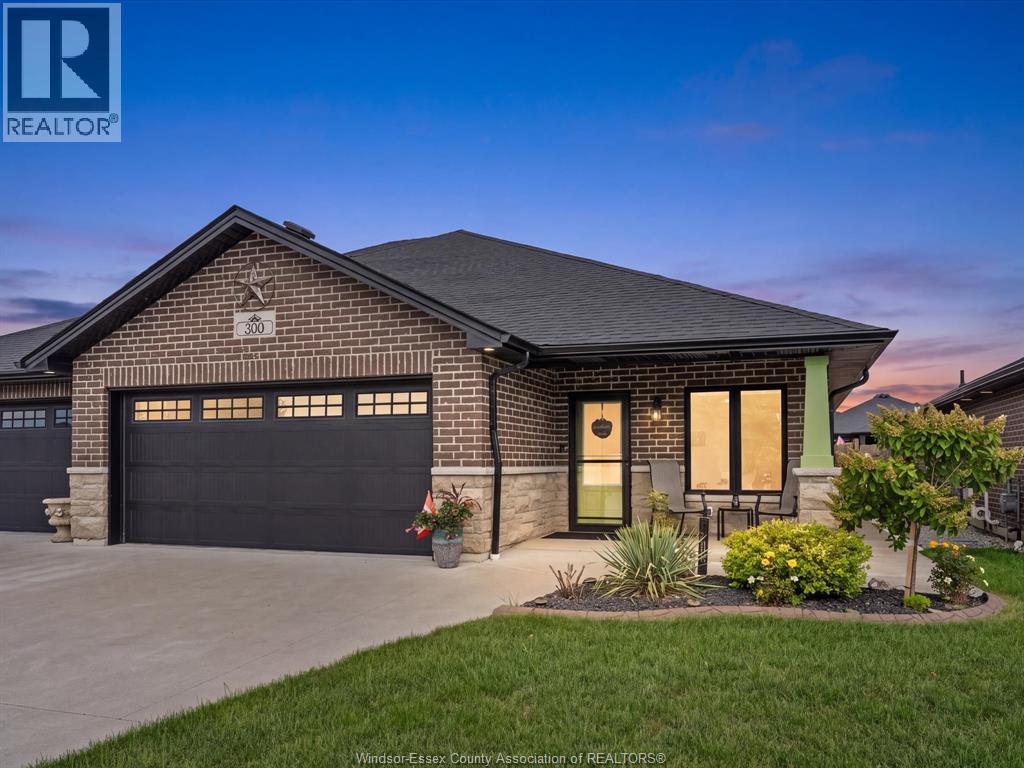
330 Ironside Street
Amherstburg, Ontario
Looking for easy, one level living in a prime Amherstburg location? Look no further. Welcome to 330 Ironside St, the perfect 2019 NOR BUILT ranch style semi detached home. Featuring 3 bedrooms and 3 bathrooms, wheelchair accessible, through the front door you're greeted by a spacious foyer, easy inside entry garage access, engineered hardwood floor throughout to your grand open concept kitchen, high end finishes, full island w/ storage, granite countertops, ceiling height cabinets, gas stove, tiled backsplash. Off of the kitchen is an eating area where you can host friends and family. Pot lighting throughout. The living area is equipped w/ an electric fireplace, tray ceiling, upgraded 3 sliding doors off of the rear for extra sunlight. Larger floorplan w/ 1477 square feet of finished above grade space. The main level features a large primary suite w/ your own walk in closet, ensuite with a large standup tiled shower with granite accents, your happy place. The main level also features a large bedroom equipped with a closet, a full 4 piece bathroom w/ a tub insert, as well as convenient main floor laundry. Heading to the lower level is an expansive open concept space, family area, a spacious bathroom w/ oversized tiled shower, quartz accents, a storage area, and another large bedroom w/ walk in closet. The utility area is another spot for extra storage, water on demand, equipment is 2019, solid concrete foundation. What you can also appreciate in the basement are the high ceilings, & larger windows w/ their own window wells. A truly unique style of craftsmanship. Meticulously maintained yard, fully sodded & fenced in. The location? Enjoy the perks of being just a short drive away from town, grocery, entertainment, & recreational facilities. Libro credit union center in extremely close proximity for the sports buffs. An extraordinary opportunity in today's market. Contact the listing agent today for a private viewing before it's gone! (id:49269)
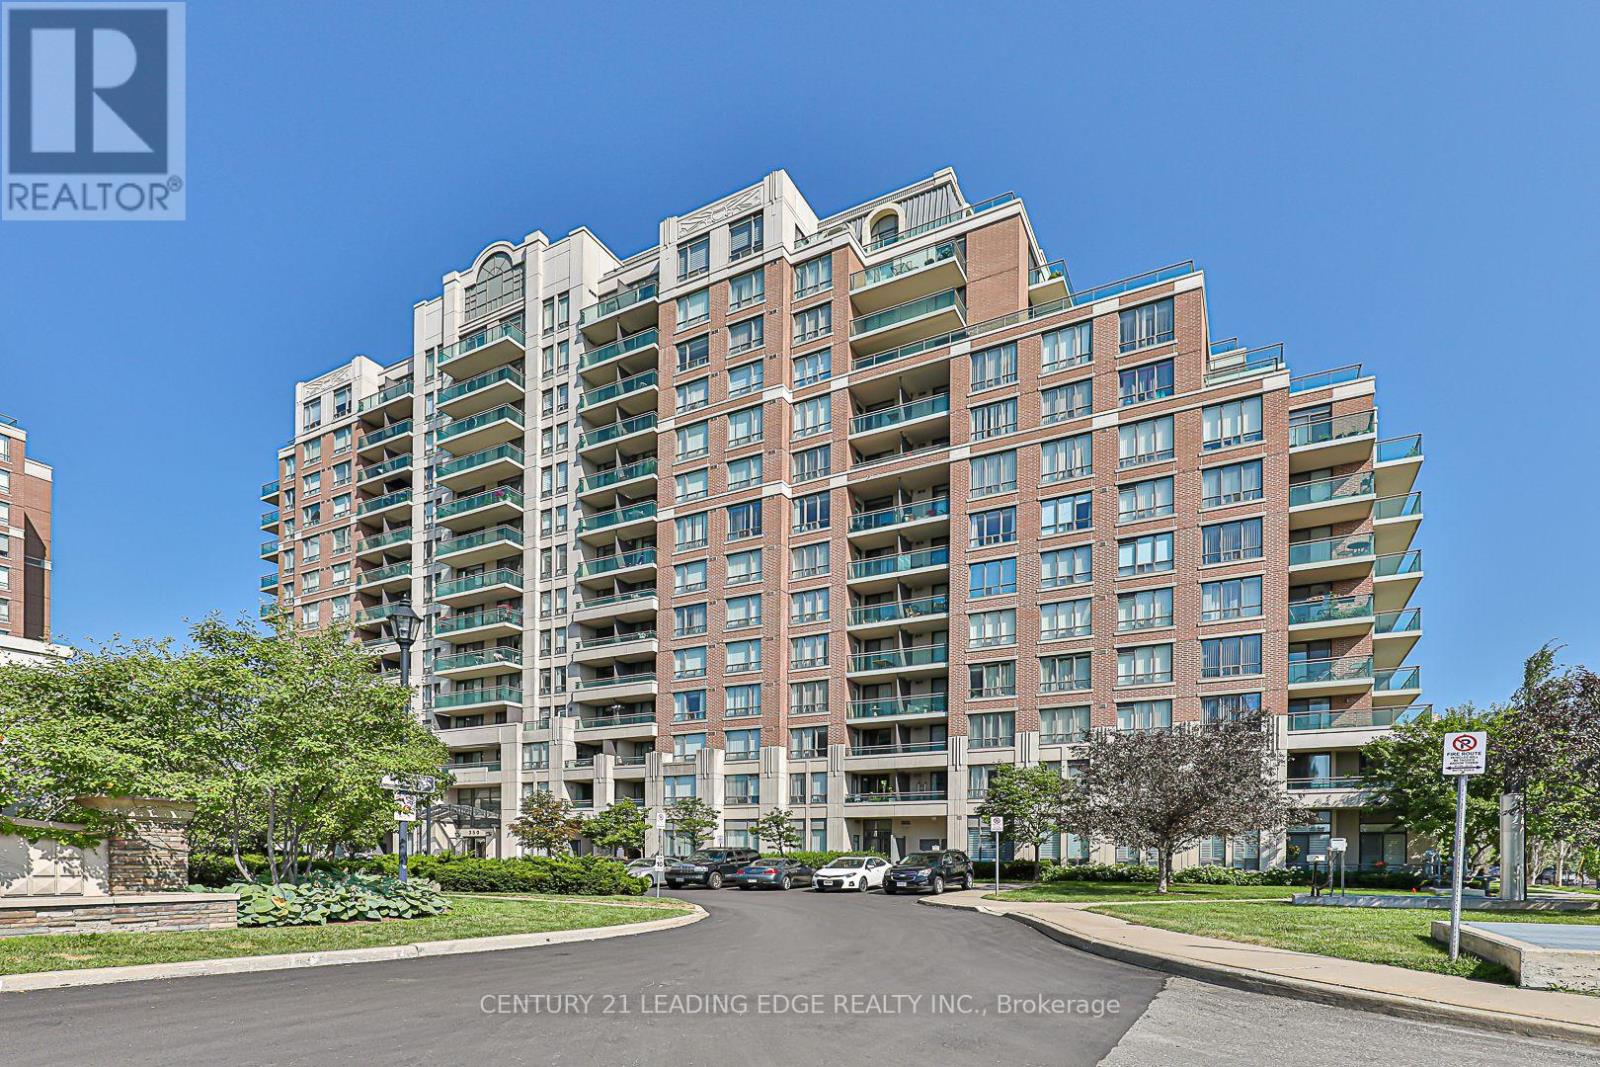
Ph5 - 350 Red Maple Road
Richmond Hill, Ontario
Welcome To The Highly Sought After & Exclusive Gated Vineyards Community! You Must See This Rarely Available, Stunning, Bright & Spacious Penthouse Unit! Featuring A Beautiful & Open Layout With Massive Windows & 9 Foot Ceilings. Enjoy Easy Access To The Large Double Walk-Out Balcony (Over 100 square feet! Wow!) & Breathtaking Southern Views Day & Night. Wonderful Gourmet Kitchen Equipped With Stainless Steel Appliances, Tasteful Backsplash, Granite Countertops & Ample Storage Space. Convenient Extra Tall Primary Bedroom Closet & Modern Styled Bathroom. Open Concept Den Is Perfect For A 2nd Bedroom Or Home Office. This Top Of The Line Penthouse Unit Also Includes A Sizable Locker (Rare!) & A Large Premium Parking Space Only Steps To The Fob Activated Entrance/Exit (Extra Safe!) As Well As 24 Hour Security! Don't Wait! Book Your Appointment Today! Enjoy No Upstairs Neighbours For Ultimate Privacy! (id:49269)
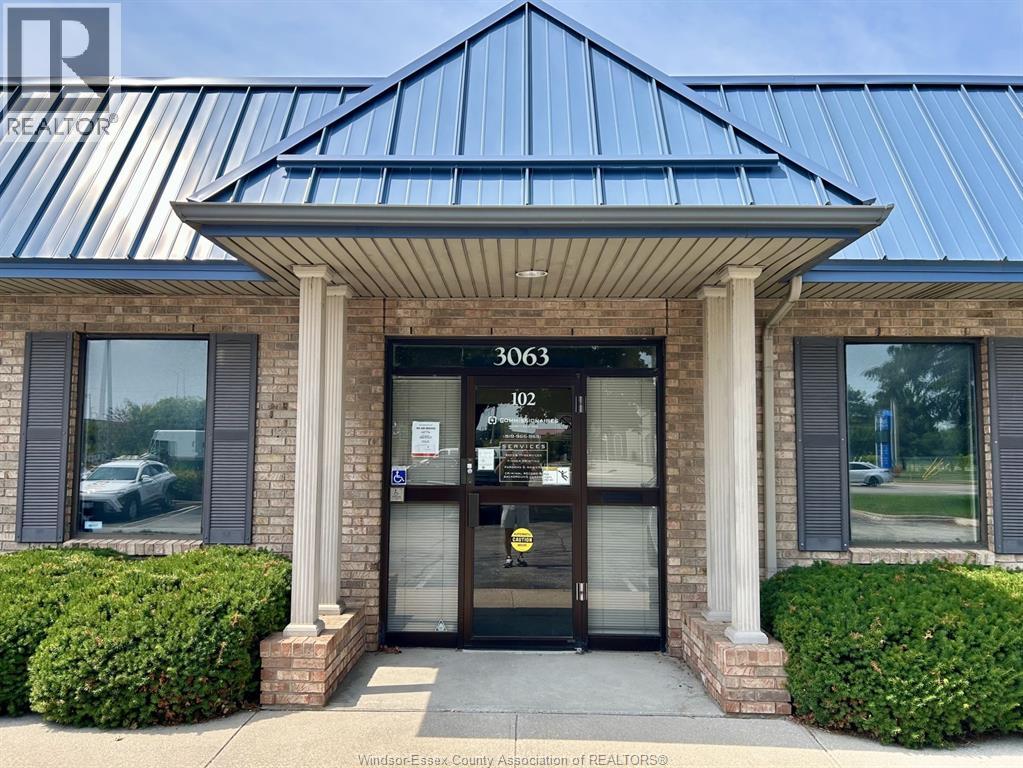
3063 Walker Road Unit# 104
Windsor, Ontario
Exceptional opportunity to lease 4,100 sq. ft. of first-floor professional office space in one of Windsor's most convenient and highly visible locations overlooking E.C. Row Expressway and Walker Road. This signature building offers outstanding curb appeal, abundant on-site parking, and a private entrance. The functional layout includes multiple private offices, a spacious boardroom, three washrooms, and a kitchenette, making it ideal for a variety of professional businesses. A great opportunity to establish or expand your business in a prestigious, high-exposure location. Contact the listing agent today for more information or to schedule a private viewing. (id:49269)
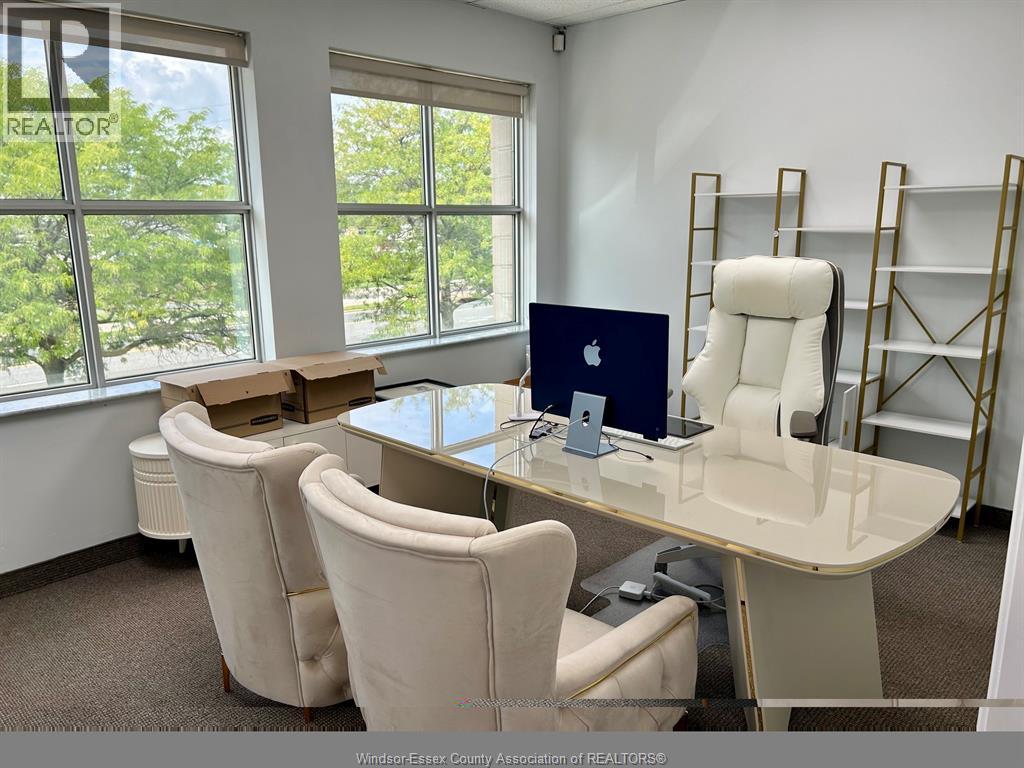
3290 Jefferson Boulevard Unit# 204
Windsor, Ontario
This spacious 2537 sq. ft. professional office space is now available for lease. Situated in a central, high-demand location within a prestigious office building, it's surrounded by a variety of complementary businesses and professional services. Conveniently located near the main intersection of EC Row and Jefferson Blvd, minutes from the Battery Plant. (id:49269)
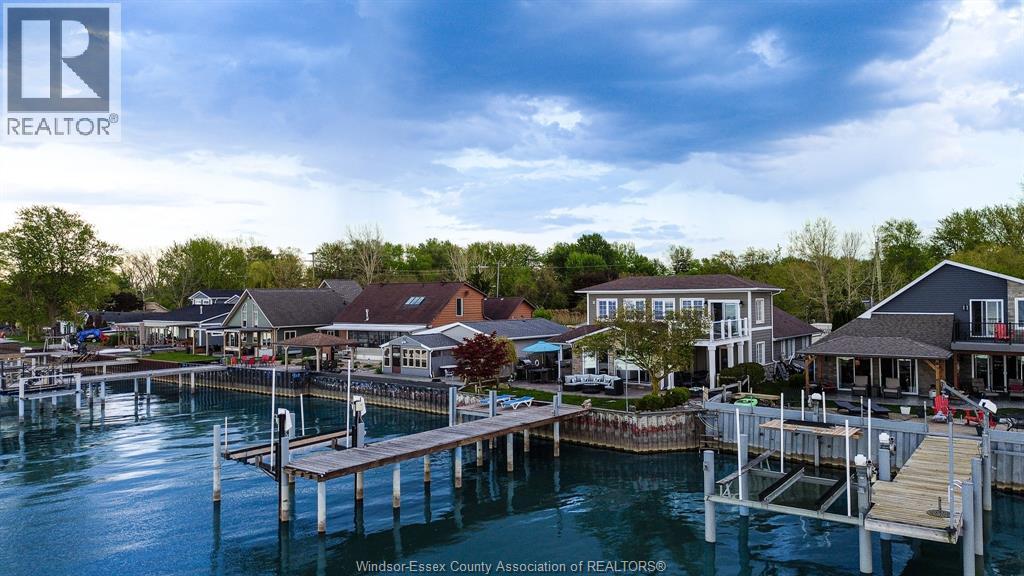
1472 Caille
Lakeshore, Ontario
ABSOLUTELY STUNNING 2 STOREY WATERFRONT HOME ON LAKE ST. CLAIR OFFERING APPROX 3,300 SQ FT WITH 4+1 BDRMS & 2.5 BATHS & UNOBSTRUCTED WATER VIEWS. OPEN CONCEPT KITCHEN, DINING & LIVING AREAS FEATURE CATHEDRAL CEILINGS, SKYLIGHTS, AND FLOOR-TO-CEILING WINDOWS THAT FLOOD THE SPACE WITH NATURAL LIGHT. UPDATED KITCHEN WITH GRANITE COUNTERTOPS & BACKSPLASH WITH AN EAT-IN BAR OFFER THE PERFECT SPACE FOR ENTERTAINING. DINING AREA LEADS TO AN OUTDOOR BAR OVERLOOKING THE LAKE WITH YOUR APPROX. 50 FT DOCK WITH LOUNGING AREA, BOAT & SEA-DOO LIFT. MAIN FLOOR PRIMARY WING FEATURES A PRIMARY W/ ENSUITE & WALK-OUT TO COVERED PATIO. AN ADDITIONAL BEDROOM OFFERS HOOK-UPS FOR FUTURE SECONDARY MAIN FLOOR LAUNDRY. SECOND FLOOR OFFERS 2 ADDITIONAL LARGE BEDROOMS, ONE OVERLOOKING THE LAKE WITH A WALK-IN CLOSET AND BALCONY ACCESS WITH WALK-OUT DECK. (id:49269)
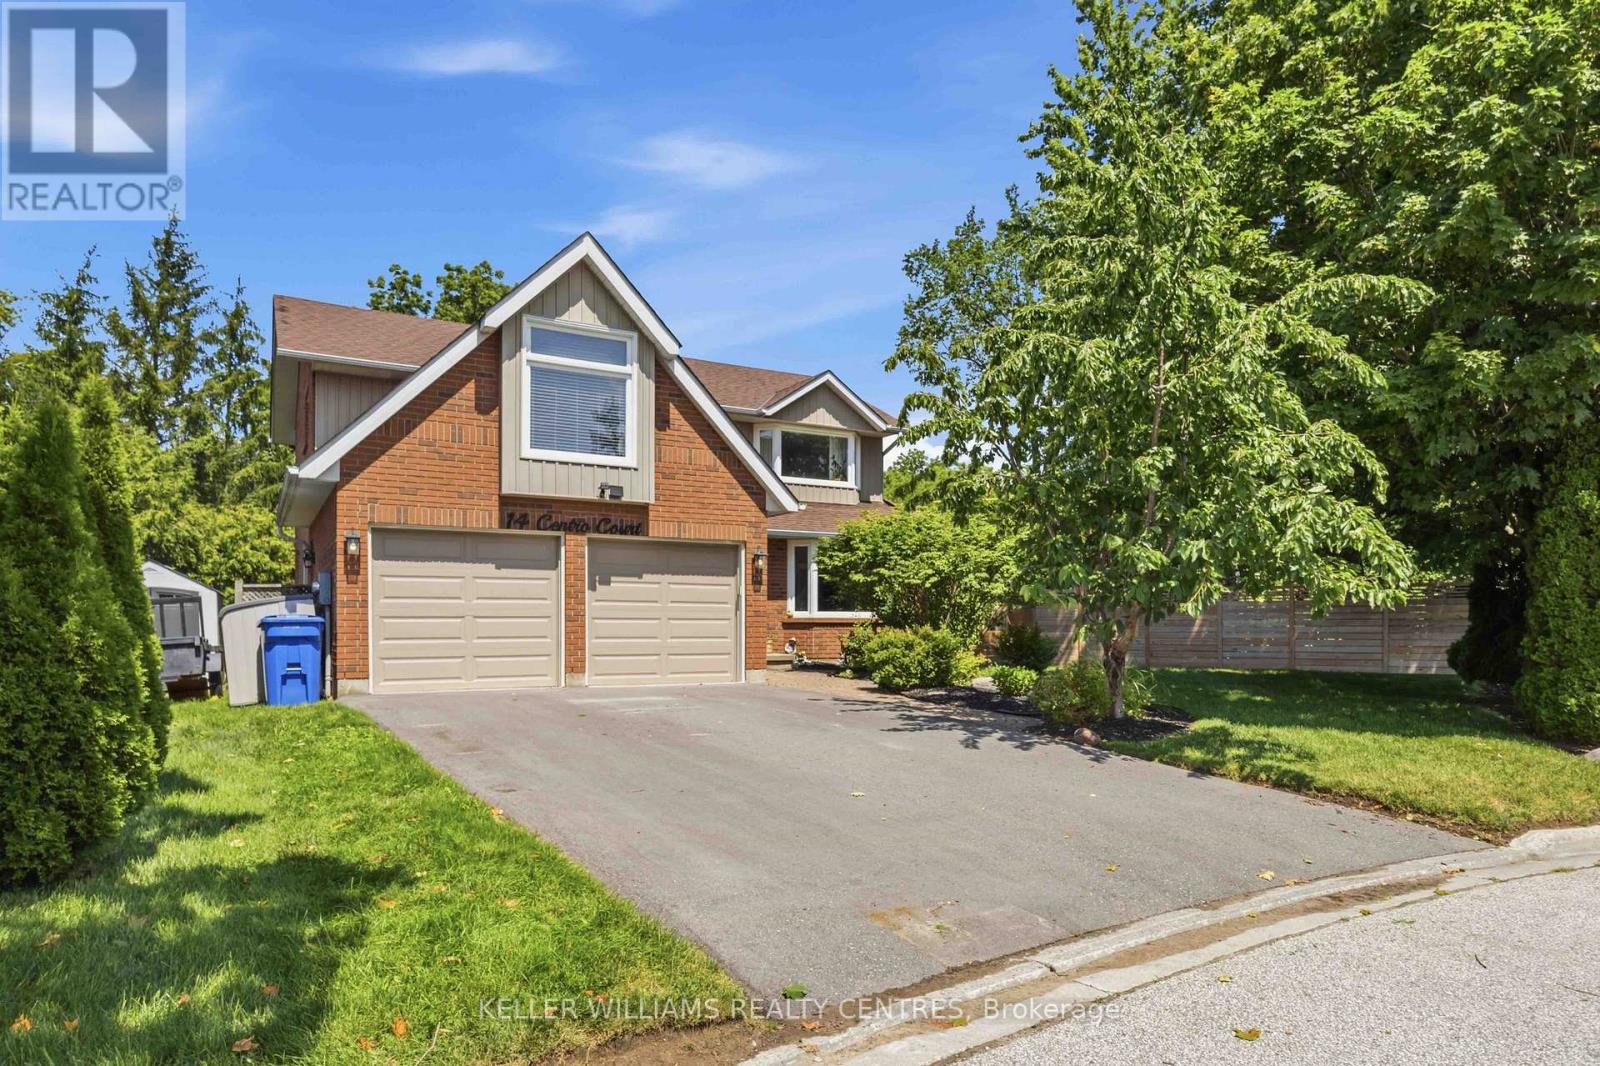
14 Centro Court
Georgina, Ontario
Cul-De-Sac location, Lake Simcoe lifestyle, and a backyard built for entertaining! Welcome to 14 Centro Court, a bright and spacious 5+1-bedroom, 4-bathroom family home just moments from beautiful Lake Simcoe. The main floor offers an open-concept kitchen, living and dining area, main-floor laundry and mudroom with fresh paint, updated pot lights, and popcorn ceiling removal adding a polished, move-in-ready feel.The finished basement features a large recreation room, wet bar, ample storage, 3-piece bathroom and an additional bedroom-perfect for guests, teens, or extended family. Enjoy your private, fully fenced backyard oasis with a heated salt-water in-ground pool, BBQ area, perennial gardens, and screened gazebo. Recent improvements include a 2022 furnace, 2023 pool liner, 2025 pool equipment, 2025 repaved driveway, EV charger, and heated garage. Set on a desirable court close to the lake, parks, recreation, amenities, French immersion schools and commuter routes, this home delivers space, comfort, and summer enjoyment in one exceptional package. (id:49269)
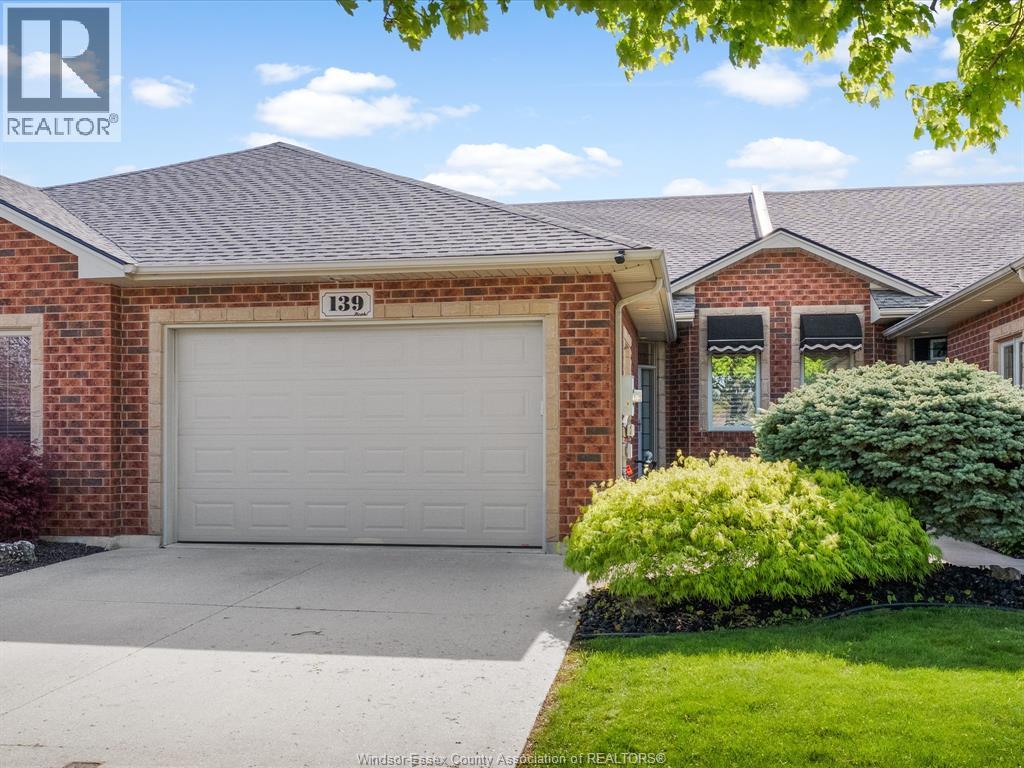
139 Woodycrest Avenue
Kingsville, Ontario
Move in, unpack and enjoy. 139 Woodycrest is a beautifully renovated, all-brick townhome in Kingsville where the big updates have already been taken care of. Perfect for downsizers, first-time buyers or anyone looking for a turnkey home with less maintenance and more time to enjoy it. Built in 2005, this middle-unit townhome offers 2+1 bedrooms, 3 bathrooms, new carpet and laminate flooring in 2023, new blinds in 2023 and an updated kitchen featuring quartz countertops completed in 2023. The major items are covered too, with furnace and central air replaced in 2023, fridge, stove and dishwasher in 2021, an owned hot water tank and a new roof in 2025. Outside, the fenced rear yard completed in 2023 offers added privacy and an easy space to relax or entertain. Located in a walkable Kingsville neighbourhood close to schools and everyday amenities, this home offers the combination buyers want: updated, low-maintenance and truly move-in ready. Book your private showing today and come see why 139 Woodycrest could be the easy next move you've been looking for. (id:49269)
145 Prado Avenue
Colchester, Ontario
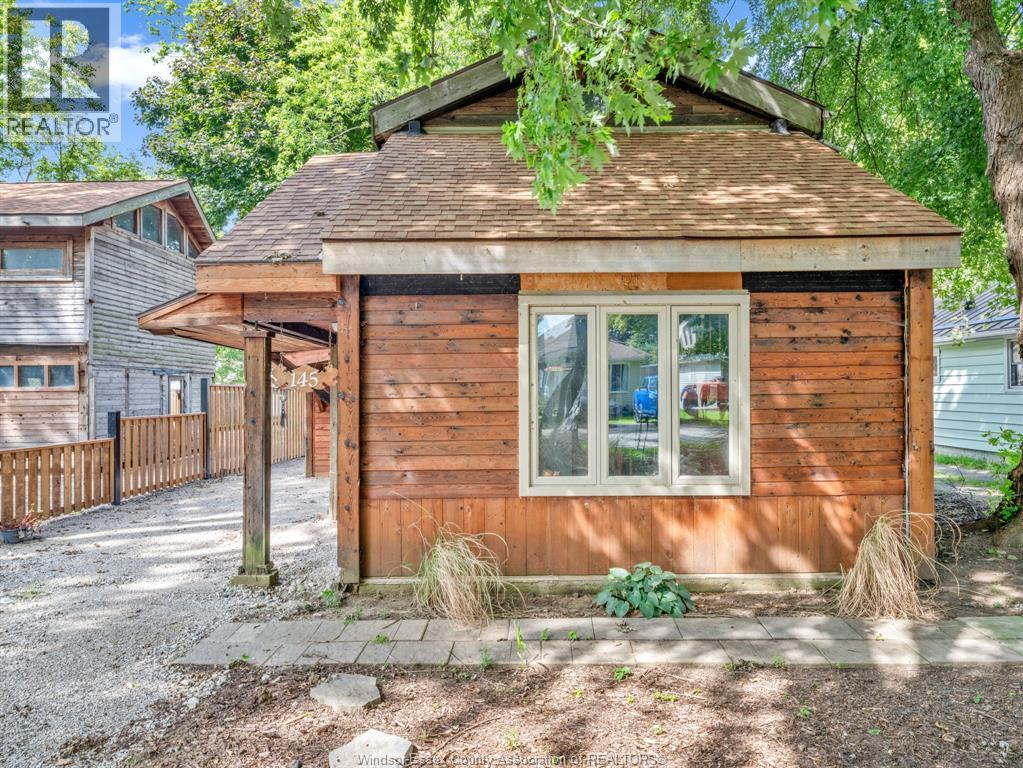
SMALL VILLAGE BEACH TOWN only 35 minutes to Windsor. This muskoka feel property features a very unique opportunity to let your creativity flow. Ready to finish and at drywall stage the home on the property features a huge loft for 1 or 2 possible bedrooms, main floor consists of living room with fireplace, kitchen and eating area and bathroom. Includes a seperate deeded property with 24x24 garage with hydro, newer cement floor and spacious loft area above for possible living quarters. All resting on 80x176 foot lot. These opportunities don't come up often. Call today for your personal viewing. (id:49269)
5974 5th Side Road
Essa, Ontario
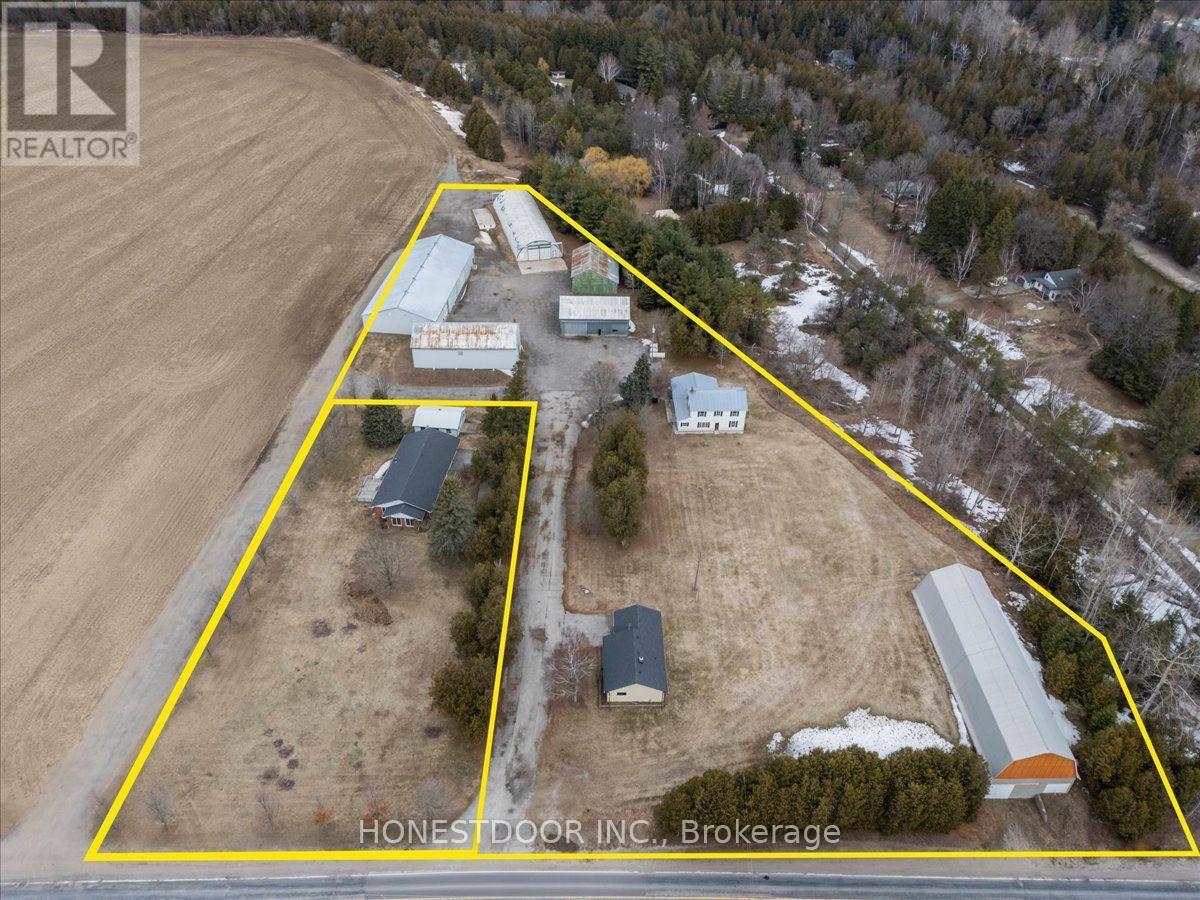
Click brochure link for more details. Rare opportunity to acquire 2 separately deeded neighbouring properties containing 3 residences and 7 multi-use outbuildings totaling 5.34 acres. Ideal for multigenerational living or high-end home business compound. 50GPM well servicing 2 residences and 5 high utility insulated outbuildings. High utility insulated outbuildings, provide a rare "plug and play" scenario for hobbyists, collectors and entrepreneurs. Outbuilding space exceeds 32,000 SF. NOTE: 59805TH SIDEROAD ESSA IS BEING SOLD TOGETHER WITH THIS PROPERTY. $999,000. Infrastructure (WxL): Building 1 - 40 ft x 52 ft; Building 2 - 56ft x 55ft; Building 3 - 42ft x 152 ft; Building 4 - 33ft x 72ft; Building 5 - 60ft x 140ft; Building 6 - 40ft x 115ft; Loading Dock - 16ft x 25ft; Loading Dock Ramp - 16ft x 25 ft; Detached Garage - 24ft x 30ft. (id:49269)
158 Jennings Drive
Clarington, Ontario
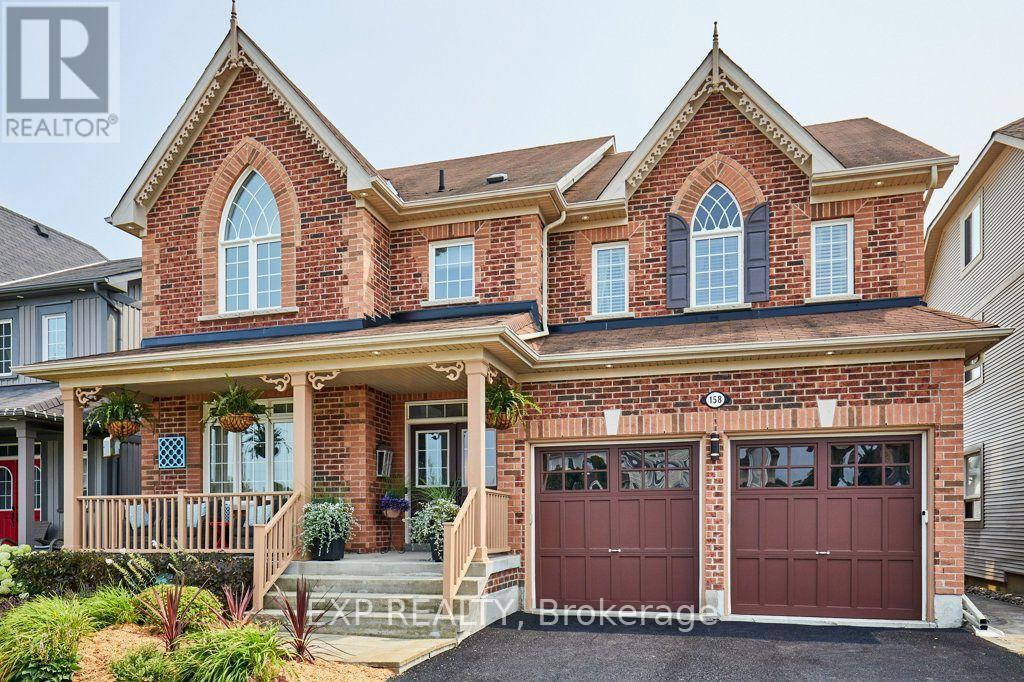
Welcome to 158 Jennings! This turnkey home offers an incredible blend of comfort, functionality, and income potential, complete with a fully registered legal basement unit featuring its own private entrance, dedicated in-suite laundry, full kitchen with walk-in pantry, large bathroom with heated floors, a walkout to the backyard, and exterior security lighting. The main floor features new appliances in both the kitchen and the newly designed combination laundry room and pantry. Step outside off the kitchen onto a large spacious deck with a gazebo-perfect for outdoor dining-leading to your private backyard oasis featuring an in-ground saltwater pool. With top-notch efficiency from a new heat pump installed in 2023, this versatile property is ideal for extended family, savvy investors, or buyers looking for a premium place to call home. (id:49269)
106 - 3220 Sheppard Avenue E
Toronto, Ontario
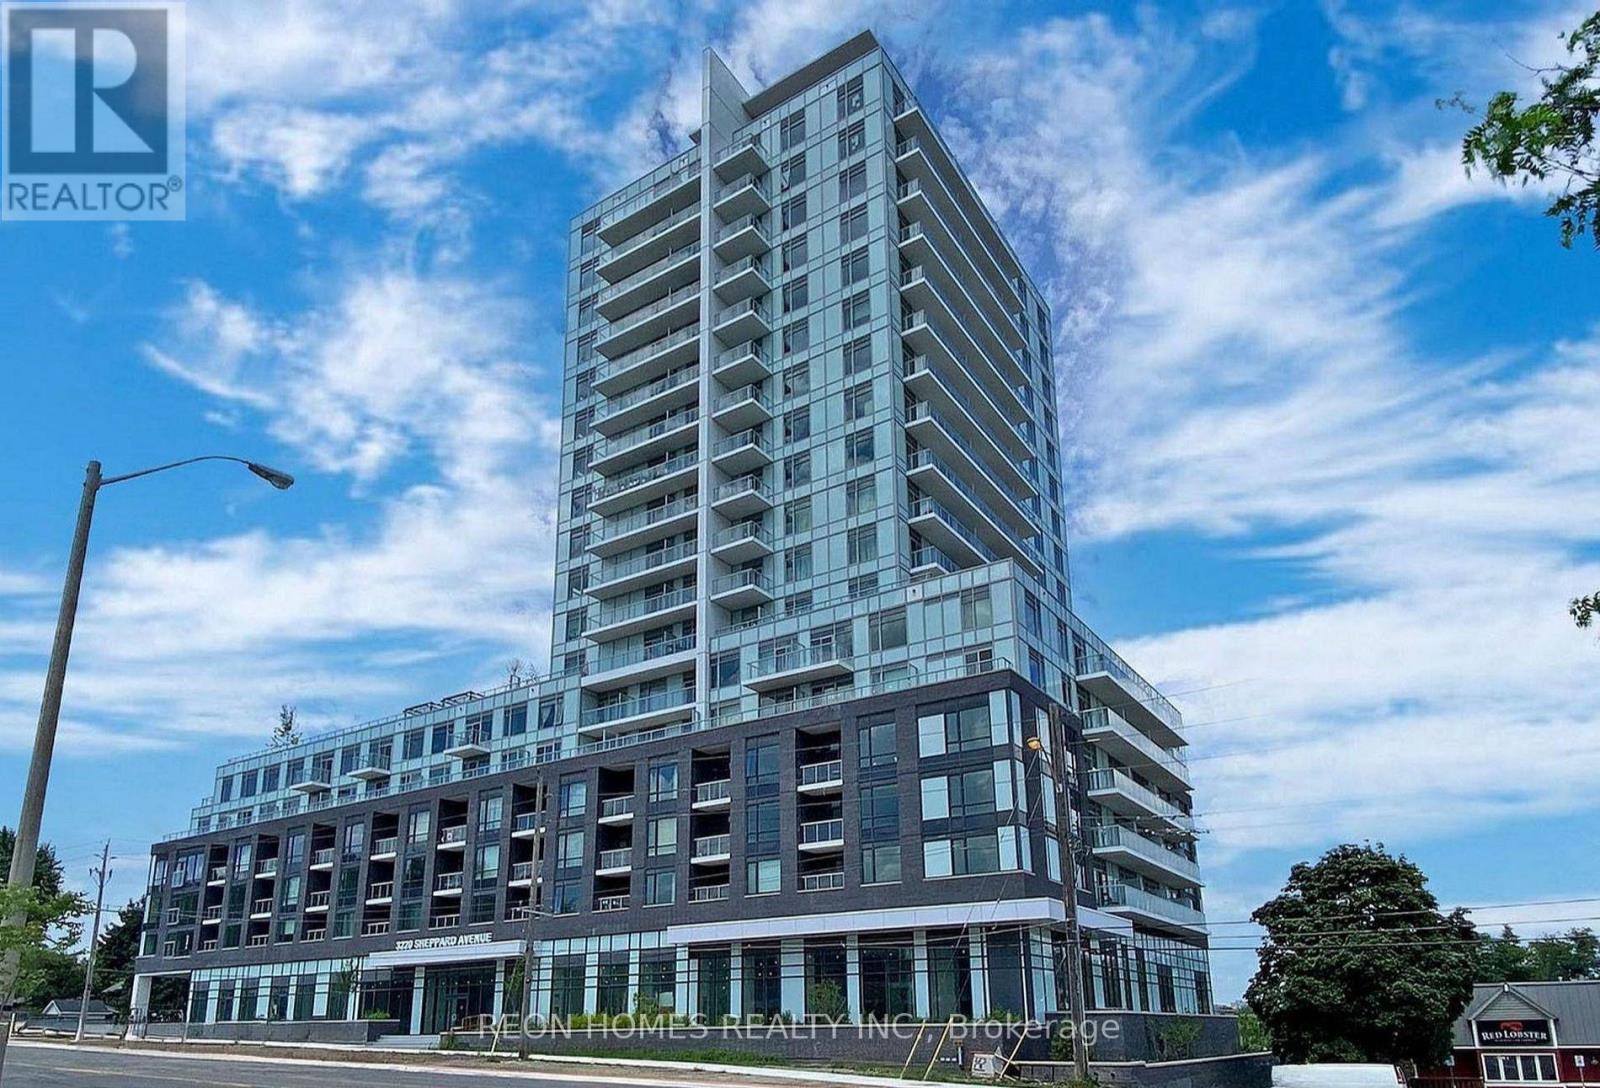
Welcome to this modern and spacious studio suite featuring soaring 10-ft ceilings and a bright, open-concept living, dining and kitchen area. Enjoy a full bathroom, walk-in closet, sleek stainless steel appliances, and convenient in-suite laundry. Step outside to your private 130 sq. ft. north-facing terrace, perfect for relaxing or entertaining. Parking included. A stylish and functional space you'll love to call home. (id:49269)
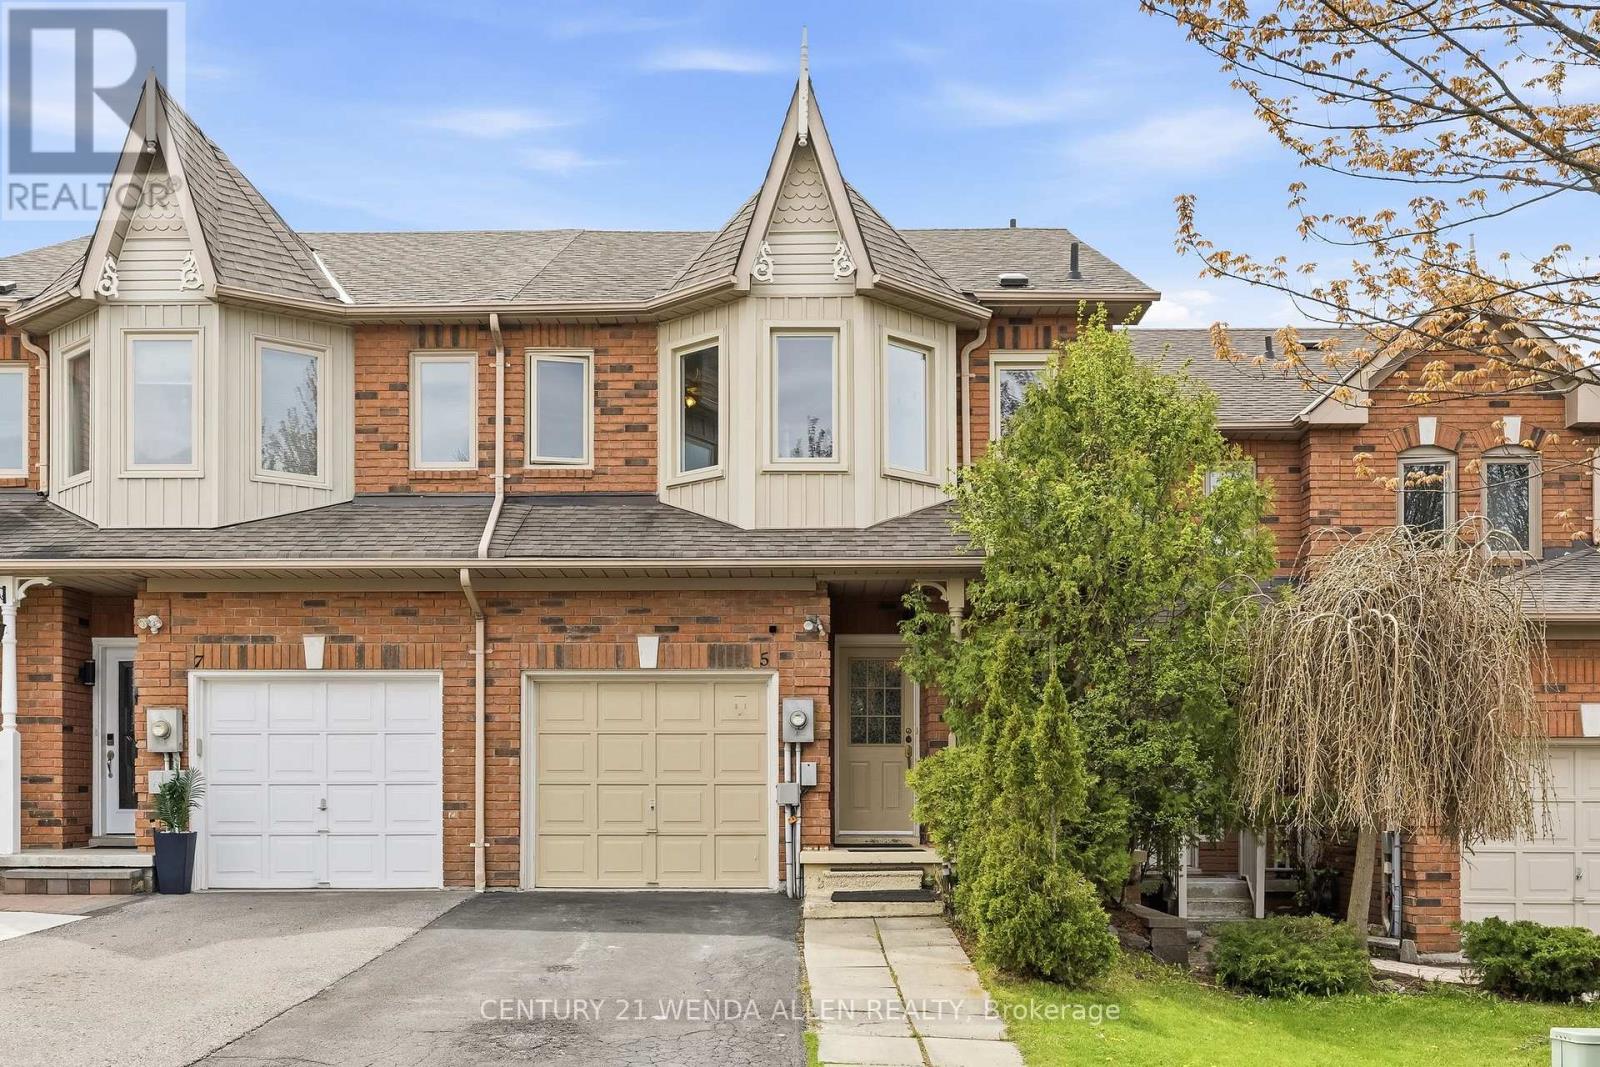
5 Jays Drive
Whitby, Ontario
Well-maintained freehold townhouse in highly sought-after Williamsburg, offering bright, functional living space for families and professionals.Main floor features updated kitchen with stone countertops, open-concept living/dining, and carpet-free flooring throughout. Upstairs includes 3 spacious bedrooms and 3 bathrooms.A finished basement adds valuable extra living space, ideal for a rec room, home office, or guest area - a key advantage compared to similar homes.Enjoy a private backyard with no direct overlooking neighbours, plus 3-car parking for added convenience.Located just steps from top-rated schools (Jack Miner), parks, trails, and everyday amenities. (id:49269)
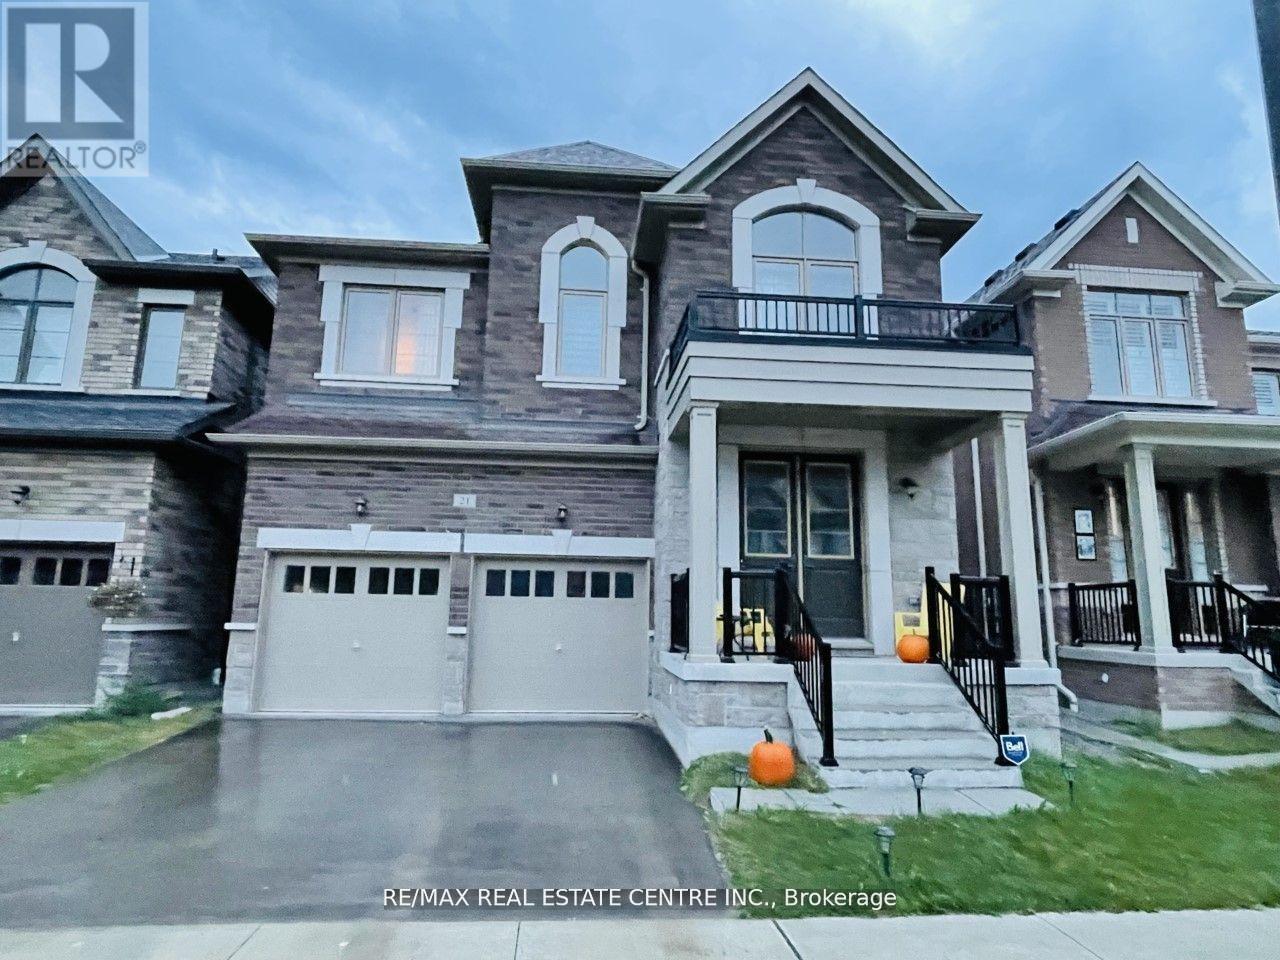
Upper - 21 Whitefish Street
Whitby, Ontario
Welcome to 21 Whitefish St (basement is not included) a spacious and beautifully upgraded home located in one of Whitby's most desirable and family-friendly neighbourhoods! This impressive detached residence boasts 5+1 generously sized bedrooms plus a versatile bonus bedroom on main floor , Conveniently located walking distance to top-rated schools, parks, shopping, and transit, this is the ideal home for families seeking comfort, space, and style in a prime Whitby location. Close to Hwy 412/407, GO Transit, and all amenities. Don't miss your chance to call this beautiful house your next home! For Lease (id:49269)
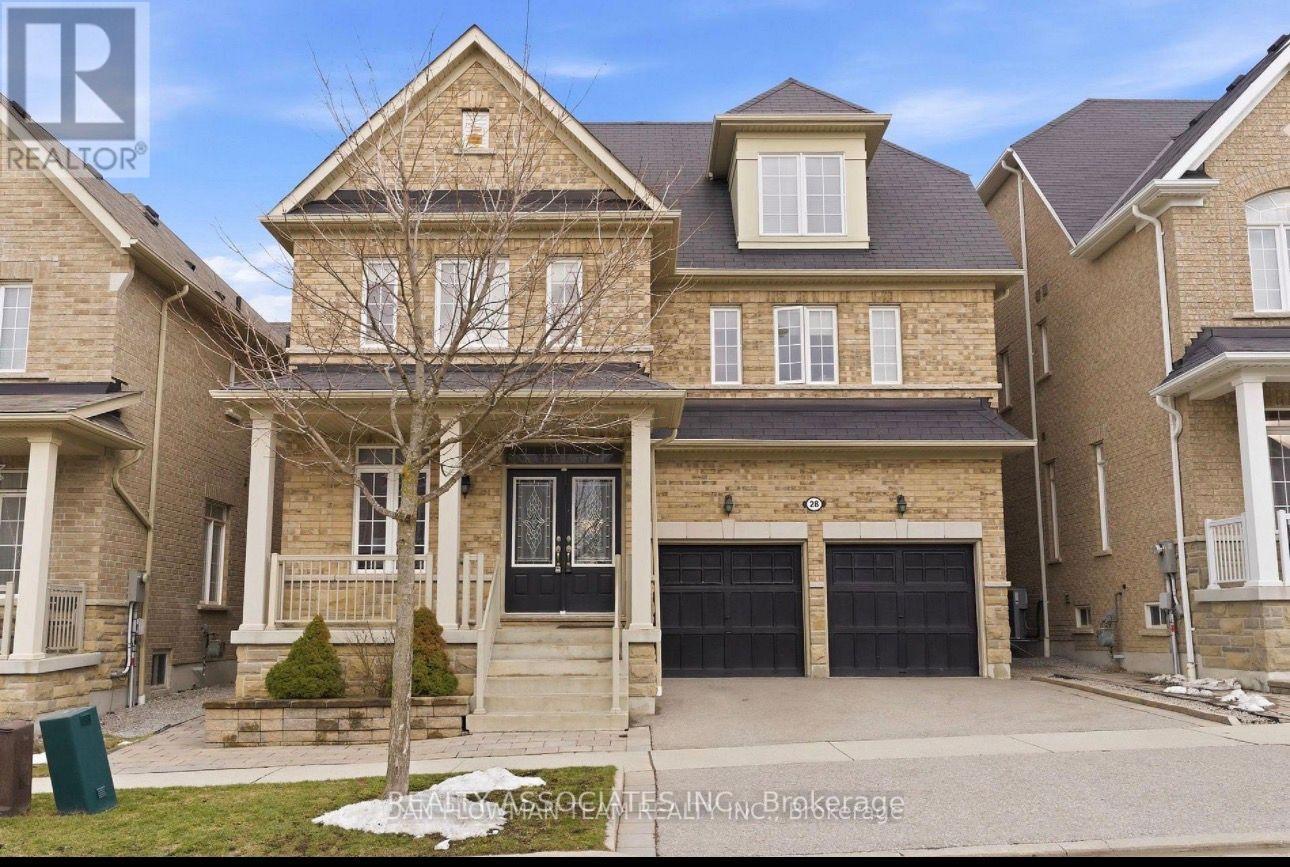
28 Sheldon Drive
Ajax, Ontario
Fully Renovated Brand New 2 Bedroom, 1 Full Washroom Basement Has A Perfect Central Location In Ajax!! Walking Distance To Schools, Parks, Transit, Major Shops And Amenities On Kingston Road And Quick Access To The 401 And Ajax Go Stations. Own Laundry And Has Separate Entrance With 1 Parking. The Tenant Will Pay 40% Of Utilities. (id:49269)
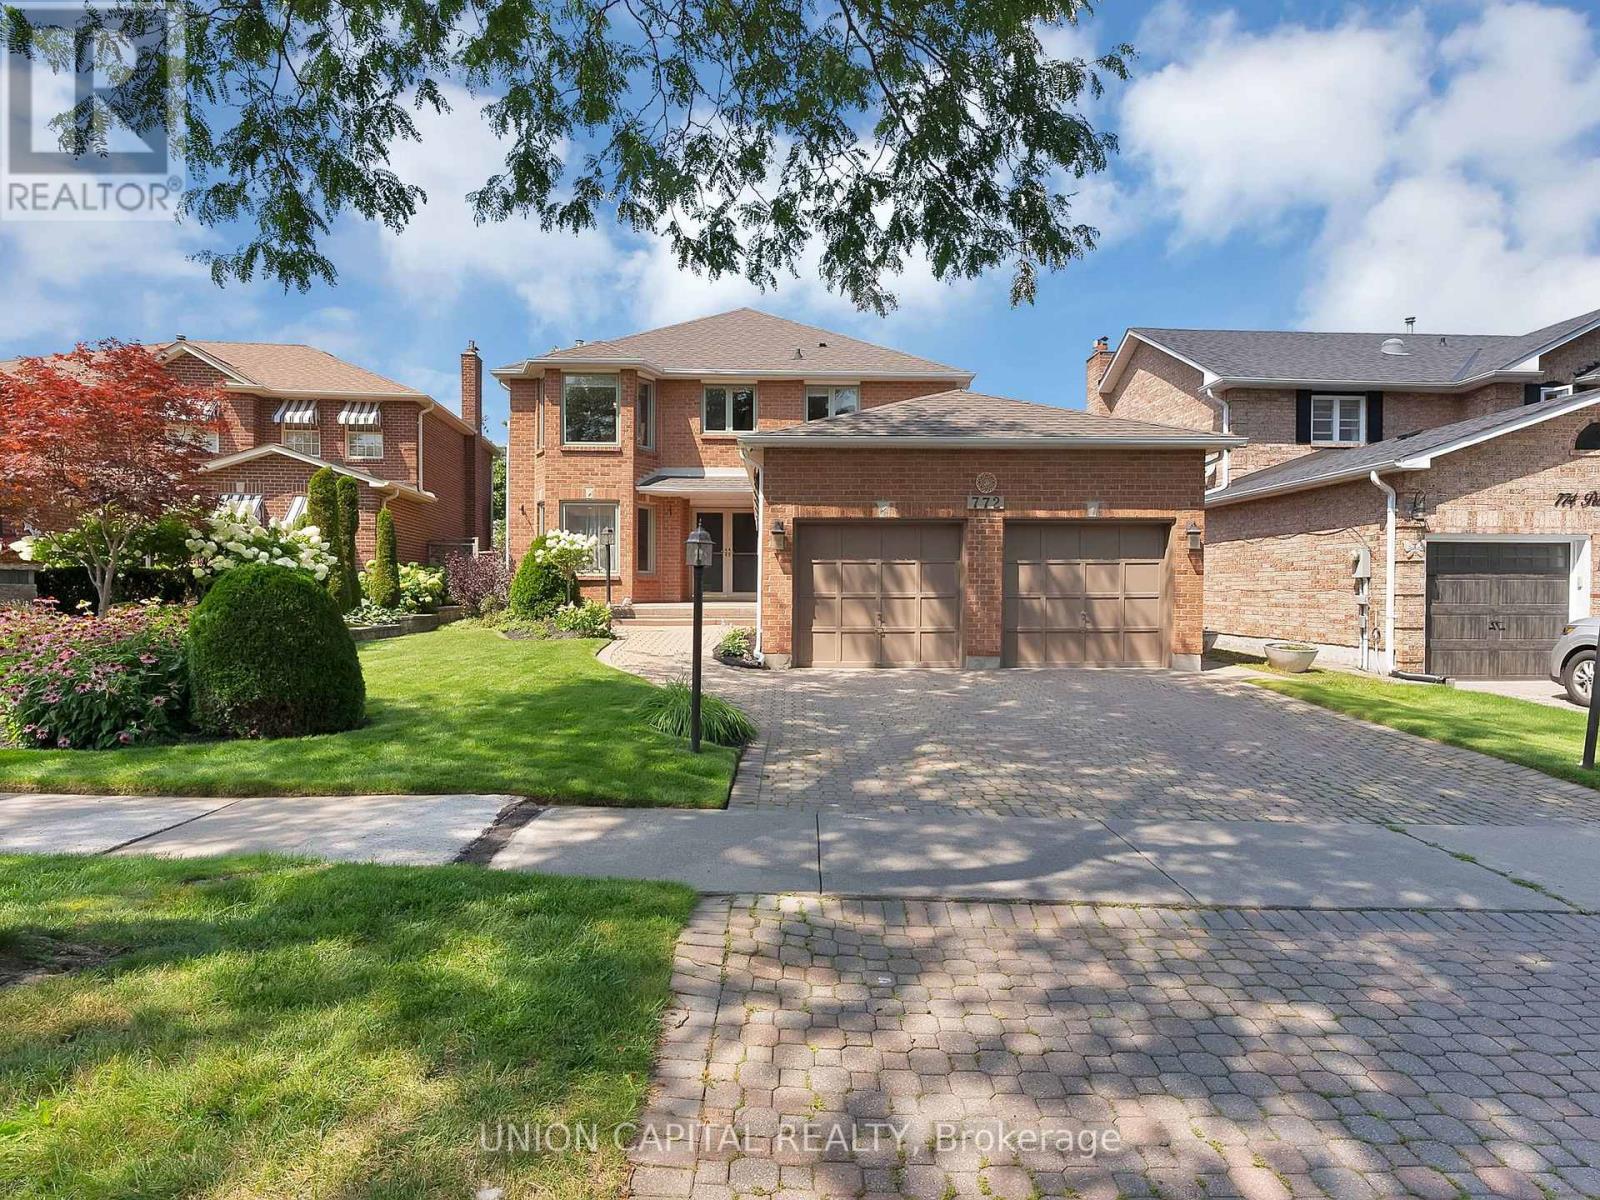
772 Pebble Court
Pickering, Ontario
Nestled on a quiet, tree-lined court in highly sought-after street in Amberlea, this exquisite 4+1 bedroom, 4-bathroom home blends timeless elegance with a complete modern refresh. Wide double doors open to a light-filled layout where rich mahogany hardwood flows across the main level. The front living room stuns with classic coffered ceilings and an expansive tri-pane picture window. The newly updated kitchen features fresh cabinetry, upgraded hardware, granite counters, tile backsplash, stainless appliances, and dual islands, including a breakfast bar overlooking the garden with direct walkout to the deck. The adjoining dining room is elevated by elegant wainscotting, perfect for hosting family dinners, while the kitchen opens seamlessly into a cozy family room anchored by a wood-burning fireplace and a second walkout. Upstairs, the primary suite offers a private Juliet balcony, walk-in closet, and luxurious ensuite with double sinks. Three additional generously sized bedrooms suit a growing family or home office needs. The newly renovated basement adds fresh paint, pot lights, new flooring, an updated extra bedroom, and a brand-new 3pc bathroom. The massive rec room centers on a second wood-burning fireplace framed in white brick, with a wet-bar rough-in - ideal for movie nights, entertaining, or overnight guests. Outside, thousands have been invested in professional landscaping, with lush perennial gardens and hydrangeas framing the entry and private backyard. Enjoy the updated deck with a built-in tiki bar, surrounded by established garden beds. Unbeatable location! Steps to top-ranked schools, including Gandatsetiagon Public School, parks, Metro, Rexall, transit, Highways 401/407, Pickering GO, and the waterfront. Just move in and enjoy. **Virtually staged (the black gym photo) (id:49269)
224 Arthur Street
Oshawa, Ontario
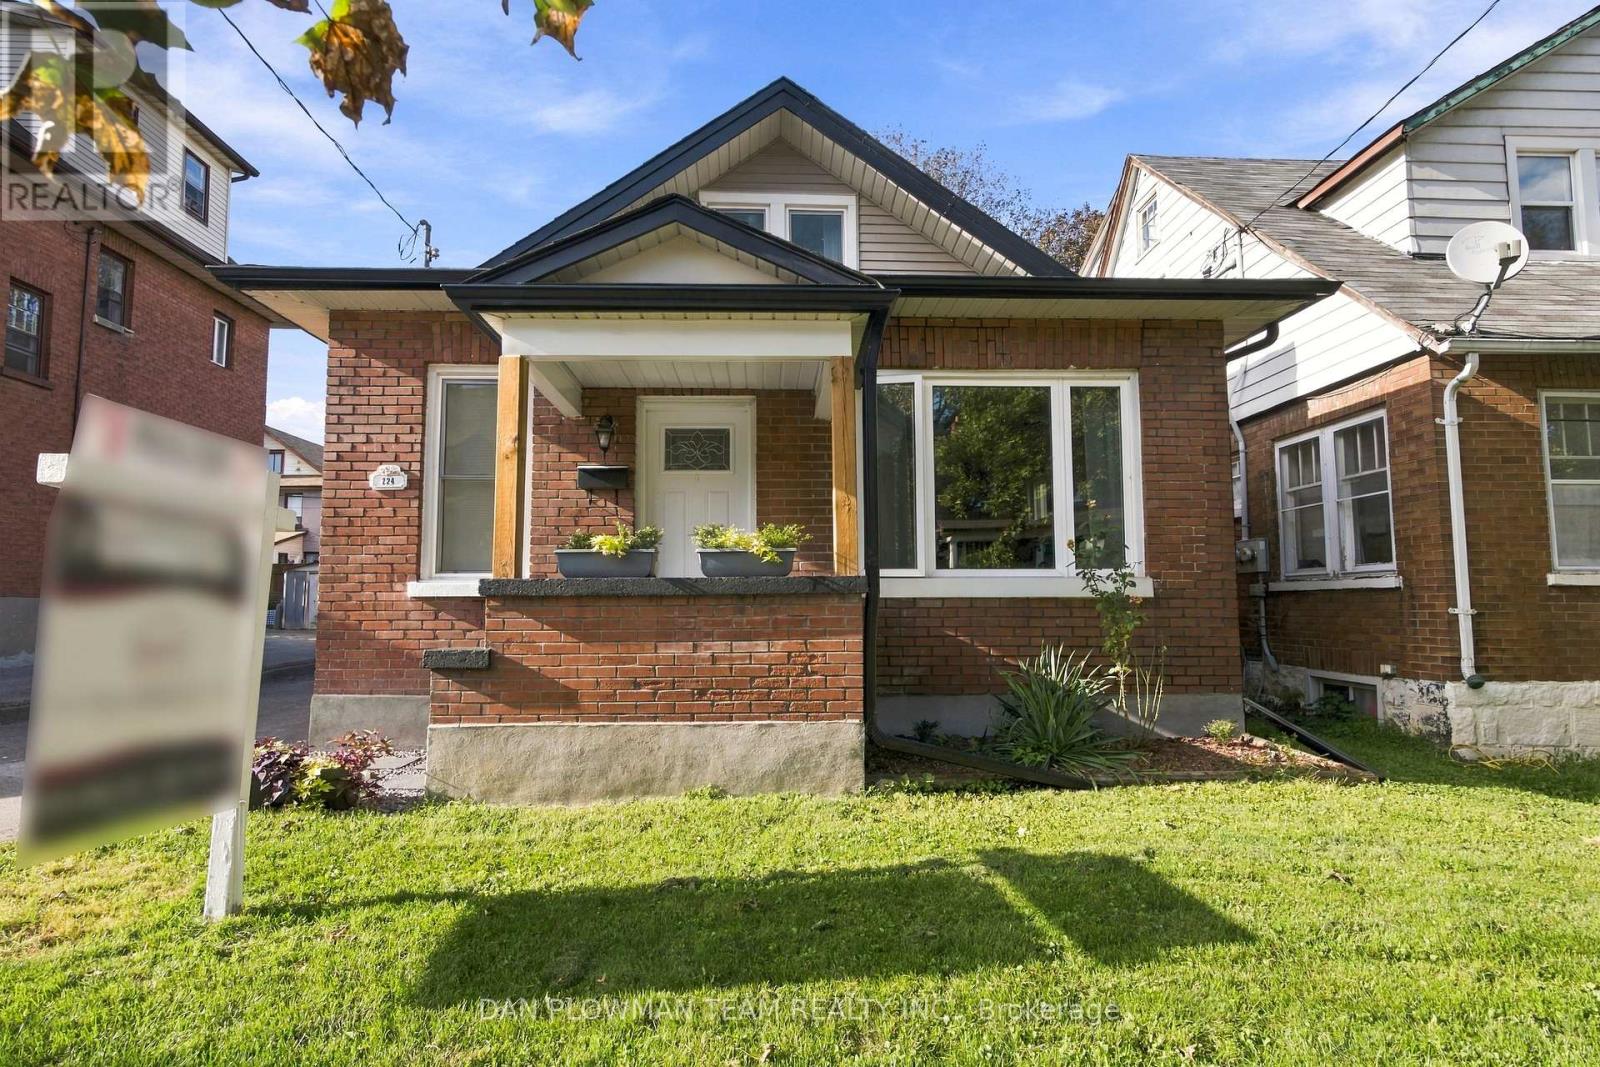
Welcome To 224 Arthur Street! This Turnkey Detached Home Offers 3 Bedrooms, 2 Bathrooms And A Garage With Plenty Of Thoughtful Updates Throughout. Both Bathrooms Have Been Completely Renovated, Including The Upper Bathroom (2024) And Main Floor Bathroom (2026), Complemented By New Upstairs Carpeting (2026) And Fresh Paint Throughout (2026). The Home's Major Systems And Big-Ticket Items Have Been Well Cared For, Including The Shingles (2020), Soffits & Fascia (2021). With The Work Already Done, All That Is Left To Do Is Move In And Enjoy! Conveniently Located Close To Shopping, Schools, Public Transit, Highway 401 And Everyday Amenities. Do Not Miss This Is Fantastic Opportunity To Own A Move In Ready Detached Home! (id:49269)
1410 Stillmeadow Lane
Pickering, Ontario
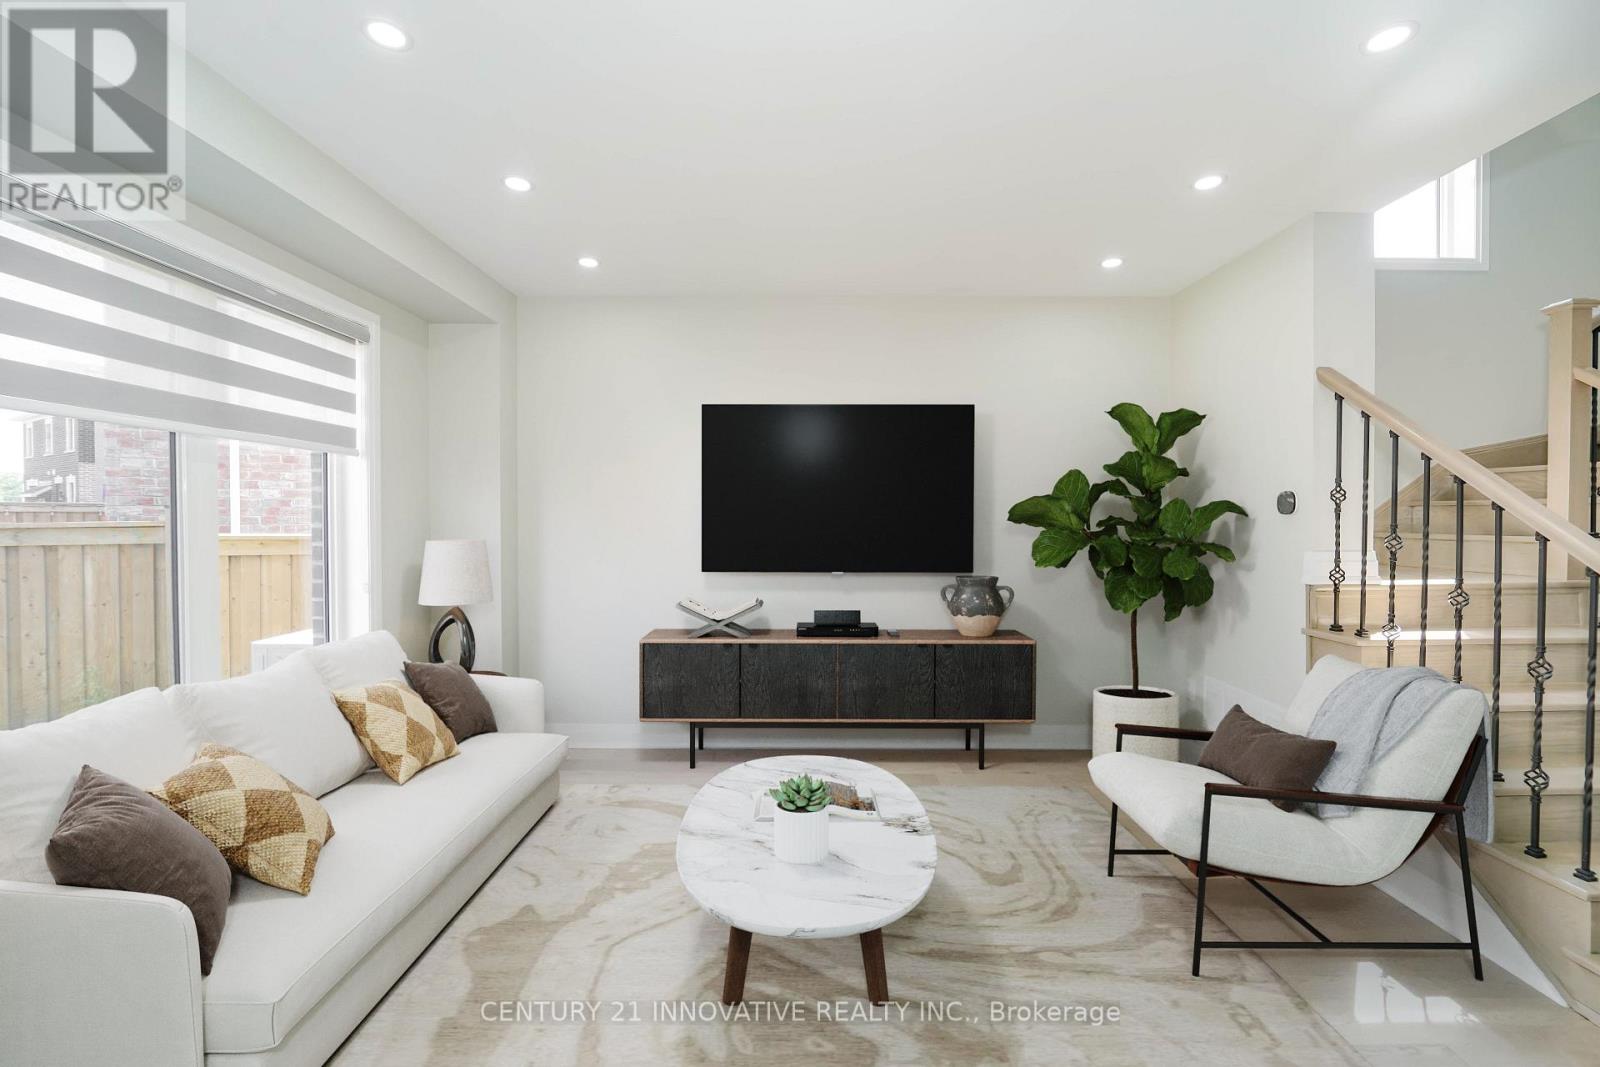
Move into this very bright Detached In The Seaton Whitevale Community. This Home Offers 3Spacious Bedrooms with Main Floor Open Concept. Home has- Pie shape Lot, Hardwood Flrthroughout, blinds on all windows, a kitchen with quartz counters and an extended breakfastbar island, stainless steel appliances, and a master with a 3-piece ensuite. Great home forthose starting out! (id:49269)
260 Dewhurst Boulevard N
Toronto, Ontario
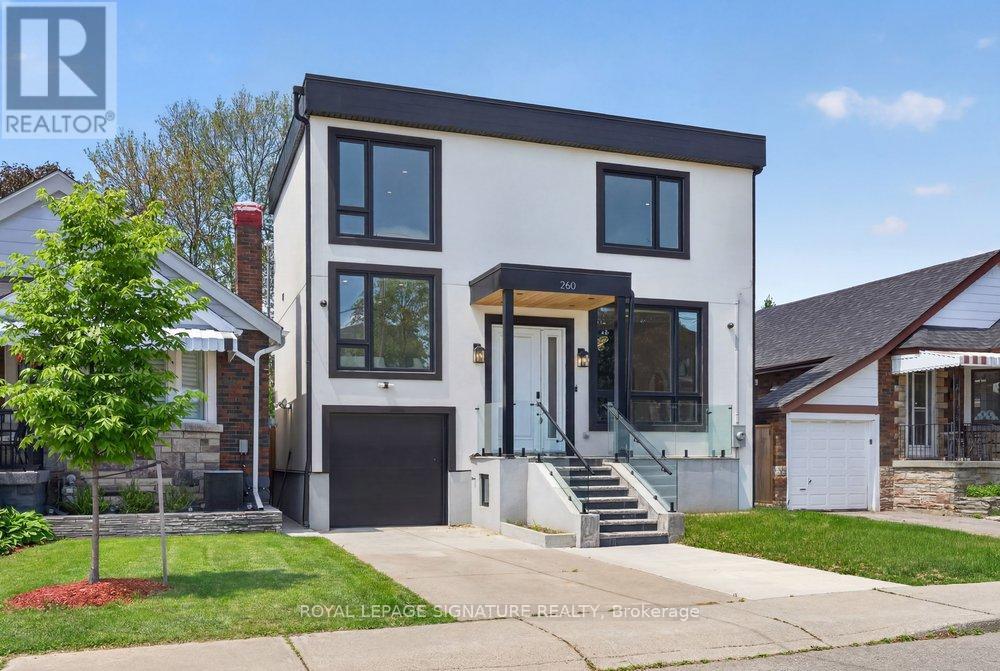
An exceptional custom-built residence in the heart of East York, perfectly positioned on an impressive 33 x 100 ft lot and thoughtfully designed for sophisticated modern living. Showcasing outstanding craftsmanship and contemporary elegance throughout, this stunning home offers a seamless open-concept layout enhanced by wide-plank engineered hardwood flooring, expansive windows, designer LED lighting, and integrated built-in speakers that create the perfect atmosphere for everyday living and entertaining. The inviting living and dining areas are anchored by a striking feature wall and elegant fireplace, flowing effortlessly into the heart of the home-a spectacular chef inspired kitchen complete with premium stainless steel appliances, a smart refrigerator, gas range, quartz countertops and matching backsplash, abundant custom cabinetry, and a large centre island with seating. Oversized sliding doors extend the space outdoors, opening to a spacious deck overlooking a private, fully fenced backyard ideal for family gatherings and summer entertaining. The luxurious primary retreat offers a true hotel-inspired experience, featuring a large picture window, custom walk-in closet with built-in organizers, and a spa-like6-piece ensuite with double vanity, tub, and body spray shower system. Two additional generously sized bedrooms provide exceptional comfort, each featuring large windows and ample closet space and the fourth bedroom offers a bright and vast space closer to the main floor. Adding tremendous versatility the fully finished lower level features a separate entrance, full kitchen, two bedrooms, private laundry, and a 4-piece bath-ideal for extended family, guests, or income potential. (id:49269)
442 Pharmacy Avenue S
Toronto, Ontario
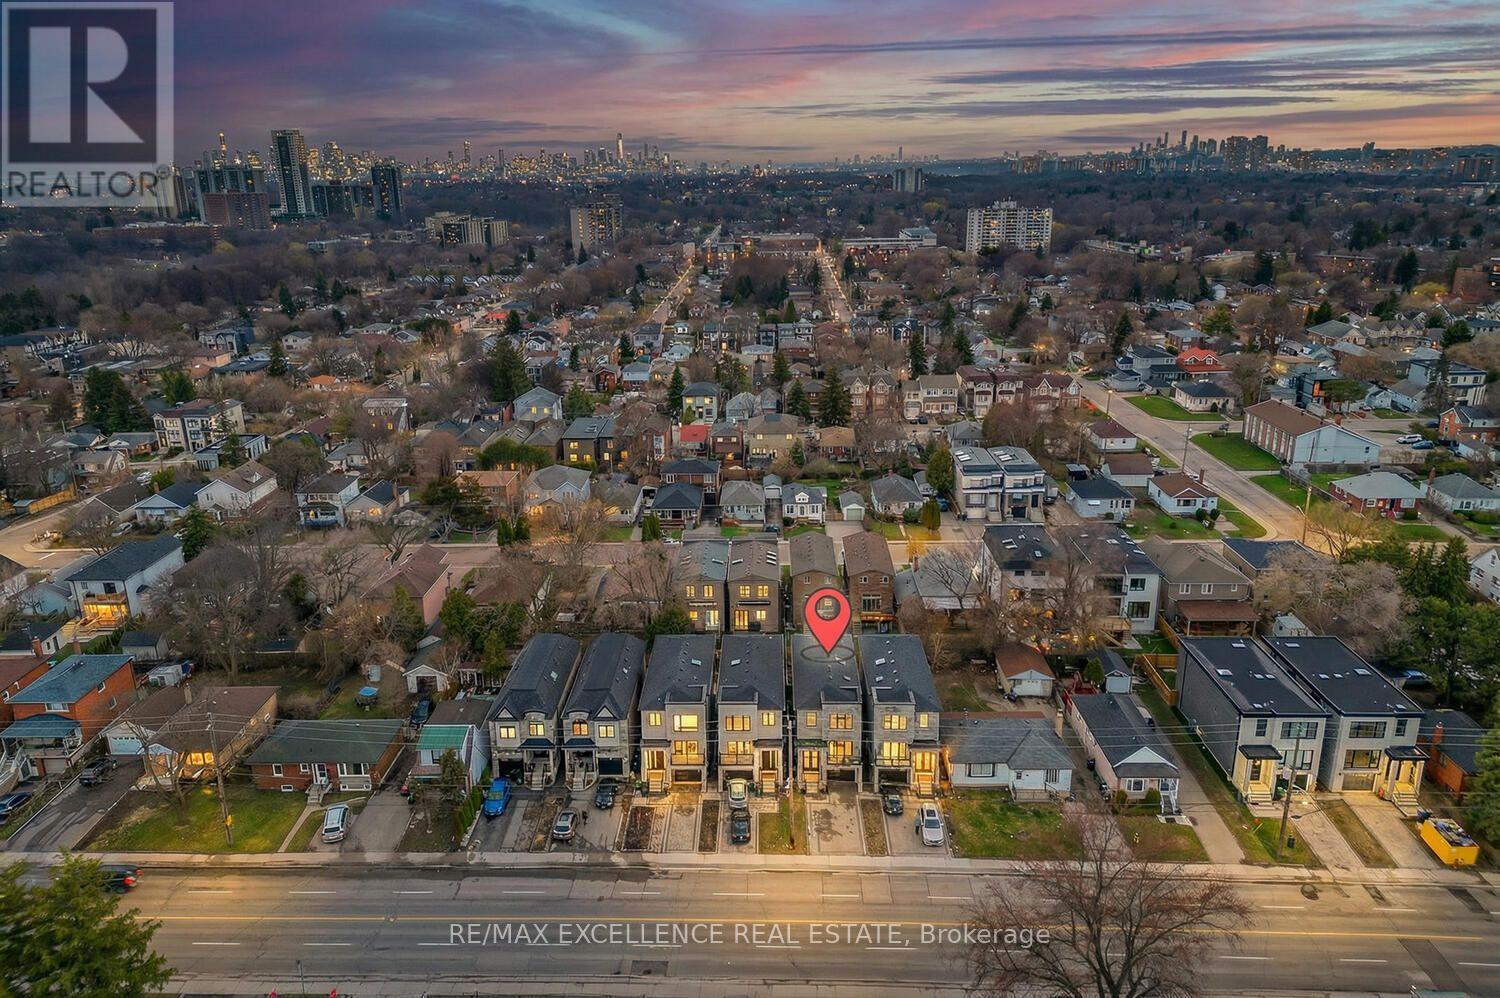
Pride of Ownership! Welcome to 442 Pharmacy Avenue - a CUSTOM-BUILT (2021) detached duplex offering luxury, comfort and versatility. Featuring 2,959 Sq Ft of Living Space = 2,209 Sq Ft (Upper Floor) 4 bedrooms & 4 bathrooms above grade, plus 750 Sq Ft (Basement) 3-bedroom basement apartment with kitchen, bathroom and 2 private entrances - perfect for Rental Potential or extended family. The bright open-concept main floor offers 10.5-ft ceilings, radiant heated oversized porcelain tile floors, sensor-lit wide stair case and a chef-inspired kitchen, Gas Stove, Built-In Oven and Large quartz island / countertops & backsplash. Custom built-in bookshelf, with electric fireplace - Large Windows and Sliding Doors to the 2 Balconies Fill the main floor with natural light. Upstairs features 2 skylights, a spacious primary bedroom with private balcony and heated floors in the luxurious 4-piece ensuite. Additional highlights include 2 main-floor balconies, 1 Private Balcony from the Primary bedroom, tankless water heater, 200-amp service, central vacuum, EV-wired garage, hot & cold water in garage, BBQ gas line and parking for 4 cars. Conveniently located near TTC, DVP, shopping and Downtown Toronto. A thoughtfully designed home offering modern living with excellent flexibility and income potential - * Come see it for yourself ! * Some photos may contain virtual staging. (id:49269)
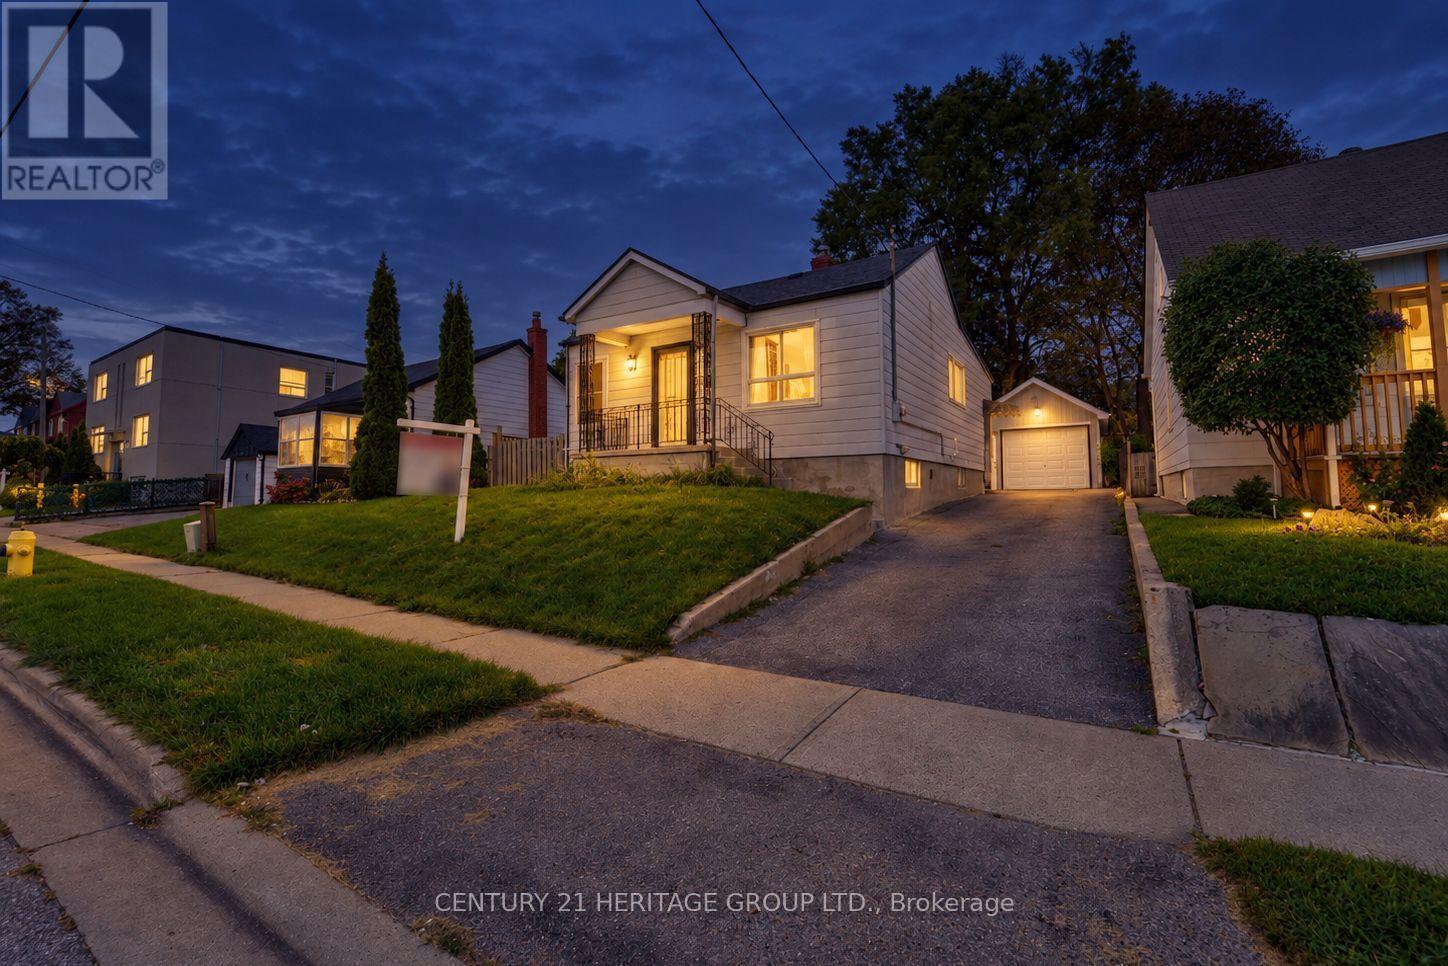
267 Drew Street
Oshawa, Ontario
Welcome to this well-maintained 2+1 bedroom detached bungalow, ideally situated in a quiet and family-friendly neighborhood. This home offers a comfortable layout, thoughtful updates, and excellent potential for first-time homebuyers, retirees, or investors. The spacious eat-in kitchen features a double sink, pantry, and updated flooring. The hallway and stairs leading to the basement have also been updated, while the entire home has been freshly painted, creating a clean, bright, and move-in-ready atmosphere. A convenient side-door entrance provides easy access to the basement and adds versatility and functionality for everyday living or future possibilities. The main floor bathroom features a practical double-sink vanity. outside, the detached garage offers ample additional storage, while the fully fenced backyard provides a private space for relaxing, entertaining, or enjoying the outdoors. Conveniently located close to schools, parks, public transit, and Highway 401, this home combines comfort, convenience, and accessibility in a desirable setting. An excellent opportunity for those looking to enter the market, downsize, or add a promising property to their investment portfolio (id:49269)
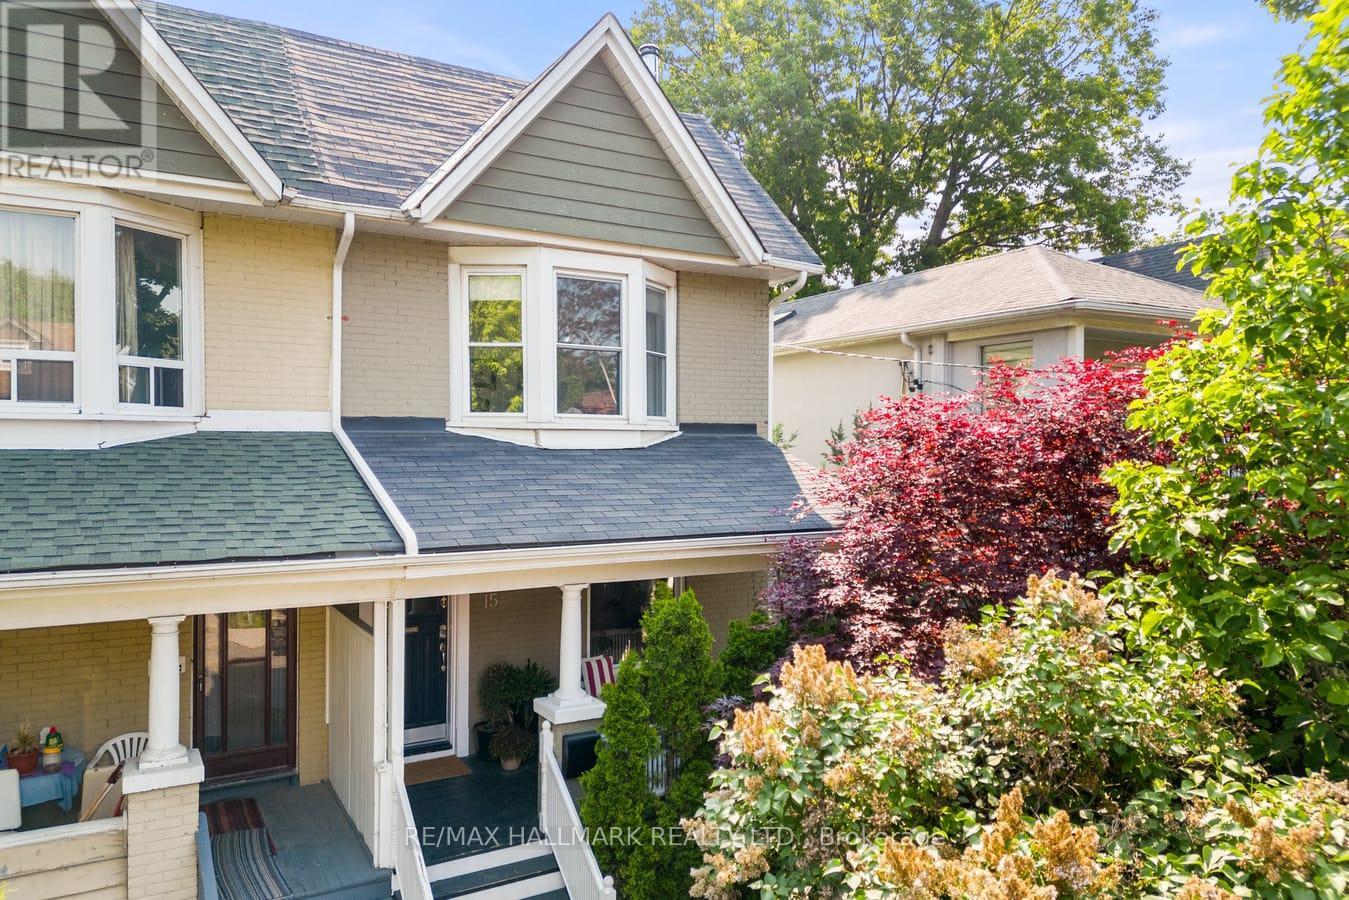
15 Redwood Avenue
Toronto, Ontario
Wide & Gorgeous 3+1 Leslieville semi on beautiful tree-lined street steps to Greenwood Park. Tastefully blending contemporary design w/ classic charm. Generous sized rooms, beautiful finishes, abundant natural light & one of the nicest backyards in the area.Private covered front porch. Wide-plank white oak engineered hardwood flooring, extra-wide baseboards, wood-burning fireplace & pot light dimmers. Newer windows. Kitchen w/ stone countertops, farmhouse-style sink, beautiful tiled backsplash, s/s appliances, matte-black faucet & oversized island w/ breakfast bar & beverage cooler. Custom built-in banquette w/ storage beneath. Two sets of double doors extend the kitchen & living spaces flooding the home w/ natural light. Beautiful classic staircase to 2nd floor. Oak hardwood flooring, pot lights & large bedrooms. Spacious primary bedroom, a wall of built-in closets. Second bedroom w/ beautiful wainscoting & sliding barn door. Good size linen closet. Stylish 4pc bath w/ tub. Lower level could easily function as an in-law or nanny suite w/ its own entrance & 4pc bath w/ jacuzzi tub. Bamboo flooring & tile. Electric fireplace. Large laundry room provides lots of storage w/ 2nd fridge & convenient folding counter. Utility/furnace room also has extra storage space.Step outside to a private, fully fenced backyard surrounded by mature greenery & an impressive 3 level deck. Pergola wrapped in gorgeous vines. Insulated garden shed w/ power, electricity, heat, excellent natural light & built-in workbench, previously a home office. This is truly a backyard that feels like a private escape in the heart of the city.Contemporary matte-black hardware throughout the bedroom & bathroom doors. Located on a quiet, mature, tree-lined street in a highly desirable pocket just north of Gerrard St E. This exceptional home offers a rare combination of beautiful interior design, functional family living & an extraordinary private backyard. Permit parking is available on Redwood. Serious wow (id:49269)

703 - 5001 Finch Avenue E
Toronto, Ontario
Sunset views and access to it all. Come home to golden light, open sky, and a space that feels new. Unit #703 catches sunsets over unobstructed tree-lined views. Deep-toned laminate floors run throughout, set off by bright, freshly painted neutral walls that hold the glow well into evening. The kitchen sits in its own defined space, with a pass-through window opening to the living room. It's closed enough to keep cooking contained, yet open enough to stay part of the conversation. Beside the kitchen, your washer and dryer keep laundry close and easy. No hauling loads down the hall or waiting on a shared machine. The bedroom has a large closet, plus a bay window that captures the same views and makes the room feel spacious. Your maintenance fees go a long way here: A friendly 24-hour concierge greets you and keeps an eye on things. Take a dip in the indoor saltwater pool, unwind in the sauna, or gather in the party/games room which has hosted everything from birthday celebrations to weekend mahjong. Underground parking and visitor parking is available. Outside, meticulously landscaped grounds are a welcome sight when you come home. This location delivers modern conveniences with easy access to anywhere in the city. Woodside Square sits across the street for your daily errands, and McCowan bus on the corner takes you straight to Scarborough Town Centre for bigger shops, dining, and transit connections. When you need to venture further, Hwy 401 is a couple minutes away, and the Scarborough Subway Extension will offer future subway access at your doorstep. (id:49269)

18 Sprucewood Court
Toronto, Ontario
Welcome to this totally upgraded 4+1-bedroom townhouse ideally located in the heart of Scarborough, at the corner of Finch Ave E & Pharmacy Ave. Renovated from top to bottom, this move-in-ready home features extensive upgrades throughout. Enjoy 10-year-new vinyl casement windows throughout, including a newer patio door, and a beautifully renovated L-shaped kitchen featuring newer white cabinetry, marble backsplash and countertops, upgraded ceramic flooring, stainless steel KitchenAid cooktop/stove, Fridge & Rangehood, plus pot lights. Upgraded hardwood flooring and newer baseboards throughout the main and second floors. All bathrooms have been updated with marble countertops and upgraded fixtures. Major recent improvements include a NEW central air conditioning system (2026), NEW furnace (2026) and newer roof (2024). The professionally finished basement offers a spacious open recreation room, 5th bedroom and 3-piece bathroom, providing excellent additional living space for a growing family, guests or home office. Step outside to enjoy the deep 123-ft backyard, offering plenty of room for outdoor entertaining, gardening and family activities. The 20-ft-wide lot also features an extended, newer paved driveway with no sidewalk, providing parking for up to 3 cars. A fantastic opportunity to own a extensively upgraded home in a convenient Scarborough location, close to schools, parks, shopping, transit and everyday amenities. (id:49269)
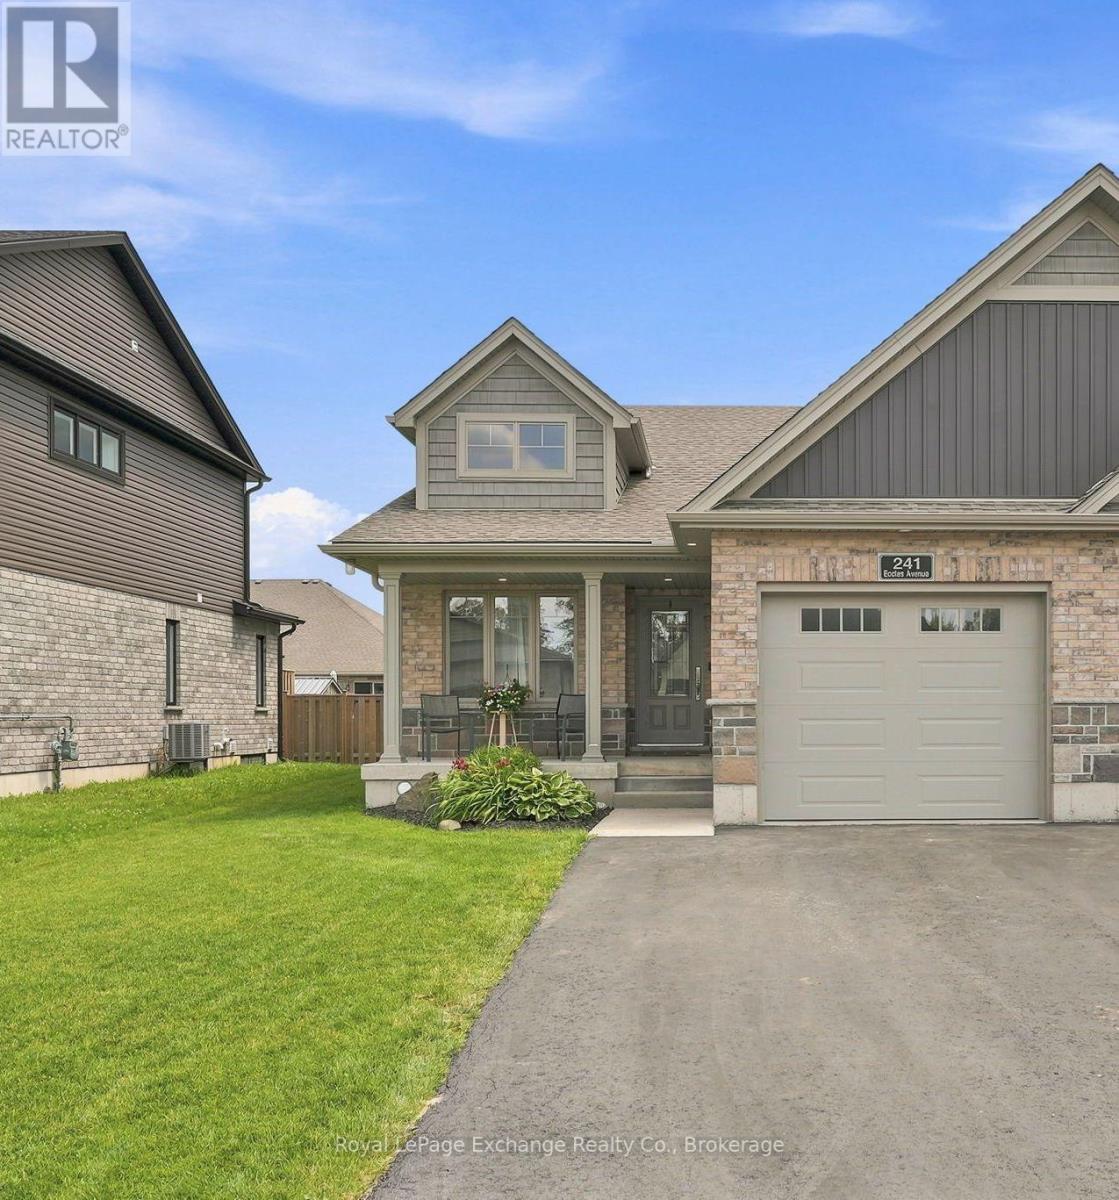
241 Eccles Avenue
West Grey, Ontario
A move-in ready bungalow-style semi-detached offering more space, more features, and more value than most homes in its class. Built by Candue Homes in 2020, this 2+1 bedroom, 3 bathroom home offers 1,874 sq. ft. of finished living space, a fully finished walk-up basement, and a layout designed to maximize every square foot. Step inside to an open-concept living space anchored by a natural gas fireplace that brings character to the heart of the home. The spacious kitchen features a large peninsula, ample cabinetry, and direct access to the covered back deck overlooking the fully fenced backyard. The primary suite offers a walk-in closet and private 3-piece ensuite, while a second bedroom, full bathroom, main floor laundry, and inside access to the attached garage complete the main level. The finished lower level nearly doubles your living space, featuring a massive recreation room, a third bedroom or home office, a full bathroom, and a walk-up entrance that adds flexibility for guests, family, or future potential. An oversized utility room and cold room provide the kind of storage that's always appreciated. Outside, enjoy a covered deck, raised garden beds, and a private, fully fenced backyard that's ready for kids, pets, or summer gatherings. Located in one of Durham's newer neighbourhoods and just a short walk to downtown amenities, this is the kind of home that lets you unpack, settle in, and simply enjoy. (id:49269)
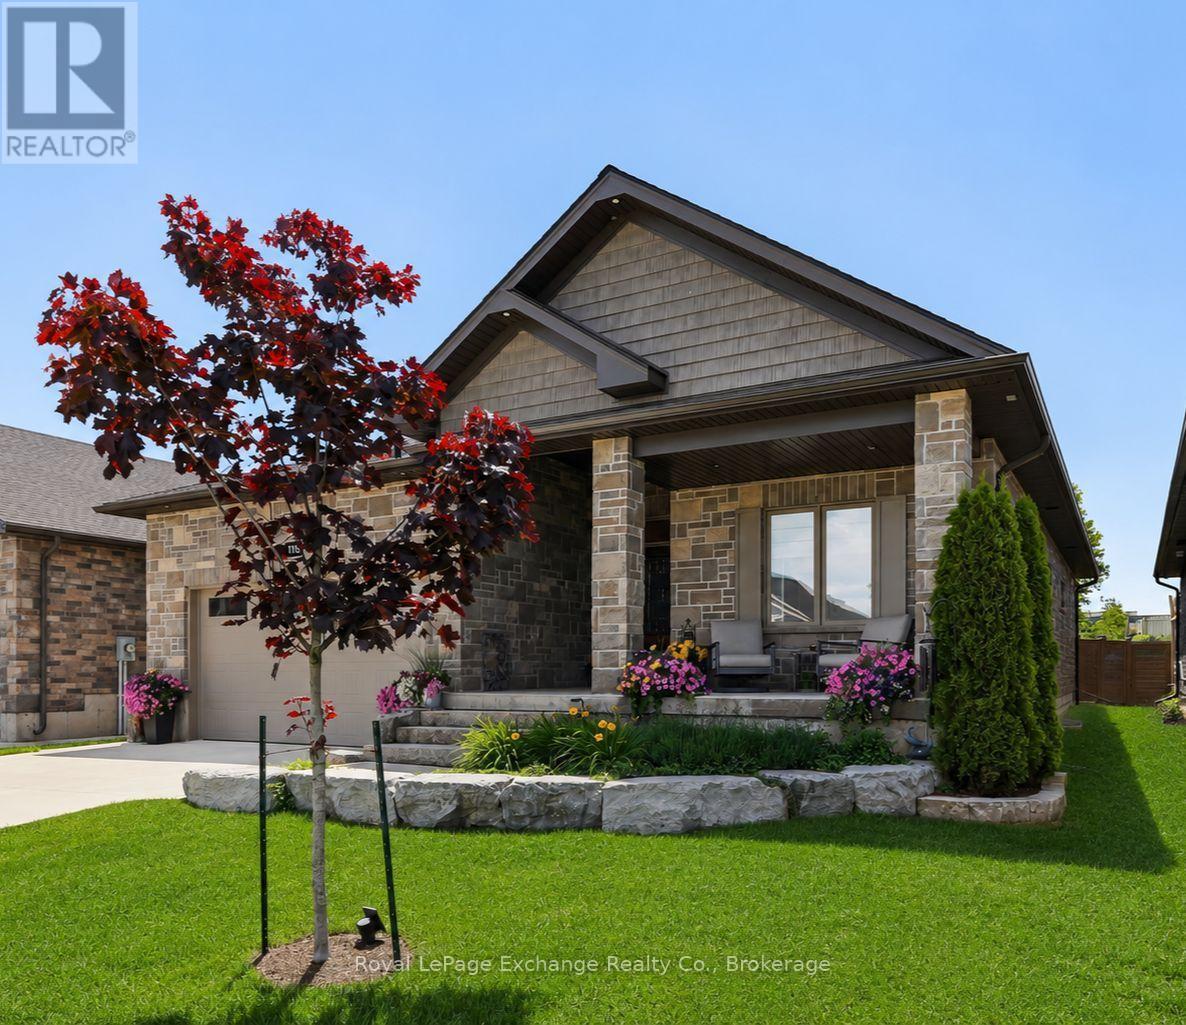
115 Fourth Street
Brockton, Ontario
Not all bungalows are created equal and this one proves it! Built by Candue Homes in 2022 and set on an oversized 49' x 224' lot, this pristine home offers over 3,000 sq ft of finished living space designed for buyers who want the home that has it all. A striking curb appeal with stone exterior, manicured landscaping, covered front porch, concrete driveway and a presence that immediately separates it from the ordinary. Inside, the main floor delivers soaring ceilings, expansive living spaces and a layout that balances everyday comfort with effortless entertaining. The spacious kitchen opens seamlessly to the vaulted living area, anchored by a floor to ceiling natural gas fireplace and large windows overlooking the backyard. The primary suite features a luxurious ensuite with a freestanding soaker tub, tiled glass shower and modern vanity. Two additional bedrooms, a full bathroom, mudroom and main floor laundry complete the level. Downstairs, the finished lower level expands the living space even further with a large family room made for family gatherings. Gather for a movie around the gas fireplace or enjoy a beverage at the wet bar - there are two additional bedrooms on this level and another full bathroom, ideal for guests, teens or multi-generational living. Step outside and it keeps getting better. The covered rear porch overlooks a deep, private fully fenced backyard with room to entertain, play, add or simply enjoy. Located in one of Walkerton's most sought-after neighbourhoods, it's within walking distance to schools, groceries and everyday amenities. This impeccable home is the complete package and still has three years of Tarion Home Warranty coverage. The wait for the right bungalow is over. (id:49269)

335 Kading Crescent
Woodstock, Ontario
This is the perfect time to buy your new home. Saving the full 13% HST makes home ownership more affordable, government rebates being offered are for a LIMITED TIME. This to be built Dundalk model, 2 storey Town home with over 1620 sq ft of living space, with panoramic views and bright walk out basement plus potential to finish the walk out. NOW YOU CAN afford to make this NEW home the home of your dreams. We offer a Low deposit structure with staggered payments. Open concept homes that are modern, spacious and elegant. We are a local renowned builder for over 20+ years from the Woodstock area that includes upscale finishes, at no additional cost, including hardwood, ceramic floors, 9' ceilings, quartz countertops, deck and much more. Come out, explore and see what the excitement is all about - Open Houses available every Saturday/Sunday 1-4 at the furnished model homes - see what other lots, homes and possession dates are available in this stunning area. Located in the SW corner of Woodstock with easy access to all amenities and 401 corridor, walking trails, parks and shopping. Also there are detached homes designed with you in mind 1600+ to over 2000+ sq. ft. and quality built freehold 2 storey Urban and walk out basement townhomes starting at $565,399 and yes we also include central air, ERV for improved air quality, large windows for an abundance of natural light. Walk out lots, lots overlooking the pond and some with no rear neighbours. We have NO HIDDEN FEES. No Development Fees and NO Closing Costs.Tarion Reg., Survey + much more all included at NO additional cost. New Build taxes not yet assessed. Legal description and lot size to be finalized. Price does not include HST and reflects the proposed enhanced HST Rebate for New Construction Homes available to Qualified Purchasers using the home as their Primary Residence, Rebate to Seller. Other conditions may apply and progam may change. Interior photos of builder's Newport model home. (id:49269)
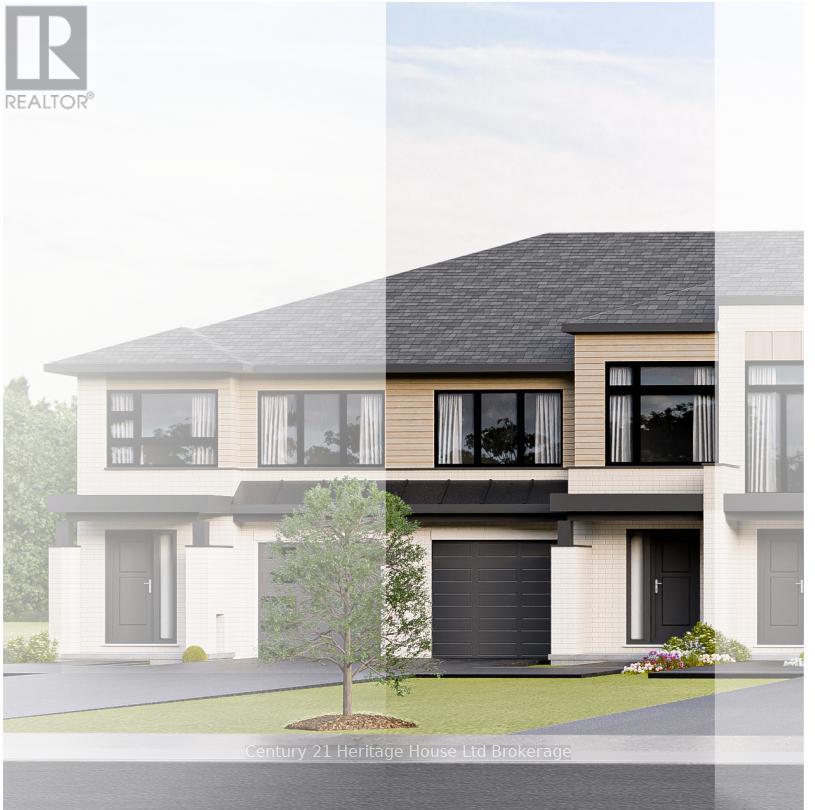
315 Kading Crescent
Woodstock, Ontario
The time to buy is now. This DUNDALK model, a beautiful 2 storey Townhome, with panoramic views overlooking the City and fully finished walk out basement offers of 2000+ sq ft of finished living space. The finished walk out basement offers a spacious recreation room with walk out through patio doors and a 3pc walk in shower. Our neighbourhood is now open and our deposit requirement is LOW. We offer open concept homes that are modern, spacious and elegant. We are a local renowned builder that includes upscale finishes, at no additional cost, including hardwood, ceramic floors, 9' ceilings, quartz countertops, deck and much more. Come out, explore and see what the excitement is all about - Open Houses available every Saturday/Sunday 1-4 at the furnished model homes. Located in the SW corner of Woodstock with easy access to all amenities and 401 corridor. We also offer quality built detached homes designed with you in mind 1600+ to over 2000 sq. ft. and quality built freehold 2 storey Urban and walk out basement townhomes starting at $565,399. And yes we also include central air, ERV for improved air quality, large windows for an abundance of natural light. Walk out lots, lots overlooking the pond and some with no rear neighbours. We have NO HIDDEN FEES. No Development Fees and No closing costs. Tarion Reg., Survey + much more all included at NO additional cost. Taxes not yet assessed. Price does not include HST and reflects the proposed enhanced HST Rebate for New Construction Homes (rebate to Seller) available to Qualified Purchasers using the home as their Primary Residence. Other conditions may apply and progam may change. Photos of builders model. (id:49269)

16 Morningstar Avenue
Whitby, Ontario
4 Year New House Offered At Unbeatable Value, Location, And Income Potential For Families From Ajax And Durham Region. This Home Offers A Large 2-Story Layout, Detached Double Car Garage, 4 Bedrooms, 3.5 Bathrooms, And A Finished Basement With Separate Side Entrance, Providing Flexible Space For Multi-Generational Living Or Future Rental Income. Situated In Whitby's Rolling Acres, A Family-Friendly Neighbourhood With Great Schools, Parks, Trails, Transit, And Easy Access To Highways, It Delivers Daily Convenience And Long-Term Resale Value. (id:49269)