
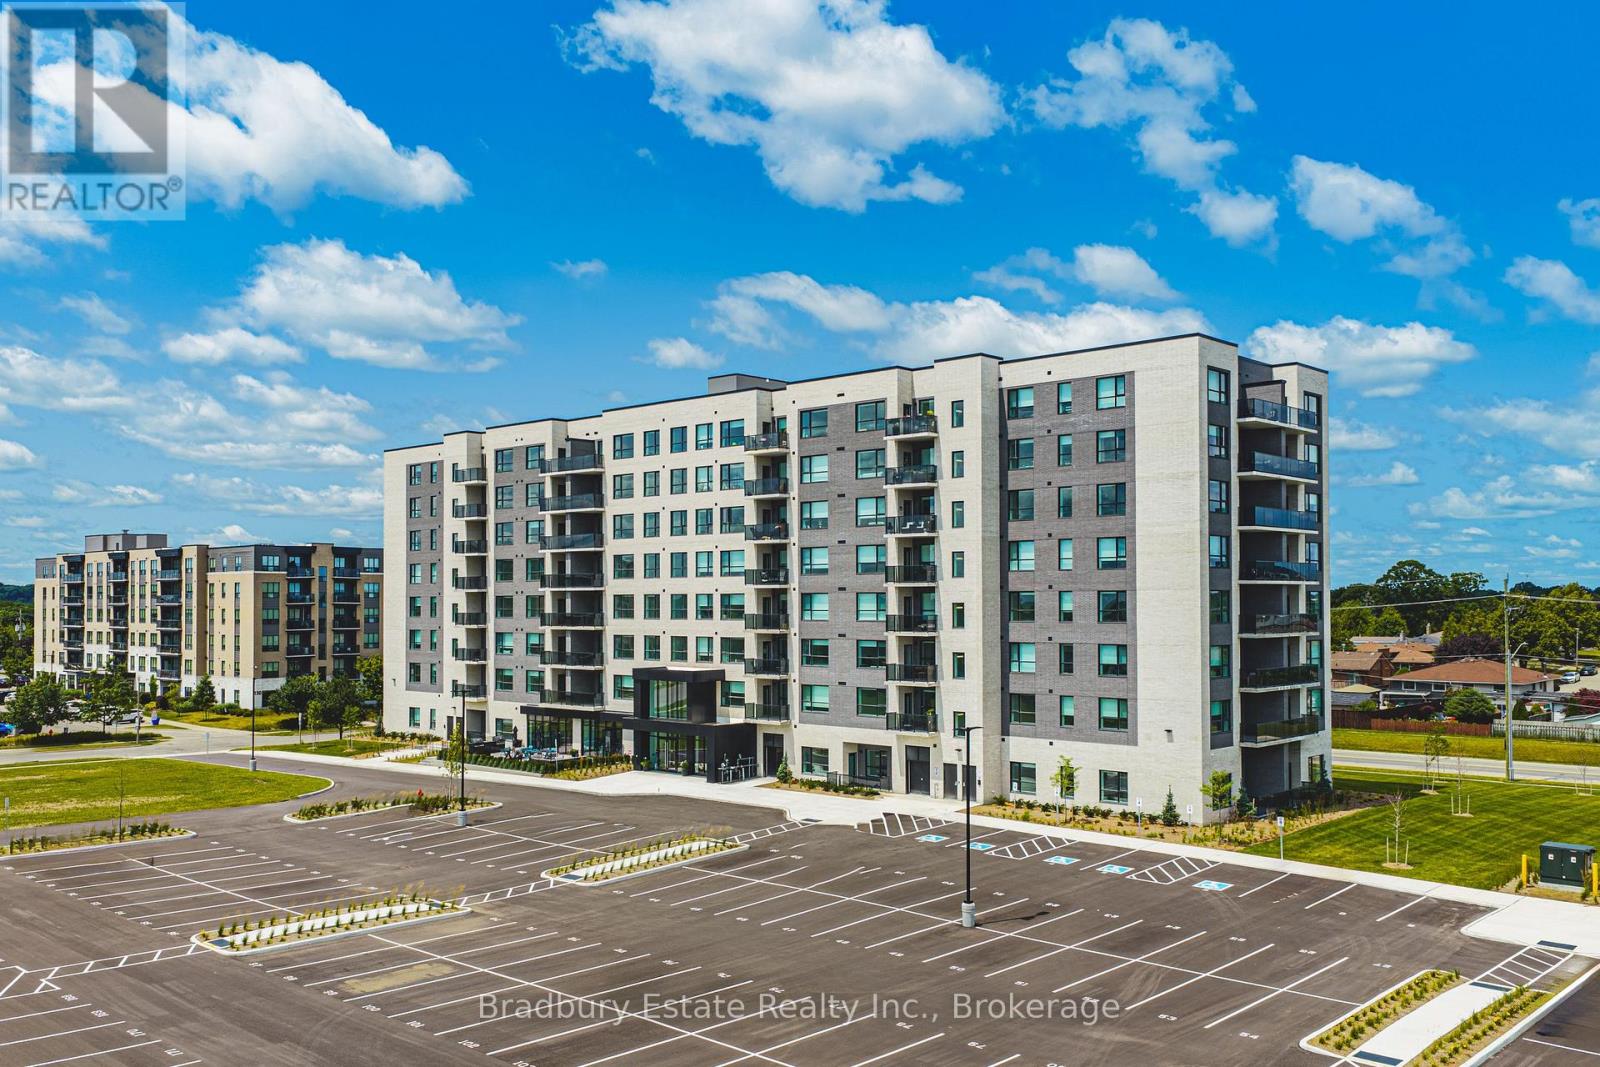
501 - 155 Greenbrier Road
Cambridge, Ontario
Welcome to Aspen Rentals, a brand-new rental community at 155 Greenbrier Road in desirable South Cambridge. Discover the Canyon, a spacious and thoughtfully designed 2-bedroom plus den, 2-bathroom suite offering 1,094 sq. ft. of contemporary interior living space, complemented by a 76 sq. ft. private balcony. Step inside to discover a bright, open-concept layout combining comfort, functionality, and modern design. The contemporary kitchen features stylish cabinetry, modern countertops, stainless steel appliances, and generous preparation space, flowing seamlessly into the spacious living and dining area. Large windows fill the space with natural light, while the private balcony provides the perfect setting to enjoy your morning coffee or unwind outdoors. The primary bedroom offers a walk-in closet and private ensuite bathroom, creating a comfortable personal retreat. The second bedroom provides excellent accommodation for family members or guests, while the additional den offers flexibility for a dedicated home office, creative studio, or hobby space. With two full bathrooms, convenient in-suite laundry, contemporary finishes, and luxury vinyl plank flooring, the Canyon is designed to make everyday living effortless. Beyond your suite, residents enjoy an exceptional collection of amenities designed for wellness, productivity, entertainment, and relaxation. Stay active in the fully equipped fitness centre and yoga studio, work comfortably in the professional co-working space, or enjoy the indoor golf simulator and putting green. Additional amenities include a fireside lounge, billiards and games room, hobby and craft room, resident lounge, outdoor terrace with BBQ facilities, and a convenient pet spa. Ideally located in South Cambridge, Aspen offers convenient access to parks, scenic trails, shopping, restaurants, and everyday essentials, with Highway 401 nearby for easy commuting. Parking and storage options are available upon request, subject to availability. (id:49269)
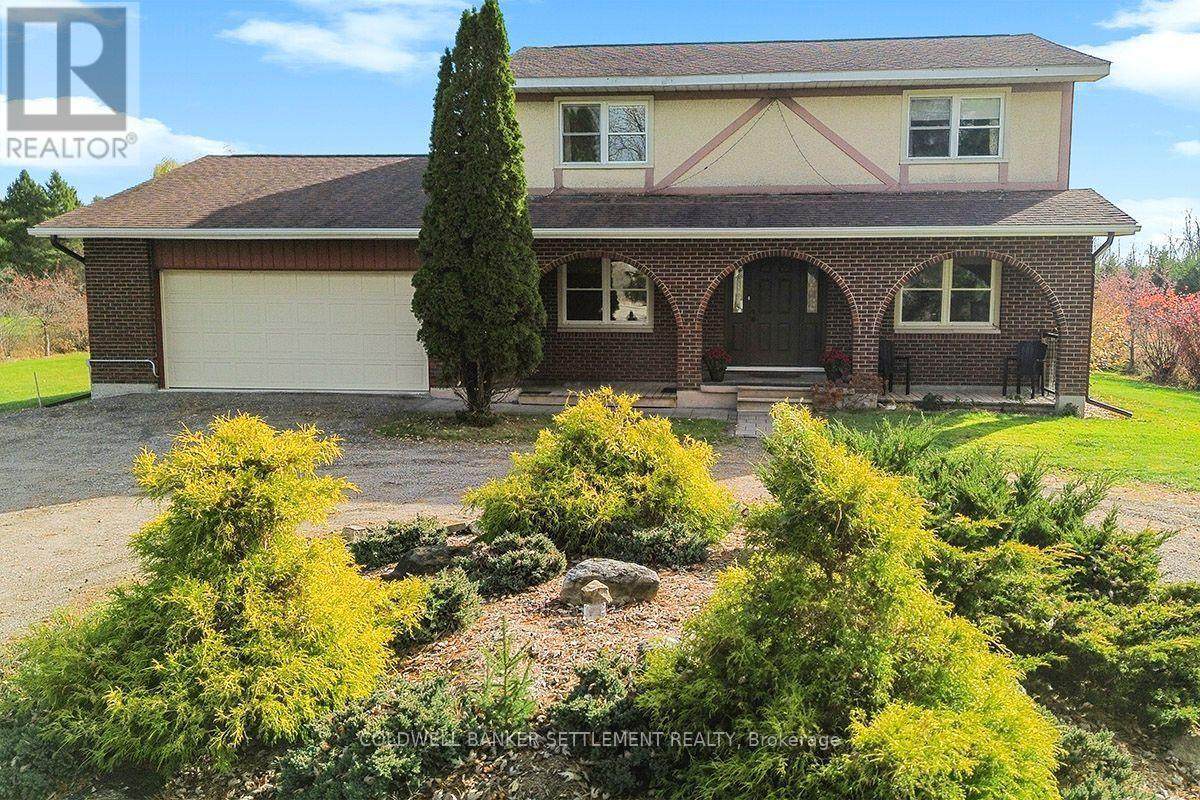
6763 Highway 43 Highway W
Perth, Ontario
When they say location is everything, this is what they mean. Country living, room to roam & just minutes from historic Perth. If you've been dreaming of space, privacy, this exceptional property just outside Perth deserves your attention. Set on over 6 acres of beautiful land, this well-maintained, custom-built home offers the perfect blend of country charm, comfortable family living and exciting opportunities. Whether you're envisioning a hobby farm, a backyard oasis with gardens and a pool, or simply room for the family to spread out and enjoy the outdoors, there's plenty of space to make your dreams a reality. Positioned off Hwy 43, the property welcomes you with a well-treed front yard and circular driveway. Inside, you'll find a spacious home featuring four generously sized bedrooms, ample living space and a bright, newly renovated kitchen designed with family and entertaining in mind. Outside, you'll appreciate the impressive barn measuring approx. 50' x 20', in good condition and previously used to house livestock. Whether you have plans for animals, storage, hobbies or a workshop space, this versatile building adds even more value and potential to the property. There's also an opportunity to put your money to work! The existing solar panels are covered by a Hydro One contract extending to 2031, providing revenue of approx. $40K to contract end. Over 6 acres of land with frontage extending back to Evans Road may offer potential for severance. Buyers are encouraged to make their own inquiries with Drummond/North Elmsley Township. It's a rare find. Just minutes from all the amenities of Perth, including excellent shopping, restaurants, churches, gyms, schools, the pool and arena. Enjoy the peace and privacy of country living without giving up the convenience of town amenities. A wonderful opportunity for a growing family, hobby farm enthusiasts or anyone looking for space, flexibility and a place to call home. (id:49269)
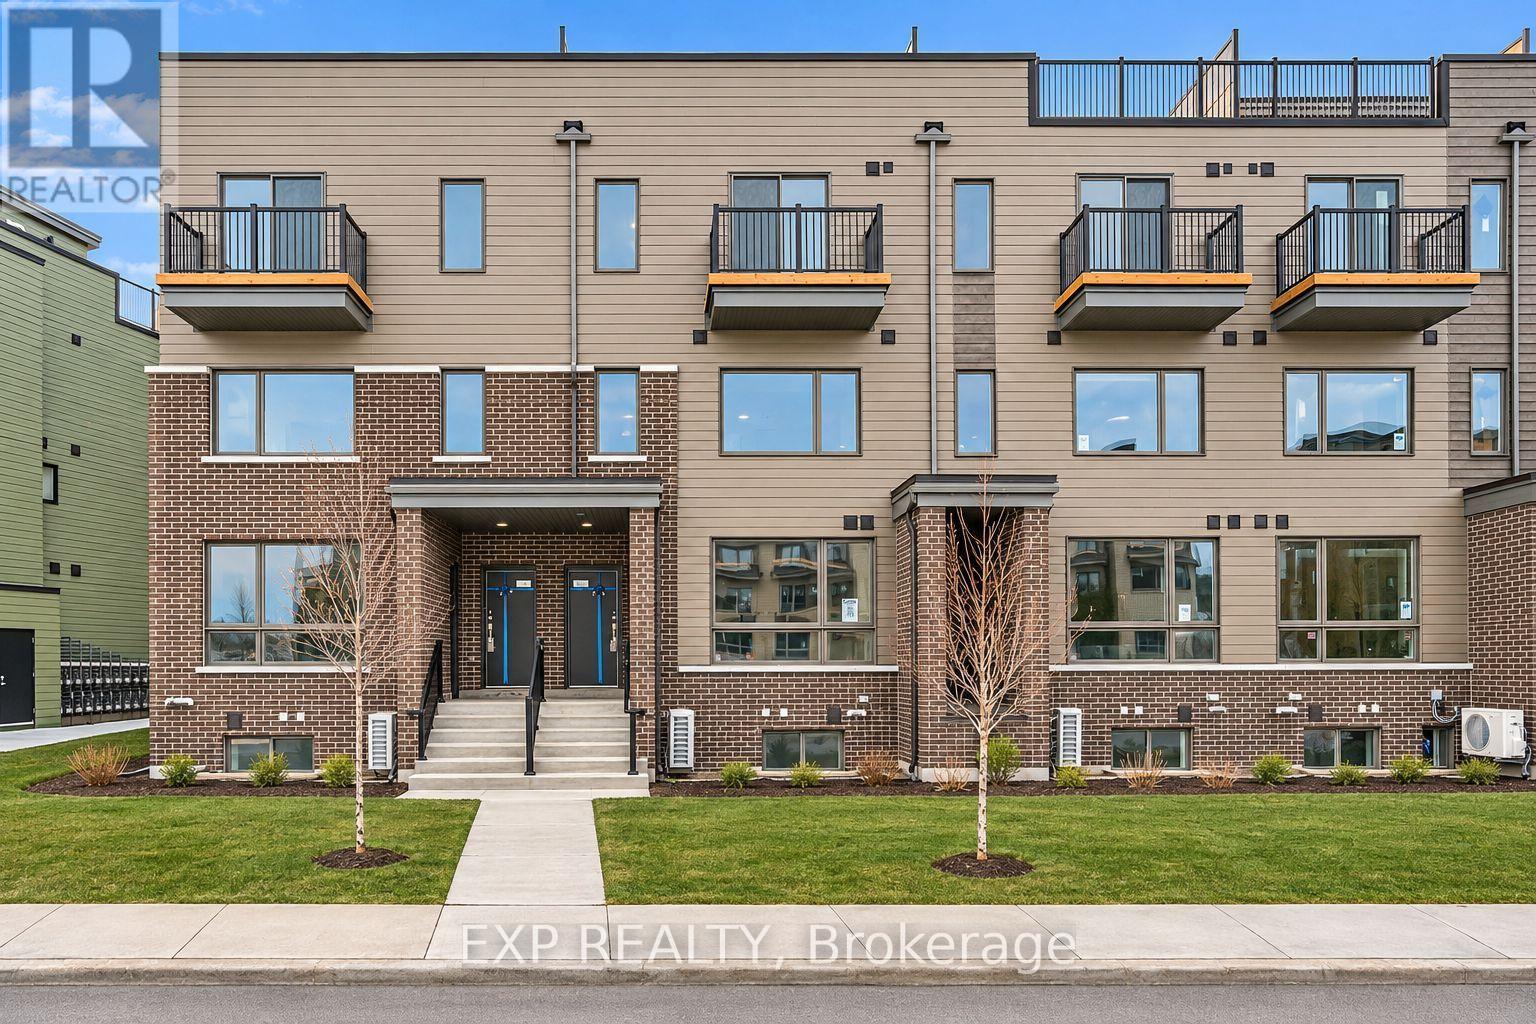
524 Mishi Private
Ottawa, Ontario
Immediate Possession! Entertain guests on your PRIVATE ROOFTOP TERRACE! Welcome to The Haydon Model, a 2Bed/2Bath upper unit home with 1383sqft of living space by Mattamy Homes in Wateridge Village. Versatile living/dining space is bright & modern with 9' ceilings. The stylish open concept kitchen features a flush breakfast bar with quartz countertops and subway tile backsplash. Upstairs you will find the Primary bedroom features a balcony with views of the community. Secondary bedroom with ample closet space. A full bath, laundry and linen closet complete this level. Great location! Walking distance to great parks, schools, NCC trails/bike paths and just mins from the Ottawa River, Downtown, Shopping, Restaurants, Transit & More! Rental application, pay stubs, IDs and credit check required. Please attached Schedule B1 with all offers. (id:49269)
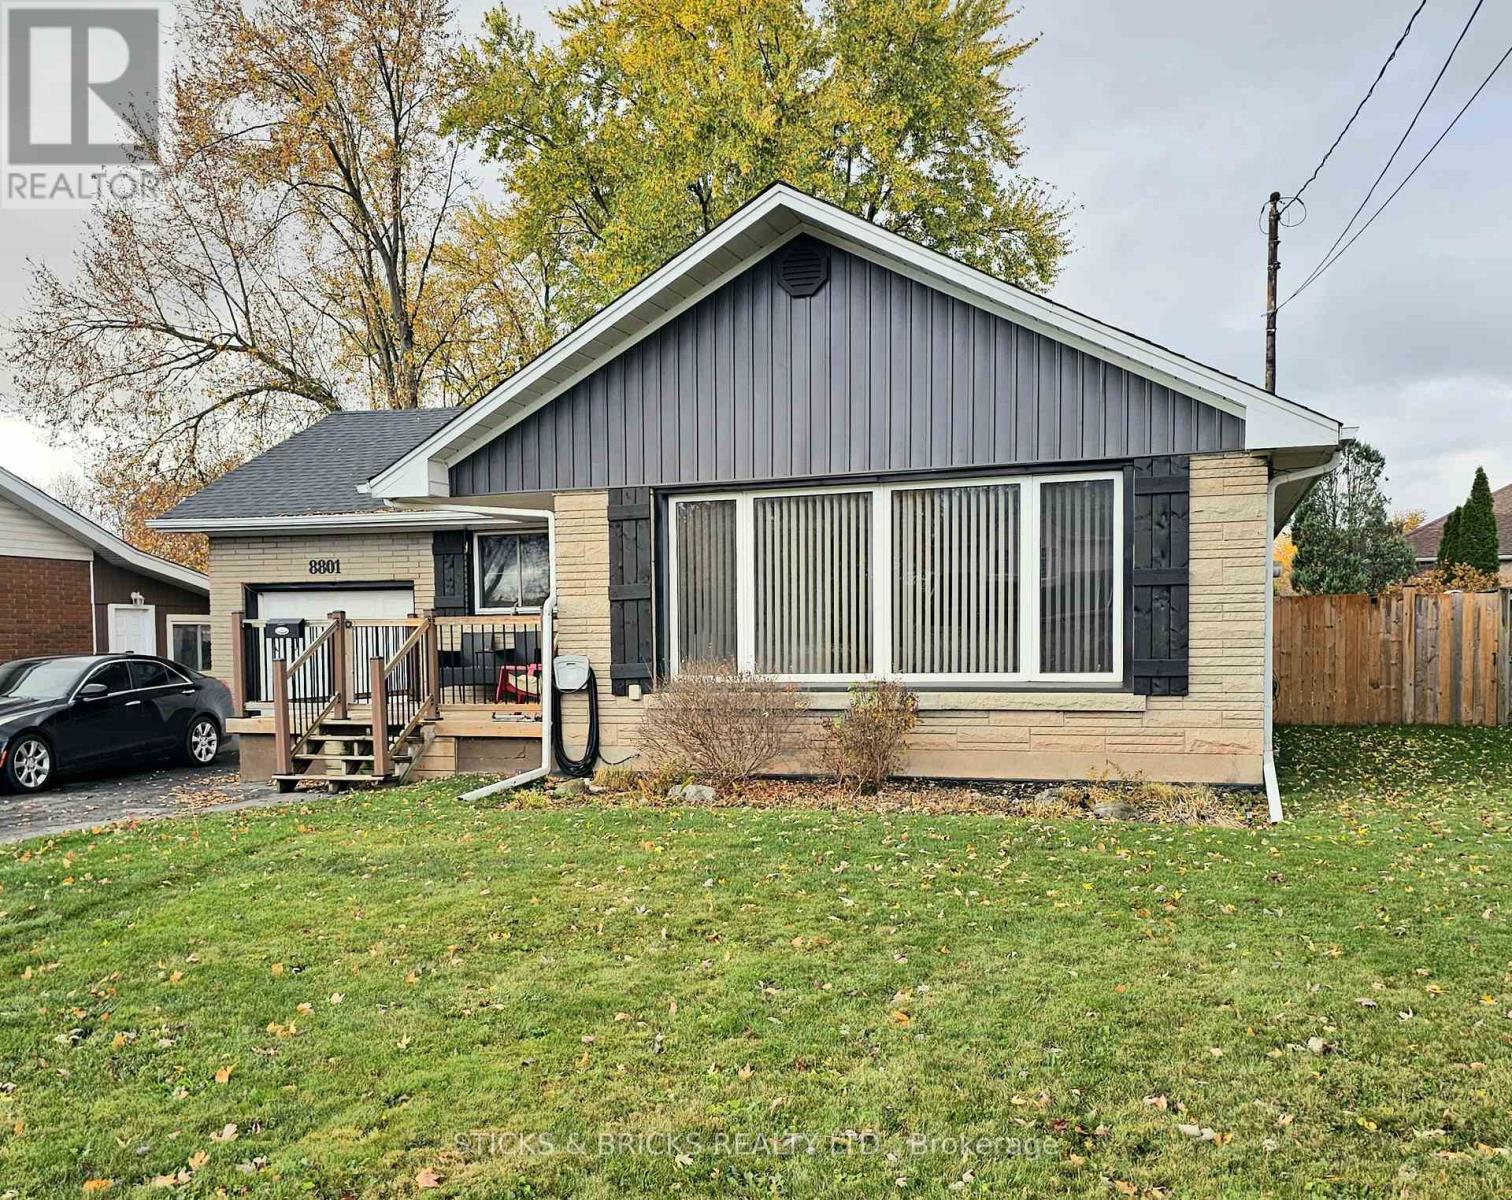
8801 Sodom Road
Niagara Falls, Ontario
Chippawa Located Brick Bungalow loaded with updates and only a block from the Chippawa Boat Launch! 3+1 bedroom, 2 bath home features a large, open main level with bright living room with beautiful flooring and open, eat in kitchen. Fully finished lower level with big reg-room, 4th bedroom with large barn door and 2nd bath. GFA furnace, C/Air, and shingles all approx 6 years new. Newer back deck and large fully fenced backyard. Don't wait on this one, it won't last!! (id:49269)
Lot 290, 1 Mclean Street
Caledon, Ontario
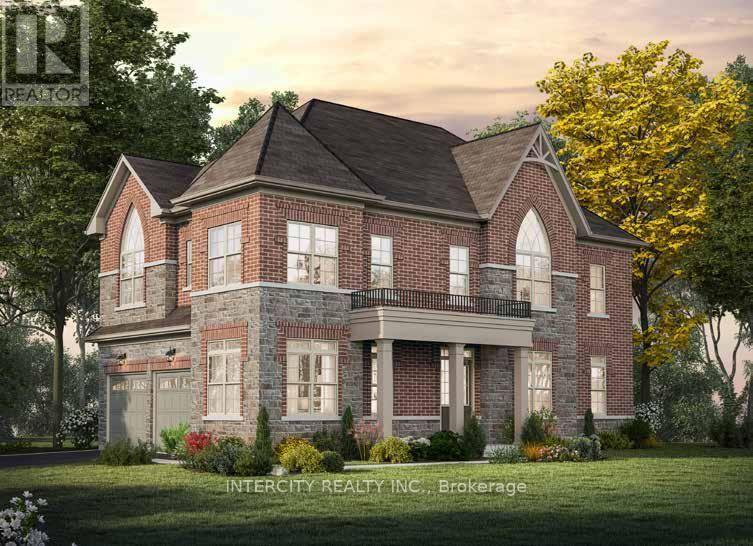
Introducing Ellis Lane By Poetry Living The Sequoia Elevation B Model. This stunning corner lot home offers 2,217 square feet of beautifully designed living space. Featuring 9-foot ceilings on both the main and second levels, this home exudes a sense of openness and elegance. Engineered Hardwood Flooring: throughout the main living spaces, with the exception of bedrooms and tiled areas. Stairs with Oak treads, Oak veneer risers and stringers with natural finish. Choice of kitchen cabinets and quartz countertops. Stainless steel top mount double compartment kitchen sink complete with shut off valves. Upgrades include: Upgrade Rear Basement Windows Size 24 x 30. White only. Window wells may be required. Site Conditions may apply 8' Interior Doors Throughout in lieu of Standard - Does not include any additional Door (s) or any doors in basement. PROPERTY UNDER CONSTRUCTION NO SHOWINGS. Sales Office Address 12 Neil Promenade Caledon 905-595-9139 Mon-Thurs 1pm-7pm / Sat & Sun 11am-5pm. PRICE is net of HST. (id:49269)
22 Roberts Crescent
Kitchener, Ontario
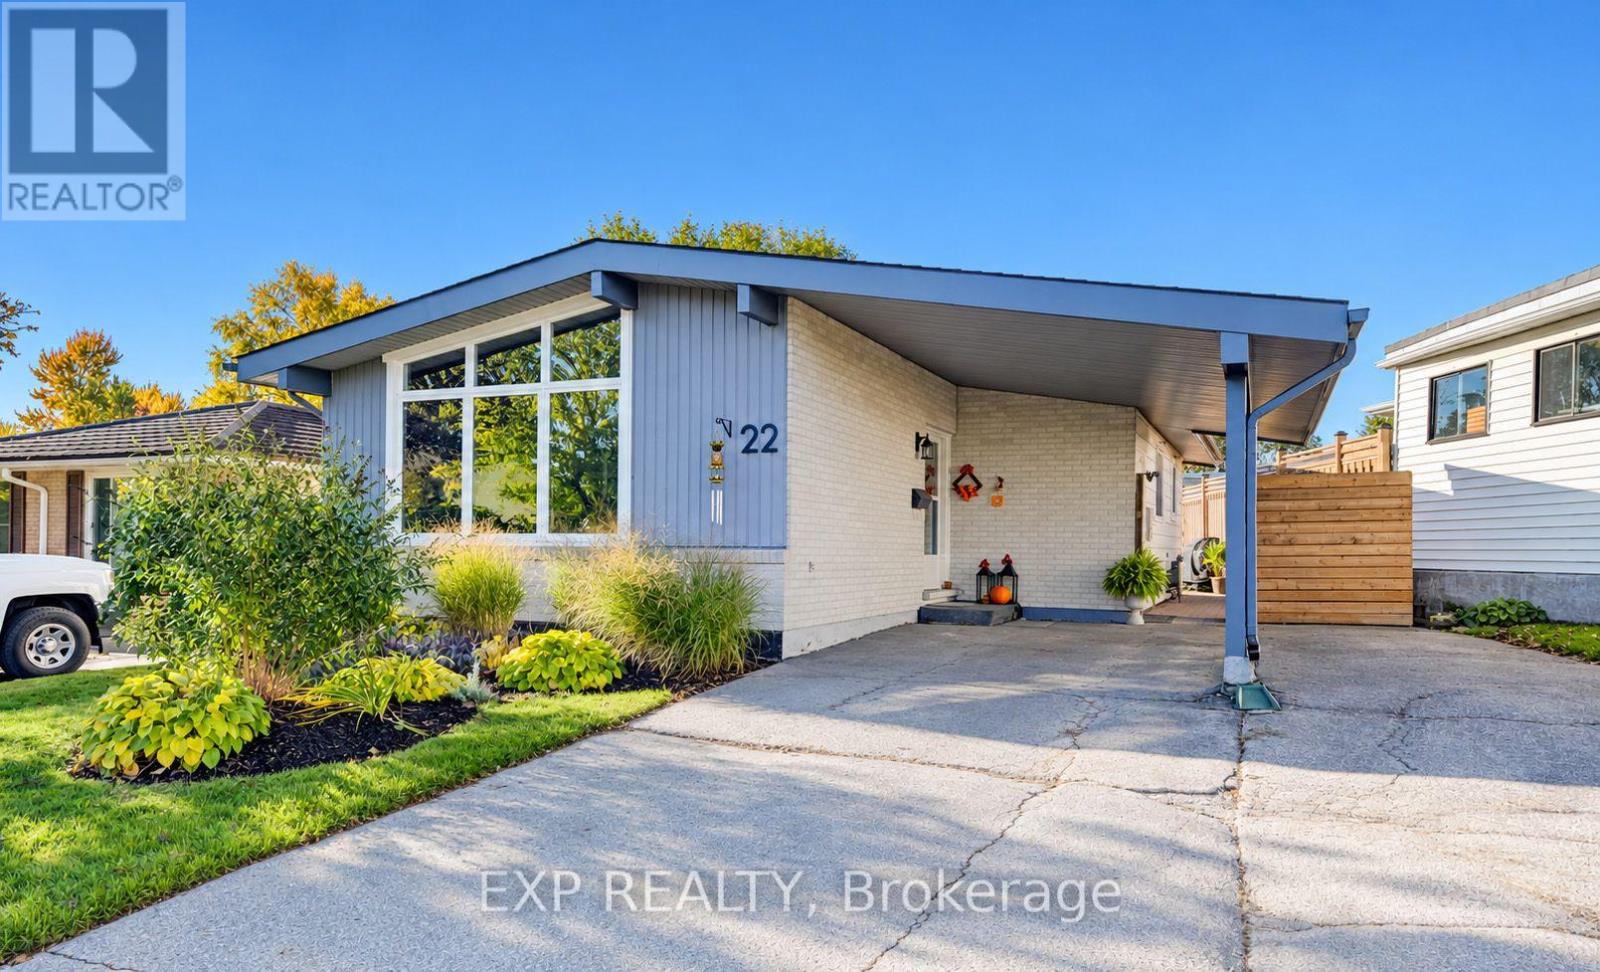
Welcome to 22 Roberts Crescent in Kitchener! This immaculate and beautifully maintained lower-level unit offers approximately 810 sq. ft. of comfortable living space with 2 bedrooms, a 3-piece bathroom, a spacious open living area, kitchen and convenient in-suite laundry. Fully updated in 2023, the unit features a fridge, stove, dishwasher and built-in microwave, along with a private separate entrance and small private patio. One outdoor parking space is included. The second bedroom also offers flexibility for use as a home office. Enjoy a convenient location close to parks, schools, a library, public transit, hospital and local recreation and community centres. Water is included in the rent and paid by the landlord. Tenant is responsible for hydro, internet and cable TV. Immediate possession available! (id:49269)
51 Wineva Avenue
Toronto, Ontario
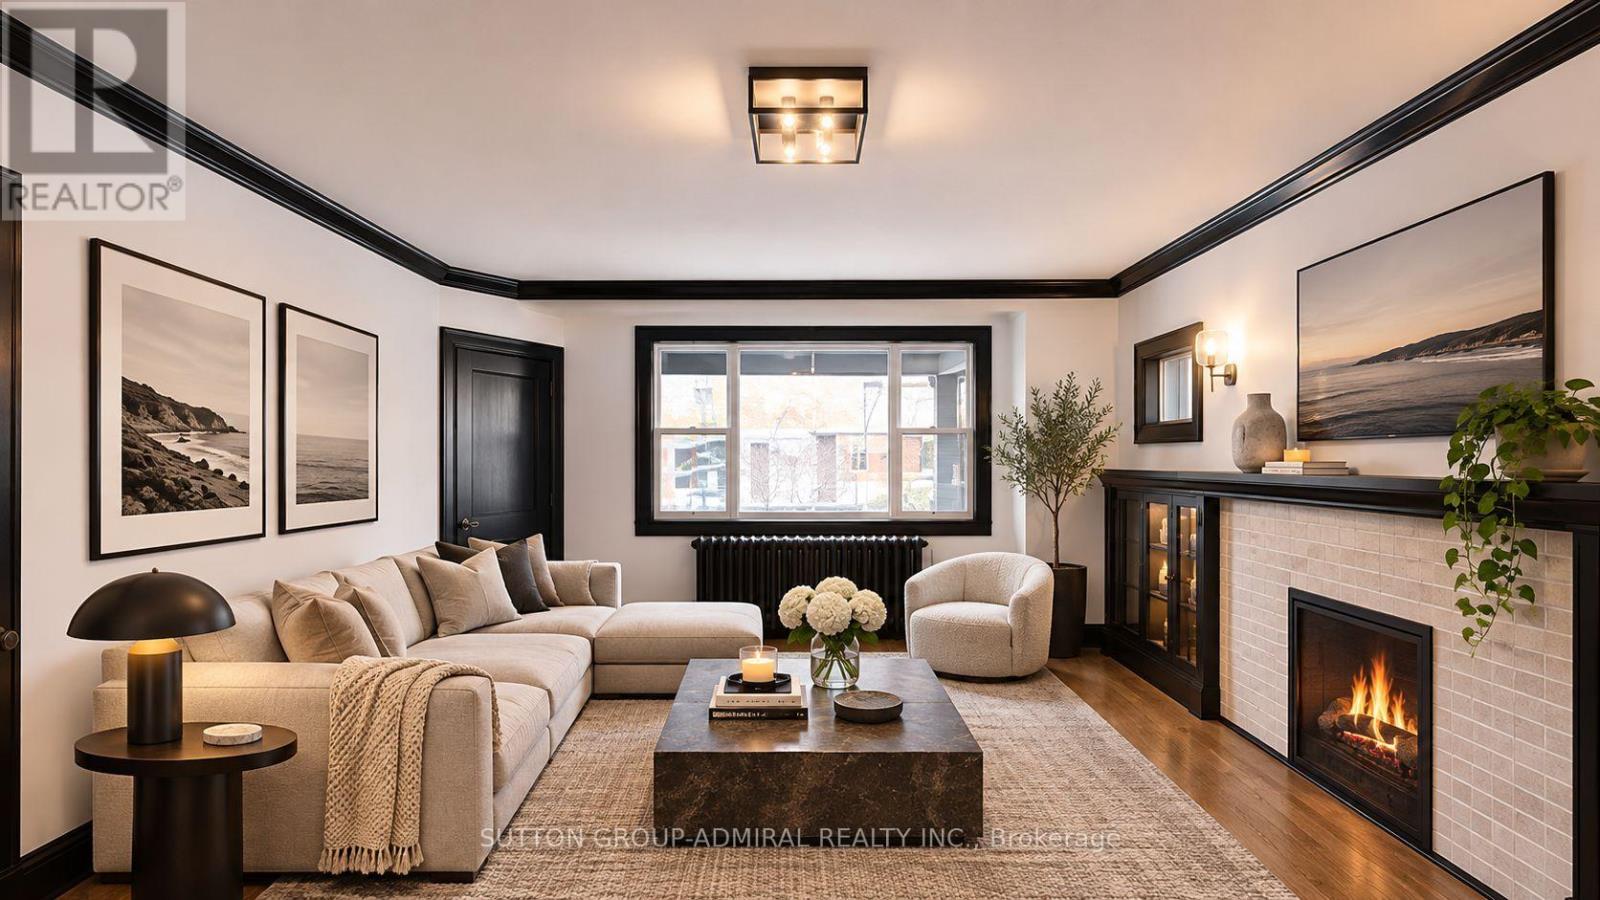
Bright, spacious two-bedroom upper suite in the heart of The Beaches. The entire second floor of a well-maintained brick fourplex, offering a separate family room, full four-piece bath and ensuite laundry. Steps to the Queen Street East shops, cafes and streetcar, and a short walk to the boardwalk and Kew Gardens. One parking space included. Heat, water and water heater included in the rent; tenant pays hydro, which is separately metered. (id:49269)
11 Main St (432/438 Davis) E
Newmarket, Ontario
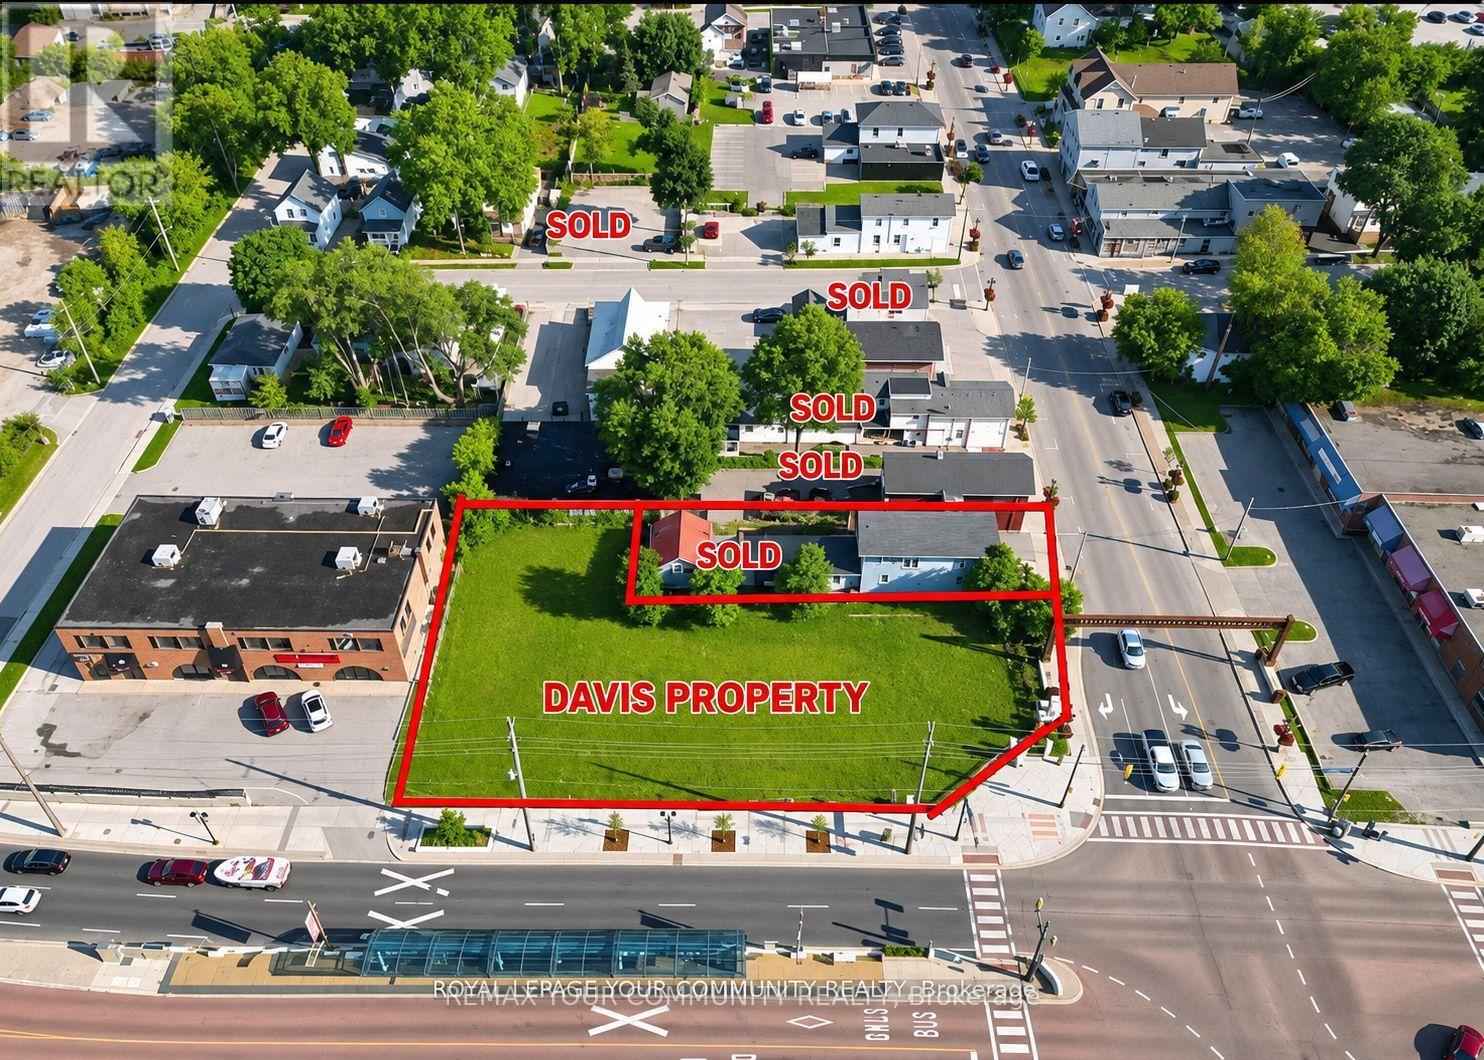
Hello Developers and Investors, excited to bring to your attention a very rare opportunity to own an assembly of lands located within the Urban Centres Secondary Plan. This plan identifies that the subject properties are within the Davis Drive Character Area, which permits a variety of uses including low to mid-rise residential, retail, office, live-work, places of entertainment, and post-secondary facilities. Building heights are permitted to range from 3 to 8 storeys, with densities of 1.5 to 2.0 FSI. Additionally, with bonusing, heights can be increased to 10 storeys. (id:49269)
7 Saunders Crescent
Toronto, Ontario
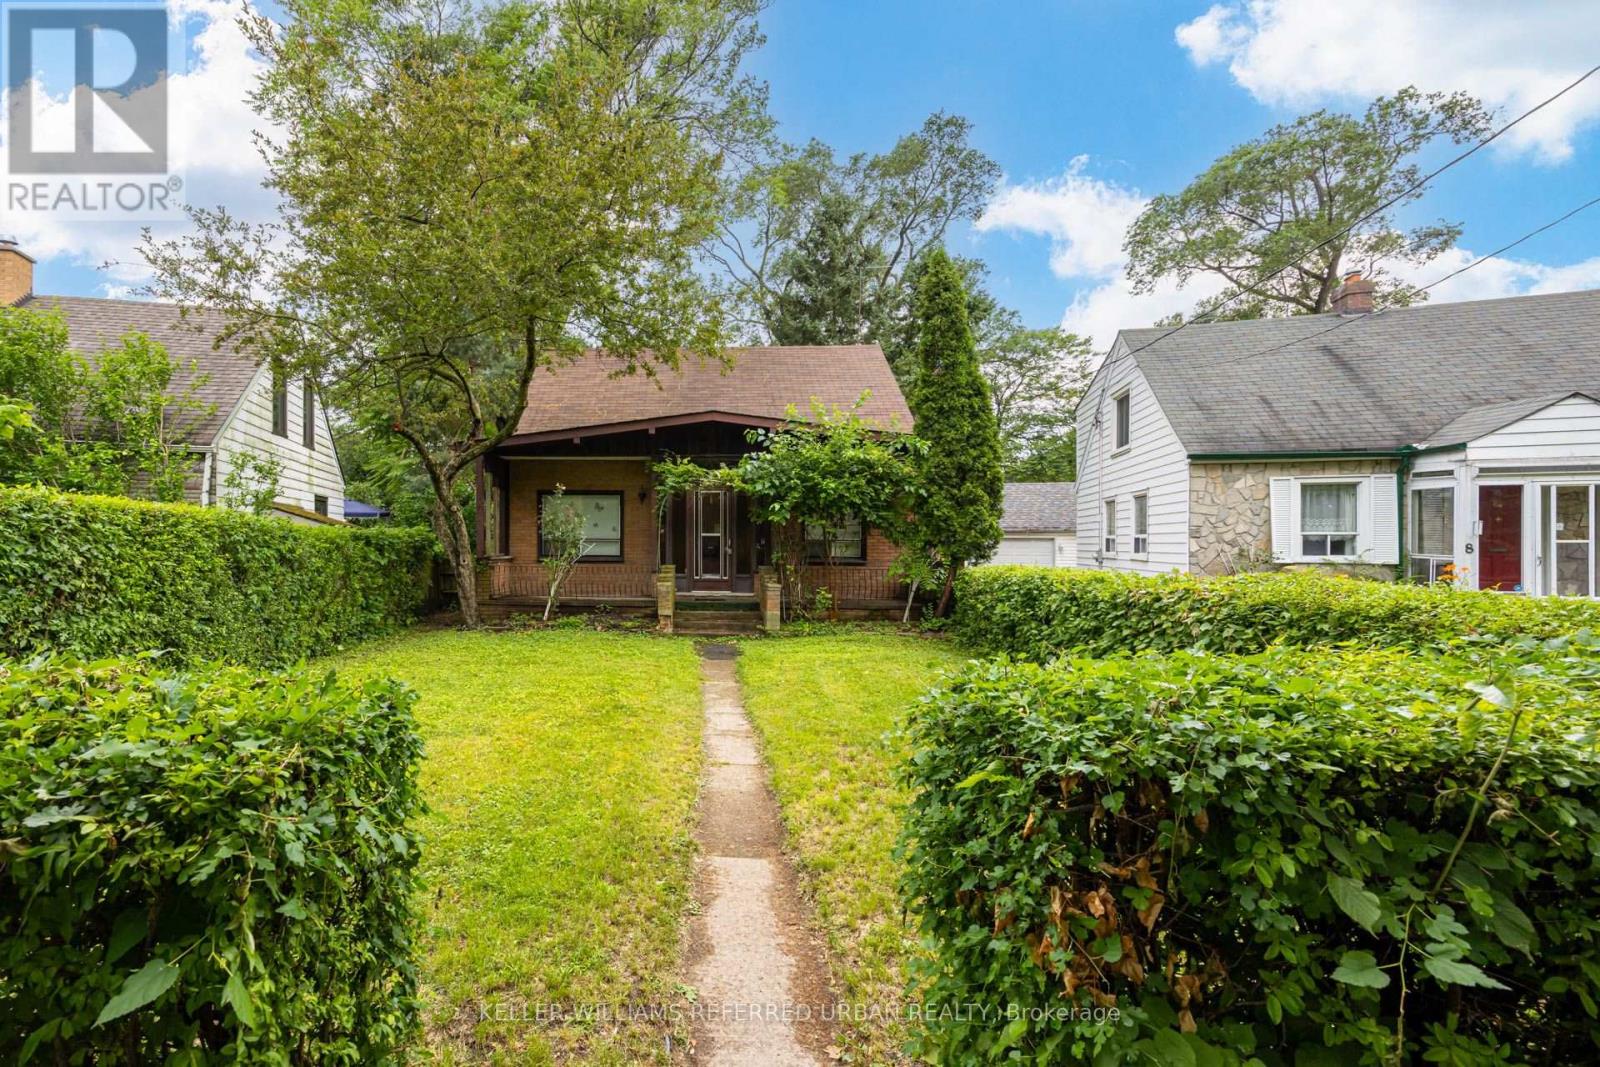
Situated on a generous lot along a quiet crescent, this home offers a peaceful setting in one of South Etobicoke's most established family neighbourhoods. Surrounded by mature trees and quality homes, the property provides a welcoming place to put down roots. The spacious lot offers room to enjoy the outdoors, whether gardening, relaxing, or spending time with family and friends. Just steps to parks, schools, and transit, with everyday convenience close to home. A wonderful opportunity for those starting a family or looking to settle into a desirable community. (id:49269)
Lot 274, 28 Neil Promenade
Caledon, Ontario
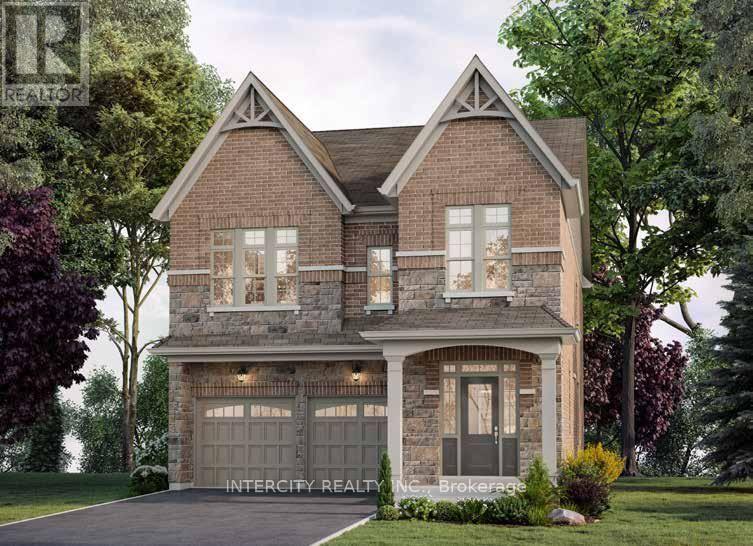
Introducing Ellis Lane, By Poetry Living The Willow Elevation B Model. This stunning home offers 2,728 square feet of beautifully designed living space. Featuring 9-foot ceilings on both the main and second levels. This home exudes a sense of openness and elegance. Engineered Hardwood Flooring on the Main level, with the exception of bedrooms and tiled areas. Stairs with Oak treads, oak veneer risers and stringers with natural finish. Choice of kitchen cabinets and quartz countertops. Stainless steel top mount double compartment kitchen sink complete with shut off valves. Upgrades Include: Tub to Shower in Bedroom 2, 8' Interior Doors Throughout in lieu of Standard - Does not include any additional doors added. Does not include any basement doors, Optional Side Entry *if grade permits* Upgrade Rear Basement Windows Size 24x30 - white only. PROPERTY UNDER CONSTRUCTION NO SHOWINGS. Sales Office Address 12 Neil Promenade Caledon 905-595-9139 Mon-Thurs 1pm-7pm / Sat & Sun 11am-5pm. PRICE IS NET OF HST. (id:49269)
150 Douglas Road
Centre Hastings, Ontario
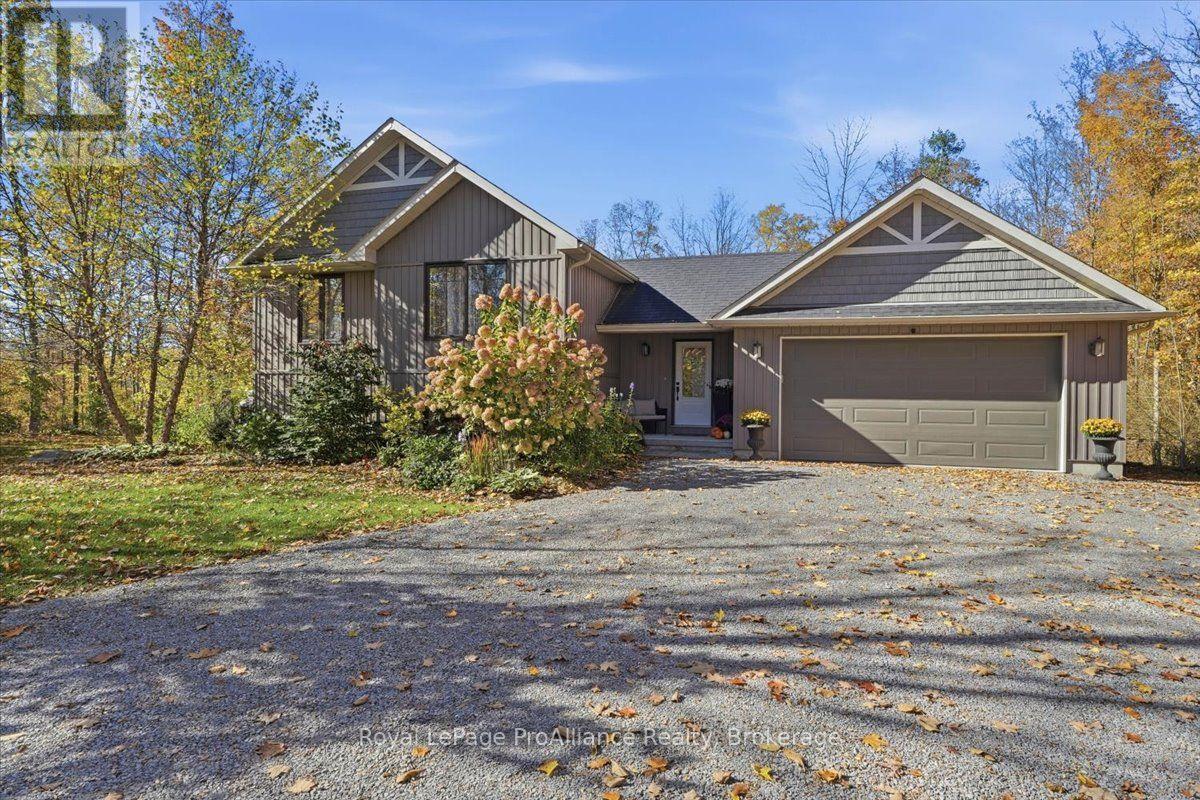
Tucked back amongst the trees on 2.7 beautifully wooded acres in a desirable rural neighbourhood, this exceptional property offers a wonderful blend of privacy, comfort, and convenience. Built in 2017 by VanHuizen Homes, this thoughtfully designed home makes the most of its stunning natural surroundings, with bright, inviting living spaces and beautiful views of the backyard and peaceful wooded backdrop. Offering approximately 1,200 sq. ft. on the main level, the home features a welcoming open-concept design, ideal for everyday living and entertaining. Two bedrooms and two bathrooms complete the main floor, while the fully finished walkout basement expands the living space with two additional bedrooms, a convenient two-piece bathroom, and direct access to the picturesque backyard. Adding to the property's appeal is the thoughtfully finished, attached two-car garage, offering a versatile space to relax, entertain, or enjoy your favourite hobbies. Outside, professional landscaping beautifully complements the mature trees and natural surroundings, creating a peaceful outdoor retreat where privacy and nature take centre stage. Outdoor enthusiasts will appreciate the close proximity to recreational trails for hiking, ATVing, and snowmobiling, with year-round opportunities to explore the surrounding countryside. Ideally situated in a sought-after rural location with convenient access to Belleville, Madoc, and Tweed, this beautiful property offers the tranquility of country living without sacrificing everyday convenience. From the thoughtfully designed living spaces to the incredible wooded setting, every aspect of this property invites you to slow down, settle in, and enjoy the best of rural living. (id:49269)
66 Highlands Crescent
Collingwood, Ontario
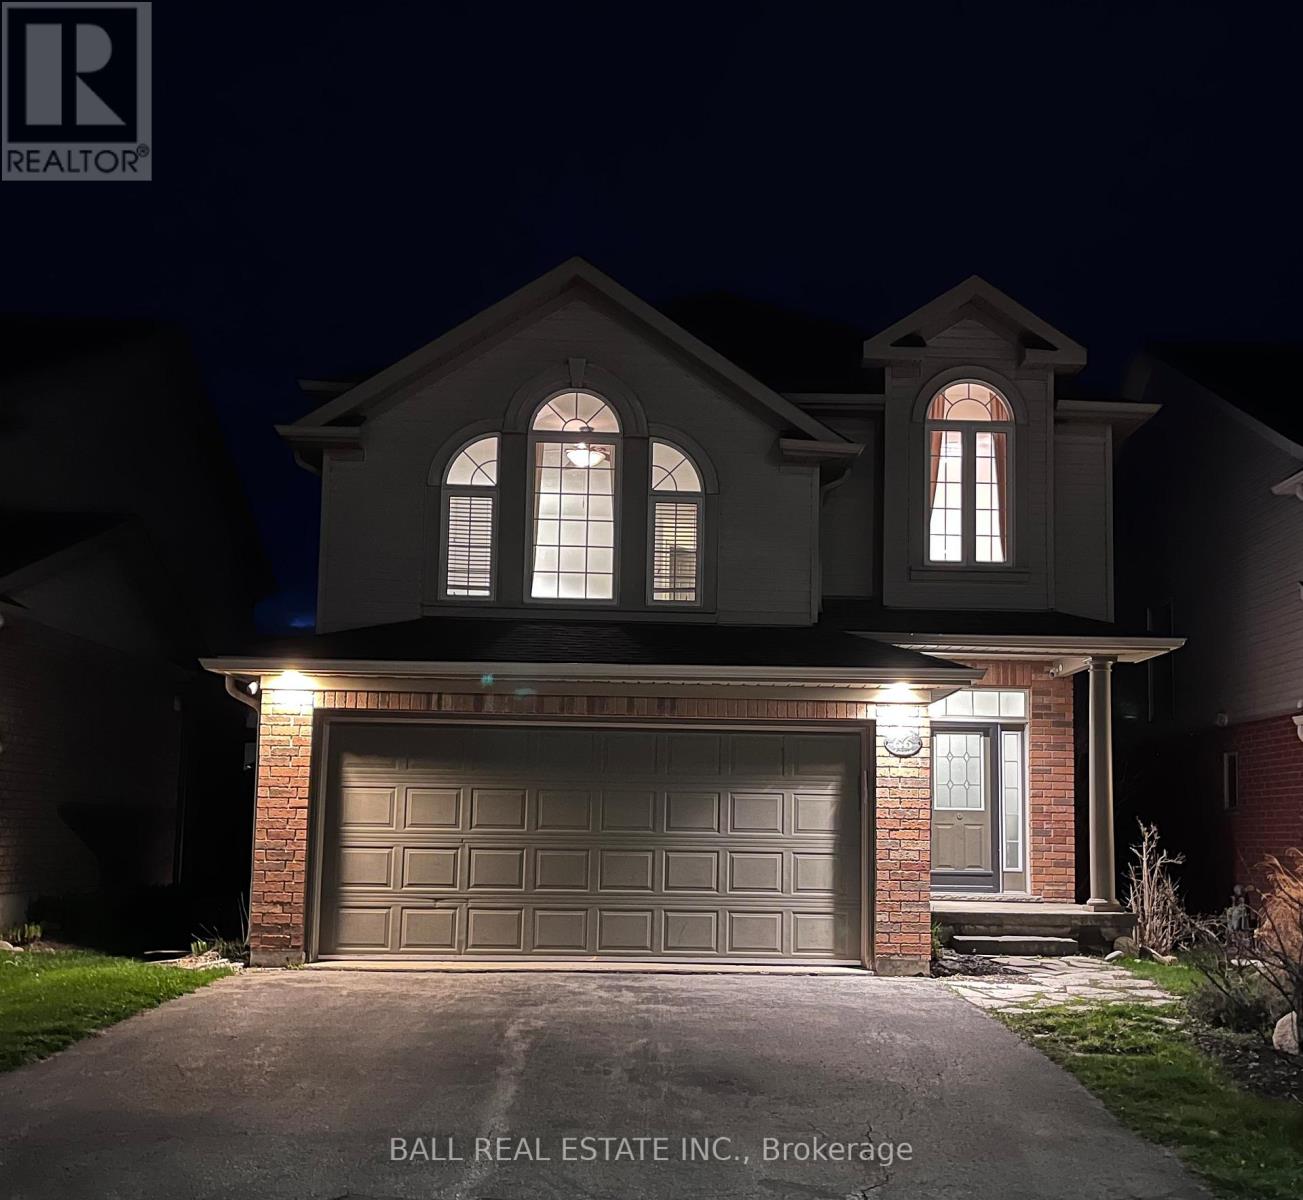
ATTENTION: Outdoor enthusiast!! Georgian Meadows is known for its safe, friendly atmosphere and family-focused lifestyle, featuring a nearby play park for children and access to scenic hiking and biking trails. Enjoy year round recreation with ski hills, golf courses, shopping, and the beautiful beaches of Georgian Bay all just a short drive away. Welcome to this beautiful 4-bedroom, 3.5-bath home located in the Georgian Meadows community. Thoughtfully designed with a great layout, additional living space/entertainment room, and an abundance of natural light, this home offers a warm and inviting atmosphere perfect for a growing family and entertaining. The main living areas flow seamlessly, the private lower level guest suite/teen retreat/in law space has a large bedroom, 3 pc bath, spacious rec room/kitchenette and plenty of storage. Step outside to enjoy the two tier deck with pergola, giving extra entertainment space and a fully fenced rear yard, perfect for children, pets, and private outdoor gatherings. This is an incredible opportunity to own a home in one of the areas most sought after neighborhoods. Don't miss your chance to experience the lifestyle Georgian Meadows has to offer. (id:49269)
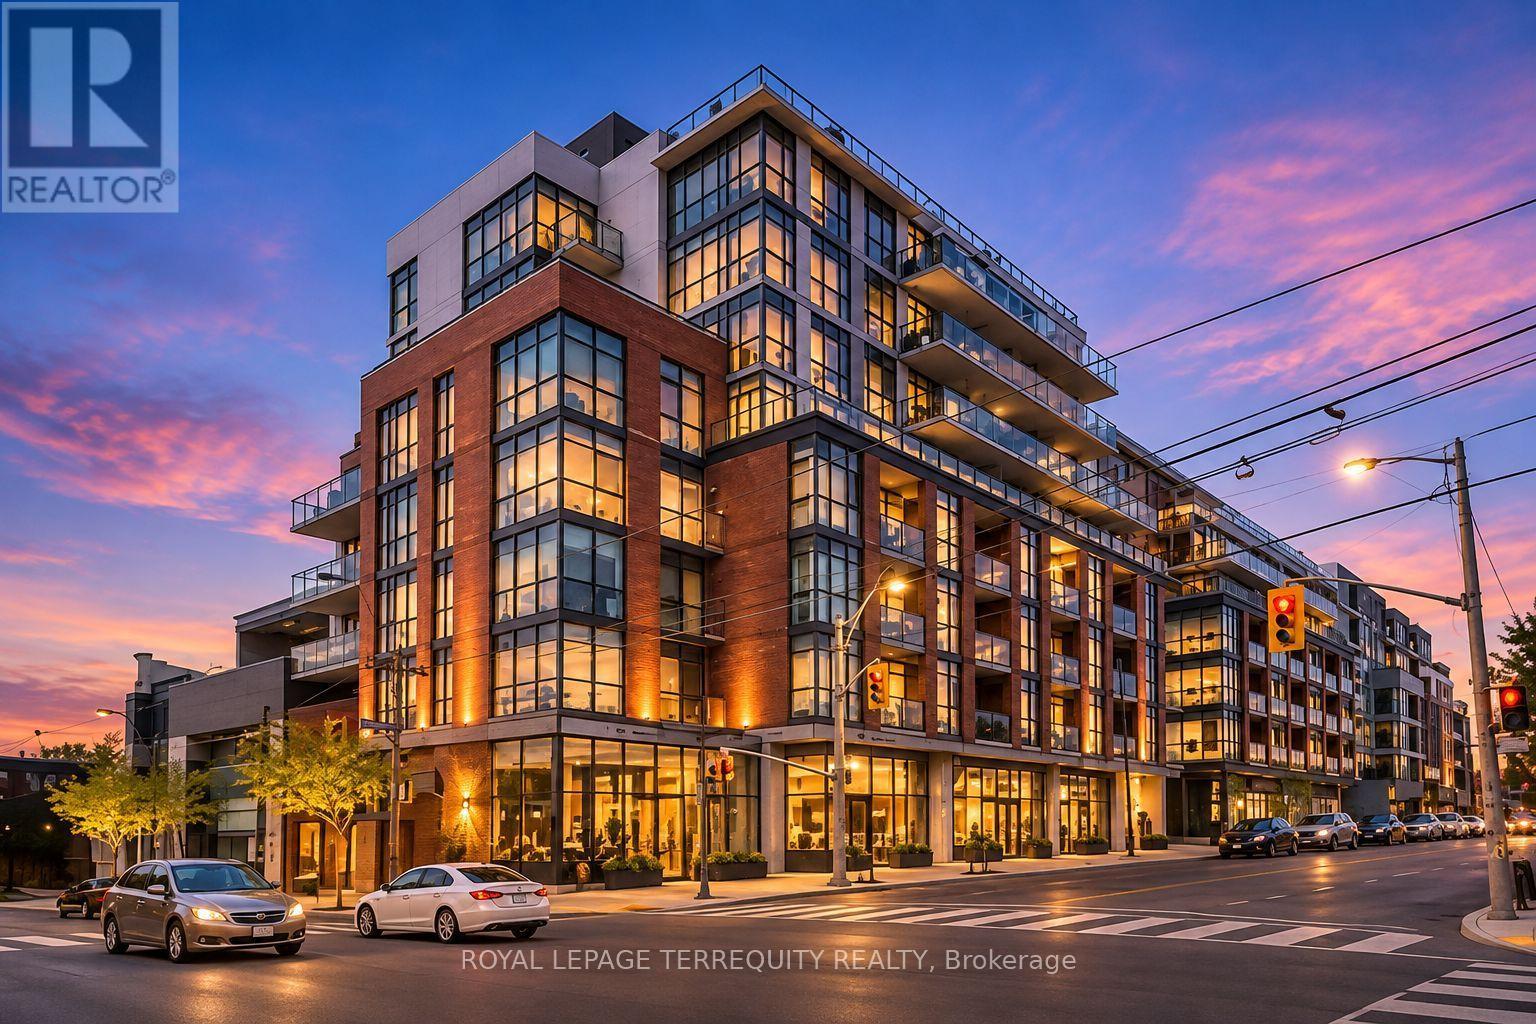
509 - 8 Gladstone Avenue
Toronto, Ontario
Live On The Edge Among The Buzz Of Queen St. A Skip, Hop & A Jump To Drinks At The Gladstone Across The Street. Walk To Galleries, DiningAnd Coffee Shops, All A Stones Throw Away. 9' Concrete Ceilings, Gorgeous Kitchen, And Lazy Summer Afternoons Bbq'g On Your Huge TerraceWith Sunny, West, City Skyline Views. Enjoy Oversized Terrace For Extra Living Space (id:49269)
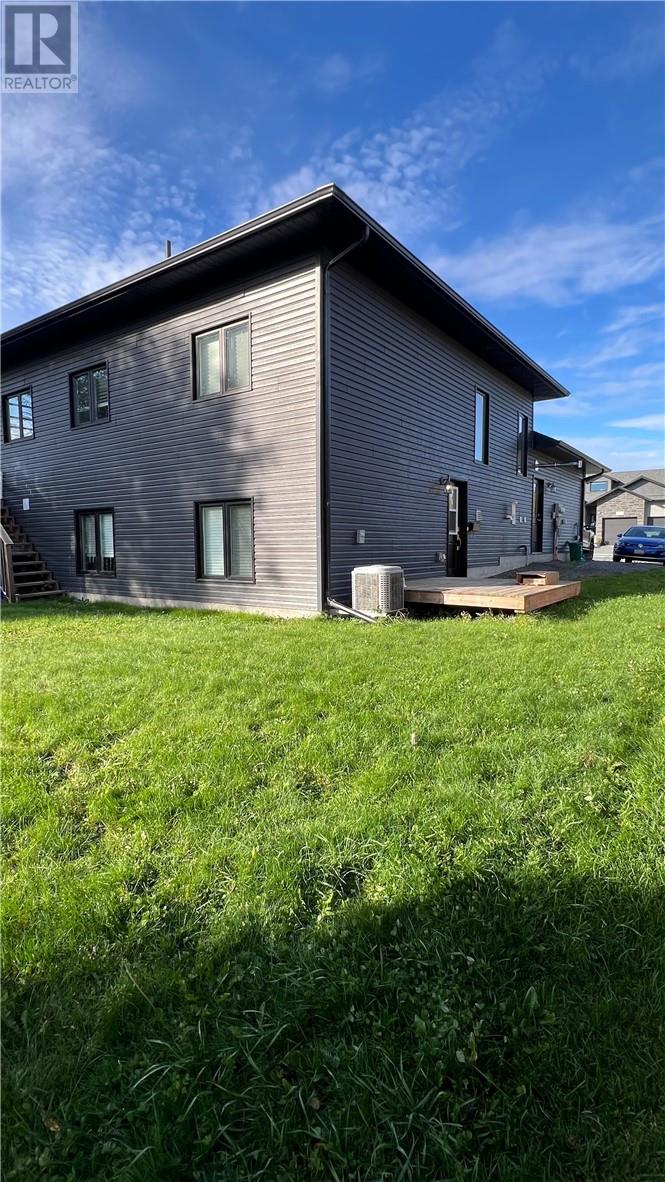
148 Hollybrook Crescent Unit# Lower
Azilda, Ontario
Welcome to this beautifully designed lower level unit, offering the perfect blend of modern finishes, comfort and functional living. This bright and spacious home features 2 bedrooms and 1 bathroom, along with a private entrance for added privacy and convenience. Inside, you'll find a welcoming layout with modern finishes throughout, as well as private in-unit laundry to make everyday living a breeze. Outside, the unit includes access to its own dedicated outdoor space along the side of the home, perfect for relaxing and enjoying some fresh air. Located in a highly desirable neighbourhood, this stylish and comfortable unit offers an excellent combination of space, privacy and convenience, a wonderful place to call home! (id:49269)
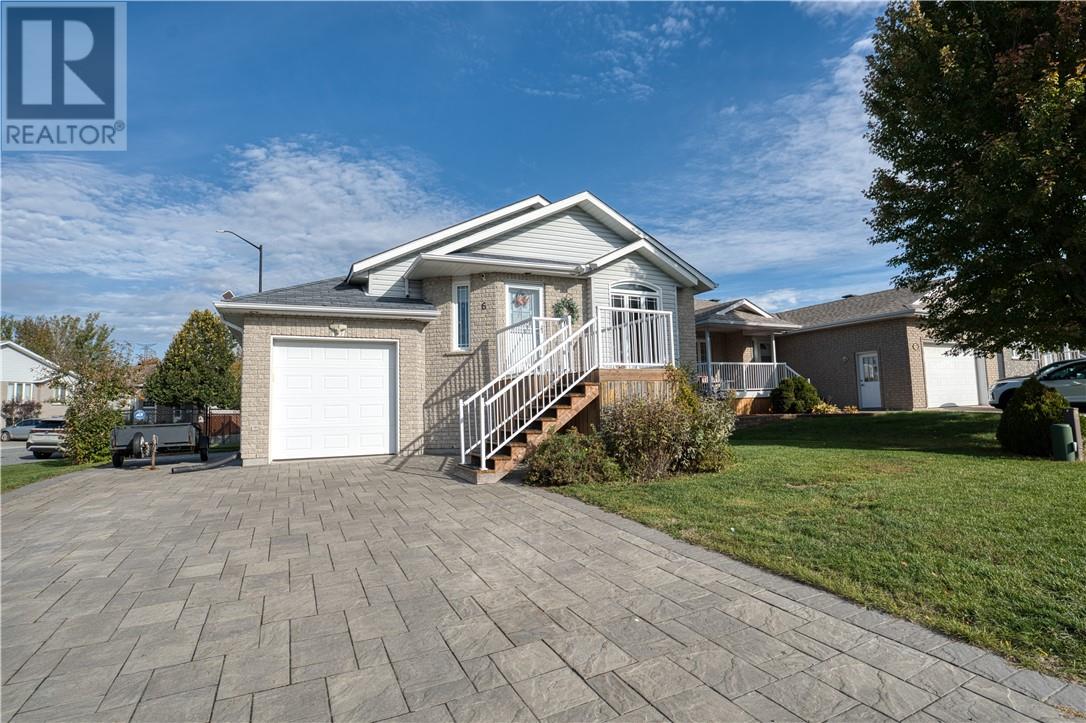
6 Ashgrove
Garson, Ontario
Welcome to 6 Ashgrove Street, an inviting home nestled in the popular Cedargreen subdivision, where comfortable living meets a fantastic location. Situated on a desirable corner lot with no immediate neighbours on one side, this well-maintained home offers a thoughtful layout and warm, welcoming living spaces. The main floor features a comfortable living room, dining area, and functional kitchen with oak cabinetry, along with two good-sized bedrooms and a full bathroom complete with a separate accessible shower and convenient cheater access. Extra-wide interior doorways and an extra-wide staircase to the lower level add to the home's practical design. Downstairs, the finished lower level provides even more room to enjoy, featuring a spacious rec room, third bedroom, additional full bathroom, and a utility room with plenty of storage. Whether you're hosting overnight guests, creating a hobby space, or simply looking for room to spread out, there's flexibility to suit your lifestyle. Outside, the corner lot offers a little extra breathing room, with a fully fenced yard and an attached garage. Located in the family-friendly Cedargreen neighbourhood, you'll love being close to greenspace, walking trails, a nearby golf course, and parks, while still just minutes from all the conveniences of New Sudbury. Combining a practical layout, comfortable living spaces, and a wonderful location, 6 Ashgrove Street is a place you'll be happy to call home. (id:49269)
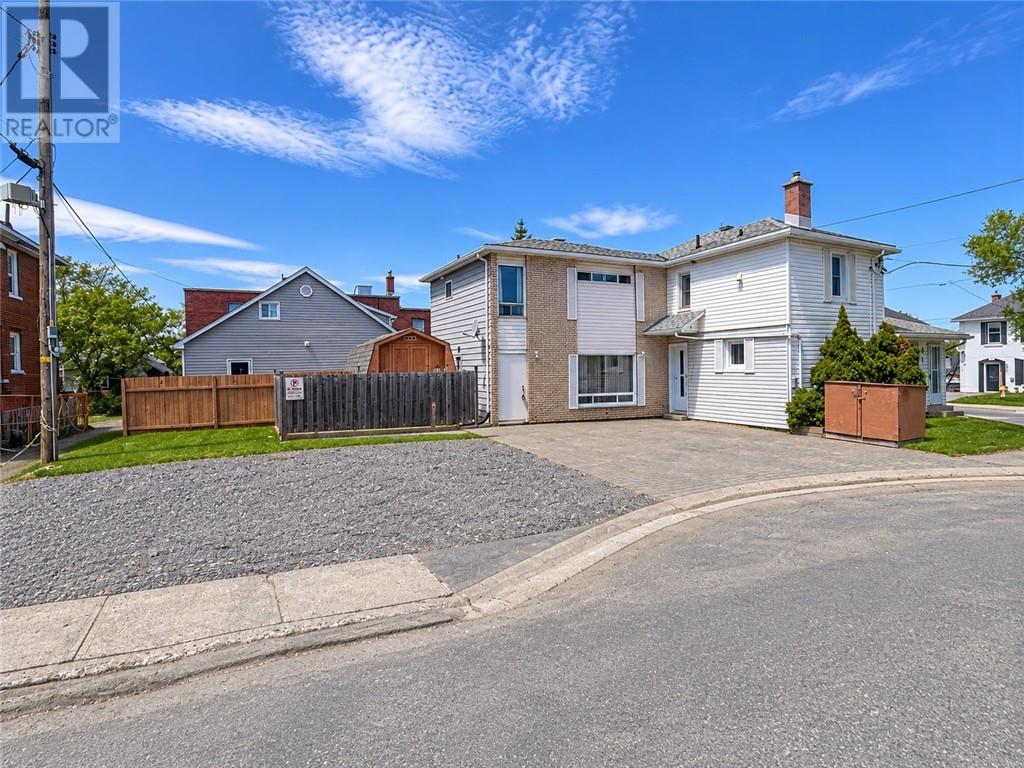
1 Whittaker
Sudbury, Ontario
Introducing 1 Whittaker street! A very unique property for investors with an 8 bedroom rooming house! This property comes with everything needed to run a rooming house, with large common areas, plenty of parking, an outdoor entertaining area, 2 separate wings to the rental property and coin operated laundry machines to add to the income stream! This property is well taken care of with weekly cleaning, you won't find a better building to house students or people who want a cheaper living option. A short walk away from the School of Architecture, a bus stop just a few meters away and off a main vein in the city, it couldn't be in a better location! call to book your viewing today! (id:49269)
1163 Maureen Street
Sudbury, Ontario
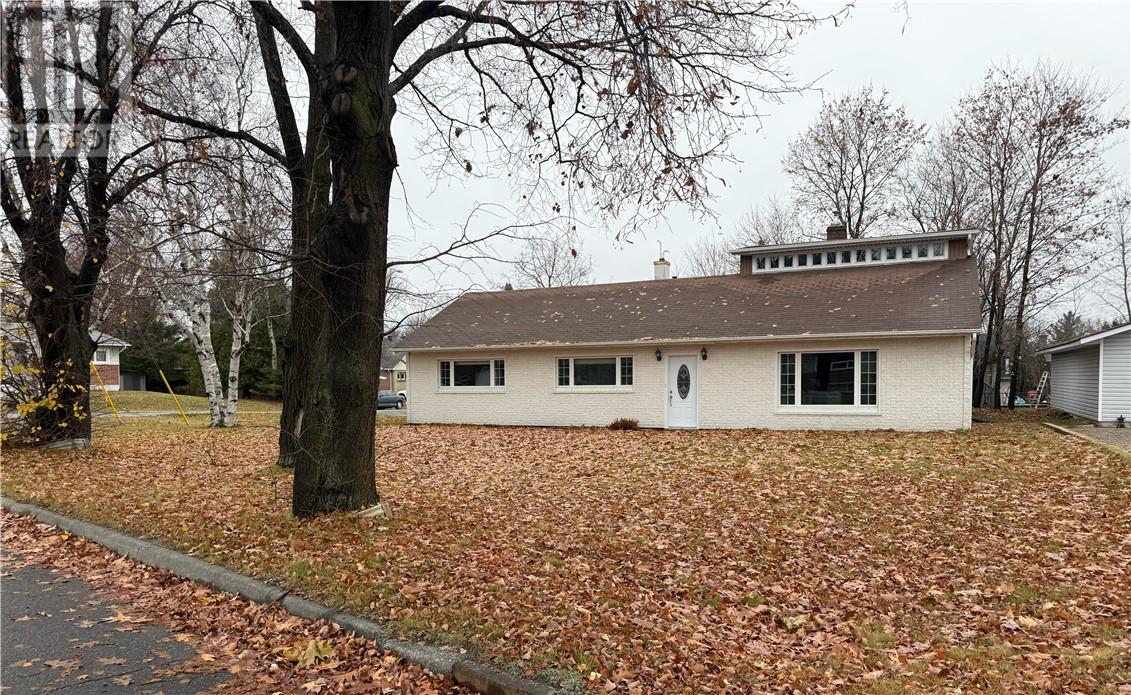
Are you looking for a home you could be in before Christmas…you’ve just found it. This central New Sudbury bungalow is walking distance to schools, malls, and restaurants. It features a main floor family room with a gas fireplace, and two sets of patio doors. 95% of living is on the main floor. There is one bedroom above the family room. The living room overlooks the street. Kitchen features loads of counter space and storage and comes with the appliances. Laundry is on main floor and is combined with the utility room. The rear yard is totally fenced and features ground level decking and a storage shed. The corner lot has paved parking for at least three cars. The crawl space is 4.5 feet and adds a great amount of storage. Don’t miss this one, it won’t last. (id:49269)
169 Huron St
Sault Ste. Marie, Ontario
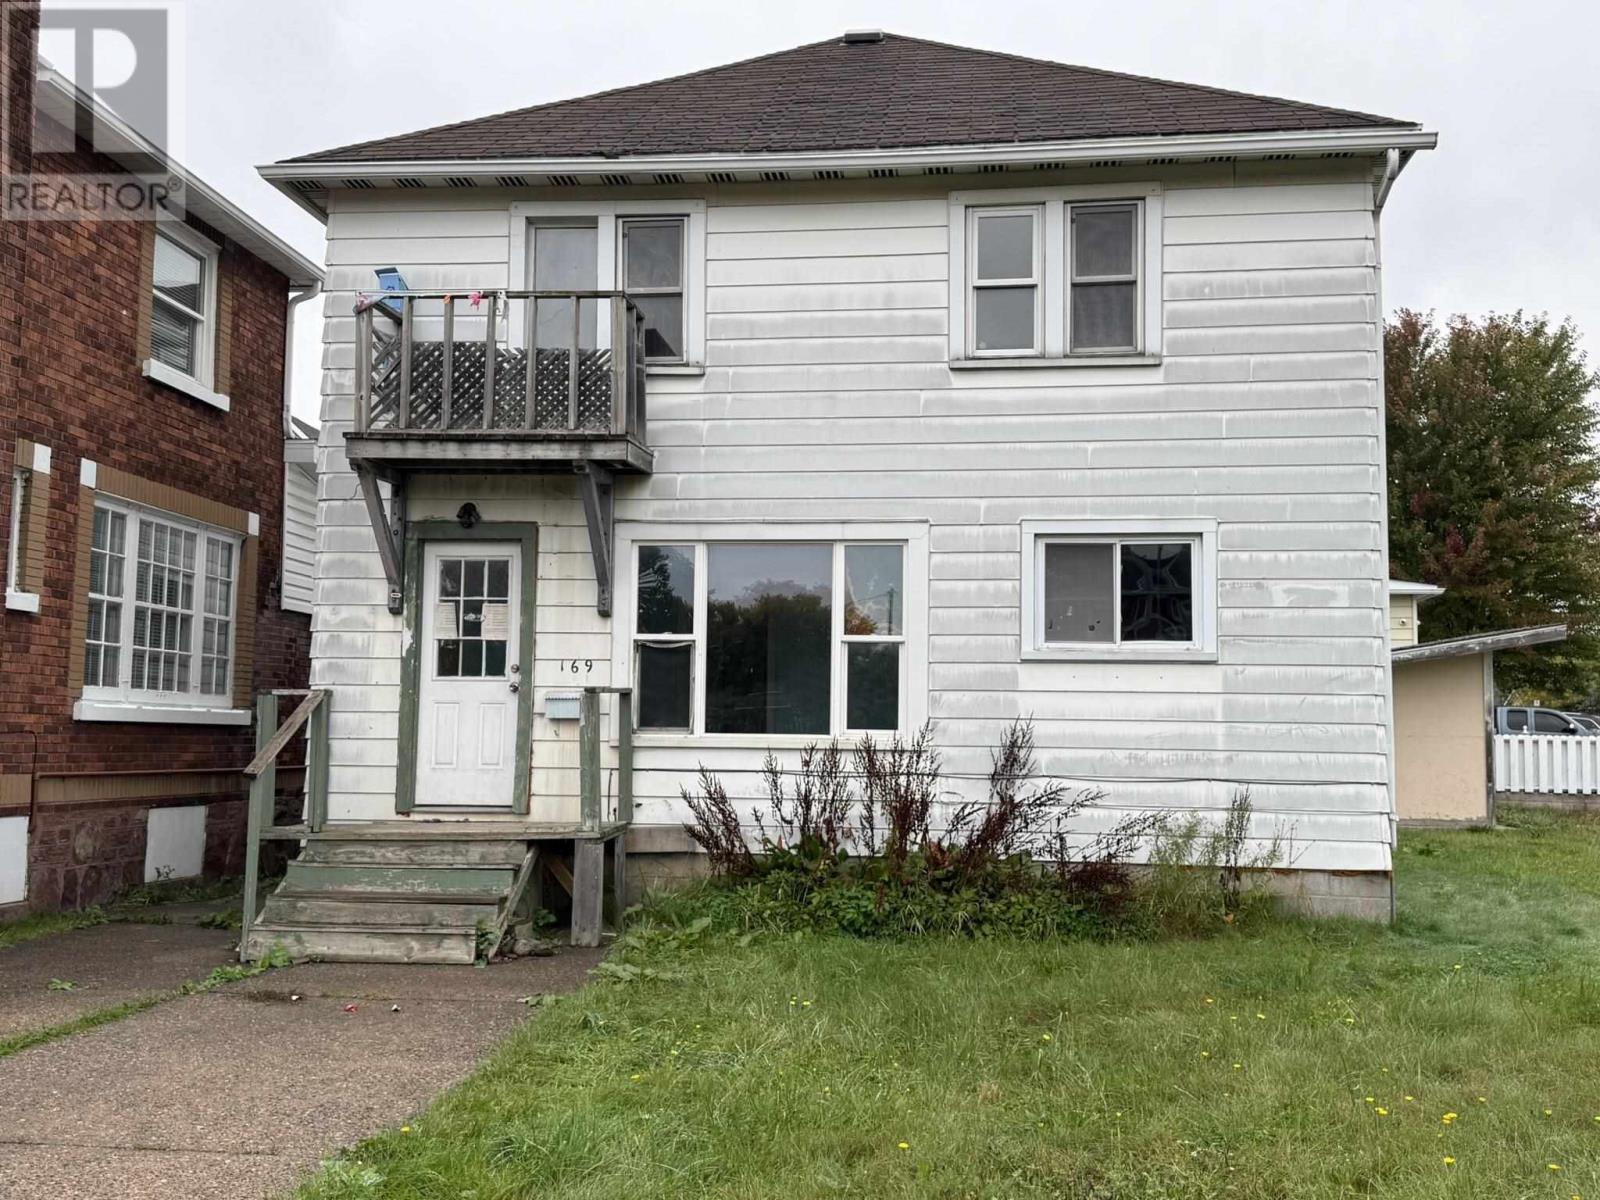
Calling all investors and handy buyers! This duplex, sitting on a double lot, features two 2 bedroom units, gas forced air heating and a full basement for additional storage. Conveniently located near the International Bridge and close to amenities. Some work is required, offering a great opportunity to add value. Live in one unit and rent the other to help offset your mortgage, or add to your investment portfolio! Book your viewing today! (id:49269)
117 Westport Street
Sudbury, Ontario
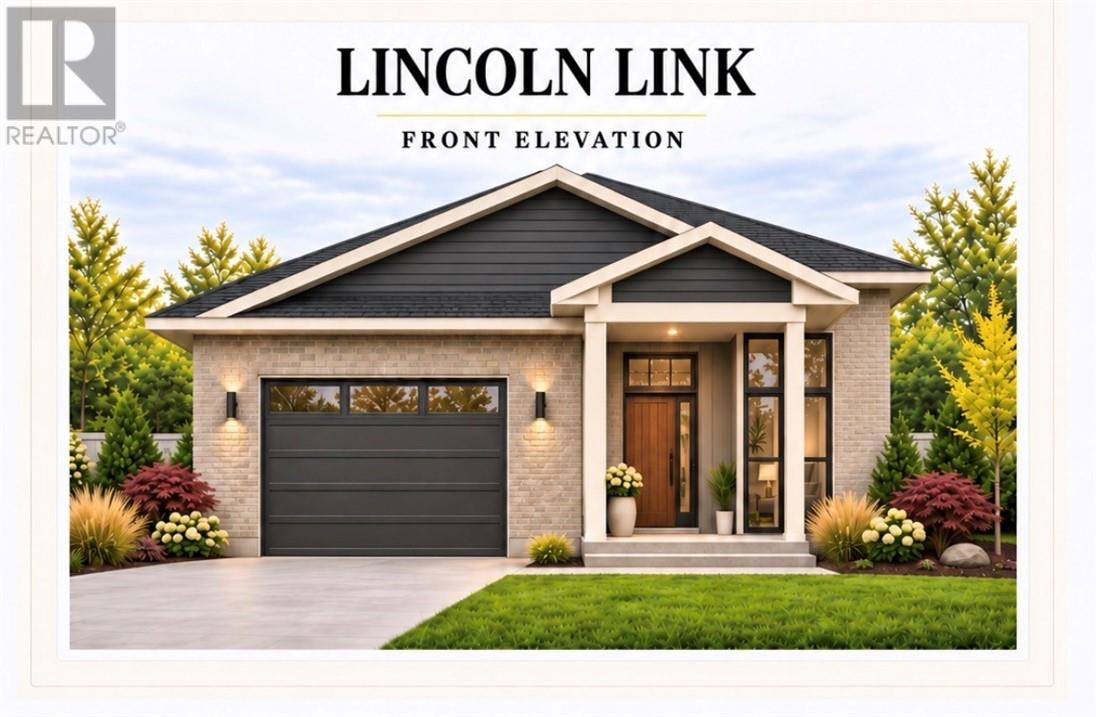
Discover the comfort and convenience of a brand-new link home built by Zulich Homes! Designed with functionality in mind, this home features an open-concept main floor, convenient powder room, main-floor laundry, and patio doors leading to the deck. The primary bedroom offers its own ensuite and walk-in closet, while the fully finished basement includes two additional bedrooms and a 4-piece bathroom. An attached garage, complete with insulation, drywall and garage door opener, along with a paved driveway, adds to the many great features of this home. Currently under construction, this is an excellent opportunity to purchase while there’s still time to choose your own finishes and selections and make this home your own. (id:49269)
1020 Maple Avenue
Muskoka Lakes, Ontario
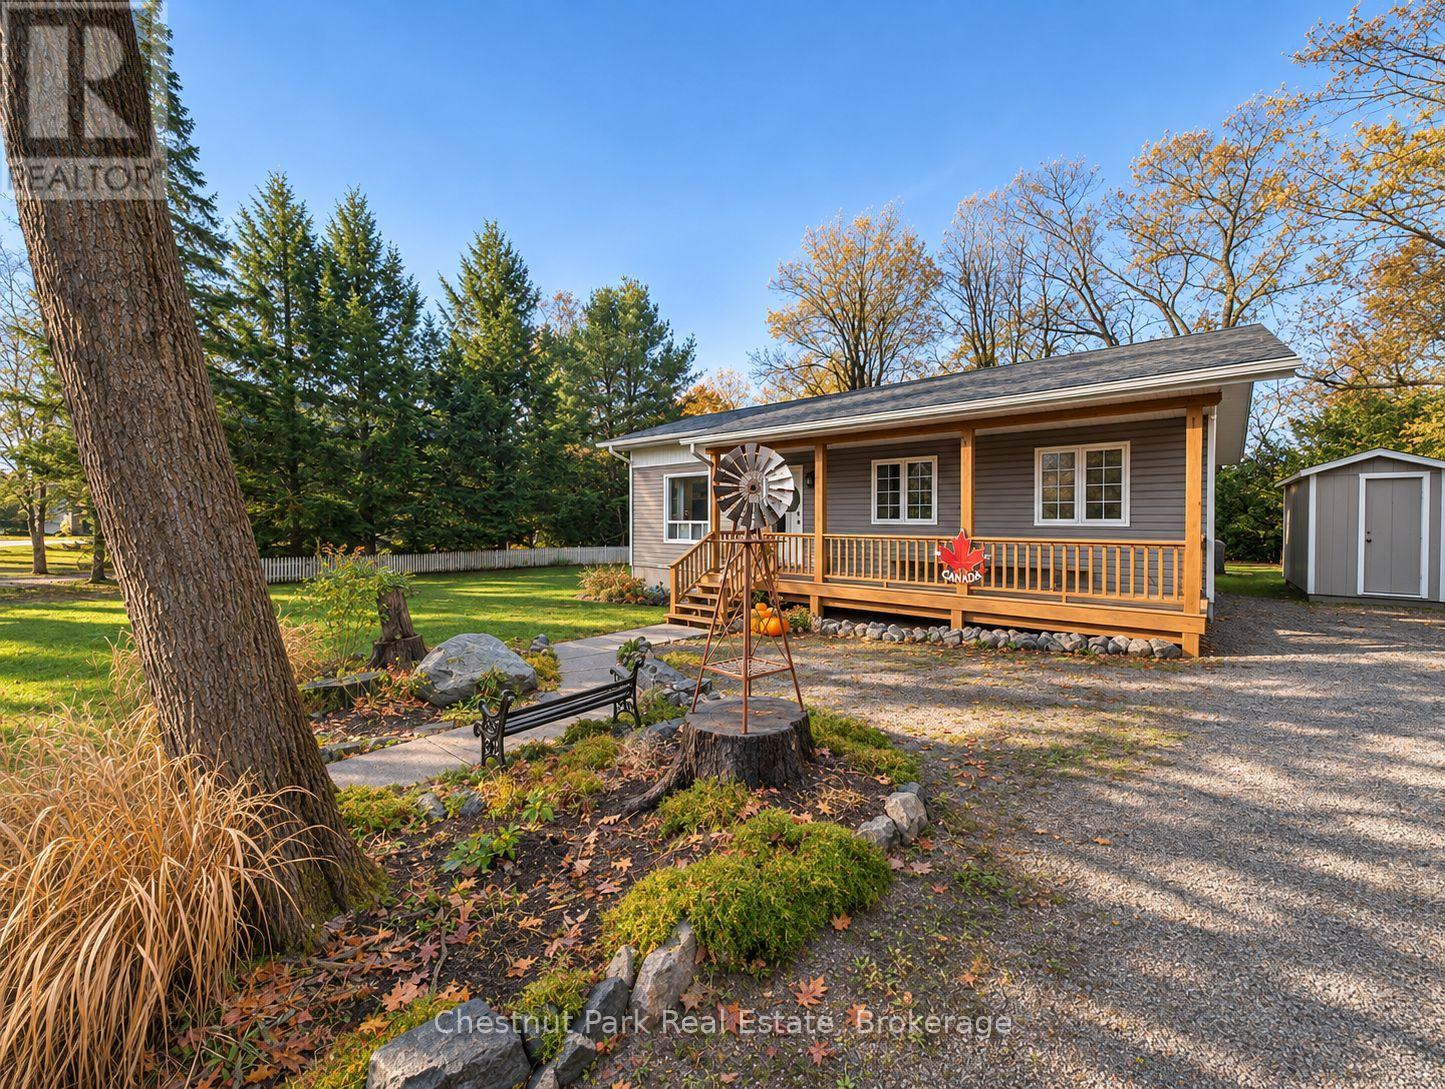
Welcome to 1020 Maple Avenue, ideally situated in the heart of Bala, one of Muskoka's most desirable communities. Set on a beautiful, level 100' x 120' lot, this inviting property offers an exceptional combination of privacy, convenience and location. Enjoy being just a short walk from public access to Lake Muskoka, the Moon River, local restaurants, shops and amenities. Offering over 1,550 sq. ft. of living space, the home features 3+1 bedrooms and one bathroom, providing comfortable space for family, guests or a home office. The beautiful covered porch offers the perfect place to relax and enjoy the peaceful surroundings. The property has seen numerous recent updates, including a shingled roof, vinyl siding, decks, updated flooring, trims, fresh paint, fixtures, and improvements to the kitchen and bathroom. Outside, you'll appreciate the detached utility garage/workshop and two garden sheds, providing excellent additional storage and functionality. With its generous level lot, private setting and exceptional location, this is a wonderful opportunity to enjoy the Muskoka lifestyle. (id:49269)
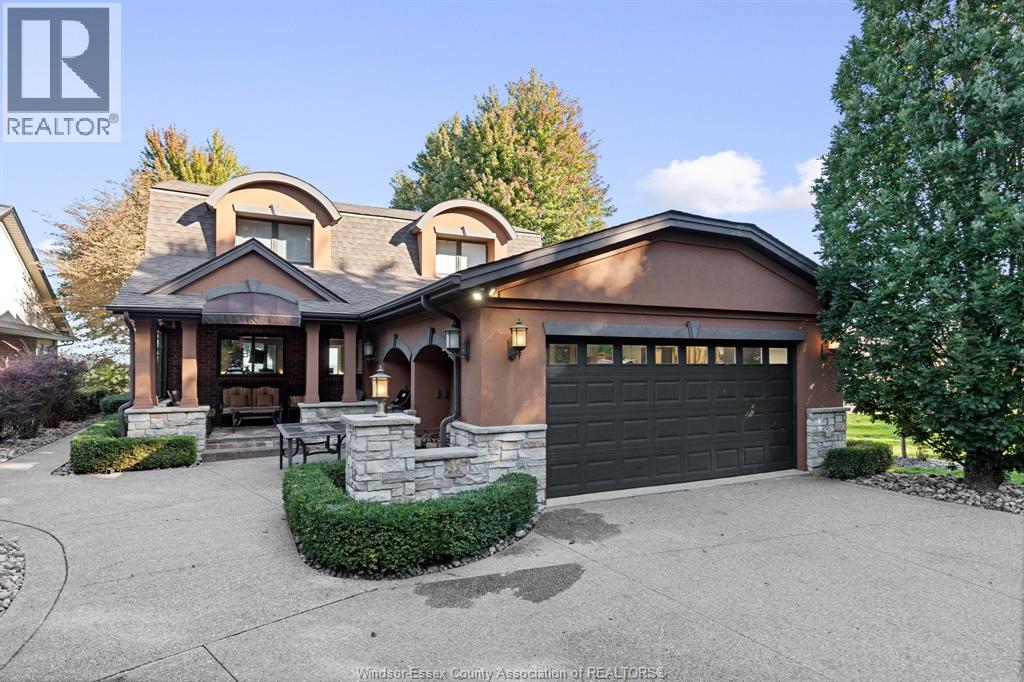
189 Lakeview Drive
Belle River, Ontario
ENJOY LAKE ST. CLAIR WATERFRONT LIVING IN THIS REMODELLED, MOVE-IN READY 2 STOREY HOME, SITUATED ON A QUIET DEAD-END STREET IN A SOUGHT-AFTER BELLE RIVER NEIGHBOURHOOD OF EXECUTIVE WATERFRONT HOMES. FEATURING AN OPEN-CONCEPT, MODERN LAYOUT DESIGNED TO TAKE ADVANTAGE OF THE LAKEFRONT SETTING & GORGEOUS UNOBSTRUCTED SUNSET VIEWS. DEEP 50’ X 310’ LOT WITH 50’ STEEL BREAKWALL, BOAT LIFT, CIRCULAR EXPOSED AGGREGATE DRIVEWAY & ROOM FOR FUTURE EXPANSION. MUNICIPAL WATER, SANITARY SEWERS, GAS, HYDRO, FORCED AIR GAS HEAT, CENTRAL AIR & HOT WATER ON DEMAND. UPDATED/REMODELLED IN 2014 & LOVINGLY MAINTAINED BY THE ORIGINAL OWNER OF 30+ YEARS. WALKING PATH NEARBY & JUST MINUTES TO BELLE RIVER AMENITIES. IMMEDIATE POSSESSION AVAILABLE. A GREAT OPPORTUNITY TO ENJOY THE NORTH SHORE OF LAKE ST. CLAIR! (id:49269)
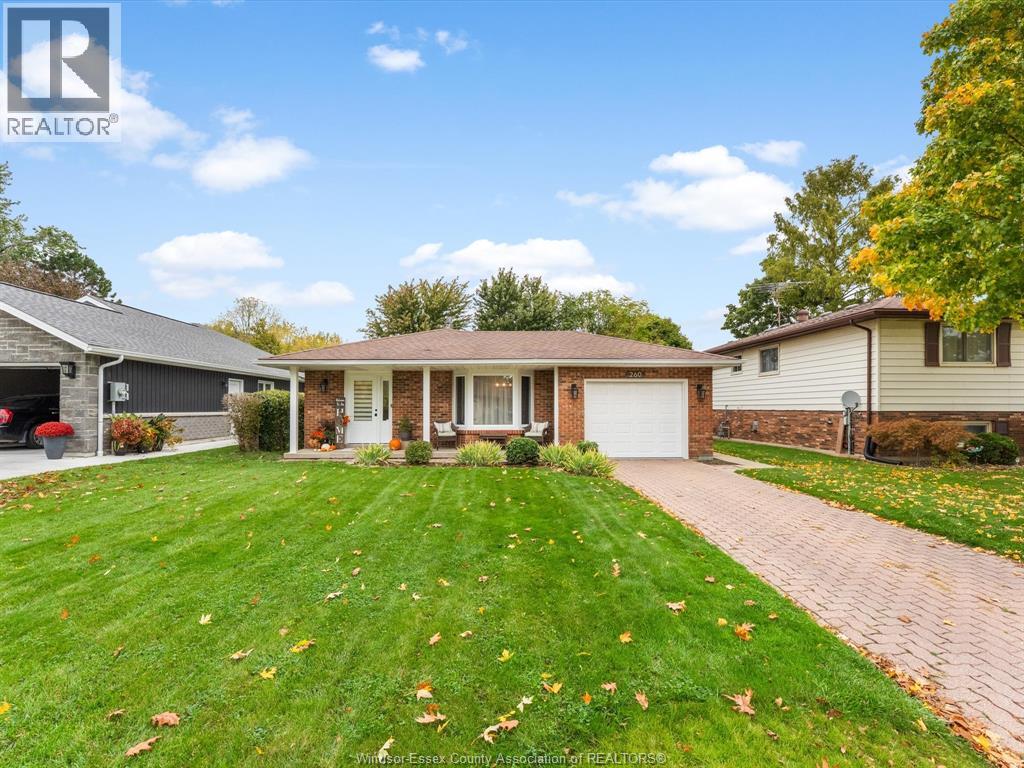
260 Taylor Road
Harrow, Ontario
Welcome to this charming, well-maintained backsplit in Harrow! Offering 3 bedrooms and 2 full bathrooms, this home is a great fit for first-time buyers, families or those looking to downsize. The spacious living room features a large window and patio door, filling the space with natural light. The cozy lower level offers a comfortable family room, full bathroom and spacious laundry room. Enjoy the partly fenced backyard, perfect for relaxing or entertaining. Ideally located near open fields while still enjoying the convenience of town, with parks, schools, shopping and local restaurants and cafes nearby. A well-cared-for home in a great location! (id:49269)
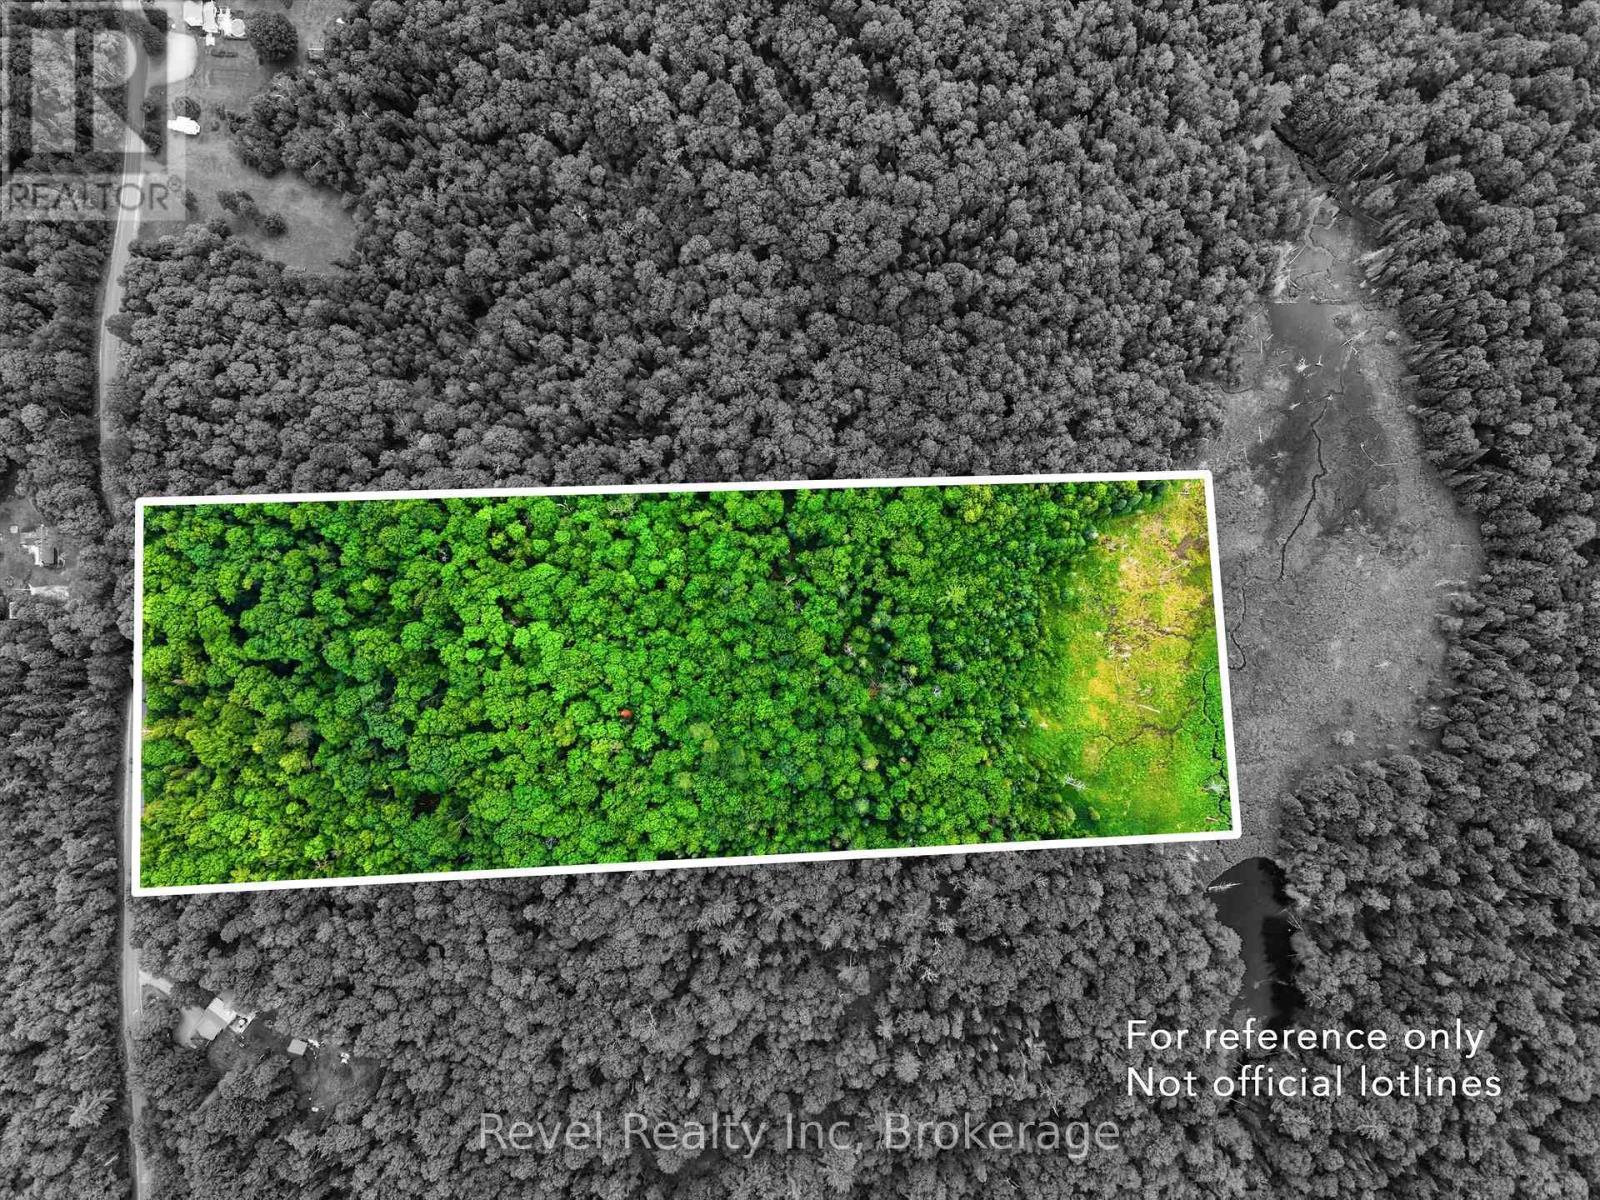
Lot 1 Bird Lake Road
Bracebridge, Ontario
Beautifully treed 16+ acre property offering the perfect blend of privacy, natural beauty, and convenience. Surrounded by mature mixed hardwoods with over 437' of frontage on a municipally maintained road, this wooded parcel provides the ideal setting to build your dream home or Muskoka getaway. Enjoy year-round access, a suggested driveway entrance permit already in place. Located on a school bus route and just minutes from the Vankoughnet Village Square with a playground, pickleball, basketball, baseball, and library. Outdoor enthusiasts will appreciate the nearby lakes, public beaches, boat launches, OFSC snowmobile and ATV trails. Only 30 minutes to Bracebridge, offering the perfect balance of peaceful country living and modern conveniences. Whether you're looking to build a year-round home or a weekend retreat, this exceptional property is your opportunity to experience the Muskoka lifestyle surrounded by nature. High-speed internet is available and hydro at the road. Close proximity to the Bracebridge Firehall. (id:49269)
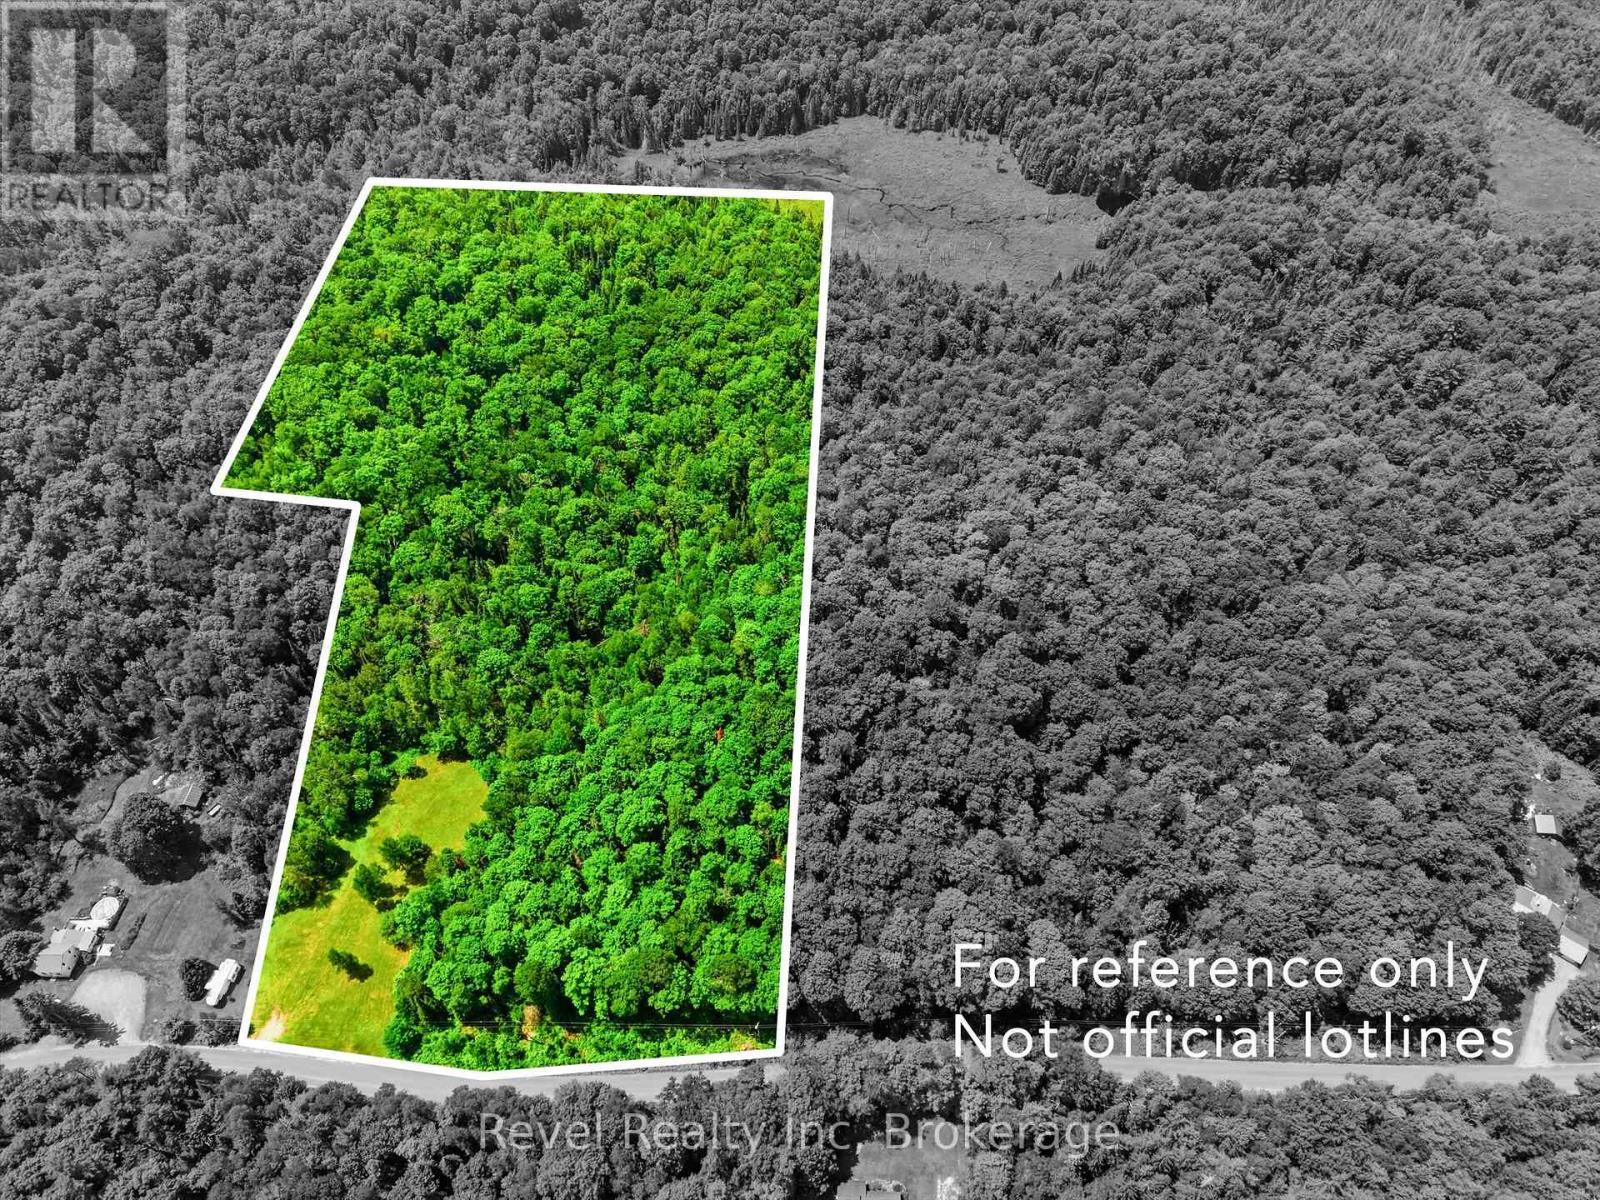
Lot 2 Bird Lake Road
Bracebridge, Ontario
Absolutely stunning property offering the perfect blend of privacy, natural beauty, and convenience. Set on just over 16 acres with nearly an acre of level, cleared, park-like land, this property is ready for your dream home or Muskoka getaway. Surrounded by mixed hardwoods with over 436' of frontage on a municipally maintained road, you'll enjoy year-round access, privacy, and an easy driveway entrance permit already in place. Located on a school bus route and just minutes from the Vankoughnet Village Square with a playground, pickleball, basketball, baseball, and library. Enjoy nearby lakes, public beaches, boat launches, OFSC snowmobile and ATV trails. Only 30 minutes to Bracebridge, offering the perfect balance of peaceful country living and modern conveniences. A fantastic opportunity to build your year-round home or weekend retreat and experience the Muskoka lifestyle. High-speed internet is available and hydro at the road. Close proximity to the Bracebridge Firehall. (id:49269)
1888 Westview Park Boulevard Unit# 307
Lasalle, Ontario
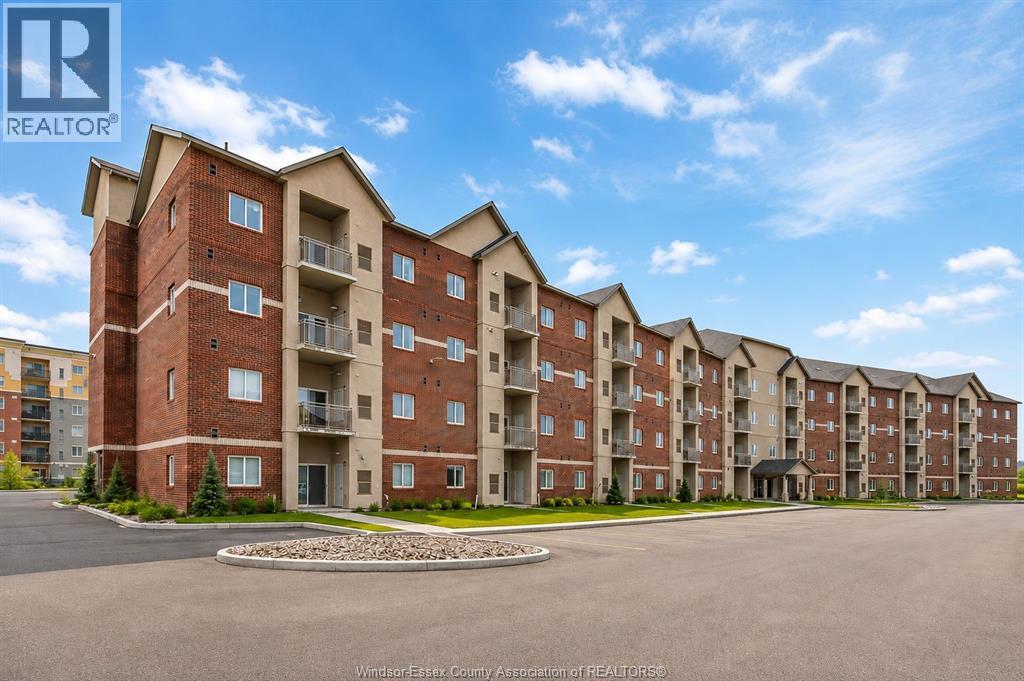
Bright and spacious third-floor condo overlooking a park and LaSalle's well-known walking trail, available for January 1st, 2027, possession in the heart of LaSalle, just steps from Town Centre! This well-designed 2-bedroom, 2-bathroom unit offers open-concept living with a spacious kitchen featuring stainless steel appliances, ample cabinetry, and a large sit-up peninsula perfect for casual dining and entertaining. The primary suite features a walk-in closet and private ensuite bath, while convenient in-suite laundry adds to the everyday comfort. Enjoy an unbeatable location within walking distance to groceries, medical offices, banks, restaurants, scenic walking trails, and all that LaSalle has to offer. Minimum 12-month lease required. First and last month's rent due upon acceptance. Employment verification and credit report required with applications. (id:49269)
966 Elmgate Crescent
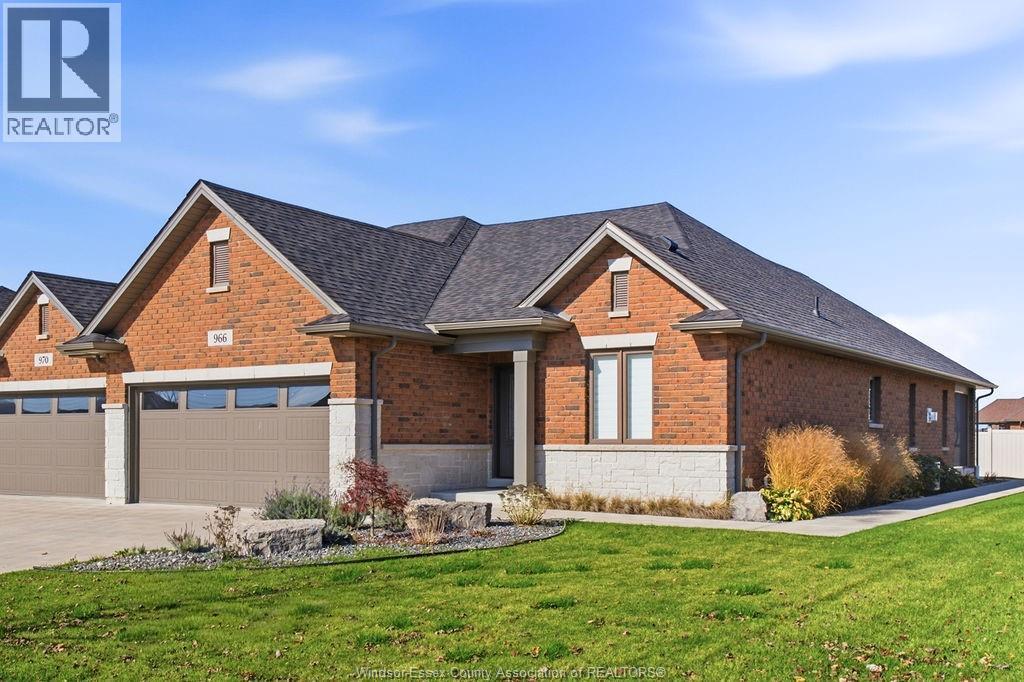
Lasalle, Ontario
Beautifully appointed, Evola-built home in a great LaSalle location close to the new Shoppes at Heritage Plaza. This home was built with ease and comfort in mind, with accessible features such as extra wide doorways, roll-in shower, grab bars, raised back porch, and ramp in garage, main floor laundry and a homeowner's association that takes care of your exterior maintenance (grass cutting and snow removal). If you have been looking to convert a home to suit your mobility needs, look no further - 966 Elmgate already has it! Enjoy indoor/outdoor living on your screened in back porch. This home also features a finished basement with 1-2 bedrooms or office/playroom, a family room with gas fireplace, bathroom and tons of storage space, so you will have room to continue hosting family gatherings. (id:49269)
56 York Boulevard Unit# 406
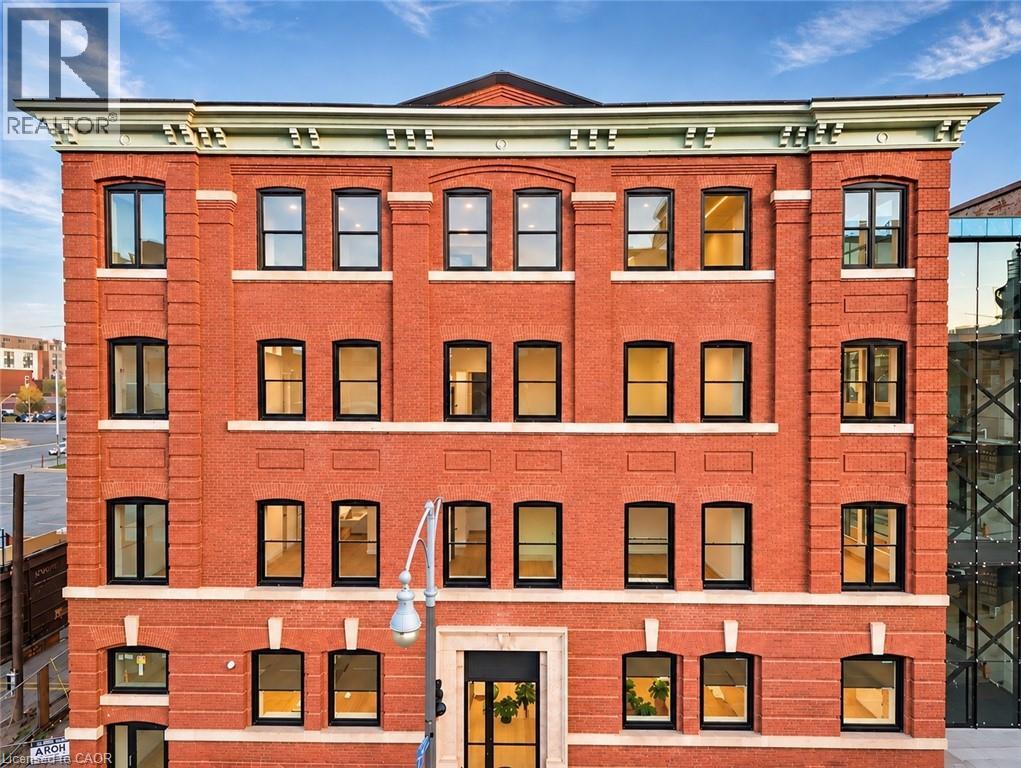
Hamilton, Ontario
**2 months RENT-FREE on a 12-month lease for new residents** The Residence at Coppley, a 36-unit boutique rental building by award-winning Hamilton developer Core Urban, reimagined from a storied 1911 building - once one of the city's textile factories. Where soaring exposed brick and oversized windows meet a collected, modern transitional interior. You have the chance to be its very first tenant of this stunning two bedroom suite. The kitchen is outfitted with a tiled backsplash, sleek cabinetry, gold hardware, and brand-new stainless steel appliances (dishwasher included). In-suite laundry and central air keep things comfortable year-round, while the bedrooms offers generous proportions and ample closet space - real, approachable liveability in a building with real history. Location seals it: steps to Hamilton's best cafes, restaurants, and grocery options, with West Harbour GO, St. Joseph's Hospital, Hamilton General, are just minutes away while the farmer's market, Hamilton Public Library, and TD Coliseum are right at your doorstep. Tenant responsible for heat & hydro. Appliances to be installed soon. Parking options available. A rare entry point into one of Hamilton's most exciting historic-to-modern conversions. A piece of Hamilton's history, made new again. (id:49269)
134 Bechtel Drive
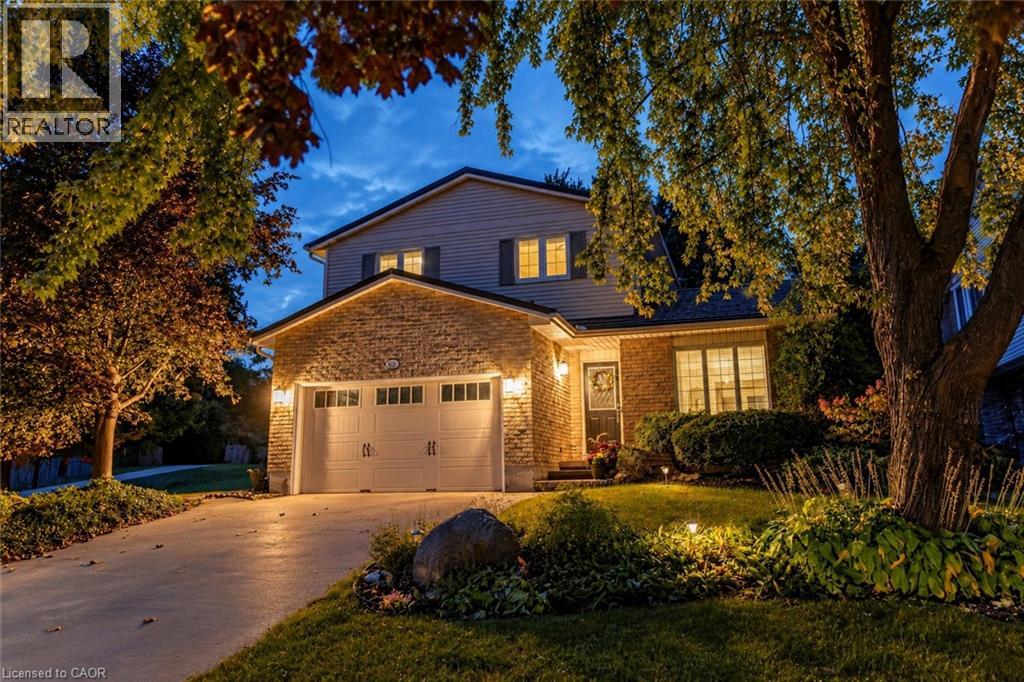
Kitchener, Ontario
Welcome to 134 Bechtel Drive, a 3 bed, 3 bath detached home in Kitchener's Pioneer Park neighbourhood. It offers over 1,700 sq ft above grade plus a fully finished basement, and the big updates are already done. The custom front foyer (2022) has a built-in bench and storage for coats, boots and backpacks. New oak hardwood runs throughout the main floor, with large windows and a home office lined with built-ins. The kitchen features custom refaced cabinets (2023), quartz counters, a Turkish tile backsplash, a gas range and a Bosch dishwasher. Upstairs, the primary bedroom has a closet organizer and an ensuite with double vanity, glass shower and built-in storage. Every bathroom was renovated in 2025/2026 with quartz counters, tile imported from Italy and Spain, and Delta and Moen fixtures. The basement is made for game nights, with wood beams, a custom bar, an electric fireplace and surround sound wiring. It also has a separate laundry room and plenty of storage. Outside, the terraced yard offers a fire pit area and a fenced garden. The 2024 Trex composite deck has aluminum railing, wired LED lighting and a gas BBQ hookup. Key updates include triple-pane windows (2019/2022), a two-stage furnace (2023), R60 attic insulation (2024), a new 125 amp panel with whole-home surge protection, and a metal roof with warranty. The 1.5-car garage adds loft and tire storage. Close to schools, parks and trails. Pioneer Plaza and the new community centre are a 10-minute walk, the home is on GRT Route 16, and the 401 is 5 minutes away with Conestoga College close by. A move-in-ready family home where the work has been done right. (id:49269)
92 Alfred Street Unit# 4
Brantford, Ontario
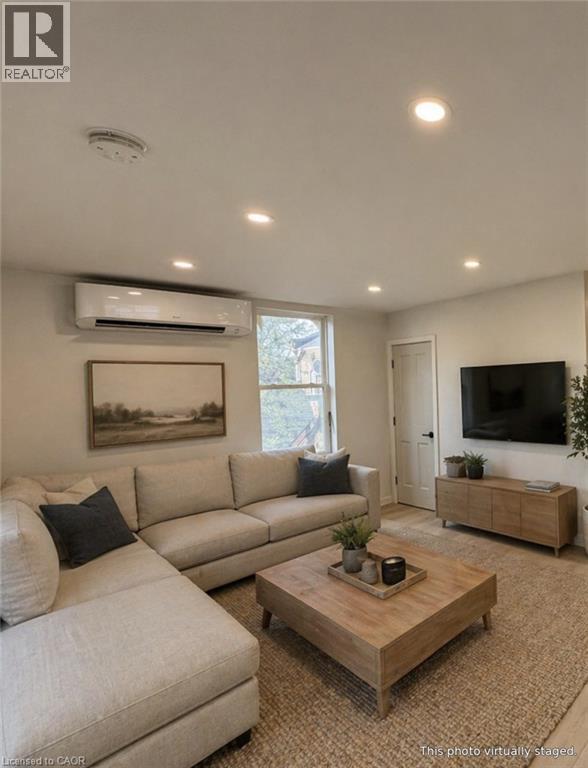
Welcome to Unit 4 - 92 Alfred Street. Offering approximately 1,500 sq. ft. of living space over two levels, this unique and recently updated unit provides plenty of room and flexibility. The main level features a bright living area, one bedroom, a 4-piece bathroom and a spacious kitchen finished with quartz countertops, stainless steel appliances and an impressive amount of cabinetry and counter space. In-suite laundry adds everyday convenience, while modern flooring and neutral finishes carry throughout the unit. Upstairs, you'll find three additional versatile rooms that provide plenty of options for a home office, studio, hobby space or additional living areas. The upper level features vaulted ceilings, recessed lighting, skylights that bring in natural light, and an additional 2-piece bathroom. One of the spaces is particularly large, giving you the freedom to make the layout work for your needs. Located close to downtown Brantford with convenient access to shopping, restaurants, transit and other amenities, this is a distinctive rental offering with considerably more space than your typical apartment. (id:49269)
56 York Boulevard Unit# 303
Hamilton, Ontario
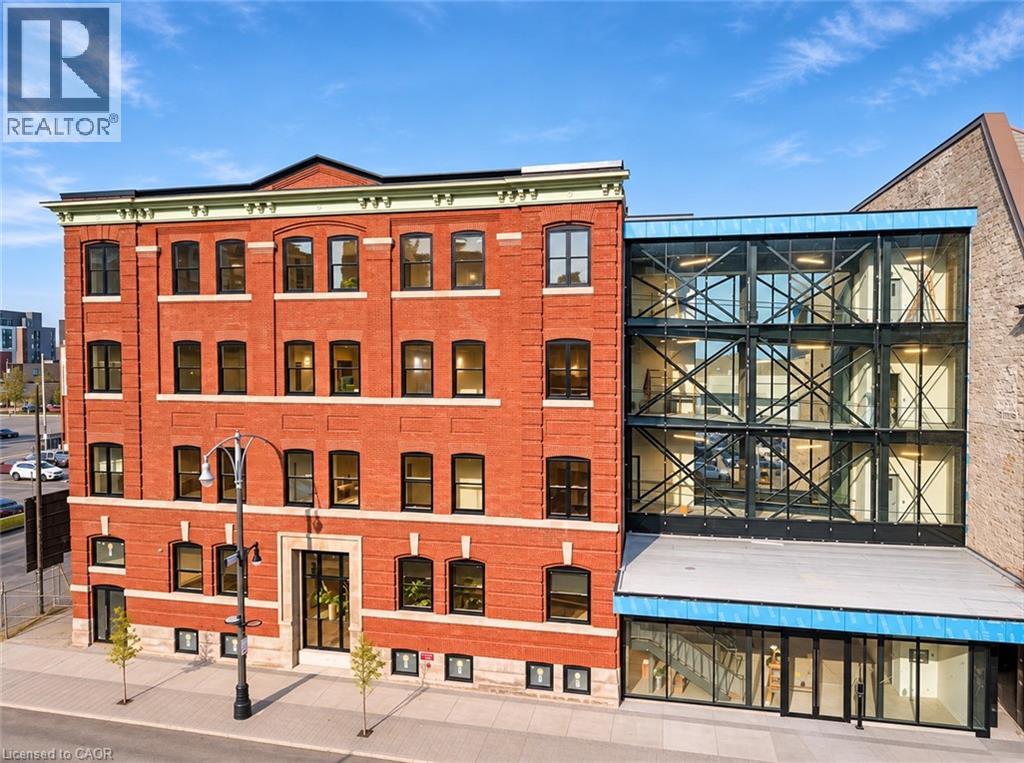
The Residence at Coppley, a 36-unit boutique rental building by award-winning Hamilton developer Core Urban, reimagined from a storied 1911 building - once one of the city's textile factories. Where exposed brick and an oversized Juliet balcony meet a collected, modern transitional interior. And you have the chance to be its very first tenant. The kitchen is outfitted with a tiled backsplash, sleek cabinetry, gold hardware, and brand-new stainless steel appliances (dishwasher included). In-suite laundry and central air keep things comfortable year-round, while the bedroom offers a smart, well-proportioned layout and ample closet space -- real, approachable liveability in a building with real history. Location seals it: steps to Hamilton's best cafes, restaurants, and grocery options, with West Harbour GO, St. Joseph's Hospital, and Hamilton General are just minutes away while the farmer's market and TD Coliseum are right at your doorstep. Tenant responsible for heat & hydro. A rare entry point into one of Hamilton's most exciting historic-to-modern conversions. A piece of Hamilton's history, made new again. Don't miss it. Available for November 1st occupancy. Move in and enjoy the first 2 months of free rent on a 12-month lease. A limited-time leasing incentive for new residents at The Coppley. (id:49269)
112 King Street E Unit# Ph4
Hamilton, Ontario
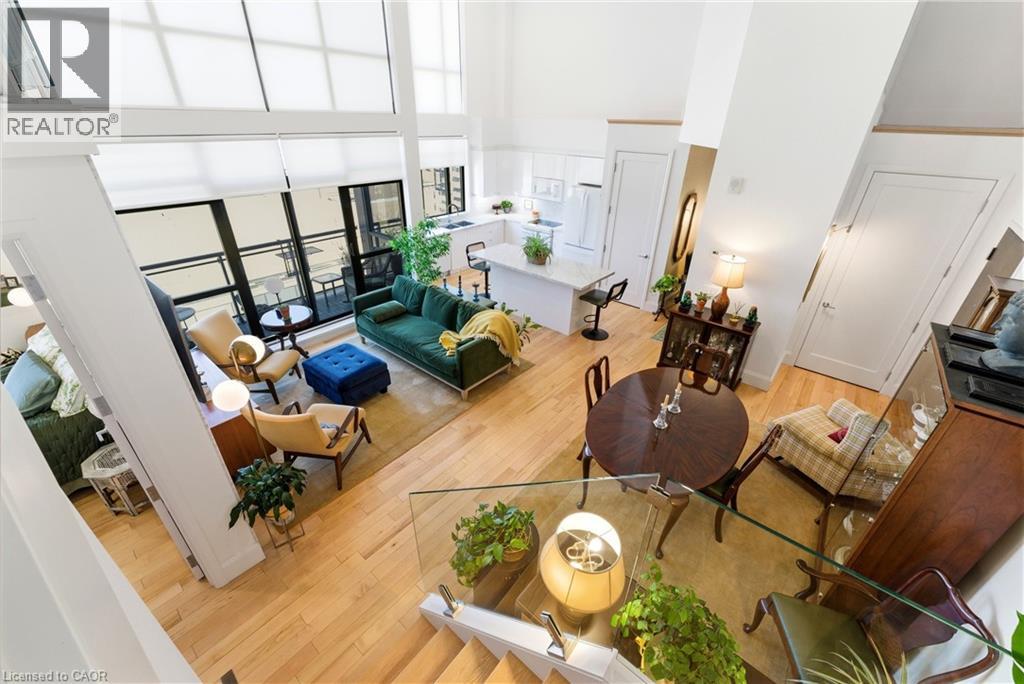
Welcome to one of Hamilton’s most exceptional penthouses, set atop a highly sought-after building in the vibrant Beasley community. This rare 2-bedroom suite pairs elevated design with sweeping west-facing city views, capturing stunning sunsets and bathing the space in warm, golden light each evening. Thoughtfully upgraded throughout, the open-concept living and dining area showcases refined finishes, including Carrara marble countertops and accents, paired with elegant blond maple hardwood floors. The kitchen is stylish and functional, seamlessly integrated into the living space, perfect for everyday living and effortless entertaining. Two well-proportioned bedrooms provide versatility for a serene primary retreat, guest accommodation, or a sophisticated home office, with the primary featuring a walk-in closet. Additional conveniences include in-suite laundry, central air conditioning, and a dedicated parking space. Currently home to a local Hamilton artist, the suite carries a subtle creative energy that complements its modern, polished aesthetic. Just steps to shops, restaurants, transit, and downtown amenities, with easy access to major routes, this is a rare opportunity to own a standout penthouse in one of the city’s most desirable buildings. (id:49269)
4818 Rd 179 Road
Brodhagen, Ontario
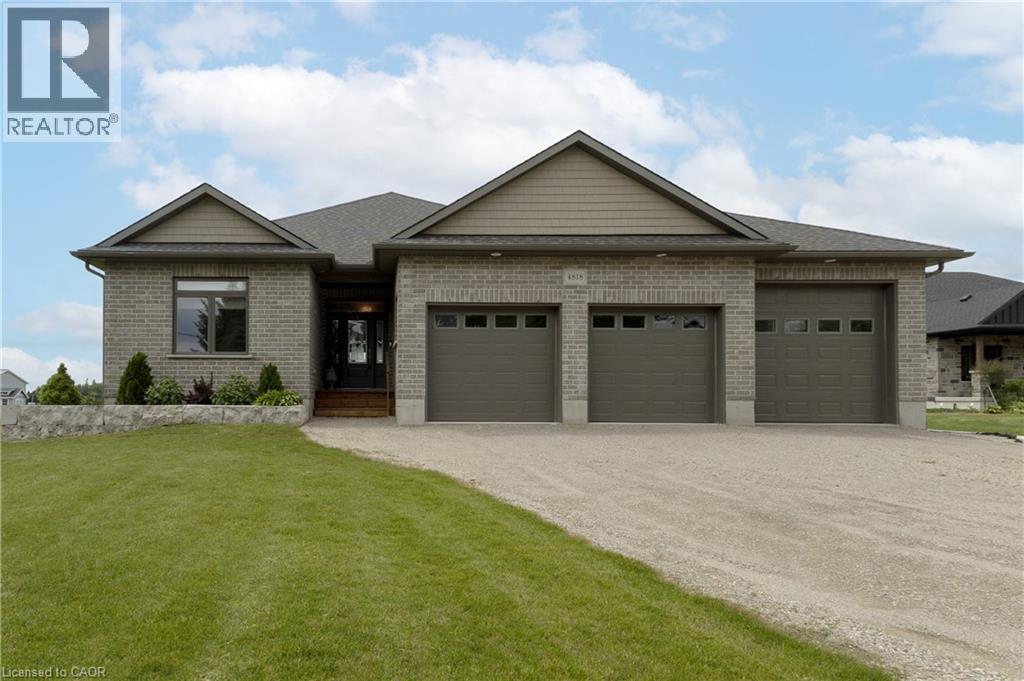
Welcome to this Modern Farm House, 2018-built bungalow nestled on a generous lot in the village of Brodhagen. Designed to capture great sunset views over the open fields, this home offers a seamless blend of modern comfort and rural tranquility. Relax on the spacious covered deck and enjoy the unobstructed space around you. Inside, this home offers a spacious, light-filled kitchen featuring a work and dine island that comfortably seats four—perfect for casual dining and upscale entertaining. The bright, open-concept living and dining areas offer views of the backyard and countryside. The home features two spacious bedrooms, each complete with its own walk-in closet. The two thoughtfully designed bathrooms include a private ensuite and a main bathroom with clever dual access from both the hallway and second bedroom. Sky tubes fill these spaces with natural light. Car enthusiasts and hobbyists will appreciate the impressive three-bay garage, which includes one oversized door to easily accommodate larger vehicles, RV or machinery. For ultimate peace of mind, the property comes equipped with a built-in standby generator, a separate storage shed, and six included appliances making it completely move-in ready. The unspoiled basement features large windows that flood the space with light. It is ready for your customization, whether you envision a home theatre, a personal gym, or additional bedrooms. This a turn-key opportunity. Ready for Immediate possession! (id:49269)
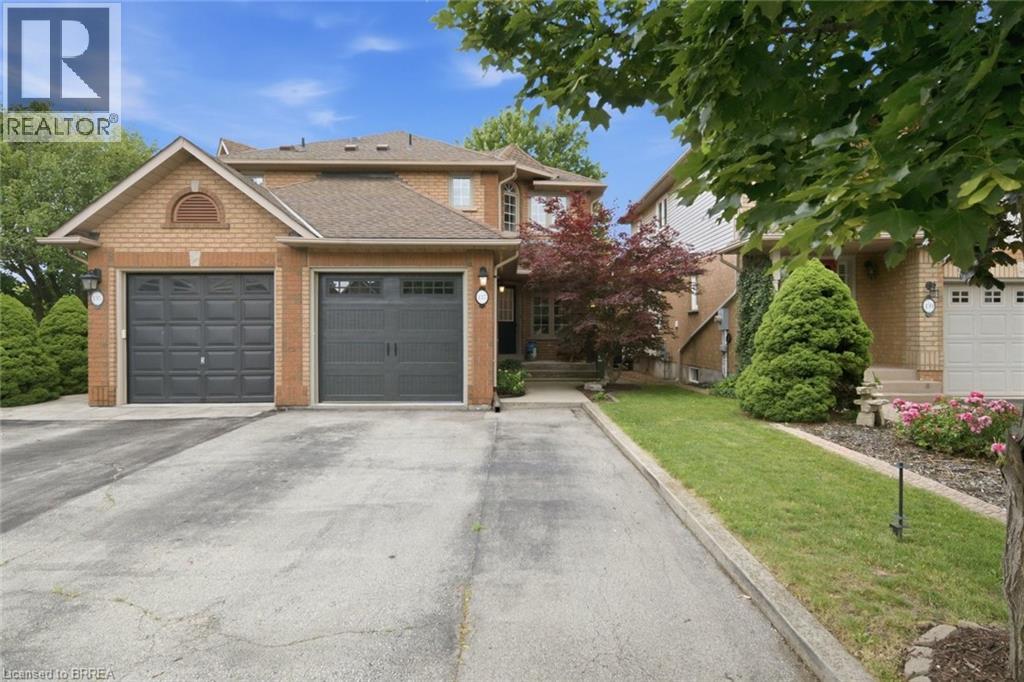
137 Chudleigh Street
Waterdown, Ontario
This isn't just a house- it's a home. Welcome to 137 Chudleigh Street in Waterdown! This immaculate, carpet-free semi-detached home is completely turn-key and located in a highly desirable, family-friendly neighbourhood. Step inside and you'll find 3 bedrooms, 1+1 baths, an updated kitchen, finished basement, and the true feeling of the comfort of home. Excellent curb appeal welcomes you with beautiful landscaping, a two-car wide driveway, and a new garage door (2025). The main level features a bright kitchen complete with stone countertops, stainless steel appliances, and a large walk-in pantry. The upper level offers 3 spacious bedrooms, while the fully finished basement provides excellent bonus space for a family room, home office, or gym. Step outside to a low-maintenance backyard featuring a concrete patio, perfect for summer BBQs and entertaining. Walk to schools, shopping, restaurants, and neighbourhood parks. (id:49269)
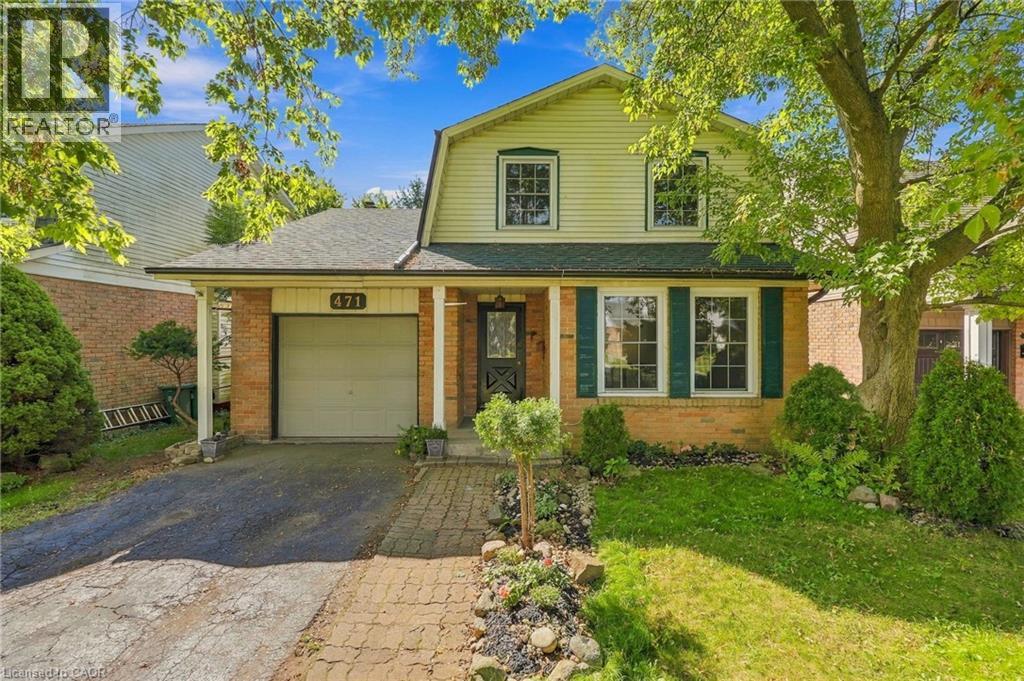
471 Knightsbridge Crescent
Ancaster, Ontario
Charming 2-storey home offering 3 bedrooms and 1.5 bathrooms in a highly sought-after, family-friendly neighbourhood of Ancaster. Ideally located within walking distance to Frank Panabaker and St. Joachim’s schools, with Castelli Bakery, Fortinos, local restaurants, shopping, and everyday amenities just minutes away. The fully fenced backyard provides a wonderful space for children, pets, and outdoor enjoyment. Numerous recent improvements offer peace of mind, including a new deck and fence, sliding patio door, landscaping, interior and exterior paint, drywall repairs, updated lighting, new locks, and refreshed bathrooms. The kitchen features painted melamine cabinetry complemented by vintage-style solid brass-plated hardware, while a new dishwasher and range hood add convenience. Additional updates include a new sump pump, new water heater with a 10-year warranty, and a thorough cleaning of the home’s vents, ducts, and furnace, including air scrubbing. The basement has also undergone extensive sanitization and preventative maintenance. Electrical and plumbing systems have been professionally checked, with electrical upgrades and a dedicated dishwasher line, new dishwasher completed by a licensed electrician. Convenient access to Highway 403 and the Lincoln M. Alexander Parkway makes commuting easy. A wonderful opportunity to enjoy Ancaster living with extensive improvements already completed. (id:49269)
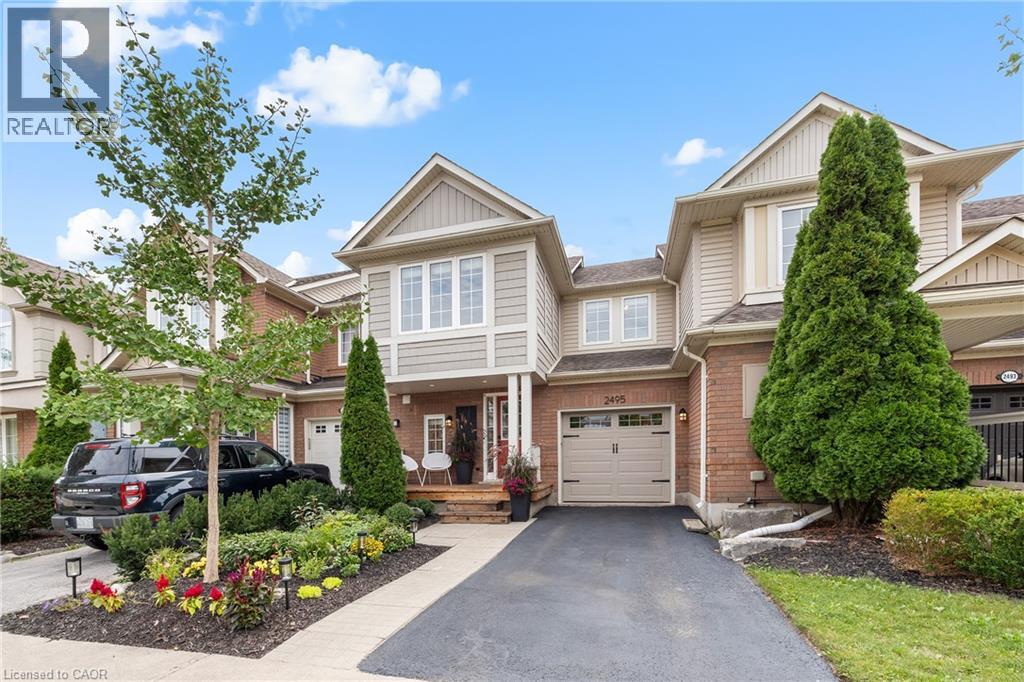
2495 Wooden Hill Circle
Oakville, Ontario
Tucked into a quiet circle in West Oak Trails, this beautifully finished three-bedroom townhome pairs a warm, inviting interior with a private backyard backing onto ravine/greenspace. Bamboo hardwood flooring, smooth ceilings, upgraded trim and thoughtful millwork carry throughout, while an open main level creates an easy flow for everyday living and entertaining. The kitchen features quartz countertops, stone backsplash, pantry and stainless steel appliances, opening to a generous living room and dining area with a walkout to a custom cedar deck. Upstairs, the primary bedroom offers a walk-in closet, crown moulding, window seat and three-piece private ensuite with oversized glass shower. Two additional bedrooms and a four-piece main bathroom complete the level. The finished lower level adds valuable living space with above-grade windows, a recreation room, storage and dedicated laundry. Outdoors, enjoy a fully fenced yard with large multi-tier deck and a peaceful ravine backdrop. Complete with inside entry to the attached garage and ideally positioned close to trails, shopping, Oakville Memorial Hospital, top ranked schools, major highways and Bronte GO this is comfortable West Oak Trails living with nature at your doorstep. (id:49269)
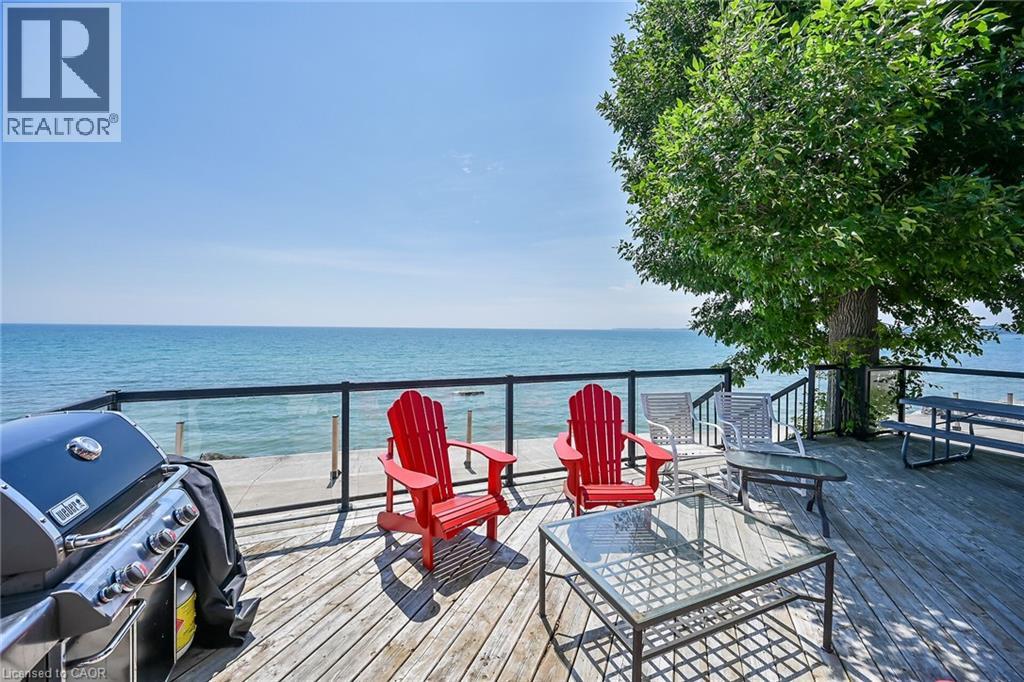
61 Horseshoe Bay Road
Dunnville, Ontario
ATTENTION - all sun-worshippers looking for a beautiful 5 bedroom cottage (3 main level bedrooms/2 lower level bedroom) to escape and relax while savoring breathtaking views of magnificent Lake Erie from the 1560sf interior of this impressive sea-side Villa, over 650sf of lake facing deck system or 3100sf of concrete waterfront entertainment patio. This ultra stylish venue is available for a rental rate of $2950 per month (plus Tenant pays utilities). Long term rental (possible year round or longer) can be negotiated. The cottage includes impressive, nautical inspired main floor boasting a plethora of oversized lake facing windows plus tastefully finished lower level - comes fully equipped - just show up, unpack & enjoy every aquatic activity Erie has to offer - from your doorstep. $500 damage deposit required. 50-60 minute commute southwest of Hamilton, Niagara Region, Brantford, Hwy 403 and QEW - less than an easy 2 hour drive from the GTA. Time to take a “Break” & escape to the “Lake”. (id:49269)
5 Stahl Avenue
Kitchener, Ontario
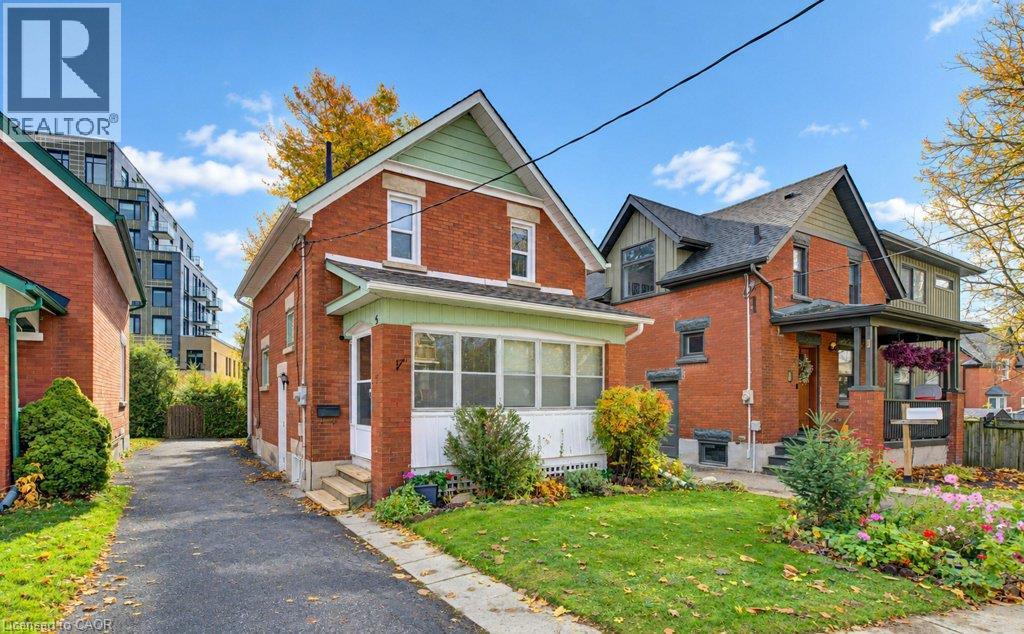
TOP 5 REASONS YOU'LL LOVE 5 STAHL AVE - 1.) LOCATION- Enjoy front row access to one of Kitchener’s most bustling & convenient neighborhoods. Just steps from the Kitchener GO/ION Station, Google, School of Pharmacy, Highways, Centre in the Square & a plethora of restaurants, amenities, & green spaces. All while being tucked away on a quiet dead-end street with no traffic, it's not common to get the best of both worlds! 2.) 40 YEARS OF PRIDEFUL OWNERSHIP- In 40+ years of ownership, seller meticulously maintained the home including essential upgrades like Furnace/AC (2018), basement windows+side door (2022), Roof (2017), Eavestrough (2025) & more.. giving you peace of mind. 3.) QUALITY/CRAFTSMANSHIP- With a solid brick exterior, plastered walls, artistic crown molding, & original Pine finishing throughout, this 1925 home has no shortage of character & History. 4.) PERFECT CHOICE TO ENTER THE MARKET- Seamless layout from your family room to formal dining room & kitchen. With 3 bedrooms, a full 3-piece bath & new flooring throughout the upper floor. And lastly, a partially finished basement with its OWN separate entrance offering a bonus family/bedroom, work bench & TONS of additional storage. For all it offers, this is easily one of the most affordable homes in this area- making it a PERFECT entry-way into the market for first-time buyers, and also growing families looking for something long-term. 5.) ENCLOSED PORCH- Front entrance features a tranquil enclosed porch, as well as an additional sunroom in the back, giving you plenty of options to bask in the sun & enjoy your morning coffee! (id:49269)
322 Edwin Street Unit# 1
Kitchener, Ontario
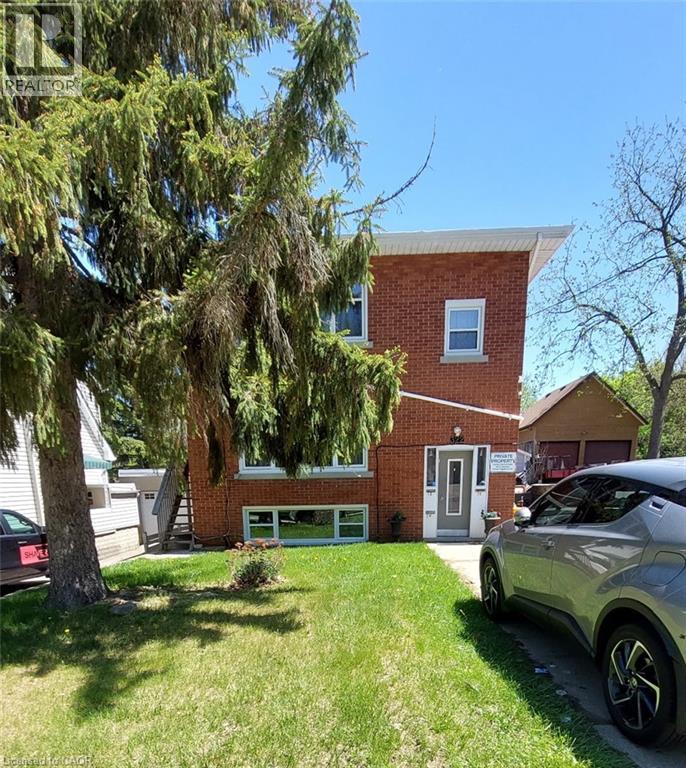
TWO BEDROOM UNIT IN WELL RUN TRIPLEX!! Available November 1st! Welcome to this charming space located in Kitchener’s desirable Fairfield neighbourhood, a mature and central community known for its tree-lined streets, character homes, and convenient access to both Downtown Kitchener and Uptown Waterloo. Inside this bright lower unit you are welcomed into a large living room with a front entry closet and handy storage nook, an updated kitchen with lots of cabinets, 2 good size bedrooms and a 4 piece bath. Modern laminate floors throughout, and the unit was just freshly painted. You will appreciate the oversized windows, having 2 exits, and the huge shared yard! 1 outdoor parking spot included. Walking distance to Breithaupt Park, and close to schools, the expressway, parks, shopping and public transit. Separate meters so tenants pay their own electricity, landlord pays gas and water. Shared coin operated laundry on the basement floor. Call today to book your showing! (id:49269)
62 Pioneer Tower Road
Kitchener, Ontario
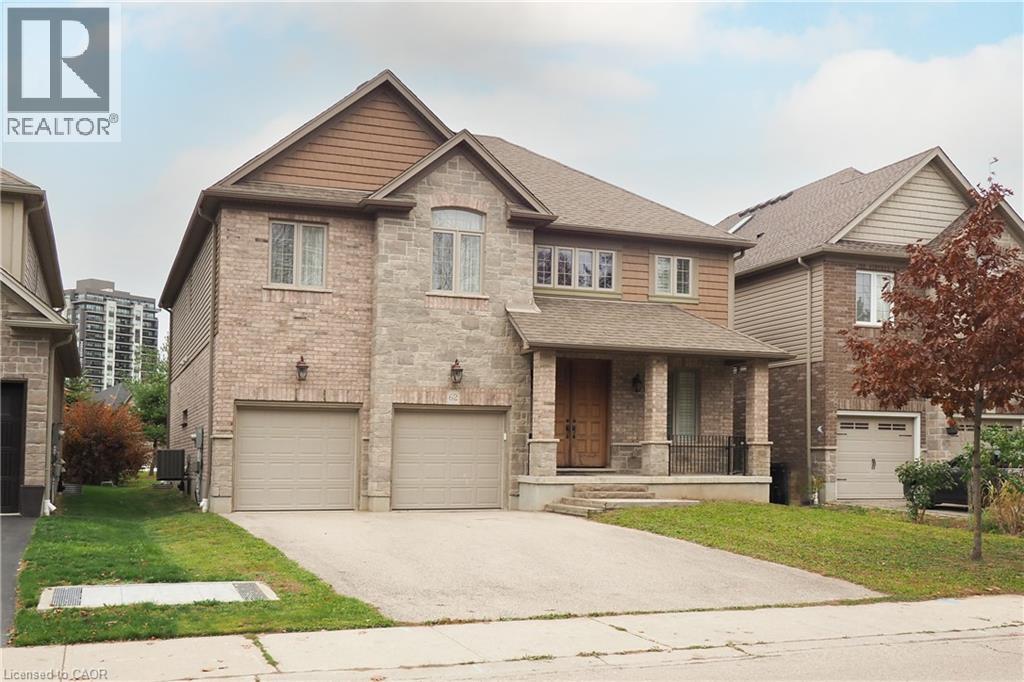
Welcome to this exceptional 3,157 sq ft executive residence in Kitchener's prestigious Deer Ridge neighbourhood, minutes from Deer Ridge Golf Club! Showcasing stunning stone and brick architecture, covered front and rear porches, and luxurious finishes throughout. A grand entrance with an impressive 8'4 front door welcomes you into an elegant interior featuring rich hardwood flooring, ceramic tile, 8-foot interior doors, and a beautiful solid oak staircase. The formal dining room flows into the spacious great room with gas fireplace and gourmet kitchen featuring granite countertops, stainless steel appliances, expansive island, ceiling-height cabinetry, and walk-in pantry. A bright dinette overlooks the private backyard, while a mudroom with main-floor laundry, powder room, and double garage access completes this level. Upstairs offers hardwood flooring throughout, an open loft overlooking the grand foyer, and four generous bedrooms. The luxurious primary suite features a walk-through closet and spa-inspired ensuite with soaker tub, glass shower, double granite vanities, and private water closet. A second bedroom boasts vaulted ceilings, his-and-hers closets, and private 4-piece ensuite, while another features vaulted ceilings and a walk-in closet. An additional 4-piece bathroom completes this level. The beautifully finished lower level offers a spacious recreation room, fifth bedroom with enlarged egress window, 3-piece bathroom, and ample storage. California shutters add timeless elegance throughout many rooms. Surrounded by impressive executive homes and conveniently located near walking trails, parks, shopping, restaurants, and Highway 401, this remarkable residence combines luxury, sophistication, and comfort in one of Kitchener's most sought-after communities! (id:49269)
6 Bridlewood Crescent
Kitchener, Ontario
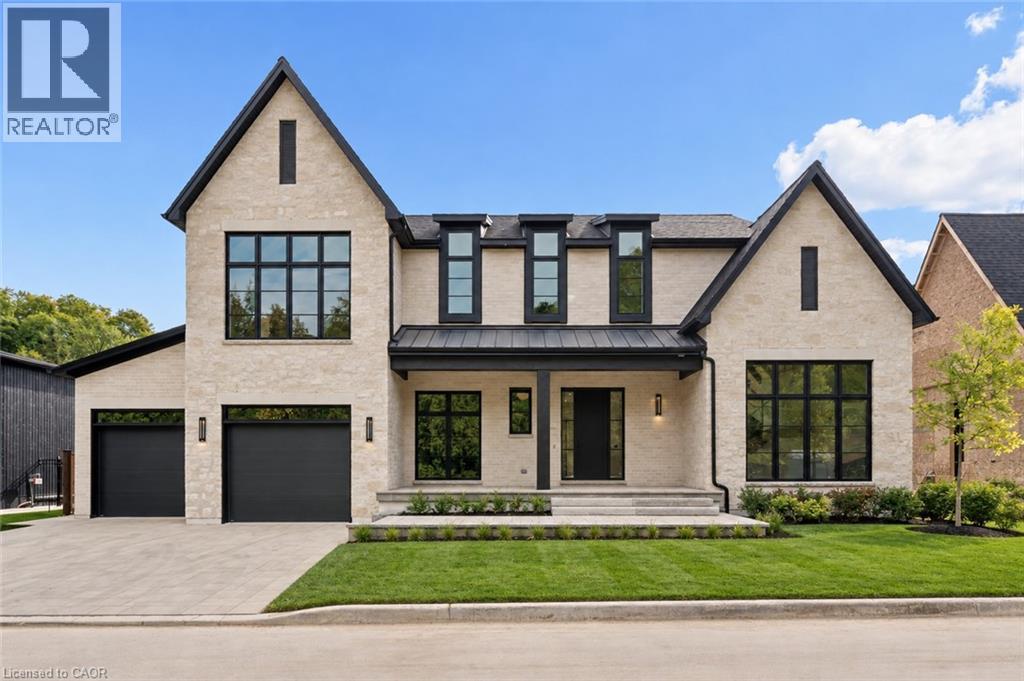
MOVE IN READY - A rare opportunity to own a brand-new, fully completed custom home in Hidden Valley - without the wait or added costs of building from scratch. Set within Bridlewood Estates, an intimate enclave of just 26 estate residences on a spacious 82' lot. This spectacular home offers nearly 4000 sq ft of beautifully finished living space above grade, thoughtfully designed for the way families actually live. From the moment you enter, the scale of the home stands out - soaring ceilings, oversized windows and an open, light-filled layout create an impressive sense of space while warm, timeless finishes keep the home feeling inviting. The custom kitchen is the heart of the home, featuring Chervin cabinetry, equally suited to everyday family life and entertaining. The main floor flows effortlessly between formal and casual living spaces, including a private office, elegant and dramatic dining and living areas with an open to above design and two-sided stone cladded fireplace. Large windows and doors connect the interior ro the covered out door living space with auto-retractable privacy screens and professionally landscaped grounds. Upstairs, the primary suite offers a spacious retreat with a beautifully appointed ensuite and generous walk-in closet. Three additional bedrooms provide exceptional space for family or guests, with ensuite access and WOC, while a second floor laundry with two sets of washer/dryers add everyday convenience. A 3-car garage and approx 2572 sq ft of unfinished lower level space with 10' ceilngs provide even more flexibility for a future gym, theatre, bar, guest suite or recreation space. 6 Bridlewood offers the combination that is difficult to find: new construction, privacy, nature and convenience in one of Kitchener's most desirable settings yet minutes from shopping, restaurants and 401. *Some photos are staged using AI. (id:49269)
2 Bridlewood Crescent
Kitchener, Ontario
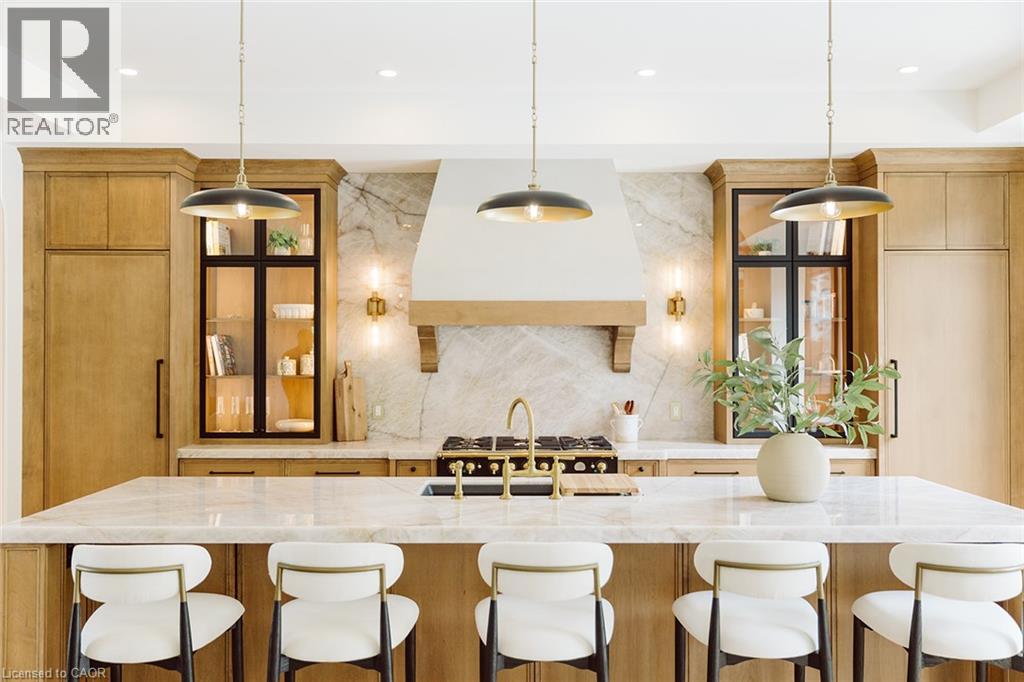
BRAND NEW, ONE-OF-A-KIND EXECUTIVE HOME AVAILABLE IN KITCHENER'S MOST EXCLUSIVE NEIGHBOURHOOD! Welcome to 2 Bridlewood - a move in ready residence that feels more like a private luxury retreat than a new build. Set within prestigious Bridlewood Estates in Hidden Valley, this architecturally distinctive home of beautifully finished living space, including main floor primary suite with dressing room and spa-inspired ensuite. From the striking stone facade and bacl architectural detailing to the warm, refined interiors, every element has been thoughtfull considered. Soaring ceilnings, dramatic windows, natural stone, custom Chervin cabinetry throughout and soft brass accents create a home that feels sophisticated, timeless and immediately welcoming. At its heart, is a spectacular chef inspired kitchen, extensive custom cabinetry, illuminated glass displays, steel door frames, statement Cristallo natural stone form Brazil, designer lighting and an oversized 11' island designed for gathering. A seperate butler's pantry, elegant dining spaces and beautifully finished mudroom add both function and polish. Large floor to ceiling windows frame the surrounding greenery and fill the home with natural light, while carefully designed architectural details - arched openings, layered millwork and curated lighting - give the home a level of character rarely found in new construction. Outside, the home continues to impress with professional landscaping, a private pool and covered outdoor living with auto-retracable screens, creating a resort like setting. The unfinished basement, complete with a seperate side entrance and 10 ceilings offers exceptional future flexibility for additional living space, recreation, or guest accomodations. Finished. Landscaped. Move In Ready. Come see it in person - this one feels better than it looks! (id:49269)
1048 Periwinkle Crescent
Woodstock, Ontario
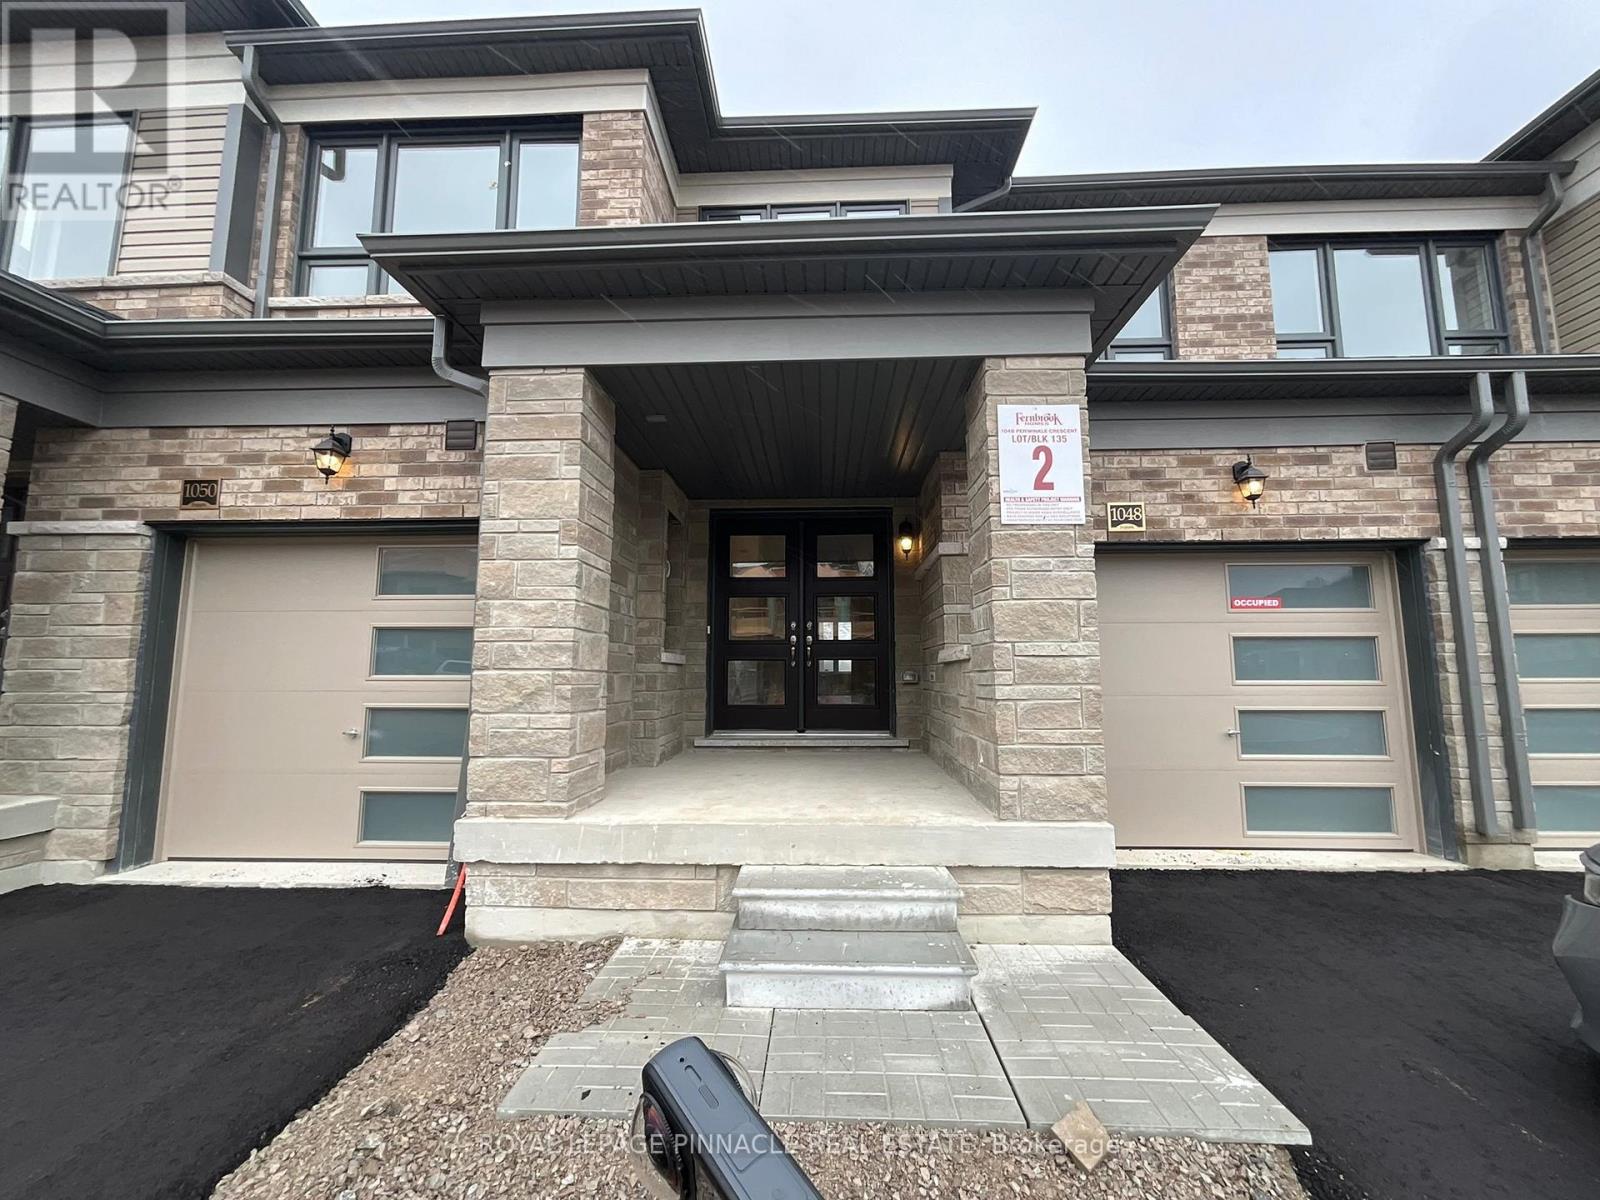
Welcome to 1048 Periwinkle Crescent! Be the first to live in this premium, brand-new town home crafted by renowned Fernbrook Homes. Boasting a bright, open-concept 1,694 sq. ft. above-grade layout, this home features 3 spacious bedrooms, 2.5 modern bathrooms, and a completely carpet-free interior that is both stylish and low-maintenance. The sun-filled main floor showcases attractive flooring, a cozy family room, and a modern kitchen complete with granite countertops, brand-new stainless steel appliances, ample cabinetry, and a functional centre island with a double sink. Sliding patio doors lead directly to the backyard. Upstairs, a beautiful staircase brings you to three generously sized bedrooms, including a primary suite with a walk-in closet and a private 3-piece ensuite featuring a glass-enclosed shower. Enjoy an abundance of natural light from extra windows and added privacy. Includes 2parking spaces (garage + driveway) and a full, unfinished basement perfect for storage. Nestled in a family-friendly North Woodstock neighbourhood close to top schools, parks, shopping, public transit, and quick highway access. AAA tenants only. Book your private showing today! (id:49269)
2713 - 101 John Street N
Hamilton, Ontario
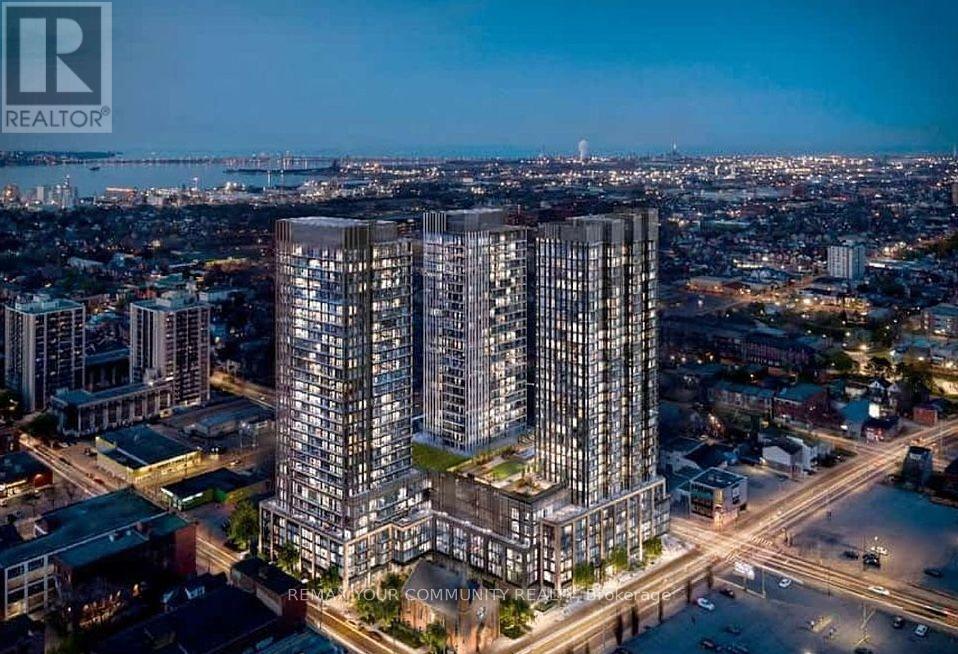
Welcome to The Design District, Tower B! This brand-new, never-lived-in corner suite offers approximately 787 sq. ft. of thoughtfully designed living space, featuring 2 bedrooms, 2 bathrooms, and an 81 sq. ft. private balcony showcasing breathtaking, unobstructed views stretching to the Hamilton Escarpment. Floor-to-ceiling windows flood the space with natural light, complemented by 9-ft ceilings and a bright, open-concept layout. The contemporary kitchen features sleek quartz countertops, a built-in oven, cooktop, and integrated dishwasher, combining modern style with everyday functionality. Complete with 1 parking space and 1 locker, this suite offers both comfort and convenience. Residents enjoy an impressive collection of amenities, including concierge service, a fitness centre, outdoor pool, co-working and party spaces, bike storage, and outdoor BBQ and lounge areas. Perfectly situated in the heart of downtown Hamilton, just steps from restaurants, shops, transit, and everyday essentials. Experience elevated urban living with a view that truly sets this condo apart! (id:49269)
25a - 1550 Garth Street
Hamilton, Ontario
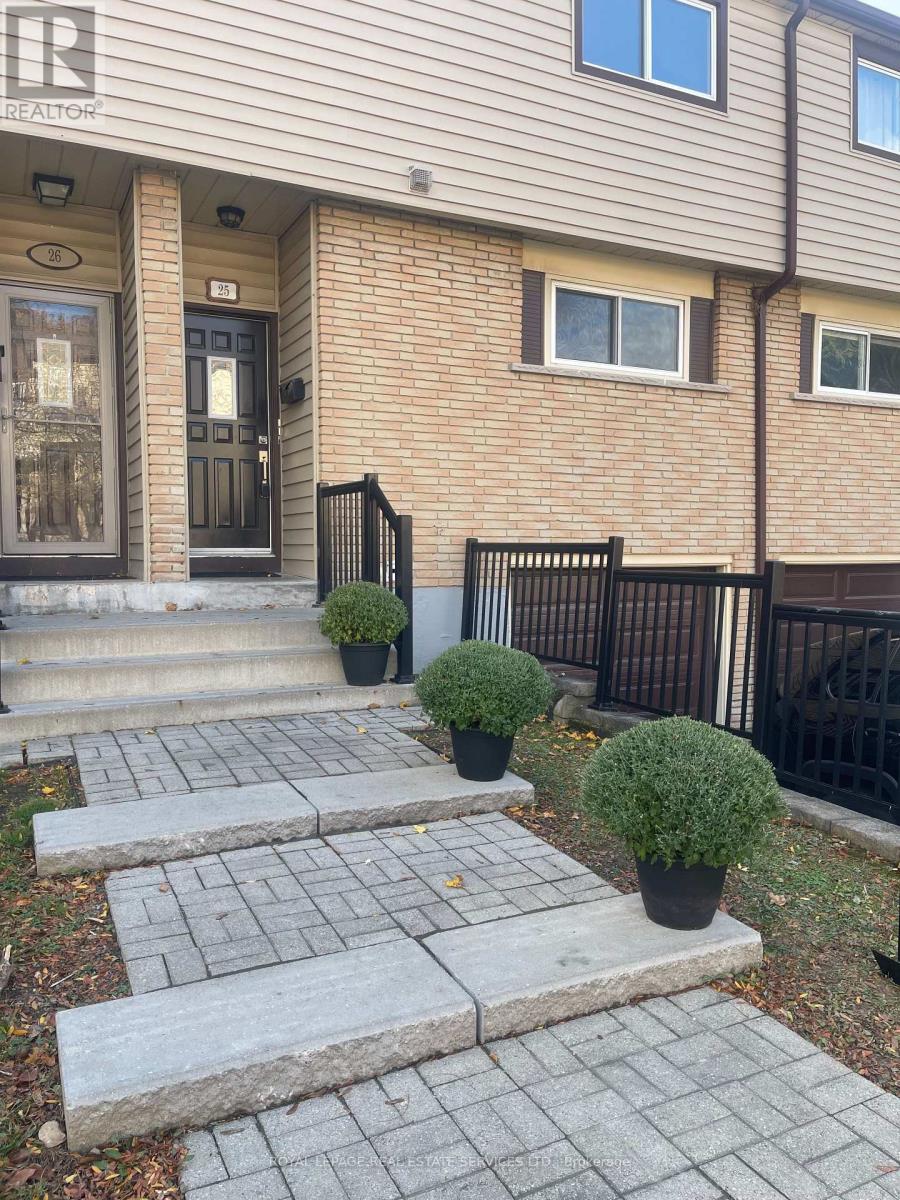
ATTENTION FIRST TIME BUYERS, RENOVATORS & SAVVY INVESTORS ! Opportunity knocks on Hamilton's desirable West Mountain. Discover the potential of this spacious 3 bedroom townhouse, situated in a quiet, family friendly complex. Offering a functional layout and plenty of room to make it your onw, this home is an excellent opportunity for buyers looking to add their personal touch and build value. The main level features a generous sized kitchen, separate dining area, and spacious living room with sliding patio doors leading to a private, fully fenced backyard. Upstairs, you'll find three well sized bedrooms and a three piece bathroom. A private single car garage with inside entry and a dedicated driveway provide added convenience. Ideally located close to schools, parks, shopping, public transit, the LINC, and Highway 403. Bring your ideas, and your vision to transforn this property into a place you'll be proud to call home. A FANTASTIC OPPORTUNITY TO GET INTO AN ESTABLISHED WEST MOUNTAIN COMMUNITY ! (id:49269)
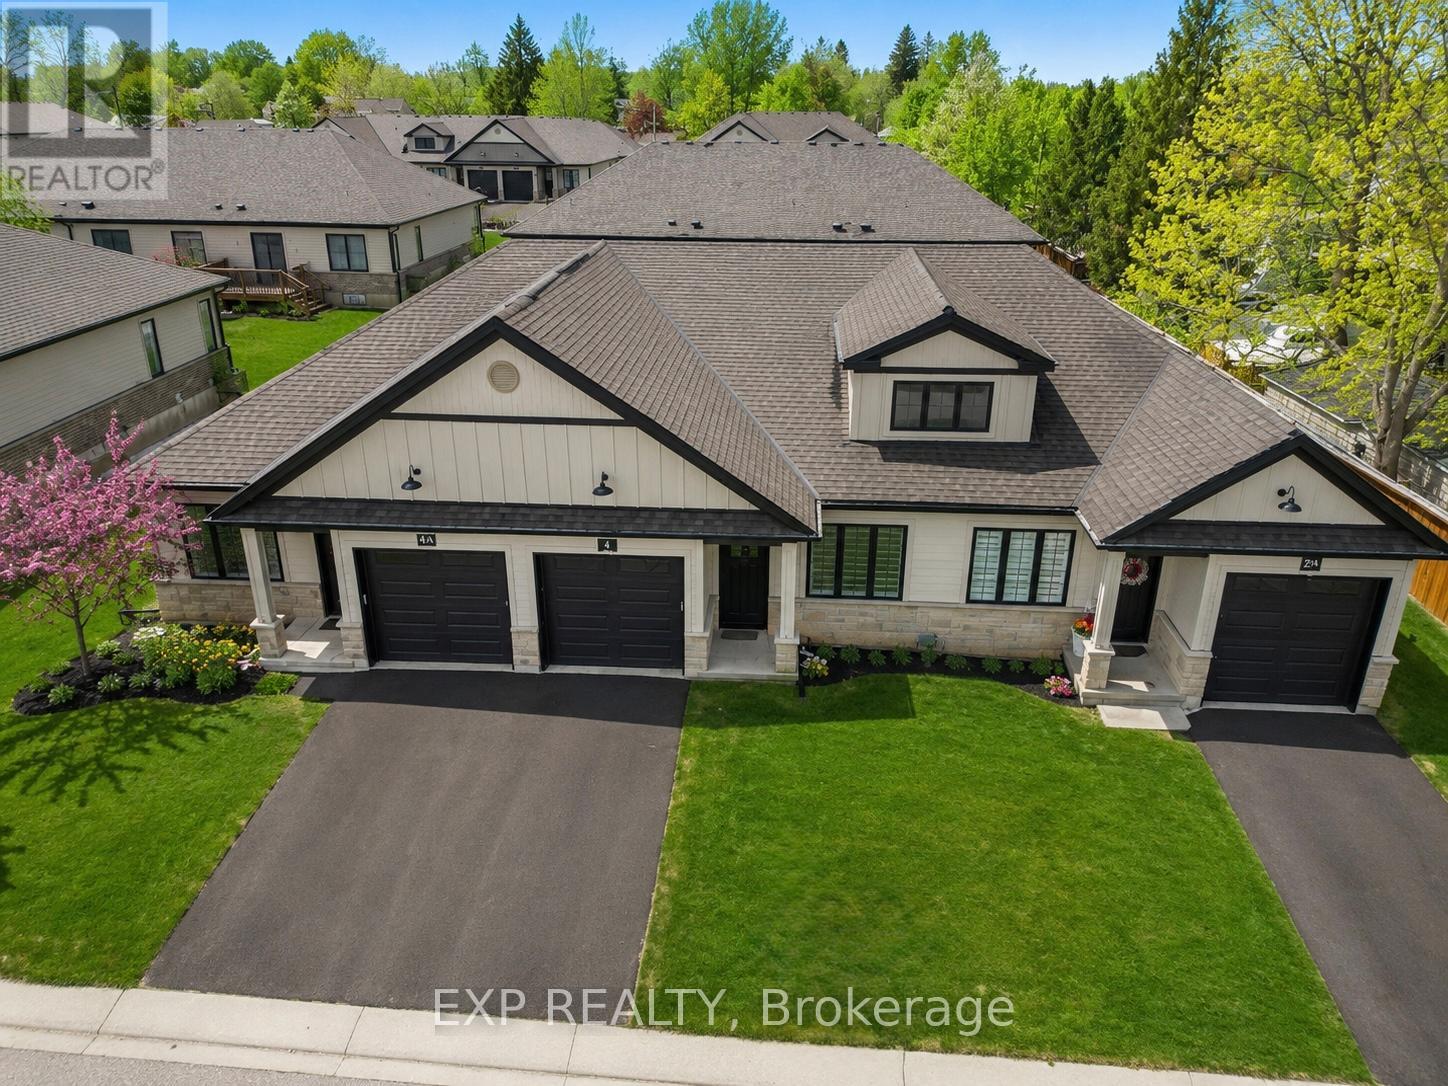
4 Elgin Street W
Norwich, Ontario
Welcome to 4 Elgin Street W in Norwich - an impressive bungalow-style townhouse that effortlessly combines contemporary finishes with the warmth of small-town living. This stylish 2-bed, 1-bath home is set on a peaceful street, providing a sense of privacy while remaining only 20 minutes from Woodstock and 30 minutes from London. Inside, you'll find 9-ft ceilings, a generous front foyer with direct access to the garage, and a flexible front bedroom that works beautifully as a guest room, home office, or nursery. The bright, open-concept main level features a designer kitchen with quartz countertops, custom cabinetry, stainless steel appliances, and a central island that flows into an inviting living area. Step out from the living space onto your private deck - perfect for unwinding after a long day or hosting friends on the weekend. The primary bedroom offers dual closets, plenty of natural light, and convenient access to a spa-like 4-piece cheater ensuite. The lower level includes a bathroom rough-in and presents endless opportunities to create additional living space tailored to your needs. Ideally located near Norwich's top amenities, schools, and parks, this home delivers comfort, convenience, and enduring appeal. A standout opportunity to own a luxury bungalow townhouse in one of Oxford County's most sought-after communities. (id:49269)
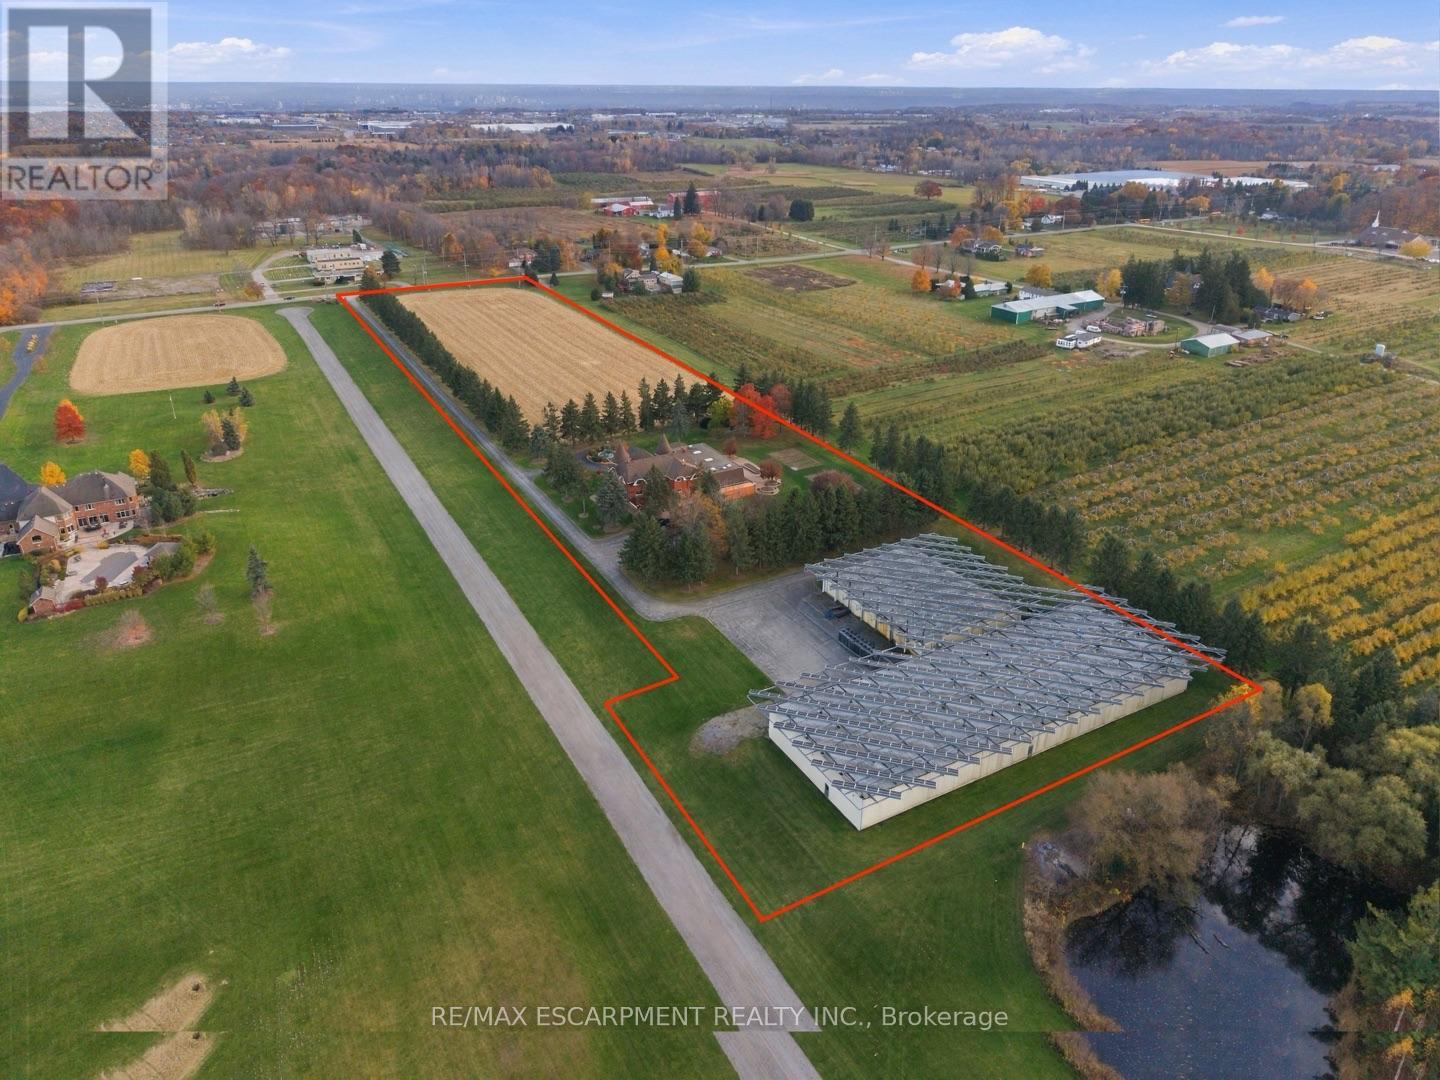
97 5th Concession Road E
Hamilton, Ontario
Purpose-built shell for a licensed cannabis/mushroom/vertical producer, minutes north of Waterdown with fast Hwy 6 access to the 401/403/407. The centrepiece of this 9.77-acre A2-zoned site is a never-used 20,000 sq ft (250' x 80') insulated building designed and previously approved for indoor cannabis cultivation. It already has the infrastructure growers spend the most time and money on: a 400 sq ft Level 9 walk-in vault for secure product storage, 600-volt 3-phase power, natural gas heat, water service, two 20' x 80' mezzanines for drying, processing or office space, a 12' x 14' truck door and 5-man doors. You can design the interior around your own cultivation plan instead of tearing out someone else's. A 250 KW roof-mounted solar system brings in approx. $260,000 a year in contracted revenue (approx. 9 years remaining), offsetting operating costs from day one. A second 8,000 sq ft insulated utility building adds room for packaging, equipment, supply storage or expansion. The approx. 8,250 sq ft residence including indoor pool, set well back on a paved tree-lined drive, can serve as head office, staff quarters or an on-site owner's residence, making this a secure, self-contained campus. A rare chance to skip years of land search, rezoning and construction and go straight to licensing. RSA. Luxury Certified (id:49269)
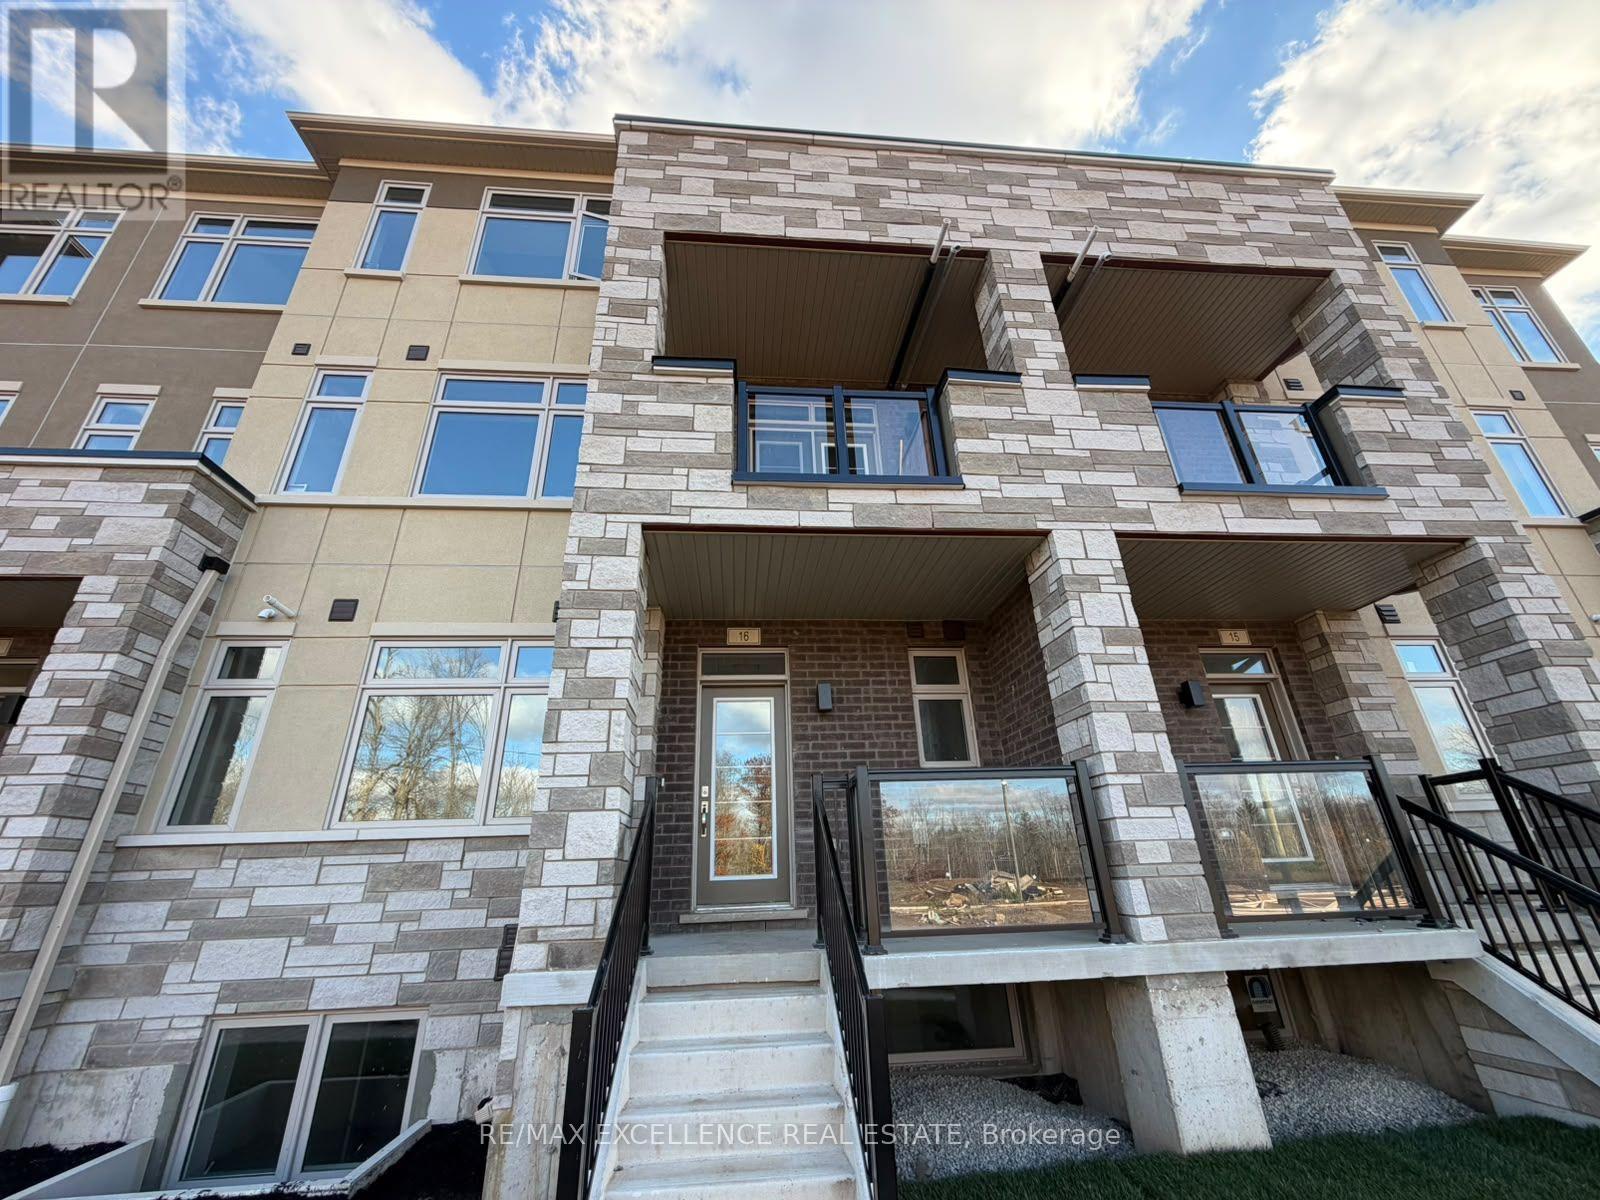
16 - 859 North Waterdown Drive
Hamilton, Ontario
Beautiful Brand-New Stacked Townhouse Available For Lease In The Desirable Waterdown Community Of Hamilton! This Spacious Unit Features 3 Bedrooms, 2 Bathrooms, A Bright And Functional Layout, And A Private Entrance. Enjoy The Convenience Of An Attached Garage Plus An Additional Driveway Parking Space. Features Include Central Air Conditioning, In-Suite Laundry and a Cozy Fireplace. Conveniently Located Near Dundas Street And Hamilton Regional Road, With Easy Access To Nearby Amenities, Shopping, Parks, And Major Routes. An Excellent Opportunity To Live In A Modern, Comfortable Home! (id:49269)
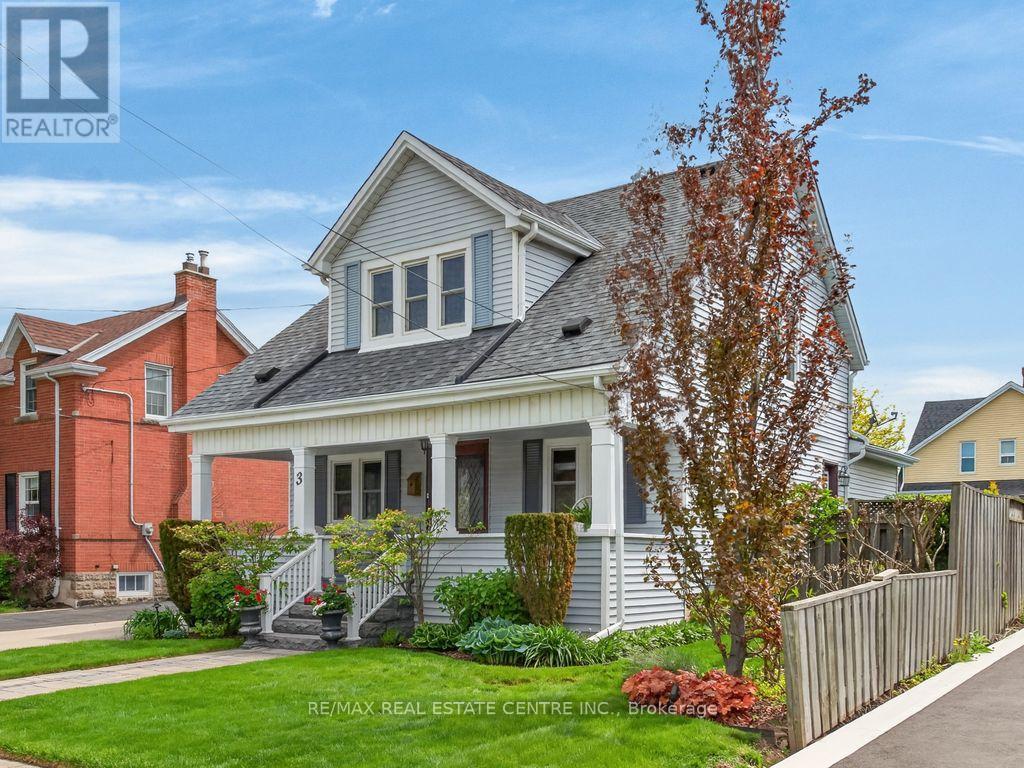
3 Second Street S
Hamilton, Ontario
Welcome to this charming 2-storey home in the heart of sought-after Olde Stoney Creek. Beautiful original trim and rich hemlock woodwork bring warmth and character to this lovingly maintained property, offering 3 bedrooms and 1.5 bathrooms. A bright, inviting sunroom provides the perfect spot to unwind, while a skylight fills the upper hallway with natural light. The functional main floor features an updated kitchen, updated bathrooms, and a cozy family room for comfortable everyday living. Thoughtful improvements include updated plumbing, windows (2015), furnace (2021), A/C (2015), roof (2016), and a 200-amp electrical service with copper wiring. Additional conveniences include an owned hot water heater (2022) and central vacuum with attachments. Replaced main plumbing stack (2026). The dry, unfinished basement offers practical storage space with approximately 5-foot ceiling clearance. The detached 20 x 20 garage, complete with hydro, offers ample space for parking, hobbies, or a workshop. Enjoy summer days in the private, beautifully landscaped backyard featuring a kidney-shaped inground pool, refreshed in 2013, with a new pump and filter valve (2025). Set in an established neighbourhood with mature trees and a welcoming sense of community, this character-filled home offers convenient access to parks, schools, shopping, and the waterfront. A wonderful opportunity to enjoy timeless charm, thoughtful updates, and inviting outdoor living. (id:49269)