
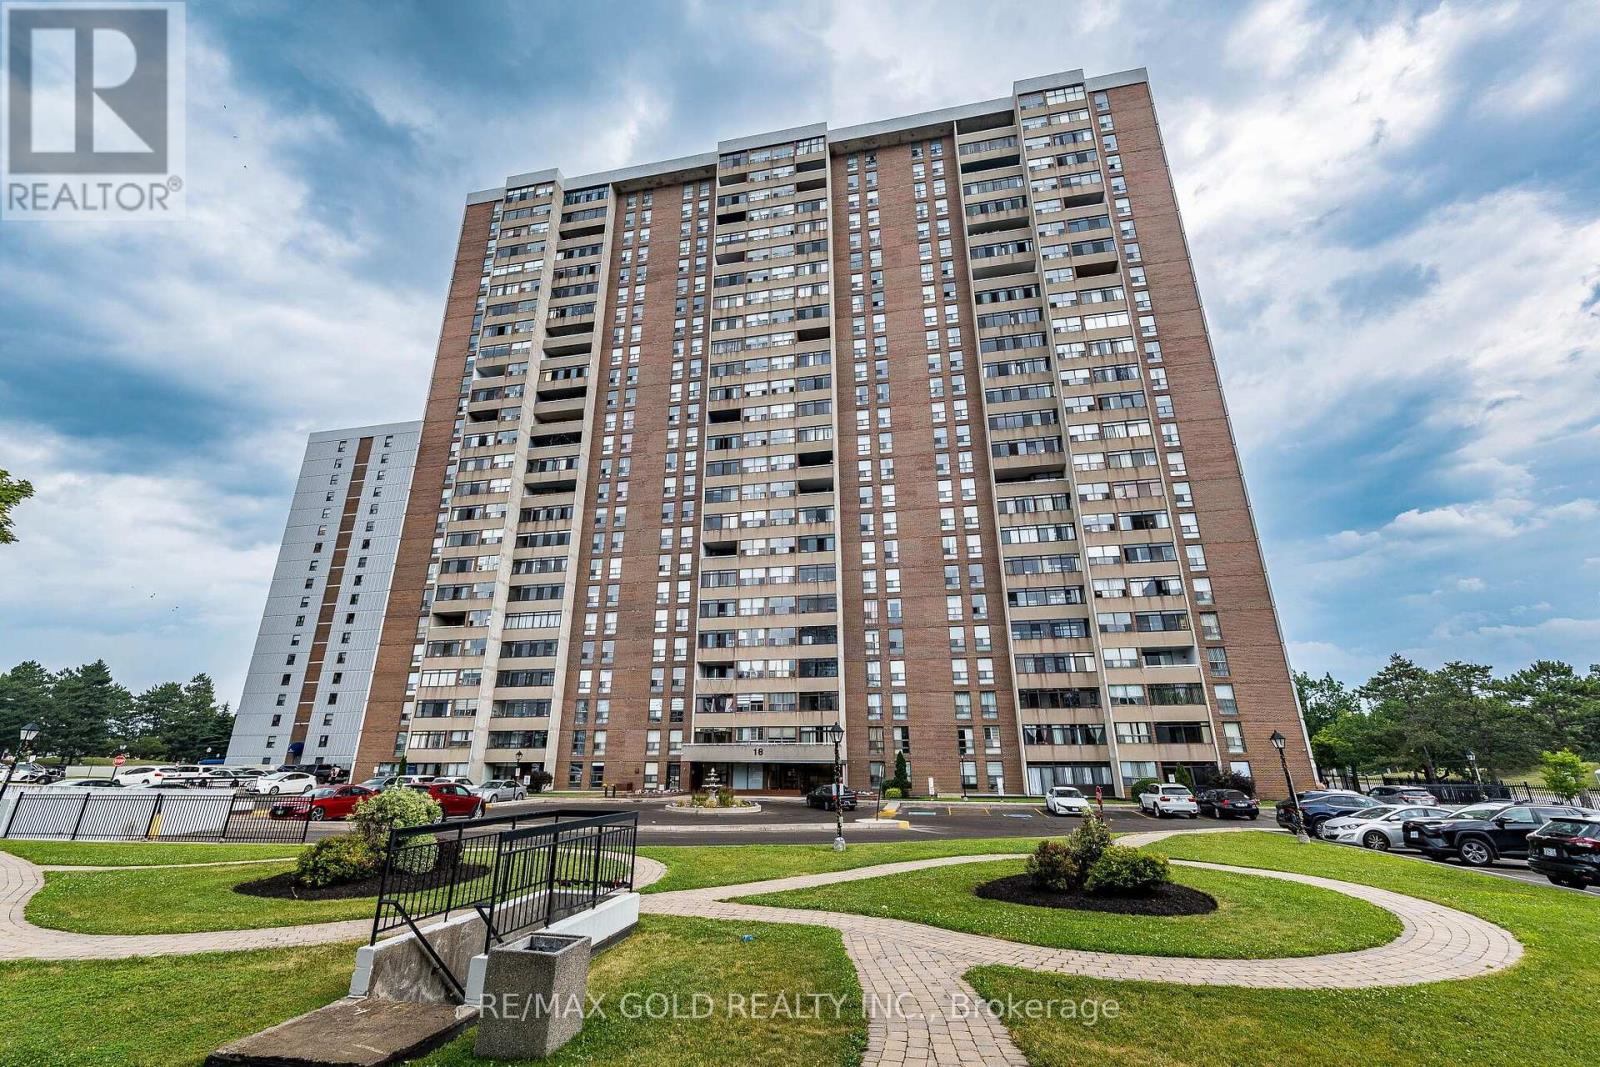
508 - 18 Knightsbridge Road
Brampton, Ontario
!!Very Well Maintained, Bright and Spacious 2 Bedroom 1 Washroom unit!! White Premium Custom Kitchen with Extended cabinets,Quartz countertop and backsplash !!Custom Kitchen with Spice rack, Covered Garbage bin and B/I Hood and Premium Light fixtures!! Upgraded Washroom with Standup Showers with Tiled walls, premium plumbing , Mirrored Vanity and Toilet fixtures!! Carpet free with Vinyl Flooring Throughout! West exposure with Enclosed Balcony!! Descent size bedroom with Mirrored Closets!! 1 Undergound Parking!! Available for immediate or long Closing!! (id:49269)
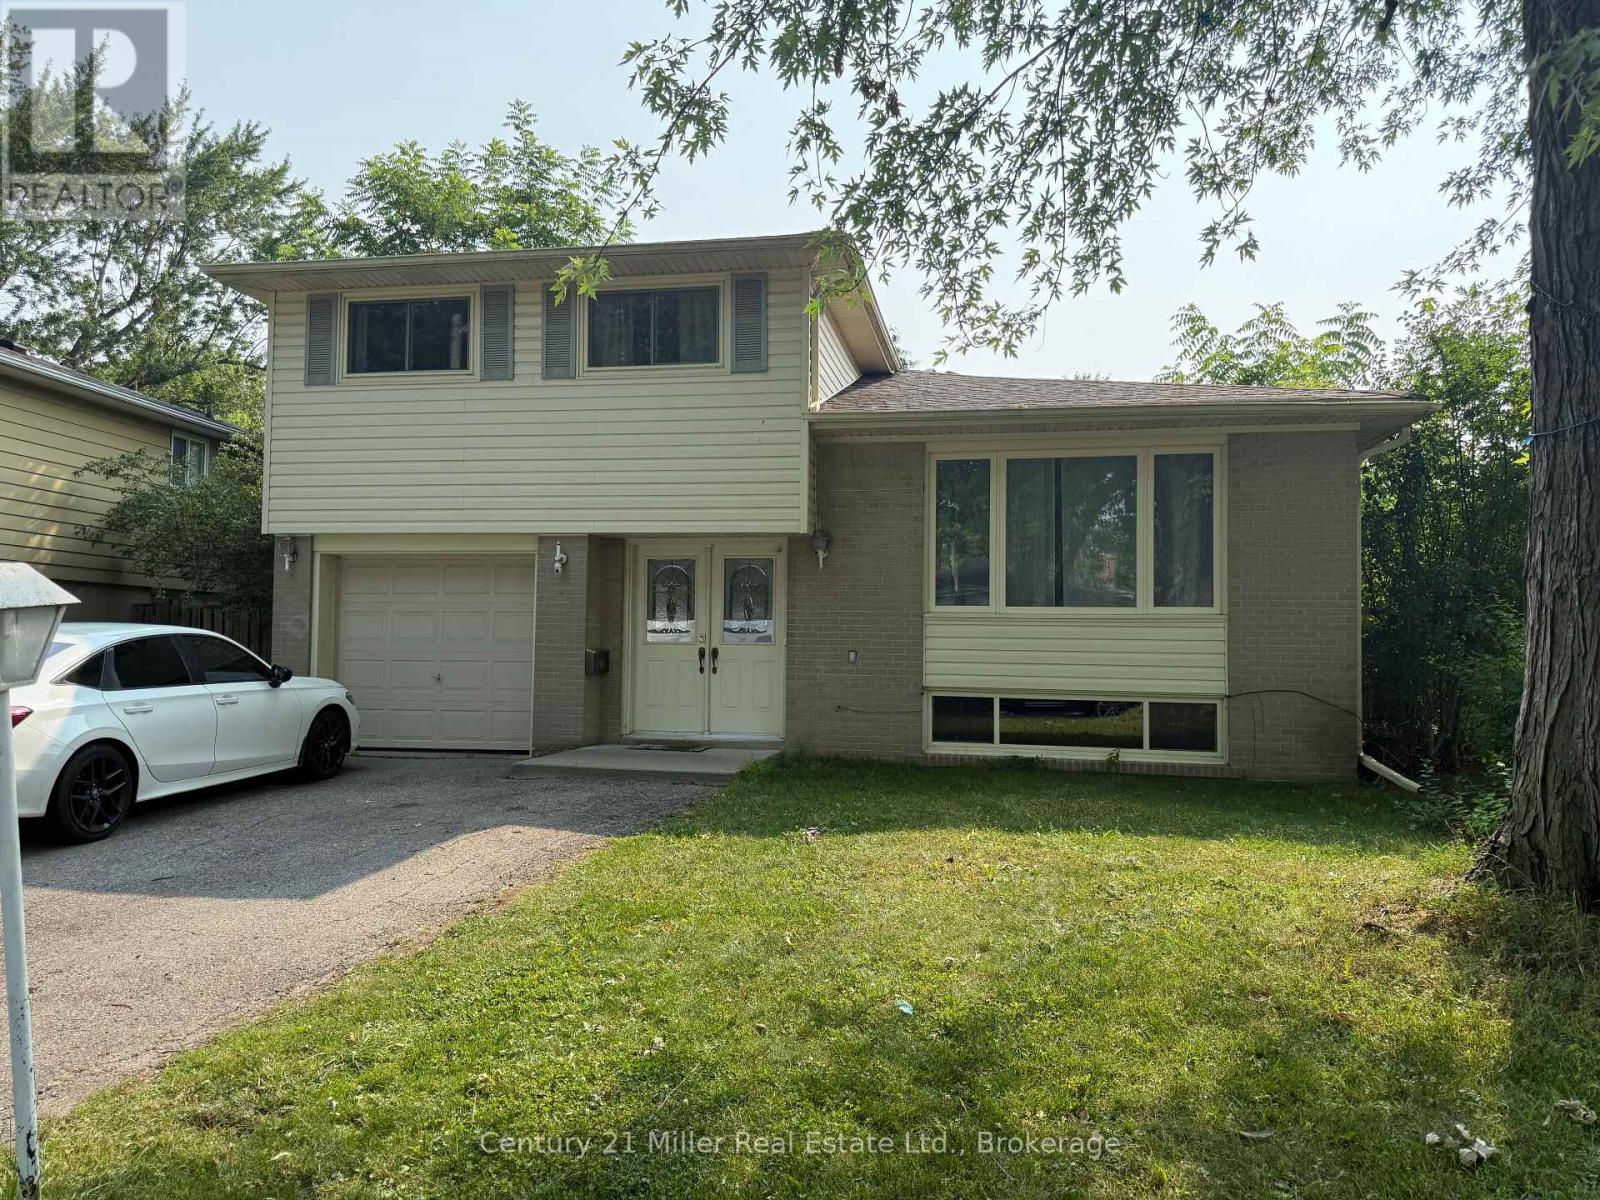
35 Melville Crescent
Brampton, Ontario
This spacious 3 bedroom home is located on a quiet family friendly street in the heart of Peel Village. This beautiful property offers lots of privacy and backs onto Peel Village Park with a splash pad, playground, sand pit, walking paths, tennis courts and even outdoor staking in the winter. Enter into the foyer through the double front doors and head up to the main level with a large living and dining room combination with hardwood flooring, kitchen overlooks the oversized back deck and large backyard with a gate walking out to the park. The upper level features 3 spacious bedrooms with hardwood floors and a 4 pc bathroom with tub and shower. The driveway has 2 tandem parking spots and use of the garage is also available. Walking distance to schools, stores, recreation, Shoppers World, public transit and GO Station. (id:49269)
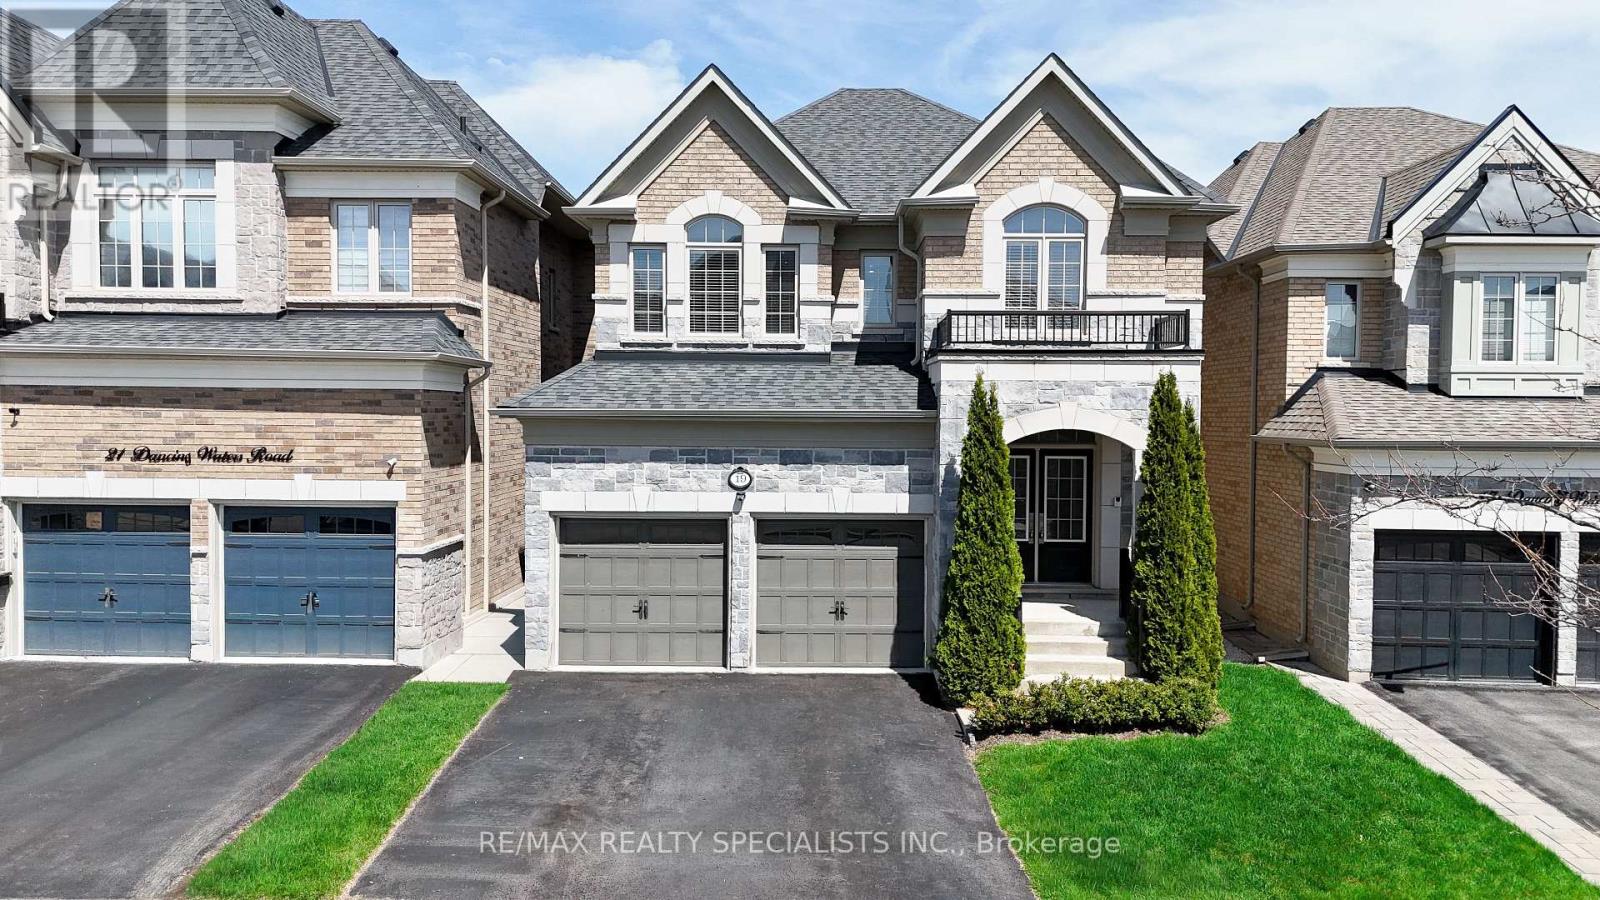
19 Dancing Waters Road
Brampton, Ontario
An incredible opportunity to own a meticulously upgraded 3771 sqft of living space which includes 900+ sqft of finished basement with separate entrance luxury home in a highly sought-after Brampton neighborhood. This sun-drenched 4 + 1 Bedroom residence welcomes you with a grand double-door entry, 9-foot ceilings throughout, and a stunning 11-foot waffle ceiling in the great room. The chef-inspired kitchen boasts over $100,000 in upgrades, featuring a 10-foot island with seating for six, premium designer appliances, and elegant finishes perfect for entertaining with a large backyard. A striking quartzite feature wall with a gas fireplace anchors the living space, complemented by a main floor executive office, separate formal living and dining rooms, smart home wiring, custom LED pot lights and accent lighting, and landscape lighting. Offering 4 spacious bedrooms and 4 luxurious bathrooms, this home includes a step-up primary retreat with custom closets and vaulted and tray ceilings, second-floor laundry, and a builder-finished basement with a separate side entrance-ideal for extended family living which features a recreation area, a bedroom, an office, and a full washroom! is Surrounded by top-rated schools (1.5 blocks away), parks, shopping, and everyday conveniences. (id:49269)
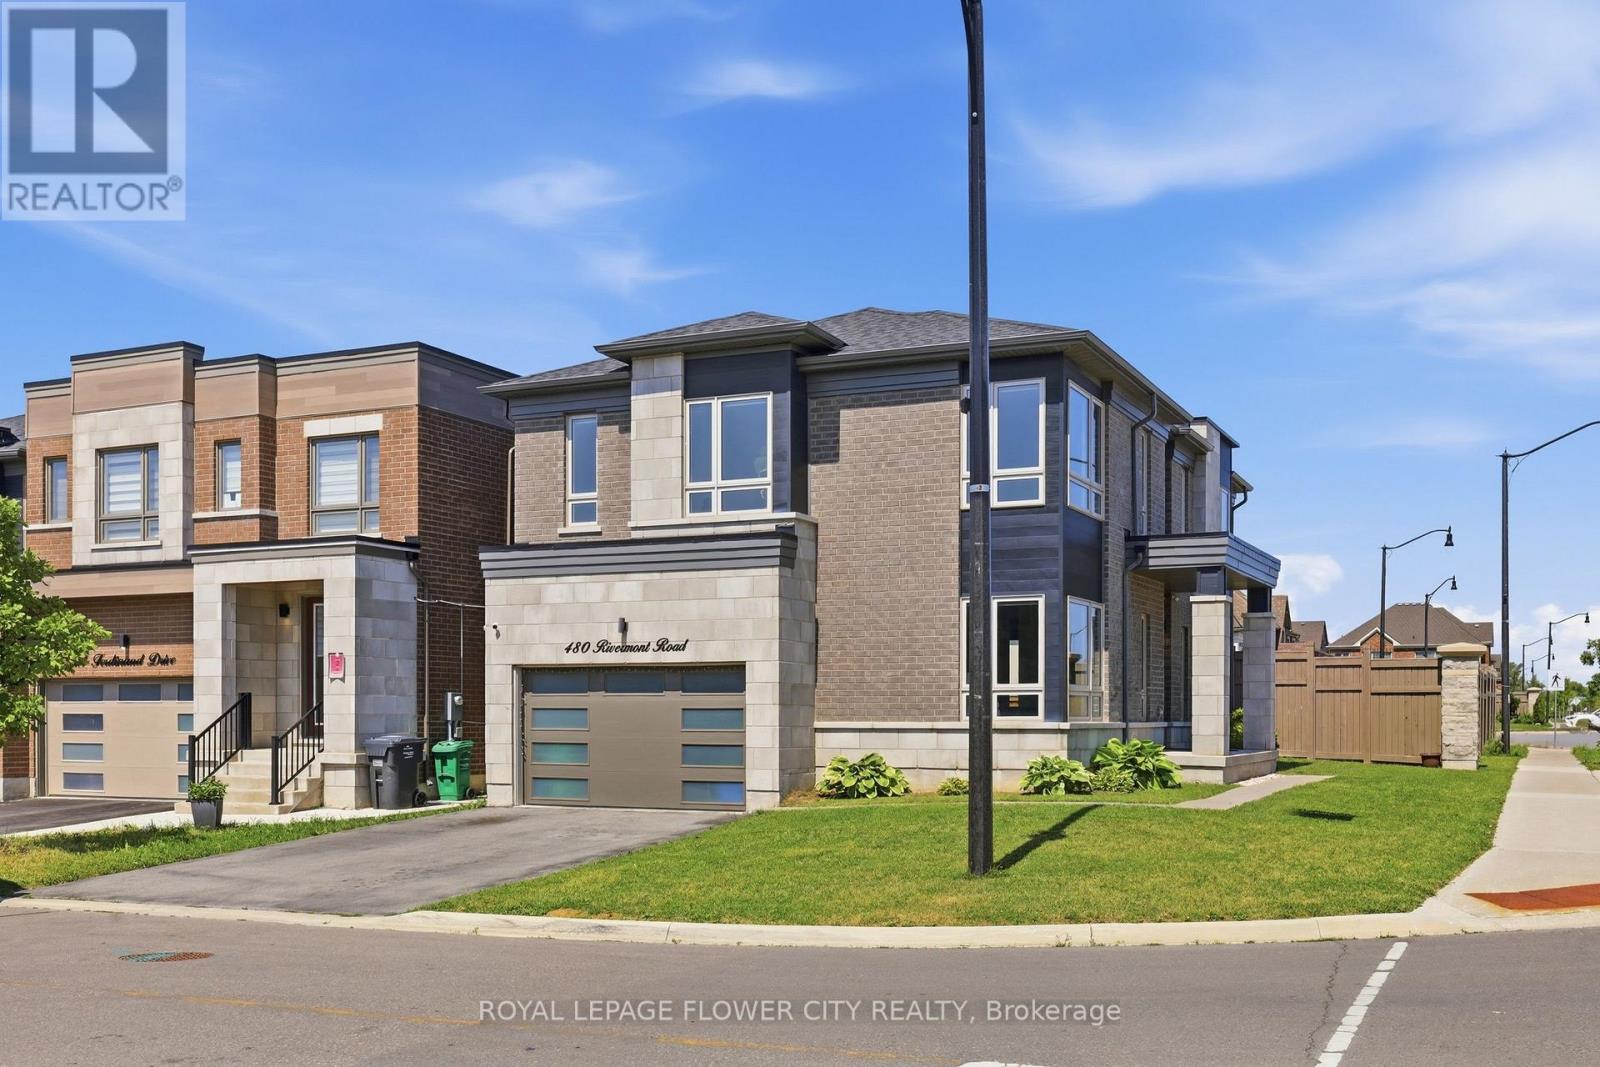
480 Rivermont Road
Brampton, Ontario
This Exceptional Home Offers Over 2,730 Sq/Ft Of Living Space In One Of The Area's Most High Demand Neighbourhoods. A Grand Entrance Sets The Stage, Leading Into A Breathtaking Living Room With Bright Natural Light, Rich Hardwood Flooring, Pot Lights And Designer Taste. The Expansive Windows Flood The Home With An Incredible Amount Of Natural Light, Creating An Inviting Atmosphere Throughout. Designed For Both Everyday Living And Entertaining, The Main Floor Features A Sophisticated Dining Room, A Meticulously Crafted Family Room, A Luxurious Living Room Featuring A Smoked Glass Mirror Fireplace And An Oversized Patio Door Which Compliments The Kitchen With State Of The Art Kitchenaid Stainless Steel Appliances, Quartz Countertops And An Immense Amount Of Cabinetry. Upstairs, Four Spacious Bedrooms With An Immense Amount Of Natural Light Flood The Rooms. The Primary Bedroom Allows You To Relax And Unwind At The End Of The Night Featuring A Soaker Tub In The Primary Ensuite. Boasting Over $100,000 In Premium Upgrades, This Home Includes Custom Designer Zebra Blinds With Automated Phone Control, Nest Smart Thermostat, Six Security Cameras, Phone Controlled August Smart Front Door Lock And Pot Lights. For The Automotive Enthusiast, The Impressive Garage Features An EV Charger And Phone Controlled MyQ Wi-Fi-Enabled Garage Door Openers. This Extraordinary Home Blends Luxury, Comfort And Modern Convenience, Offering An Unparalleled Lifestyle In An Exceptional Location - Minutes From Major Highways Like The 407 & 401, Grocery Stores, Major Banks, Shopping Centres, Lionhead Golf Club And Steps Away From A Recreational Community Centre In The Works. This Is Truly A Rare Opportunity To Own A Beautiful Home In Such A Prime Location! (id:49269)
24 Peel Avenue
Brampton, Ontario
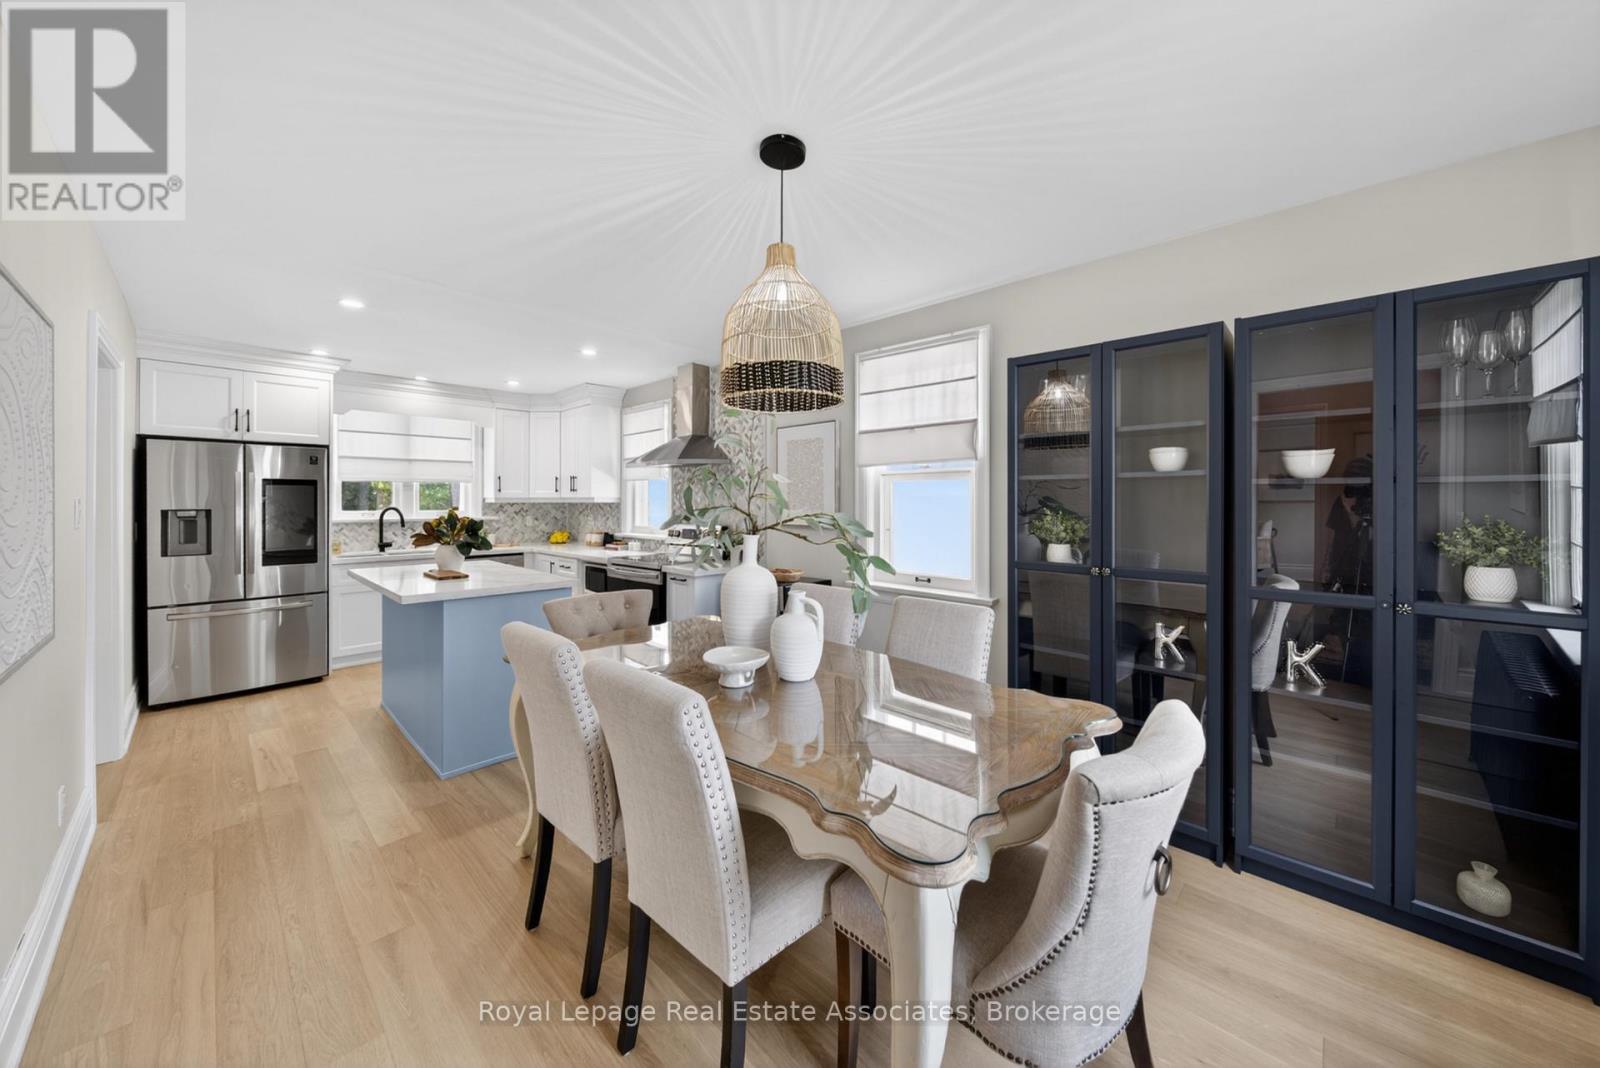
Fully renovated 3+1 bedroom home offering the perfect blend of modern updates and functional living space. The bright main floor features a beautifully updated kitchen with a breakfast bar island, modern backsplash, new appliances, and seamless flow into the dining area. A bonus sunroom extension provides additional living space and overlooks the large private backyard. Generous-sized bedrooms offer comfort for the whole family, while the partially finished basement presents endless possibilities for additional living. Complete with a detached garage, and total parking for up to 7 vehicles, and a spacious yard perfect for outdoor enjoyment. Conveniently located just minutes from Downtown Brampton, the scenic Etobicoke Creek Trail, and Gage Park. Enjoy easy access to schools, parks, shopping, restaurants, transit, GO Transit, and major commuter routes. A move-in-ready home offering exceptional value in a family-friendly neighbourhood. (id:49269)
Units A3-A6 - 6 Lionhead Golf Club Road
Brampton, Ontario
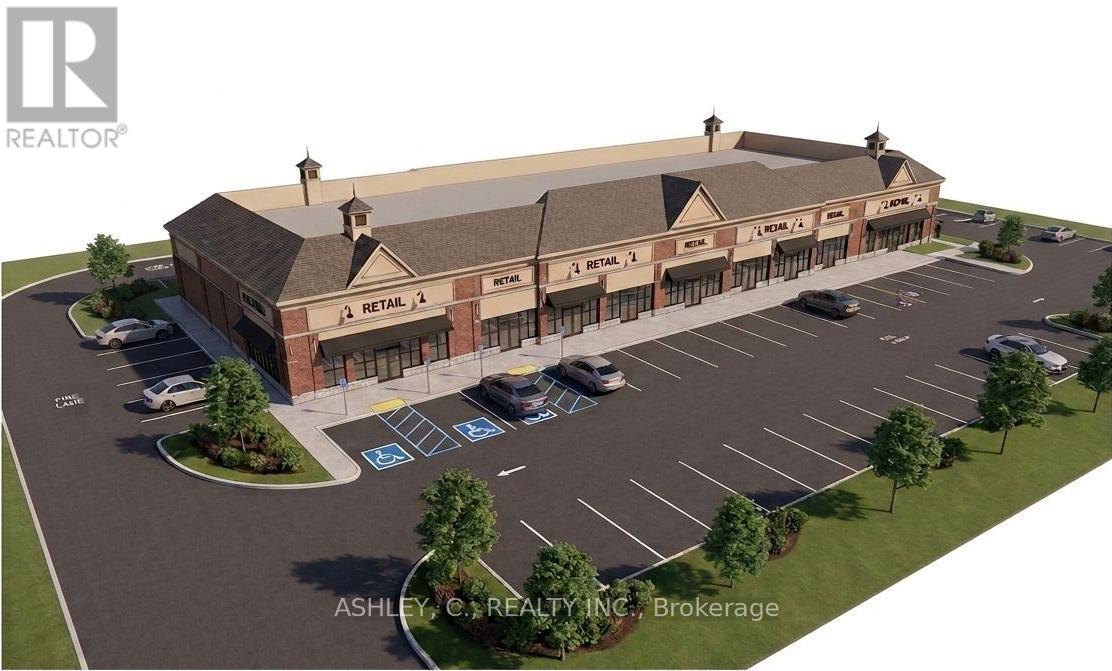
Now Leasing Units A3-A6 - A prime opportunity to secure brand-new commercial space in a high-exposure plaza in Brampton West, ideally located at the corner of Heritage Rd. & Lionhead Golf Club Rd. These units are ideally suited for physiotherapy clinics, massage therapy, chiropractic, wellness services, medical offices, and other professional or personal service businesses. Available unit sizes include 1,119 sq. ft. and 1,618 sq. ft., with the option to combine Units A4 & A5 to create a larger 2,737 sq. ft. space for tenants requiring additional room. Situated within a rapidly growing residential community, the plaza offers excellent visibility, strong exposure, and consistent foot traffic. Development is currently under construction, with anticipated completion in Spring 2027. (id:49269)
22 Strangway Court
Brampton, Ontario
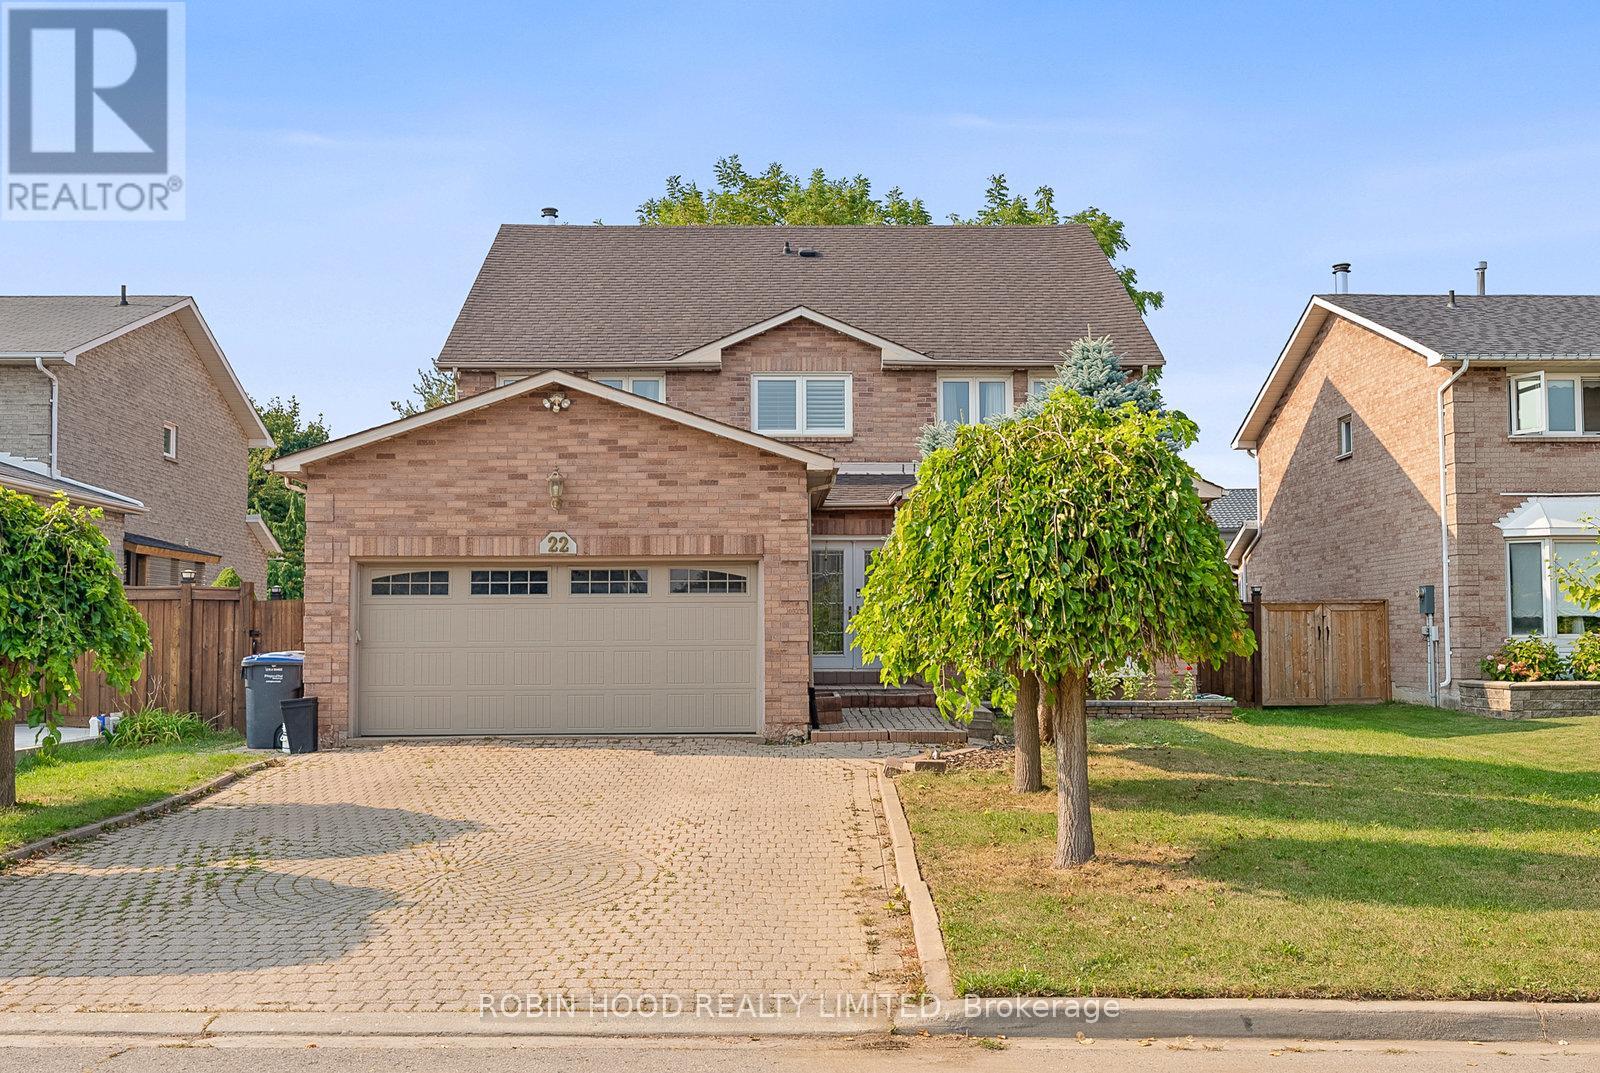
Welcome to this stunning 2.5-storey executive home offering over more than 3,500 sq ft, nestled on a premium 55' x 133' lot in the highly sought-after Heart Lake West community. This beautifully renovated 5-bedroom, 5-bathroom home is perfect for families, featuring a grand double-door entry, a spacious foyer with a sweeping spiral oak staircase and elegant wrought-iron railings, a bright main floor office/den, a cozy family room, a modern powder room, and a gourmet kitchen with granite countertops and newer stainless steel smart appliances. The second level boasts a luxurious primary retreat with his & her walk-in closets and a spa-inspired ensuite, along with large secondary bedrooms, most offering walk-in closets. A rare third-floor loft adds exceptional flexibility, complete with a private bedroom, sitting area, walk-in closet, and a 4-piece ensuite ideal for guests, teenagers, or a private home office. The separate entrance to the finished basement leads to a spacious 2-bedroom apartment with income potential (excellent tenants currently in place, willing to stay or leave). Additional upgrades include engineered mahogany hardwood floors throughout, updated energy-efficient brick-to-brick windows and doors, a high-efficiency Lennox furnace, central vacuum system, natural gas BBQ hookup, and a fully interlocked driveway, walkway, and patio. Ideally located just steps to the scenic Etobicoke Creek Trail, parks, top-rated schools, shopping plazas, and minutes to Highway 410, this exceptional home sits on a quiet, family-safe dead-end court a rare opportunity not to be missed! (id:49269)
5 Denali Crescent
Brampton, Ontario
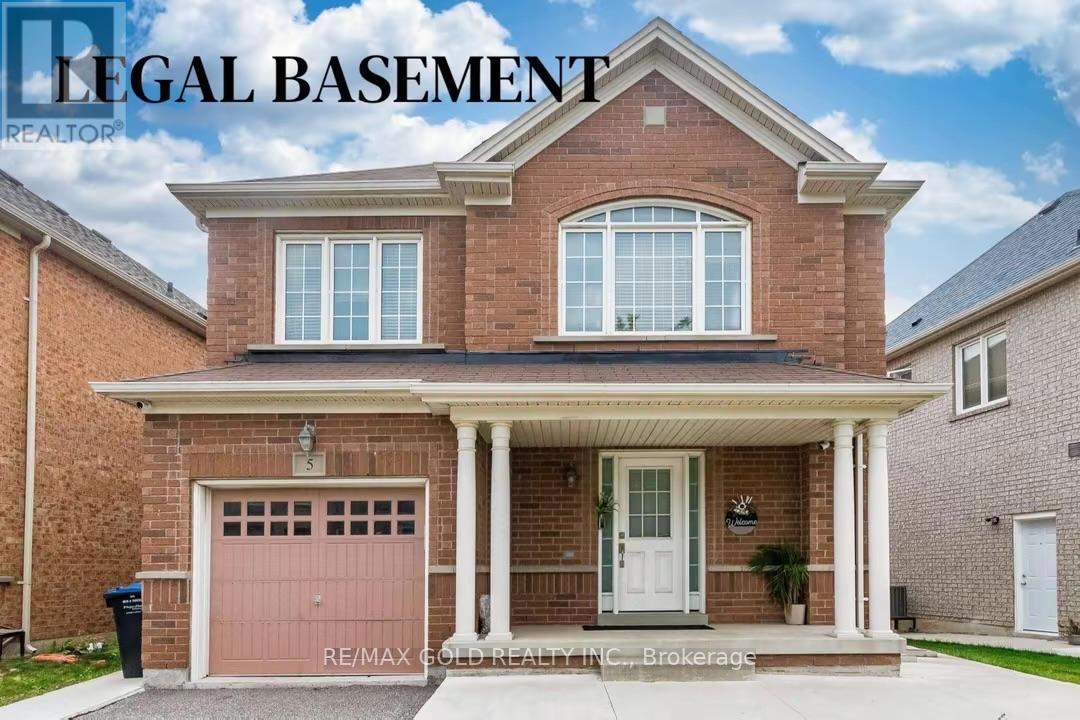
Beautiful Single Garage Detached Home with 3 Bedrooms, 2.5 washrooms with Legal Rented Basement !! Facing North, No Sidewalk, Lots Of Space Between Homes!! Extra Long Driveway with 6 car Parkings !! Premium Lot with Access To Large Backyard On Both Sides, Garage Entry!! No Carpet, Spacious Kitchen, Lots Of Pantry, Big Breakfast Area!! Lots Of Windows With Natural Light, Iron Pickets!! Extra Light Fixtures with 2nd Floor Laundry!! Huge Bedrooms, Upgraded Bathrooms!! Legal rented Basement Apartment with 1 bedroom, 1 extra room , living area, kitchen and full washroom !! Separate Laundry and Separate Stairs Entrance from Backyard!! (id:49269)
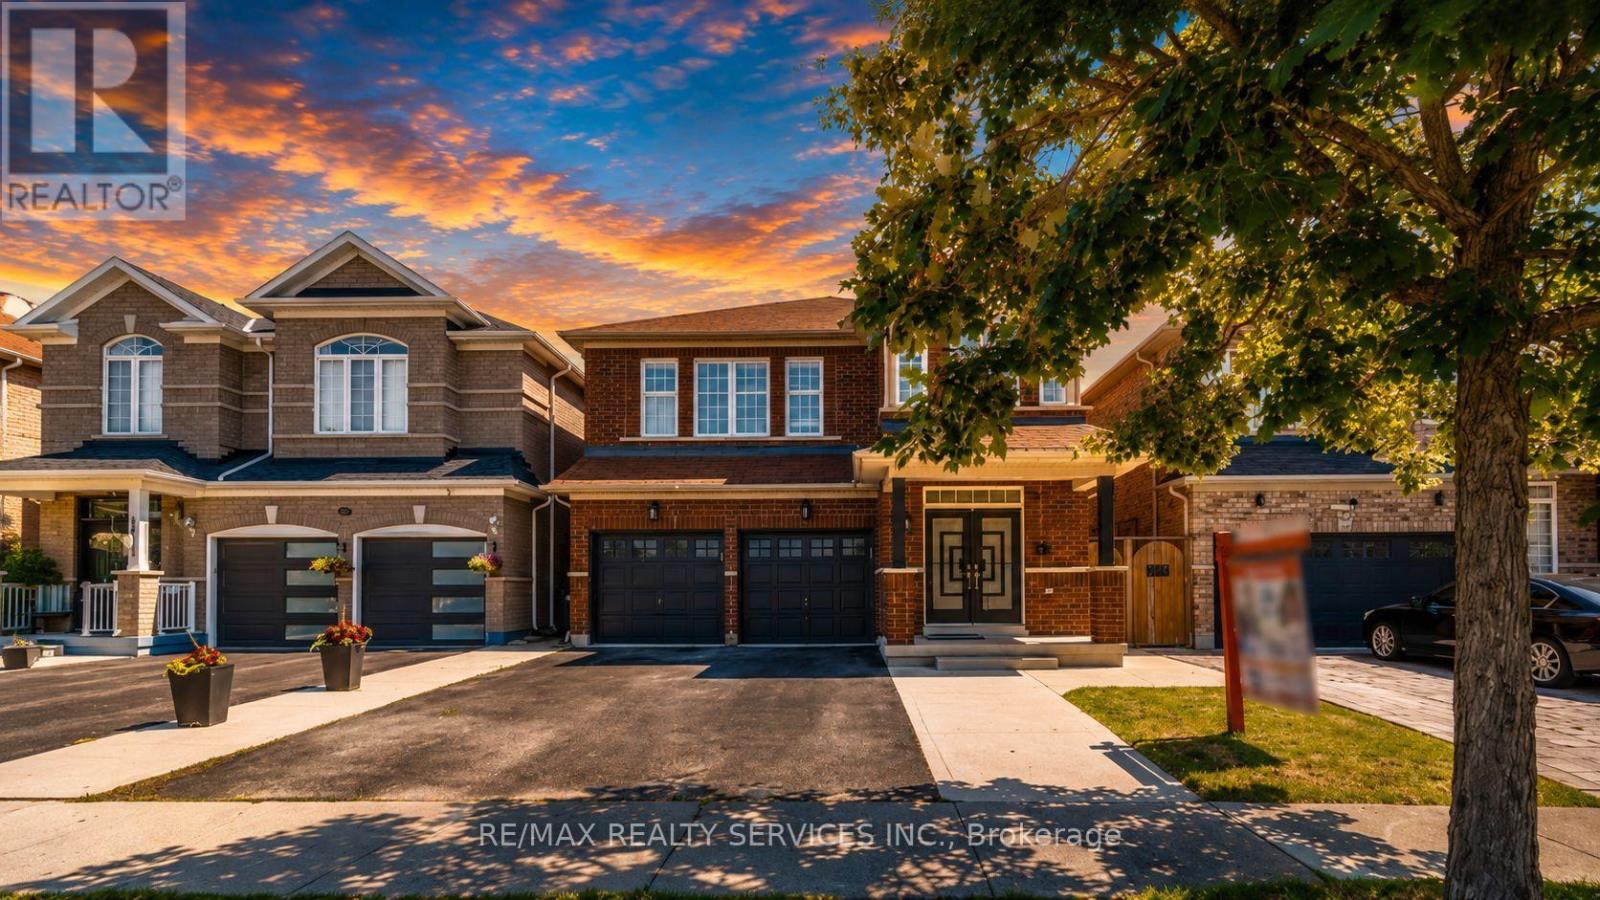
61 Sugarcane Avenue
Brampton, Ontario
Beautiful 4 Bed 3 Bath Fully Renovated With Sep Entrance Detached Home In Desirable Area. 9' Ceiling. Main Floor Double Door Entrance, Open Concept Layout, Modern Kitchen, Hardwood Floors, Good Size Bedrooms, No House @ Front, Close To Bus Stop, School, Park Right In Front Of The House. New Kitchen, Quartz Countertop. ** This is a linked property.** (id:49269)

58 Ponymeadow Way
Brampton, Ontario
BEAUTIFUL , BRIGHT SPACIOUS 2,000 SQFT SEMI DETACHED HOME WITH 4 BEDROOMS , IN A SPECTACULAR COMMUNITY OF CREDIT VALLEY IN BRAMPTON. CONVENIENTLY LOCATED ON WILLIAMS AND JAMES POTTER CHEF'S DELIGHT GOURMET KITCHEN QUARTZ COUNTERTOPS HOUSE IS RECENTLY RENOVATED . POT LIGHTS INSIDE AND OUTSIDE OF THE HOUSE . NEW ROOF CHANGED IN 2023. LIVING, FAMILY , DINING ROOM SEPARATE. ONE OF THE OWNER IS A R/E AGENT. MEASUREMENTS ARE SUBJECT TO VERIFICATION. (id:49269)

72 Desert Sand Drive
Brampton, Ontario
Proudly offered for the first time since it was built in 1995, this lovingly maintained freehold townhouse is nestled on a quiet, family-friendly street in Brampton's highly sought-after Sandringham-Wellington community. Cherished by the same owners for over 30 years, this home reflects true pride of ownership and presents an exceptional opportunity for its next chapter. Thoughtfully designed with a functional two-storey layout, the home features 3 spacious bedrooms, 2.5 bathrooms, and inviting living spaces ideal for growing families. Beautiful bamboo hardwood flooring flows throughout the living and dining areas, all bedrooms, and even the closets and walk-in closet, creating a warm and cohesive feel throughout the home. While largely in its original condition, the property has been meticulously cared for over the years, offering buyers a solid, move-in-ready home with endless potential to personalize and make their own. Step outside to a private backyard retreat, beautifully landscaped and fully fenced for peace and privacy. Enjoy mature maple and Japanese maple trees, a tranquil garden pond, a custom-built wooden shed, and a spacious patio, perfect for relaxing outdoors, gardening, or entertaining family and friends. The home's charming curb appeal is enhanced by a covered front porch, a freshly painted front deck (2025), and a professionally sealed driveway (2025). Conveniently located within walking distance to schools, parks, shopping, public transit, places of worship, and offering quick access to major highways, this location combines everyday convenience with a strong sense of community. A rare opportunity to own a home that has been lovingly cared for by its original owners for more than three decades. Move in with confidence and make 72 Desert Sand Drive your own. (id:49269)
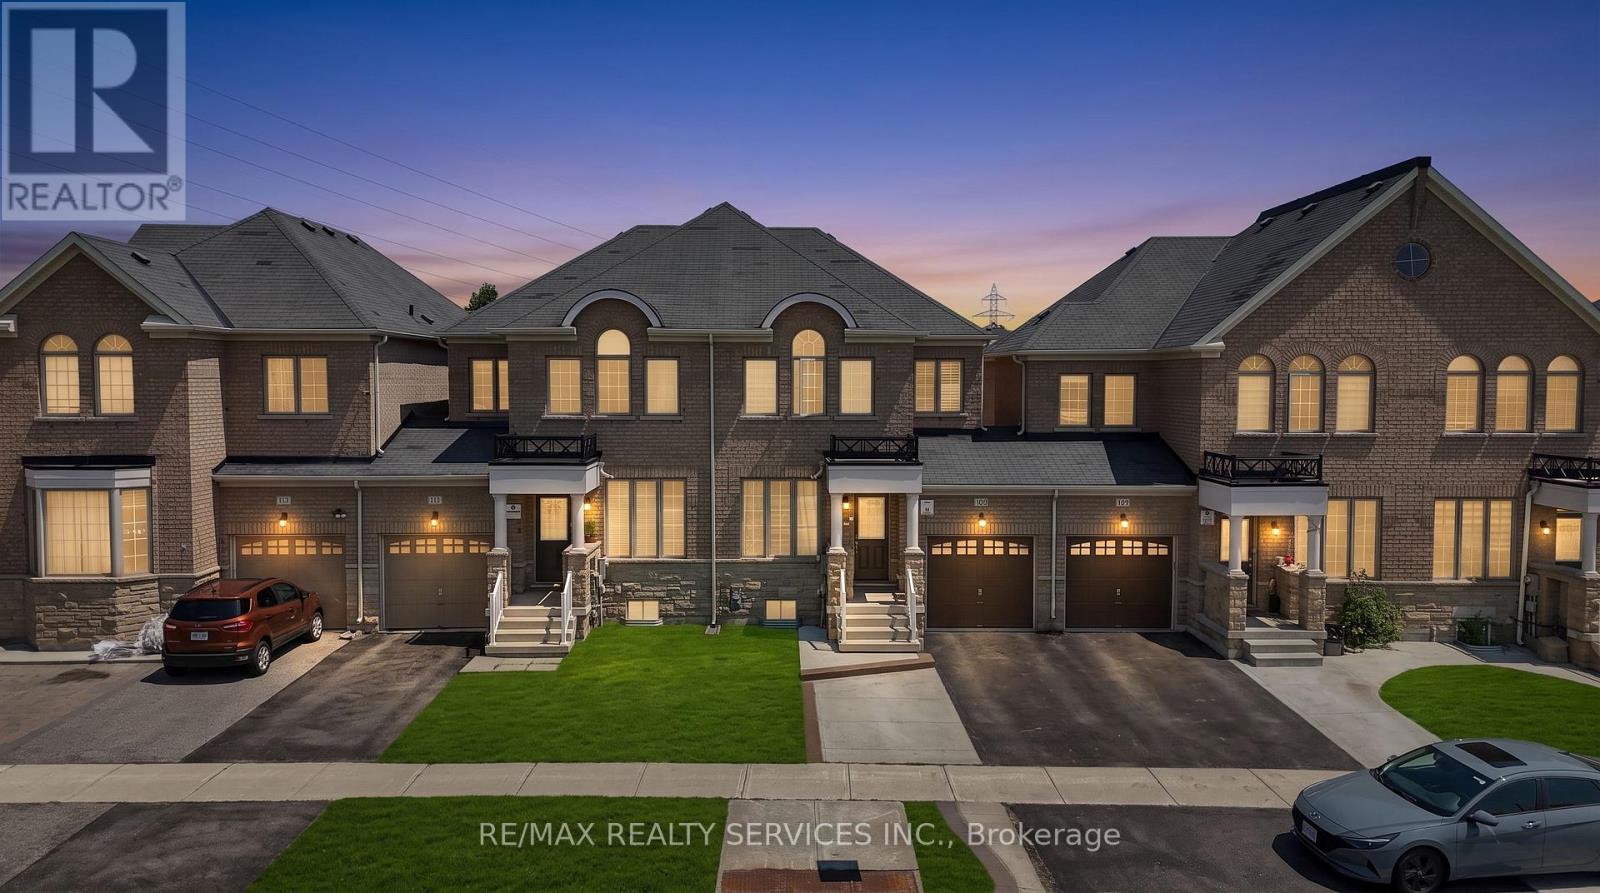
109 Bonnie Braes Drive N
Brampton, Ontario
Real pride of ownership!!! Spacious and sun filled 3+1 bedrooms town house with legally finished basement in the highly desirable credit valley area of Brampton. Gleaming hardwood on main floor with great functional open concept layout Sep living, family, and dining room with updated kitchen s/s appliances, quartz kitchen counter top and oak staircase leads to 3 spacious bedrooms and lots of sun light with master ensuite and walk-in closet, convenient upstairs laundry, new pot lights and newly painted. The legally finished basement with one bedroom, rec room and full bath is adding bonus in this beauty. Very functional living spaces and a desirable location in a family oriented community, steps to school, plaza and HWY. This home offers the perfect blend of comfort, convenience and value. First Time sale by original owners!!! (id:49269)