
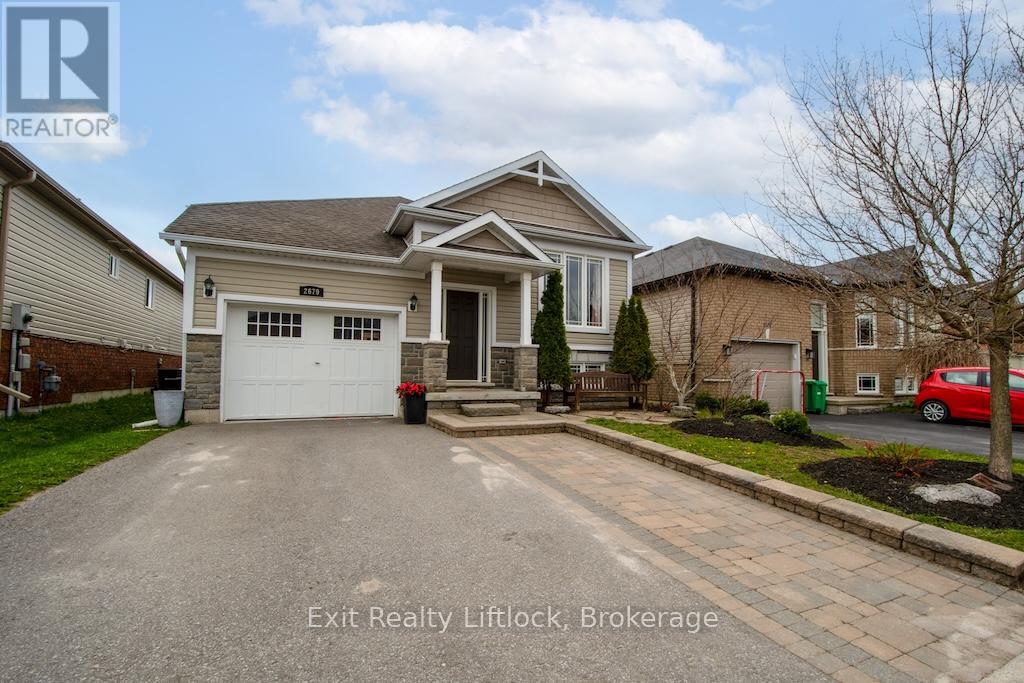
2679 Foxmeadow Road
Peterborough, Ontario
Looking for a spacious home in a nice community? This raised bungalow is located in a desirable family-friendly neighbourhood close to parks, great schools, shopping, and offering easy highway access for commuters. A well-designed hoe featuring an open-concept main floor living space with high ceilings and windows that fill the gathering space with natural light. the dining area offers a walk-out to a deck overlooking the backyard, perfect for entertaining or relaxing. The main level includes three generously sized bedrooms and two full bathrooms, including a private ensuite. The fully finished lower level offers excellent in-law suite potential, complete with a kitchenette, two additional bedrooms, a full bathroom, office and flexible living space ideal for extended family or guests. Pocket doors are currently installed (although not permanent) allowing for a division of living space and privacy between the upper and lower levels. This is a versatile and comfortable home in a convenient location, perfect for families, multi-generational living, or those seeking extra space. Don't miss this opportunity! (id:49269)
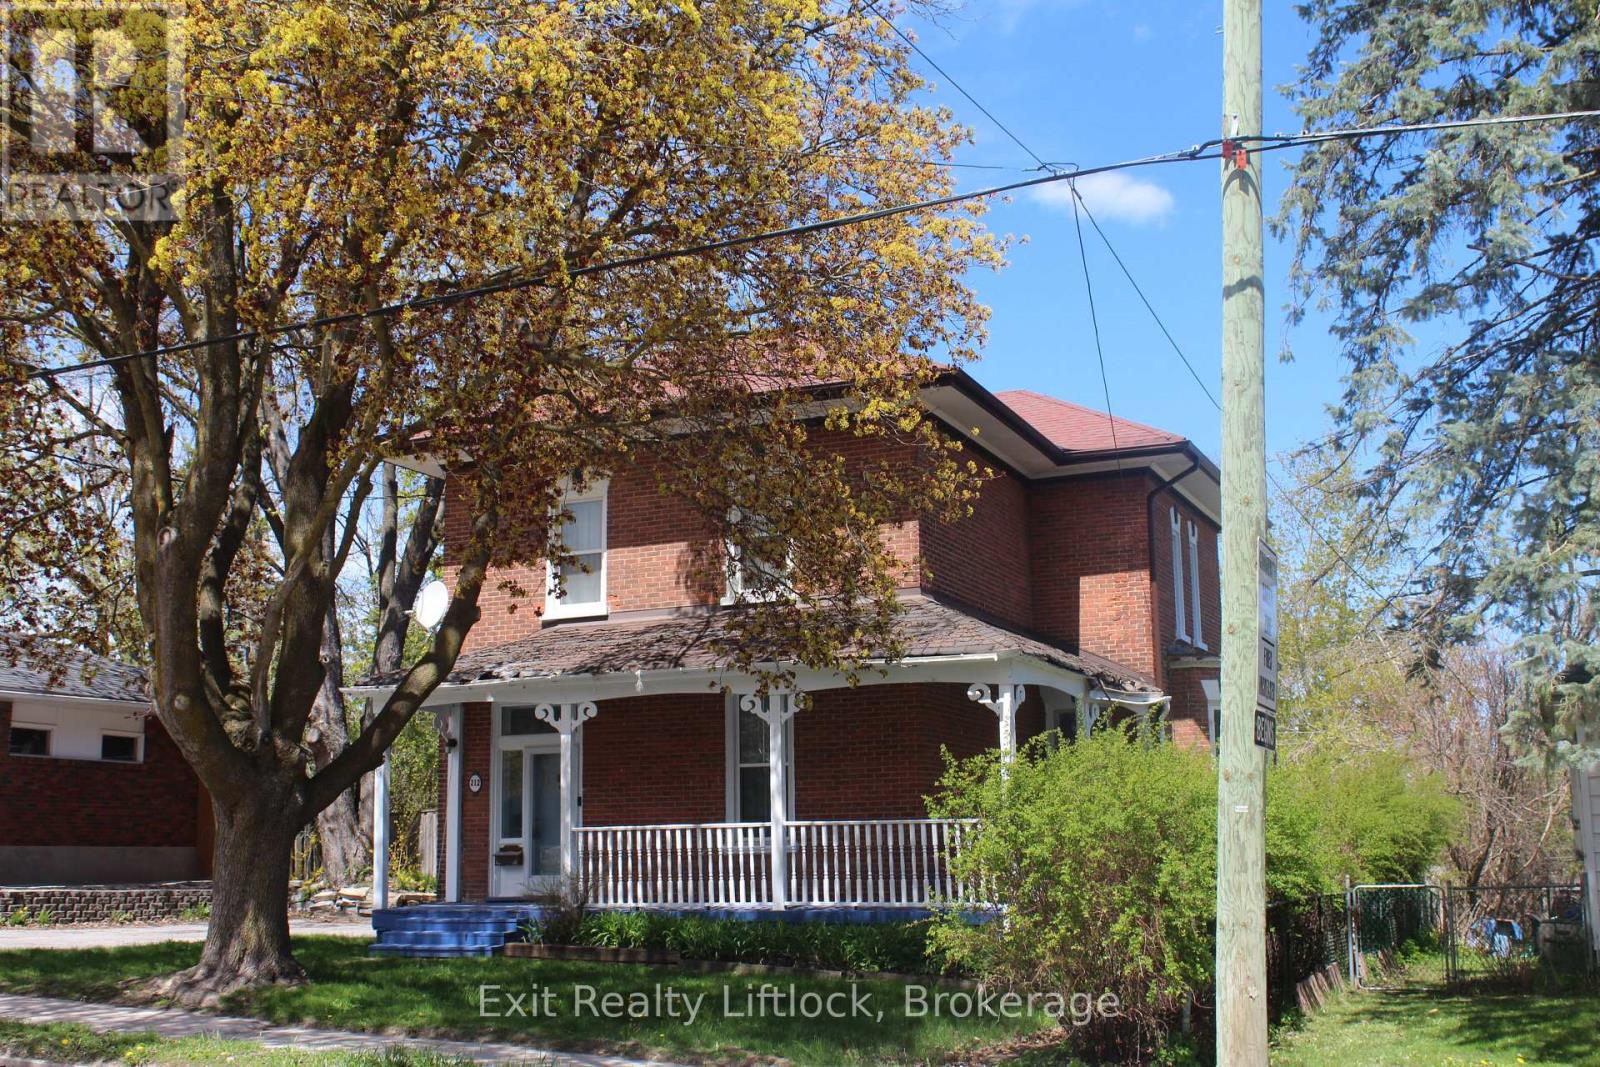
212 Barnardo Avenue
Peterborough, Ontario
Century home with 4 bedrooms, large principal rooms, high ceilings, exposed brick, hardwood floors, bay window in the dining room, large kitchen with and island. Walkout to a fenced yard and an inground pool. Close to many amenities. Pre-inspection available. (id:49269)
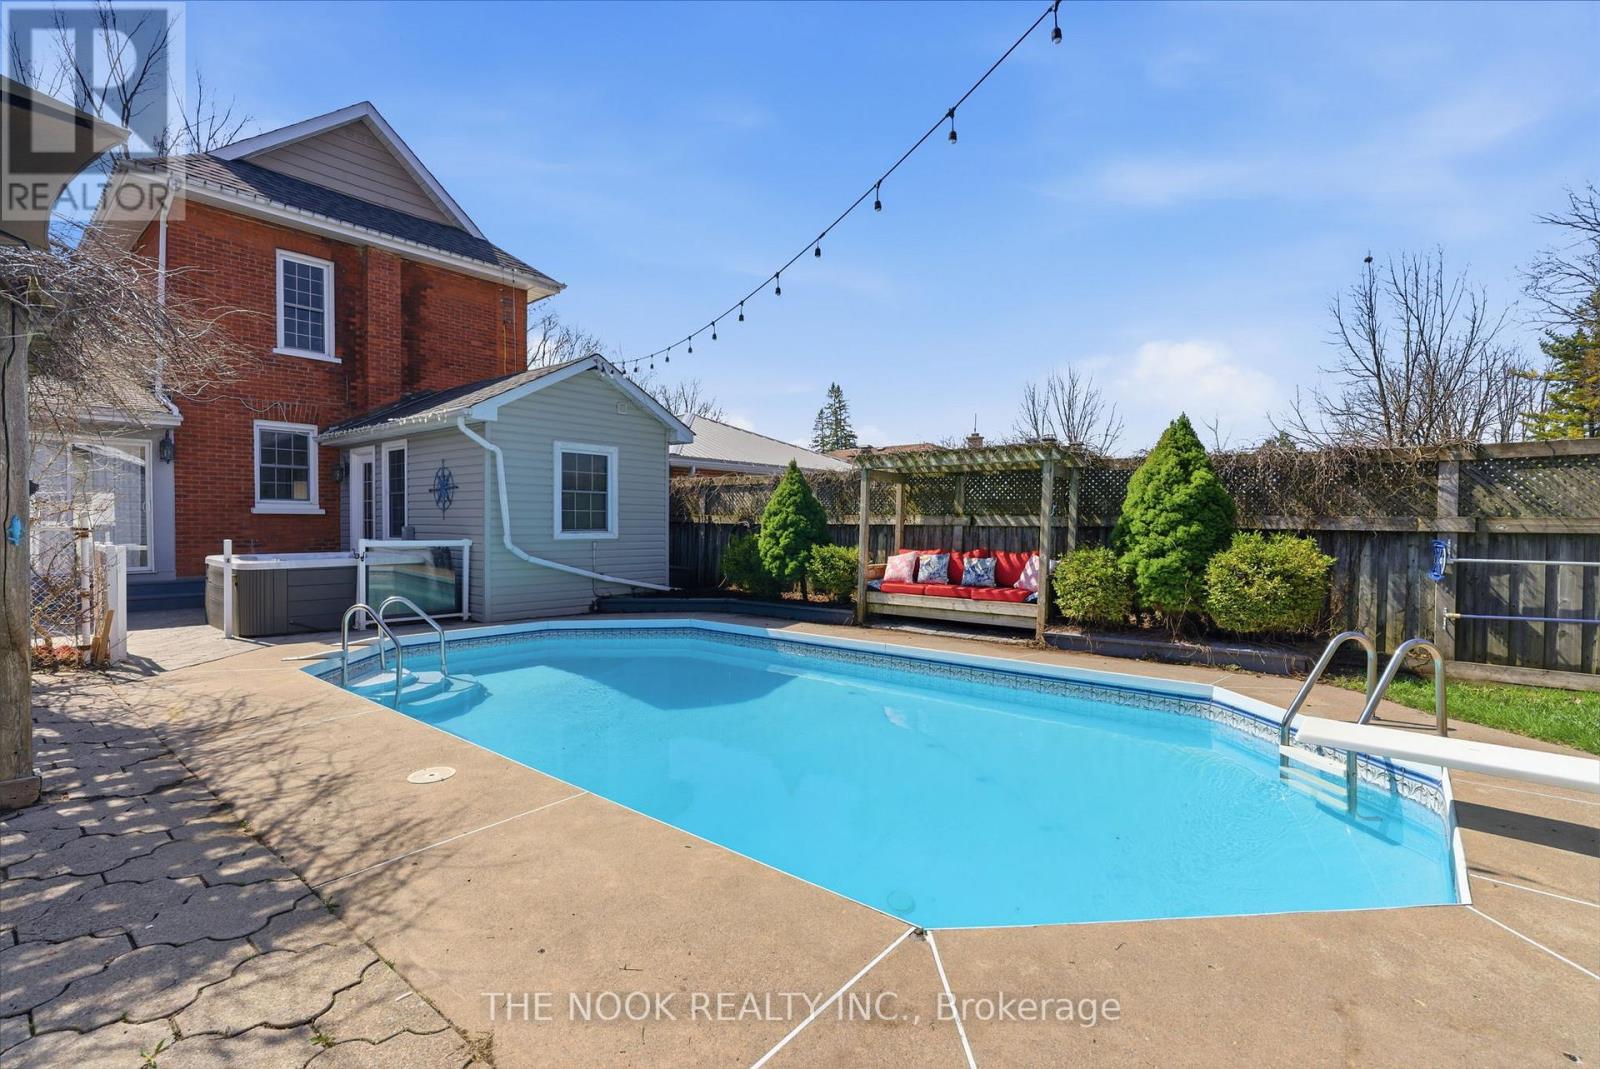
264 Bennet Street
Peterborough, Ontario
Timeless Vintage Home On An Exceptional Oversized Corner Lot With Inground Pool & Detached Garage. This Property Blends Rich Character With Thoughtful Modern Updates. This Original Brick Two-Storey Showcases Beautiful Character Details Including High Ceilings, Original Wood Trim, High Baseboards & An Original Bannister. The Main Floor Has Been Opened To A Bright, Airy Open-Concept Layout, Anchored By A Spacious Custom Kitchen With Oversized Island & Seamless Flow Into A Family Room Featuring Brick Accent Walls, Floor-To-Ceiling Windows With Shutters & A Warm, Southern-Inspired Charm. A Functional Mudroom & Updated 3-Pc Bath With Glass Shower Complete The Main Level. Upstairs Offers 3 Bedrooms & A Fully Renovated 3-Pc Bath With Walk-In Glass Shower & Vintage-Inspired Tilework. The Partially Finished Basement Includes Laundry, Ample Storage & A Versatile Bonus Space With Window Ideal As A 4th Bedroom, Den Or Rec Room. Mechanically Updated With Furnace (2016), Roof (2017) & Insulation (2011). Step Outside To A Perfectly Private Backyard Featuring Inground Pool, Hot Tub & A Large Detached Double Garage! Garage Features Space To Park, A Pool Change Room & A Bonus Recroom. A Rare Opportunity To Own A Truly Unique Home Where Historic Charm Meets Everyday Functionality In A Fantastic Location! (id:49269)
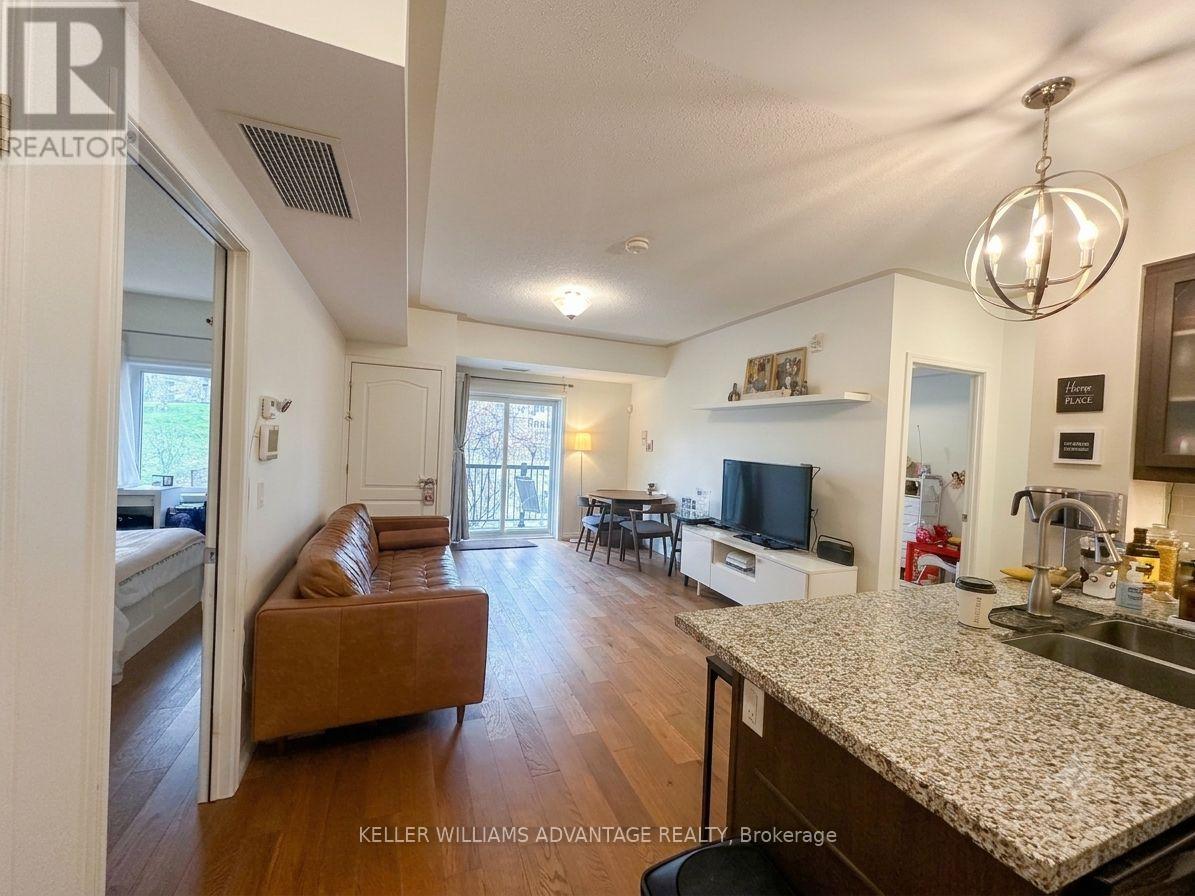
206 - 910 Wentworth Street
Peterborough, Ontario
Welcome to this stylish and move-in-ready 2-bedroom, 2-bath condo in Peterborough's sought-after west end, ideally located just minutes from shopping, on a public transit route, restaurants, golf courses, PRHC, and everyday essentials-all within walking distance.Offering approximately 858 sq. ft. of bright, open-concept living space, this well-maintained unit features hardwood flooring, upgraded lighting and fixtures, and a functional layout designed for comfort and ease of living.The modern kitchen includes granite countertops, ample cabinetry, and a spacious pantry. The primary bedroom offers a walk-in closet and private ensuite with a large walk-in shower, while a second full bathroom adds flexibility for guests or family.Enjoy outdoor living on your private balcony, perfect for relaxing or entertaining, with BBQs permitted. Additional features include in-suite laundry, elevator access, parking, and a storage locker.Set in a secure, well-managed building built in 2017, residents also enjoy a party room and pet-friendly rules (with restrictions). A great opportunity for buyers seeking low-maintenance living in a highly convenient west-end location. (id:49269)
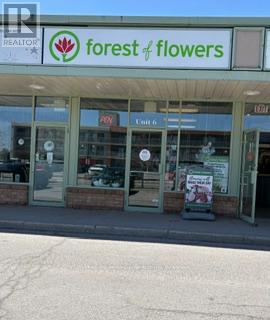
6 - 139 George Street N
Peterborough, Ontario
Excellent opportunity to own a well-established flower retail business . Located in a high traffic area with loyal clientele and steady income potential. This turnkey operation offers a wide selection of fresh flowers custom floral arrangements, gifts, and event services. Excellent opportunity for an owner-operator or family business with potential for future growth. Training can be provided to ensure a smooth transition. Well-maintained premises with great exposure and ample parking. (id:49269)
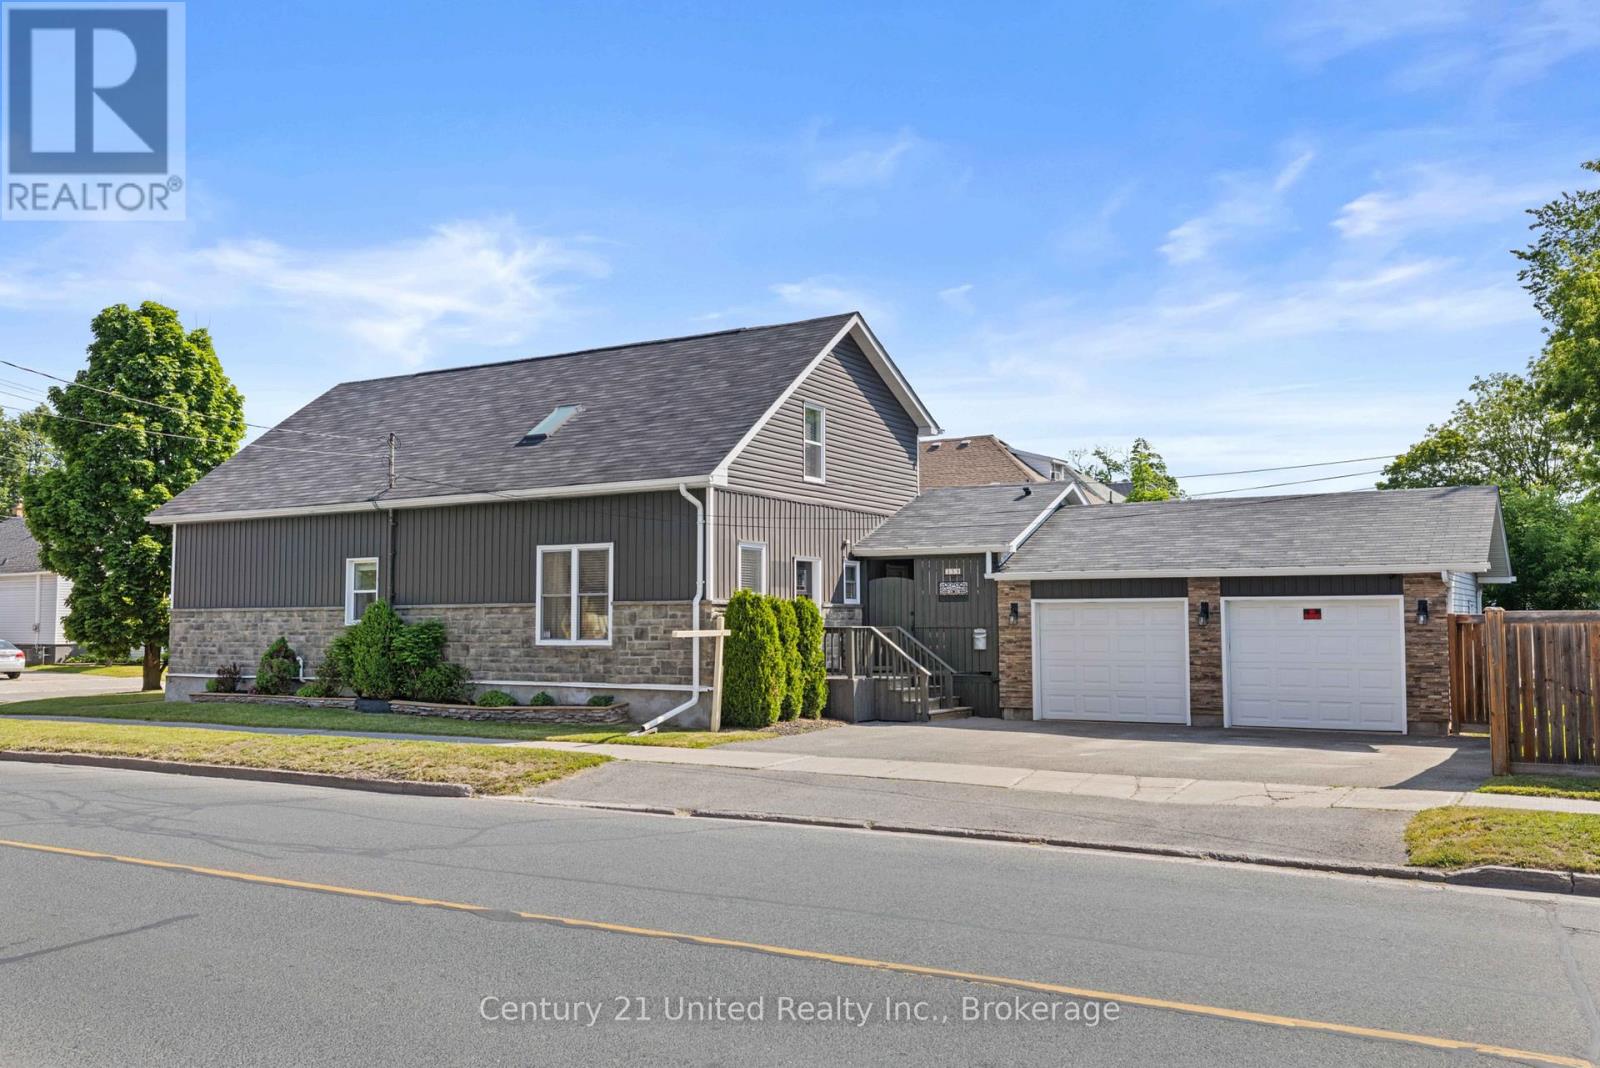
359 Mcgill Street
Peterborough, Ontario
Welcome to 359 McGill Street... the perfect blend of home and opportunity, ideal for those seeking true work-life balance. Featuring a dedicated hairstyling studio with a separate entrance, this property is perfectly suited for entrepreneurs, home-based businesses, or anyone looking to create a private professional space right at home. Inside, you'll find a well-maintained 4-bedroom, 2-bathroom layout offering a bright living room, large family room, and dedicated home office... providing flexibility for both work and everyday living. Step outside to enjoy your private covered deck with hot tub... a perfect space to relax and unwind. The fully fenced yard is thoughtfully positioned beside the garage, offering a secure and functional outdoor area for kids, pets, or entertaining. A double car garage, beautiful curb appeal, and pride of ownership throughout complete the package. Conveniently located close to schools, shopping, and all amenities, this is a rare opportunity to enjoy both lifestyle and income potential in one exceptional property. (id:49269)
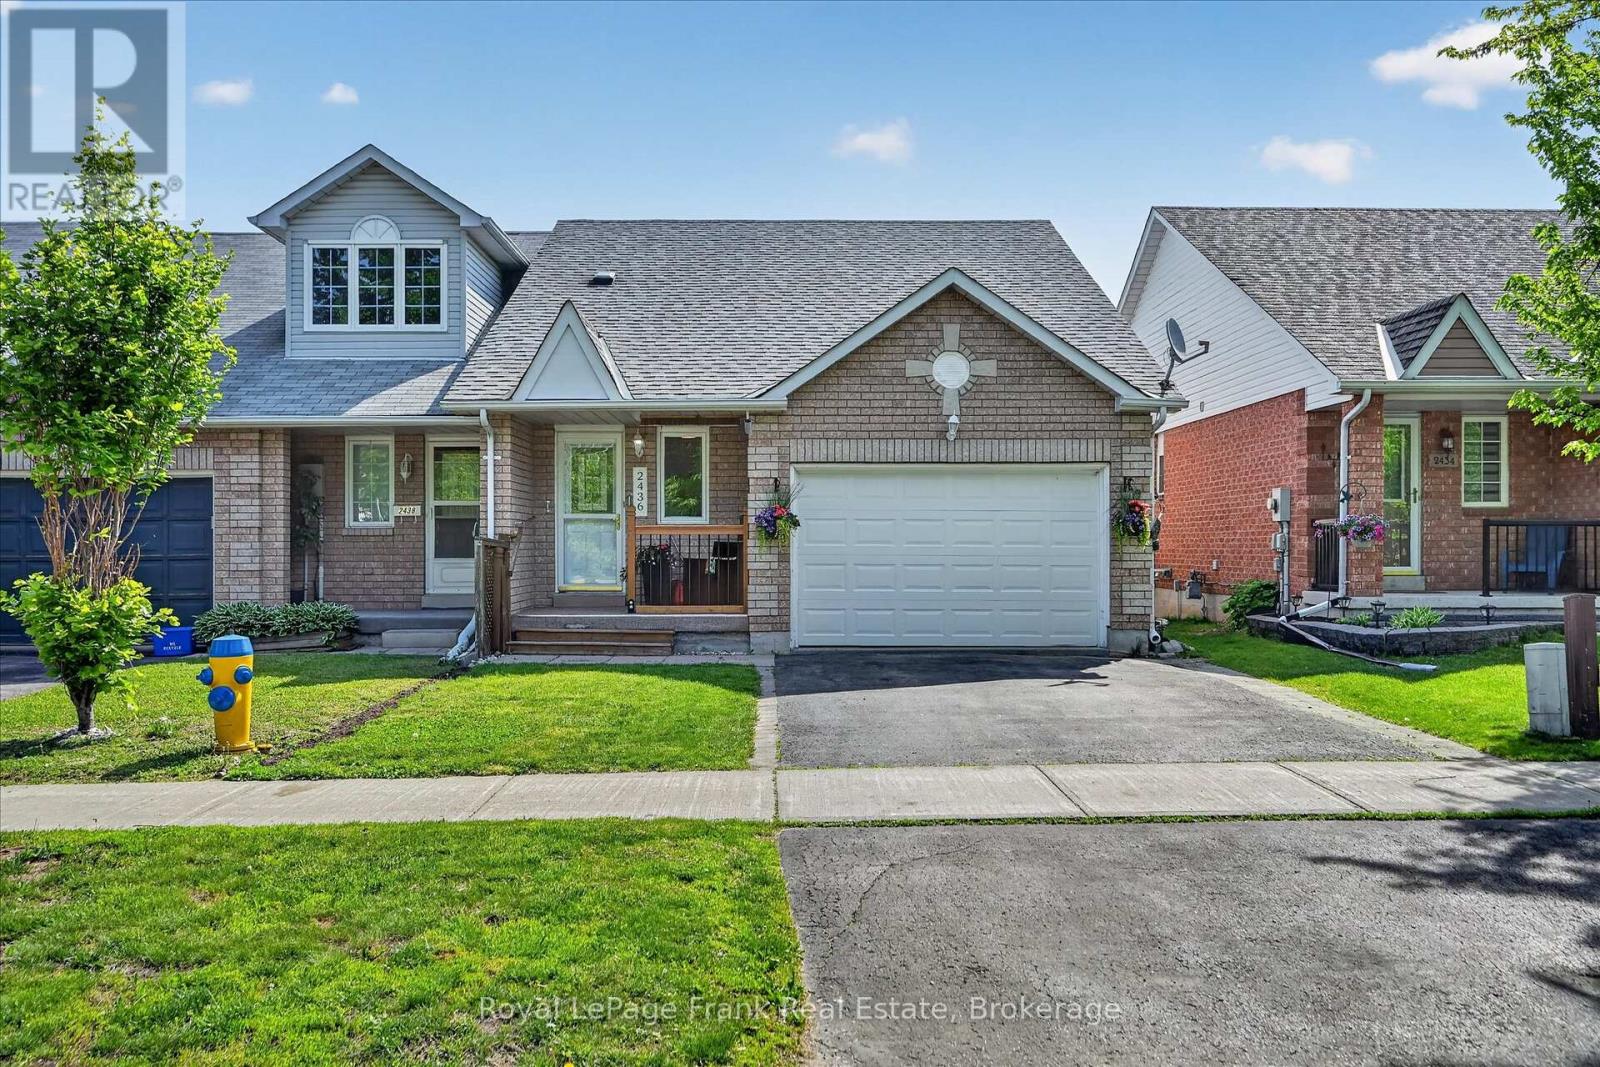
2436 Woodglade Boulevard
Peterborough, Ontario
A pristine, move-in-ready end unit bungalow garden home in the West end of Peterborough! Perfectly tailored for people looking to downsize or first-time buyers seeking low-maintenance living in a great location. Step inside to gleaming hardwood floors and an abundance of natural light. The seamless open-concept layout connects the eat-in kitchen to a bright living room, offering serene views of the fully fenced backyard. Step outside to your private deck, where a retractable awning ensures comfortable outdoor relaxation on those warm, sunny days. The main floor also hosts a sun-drenched primary bedroom with a sizeable closet, a tasteful 3-piece bathroom, and ultra-convenient main-level laundry tucked into the hall closet. The finished basement significantly expands your living space, featuring a cozy recreation room perfect for movie nights, and two spacious bedrooms, an additional 3-piece bathroom, and dedicated utility and storage rooms. 1-car attached garage with secure inside entry and automatic opener, plus a double driveway accommodating 2 additional vehicles. Exceptional curb appeal in a fantastic neighbourhood-just unpack and enjoy! Furnace installed January 2026. (id:49269)
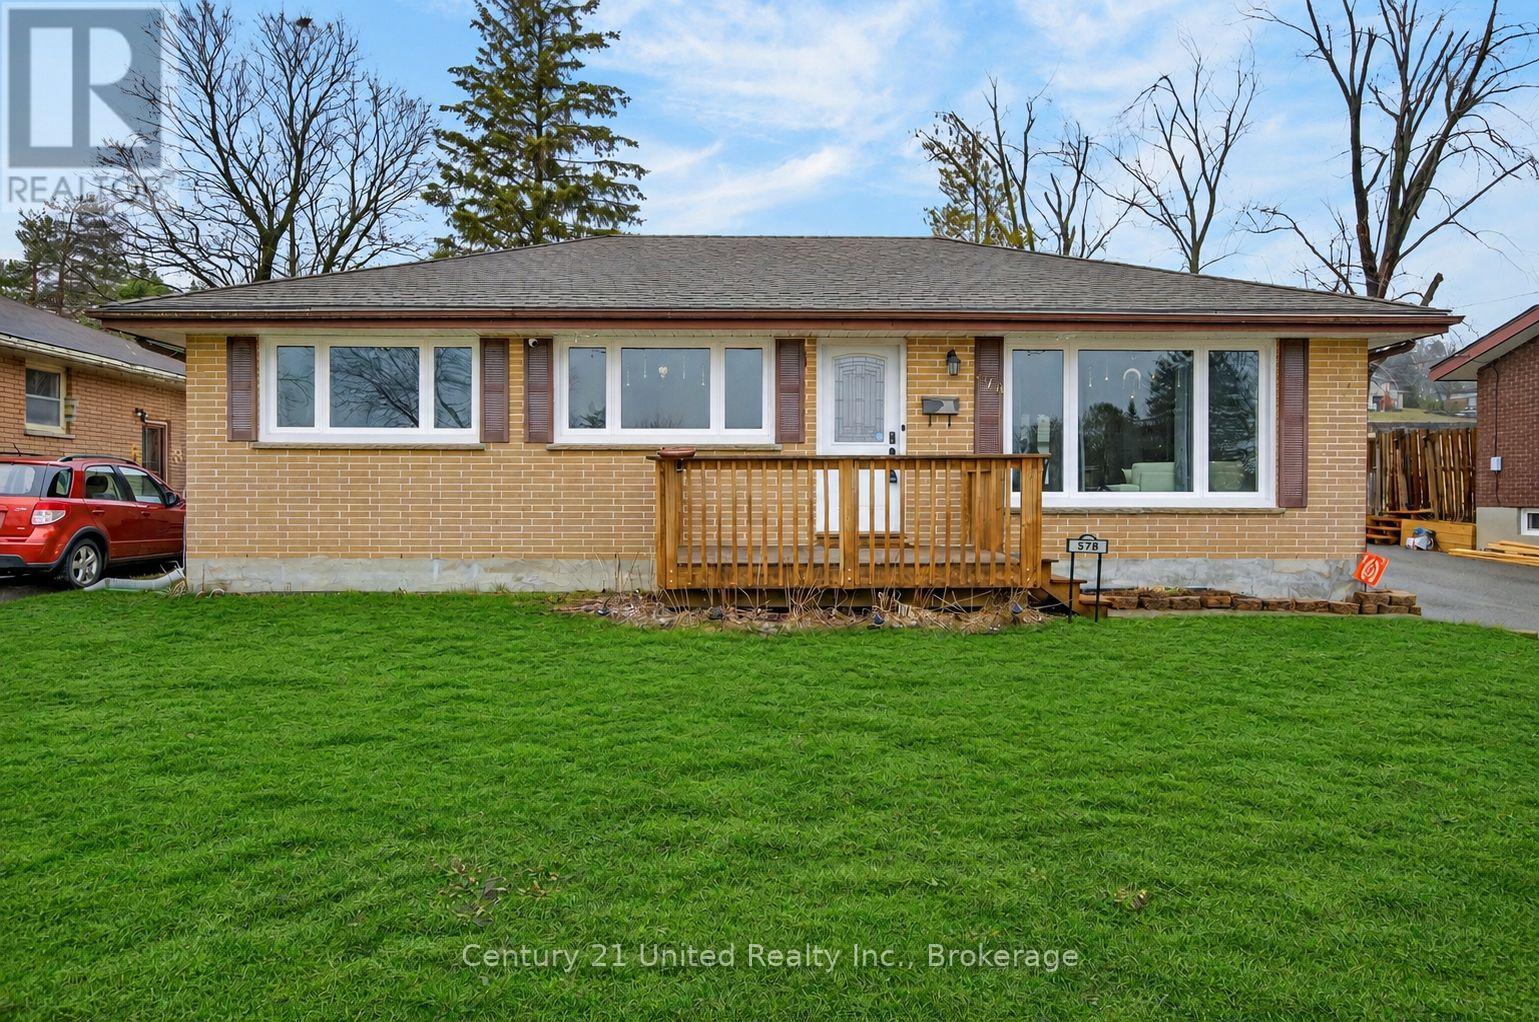
578 Hillside Street
Peterborough, Ontario
Beautiful turn-key home ideally situated directly across from a local park and just minutes to downtown, in one of the area's most convenient neighbourhoods. This well-loved 2+1 bedroom, 2 bathroom home offers an open concept kitchen and living space, perfect for everyday living and entertaining. The kitchen is thoughtfully designed with a very functional and beautifully laid out space, offering both style and practicality for daily use. The oversized primary bedroom features sliding doors leading to a 3-season screened-in porch, creating a perfect extension of your living space. The fully fenced backyard includes a gas hookup for a BBQ, an additional panel ready for a hot tub, and permanent exterior lighting and cameras that will remain with the home. A 1.5 car detached garage adds both convenience and storage. Extensively updated throughout, including all new wiring and electrical panel (2023), new sump pump and full drainage system with battery backup (2023), new front windows (2024), and a new furnace (March 2026). The basement was completely renovated in Fall 2025, and the sunroom features durable waterproof vinyl flooring (2016). A water line has been run to the fridge location for future use, and all lighting throughout the home is connected to a smart system with voice control capability. A truly move-in ready home that has been thoughtfully maintained and upgraded, a fantastic opportunity in an unbeatable location. (id:49269)
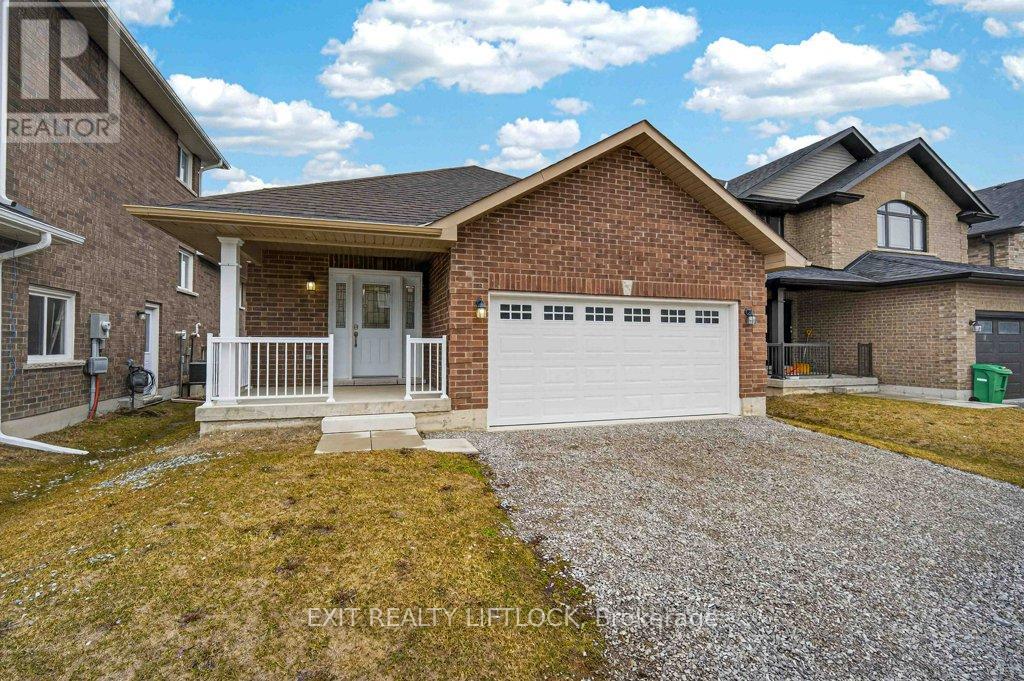
320 Mullighan Gardens
Peterborough, Ontario
Welcome to Trails of Lily Lake in Peterborough! If you've been searching for a Brick bungalow in this highly desirable community, this is a rare opportunity-one of the few bungalows in this subdivision. Offering approximately 2,500 sq.ft. of finished living space, this home is designed for both comfort and functionality. The main level features a bright and inviting layout with 2 spacious bedrooms, including a primary suite complete with a large ensuite bath and separate shower. The heart of the home is the open-concept great room, highlighted by a cozy gas fireplace-perfect for relaxing or entertaining. The upgraded kitchen offers ample cabinetry and flows seamlessly to the dining area, with a walkout to the deck, ideal for enjoying your morning coffee or summer evenings. The fully finished lower level extends your living space with 2 additional bedrooms, a full bathroom and plenty of room for guest, family or a home office setup. Additional features include main floor laundry for added convenience, an insulated and drywalled garage, and a welcoming covered front porch that adds to the homes' curb appeal. With 6 brand new appliances installed this home is move-in ready and offering immediate possession, this is an exceptional opportunity to just move in and enjoy. (id:49269)
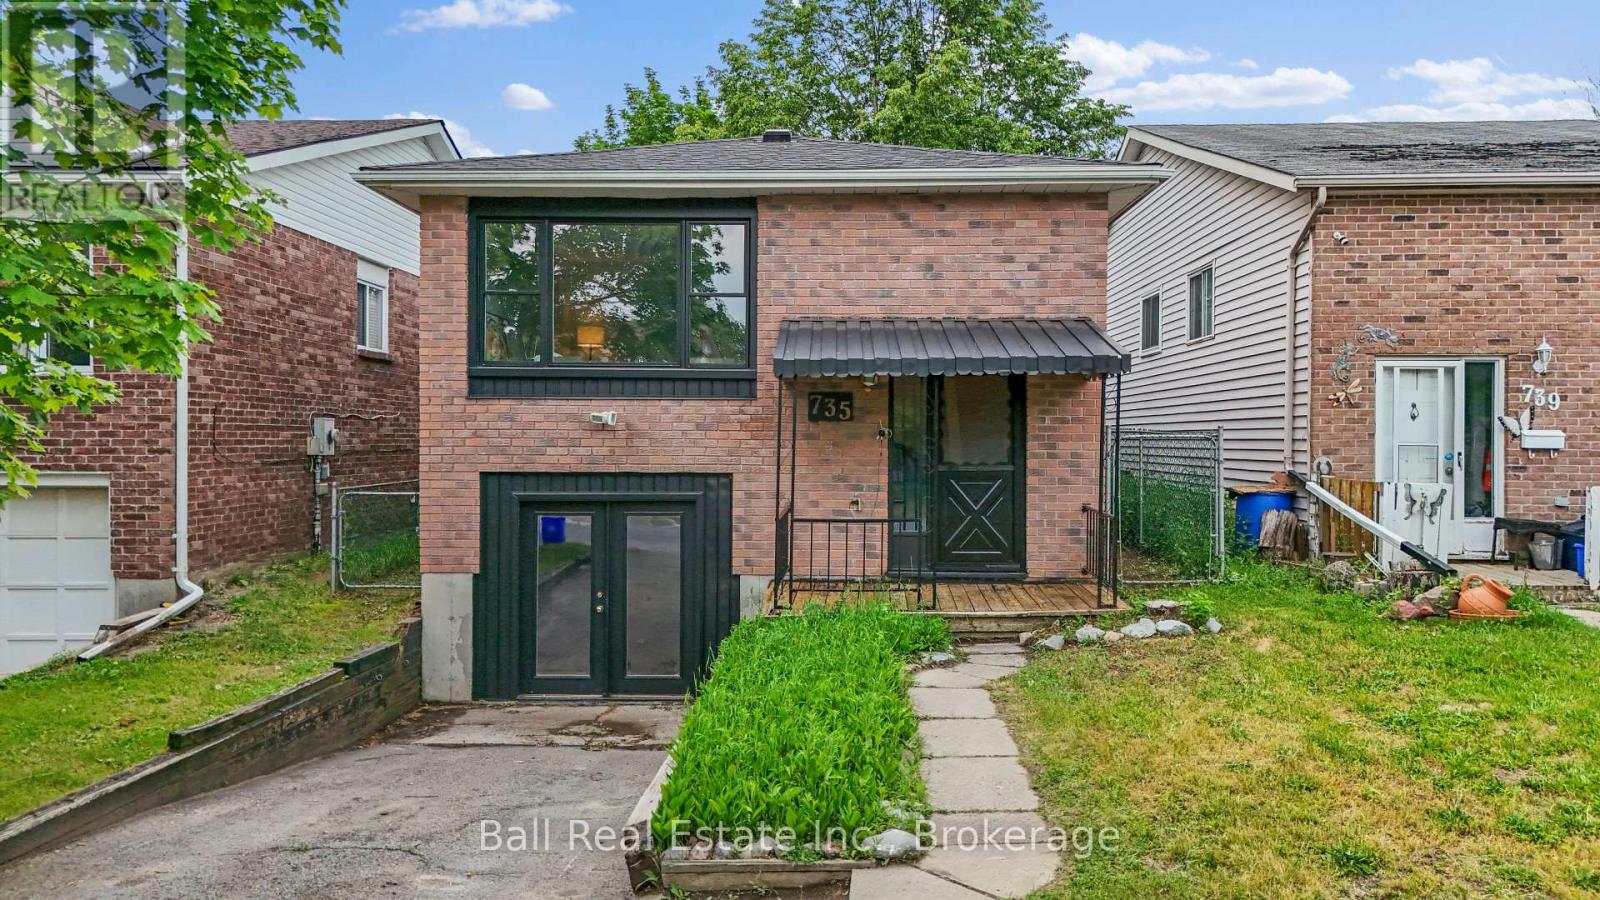
735 Mountain Ash Road
Peterborough, Ontario
Welcome to 735 Mountain Ash Road, a well-maintained raised bungalow offering exceptional flexibility in Peterborough's convenient south end. Whether you're a first-time home buyer, an investor, or a family seeking multigenerational living, this property offers a versatile layout designed to suit a variety of lifestyles. The main floor features a bright and functional layout where the spacious kitchen, dining area, and living room flow seamlessly together, creating an inviting space for everyday living and entertaining. Two generously sized bedrooms, a large bathroom, and convenient main-floor laundry complete the level. The lower level offers excellent in-law suite potential with a kitchenette, living area, bedroom, bathroom,and separate laundry facilities. A private entrance through the attached single-car garage adds flexibility and privacy, making the space ideal for extended family, guests, or additional living arrangements. Extensive updates completed in 2022 include a new roof, a renovated main-floor kitchen and lower-level kitchenette, updated flooring, bathrooms, and fresh paint throughout. More recently, a new air conditioning system was installed in 2026, adding to the home's overall comfort and value. Outside, the fully fenced backyard provides plenty of room for children, pets, gardening, and outdoor gatherings. The attached single-car garage and driveway offer convenient parking and storage. Location is a true highlight. Situated just minutes from Lansdowne Place, Costco, grocery stores, restaurants, parks, schools, and recreational amenities, you'll enjoy easy access to everything you need. Commuters will also appreciate the quick connection to Highway 115 for travel throughout the region and beyond. Combining recent updates, flexible living space, and an unbeatable location, 735 Mountain Ash Road presents an outstanding opportunity for buyers seeking a home that can grow and adapt to their needs for years to come. (id:49269)
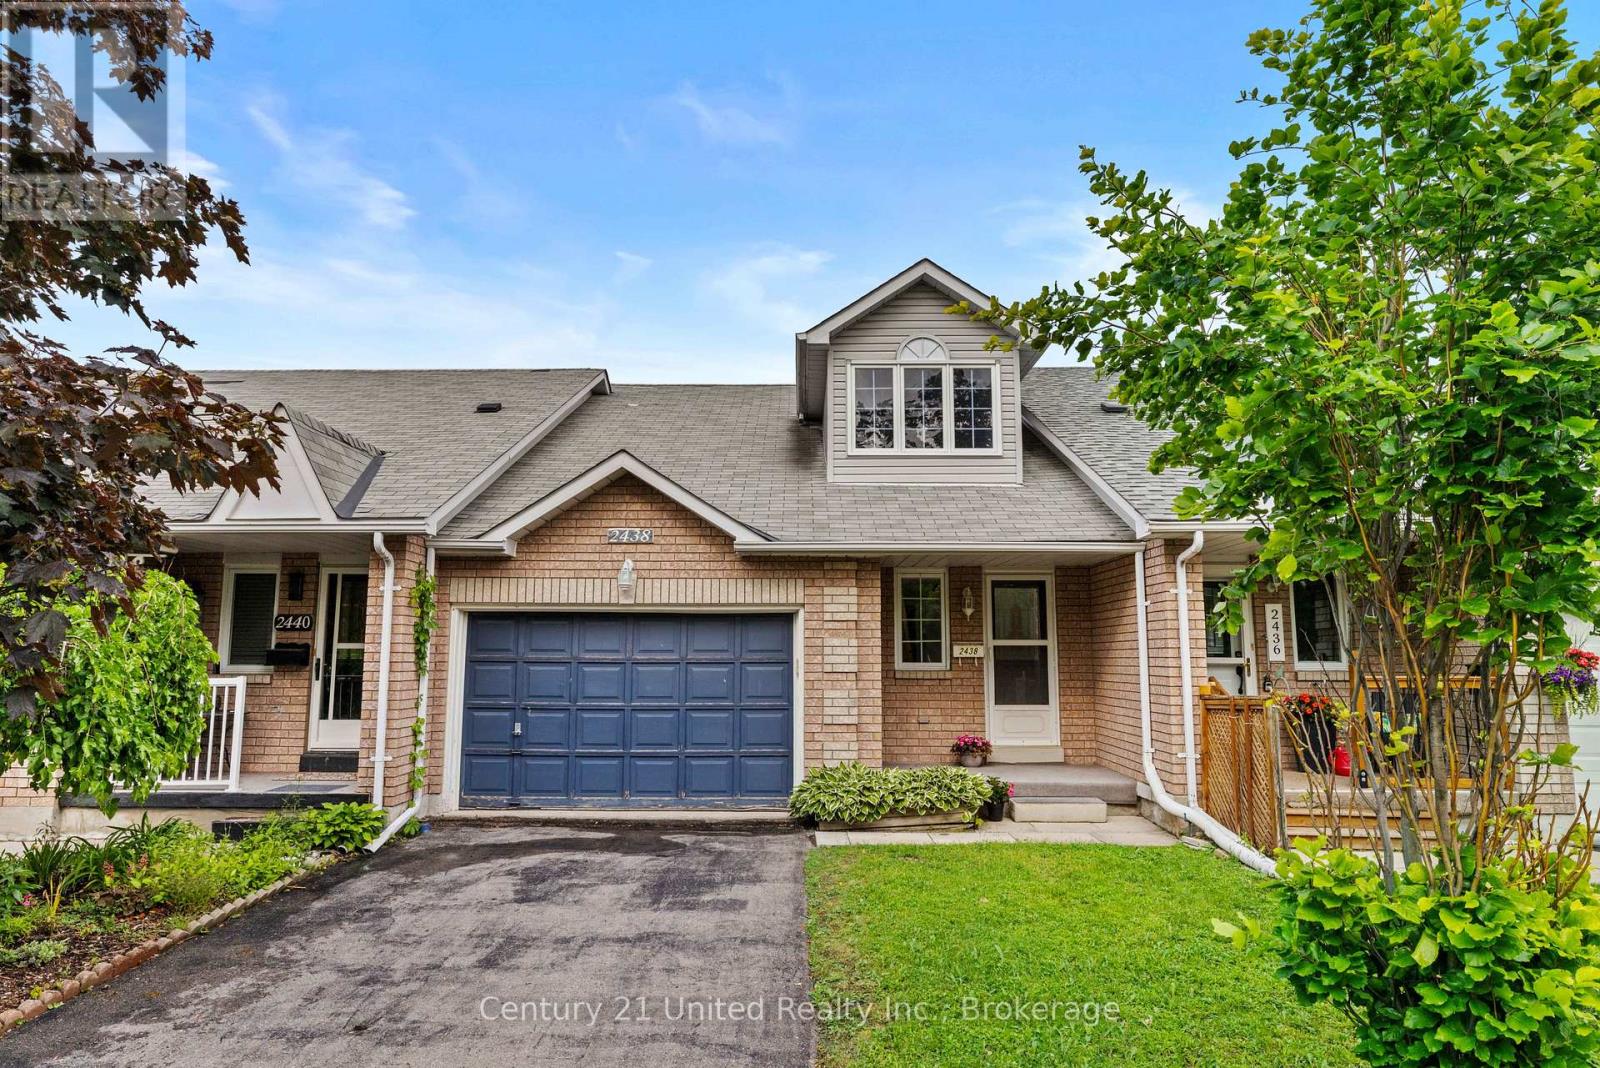
2438 Woodglade Boulevard
Peterborough, Ontario
Bright two storey garden home in the West End featuring an open concept living/dining area, eat-in kitchen, and main floor four piece bath. Patio doors lead to a spacious deck and fenced yard. Upstairs offers two bedrooms and another full bath. Large single garage plus full unfinished basement for future potential. Close to schools, shopping, hospital and quick access to the #115 Hwy. Immediate possession available. Heat last year: $978, Hydro last year $755. (id:49269)
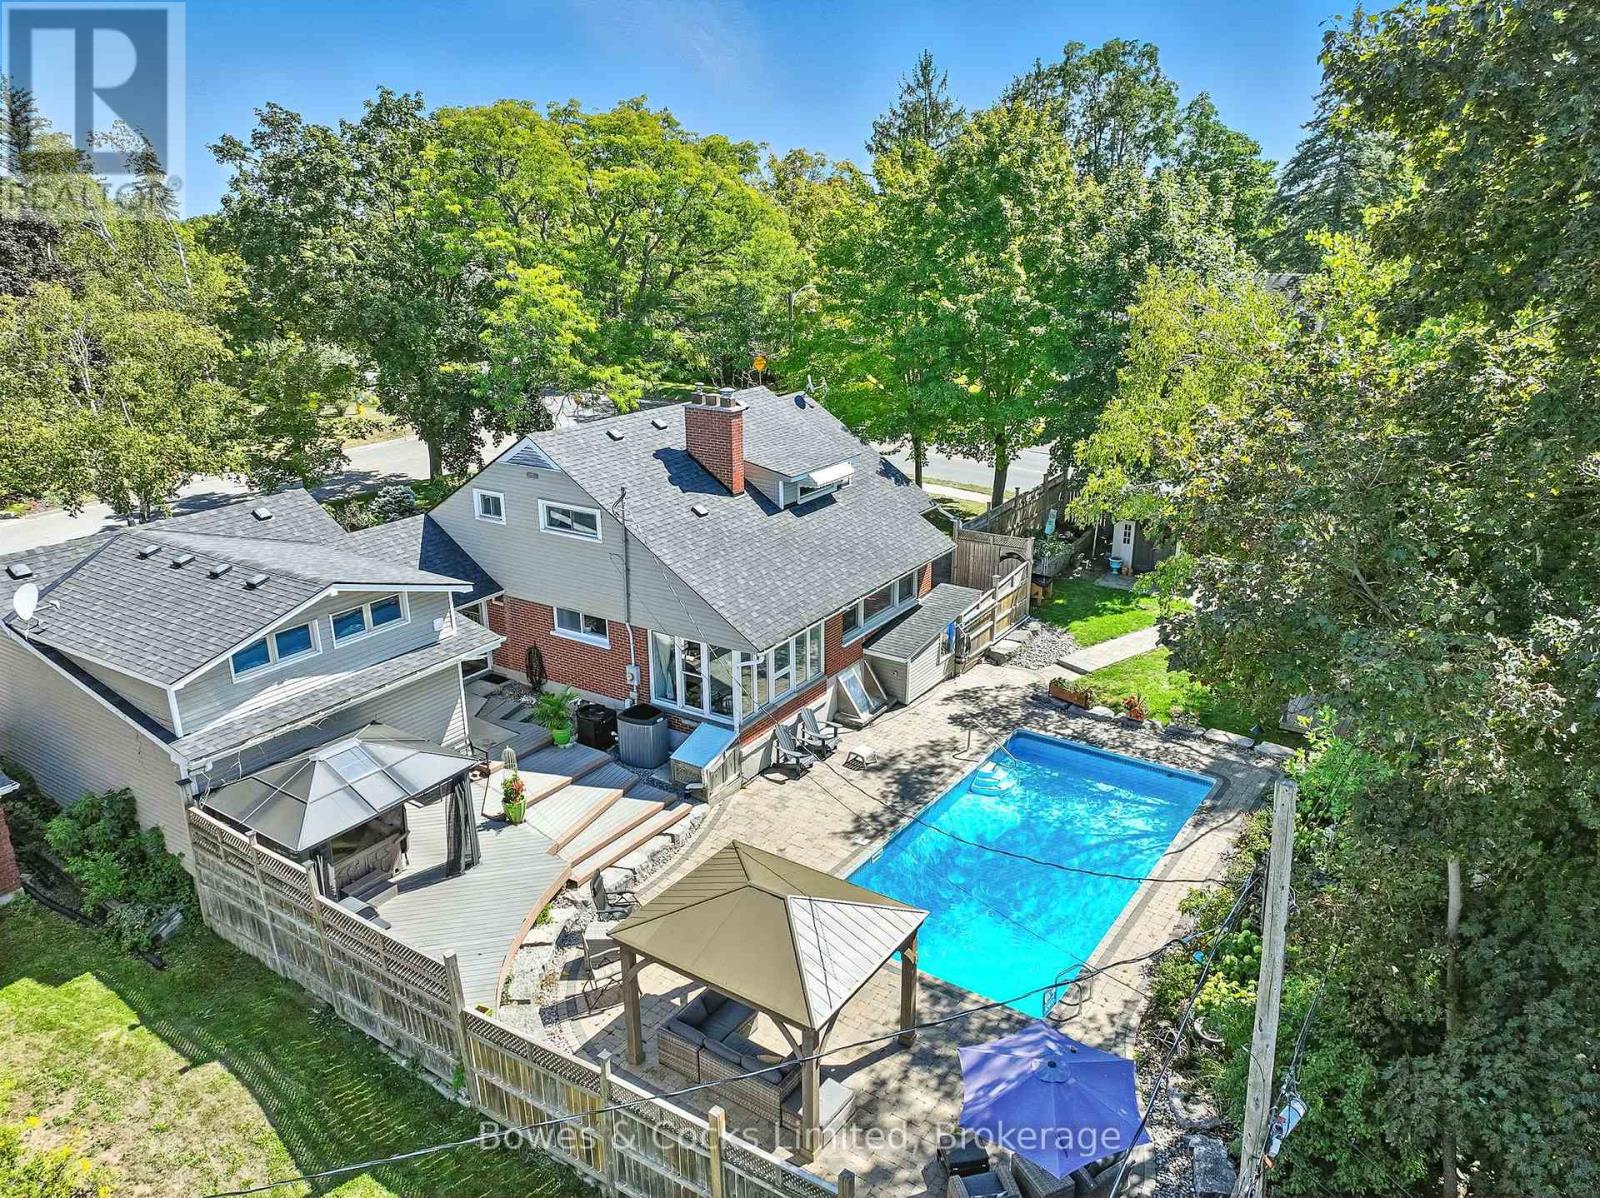
433 Manorhill Avenue
Peterborough, Ontario
Welcome to 433 Manorhill Avenue. This expansive, solid-brick home is set on a double-wide corner lot with mature trees, offering a serene, country-like feel in Peterborough's highly desirable Old West End. The main floor welcomes you with comfort and elegance, featuring two bedrooms, a full bathroom, a formal living and dining room, an updated kitchen and a lovely sunroom. With engineered hardwood floors throughout, a cozy brick fireplace, and large windows overlooking the pool and gardens, creating a perfect space to relax. Upstairs, you'll find two additional spacious bedrooms and another full bathroom. The lower level offers excellent potential for multigenerational living or guest accommodations, complete with its own separate entrance, a bedroom, kitchenette, bathroom, and a cozy living room with a welcoming brick fireplace. The fully fenced backyard is a private retreat, professionally landscaped with raised garden beds, perennial flower beds, and interlocking stone surrounding the large inground pool. Multiple gazebos, and generous patio space provide the perfect setting for entertaining or unwinding. The oversized attached two-car garage includes a workshop and a loft designed as a mancave-complete with a pool table and lounge space. Ideally located within walking distance to Peterborough Regional Health Centre, shopping, schools, and amenities, this home truly offers it all: space, character, privacy and a lifestyle you'll love. (id:49269)