
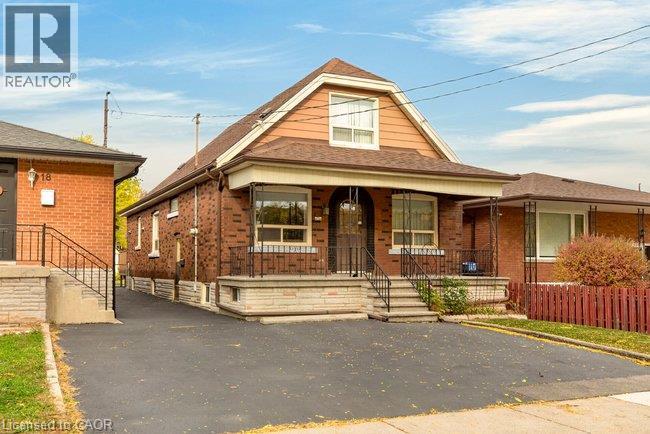
16 Ferrie Street W
Hamilton, Ontario
Ideally situated on the west side of James Street North, this solid 1½-storey home offers a fantastic opportunity in a sought-after North End neighbourhood. Just minutes from Bayfront Park, Go Station, the marina, the shops and restaurants of James Street North, schools and everyday amenities, this location has plenty to love. Lovingly held by the same family for many years, the home provides a functional layout with three bedrooms and three bathrooms, two bedrooms on the upper level and an additional main-floor bedroom. The main floor also features convenient laundry, a spacious kitchen overlooking the backyard, hardwood flooring and patio doors leading outdoors. Set on a generous 145-foot-deep lot, there is plenty of room to enjoy the outdoors and explore the possibilities. Solid, spacious and full of potential, this is an opportunity to bring your vision, add your personal touches and create a beautiful home for years to come. A great location, a solid home and endless possibilities await! Please note some photos are virtually staged. (id:49269)
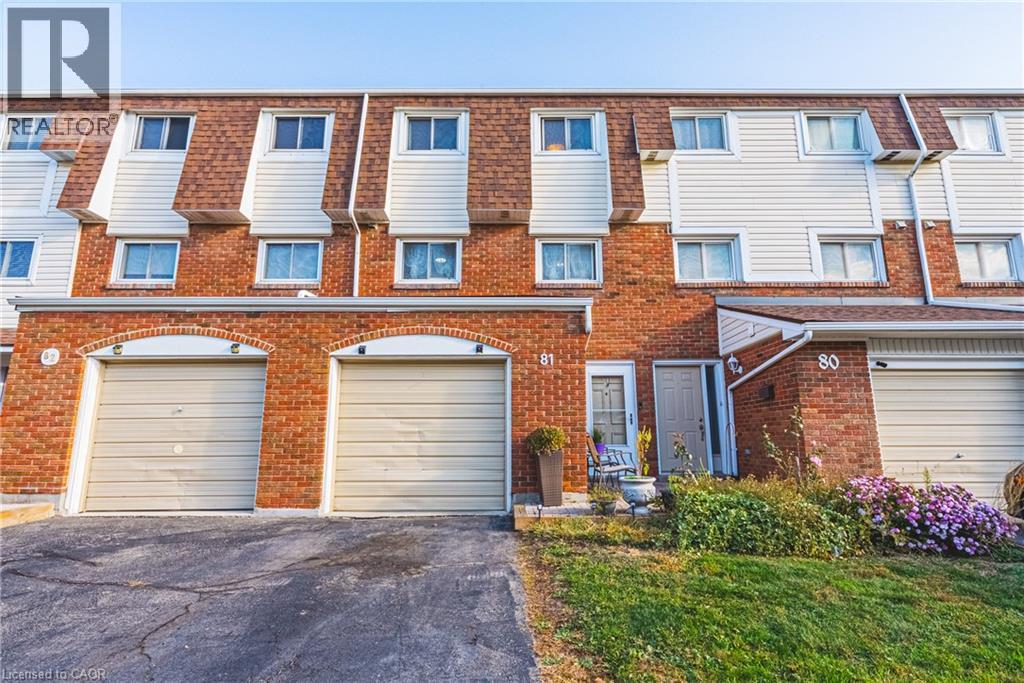
11 Harrisford Street Unit# 81
Hamilton, Ontario
Welcome to 81-11 Harrisford Street, a bright, easy-living 3 bedroom townhouse in Hamilton's Red Hill neighbourhood. You get three levels of space with updated flooring throughout and a living room with soaring 12 ft ceilings, plus a finished full basement for movie nights, a home office or the kids' hangout, and a single attached garage with a private driveway. Big-ticket items are already looked after: the roof was replaced just two years ago (covered by the condo), the A/C is only 3 years old, and the hot water tank is owned, so there's no rental to worry about. There's also a new stove vent and a Nest thermostat. Close to King's Forest, schools and quick highway access. Come see it! (id:49269)
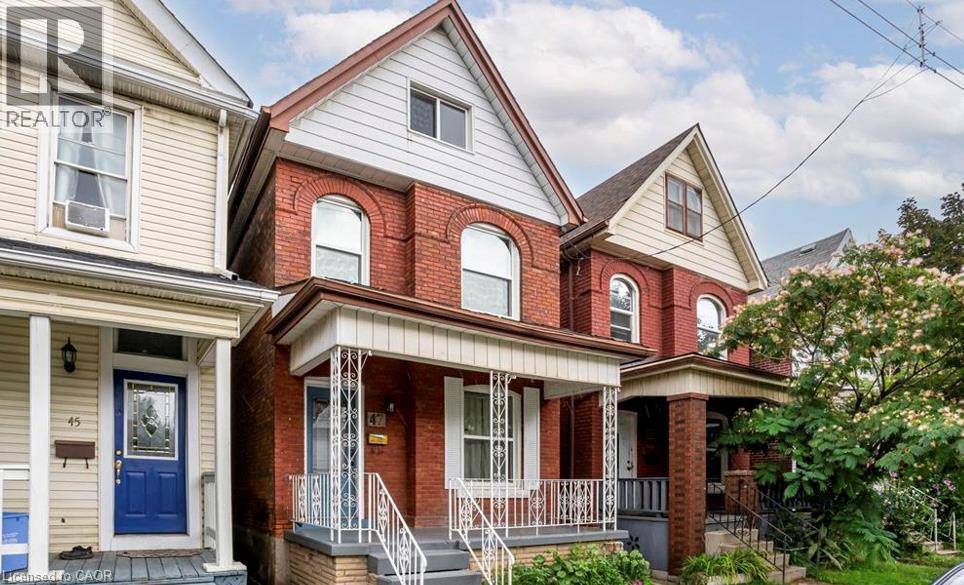
47 Harvey Street
Hamilton, Ontario
Cozy, affordable and conveniently located! This inviting basement apartment at 47 Harvey Street offers a comfortable place to call home without stretching your budget. Tucked into an established Hamilton neighbourhood, you'll love having everything you need just minutes away! Enjoy nearby parks, schools and easy access to public transit. Hamilton General Hospital is just a 5-minute drive away, while Centre on Barton offers plenty of shopping, dining and everyday essentials, including Walmart, Metro, Canadian Tire, Shoppers Drug Mart and more. A great little space to settle into and make your own! Tenant pays 25% of utilities (heat, hydro and water). Available January 1, 2027. (id:49269)
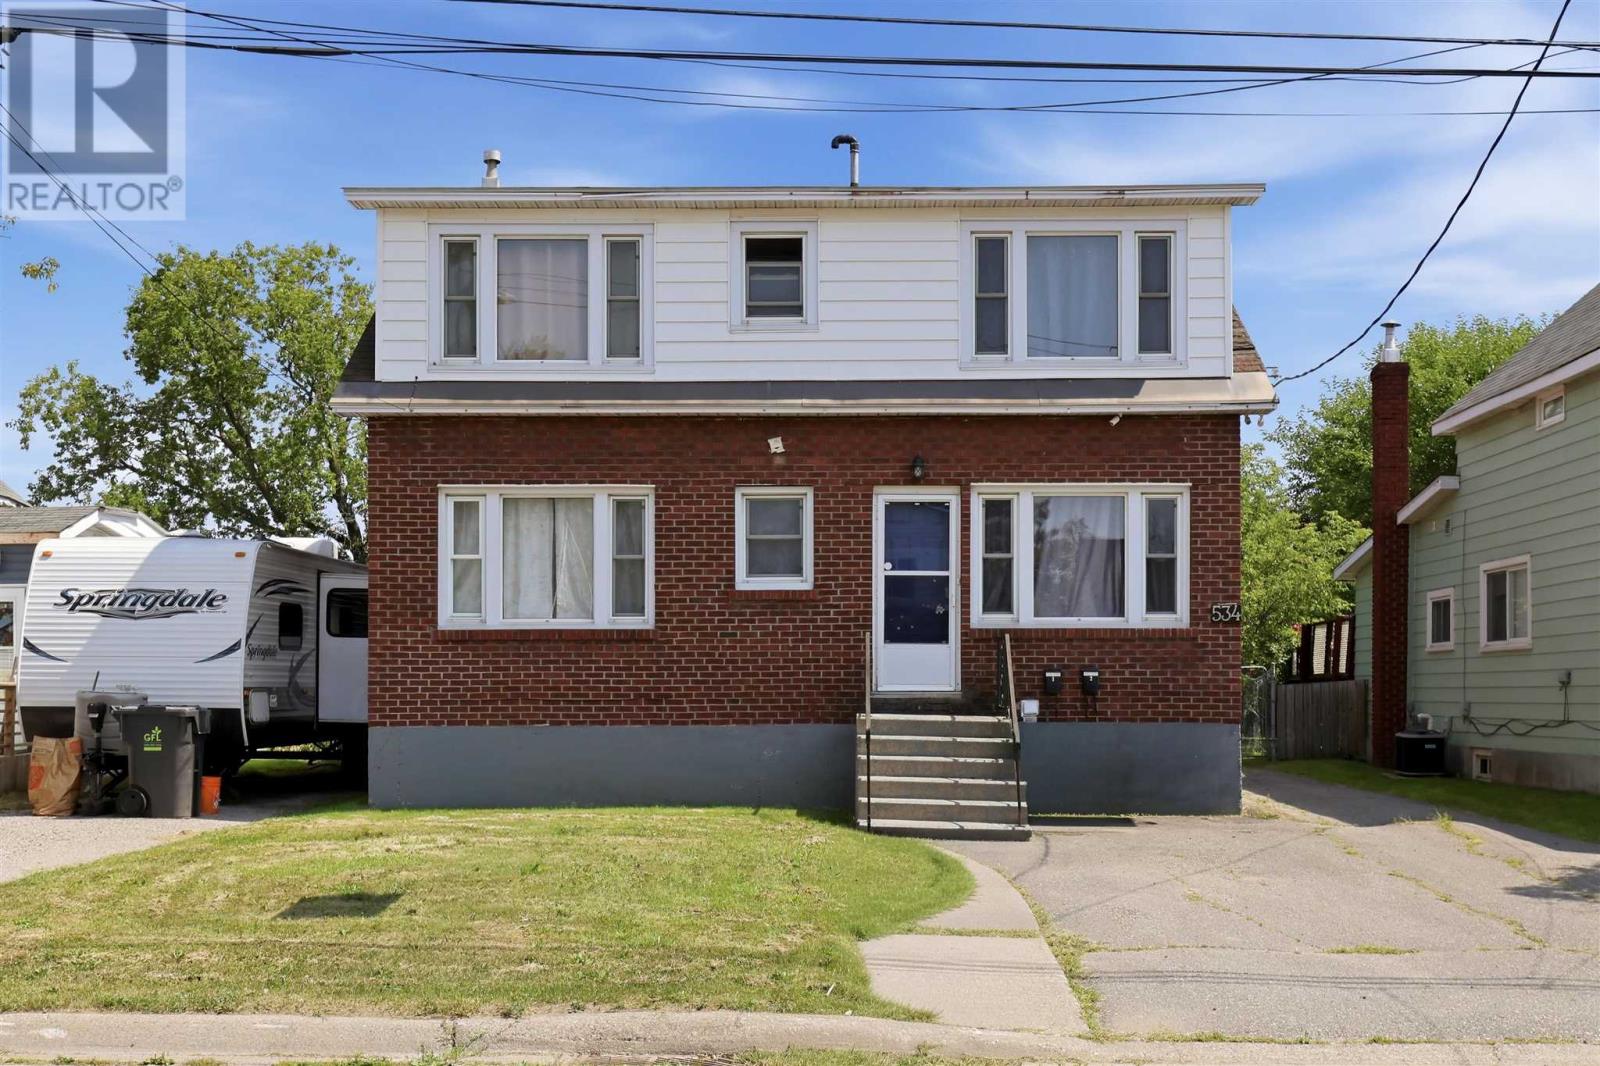
534 Parliament St
Sault Ste. Marie, Ontario
Welcome to 534 Parliament Street. A well-maintained and updated duplex offering a fantastic opportunity for both investors and owner-occupiers. Fully tenanted and generating income, this property features two self-contained units with plenty of parking, a large rear yard and a detached single-car garage. The main-floor unit offers two bedrooms and one bathroom, along with access to the basement and its own laundry. Upstairs, you’ll find a bright one-bedroom, one-bathroom unit providing additional rental income. Whether you’re looking to add a solid income property to your portfolio or live in one unit while renting the other to help offset your mortgage, 534 Parliament Street offers flexibility, functionality and a great opportunity to get into the market. (id:49269)
2099 Bidwell Road
Manitowaning, Ontario
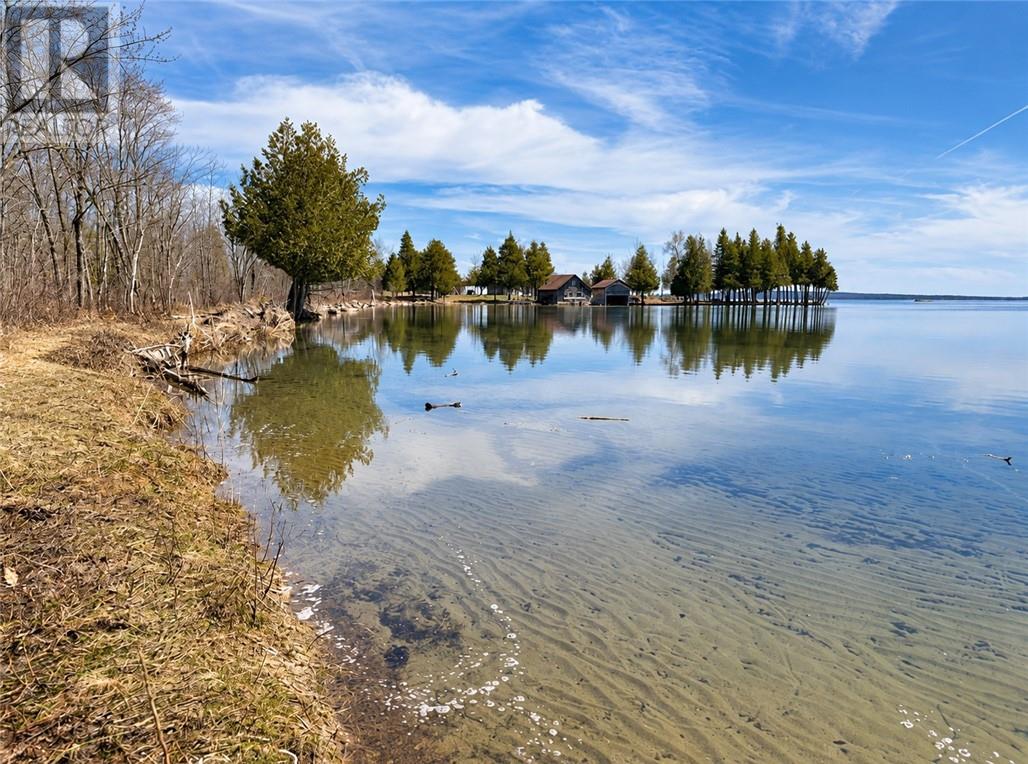
A rare opportunity to acquire a large, private waterfront acreage on Lake Manitou, Manitoulin Island. Over 140 acres fronting on year round Bidwell Road, with a good gravel laneway all the way to the shoreline area. There is a 10'x10' shed near the shore with a 200 amp hydro service and seasonal water (lake) system all on a nice cleared area ideal for camping or a blank slate to plan your dream retreat. The property is an excellent deer hunting property and Lake Manitou is a renowned fishing destination - all at your doorstep! The sandy beach area and full southern exposure are both rare features on this lake, and huge enhancements to this property. Many possibilities (residential, hobby farm, recreational or even a business venture with some Commercial Recreational zoning). Mostly forested area, with some open area off Bidwell Road as well. Excellent privacy and recreation await! PLEASE NOTE no unauthorized access, all viewings scheduled through Listing Brokerage and Buyer agent must be present for all viewings. Property to the east of shoreline with boathouse is privately owned by others. (id:49269)
78 Mountain Avenue
Levack, Ontario
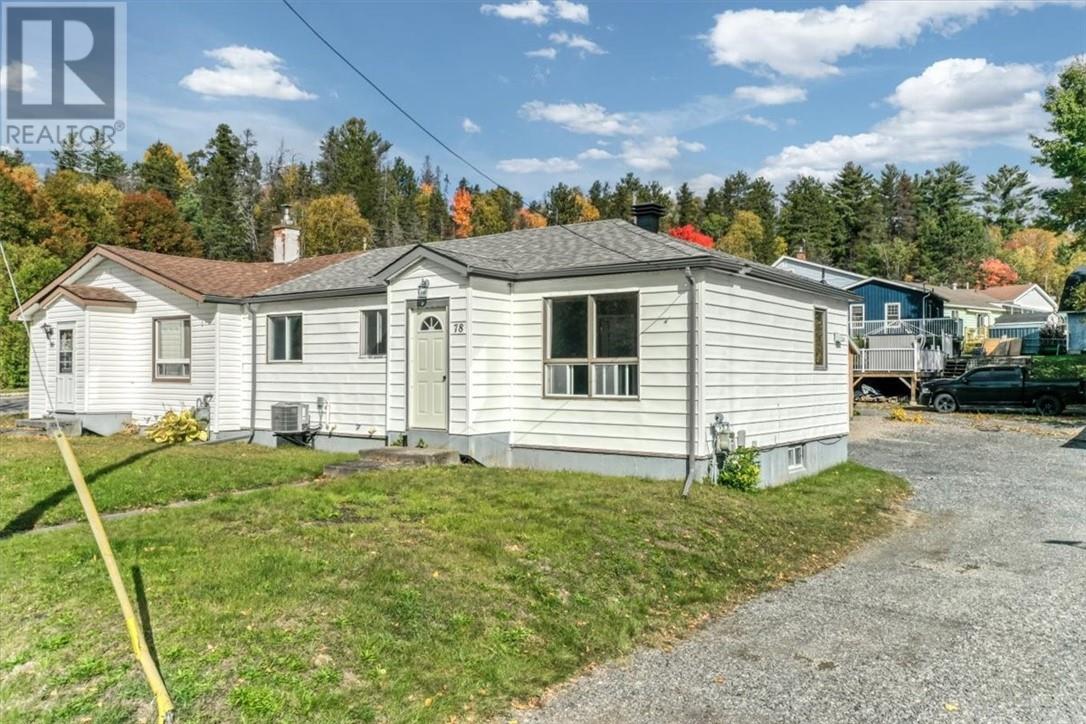
Welcome home to this tastefully updated semi-detached home offering plenty of space for the whole family! Step inside to a bright and welcoming interior featuring new flooring throughout and a freshly updated eat-in kitchen with a clean, modern feel. The main floor offers three bedrooms and an updated bathroom, while the lower level provides two additional bedrooms, giving you plenty of flexibility for a growing family, guests or home office space. Stay comfortable year-round with gas forced-air heating and an air conditioner that’s only one year old. Outside, the 18' x 19' detached garage offers great space for parking, storage or hobbies. Bright, spacious and nicely updated, this is a great home that’s ready for you to move in and enjoy! (id:49269)
3329 Romeo Street
Val Caron, Ontario
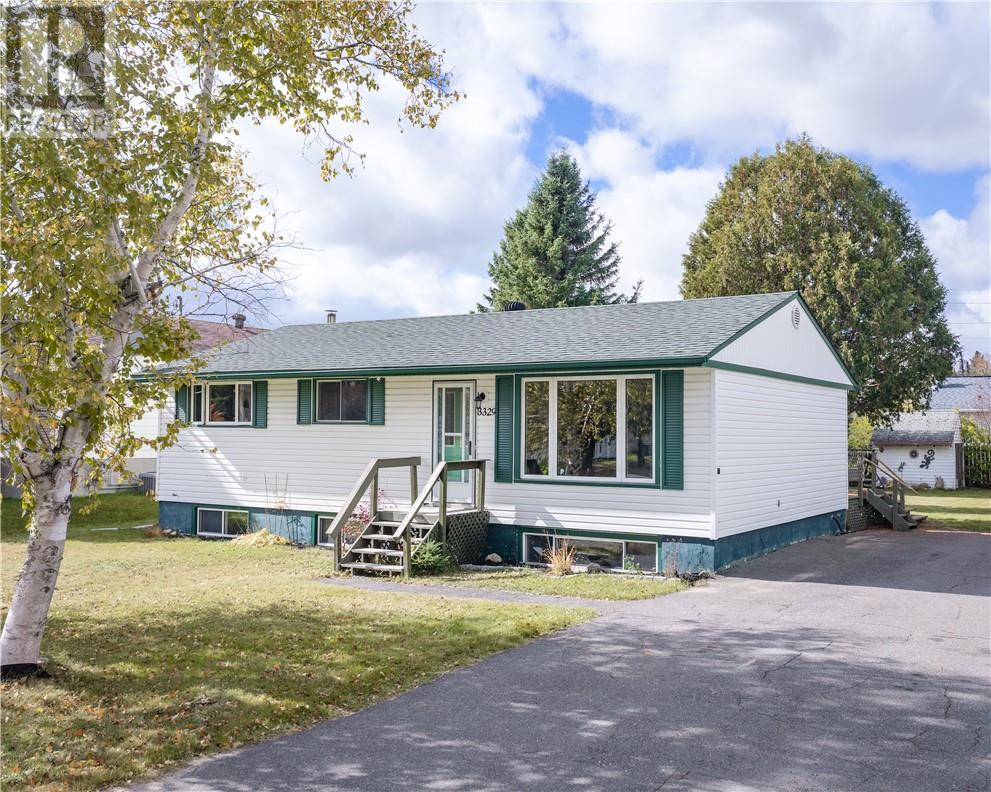
Welcome home! Perfect starter home in a convenient valley location and close to everything. This well-kept property features 3+1 bedrooms and 1.5 bathrooms, offering a functional layout with comfortable living space for first-time buyers, young families, or anyone looking for a home in a central location, close to everything. The renovated basement adds great extra space for relaxing, entertaining, or setting up a home office, while the nice backyard provides a great spot to enjoy the outdoors. Located near schools, shopping, parks, trails, and everyday amenities, this is a fantastic opportunity to own a move-in ready home in a central Val Caron neighbourhood. (id:49269)
1464 Lansing Avenue
Sudbury, Ontario
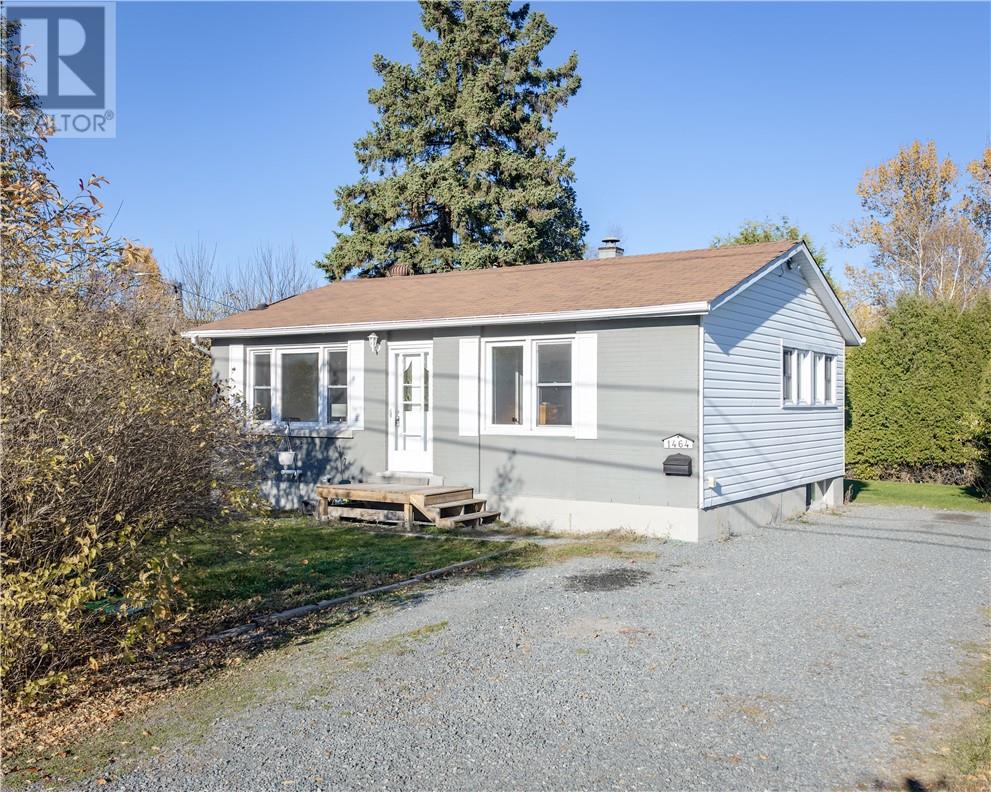
Welcome to central New Sudbury! This place has been renovated making it the perfect first time home buyers home. Featuring 2+1 bedrooms and 1 bathroom, this home offers updated living spaces while just being minutes to college boreal, Timberwolf golf course, walk in clinics and the new sudbury shopping centre. Outside, the large yard provides plenty of room to garden, play, or relax, while generous parking makes hosting friends and family easy. Whether you’re purchasing your first home or simply looking for a change, this property brings together the appeal of a renovated interior, great outdoor space, and a convenient location in the heart of New Sudbury. (id:49269)
233 Woodward Avenue
Blind River, Ontario
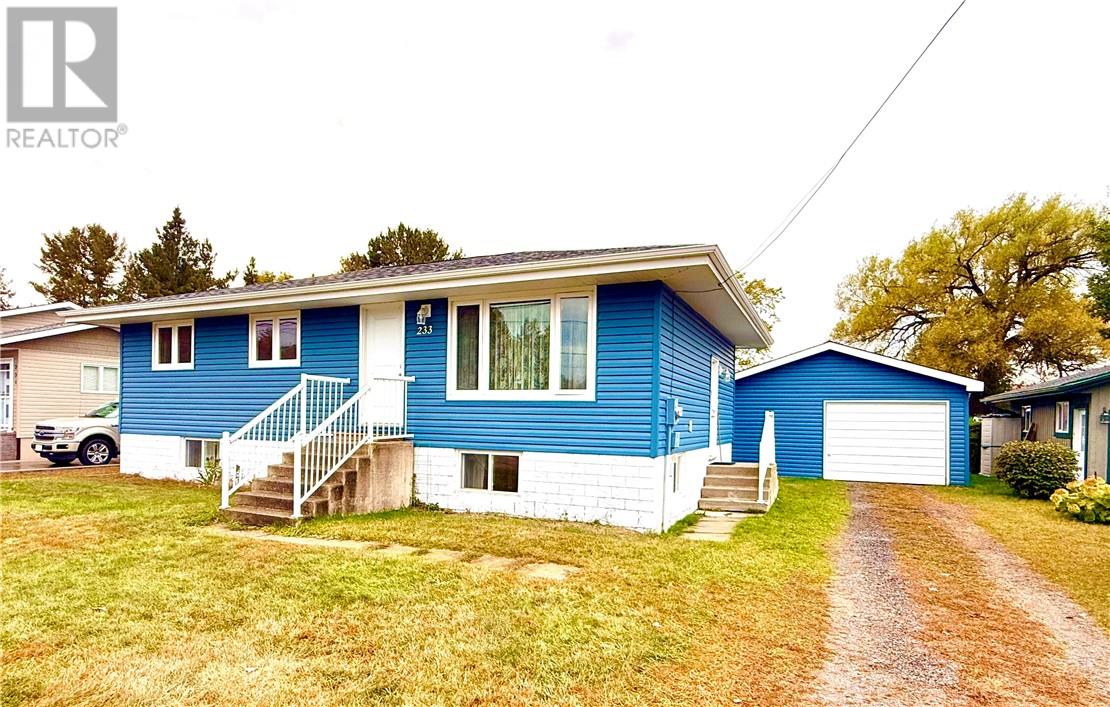
Backing onto the Blind River and cherished by the same family since 1977, this well-maintained bungalow is ready for its next chapter. With beautiful Blind River views, great neighbours and the town park close by, it’s a place to settle in, make memories and add your personal touches. Major exterior improvements include new shingles on both the house and garage (September 2026). Updates approximately 6 years ago include new windows throughout, front and back doors, and vinyl siding on both the house and garage. The practical main-floor layout features three bedrooms, a four-piece bathroom and a welcoming living room filled with light from a large picture window. The kitchen offers plenty of cabinetry, tons of counter space for prep work and a good-sized pantry. The adjoining dining area overlooks the backyard and river, creating a lovely backdrop for everyday meals and family gatherings. Downstairs, a fourth bedroom and a very large family room provide plenty of space for movie nights, game days and perhaps some retro parties! Large basement windows at eye level bring in plenty of natural light. The generous laundry/storage room includes a workbench and ample space for projects, tools and seasonal belongings. Lots of closets and storage spaces throughout the home, helps keep everything organized. The detached double garage offers room for your vehicle and yard equipment, while the large, level backyard provides space to relax and enjoy the river views and beautiful sunsets. Solid and move-in ready, this much loved home offers the opportunity to update the decor over time to suit your style. Make it yours and let the next chapter begin. (id:49269)
951 10th Side Road
Tehkummah, Ontario
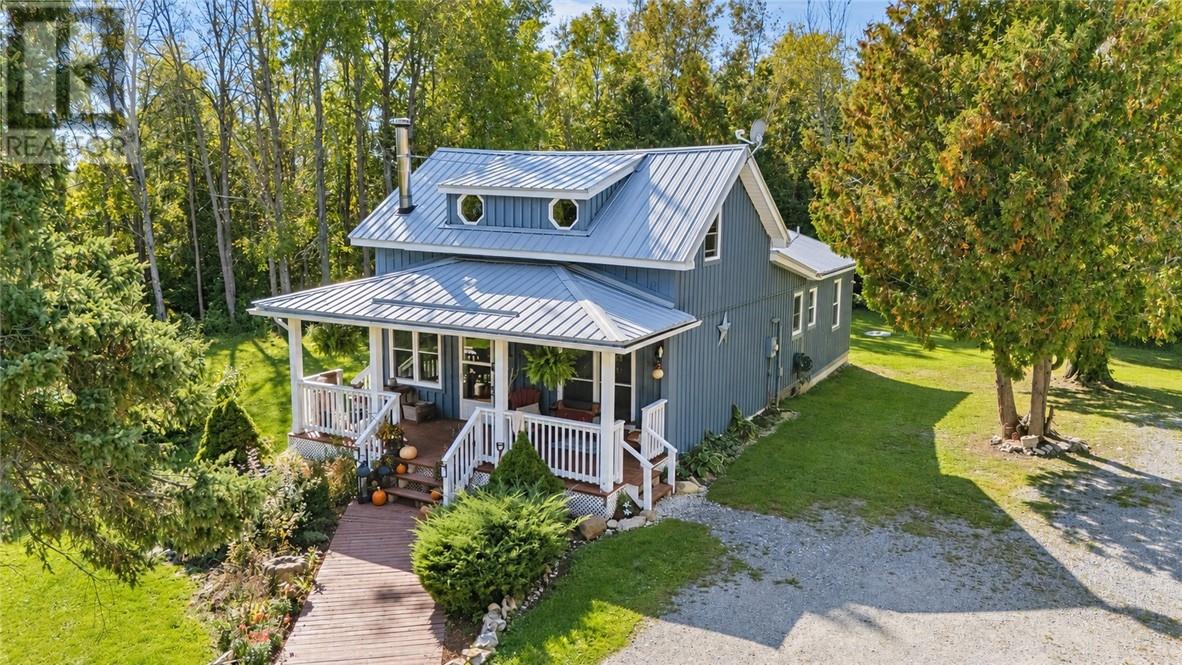
Morning coffee on the covered porch, an afternoon tending the gardens, and evenings around the backyard fire—this charming Tehkummah farmhouse offers a welcoming place to enjoy country life on Manitoulin Island. Set on approximately 1.2 acre lot framed by mature cedars and hardwoods, the property features established perennial gardens, open lawn and views of neighbouring farm fields. Inside, the country kitchen’s wood stove brings warmth to chilly days, while a separate dining room with a wood-plank ceiling adds to the home’s farmhouse character. A comfortable living room provides space to gather and unwind. With three bedrooms and two bathrooms, the home includes a spacious main-floor primary bedroom addition featuring a walkout to the backyard, a large closet with sliding barn doors and a private three-piece ensuite. The spacious 2nd floor 4-piece bathroom includes a custom vanity and laundry facilities. A detached coach house with electric heat and its own entry deck adds space for an office, art studio, hobbies or home-based business. Several storage sheds, including a tarp shed and a woodshed stocked with cut, dry firewood, provide plenty of practical storage space for country living. Picture morning coffee on the porch and enjoy the simple pleasures of island living at this enchanting Manitoulin country home. A quick closing is available, offering time to settle in before winter. Call today to arrange your personal viewing! (id:49269)
65 Anna St
Sault Ste. Marie, Ontario
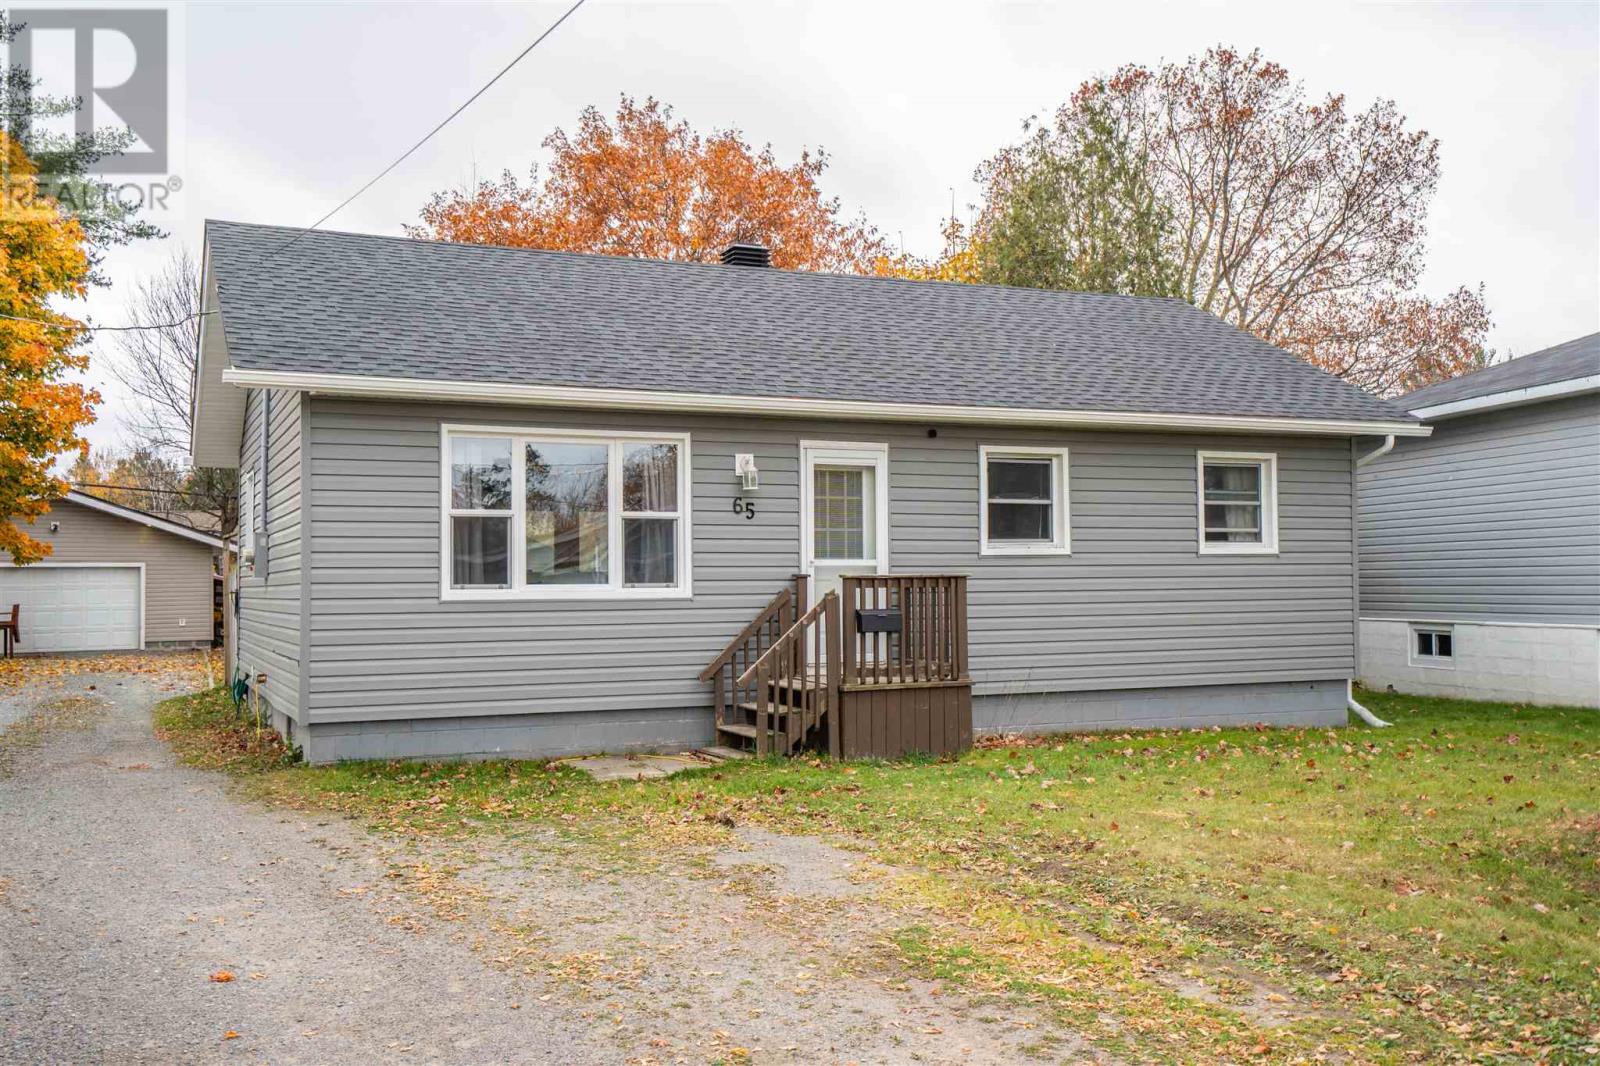
Beautifully remodeled bungalow in an excellent east end neighbourhood! Welcome to 65 Anna Street, featuring one level living with all the essentials! This three bedroom, 1 full bathroom home features new vinyl flooring throughout the living room, hallway and bedrooms, efficiently heated with a gas forced air furnace (2016) and cooled with central air (2016). Extra deep lot with a deck on the back of the home, and a huge heated and wired detached garage (new metal roof 2026)! House shingles redone 2026, new siding 2026, This bungalow checks all the boxes for any first time buyer or downsizer. Call today to set up a viewing! (id:49269)
282 Spadina Ave
Sault Ste. Marie, Ontario
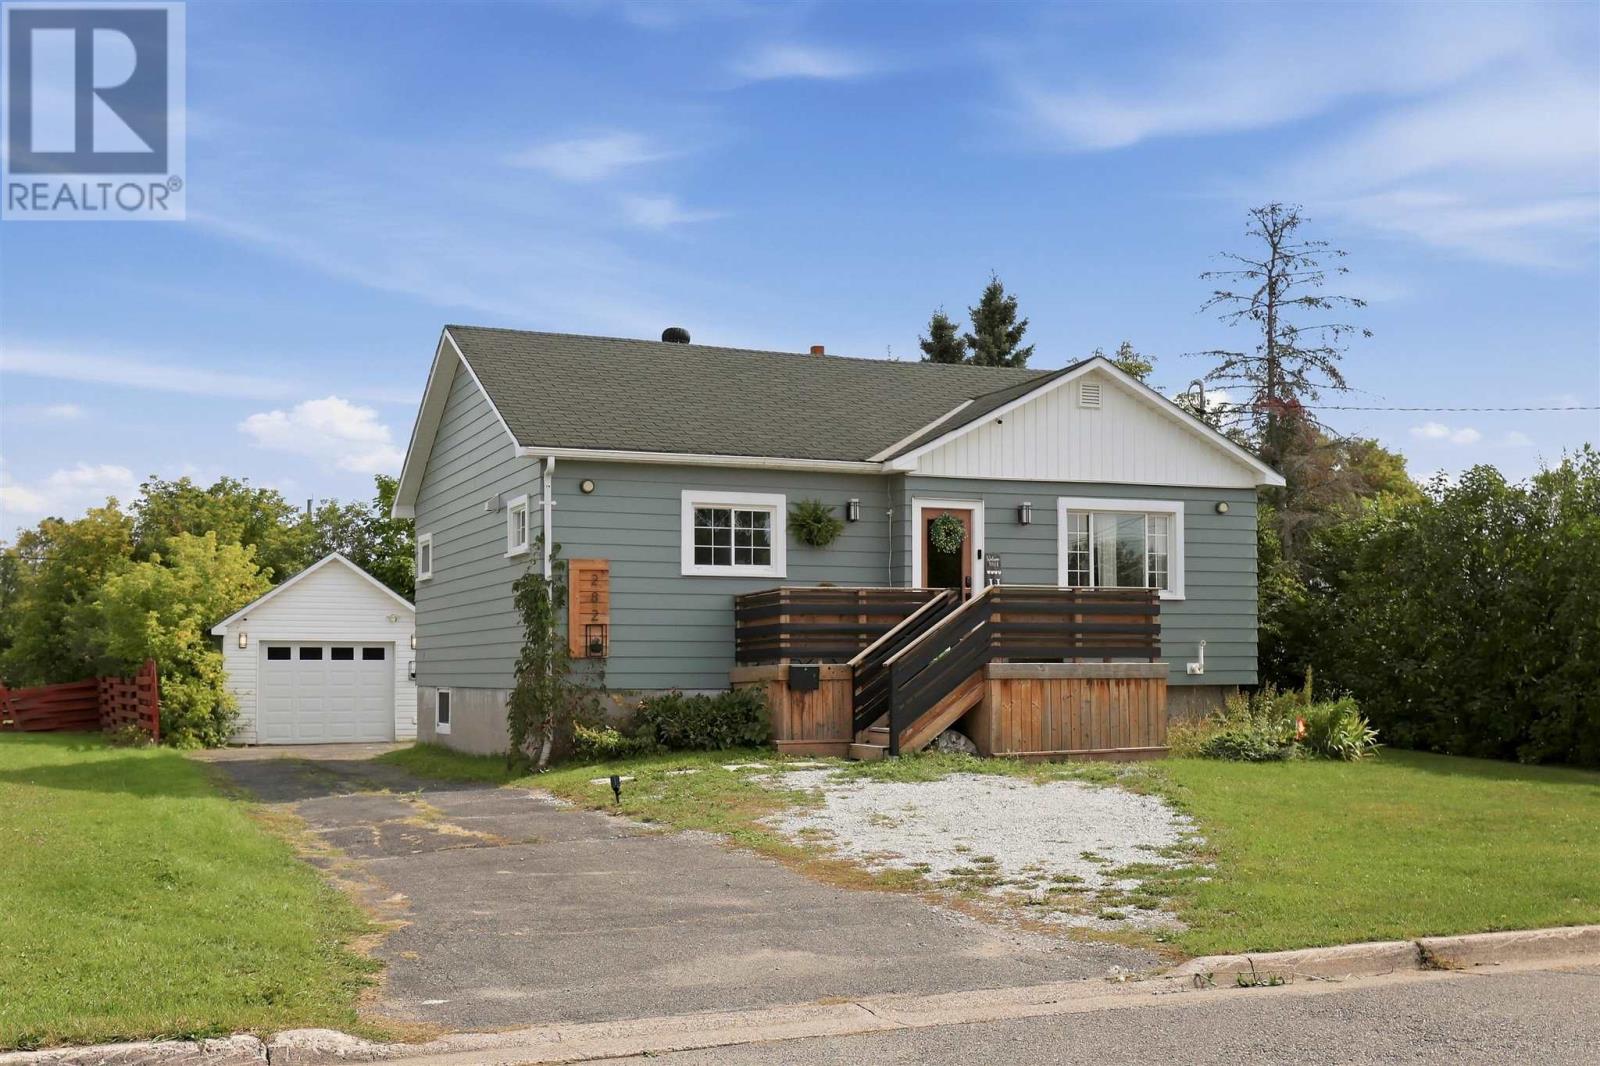
Nothing to do but move in and love your home. Located in a quiet neighbourhood, this beautifully updated home welcomes you with impressive modern finishes and thoughtful details throughout. The bright, open-concept main floor features a stylish IKEA-designed kitchen with soft-close cabinetry, an oversized 8-foot island with a quartz countertop and seating, plus a spacious pantry. The kitchen also includes a newer gas stove, fridge and built-in dishwasher. The inviting living room is ideal for both relaxing and entertaining, while beautiful vinyl flooring, recessed lighting, and updated fixtures add a polished touch throughout the main level. The fully finished basement offers a custom pegboard feature with a convenient office area at the bottom of the stairs. The generously sized primary bedroom includes a spacious walk-in closet and a private ensuite with a walk-in shower. The newer basement carpet provides a warm, cozy feeling for relaxing evenings watching the 65 inch tv by the fireplace. With two full bathrooms, contemporary upgrades, and exceptional attention to detail, this home is the perfect blend of comfort, style, and functionality. (id:49269)