
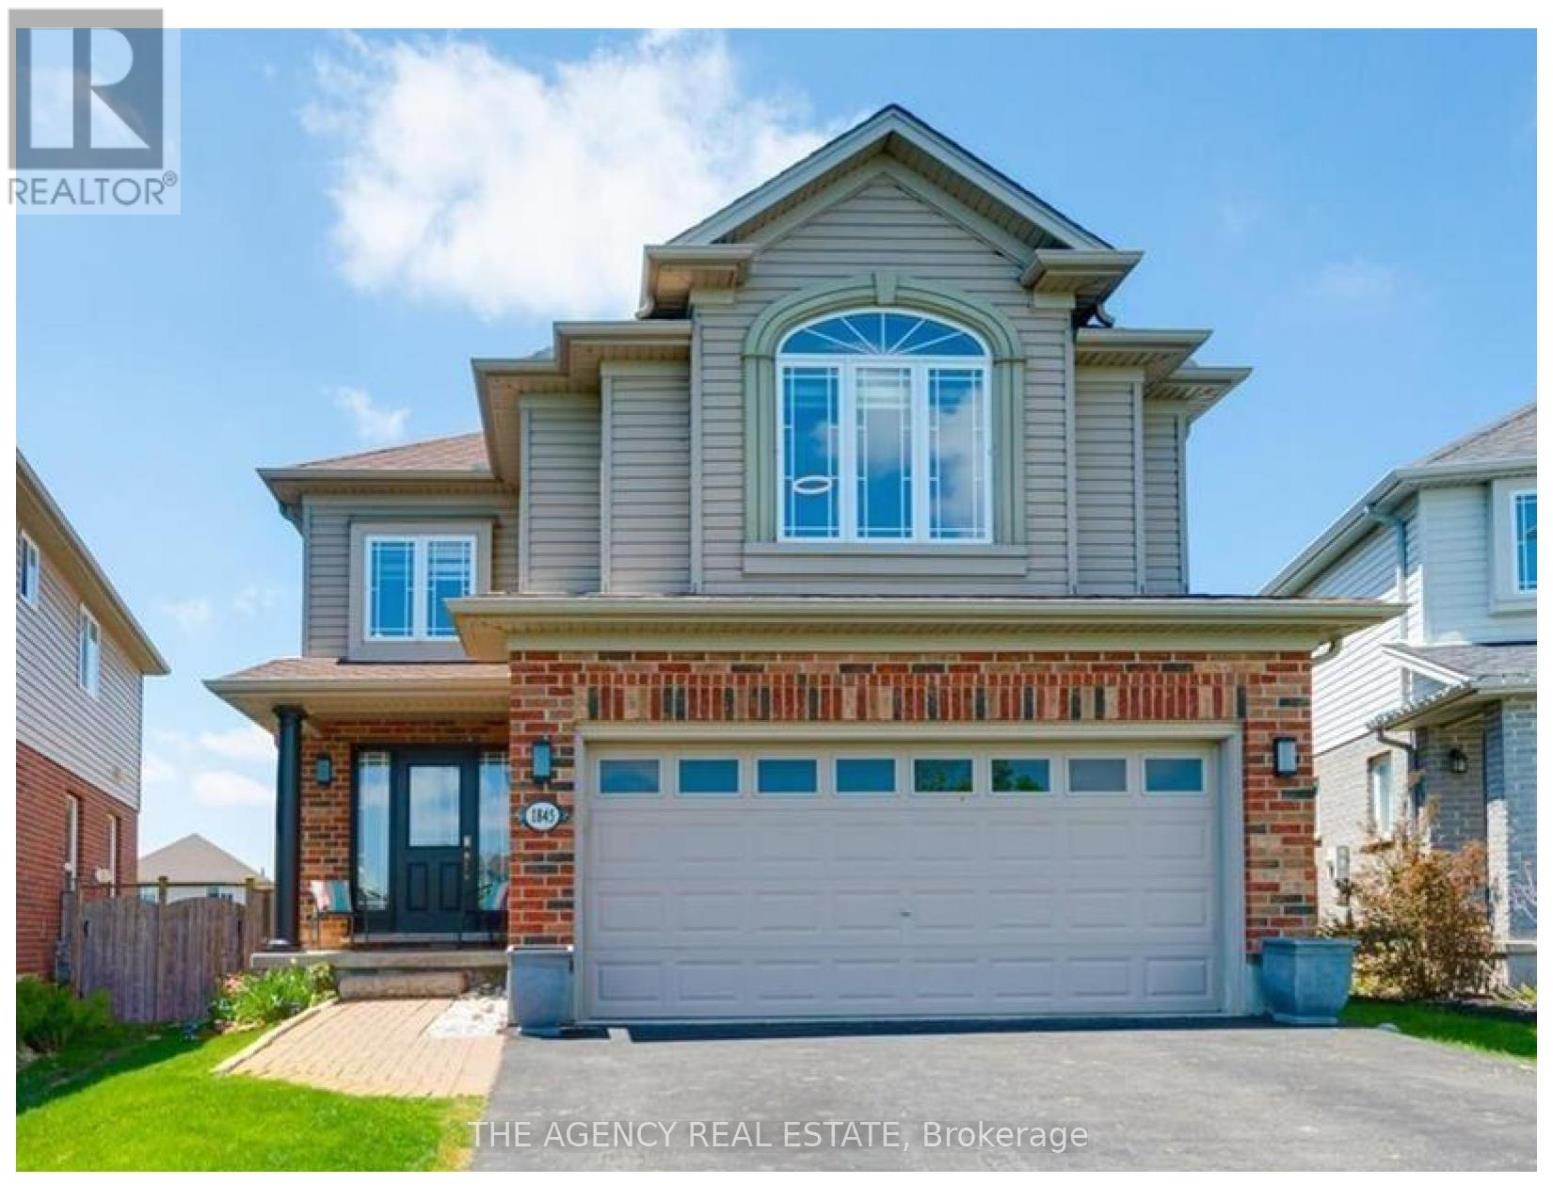
1845 Waterwheel Place
London North, Ontario
Fully furnished and all-inclusive basement walkout apartment located in a highly sought-after area of North London. This beautiful unit features a private separate entrance, 1 spacious bedroom, 1 full bathroom, and access to a beautiful backyard. Enjoy comfortable, convenient living with all-inclusive utilities and furnishings. Easy to show! (id:49269)
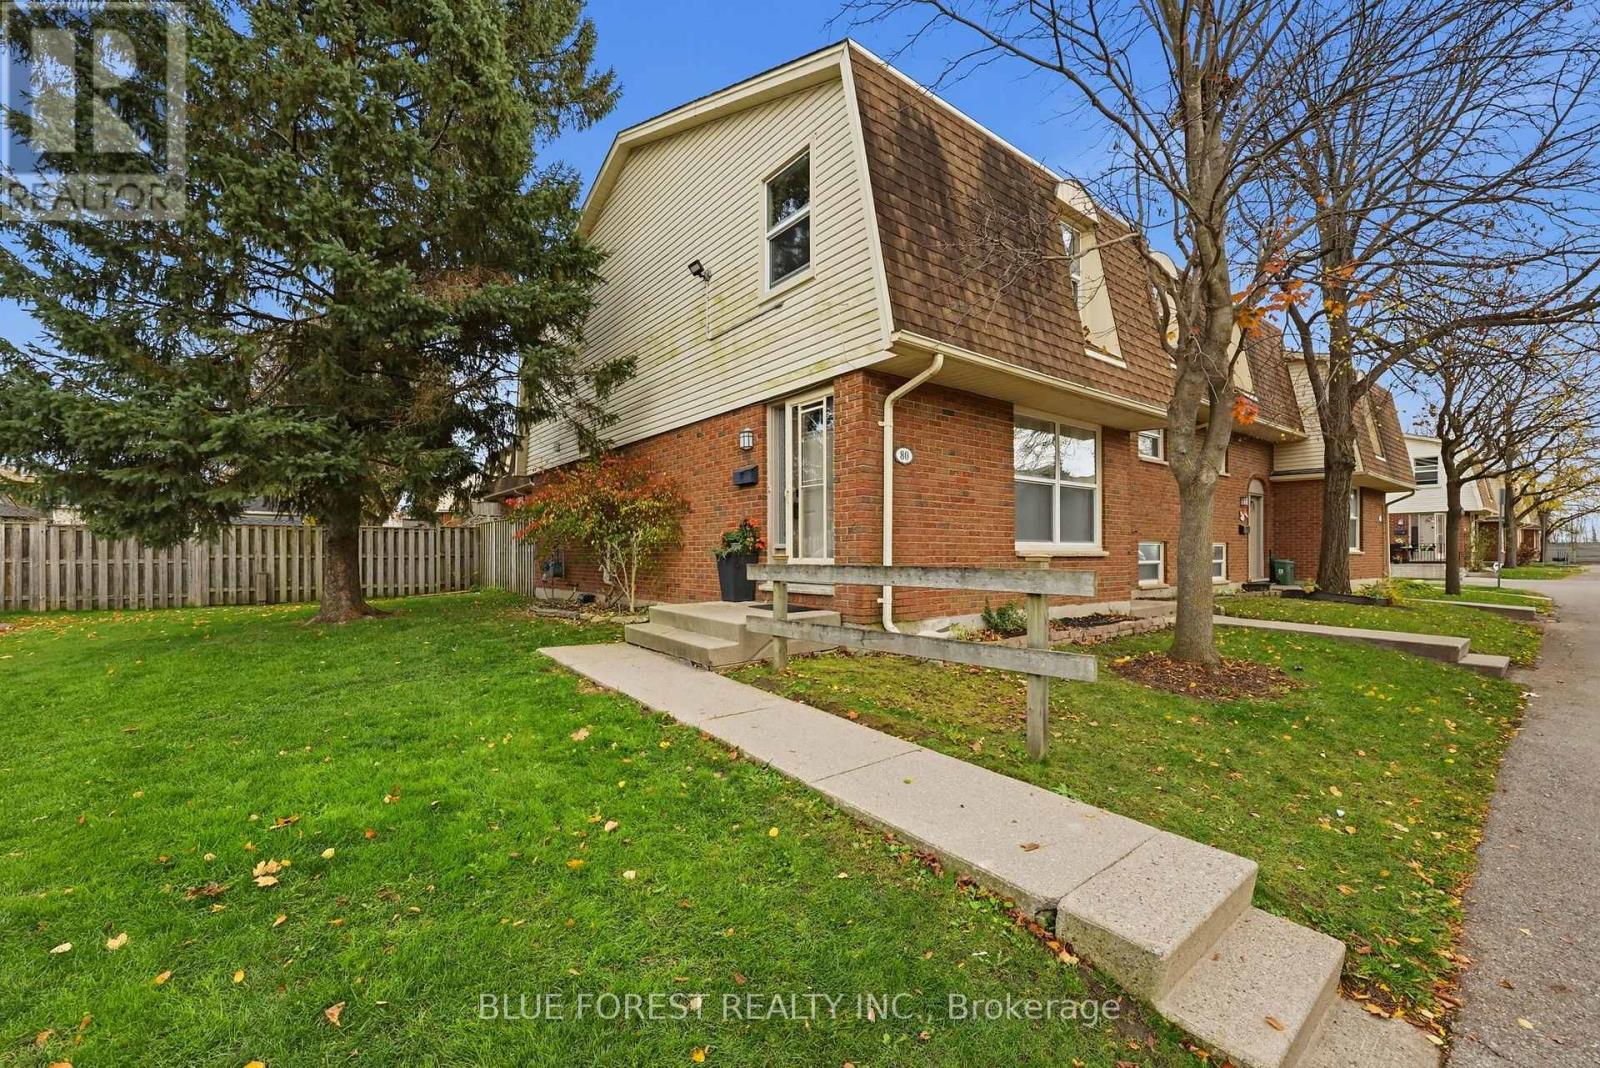
80 - 92 Stroud Crescent
London South, Ontario
Welcome Home! This beautifully renovated condo townhouse in the heart of White Oaks is ready for its new owners. This turn-key home has been updated throughout and offers an open concept main floor with a spacious living room and a designer kitchen featuring a large island, custom subway tile backsplash and chimney range hood. Upstairs you will find three good-sized bedrooms, including a generous primary bedroom with double closets, plus a fully renovated four-piece bathroom. The finished lower level adds a cozy family room, laundry space and plenty of storage. Updates include the gas furnace and central air (2018) and electrical panel (2018), and the condo corporation replaced the roof and all windows in 2022/23, so the big-ticket items are already done. Enjoy parking right at your door with plenty of visitors parking and a premium location in the complex, just steps to White Oaks Mall, schools and parks. Five appliances are included and quick possession is available. Ideal as a first home, a downsize or an investment. Book your showing today. (id:49269)
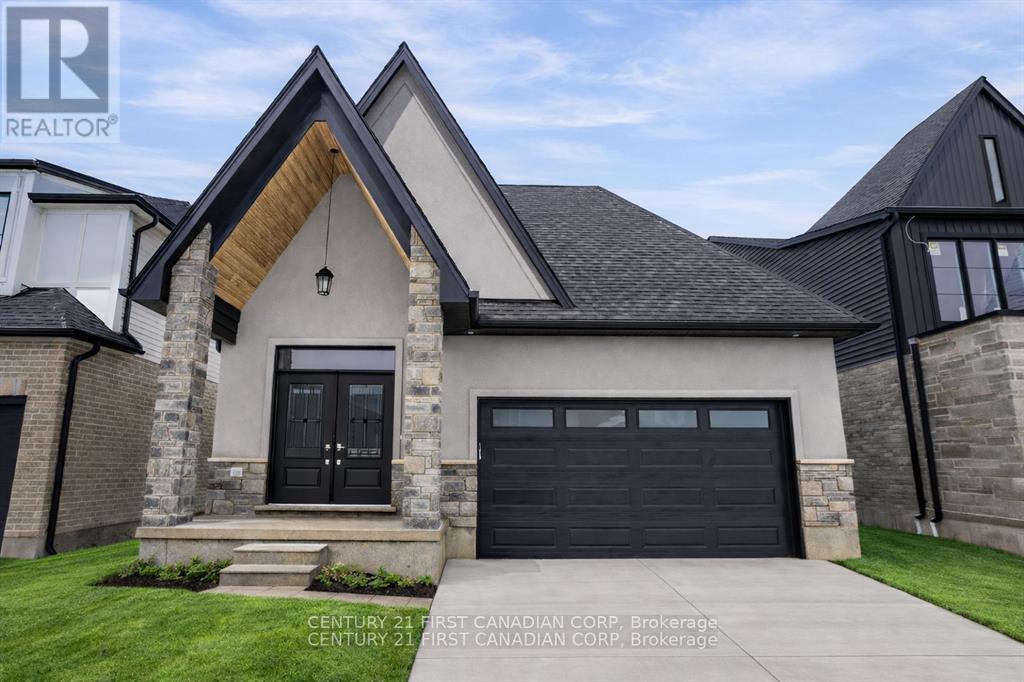
2215 Darwin Crescent
London South, Ontario
SIGN BY MARCH 31, 2027 TO ACCESS TEMPORARY HST RELIEF. Eligible buyers who sign an Agreement of Purchase and Sale by March 31, 2027 may qualify for up to 13% in HST relief, subject to program requirements. The advertised price reflects applicable HST relief for eligible buyers. TO BE BUILT by Ferox Design + Build in Phase 2 of Magnolia Fields. Photos show a previously built home for reference. Enjoy the ease of main-floor living in this bungalow, set on a premium 40' 114' lot backing directly onto park space with open views, added privacy and no rear neighbours.The functional layout, modern finishes and professionally curated finish packages make it easy to personalize your new home. Located in Lambeth, just minutes from Highway 402, schools, shopping and dining. A finished basement is available at an additional cost. Inquire for pricing and options. (id:49269)
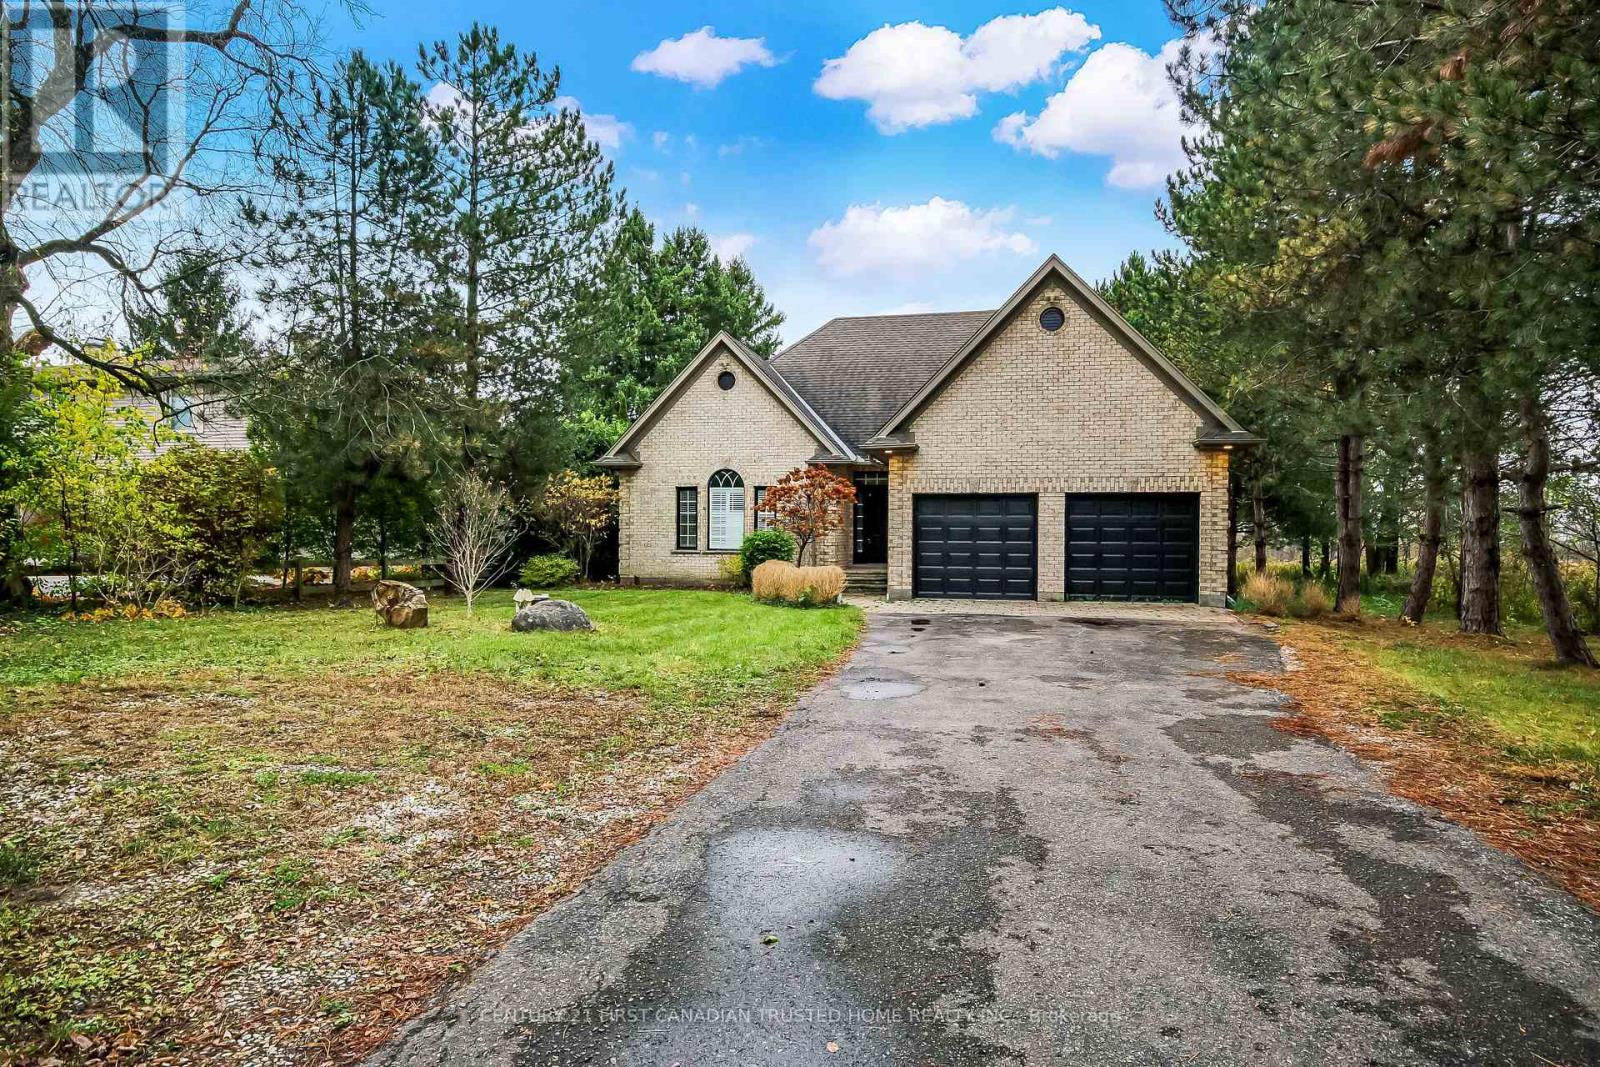
1401 Westdel Bourne
London South, Ontario
Set well back from the road on a huge tree lined driveway is your own luxury and privacy with this stunning 1.5-storey home, perfectly situated on a beautifully landscaped 0.4-acre lot on the desirable west side of the city. Enjoy peaceful living just minutes from Boler Mountain and all nearby amenities. Carpet free home. The main floor features a spacious primary bedroom suite with a walk-in closet and spa-like ensuite. Main floor laundry. This home offers more than enough rooms for family, guests, or multigenerational living. The fully finished lower level includes a cozy family room, a wet bar, a guest bedroom, and a full bathroom, ideal for teens or extended family. Two gas fireplaces provide warmth and ambiance throughout both levels. Outside, your private backyard retreat awaits featuring a 16x32 saltwater pool, a covered rear porch, and mature trees that create a tranquil and secluded setting. Plenty of outdoor seating options on both the deck and poolside area. A double garage offers ample parking and storage. This move-in-ready home is designed for both entertaining and everyday relaxation. Don't miss this rare opportunity! (id:49269)
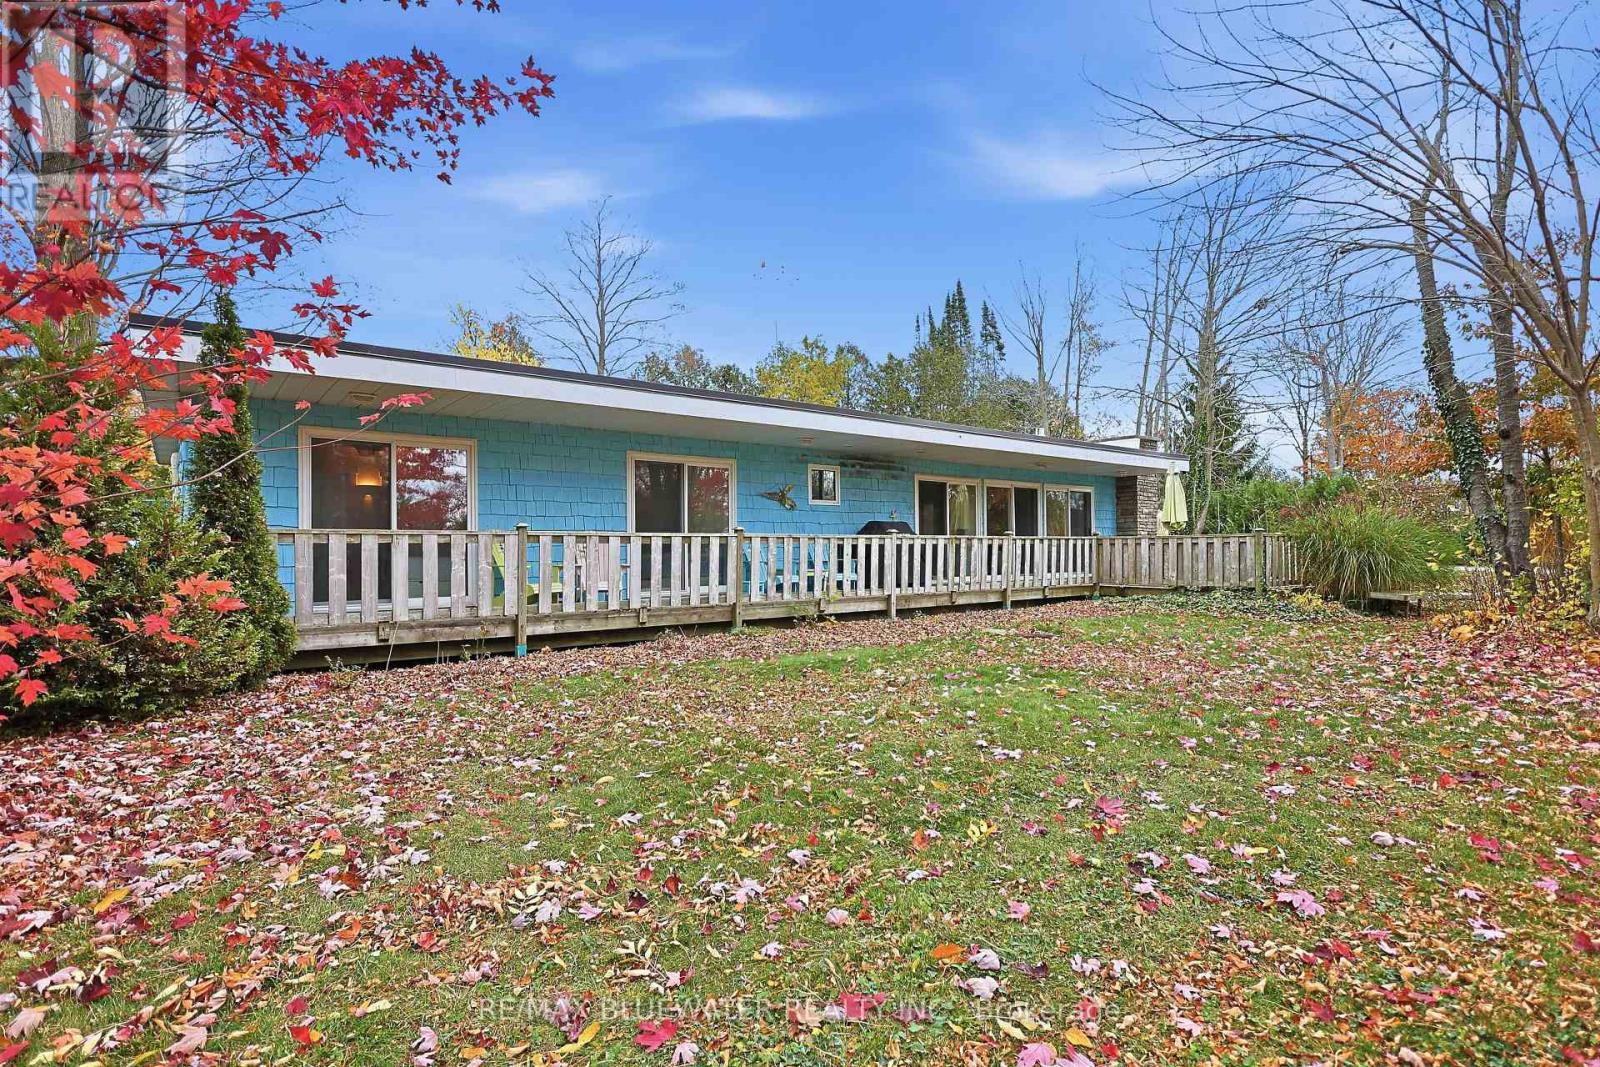
74362 Snowden Crescent
Bluewater, Ontario
Picture perfect cottage setting among nature just south of Bayfield on Snowden crescent. Private setting with beach access to the shores of Lake Huron directly across the street. Updated 1970's modern bungalow with cedar shake siding and rolled PVC membrane roof (2021). Enjoy the outdoors with spacious front and back patios plus a bonus 9.7' x 13.6 screened in three season sunroom. Inside the home you have an open concept design with modern updates. Multiple sliding doors and solar tubes bring in an abundance of natural light throughout the home. Modern kitchen with tile backsplash, center island and stainless-steel appliances overlooking the dining area. Living room includes a white washed stone feature wall with gas fireplace and live edge wood mantle. Spacious primary bedroom with gas fireplace and magazine inspired ensuite with soaker tub and skylight above. Second bedroom with sliding door to front deck. Third bedroom is for the kids with two sets of built-in bunkbeds that all get windows and plug ins ofr their devices. Second full bathroom completes the 1,320 square foot floor plan. Year round living is comfortable with two gas fireplaces and two ductless heat/AC splits. Well designed floor plan with patio doors in almost every room that lead outside to deck space. Step onto the covered back deck overlooking the fenced yard. Spacious back yard with lots of room for yard games, fire pit, storage sheds and outdoor shower. BONUS Retro RV comes with the purchase which can be used as the perfect bunkie or take it on the road for more adventures! This cottage or home comes fully loaded with all chattels and fixtures plus a RETRO RV! The location is A+ with the community beach access right across the road to an incredible sandy beach where you can enjoy long beach days and admire every last Lake Huron sunset. Find the serenity that life by the lake is meant to have with this amazing year round property. Septic weeping bed replaced 2018. Roof is PVC membrane done 2021 (id:49269)
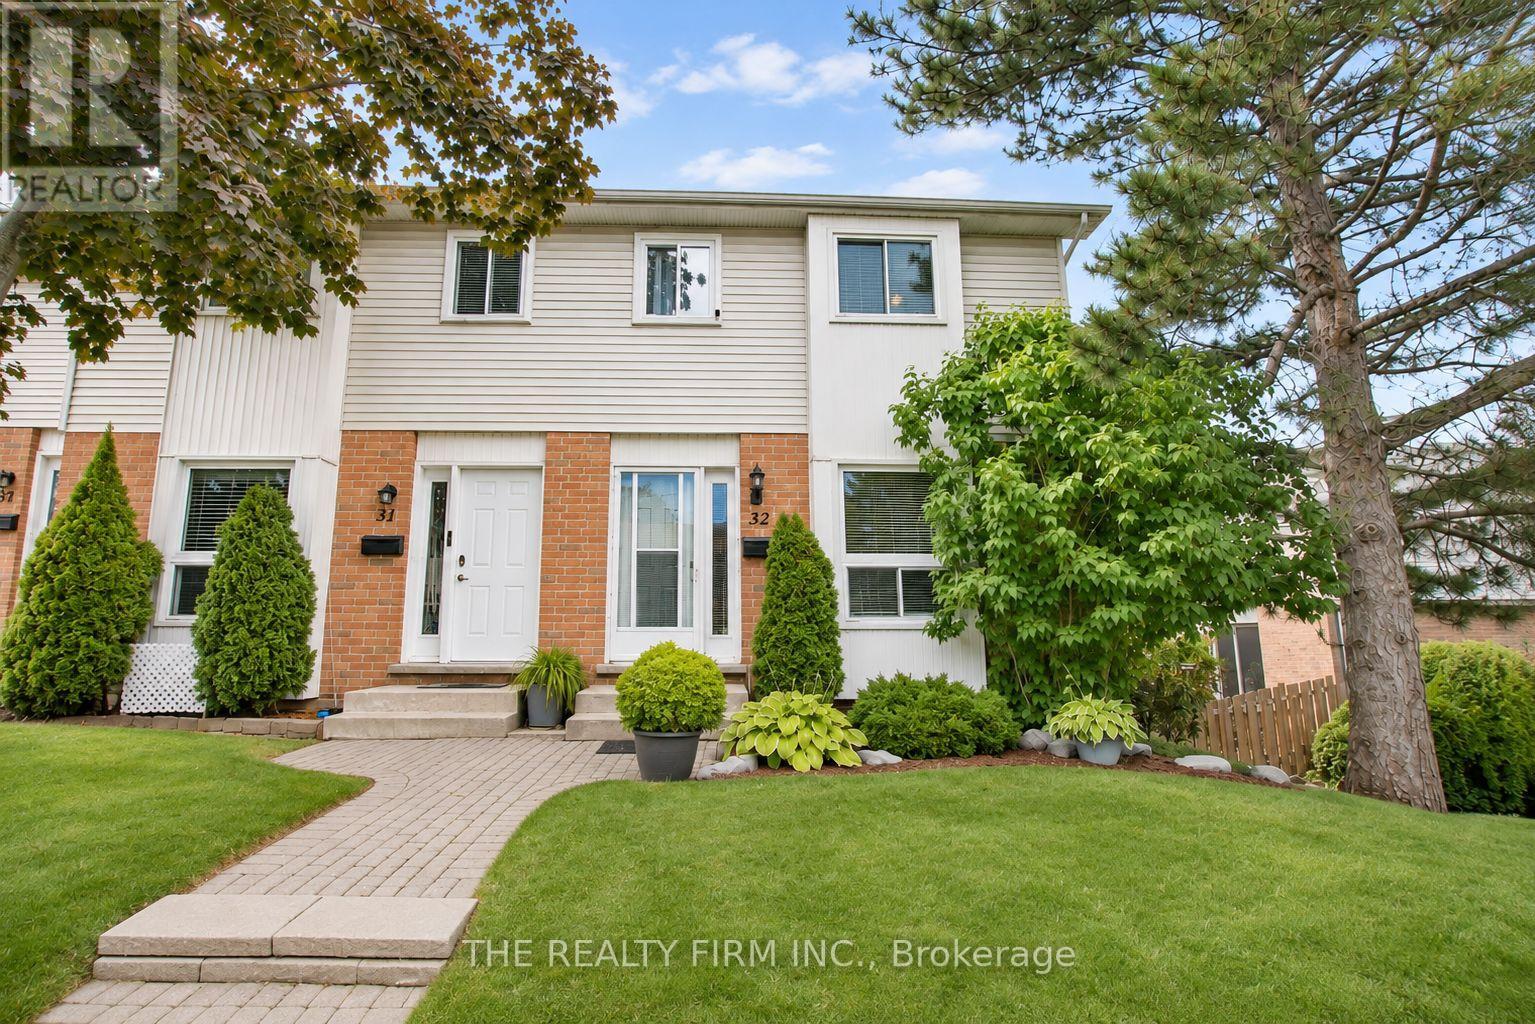
32 - 110 Deveron Crescent
London South, Ontario
An excellent opportunity for first-time buyers, retirees or investors looking for easy living close to public transit. A rare end-unit 3-bedroom townhouse with a walkout basement and over 1,000 square feet of finished living space, filled with sunlight and offering privacy that's hard to find in townhouse living. What separates this unit is the bright walk-out basement with sliding doors to a large patio and direct access to common green space. The basement feels more like another level of the home and can change along with your life - a family room, home office or additional bedroom. With a rough-in for a basement washroom and room for a kitchenette. The main floor features luxury vinyl plank flooring that's modern, easy to maintain and durable without sacrificing comfort. The renovated kitchen features updated cabinetry, countertop and smudge-proof stainless steel appliances. Additional updates include bathrooms and lighting. An oversized parking spot with a second visitor spot directly in front adds everyday convenience. Just 5 minutes from Highbury Ave. and 7 minutes from the 401, this convenient location, close to hospitals, combined with the home's move-in-ready condition and versatile living also makes it an attractive investment property. Enjoy nearby amenities and parks within walking distance, including Southeast Optimist Park with a playground and splash pad. Just a 5-minute drive to Westminster Ponds conservation area with 11 km of hiking trails. **PRIVATE. BRIGHT. UPDATED. MOVE-IN-READY.** (id:49269)
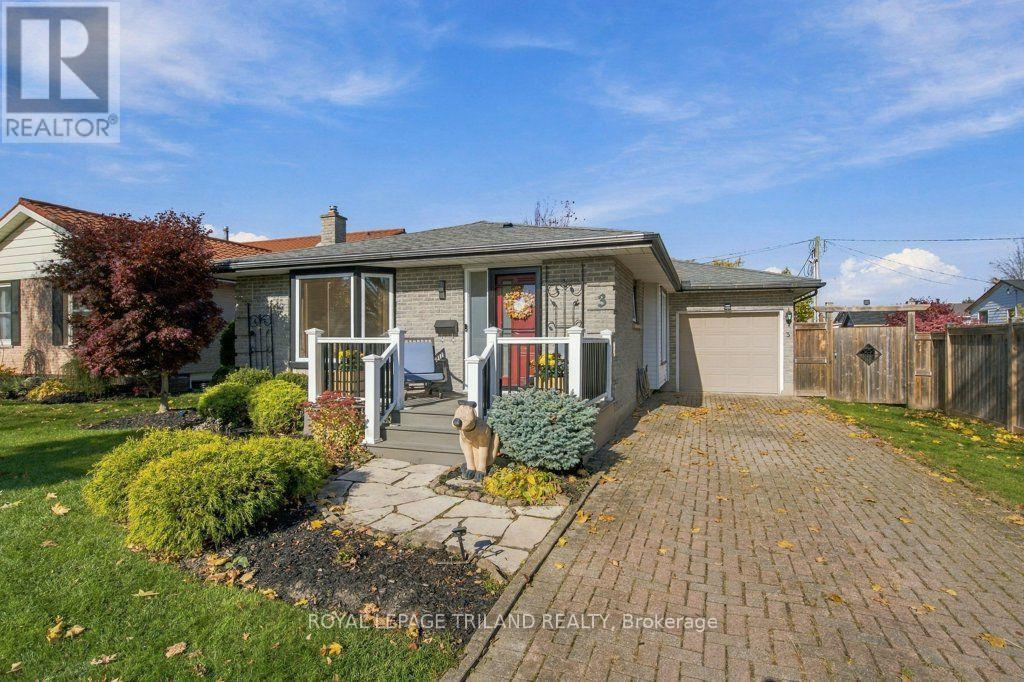
3 Erinlea Drive
St. Thomas, Ontario
Well cared for 3-bedroom, 2-bathroom bungalow with a 10'9 x 29'2 ft garage, nestled in a mature and desirable neighbourhood close to parks, Elgin Mall, the hospital and medical offices. A patio stone driveway, composite deck, flagstone walkway and landscaped gardens create a welcoming first impression. Inside, the main floor offers a foyer with a closet and a bright living room featuring a bay window and updated laminate flooring. The quality kitchen includes main appliances, quartz countertops, a breakfast bar peninsula and tile backsplash, while a built-in cabinet and closet adds storage to the adjoining eating area. There are 3 main-floor bedrooms which includes a primary bedroom overlooking the backyard, complete with a closet and updated laminate flooring. The main bathroom features a tub with a tiled shower surround. The lower level offers an impressively spacious, open family room with additional space ideal for an office, piano or study area. There is a spacious bathroom with tile floors, shower unit & large storage cabinet. A dedicated laundry area with sink and a separate utility room with ample storage add everyday convenience. Enjoy the fully fenced backyard with a two-tiered deck, gazebo and storage shed. Updates include the furnace and central air conditioning (2022), kitchen window (2024), the front and screen door (2025). A lovingly maintained home offering comfortable living, inviting outdoor space and a convenient location-ready for you to make it your own! (id:49269)
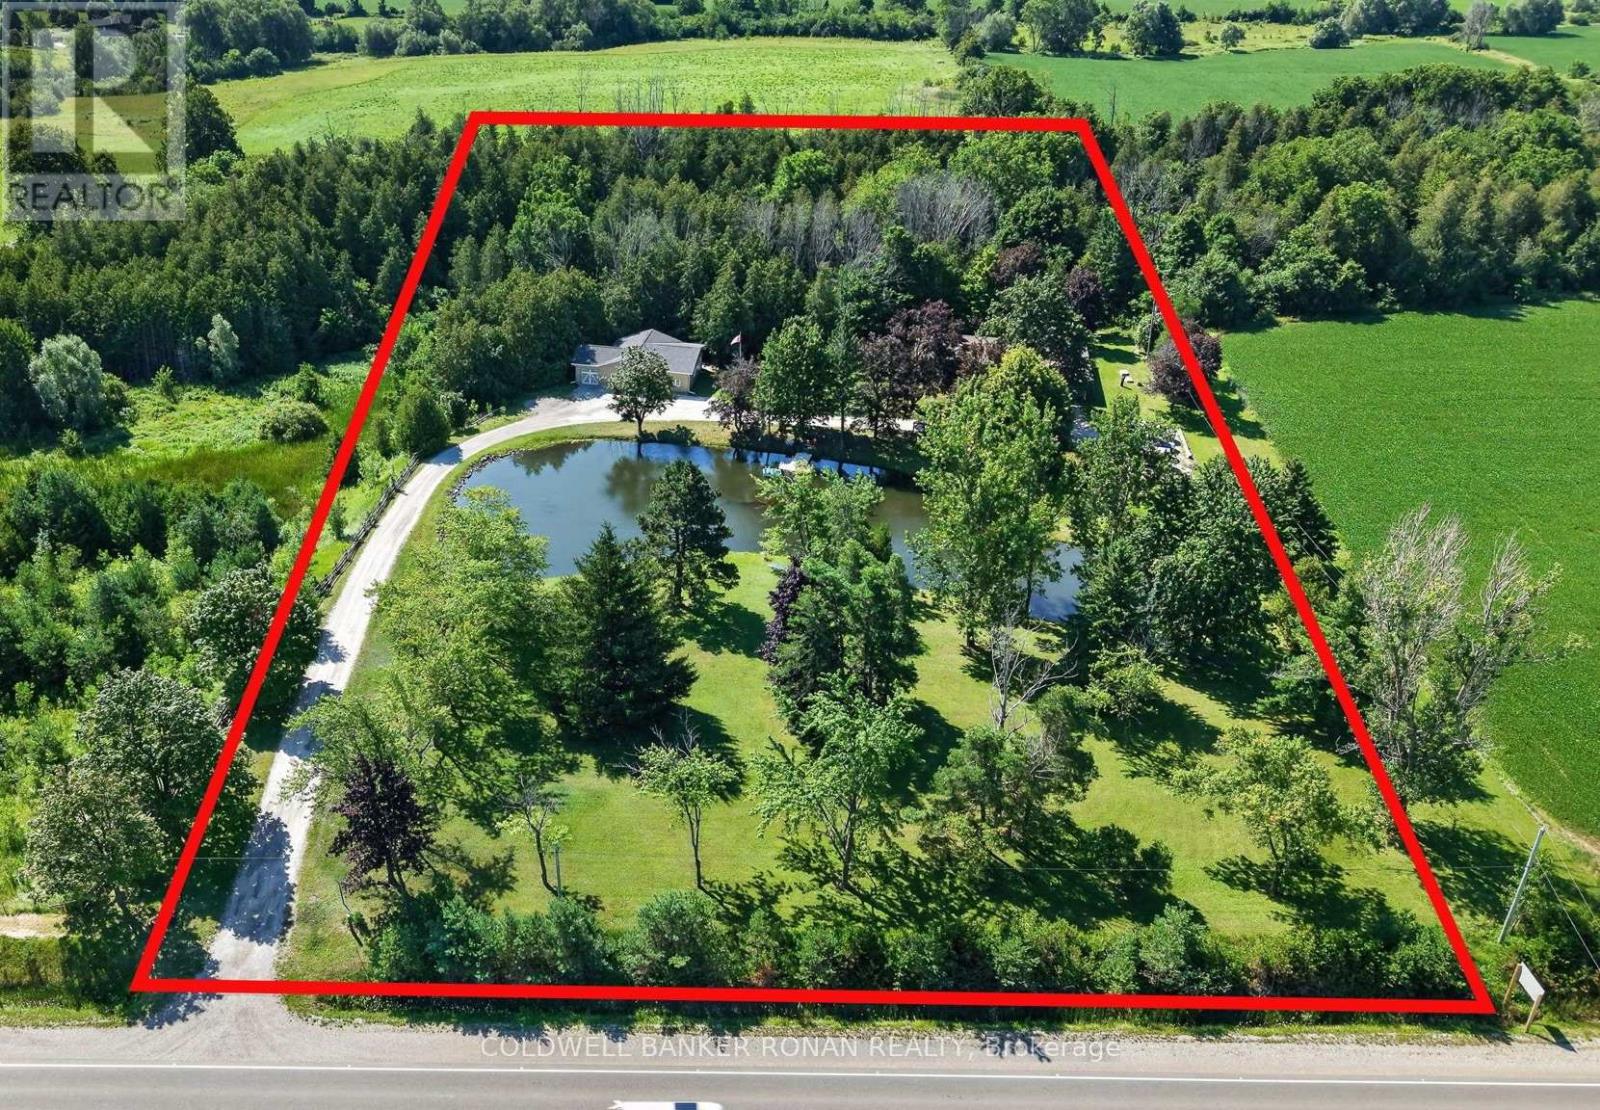
8799 Highway 89
Adjala-Tosorontio, Ontario
Ranch bungalow home with a commercial/industrial use detached building. LIVE, WORK & OPERATE THE BUSINESS FROM ONE PROPERTY - PRIVATE 5 ACRES WITH POND JUST OUTSIDE ALLISTON! The zoning allows for one building to be used 100% commercially, offering a rare opportunity to combine home, office, and business functionality on approximately 5 acres in a highly convenient country setting. This versatile property offers the flexibility to live comfortably on-site while operating a business, maintaining a professional office, generating potential rental income, or simply enjoying the space and privacy that acreage provides. The ranch-style bungalow features 3 bedrooms and 3 bathrooms, with a finished walk-out basement providing additional living and functional space. The detached office/garage is equipped with heated floors and LED lighting, creating a comfortable and efficient year-round workspace. The property is designed for convenience and reliability with fibre internet, a backup generator serving both the house and office, secure storage and ample outdoor storage areas. Approximately 5 acres provide room for equipment, vehicles, recreational use, additional storage or simply enjoying the surrounding natural setting, including a pond and forested areas. Located on the outskirts of Alliston with Highway 50 & Airport Rd approx. 3 mins away, this is an ideal location for those who want the privacy and space of a country property without sacrificing accessibility. This rare property offers possibilities seldom found this close to town and a set up to offer this unique combination of uses. It's truly a one-of-a-kind opportunity and a real unicorn. (id:49269)
22060 Nissouri Road
Thames Centre, Ontario
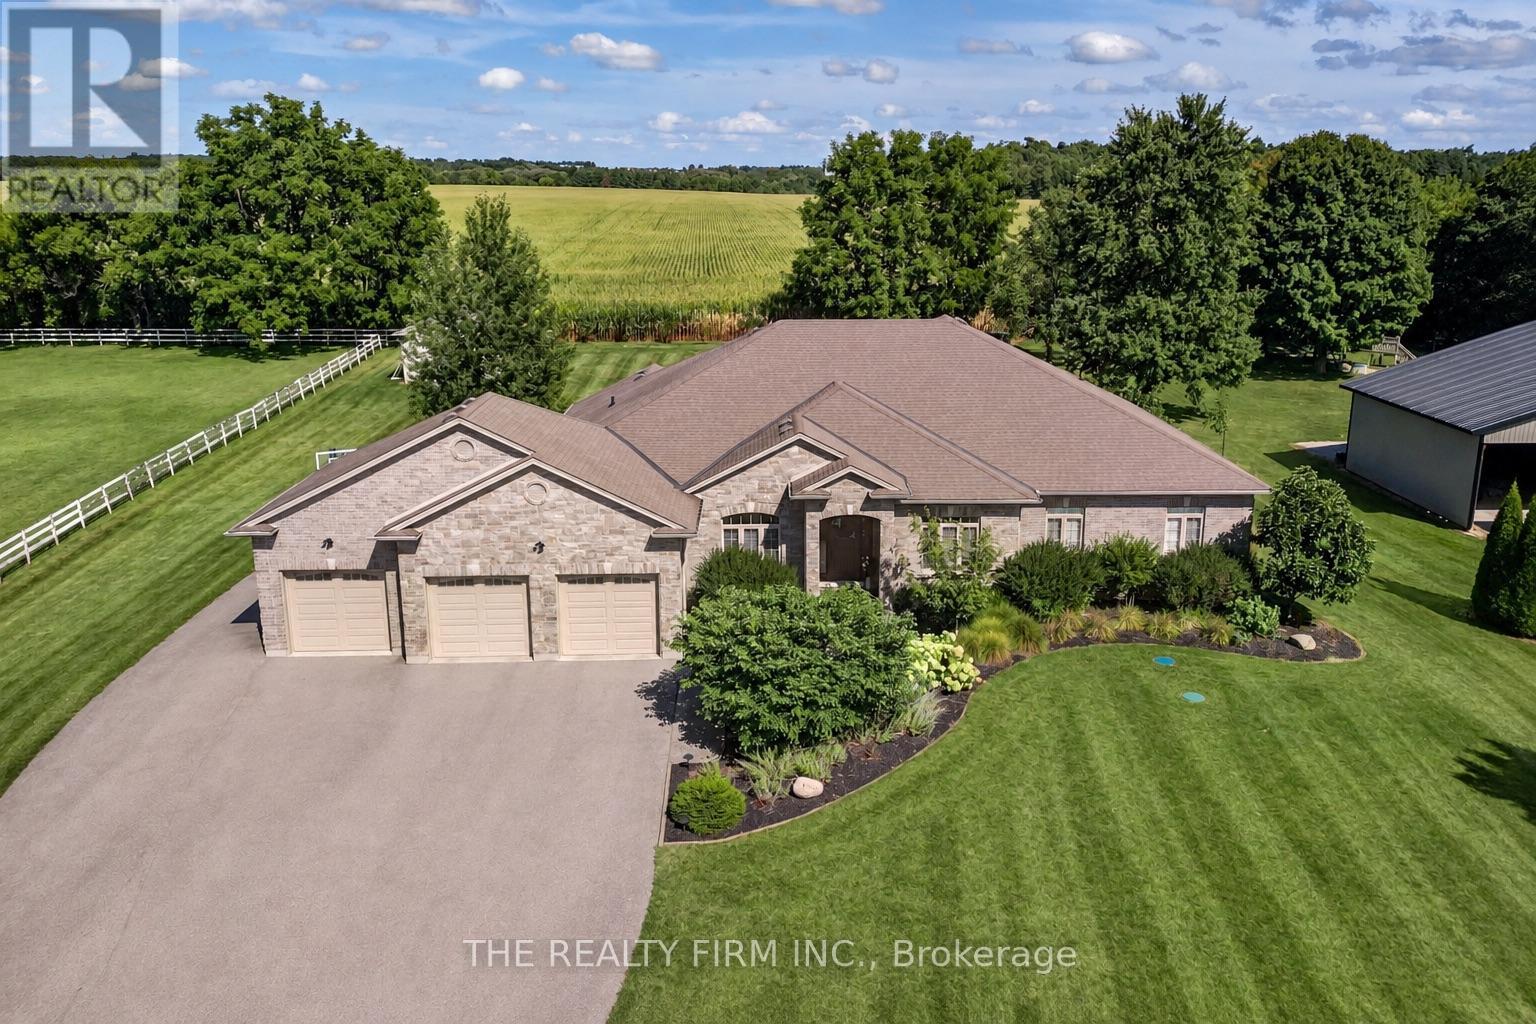
Welcome to your sanctuary of refined rural living at 22060 Nissouri Rd. Thorndale On. A breathtaking estate nestled on 1.33 acres spanning over 5,000 sq ft with exquisitely finished space. This majestic home features 4 + 1 bedrooms and 3.5 baths, crafted with thoughtful design and premium craftsmanship at every turn. Step through the stately entry into a 12' coffered-ceiling foyer with poplar custom trim flowing seamlessly into the family room with its soaring 13 vaulted ceiling and commanding floor-to-ceiling plaster gas fireplace. The kitchen, dazzles with maple cabinetry, a massive island with sink with reverse osmosis, a 6 burner gas stove, double wall ovens and luxe finishes like a travertine backsplash, Brizo faucets and Electrolux ICON fridge/freezer. The main level boasts 10 ceilings, 8 doors, hand scraped oak floors, Italian porcelain tile, granite throughout and an ambient speaker system all complemented by Hunter Douglas window treatments. A convenient main-floor laundry and custom drop zone add to daily ease. The lower level inspires with a stylish wet bar, wine fridge, additional bedroom, full bath, quartz and dual electric fireplaces, oak staircase, spray-foam insulation, separate garage access and a cold room. This property is ideal for multigenerational living with the separate lower level entrance, full amenities and expansive layout. Outside experience meticulously curated 360 landscaping and lighting, stamped concrete walkways and patios, a covered 10' x 25' patio with speakers, insulated attic & 2 extra circuits for a future sunroom addition. Completing the yard is a gas fire pit, a 20' x 22' shed with hydro, gazebo, backyard hydrant and a triple garage with an extra bay door to the back. Thorndale offers tranquility and vibrant community living with playgrounds, splash pad, skate park, sports courts and community gardens. A short drive to Londons premier shopping, business district & airport. The perfect blend of rural and urban charm (id:49269)
16 Irongate Drive
Paris, Ontario
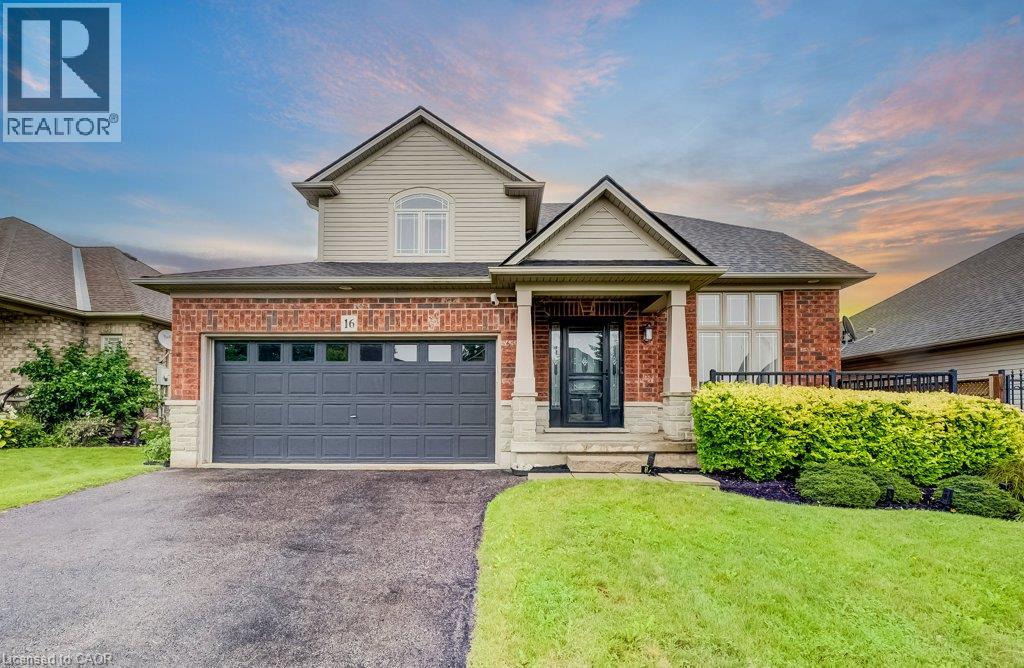
Most homes at this price offer a finished basement. This one offers a spa. The lower level of 16 Irongate Drive holds a premium cedar sauna, a corner jacuzzi with jets, and a full bathroom with vessel sink and large-format tile, alongside a bar and lounge under a coffered ceiling, two bonus rooms and generous storage. The main floor carries the same standard: renovated kitchen cabinets and countertops in flat-panel walnut-tone to the ceiling, with solid quartz backsplashes throughout including the servery kitchen, a stainless gas range beneath a chimney hood, Bosch dishwasher and French-door refrigerator, all opening to a sun-filled living room with gas fireplace and a dramatic open-to-above ceiling. Three bedrooms upstairs, including a primary with a custom built closet and an ensuite shower with double shower heads. Matching quartz countertops carry through every vanity in the home. Thoughtful extras throughout: central vacuum, and a Tesla Wall Charger in the garage. Outside, one of the widest lots on the street at 53 feet of frontage gives the rear yard real room to move, with a raised deck, shed and mature perennial gardens. Shingles 2019. Two-car attached garage plus two on the double-wide driveway for four-car parking. Set in the established Grandville neighbourhood, minutes to Highway 403, Cobblestone Elementary and Sacred Heart, Lions Park trails and downtown Paris. (id:49269)
24 - 19 Napa Ridge NW
New Tecumseth, Ontario
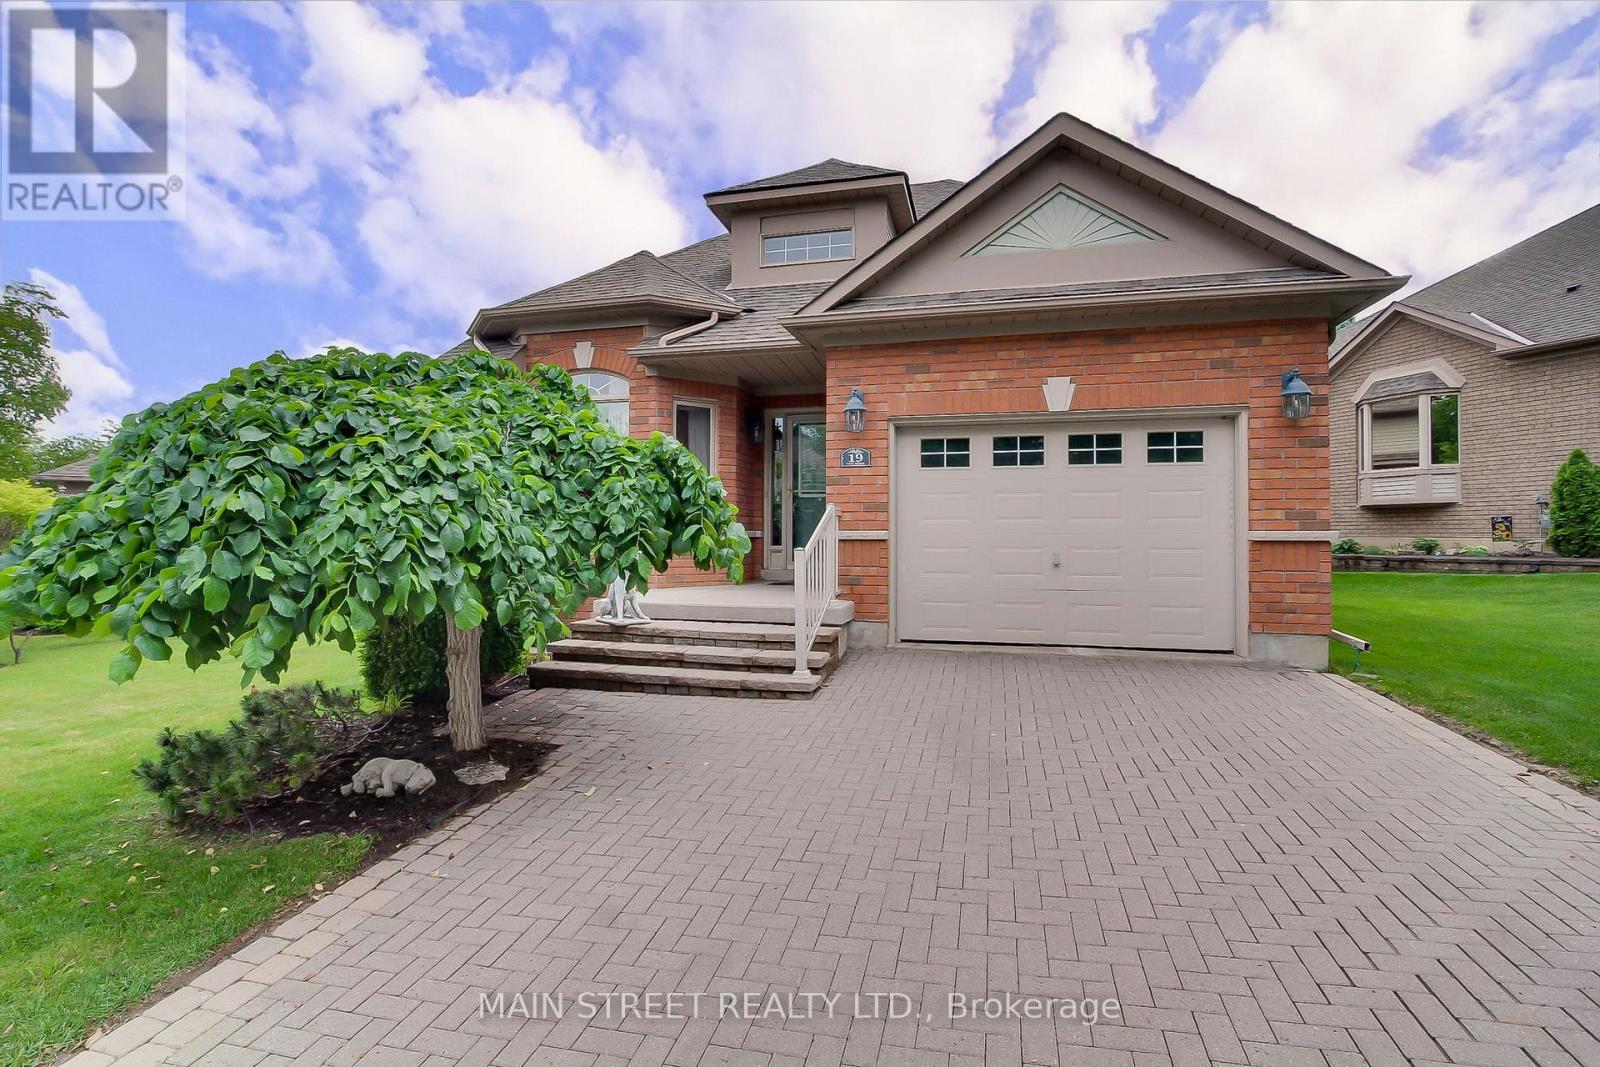
Welcome to beautifully appointed 1+1 bdrm 3 bath bungalow on a large frontage in a welcoming golf course community. Built in 2004 and lovingly maintained, large eat in kitchen w new quartz counters, brand new stove, breakfast bar, great room w hardwood and gas fireplace, large master w walk-in closet & 5 pc ensuite. Charming upper mid-level library w hardwood, lower midlevel laundry, and enormous finished basement w gas fireplace, large windows, additional bedroom, 4 pc bath, den, and storage utility areas. Lawn care, street snow removal, landscaping, window washing, water & sewers as well as building insurance are all included in your maintenance fees, so you can just relax and enjoy. "Briar Hill is an award-winning, master-planned retirement and adult lifestyle community where many of the detached properties and "bungalofts" are legally structured as condominiums.The Concept: While these homes structurally look like traditional, standalone detached houses or bungalows, they are legally part of a condominium corporation. You own the interior and immediate structure of the home, but the surrounding land is part of the common elements.The Lifestyle: This structure enables a "lock-and-leave" lifestyle. Your monthly condo/maintenance fees go toward common area maintenance, which heavily includes exterior upkeep, seasonal lawn care, and snow removal.The Location: The community is situated in the rolling hills of the Nottawasaga Valley, adjacent to the Nottawasaga Resort, offering residents close proximity to 36 holes of championship golf, community centres, fitness amenities, and nature trails." (id:49269)
10 Macneil Court
Hagersville, Ontario
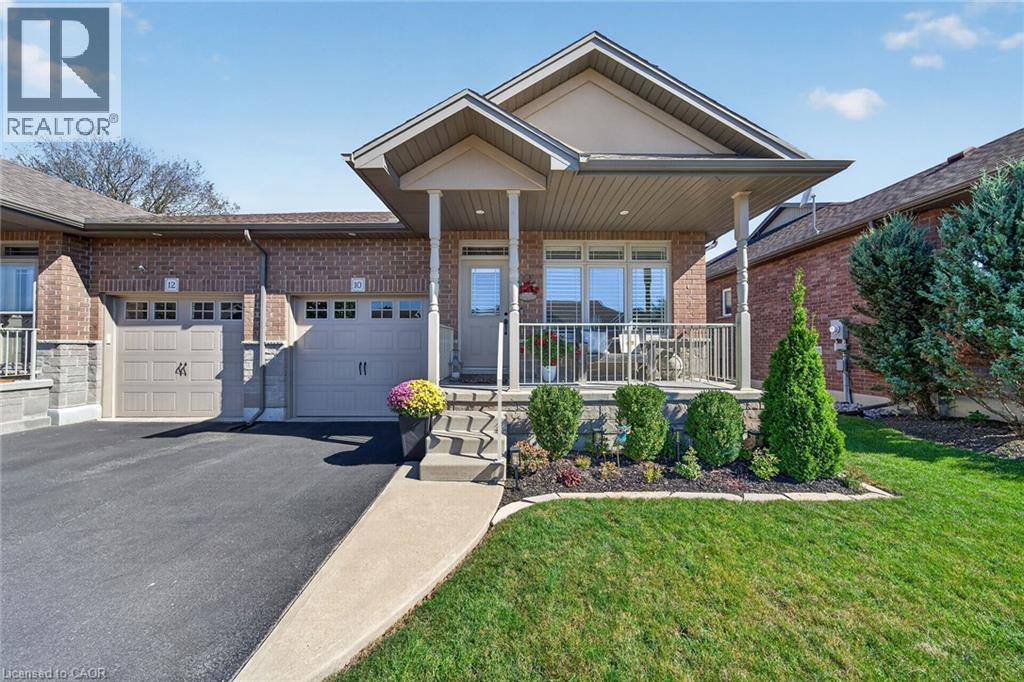
Welcome to this spacious semi-detached bungalow offering nearly 1,400 sq. ft. of well-designed living space on the main level, plus a beautifully finished basement completed in 2024. One of the largest bungalow models in the development, this home features an inviting open-concept layout enhanced by soaring 9’ ceilings and an abundance of natural light from the additional windows afforded by the semi-detached design. The main floor offers a bright and functional kitchen complete with a large centre island, beautiful cabinetry and a custom backsplash, seamlessly overlooking the dining and living areas. Two bedrooms include a generous primary retreat featuring two closets, including a walk-in, and a private 4-piece ensuite. A second 3-piece bathroom and convenient main floor laundry room with direct garage access and additional storage complete this level. Downstairs, the newly finished basement provides even more versatile living space with a spacious recreation room, bonus room and 3-piece bathroom - perfect for a home office, gym or additional family space. Outside, enjoy a fully fenced backyard and asphalt driveway. Additional features include a water filtration system and air exchanger, with no rental equipment. Ideally located within walking distance of schools, parks, shopping and everyday amenities. This home is completely move-in ready! (id:49269)