
1205 - 91 Montclair Avenue
Toronto, Ontario
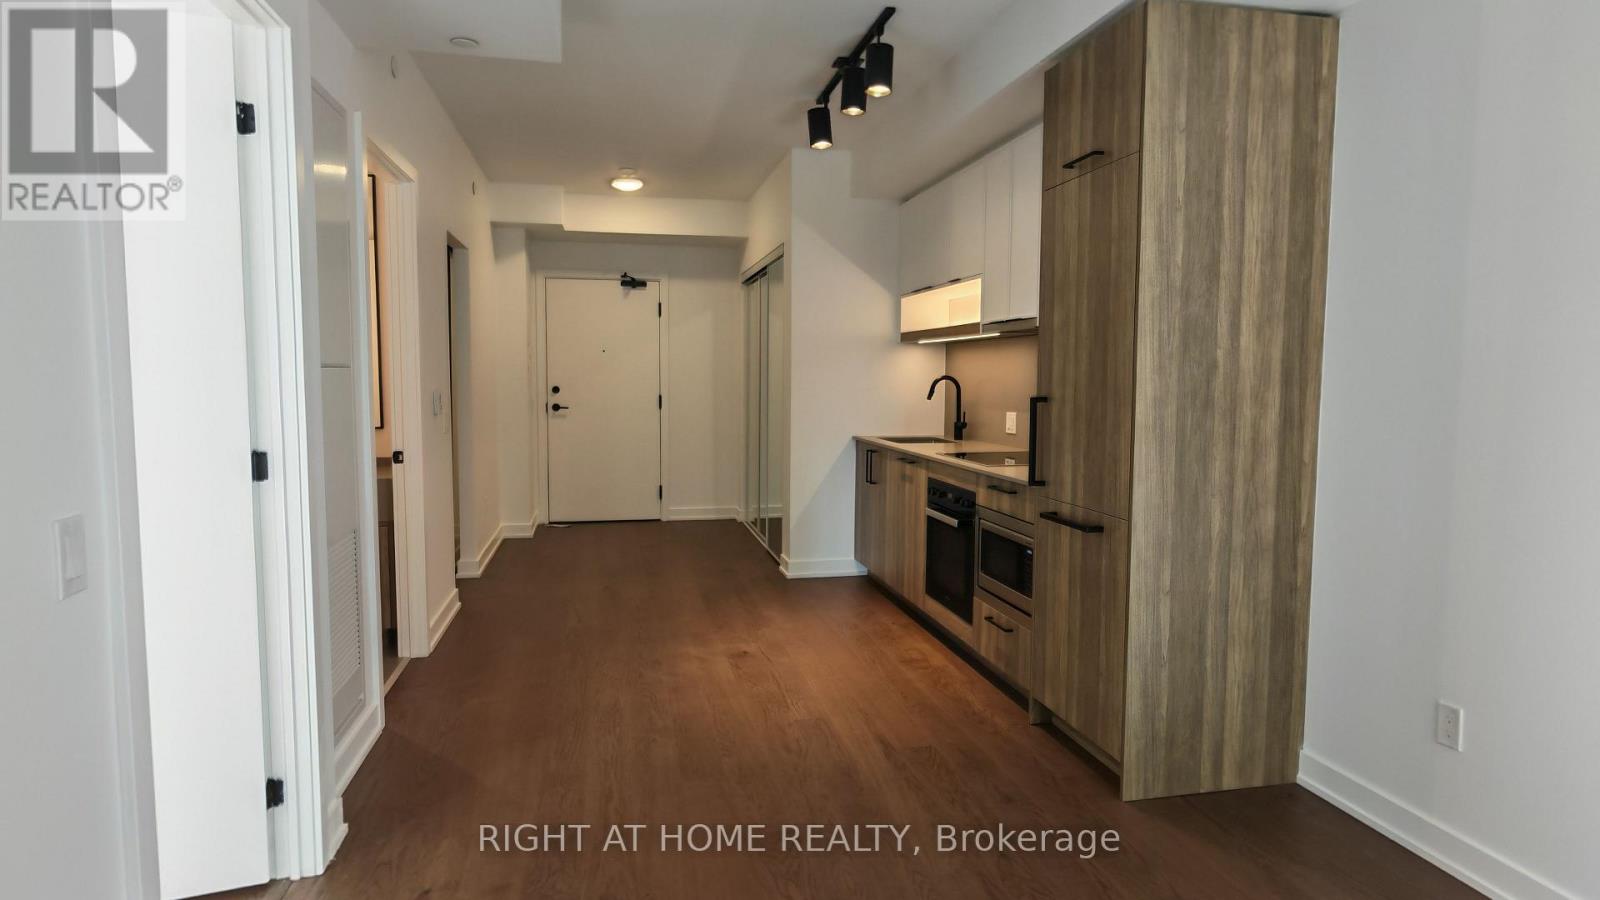
Available immediately. Experience refined urban living in this beautifully designed 1 Bedroom + Den, 2 Bathroom suite spanning approximately 578 square feet at South Forest Hill Residences. Bright, airy, and thoughtfully planned, the residence features a spacious open-concept living and dining area. Modern kitchen with integrated appliances, and sleek cabinetry, while the flexible separate den serves as an ideal home office, study, or private retreat. Perfectly positioned near Forest Hill Village and St. Clair West Subway Station, you are moments away from picturesque parks, ravine trails, top-rated cafes, dining, and daily essentials in one of Toronto's most prestigious neighborhoods. (id:49269)
1002 - 88 Cumberland Street
Toronto, Ontario
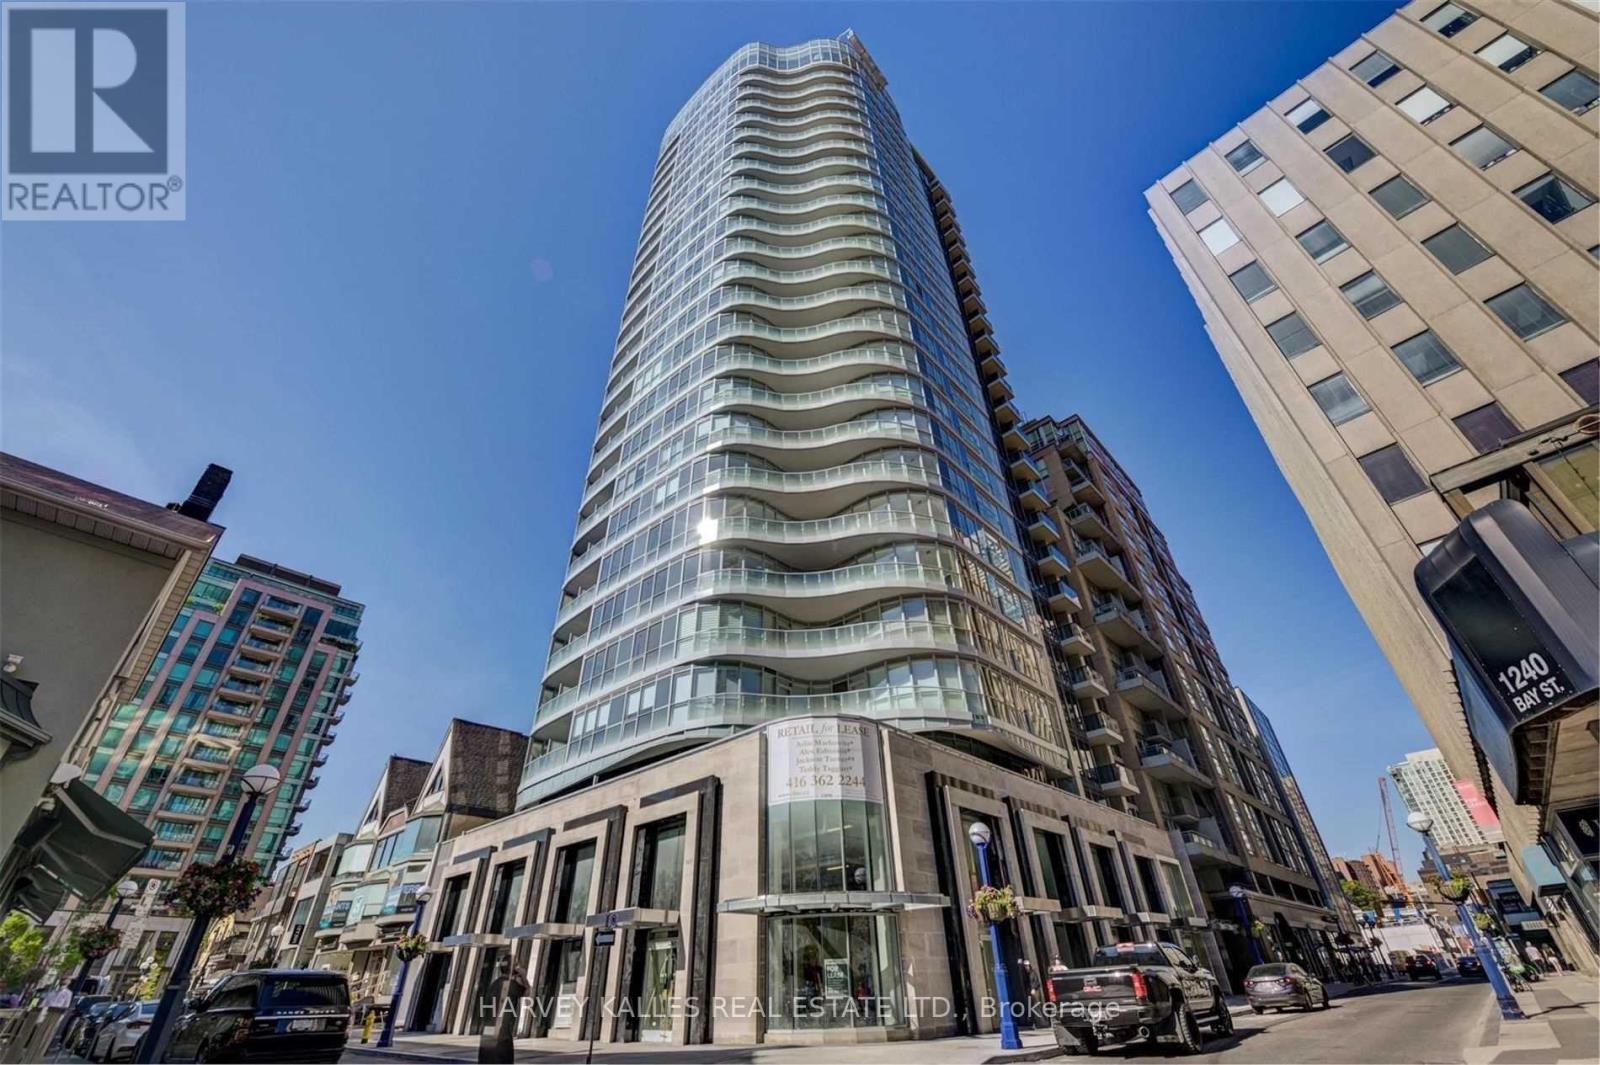
Brand New Open Concept Nearly 900Sf 2 Bed 2 Bath W/ 123Sf Curved Balcony W/ Spectacular Unobstructed Southwest View Right In The Heart Of Yorkville! Bright Kitchen W/ Custom Backsplash, Waterfall Countertops, Liebherr Fridge & B/I Bosch Dishwasher. $50K+ In Upgrades, Engineered Hardwood & Pot Lights Throughout. Master Retreat Features Dressing Area, 5-Pc Ensuite W/ Stone Counter, Double Vanity, Radiant Floor Heating & W/O To Balcony. Locker Incl. EXTRAS: Mere Steps To Public Transit Including Bay & Bloor-Yonge Subway, Mins To Downtown Core & Surrounded By All The Best Shopping & Restaurants You Could Desire. Unit Is Available Fully Furnished. Parking Available At $ (id:49269)
1809 - 77 Mutual Street
Toronto, Ontario
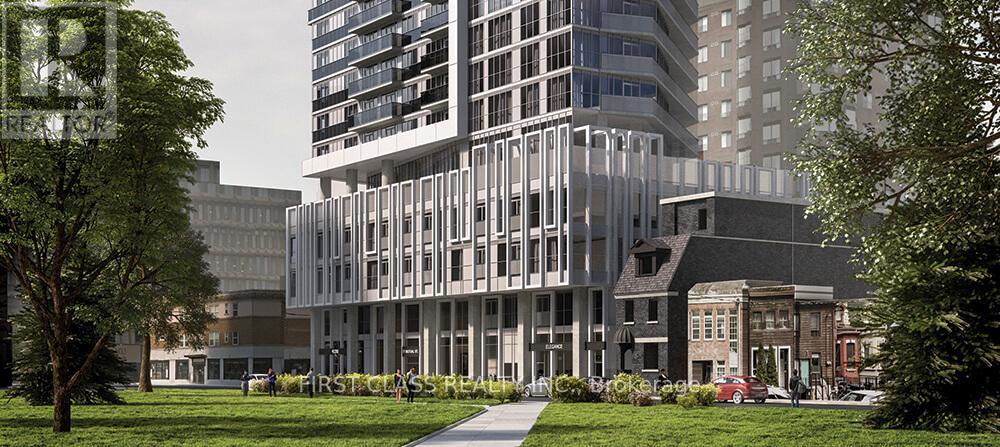
2 Bedroom Corner Suite At Max Condo By Tribute. Located In The Heart Of Downtown. Featuring 9ft Ceilings, A Functional Layout W/Floor To Ceiling Windows & Lots Of Natural Light. Bright Open Concept Living Area, Modern Kitchen W/Quality Finishes. Spacious Bedrooms & Balcony Overlooking The City. Steps To The Eaton Center, St. Michaels Hospital, TMU, Trendy Restaurants, Cafes, And Many More. **EXTRAS** Modern Amenities Include Yoga Room, Gym, Party Room, Terrace With Barbecues, 24 Hr Concierge, Etc. (id:49269)
337 Concession 5 W
Hamilton, Ontario
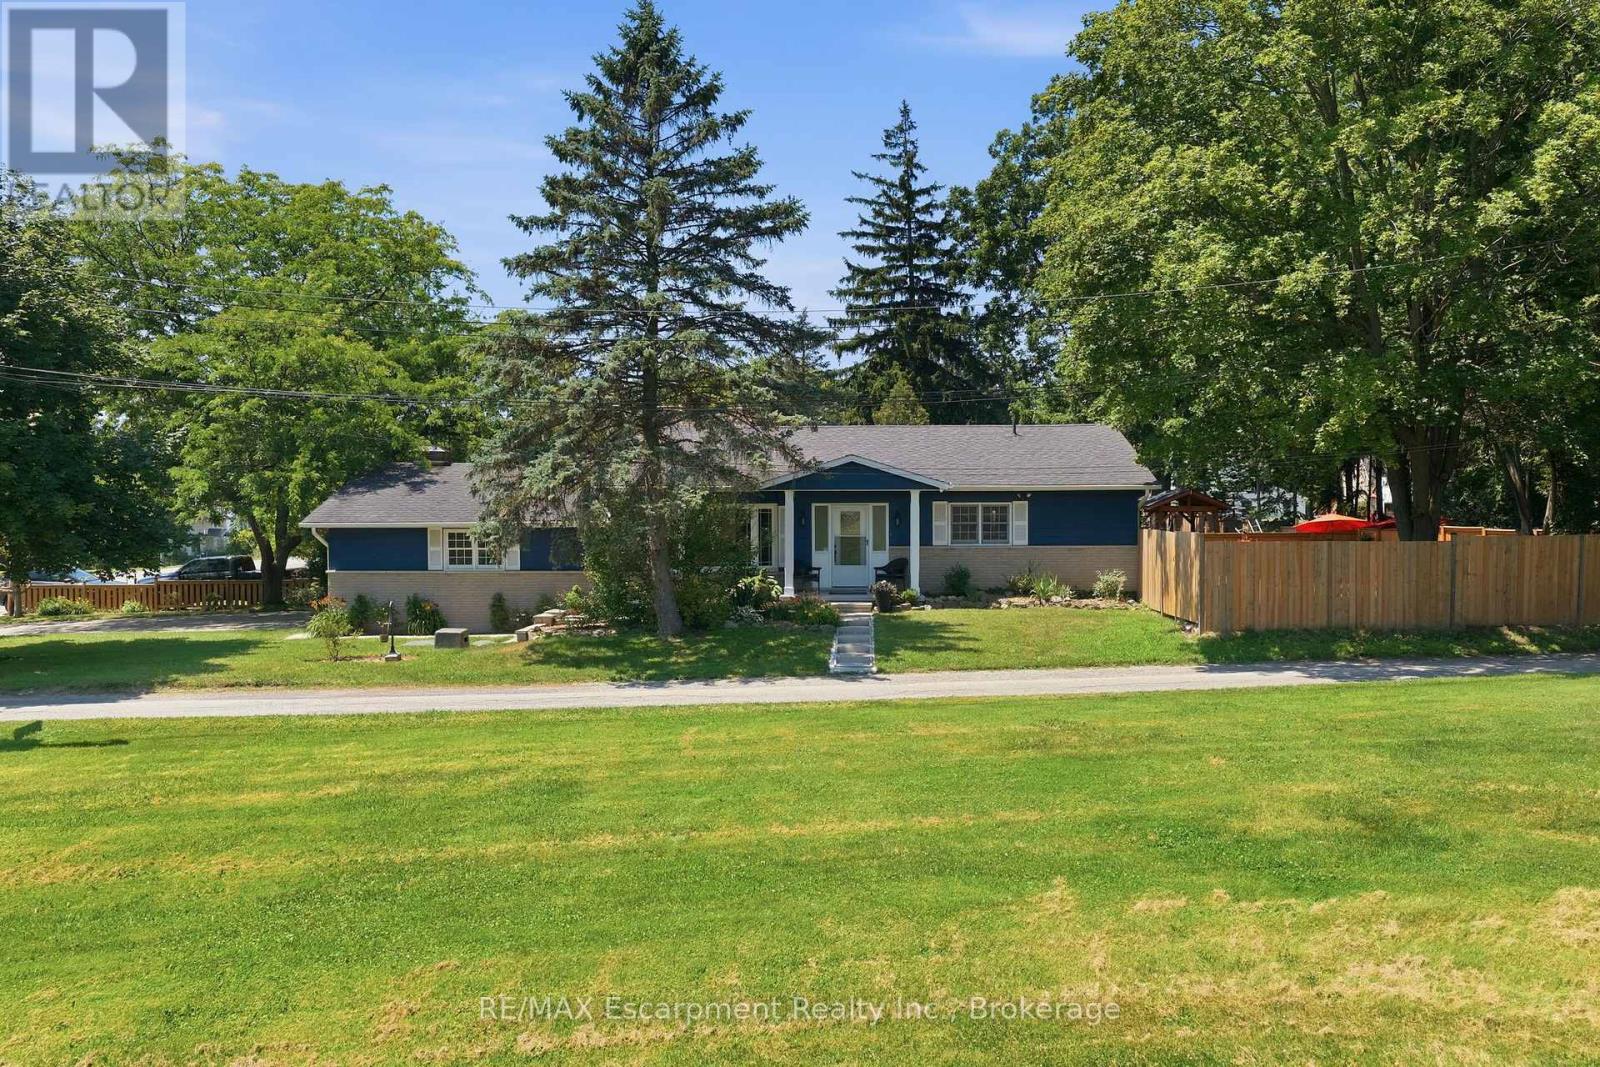
Welcome to a home designed for the way people live today. Set on a generous, fully fenced lot in the desirable community of Millgrove, this beautifully maintained bungalow offers more than 3,000 sq. ft. of finished living space with the flexibility to grow and adapt to your changing needs.At the heart of the home is a thoughtfully refreshed kitchen featuring new cabinet doors, updated hardware, a new cooktop, island sink and faucet, beautifully complemented by granite countertops, abundant cabinetry and a generous centre island. Whether preparing weeknight meals or gathering with family and friends, this inviting space is both functional and welcoming. Just a few steps down, the family room offers a warm and comfortable retreat. Filled with natural light from a skylight and large picture window, it's the kind of space where movie nights, holiday celebrations and everyday moments naturally come together.The main level offers three spacious bedrooms and a full bathroom, while the finished lower level extends the home's versatility with a fourth bedroom, second full bathroom, expansive recreation space and a separate entrance. Ideal for growing families, teenagers seeking their own space, overnight guests or multi-generational living, the lower level offers exceptional flexibility to suit a variety of lifestyles.Step outside to enjoy the fully fenced backyard, offering plenty of room for kids and pets to play, summer barbecues or simply relaxing in your own private outdoor space.Ideally located just minutes from Waterdown, Burlington, Dundas and major commuter routes, this move-in ready home offers the best of both worlds-the peace and privacy of country living with convenient access to everyday amenities. Serviced by a private well and septic system, this exceptional property combines thoughtful updates, flexible living and the lifestyle today's buyers are looking for. (id:49269)
3352 Erin Centre Boulevard
Mississauga, Ontario
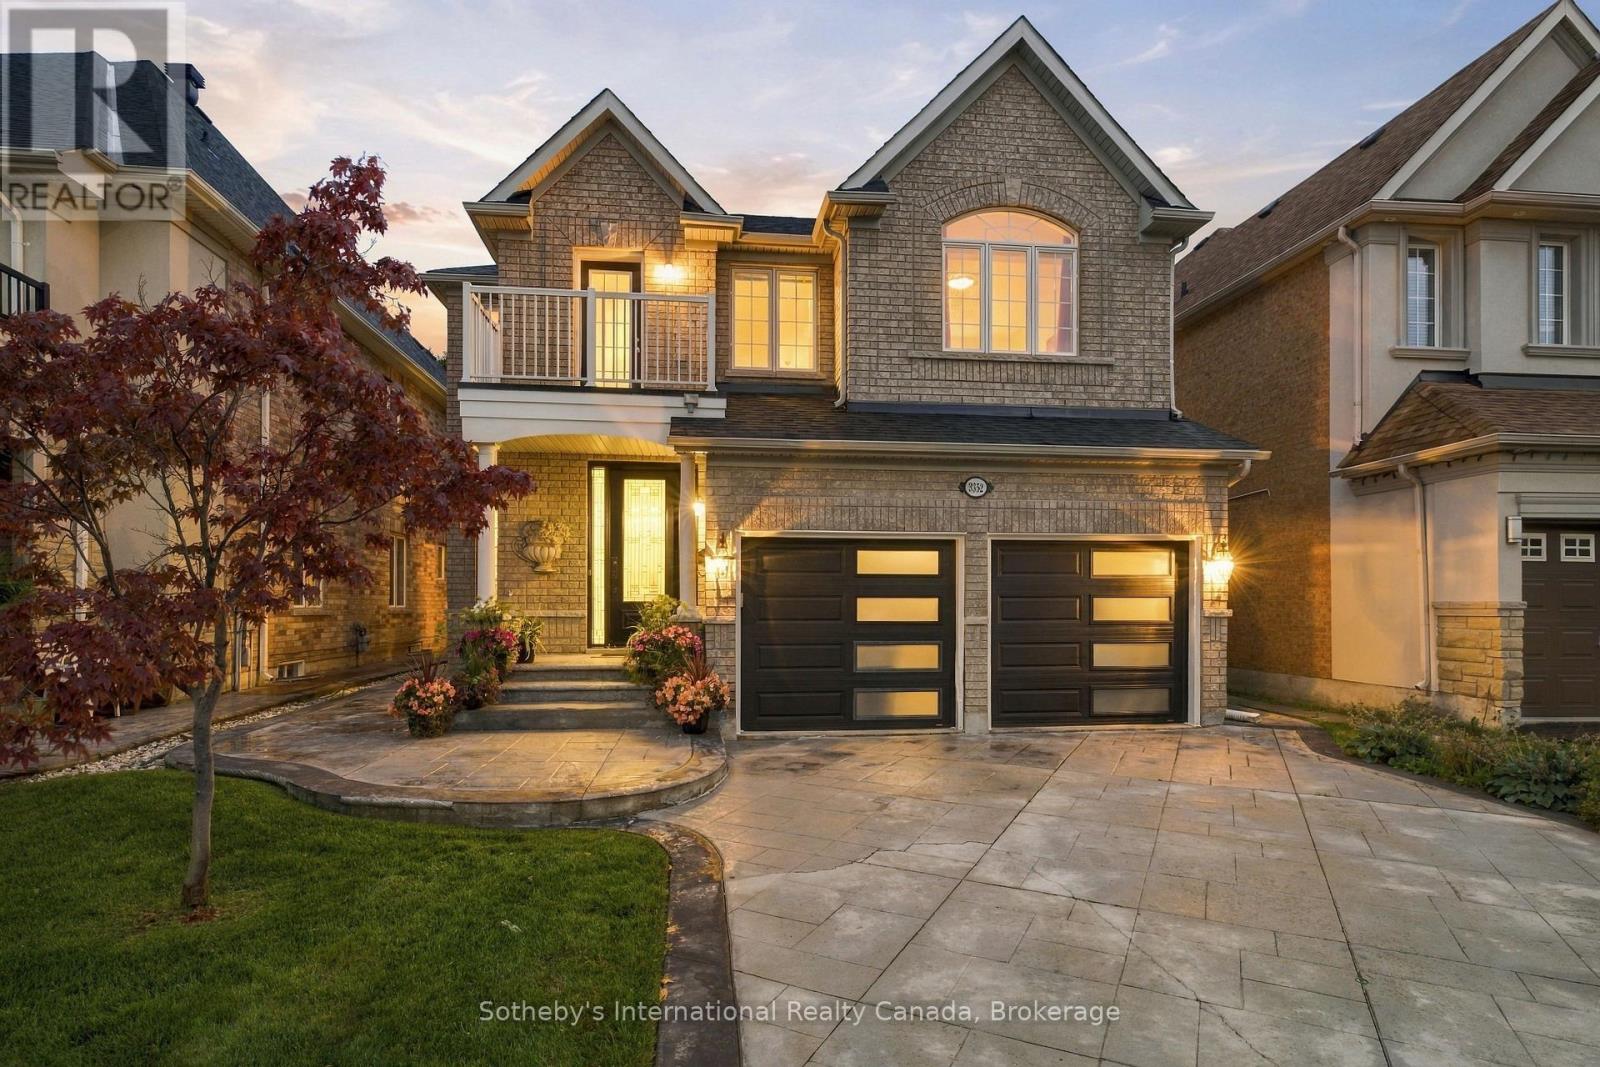
Welcome to an exceptional family home in sought-after Churchill Meadows, Offering over 4000 sqft of living space maintained on an impressive 160-ft-deep lot backing onto a protected natural reserve with no rear neighbours. Lovingly cared for by its original owner, this spacious residence offers an ideal combination of privacy, comfort and versatility for today's family. The main level features elegant living and dining areas with coffered ceilings, a bright family room with gas fireplace and expansive windows overlooking the private backyard, and a well-appointed kitchen with granite countertops, custom cabinetry, stainless steel appliances and a generous breakfast area with walkout to the deck. A separate den provides an ideal home office or study, while the main-floor laundry offers convenient interior access to the garage. Upstairs, the generous primary suite features a coffered ceiling, walk-in closet and 5-piece ensuite. Three additional bedrooms are complemented by ensuite/jack with bath access, while a bright bonus nook with balcony access offers wonderful flexibility as a reading lounge, kids work/creative space or a second home office. The finished lower level includes a 3-piece bathroom, abundant storage and plenty of space to customize for recreation, fitness, media/movie theatre or extended family needs. Beautifully landscaped front and rear grounds complete this inviting property, with the deep backyard and peaceful natural backdrop creating a rare sense of space and privacy. Auto Sprinkler System and Central Vacuum, makes maintenance easier. Ideally located minutes from Churchill Meadows Community Centre, Mattamy Sports Park, Erin Mills Town Centre, Credit Valley Hospital, schools, parks, GO Transit and Highways 403 & 407. A distinctive Churchill Meadows home offering the space, setting and privacy that are increasingly difficult to find. (id:49269)
123 - 4750 Yonge Street
Toronto, Ontario
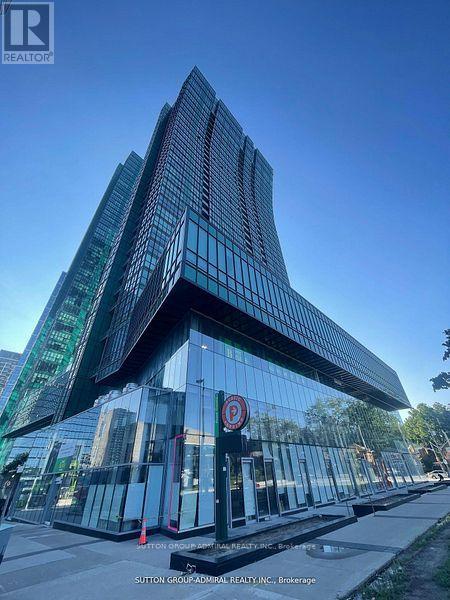
Good Exposure! Windows of this unit Facing Street. Sheppard/Yonge Emerald Park Indoor Shopping Mall With Supermarket, LCBO On 2nd Floor. Over 60 Office Units On 3rd Floor, 700 Luxury Residents Units Over 4th Floor In Two Towers, Near Hwy 401, Building Has Direct Excess To Sheppard Subway Station. lots Of Underground Visitor Parking. Property is for Sale too. (id:49269)

1203 - 133 Wynford Drive
Toronto, Ontario
**LUXURY GREENPARK BUILT 2 BEDROOM PLUS DEN*** 1028 SQ FT ***PLUS BALCONY,2 FULL BATHS,9' CEILINGS,PARKING AND LOCKER,OPEN CONCEPT,GRANITE,LAMINATE,BALCONY,FACING SOUTH WEST WITH THE VIEW OF THE AGAKHAN MUSEUM/PARK/CITY SKYLINE,24 HRS CONCIERGE,UNDERGROUND VISITORS PARKING LOUNGE,GYM,PARTY RM,CLOSE TO THE NEW LRT,TTC.SHOPPING AND MORE,PRICED FOR QUICK SALE,DON'T MISS THIS DEAL,PROPERTY IS NOW VACANT ,UNIT IS FRESHLY PAINTED AND CLEANED. (id:49269)
44 Cumming Street
St. Catharines, Ontario
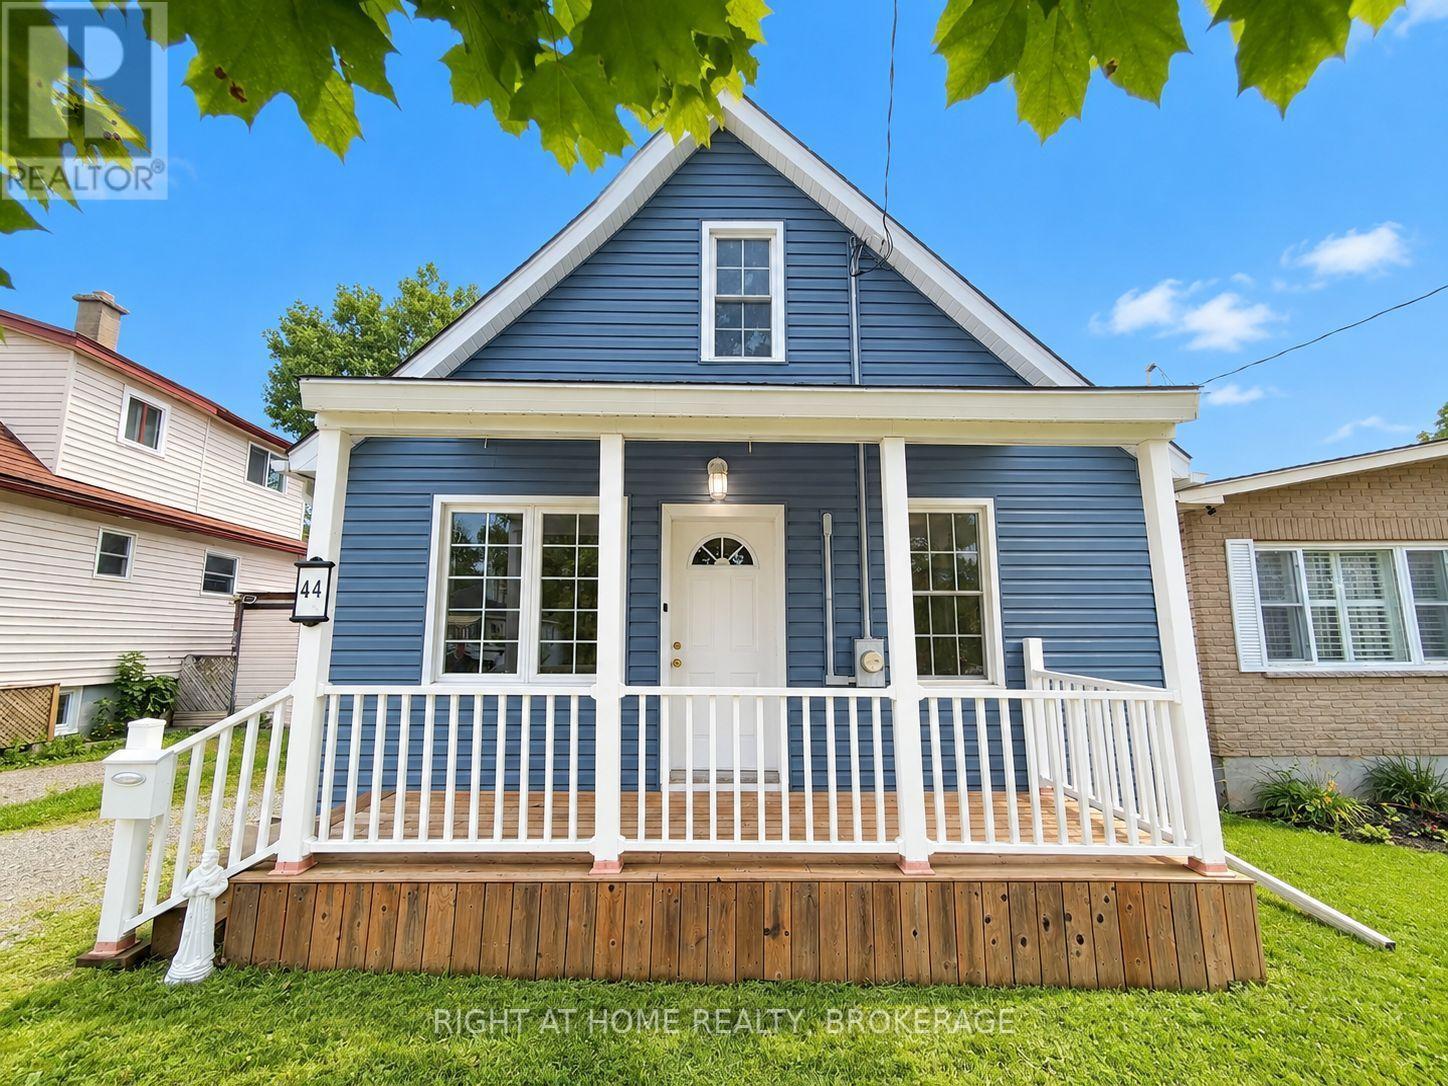
Adorable & Bright 1 Owner family home. This freshly painted home has a main floor bedroom and laundry, Updated bathroom and Newer shaker style kitchen cabinets with pantry and stainless steel appliances. On the second floor there is 2 generous sized bedrooms, both with large closets. There is a large space at the top of the stairs complete with a large window, perfect for a desk, There is even one more 2pc bathroom! About 10 years ago, the windows, siding, eavestroughs, and front porch were re-done, along with the roof. The Furnace and central air conditioning 2022 , washer and dryer are from 2023. The back yard is almost completely fenced in, with a garden shed and a extra long garage, Out there is also the most perfect tree to relax under. Perfect home for those trying to get out of renting. With 10% down at 5% ONLY $2045 A MONTH! CHEAPER THAN RENT! Close to schools, parks, shopping and on bus route to Brock University (id:49269)
311 Main Street
St. Catharines, Ontario
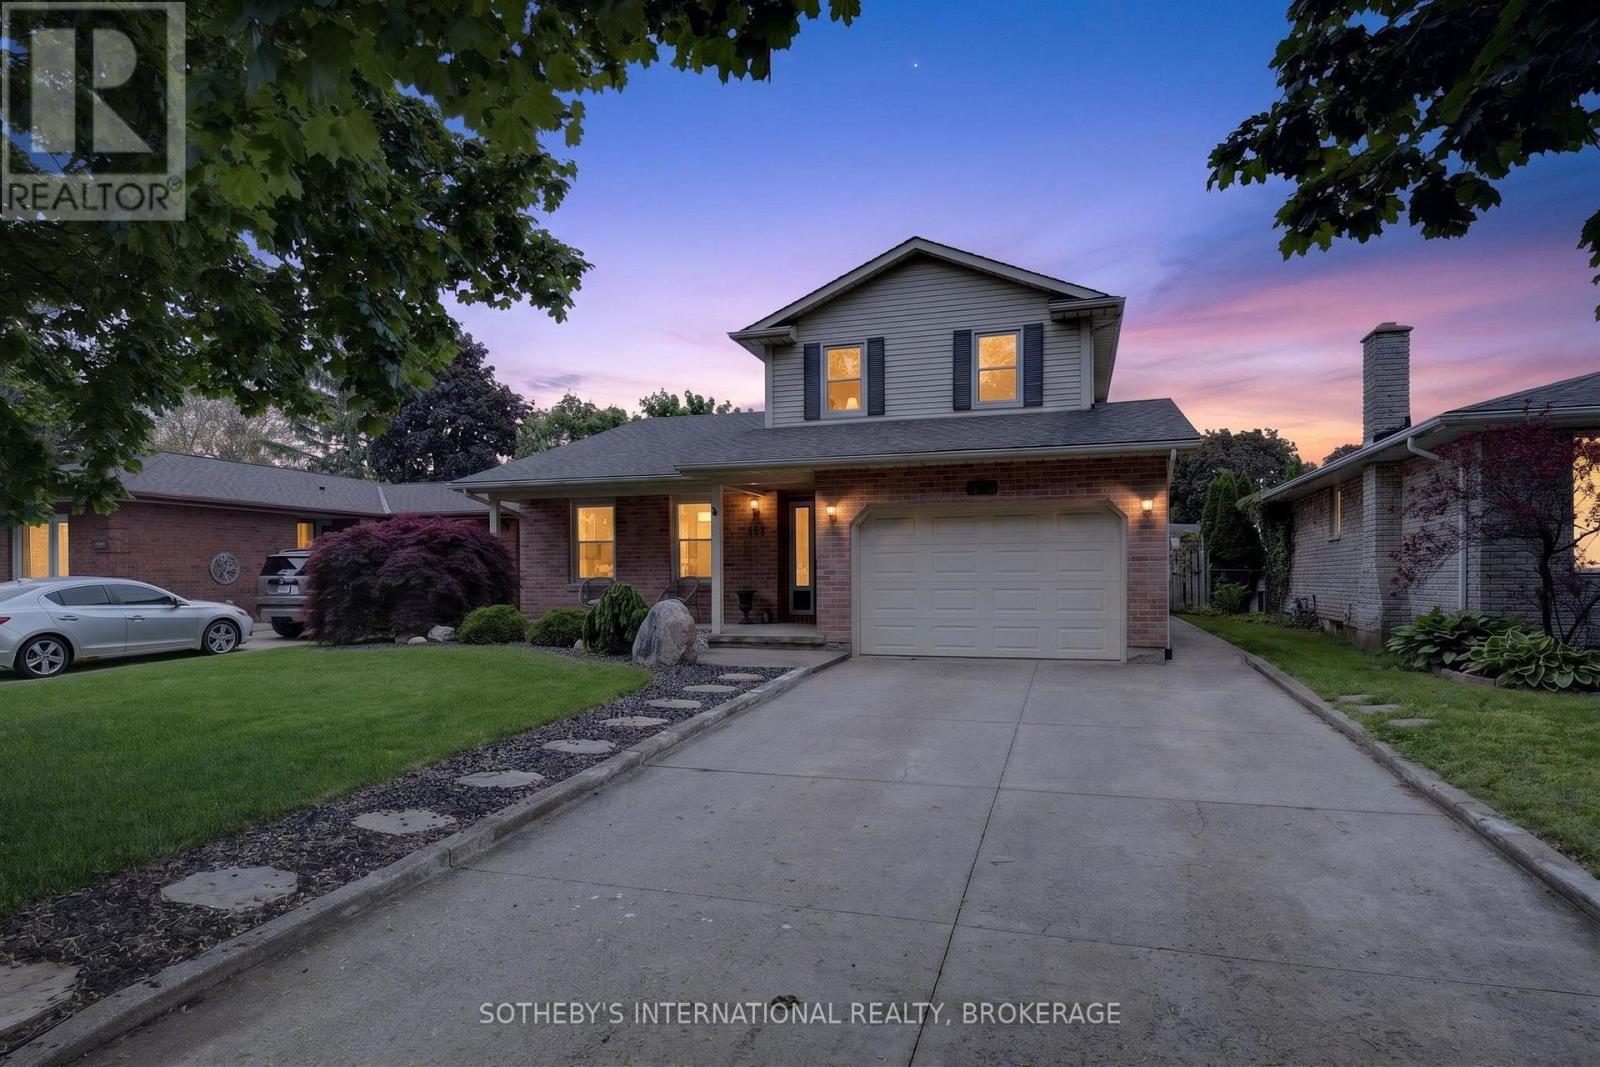
Perfectly positioned within walking distance to two highly rated elementary schools, this appealing home offers an exceptional lifestyle surrounded by waterfront beauty and everyday convenience. Pride of ownership is evident in the attractive curb appeal and welcoming outdoor spaces which have been designed for gathering with family and friends around the pool. The interior offers a thoughtful layout with over 2,170 square feet of total living space. Enjoy oversized bedrooms, updated bathrooms, both a family and recreation room along with a bright, eat-in kitchen and separate dining area. Stroll the beach and marina at Lakeside Park. Dine and shop at the vibrant Main and Lock intersection. Take part in numerous neighbourhood events including world-class rowing, supper and Christmas markets along with live music performances. The charming historic carousel (still just five cents a ride), scenic parks and waterfront trails complete the picture. This home offers the warmth of a true community and a lifestyle that is uniquely Port Dalhousie. (id:49269)
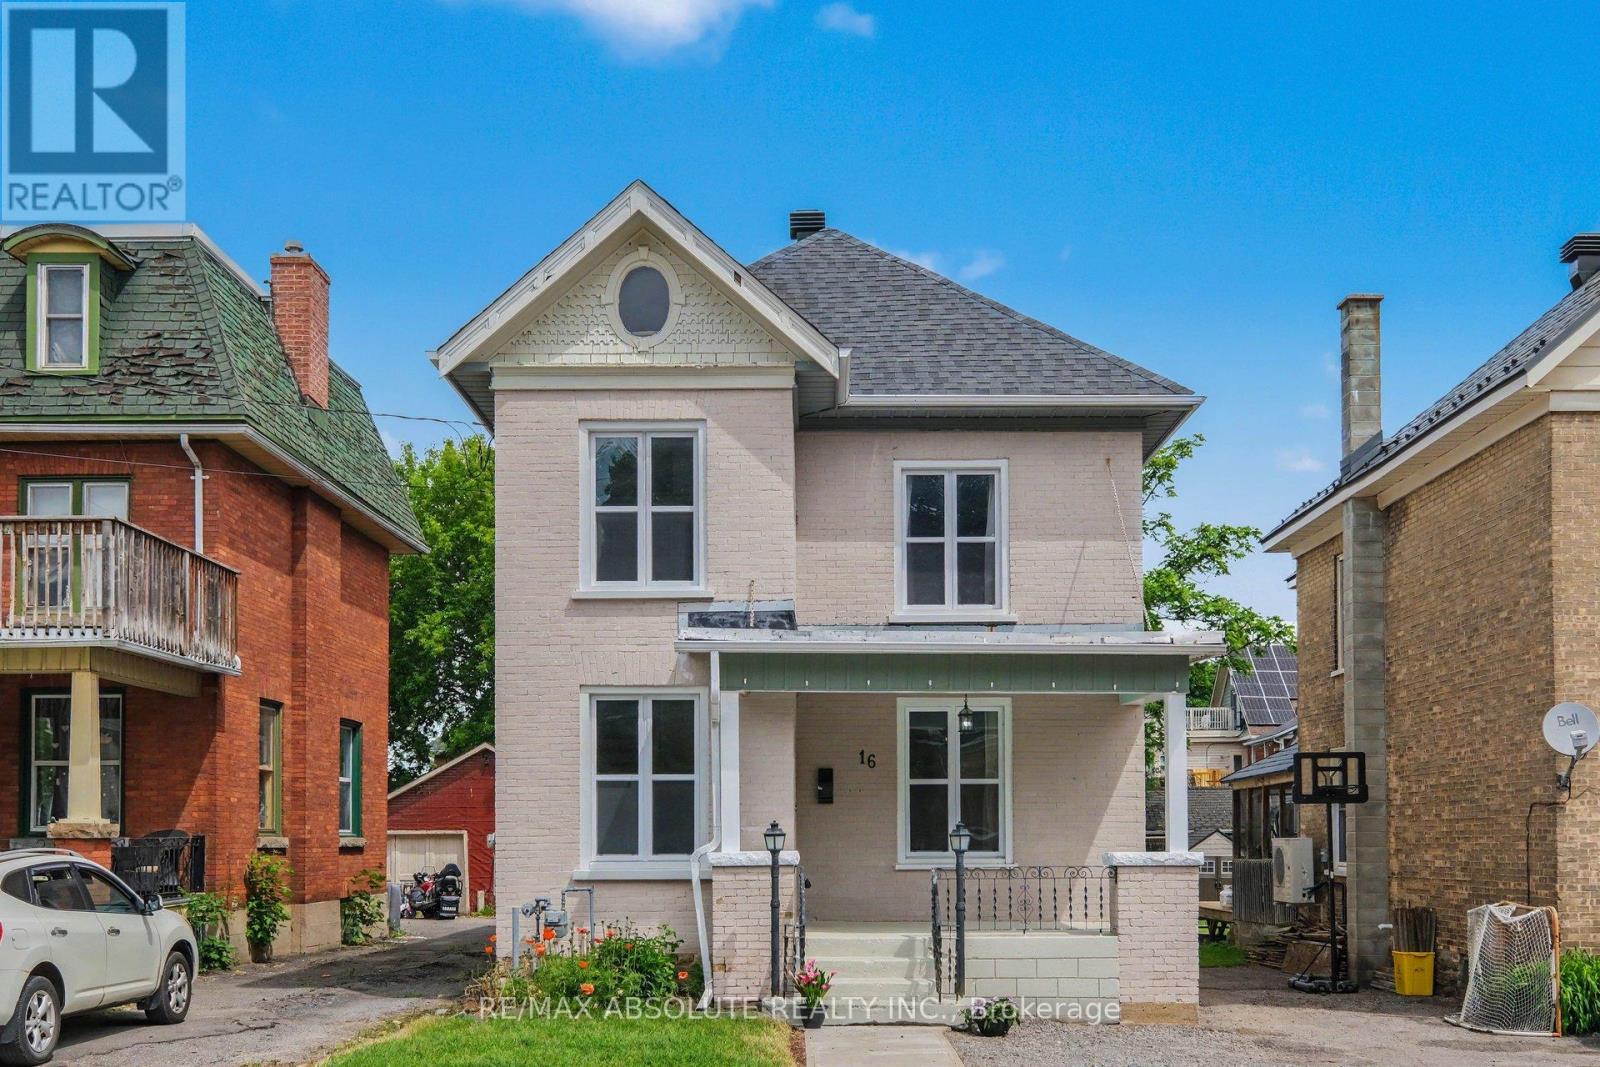
16 Glen Avenue
Smiths Falls, Ontario
Step into the charm and character of this beautiful vintage home in the heart of Smiths Falls. From the moment you enter the welcoming foyer, complete with elegant wainscoting and a functional cubby area, you'll feel right at home. The inviting entrance flows seamlessly into the bright, open-concept main floor, featuring a spacious living room, a dining area with a cozy sitting or reading nook, a large kitchen perfect for gathering with family and friends, and a powder room for convenience. A convenient side entrance with additional cubby storage leads to the basement laundry area. At the same time, the rear of the home opens into an expansive family room highlighted by built-in shelving and cabinetry, the perfect space for movie nights, entertaining, or relaxing after a long day. Upstairs, a wide hallway leads to three bedrooms and one bathroom. A fourth room offers unique built-in storage and a vanity area, creating endless possibilities for a dressing room, office, 4th bedroom, or more. Large windows throughout the home fill every room with warm natural light, while the bright neutral palette blends modern touches with whimsical vintage charm. A separate staircase leads to the spacious attic, offering incredible future potential for a loft-style fourth bedroom, home office, playroom, studio, or whatever your imagination can envision. Located within walking distance to downtown Smiths Falls, close to many local amenities, this move-in-ready home is perfectly situated for convenience and lifestyle. A truly special property waiting for its next owners to create lasting memories. (id:49269)

203 - 210 Janka Private
Ottawa, Ontario
Welcome to 210 Janka Private! Unit 203 offers so much more than just a beautiful place to call home, it offers an elevated, low maintenance condo lifestyle in one of Stittsville's desirable and growing communities. Thoughtfully designed with comfort and convenience in mind, this bright and spacious residence features an inviting open concept layout filled with natural light creates an effortless flow for both everyday living and entertaining. The generously sized primary bedroom provides a relaxing private retreat, complete with its own ensuite bathroom and walk-in closet. Insuite laundry and ample storage add even more ease and functionality to this beautifully appointed home. Enjoy the convenience of heated underground parking, complete with a private storage locker located directly behind your parking space. Outside experience a lifestyle designed for those who want more time to enjoy the things they love. With low maintenance condo living, you can leave the exterior upkeep behind and spend your days exploring the nearby Trans Canada Trail, enjoying the surrounding walking and cycling paths, or taking advantage of the fantastic recreation, dining, shopping and everyday amenities just minutes from your door. Adding to the appeal is the brand new Blackstone Lounge right next door, bringing a stylish new destination for dining and socializing practically at your doorstep. Cardel Recreation Complex, local restaurants, grocery stores, schools, the library and an ever growing selection of amenities are also within easy reach, offering the perfect balance of peaceful residential living and urban convenience. Whether you're a professional, first-time buyer, or simply looking for a more carefree way of living, Unit 203 at 210 Janka Private delivers an exceptional combination of style, comfort, location and convenience. (id:49269)

106 Lavatera Street
Ottawa, Ontario
** OPEN HOUSE ALERT SUNDAY SEPTEMBER 27th ** This end unit is Tartan's Ambrosia Model with 2172 square feet of living space! This beautifully upgraded home offers style, space and natural light throughout. The upgraded chef's kitchen features premium finishes, ample cabinetry and a walk-in pantry with over 42 SQ feet of storage. The kitchen features a breakfast bar and is open to a bright, sun-filled living area. A wood staircase located just off the kitchen adds warmth and character as it leads to the upper level. Upstairs, you'll find a massive primary suite with his-and-hers closets and a spacious ensuite. Two additional bedrooms, a family bathroom and the convenience of an upstairs laundry room complete the second level.The finished basement offers a welcoming family room with a gas-insert fireplace, 2 massive windows making the space feel as though it's above grade and plenty of space to play, laugh and live. It also includes rough-ins for a future bathroom, providing excellent potential for further customization. Ample storage throughout adds to the functionality of this exceptional end-unit home. The back yard features a unistone patio and PVC fencing on either side. Enjoy the ultimate in convenience with **Findlay Creek's amenities right at your doorstep**! Steps from the Findlay Creek Dog Park and tennis courts, and surrounded by excellent schools including St-Véronique and Vimy Ridge Public School. Shopping, dining and everyday essentials are just around the corner, with FreshCo, Canadian Tire, Shoppers Drug Mart, Tim Hortons, McDonald's, Crust & Crate Pizza and Starbucks all close by. A fantastic location for families and an active lifestyle. Don't miss you opportunity to live in a show quality home! (id:49269)