
7 Lyndsey Lane
Mckellar, Ontario
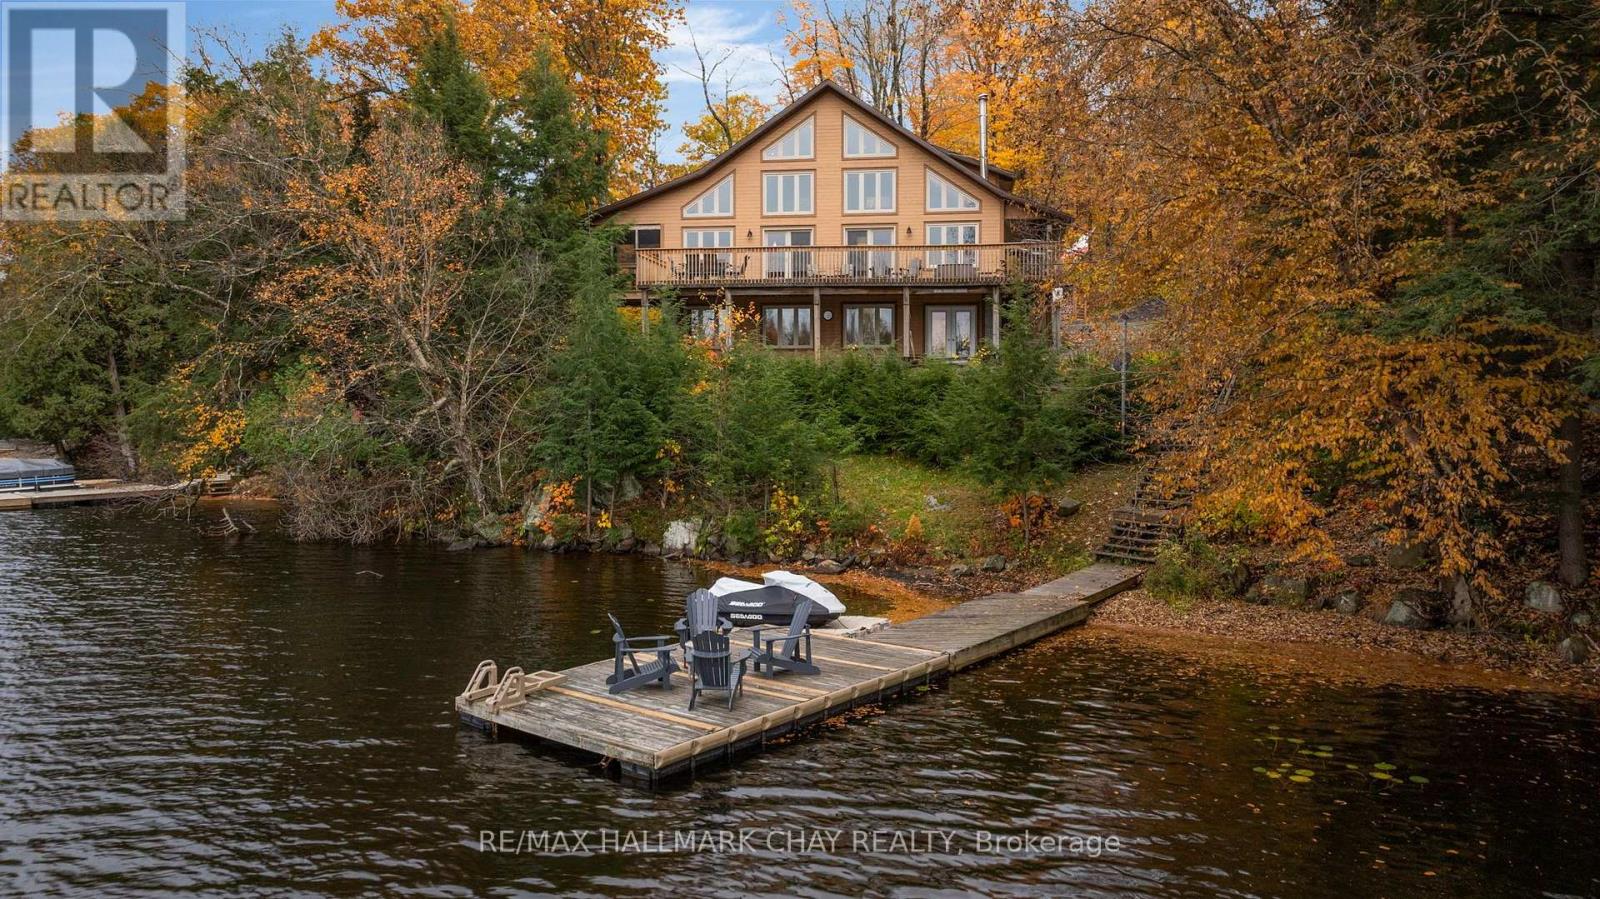
Experience the ultimate waterfront lifestyle on sought-after Lake Manitouwabing. This custom timber frame two storey detached home is perfectly positioned on a premium 1-acre lot with 159 feet of private shoreline, offering breathtaking lake views and exceptional four-season recreation. Featuring 3+1 bedrooms and 2+1 baths, the home showcases warm natural finishes throughout, including hardwood floors, soaring 22-foot vaulted ceilings, exposed timber beams, and a stunning floor-to-ceiling stone wood-burning fireplace. The open-concept main living area is designed for entertaining, with massive lakeside windows, walk outs to the expansive 46' x 12' deck, and a gorgeous custom kitchen featuring maple cabinetry and an oversized quartz island. A three-season screened porch provides a unique treehouse-like retreat, perfect for enjoying the outdoors in comfort. Two bedrooms, laundry and full bath complete the main level. The private upper-level primary suite overlooks both the lake and surrounding forest and features a walk-in closet and spa-inspired 5-piece ensuite. The fully finished walkout lower level continues the spectacular views while offering a fourth bedroom, third bathroom, additional living space, and abundant storage. Enjoy boating, swimming, fishing, hiking, cycling, ATV and snowmobile trails right from your doorstep. Located just 25 minutes from Parry Sound, this exceptional waterfront property offers the perfect blend of luxury, privacy, and year-round adventure in one of the area's most desirable recreational destinations. Family and friends will love gathering here to create unforgettable memories on the water. (id:49269)
115 Uplands Drive
Kitchener, Ontario
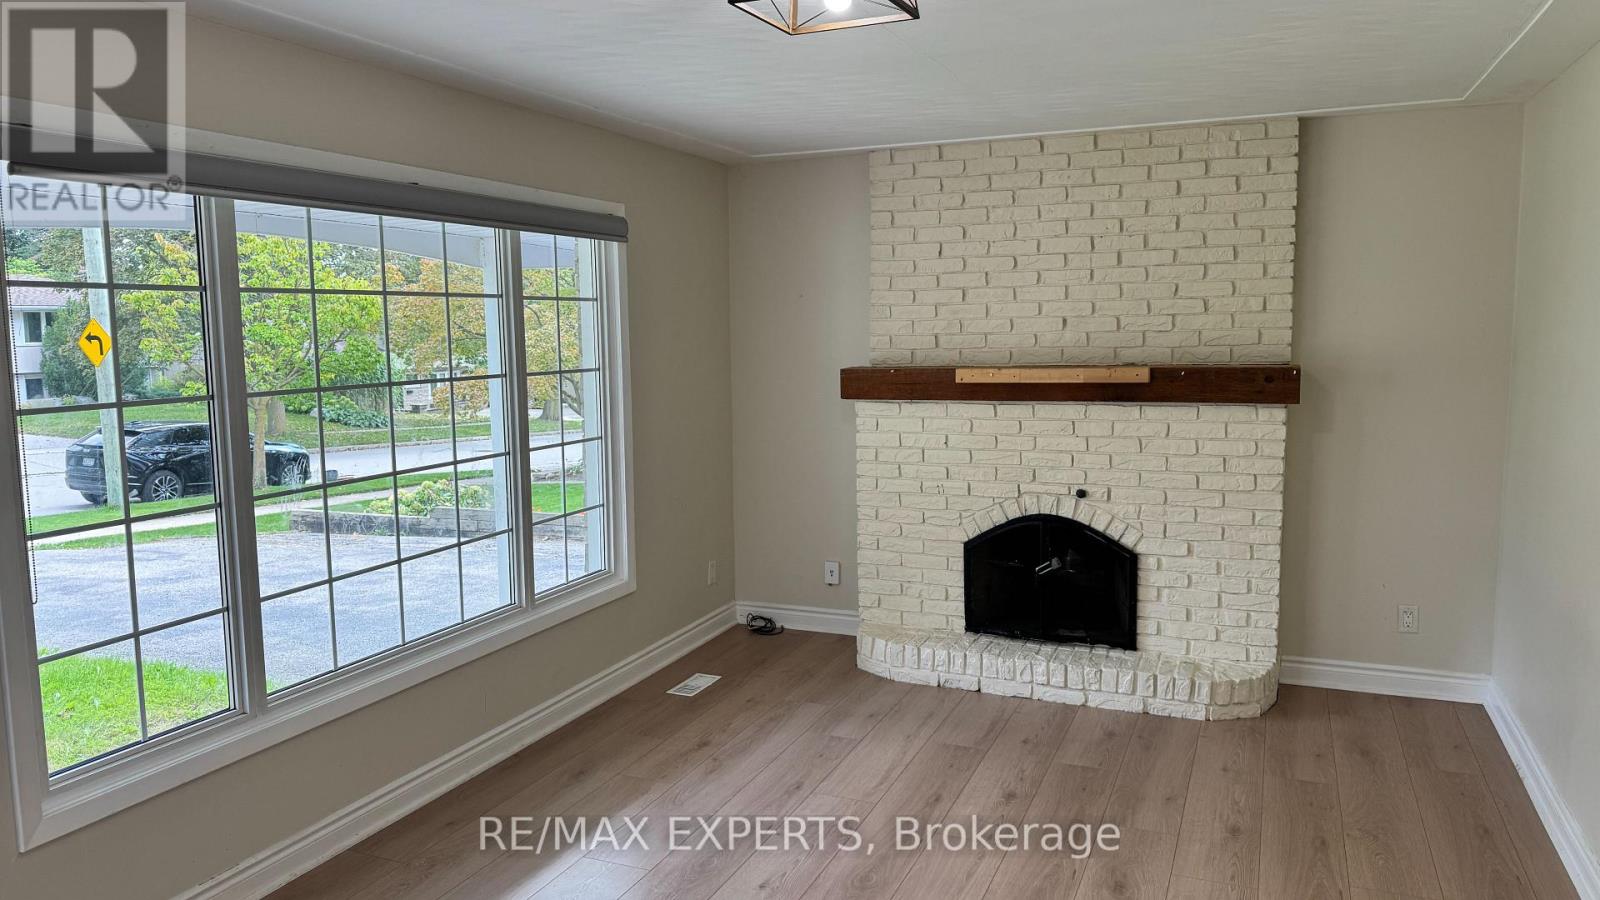
Welcome home to 115 Uplands Dr. This home is located in the desirable and premium neighborhood. Fully renovated kitchen with new tile flooring. The property has a composite deck, glass railing and a chain link fence. The property is located close to the highway, shopping centre and Waterloo University. (id:49269)
310 Algoma Street N
Thunder Bay, Ontario
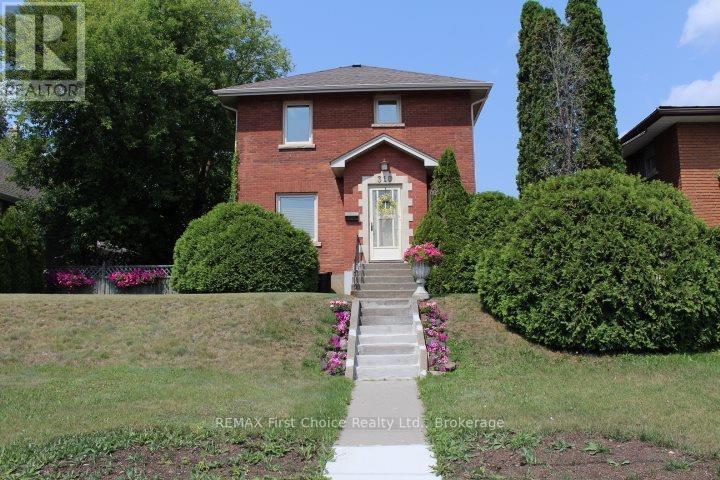
New Listing. Beautiful Character Home with Original Millwork, 4 Bedrooms, 2 Baths, High Ceilings. Lots of Updates Boiler 2025, Basement Windows 2026. All Knob and Tube Wiring Removed. Custom Kitchen with All Black Appliances, Hardwood Floors, Large Landscaped Lot, Off street Parking with 4 Spots. 2 Storey All Brick Family Home Close to Boulevard Lake. (id:49269)
572 Mallard Circle
Selwyn, Ontario
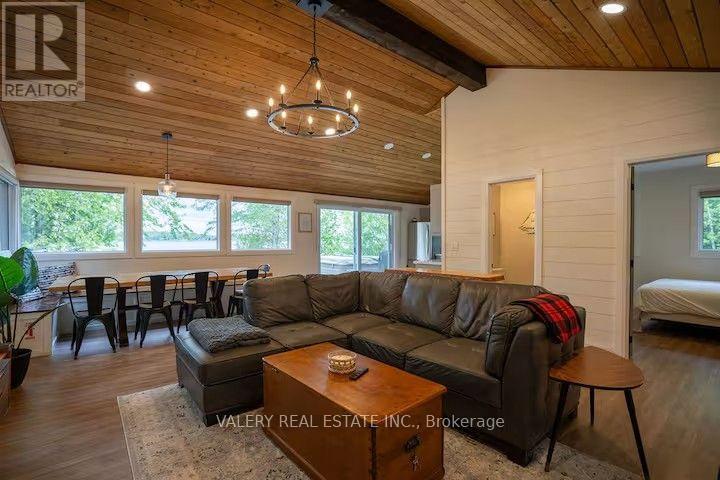
Waterfront full-house lease in Selwyn/Ennismore! 572 Mallard Circ offers 3 bedrooms, 2 bathrooms, an open-concept layout, appliances included, laundry on-site, 8 parking spaces, and exceptional outdoor lifestyle features including a hot tub, private sauna, firepit, dock access, kayaks, and stand-up paddleboards. Peaceful Kawartha Lakes setting with comfortable indoor/outdoor living. Available November 1, 2026, for a 12-month lease. Furnished. Utilities extra. No smoking. A rare opportunity to enjoy year-round waterfront living. (id:49269)
142 King Street E
Caledon, Ontario
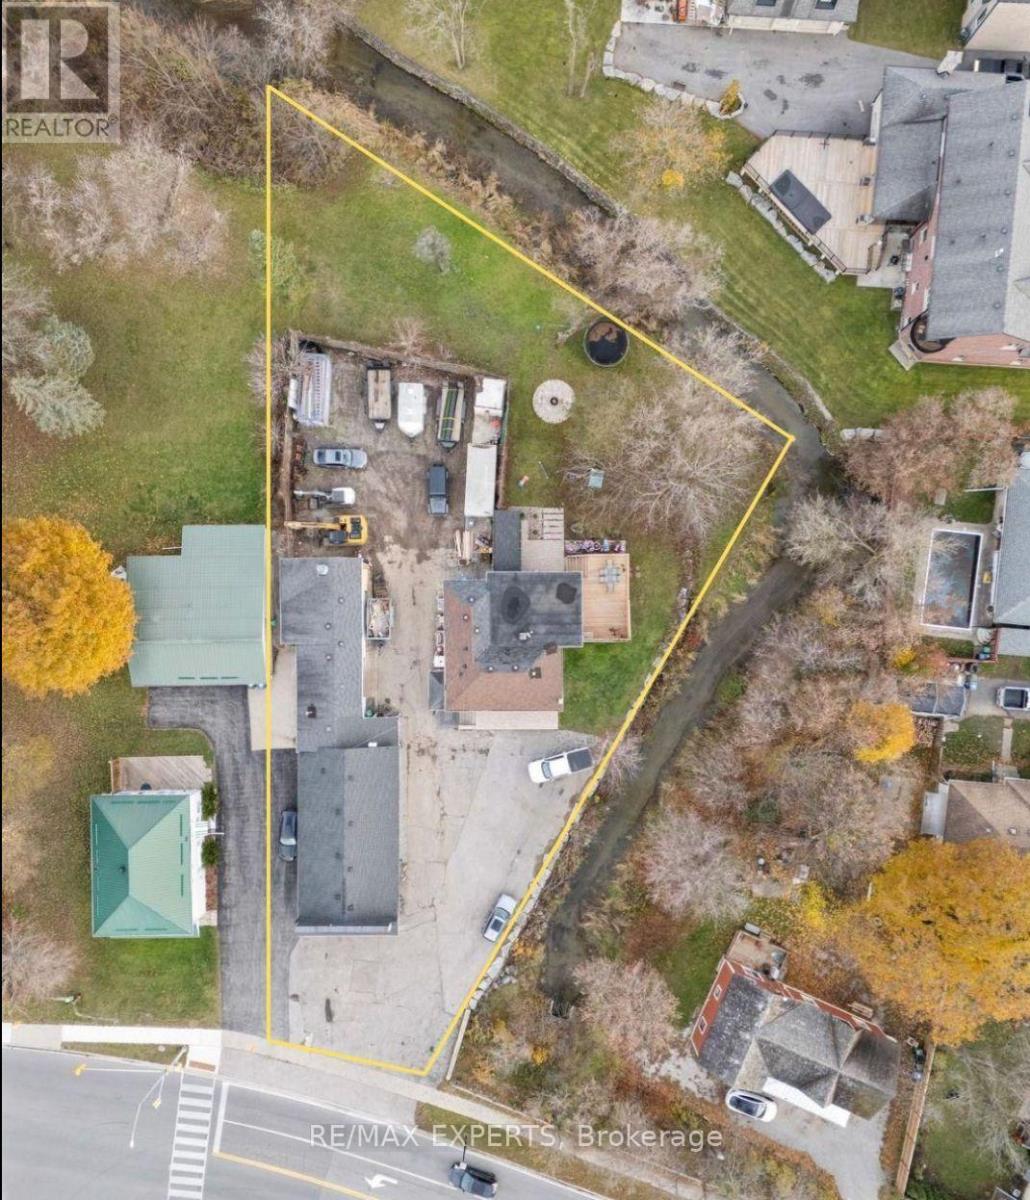
Completely Renovated 2+2 Bedroom, 4 Bathroom Riverfront Bungalow with Dual Basement Apartments! Welcome to this fully renovated detached bungalow nestled on a massive riverfront lot, offering the ultimate combination of residential comfort, income potential, and business opportunity. This exceptional property features two self-contained basement apartments, each with its own separate entrance and private laundry, making it ideal for multi-generational living or strong rental income.The main level offers 2 spacious bedrooms and 2 modern bathrooms, showcasing high-end finishes and a functional open layout that's perfect for everyday living. The two lower-level apartments each feature 1 bedroom, 1 bathroom, and a full kitchen, providing independent living spaces for tenants or extended family.Outdoors, you'll find an impressive detached 7-car heated garage/workshop, complete with a professional paint booth - perfect for automotive use, trades, or creative business ventures. The expansive driveway fits up to 20 vehicles, while the wide frontage allows for maximum signage and exposure for entrepreneurs looking to operate from home. Located just 2 minutes from Bolton's city centre and within walking distance to the Royal Courtyard Shopping Centre at Queen & King, you'll enjoy easy access to shops, restaurants, and amenities. With Highway 427 only 15 minutes away, convenience and connectivity are unmatched. A rare, fully upgraded property offering versatility, income potential, and riverfront serenity - all in one incredible package! (id:49269)
142 King Street E
Caledon, Ontario
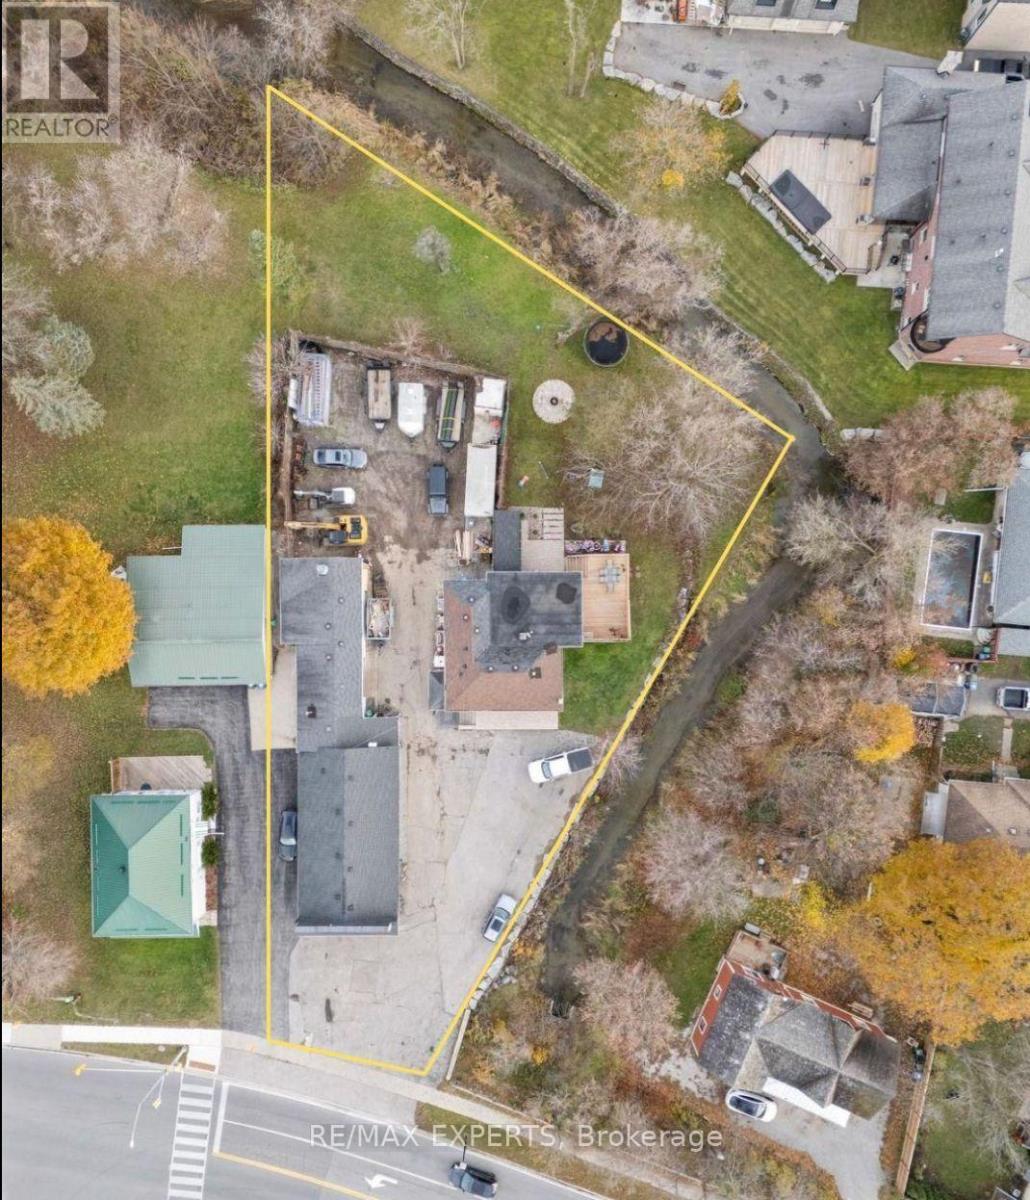
Completely Renovated 2+2 Bedroom, 4 Bathroom Riverfront Bungalow with Dual Basement Apartments!Welcome to this fully renovated detached bungalow nestled on a massive riverfront lot, offering the ultimate combination of residential comfort, income potential, and business opportunity. This exceptional property features two self-contained basement apartments, each with its own separate entrance and private laundry, making it ideal for multi-generational living or strong rental income.The main level offers 2 spacious bedrooms and 2 modern bathrooms, showcasing high-end finishes and a functional open layout that's perfect for everyday living. The two lower-level apartments each feature 1 bedroom, 1 bathroom, and a full kitchen, providing independent living spaces for tenants or extended family.Outdoors, you'll find an impressive detached 7-car heated garage/workshop, complete with a professional paint booth - perfect for automotive use, trades, or creative business ventures. The expansive driveway fits up to 20 vehicles, while the wide frontage allows for maximum signage and exposure for entrepreneurs looking to operate from home.Located just 2 minutes from Bolton's city centre and within walking distance to the Royal Courtyard Shopping Centre at Queen & King, you'll enjoy easy access to shops, restaurants, and amenities. With Highway 427 only 15 minutes away, convenience and connectivity are unmatched. A rare, fully upgraded property offering versatility, income potential, and riverfront serenity - all in one incredible package! (id:49269)
7412 - 448 Burnhamthorpe Road W
Mississauga, Ontario
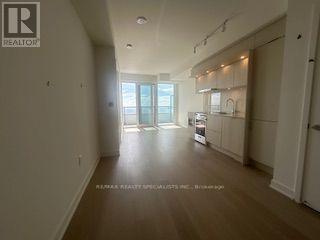
NEWCOMERS/WORK PERMIT TENANTS/STUDENTS ARE Welcome to prestigious M City 3! Luxurious Brand New Building! Bright & Spacious High Level Two Bedroom Unit with High Demand Mississauga's City Center. Enjoy Panoramic View Of Lake Ontario And City Skyline From Large Balcony. Open Concept Kitchen Features Laminate Flooring, Quartz Counter Top, Built-in Stainless Steel Appliances Dining/Living Room With W/O To Large Balcony! 9" Ceiling, 2 Bedrooms+2 Full Washrooms. Primary Bedroom Features 4 Pcs Ensuite Bath And Closet. 24 Hr Concierge, Gym, Party Room, Pool, Walking Distant To Square One, Bus Stations, Ymca, Theaters And Restaurants. Close To U Of T Mississauga. Students Welcome! (id:49269)
70 Peelton Heights
Brampton, Ontario
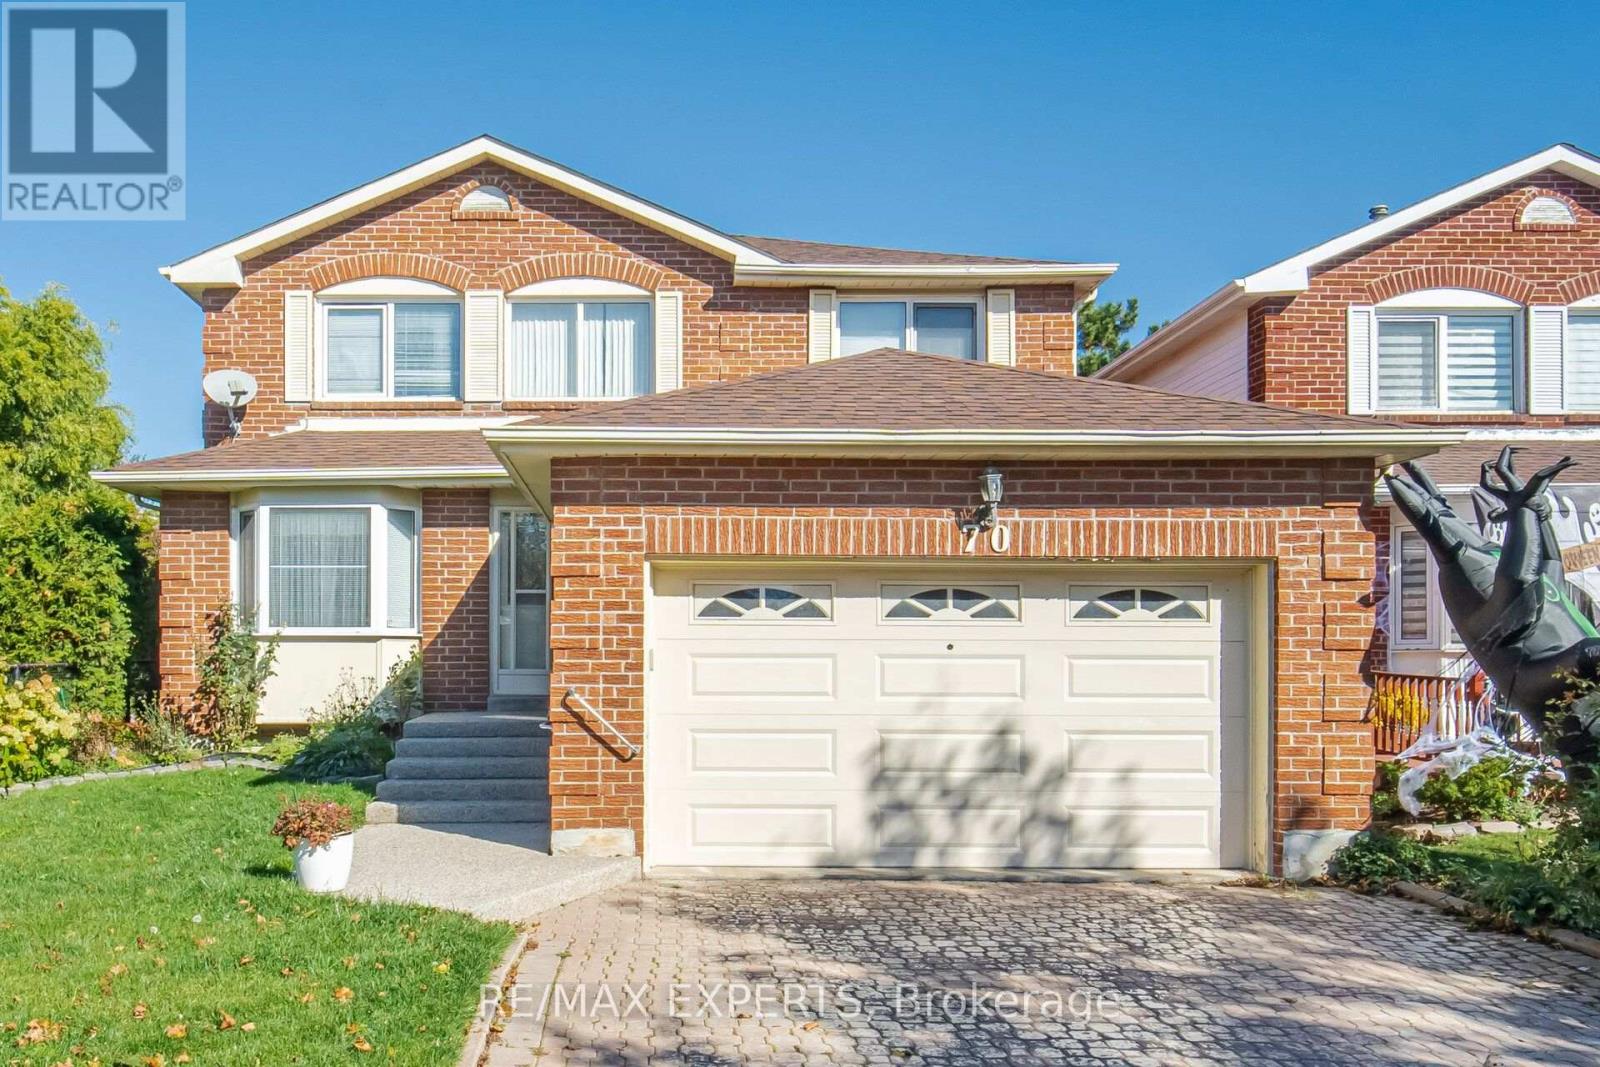
Looking for a special home? Here it is, surrounded by conveniences and backing onto a park! This 3 bedroom home is move in ready offering a bright and sunny living room overlooked by a generous dining room. The family ready kitchen has easy clean ceramic flooring & backsplash, ample cupboard space with some pulldown shelves, & pull out cabinet shelves, walkout to a patio for easy barbecuing and entertaining and picture window viewing the backyard perfect for child watching while 'creating'. The ample main floor family has a gas fireplace perfect for those cozy winter nights. The main level is complete with a handy two piece powder room and laundry room with interior access to the car and a half garage. Upstairs, double doors open to an oversized primary bedroom complete with a walk in closet and four piece ensuite that offers a step in tub & shower. The other two bedrooms are roomy enough to hold a computer desk or 'gaming' set and there is a four piece washroom with ceramics to service them both. To make your move easier a fridge, stove, dishwasher, washer & dryer, ceiling fan and light fixtures are included. The roof shingles were replaced in 2021, the furnace & central air in 2017 (approx). From the schools, shopping & recreation centre to the parks, transportation and highway access this is an ideal neighbourhood to call home for years to come. ( Sheridan College nearby) (id:49269)
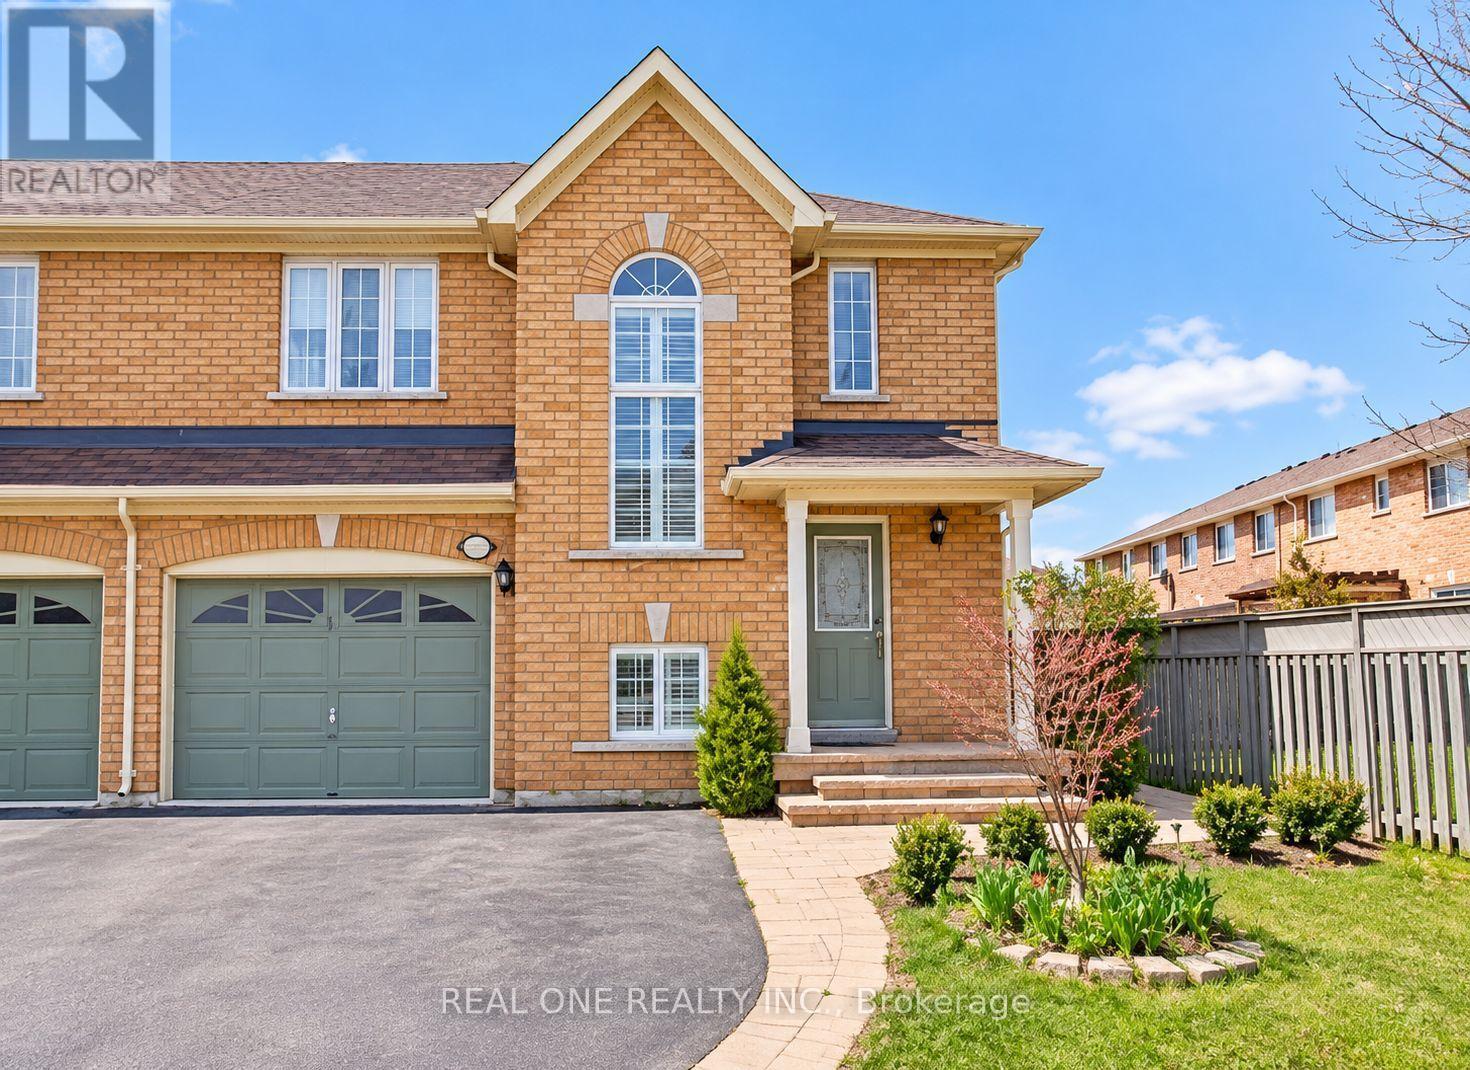
2272 Osprey Lane
Oakville, Ontario
Welcome to This Beautiful 3-Bedroom Semi-Detached Home in the Highly Desirable West Oak Trails Community! Offering Over 1,600 Sq. Ft. of Above-Grade Living Space Plus a Finished Basement, This Home Features a Spacious, Functional Layout Ideal for Comfortable Family Living. The Bright, Open-Concept Main Floor Boasts Hardwood Flooring, a Cozy Gas Fireplace, and Generous Living and Dining Areas. The Upgraded Kitchen Features Granite Countertops, Stylish Backsplash, Ample Cabinetry, a Separate Pantry, and Plenty of Space for Everyday Cooking and Entertaining. The Second Floor Offers Three Generously Sized Bedrooms with Hardwood Flooring, Including a Spacious Primary Bedroom with Its Own Ensuite Bathroom. A Beautiful Palladian Window Brings in Abundant Natural Light. The Finished Basement Provides Additional Recreation and Living Space, Complete with a Full 3-Piece Bathroom. Convenient Main-Floor Laundry with Extra Storage and Direct Interior Access to the Built-In Garage. One of the Home's Standout Features Is Its Exceptionally Large Backyard, Offering Plenty of Outdoor Space for Relaxation, Family Activities, and Entertaining, Complete with a Deck and Storage Shed. Beautiful Front Landscaping Adds to the Home's Curb Appeal. Parking for 3 Vehicles in Total, Including 1 Garage Space and 2 Driveway Spaces. Nestled on a Quiet, Family-Friendly Street with No Through Traffic, Close to Excellent Schools, Parks, Walking Trails, Shopping, Oakville Trafalgar Memorial Hospital, and Major Highways. A Wonderful Leasing Opportunity in One of Oakville's Most Sought-After Neighbourhoods! Interior photos are currently unavailable as the tenant is in the process of moving out. (id:49269)
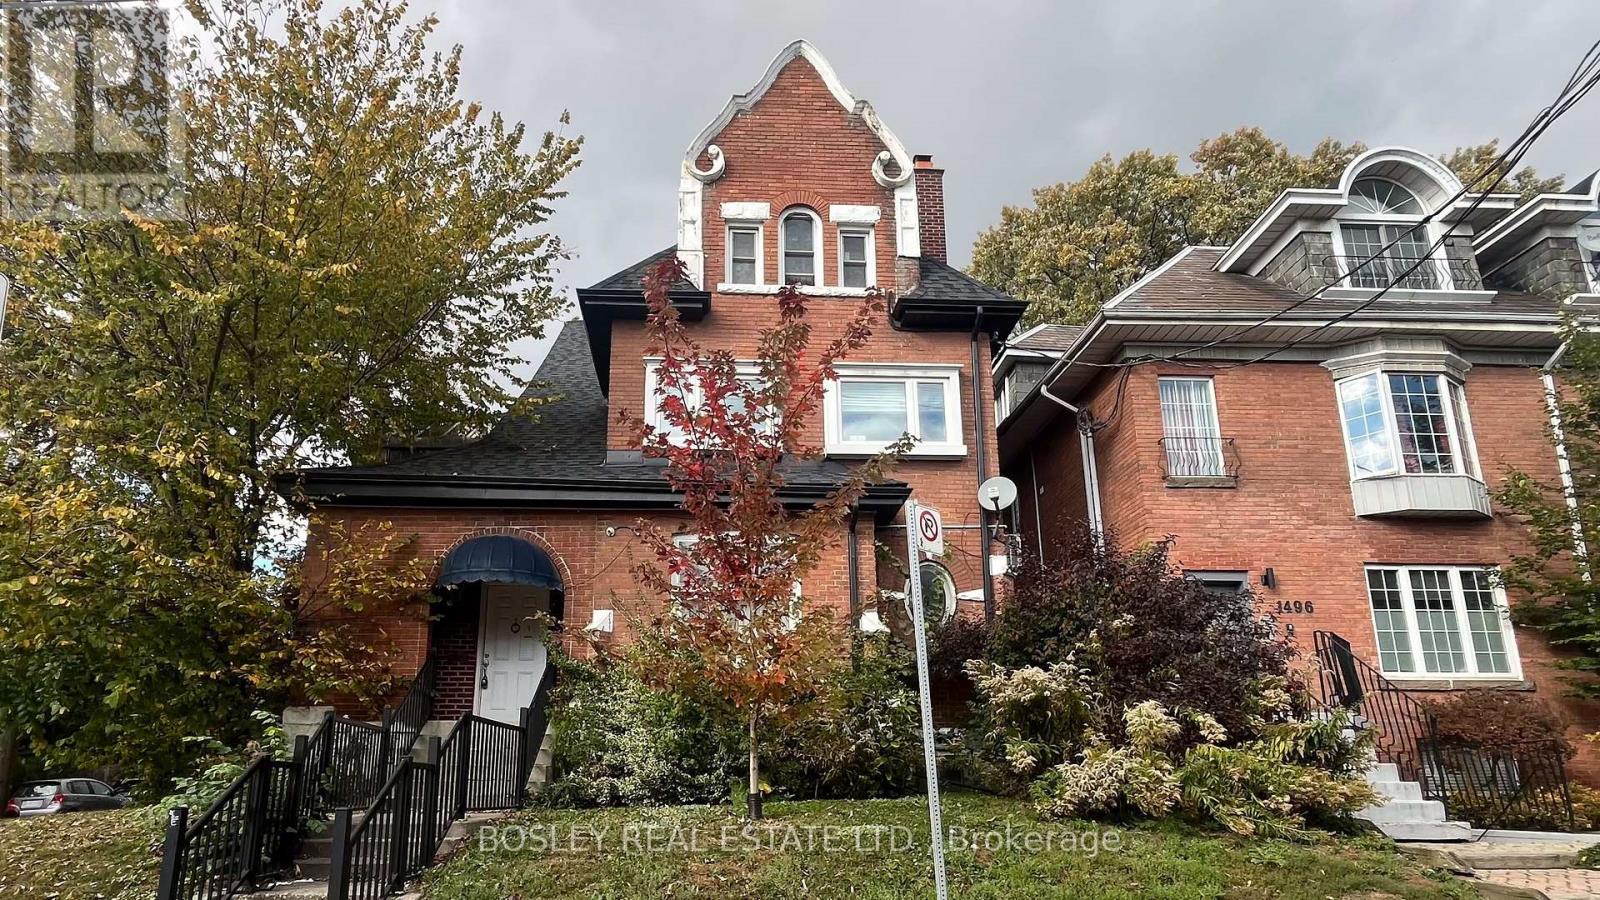
Lower - 1498 King Street W
Toronto, Ontario
Welcome home to 1498 King Street West, a charming lower-level unit in a beautiful 1900's Edwardian-style manor. This all inclusive suite just south of Roncesvalles- offers comfortable city living in a highly desirable location. Enjoy easy access to some of Toronto's most exciting neighbourhoods like King West, Roncesvalles, Parkdale & Liberty Village, along with easy access to the Gardiner, Toronto's waterfront and many public transit options right at your doorstep. You can find the 504 King St streetcar stop a 2-minute walk away, or the 502 Queen St streetcar stop just a 6-minute walk away for an easy commute downtown. Everyday conveniences like; No Frills is just down the street, or take a stroll in nature by the waterfront on the Martin Goodman Trail. Enjoy life here with many of Toronto's most popular neighbourhoods charm, green spaces, plenty of transit options, restaurants, cafes and everyday living conveniences all within reach. (id:49269)
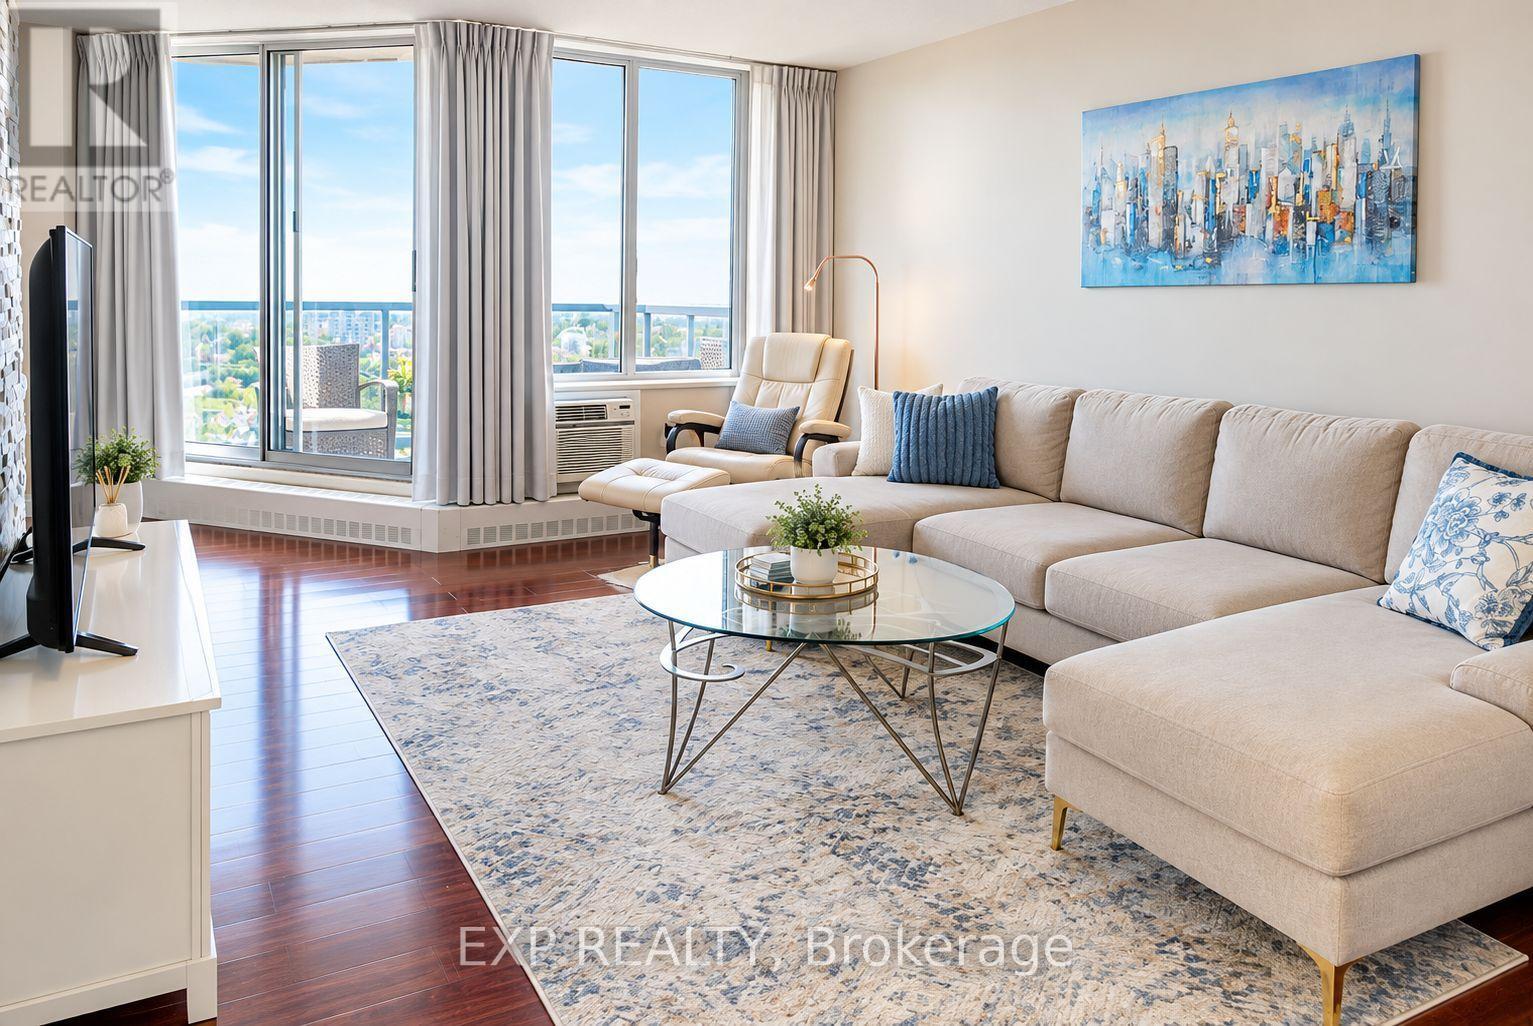
1704 - 420 Mill Road
Toronto, Ontario
Excellent Opportunity! Bright & Spacious Unit Corner Unit, High Floor, En-suite Storage & Laundry. Most Amazing Views From The Large Balcony Overlooking Centennial park, Ravine & Etobicoke Creek! Ttc At The Door, One Bus To Subway, 3 Min Walk To Miway! Close To Hwys 427, Gardiner and 401, Shopping Centres, 15 Min. drive To Downtown Toronto & 10 Min To The Pearson Airport. Playground and BBQ area, Outdoor Pool, Tennis Court & Visitor Parking! Safe Neighborhood, Near Good Rated Schools, Golf Courses!! Walk Distance To Centennial Park and Etobicoke Olympium With Olympic Pool (id:49269)
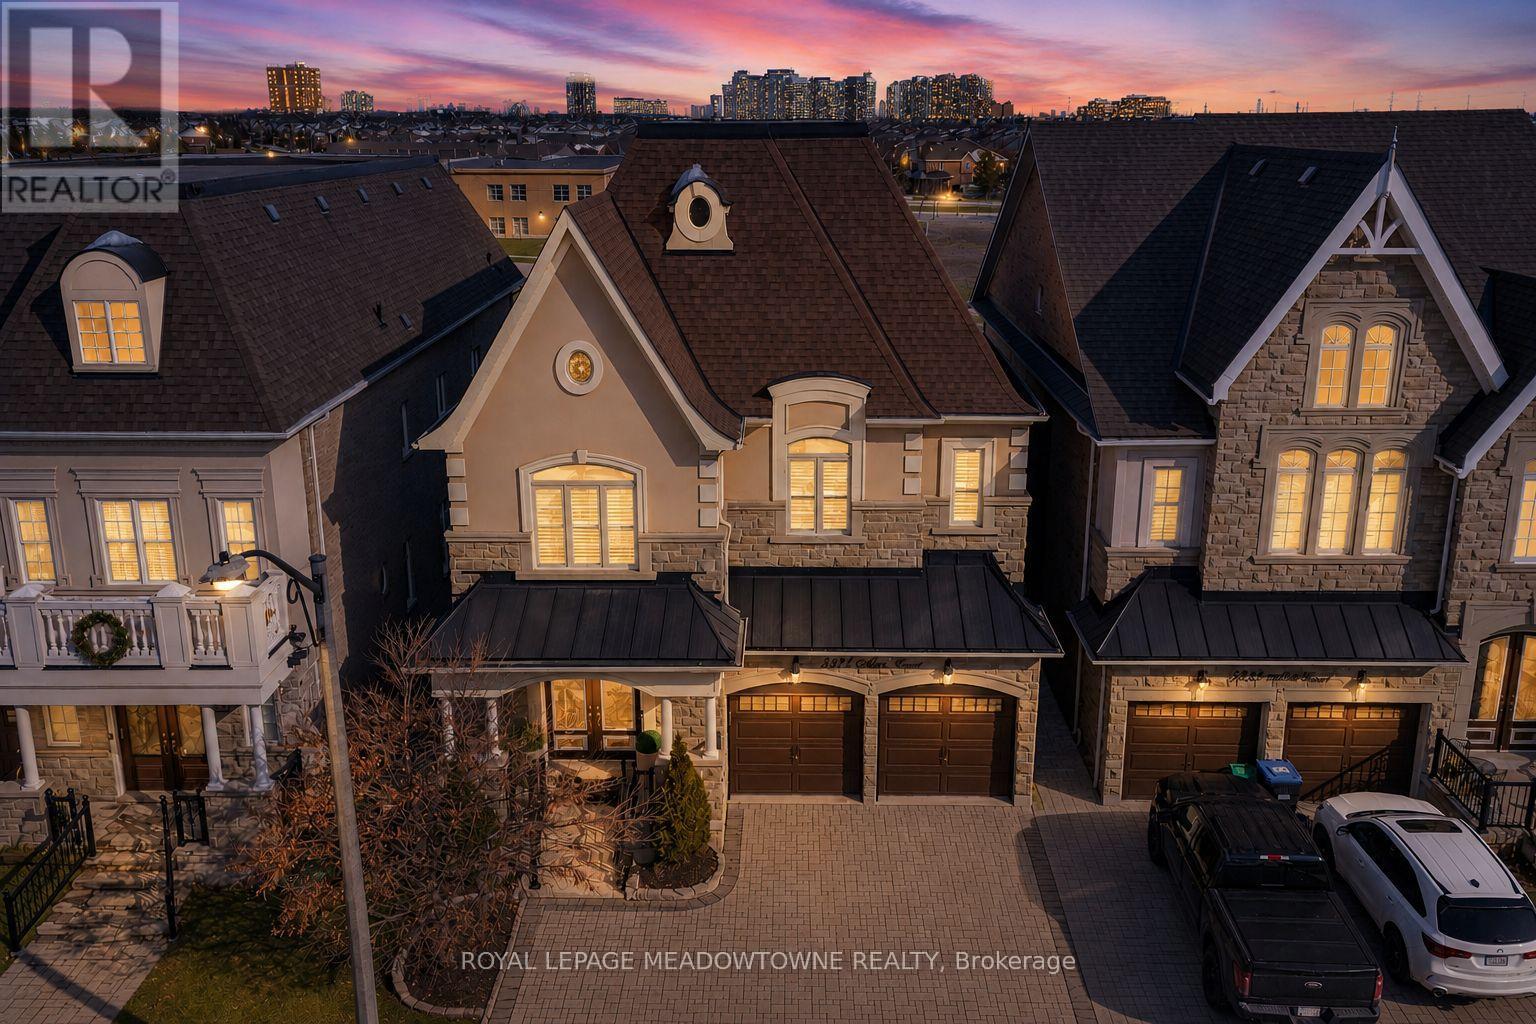
5221 Adobe Court
Mississauga, Ontario
Absolutely stunning executive estate home positioned on the most exclusive and finest street in Churchill Meadows, quietly nestled on a prestigious cul-de-sac offering unmatched privacy and distinction. This meticulously maintained residence showcases a rare three-car driveway and two-car garage equipped withan EV charger, soaring ten-foot ceilings on the main level, nine-foot ceilings on the second level, and a professionally finished walk-out basement designed for elevated living. The home features four full bathrooms plus a powder room, smooth ceilings throughout, and convenient upper-level laundry with brand new machines.The chef's kitchen is crafted for luxury entertaining, featuring smart Samsung appliances under warranty, an elegant breakfast area with walk-out to a two-tier deck, and a gas hookup for seamless indoor-outdoor hosting. The grand primary retreat boasts a fireplace, two expansive walk-in closets, and a spa-inspired five-piece ensuite designed for ultimate relaxation. Secondary bedrooms are equally impressive, offering a Jack and Jill five-piece bath and a private ensuite suite complete with walk-in closet and three-piece bathroom. California shutters throughout provide timeless elegance and refined privacy. The lower level unveils an apartment-style living space finished to an exceptional standard, highlighted by a massive home theatre, two executive offices, and direct walk-out access to the landscaped yard - ideal for extended family, guests, or sophisticated entertaining. Furniture available for purchase. A rare opportunity to acquire a grand, impeccably appointed luxury residence on the most coveted street in one of Mississauga's most sought-after communities. (id:49269)