
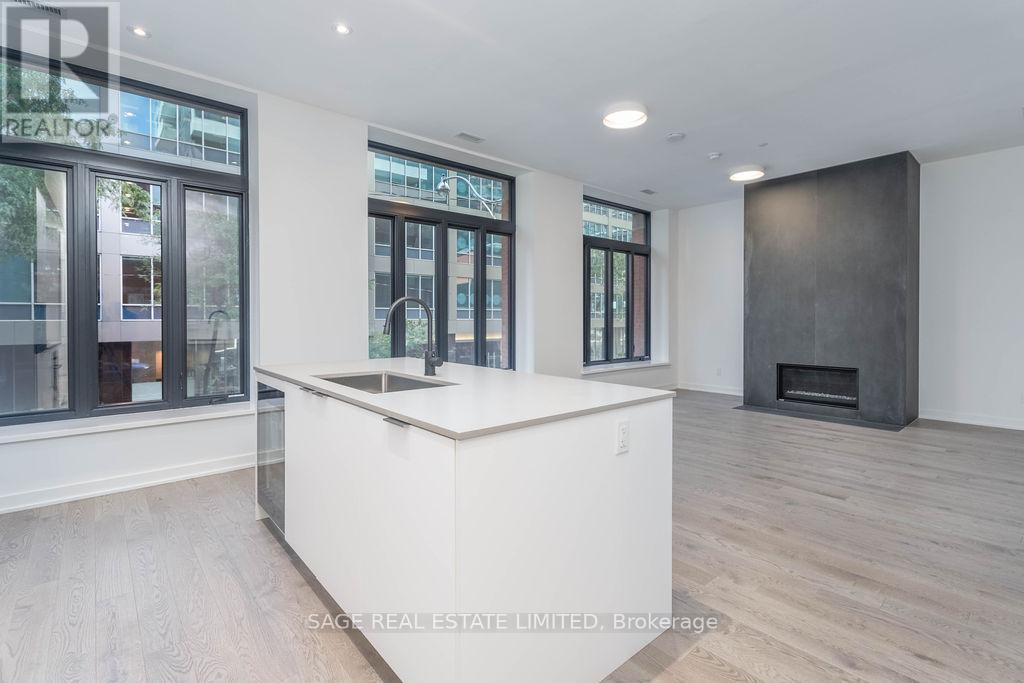
205 - 22 Lombard Street
Toronto, Ontario
A rare opportunity to live in an exclusive heritage boutique building with only 17 residences. This spacious two bedroom suite features 10-foot ceilings, expansive windows, and a modern, neutral aesthetic throughout. The gourmet kitchen features white cabinetry, quartz countertops, a gas cooktop, wine fridge, and a large island with plenty of space for cooking, dining, and entertaining. The gas fireplace is a focal point of the living space, a unique feature in condo living. Both bedrooms are generously sized, with a walk-in closet in the Primary complete with built-in organizers. Residents enjoy full access to the impressive amenities at Yonge + Rich, conveniently connected by an exclusive skywalk. Enjoy the state-of-the-art fitness centre, private lounges, professional catering kitchens, and versatile spaces for hosting everything from intimate gatherings to larger events. The sky garden features an outdoor pool, BBQs, and inviting dining and lounge areas perfect for relaxing or entertaining. An ideal home for professionals, situated just steps from the Financial District, with restaurants, shopping, transit, and everyday conveniences all within easy reach. (id:49269)
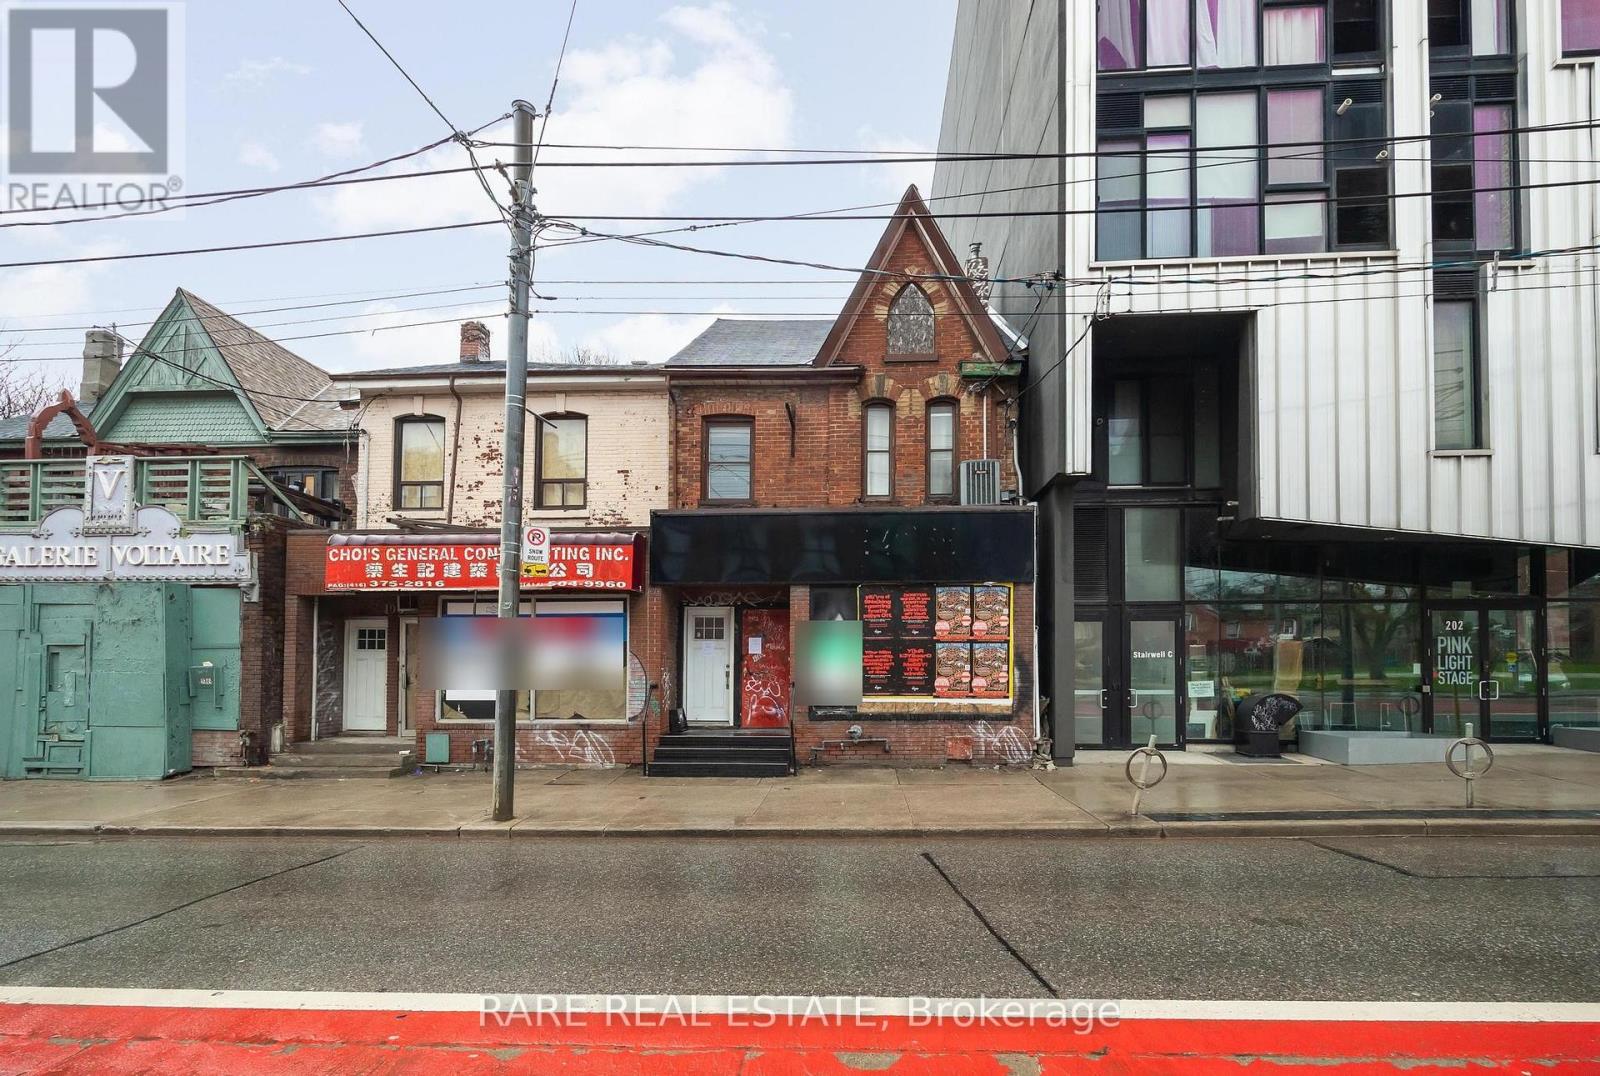
200 Bathurst Street
Toronto, Ontario
** Attention investors & business owners ** Positioned at the edge of Toronto's vibrant Fashion District, this two story mixed use commercial building offers a rare opportunity comprised of a blank canvas for a commercial space, along with a recently renovated two bedroom residential unit on the second floor. One of the most unique advantages with this property is the two parking spaces in tandem located off of Wolseley St to the north. In addition there is a standalone garage behind the building which acts as a secondary storage space completely separate of the primary structure. Seconds from Queen West, this property benefits from exceptional pedestrian traffic, strong transit access, and a lively streetscape known for its boutiques, galleries, and creative energy. Whether for retail, office, or residential use, 200 Bathurst Street delivers unmatched exposure in one of Toronto's most sought-after live-work-play corridors. *Property under Power of Sale.* (id:49269)
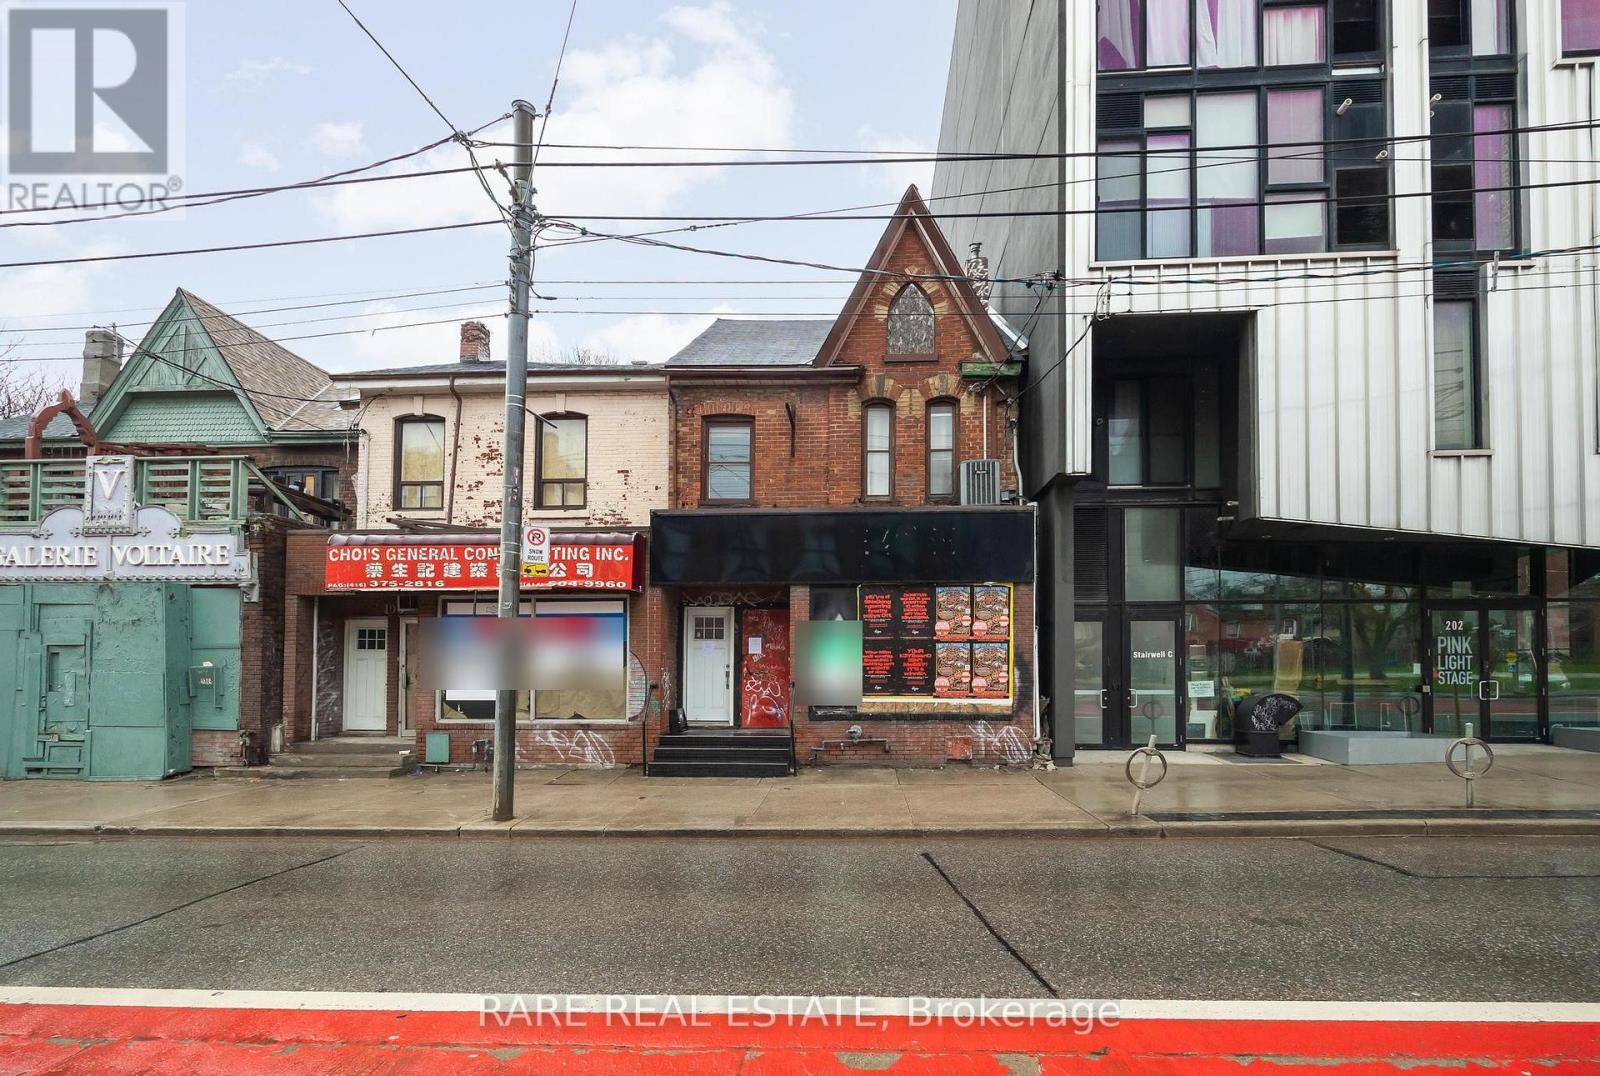
200 Bathurst Street
Toronto, Ontario
** Attention investors & business owners ** Positioned at the edge of Toronto's vibrant Fashion District, this two story mixed use commercial building offers a rare opportunity comprised of a blank canvas for a commercial space, along with a recently renovated two bedroom residential unit on the second floor. One of the most unique advantages with this property is the two parking spaces in tandem located off of Wolseley St to the north. In addition there is a standalone garage behind the building which acts as a secondary storage space completely separate of the primary structure. Seconds from Queen West, this property benefits from exceptional pedestrian traffic, strong transit access, and a lively streetscape known for its boutiques, galleries, and creative energy. Whether for retail, office, or residential use, 200 Bathurst Street delivers unmatched exposure in one of Toronto's most sought-after live-work-play corridors. *Property under Power of Sale.* (id:49269)
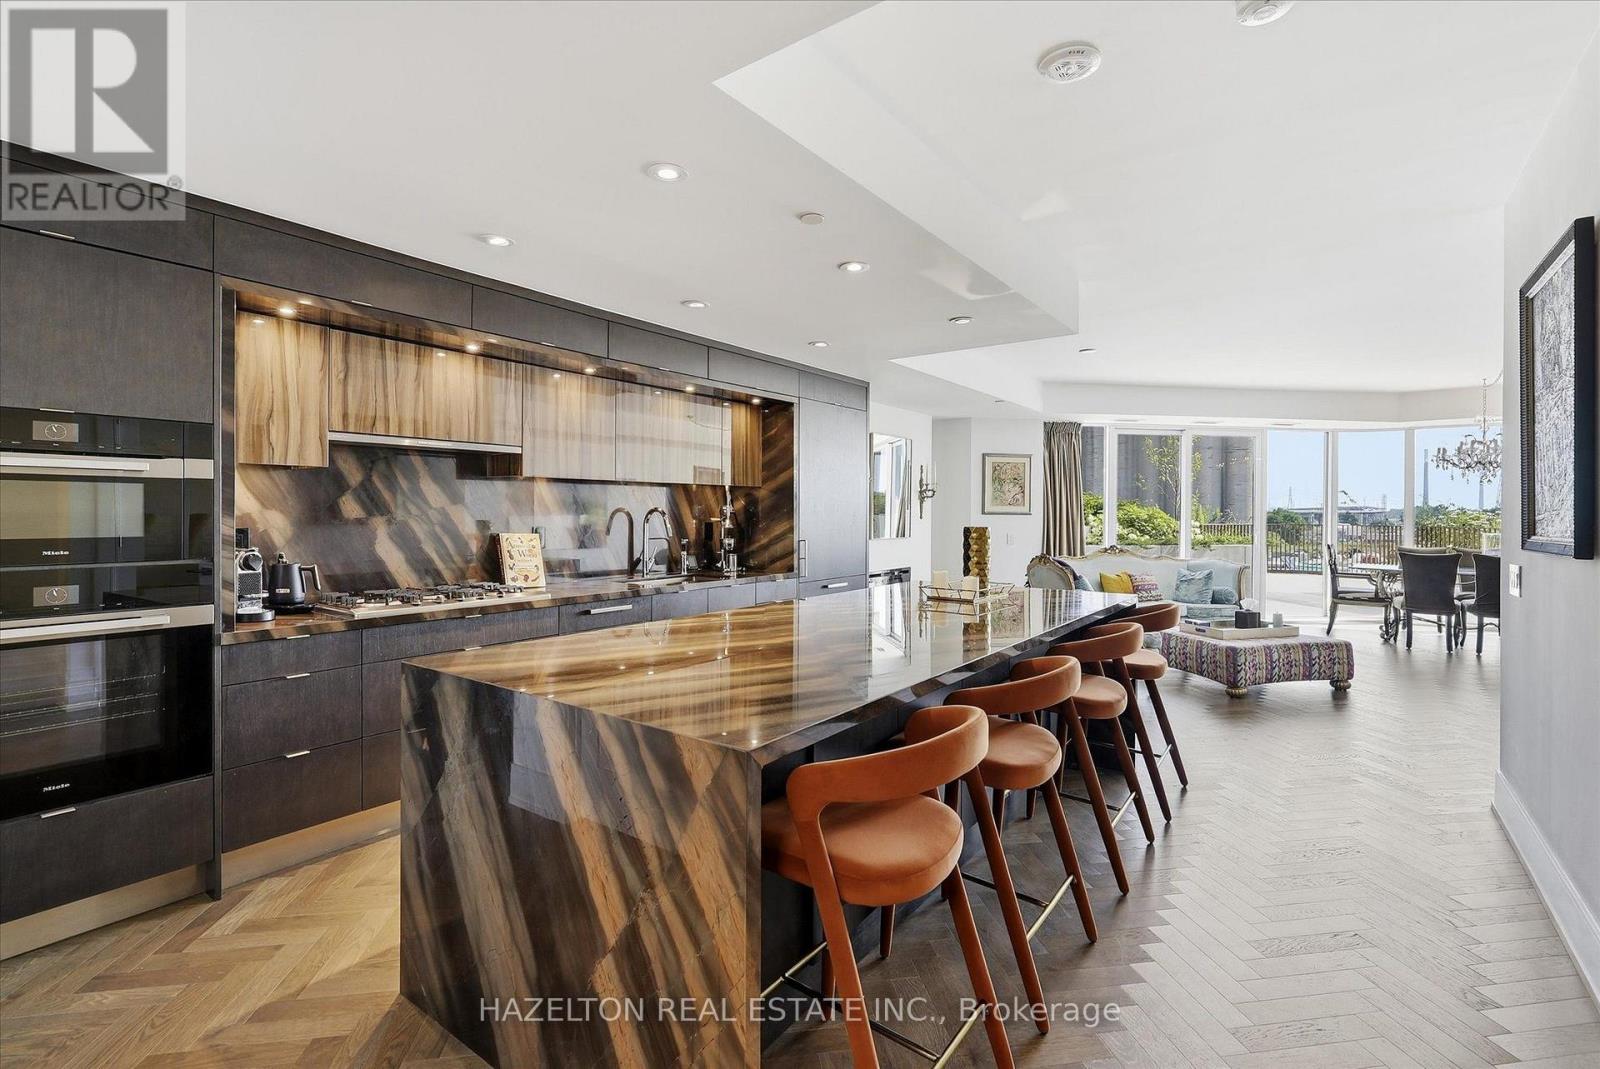
304 - 155 Merchants Wharf
Toronto, Ontario
Experience elevated waterfront living in this beautifully appointed, fully furnished 3-bedroom, 3-bathroom duplex residence at Tridel's prestigious AquaLuna. Offering over 2,000 square feet of thoughtfully designed living space, this turnkey home has been impeccably furnished and fully equipped with everything needed for immediate enjoyment-from designer furnishings and a fully stocked kitchen to bed linens, towels, cookware, tableware and everyday essentials. Simply arrive with your personal belongings and feel at home. Designed to live more like a private home than a condominium, the residence features an expansive open-concept main floor with a chef-inspired kitchen, generous living and dining areas, and seamless access to an extraordinary private terrace-perfect for outdoor dining, entertaining and relaxing. Upstairs, the private bedroom level offers a peaceful retreat, complete with a second private terrace off the primary suite. The lease includes two parking spaces, all utilities and high-speed internet, providing a truly seamless living experience. Flexible lease terms, including short-term opportunities, may be considered. Situated in one of Toronto's premier waterfront communities, residents enjoy immediate access to waterfront parks, Loblaws, Farm Boy, LCBO, cafés and some of the city's finest restaurants. Minutes to Union Station, the Financial District, Billy Bishop Airport and major highways, the location offers the perfect balance of tranquility and connectivity. Rarely does a residence like this become available as a fully furnished, turnkey lease. Combining the comfort, proportions and privacy of a luxury home with the ease of sophisticated condominium living, this residence is ideally suited for executives on assignment, corporate relocations, diplomats, professional athletes, families between homes, or discerning tenants seeking an uncompromising waterfront lifestyle without the time, expense and commitment of furnishing a luxury residence. (id:49269)
3806 - 955 Bay Street
Toronto, Ontario
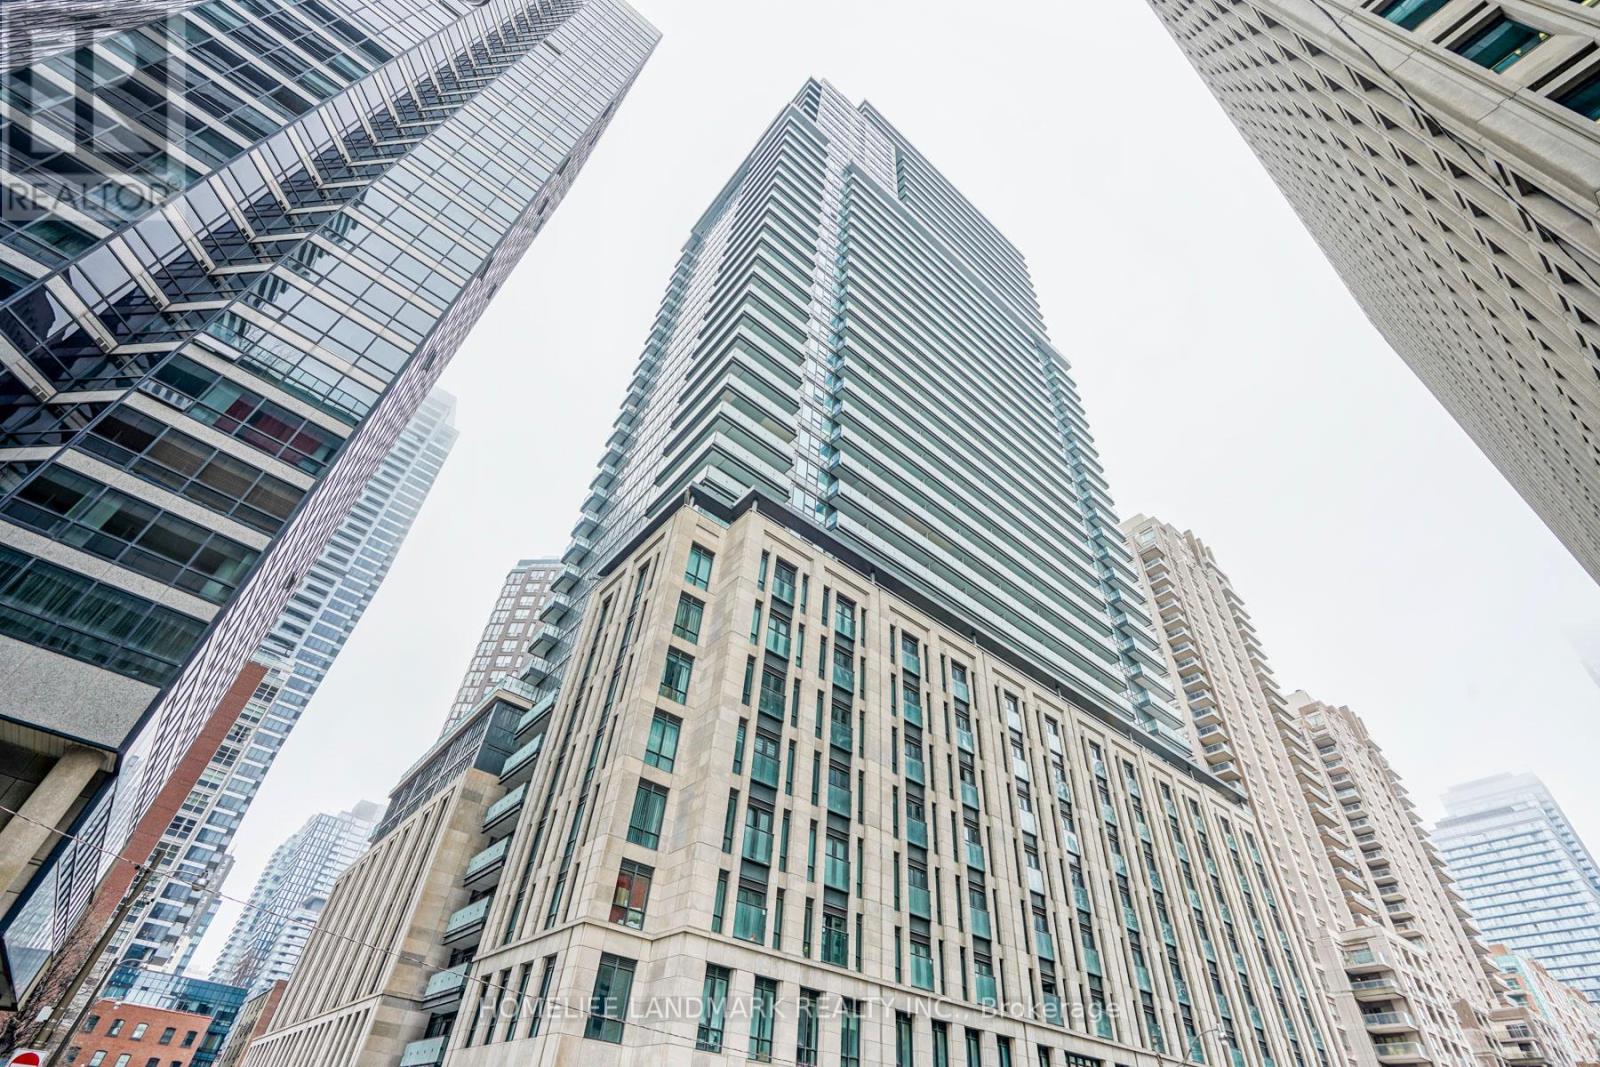
3B3W 1126 sqft Three Bedrooms Three Washrooms High floor unit with breath-taking Lake view facing west near University of Toronto, Bloor Yorkville Shops, Hospitals, And Financial District. "The Kew Gardens" model comes with a large open balcony. 1 PARKING SPOT Included. Dining table and chairs, Three bed frames and mattress. (id:49269)
1053 Highway 9
South Bruce, Ontario
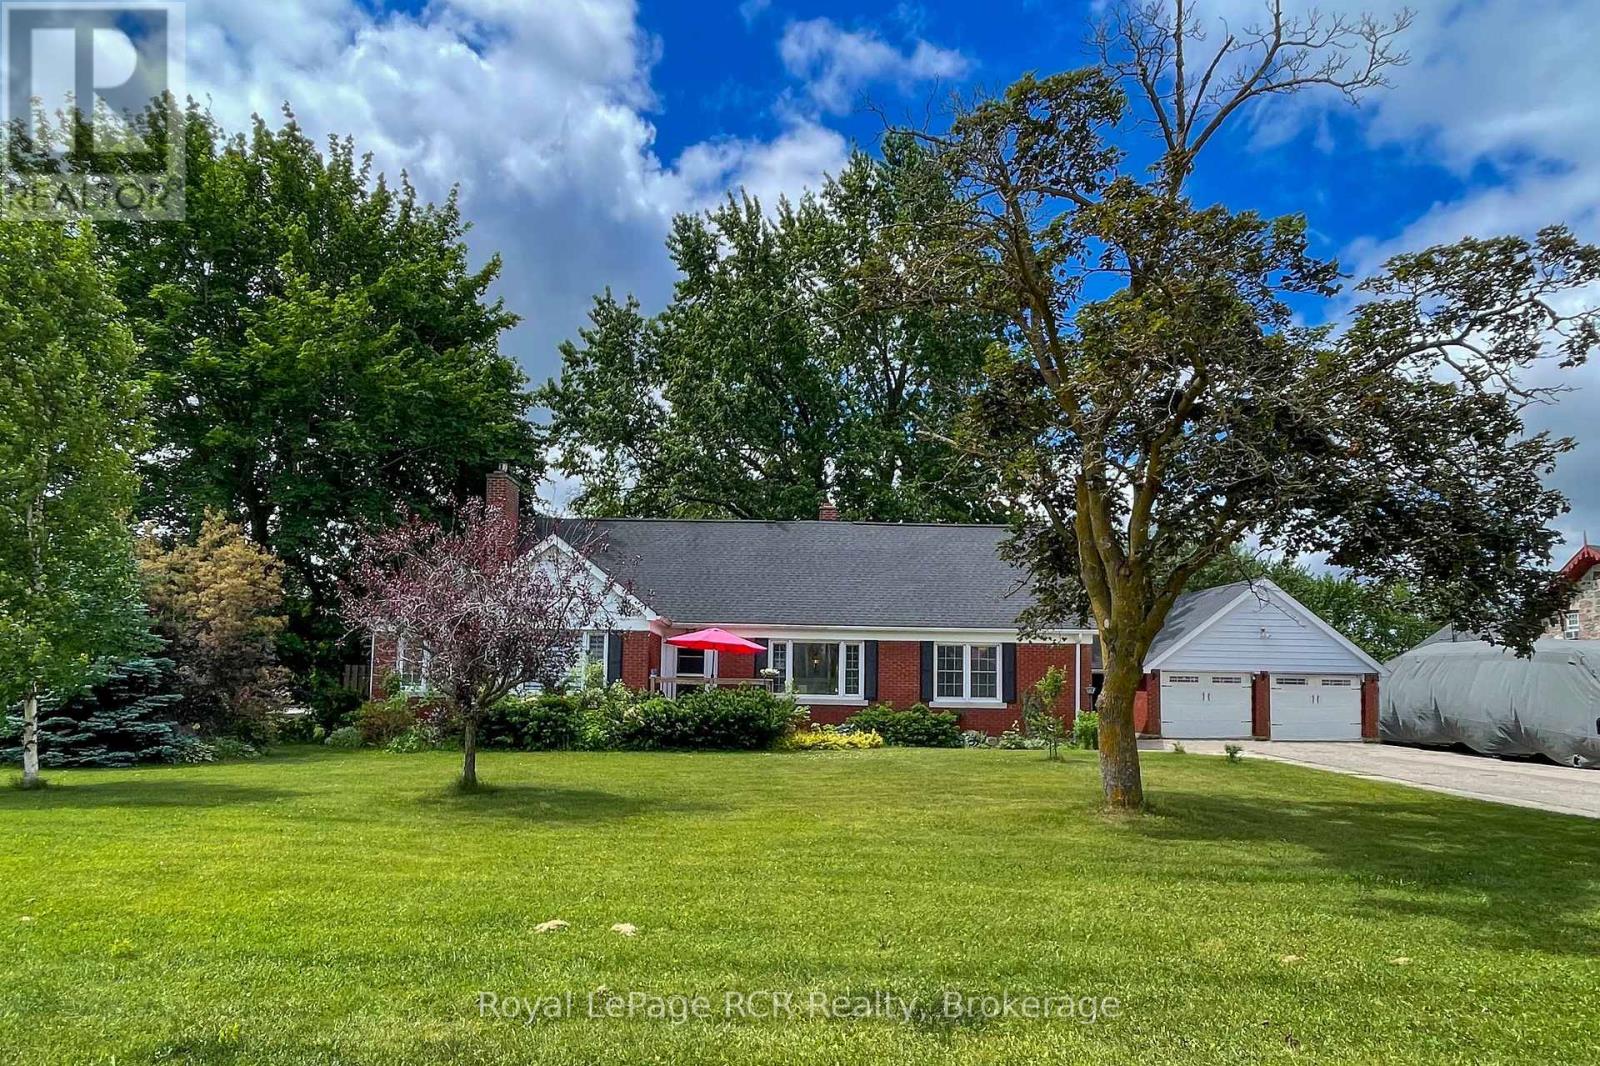
This 4-5 bed, 3-bath brick home in Mildmay sits on a generous half-acre+ lot within walking distance of local amenities, offering an exceptional layout for a growing family or multi-generational living. The main floor welcomes you with a bright living room featuring a cozy gas fireplace, a formal dining room, and an eat-in kitchen framed by warm hickory cabinetry. Two spacious bedrooms and a versatile third room-ideal for a dedicated home office, nursery, or spare bedroom-are served by a main 4-piece bath. A light-filled sunroom with southern exposure walks out directly to a shaded deck equipped with a private hot tub, creating a seamless flow for outdoor relaxation. The second floor boasts an expansive primary bedroom with double closets, a large additional bedroom, a second 4-piece bathroom, access to a private balcony overlooking the backyard, and extensive storage throughout. The versatile basement features direct access to the massive backyard, a dedicated workshop, a 2-piece bathroom, laundry facilities served by a convenient laundry chute, and ample space ready to be finished into a custom rec room or family area. Outside, the expansive property offers a covered verandah, a detached two-car garage, an extra storage shed, and a massive lawn with endless room for children and pets to play. Additional features include carpet-free floors, new laminate flooring on the main level in 2026, and some original hardwood; complete appliance package including washing machine & dishwasher new in 2026, and fridge new in 2025. (id:49269)

134 Lakewood Drive
Blue Mountains, Ontario
Welcome to 134 Lakewood Drive - TURN KEY, - DEEDED BEACH ACCESS! Location, Lifestyle and Privacy is what this Chalet offers, nestled among mature trees in the heart of Shore Acres, with Exclusive Deeded Beach Access to one of the area's most pristine sandy beaches-reserved just for residents-this is more than a home, it's a lifestyle. Offered for the first time in over 47 years, this lovingly maintained Chalet invites you to relax, entertain, and make memories year-round. 4 Bedrooms, 4 baths, 4 gas fireplaces, 2 Kitchens, 2 open concept living room and dining rooms with sliding doors to a massive deck and ground floor patio, the back yard includes a hot tub and deck for added relaxation. Main Level Highlights - Privacy Galore - 2 bedrooms, 2 bathrooms, 2 fireplaces, kitchen, living room with sliding doors from the living room to a 450 sq. ft front porch (approx.) Family room with gas fireplace, garage entrance. Upper Level - Privacy Galore - Spacious foyer and hallway leading to an Open-concept living and dining space with vaulted ceilings, gas fireplace, patio doors to a private 450 sq. ft. Glass railing deck with Gas BBQ and hook up, full kitchen. The Primary suite is it own retreat with over a 1000 sq. ft of living space, with a 5 piece ensuite, large walk-in closet with it own natural light. Whether you're warming up after a day on the slopes or enjoying summer beach days, this chalet is your year-round sanctuary. Located just minutes from ski clubs, Georgian Bay Golf Club, scenic trails, and the vibrant communities of Thornbury and Collingwood. SAPOA annual membership fee: Approx. $150. (id:49269)
69 Gustav Crescent
Toronto, Ontario
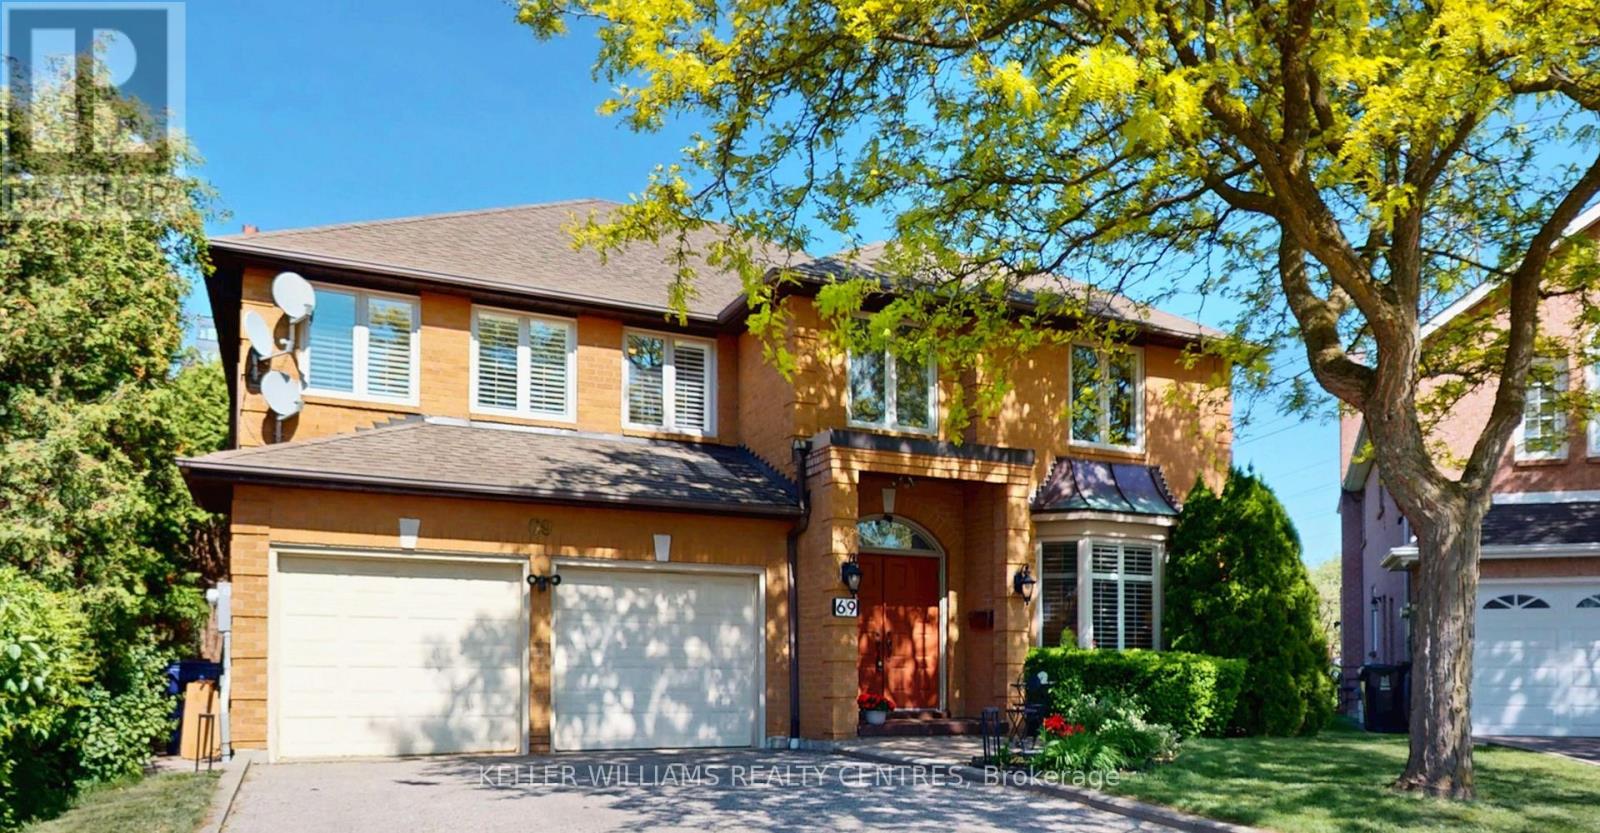
Welcome to 69 Gustav Crescent-an impressive and exceptionally spacious family home tucked away on a quiet crescent in one of North York's most sought-after neighbourhoods. Offering 4+1 bedrooms, three full bathrooms and generous living spaces throughout, this home is ideal for growing families, multigenerational living, entertaining and working from home.The expansive primary retreat features two walk-in closets and a large four-piece ensuite. On the main level, a bright living room flows seamlessly into a private home office, while the elegant dining room offers beautiful backyard views and a convenient pass-through to the kitchen. At the heart of the home is a spacious eat-in kitchen designed for everyday family living and memorable gatherings. The warm and inviting family room is anchored by a fireplace framed with custom built-in cabinetry.The finished basement provides even more valuable living space, including an additional bedroom and versatile areas perfectly suited for a recreation room, home gym, playroom or guest suite.Outside, the premium pie-shaped lot creates a generously sized backyard with outstanding potential for entertaining, relaxing and outdoor family fun. The beautifully manicured grounds provide a wonderful setting with plenty of room to make the space your own.Located in a highly desirable, family-friendly community, this home is just a short walk from parks, highly rated schools, shopping, restaurants, transit and everyday conveniences. Move in and enjoy its comfortable, well-maintained interiors today, or personalize the home over time to create your dream space.A rare opportunity to own a substantial family home on a premium lot in an exceptional North York neighbourhood! (id:49269)
758510 2nd Line E
Mulmur, Ontario
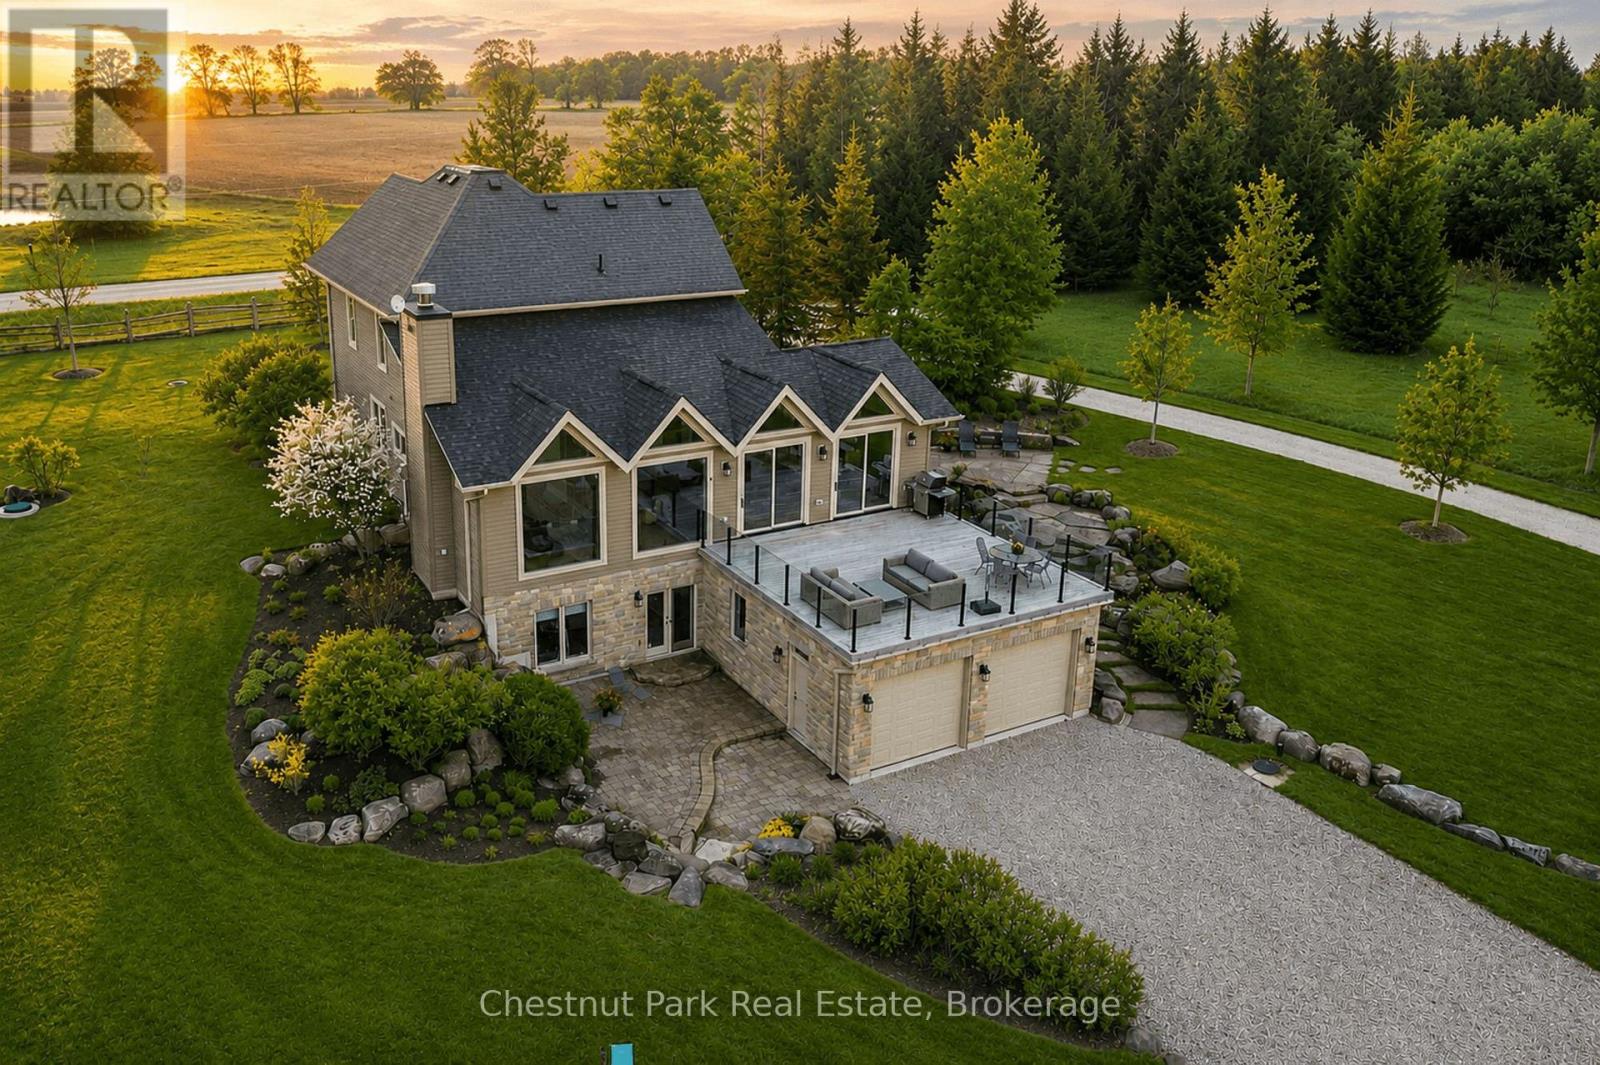
Welcome to ALLWYNDES. Set across 101 private acres within the Niagara Escarpment Biosphere in the rolling hills of Mulmur, this fully renovated turnkey country estate backs directly onto Bruce Trail Conservancy land and the Bruce Trail itself. Thoughtfully reimagined and extensively renovated by renowned local builder John Gordon, the residence delivers sophisticated country living without the uncertainty or projects often associated with rural properties. Beautifully maintained and entirely move-in ready, the home blends timeless architectural warmth with elevated modern functionality. Features include wide-plank hardwood flooring, expansive windows framing forest and landscape views, gas and wood-burning fireplaces, and a chef's kitchen anchored by a Wolf range, dual wall ovens, wine fridge, and premium integrated appliances. Expansive principal rooms and seamless indoor-outdoor living spaces create an atmosphere equally suited for relaxed family living or entertaining on a grand scale. A substantial walkout terrace extending directly from the great room overlooks the property and serves as a natural extension of the home. Designed for modern living, the property also offers flexible work-from-home spaces, a dedicated fitness room (or bedroom), an attic retreat ideal for children or grandchildren, intelligent home automation, strong well infrastructure with backup well and cistern system, comprehensive water purification, and updated mechanical systems throughout. The land itself is exceptional, offering mature forest, open clearings, private trails, and direct access to protected Escarpment landscape. Ideally located within easy reach of Creemore, Barrie, Collingwood, Devils Glen Ski Club, Mad River Golf Club, and the private ski clubs of the Blue Mountains, ALLWYNDES represents a rare opportunity to acquire a fully realized luxury country estate in one of Southern Ontario's most desirable rural settings. (id:49269)

327 - 10 Delisle Avenue
Toronto, Ontario
Freshly cleaned, vacant, and ready for immediate possession! Rarely available at The St. Clair, this beautifully updated split 2-bedroom, 2-bathroom residence offers approximately 986 sq. ft. of thoughtfully designed living space, complemented by an exceptional approximately 300 sq. ft. private terrace-one of the largest outdoor spaces in the building.One of a limited collection of exclusive podium-level terrace residences, this home offers an outdoor living experience rarely found in condominium living. Unlike standard balconies, the expansive terrace is ideal for entertaining, al fresco dining, gardening, or simply relaxing, with the added benefit of propane BBQs being permitted.The functional split-bedroom layout provides excellent privacy, while the updated open-concept kitchen features white cabinetry, granite countertops, integrated appliances, and generous workspace overlooking the spacious living and dining areas. Floor-to-ceiling windows flood the suite with natural light and provide seamless access to the terrace, creating an exceptional indoor-outdoor lifestyle.Residents enjoy premium amenities including a 24-hour concierge, fitness centre, media and meeting rooms, party room, business centre with Wi-Fi, and a beautifully landscaped courtyard. The building also offers convenient access to 10 EV TPA charging stations adjacent to the property.One underground parking space and an out-of-suite locker conveniently located on the same floor are included.Ideally located in the vibrant Yonge & St. Clair neighbourhood, you're just steps from boutique shopping, cafés, restaurants, parks, and trails, with subway access moments away and convenient connections to Yorkville and downtown Toronto.Smoke-Free Building. (id:49269)
300 - 5519 Yonge Street
Toronto, Ontario
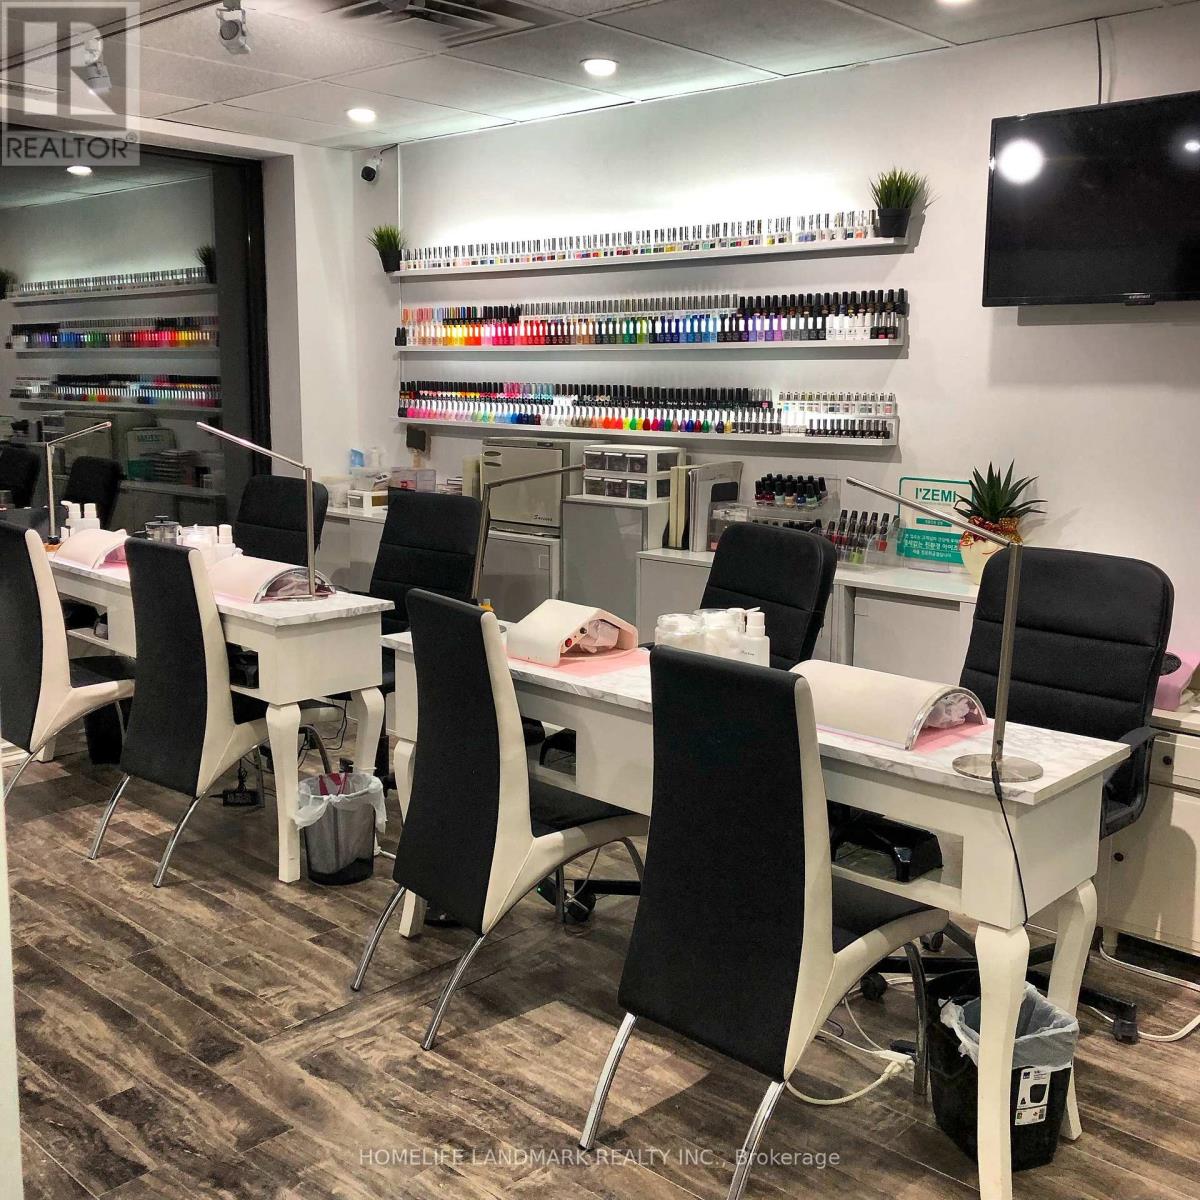
Well-established and highly profitable nail salon located at the busy intersection of Yonge & Finch. Successfully operating for 10 years, this business has built a strong and loyal clientele, along with an outstanding reputation for quality service and professionalism. The salon also benefits from a strong online presence, with over 5,000 Instagram followers. Ideally situated in a high-traffic area of North York, just a 2-minute walk from Finch subway station, offering excellent visibility and convenient access for clients. This beautifully designed and fully equipped salon features 4 nail tables, 2 pedicure spa chairs, 2 private treatment rooms with 3 lash beds and treatment beds, 1 waxing machine, 1 washroom. The modern, stylish interior creates a welcoming and comfortable atmosphere that keeps clients returning. Low monthly rent of $2,400 (TMI extra). Current lease expires in December 2026, willing to renew or negotiate a new lease. With consistent income and significant growth potential, this is an outstanding opportunity to acquire a thriving, turn-key business with minimal setup required. (id:49269)
9 Wellington Street E
Clearview, Ontario
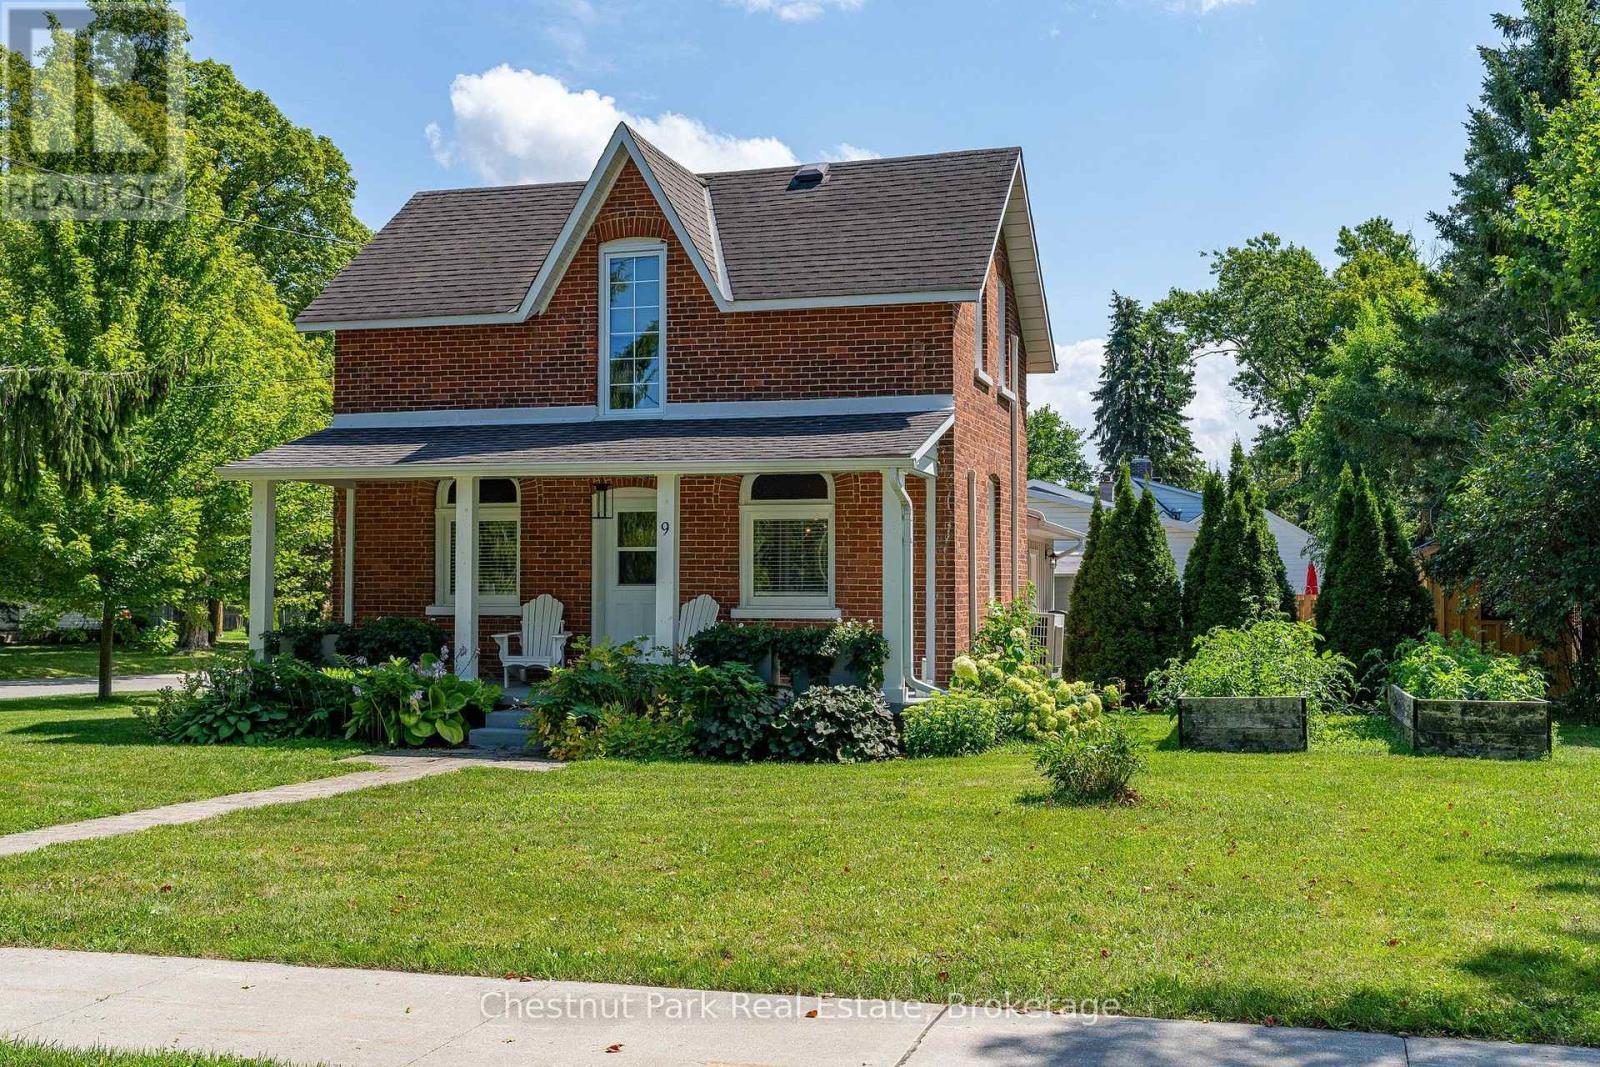
Welcome to 9 Wellington Street E, a charming and turnkey century home in the heart of Creemore, just a couple of blocks from the shops, cafés and restaurants of vibrant Mill Street. Set on a mature, tree-lined street, this classic red-brick home combines historic character with thoughtful modern updates and an easy village lifestyle. Inside you'll find bright, comfortable living spaces, exposed brick detailing, a family room with gas fireplace and an updated kitchen featuring dark cabinetry, white countertops, subway tile and stainless steel appliances. With 3 bedrooms and 2 bathrooms, the home works equally well as a full-time residence or weekend retreat. Outside, enjoy a welcoming covered front porch and a large private rear deck with plenty of room for dining, lounging and entertaining. Recent improvements include a new deck, privacy upgrades, new siding, dishwasher, bathroom venting, externally vented range hood, front porch upgrades and a new shed. Private driveway with parking for 2 vehicles. Municipal water and sewer, heat pump providing heating and cooling, high-efficiency electric baseboards and gas fireplace. Walk into downtown Creemore or enjoy easy access to Mad River Golf Club, Devil's Glen, Mansfield, Collingwood and Georgian Bay. An ideal full-time home, four-season weekend escape or potential investment/rental property for those drawn to the area's skiing, golf and outdoor lifestyle. Truly turnkey and ready to enjoy. Furniture may be negotiated separately. Quick close available. (id:49269)