
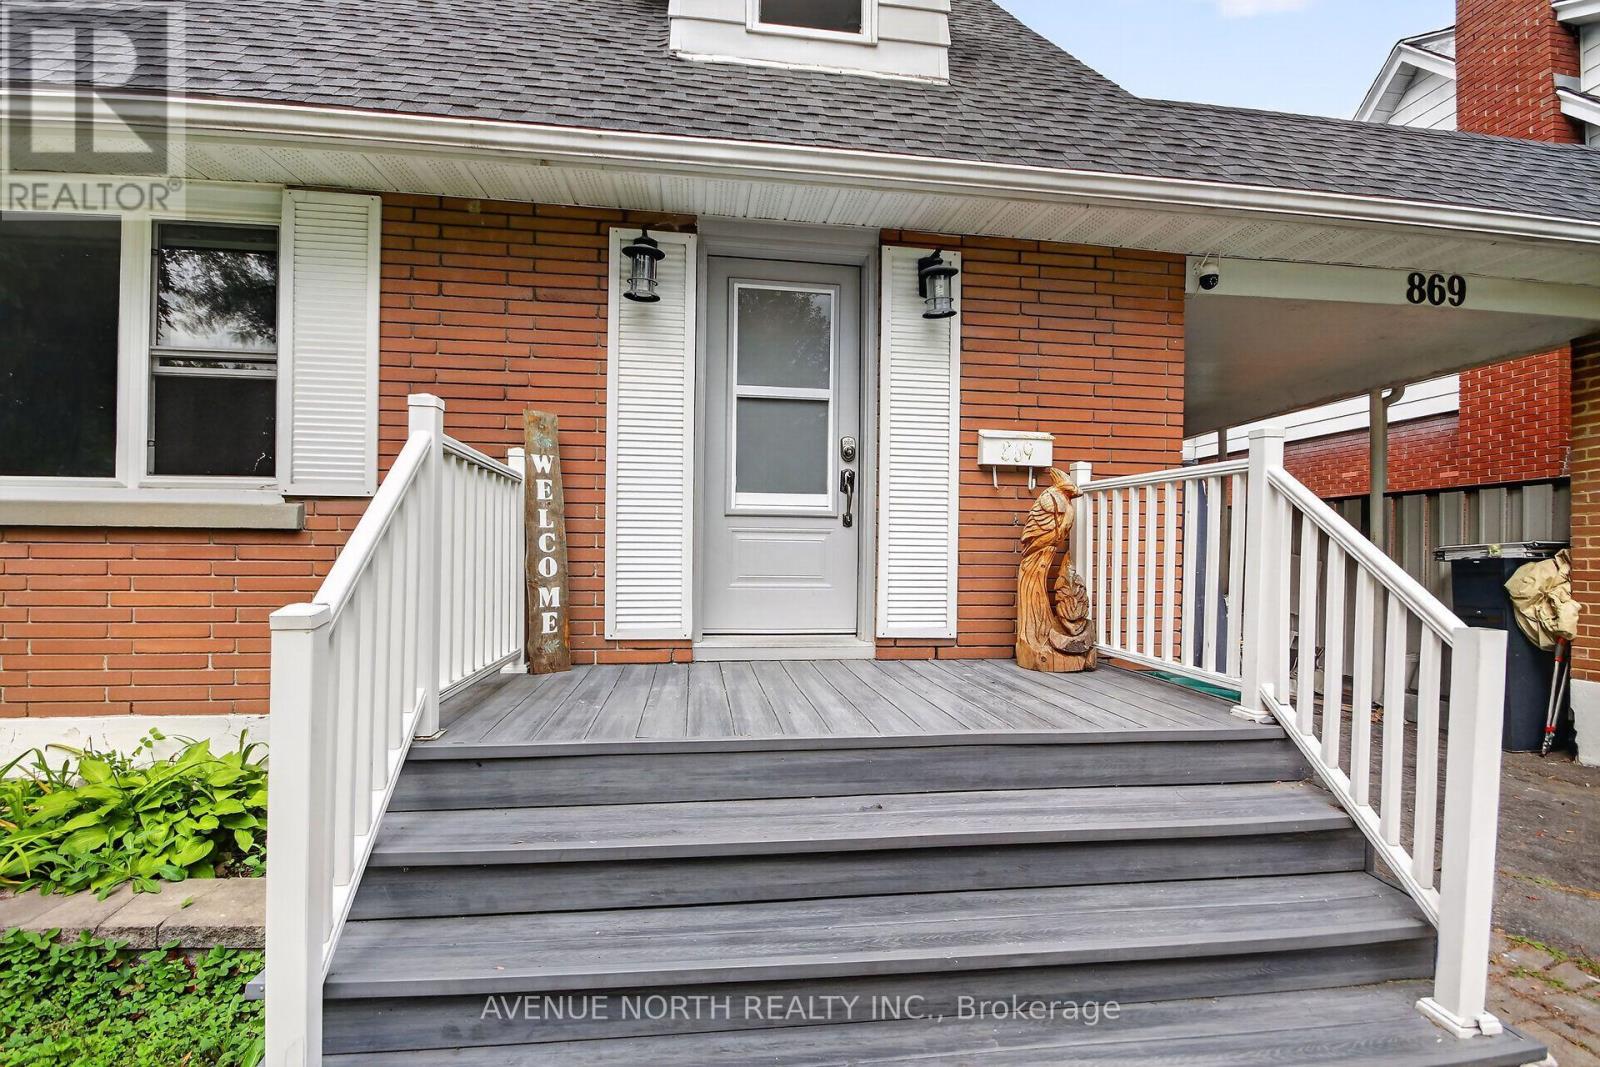
869 Chapman Boulevard
Ottawa, Ontario
A truly special offering, this cherished family home has been passed down through generations and is now ready to welcome its next chapter. A charming 4-bedroom, 3.5-bathroom Cape Cod-style home nestled in the mature, family-friendly community of Elmvale Acres in South Ottawa. This spacious 1950s home offers a versatile layout featuring a main-floor primary bedroom with en-suite, main-floor laundry, a cozy wood-burning fireplace, and an attached carport. The lower level provides excellent multi-generational living potential, teenage retreat, or guest accommodations with an in-law suite featuring a separate entrance, 1 bed, full bath and spacious living room area including its very own kitchen & in-unit laundry. Outside, enjoy a private, fully fenced backyard with lounge area firepit, 2 tiered deck connecting the home and the double door walkout from the main floor primary bedroom. Additionally, enjoy a practical large storage shed, plus an additional garden/storage shed conveniently located by the carport. Addition 1980's renovated 2018, Kitchen 2018, Windows on main floor 2018-2019. Furnace 2015, updates have been completed while maintaining the home's original character, including fresh paint in 2026 . Flooring combination of LVP and original hardwood flooring on the main level, with hardwood sanded and stained in 2026. Upper-level wood floors have been professionally sanded and are ready for the buyer's choice of stain and finish. Ideally situated close to transit, highway access, shopping, recreation, parks and everyday amenities, this character-filled home offers space, flexibility and an excellent location in an established Ottawa neighborhood. Additional photos COMING SOON! (id:49269)
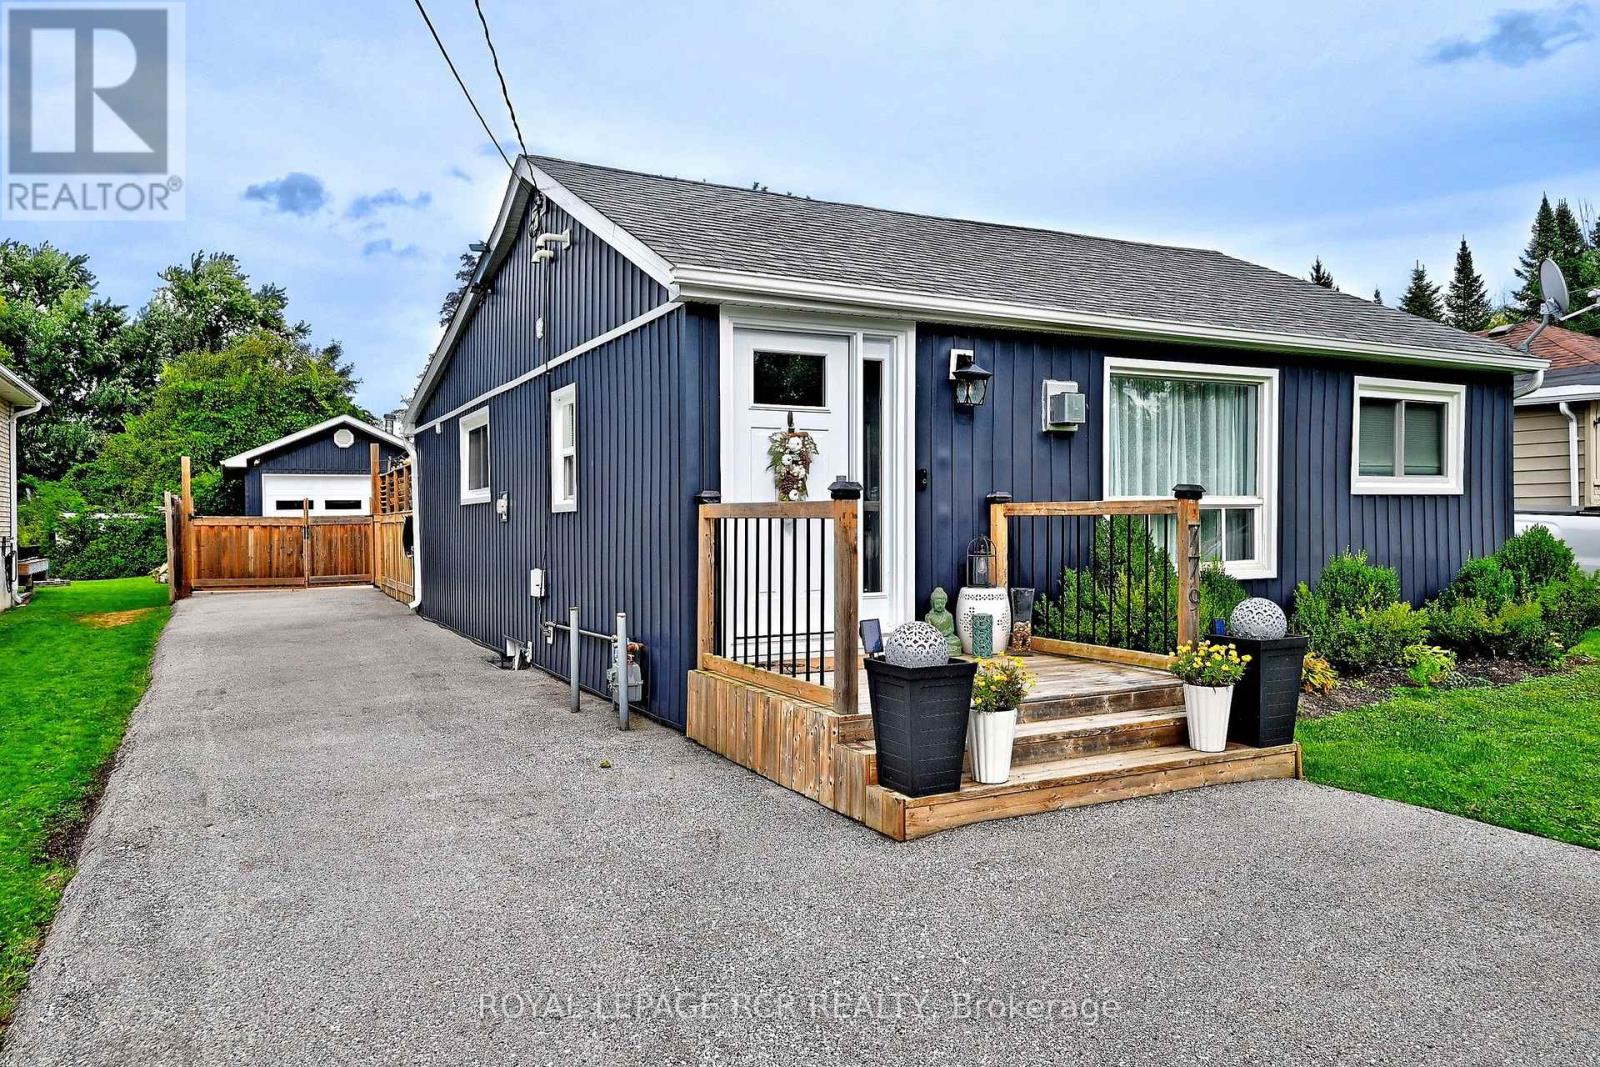
779 Sheppard Avenue
Georgina, Ontario
Renovated Bungalow in Historic Keswick. Discover this completely renovated, move-in-ready bungalow nestled in the prime historic lakeshore community of Keswick. Every detail has been meticulously updated to blend modern comfort with timeless style, featuring consistent, high-quality laminate flooring throughout the entire home. The interior layout has been thoughtfully enhanced, most notably by a primary suite addition that provides generous living space, a spacious walk-in closet, and a private ensuite bathroom. The heart of the home is a 2019 kitchen renovation boasting custom cabinetry and granite countertops, perfectly complemented by a renovated primary bath featuring heated floors. Mechanically superior, the property includes a 2019 HVAC system, 2019 furnace and AC, and an owned tankless hot water heater (2022)-offering complete freedom from rental contracts. The exterior upgrades are equally impressive, featuring a newly constructed garage (2020) built with a permit, equipped with electricity and ample space for a vehicle and additional storage. The expansive, newly paved driveway easily accommodates four vehicles, with extra room at the side ideal for a recreational vehicle. With 2024 windows, a 2025 front door, a waterproofed crawl space with a new sump pump (2026), and a professionally landscaped backyard with a 2020 deck and pattern concrete, this home offers both complete peace of mind and effortless luxury. (id:49269)
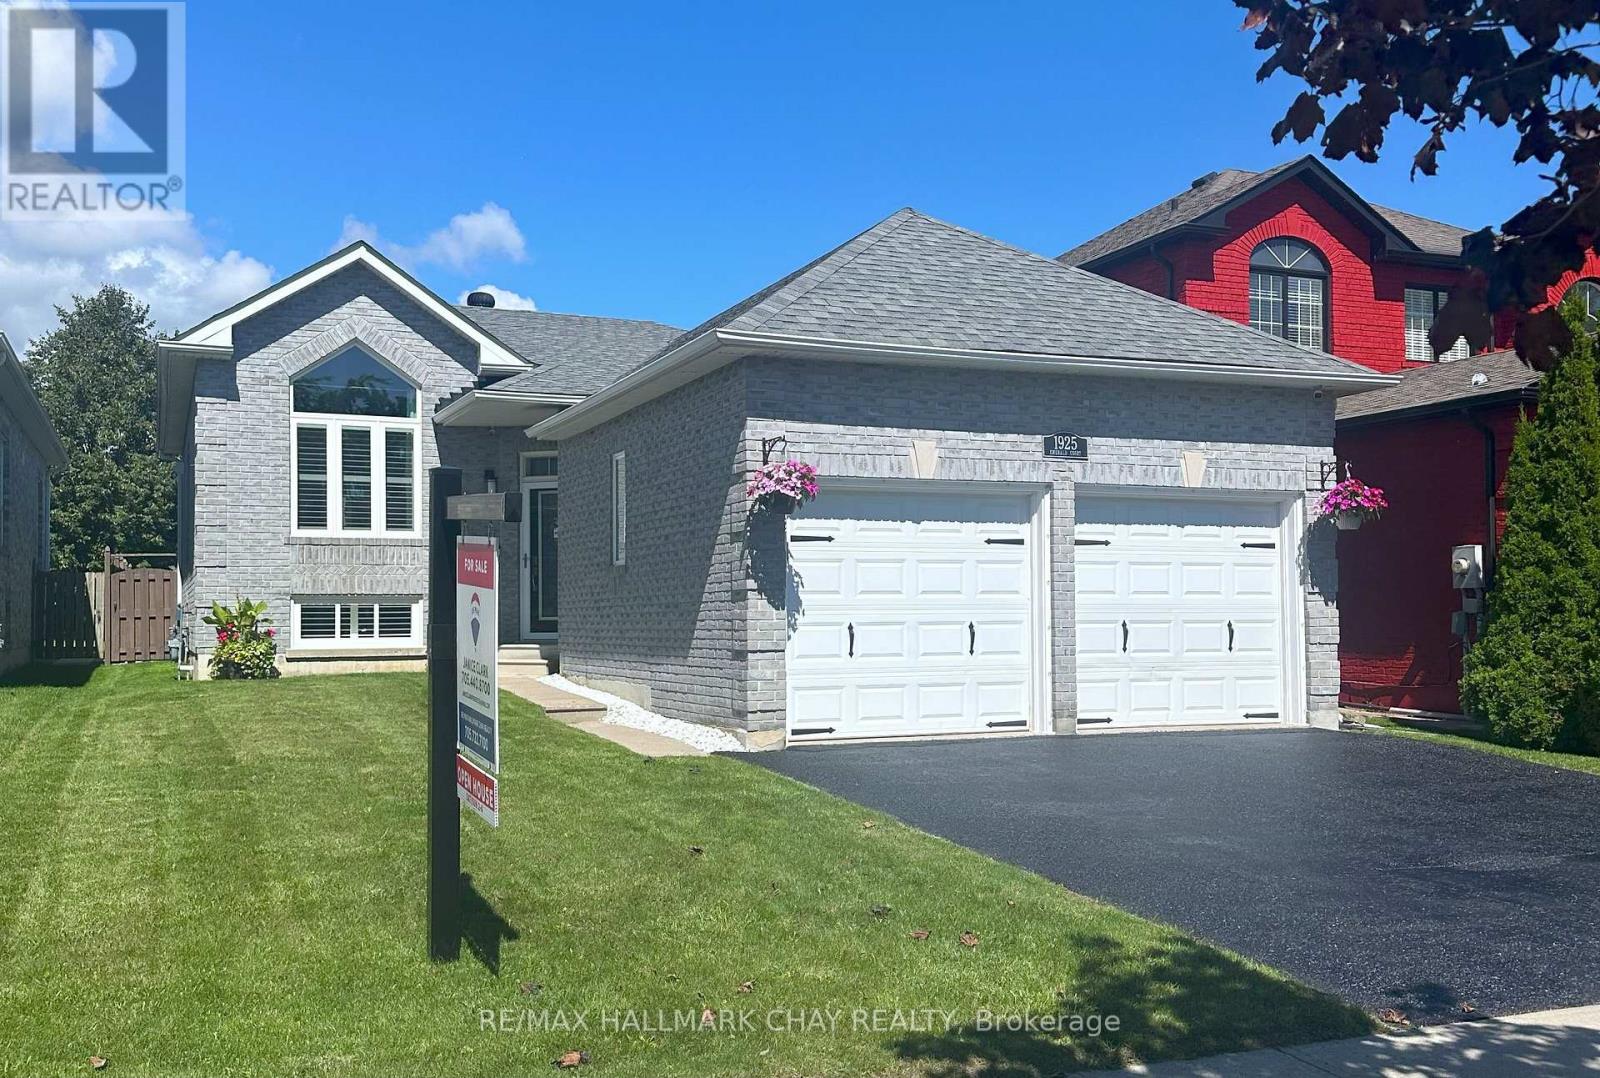
1925 Emerald Court
Innisfil, Ontario
Welcome to 1925 Emerald Court - where everyday living meets your own backyard escape. This inviting raised bungalow offers 2+2 bedrooms, 2.5 bathrooms, a double-car garage and a deep lot with a beautiful pool, giving you the space and flexibility so many buyers are looking for. The bright main level offers a comfortable, functional layout for daily living and entertaining, while the finished lower level adds two additional bedrooms and valuable extra living space for family, guests, a home office or hobbies. Step outside and discover the real showstopper - a backyard oasis designed for summer, with plenty of room to swim, relax, entertain and enjoy time at home. Attractive curb appeal and a freshly finished driveway complete the exterior. Located in the desirable Alcona area of Innisfil, close to schools, parks, shopping, recreation and Lake Simcoe. Now offered at $797,000 with quick closing available. If you've been waiting for a home that offers space inside, a standout backyard outside and exceptional value under $800K, this is one you won't want to miss. (id:49269)
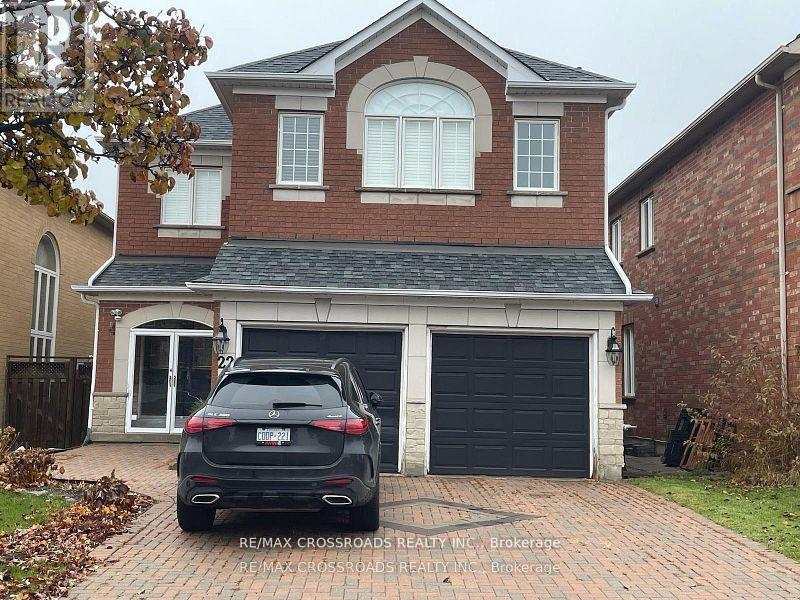
22 Walnut Grove Crescent
Richmond Hill, Ontario
Rough Woods! 2 Bedroom Apartment With Modern Design. ! Bright & Spacious Layout With Gorgeous Big Space. Top Ranking Silver Stream P.S. And Bayview Secondary! Walking Distance To All Amenities. One Must See!. (id:49269)

1905 - 5793 Yonge Street
Toronto, Ontario
Welcome To Luxury Luxe II By Menkes, Ideally Located In The Heart Of North York! This Exceptional South-East Corner Unit Offers A Bright And Spacious Living Experience With An Unobstructed East-Facing View And A Large Private Balcony, Perfect For Enjoying Beautiful Morning Sunlight And Open City Views.Featuring Floor-To-Ceiling Windows, This Home Is Filled With Natural Light Throughout The Day. The Open-Concept Layout Offers A Seamless Flow Between The Spacious Living And Dining Areas, Creating An Inviting And Functional Space For Both Relaxing And Entertaining.The Upgraded Modern Kitchen Features Granite Countertops, Stylish Backsplash, Ceramic Tile Flooring, And Upgraded Kitchen Cabinetry, Offering Both Elegance And Practicality. The Home Is Further Enhanced By Upgraded High-Quality Engineered Hardwood Flooring Throughout, Upgraded Pot Lights, And Designer-Style Lighting Fixtures, Creating A Sophisticated And Contemporary Ambiance. Upgraded Bathroom Vanity.The Well-Designed Layout Provides Excellent Natural Light, Comfortable Living Space, And A Wonderful Sense Of Openness. Enjoy The Convenience Of Luxury Condo Living With Exceptional Building Amenities And A Prime North York Location.Steps To TTC Subway, GO/YRT Transit And Bus Terminals, Restaurants, Shopping And Everyday Amenities. An Outstanding Opportunity To Own A Bright, Stylish And Beautifully Upgraded Unit In One Of North York's Most Convenient Locations. (id:49269)
315 - 88 Sheppard Avenue E
Toronto, Ontario
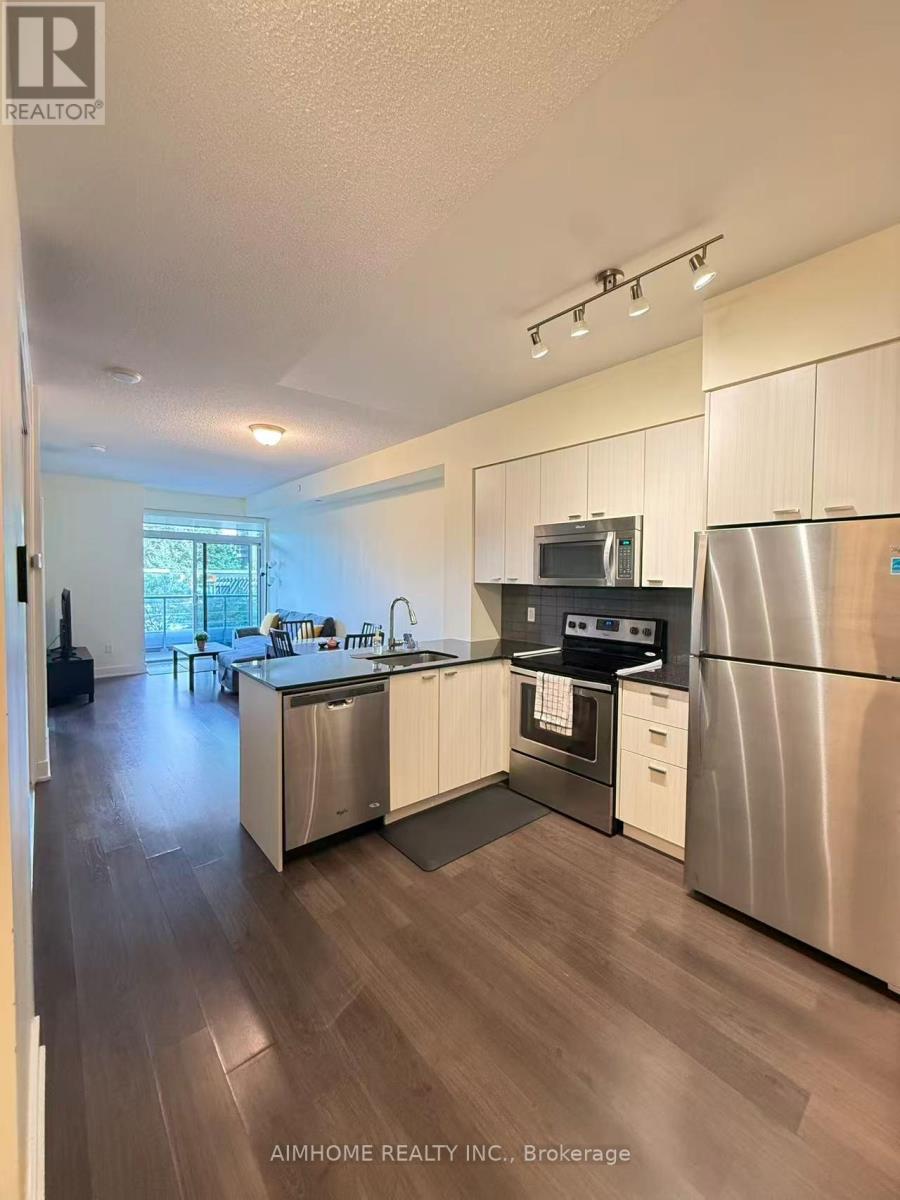
Luxurious 1+1 Suite at Minto 88 Condominium - Featuring soaring 9-ft ceilings and a prime location in the heart of North York.Versatile Layout - The enclosed den with a door functions perfectly as a second bedroom or a private home office.Stunning East-Facing Views - Enjoy unobstructed, serene water garden views with plenty of natural morning light.Modern Finishes - Equipped with sleek granite countertops and freshly painted with a modern palette throughout.Unbeatable Convenience - Steps away from Sheppard Centre, restaurants, and shopping, with immediate access to Hwy 401 and the Sheppard-Yonge TTC Subway Station. Audio/Video surveillance on site. (id:49269)

28 Greyhound Drive
Toronto, Ontario
Convenience is the key of living! Welcome To 28 Greyhound Dr, A Rarely Offered 5-Levels backsplit Semi-detached Home In The Heart Of Bayview Woods-Steeles! Sitting Proudly On An Extra-Deep Lot, This Cherished Family Home Has Been Loved By The Same Owner For Many Years. Spacious, Sun-Filled Rooms, A Functional Multi-Level Layout, And 3 Separate Entrances Offer Endless Possibilities, Live In One Portion And Lease Out The Rest, Modernize To Your Taste. Surrounded By Mature Trees And A Peaceful Neighborhood Ambience, Yet Just Steps To Parks, Top-Rated Schools (Zion M.S. & A.Y. Jackson H.S.), TTC, GO Transit, Shops, Supermarket, Restaurants, Library & Community Centre. An Exceptional Opportunity To Plant Roots In One Of North York Most Sought-After Communities! (id:49269)
1906 - 185 Roehampton Avenue
Toronto, Ontario
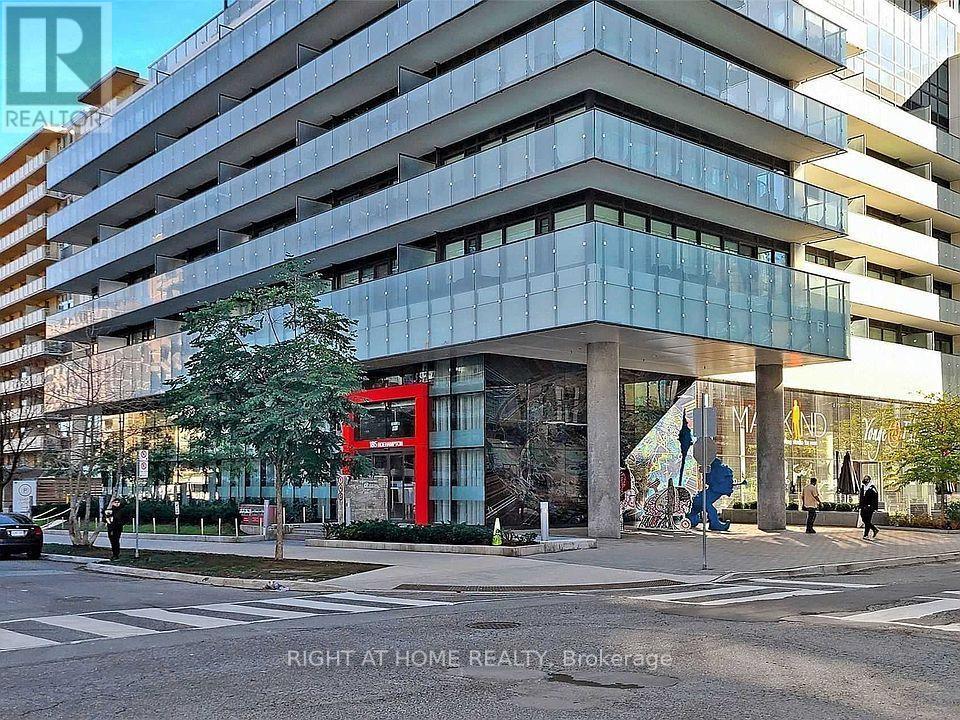
Stunning 1+Den with Unobstructed Mt. Pleasant Views & Resort-Style Amenities! Bright and sophisticated east-facing suite featuring floor-to-ceiling windows showcasing breathtaking, unobstructed views of Mt. Pleasant. Spacious open-concept layout with abundant natural light, warm hardwood floors, premium finishes, and an inviting living/dining area ideal for entertaining or relaxing. Generous bedroom with oversized windows and double closets.Prime Location: Steps to subway, TTC, Mt. Pleasant Express Bus, and future LRT. Walk to Loblaws, cafés, restaurants, cinemas, schools, and everyday conveniences.Exceptional Building Amenities: Infinity-edge rooftop pool with private cabanas and sun lounges, state-of-the-art gym, yoga deck, sauna, party room with bar, BBQ and dining area, fire pit, billiards lounge, and 24/7 concierge.Luxury urban living at its finest, with spectacular views and an unbeatable location! (id:49269)
812 - 21 Lawren Harris Square
Toronto, Ontario
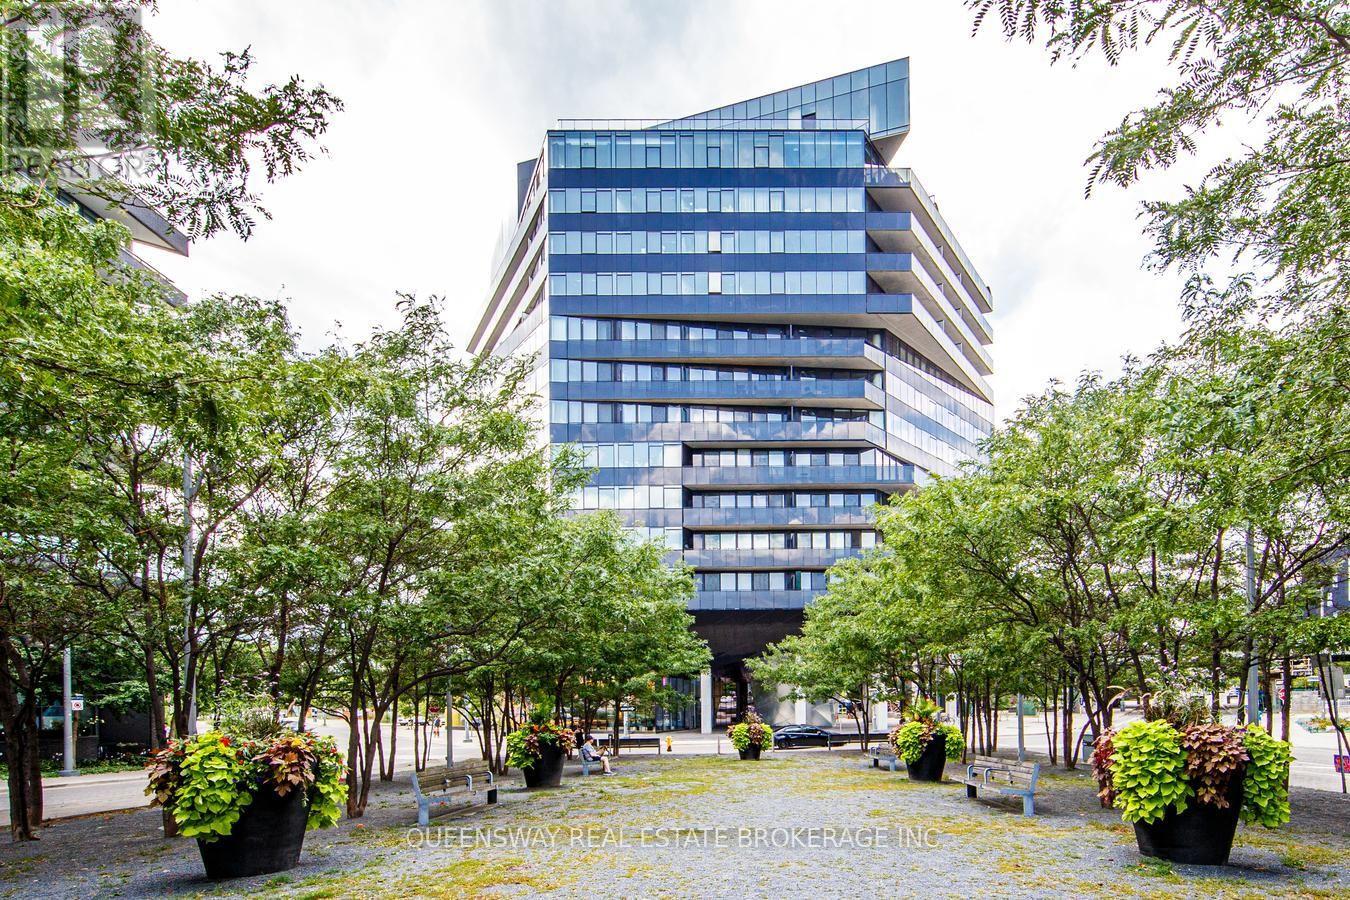
FULLY FURNISHED! Rarely available suite with unobstructed Cork Town Common Park views from every window! Spacious 700+ sq. ft. + large balcony with one of the building's best layouts. Separate den with door can be used as a 2nd bedroom and fits a queen-size bed. Modern loft-style design featuring high exposed concrete ceilings, hardwood floors, 2 walk-in closets, upgraded kitchen & bathrooms, and high-end appliances. Directly across from 18-acre Cork Town Common Park and minutes to the Distillery District, TTC, DVP, Gardiner, Financial District, Cherry Beach, waterfront trails & East Harbour. 1 Parking + Bike Rack Included! (id:49269)
581 Limberlost Point Road
Parry Sound Remote Area, Ontario
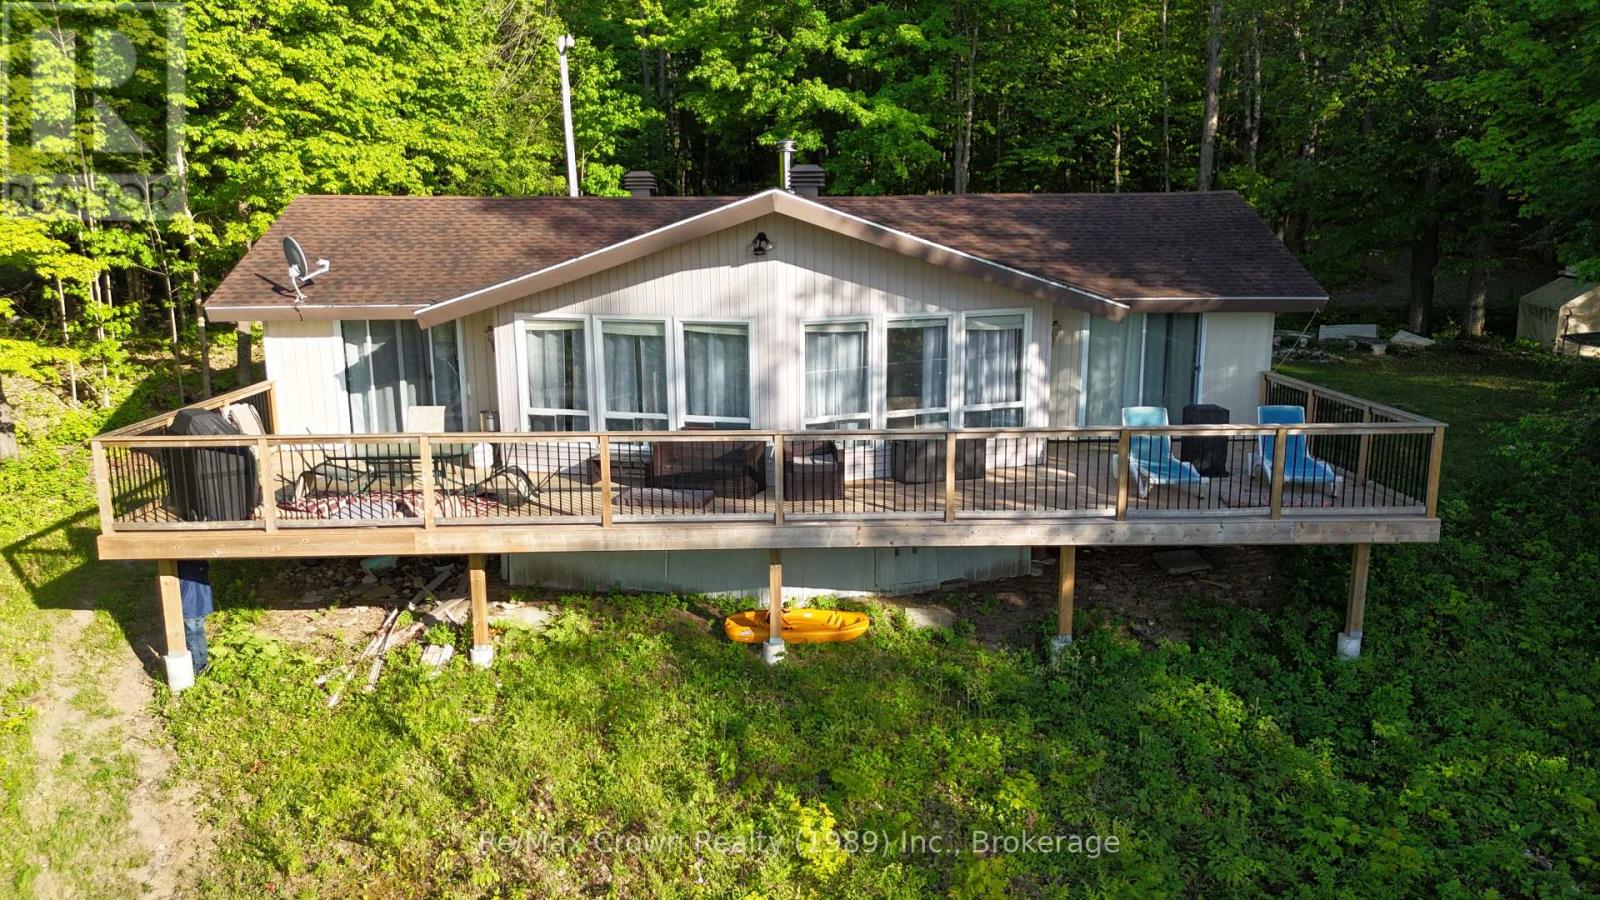
Nestled in a park-like setting with beautiful mature trees on over 2 acres with 177 feet of clean waterfront, this charming 4-season cottage offers a wonderful opportunity to enjoy a waterfront lifestyle with exceptional privacy and a peaceful natural backdrop. Located in an Unorganized Township, you'll enjoy the benefits of lower property taxes and fewer development restrictions. The cottage features 3 bedrooms, 1 bathroom, and a welcoming living area highlighted by a vaulted ceiling and a cozy Napoleon wood-burning fireplace insert and beautiful lake views. The spacious living room is the perfect gathering place for family and friends, while the generous eat-in kitchen offers plenty of room for entertaining, complete with a centre island and updated appliance package. One of the property's standout features is the stunning 48' x 12' waterfront deck stretching across the entire front of the cottage. Accessible from the living room, dining area, and primary bedroom, it's the perfect place to enjoy morning coffee. A second 30' x 16' rear deck provides additional outdoor living space for relaxing and entertaining. Recent improvements include: New heat pump and furnace, New hot water tank, New pressure tank, Updated patio doors, New waterfront dock system featuring an 8' x 40' dock plus an 8' x 8' swim platform, Upgraded driveway with fresh gravel and a convenient circular drive. This property also has a proven history as a successful short-term rental, making it an attractive investment opportunity being sold furnished including: Pontoon Boat w/Motor & Trailer, Kayaks, Stand-Up Paddle Board and Paddle boat. Whether you're looking for a family retreat, a year-round getaway, or a waterfront property where you can continue to add value over time, this cottage offers a rare combination of space, privacy, and potential. (id:49269)

Ph18 - 808 Bronson Avenue
Ottawa, Ontario
Exceptional value at Second Avenue West! PH18 offers a rarely available 940 sq. ft. of living space-larger than many units in the building-with 2 bedrooms, 2 full bathrooms and a desirable split-bedroom layout. This bright top-floor penthouse features an open-concept living/dining area, spacious primary bedroom with walk-in closet and ensuite, and a 74 sq. ft. private balcony with gas BBQ hookup. Includes underground parking plus a storage locker conveniently located directly behind the parking spot. Quality Domicile construction in an unbeatable location near Dow's Lake, the Glebe, Little Italy and Carleton University. 940 sq. ft. + 2 beds + 2 baths + parking + locker at $499,000 - a must-see! (id:49269)
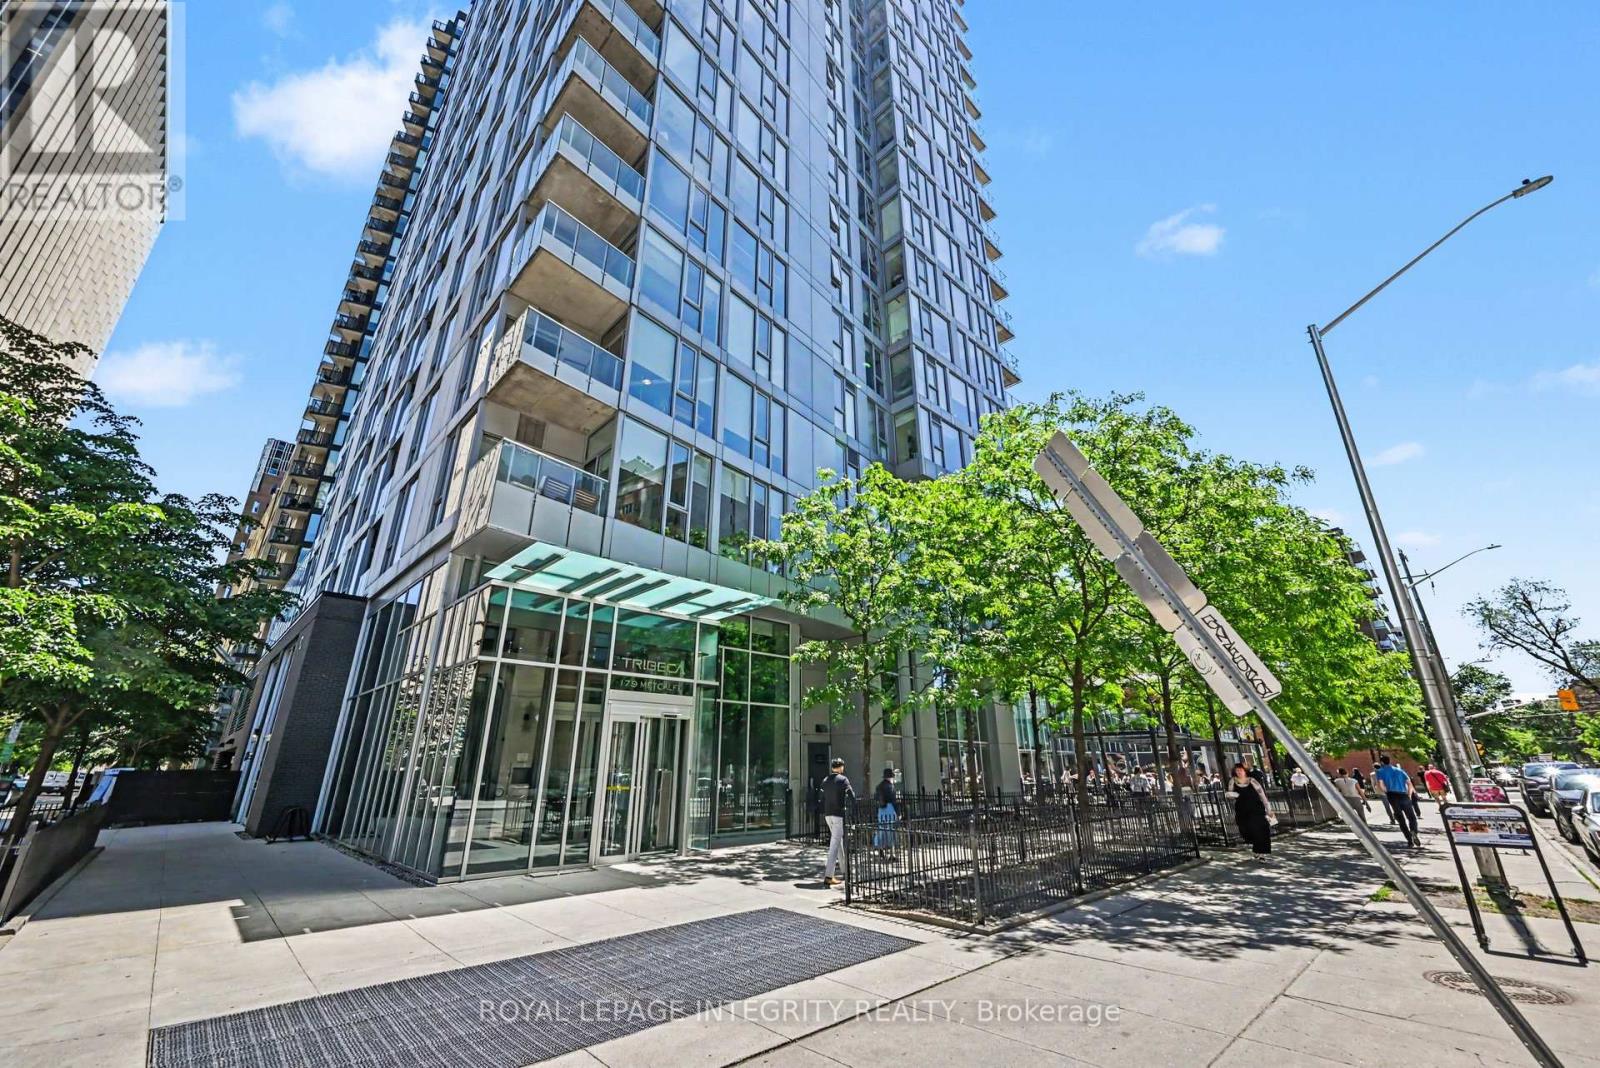
1306 - 179 Metcalfe Street
Ottawa, Ontario
Experience elevated downtown living at Tribeca, where luxury, lifestyle and convenience meet in the heart of Ottawa. This exceptional corner unit is one of the largest 1-bedroom + den residences in the sought-after Tribeca building. Located on the 13th floor, it offers panoramic city views, floor-to-ceiling windows and a private balcony. The bright, spacious open-concept interior is filled with natural light. Rich hardwood flooring flows through the principal living areas and into the well-appointed kitchen, featuring stainless steel appliances, granite countertops, stylish backsplash and generous cupboard and counter space. Perfect for everyday living or entertaining. The versatile den is ideal for a home office, study or reading retreat. The spacious bedroom features floor-to-ceiling windows, captivating city views and a cozy seating nook. The 4-piece bathroom offers ceramic flooring, granite vanity and modern shower surround. In-unit laundry adds everyday convenience. Enjoy an impressive selection of resort-style amenities, including 24-hour concierge, indoor pool and sauna, fitness centre, rooftop terrace with BBQs, guest suites, secure underground parking and storage. Condo fees include heat, water, building insurance and common-area maintenance. Location is everything. Step outside to Ottawa's vibrant downtown lifestyle, with restaurants, cafés, boutiques and entertainment just moments away. Rideau Centre, LRT, LCBO, Parliament Hill and the University of Ottawa are all nearby. With Farm Boy conveniently located on the ground floor, everyday essentials are right at your doorstep. Whether you're a first-time buyer, investor or seeking a sophisticated, low-maintenance urban residence, this exceptional Tribeca suite offers the best of downtown Ottawa living. Owned underground parking and storage locker included. Taxes are estimated using the Ottawa Tax Calculator. (id:49269)