
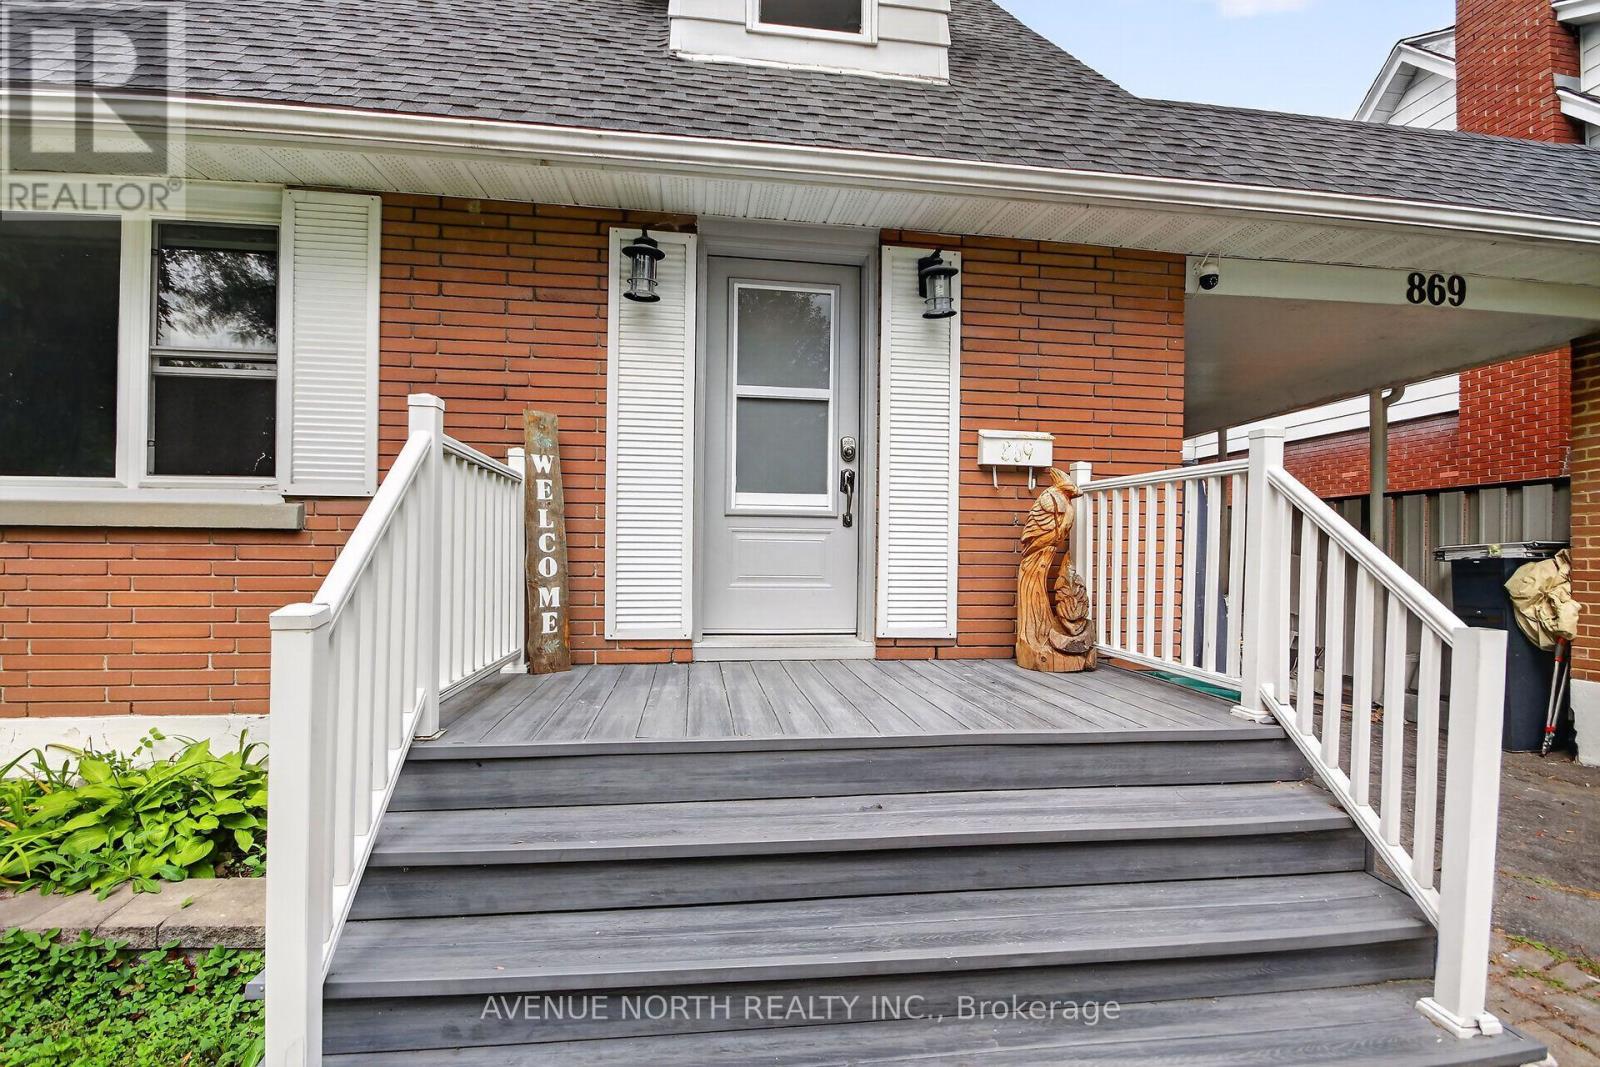
869 Chapman Boulevard
Ottawa, Ontario
A truly special offering, this cherished family home has been passed down through generations and is now ready to welcome its next chapter. A charming 4-bedroom, 3.5-bathroom Cape Cod-style home nestled in the mature, family-friendly community of Elmvale Acres in South Ottawa. This spacious 1950s home offers a versatile layout featuring a main-floor primary bedroom with en-suite, main-floor laundry, a cozy wood-burning fireplace, and an attached carport. The lower level provides excellent multi-generational living potential, teenage retreat, or guest accommodations with an in-law suite featuring a separate entrance, 1 bed, full bath and spacious living room area including its very own kitchen & in-unit laundry. Outside, enjoy a private, fully fenced backyard with lounge area firepit, 2 tiered deck connecting the home and the double door walkout from the main floor primary bedroom. Additionally, enjoy a practical large storage shed, plus an additional garden/storage shed conveniently located by the carport. Addition 1980's renovated 2018, Kitchen 2018, Windows on main floor 2018-2019. Furnace 2015, updates have been completed while maintaining the home's original character, including fresh paint in 2026 . Flooring combination of LVP and original hardwood flooring on the main level, with hardwood sanded and stained in 2026. Upper-level wood floors have been professionally sanded and are ready for the buyer's choice of stain and finish. Ideally situated close to transit, highway access, shopping, recreation, parks and everyday amenities, this character-filled home offers space, flexibility and an excellent location in an established Ottawa neighborhood. Additional photos COMING SOON! (id:49269)
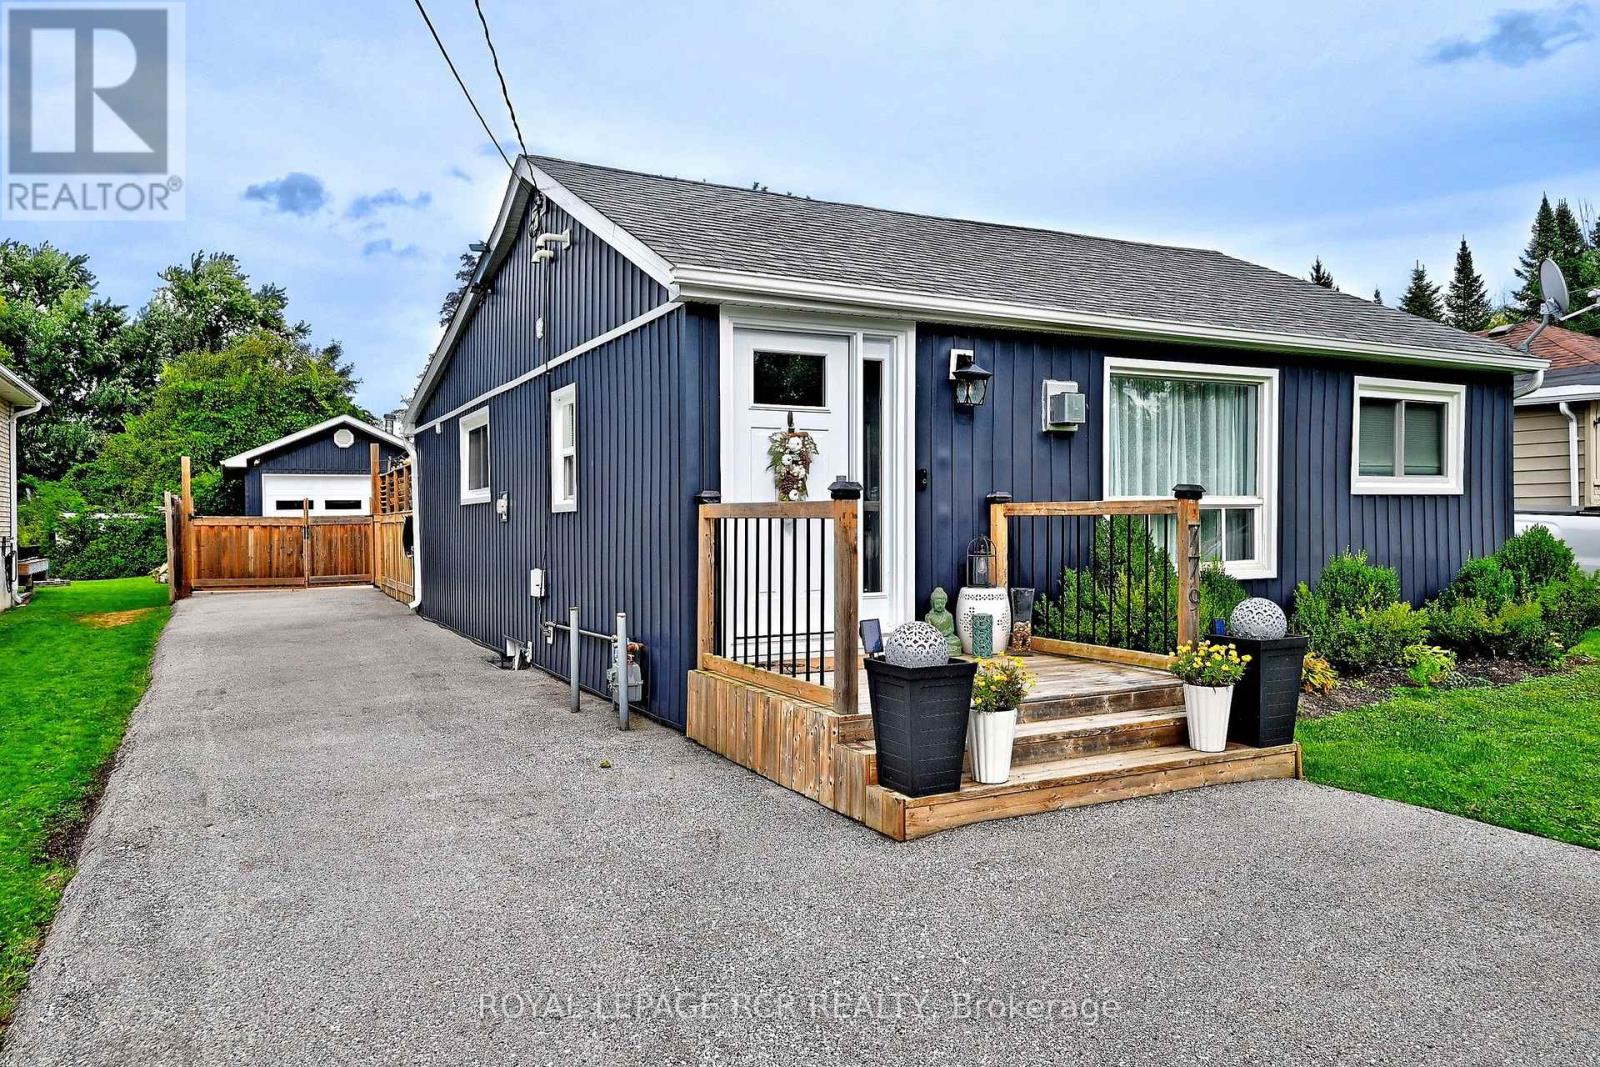
779 Sheppard Avenue
Georgina, Ontario
Renovated Bungalow in Historic Keswick. Discover this completely renovated, move-in-ready bungalow nestled in the prime historic lakeshore community of Keswick. Every detail has been meticulously updated to blend modern comfort with timeless style, featuring consistent, high-quality laminate flooring throughout the entire home. The interior layout has been thoughtfully enhanced, most notably by a primary suite addition that provides generous living space, a spacious walk-in closet, and a private ensuite bathroom. The heart of the home is a 2019 kitchen renovation boasting custom cabinetry and granite countertops, perfectly complemented by a renovated primary bath featuring heated floors. Mechanically superior, the property includes a 2019 HVAC system, 2019 furnace and AC, and an owned tankless hot water heater (2022)-offering complete freedom from rental contracts. The exterior upgrades are equally impressive, featuring a newly constructed garage (2020) built with a permit, equipped with electricity and ample space for a vehicle and additional storage. The expansive, newly paved driveway easily accommodates four vehicles, with extra room at the side ideal for a recreational vehicle. With 2024 windows, a 2025 front door, a waterproofed crawl space with a new sump pump (2026), and a professionally landscaped backyard with a 2020 deck and pattern concrete, this home offers both complete peace of mind and effortless luxury. (id:49269)
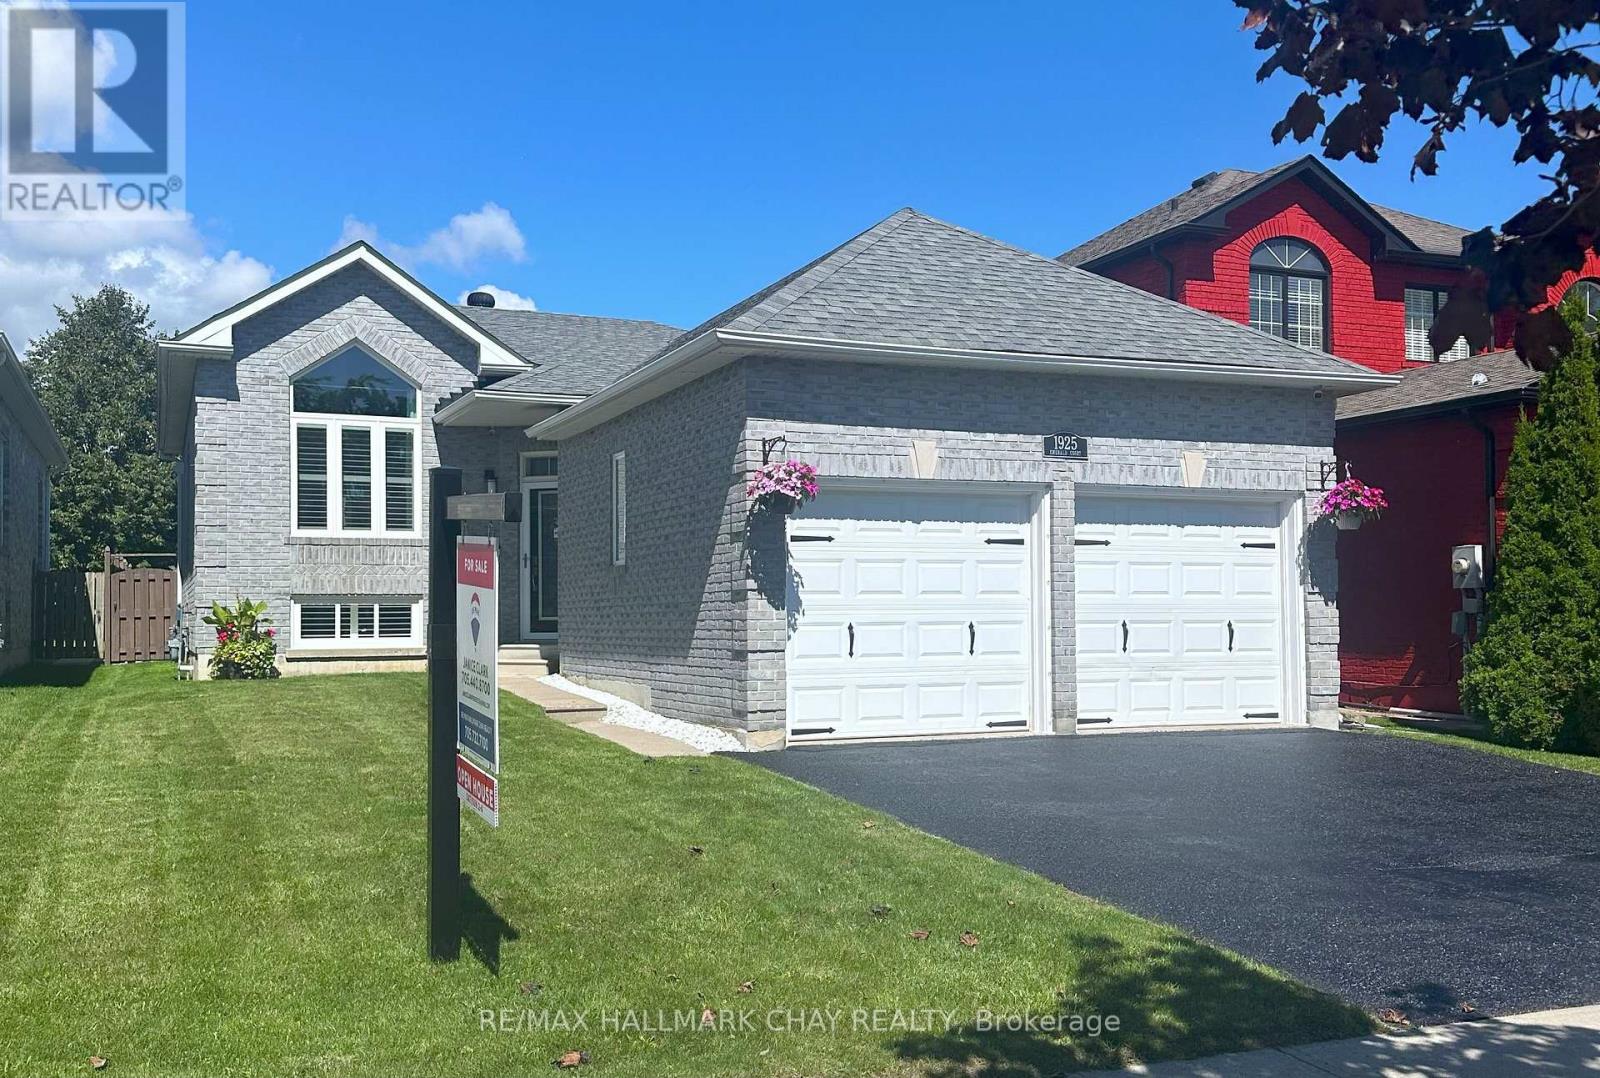
1925 Emerald Court
Innisfil, Ontario
Welcome to 1925 Emerald Court - where everyday living meets your own backyard escape. This inviting raised bungalow offers 2+2 bedrooms, 2.5 bathrooms, a double-car garage and a deep lot with a beautiful pool, giving you the space and flexibility so many buyers are looking for. The bright main level offers a comfortable, functional layout for daily living and entertaining, while the finished lower level adds two additional bedrooms and valuable extra living space for family, guests, a home office or hobbies. Step outside and discover the real showstopper - a backyard oasis designed for summer, with plenty of room to swim, relax, entertain and enjoy time at home. Attractive curb appeal and a freshly finished driveway complete the exterior. Located in the desirable Alcona area of Innisfil, close to schools, parks, shopping, recreation and Lake Simcoe. Now offered at $797,000 with quick closing available. If you've been waiting for a home that offers space inside, a standout backyard outside and exceptional value under $800K, this is one you won't want to miss. (id:49269)
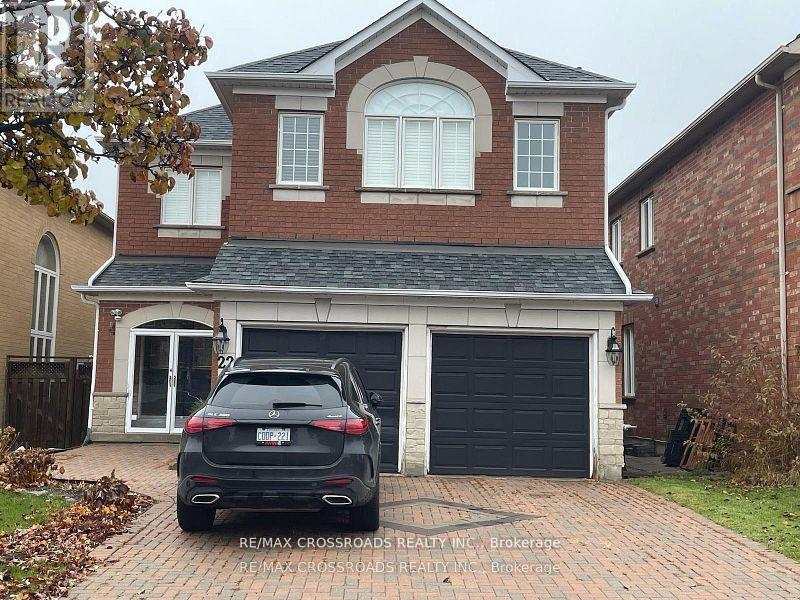
22 Walnut Grove Crescent
Richmond Hill, Ontario
Rough Woods! 2 Bedroom Apartment With Modern Design. ! Bright & Spacious Layout With Gorgeous Big Space. Top Ranking Silver Stream P.S. And Bayview Secondary! Walking Distance To All Amenities. One Must See!. (id:49269)

1905 - 5793 Yonge Street
Toronto, Ontario
Welcome To Luxury Luxe II By Menkes, Ideally Located In The Heart Of North York! This Exceptional South-East Corner Unit Offers A Bright And Spacious Living Experience With An Unobstructed East-Facing View And A Large Private Balcony, Perfect For Enjoying Beautiful Morning Sunlight And Open City Views.Featuring Floor-To-Ceiling Windows, This Home Is Filled With Natural Light Throughout The Day. The Open-Concept Layout Offers A Seamless Flow Between The Spacious Living And Dining Areas, Creating An Inviting And Functional Space For Both Relaxing And Entertaining.The Upgraded Modern Kitchen Features Granite Countertops, Stylish Backsplash, Ceramic Tile Flooring, And Upgraded Kitchen Cabinetry, Offering Both Elegance And Practicality. The Home Is Further Enhanced By Upgraded High-Quality Engineered Hardwood Flooring Throughout, Upgraded Pot Lights, And Designer-Style Lighting Fixtures, Creating A Sophisticated And Contemporary Ambiance. Upgraded Bathroom Vanity.The Well-Designed Layout Provides Excellent Natural Light, Comfortable Living Space, And A Wonderful Sense Of Openness. Enjoy The Convenience Of Luxury Condo Living With Exceptional Building Amenities And A Prime North York Location.Steps To TTC Subway, GO/YRT Transit And Bus Terminals, Restaurants, Shopping And Everyday Amenities. An Outstanding Opportunity To Own A Bright, Stylish And Beautifully Upgraded Unit In One Of North York's Most Convenient Locations. (id:49269)
315 - 88 Sheppard Avenue E
Toronto, Ontario
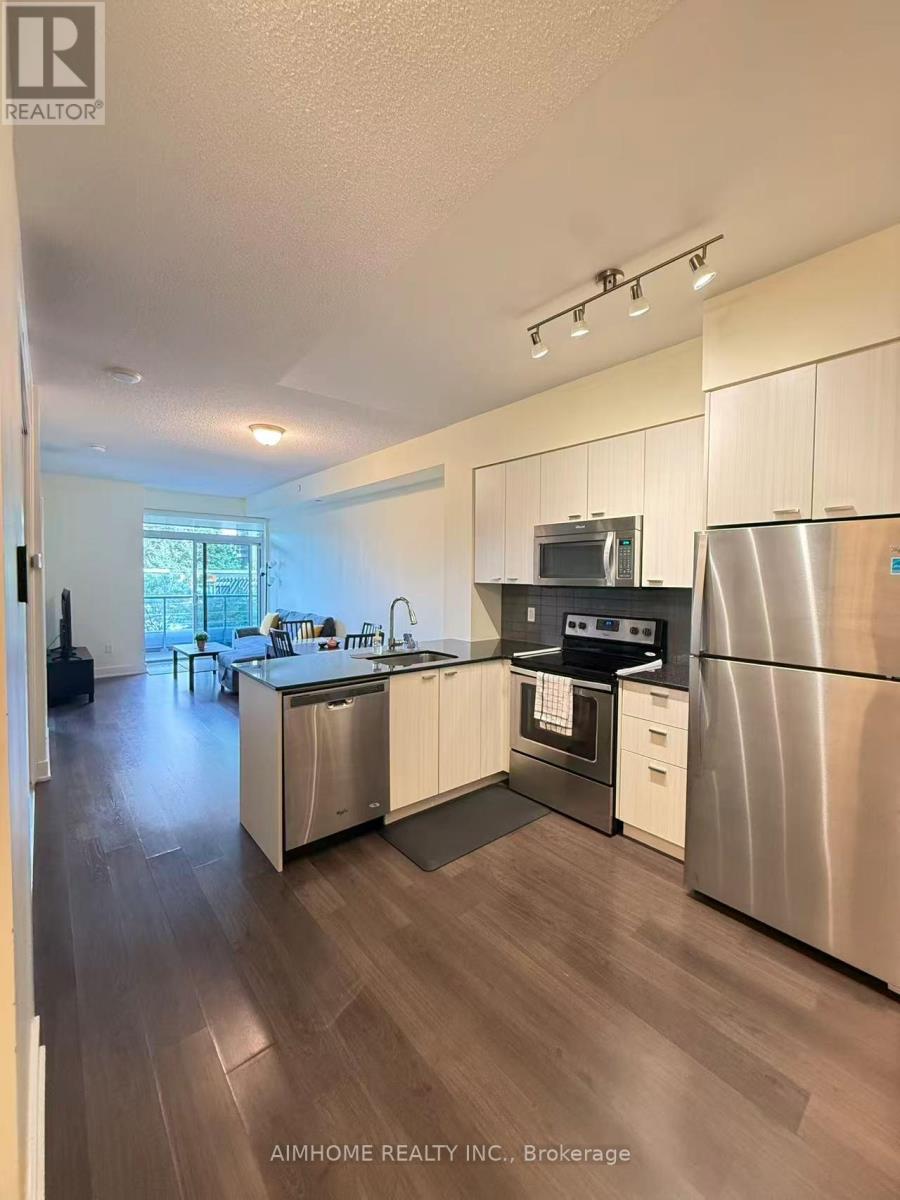
Luxurious 1+1 Suite at Minto 88 Condominium - Featuring soaring 9-ft ceilings and a prime location in the heart of North York.Versatile Layout - The enclosed den with a door functions perfectly as a second bedroom or a private home office.Stunning East-Facing Views - Enjoy unobstructed, serene water garden views with plenty of natural morning light.Modern Finishes - Equipped with sleek granite countertops and freshly painted with a modern palette throughout.Unbeatable Convenience - Steps away from Sheppard Centre, restaurants, and shopping, with immediate access to Hwy 401 and the Sheppard-Yonge TTC Subway Station. Audio/Video surveillance on site. (id:49269)

28 Greyhound Drive
Toronto, Ontario
Convenience is the key of living! Welcome To 28 Greyhound Dr, A Rarely Offered 5-Levels backsplit Semi-detached Home In The Heart Of Bayview Woods-Steeles! Sitting Proudly On An Extra-Deep Lot, This Cherished Family Home Has Been Loved By The Same Owner For Many Years. Spacious, Sun-Filled Rooms, A Functional Multi-Level Layout, And 3 Separate Entrances Offer Endless Possibilities, Live In One Portion And Lease Out The Rest, Modernize To Your Taste. Surrounded By Mature Trees And A Peaceful Neighborhood Ambience, Yet Just Steps To Parks, Top-Rated Schools (Zion M.S. & A.Y. Jackson H.S.), TTC, GO Transit, Shops, Supermarket, Restaurants, Library & Community Centre. An Exceptional Opportunity To Plant Roots In One Of North York Most Sought-After Communities! (id:49269)
1906 - 185 Roehampton Avenue
Toronto, Ontario
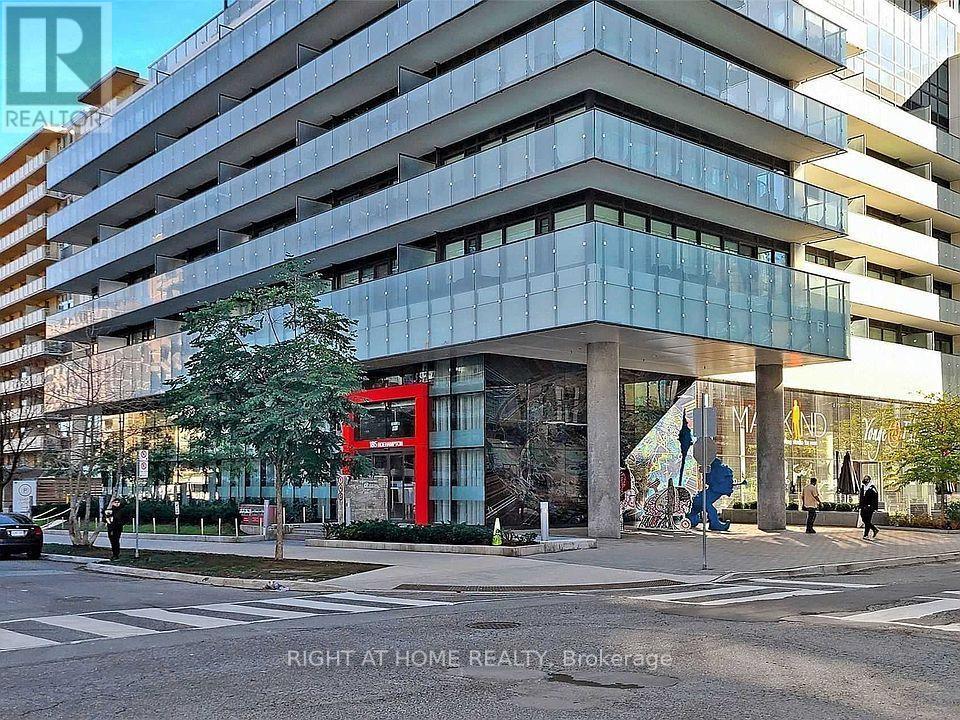
Stunning 1+Den with Unobstructed Mt. Pleasant Views & Resort-Style Amenities! Bright and sophisticated east-facing suite featuring floor-to-ceiling windows showcasing breathtaking, unobstructed views of Mt. Pleasant. Spacious open-concept layout with abundant natural light, warm hardwood floors, premium finishes, and an inviting living/dining area ideal for entertaining or relaxing. Generous bedroom with oversized windows and double closets.Prime Location: Steps to subway, TTC, Mt. Pleasant Express Bus, and future LRT. Walk to Loblaws, cafés, restaurants, cinemas, schools, and everyday conveniences.Exceptional Building Amenities: Infinity-edge rooftop pool with private cabanas and sun lounges, state-of-the-art gym, yoga deck, sauna, party room with bar, BBQ and dining area, fire pit, billiards lounge, and 24/7 concierge.Luxury urban living at its finest, with spectacular views and an unbeatable location! (id:49269)
812 - 21 Lawren Harris Square
Toronto, Ontario
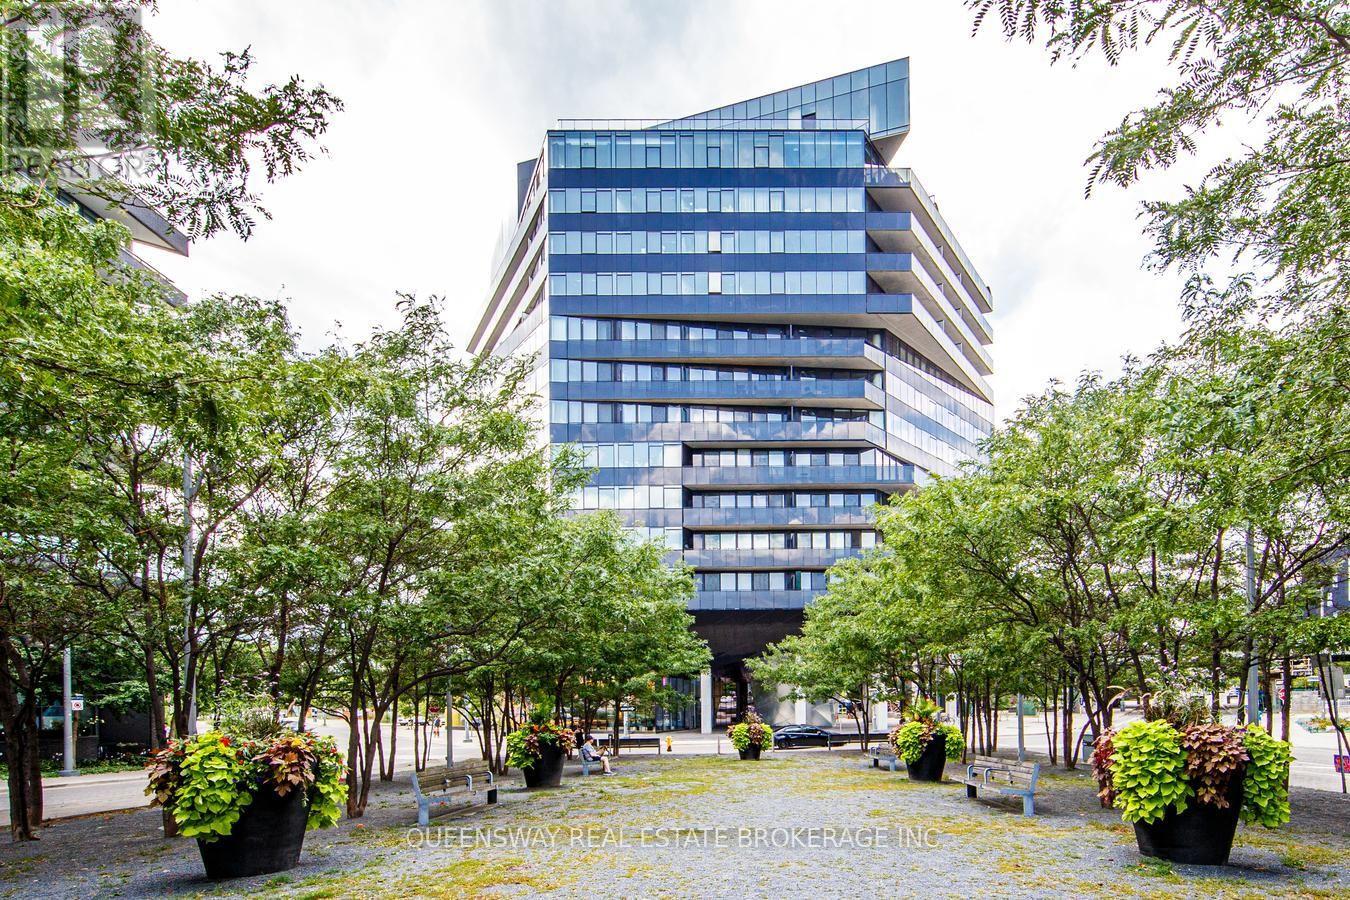
FULLY FURNISHED! Rarely available suite with unobstructed Cork Town Common Park views from every window! Spacious 700+ sq. ft. + large balcony with one of the building's best layouts. Separate den with door can be used as a 2nd bedroom and fits a queen-size bed. Modern loft-style design featuring high exposed concrete ceilings, hardwood floors, 2 walk-in closets, upgraded kitchen & bathrooms, and high-end appliances. Directly across from 18-acre Cork Town Common Park and minutes to the Distillery District, TTC, DVP, Gardiner, Financial District, Cherry Beach, waterfront trails & East Harbour. 1 Parking + Bike Rack Included! (id:49269)
581 Limberlost Point Road
Parry Sound Remote Area, Ontario
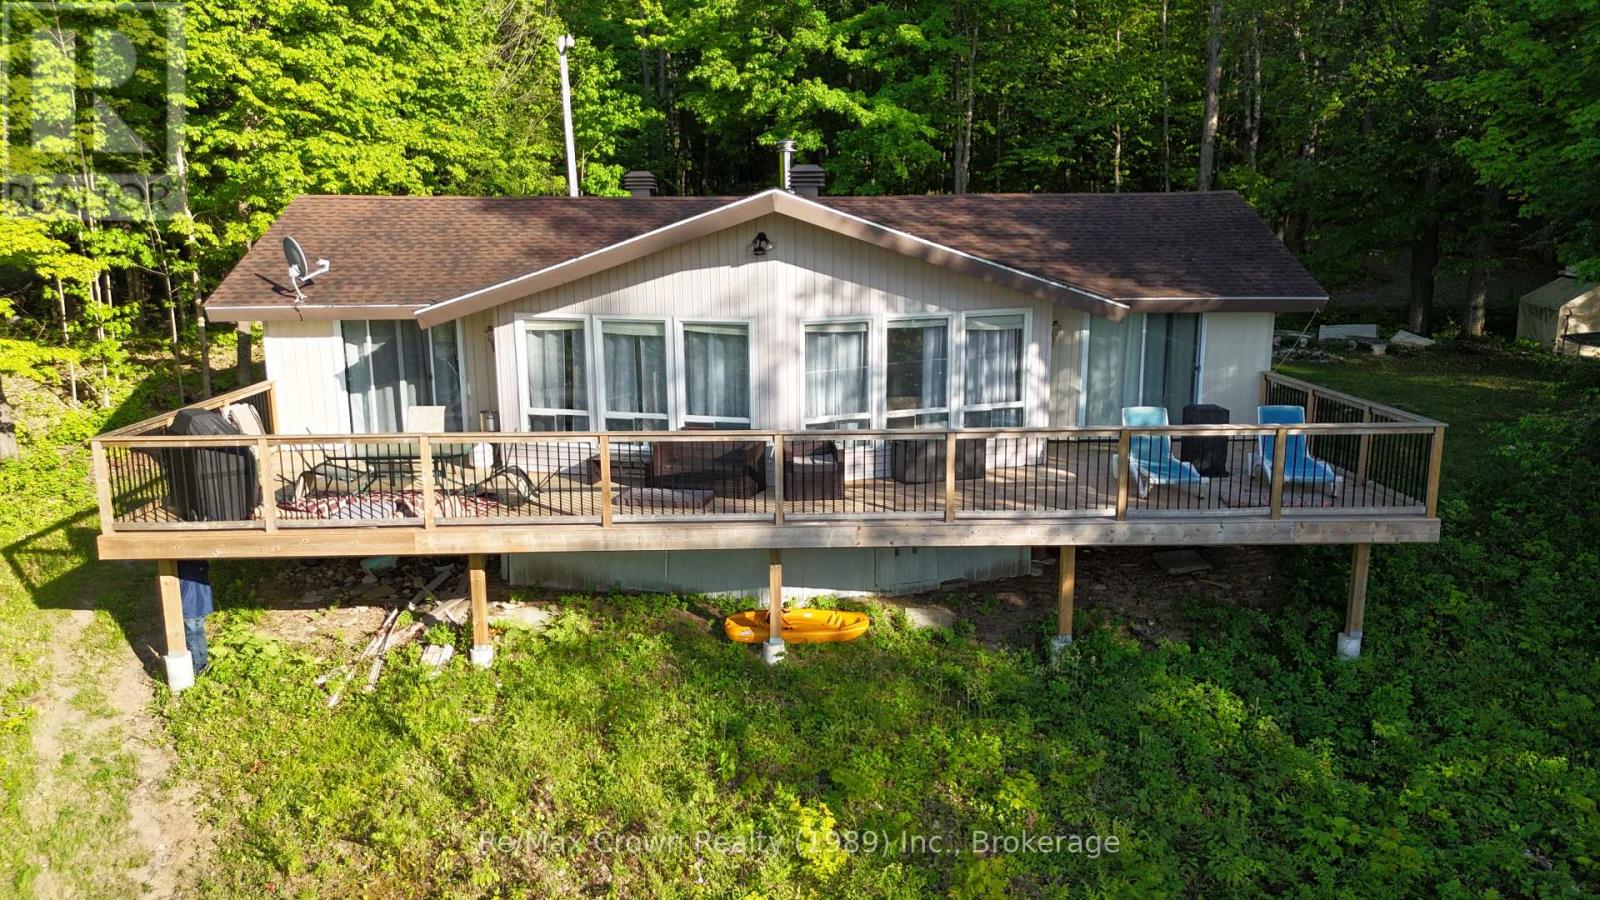
Nestled in a park-like setting with beautiful mature trees on over 2 acres with 177 feet of clean waterfront, this charming 4-season cottage offers a wonderful opportunity to enjoy a waterfront lifestyle with exceptional privacy and a peaceful natural backdrop. Located in an Unorganized Township, you'll enjoy the benefits of lower property taxes and fewer development restrictions. The cottage features 3 bedrooms, 1 bathroom, and a welcoming living area highlighted by a vaulted ceiling and a cozy Napoleon wood-burning fireplace insert and beautiful lake views. The spacious living room is the perfect gathering place for family and friends, while the generous eat-in kitchen offers plenty of room for entertaining, complete with a centre island and updated appliance package. One of the property's standout features is the stunning 48' x 12' waterfront deck stretching across the entire front of the cottage. Accessible from the living room, dining area, and primary bedroom, it's the perfect place to enjoy morning coffee. A second 30' x 16' rear deck provides additional outdoor living space for relaxing and entertaining. Recent improvements include: New heat pump and furnace, New hot water tank, New pressure tank, Updated patio doors, New waterfront dock system featuring an 8' x 40' dock plus an 8' x 8' swim platform, Upgraded driveway with fresh gravel and a convenient circular drive. This property also has a proven history as a successful short-term rental, making it an attractive investment opportunity being sold furnished including: Pontoon Boat w/Motor & Trailer, Kayaks, Stand-Up Paddle Board and Paddle boat. Whether you're looking for a family retreat, a year-round getaway, or a waterfront property where you can continue to add value over time, this cottage offers a rare combination of space, privacy, and potential. (id:49269)

Ph18 - 808 Bronson Avenue
Ottawa, Ontario
Exceptional value at Second Avenue West! PH18 offers a rarely available 940 sq. ft. of living space-larger than many units in the building-with 2 bedrooms, 2 full bathrooms and a desirable split-bedroom layout. This bright top-floor penthouse features an open-concept living/dining area, spacious primary bedroom with walk-in closet and ensuite, and a 74 sq. ft. private balcony with gas BBQ hookup. Includes underground parking plus a storage locker conveniently located directly behind the parking spot. Quality Domicile construction in an unbeatable location near Dow's Lake, the Glebe, Little Italy and Carleton University. 940 sq. ft. + 2 beds + 2 baths + parking + locker at $499,000 - a must-see! (id:49269)
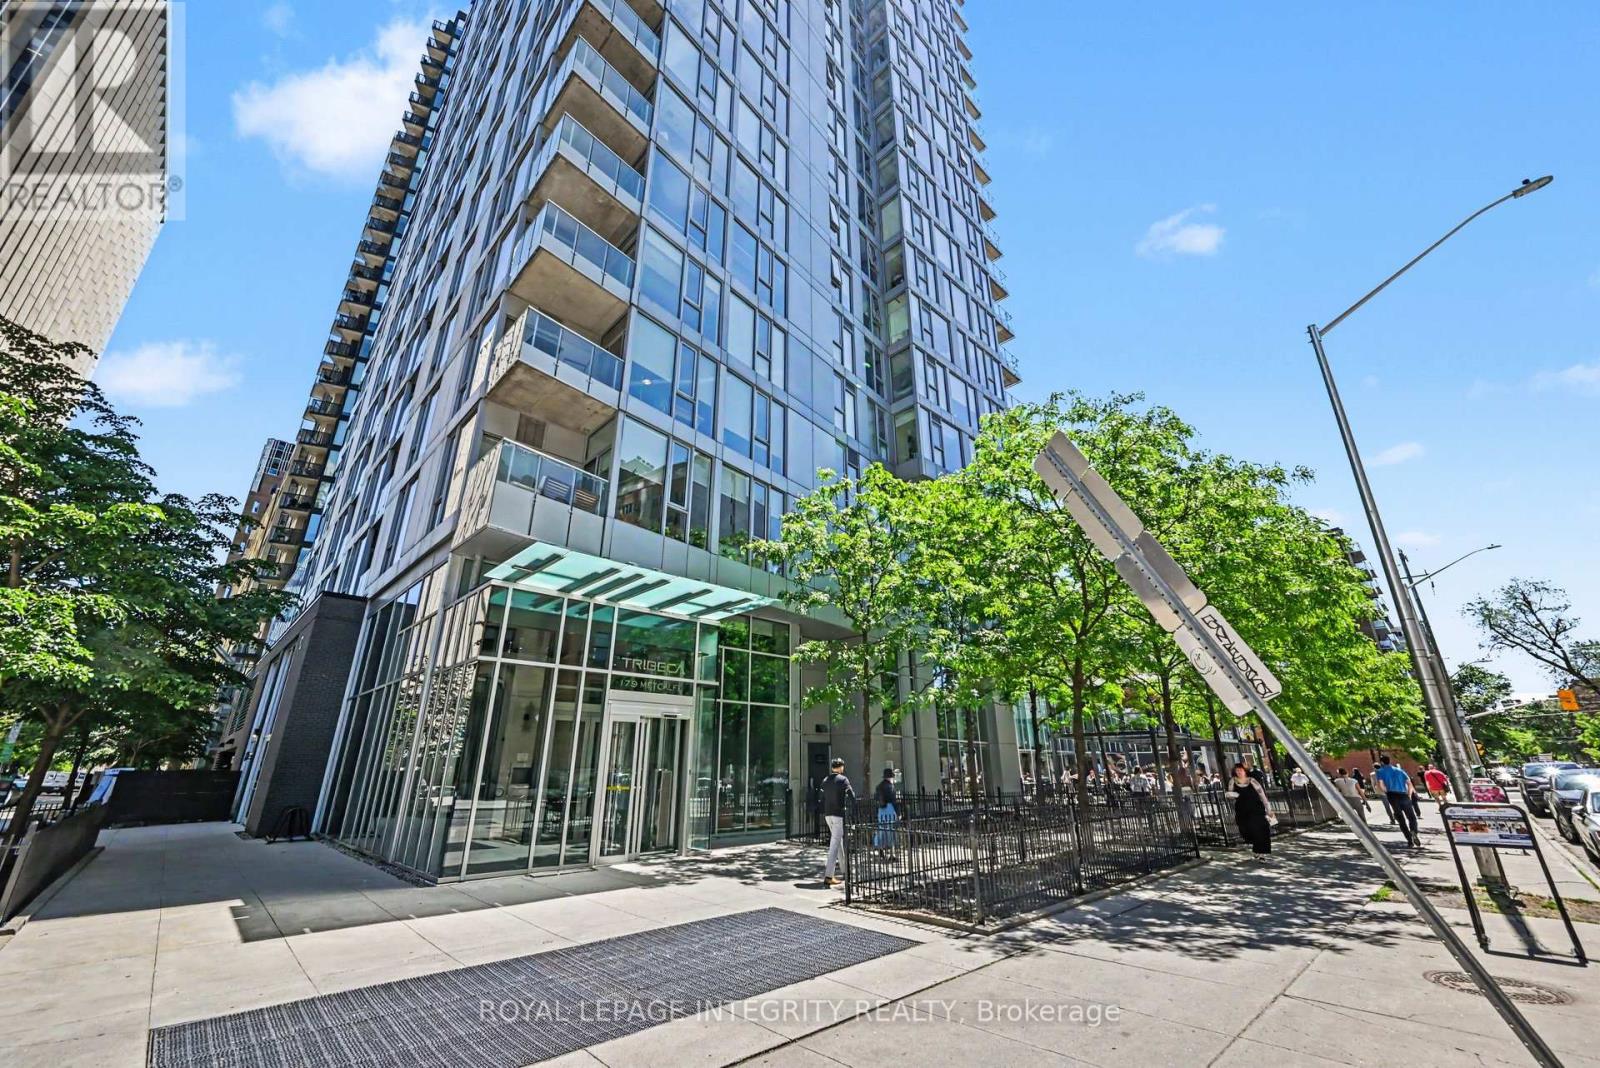
1306 - 179 Metcalfe Street
Ottawa, Ontario
Experience elevated downtown living at Tribeca, where luxury, lifestyle and convenience meet in the heart of Ottawa. This exceptional corner unit is one of the largest 1-bedroom + den residences in the sought-after Tribeca building. Located on the 13th floor, it offers panoramic city views, floor-to-ceiling windows and a private balcony. The bright, spacious open-concept interior is filled with natural light. Rich hardwood flooring flows through the principal living areas and into the well-appointed kitchen, featuring stainless steel appliances, granite countertops, stylish backsplash and generous cupboard and counter space. Perfect for everyday living or entertaining. The versatile den is ideal for a home office, study or reading retreat. The spacious bedroom features floor-to-ceiling windows, captivating city views and a cozy seating nook. The 4-piece bathroom offers ceramic flooring, granite vanity and modern shower surround. In-unit laundry adds everyday convenience. Enjoy an impressive selection of resort-style amenities, including 24-hour concierge, indoor pool and sauna, fitness centre, rooftop terrace with BBQs, guest suites, secure underground parking and storage. Condo fees include heat, water, building insurance and common-area maintenance. Location is everything. Step outside to Ottawa's vibrant downtown lifestyle, with restaurants, cafés, boutiques and entertainment just moments away. Rideau Centre, LRT, LCBO, Parliament Hill and the University of Ottawa are all nearby. With Farm Boy conveniently located on the ground floor, everyday essentials are right at your doorstep. Whether you're a first-time buyer, investor or seeking a sophisticated, low-maintenance urban residence, this exceptional Tribeca suite offers the best of downtown Ottawa living. Owned underground parking and storage locker included. Taxes are estimated using the Ottawa Tax Calculator. (id:49269)
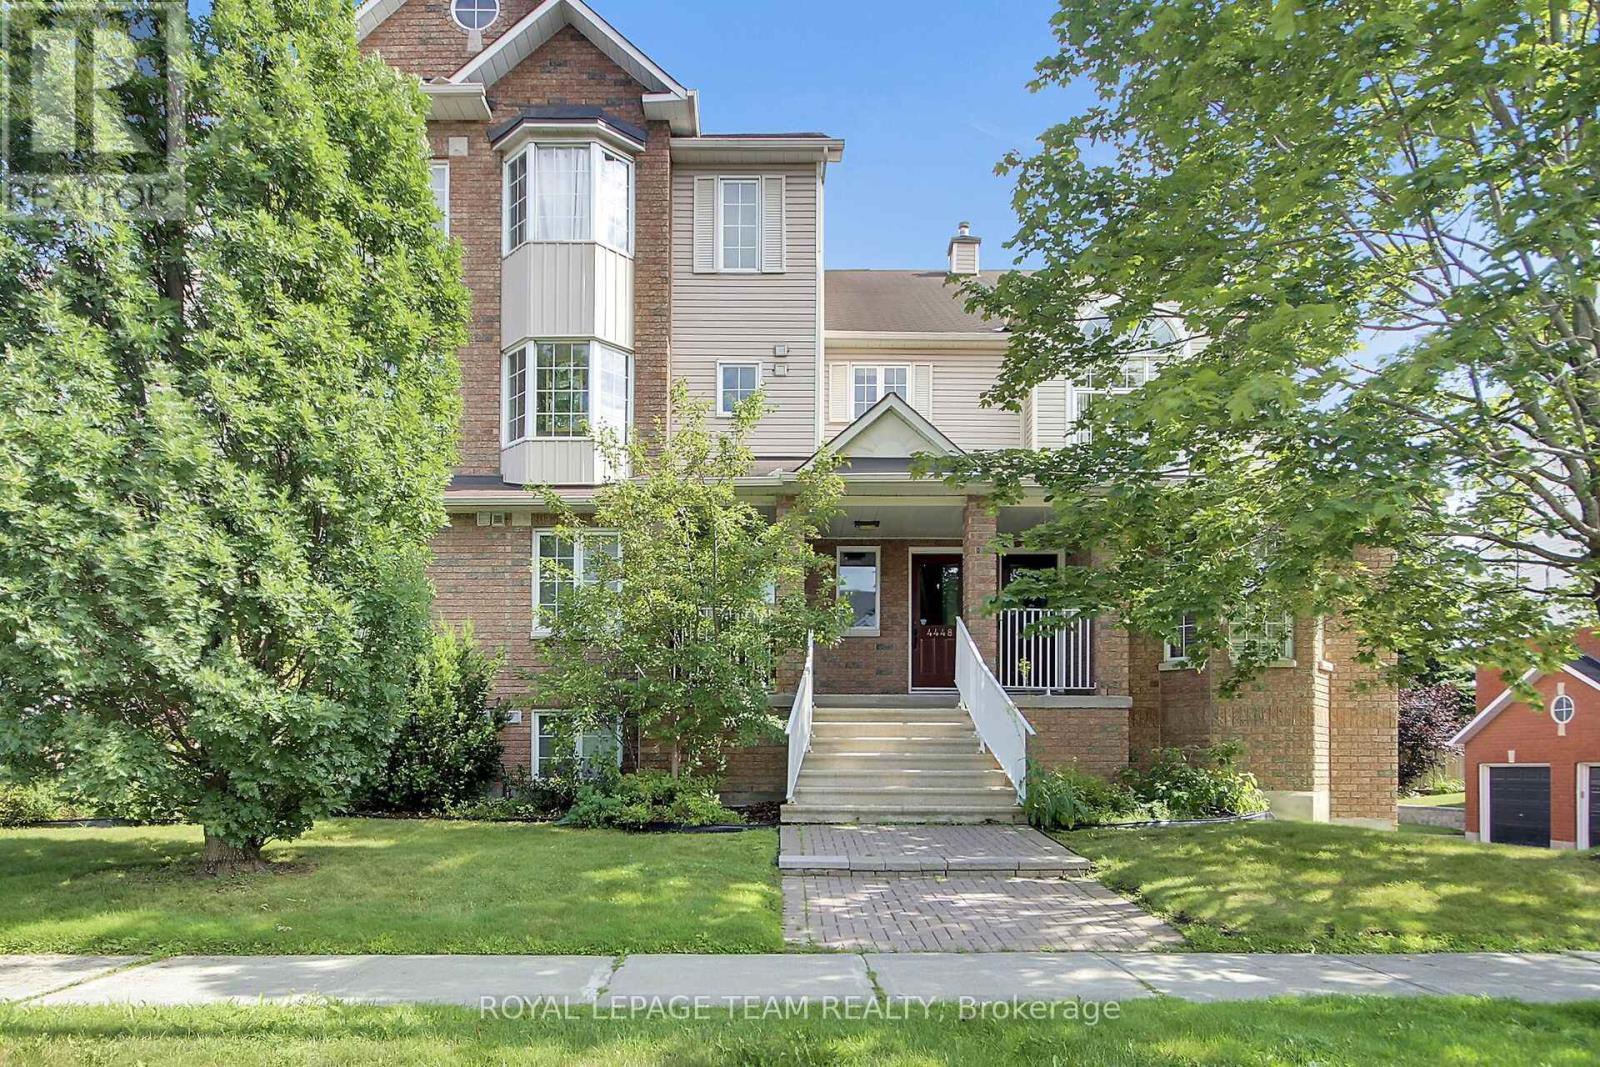
4448 Harper Avenue
Ottawa, Ontario
Welcome to a truly one-of-a-kind, upper-end unit offering 1,700 sq. ft. of exquisitely renovated luxury living space. Flooded with natural light, this rare 2-bedroom + loft layout features soaring cathedral ceilings, a cozy gas fireplace, and low-maintenance ceramic flooring throughout the main level.The heart of the home is a dream gourmet kitchen-completely customized with a massive center island designed for social dinners and entertaining, abundant cabinetry, and premium finishes any chef will fall in love with. The main bath has been stunningly renovated with dual sinks and a sleek, oversized walk-in shower, complemented by a convenient main-floor powder room for guests. Enjoy versatile living spaces including an expansive open living room and a bright, airy loft-ideal for a dedicated home office or reading retreat. Step outside to 2 private balconies boasting sunny southern exposure, and enjoy the rare luxury of a private single-car garage with direct inside entry.Unbeatable Ottawa East location with instant access to Hwy 417, CMHC, NRC, CSIS, CSE, Montfort Hospital, and downtown. Walk in minutes to Gloucester Centre, Costco, SilverCity, and restaurants-plus less than a 5-minute walk to the Blair LRT Station! A rare, fully upgraded gem with no equal on the street. Move-in ready! Check out the link for more information. OPEN HOUSE SUNDAY SEPT 13TH 2:00-4:00 (id:49269)
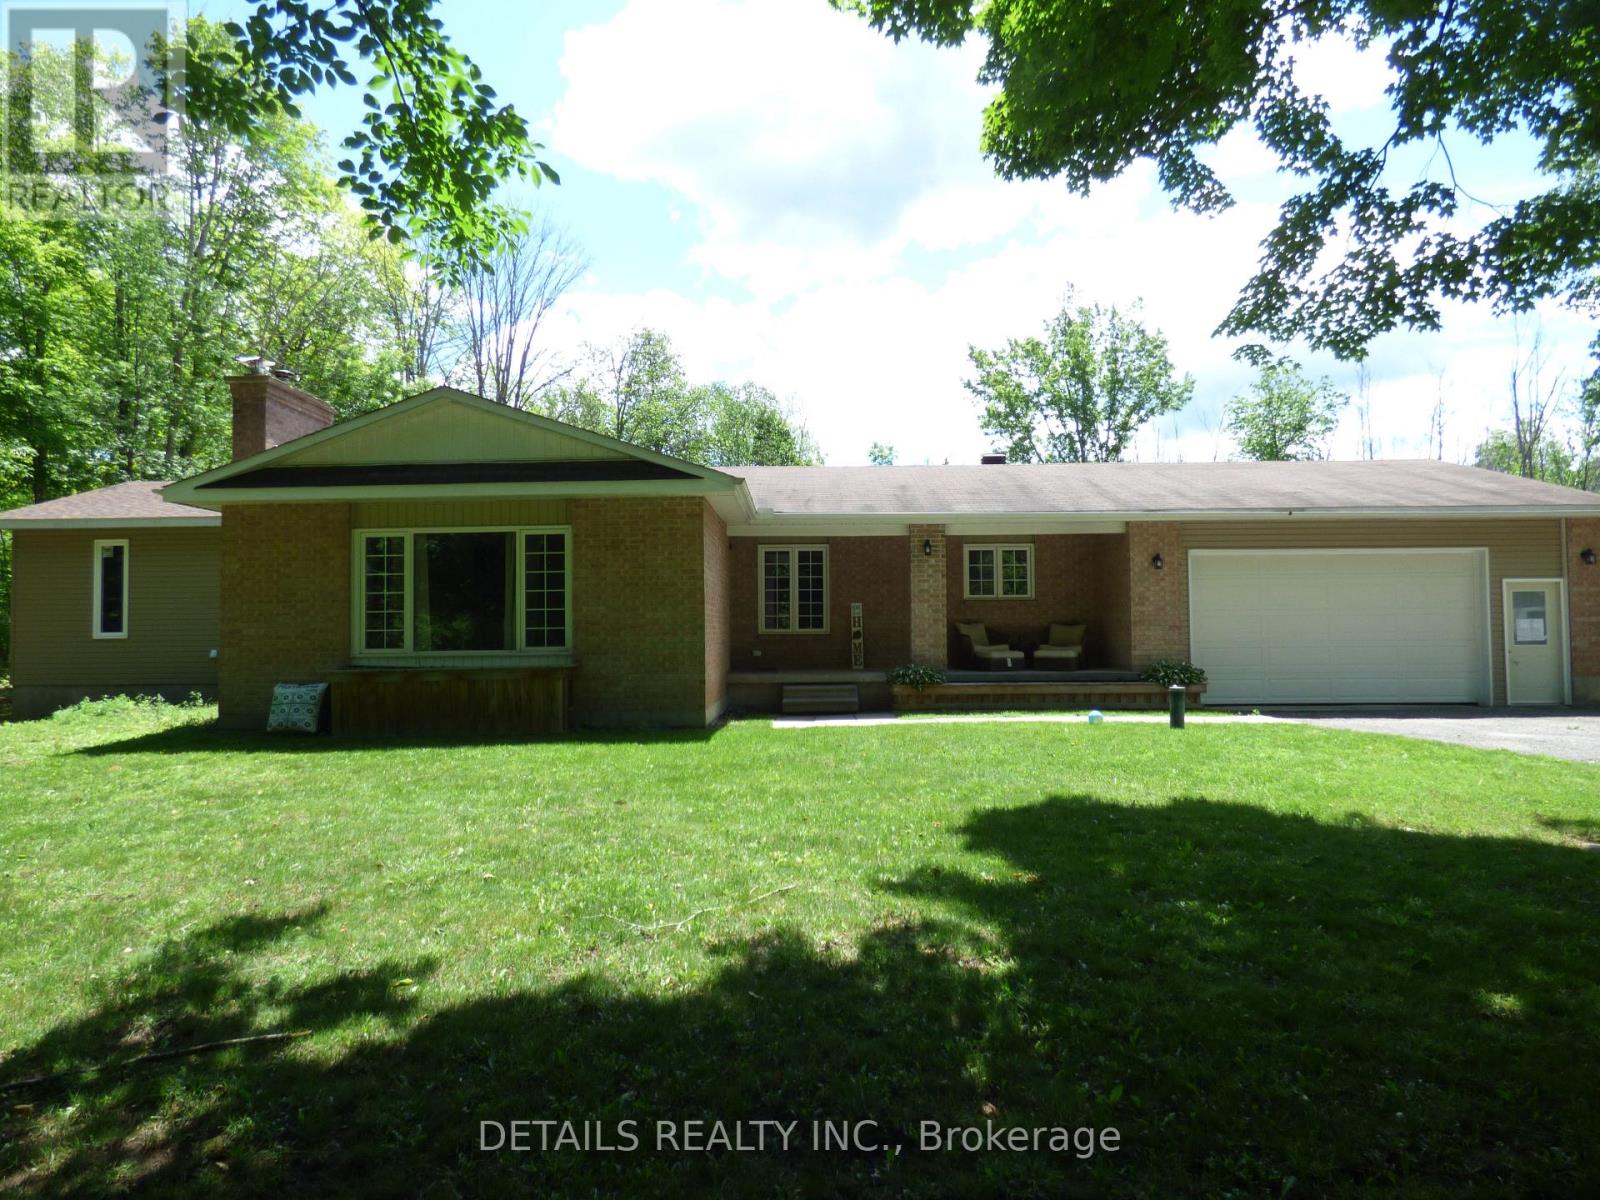
387 Campbell Side Road
Mississippi Mills, Ontario
Beautifully upgraded very private 4 Bedroom Bungalow with a full addition including basement recently added with over 3350 sq ft of luxury living space, nestled in amongst trees on a beautiful private 3 acre lot! The gourmet kitchen boasts Granite counter tops a large center island, ample cupboard space, breakfast bar, pocket lighting and high-end SS-appliances. A full addition recently added to the Bungalow offers a spectacular very spacious Primary bedroom, boasting an incredible ensuite bathroom and a very spacious walk-in closet, electric fireplace, pocket lighting with patio doors to a large deck over looking the private rear yard. Engineered hardwood throughout the main level. Beautifully renovated spacious lower level boasts 2 family rooms (one could be a huge 5th bedroom) 3 piece bathroom, video projector room, pocket lighting, utility room and large walk-in cold room. *** Attached oversized garage 24' wide x 28'6" deep with 60 amp service.*** Beautiful private backyard feels like an oasis in the summer, 2 decks, gazebo, pergola with interlock patio, 27' above ground pool, backyard with grass lawn and trees in the background...so beautiful and tranquil! New Septic system 7 years old Approximately. All new blue skin and tiles around foundation approximately 7 years ago. Full water treatment system including UV light installed in 2018. (id:49269)

357 Sweet Grass Circle
Ottawa, Ontario
Welcome to 357 Sweet Grass Circle, a beautifully maintained 3-bedroom, 2.5-bathroom mid-row townhouse in the sought-after Half Moon Bay community. Featuring attractive landscaping, a welcoming covered front porch, an attached garage with inside entry, a private driveway, and central air conditioning, this bright and inviting home offers comfort, convenience, and exceptional curb appeal. Ideally located just steps from Regatta Park with its splash pad and playground, you'll also enjoy easy access to schools, the Minto Recreation Complex, shopping, transit, and other everyday amenities. Step inside to a spacious open-concept main floor designed for comfortable living and effortless entertaining. The functional kitchen offers a breakfast bar and stainless steel appliances, seamlessly flowing into the dining and living areas. Large windows and patio doors fill the space with natural light and open onto the fully fenced backyard perfect for summer barbecues, relaxing evenings, or family gatherings. The second level features a generous primary bedroom complete with a walk-in closet and a private 3-piece ensuite with a spacious glass walk-in shower. Two additional bedrooms, a full 4-piece bathroom, a convenient second-floor laundry room, and a generous linen closet complete the upper level. The unfinished basement offers excellent potential to create additional living space tailored to your needs, whether it's a recreation room, home office, fitness area, or extra storage. Set in one of Barrhaven's most desirable family-friendly neighbourhoods, this move-in-ready home combines modern comfort with an unbeatable location close to parks, schools, recreation, shopping, and transit. This version reads like a professional REALTOR listing, with the most marketable features highlighted in the opening paragraph where buyers tend to focus first. (id:49269)
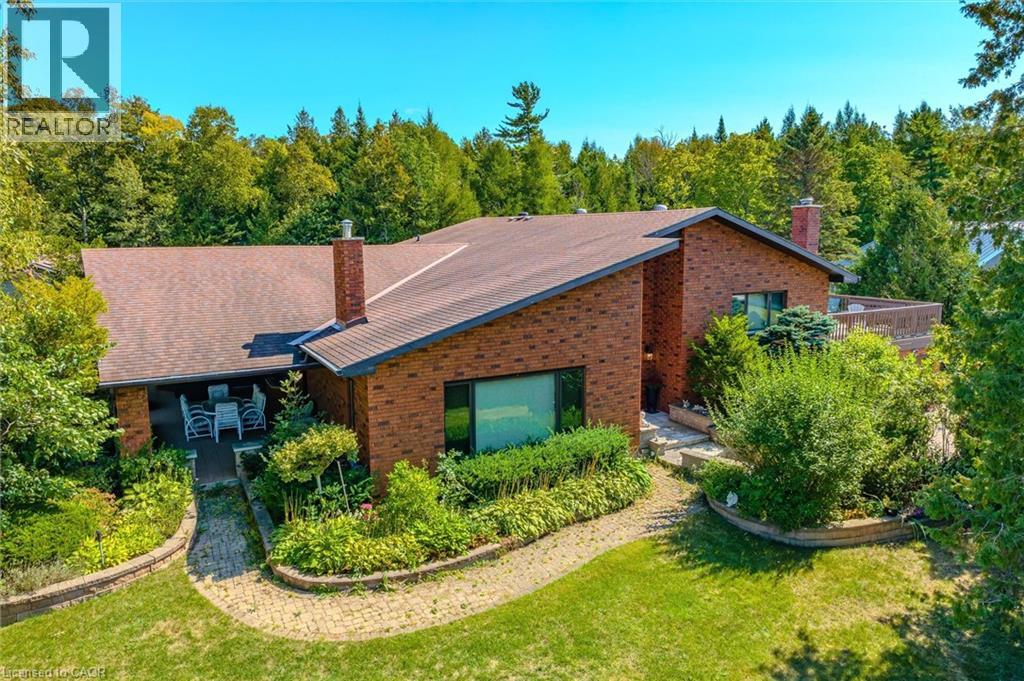
74 Miramichi Bay Road
Port Elgin, Ontario
Welcome to Miramichi Bay Road Saugeen Shores! This magnificent side split home sits directly on Miramichi Bay, with panoramic views of Lake Huron from multiple sides. This home was built for entertaining with up to 5 bedrooms, multiple eating areas and outdoor spaces. This over half acre property is beautifully landscaped with mature trees and perennials, interlock driveway with ample parking, concrete walk ways, steps and retaining walls. This home features an inviting two story front entry with large foyer open to a spacious vaulted great room, featuring a stunning wall to wall stone wood burning fireplace. This spectacular room is accented with custom wood beams, solid oak floors and other mill work. The formal dining room between the great room and kitchen allows for easy family gatherings in all seasons. The full kitchen includes an eating area that comfortably seats six and exits directly onto the large covered porch with panoramic lake views. This area has always been the heart of the home. The upper floor features three bedrooms and a large bathroom. One of the bedrooms features a kids bunky for sleepovers. The cozy lower level features a family room with wood stove and two guest bedrooms on ground level above grade, one with ensuite bath. There is a huge wood deck over the double garage with magnificent lake views where you can take in this area's renowned magical sunsets. This home was built to exacting standards, and is heavily insulated to survive the harshest weather to ensure you can enjoy living here year round. There are many trails to hike in the woods directly behind the home as well as the lake trail that runs along the shoreline directly in the front of the house. Port Elgin, Southampton, grocery, shopping, marina and community centres near by. Wonderful year round living. (id:49269)
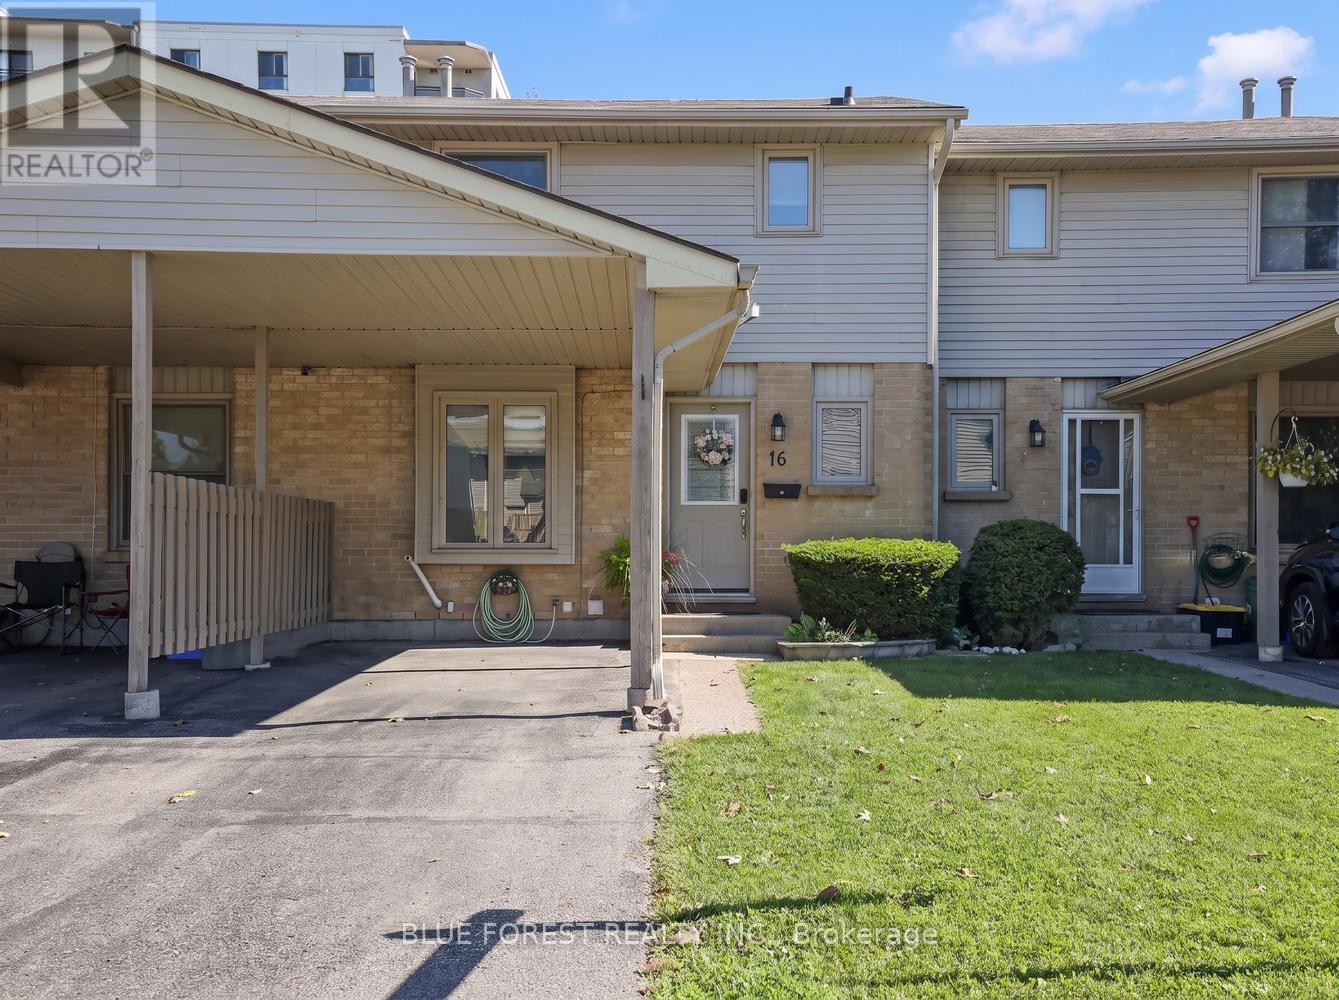
16 - 25 Erica Crescent
London South, Ontario
Welcome to 25 Erica Cres, Unit 16, a well-maintained townhouse located in White Oaks. This home offers three spacious bedrooms and 2.5 bathrooms. The main floor features a convenient 2-piece bathroom and a large living room with a bay window, feature wall and wood beam detail. The updated kitchen offers cabinetry to the ceiling, a newer backsplash and patio doors leading to a fully fenced private backyard. Upstairs, you will find three bedrooms, including a spacious primary bedroom with double closets, along with a 4-piece bathroom. The finished lower level includes a comfortable family room that could also be used as a home office, a 3-piece bathroom and a large laundry room with plenty of storage. Additional features include private parking for two vehicles, a carport and plenty of visitor parking. (id:49269)
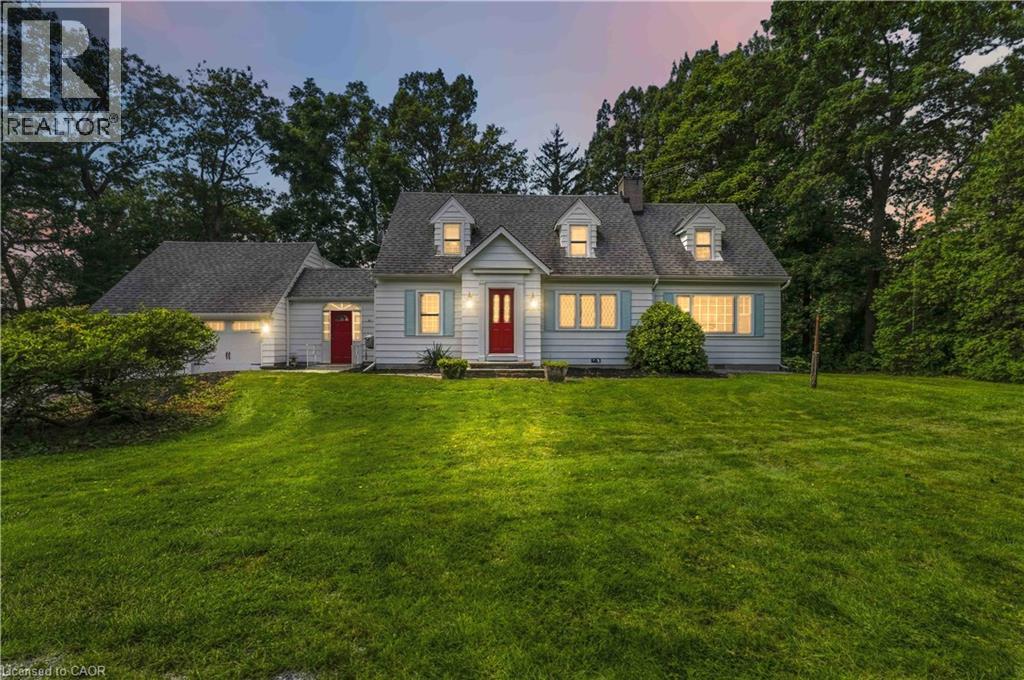
1537 Gregory Road
St. Catharines, Ontario
This country retreat in the City is situated on nearly 3 acres of land that backs onto a 15 Mile Pond. Towering Pines, Oaks and other exotic species of trees surround this property, the home is nicely set back at the end of a long driveway, for optimal privacy. The ravine at the rear, leads down to a 300 foot shoreline on the 15-Mile Pond, with an outward point, that allows for paddle access to Lake Ontario. This popular Cape Cod design, is nearly 2,000 square feet. It features spacious formal living and dining rooms with a gas fireplace, a rustic family room with a gas fireplace, exotic paneling and a beamed ceiling, the three-season sunroom has a gas stove and two large picture windows overlooking the ravine. The galley-style updated kitchen has four appliances, a walk-out to an atrium between the two-car garage with ample loft and rear storage. The upper level features a large primary bedroom suite with a gas fireplace and double closet, plus a four-piece bathroom. There are also two additional bedrooms with a common separate four-piece bathroom. This peaceful retreat offers easy access to the QEW and the 4th Avenue commercial district and hospital. It is sold fully furnished and makes for an ideal short or long-term rental. It is totally turnkey and ready for occupancy with designer furniture. The potential is unlimited you can: add an addition, renovate the exiting home, build a new house, while you live in the existing home, or just call it your home it’s your call. (id:49269)
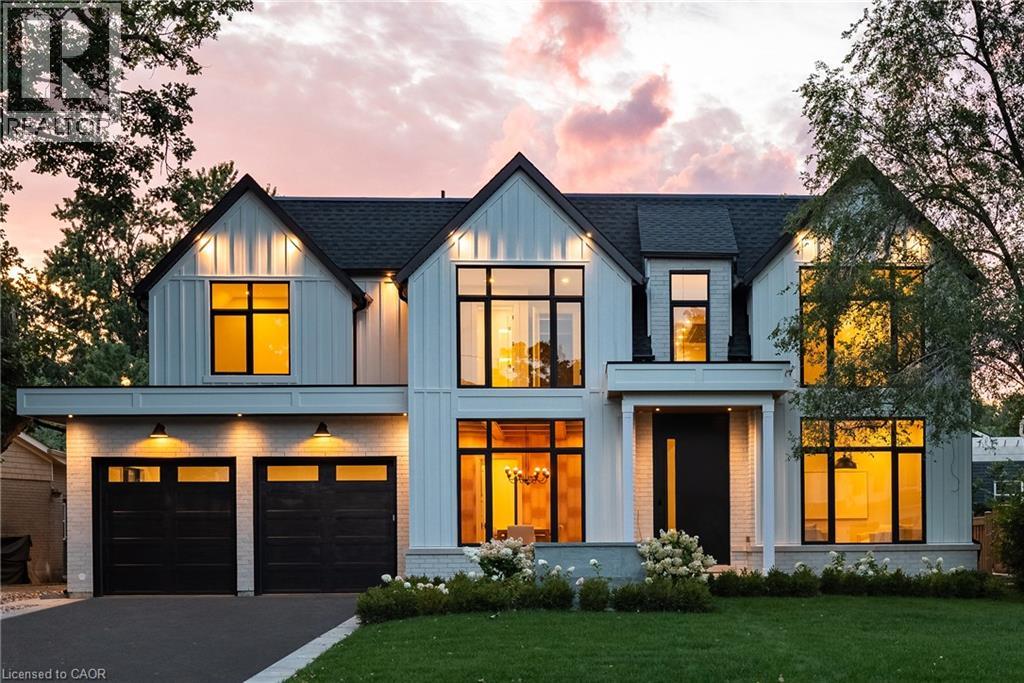
61 Highland Road
Oakville, Ontario
Brand new, never lived in, and exceptionally located within walking distance of Downtown Oakville, this home offers a rare opportunity to enjoy a newly built luxury residence in one of the town's most established neighbourhoods. Designed by Keeren Design with interiors by Kate + Co, the home sits on a generous 70' wide property and offers over 3,600 square feet above grade. Thoughtfully designed across three finished levels, it pairs transitional architecture with warm, sophisticated interiors defined by soaring ceilings, expansive windows, custom millwork and a refined palette of natural wood, stone and plaster. The main level balances formal and casual living with an elegant dining room and an open-concept kitchen and family room. The custom kitchen features extensive cabinetry, integrated top-of-the-line appliances, a large island and separate servery with walk-in pantry. Beyond, the dramatic two-storey family room is filled with natural light and anchored by a beautiful plaster fireplace. A covered rear terrace extends the living space outdoors with separate dining and lounging areas centred around a two-sided gas fireplace, overlooking the backyard. Upstairs, the primary suite features a luxurious ensuite and extensively fitted dressing room. Each additional bedroom enjoys its own ensuite, while laundry is conveniently located on this level. The finished lower level offers a large recreation area with fireplace, wet bar, two additional bedrooms and bathrooms, gym, large windows and a walk-up to the rear yard. Downtown Oakville is an easy walk from your front door, with shops, restaurants, cafes and the waterfront close by. Kerr Village, parks and lakefront trails are also nearby, offering an exceptional walkable lifestyle and the ease of a brand-new home in an established Oakville neighbourhood. (id:49269)
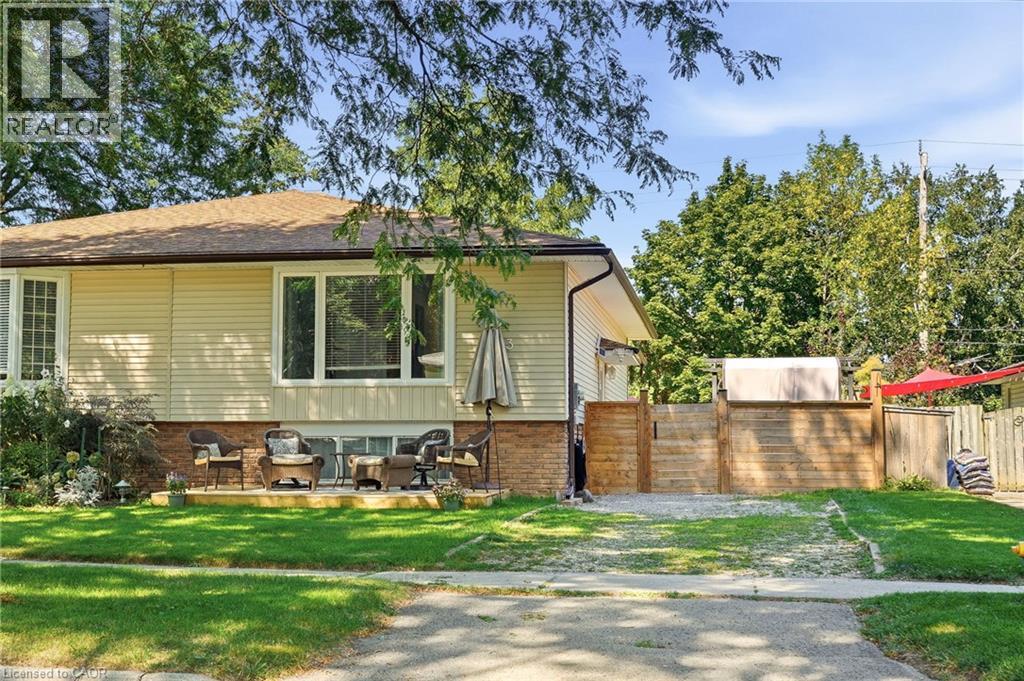
3 Glengrove Avenue
Grimsby, Ontario
Welcome home to this fantastic semi detached raised bungalow, ideally situated in a sought after, family friendly Grimsby Beach neighbourhood! Offering a bright and inviting layout with plenty of space for the whole family, this home is ready to be enjoyed. The main level features a spacious, sun filled living room and dining area that flows seamlessly into the kitchen, creating a wonderful space for everyday living and entertaining. Two comfortable bedrooms and an updated 4 piece bathroom complete this level. The fully finished lower level adds exceptional living space with a large recreation room, two additional bedrooms and a convenient 2 piece bathroom perfect for a growing family, teenagers, guests or a home office. Step outside to the large, fully fenced rear yard offering plenty of room for children, pets, gardening and outdoor entertaining. A workshop and garden shed provide excellent additional storage and space for hobbies or projects. Located in a wonderful neighbourhood known for its fantastic neighbours and welcoming community feel, with the lake and all that Grimsby has to offer close by. A great home, a great yard and an incredible location - the perfect place to put down roots and call home! (id:49269)
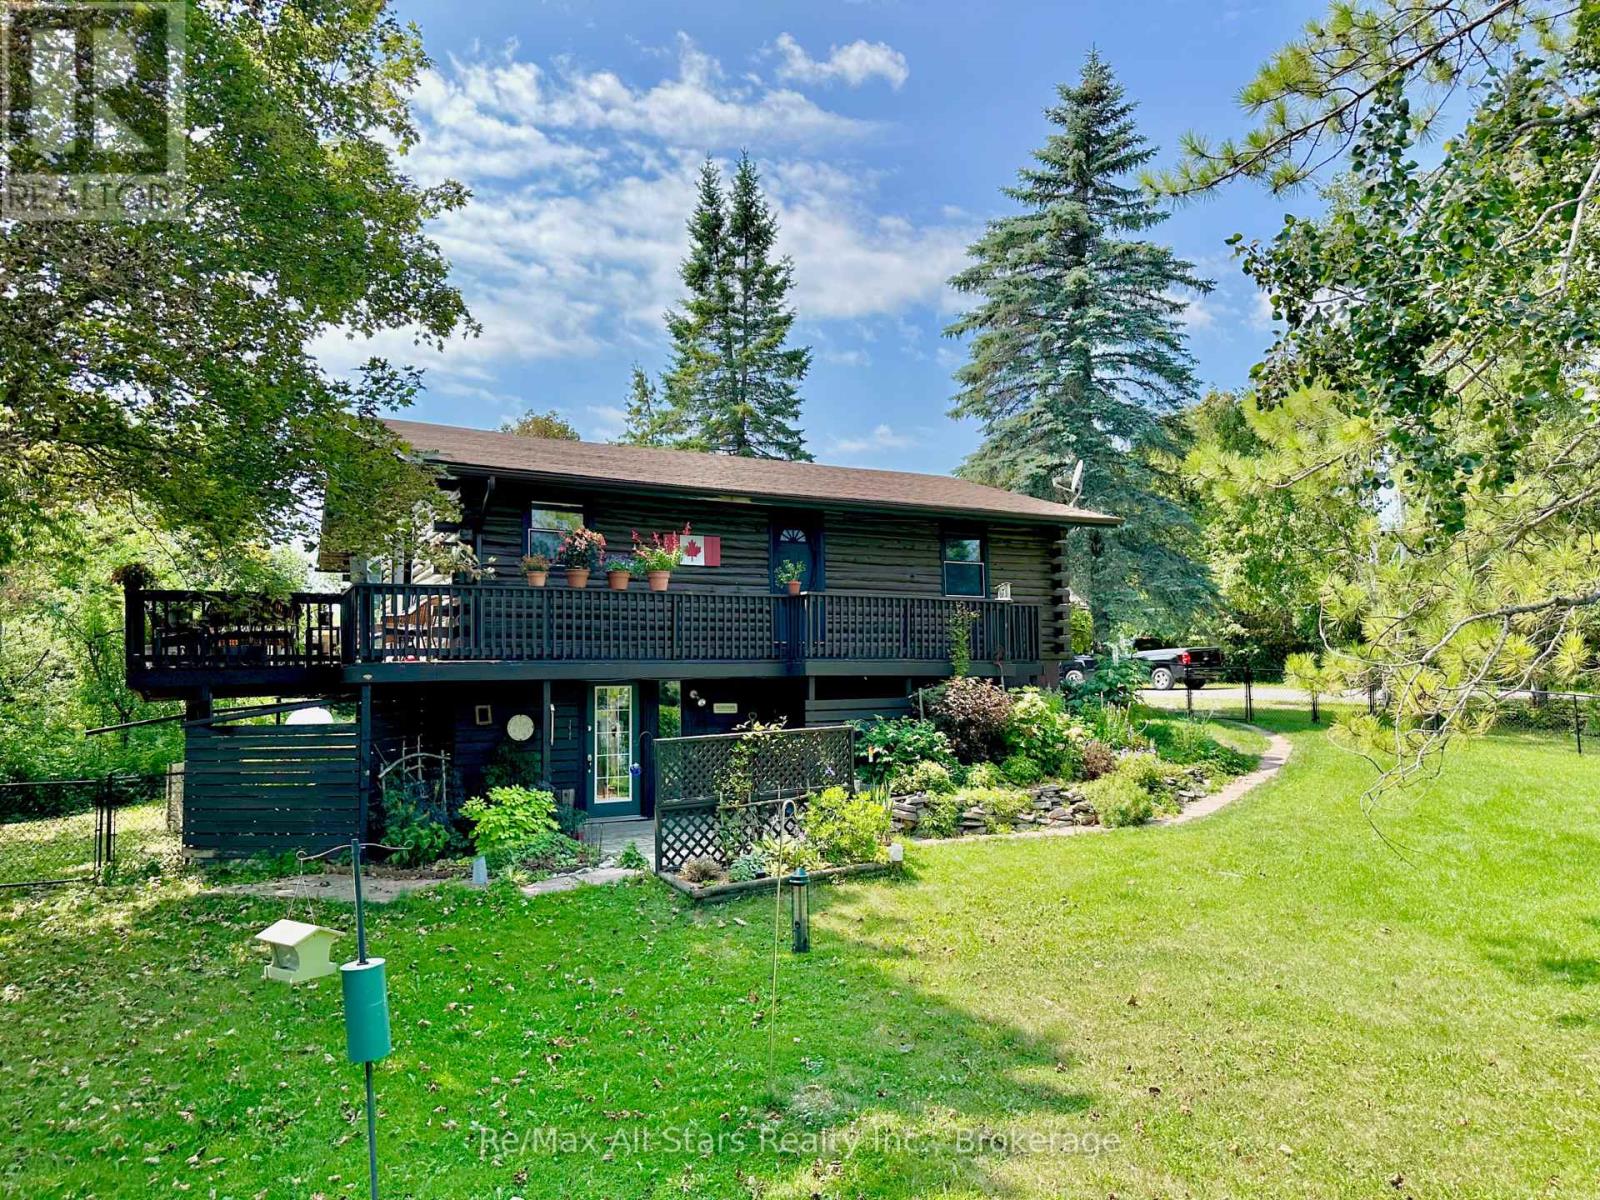
50 Reid Street
Kawartha Lakes, Ontario
Welcome to this beautifully maintained raised log bungalow set on a private 1.4-acre lot in the heart of picturesque Bobcaygeon. Offering the perfect balance of in-town convenience and country-style privacy, this unique property has been thoughtfully updated with a freshly painted interior, new picture window and sliding patio door, new eavestroughs, and extensive new fencing surrounding a large portion of the yard. The bright open-concept main level features a spacious kitchen with stainless steel appliances overlooking the living room, where a cozy wood-burning stove creates the perfect gathering space. Step outside to the expansive wraparound deck, ideal for entertaining or simply enjoying the peaceful setting. The main floor offers two generous bedrooms and an updated four-piece bathroom. The fully finished walkout lower level provides exceptional versatility with its own kitchen, spacious family room, laundry area, large bedroom with ensuite, and separate entrance, making it an ideal in-law suite or multi-generational living space. Outside, mature trees and established gardens create a tranquil backdrop, while the oversized detached garage with loft, full hydro and a durable metal roof offers the perfect workshop, hobby space, or ultimate "man cave." Set well back from the road, the property provides outstanding privacy while remaining just a short walk to downtown Bobcaygeon's shops, restaurants, and amenities, with public boat launches on both Pigeon Lake and Sturgeon Lake only minutes away. A rare opportunity to enjoy the warmth and character of a log home with space, privacy, and an unbeatable location. (id:49269)
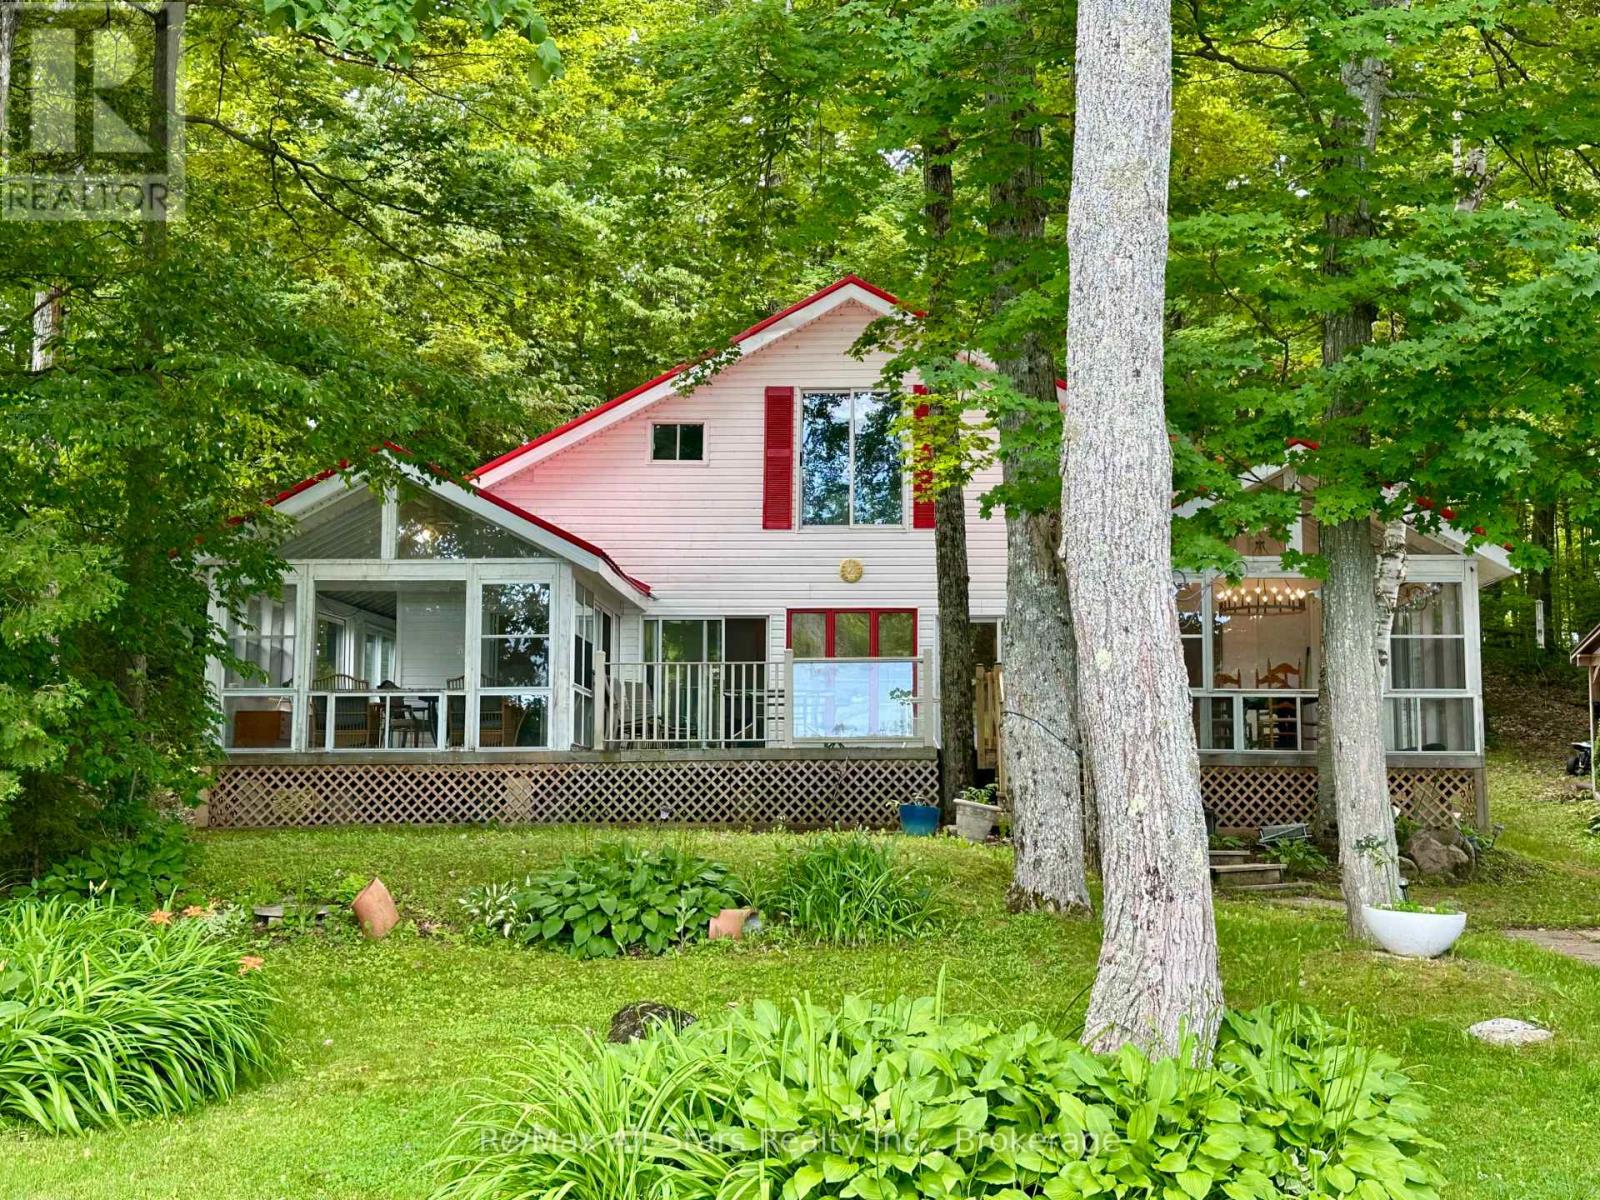
38 Dewey's Island
Kawartha Lakes, Ontario
Experience the quiet charm of island living on beautiful Dewey Island, where privacy, nature, and waterfront adventure come together just 1.5 hours from Toronto. This well-maintained 3-bedroom, 1.5-bath cottage offers the perfect escape, with convenient mainland parking and docking at 146 Coldstream Road, plus pedestrian access via Lock 35 on the Trent-Severn Waterway. Designed to make the most of its natural surroundings, the cottage is filled with light from expansive windows that showcase spectacular sunset views. Two sunrooms-one currently serving as a dining area-provide additional living space, while multiple decks invite you to unwind, entertain, or simply enjoy the peaceful setting. Recent improvements include a beautifully renovated kitchen, updated flooring, fresh interior paint, a modern water system, 200-amp electrical service, and a new metal roof installed within the last year, giving you confidence that many of the major updates have already been completed. An unfinished loft offers incredible potential to create a full second-storey living space, whether you envision additional bedrooms, a spacious family room, or a private primary retreat. At the shoreline, the large private dock is ready for swimming, fishing, boating, and lakeside entertaining. Four outbuildings provide ample storage for water toys, tools, and cottage gear, while the nearby fishing sanctuary and surrounding natural landscape make this an exceptional destination for outdoor enthusiasts. Whether you're looking for a peaceful weekend getaway or a place to build lasting family memories, this unique island property offers an opportunity to embrace the relaxed Kawartha lifestyle. (id:49269)
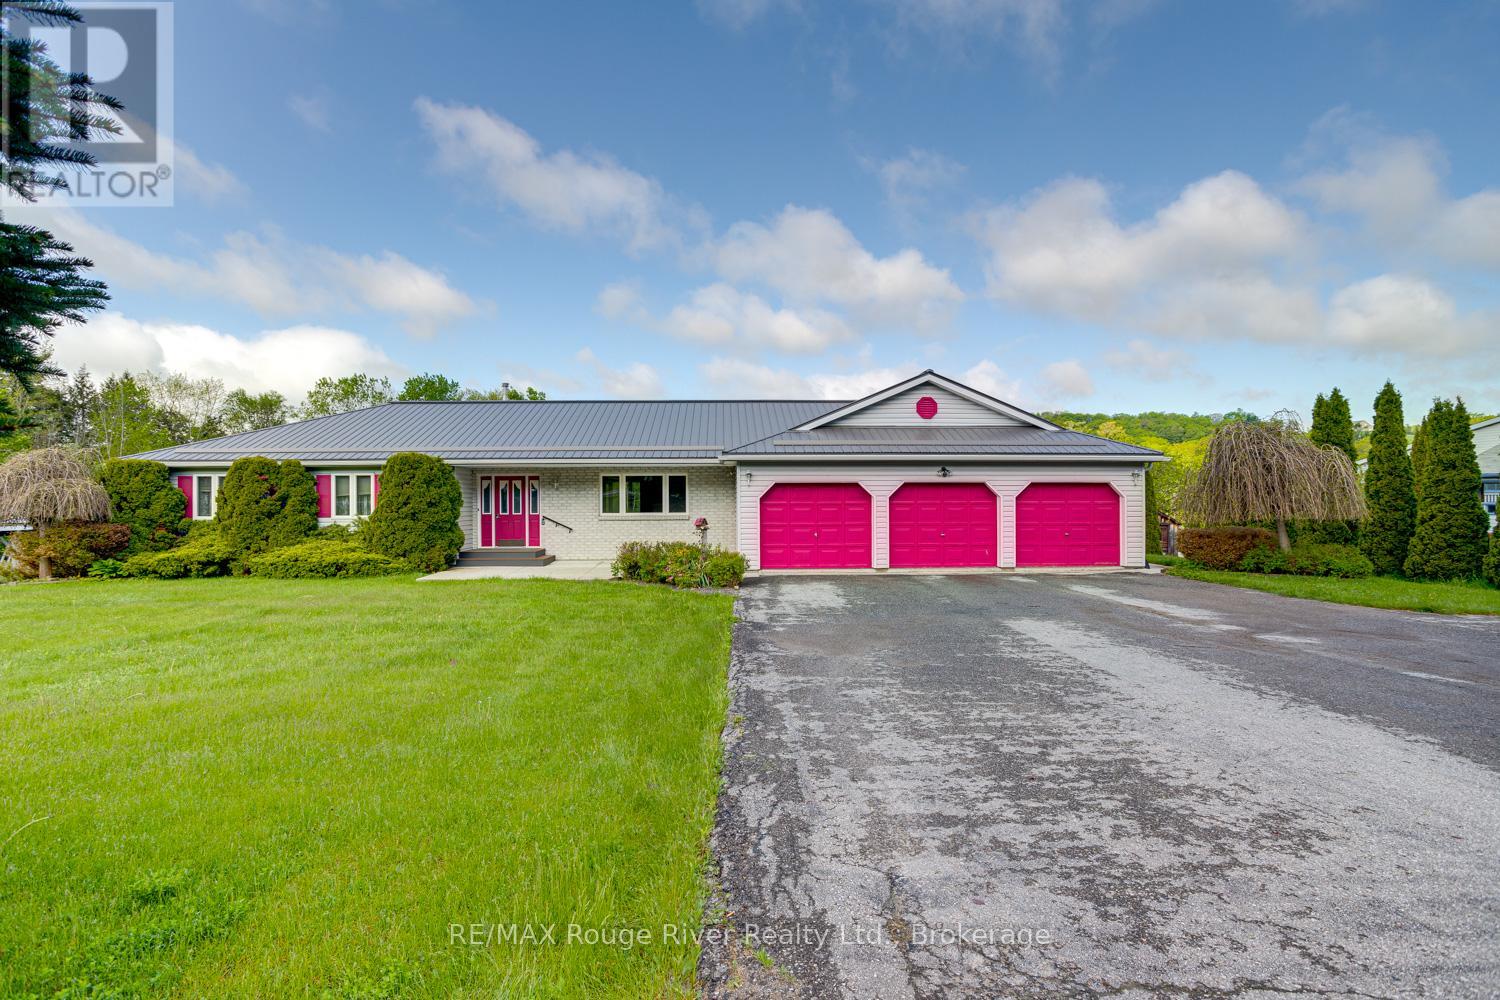
3360 Burnham Street N
Hamilton Township, Ontario
Set on a spacious country lot just minutes from town, this beautifully designed bungalow offers the perfect blend of comfort, convenience, and modern living. The open-concept main floor features bright and inviting living spaces ideal for both everyday living and entertaining, along with three generously sized bedrooms, including a primary complete with a walk-in closet and ensuite bath. A triple-car garage provides direct access to a large mudroom with laundry and a convenient powder room, great for keeping sports and school gear organized and close to the kitchen for bringing home the groceries. The mostly finished basement expands the living space with a walkout to the backyard, creating endless possibilities for recreation, entertaining, or multi-generational living. Additional highlights include a durable metal roof, furnace replaced in 2023, new A/C in 2025, ample parking in the paved driveway, and the peace and privacy of country living while still being close to all town amenities. This exceptional property offers space, functionality, and lifestyle in a sought-after rural setting. (id:49269)
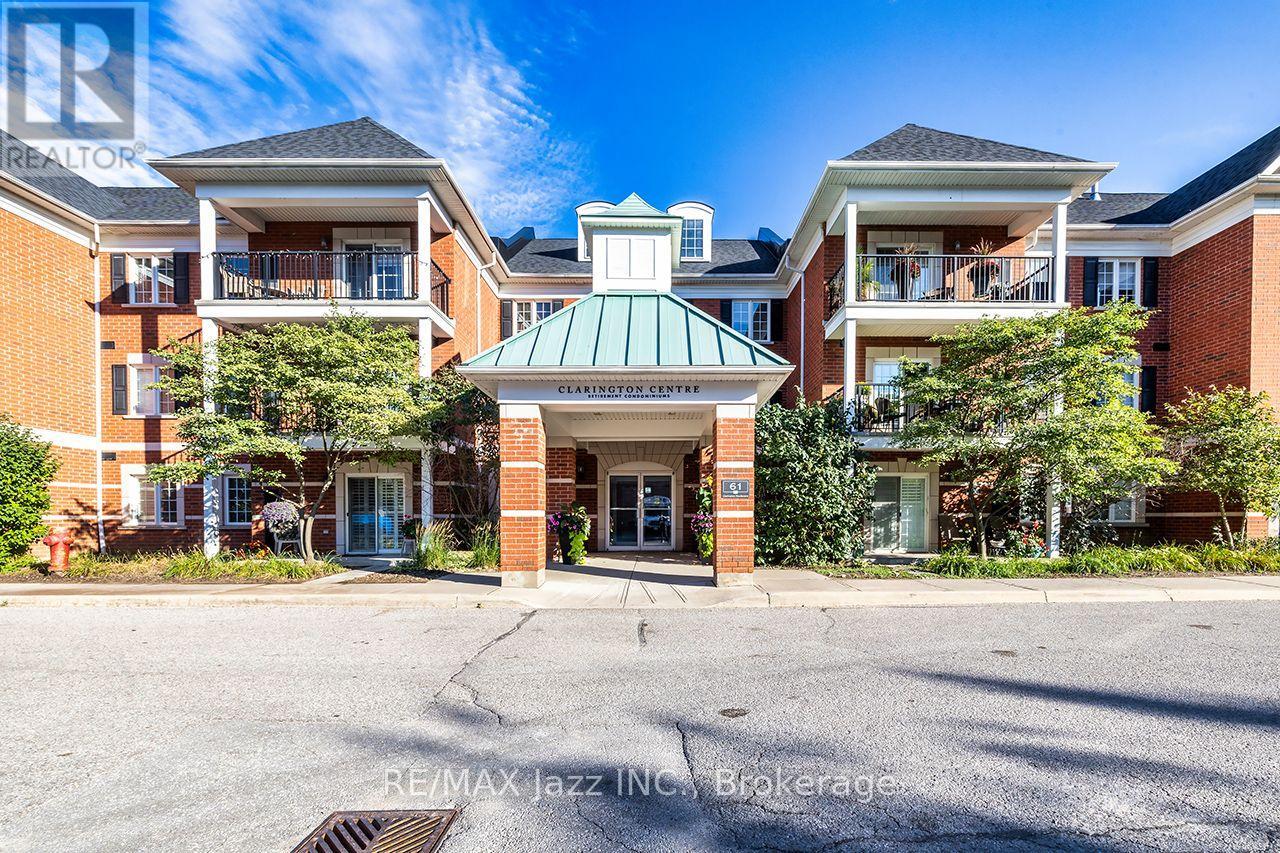
102 - 61 Clarington Boulevard
Clarington, Ontario
A beautiful 1 bedroom open-concept condo in a highly desirable Bowmanville location should tick many boxes on your checklist! Originally a two-bedroom "Lily" model 748 sf - was converted to offer a more spacious open-concept within the kitchen, living room & now dining areas. If desired, the dining area, once the second bedroom, can still serve as a flex space for home office, hobby or for guests with a little creativity or easily return it to a 2nd bedroom. With a more furniture friendly open concept area, the availability to step in & out of this condo through the main level patio door, a sheltered private 5'x15' patio where you & your company (or pet) can enjoy a morning or evening beverage, ensuite laundry, lots of storage areas & 2 parking spaces (1 in a garage) - all offer a more home-like living lifestyle - a rare find with condos. The updated kitchen offers stainless steel appliances, granite countertops w breakfast bar (for 3-4 stools) & double sink, deep pantry closet, cabinet slide-out baskets & pot lighting. The bedroom offers a walk-in closet and an additional built-in wall closet (easily removable) with plenty of closed shelving. The 3-pc washroom features a walk-in shower w a sliding glass door, safety bars, cabinet slide-out baskets & heat lamp with a nearby separate linen closet. A safe & centrally located building with plenty of visitor parking for your guests also includes a door security system, elevator, exercise room, common room for parties, locker, a main level deep garage and an additional surface parking space both close to an entrance & the condo unit. Great location - a short walk to Bowmanville's many shops, restaurants, bus & GO, green space and other amenities. Highways 401, 407, 115/35 all within 15 min or less & 1 min to Hwy 2. These condo units are available to everyone, seniors, non-seniors & real estate investors - has many features, is freshly painted (Benjamin Moore's White Dove OC-17) & move in ready - so don't miss ou (id:49269)