
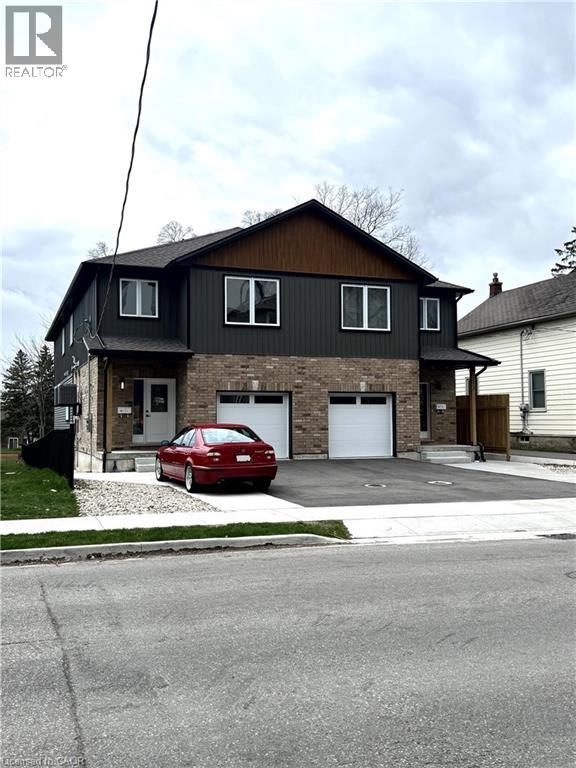
111 Walter Street Unit# B
Kitchener, Ontario
If size matters, this is the one - 1,200 sqft of living space in prime location! Midtown. Under 2 min walk to ION bus transit. Two bed lower unit. Carpet free, tons of space, master bedroom with walking closet. Big windows, private entrance. Full kitchen equipped with dishwasher, fridge, stove with exhaust fan. Spacious laundry room includes washer and dryer. Water softener, A/C, air exchange system. Cold room, open space kitchen-dining-living area. No side-walk or driveway maintenance for tenant! All utilities are metered separately. Numerous amenities at your fingertips. One parking spot available at extra cost. Available January 1st. (id:49269)
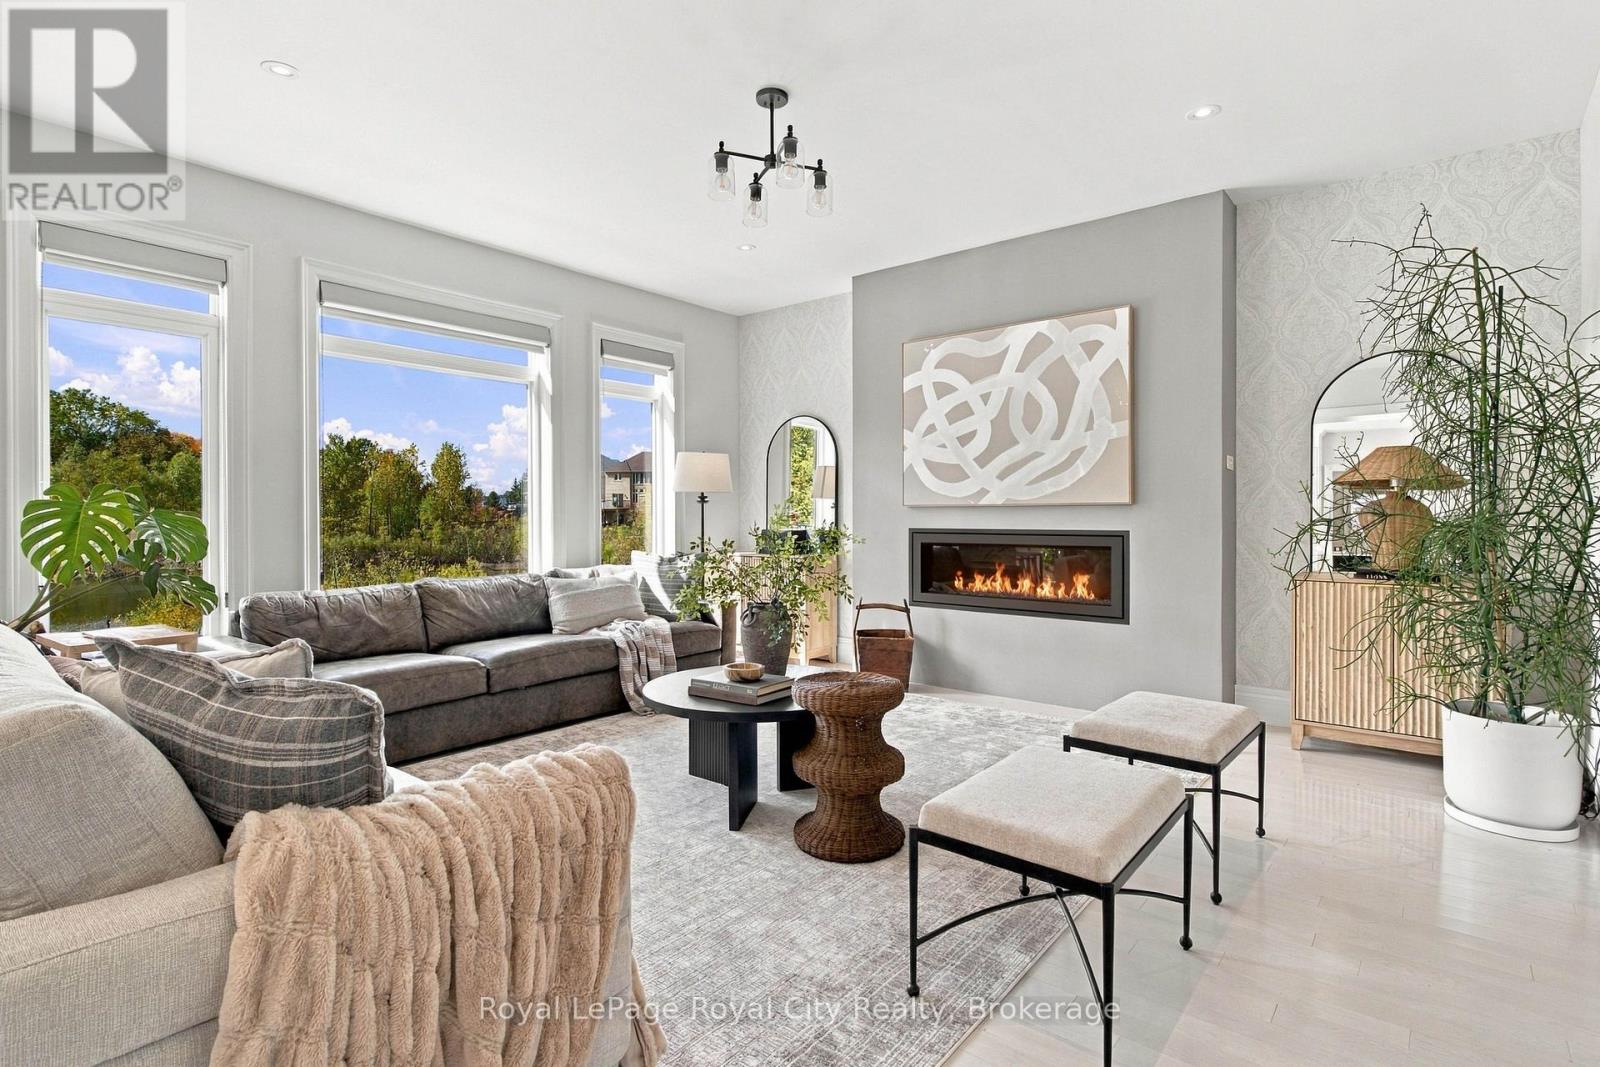
96 Mccann Street
Guelph, Ontario
Grand, move-in ready luxury in Kortright East, one of Guelph's most sought-after neighbourhoods, close to top-rated schools. Over 3,600 sq ft above grade with 9 ft ceilings on all three floors, four oversized bedrooms and three full bathrooms upstairs. Integrated multigenerational living with a 1 bedroom basement suite, plus a separate 2 bedroom city-registered basement apartment. Oversized windows drench the home in natural light. Backs onto a treed city green space. Chef's kitchen: Bamco custom cabinetry, JennAir appliances, quartz waterfall counters, butler's pantry, separate walk-in pantry with fridge Grand split staircase, main floor office, coffered dining room, hardwood throughout, and a gas linear fireplace anchoring the living room Primary retreat: private balcony, custom walk-in closet, oversized walk-in shower, freestanding soaker tub, two floating vanities. Two secondary bedrooms share a Jack and Jill bathroom, and the fourth bedroom has its own ensuite Oversized mudroom with custom cabinetry. Parking for 5, including a 2-car garage with epoxy floor and EV charger Lower level: 1 bedroom suite with interior access to the main home, set up and operated as an Airbnb, plus a 2 bedroom city-registered apartment ready to lease. Both vacant, each with a separate entrance and separate laundry. Income from both, or room for extended family. Roof, AC and furnace 2017. Tankless on-demand water heater (2026), reverse osmosis system, HRV and humidifier. Move in ready with room for every generation (id:49269)
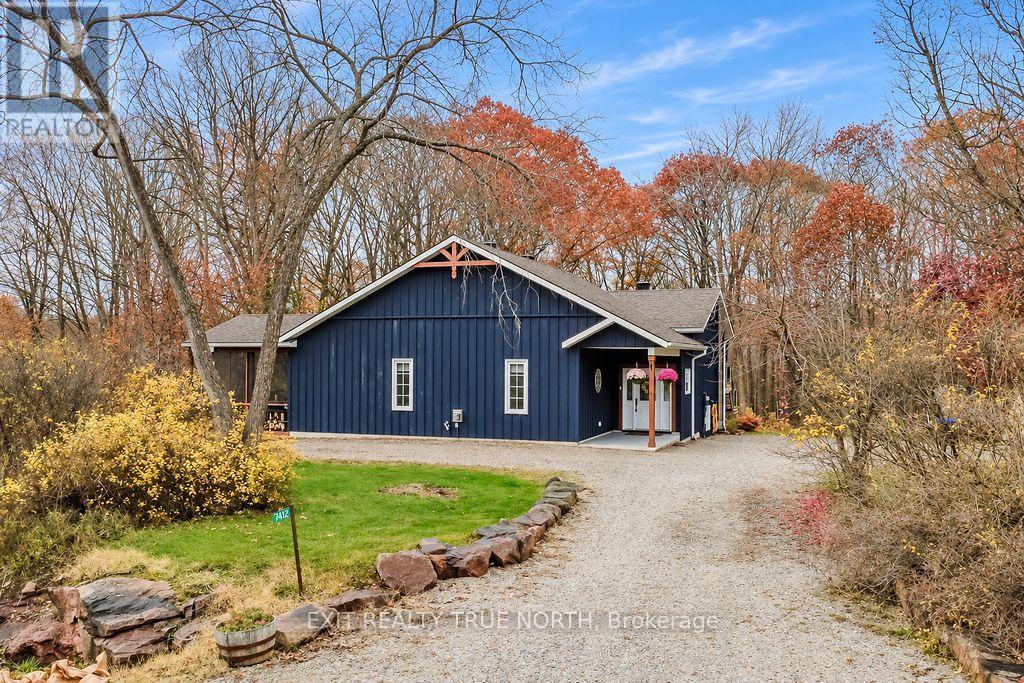
7412 Rama Road
Severn, Ontario
A private country retreat with the space, updates, and outdoor living you've been waiting for. Set on 1.3 acres in Ramara, 7412 Rama Road offers over 3,000 sq ft of beautifully functional living space, surrounded by mature trees and a peaceful rural setting. The home features 5 bedrooms, 4 bathrooms, a generous great room, and a cozy lower-level rec room with fireplace and walkout. A standout feature is the attached Muskoka-style screened room, complete with new 10-foot patio doors-an inviting space to enjoy the outdoors in comfort. The kitchen has been remodeled with updated cabinetry and a new pantry, while the primary suite has been completely transformed with a renovated ensuite, shiplap ceiling, dual closets, and walkout to a large private deck. The living room features a new shiplap ceiling, updated lighting, and built-in surround sound, creating an inviting space to relax or entertain. Additional improvements include modernized lighting throughout much of the home, tongue-and-groove finishes in the lower level, a new three-stage whole-house water filtration system, stone patio and retaining wall, and updated exterior lighting. Major improvements completed within the last 7 years include a 1,000 sq ft addition, new roof, septic system, windows, furnace, and central air. Outside, enjoy mature trees, plenty of privacy, and lots of parking. A wonderful opportunity to enjoy the space and serenity of country living with many of the big-ticket improvements already taken care of. (id:49269)
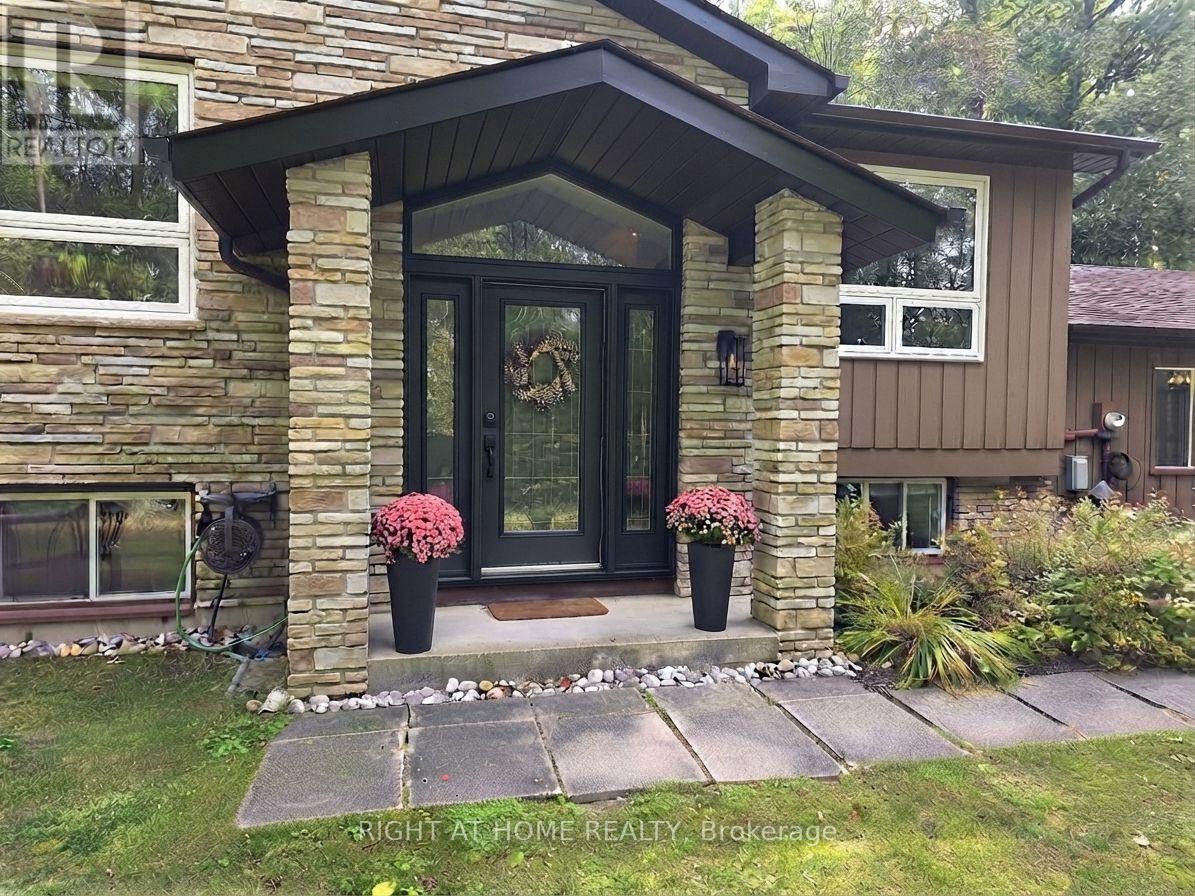
11 Woodland Crescent
Oro-Medonte, Ontario
Welcome to this exceptional, one-of-a-kind home in the highly sought-after community of Simcoe Estates. Situated on a private, mature lot spanning over two acres, this residence offers the perfect blend of luxury and tranquility. Step inside to a naturally bright, open-conceptliving space. Gleaming hardwood floors, recessed pot lights, and a stunning glass railing onthe oak staircase create a sophisticated, modern atmosphere. It boasts custom storage units, a beautiful waterfall-edge quartz counter and backsplash, and a cozy gas fireplace that seamlessly connects to the living room. From the living area, walk out to a magnificent three-tiered deck, ideal for enjoying the surrounding natural beauty. After a long day, retreat to the spa-like primary bathroom, complete with heated floors, a large soaker tub, and a refreshing rain shower. (id:49269)
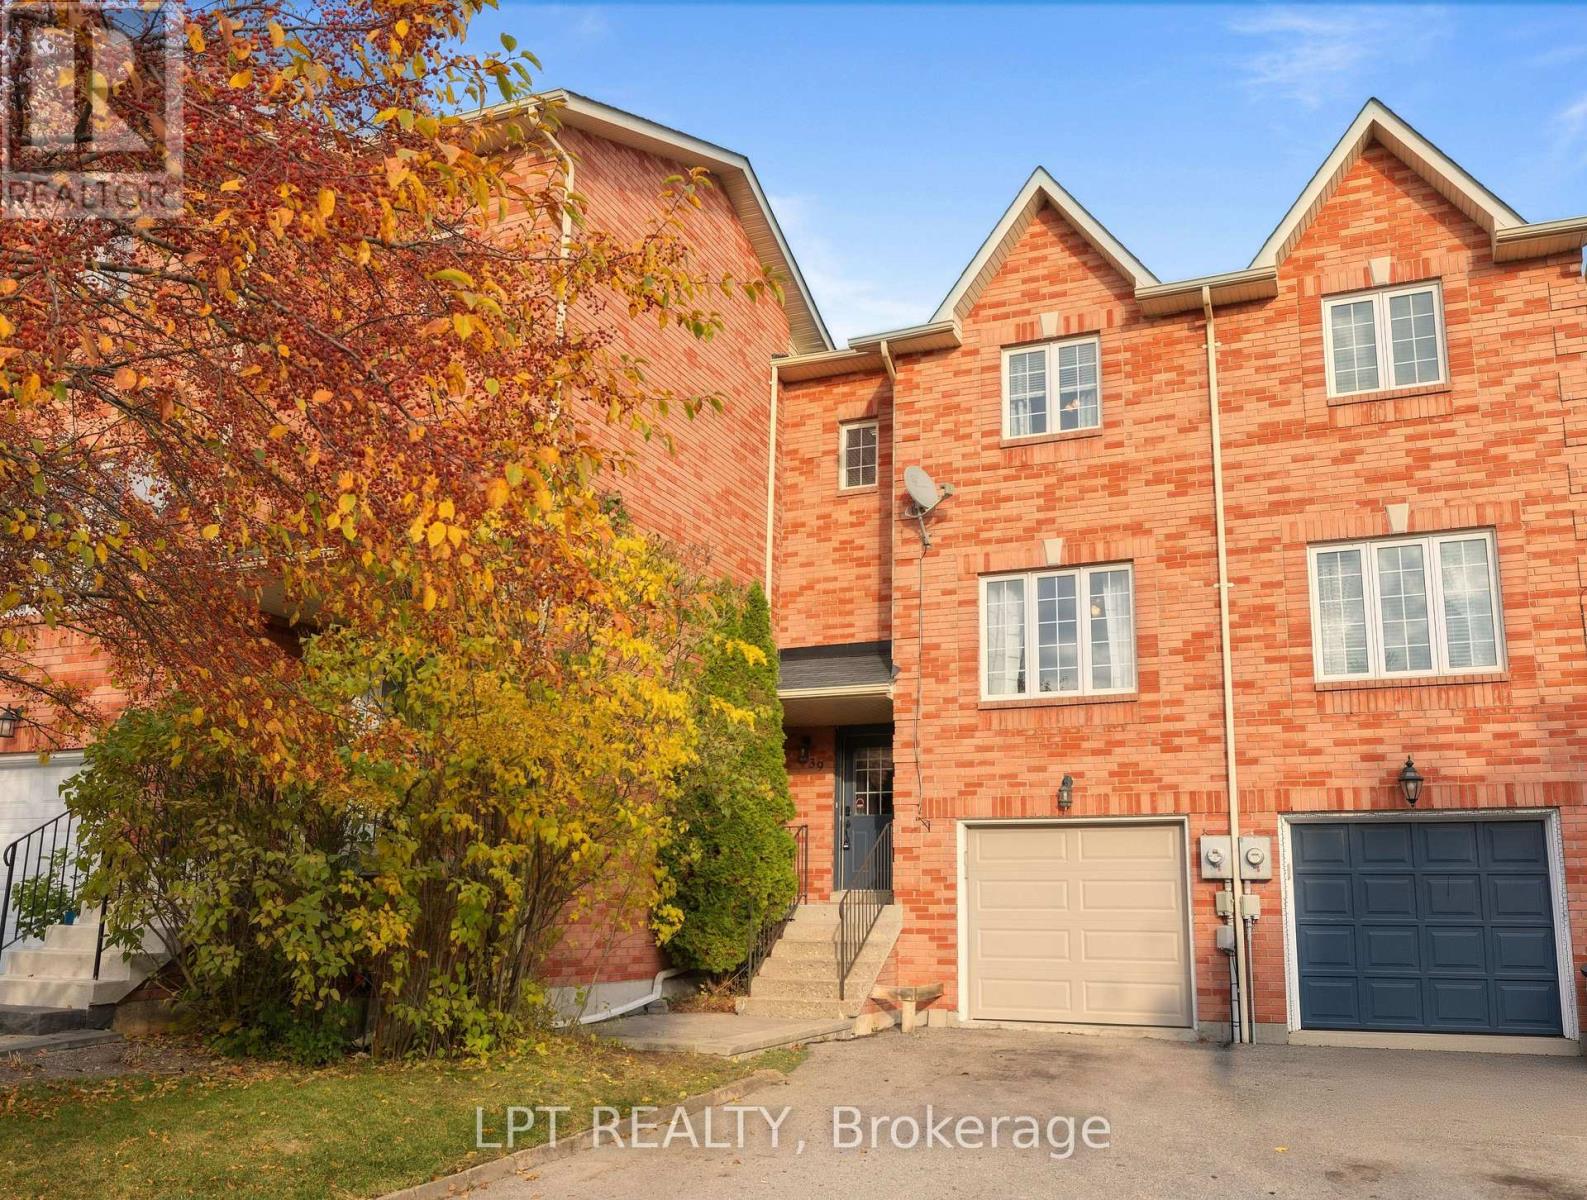
39 Hattie Court
Georgina, Ontario
This welcoming townhome sits on an inviting 175 ft-deep lot with a 3-car driveway plus garage - ample space and a great setup for growing families and empty nesters alike! You'll love the location: tucked away on a child-safe court just steps from lake access, schools and parks. Inside, you'll find sun-filled, updated spaces throughout. The bright kitchen features stainless steel appliances, an island with breakfast bar, and a dining area with pantry closet and walk-out to a gorgeous multi-tiered deck - fully fenced yard with ample space for bonfires and entertaining! The spacious west-facing living room is bathed in natural daylight with beautiful evening sunsets. Upstairs, a freshly-painted primary bedroom offers a double closet and sitting area, a 4-piece bath with tub, two additional bedrooms for kids, guests or home office, plus extra storage on the landing. Downstairs, the functional basement includes a walk-out to the yard, separate laundry room, additional crawl-space storage, and direct access to the garage (keep your car snow-free this winter!).Walk to the lake, walk to the park, or walk to school! Hattie Court is central for families and outdoor enthusiasts with minimal outdoor maintenance required. A must see! (id:49269)
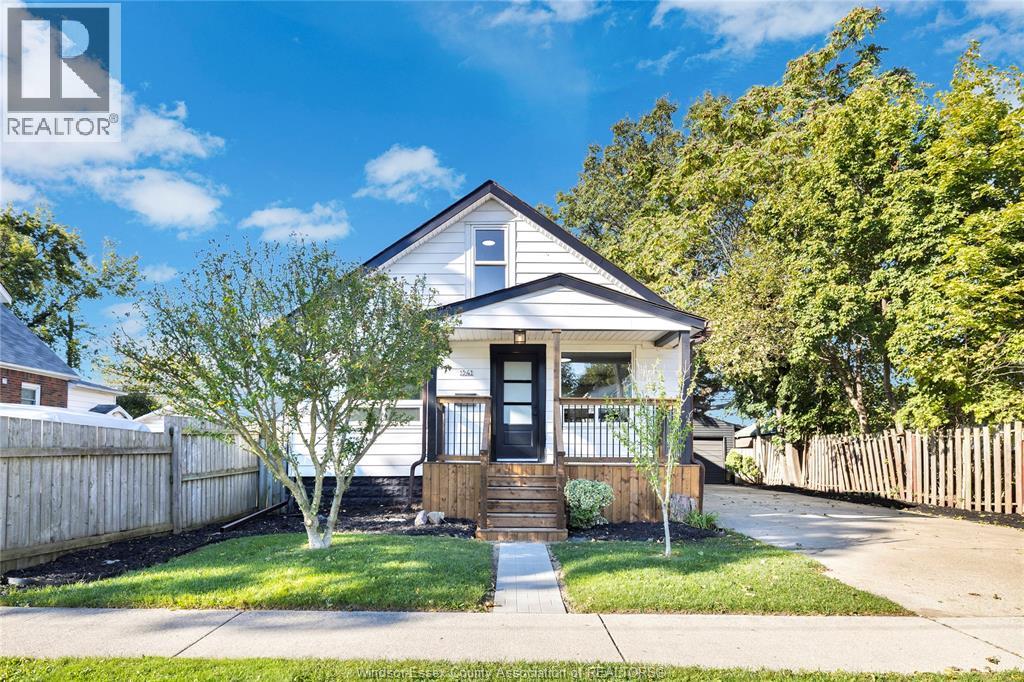
1541 Albert
Windsor, Ontario
NOTHING LEFT TO DO BUT MOVE IN! Are you ready for your future home to really make you say “WOW”?! 1541 Albert offers everything you are looking for (including the kitchen sink!): beautiful renovations throughout, open concept living area, bright vinyl windows providing lots of natural light, bright spacious kitchen with quartz countertops and oh so much cupboard space (check out that stunning backsplash!), all new appliances, 2 main floor bedrooms (staged with queen size beds!), the entire second floor is a stunning primary suite OASIS, a full waterproofed basement with a rough in for a second bathroom offering future living space and so much extra storage, grade entrance with bright new sliding patio door and a conveniently located laundry room that has the option be a sun room instead (ask agent about relocating laundry to basement). Let me catch my breath because the list doesn’t stop there! Welcoming new covered front porch, new stylish front door, HE furnace (2025) and AC (2026), basement waterproofing including sump pump and backflow valve (2026), HUGE fenced backyard, a HUGE concrete driveway with enough room to fit 6 cars and the piece du resistance? The detached garage with all new metal siding, new shingles and hydro! Seriously this stunning house has everything. And if you want amazing neighbours, this family friendly neighbourhood delivers that as well! I hope I didn’t miss any of the updates… but if there is anything that might not be just to your liking, make sure to ask the listing agent about customizations that might be possible. And if you LOVE any of the staging furniture, that can be negotiated as well. Ready to have your house make all your friends (and you) says “WOW”? Schedule your showing today! Oh did I mention it was Pre Inspected? (id:49269)
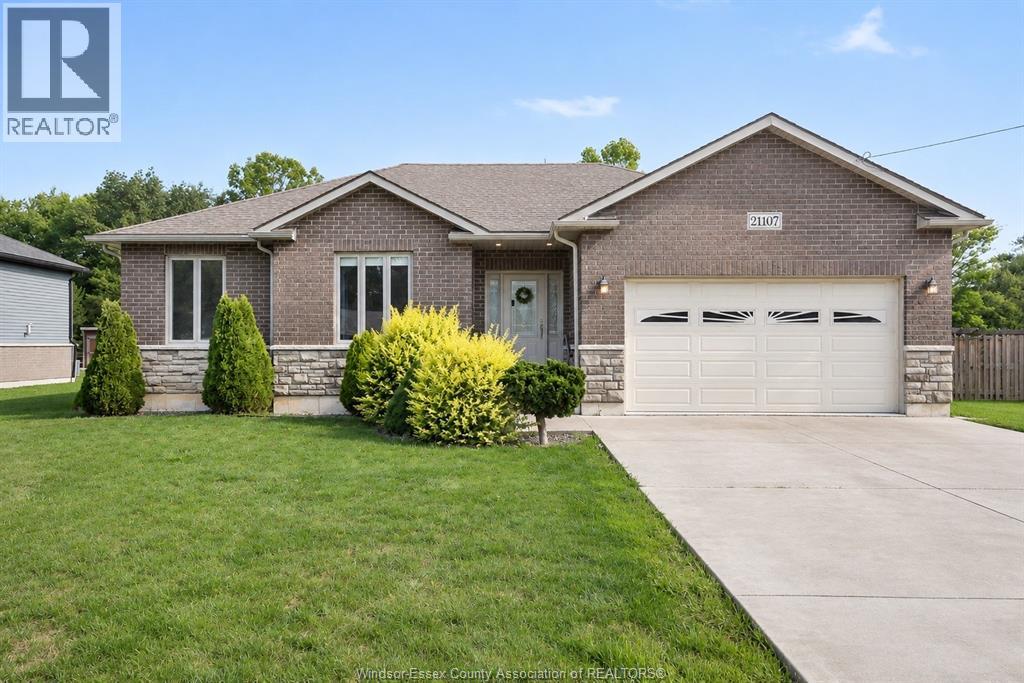
21107 Mclean Road
Wheatley, Ontario
STUNNING 7-YR-OLD BRICK/STONE RANCH OFFERS NEARLY 3000SQFT OF BEAUTIFULLY FINISHED LIVING SPACE ON A QUIET DEAD-END STREET, W/ A FINISHED CONCRETE DRIVE THAT ACCOMMODATES 6+ CARS! FEATURING 4+1 SPACIOUS BEDROOMS W/ PRIMARY WALK-IN CLOSET & ENSUITE BATH, 2 FULL BATHS, AND AN OPEN-CONCEPT LAYOUT WITH A GOURMET KITCHEN W/ LOADS OF CUPBOARDS, WALK-IN PANTRY, PREMIUM PORCELAIN FLOORS & PATIO DOOR TO SPACIOUS SUNDECK. HUGE LOT BEING 75’x174’ W/ FULLY FENCED PRIVATE BACKYARD WITH NO REAR NEIGHBOURS IS A DREAM; FEATURING A PLAY SET, SEMI-INGROUND POOL, LARGE SUNDECK AND LRG STORAGE SHED. ENJOY EFFORTLESS ENTERTAINING WITH TWO LARGE LIVING SPACES, NO CARPET, REVERSE OSMOSIS WATER SYSTEM, & ATTACHED DOUBLE CAR GARAGE W/ INSIDE ENTRY. NEUTRAL TONES THROUGHOUT & HUGE FINISHED BASEMENT MAKE THIS HOME MOVE-IN READY. ONLY MINUTES FROM LAKE ERIE, WHEATLEY HARBOUR & BOAT LAUNCH. STEPS AWAY FROM THE BEST FISH TRUCK IN TOWN. DON'T MISS THE OPPORTUNITY TO CALL THIS HOME YOURS TODAY! TAKING OFFERS ANYTIME! (id:49269)
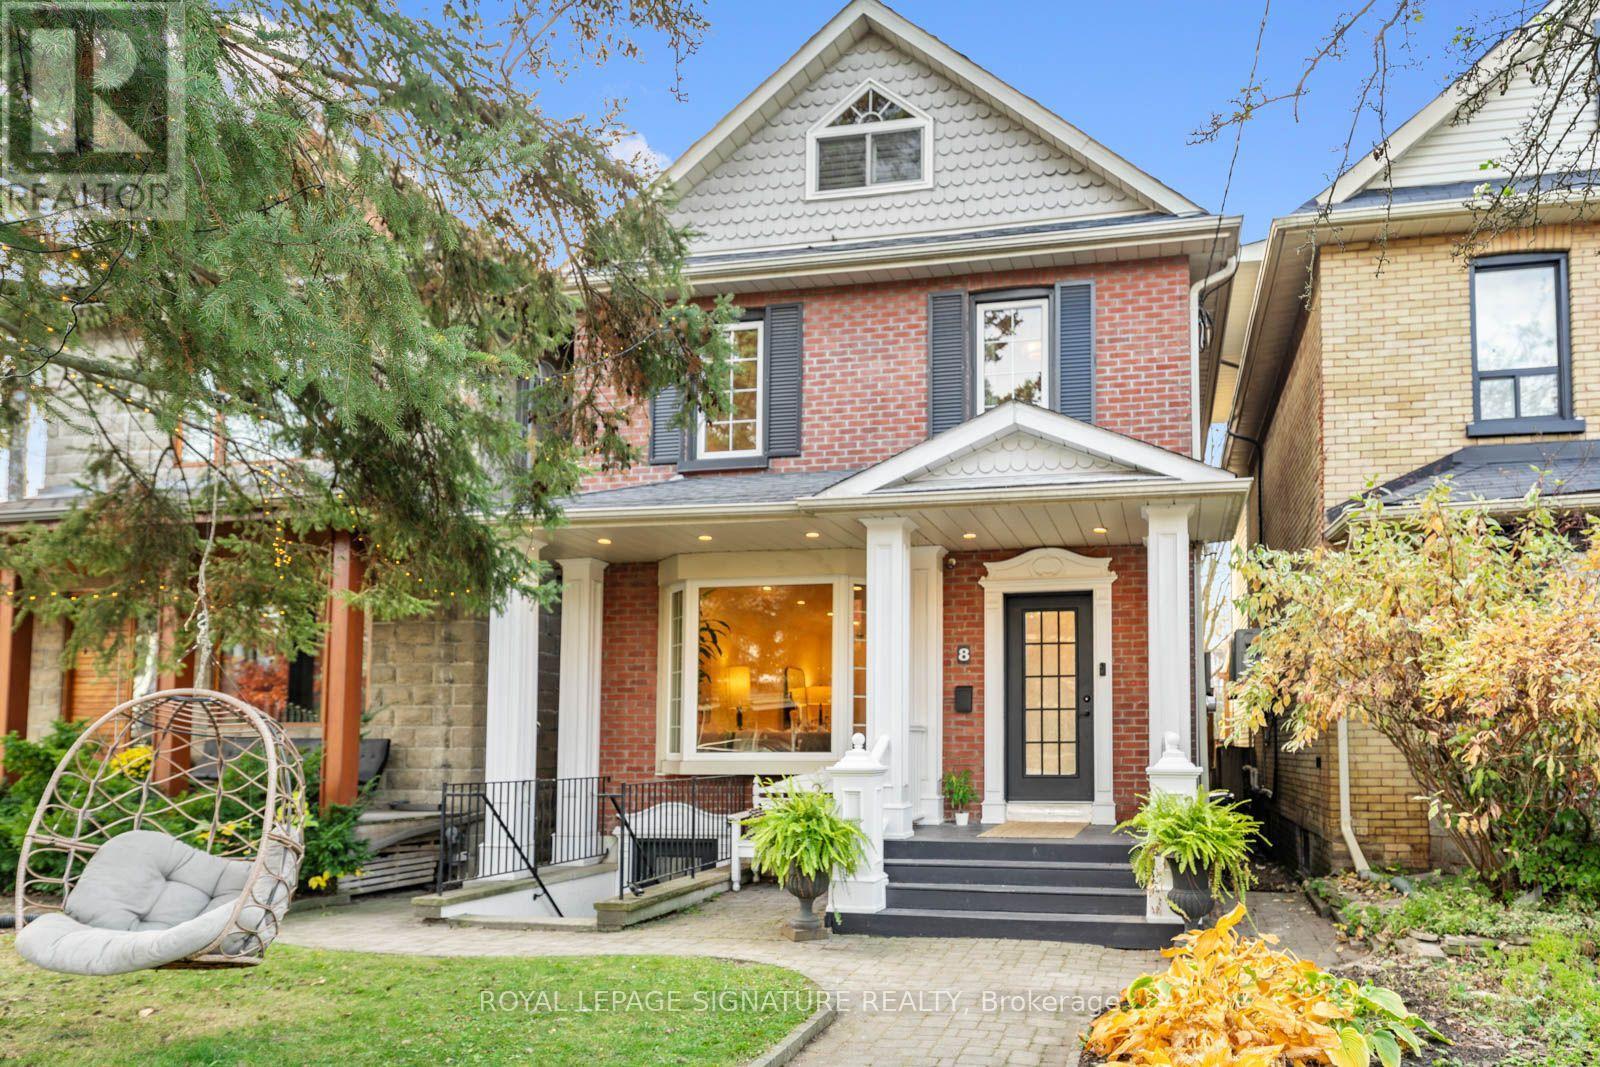
8 Osborne Avenue
Toronto, Ontario
EVERYONE WANTS TO GROW UP IN THIS HOUSE. INCLUDING ME!!! A magical three-storey Beach home with unrelenting charm. A little New England meets Prince Edward County, with 5+2 bedrooms, 4 bathrooms & a spectacular 160-ft-deep lot. The ultimate GROW & GATHER home! The kitchen? The heart of it all. Sunday-dinner feels, a fabulous walkout & that magical connection between indoors & out. The enormous open-concept living/dining space was MADE for entertaining, with high ceilings, a beautiful bay window with seating & room to host the masses! And then there's the BACKYARD. WOW! Resort-style living right in The Beach. A massive deck, built-in hot tub & extraordinary private yard made for epic summer parties, barefoot afternoons & evenings under the stars. The layout? GENIUS! The second floor is the kids' domain with four bedrooms & two renovated bathrooms. The third floor? A dreamy primary retreat PLUS an incredible family room (aka the adults' hiding spot!) with vaulted ceilings, skylights, gas fireplace & treetop views. Your very own TREEHOUSE! Need flexibility? A separate one-bedroom apartment with kitchen, living area & bath is perfect for young adult kiddos, extended family, guests or potential rental income. The garage? Still has its door, but currently the COOLEST insulated office/lounge with fireplace & lofted sleeping space. Teen hangout? Creative studio? YOU PICK! Plus two-rear parking spaces & the option to convert back to a garage. BONUS! New survey & architectural drawings for a proposed 1,600 sq. ft. laneway house. Tucked beside a quiet dead-end laneway where neighbours become friends & kids ride bikes. If you add ALL the living spaces up it's 3,855 sq feet!!! This is the house where EVERYONE wants to hang out. A little bit treehouse, a little bit resort, a WHOLE lot of 'include me'! (id:49269)
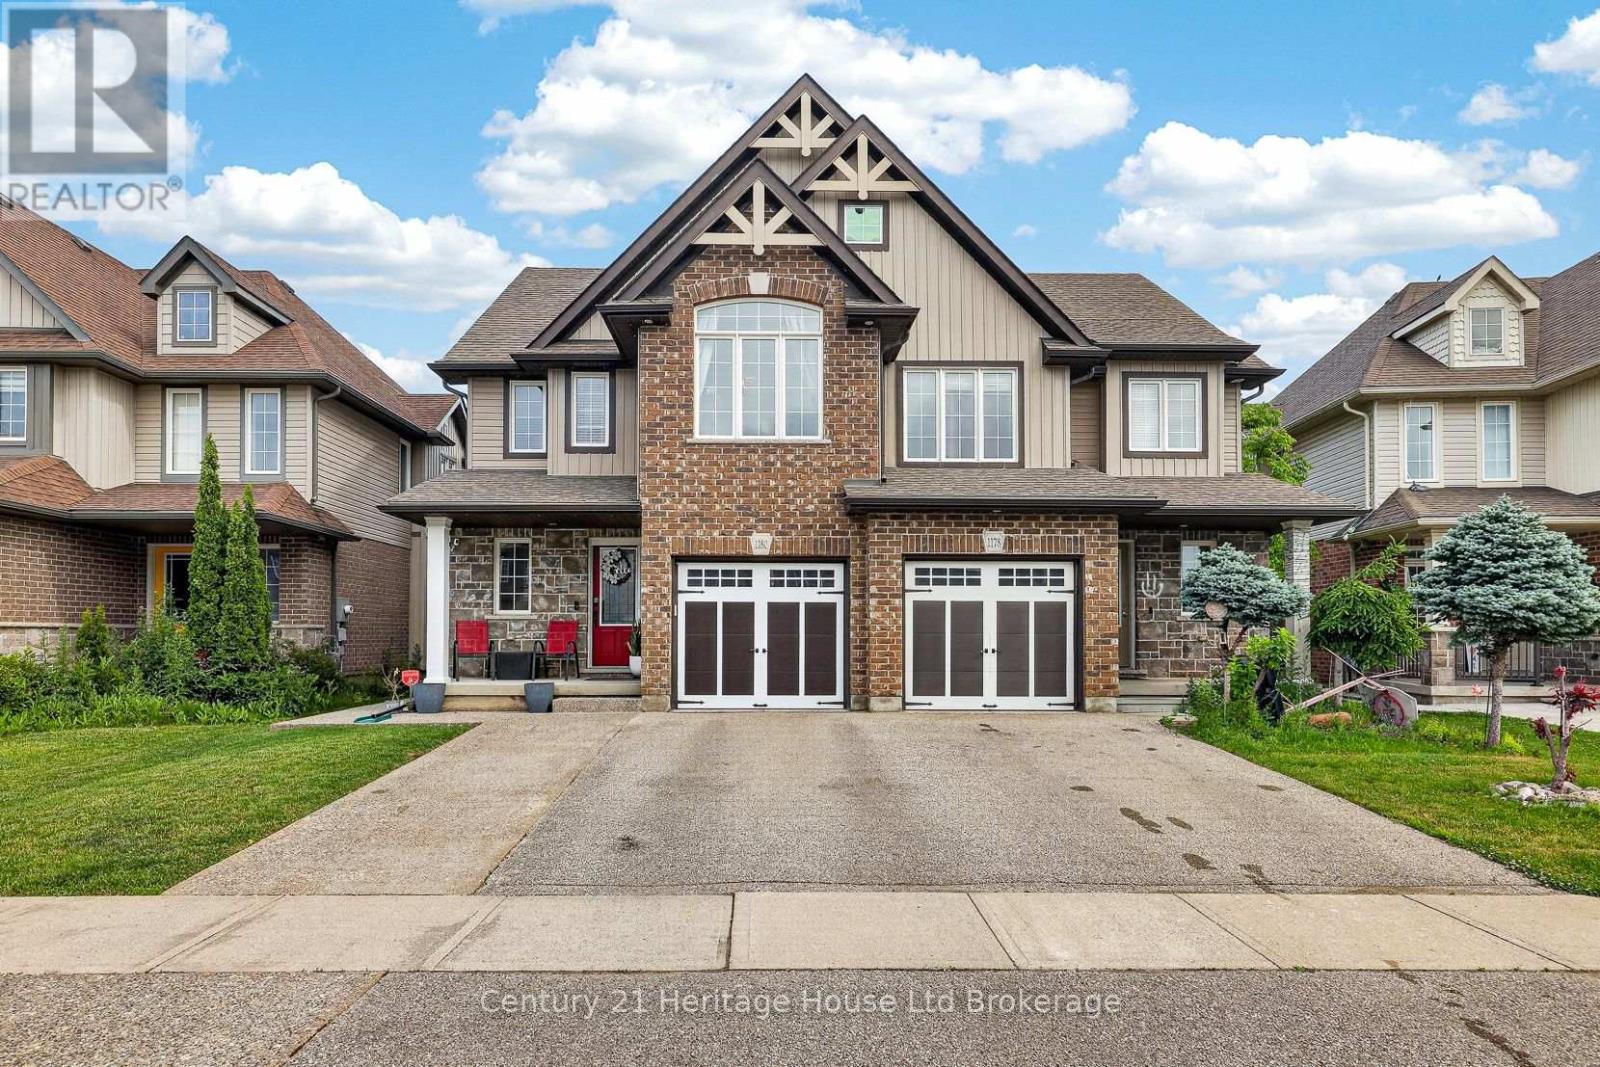
1180 Caen Avenue
Woodstock, Ontario
Welcome to this immaculate 3-bedroom, 2-storey semi-detached home offering the perfect blend of style, space, and functionality. The open-concept kitchen features granite countertops, a stylish backsplash, and walkout access to the large rear deck-ideal for entertaining or enjoying summer evenings. The bright living room overlooks the fully fenced backyard, while the separate dining area offers ceramic flooring and plenty of space for family gatherings. Upstairs, you'll find three generously sized bedrooms, including an oversized primary retreat complete with vaulted ceilings, a sitting area, walk-in closet, and private ensuite bath. The finished lower level adds valuable living space with a dedicated cinema room and gym area, perfect for movie nights, workouts, or a growing family. Outside, the extra-large fully fenced yard is a rare find in the neighbourhood, featuring concrete walkways, a spacious deck, and storage shed. Additional highlights include an attached garage, double driveway (another rare find in the neighbourhood), and flexible possession. Meticulously maintained and truly move-in ready, this home offers exceptional value for first-time buyers, families, and investors alike. Don't miss your opportunity to own this fantastic home in a sought-after neighbourhood! (id:49269)
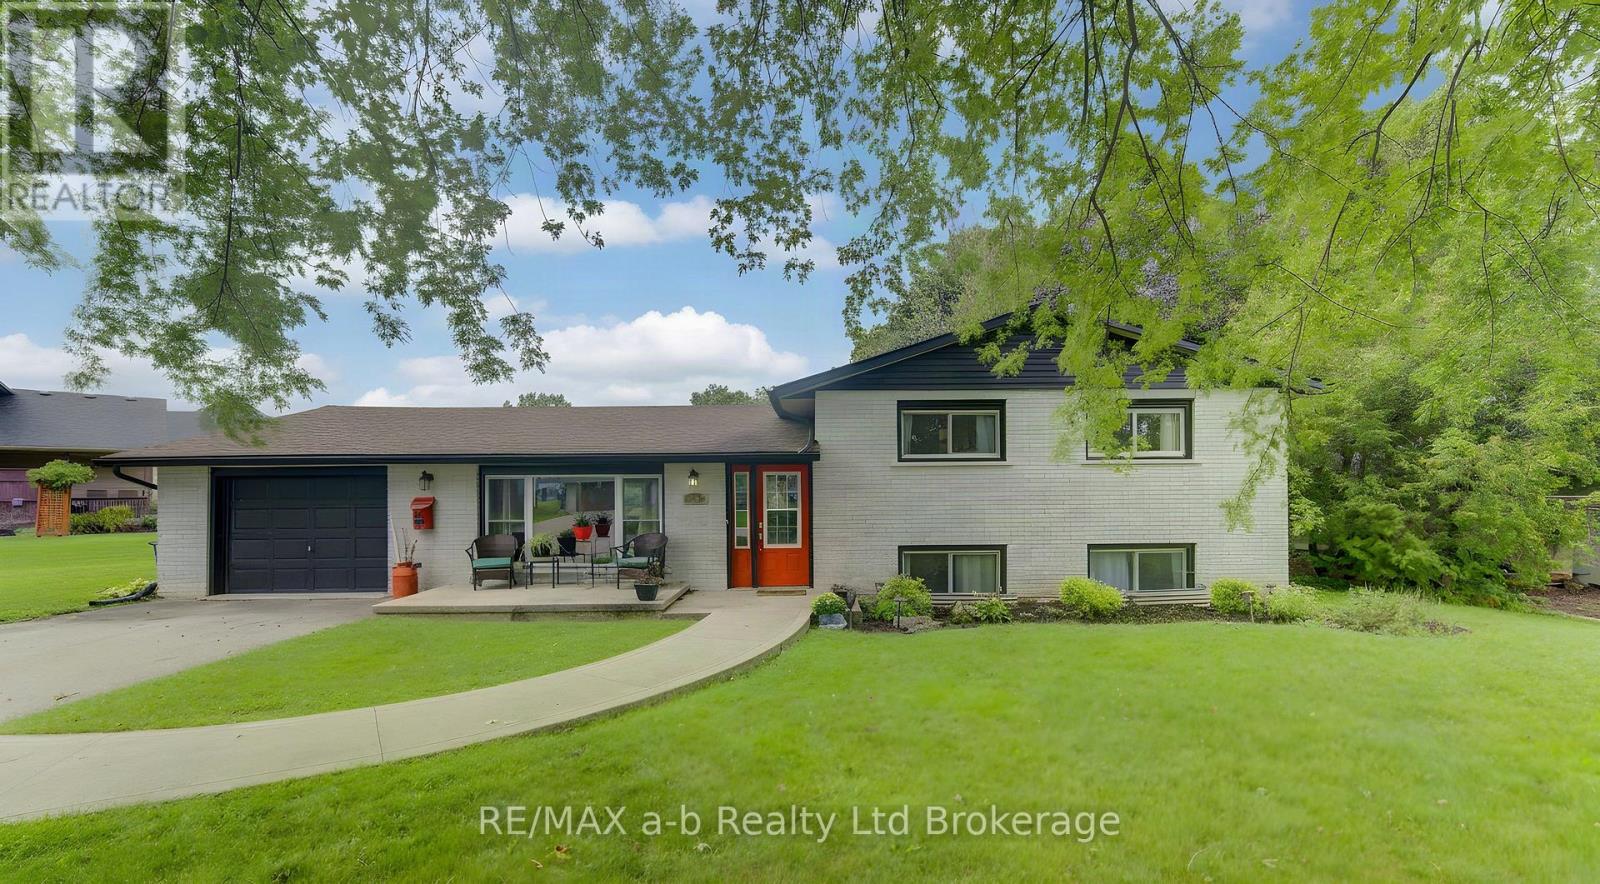
15 William Street
Tillsonburg, Ontario
Ready for you to move in and enjoy! Welcome to this 3-bedroom, 1 bath home in the heart of Tillsonburg. The main floor features new flooring throughout, with a recently renovated bathroom on the second level giving the home a fresh, updated feel. A cozy fireplace in the family room is perfect for relaxing on cooler evenings. The home also offers the convenience of an attached garage and a large, fully fenced backyard with plenty of room for kids, pets, gardening, or entertaining. The large patio is ideal for family get togethers and outdoor enjoyment. Located close to schools, the hospital, shopping, and other everyday amenities, this home offers both comfort and convenience. With a practical layout, and recent updates, this is a great option for first-time buyers, families, or anyone looking for a comfortable home in Tillsonburg. A great opportunity to move in and make it your own! (id:49269)
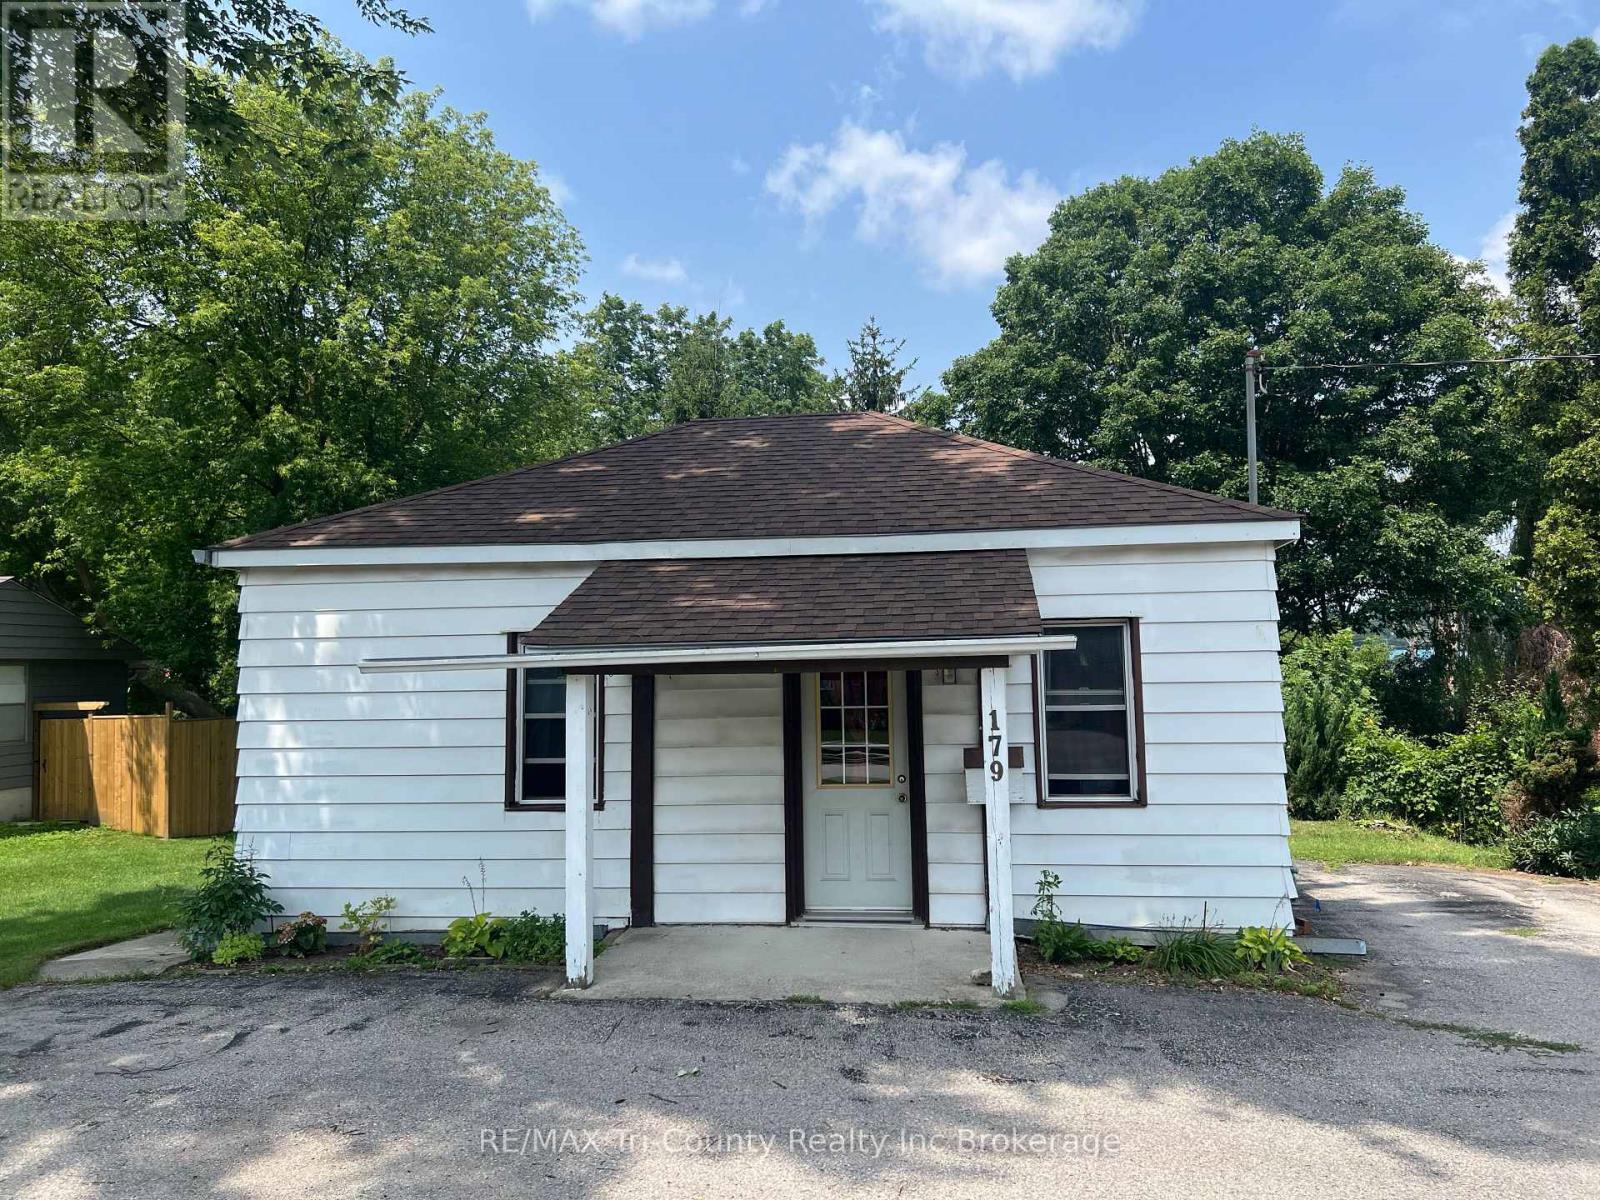
179 Charles Street E
Ingersoll, Ontario
Welcome to 179 Charles St E Ingersoll, a character-filled century home with potential and an incredible opportunity to make it your own. Set on a generous sized lot, this 2-bedroom home can be the perfect place to start out! Whether you're an investor looking for your next project or a buyer ready to renovate, personalize, and build equity, this is a home with plenty of upside. Bring your ideas and unlock the potential. 66 feet of frontage gives opportunity to build a new 2 unit home with R2 zoning. (id:49269)
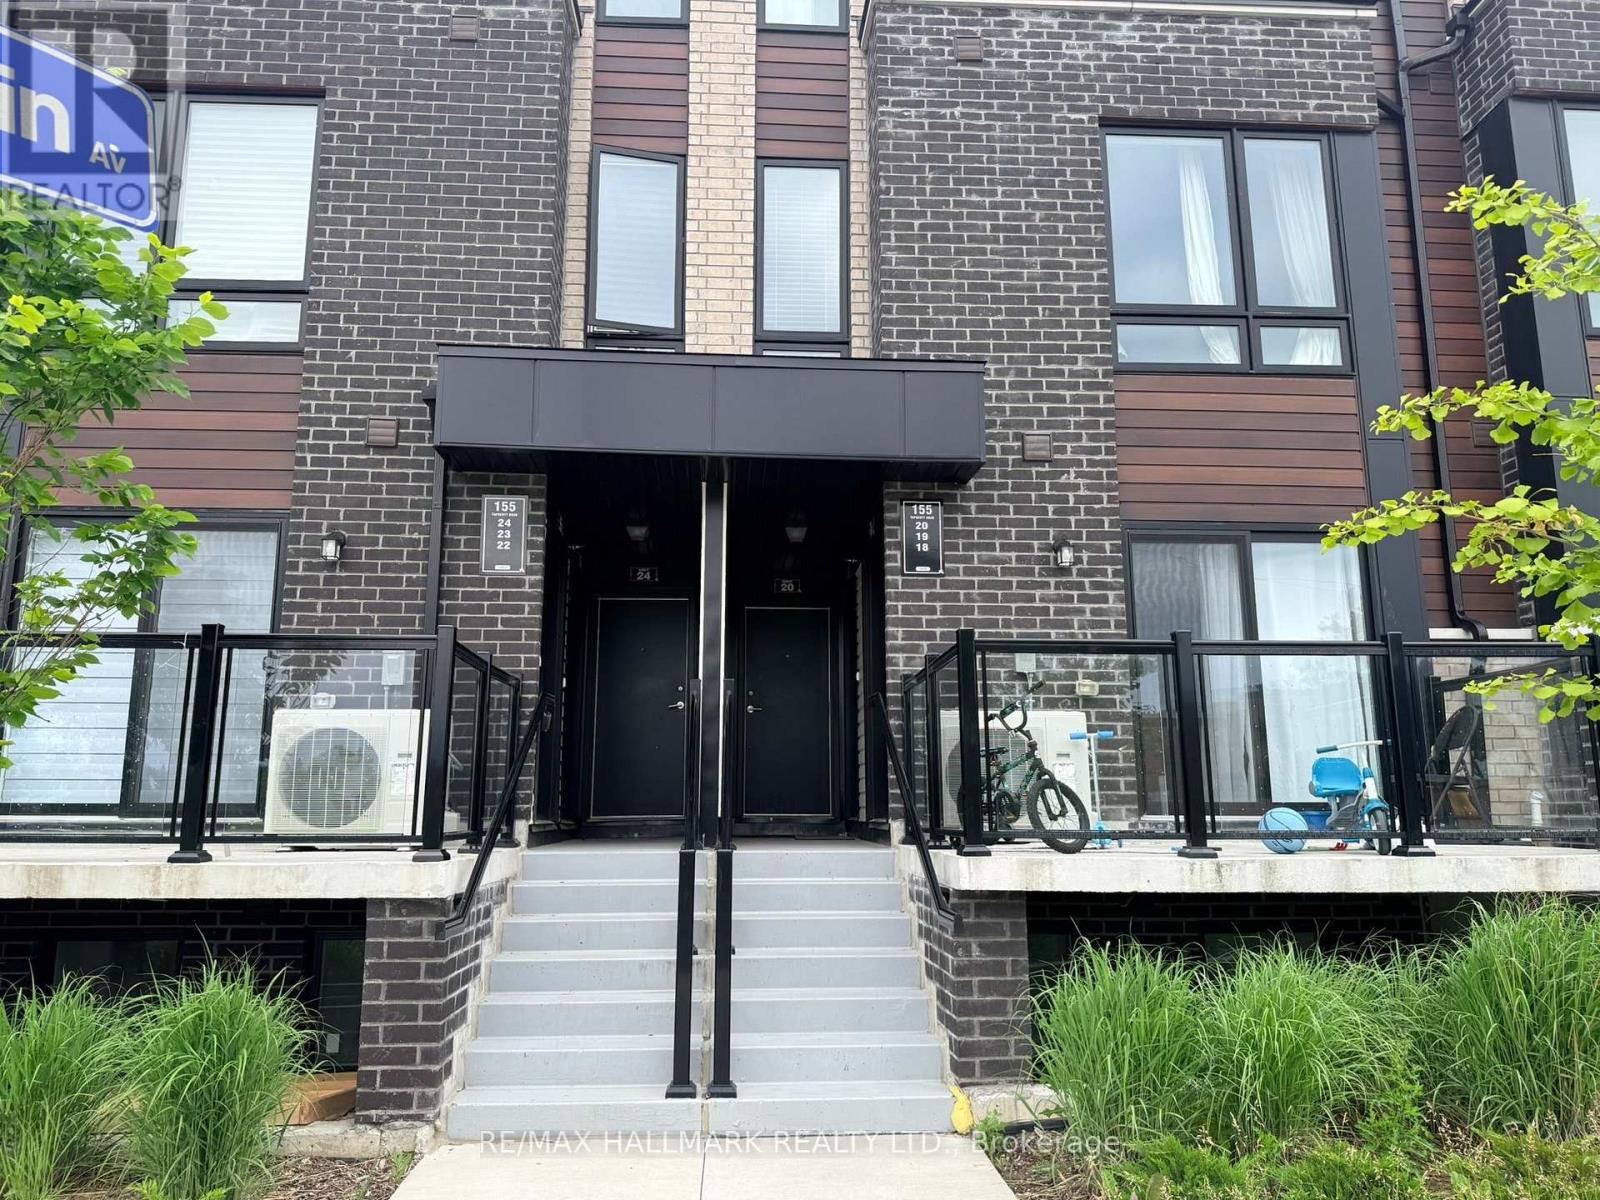
18 - 155 Tapscott Road
Toronto, Ontario
Excellent opportunity Featuring 2 Bedrooms, 2 washrooms Condo Townhouse - 715 Sq' - With a Private Balcony. Unit substantially updated with modern kitchen cabinetry, granite countertops, updated bathrooms & In-suite laundry. Located Close to 401/Neilson, Close to Uof T, Centennial College, Schools. Steps To Shopping, parks & public transit. Property Being Sold "As Is" Condition. (id:49269)
117 Wonham Street S
Ingersoll, Ontario
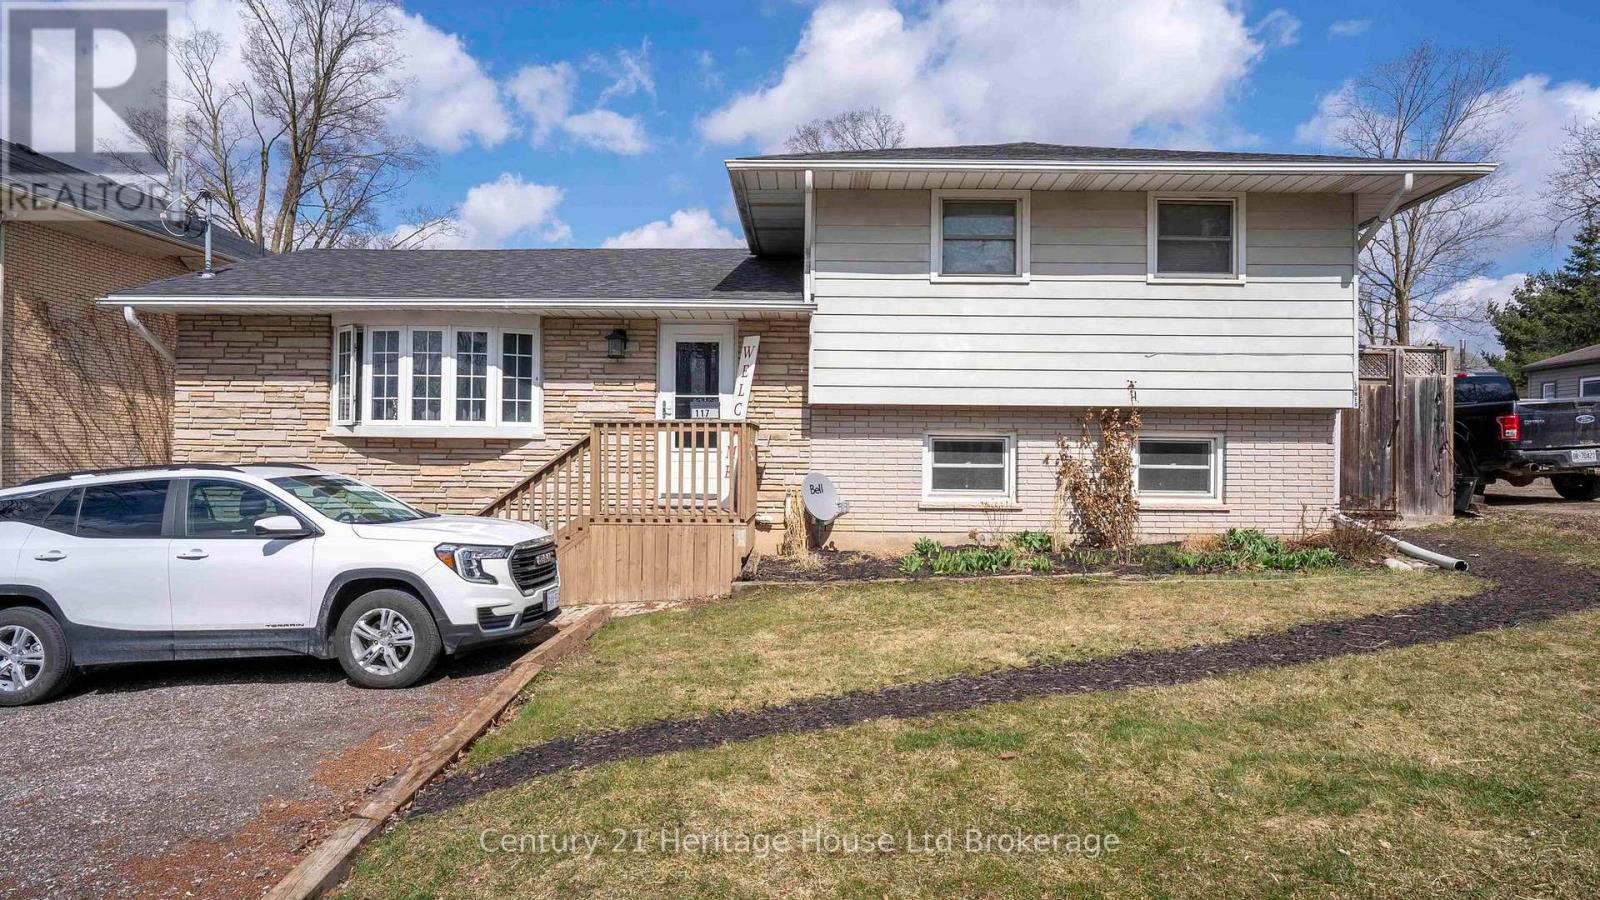
Welcome to 117 Wonham Street South in Ingersoll! This side-split offers the perfect blend of space, versatility, and investment potential on an oversized city lot that feels wonderfully private while remaining just a short stroll from downtown shops, parks, and everyday amenities. The impressive 28' x 25' detached shop is ideal for hobbyists, entrepreneurs, or additional storage. Inside, the bright and spacious main levels features three bedrooms, one-and-a-half bathrooms, and an inviting open-concept living area filled with natural light. The renovated lower level is thoughtfully designed as a self-contained in-law suite, complete with a separate entrance, private patio, full kitchen, two bedrooms, and a full bath. becoming vacant at the end of August this is the perfect time to find the right fit for the new owners, this suite presents an exceptional opportunity for multigenerational living or rental income to help offset your mortgage. Whether you're a first-time buyer seeking room to grow or an investor looking to expand your portfolio, this unique property checks all the boxes. (id:49269)
2118/2122 Old Lakeshore Road
Burlington, Ontario
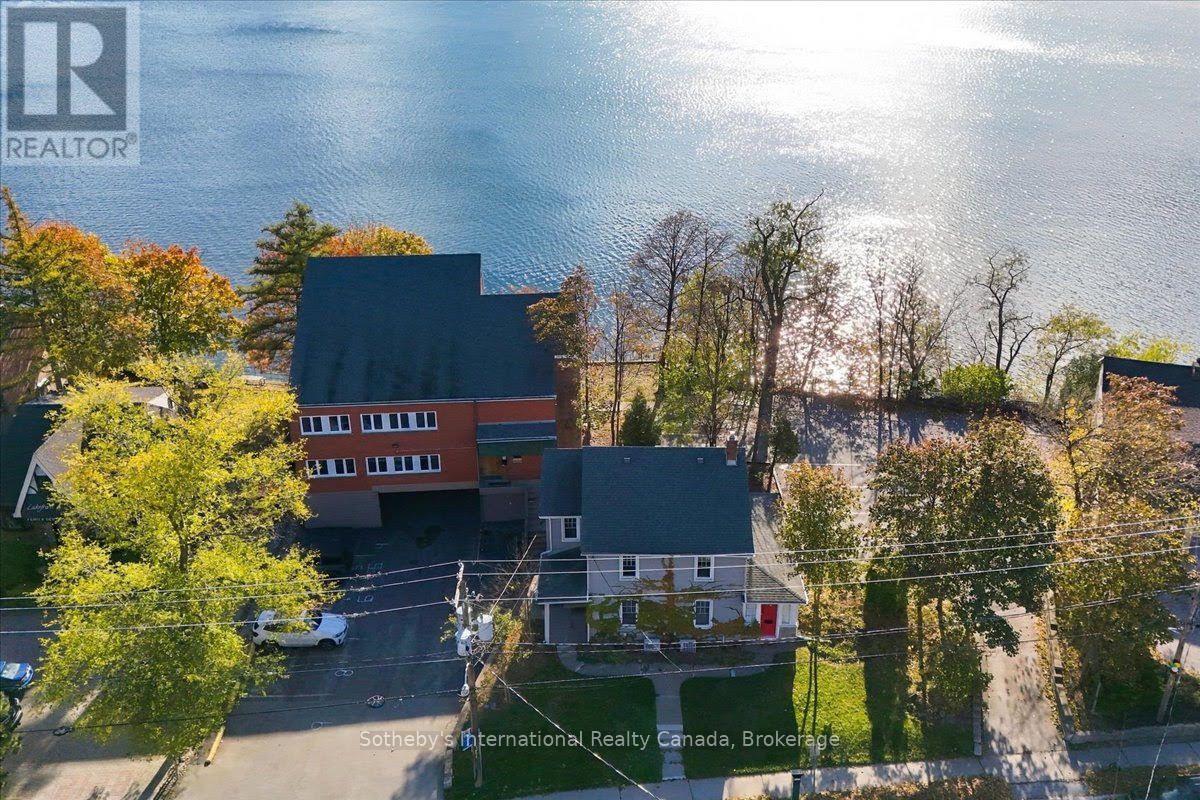
Rare commercial end user and investment opportunity at 2118 & 2122 Old Lakeshore Road in downtown Burlington. Situated along the shores of Lake Ontario, this 0.40-acre (17,371 sq. ft.) commercial assemblage features 131 feet of site frontage with unobstructed waterfront views. The property comprises two freestanding office buildings offering a total of 7,355 sq. ft. of gross floor area. The site includes a 2,782 sq. ft. 1.5-storey converted office building at 2118 Old Lakeshore Road and a 4,573 sq. ft. 2-storey purpose-built office building with covered under-building parking at 2122 Old Lakeshore Road. Designated under highly permissive Downtown Old Lakeshore Road Zone Area C (DL-C) zoning, the property permits a wide range of uses including professional and medical offices, daycares, institutional facilities, retail, hospitality, or future mixed-use residential redevelopment. On site parking accommodates approximately 25 vehicles across paved surface and covered spaces. The site is fully serviced with municipal utilities and located within walking distance of Brant Street, Spencer Smith Park, dining, and transit, with quick access to the QEW, 403, and 407 interchanges. Seller prefers to sell properties together. (id:49269)
2811 - 15 Greenview Avenue
Toronto, Ontario
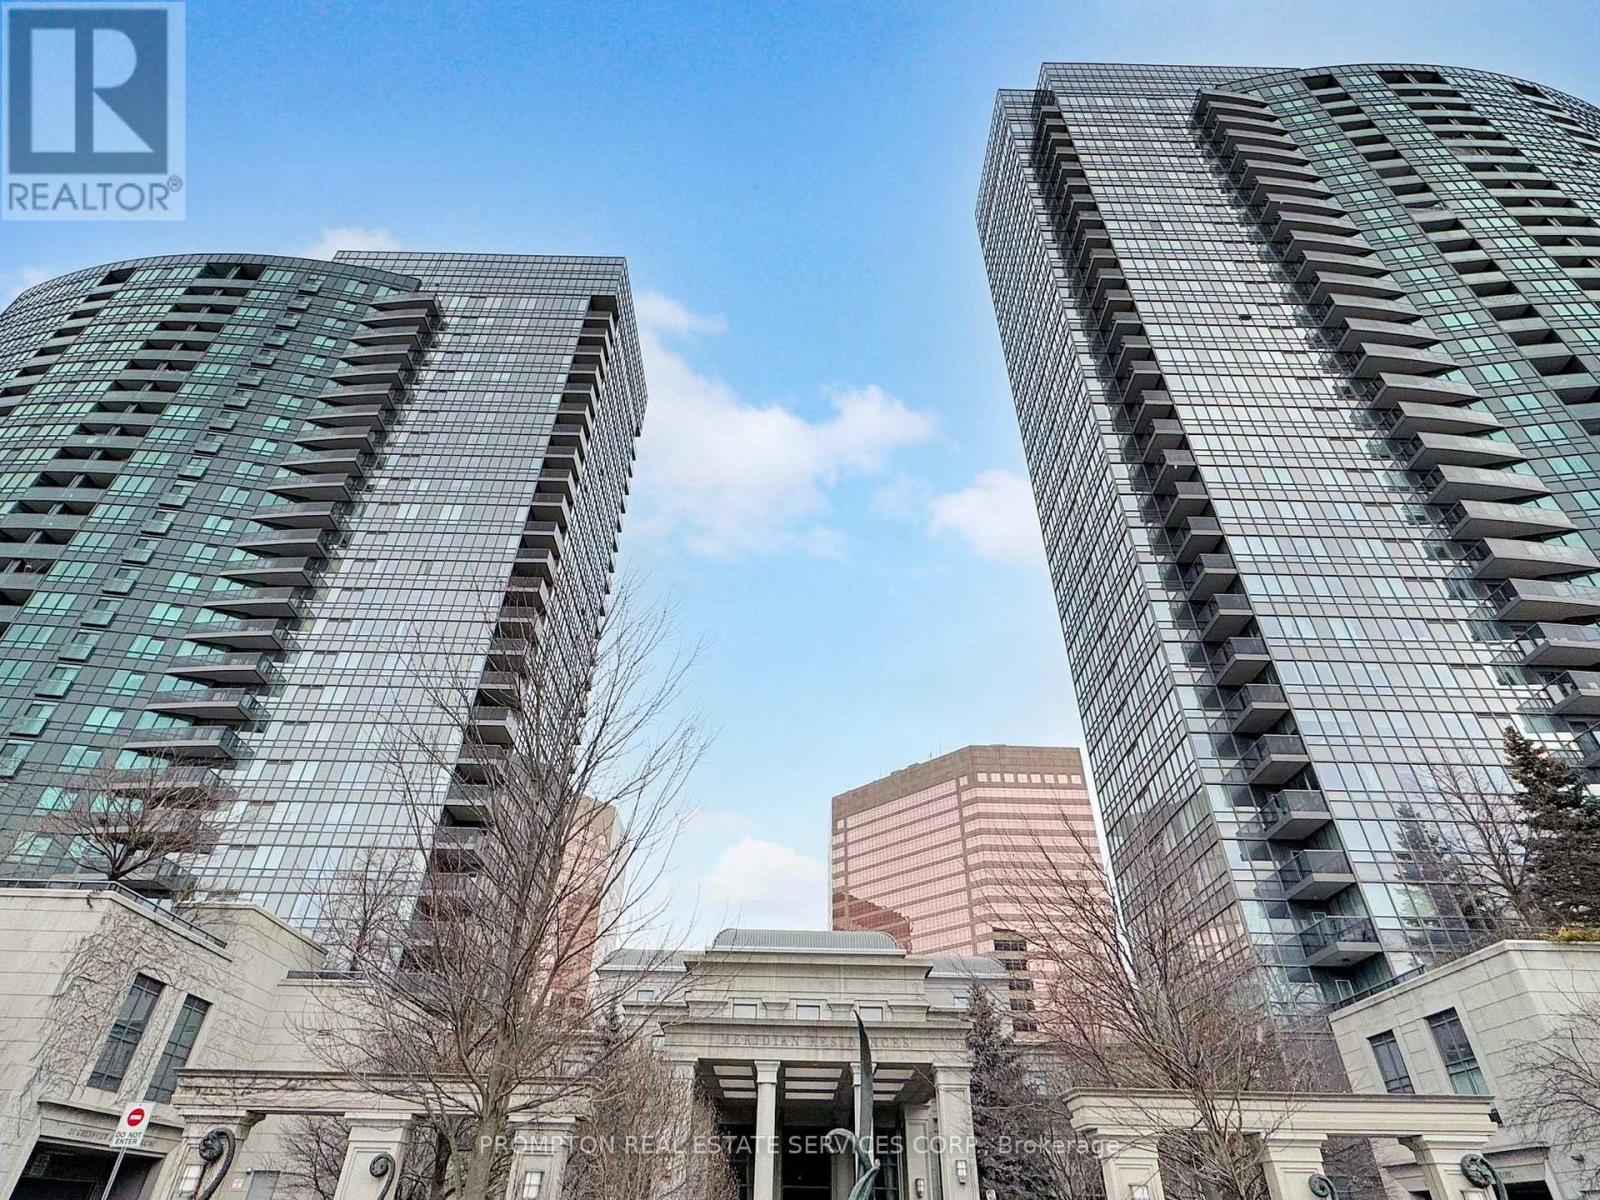
Ready to Move-in unit, Recent Fully Renovated, New flooring and New paint. Functional Layout With Bright and spacious 2 bedrooms in 2 sides of the unit& 2 bathrooms, with high flooring unobstructed view, Excellent Location In Heart Of North York. Luxurious Tridel "Meridian Residence". Short Walk To Subway. Easy Access To Hwy404&401. Amenities Here Include A Gym / Exercise Room, Pool,24 Hrs Concierge And A Party Room As Well As Guest Suites, Meeting / Function Room, Parking Garage, Sauna, Security Guard.1 Parking and 1 Locker are available. (id:49269)
306 - 90 Queens Wharf Road
Toronto, Ontario
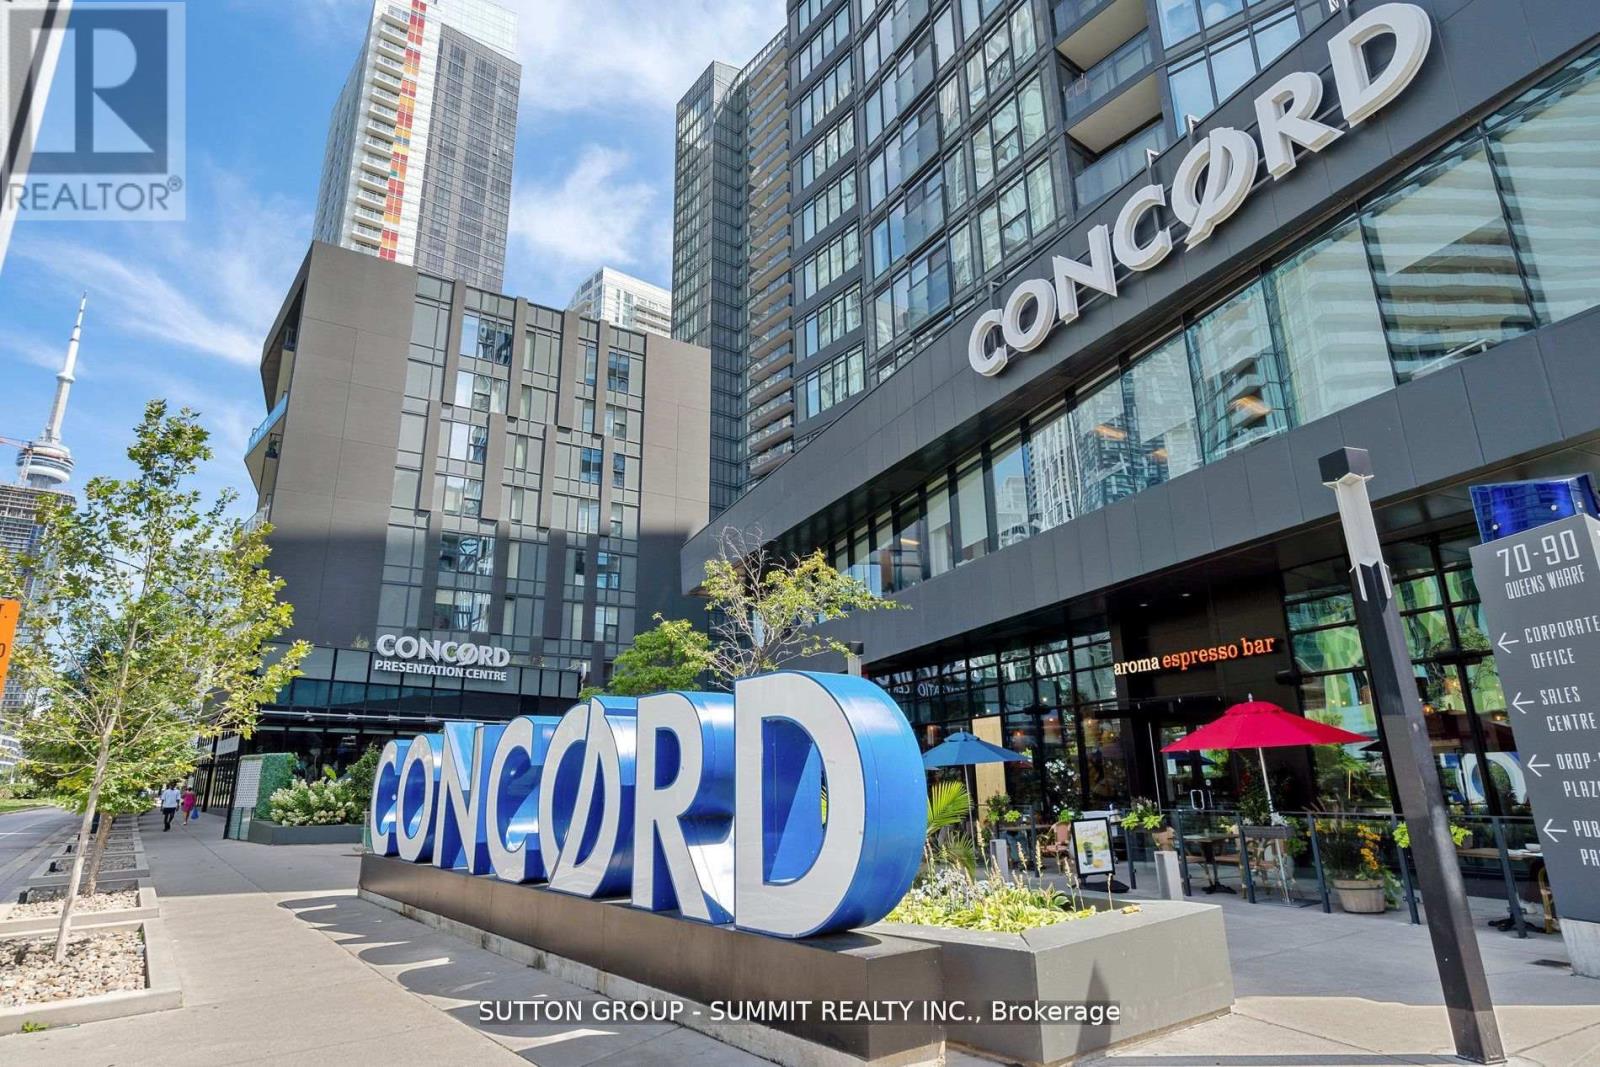
A rare opportunity at Exchange Condos, an exclusive boutique mid-rise in Toronto's downtown Waterfront district. This intimate 9-storey building offers just 84 spacious suites. The beautifully appointed suite features a modern European-style kitchen with marble backsplash, quartz countertops, custom island/breakfast bar, integrated fridge and dishwasher, and stainless steel built-in oven and microwave. Enjoy a spa-inspired bathroom with marble finishes, full-size ensuite washer and dryer, custom roller shades, floor-to-ceiling windows, 9-foot ceilings and an oversized balcony. Residents enjoy resort-style amenities, including a newly updated indoor pool, hot tub, yoga studio, fitness centre, massage lounge and multi-purpose courts for badminton and basketball. Ideally situated steps to TTC, the Financial District, Harbourfront, Rogers Centre, CN Tower and the scenic shores of Lake Ontario. Enjoy nearby events at The Bentway, the vibrant King West neighbourhood and The WELL, Toronto's premier mixed-use destination for shopping, dining, entertainment and lifestyle experiences. Experience sophisticated urban living in one of downtown Toronto's most desirable locations. (id:49269)
504 - 501 St Clair Avenue W
Toronto, Ontario
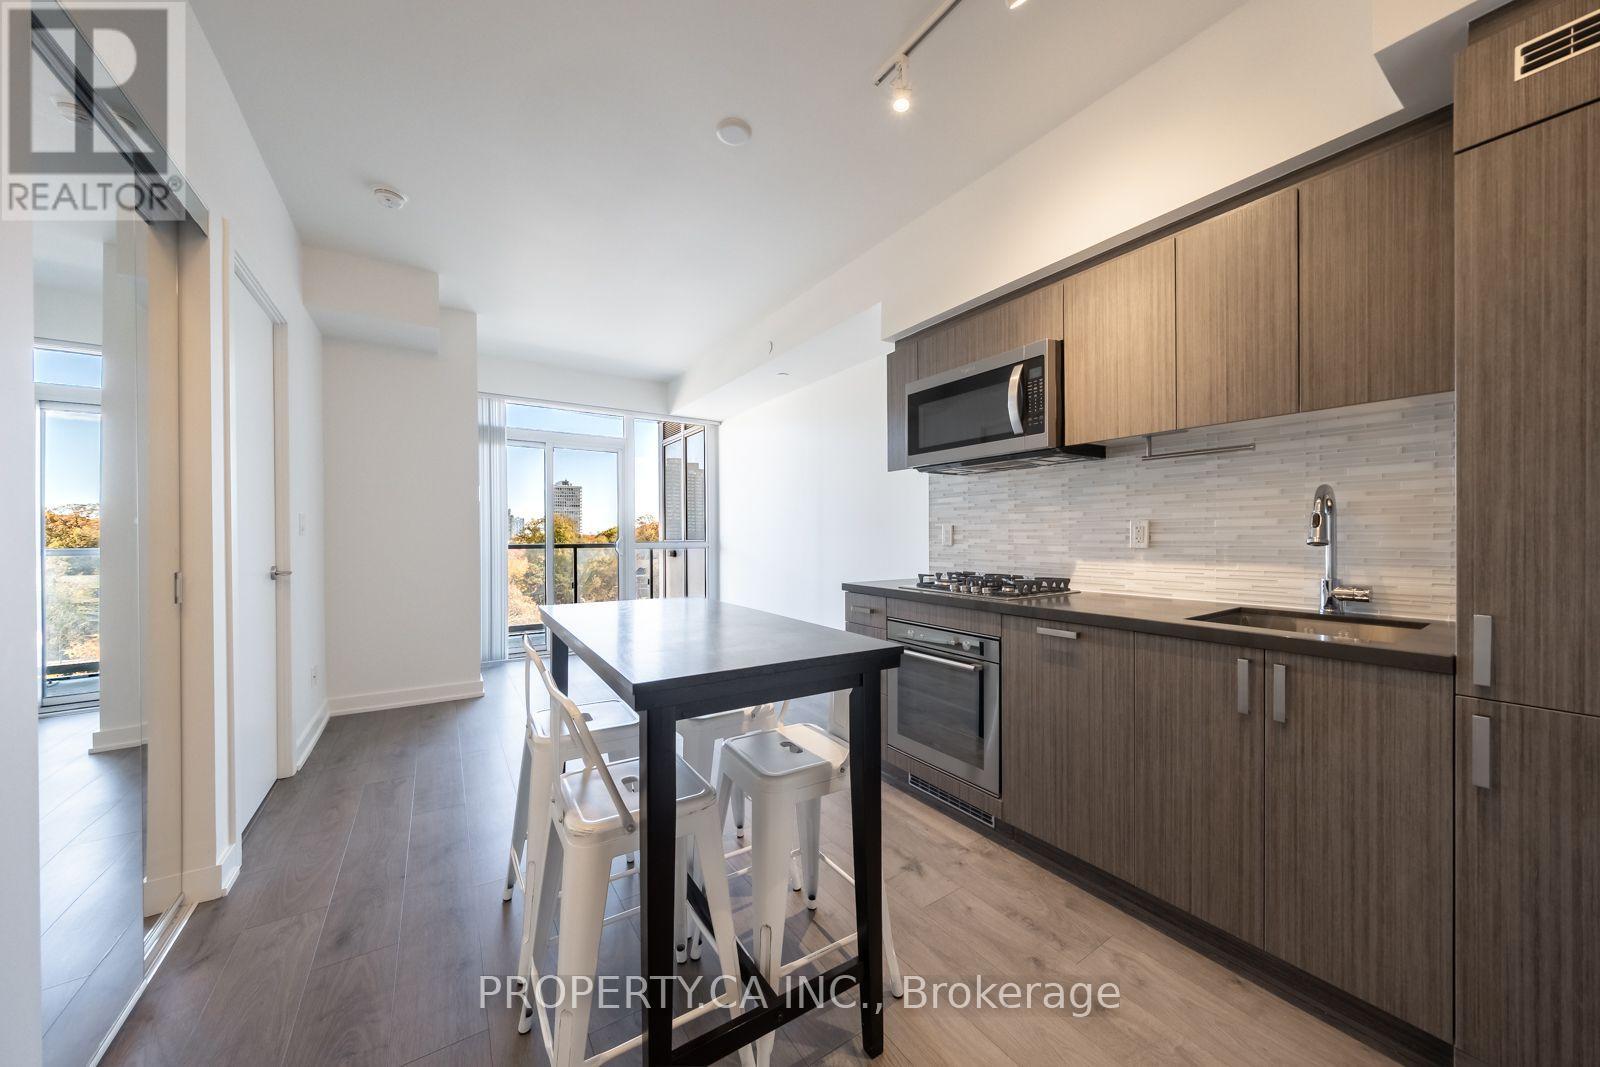
Welcome to 501 St. Clair Avenue West. This stylish 1 Bedroom on the 5th floor offers approximately 540 sq. ft. of thoughtfully designed living space, plus a 93 sqft balcony with beautiful city and park views. The bright, open-concept layout features floor-to-ceiling windows, contemporary finishes, and a modern kitchen with stone countertops, full-size appliances, and a centre island with breakfast bar seating. The spacious bedroom offers mirrored double closets and direct balcony access, while a 4-piece bathroom and convenient in-suite laundry complete the space. Includes 1 parking space and 1 locker. Enjoy exceptional building amenities, including a fitness centre, yoga studio, sauna, theatre, party room, and rooftop outdoor pool with lounge areas and BBQs. Conveniently located steps from the St. Clair streetcar, with easy access to the subway, cafés, restaurants, shops, and nearby parks and trails. Experience comfortable urban living in a fantastic Midtown Toronto location! (id:49269)
313 Vaughan Road
Toronto, Ontario
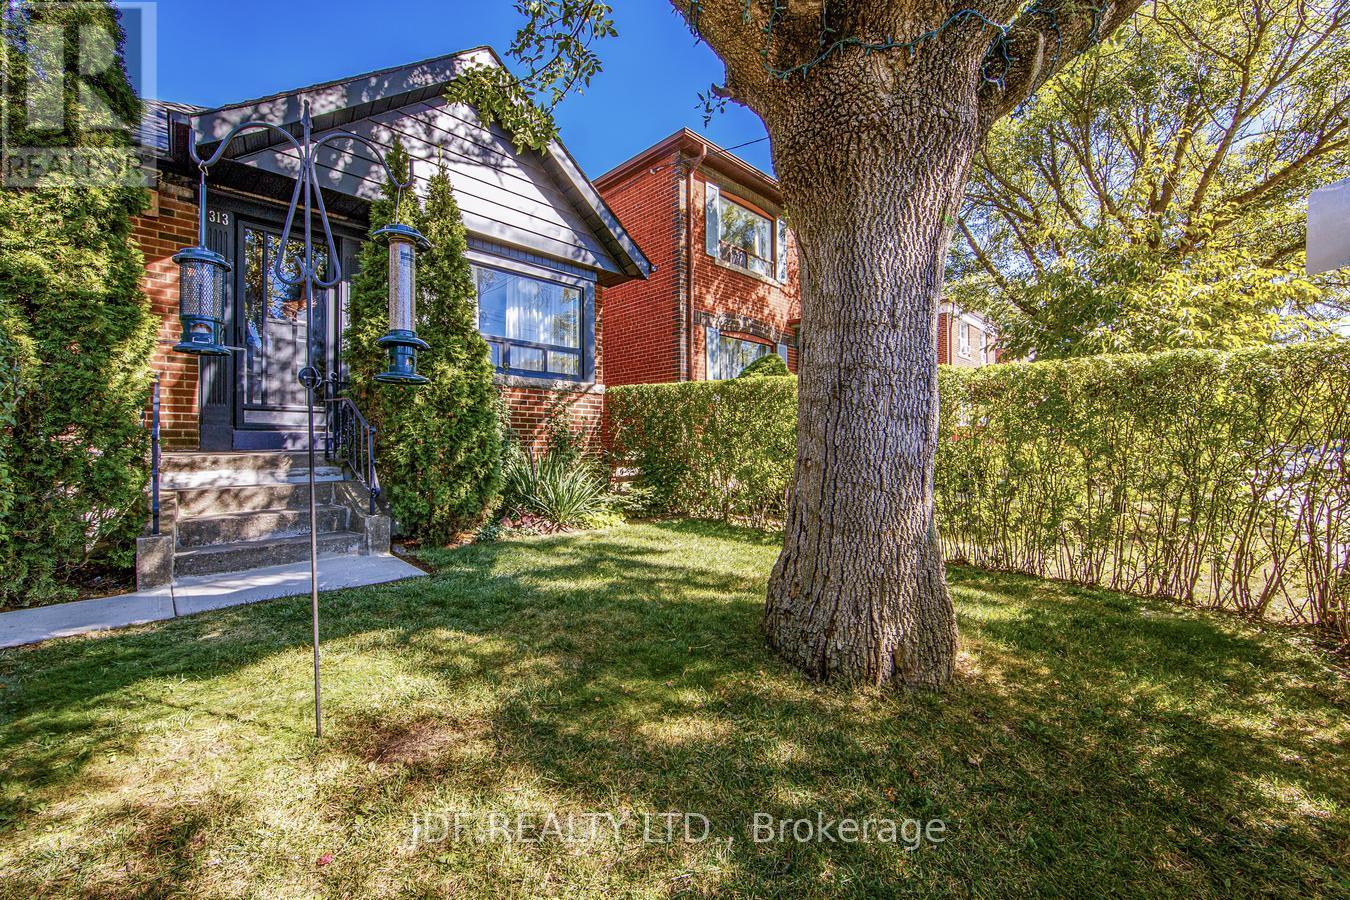
Welcome to Tremendous Humewood-Cedarvale, one of Toronto's most sought-after, family-friendly neighbourhoods. This beautifully maintained, fully detached raised bungalow offers exceptional space, versatility & future potential on a generous 25' x 120' lot. Filled with natural sunlight from its desirable south-facing exposure, the home features 2 + 1 bedrooms & 2 bathrooms, a fully finished basement with a separate entrance for in-law suite or rental potential, plus a fully detached, solid concrete-block two-car garage. Recent updates & features include: upgraded kitchen w/marble counter, natural wood-burning fireplace w/granite mantel & hearth, new flooring in living & dining rooms, new plaster ceilings in living room, dining room & bedrooms, new door hardware on main floor & all exterior doors. Move in & adore the home as it is, a comfortable & thoughtfully maintained residence in an outstanding location or explore its possibilities over time. Outside, the mature backyard offers a private, peaceful setting perfect for entertaining, gardening, relaxing & gathering with family & friends. Exceptional Location. Enjoy immediate access to TTC bus connections to Line 5 Eglinton LRT & Line 1 Yonge University subway, providing convenient access to midtown & downtown Toronto. Drivers will appreciate quick access to Allen Road & Highway 401. Outdoor enthusiasts will love the proximity to Cedarvale Park, the Beltline Trail, ravine trails, children's splash pads, tennis courts & numerous recreational amenities - all within a short walk, run or bike ride. Families will favour close proximity to some of Toronto's highly regarded schools & countless shopping, dining & entertainment options nearby - St. Clair West Village, Spadina Village, Forest Hill & Yorkdale Mall - just minutes away. An exceptional home in an outstanding location, 313 Vaughan Rd is a rare opportunity offering character, flexibility & tremendous potential in one of Toronto's most desirable family neighbourhoods. (id:49269)
54 Kentland Crescent
Toronto, Ontario
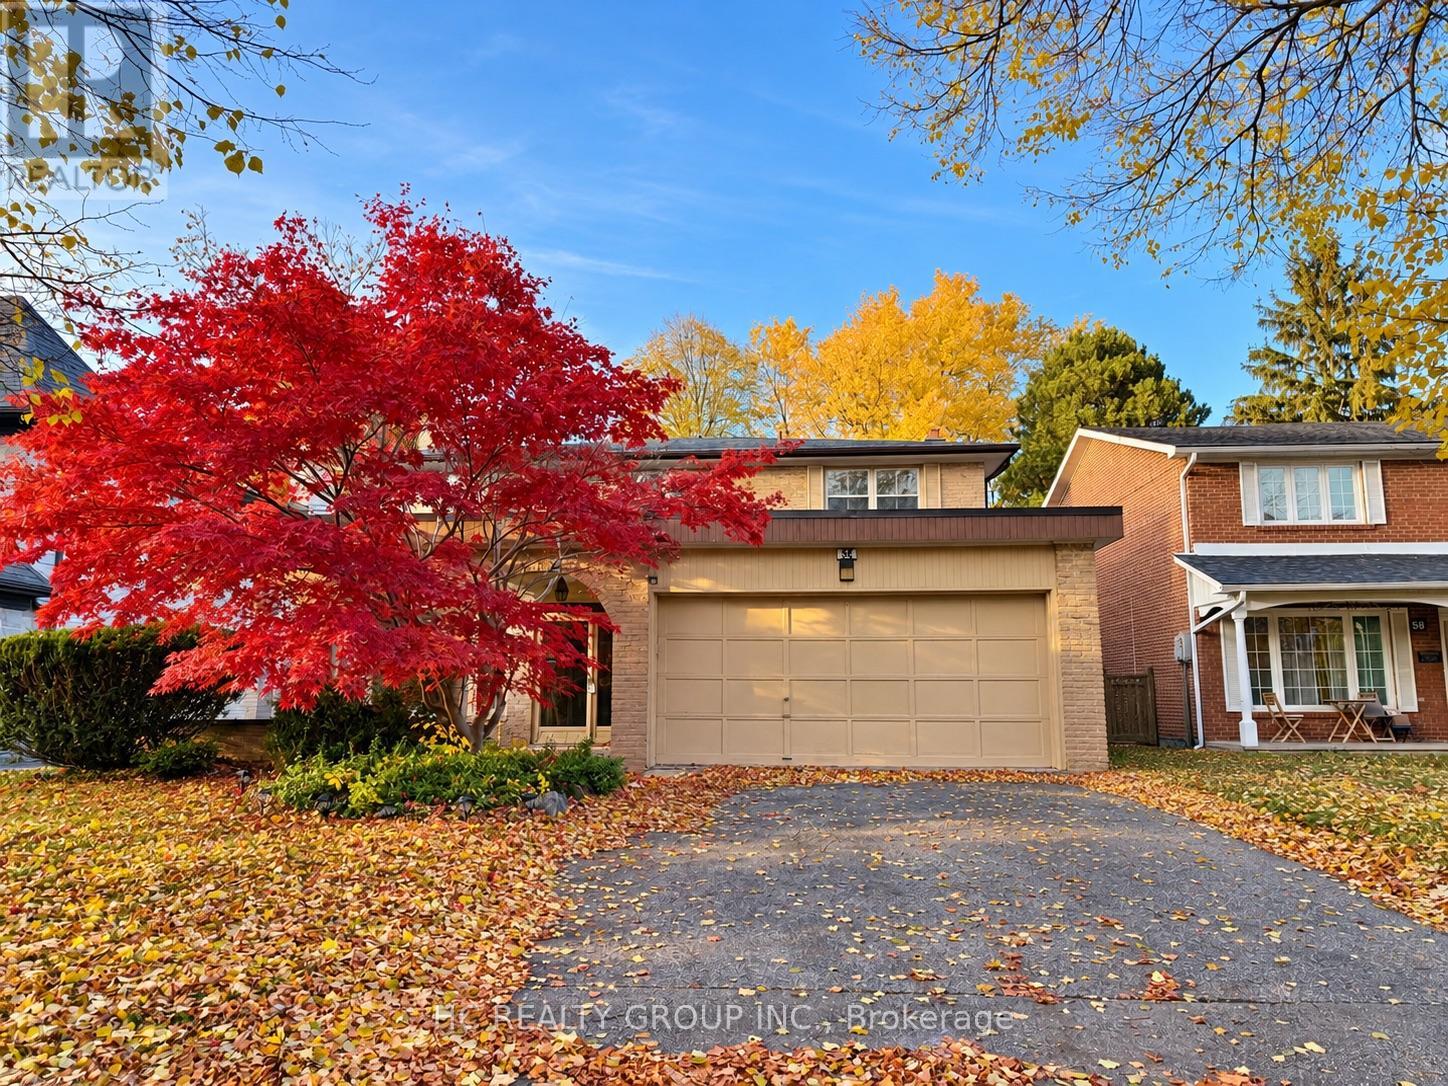
Beautiful Family Home In A Sought-After Neighbourhood Near Bayview & Steeles! Conveniently Located Close To Schools, Parks, Public Transit, And Major Highways. Features A Spacious Lot With A Fully Fenced Backyard, Renovated Bathrooms, A Convenient Walkway From The Garage, A Large Eat-In Kitchen, And A Welcoming Main Floor Family Room. An Ideal Home For Families Seeking Comfort, Space, And Convenience! (id:49269)
207 William Street
Brantford, Ontario
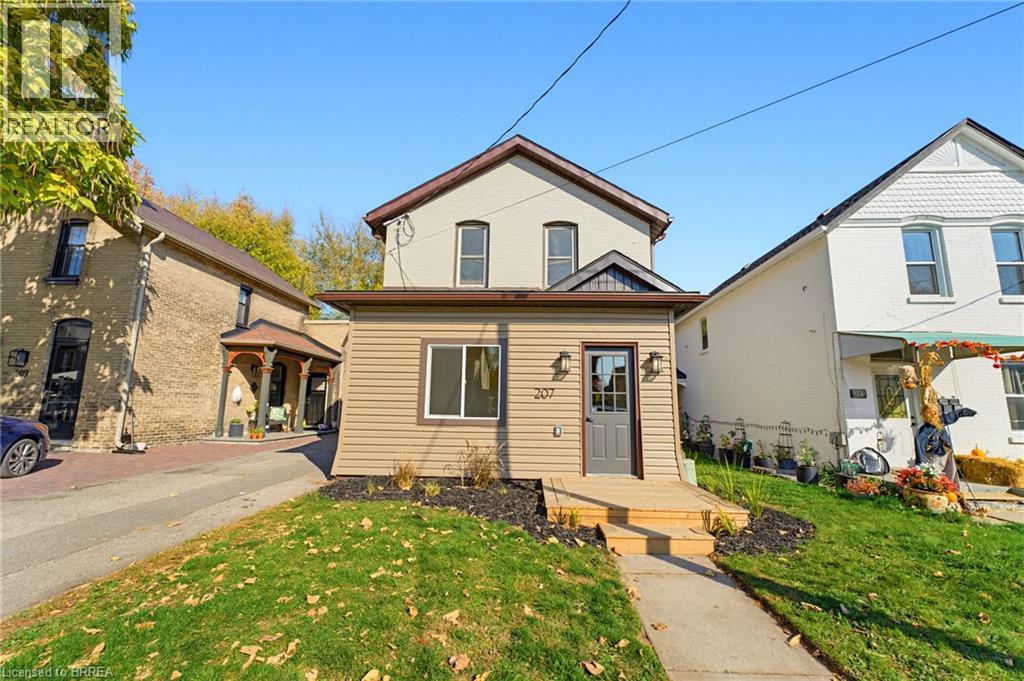
Welcome to this beautifully remodeled home in Brantford’s desirable North Ward neighbourhood, offering the perfect blend of timeless charm, modern finishes, and everyday comfort. Ideal for first-time homebuyers, small families, or anyone looking for a move-in-ready property, this inviting residence has been thoughtfully updated from top to bottom. Recent improvements include replacement of the flat roof, along with new windows, stucco, siding, flooring, paint, lighting, and moldings throughout, providing a fresh and contemporary feel. The welcoming exterior features a brand-new front deck, leading into a spacious separate foyer that makes an impressive first impression with elegant picture-frame molding and plenty of room for coats and everyday essentials. The open-concept living and dining area offers a bright and comfortable setting for relaxing or entertaining, while the living room’s electric fireplace, complete with a rich wood mantle and stylish shiplap surround, creates a warm and inviting focal point. The brand-new kitchen combines classic style with modern convenience, featuring crisp white shaker cabinetry, a stylish backsplash, and stainless steel appliances. At the rear of the home, a generously sized laundry room offers excellent versatility and could easily serve as additional living space or a functional family area, with convenient direct access to the backyard patio. A fully remodeled four-piece bathroom completes the main level. Upstairs, you’ll find three comfortable bedrooms, including a spacious primary bedroom with a walk-in closet. Outside, the extra-long driveway provides ample parking for multiple vehicles, while the detached garage/workshop and shed offer plenty of room for tools, equipment, and seasonal belongings. Enjoy a convenient location close to the hospital, downtown Brantford, shopping, and everyday amenities. With extensive updates and a versatile layout, this move-in-ready home is waiting for you to settle in and enjoy! (id:49269)
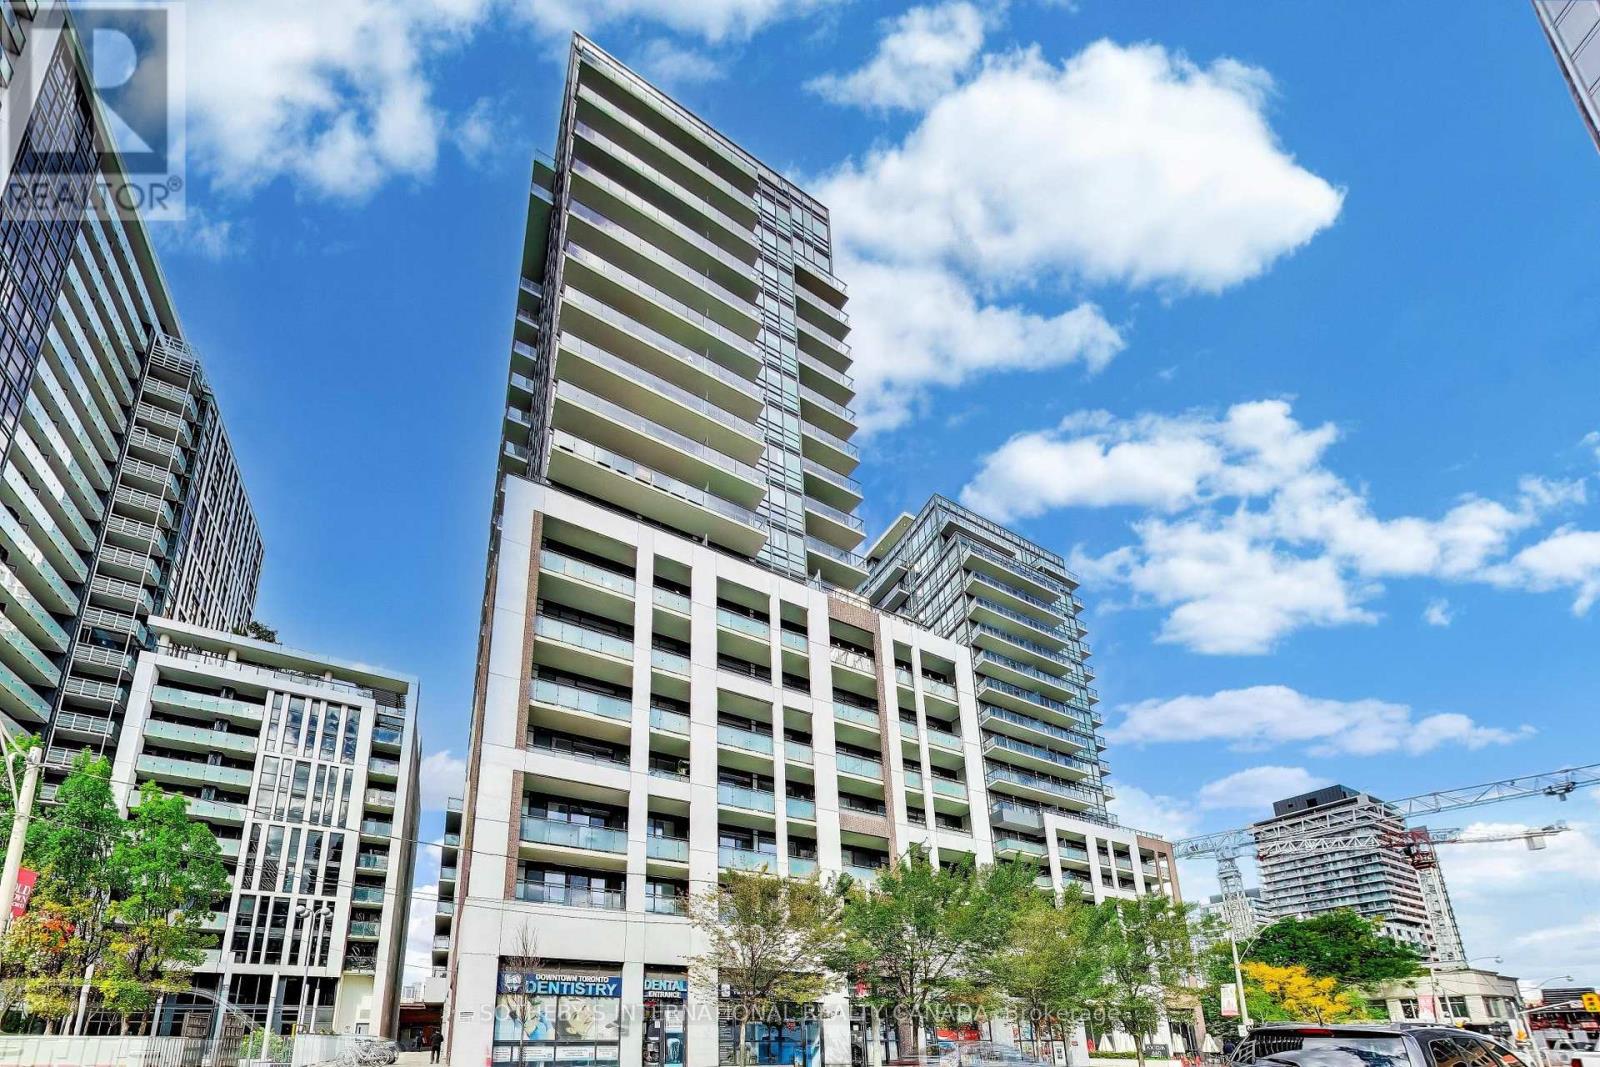
1122 - 460 Adelaide Street E
Toronto, Ontario
Discover the pinnacle of downtown living at AXIOM. This lovely 2-bedroom, 2-bathroom corner suite is modern and elegant. Framed by 9-foot ceilings and expansive floor-to-ceiling windows, the sun-drenched interior transitions effortlessly from a sophisticated living space to a generous private balcony overlooking the city skyline. The kitchen is beautifully appointed with quartz surfaces, a glass backsplash and integrated premium appliances. The primary bedroom features floor to ceiling windows, a walk-in closet, and a spa-like 4-piece ensuite. Positioned across the suite for maximum privacy, the second bedroom offers an ideal space for guests or a home office. Floor to ceiling windows throughout the unit ensures that there is plenty of natural light and air in all rooms. Complete with a dedicated parking space and locker, this residence offers an urban city lifestyle just moments from so many neighbourhood amenities. Perfectly situated in the heart of downtown Toronto, this prime location places you steps from St. Lawrence Market, the Distillery District, and the vibrant financial core. Commuting is effortless with TTC streetcars, dedicated bike lanes, and the future Ontario Line right outside your door, alongside immediate access to the DVP, Lakeshore, and Gardiner Expressway. The building boasts premium amenities, including a fully equipped gym, a sauna, a library, and guest suites. To top it off, the spectacular rooftop terrace features outdoor BBQs and breathtaking panoramic views of both the Toronto skyline and Lake Ontario.Some photos are virtually staged. (id:49269)
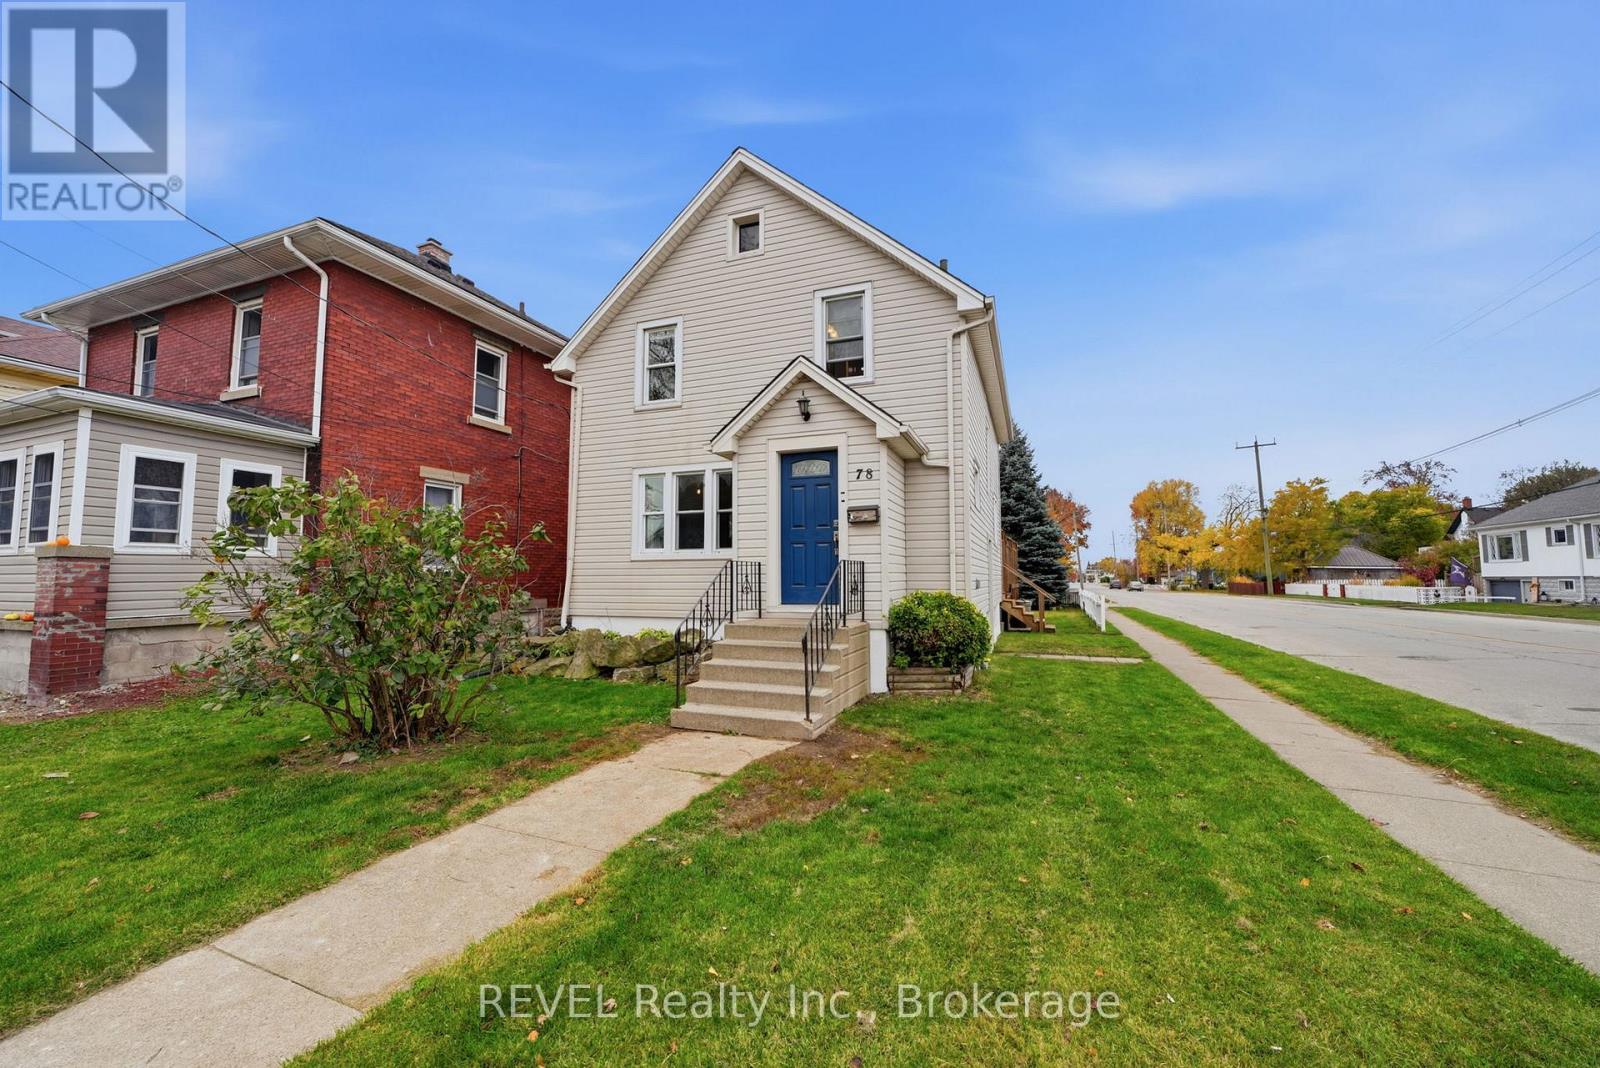
78 Delhi Street
Port Colborne, Ontario
Welcome to 78 Delhi Street in the beautiful lakeside community of Port Colborne! This charming two storey home sits on a desirable corner lot and offers 3 bedrooms and 1 spacious full bathroom. A great opportunity for first-time buyers, young families, downsizers or anyone looking to get into the market! A convenient foyer welcomes you into the home and leads to a large living room and spacious dining area. The kitchen offers plenty of countertop space and room to work with. The upper level features 3 bedrooms with beautiful original hardwood flooring in two of the rooms. You'll also find a generously sized full bathroom that's larger than you might expect for this style of home. The unfinished basement offers plenty of storage space and future potential. A separate side entrance adds even more options and convenience. The home has seen plenty of hard work and attention. Fresh paint, plastering, sanding, parging and some new flooring throughout the main level have helped freshen things up. Sliding doors off the dining area lead to the backyard and a large private deck surrounding the above ground pool. It's a great space to enjoy the warmer months and entertain family and friends. The decking has also been pressure washed and cleaned. The pool has been serviced, cleaned and closed for the winter. A cute white picket fence adds to the charm of the property. The concrete driveway at the rear of the home offers convenient additional parking. The location is another great feature! Just minutes from downtown Port Colborne where you'll find local shops, restaurants, cafes and everyday amenities. You're also close to the beautiful Lake Erie waterfront and Sugarloaf Marina. Whether you're a first-time buyer, looking for a place to raise a family or simply searching for an affordable home in a great location, this is an awesome opportunity! This home offers great value and plenty of possibilities! (id:49269)
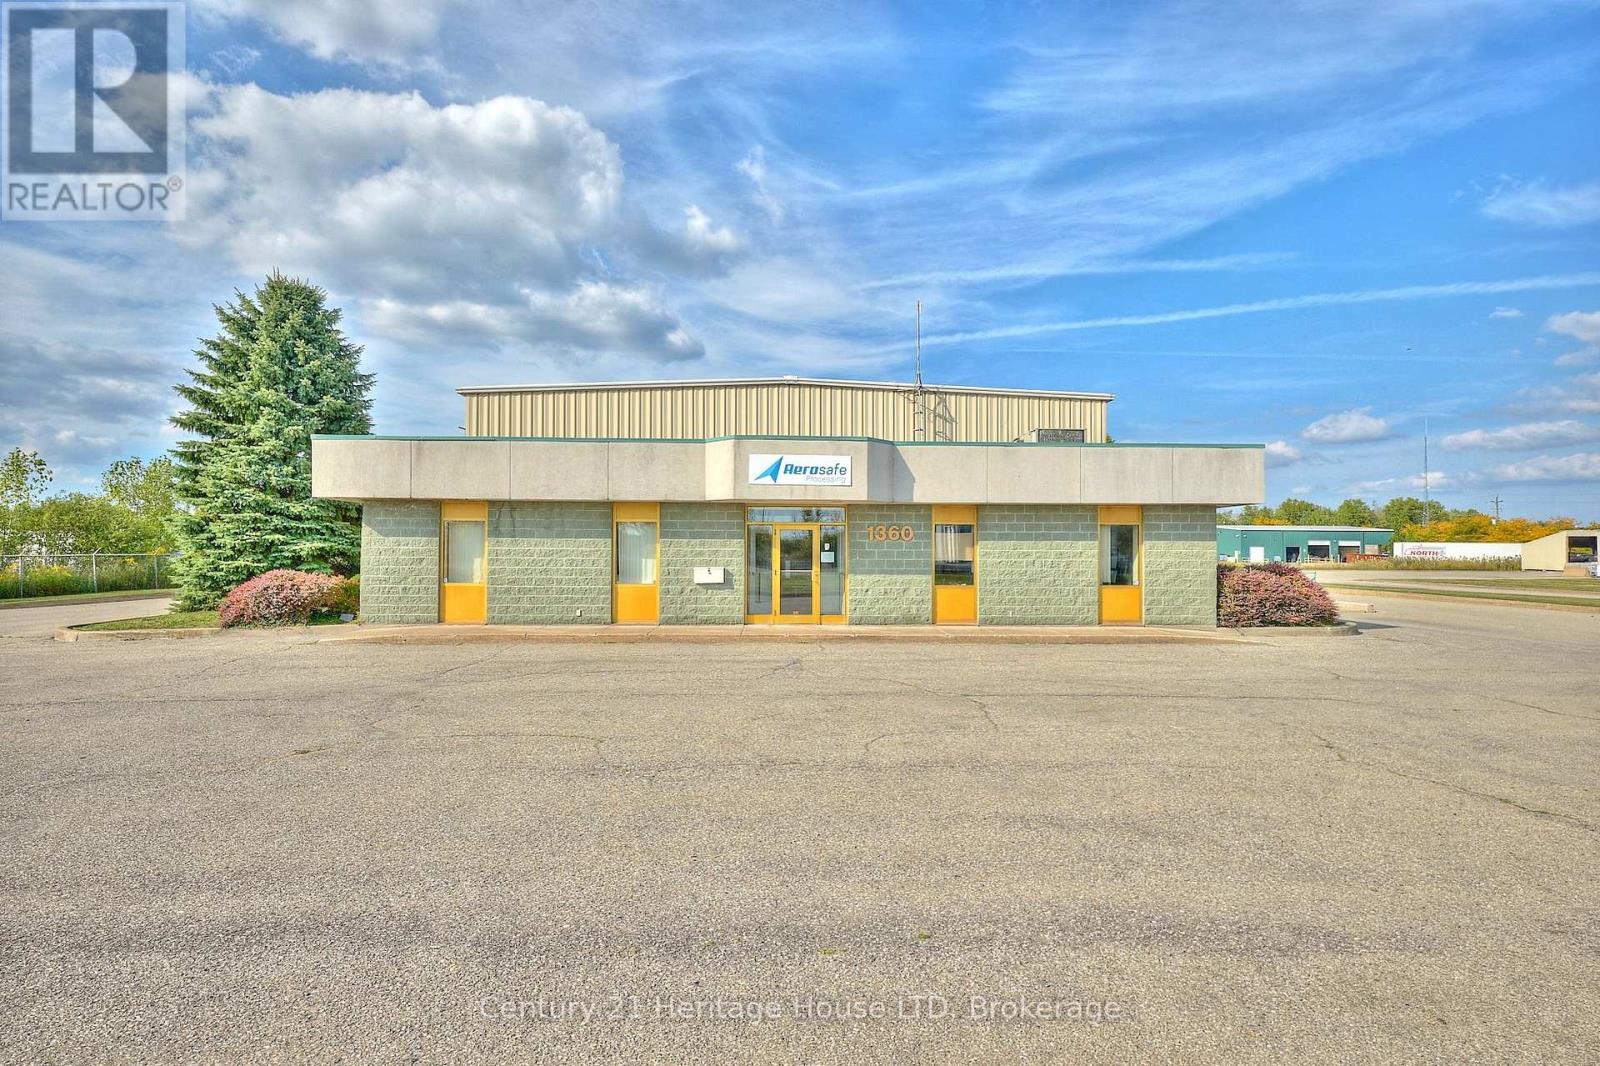
1360 Commerce Parkway
Fort Erie, Ontario
Prestige industrial property offering 8,548 sq. ft. to include all interior space such as warehouse, mezzanine, and office space, on 1.225 acres with excellent accessibility to the QEW and international border. This property site is located one building in from Pettit and fronts on commerce parkway. Lot size is 183 ft of frontage on Commerce Pkwy, and 290 ft of depth. Interior features include a warehouse, mezzanine, office space, kitchenette, and washrooms ideal for production, manufacturing, and daily operations. Ample paved parking, 12'x14' loading door off the parking area and and additional door off the docking ramp. The site offers city services, and natural gas forced air heating/cooling. In the industrial space, the ceiling height varies with the beam structure, and air handlers therefore the ceiling height is between 15 ft (under the air handlers) 17 feet under the beams and 20 ft to the roof. The ceiling heights are in reference to the warehouse only and do not include the height of the ceiling contained around the mezzanine and the office area. Zoning allows for a wide range of uses. Phase 1 Environmental Report available from listing agent. Surrounded by other industrial buildings in a prime location. ** There is a long-standing tenant occupying the space. Air conditioning is in the office space only. Tenant takes care of all common area maintenance. The square footage sources were referenced by MPAC - all provided in the supplements. (id:49269)
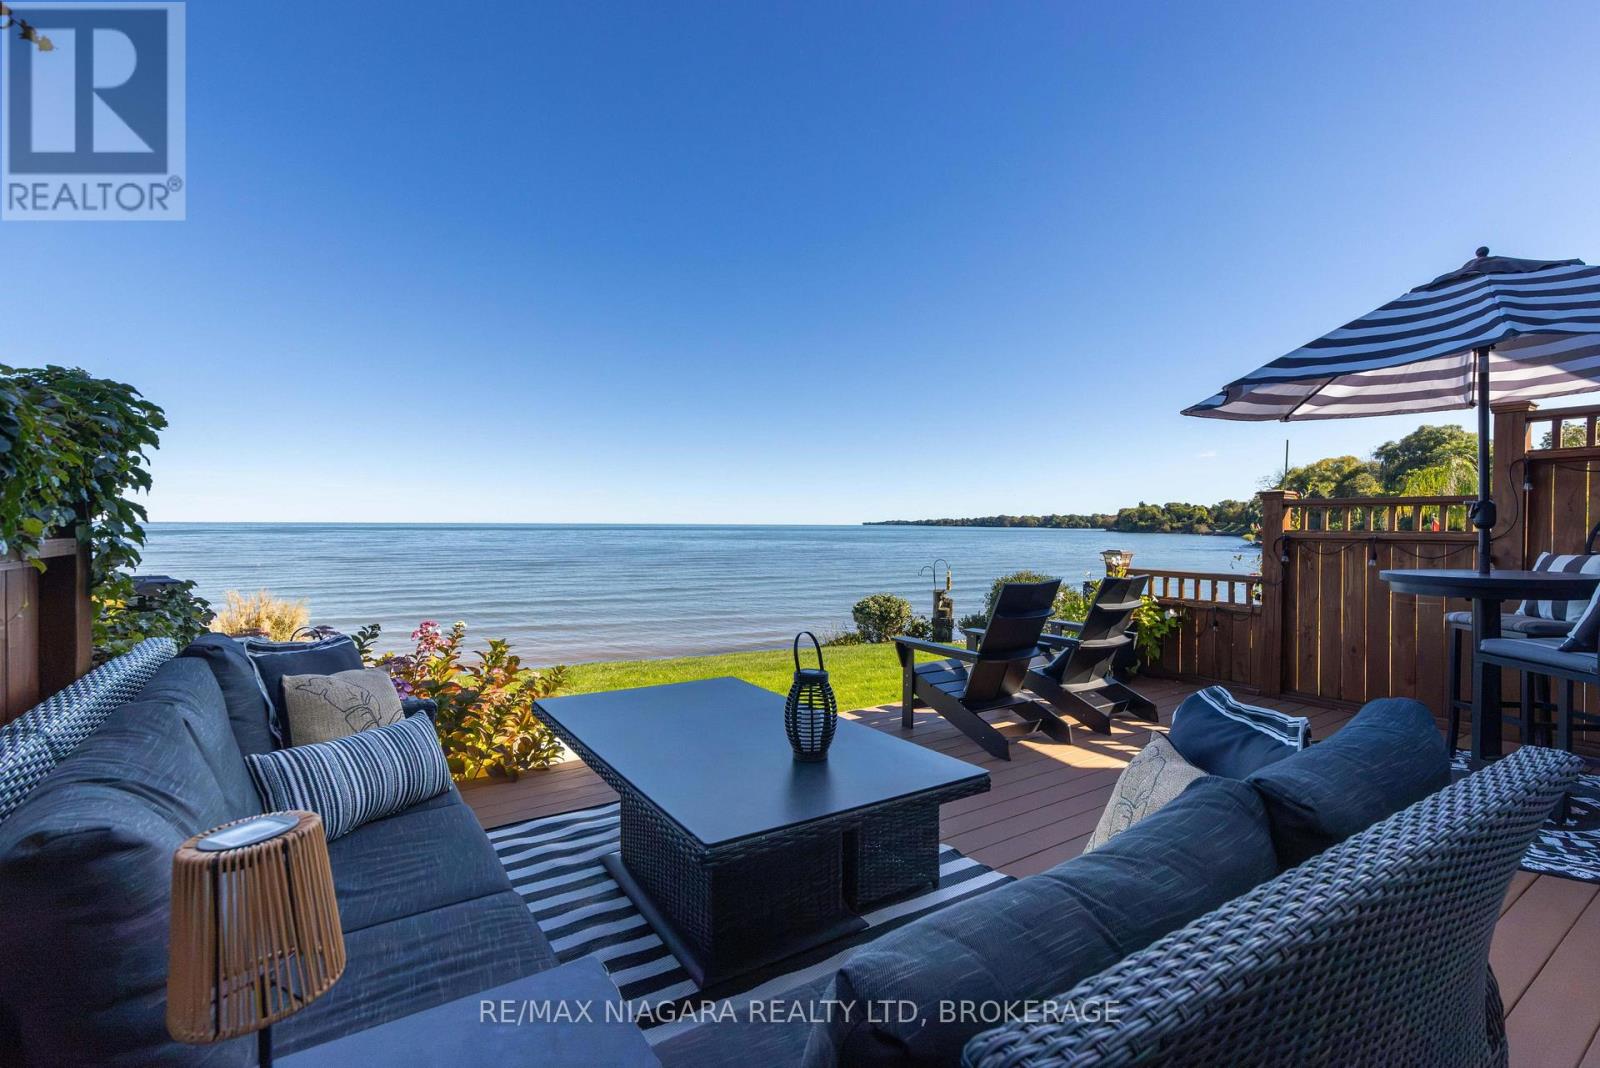
66 - 7 Lakeside Drive
St. Catharines, Ontario
"A MILLION - DOLLAR VIEW FOR UNDER A MILLION DOLLARS!" Experience true "LAKEFRONT LIVING" in this beautifully renovated waterfront townhome, with unobstructed views of Lake Ontario and the water quite literally in your backyard! This two-bedroom, four bathroom townhome combines an airy costal style with exceptional access to the beach, marina, boating and waterfront recreation. Inside, shiplap ceilings and pot lighting create a crisp, modern costal backdrop. The custom kitchen is made for easy mornings and lively gatherings, featuring a dedicated coffee bar, charming window seat, and separate beverage refrigerator. Thoughtful finishes carry throughout the home. Both bedrooms offer their own private ensuite and walk-in closet, creating comfortable retreats for owners and guests alike. Downstairs, the finished basement shifts into a rich, whiskey & wine-inspired retreat. An electric fireplace sets the mood, and two televisions make it an ideal destination for football, sports nights, or relaxed movie marathons.The outdoor lifestyle is the true headline. Carry a kayak or paddleboard to the beach, launch a Sea-Doo for an afternoon on the water, or simply take in the unobstructed lakefront scenery. Within the community, a pool and gazebo offer even more ways to unwind and connect. Just minutes from "Niagara-on-the-Lake" with its world-renowned wineries, exceptional restaurants and charming Old Town, some of Niagara's most celebrated experiences are right at your doorstep. Polished, inviting, and tailored to life by the water, this is more than a home-it is a year-round lakefront escape. Arrange your private viewing and experience it for yourself. (id:49269)
490 Niagara Street
St. Catharines, Ontario
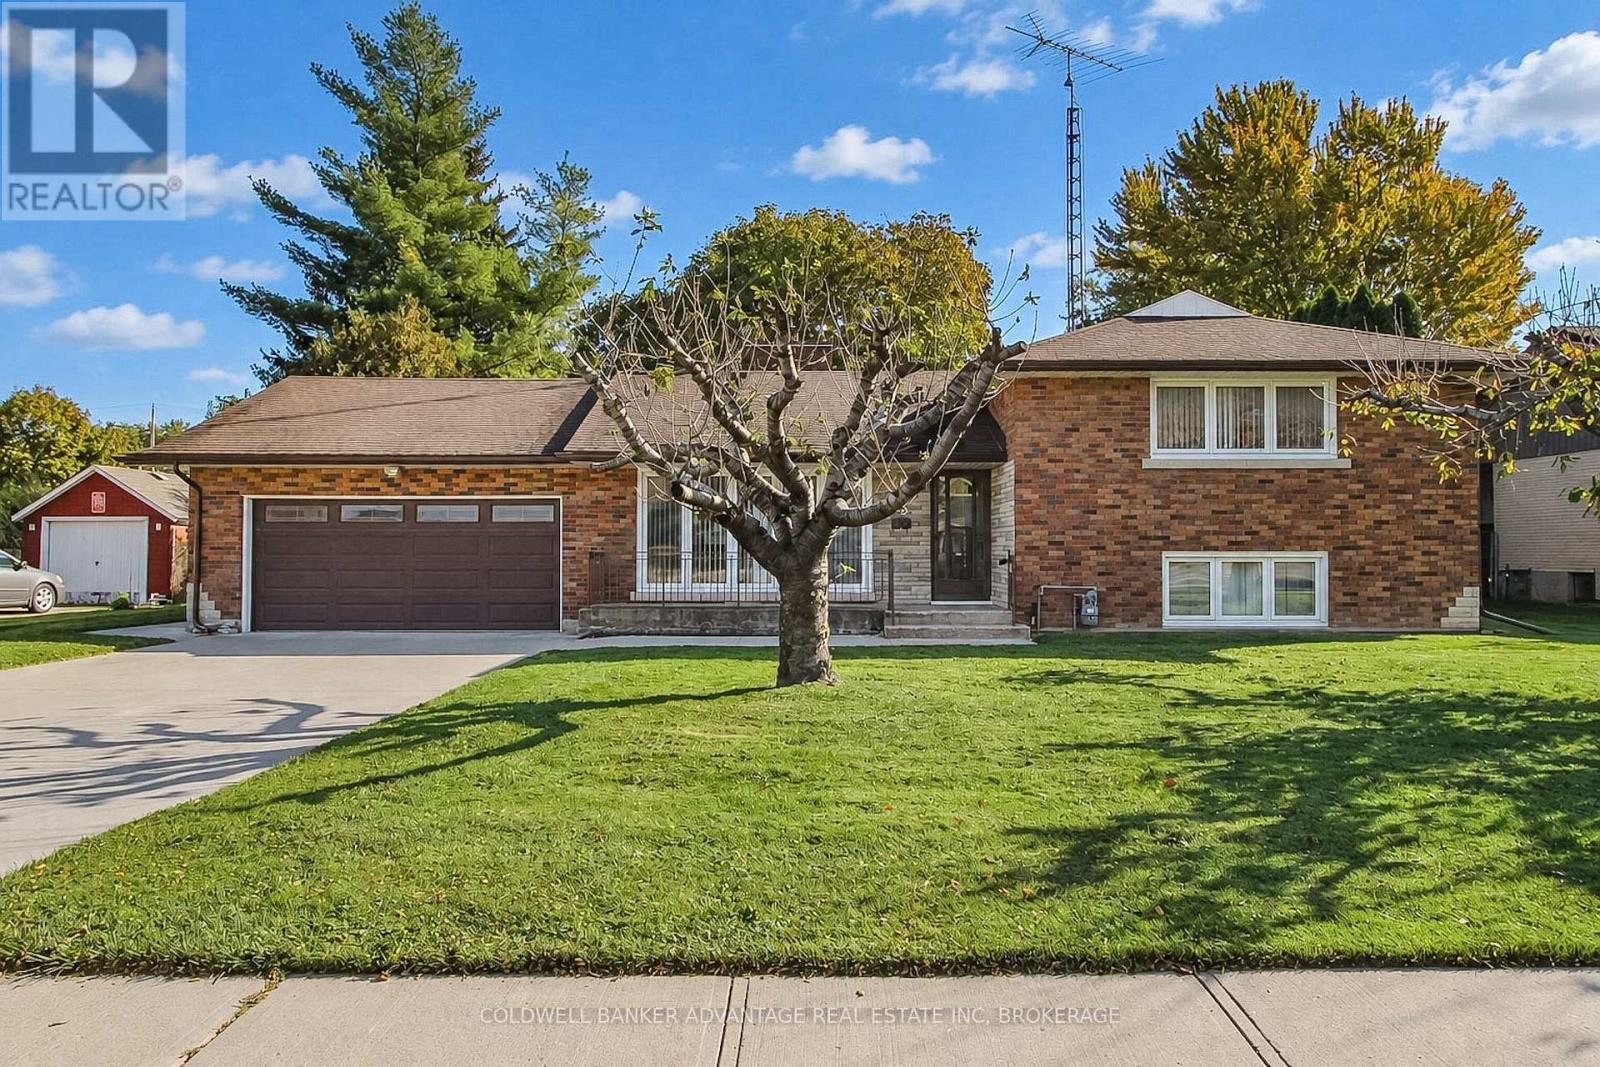
Incredible family home in North End St Catharines. Sitting on a good size irregular shaped lot (87ft x 150ft), this solid brick sidesplit boasts nearly 2,400sqft of living space including all four levels, plus a 3-season sunroom in the rear, and a double attached garage. Main floor is a functional design. Front facing living room with huge windows, formal dining leading into the kitchen. Overabundance of storage in the new kitchen cabinets, lots of counter space with quality quartz countertops. Upper level holds 3 good size bedrooms, each with large closets and windows. 3-piece bathroom with accessible shower. Lower level has a workshop room with an ensuite 3-piece bathroom. Another large room - which could be a 4th bedroom, family room or office. Basement has a rec room with wood burning fireplace, and a utility/laundry room. The lower level has separate entrance through a walk-up into the rear sunroom. This could be a functional space for in-law suite or separate unit. Amazing house layout provides some excellent potential for future usages/conversions or flexible living arrangements. 100AMP breakers. Sump pump. Forced air gas furnace & AC. HWT-Gas. Water Filtration System. Gutter leaf guards on eaves. Fully rear fenced yard. Harvest your own vegetables in the garden, and enjoy fresh fruit from 2 cherry trees in the front, and a mature apple tree in the rear yard. (id:49269)
4344 Pettit Avenue
Niagara Falls, Ontario
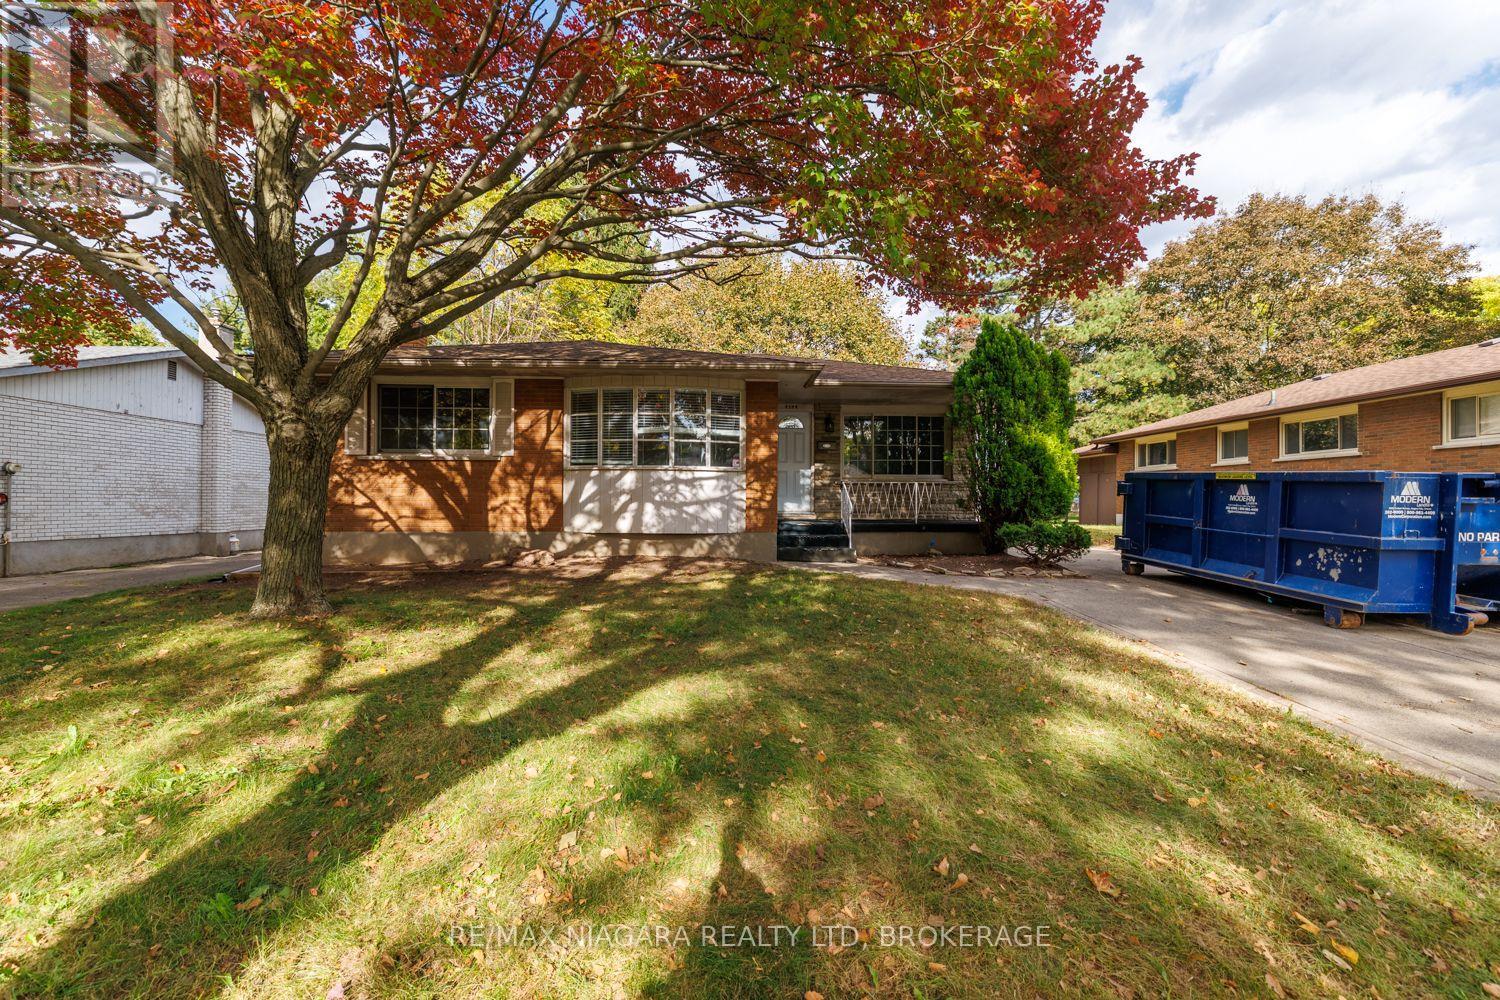
OPPORTUNITY IN A DESIRABLE LOCATION with this 3 bedroom home. Offering comfortable living space, a concrete driveway and potential for an in-law style living arrangement with separate entrance, an exciting opportunity for buyers looking to make a home their own. Whether you're envisioning space for extended family, a flexible living arrangement or a home tailored to your personal style, bring your ideas and explore the possibilities. A wonderful gem waiting for your magic! (id:49269)
1095 Railway Street
Kenora, Ontario
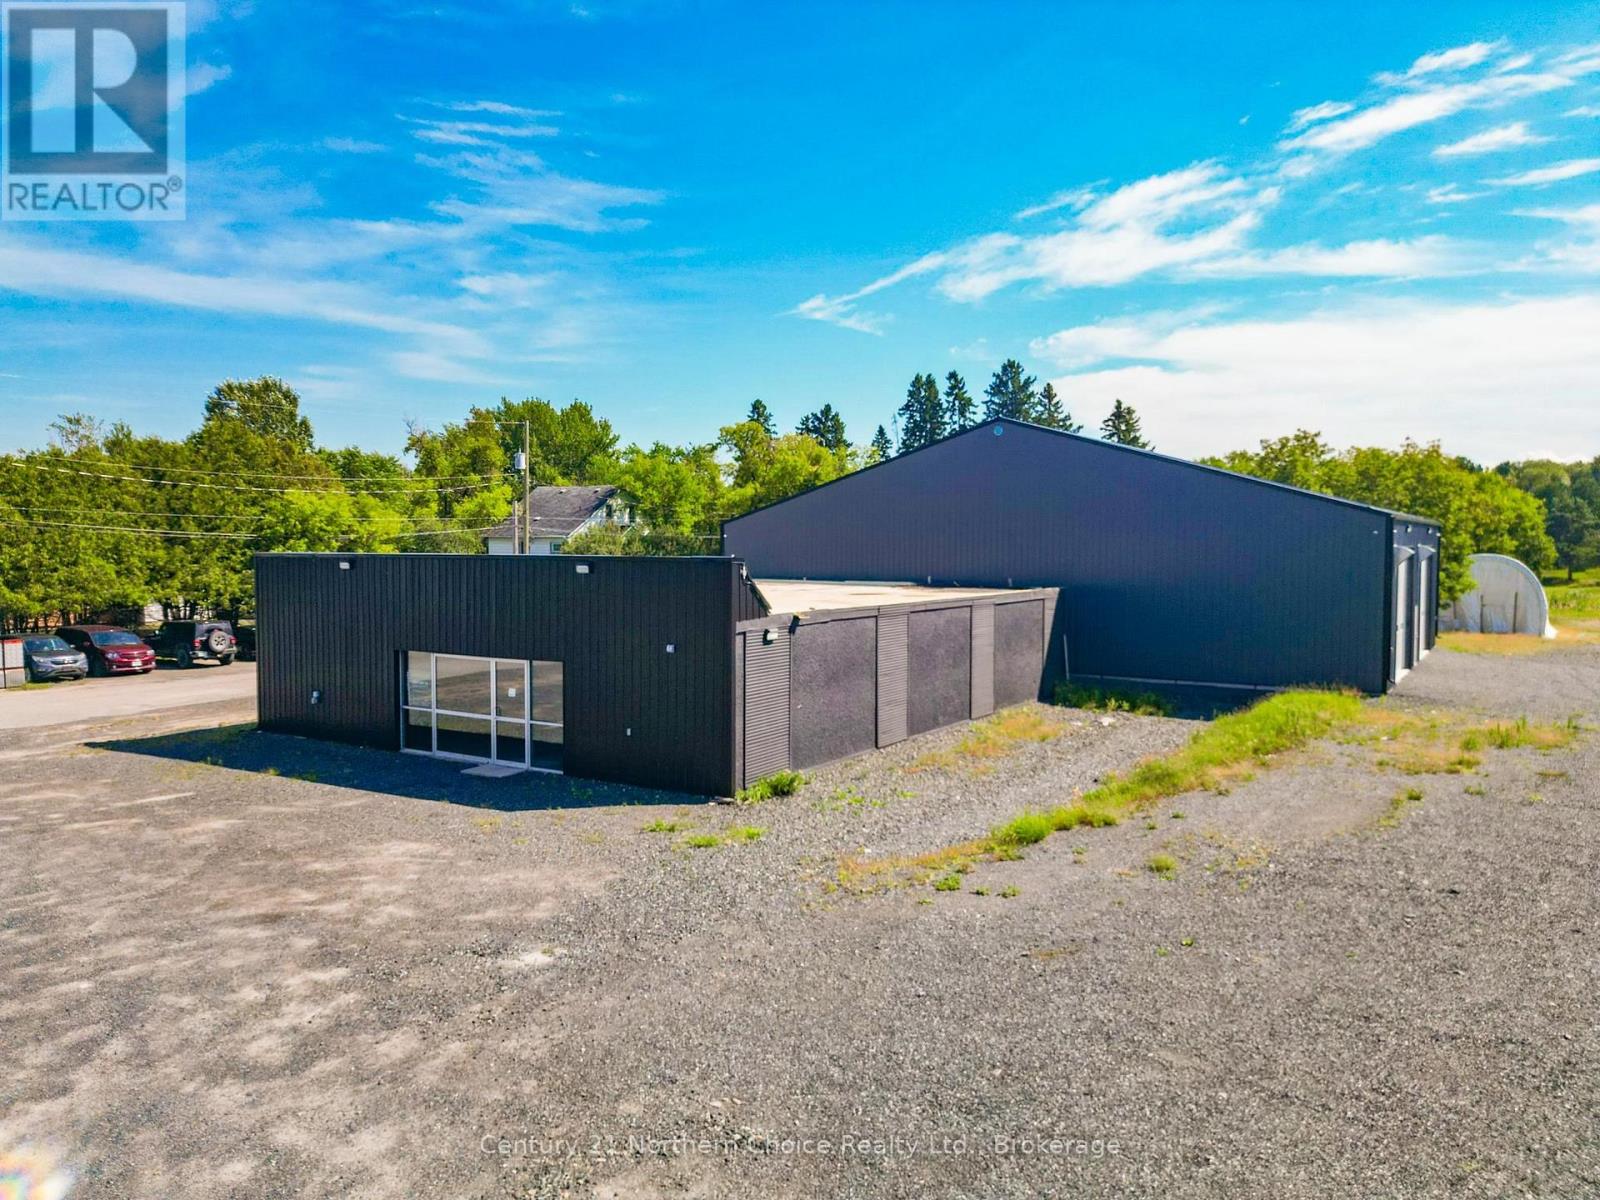
Position your business for success with this high exposure commercial property offering excellent visibility, strong traffic flow, and a prime Highway Commercial Zone location. Situated on nearly one acre of land, this versatile property features two buildings designed to support a wide range of commercial uses. The front building offers approximately 3,050 sq ft and has been remodelled in recent years. It features a bright open concept office and showroom area that can be easily customized, along with two 2 piece bathrooms, a utility area, and separate storage spaces. A single stall garage bay with a 12' x 8' overhead door adds functionality. Additional features include gas forced air heating, central air conditioning, and a new 200 amp electrical service. The front building is currently leased on a month to month basis, with the tenant interested in a long term lease, offering immediate income potential. The rear building, constructed in 2024, is a 4,800 sq ft commercial shop built for efficiency and flexibility. It features 16 foot ceilings, four overhead doors, 200 amp electrical service, in floor heating supplemented by overhead gas heaters, an integrated exhaust system, cold water service, a floor drain, built in workbench, and air compressor lines running along both sides of the building. The expansive lot provides ample parking and exterior storage, with thoughtful landscaping creating easy access for customers and operations. With its prime location, strong income potential, and modern commercial infrastructure, this property presents an excellent opportunity for owner operators or investors. Schedule your private showing today. (id:49269)
10 - 14 Brucedale Avenue E
Hamilton, Ontario
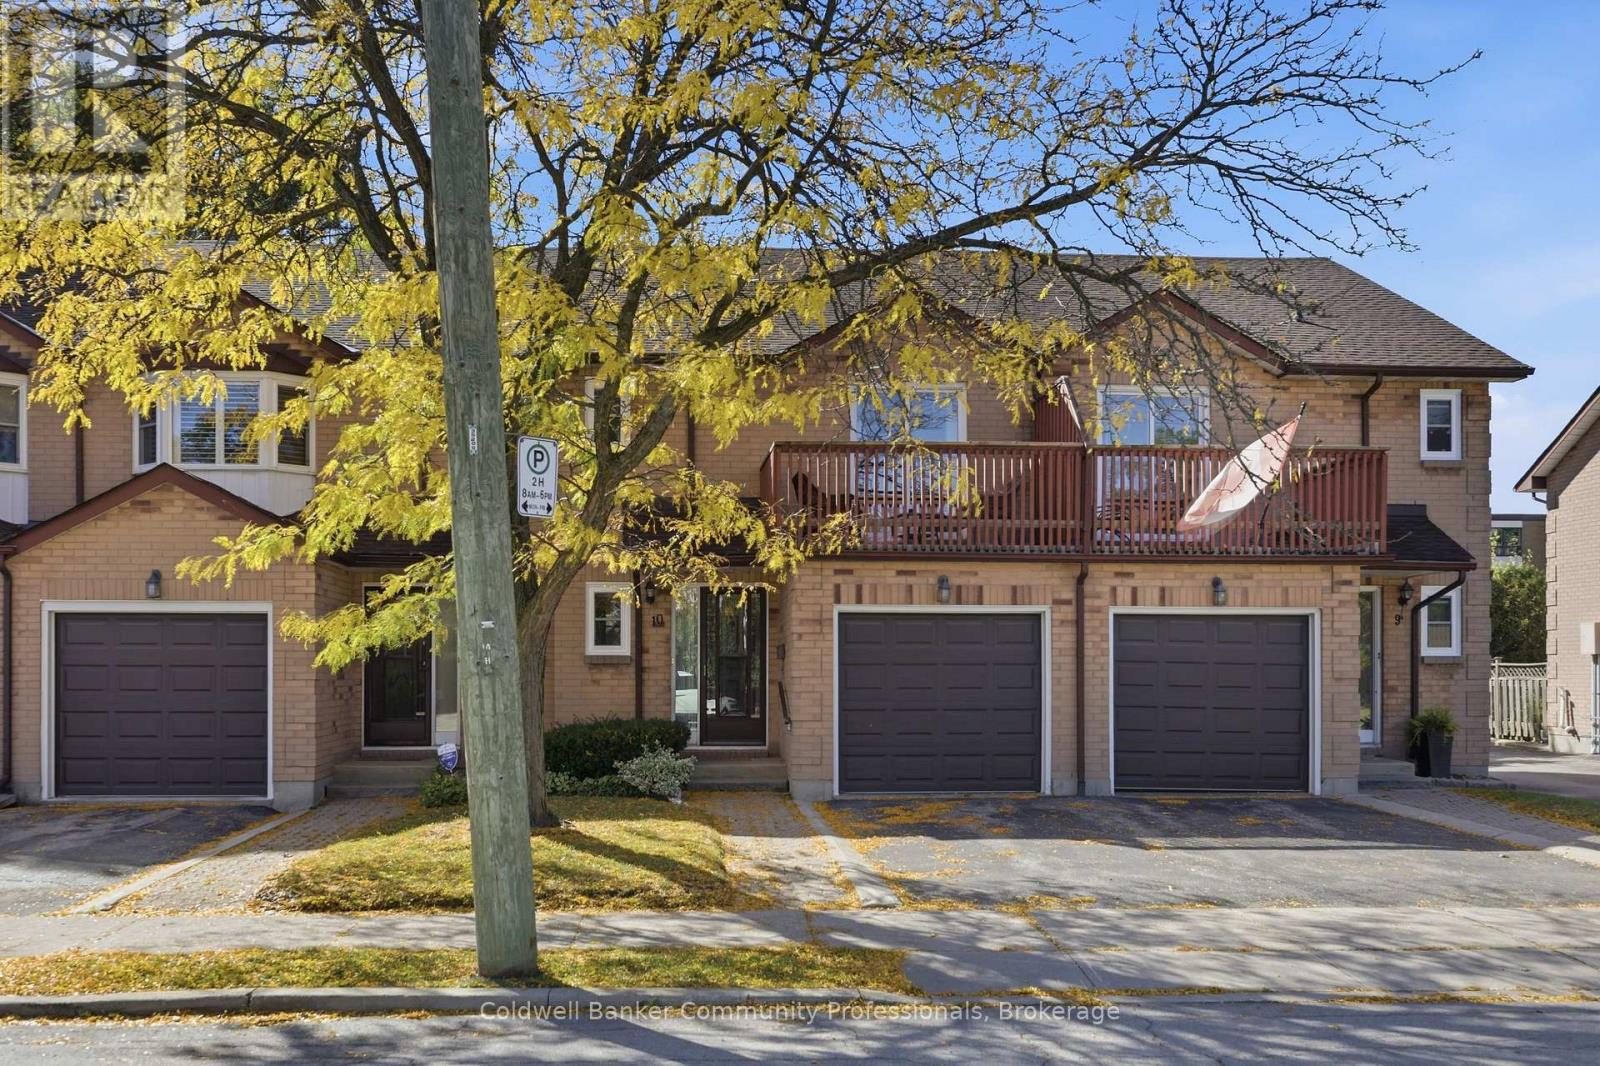
Welcome to this beautifully updated townhouse in the heart of Hamilton Mountain, ideally situated close to local amenities, public transit, parks, and green spaces. Offering the perfect blend of modern comfort and classic charm, this thoughtfully maintained home is ideal for those seeking both convenience and a welcoming residential setting. Featuring 3 spacious bedrooms and 2.5 bathrooms, this home offers a functional layout with plenty of room for comfortable everyday living. The newly renovated kitchen is a standout, showcasing quality finishes, modern appliances, sleek countertops, and ample cabinetry for excellent storage. French doors provide a seamless connection to the fully fenced yard, creating a private outdoor space for relaxing, entertaining, or enjoying time with family and friends. Upstairs the bright and generously sized bedrooms, offering a clean, contemporary look. The spacious primary suite provides a peaceful retreat, complete with a private balcony and convenient ensuite bathroom. With its stylish updates, thoughtful features, and sought-after Hamilton Mountain location, this townhouse is a wonderful opportunity to enjoy move-in-ready living in a well-connected neighbourhood. New furnace and heat pump 2025. Don't miss your chance to make this exceptional property your next home. (id:49269)
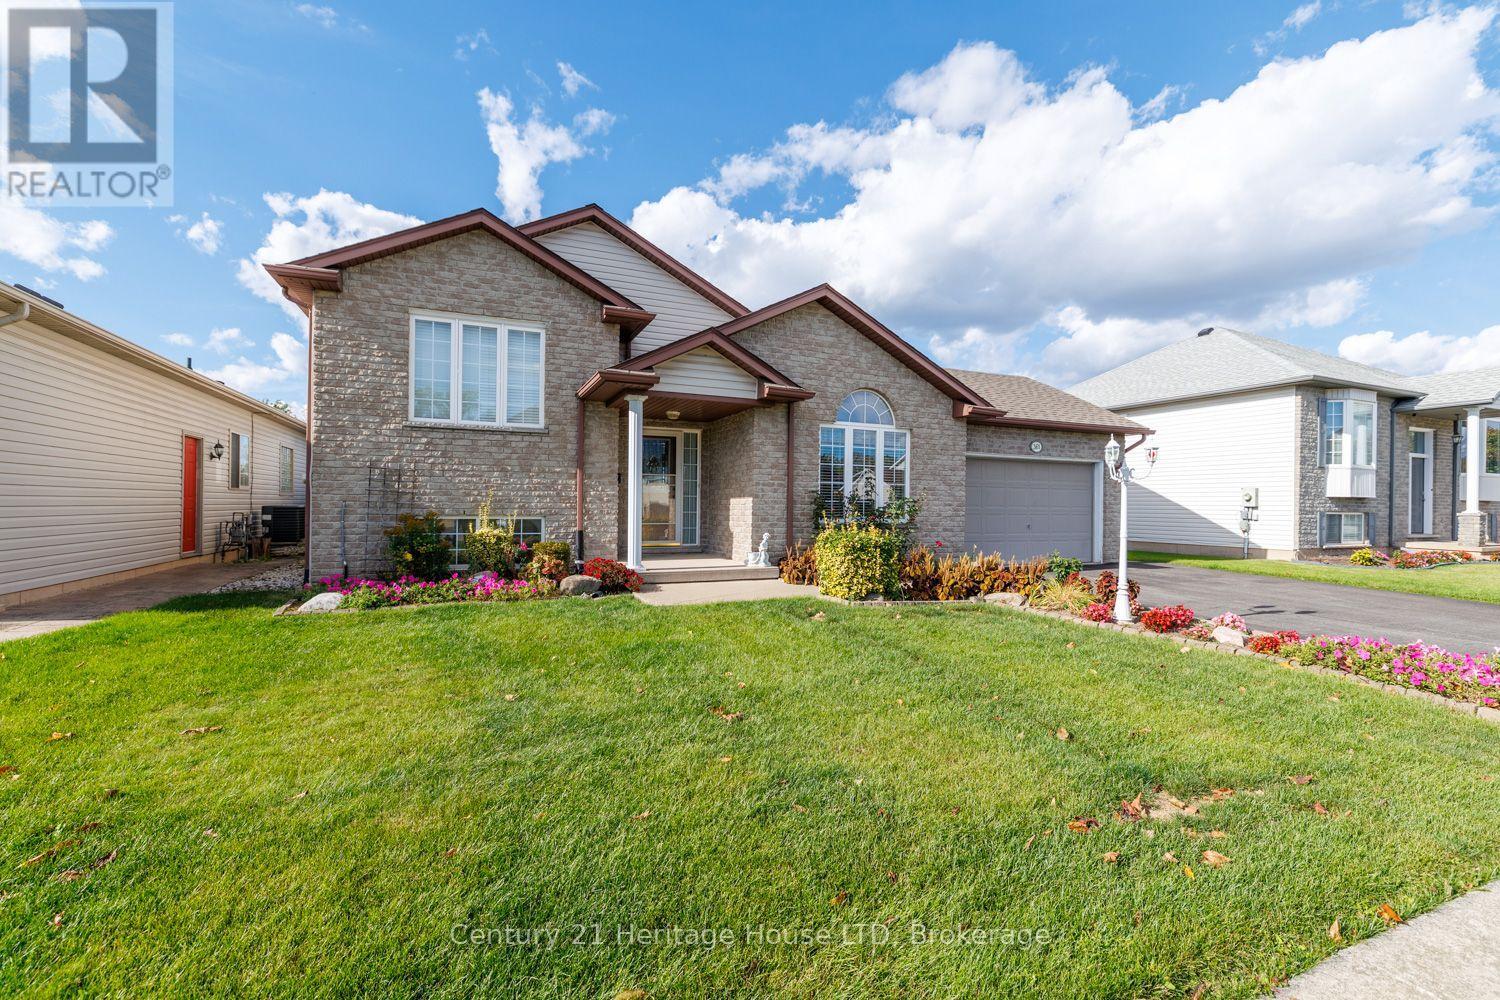
361 Antoinette Road
Fort Erie, Ontario
Welcome to this charming side-split home located in a desirable Fort Erie neighbourhood! This spacious home offers a functional layout with plenty of room for the whole family. The main level features a large living room with beautiful hardwood flooring, while the combined kitchen and dining area offers ceramic flooring, ample cabinetry, and plenty of storage. The upper level includes two comfortable bedrooms, each with hardwood flooring, along with a 3-piece bathroom complete with a tub. The primary bedroom is a standout with three closets, providing exceptional storage for all your seasonal clothing. The lower level offers a generous recreation room and a cozy gas fireplace, plus an open connection to the kitchen area above. This level also includes an additional bedroom and a second 3-piece bathroom with a shower, making it ideal for guests or extended family. Continue to the lower basement level where you'll find a laundry room and and two food cellars, offering excellent storage and potential for a variety of uses. Step outside and enjoy the fantastic sunroom located off the rear of the garage - a wonderful space to relax and enjoy views of the large lot. With plenty of outdoor space and a convenient location close to major highways, Lake Erie, and the Peace Bridge, this home offers both comfort and accessibility. A great opportunity to make this well-appointed Fort Erie property your own! (id:49269)
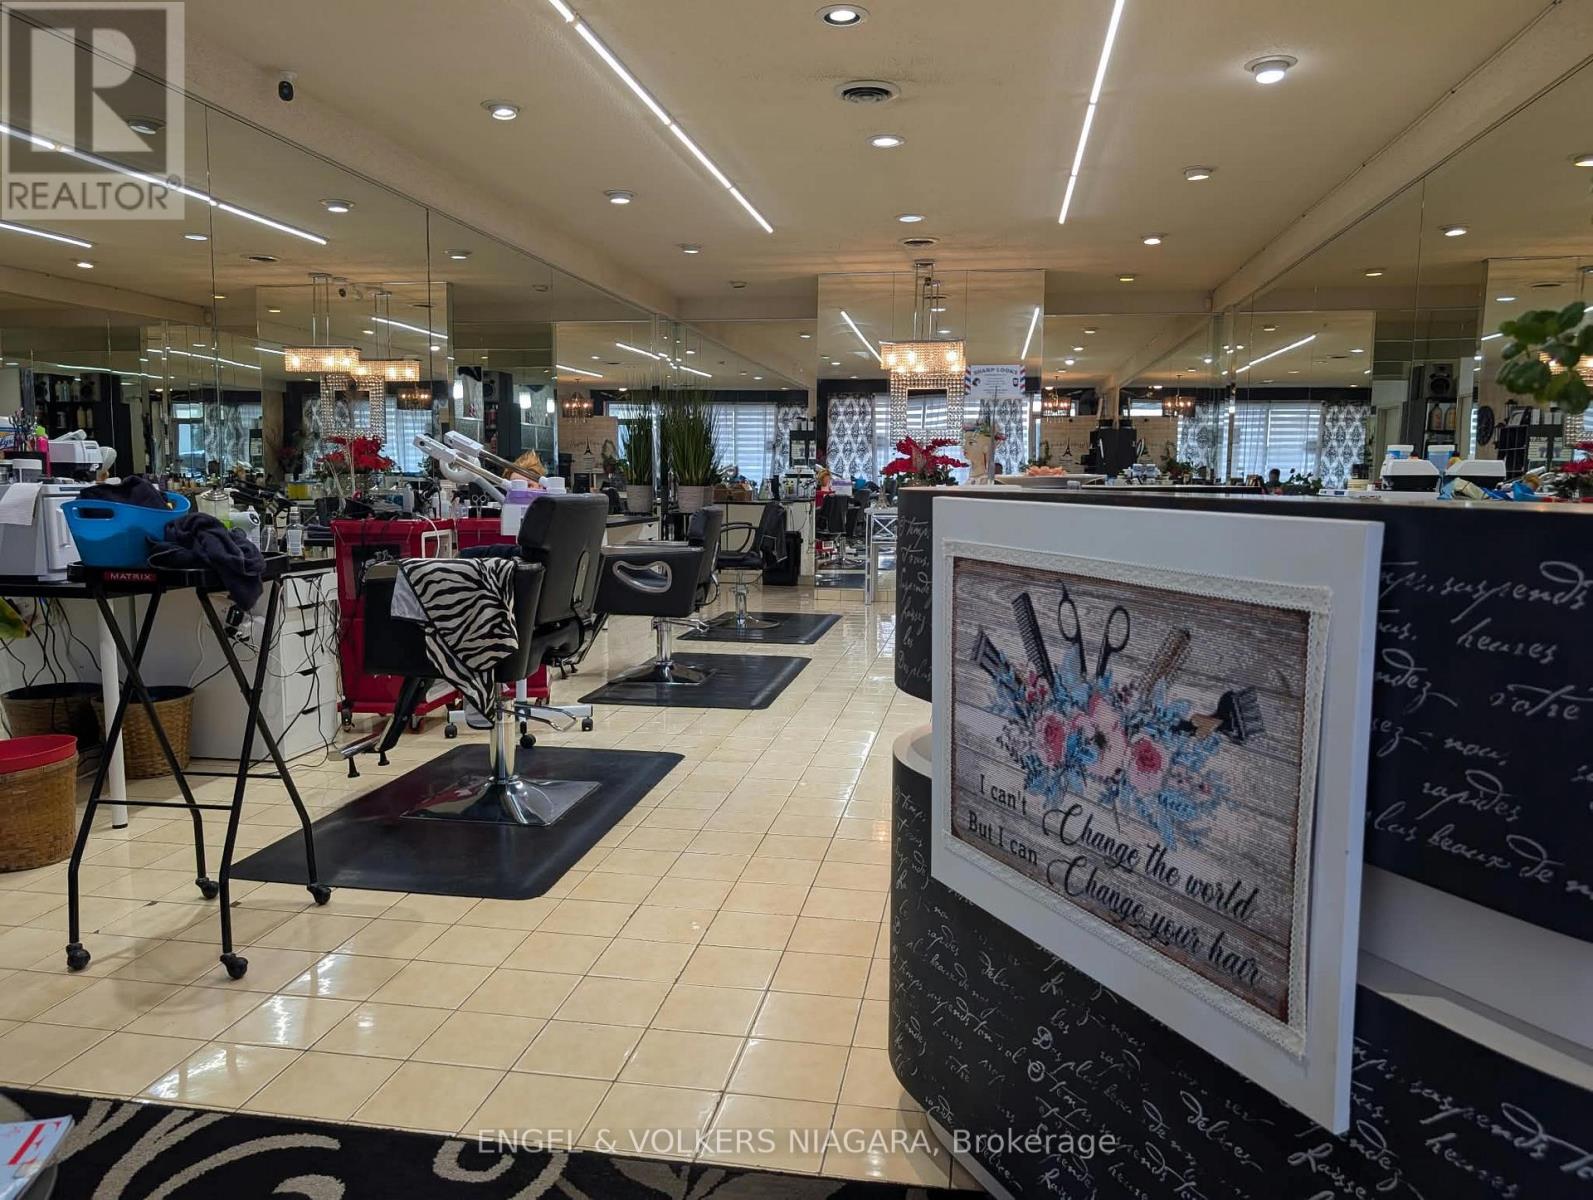
Unit C - 3477 Portage Road
Niagara Falls, Ontario
Turn-Key Hair Salon Business Opportunity in the Heart of Niagara Falls! Now available: an established, fully equipped hair salon located in Stamford Green Plaza, a convenient and well-known commercial destination in the heart of Niagara Falls. This successful salon has proudly served its clientele for more than 37 years, offering an excellent opportunity for an established operator or an entrepreneur looking to step into a ready-to-go business.The salon is fully equipped and includes 6 stylist chairs and stations, 3 colour chairs, 2 shampoo basins, refrigerator, washing machine and dryer, along with all chattels required to operate the business. The current 5-year lease is in good standing until February 2028, with an option for an additional 5-year renewal.With an established clientele, an existing fully functional setup and all essential equipment included, this is a true turn-key opportunity-simply open the doors and continue serving the salon's loyal customer base.Do not go direct during business hours. Please do not disturb the staff or clientele. All inquiries and showings must be arranged through the listing brokerage/ sales representative. (id:49269)
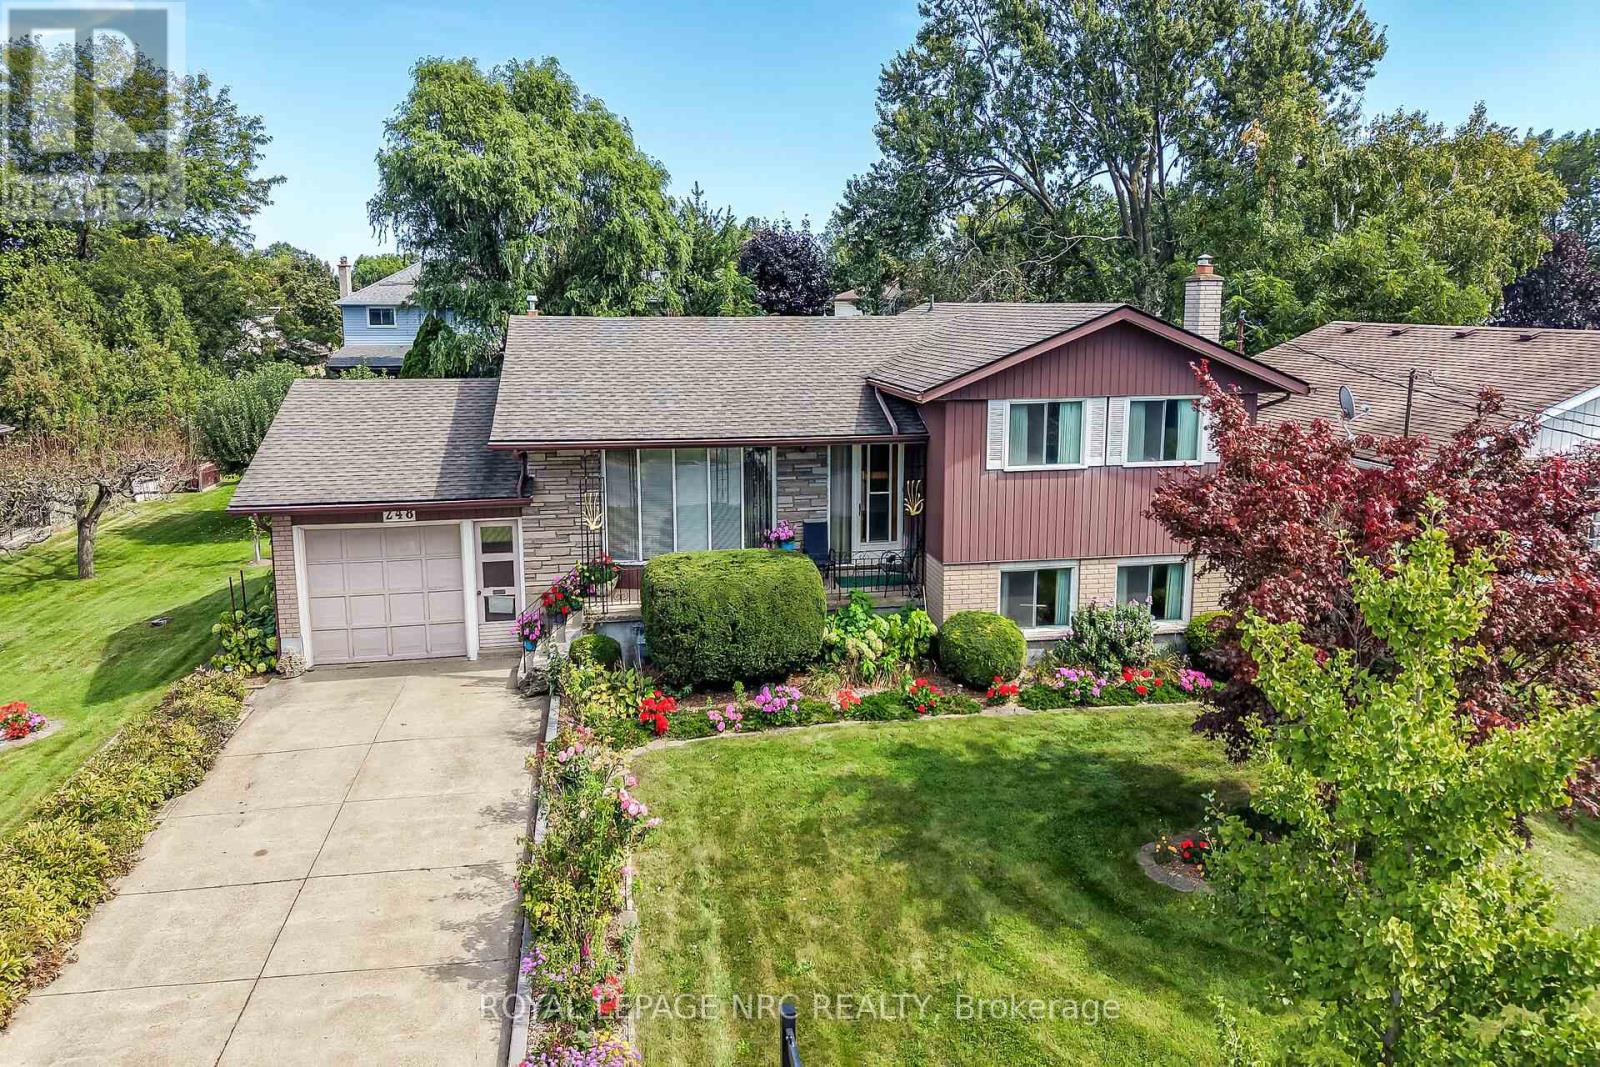
248 Vansickle Road
St. Catharines, Ontario
Some homes are renovated. Others are simply cared for exceptionally well. Owned by the same family since 1965, this 3-bedroom, 2-bath 4 level sidesplit is a remarkable example of pride of ownership, with decades of meticulous care evident throughout. The décor reflects its era, but the condition is exceptional-embrace the beautifully preserved retro character or thoughtfully update it over time. Major improvements include an owned furnace, central air and hot water tank, all replaced in 2023, plus a roof updated in 2015.The lower level offers impressive flexibility with unusually large windows providing abundant natural light, a separate walkout, generous living space and a recently updated bathroom with a large tiled roll-in shower.Outside is where this property truly sets itself apart. The extraordinary 100' x 150' lot has been lovingly cultivated with established vegetable and herb gardens, raspberries, red and green grapes, four varieties of pear trees and a Red Delicious apple tree. An existing outbuilding once accommodated chickens and rabbits, adding to the appeal for gardeners and those dreaming of an urban homestead lifestyle.Comprised of two whole lots on the registered plan of subdivision, the property's impressive size and configuration may offer intriguing future possibilities, subject to municipal approvals and buyer due diligence.With an attached garage, mature grounds and more than 60 years of careful stewardship, this is a property that would be difficult to recreate. Preserve its retro charm, make it your own and write the next chapter at 248 Vansickle Road. (id:49269)
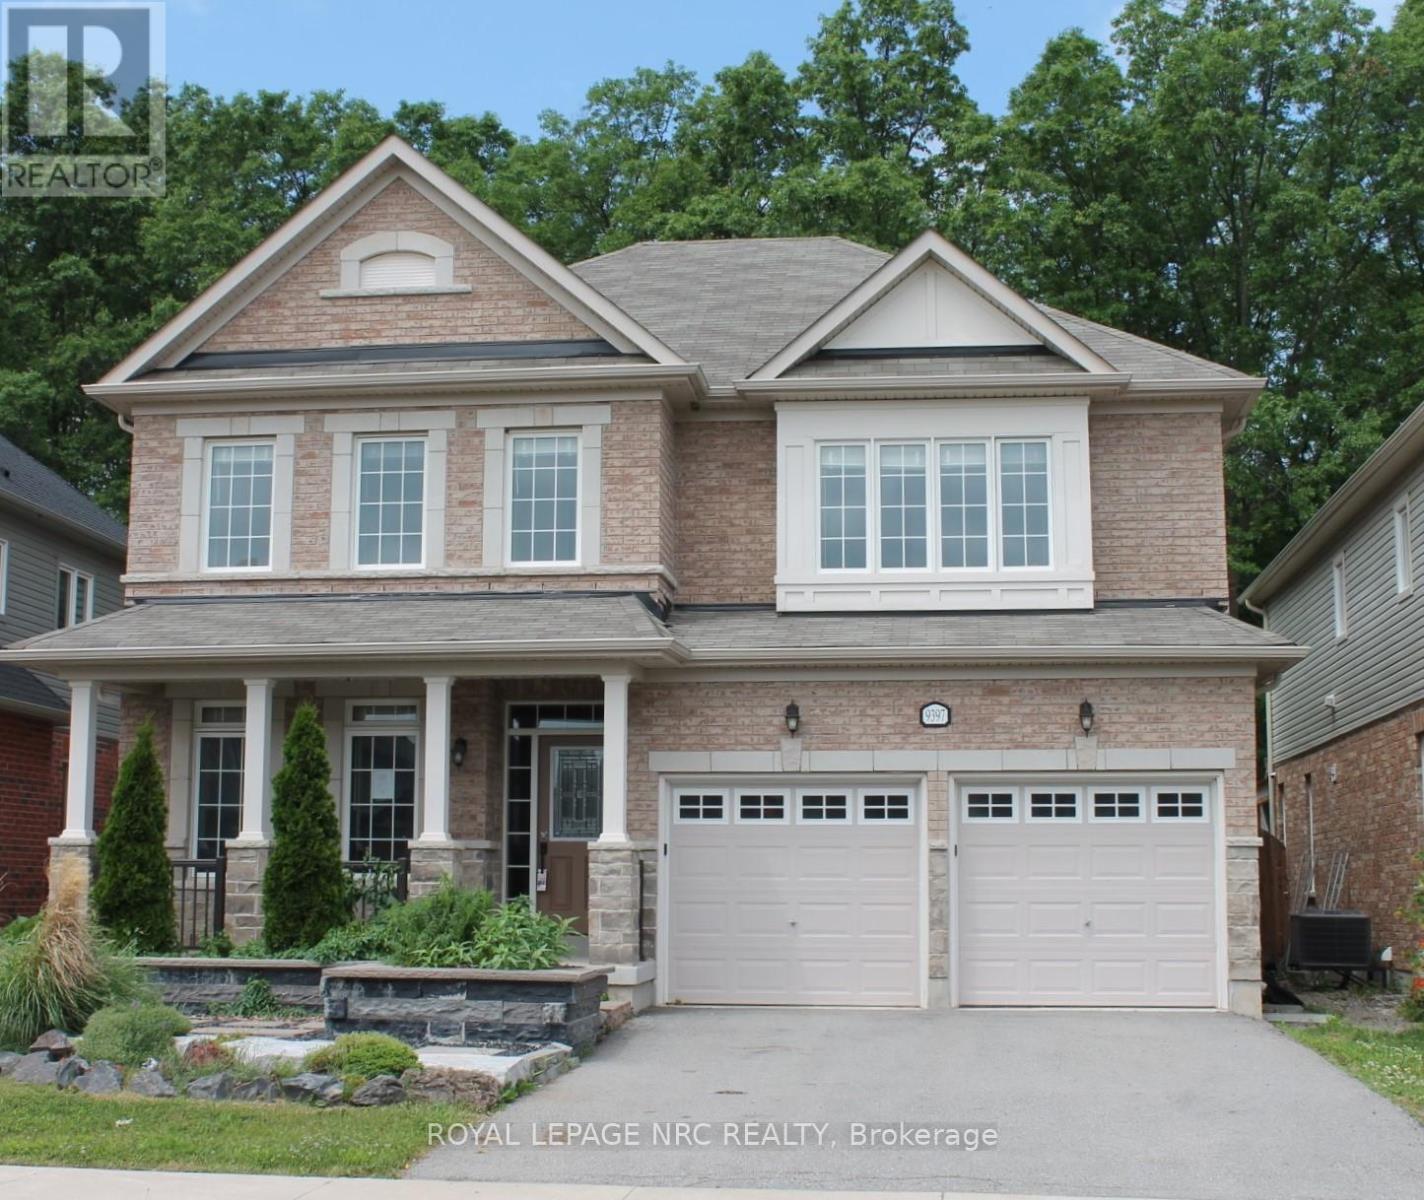
9397 Tallgrass Avenue
Niagara Falls, Ontario
Welcome to 9397 Tallgrass Avenue, large family home situated in the sought-after Lyons Creek/Chippawa community. Backing onto peaceful greenspace with no rear neighbours, this beautifully situated residence offers close to 3,000 sq. ft. of living space featuring 4 spacious bedrooms, 4 bathrooms, a main-floor office, formal living and dining areas, and a large family room with fireplace. The chef-inspired kitchen includes , ample cabinetry, pantry space, and a bright breakfast area with walkout to the backyard. The oversized primary suite boasts a luxurious 5-piece ensuite and walk-in closet, while a convenient Jack-and-Jill bathroom serves the additional bedrooms. Enjoy a private backyard retreat complete with mature landscaping and gas BBQ hookup. Located minutes from Niagara Falls, golf courses, schools, parks, and major amenities, this exceptional home offers the perfect blend of comfort, elegance, and location. (id:49269)
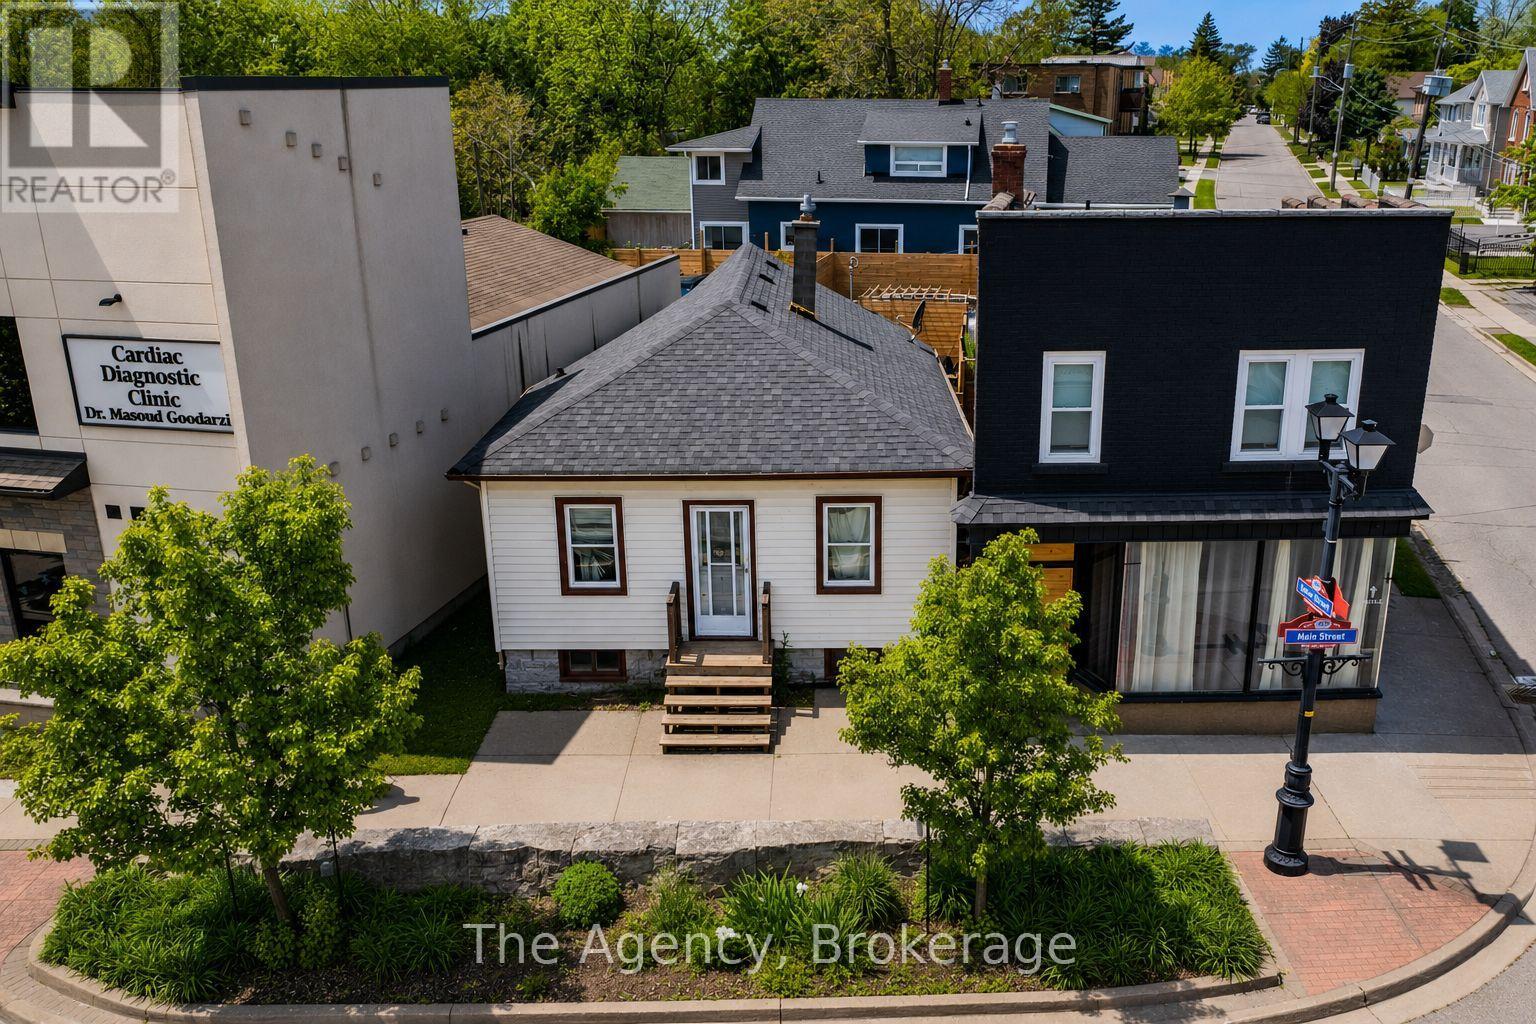
6043 Main Street
Niagara Falls, Ontario
A rare opportunity to acquire a fully renovated and highly versatile property in one of Niagara Falls' most desirable and high-traffic locations. Also being sold with a secondary dwelling that can offer additional value-add potential and provide a unique opportunity for future expansion, guest accommodations, or supplementary income opportunities for the visionary investor. All existing furnishings and appliances are included. Positioned in the heart of Niagara Falls' vibrant tourist and commercial district, 6043 & 6047 Main Street presents an exceptional investment opportunity with strong income and lifestyle potential. This prominent corner commercial property has undergone an extensive top-to-bottom renovation, stripped back to the studs and thoughtfully rebuilt with quality improvements including new wiring with 200-amp electrical service, updated plumbing, new insulation, a new roof, and a new furnace. The beautifully renovated main building showcases a sophisticated open-concept design highlighted by engineered hardwood flooring throughout, a cozy gas fireplace, and modern finishes that blend comfort with contemporary style. The upper level features two spacious bedrooms, an updated bathroom, convenient second-floor laundry, and a private rear balcony overlooking the backyard retreat. Adding to the property's appeal is the stunning outdoor oasis complete with a pool and hot tub, creating the perfect space for personal enjoyment or an attractive feature for short-term rental accommodations. With parking for multiple vehicles and flexible commercial zoning potential, the property is well suited for a variety of retail, mixed-use, or short-term rental opportunities. (id:49269)
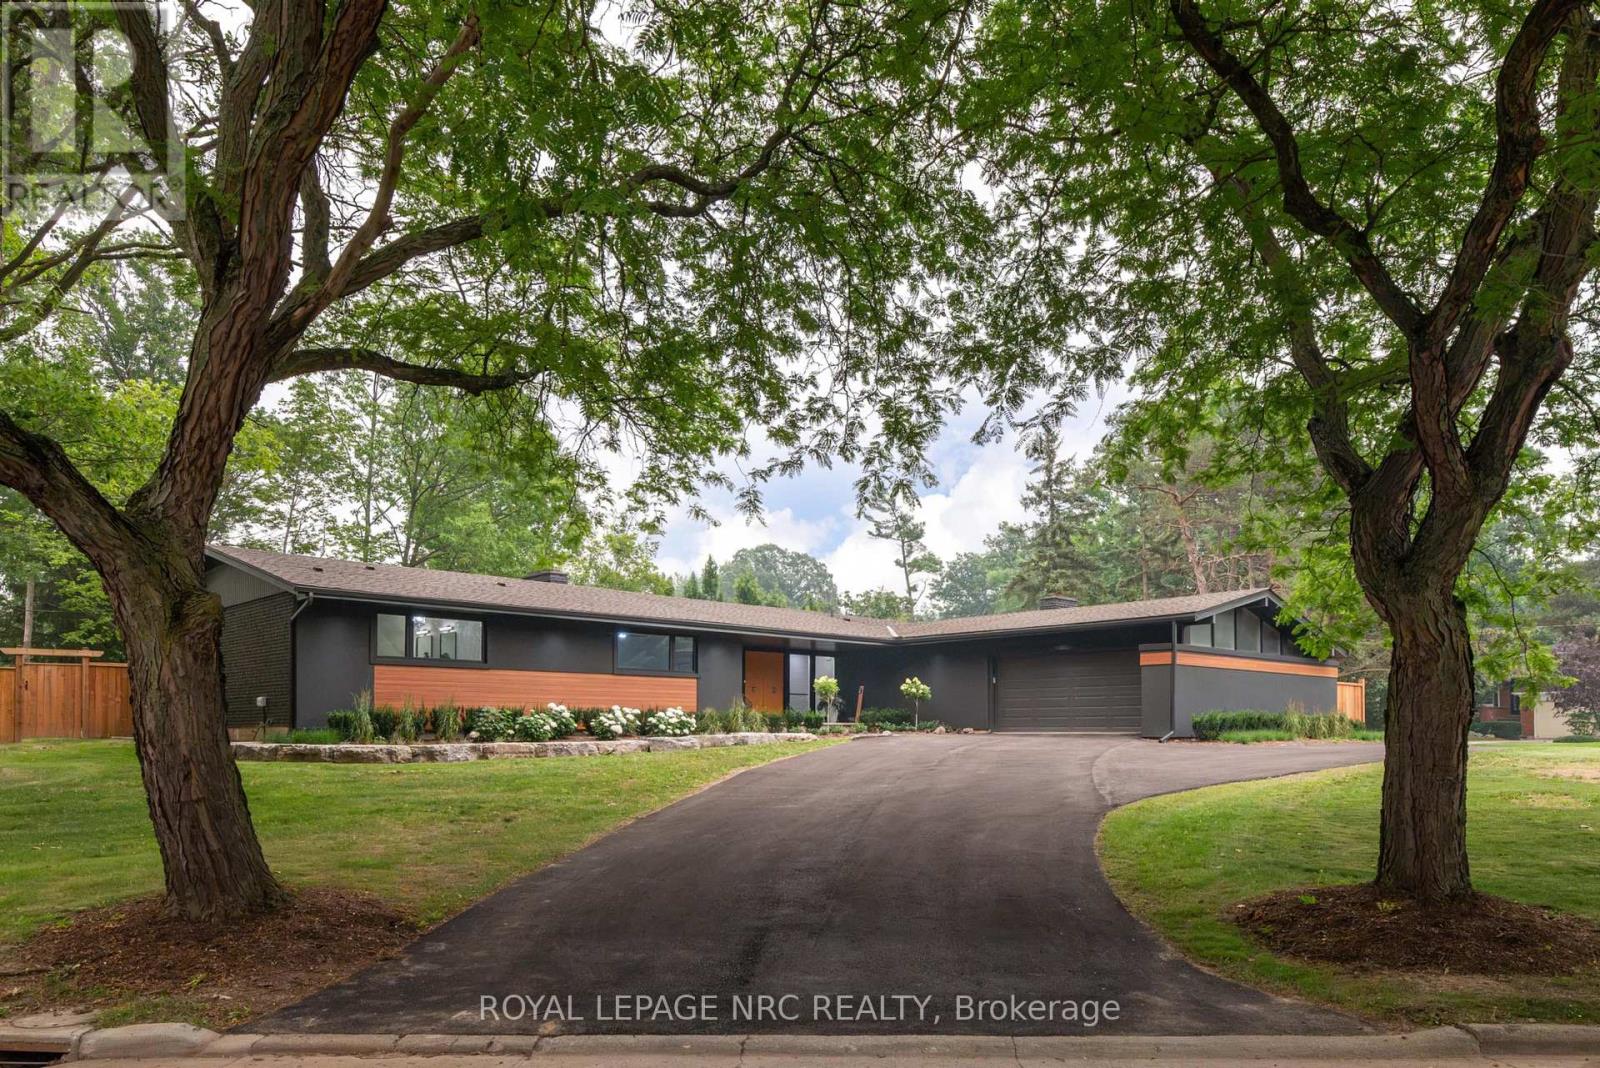
7 Woodington Crescent
St. Catharines, Ontario
WELCOME TO 7 WOODINGTON CRESCENT, A MASTERFULLY RENOVATED 2788 SQUARE FOOT BUNGALOW SET ON A RARE, EXPANSIVE DOUBLE LOT IN THE HEART OF ST. CATHARINES PRESTIGIOUS GLENDALE/GLENRIDGE COMMUNITY. PROFESSIONALLY REDESIGNED BY PYM AND COOPER CUSTOM HOMES, THIS RESIDENCE BOASTS A SOPHISTICATED OPEN CONCEPT LAYOUT DEFINED BY SOARING CATHEDRAL CEILINGS, A CLASSIC BRICK FIREPLACE, A BRIGHT FULLY SCREENED IN PORCH, AND A GORMET CHEF'S KITCHEN COMPLETE WITH A WALK IN PANTRY. DESIGNED FOR MODERN LUXURY, THE HOME FEATURES 3+1 BEDROOMS AND 5 BATHROOMS INCLUDING THREE DEDICATED ENSUITES FOR THE MAIN LEVEL BEDROOMS AND A PRIMARY SUITE THAT SERVES AS A TRUE SPA-LIKE RETREAT. BEYOND THE REFINED INTERIORS, THE PROPERTY TRANSITIONS INTO A PRIVATE OUTDOOR OASIS HIGHLIGHTED BY AN INVITING INGROUND CONCRETE POOL AND A FULLY EQUIPPED OUTDOOR KITCHEN, PERFECT FOR SEAMLESS ENTERTAINING. THIS HOME OFFERS UNPARALLELED CONVENIENCE NEAR THE ST. CATHARINES GOLF AND COUNTRY CLUB, BROCK UNIVERSITY, THE BRUCE TRAIL, THE MERIDIAN CENTRE, THE FIRST ONTARIO PERFORMING ARTS CENTRE, THE NIAGARA WINE ROUTE, THE PEN CENTRE AND EASY HIGHWAY ACCESS. LOCATED CLOSE TO THE CITY'S BEST SCHOOLS, THIS PROPERTY REPRESENTS A RARE OPPORTUNITY TO OWN A MOVE-IN-READY SANCTUARY IN ONE OF THE CITY'S MOST ESTABLISHED AND SOUGHT AFTER NEIGHBOURHOODS. (id:49269)
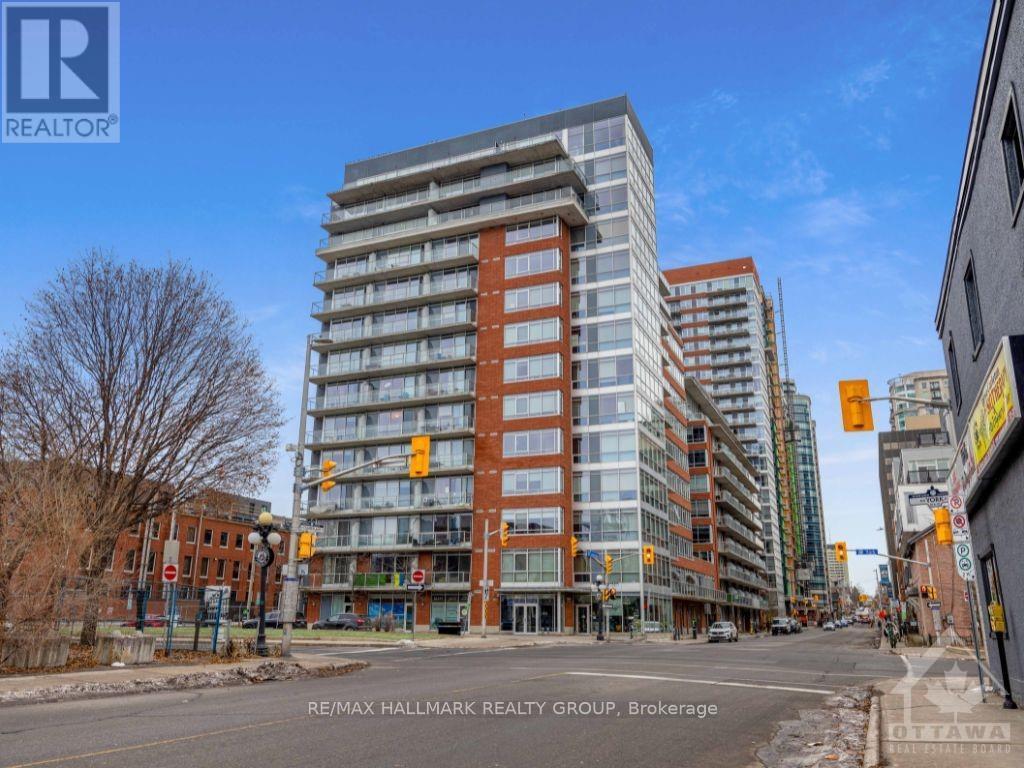
604 - 180 York Street
Ottawa, Ontario
Welcome to 604-180 York Street - a 1 bed, 1 bath unit in Lowertown/ByWard Market. This contemporary space features hardwood flooring, a spacious bedroom with ample closet space, and a modern kitchen with granite countertops and stainless steel appliances. Floor-to-ceiling windows flood the open-concept living area with natural light, and a large walkout balcony offers great views. Convenience is at its peak with a washer/dryer discreetly tucked into the bedroom closet. The building boasts additional amenities, including an outdoor terrace with BBQ, a gym, and a rec room. Enjoy a walk score of 10, a transit score of 10, and a bike score of 8.5. The location is close to main roads, transit, restaurants, bars, shopping, parks, and walking trails. With excellent ratings for proximity to local amenities and easy access to the University of Ottawa, this property is perfect for urban living. (id:49269)
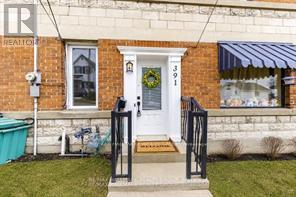
391 Murray Street
Pembroke, Ontario
**OPEN HOUSE Saturday Nov. 7th 1-3pm !!! Stop renting and start building equity! Welcome to affordable, move-in-ready living in downtown Pembroke! This freshly updated 2-bedroom, 1.5-bath townhouse is a fantastic opportunity for first-time buyers, investors, or anyone looking for a low-maintenance home. Step inside to a bright, refreshed interior featuring fresh paint throughout, brand-new laminate flooring, and new carpeting (2026). The spacious kitchen offers plenty of counter and cabinet space, freshly painted cabinetry, and all appliances included. One of the home's standout features is the versatile main-floor mudroom, complete with brand-new carpeting, a convenient powder room, and main-floor laundry. Whether you need extra storage, a functional entryway, or a flexible space to suit your everyday needs, this area offers plenty of possibilities! Upstairs, you'll find two bright and comfortable bedrooms along with a full bathroom. Step outside to your private back deck, perfect for morning coffee or summer BBQs, with the added convenience of dedicated parking at the rear of the property. Whether you're ready to enter the housing market, looking to downsize, or searching for your next investment opportunity, this townhouse offers comfort, convenience, and value. Freshly updated in 2026, affordable, and ready for its next owner. Just unpack and enjoy! (id:49269)
1104-C Klondike Road
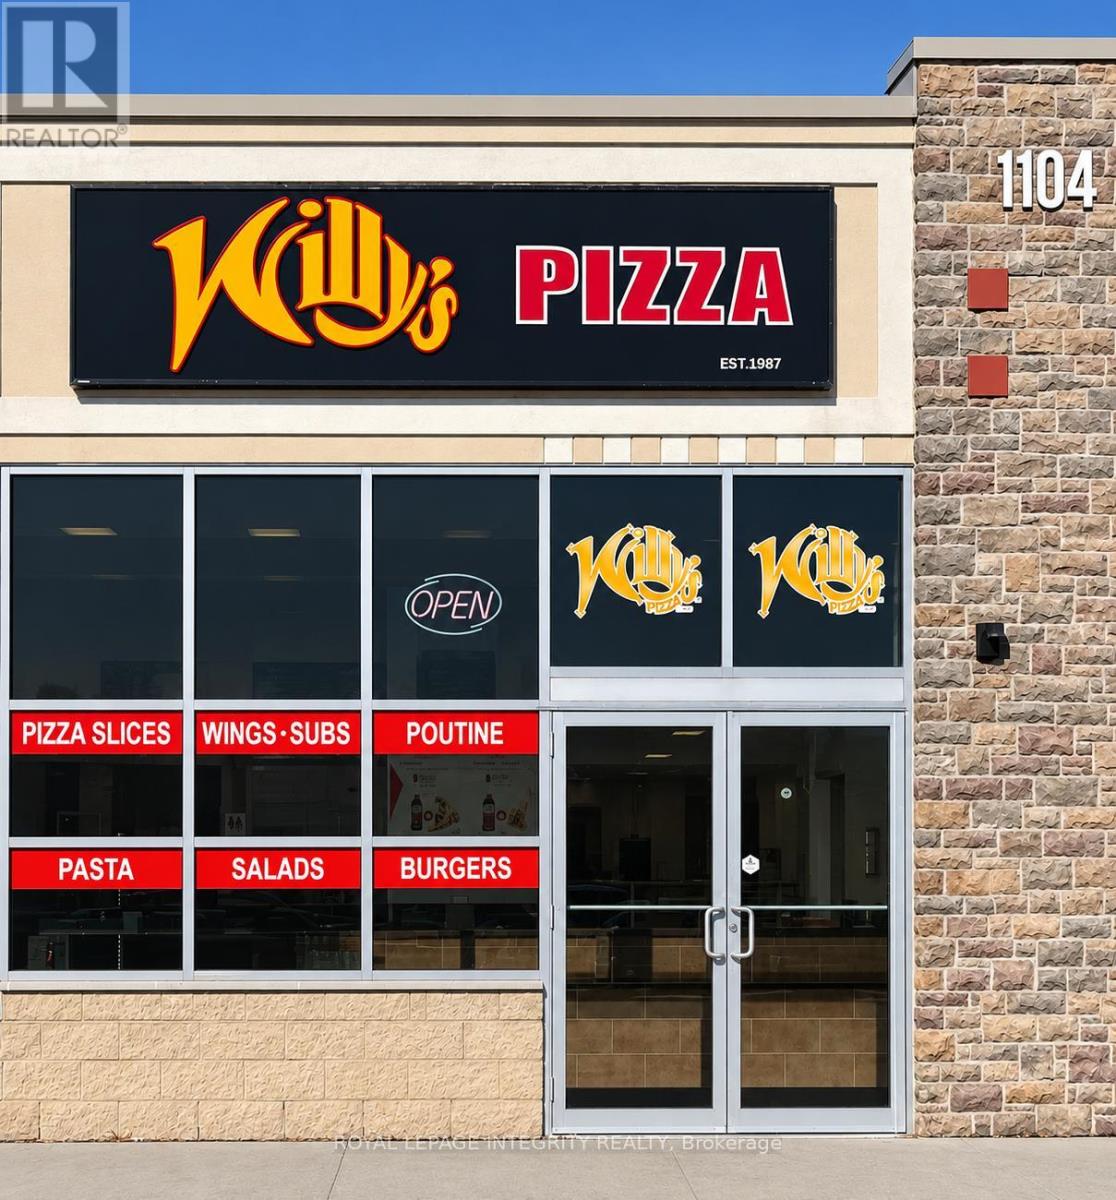
Ottawa, Ontario
Willy's Pizza, the name speaks for itself. This is an amazing opportunity to own a profitable business, Willy's has been around since the early 80's and is well-established with a HUGE customer base and loyal community presence. Located in a high-traffic area in South March, Kanata, this turnkey business comes fully equipped with the added benefits of an established company with proven systems, marketing support and operational guidelines. If you have always dreamed of owning your OWN business one day, that day has come, whether you're an experienced operator or a first-time buyer, Willy's Pizza offers a fantastic opportunity, often voted BEST PIZZA in Kanata. (id:49269)
470 Bayview Drive
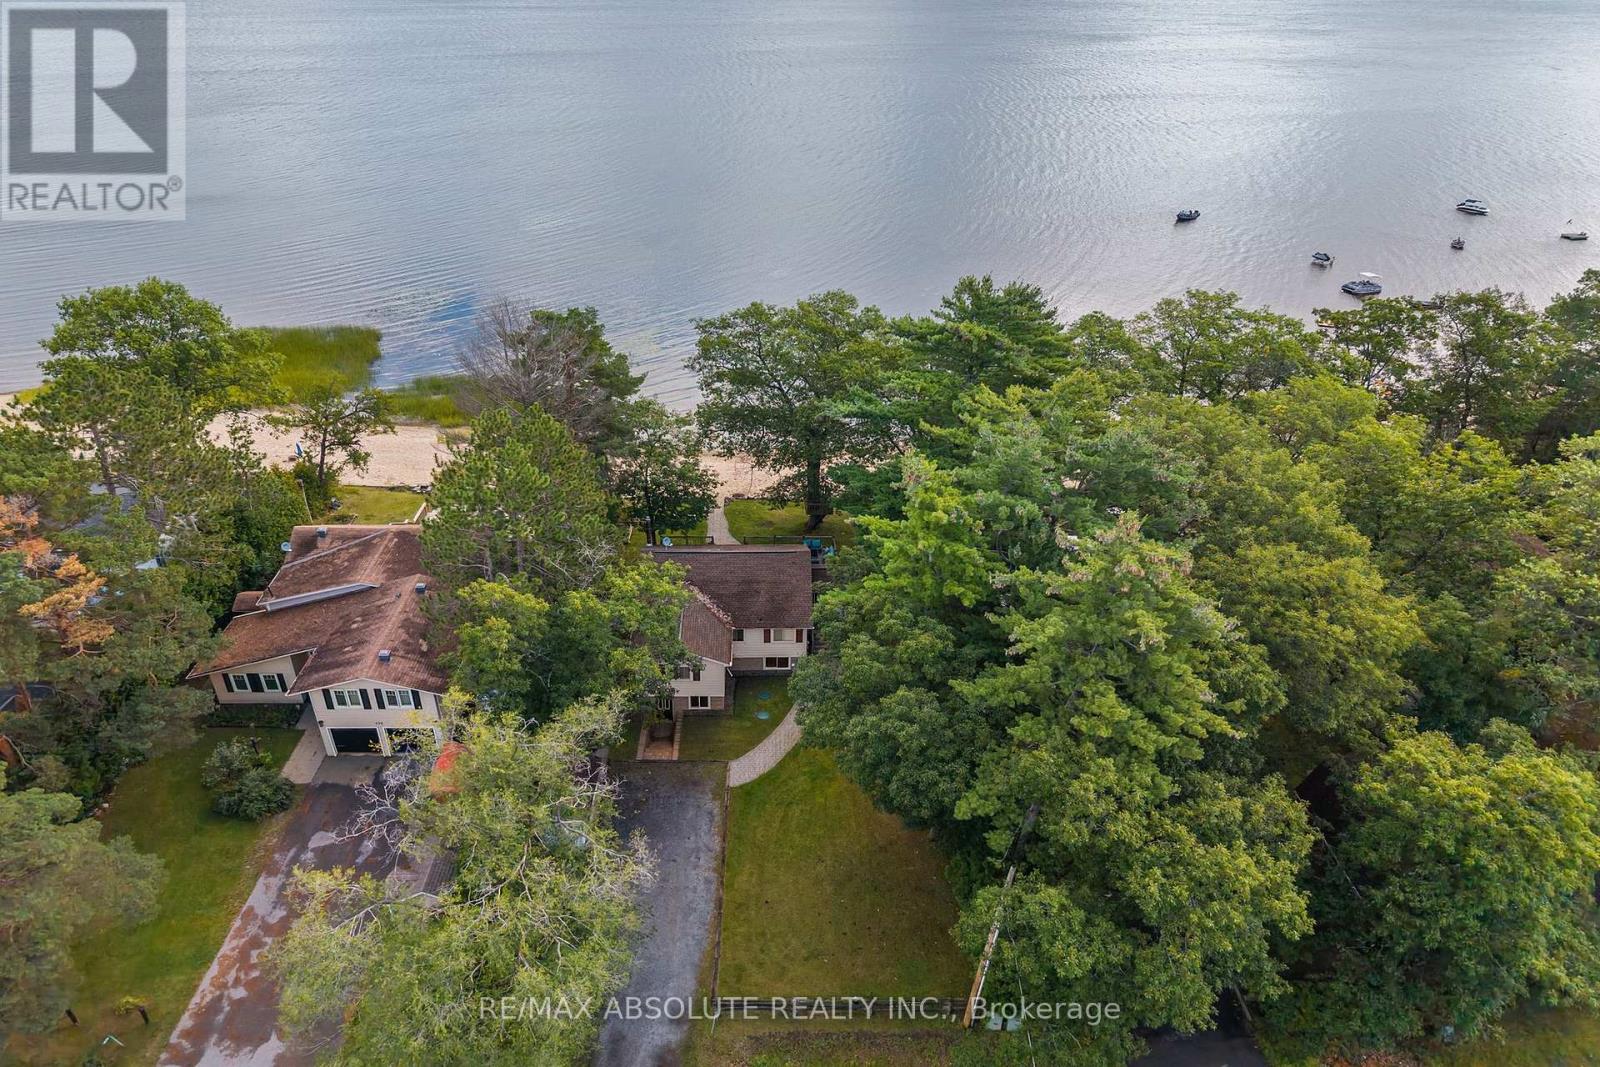
Ottawa, Ontario
OTTAWA RIVER WATERFRONT! Enjoy stunning panoramic views of the Gatineau Hills from this charming 3 bedroom, 2 bathroom home set on a beautiful sandy beachfront. The bright kitchen and open concept living space feature large patio doors that open to an expansive waterfront deck perfect for a morning coffee, entertaining and taking in spectacular sunrises. The shallow, family friendly waterfront is ideal for swimming, wading, kayaking, paddleboarding, or simply relaxing by the shore. Enjoy summer evenings dining outdoors, gathering around the firepit, or exploring nearby walking trails. The fully finished lower level with a separate exterior entrance offers added versatility, while a spacious workshop, storage shed, and ample parking provide plenty of functionality. Just 1 km away, enjoy a popular beachside restaurant and bar offering great food, live outdoor music, ice cream, and paddleboard rentals. A nearby marina provides boat access, gas service, and a public boat slip in Buckham's Bay. Whether you're searching for a year round home, weekend getaway, or income producing investment, this waterfront property offers incredible potential in a highly desirable location. With downtown Ottawa just a short drive away, you can enjoy the perfect balance of peaceful waterfront living and city convenience. Your Ottawa River lifestyle starts here! (id:49269)
2924 Carp Road
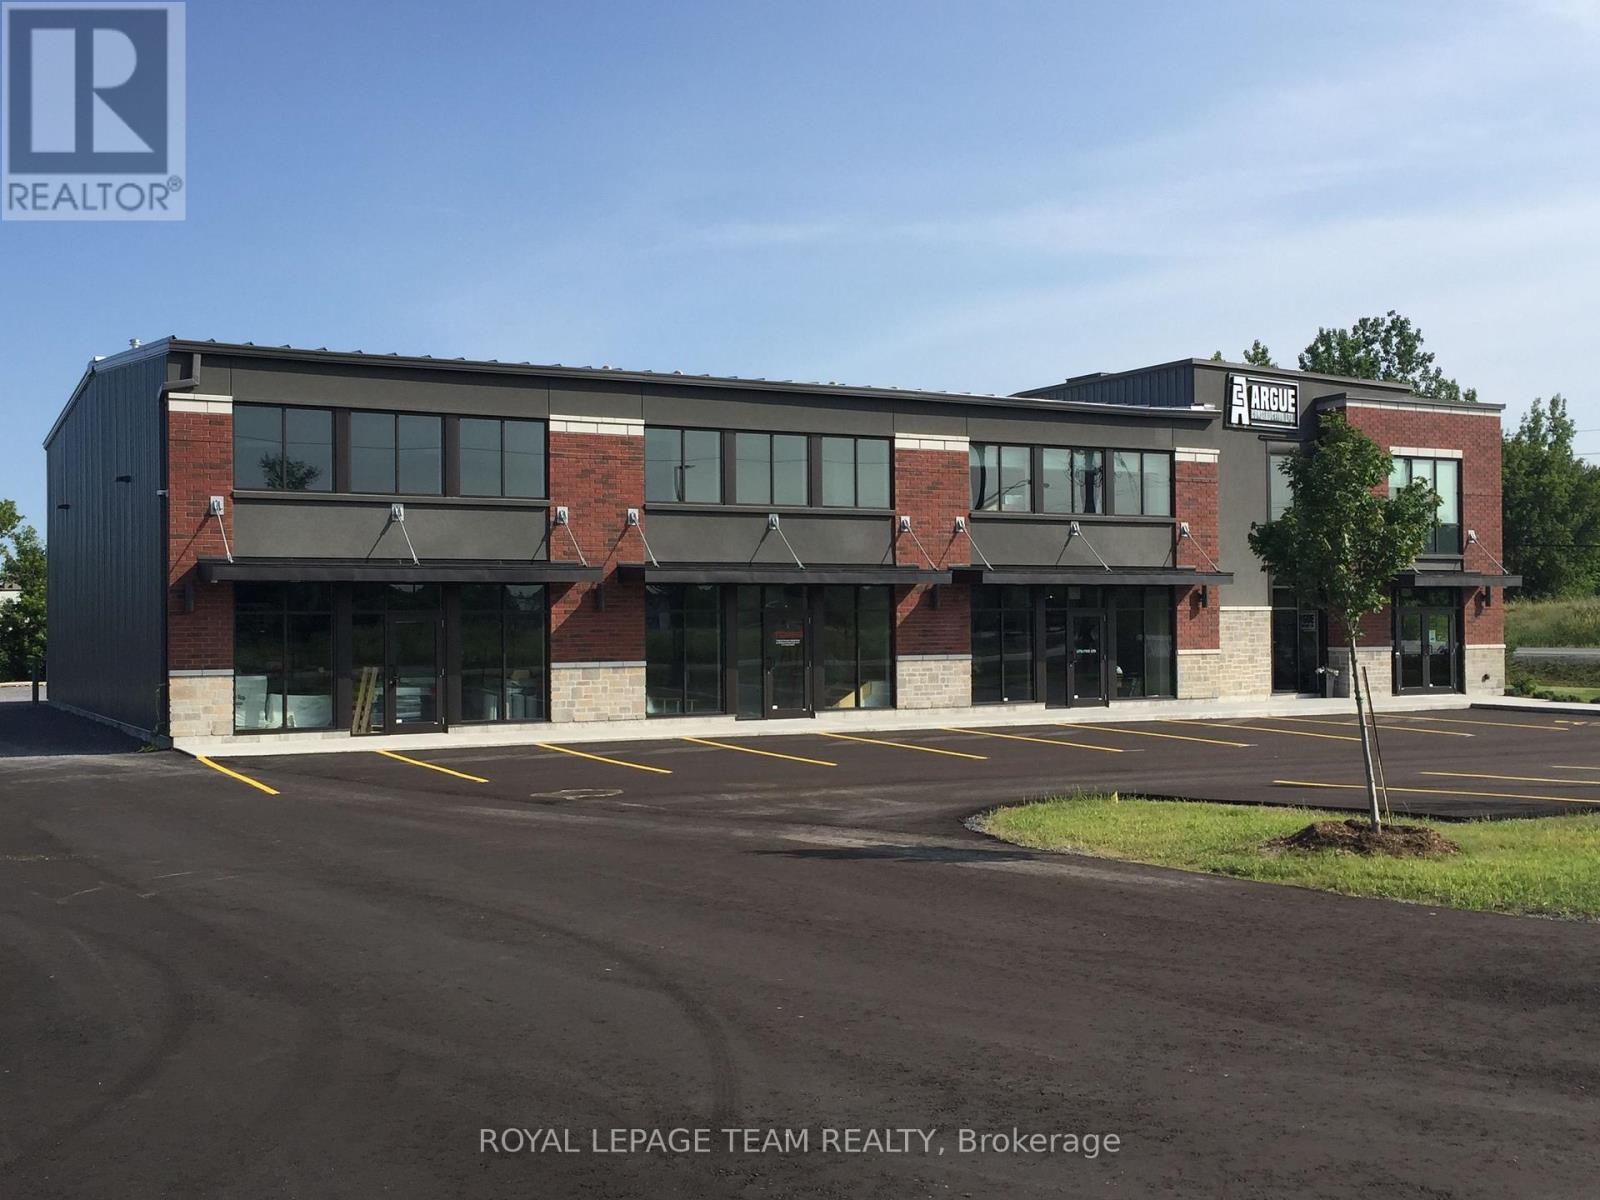
Ottawa, Ontario
Plan ahead and secure your brand new industrial space now! Unit sizes vary and range from 3,500 SF, 5,000 SF, and up to 12,000 SF. The construction project will be led by Argue Construction, an award winning company, and design of the new site will mimic its sister building located at 2900 Carp Road. Tenants will have an opportunity to consult with the developer either before or during construction for the purpose of incorporating building specifications and/or operational requirements. Zoned Rural Industrial and Logistics Zone 1 (RIL1[275r]-h), this site can accommodate various users such as light industrial, research and development, showroom, workshop, training centre, and warehouse space. Units shall be equipped with 22' ceiling height, 600 amp 3 phase power supply, handicap accessible washroom, large windows throughout, parking onsite and with grade level loading. Asking rent is $20/SF/YR (net) + $9/SF/YR (estimated additional rent) + utilities. Inquire now for this opportunity to design build your future commercial space. (id:49269)
250 Bristow Drive
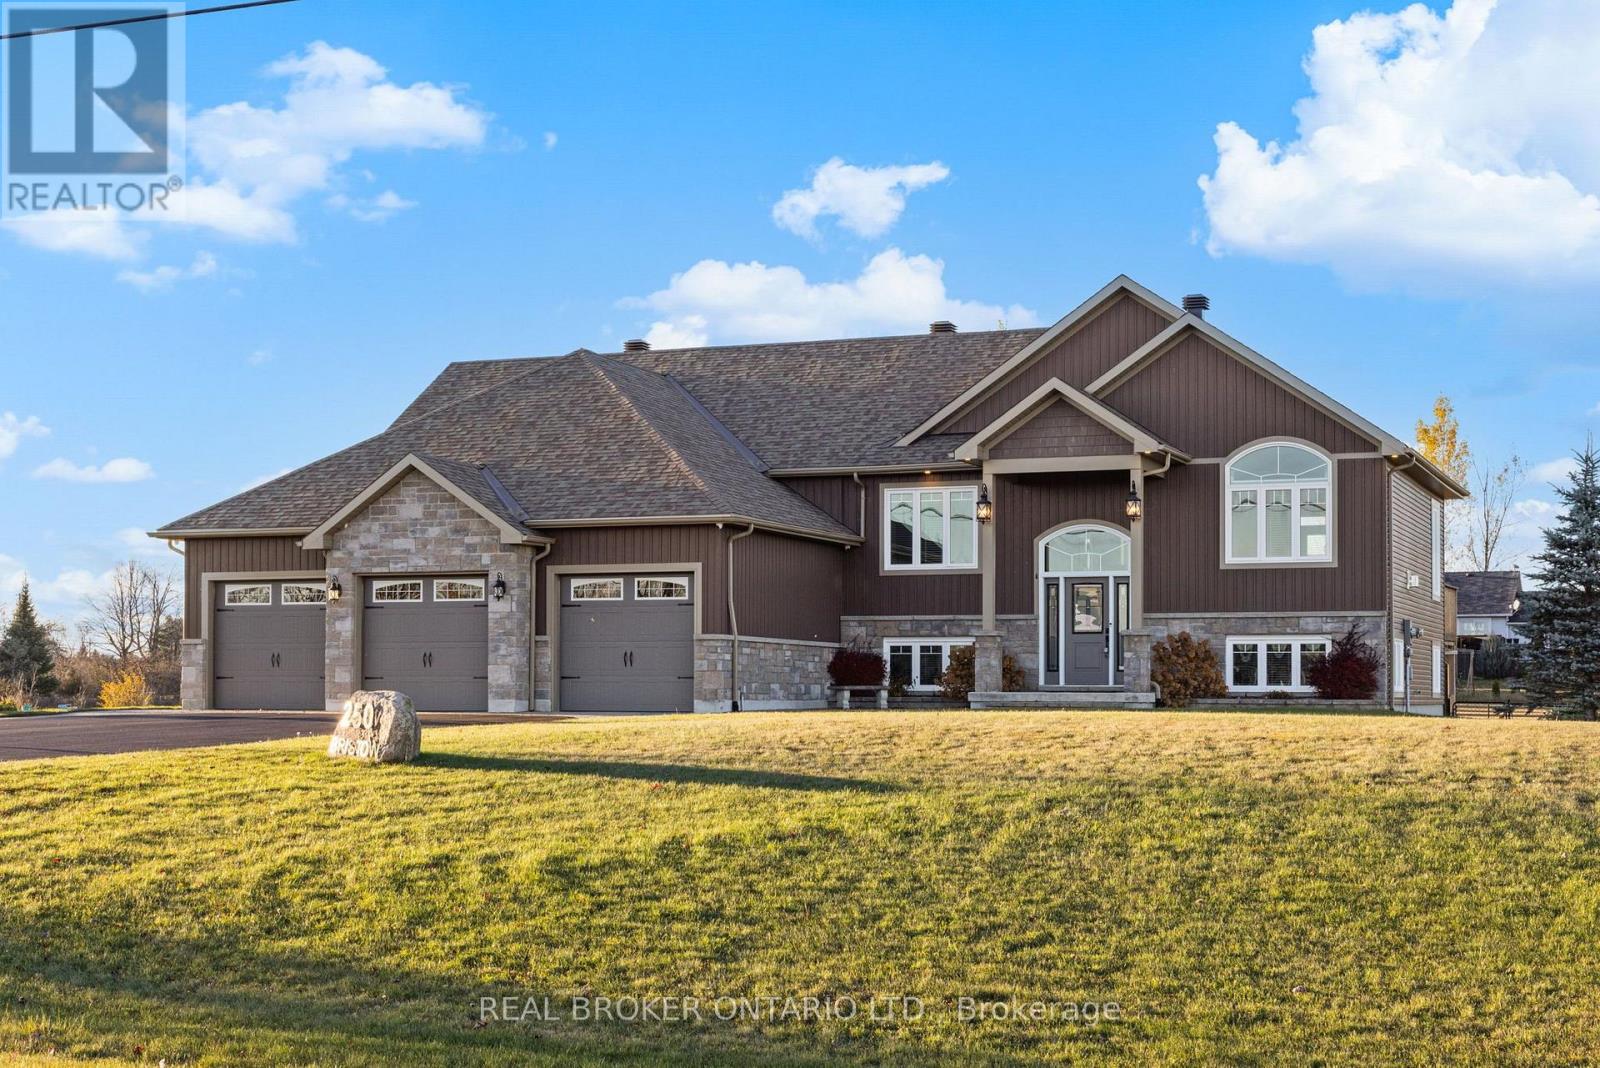
Montague, Ontario
Welcome to 250 Bristow Drive, a beautifully designed custom-built raised bungalow situated on a private 1.57-acre lot in Montague. Built in 2019 by LeVatte Custom Homes, this impressive property offers 3+1 bedrooms, 3 full bathrooms and approximately 3,239 sq. ft. of finished living space, combining modern comfort with the space and privacy of country living. Step inside to discover a bright, open-concept main level featuring hardwood and tile flooring, generous windows and a welcoming living area centred around a beautiful propane fireplace. The spacious kitchen offers granite countertops, stainless steel appliances, a large island and plenty of room for everyday living and entertaining. The primary bedroom features a walk-in closet and a luxurious 5-piece ensuite, while two additional bedrooms, a full bathroom and convenient main-floor laundry complete this level.The fully finished walkout lower level offers incredible versatility, featuring a spacious recreation area with a second propane fireplace, a fourth bedroom, a full bathroom and direct access to the outdoors. With its separate entrance and generous living space, this level is ideal for extended family, overnight guests, a home office or entertaining. Outside, enjoy the privacy of your expansive property, complete with a fenced backyard, large deck, patio, fire pit and storage shed. The attached three-car garage and spacious driveway provide ample room for vehicles, recreational equipment and storage. Additional features include central air conditioning, a drilled well, septic system, central vacuum and a backup generator connection. Conveniently located near Smiths Falls with access to Ottawa, this property offers the perfect balance of modern living, outdoor space and rural tranquility. Discover everything 250 Bristow Drive has to offer! (id:49269)
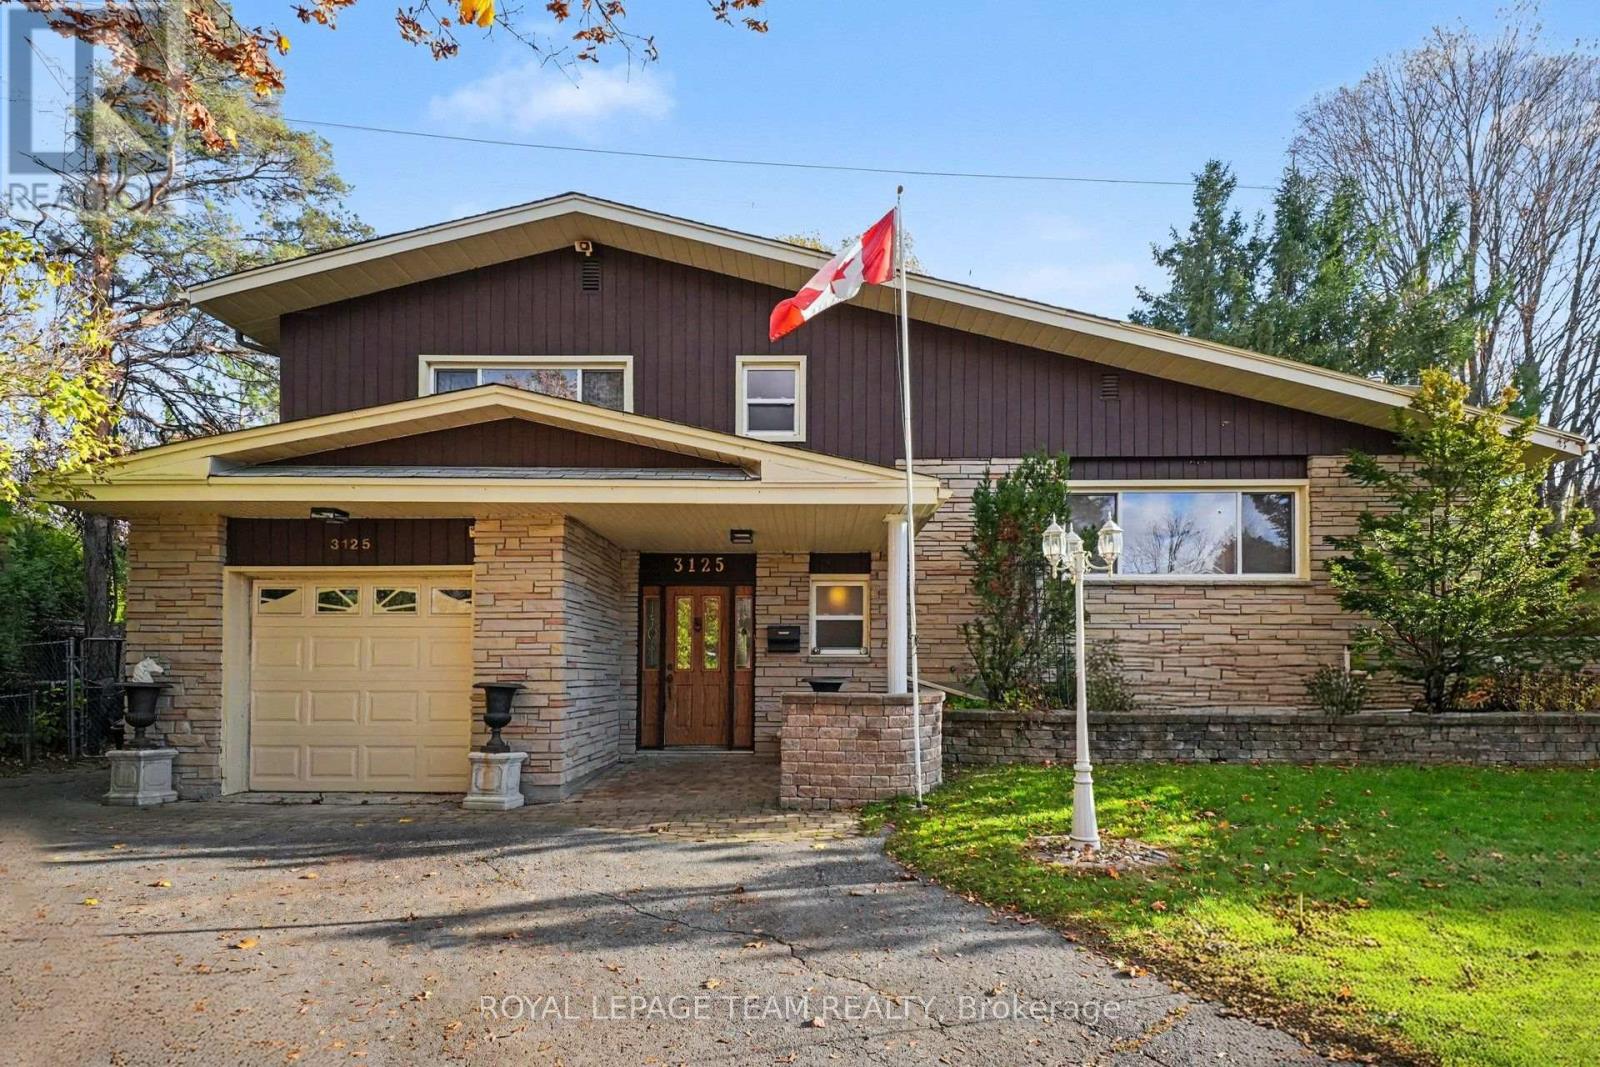
3125 Quesnel Drive
Ottawa, Ontario
Bring your vision to this detached side-split on a pie-shaped lot in a quiet, mature neighbourhood. The lot is 42 ft wide at the street and opens up to over 130 ft across the back, giving you an exceptionally wide backyard with room to garden, play or expand. Bright, spacious and built on solid bones, this 4-bedroom home is ready for its next chapter. The flexible layout offers three bedrooms on the upper level plus a fourth on the ground floor, which works well as an in-law bedroom for multi-generational living. Original solid hardwood runs through much of the home and is ready to be refinished, and there's potential to open up a vaulted ceiling. The primary bedroom connects to a 4-piece ensuite with a separate shower and a jetted tub (as is). A 2-piece powder room adds convenience, and the partially finished basement includes a bonus shower in the utility area. Updates include roof, windows, and garage door. An attached single-car garage completes the package. This home needs some cosmetic work. It's a great opportunity for buyers, renovators or investors looking to build equity in an established neighbourhood. (id:49269)
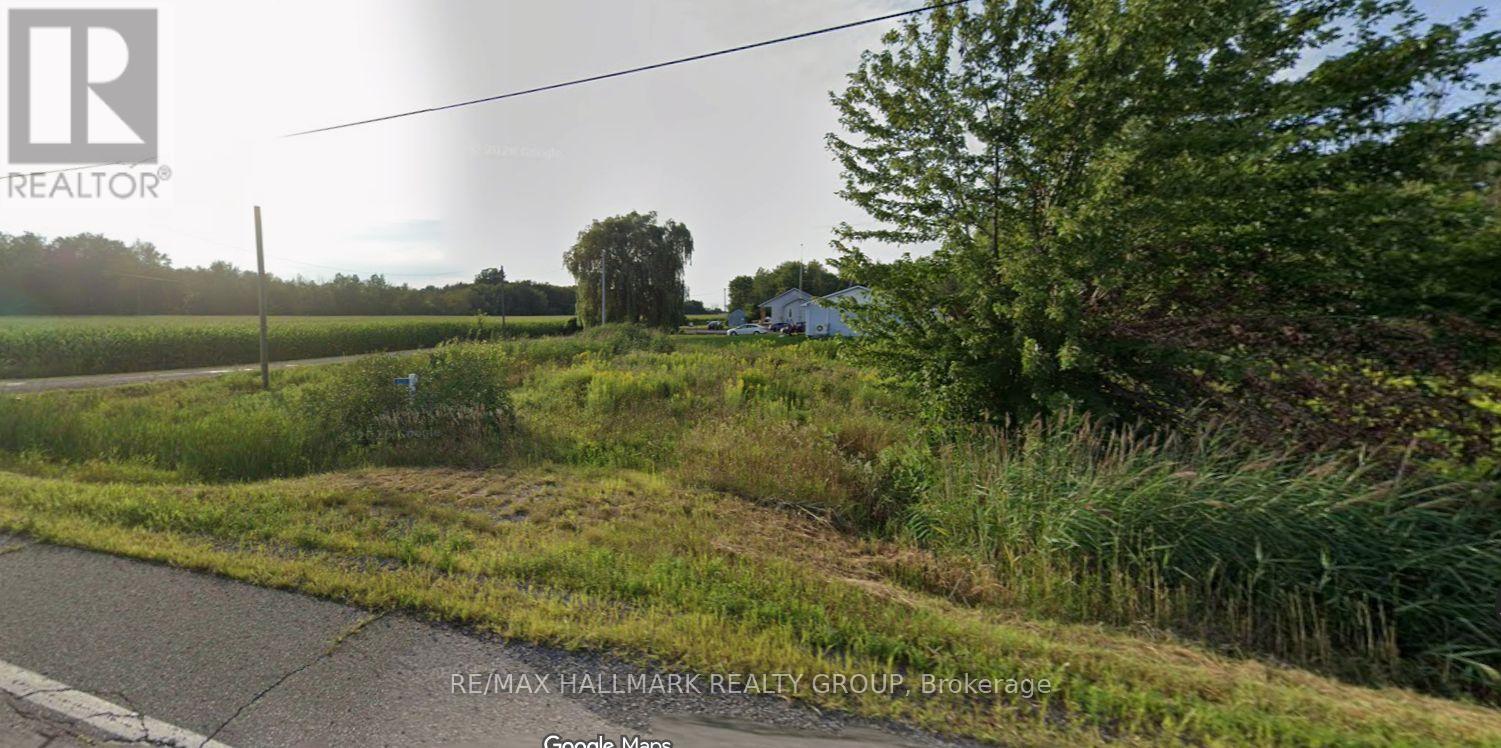
11371 Dundela Road
South Dundas, Ontario
Vacant corner lot 149.87' x 86'. Great to build your new home. Approximately .03 of an acre. Property being sold in its current condition. (id:49269)
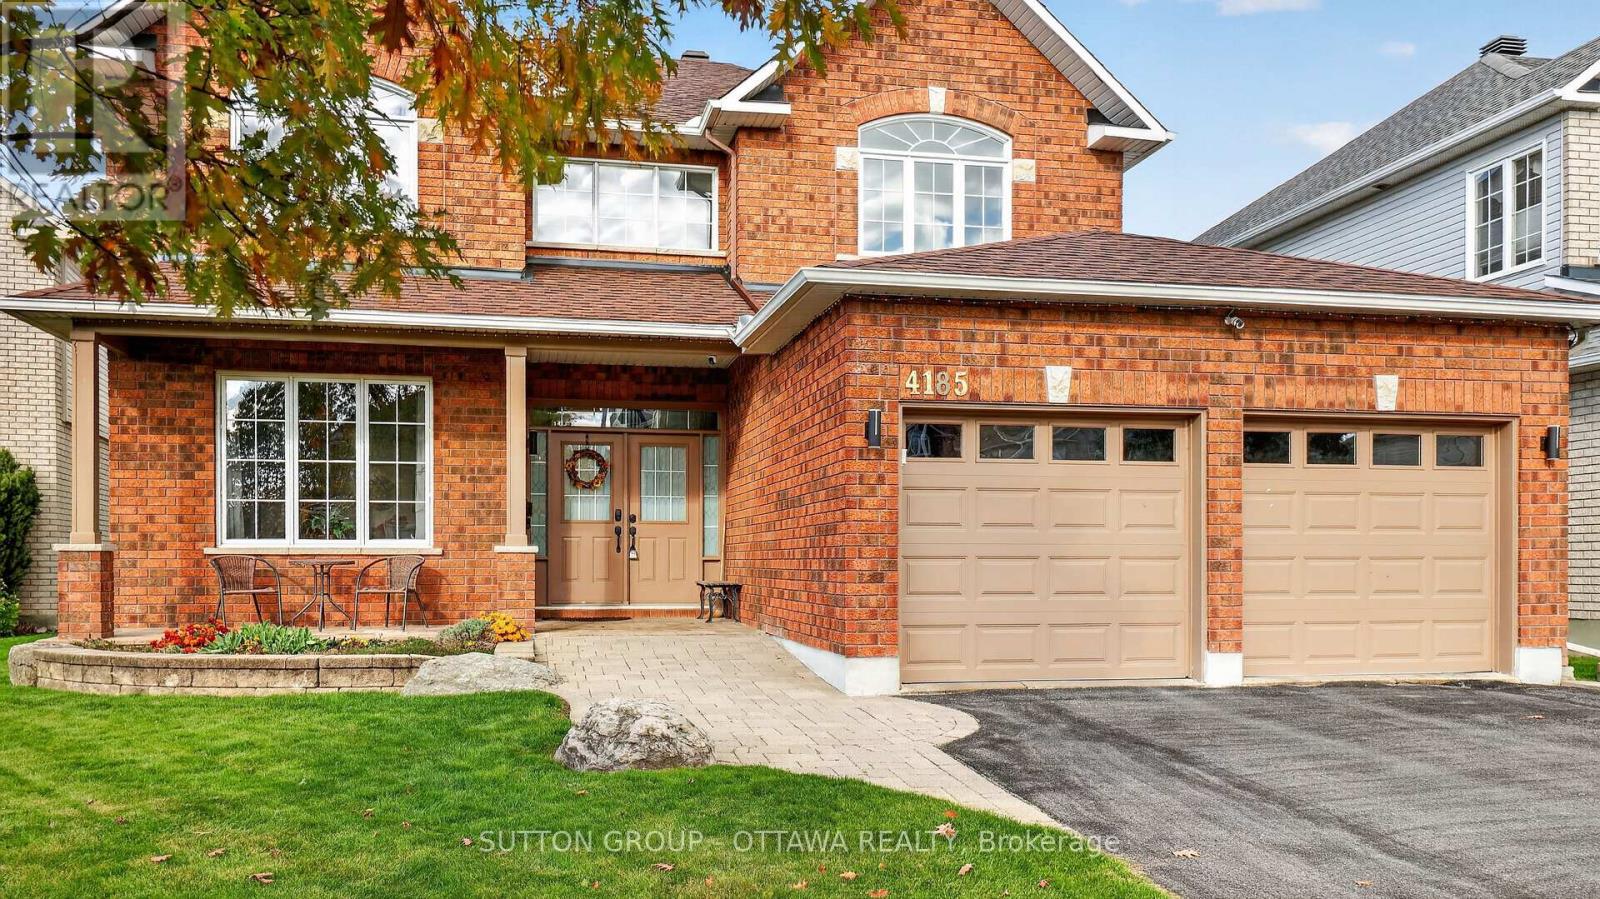
4185 Wolfe Point Way
Ottawa, Ontario
This home is sure to impress the discerning buyer. A great family home that would suit a large or growing family. Safely nestled on a quiet cul-de-sac with little traffic, this magnificently large 4-bedroom 2.5 bath home offers 3070 sq ft above grade and 1500 (approx.) sq ft of partially finished basement. Natural sunlight fills the easy flowing layout with large windows in virtually every room on all three levels. You, your family and guests will be greeted by warm and inviting formal areas, a large kitchen that overlooks a great backyard and ravine; which contains a multi-level deck, solid shed, hot tub and gazebo. There is still plenty of room to put your personal touch on the remaining space. A gate in the back fence provides easy access to the nature trail on the ravine. The second level has four very large bedrooms. The Primary Bedroom and En-Suite occupy the entire width of the house overlooking the back yard and ravine with no rear neighbours. The other three bedrooms are sizable to say the least with two of them at the front of the house with large picture windows. The basement has some finished areas, several storage areas, a workshop and one storage area that has a vent and rough-in for a future bathroom. Situated minutes from public transit and several schools, the selection of any school board is yours to make. Please see all the videos and attachments to get the best sense of the possibilities this grand home offers to you and your family. (id:49269)
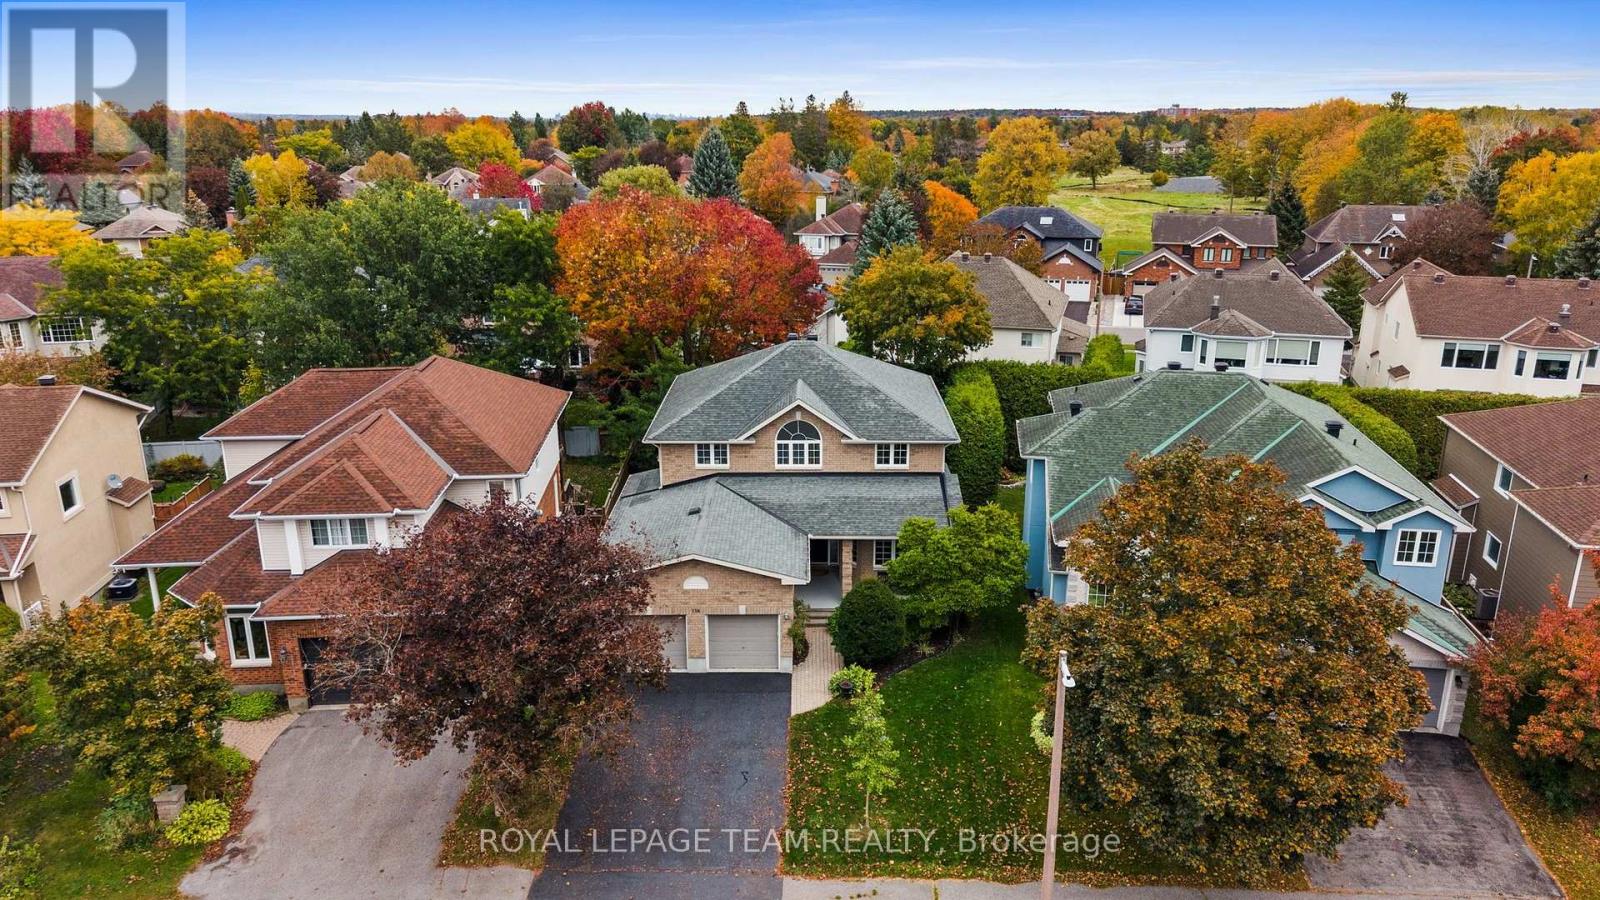
136 Shaughnessy Crescent
Ottawa, Ontario
An exceptional family home in the heart of prestigious Kanata Lakes! Impeccably presented on a popular, quiet & tree-lined crescent, this elegant custom home offers over 4,000 sq. ft. of finished living space on all levels, 4+1 beds & 3+1 baths. Spacious rooms, a beautifully renovated LL & separate side entrance with direct LL access add incredible flexibility for a growing, extended or multigenerational family. A grand foyer with soaring open-to-above ceilings & curved staircase sets the tone. The main level features 9' ceilings, maple HW throughout, arched entryways, gracious living & dining rooms + private study. The open-concept kitchen offers white quartz counters, abundant maple cabinetry, SS appliances, centre island & large W/I pantry, flowing into a bright breakfast area & spacious family room with gas FP & peaceful backyard views. Upstairs, HW continues through all 4 bedrooms. The impressive primary retreat features double-door entry, bright sitting nook, WIC & ensuite with separate shower, built-in tub & updated quartz counters. 3 additional generous beds & updated full bath provide plenty of space for the family. Beautifully renovated in 2026, the expansive LL is a standout! With direct access from the separate side entrance + interior access from the home, it features a bedroom with WIC, stunning full bath, huge rec/living area with room for theatre, games & lounging + versatile flex room with plumbing & sink-offering potential for a future kitchenette or other uses. An exceptional layout for extended or multigenerational living. Outside, mature cedars, landscaped grounds & large 2-tier deck create a private setting for entertaining & relaxing. Outstanding family location close to highly regarded schools, parks, shopping, transit & Hwy access. Flexible closing available. Some photos virtually staged. 24 hrs Irrevocable on all offers. (id:49269)
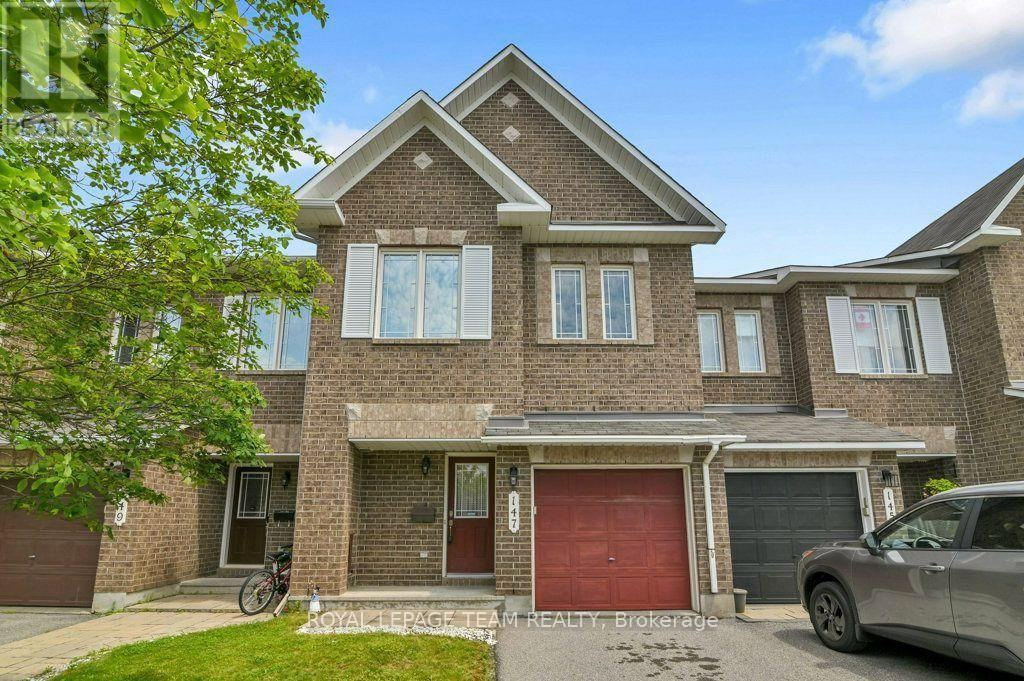
147 Sorento Street
Ottawa, Ontario
OPEN HOUSE - SUNDAY, NOVEMBER 8 - 2:00 TO 4:00 PM PRICE! PRICE! PRICE! THE SELLER IS SERIOUS! This property is one of Minto's most popular models and this home offers excellent space for the growing family for GREAT VALUE! Recently painted and well maintained this 3-bedroom home features 3-bathrooms and space for another bathroom in the basement area as needed. The main level has a generous foyer area, powder room and an indoor garage door entrance to the attached garage. You then step up to the large living room with oversized windows overlooking the yard, separate dining room and a bright and airy kitchen with eating area and double doors leading to the deck overlooking the yard. The 2nd level features a large master suite. The ensuite bathroom is complete with a soaker tub and separate shower. The walk in closet provides lots of space for your wardrobe. The upper floor also provides a 2nd full bathroom to service the other 2 good sized bedrooms. All bedrooms have comfy wall to wall carpeting throughout. The finished lower level has a large family room with a gas fireplace for those cold winter nights. There is laundry space, a storage area and plenty of space for further expansion as your family needs grow. The fully fenced a backyard features a raised deck off the kitchen and a lower concrete patio and lawn areas a in private rear yard setting. The property is Ideally located close to parks, schools, shopping, and everyday amenities as well as easy access to the Vimy Bridge and the LRT (id:49269)
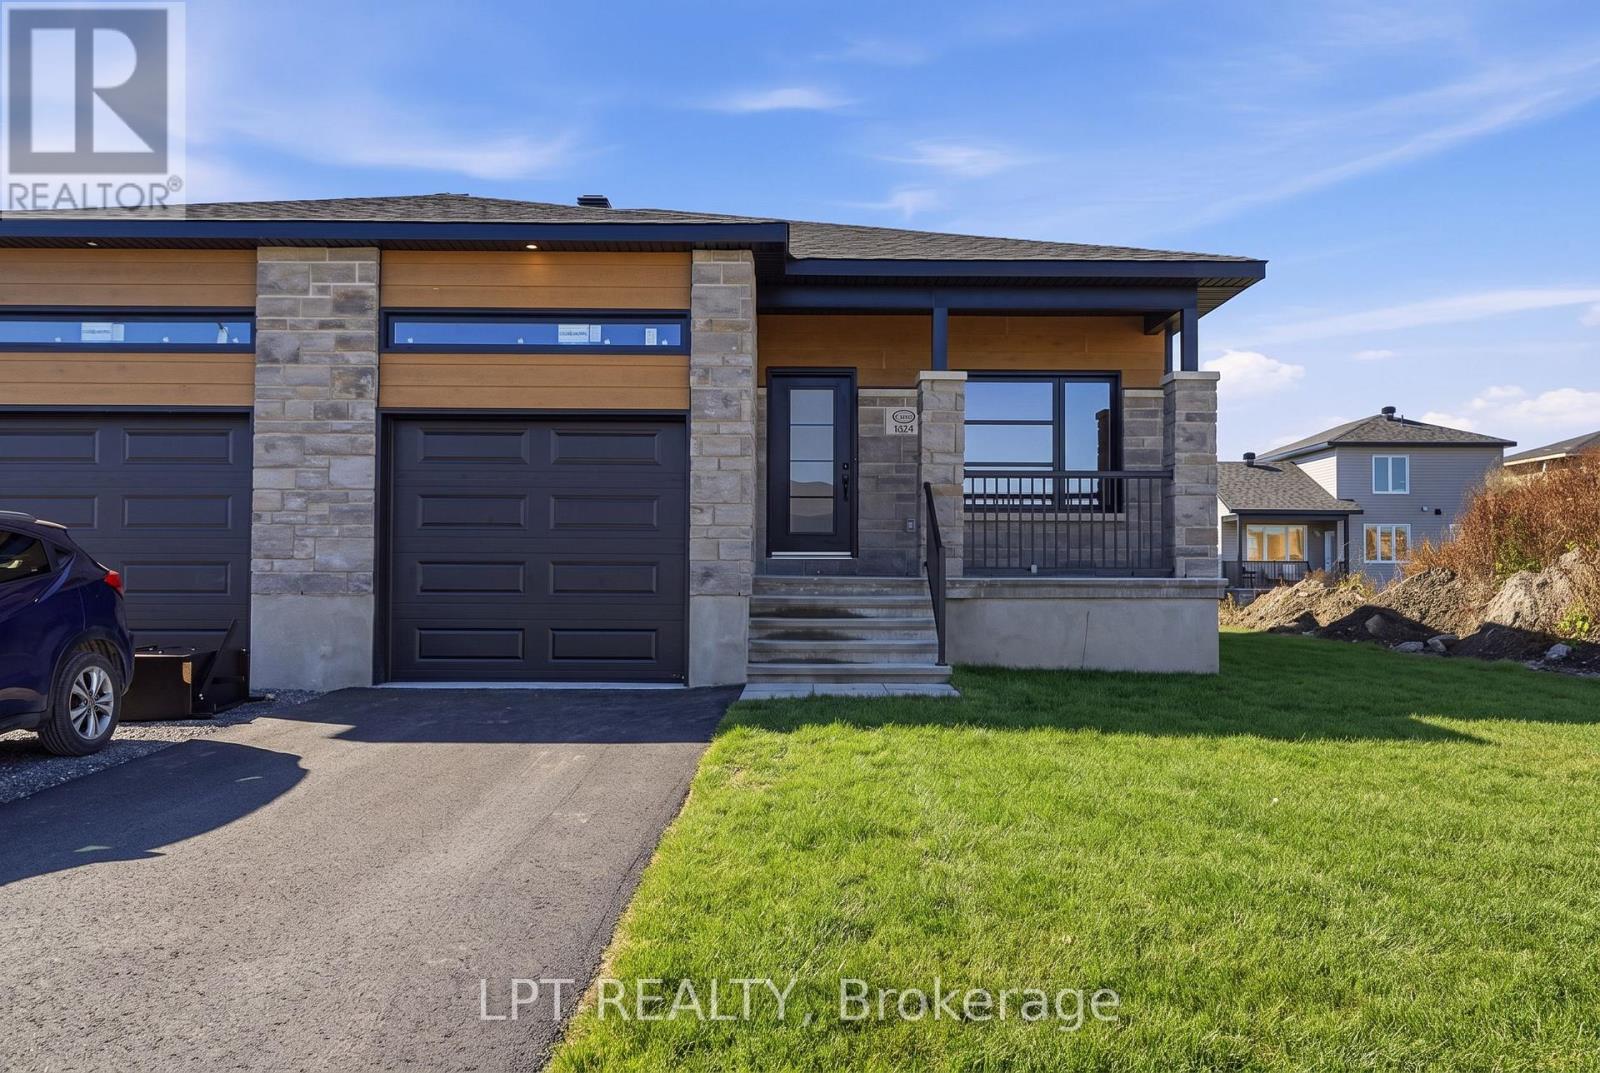
Unit A - 954 Katia Street
The Nation, Ontario
For lease as of November 1st! Welcome to this modern semi-detached bungalow offering 1,221 square feet of thoughtfully designed main-level living. This beautifully maintained home features 3 bedrooms, 1 bathroom, and a 1-car garage, providing the perfect balance of comfort and functionality.The open-concept layout seamlessly connects the kitchen, dining, and living areas, creating a bright and inviting space that's ideal for both everyday living and entertaining. Clean lines, abundant natural light, and a well-designed floor plan give the home a warm, modern feel. Available November 1st for $2,400/month, this is an excellent opportunity to enjoy stylish, single-level living in a welcoming community. (id:49269)
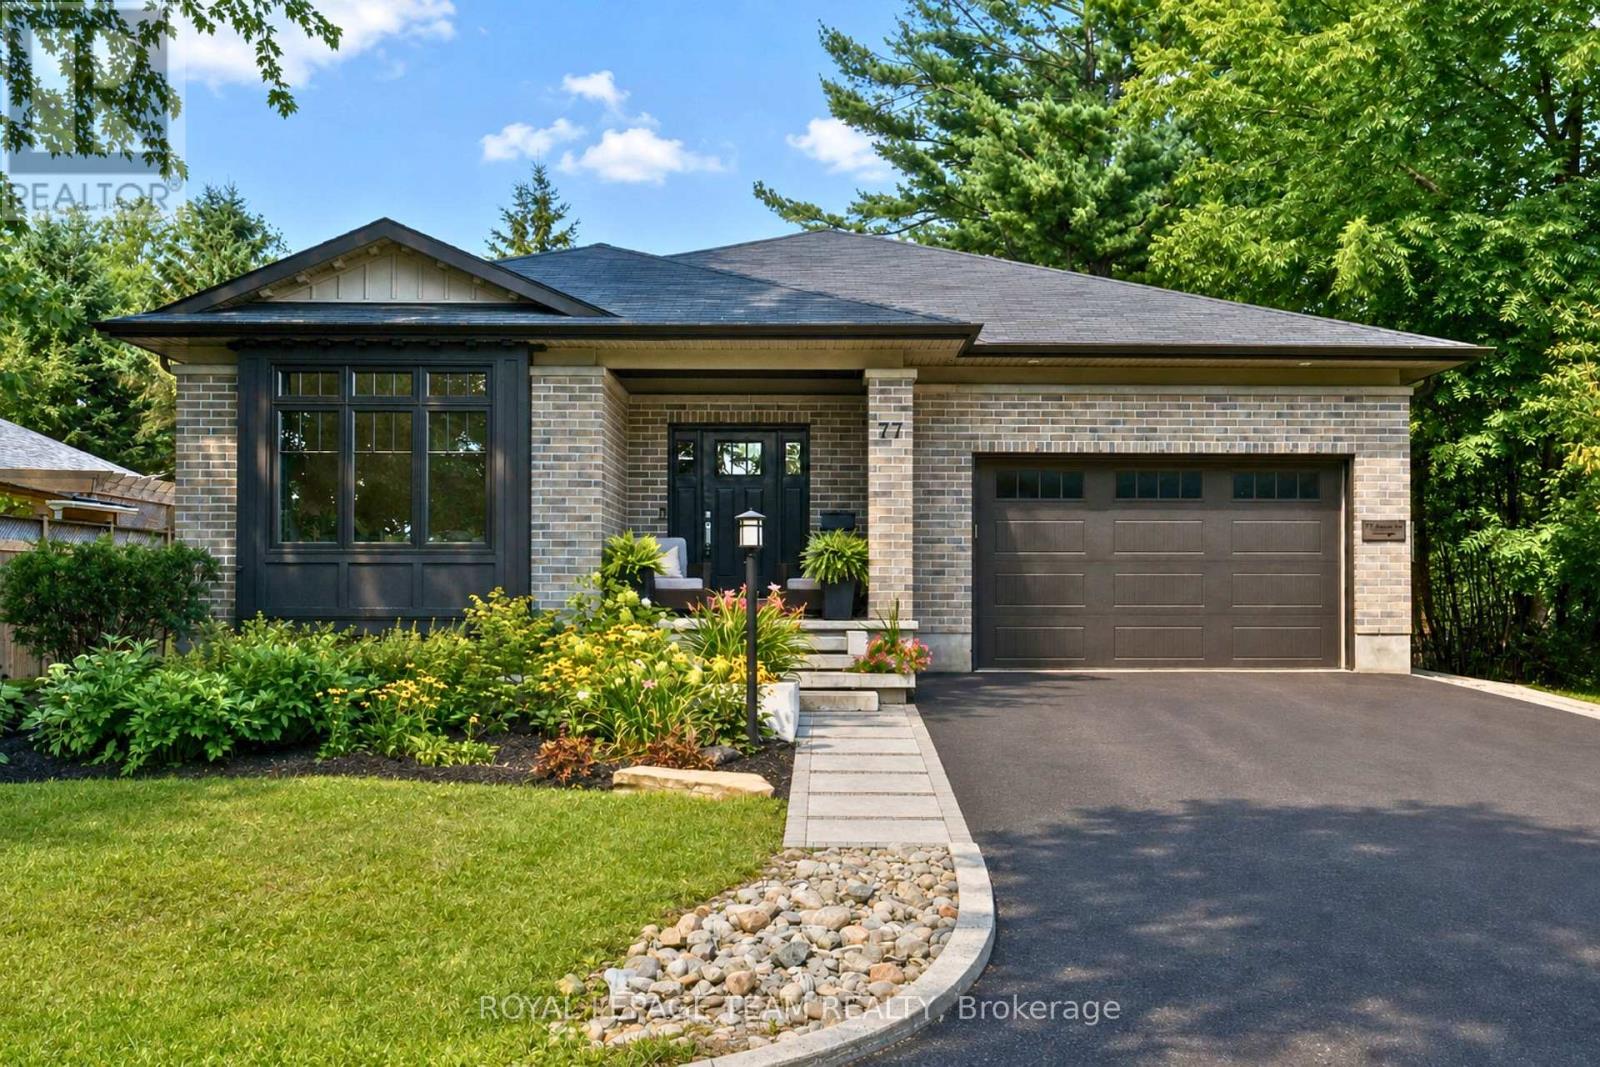
77 Juanita Avenue
Ottawa, Ontario
Set in a fantastic Carp location, this beautifully modern, fresh & inviting custom-built bungalow is an easy walk to the village's charming downtown, Fairgrounds, Alice's Village Cafe, parks & nearby vineyards. Offering exceptional flexibility for single-family or multi-generational living, enjoy the entire home as one spacious residence, create an ideal in-law or guest suite, or take advantage of the legal lower-level secondary dwelling for rental opportunities. Thoughtfully designed with quality construction, beautiful finishes, stunning light fixtures & timeless details, both levels feature 9' ceilings, while the main level offers HW flooring & oversized doorways. The bright, open-concept living rm centres around a gorgeous gas FP & flows into the stunning white kitchen with granite counters, large island, SS appliances, pantry storage & under-cabinet lighting. The dining area overlooks the backyard & opens directly to an impressive screened-in porch, spacious enough for both comfortable seating & dining areas. The main level offers 3 bdrms & 2 full baths, including a spacious primary with WIC & beautifully finished ensuite. Heated floors are featured in each bathroom. A well-designed laundry/mud rm with sink & cabinetry provides direct access to the double-car garage. The finished lower level extends the main home with a spacious rec rm, den & full bath. From the den, there is easy interior access to the legal 1-bdrm secondary dwelling, which also has its own separate entrance on the side, kitchen, living rm with electric FP, full bath & laundry. Keep the spaces connected for multi-generational living or an in-law/guest suite, or enjoy the privacy of a self-contained rental. The legal secondary dwelling is currently rented month-to-month. Outside, enjoy the interlock patio & hot tub. Beautifully finished, incredibly versatile & wonderfully walkable! 24 hrs irrevocable on all offers. (id:49269)
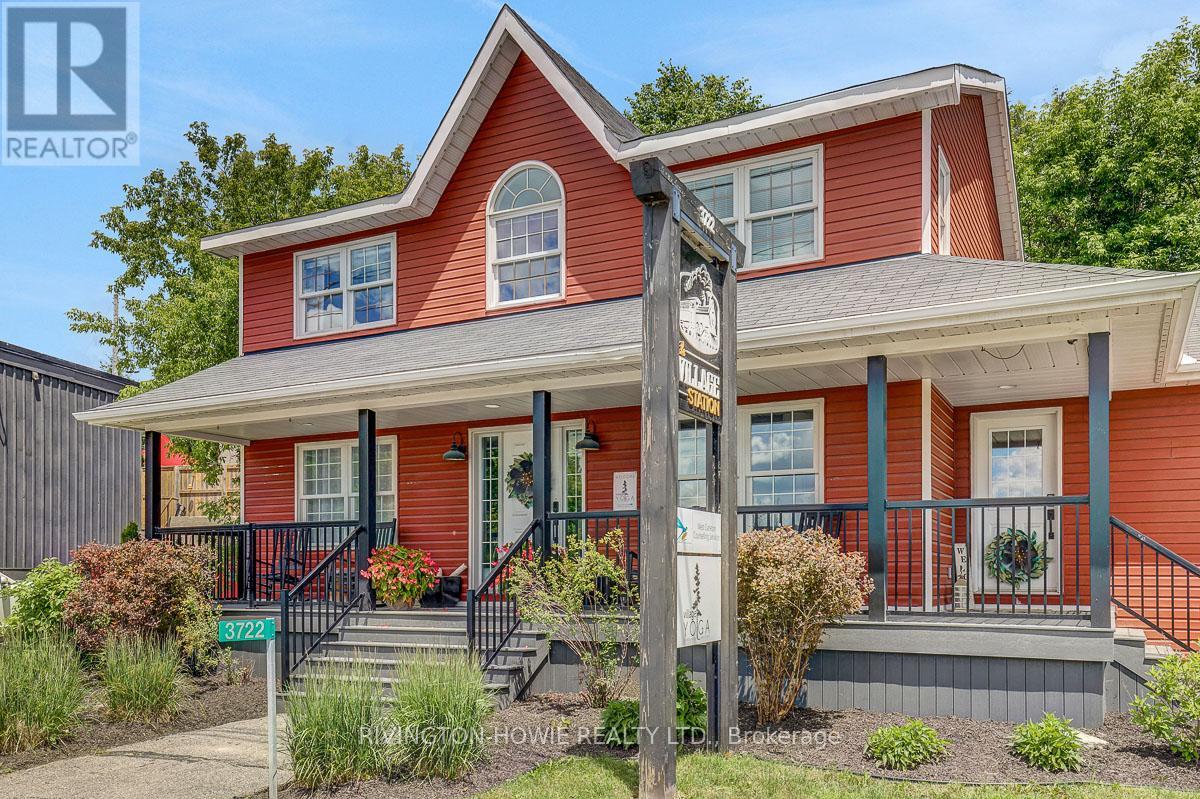
3722 Unit 3 Carp Road
Ottawa, Ontario
Located in the heart of Carp Village, this unique two-level, main floor and lower level commercial space offers 2250 sq. ft. of office space in an established commercial building with existing tenants. Enjoy the added convenience of a private entrance and private bathroom, offering greater independence and privacy. An excellent opportunity for an independent professional or small business seeking a comfortable workspace in a desirable village location, with the charm and convenience of Carp's welcoming commercial community. (id:49269)