
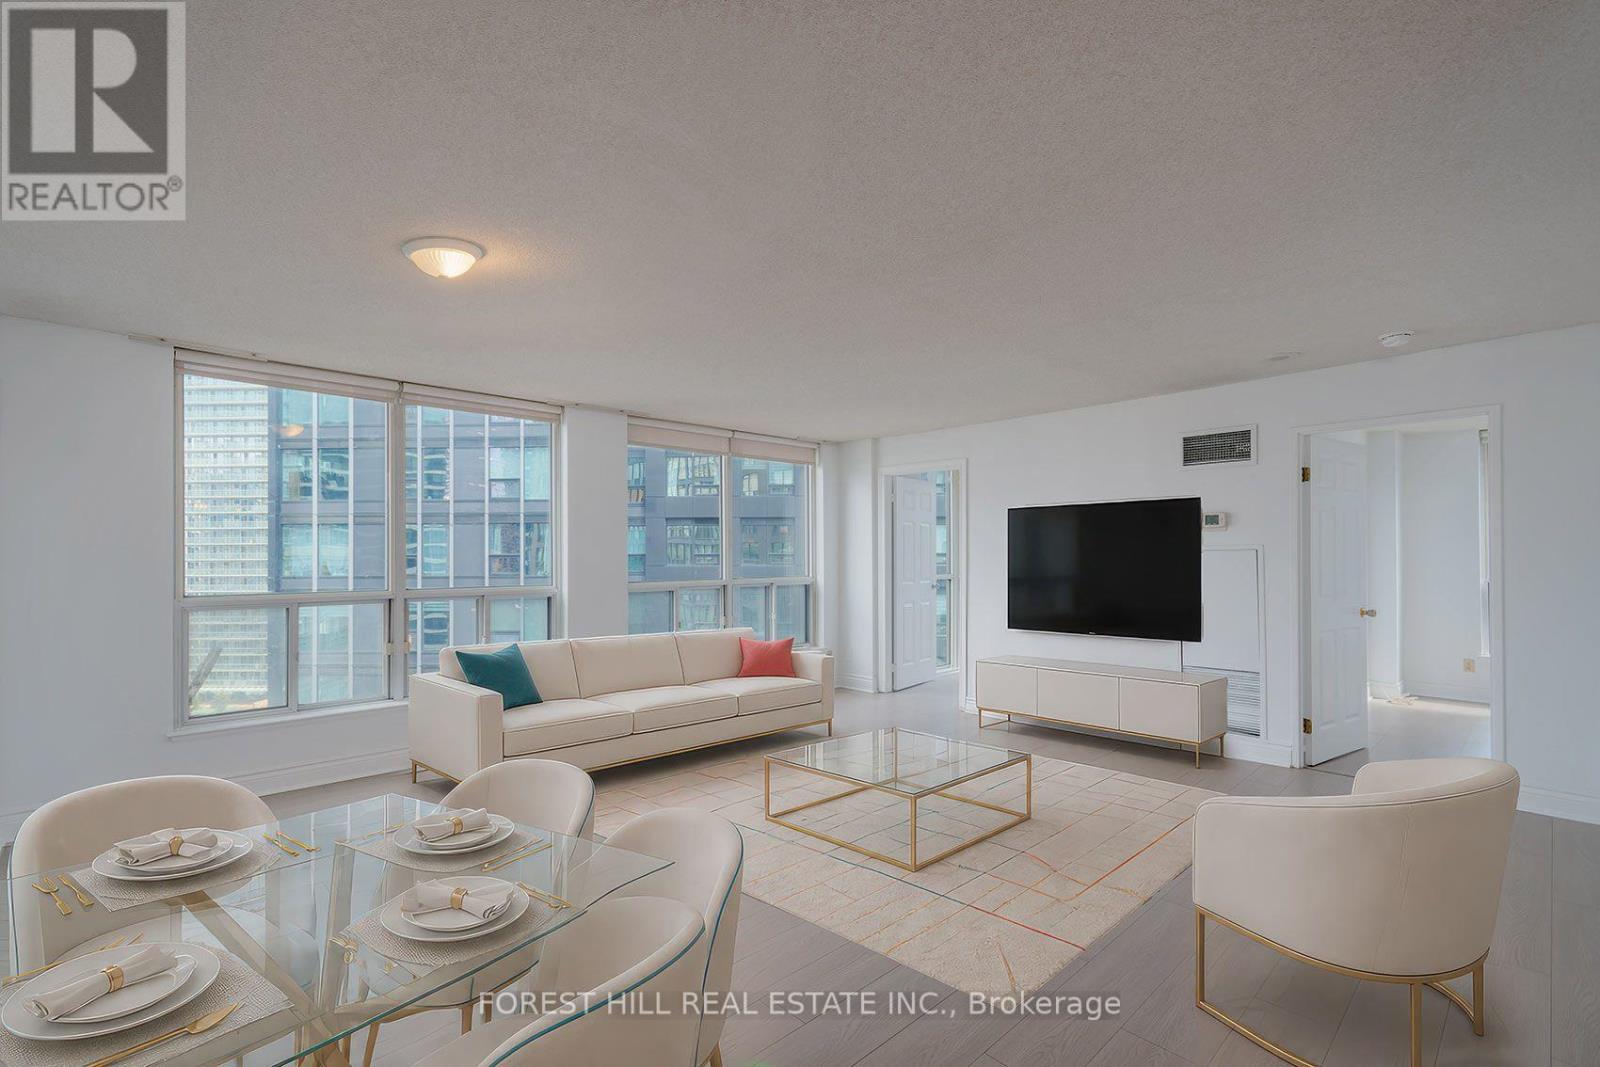
1811 - 24 Wellesley Street W
Toronto, Ontario
Rarely Available & One of the Largest Suites in the Building! This exceptionally spacious 1,198 sq. ft. three-bedroom residence offers an abundance of space and an unbeatable downtown Toronto location. Floor-to-ceiling windows bathe the home in natural light, while brand new engineered hardwood floors flow seamlessly throughout. The oversized living and dining area provides an ideal setting for both everyday living and entertaining, complemented by a renovated eat-in kitchen offering ample space for casual family meals. The rare third bedroom provides exceptional flexibility for growing families, professionals, guests, or a dedicated home office. An especially attractive opportunity for families with children attending the University of Toronto. Maintenance fees include all utilities, cable and internet, offering exceptional value and worry-free living. Enjoy premium building amenities including 24-hour concierge service, a fully equipped fitness centre with spectacular city views, and ample visitor parking. With an exceptional 100 Walk Score, this prime location places you just steps from Wellesley Subway Station, the University of Toronto, the Hospital District, world-class dining, shopping, and every urban convenience. A rare opportunity to own one of the building's largest three-bedroom suites in one of Toronto's most connected and vibrant neighbourhoods. (id:49269)
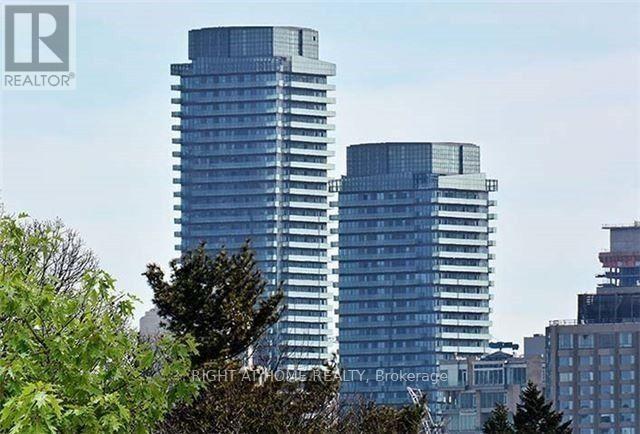
3004 - 65 St Mary Street
Toronto, Ontario
Luxury Living U Condo In The Heart Of The City, Stunning Breathtaking Views Of Lake And City - Beautiful University Of Toronto Campus And Downtown! This Highly Coveted Corner Unit Is Just Under 900 Square Feet, With Floor-To-Ceiling Windows,2 bd,2 bath and 2 Large Balconies, Walking Distance To UoT, Bloor Street, Yorkville, Parks, Public Transit All At Your Doorstep. 4,500sq ft Of Amenities, State Of The Art Gym, Party Room, Terraces, Library, Concierge. (id:49269)
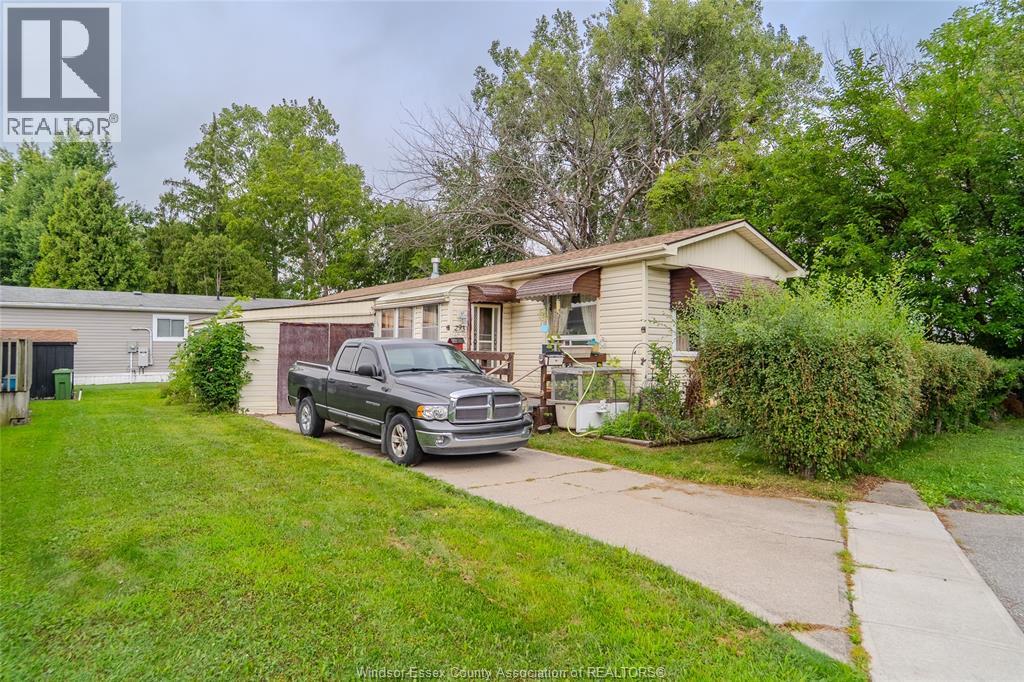
293 Forest Place
Essex, Ontario
Great opportunity to own a 2-bedroom, 1-bath mobile home situated on one of the best lots in the park! Located at the end of a quiet dead-end cul-de-sac, this property offers a desirable setting with plenty of potential. Features include a large kitchen area and an attached garage/workshop space, providing excellent storage and workspace. Bring your vision and make this property your own. A great opportunity for an investor, handyman, or buyer looking for a property in a prime park location. New Buyers monthly Fee's + taxes = $751.27 per month (Buyer to verify). (id:49269)
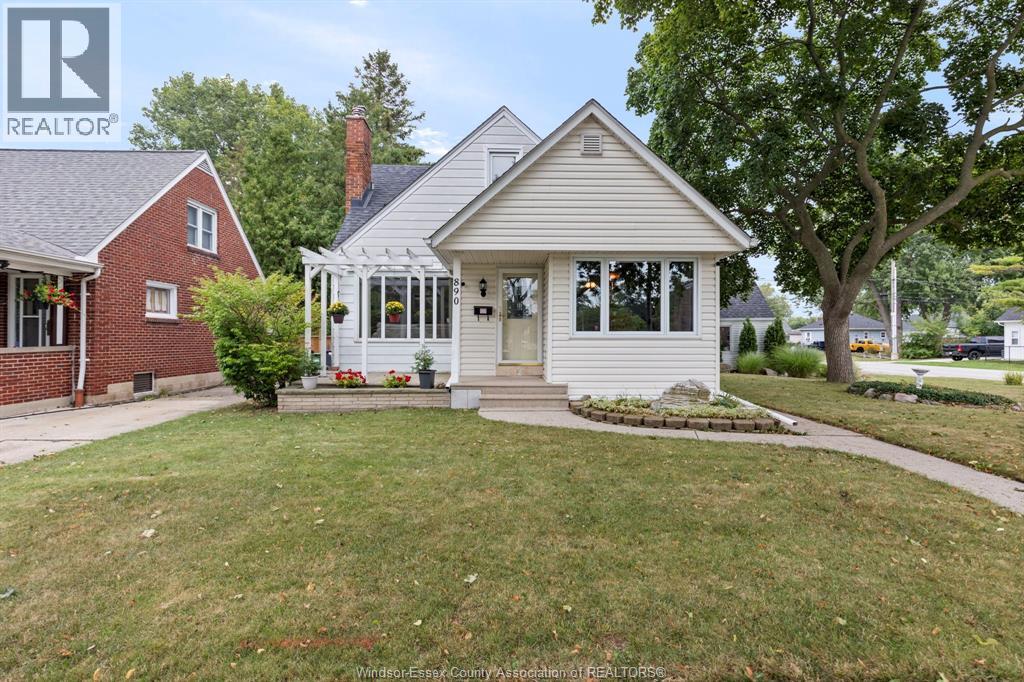
890 Glidden
Windsor, Ontario
Welcome to this charming Riverside home on the corner of Glidden and Ontario Street, close by to shopping, busing and schools. This home offers 3 bedrooms, 2 bathrooms, and two spacious family rooms that feature both a wood burning and gas fireplace. A beautiful set of French doors will lead you to a newly fenced backyard with substantial lawn and patio space accompanied with a detached 2 car garage. With a partially finished basement, this space allows additional flexible space for a rec room, home office, gym or plenty of storage if needed. This property blends comfort, functionality and convenience to become the perfect family home. (id:49269)
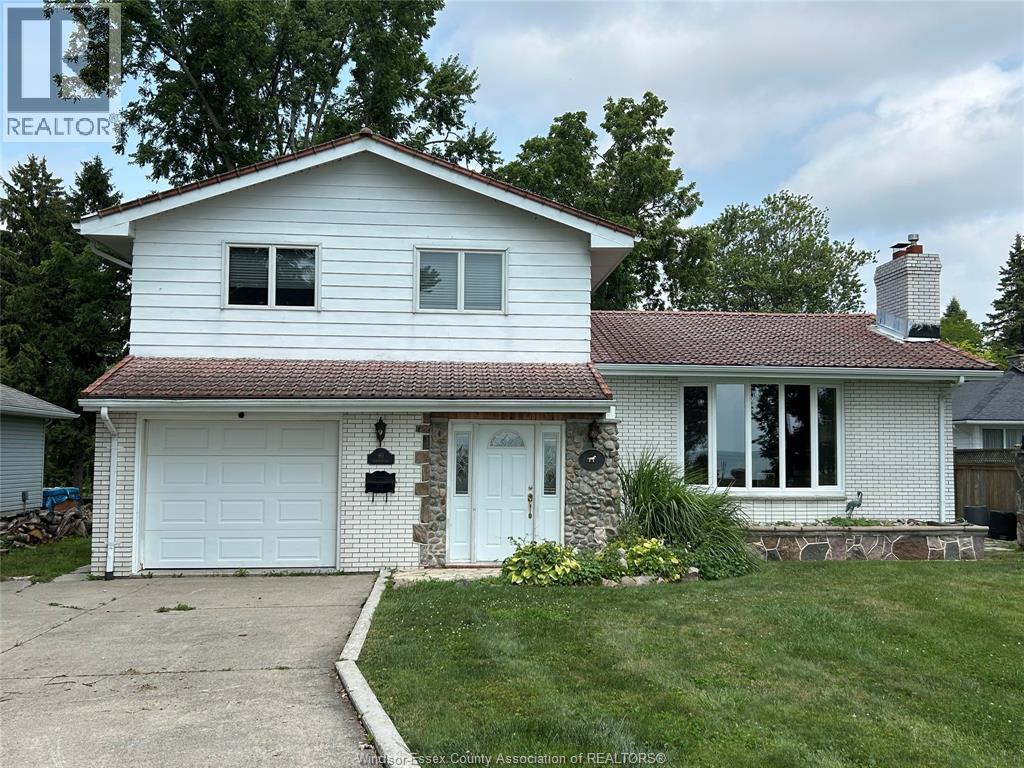
90 Harbourview
Kingsville, Ontario
THIS INCREDIBLE, HALF ACRE LAKEFRONT PROPERTY IS SITUATED ON A QUIET STREET, JUST STEPS FROM LAKESIDE PARK. ENJOY UNOBSTRUCTED VIEWS OF LAKE ERIE, COMBINED WITH A PRIVATE BACKYARD WITH MATURE TREES. TAKE IN QUIET EARLY MORNINGS AND SUNSETS ACROSS THE ROAD ON DEEDED 74' OF WATERFRONT. COZY, WELL MAINTAINED HOME W/3 BDRMS & 1.5 BATHS. LOTS OF NATURAL LIGHT, AMPLE PARKING AND ONE OF KINGSVILLES MOST PRESTIGIOUS AREAS MAKE THIS FAMILY HOME AN INCREDIBLE OPPORTUNITY TO EXPERIENCE. FIRST AND LAST MONTHS RENT REQUIRED, CREDIT CHECK, FULL RENTAL APPLICATION AND REFERENCES TO BE PROVIDED UPON REQUEST. $3100/MOS PLUS UTILITIES; LANDLORD MAINTAINS PROPERTY; TENANT RESPONSIBLE FOR SNOW REMOVAL. (id:49269)
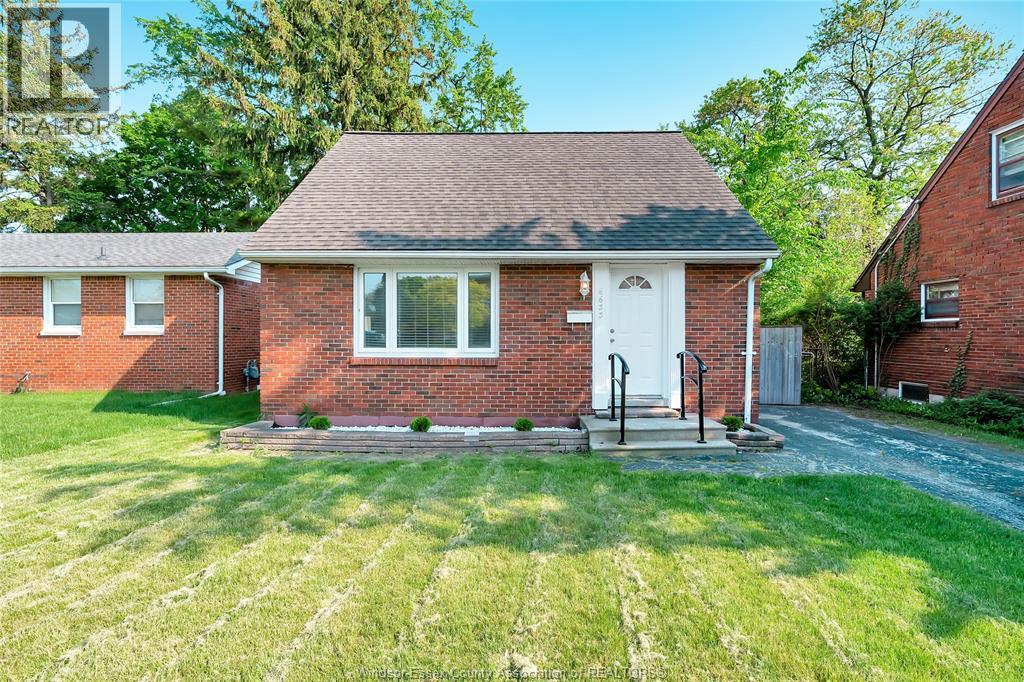
6633 Wyandotte Street
Windsor, Ontario
NO CAR-NO PROBLEM. THIS PROPERTY IS CONVENIENTLY LOCATED WITHIN WALKING DISTANCE TO ALL AMENITIES: GROCERY STORES, DRS, BANKS, NEXT TO RIVERSIDE CENTENNIAL PARK ( WITH OUTDOOR POOL), ST ROSE CATHOLIC ELEMENTARY SCHOOL, GYM AND ON BUS ROUTE. FRESHLY PAINTED, NEW FLOORS, SUPER CLEAN. NEWER FURNACE AND AC, VINYL REPLACEMENT WINDOWS, IMMEDIATE OCCUPANCY IS AVAIL. FIRST AND LAST MONTHS RENT, CREDIT REPORT A MUST, CALL TODAY TO VIEW. (id:49269)
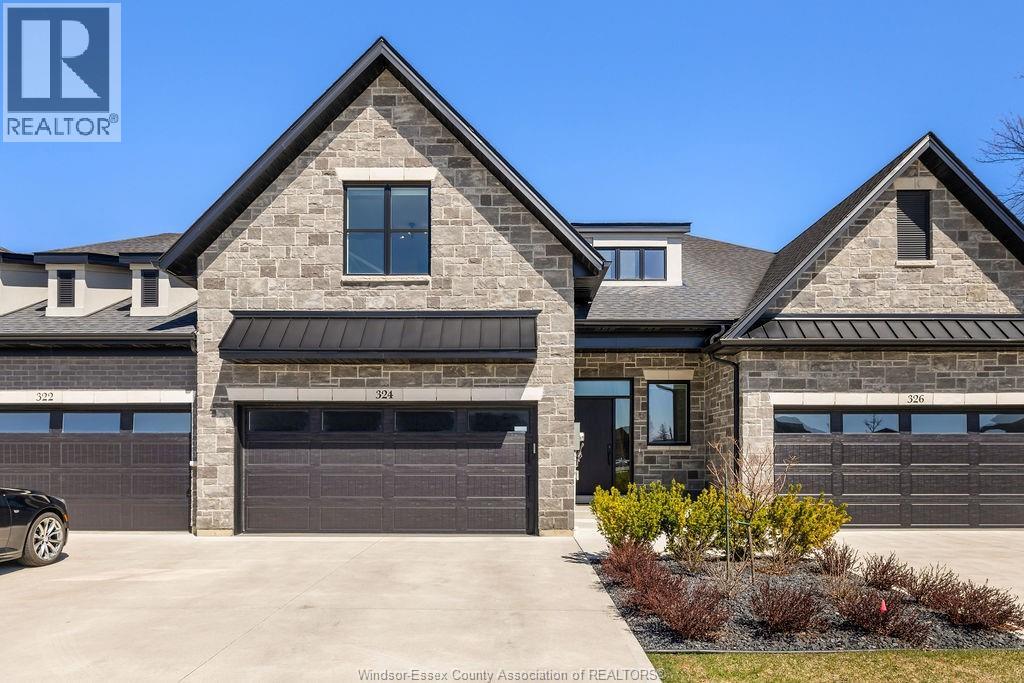
324 Jordan Lane
Lakeshore, Ontario
Welcome to luxury living in prestigious Serenity Bay Estates, where quality craftsmanship meets thoughtful design by Evola Builders. This executive townhome offers over 2.200 sq ft of beautifully finished space, featuring high-end finishes throughout and an ideal open-concept layout perfect for both everyday living and entertaining. The heart of the home is the oversized kitchen complete with a large island, premium finishes, and seamless flow into the spacious living and dining areas. Enjoy year-round comfort in the screened-in sunporch, perfect for relaxing or hosting guests. This unique 1.5-storey design offers two generous bedrooms and 2.5 bathrooms, including an impressive upper-level retreat with its own separate living space-ideal as a private lounge, office, or guest getaway. Set on a quiet street, this home is just steps to shopping, scenic nature trails, and all amenities. Featuring striking stone exterior finishes that enhance its curb appeal, this property truly delivers upscale, low-maintenance living in one of the area's most desirable communities. Nothing to do but move in and enjoy. (id:49269)
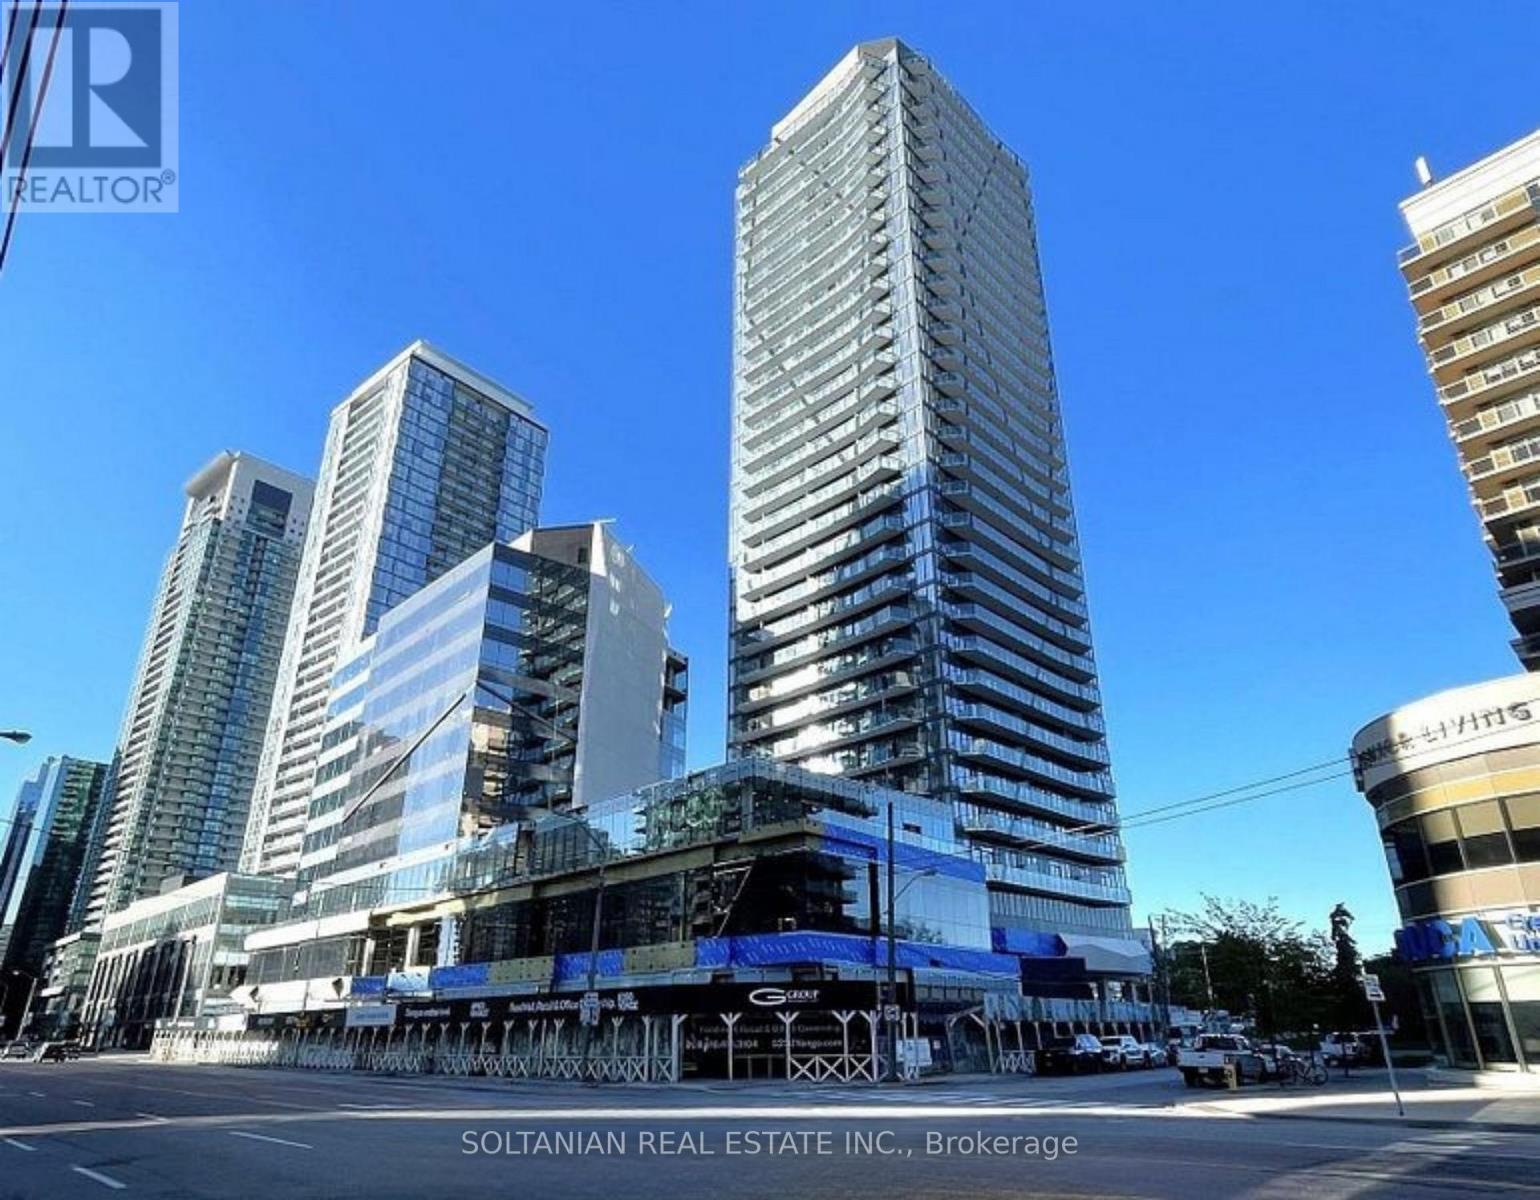
601 - 15 Ellerslie Avenue
Toronto, Ontario
Brand New Ellie Condo. Steps to North York Centre Subway Station, this bright and thoughtfully upgraded 2-bedroom, 2-bathroom suite offers 672 sq. ft. of well-designed living space plus a large private balcony. Features 9-ft coffered ceilings, upgraded wood flooring, and a modern kitchen with upgraded cabinetry, countertop and backsplash. Bathrooms are tastefully finished, including an upgraded main bath. Excellent location close to subway, shopping, dining, parks and all amenities. A fantastic opportunity to enjoy contemporary living in the heart of North York. (id:49269)
331 - 629 King Street W
Toronto, Ontario
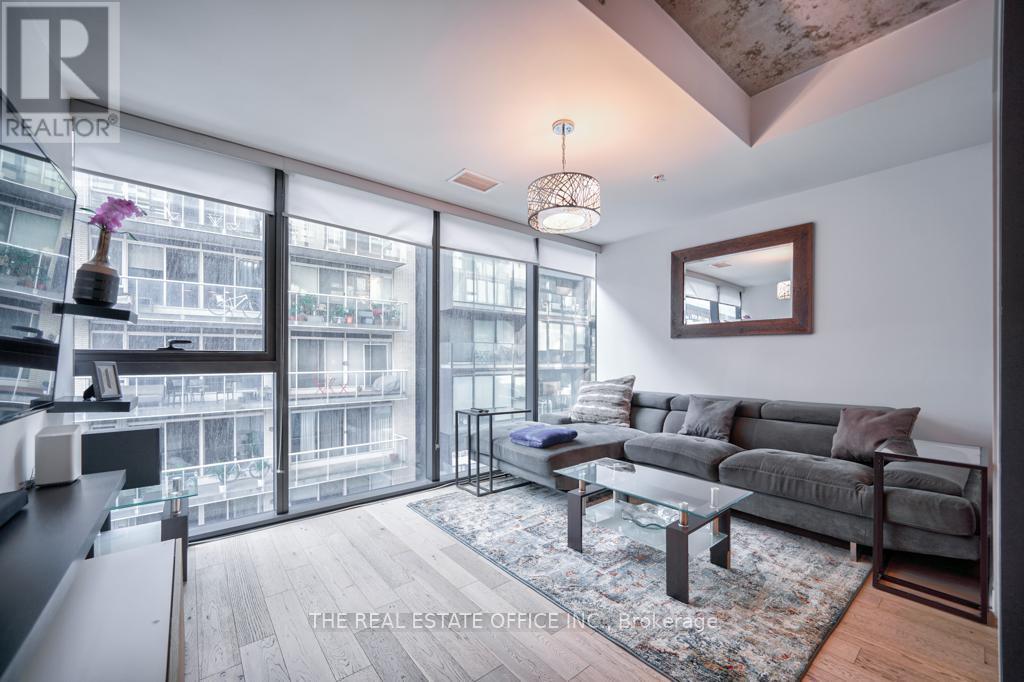
Fully Finished Modern 2-bedroom, 2-bathroom condo in the heart of King West featuring a spacious layout, primary bedroom with private ensuite, and a balcony perfect for summer lounging. Located at King & Bathurst with streetcars at your doorstep and surrounded by top-tier dining, nightlife, and entertainment. Enjoy access to Lavelle's rooftop lounge and pool with stunning skyline views. No parking included. An unbeatable mix of location, comfort, and lifestyle. (id:49269)
101 - 130 Vanderhoof Avenue
Toronto, Ontario
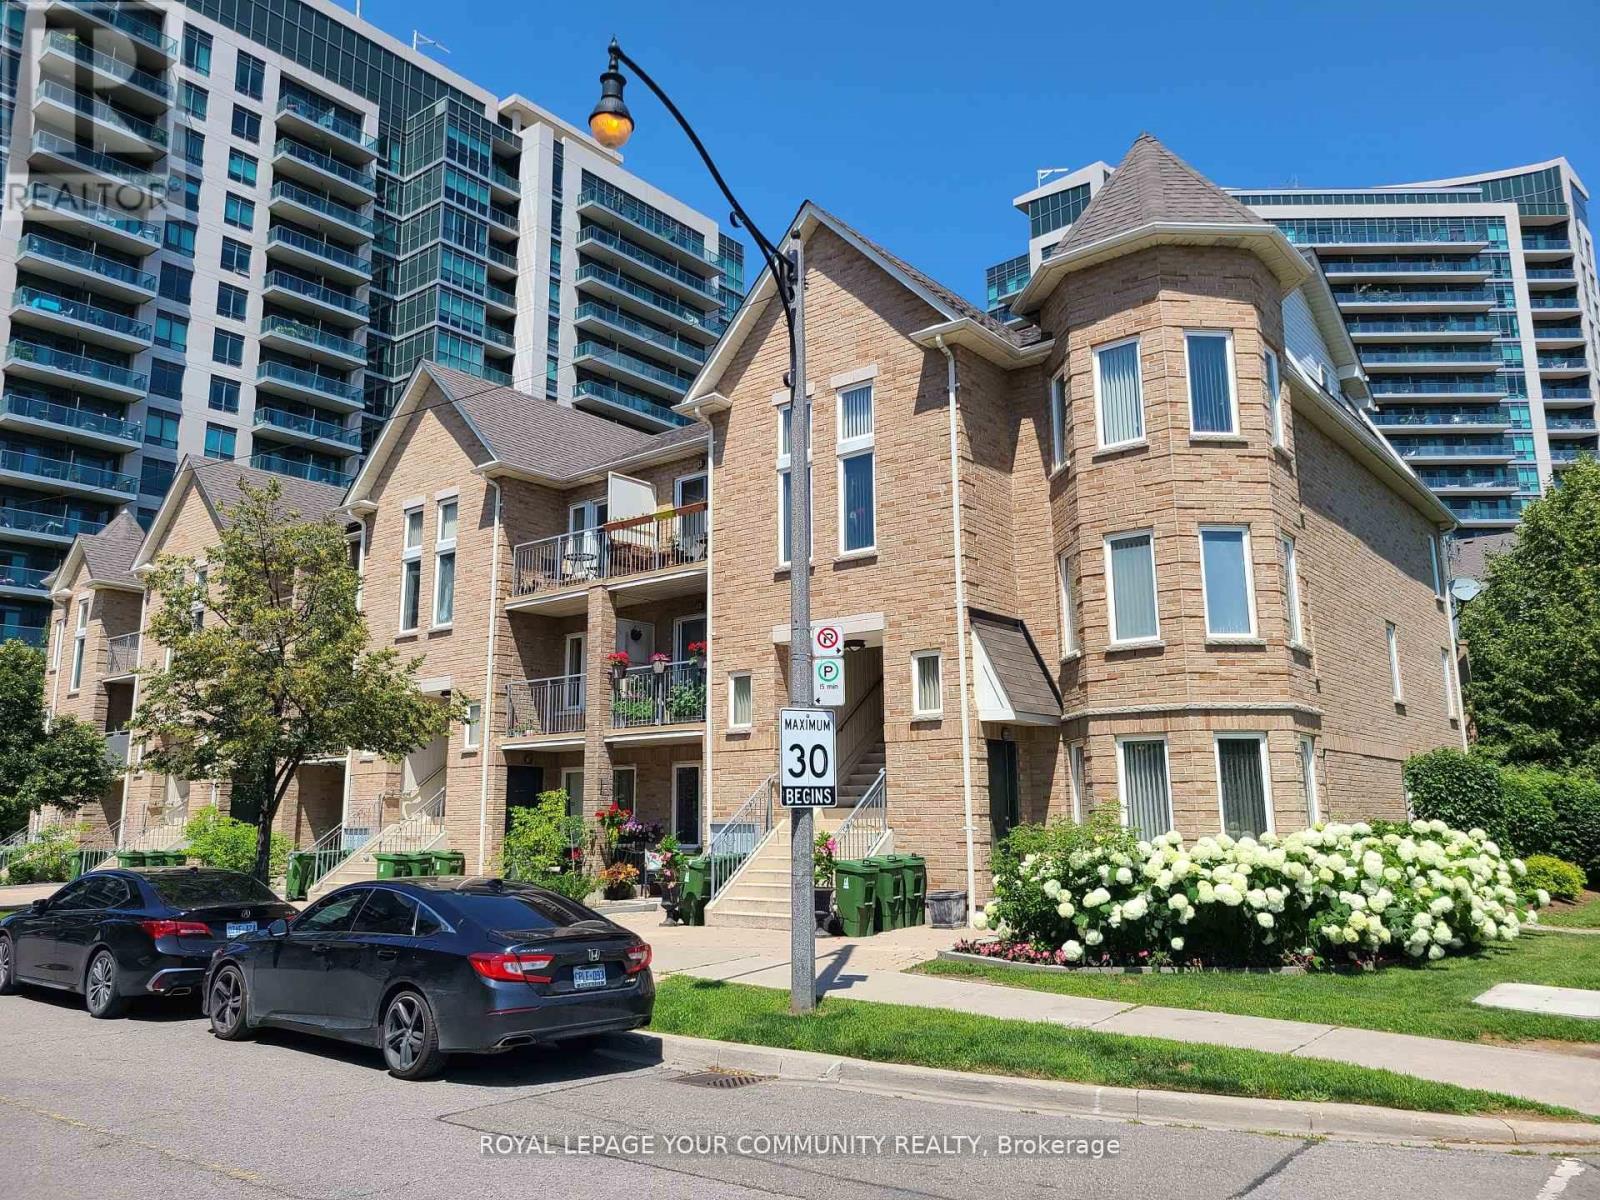
Discover spacious two-bedroom townhouse-style apartments at Hyde Park in Leaside, a charming low-rise community in Toronto's sought-after Leaside Neighbourhood. These large suites feature private entrances, patios or balconies, ensuite laundry, and modern appliances, including dishwasher and full-size washer/dryer. Hyde Park offers pet-friendly, smoke-free living with private heating and air conditioning controls for your comfort. MULTIPLE UNITS AVAILABLE - Each unit averages about 1,000 sq ft and includes two full bathrooms, one being an ensuite in the master bedroom. Parking and locker rental options are available. Enjoy a great location close to multiple TTC routes, convenient access to the Eglinton Crosstown LRT at Laird Station, shopping centers that include Farm Boy, Longo's, Homesense, Marshalls, Canadian Tire and Home Depot, as well as parks and top Schools including Leaside High, Bennington, and Bessborough Public Schools. Commuting is easy with quick access to the Don Valley Parkway, Highway 401, and downtown Toronto. (id:49269)
136 King Street
Delhi, Ontario
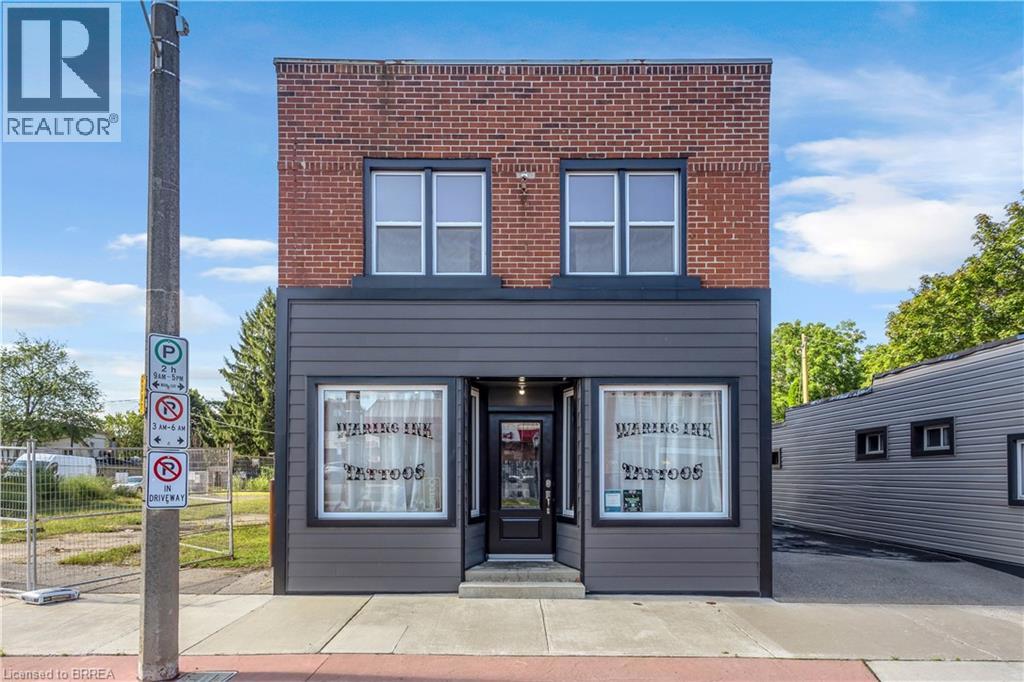
Bring your business and investment strategy together at 136 King Street in downtown Delhi. This freehold mixed-use property offers a street-facing commercial storefront, a main-floor one-bedroom apartment and a second-floor three-bedroom apartment. The approximately 600 sq. ft. commercial unit is currently leased, while both residential units are vacant, allowing the purchaser to select future tenants or occupy one unit while generating income from the others. Both residential units have been freshly renovated with quality finishes and careful craftsmanship, creating bright, attractive spaces ready for occupancy. The building features separate entrances, three furnaces, three water heaters and two air-conditioning units. Additional features include on-site parking, CBD zoning and a 32 ft. by 163.68 ft. lot. A versatile opportunity for an investor or owner-operator seeking commercial space with two residential income streams. Some photos virtually staged. (id:49269)
305 - 1008 Rogers Crescent
Brockville, Ontario
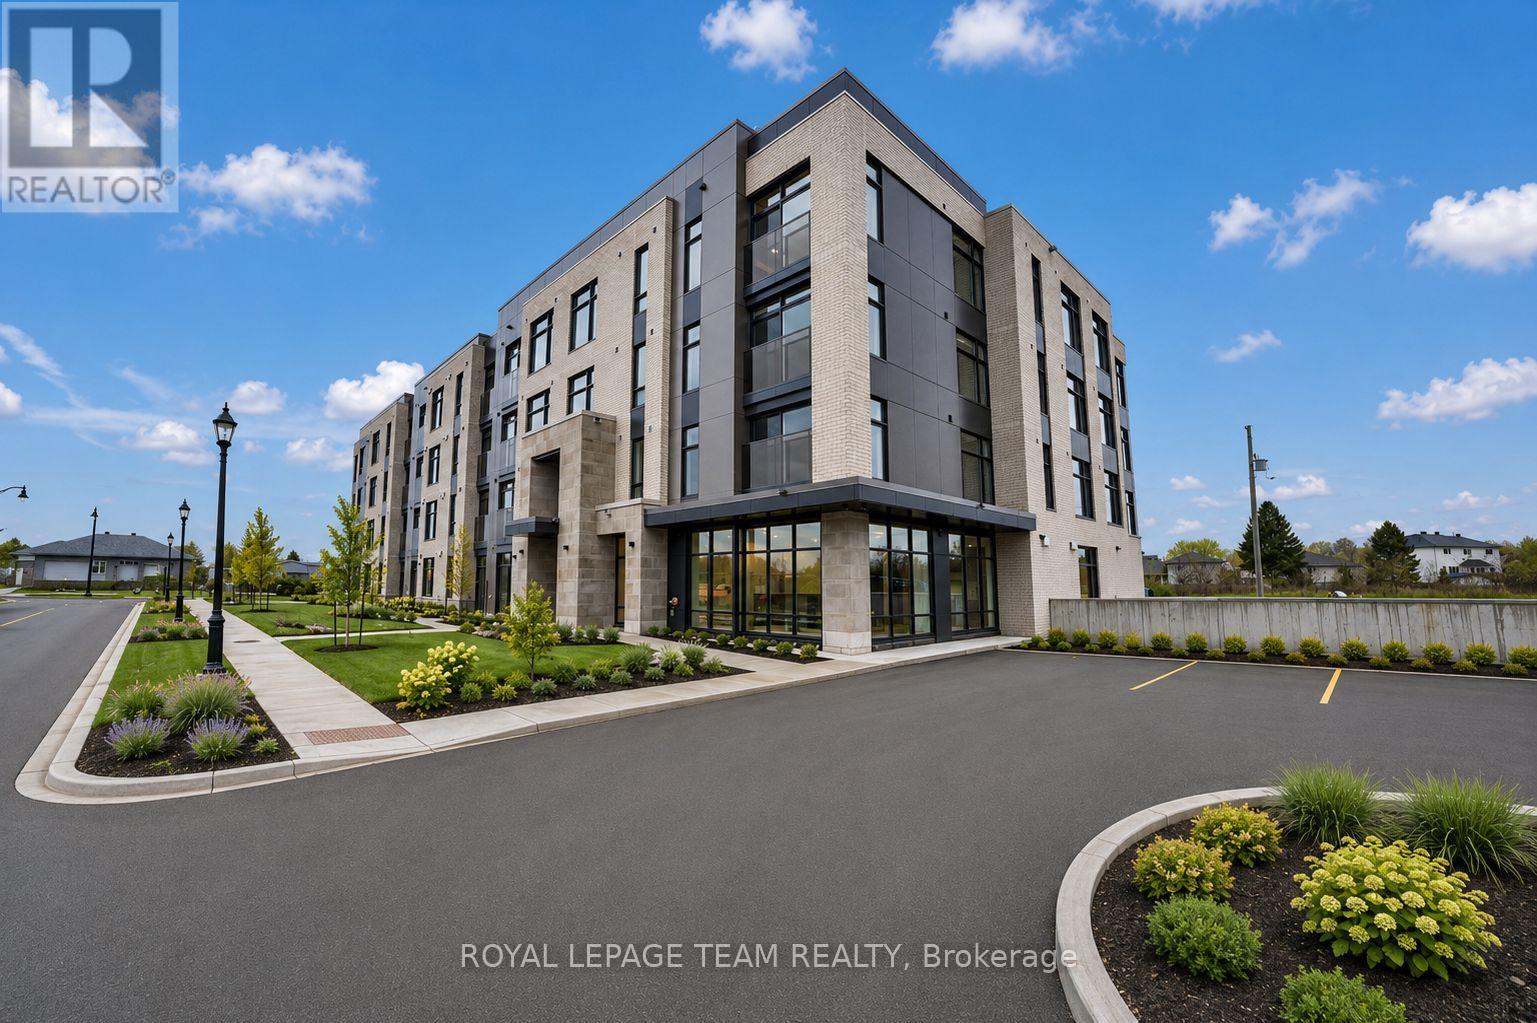
1 MONTH RENT FREE. Welcome to Stirling Place, Brockville's newest mid-rise luxury residence, where modern living meets timeless comfort. This beautifully designed concrete building offers a collection of spacious 1 bdrm plus Den and 2 bdrm apartments, each crafted with high-end finishes and elegant details that make every suite feel like home. Step inside and you'll find open-concept layouts filled with natural light, sleek kitchens with premium finishes. Built with concrete construction, the building offers exceptional soundproofing and a quiet, refined living experience. Residents enjoy exclusive access to a fitness centre, a stylish lounge for gatherings or remote work, and a rooftop terrace offering stunning panoramic views of Brockville. For added convenience, high-speed internet is included, so you can enjoy a worry-free lifestyle in one of the city's most desirable communities. Nestled in a prime location close to downtown Brockville, local shops, restaurants, and the waterfront, Stirling Place combines upscale living with the charm and convenience of small-city life. Discover modern luxury living in the heart of Brockville! Some pictures are digitally altered (id:49269)