
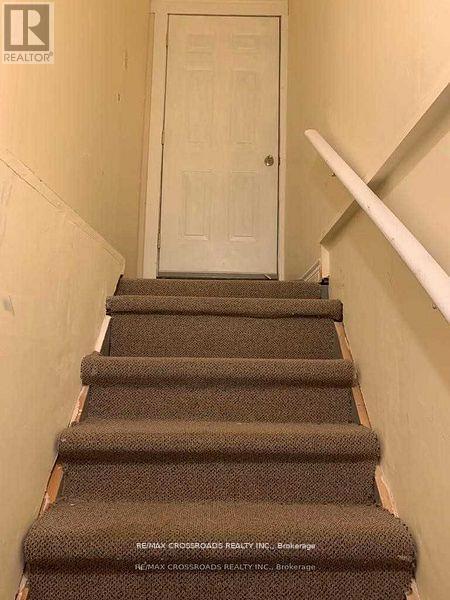
Bsmt - 1 Royal Gala Crescent
Richmond Hill, Ontario
2 Bedroom Basement With Separate Entrance In A Quiet High Demand Community On Great Peace Quiet Child Safe Court, Basement Apartment Comes With One Full Washroom,Kitchen And 2 Spacious Bedrooms Close To High Rank Schools,Shops Nearby, Steps To All Amenities, Transit, School, Shops, Hospital, Go Train, Rec Center Etc. Easy Access To 404. Landlord Prefer Single Occupant for the Unit . (id:49269)
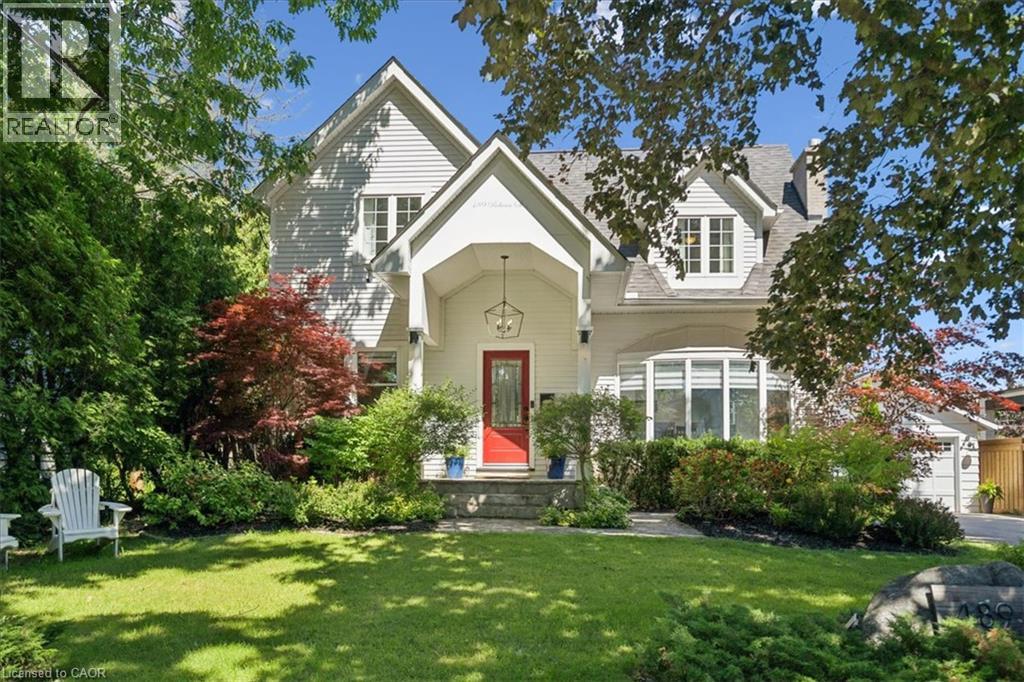
489 Rebecca Street
Oakville, Ontario
Welcome to 489 Rebecca Street in one of South West Oakville's most desirable neighbourhoods. Beautifully renovated with a transitional contemporary style, blending timeless character, warm natural finishes, and modern updates throughout, this 3+1 bedroom, 4 bathroom home offers 2,483 square feet plus a finished lower level. The thoughtfully redesigned main floor features engineered hardwood, custom cabinetry, two gas fireplaces, a spacious great room, a main floor den, powder room, mudroom, and an inviting kitchen and dining area designed for everyday living and entertaining. Upstairs, the private bedroom level offers three generous bedrooms, including a serene primary retreat with walk-in closet, a separate sitting room/den, and a spa-inspired 5-piece en suite. The finished lower level adds excellent flexibility with a large rec room/bedroom, 4-piece bathroom, laundry area, storage, and utility/workshop space. The backyard is the showpiece of the property - an award-winning private oasis with extensive stonework, lush landscaping, irrigation, multiple seating areas, two pergolas, natural gas BBQ connection, and a stunning saltwater pool with waterfall feature, hot tub, gas heater, and remote-controlled pool system. A detached two-car garage adds further convenience and has been updated with a new garage door and opener, exterior keypad, reinforced roof structure, and set up for EV charging. (id:49269)
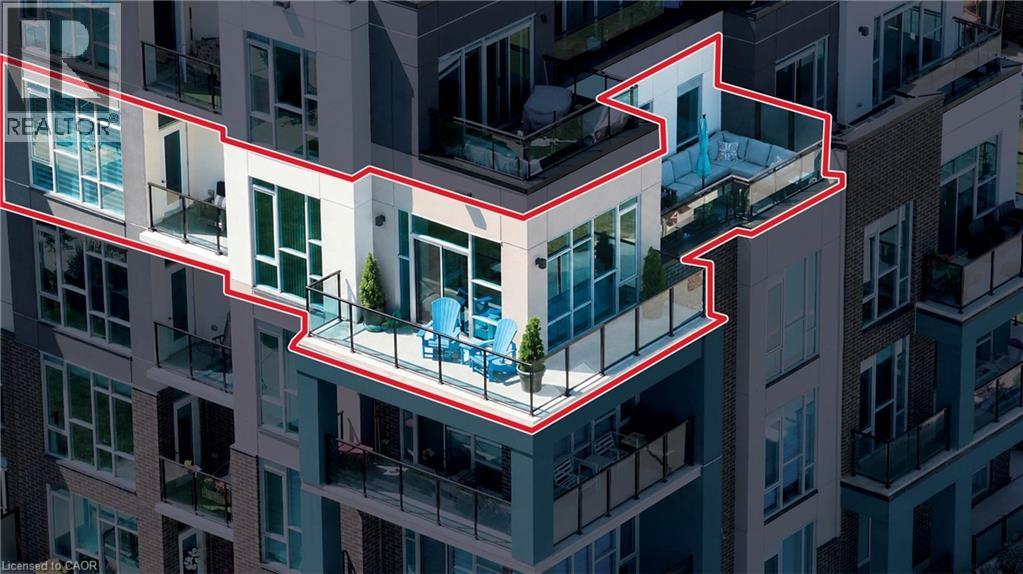
16 Concord Place Unit# 445
Grimsby, Ontario
Smart, Sophisticated, Stylish. Three perfect words to describe your new home in the lakeside AquaZul Building. Thoughtfully designed, this two bedroom plus den captures fabulous views of Lake Ontario with revitalized Waterfront parks and trails. Open concept design of 1269 sq ft and two terraces and one balcony of 365 sq ft provide multiple areas to rest and relax. Luxurious finishes include quartz counters in kitchen, granite counters in bathrooms, jetted tub in ensuite, glass showers in bathrooms, ceramic tile and luxury vinyl, floating vanities, dual-sided fireplace, Total Home Lighting and Window Treatments, Primary closet organizer, August Lock with Smart Features Condo Compatible, Two Class ll EV Charging Station for two underground parking spaces premium location to elevator. Building amenities provide pool, gym, party room and media room. Enjoy Grimsby on the Lake with trendy restaurants and shops/services for everyday living. (id:49269)
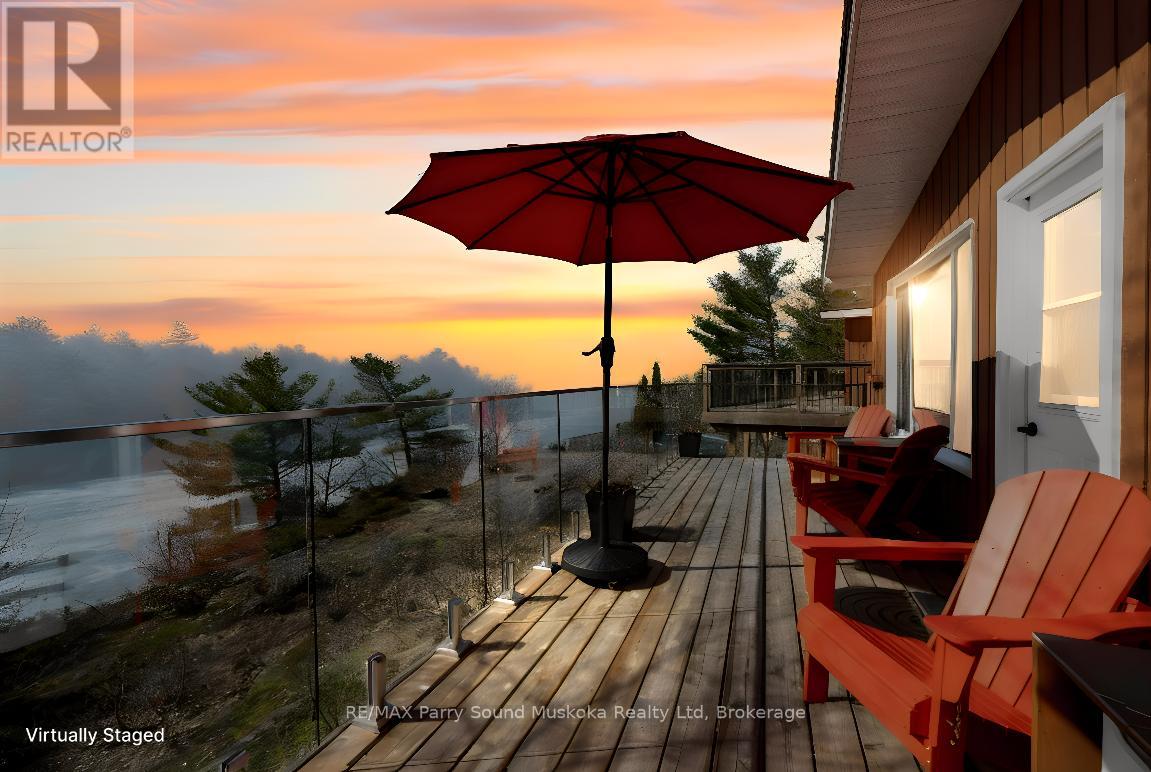
5 - 111 North Shore Road
The Archipelago, Ontario
AFFORDABLE GEORGIAN BAY! GORGEOUS Waterfront Views! Desirable Sandy Beach, Memorable Western Sunsets! This 3 Season, 2 bedroom Cottage Condominium Waterfront is 'Turnkey', Enjoy Designated Dock Slip, New Custom fully equipped kitchen, Features soapstone counters, Farmers sink, Stainless appliances, Includes Quality Furniture & contents, Everything you need to enjoy Cottage Life! Just bring your suitcase! Updated 4 pc bath w heated floors, Large Private sundeck with new glass railings to enjoy the Bay Views & Breezes, Spiral staircase off deck for convenient 2nd access, Easy level entry to your Cottage Bungalow, No need to worry about grass cutting or property maintenance. Only $366.14 per month includes Dockage, Property Maintenance, Water & sewer, Internet & TV, Families of all ages will love the Private Sandy Beach, Fire pit areas, Swimming pool, New PICKLE BALL courts, Tennis Courts, Gym, Great fishing & swimming, Protected waters & bay views, (Rental income potential; Opportunity to rent through Pleasant Cove Resort & help pay expenses), All while enjoying your own Waterfront Condo on Georgian Bay, Explore the 30,000 Islands, Ojibway Club, Pointe au Baril Station Restaurant & amenities, Liquor store, Nurses station, 25 mins to Parry Sound, 2.5 hours to the GTA, INVEST TODAY & MAKE YOUR COTTAGE DREAM A REALITY! (id:49269)
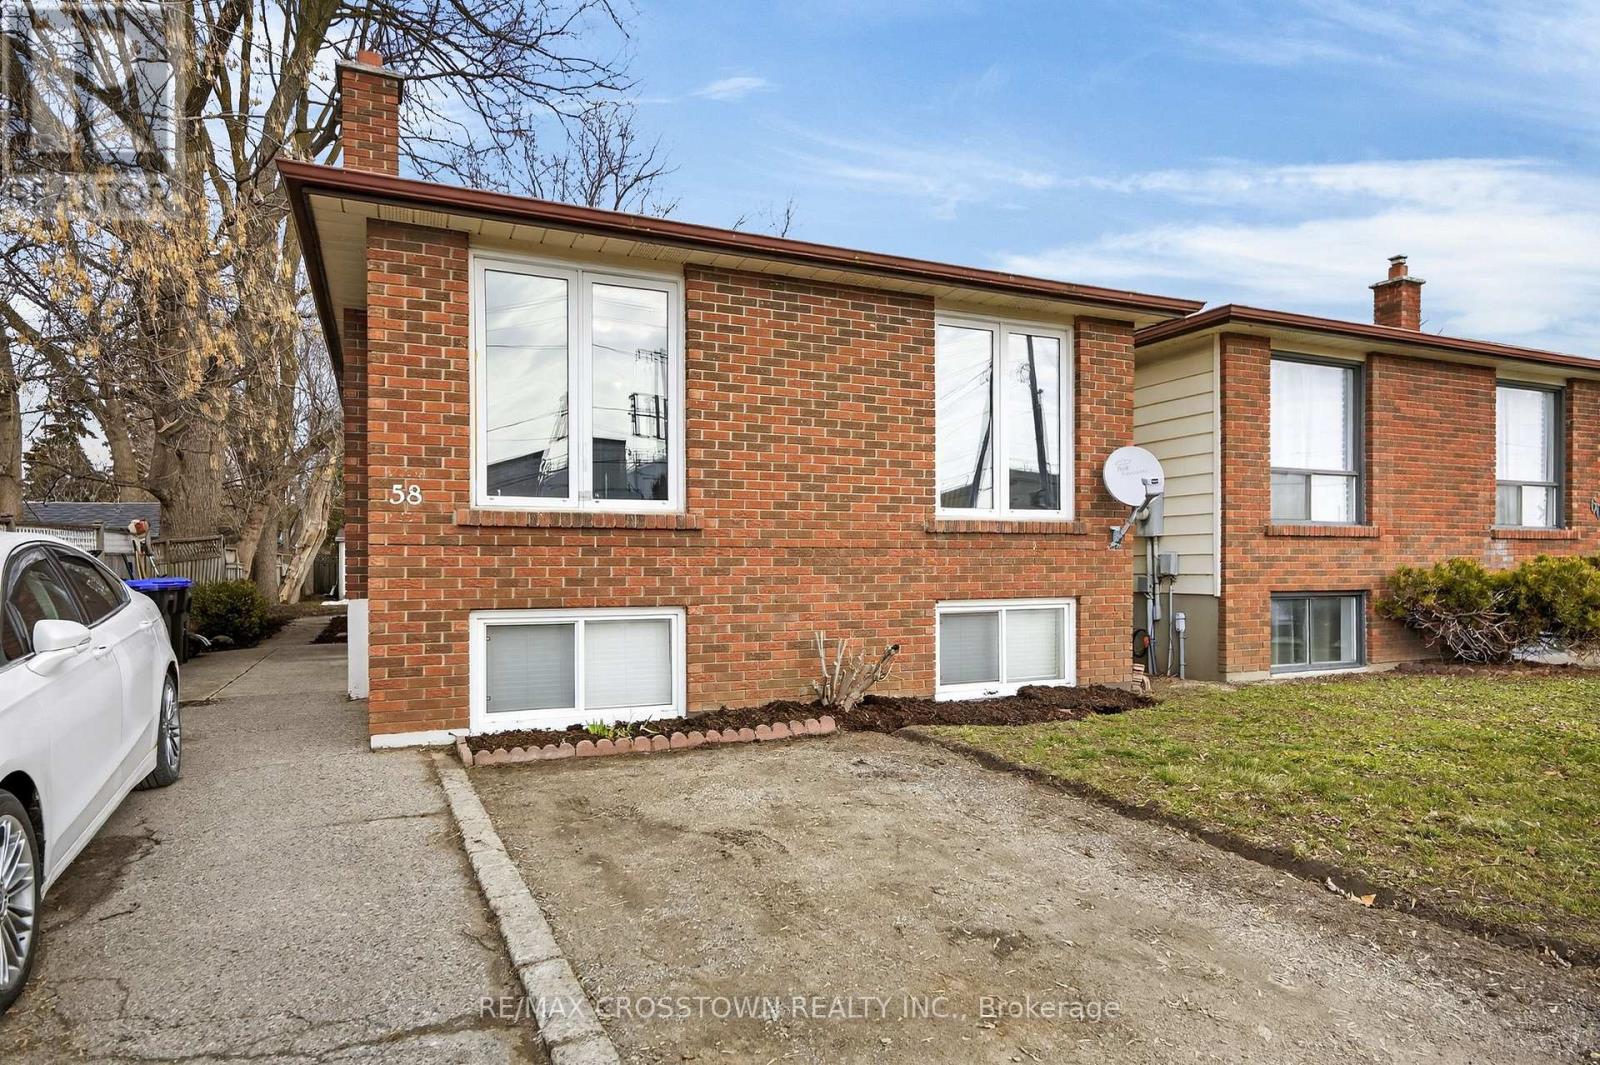
58 Albert Street E
New Tecumseth, Ontario
This is a great opportunity for any investor, or extended family. Solid income generated. Comfortable layout, on both the upper and lower levels, with a shared laundry room on the lower level. Room for the entire family. The backyard is large and very private with patio, and garden shed. Parking for 6 vehicles. Wonderful location, in central Alliston, for work at Baxter, Honda Canada, and within walking distance to everything in town. Close to schools, shopping and downtown restaurants. Also close to major commuter routes. ** This is a linked property.** (id:49269)
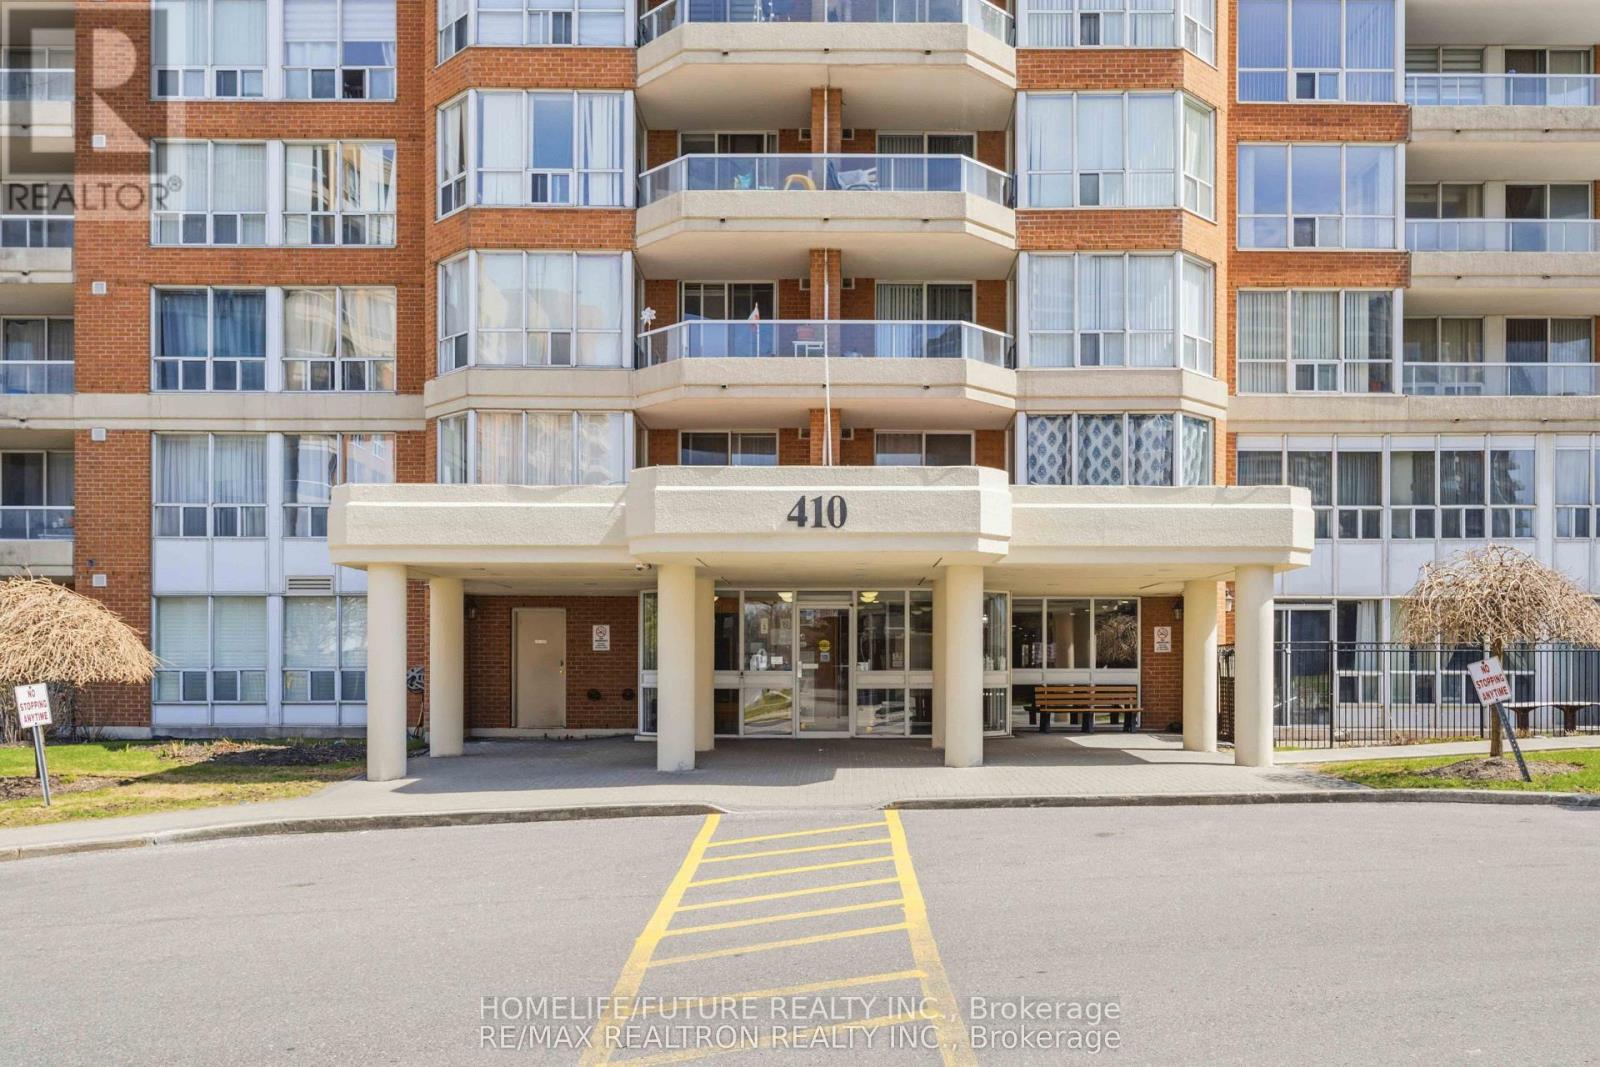
1101 - 410 Mclevin Avenue
Toronto, Ontario
Welcome To This Beautiful 2 Bedroom Unit With Private Balcony In Scarborough! Comes With Underground Parking And A Locker/Storage! This Well Kept Unit Have Been Renovated Over The Years & Freshly Painted, Clean Appliances, And Updated Flooring. Enjoy Your Summers Out On This Private Terrace & Private Balcony, Monitored Security Services Allowing Easy Entry For Your Guests. 24-Hour Gated Security And Access To Excellent Recreational Facilities For Ultimate Comfort And Peace Of Mind. Walking Distance To The Grocery Store, Malls, Banks, Restaurants, Malvern Library And Recreation Centre And So Much More! 2 Mins To The 401! Just Steps To TTC. A Rare Opportunity In A High-Demand Location With Two Bedrooms & Two Washrooms Condo. (id:49269)
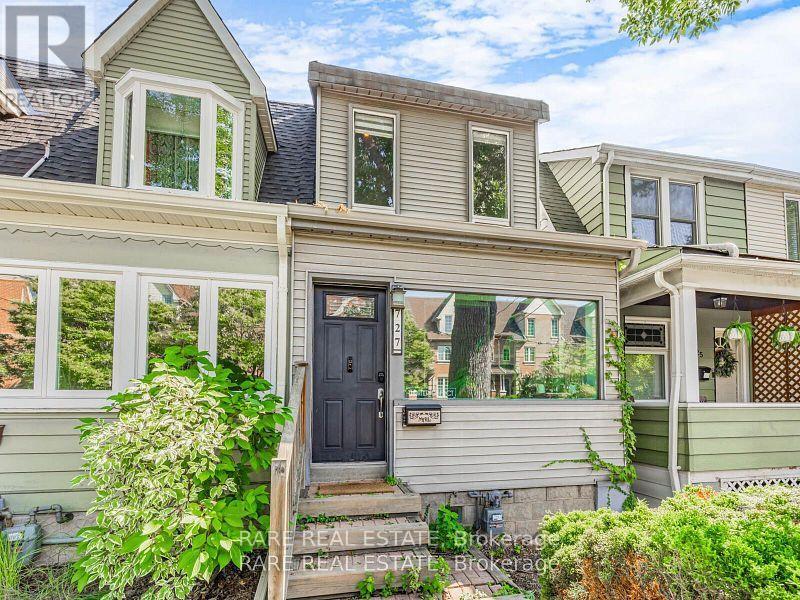
Lower - 727 Rhodes Avenue
Toronto, Ontario
Situated in a quiet stretch of the Danforth, welcome to a newly renovated lower-level suite in a charming end-unit townhome with its own private entry. This thoughtfully designed space offers a bright kitchen with brand-new appliances, the convenience of in-suite laundry, and generous closet space with smart storage solutions that make daily living both practical and comfortable. The location is truly unbeatable! Just a three-minute walk to Coxwell Station, steps from the Danforth's vibrant shops, cafes and amenities, and a short stroll to Monarch Park with its outdoor pool, skating rink and local's favorite green space. Surrounded by a walkable, community-focused neighbourhood with easy access to transit and city bike routes, you'll find exploring the city effortless. And when you're ready for a change of pace, Woodbine Beach is only a quick bike ride away, offering the perfect balance of urban living, neighbourhood charm and access to the outdoors. (id:49269)
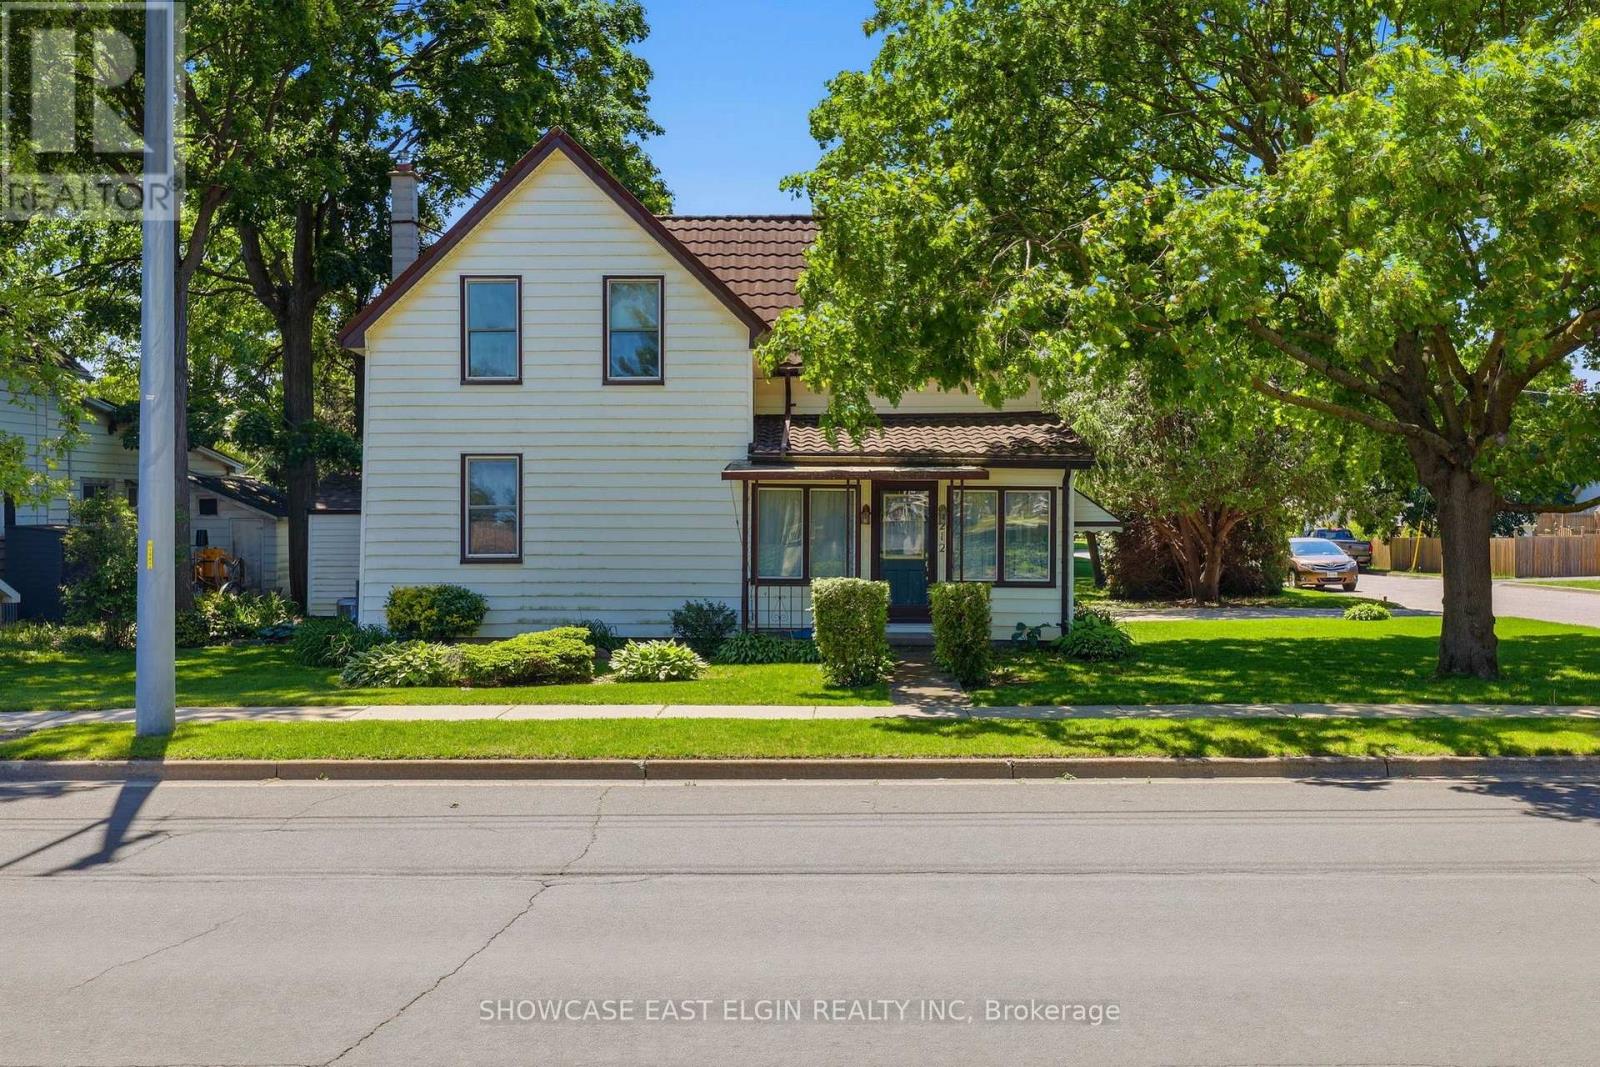
212 Sydenham Street E
Aylmer, Ontario
Full of character and opportunity, this charming 1.5 storey home offers space, functionality, and future potential. Featuring 4 bedrooms, including one conveniently located on the main floor, the home provides flexible living arrangements for families or guests. The main level includes a family room, separate living room and dining room, plus the kitchen complete with a pantry closet for added storage. A main floor laundry room with a free-standing shower adds everyday convenience. There are 3 more bedrooms upstairs + a bonus room. Outside you'll find a patio area and shed and mature yard. The "lifetime" roof on home offers peace of mind for years to come. Situated on a generous property with potential for lot severance, this property presents an exciting opportunity for buyers, investors, or those looking to expand on future possibilities. A unique property with plenty of potential to make it your own! (please note that some of the photos have been edited and virtually staged) (id:49269)
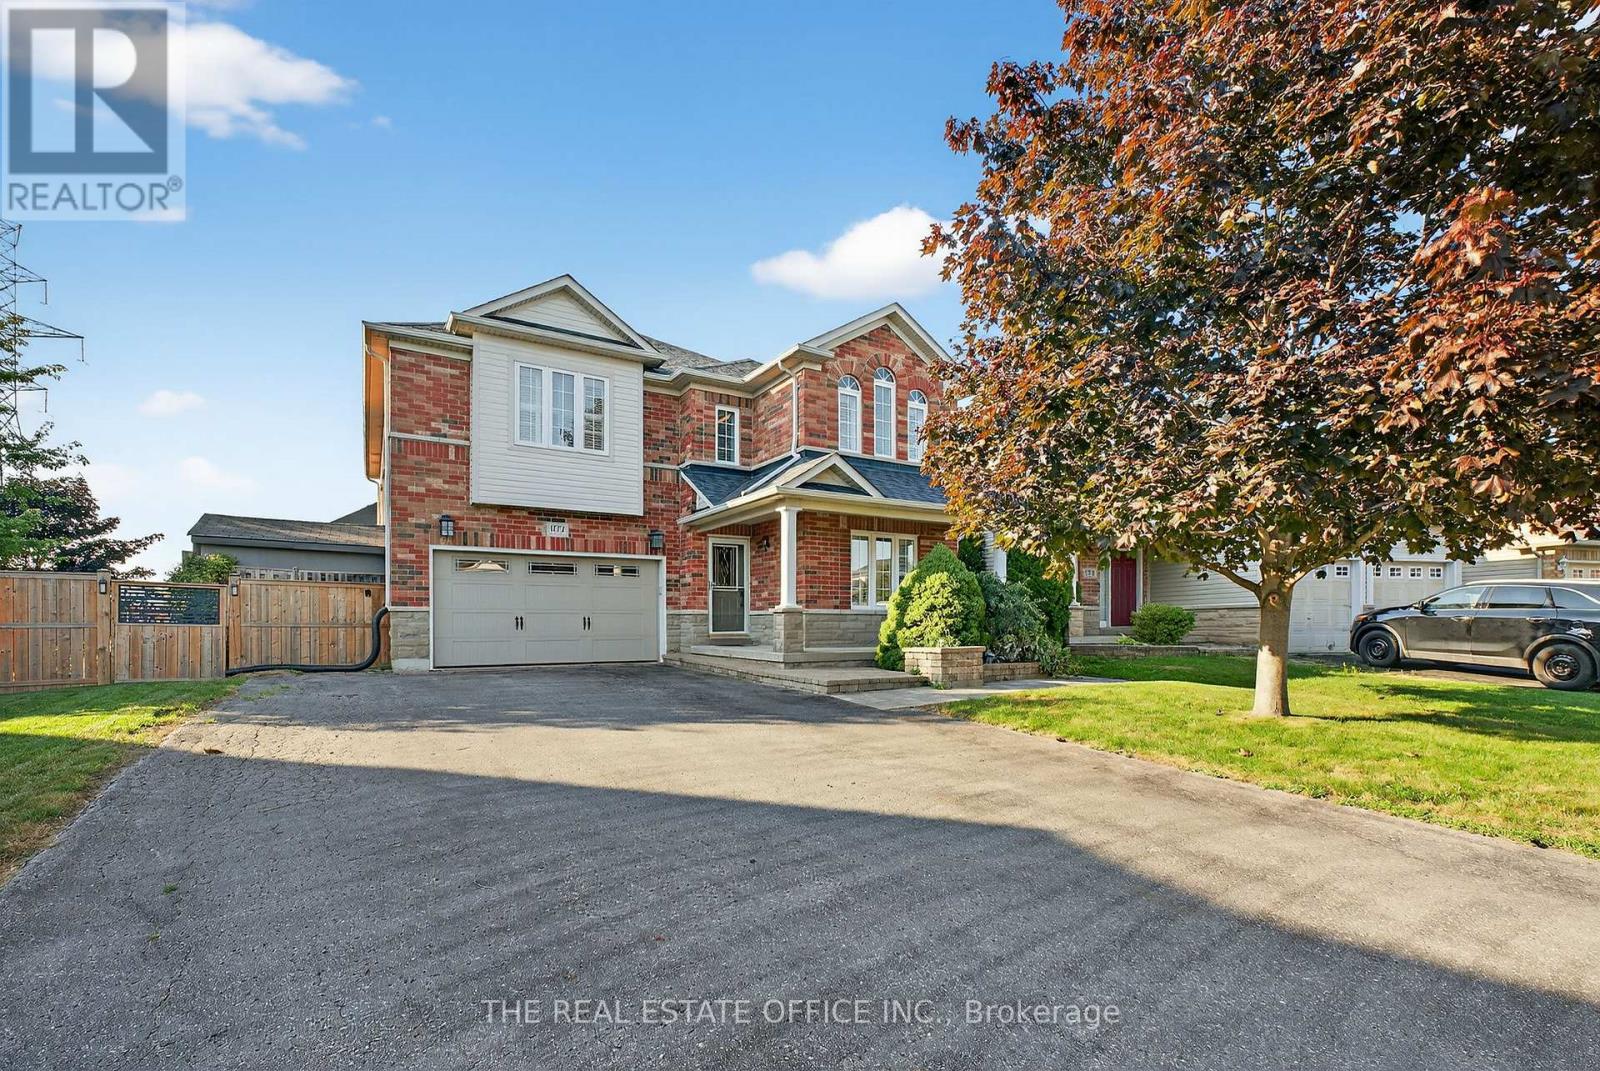
1772 Whitestone Court
Oshawa, Ontario
This well-maintained home features 5 bedrooms, a dining room with seating for eight, a studio/reading room complete with a fireplace and fully fished basement apparntment With separated enterance. The Property is fully furnished The kitchen is fully equipped with a pantry closet, a center island, and granite countertops throughout, providing ample space for preparing meals With kitchen table. The family living room offers a smart TV for your entertainment, while the laundry room and mudroom add to the convenience of everyday living.The garage comes with an ev charging station. Step outside to the expansive backyard, which is accessible directly from the kitchen. The large deck with a BBQ offers the perfect space for outdoor meals, and theres a tiki bar for added fun. A hot tub and outdoor fireplace with muskoka chairs create an inviting atmosphere, perfect for relaxing after a long day. The backyard also features a basketball court, which can be transformed into a hockey rink during the winter months, along with a backyard shed for extra storage. .The property is fully furnished, excellently equipped Available for immediate move-in. (id:49269)
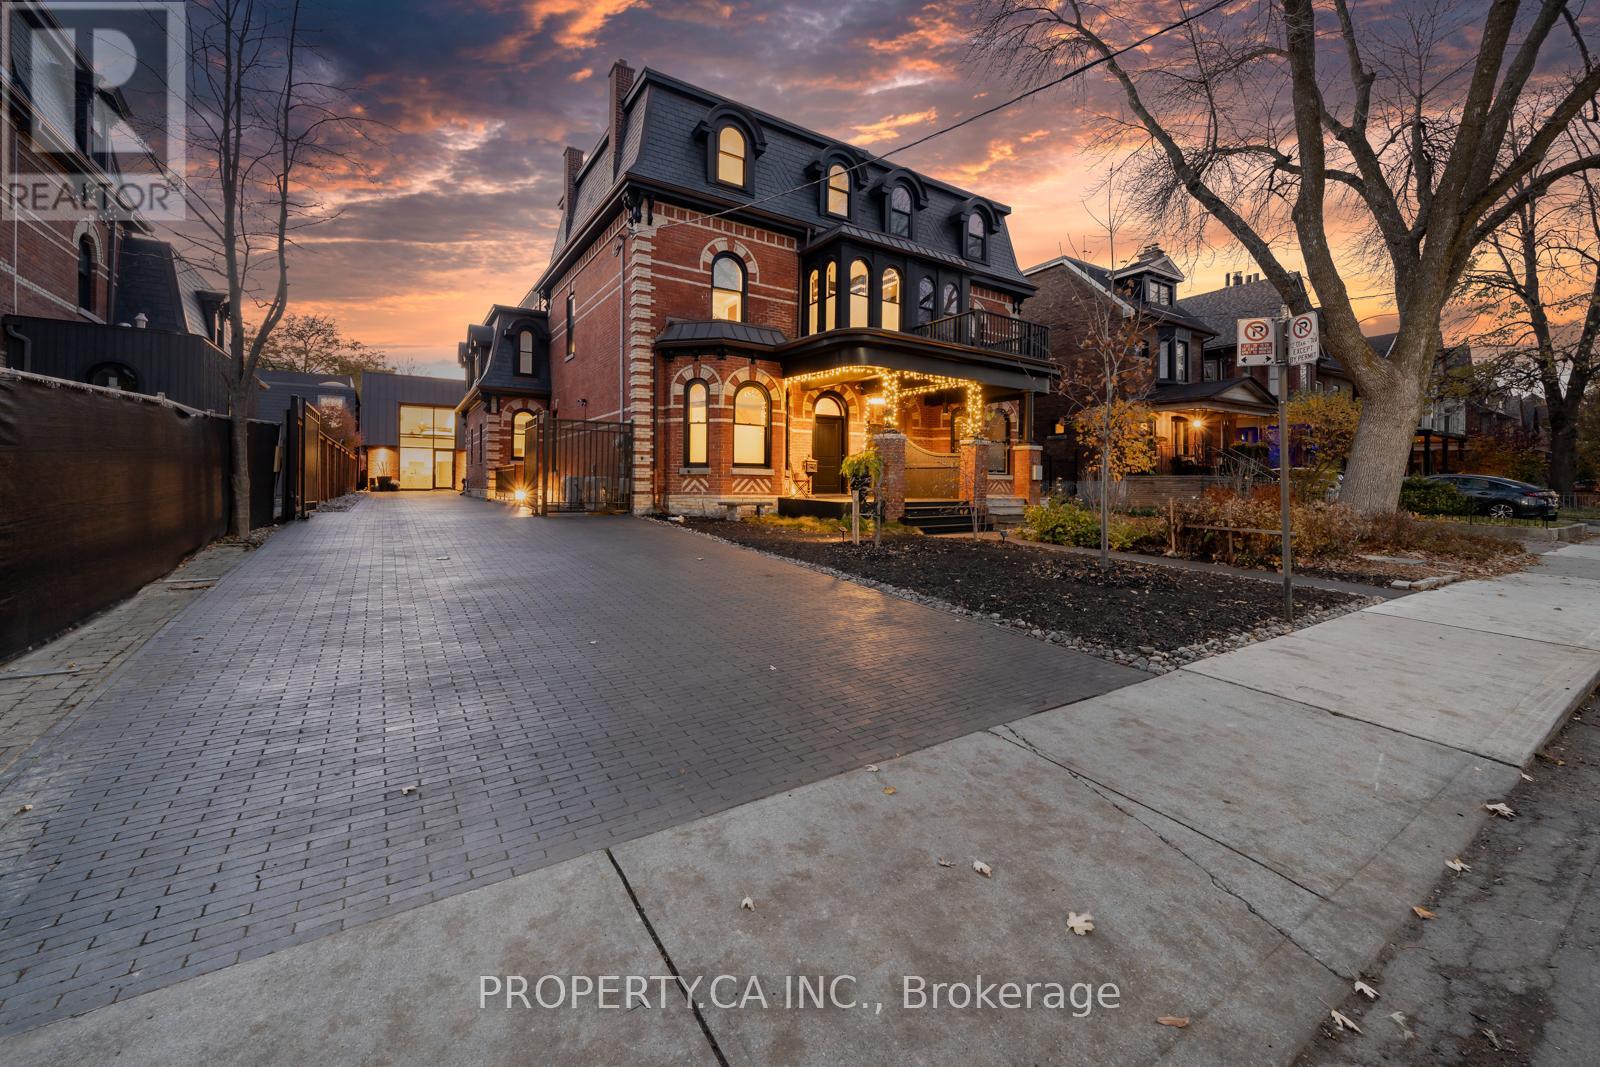
Main House - 38 Beaconsfield Avenue
Toronto, Ontario
Fully renovated and thoughtfully designed, this stunning furnished home offers a seamless blend of Victorian elegance and modern luxury. From the moment you step inside, soaring ceilings and clean, sophisticated finishes create an impressive and inviting atmosphere. The chef-inspired kitchen features high-end appliances and generous workspace, overlooking a spacious living and entertainment area that flows effortlessly to a private backyard oasis-perfect for relaxing or entertaining. The expansive primary suite is a true retreat, complete with a spa-like ensuite showcasing a deep soaker tub and an oversized double walk-in shower. Upstairs, a secondary lounge opens to a secluded rooftop terrace, offering a peaceful setting to unwind and enjoy sunset views above the city. Located just steps from Queen West, this home is set in one of Toronto's most vibrant neighbourhoods, with convenient access to transit, shops, restaurants, and everyday amenities. A rare opportunity to lease a fully furnished, beautifully finished home in an exceptional location, designed for comfortable, stylish living. ***Short Term or Long Term Lease Options Available*** (id:49269)
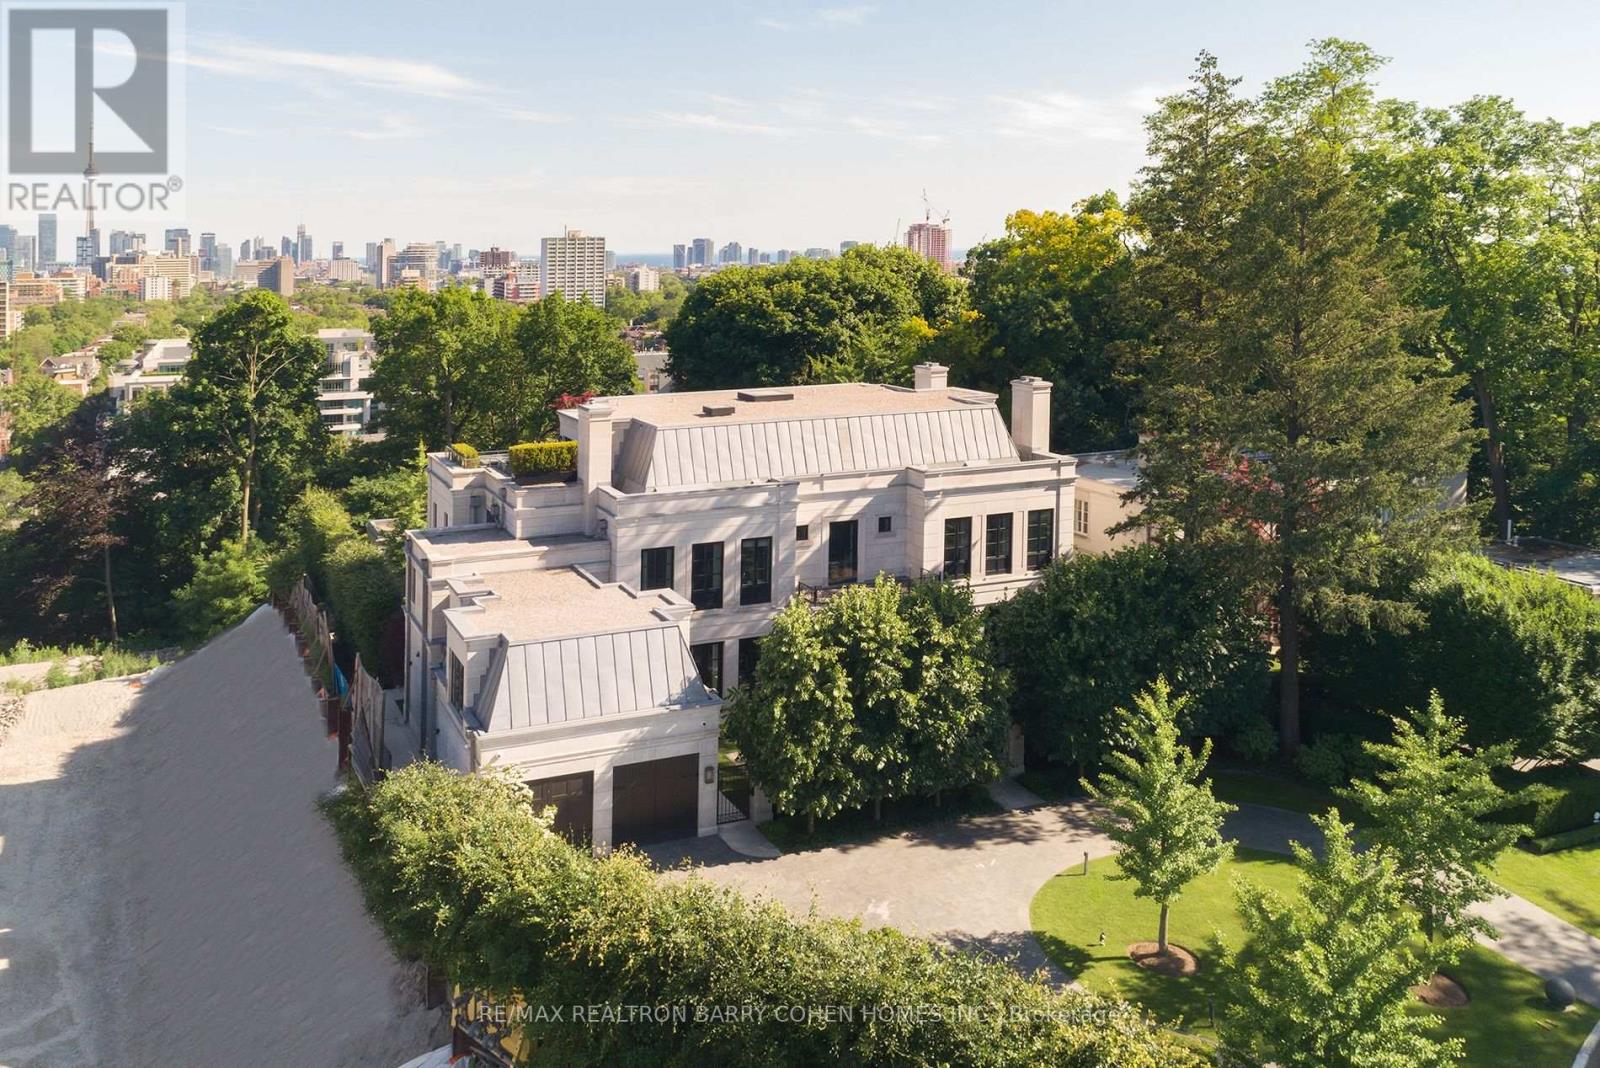
17 Ardwold Gate
Toronto, Ontario
Perched Above The City Skyline. One Of The Most Architecturally Significant And Breathtaking Estates In Toronto, Discretely Nestled At The End Of A Cul-De-Sac. This Luxurious Residence Offers Stunning Views At Every Turn And Is Just A Short Walk To The Historical Casa Loma Landmark, Sir Winston Churchill Park, And All Other Amenities. This Estate Boasts Over 15,200 Square Feet Of Meticulously Designed Living Space, Crafted By Its Owner With The Finest Materials And State-Of-The-Art Innovation And Technology. Accommodate Eleven Cars With An Interior Parking Space Complete With Its Very Own Turntable And Car Wash. The Grand Main Level Features Soaring 12-Foot Ceilings, A Private Elevator, And A Chef-Inspired Kitchen With A Walk-In Fridge And Spacious Butlers Pantry. The Sprawling Primary Suite Includes An Impressive Sitting Area And An Opulent 8-Piece Marble Bath Fit For Royalty, While All Family Bedrooms Feature Ensuites. The Third Floor Offers State-Of-The-Art Gym/Spa Amenities With Dry And Wet Saunas, A Terrace, And A Hot Tub. The Lower Level Boasts A Cinematic Home Theatre, Kidzone Playroom, Catering Kitchen, Staff Quarters, And Fully Automated Dual Wine Cellars. The Gated Residence Features An Indiana Limestone Faade, Heated Driveway, Walkways, And Rear Stone Terrace. Meticulously Landscaped Gardens Include Multiple Water Features, An Outdoor Kitchen, Lounging Areas, A Breathtaking Concrete Pool With An Automated Cover, An Outdoor Fire Pit, And A Separate Cabana With A Change Room And 3-Piece Washroom. This Contemporary Opulence Sets A New Standard Of Luxury Living, Offering An Unparalleled Lifestyle For The Discerning Buyer. (id:49269)
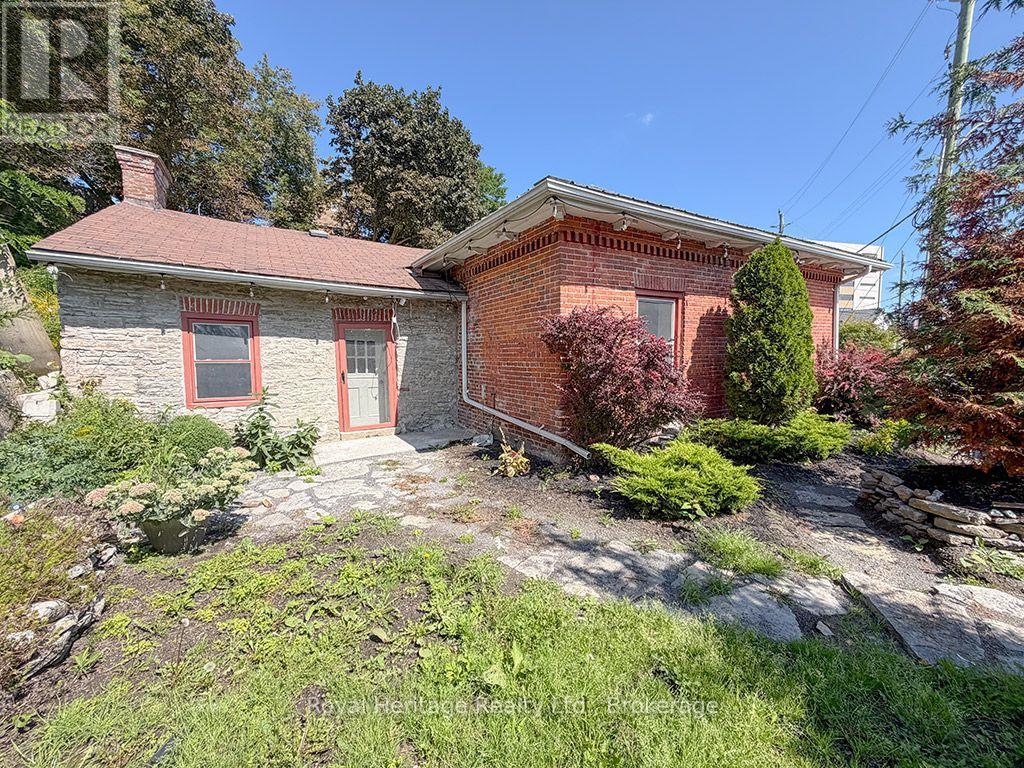
6 Willard Street
Belleville, Ontario
Beautiful Regency Cottage, c. 1849, in downtown Belleville, approximately 350 metres from the Quinte Consolidated Courthouse and within walking distance of downtown, the Bay of Quinte and the Moira River. Set on a landscaped, terraced rear garden featuring existing stone channels and pond infrastructure for a former recirculating waterfall/water feature. A central hallway leads to a large living room with a striking archway, 2 bedrooms and a beautifully updated modern bathroom. The spacious kitchen features a historic fireplace; gas lines are in place at the hearth for an insert, and the stove area is set up for either gas or electric. Kitchen currently has no fridge, stove or cabinets. High ceilings, deep baseboards, original trim and doors add to the home's character. LR and bedroom flooring is 3 1/8" thick BC fir sourced from Corby's Distillery. The interior was taken back to the bare walls and upgraded with 2x6 studding and 6" of insulation in the walls and ceiling. Efficient natural gas hot-water radiant heat with wall-mounted convectors. Step-free throughout the home, offering ease of movement for those using a walker or with mobility concerns. The brick front has been repointed and features a soldier course; the rear limestone section is believed to date from the same period and includes bush-hammered stone lintels and windowsills, wood soffits with original corbels and the mechanicals. Metal roof over the brick section, Fall 2025; asphalt roof over the stone section, 2015. Large shed with newer concrete floor. Enjoy the south-facing stone patio off the kitchen and parking for at least 6 cars. Close to the Bayshore and Riverfront Trails, library, restaurants, galleries, shopping, theatres, farmers' market, bus terminal and hospital. Priced to attract an offer! (id:49269)