

141 Wyndham St North Street
Guelph, Ontario
An exceptional opportunity to own the **Historic Diana Indian Restaurant**, a well-established and recognizable destination in the heart of Downtown Guelph. Located on one of the city's most sought-after and busiest streets, this prime property benefits from outstanding visibility, constant pedestrian traffic, and strong surrounding commercial activity, making it a true cornerstone location in Guelph's vibrant downtown core.With lots of parking and significant growth and revitalization taking place throughout Downtown Guelph, including new residential developments, increased density, and ongoing infrastructure improvements, this property is perfectly positioned to capitalize on the area's continued expansion. Property comes with many new appliances including fridge, stove, tandoor, upgrades including lighting, fresh paint, brand new floors. It also features multiple walk in fridges and freezers perfect for storage. The steady influx of residents, professionals, and visitors further enhances the long-term value and income potential of this location.Spanning over 3,000 square feet, the space offers a versatile layout that can accommodate a wide range of dining concepts or be reconfigured to suit alternative uses, subject to approvals. Whether you're looking to continue the legacy of a well-known restaurant, introduce a new culinary brand, or reposition the space for another permitted use, the flexibility here provides endless possibilities for both investors and owner-operators alike.This is an ideal opportunity for a savvy investor seeking a high-exposure asset in a rapidly growing market, or for an end user looking to establish a presence in one of Guelph's most dynamic and desirable locations. Rarely do properties with this level of history, visibility, and future upside become available in the downtown core. Change of cuisine possible. Lots of seating available with potential to add more. Secure your place in the future of Downtown Guelph today! (id:49269)
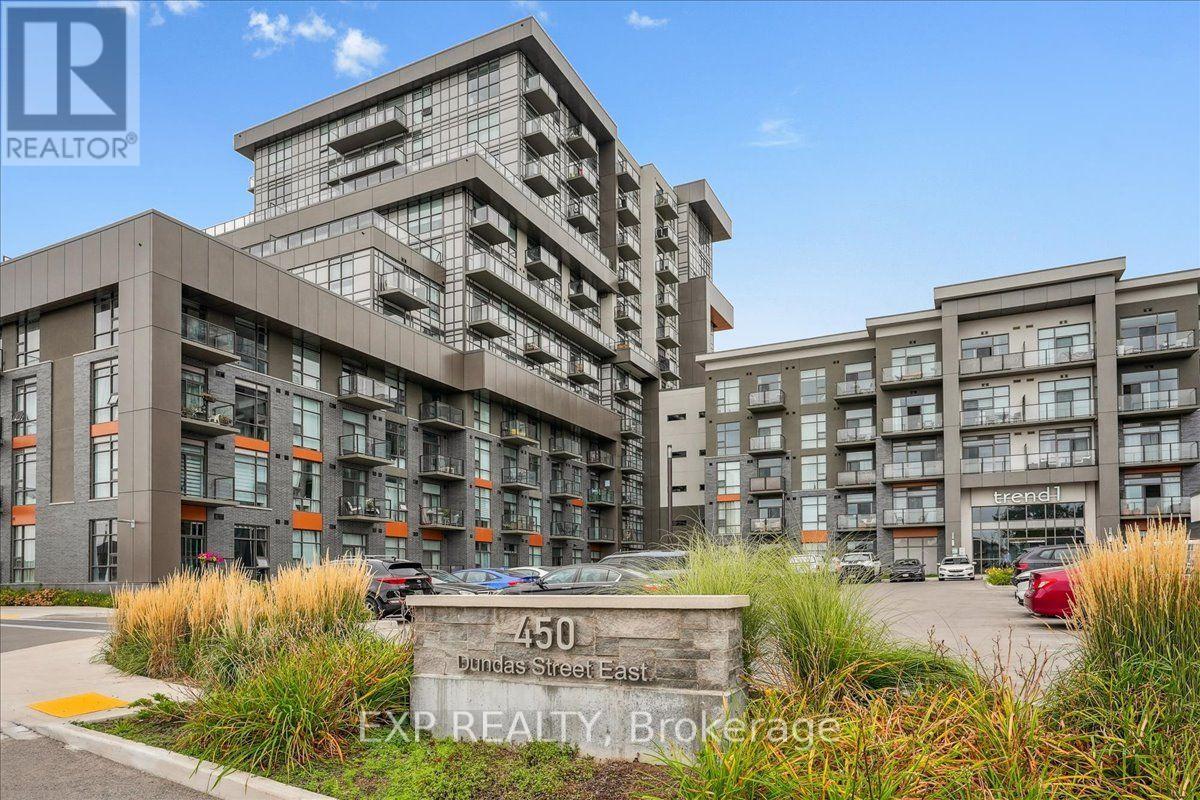
603 - 450 Dundas Street E
Hamilton, Ontario
Stunning 1 Bed, 1 Bath. This condo unit has tons of natural light with a large window with sliding Glass door in the Great Room which goes well with the open concept Kitchen completed with Rich white cabinets. Includes, light flooring in Kitchen, Great-room and Foyer and Bedroom. The Kitchen includes a large attached breakfast bar. The Spacious bedroom includes a large closet. Includes a Generous 4 piece bathroom. Also included, an in-suite laundry. The amenities include Fitness centre, Rooftop Patio, Bike Storage, Party Room. Located in Sought-after Waterdown Neighbourhood, surrounded by excellent dining options, shopping, schools, and parks. The unit also comes with 1 Parking spot and 1 Locker. (id:49269)
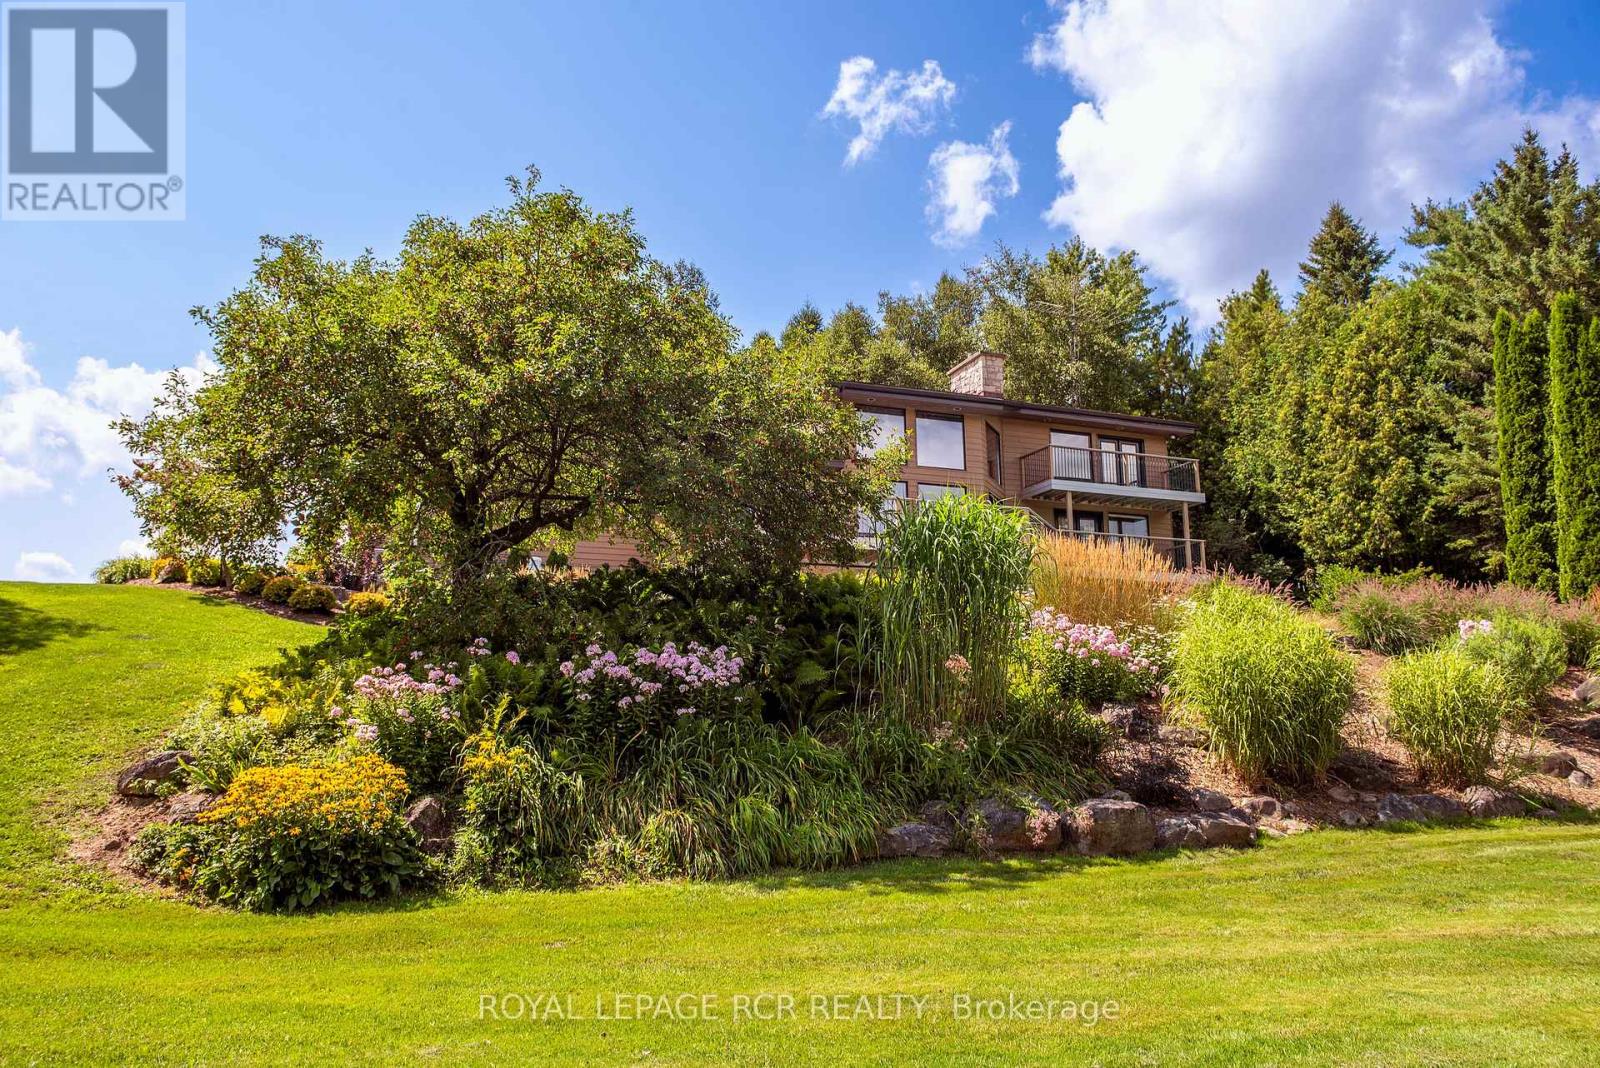
674189 Hurontario Street
Mono, Ontario
Welcome to Nature's Door, a 33 gorgeous acre retreat in the Town of Mono with a river running through it. An exceptional property offering endless enjoyment with the backyard vista overlooking the Nottawasaga River. The great room with large windows, vaulted ceiling and soaring floor to ceiling 19ft natural stone fireplace is spectacular. Completely renovated kitchen with quartz countertops, Cafe appliances and wide plank flooring. The pantry with bar fridge is just as impressive with its vaulted ceilings and natural light flowing through the space. Open riser staircase leads you to the loft library then onto the principal bedroom with five-piece ensuite and a private balcony overlooking the property. Lower level is fully finished with family room, stone fireplace, bar, powder room, office, large bedroom with ensuite. Each of the three rooms have garden doors walking out to the pool patio with the pool surrounded by gardens and breathtaking natural views. The home is comfortable and spacious to invite friends & family up for country weekends. Looking for more office space, there is a private office above the garage with its own staircase & views over the back of the property. Outbuilding consisting of three stalls and storage is ideal for pursuing hobbies or anyone wanting to keep horses on the property. The property features two paddocks, open fields, forest with cedar and massive mature maples with a river running through the middle of the property with a heavy-duty bridge to access the back acreage. Property is located just north of Caledon in Hockley Valley and is 1 hour from Toronto, 15 minutes to Orangeville and provides easy access to area amenities such as Mono Cliffs, Hockley Valley Resort, Adamo Winery, The Bruce Trail, Mansfield Ski Club & many local restaurants. (id:49269)
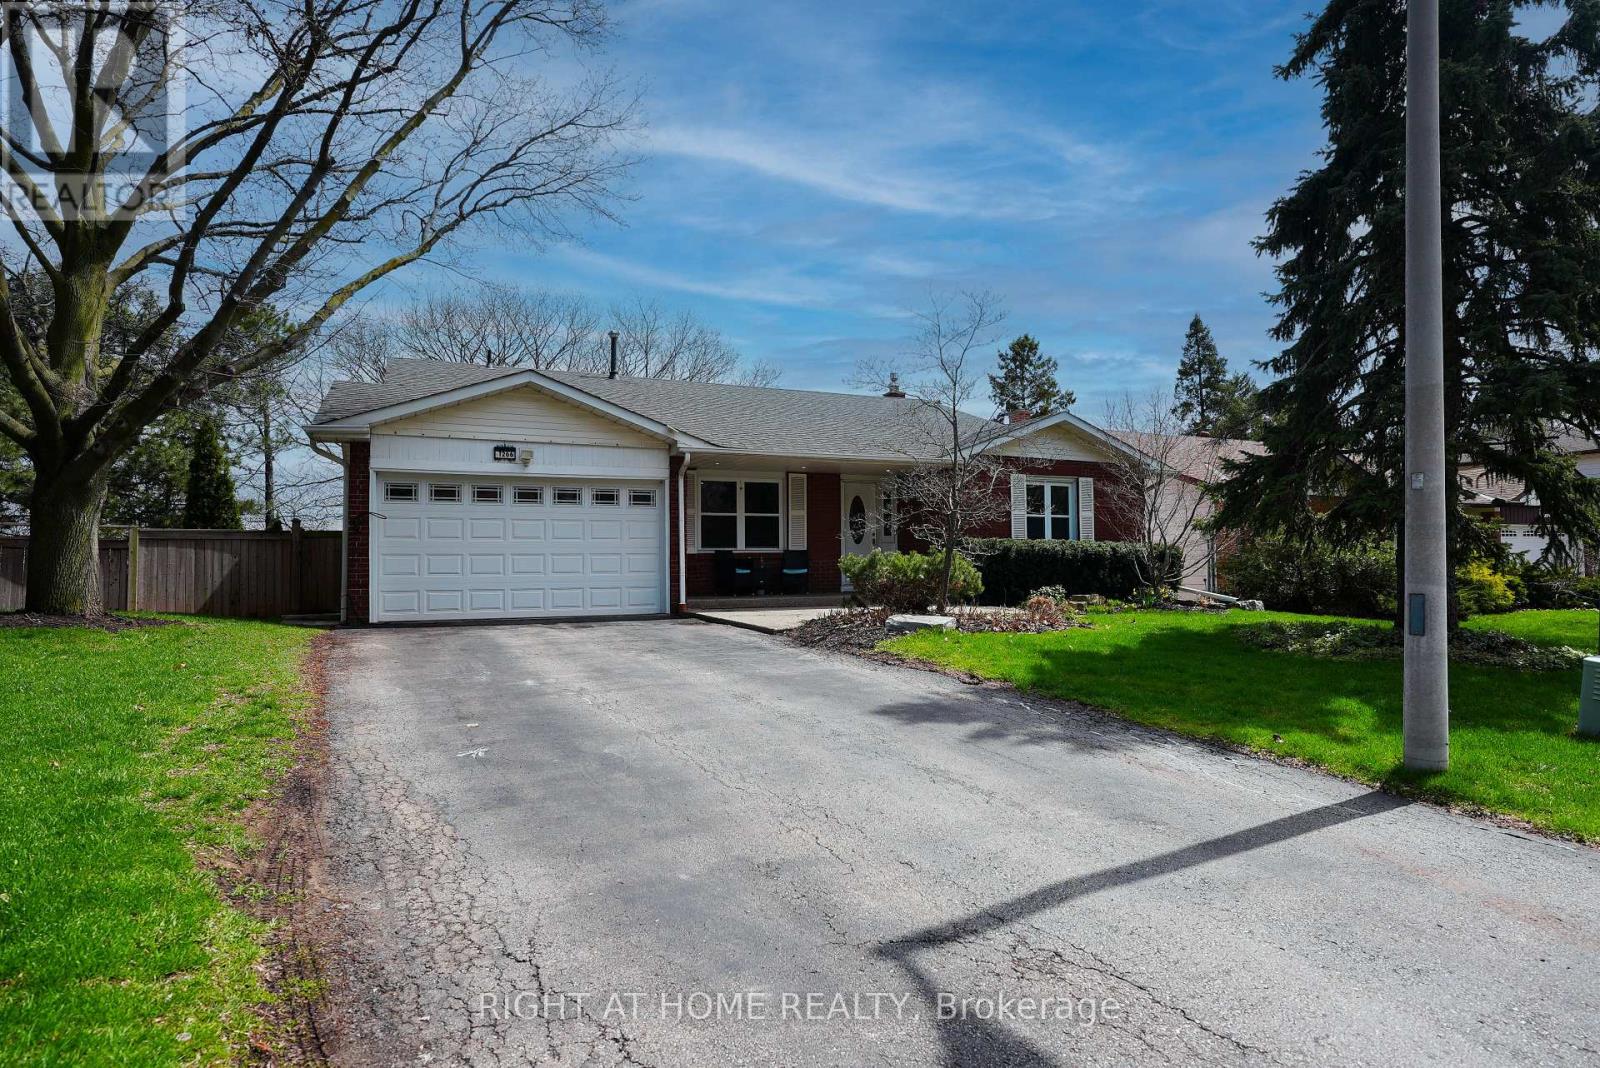
1266 Lakeview Drive
Oakville, Ontario
Nestled on a quiet, family-friendly street in desirable Falgarwood, this beautifully maintained back-split offers over 1,800 sq. ft. of living space plus a fully finished basement. The renovated kitchen opens into a bright, welcoming living room featuring a cozy fireplace and custom built-ins-perfect for everyday living and entertaining.The spacious lower-level family room includes a gas fireplace and walkout to a private backyard retreat. Upstairs, you'll find a generous primary bedroom along with two additional bedrooms, while the lower level offers a fourth bedroom which can be used as an office. The finished basement adds even more flexibility with an additional bedroom and den.Set on a premium ravine lot, the backyard is a true oasis complete with a pool featuring a heat pump as well as a new liner (updated 2025), bi-level decks, gazebo, and shed, all surrounded by mature, professional landscaping. Additional recent upgrades include a new air conditioner installed in 2025, offering added comfort and peace of mind.Conveniently located close to top-rated schools, beautiful walk-in trails, shopping, and with easy highway access, this home combines comfort, space, and an unbeatable setting. (id:49269)
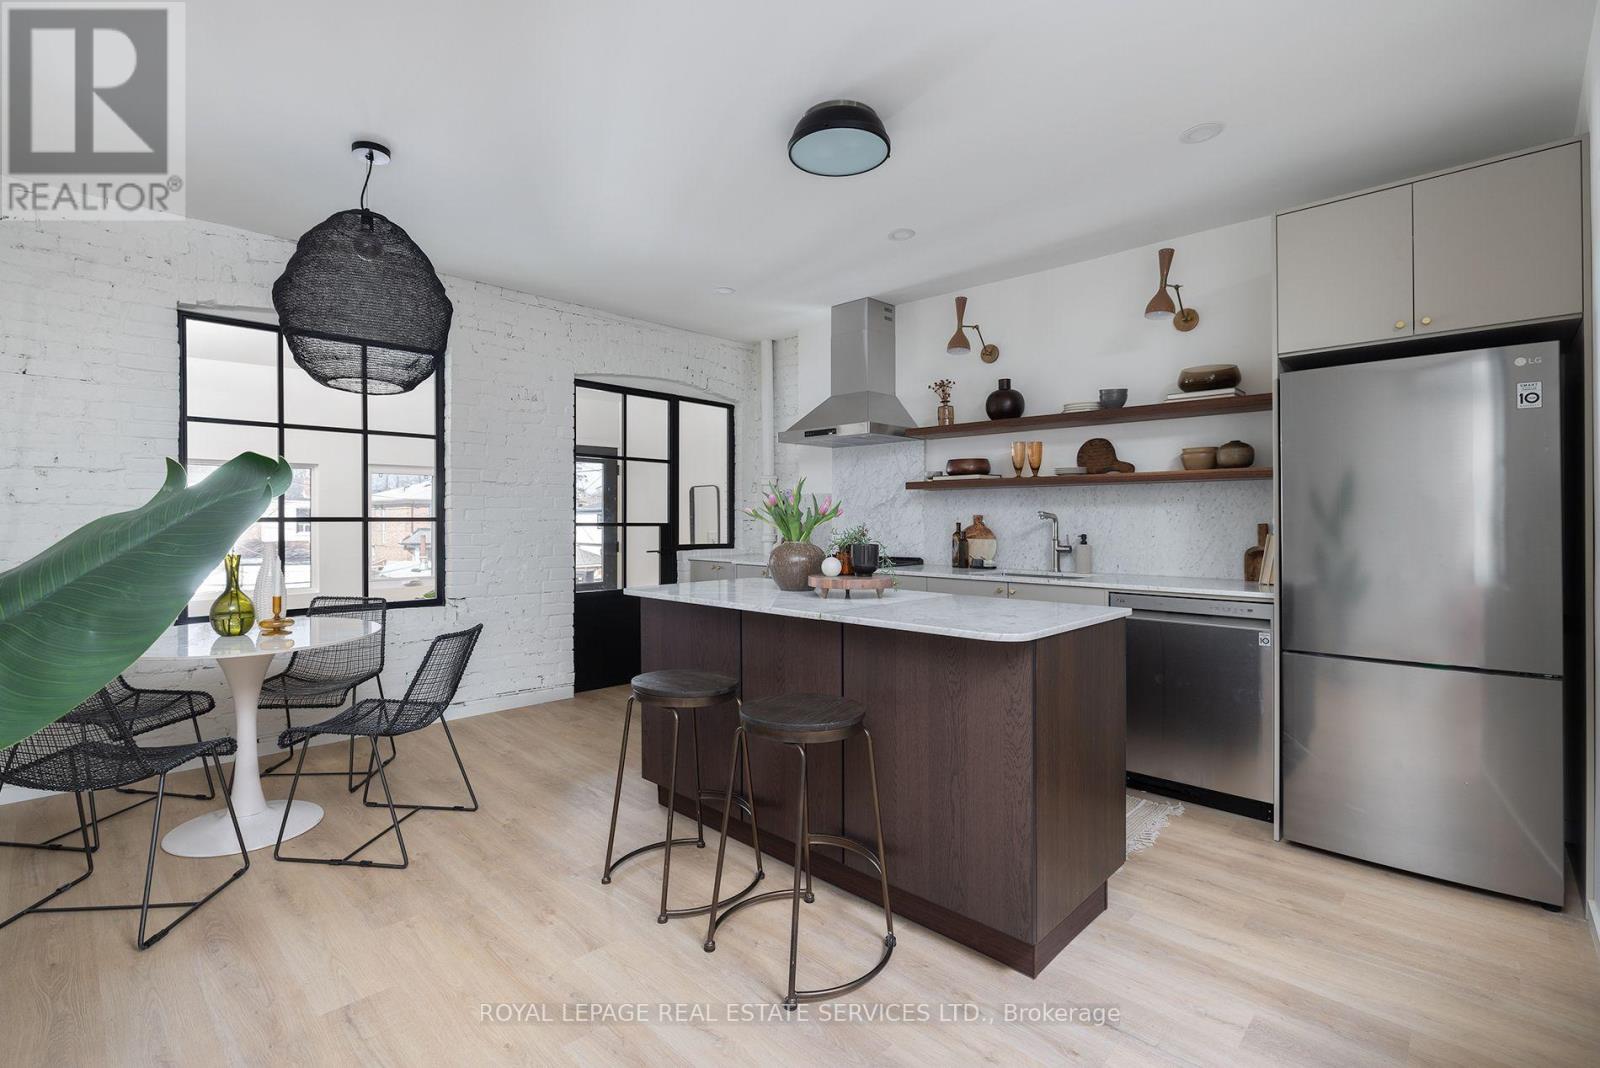
1752a St. Clair Avenue W
Toronto, Ontario
This spacious 2-bedroom unit shows like a model suite, offering 1,100 sq. ft. of modern living space in the heart of St. Clair West. Features include a stylish living area, large eat-in kitchen with stainless steel appliances, two generously sized bedrooms, full bathroom, and a chic office/sunroom with walk-out to exclusive-use rear stairs. Ideally situated with a streetcar stop right at your doorstep and just a short walk to the Stockyards District, offering endless options for dining, shopping, and amenities. (id:49269)
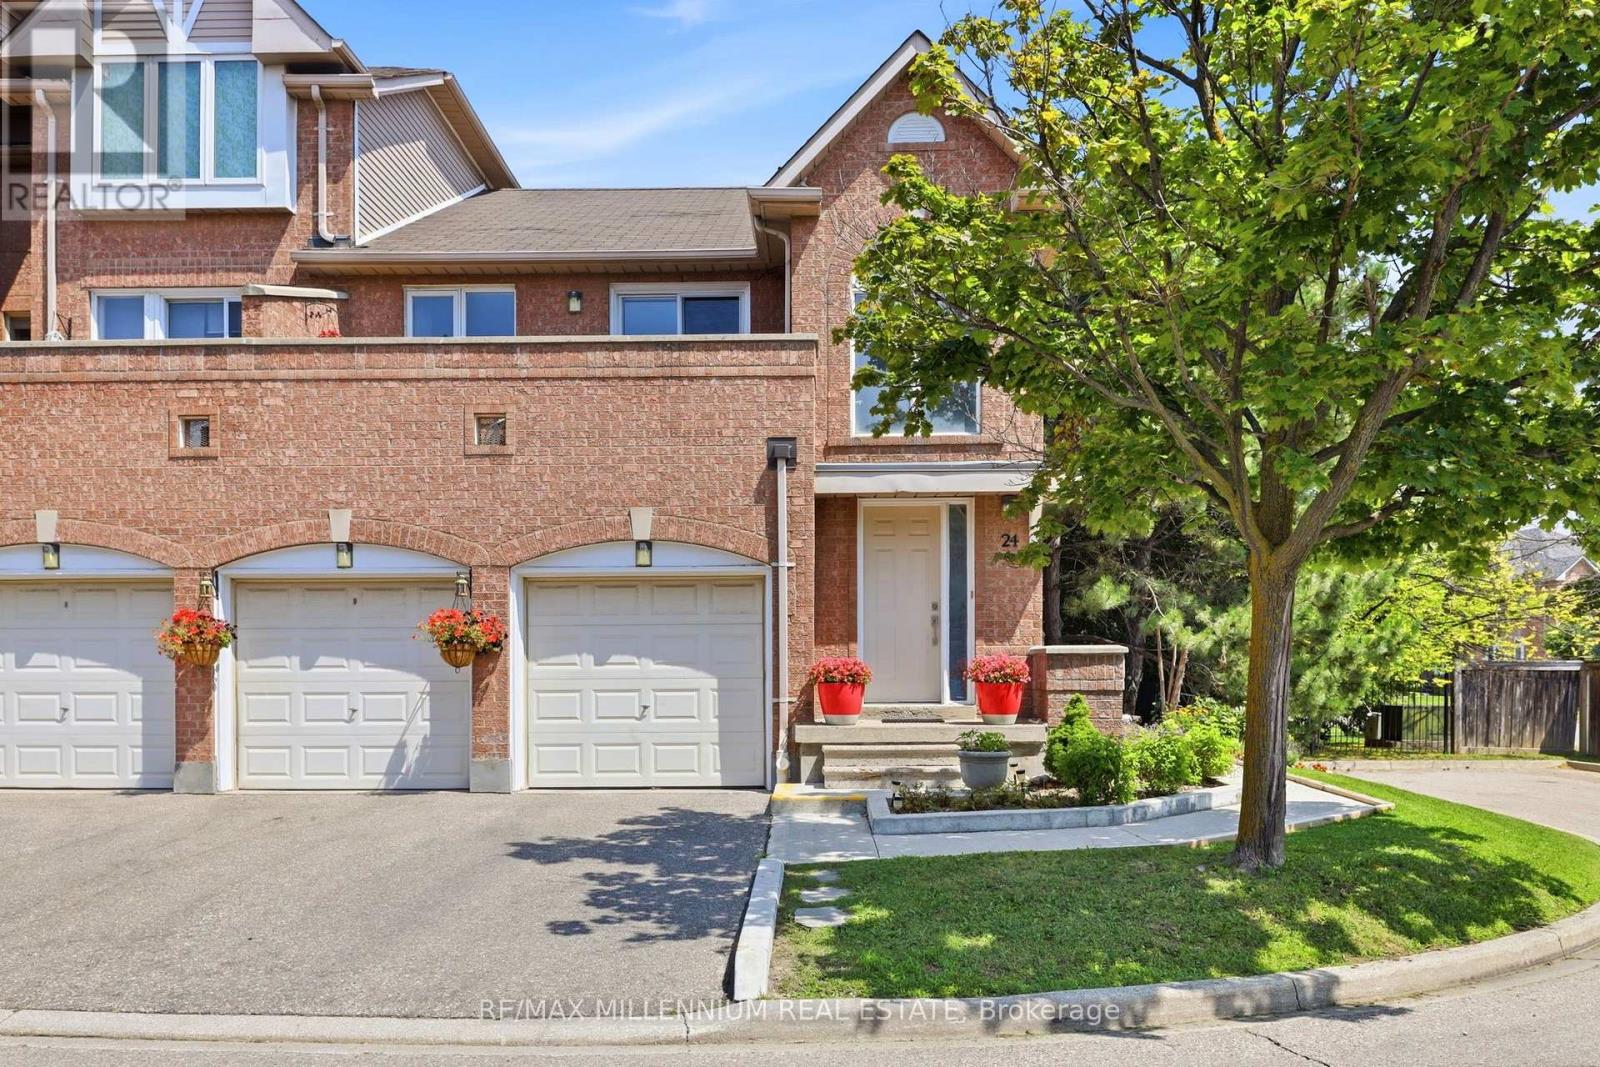
24 - 115 Bristol Road E
Mississauga, Ontario
Welcome to this exceptional move-in ready corner townhome,perfectly situated in oneof Mississauga's most desirable and established neighbourhoods. Offering the perfectbalance of style,comfort, and convenience, this beautifully maintained home is idealfor first-time buyers,growing families or anyone looking for a prime location.Featuring 3 generously sized bedrooms, 2 bathrooms, and a basement, this home offersendless possibilties for a family recreation room,home office fitness area, oradditional living space. The bright,open-concept layout is enhanced by large windowsthat flood the home with natural light, creating a warm and inviting atmospherethroughput. The well-appointed kitchen is designed for both everyday living andentertaining, complete with quality cabinetry, ample counter space, stainless steelappliances, and a functional layout that flows seamlessly into the spacious livingand dining areas. Step outside to your private balcony- an ideal extension of yourliving space-perfect for morning coffee,summer BBQs, or relaxing evenings with familyand friends. Located just minutes from Highways 401 and 403, GO Transit, publictransit.Square One Shopping Centre,schools,parks,community centres,grocerystores,restuarants,cafes and every major convenience, this home truly delivers anunbeatable lifestyle in the heart of Mississauga. Whether you are looking for yourfirst home, upgrading your lifestyle, or making a smart investment, this is a rareopportunity to own a beautifully maintained property in a highly sought-aftercommunity. (id:49269)
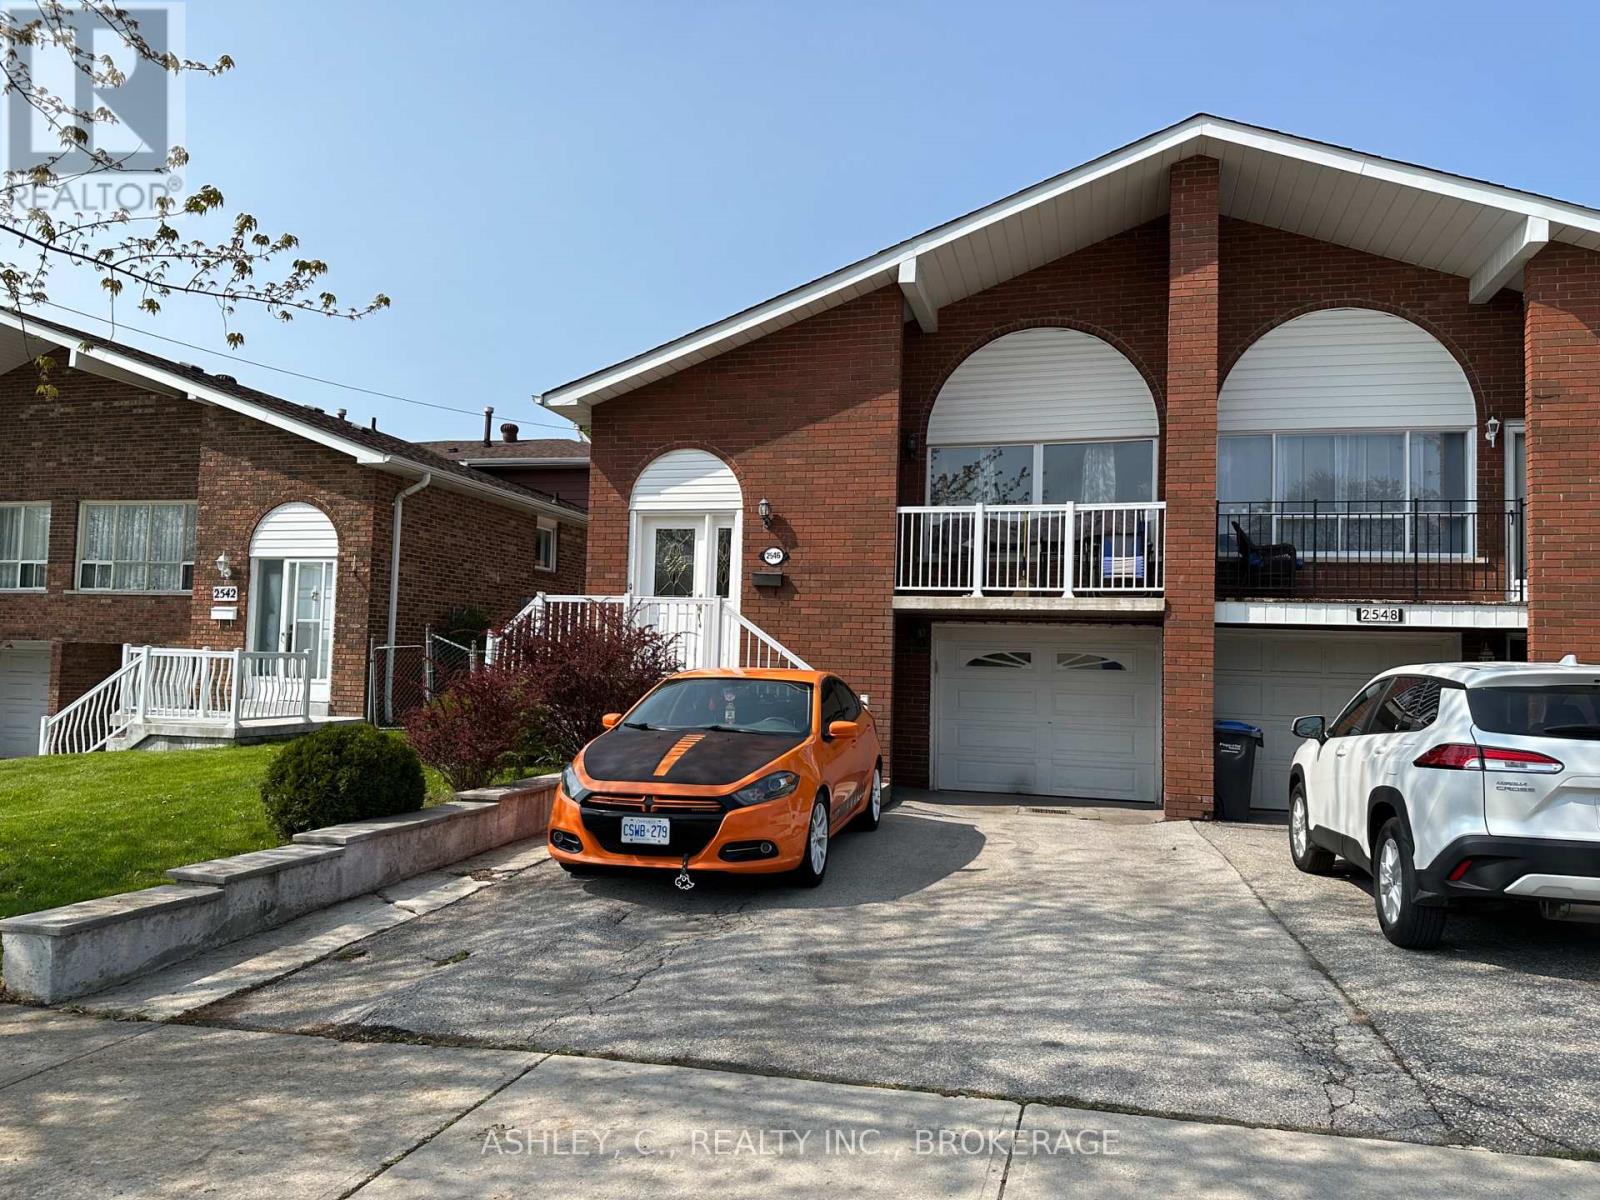
Bsmt - 2546 Palisander Avenue
Mississauga, Ontario
One Bedroom Basement Apartment. A Professional Landlord, Diligent And Capable Yet Not Intrusive (id:49269)
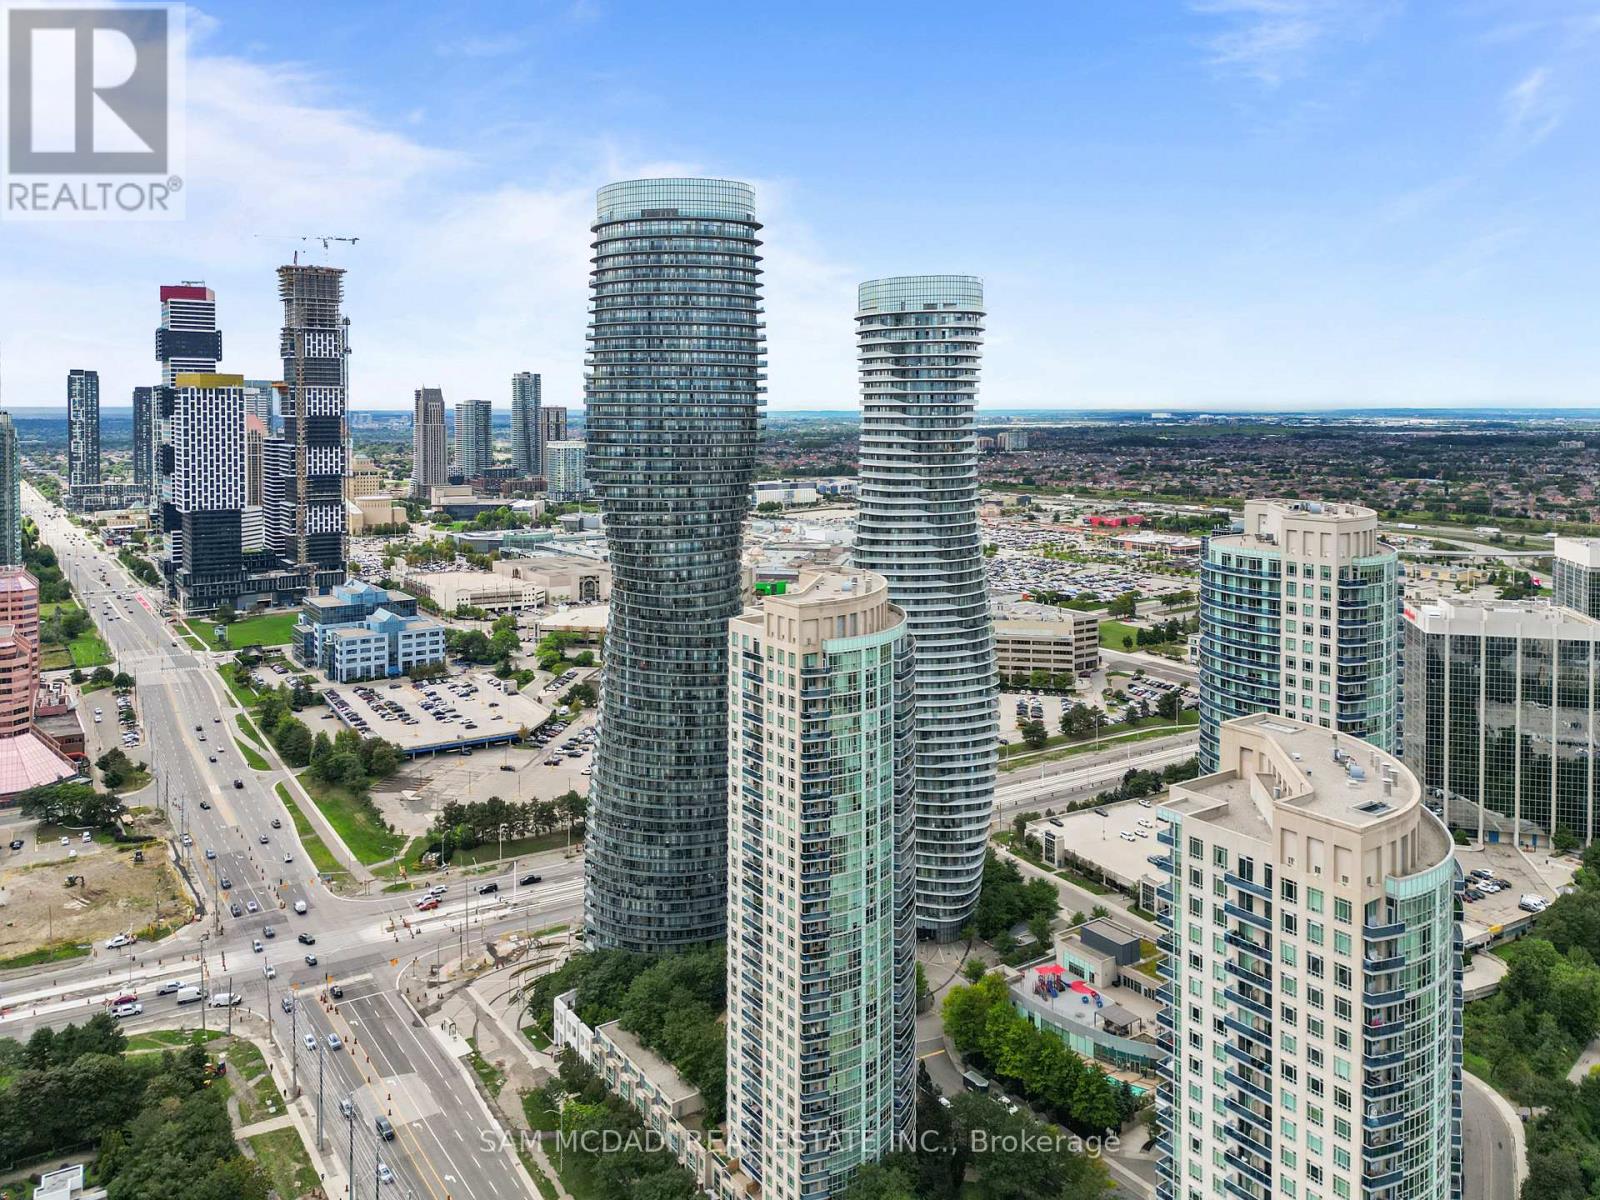
2408 - 60 Absolute Avenue
Mississauga, Ontario
Welcome to luxury living in Mississauga's vibrant City Centre at 60 Absolute Ave! This carpet-free 2-bedroom, 2-bathroom condo features 840 sq. ft. of functional, open-concept living space on the 24th floor with sunny South East views. The open-concept living and dining area boasts rich hardwood floors and seamless walkout access to an open balcony. The kitchen comes complete with granite countertops, stainless steel appliances, and durable tile flooring. Both bedrooms feature hardwood flooring, private balcony walkouts, and generous closet space-including a primary suite with a 4-piece ensuite and a second bedroom served by a 3-piece bathroom. Includes 1 underground parking space, a locker, and in-suite laundry. Enjoy premium building amenities including 24/7 concierge, a gym, party/meeting room, games room, a basketball court, and a playground. Prime location at Hurontario & Burnhamthorpe, steps from Square One, public transit, dining, and major highways. (id:49269)
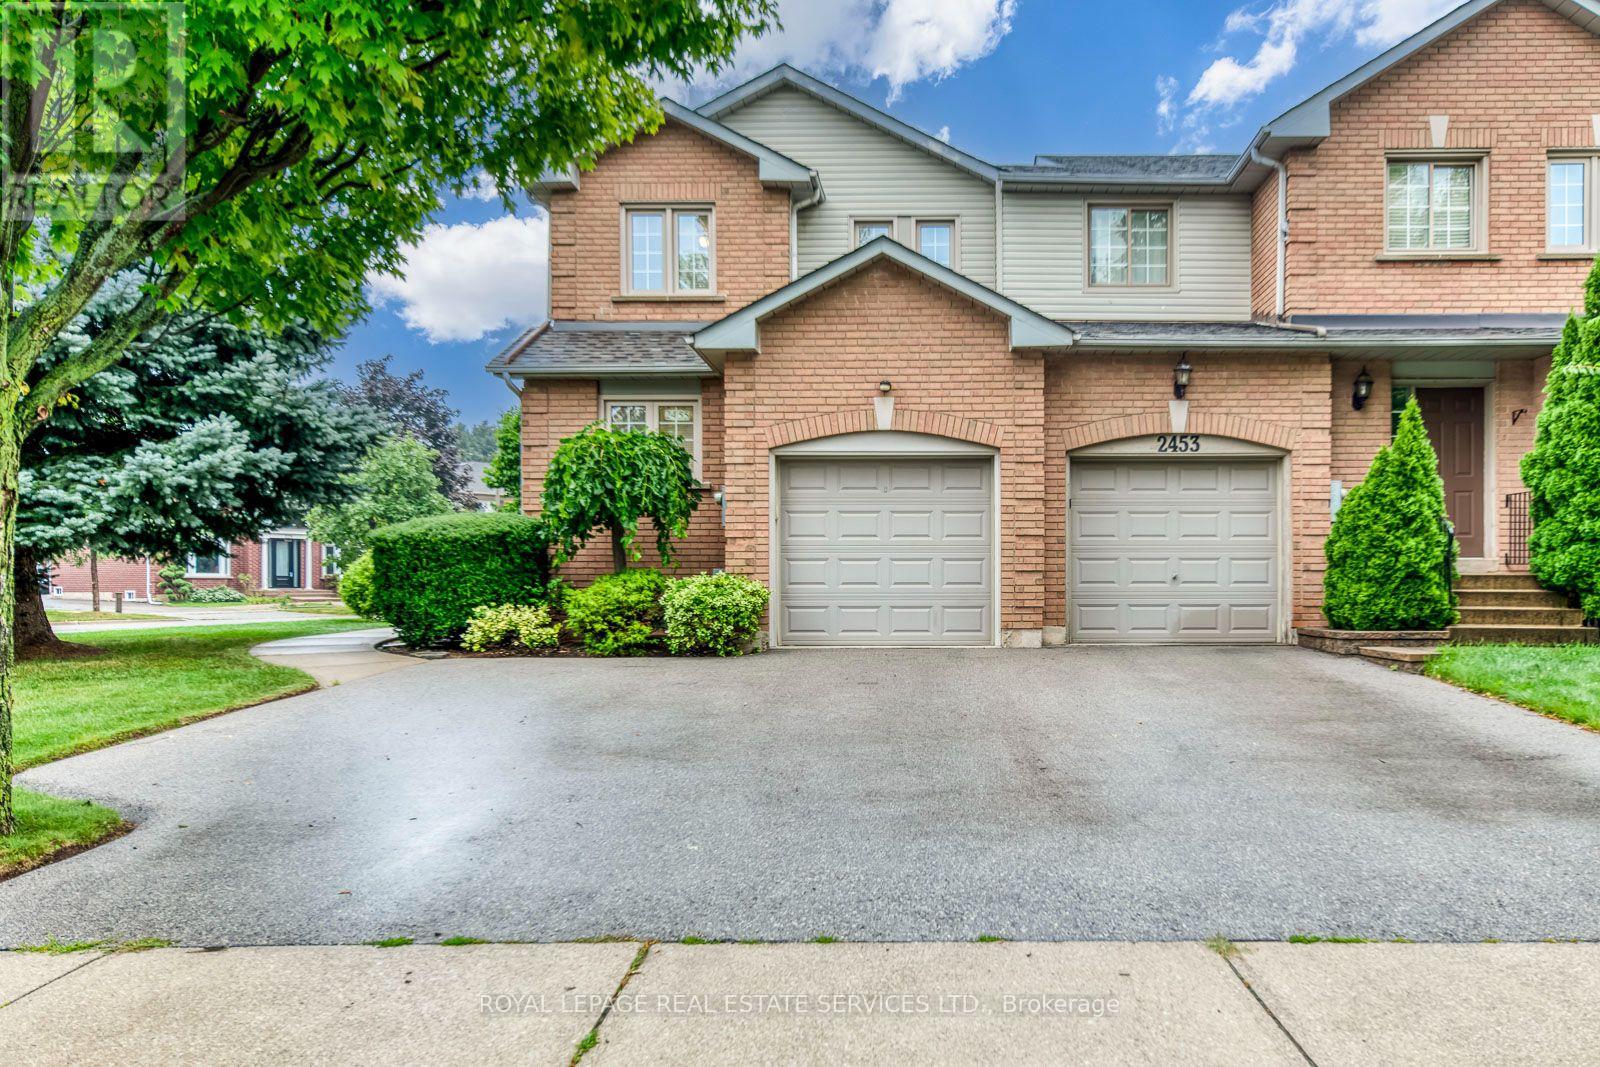
2455 New Wood Drive
Oakville, Ontario
THIS IS THE ONE! Welcome to this meticulously maintained and beautifully updated end-unit freehold townhome in the heart of sought after River Oaks. Offering approximately 2,000 sq. ft. of finished, functional living space, this exceptional 3 bedroom, 3 bathroom home sits on an oversized corner lot featuring a double-wide driveway, perennial gardens and a welcoming concrete walkway. The main floor offers a spacious front foyer, updated 2 piece powder room and a renovated kitchen (2019) complete with custom cabinetry, quartz countertops, subway tile backsplash and high end stainless steel appliances, plus a charming breakfast area. The bright and inviting combined living and dining room is perfect for entertaining and family gatherings, with a walkout to a large concrete patio and private rear yard. Upstairs, the spacious primary retreat features two closets, while two additional generously sized bedrooms and an updated 4 piece main bathroom provide plenty of space for the whole family. The fully finished basement add seven more versatility with a large recreation area, office/den, laundry room and additional 4piece bathroom ideal for a growing family, home office or guest space. Enjoy an exceptional location close to top-rated schools, parks, trails, public transit and the Oakville GO Station. Numerous updates include roof (2018), kitchen (2019), furnace & A/C (2017), water heater (2025)and new basement carpet (2026).This pristine home truly showcases pride of ownership throughout. Move-in ready and ideally located don't miss this opportunity! (id:49269)
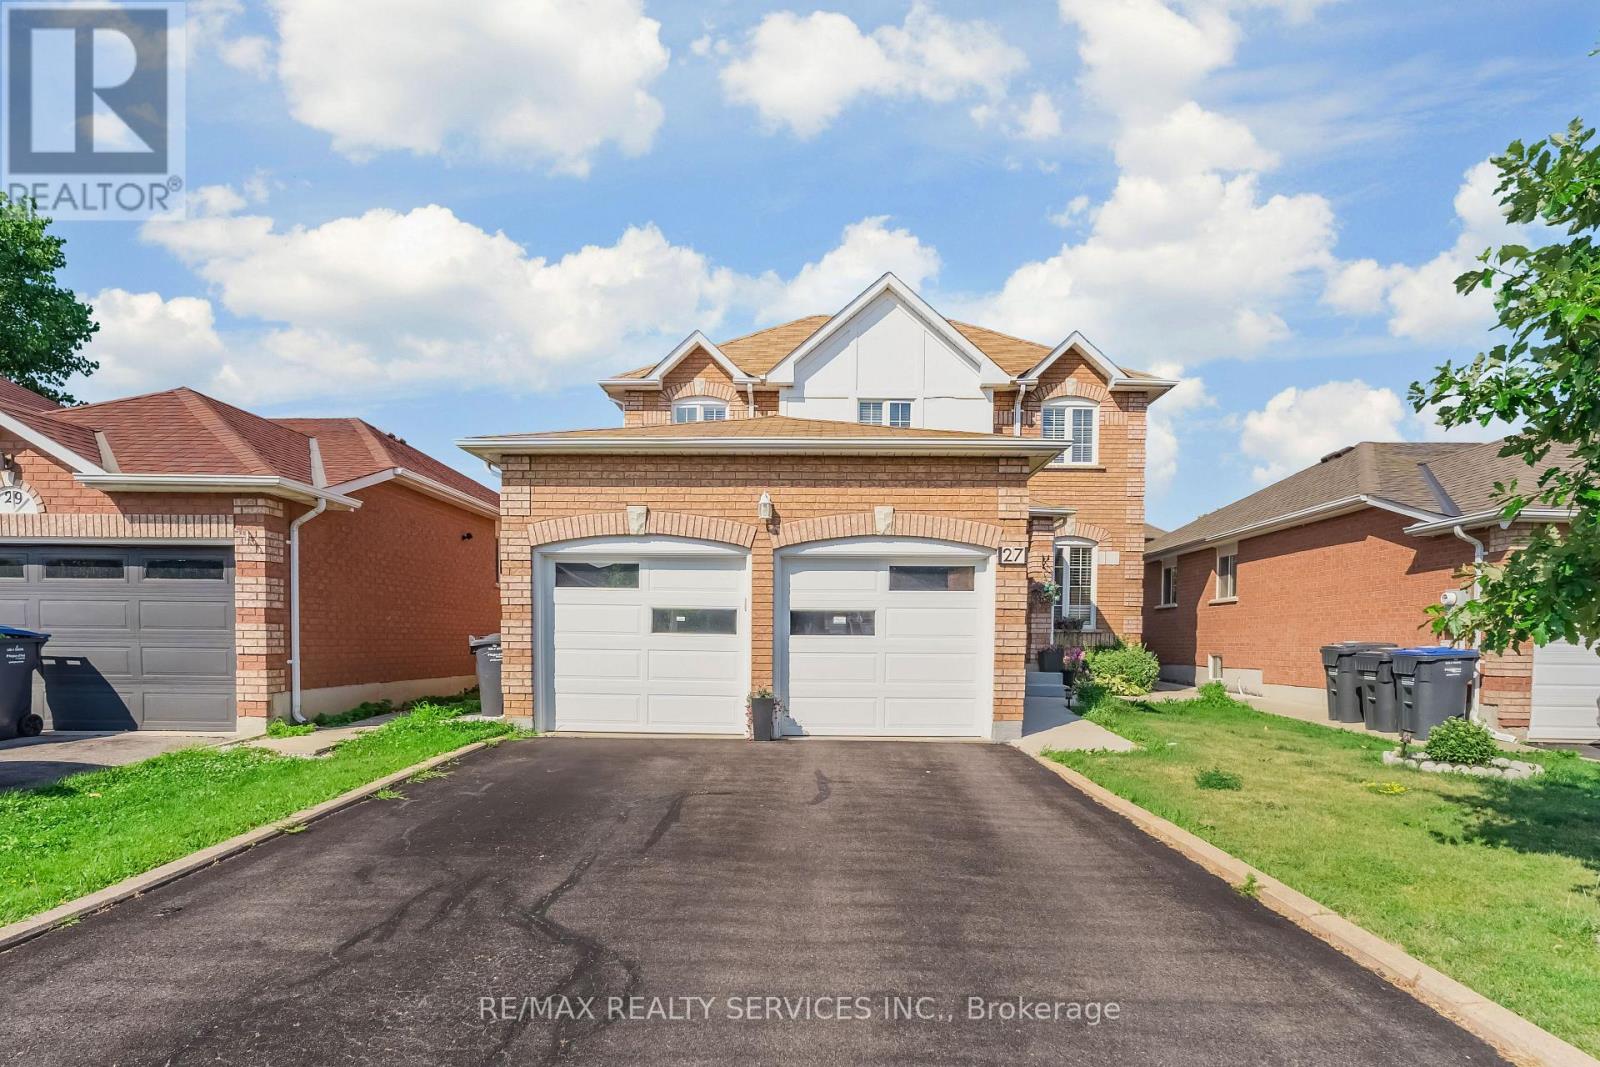
27 Colleyville Street
Brampton, Ontario
Look no further ! ! Don't miss this Gem in The Neighbourhood. Location ! Location ! Location ! Welcome to 27 Colleyville Street, this beautiful home offering a functional layout, bright living spaces, and exceptional comfort for everyday living. With spacious principal rooms and a versatile floor plan, this home is perfect for families, professionals, or investors alike. Ideally located in the highly sought-after Snelgrove community, just minutes from schools, parks, trails, Heart Lake Conservation Area, shopping, transit, and Highway 410. A fantastic opportunity in one of Brampton's most desirable neighbourhoods. (id:49269)
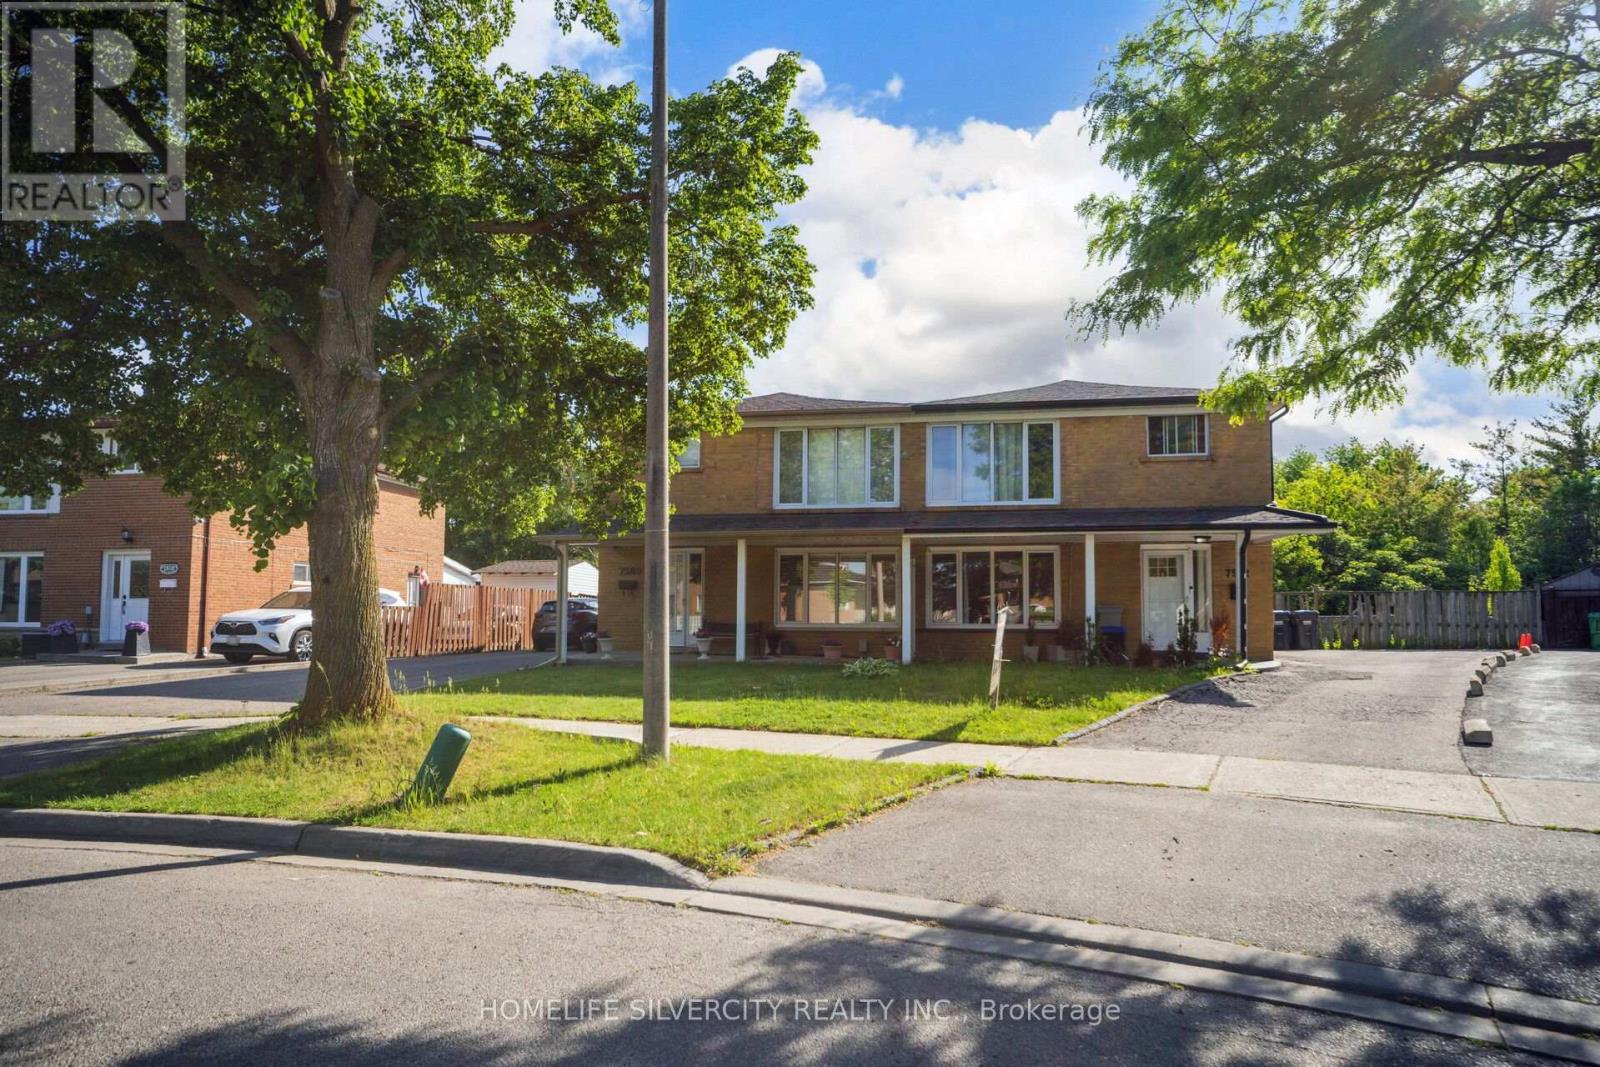
7582 Discus Crescent
Mississauga, Ontario
Spent $$$ on upgrades, fully renovated. Beautiful property, fully renovated 4 bedroom 2nd floor and 3 bedroom finished basement separate entrance. 3 full washroom in main floor full washroom standing shower and bedroom. Very big backyard ravine lot. Very beautiful kitchen main floor and basement. Beautiful quartz countertop, hardwood stairs, nice flooring, tiles. 4 car parking. 2 Separate laundries for main floor and basement. Close to school, library, community centre, highway, shopping mall, transit & more. Feature multiple upgrading , separate basement entrance and separate laundry for basement. Close to 401,407,427,woodbine, all education institute. Main floor living room seller use it as a bedroom. Feature income potential. Enjoy the private ravine lot. Great opportunity for first time home buyers or investors. Please show and sell. (id:49269)
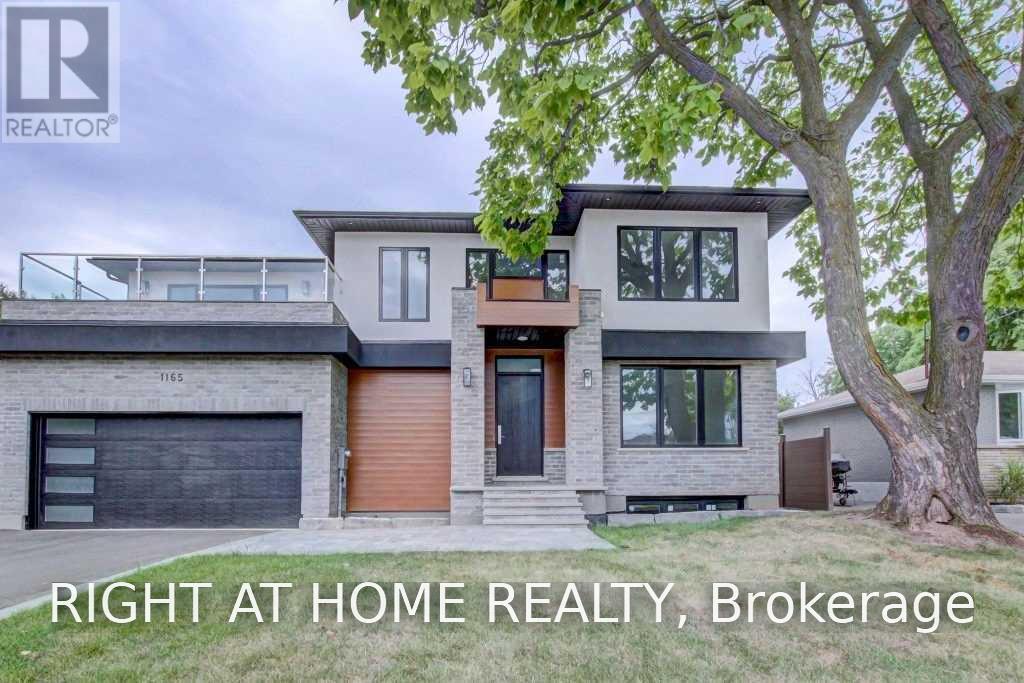
1165 Pinegrove Road
Oakville, Ontario
Welcome home to this spectacular, custom-built masterpiece offering modern sophistication and an exceptionally well-laid-out floor plan. Boasting 4+1 bedrooms and 4.5 bathrooms, this bright, sun-drenched residence features over 4,800 sq. ft. of total luxury living space across three fully finished levels. The elegant living room seamlessly flows into an expansive chef's kitchen, opening directly to a premium outdoor living space. Enjoy high-end craftsmanship throughout, including classic crown moulding, main floor laundry, a bright walk-out basement, and a large primary retreat with his-and-her closets. Situated in a highly coveted, family-friendly community surrounded by top-rated schools! Strictly no pets and non-smokers. (id:49269)