
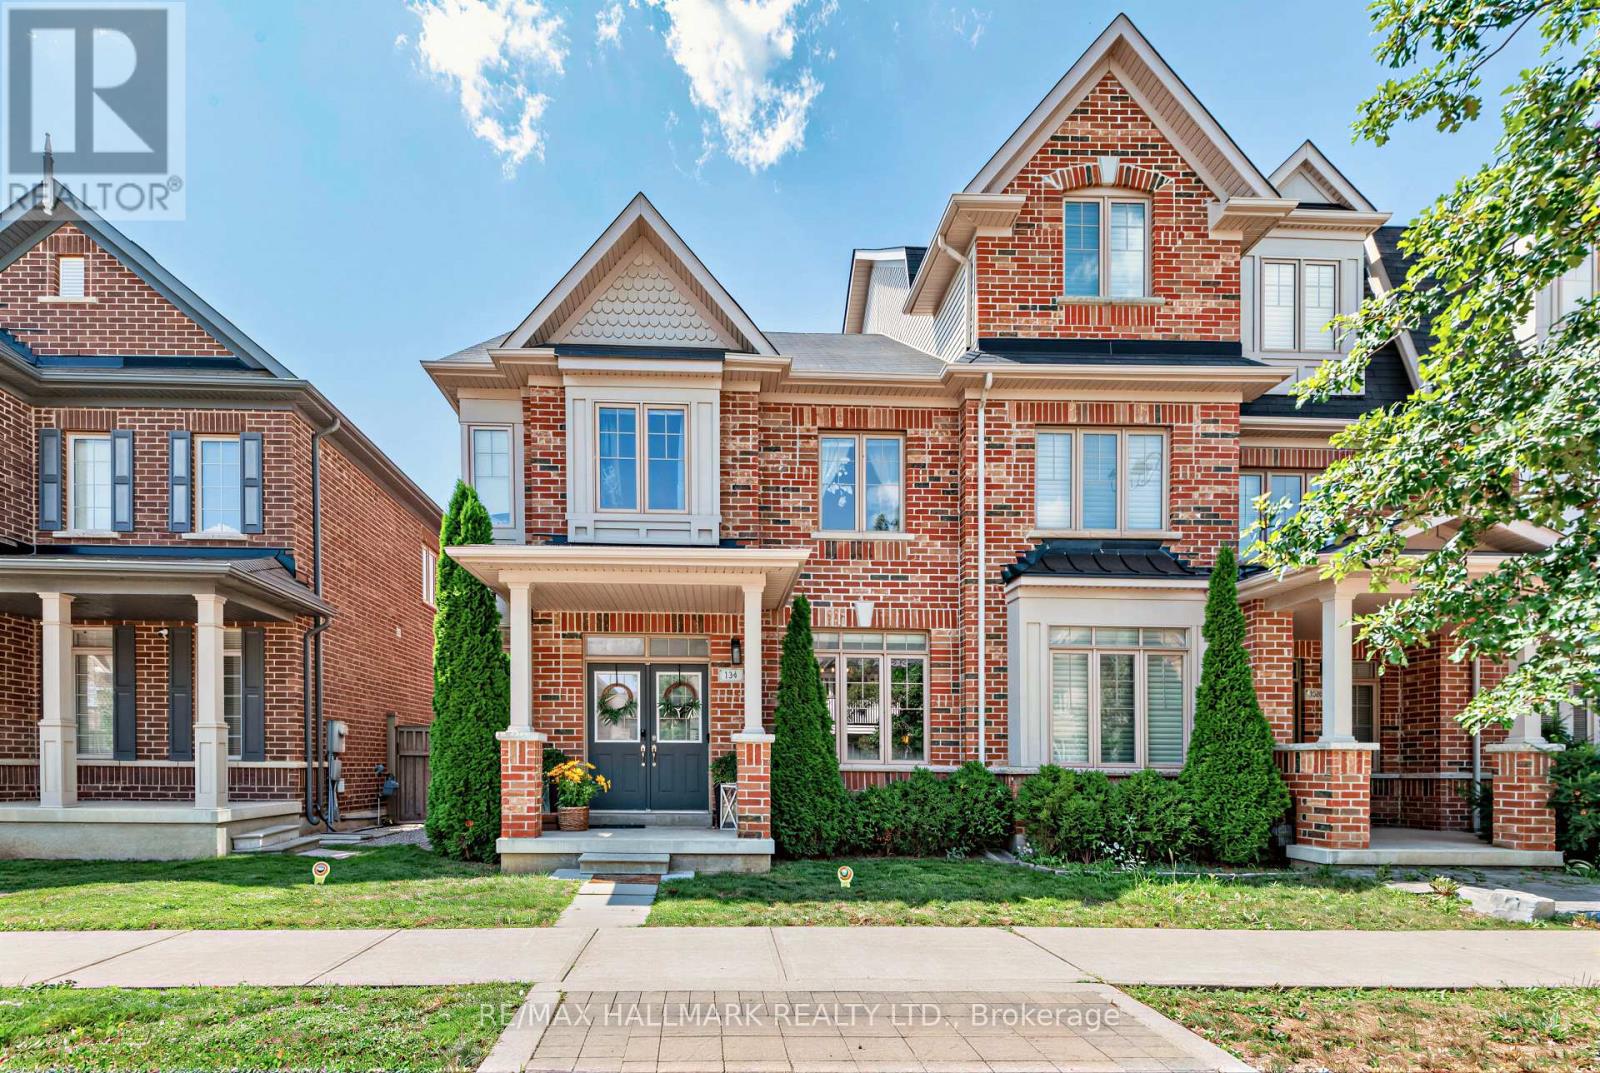
124 Barons Street
Vaughan, Ontario
Welcome to 124 Barons Street, a beautifully renovated end-unit freehold townhome in the heart of Kleinburg, offering the space, natural light and privacy of a semi. Thoughtfully updated and completely turnkey, with flooring or tile throughout and no carpeting anywhere in the home.The bright, open-concept main floor is designed for family living and entertaining. The spacious kitchen features stainless steel appliances, ample cabinetry and a large centre island with bar seating, while the extended family-sized dining room offers plenty of space for holidays, celebrations and hosting family and friends.Upstairs, the primary retreat was completely remodelled in 2024, creating a beautifully refreshed and elevated space, alongside two additional generously sized bedrooms.The newly finished basement adds an entire level of versatile living space, ideal for a family room, office, gym, playroom or guest area, plus a newly added fourth washroom with heated floors.Everyday functionality has been thoughtfully considered with an attached double-car garage offering direct access through a walk-through laundry/mudroom, the perfect drop zone for coats, bags and sports gear. Ample storage throughout ensures everything has its place.Outside, enjoy a purposefully designed low-maintenance backyard made for easy outdoor living. Beautifully finished, meticulously maintained and truly move-in ready, just minutes from the charm of Kleinburg Village. (id:49269)
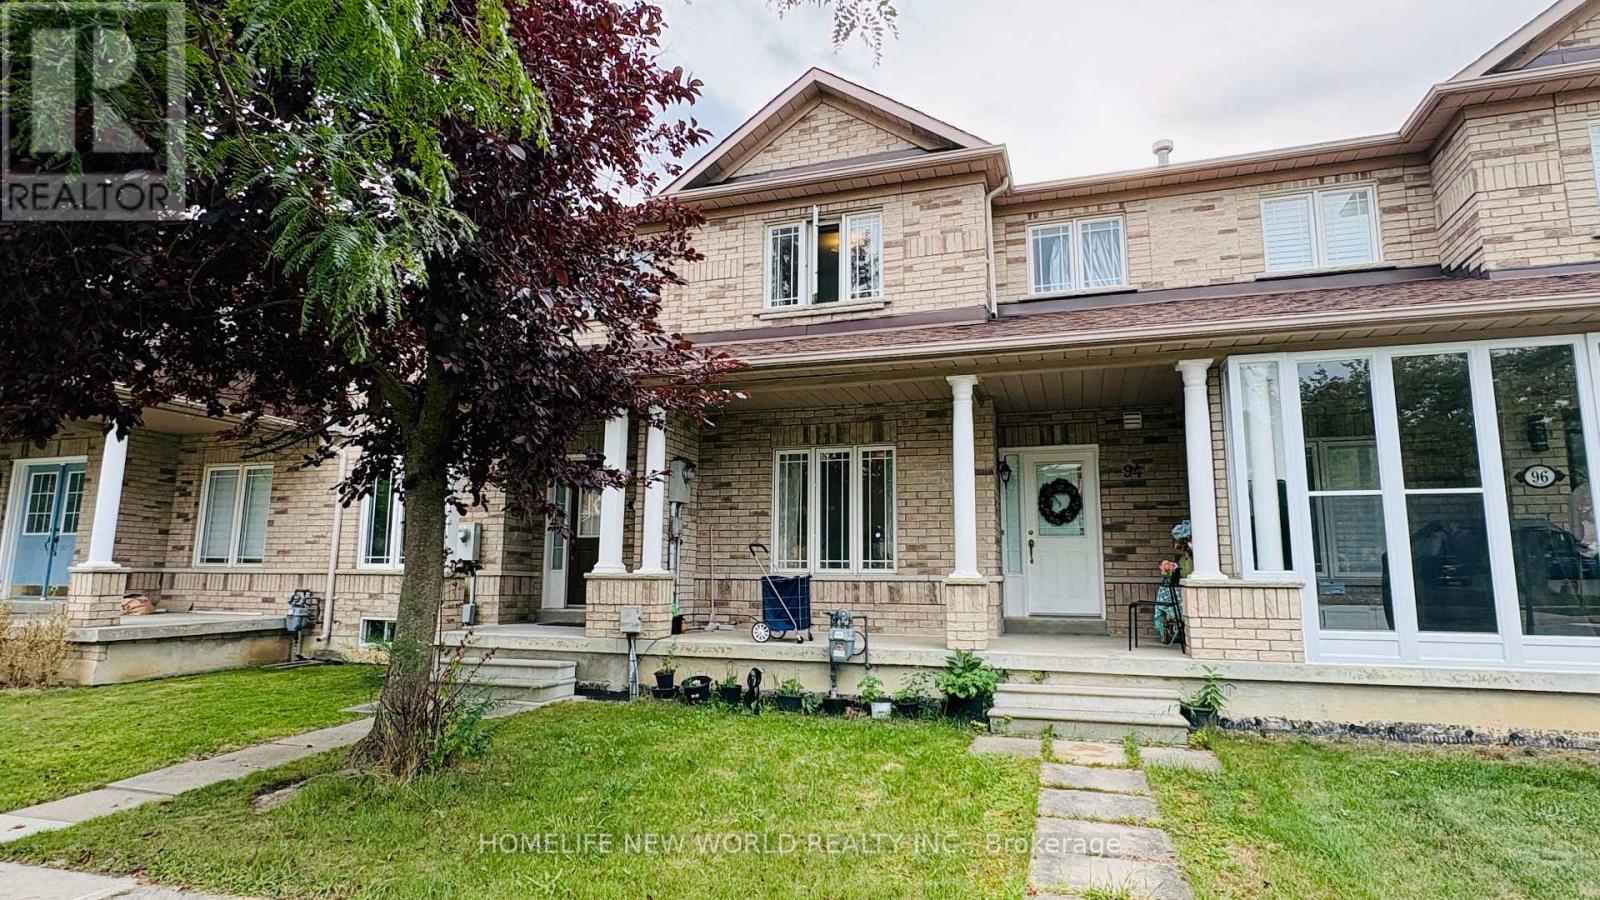
94 Forestwood Street
Richmond Hill, Ontario
Bright and Spacious Freehold Townhouse In Prime Richmond Hill Location! Three Good Size Bedrooms + Family Room W/Walk-Out to Balcony Upstairs Can be 4th Bedroom or Study, Play Room! Large Modern Eat In Kitchen, Open Concept Living Room, Dining Room! Direct Access To Garage! Large Bsmt W/ Laundry Space! Famous Bayview S.S., Silver Stream PS Zone! Close To RH Go Station, Shopping, Richmond Green Sports Park, Trails! Minutes to Hwy 404! (id:49269)
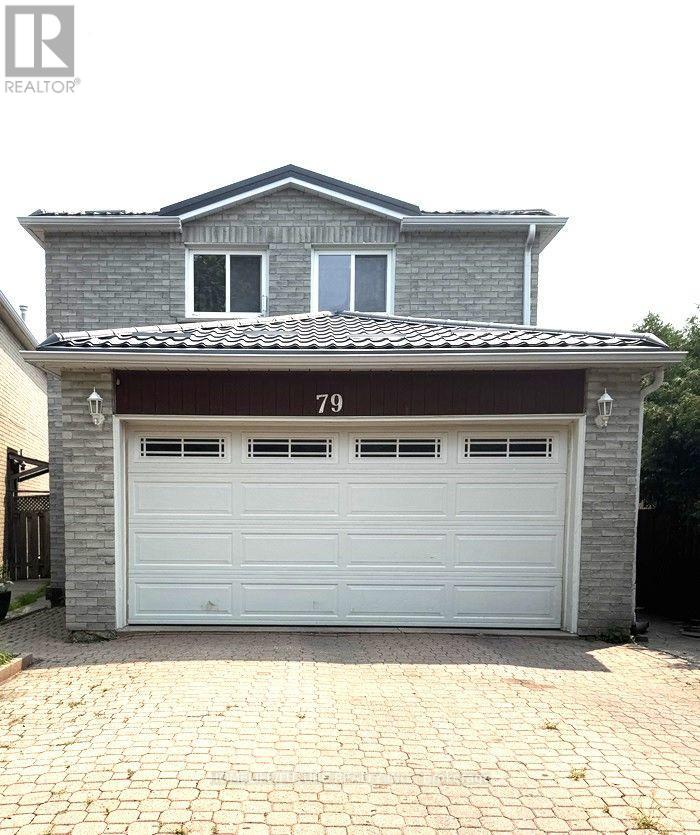
Bsmt - 79 Beckwith Crescent
Markham, Ontario
A High Demand Location. 1 Bedroom Basement Apartment, Open Living Space, Large Bedroom, Separate And Private Entrance. Very Bright & Transit Within Walking Distance. ** This is a linked property.** (id:49269)
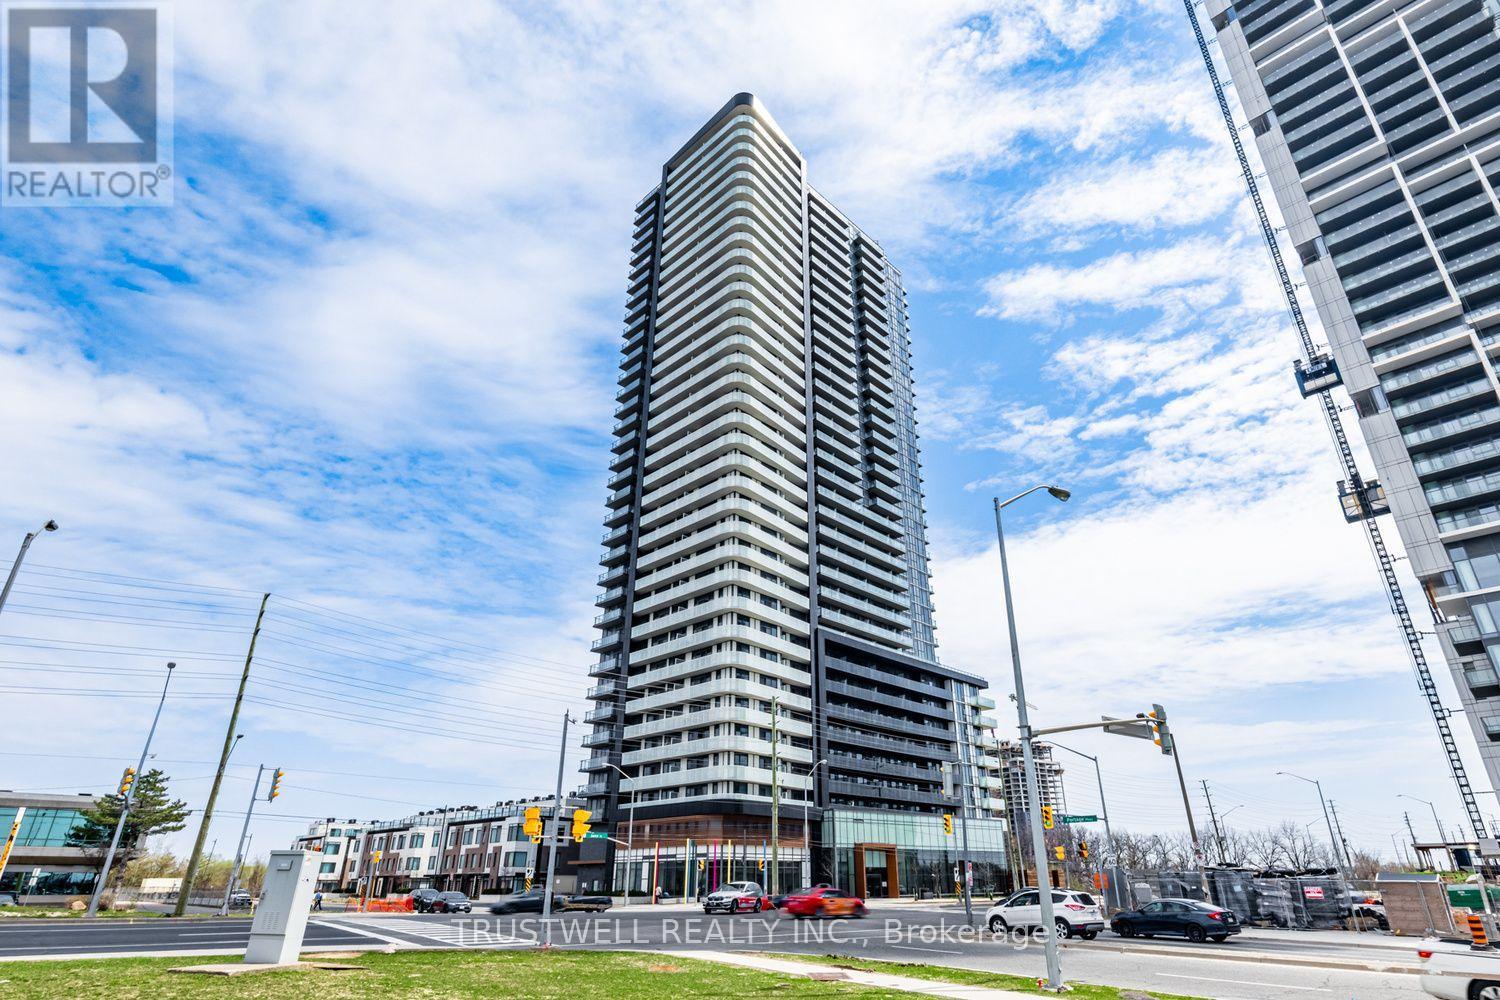
2511 - 7895 Jane Street
Vaughan, Ontario
High above the city on the 25th floor, this bright and beautifully kept 1-bedroom + den suite offers modern living in the heart of Vaughan's growing Metropolitan Centre. The thoughtfully designed layout features two full bathrooms, including a private ensuite, and a separate den that gives you the flexibility for a home office, study or extra functional space. The clean, contemporary kitchen pairs white cabinetry with stainless steel appliances and opens naturally into the living and dining area, creating an easy flow for everyday living. Step outside onto your private balcony and enjoy the elevated setting. With transit, shopping, dining and everyday conveniences all close by, this is a comfortable, well-designed home in a location that continues to evolve around you. (id:49269)
13237 Yonge Street
Richmond Hill, Ontario
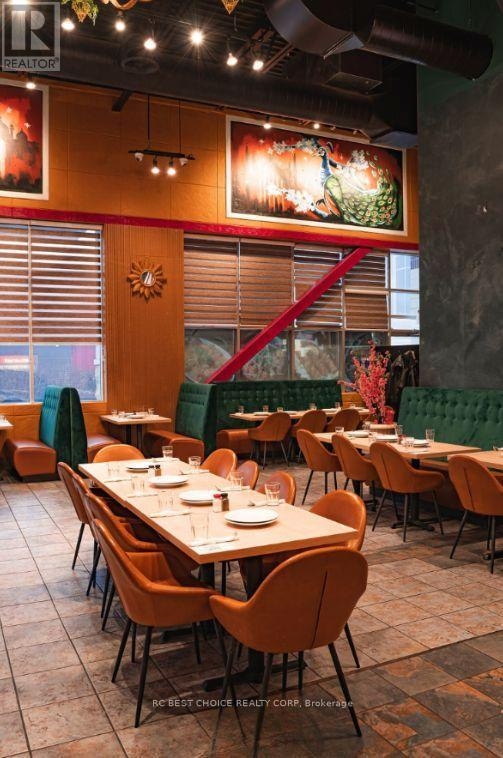
Excellent opportunity to acquire a spacious, fully equipped restaurant in a prime Richmond Hill location. Approx. 3,100 sq. ft. corner unit situated in a busy plaza with ample parking and strong visibility. The restaurant offers approximately 95 indoor seats plus patio seating, providing excellent capacity for high-volume dining, group gatherings and private events. Features impressive 22-23 ft ceilings, a 16-ft commercial hood, tandoor, walk-in cooler and freezer. Functional layout includes dedicated dining, kitchen, prep and storage areas for efficient operation. Suitable for Asian, Middle Eastern or a variety of other restaurant concepts, with flexibility for rebranding. Strong potential for dine-in, takeout, catering and event business. (id:49269)
66 Hutchinson Drive
New Tecumseth, Ontario
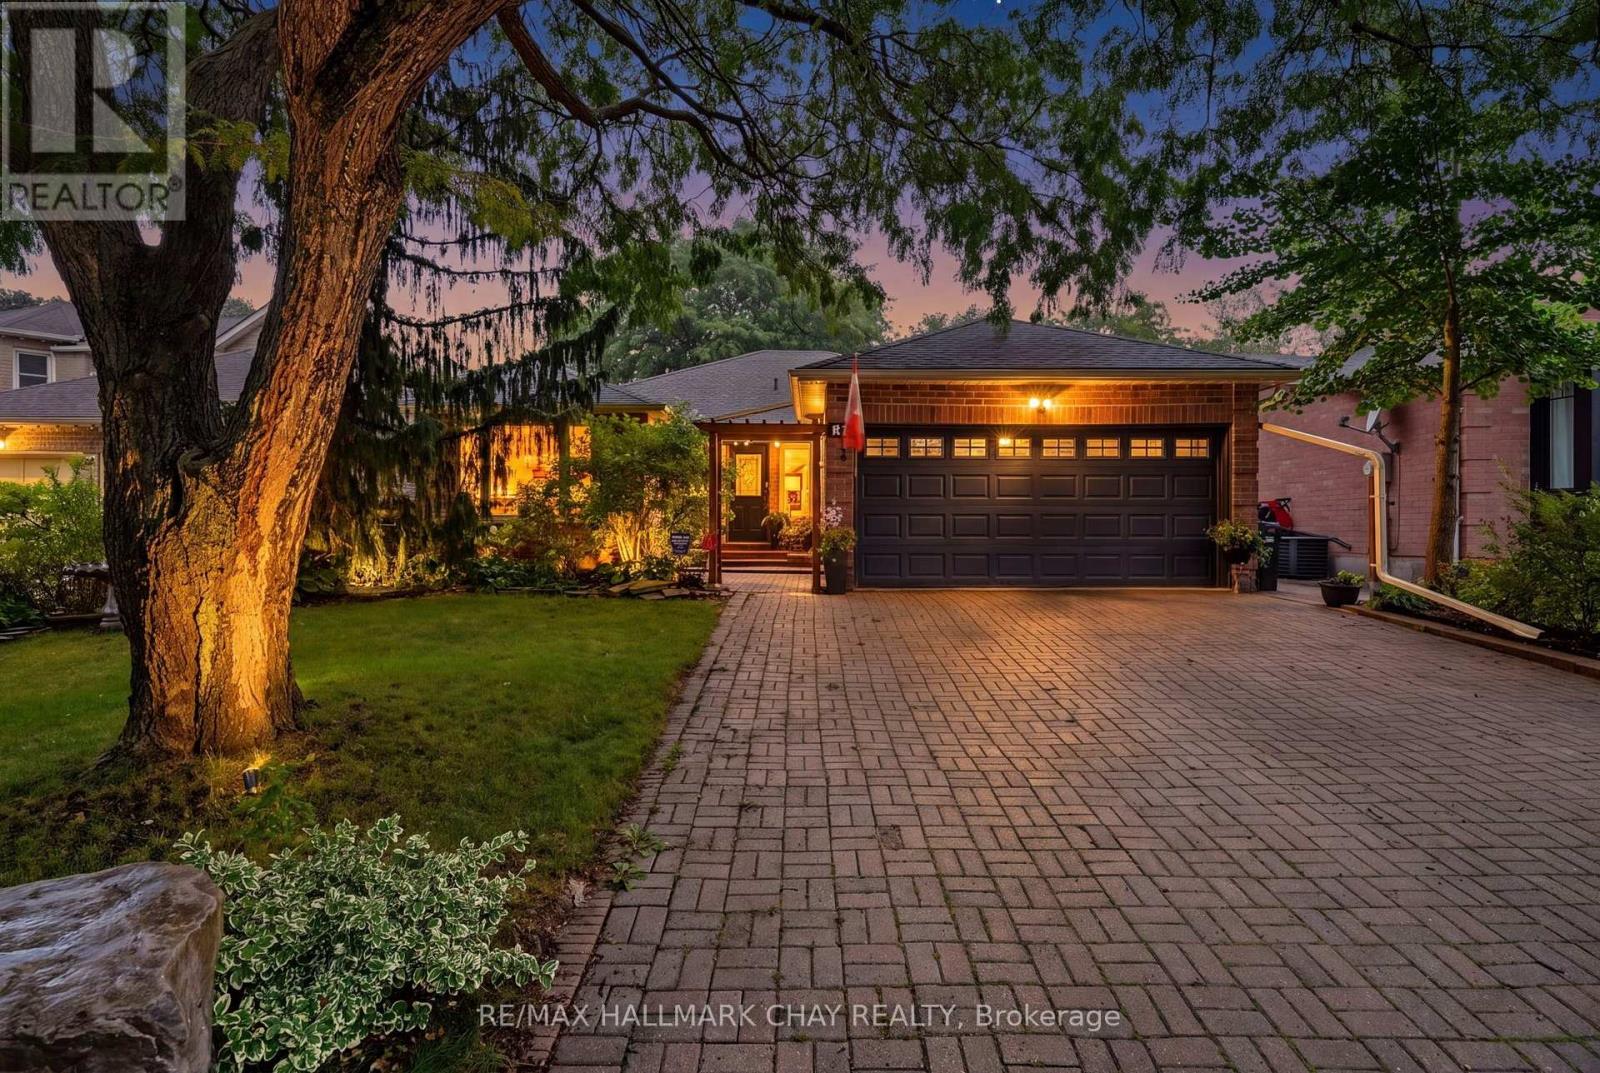
Welcome Home to 66 Hutchinson Drive, Alliston!! Rarely Does An Opportunity Like This Come Available! Situated In One Of Alliston's Most Desirable & Established Neighbourhoods, This Solid All-Brick Bungalow Combines An Exceptionally Spacious Layout With An Oversized, Mature Lot That Offers A Peaceful, Country-Feel Setting Right In Town. With Almost 3,000 sq. ft. Of Finished Living Space, (1,550 sq. ft. Above Grade Plus The Finished Basement), This Home Offers Incredible Space, Flexibility And Potential For Families, Downsizers Or Anyone Looking For Room To Grow-- IT'S THE TOTAL PACKAGE!! You Must Come & See Why This Home Is In a High-Demand Neighbourhood; Minutes To All Amenities Including; Shopping, Schools, Parks, Hospital, Restaurants & More!!! It Gets Even Better Too Because The Seller Has Invested Over $100,000 In Upgrades & Extras So The New Owner Can Enjoy More & Worry Less !! Such Improvements Include; Newer Furnace/ AC (2024), Updated Kitchen w/ Corian Tops, Updated Electrical (2022), Basement Renos (2022), New Windows, Sliding Door, Laminate Flooring & Zebra Blinds In Sunroom, Updated Main Baths ++ More!! Some More Notable Mentions Include; Harwood & Laminate Floors Throughout (NO CARPET), All Brick Exterior, Large Fully Fenced Lot, 4 Car Parking & Interlock Driveway, Large Mature Trees In Every Direction, Extensive Landscaping, 4 Season Sun Room/Solarium, Patio In Yard, New Gas F/P In Basement ++ More. Loved By It's Current Owner & Pride Of Ownership Shows 100%!! Make This Your New Home To Enjoy For Many Years To Come & Book Your Showing Today!! (id:49269)
14 Main Street S
Brockton, Ontario
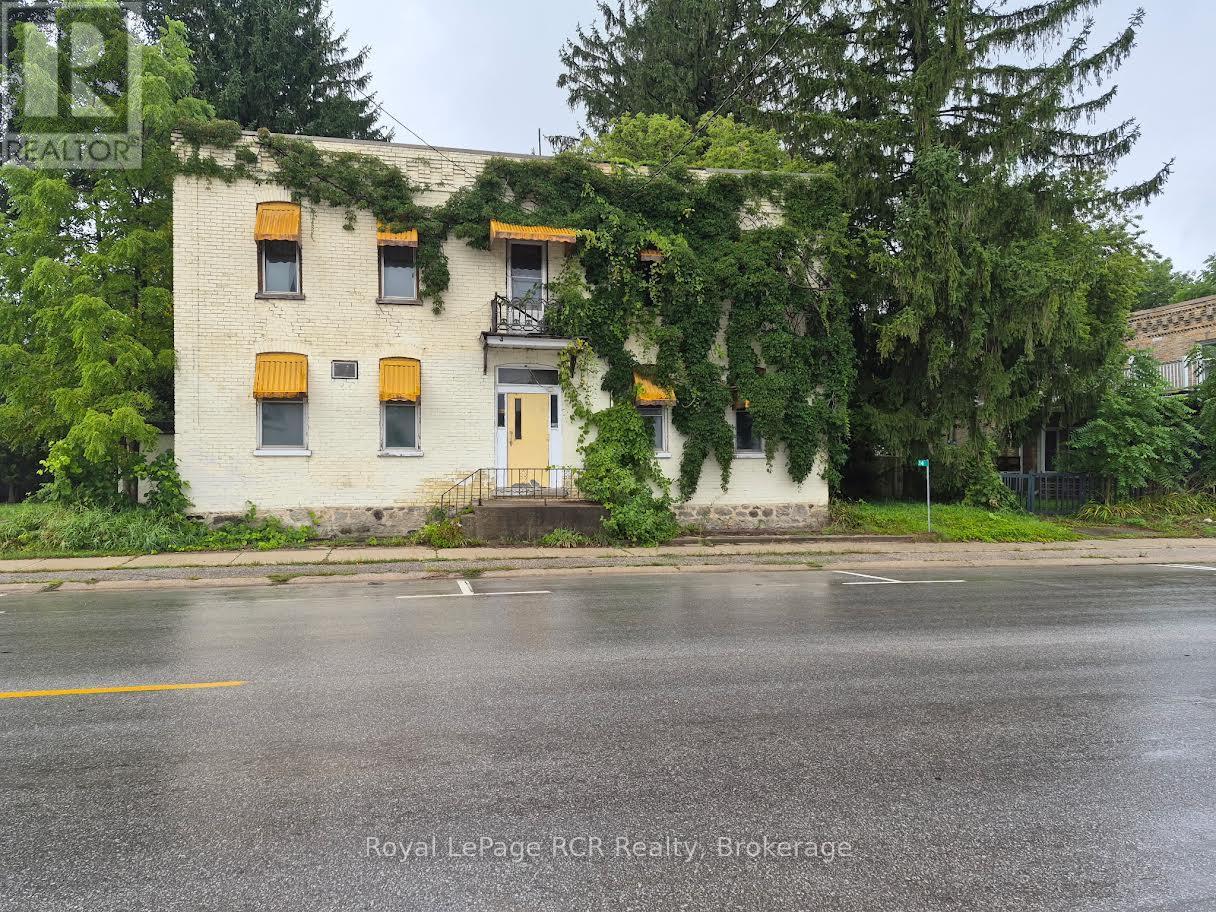
The old Elmwood Hotel has commercial and residential zoning. Could be suitable for apartments. Property in need of work. Being sold "as is, where is". Well and septic. (id:49269)
Ph208 - 18 Harding Boulevard
Richmond Hill, Ontario
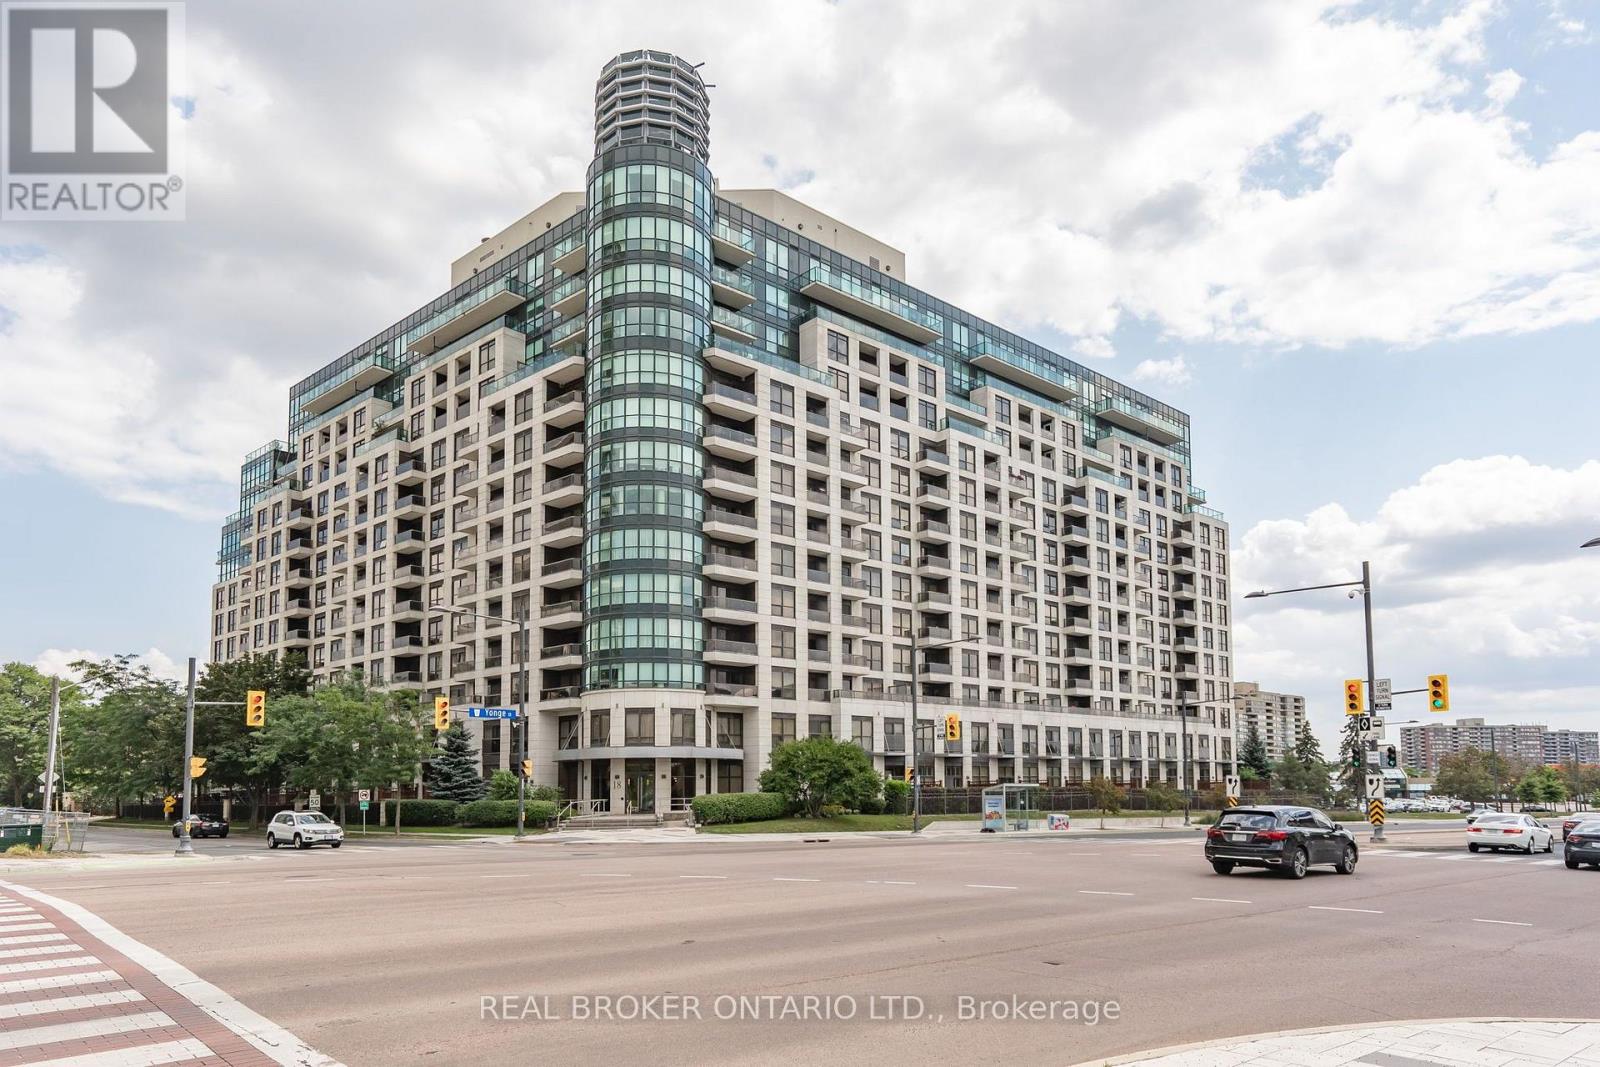
Welcome to 18 Harding Boulevard, where boutique-style living meets everyday convenience in the heart of Richmond Hill. This bright and freshly painted 1-bedroom penthouse suite offers a clean, move-in-ready feel, complete with brand-new, never-used stainless steel kitchen appliances and a convenient breakfast bar, perfect for casual dining or morning coffee. The functional layout makes excellent use of the space, with plenty of natural light and a comfortable, welcoming atmosphere. Enjoy the convenience of your own parking space and private locker, along with the added comfort and security of a 24-hour concierge. Set in an upscale boutique-style building near Yonge Street and Major Mackenzie Drive, you're just steps from shops, restaurants, cafés, transit, parks, and everyday essentials, with easy access to everything Richmond Hill has to offer. Bright, freshly updated, and ideally located, this is comfortable condo living right in the heart of Richmond Hill. Don't miss out! (id:49269)
43 Vanderpost Crescent
Essa, Ontario
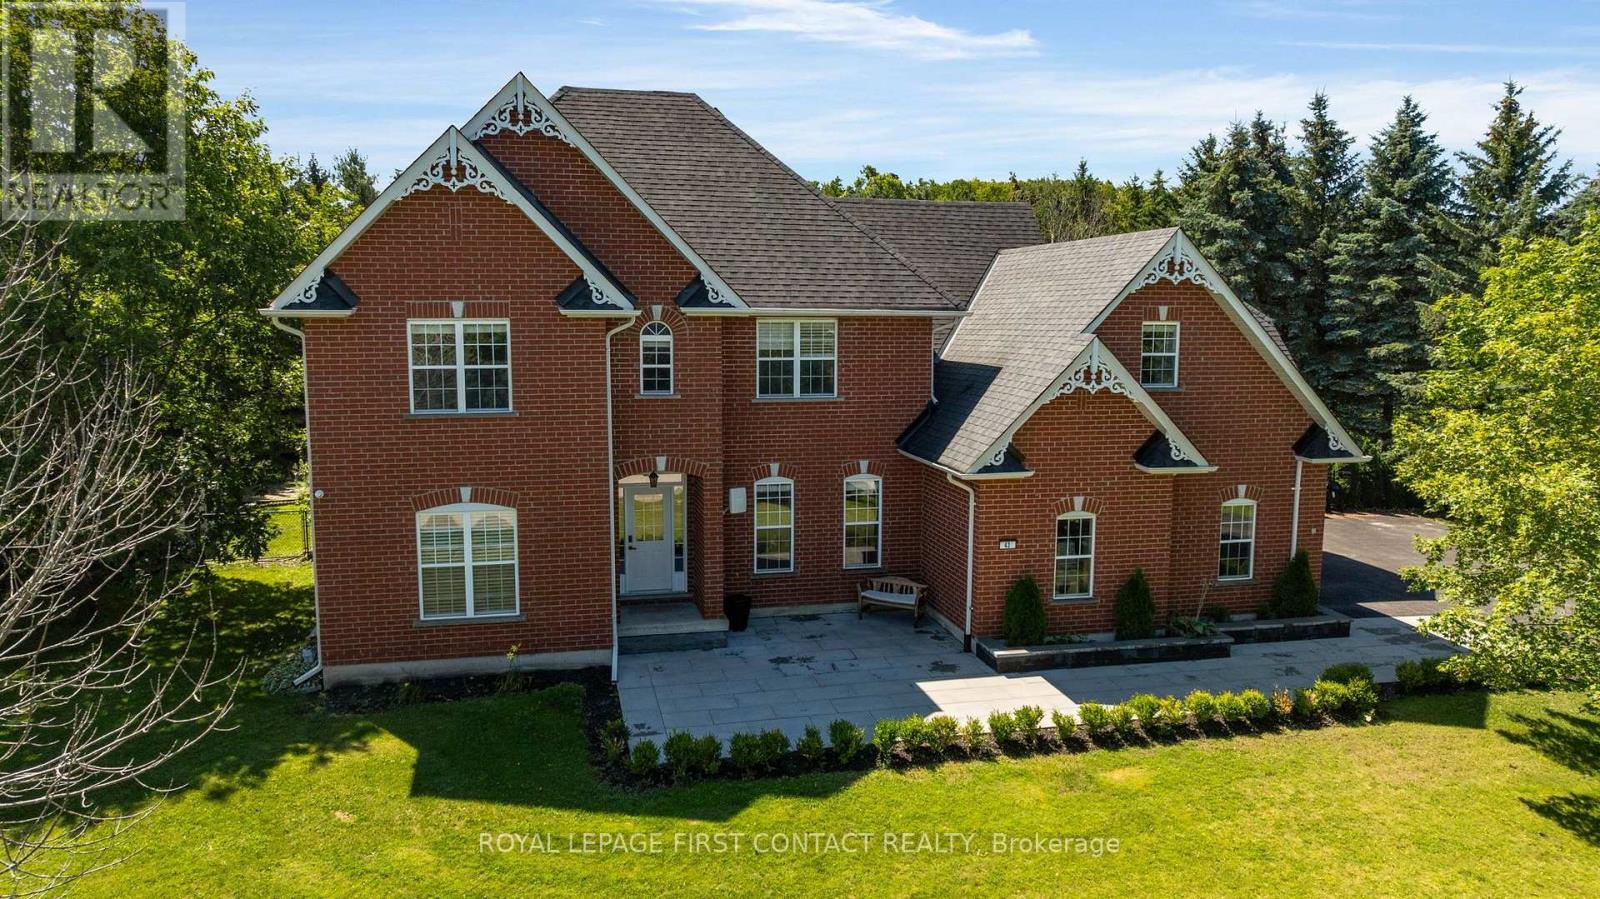
Welcome to 43 Vanderpost, an exceptional residence in the exclusive community of Thornton Creek. Set on a private 3/4-acre lot, this beautifully designed home offers five bedrooms, five bathrooms, & abundant room for family living, entertaining, & relaxing in a tranquil country setting.A newly landscaped front walkway, expansive driveway with parking for up to eight vehicles, & mature, well-maintained grounds create a welcoming arrival. Inside, sun-filled windows, rich hardwood flooring, & an open-concept layout create a warm, elegant atmosphere throughout.The kitchen features granite countertops, ample cabinetry, & a bright breakfast room overlooking the backyard, with direct patio access for outdoor dining. It connects conveniently to the triple-car garage through the main-floor laundry room. A spacious dining room is ideal for family dinners, while the main-floor office offers flexible space for work-from-home, study, or play.Upstairs, the generous primary suite is a peaceful retreat with a luxurious 5-piece ensuite & walk-in closet. The second & third bedrooms share a 4-piece semi-ensuite, & the expansive fourth bedroom above the garage includes its own bonus space & private bathroom-ideal for a teenager, guest suite, or family room.The finished basement offers a self-contained in-law suite with a separate entrance, full kitchen, family room with fireplace, bedroom, bathroom, & private laundry-perfect for extended family, guests, or independent living.Outside, enjoy your own private oasis with lush gardens, mature trees, a landscaped pond, & a garden shed. Walk to the village centre for ice cream shops, restaurants, the library, & parks. Or step onto the Trans Canada Trail for a scenic walk with the dogs or a leisurely bike ride.With its peaceful setting, generous layout, thoughtful design, & proximity to hwy access & local amenities, this remarkable property offers the best of convenience & country living.Luxury living in a country setting. (id:49269)
3 - 111 North Shore Road
The Archipelago, Ontario
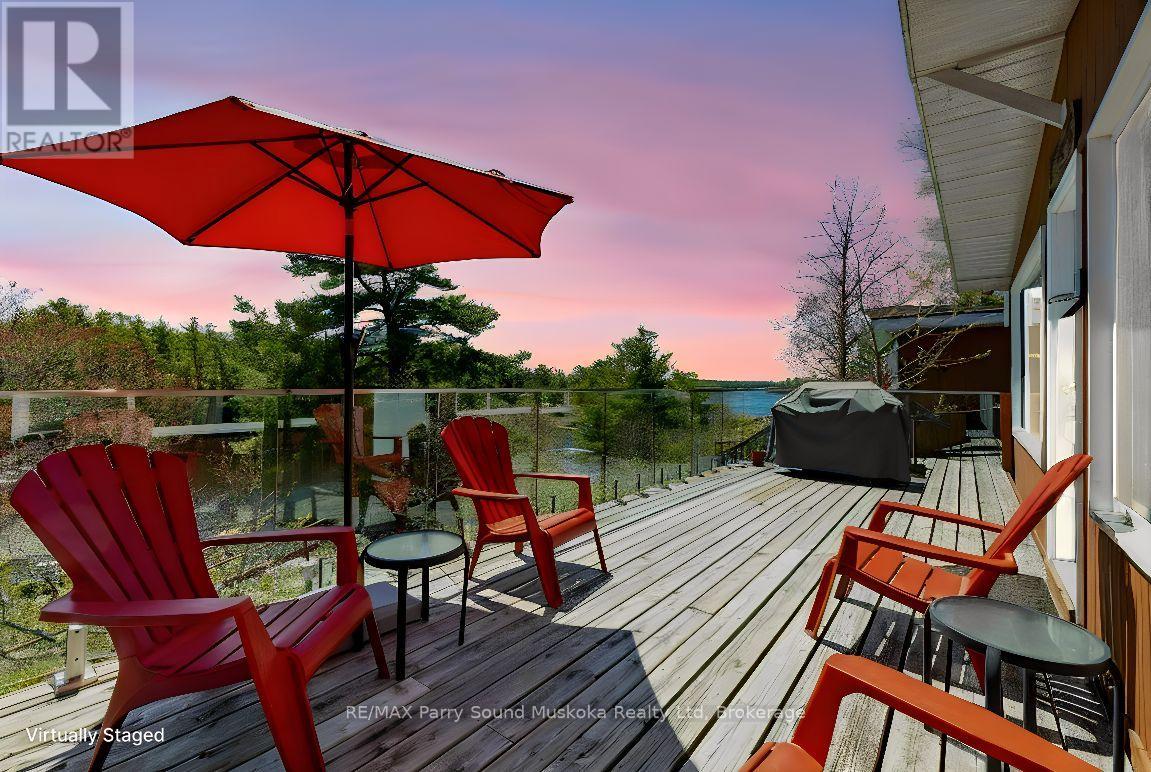
AFFORDABLE GEORGIAN BAY! BRING YOUR SUITCASE and START ENJOYING 'COTTAGE LIFE'! Proven Rental Income! Renowned Pointe au Baril, Desirable Sandy Beach, Western Sunsets! This 3 Season Cottage Condominium Waterfront includes 'Turnkey' 2 bedroom Cottage, Designated Dock Slip, Updated fully equipped kitchen, New kitchen & flooring, Furniture & contents, Easy care Laminate floors, Updated 4 pc bath w/custom tile & heated towel rack, Large Private sundeck with new glass railings to enjoy the Bay Views & Breezes, Large shed w/bar fridge, Easy level access to your Cottage Bungalow, No need to worry about grass cutting or property maintenance. Only $366.14 per month includes Dockage, Property Maintenance, Water & sewer, Internet & TV, Families of all ages will love the Private Sandy Beach, Fire pit areas, Swimming pool, New PICKLE BALL courts, Tennis Courts, Gym, Great fishing & swimming, Protected waters & bay views, Strong rental income; Opportunity to rent through Pleasant Cove Resort & help pay expenses, All while enjoying your own Waterfront Condo on Georgian Bay, Explore the 30,000 Islands, Ojibway Club, Pointe au Baril Station Restaurant & amenities, Liquor store, Nurses station, 25 mins to Parry Sound, 2.5 hours to the GTA, ENJOY COTTAGE LIFE with an INCOME! INVEST TODAY & MAKE YOUR COTTAGE DREAM A REALITY! (id:49269)
15 Mccormick Street Unit# Upper
Welland, Ontario
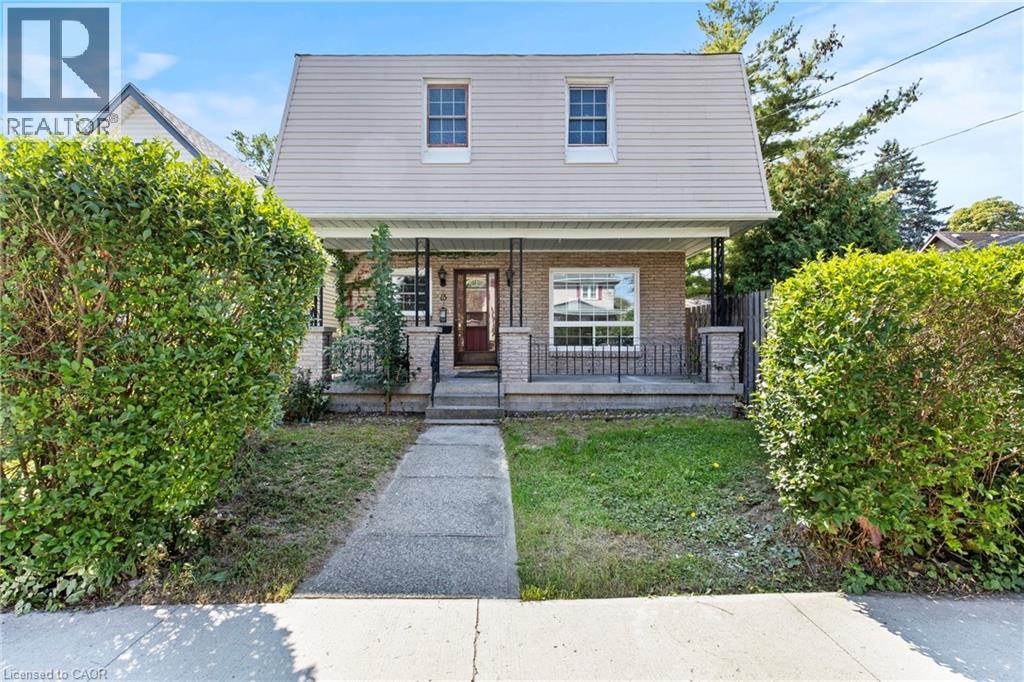
A private entrance leads up to a bright upper unit where the kitchen opens into the living space, so cooking and visiting happen in the same room. The bedrooms and bathrooms have the second floor to themselves, and the primary comes with a walk in closet and its own 3 piece ensuite. Laundry sits on the same level, right where you need it. Out front, a covered porch gives you somewhere to sit with a morning coffee, with your own parking spot just steps away and a shared backyard for warm evenings. All of it on a quiet dead end street in Welland's Prince Charles neighbourhood, close to parks and schools and an easy drive to Highway 406. (id:49269)
40 Ainslie Hill Crescent
Georgina, Ontario
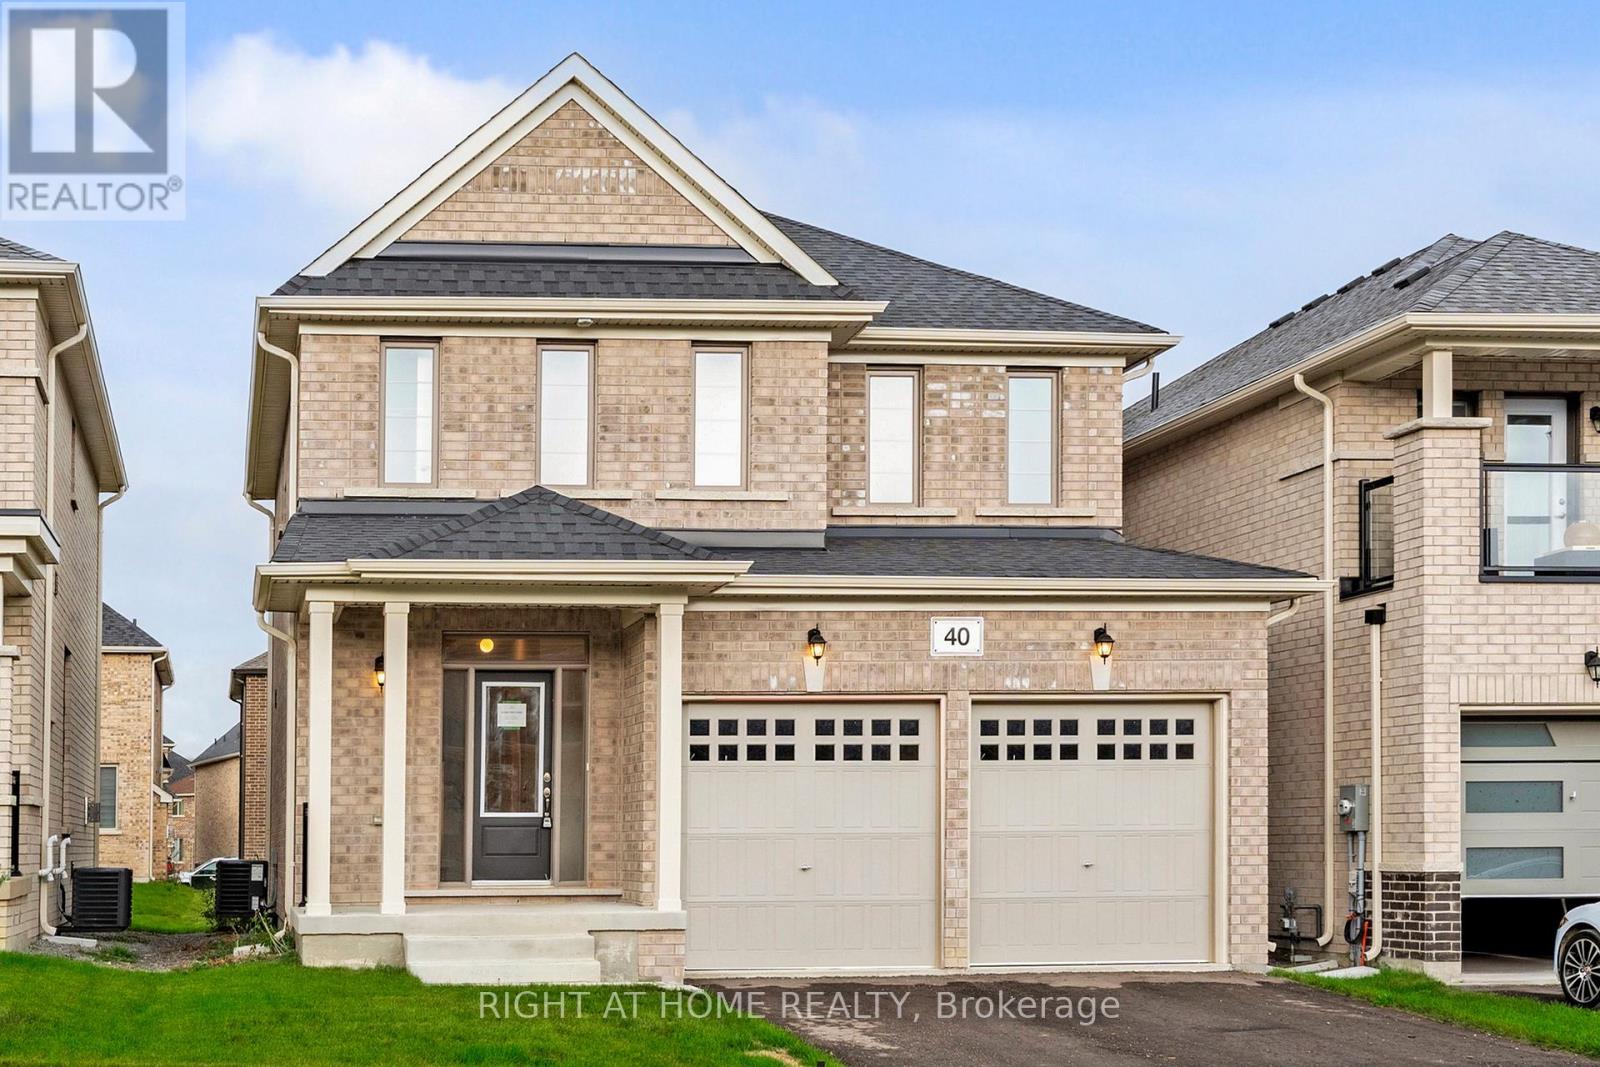
"Price listed above is based on the Purchaser being eligible for and assigning any applicable GST/HST rebate to the Vendor". This is a rare opportunity to enjoy life in Sutton, just minutes from Lake Simcoe! Welcome to this absolutely unique, light filled 3-bedroom detached brand NEW home, where modern meets elegant design. The bright contemporary kitchen showcases custom cabinetry, double stainless steel sinks, granite countertops, and ceramic flooring. The breakfast area opens to a sunlit deck, featuring a breakfast bar that flows seamlessly into the spacious living room perfect for family gatherings. Enjoy relaxing evening by the gas fireplace, framed by a stunning picture window overlooking the backyard. The open-concept dining area offers another large window, creating bright and welcoming space. The primary bedroom features a luxurious 5-piece ensuite with freestanding tub, quality vanity cabinetry, and beautiful countertops, along with a large walk-in closet. Additional highlights include 9ft ceilings on the main floor, 8ft ceilings on the second floor, Oak staircase, upgraded ceramic tiles and hardwood flooring, smoke and carbon monoxide detectors, and an electric car charger. This home also features an unfinished basement with a separate walk-up entrance, potential for income or in-law. This newly built home offers the perfect blend of modern style and small-town charm. Property taxes not yet assessed. (id:49269)