
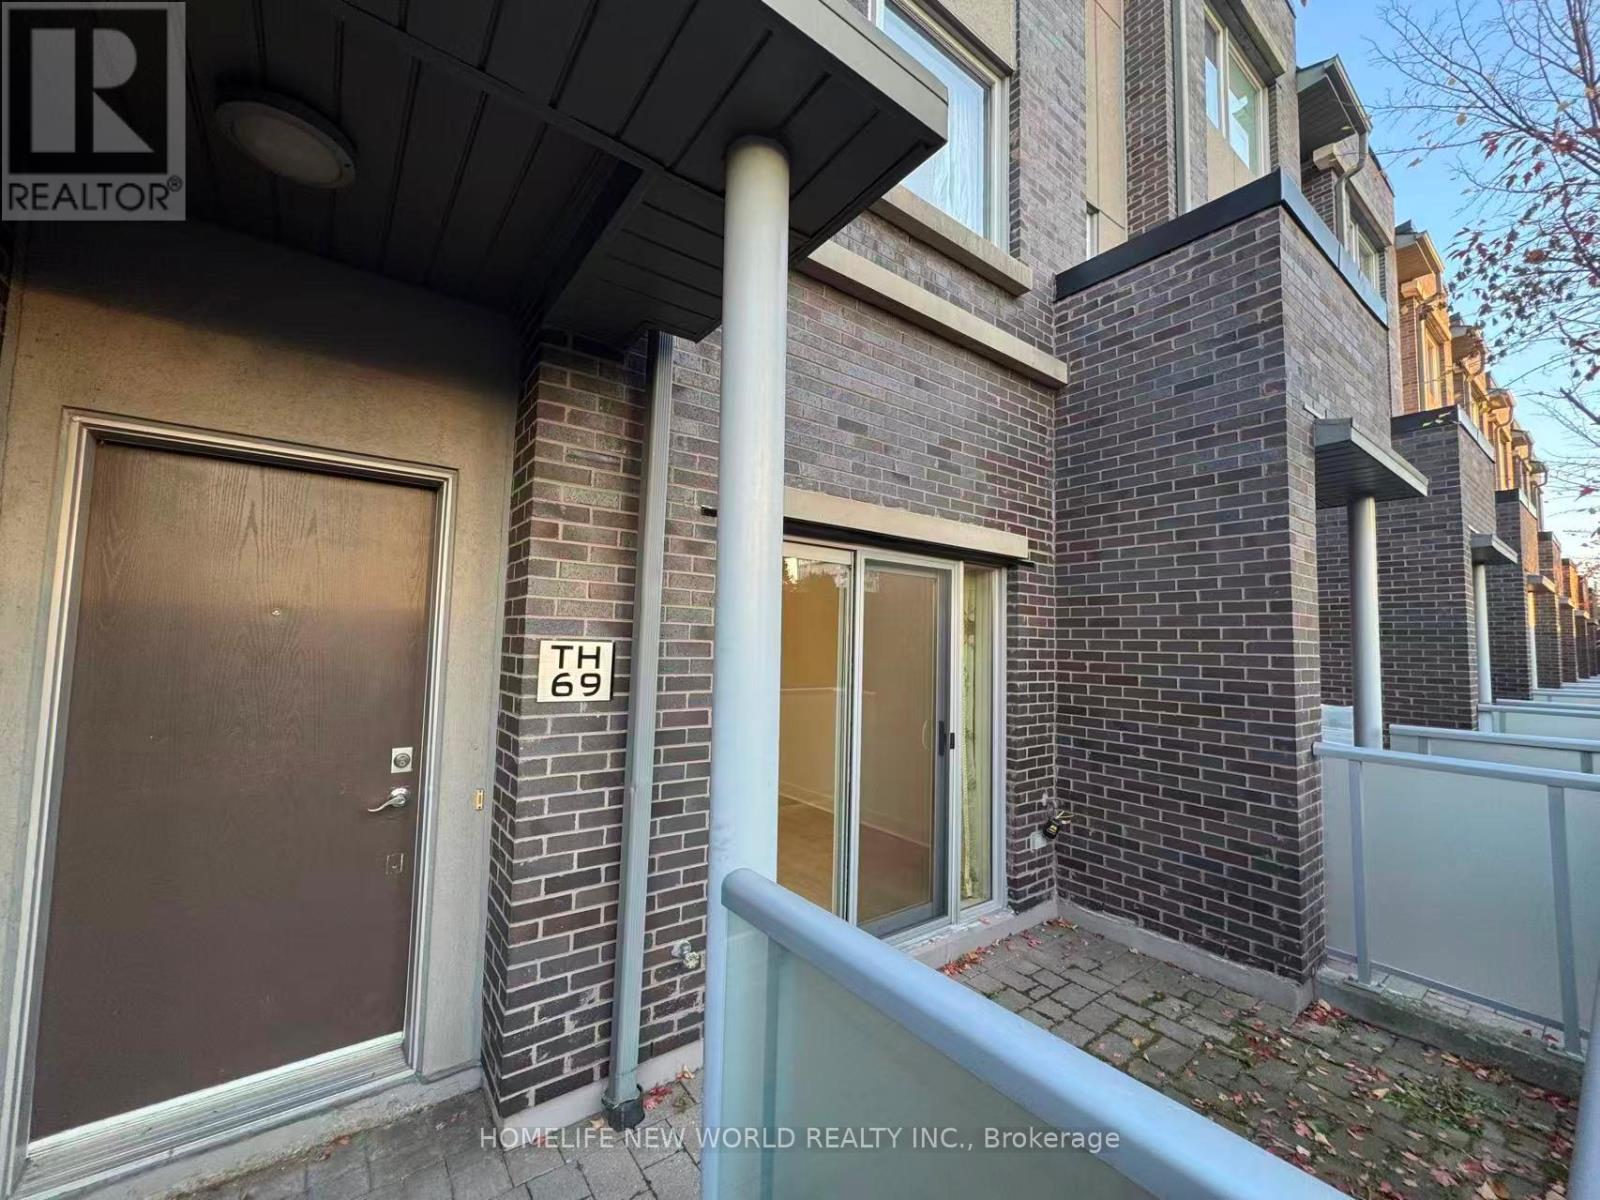
69 - 315 Village Green Square
Toronto, Ontario
Bright And sun-filled End Unit Townhouse. 4 Spacious Bedrooms with 3 Washrooms And Two Parking Spaces. Brand new premium hardwood flooring and matching stairs throughout the entire home. Great Open Concept Kitchen W/Granite Counter & Eat-In Area. Minutes To Hwy 401. Steps To Park. Fitness Centre, Ttc, Shopping Mall, School And Supermarket. *No Smoking & No Pets Plz* (id:49269)
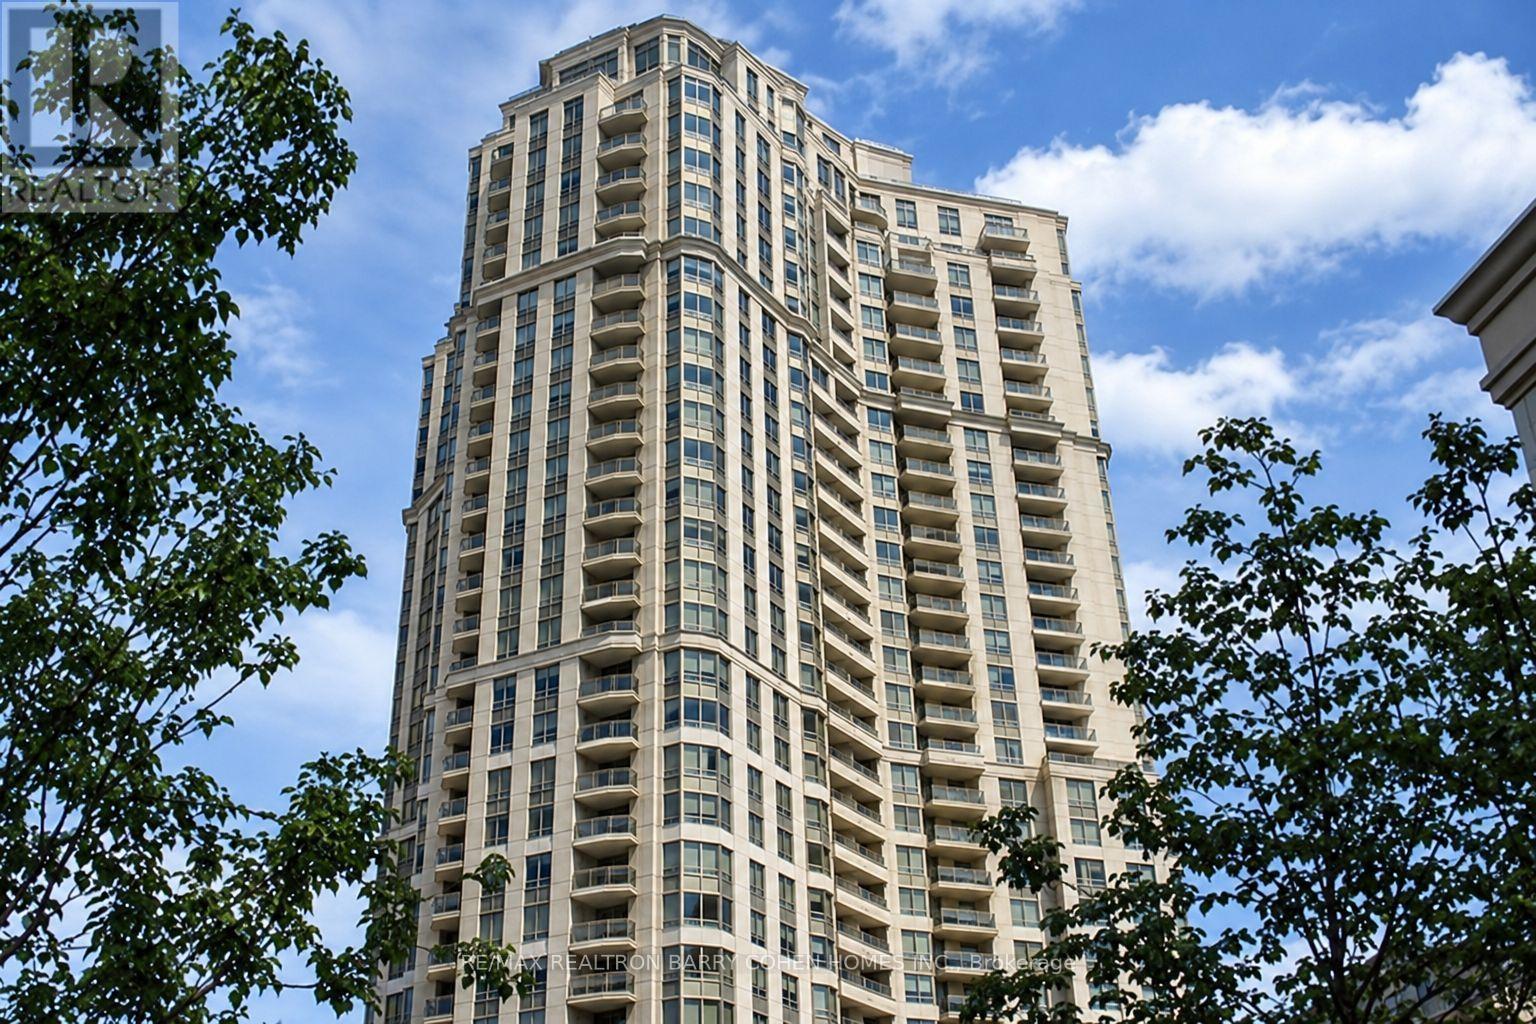
1714 - 78 Harrison Garden Boulevard
Toronto, Ontario
Luxury "Skymark" by Tridel. Most coveted opportunity in high demand locale with unobstructed east views. Clean & Well Maintained unit boasts Separate Den Space With French Door... The Den Can Be used As A Second Bedroom..... Kitchen features Granite Counter Top With Center Island, hardwood flooring throughout. 5 Star Hotel Amenities Include Bowling, virtual Golf/Tennis/indoor Pool, 24 hr Concierge, 24 Hr Security, BillIard Room, Gym, Party Room, Study Room & More. Conveniently located steps from shops and restaurants along vibrant Yonge Street with close proximity to parks, schools and public transit/subway. (id:49269)
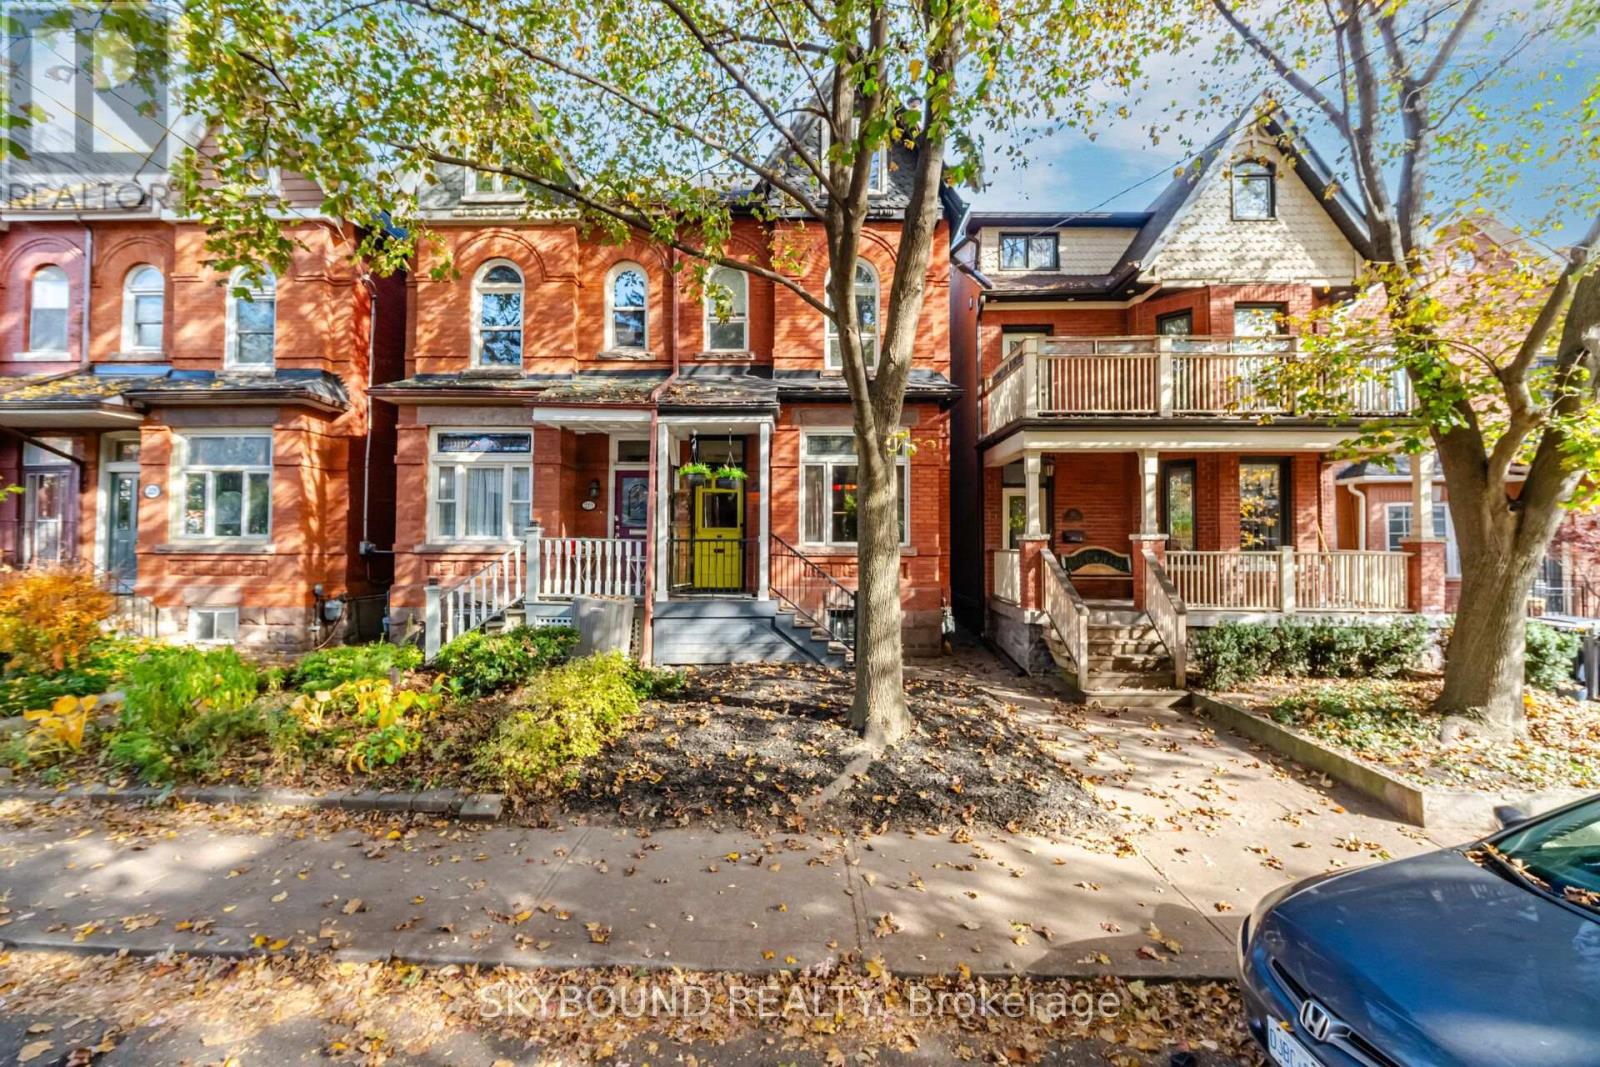
217 Major Street
Toronto, Ontario
Cherished by the same family for over 50 years, this beautifully maintained double-brick Victorian semi offers a wonderful opportunity in the heart of Harbord Village. Set on an impressive 18.5 x 100 ft lot, this four-bedroom home blends timeless character with thoughtful improvements throughout. Features include high ceilings, a renovated kitchen with GE Café appliances, a spacious third-floor primary retreat with ensuite, and a finished, underpinned basement with high ceilings, offering additional living space. Extensive upgrades include updated electrical, plumbing, windows, owned furnace and water heater, central air conditioning and an ERV/HEPA system. A generous backyard completes this offering. Fantastic potential to create parking at the rear via Barbara Godard Lane (Buyer to verify size restrictions/permits.) 217 Major St. also qualifies for a laneway house with optional car garage. A home with history, substance and room to make it your own. Just steps to the neighbourhood cafés,restaurants, parks, transit and everything downtown Toronto has to offer. (id:49269)
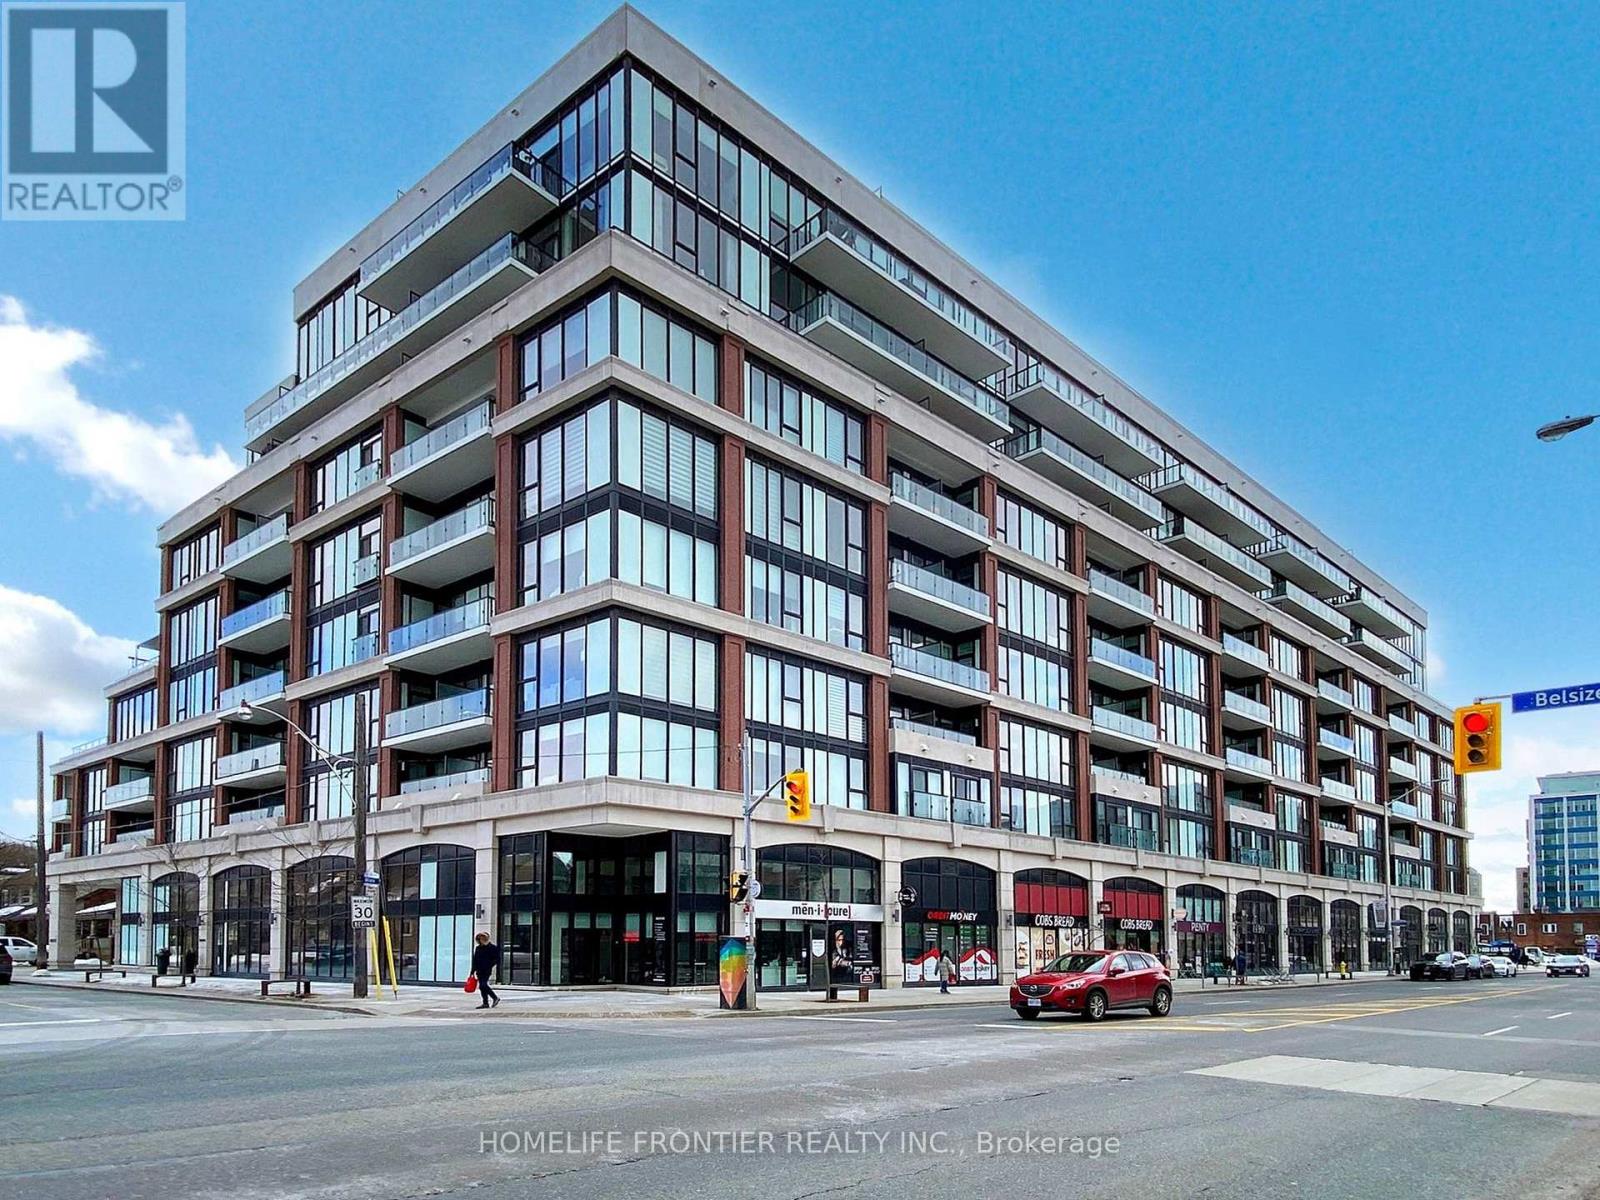
527 - 1 Belsize Drive
Toronto, Ontario
Perfect for first time home buyer or investors !! 97 Walk score & 93 Transit Score. A Boutique Condo Built By Reputable Mattamy Homes. Highly sought after area in Midtown Toronto near Yonge / Eglinton. Walking Distance To Transit, Davisville Subway, Restaurants, Shops, Entertainment, Parks, Trails & All Amenities! Modern Style Built Bachelor Unit With Integrated European Design. 9 Ft Ceilings, Floor To Ceiling Window. (id:49269)
1401 - 500 Avenue Road
Toronto, Ontario
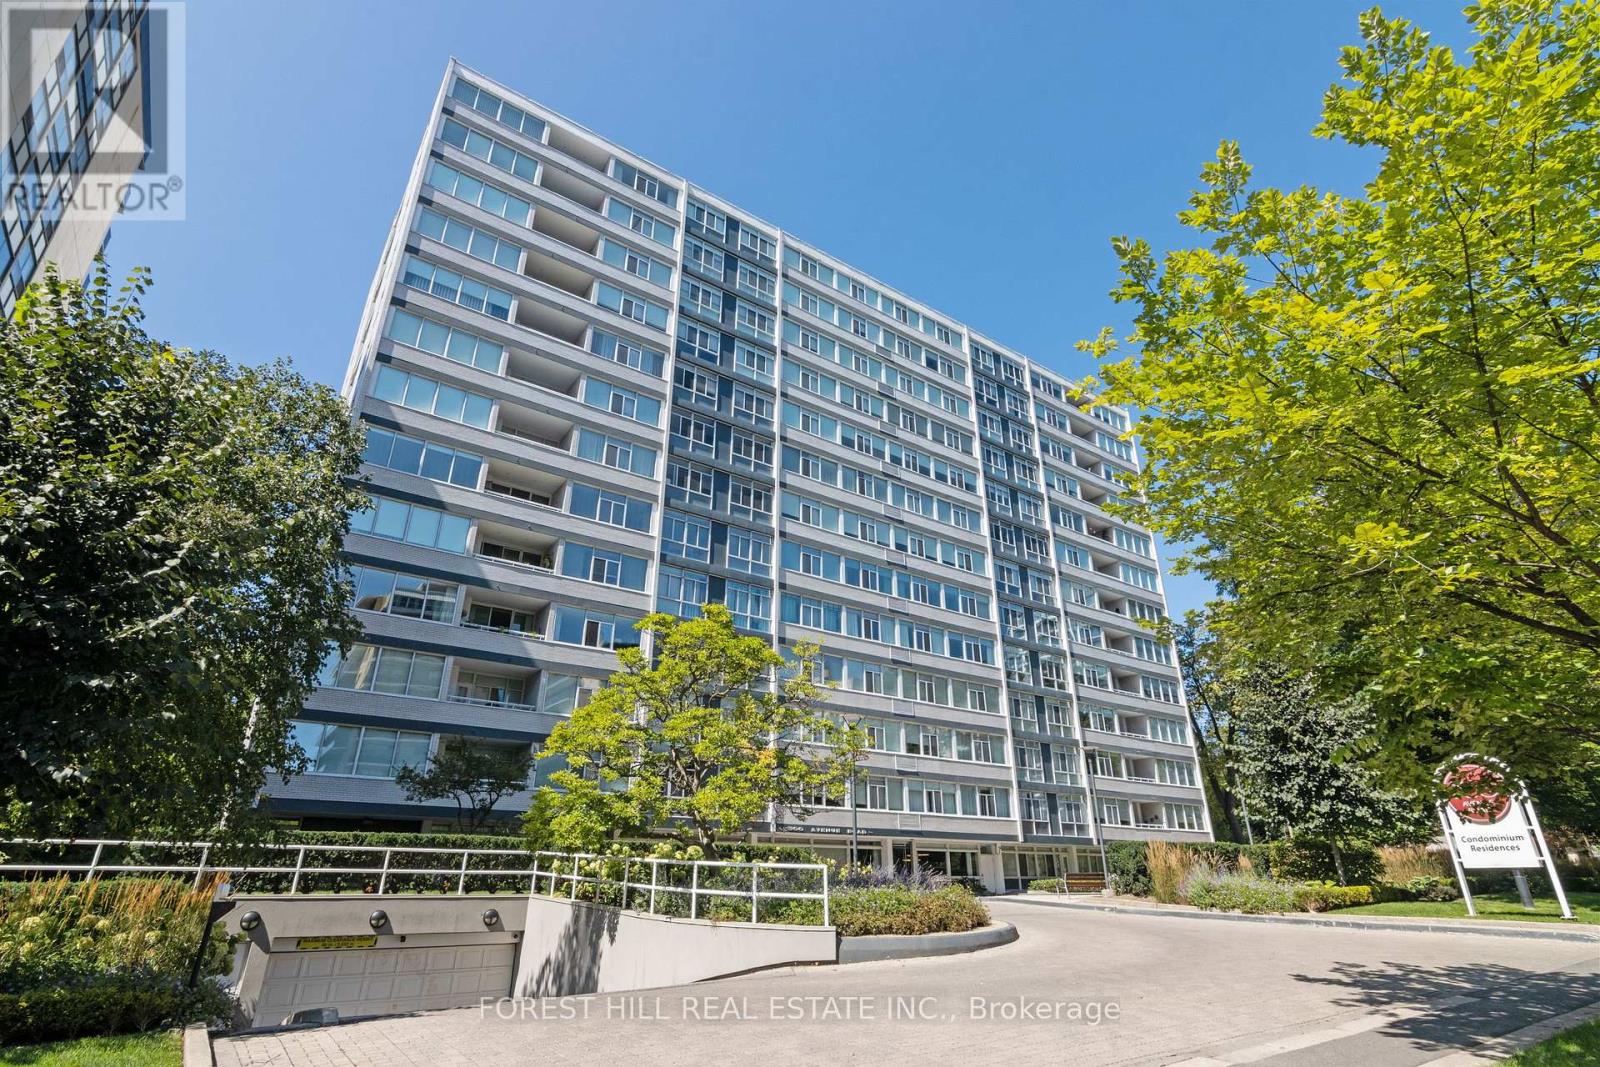
Welcome to Penthouse 1401 at '500'! Situated in one of Toronto's most prestigious locations, this unique 1-bedroom penthouse offers an exceptional blend of boutique living and refined architecture, designed by Peter Dickinson, one of Canada's most celebrated architects. This customized, fully renovated Penthouse captures breathtaking west-facing views overlooking Forest Hill. Suite Highlights:Gourmet Kitchen: Meticulously redesigned open-concept layout featuring rich quartzite countertops, a matching full-height backsplash, and custom cabinetry with smart built-ins throughout. Refined Comfort: Smooth ceilings with crown moulding, warm integrated LED lighting, heated bathroom floors, and triple-glazed windows providing tranquility and exceptional quiet. Building & Neighbourhood Amenities: White-Glove Service: 24-hour concierge service, valet parking, and on-site car wash service. Building Extras: Exercise room, party/event room, visitor parking, and a peaceful ground-level private garden. Included: 1 common parking space (with valet) and 1 exclusive storage locker. Prime Midtown Location: Steps from Forest Hill Village, Upper Canada College (UCC), Yonge St. TTC at Doorsteps. (id:49269)
86 Willowbank Boulevard
Toronto, Ontario
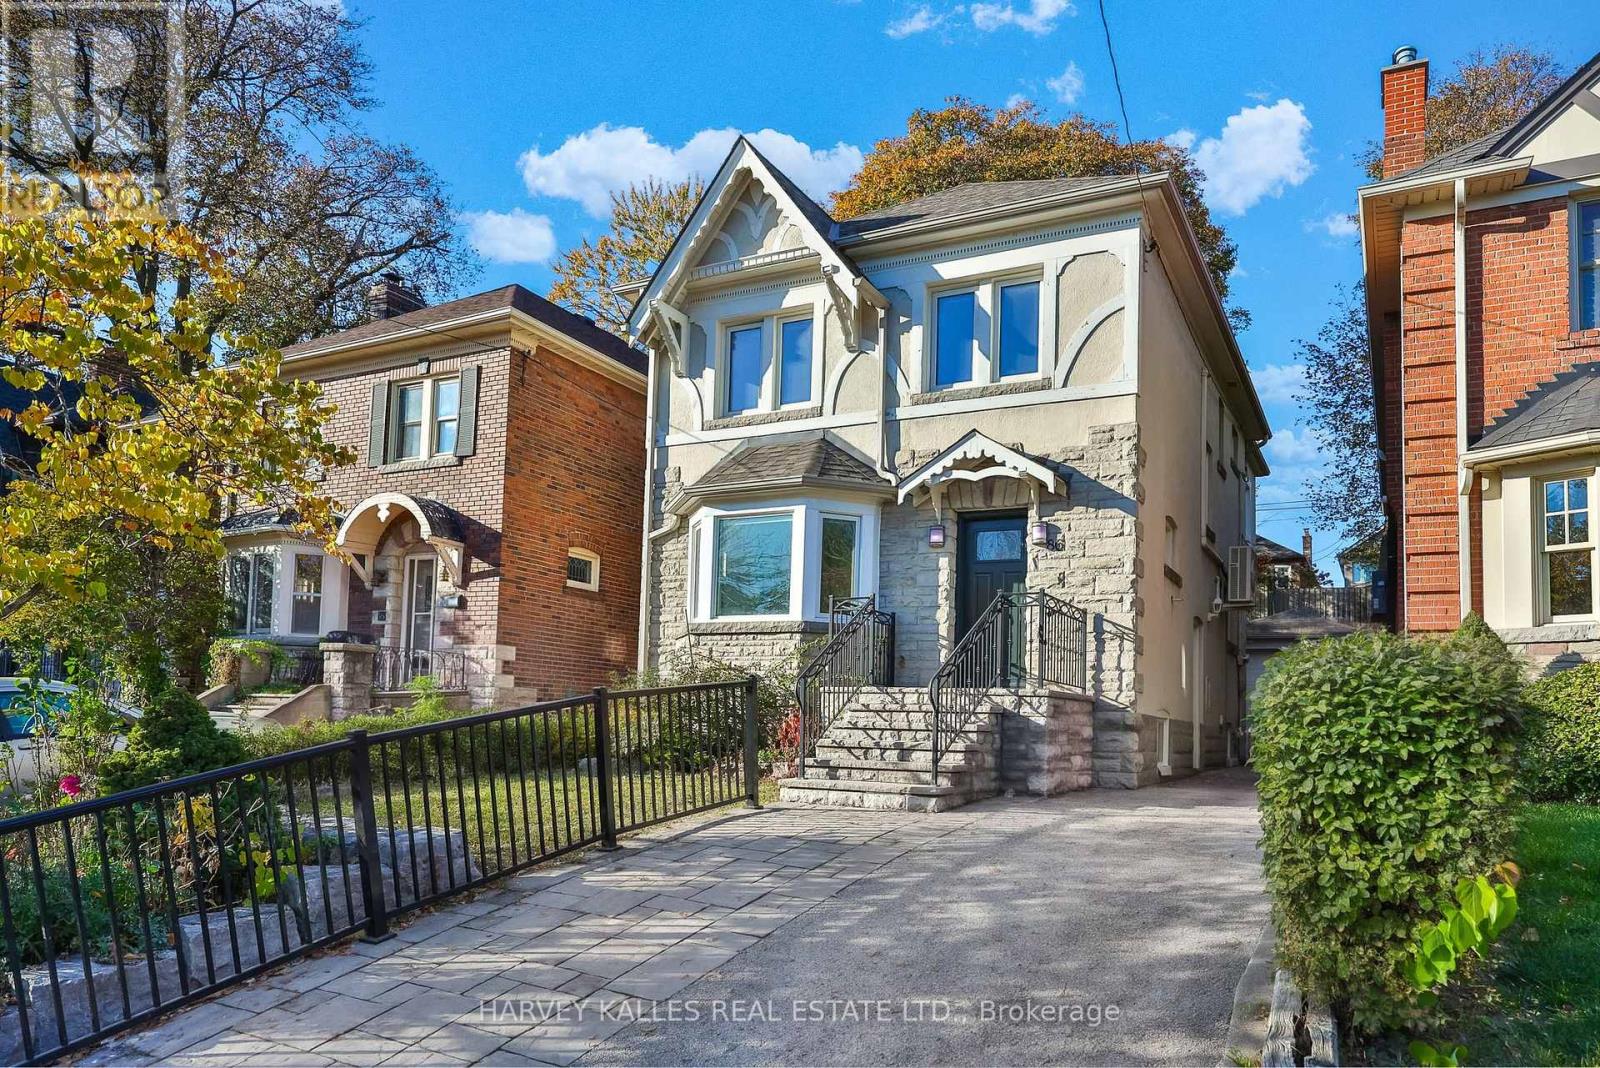
Opportunity Calls ! 86 Willowbank Boulevard, a beautifully maintained detached home on a rare 30 x 120 ft lot in the highly sought-after Allenby and Forest Hill North neighbourhood. Cherished by families for its school community, quiet streets, parks and welcoming atmosphere, this location is just a few minutes' walk to Avenue & Eglinton subway station, with Eglinton's restaurants and shops and everything Yonge & Eglinton has to offer close by. Easy walk to Allenby Junior Public School , Forest Hill Collegiate Institute and some of the city's best private schools. A timeless stone-and-stucco exterior, elegant architectural details and windows replaced about five years ago create an inviting home filled with warmth and character. Over 2,000 sq. ft. of thoughtfully designed living space offers three bedrooms plus a second-floor office. Hardwood floors, a living room with a fireplace and bay window, a wainscotting dining room and a renovated kitchen with stainless steel appliances and a bright breakfast area that walks out to the deck make the main floor elegant and welcoming. The finished lower level, with a separate entrance, features a huge recreation room (about 20 x 28 ft), an exercise area, 3-piece bath, laundry and a cold room, ideal for a gym, playroom or home office. Outside, beautifully landscaped tiered gardens and a Japanese cherry blossom tree create a private, picturesque retreat. Detached garage and a private drive with room for 3 cars. A rare opportunity to enjoy the lifestyle, community and schools that make Allenby and Forest Hill North such special places to call home. (id:49269)
114 Haddington Avenue
Toronto, Ontario
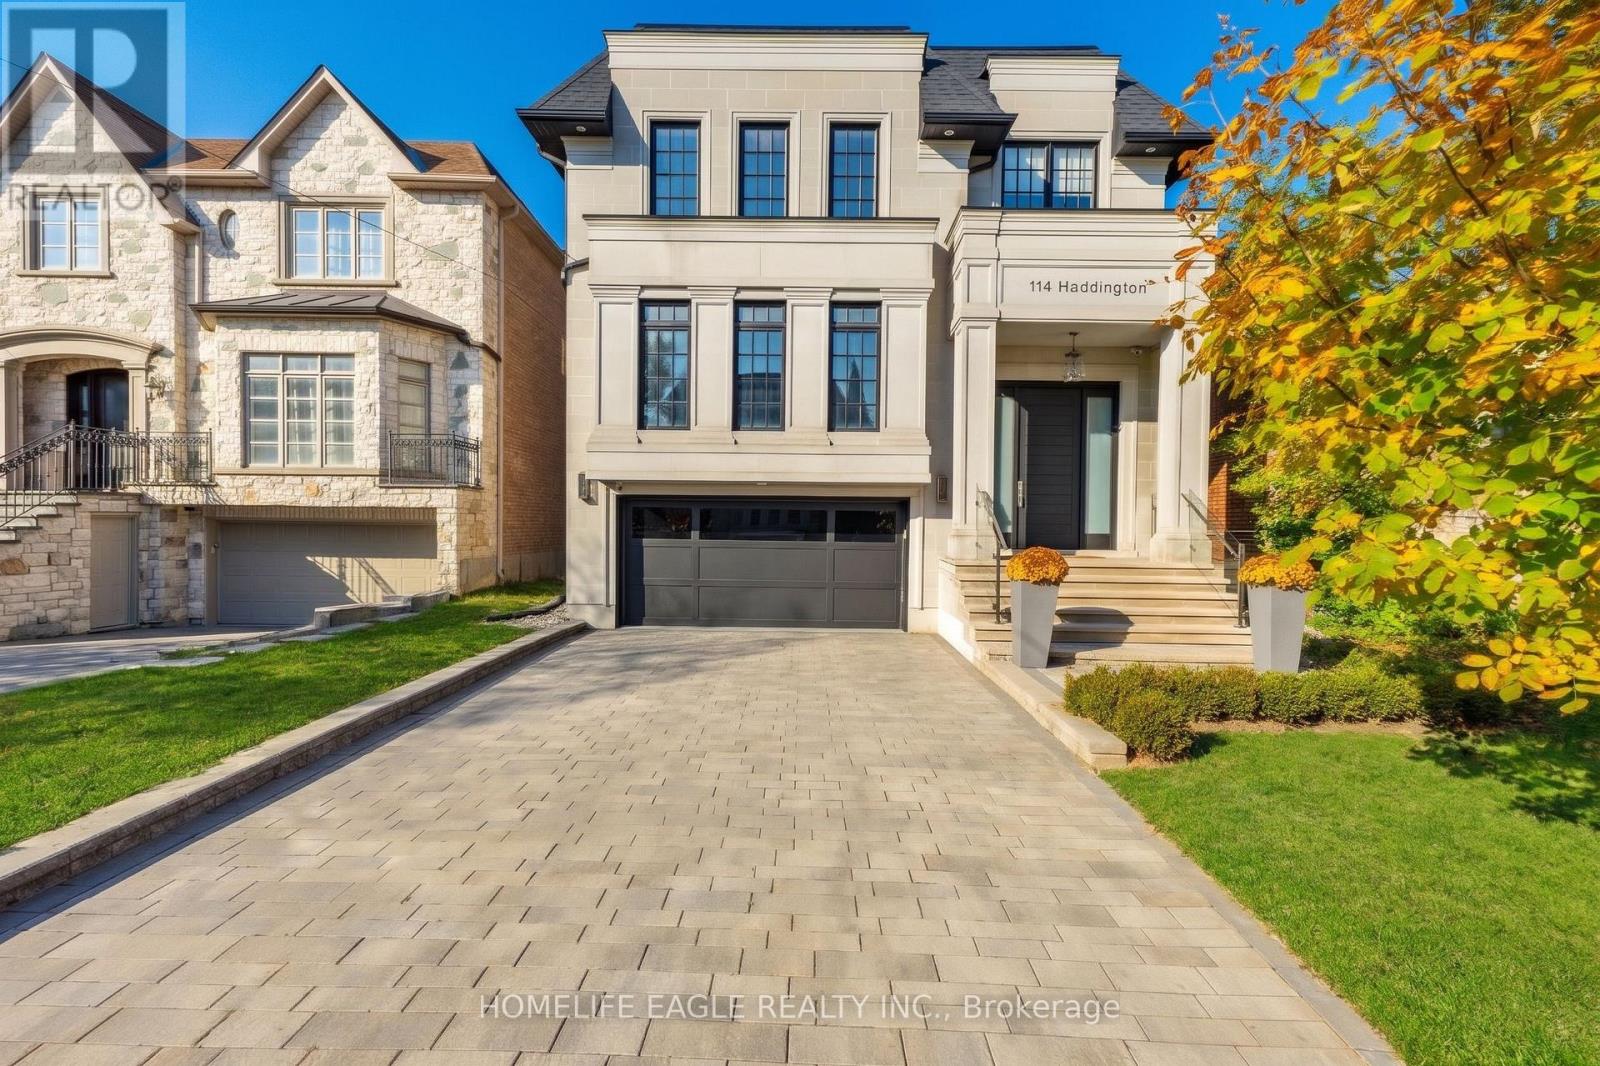
The Perfect Custom Luxury Dream Home Located In The Prestigious Neighbourhood of Bedford Park *Just Steps From All The Upscale Amenities of Avenue Rd *This Striking Modern Castle Features A Neoclassical Exterior Design w/ An Elegant Limestone Façade & Finely Detailed Architectural Mouldings, Pillars & A 9ft Solid Wood Front Door *Complete w/ All The Luxury Finishings & Upgrades That A Family Can Ever Dream of! *Short 10 Min Drive To The World-Renowned 'Havergal' & 'Upper Canada College' * +4,700 Sqft Of Luxury Living *7 Years New *Perfectly Thought Out Designer Floor Plan That Naturally Flows From Room To Room Like A Cool Summer Breeze *Living Room Features A Polished Calacatta Marble Wall w/ B/I Gas Fireplace Beautifully Combined With An Entertainer's Dream Dining Room Perfect For Those Family Holiday Get-Togethers Echoing Sounds of A Grand Piano *The Custom Designed Kitchen Flows Perfectly Into The Family Room Connecting The Exquisite Two-Tone Design Bringing Delight To The Eye of The Beholder *This Custom Kitchen Centre Island w/ Luxury Finishings That Will Make A Chef's Heart Flutter: Top of The Luxury Line 'Wolf' Appliances + 42" Paneled Sub-Zero Fridge & Miele Dishwasher Surrounded By The 'Designer Selected' Caesarstone Backsplash & 8ft Waterfall Centre Island *The Custom Skylight Centred Over Floating Stairs Makes the Crystal Clear Frameless Glass Railings Sparkle As It Guides You Up To Your Primary Bedroom Sanctuary Providing An Airy Ambience of Sunlight During The Day & Firelight During The Night & Includes A Grandiose Walk-In Closet w/ A 2nd Skylight & A Spa-Filled Ensuite Created For A Queen *As You Venture Below There Is A Sense Of Excitement & Heart-Filled Laughter Coming From The Entertainment Area Filled w/ The Sounds Of Wine Being Poured & Glasses Clinking Together From The Epic Mirrored Bar & Open Concept 11ft Sunlit Bsmt w/ Floors That Send Warmth To Your Toes w/ An Extra Bdrm For That Special Guest & A Stairway To Your 130ft Backyard Heaven! (id:49269)
Basement - 139 Church Avenue
Toronto, Ontario
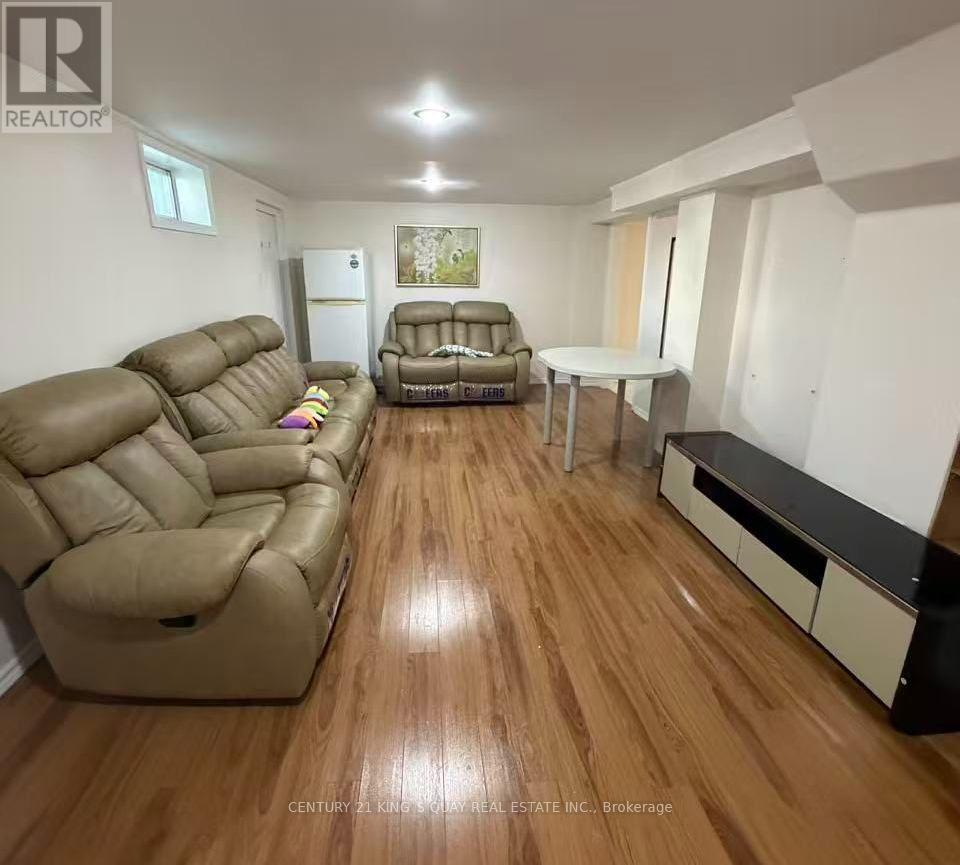
Fully Renovated 2 Bedroom Basement Unit With Separate Entrance Located In Fantastic Willowdale Exclusive use kitchen and Washer/Dryer, Partially Furnished. Walk-Up To Beautifully Backyard. Walking Distance To Yonge st, McKee elementary school and Earl Haig High School. Super Convenient Location - Walking Distance To TTC Subway Station, Shopping Centre, Restaurants, Cafe's & Entertainment And Minutes To 401. All utilities and One Outdoor Parking Included. (id:49269)
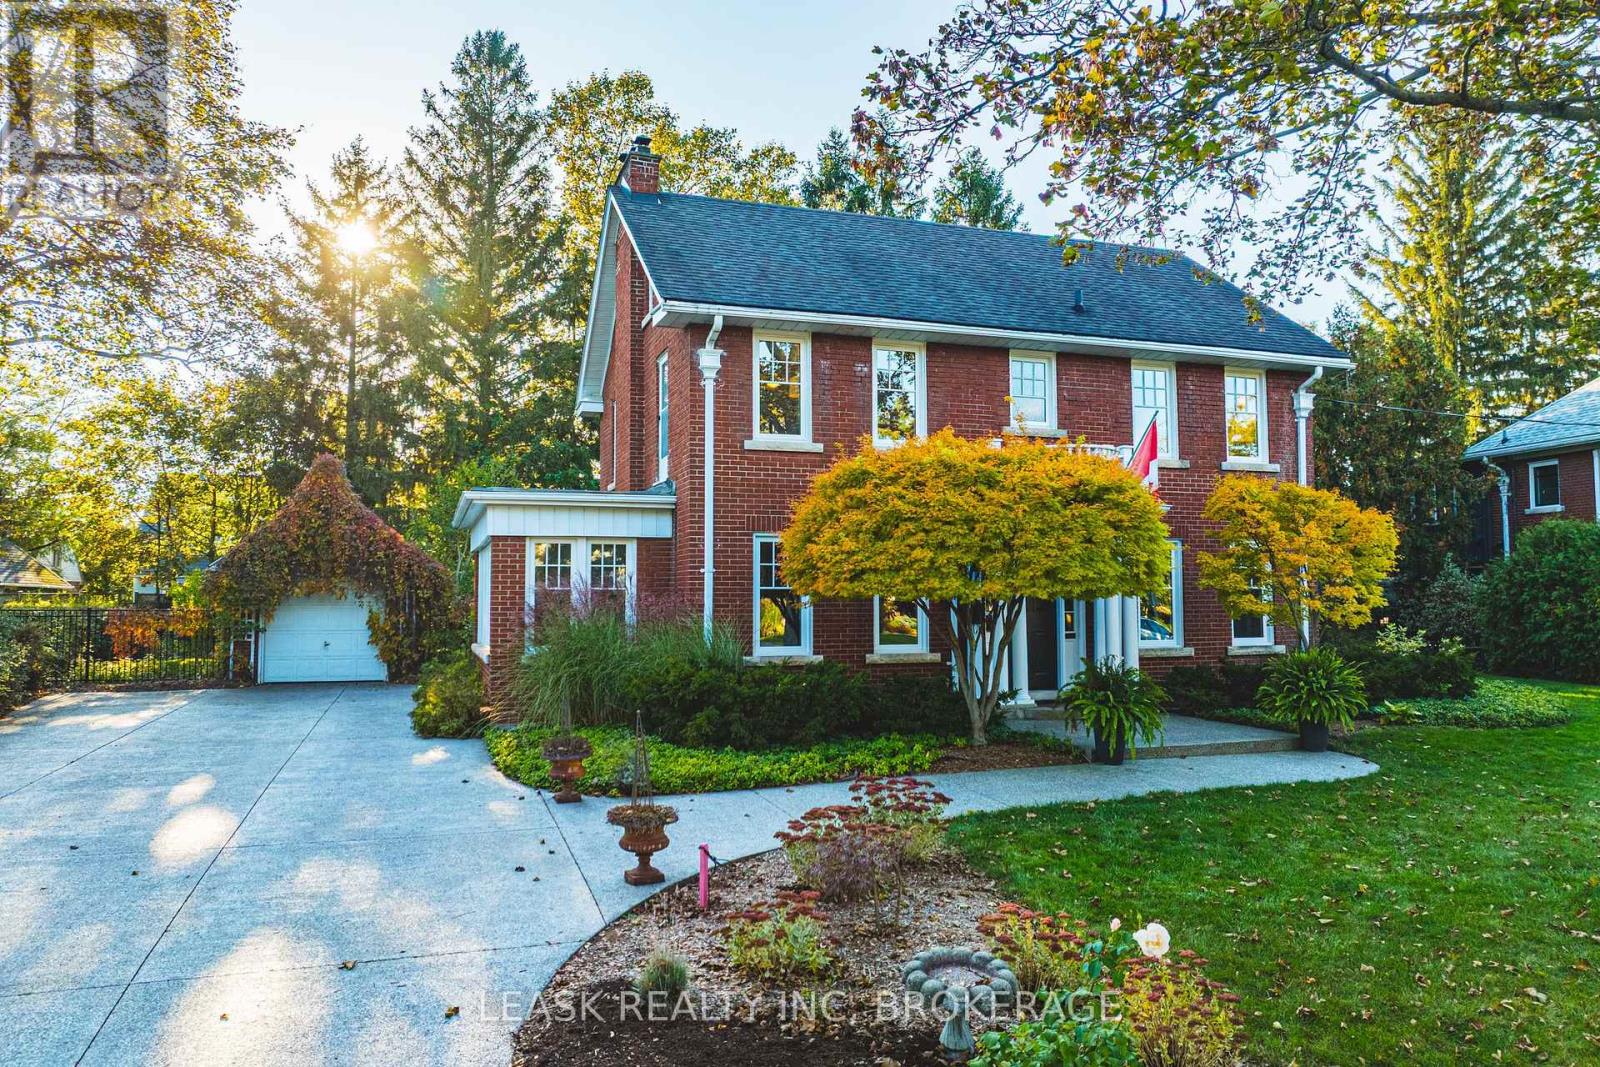
26 South Drive
St. Catharines, Ontario
A rare combination of timeless Georgian architecture and an exceptional double lot in Old Glenridge. With 100 feet of frontage (13,293 sqft total) , this distinctive 2 1/2 storey red-brick home offers original craftsmanship, established gardens and room to create what comes next. The traditional centre-hall plan showcases rich gumwood doors and trim, hardwood floors, French doors, crown mouldings and graceful barrel ceilings. A formal dining room, recently renovated kitchen and inviting living room preserve the home's enduring character. A striking see through wood-burning fieldstone fireplace connects the living room and bright, heated sunroom, where new wraparound windows fill the space with natural light. On the 2nd floor, three bedrooms include a primary with a charming window seat set within an arched alcove, built-in wardrobe and his and her closets. A full bathroom serves this level, with two additional powder rooms on the main and lower floors. The finished basement offers flexible space for recreation, work or exercise, plus storage. A permanent staircase from the second-floor hallway leads to an unfinished walk-up attic with plumbing, electrical and HVAC rough-ins, offering additional potential living space. Beyond the home, generous grounds reveal a series of distinct outdoor spaces. Expansive, exposed aggregate concrete driveway, walkways and patios provide room for outdoor gatherings and everday recreation. Open lawn offers space for play, while mature evergreen trees, estabished gardens and a secluded wooded area create privacy & a sense of retreat. With room to envision a pool, an addition or accessory dwelling, this exceptional property offers flexibility for changing needs and lifestyles. Enjoy Old Glenridge's established streetscape and convenient access to downtown St. Catharines amenities, the St. Catharines Golf & Country Club, Brock University, Ridley College and Highway 406. A home of enduring character on a unique oversized parcel. (id:49269)
Bosley Real Estate Ltd.
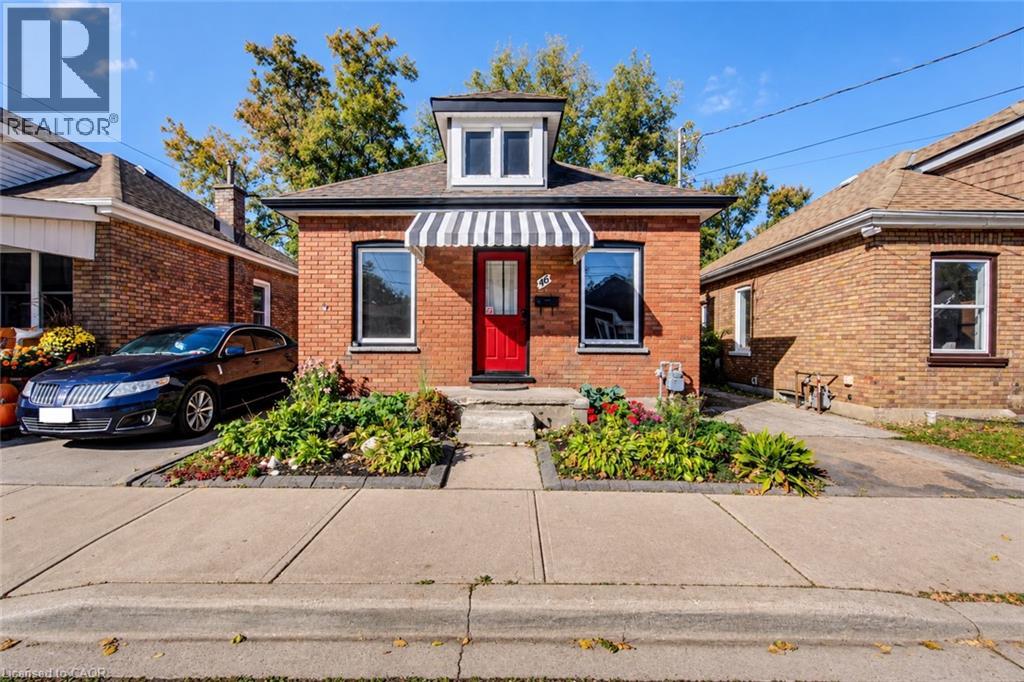
46 Maitland Street
Brantford, Ontario
Welcome to 46 Maitland Street, a detached brick bungalow offering an affordable opportunity to own a freehold home in Brantford. Featuring 2 bedrooms and 1 bathroom, this property is ready for its next owner to make it their own. Whether you’re envisioning a fresh new interior, creating a cozy first home, or adding value as an investment, there’s plenty of opportunity to bring your own ideas to life. The rear yard offers even more potential for outdoor living, gardening, entertaining or simply creating a private space to enjoy. The partial unfinished basement provides laundry, storage and utility space. Vacant and available for immediate possession. Located close to local schools, parks, shopping and convenient commuter routes, this property represents an incredible opportunity for first-time buyers, investors or renovators looking for a detached home with potential. (id:49269)
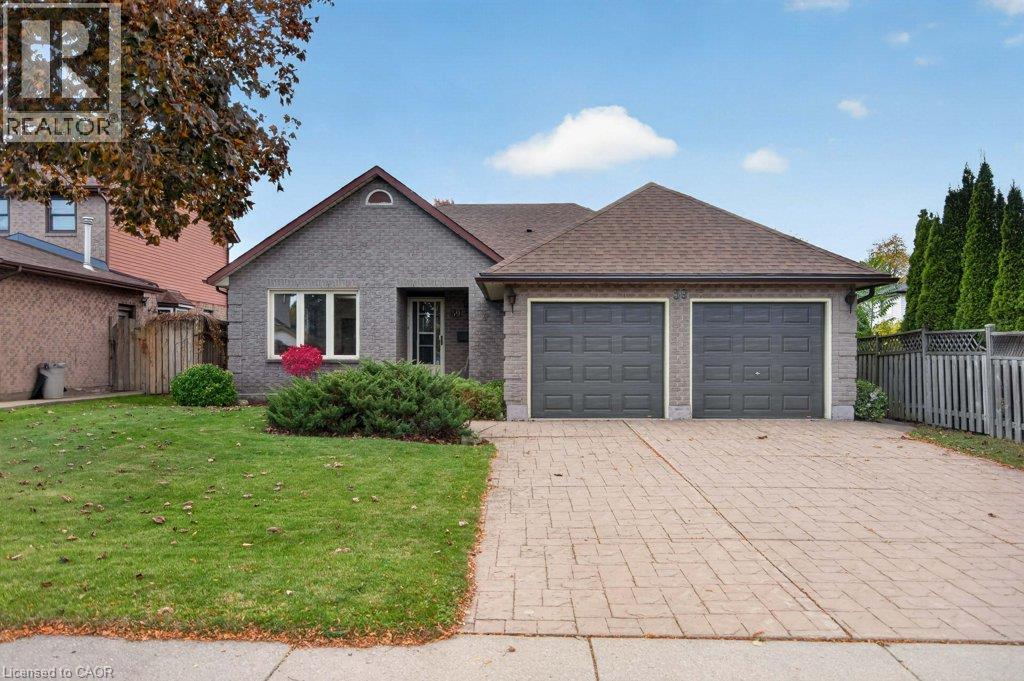
59 Parkwood Crescent
Hamilton, Ontario
Welcome to an incredible opportunity in the desirable Hamilton Mountain Thorner neighbourhood! This brick bungalow with double car garage and beautiful curb appeal has had a single owner and is awaiting a re-imagination by its next family! There is no shortage of living space at 1741 sq. ft on the main floor offering a living room/dining room combination, a large eat-in kitchen, family room with gas fireplace, three spacious bedrooms, two 4 piece bathrooms and a laundry all on one level. The primary bedroom includes a walk-in closet and ensuite. An open staircase takes you to the expansive lower level with recroom and a very large undeveloped area. The backyard offers a deck with covered area. This home fronts onto Thorner Park as an added bonus. Roof, furnace and some windows updated. A rare offering at this price point allowing the opportunity to improve this home and make it your dream space! (id:49269)
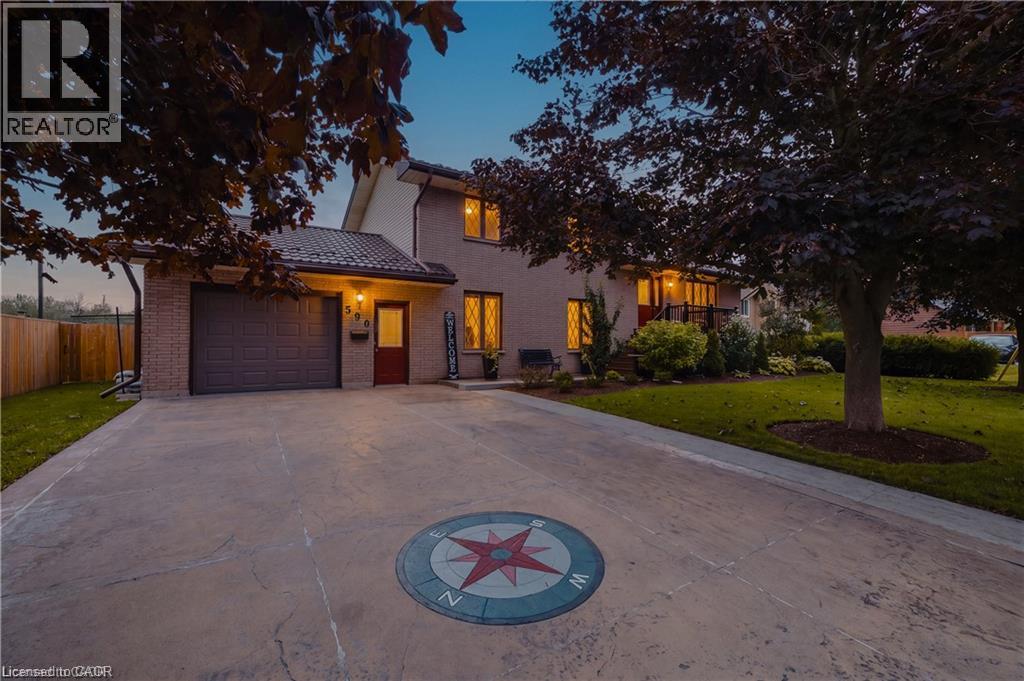
590 Albert Avenue N
Listowel, Ontario
Welcome to this lovingly maintained 4-bed, 2-bath brick home nestled in a mature Listowel neighbourhood. With beautiful curb appeal, a warm and welcoming feel, and a thoughtful family-friendly layout, this unique property offers the space, comfort, and character of a home that has been truly cared for. The main floor features one bedroom and one full bathroom, along with a spacious living room. With three additional bedrooms and a second full bathroom on the upper level, you'll have plenty of room for family and guests. Inside and out, this home offers wonderful opportunities to enjoy everyday living and time together. The main-floor bedroom features a walkout to the beautiful covered deck, while the kitchen/dining area offers a convenient ground-floor walkout to the backyard patio, creating a seamless connection between the indoor and outdoor spaces. The spacious backyard is a true highlight, with established fruit trees, large gardens, a fully fenced yard, and plenty of room to relax, garden, play, and entertain. A garden shed provides convenient storage, while the covered deck is the perfect spot for morning coffee, summer dinners, or enjoying the peaceful surroundings. A concrete driveway provides parking for up to four vehicles. Proudly maintained and full of warmth, this is a home that offers both comfort and character, with generous outdoor space and a wonderful sense of community. Ideally located close to schools, parks, playgrounds, the recreation complex, shopping, the Listowel Golf Course, hospital, and everyday amenities, this property is perfectly suited to families looking to put down roots in a welcoming and growing community. (id:49269)
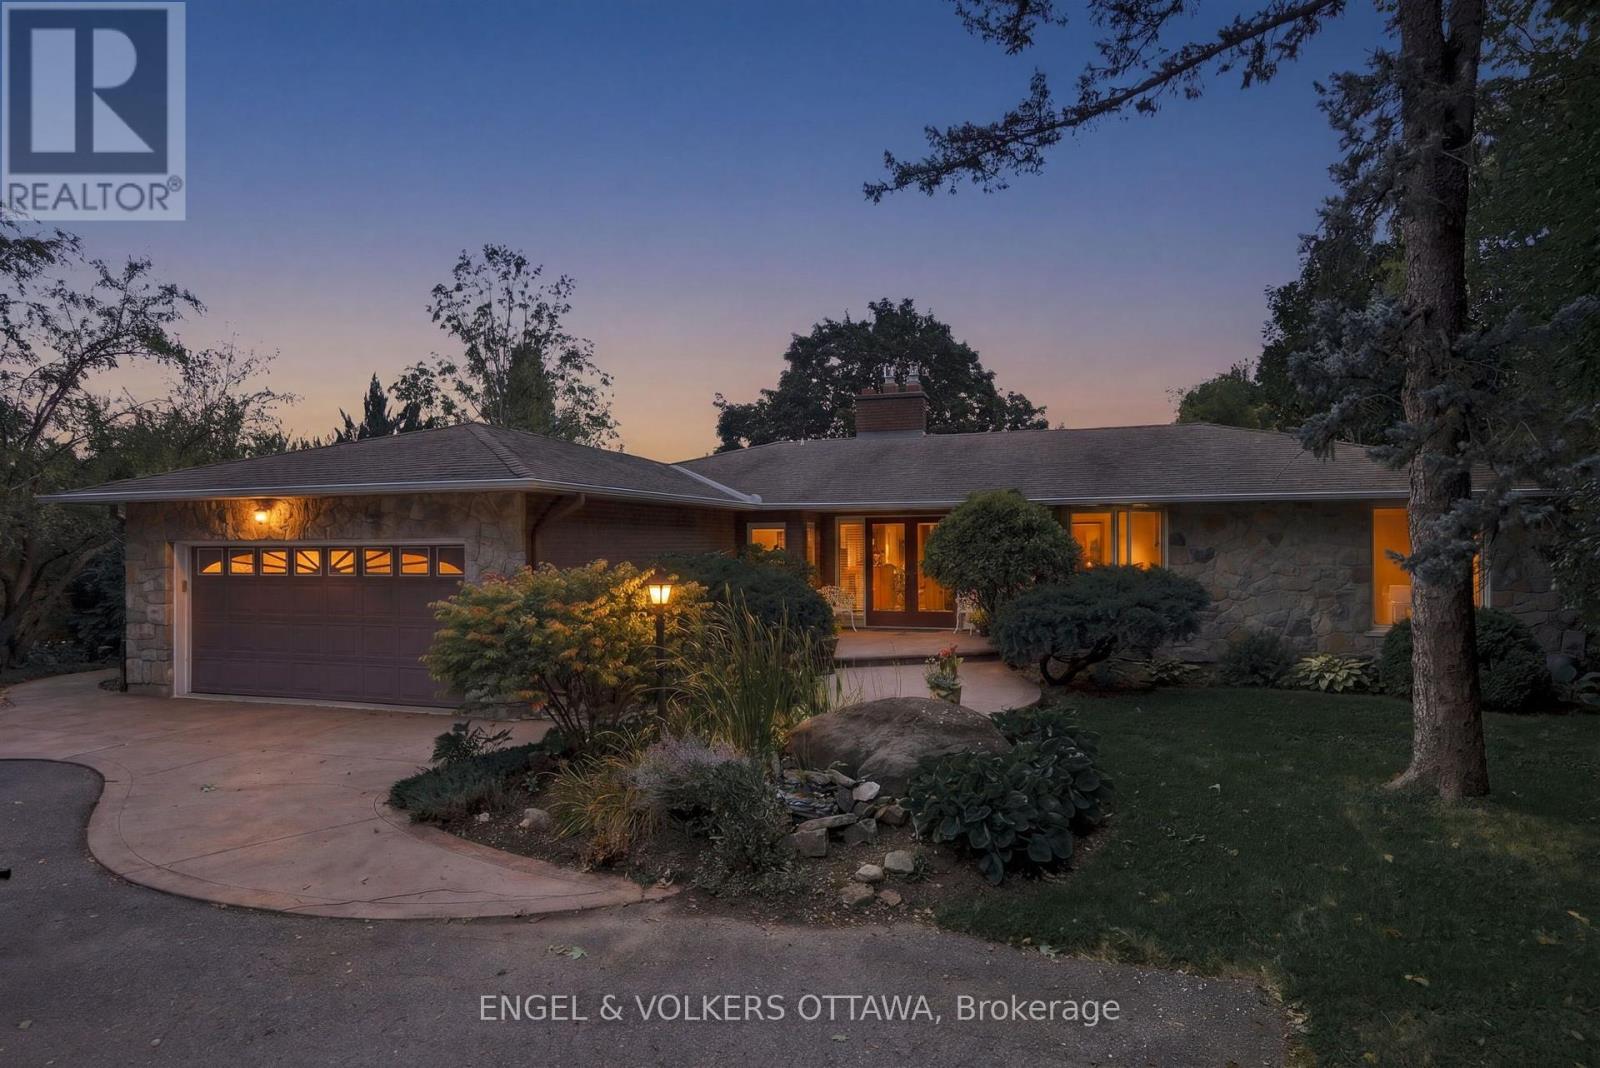
900 River Road
Ottawa, Ontario
With 130 feet of waterfront and a remarkable 700-foot-deep lot, 900 River Road offers expansive water views, beautifully layered gardens and exceptional spaces for indoor and outdoor living. Large window openings frame the waterfront, while walkouts from the primary bedroom and den connect to a full-length deck. A handsome stone hearth with a new gas fireplace anchors the living room, complemented by new hardwood floors. Cherry cabinetry and stainless steel appliances define the kitchen, adjoining an open-concept dining area where a wall of glass overlooks the gardens. Intricate landscaping brings fragrance, colour and privacy to the pool and rear grounds.3 bedrooms occupy the main level, including a primary retreat with exceptional waterfront views, deck access and a private three-piece ensuite. The walkout lower level extends the living and entertaining space with a games room, gym area, an additional bedroom with private garden access, and a lounge and bar area centred around a fireplace. A cold sotrage and shower area conveniently located near the pool serves outdoor living, while the generously proportioned poolside cabana offers seasonal storage and space for changing. At the waterfront, a dock invites kayaking and other waterside activities, with a separate outbuilding providing storage for recreational equipment. An evening firepit creates a natural gathering place by the water. A double garage completes this distinctive property, offering comfortable living today and extraordinary space to shape a personal waterfront retreat. NO CONVEYANCE of offers until NOV 9th @4:00PM (id:49269)
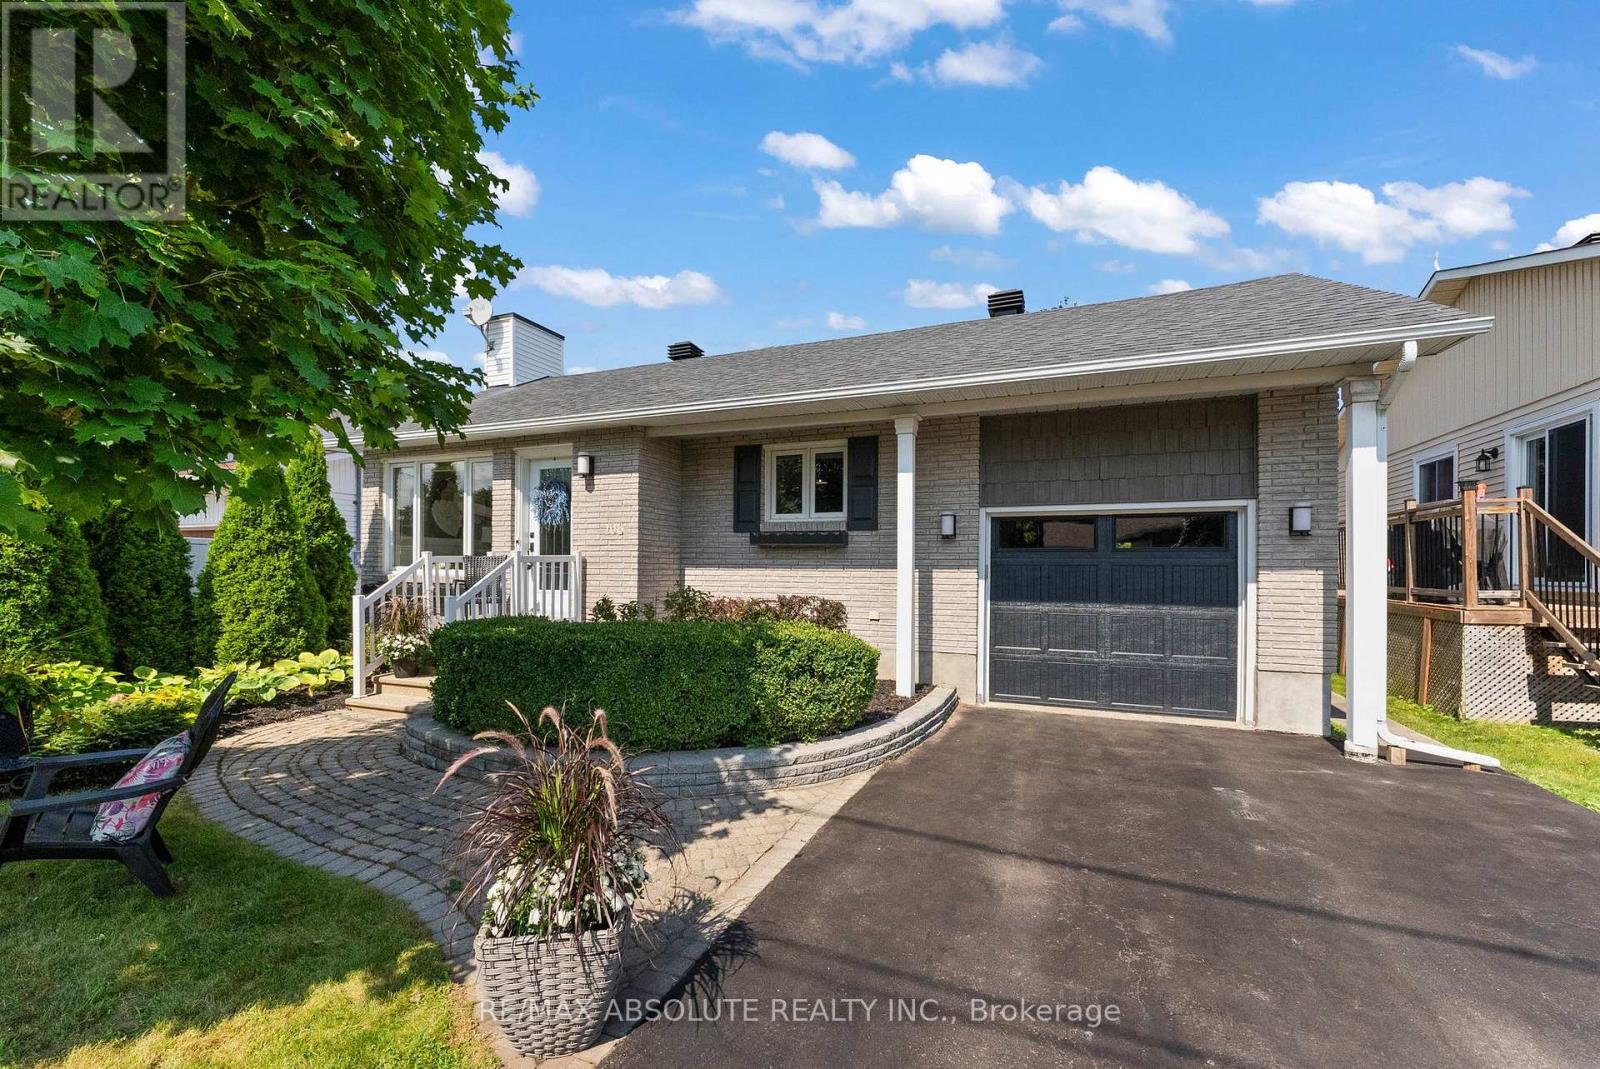
106 Seventh Avenue
Arnprior, Ontario
Wonderful bungalow on a sought after street, offering beautiful views of the Ottawa River! Attention to detail and beautiful decor are evident throughout this inviting 3-bedroom home. From its attractive curb appeal to the stunning backyard, this property is sure to impress! Enjoy an exceptional location within walking distance of the McLean Beach on the Ottawa River and the McNamara Trail, perfect for hiking and enjoying the outdoors. The open-concept main floor features a sun-filled living room with hardwood floors. Foodies will love the well equipped kitchen, complete with top-of-the-line stainless steel appliances. The primary bedroom offers a walk-in closet, cheater access to the main bathroom and garden doors leading directly to the deck. Bedrooms 2 & 3 are a good size with ample closet space. The lower level offers even more living space, featuring a warm and welcoming recreation room with an office nook - ideal for working from home! A fourth bedroom and an additonal bathroom complete this level. Step outside and enjoy the oversized 140 foot deep backyard, beautifully enhanced with heritage-style rail fencing and mature shade trees. A wonderful setting for relaxing, entertaining and enjoying the outdoors! Located in the beautiful Town of Arnprior, you'll appreciate the convenience of shopping, restaurants, the sports centre, library, movie theatre, a highly accredited hospital and so much more! An ideal home for retirees, young families or anyone looking for a fresh start, all within approximately 30 minutes of Kanata. 106 Seventh Avenue is more than a house - it's a place to call home! MAKE IT YOURS TODAY ! UPGRADES INCLUDE: roof (11 yrs), Furnace (11 yrs) Central Air (2 years) (id:49269)
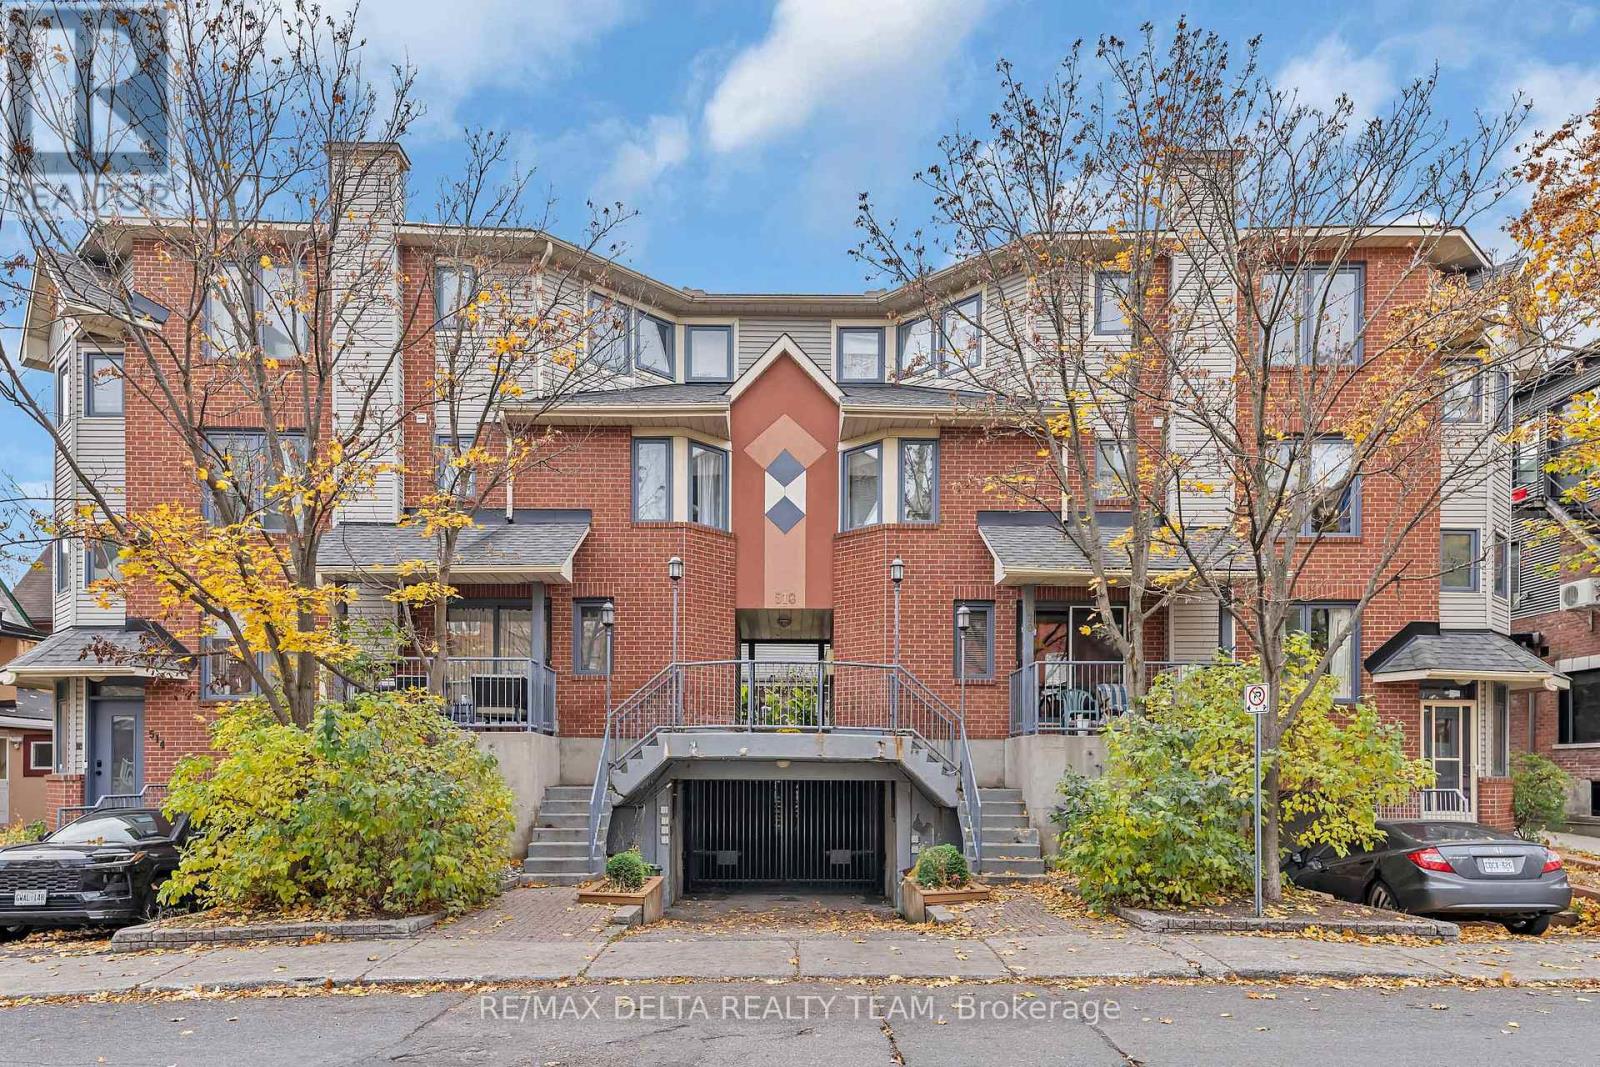
5 - 518 Lisgar Street
Ottawa, Ontario
Beautiful, bright and uniquely designed, this inviting fully renovated open-concept home offers close to 1,000 sq ft, the perfect blend of style, comfort and convenience! The well-appointed kitchen features a centre island, abundant cabinetry and generous counter space, seamlessly flowing into the spacious living and dining area. Enjoy cozy evenings by the electric fireplace or step outside to your private backyard patio - perfect for relaxing or entertaining. An indoor garage adds to the everyday convenience. The upper two levels offer two generously sized bedrooms, two full bathrooms and a lovely second-level balcony - an ideal spot to enjoy your morning coffee. Perfectly situated in a quiet, low-traffic residential setting in the heart of downtown, just a short walk to the Rideau Canal, Parliament Hill and the vibrant ByWard Market. An exceptional opportunity for a professional single or couple seeking stylish, comfortable downtown living! (id:49269)
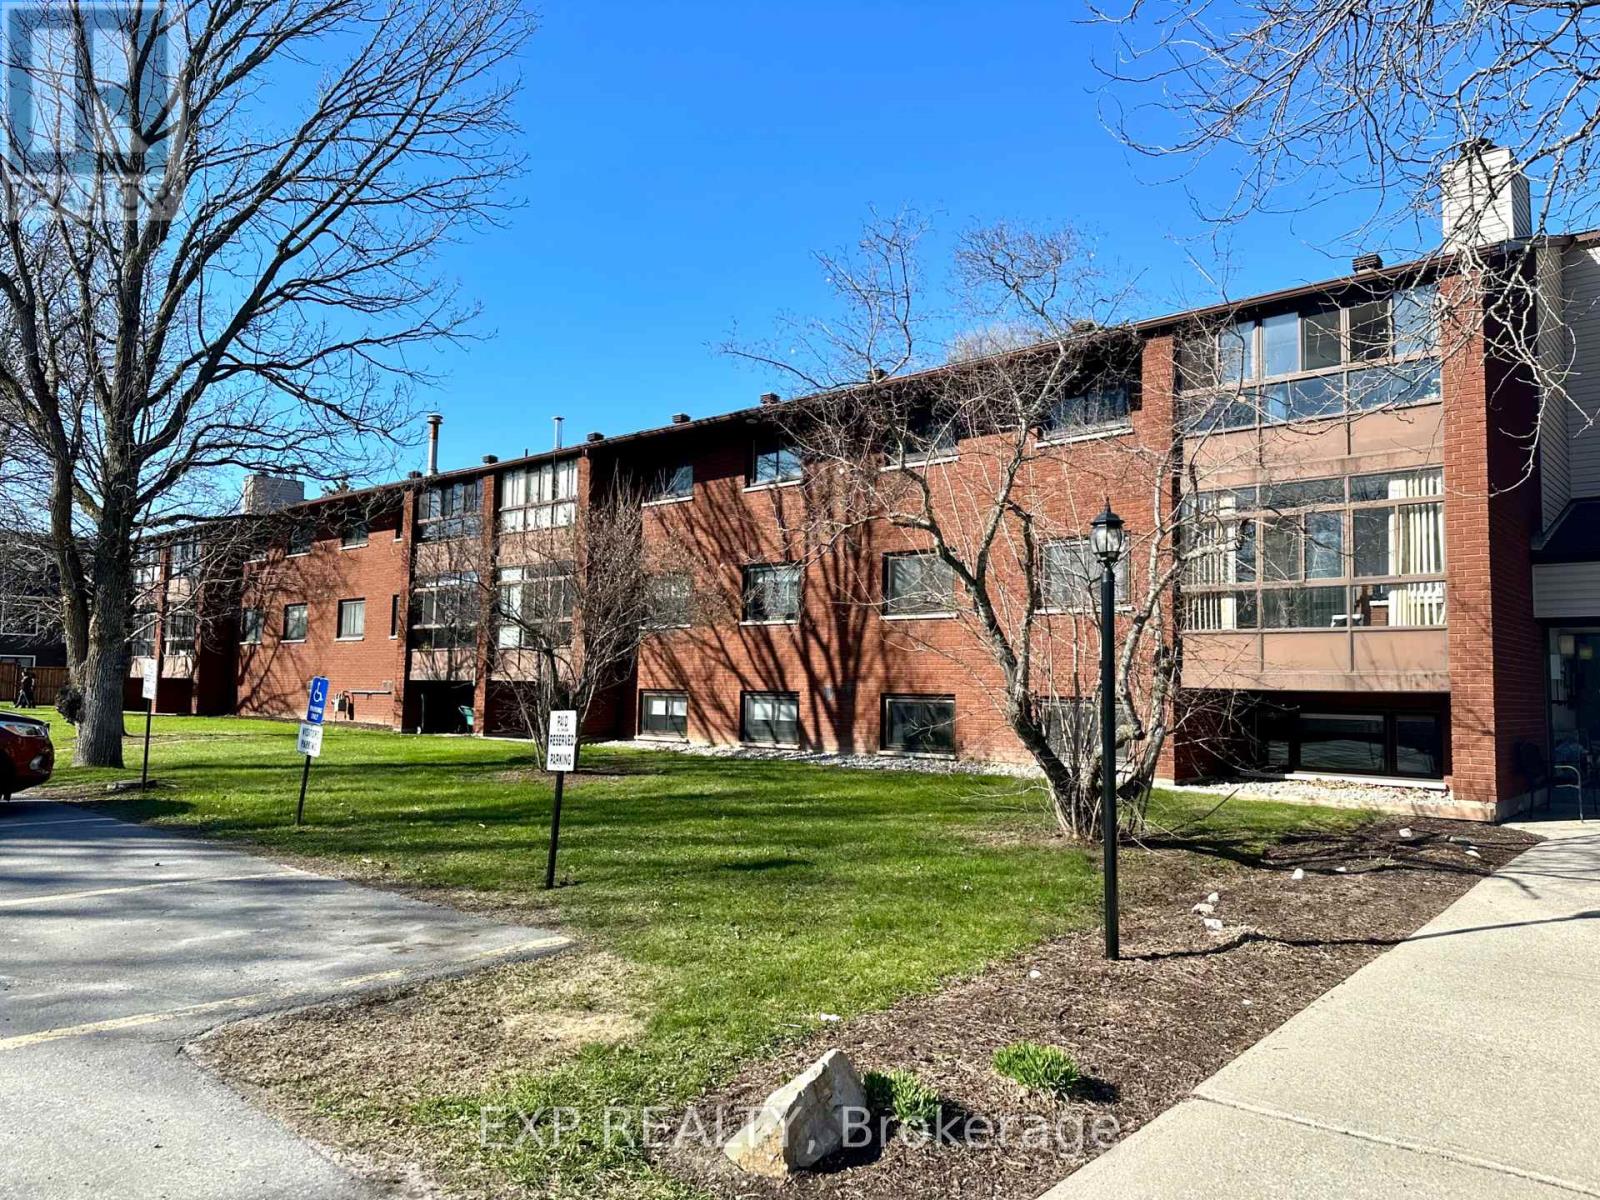
208 - 15 Findlay Avenue
Carleton Place, Ontario
Welcome to easy living in Carleton Place! This bright and well-kept 2-bedroom condo is located on the second level and offers a comfortable, low-maintenance lifestyle. Enjoy the added living space of the enclosed sunroom-perfect for morning coffee, reading, or relaxing year-round.Inside, you'll find in-unit laundry, a functional kitchen with stainless steel appliances and upgraded countertops, plus freshly shampooed rugs for a clean and refreshed feel. A parking space and storage locker are included, with additional coin-operated laundry conveniently located in the basement.Vacant and move-in ready, immediate possession is available.Located in the welcoming community of Carleton Place, you'll be close to shops, restaurants, parks, walking trails, and the charming downtown core along the Mississippi River. Enjoy small-town charm with everyday amenities nearby and an easy commute to Ottawa. A wonderful place to call home! (id:49269)
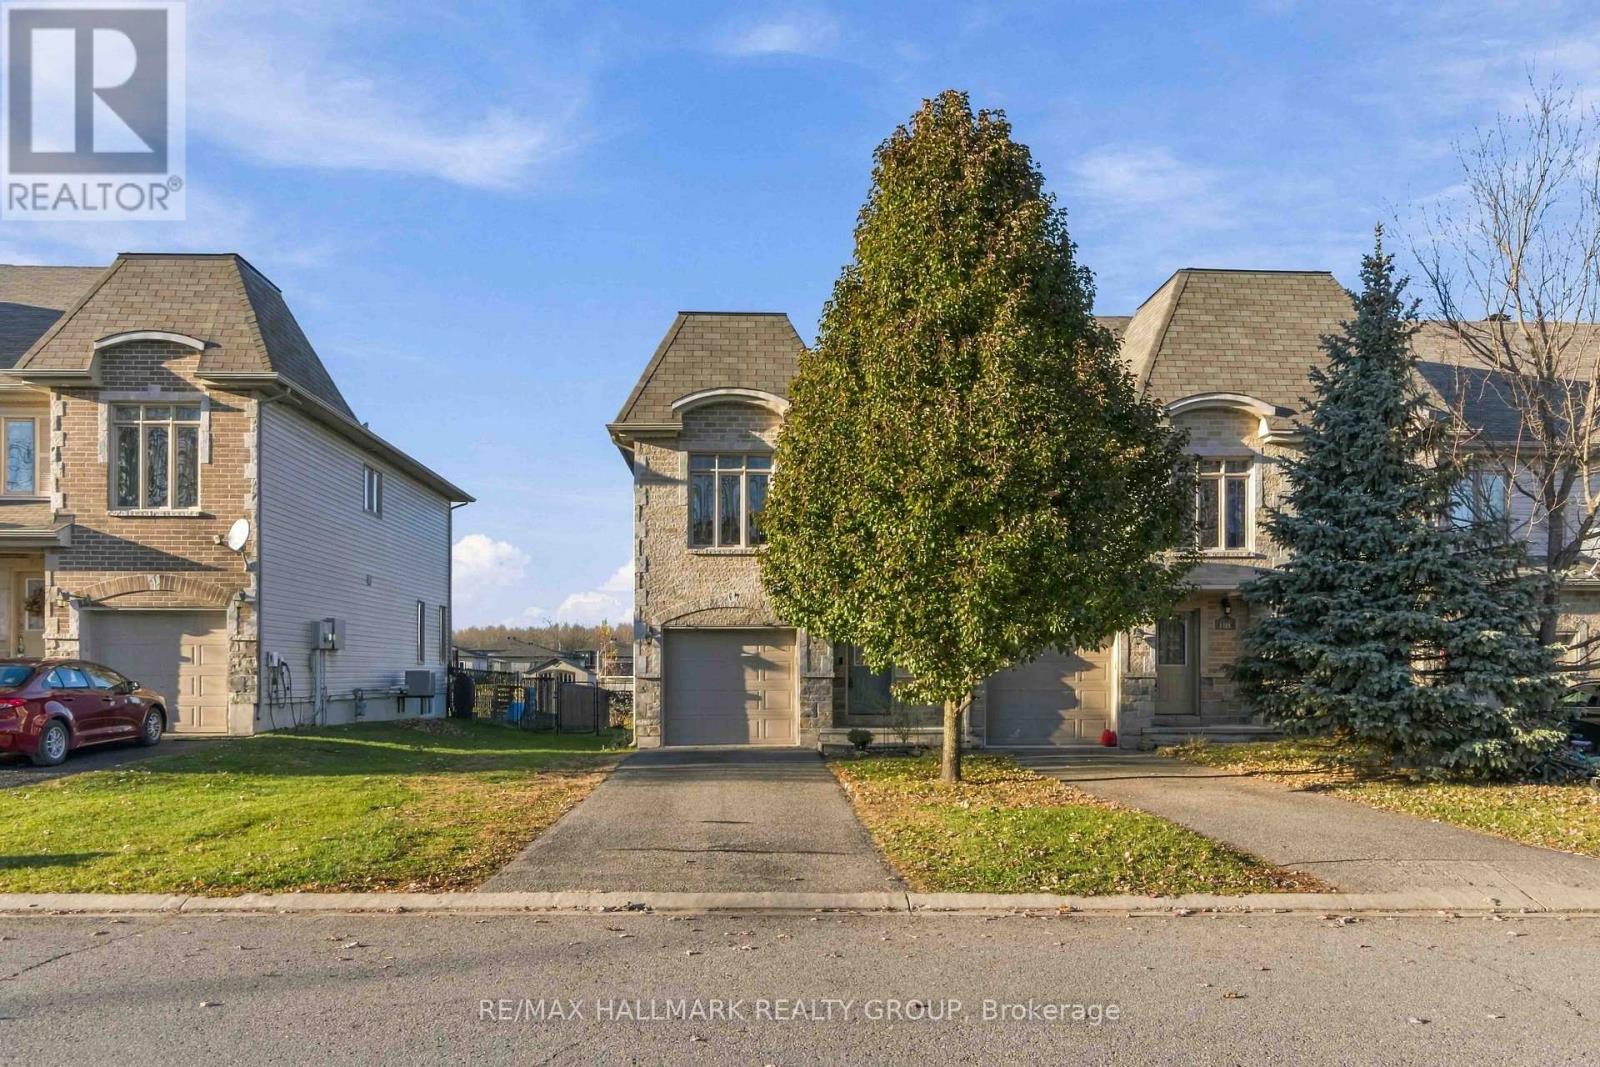
110 Asselin Street
The Nation, Ontario
OPEN HOUSE NOV 8 from 2-4pm! This inviting 3-bedroom, 1.5-bathroom Devcore Rohne model end-unit townhome offers the perfect blend of comfort, functionality and everyday living. Large windows throughout fill the home with an abundance of natural light, creating a bright and welcoming atmosphere. The open-concept main floor features beautiful laminate flooring, a cozy gas fireplace and a well-appointed kitchen with ample cabinetry, stainless steel appliances, a stylish backsplash and pot lights. The dining area provides direct access to your **private, fully fenced backyard**, complete with a deck, gazebo (2021) and convenient storage shed. **With no direct rear neighbors, this peaceful outdoor retreat offers exceptional privacy - the perfect spot to savor your morning coffee, entertain friends or unwind at the end of a busy day!**Upstairs, you'll find three generously sized bedrooms, including a spacious primary retreat with two walk-in closets, along with a full 4-piece bathroom. Laminate flooring continues throughout the upper level. The basement offers additional potential, with **flooring and drywall added in 2025**, along with laundry facilities, convenient built-in shelving for additional storage, and a rough-in for a future third bathroom. This partially finished space provides a great opportunity to customize it to suit your needs. Additional highlights include a **garage complete with a convenient workbench**, ideal for DIY projects, hobbies or extra workspace, a water softener (2025), hot water tank (2024), washer and dryer (2022), and **included window coverings in the living and dining rooms**.Located in the welcoming community of Limoges, this home offers comfortable living with convenient access to local amenities and an easy commute to Ottawa.**Bright, inviting and ready for its next chapter. (id:49269)
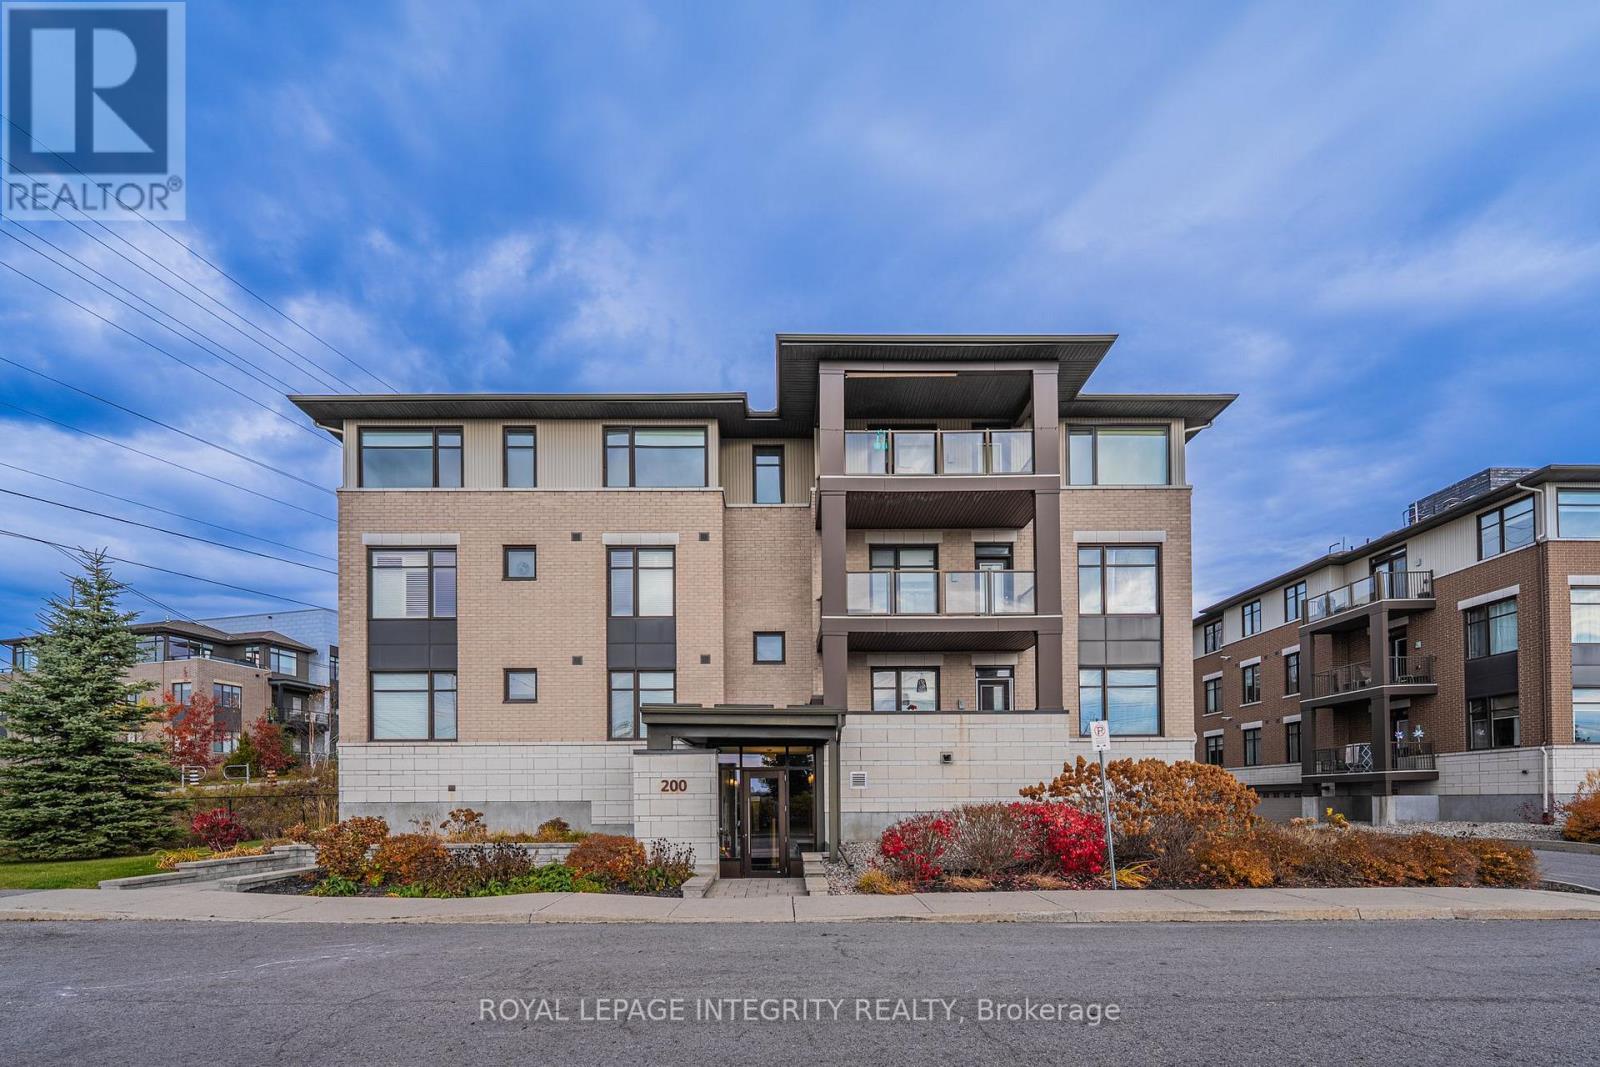
303 - 200 Guelph Private
Ottawa, Ontario
Welcome to this beautifully maintained TOP-FLOOR 2-bedroom, 2-bathroom condo in the highly sought-after Kanata Lakes community! Offering approximately 1,043 sq. ft. of thoughtfully designed living space, this bright and spacious Cedar model features an open-concept layout with hardwood and ceramic tile flooring throughout - NO CARPET! Recent upgrades include BRAND-NEW WOOD FLOORING IN BOTH BEDROOMS, FRESH PAINT THROUGHOUT, NEW BATHROOM COUNTERTOPS, AND UPDATED LIGHT FIXTURES! The modern kitchen boasts quartz countertops, a large breakfast counter, stainless steel appliances, and ample cabinet space. The generous living and dining area is filled with natural light and opens onto a LARGE PRIVATE BALCONY with peaceful rear-facing views. Two well-sized bedrooms include a spacious primary suite with its own ensuite bathroom. Heated underground parking and a storage locker are included. Enjoy convenient elevator access and wonderful clubhouse amenities. Located in an excellent school district with highly regarded public and Catholic schools, including Earl of March, W.E.J., Kanata Highlands, Georges Vanier, and All Saints. Minutes to Kanata Centrum, Tanger Outlets, Costco, restaurants, transit, Kanata North High-Tech Park, and DND Carling Campus, with easy access to Hwy 417. A RARE TOP-FLOOR OPPORTUNITY offering modern upgrades, exceptional privacy, and an unbeatable Kanata Lakes location! (id:49269)
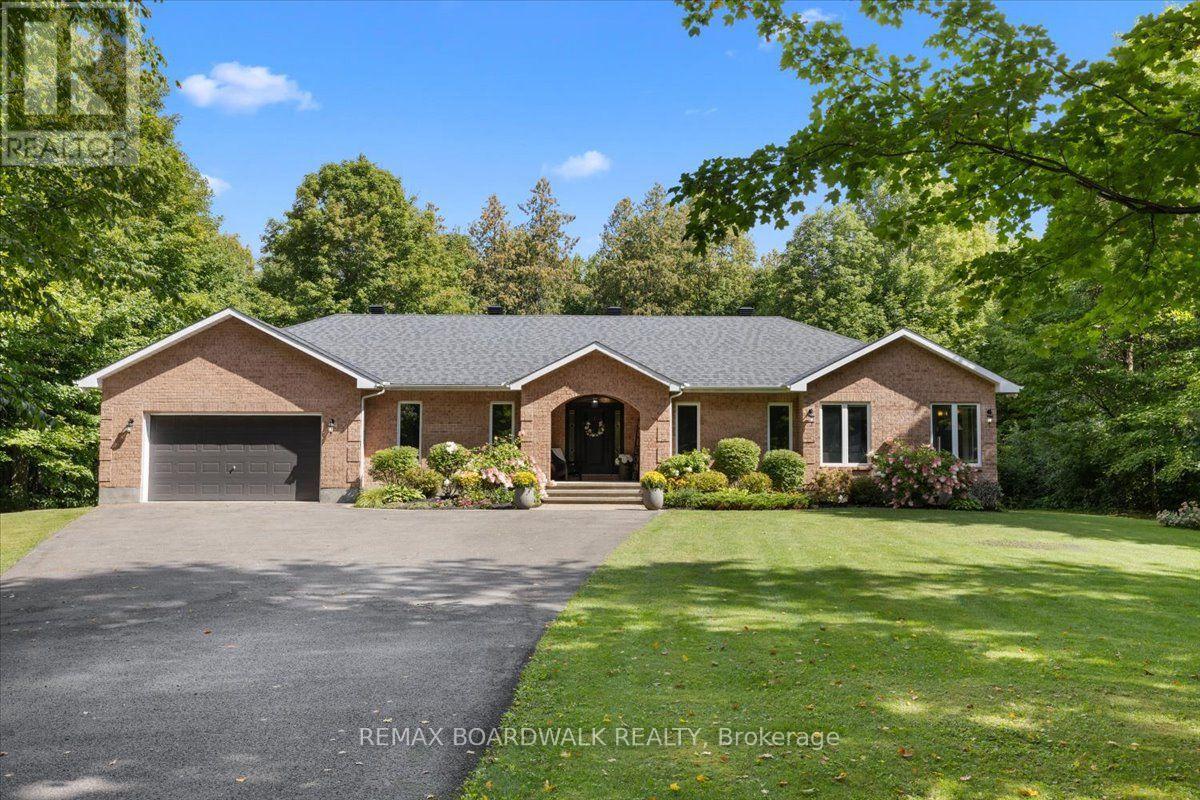
1424 Sherruby Way
Ottawa, Ontario
Welcome to 1424 Sherruby Way! An extensively renovated custom brick bungalow set on nearly 2 private, tree-lined acres in rural Kanata North. Surrounded by mature trees, this property offers the peace and privacy of country living with the convenience of city amenities just minutes away. The bright, open-concept main level is designed for modern living, with a renovated kitchen featuring a centre island, updated appliances and walkout access to the backyard. The living and dining area, anchored by a cozy fireplace and large windows overlooking the mature trees, creates a warm, welcoming space in every season. The primary offers an elevated feel, with walk-in closet, updated 5-piece ensuite with heated floors + recessed mirrored cabinets. Two additional bedrooms, a second full bathroom, main-floor laundry and a mudroom with direct garage access complete the main level. The recently renovated lower level seamlessly blends modern finishes with everyday functionality, offering exceptional additional living space. It features two bedrooms, each with a walk-in closet, a three-piece bathroom with heated floors, private office, and an expansive recreation room complete with a wet bar, built-in bookcases, and a custom-built entertainment unit-perfect for entertaining family and friends. Outside, the landscaped grounds offer plenty of room to relax, play and entertain, with the surrounding trees creating a private, natural setting to enjoy year-round. Extensive updates since 2018 include the kitchen, hardwood flooring, primary ensuite, basement, fireplace, roof and laundry room (2025). Additional highlights include geothermal heating and a heated double attached garage. A rare blend of space, privacy and modern comfort, this home offers country living without sacrificing convenience. Just 10 minutes to Kanata Centrum and approximately 25 minutes to downtown Ottawa, enjoy the best of both worlds in this beautifully updated rural retreat. 24 Hr irrev on offers as per form 244. (id:49269)
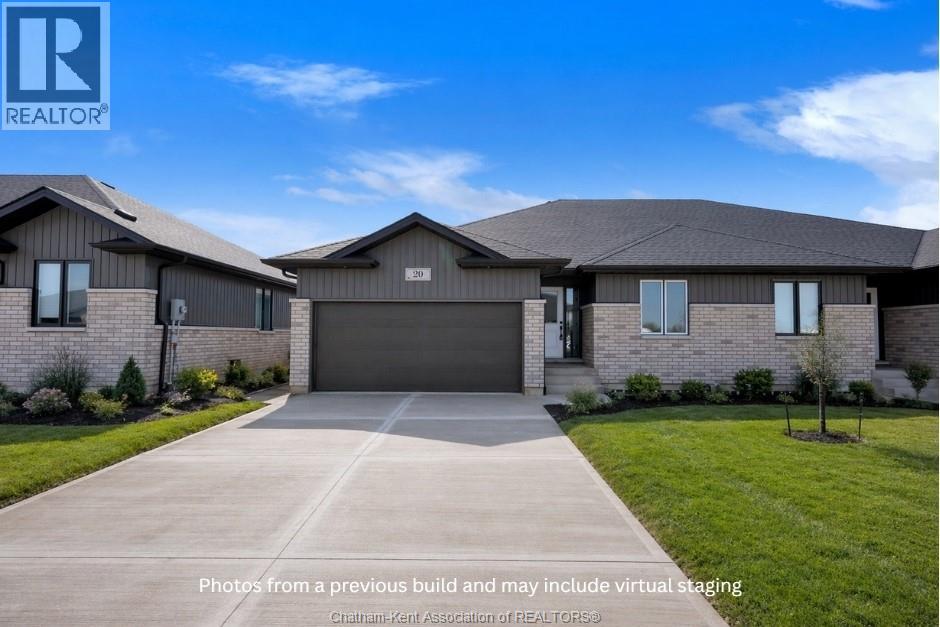
32 Cornerstone Place
Chatham, Ontario
Currently under construction! Welcome to this brand new open-concept semi-detached rancher on Chatham’s South side. Prime location at the end of a quiet cul de sac! Offering spacious, modern one-floor living, this home is filled with natural light and features two bedrooms and two full baths, including a large primary suite with walk-in closet and ensuite. The primary bedroom is thoughtfully positioned at the back of the home for privacy, while the additional bedroom and main bath are located at the front. The open layout flows from the kitchen with quartz countertops into the dining and living areas, where a cozy fireplace adds warmth and charm. The second bedroom offers flexibility for kids, grandkids, guests, or a home office. Enjoy the convenience of main-floor laundry, an attached garage, a full unfinished basement for future development, and a covered back patio perfect for relaxing outdoors. This Mi Cazza Construction quality-built home delivers exceptional value and comfort in a prime South Chatham location. Photos may include virtual staging or images from a similar build. Purchase price based on HST rebate applicable effective April 1, 2026 to March 31, 2027, assignable to the builder. Price subject to Buyer’s eligibility for the rebate and the enactment of the applicable legislation. In the event the Buyer does not qualify for the rebate, in whole or in part, the purchase price shall be increased by the corresponding amount of HST. (id:49269)
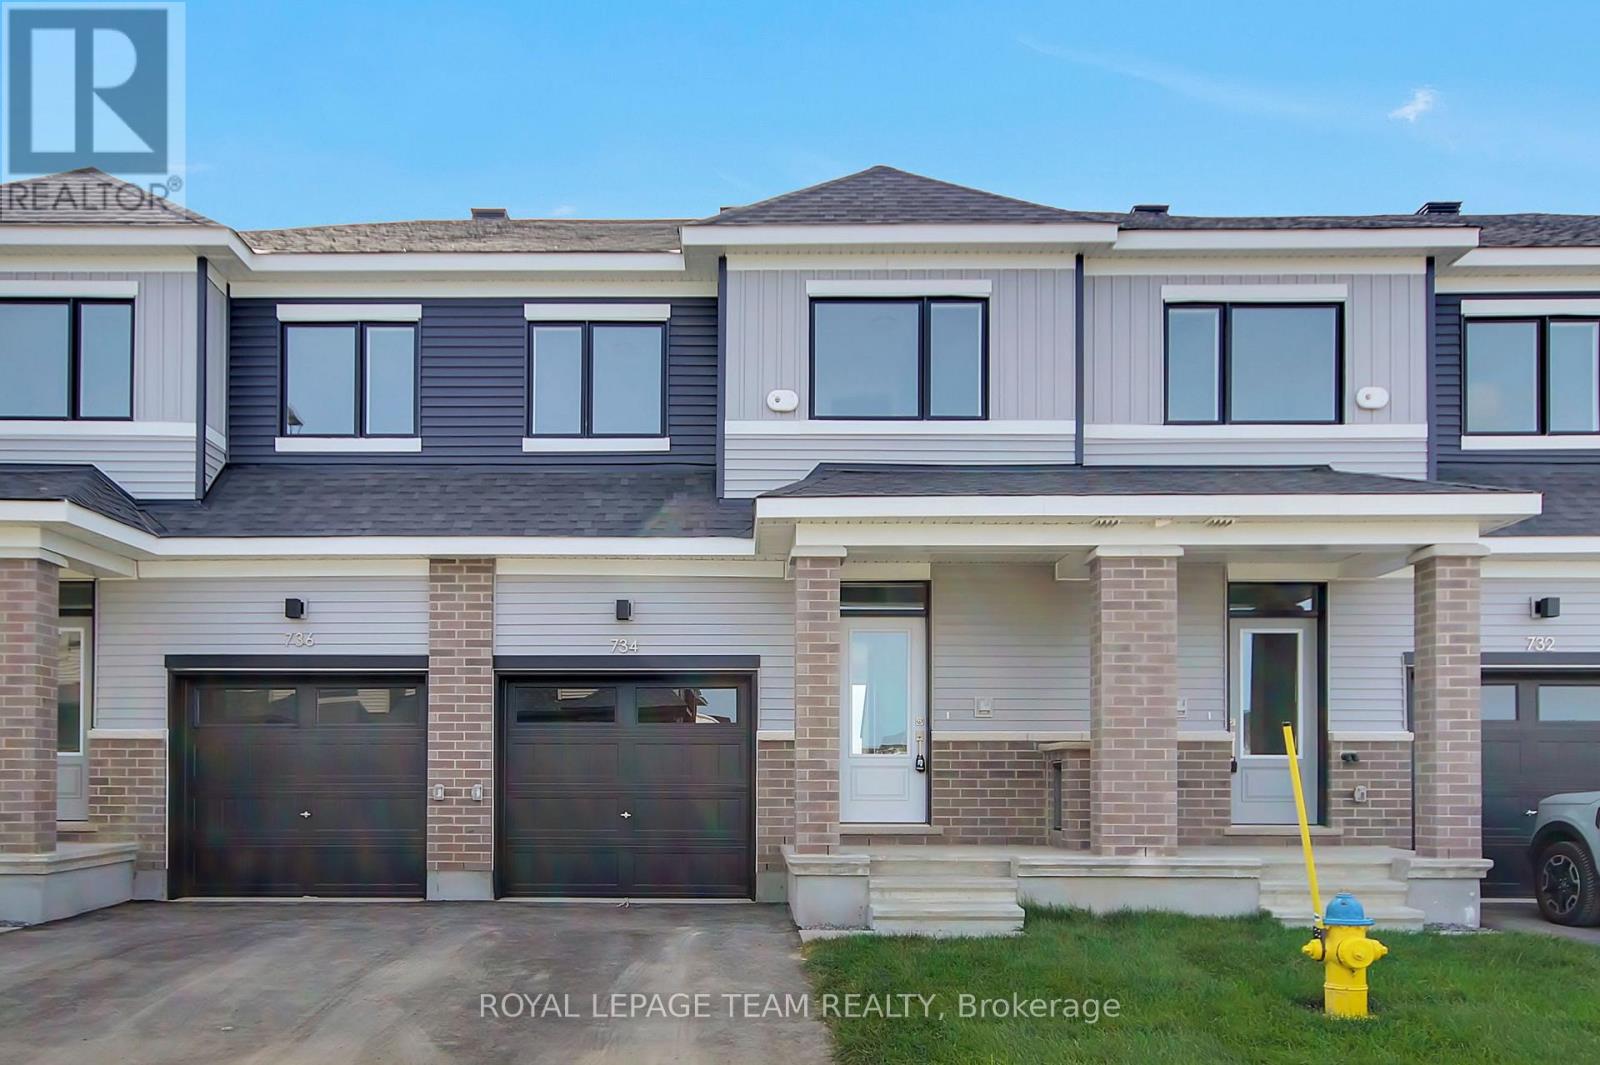
734 Haflinger Row
Ottawa, Ontario
Be the first to live in this newly built (2026) 2-storey townhome offering 4 bedrooms, 4 bathrooms, and approximately 1,648 sq. ft. of living space in the sought-after Fox Run community in Richmond. The main level features a bright, open-concept layout with a spacious living and dining area, a powder room, and a modern kitchen complete with quartz countertops, soft-close cabinetry, tile backsplash, and patio door access to the backyard. Upstairs, a generous primary bedroom with an ensuite is joined by two additional well-sized bedrooms and a full bathroom. The fully finished basement expands your living space with a fourth bedroom and full bathroom - ideal for guests, a home office, or extended family. Finished throughout with premium laminate flooring and upgraded carpet on the second level and basement, this home includes brand-new appliances. Ideally located just a short drive to Richmond's charming village core for local shops, restaurants, and everyday essentials, while still being only approximately 20 minutes from both Kanata and Barrhaven for major retail, dining, recreation, and commuter routes, close to parks, walking trails, schools, shopping, restaurants, everyday amenities and Highway 416. Available for immediate occupancy. AC will be installed before spring. (id:49269)

25 Grady Crescent
Ottawa, Ontario
** OPEN HOUSE NOVEMBER 8 2pm-4pm** Spacious Campeau built end unit home in the desirable Villas of Trend Village. This bright, 4 bedroom, 3 bathroom property offers exceptional living space with many recent upgrades! New countertop and sink, new powder room tile, new basement flooring, new heat pump being installed September 17th. Convenient main floor powder room. Upstairs you'll find 4 good sized bedrooms, including a large primary bedroom with ensuite bath, walk-in closet and large private balcony. The fully finished lower level provides 2 additional living spaces, ideal for rec room, family room or home office. Enjoy the outdoors with fully fenced yard. Double car attached garage. Located in a family friendly community with great schools, parks and transit. Close to DND, Bruce Pit, QCH and amenities.This home is an excellent opportunity for families, investors or anyone seeking space and comfort in a great location. (id:49269)
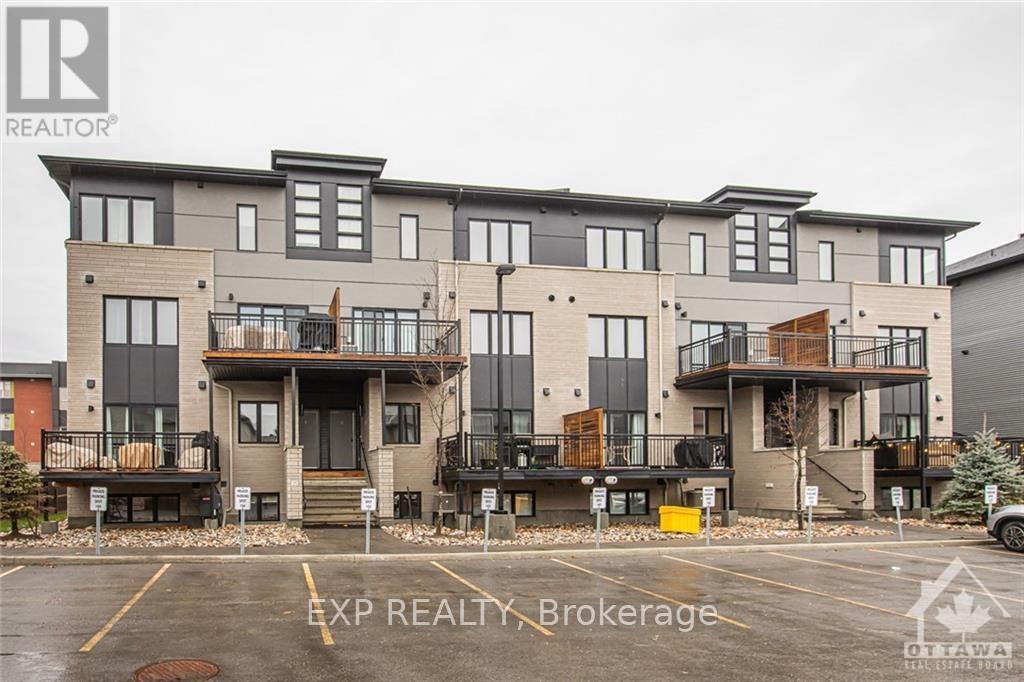
B - 444 Via Verona Avenue
Ottawa, Ontario
Check out this modern, bright and west facing UPPER UNIT stacked condo in centrally located Barrhaven! This Campanale built, Mountaineer model offers 1,183 sq/ft of living space and an additional 97 sq/ft on the VERY spacious balcony. Turn-key living with generously sized bedrooms and high ceiling, convenient upper level laundry plus an open concept main living area with modern contemporary finishes. This community is nestled in amongst single homes and towns, close to transit, schools & countless amenities...with a walk/bike path only a few steps away. The Longfields community has a diverse offering of homes, services, eateries and recreation. Ideal for first time home buyers, investors and downsizers! Make this home your own. (id:49269)
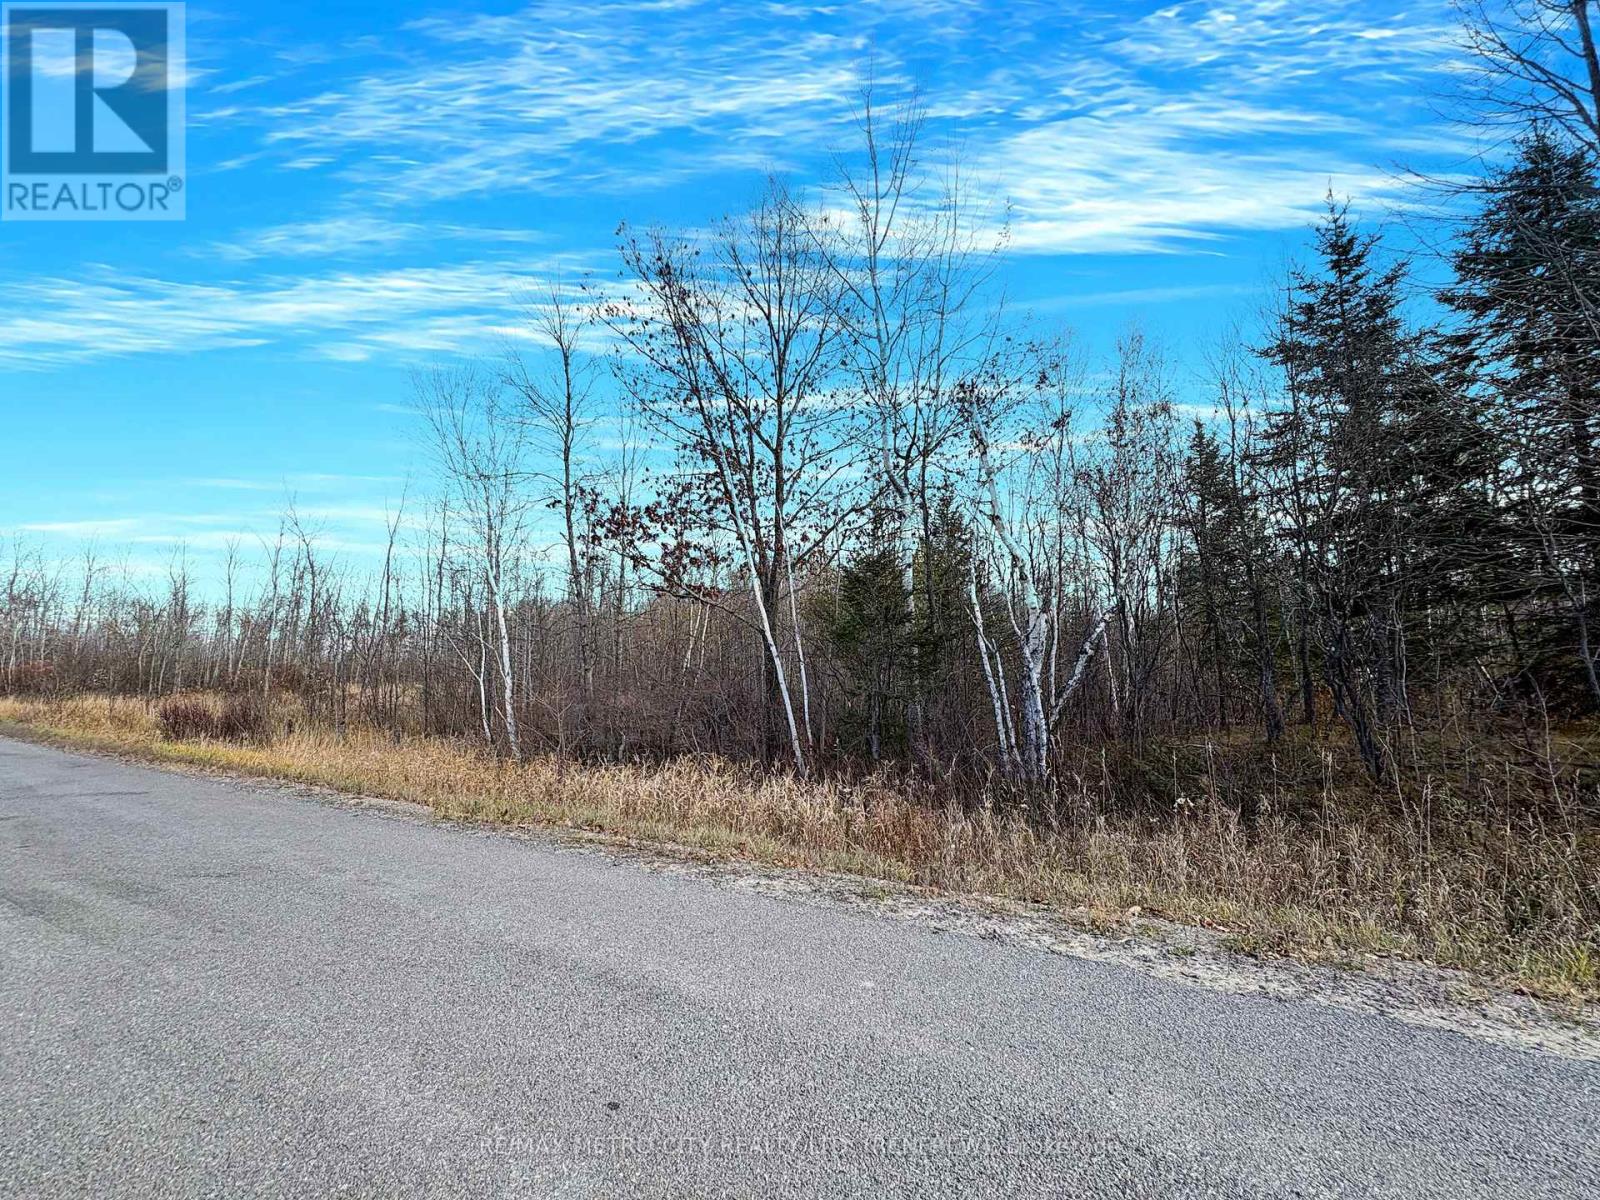
0 Kohlsmith Road
Whitewater Region, Ontario
The perfect blend of natural beauty and modern convenience with this 45-acre rural property, ideally located on a paved, township-maintained road just off Highway 17 and minutes from the village of Cobden with all necessary amenities. Brimming with wildlife, this private retreat features a diverse landscape of mixed bush and wetlands, offering an escape where nature abounds. Hydro and Bell services are conveniently available at your doorstep for finding the perfect spot to build your custom country home or establishing a dedicated recreational haven. Located just a short drive from the Oaks of Cobden golf course, this versatile vacant lot provides the peaceful seclusion you desire without sacrificing easy access to local amenities-making it an absolute must-see property. Taxes have not been assessed yet for this severed lot (id:49269)
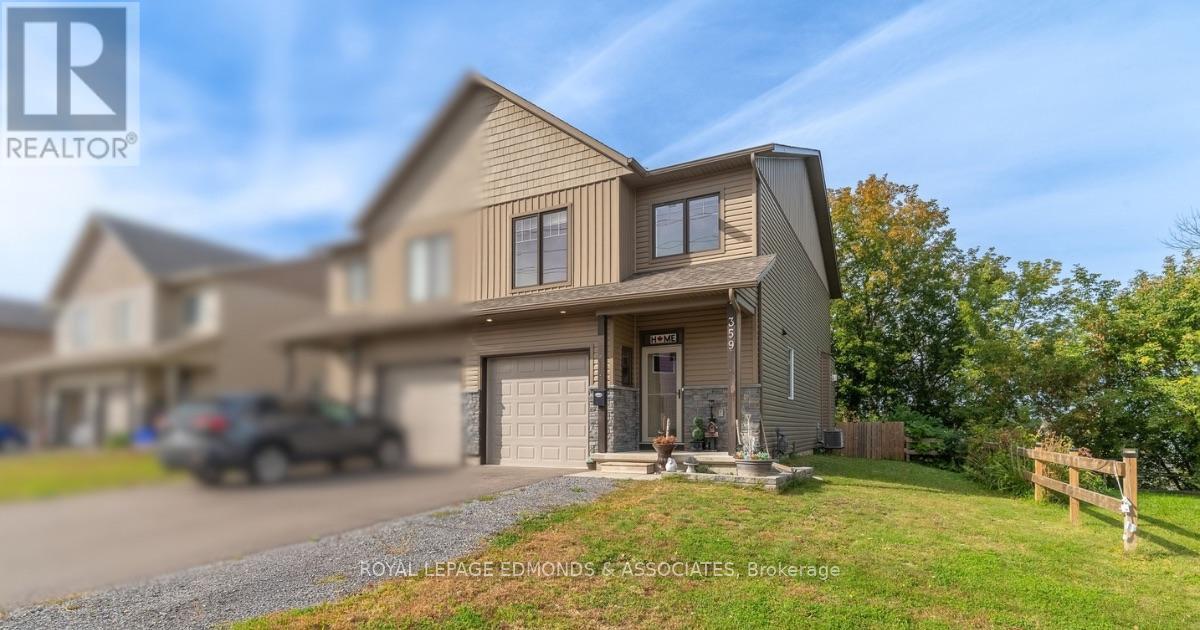
359 Nelson Street
Pembroke, Ontario
Immaculately kept and completely turnkey, this 2021-built two-storey townhome is ready for its next owners! Offering 3 bedrooms, 4 bathrooms (2 full, 2 half) and a thoughtful layout with plenty of finished living space, this home checks all the boxes. Step inside from the covered front porch and prepare to be impressed by the bright, modern main level. The stunning white kitchen features matching stainless steel appliances and overlooks the dining area and inviting living room, complete with a cozy gas fireplace. Large windows and California shutters bring plenty of natural light into the space, while the living area offers a great view of the fully fenced backyard. A convenient 2-piece powder room and access to the attached 20' x 10' garage complete the main floor. Upstairs, you'll find three spacious bedrooms, including a generous primary suite with a large walk-in closet and private 3-piece ensuite. A full 4-piece bathroom and conveniently located laundry room round out the second level. The finished lower level provides even more room to spread out with a spacious recreation room, 2-piece bathroom with rough-in for a shower, plus a well-sized utility/storage room. Outside, enjoy the added bonus of being situated along the Algonquin ATV and snowmobile trail, offering easy access to walking, recreation and year-round outdoor adventures. All while being set near the shores of the Ottawa River! Beautifully maintained, move-in ready and packed with practical features, this is one you won't want to miss! (id:49269)
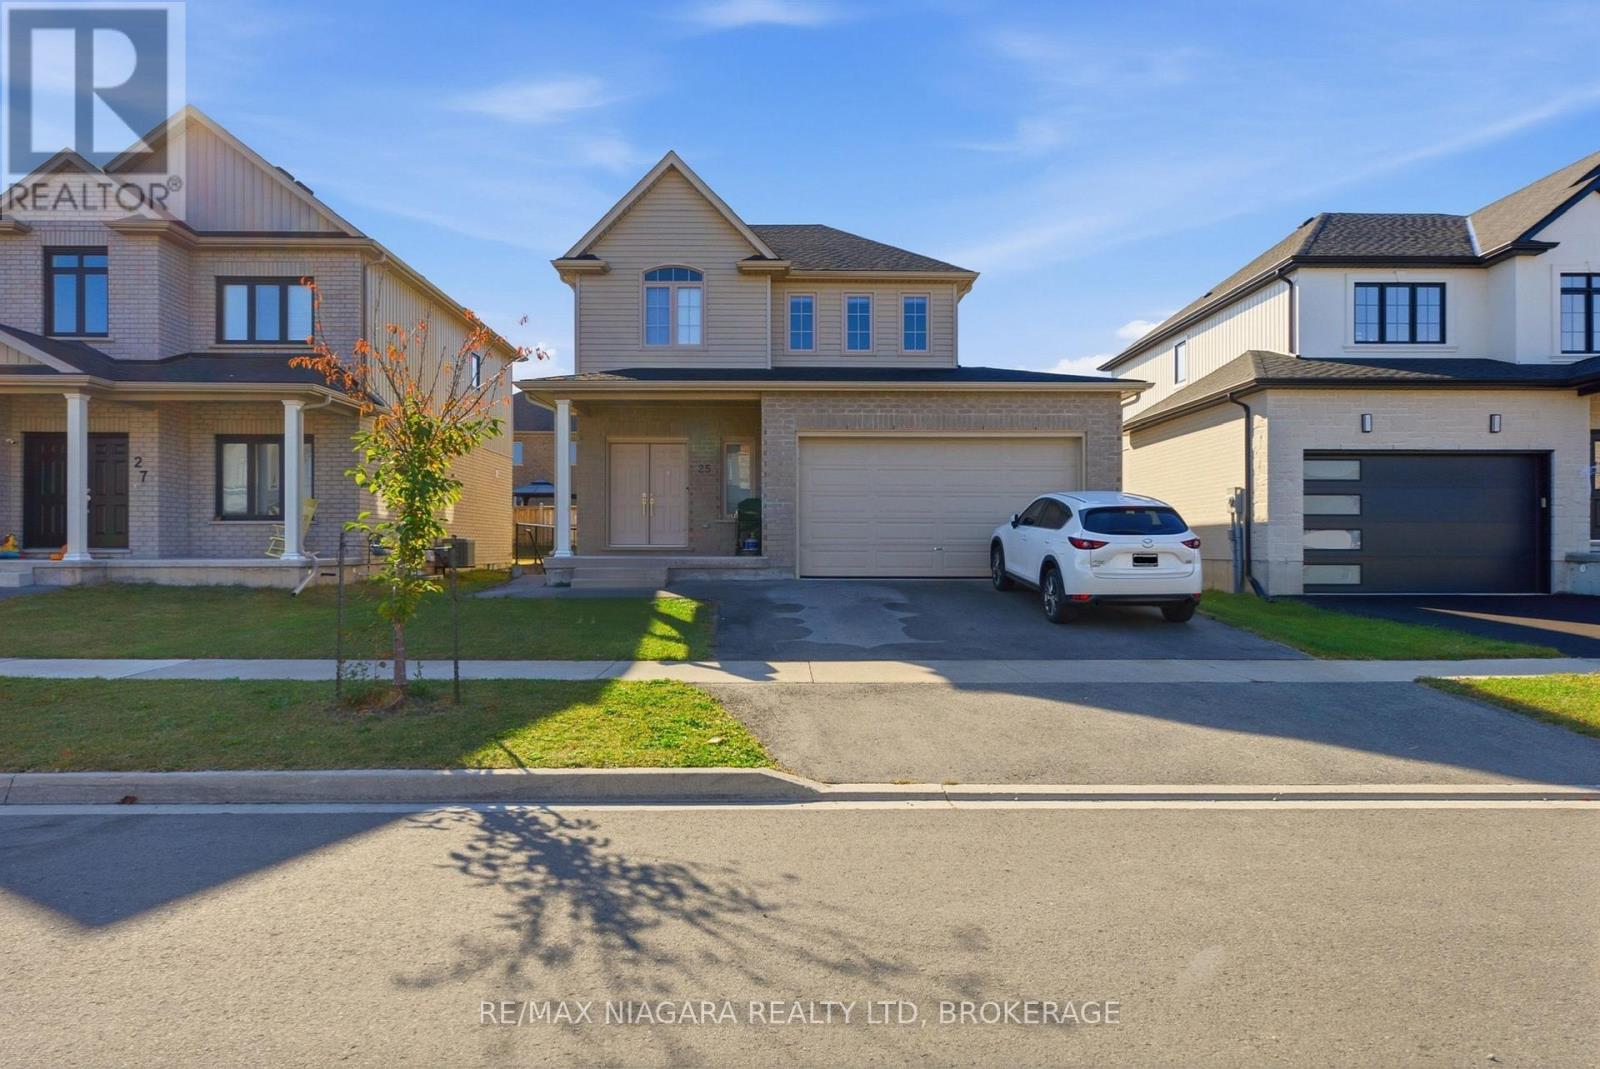
Lower - 25 Autumn Avenue
Thorold, Ontario
Welcome to 25 Autumn Avenue in Thorold! This inviting lower-level unit offers a private side entrance for added privacy and convenience. Featuring 2 bedrooms, 1 full bathroom, and the added convenience of in-unit laundry, this unit provides comfortable and functional living space. Complete with 1 dedicated parking space, this is a great opportunity for anyone looking for a well-appointed rental in a convenient Thorold location. Don't miss your opportunity to make this space your next home! (id:49269)
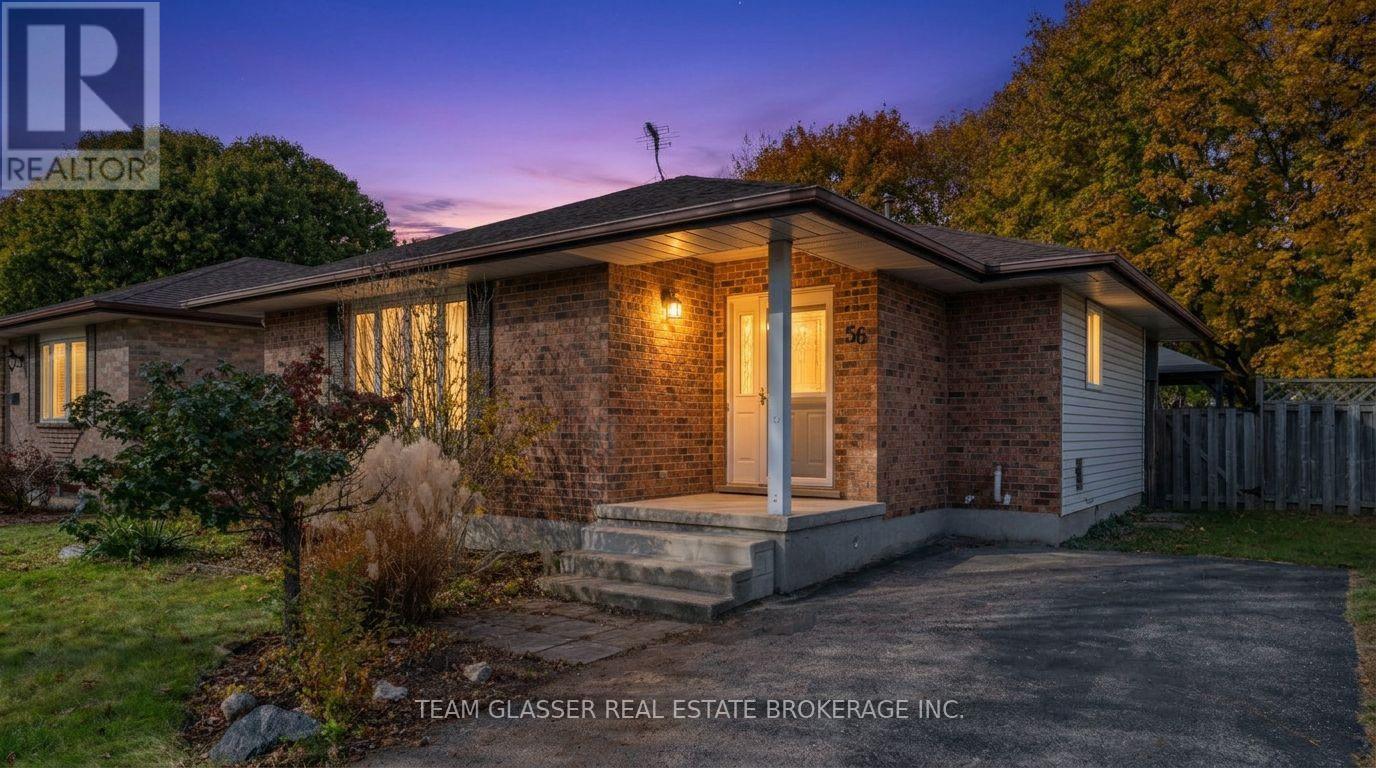
56 Van Norman Drive
Tillsonburg, Ontario
Welcome to this charming brick home offering perfect blend of timeless craftsmanship and modern comfort. Filled with natural light throughout, this bright and spacious 3-bedroom, 2 bath home is completely move-in ready with thoughtful updates inside including new flooring in the Livingroom, freshly painted in most rooms, new backsplash in the kitchen, and some updated light fixtures all just completed! The bedroom layout offers comfort and privacy, including a lower-level luxurious 3 piece bathroom featuring a deep Jacuzzi corner tub for you personal at home retreat to unwind after a long day. oversized utility room could made a great Gym set up. Out Back, extend your living space outdoors into a fully fenced, private backyard Featuring a large patio complete with a gazebo and large storage shed with hydro, it's the ultimate setup for summer barbecues, outdoor dining , morning coffee or simply relaxing in your private space, that's not all, the rear fence opens up to the Trans Canada Trail ! take a nature walk when ever you please by just stepping outside , Parking for 3 vehicles is another bonus, don't wait call today for your private viewing. ** This is a linked property.** (id:49269)
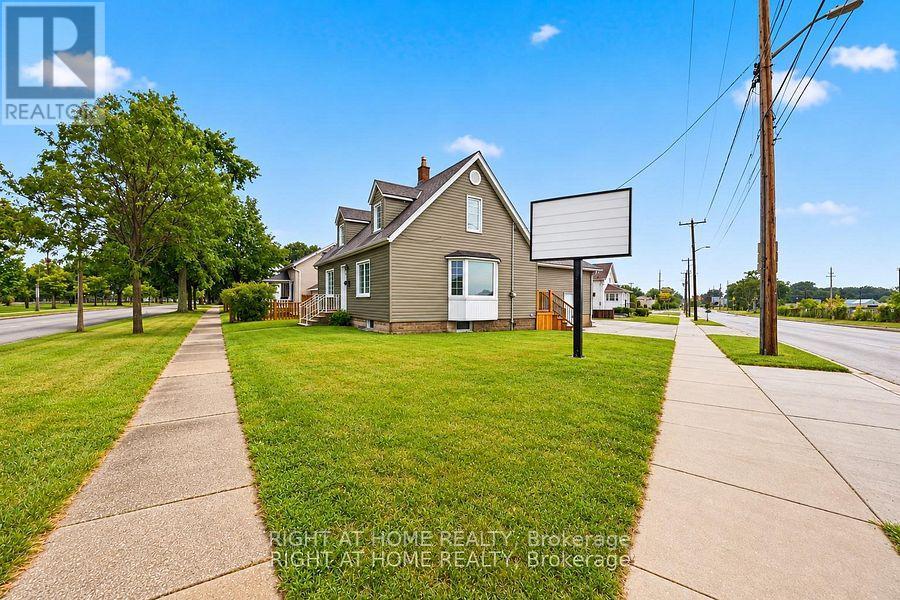
229 Water Street
Sarnia, Ontario
Visibility drives business, and this central Sarnia corner location delivers standout exposure from every angle located at a prominent central intersection with easy access to and from Highway 402. Offering versatile General Commercial zoning, this adaptable property is well-suited for owner-operators, expanding businesses, or commercial investors. The flexible floor plan readily configures to retail, professional offices, or client services, complemented by a valuable 19' x 25' attached shop for secure storage, equipment, added office or board room space or hands-on operations. Complete with generous on-site parking and situated moments from the waterfront and core amenities, this is a practical, high-impact commercial opportunity ready for your next venture. (id:49269)
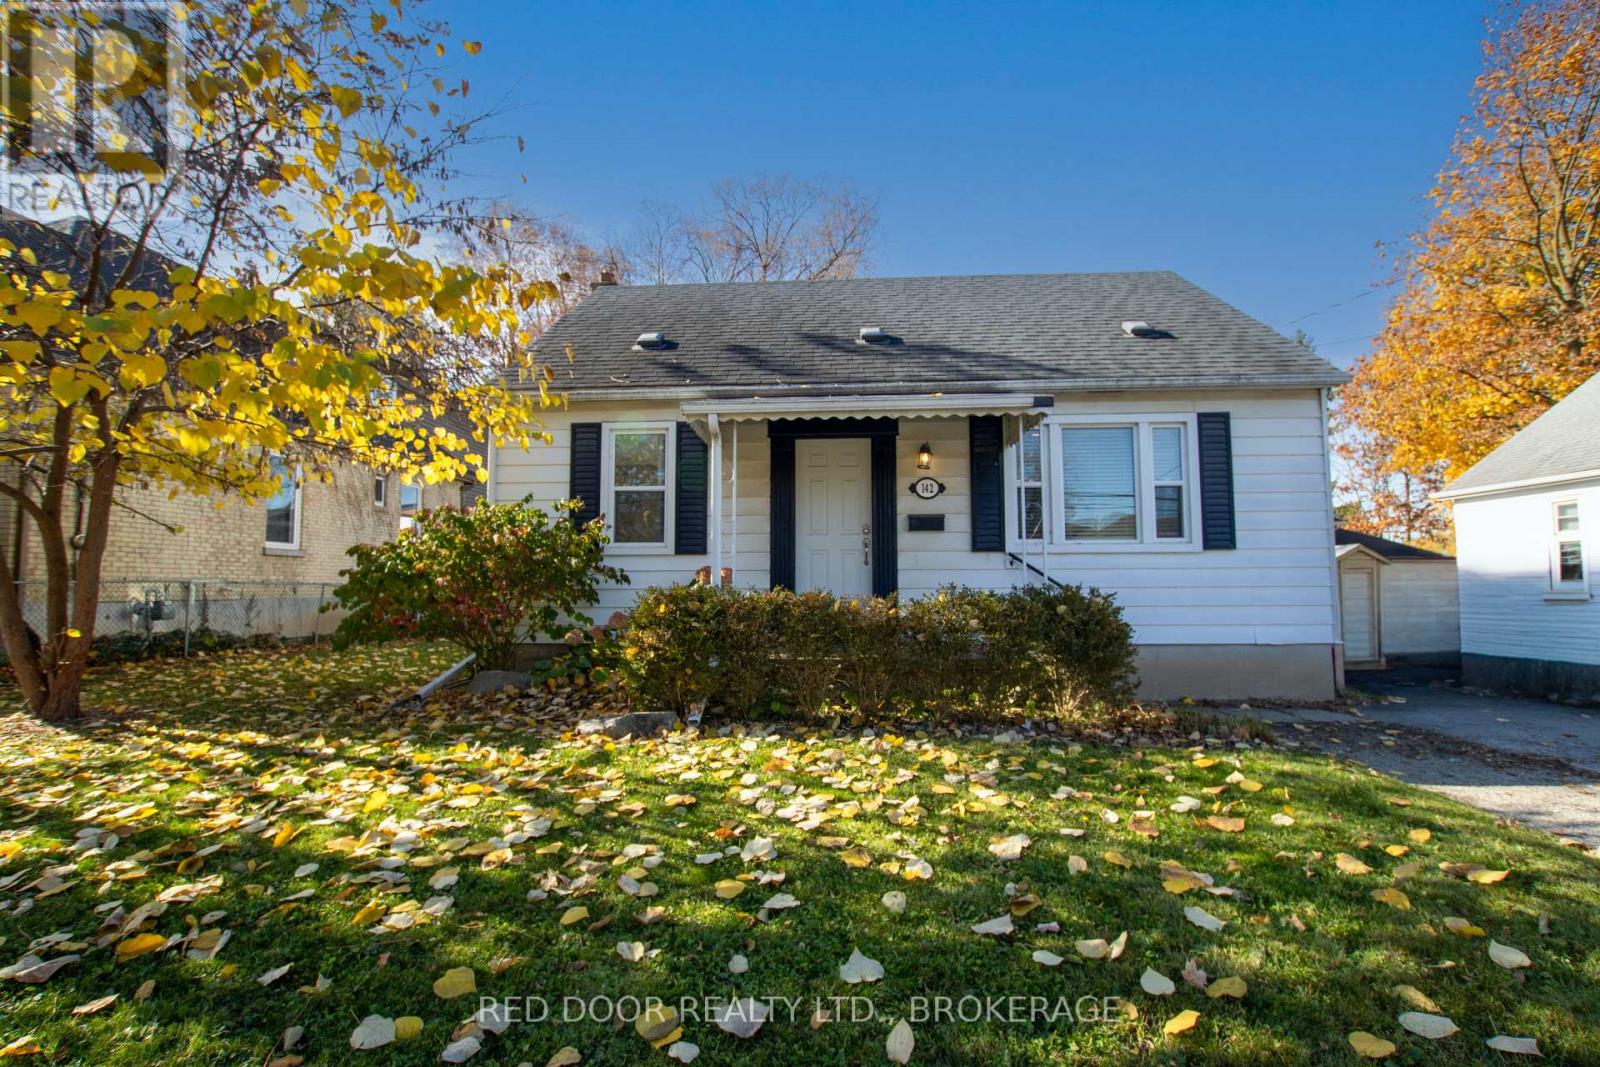
142 Woodward Avenue
London North, Ontario
An excellent opportunity for investors and first-time buyers! Welcome to 142 Woodward Avenue, conveniently located close to Western University, public transit, Cherryhill Mall, medical facilities and downtown London. Licensed as a residential rental property, this home offers an attractive opportunity for investors while providing plenty of space and flexibility for homeowners.Step inside to a comfortable living room with hardwood floors. The spacious eat-in kitchen offers plenty of cupboard and counter space, included appliances and easy access to the sundeck. Two good-sized bedrooms, both with hardwood floors, complete the main level.Upstairs, you'll find a generous primary bedroom retreat with an adjoining room, ideal for a dressing room, home office or nursery.The fully finished lower level provides even more living space, featuring a family room, two additional rooms, a second 4-piece bathroom and laundry facilities. High efficiency furnace 3 years old. Outside, a detached garage with hydro and a newer utility shed provide additional storage and convenience.Whether you're looking for your first home or a licensed residential rental investment, 142 Woodward offers plenty of space, flexibility and a convenient location. Come have a look! Measurements by listing agent. (id:49269)
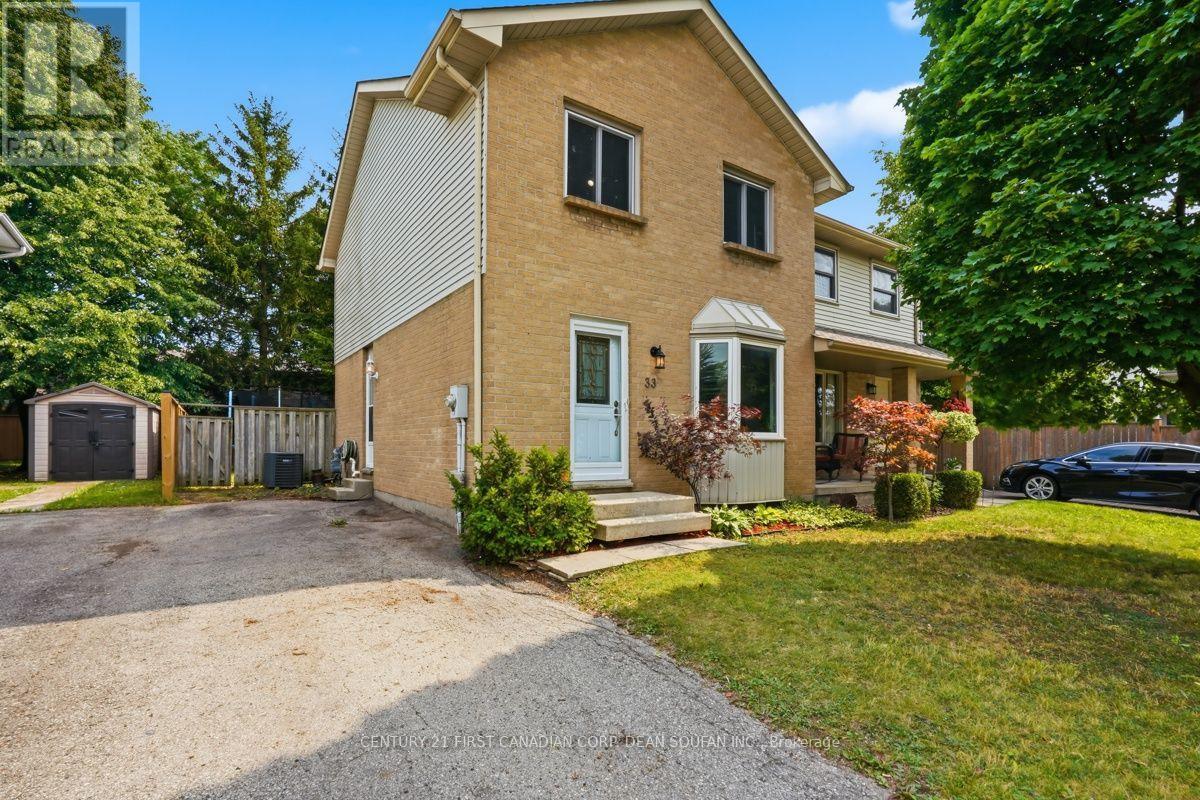
33 Ashley Crescent
London South, Ontario
Welcome to 33 Ashley Crescent! I am a charming 3 bedroom, 1.5 bathroom semi detached home tucked away on a quiet, family friendly street, and I cannot wait to welcome you in. From the moment you step inside, you will notice the care, attention, and thoughtful updates that make me such a wonderful place to call home. My roof shingles were replaced in 2024, followed by a beautifully updated kitchen and luxury vinyl plank flooring throughout my main level in 2025. I also received a fresh coat of interior paint in July 2026, leaving me feeling fresh, bright, and ready for my next chapter. My open concept main floor offers a welcoming living room that flows effortlessly into my eat in kitchen, complete with ample cabinetry, generous prep space, and plenty of room for family meals and entertaining. My sliding patio doors invite in an abundance of natural light and lead directly to the backyard deck, making indoor and outdoor living a breeze. A convenient 2 piece bathroom completes this level. Outside, my generously sized backyard offers plenty of room to garden, entertain, relax, or give the kids a place to play. Upstairs, you will find my spacious primary bedroom, two additional generously sized bedrooms, and a full 3 piece bathroom. Need more room? My finished lower level features a large recreation room ready to become your family movie night retreat, children's playroom, home gym, or home office. I also offer a dedicated laundry and utility room with washer and dryer, along with excellent storage. My location is just as special, within walking distance of Ashley Oaks Public School, parks, White Oaks Mall, restaurants, and everyday amenities, with easy access to Highway 401. Whether you are a first time buyer, growing family, investor, or looking to downsize, I offer comfort, convenience, and exceptional value. Cute as a button, meticulously maintained, and move in ready, all I need now is someone to make me their own. Come see me before someone else does! (id:49269)
Century 21 First Canadian Corp
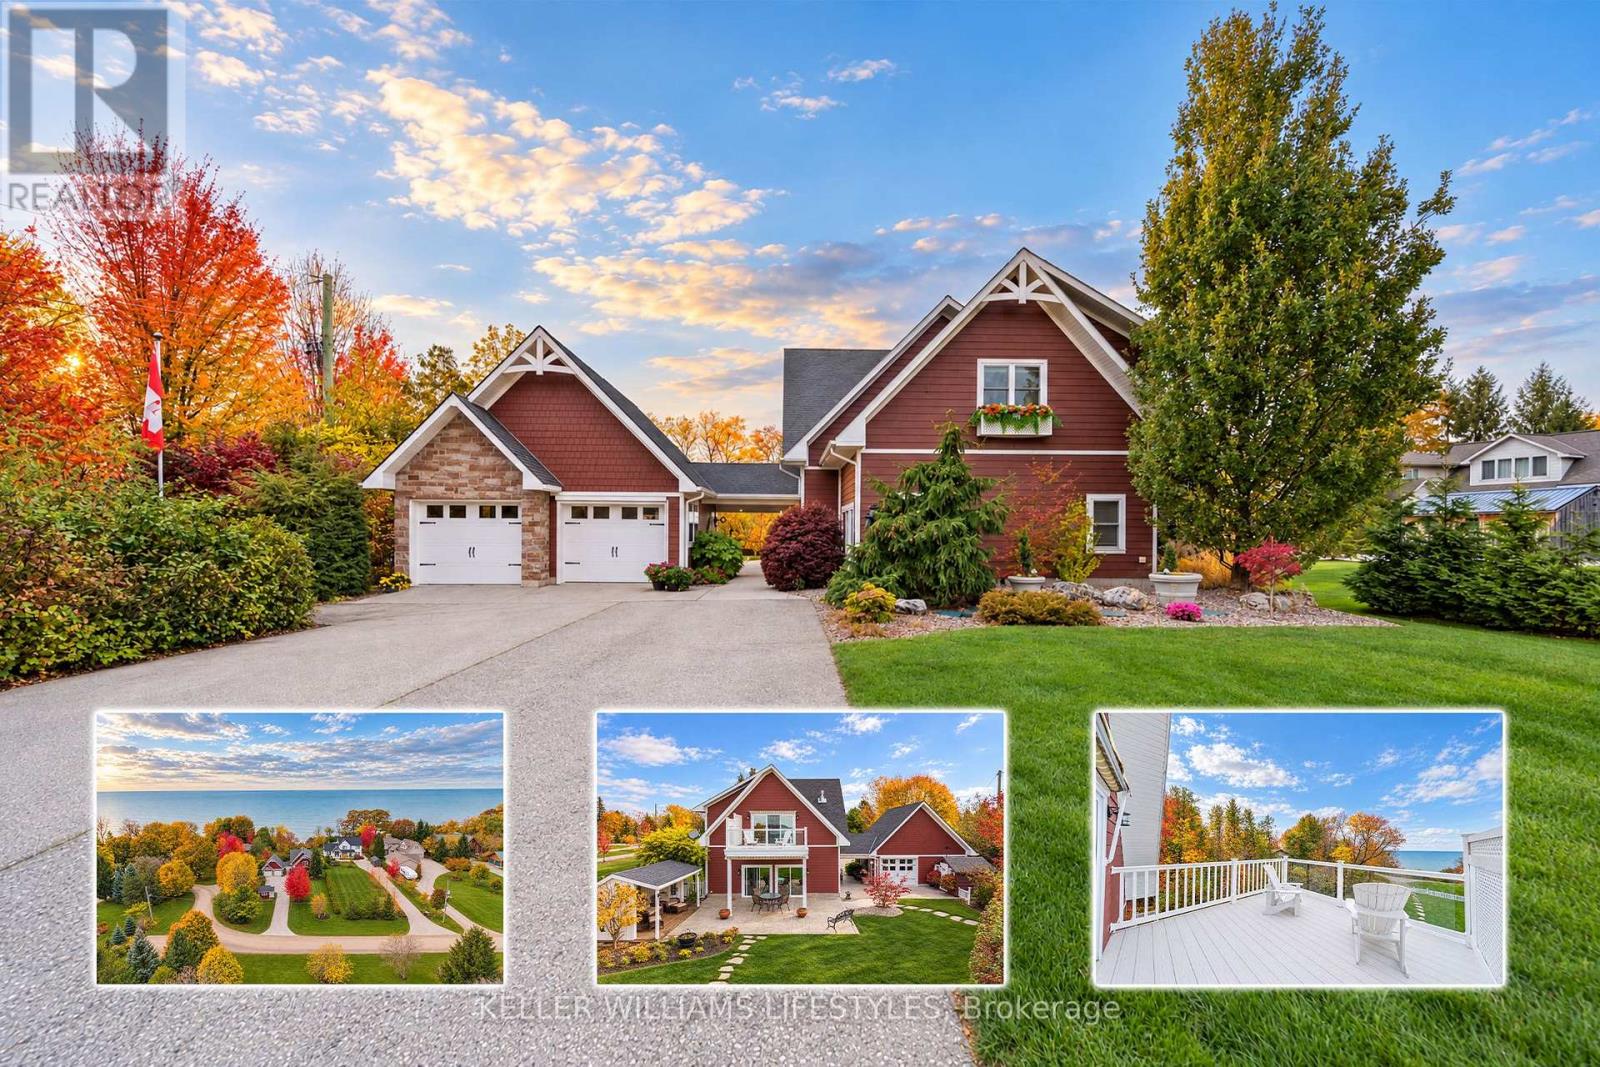
73181 Harris Avenue
Bluewater, Ontario
Enjoy the beauty of lakefront living in this exceptional property situated on an impressive large lot with approx 82 ft of Lake Huron frontage. Ideally located in a quiet neighbourhood between Grand Bend and Bayfield, this 4-bedroom, 2-bathroom home offers approximately 1,800 sq. ft. of living space and incredible access to the water. A private road and comfortable set of stairs provide convenient access to the beach, making it easy to enjoy everything lakefront living has to offer. Inside, you'll appreciate the spacious layout, 10-foot ceilings, abundant natural light and ceiling fans throughout. The home features 1 bedroom on the main floor with a 3-pc bathroom, and 3 additional bedrooms upstairs with a 4-pc bathroom. The second floor also features a kitchenette detail. Efficient in-floor heating warms the home and air conditioning is provided by heat pumps. Upstairs, a spacious bedroom features a natural gas fireplace, with an additional fireplace hookup available on the main floor. A standout feature is the elevator that provides convenient access between levels. The outdoor spaces are equally impressive. Step through the lakeside sliders onto a covered, etched concrete patio featuring a large retractable awning, with an additional flagstone patio at beach level. Enjoy the relaxing backyard cabana, four storage sheds (with potential for a bunkie), and a breezeway connecting the home to the heated two-car garage. Featuring overhead doors at both the front and rear, the garage offers the added convenience of full screening when desired. Parking accommodates up to eight vehicles. Additional highlights include an 8' x 12.5' swim spa, a plumbed BBQ, and a retractable breezeway wall that creates even more flexible entertaining space.The swim spa and riding lawn mower are included. Whether you're looking for a year-round residence or a peaceful lakefront retreat, this property offers a rare combination of space, comfort, privacy and exceptional beach access. (id:49269)
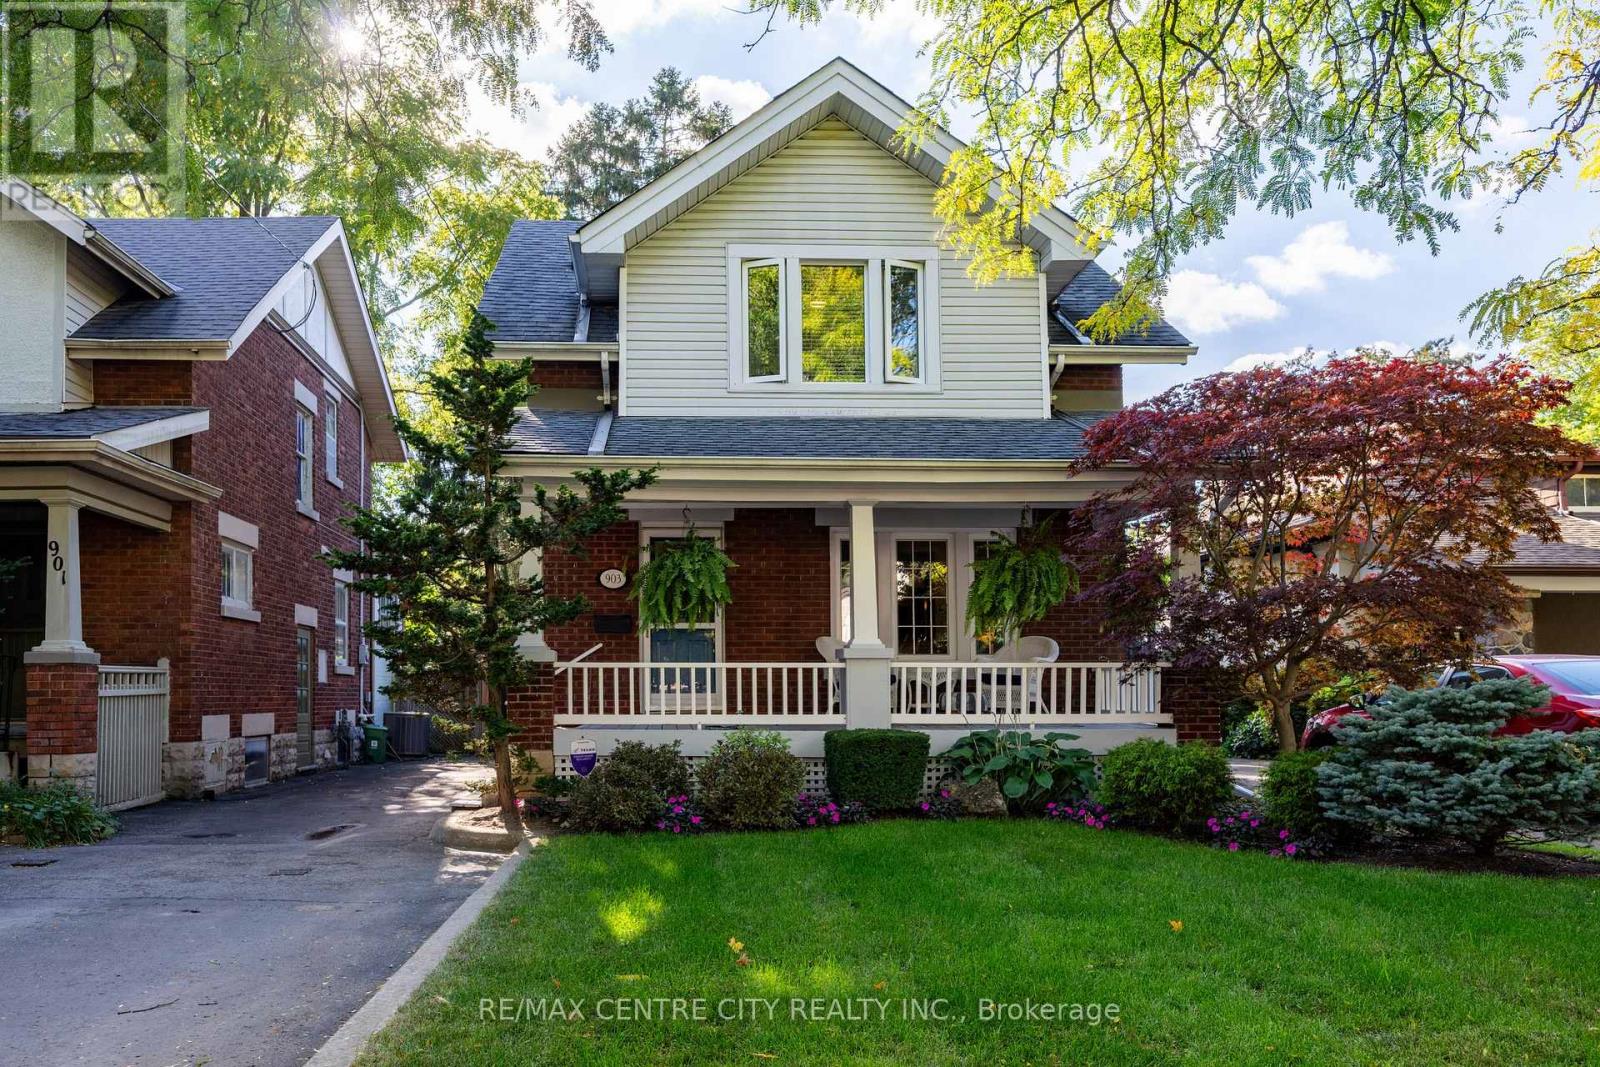
903 Maitland Street
London East, Ontario
Come and see this lovingly cared for meticulously maintained Century Home in London's desirable Old North, family-friendly neighborhood. From the mature tree-lined street to the beautifully manicured yard, with so much history and character, you will not be disappointed; Enjoy morning coffee on the charming, covered front porch - watch the rain come down on warm summer evenings or enjoy a good book on a sunny day; from the cozy foyer enter the inviting living and dining area filled with natural light and showcasing gorgeous natural wood trim around all the doors and windows - you will find this fabulous feature throughout the entire home; This open concept area is perfect for entertaining; the updated kitchen, overlooking the backyard, has a gas stove - a warm and inspiring place to make delicious family meals; Upstairs you will find three spacious, sunny bedrooms, an updated bathroom and a generous sized floor to ceiling closet; Make your way down to the lower level where a terrific family room awaits fun game and movie nights! The private backyard with it's large composite deck and gorgeous awning offers a space where BBQs, gardening or simply relaxing can take place; Electrical updated October 2026; Fantastic location just minutes from Western University, St. Joseph's Hospital, Gibbons Park, Downtown London and excellent schools. (id:49269)
RE/MAX Your Community Realty
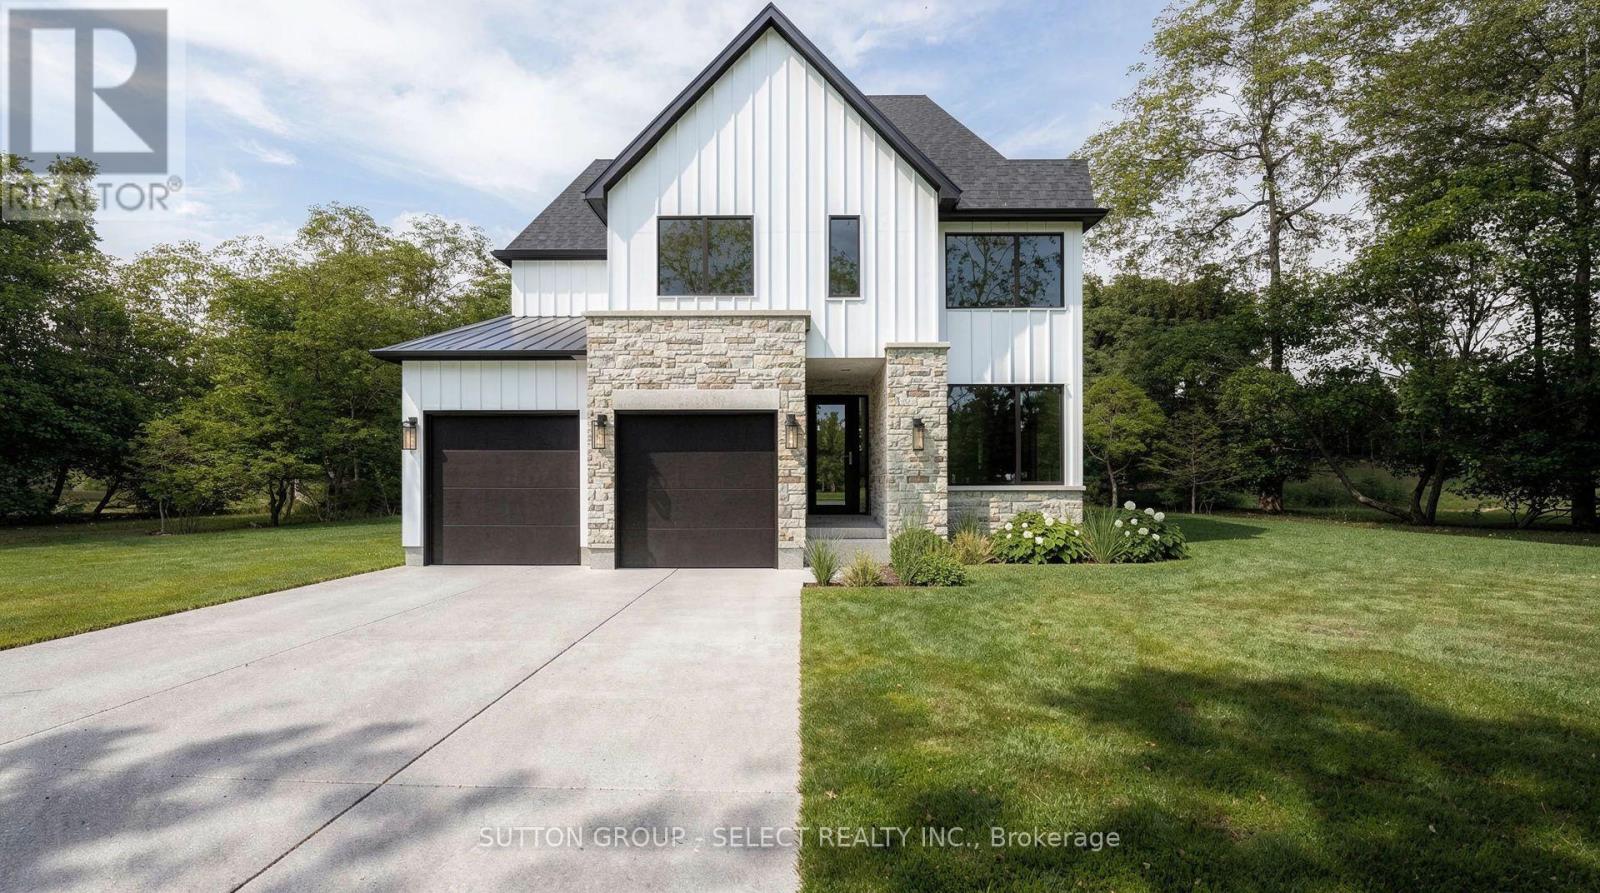
198 Timberwalk Trail
Middlesex Centre, Ontario
Introducing The Bedford by award-winning builder Legacy Homes, currently under construction on a beautiful corner lot in Timberwalk, Ilderton. Inspired by modern European design, the exterior combines brick, stone and Hardie board for a distinctive, timeless look. Offering 2,456 sq.ft. this 4-bedroom, 2.5-bath home features an impressive collection of high-end finishes and upgrades. The open-concept main floor includes a dedicated den, spacious great room with gas fireplace, dining area and kitchen, complete with custom cabinetry and quartz countertops. Engineered oak hardwood flooring and custom trim and millwork details add warmth and character throughout. A walk-in pantry, practical mudroom and covered rear deck compliment the home's considered layout. Upstairs, the primary suite features a walk-in closet and 5-piece ensuite, alongside three additional bedrooms, a full bathroom and the convenience of second-floor laundry. With distinct spaces for gathering, working and unwinding, The Bedford brings together elevated finishes and everyday functionality. Early 2027 possession available. Known for exceptional craftsmanship and a personalized building experience, Legacy Homes offers customizable floor plans, design services, impressive standard finishes and Tarion Warranty protection. Timberwalk offers the appeal of small-town living in Ilderton, with parks, walking trails, green space and great schools. Just minutes north of London, residents enjoy convenient access to shopping, restaurants, golf, recreation and Highway 402. Note: Buyer must qualify for all applicable HST rebates for the advertised purchase price. (id:49269)
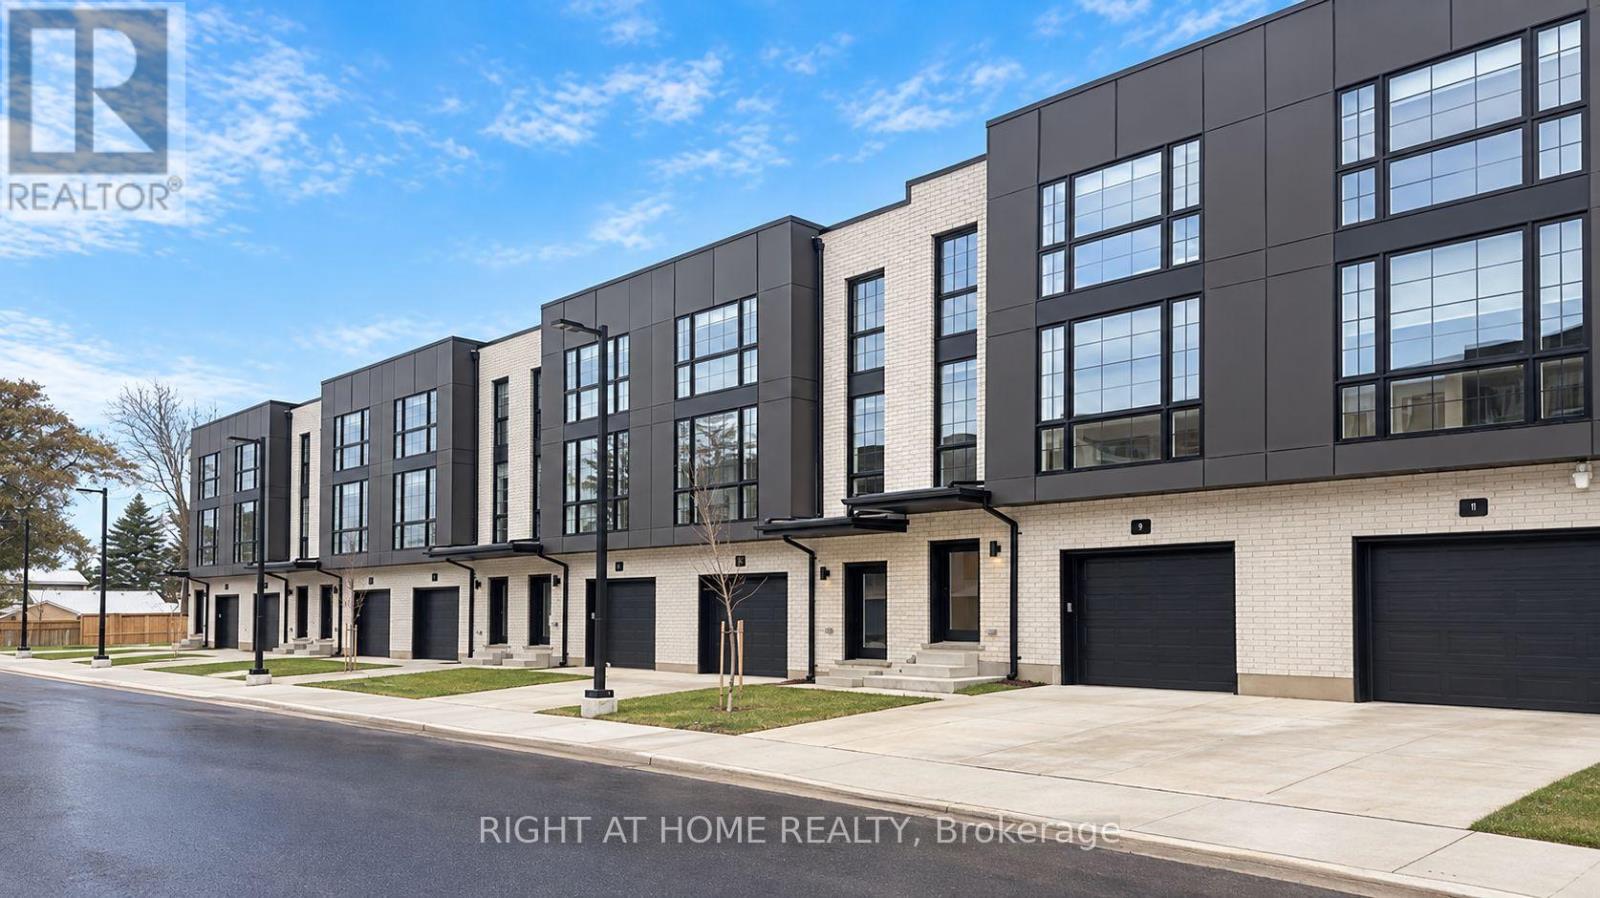
9 - 2500 Main Street
London South, Ontario
Priced to Sell !! 3 Units Remaining ! Immediate Possession ! Step inside to this stylish 3-storey, 3 bedroom, 4-bathroom townhome offers approx 1,900 sq. ft. of thoughtfully designed living space! Featuring Hardwood Flooring on all levels with 9 foot ceilings, pot lights throughout, blending modern finishes with everyday comfort! The ground floor offers versatility for a home office, guest space or a 3rd bedroom with 3pc bath. As you transition to the second floor, you're welcomed into a quartz kitchen which is the centrepiece of the home, featuring a large kitchen island with stainless steel appliances, pot lights and ample cabinetry-perfect for both casual meals and entertaining! The adjoining living and dining areas provide a seamless flow, ideal for hosting friends or relaxing at the end of the day.. The upper level unites 2 bedrooms and 2 full bathrooms. All bedrooms are well-proportioned, offering plenty of space for rest, work, or study. The bathrooms are tastefully finished with modern fixtures, double sinks, glass showers , enhancing the home's fresh, contemporary feel. With three full storeys, there is a comfortable separation of living, sleeping, and entertaining areas, giving everyone room to spread out with style and luxury in mind.This move-in-ready townhome is an excellent opportunity for first-time buyers or investors looking for a low-maintenance property with affordable condo fees. Don't miss out on this fantastic home! (id:49269)
RE/MAX Centre City Realty Inc.
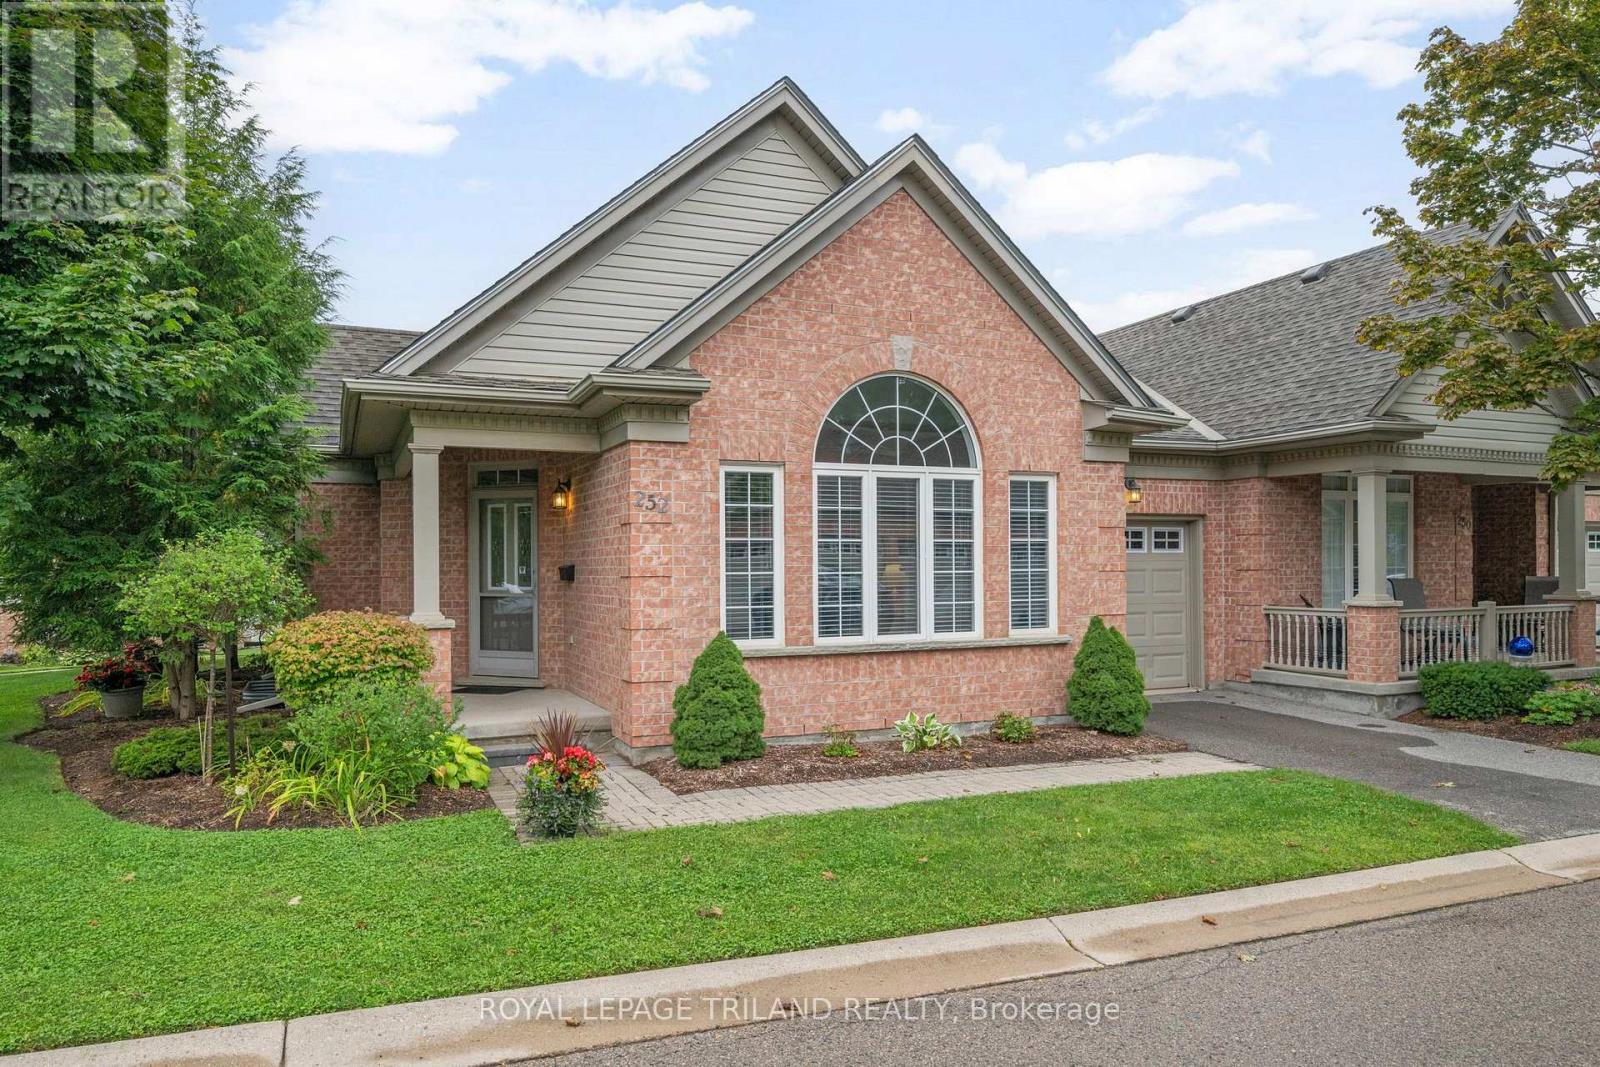
252 - 2025 Meadowgate Boulevard
London South, Ontario
Welcome Home to this beautiful end-unit bungalow townhome in the highly desirable Coventry Walk community! Enjoy fantastic resort-style amenities, including a neighbourhood clubhouse with a fitness centre and indoor pool, surrounded by lush landscaping. A prime location within the complex, the home backs onto a quiet, open greenspace with vibrant gardens and gazebo, perfect for peaceful afternoons or catching up with friendly neighbours. The covered front porch opens to a welcoming foyer and gleaming hardwood floors throughout the main level. The lovely, open-concept living room features an elegant gas fireplace, vaulted ceiling and sunny clerestory window while the separate dining room also enjoys a vaulted ceiling and clerestory window with garden views. The spacious kitchen offers a new fridge, smooth-top stove, microfan, built-in dishwasher, ceramic backsplash, pot drawers and breakfast bar. The cheerful breakfast area opens to a large privately screened deck and lower interlocking brick patio, overlooking the peaceful common park. A family room / den has double glass French doors, great garden views and flexibility as a home office or extra guest room. The primary retreat features a large walk-in closet, 3-piece ensuite and restful garden views. A second main-floor bath has a bathtub and pedestal sink. Double doors in the hall open to a main floor laundry area with built-in storage and there is direct access to the garage. The open staircase leads down to a fabulous lower level designed for easy living and entertaining. The massive recreation room showcases a second corner gas fireplace, a built-in desk/workstation, track lighting and large windows. The spacious guest bedroom, with its deep double closet is served by a nearby 4-piece bathroom. The unfinished utility area provides endless storage, cold cellar and 97% high efficiency furnace. With low-maintenance living and great community amenities, this is truly A Home To Treasure. (id:49269)
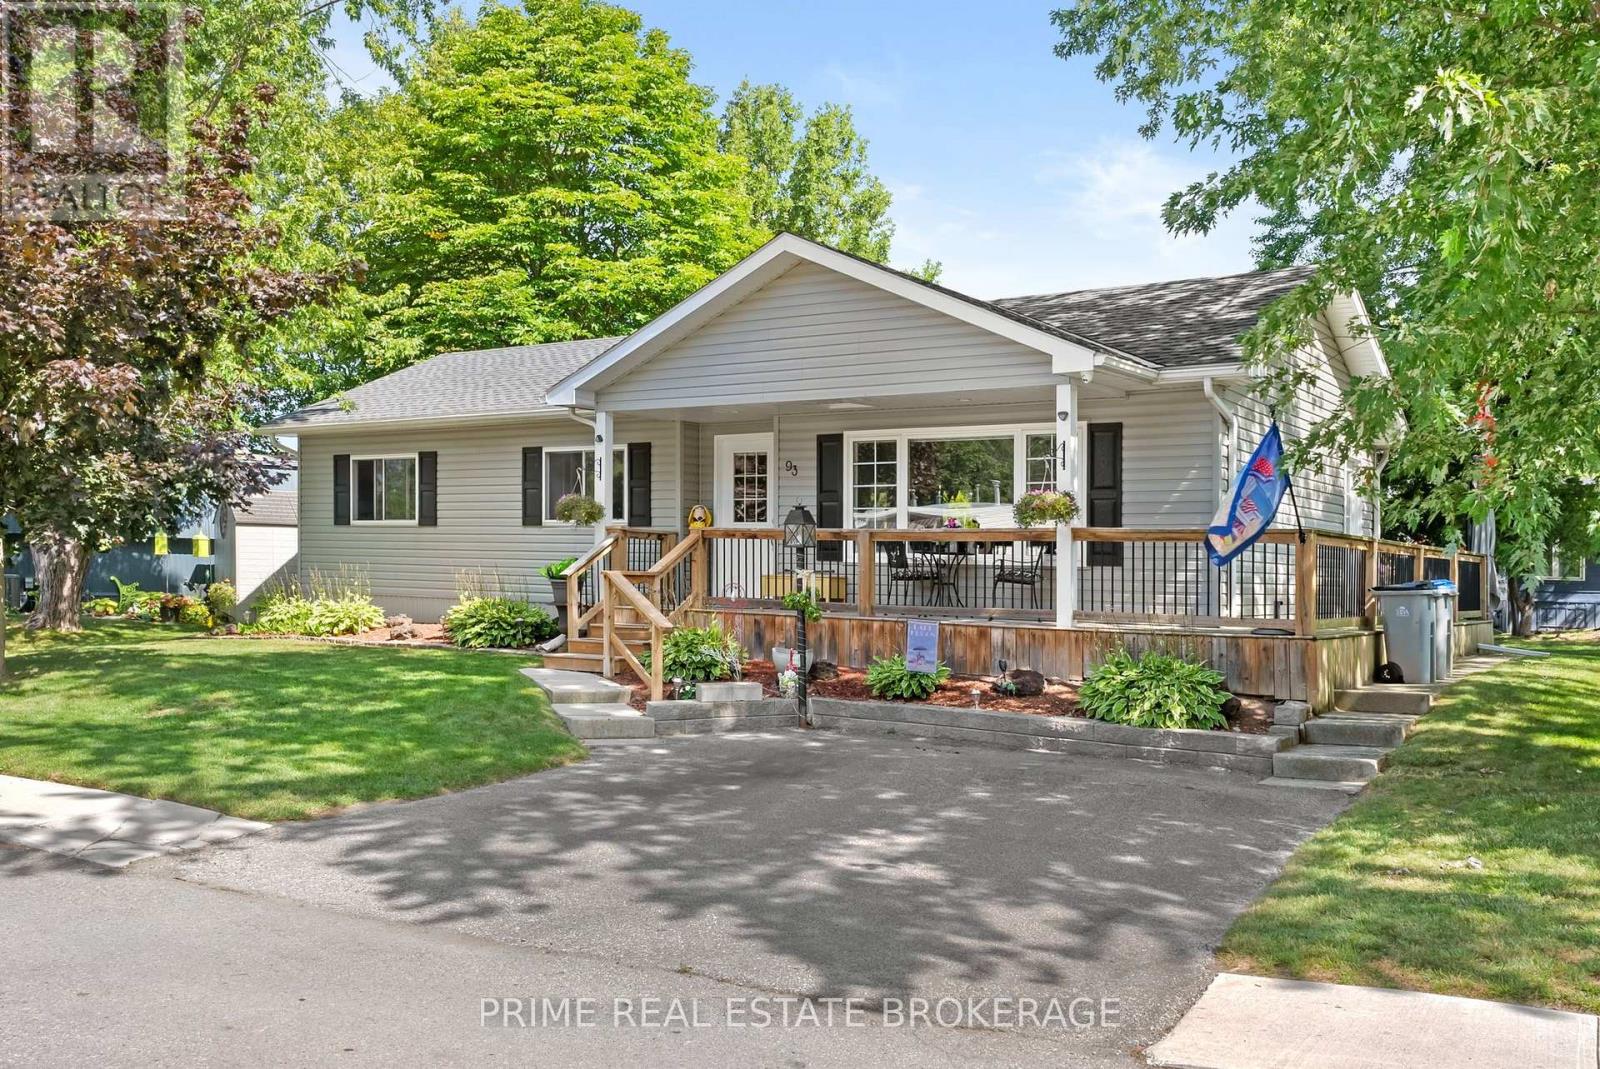
93 Shannon Boulevard
South Huron, Ontario
Welcome to effortless lake living in Grand Cove Estates, a gated land lease community in the heart of Grand Bend. Beautifully updated, meticulously maintained + offered fully furnished with relaxed coastal charm, this bungalow is truly turnkey. Simply arrive, unpack + start enjoying everything this community has to offer. Set among mature trees + green space, the home makes a lovely first impression with its raised roofline, vinyl exterior, landscaped gardens, stone walkways + wraparound deck. A covered front entrance welcomes you in, while the spacious covered rear patio creates an inviting extension of outdoor living space. Inside, the bright +thoughtfully designed floor plan has been finished with crown moulding, quality laminate flooring, updated windows + roller shades. The generous front living room is filled with natural light from a large picture window overlooking the gardens, creating a comfortable space to relax or entertain. The galley-style kitchen is both polished + practical, featuring white shaker cabinetry with built-in pullout drawers, tile backsplash, a large pantry + GE Profile dark stainless steel appliances. An adjoining dining area opens through patio doors to the covered back patio, making indoor-outdoor living easy. The primary bedroom offers a walk-in closet + private 2-piece ensuite, while the second bedroom provides flexible space for overnight guests or a home office. An updated full bathroom + conveniently located laundry closet complete the interior. Additional features include forced-air heating, central AC + anon-demand Generac for added peace of mind. Grand Cove Estates offers an impressive collection of amenities, including a heated saltwater pool, tennis courts, woodworking shop, garden plots ,lawn bowling, dog park, green spaces, nature trails + a vibrant community atmosphere. Best of all, you are just a short walk from from downtown Grand Bend, local shops + restaurants, and the sandy shores of Lake Huron. (id:49269)
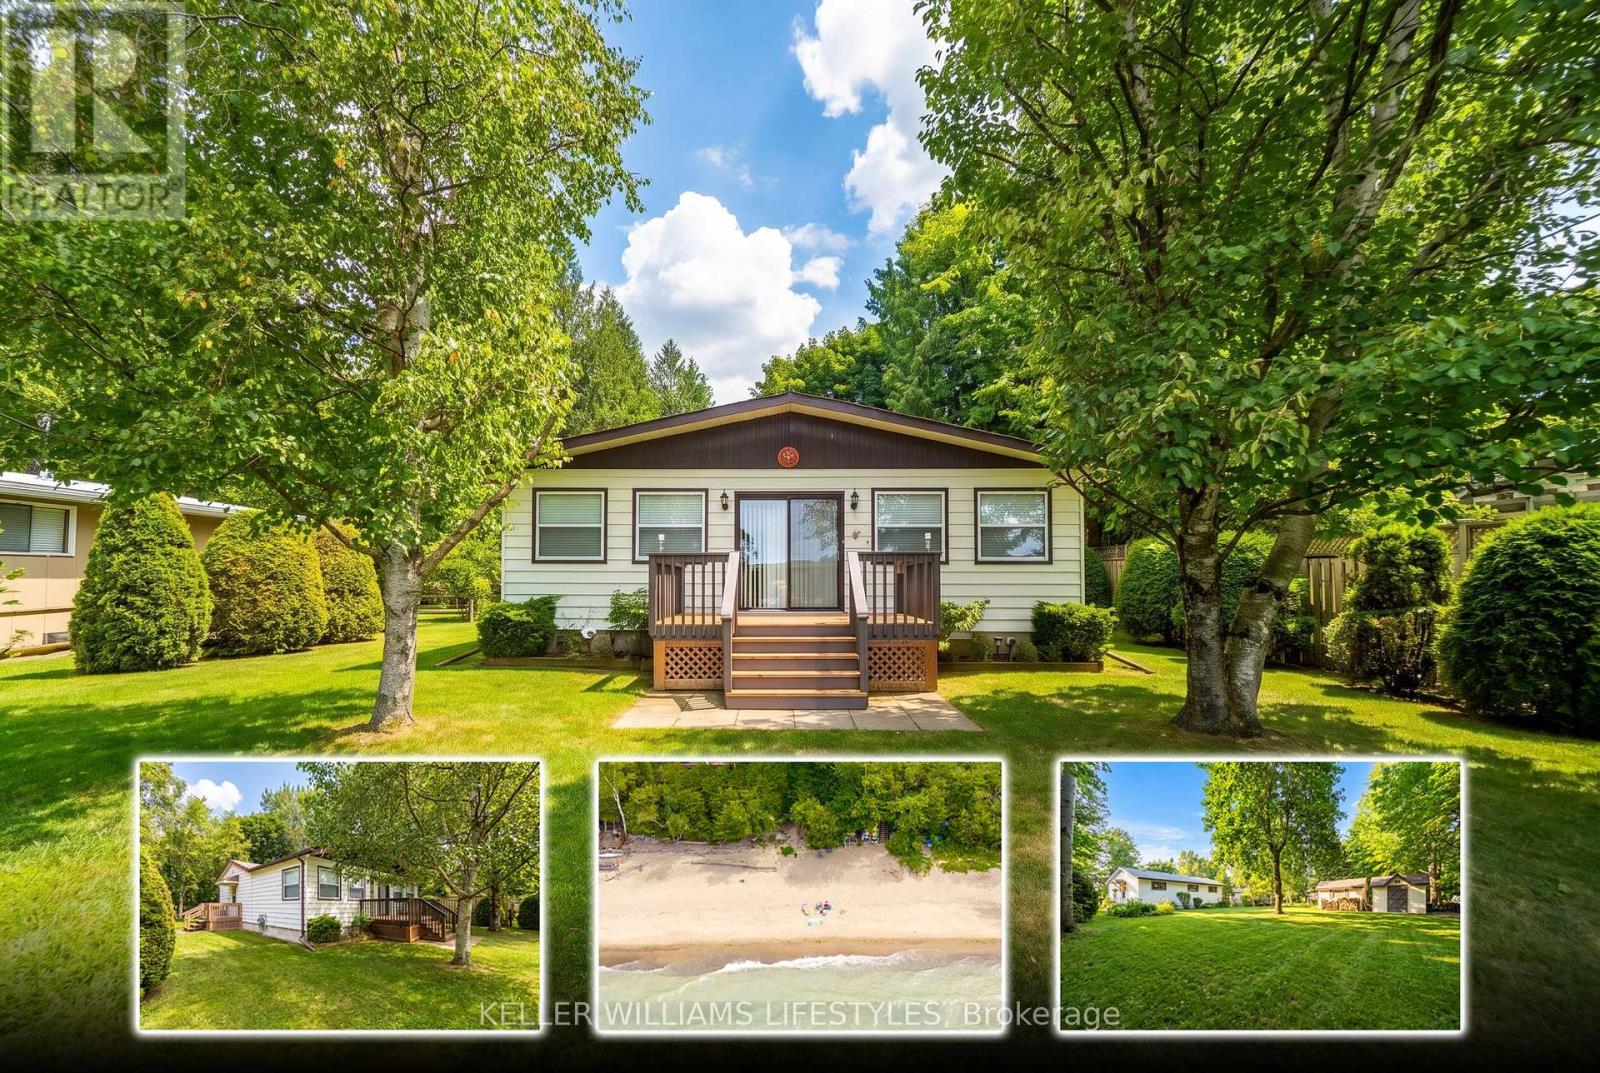
74891 Dr George Smith Avenue
Bluewater, Ontario
Escape to the lake at this charming 3-bedroom retreat, perfectly positioned on a beautiful oversized lot backing onto a peaceful ravine. Surrounded by nature and nestled in a welcoming beachside neighbourhood, this property offers the perfect blend of privacy, relaxation, and convenience.Just a one-minute walk to beach access, you can enjoy a truly terrific sandy beach and all the beauty of lakeside living. The vibrant village of Bayfield is also only a 4-5 minute drive away, offering easy access to shops, restaurants, and amenities.The fully insulated home is currently enjoyed as a 3-season property and features a gas fireplace that efficiently heats the home. With the addition of baseboard heaters or a furnace, there is excellent potential to make this a legitimate 4-season residence.Adding even more value and convenience, the home is being offered fully furnished, with only a few personal items excluded-making it an easy opportunity to start enjoying your new beach retreat right away.Whether you're looking for a peaceful weekend escape, a seasonal family getaway, or a property with potential for year-round living, this ravine-backed gem offers an incredible location just moments from the sand and a short drive to Bayfield. (id:49269)
142 Sandbagger Crescent
Central Huron, Ontario
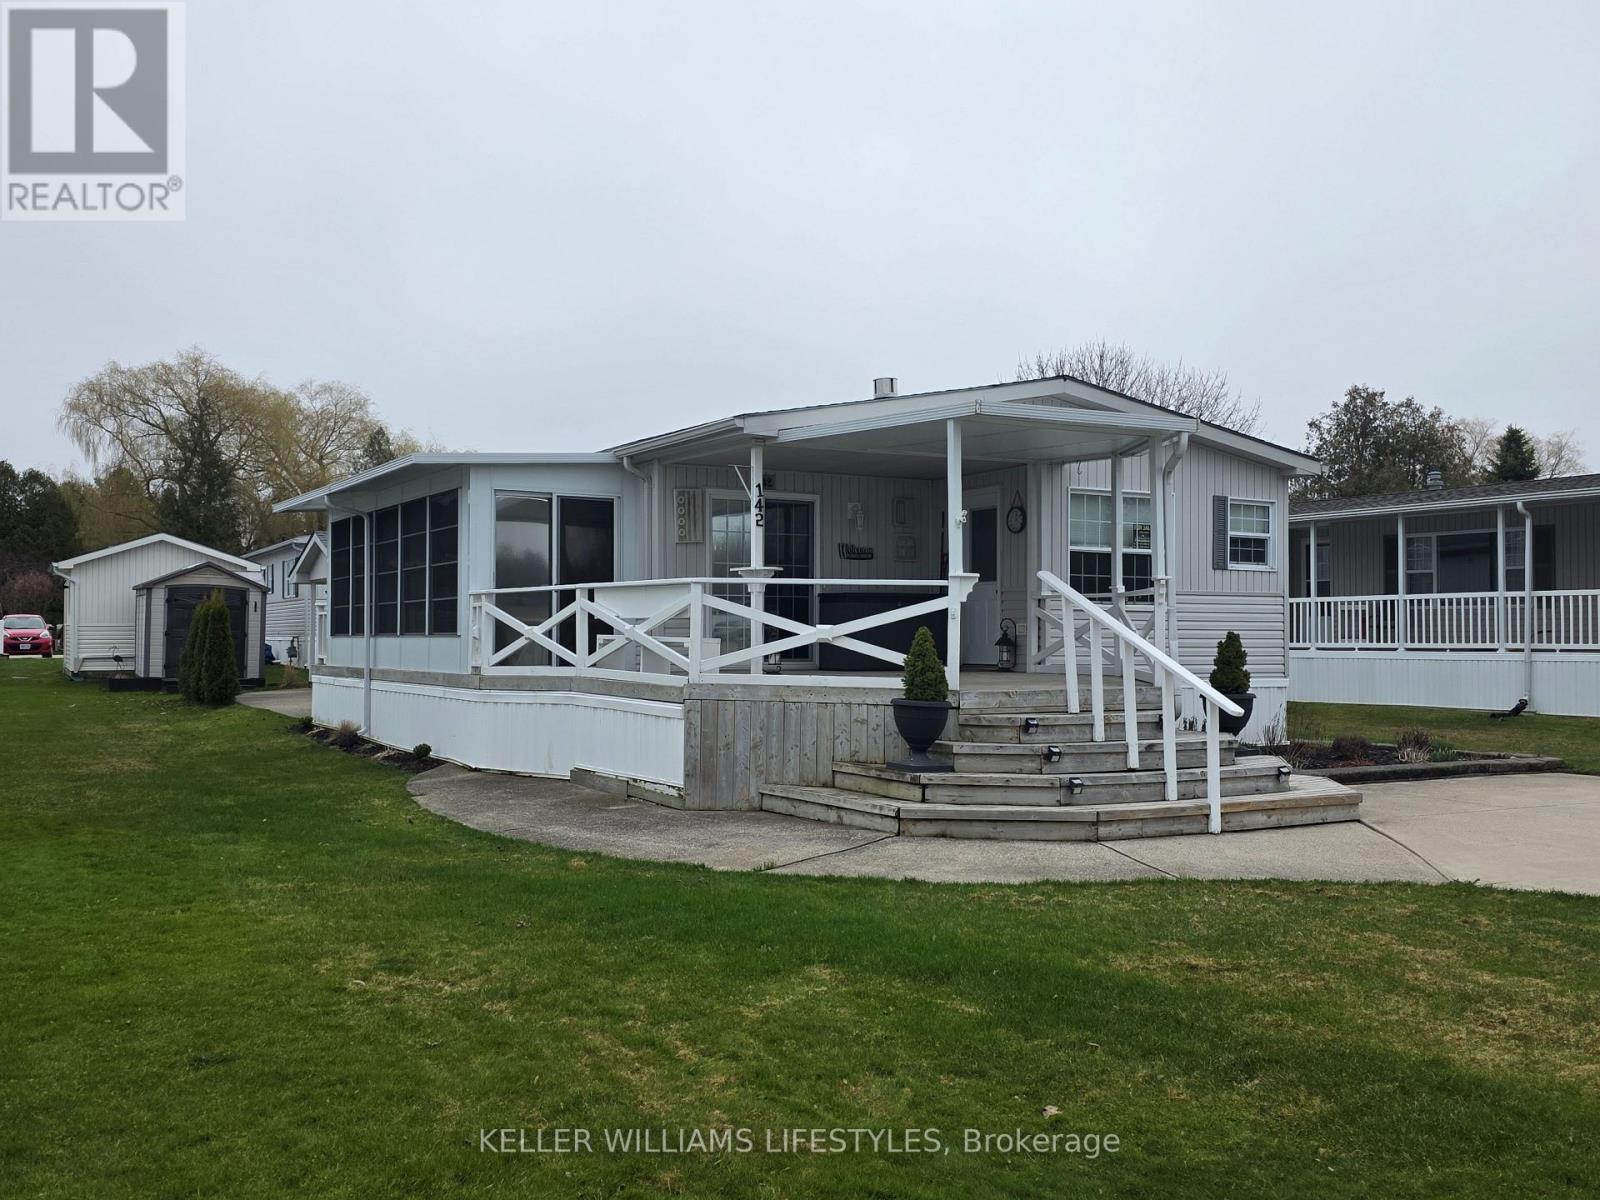
Welcome to easy, year-round living just outside the charming lakeside village of Bayfield. Located in a well-maintained land lease community owned by Bluewater Golf Course, Inc., this 4-season double wide modular home (02) offers 1080 sq ft of comfortable living space set right on a scenic 9-hole golf course-perfect for those who love peaceful surroundings with a touch of recreation. This inviting 2-bedroom home offers easy, low-maintenance living in a quiet community just minutes from Lake Huron. Inside, you'll find a bright and functional layout featuring a cozy living space with a brand new gas fireplace (25), along with all appliances replaced in 2025, plus new counters, sinks, and fresh paint throughout, perfect for staying warm and comfortable on cooler evenings. The home also includes a laundry room with stackable washer and dryer, and a spacious 4-piece bathroom that conveniently acts as a cheater ensuite to the primary bedroom. Adding even more living space, enjoy the new 3-season room (24) an ideal spot to relax, entertain, or take in the peaceful surroundings from spring through fall. Enjoy peace of mind with key updates already taken care of, including a new Generac generator (25) and a roof approximately 9 years old. Step outside and take advantage of the impressive 16' x 12' golf cart garage, complete with power, workbench, fridge, and awning-ideal for hobbies, storage, or cruising the community in style. Residents here enjoy access to fantastic amenities including two recreational halls and a community pool, creating a welcoming and social atmosphere. Just 1 minute north of Bayfield, you're moments from one of Ontario's most beloved beach towns. Bayfield offers a beautiful sandy beach and marina along Lake Huron, a vibrant Main Street with boutique shops, cafés, and restaurants, seasonal events, farmers' markets, and a true small-town community feel. Come enjoy a lifestyle where comfort meets community, just minutes from the charm of Bayfield. (id:49269)
770 Banyan Lane
London North, Ontario
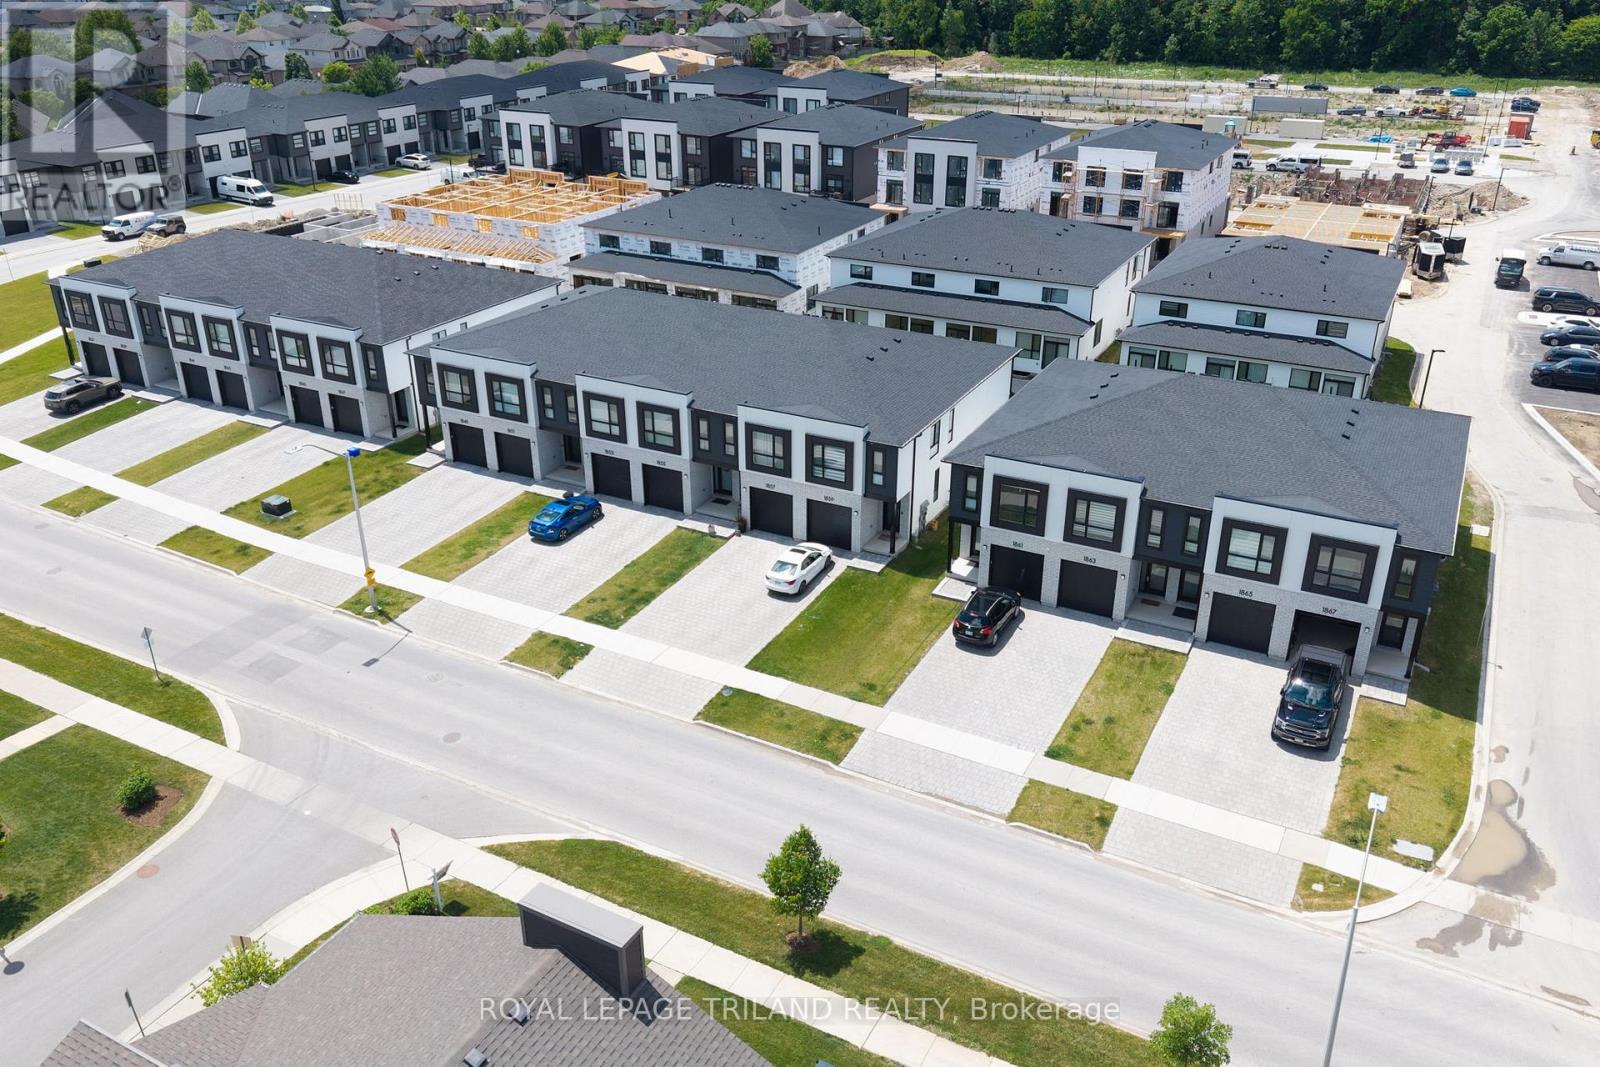
CONSTRUCTION IS UNDERWAY on this INTERIOR 2 Bedroom Black Cedar Plan that offers 1628 sq ft above grade! This layout offers 2 massive bedrooms, both with their own ensuite and walk in closets! There is also a full second floor laundry room!! Closing expected November 2026. Werrington Homes is now over 70% SOLD at this "North Woods" project in the desirable Hyde Park community of Northwest London. The project consists of 45 two-storey contemporary townhomes priced from the low $500's. With the modern family & purchaser in mind, the builder has created 3 thoughtfully designed floorplans. The end units known as "The White Oak", offers 1686 sq ft above grade, 3 bedrooms, 2.5 bathrooms & a single car garage. The interior units known as "The Black Cedar" offers 1628 sq ft above grade with 2 bed or 3 bed configurations, 2.5 bathrooms & a single car garage. The basements have the option of being finished by the builder to include an additional BEDROOM, REC ROOM & FULL BATH! As standard, each home will be built with brick, hardboard and vinyl exteriors, 9 ft ceilings on the main, luxury vinyl plank flooring on the main and upper floor, quartz counters, second floor laundry, paver stone drive and walkways, ample pot lights, tremendous storage space & a 4-piece master ensuite complete with tile & glass shower & double sinks! The North Woods location is second to none with so many amenities all within walking distance! Great restaurants, smart centres, walking trails, mins from Western University & directly on transit routes! Low monthly fee ($77 approx.) to cover common elements of the development (green space, snow removal on the private road, etc). *Photos are of an already completed unit, some images may show optional upgraded features* NOTE: Price includes proposed 2026 HST rebates. Final rebate amount is subject to the passing of Provincial/Federal legislation and purchaser eligibility (Primary Residence/Qualifying Rental) as per government guidelines. (id:49269)
42420 John Wise Line
Central Elgin, Ontario
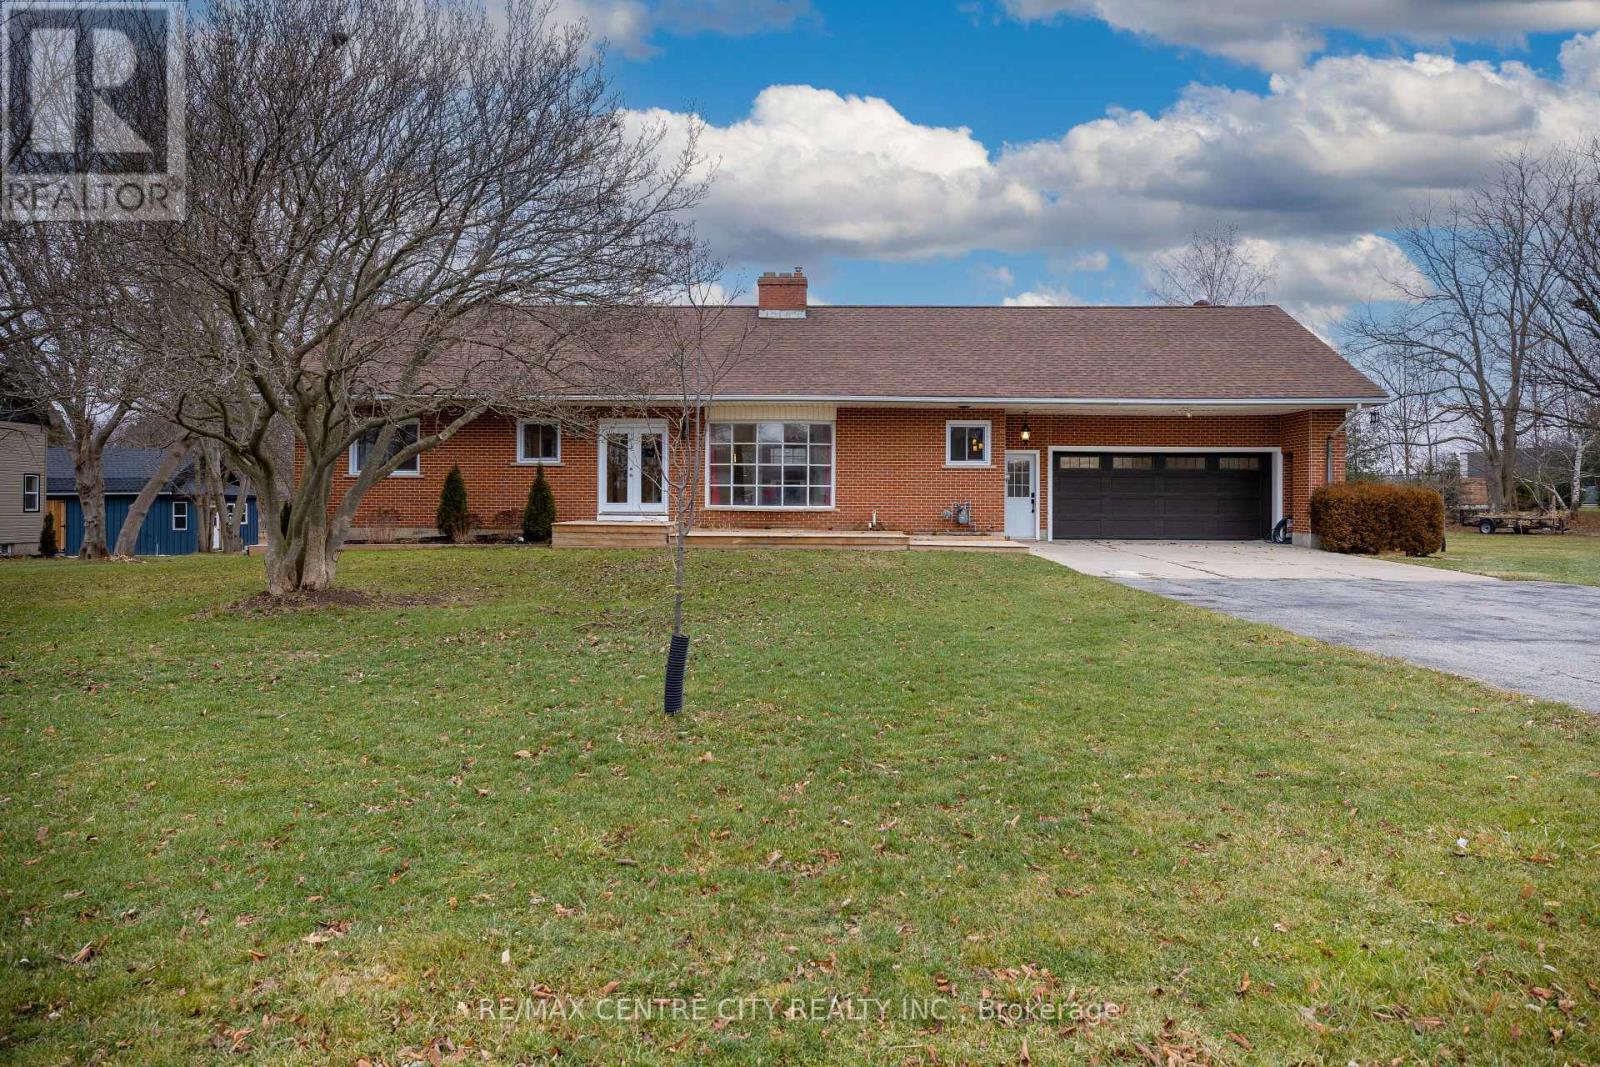
Nicely located just south of St. Thomas in a rural Central Elgin setting. This 3600 sq ft, 1.5 storey solid home was built in the 70's and has an apartment on the upper level with 3 bedrooms plus kitchen and family room and separate side entrance. Finished lower level. 2 bedrooms on main level. Main house has 400 amp service with all electric heat back up. House does have high efficiency gas furnace with ductwork and central air. Huge rear deck and gazebo. Spacious rooms, spiral staircase, large closets, attached double garage with 2 piece bath and storage under garage. All windows new, paint, flooring, trim and doors. (id:49269)
96 Brookside Street
Cavan Monaghan, Ontario
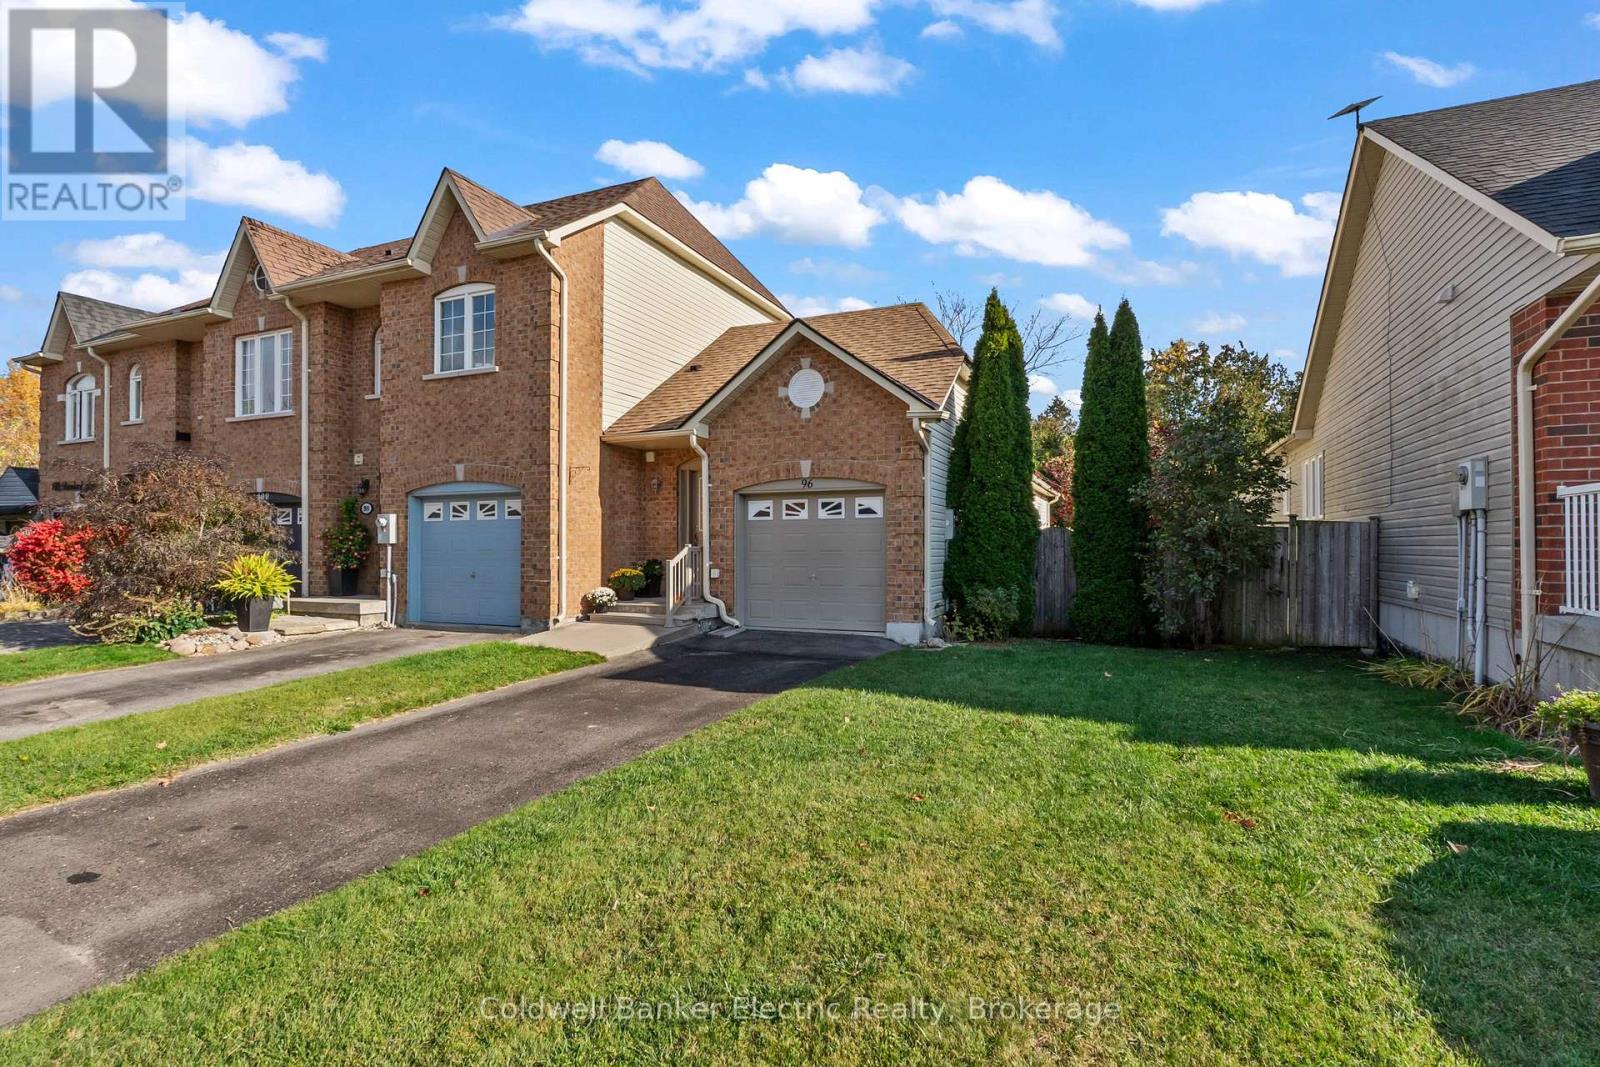
First time offered for resale! This well-maintained home is a wonderful opportunity to enjoy comfortable living in the heart of Millbrook. Featuring 1+1 bedrooms and 3 bathrooms, the thoughtfully designed layout offers an open-concept main living area that creates a welcoming space for everyday living and entertaining. The spacious primary bedroom is a true retreat, complete with a private balcony and 4-piece ensuite. The finished basement offers additional living space with a convenience walkout to the patio and backyard. Situated as an end unit, this home offers the added benefit of side access directly to the backyard, making outdoor access even more convenient. Outside, enjoy a private, low-maintenance yard backing onto an elementary school, providing a lovely setting to relax and unwind. Complete with an attached single-car garage and ideally located just steps from downtown Millbrook's shops, restaurants, and local amenities, this is an opportunity to enjoy small-town charm with everyday convenience close at hand. A special home, lovingly maintained and ready for its next chapter! (id:49269)
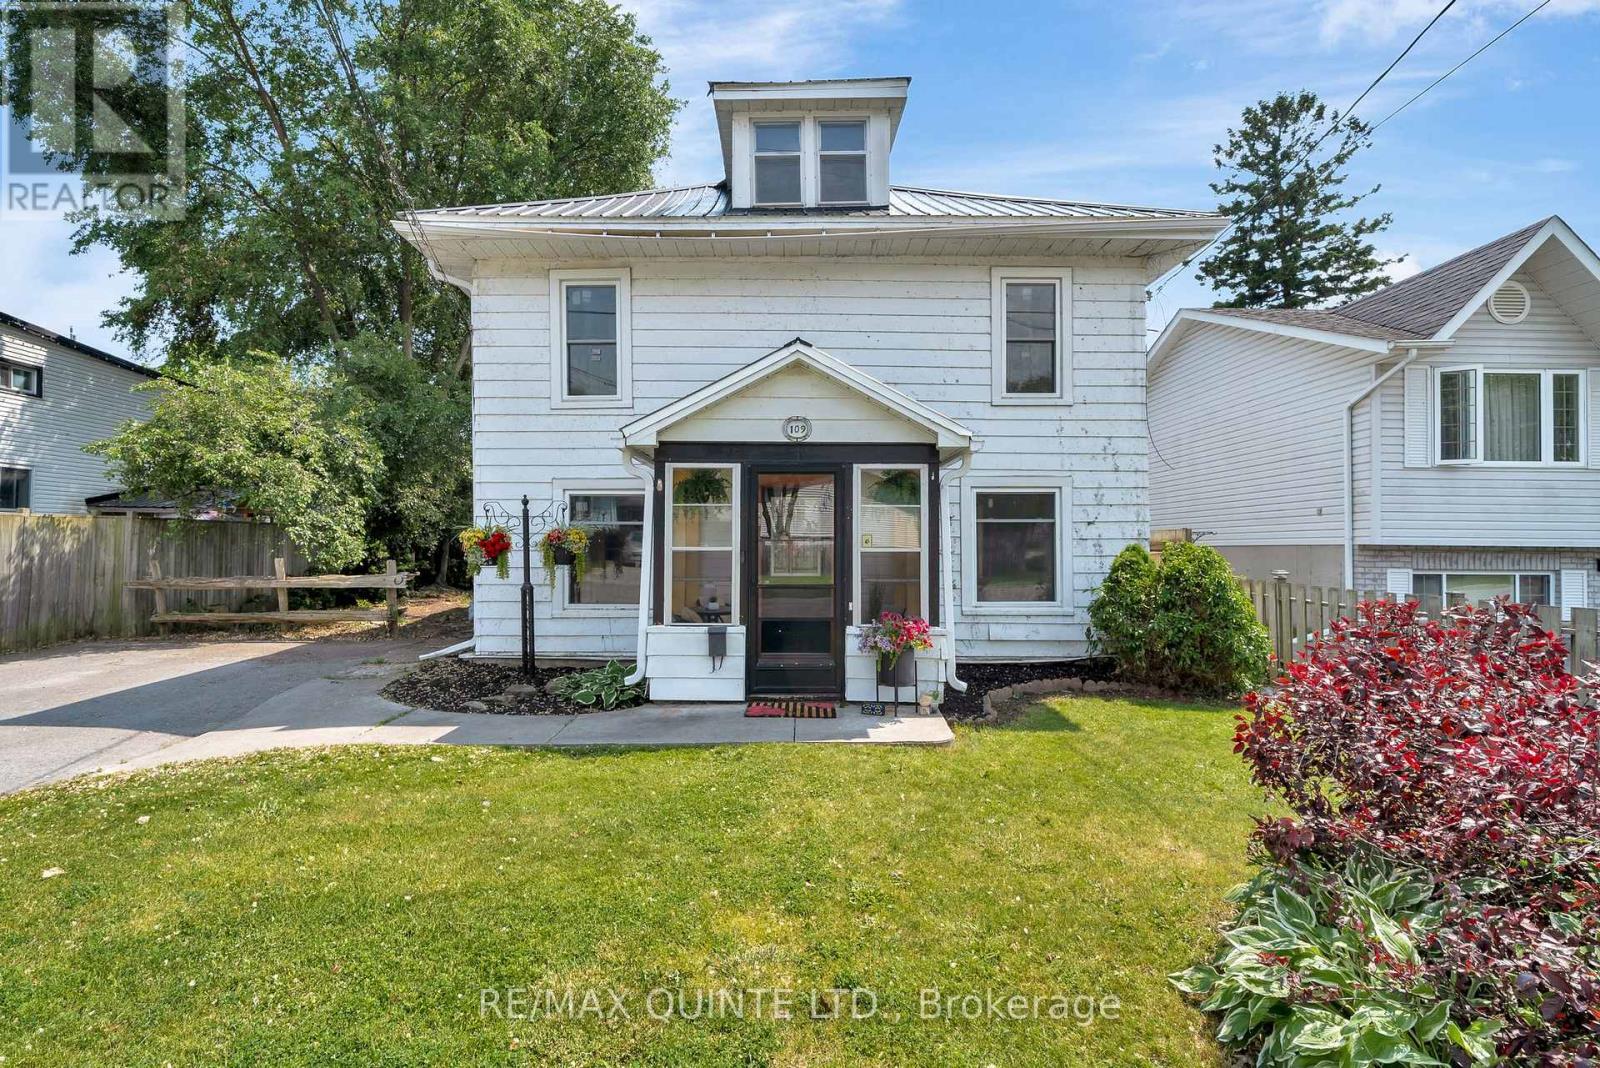
109 Princess Street
Quinte West, Ontario
Timeless character meets modern comfort in the heart of Trenton! Full of charm and thoughtful updates, this spacious two-storey century home offers more than meets the eye! Nestled in a quiet, established neighbourhood close to parks, schools, shopping and amenities, this versatile property blends original craftsmanship with modern conveniences. A welcoming sunroom leads inside, where you'll find beautiful original doors, decorative mouldings, tongue-and-groove ceilings and a stunning staircase. The main home features a formal living room, separate dining room and an updated kitchen (2023) with vaulted ceilings, modern countertops, stainless steel appliances and access to the back deck. Upstairs offers three generous bedrooms, including a primary with walk-in closet, and a 5-piece bathroom with double sinks. Currently configured as a main residence with a separate in-law suite, this home offers flexible living arrangements for extended family or multi-generational living. The main-floor suite features its own entrance, family room, bedroom with updated 3-piece ensuite (2025), and convenient laundry/kitchenette combination, plus a new private deck (2025). Formerly a duplex, the property offers exciting possibilities for future use or income potential. Additional 2023 improvements include updated windows, electrical upgrades and new main-floor flooring. Outside, enjoy a beautifully landscaped, fully fenced backyard featuring a heated 12-foot round above-ground pool (2025) and hot tub, perfect for entertaining or unwinding. With four bedrooms in total, flexible living spaces and a wonderful combination of character and modern updates, this unique property is ready to welcome its next owners! (id:49269)
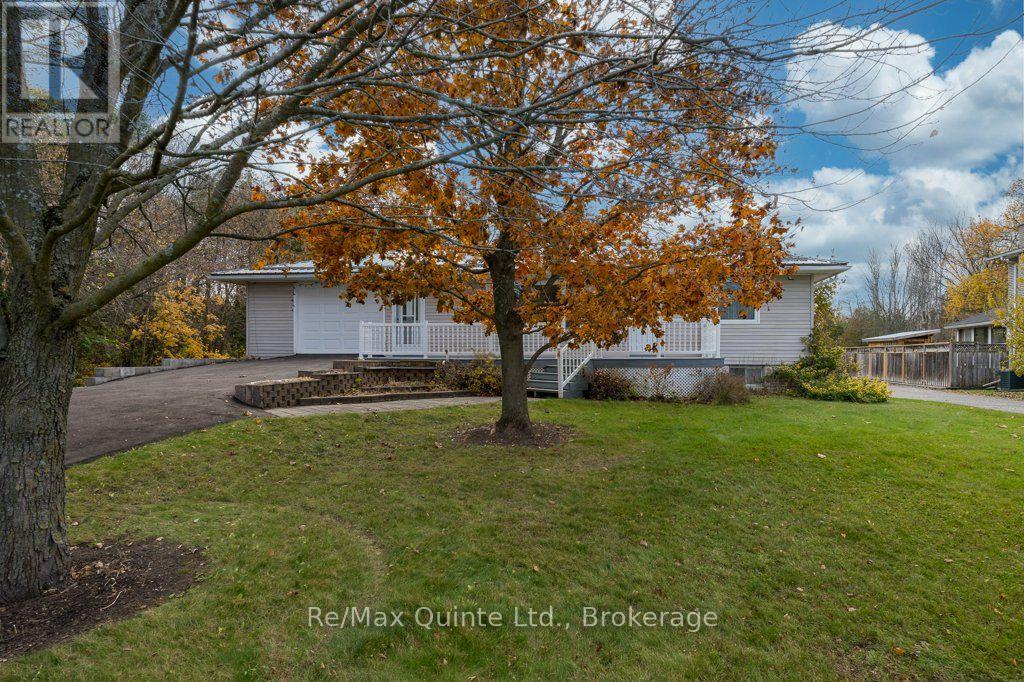
275 River Street W
Tweed, Ontario
Set on an impressive, deep lot in the charming Village of Tweed is this unique 3-bedroom bungalow that offers plenty of space and comfort with pride of ownership throughout. As you step inside you will discover a spacious mudroom leading to an inviting open-concept layout with lots of natural light. The eat-in kitchen offers plenty of cabinetry and a walkout to a tiered deck overlooking the private backyard making it an ideal space for everyday living and entertaining. The main level features a dining/living area with lovely cherry hardwood flooring and walkout to the front deck, a large primary bedroom with ample closet space, a spacious guest bedroom, and a 4-piece bathroom. The finished lower level offers even more living space, featuring a cozy family room, an additional bedroom with a cedar closet, a 3-piece bathroom, a laundry room, and a walkout. Step outside to a large private backyard with space for outdoor enjoyment, whether relaxing on your deck or working in your gardens. An attached two level garage and a detached 20x40 garage/shop with hydro for tinkering with your toys and a paved driveway with ample parking. With its generous lot and flexible living space this property would provide a wonderful opportunity for families, first time buyers, retirees looking to enjoy lots of space while still being in town. Lots of update have been done and quick possession is available. (id:49269)
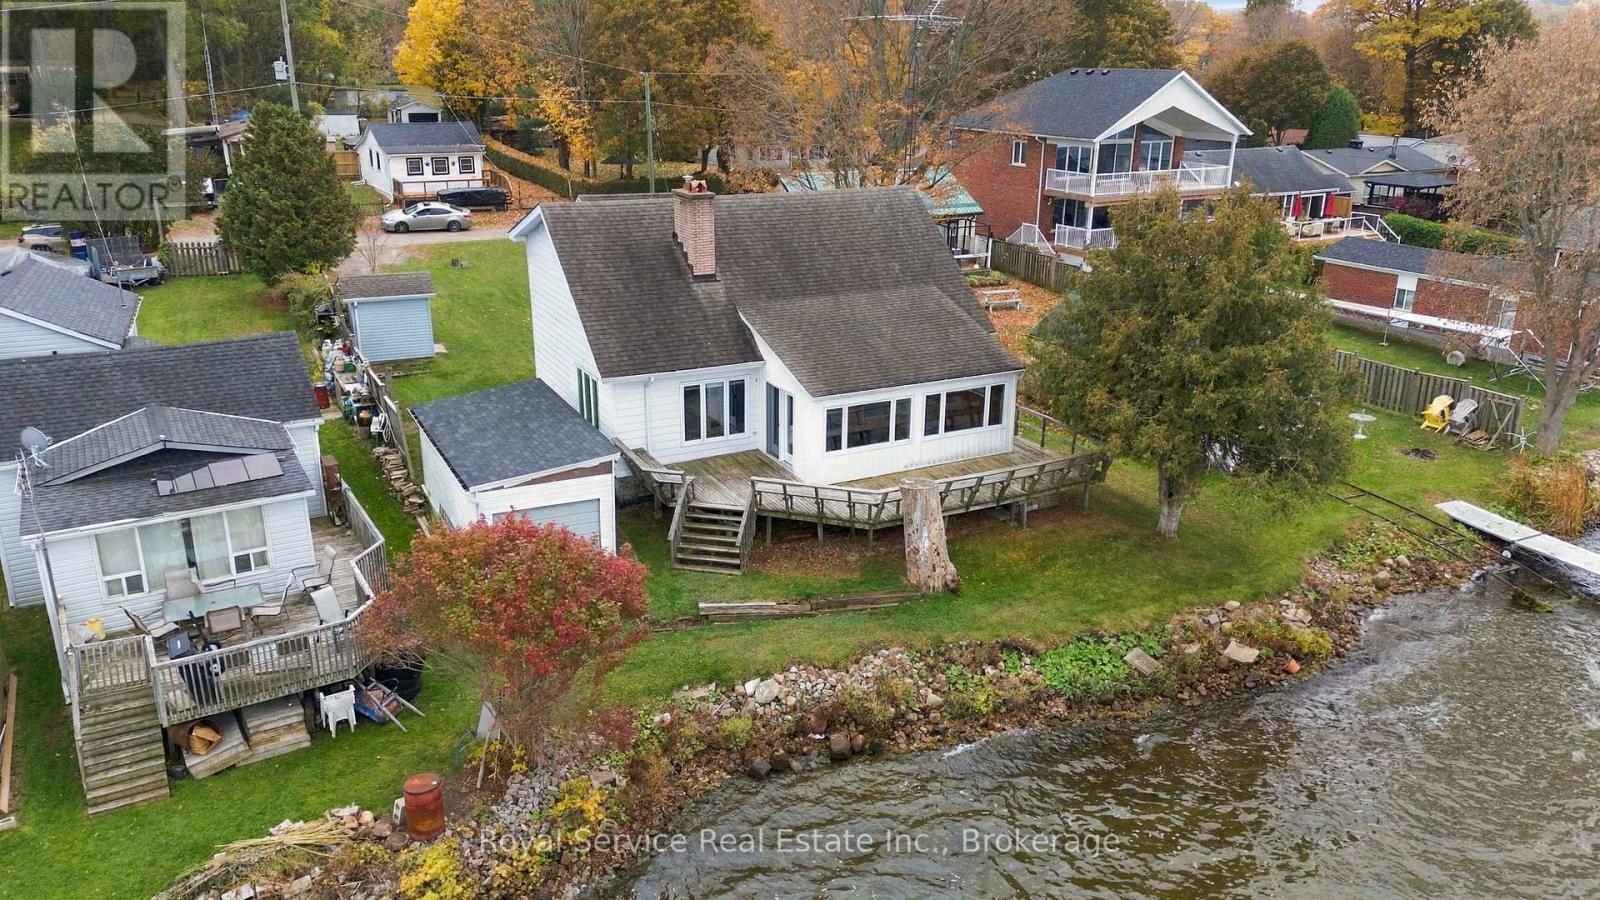
460 - 5139 Halstead Beach Road
Hamilton Township, Ontario
Rice Lake Waterfront! Dreaming of lakefront living? This 3-bedroom, 1.5-bathroom, year-round home on the beautiful south shore of Rice Lake offers a wonderful opportunity to enjoy waterfront living in every season!While the home could benefit from some cosmetic updates, it has plenty of character, space, and potential to make it your own. The bright and inviting living and dining rooms feature soaring vaulted ceilings and a stunning two-sided fireplace, creating a warm and welcoming atmosphere.Step out from the living room into the spacious sunroom and onto the deck, where you can relax and take in spectacular sunsets over the lake or enjoy your morning coffee while watching the ducks glide by.The generously sized kitchen features built-in appliances, while a convenient two-piece bathroom and a main-floor bedroom offer the possibility of single-level living.Upstairs, an open hallway overlooks the living room below, adding to the home's airy feel. Two additional bedrooms and a full four-piece bathroom complete the upper level.Outside, you'll find even more possibilities with a boathouse, a storage shed, and an older 18' x 14' cottage/bunkie that could potentially be restored for future use or provide a footprint for a new structure, subject to applicable approvals.Whether you're looking for a year-round waterfront home, a place to relax and unwind, or an opportunity to create your own lakeside retreat, this Rice Lake property is full of possibilities.Bring your vision and make your waterfront dreams a reality! (id:49269)
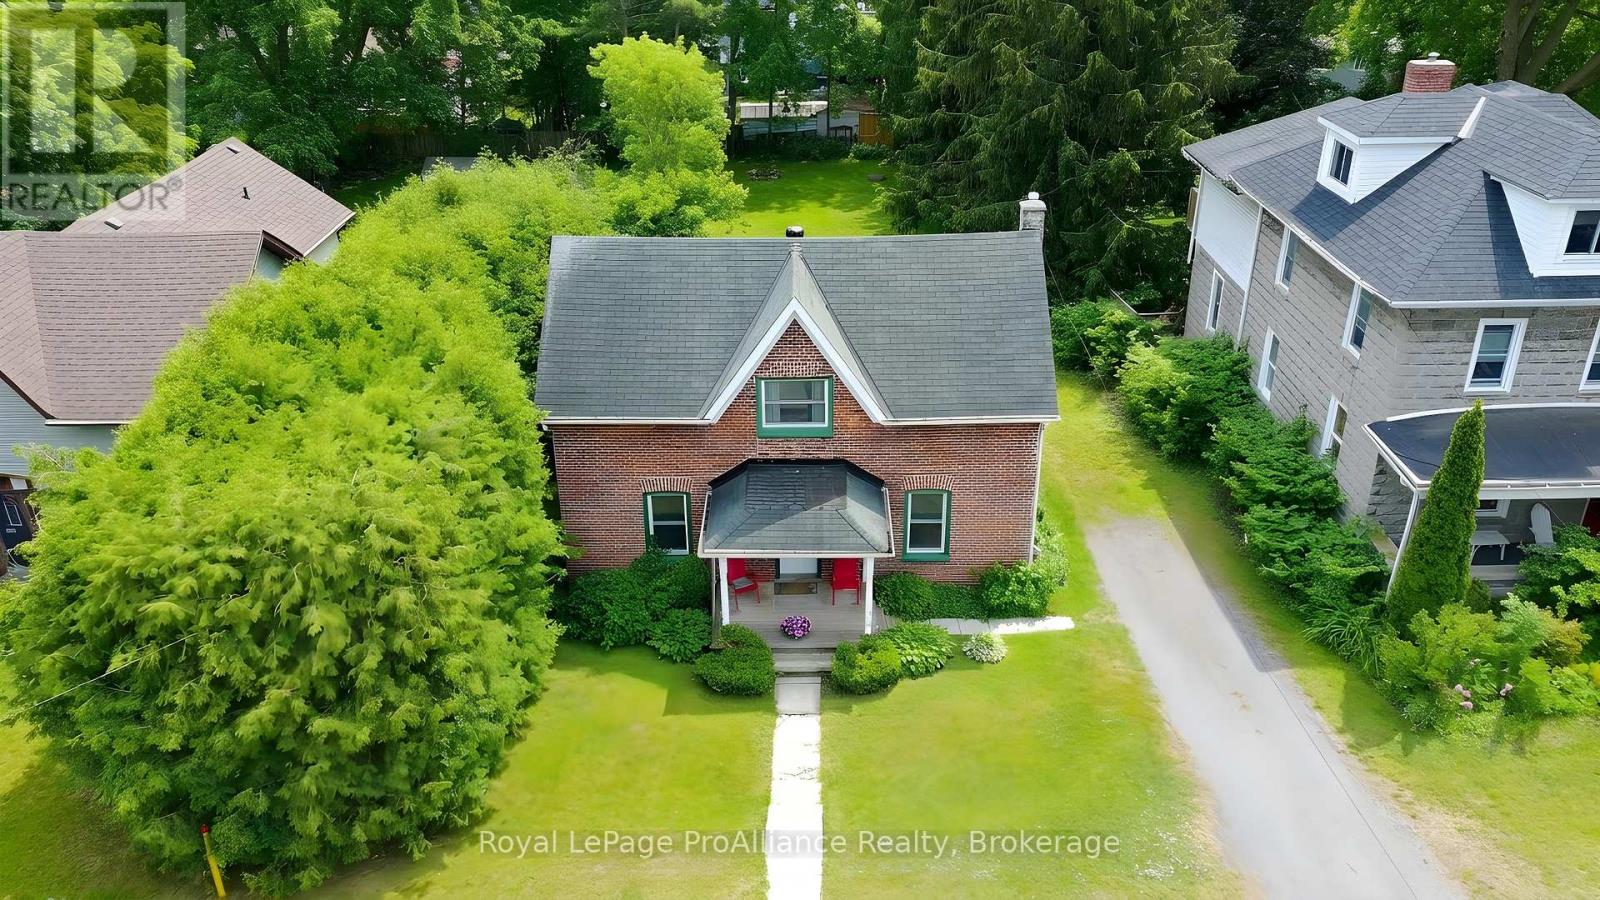
889 Smith Street
Brighton, Ontario
Extremely spacious 2 Bedroom home available at a great price in the heart of the Hamlet of Smithfield! This older home has much to offer with a spacious LR & large eat-in Kitchen with a w/o to a 180+ ft deep lot. The main floor Family Room also has it's own w/o & is adjacent to the 3PC/laundry area & can easily convert to a 3rd BR, or ideal for a cute granny flat. The 2 bedrooms upstairs are ample sized, and the 4PC washroom is so large, that with a little reconfiguration, a wall with an added doorway, you could easily add another BR to this wonderful home! This is a fantastic location if you've got kids as it's right across from a walk-way leading to the Elementary School, without having to view the school itself. Also features updated windows (all but 1), gas furnace only 3 years old, includes fridge & stove and the HWT is owned. Only minutes from Brighton, this is a perfect starter home for a family! (id:49269)
Royal LePage Frank Real Estate
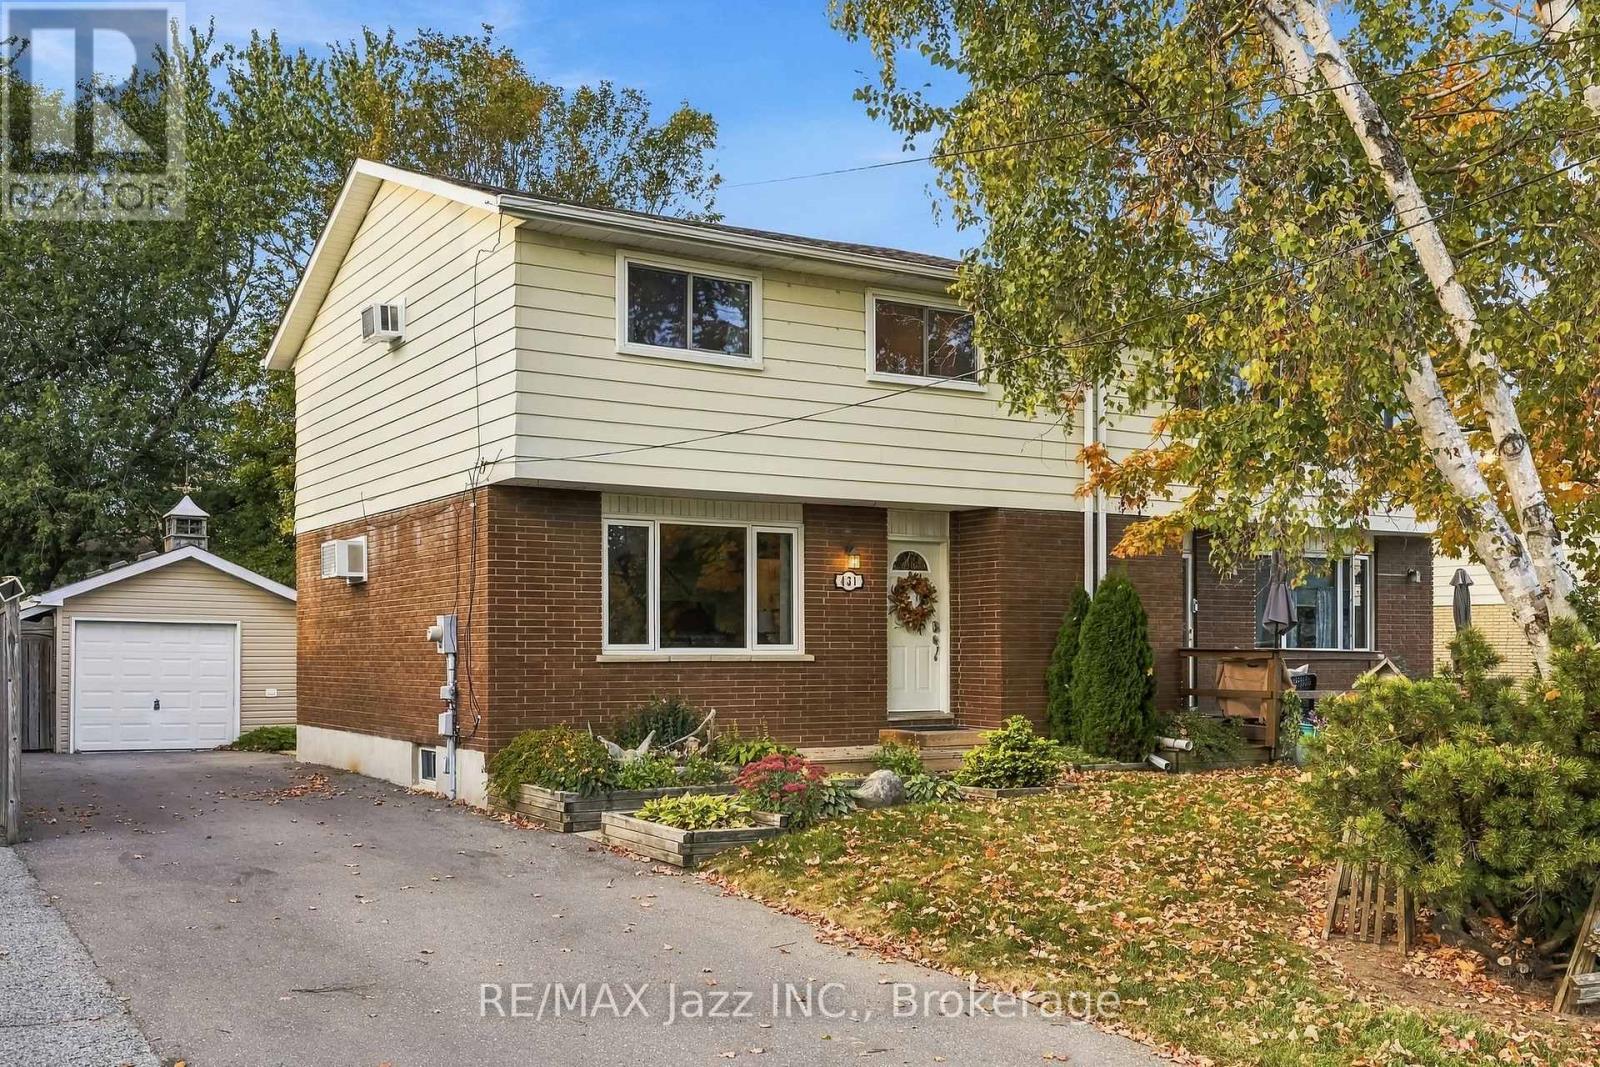
431 Bay Street
Scugog, Ontario
Welcome to 431 Bay St in Port Perry. This well-kept semi-detached two-storey home sits directly across from green space and a park, with no neighbours directly across the street. Offering a functional layout, updated kitchen, finished basement, detached garage, and a generous 37 x 118 ft lot, this home provides plenty of space and flexibility. The main floor features comfortable living and dining areas along with an updated kitchen offering direct access to the back deck and backyard, making it easy to enjoy the outdoor space. Upstairs, the home offers three bedrooms, with one currently being used as a TV/sitting room. This flexible space can easily be converted back to a traditional bedroom, depending on your needs. The finished basement provides additional living space, while the detached garage offers excellent storage and workspace. The driveway provides parking for up to four vehicles. Conveniently located in Port Perry, close to schools, parks, shopping, restaurants, and downtown amenities, 431 Bay St offers a great opportunity to enjoy a comfortable home in a desirable location. (id:49269)
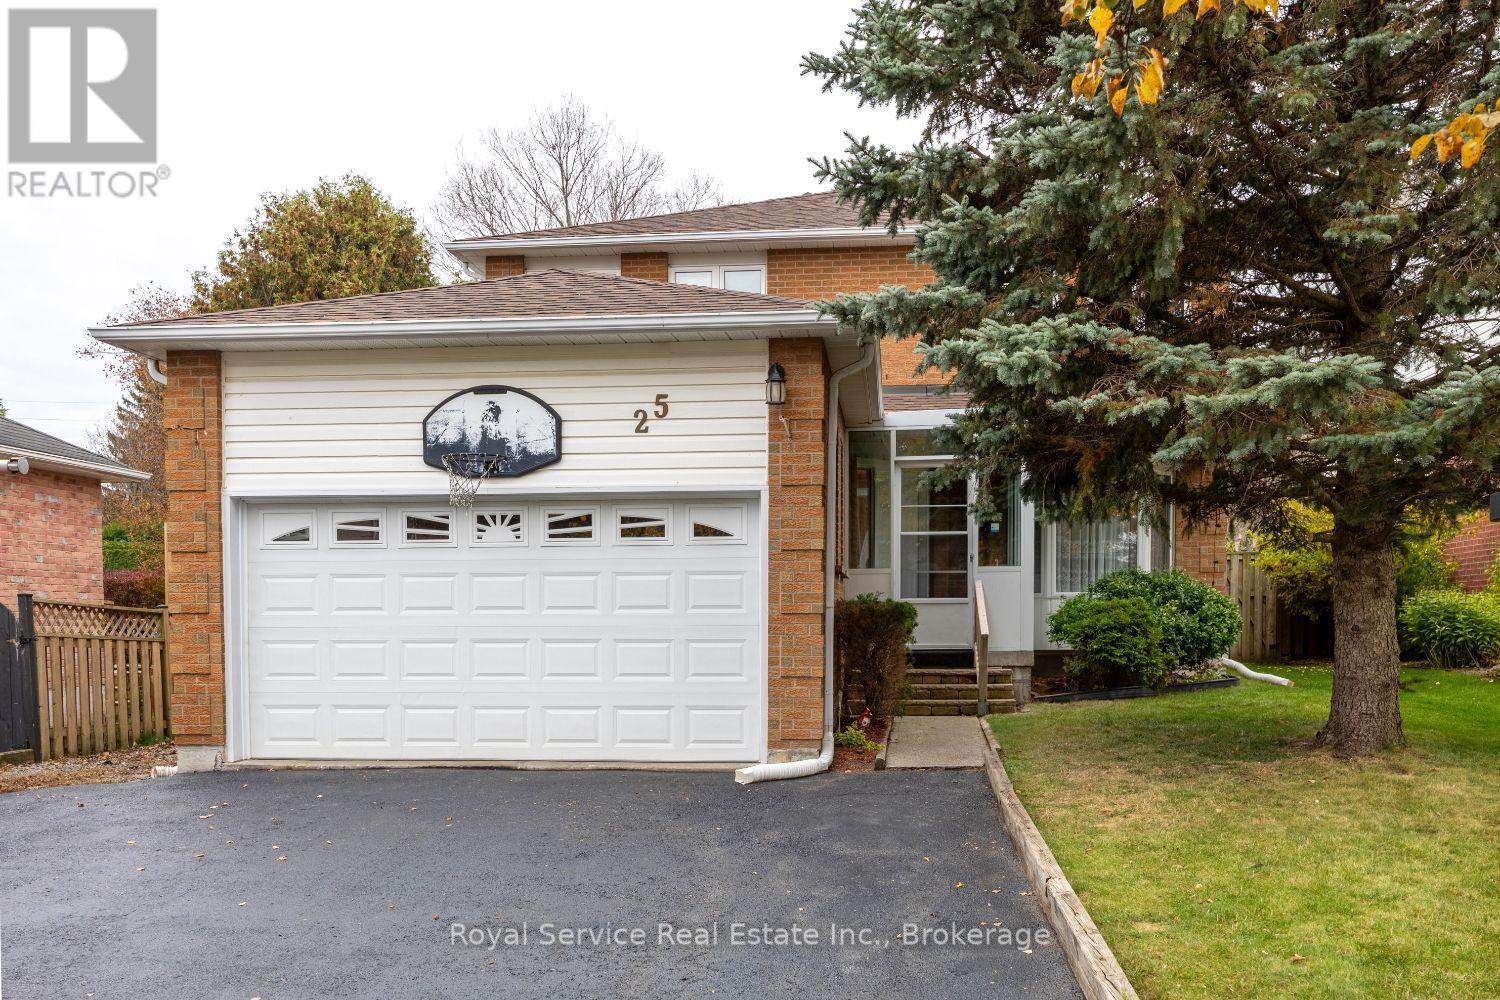
25 Farncomb Crescent
Clarington, Ontario
If you're looking for the perfect family home, this is it! A fully enclosed four-season porch welcomes you into this unique and spacious 1892 sq ft home. The family sized kitchen features new stainless steel appliances, (2025), a bright breakfast area, walkout to a 16' x 16' deck gazebo overlooking the huge backyard. One of this home's most impressive features is the massive backyard, a rare offering that provides space, privacy, and endless potential. The main floor offers a bright foyer with rosewood laminate flooring, formal living room with bay window, formal dining room, & a comfortable family room with gas fireplace & picture window. Upstairs, you'll find an oversized primary bedroom with a walk-in closet, additional large closet, 4-piece ensuite featuring a luxurious whirlpool tub. Two additional well-sized bedrooms offer laminate flooring, large closets, & plenty of natural light. The finished basement provides exceptional additional living space with a huge open-concept recreation room, gas fireplace, kitchenette, & 4-piece bathroom, making it ideal for entertaining, extended family, or multi-generational living. Completing the lower level is a spacious laundry room with shaker-style cabinetry, white counter tops, & a stainless steel utility sink. New Roof fibreglass shingles Oct/2026. New windows throughout main floor & 2nd floor completed 2026. New sliding doors with "between the glass" blinds. Located in a highly sought-after East Bowmanville neighbourhood, this home is within walking distance to parks, trails, elementary, French immersion and secondary schools, downtown Bowmanville's charming shops & restaurants, local plaza features some of the area's most popular dining and entertainment options. Supermarkets & everyday amenities are just minutes away, with easy access to Highways 401 &115/35 for commuters. A wonderful opportunity for growing families seeking space, comfort, convenience, and a fantastic community setting! (id:49269)
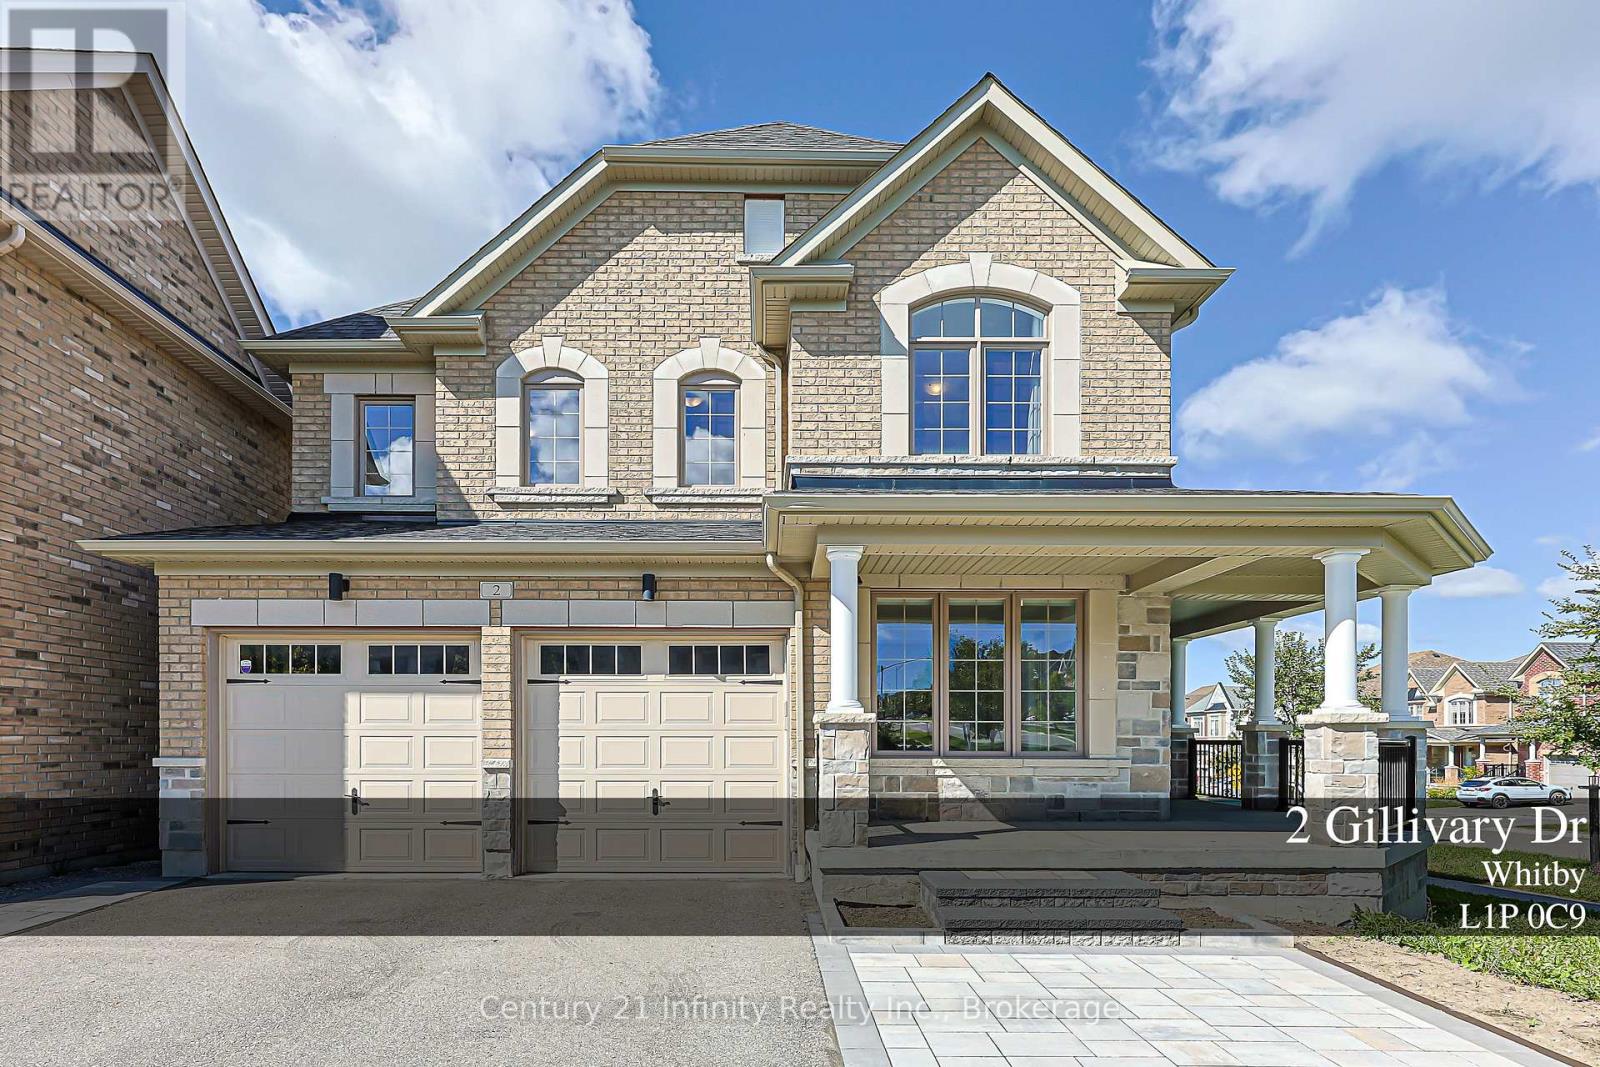
2 Gillivary Drive
Whitby, Ontario
Welcome to 2 Gillivary Dr! This home combines space, function and family living all together on a premium corner lot in a prestigious Whitby community. Offering approx. 2,800 sq. ft. above grade, this impressive 4-bedroom, 4-bath detached home stands out with 3 full bathrooms on the 2nd floor-a rare and highly functional layout for a growing or multi-generational family. An extra-large corner porch leads to the French-style main entrance.The thoughtfully designed main floor features a private enclosed home office, separate formal dining room and a spacious family room with a gas fireplace. An exceptional family-sized kitchen features extended cabinetry, abundant counter and storage space, a centre island, 2 refrigerators and a high-efficiency range hood, and opens to a bright breakfast area with a walkout to the backyard. Extensive hardwood flooring runs throughout the principal living areas and bedrooms.Upstairs, all 4 bedrooms are generously sized. The spacious primary bedroom features a 5-pc ensuite and walk-in closets with custom organizers. All additional bedrooms are conveniently served by either an ensuite or semi-ensuite bathroom. 2nd-floor laundry makes everyday family living even easier.The large unfinished basement offers plenty of room to create your own recreation space, gym or additional living area. and includes upgraded enlarged windows and a 3-pc bathroom rough-in. Extra long L-shape porch also comes together with extra size cold room. Outside, enjoy updated front landscaping (2025) and a widened driveway accommodating up to 5 vehicles plus a double garage-parking for up to 7 cars.Ideally located in a family-friendly West Whitby community close to schools, parks, trails, shopping and everyday amenities, with convenient access to Hwys 412, 407 & 401. A home designed not just to impress, but to work beautifully for real family life. (id:49269)