
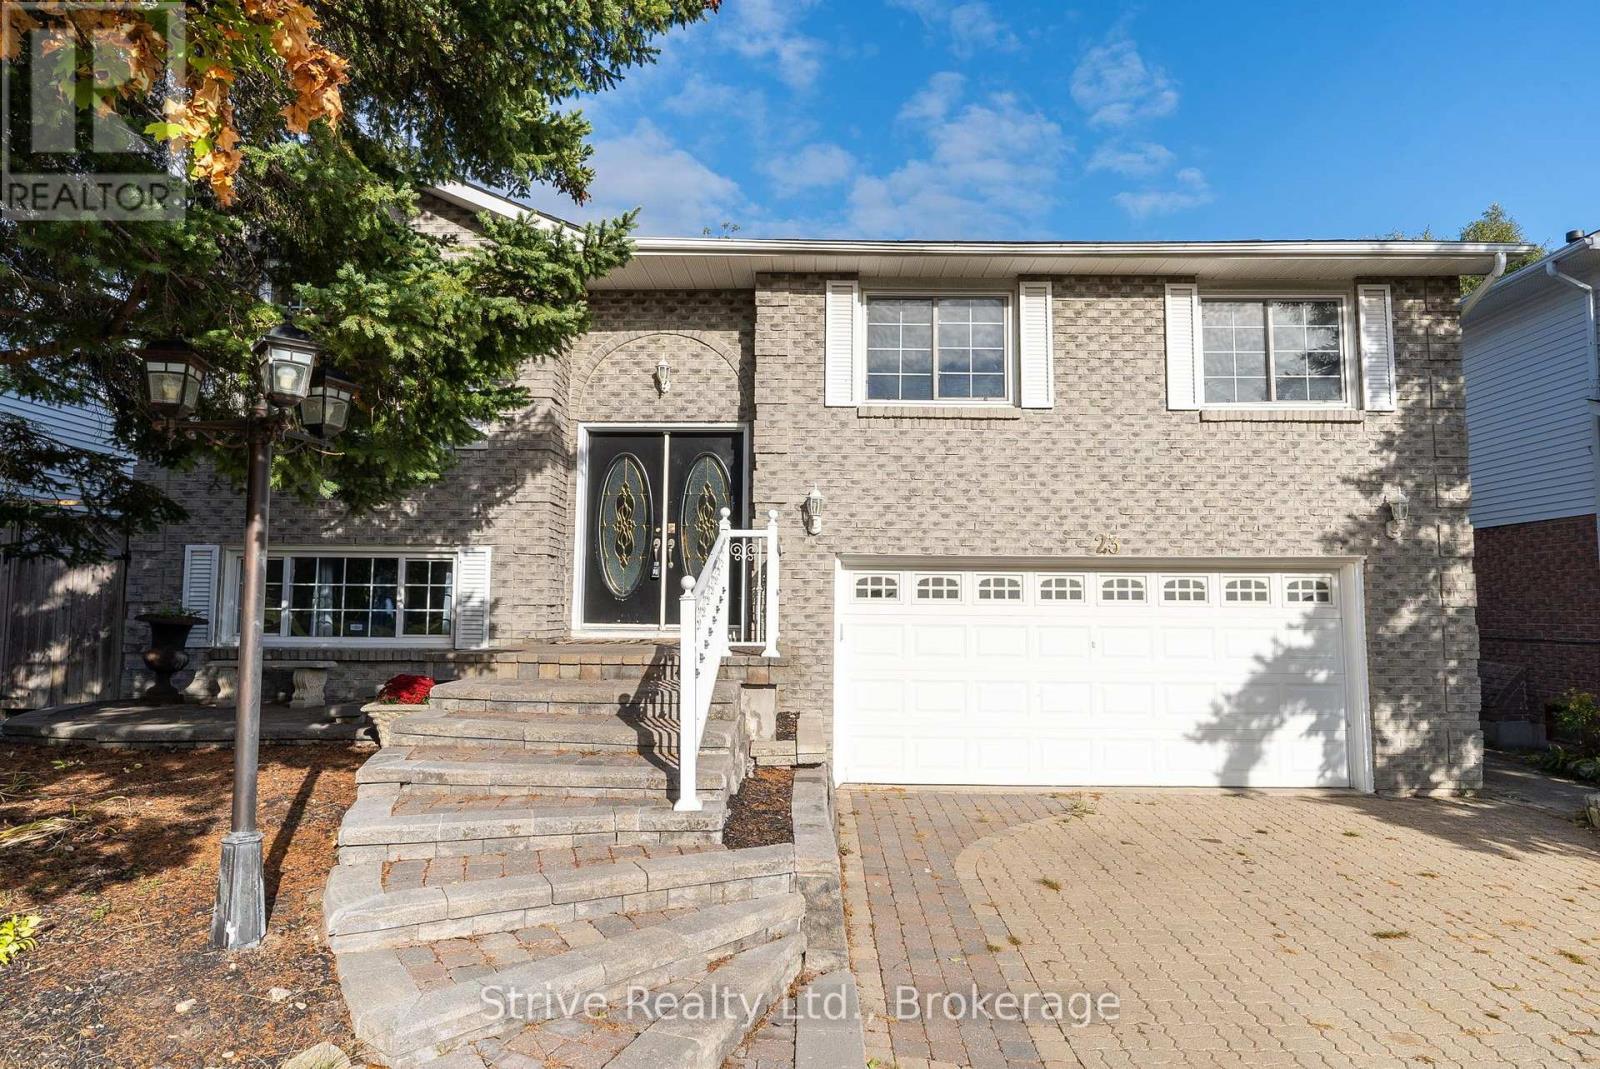
Upper - 23 Cherry Blossom Crescent
Clarington, Ontario
Updated 3-Bedroom, 3-Bathroom Unit With Private In-Suite Laundry. This Spacious Home Features An Open-Concept Layout With Plenty Of Natural Light From Large Windows. Includes 3 Parking Spaces (2 In The Driveway + 1 In The Garage). Family-Friendly Neighbourhood, across from Rick Gay Memorial Park, close to S.T. Worden Public School, and Courtice Secondary School, as well as public transportation, shopping and major highway connections! The Upper Unit Is Responsible For 60% of the Cost of Utilities and HWT Rental. Main Floor Tenants share use of the backyard with Basement tenants. (id:49269)
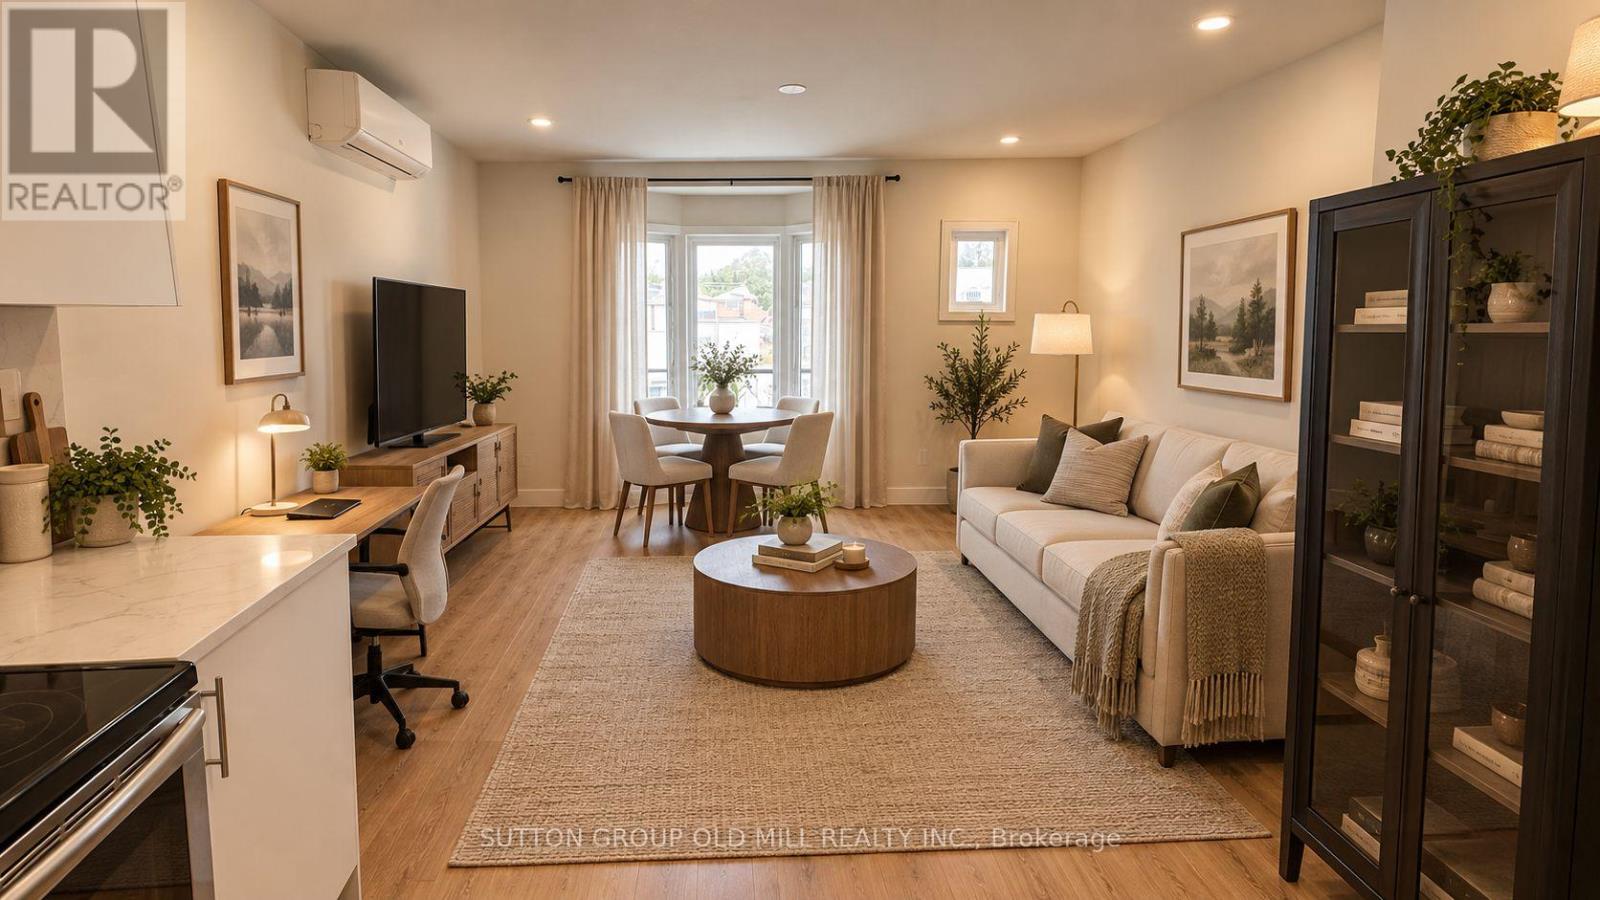
2nd Floor - 3293 Dundas Street W
Toronto, Ontario
Modern 1+1 bedroom walk-up apartment with private deck in trendy Junction neighbourhood. Almost 800 Square Feet, newly built in 2024, smoke-free apartment perfect for urban professionals and young families who want stylish living, vibrant community vibes, and unbeatable walkability. Bright, open-concept kitchen with new appliances. Primary bedroom opens up onto 150 SF deck. TTC bus routes (40 Junction and 71 Runnymede) and walking distance to High Park and Humber River trials. Surrounded by grocery options including Loblaws, Summerhill Market, FreshCo, Nations, and No Frills. Enjoy live music, microbreweries, laid-back bars, boutique shops, galleries, and an ever-growing lineup of local cafes and restaurants along Dundas Street West. See virtual tour. (id:49269)
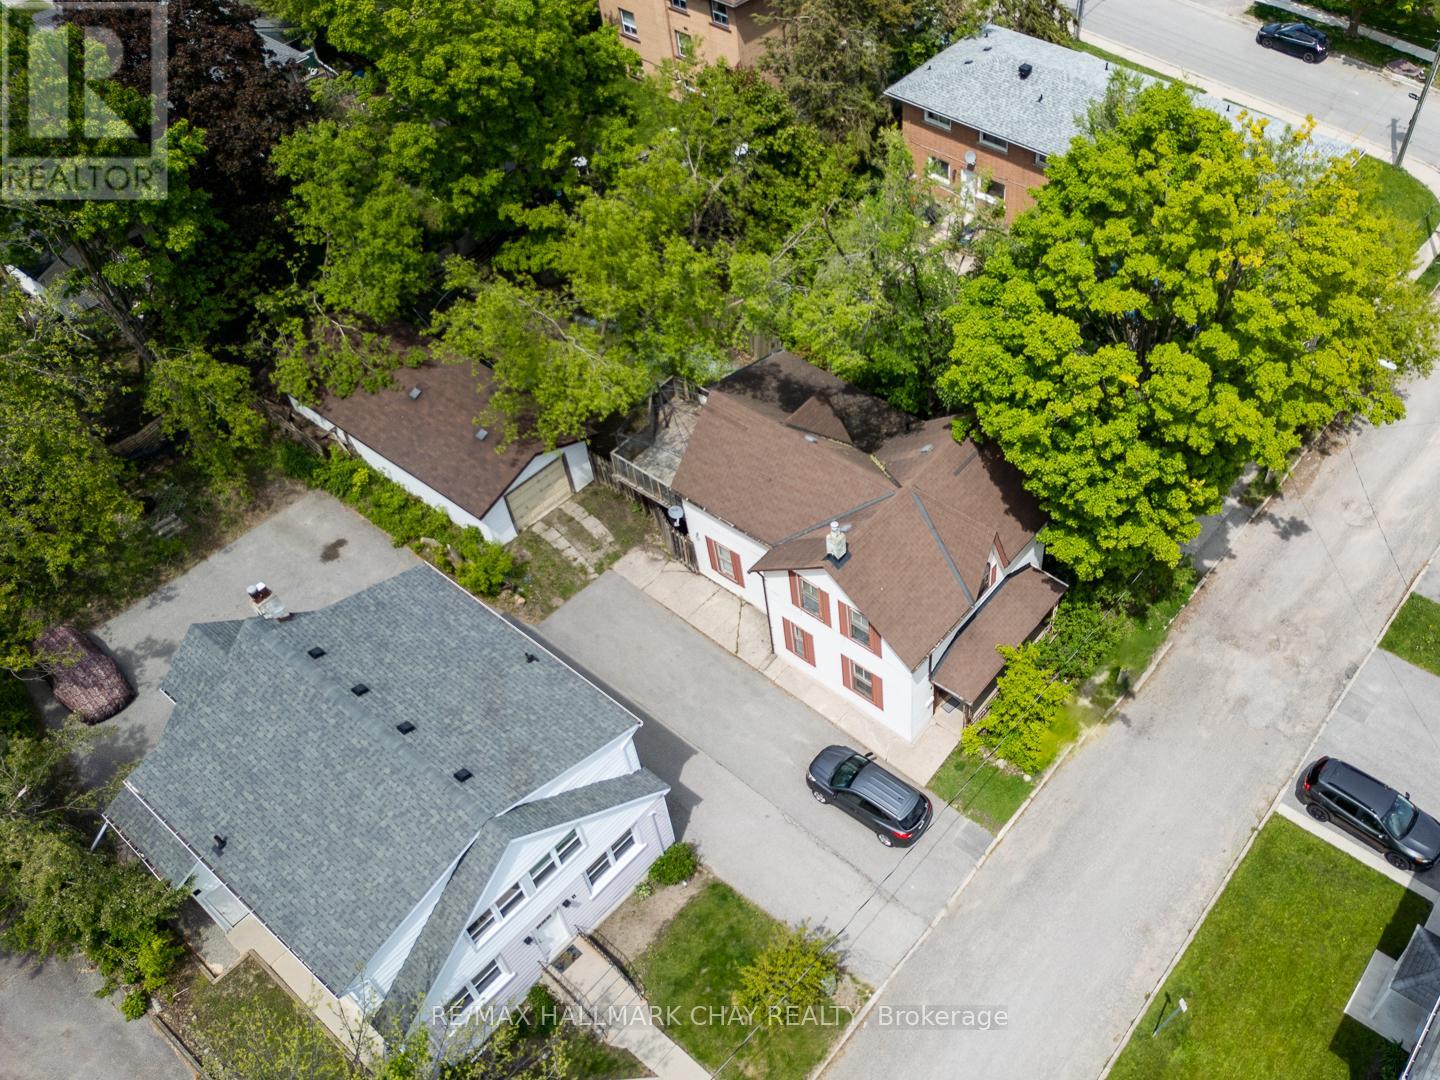
4 East Street
Barrie, Ontario
Ideally situated close to downtown Barrie, shopping, restaurants, waterfront amenities, transit and commuter routes. This unique century home offers immediate use and plenty of space, including four bedrooms, multiple living areas, and a detached garage/workshop measuring approximately 41'6" x 15'6". The property may appeal to a variety of buyers, from those looking to renovate and restore its character to investors and builders exploring its future possibilities. The detached garage provides two tandem parking spaces and a workshop area, a rare feature for an in-town property. Currently zoned RM2, with proposed zoning identified as NL1 as part of the City's evolving Official Plan. Buyers are encouraged to conduct their own due diligence regarding zoning, permitted uses, redevelopment potential and future opportunities. As one of Ontario's fastest-growing communities, with significant population growth projected over the coming decades, Barrie continues to offer exciting opportunities for homeowners and investors alike. Whether your vision is to renovate, invest, or explore redevelopment possibilities, this property offers the chance to create something special. Property is being sold "as is, where is". (id:49269)
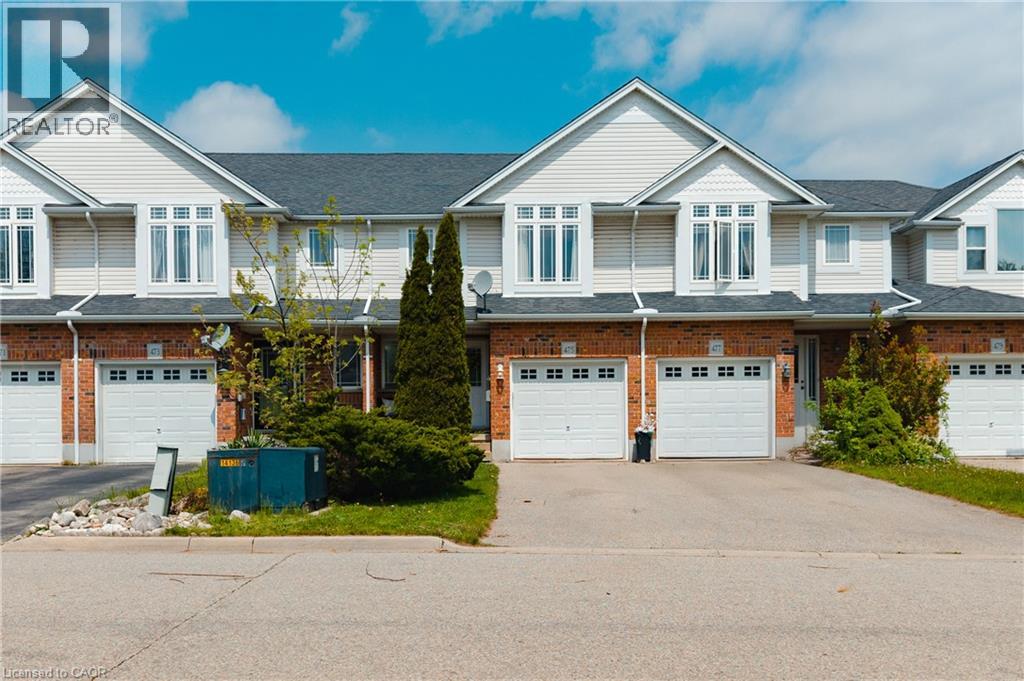
475 Annapolis Court
Waterloo, Ontario
Welcome to 475 Annapolis Crt in the heart of Eastbridge, a thoughtfully updated 3 bedroom, 3 bathroom townhome offering modern comfort and community charm. Tucked away on a quiet, private court in one of Waterloo's most sought-after neighbourhoods, this home is ideal for families seeking privacy, functionality, and an unbeatable location. The main level was refreshed in 2021, featuring an updated kitchen and contemporary finishes throughout, which creates an open and inviting space for everyday living. Upstairs, you'll find three comfortable bedrooms and a full bathroom, and a smart layout designed to meet the demands of busy family life. The fully finished basement extends your living space with a versatile recreation room and a powder room, perfect for a home office, a playroom for the kids, movie nights, or a home gym. Step outside and enjoy a private, treed backyard that offers a level of privacy rarely found in townhouse living, ideal for summer gatherings, a quiet morning coffee, or a place to unwind after a long day. Residents of Eastbridge enjoy the tight-knit, family-centered community and benefit from a short walk to schools, the Eastbridge Green Splash Pad, and an extensive trail network. Conestoga Mall and everyday amenities are just minutes away, with quick access to Hwy 7/8 making commutes across the Waterloo Region effortless. Don't miss your opportunity to own a move-in-ready townhouse in one of Waterloo's most established and welcoming communities. (id:49269)
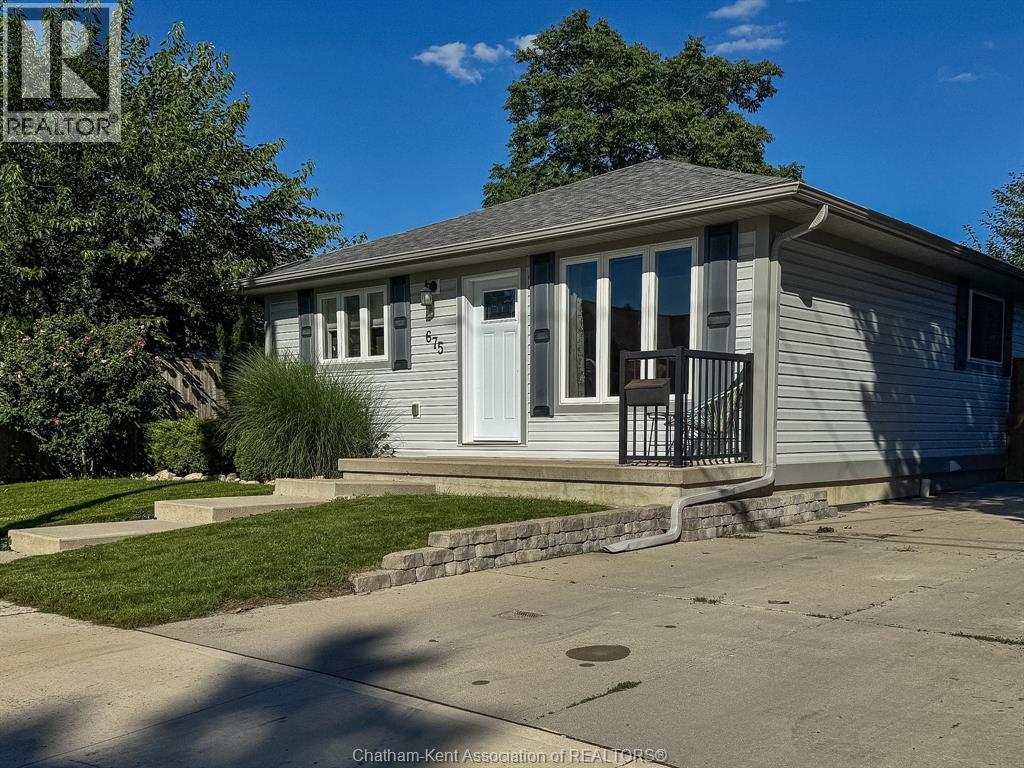
675 Albert Street
Wallaceburg, Ontario
Welcome home to this charming two-bedroom, two-bath bungalow, ideally located in a quiet and welcoming neighborhood close to all the amenities you need. Perfect for those looking to downsize without sacrificing comfort, convenience, or modern style. This well-maintained home built in 2017 offers comfortable one-level living with modern updates throughout, making it an excellent choice for first-time buyers, retirees, or anyone looking for a simpler, more manageable lifestyle. The inviting layout provides two comfortable bedrooms, two bathrooms, and bright, functional living spaces that are easy to enjoy and maintain. Modern improvements add peace of mind while preserving the cozy character and charm of this low maintenace bungalow. Located just minutes from shopping, restaurants, services, parks, and other everyday conveniences, this home offers the best of both worlds—a peaceful neighborhood setting with everything you need close by. Affordable, updated, comfortable, and easy to maintain—this lovely bungalow is an ideal opportunity for anyone ready to downsize and enjoy the next chapter of homeownership. Come see why this could be the perfect place to call home! (id:49269)
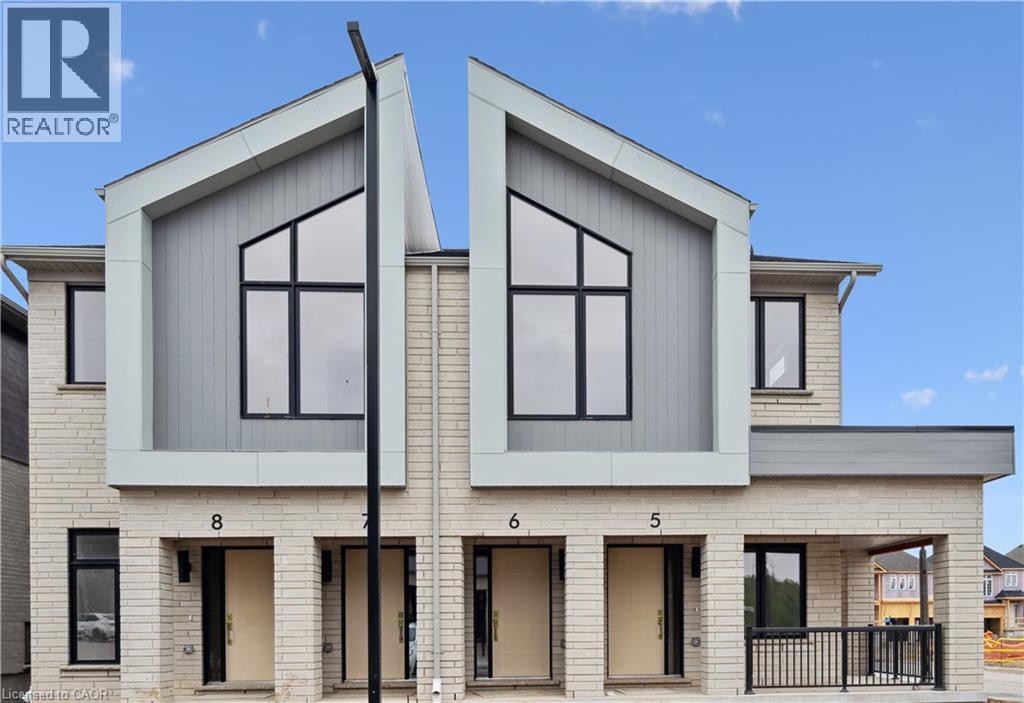
15 Stauffer Woods Trail Unit# 6
Kitchener, Ontario
Brand new from the builder and move-in ready! . This beautiful home is located in sought-after Harvest Park at Doon South. Nice and bright, with plenty of windows - living is easy and convenient here. White kitchen with quartz counters and stainless appliances are included. Bedroom with walk-in closet. 3 piece bath with walk-in shower and quartz counters at the vanity. One surface parking spot included. Plenty of in-unit storage available, and in-suite laundry. This superb South Kitchener location provides easy access to Hwy 401, Conestoga College and nearby walking trails, ponds and greenspaces. Drop in the sales centre at 154 Shaded Creek Dr for more information - open Mon/Tues/Wed 4-7 pm and Sat/Sun 1-5 pm. NOTE: The builder is currently advertising an effective price after available HST rebates. Rebates are subject to purchaser eligibility, and assignment of rebates to the builder. Some photos are virtually staged. (id:49269)
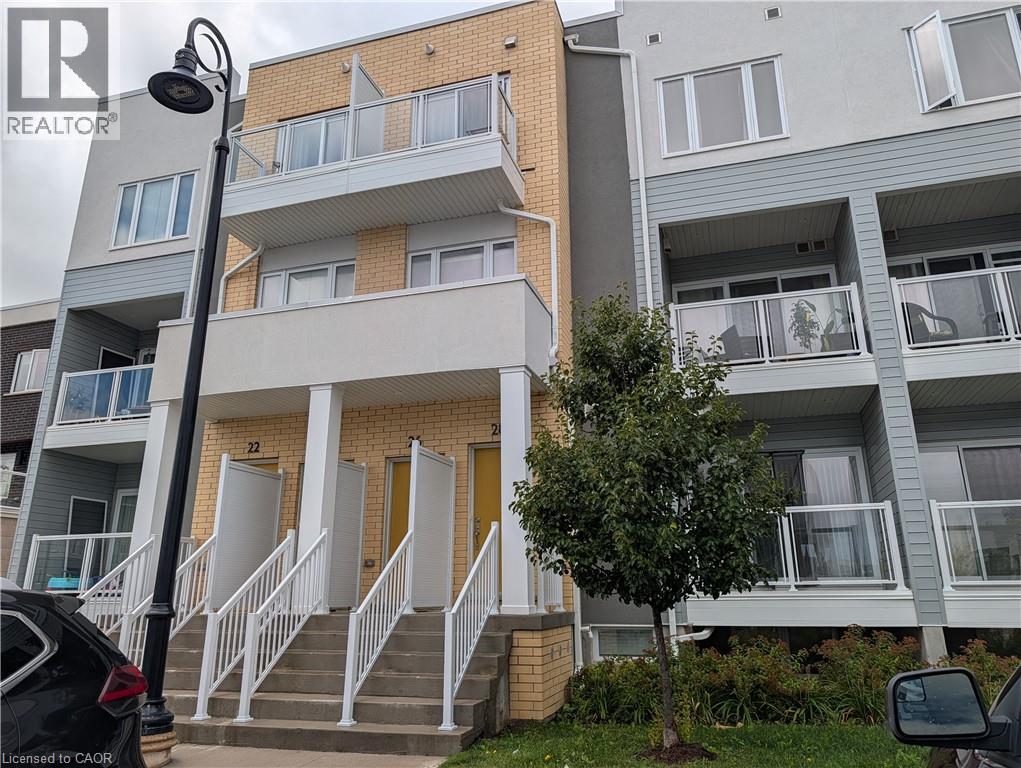
28 Progress Crescent
Kitchener, Ontario
Executive, 2 story 2 bedroom 3 bath stacked town condominium in Huron Park. Great location, minutes to the expressway Hwy 7/8 and Hwy 401. Walking distance to shopping, restaurants, public transit, walking trails and more! This Bright unit features an open concept, 8'8 high ceilings, carpet free main & bedroom floor with lots of natural light. Custom kitchen features a large island with an extended breakfast bar, upgrades include pot and pan drawers throughout for easy access, rollouts in pantry, built in recycling center, deep double sink with grates, built in soap dispenser, soft close hinges, quartz counter tops and under cabinet lighting. Stainless Steel Appliances included. Large living room with 9ft sliding patio door to your private balcony. All window coverings are included. A 2pc powder room with upgraded vanity is located a couple of stairs down, conveniently tucked away in the hall. Main floor has quality laminate flooring for easy upkeep. Lower level, also carpet free with quality laminate, features 2 bedrooms, 2 baths, laundry /utility and linen closet. The primary suite includes a 3pc Ensuite complete with quartz counters, a walk-in tiled shower with glass enclosure and a large walk in closet. The second bedroom can be used as an office or a nursery. Main bath is a 4 pc with a tub. Laundry room equipped with an upgraded Large Capacity LG stacked Washer and Dryer. Upgrades include lighting fixtures, pot lights, quartz counters throughout, bathroom and kitchen fixtures, over sized mirrors in all bathrooms. Central Air also included. 1 Assigned parking spot close to the front door. Wait there is more! 1+ GB high speed internet with Bell is included. About a $100/m value. Utilities paid by tenants. On demand water heater for efficiency. Water heater and softener combo rental paid by tenant ($50/m). Good credit is a must. Full application must be provided to be considered. (Condo Fee included in rent) (id:49269)
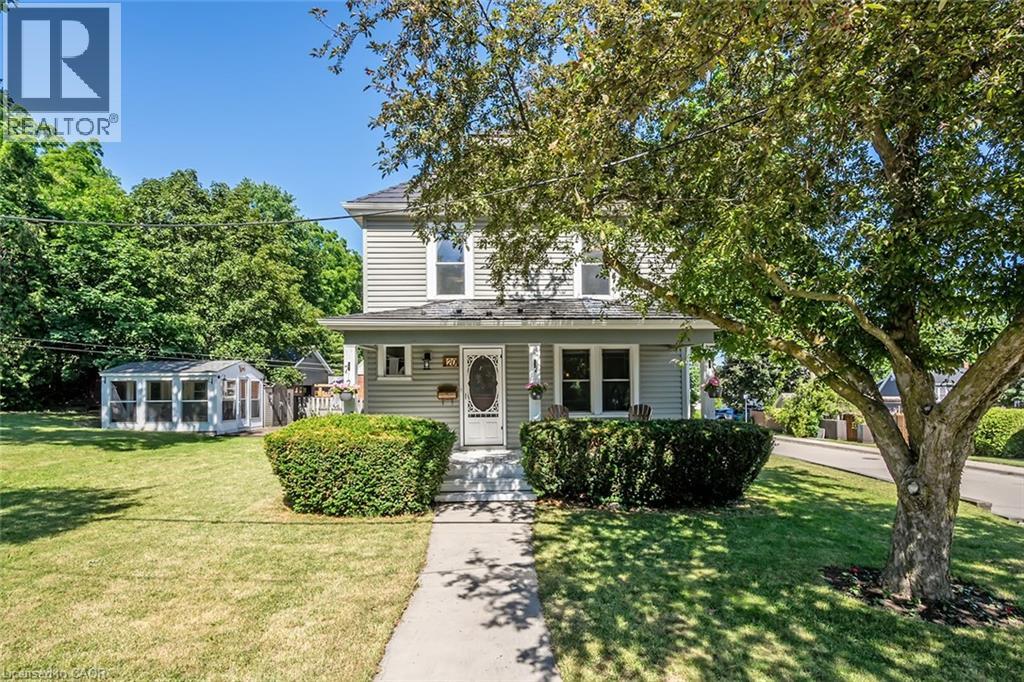
20 Wardrope Avenue
Stoney Creek, Ontario
Welcome to your dream farmhouse in the city, perfectly situated just steps from downtown Stoney Creek & Historic Battlefield Park! This stunning property combines modern amenities with rustic charm, offering a unique lifestyle for discerning buyers. Imagine unwinding in your expansive outdoor detached sunroom, complete with power, or hosting summer barbecues in the covered area just off the newly updated kitchen. This culinary haven features elegant stone countertops, newer appliances—including a gas range—and stylish cabinetry, making meal prep a joy. The large island with breakfast bar and stools invites casual dining, while the marble backsplash adds a touch of sophistication. As you enter, you’re greeted by a charming foyer with new flooring that flows seamlessly into a spacious dining room, where two large windows bathe the space in natural light. The inviting family room boasts hardwood flooring and fresh paint, creating an ideal setting for relaxation and entertaining. Head upstairs to discover a large primary bedroom with ensuite privileges, ensuring privacy and comfort. The room features two windows and a generous closet, perfect for your wardrobe. Two additional bedrooms, each with closets, provide ample space for family or guests. The beautifully updated bathroom is a true retreat, showcasing a walk-in shower, a classic clawfoot tub, and a window that invites the outdoors in. With a large lot and detached garage, this property offers abundant outdoor space for gardening, play, or simply enjoying the serene surroundings. Don’t miss the chance to own this exceptional farmhouse where modern living meets classic elegance. Walk to restaurants and shopping, Make it yours today! Updates include: Furnace and AC - 24, Basement Waterproofing & Sump Pump- 21, Fridge/Dishwasher/Gas Stove/Gas Dryer/Deep Freezer- 21, Steel Roof - 14, Siding/Windows -16. (id:49269)
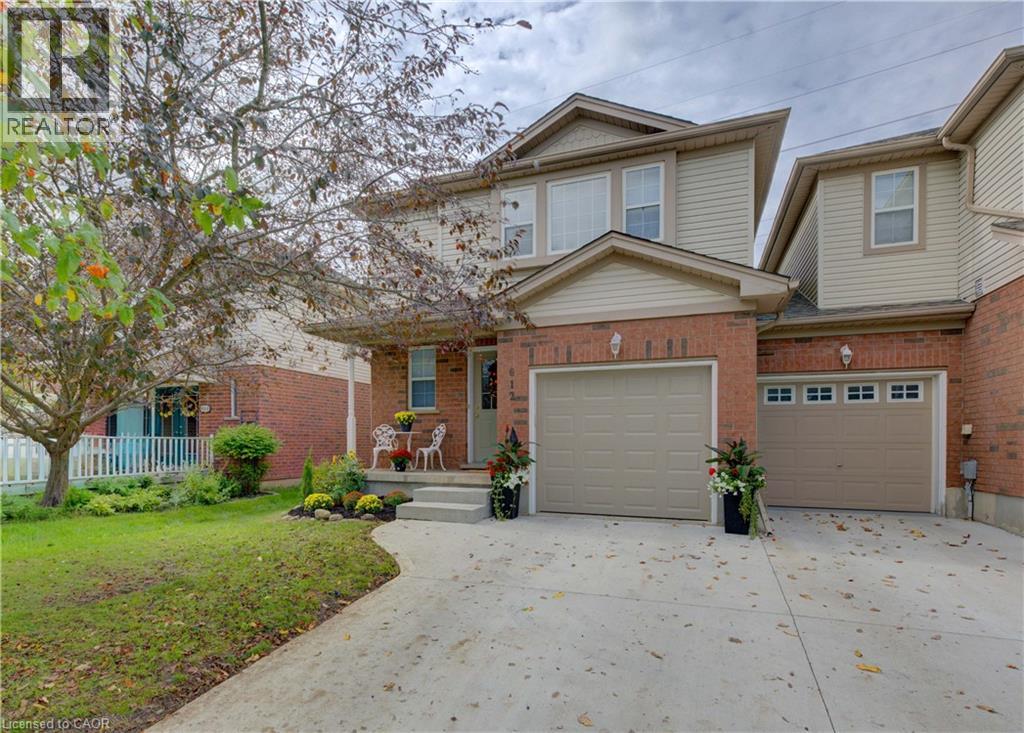
612 Brandenburg Boulevard
Waterloo, Ontario
Attention first time home buyers & investors. Welcome to this beautifully maintained freehold townhome in the desirable Clair Hills-Waterloo subdivision. Offering modern family living with carpet free two levels and no condo fees. This home features 3 bedrooms, one full bathroom on the 2nd level plus powder room on main level. Unspoiled basement waiting for your finishing touches. An updated kitchen with granite counters and modern backsplash. spacious great room with slider to backyard and no backyard neighbors. New garage door 2026, freshly painted, owned hot water heater & water softener, new light fixtures 2026. Near all amenities including Boardwalk, Costco, Medical Centre, Movie Theatre, Restaurants & Walmart. Schools, parkette & bus route near by and quick access to Laurel Creek Conservation Area plus a short driving distance to both UoW and Wilfred Laurier universities. Dinette, Great room & M/bedroom photos are virtually staged. Shows AAA and ready for immediate occupancy (id:49269)
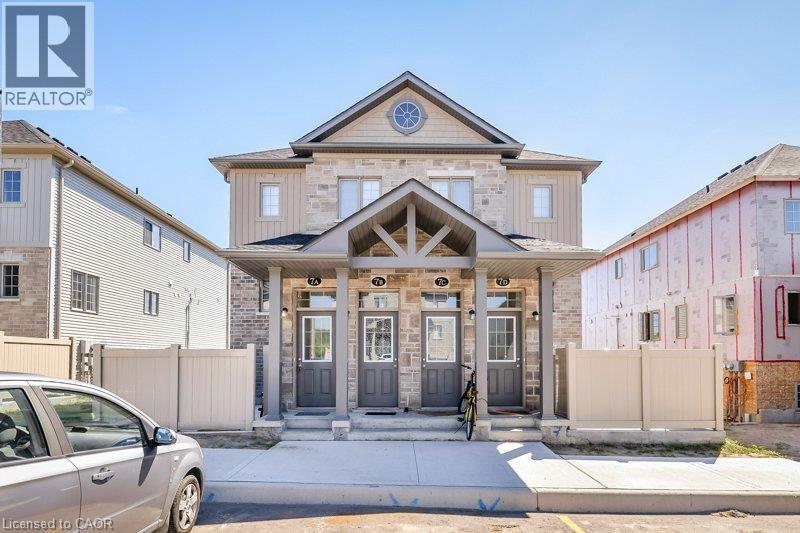
388 Old Huron Road Unit# 7a
Kitchener, Ontario
Bright spacious condo for rent! 10 minute drive to the Hwy 401. This 1 Bedroom, 1 Bathroom condo is carpet free. Built in 2015. The spacious open concept features a quality maple kitchen with Granite counter tops, kitchen island with breakfast bar, dining area and a large living room. Walk through to the full bath with ceramic tiles and soaker tub, with acrylic surround, in-suite laundry and large Master Bedroom with wall to wall closet. This unit is spotless, well maintained, laminate flooring for easy maintenance. The apartment is equipped with all appliance including Stainless Steel Stove, Dishwasher and Fridge. Stacked Washer & Dryer, Central Air, Water Softener and Air Exchanger. And there is more, this condo comes with a Private 9 x 12 patio with lockable gate where you can BBQ, set up a patio set & store your bike. Parking is right outside the unit at the front door Parking # 25. Visitor parking also available close by. Window coverings include Foxwood Blinds. (Condo Fee included in rent.) Tenant pays all utilities and hot water heater rental. A Must See! Book your appointment today. Available for immediate occupancy! (id:49269)
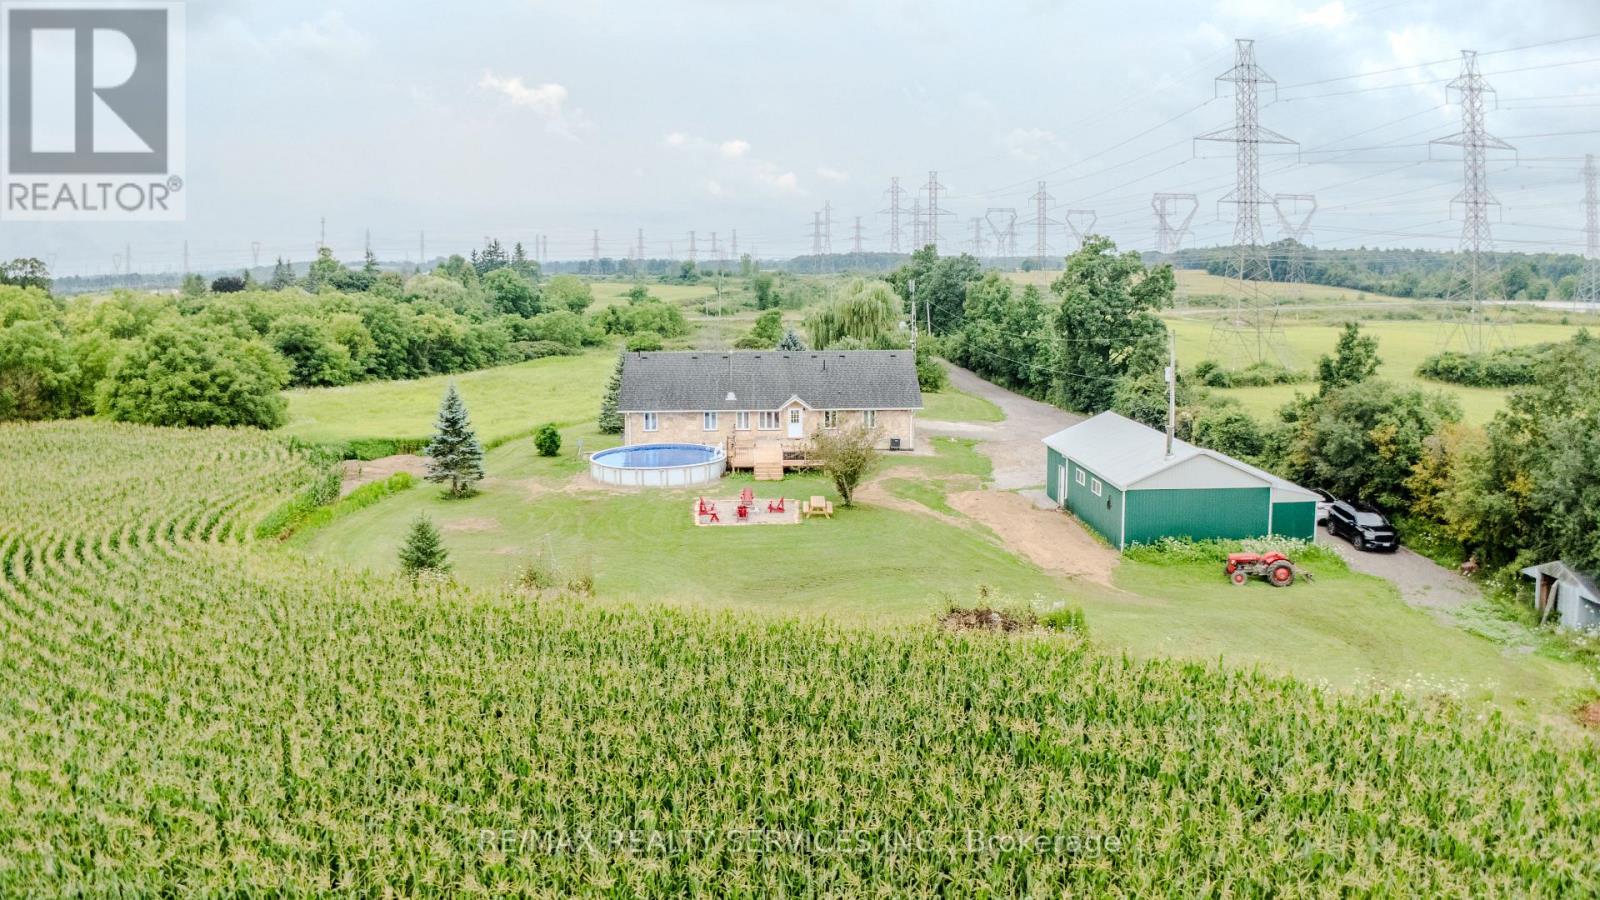
107 6th Line
Haldimand, Ontario
Welcome to 107 6th Line -- a rare 41-acre Turnkey Income Estate in Haldimand County 1.75 kms to Hwy 6 Easy access for Guests, Weddings, Commuters offering three ways to live, work, and earn from one address. This 2001 - built stone bungalow offers 3+1 bedrooms and 3 bathrooms across a bright, open-concept main floor, complemented by a fully self-contained walkout lower-level suite. Property currently operating as a short-term rental and wedding/event space. Haldimand County has no short-term rental licensing requirement, making this a genuinely turnkey income property. Ideal for multi-generational living, the in-law suite offers private entry, its own kitchenette, and separate living space - perfect for extended family or continued rental income. Outside, 41 acres of workable and recreational land, an attached garage, and a detached workshop offer room for hobby farming, equestrian use, storage, or a home-based business. 2 Minute drive to Caledonia banks, restaurants etc., with easy highway access to Hamilton, Brantford, and the GTA. (id:49269)
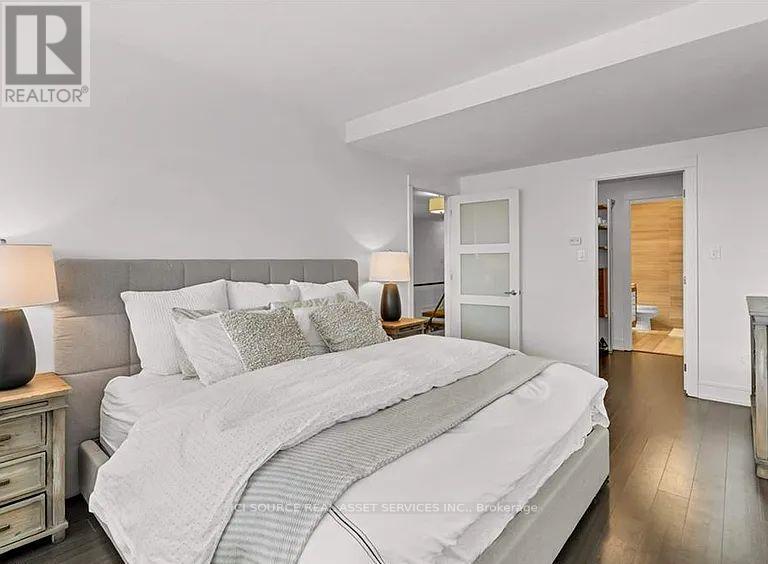
707 - 112 Benton Street
Kitchener, Ontario
Rare 2,100 Sq Ft Two-Storey Downtown Loft | 2 Bed + Private Office | Furnished | 3 Underground Parking Spaces. Rare opportunity to lease a spacious 2,100 sq ft two-storey loft in downtown Kitchener. This unique residence offers an expansive open-concept main floor and ideal layout for professionals, couples, or those seeking generous work-from-home space. The main floor features a large living and dining area, open-concept kitchen, dedicated private home office, full bathroom, and balcony. The upper level offers a spacious primary bedroom with private ensuite, second bedroom, additional full bathroom, and open loft area overlooking the main floor. The unit is partially furnished, including the primary bedroom, living room, dining area, and home office. The second bedroom is unfurnished, providing flexibility as a bedroom, guest room, or additional workspace. Features include: Approx. 2,100 sq ft across two levels. Unique two-storey loft layout. 2 bedrooms + dedicated private office. 3 full bathrooms.Furnished primary bedroom with private en suite. Furnished living and dining areas. Furnished home office. Unfurnished second bedroom. Spacious open-concept living area. Private balcony. 3 underground parking spaces. Convenient downtown Kitchener location. Move-in ready. An exceptional opportunity for those seeking space, character, and a dedicated work-from-home setup in a central downtown location. Listed price is based on occupancy by 2 people. *For Additional Property Details Click The Brochure Icon Below* (id:49269)
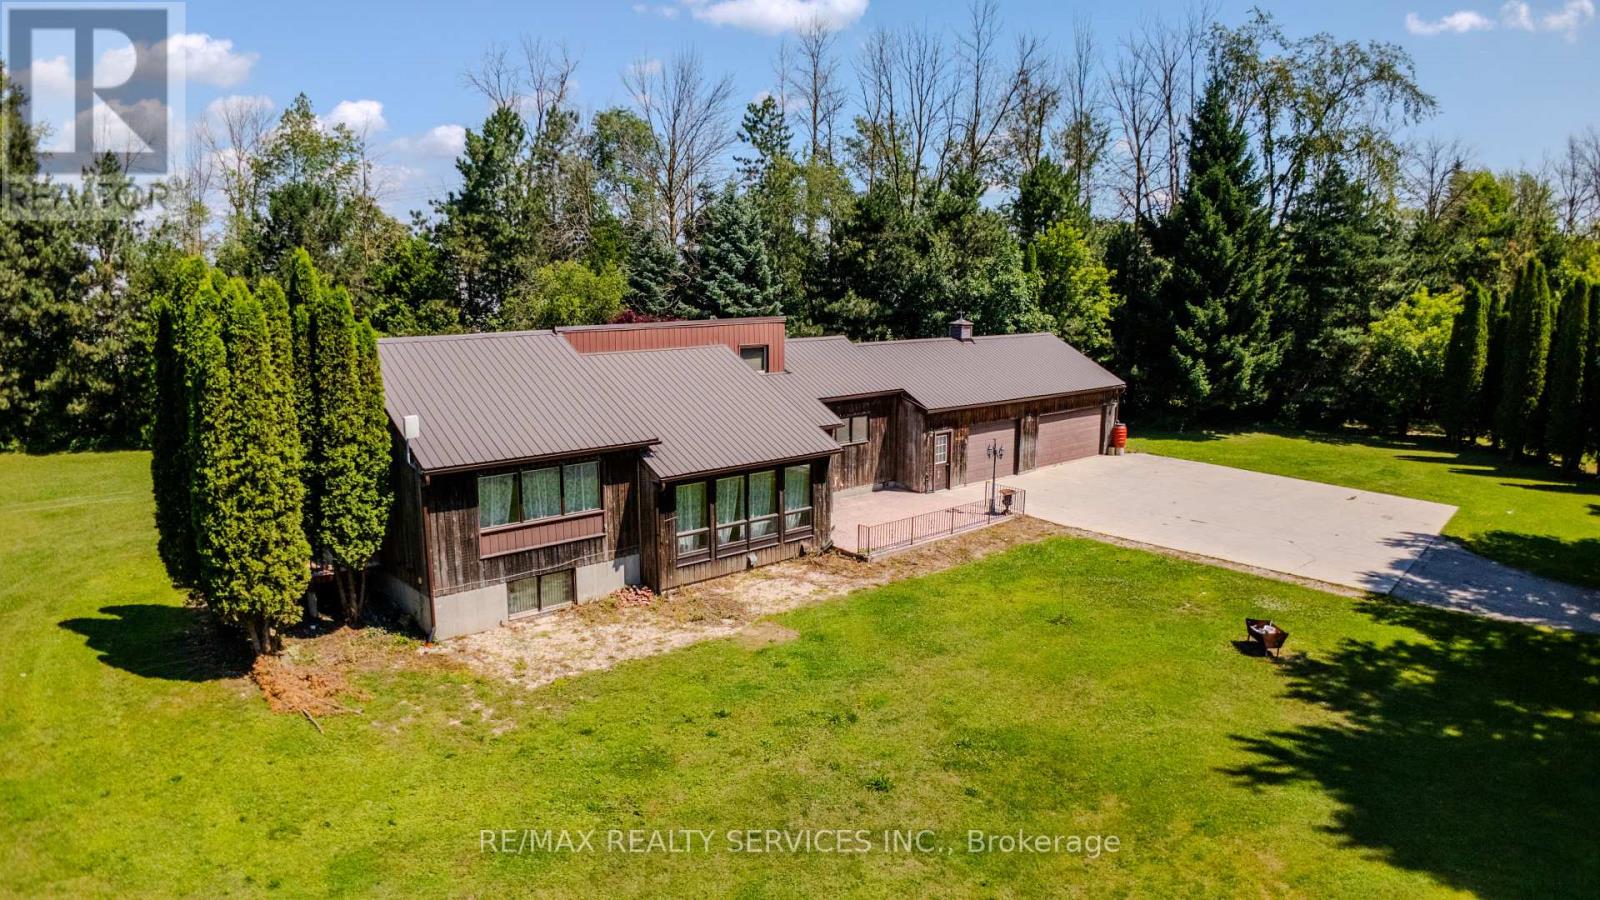
1045 Tremaine Avenue S
North Perth, Ontario
4.45 acres inside Listowel's growth boundary - move-in ready today, with real upside for tomorrow. Great location private and yet close to church, school and factory. The home is a freshly updated 3-bedroom, 2 bath bungalow, set well back from the road for privacy, with new flooring, a fully renovated bathroom, fresh paint, updated lighting, and new eavestrough throughout. A durable metal roof and attached 3-car garage complete the picture.Beyond the house: over 5,000 sq ft of outbuildings - two workshops, a barn, and multiple storage sheds - built for hobbyists, tradespeople, or a home-based business needing serious space.Zoned A2 Agricultural and inside North Perth's designated growth boundary, this property offers long-term hold potential alongside everyday comfort. Private well and septic, forced-air heat, on over 4 private acres, about 90 minutes from the GTA.A rare combination of move-in-ready living and long-term possibility. Book your showing today. The shop and barn are currently used for storage by a tenant under a verbal month-to-month arrangement (no written lease). Seller confirms and directs that the shop and barn will be delivered vacant, cleared of all tenant contents (including vehicles, parts, tires, and equipment), and broom-swept on or before the closing date. (id:49269)
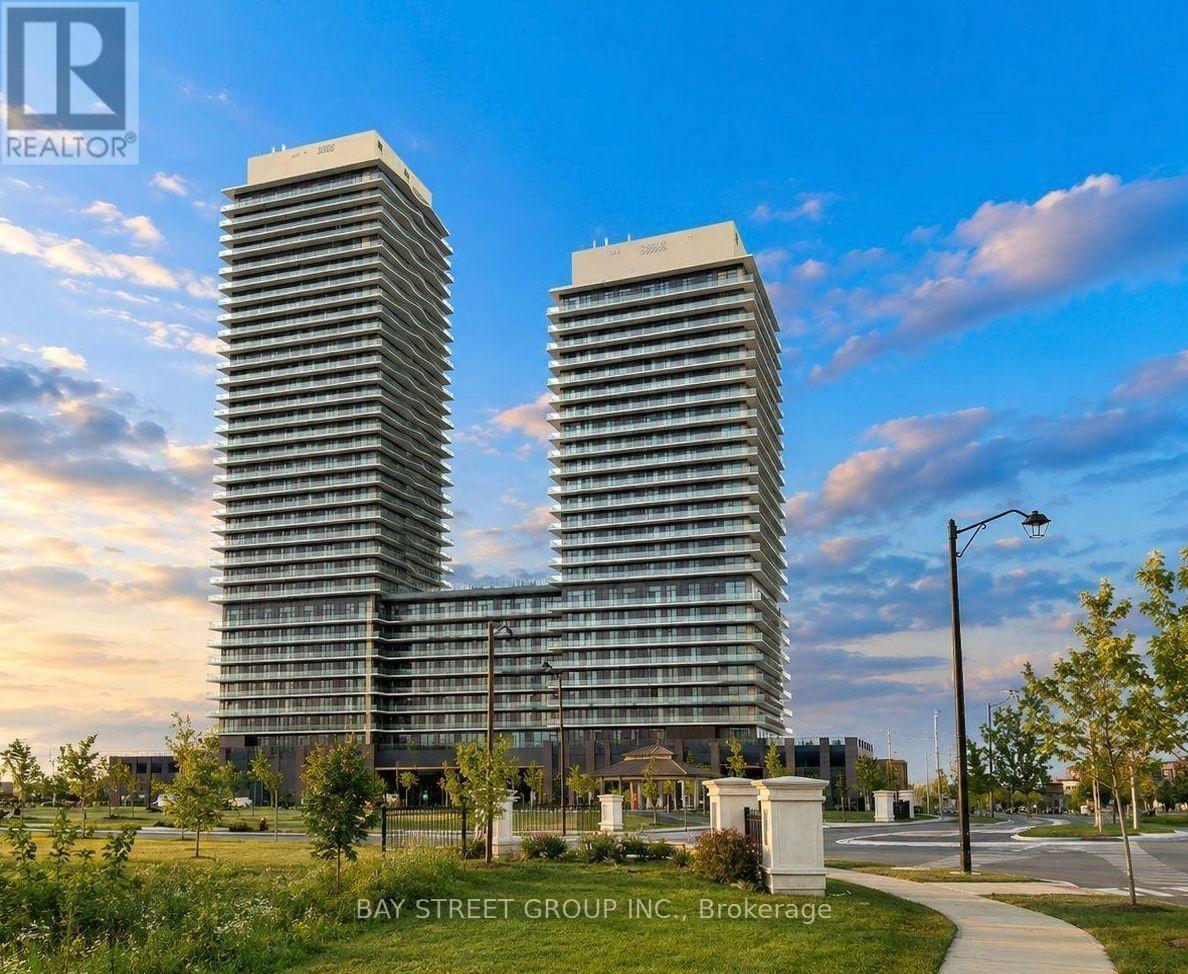
2105 - 15 Skyridge Drive
Brampton, Ontario
BRAND NEW NEVER LIVED IN 1+DEN 2 BATHS BRAM EAST!Welcome to CityPointe Heights at 15 Skyridge Drive, Unit 2105. This bright and modern 1-bedroom + den, 2-bathroom condo features 9' ceilings, an open-concept layout, modern kitchen with built-in appliances, spacious living/dining area, and a large private balcony with open views. The den can be used as a second bedroom, office, or guest room. Enjoy a 3-piece ensuite, in-suite laundry, and underground parking. Fantastic building amenities include a fitness centre, theatre, coffee bar, games room, recreation room, and party room. Conveniently located near Hwy 407 & 427, transit, shopping, dining, parks, and more. A fantastic opportunity to own a brand-new, never-lived-in home in a prime Bram East location! (id:49269)
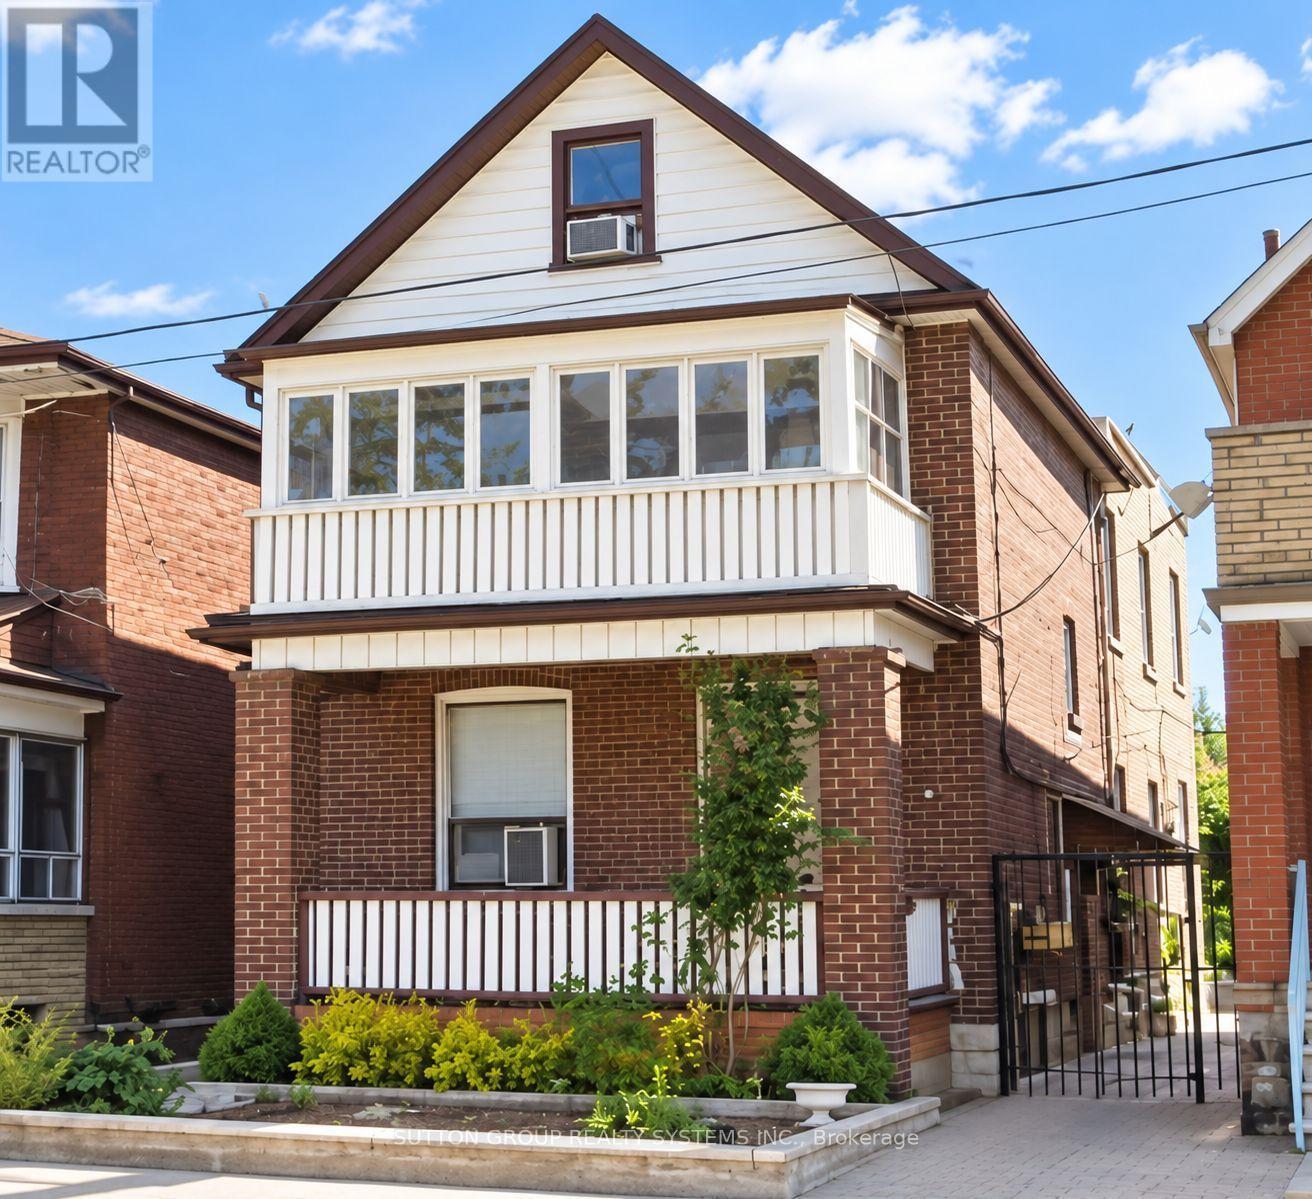
1139 Dovercourt Road
Toronto, Ontario
Welcome to 1139 Dovercourt Rd. Spacious multi-unit property offering flexible living space and excellent income potential. The main- and second-floor units feature hardwood floors, bright living rooms with walkouts to balconies, bedrooms with closets, and 4-piece bathrooms. The third level includes an additional bedroom with closet space and a walkout to a flat roof. The finished lower level provides additional living space and a bathroom. Features include three separate hydro meters and breaker panels, an owned hot water tank, a newer boiler, a two-car garage with an automatic opener, a covered outdoor area, and a garden. A/C units serving the main- and upper-level units are located on the roof. Potential additional income from garage rental and possible laneway housing, subject to municipal approval. Ideally located between the prestigious Wychwood and Dovercourt neighbourhoods-steps to TTC, Bloor subway stations, shops, restaurants, excellent schools, and more. Just off the trendy Geary Avenue! (id:49269)
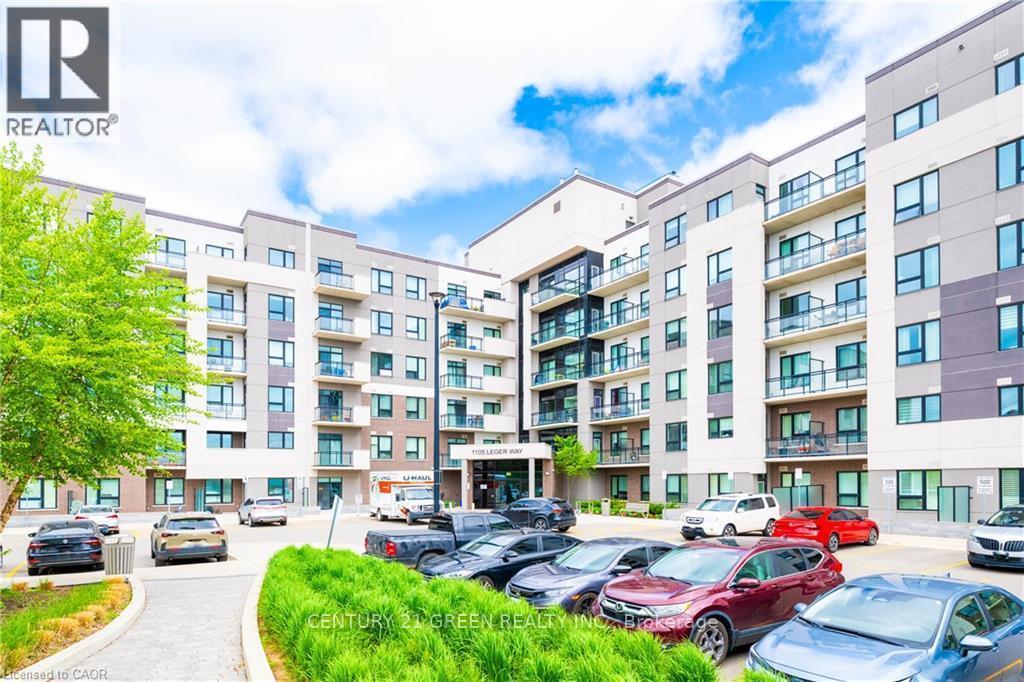
130 - 1105 Leger Way
Milton, Ontario
Welcome to this bright and modern 2-bedroom, 2-bathroom main-floor condo for lease in Milton's highly sought-after Ford neighbourhood! Located directly across from Sobeys, this suite offers exceptional convenience with no waiting for elevators and easy, direct access to the building-perfect for everyday living. The carpet-free, open-concept layout features a modern kitchen with stainless steel appliances and elegant quartz countertops, overlooking spacious living and dining areas. Large windows fill the home with an abundance of natural light, creating a warm and inviting atmosphere. The spacious primary bedroom offers a large walk-in closet and private ensuite bathroom, while the second bedroom features ample closet space and a desirable split-bedroom layout for added privacy. Enjoy the convenience of underground parking and a private storage locker. Building amenities include a welcoming lobby lounge and spacious party room with a kitchen and multiple seating areas for dining, entertaining and relaxing. Excellent location close to schools, parks, shopping, restaurants, public transit, Milton Sports Centre, the world-renowned Mattamy National Cycling Centre, scenic Escarpment trails and major highways. Newcomers are welcome! Don't miss this fantastic opportunity to lease a beautiful, low-maintenance main-floor condo in one of Milton's most convenient and desirable communities. (id:49269)
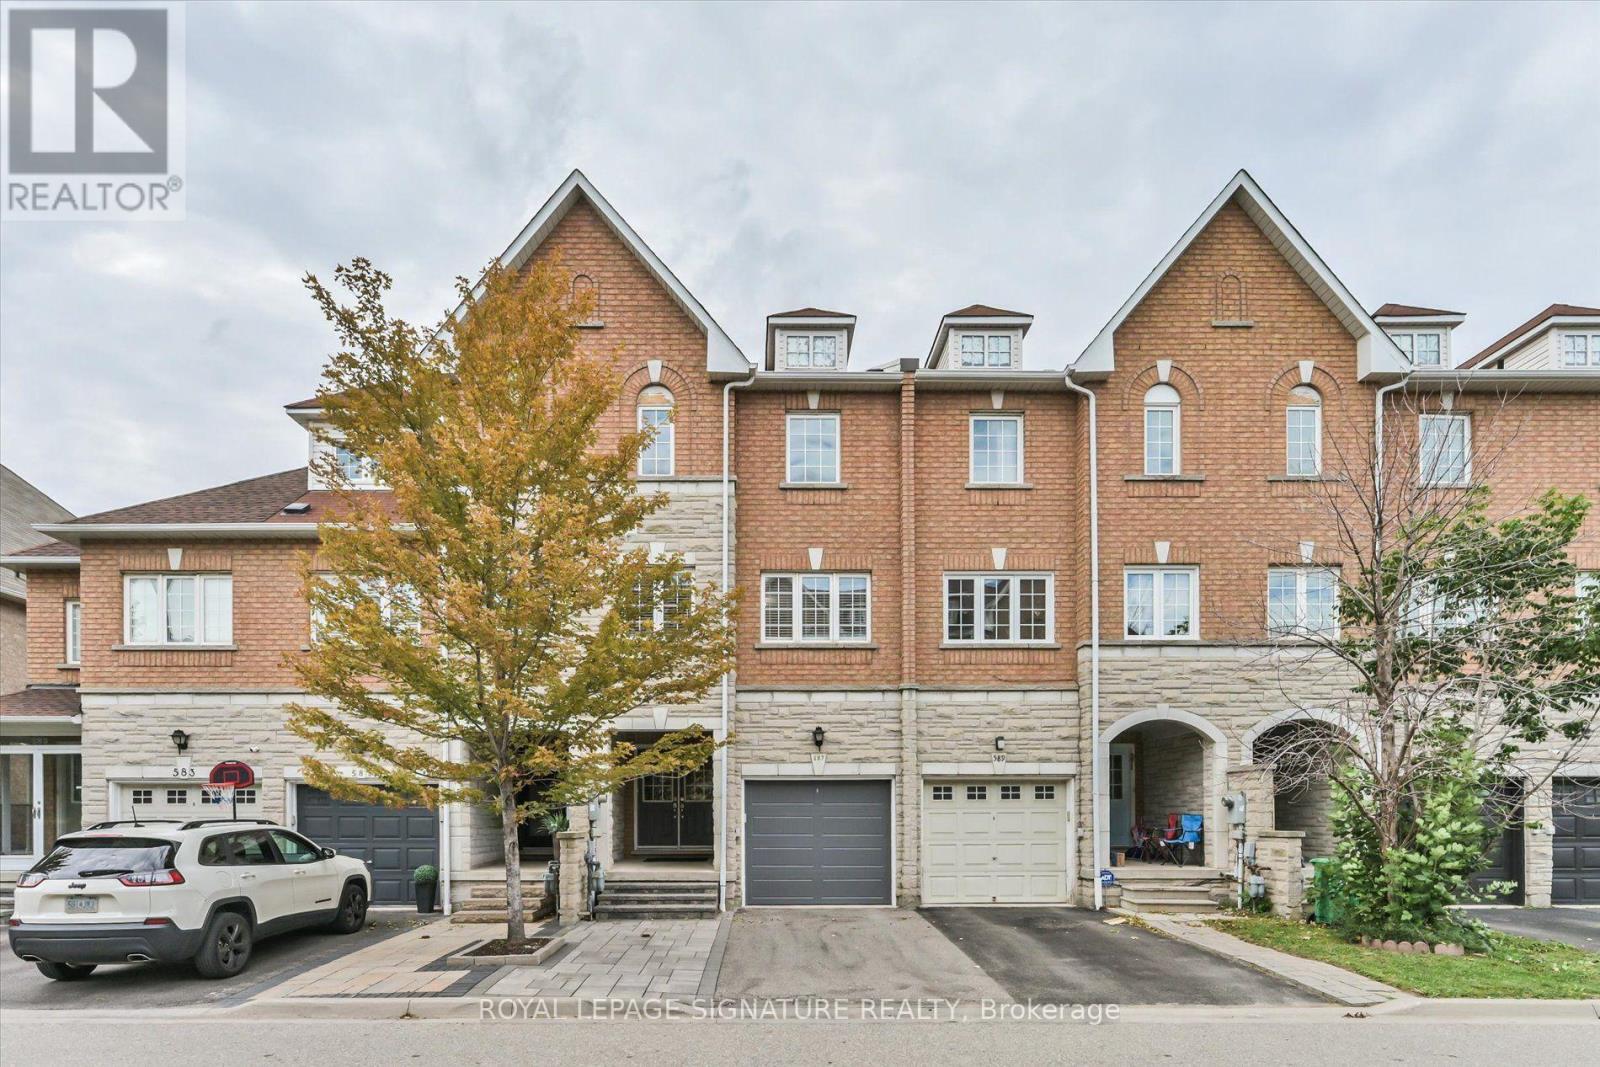
587 Candlestick Circle
Mississauga, Ontario
Some homes simply give you more space. Others give you more possibilities. Welcome to 587 Candlestick Circle a remarkably spacious 3 storey townhome offering over 3,000 sq. ft. of finished living space, thoughtfully suited for a family to live, grow and create memories together. Four exceptionally generous bedrooms each with its own private ensuite offering a level of comfort and privacy rarely found in townhome living, with bedroom sizes that rival those in many detached homes. The finished basement with a full bathroom creates even more room for life to unfold such as movie nights, a home office, gym, playroom or a welcoming retreat for overnight guests. Step outside to your private backyard for summer evenings, quiet mornings or time shared with family and friends. And then there is the location. Because where you live shapes how you live. Set in the heart of Mississauga's Hurontario community, everyday life is wonderfully connected. Schools, parks, shopping, dining and transit are all within easy reach, while Square One and convenient access to Highways 401 & 403 keep the rest of Mississauga and the GTA connected to your doorstep. 587 Candlestick Circle isn't simply a home with more rooms. it's a home with more room for life. (id:49269)
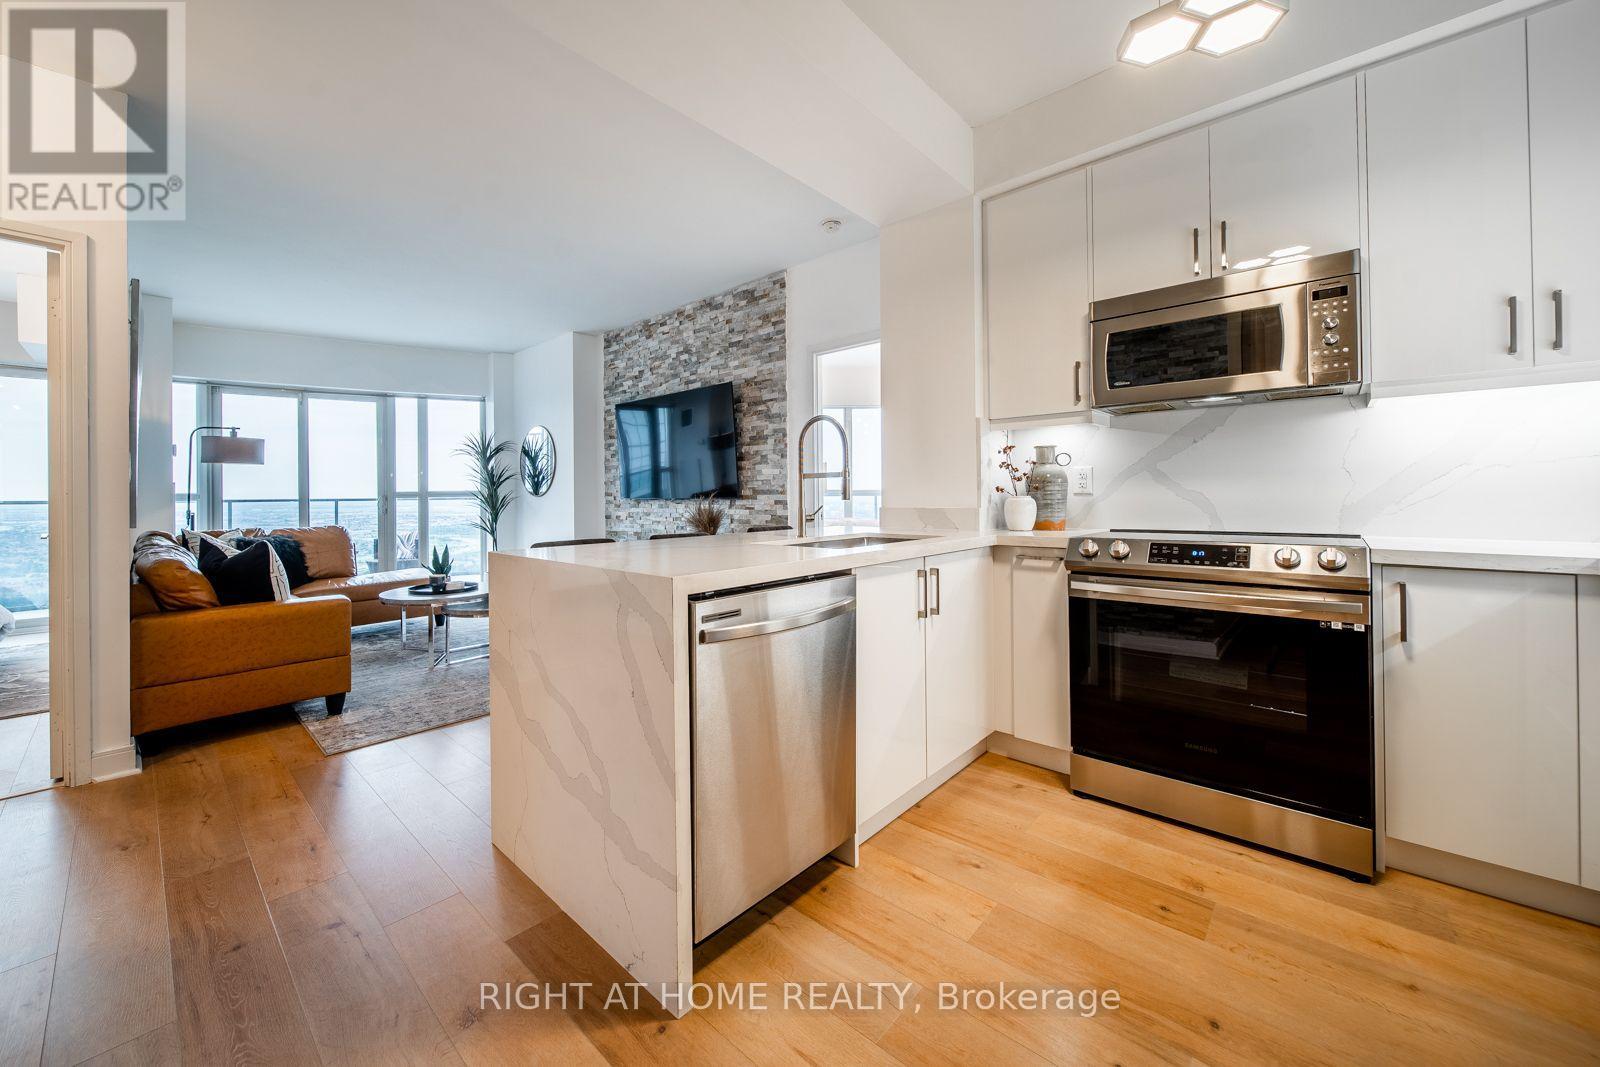
5207 - 60 Absolute Avenue
Mississauga, Ontario
Fully Furnished Executive Suite on the 52nd floor of Absolute World's iconic 56-storey "Marilyn Monroe" tower, designed by Yansong Ma of MAD Studio (also available unfurnished for $3,500). Floor-to-ceiling windows wrap the principal rooms and both bedrooms, opening onto a private curved balcony with panoramic, unobstructed views toward the Toronto skyline and Lake Ontario. Open-concept living, dining and kitchen with engineered hardwood throughout. Chef's kitchen features a quartz waterfall island with full stainless steel appliance package. Living room anchored by a stacked-stone feature wall and wall-mounted TV; dining area seats six under a statement chandelier. Two furnished bedrooms with mirrored closets, smaller bedroom has wall-mounted TV, the primary suite extending spectacular skyline view through a curved window wall. Spa-style bathroom with quartz vanity and glass-enclosed rainfall shower. Move-in ready for executives, relocating professionals or anyone seeking a lock-and-leave lifestyle. Residents enjoy the 30,000+ sq ft Absolute Clubhouse: indoor and outdoor pools, hot tub, full gym with squash courts, 50th-floor lounge with lake views, theatre, party rooms, guest suites and 24/7 concierge. Steps to Square One, Celebration Square, the Living Arts Centre, Central Library and Sheridan College. Walk Score 86, Transit Score 80, with direct access to MiWay transit and quick connections to Hwy 403, the QEW and Hwy 401. (id:49269)
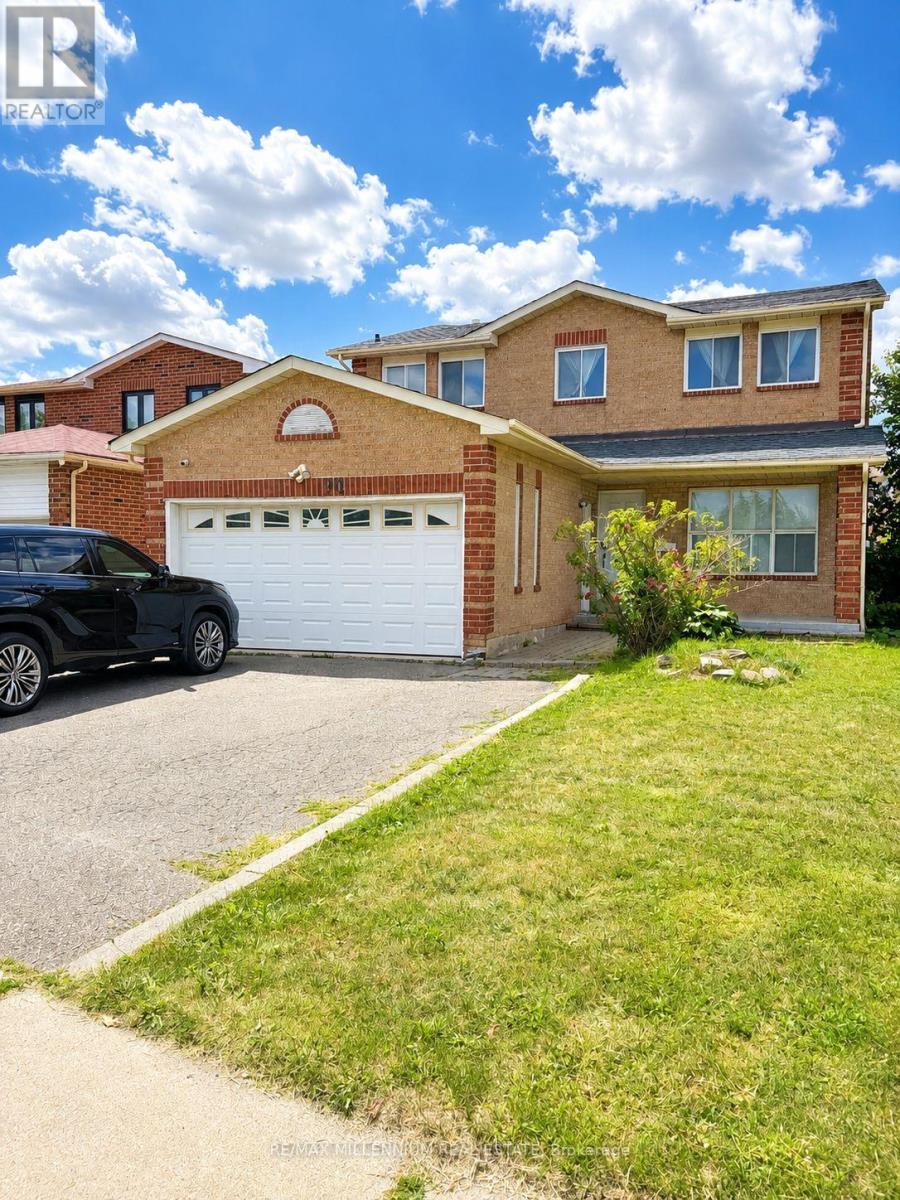
Basement - 90 Whitehaven Drive
Brampton, Ontario
Welcome to this sunlit lower-level unit, boasting a spacious open concept design that seamlessly combines the kitchen, living room, and dining area. With three generously sized bedrooms and a fully renovated bathroom, this unit offers both comfort and style. Enjoy the convenience of a separate entrance and your own private laundry facilities. Located in the highly sought-after Brampton area, you'll be in close proximity to public transportation, schools, Highway 410, shopping malls, and grocery stores. (id:49269)
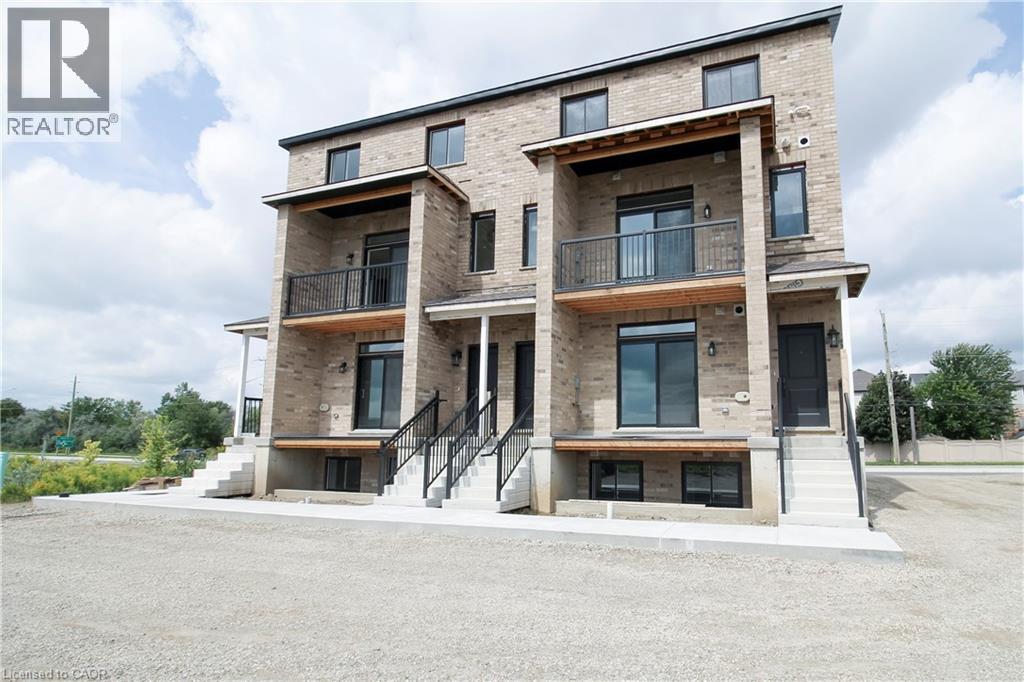
1395 Bleams Road Unit# 8
Kitchener, Ontario
1076 sq ft main + lower 2 bd 1.5 bath stacked townhome in Rosenberg community! Backs onto protected greenspace, offering scenic views of local ponds. Direct access to the multi-use bike path right in front, alongside immediate proximity to nature trails and the beautiful Huron Natural Area creek system. Excellent public transit connections. Steps away from the Food Basics plaza, local dining, shopping, Southwest Community Library, and newly constructed Catholic elementary schools. Within walking distance to all Williamsburg Town Centre amenities, including the Malt & Barley Public House, Goodlife, and local bakeries. Tenant pays all utilities individually metered (water, hydro, gas, internet, tv, phone). No rented equipment. Available for Sept / Oct 1st. One parking spot included. Additional parking spot available for $150 per month. (id:49269)
50 Arcadian Circle
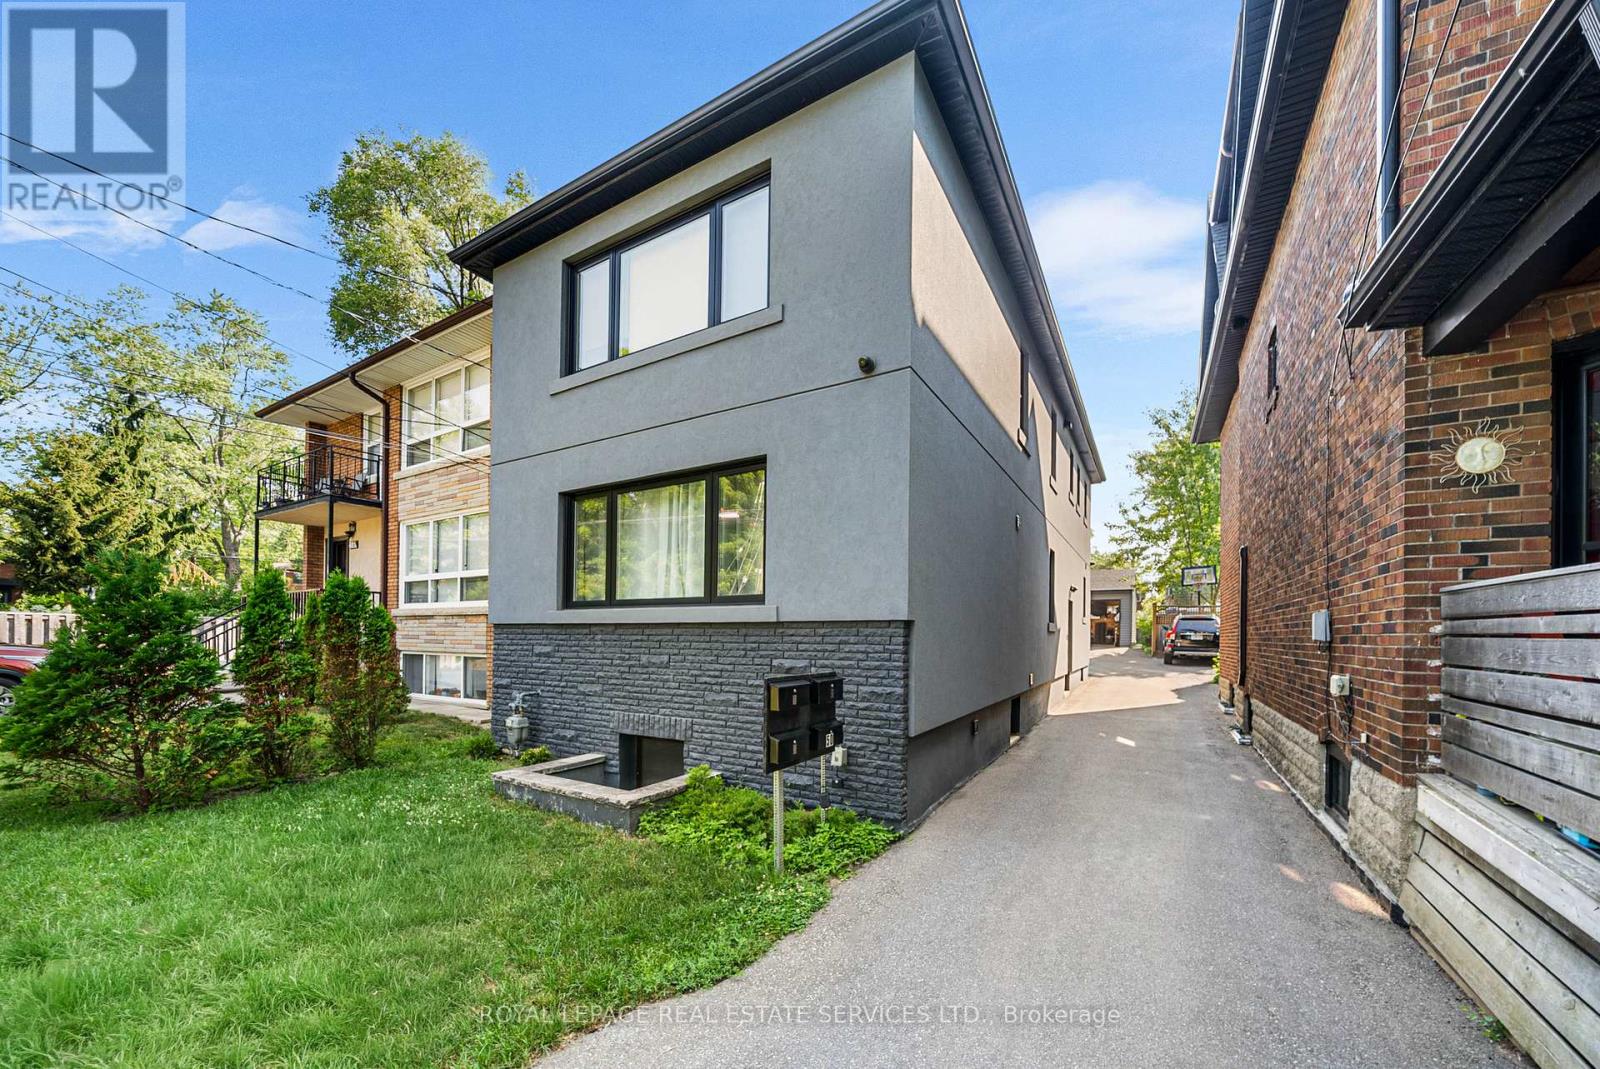
Toronto, Ontario
Fully renovated turnkey triplex in Long Branch, steps from Lake Promenade. Currently fully rented and generating $7,050/month or $84,600/year in gross rental income, with the main and upper units at $2,600/month each and the lower unit at $1,850/month. Approx. annual operating costs are $12,318, making this a strong income-producing property in an established west Toronto neighbourhood.The property includes two 2-bedroom, 2-bath suites on the main and upper floors, plus a 2-bedroom, 1-bath lower-level suite. Main and upper units feature bright layouts, crown mouldings, pot lights, granite counters, stainless steel appliances and good closet space. The upper unit also includes in-suite laundry and rear patio access. The lower unit offers an open living and kitchen area, radiant floor heating and porcelain tile.Extensively renovated in 2019/2020, including roof, windows, exterior doors, insulation, plumbing, copper wiring, 200-amp service, three HVAC systems and owned on-demand hot water. Each unit has its own HVAC system and hydro meter, with four electrical meters in total including common areas.Close to Lake Ontario, waterfront parks and trails, Long Branch Village, Humber College, TTC and Long Branch GO. A well-maintained, fully rented triplex with current income and major building upgrades already completed. (id:49269)
10 - 65 Braydon Boulevard
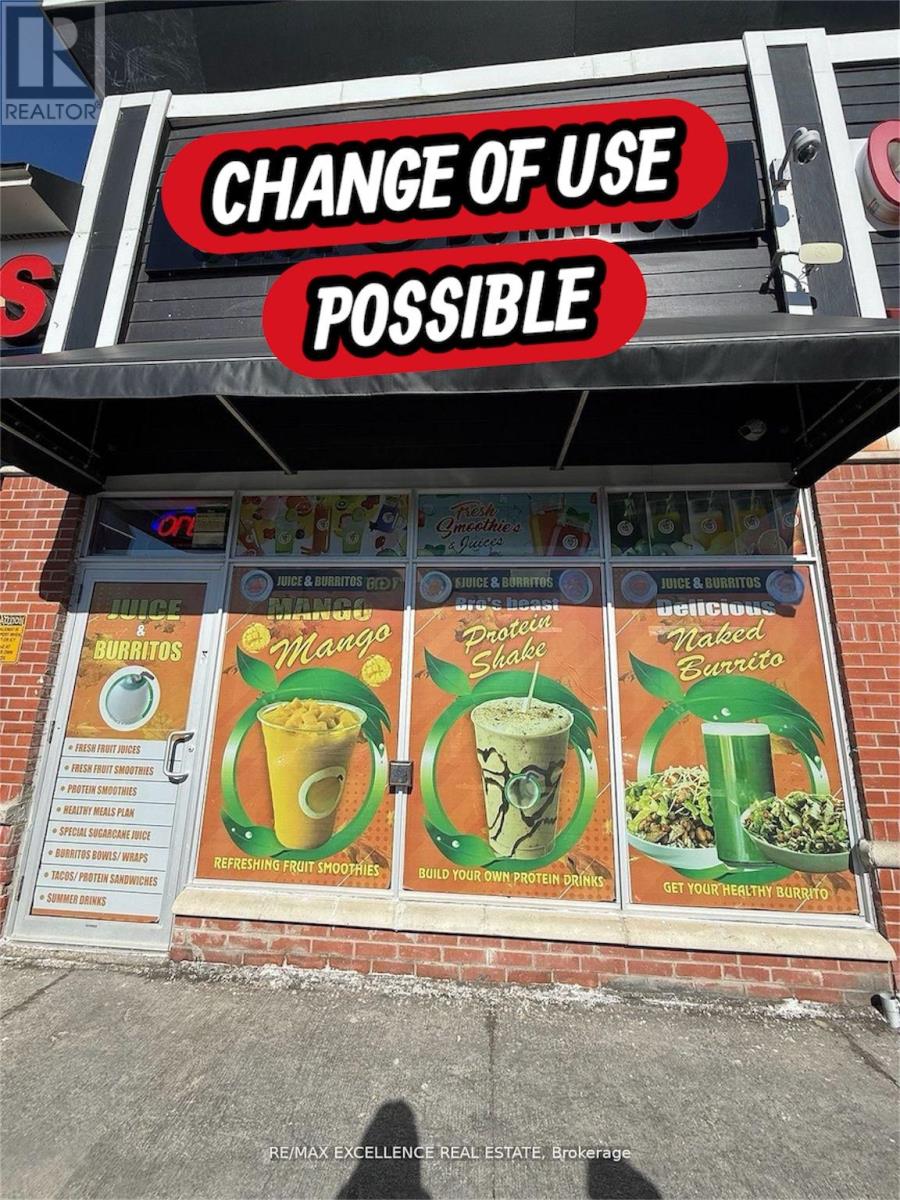
Brampton, Ontario
Excellent opportunity to acquire a well-established owner-operated juice and burrito business in a prime Brampton location.(VTB AVAILABLE)Situated in a busy commercial plaza at Airport Rd & Braydon Blvd, this approximately 921 sq. ft. unit offers strong visibility, ample parking, and a loyal customer base. Specializing in fresh juices, smoothies, burritos, and healthy food options, the business has built a strong local presence and reputation. Attractive lease with rent of approximately $5,000/month including TMI and HST. Turnkey operation with potential for further growth through expanded menu offerings, catering, delivery services, or extended hours. Change of use may be possible subject to landlord approval, creating additional opportunities for entrepreneurs and investors. Ideal for owner-operators seeking an affordable business in a high-traffic and growing neighborhood. Flexible possession available. Seller is willing to give VTB to new business owners. Change of use possible. (id:49269)
133 Saddletree Trail N
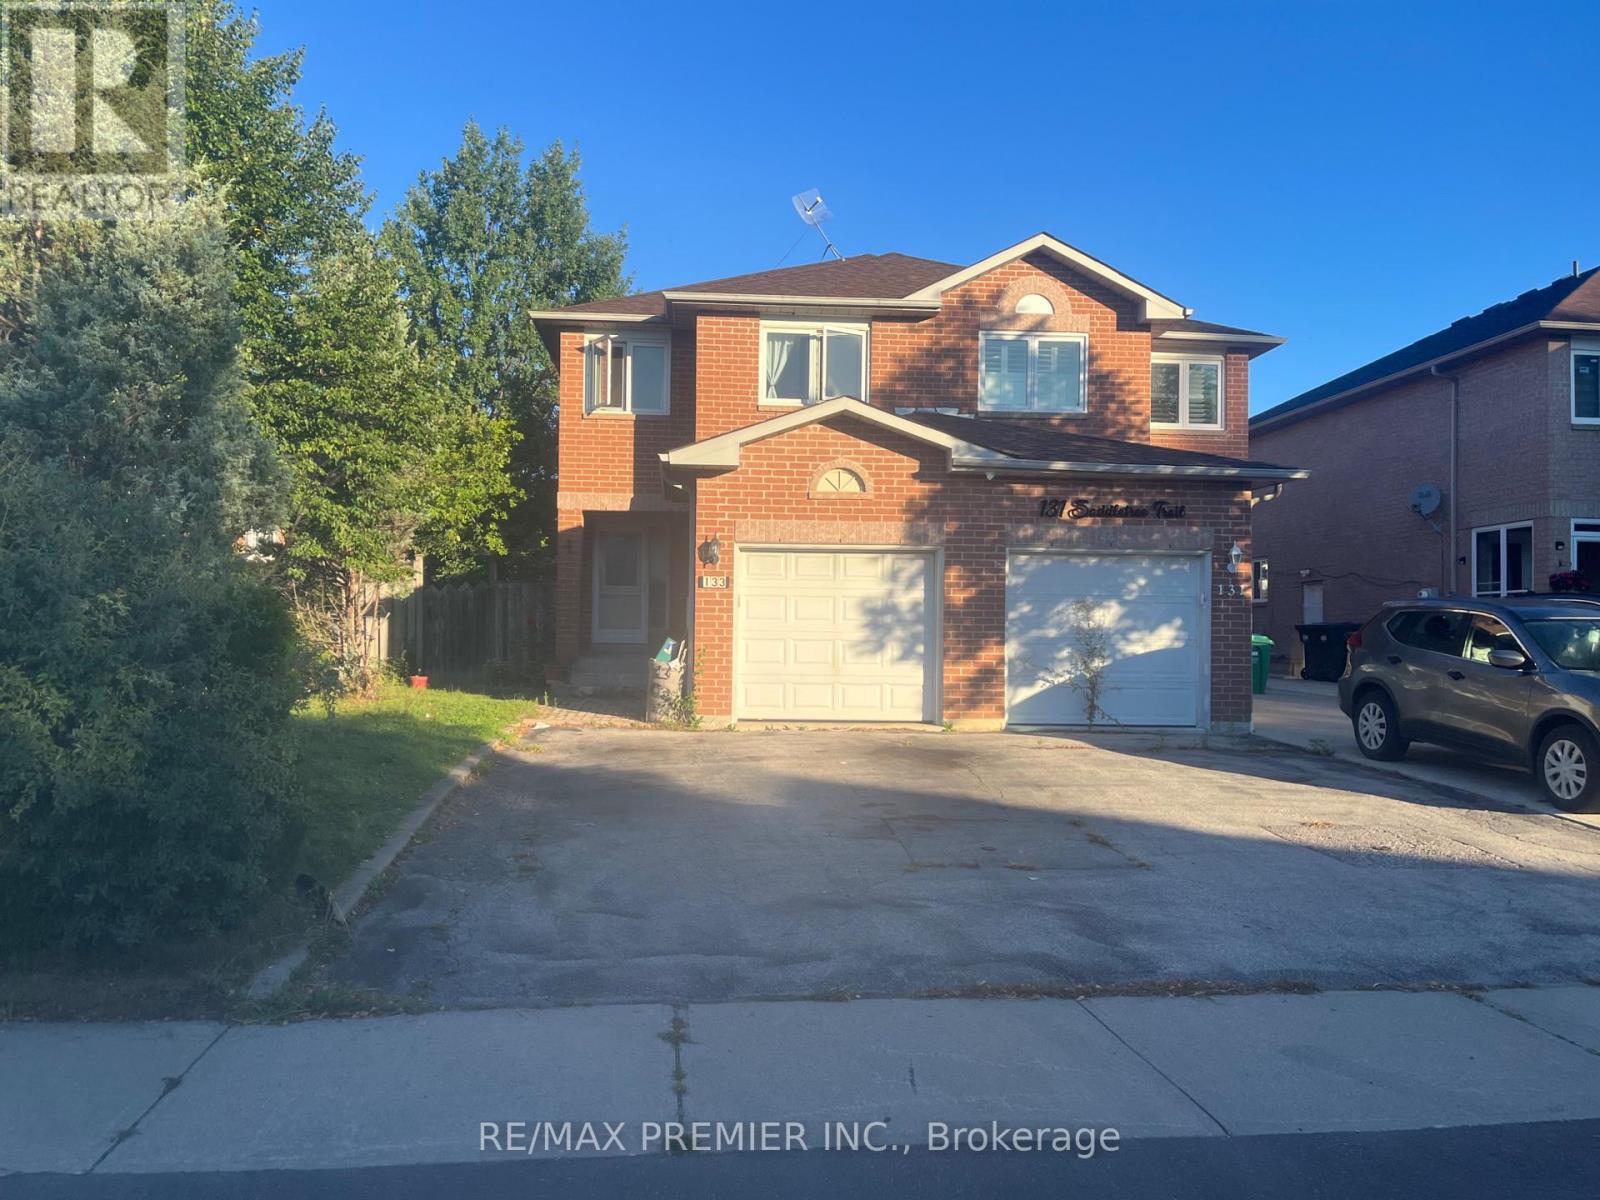
Brampton, Ontario
Under Power Of Sale .Great Corner Lot. Semi-Detached Home in a very sought after location in Brampton. Walking distance to schools, supermarket + transportation. Very Bright Home, South Facing, Sunshine all day though! Home has an open-concept layout. Walk Out to a covered deck , very nice for relaying. The master bedroom is quite large with a semi-ensuite. The other two bedrooms are very spacious. It also comes with a finished basement. "Sold as is Where is" (id:49269)
1140 Avondale Drive
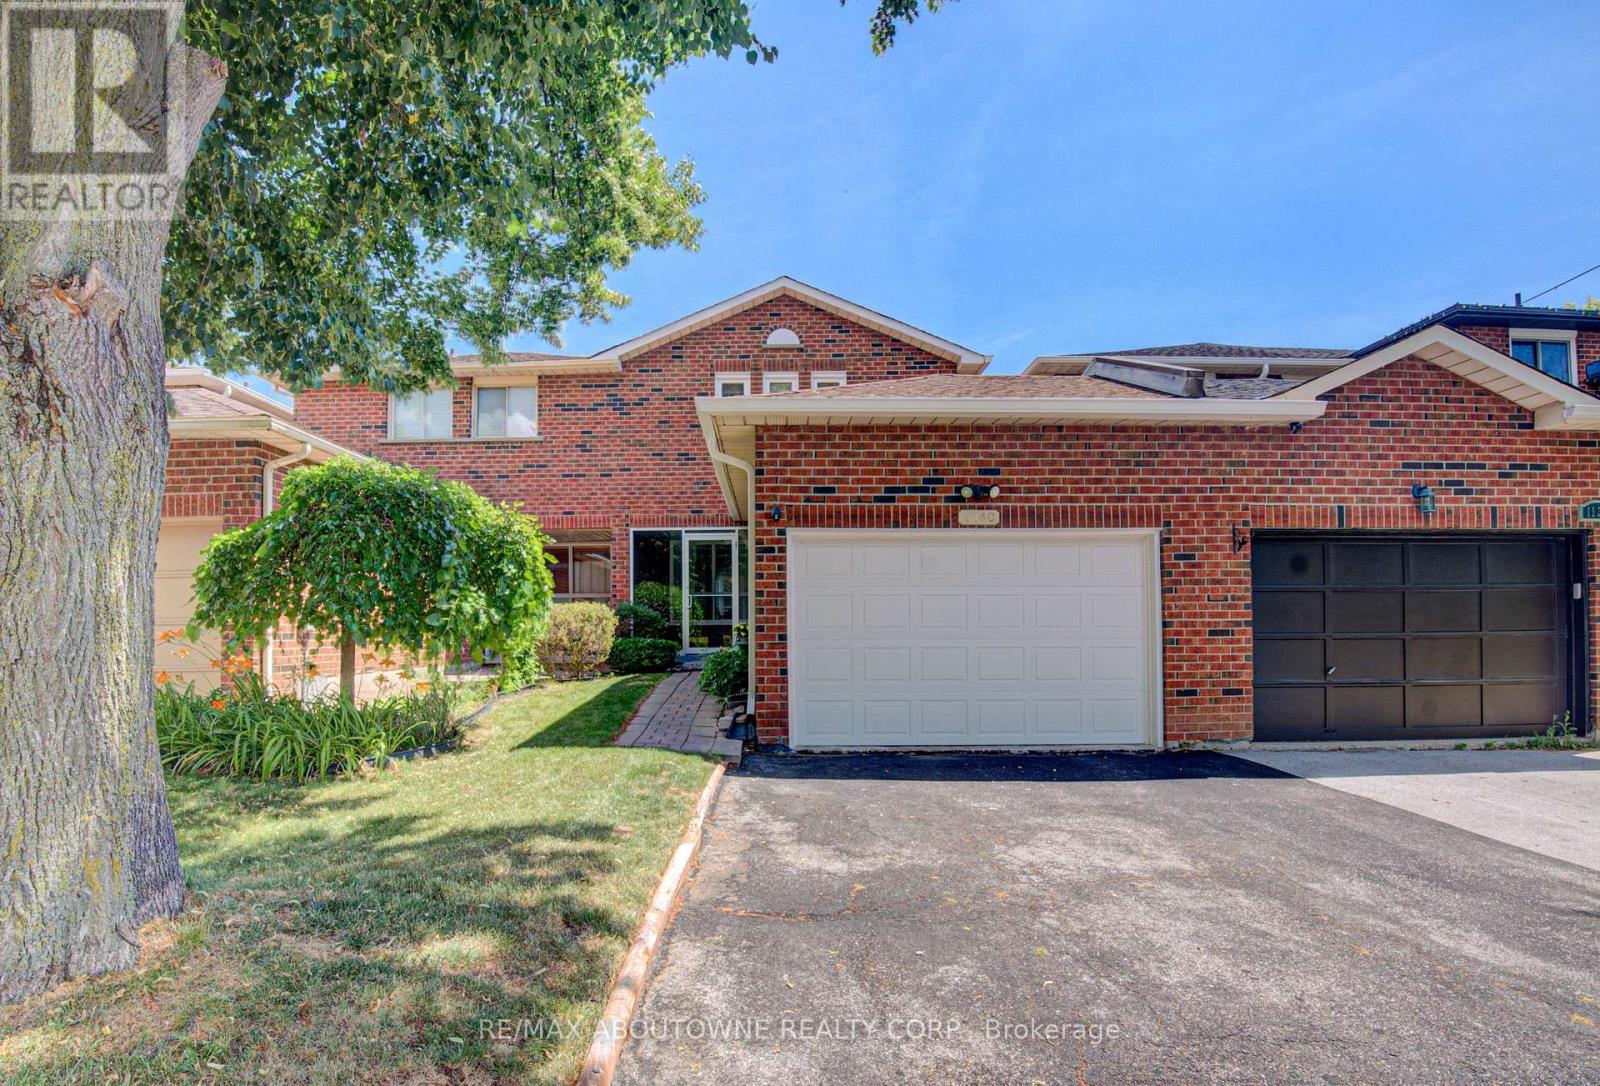
Oakville, Ontario
Nestled in the highly sought-after Wedgewood Creek community, this beautifully maintained freehold townhouse, linked only at the garage, offers 3+1 bedrooms, 3 bathrooms, a double-wide driveway with parking for two vehicles, and a bright, functional layout with spacious principal rooms and pot lights throughout. Recent updates include shingles (2019), windows (2018/2023), fresh paint (2021), renovated bathrooms and finished basement (2021), a new basement recreation room window (2026), and new 6" K-Style gutters with commercial-grade downspouts (2025). The open-concept living and dining areas provide the perfect setting for everyday living and entertaining, while the well-appointed kitchen features ample cabinetry, granite countertops, gas stove, and convenient access to the private backyard. A 2-piece powder room. Upstairs, generous bedrooms provide comfort for the whole family, including a spacious primary suite with a beautifully renovated 3-piece semi ensuite. The finished lower level adds exceptional flexibility with a bedroom and a rec room that can also be a gym, office, guest suite, or additional bedroom space and is complete with a renovated 3-piece bathroom and laundry area. Enjoy the oversized, fully fenced private backyard, with access to the garage. Located in Wedgewood Creek community, this home is close to top-rated schools including walking distance to Iroquois Ridge High School and St. Marguerite d'Youville Catholic Elementary School, Iroquois Ridge Community Centre, parks, trails, shopping, restaurants, public transit, GO Station access, and major highways. An exceptional opportunity to own a move-in-ready home in one of Oakville's most sought-after neighbourhoods. (id:49269)