
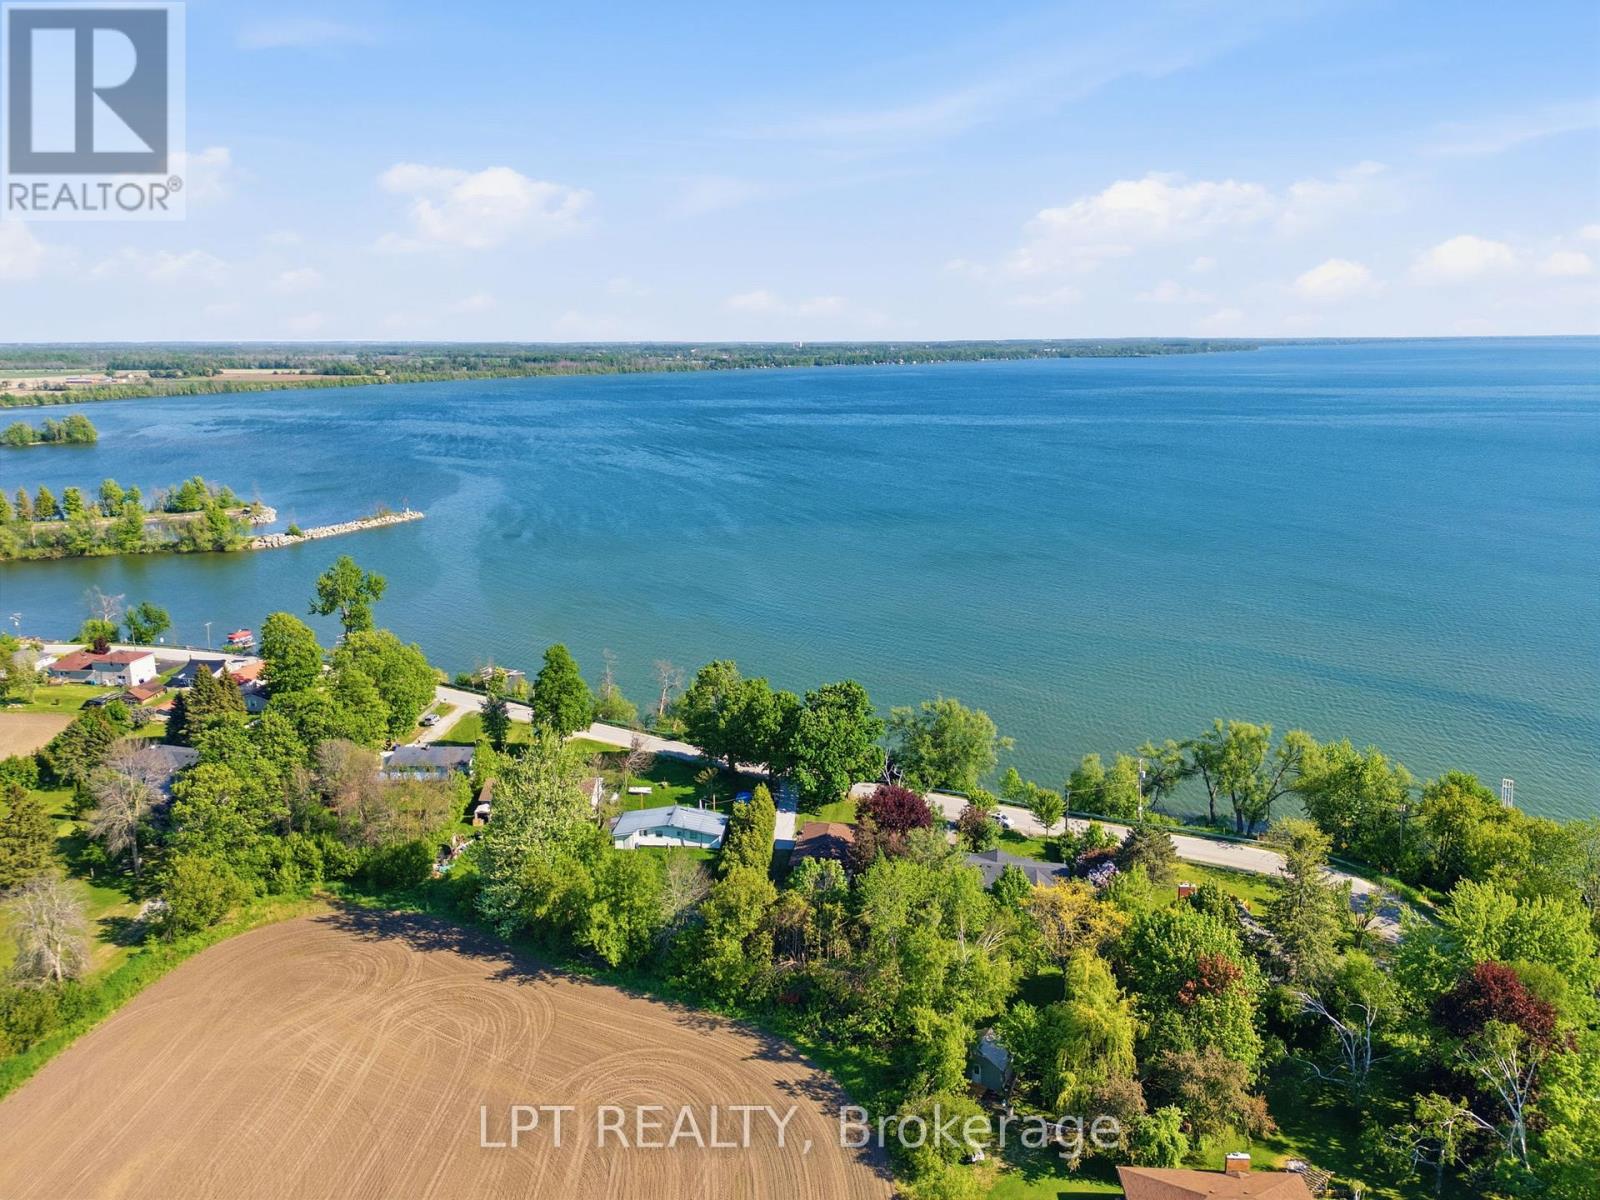
1293 Ramara Road 47 Road
Ramara, Ontario
Dreaming of the ultimate waterfront lifestyle? Welcome to this stunning Raised Bungalow in Ramara where Lake Simcoe serves as your daily backdrop! Directly across the street from your own private dock access, sandy shores, and Panoramic Lake Views, this home lets you sip morning coffee overlooking the water, launch your boat with ease, and take in front-row views of majestic vessels traveling the historic Great Loop along the Trent-Severn Waterway. Inside, expansive lake views flood the bright, open-concept living room and kitchen-designed seamlessly for relaxing and hosting. The main level offers 2 spacious bedrooms, while the fully self-contained 1-bedroom basement suite features a separate entrance, kitchen, and 3-piece bath-ideal for multi-generational living, guests, or income potential. Step out back to discover a large, private backyard and firepit built for entertaining family and friends, all set within a warm, welcoming lakeside community. Complete with a huge detached 2-car garage ready for boats, jet skis, and all your water toys. Life is simply better by the lake-schedule your private tour today! (id:49269)
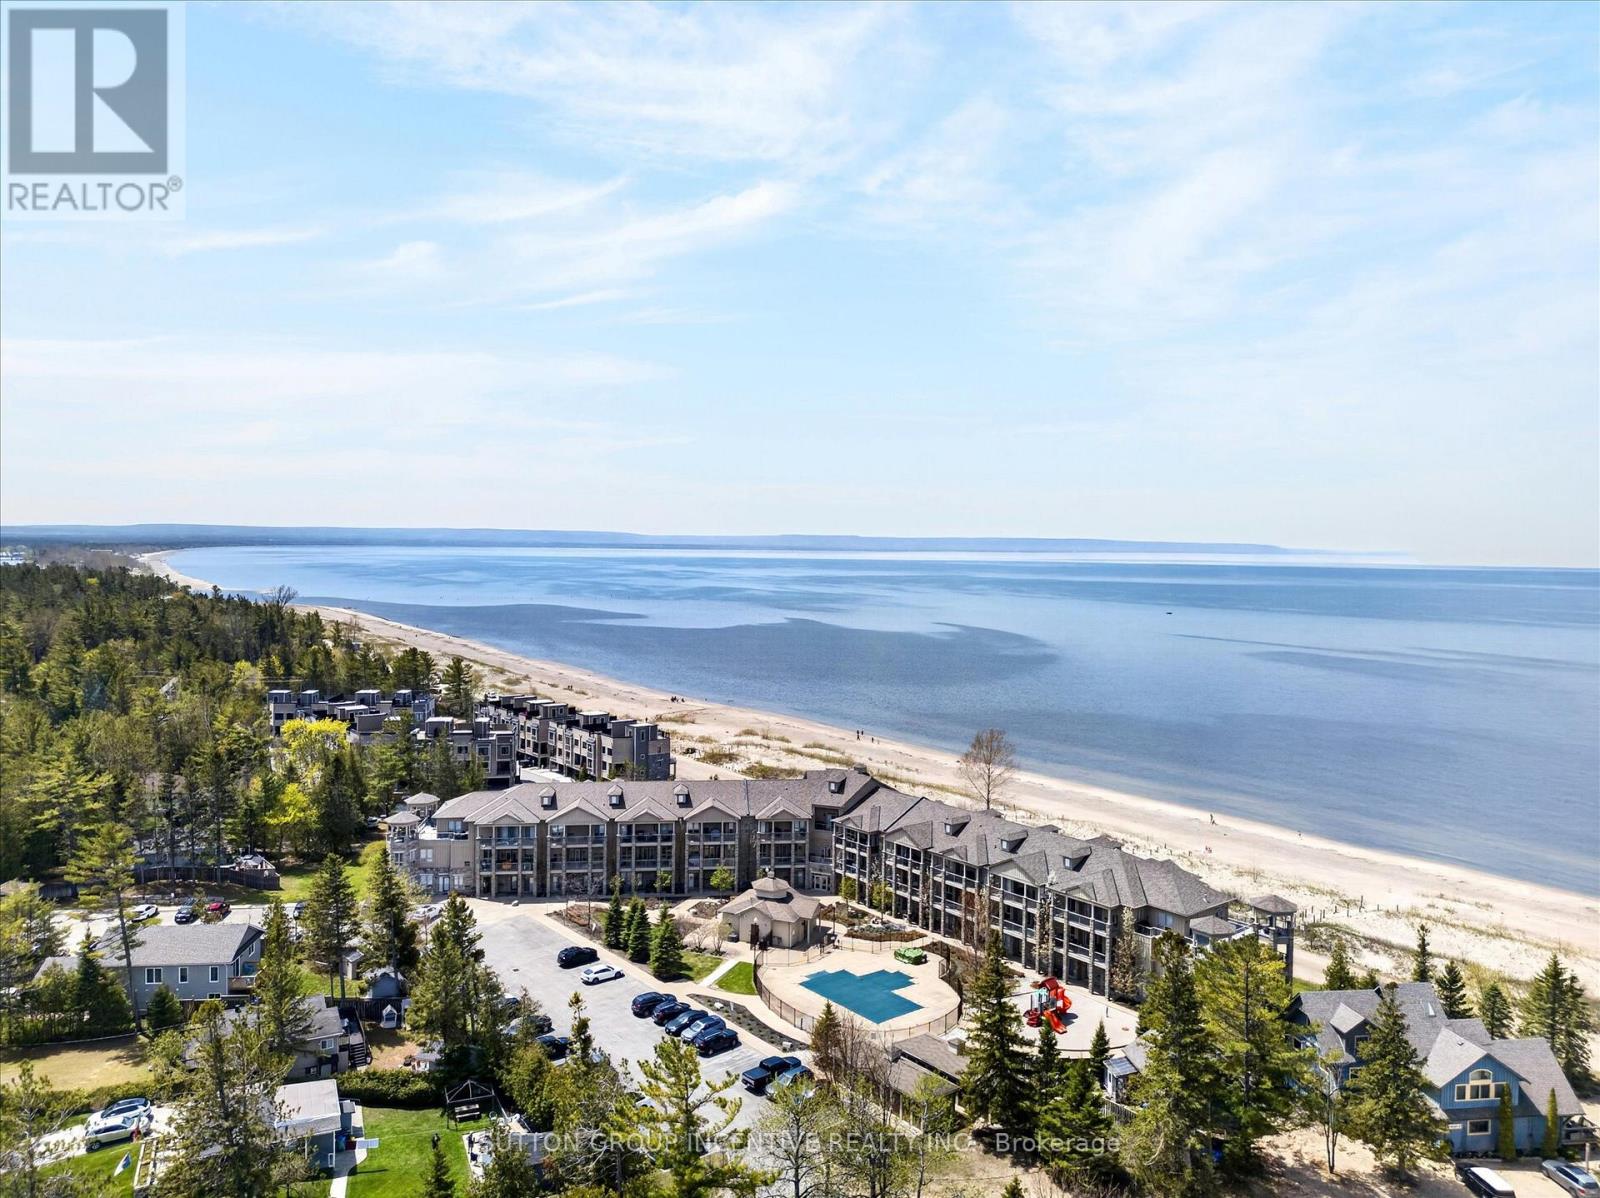
209 - 764 River Road E
Wasaga Beach, Ontario
Live the ultimate resort lifestyle in this spectacular beachfront condo. Offering breathtaking panoramic views of Georgian Bay, this bright 2 bedroom plus dining room/3rd bedroom suite stretches your sightlines from Allenwood Beach all the way to the Blue Mountain peaks. 2 bathrooms, ensuite laundry, new lighting, new appliances, balcony access from the primary bedroom, showing off the waters of the Bay. Enjoy outdoor living at its best with two spacious balconies- one framing the open water and the other overlooking the pool and clubhouse, which conveniently has a gas BBQ hookup. Turn-key and updated, this home features over $85,000 in upgraded renovations which were completed in late 2025. From the new seamless flooring to the sleek modern appliances to a beautiful fireplace feature wall, every detail has been elevated. Fall in love with unforgettable sunsets and endless waterfront views. Moving should not mean compromising! (id:49269)
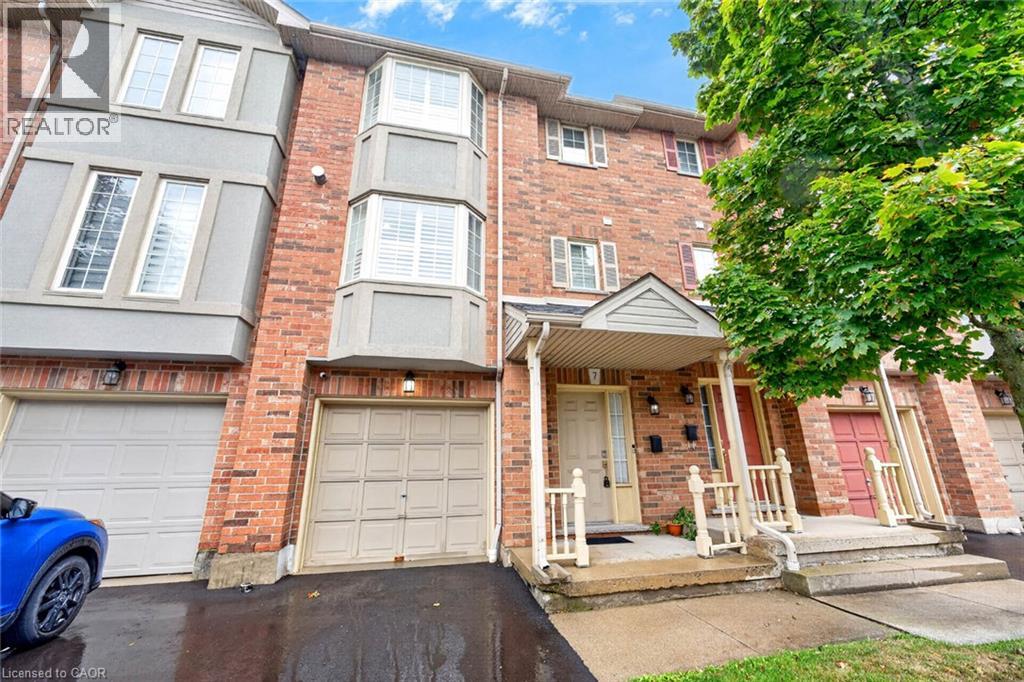
1336 Upper Sherman Avenue Unit# 7
Hamilton, Ontario
This charming 3-bedroom townhouse on Hamilton Mountain offers approximately 1,449 sq. ft. of bright and functional living space, perfect for first-time buyers, young families or downsizers. Featuring beautiful hardwood flooring, a modern kitchen with stainless steel appliances, a Juliette balcony and a walkout to a quiet rear balcony, this home offers the perfect blend of comfort and style. The spacious open-concept layout provides plenty of room for everyday living and entertaining. Conveniently located in a desirable neighbourhood close to highways, parks, schools, shopping and everyday amenities. Move-in ready and a wonderful opportunity to call Hamilton Mountain home! (id:49269)
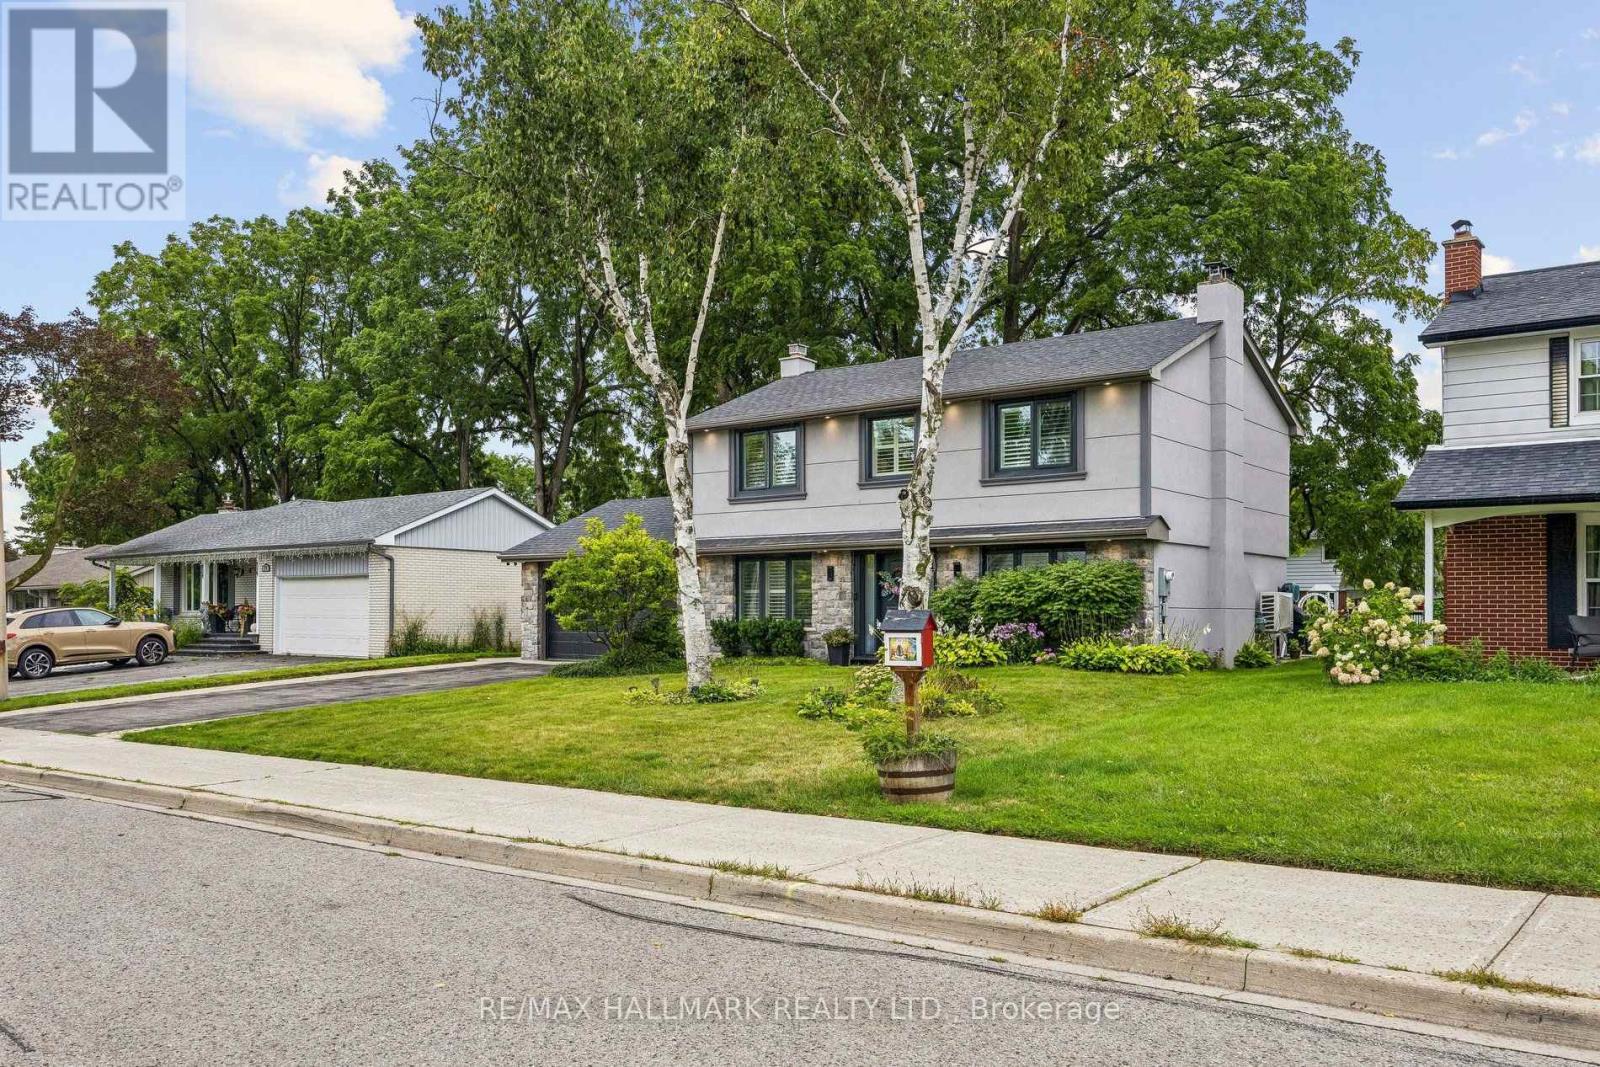
69 Nisbet Drive
Aurora, Ontario
Welcome to this fully renovated masterpiece in prestigious Aurora Highlands! Outstanding curb appeal features a sleek new stone and stucco exterior, upgraded high-efficiency 3-pane windows and doors, 200-amp electrical service, tankless on-demand hot water, new high-efficiency A/C, natural gas BBQ hookup, engineered hardwood flooring, and smart Wi-Fi lighting throughout. Ideally situated within walking distance to top-rated schools (Devins Drive PS, Aurora HS, St. Maximilian Kolbe), Case Woodlot trails, local parks, Yonge Street dining, shopping, Aurora Public Library, and the Aurora Family Leisure Complex. Seamless commuting via YRT/Viva, Aurora GO, and quick access to Highways 404 & 400. Turnkey perfection in one of Aurora's premier family communities-renovated top-to-bottom in Fall 2024! (id:49269)
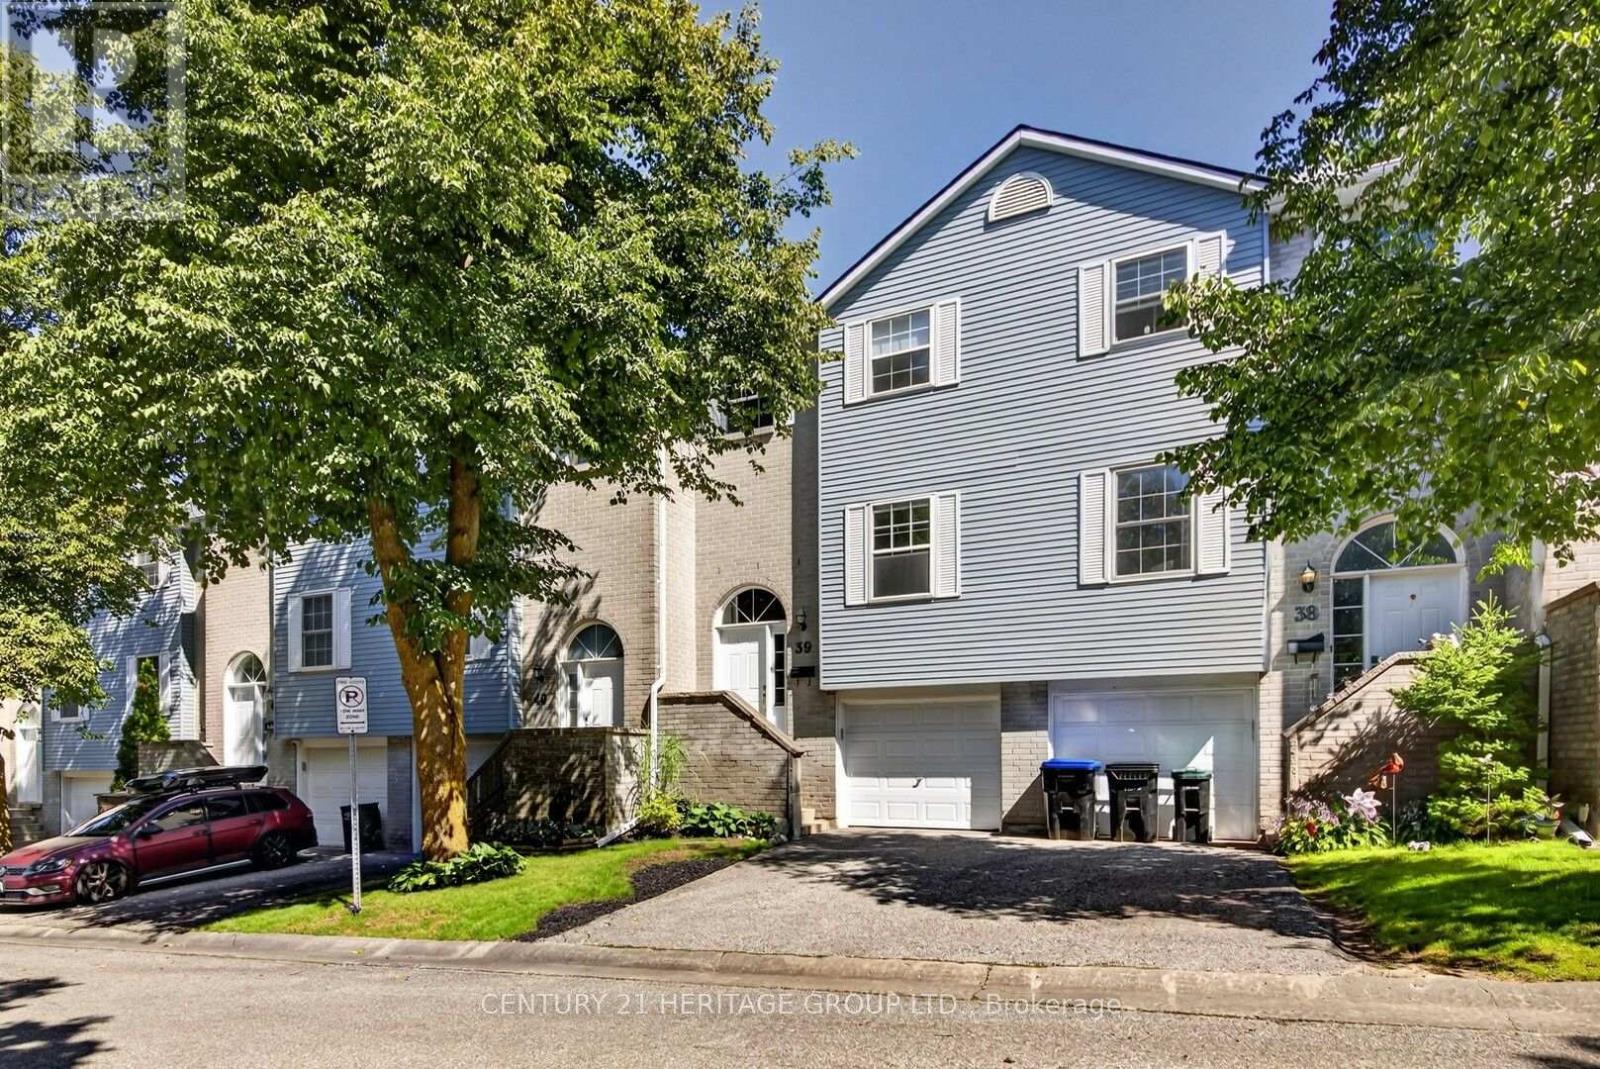
39 Harmony Circle
Bradford West Gwillimbury, Ontario
Welcome to 39 Harmony Circle! This meticulously cared for 3 bedroom, 2 bathroom condo townhome offers low-maintenance living in the heart of a highly sought-after Bradford. Combining practicality, immaculate condition, and wonderful functional spaces, this gem is perfect for first-time buyers, young families, and downsizers. Stepping inside, the bright main floor features a sunny kitchen and a warm, inviting living room anchored by a cozy wood-burning fireplace. It seamlessly transitions to your private deck-ideal for morning coffee or casual evening BBQs. The upper level boasts 3 well-appointed bedrooms filled with natural light. The primary suite serves as your peaceful retreat, complete with a double closet and a private 4-piece ensuite. Downstairs, the fully finished basement maximizes every square inch of living space, presenting a versatile rec room with a direct walkout to the patio and inside access to the garage. This beautifully maintained home feels exceptionally comfortable thanks to its layout and pristine care. Family-friendly enclave close to schools, parks, shopping, and Hwy 400. Move-in ready and waiting for you! (id:49269)
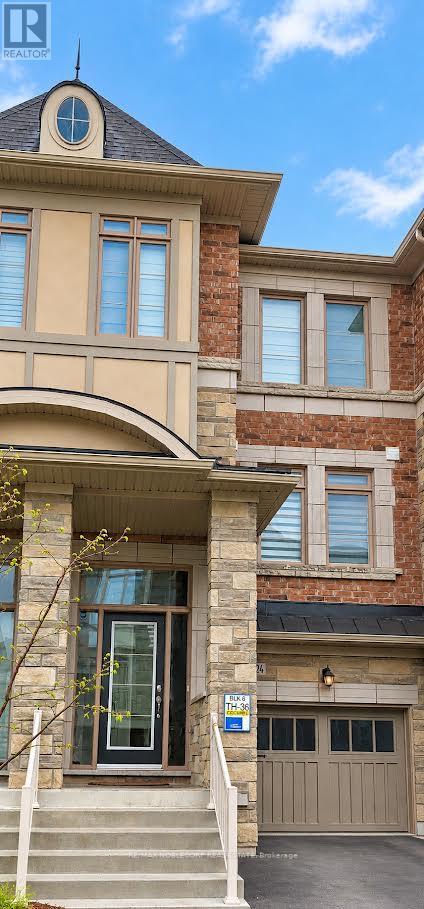
124 Allegranza Avenue
Vaughan, Ontario
This beautifully maintained freehold townhouse offers approximately 1,900 sq. ft. of thoughtfully designed living space. A finished walk-out lower level. Featuring 4 bedrooms and 4 bathrooms, this spacious home is filled with natural light from large windows and offers hardwood flooring. The gourmet kitchen features granite countertops, a breakfast bar and plenty of workspace, opening to a the family room with a fireplace. Generously sized bedrooms and a functional multi-level layout make this an excellent choice for families seeking space without the maintenance of a detached home. Ideally situated in a desirable Vaughan neighbourhood close to restaurants, shopping, entertainment, Canada's Wonderland, Vaughan Mills and Highway 400. A stylish, spacious and exceptionally convenient place to call home. Some photos have been virtually staged for illustrative purposes only. (id:49269)

57 Rinaldo Road
Georgina, Ontario
Tucked into a quiet enclave in a desirable, family-friendly neighbourhood. This solid brick bungalow offers main-floor living plus a finished basement with impressive 9-foot ceilings. Laundry on both levels adds everyday convenience. The spacious basement laundry room has potential to be reconfigured as a fourth bedroom. Ideal for growing families or multi-generational households who want space without compromise. The white and bright kitchen steps out to a low-maintenance backyard with newer deck, perfect for relaxing or entertaining. A double-width driveway and garage complete the package, with plenty of parking and storage areas. A 10-Minute Walk to both Fairwood Public School & Keswick High School. Plenty of shops and restaurants nearby - with more to come in 2027 - everything you need, right at your doorstep. (id:49269)
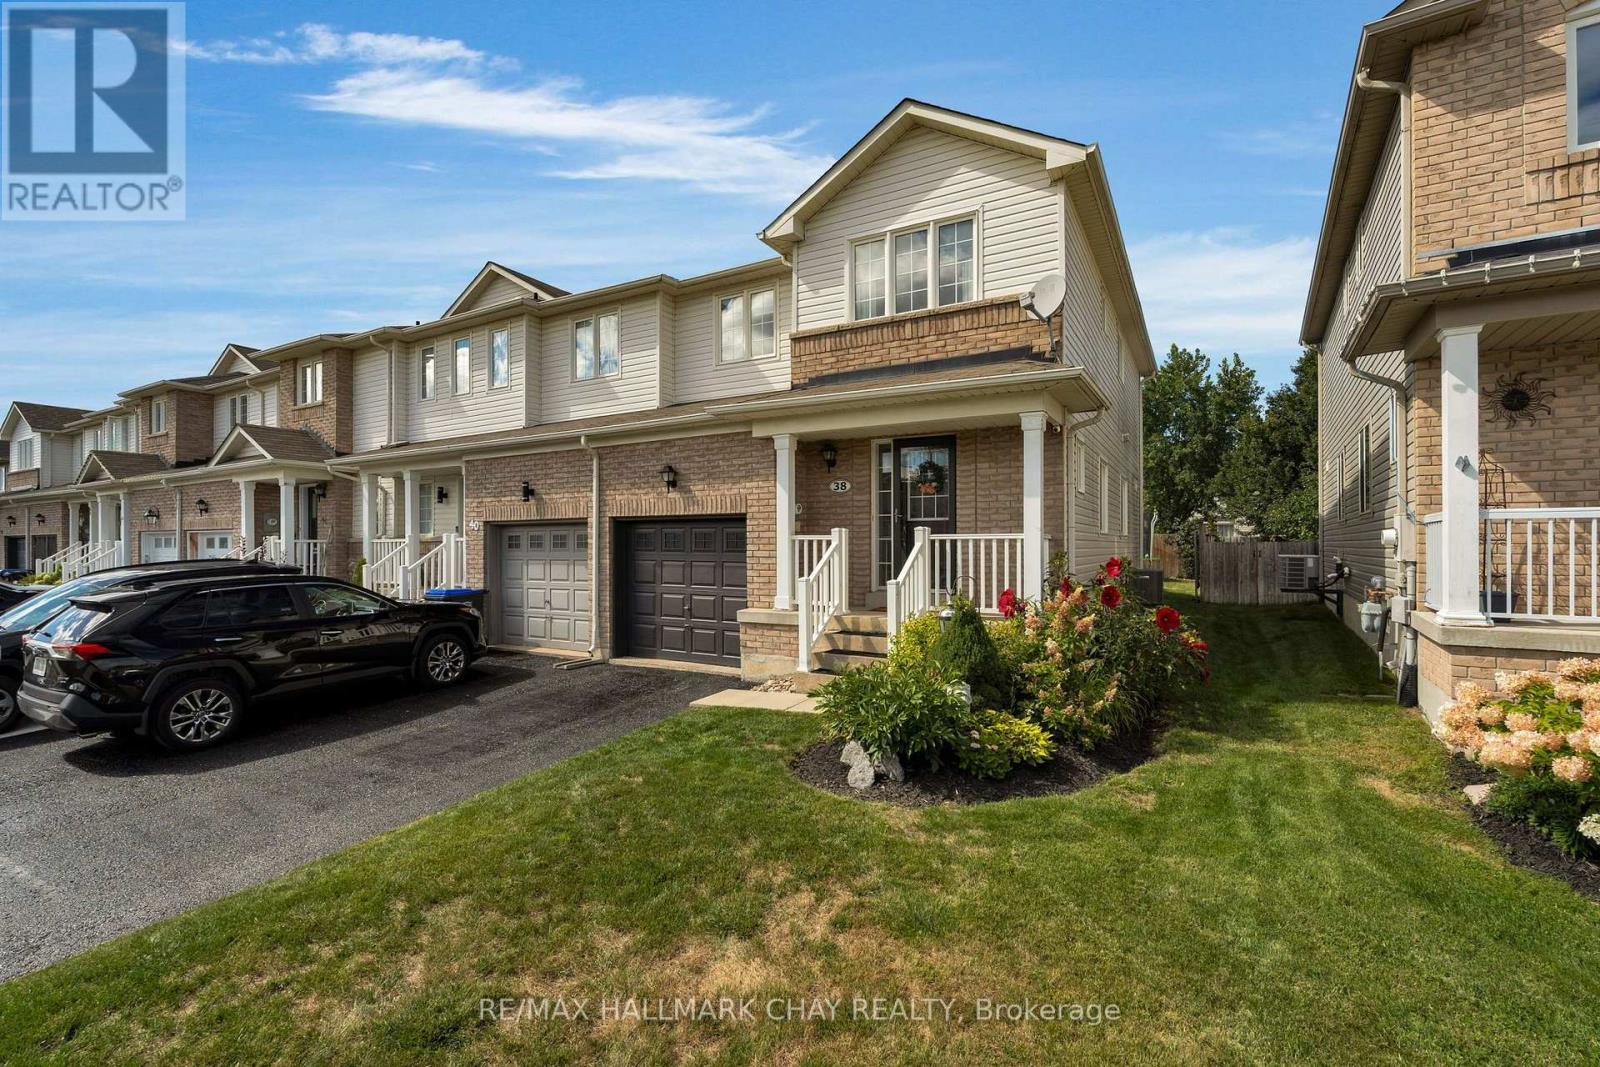
38 Admiral Crescent
Essa, Ontario
Enjoy the extra natural light, added privacy and fewer shared walls that make an end-unit townhome such a desirable find. This fully finished, move-in-ready freehold offers three bedrooms, three bathrooms and a bright, open-concept main floor designed for comfortable everyday living.There is no carpeting on the main, bedroom or lower levels, with new carpet limited to the stairs for comfort underfoot. Convenient bedroom-level laundry simplifies daily routines, while the finished lower level provides valuable additional living space for a recreation room, home office, gym or play area.Walk out from the kitchen to the deck and fully fenced backyard, with plenty of room for children to play, pets to roam, summer barbecues or simply relaxing at the end of the day. All appliances are included.With no monthly condo fees and low property taxes, this is a smart option for first-time buyers, growing households, military families or investors seeking both space and value.Enjoy easy access to neighbourhood walking paths, parks, playgrounds and schools, along with Angus shopping, restaurants, grocery stores, everyday services, the Essa Public Library and Angus Recreation Centre. The location also provides convenient access to CFB Borden, County Road 90, Barrie, Alliston and surrounding Simcoe County communities. Get settled in time for the holiday! Book your showing and see why this end-unit freehold offers more light, more privacy and more room to make it your own. (id:49269)
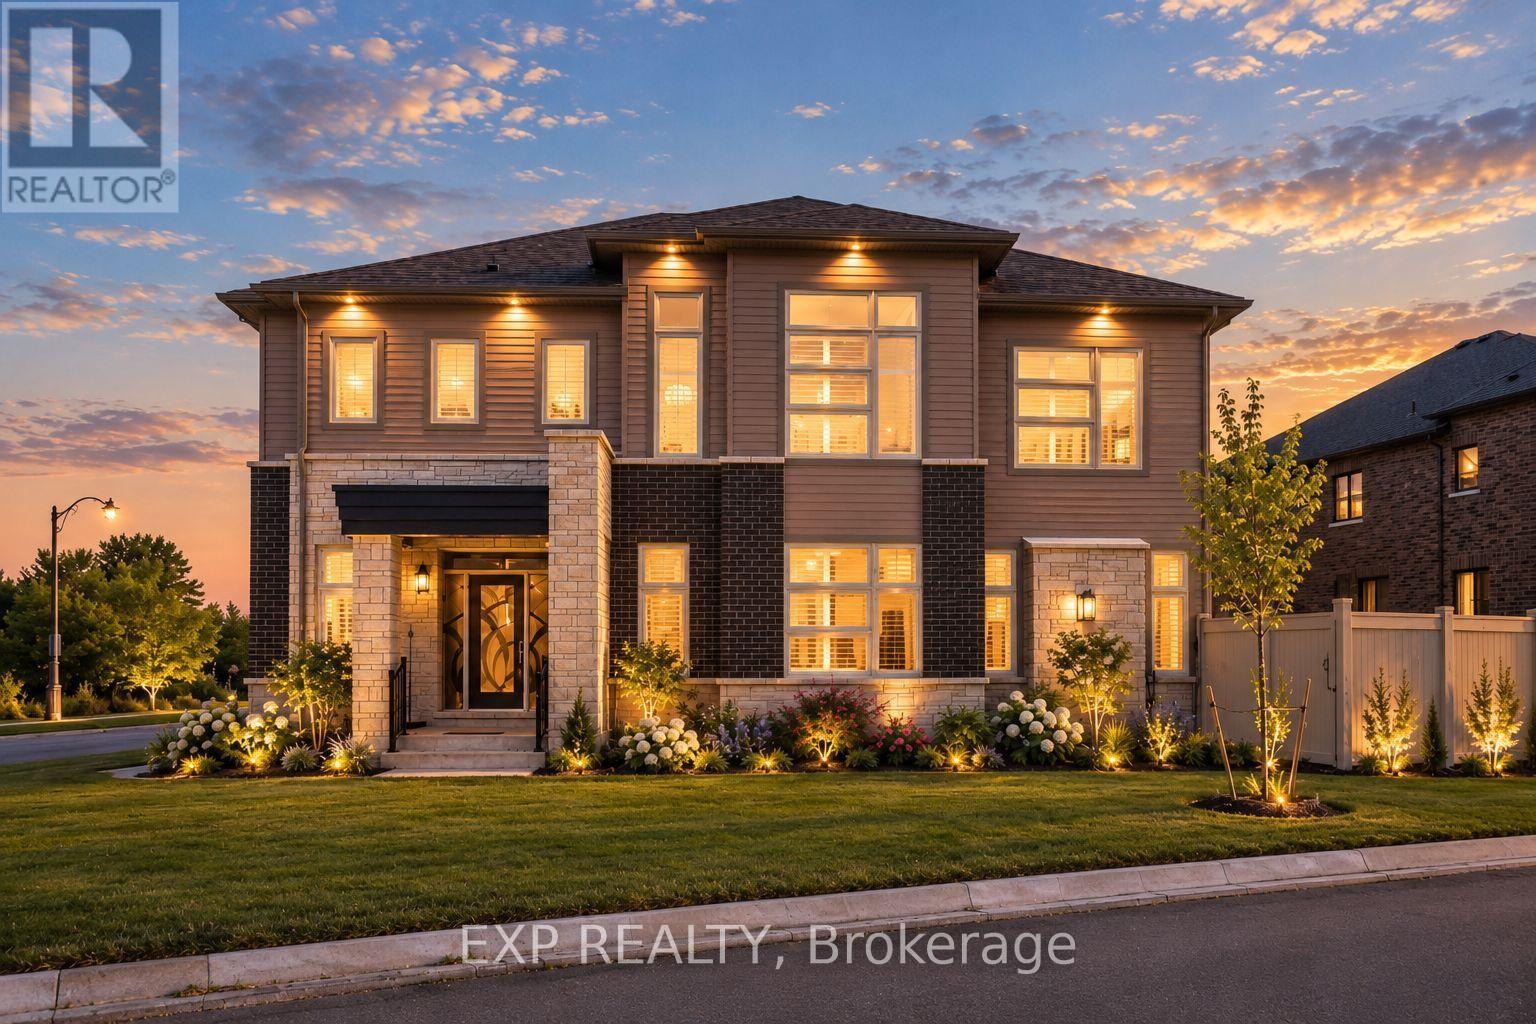
38 Bud Leggett Crescent
Georgina, Ontario
Welcome To 38 Bud Leggett Cres, A Stunning Family Home Tastefully Designed In One Of Keswick South's Most Desirable Growing Neighbourhoods. Situated On A Premium Corner Lot With Beautiful Curb Appeal, Professionally Landscaped Gardens And Exterior Lighting, This Exceptional Residence Offers Approx. 3,784 Sq Ft Above Grade Per Builder And The Perfect Blend Of Elegant Design, Modern Comfort And Everyday Convenience. The Bright Open-Concept Main Floor Features 10-Ft Ceilings, Hardwood Flooring Updated In 2024, Pot Lights, Large Windows, California Shutters And A Carpet-Free Interior. Enjoy A Spacious Living/Dining Area, Separate Library With French Doors, And A Sun-Filled Family Room With Working Gas Fireplace, Creating An Ideal Setting For Family Living And Entertaining. The Chef-Inspired Kitchen Features Thermador Stainless Steel Appliances, Built-In Panasonic Microwave, Custom-Style Cabinetry, Granite Counters, Stylish Backsplash, Large Centre Island, Servery/Pantry Area And A Bright Breakfast Area With Walkout To The Yard. The Second Floor Offers 9-Ft Ceilings, Hardwood Flooring Updated In 2025, 4 Generous Bedrooms And A Large Open Den, Perfect As A Study, Lounge Or Home Office. The Luxurious Primary Retreat Features His & Hers Walk-In Closets And A Spa-Like 5-Pc Ensuite With Freestanding Tub, Glass Shower And Double Vanity. Additional Bedrooms Offer Hardwood Floors, Large Windows, Generous Closets And Ensuite/Semi-Ensuite Bath Access. Enjoy Approx. $100K In Builder Upgrades Including Appliances, Hardwood Flooring And Countertop Upgrades, Built-In Double Garage, Private Driveway Parking For 4 Cars, Main Floor Laundry, Level 2 EV Charger, Central Vacuum Rough-In, New A/C In 2025, Partially Fenced Yard, Covered Front Porch And A Large Unfinished Basement With Excellent Storage Or Future Finishing Potential. Conveniently Located Near Parks, Schools, Shopping, Lake Simcoe, Hwy 404 And Everyday Amenities. (id:49269)
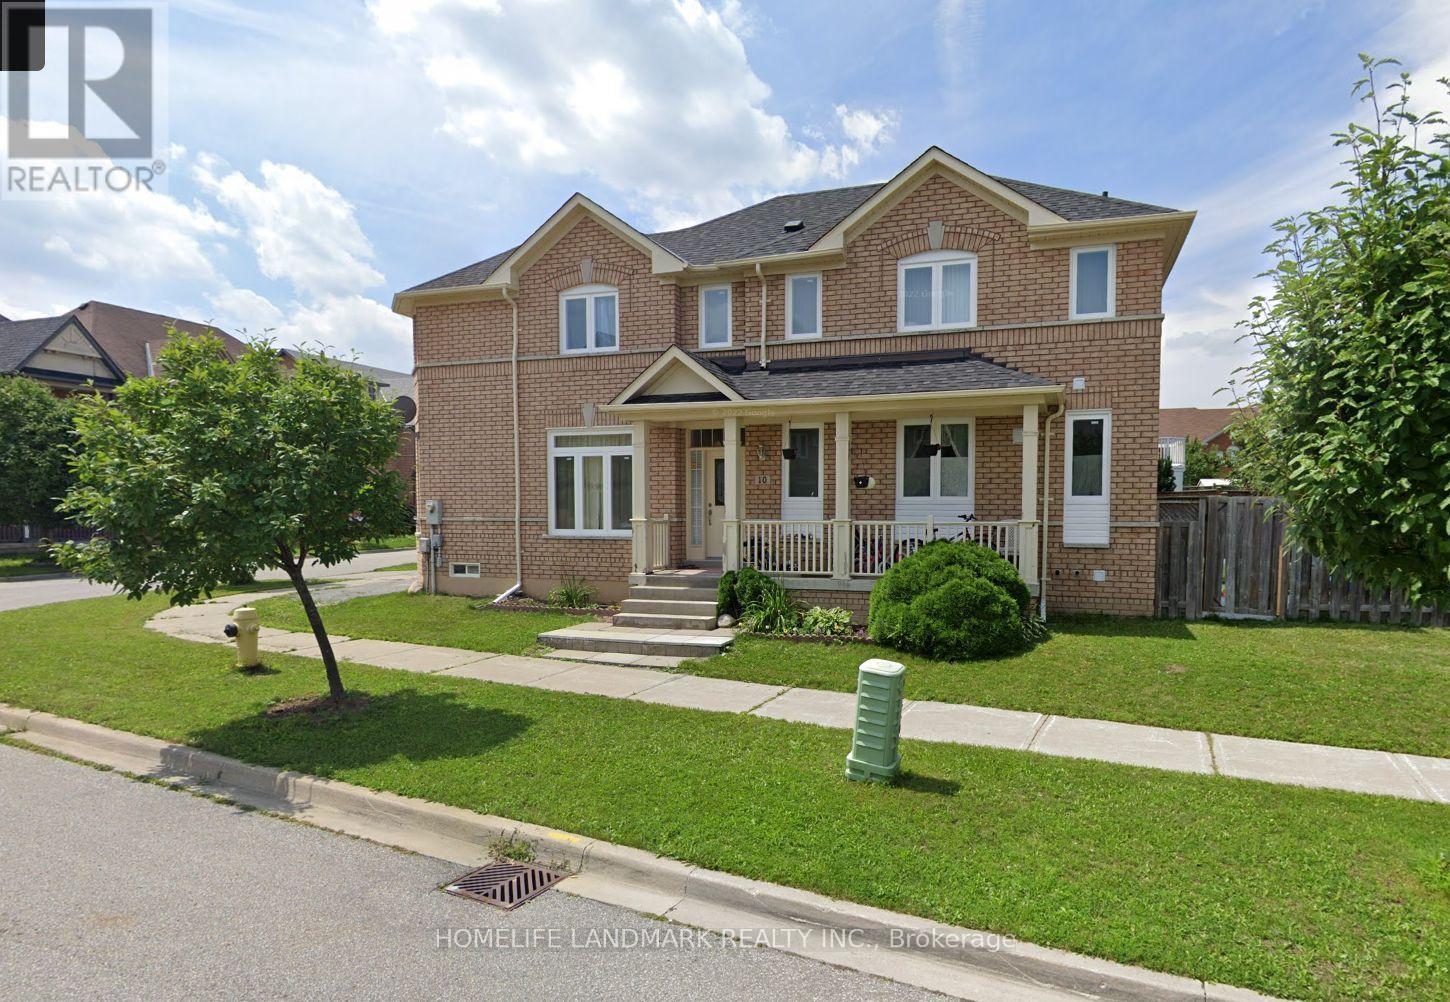
Basement - 10 Hunters Corners
Markham, Ontario
Welcome to this Spacious & Modern 2-Bedroom Basement Apartment in the Prestigious Berczy Community, Markham! This bright and well-maintained unit features a separate entrance from the garage and includes one outdoor parking spot. Conveniently located within walking distance to top-rated schools, including Pierre Elliott Trudeau S.S., as well as some other public and private schools. Close to bus stops, shopping centers, golf clubs, parks, library, and community centre - everything you need is just minutes away! (id:49269)

5 Tottenham Court
Markham, Ontario
Stunning & Bright DETACHED DOUBLE GARAGE Corner Home on a Premium Lot in High-Demand Markham! This meticulously maintained residence sits on a spacious 2,900+ sqft corner lot, offering exceptional curb appeal and sun-drenched interiors. Functional 3+1 Bedroom & 4 Bathroom Layout: Enter through the grand double-door entry to an Open Concept main floor featuring 9ft ceilings. The seamless flow between the living, dining, and kitchen areas creates an airy, modern feel, perfect for families and entertaining. Extensive Modern Upgrades ($$$):Main Floor: Beautiful engineered hardwood flooring, sleek pot lights, and a contemporary design in the living area. Chef's Kitchen & Baths: Modernized kitchen with trendy grey-blue cabinetry, premium countertops, a large central island, and stainless steel appliances. All 4 bathrooms throughout the home feature updated countertops and a clean, modern aesthetic. Second Floor: 3 spacious bedrooms with high-quality vinyl flooring and an upgraded oak staircase with iron pickets. Finished Basement: A versatile lower level with a large recreation room, an additional (+1) bedroom, a 3-piece washroom, and bright pot lights-ideal for guests, a home office, or an in-law suite. Prime Location: Nestled on a kid-friendly street, walking distance to top-rated schools and scenic parks. Just minutes to Cornell Community Centre, Library, Markham Stouffville Hospital, Public Transit, and HWY 407. Move-in ready! (id:49269)
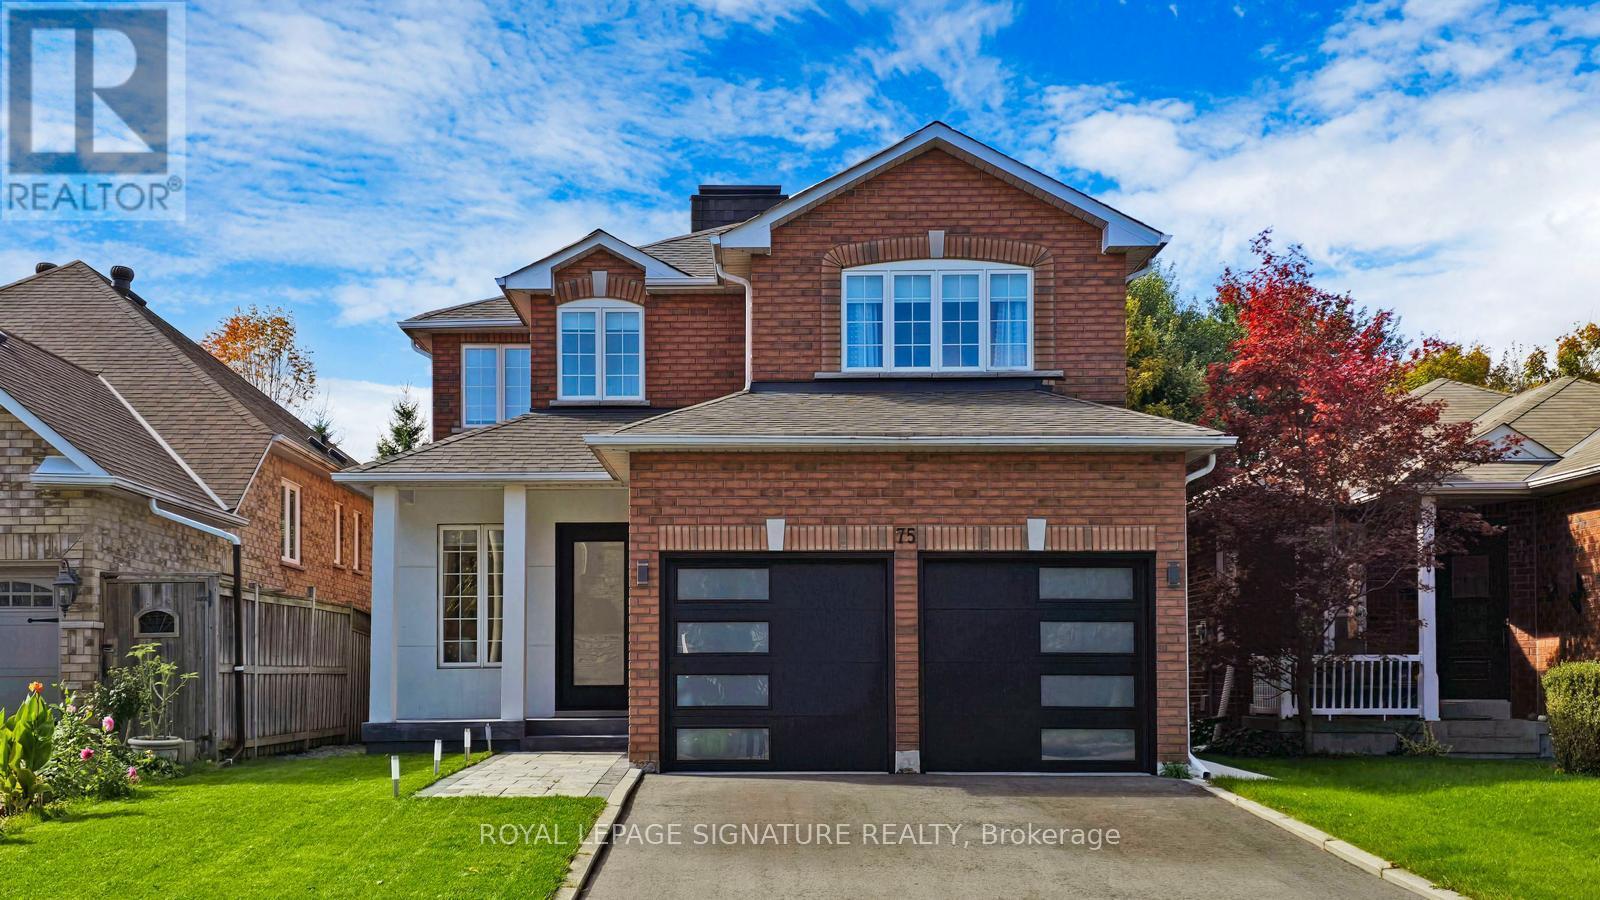
75 Canoe Court
Richmond Hill, Ontario
**AVAILABLE FOR LEASE SEPT 16TH** RARE 2 UNIT MULTI GENERATIONAL HOME FOR THE PRICE OF ONE! An Exceptional Ravine Backed Home Tucked Away On A Quiet, Family Friendly Court In Sought After Richmond Hill. Just A Short Walk To Lake Wilcox, This Beautifully Renovated Residence Offers Approximately 3,180 Sq. Ft. Of Finished Living Space, Combining Modern Luxury, Privacy, And An Incredible Natural Setting. The Home Features 9 Ft Ceilings On The Main Floor, Hardwood Flooring Throughout, An Open Concept Layout, And Expansive Windows That Fill The Space With Natural Light. At The Heart Of The Home Is A Stunning Custom Chef's Kitchen Featuring Quartz Countertops, Custom Cabinetry, And An Oversized Centre Island, Perfect For Entertaining And Everyday Living. Step Directly Onto The Deck And Enjoy Spectacular West Facing Sunsets Overlooking The Protected Ravine, Offering Exceptional Privacy And A Peaceful Backdrop. A Striking Glass Staircase Leads Upstairs Toward A Skylight And Four Spacious Bedrooms. The Impressive Primary Retreat Features Double Walk In Closets And A Luxurious 5 Piece Ensuite, While The Additional Bedrooms Offer Generous Space And Beautifully Appointed Bathrooms. The Recently Completed, City Approved Walkout Basement Adds Exceptional Versatility, Featuring A Private Entrance, Large Bedroom, Full Kitchen, Living Area, 3 Piece Bathroom, And Private Ensuite Laundry, Ideal For Extended Family, In Laws, Guests, Or Additional Living Space. Additional Highlights Include A Double Car Garage With Direct Interior Access, Central Vacuum, Updated Finishes Throughout, And A Private Driveway With Ample Parking. Backing Directly Onto A Protected Ravine And Located Minutes From Lake Wilcox, Scenic Trails, Parks, Shopping, Top Rated Schools, And Major Highways. A Rare Opportunity To Lease An Extensively Upgraded Ravine Home In An Incredible Lake Wilcox Location (id:49269)