
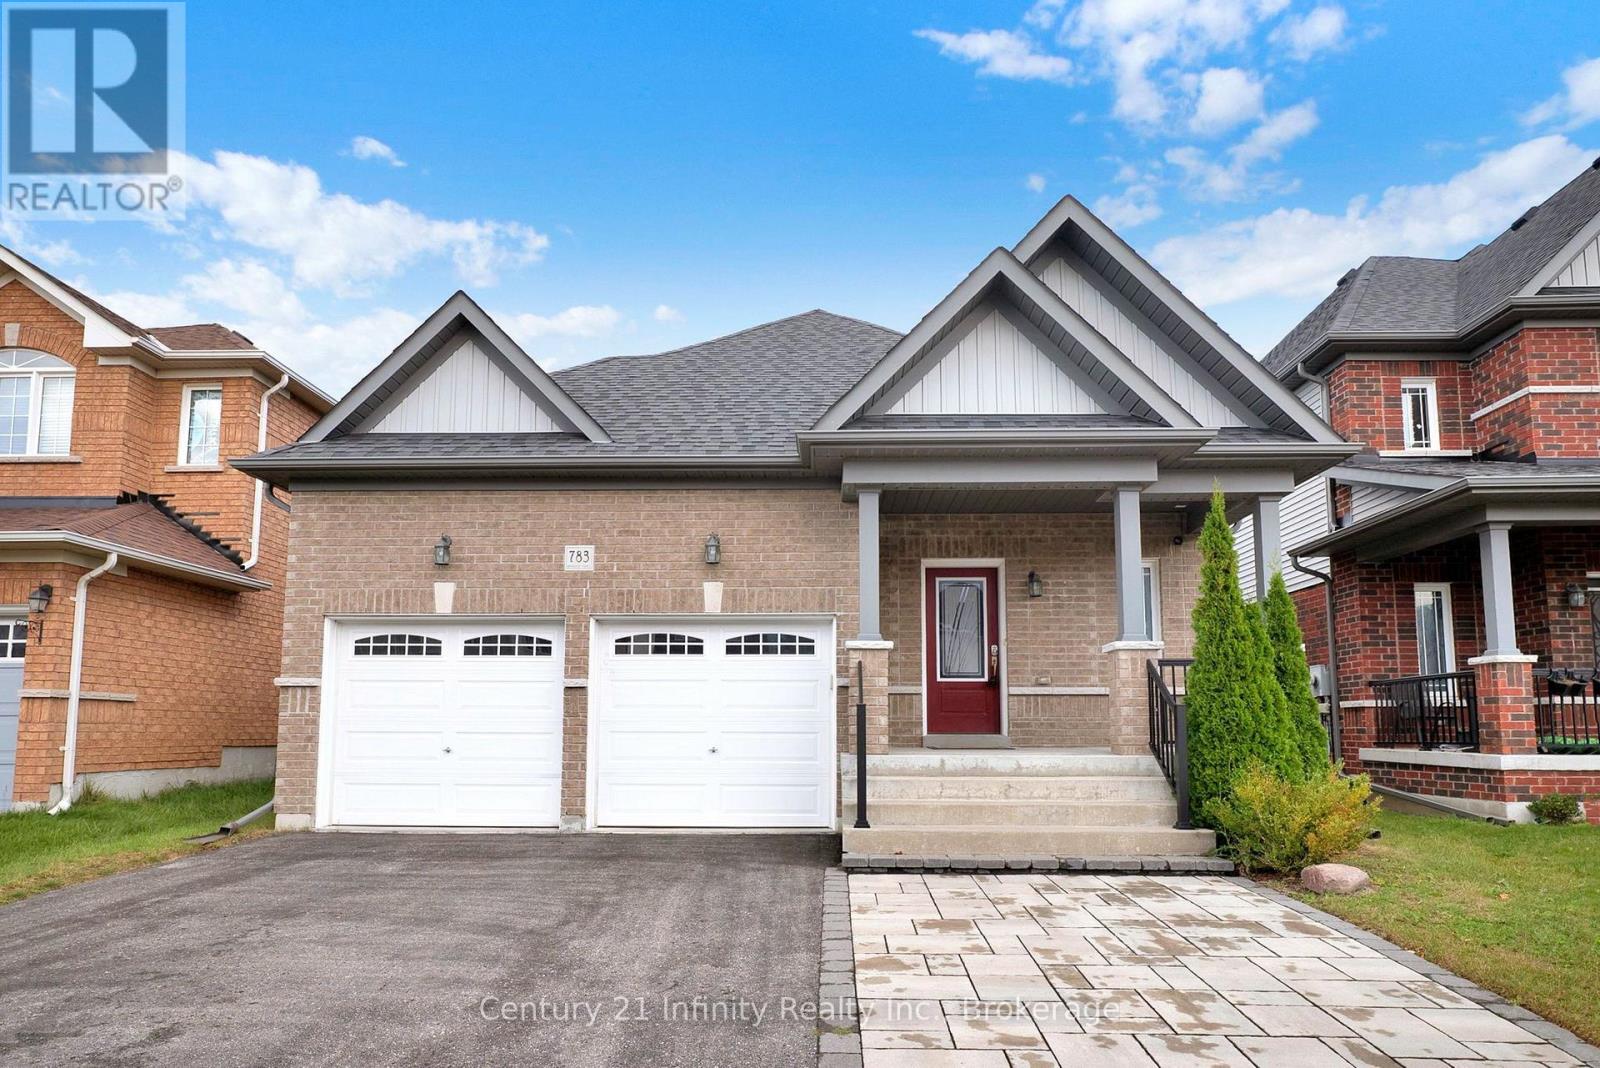
783 Ormond Drive
Oshawa, Ontario
One of the newer builds on the street, this brick bungalow offers a spacious clean main level. Freshly painted with hardwood floors and California shutters, it features a large dining/family room, living room with gas fireplace, breakfast area and open concept kitchen with newer fridge and dishwasher. Two bedrooms include a primary with 5-piece ensuite and a second bedroom with 4-piece bath and laundry (washing). Powder room near the front entry plus direct garage access for convenience. The lower level includes a finished rec room, previously used and currently staged as a bedroom, and full laundry room plus a massive unfinished area with the potential for an awesome finished space. Backyard deck with built-in gazebo and professional hard scaping completes the space. Located in a quiet family neighbourhood close to shopping amenities, Costco and the 407. (id:49269)
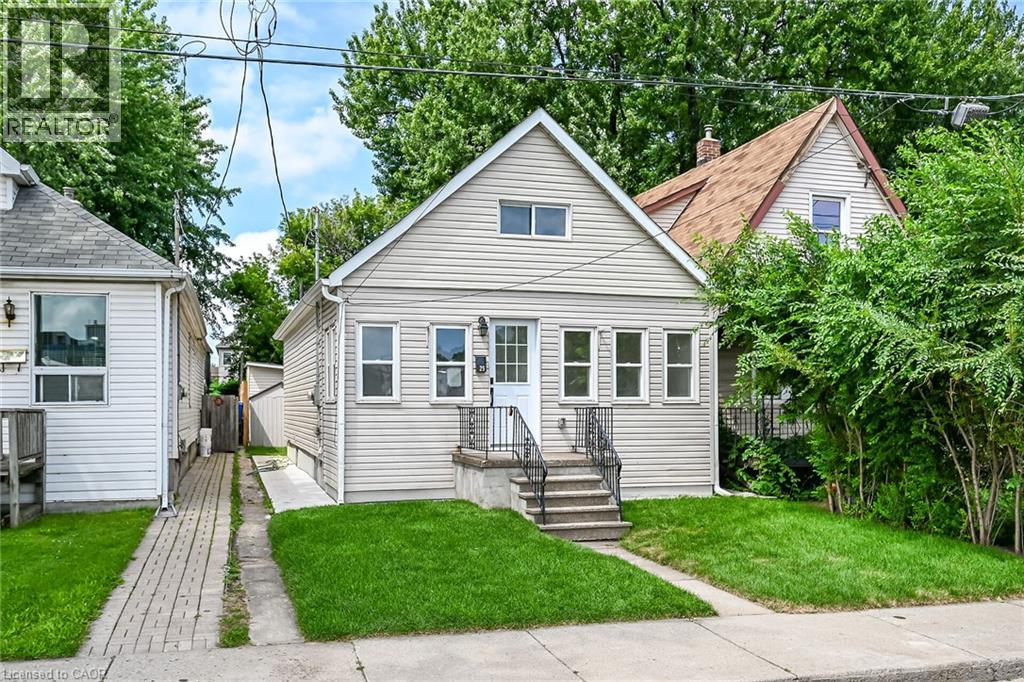
29 Mckinstry Street
Hamilton, Ontario
Fully builder like renovated 3 bedroom, 3 washroom home featuring modern upgrades throughout. The main level offers a bright open layout with new flooring, a brand new kitchen, and updated 3 piece bathrooms. All appliances are newly installed never-used, providing a move in ready experience. The upper and lower levels include additional renovated spaces and washrooms, giving excellent flexibility for family living or rental potential. The exterior features new grass and a clean, landscaped backyard. At the rear of the property, you'll find a fully insulated hobby shed and a storage shed, ideal for use as a greenhouse, storage space, or year round creative room. A beautifully updated home with strong appeal for homeowners and investors. (id:49269)
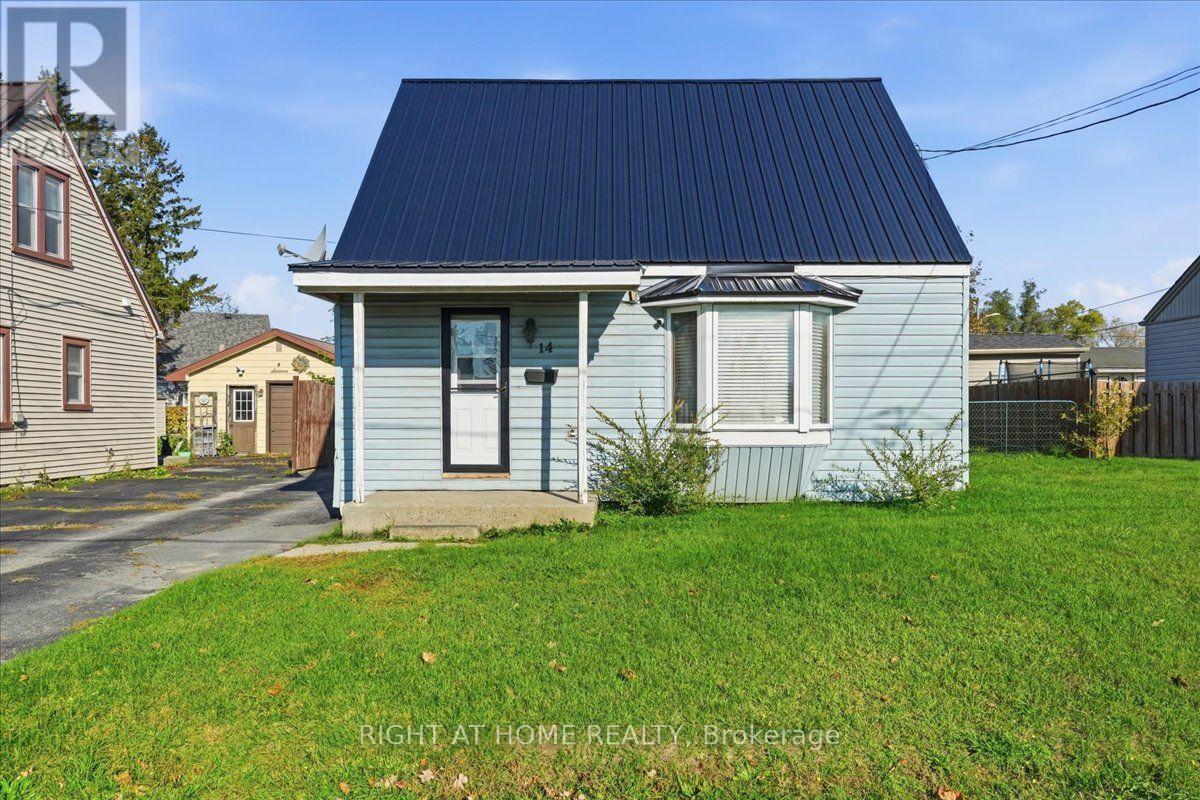
14 Harriet Street
Quinte West, Ontario
Welcome to this inviting 1.5-storey home in an established Quinte West neighbourhood! Offering a comfortable layout and several key updates, this home features an updated kitchen and bathroom (2023) and a metal roof installed in 2024. The bright living space creates a warm and welcoming atmosphere, while the main-floor primary bedroom offers added convenience and flexibility for a home office or den. Two additional bedrooms on the second floor provide space for family, guests, or hobbies. Step outside to enjoy the generous yard, complete with an above-ground pool that's perfect for summer relaxation and entertaining. A detached 1.5-car garage offers excellent space for parking, storage, or a workshop. Conveniently located close to everyday amenities, this home is a great option for first-time buyers, downsizers, or anyone looking for a comfortable home with valuable updates and versatile living space. Come see all that 14 Harriet Street has to offer! (id:49269)
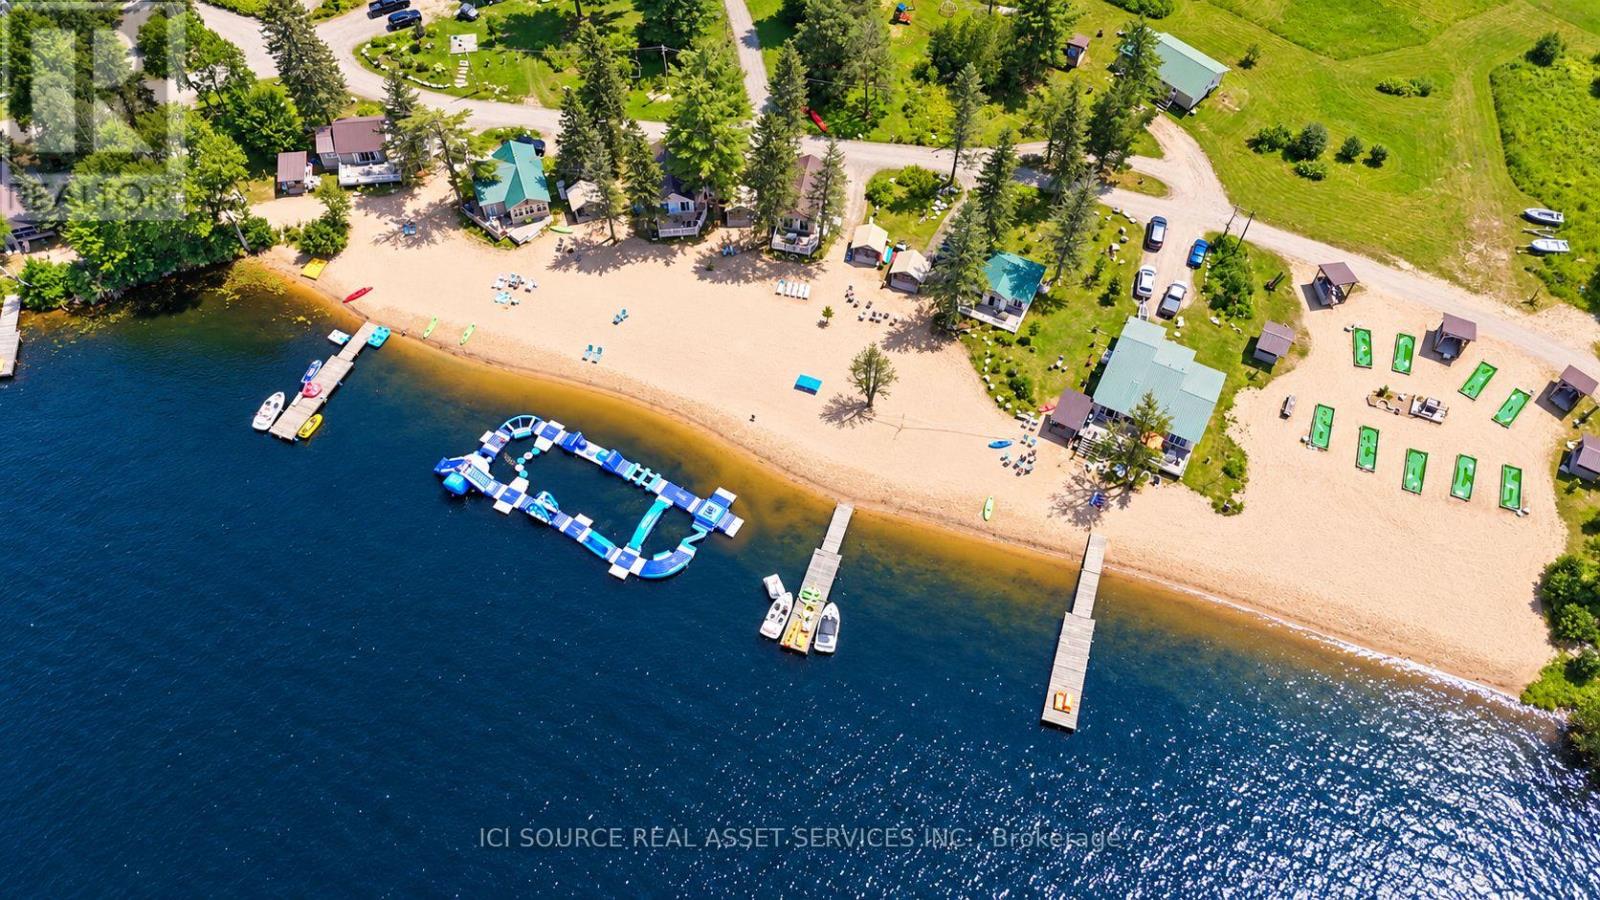
3 Woodland Lane
Magnetawan, Ontario
Do not miss this rare opportunity to own 1,400+ feet of prime sandy waterfront with a gently sloping, shallow-water entry, perfect for swimming and enjoying the lake. Strategically located near the mouth of Ahmic Lake on the shores of the Magnetawan River, this exceptional property offers a unique combination of an established cottage resort, extensive waterfront, recreational amenities, and significant future development potential. Echo Beach Cottage Resort is a thriving, owner-operated business with a 4-bedroom, 3-bathroom residence and 10 recently insulated and updated rental cottages, all situated on the waterfront. The property offers an array of amenities, including a private waterpark, 9-hole mini-putt course, long sandy beach and over 20 acres with potential for future development. The private cottages are fully furnished with their own kitchens, decks, patios, and private gazebo. With more than 43 miles of lakeshore, Ahmic Lake offers excellent fishing, including walleye, crappie, northern pike, and bass. The surrounding property offers an abundance of nature, tranquility, and trails to explore, while the nearby Trans Canada Trail provides excellent opportunities for snowmobiling and other outdoor activities. With current weekly accommodation potential for 80+ guests, there is already substantial capacity for continued operation and growth. Consider adding a seasonal trailer park, campground or additional cabins. Purchaser to honour all bookings for the upcoming year *For Additional Property Details Click The Brochure Icon Below* (id:49269)
167 Lakeshore Road W
Oro-Medonte, Ontario
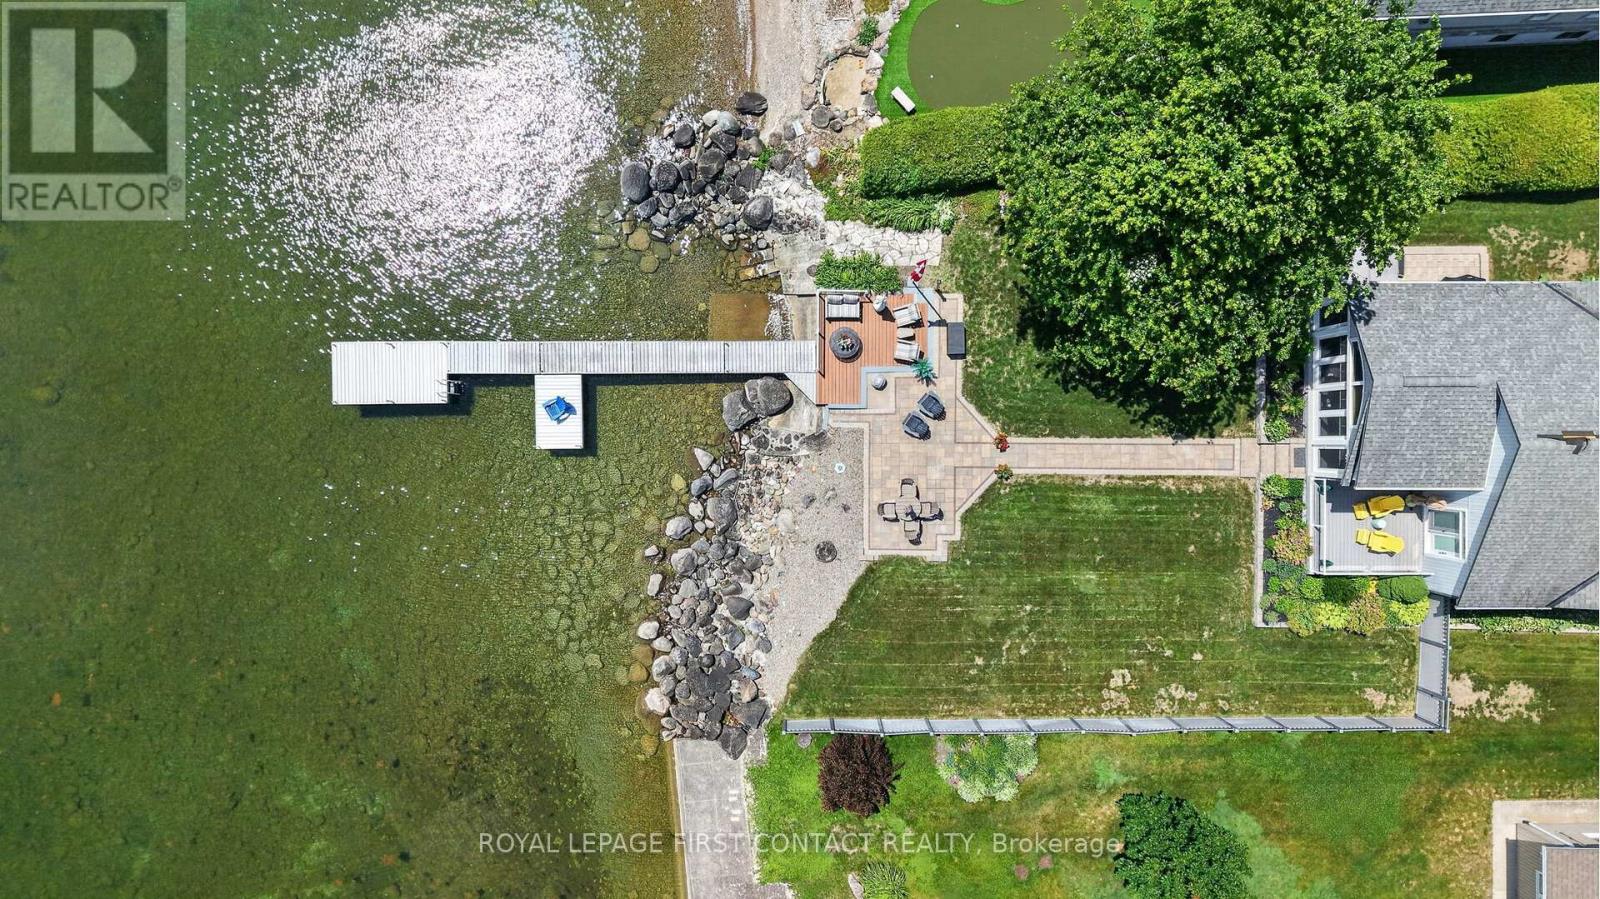
This exceptional lakefront home has been meticulously maintained and thoughtfully designed, offering the perfect blend of luxury, comfort, and everyday living. The heart of the home is the stunning custom kitchen, featuring Cambria quartz countertops, a JennAir gas range, built-in double ovens, a breakfast bar, and a wine fridge. The spacious dining area flows effortlessly into the sunken living room, where vaulted ceilings, custom built-ins, a cozy gas fireplace, and breathtaking lake views create the perfect space to gather and unwind. The main floor primary suite is a private retreat with direct access to the deck and waterfront, plus a spa-inspired ensuite with heated floors, a freestanding soaker tub, glass shower, and a custom walk-in closet. The home is currently configured as two bedrooms, with the third bedroom converted into this impressive dressing room, but it can easily be converted back to a third bedroom if desired. Main floor laundry and inside access to the attached garage add everyday convenience. Upstairs, a loft overlooks the main living space and leads to a private 2nd bedroom with its own four-piece ensuite and heated floors. Outside, enjoy everything waterfront living has to offer with a gently sloping lot, approximately 60 feet of composite dock, and an incredible sunroom featuring soaring ceilings, adjustable windows and screens, custom blinds, and Vieto radiant heaters for extended seasonal enjoyment. Relax in the Jacuzzi hot tub, take advantage of two natural gas hookups for outdoor entertaining, and enjoy peace of mind with the whole-home Generac generator. This is more than a waterfront home. It's an exceptional lifestyle on the lake. Flexible closing date. (id:49269)
One Bedroom 2nd Floor - 3 Butterfield Dr Drive
Toronto, Ontario
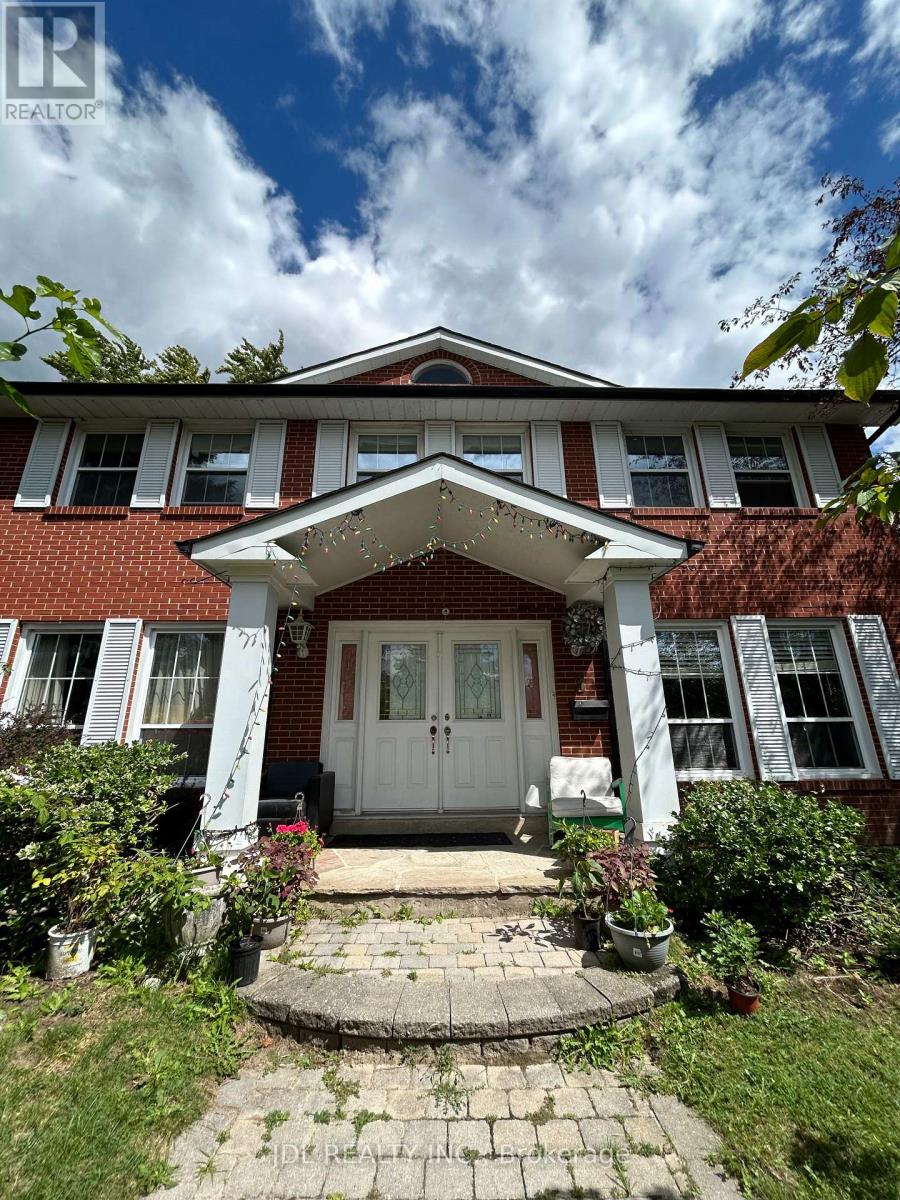
All Utilities/Internet/Furniture Inclusive! Best Deal! Really Bright! Well Furnished! Free Internet! Unique Location! Very Close To All Amenities! Universities, Schools, Shopping Malls, Banks, Restaurants, Supermarkets, Parks, TTC, Subway, etc.shared bath. Thanks A Lot! (id:49269)
201 - 25 Beaver Street S
Blue Mountains, Ontario
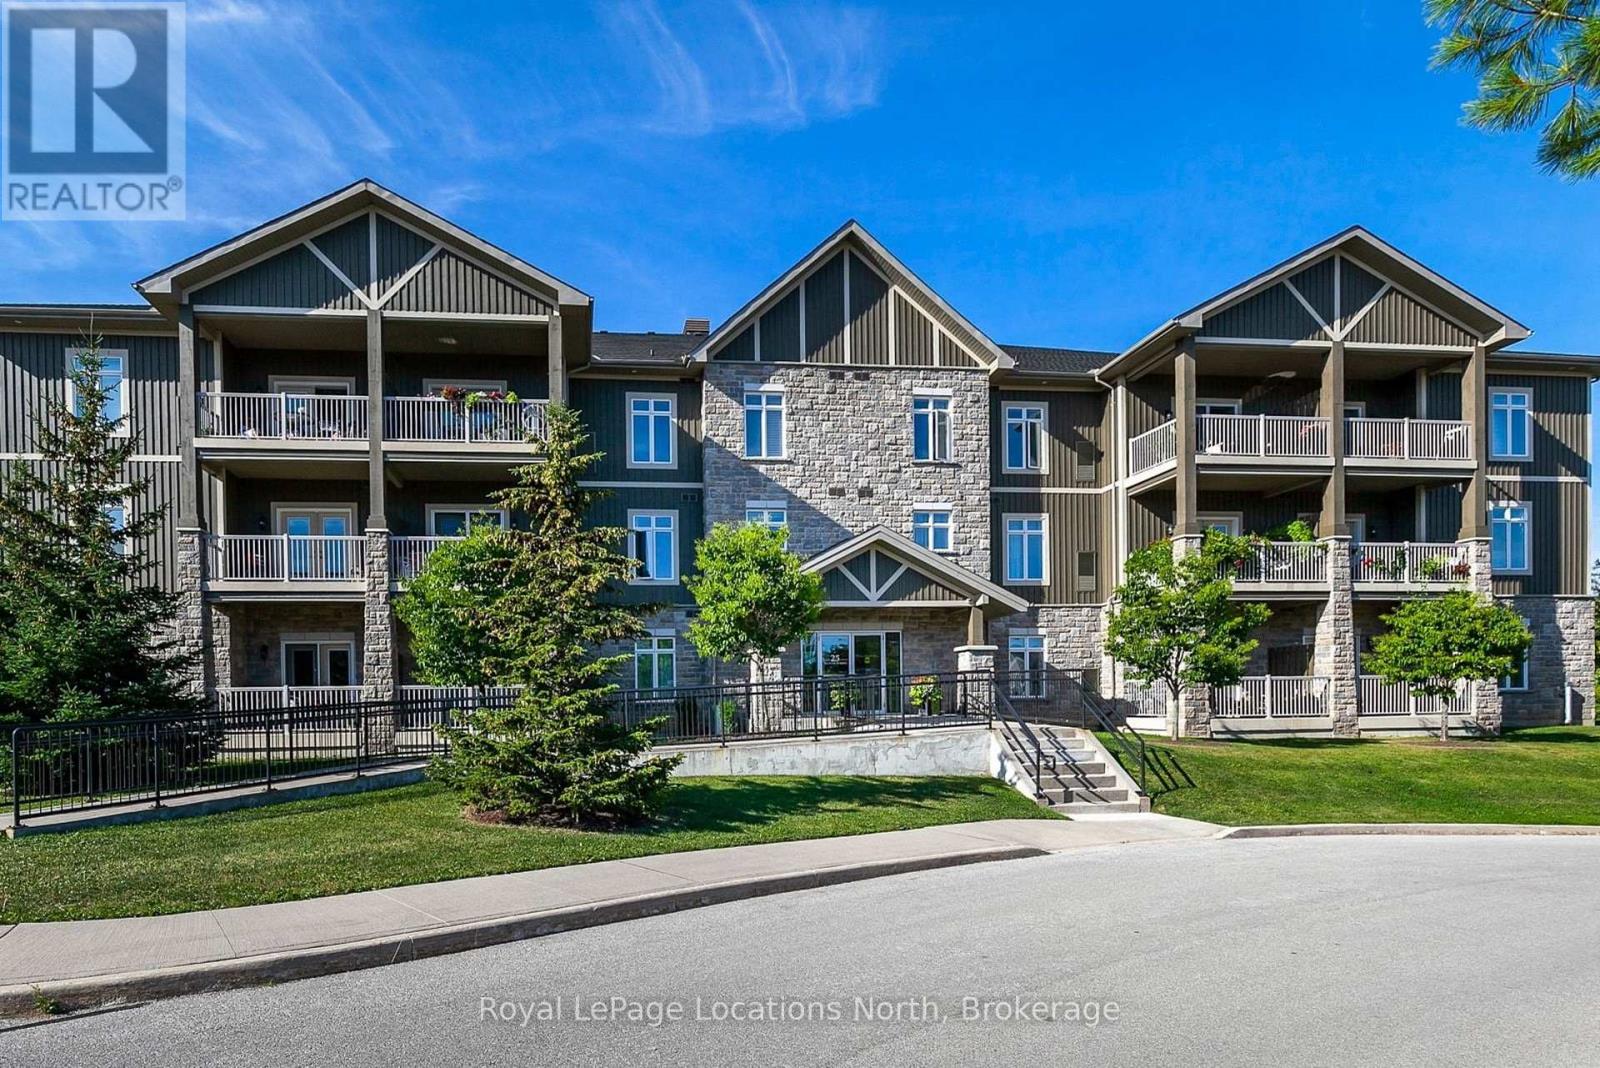
Welcome to Thornbury and the Condos of Far Hill's. Located in the heart of town and walking distance to parks, recreation, shopping and many great restaurants. This 1440 SQ FT corner unit is located on the second floor and offers an open concept layout with large principal rooms. The dining and living room area feature hardwood flooring, natural lighting and a walkout to your private balcony. The two bedroom, two bathroom unit includes in-suite laundry. The spacious primary bedroom features a five piece ensuite with separate shower and soaker tub. Some of the amenities that come with this unit include a club house with a recreation area, gym, pool, tennis and pickle ball courts. The underground parking spot has an over sized locker for storage. (id:49269)
271 Maple
Harrow, Ontario
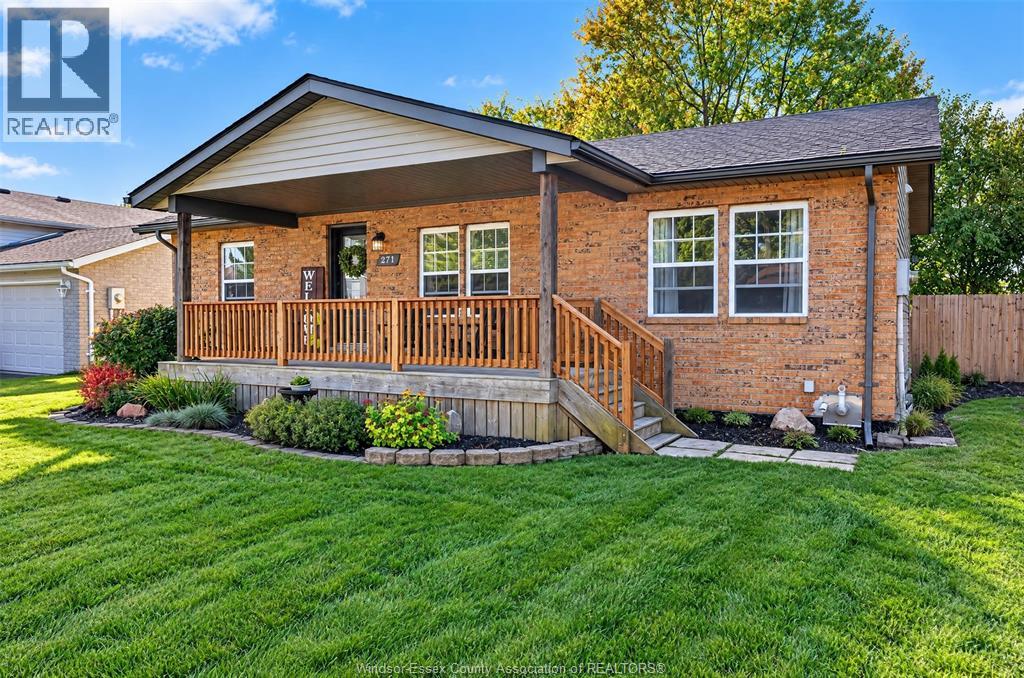
HOME SWEET HOME! FIRST TIME BUYERS OR DOWN SIZERS...THIS HOME WILL NOT DISAPPOINT! RANCH STYLE HOME OFFERS THREE FULL BEDROOMS, MASTER BEDROOM HAS AN ENSUITE BATH AND WALK IN CLOSET! CATHEDRAL CEILINGS, SKYLIGHTS THAT ADD FANTASTIC NATURAL LIGHTING, FULL UNFINISHED BASEMENT WITH SO MUCH POTENTIAL TO CREATE YOUR OWN SPACE. SIP YOUR MORNING COFFEES ON YOUR FRONT PORCH, OR ENTERTAIN ON YOUR BACK DECK IN THE FENCED IN BACKYARD. TOO MANY UPDATES TO LIST! ALL OFFERS ARE TO BE SUBMITTED BY TUESDAY NOV 3RD AT 6PM. NOTE:SIDE DOOR WILL HAVE STAIRS PRIOR TO CLOSING. (id:49269)
75 Knoll Street
Port Colborne, Ontario
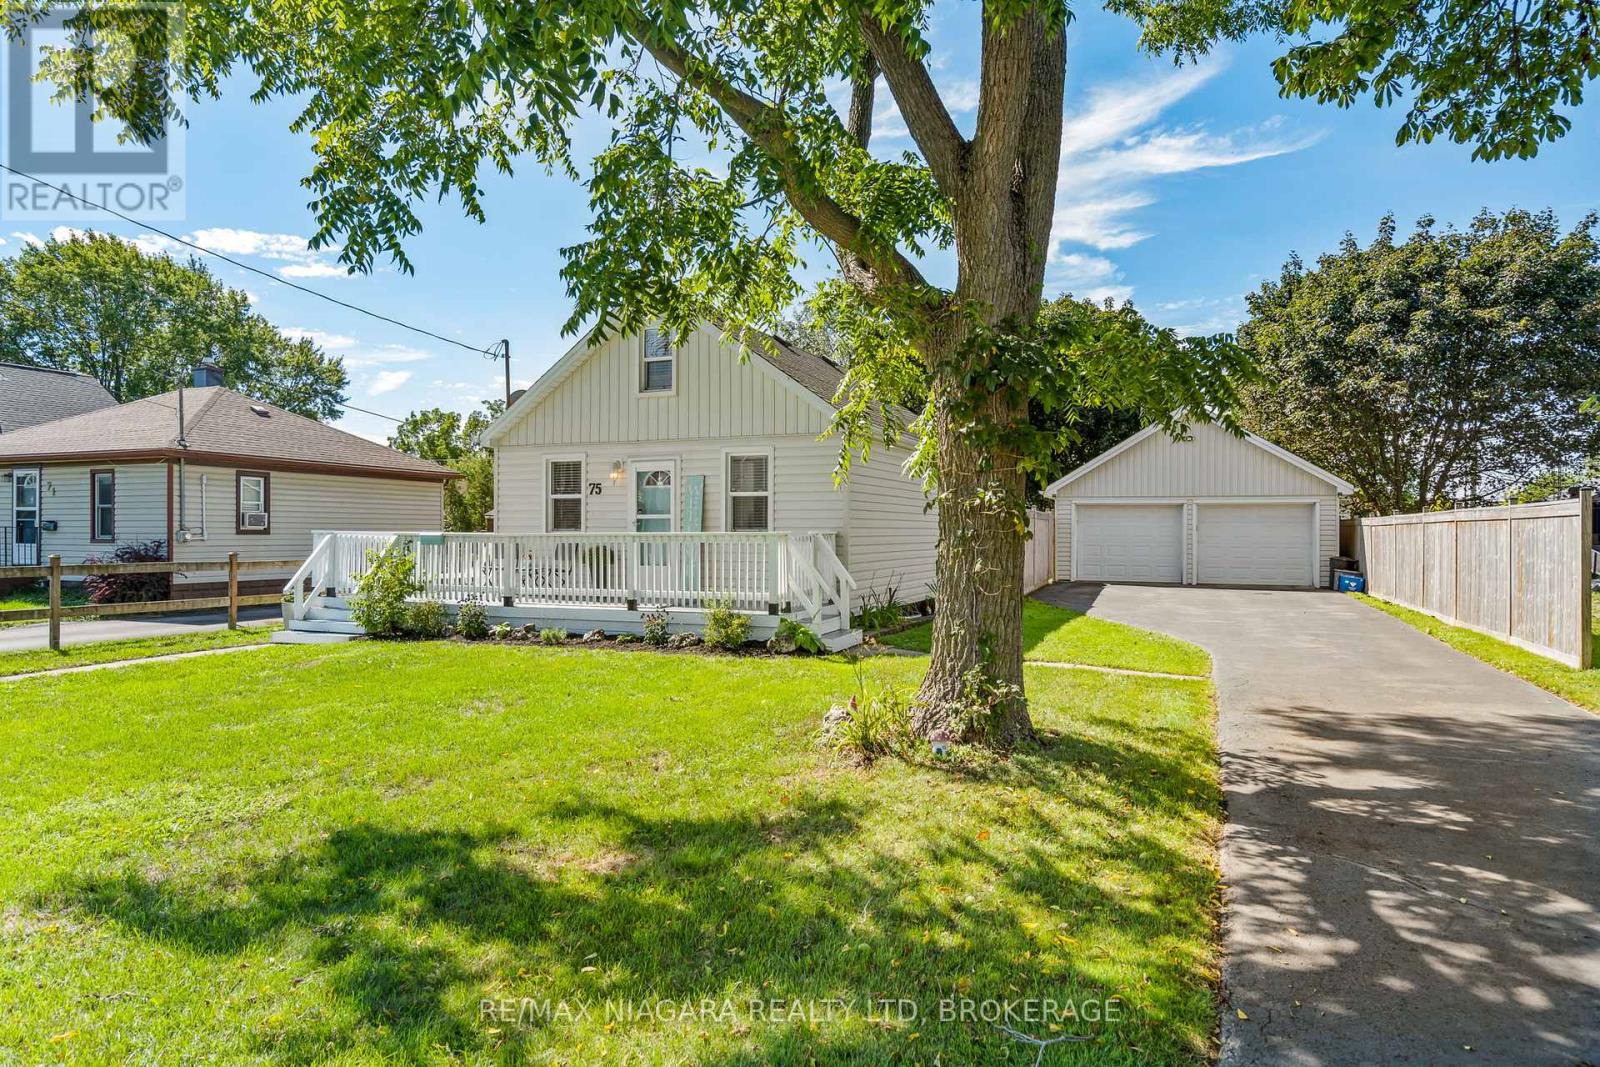
Welcome to 75 Knoll Street, a freshly updated two-bedroom home offering comfortable, manageable living-and a DETACHED DOUBLE GARAGE that truly sets it apart. The bright main floor features an easy-flow layout with one bedroom, a four-piece bathroom and convenient main-floor laundry, while the spacious upper-level bedroom offers added privacy. Freshly painted ceilings, walls and trim, along with new subflooring and flooring completed in 2026, give the interior a clean, move-in-ready feel. Outside, the fenced 60 x 97-foot lot provides plenty of room to relax, garden or entertain, complemented by a wraparound porch and rear deck, both freshly painted in 2026. The real showstopper is the impressive detached DOUBLE GARAGE, offering exceptional space for vehicles, storage, a workshop or hobbies, with updated electrical completed in 2023. An excellent option for first-time buyers, downsizers or anyone searching for a manageable home with serious garage space, all conveniently located near parks, shops, restaurants, the Welland Canal and Port Colborne's waterfront attractions. (id:49269)
46 Goose Gap Crescent
Gore Bay, Ontario
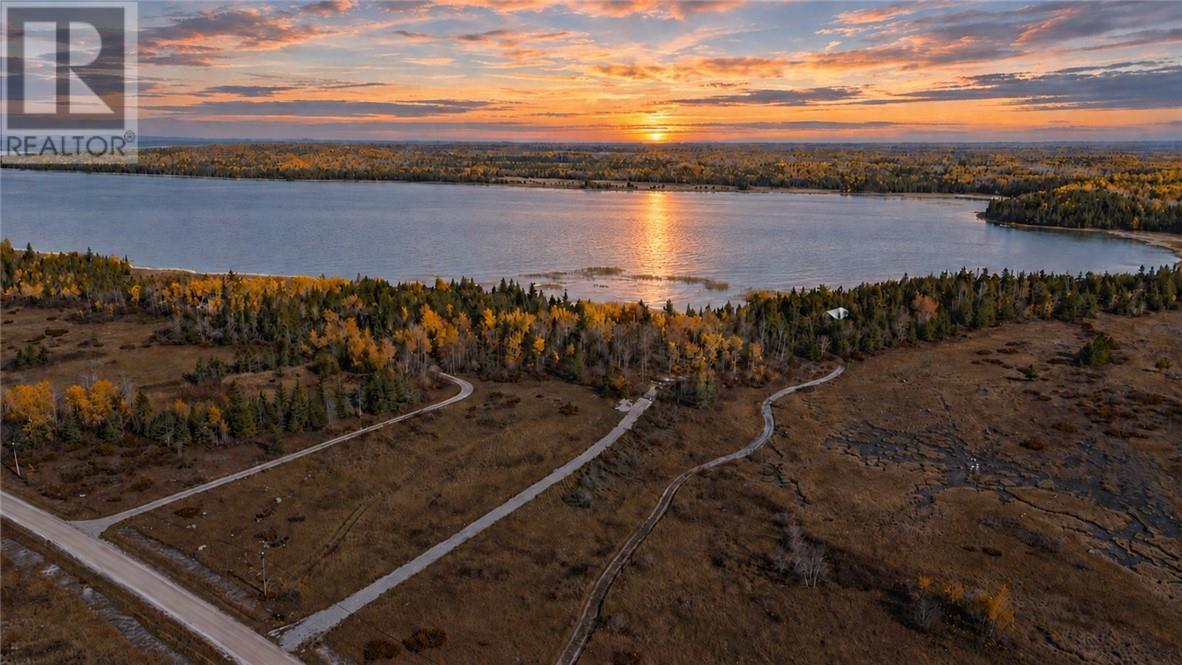
A quiet bay, elevated water views, and room to create your own Island retreat. This 3.5-acre lot is located on the west end of Barrie Island, and overlooks protected Salmon Bay, on the North Channel with approximately 154 feet of direct water access. A potential partially cleared building site among the trees and installed driveway offers an inviting setting for an off-grid cottage or home. Enjoy year-round road access, abundant wildlife and great fishing, with a public boat launch and day-use park just minutes away, complete with washrooms and picnic areas. Gore Bay’s shops and services are a short drive away, and the Gore Bay Airport is about 15 kms from the property. Call today for more information or to arrange a personal viewing of this lovely waterfront lot. (id:49269)
47 Eagle Avenue
Brantford, Ontario
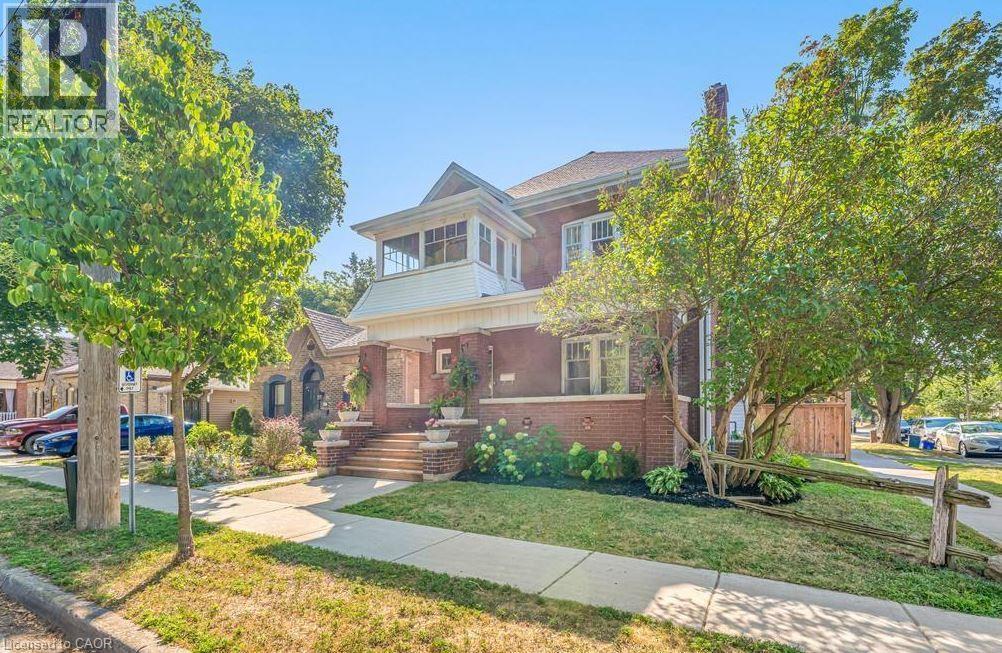
This beautifully renovated 1-bedroom basement apartment is available for lease in a quiet, family-friendly neighborhood. Recently updated in 2023, this space offers a modern, comfortable living environment with all the essentials. (id:49269)
408 - 480 Callaway Road
London North, Ontario
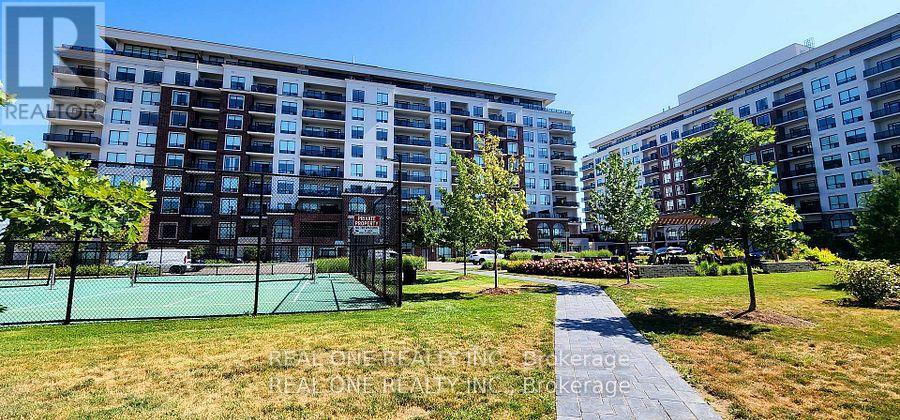
Gorgeous Unit at NorthLink II by TRICAR off Sunningdale and Golf Club featuring 2 Bedrooms and a separate Den with French Door that works as a perfect home office ( or used as third Bedroom) , 1560+90 Sqf., 2 full bathroom, and ensuite Laundry Room with 2 Underground parking spots and a Storage Locker. This is ACCESSIBLE / BARIER FREE suite. High ceilings with engineered hardwood and pot lights. Spacious living room with chic electric fireplace and Dining room. Beautiful kitchen features modern fine cabinetry, upgraded quartz countertops and elegant backsplash with ceramic floors in all wet areas. Spacious Living with floor-to-ceiling door opens to a large balcony overlooking the yard area. Amenities such as: Party Room with kitchen, Fitness room, golf simulator, residence lounge, guest suite, security system, billiards room and outdoor tennis/ pickal ball courts with ample visitor parking. Close to CF Masonville Place, University Hospital, and Western University; Many restaurants and shopping with transit public transportation in the area. Tenant pays own consumption of hydro. Building offers energy efficient central heating and cooling with programmable thermostat in each unit. (id:49269)