
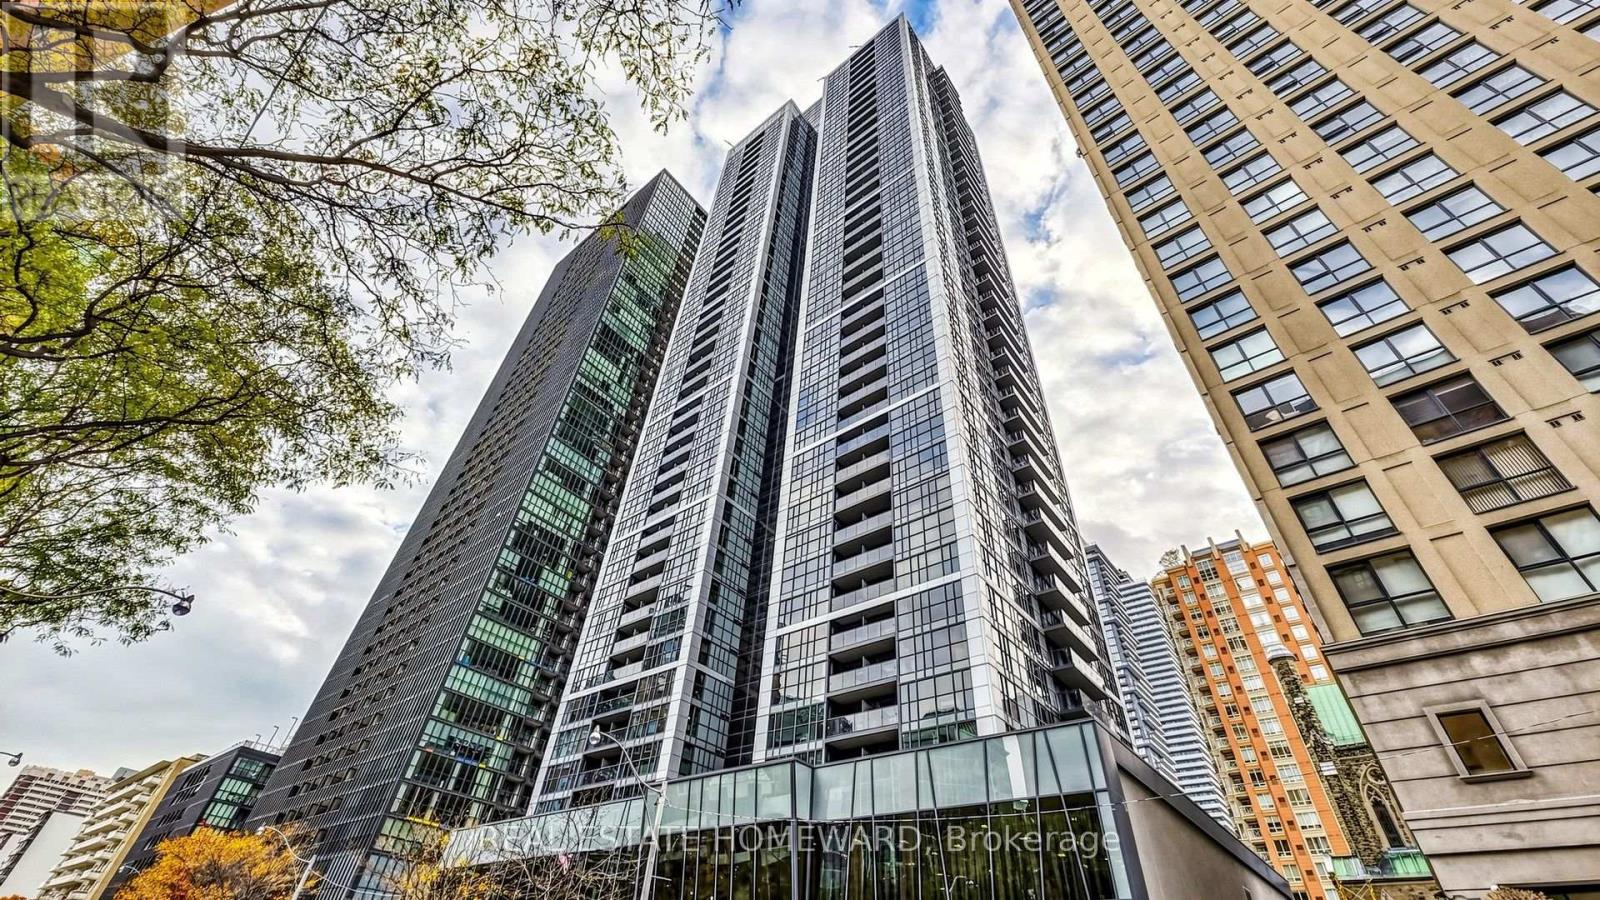
1410 - 28 Ted Rogers Way
Toronto, Ontario
Recent Renovations in the building. Recent paint in the unit. Experience refined urban living in this Monarch-built luxury condo featuring an open-concept design and a highly functional layout. This bright, inviting unit features tasteful upgrades, including modern kitchen cabinetry with granite countertops and elegant engineered wood flooring throughout. Ideally located within walking distance to the Yonge & Bloor subway station and the vibrant Yorkville neighbourhood, with quick access to the University of Toronto and Toronto Metropolitan University (Ryerson). Enjoy unmatched convenience with shops, dining, and everyday amenities right at your doorstep. Note: Some Interior photos are virtually staged. (id:49269)
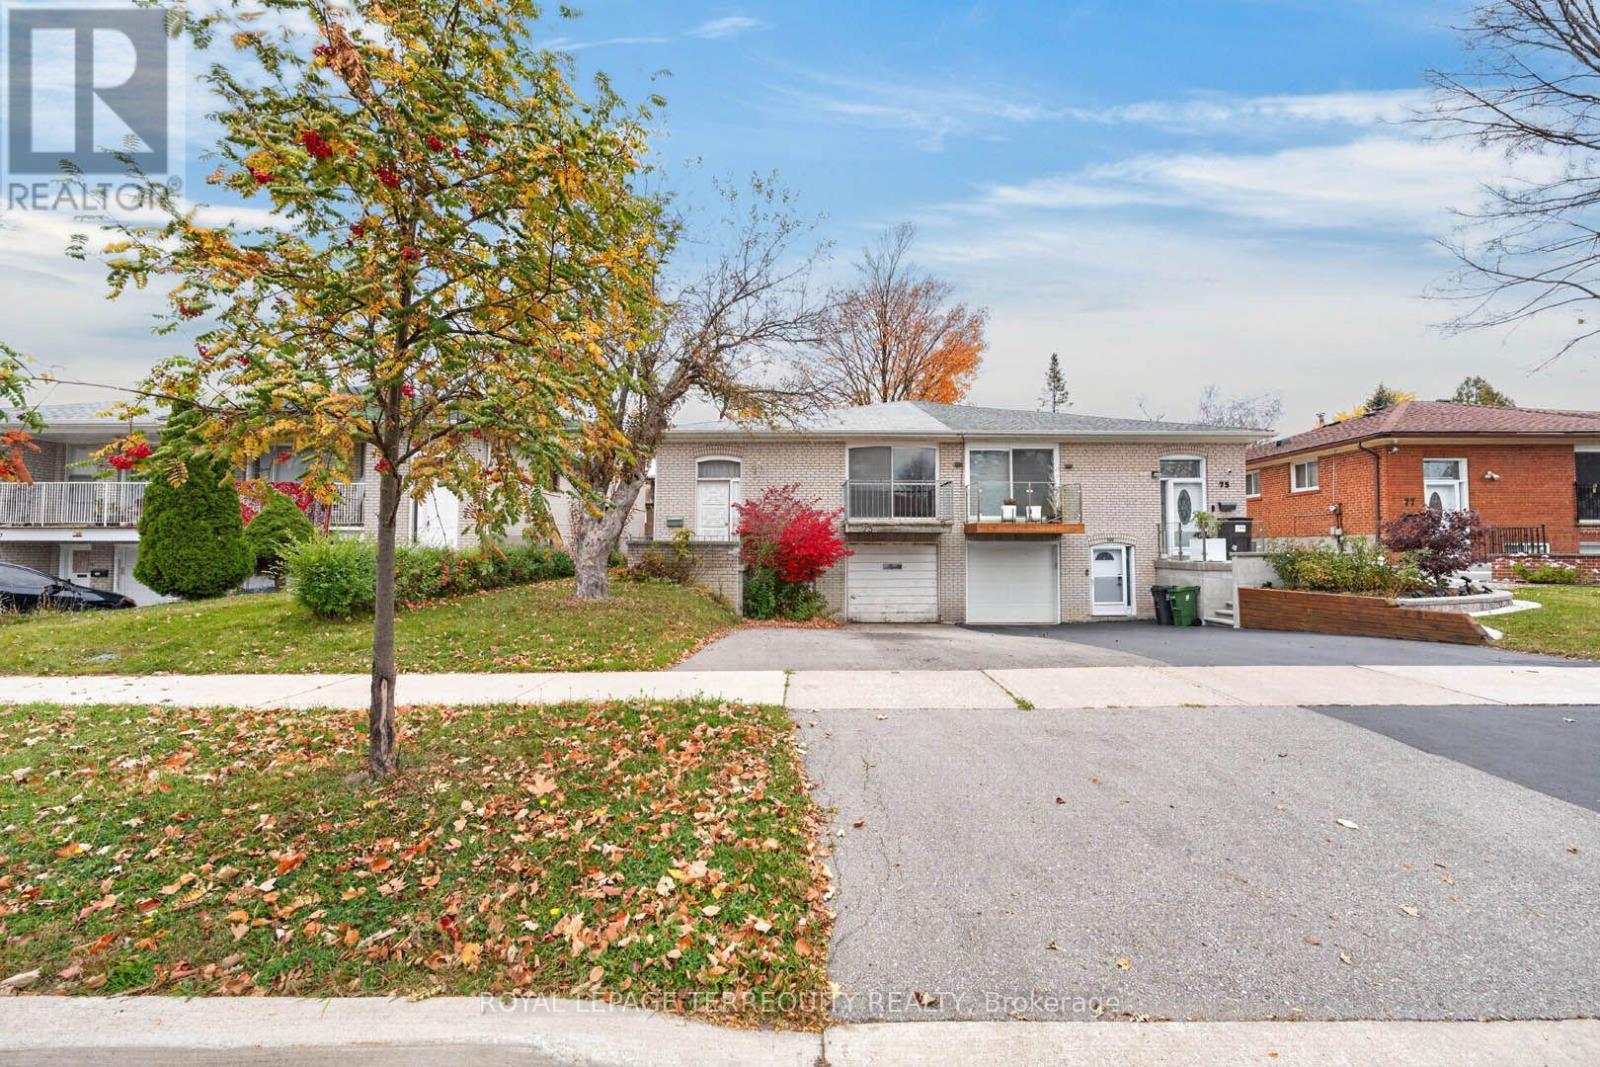
73 Harrington Crescent
Toronto, Ontario
A blank canvas for renovators, investors and first-time buyers looking to make a home their own in North York's Bayview Woods-Steeles neighbourhood. This bright semi-detached raised bungalow sits on a generous lot and offers 1,259 sq. ft. on the main floor, three bedrooms on the main level and two bathrooms in total. The main floor features a spacious living and dining area with a walkout to the balcony, plus a large eat-in kitchen. The spacious basement has a separate entrance, a large rec room, Kitchenette, and an additional bedroom. Renovate it as a family home with room for multiple generations, or secondary suite for potential rental income. Three parking spaces include two on the widened driveway and one in the single-car garage. In the Steelesview Public School, Zion Heights Middle School and A.Y. Jackson Secondary School catchments. Near Bestview Park and the East Don Parklands, with a direct TTC bus to Finch Station and access to Highway 404 via Steeles Avenue East. (id:49269)
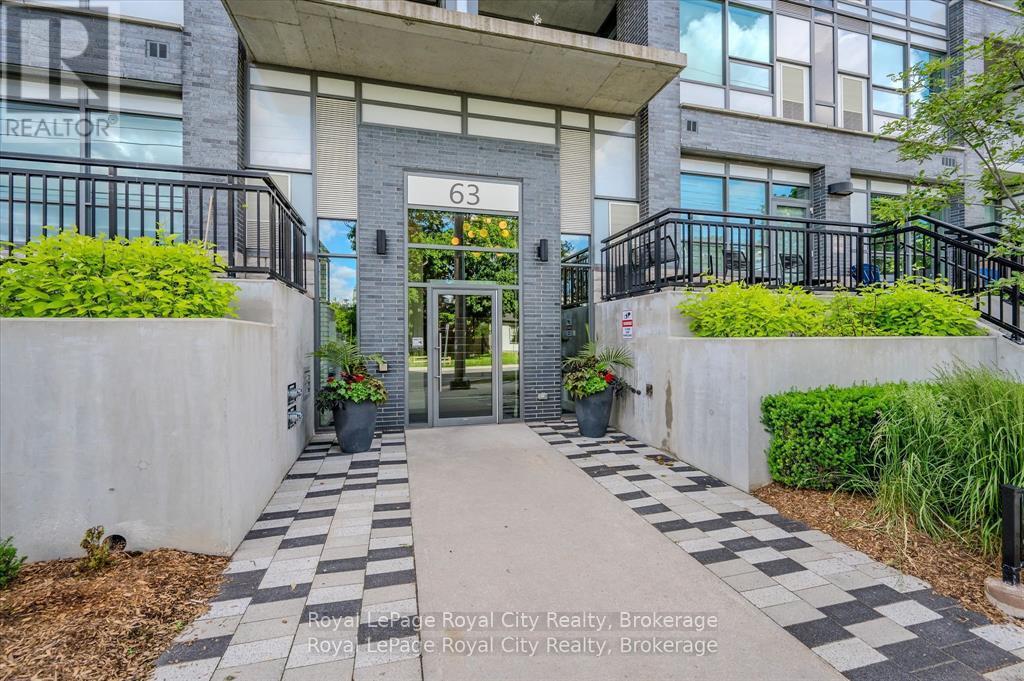
316 - 63 Arthur Street S
Guelph, Ontario
Parking, Heat, A/C and Water are all included! But the perks don't stop there. Enjoy full access to an impressive collection of amenities shared across three sister buildings, offering a lifestyle that's hard to beat. From guest suites and party rooms to Wi-Fi-equipped workspaces, a fully equipped gym and private outdoor spaces featuring fire tables, gas BBQs and even a Bocce Ball court, there's something for everyone. Ask for the full list! Remote-controlled garage access also makes visitor parking a breeze! Location? It doesn't get much better. Just steps from downtown, with the river trails nearby and easy access to the GO Train for trips to the big city. And did we mention the locally famous distillery practically at your doorstep? Inside, you'll find stainless steel appliances, oversized windows, a relaxing soaker tub and convenient ensuite laundry. It's more than a condo; it's a lifestyle. Come see for yourself today! (id:49269)
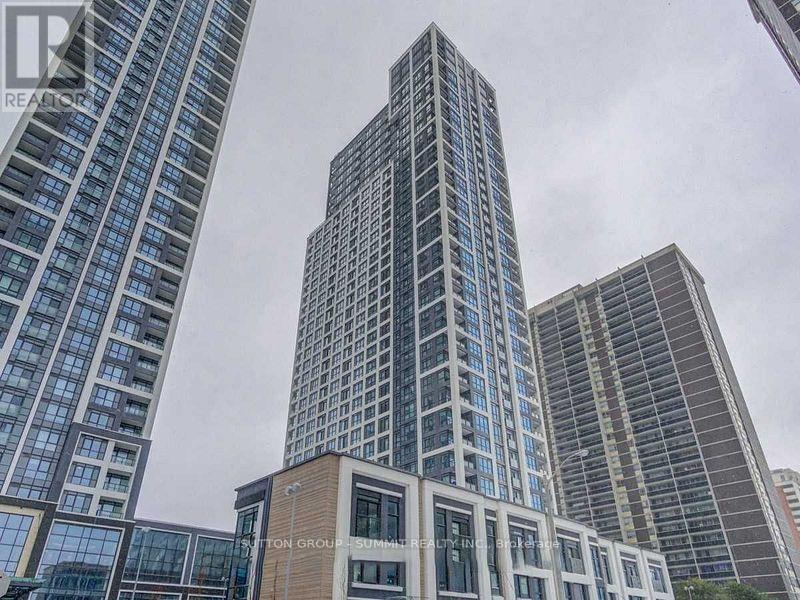
2220 - 9 Mabelle Avenue
Toronto, Ontario
Welcome To Bloorvista At 9 Mabelle Avenue! This Bright 1-Bedroom Suite Offers 563 Sq. Ft. Of Carpet-Free Living, Featuring An Open-Concept Layout, A Spacious Den Ideal For A Home Office Or Guest Space, And One Parking Spot. The Modern Kitchen Includes Built-In Stainless Steel Appliances And Sleek Cabinetry, While Large Windows Fill The Living And Dining Area With Natural Light. Enjoy A Comfortable Bedroom, Contemporary Bathroom, And Convenient In-Suite Laundry. Building Amenities, Fitness Centre, Indoor Pool, Party And Meeting Rooms, And Visitor Parking. Ideally Located Steps From Islington Station, Parks, Grocery Stores, Cafes, And Everyday Conveniences. Enjoy Comfortable, Connected Living In The Heart Of Etobicoke! (id:49269)
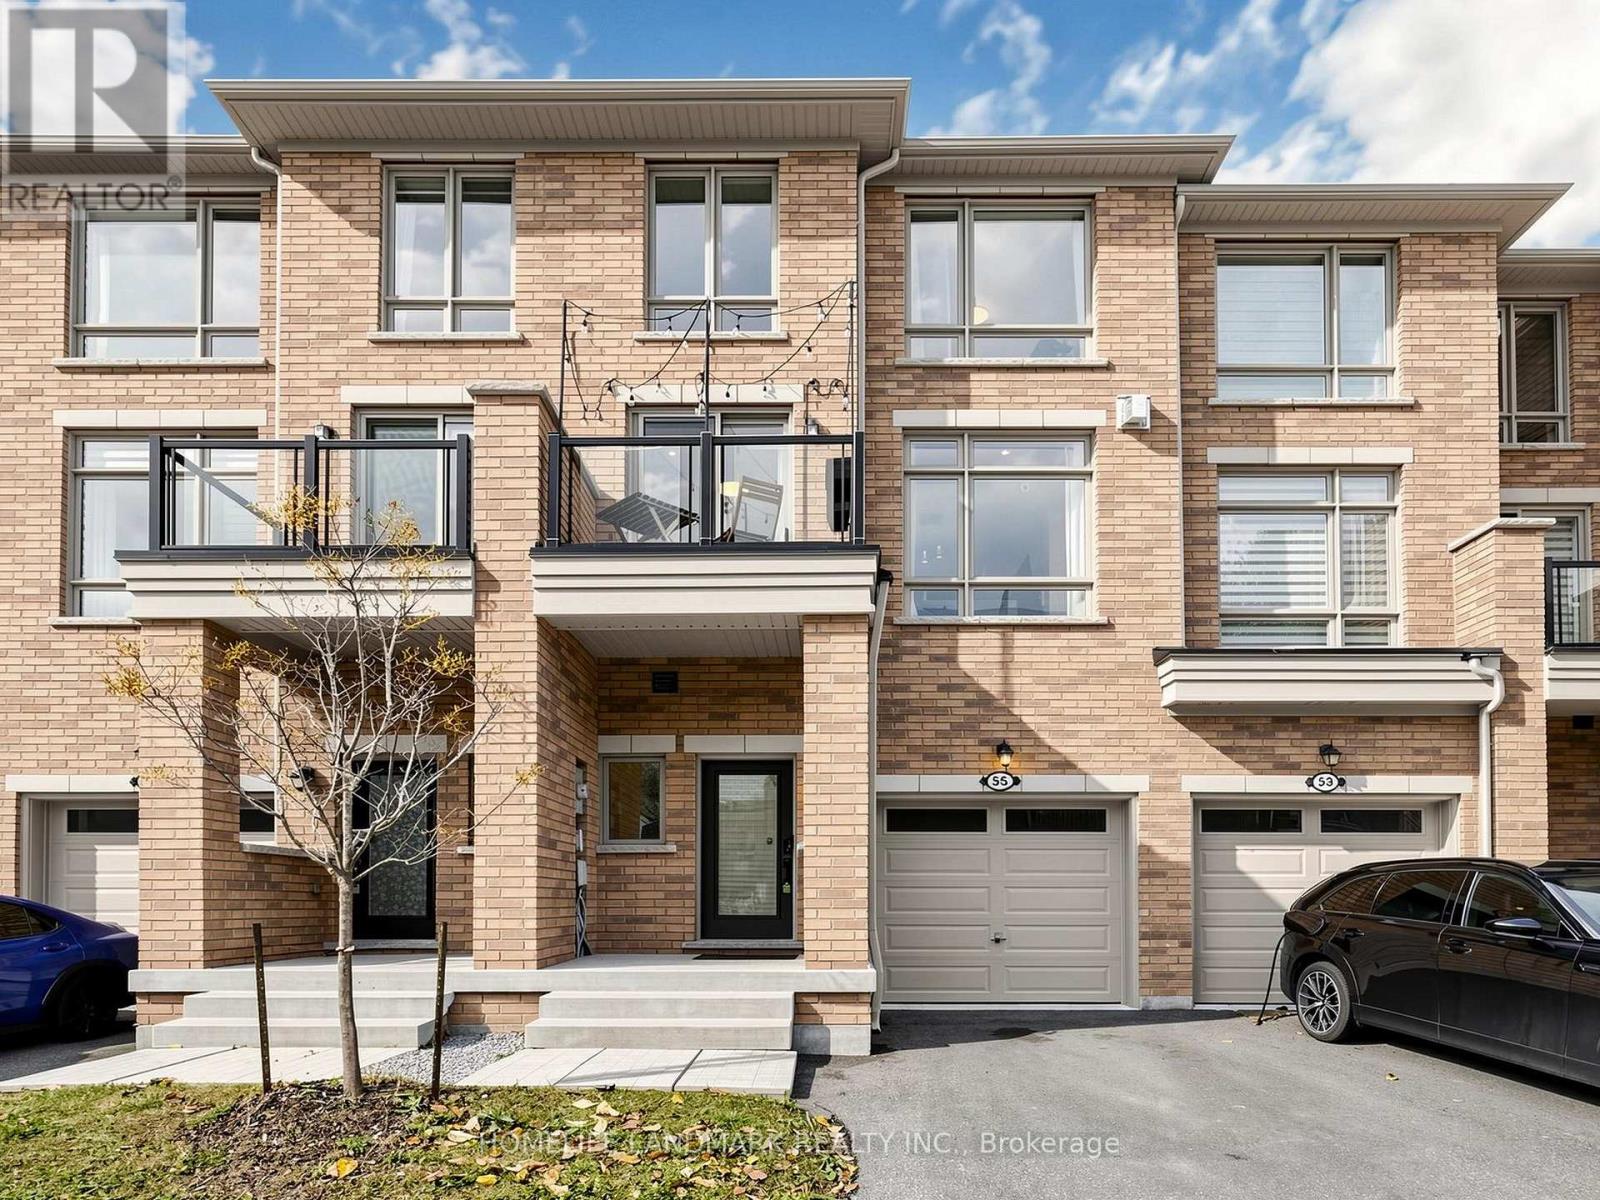
55 Drover Circle
Whitchurch-Stouffville, Ontario
Welcome to this Modern and Elegant Townhome in Desirable Stouffville, Offering over 2,000 sq. ft of Thoughtfully Designed Living Space. Soaring 9' Ceilings on the Second Floor, this Home Is Filled with Natural Light from Its Large Windows, Creating a Bright and Airy Atmosphere throughout. The Family-Sized Kitchen Boasts Stainless Steel Appliances Including Upgraded Exhaust Fan, a Large Centre island, Backsplash, Large Window, and Pantry for Extra Storage. Upgraded Hardwood Flooring throughout, Pot Lights, and Upgraded Light Fixtures Add a Touch of Elegance, while the Cozy Fireplace Creates a Warm and Inviting Living Space with Balcony. The Third Floor Offers 3 Generously Sized Bedrooms, Including a Spacious Primary Bedroom with a Walk-in Closet and 4-Piece Ensuite. The Ground Floor Offers an Enclosed Family Room, Complete with a Separate Door and Walkout to the Backyard; and Upgraded 3-Piece Bathroom. This Versatile Space Is Ideal as a Potential Fourth Bedroom, Guest Suite, or Home Office. Unfinished Basement Provides Additional Storage Space. Conveniently Located near Schools, Parks, and Everyday Amenities, this Home Offers Comfort, Functionality, and Modern Living in Stouffville! (id:49269)
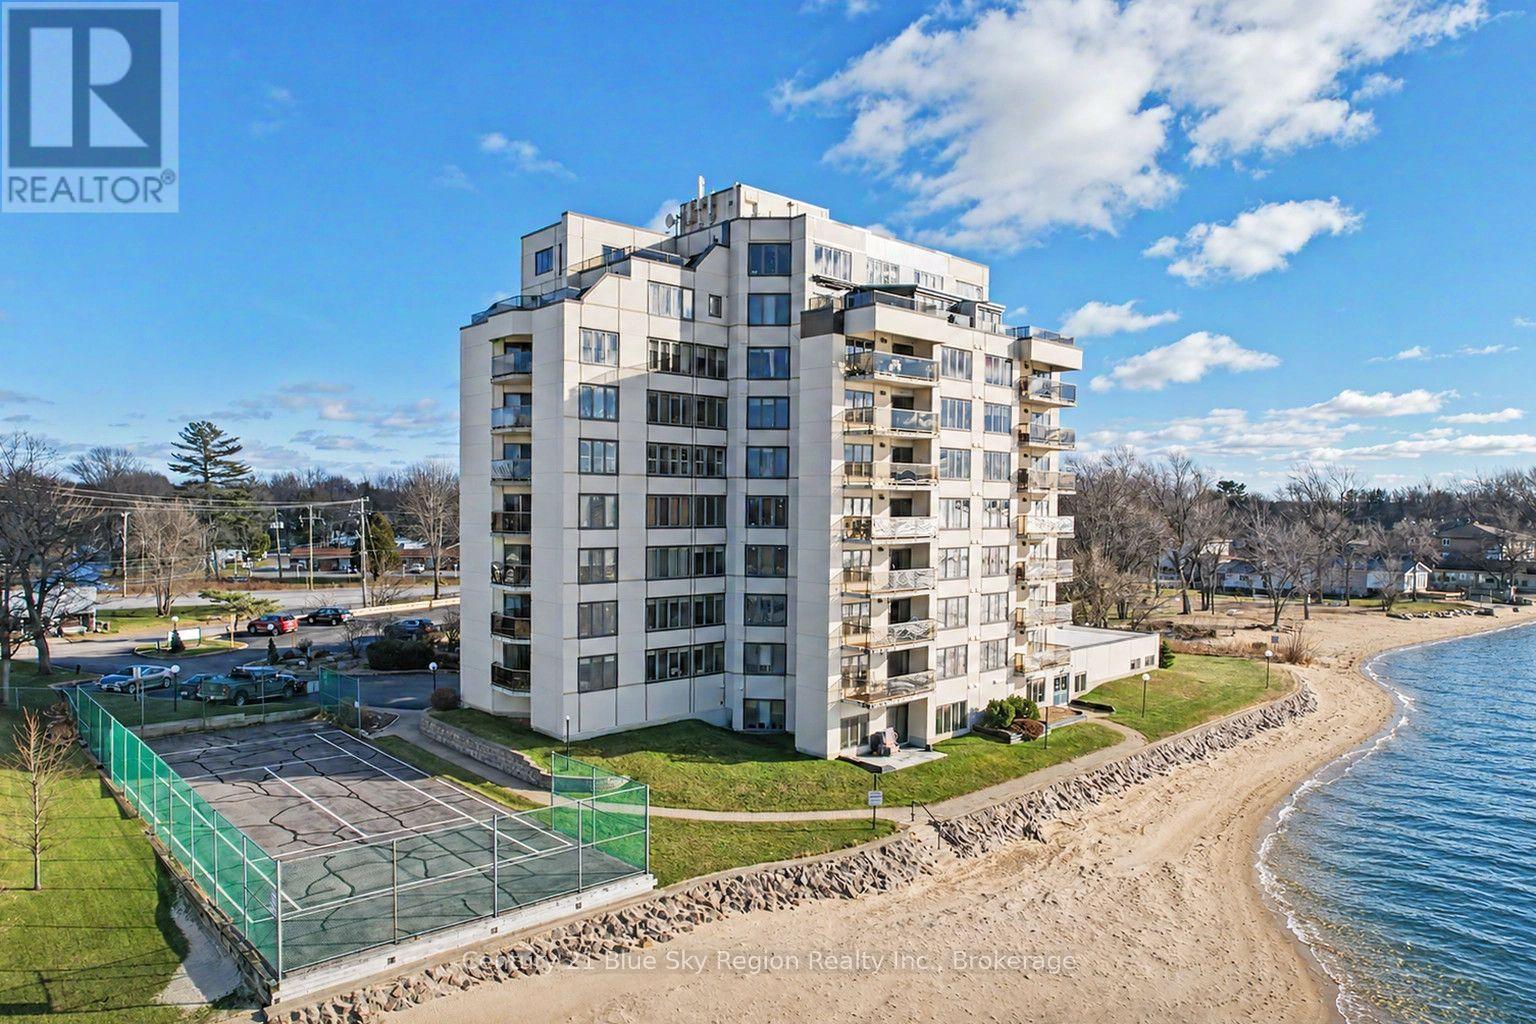
702 - 441 William Street
North Bay, Ontario
Discover your dream condo apartment at the "Beaches" condominium, ideally situated on the scenic shores of Lake Nipissing. This beautiful condo seamlessly combines luxury, comfort, and the awe-inspiring beauty of nature, making it a perfect choice for buyers. The property boasts two bedrooms, including a master suite with a luxurious four-piece ensuite bathroom and walk in closet. In addition to the ensuite, there's a well-appointed four-piece bathroom for guests or other occupants. The expansive living area connects effortlessly to the dining and kitchen spaces, providing an ideal setting for entertaining or enjoying quiet evenings at home. Step out onto the open balcony off the living room to soak in the stunning western-facing views of Lake Nipissing and be mesmerized by the vibrant sunsets. Convenience is at your doorstep with two parking spaces included-one outdoor and one secure spot in the garage. Dive into relaxation with access to the indoor swimming pool, or stay active with the outdoor tennis court, perfect for a friendly match or honing your skills. Host events or meet with fellow residents in the well-equipped meeting and gathering room, and enjoy easy access to your condo with the convenience of elevators. More than just a home, this condo in the "Beaches" condominium offers a lifestyle. With its premium location, exceptional amenities, and breathtaking views, it provides a unique opportunity to experience the best of lakeside living. Don't miss out on this chance to own a piece of paradise on Lake Nipissing. Schedule your viewing today! (id:49269)
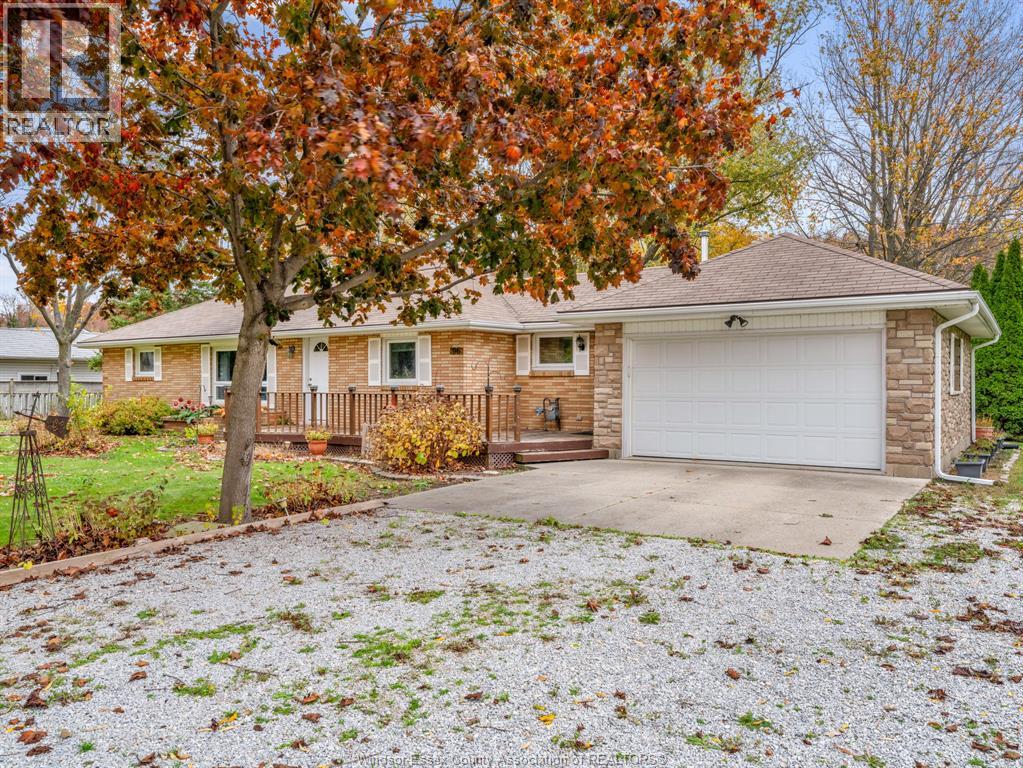
96 Division Road
Kingsville, Ontario
Great opportunity to own a beautiful country property in Cottam, conveniently located between Kingsville and Leamington! This bull brick-to-roof home offers 3 bedrooms, 2 bathrooms, an attached 1.5 car garage and sits on an impressive 2.85 acres. Enjoy the peace, privacy, and serenity of country living while remaining just minutes from town amenities, shopping, dining and more. A wonderful opportunity to enjoy space, tranquility and convenience all in one desirable location. Don't miss your chance to make this property your own! Contact listing agent for your private showing! (id:49269)
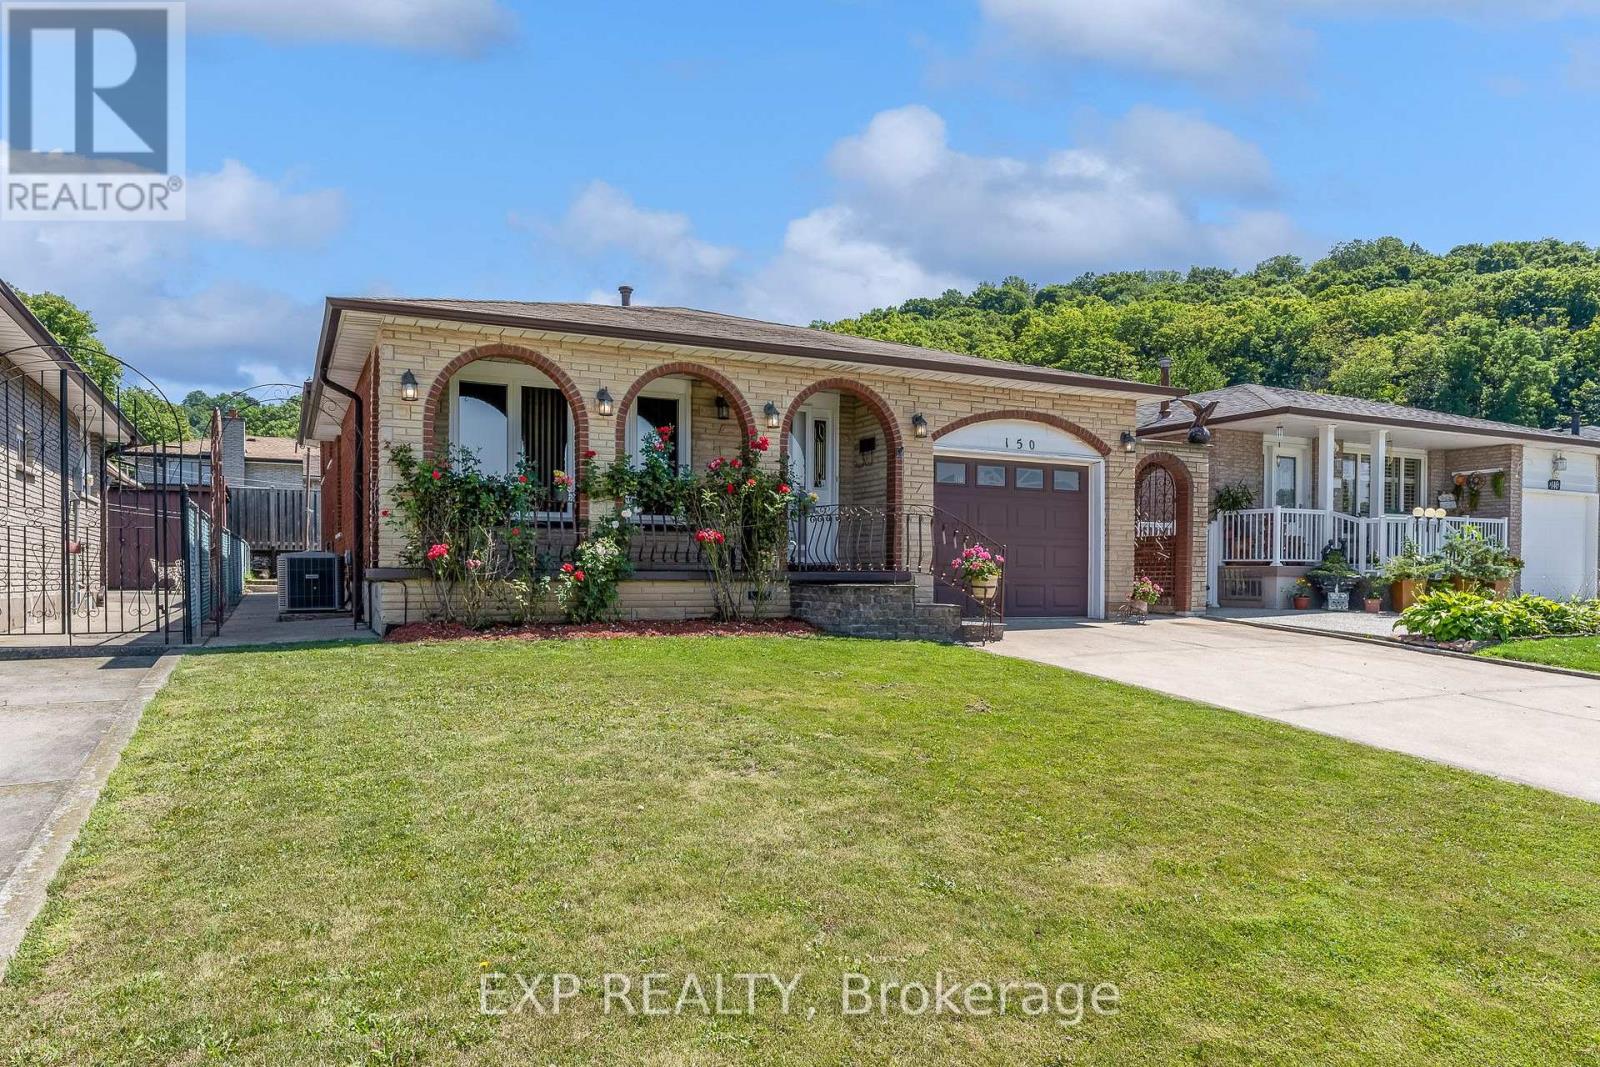
150 Marcella Crescent
Hamilton, Ontario
**Welcome to 150 Marcella Crescent, Hamilton!** This spacious and versatile **3+1 bedroom, 2-bathroom four-level backsplit** is ideallysituated in the sought-after Greenhill area, just below the escarpment. Offering an exceptional layout for **extended family, multi-generationalliving, or savvy investors**, this home features Brand NEW Shingles (October 2026) **two full kitchens** and a **separate lower-level entrance with a glass-enclosed entryway**,creating an excellent opportunity for an **in-law suite or potential secondary living space** The private backyard provides a great outdoorretreat with a **built gazebo and storage shed**, perfect for entertaining or relaxing. The property's flexible layout and separate entrance offertremendous potential for those looking to accommodate extended family, create a dedicated living area, or explore future rental possibilities.Conveniently located just minutes from the **Red Hill Valley Parkway**, providing quick access to the QEW and easy connectivity throughoutHamilton. Close to schools, shopping, parks, transit, and everyday amenities, this is a fantastic opportunity to own a home that combines**space, flexibility, location, and investment potential**. (id:49269)
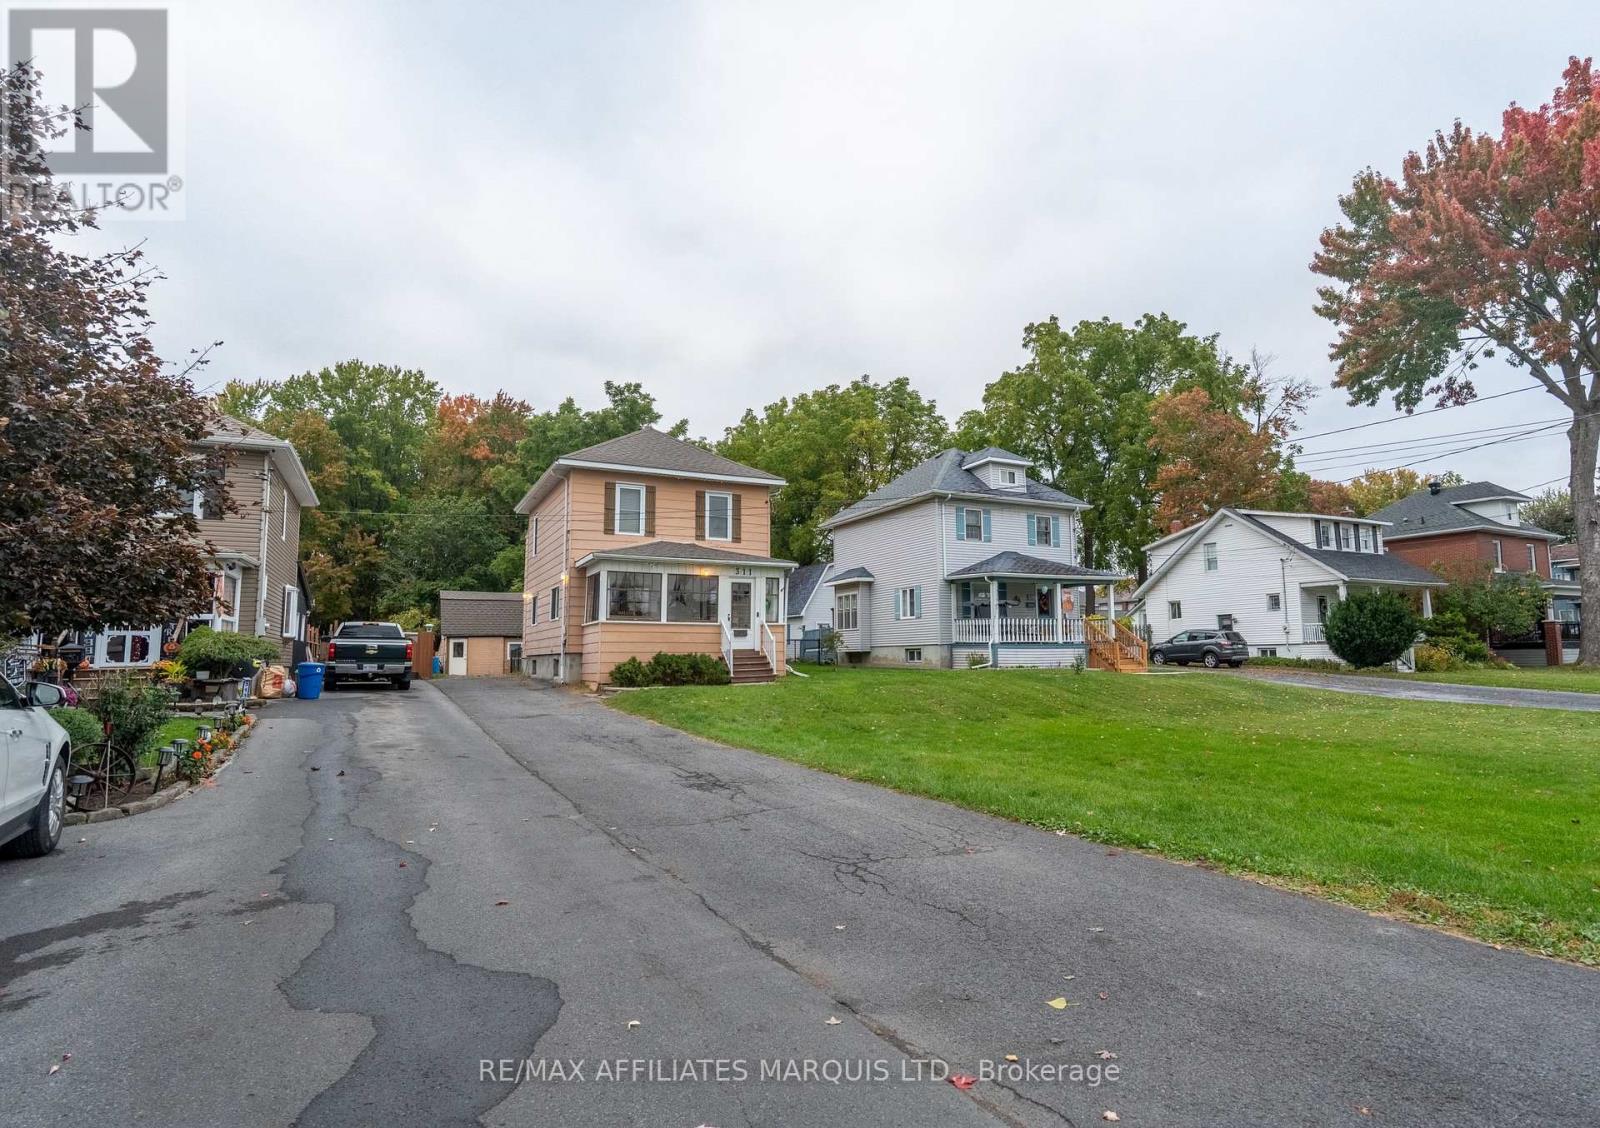
311 Fourth Street W
Cornwall, Ontario
This charming character home offers 4 BEDROOMS PLUS a main-floor DEN, ideal for a growing family. With an impressive 264-ft deep lot, fully fenced yard, expansive back deck and large detached shop, you won't sacrifice space here. Enjoy loads of green-space with the convenience of centre-town living. Built in an era when craftsmanship mattered, this timeless beauty showcases classic archways, substantial mouldings and nostalgic details. A spacious living room and versatile den provide plenty of room to gather and unwind. The generous eat-in kitchen offers abundant cabinetry and counter space. Upstairs, discover 4 bedrooms, including an oversized primary with double closets, and a 4-piece bathroom. The poured concrete basement provides ample unfinished storage and utility space. Set well-back from the street, this home boasts loads of parking, lovely curb appeal and a quaint enclosed front porch. A rare combination of lot size, character, functionality, location and price. 24hr irrevocable. Call today! (id:49269)
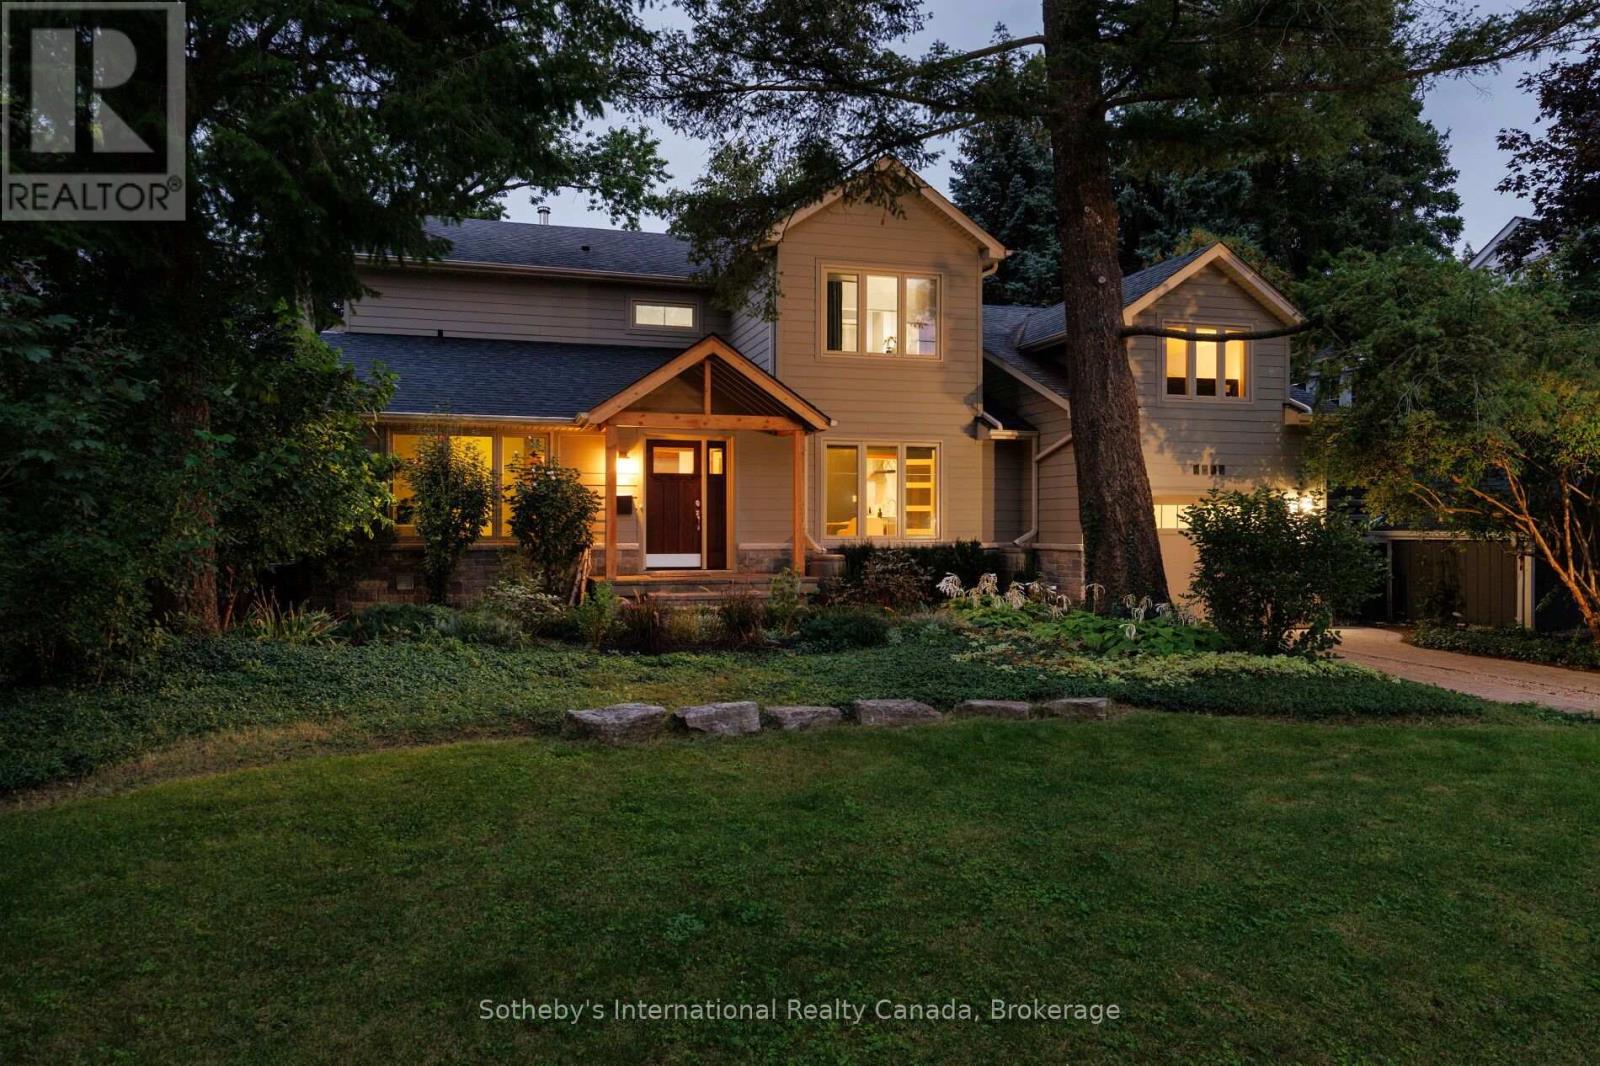
1318 Ario Road
Oakville, Ontario
Nestled in Oakville's Morrison pocket, 1318 Ario road is a testament to organic and environmentally responsible design. Surrounded by mature trees and greenery, this home offers a true family living opportunity within an impressive architecturally re-imagined space. The highly efficient envelope features double pane energy star windows, 50-year fibre cement siding, high efficiency mechanicals, and a real wood burning fireplace to warm your body and heart. Family gatherings are made easy in this home, with a brand-new kitchen overlooking the open-to-above great room, featuring exposed structural beams and columns made with 100% recycled wood. A shaded fire pit and a large pesticide free "working garden" create a unique indoor-outdoor environment. Thoughtfully designed with two bedrooms and a full bath on the main floor, this home is equipped for multi-generational living. The upper floor features 3 generous sized bedrooms, a private recessed balcony, and sun-drenched hobby area perfect for painting, reading or exercise. The lower level offers a "hangout" area, ideal for a teenager retreat, a brand-new comfortable laundry room and a full bath. Storage in this home has not been overlooked, featuring a 12'x15' storage room and a large single car garage with ample space for additional belongings. Walking distance to Oakville's top schools, this is a special opportunity to own a home that was built with a purpose. All permits for renovations and additions have been fully closed. A truly turn-key opportunity awaits. (id:49269)
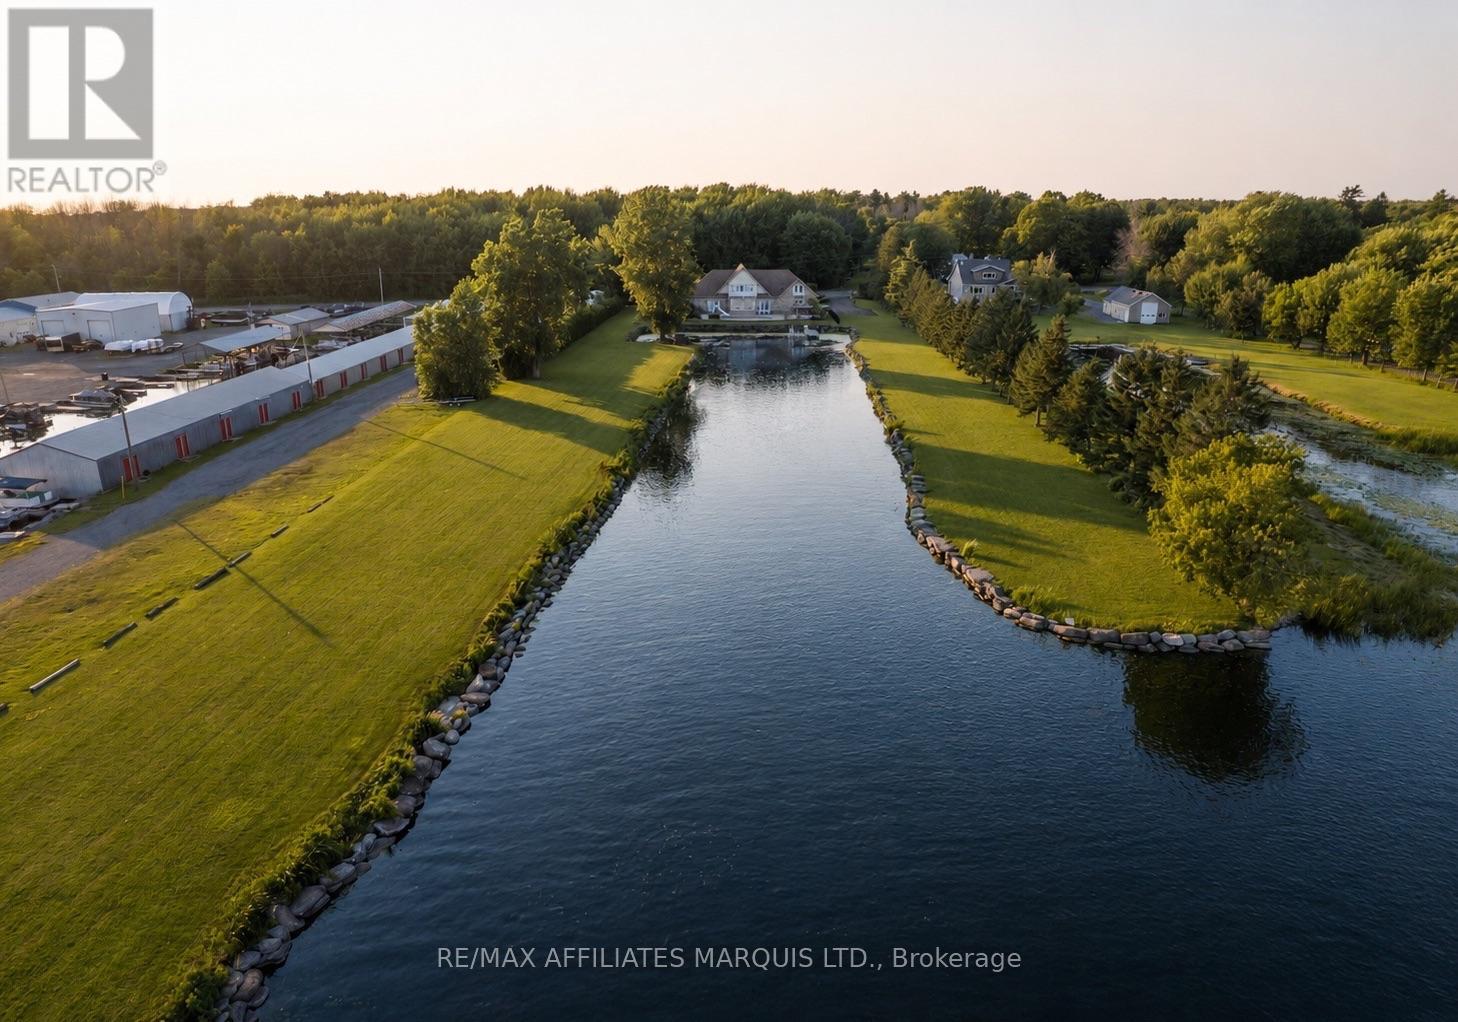
20190 County Rd 2 Road
South Glengarry, Ontario
Buy off-season and be ready for summer! Ultimate waterfront property on the St. Lawrence River. Positioned on 3.7 acres and hedged for privacy, this estate property boasts 3,800 sq. ft. of living space, a 3-bay garage, circular drive, and a private waterfront inlet with boat lift. Enjoy a sunroom, inground pool, pool house, hot tub, and enormous interlocking patio. Ideally located near the marina, Perch & Paddle, Heritage Golf Course, and the shops and conveniences of Lancaster, with quick access to Highway 401 for commuters. Inside, the spacious design features an open-concept kitchen, living, and dining with unobstructed waterfront views. A versatile main-floor flex room is ideal as an office or den. The cherry kitchen offers built-in ovens, a cooktop, and a massive granite eat-up island. The luxurious main-floor primary suite overlooks the river and features tray ceilings, a walk-in closet, and ensuite bath. Two additional bedrooms are serviced by a full bath, plus convenient powder room, pantry, and main-floor laundry. The second level boasts a giant rec-room with panoramic views of the St. Lawrence River and Adirondack Mountains from the balcony, an ideal space for a theatre, games room, or entertaining. A massive finished bonus room above the 3-car garage offers endless possibilities as a gym, teen room, office, or in-law suite. This exceptional waterfront estate must be experienced in person to truly appreciate its setting, scale, and lifestyle. Some photos have been digitally furnished. 24hrs irrevocable. Call today! (id:49269)
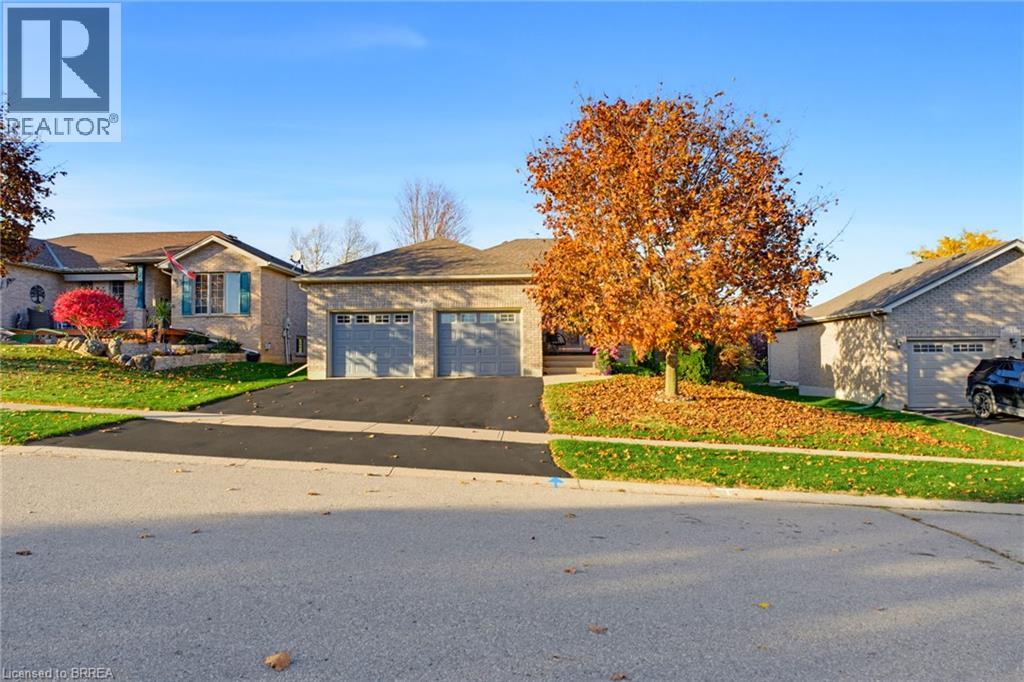
19 Taylor Road
St. George, Ontario
Welcome to this beautifully maintained 3-bedroom, 2-bathroom bungalow, offering exceptional curb appeal in the charming Village of St. George! Step inside to discover a bright, open-concept layout featuring hardwood floors and inviting living spaces designed for comfort and everyday living. The spacious kitchen features sliding patio doors leading to a private deck overlooking a peaceful, tree-lined backyard—perfect for relaxing or entertaining. The thoughtfully designed main floor also offers convenient laundry and a generous primary bedroom complete with a walk-in closet. An oversized attached two-car garage provides ample space for parking and storage. The fully finished basement extends your living space with a welcoming recreation room and cozy gas fireplace, ideal for family gatherings or quiet evenings at home plus a workshop area for home projects. Conveniently located in walking distance to schools, parks, the library, splash pad and the quaint amenities of downtown St. George. This well-cared-for bungalow offers the perfect blend of comfort, functionality and small-town charm. A wonderful place to call home! (id:49269)
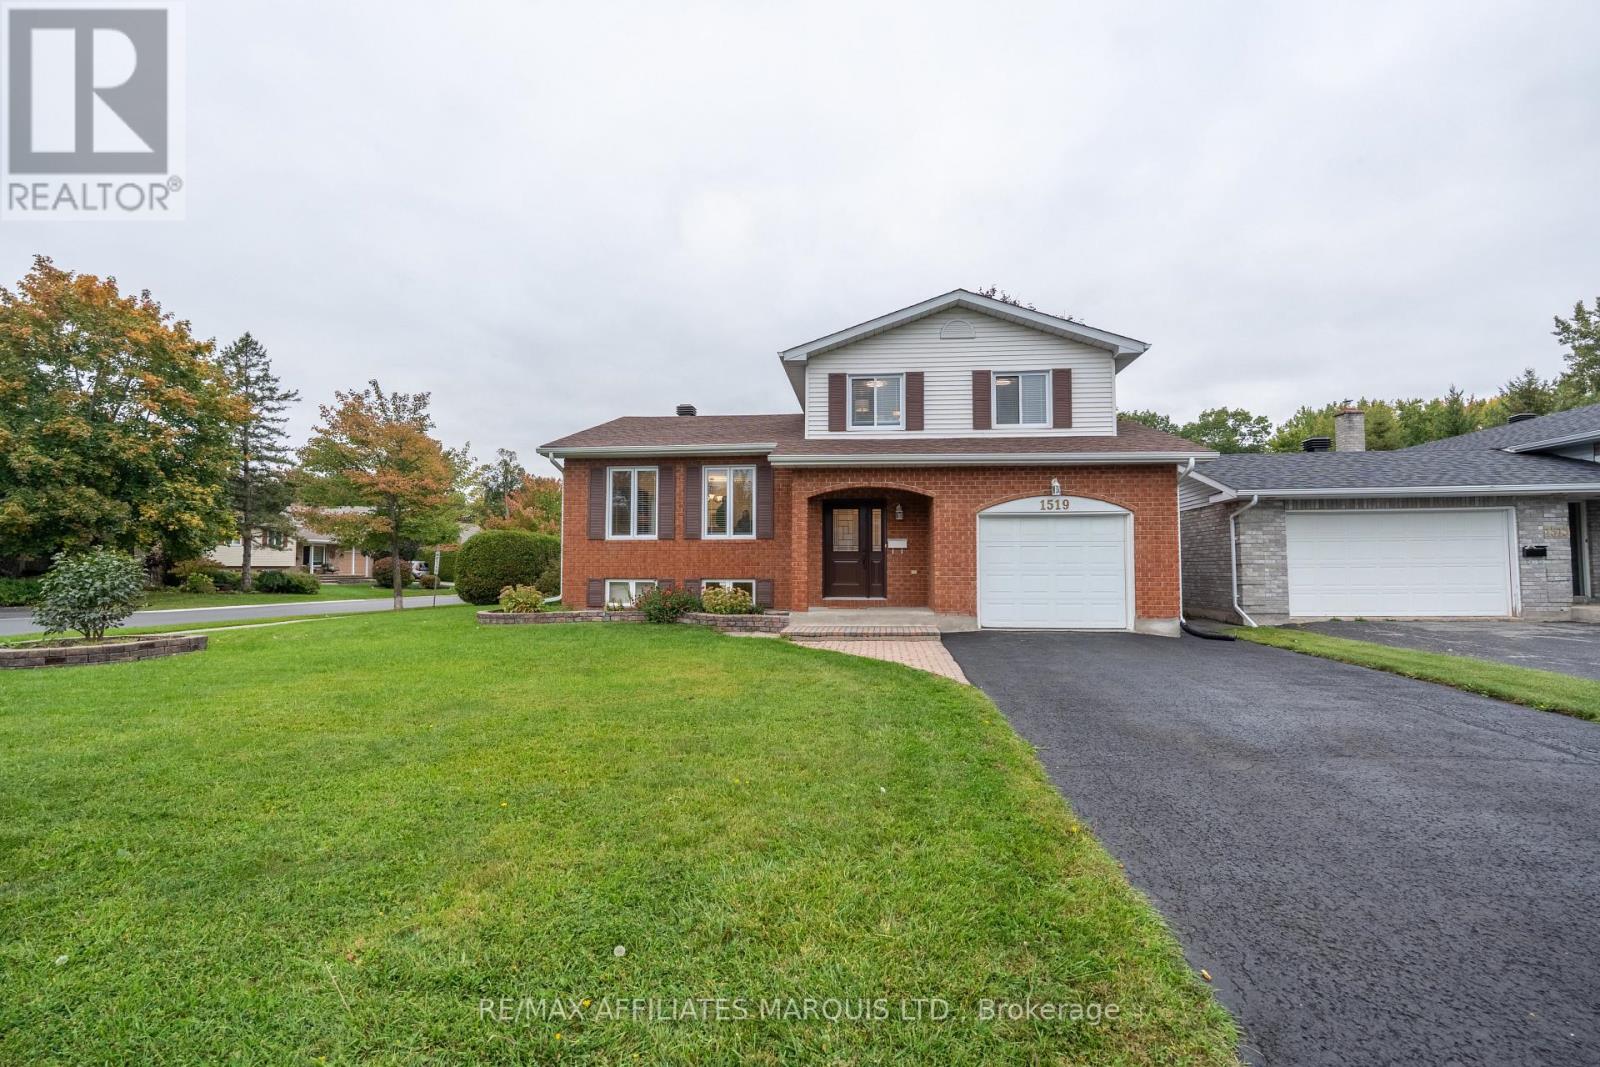
1519 Stephen Street
Cornwall, Ontario
LOADED WITH BIG-TICKET UPDATES, IN THE LOCATION YOU WANT, WITH THE SIZE YOU NEED! Updated within the last 3 years: roof shingles, back decking, all windows, furnace, A/C, hot water tank, electrical panel, front door and much more. This home is situated in the upscale suburb of Riverdale. Known for its tree-lined streets and family friendly atmosphere, this neighbourhood is unrivaled. Prestigious schools, a mature park, slash pad, ice rink, tennis court & walking trails, all blocks from the River. This home is waiting for your family to make it their own! The traditional split layout provides formal living-room space and a casual family-room area all in ear-shot of the kitchen. Updates continue in the kitchen including, sink, counters, flooring, fridge and stove (within last 3 years). Loads of space for formal dining and oversized furnishings. There's a handy 2pc bath on the main floor and a large 3-season sunroom for lounging or entertaining. Upstairs, the 3 large bedrooms are serviced by a 4pc bath. A bright and cozy finished basement has exceptionally high ceilings. It provides rec-space, 1 large bedroom with a walk-in closet, and a full-bath. The lower basement split houses laundry, utility + tons of storage space. 24hr irrevocable. Call today! (id:49269)
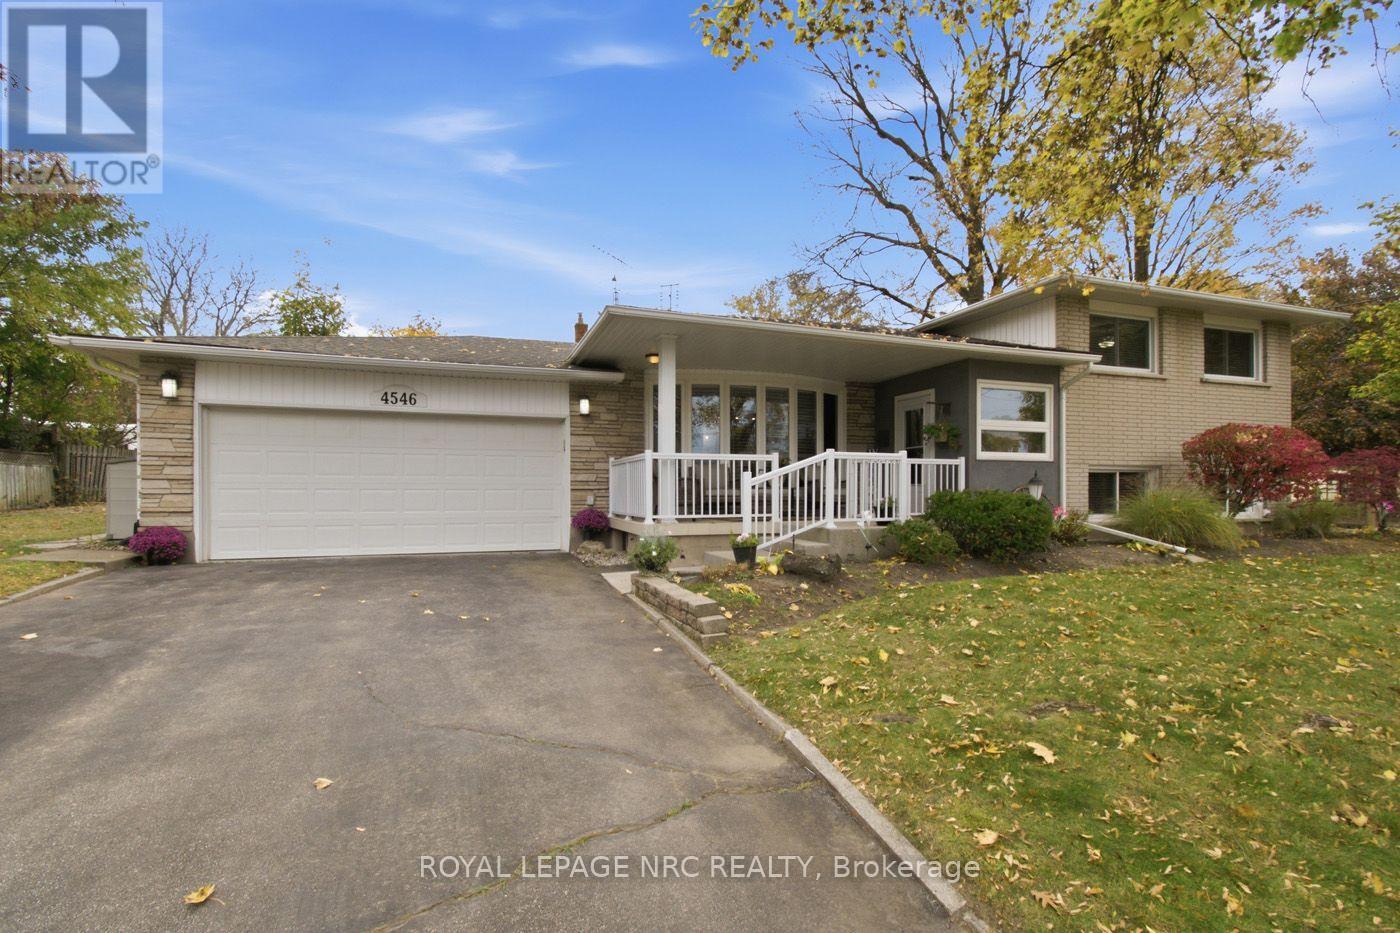
4546 Pinedale Drive
Niagara Falls, Ontario
Beautiful Cherrywood Acres. Pristine 1,300 sq. ft. sidesplit sits on a beautifully landscaped lot with mature trees, manicured gardens, an irrigation system, private outdoor living spaces, including a welcoming front porch and large back deck plus easy parking for any type of recreational vehicle/trailer. Inside, open-concept kitchen, living, and dining. French doors to covered deck. Custom kitchen with 6 burner gas stove. The upper level features three spacious bedrooms, all with double closets (with lighting) Bathroom with walk in shower. The first lower level offers excellent storage, a 4-piece bath, huge family room. Extra side entry, perfect mud room, sep. entry, possible storage/laundry area, creating great potential for an in-law suite or extended family living. Full fourth level down, complete with laundry and furnace area's, cold room plus large additional space (currently used as games room/ home gym). Updates to include shingles/eaves/gutter guards/electrical panel/front bay window and railings 2014. Irrigation system 2017. Back and side fencing 2018. Interior door access to garage 2022. Plank flooring 2023. Walking distance to shopping, schools, parks and quick highway access. Don't miss your chance. (id:49269)
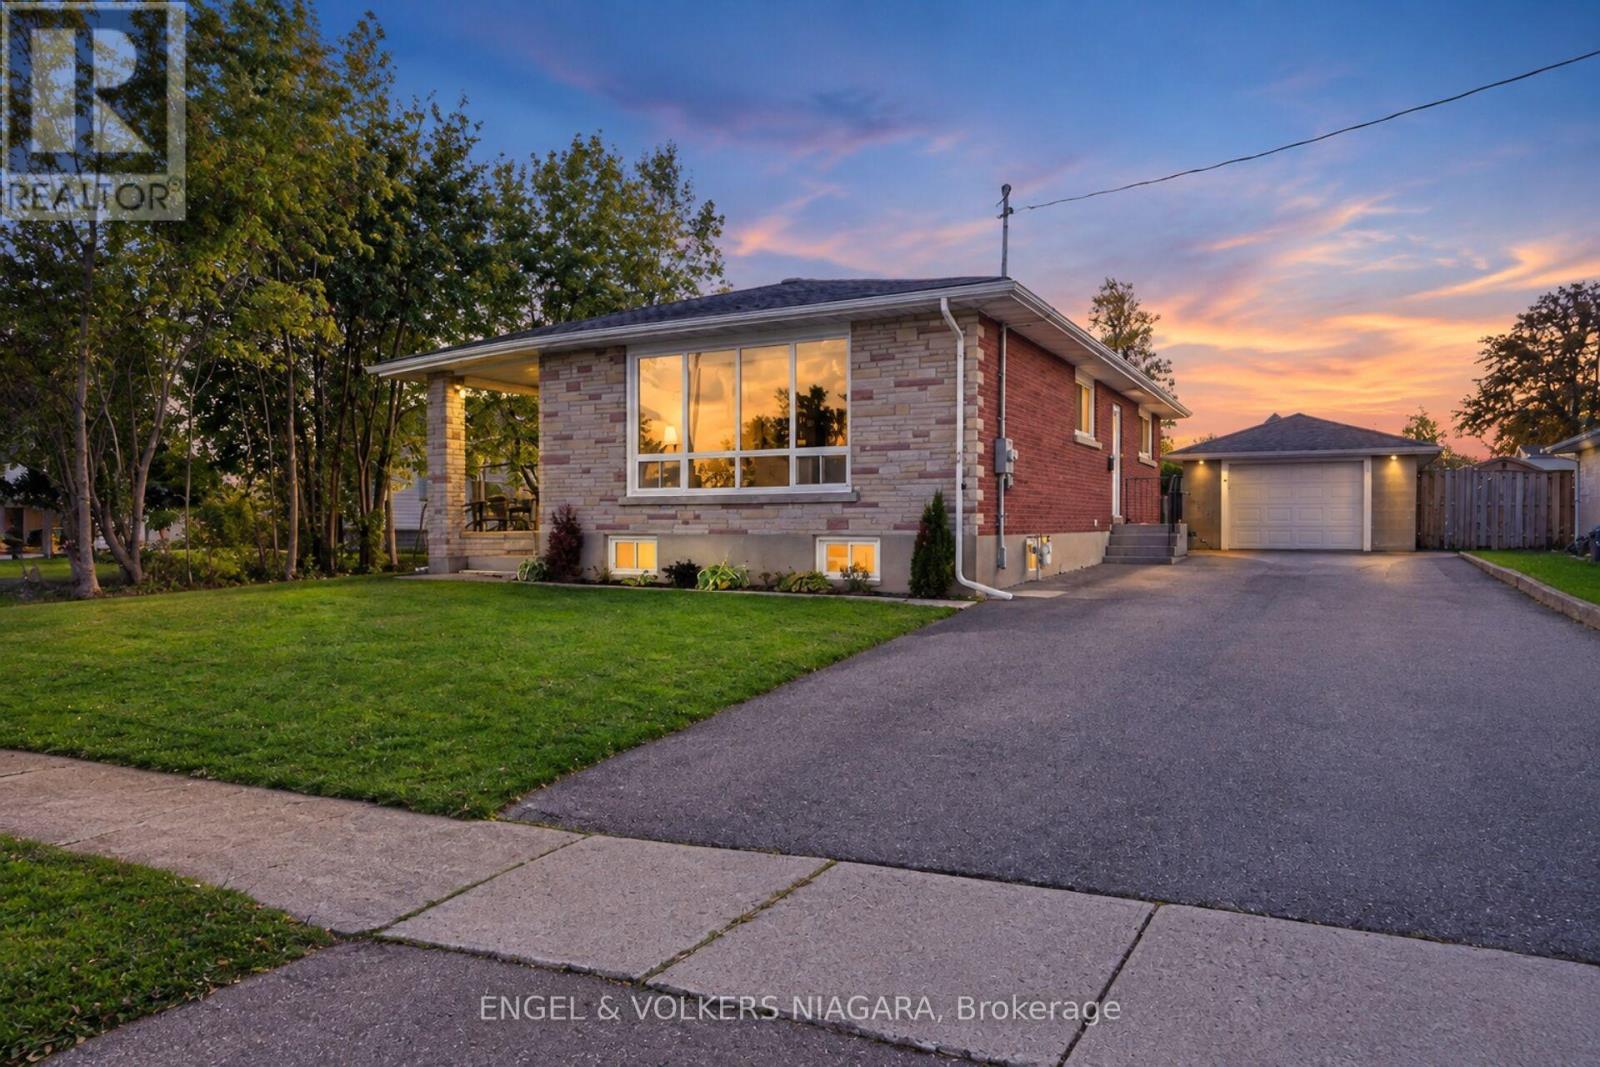
76 Lavinia Street
Fort Erie, Ontario
Welcome to 76 Lavinia Street, a beautifully renovated bungalow offering exceptional flexibility in the heart of Fort Erie. Set on an impressive 60 x 148.5 ft lot, this home features 3+2 bedrooms, 2 full bathrooms, two kitchens and a detached garage. The bright main level has been thoughtfully updated and features hardwood flooring throughout, a modern kitchen, spacious living and dining areas filled with natural light, three bedrooms and a beautifully finished full bathroom. The fully finished lower level significantly expands the living space with vinyl flooring throughout, a large recreation room, second kitchen, two additional bedrooms and a full bathroom/laundry combination. With a separate side entrance providing direct access to the lower level and a closable interior connection between the two floors, the home offers excellent flexibility for extended family, multi-generational living or buyers looking for additional private living space. Outside, the deep 148.5 ft lot provides plenty of room to enjoy, while the detached garage offers additional parking, storage and future possibilities. With extensive renovations already completed, generous living space on both levels and a flexible 3+2 bedroom layout, 76 Lavinia Street is move-in ready and offers a fantastic opportunity in Fort Erie. (id:49269)
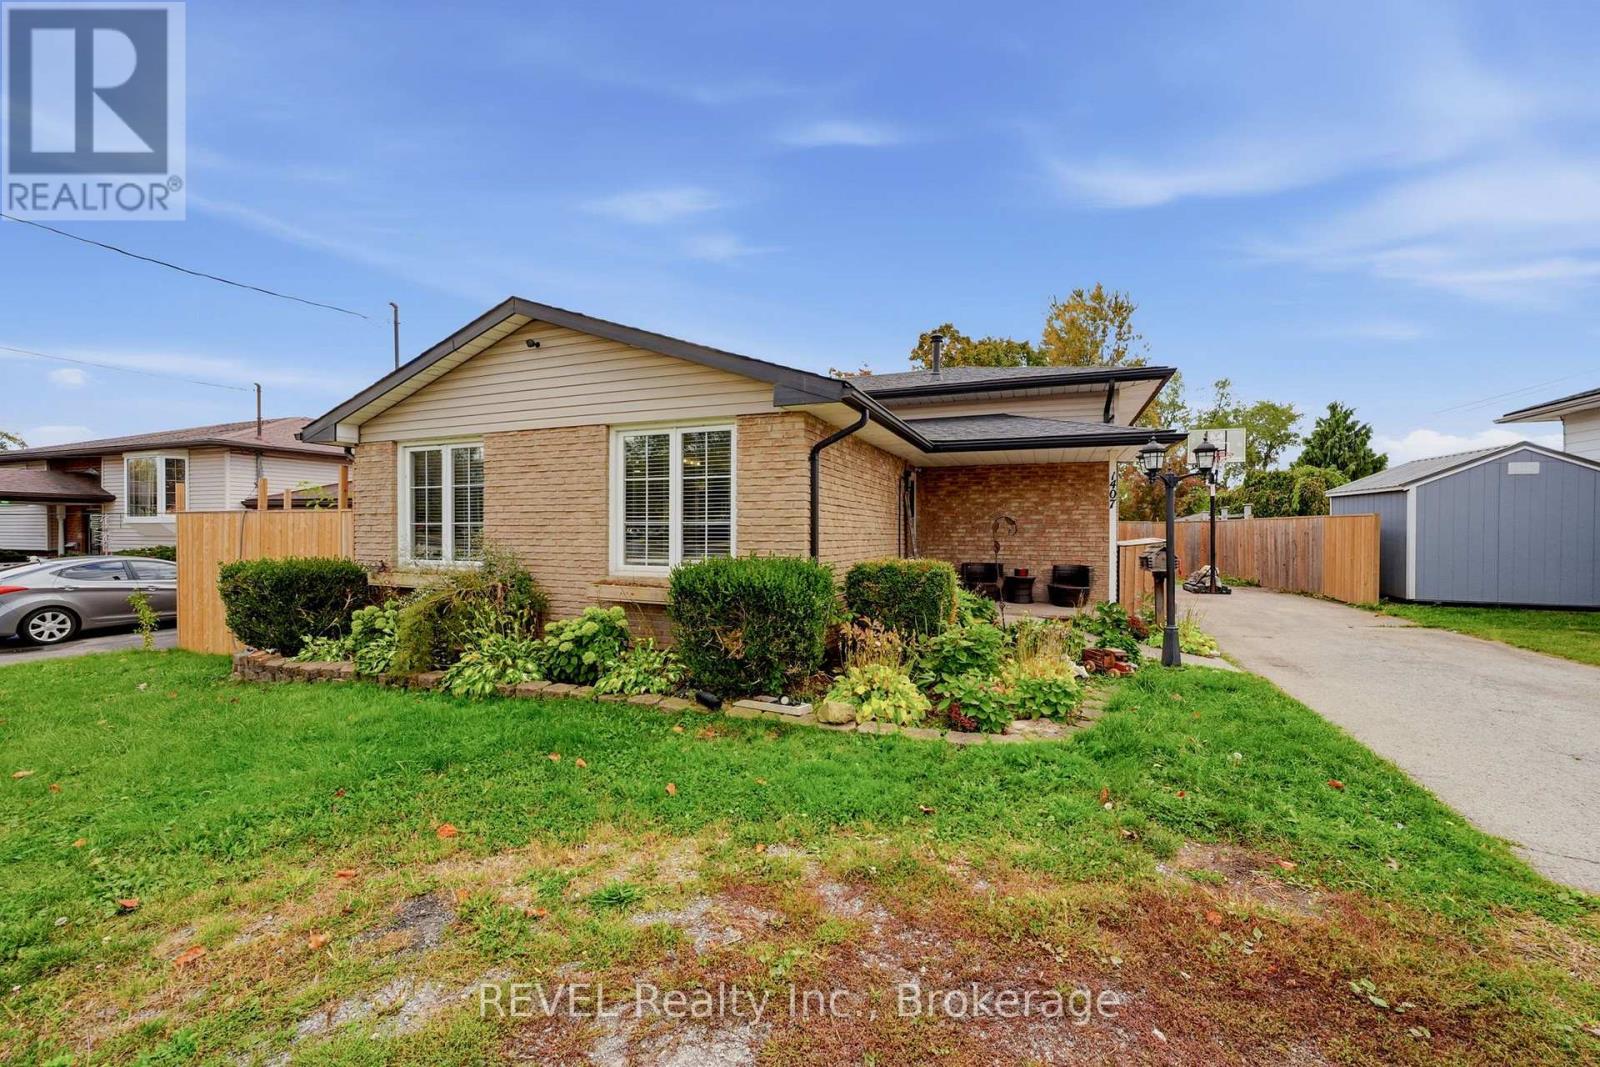
1407 Garrison Road
Fort Erie, Ontario
Welcome to 1407 Garrison Road, a spacious backsplit with solid bones, a functional layout, and the kind of potential that buyers with vision are always looking for. If you've been waiting for a home where you can add your own style, build value, and create something that truly feels like yours, this is the opportunity.Set in a convenient Fort Erie location close to everyday amenities, shopping, restaurants, schools, parks, and major routes, this property offers the space and flexibility to make the work worthwhile. The driveway provides plenty of parking for multiple vehicles, guests, or even a trailer. Inside, the main level features an open kitchen and living area with a comfortable flow for everyday living. Upstairs, you'll find three bedrooms and a full bathroom with beautiful tilework. The lower level adds even more usable space with an additional bedroom, a convenient two-piece bathroom, and a second living area with a walkout to the backyard. There is also a lower basement level with laundry and excellent storage. The large backyard features an inground concrete pool, spacious deck, covered gazebo area, multiple sheds, and plenty of room to relax, entertain, garden, or reimagine the outdoor space into something special. This home does need some love, including cosmetic updates such as paint, flooring, and general TLC, but the layout, lot, parking, pool, and location are already here. For the right buyer, this is a solid home with real upside and the chance to bring your own vision to life.Come take a look at 1407 Garrison Road and see what's possible. (id:49269)
46 Young Crescent
Niagara-On-The-Lake, Ontario
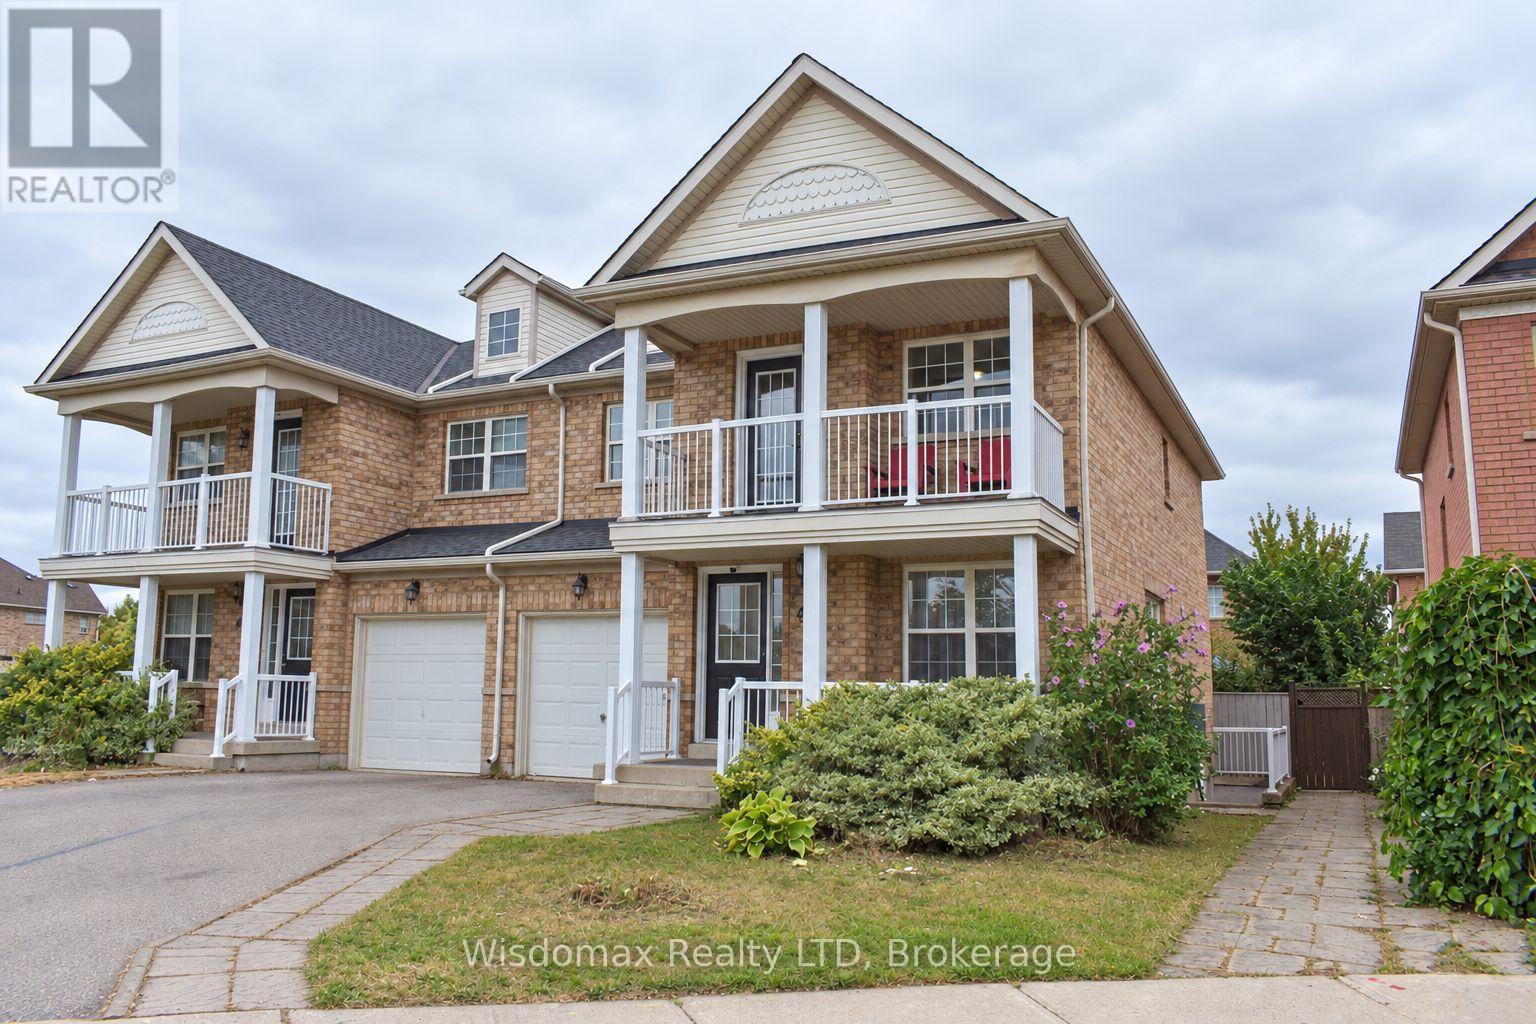
RARE CORNER Semi- Detached HOME | 2 INDEPENDENT LIVING SPACES | 4+2 BEDROOMS | 4 FULL BATHS | 2 KITCHENS | 2 PRIVATE ENTRANCES | APPROX. 1,800 SQ. FT. Above Ground! One of the largest townhomes in Niagara-on-the-Green, this impressive all-brick corner home offers total over 2500 sq. ft. living space, directly beside the neighbourhood park. Above ground has 4 bedrooms, 3 full bathrooms, kitchen with brand new quartz countertops. The formal dining room is very easy to converting to the 5th bedroom with ensuite. Giving you flexibility for personal use, extended family living or potential rental accommodation. Enjoy 2 patios, 1 on main entrance, facing to the park, another is on the second floor, private walk-out from the primary bedroom. The large deck extents your living space from main floor kitchen. Stone-finished side and rear yards provide attractive, low-maintenance outdoor space. FULLY FINISHED 2-BEDROOM BASEMENT With a separate private entrance and large windows, the bright lower level features 2 bedrooms, a living room, a full kitchen with quartz countertops and a full bathroom with a walk-in glass shower. This versatile space offers excellent potential for extended family living or rental accommodation. Conveniently located within walking distance to Niagara College and Outlet Collection at Niagara, with quick access to the QEW, and close to White Oaks Resort & Spa, Royal Niagara Golf Club and the neighbourhood park. (id:49269)
161 East 23rd Street
Hamilton, Ontario
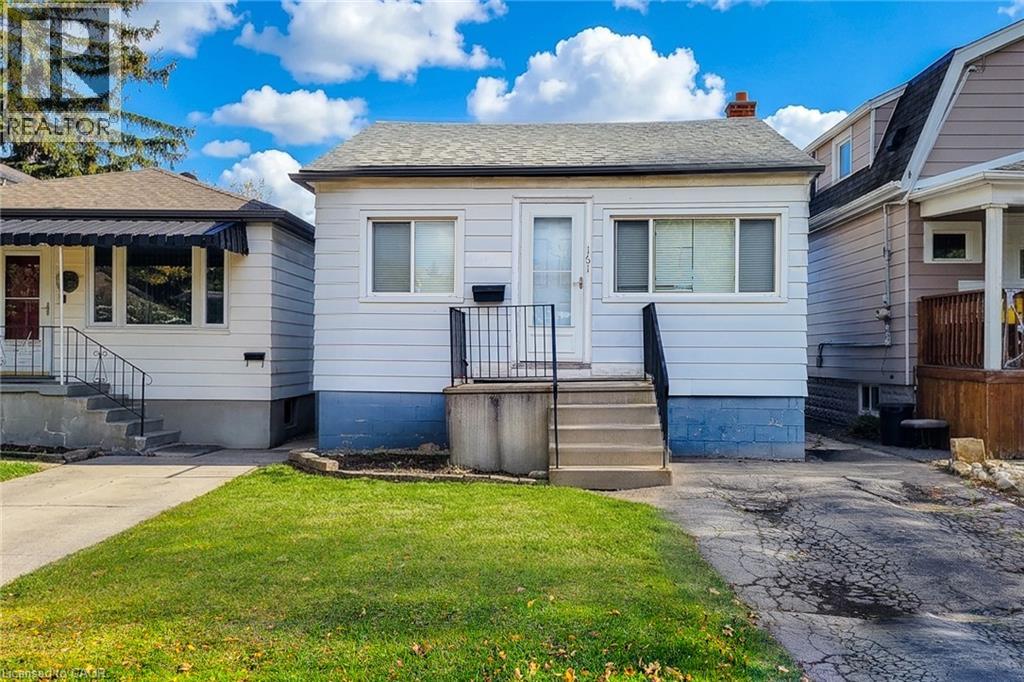
Welcome to a home full of possibility! Add your personal touch and bring your vision to life with this exciting opportunity in a great rental area. Offering in-law suite potential, this property is ideal for buyers seeking space for extended family or exploring the possibility of future rental income. Imagine living upstairs while a future basement suite helps offset your mortgage payments. Whether you’re looking to make it your own or add to your investment portfolio, there’s plenty of potential to unlock! Any additional dwelling unit is subject to required approvals and applicable regulations. (id:49269)
269 Albert Street
Waterloo, Ontario
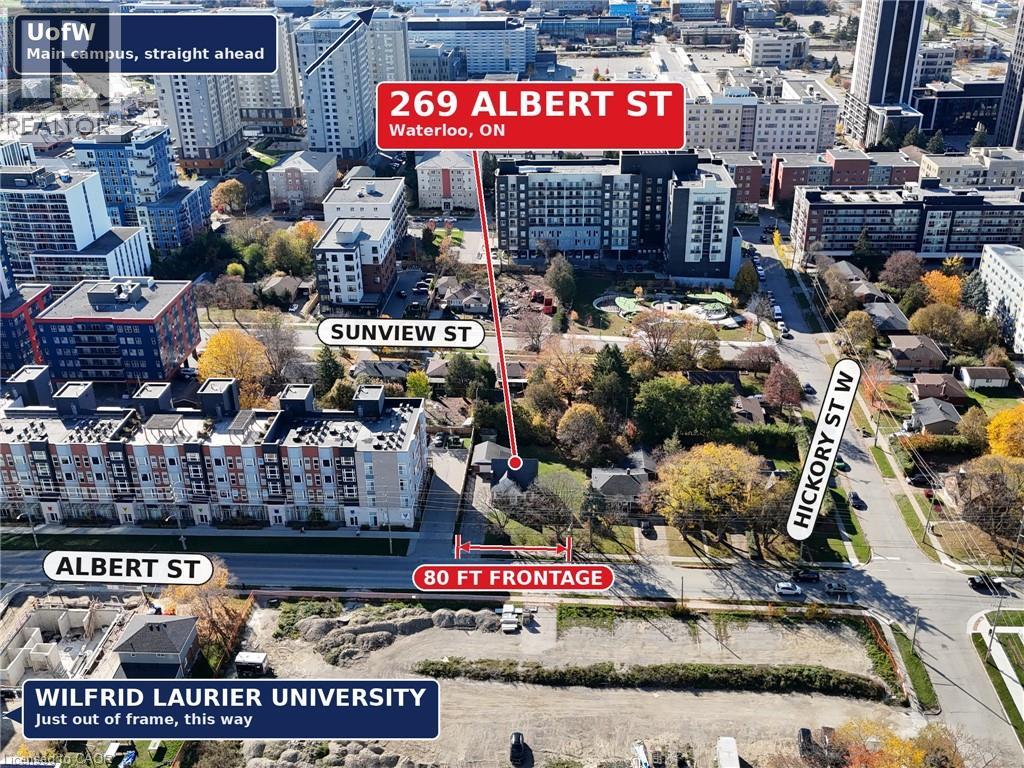
Attention investors, builders and savvy parents! 269 Albert St. is one of the last sizeable lots with great frontage in this area that is developable on its own, with no land assembly required. Undeveloped parcels near the universities are few and far between, and most of what remains has already been bought up by developers for their own future projects. The value here is in the land, and the price is very attractive compared to recent sales of similar-size properties with comparable location and zoning. In the meantime, the existing 4-bedroom house works hard for you: rent it out and collect income until you’re ready to redevelop, or buy it for your son or daughter and their friends while they’re at school. Hold, rent, and watch your investment appreciate as development properties in this area become scarcer and harder to obtain. Opportunities with this proximity to the Universities are becoming fewer and more desirable as time goes by. (Supply and Demand) (id:49269)
820 Shaver Road
Ancaster, Ontario
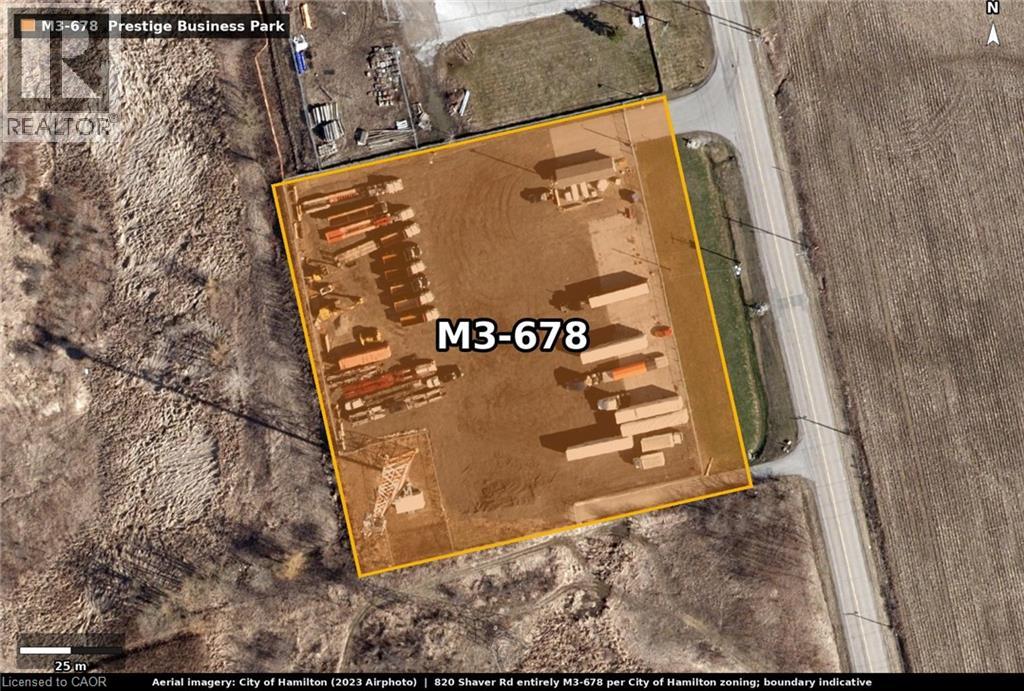
Prime 2.41-acre industrial land opportunity at 820 Shaver Road, in the heart of Ancaster Business Park. Square configuration with a fully fenced, graveled and well-lit yard, offering existing holding income while you plan for long-term development. M3 zoning provides flexibility for a range of industrial uses. Vendor open to providing a first-position vendor take-back mortgage, with interest rate, loan-to-value and other terms to be negotiated. (id:49269)
51 Escarpment Drive
Hamilton, Ontario
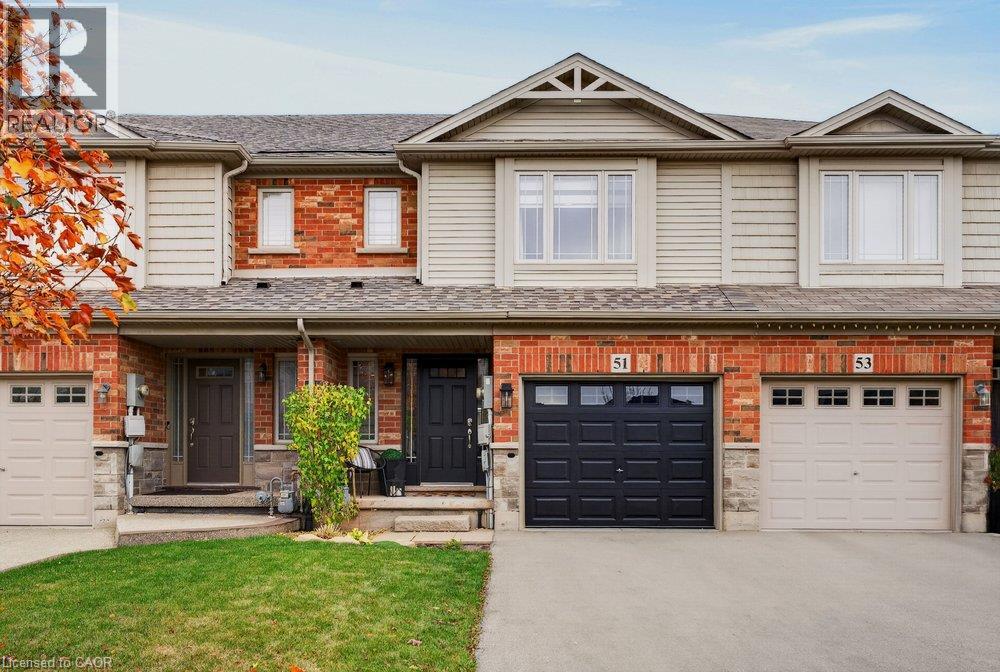
Welcome to 51 Escarpment Drive, this Freehold 3-BR, 2.5-bath townhome in Stoney Creek's desirable Winona community has style, grace and lots of character throughout the space. With approximately 1,408 sq. ft. above grade, this home blends style & comfort. A covered front entry opens to a welcoming foyer, convenient on-trend powder room & a statement staircase. Bright, open-concept main floor brings the kitchen, dining & living areas together with easy flow for entertaining or relaxing. Rich wood flooring, large windows, recessed lighting and decorative ceiling details add character throughout the principal living space. The kitchen features rich cabinetry, generous granite counter space, a tiled backsplash and a generous island with breakfast bar, keeping the cook connected to the conversation. The adjoining dining area opens to a backyard deck, extending your living space outdoors for summer dinners, morning coffee and weekend gatherings. A fenced yard provides lawn space for gardening, play or simply enjoying the outdoors. Upstairs, the generous primary BR features a walk-in closet & private ensuite. Two additional BR's provide flexibility for family, guests or a home office, complemented by a second full bath. Convenient BR-level laundry with appealing cabinetry helps keep daily routines organized. The basement provides valuable storage & room to explore future finishing possibilities, while the attached single garage & driveway may allow potential 3 car parking & add convenience with garage entry. Enjoy a location that puts shopping, dining & recreation within easy reach, with Winona Crossing, Costco, parks & schools nearby. Explore the Lake Ontario waterfront & Fifty Point Conservation Area, or take advantage of convenient QEW access for travel toward Burlington, the GTA & Niagara. From its welcoming curb appeal to its functional interior & outdoor space, this is a great opportunity to settle into a desirable Stoney Creek neighbourhood. Welcome home! (id:49269)
110 Queen Street S
Thorold, Ontario
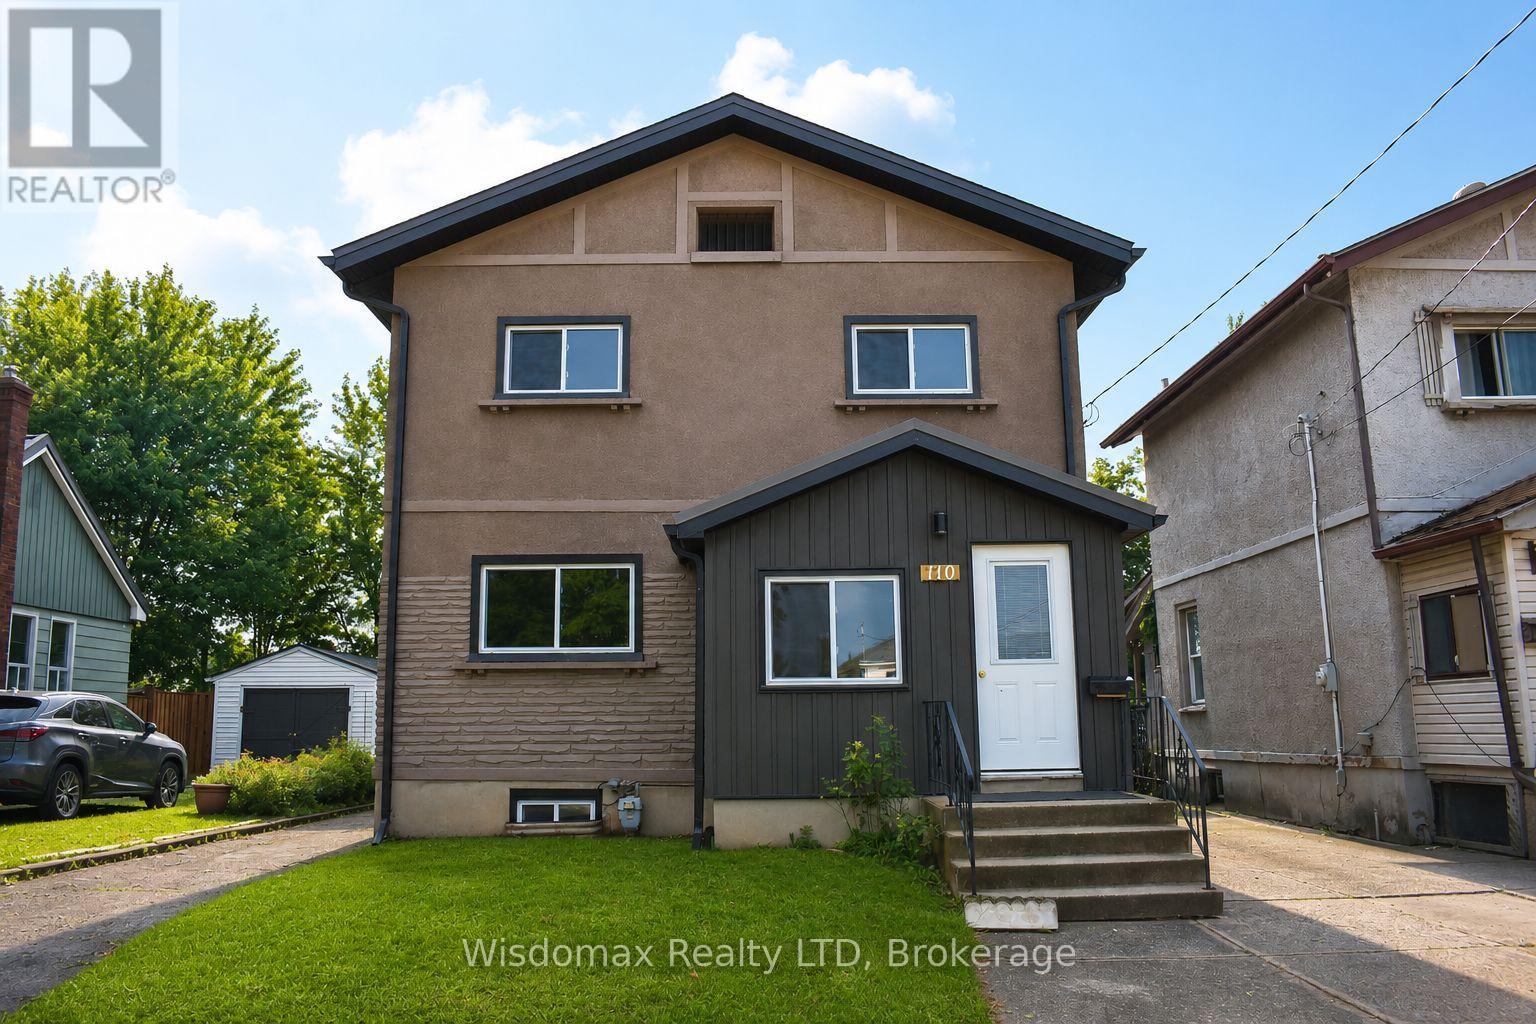
Welcome to 110 Queen Street S., Thorold! This fully renovated detached duplex is a fantastic turnkey investment or ideal opportunity for owner-occupants seeking rental income. Featuring two self-contained units, Main floor offering 2 bedrooms, 1 full bathroom, a bright living area, and a modern kitchen. Second Floor has 2 bedrooms, 1 bathroom, new kitchen, and a sunroom at front entrance. Two rough in Laundry Back to Back on the main floor, each unit can have its own laundry, or have the choice to set up one for the whole house. Completely updated from top to bottom with quality finishes throughout, including a new roof, new windows, new flooring, new kitchens, new bathrooms, fresh paint, updated fixtures, and more. The basement is dry and spaceful, not finished, but has a lot potential! Detached single-car garage plus private parking. Conveniently located close to schools, parks, shopping, public transit, Brock University, and easy access to Hwy 406. Move-in ready with excellent income potential-don't miss this exceptional opportunity! (id:49269)
310 Parkvale Drive
Kitchener, Ontario
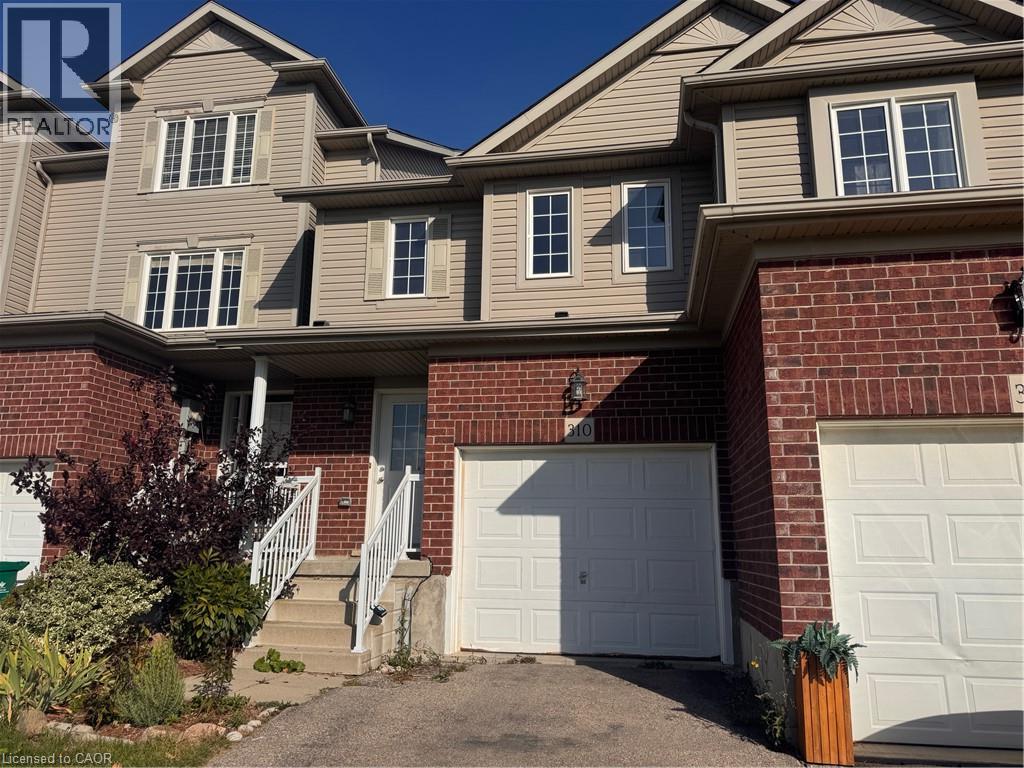
Well-Kept 3 Bedroom Townhome in Huron Park, Kitchener! Welcome to 310 Parkvale Drive, Kitchener! This well-maintained townhome offers a spacious and functional layout with an open-concept main floor, three bedrooms, and a finished basement. Enjoy the deck and patio space backing onto greenspace, along with convenient access to parks, schools, public transit, and everyday amenities in the desirable Huron South neighbourhood. Property Features: • 3 Spacious Bedrooms • 1.5 Bathrooms • Open-Concept Main Floor • Plenty of Natural Light • 5 Appliances (Fridge, Stove, Dishwasher, Washer & Dryer) • Finished Basement • Upper-Floor Laundry • Deck/Patio Backing Onto Greenspace • Plenty of Storage Space • Central Heating & A/C • Water Softener • 2-Car Parking, Including 1 Garage Space Great Location: • Parkvale Park Across the Street • Close to Major Bus Routes • Nearby Schools Include Jean Steckle Public School, St. Josephine Bakhita Catholic Elementary School, and Huron Heights Secondary School • Convenient Access to Everyday Essentials and Local Amenities *** Rent plus Utilities *** *** Utilities and hot water tank rental are the tenant’s responsibility. *** *** Available NOW! *** ***See sales brochure below for showing instructions*** (id:49269)
132 Perth Street
Stratford, Ontario
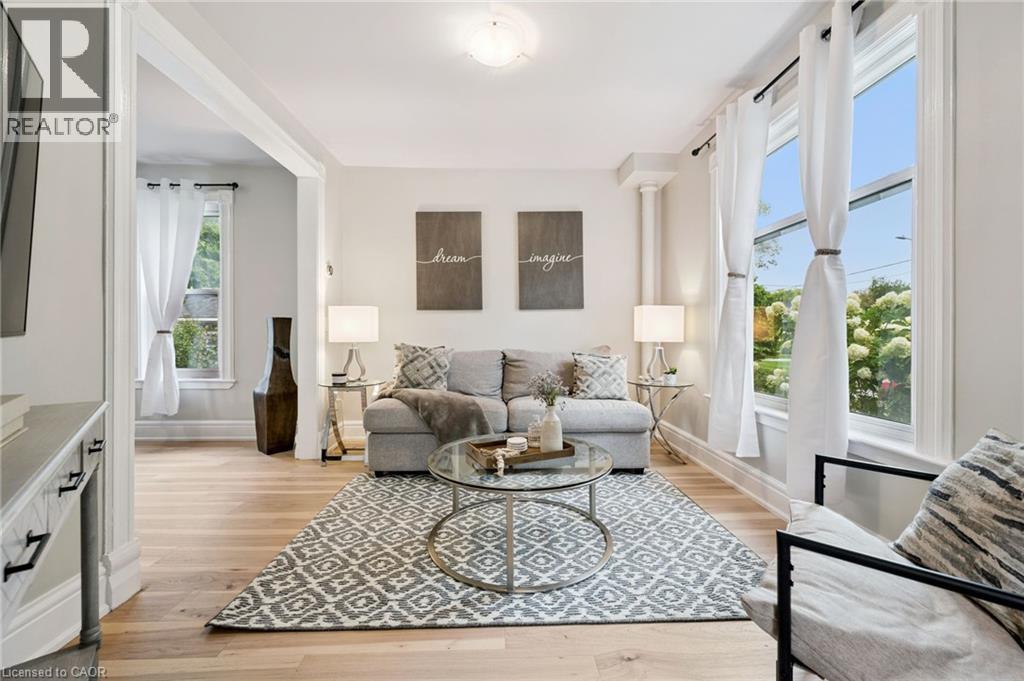
If you're looking for a turn-key home that's truly move-in ready, this could be the one! This charming two-storey, two-bedroom home has undergone numerous improvements, including both the upgrades you can see and many important ones you can't. One of the biggest transformations is the beautiful Hickory hardwood flooring throughout (2026), creating a consistent and seamless flow from room to room, complete with new hardwood stairs. The improvements don't stop there. The home features new interior doors and closets (2026), professional painting throughout (2026), a new two-piece bathroom on the main floor (2023), updated plumbing (2023), updated electrical (2023), a new sump pump (2023), new water softener (2023), new backsplash (2026), stainless steel hood fan (2023), newer front-load washer and dryer (2023), newer stainless steel appliances (2023), and new gas lines for both the stove and BBQ (2023). The back addition was also insulated in 2023, while new gutters and eaves were completed in 2025, followed by brand-new air conditioning (2026). For added peace of mind, the main drain piping in the basement was completely dug up and replaced (2023) - a major upgrade that's already been taken care of for the next owner. Step outside and you'll find a large, fully fenced backyard with two storage sheds and plenty of thoughtfully added plants and shrubs that enhance the outdoor space and provide a great setting to relax, entertain, or enjoy with family and pets. Located on a quiet street just minutes from downtown, golf, shopping and everyday amenities, this home has been well cared for and thoughtfully improved from top to bottom. The big projects are done, the updates are complete, and all that's left to do is move in and make it your own! (id:49269)
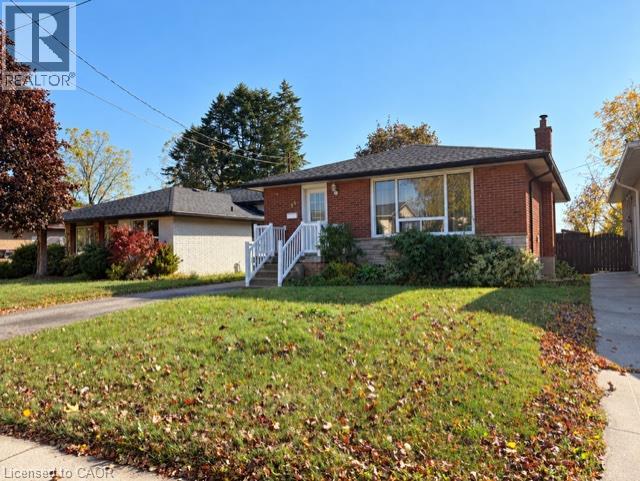
35 Bonaventure Drive
Hamilton, Ontario
Welcome to 35 Bonaventure Drive! This 3-bedroom, 2-bathroom all-brick bungalow is ideally located on Hamilton’s West Mountain, close to shopping, schools, parks, transit, and other everyday amenities. The home features original hardwood flooring, vinyl windows and an updated kitchen and bathrooms. Enjoy the spacious rear deck, perfect for relaxing or entertaining. A separate side entrance leads to the finished, open-concept lower level, offering additional living space complete with a gas fireplace, large bathroom, laundry area, and cold room. A great opportunity to lease a comfortable, move-in-ready home in a convenient location! (id:49269)
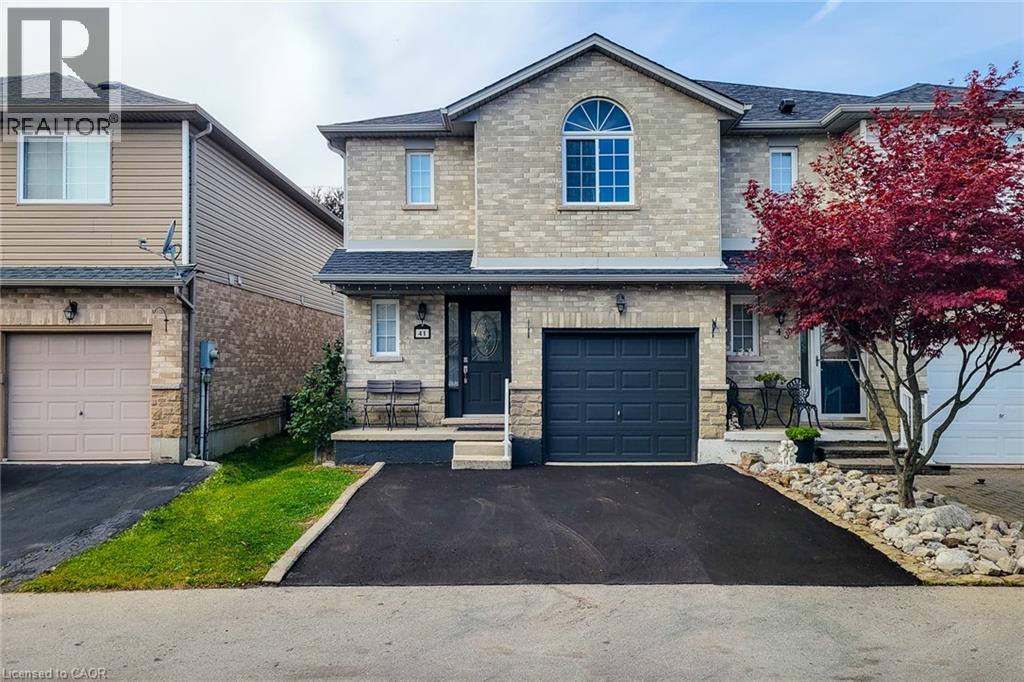
41 Vennio Lane
Hamilton, Ontario
Welcome to 41 Vennio Lane, a beautifully maintained and spacious semi-detached home in Hamilton’s sought-after Centre Mountain neighbourhood! Offering 3 bedrooms, 2.5 bathrooms, and over 2,000 sq. ft. of living space, this home features a bright, functional layout with fresh neutral paint, no carpet throughout, and pot lights. The open-concept main floor boasts a spacious living and dining area that flows seamlessly into an eat-in kitchen featuring quartz countertops (2025), a stylish backsplash, ample cabinetry, and stainless steel appliances. Upstairs, you’ll find three generously sized bedrooms, including a spacious primary bedroom with a private ensuite, plus a versatile bonus room ideal for a home office, nursery, or walk-in closet. Both upstairs bathrooms feature glass-enclosed tubs for a clean, modern touch. The fully finished basement offers additional living space with a recreation area and dedicated laundry. Enjoy a fully fenced and landscaped backyard, an attached garage with convenient interior access, and a private driveway redone in 2026 with parking for two vehicles. Recent updates include roof shingles (2023), furnace and water heater (2022), stainless steel refrigerator and dishwasher (2025), gas range (2021), and washer and dryer (2021). All equipment, including the water heater, is owned—no rental equipment! Ideally located close to schools, parks, shopping, public transit, community centres, and major highway access, this home is perfect for first-time buyers and growing families. Move in, unpack, and enjoy all this wonderful home has to offer! (id:49269)
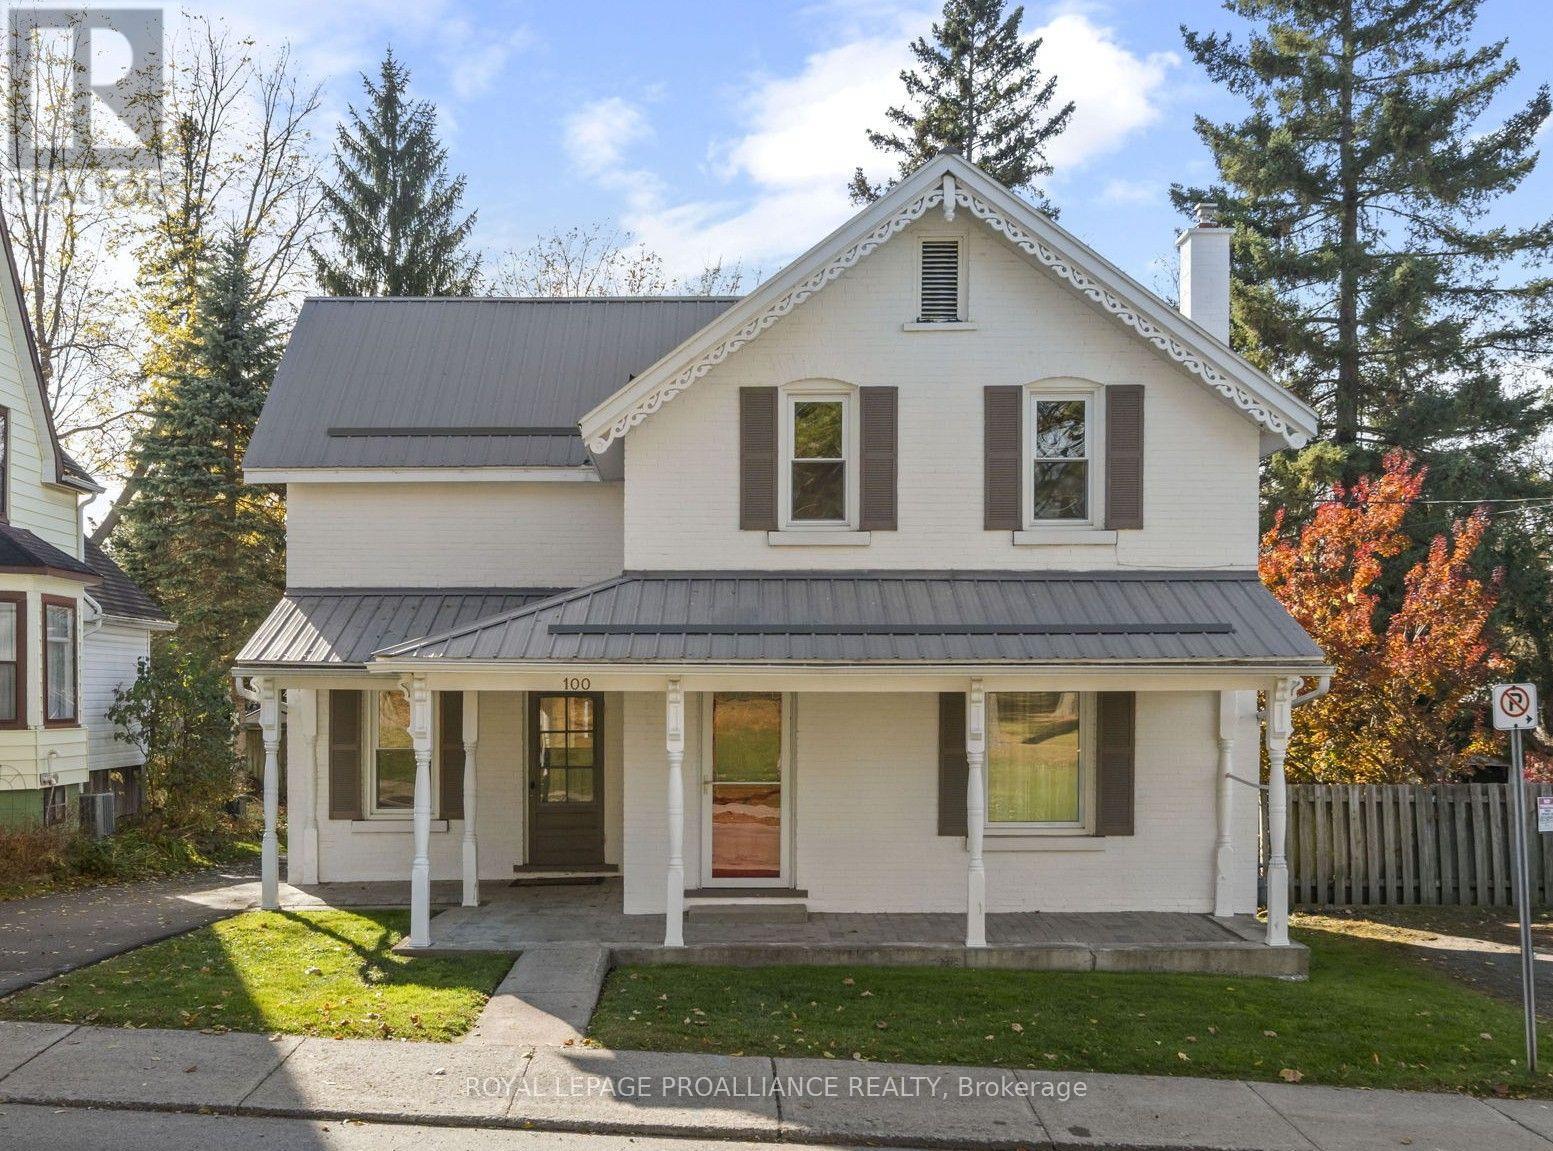
100 Park Street
Brockville, Ontario
QUAINT, CHARMING & PRICED TO SELL! This immaculate 3-bedroom, 2-bath home is filled with character and natural light, offering comfortable living with numerous improvements throughout. Featuring a carpet-free interior, hardwood floors, tall ceilings, an inviting gas fireplace and a modern kitchen with granite counter top, this home is ready for immediate occupancy. Enjoy relaxing on the covered front porch overlooking the park directly across the street. Additional highlights include a double-car garage, durable metal roofing on both the house and garage, a long paved driveway and plenty of basement storage with direct access to rear yard. Recent improvements include newer windows (2023), hot water heating (2023), updated bathroom, eavestroughs and exterior doors. 3 Season mudroom could be insulated & add laundry facilities. Situated in a welcoming neighbourhood with wonderful neighbours and a park across the street. A charming, well-maintained home offering exceptional value and immediate possession! Survey and building inspection available (id:49269)
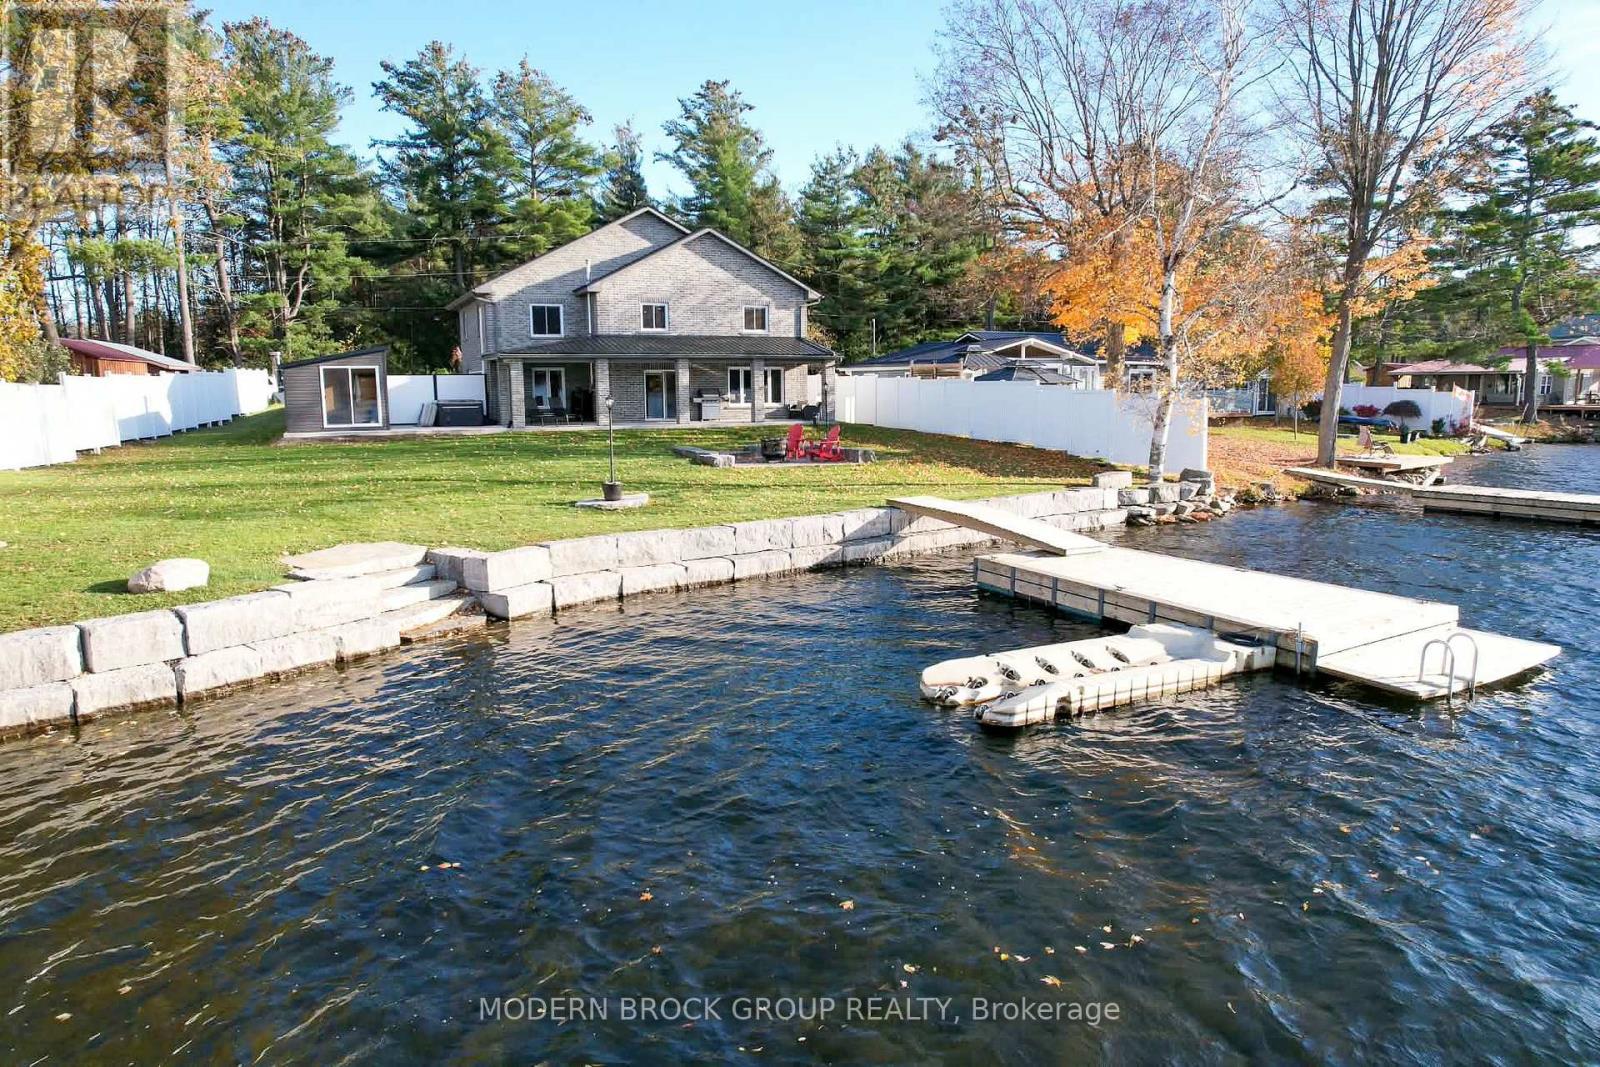
50 Kerry Forest Drive
Front Of Yonge, Ontario
Welcome to 50 Kerry Forest Drive, where beautiful lake views, thoughtful design and year-round comfort come together on the shores of Graham Lake. Built in 2018, this custom 4-bedroom, 3-bathroom home offers approximately 2,773 sq. ft. of above-grade living space on a landscaped waterfront lot. Inside, a soaring two-storey living area features expansive lake-facing windows, a pellet stove and an open staircase with glass railings. The custom Hunt's kitchen showcases hickory cabinetry, live-edge granite countertops and a generous island, flowing into a dining area with water views. The main-floor primary suite enjoys lake views and an ensuite with a soaker tub and glass-enclosed shower, while main-floor laundry adds convenience. Upstairs are three additional bedrooms, a full bathroom, an open den overlooking the living area and a flexible bonus room for work, play or guests. Outdoors, enjoy coffee on the covered lakeside patio, relax in the hot tub or sauna, or gather around the waterfront fire pit. With southwest-facing shoreline, panoramic lake views and plenty of space to enjoy the outdoors, the setting is made for long summer afternoons and peaceful evenings. Armour stone landscaping, a 24' x 10' dock with swim platform and an additional Sea-Doo dock make lake days easy. Built for four-season comfort, the home features an insulated concrete form foundation, a durable metal roof, radiant in-floor heating with individual room controls, on-demand hot water, Generac generator, and a new heat pump and air conditioning system installed in spring 2026. A heated attached garage adds practical convenience. Whether you're entertaining friends, hosting family gatherings or simply unwinding by the water, this property offers a wonderful balance of space, comfort and waterfront living. (id:49269)
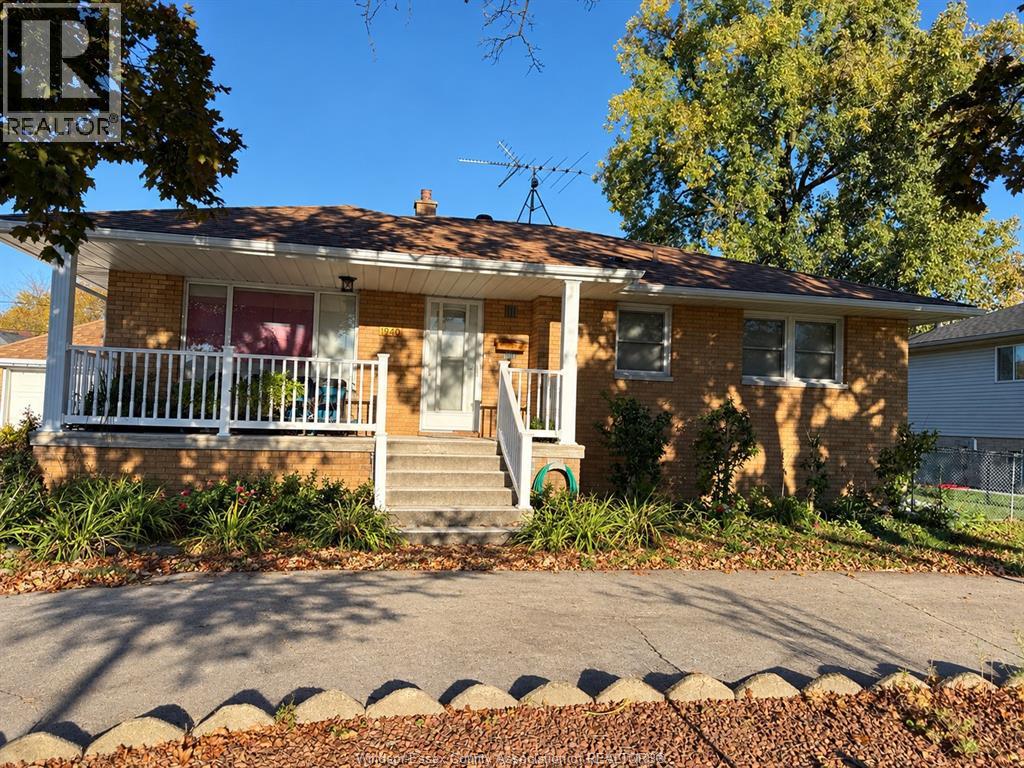
1940 Dominion
Windsor, Ontario
Welcome to 1940 Dominion Blvd, Windsor, Ontario! Discover the potential and opportunity at this desirable Windsor address. Whether you’re looking to find your next home or explore an investment opportunity, this property offers the chance to make a space your own in an established Windsor neighbourhood. Conveniently located on Dominion Boulevard, this property provides access to nearby amenities, schools, shopping, parks, and everyday essentials. With its convenient location and endless possibilities, 1940 Dominion Blvd is an opportunity worth exploring. (id:49269)
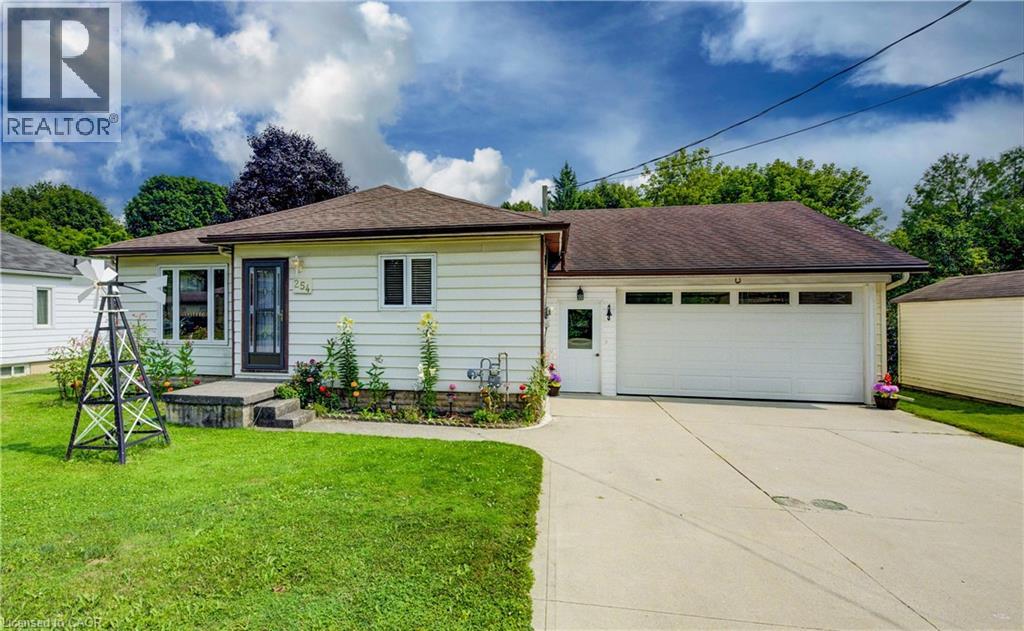
254 Wellington Street W
Mount Forest, Ontario
This well-kept bungalow offers more space, flexibility and practical features than you might expect. The bright and inviting 2+1 bedroom home is ideally located in Mount Forest, within walking distance to downtown, schools, parks and local amenities. The functional main-floor layout includes a convenient laundry closet, with an additional laundry hookup available in the basement. A standout feature is the large insulated drive-through garage, ideal for hobbyists, extra storage or easy access to the backyard. Outside, enjoy a great mix of sun and shade, a spacious deck for relaxing or entertaining, and a garden shed for added storage. The partially finished basement offers a third bedroom, plenty of storage and additional space ready to finish to suit your needs. A solid home with room to grow, making it a great option for first-time buyers, downsizers or anyone looking for practical living in a convenient location. (id:49269)
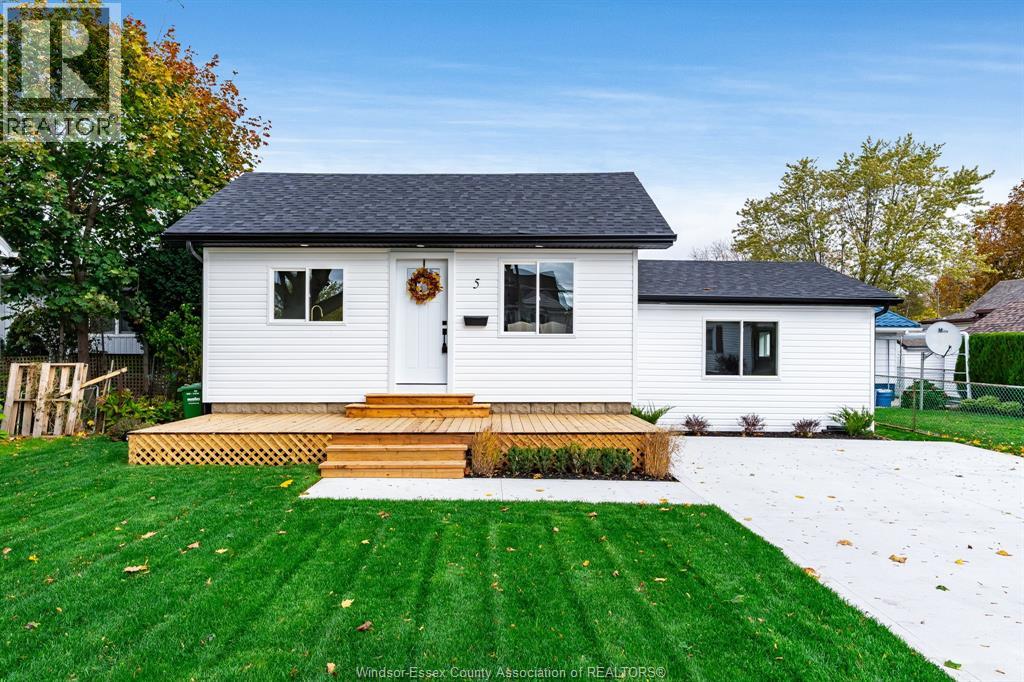
5 Howard Street
Leamington, Ontario
Completely renovated from the studs out, this 2-bedroom, 1-bathroom home offers the confidence of extensive new construction at an attractive price point. Major updates include new electrical, plumbing, spray foam insulation, heating, cooling, furnace, water heater, roof, siding and more. Inside, cathedral ceilings give the living room and kitchen a bright, open feel. The brand-new kitchen is finished with clean, modern touches, while durable vinyl flooring runs throughout. Two comfortable bedrooms and a fully updated bathroom complete the functional layout. Outside, enjoy a double-wide concrete driveway, welcoming front deck, fresh landscaping and new sod. Ideal for first-time buyers, downsizers or anyone looking for a truly move-in-ready home where the major work has already been done. (id:49269)
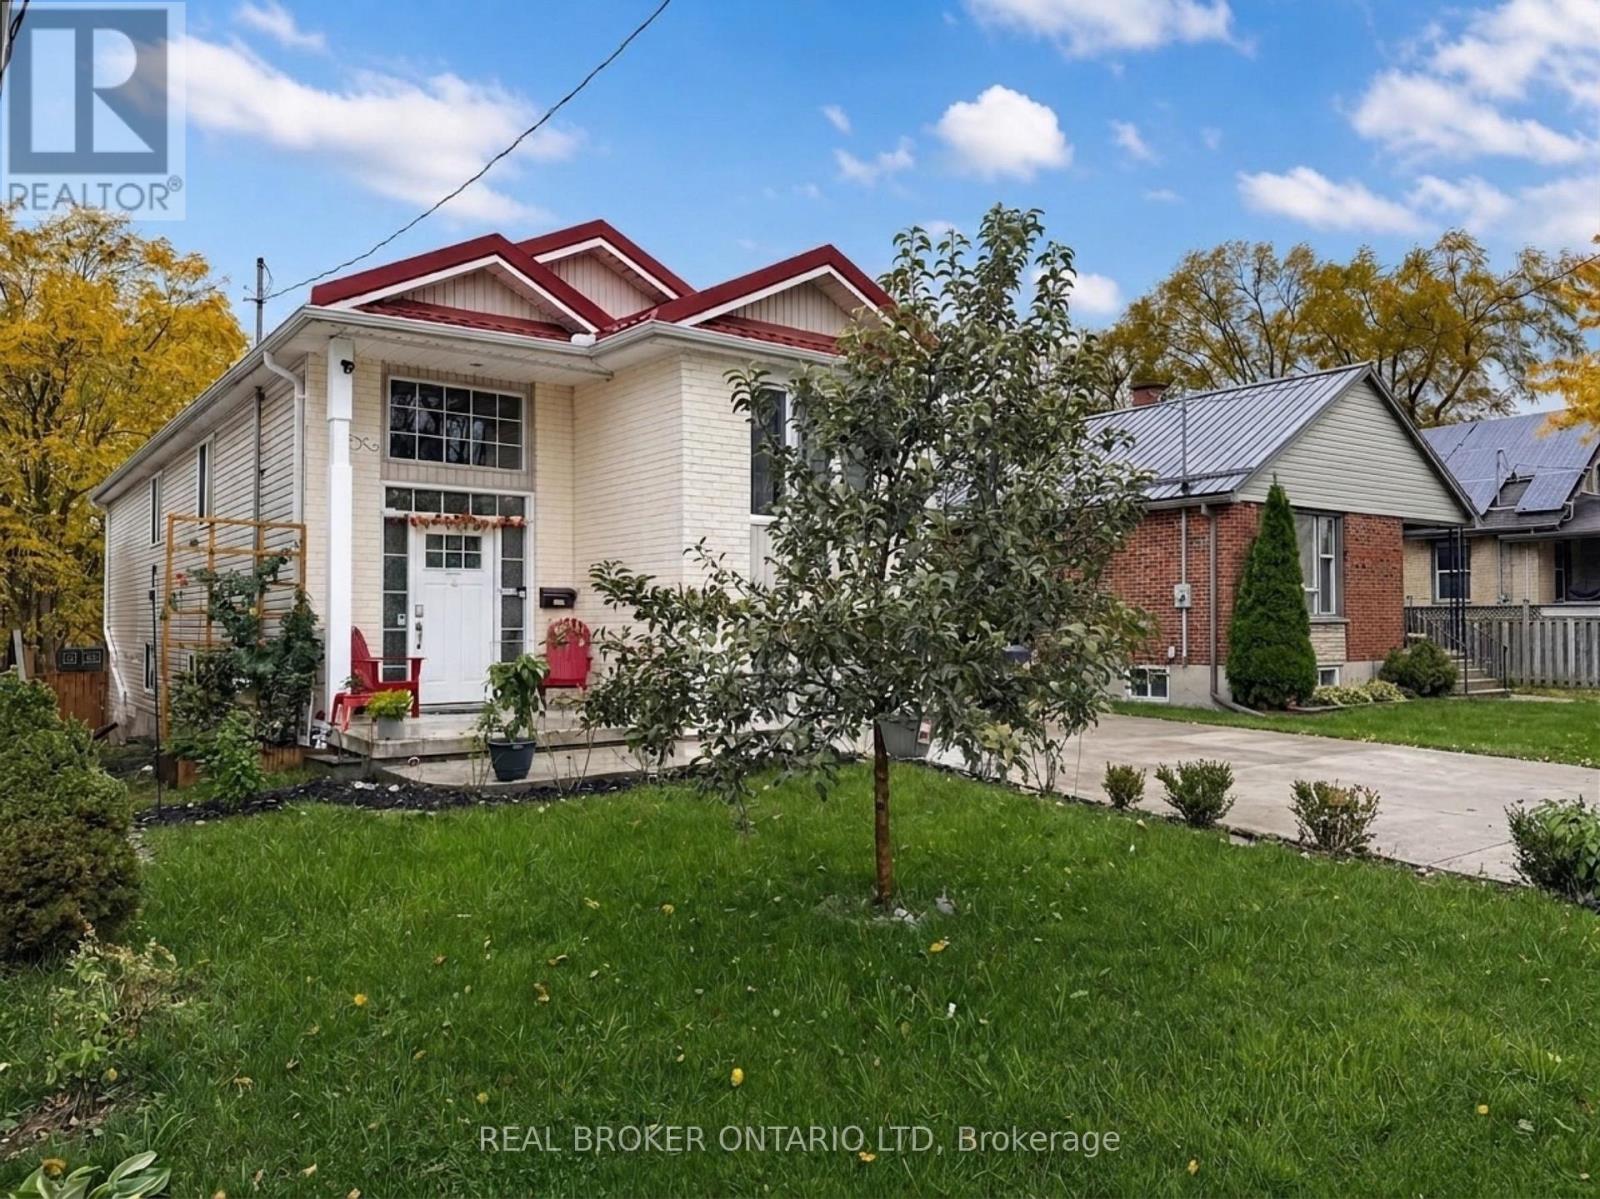
19 Sterling Street
London East, Ontario
Welcome to 19 Sterling Street! Built in 2008 and extensively updated, this raised ranch offers four bedrooms, two full bathrooms, a walkout lower level, and a long list of improvements that make moving in that much easier. The brand-new kitchen features granite countertops, newer appliances, and a dedicated coffee bar in the dining room. New flooring runs throughout the home, and both bathrooms have been beautifully renovated with quartz countertops. The main floor offers two bedrooms, including one with a built-in Murphy bed, giving you the option of a home office without sacrificing space for guests. Downstairs, you'll find two more bedrooms, a second full bathroom, and a walkout to the backyard. It's a fantastic layout for growing families, teenagers who want their own space, or anyone who needs a little extra room. Outside, the composite deck, added in 2025, overlooks a fully fenced backyard with plenty of room for entertaining, gardening, or letting the dog run around. There's also a large storage shed, installed in 2022. And here's the really good stuff! A new metal roof (2026), new concrete driveway, new furnace, owned tankless water heater, water filtration system, and EV charger mean some of the biggest homeownership expenses have already been taken care of. Location is another big plus! You're just minutes from the restaurants, breweries, coffee shops, and independent businesses that make Old East Village such a fun part of London. Downtown is close by, and both Western University and Fanshawe College are easily accessible. With so many updates already completed, you can skip the renovation projects and get straight to enjoying your new home! (id:49269)
2 - 1820 Canvas Way
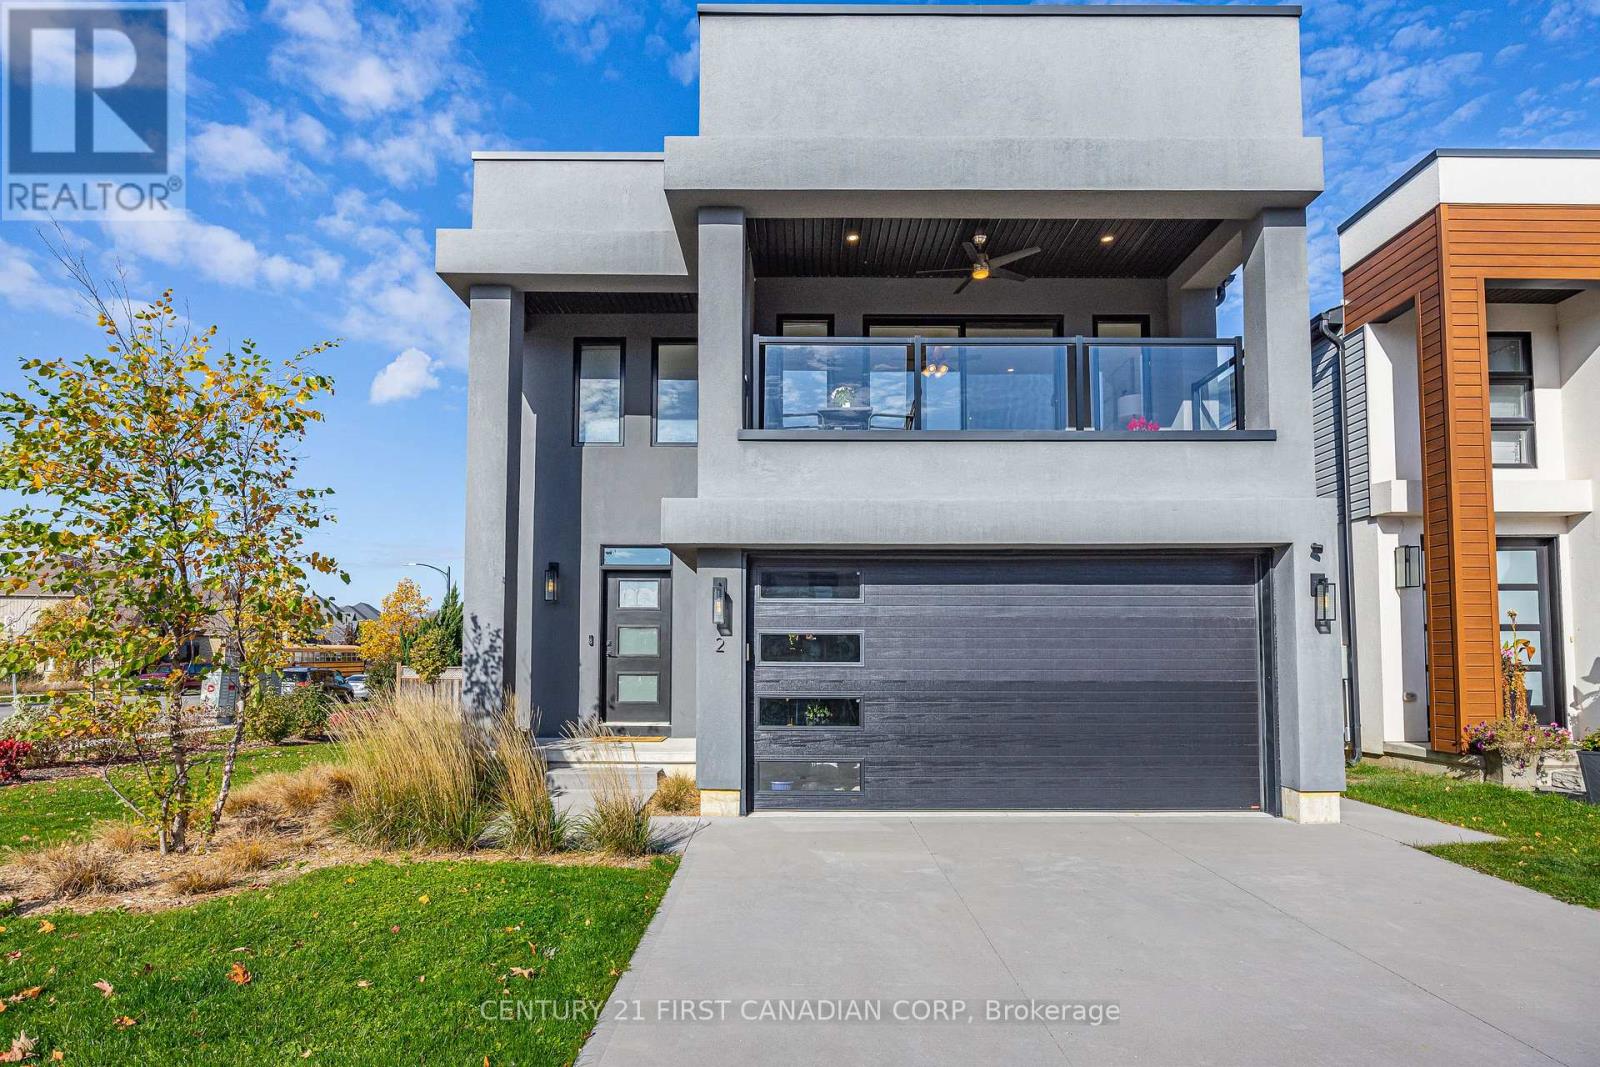
London North, Ontario
Exceptional Value in North London! Why settle for an older home when you can enjoy the privacy and comfort of a detached home? Welcome to 2-1820 Canvas Way, a stunning modern home just 5 years young, offering contemporary design, beautiful pond views, and outstanding value in one of London's most desirable neighbourhoods. Step inside to discover a bright, open-concept layout highlighted by impressive floor-to-ceiling windows that flood the living spaces with natural light. Modern finishes, clean architectural lines, and thoughtfully designed living spaces create the perfect balance of style and functionality. Enjoy outdoor living on your private deck or unwind on the primary bedroom balcony with pond views, a beautiful setting for your morning coffee or evening relaxation. One of this property's greatest advantages is its vacant land condominium designation, with exceptionally low condo fees of just $129.35 per month! Enjoy the benefits of detached living without the high monthly fees commonly associated with condominium ownership. At only 5 years old, the home also offers the peace of mind of newer construction, with major building components still relatively young. The location is equally impressive! Situated in sought-after North London, you're conveniently close to Masonville Place, Western University, University Hospital, excellent schools, parks, walking trails, restaurants, shopping, and countless everyday amenities. Whether you're a young professional, growing family, or downsizer looking for modern living with minimal maintenance, this home checks all the boxes. Detached living, modern construction, beautiful views, an unbeatable location, and incredibly low condo fees. Opportunities offering this much value in North London are hard to find. Don't miss your chance to call this exceptional property home! (id:49269)
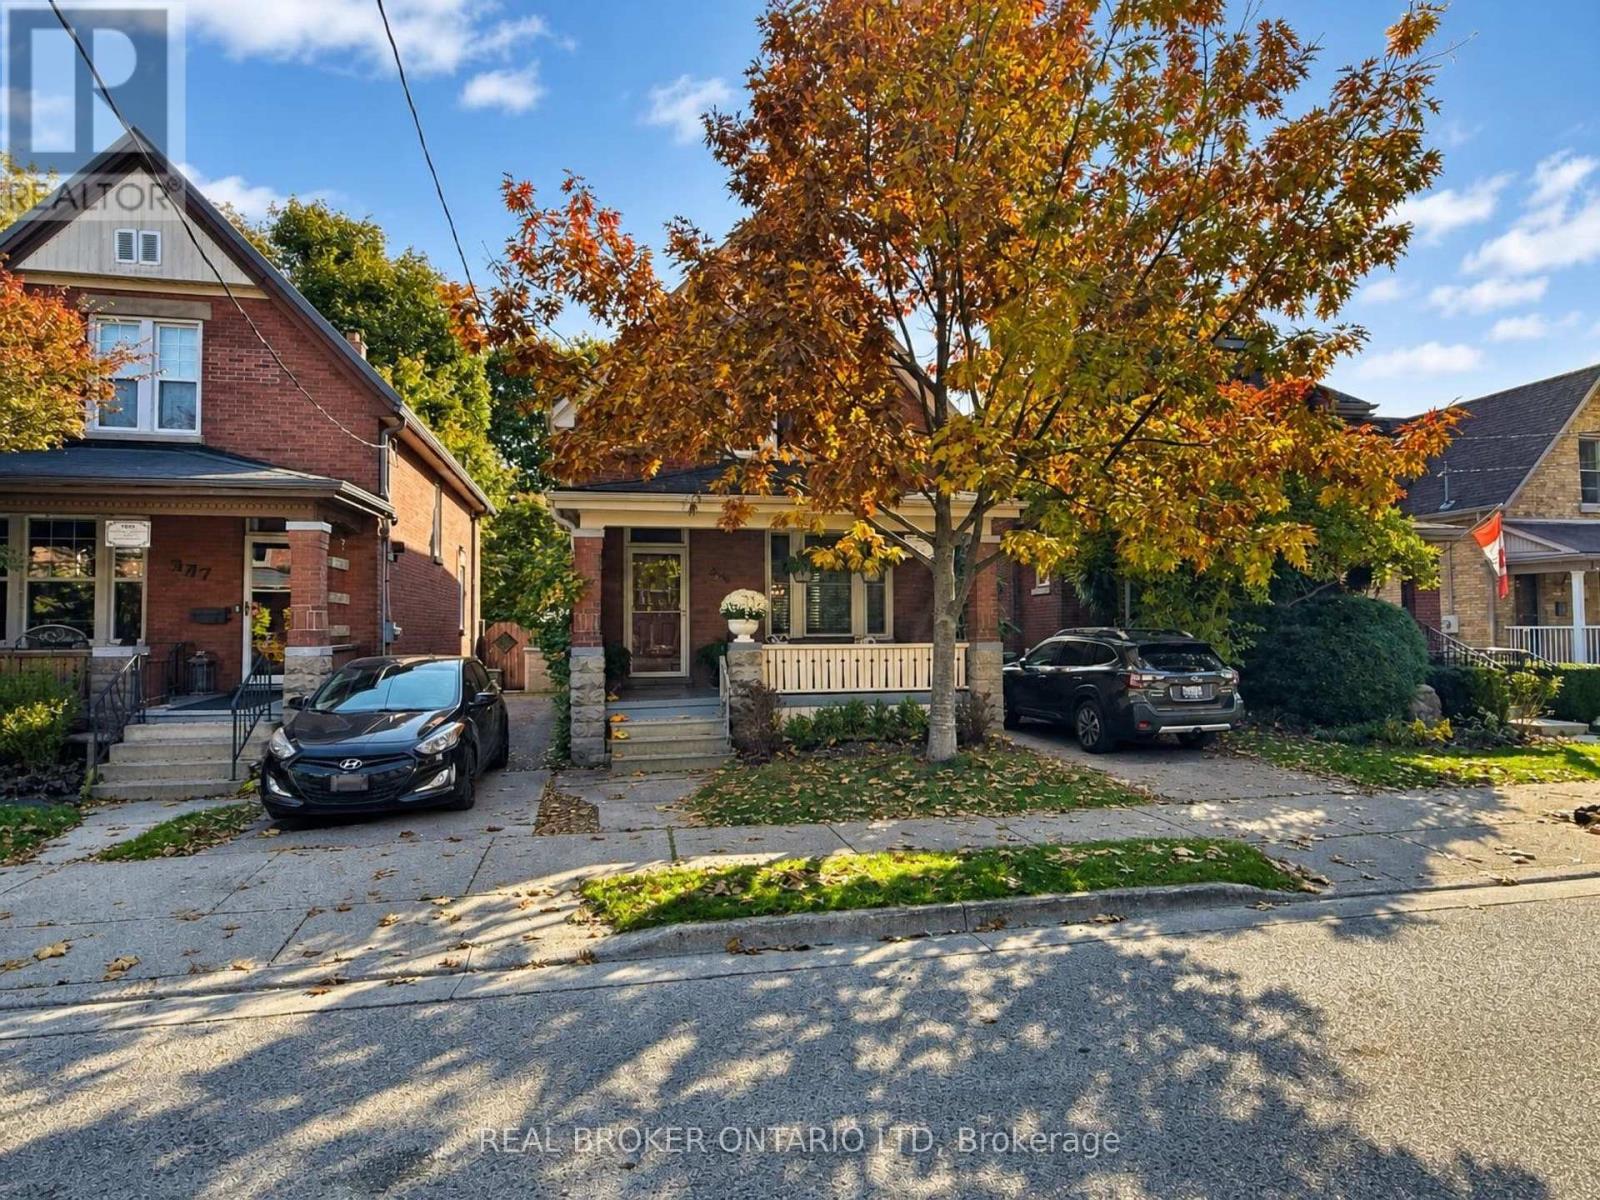
995 Lorne Avenue
London East, Ontario
Big on charm, full of personality, and hiding a backyard you're going to love! Welcome to 995 Lorne Avenue, a beautifully updated two-storey home in the heart of London's Old East Village, one of the city's most interesting neighbourhoods! Renovated in 2016, this home has all the character you'd expect from an older property, without the long list of projects that usually comes with one. The gorgeous kitchen is a real highlight, with plenty of room to cook, entertain, and spend time together. You'll also love the convenience of main floor laundry! Upstairs, you'll find 3 genuinely spacious bedrooms (because nobody wants a bedroom that barely fits a bed) and a full bathroom, with an additional powder room on the main floor. The unfinished basement is another pleasant surprise, with tall ceilings, a dry interior, and loads of room for storage. But let's talk about that BACKYARD! Fully fenced, with a newer deck and pergola, it's a fantastic little space for summer BBQs, morning coffee, entertaining friends, or doing absolutely nothing at all. It's private, it's adorable, and you might just forget you're in the middle of the city. There's also parking for TWO vehicles, which is a pretty nice bonus in this neighbourhood. And speaking of the neighbourhood, Old East Village has a personality all its own. Independent coffee shops, craft breweries, amazing restaurants, vintage shops, live music at Aeolian Hall, performances at the Palace Theatre, and the Western Fair Market are all close by. It's a neighbourhood full of interesting places, creative people, and small businesses worth supporting, all just minutes from downtown London. If you've been looking for an older home with great character, a beautiful kitchen, good-sized bedrooms, and a backyard you'll want to spend all summer in, you might have just found it. Come see for yourself! (id:49269)
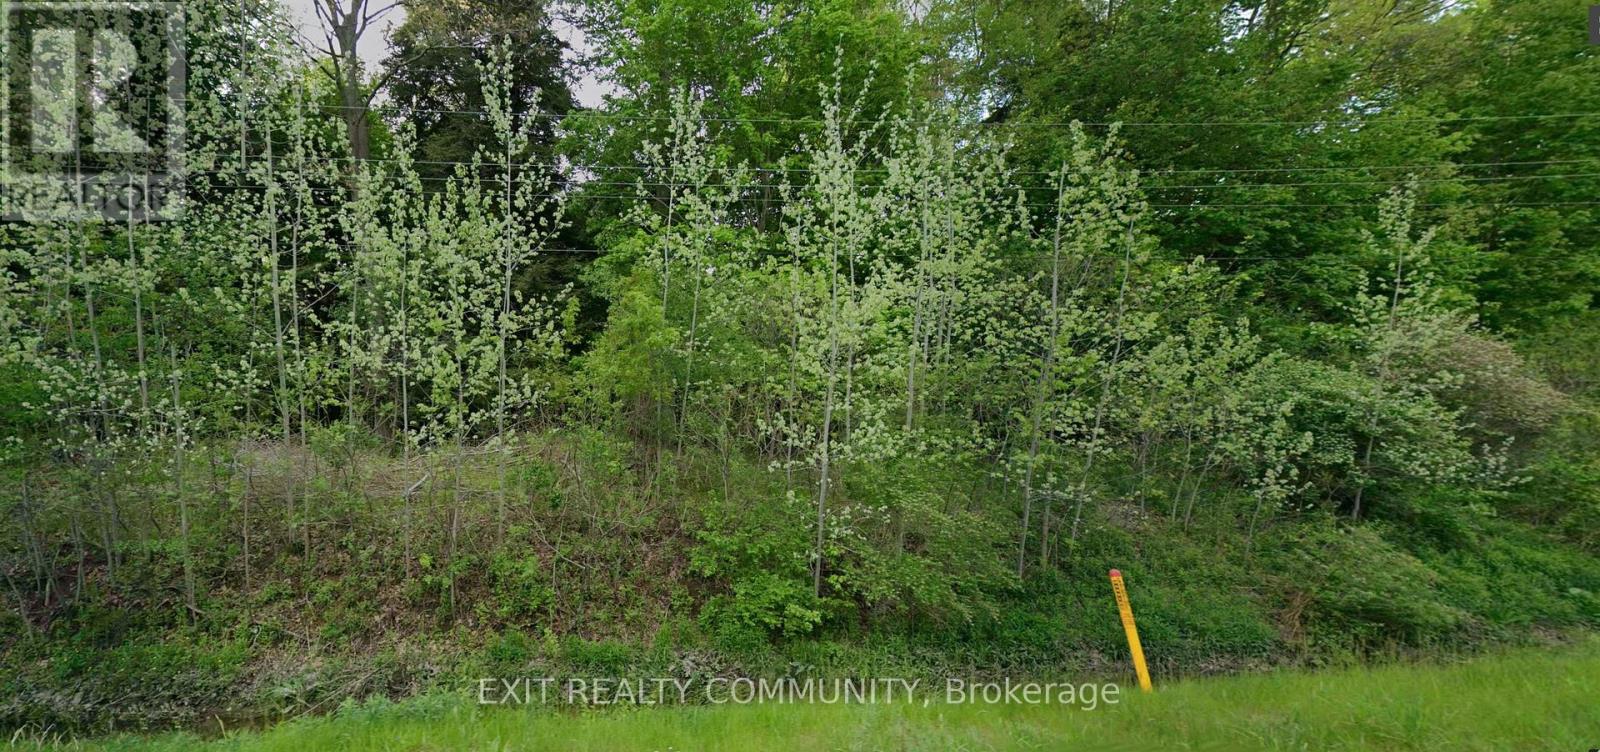
Pt Lt 3, Con 3 Oxbow Drive
Middlesex Centre, Ontario
23.97 Acres of Natural Beauty Just Outside Komoka! Discover a rare opportunity to own 23.97 acres of beautiful wooded land just minutes from Komoka. Surrounded by mature trees and the peaceful beauty of nature, this exceptional property offers privacy, tranquility, and the opportunity to create your own secluded retreat. Imagine a winding driveway through the forest leading to your custom-built dream home, nestled among the trees with nature right outside your door. Whether you envision a peaceful country residence, a private woodland sanctuary, or simply the freedom and space that comes with owning nearly 24 acres, this property offers an incredible setting to bring your vision to life. Currently zoned A2(C), the property permits a single detached dwelling, subject to applicable municipal and conservation authorities requirements and approvals. Enjoy the serenity of a wooded country setting while remaining conveniently close to Komoka, Kilworth, London, and everyday amenities.Properties offering this combination of acreage, natural beauty, privacy, and proximity to the city are a special find.Your opportunity to escape the ordinary and create something extraordinary starts here. (id:49269)
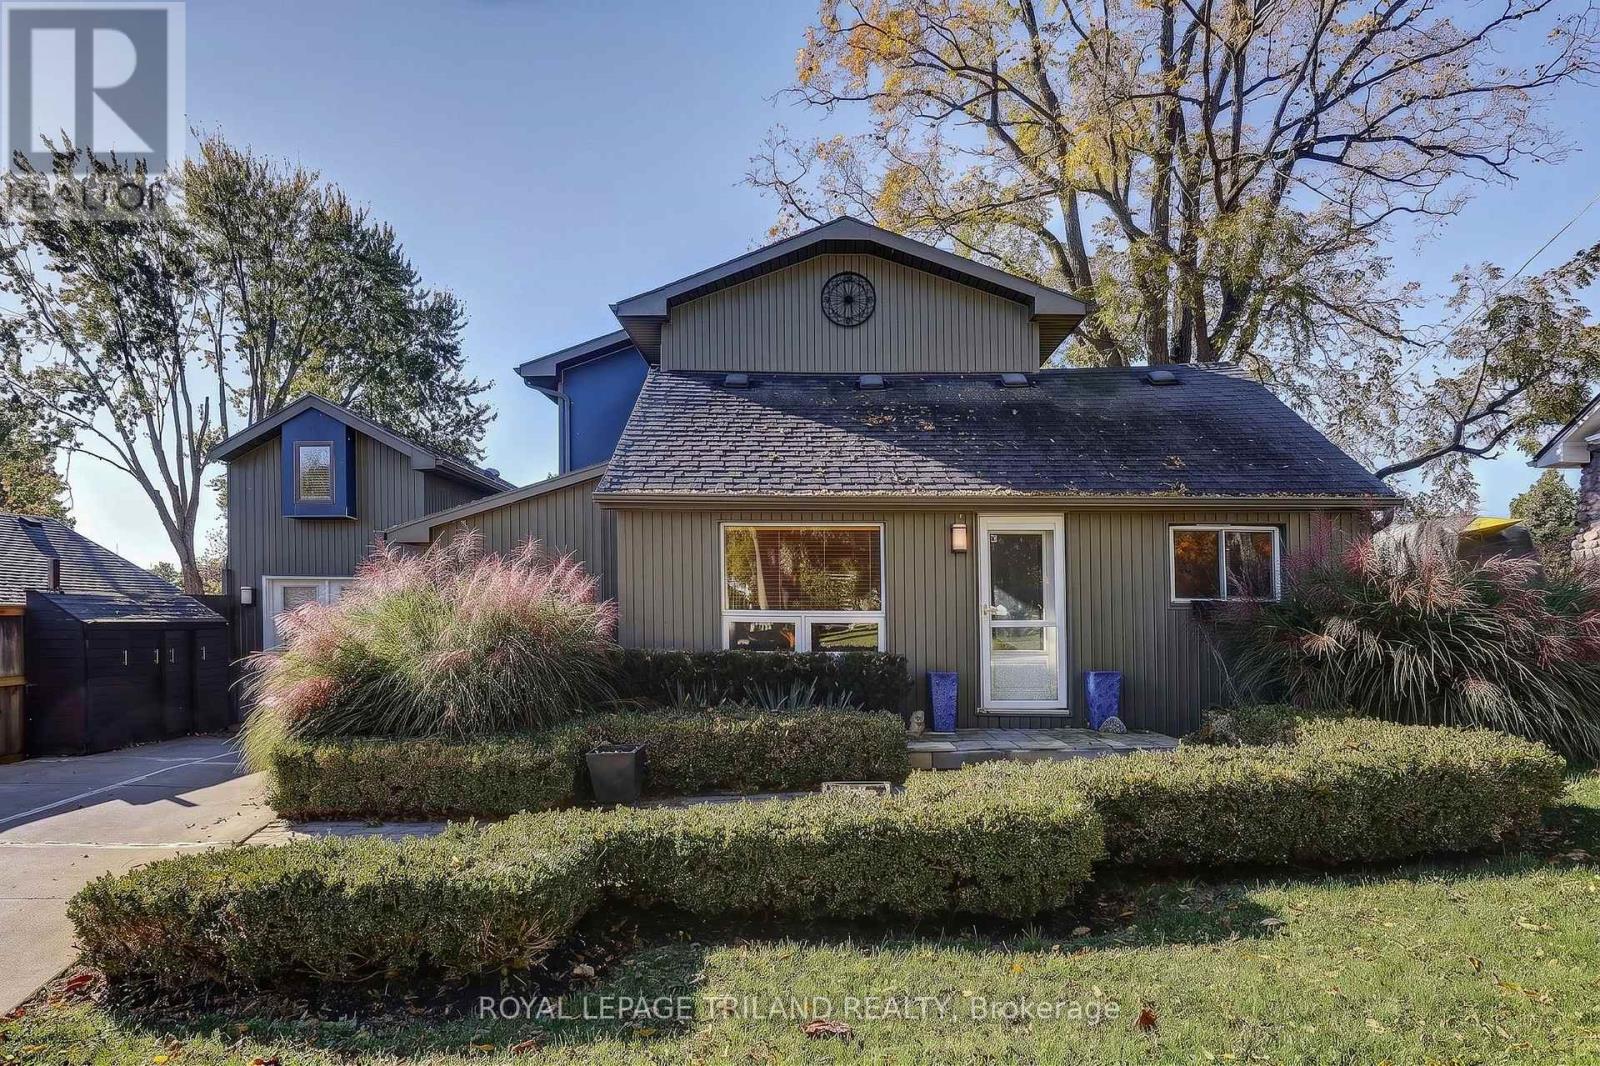
3137 Hale Street
Malahide, Ontario
Enjoy the relaxed pace of lakeside living in Port Bruce, where the beach, local restaurants and the charm of this popular lakeside community are all within easy walking distance. Whether you're looking for a weekend escape, a summer retreat or a property with the potential to make your own, 3137 Hale Street offers an opportunity to embrace the lifestyle that makes Port Bruce so appealing. Inside, the home features a welcoming open-concept layout with a spacious kitchen that serves as the heart of the living space, offering plenty of room for preparing meals, gathering with family and entertaining friends. With two bedrooms and two bathrooms, including one on each floor, the layout provides flexibility for a variety of uses. Outside, attractive landscaping adds to the property's appeal, while the separate Bunkie creates additional possibilities for guests or extended family. Complete with its own living area, shower, toilet and an upper-level bedroom area, the Bunkie offers extra space to enjoy throughout the seasons. A short stroll to the beach, a meal at a local restaurant or a relaxing weekend away - this is an opportunity to discover the appeal of Port Bruce and enjoy you home near the water. (id:49269)
1032 Trafalgar Street
London East, Ontario
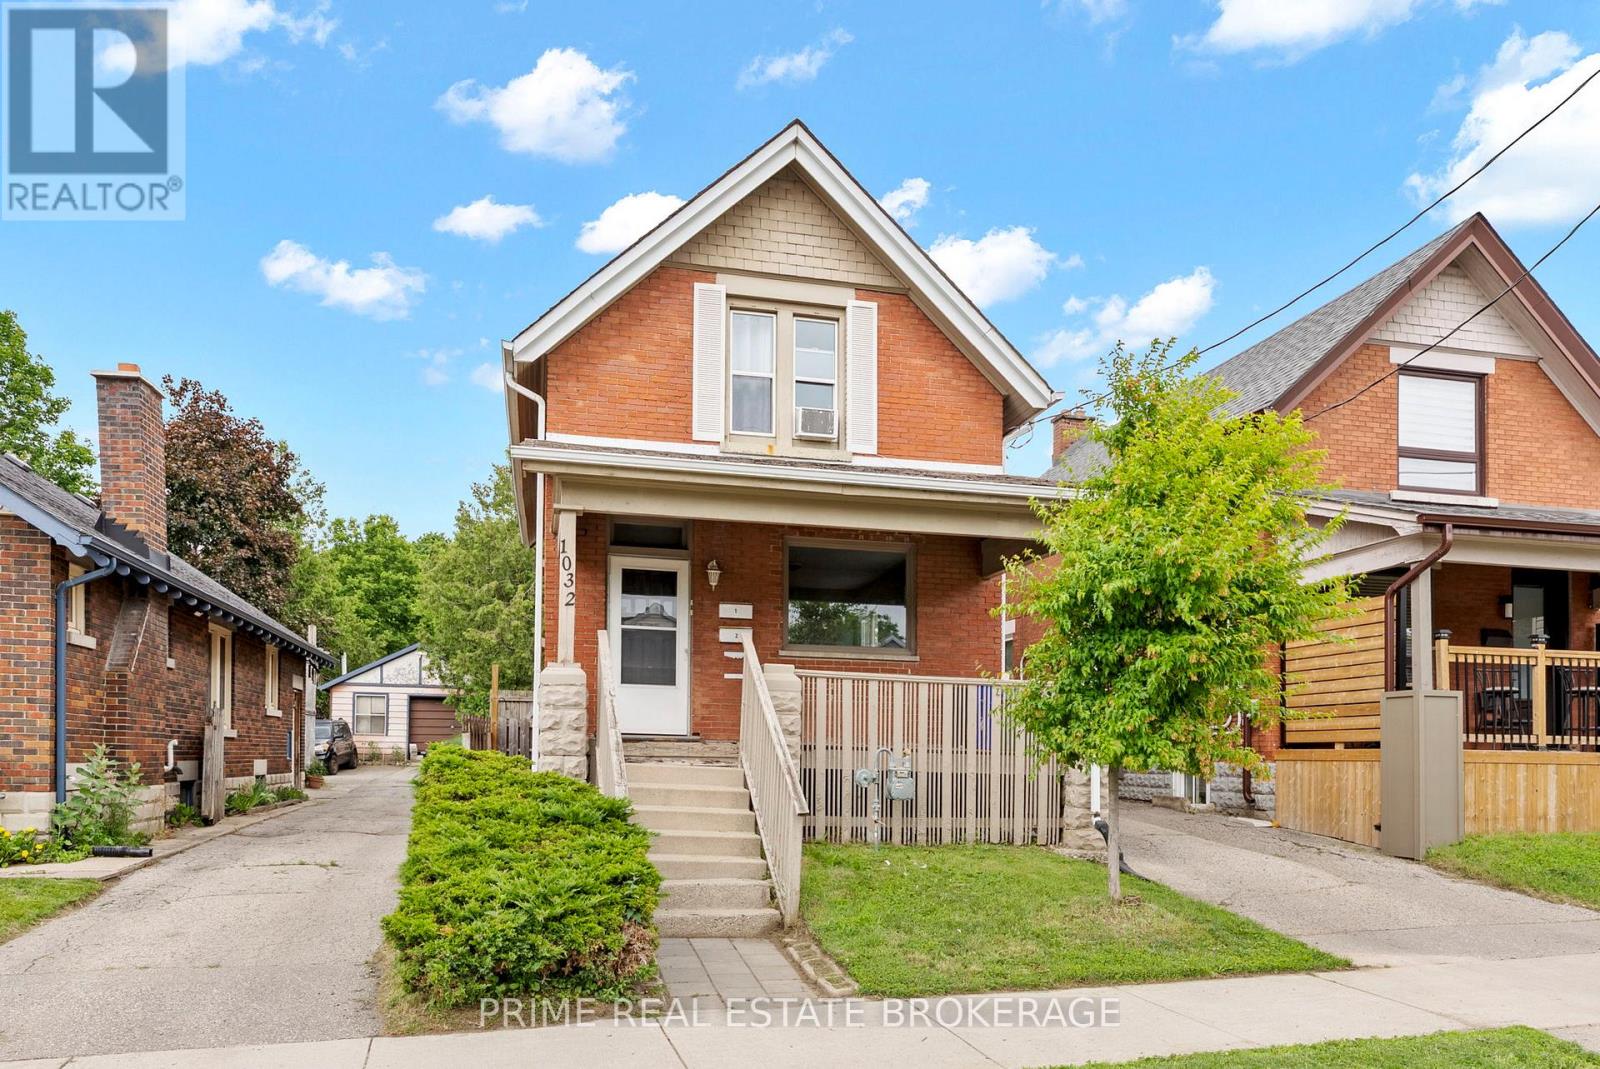
Finally! An affordable detached brick home at $384,900, PLUS an additional licensed income suite (vacant) projected at $1,450 a month and the potential to buy with as little as 5% down (about $19k) for a qualified owner-occupant. Minutes to downtown, own your own detached home without giving up location. Live on one floor and let the other help carry the mortgage. The main and upper levels are each fully self-contained with a full kitchen, living room, bedroom and bathroom, both are carpet free, and a City of London rental licence is already in place for both units. With full vacancy on possession, you pick your own tenant at today's rents instead of inheriting someone else's lease, or have an entire suite available for your family! The full unfinished basement has its own separate entrance, giving you storage and room to grow. Rear parking for three vehicles, an owned water heater, two fridges, two stoves, and washer and dryer are all included, and annual taxes are just $2,366. No rental water heater, no inherited tenancy, no below-market lease. Just a detached home on a 26 x 96 ft lot that pays you back! (id:49269)
201 - 10085 Culloden Road
Bayham, Ontario
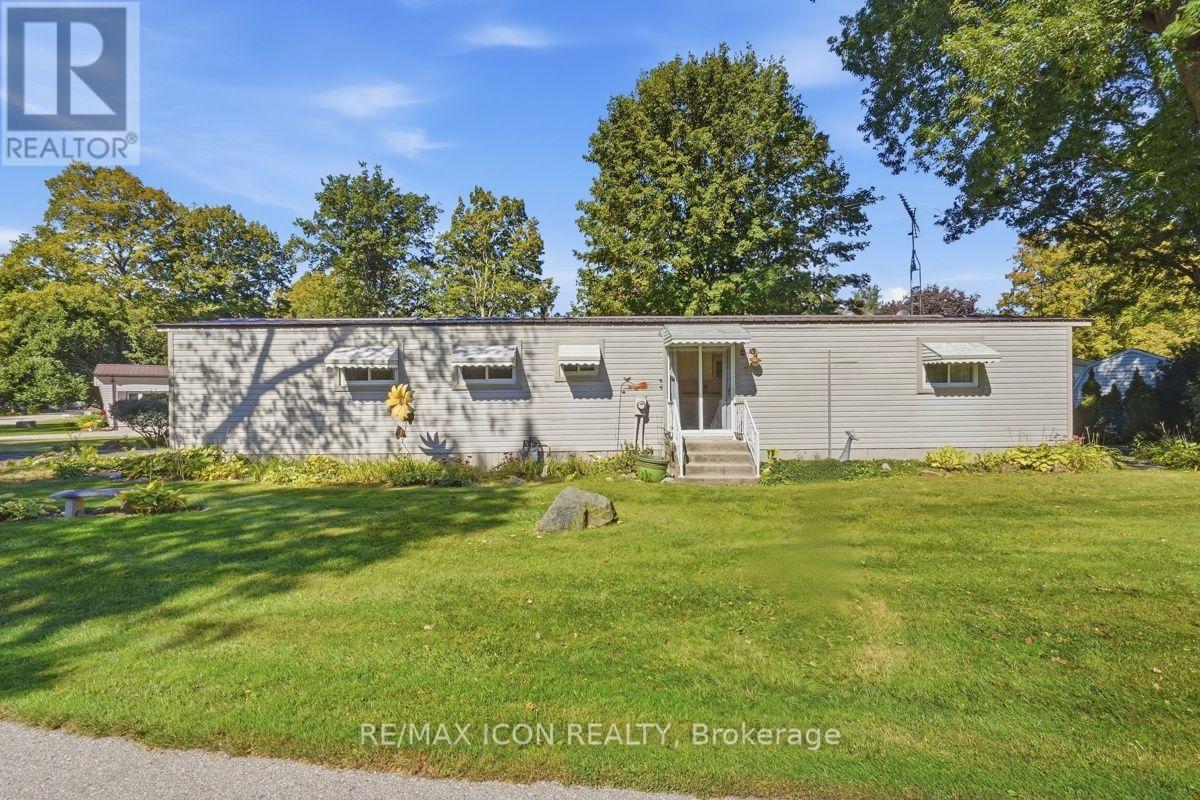
Nestled within the peaceful Red Oak Community, 201-10085 Culloden Road offers a fantastic opportunity to enjoy affordable, low-maintenance living in a quiet country setting. This well-kept modular home features 2 bedrooms and 1 bathroom with a comfortable and functional layout, making it a great option for first-time buyers, downsizers, or anyone looking for an affordable way to get into the market. The spacious primary bedroom offers plenty of room to unwind and was previously configured as two separate bedrooms, providing the option to convert the home back to a 3-bedroom layout if preferred. Outside, the property offers plenty of space to enjoy, featuring established garden beds, two storage sheds, and a well-kept lawn area. Set within a welcoming community of just over 50 homes, residents can enjoy spacious lots, a peaceful atmosphere, and the benefits of country living while remaining conveniently located near Tillsonburg and just minutes from Lake Erie. Homeowners own their homes while leasing the land, providing an affordable approach to homeownership within this close-knit community. Parks, trails, beaches, golf courses, shopping, dining, and everyday amenities are all within easy reach, with London approximately 45 minutes away. Opportunities to purchase within this community don't come up often, making this a great chance to call Red Oak Community home! (id:49269)
1132 Iroquois Crescent
Woodstock, Ontario
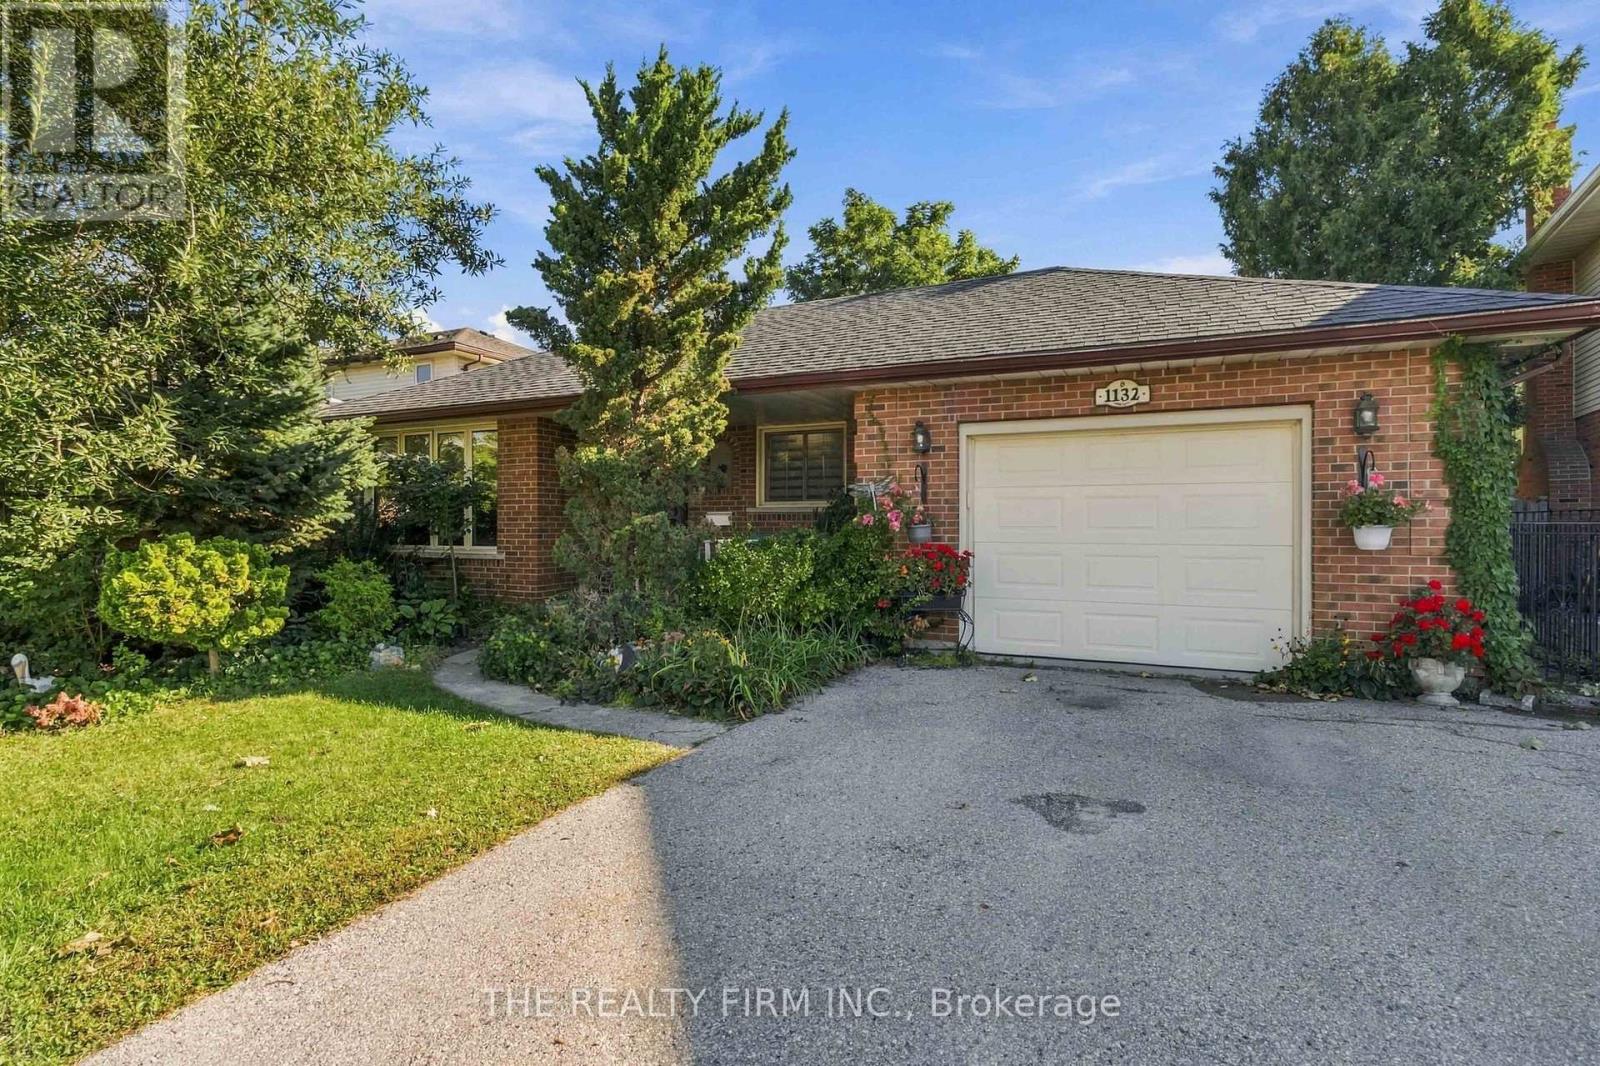
Welcome to 1132 Iroquois Cres, this 4 level backsplit offers tons of space. This 4 bedroom 1.5 bathroom home is ready for you. Kitchen offers a brand new counter and refaced cabinets, stainless steel appliances which also overlooks the family room. Freshly painted and new flooring in the main floor and basement are some of the recent upgrades. This home features 2 large living rooms, a formal dining room with a bay window, an eat in kitchen, attached single car garage, and a fully finished basement to mention a few things. Lower level family room has a freshly refaced gas fireplace with a large room off the family room which could be a bedroom or office or anything else you need. Walk out terrace doors off the kitchen takes you to your fully fenced in back yard with a great pergola style sundeck and extended patio area. Approximately 1,300 square feet above grade and 2,400 square feet total! Located in a wonderful neighbourhood. Double wide driveway. Roof is only 2 years old. This house offers everything you can think of. (id:49269)
52 - 136 Conway Drive
London South, Ontario
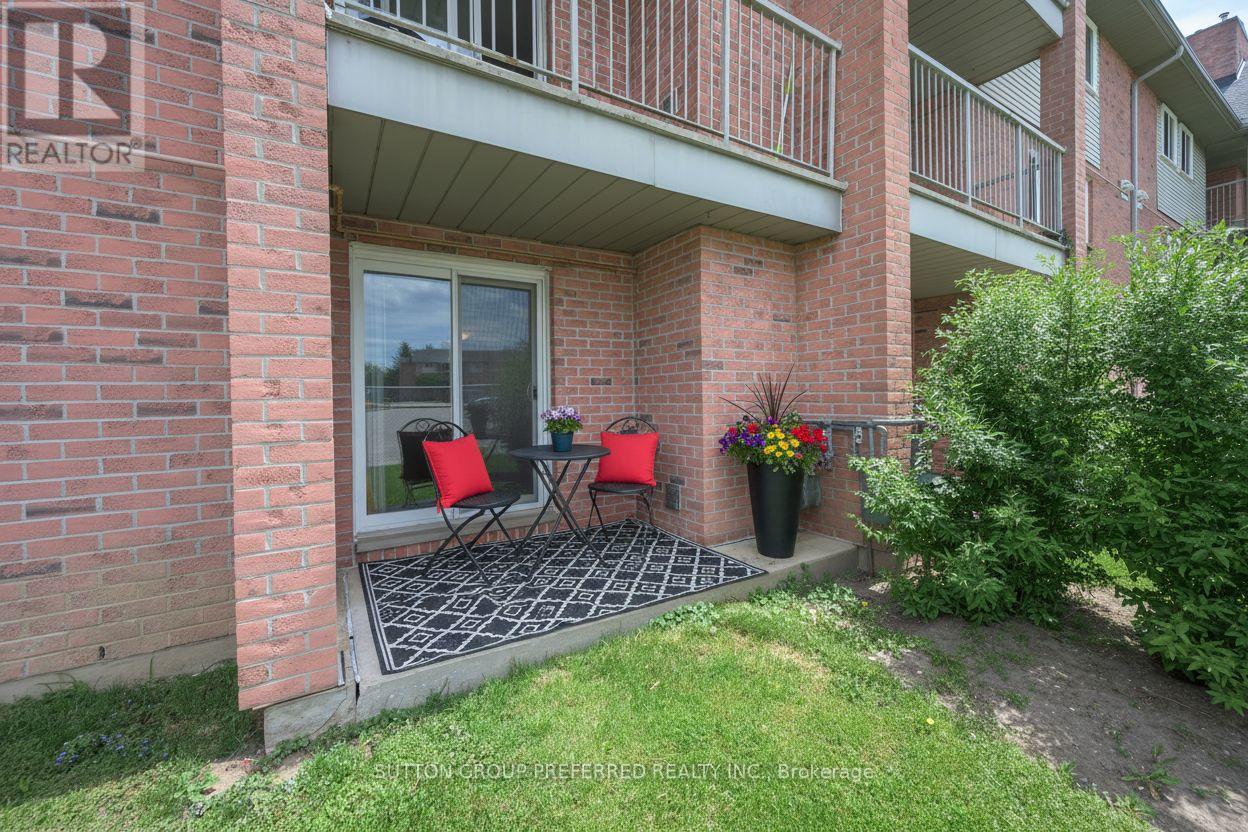
Main floor, 1 bedroom unit with a reasonable condo fee of $242.43 that includes water. Spacious living and dining area featuring a gas fireplace and sliding doors that open to a private patio. Perfect space for relaxing and entertaining. Freshly painted throughout. Enjoy the convenience of in-unit laundry and a large storage closet. Pet-friendly building with an outdoor pool. Close to shopping, library, community centre, medical centre, entertainment, public transportation, White Oaks Mall and many other amenities. Water heater is owned. Virtually staged photos highlight its potential! (id:49269)
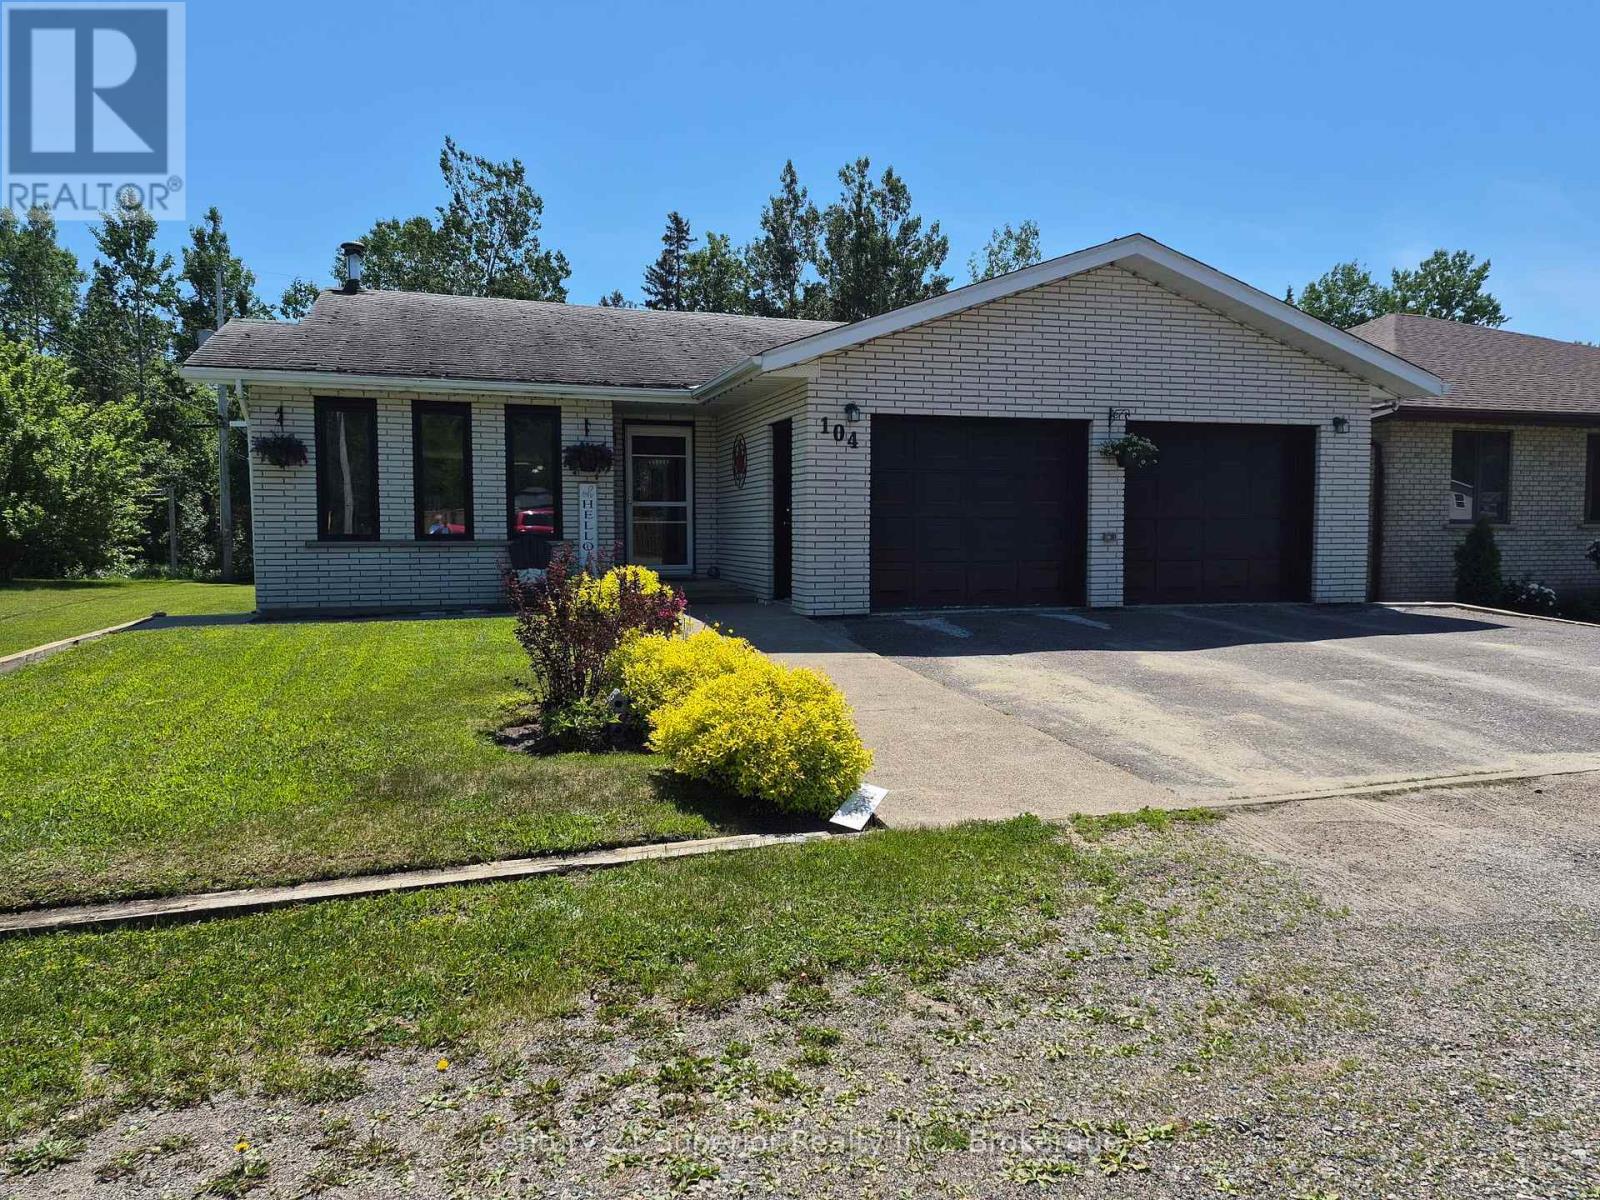
104 Centennial Drive
Schreiber, Ontario
Welcome to this stunning 3+1 bedroom, 2 full bathroom bungalow located in the quiet and peaceful community of Schreiber. Backing onto greenspace and showcasing pride of ownership throughout, this well-maintained home offers space, comfort, and quality features for the whole family. Step inside to a large foyer, you will also find hardwood flooring throughout most of the main level, a spacious separate dining room, and a beautifully designed custom kitchen featuring built-in cabinetry, a countertop stove top, built-in oven, and built-in dishwasher?perfect for those who love to cook and entertain with plenty of cupboards available. The sunken living room adds warmth and character, complete with French doors leading to the lower tier of the large two-tiered deck. The primary bedroom is a true retreat, offering a walk-in closet, private 4-piece ensuite, and French doors opening onto the upper deck?perfect for enjoying your morning coffee overlooking the peaceful greenspace. Outside, you?ll find a 10 x 11 shed for extra storage on a concrete slab, a double attached garage, and a beautifully maintained yard in a serene setting. Additional updates include a new forced-air electric furnace and water heater (2024), giving peace of mind to the next owner. This exceptional property offers the perfect combination of privacy, functionality, and charm in one of Northwestern Ontario?s hidden gems. This one won?t last long?book your private showing today! Visit www.century21superior.com for more info and pics. (id:49269)
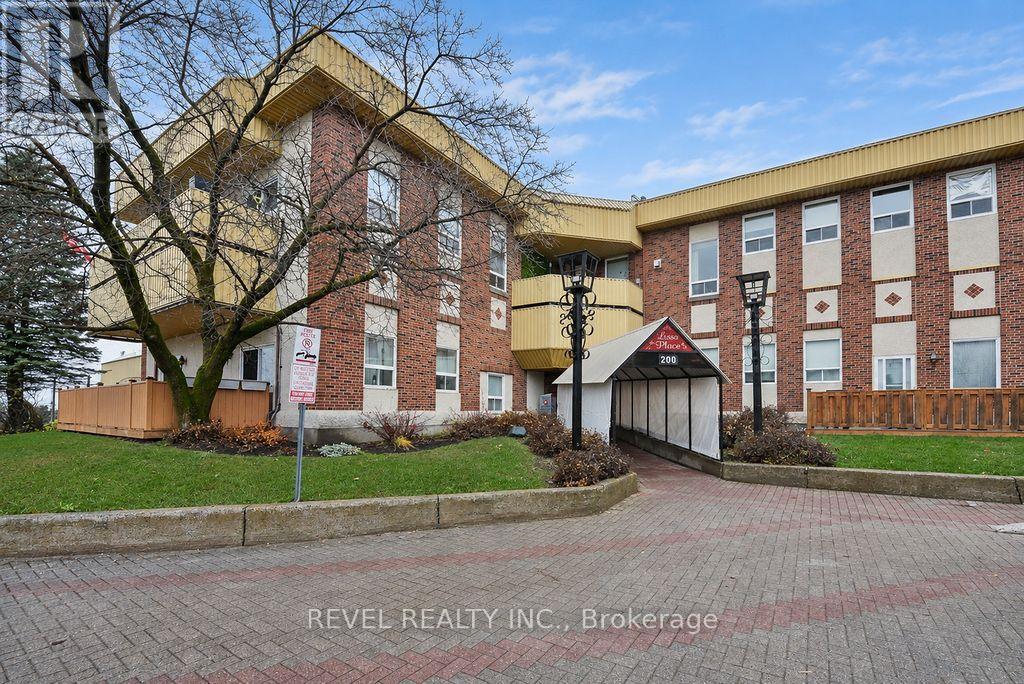
133 - 200 Wende Avenue
Timmins, Ontario
Discover immaculate living in this beautifully maintained, main floor three-level, two-bedroom condo at Lissa Place! Featuring vaulted ceilings, a natural gas fireplace and plenty of hardwood flooring, this inviting home offers a functional layout with a ground-level foyer, convenient laundry room and bonus crawl space storage. The main level boasts a spacious living room, dining area and kitchen, while just a few steps up you'll find a generous primary bedroom, a second bedroom and a 4-piece bathroom. Patio doors off the living room lead to a private balcony with stairs providing access to the courtyard. Enjoy the added benefits of condo living with fantastic amenities, including an indoor heated swimming pool and fitness gym. A wonderful opportunity to enjoy comfortable, low-maintenance living in a great community! (id:49269)
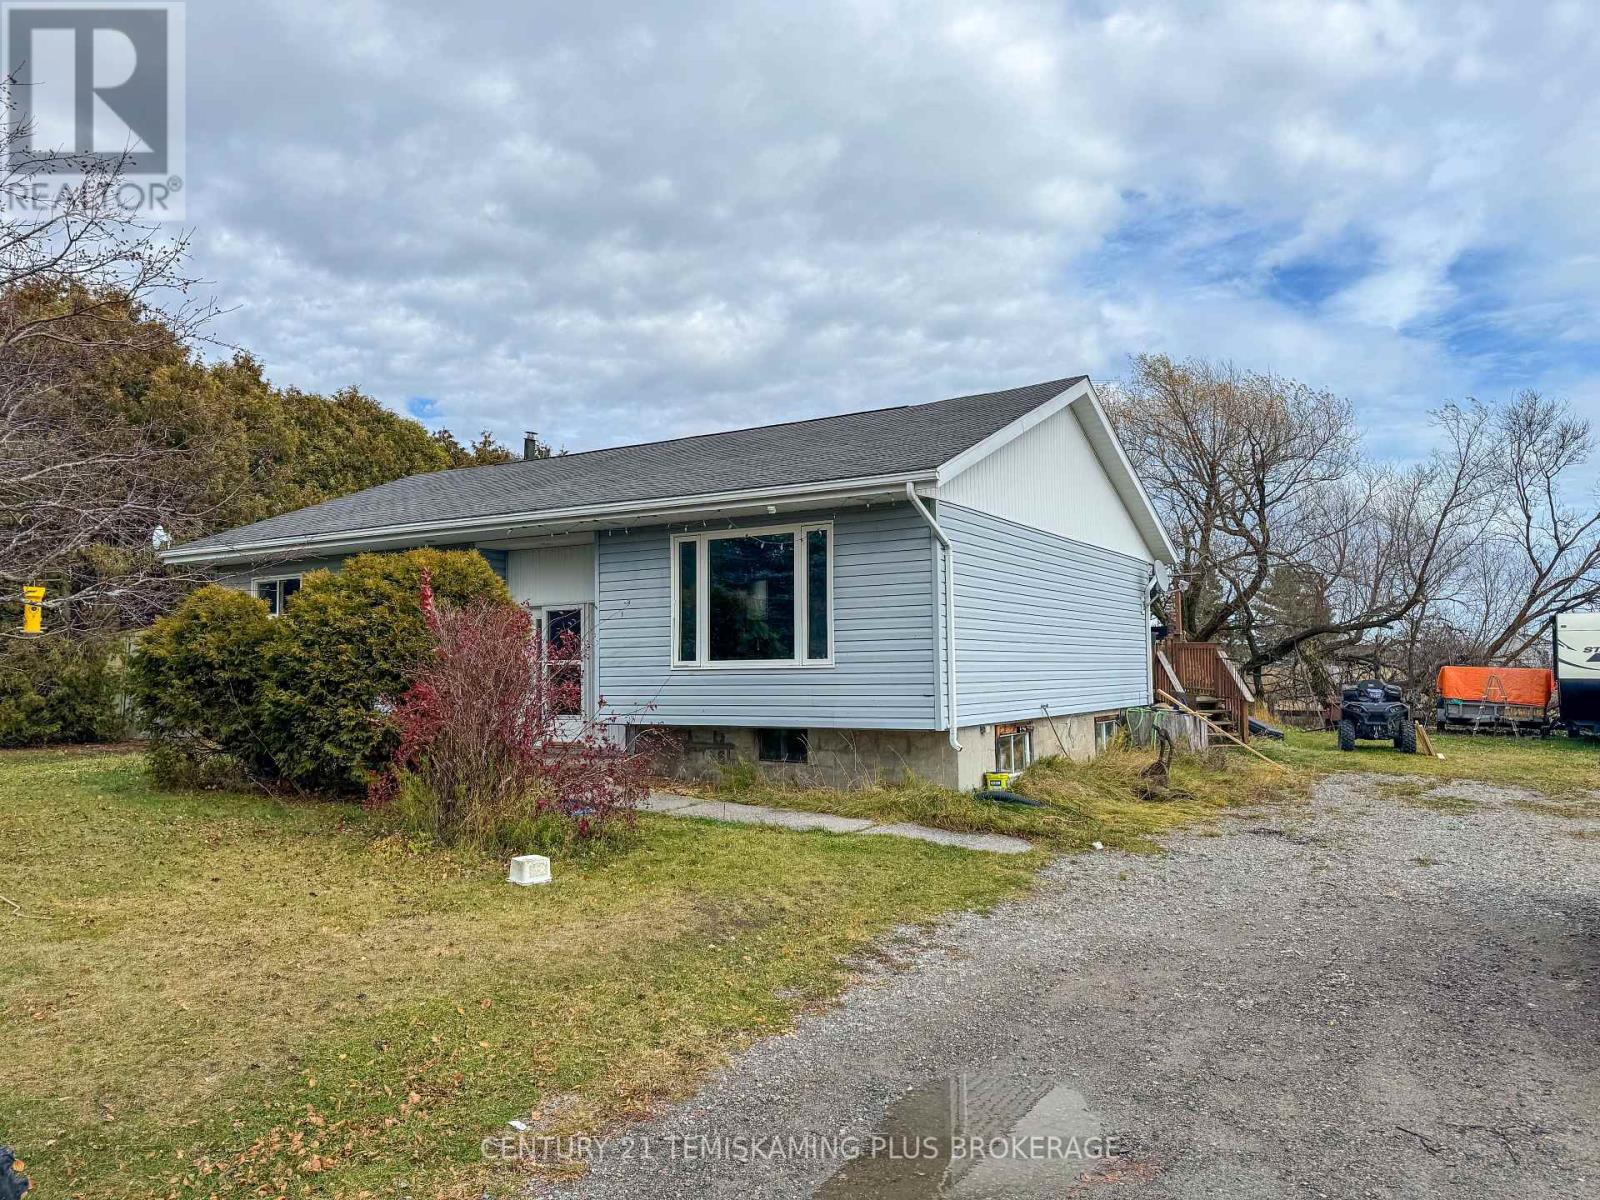
785165 Twin Lakes Road
Timiskaming, Ontario
Enjoy rural living 15 minutes from Temiskaming Shores on Twin Lakes Road in this three-bedroom bungalow with a spacious yard and plenty of potential. The main floor features a generous living room, three bedrooms, a three-piece bathroom and convenient main-floor laundry. A full unfinished basement provides ample storage and workshop space, with a newer propane furnace (2024). This property presents a great opportunity to make it your own. (id:49269)
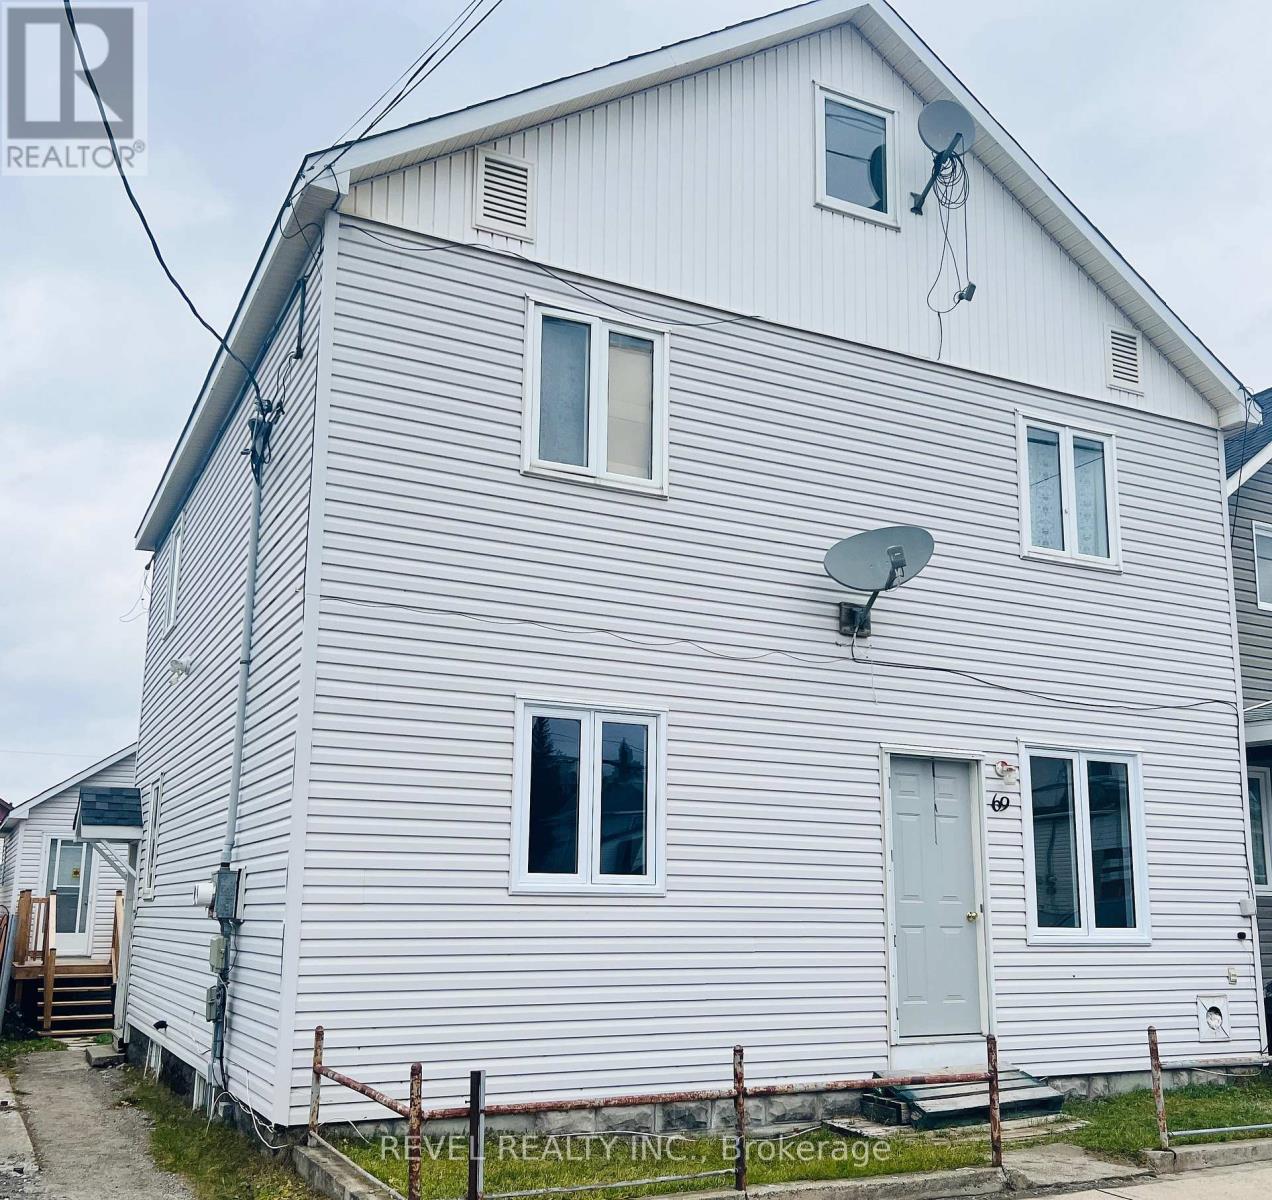
69 Croatia Avenue
Timmins, Ontario
TWO HOMES, ONE LOT - A UNIQUE INVESTMENT OPPORTUNITY! An exceptional opportunity offering versatility, income potential, and multiple living arrangements! This unique property features two homes on one lot, including a front duplex with a beautifully renovated main-floor unit and an upper-level unit with an established tenant. A small renovated home in the back, provides additional living space and further rental income potential. Perfectly suited for investors or owner-occupants, this property offers the flexibility to reside in one unit while generating income from the others. Whether you're looking to expand your real estate portfolio or enjoy the financial advantages of an income-producing property, this is an opportunity worth exploring! (id:49269)
23 Twelfth Street E
Armstrong, Ontario
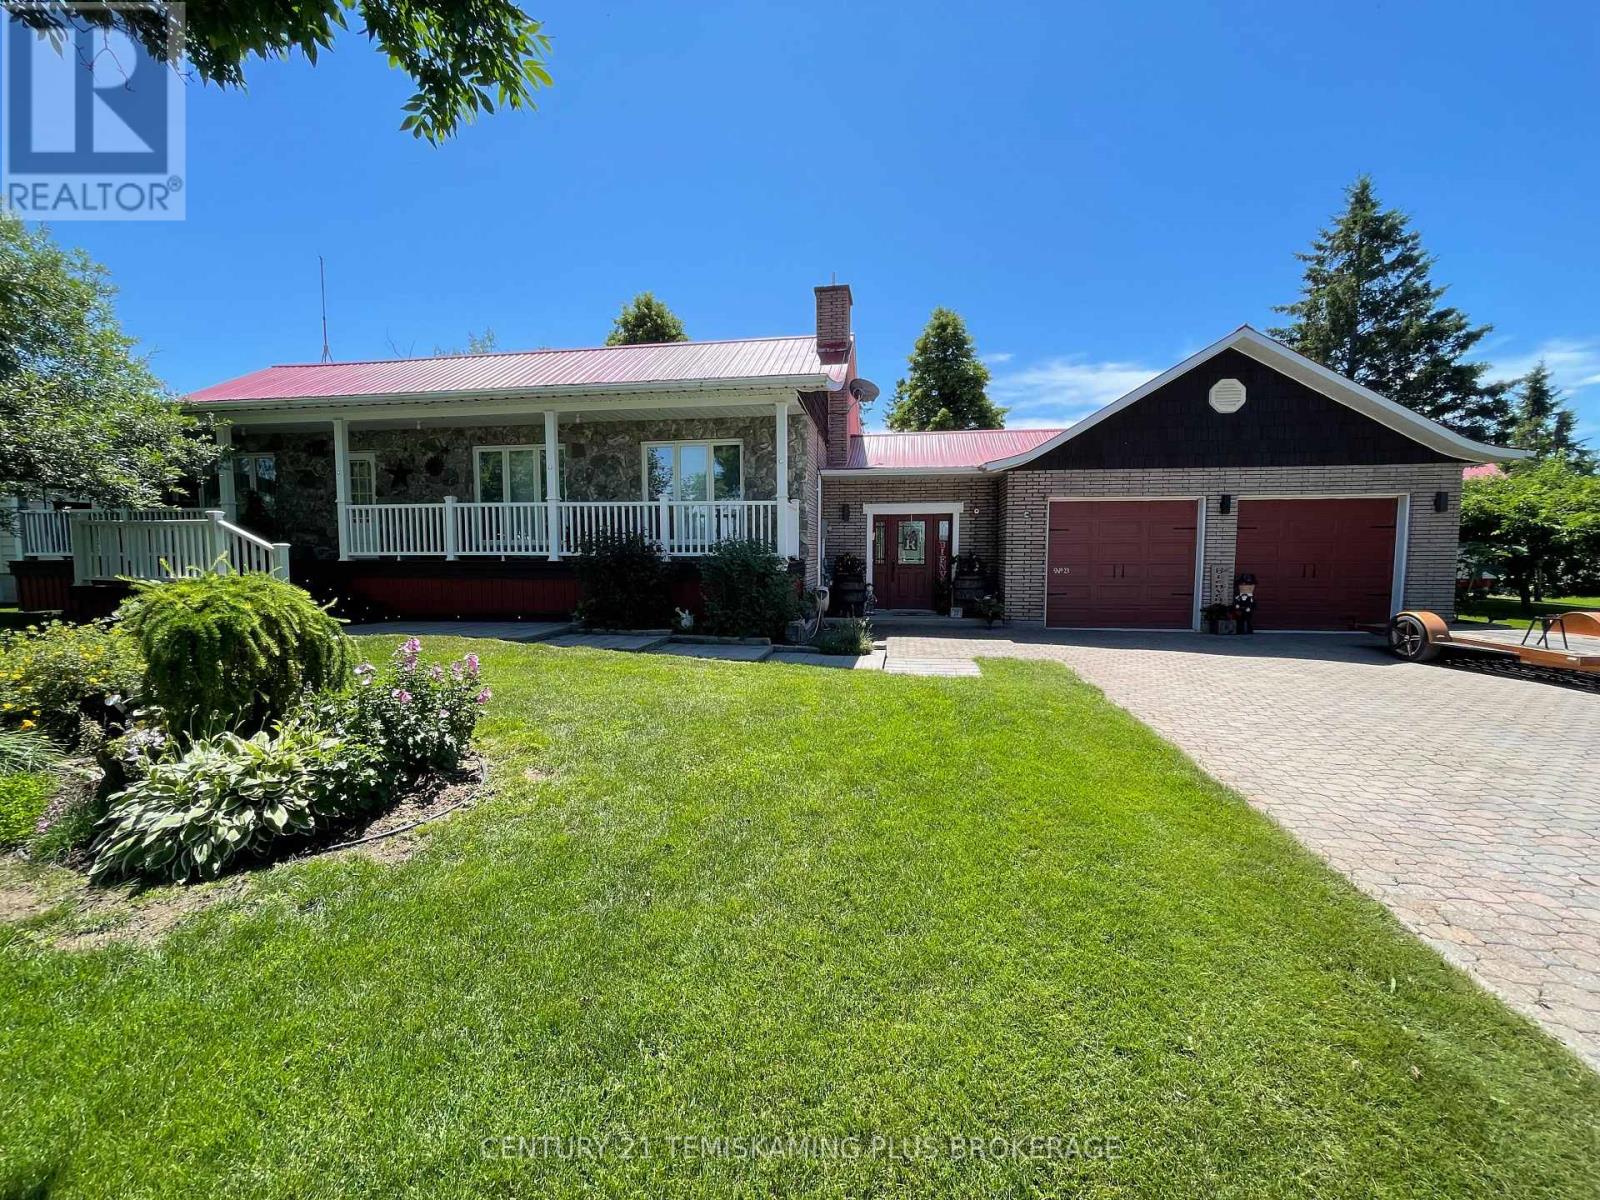
Lovingly maintained by the same family for decades, this meticulously cared-for 1+2 bedroom, 2 bathroom all brick home sits on a beautifully manicured double lot surrounded by fruit and mature trees. From the spacious foyer, you'll appreciate the bright, open layout featuring soaring cathedral ceilings, a welcoming living room, and a chef-inspired kitchen complete with a large island and walk-in pantry.The oversized primary bedroom offers abundant closet space, a private vanity, and the convenience of main-floor laundry. The fully finished basement adds two additional bedrooms, a second bathroom, an office, and a spacious family room perfect for entertaining or relaxing.Completing the property are a heated 24' x 24' attached garage and a 20' x 30' storage building, providing exceptional space for vehicles, hobbies, and all your storage needs. A move-in ready home that clearly reflects pride of ownership! (id:49269)
52 Stump Rd
Bruce Mines-Plan Ar514 Twnshp Of Haughton Algoma, Ontario
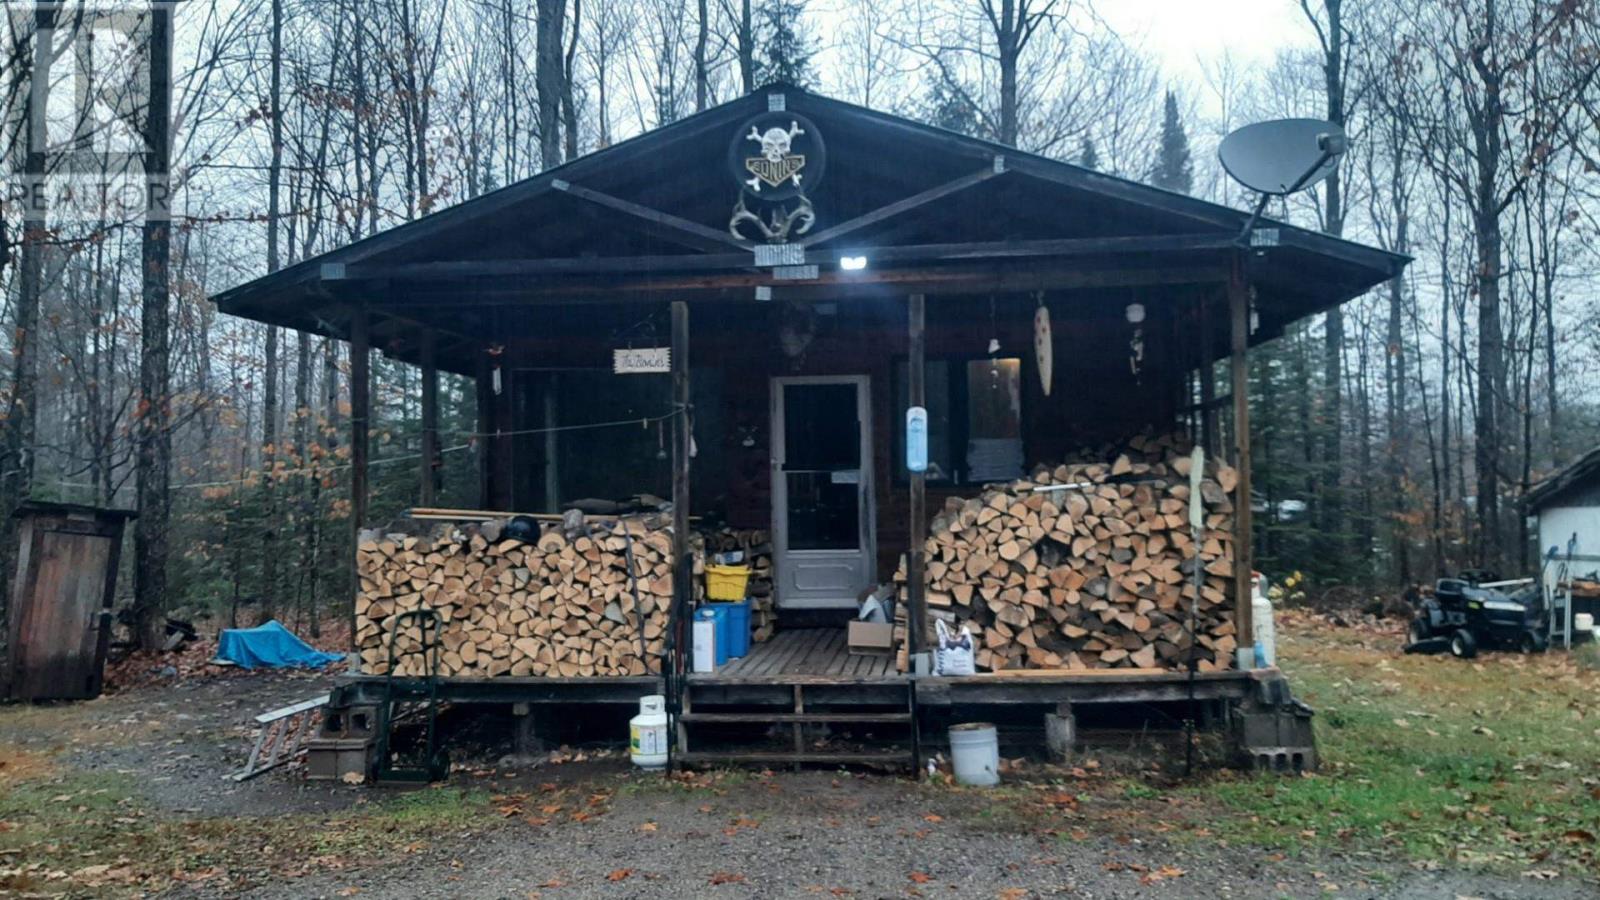
Motivated Seller! This totally off grid, rustic, insulated, seasonal charmer, is located at Cooper Lake. Built on 32ft length, hemlock beams, set on cement block piers. There is an 8 x 20ft attached covered sundeck, propane heater and airtight wood burning stove, and metal roof. in tow. Accessible by groomed snowmobile trails in winter. $30K in toys: 16ft aluminum boat with trailer & 6HP motor, travel trailer, sauna, wood storage shed, sheds, 2006 Kawasaki 650 Brute Force ATV, 2020Canam 800R Commander ATV, 2023 riding lawnmower 36" cut, new wood splitter generator, 2 solar panels, 2 lithium batteries, 10 cords of dry wood & most furnishings surrounded by several hundred acres of Crown Land & lots of great fishing in other nearby lakes & streams. (id:49269)
24 - 320 Hamilton Drive
Hamilton, Ontario
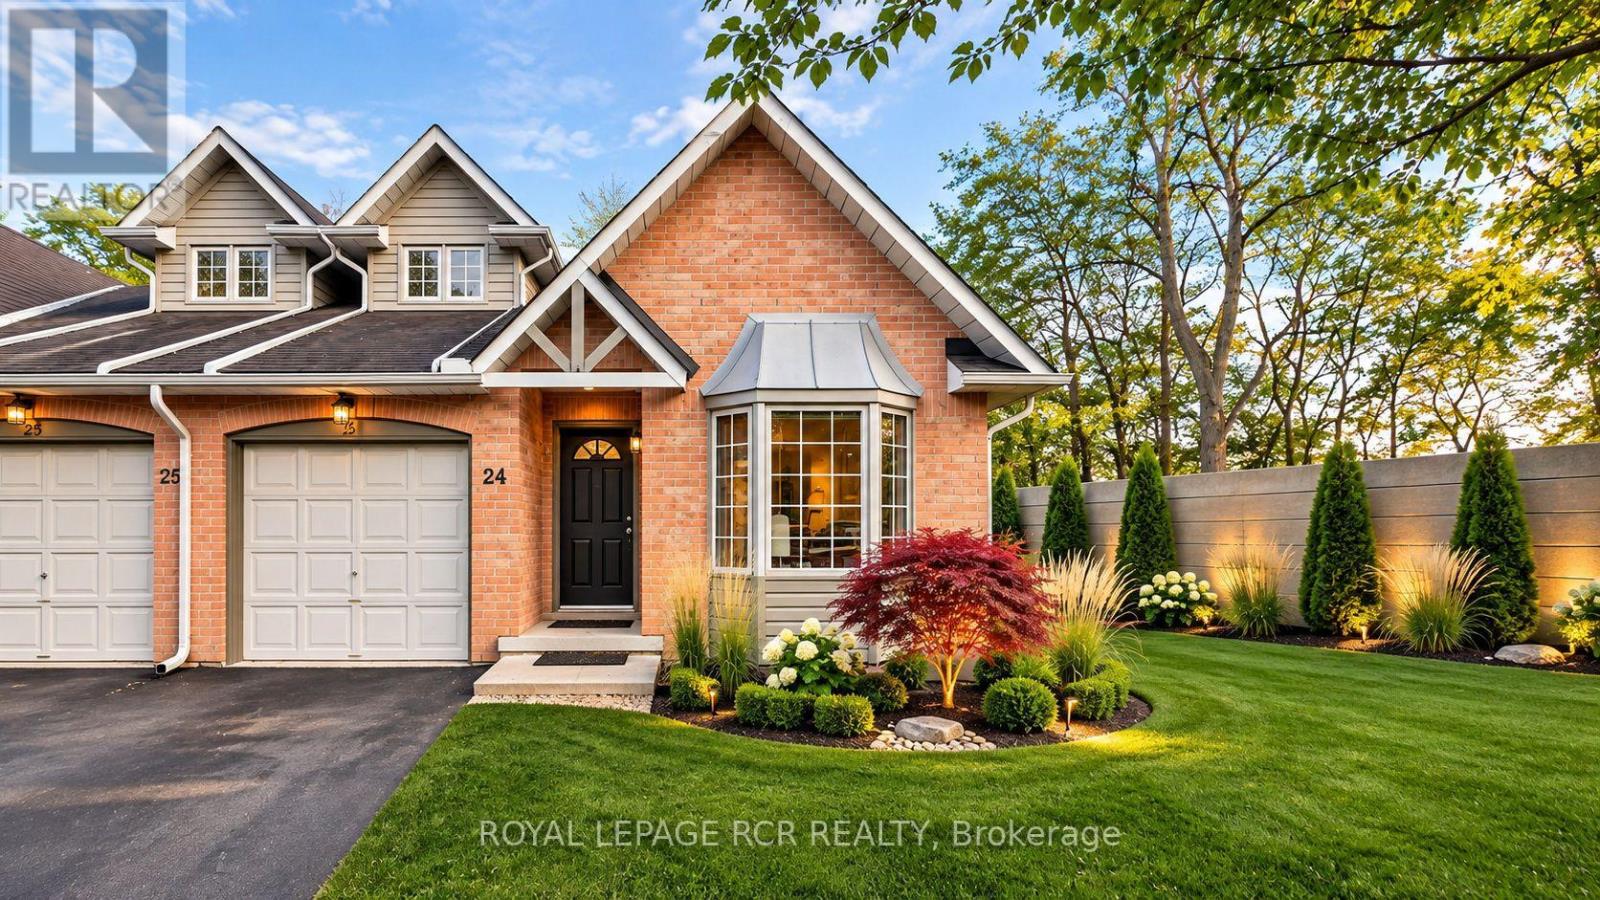
Rarely offered bungaloft-style townhome in a private, tree-lined Ancaster enclave! Tailored for both downsizers seeking one-level ease and first-time buyers wanting space and equity upside. Two-bedroom, two-bathroom townhome in an exclusive Ancaster enclave! Primary bedroom with ensuite bath on the main floor for convenience and practicality. Bright end-unit showcasing soaring vaulted ceilings, hardwood flooring, and an open-concept living/dining space with a cozy fireplace and walkout to a private deck. The kitchen has a large eat-in space with a sunlit bay window. The upper level offers a private secondary bedroom suite with its own full ensuite bath-perfect for guests or a home office. Bring your vision to the expansive, unfinished walk-out basement, ready to customize into an additional space to suit your needs. Enjoy carefree, lock-and-leave living with exterior maintenance included. Unbeatable location minutes from historic Ancaster Village, Meadowlands shopping, scenic conservation trails, and easy Hwy 403 access! Surrounded by exceptional everyday amenities: prestigious golf courses nearby (including Hamilton Golf and Country Club), active school bus routes, historical places of worship, the Ancaster Public Library, quick access to McMaster and central Hamilton hospitals, and local public transit. (id:49269)
184 Parkview Drive
Alnwick/haldimand, Ontario
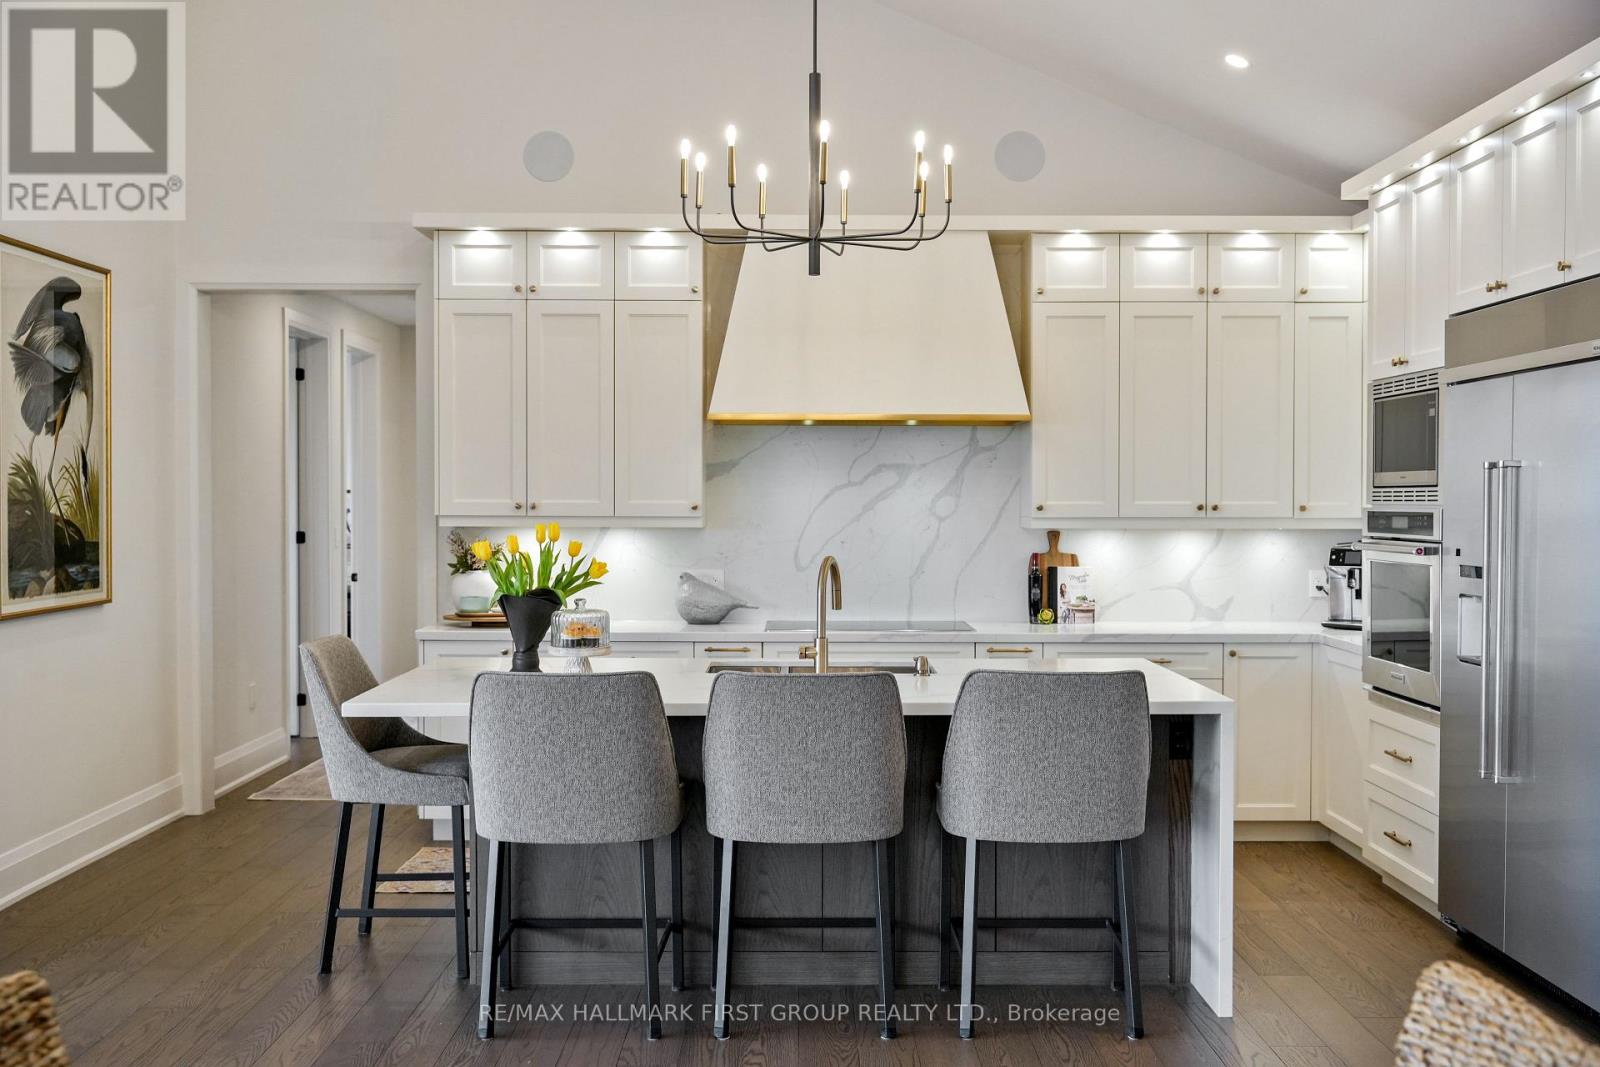
Set on 1.79 acres along the picturesque shores of Rice Lake, this extraordinary waterfront bungalow offers over 5,000 square feet of elevated living with five bedrooms, four bathrooms, a heated four-car attached garage, and a whole-home Generac generator for added peace of mind. A stunning great room sets the tone with soaring vaulted ceilings, exposed beams, and expansive upper windows that pour natural light into the space. A dramatic wall of windows with walkout captures sweeping lake views, creating a seamless connection between indoors and out. The living area is anchored by a striking fireplace with built-in cabinetry, adding both warmth and architectural interest. Designed for gathering, the open dining area flows effortlessly into a beautifully appointed kitchen featuring extra-high cabinetry, sleek matching countertops and backsplash, stainless steel appliances, and a large island with breakfast bar and statement lighting. A separate coffee bar with open shelving adds a stylish touch. Just beyond, a finished laundry room, guest bathroom, and mudroom with a dog wash station offer everyday function. The main level primary suite is a true retreat, with unobstructed lake views and a private walkout to the deck, perfect for quiet mornings by the water. The spa-inspired ensuite showcases heated floors, a double vanity, soaker tub, glass shower, and a private water closet. Two additional bedrooms and a full bathroom complete the level. The lower level continues to impress with in-floor heating throughout, a sprawling recreation and games room with a wall of windows overlooking the lake, multiple walkouts, a wet bar, theatre room, two bright bedrooms, and a full bathroom, ideal for guests or extended family. Outdoors, thoughtfully designed spaces invite you to relax and entertain with an upper deck offering both covered and open seating, a lower covered patio, tiered gardens, and lush landscaping, all set against the backdrop of tranquil waterfront living. (id:49269)