
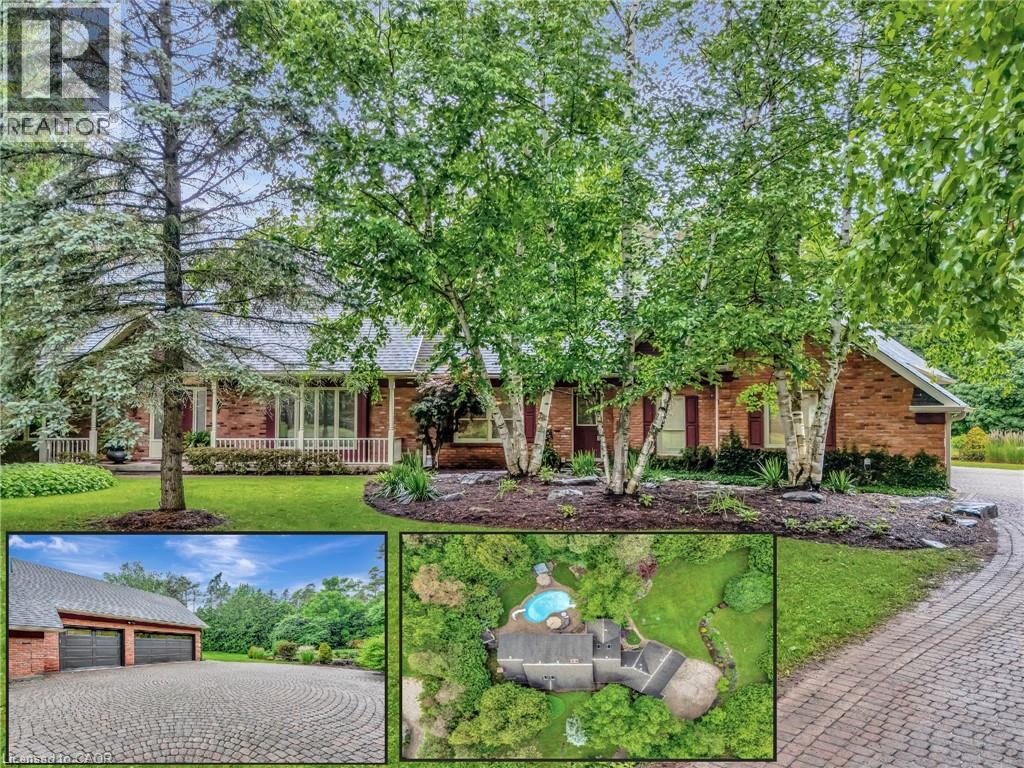
22 Deerpath Court
Cambridge, Ontario
PRIVATE ESTATE LIVING – 22 Deerpath Court, an extraordinary residence tucked away on a quiet cul-de-sac, surrounded by towering trees and beautifully landscaped grounds. Situated on 1.17 private acres, resort-like property, this custom home offers over 5,018 sq ft of living space across 3 meticulously designed levels. The long, rounded driveway flows effortlessly toward an impressive 3-car garage & inviting covered front porch. Step inside the grand foyer, where a sweeping staircase, slate floors, and intricate trim work set the tone for timeless elegance. To your right, the formal living room offers rich herringbone hardwood floors & a statement fireplace—perfect for hosting guests or quiet evenings by the fire. The heart of the home is the magazine-worthy kitchen, featuring custom cabinetry, luxury appliances, stone counters, and a butcher block island. The bright breakfast area & family room are wrapped in windows with incredible views of the backyard retreat. Sunlight pours into the bonus sitting room—an ideal space to curl up with a coffee and take in the peaceful, natural surroundings. The main floor also offers a private office with fireplace, a spacious formal dining room, & a luxurious primary suite with double walk-in closets & spa-like ensuite overlooking the pool. Upstairs, you’ll find 3 generous bedrooms, 2 full bathrooms, & ample storage. The fully finished basement expands your living space with a rec room, bedroom, 3pc bathroom, and abundant storage, plus direct garage access—perfect for multi-generational living or future in-law potential. Step outside and discover your private oasis: an inground pool with slide, hot tub, lounging areas, and manicured gardens create the ultimate space for summer entertaining. This home truly combines luxury, privacy, and function in one of Cambridge’s most desirable enclaves, just minutes to shopping, trails, golf, & highway access. Welcome to your forever home on Deerpath Court—where every day feels like a getaway. (id:49269)
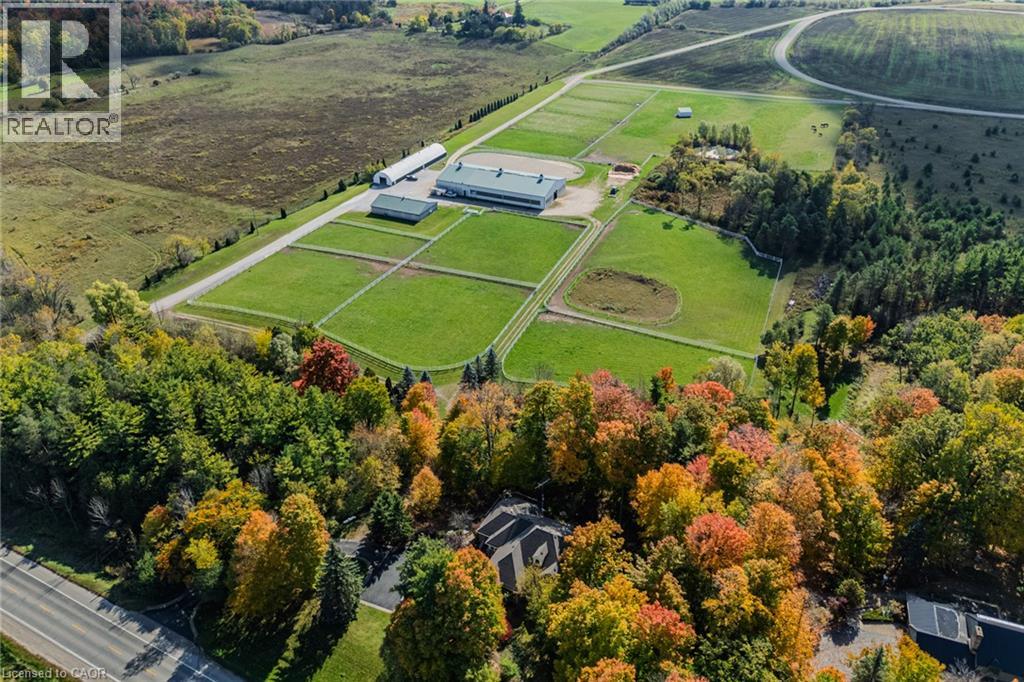
6711 Wellington Rd 34
Puslinch, Ontario
Set on over 70 acres, this well-established equestrian property offers a rare combination of space, functionality, and privacy—while still being ideally located just minutes to Highway 401, with easy access to both Guelph and Cambridge for everyday amenities and commuting. The facility is thoughtfully laid out with 14+ stalls, indoor and outdoor arenas, fenced paddocks, and a half-mile training track with straightaway. The main barn includes an accessory apartment, laundry area, viewing room, and office space, designed to support both day-to-day operations and extended stays. An additional detached building offers multiple offices and three stalls, lending itself to a variety of uses. Whether for equestrian support, a home-based business, or flexible workspace. A coverall provides added storage for equipment and materials. Two separate driveways provide a natural separation between the residence and the working areas of the property, allowing for both privacy and functionality. The custom-built bungalow is bright and well-proportioned, with high ceilings, large windows, and natural light throughout. The kitchen opens to the family room, anchored by a double-sided propane fireplace and finished with thoughtful details including wide trim and crown moulding, creating a space that feels both comfortable and well-appointed. The fully finished lower level extends the living space across the entire footprint of the home, offering in-law potential, walkout access to beautifully landscaped grounds, a theatre room, games area, and a second double-sided fireplace - this one wood-burning. The property itself is beautifully maintained, with mature landscaping, lush gardens, and a stream running through the centre, adding to the sense of privacy and calm. A property of this scale, versatility, and location is rarely offered. (id:49269)
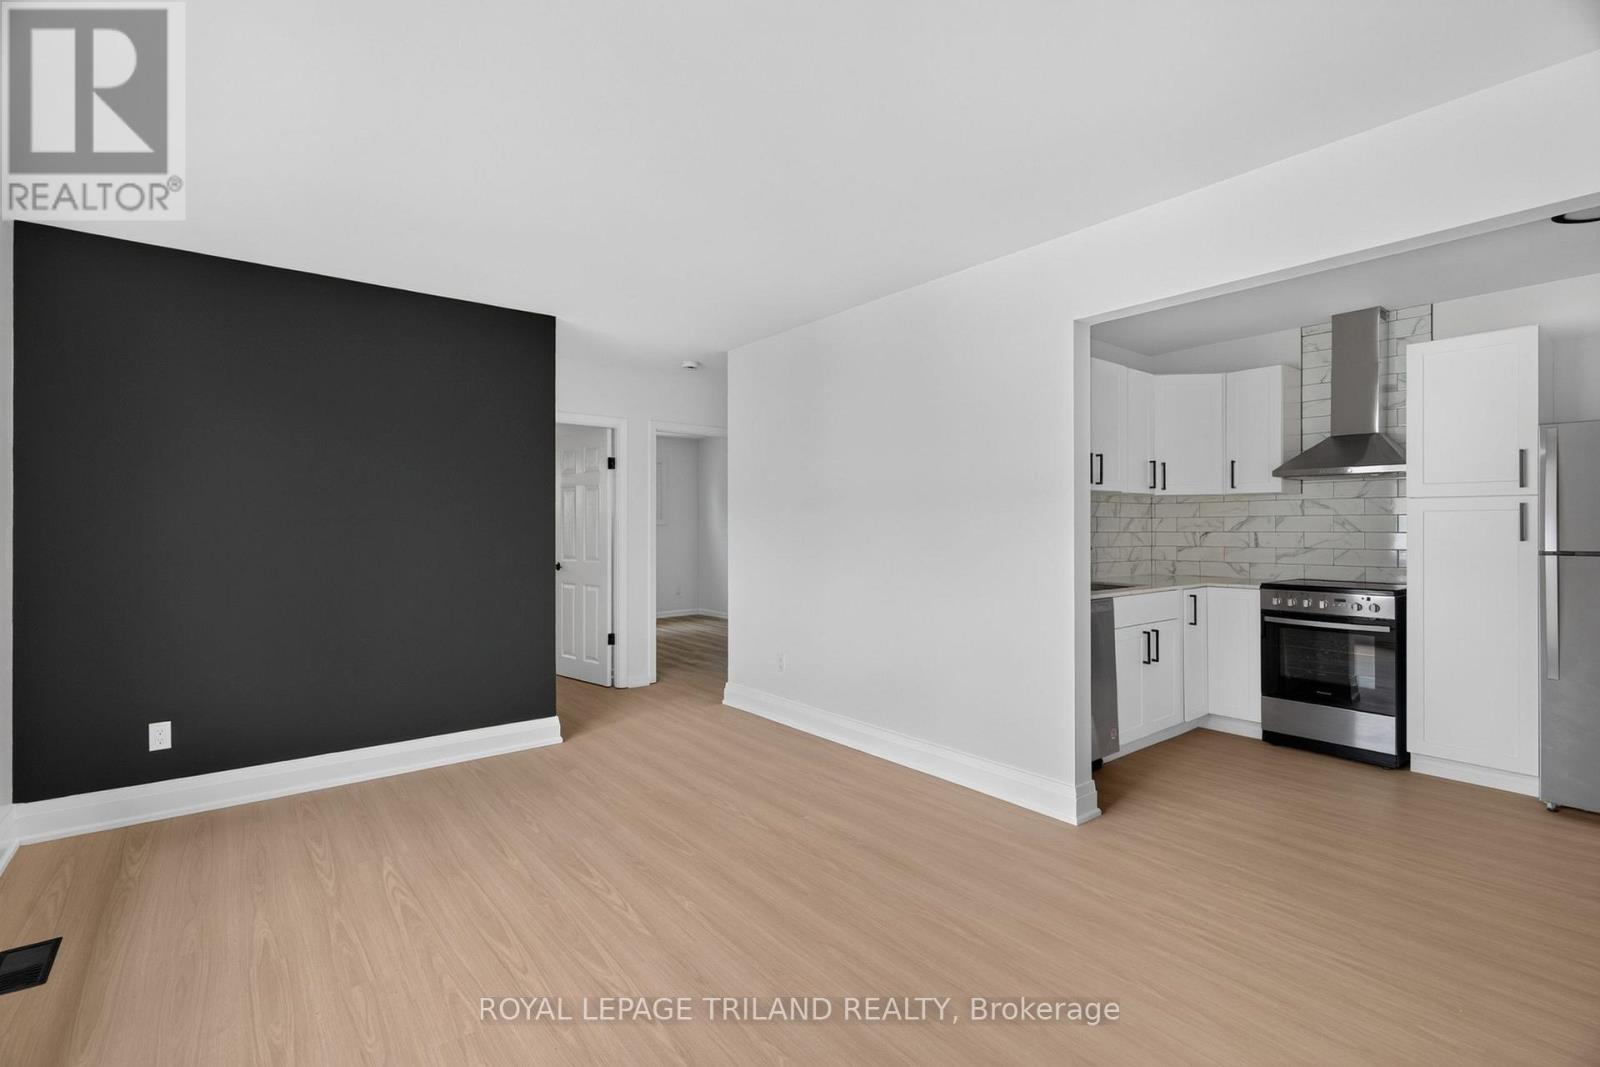
13a - 145 Base Line Road W
London South, Ontario
THREE MONTHS RENT FREE ON A 15 MONTH LEASE! Be the first to live in this brand new main floor, three bedroom suite, where modern design meets everyday comfort. This bright and inviting unit features contemporary finishes, stainless steel appliances, a spacious four piece bathroom, and convenient in suite laundry. A dedicated mini split heating and cooling system provides efficient year round comfort. One parking space is available for $50 per month. Heat, water, and electricity are additional. Located just minutes from Westmount Shopping Centre, Springbank Park, Western University, and LHSC, with convenient access to public transit, dining, trails, and everyday amenities. Multiple suites are available! (id:49269)
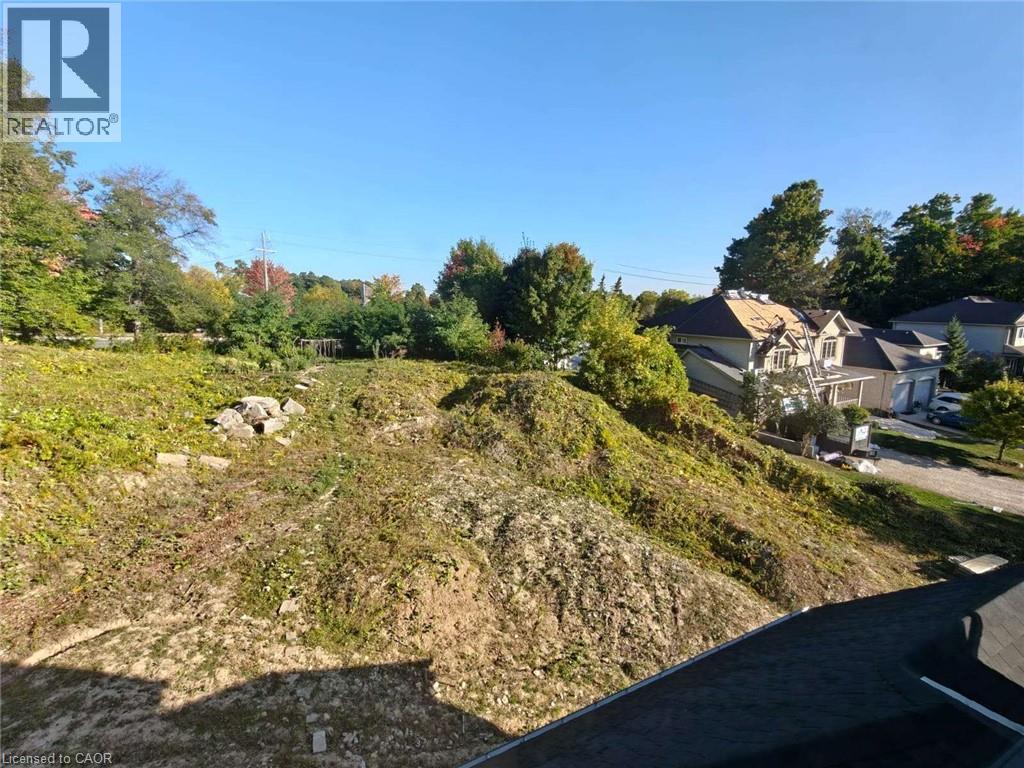
526 Heather Hill Place
Waterloo, Ontario
Rare opportunity to build your dream luxury home on an exceptional 0.5-acre pie-shaped lot in the heart of Waterloo! Ideally situated at the end of a quiet street, this expansive lot offers outstanding privacy, space, and flexibility for a custom-designed residence—a rare find within the city. Enjoy the perfect combination of a peaceful residential setting and convenient urban living, just minutes from KW Bilingual School, Costco, The Boardwalk, parks, shopping, restaurants, and everyday amenities. An exceptional opportunity to create a one-of-a-kind luxury home on a premium lot in one of Waterloo’s established communities. (id:49269)
197 Belmont Avenue
Kingston, Ontario
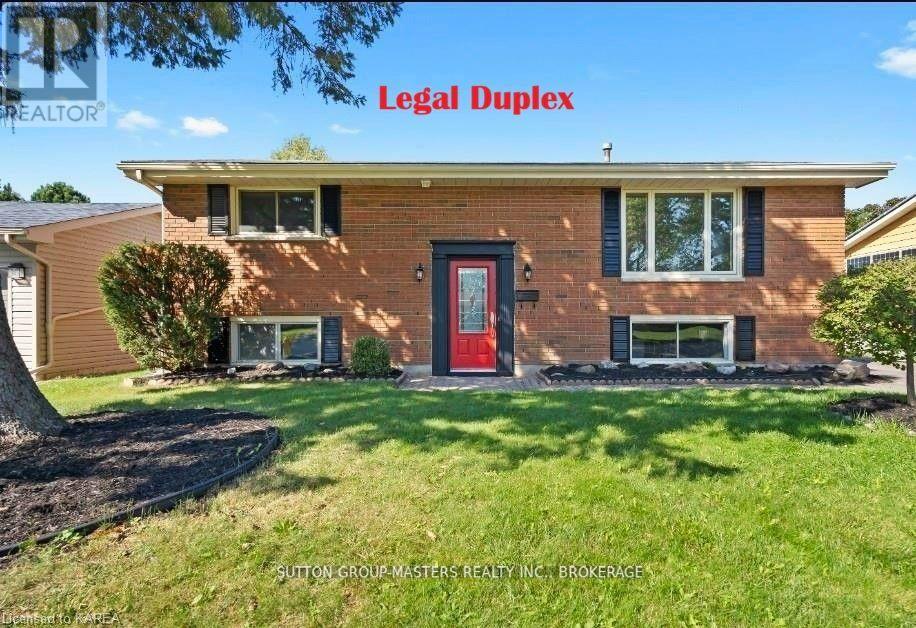
Welcome to this beautifully renovated legal duplex in a highly sought-after neighbourhood, offering exceptional value with market rents for both investors and first-time home buyers. The upper unit features 3 spacious bedrooms and 1 full bathroom, while the lower unit offers 2 bedrooms and 1 full bathroom. Each unit has separate hydro meters, providing added convenience and flexibility for tenants or owner-occupants.Thoughtfully updated throughout, this home boasts a bright, open-concept layout with large windows that fill the living spaces with natural light. Located in a desirable school district and close to parks, shopping, restaurants, transit, and all West-End amenities, this property combines comfort, convenience, and strong investment potential.Whether you're looking to generate rental income, live in one unit while renting the other, or add a turnkey property to your portfolio, this legal duplex is an opportunity you won't want to miss. Call for financials and more info! (id:49269)
11 Timberland Drive
Trent Hills, Ontario
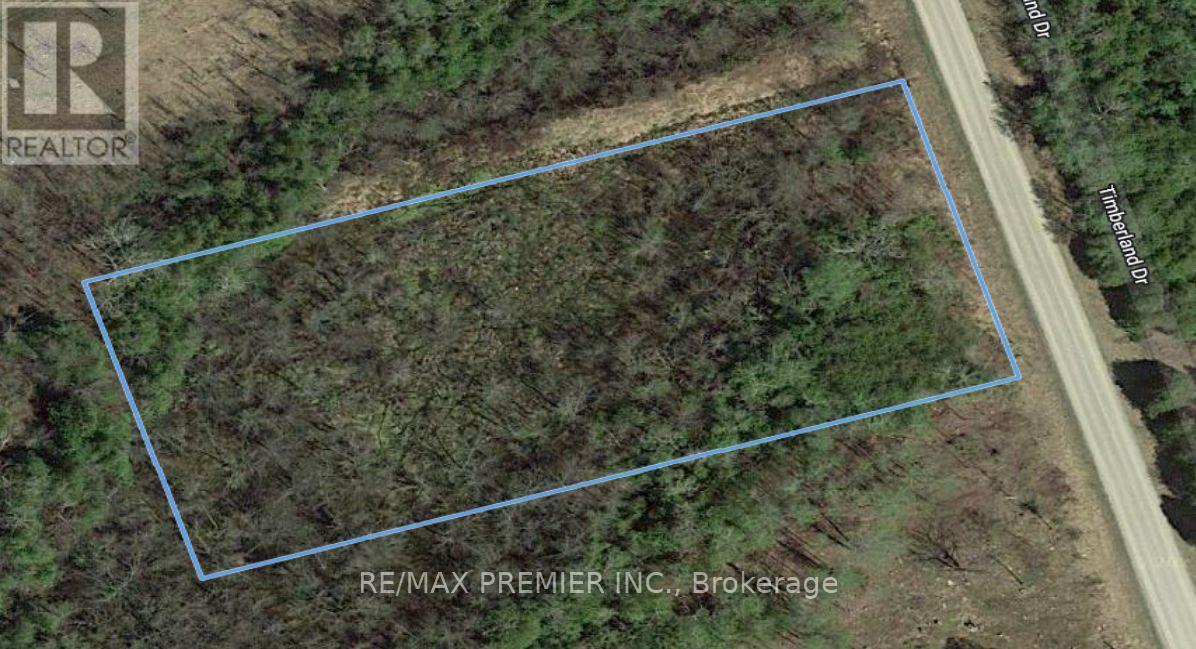
Investment opportunity. Vacant Land with many of potential. Aprox 2 Acres, 200 feet frontage X 429 feet Depth on Timberland Drive. Close to Trent River and Burnt Point Bay. Lot 10 Also for sale on MLS. Can be purchased together or separate. (id:49269)
98 Rea Drive
Centre Wellington, Ontario
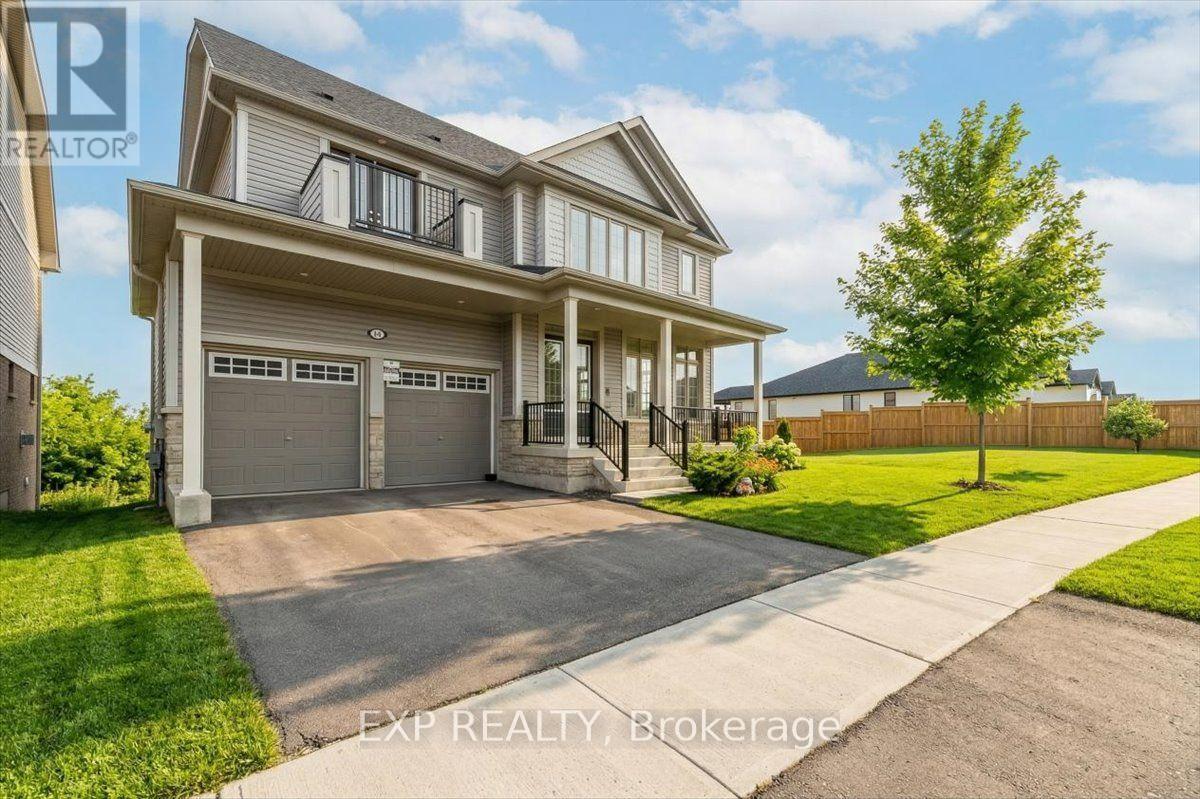
Welcome to this exceptional 5-bedroom, 5-bathroom family home in the heart of Fergus, where luxury, comfort, and modern functionality come together beautifully. From the moment you enter, you're greeted by a bright, sun-filled living space with soaring 10 ft ceilings that create an open and inviting atmosphere, ideal for both everyday living and entertaining. The upgraded kitchen is designed to impress, featuring granite countertops, ceramic backsplash, quality cabinetry, a range exhaust fan, and high-end stainless steel appliances that any home chef will appreciate. With two spacious levels plus an upgraded sun-filled loft, this home offers plenty of room for the whole family. Set on a beautifully landscaped ravine lot with over 105 ft of frontage, the property offers privacy, natural beauty, and standout curb appeal. Additional features include an attached double-car garage, driveway parking for up to four vehicles, and a fully functional walkout basement with a cold cellar room, offering excellent storage and endless potential for future customization. Located in a highly desirable neighbourhood, this home is just minutes from the hospital, scenic parks and trails, places of worship, and top-rated public, Catholic, and private schools, providing both everyday convenience and an exceptional lifestyle. (id:49269)
6711 Wellington Rd 34
Puslinch, Ontario
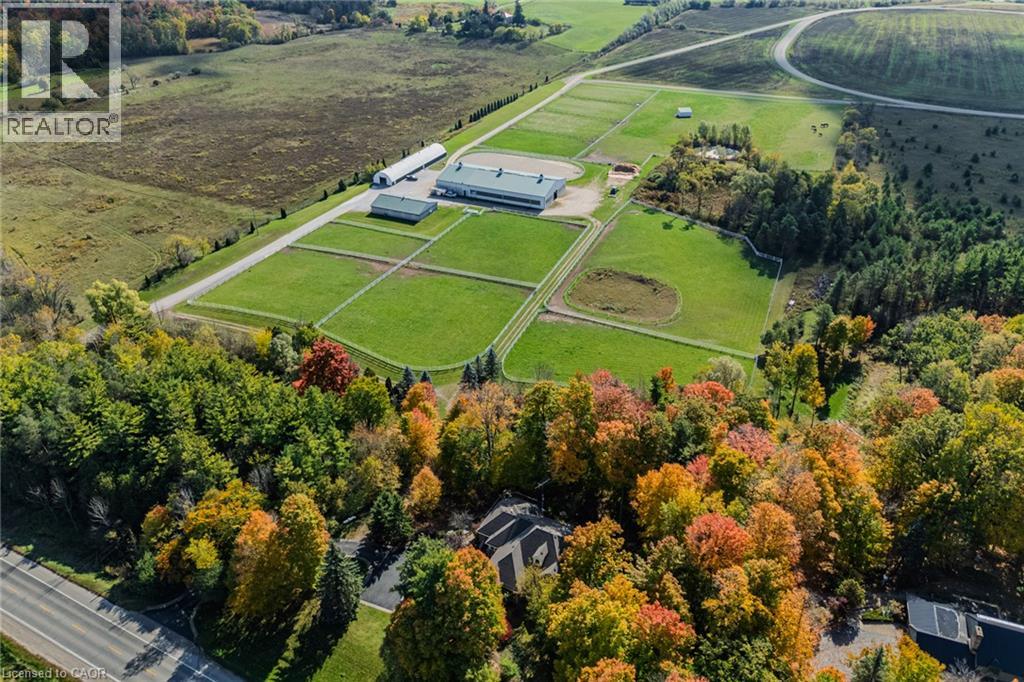
Set on over 70 acres, this well-established equestrian property offers a rare combination of space, functionality, and privacy—while still being ideally located just minutes to Highway 401, with easy access to both Guelph and Cambridge for everyday amenities and commuting. The facility is thoughtfully laid out with 14+ stalls, indoor and outdoor arenas, fenced paddocks, and a half-mile training track with straightaway. The main barn includes an accessory apartment, laundry area, viewing room, and office space, designed to support both day-to-day operations and extended stays. An additional detached building offers multiple offices and three stalls, lending itself to a variety of uses. Whether for equestrian support, a home-based business, or flexible workspace. A coverall provides added storage for equipment and materials. Two separate driveways provide a natural separation between the residence and the working areas of the property, allowing for both privacy and functionality. The custom-built bungalow is bright and well-proportioned, with high ceilings, large windows, and natural light throughout. The kitchen opens to the family room, anchored by a double-sided propane fireplace and finished with thoughtful details including wide trim and crown moulding, creating a space that feels both comfortable and well-appointed. The fully finished lower level extends the living space across the entire footprint of the home, offering in-law potential, walkout access to beautifully landscaped grounds, a theatre room, games area, and a second double-sided fireplace - this one wood-burning. The property itself is beautifully maintained, with mature landscaping, lush gardens, and a stream running through the centre, adding to the sense of privacy and calm. A property of this scale, versatility, and location is rarely offered. (id:49269)
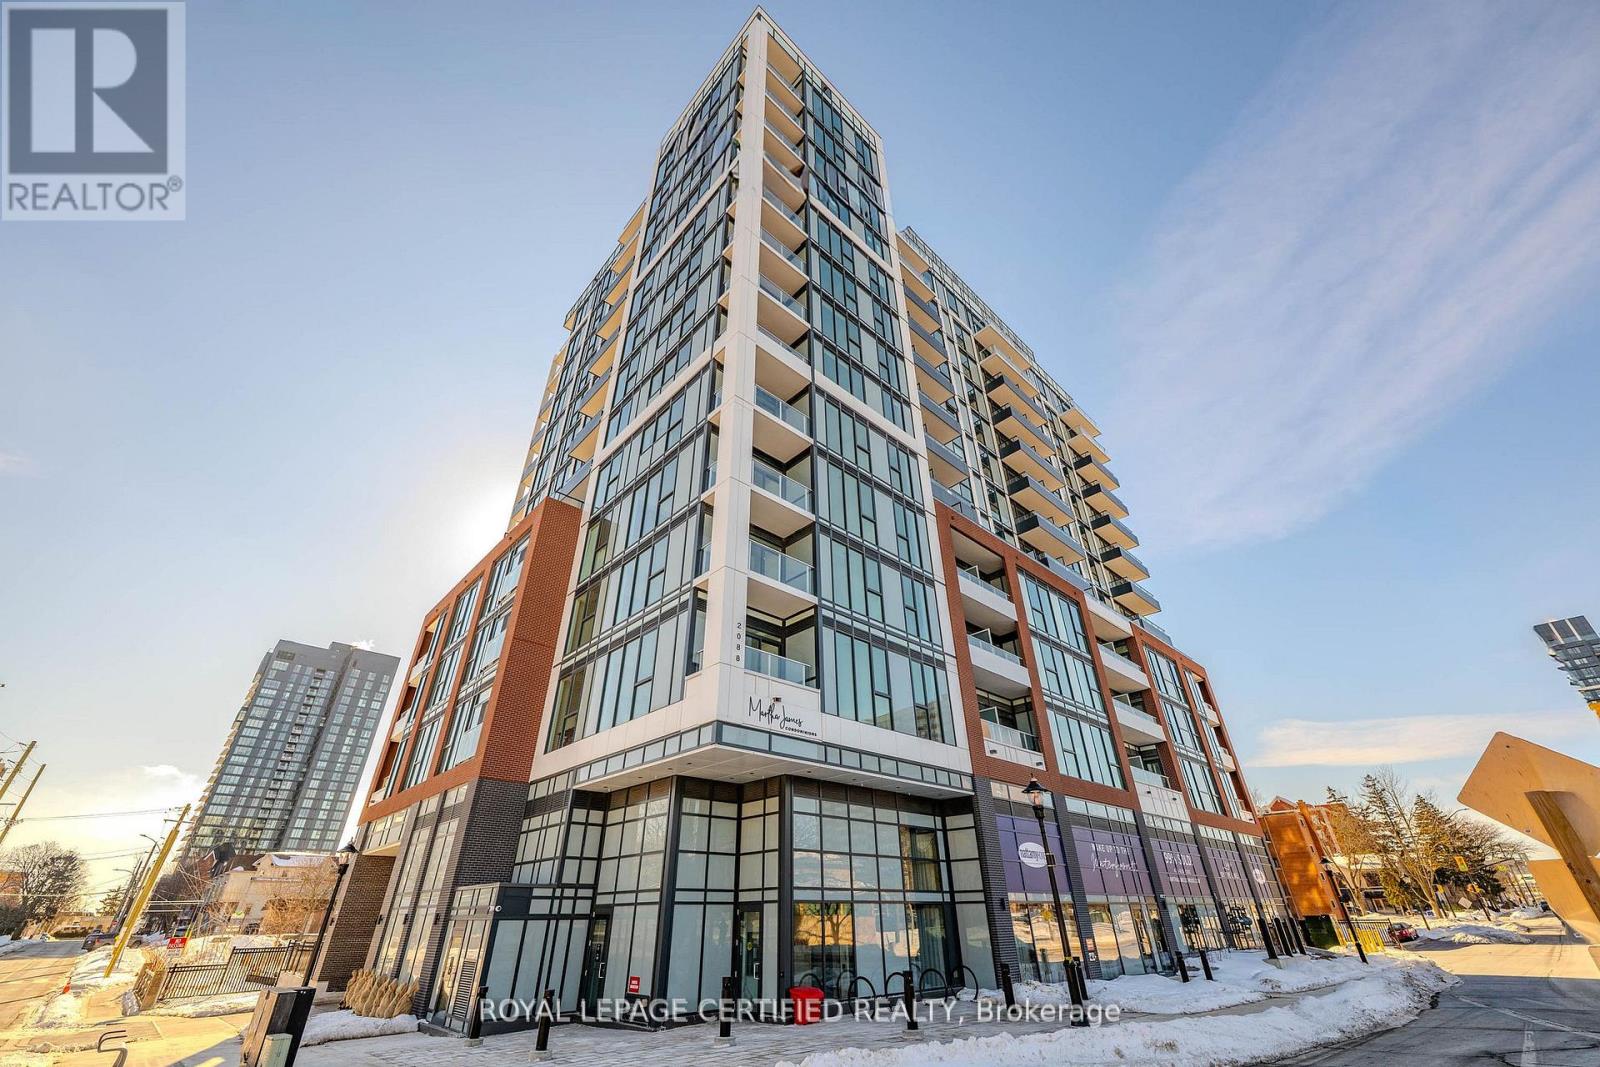
503 - 2088 James Street
Burlington, Ontario
Top 5 Reasons Why You Will Love Unit 503 at 2088 James Street. 1) This BRAND NEW NEVER LIVED IN Unit Is Truly Downtown Burlington Living At Its Finest. Short Distance From Parks, Cafes, Shopping & Burlington Lakeshore! 2) Stylish & Tastefully Upgraded Unit With Soaring Ceilings, Full Length Windows & Phenomenal Views. 3) The Absolute Best Floor Plan You Could Desire With Two Great Sized Bedrooms & Two Full Bathrooms! 4) BONUS Den/Flex Space (See Picture 6 & 7) Perfect For Those WFH Days Or A Play Space For Growing Families. 5) Exceptional Amenities Featuring Rooftop Terrace With Lake Views, Fully Equipped Gym With Yoga Studio & Super Stylish Party/Meeting Room BONUS Dog Wash! **Pictures Have Been Virtually Staged** (id:49269)
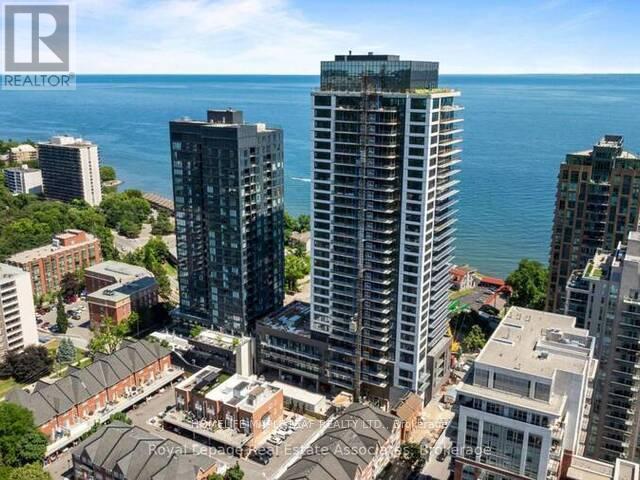
2102 - 370 Martha Street
Burlington, Ontario
View ! View ! View ! Enjoy Gorgeous And Clear Lake and City Views From This Stunning 2 Bedroom Corner Suite at Nautique Lakefront Residences. This Unit Shall Impress You With Gorgeous And Expanded Lake Views ,Sun Rise View, CN Tower View , City View and In the Fall The Fall View , A Unit With Views For All Seasons. With Floor-to-Ceiling Windows and a Northeast Exposure, This Space is Bright, Airy, and Designed to Impress. The Open-Concept Layout is Perfect for Both Entertaining and Everyday Living. The Modern Kitchen is Complete with Integrated Appliances, Quartz Countertops, a Sleek Backsplash, and Pot Lighting. The Primary Suite Offers a Serene Retreat With a Spa-Inspired Ensuite Featuring a Glass Shower, Elegant Vanity, and Premium Finishes. Residents Enjoy The Resort-Style Amenities, Including a Rooftop Terrance, Outdoor Pool, Fully Equipped Fitness Center, Hotel-Inspired Concierge, Lobby Lounge, Plus Much More! Additionally, Enjoy the Convenience of Included Internet, 1 Parking Space, 1 Locker, and Window Coverings! Don't Wait, Live Just Steps to The Lakefront, Burlington Waterfront Park, Trendy Restaurants, Cafes, Shops, and Vibrant Nightlife, With Quick Access to Highway 403 for Easy Commuting. This is Your Opportunity to Lease a Sophisticated Waterfront Suite in One of Burlington's Most Desirable Locations.May Accommodate Oct 1 (id:49269)
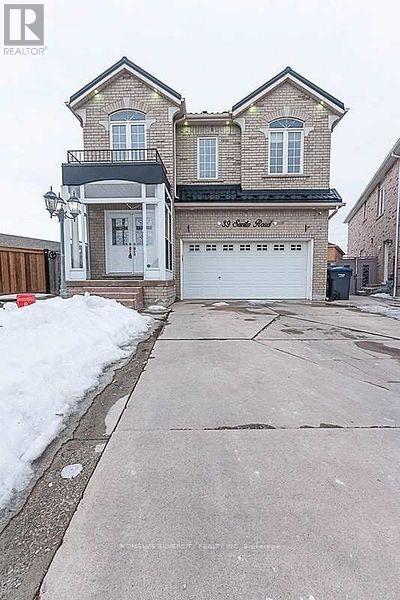
39 Savita Road
Brampton, Ontario
Beautiful 4 bedroom detached home available for lease immediately in the desirable Fletcher's Creek area. This well-maintained home features four spacious bedrooms, 2 full washrooms on the second floor, separate living and family rooms and a bright, spacious kitchenwith plenty of cabinetry. Enjoy a large backyard with an impressive deck-perfect for relaxing or entertaining. A must see home offering comfort, space and functionality. Pictures are from old listing. Tenant is responsible for 70% utilities and must have content insurance before moving. Tenant and his representative are advised to verify and satisfy themselves as to the number of vehicles that can fit in the garage prior to signing the Lease Agreement. One side of driveway is reserved for basement tenants. (id:49269)
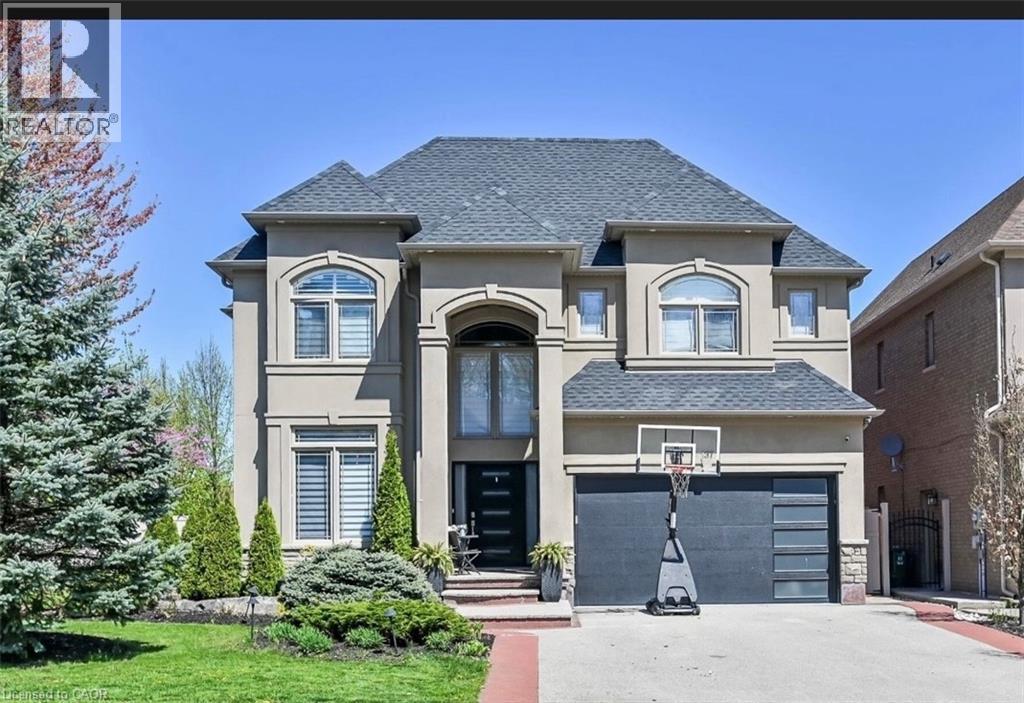
137 Diiorio Circle
Ancaster, Ontario
This 2 storey 4+1 bedrooms 4.5 Bathrooms home, with over 4000 square feet of finished space. Situated in Ancaster in prime Meadowlands location directly facing the conservation area, this is truly remarkable and offers an unparalleled living experience. The interior boasts desirable upgrades such as elegant granite countertops, stunning kitchen, beautiful hardwood flooring throughout, and impressive high ceilings that enhance the sense of space and light. Furthermore, the property offers a fully finished basement, a significant added value, which conveniently includes nanny quarters, a huge bar with sink and 2 wine fridge and 2 beverages fridge also a Den with filter system. Providing additional flexibility and privacy for a growing family or for hosting guests with an inground pool and wood burning oven. R.S.A. (id:49269)