
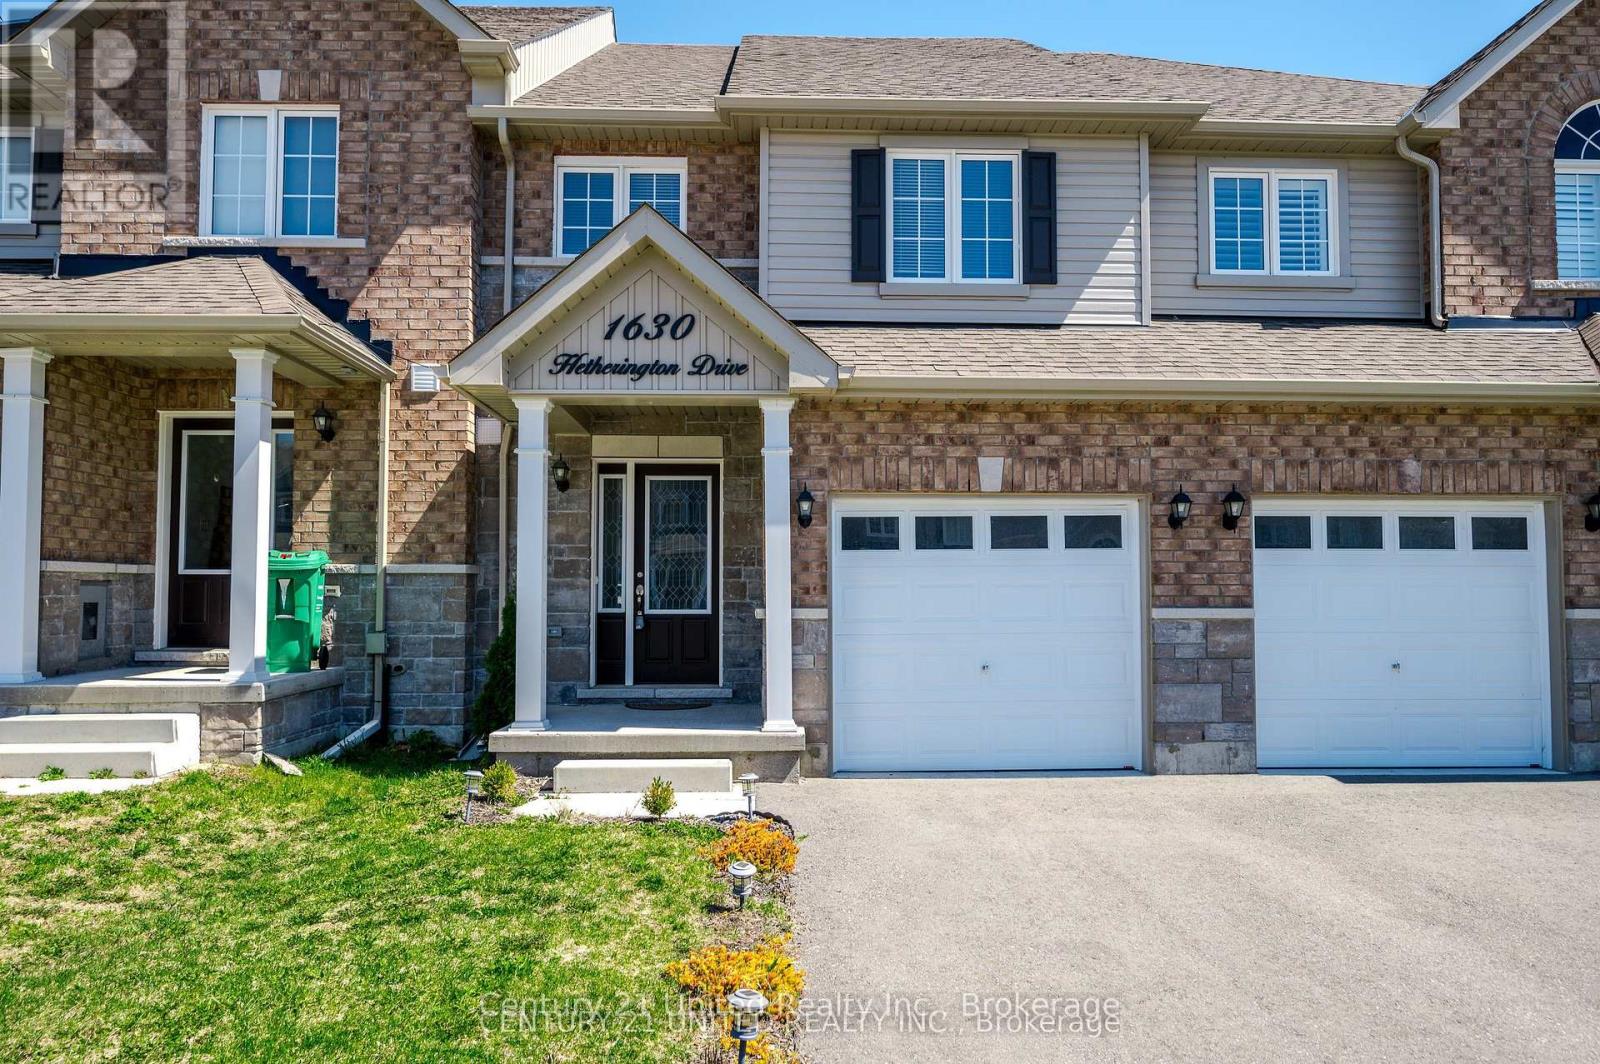
Bedroom 4 - 1630 Hetherington Drive
Peterborough, Ontario
Welcome to 1630 Hetherington Drive - a home thoughtfully designed for student living. This shared 5-bedroom home offers comfortable common spaces and a functional layout perfect for students. Bedroom 4 is located in the basement but has large windows above ground. This bedroom shares a beautiful bathroom, fridge and den with just one other tenant. The common space on the main floor features a bright open- concept kitchen, dining, and living area, along with a convenient 2-piece bathroom for shared use and a designated space in the garage for storage and 1 exterior parking space. Located in a great area within walking distance to trails, parks, shopping, and everyday amenities, this home is also just steps from city transit, making commuting around town or to school quick and convenient. Heat and Hydro Included. (id:49269)
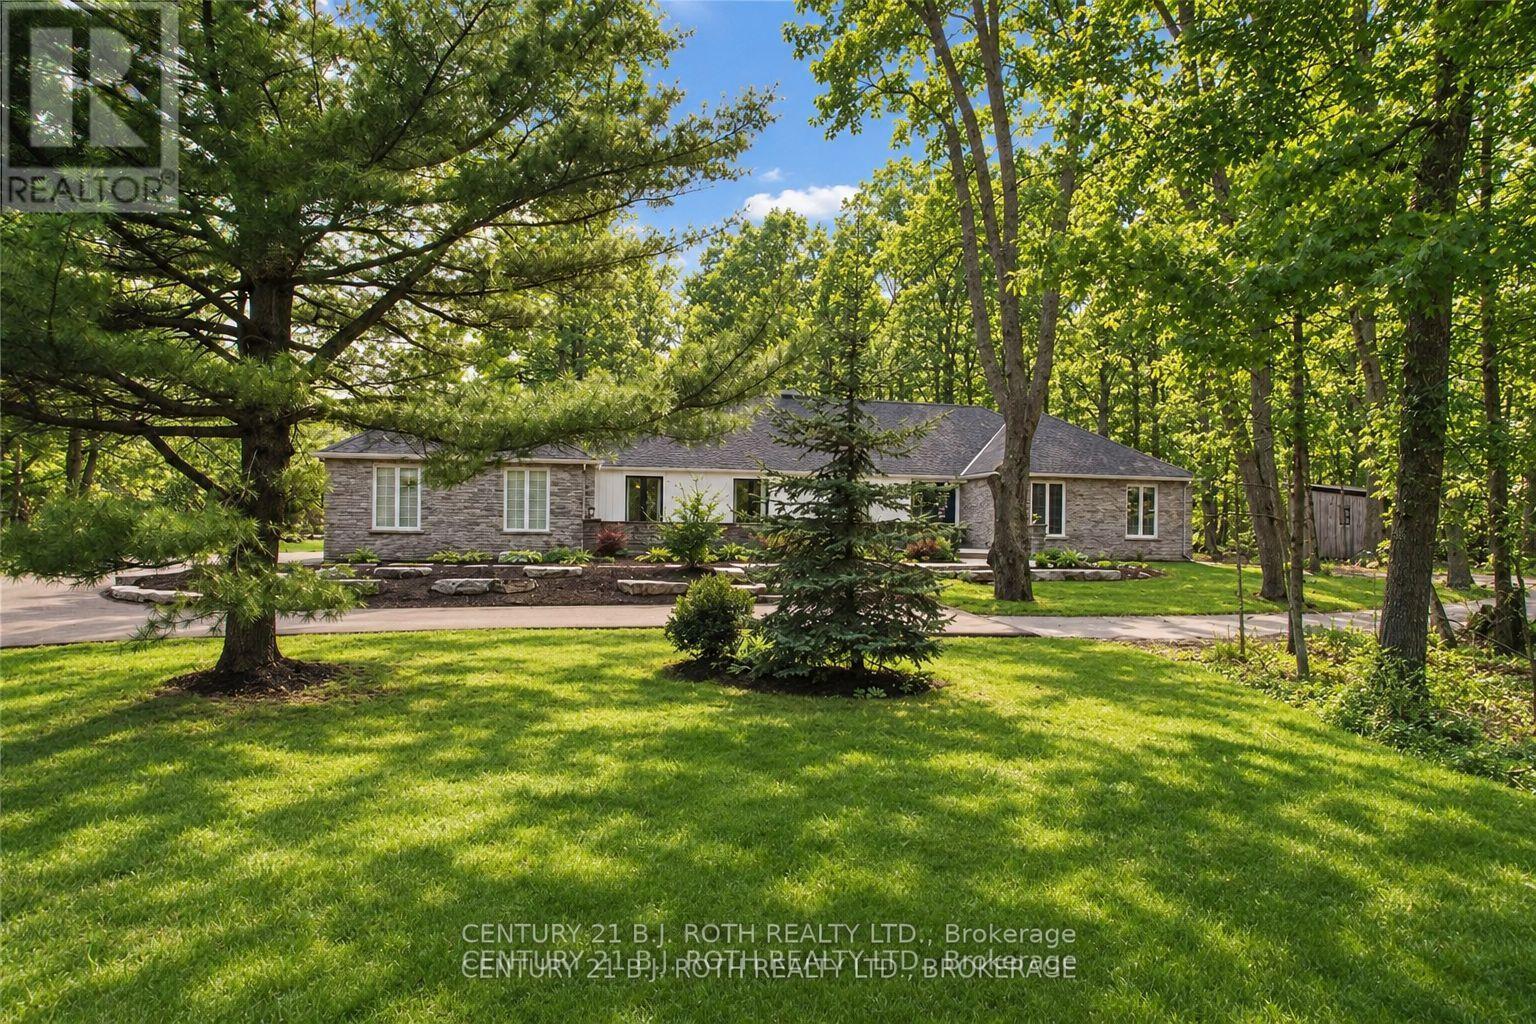
3274 Liah Lane
Innisfil, Ontario
Welcome to 3274 Liah Lane, a beautifully renovated ranch bungalow with a separate guest house! This stunning property is situated on a private, estate lot of 2.35 acres in one of Innisfil's most sought-after locations. The separate one-bed guest house provides flexibility as an in-law suite, home office, or income-generating rental unit. With over 5000 square feet of living space, this home is nestled just minutes from the shores of Lake Simcoe. This exceptional property offers the perfect balance of privacy, recreation, and convenience. Enjoy being moments from the renowned Friday Harbour Resort, The Nest and Allandale Golf course, beaches, walking trails, and all the amenities of Barrie and Innisfil, while still enjoying the peace and tranquillity of country living. Surrounded by mature trees and backing onto a picturesque ravine, this thoughtfully updated home offers spacious principal rooms, expansive windows and doors, and a versatile floor plan designed for both everyday living and entertaining. The outdoor setting is exceptional, featuring an in-ground saltwater pool, hot tub, irrigation system, invisible dog fence, and beautiful mature maple trees. The oversized double-car garage and expansive driveway provide parking for more than ten vehicles, making the property ideal for hosting family and friends with ample places to park your boat, RV, trailer or recreational vehicles Additional features include a newly renovated mudroom with in-floor radiant heating, electric sauna, synthetic skateable hockey room, central vacuum, water softener, owned hot water heater, sump pump, new Mitsubishi electric heat pump, built-in cabinetry, two garage door openers, dual staircases providing convenient access from both ends of the home, and upgraded 200-amp and 60-amp electrical panels. This rare offering combines estate-style living, privacy, and recreational amenities with an unbeatable location. A truly unique property that must be experienced to be fully appreciated. (id:49269)
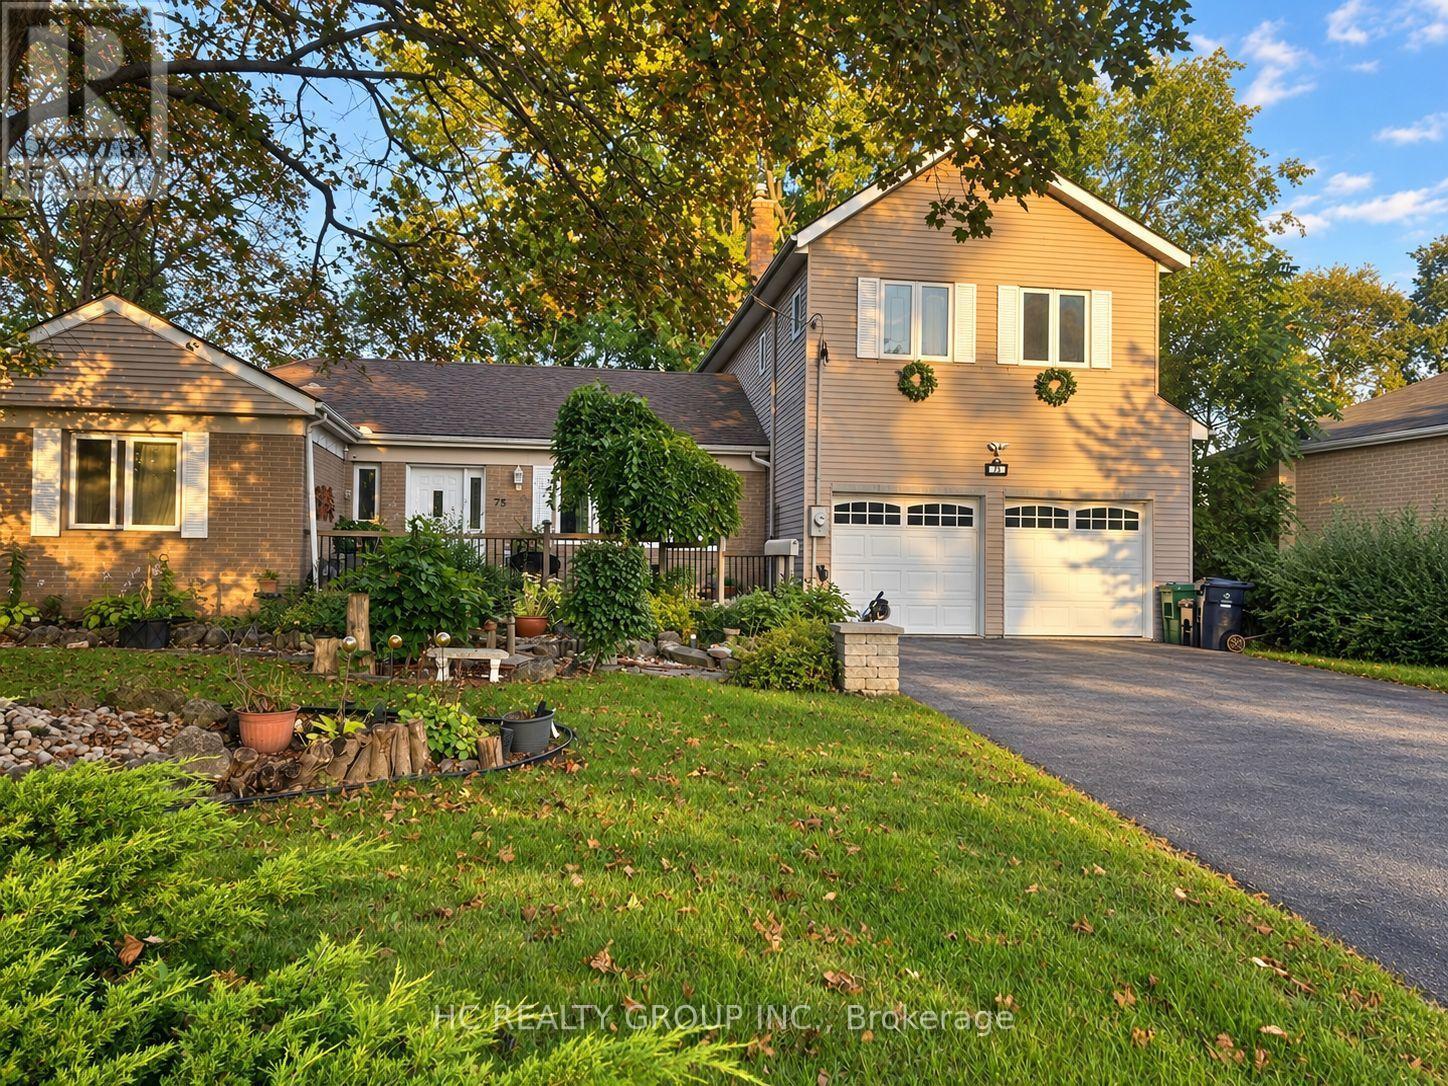
75 Shilton Road
Toronto, Ontario
Rare Opportunity In The Heart Of Highly Sought-After Agincourt! Situated On An Exceptional Oversized Pie-Shaped Lot, This Unique Detached Back-Split Offers A Rare Combination Of Prime Location, Generous Living Space And Outstanding Lot Value. Located Within The Agincourt Collegiate Institute School Catchment And Close To Top Schools, Parks, TTC, Shopping, Restaurants And Hwy 401.Featuring 4+2 Bedrooms, 3 Bathrooms And A Rare 3-Car Tandem Garage, The Home Offers A Distinctive Multi-Level Design With Bright Principal Rooms, Abundant Natural Light And Flexible Living Space For Growing Or Multi-Generational Families. Surrounded By Custom And Newly Built Homes, This Is A Rare Opportunity To Own A Unique Home On A Premium Large Lot In One Of Agincourt's Most Convenient And Established Neighbourhoods. Property Is Being Sold In "As Is" Condition. Furniture May Be Negotiable. (id:49269)
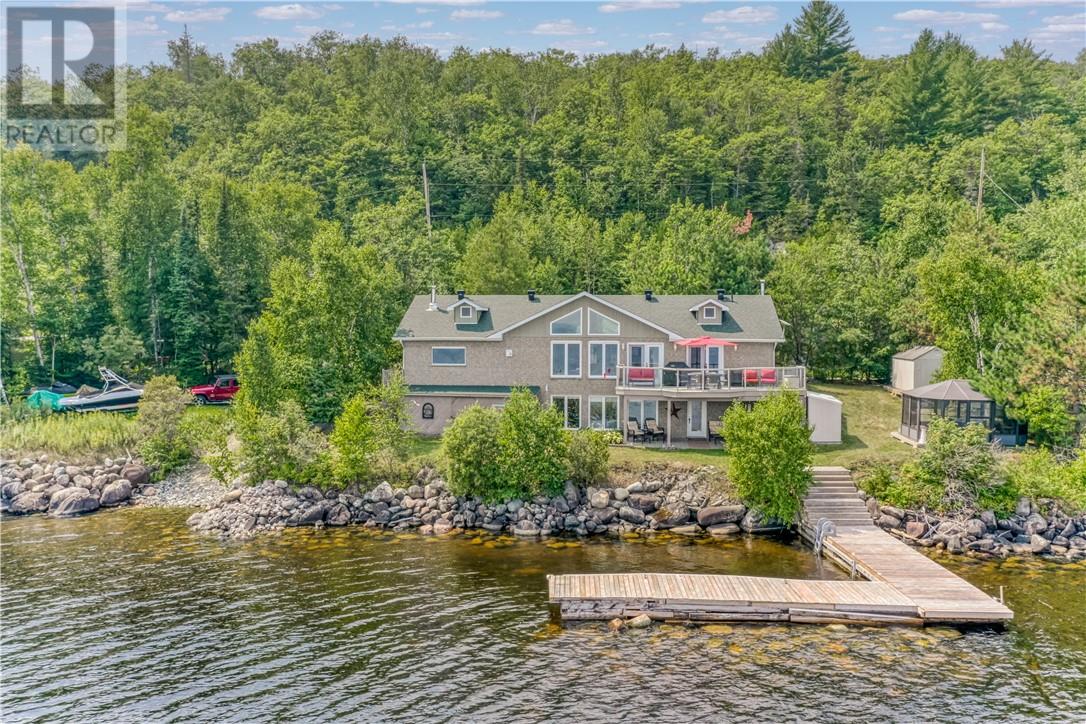
1675 West Bay Road
Garson, Ontario
Welcome to this custom-built 1400 square foot bungalow on beautiful Lake Wanapitei. This waterfront gem boasts a true open-concept layout with soaring cathedral ceilings and breathtaking lake views from the moment you walk in. The main level great room is a space you will never want to leave. The primary bedroom has a generous walk in closet and also a walkout to the deck. Pefect for the morning coffee as you enjoy the Sunrise. The main level bathroom has been meticulously updated and feels like a spa get away. The fully finished walkout lake level offers an additional 1,350 square feet of living space,which features 2 lake view bedrooms, in-floor heating, a sauna, and two storage spaces suitable for an additional bedroom or office. With 2 new bathrooms, a new dock, an upgraded water system, new (2025) in lake water pump, updated 25-year shingles in 2022 and 120 feet of pristine lake frontage, this turnkey home is ready for your family to enjoy. Additional highlights include a double-deep garage with woodstove and view of lake, paved driveway that could fit 6 cars, school buses to the door and close proximity to the airport—making it as convenient as it is stunning. There is addtional property on the other side of the road that requires some blasting if you wanted additional space, but this lot is the perfect size with very little maintenance and as close to the lake as you can get. Go to this link for a 3D tour: https://my.matterport.com/show/?m=YfQeexb8oXP (id:49269)
3621 Errington Street
Chelmsford, Ontario
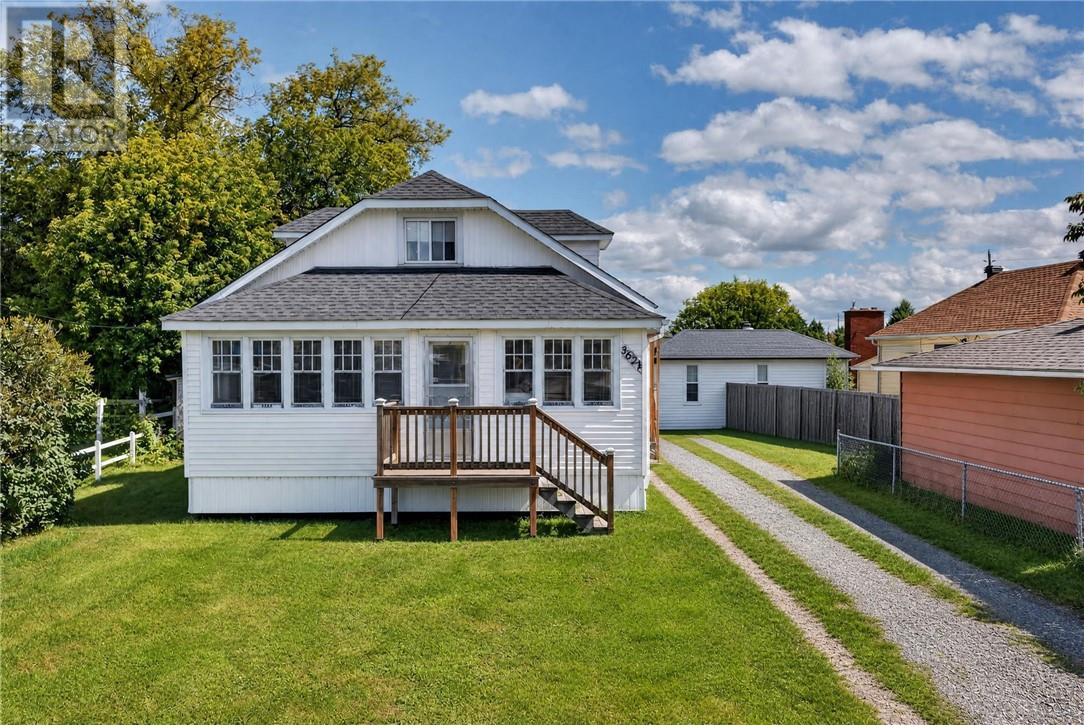
Cozy 1.5 story waling distance to schools, church, grocery store, post office and most amenities. The main floor features a a spacious foyer with walk-out to the backyard. Open concept kitchen with dining room which opens up to the living room. Primary bedroom is situated on the main floor as is the 4 piece washroom. The upper level is a fully open concept loft. can be used as a second bedroom or recreation room/hobby room. Full unfinished basement, with ample room for storage. Newer gas furnace (id:49269)
41 Meadowgreen Drive
Garson, Ontario
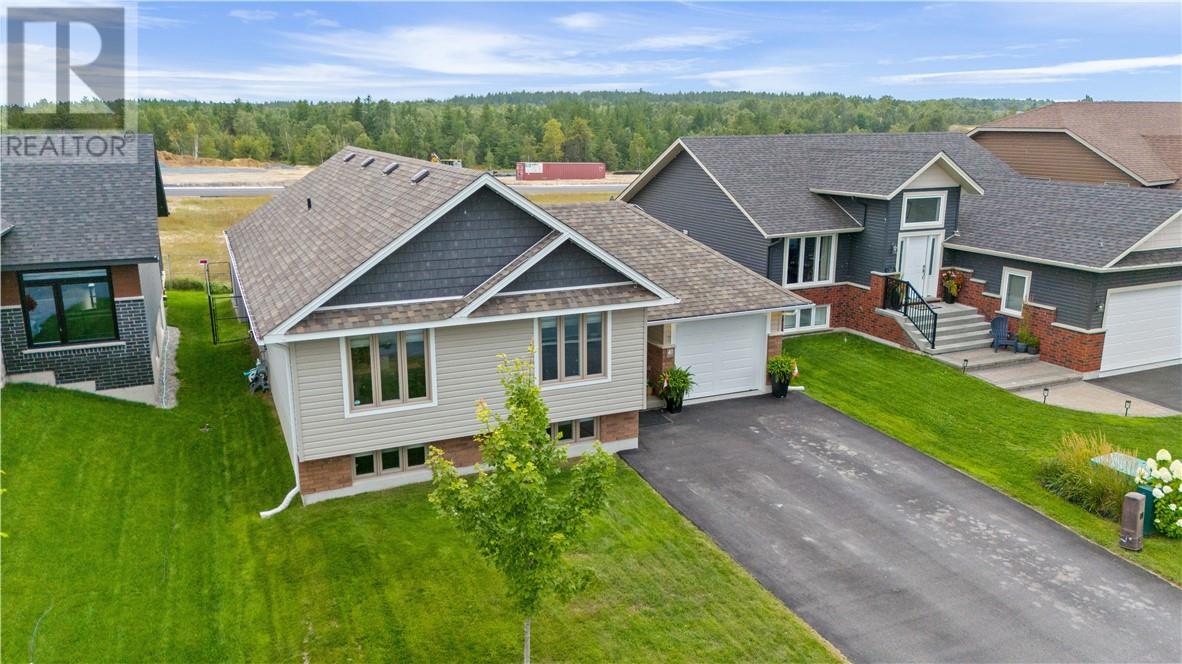
Welcome to 41 Meadowgreen Drive, located in a wonderful family-oriented Garson neighbourhood. Built in 2020 and meticulously maintained, this like-new home offers a spacious entrance leading into a gorgeous open-concept kitchen, dining and living area with cathedral ceilings. The main floor features three bedrooms and a modern full bathroom. The finished basement offers a huge rec room, second full bathroom, oversized under-stair storage and a spacious laundry room with an area well suited for a future fourth bedroom. Enjoy the added value of a paved driveway, deck, gazebo, storage sheds, fully fenced yard and insulated garage, all already in place. The home also features an owned water softener installed in 2023 and a saltwater pool with a 30-year warranty. The home remains under Tarion warranty until April 2027. A rare opportunity to enjoy a like-new home with all the extras already taken care of. (id:49269)
6030 Estaire Road
Estaire, Ontario
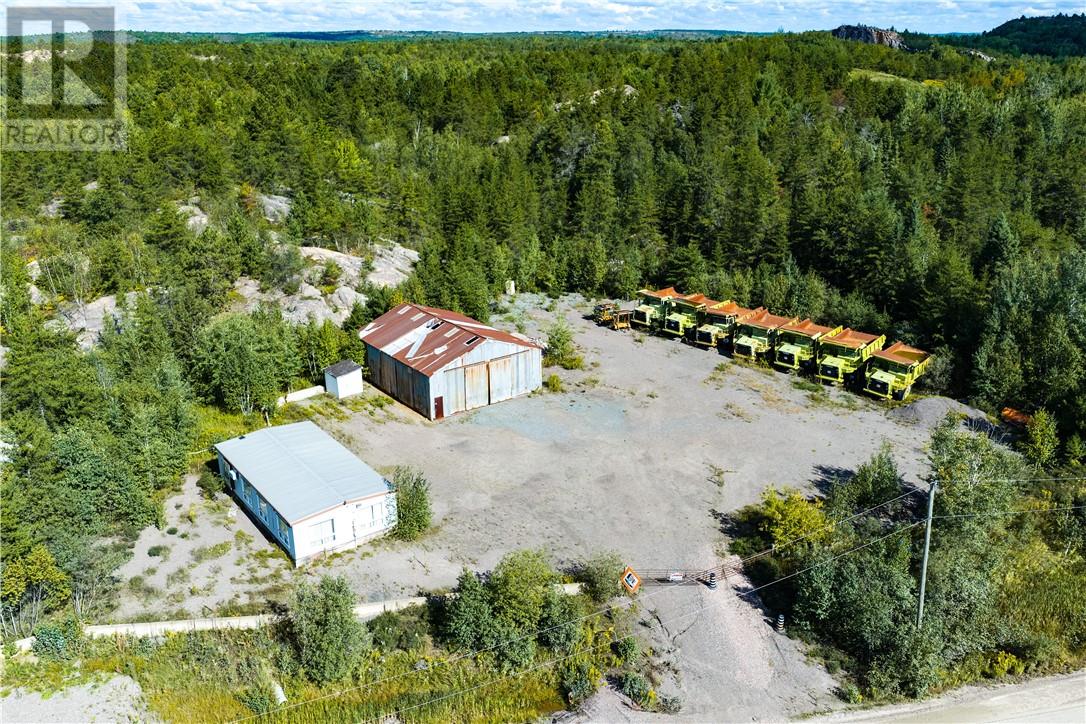
Commercial land, office trailer and storage for lease on Estaire Road. 1.42-acre site with an approximately 1,152 sq. ft. office trailer and 2,400 sq. ft. equipment building. The office includes 3 offices, 2 bathrooms, reception, boardroom and copier room, while the equipment building provides additional storage and workspace. Zoned RU(58), permitting a heavy equipment repair shop, related office space, storage yard and accessory uses. The property is serviced by a water holding tank and septic system. Additional land is available for lease, with up to approximately 25 acres available depending on tenant requirements. Landlord is willing to clear and prepare additional land for a qualified long-term tenant, providing flexibility for expanded operations, equipment storage or yard requirements. $3,000 Semi-Gross Rate with Tenant responsible for maintenance and utilities. Ideal for contractors, equipment operators, repair businesses and other permitted users. (id:49269)
6030 Estaire Road
Estaire, Ontario
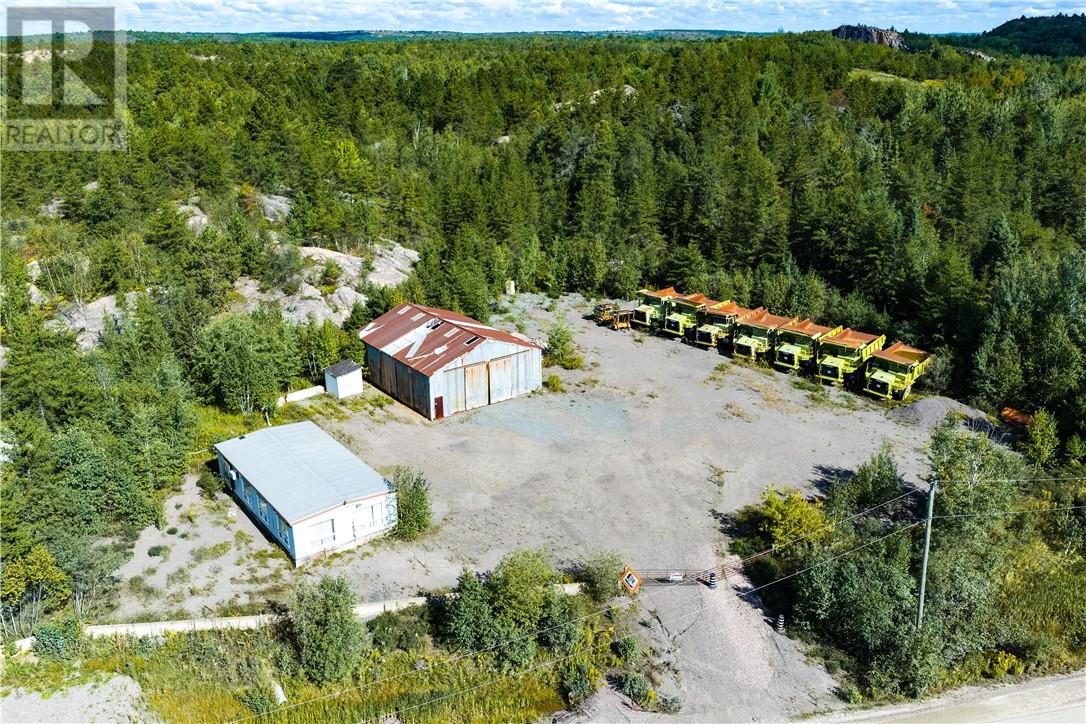
Commercial land, office trailer and storage for lease on Estaire Road. approx. 6-acre site with an approximately 1,152 sq. ft. office trailer and 2,400 sq. ft. equipment building. The office includes 3 offices, 2 bathrooms, reception, boardroom and copier room, while the equipment building provides additional storage and workspace. Zoned RU(58), permitting a heavy equipment repair shop, related office space, storage yard and accessory uses. The property is serviced by a water holding tank and septic system. Additional land is available for lease, with up to approximately 25 acres available depending on tenant requirements. Landlord is willing to clear and prepare additional land for a qualified long-term tenant, providing flexibility for expanded operations, equipment storage or yard requirements. $6,000 Semi-Gross Rate with Tenant responsible for maintenance and utilities. Ideal for contractors, equipment operators, repair businesses and other permitted users. (id:49269)
1870 Courtland
Sudbury, Ontario
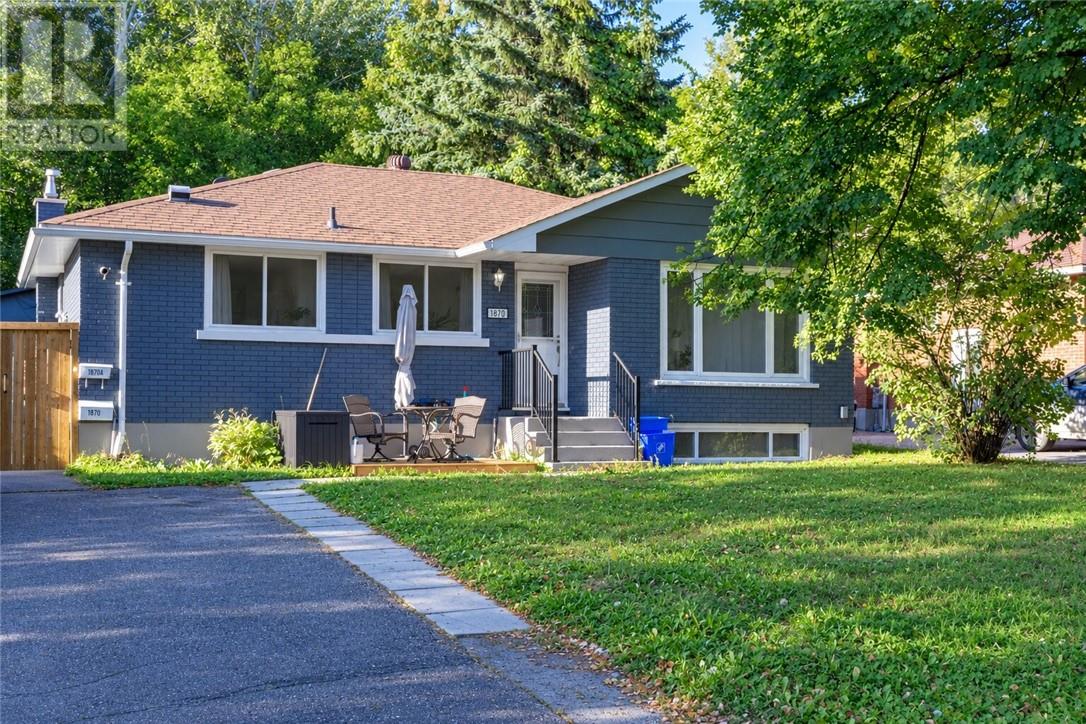
Income-generating opportunity in the heart of New Sudbury! This well-maintained home is ideally situated on a quiet dead-end road, backing onto protected greenspace with access to a walking trail, offering added privacy and easy access to the outdoors. The main level features 3 bedrooms, 1 bathroom and a comfortable, functional layout, while the separate lower level offers a spacious 1-bedroom, 1-bathroom in-law suite complete with a private sauna—providing excellent flexibility for extended family, guests, or income potential. The property is currently occupied by good, month-to-month tenants, with the main level generating $2,800/month and the lower level generating $2,000/month, for a total of $4,800/month in current rental income. Both levels offer updated features, including new appliances on the main level, a washer/dryer approximately one year old and a new dishwasher. The lower-level kitchen appliances are approximately one year old as well. Additional updates include fresh paint and a private gated entrance to the lower level. Outside, enjoy a private yard and the added benefit of a 10' x 10' shed with a 12' peak, built on a concrete slab, providing excellent additional storage space. Enjoy the convenience of being close to schools, shopping, amenities and transit, while having protected greenspace and walking trails right outside your door. With versatile living space, strong rental income and a desirable location, this home is an excellent opportunity for those looking to generate rental income, house hack, or accommodate family. (id:49269)
3 Mulberry Court
Amherstburg, Ontario
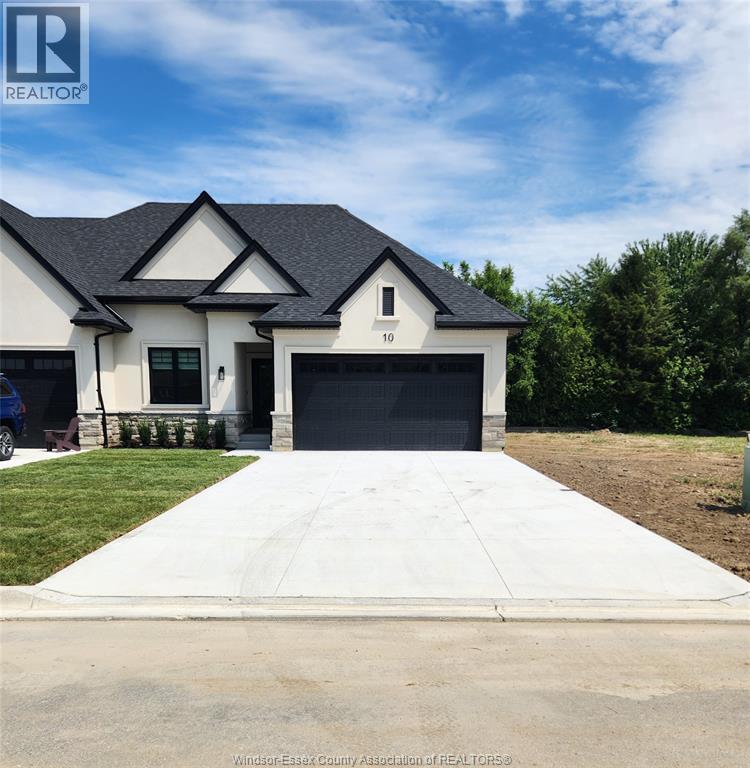
Welcome to Mulberry Court, a small, quiet, private development on its own with no through traffic, conveniently located for all that Amherstburg has to offer. 1315 sq. ft. Stone and stucco Ranch, freehold townhome. Quality construction by Sunset Luxury Homes Inc. Features include, Engineered hardwood, tile in wet areas, 9'ceilings with step up boxes, granite or quartz countertops, generous allowances, gas FP, large covered rear porch, concrete drive, HRV, glass shower ensuite, walk-in, finished double garage, full basement, and much more. Contact LBO for all the additional info, other lots available, other sizes and plans, more options etc. List price is dependent on qualification for full HST rebate under Ontario proposed 2026 budget. (id:49269)
3310 Rankin Avenue
Windsor, Ontario
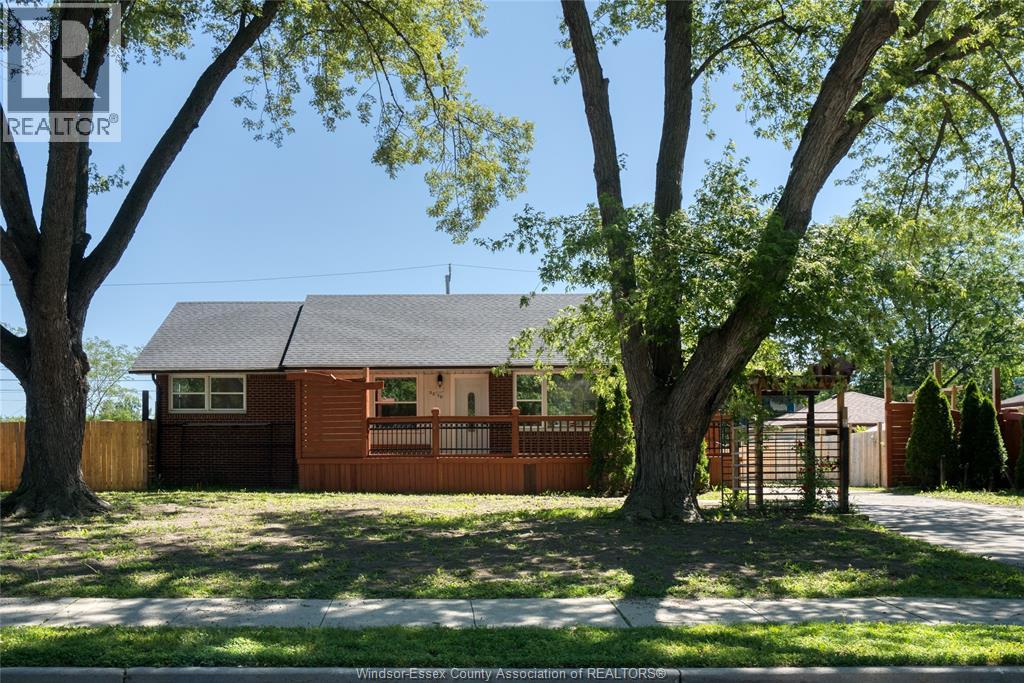
Fantastic Opportunity in a Highly Desirable South Windsor Neighbourhood! This exceptional raised ranch sits on an impressive extra-wide lot and offers the perfect setup for large families, multi-generational living, or incredible rental potential. Boasting a highly functional layout, this home features: Upper Level: 3 spacious bedrooms and 2 full bathrooms, including a private primary ensuite bath. Lower Level: 2 additional bright bedrooms, a 3rd full bathroom, and a second fully equipped kitchen-ideal for an in-law suite or guest unit. Location, Location: Steps away from some of the city's top-tier schools! Enjoy the ultimate convenience of walking to Vincent Massey Secondary School and Glenwood Public School. With two fully functional kitchens, ample living space, and a premium lot in an unbeatable school district, this home is a rare find. Top to bottom renovate with all new appliances and fixtures, new windows. (id:49269)
1707 Mucci
Kingsville, Ontario
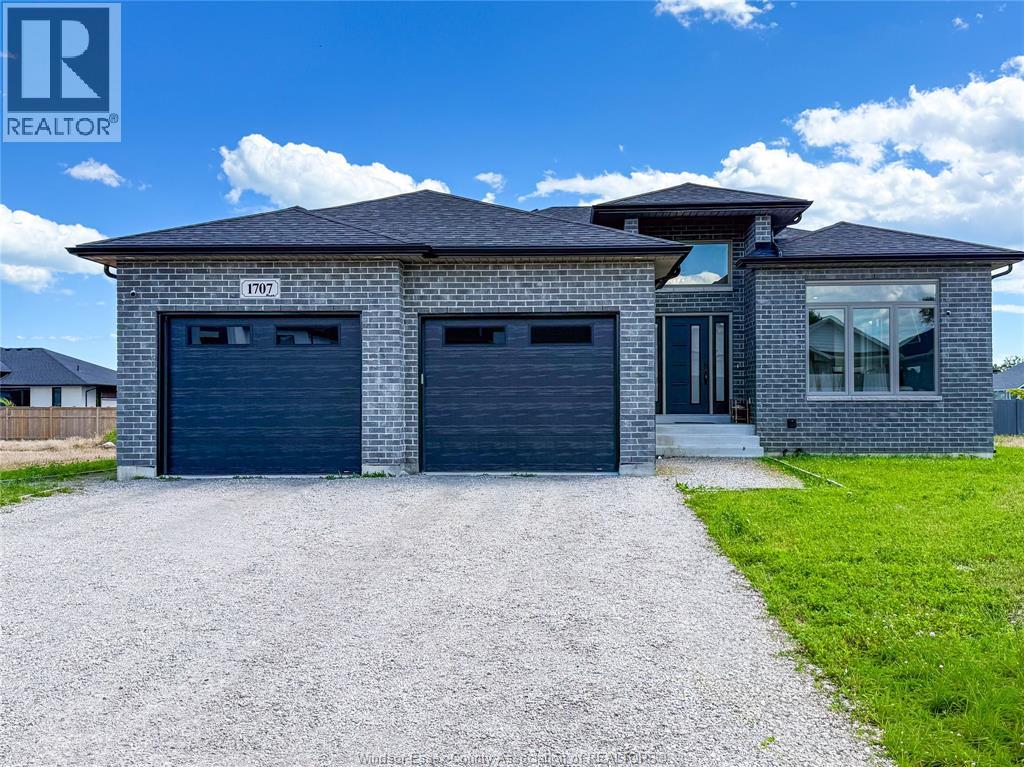
Centrally located between Leamington and Kingsville, 3 yrs old, side split, 4 levels, fully finished with 4 bedrooms, 3 full bath, covered patio, gas fireplace, 2 car garage. Must sell. Contact Listing Agents. (id:49269)
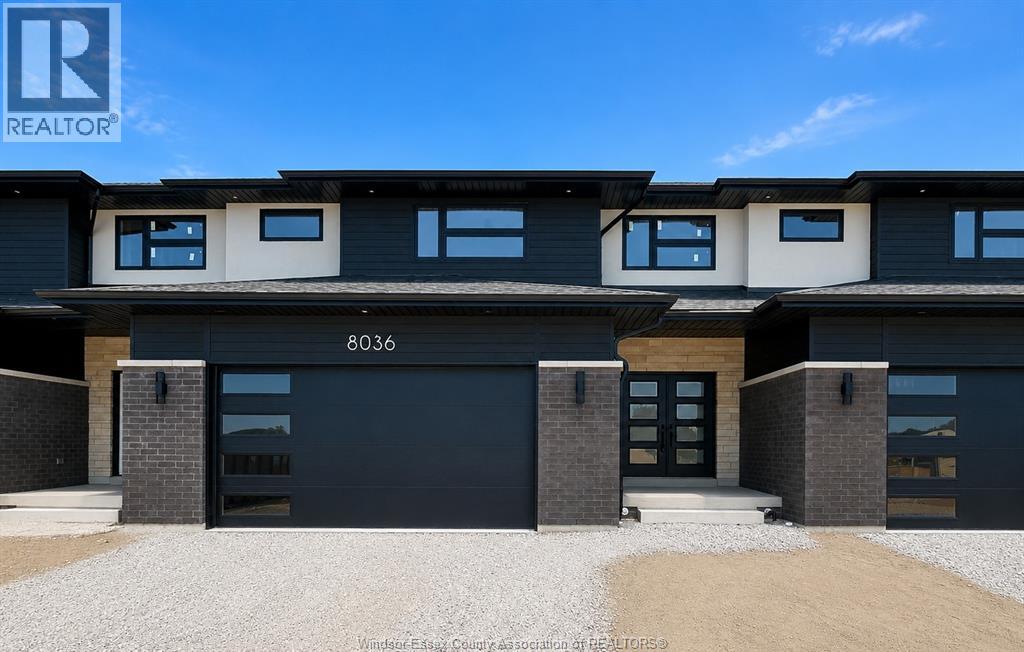
8036 Meo Boulevard
Lasalle, Ontario
PC Custom Homes Presents Silverleaf Estates-Nestled btwn Huron Church & Disputed, Steps from Holy Cross School, Parks & Windsor Crossings/Outlet. Beautiful finishes and details, Including Hardwood, Custom Cabinetry with granite or quartz, walk-in pantry, backsplash, undercounter lighting & concrete porches included! Please Note: List price is dependent on qualification for full HST rebate under Ontario proposed 2026 budget. (id:49269)
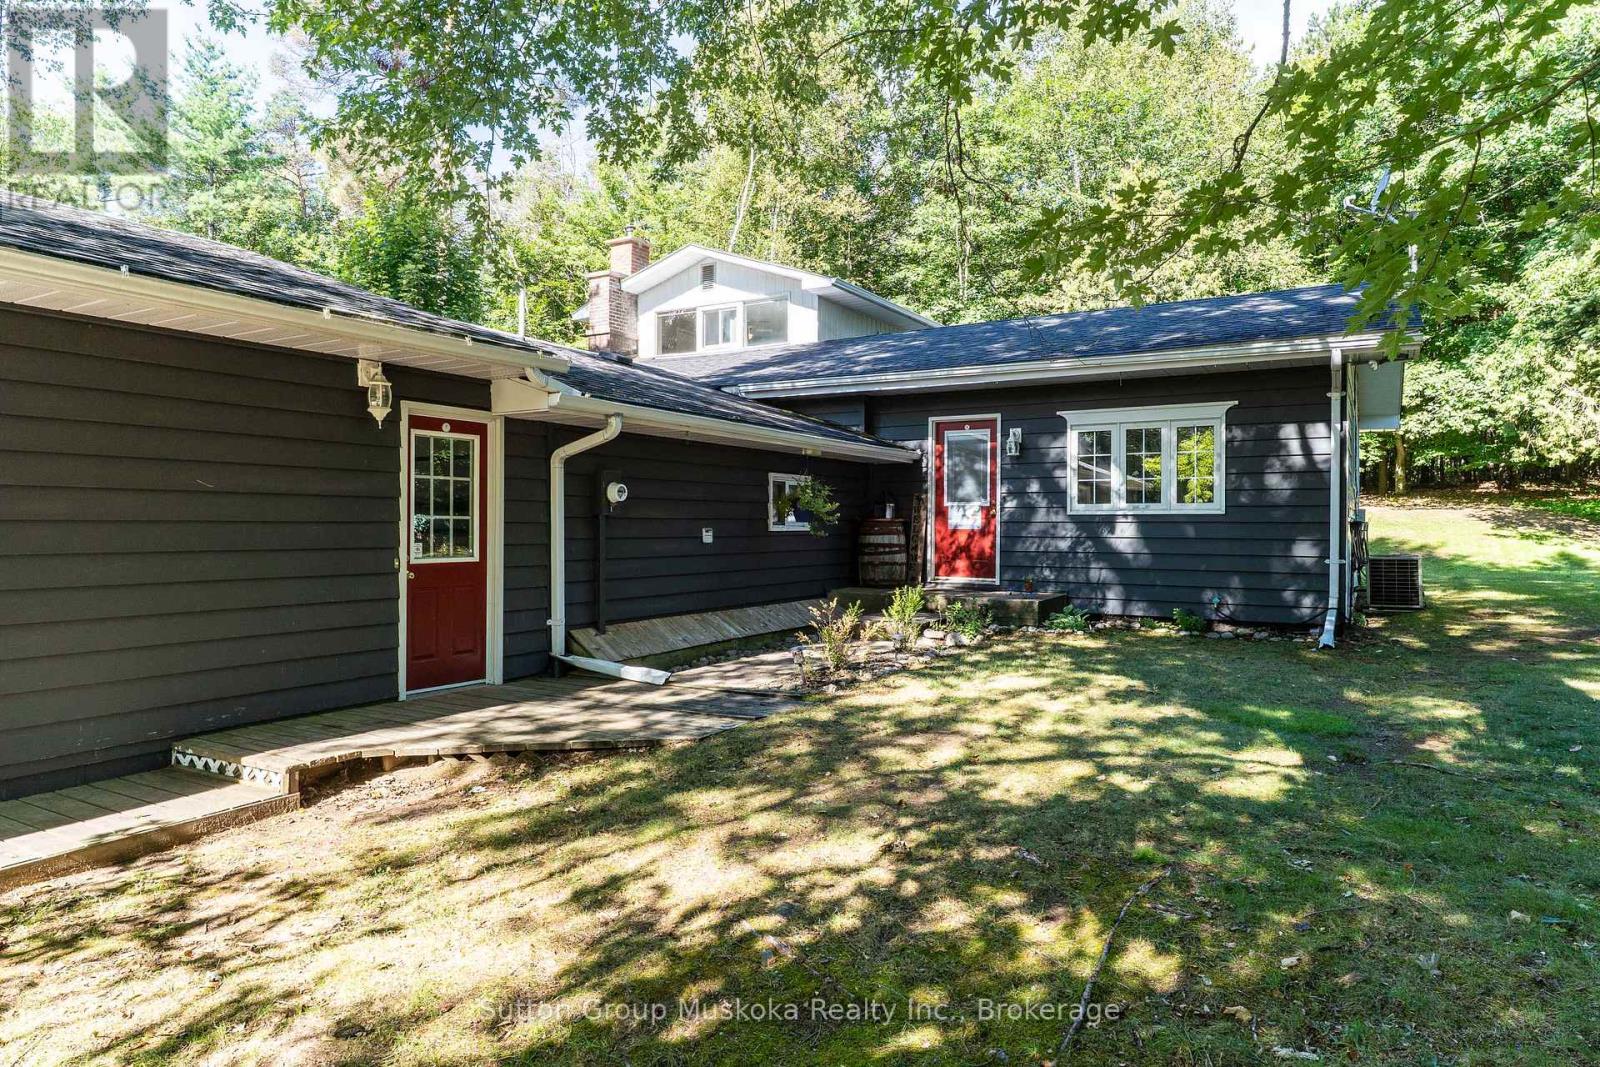
26 Sugar Maple Lane
Huntsville, Ontario
Experience Muskoka Living in Spacious Year-Round Comfort. Welcome to this beautiful 2,100 sq ft., 1.5 storey home in a sought after Port Sydney location, tucked away on a quiet cul-de-sac and just a short walk to the beach. Surrounded by mature trees and natural beauty, this inviting property offers the perfect blend of privacy, comfort and classic Muskoka charm.Step inside to a bright, open-concept living and dining area designed for both everyday living and entertaining. The stunning stone fireplace with gas insert creates a warm and inviting focal point, while the spacious four-season sunroom fills the home with natural light and provides a peaceful connection to the outdoors. From the sunroom, step onto the private back deck - the perfect setting for outdoor dining, morning coffee or relaxing among the trees.The generous layout features a main-floor primary bedroom, two spacious upstairs bedrooms connected with a Jack n Jill bathroom, plus a dedicated office/den, providing plenty of room for family, guests or working from home. Two well-appointed bathrooms add convenience, while the large garage and expansive crawlspace provide exceptional storage.Located in sought-after Port Sydney, this home puts you close to the beach and the area's natural beauty while offering the space and comfort needed for year-round living. Whether you're looking for a peaceful primary residence, a Muskoka escape or a place to gather with family and friends, this property offers a rare opportunity to enjoy the best of both tranquility and convenience.(Enbridge Gas -Equal Billing $155/month, Hydro $300/month) (id:49269)
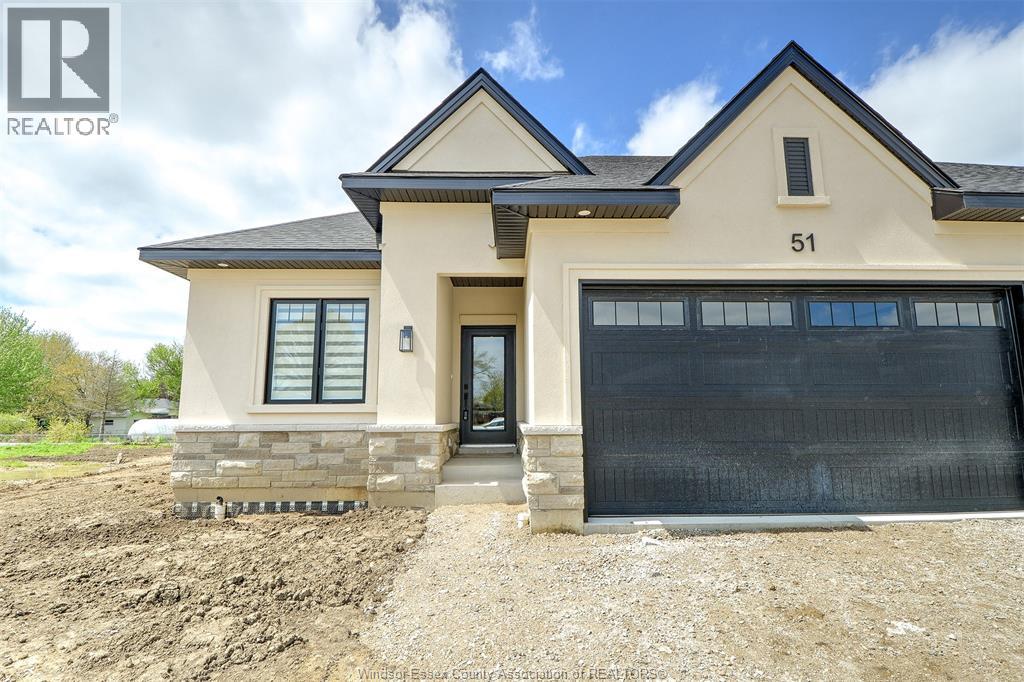
62 Mulberry Court
Amherstburg, Ontario
Welcome to Mulberry Court, a small, quiet, private development on its own with no through traffic, conveniently located for all that Amherstburg has to offer. 1320 sq. ft. Stone and stucco Ranch, freehold townhome. Quality construction by Sunset Luxury Homes Inc. Features include, 9 'ceilings with step up boxes, quartz countertops, generous allowances, large covered rear porch, concrete drive, HRV, Ensuite walk-in, finished double garage, full basement, and much more. Contact LBO for all the additional info, other lots available, other sizes and plans, more options etc. (id:49269)
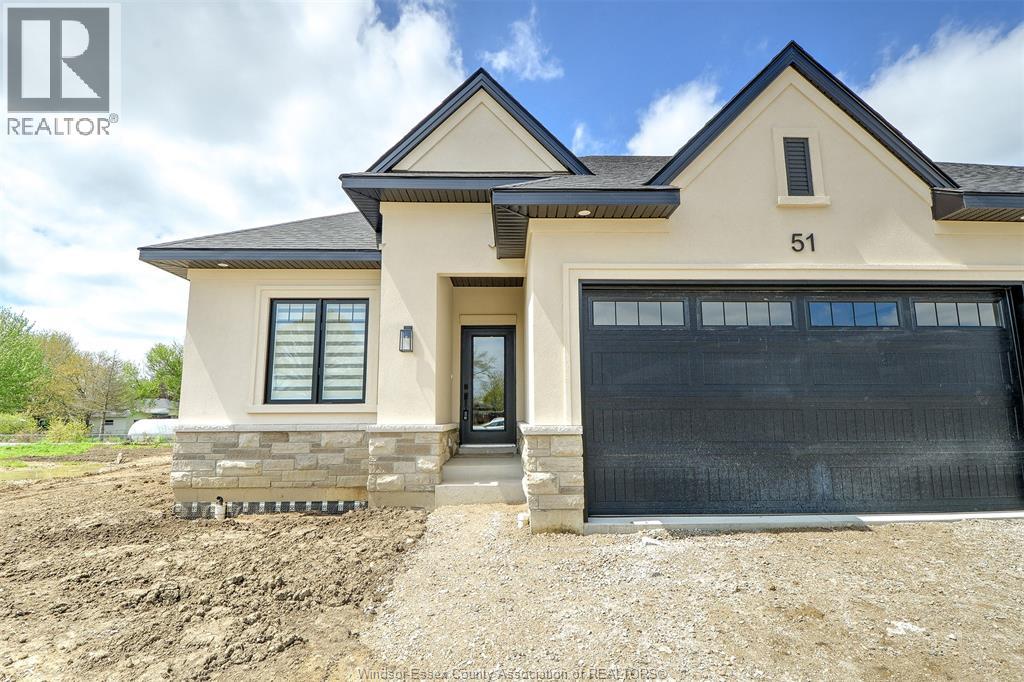
58 Mulberry Court
Amherstburg, Ontario
Welcome to Mulberry Court, a small, quiet, private development on its own with no through traffic, conveniently located for all that Amherstburg has to offer. 1320 sq. ft. Stone and stucco Ranch, freehold townhome. Quality construction by Sunset Luxury Homes Inc. Features include, 9 'ceilings with step up boxes, quartz countertops, generous allowances, large covered rear porch, concrete drive, HRV, Ensuite walk-in, finished double garage, full basement, and much more. Contact LBO for all the additional info, other lots available, other sizes and plans, more options etc (id:49269)

9975 Holly Crescent
Windsor, Ontario
Your Next Chapter Begins at 9975 Holly! Located on a beautiful, quiet crescent, this well-maintained 4-level backsplit offers plenty of space for the whole family. The main level features a spacious living room, kitchen, and dining area, with 3 generous bedrooms and a 5-piece bath upstairs. The third level offers a large family room with fireplace, office area with potential for a 4th bedroom, 3-piece bath, and grade-level walkout with convenient access to the bathroom—perfect for pool days! Step outside to your private backyard oasis featuring an inground pool, 2 gazebos, and a massive shed. A new pool heater and larger pool filter were installed this year! The lower level adds flexible space for a home gym, games room, hobby area, or storage. With numerous updates and room to add your personal touch, this is a home made for family living and creating lasting memories. A must-see in person! Offers welcome anytime. (id:49269)
730 Champlain Drive
Windsor, Ontario
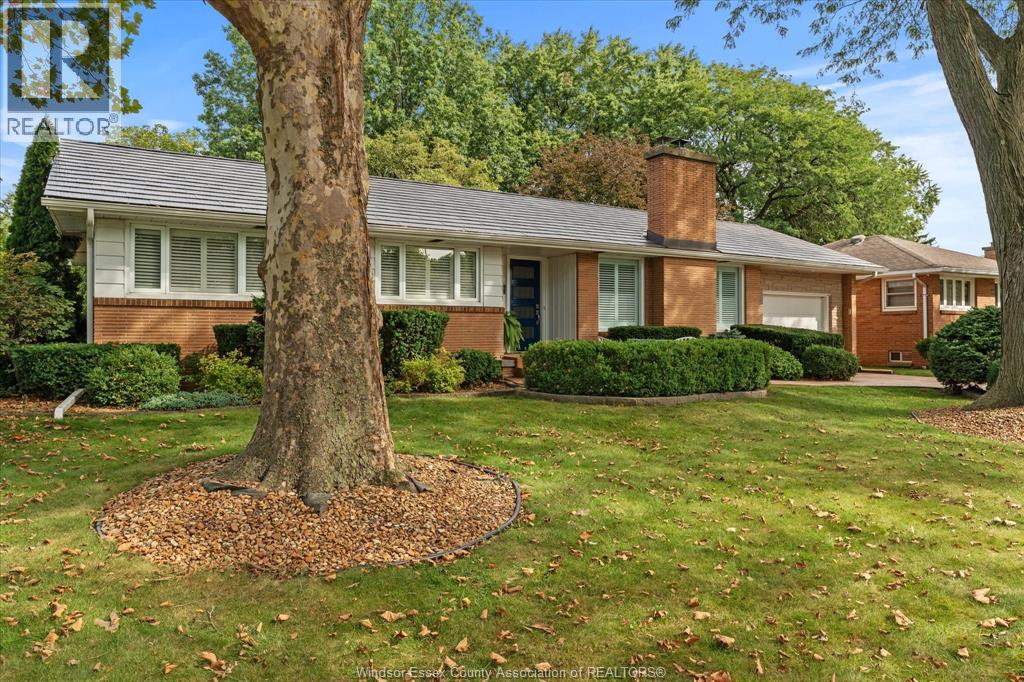
Nestled on a premium, maturely landscaped cul-de-sac lot in sought after South Windsor, this impeccably maintained Ranch style home showcases quality updates throughout, including a newer roof, furnace, central air, kitchen and baths, just to name a few. Step inside to discover a spacious, functional layout designed for comfortable living, and entertaining. The beautifully finished interior flows to a stunning kitchen and updated baths. These interior finishes have been meticulously thought out in every detail, making this one truly something to be seen. While outside, enjoy a park-like backyard, with mature landscaping, perfect for relaxing or gatherings. A stamped concrete driveway and patios add great function and curb appeal. Situated close to top rated schools, parks, shopping and amenities, this move-in ready home offers style, comfort, and an outstanding location. (id:49269)
1092 Ellis Street East
Windsor, Ontario
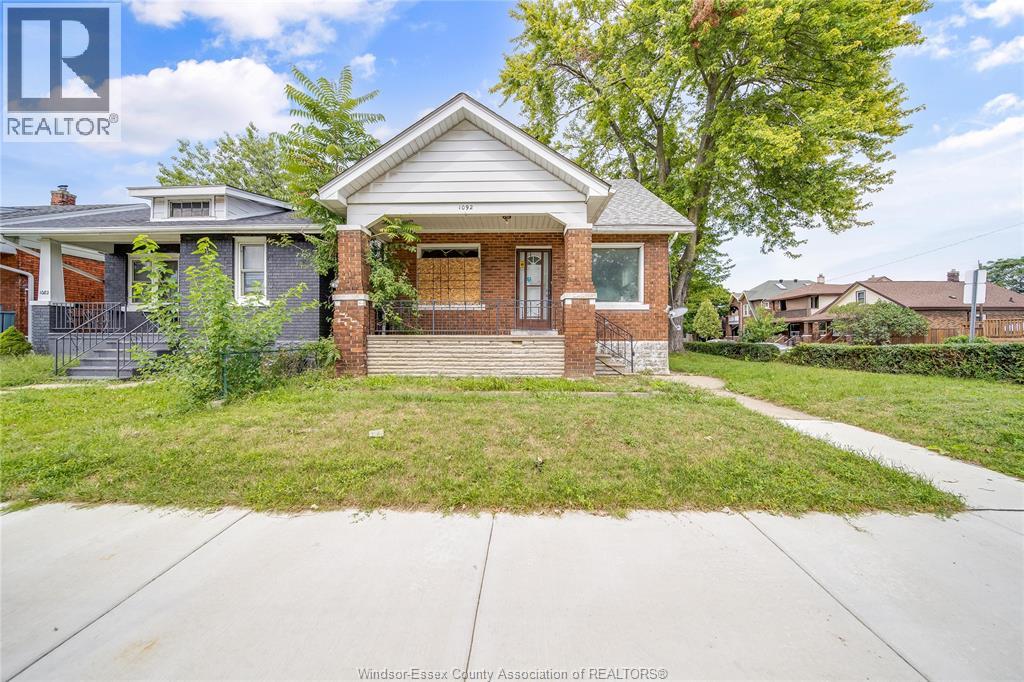
Solid brick home in East Windsor, offering a great opportunity for buyers looking to put their own personal touch on a property. Featuring a functional layout, spacious living areas, and plenty of potential to update and make it your own. A great opportunity in a desirable East Windsor location, close to schools, shopping, parks, and everyday amenities. (id:49269)

786 Monmouth
Windsor, Ontario
In one of Windsor's most historic and walkable neighbourhoods sits the red brick semi-detached 786 Monmouth. Many upgrades were done while maintaining character, such as a long-lasting metal roof, brick repointing, and rockwall insulation for sound dampening. This tranquil backyard is rare in the neighbourhood, featuring an in-ground pool, stamped concrete surrounding, BBQ and hot-tub connections, fenced backyard lined with greenery, 1.5-car garage, and additional gravel parking off the alley. Through the front door, you're greeted with a bright and airy living room with many large windows throughout the home, a half bathroom, and a full kitchen with a gas stove, bar-style seating, and wine storage, with all appliances included. Upstairs features 2 bedrooms, with the primary having custom built-in closets, and the bathroom with a separate shower and tub. Tons of attic space for a potential future loft or storage. Walking distance to Willistead Park, Walkerville High School, restaurants, and Windsor's distillery district along Wyandotte. (id:49269)

1052 Felix Avenue
Windsor, Ontario
Affordable doesn’t have to mean a long list of projects. This well-maintained West Windsor home offers 2+1 bedrooms, 1 bathroom and some of the big-ticket updates already taken care of. The furnace and A/C were replaced in 2024, the windows are approximately 3 years old, and new eavestroughs with leaf guards add another layer of peace of mind. Downstairs extends the living space with a rec room and additional bedroom, giving you more room than you might expect. Out back is where things slow down a little. The fully fenced yard features a beautiful garden and a 12x8 deck, creating a great spot for morning coffee, dinner outside or simply enjoying your own space. Conveniently located in West Windsor with easy access to the University of Windsor, the U.S. border and everyday amenities, this is an approachable way to get into the market without taking on someone else’s to-do list. (id:49269)
380 Pelissier Street Unit# 1805
Windsor, Ontario
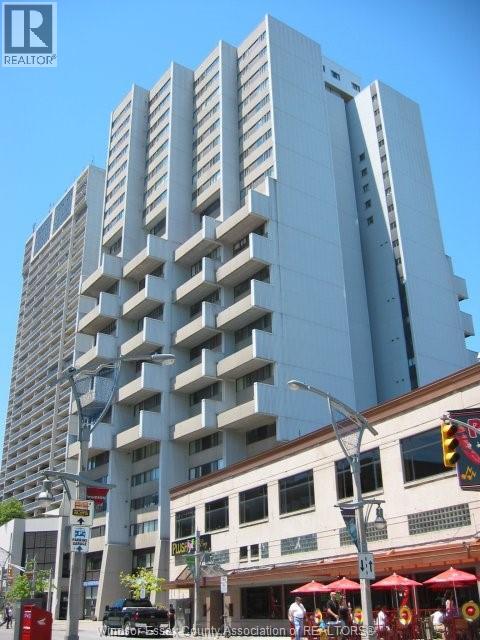
CONDO FOR SALE! NEWLY RENOVATED 2 BED 1 BATH CORNER UNIT ON 18TH FLOOR OF ROYAL WINDSOR TERRACE. WALL TO WALL WINDOWS PROVIDE BEAUTIFUL VIEWS OF THE CITY, THE DETROIT SKYLINE, RIVER, AND AMBASSADOR BRIDGE. FRESHLY PAINTED AND VERY CLEAN. INCLUDES A TOTAL OF 6 LARGE CLOSETS. SHARED FREE LAUNDRY WITH ONLY THIS FLOOR AND CONVENIENT SAME FLOOR STORAGE LOCKER. INCLUDES 1 LARGE PARKING SPACE. Tenant Occupied, 24 hr notice required. Lease until May 31, 2027 $1900 per month Plus. Buyer Assume tenancy. (id:49269)
1740 A Sprucewood Avenue Unit# 301
Lasalle, Ontario
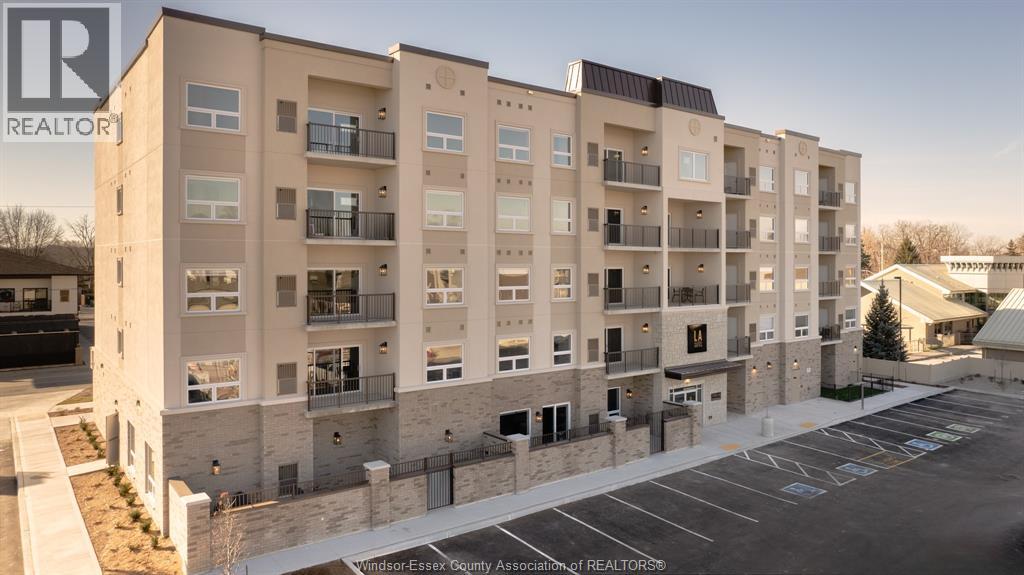
Introducing LA Suites located in the heart of LaSalle. Experience the pinnacle of luxurious living in this boutique building featuring a collection of only 32 exquisite suites. Immerse yourself in a world of elegance and convenience, with unparalleled five-star hotel-inspired amenities, unrivaled in this market. This two bedroom, 2 bathroom suite is now available for viewing, giving you a glimpse of the exceptional living experience awaiting you. This North facing suite features an oversized balcony, luxury statement wall w/ electric fireplace, high-end interior finishes (flooring, cabinetry, lighting), Whirlpool appliance package, built-in closets, built-in shelving throughout and ample storage. Parking is made hassle-free with 2 designated parking spots included. Embrace the opportunity to own a truly exceptional residence or indulge in the convenience of leasing. *November Occupancy Available* (id:49269)
3936 Wyandotte Street East Unit# 509
Windsor, Ontario
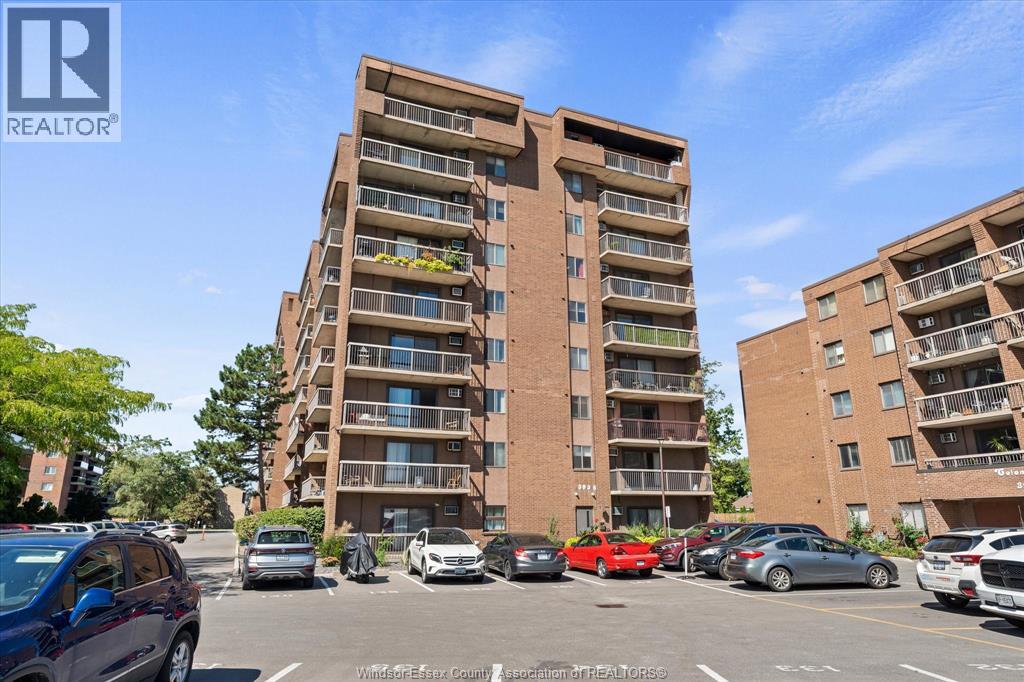
Welcome to 3936 Wyandotte St. E., Unit 509, a spacious and beautifully updated 1 bedroom, 1 bathroom condo offering comfortable, maintenance free living in a convenient Riverside location. The unit features generous living and dining areas, excellent natural light, ample storage, and a private balcony, perfect for enjoying your morning coffee or relaxing at the end of the day. The updated kitchen includes newer appliances, making this home move in ready. Residents enjoy a wonderful selection of building amenities including a heated indoor pool, sauna, billiards room, party room, library, and fitness centre. Condo fees include heat, hydro and water, providing added convenience and value. Recent building improvements include a new roof in 2024, updated areas including the reception area and laundry and fresh carpeting throughout. Underground parking is available upon request. Underground parking is also available upon request. Location is a major highlight, with parks, scenic waterfront trails, restaurants, and Riverside Drive all within walking distance. A grocery store is just steps away, and the property is conveniently located on a bus route, making getting around easy. You are also just minutes from shopping, the historic Walkerville district and the U.S. border. An excellent opportunity for first time buyers, downsizers or investors looking for an affordable, well-maintained condo in a prime location. Current Status Certificate available upon request. (id:49269)