
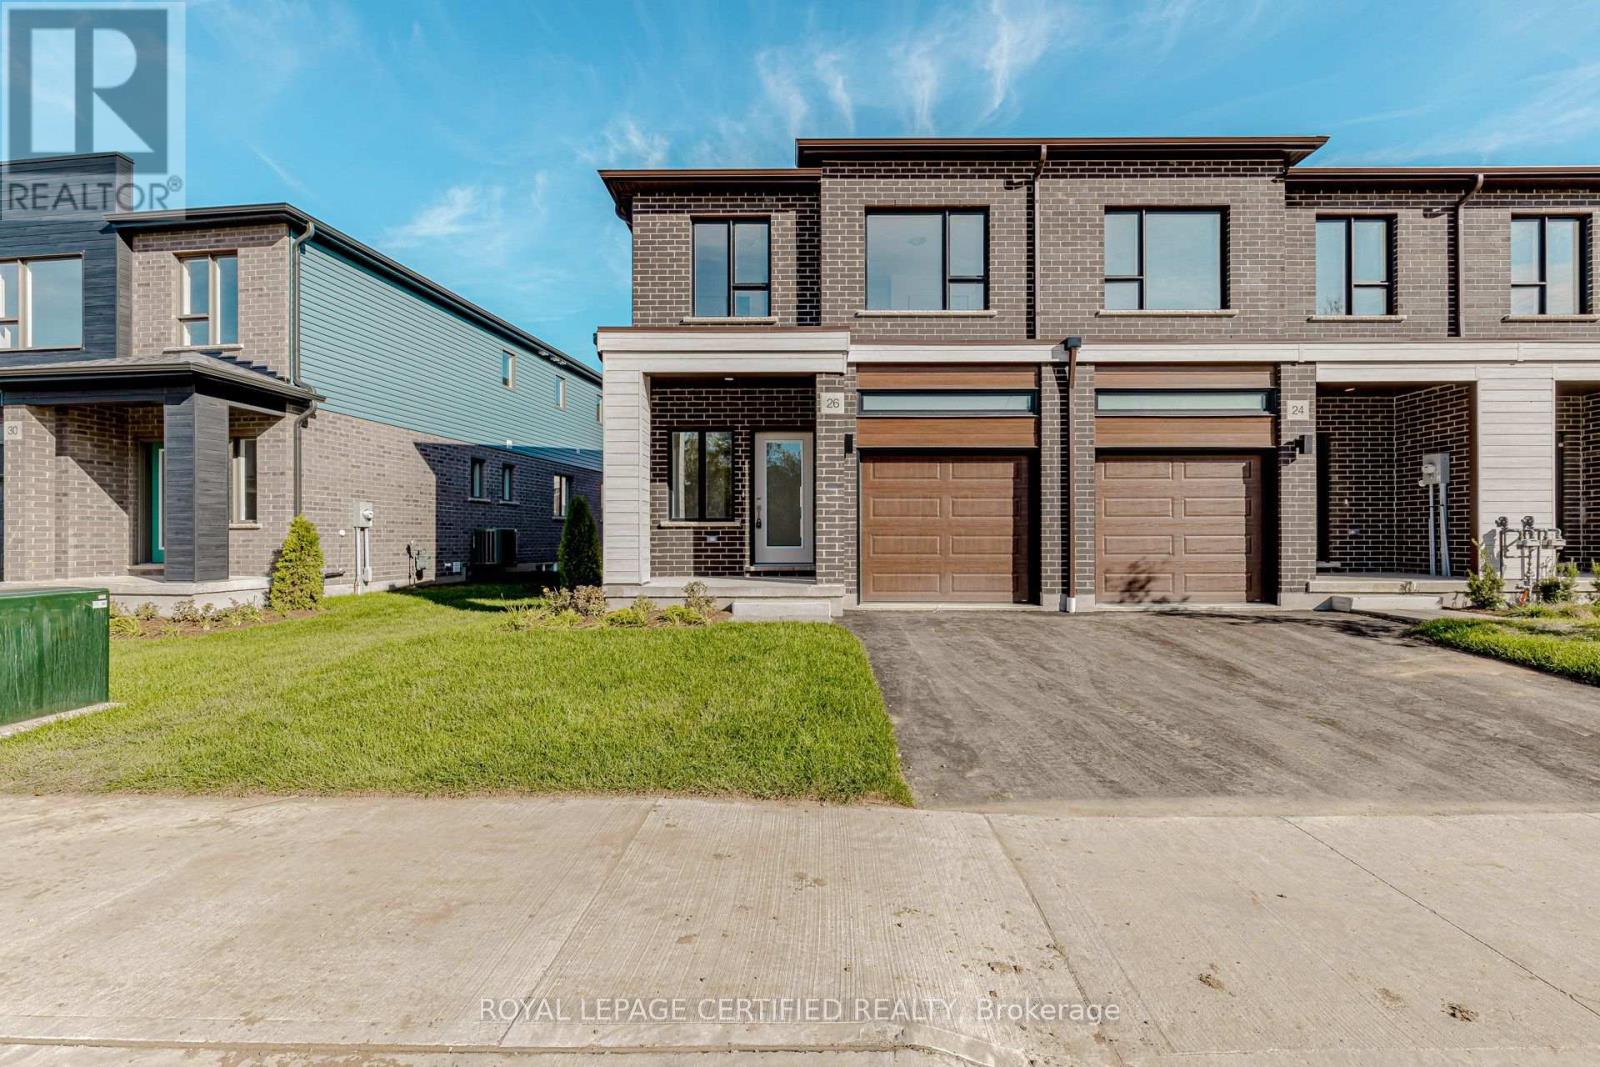
26 Oak Forest Common Crescent
Cambridge, Ontario
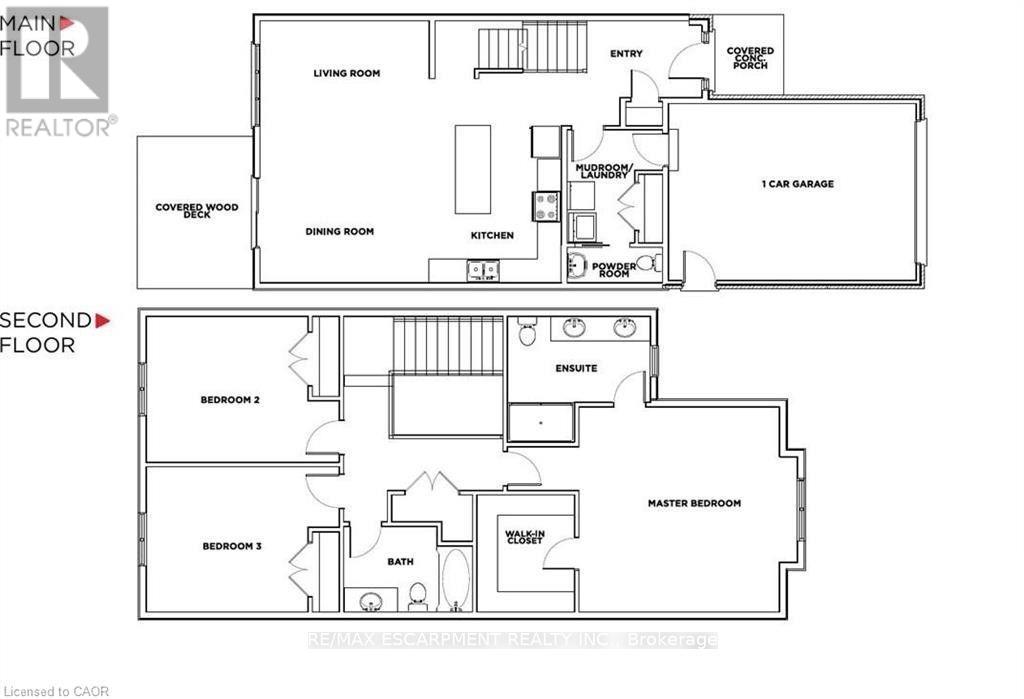
This 4-bedroom townhome is located in the highly sought-after Westwood Village community. Offering approximately 1,700 sq. ft. of bright, modern living space, this home features an open-concept kitchen with stainless-steel appliances and a centre island. The second floor includes a spacious primary bedroom with a walk-in closet and private ensuite, three additional generously sized bedrooms, and convenient upper-level laundry. Ideally located close to Highway 401, schools, shopping, and other major amenities. Book your private showing today! (id:49269)
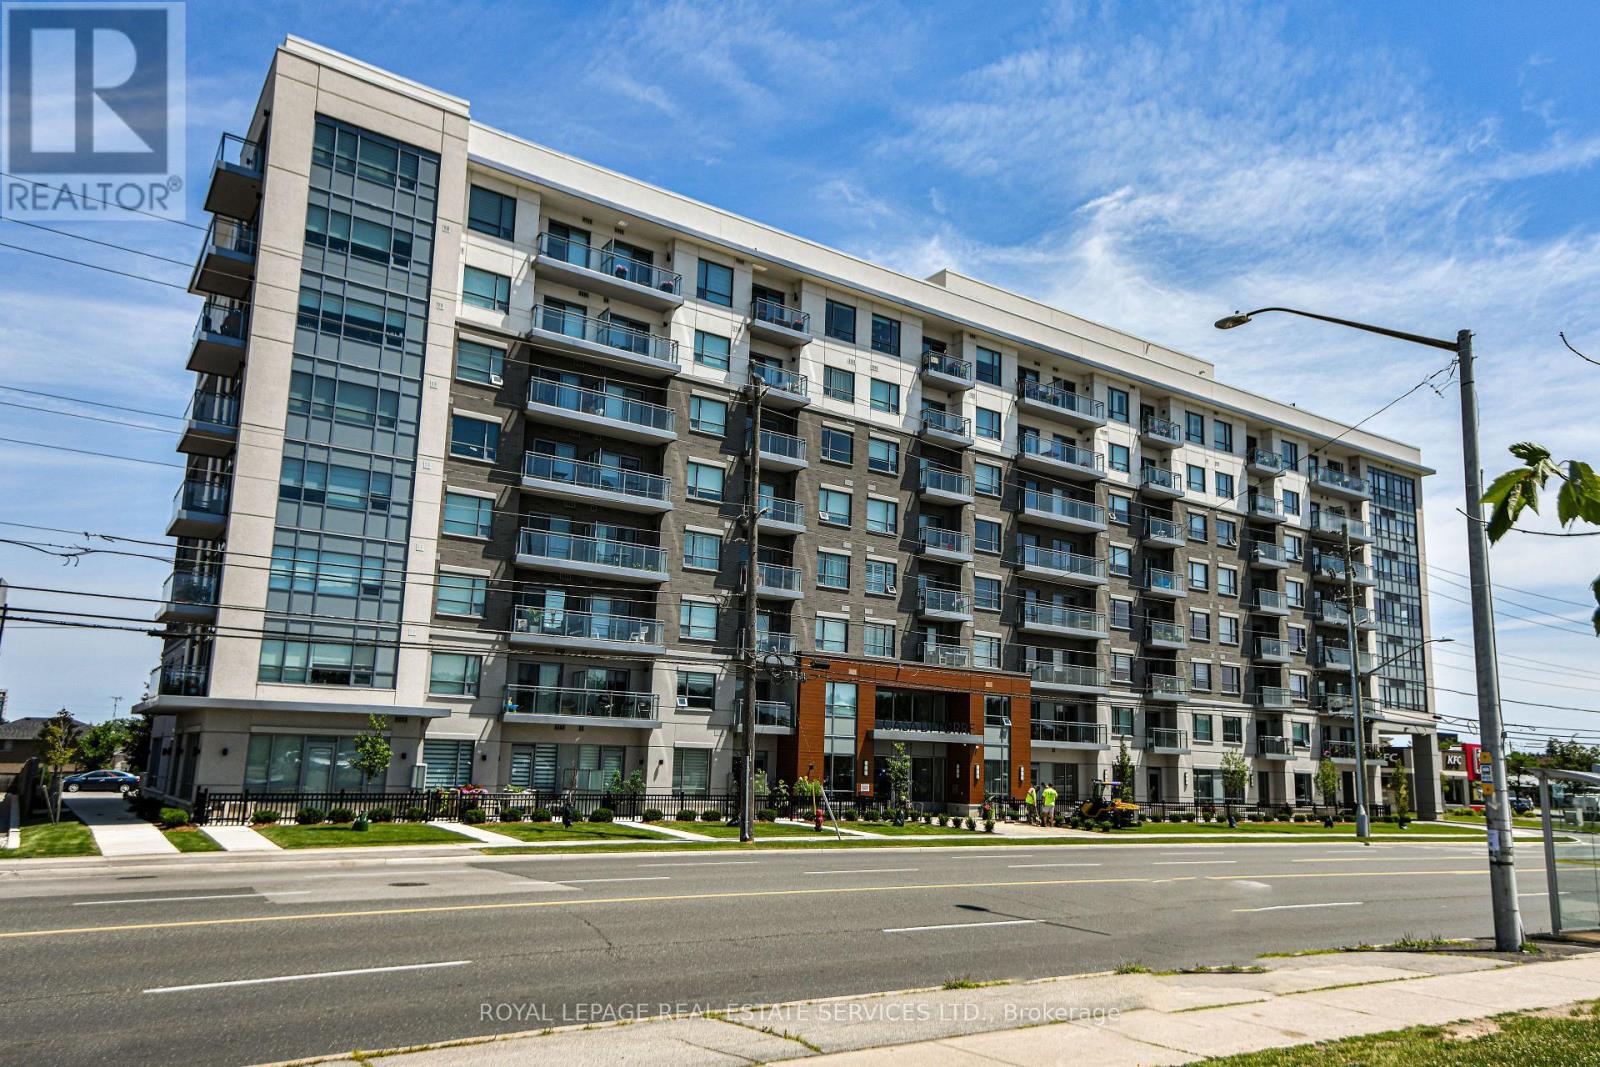
613 - 121 Highway 8 Road
Hamilton, Ontario
Welcome to Casa Di Torre, an upsacale European-inspired condominium by Branthaven in the heart of Stoney Creek. This beautifully maintained one-bedroom suite features a desirable southern exposure with breathtaking panoramic views of the Niagara Escarpment from both the private open balcony and the bedroom. The bright, open-concept layout is filled with natural light and offers scenic views from the kitchen, living room, and bedroom. Featuring neutral decor, stainless steel appliances, window coverings, and carpet-free flooring throughout this home is truly move-in ready. Ideally situated just steps from grocery stores, coffee shops, restaurants, shopping, public transit, and with quick access to major highways, this condo offers the perfect blend of style, comfort, convenience, and spectacular escarpment views. (id:49269)
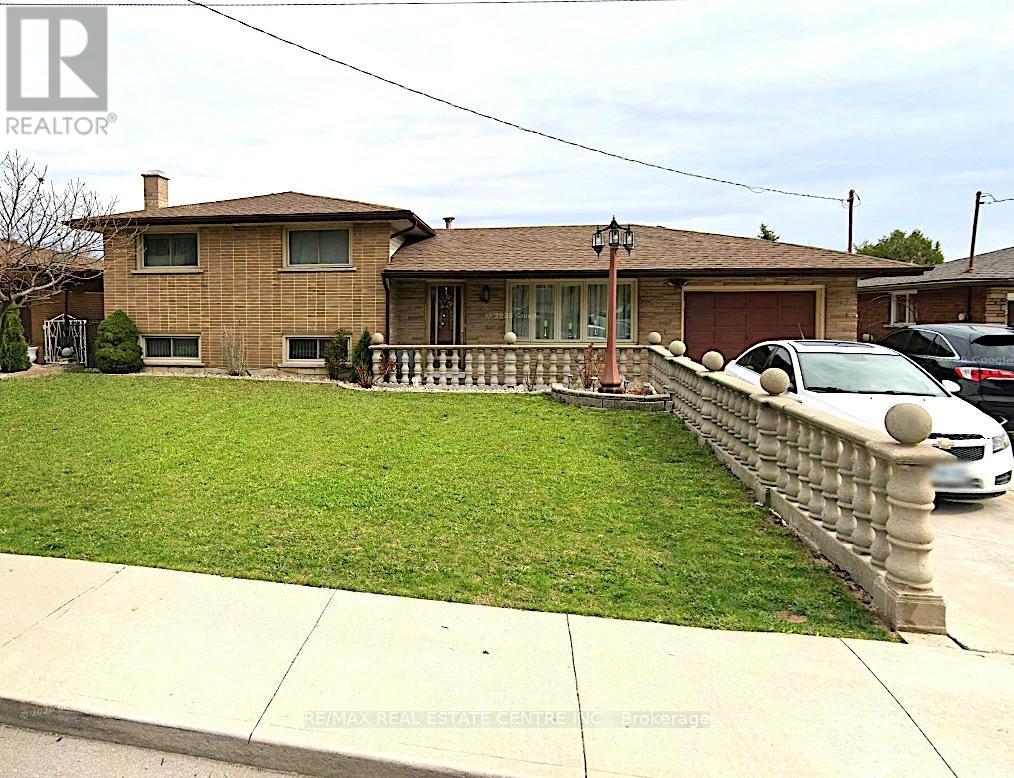
Lower Lvl - 44 Aldridge Street
Hamilton, Ontario
All-inclusive rental on Hamilton Mountain featuring a private separate entrance and one dedicated parking spot. Bright, self-contained unit offering comfortable living in a quiet, family-friendly neighbourhood. Conveniently located close to schools, parks, shopping, transit, and major access routes. Ideal for a single professional or quiet couple seeking a well-maintained, move-in-ready space with utilities included. (id:49269)
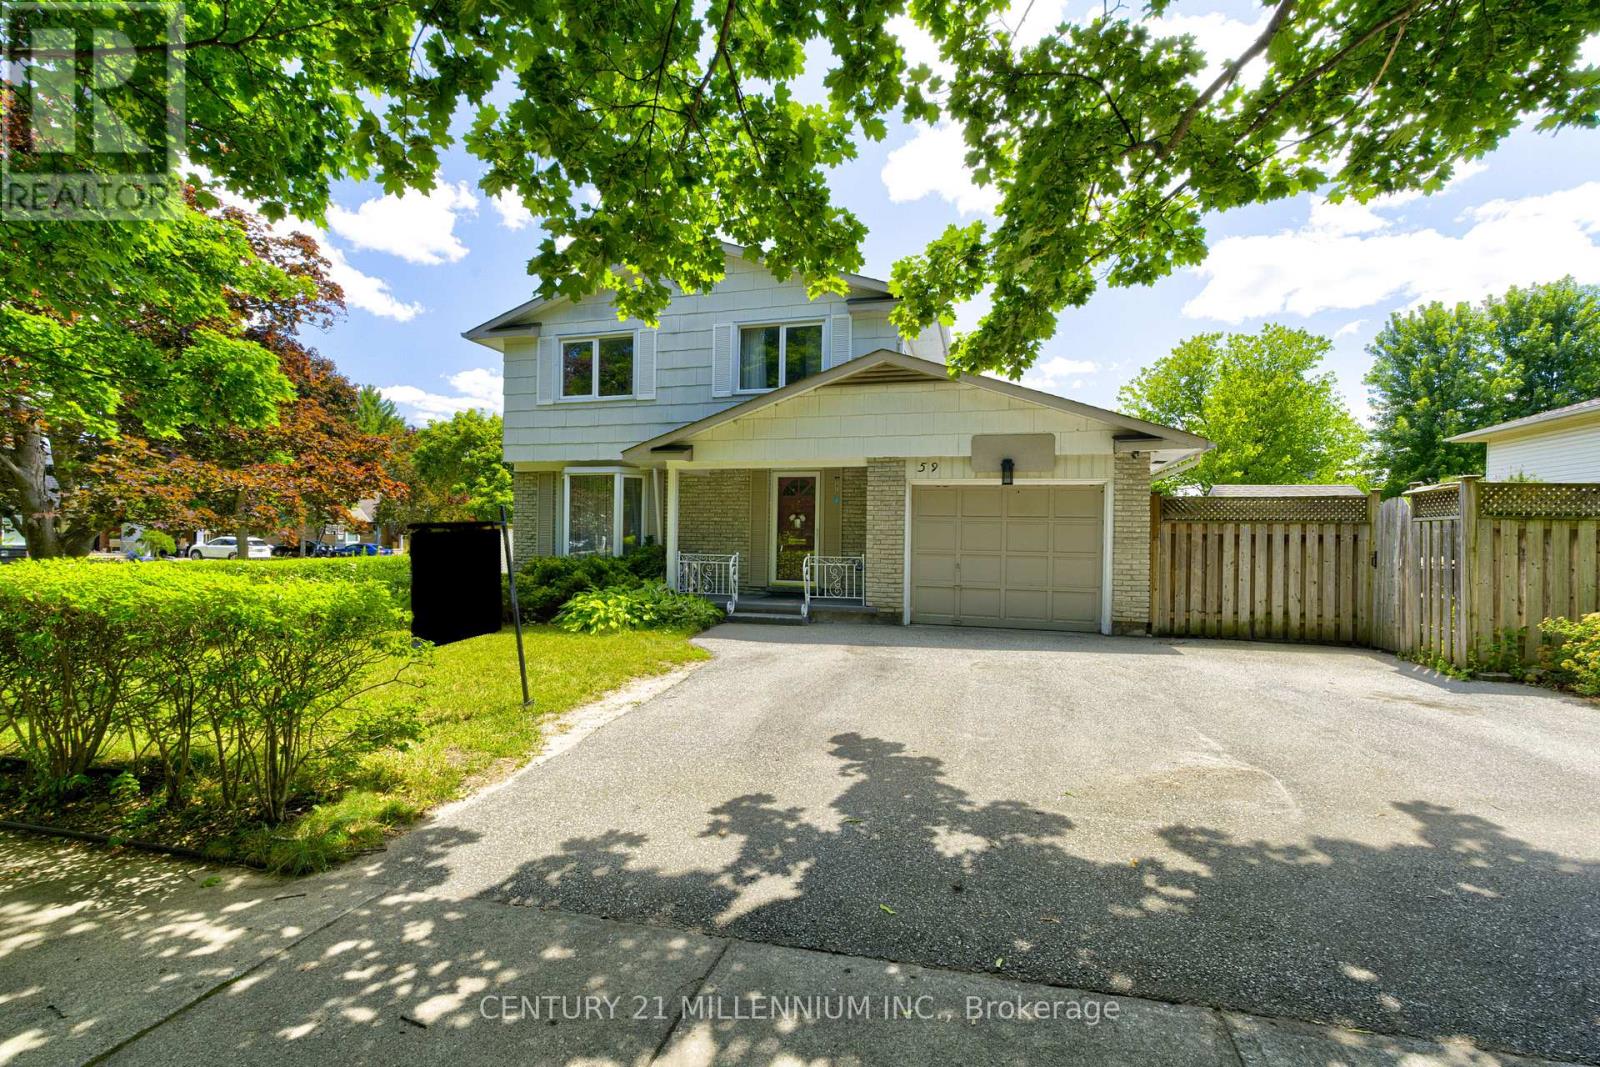
59 Lewis Crescent
Kitchener, Ontario
A hidden gem!!! Welcome to this freehold 2 storey detached home situated on a premium corner lot in a quiet, family friendly neighbourhood. Offering exceptional curb appeal and a rare triple private driveway plus an attached garage with parking for up to 4 vehicles; this home delivers both comfort and convenience. Step inside to an inviting open concept main floor featuring hardwood flooring, a bright living area, and a modern kitchen with separate dining, separate coffee/bar station, complete with granite countertops, stainless steel appliances with gas range and ample cabinetry. Walk out from the dining area to a private deck, perfect for morning coffee, a barbeque treat or evening entertaining with family and friends. The upper level offers 3 spacious bedrooms, a full bathroom with jacuzzi tub and tons of storage space providing plenty of room for a growing family. An open concept finished basement with a gas fireplace and a separate side entrance adds valuable living space-ideal for recreation, work from home, or extended family. This home has two spacious side yards perfect for green thumb, a bonus oversized garden shed, an access to the house from the attached garage and with no rentals on any equipment that provides new owner with savings. Located close to shops, parks, schools, and major highways, this property combines lifestyle, convenience, and long term value in one outstanding package. Don't miss!!! (id:49269)
60 William Street
Hamilton, Ontario
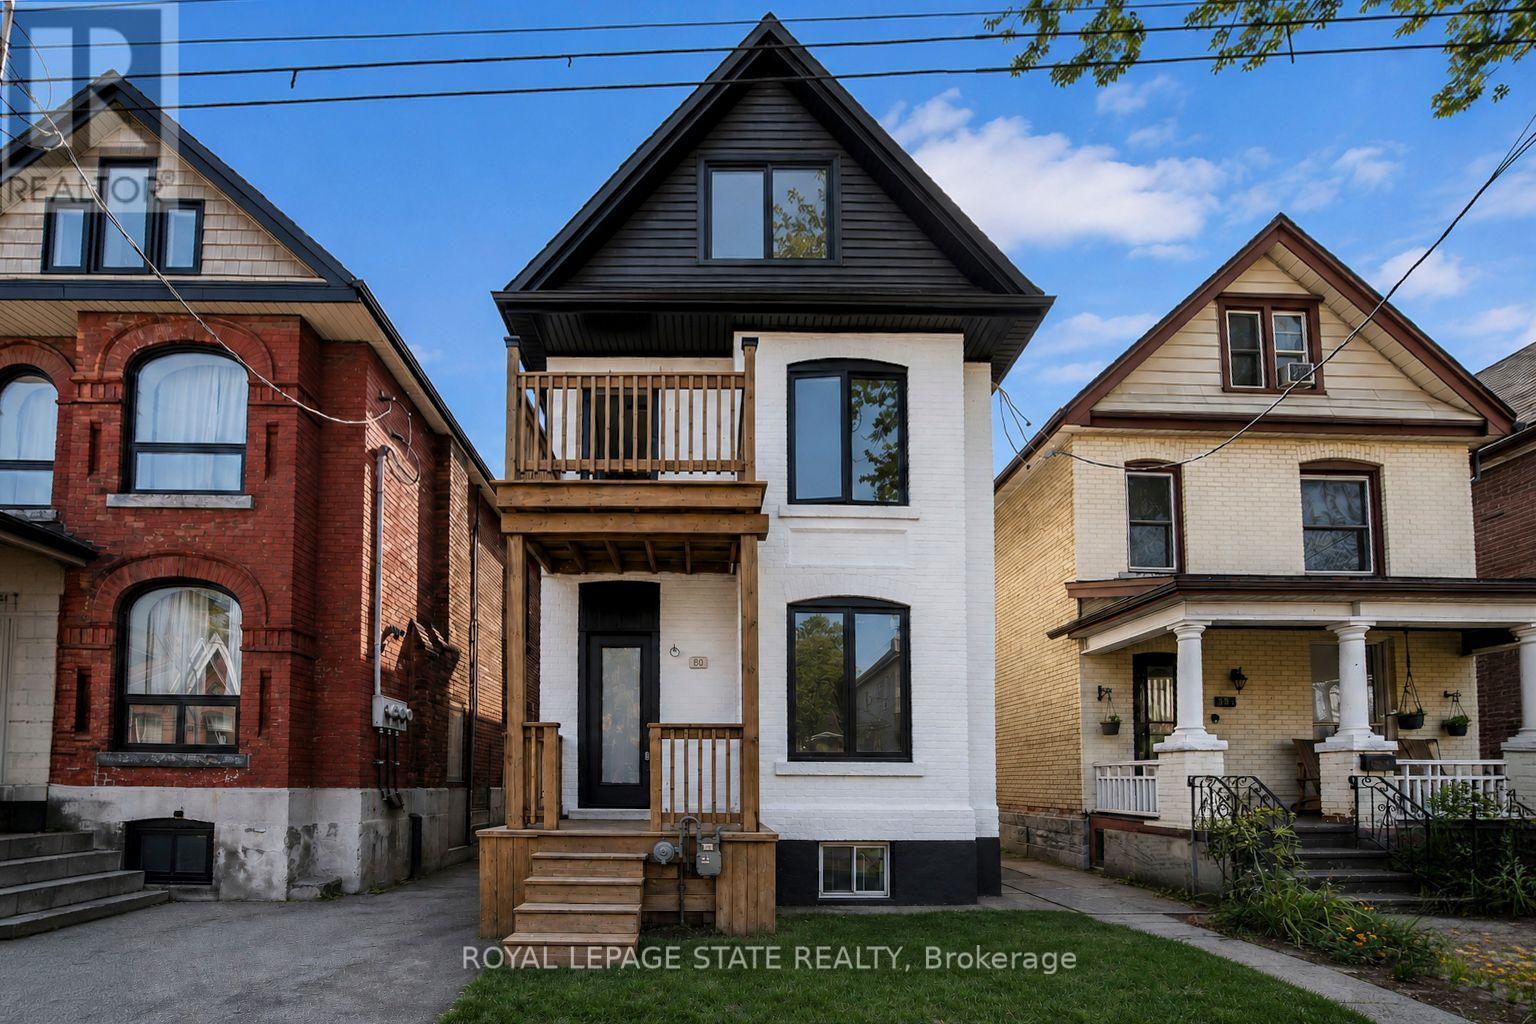
Renovated large triplex - Extensive renovations in 2026 with building permits - Include three new kitchens, 3 new full baths, rare -- Individual 3 furnaces and 3 central air, one for each unit!! Large 3 bedroom top floor unit, main floor unit 2 bedroom, rear unit one bedroom, rare investment opportunity!! Excellent location near General Hospital and near Downtown Hamilton. Must see this!! (id:49269)
12 - 7 Foundry Street
Hamilton, Ontario
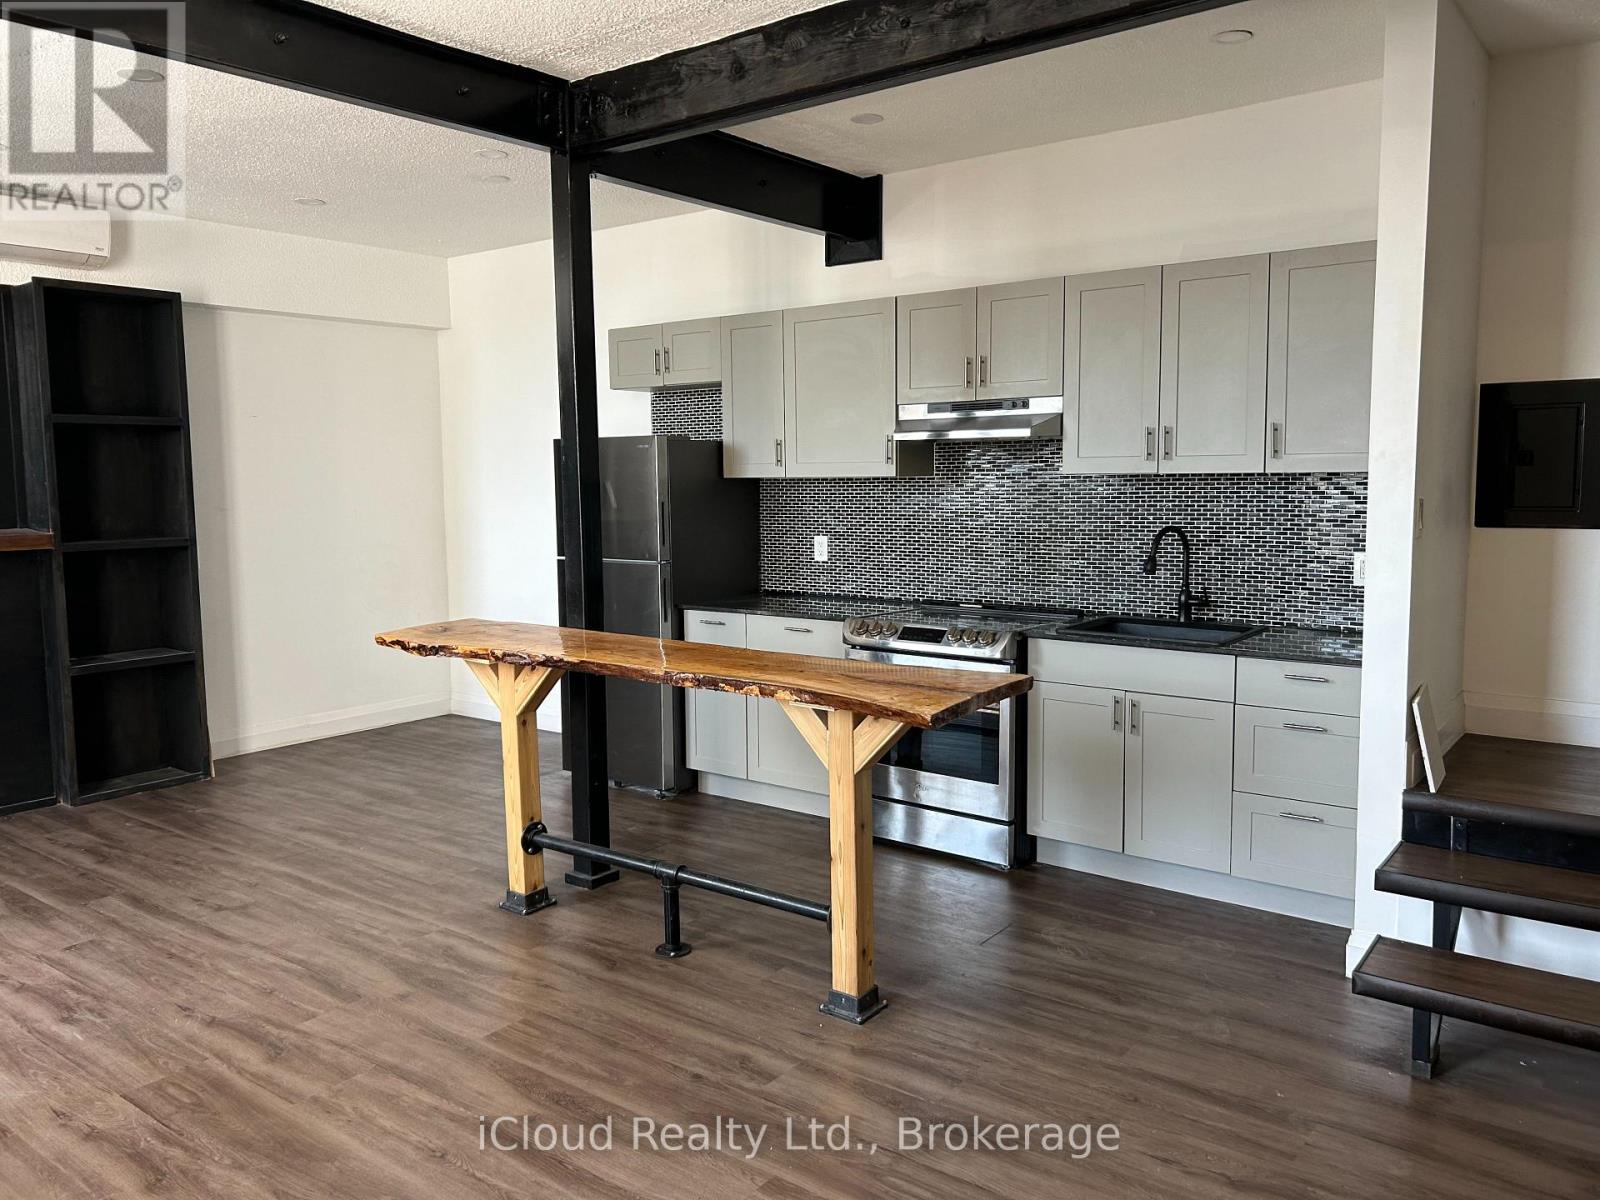
Modern Living Meets Timeless Charm! One bedroom LOFT + DEN in the Original Dundas Music Hall. This beautiful renovated One bedroom plus Den two storey loft is located in the Original Dundas Music Hall. Once a lively venue for concerts and community gatherings, the building's historic charm has been carefully renovated, giving residents a unique living experience with modern comforts. Inside you'll find stainless steel appliances, stylish kitchen with hand-madewooden bar style dining table, a spacious bathroom with washer/dryer combination machine along with a bright and spacious second-storey bedroom and Den that makes this loft truly one of a kind. Enjoy life in the heart of Dundas. Location is everything. Step outside and you're surrounded by boutique shops, craft brewery, top restaurants, and scenic parks and trails. Live where history and modern living meet. (id:49269)
9 - 7 Alway Road
Hamilton, Ontario
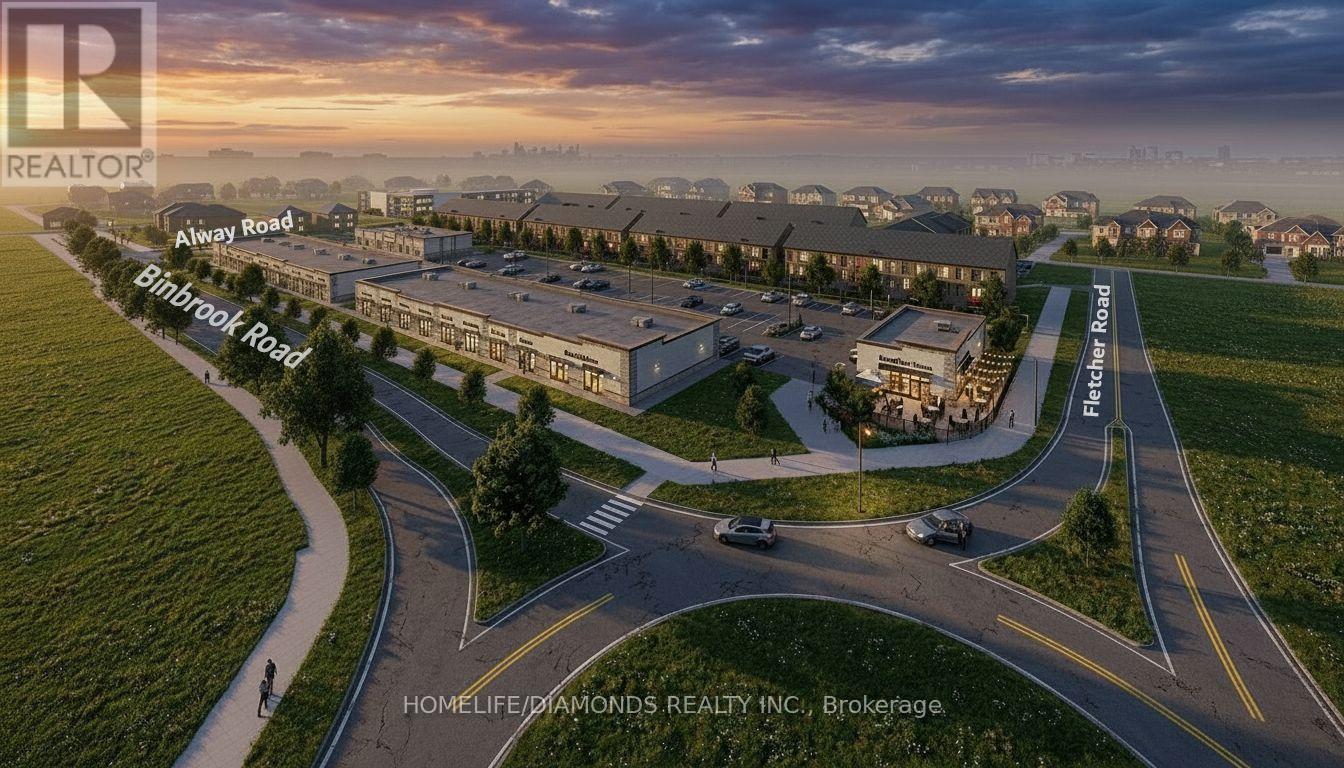
Excellent Leasing Opportunity In The Growing Binbrook Community! Welcome To Unit 9 At 7 Alway Road, Hamilton, A Versatile Commercial Retail Unit Located In A Modern Plaza Serving The Rapidly Expanding Binbrook Area. This Space Offers Excellent Potential For A Wide Variety Of Professional, Medical, Retail, Food And Service-Based Businesses. Suitable Uses May Include: Doctor's Office, Walk-In Clinic, Physiotherapy/Chiropractic Clinic, Hearing Aid Clinic, Veterinary Clinic, Salon, Barber Shop, Nail Salon, Tutoring Centre, Private School (No Daycare), Music Lessons, Martial Arts Gym, Real Estate Office, Law Office, Insurance Office, Dry Cleaners, Flower Shop, Grocery Store, Ice Cream Shop, Bar, Coffee Shop, Sandwich Shop, Pizza Restaurant, Indian Restaurant, South Indian Restaurant, Hakka Chinese Restaurant, Breakfast Restaurant, Chicken Wing Restaurant, Shawarma Restaurant And More. An Excellent Opportunity For Business Owners And Professionals Looking To Establish Or Expand Their Presence In One Of Hamilton's Growing Communities. Don't Miss This Opportunity To Secure A Commercial Space In Binbrook. All Uses Are Subject To Applicable Zoning, Municipal Requirements And Landlord Approval. (id:49269)
9 - 7 Alway Road
Hamilton, Ontario
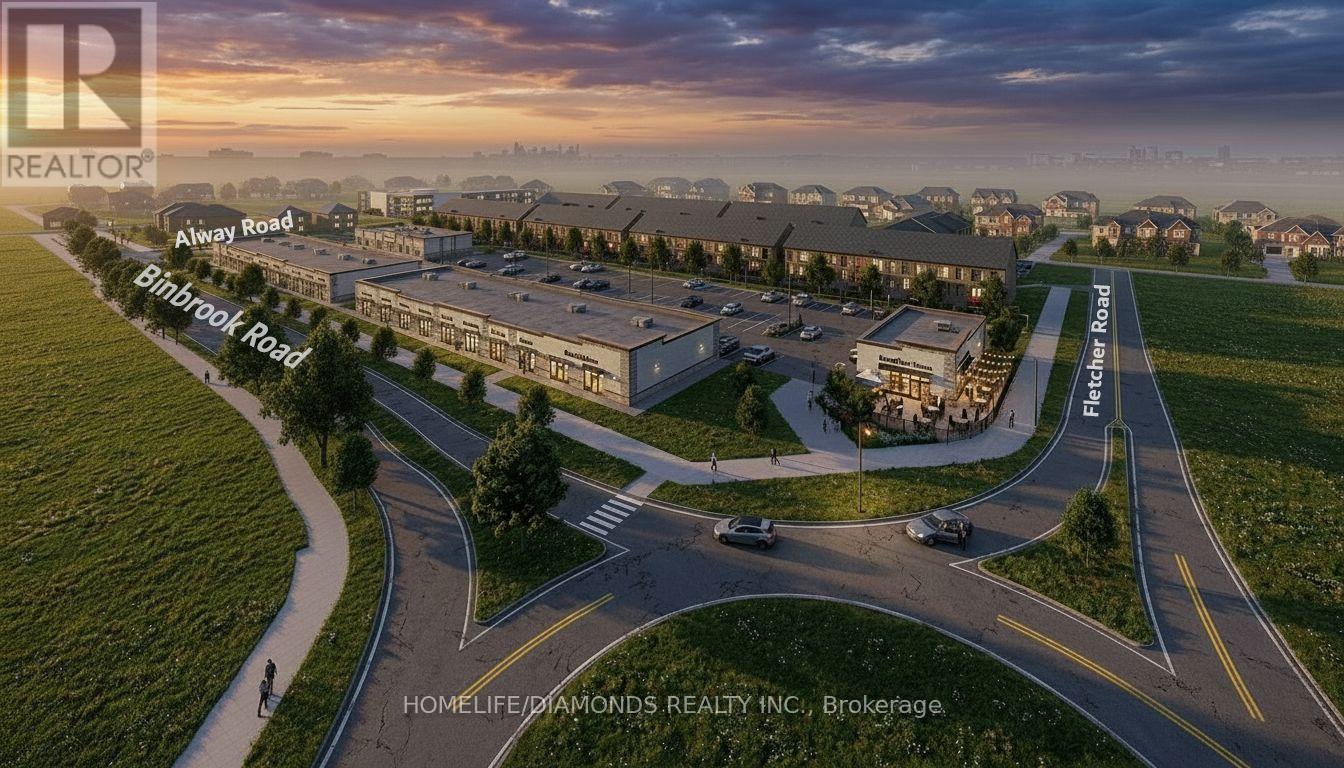
Excellent Leasing Opportunity In The Growing Binbrook Community! Welcome To Unit 9 At 7 Alway Road, Hamilton, A Versatile Commercial Retail Unit Located In A Modern Plaza Serving The Rapidly Expanding Binbrook Area. This Space Offers Excellent Potential For A Wide Variety Of Professional, Medical, Retail, Food And Service-Based Businesses. Suitable Uses May Include: Doctor's Office, Walk-In Clinic, Physiotherapy/Chiropractic Clinic, Hearing Aid Clinic, Veterinary Clinic, Salon, Barber Shop, Nail Salon, Tutoring Centre, Private School (No Daycare), Music Lessons, Martial Arts Gym, Real Estate Office, Law Office, Insurance Office, Dry Cleaners, Flower Shop, Grocery Store, Ice Cream Shop, Bar, Coffee Shop, Sandwich Shop, Pizza Restaurant, Indian Restaurant, South Indian Restaurant, Hakka Chinese Restaurant, Breakfast Restaurant, Chicken Wing Restaurant, Shawarma Restaurant And More. An Excellent Opportunity For Business Owners And Professionals Looking To Establish Or Expand Their Presence In One Of Hamilton's Growing Communities. Don't Miss This Opportunity To Secure A Commercial Space In Binbrook. All Uses Are Subject To Applicable Zoning, Municipal Requirements And Landlord Approval. (id:49269)
66 Pike Creek Drive
Haldimand, Ontario
Luxurious & Masterfully designed Custom Built home in Cayuga's prestigious, family orientated "High Valley Estates" subdivision. Great curb appeal with brick & complimenting sided exterior, attached garage, back covered porch for entertaining, & ample parking. Newly designed "Mathew" model featuring 1896 sq ft of beautifully finished living space highlighted by custom "Vanderschaaf" cabinetry with quartz countertops & oversized island, bright living room, dining area, stunning open staircase, 9 ft MF ceilings throughout, premium flooring, welcoming foyer, 2 pc MF bathroom & desired MF laundry. The upper level includes primary 4 pc bathroom, 3 spacious bedrooms featuring primary suite complete with chic ensuite & large walk in closet. The unfinished basement allows the Ideal 2 family home/in law suite opportunity with additional dwelling unit in the basement or to add to overall living space with rec room, roughed in bathroom & fully studded walls. The building process is turnkey with our in house professional designer to walk you through every step along the way. Conveniently located close to all Cayuga amenities, restaurants, schools, parks, the "Grand Vista" walking trail & Grand River waterfront park & boat ramp. Easy commute to Hamilton, Niagara, 403, QEW, & GTA. Quality workmanship & attention to detail - multiple plans to choose from including Bungalows. Cayuga Living at its Finest! (id:49269)
28 Stonegate Drive
Hamilton, Ontario
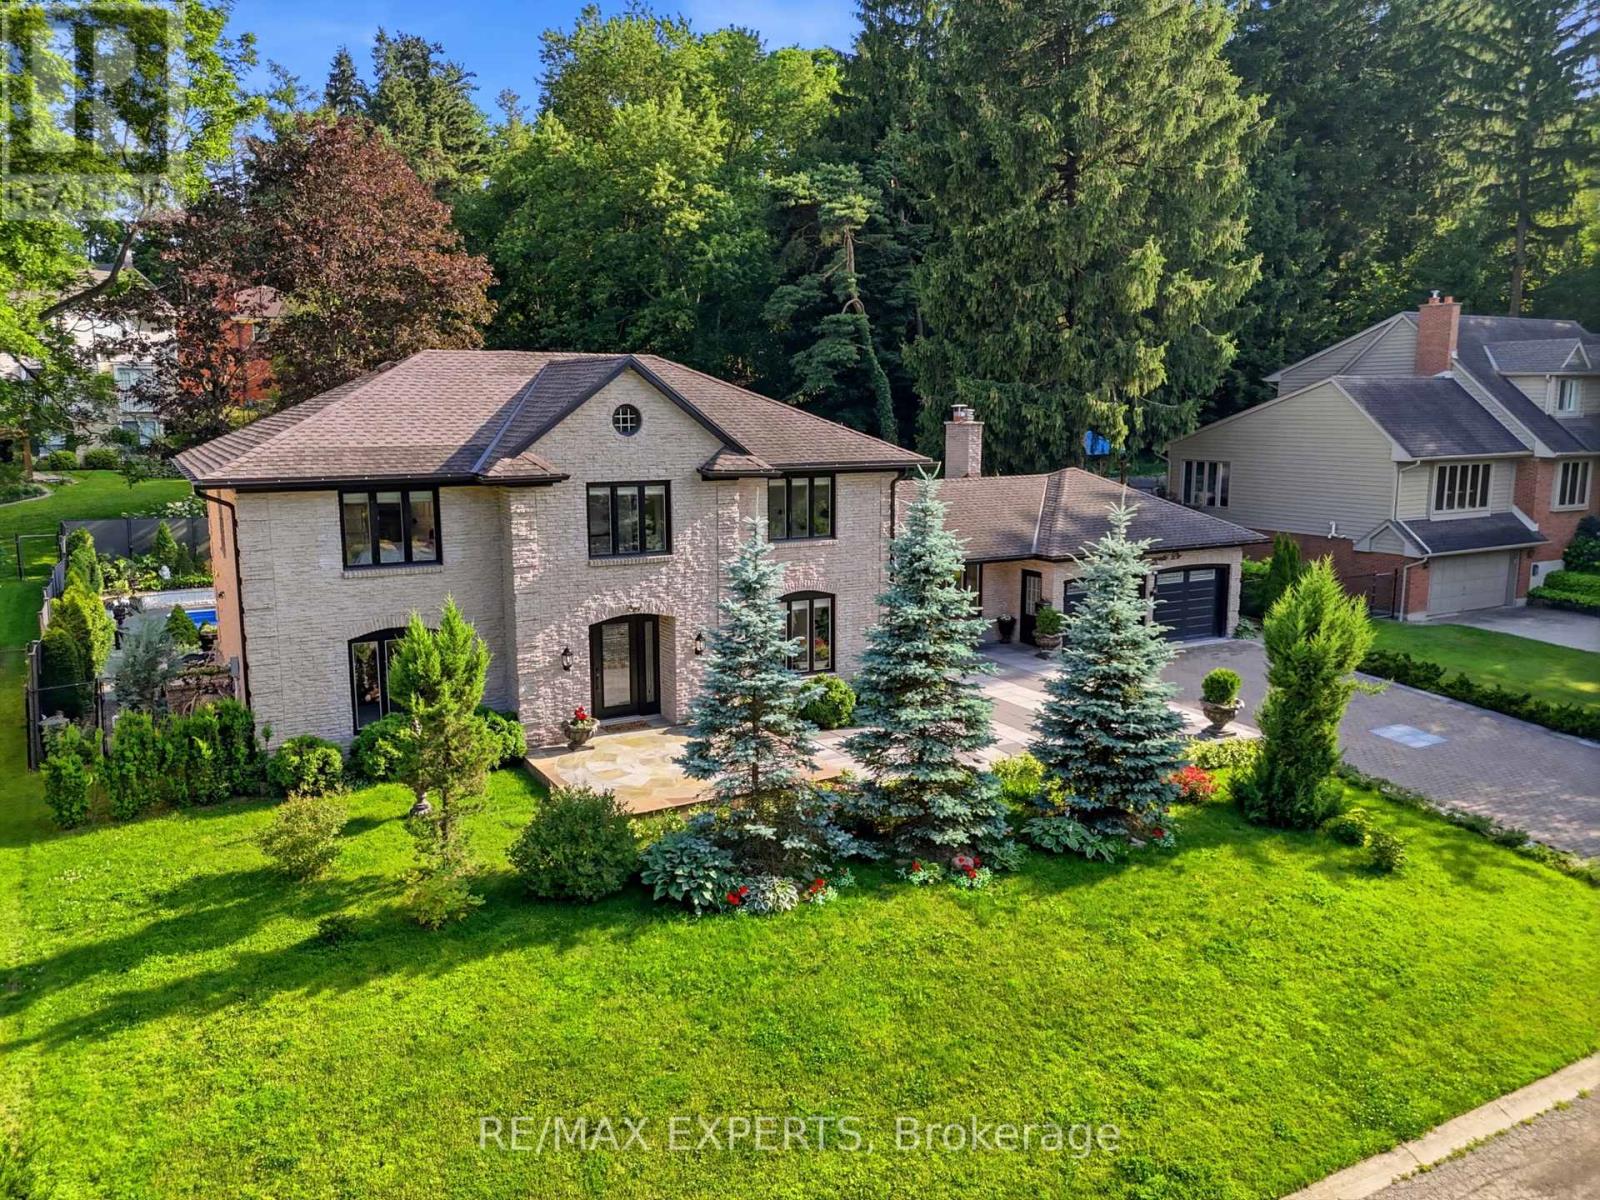
Welcome to this exceptional two-storey home nestled on a picturesque tree-lined cul-de-sac in the highly sought-after Ancaster Heights/Mohawk Meadows community. Offering over 2,900 sq. ft. of living space plus a fully finished walk-up basement, this beautifully updated 4-bedroom, 2.5-bathroom home sits on an impressive 110 x 106 ft. lot. Freshly painted throughout, this move-in-ready home combines timeless design with modern updates. The inviting flagstone walkway leads to a classic floor plan featuring a tiled foyer, elegant formal living and dining rooms with engineered hardwood flooring and crown moulding, and a stunning kitchen complete with white stone countertops, subway tile backsplash, premium stainless steel appliances, abundant cabinetry, and a spacious peninsula overlooking the breakfast area and family room with hardwood floors and walkout to the backyard. The main level also features a private office, convenient side entrance, and a 2-piece powder room. Upstairs, the custom red oak staircase leads to four spacious bedrooms with hardwood flooring throughout. The primary suite offers a gas fireplace, walk-in closet, and a beautifully renovated ensuite featuring a freestanding tub, double vanity, glass shower with gold fixtures, and elegant finishes. A renovated 5-piece main bathroom and second-floor laundry complete the upper level. The private backyard is an entertainer's dream with a heated pool, stamped concrete patio, multiple seating areas, and plenty of green space. Located on a quiet dead-end street surrounded by mature trees, this incredible home offers views of Dundas Valley Conservation Area and High Park, while being just minutes from major highways, shopping, schools, parks, and the Ancaster Mill. (id:49269)

7790 White Pine Crescent
Niagara Falls, Ontario
Well maintained and move-in ready freehold townhouse offering 3 bedrooms and 3 bathrooms in a highly convenient location. This spacious 2-storey home is ideally situated close to all amenities, including shopping plazas, Costco, schools, community centres, and offers easy access to major highways.The main floor features a bright, open-concept layout with a modern kitchen complete with a large island, perfect for both everyday living and entertaining. A convenient powder room and patio doors leading to the backyard add to the home's functionality and appeal.Upstairs, you'll find three generously sized bedrooms, including a spacious primary suite with a walk-in closet and private ensuite bathroom.The unfinished basement offers excellent potential for future development, allowing you to customize the space to suit your needs.Perfect for families, first-time buyers, or investors, this home combines comfort, style, and convenience in a desirable neighbourhood. (id:49269)
6198 Delaware Street
Niagara Falls, Ontario
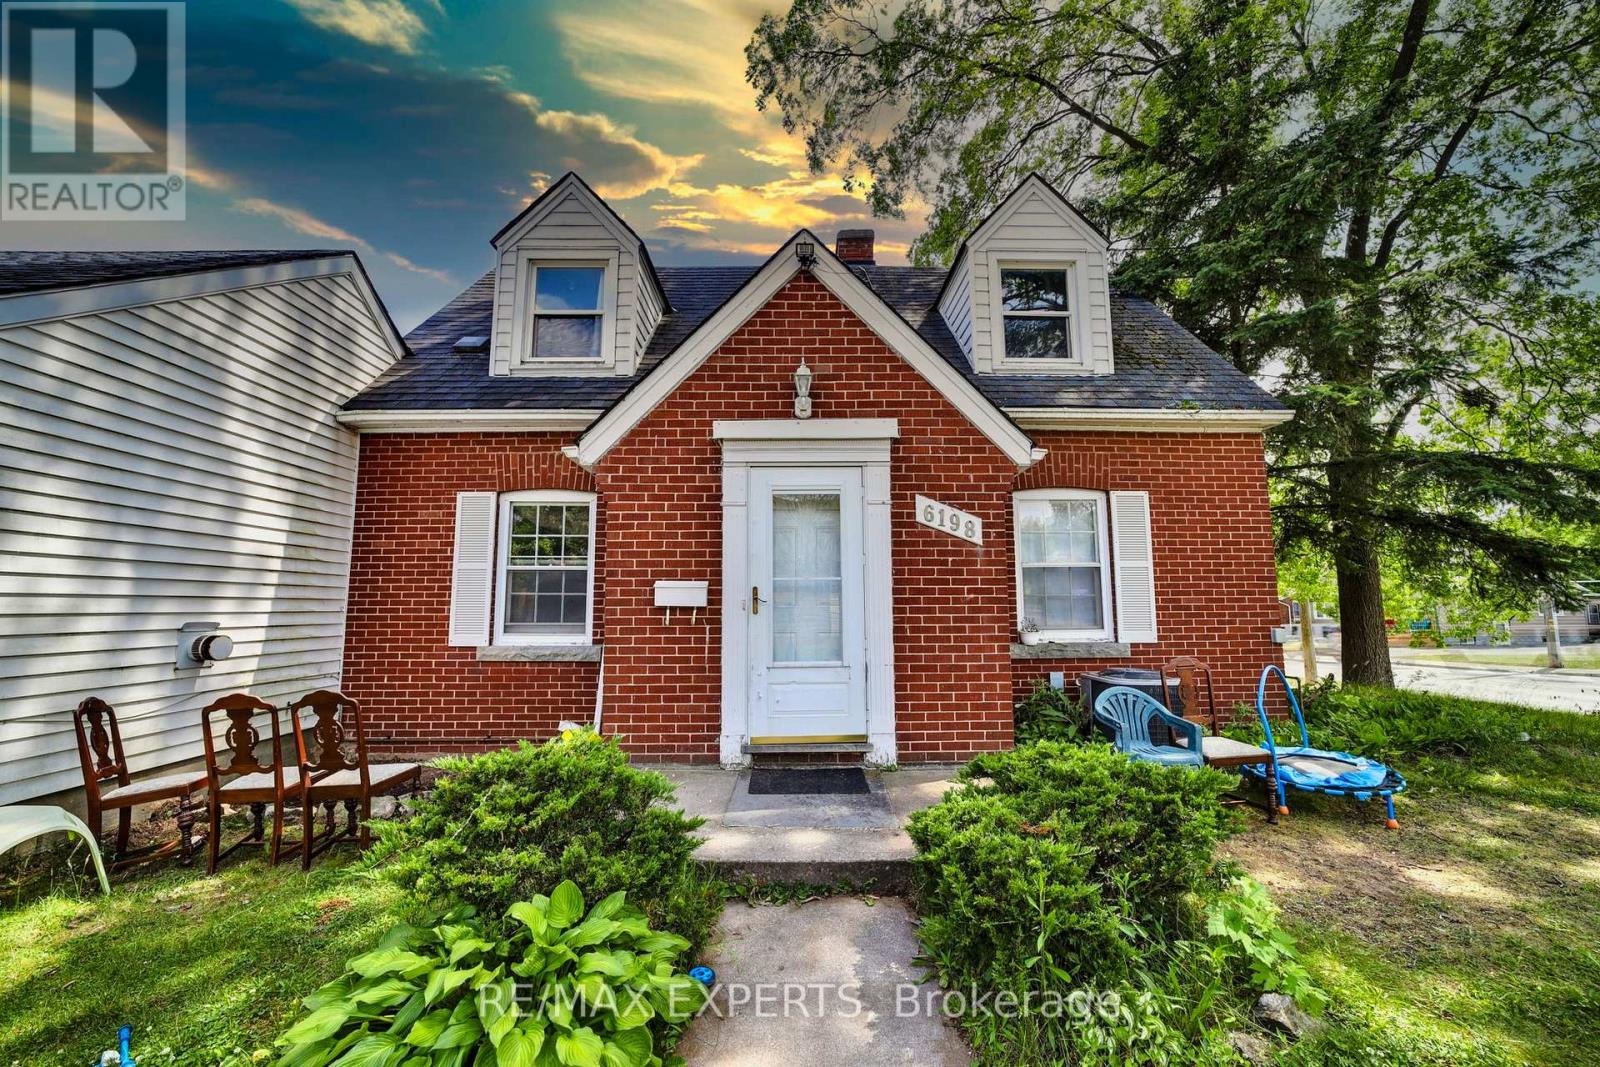
Welcome to 6198 Delaware Street-a charming home set on a huge lot with an excellent layout designed to fit a variety of lifestyles. This 2+2-bedroom, 3-washroom property features a finished basement, offering extra living space for a rec room, home office, gym, or guest area. Move-in ready with the perfect opportunity to update and personalize over time. Enjoy ample parking plus a detached garage, ideal for storage, hobbies, or a workshop setup. Located steps to Lundy's Lane with quick access to restaurants, shopping, schools, transit, and multiple nearby parks-including playgrounds, trails, tennis courts, ball diamonds, and sports fields. A great option for end-users and investors alike-don't miss it! (id:49269)