

62 - 6453 Colborne Street
Niagara Falls, Ontario
Welcome to unit 62 at 6453 Colborne Street, a charming two storey townhome that offers the perfect blend of tucked away privacy and urban convenience in Niagara Falls. This property is located in a quiet, mature complex just steps away from excellent shopping on Portage. Inside, the main floor features an inviting living area, spacious dining room, big eat-in kitchen, and a convenient half bath. Upstairs, you will find three bright bedrooms and a spacious full bathroom. Complete with a finished rec-room, ample storage space in the basement, and a private rear patio opening up to a lush green lawn, this home is ideal for anyone seeking a peaceful retreat close to all amenities. Book your personal tour today. (id:49269)
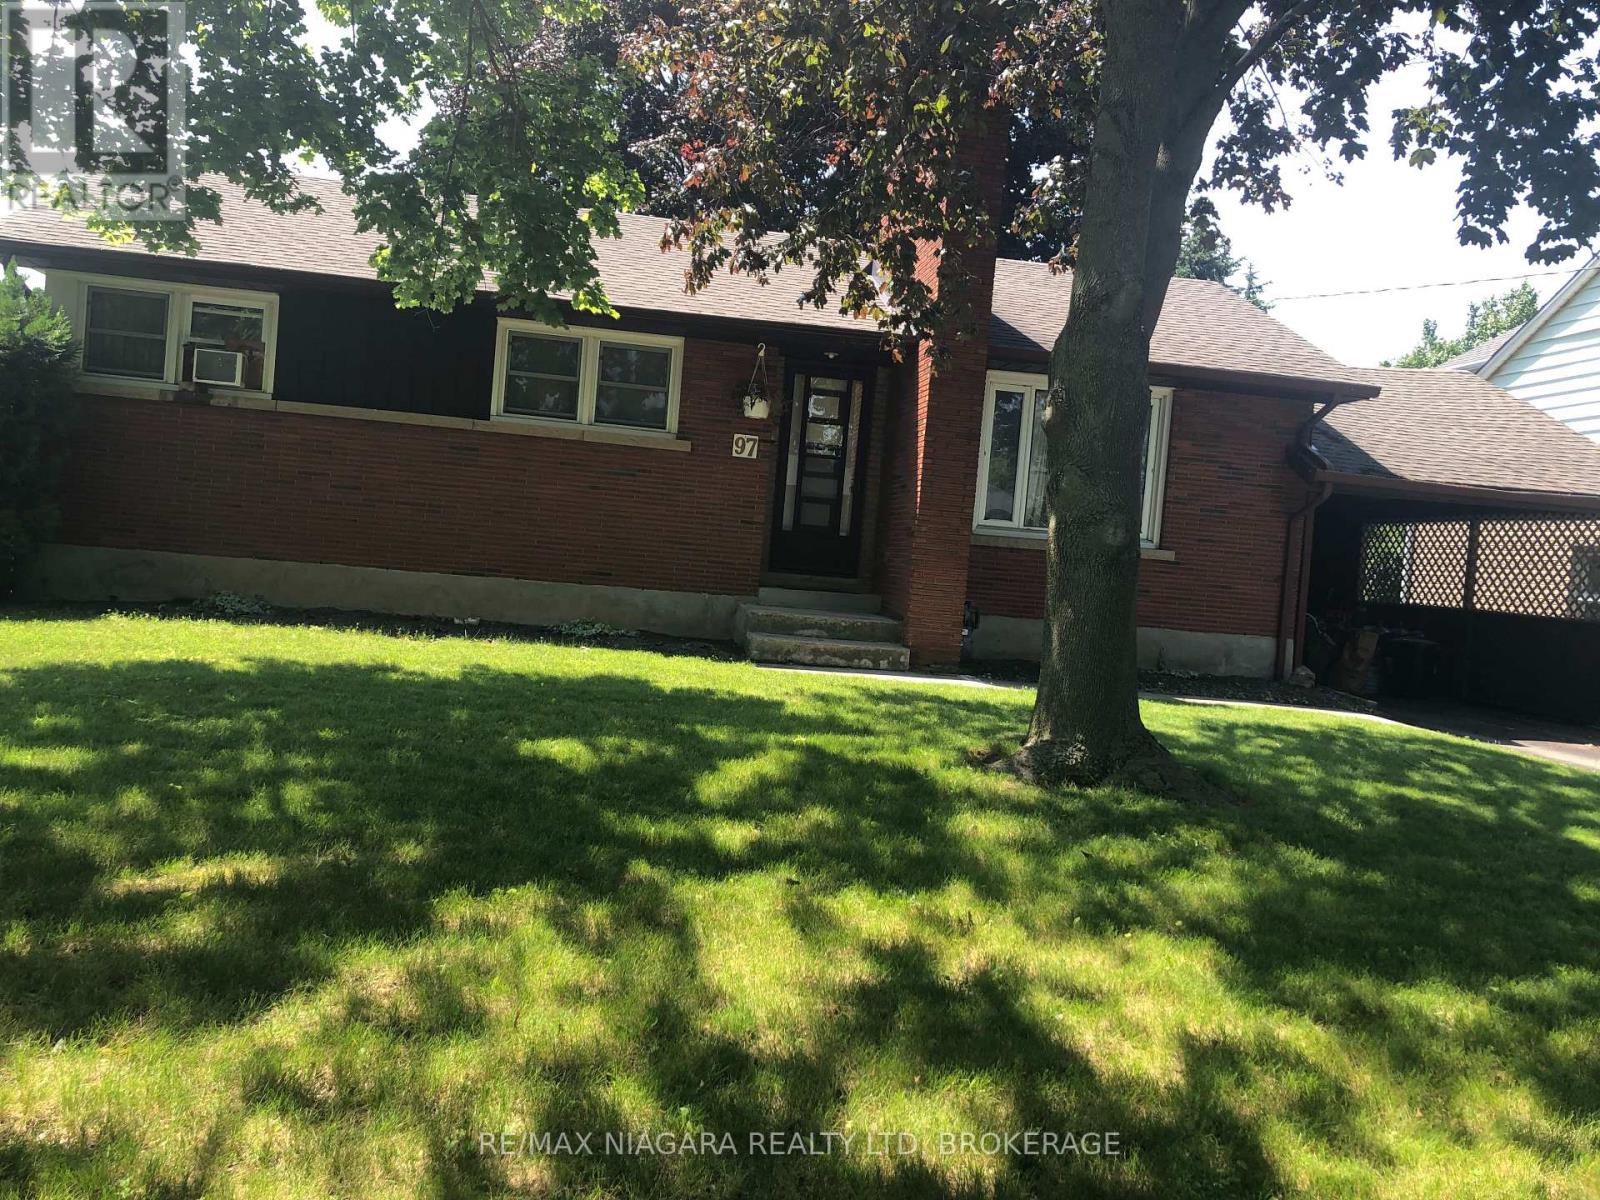
97 Shakespeare Avenue
St. Catharines, Ontario
HUGE YARD WITH MANY MATURE TREES! BRICK THREE BEDROOM BUNGALOW WITH FINISHED LOWER AREA WITH SEPARATE ENTRANCE..QUIET ESTABLISHED LOCATION WALKING DISTANCE TO CARLTON AND LAKE PLAZA..AND SCHOOLS..PLASTER WALLS AND WOOD FLOORS..PRICED TO SELL AT 499000!.. (id:49269)
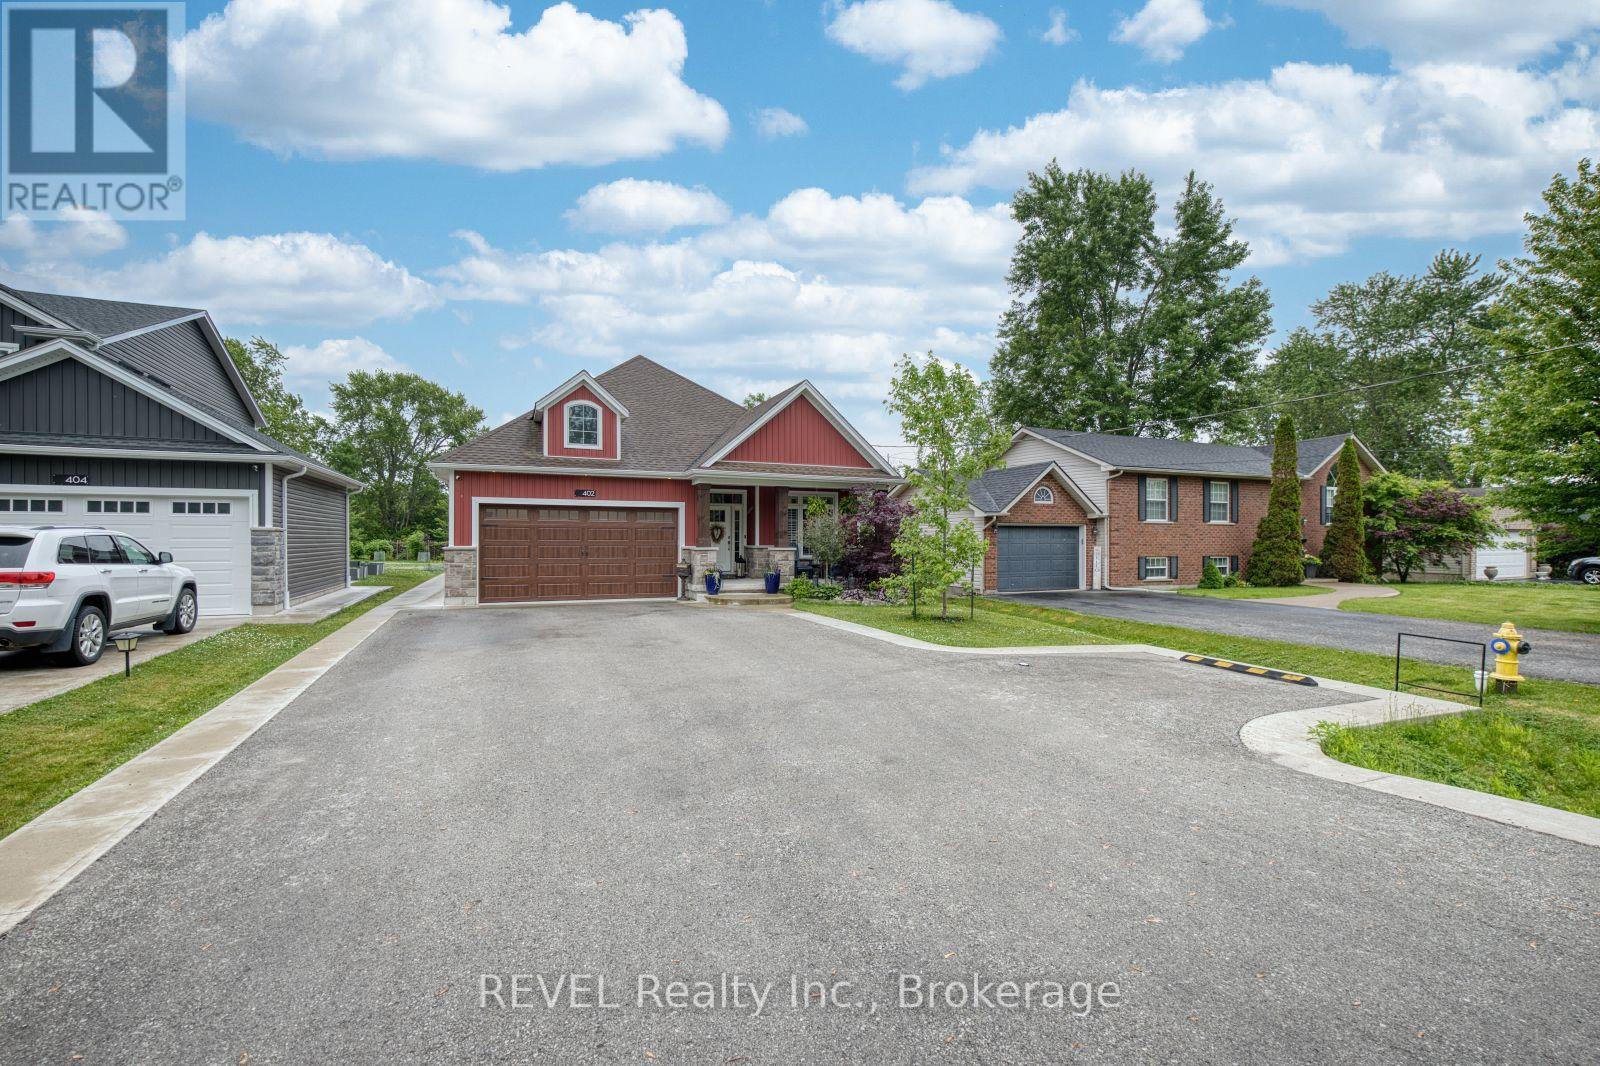
402 Washington Road
Fort Erie, Ontario
Just steps to the beach and only 20 minutes from Niagara Falls and the Buffalo International Airport, this stunning custom-built OAK HOMES bungalow in the south-end of Crescent Park delivers the perfect blend of luxury, lifestyle, and location. Offering over 2,000 sq. ft. of finished living space, this open-concept home is loaded with high-end upgrades throughout-featuring 9' ceilings, engineered hardwood floors, oversized trim, California shutters, pot lights, and a stylish fireplace. The designer kitchen showcases stone countertops and a full suite of premium Bosch appliances. With 3 bedrooms and 3 beautifully finished bathrooms inspired by European design, this home offers both comfort and sophistication. The primary suite includes a walk-in closet complete with a custom Closets by Design organizing system. Step outside to your large private backyard retreat, highlighted by a 16' x 8' Calspa swim spa - perfect for both relaxation and fitness, covered patio with oversized ceiling fan and privacy louvres, and a large garden shed perfect for relaxing or entertaining. The large double driveway also has an extended turning pad for convenience. The oversized double garage features a sleek epoxy floor and a fully customized wall-to-wall storage system ideal for keeping tools and equipment organized in style, and there is a RV hookup also installed for the camping trailer enthusiast. The lower level offers incredible flexibility with one side fully finished and the other boasting a separate private entrance and rough-in for a future in-law suite or income potential. Minutes to Lake Erie beaches and the Friendship Trail-this is turnkey luxury living at its finest. No detail has been overlooked in this meticulously designed home, where luxury, comfort, and future flexibility come together seamlessly. (id:49269)
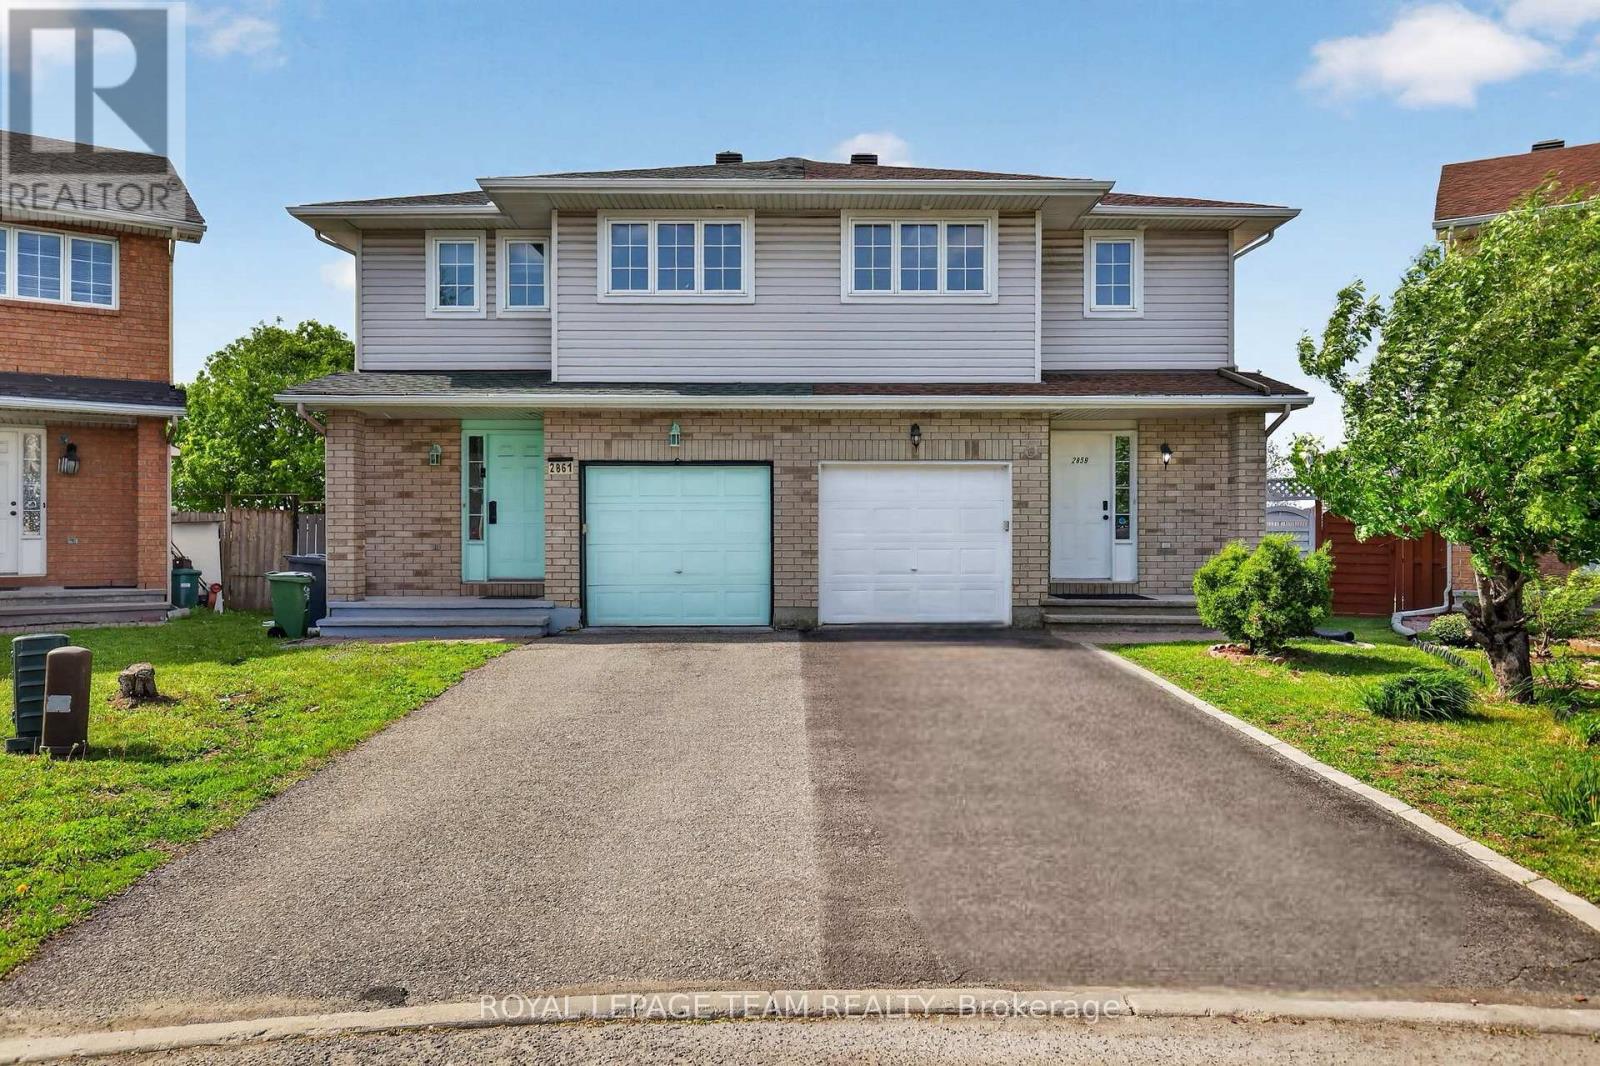
2859 Millstream Way
Ottawa, Ontario
Beautifully maintained and updated large semi-detached home ideally located on one of the best parts of a quiet family-friendly cul-de-sac in a highly sought-after central location! This bright and inviting 3 bedroom, 4 bathroom home features a functional open-concept layout, stylish luxury vinyl flooring, ceramic tile, large sun-filled windows, and a fully finished carpet-free basement complete with a 2-piece bathroom, offering incredible additional living space perfect for a family room, office, gym, or playroom. The main floor offers spacious living and dining areas, a cozy gas fireplace, powder room, and an updated kitchen with 4 stainless steel appliances and an eat-in area overlooking the backyard. Upstairs features a spacious primary bedroom with a full 4-piece ensuite, 2 additional generously sized bedrooms, and another full bathroom. Bathrooms on every level! Families will love the large fully fenced backyard, oversized deck and gazebo, attached garage, and driveway parking for 2 additional vehicles. Recent updates include roof (2019), washer & dryer (2019), furnace and A/C (2021), and fresh paint throughout. Unbeatable location within walking distance to South Keys Shopping Centre, Loblaws, Walmart, HomeSense, restaurants, parks, schools, transit, and the LRT South Keys Station, with quick access to the Airport Parkway. Move-in ready with pride of ownership throughout! (id:49269)
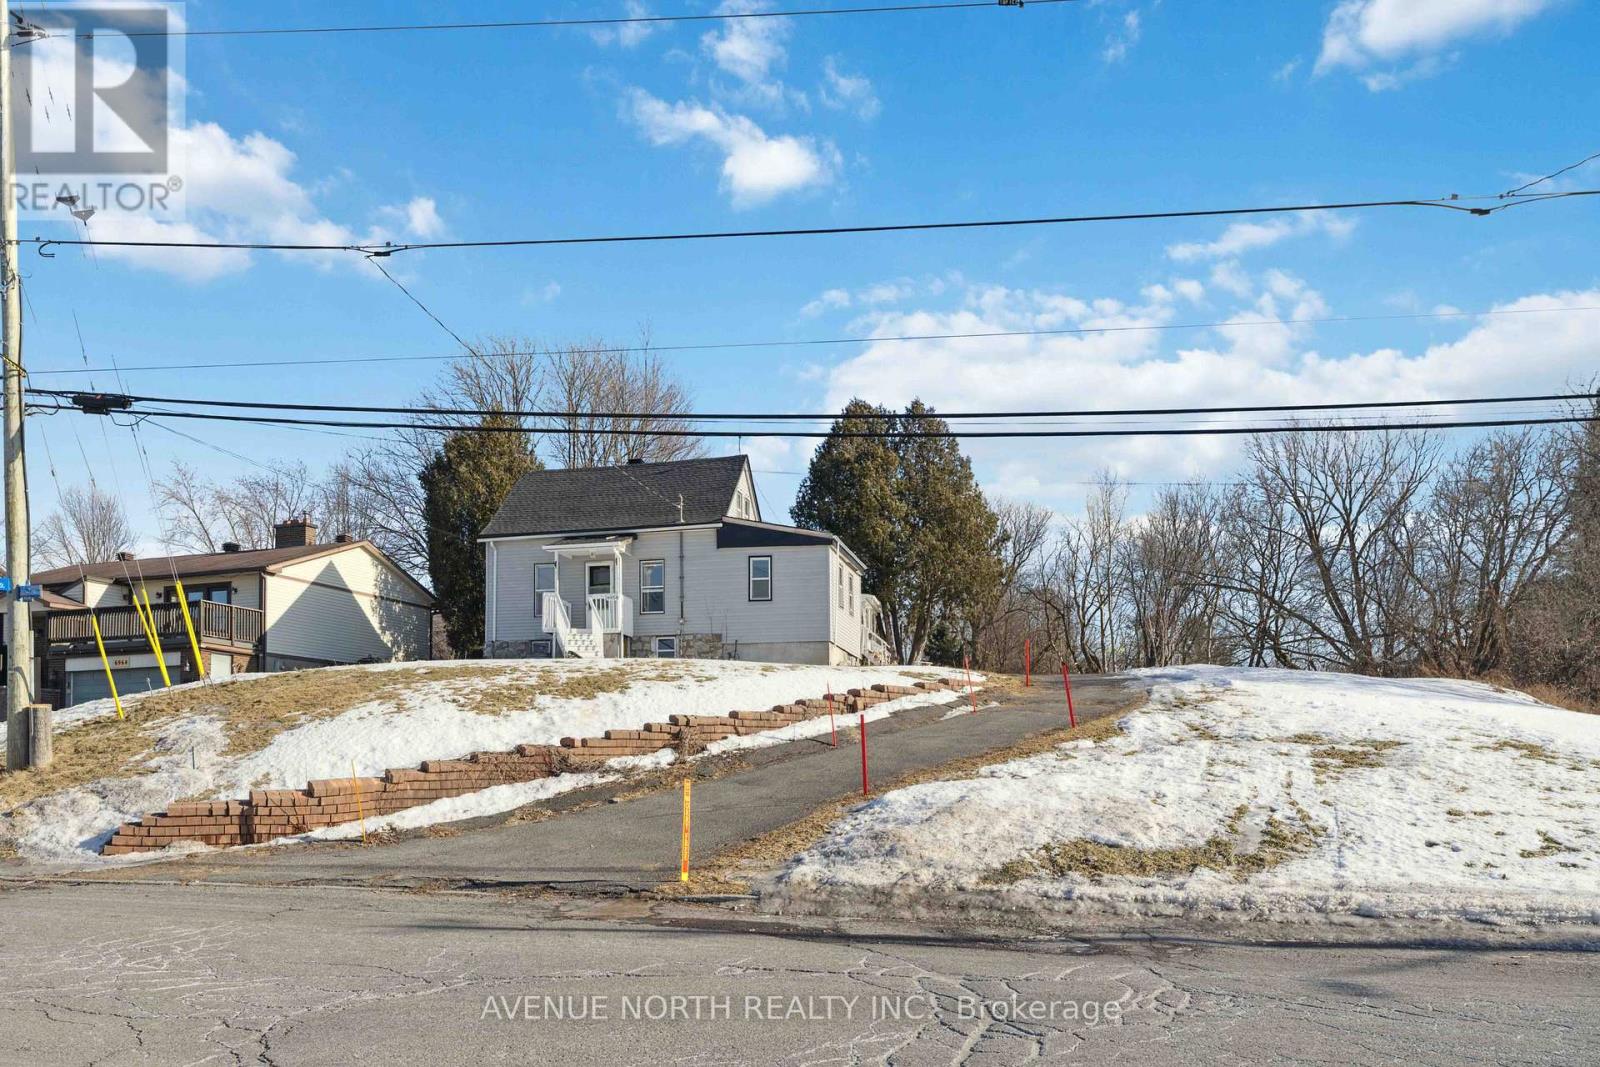
6958 Notre Dame Street
Ottawa, Ontario
Prime Development Property close to Place d'Orleans, the new upcoming LRT Station expected to open later this year, and plenty of nearby Shopping & Amenities. This property has been re-zoned, and is designated as N3B under the City of Ottawa's New Zoning By-Law. Redevelopment POTENTIAL of 24+ UNITS under the new zoning code. The lot is 85 x 215 feet, and the property is currently tenanted at $2900/month inclusive of utilities, allowing for the collection of rents while you plan and prepare your lucrative development project. Contact Listing Agent for more information. **Buyers advised to conduct their own due-diligence regarding re-development potential** (id:49269)
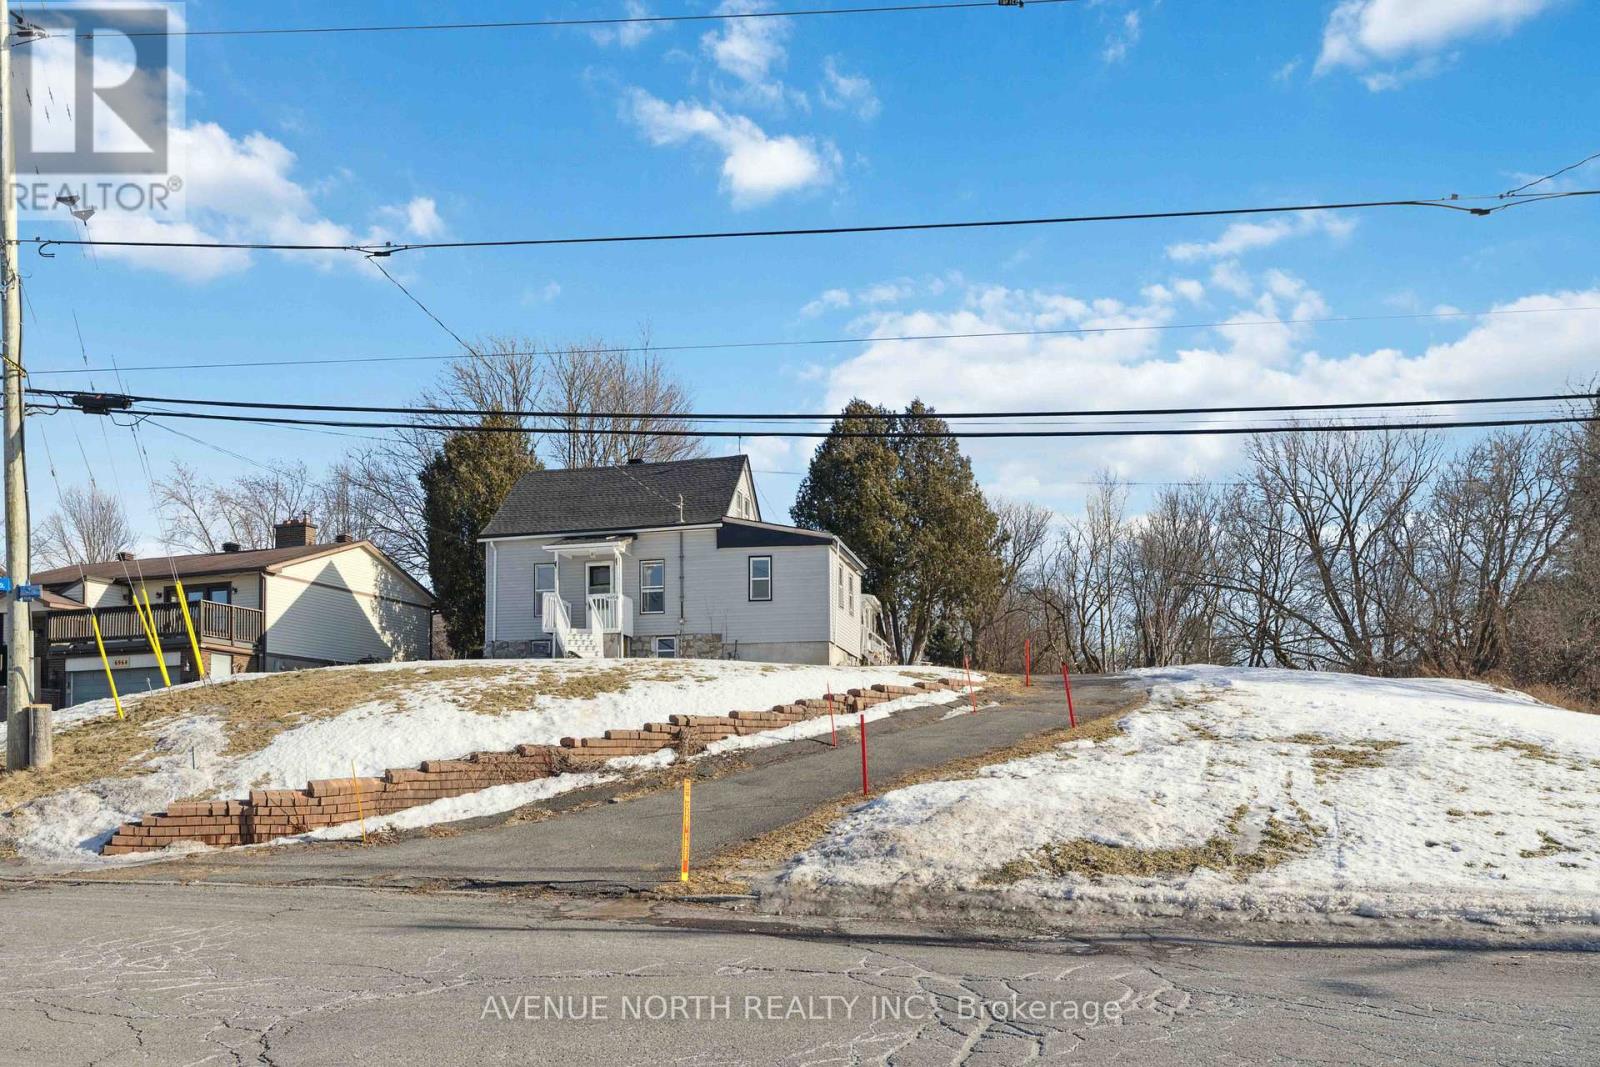
6958 Notre Dame Street
Ottawa, Ontario
Prime Development Property close to Place d'Orleans, the new upcoming LRT Station expected to open later this year, and plenty of nearby Shopping & Amenities. This property has been re-zoned, and is designated as N3B under the City of Ottawa's New Zoning By-Law. Redevelopment POTENTIAL of 24+ UNITS under the new zoning code. The lot is 85 x 215 feet, and the property is currently tenanted at $2900/month inclusive of utilities, allowing for the collection of rents while you plan and prepare your lucrative development project. Contact Listing Agent for more information. **Buyers advised to conduct their own due-diligence regarding re-development potential** (id:49269)
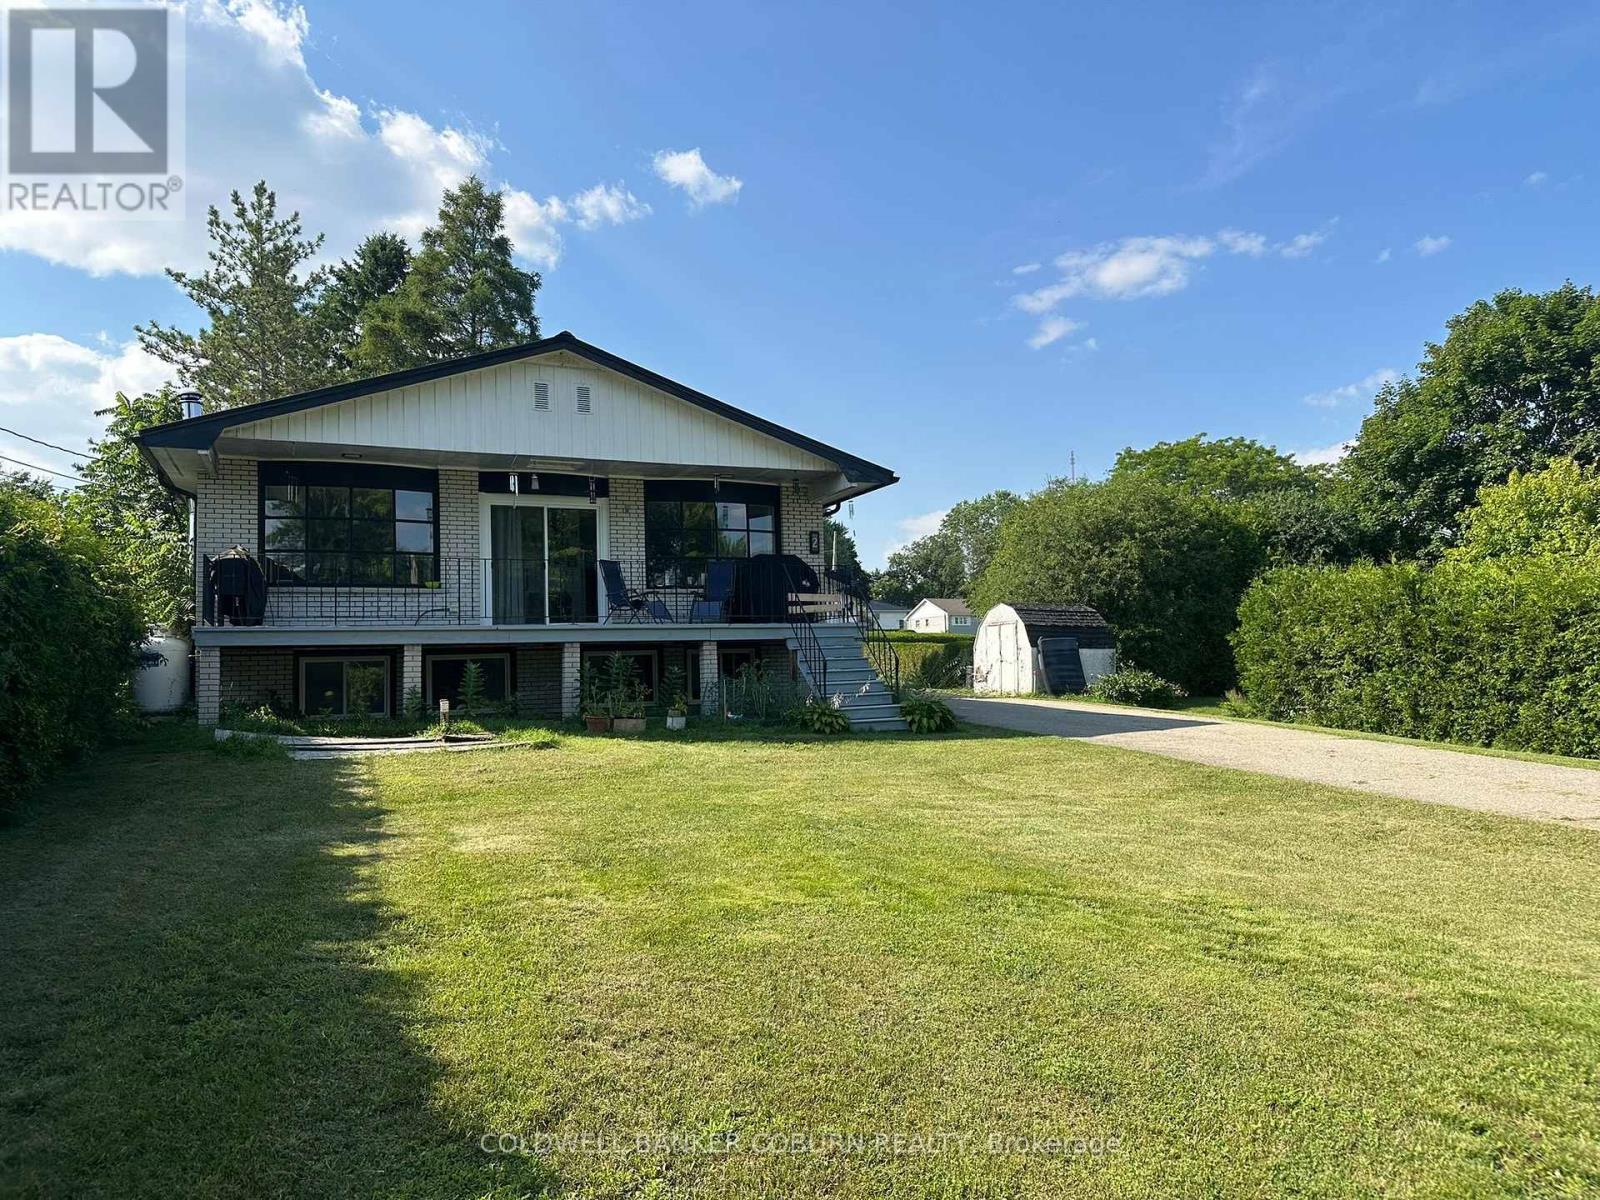
2 Mclean Boulevard W
Augusta, Ontario
Welcome to 2 West McLean Blvd, where you can watch the ships sail by on the St. Lawrence River while relaxing on the 30'x6' front porch. This property is situated on a large, family-oriented lot with plenty of outdoor space. It also features sheds, a garage, and a workshop, making it ideal for hobbies. Key details of the property: Currently rented for $1,600/month plus utilities. The tenant is interested in staying, but notice can be given if preferred. The home is in fair overall condition and needs a little TLC. Upgrades & Features: Steel roof on the main house (approx. 2023). Asphalt shingles on the garage and mudroom (approx. 2021). New propane furnace and hot water tank (approx. 2022). Utilities: Well and septic system, with natural gas available in the community. (id:49269)
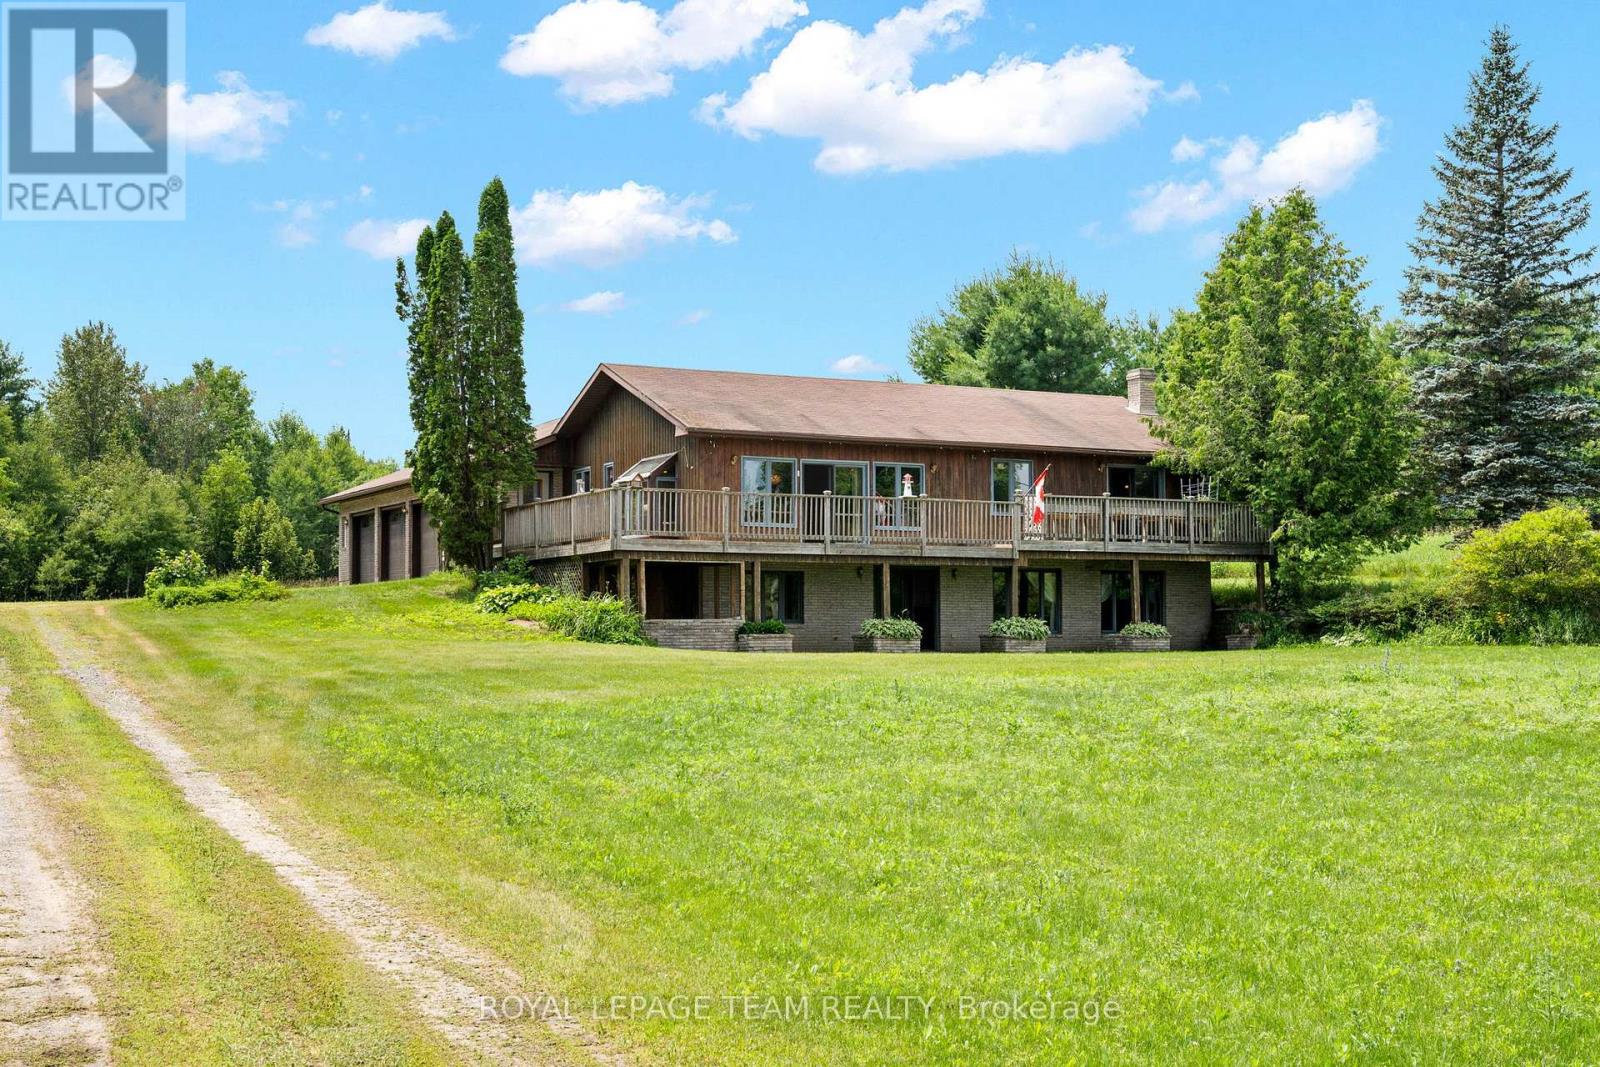
1551 Flower Station Road
Lanark Highlands, Ontario
Experience the best of waterfront living with this spacious 4-bedroom, 3-bathroom walkout bungalow overlooking beautiful Round Lake in Flower Station. Whether you're looking for a year-round residence or the perfect cottage getaway, this property offers exceptional privacy with no direct neighbours and stunning lake views. Enjoy your morning coffee from your dock or relax on the expansive cedar deck while taking in the peaceful waterfront setting. Inside, the versatile layout offers excellent in-law suite potential with a walkout lower level and wet bar, making it ideal for extended family or entertaining. Recent updates include a new septic system (2024), while a 200-amp electrical service and separate 60-amp panel for the included Generac generator (2022) provide added peace of mind. Stay comfortable year-round with the cozy pellet stove. The impressive attached 4-car garage, currently set up as a woodworking shop, offers incredible space for hobbies, storage, or a home-based business. Outdoor enthusiasts will appreciate being less than 1 km from the K&P Trail and within easy reach of Calabogie's Ski Hill, Golf Course, Motorsports Park, and endless recreational opportunities. Conveniently located in under an hour from Perth, Almonte, Carleton Place, and Arnprior, this is a rare opportunity to enjoy lakeside living in a truly spectacular setting. (id:49269)
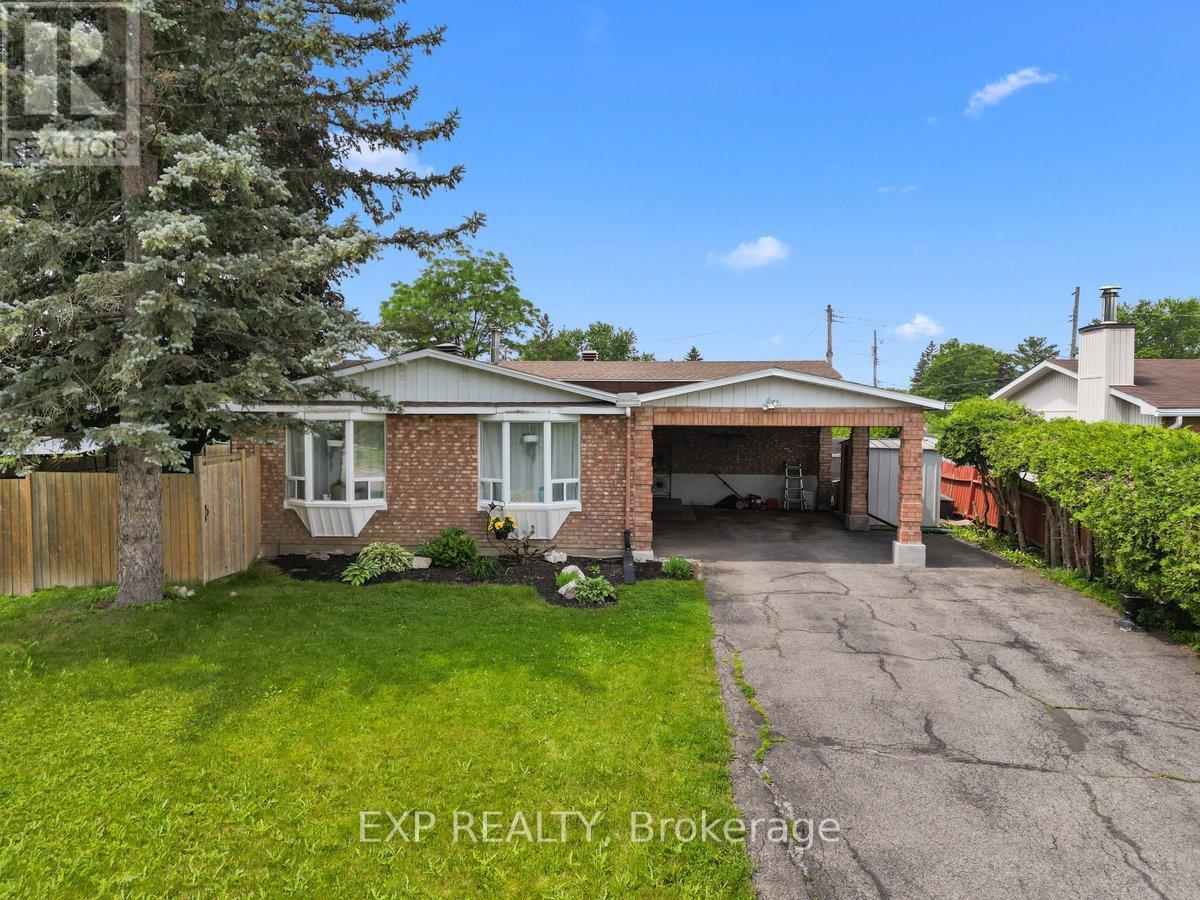
396 Hatfield Crescent
Ottawa, Ontario
Welcome to 396 Hatfield Crescent, a beautifully updated 3+1 bedroom, 2 bathroom backsplit design home offering versatile living spaces with amazing natural light and an incredible backyard retreat. The main level features a bright and inviting layout with a modernized kitchen flowing seamlessly into the living and dining areas and offering access to the fenced side yard for outdoor dining or bbq area. Flooring throughout the home includes a blend of hardwood, tile, and carpet in pristine condition. Just four easy steps up from the main level, you'll find three spacious bedrooms and an updated full bathroom. The fully finished mid-lower level adds valuable living space with a large recreation room (currently a teen retreat/bedroom) and fourth bedroom; both with updated insulation and larger egress windows, and an additional newer 3pc bathroom, making it ideal for growing families, guests and teens. The basement level offers fantastic unfinished storage with lots of shelving and an open laundry area. Step outside and enjoy your own private fully fenced backyard oasis featuring a heated inground gunite pool-completely redone between 2016 and 2018-creating the perfect setting for summer entertaining and family fun for years to come. Over $130k in updates over the last decade include updated siding and insulation and larger egress windows for lower level, windows, furnace and a/c, masonry, new full yard fencing, foundation waterproofing, bathroom renovations, kitchen renovation, electrical updates.For the environmentally conscious homeowner, a ChargePoint electric vehicle charger is already installed, with the convenience of double carport parking. Conveniently located close to parks, schools, shopping, transit, and everyday amenities, this well-maintained home combines comfort, style, and outdoor enjoyment in one exceptional package. Don't miss your opportunity to make this wonderful property your next home! (id:49269)
1876 Division Street
Ottawa, Ontario
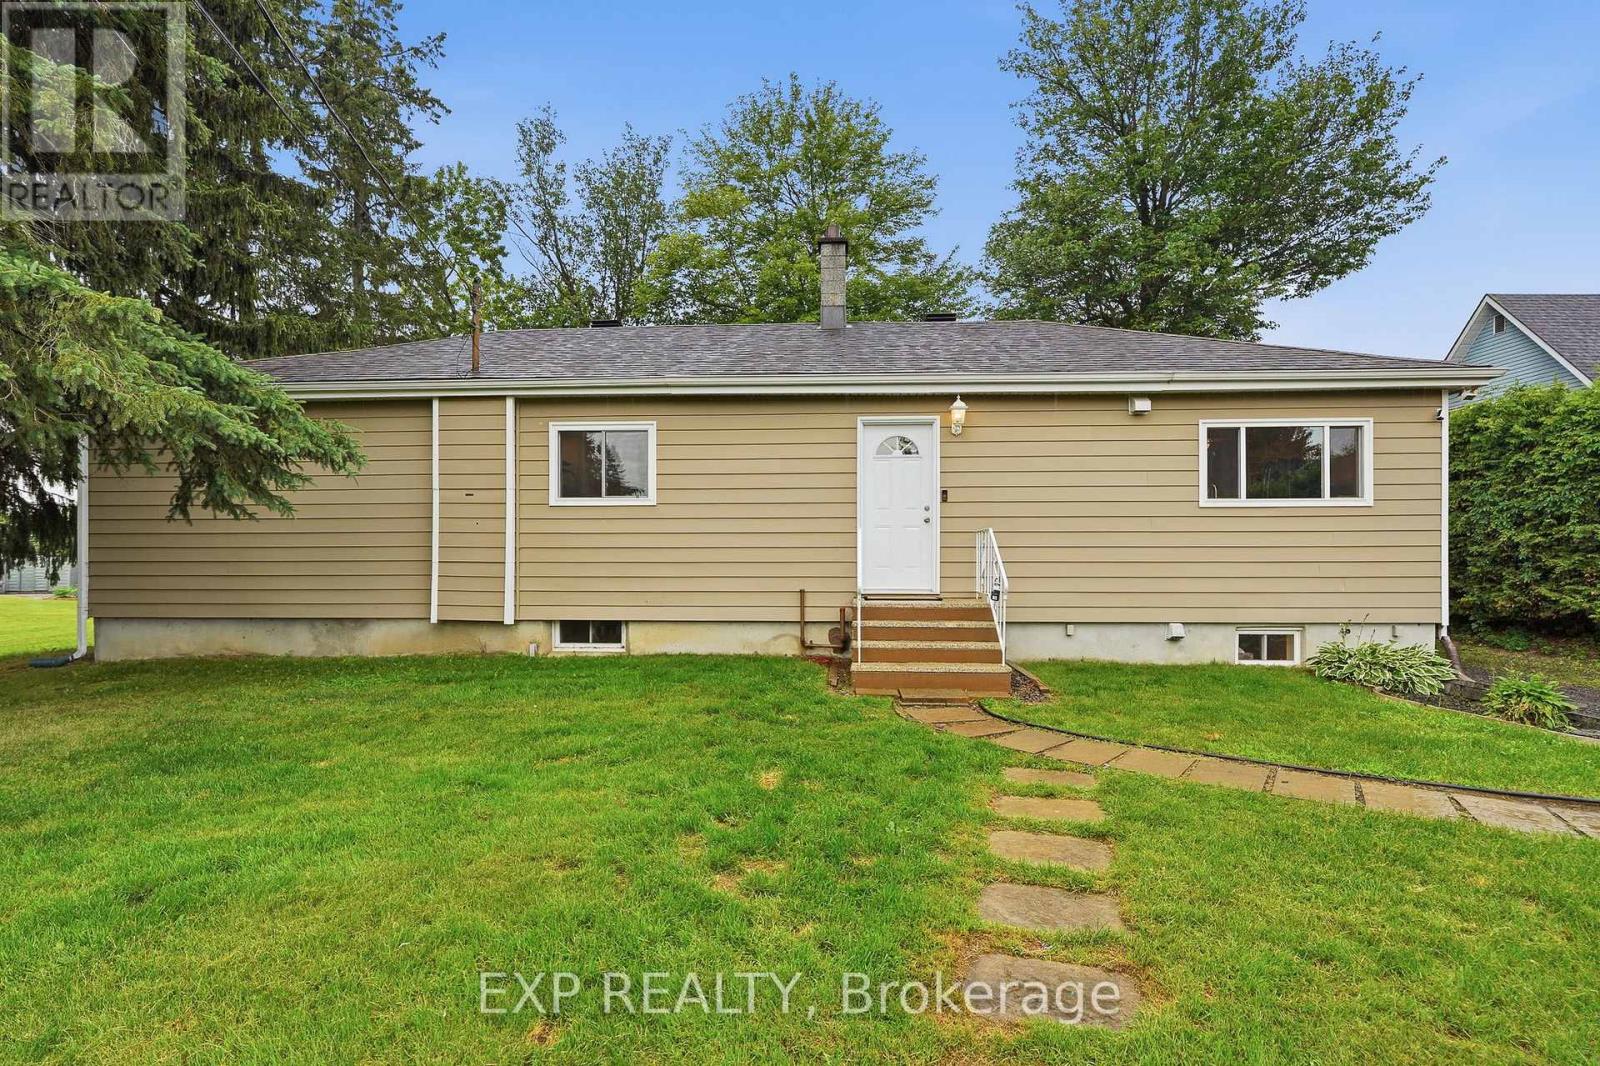
Set on just over a quarter-acre in the heart of Vars Village, this well-maintained bungalow offers a private, tree-lined yard and a bright, functional layout. Ideal for first-time buyers, young families, or downsizers, it features a detached double garage, as well as 2 additional outdoor storage options, ample indoor storage, and a brand-new heat pump for year-round comfort. Enjoy quick access to Highway 417, approximately 20 minutes to Orléans and 30 minutes to downtown Ottawa, making it the perfect blend of peaceful country living and city convenience. Upgrades as per previous sale: siding (2009), windows (2010), roof (2012), new garage floor (2018), second sump pump installed (2023), and garage floor painted (2024). -------- 3 ton Heat pump - cools -heats New Propane furnace - Hot water tank - electric (id:49269)
405 - 10 James Street
Ottawa, Ontario
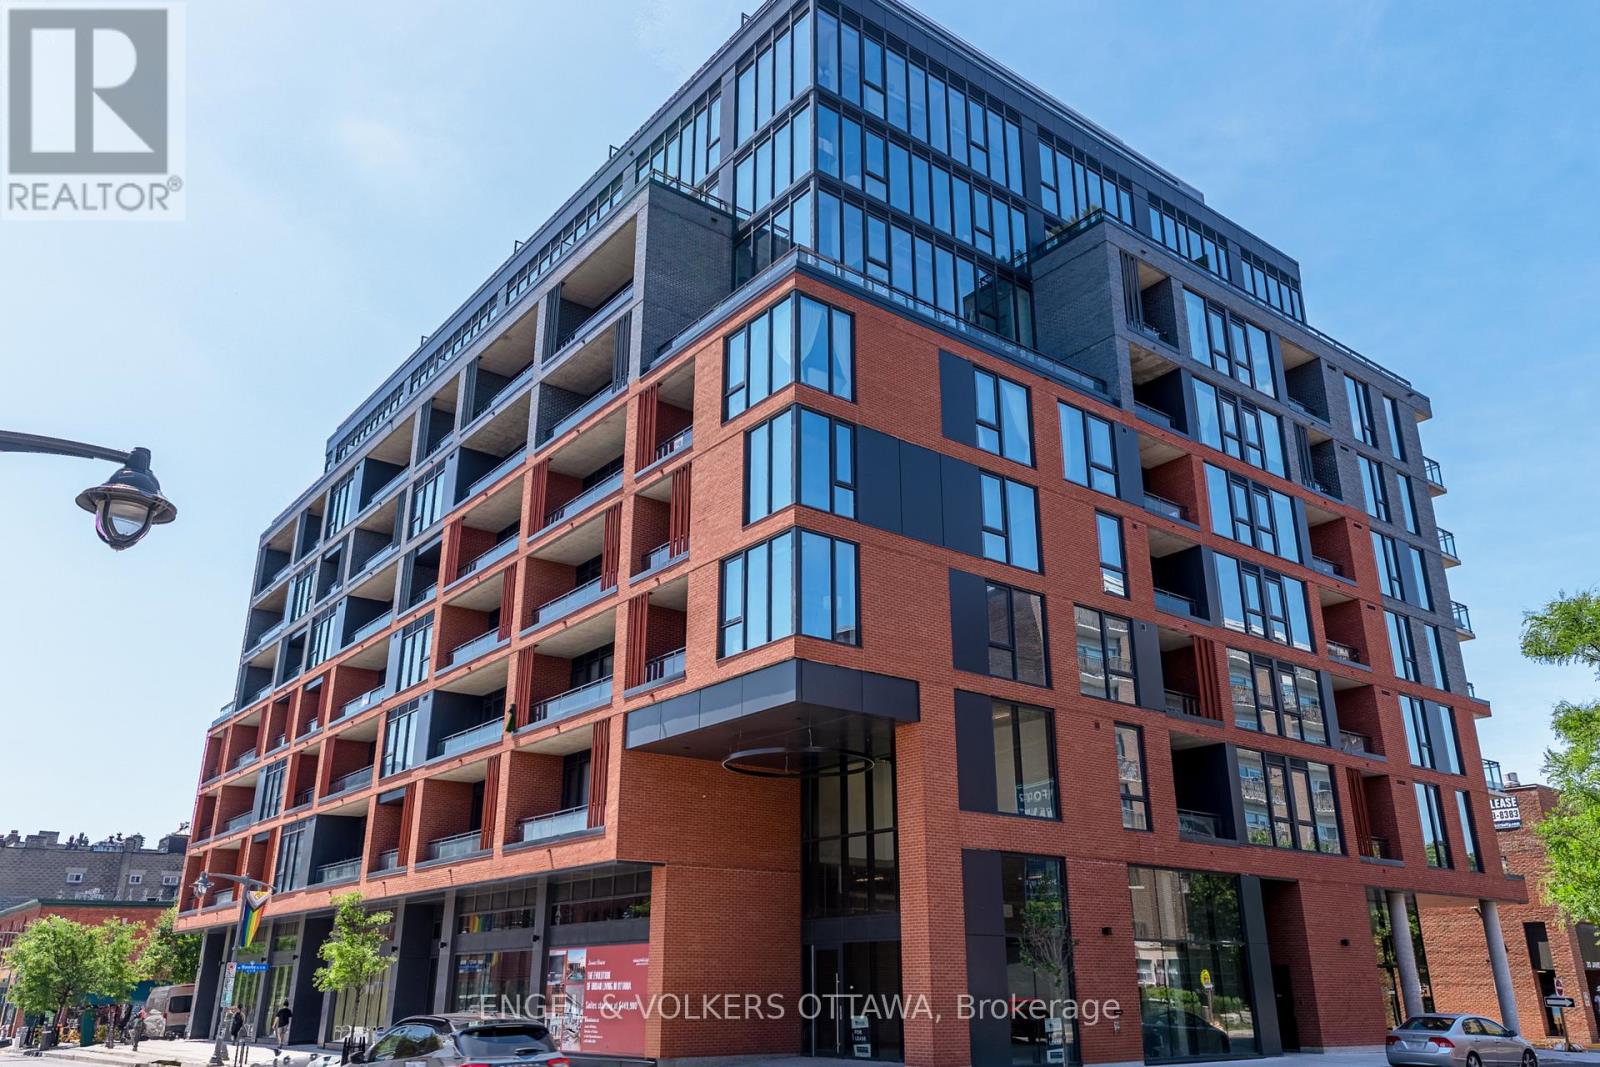
Experience elevated living at James House, a boutique condominium redefining urban sophistication in the heart of Centretown. Designed by award-winning architects, this trend-setting development offers contemporary new-loft style living and thoughtfully curated amenities. This stylish 2-bedroom corner suite spans 921 sq.ft. of interior space and features 9-ft ceilings, large windows, exposed concrete accents, and a private balcony. The modern kitchen is equipped with a sleek island, quartz countertops, built-in refrigerator and dishwasher, stainless steel appliances, and ambient under-cabinet lighting. The primary bedroom features a walk-in closet and 3-piece en-suite with walk-in shower. The thoughtfully designed layout includes in-suite laundry conveniently located near the entrance and a second full bathroom with modern finishes. James House enhances urban living with amenities including a west-facing rooftop saltwater pool, fitness center, yoga studio, zen garden, stylish resident lounge, and a dog washing station. Located steps from Centretown and the Glebe's finest dining, shopping, and entertainment, James House creates a vibrant and welcoming atmosphere that sets a new standard for luxurious urban living. On-site visitor parking adds to the appeal. Other suite models are also available. Inquire about our flexible ownership options, including rent-to-own and save-to-own programs, designed to help you move in and own faster. Pricing reflects anticipated savings from the proposed Ontario New Housing HST Rebate program, subject to purchaser eligibility and applicable legislation. (id:49269)
709 - 10 James Street
Ottawa, Ontario
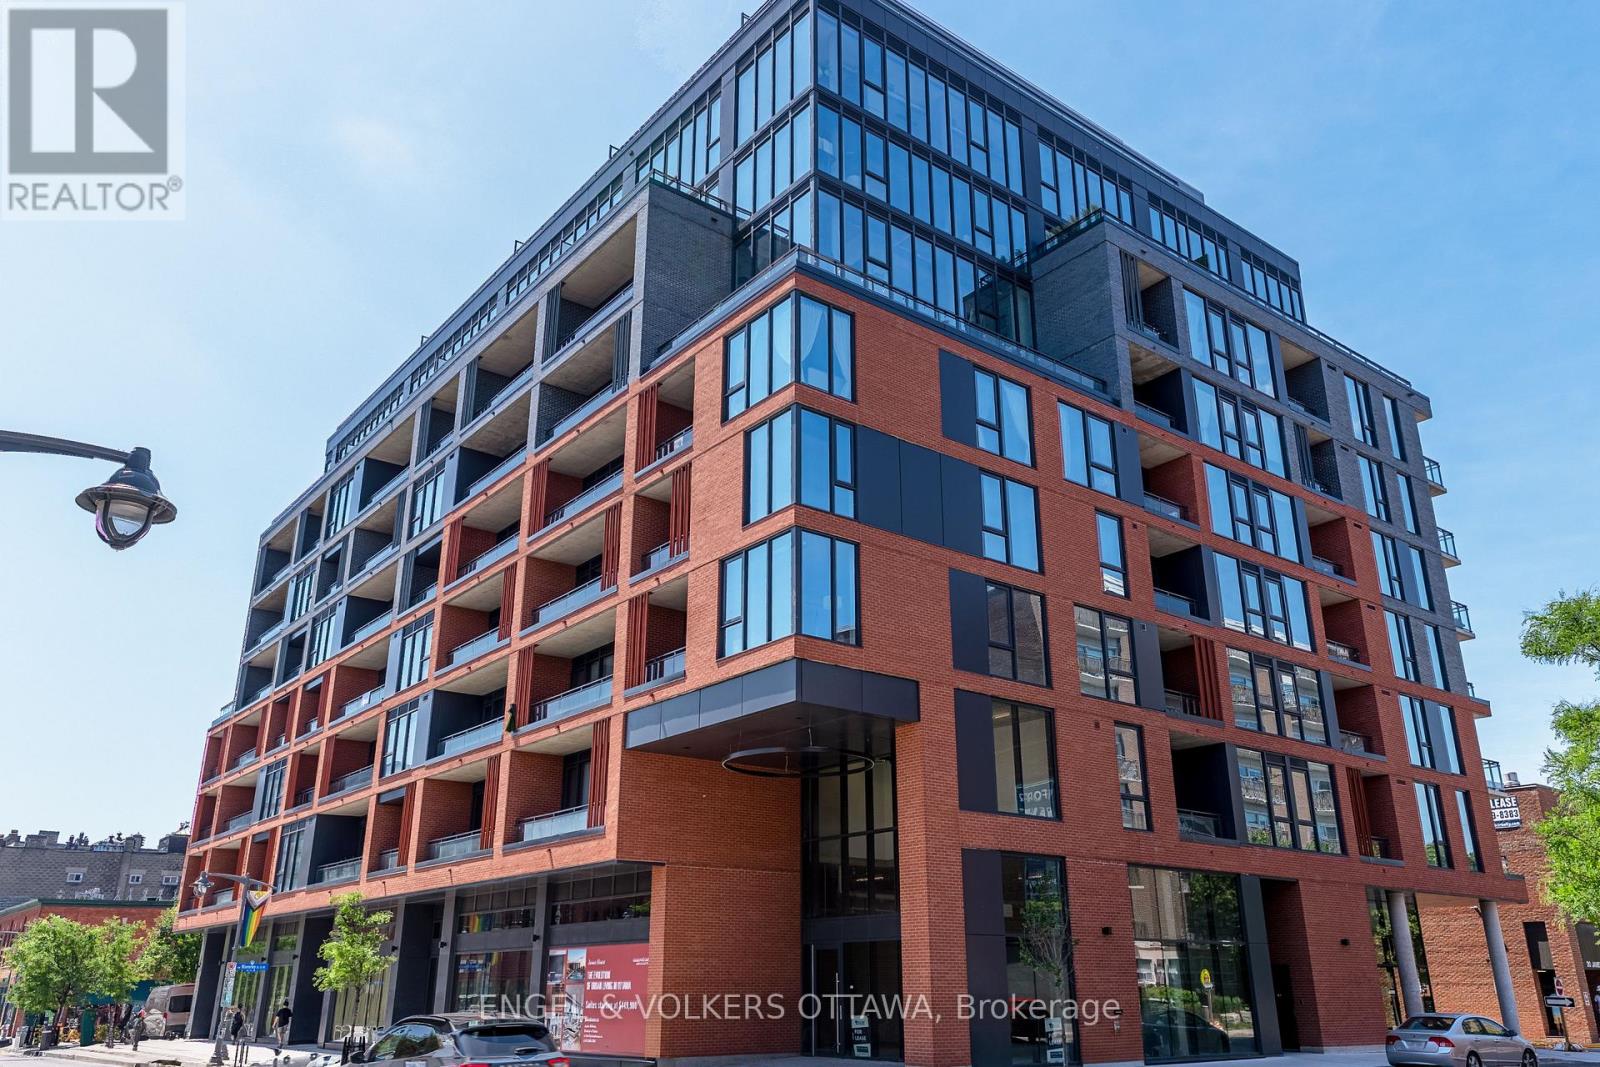
Experience elevated living at James House, a boutique condominium redefining urban sophistication in the heart of Centretown. Designed by award-winning architects, this trend-setting development offers contemporary new-loft style living and thoughtfully curated amenities. This stylish junior one-bedroom suite spans 581 sq.ft. of interior space and features 10-ft ceilings, floor-to-ceiling windows, and exposed concrete accents. The modern kitchen is equipped with quartz countertops, a built-in refrigerator and dishwasher, stainless steel appliances, and ambient under-cabinet lighting. The thoughtfully designed layout includes in-suite laundry and a full bathroom with modern finishes. James House enhances urban living with amenities including a west-facing rooftop saltwater pool, fitness center, yoga studio, zen garden, stylish resident lounge, and a dog washing station. Located steps from Centretown and the Glebe's finest dining, shopping, and entertainment, James House creates a vibrant and welcoming atmosphere that sets a new standard for luxurious urban living. Other suite models are also available. Inquire about our flexible ownership options, including rent-to-own and save-to-own programs, designed to help you move in and own faster. Pricing reflects anticipated savings from the proposed Ontario New Housing HST Rebate program, subject to purchaser eligibility and applicable legislation. (id:49269)