
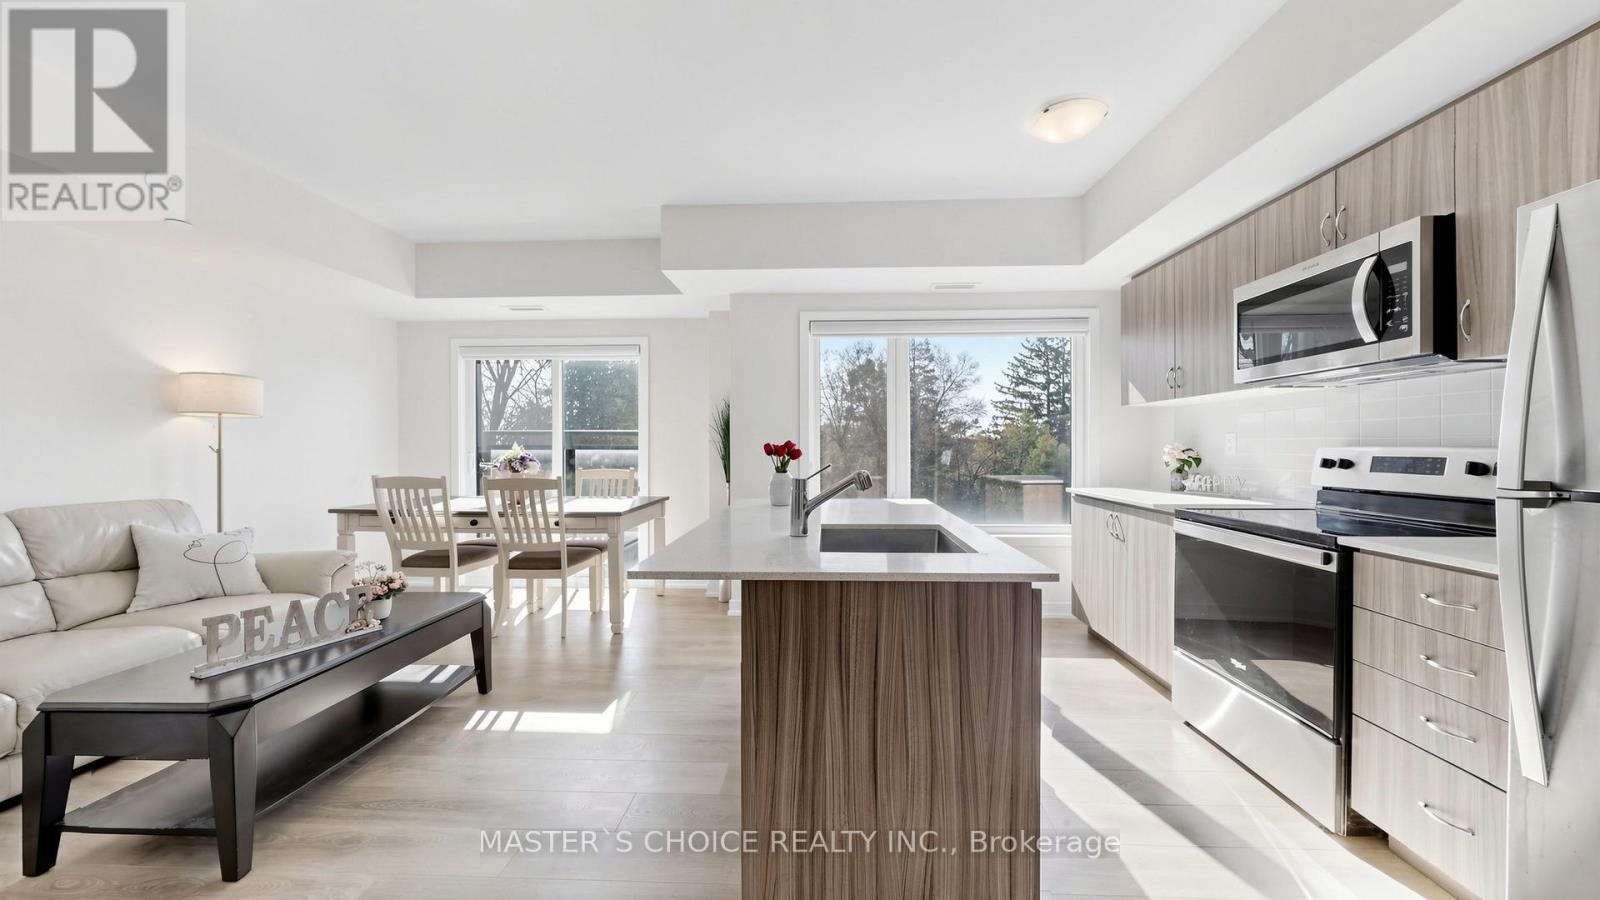
1404 - 56 Elizabeth Street
Richmond Hill, Ontario
Great Value in the Heart of Richmond Hill! Less than 1-year-old stacked townhouse within walking distance to Yonge St. This sun-filled west-facing 2+Den (den with doors, ideal as a 3rd bedroom or office) offers a smart, functional layout with an open-concept kitchen, dining, and living area, plus a stylish breakfast island. Unit includes one owned parking space plus the option to continue renting a second spot from a fellow resident . Enjoy the perfect blend of comfort and convenience-nestled in a quiet enclave yet just minutes to vibrant amenities including the library, Wave Pool, arena, hospital, top-rated schools, and GO Transit. A modern lifestyle opportunity not to be missed! 270 Sqf outdoor terrace. Front Entrance facing the parking lot. (id:49269)
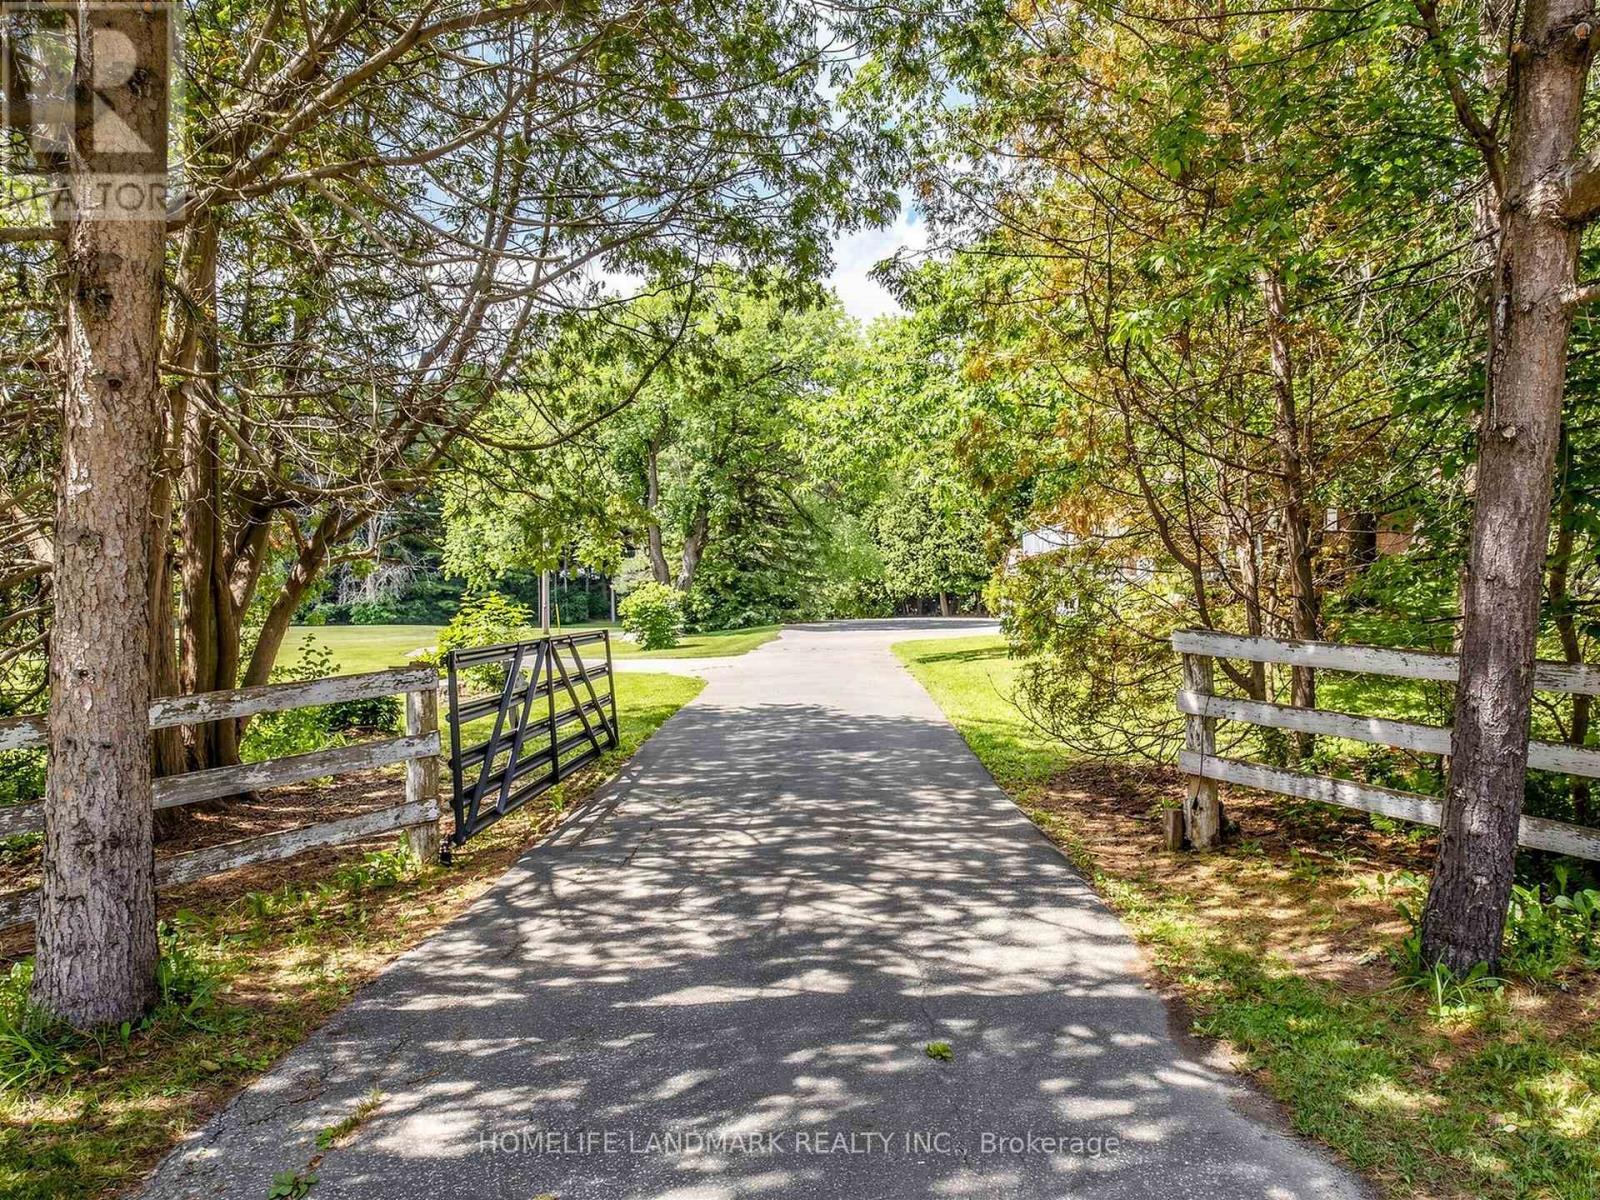
2654 Doane Road
East Gwillimbury, Ontario
Escape the hustle and bustle with this breathtaking 10-acre hobby farm, located just minutes from Sharon Village and downtown Newmarket. Offering a perfect blend of rustic charm and functional versatility, this property is a rare find.The Home: Bricked 3+1 bedroom raised bungalow featuring 3,000 sq. ft. of total living space, a full walkout basement, and gorgeous pastoral views. New renovated two bathrooms with showers. The Outbuildings: A substantial 1,536 sq. ft. horse stable/barn and a detached 1,280 sq. ft. workshop/storage building.The Land: Nearly square 10-acre lot equipped with extended hydro service, multiple private ponds, and a paved driveway winding through the estate.Bonus Features: Dedicated horse/ATV trails, a chicken coop, a goat shed, and expansive parking accommodating over 10 vehicles.Perfect as an equestrian retreat, a weekend getaway, or an impressive event space. Turn your rural lifestyle dreams into reality! (id:49269)
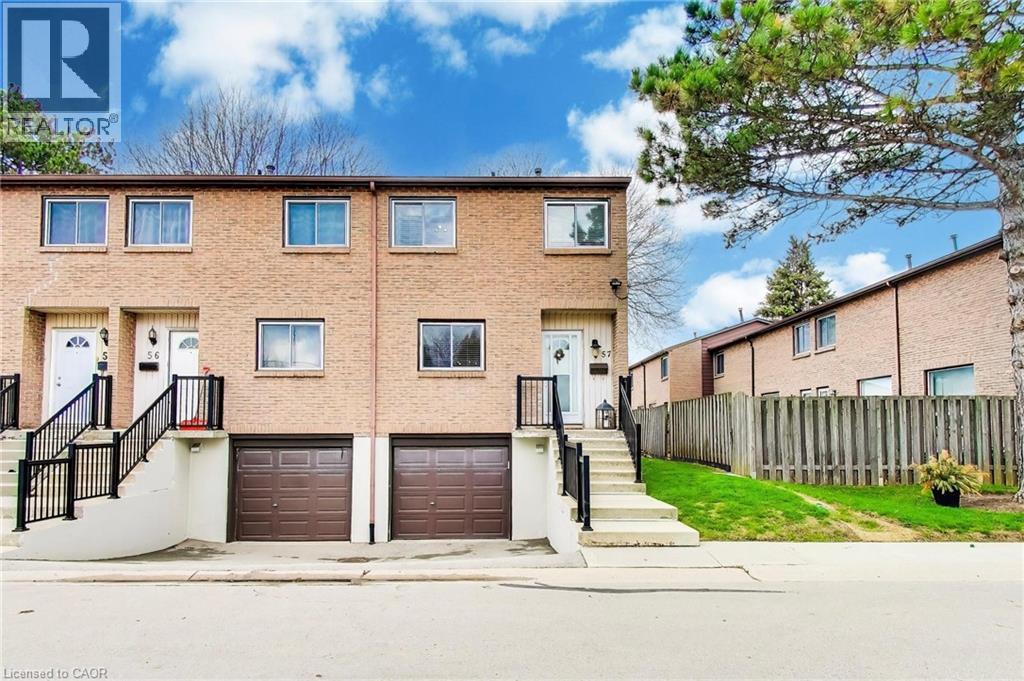
250 Magnolia Drive Unit# 57
Hamilton, Ontario
End-unit condo offering a rare, fully fenced private backyard with rear gate access—ideal for outdoor enjoyment, pets, or added privacy rarely found in condo living. This well-maintained, move-in ready home features a bright and spacious open-concept layout with a generous kitchen, dining area, and inviting living room, making it perfect for everyday living and entertaining. A functional office nook provides a great bonus space for working from home, studying, or organizing daily life. Upstairs, you’ll find three well-proportioned bedrooms with ample closet space and a clean, updated 4-piece bathroom. The home offers impressive storage throughout, making it highly practical for families or those needing extra space. The finished basement extends your living area with a cozy rec room, ideal for movie nights, a playroom, or additional lounge space, and includes convenient interior access to the attached single-car garage. Parking is easy with a private driveway space in addition to the garage, plus plenty of visitor parking nearby. Located in a highly desirable and family-friendly community, you’re within walking distance to elementary and secondary schools, grocery stores, shopping, public transit, and everyday amenities. Enjoy nearby scenic trails along the ridge for walking, running, or biking. Just minutes to Ancaster Meadowlands, the Lincoln Alexander Parkway (Linc), and Highway 403 for easy commuting. A fantastic opportunity offering space, functionality, and location—excellent value in today’s market. (id:49269)

421 - 8960 Jane Street
Vaughan, Ontario
Charisma South Tower! 2 Bedroom 3 Bathrooms Suite + Parking + Locker!, featuring 9 ft. Ceiling! Preferred Floor Plan Totaling at 1155 SQFT with Ultra-Modern Finishes, European Style Kitchen With Centre Island, Quartz Countertop, Ceramic Backsplash, Full Size Appliances Package, Grand Primary Bedroom 3Pc Ensuite With 24 Hrs. consirge.Open Concept Layout And Modern Finishes Throughout. Indulge In Top-Tier Amenities: Relax In The Theatre, Billiards And Games Rooms, Play Bocce, Groom Pets, Or Host In The Private Dining Room On The Main Floor. The 6th Floor Features An Outdoor Pool, Terrace, Lounge, Fitness Club And Yoga Studio. The Rooftop Offers A Party Room And Terrace For Unforgettable Gatherings. Located In An Established Community, You're Minutes From Transit, Hospitals, Shopping And Dining. Make Charisma Your Home Today! Large Walk-In Closet., Close To Hospital, Vaughan Mills, T.T.C. Subway & Much More! (id:49269)
955 Snowbird Street
Oshawa, Ontario
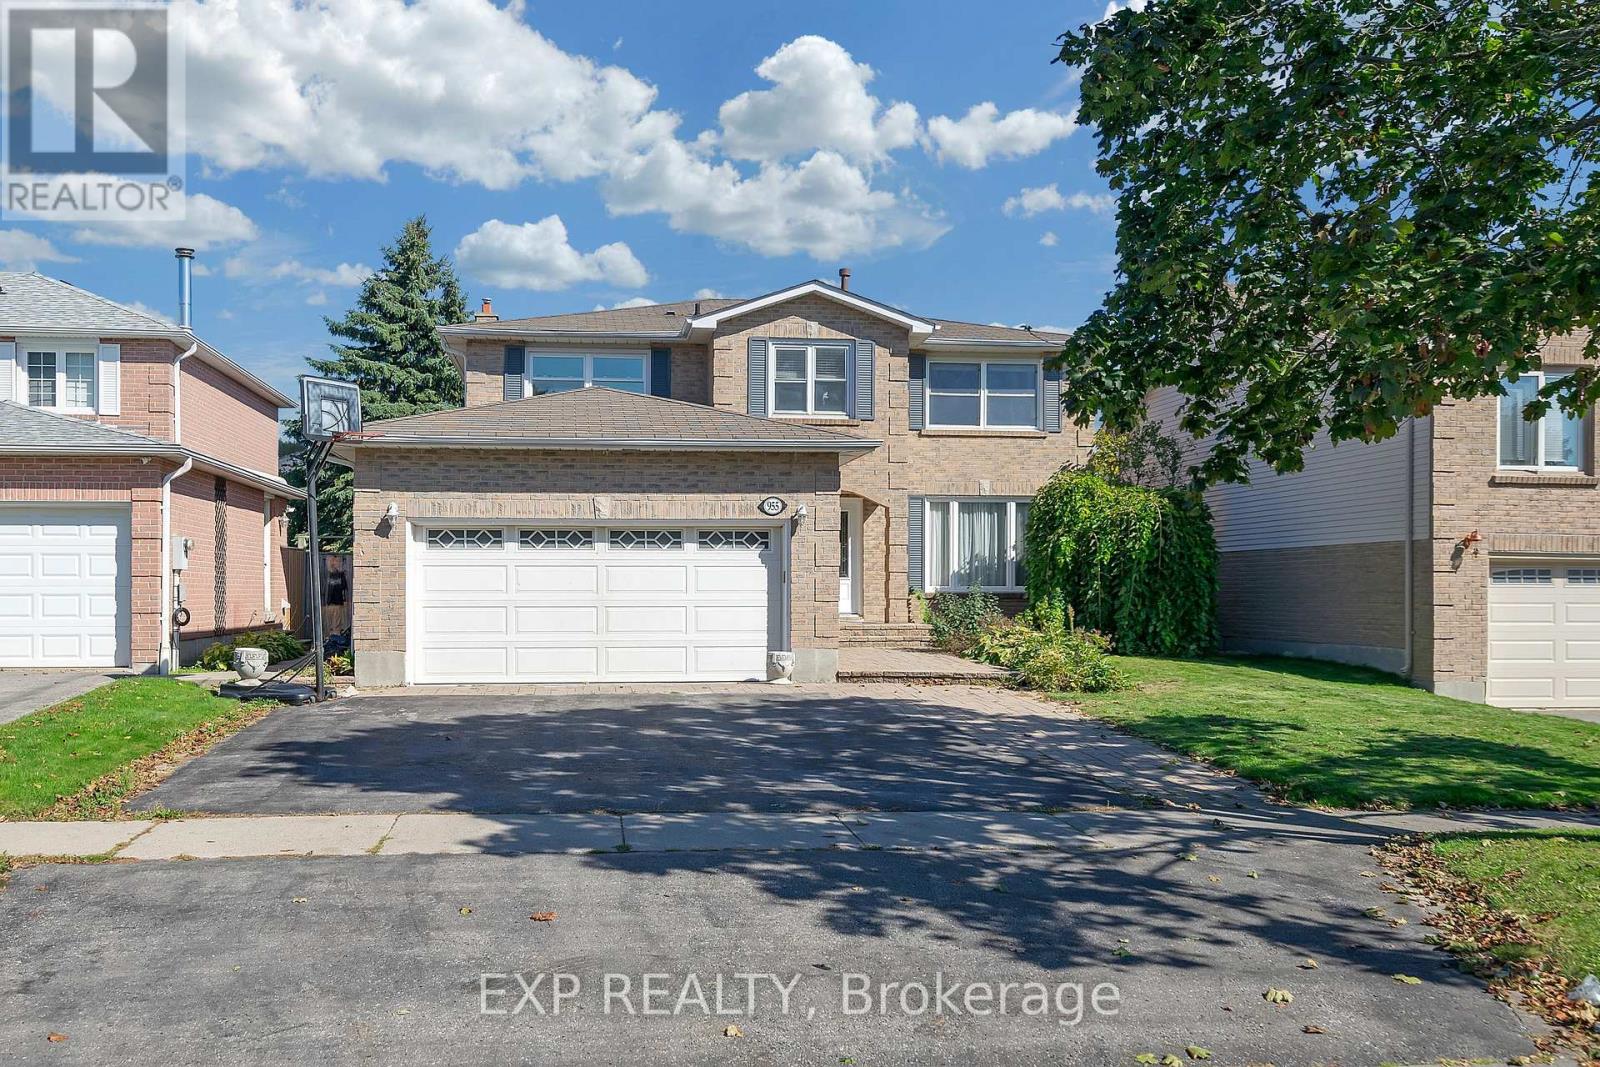
Spacious 4+1 bedroom with Pool & Double Garage-Now The lowest priced in Oshawa at $999,000. Don't miss out. Recently upgraded: brand new carpet in 2nd floor. Freshly paint in 2nd floor. New Deck. Enjoy easy access to nature with a short stroll to Deer Valley Park and Rose Valley Park. The spectacular detached two-storey home is 2 minutes walk to Ontario's largest publicly funded bike park: Rose Valley Park, including playground, BMX and mountain bike park, pickleball courts and more. 4.3 acres of purpose-built riding space within a larger community park that also adds sports fields, trails a playground, parking and a high-tech washroom facility. The full park project carries an estimated $9 million price tag. Enjoy summer living with a beautiful Swimming Poola fun and refreshing escape for the kids, and for entertaining guests. Brand new polyweave beaded cover. Home situated on a premium lot in the highly sought-after Northglen community of Oshawa. Boasting over 2,600 sq ft of spacious living, this residence is designed for the modern family looking for comfort, convenience, and charm. 4 Oversized Bedrooms upstairs, plus a Finished Bedroom in the Large Basement, perfect for guests or a teen retreat. A perfect layout for families to grow up. Includes a Unique Office Space for working from home and a primary suite with a Large Walk-In closet anda 4-piece ensuite. Oversized and inviting family room, complete with a Fireplace the ideal spot for gathering on chilly evenings. Move-in ready with elegant Hardwood Flooring throughout the main level and Brand New Carpet upstairs. Features a Large 2-Car Garage providing ample space for vehicles and storage. The property is Incredibly Well Maintained Inside And Out, featuring Landscaped Gardens and Great Entertainment Space in the backyard. Nestled in a quiet, safe, and private neighbourhood, surrounded by green trees and experiencing less traffic. (id:49269)
18 Rowe Street
Oshawa, Ontario
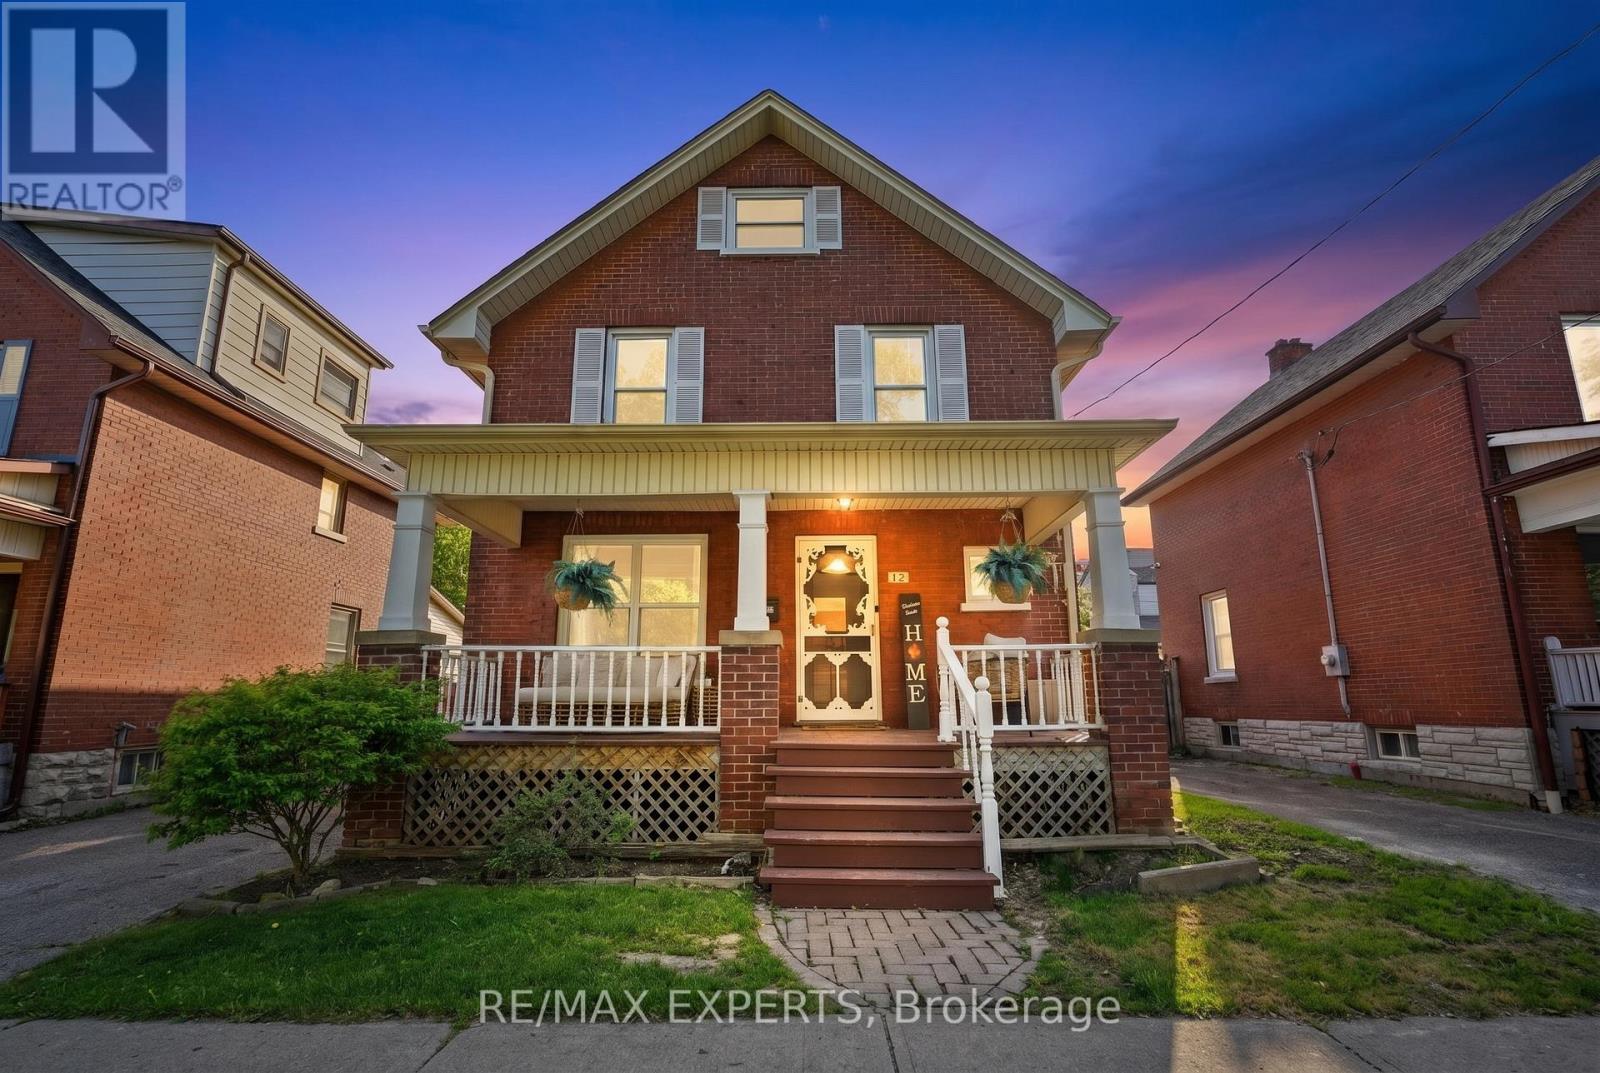
Welcome to 18 Rowe St! This charming 2.5-storey home is an excellent opportunity for first-time buyers looking for great value in a convenient location. Featuring 3 bedrooms, a formal dining room, and a bright living room with beautifully redone hardwood floors, this home offers warmth, character, and functionality throughout.The spacious kitchen includes a walk-out to a covered deck and fully fenced yard, perfect for relaxing, entertaining, or enjoying outdoor space. The upper loft provides excellent potential and is ready for your finishing touches to create additional living space, a home office, studio, or playroom.The lower level is partially finished with drywall and ceiling already completed, offering plenty of storage and future usable space. Recent updates include a 2017 roof, upgraded electrical from knob and tube in 2022, 2025 Updated Plumbing, 2026 furnace maintenance, 2026 AC maintenance, freshly painted interior, freshly painted doors, refreshed hardwood flooring, new mortise lock door knobs, newer windows, 3 Car driveway, and furnace.Located close to Highway 401, Minutes from Downtown Oshawa, shopping, transit, and everyday amenities, this home combines character, updates, and convenience at an attractive price point. Direct Bell/Rogers Fibe available. A fantastic opportunity to move in and make it your own! (id:49269)
165 Green Valley Drive Unit# 69
Kitchener, Ontario
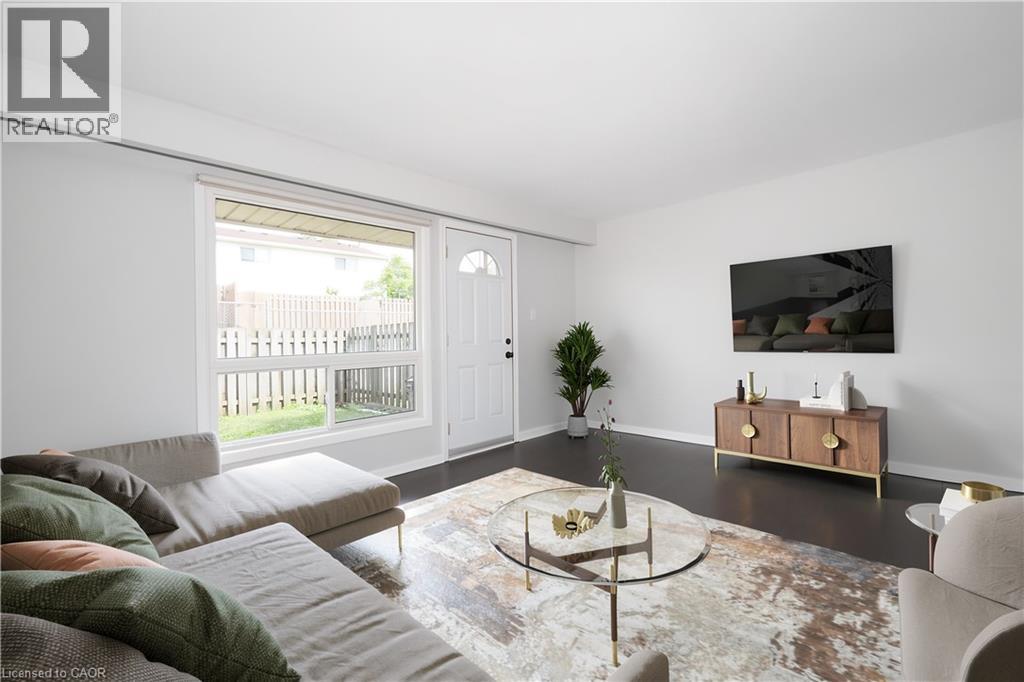
Why pay rent when you can buy and own your very own 3 bedroom,2 bathroom Townhouse. This Pioneer Park location is perfect for the commuter as your a 5 min drive to the 401,easy drive to downtown Kitchener or uptown Waterloo. Close to Conestoga College,Public transit, Zehrs Plaza, walking trails, community center and much more. This well kept complex has had updates throughout the years. The unit has just been freshly painted, furnace & air conditioner replaced in 2015,water heater in 2022,water softener in 2022,dryer in 2025 and everything is owned so no added expenses. If your a first time home buyer, investor or looking to down size now is the time. Book your showing today! (id:49269)
87 Colbourne Street Unit# 2
Hamilton, Ontario
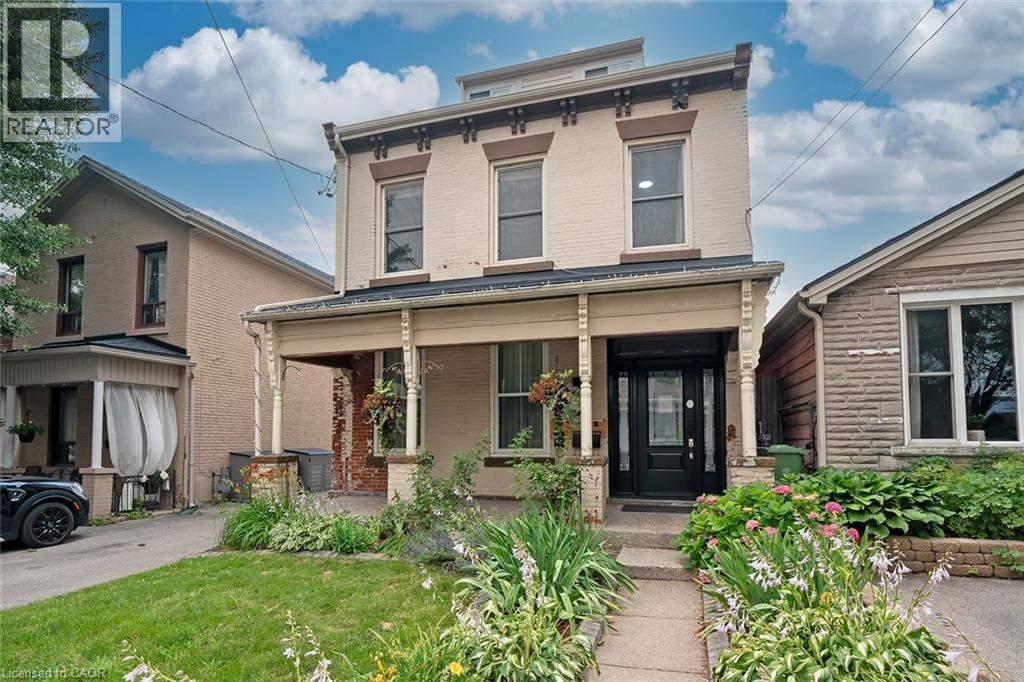
Exceptionally convenient location and a great neighbourhood pocket. This well-kept, 2-bedroom, second floor suite is located in a beautifully maintained triplex, just a few doors down from Bay Street and James Street North. Walk to West Harbour GO in approximately nine minutes, with Bayfront Park, the yacht and sailing clubs, shops, cafes, restaurants, and some of Hamilton's best neighbourhood amenities all close by. It's a genuinely walkable, bike-friendly, and transit-connected location, with easy GO access to Toronto and HSR routes at your door connecting to McMaster University, Mohawk College, and Hamilton Airport. The walk-up suite offers two full bedrooms, each with a closet, an eat-in kitchen, in-suite laundry, and a recently updated 4-piece bathroom. Brand new ductless AC/heater added for extra comfort and full climate control. Some furniture may also be available for added convenience. The shared building foyer includes individual shoe cubbies, bench seating, mailboxes for all three units, and a dedicated video doorbell and camera system for each suite. Pet-friendly. No use of the front or rear yard and no driveway parking. Street permit parking is typically available through the City of Hamilton. (id:49269)
1206 - 889 Bay Street
Toronto, Ontario
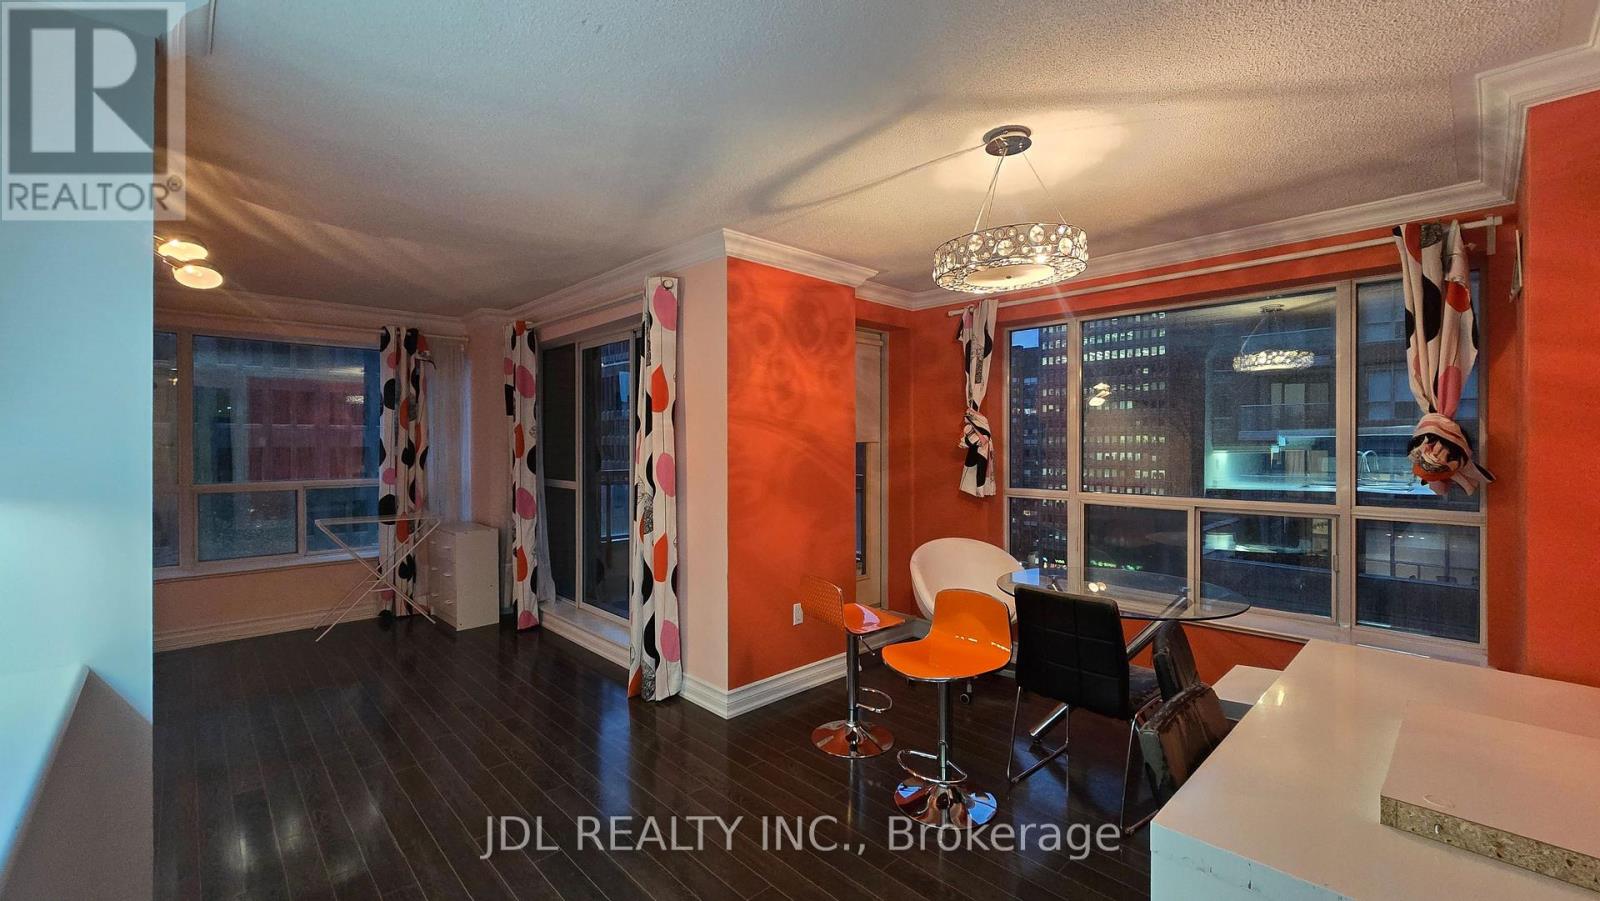
Prime Bay Street Location! This Bright and Spacious Corner Suite Offers Approximately 1,021 Sq. Ft. of Well-Designed Living Space, Featuring a Highly Functional Split 2+1 Bedroom Layout and an Open Balcony with Walk-Out Access. The Generous Den can easily be used as a Large Third Bedroom or Home Office. Enjoy Hardwood Flooring Throughout, Elegant Crown Moulding, Mirrored Closets, and a Spacious Laundry Room with Ensuite Storage. Includes a Convenient Parking Spot Located Near the Elevator. Steps to U of T, Subway, Financial District, Shopping, Restaurants, and All the Best Downtown Toronto Has to Offer! (id:49269)
163 Holmes Avenue
Toronto, Ontario
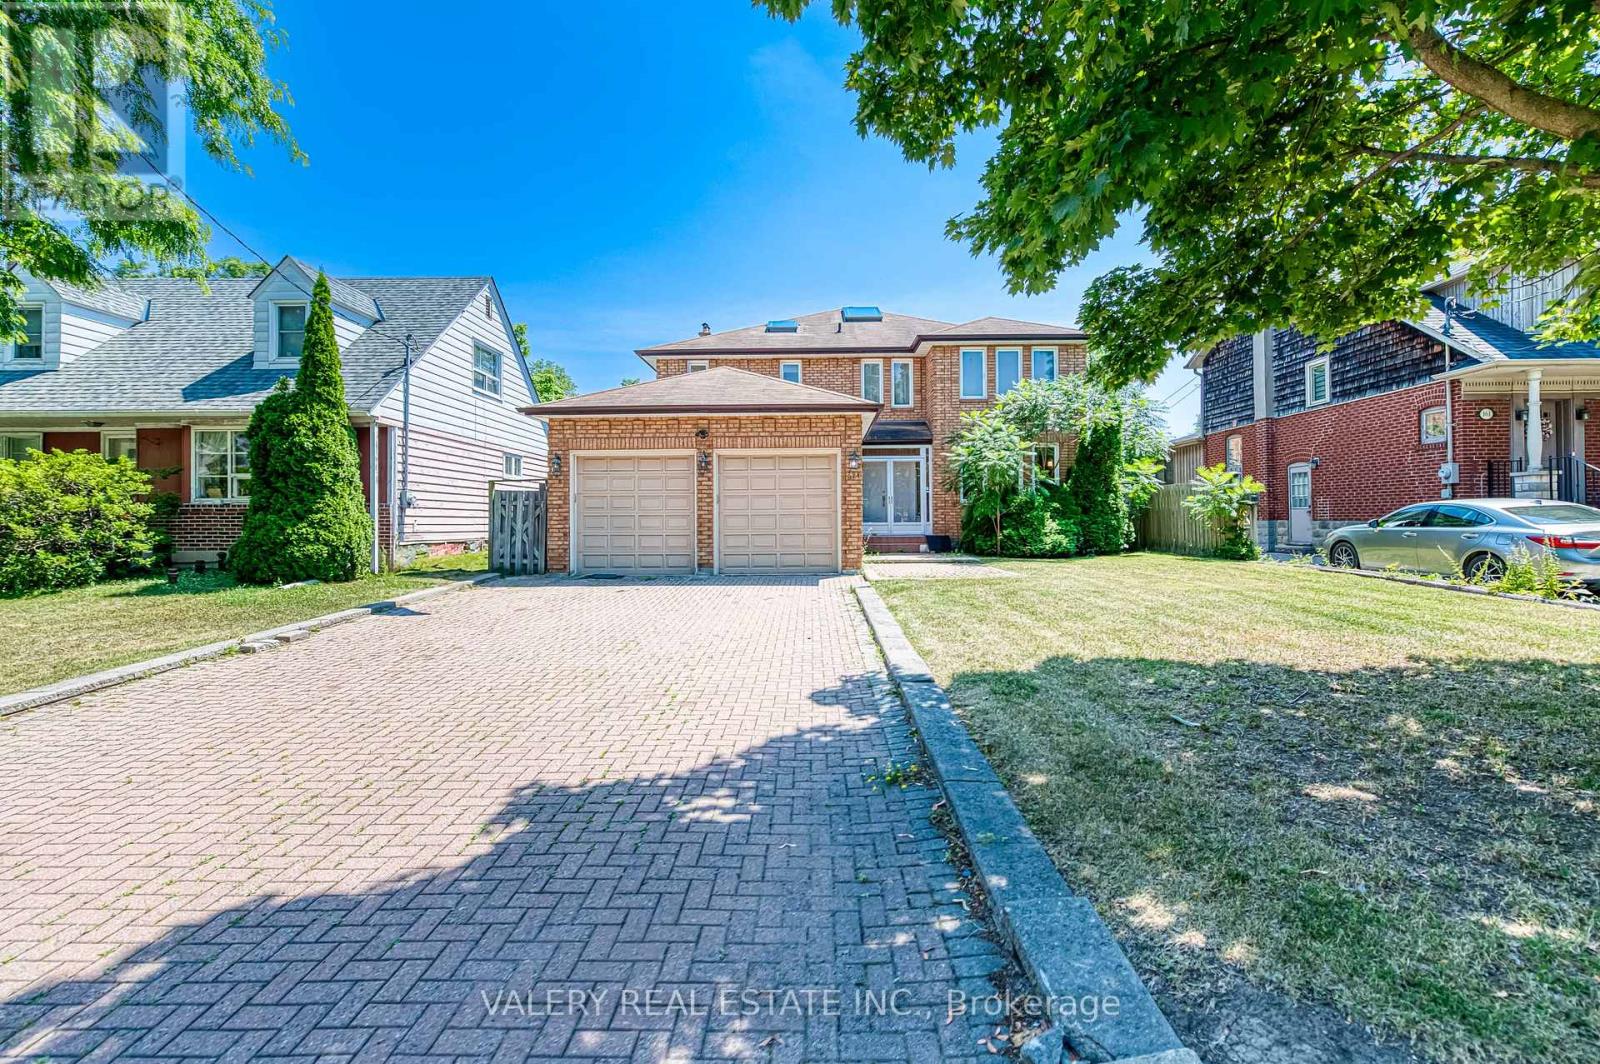
Welcome To This Exceptionally Spacious Detached Home In The Heart Of Highly Sought-After Willowdale East! Offering Approx. 3,585 Sq.Ft. Above Grade On An Impressive 52 X 160 Ft Lot, This 4-Bedroom, 4-Bathroom Home Provides An Abundance Of Space For Comfortable Family Living. Featuring Generously Sized Principal Rooms, Hardwood Flooring, Classic Crown Mouldings, A Large Family Room With Fireplace, And A Bright, Functional Kitchen. Enjoy A Rare, Deep Backyard With A Large Deck And Plenty Of Outdoor Space. Double Garage Plus Ample Driveway Parking. Ideally Located Near Yonge & Finch, Finch Subway Station, Bayview Village, Restaurants, Supermarkets, Parks, Schools And Everyday Amenities. A Wonderful Opportunity To Enjoy A Full-Size Family Home In One Of North York's Most Established And Convenient Neighbourhoods! (id:49269)
Lower - 24 Skelmore Crescent
Toronto, Ontario
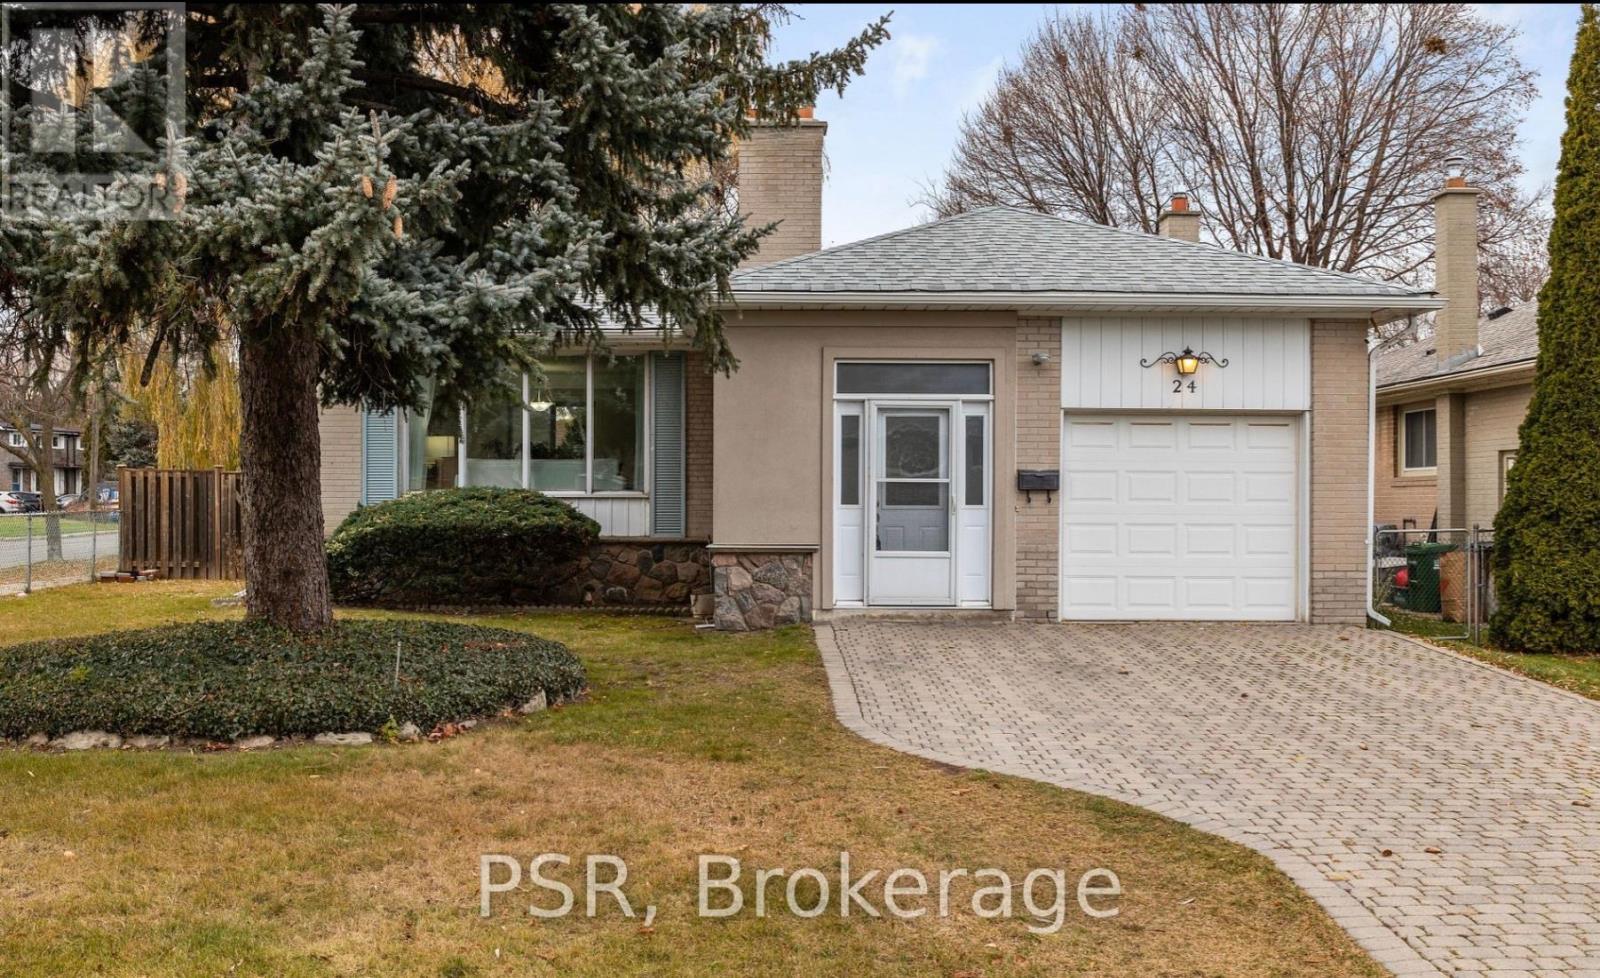
Tucked into a quiet, family-friendly neighbourhood, this beautifully renovated 2+1 Bed basement apartment offers a bright and modern living space. The peaceful area is surrounded by mature trees, and is full of young families. For those who commute, it has quick access to the DVP and 401. The kitchen offers stainless steel appliances and generous bedrooms. The finished basement, complete with laminate flooring and a separate entrance. Don't miss the chance to call this exceptional property in a highly sought-after location your new home! Tenant pays 50% of all utilities. (id:49269)

30 Broadleaf Road
Toronto, Ontario
The most memorable homes never ask you to choose between beauty and function-they deliver both effortlessly. Nestled within one of Don Mills' most sought-after enclaves, this exceptional custom residence was rebuilt from the studs just six years ago and thoughtfully designed for modern family living.At the heart of the home is a stunning chef's kitchen featuring an oversized island, Wolf range, Sub-Zero refrigeration, two dishwashers, two convection ovens, wine fridge, quartz countertops, skylights and a walk-in pantry. Beautiful finishes are matched by exceptional functionality, with a California Closets-designed mudroom, custom built-ins, abundant storage, charging stations and thoughtfully planned workspaces throughout.Elegant principal rooms include a formal living room with gas fireplace, a versatile dining/family room and a private main-floor office. The finished lower level offers excellent potential for an in-law suite or multigenerational living, adding even greater flexibility for today's families.Outside, covered living space extends into the backyard, creating an inviting setting for quiet mornings, family dinners and summer entertaining. A beautifully considered home where sophisticated design and everyday livability come together effortlessly. (id:49269)