

Pt Lot 6 Con 14 Slash Rd
Manitowaning, Ontario
Approximately 25 acres of well-treed vacant land on Slash Road in Assiginack Township, just outside Manitowaning. Enjoy a private rural setting with space for recreation, hunting, or just enjoying the outdoors. A great opportunity to secure a sizeable Manitoulin Island parcel for personal enjoyment or long-term investment. Buyer to complete due diligence regarding zoning, permitted uses, access, servicing, boundaries, and building requirements. (id:49269)
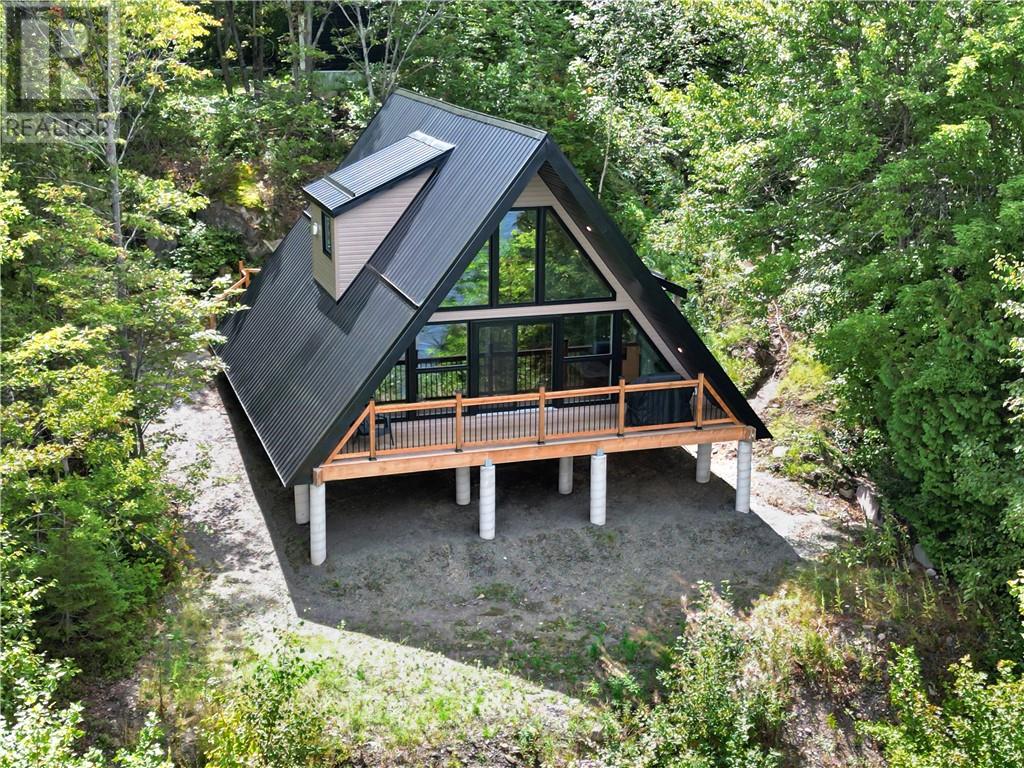
1380 Fire Route M
Chelmsford, Ontario
WELCOME TO YOUR OWN PRIVATE WATERFRONT ESCAPE ON WHITEWATER LAKE! Set on an impressive 12.4-acre parcel, this newly built 2025 A-frame/chalet-style home offers waterfront living, privacy and energy independence. With approximately 1,388 sq. ft. of living space, this two-level home features an inviting open-concept kitchen, dining and living area with soaring A-frame architecture and a freestanding propane fireplace. The main floor offers a bedroom, three-piece bathroom and foyer, while the upper level features a private primary bedroom and open loft overlooking the living space. Designed for comfort and efficiency, the home features spray-foam insulation, a metal roof, durable vinyl siding and a professionally engineered structure constructed to Ontario Building Code standards. The property is equipped with an impressive 7.32 kW solar power system featuring a dual-axis tracking solar array, hybrid power management, battery storage and a 13 kW Cummins backup generator, providing an exceptional off-grid lifestyle. The system represents a significant investment and was professionally installed with the complete solar package, battery storage and generator. Waterfront living is at the heart of this property, with direct access to Whitewater Lake and a dock. A drilled well provides the water supply and a septic system. The well was completed in 2024 to a depth of 350 feet, with water encountered at 340 feet. Whether you're looking for a year-round home, private retreat or place to escape the ordinary, this property delivers space, privacy and natural beauty increasingly difficult to find. Located just off Highway 144 with year-round road access and convenient to golf, schools, shopping and recreational amenities, 1380 Fire Route M is more than a home, it is an opportunity to own your own piece of Northern Ontario waterfront paradise. (id:49269)
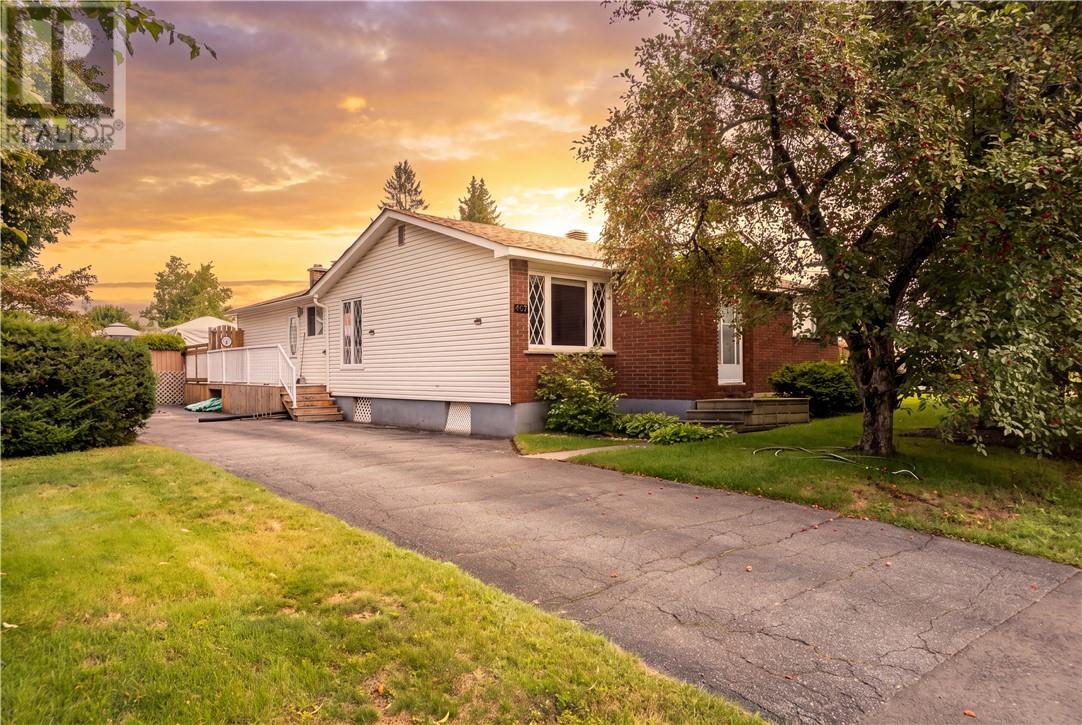
407 Haig Street
Espanola, Ontario
Welcome to 407 Haig Street, a spacious 1,604 sq. ft. bungalow situated on an extra-large lot in a quiet, family-friendly neighbourhood close to schools and parks. The main floor offers a fantastic layout featuring a bright family room with two patio doors overlooking the inground pool, a kitchen with plenty of cabinetry and storage, formal dining and living rooms, 3 bedrooms, 1 full and 1 half bathroom, and convenient main floor laundry. The partially finished basement provides additional living space and plenty of potential to make it your own. Outside, enjoy the generous yard and inground pool with a new liner in 2026. This home is ready to welcome its next family and all the memories yet to be made...will they be yours? (id:49269)
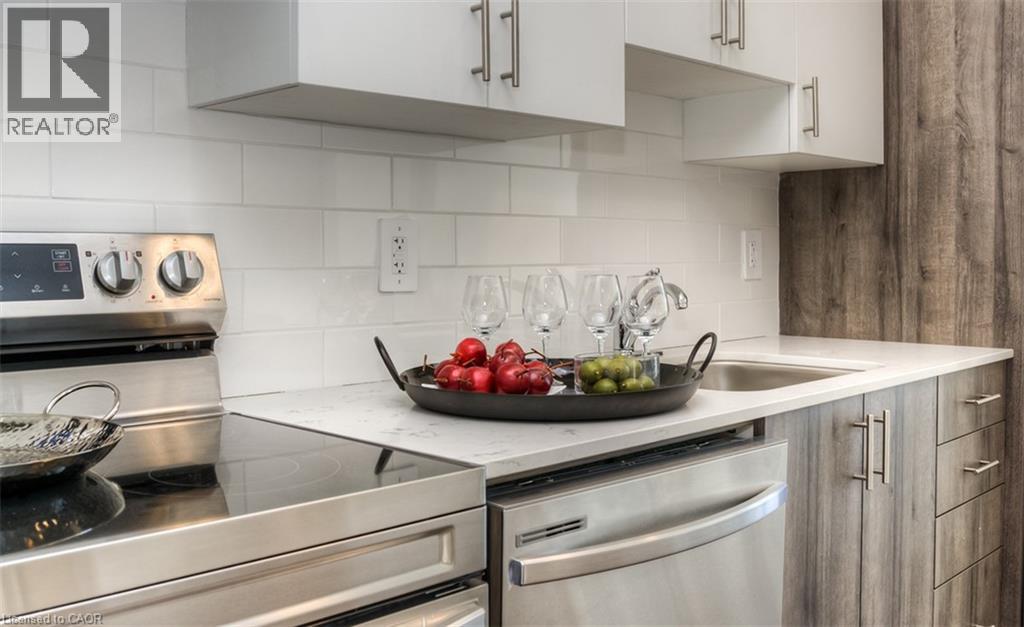
1438 Highland Road W Unit# 502
Kitchener, Ontario
One Month Rent Free! Experience luxury living in this newly constructed 2-bedroom 2 Bathroom apartment that offers much more than just a beautiful unit. Residents enjoy exclusive access to premium amenities including an indoor pool, fully equipped fitness center, Co-working space, Kids Lounge, Games Room with Ping Pong and Video Games, Rooftop Patio, Indoor Social Room, Jogging Track and building's own theatre. It will also give you secured entry with fob access, underground parking, and locker storage (upon request). Modern finishes, upscale conveniences, and an exceptional community atmosphere make this the perfect place to call home. To make this a perfect deal for you, we have HEAT and WATER included in the Rent Price! Second Parking Spot Available Upon Request (id:49269)
34 Norman Street Unit# 108
Brantford, Ontario
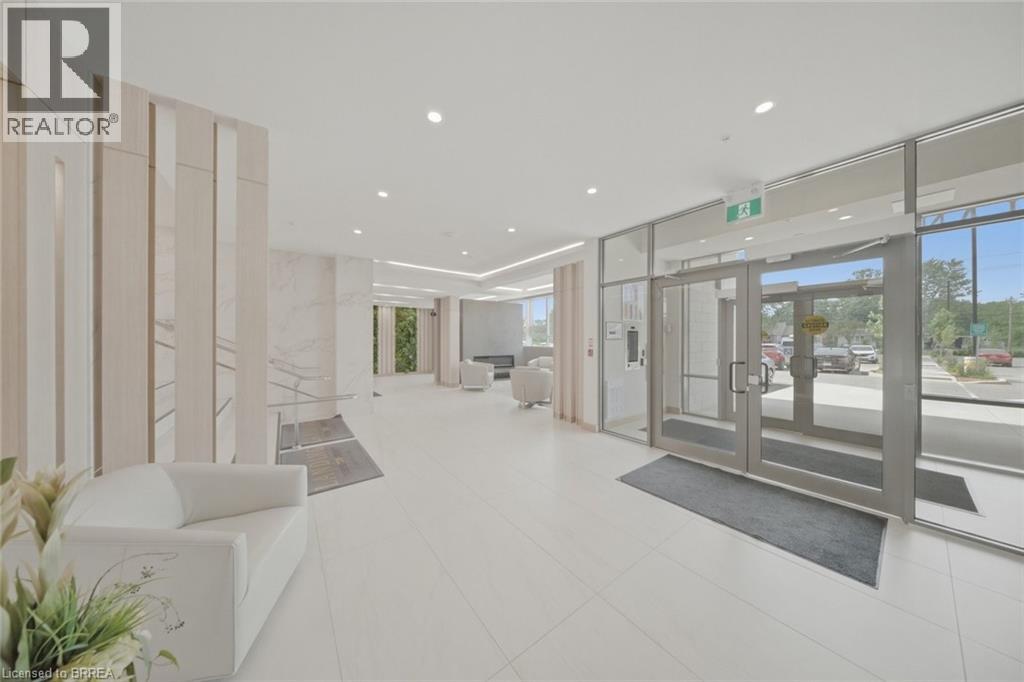
Looking for a condo that offers more? At The Landing, you'll enjoy upscale living, outstanding amenities and one of Brantford's most convenient locations. Featuring 2 bedrooms, 2 bathrooms and a thoughtfully designed open-concept layout, this impressive ground-floor suite is modern, bright and surprisingly spacious. Whether you're a busy professional, looking to simplify your lifestyle, or searching for the perfect seasonal home, this well-appointed unit checks all the boxes. The beautifully finished kitchen opens to the living area, creating a space that feels open, inviting and very functional. The primary suite features a 4-piece ensuite and walk-in closet, while in-suite laundry adds to the ease of everyday living. Adding to its appeal, this suite offers convenient ground-floor access and includes two parking spaces. Life at The Landing extends well beyond your front door. Residents enjoy access to an incredible rooftop terrace featuring BBQs, indoor and outdoor gathering spaces, a walking track space and even a full kitchen, all with scenic views. Additional amenities include a large fitness centre, an inviting library and a unique speakeasy-style party room. Ideally located in Brantford's sought-after north end, just moments from Highway 403 access and within walking distance to the Wayne Gretzky Sports Centre, you'll enjoy the perfect balance of convenience, recreation and low-maintenance living. From the impressive rooftop terrace to the exceptional amenities and prime location, The Landing offers a lifestyle that is truly a cut above. Book your private viewing today. Some images have been digitally enhanced/staged. (id:49269)
164 Harbour Street
Brighton, Ontario
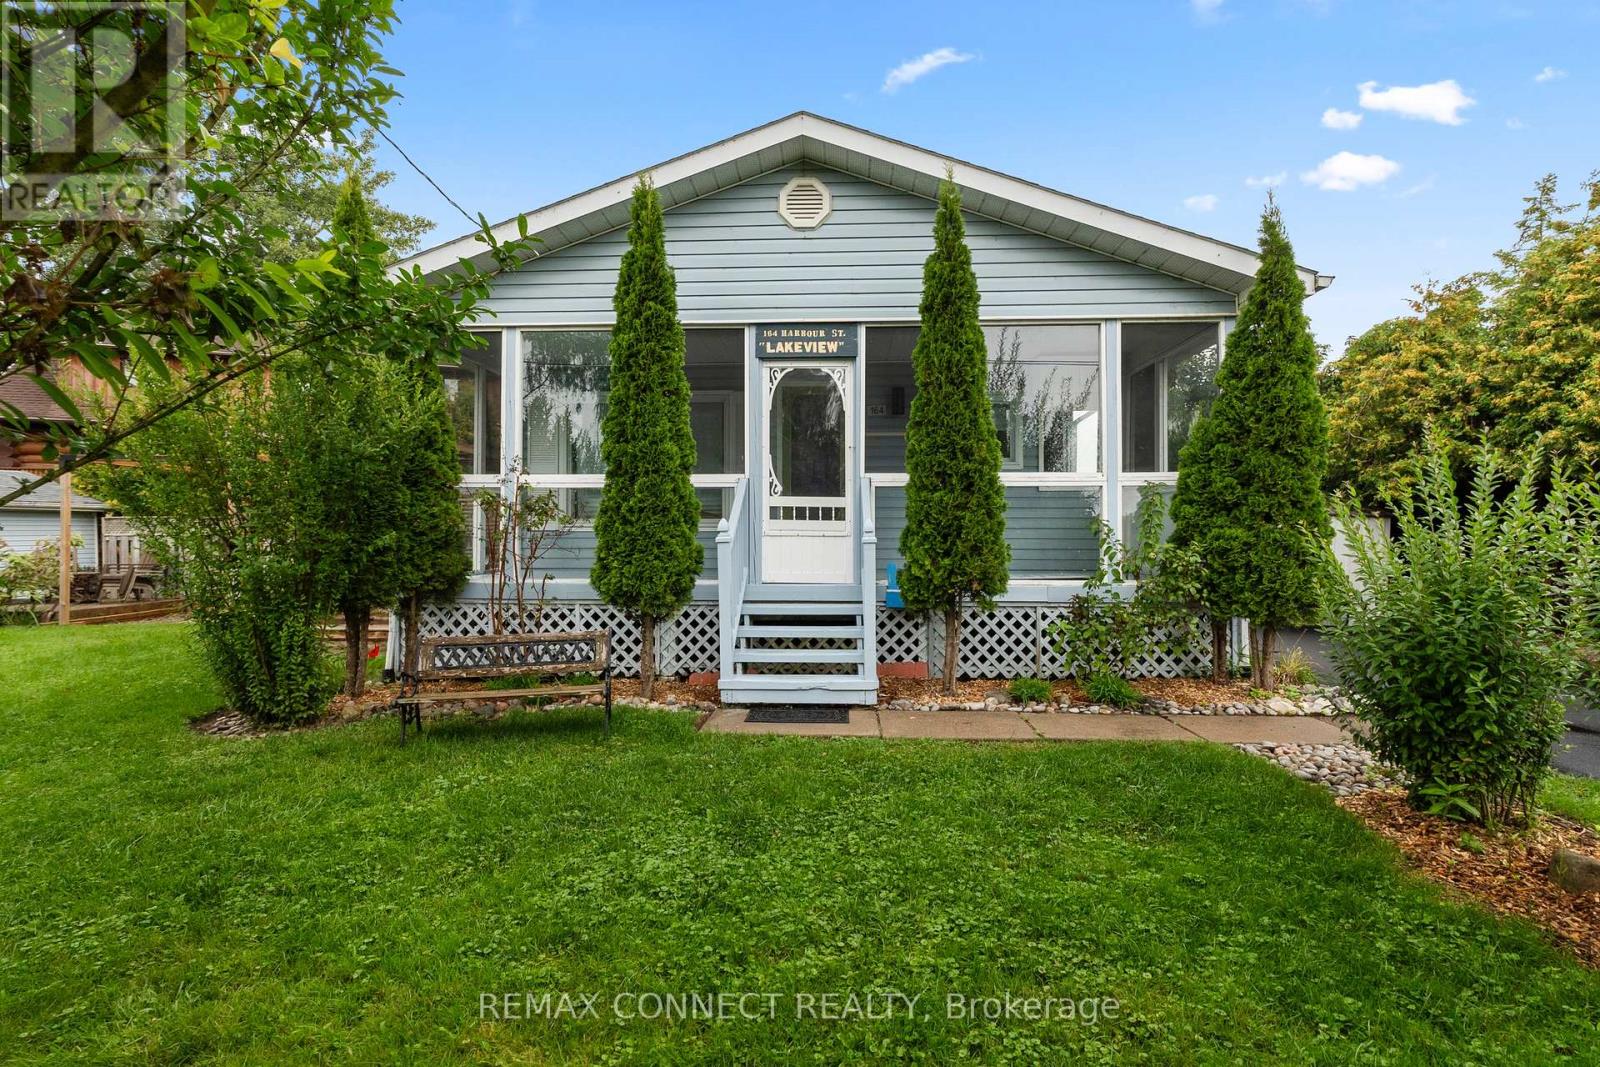
Welcome to 164 Harbour Street, a charming, fully winterized detached single-family bungalow located steps away from the tranquil shores of Lake Ontario in the highly sought-after town of Brighton, Ontario. This property offers a rare combination of scenic tranquility with easy access to the lake. Imagine soaking up the sunshine on your private deck while taking in the beautiful view of Lake Ontario. The warm, charming decor and efficient layout make it ideal for year-round occupancy, or a quick, relaxing weekend getaway. This property is also perfect for the savvy investor, containing an on-site bunkie with space for up to 5 people. Come explore the small-town charm of Brighton, your home away from home where everybody knows your name. (id:49269)
317 Lock Street W Unit# 214
Dunnville, Ontario
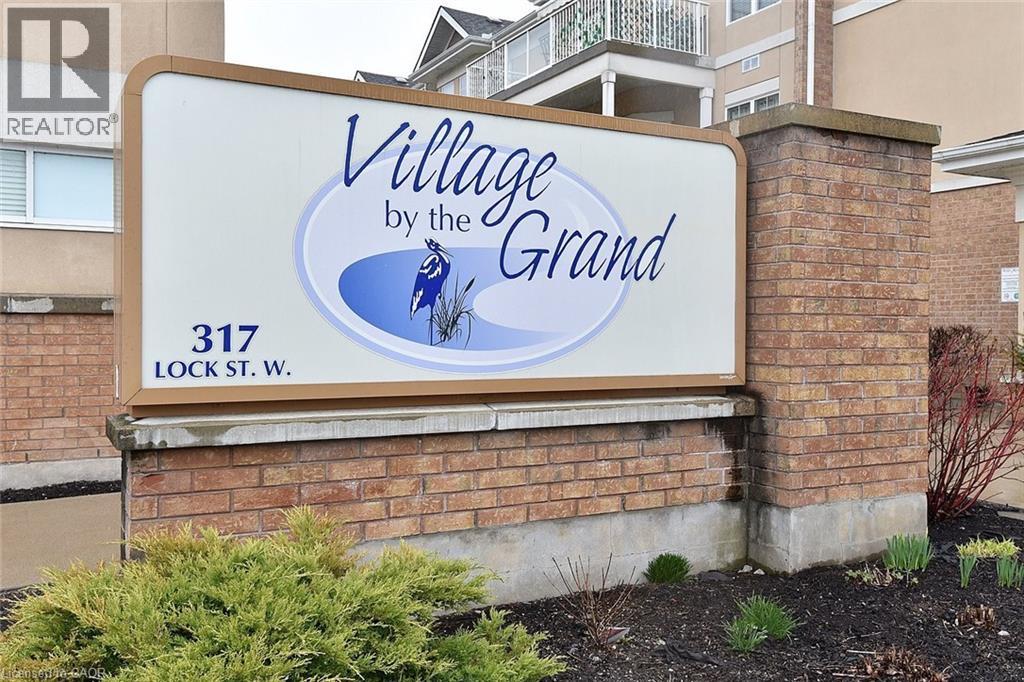
Welcome to the upscale retirement community, Village on the Grand. The Cambridge model, 1300 square feet with 2 Beds + Dining area can be converted to den, 2 baths, 100 sq.ft. Balcony, Primary BR with Walk-In Closet. Built-In Shower Seat, large 2nd BR. The unit, Open Concept, new professionally installed laminate flooring with innovative electric opening and closing window coverings. Enjoy your private balcony through the sliding doors off the spacious living room. The open concept provides an atmosphere of social interaction from Kitchen to Living room. This sought after 55+ facility includes an Indoor Pool, Community Hall, Games Room, Lounge, Craft Room & more. Parking in Front Lot near main entrance. There is an On Site Superintendent M-F., conveniently located next door to Haldimand War Memorial Hospital and Pharmacy. The location close to shopping, the downtown and the Beautiful Grand River, allows the residents to continue the enjoyment of life outside of their residence (id:49269)

169 Melissa Crescent
Wellington North, Ontario
Welcome to 169 Melissa Crescent, a well-maintained raised bungalow offering a functional layout and plenty of living space for families, first-time buyers, or those looking to downsize without compromising on room. With 3+1 bedrooms and 1+1 bathrooms, this home combines comfortable everyday living with a finished lower level that adds valuable flexibility. The bright main floor features a kitchen with tile flooring, and an open-concept layout that flows seamlessly into the dining area. Durable vinyl flooring ('24) extends throughout the remainder of the main level, leading into the sun-filled living room with a large front window. The spacious primary bedroom offers convenient semi-ensuite access to the 3-piece bathroom, while two additional bedrooms each feature ample closet space and large windows. The finished lower level expands your living space with a spacious recreation room featuring an electric fireplace, and walkout to the backyard, creating the perfect setting for entertaining, relaxing, or family movie nights. A fourth bedroom with vinyl flooring, a double closet, and a window provides excellent flexibility for guests, a teenager, or a home office. A convenient 2-piece bathroom completes the lower level. Located in a family-friendly neighbourhood in Mount Forest, this home is close to parks, schools, shopping, and everyday amenities, making it an excellent opportunity to enjoy comfortable small-town living. Updates: Basement Vinyl Flooring ('26), Deck ('25), Shed ('23), Eaves ('25), Main Bath ('23) (id:49269)
106 Eden Oak Trail
Kitchener, Ontario
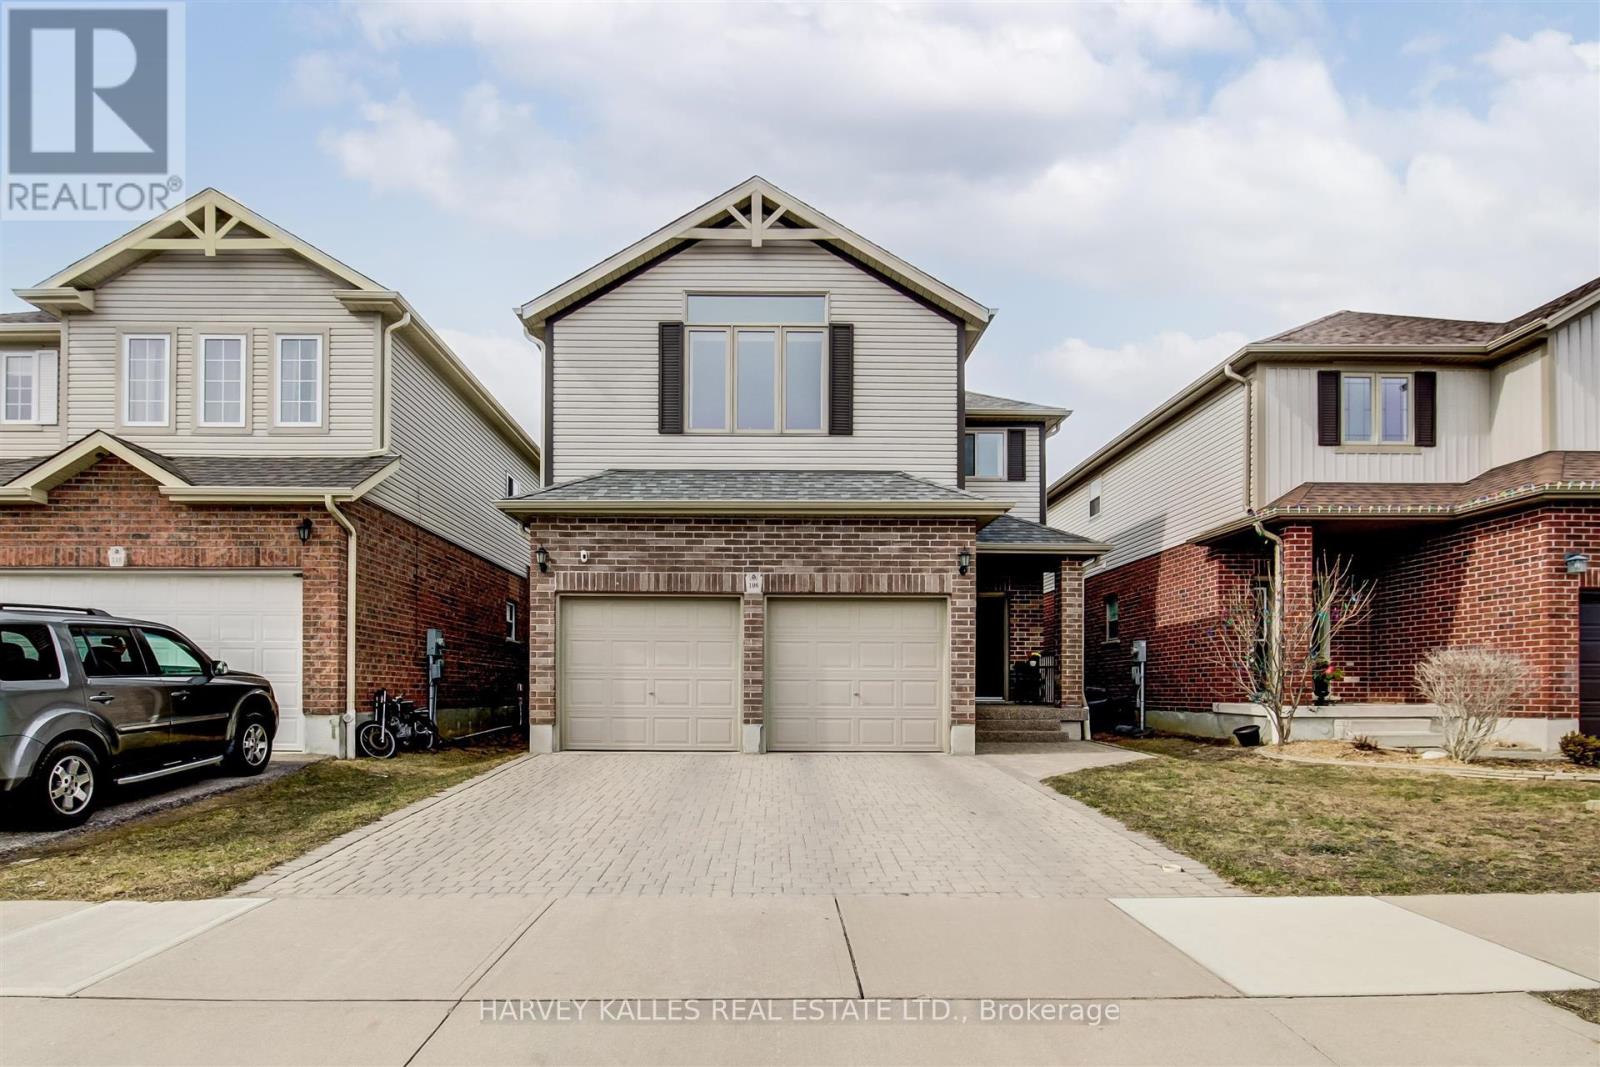
Welcome to 106 Eden Oak Trail - where comfort, community, and exceptional living come together. This beautifully maintained family home offers the perfect blend of modern convenience and natural surroundings, creating a warm and inviting place to call home. From the moment you arrive, you'll appreciate the pride of ownership throughout this impressive residence. Start your mornings with coffee on the charming front porch or unwind in the bright and spacious second-floor loft, where oversized windows showcase peaceful views of Eden Oak Park. Step outside and enjoy a lifestyle surrounded by nature, with a playground, tennis courts, basketball courts, and direct access to the scenic Grand River Trail system just steps away. Located in the highly desirable Lackner Woods community, this home offers the ideal setting for families, professionals, and those seeking a quieter neighbourhood lifestyle while remaining close to everyday conveniences. Enjoy nearby parks, excellent schools, shopping, restaurants, Highway 401 access, and year-round recreation at Chicopee Ski & Summer Resort. Featuring approximately 2,179 sq. ft. of thoughtfully designed living space, this exceptional home offers: 3 spacious bedrooms; 3 bathrooms; Bright and functional open-concept living areas; Inviting loft space with picturesque park views; Unfinished basement offering additional storage or future potential; Impeccably maintained throughout - truly move-in ready. A rare leasing opportunity to enjoy a home that feels like a retreat while being located in one of Kitchener's most sought-after family communities.106 Eden Oak Trail - a place where memories are made and a lifestyle you'll love awaits. (id:49269)

45 Philip Avenue
Guelph, Ontario
This bright and well-maintained home offers a spacious and functional layout, perfect for families or professionals. Featuring hardwood flooring throughout, the home includes two full bathrooms, including a spacious primary bedroom with its own private ensuite. The second bedroom is complemented by an attached den or study, making it an ideal space for a home office, nursery, or reading room. Large windows in every room fill the home with an abundance of natural light, while the sunroom provides the perfect place to relax year-round. Step outside to enjoy the private, fully fenced backyard complete with a storage shed, and take advantage of the long private driveway with parking for 3-4 vehicles. (id:49269)

29 Brook Road S
Cobourg, Ontario
Located In One Of East Cobourg's Most Established Neighbourhoods, This Spacious 4-Bedroom, 3-Bath Home Is Situated In A Desirable Area Close To Downtown, Cobourg Beach, Parks, Schools, And Local Amenities. The Main Floor Offers 2 Bedrooms, A Full Bath, Living Room, Dining Room, Family Room, And Kitchen. A Two-Sided Gas Fireplace Separates The Living And Dining Areas, Adding Warmth And Character. Bright kitchen With Concrete Countertops And Sunroom Off The Kitchen. Partially Finished Basement With Rec Room Offers Additional Living Space. A Great Opportunity In A Prime Cobourg Location On A 100 x 110 Foot Lot. (id:49269)

127 Barnesdale Avenue N
Hamilton, Ontario
Welcome to 127 Barnesdale Avenue N, featuring an exceptional 1,100 sqft detached workshop - a rare opportunity for tradespeople, hobbyists, entrepreneurs, car enthusiasts, or buyers seeking expansive workspace. With rear laneway access, electrical service, roughed-in plumbing for a future bathroom, and a newly insulated potential office area, this versatile space presents a wide range of possibilities. Property zoning permits one and two-family dwellings, offering potential for a future accessory dwelling or additional living space.Complementing this incredible feature is a thoughtfully updated, move-in-ready detached bungaloft situated on a 23 x 129 ft lot. The home features 2 bedrooms, 1.5 bathrooms, main-floor laundry, and a functional layout that maximizes both living and storage space. The bright main level has been extensively updated with new flooring throughout, updated kitchen cabinetry, refreshed bathroom finishes, and fresh paint. Upstairs, the loft-style second bedroom and flex-space provide additional storage, creating flexibility for a variety of living arrangements.Numerous exterior improvements have been completed, including new siding with an additional R-4.5+ insulation value, new soffits, fascia, gutters and downspouts, and all new windows in both the house and garage. Cement parging has been applied to the basement walls.Conveniently located within walking distance of public and Catholic elementary schools, just steps from Lucy Day Park, and a short walk to Tim Hortons Field, this property offers an excellent opportunity for first-time buyers, investors, or anyone searching for a detached home paired with an extraordinary workshop. (id:49269)