

21 Mccullock Crescent
Ajax, Ontario
Discover modern living in this beautiful 3-bedroom townhouse, perfectly situated in one of Ajax's most sought-after and family-friendly neighborhoods. Boasting gorgeous contemporary finishes and countless upgrades throughout, this home is move-in ready.The inviting upper level features a wonderfully sized primary bedroom complete with a spacious walk-in closet, alongside two additional well-proportioned bedrooms. Whether you are a first-time homebuyer, a young couple, or a growing family, this functional and stylish layout is the ideal place to call home.Nestled on a private street, you are just steps away from public transit, Mullen Park, great schools, and local shopping. With too many upgrades to list and quick access to Highway 401, this is an absolute must-see. (id:49269)
155-A Buell Street
Ottawa, Ontario
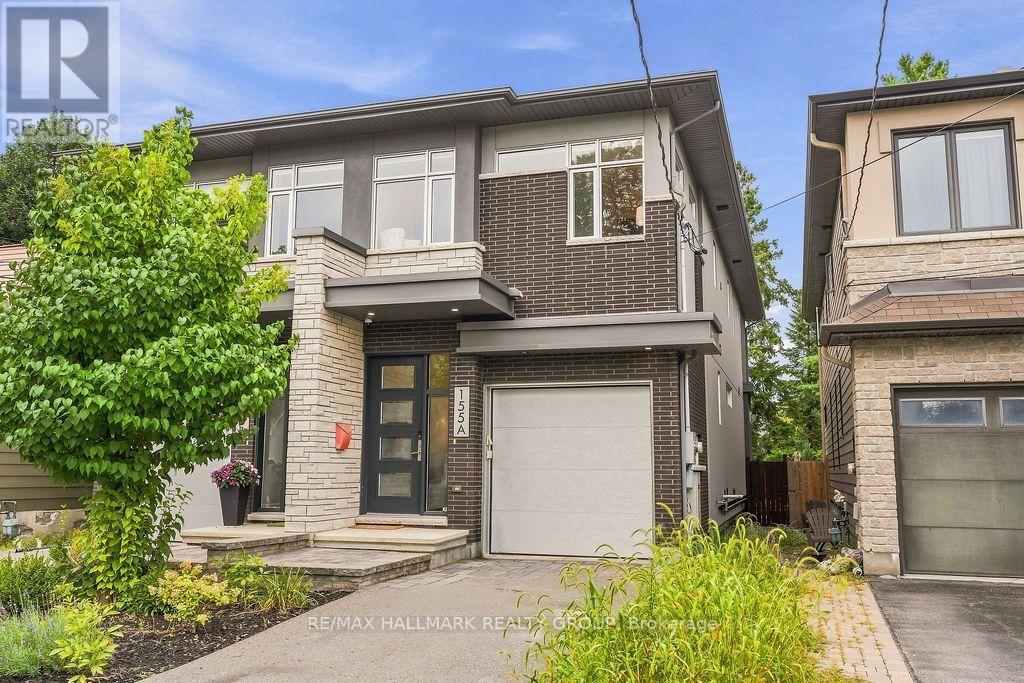
Welcome to 155A Buell Street! This beautifully appointed semi-detached home blends sophisticated finishes, generous living spaces and inviting outdoor areas for exceptional everyday living. A bright, open-concept main level showcases 9-foot ceilings, wide-plank hardwood flooring and elegant light fixtures throughout. At the heart of the home, the stunning kitchen features a large island, quartz countertops and a mother-of-pearl subway tile backsplash, flowing seamlessly into the dining area and welcoming family room anchored by a floating gas fireplace. Expansive windows fill the space with natural light while framing lovely views of the rear garden. A convenient powder room completes the main level. Upstairs, the spacious primary retreat features a tray ceiling, walk-in closet and a beautifully finished 4PC en-suite with a double vanity and glass-enclosed shower. Two additional well-proportioned bedrooms, each with a walk-in closet, a stylish full bathroom and convenient second-floor laundry complete this level. The finished lower level offers a comfortable additional living area, a 3-piece bathroom and a versatile 4th bedroom or home office, ideal for guests or those working from home. Outside, the low-maintenance backyard creates a charming setting for summer entertaining or a quiet evening at home. An elegant and thoughtfully designed home offering comfort and style at every turn! Tenant pays all utilities: hydro, gas, water, & the hot water tank rental fee ($66.16/mo). Available October 1st! (id:49269)
54 Thompson Lane
Rideau Lakes, Ontario
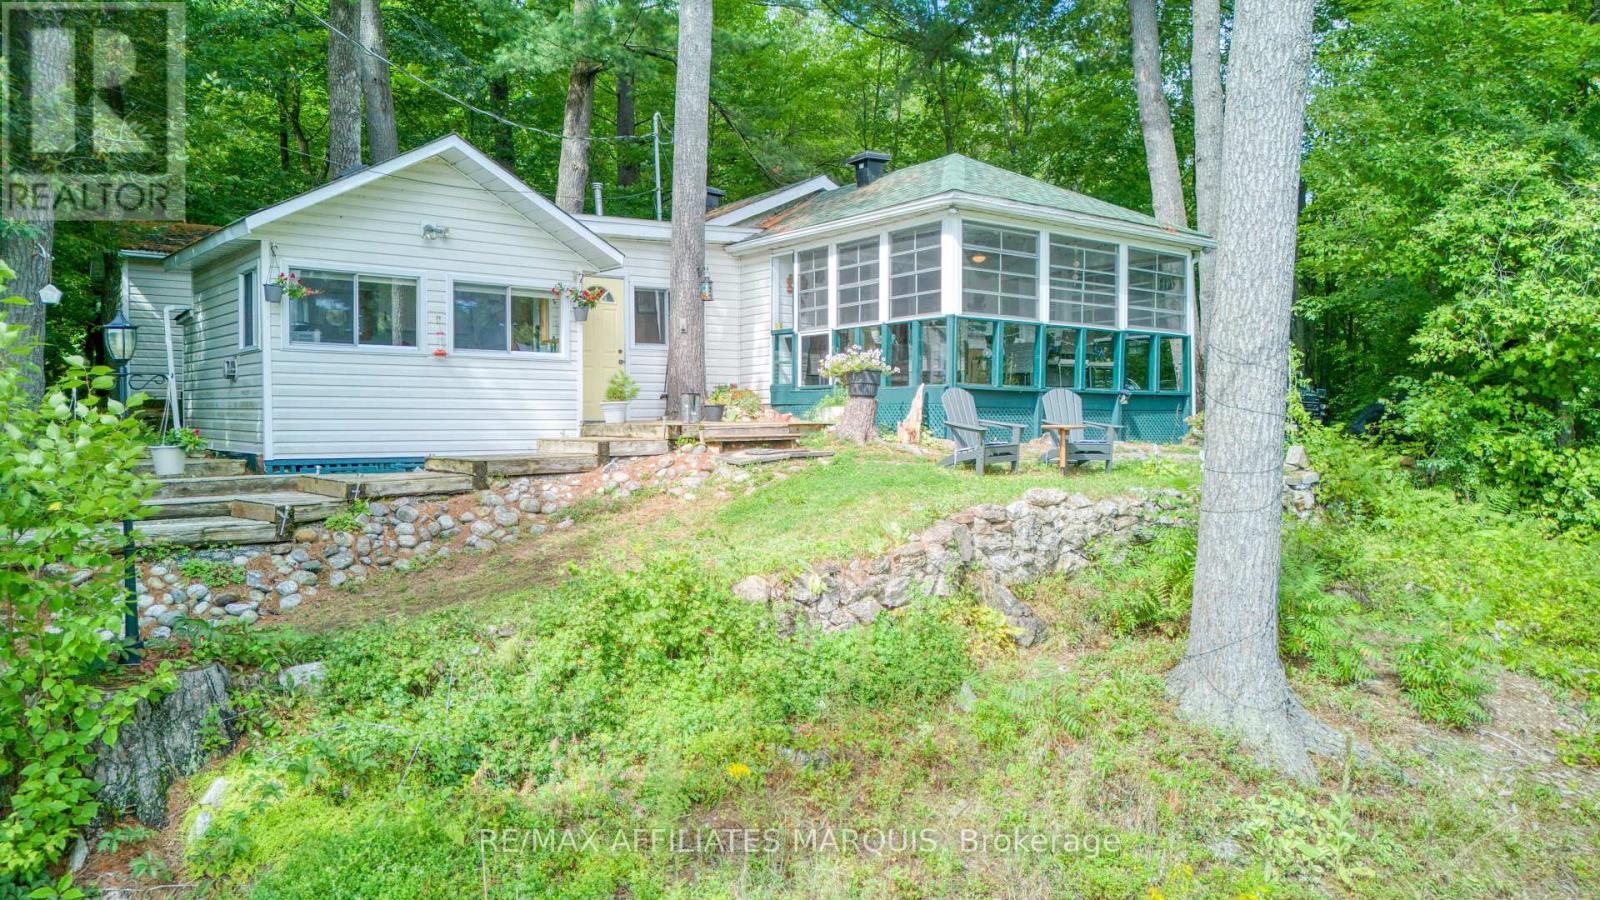
Welcome to your dream waterfront retreat on pristine Newboro Lake! This charming 2-bedroom, 1-bathroom cottage offers the ultimate lakeside lifestyle and comes fully furnished, including all appliances and a barbecue, making it completely turn-key and move-in ready. Step outside to your premium waterfront setup featuring both a sturdy permanent dock and an adaptable floating dock, perfect for swimming, fishing, and mooring your boat. Excellent storage is provided by a unique boathouse that has been cleverly converted into a spacious shed, ideal for all your water toys and gear. A standout feature of the property is the massive 12x15 sun porch, offering an expansive, bug-free outdoor living space to enjoy panoramic lake views, morning coffee, or evening gatherings. If you are seeking a peaceful family getaway this lakeside gem delivers the classic cottage experience. Just pack your bags, move right in, and start making memories on the water today!( This cottage is on leased land. Automatic renewal each year. Government lease.) (id:49269)
22 Hare Street
Waterford, Ontario
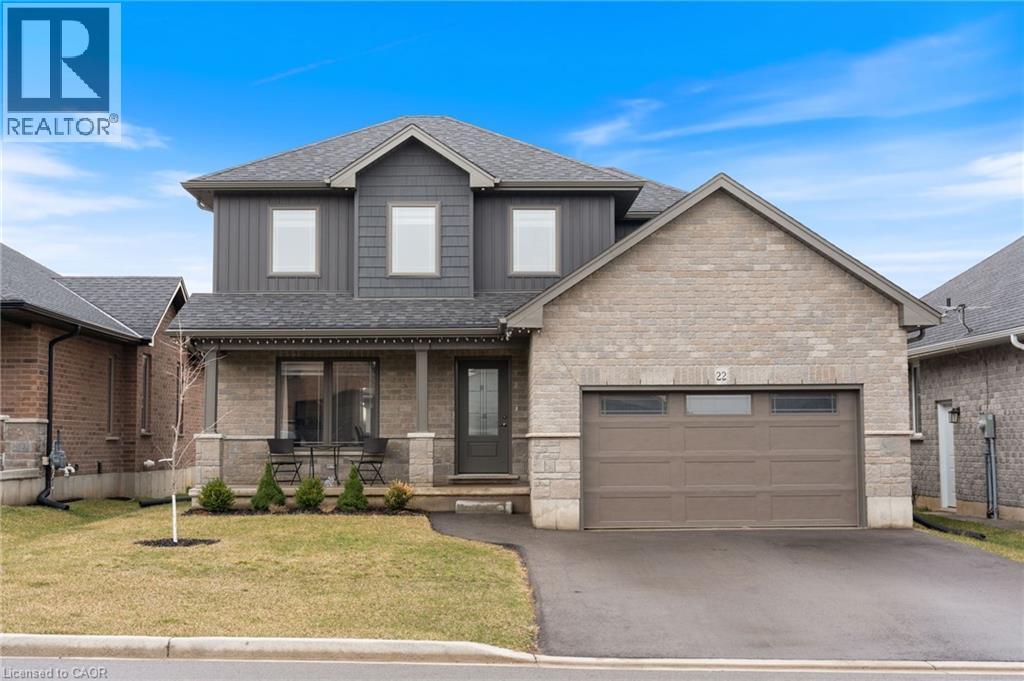
Welcome to this beautiful, bright, and open-concept home, just 4 years new, located in the charming town of Waterford. Enjoy the perfect blend of comfort and lifestyle, with paved scenic walking and biking trails just a 10 minute stroll from your front door, and newly built(2025) playground around the corner within the subdivision. Designed with both style and functionality in mind, this home features a spacious gourmet kitchen complete with an abundance of cabinetry, a pantry, and elegant quartz countertops, ideal for everyday living and entertaining alike. The primary bedroom features two spacious closets and a private ensuite complete with a beautiful walk-in shower. The main bathroom offers the convenience of double sinks, while another bedroom includes its own walk-in closet. Throughout the home, you’ll find neutral décor, a clean and well-maintained interior, and a move-in-ready condition, perfect for settling in with ease. The unfinished basement offers endless potential, including a bathroom rough-in, ready for your personal touch. Convenience continues with direct access from the garage to a large coat closet and a well-placed half bath—perfect for busy households. (id:49269)
19 - 2700 Buroak Drive
London North, Ontario
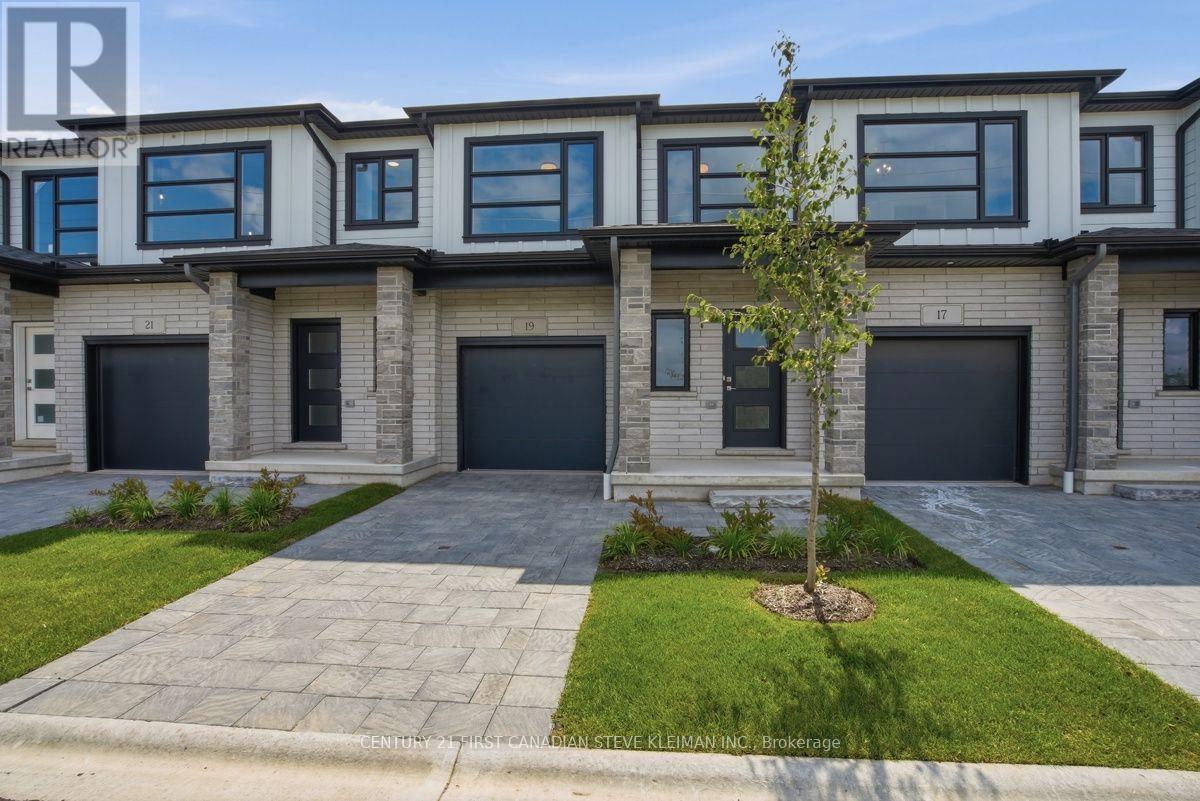
The Stuart 2 floor plan at Fox Crossing is the most popular. Fox Crossing by Auburn Homes, their newest, Modern Two Storey Town House Condo site. "Designed for your Life". Open concept main floor with modern finishes that include: Solid surface flooring on the main floor. Gourmet Kitchen features premium Cardinal Fine Cabinetry with soft close doors & drawers, floating shelves, under and over cabinet lighting. Lots of counter space plus a breakfast bar island all with quartz counter tops. Dining room & great room, are awash with natural light. Oak railings with Black iron spindles, & plush carpet lead you upstairs. Convenient laundry on this 2nd floor (with floor drain). Primary bedroom will be your private escape: ensuite walk-in shower with marble base, tiled surround and a glass door, & walk-in closet. There are two other bedrooms on this level, plus 4piece bath with tiled tub surround. Outside: modern exterior black windows and doors, single car garage, insulated door, stone driveway pavers, professionally landscaped, covered front porch. Plus, you will be able to enjoy your own private 10 ft. x10 ft. deck off the great room. Battery back-up on the sump pump included. Never water grass (underground sprinkler system), cut the grass or shovel snow again! Easy living with an extra sense of community. We have others that you can choose your finishes with in-house designer! New park located across the street from the site entrance & new North Wast elementary school almost done. Model homes located at 2366 Fair Oaks Blvd. OPEN SAT AND SUN 2-4. Price includes HST rebates. including primary residence or qualifying rental. Unit 19 has a finished basement and is ready for quick possession. (id:49269)
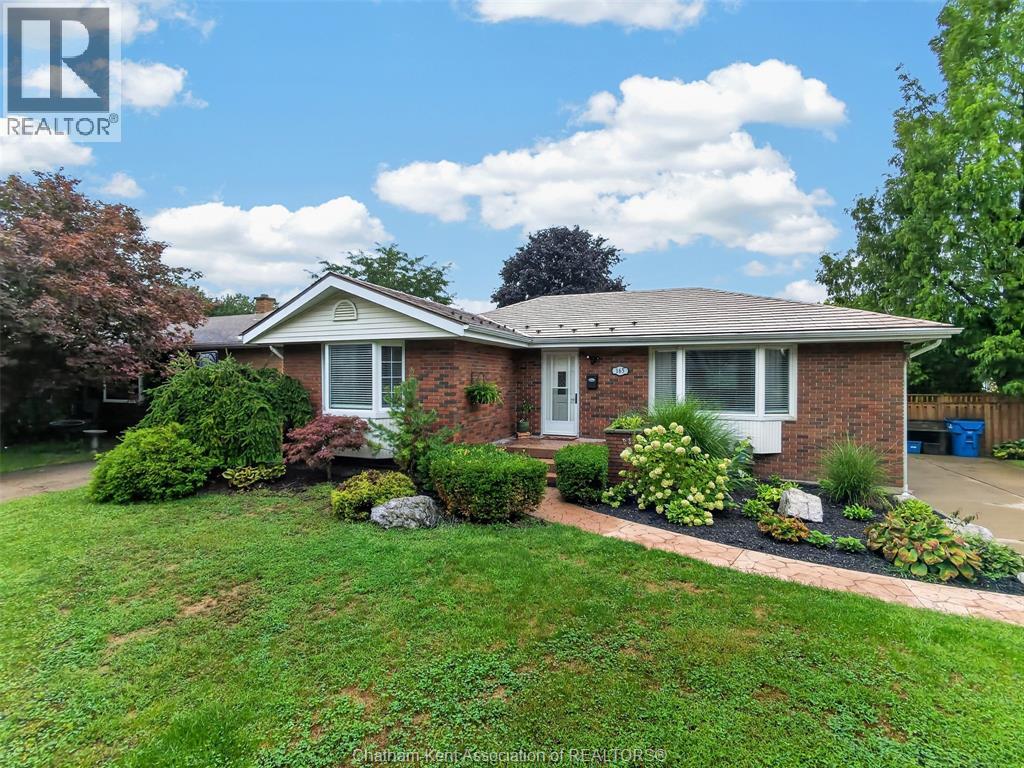
165 Lancefield Place
Chatham, Ontario
LOOK NO FUTHER! IMMACULATE RANCHER LOCATED IN AN EXCELLENT NORTH SIDE LOCATION, WALKING DISTANCE TO ALL AMENITIES & CLOSE TO PARKS. MOVE RIGHT IN, BOASTING 3 GOOD SIZE BEDROOMS, HARDWOOD FLOORS, UPGRADED VINYL PLANK FLOORING, LIVING ROOM WITH LOADS OF LIGHT, CUSTOM KITCHEN, GRANITE COUNTER TOPS, SOFT-CLOSE CABINETRY, 3 PC BATH, WALK IN SHOWER, FULLY FINISHED BASEMENT WITH LARGE FAMILY ROOM, WITH ROOM TO ADD THAT 4TH BEDROOM, A MODERN 2 PC BATH & LOADS OF STORAGE. MANY RECENT UPGRADES TO INCLUDE NEWER LIGHTING, HOT WATER ON DEMAND, REAR YARD IS AN OASIS WITH A CHARMING POND LOADED WITH FISH, FULLY SCREENED-IN GAZEBO TO SIT, RELAC AND ENJOY THE OUTDOORS, 2 LARGE SHEDS. MAINTENANCE FREE STEEL ROOF WITH GUTTER AND SNOW GUARDS. DON'T DELAY, CALL TODAY FOR YOUR PERSONAL VIEWING! (id:49269)
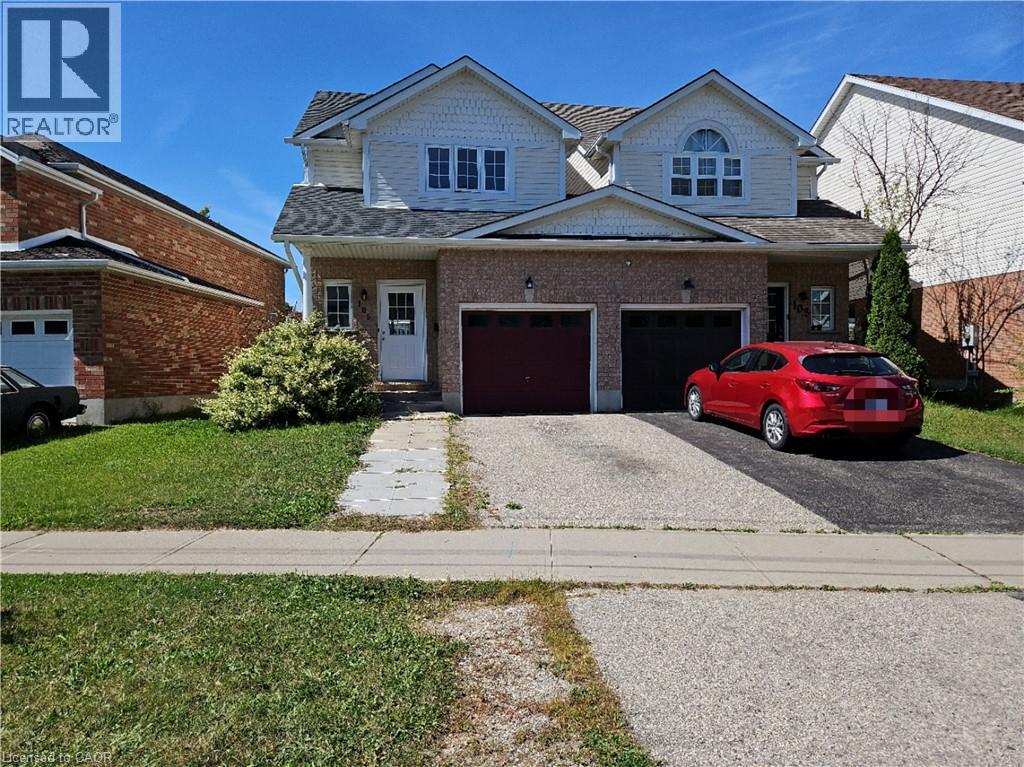
105 Activa Avenue
Kitchener, Ontario
MOVE-IN READY! Better than a townhouse or semi-detached house, only the garage is attached with the neighbor, this carpet free, beautifully updated 3 beds, 2 baths Link Home located in a family friendly neighborhood of Laurentian West. Renovated & freshly painted home offers comfort living experiences. The main floor features a modern kitchen, a generous sized dining area, and a spacious living room with patio door opens to the fenced backyard. Three spacious bedrooms and a 4pc bathroom on the 2nd floor, the master bedroom offering a generous layout with his and hers closets. The basement has the laundry set and lots of storage spaces. This home is located near schools (John Sweeney Catholic Elementary School is just a 2-minute walk away - with NO road crossing required), bus routes, Laurentian Wetlands and Eby Woods Trail, a short drive to Sunrise Shopping Center with many stores and restaurants, and Hwy 7/8 with easy access to 401. (id:49269)
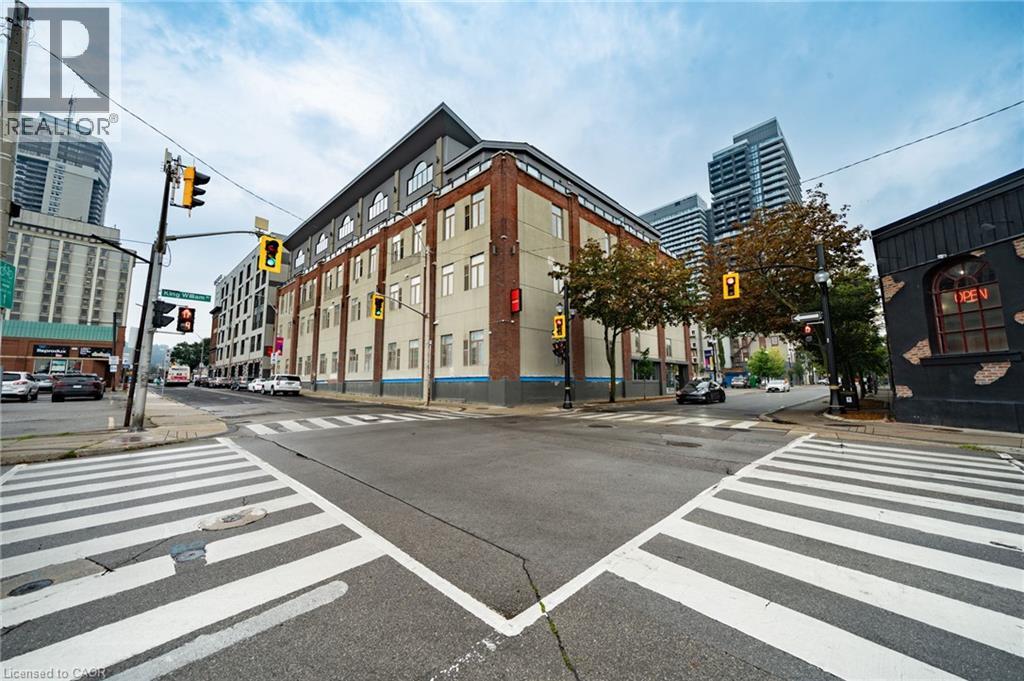
80 King William Street Unit# 314
Hamilton, Ontario
A rare opportunity to own an authentic hard loft in the heart of downtown Hamilton. Welcome to FilmWork Lofts at 80 King William Street, where industrial character, generous proportions and one of the city's best urban locations come together in this impressive 814 sq. ft. 1-bedroom plus den residence. Soaring ceilings, exposed ductwork, warm wood flooring and an exposed brick feature wall give the suite the character buyers look for in a true loft, while large windows bring in natural light and enhance the sense of space. The open-concept living and dining area is large enough for full-sized furniture and flows into a functional kitchen with wood cabinetry, stainless steel appliances and plenty of workspace. The primary bedroom is notably spacious, while the separate den offers genuine flexibility as a home office, guest room, studio or reading space. In-suite laundry and a storage locker add everyday convenience. Parking is available nearby for a monthly fee, giving owners the option of having a vehicle without paying for an owned space in the purchase price. Step outside and you're in the middle of one of Hamilton's most walkable and energetic neighborhoods, just steps from King William's Restaurant Row, James Street North, Theatre Aquarius, Gore Park, Hamilton Farmers' Market, cafés, shops, arts and entertainment, with Hamilton GO, West Harbour GO and public transit all within easy reach. Whether you're a first-time buyer, professional, downsizer or investor, this is a chance to own more than 800 sq. ft. of distinctive loft living in a boutique downtown building, with the space, character and location that smaller modern condos simply can't replicate. (id:49269)
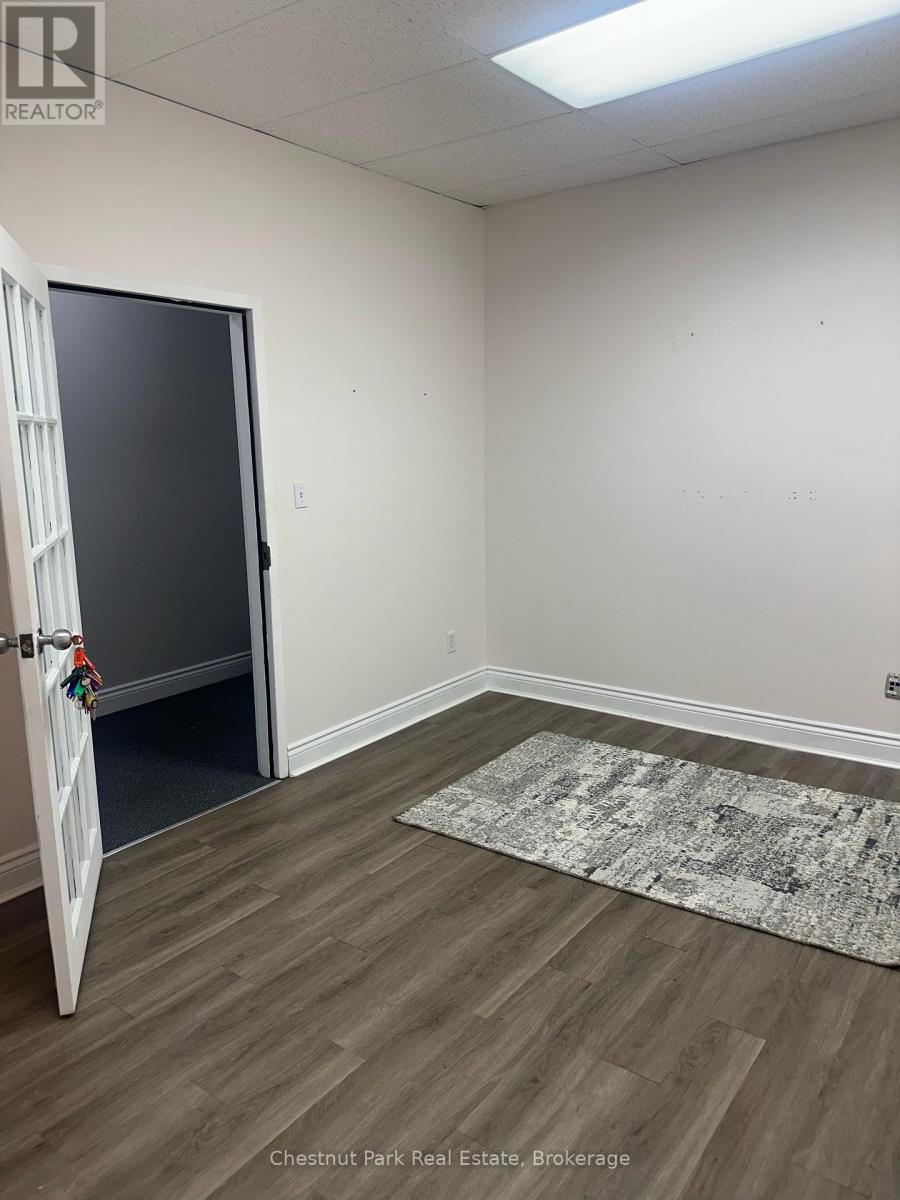
17 Pine Grove Road
Greater Napanee, Ontario
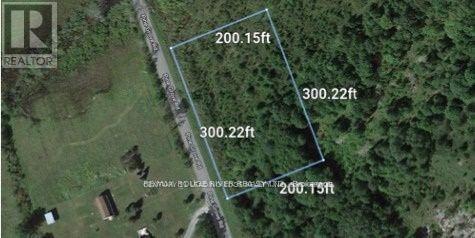
Discover an excellent opportunity to own approximately 1.4 acres (60,000+ sq. ft.) in the peaceful countryside of Greater Napanee. An ideal setting to bring your vision to life and create your dream home or private country retreat. Enjoy the space and tranquility of rural living while remaining approximately 14 minutes from Highway 401 and conveniently close to Napanee's shopping, restaurants, schools, hospital, golf course and everyday amenities. A wonderful combination of space, privacy and convenience in a growing Eastern Ontario community. GPS Coordinates: 44.36724 N, 77.05568 W. Buyer to conduct their own due diligence regarding zoning, permits, services and intended use. (id:49269)
14 Newdale Place
Brampton, Ontario
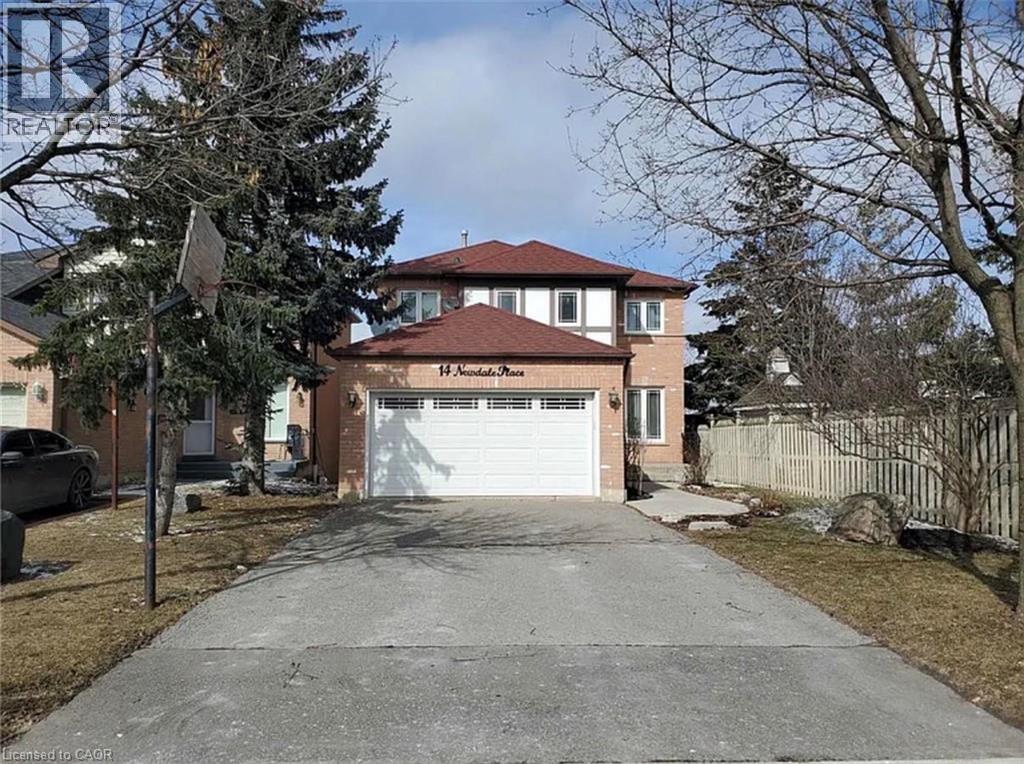
Whole House For Lease! Beautiful 4+1 Bed Detached In Desirable Westgate. Features Large Living & Family Rooms, Bright Updated Kitchen, & Reno'd Baths. Upper Level Boasts 4 Spacious Bedrooms. Fully Finished Basement Included In Rent, Featuring Extra Bedroom, Full Bathroom, & Second Kitchen—Perfect For Large/Extended Families. Fenced Yard W/ Private Wood Deck. Near Top Schools, Parks, Shopping, & Hwy 410. Move-In Ready! (id:49269)
1026 - 251 Manitoba Street
Toronto, Ontario
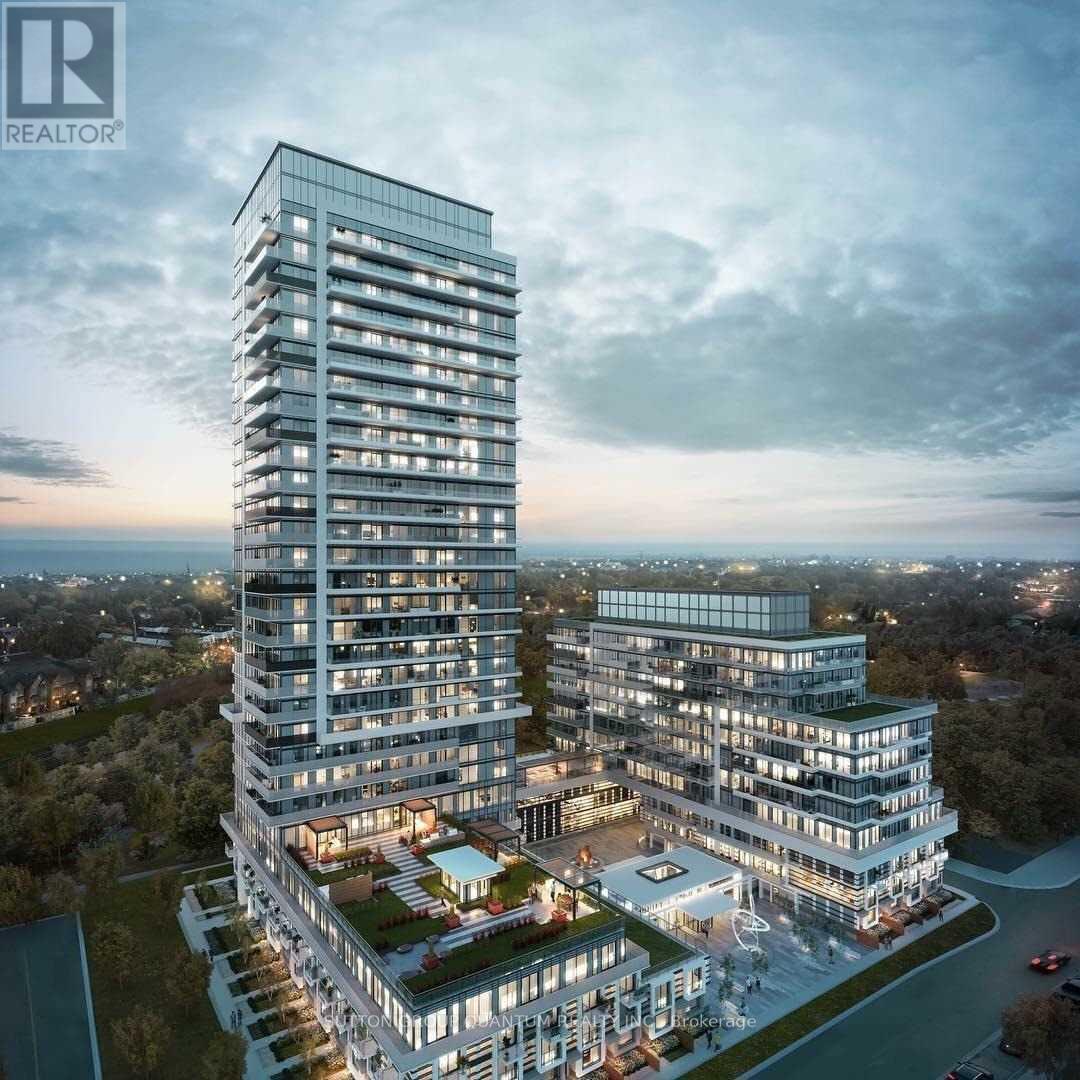
* * * Available November 1st * * * Welcome To The Phoenix Condominiums. This 1 Bedroom Suite Features Approximately 475 Interior Square Feet. Designer Kitchen Cabinetry With Stainless Steel Appliances & Stone Countertops. Bright 9' Floor-To-Ceiling Windows With Customized Roller Shades & Laminate Flooring Throughout Facing Balcony Park & Lake Views. A Spacious Sized Bedroom With A Walk-In Closet & A Large Window. Steps To T.T.C. Local Bus Transit, Harbourfront, Metro Grocery Store, Shoppers Drug Mart, Cafes & Restaurants. Minutes To Sherway Gardens, Trillium Health Partners - Queensway Health Centre, Costco, Walmart, SmartCentres & Movie Theatres. Quick Access To The Gardiner Expressway, Q.E.W. & Highway 427. 1-Parking Space & 1-Locker Is Included. Visitors Parking. Click On The Video Tour! (id:49269)