
10965 River Line
Chatham-Kent, Ontario
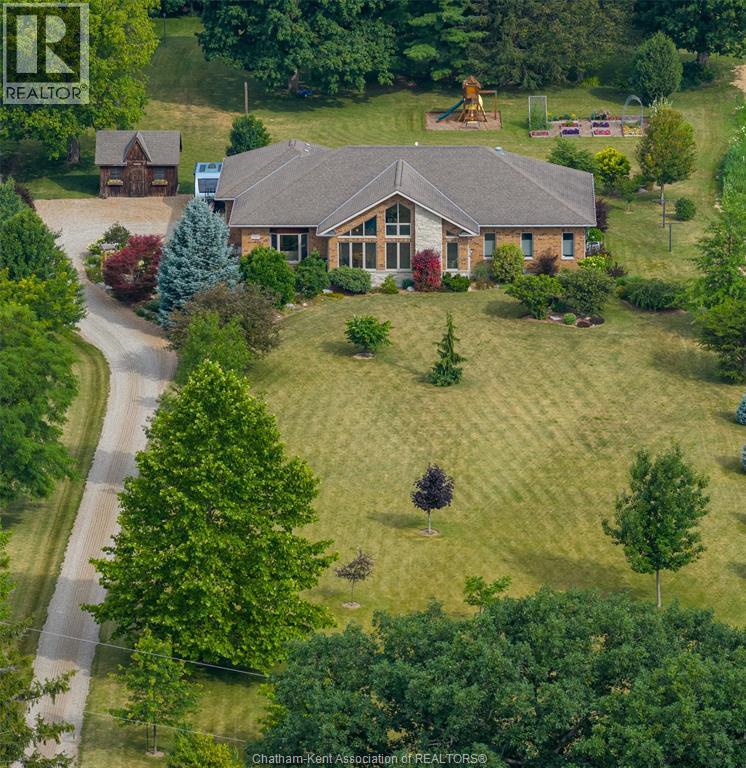
Set on 2.47 private acres backing directly onto the Thames River, this custom-built Bouma home offers exceptional quality construction, privacy, and peaceful country living just minutes from Chatham. Featuring a durable ICF (Insulated Concrete Form) foundation, this 2,445 sq. ft. home provides outstanding strength, energy efficiency, and long-term durability. The main floor features 3 bedrooms and 2 full bathrooms with solid hickory cabinetry, including a spacious primary suite. The kitchen showcases solid maple cabinetry, soapstone countertops, a 9.5-foot island, and a large pantry. It opens to a spectacular great room with a soaring 17-foot cathedral ceiling and a wall of large windows overlooking the beautifully landscaped front yard, offering stunning sunrise views year-round. Beveled leaded-glass French doors lead to a bright sitting area, while a beautiful gas fireplace creates a warm and inviting living space. The finished basement adds 3 additional bedrooms, a full bathroom, a spacious family room with a gas fireplace and custom built-in cabinetry, a games room, and abundant storage. A high-efficiency furnace, central air, and durable 30-year shingles provide year-round comfort and peace of mind. Enjoy outdoor living with a 600 sq. ft. deck featuring a natural gas BBQ hookup, a peaceful pond and patio area, and an oversized 836 sq. ft. 2.5-car garage with plenty of room for vehicles, tools, and recreational equipment. The property features a diverse collection of mature Carolinian trees, including tulip, hickory, locust, sycamore, several varieties of oak and maple, and crab apple, along with blue and black spruce and pine bordering the property, creating exceptional privacy and a truly park-like setting. Set well back from River Line and within walking distance of Maple City Country Club golf course, this rare property combines privacy, nature, quality construction, and spacious family living. Book your private viewing today! (id:49269)
360 Gilmour Street
Ottawa, Ontario
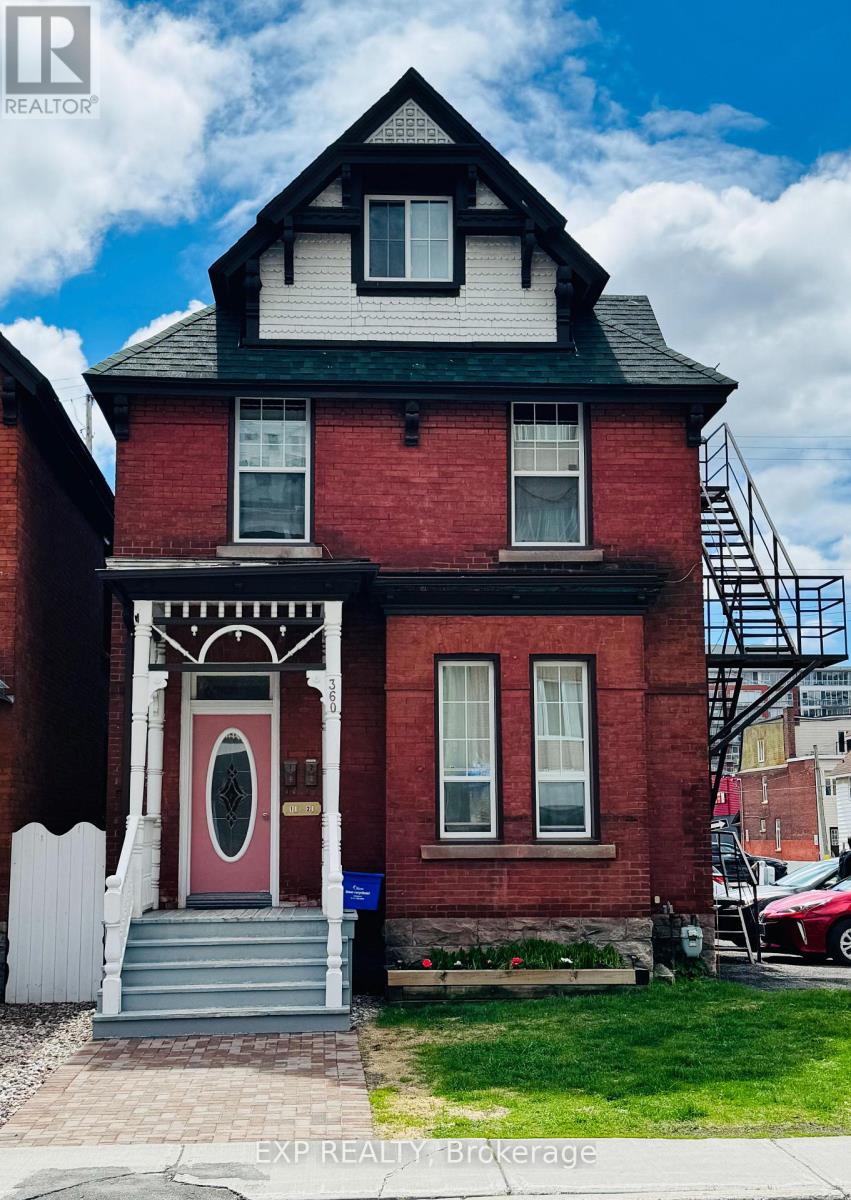
Welcome to 360 Gilmour Street, a beautifully maintained century duplex offering spacious living, strong rental income, and excellent long-term investment potential in one of Ottawa's most desirable urban neighbourhoods. Ideal for investors or buyers looking to live in one unit while generating income from the other, this property offers versatility, valuable parking revenue, and long-term value in a prime Centretown location.This classic brick duplex offers approximately 1,880 sq. ft. of interior space and generates a combined monthly residential rental income of $4,128, plus an additional $700/month in parking revenue from surplus parking spaces.Unit 1 offers 1 bedroom, 1.5 bathrooms, 1 parking space, and an enclosed backyard porch. Unit 2 features 3 bedrooms, 2 bathrooms, and 1 parking space, providing flexible living arrangements attractive to long-term tenants. Heat and water are included in both units, with tenants responsible for hydro.A rare feature for downtown Ottawa, the property includes 9 total parking spaces, creating additional revenue potential and enhancing long-term value.Major upgrades include triple-glazed windows (2023), boiler system (2024), roof replacement (2013), replaced plumbing stacks, R12 foam insulation in the basement (2017), and ongoing improvements throughout ownership, offering peace of mind and reduced future capital costs.Located in the heart of Centretown, residents enjoy walking access to Bank Street and Elgin Street, with cafés, restaurants, boutiques, parks, transit, downtown offices, and everyday amenities nearby. Just minutes from the Rideau Canal, Parliament Hill, and the University of Ottawa, this highly walkable location continues to attract professionals and quality tenants.Don't miss this opportunity to own a character-filled duplex in one of Ottawa's most vibrant neighbourhoods. Also available: 356 Gilmour Street as another excellent investment opportunity. Measurements are approximate. (id:49269)
1002 - 2871 Richmond Road
Ottawa, Ontario
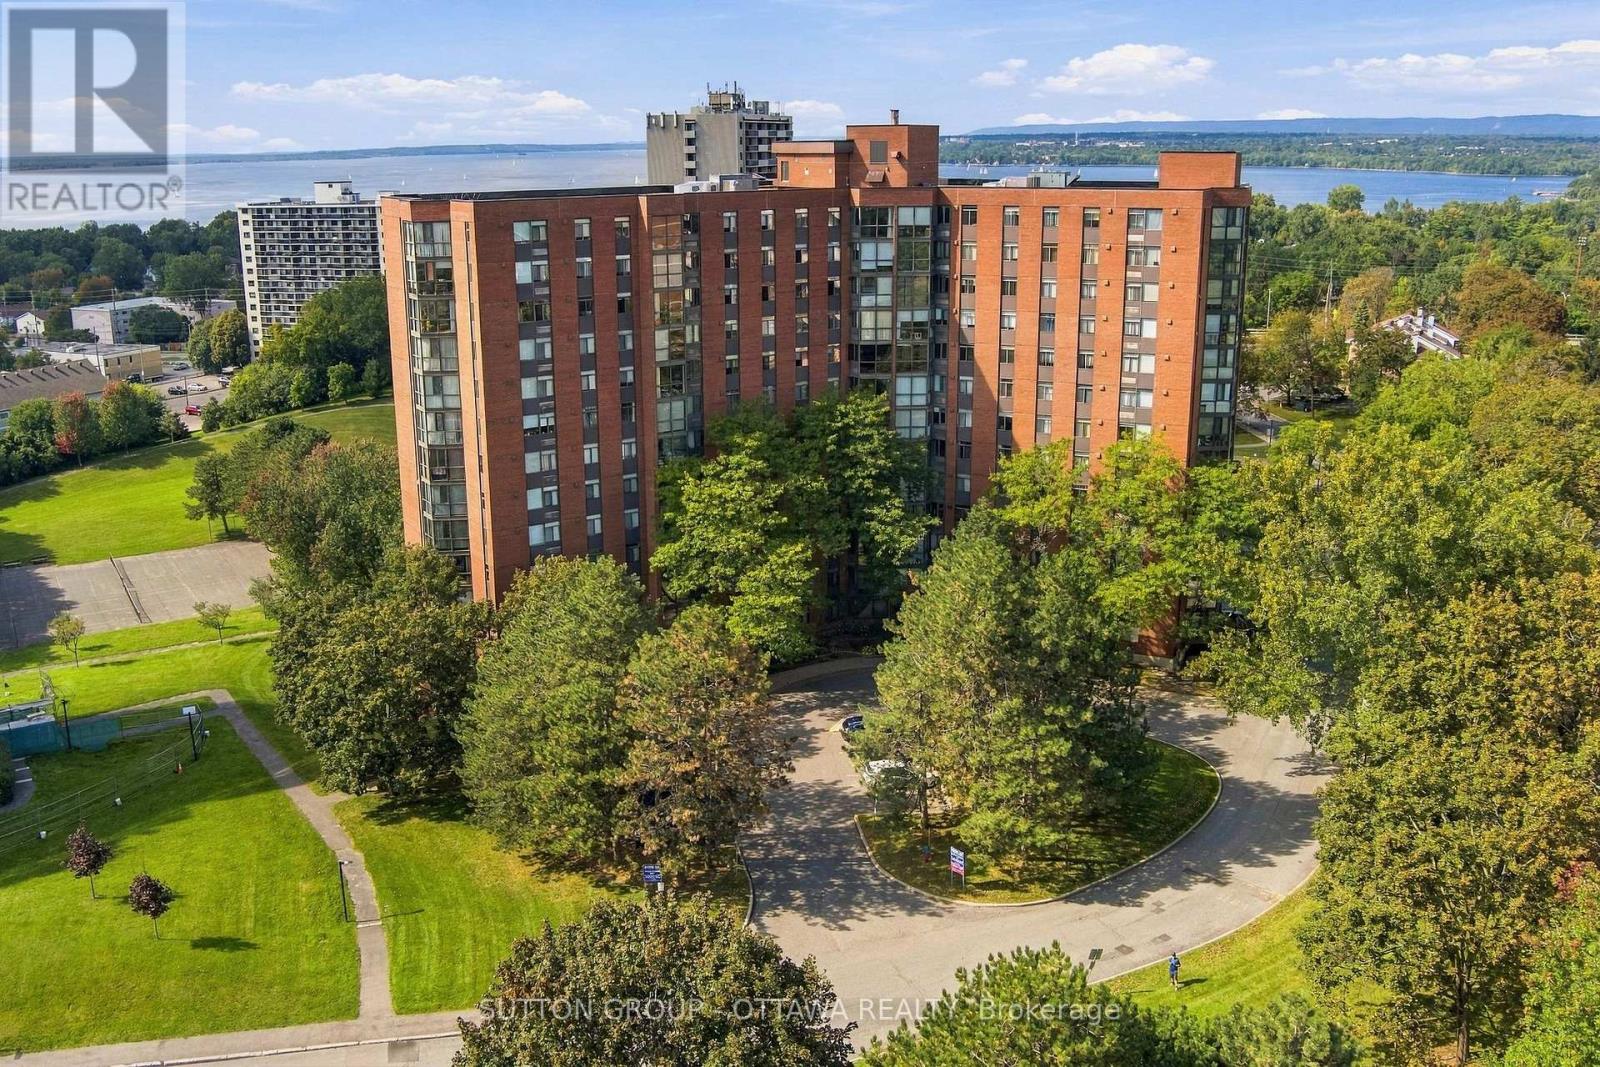
Enjoy views of the Ottawa River and Gatineau Hills from this beautifully renovated and turn-key two bedroom condo! Flooded with natural light and a tasteful open-concept redesign, you'll enjoy a beautiful kitchen (2019) with quartz countertops, luxury vinyl plank, ample storage space, breakfast island with seating flowing seamlessly into the dedicated dining and living space and a cozy nook to enjoy lovely seasonal views all year long. Completely carpet-free, the remainder of the condo boasts engineered hardwood throughout. Large primary bedroom with walk-through closet to updated powder room ensuite (2022) with hand glazed porcelain tile, a second bedroom perfect for guests or an office and (another!) fully renovated full bathroom (2022) with quartz countertops and slate flooring. In-suite laundry room doubles as added storage and pantry space. Heat pump replaced 2020. This is a peaceful retreat in popular Marina Bay with nothing left to do but unpack and relax. One dedicated underground parking space and storage locker included. The building amenities are plentiful; outdoor pool, exercise room, yoga studio, squash courts, billiards and party room, plus ample visitor parking for guests both in the front and rear. All of this in the heart of the city close to Britannia Beach, Andrew Haydon Park, kms of biking/walking trails, Bayshore, IKEA, Farm Boy, restaurants & more! Public transit easily accessible, nearby to the upcoming Pinecrest LRT station plus quick access to the 417 makes commuting or exploring a breeze. (id:49269)
356 Gilmour Street
Ottawa, Ontario
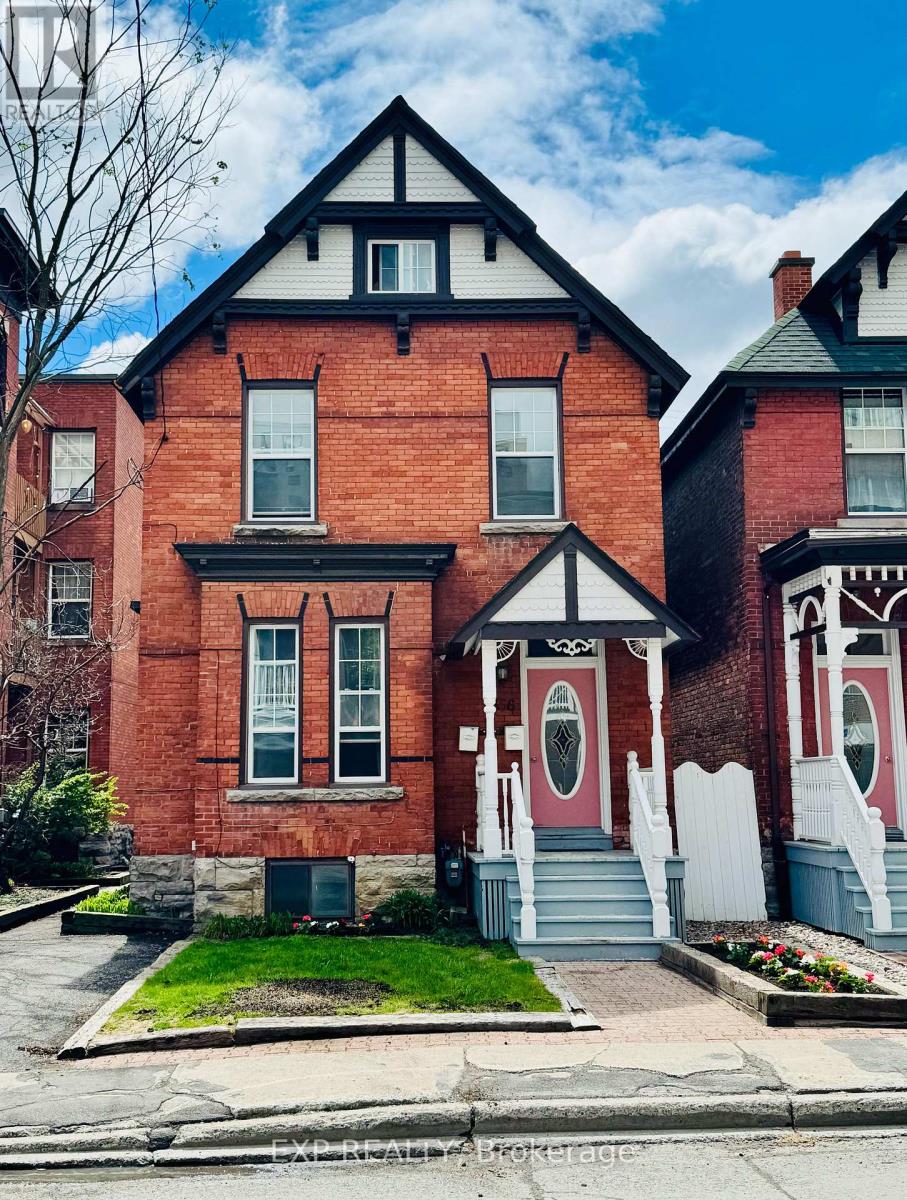
Welcome to 356 Gilmour Street, a beautifully maintained century duplex offering historic charm, spacious living, and excellent income potential in one of Ottawa's most desirable urban neighbourhoods. Ideal for investors or buyers looking to live in one unit while generating rental income from the other, this property offers flexibility and long-term value in the heart of Centretown.This classic brick duplex features two well-appointed units generating a combined monthly rental income of $4,044. The building offers approximately 2,048 sq. ft. of interior living space, excluding the basement.Unit 1 features a bright 1-bedroom, 1-bathroom layout with an enclosed rear porch and 1 parking space. Recent updates include fresh paint, a new toilet (2025), flooring improvements, and ongoing maintenance. Heat and water are included, with the tenant responsible for hydro.Unit 2 spans the second and third floors and offers 2 bedrooms plus an additional third-floor room ideal as a bedroom, office, or flex space. The unit includes 1 full bathroom, 1 half bathroom, and 1 parking space. Recent improvements include a new bathtub with ceramic tile surround (2025).Additional property upgrades include triple-glazed windows (2023), completed stacks, a boiler system (2021), and roof replacement (2016). Flooring throughout includes hardwood, vinyl plank, ceramic tile, and carpet.Located in the heart of Centretown, residents enjoy walking access to Bank Street and Elgin Street, with cafés, restaurants, boutiques, parks, transit, downtown offices, and everyday amenities nearby. Minutes from the Rideau Canal, Parliament Hill, and the University of Ottawa, this highly walkable location continues to attract professionals and long-term tenants.Don't miss this opportunity to own a character-filled duplex in one of Ottawa's most vibrant neighbourhoods. Also available: 360 Gilmour Street as an additional investment opportunity. Measurements are approximate. (id:49269)
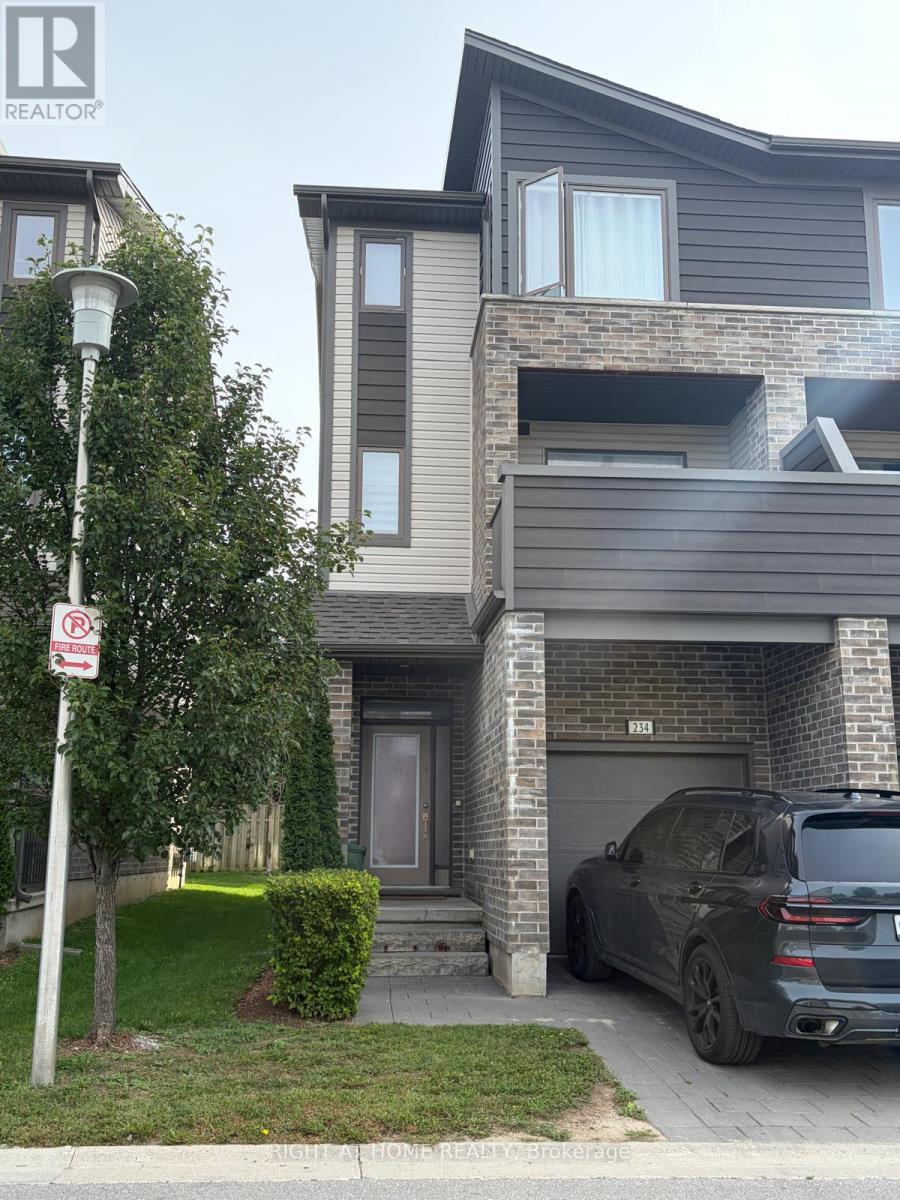
234 - 1960 Dalmagarry Road
London North, Ontario
Ironstone built, 1792 sq.ft., 3 bedrooms, 3.5 bathrooms, 3 floor, featuring 1st floor with kitchen, dinning, and family room. Main level greets you with a living room with ensuite opening to the deck and fenced backyards. Upper level laundry for convenience. Huge master with ensuite, 2 other spacious bedrooms, 4 pc bath. Close to Fanshawe and Hyde Park shopping area. Proximity to Massonville, schools, parks, trails, place of worship, transit, hospital, shopping and other amenities. (id:49269)
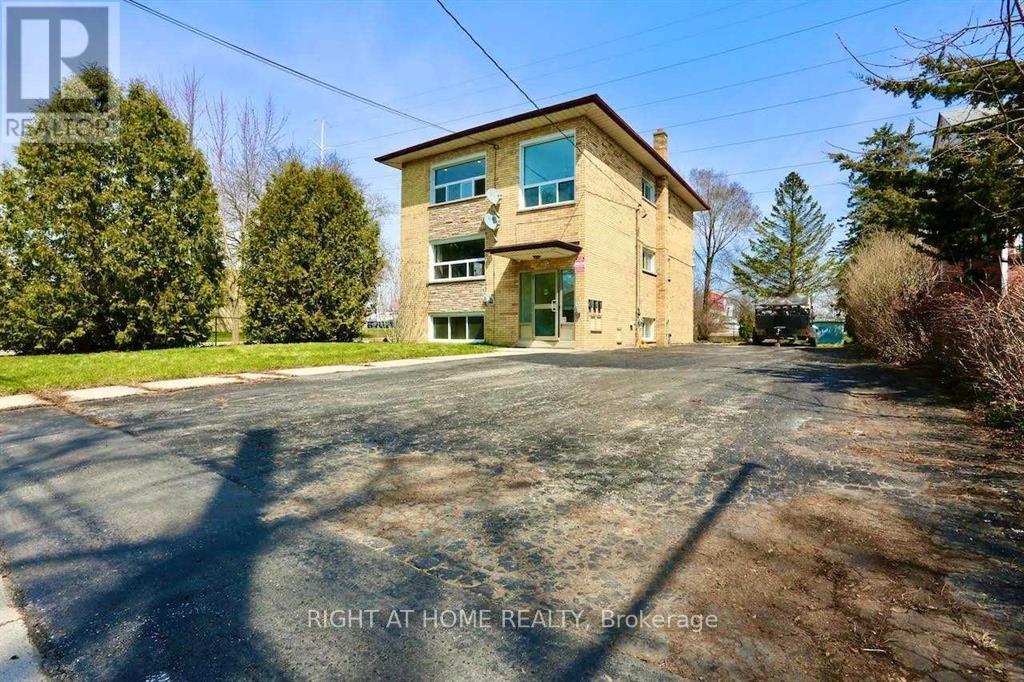
394 Thiel Street
London East, Ontario
Legal TRIPLEX. Annual Income $74,352++ ROI 7%++Spacious TWO 3 bedroom units + 1 2 Bedroom unit, updated new Washrooms, New Flooring &Freshly painted. The property is on a quiet street and is centrally located, close to Fanshawe College and Downtown London . All Brick Triplex Building. Shopping plazas and restaurants nearby. Public transport at the door. NEW COIN LAUNDRY ,SECURITY SYSTEM, CONTROLLED ENTRY, NEW BOILER, TENANTS PAY THEIR OWN HYDRO, SEPARATE METERS. AGREAT Rate of Return , Solid Building fully renovated in 2023-2024. All Brick Triplex Building! This Three Unit Residential Rental/Income Property is located on a huge lot size that has a large asphalt Driveway , can hold 6 Vehicles easily. NEW COIN LAUNDRY , SECURITYSYSTEM, CONTROLLED ENTRY, NEW BOILER, TENANTS PAY THEIR OWN HYDRO, SEPARATE METERS. A GREAT Rate of Return , Solid Building fully renovated in 2023-2024. All Brick Triplex Building. All Appliances in the three units ie Fridge (3), Stove -3 , Some units have Microwave. Coin Laundry on the Main Floor (id:49269)
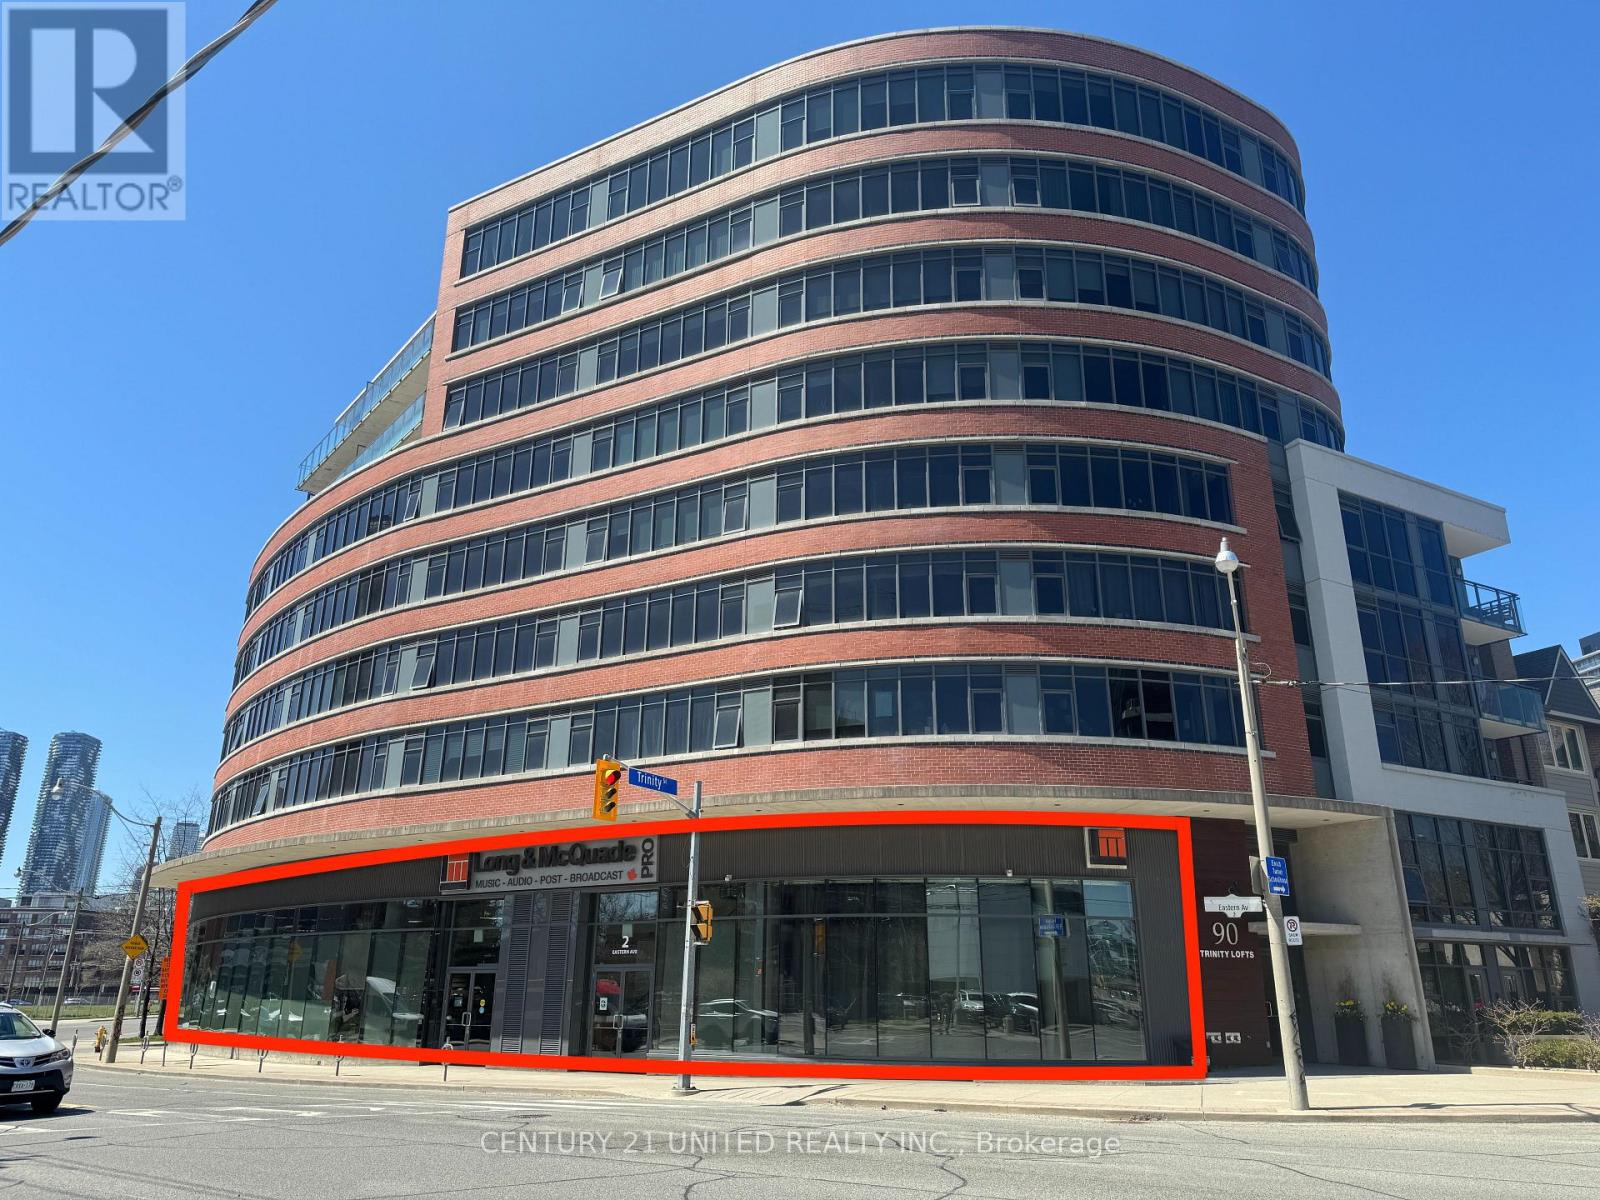
4 - 2 Eastern Avenue
Toronto, Ontario
This 5,597 sq. ft. street front commercial condo unit features excellent corner exposure with over 50 feet of frontage and includes one surface parking spot. This unit consists of a ground floor and a fully constructed mezzanine with 20-foot ceilings. Located in the vibrant areas of the Distillery District, Canary District, and West Don Lands. The unit is minutes from King Street East and the 504 streetcar, with easy access to the DVP and Gardiner Expressway. It is part of Trinity Lofts, an eight-story residential development by Streetcar Developments and Dream, completed in 2013. This location is ideal for businesses seeking to thrive in a continuously evolving area of downtown Toronto. Zoning allows for many permitted uses. Property also available for Sale MLS #C8266440. **EXTRAS** Condo fees include P1-03 Parking spot. Additional rent estimated at $11.35 Per Sq Ft. (id:49269)
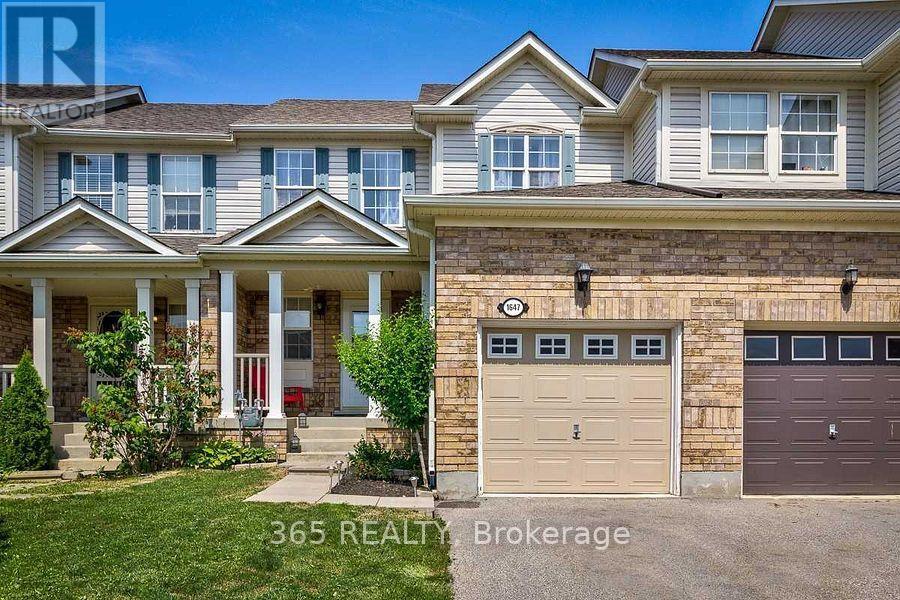
#1 - Basement - 1647 Beard Drive
Milton, Ontario
Beautiful & Bright Upgraded 1 Bedroom 1 Bathroom Legal Basement for lease in high demand Clark community of Milton. Entrance of the basement is through the garage. Lots of natural light, Bsmt comes W/ Large Window, Living & Dinning is combined 3 Piece Ensuite Bathroom , Large Closet space. Spacious kitchen W/Granite Countertop, & Custom backsplash. Laminate flooring throughout, Pot lights, SeparateWasher Dryer, Stove, Fridge. Close to schools, transit, 401, 407, parks, Transit & Much More.Tenant to pay 30% Utilities. AAA Tenants only. (id:49269)
56 Barons Avenue N
Hamilton, Ontario
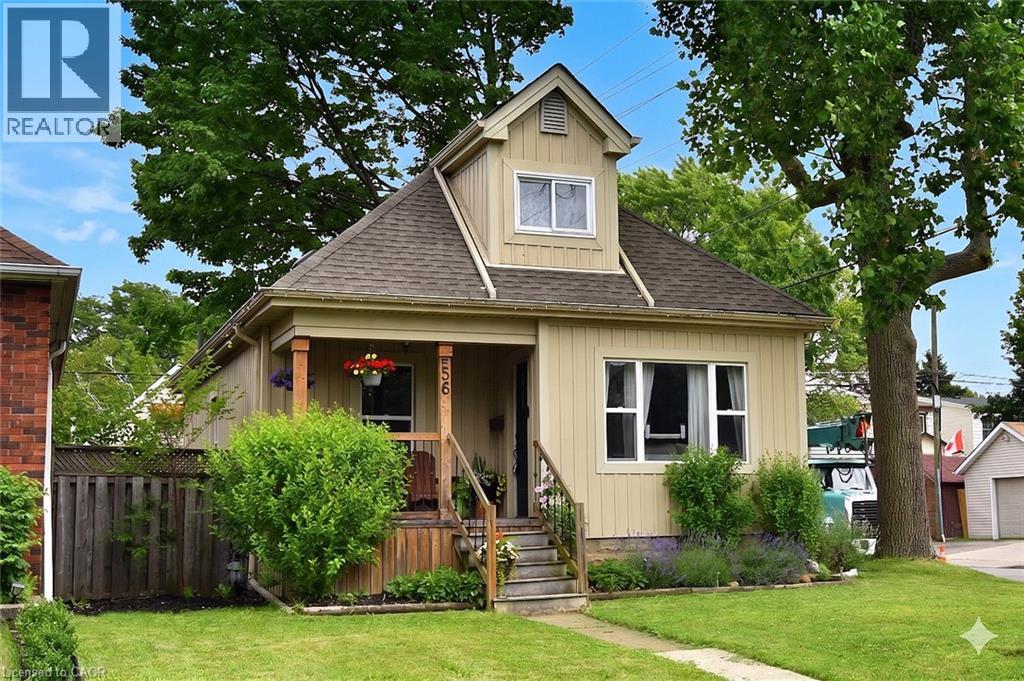
Welcome home! From the charming curb appeal to the tasteful decor and the many improvements, this is a home that you will enjoy for years to come! Just one block from Main St. makes this a very walkable location: steps to schools, shopping and public transit (and future LRT!). The tasteful landscaping complements the inviting front porch which provides a perfect place to sit and watch the world go by! The house itself is surprisingly spacious (1212 sq ft) and boasts 4 bedrooms above grade, a rarity for the area. The functional layout features a generous living room flowing through to the dining room and updated kitchen. The rear sunroom leads to the large, fully fenced and private rear yard with access to the detached garage with hydro. Perfect for entertaining on the patio or tending to your garden! Rounding off the main level are 2 bedrooms and a renovated 4 piece bathroom with skylight and tile walls. Upstairs are 2 more bedrooms including the large primary bedroom with double closets. The partly finished lower level consists of the laundry room, bathroom with a shower and toilet/sink combination, utility and storage rooms and the large rec room with a dry-core subfloor awaiting your finishing touches. Interior features include a charming plate rail in the dining room, white kitchen cabinetry with a pantry, handy spice cupboard, ceramic tile floor and backsplash. Laminate flooring in the living/dining rooms, sunroom and upstairs bedrooms, ceramic tile in the kitchen, baths and laundry room. Many of the Big-Ticket items have been addressed: recent furnace (with electronic air cleaner & power humidifier), central air and owned water heater. Electrical is 100 amp on breakers. Exterior improvements include roof shingles, eavestroughs/soffits, thermal windows (including basement), vinyl siding (board & batten style on most of the house). The foundation has been damp-proofed from the outside with a membrane (dimple wrap)! Your new home awaits! (id:49269)
151c Port Robinson Road
Pelham, Ontario
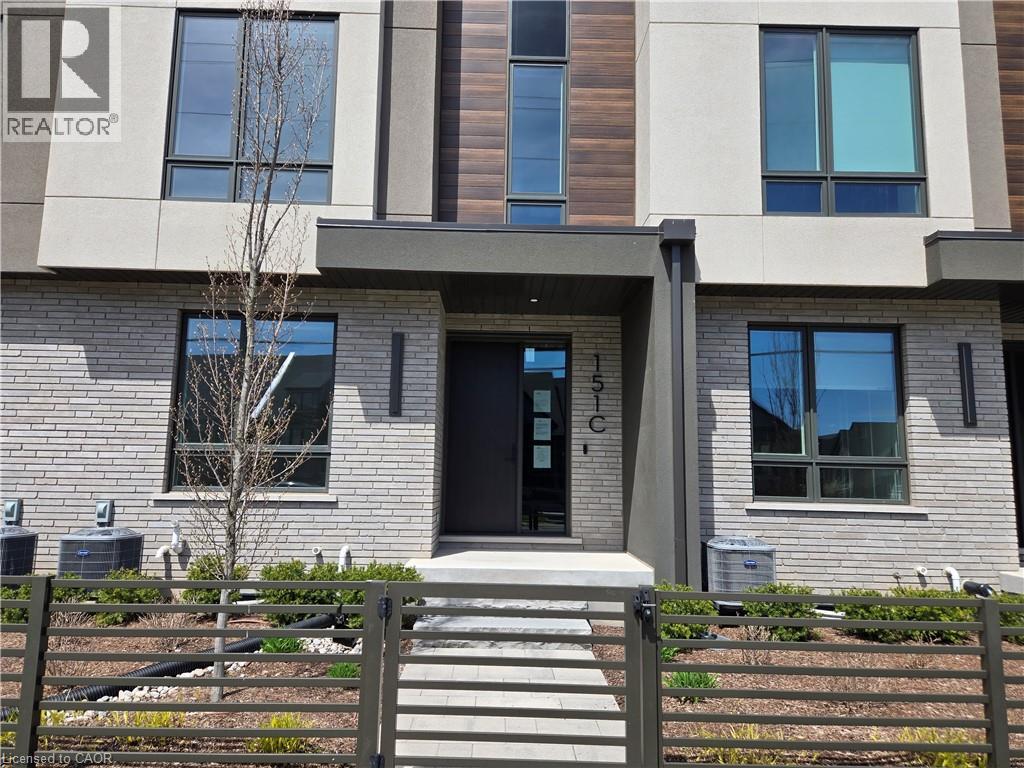
Sold as is, where is basis. Seller makes no representations and/ or warranties (id:49269)
367 Nelson Street
Brantford, Ontario
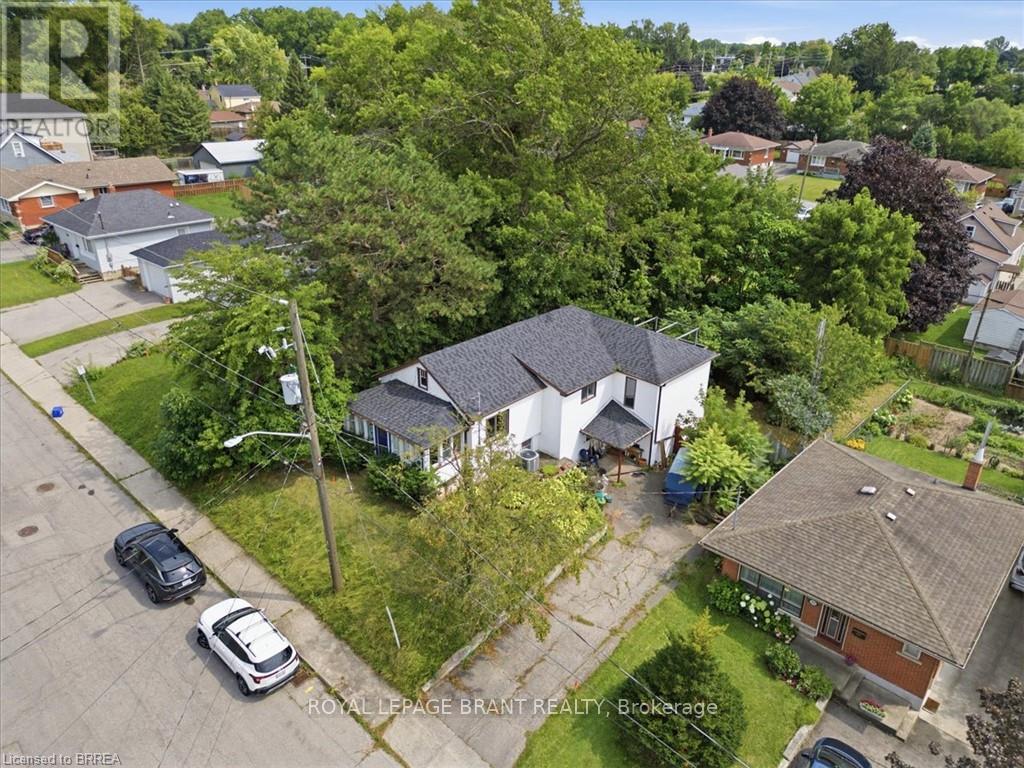
Welcome to this detached home, offering over 2,000 sq. ft. of living space, perfect for those who love to customize and make a property their own. The same owner for 20 years, this residence is ready for its next chapter. Set on a large lot in the desirable Echo Place location, the home provides great outdoor space and excellent potential for future improvements. With its generous size and flexible layout, it's ideal for renovators, handy homeowners looking for an opportunity to add value or for first-time buyers who want room to grow. The home also offers the possibility of creating an in-law suite, making it a fantastic fit for multigenerational living, extended family, or rental income potential. If you've been searching for a detached home with space and real opportunity, this is the one to see. (id:49269)
203 - 2000 Bloor Street W
Toronto, Ontario
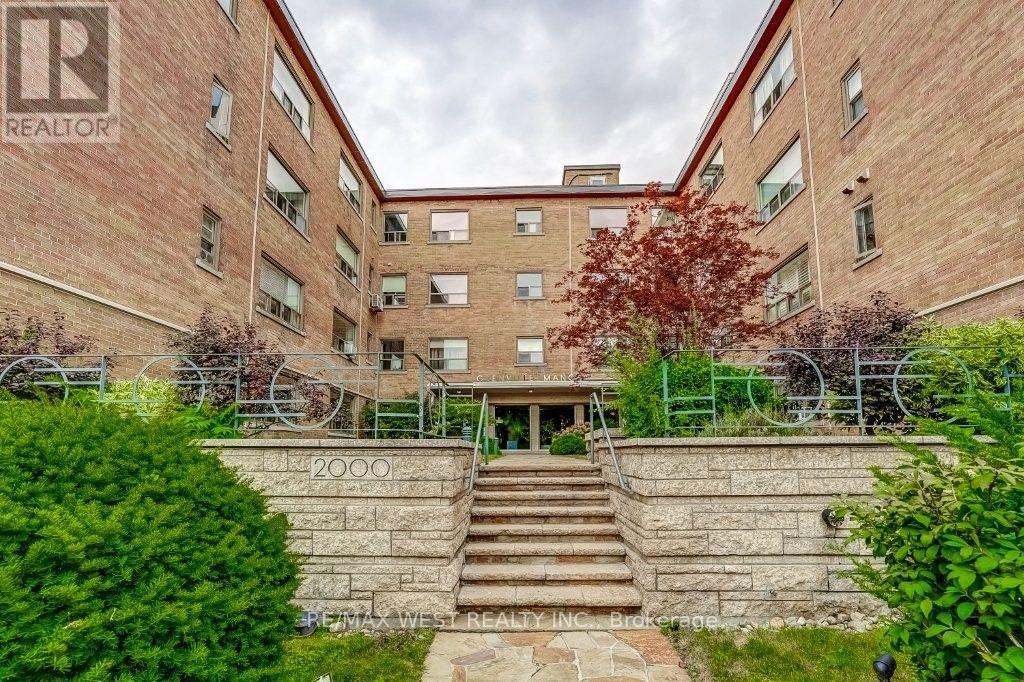
Beautifully renovated 1-bedroom corner suite nestled in Toronto's coveted High Park neighbourhood! Stunning kitchen with newer stainless steel appliances, a custom countertop, backsplash and under mount sink. Other notable features include: new windows (2023), updated electrical with pot lights, refinished flooring, custom window coverings & professionally painted throughout. Low maintenance fees include all utilities, property taxes, cable, internet, 1 underground parking space & 1 locker. Minutes to High Park subway, the library, dining & shopping in vibrant Bloor West Village! Conveniently located within close proximity to downtown Toronto, Lake Ontario and wonderful walking trails! Perfect for empty nesters or first time home buyers in a well-maintained low-rise co-op building. Your new suite awaits at Grenville Manor! (id:49269)
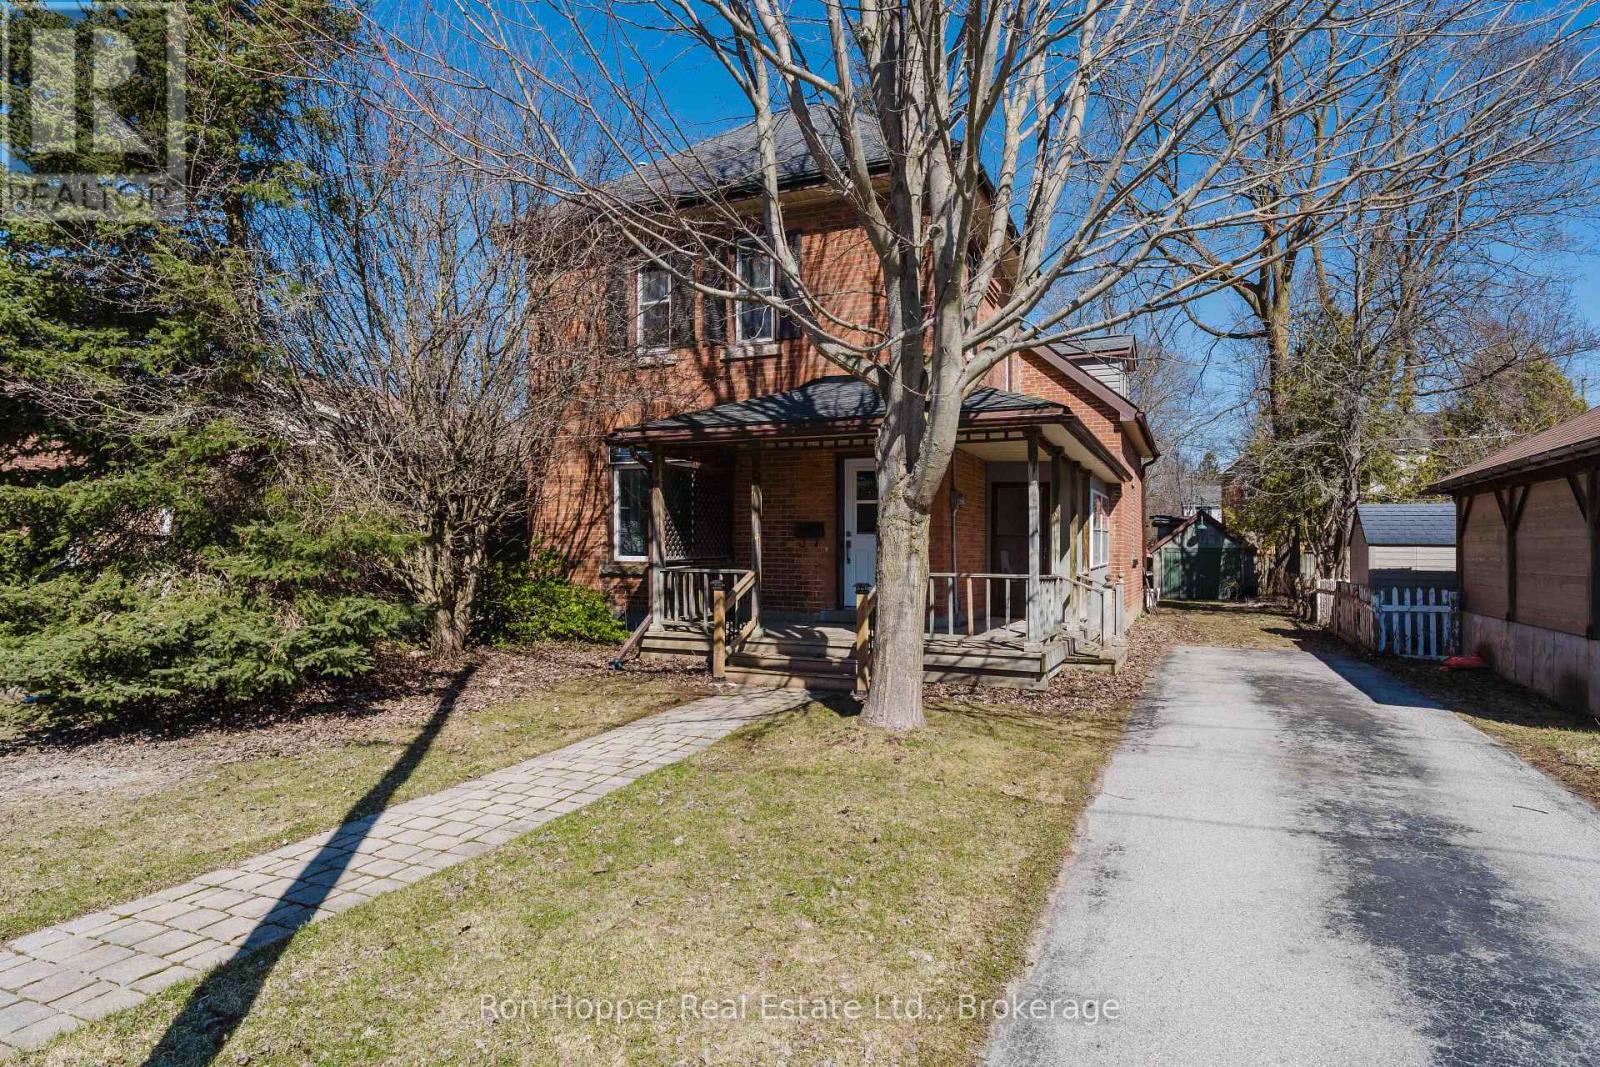
682 7th St A East Street
Owen Sound, Ontario
MAJOR RENOVATIONS JUST COMPLETED TO THIS HOME! NEW KITCHEN AND 2 NEW BATHROOMS, NEW FLOORING AND PAINT THROUGHOUT, NEW FRONT AND SIDE DOOR, NEW LIGHTING AND ELECTRICAL PANEL. GREAT EAST SIDE LOCATION ON A QUIET STREET, CLOSE TO THE REC CENTRE/YMCA. CURRENTLY SET UP AS 2 BEDROOM PLUS DEN AND PLUS OFFICE, BUT COULD EASILY CONVERT TO A 3 BEDROOM. BONUS SUNPORCH 10' X 12' AT THE BACK OF THE HOUSE. SHED HAS HYDRO IN BACKYARD. VERMICULITE TESTING (3 LOCATIONS) COMPLETED IN JUNE 2026, ALL CLEAN. (id:49269)
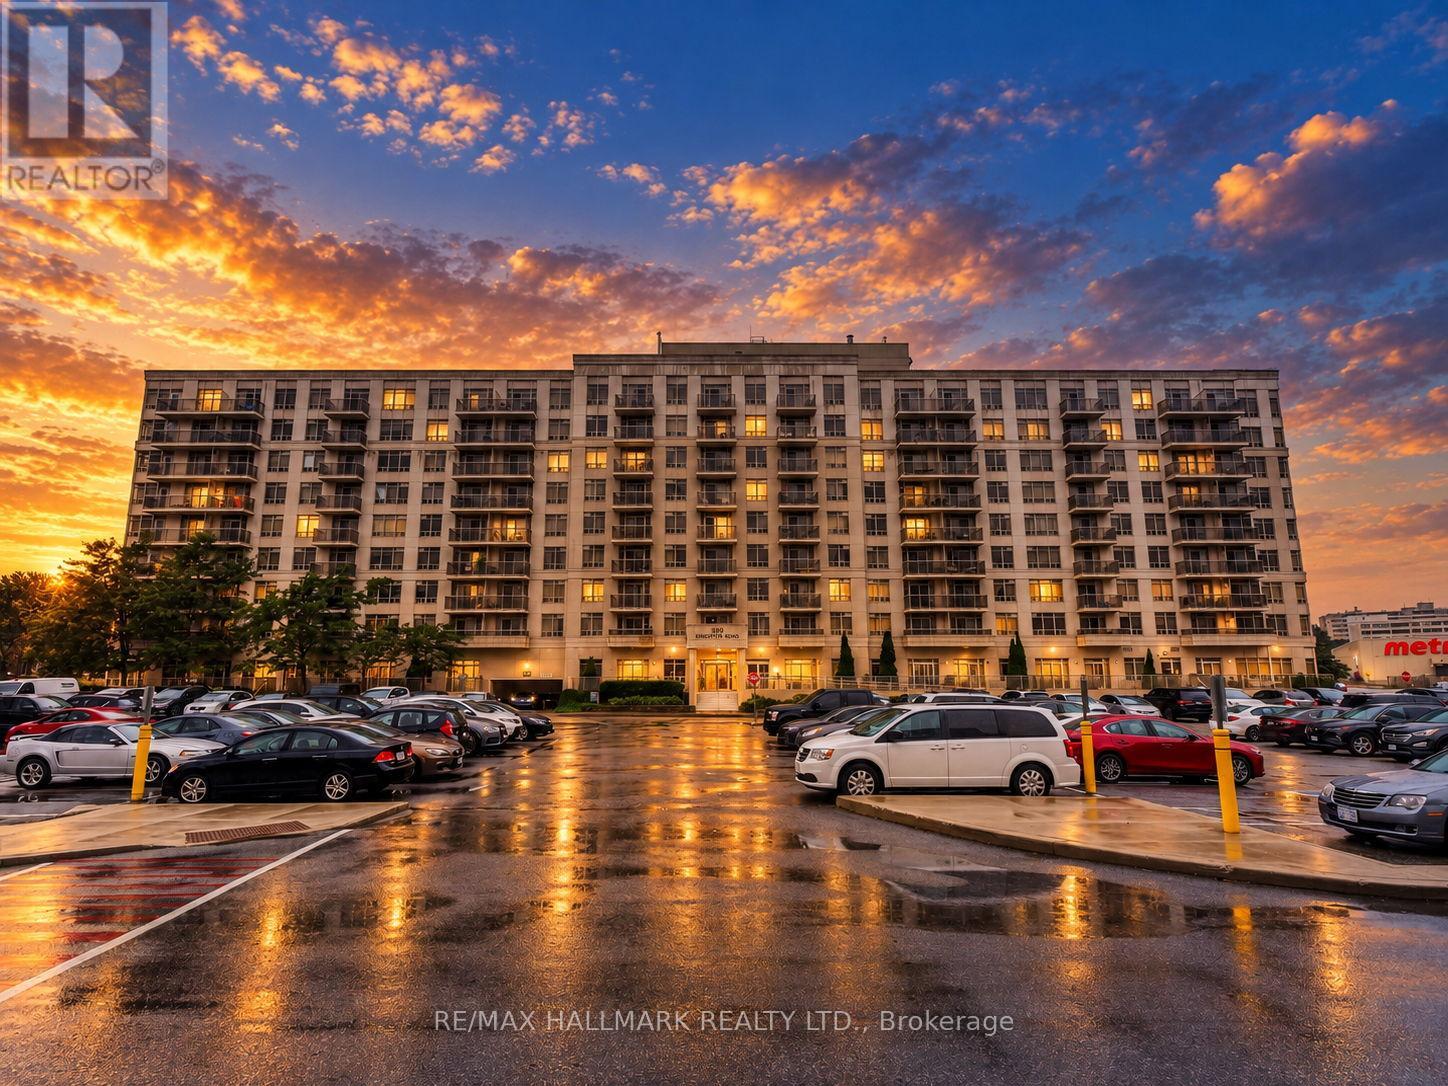
Ph918 - 3650 Kingston Road
Toronto, Ontario
Welcome to this beautifully renovated penthouse featuring high ceilings, newer appliances, a highly functional split-bedroom floor plan and spectacular panoramic views. With no balcony or overhang above, the suite is flooded with natural light throughout the day, while its western exposure delivers gorgeous sunsets and sweeping views across the city.Enjoy the convenience of parking and a locker, along with an unbeatable location close to everything. GoodLife Fitness is directly across the street, with shopping, transit, restaurants and everyday amenities just steps away.Ideally situated near Guildwood and the Scarborough Bluffs, you're minutes from some of Toronto's most beautiful green spaces and waterfront destinations, including Bluffer's Park Beach and scenic trails. Enjoy the charm of Scarborough Village, great schools, its mature tree-lined streets and parks, plus convenient access to Guildwood GO for an easy commute downtown. Bright, beautifully updated and set above it all, this penthouse offers a rare combination of space, privacy and panoramic views - with the lake, the Bluffs and everyday conveniences all close to home. (id:49269)
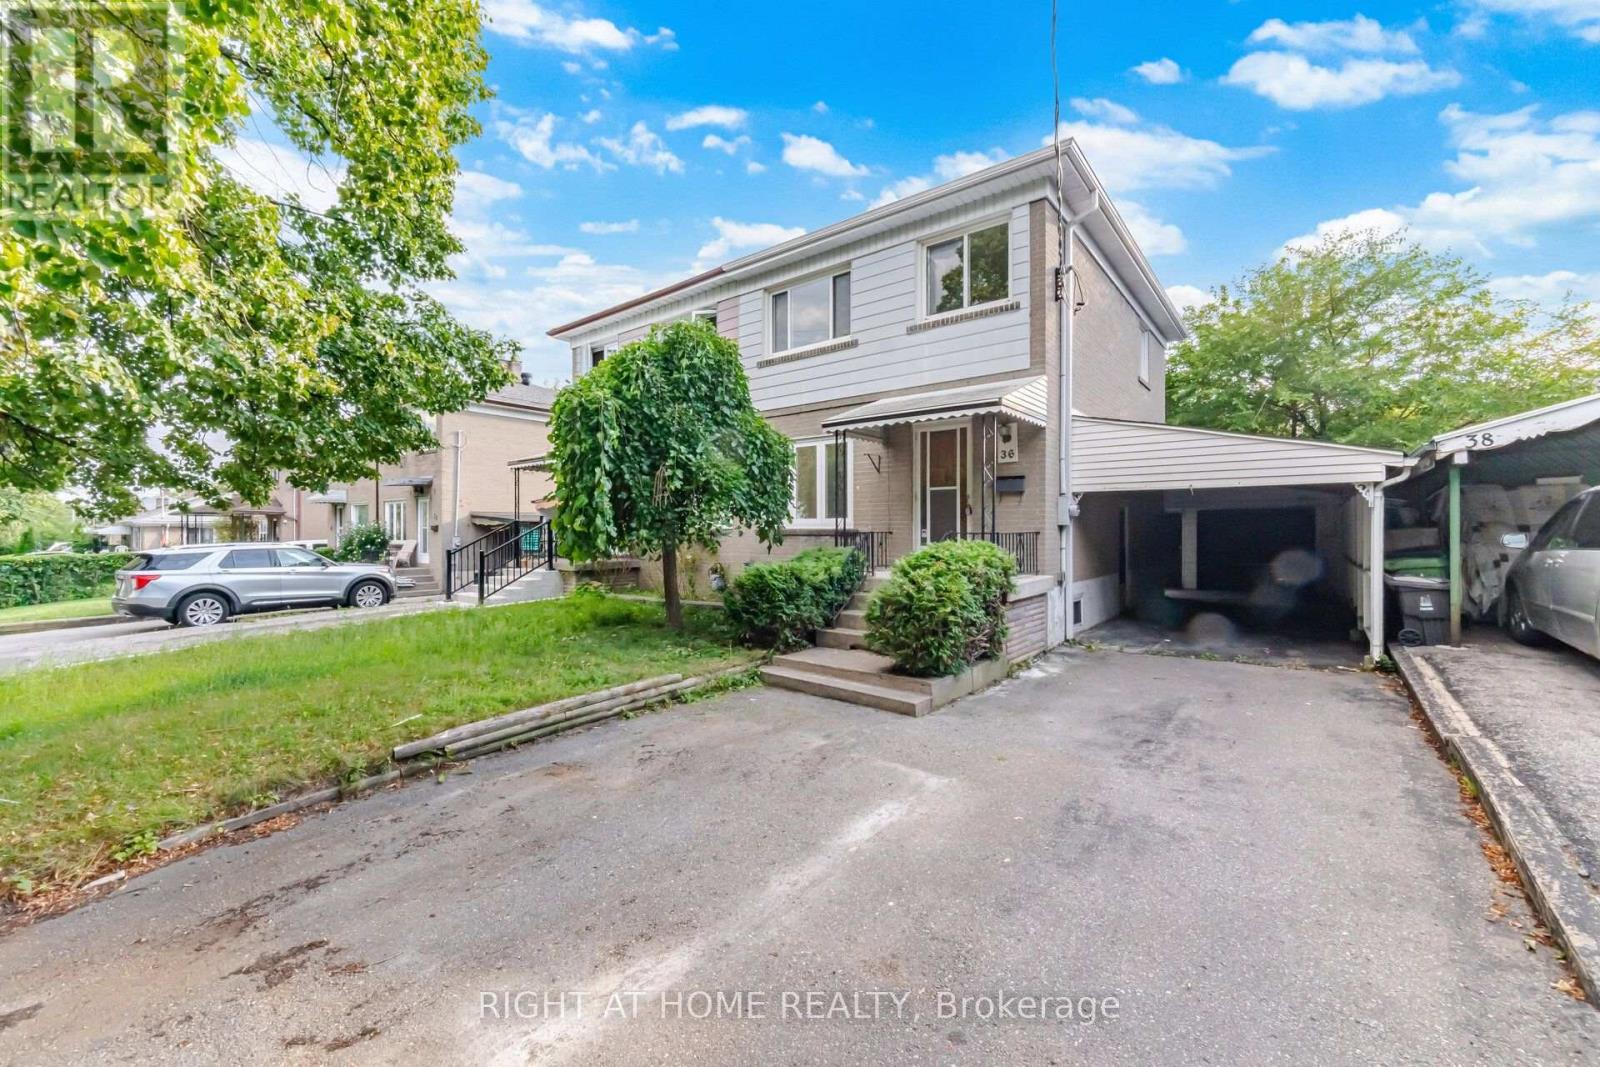
36 Rushley Drive
Toronto, Ontario
Welcome To 36 Rushley Dr! This Well-Maintained 3-Bedroom, 2-Full-Bathroom Semi-Detached Home Is Situated On A Spacious 30 X 105 Ft Lot In A Desirable Bendale Community. Offering Approximately 1,048 Sq Ft Above Grade Plus A Finished Basement With A Separate Side Entrance, This Home Provides Excellent Space For Families And Entertaining. The Main Floor Features New Flooring, A Bright And Functional Layout, And A Beautifully Updated Kitchen With Quartz Countertops, New Backsplash And Freshly Painted Cabinets. Enjoy The Convenience Of A 2021 Furnace & A/C. The Finished Basement Provides Valuable Additional Living Space And Flexible Options For A Family Room, Home Office, Recreation Area Or Guest Space. Outside, The Property Offers A 1.5-Car Detached Garage Plus An Additional Carport, Providing Ample Parking And Storage. Conveniently Located Close To Schools, Shopping, Parks, Public Transit, Major Highways And Everyday Amenities. A Great Opportunity To Own A Spacious Family Home In A Well-Established Scarborough Neighbourhood! (id:49269)
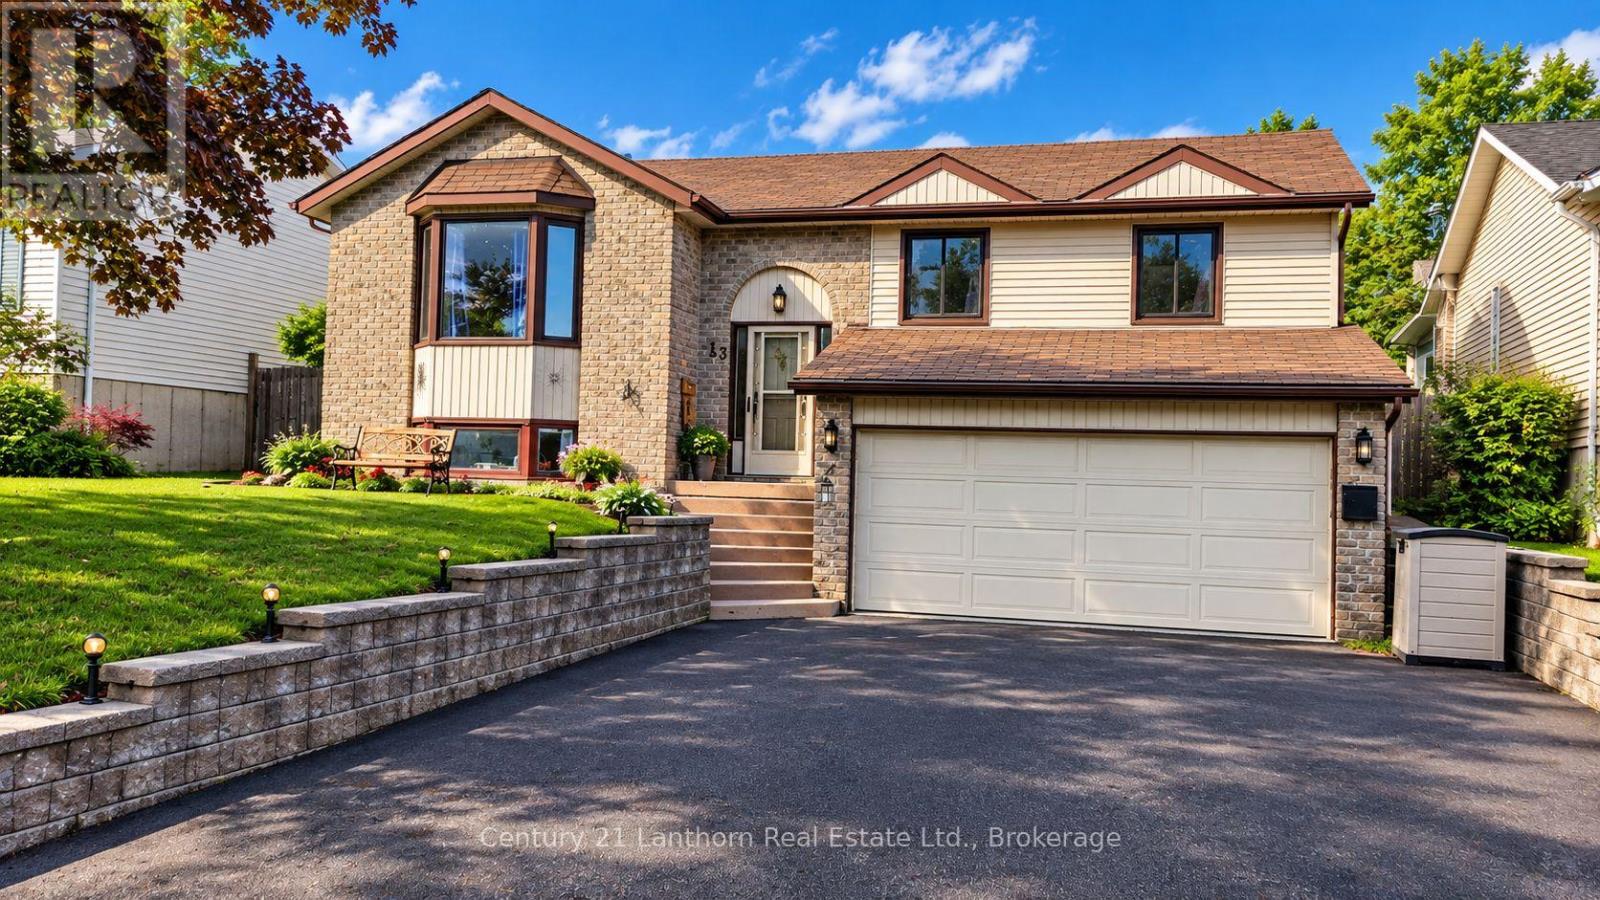
13 Loraine Avenue
Quinte West, Ontario
Buy or Rent-to-Own. Living Large on Loraine Ave.This beautifully maintained 4-bedroom, 2-bath home offers the perfect combination of comfortable family living and your own private backyard retreat.Imagine stepping out onto your elevated deck with sleek glass railings, firing up the BBQ with the convenient gas hookup, and overlooking your fenced backyard oasis featuring an in-ground pool, pool house, gazebo, and a brand-new pool liner (2025). It's the perfect place to relax, entertain, and make memories all summer long.Inside, you'll find a spacious living room, separate dining room, a functional kitchen, four generous bedrooms, two bathrooms, a dedicated laundry room, and a cozy rec room complete with a gas fireplace.Major features include four bedrooms, two bathrooms, an attached garage, a fenced backyard oasis with an in-ground pool, pool house and gazebo, a brand-new pool liner (2025), an elevated deck with sleek glass railings, a gas BBQ hookup, a roof less than five years old, a gas furnace, central air conditioning, and a cozy gas fireplace in the rec room.Families will also appreciate having a school literally next door behind the property, making school mornings about as easy as they can be. Located in a great family neighbourhood, this home offers the space, comfort, and lifestyle that today's buyers are searching for.Whether you're looking for a home to enjoy for years to come or a place where family and friends naturally gather, Living Large on Loraine Ave. delivers the lifestyle you've been searching for.Flexible options make this home accessible to more buyers than ever-purchase now or explore our Rent-to-Own program and start building toward home ownership today. Schedule your private showing now and picture yourself enjoying the poolside paradise this season, or ask about Rent-to-Own eligibility! (id:49269)
201 - 489 Queen Street W
Toronto, Ontario
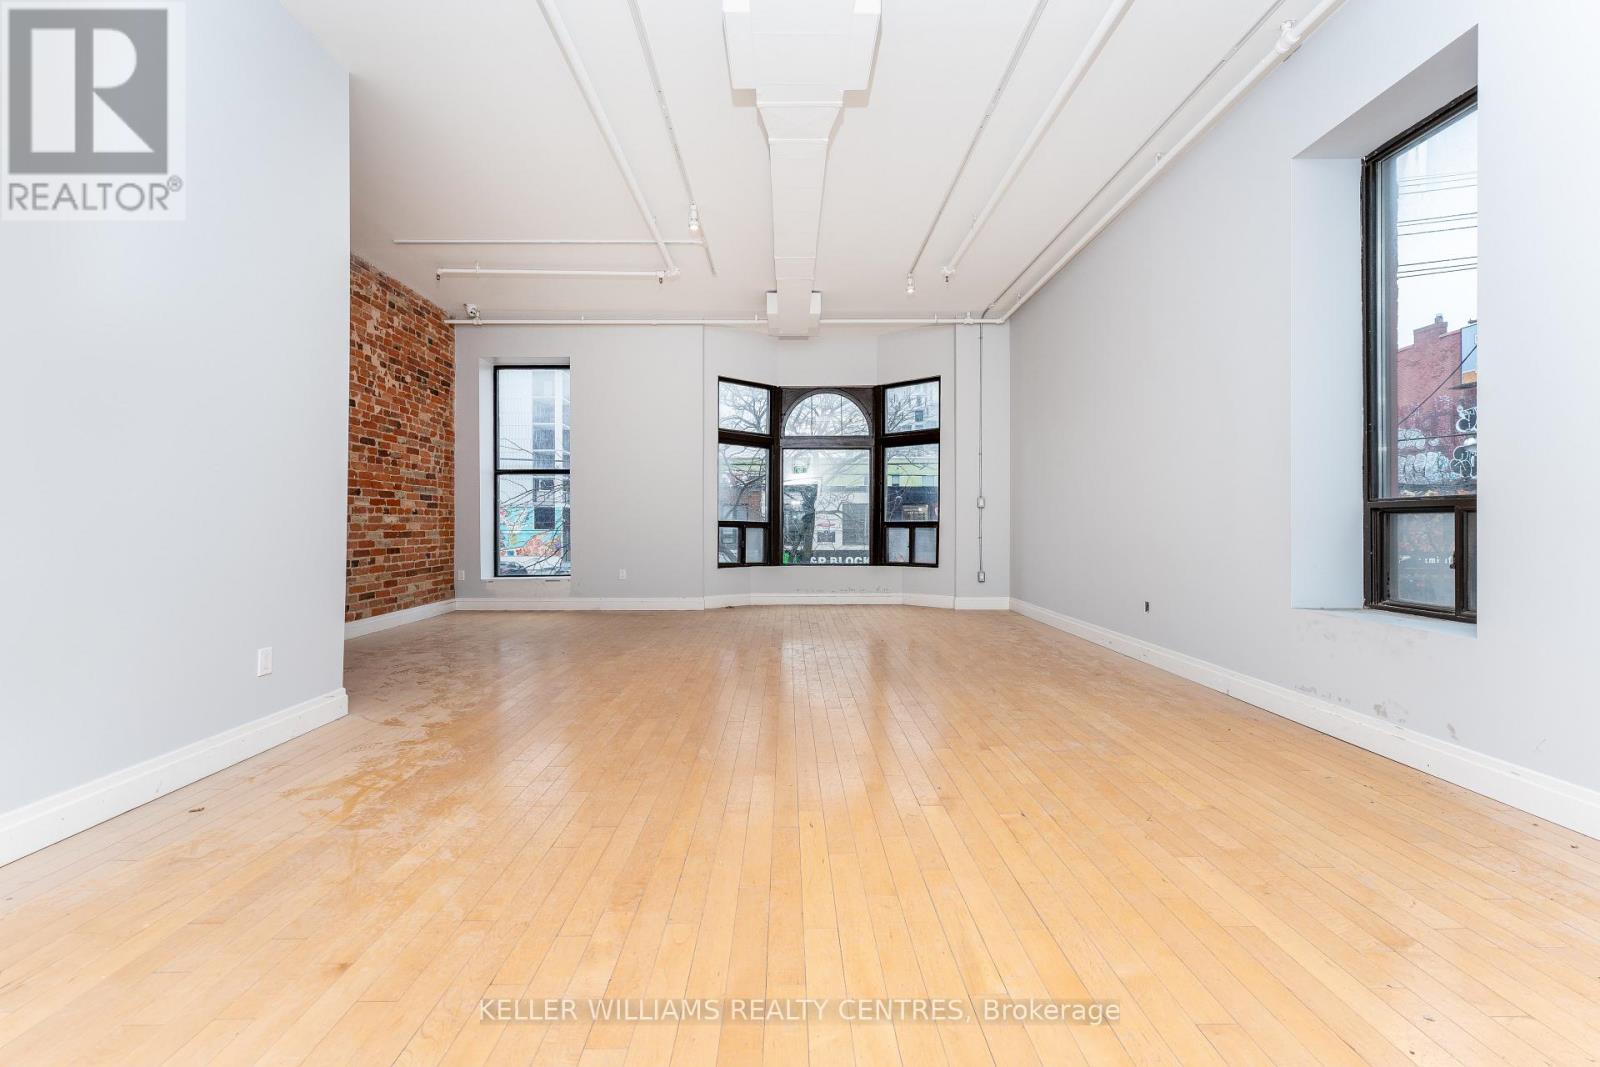
Exceptional 2nd-floor retail/studio/office space in the heart of vibrant Queen West. Beautifully renovated while maintaining its authentic character, the space features exposed brick, abundant natural light, and upgraded HVAC, plumbing and electrical systems. A bright, versatile layout offers endless possibilities for a variety of creative, retail or professional uses. Freight elevator access at the rear provides added convenience for deliveries and operations. A unique opportunity to establish your business in one of Toronto's most dynamic and highly sought-after neighbourhoods. (id:49269)
1206 - 89 Dunfield Avenue
Toronto, Ontario
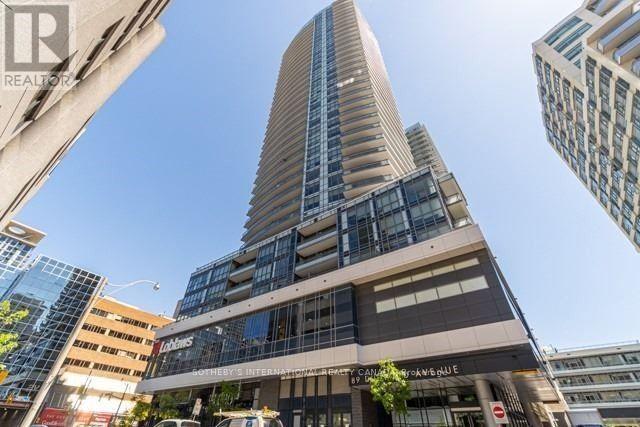
Welcome to The Madison Condos at 89 Dunfield Ave! This bright and spacious 1 Bed + Den, 1 Bath unit features modern laminate floors, stainless steel appliances, and a large balcony. The custom den can function as a second bedroom. The primary bedroom includes a double closet for ample storage. Enjoy the convenience of being steps away from the subway, TTC, shopping (Loblaws, LCBO), and restaurants. Building amenities include 24-hour concierge, a state-of-the-art fitness center, saltwater lap pool, sauna, outdoor BBQ cabanas, and a fire pit. (id:49269)
302 - 489 Queen Street W
Toronto, Ontario
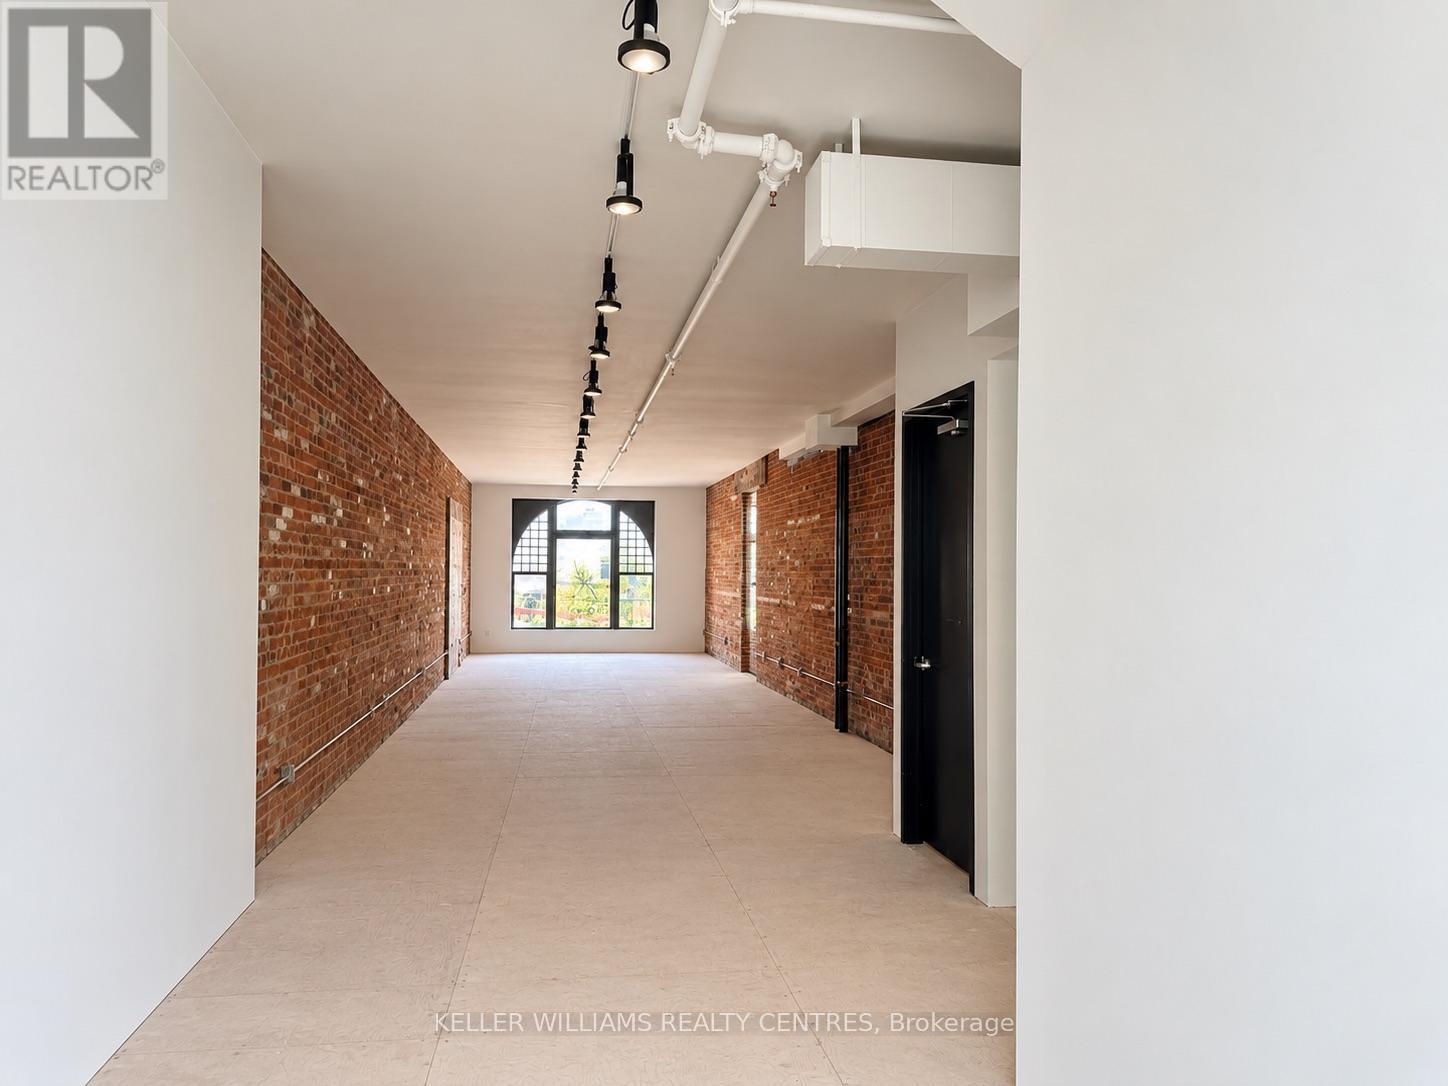
Exceptional 3rd-floor retail/studio/office space in the heart of vibrant Queen West. Beautifully renovated while maintaining its authentic character, the space features exposed brick, abundant natural light, and upgraded HVAC, plumbing and electrical systems. A bright, versatile layout offers endless possibilities for a variety of creative, retail or professional uses. Freight elevator access at the rear provides added convenience for deliveries and operations. A unique opportunity to establish your business in one of Toronto's most dynamic and highly sought-after neighbourhoods. (id:49269)
334 Glen Meyer Road
Norfolk, Ontario
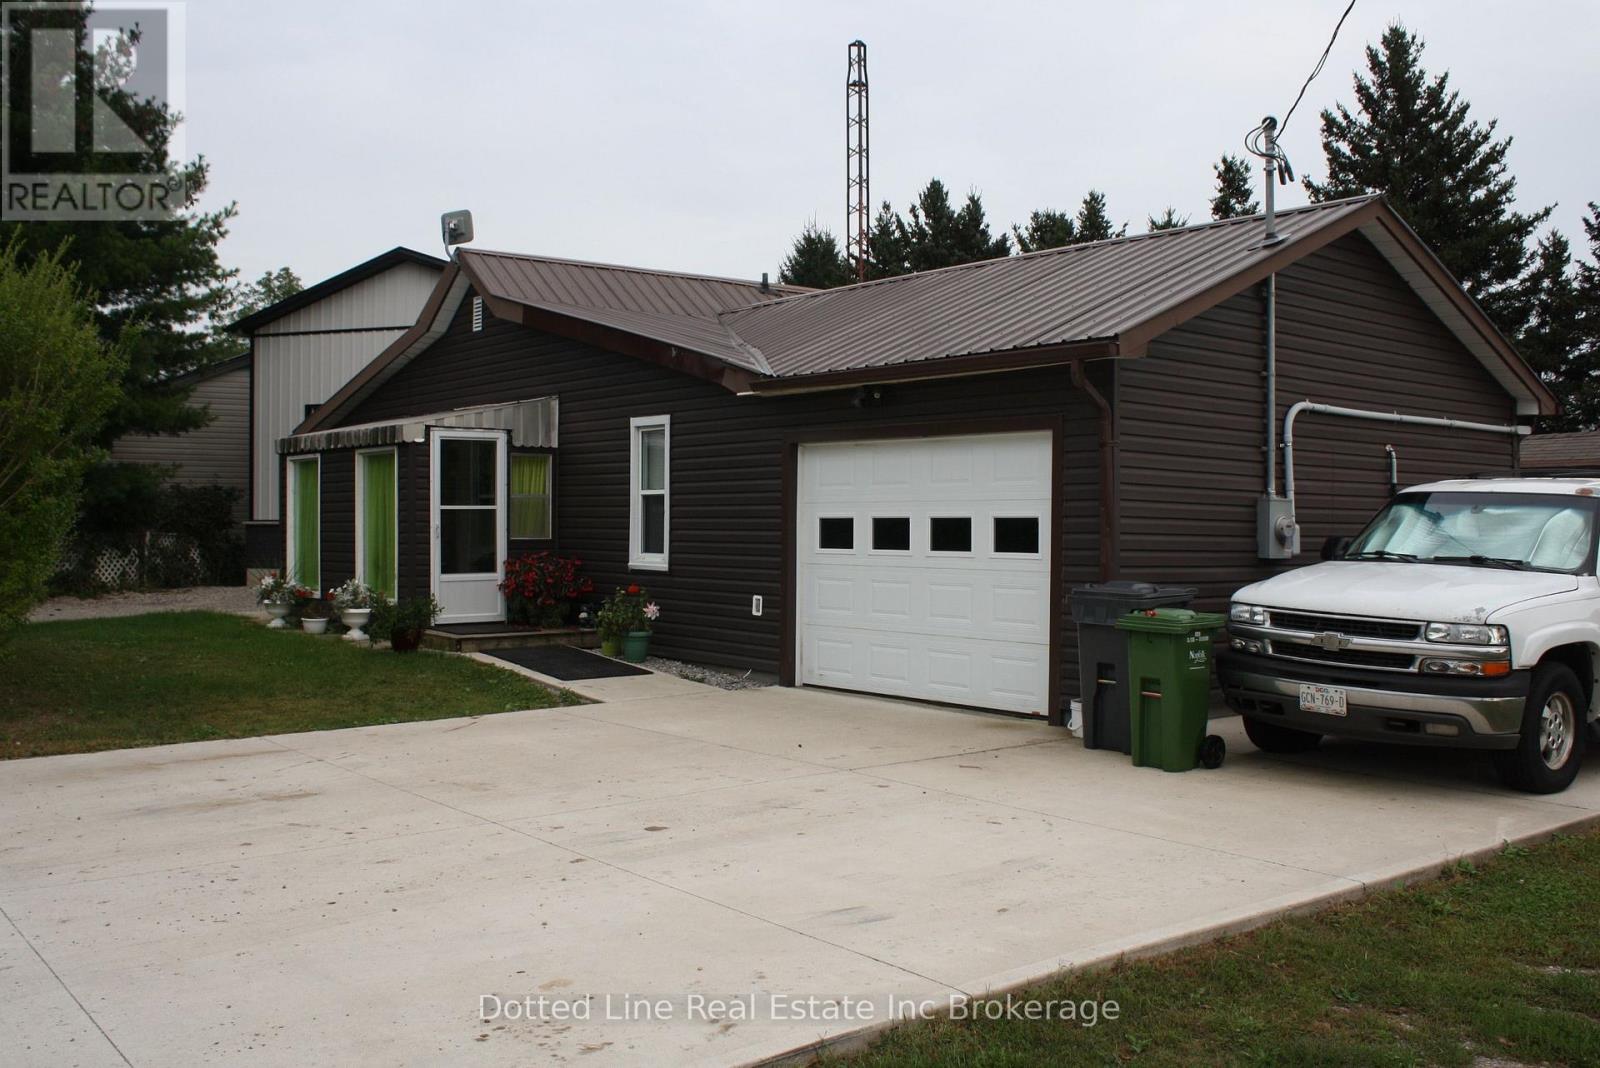
Welcome to Glen Meyer. A friendly village setting. Here you'll find a 2 bedroom bungalow with attached garage and newer detached workshop. At first you'll think it's tiny but once you look at everything there is to see then you'll appreciate the layout and the set up. Living room and dining room are open and lead to the kitchen which has a door to rear mudroom and covered back patio area. Perfect for outdoor entertaining and family gatherings. There is a man door leading to attached garage from kitchen, garage has its own mini split for heating and cooling. Lower level is partially finished and includes loads or storage and laundry area. Gas furnace was replaced in 2017. Hydro Panel was upgraded to 200 amp breakers. Comes with gas water heater which is owned. ( no rentals ) water softener, pump and pressure tank. Outside you'll find a beautiful 25'x35' workshop, spray foam insulated with mini split for heating and cooling, 100 amp hydro panel, lots of LED lights , suitable for auto enthusiast, bring that vehicle in, close the doors and heat and or cool the shop to work in comfort. There is lots of room for parking. Laneway in front of house is double wide concrete plus there is additional room in front of the shop. This is a great entry level home or suitable for someone looking to slow things down a bit and downsize all around. Book a viewing today and have a look for yourself, this might just be the one. (id:49269)
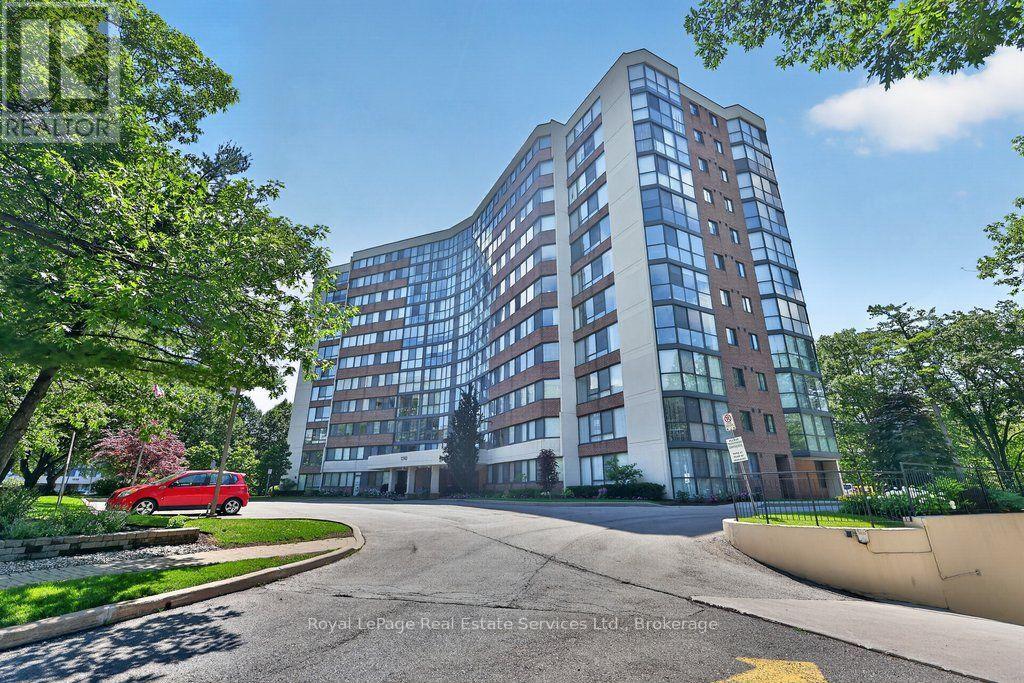
1105 - 1240 Marlborough Court
Oakville, Ontario
This bright and well-kept 2-bedroom, 2-bathroom unit offers over 1,200 sq. ft. of comfortable living space in an exceptional ravine-side setting. Flooded with natural light, this functional and well-appointed floor plan features expansive windows that fill the home with natural light throughout the day, creating a warm and inviting open-concept living and dining space while framing beautiful forest views. Backing onto the scenic McCraney Valley Trail, this home offers a peaceful setting surrounded by nature. The spacious eat-in kitchen provides a welcoming space for everyday meals and entertaining. The sunroom, conveniently accessible from both the living room and second bedroom, features an expansive window overlooking the treetops, creating a peaceful space to relax, work, or enjoy the surrounding natural beauty. The spacious, sun-filled primary bedroom features a large walk-in closet and a private ensuite bathroom, while the second bedroom is conveniently located near a full bathroom, providing comfort and privacy for family or guests. Enjoy premium building amenities, including a fitness centre, party room, library, Bell Fibe TV, high-speed internet, and water, all included in the maintenance fees. Located just steps from scenic trails and minutes from major highways, shopping, and downtown Oakville, this exceptional ravine-side residence offers the perfect blend of nature and convenience. (id:49269)
B1-361 Hodder Avenue
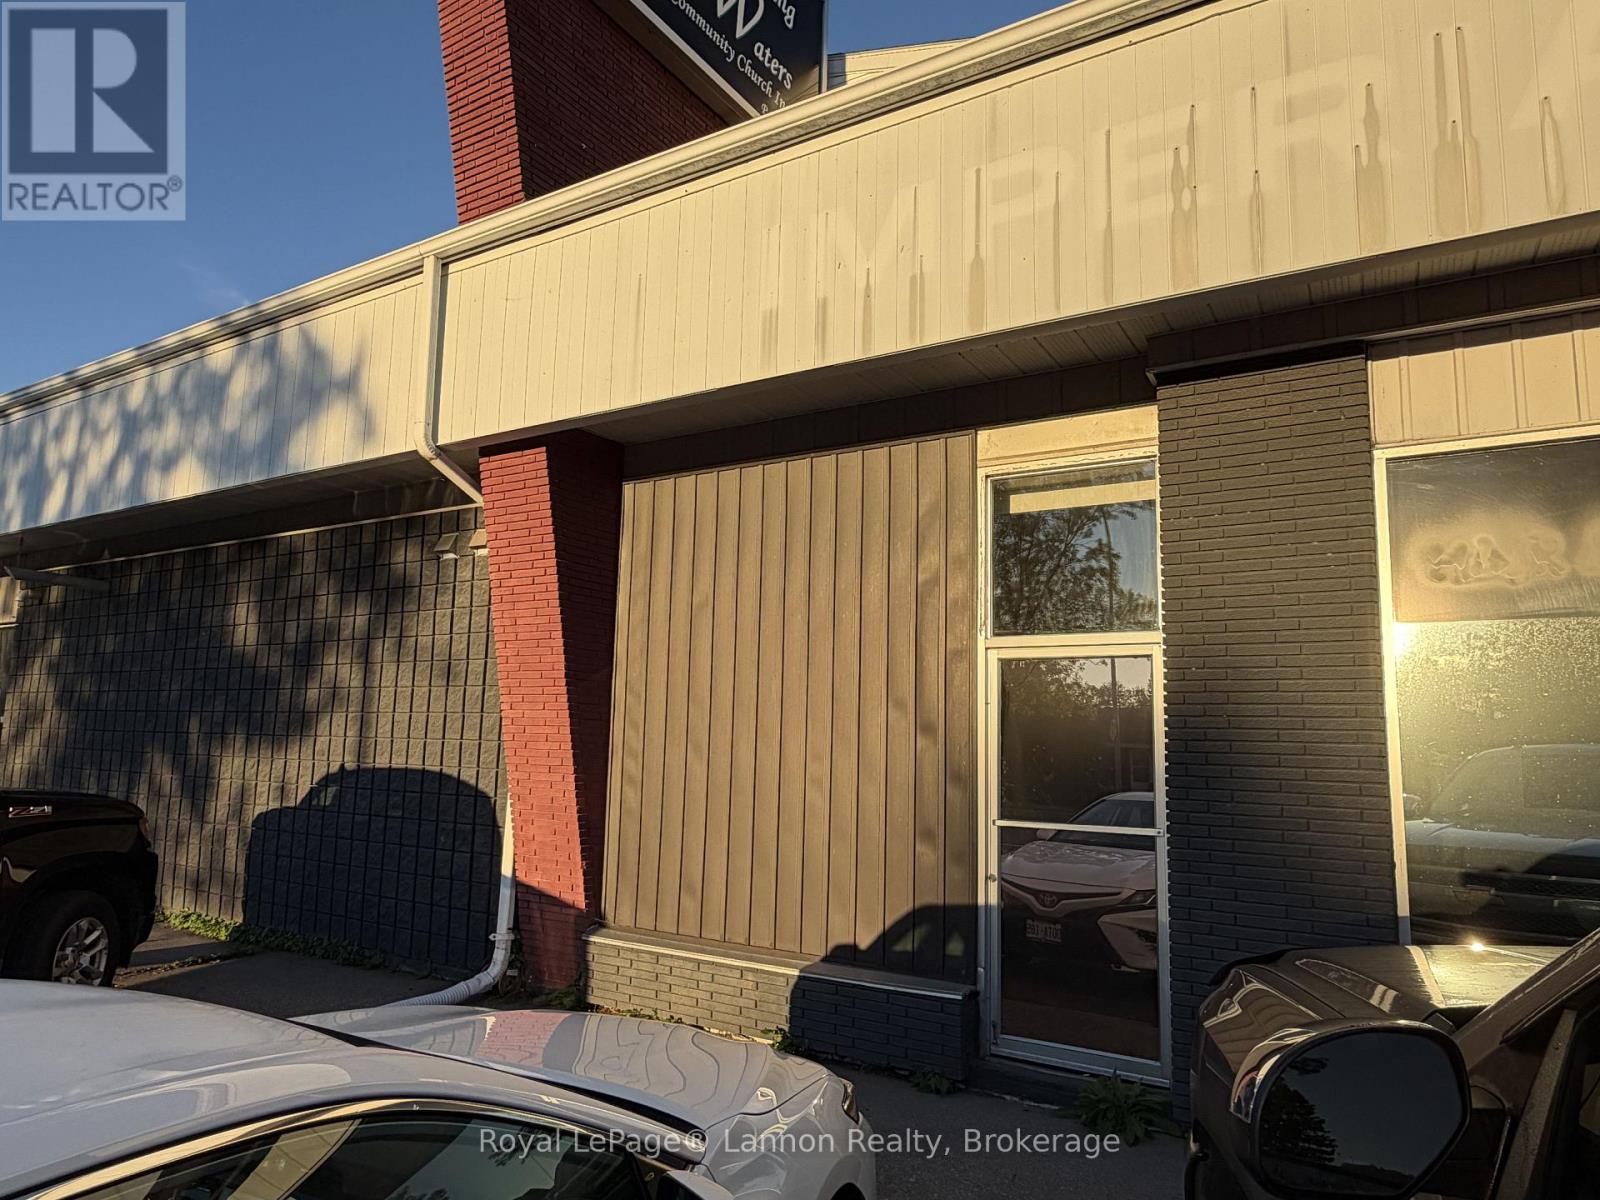
Thunder Bay, Ontario
Rare small-footprint commercial suite offering complete privacy at an entry-level size. This 285 sq ft unit has its own direct entrance off the parking lot, with no shared hallways, no common areas, and no waiting for anyone else's schedule. Inside you'll find a private kitchenette and a private bathroom serving your unit alone, so the space functions as a fully self-contained operation from day one. The UX zoning opens the door to a wide range of permitted uses including office, retail, service commercial, indoor recreation, and health centre, making this a fit for the solo practitioner, therapist, consultant, trainer, or small operator ready to move out of a home office or shared arrangement. On-site parking at the door for you and your clients. A clean, efficient, turn-key footprint on a well-travelled Hodder Avenue corridor. Gross lease. Landlord pays heat, hydro, and water. Tenant pays internet/phone (if required). (id:49269)
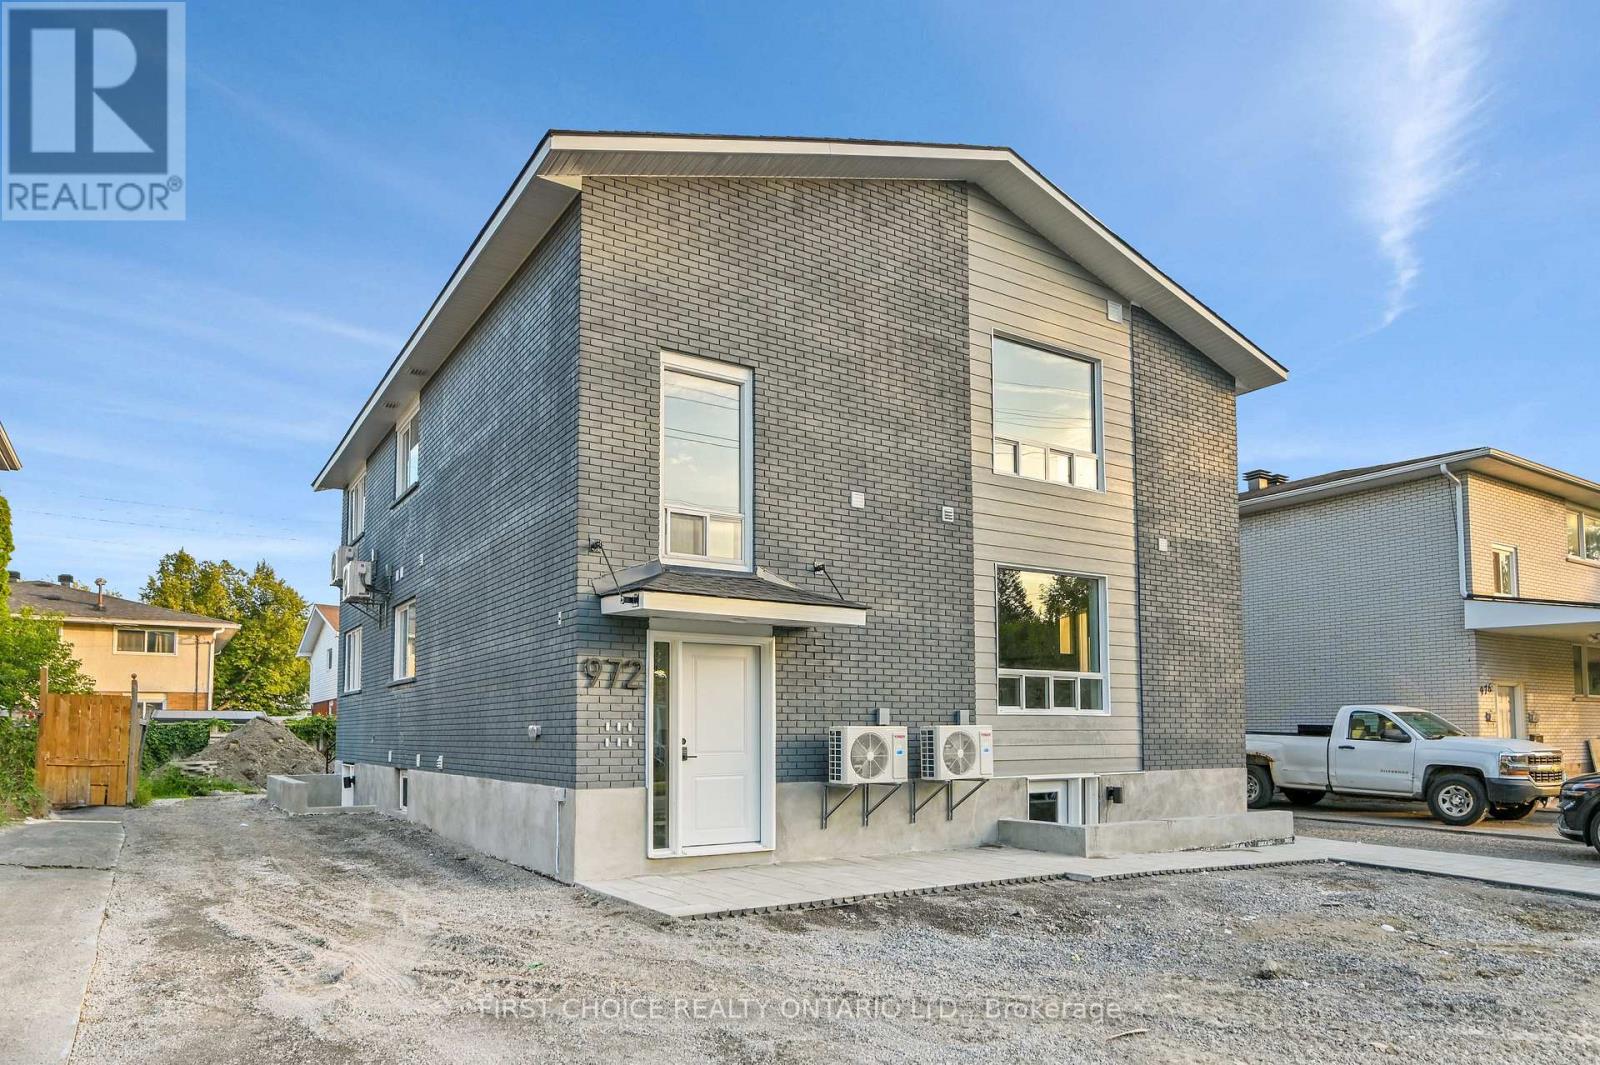
2 - 972 Dynes Road
Ottawa, Ontario
Welcome to 972 Dynes Road. Be the first to live in these beautifully renovated 1 bedroom basement units! Enjoy a large kitchen with full size stainless steel appliances and in unit laundry. Each unit has separate heating and air conditioning controls so you can adjust the temperature to your liking at any time! luxurious epoxy flooring and quartz countertops elevate the rental experience. No parking available for basement units. The location is perfect - great for Carleton students as you are close to campus. Bus routes are convenient as well as walking and biking with many paths and the Experimental Farm near by. All prospective renters must submit: a Rental Application, Credit Report, Proof of Employment, Last 3 Paystubs, Government issued photo I.D. Tenant pays heat/hydro/renters insurance. Landlord pays water/snow removal. (id:49269)
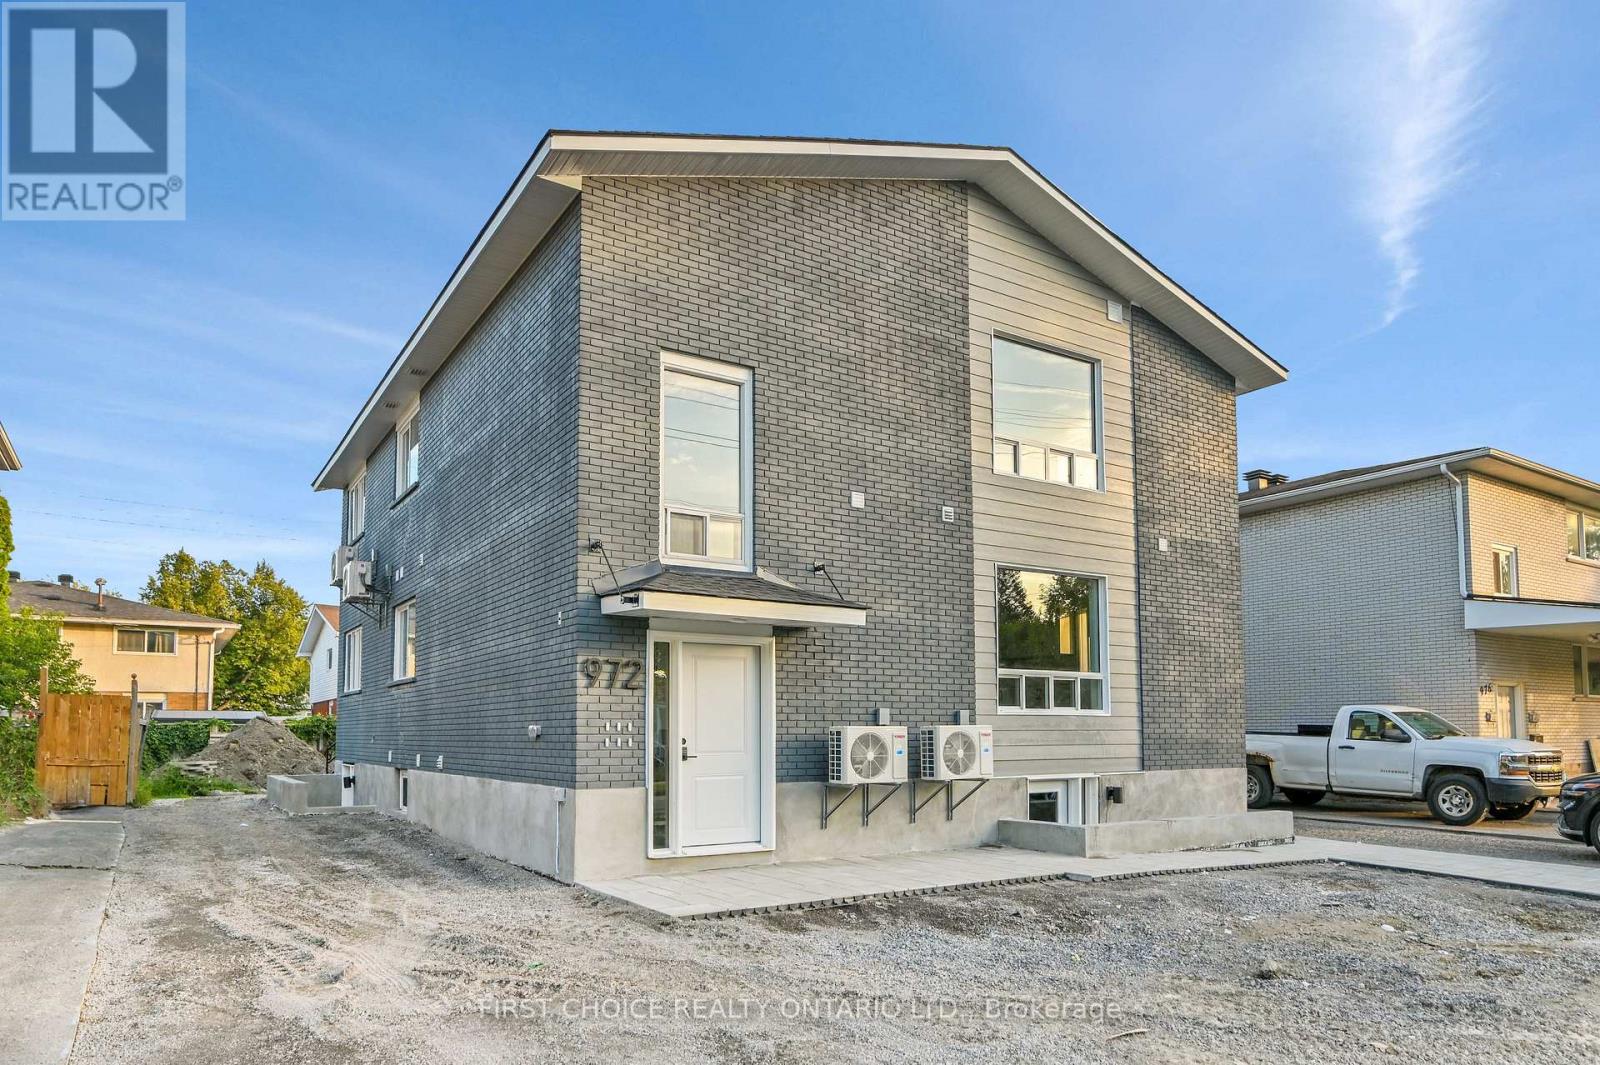
1 - 972 Dynes Road
Ottawa, Ontario
Welcome to 972 Dynes Road. Be the first to live in these beautifully renovated 1 bedroom units! Enjoy a large kitchen with full size stainless steel appliances and in unit laundry. Each unit has separate heating and air conditioning controls so you can adjust the temperature to your liking at any time! Hardwood flooring and quartz countertops elevate the rental experience. Parking available upon request. The location is perfect - great for Carleton students as you are close to campus. Bus routes are convenient as well as walking and biking with many paths and the Experimental Farm near by. All prospective renters must submit: a Rental Application, Credit Report, Proof of Employment, Last 3 Paystubs, Government issued photo I.D. Tenant pays heat/hydro/renters insurance. Landlord pays water/snow removal. (id:49269)