
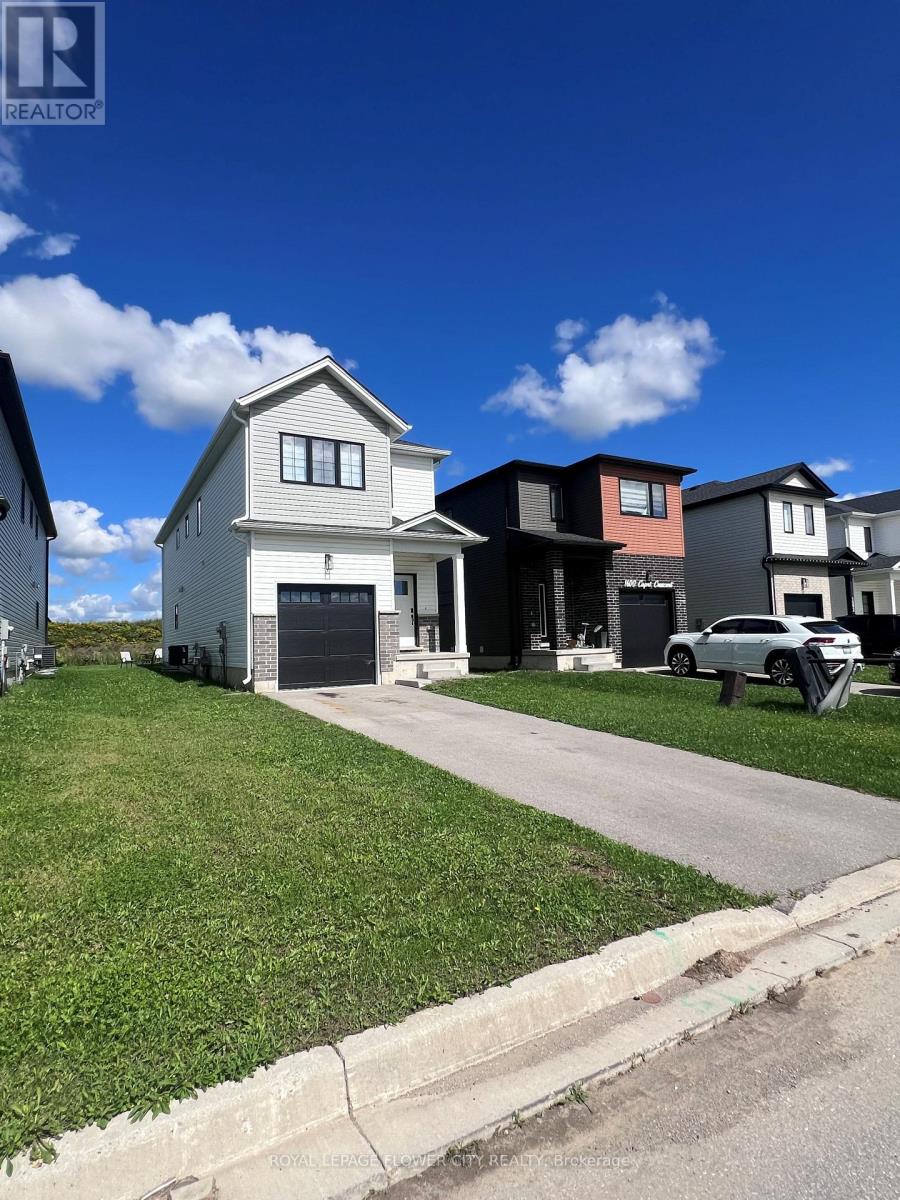
1604 Capri Crescent
London North, Ontario
space, Style & Storage-All in One! Welcome to 1604 Capri Crescent, a beautifully designed3-bedroom, 2.5-bathroom home offering the perfect blend of comfort and functionality. One of its standout features is the abundance of storage, including an impressive 5 walk-in closets conveniently located on the second floor-a rare find for anyone who loves an organized, clutter-free home! Enjoy spacious bedrooms, practical living areas, and thoughtful storage throughout, making everyday living effortless. Whether you're a growing family, a first-time buyer, or simply looking for more room to live and organize, this home is ready to impress. (id:49269)
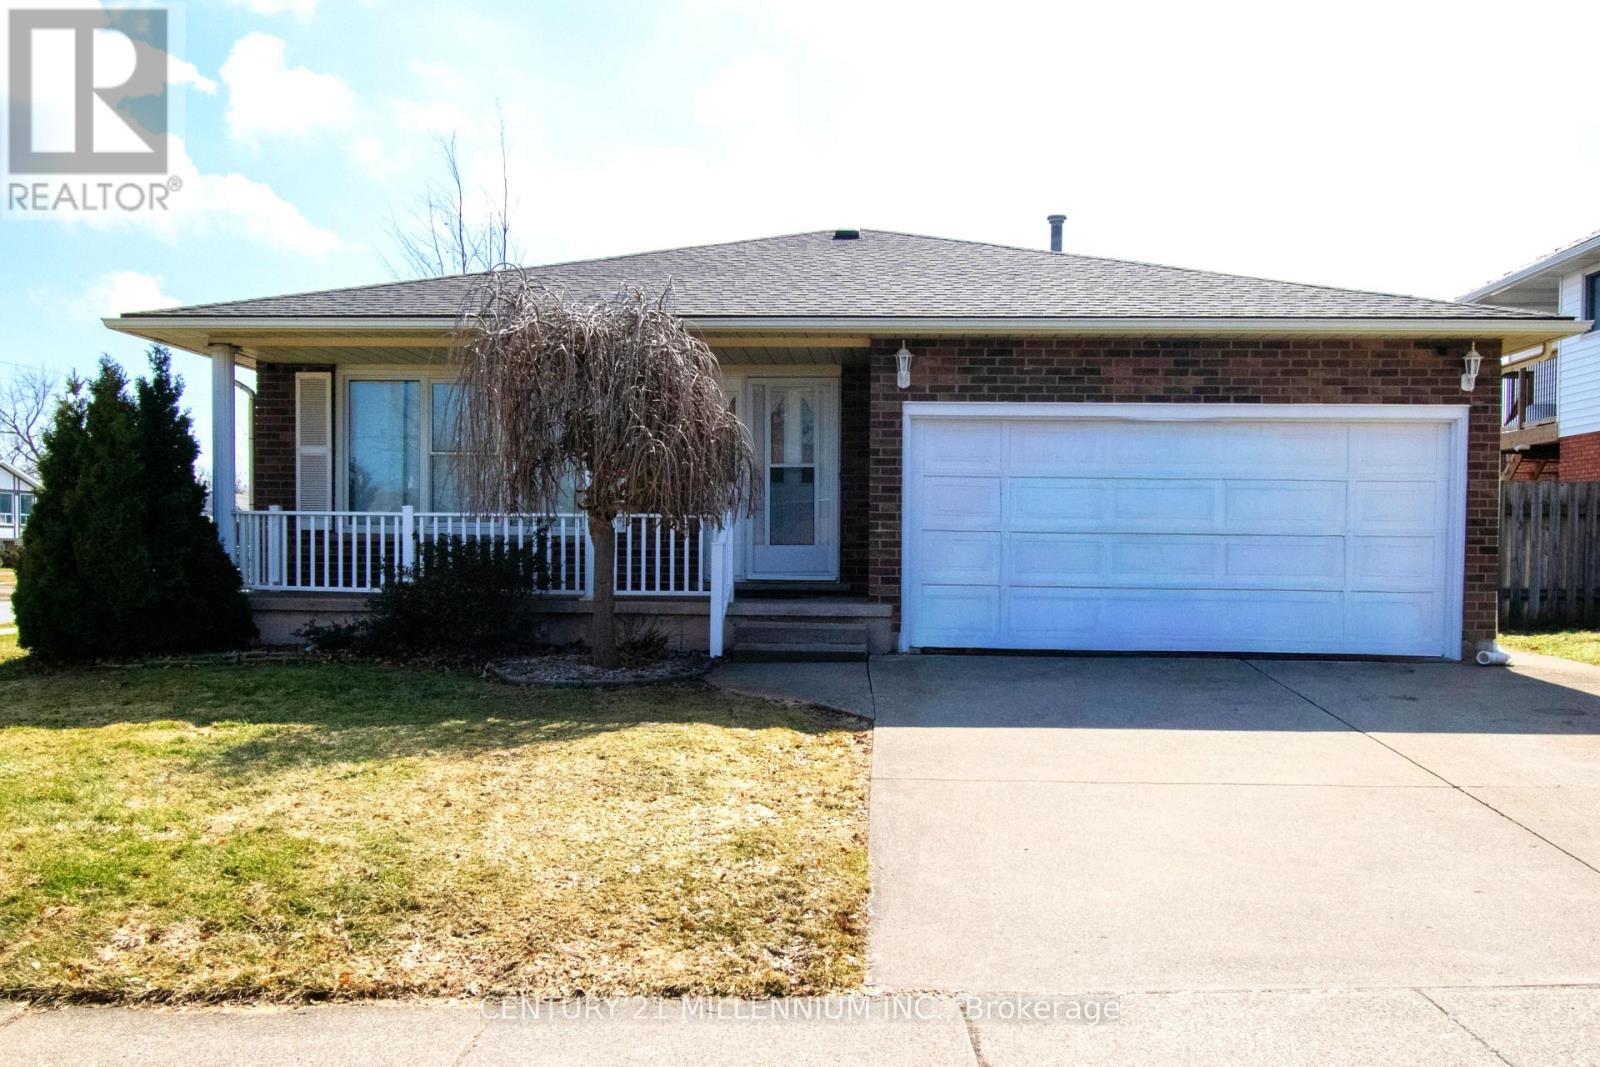
3 College Park Drive
Welland, Ontario
Fantastic investment opportunity to own this spacious detached with 8 bedrooms! Turn-key income property in a prime location beside Niagara College. Oversized corner lot 55 x 126 ft with no rear neighbours. Bright and freshly painted throughout. Functional layout for multi-generational families, and renting out to students. There's separate units with total of approx 2900 sqft finished area. Fully tenanted with 4 bedrooms on the main floor, and additional 4 rooms in the lower unit with separate entrance. Both units have their own kitchen, full bath, and ensuite laundry. Double car garage and driveway. Huge backyard with large deck and shed. Central vac on the main floor. Located in high demand Welland neighbourhood close to all amenities, public transportation, shopping mall, groceries, restaurants, and more. Recent upgrades include lower unit kitchen 2024 and wide plank vinyl floors 2025. Furnace 2022 and A/C 2021. Roof 35yr shingles 2020 for the house and shed. Legal basement retrofit with city permit. Property is fire code compliant. Main panel 100 amp with additional 65 amp panel. Great tenants. Reasonably priced property management is available if needed. Please provide advance notice for viewings. (id:49269)

66 - 1 Place D'armes
Kingston, Ontario
Welcome to Unit 66 at 1 Place d'Armes, a beautifully maintained 3-bedroom, 4-bathroom townhome located in the sought-after Frontenac Village. This well-cared-for home features hardwood flooring throughout, including a hardwood staircase, offering a timeless and cohesive feel across all levels. Enjoy peace of mind with a newer furnace and air conditioning system. The west-facing yard provides lovely afternoon sun and a partial water view, creating a bright and welcoming outdoor space. Two convenient parking spaces are located directly outside the basement door with access to the underground parking garage. Residents of Frontenac Village enjoy excellent amenities including an outdoor pool, a separate games room, and a sauna. Ideally situated in the heart of downtown Kingston, this location offers easy access to public transit, the Slush Puppie Place, and an abundance of nearby restaurants, shops, and services. This is a great opportunity to enjoy low-maintenance living in one of downtown's most desirable communities. (id:49269)
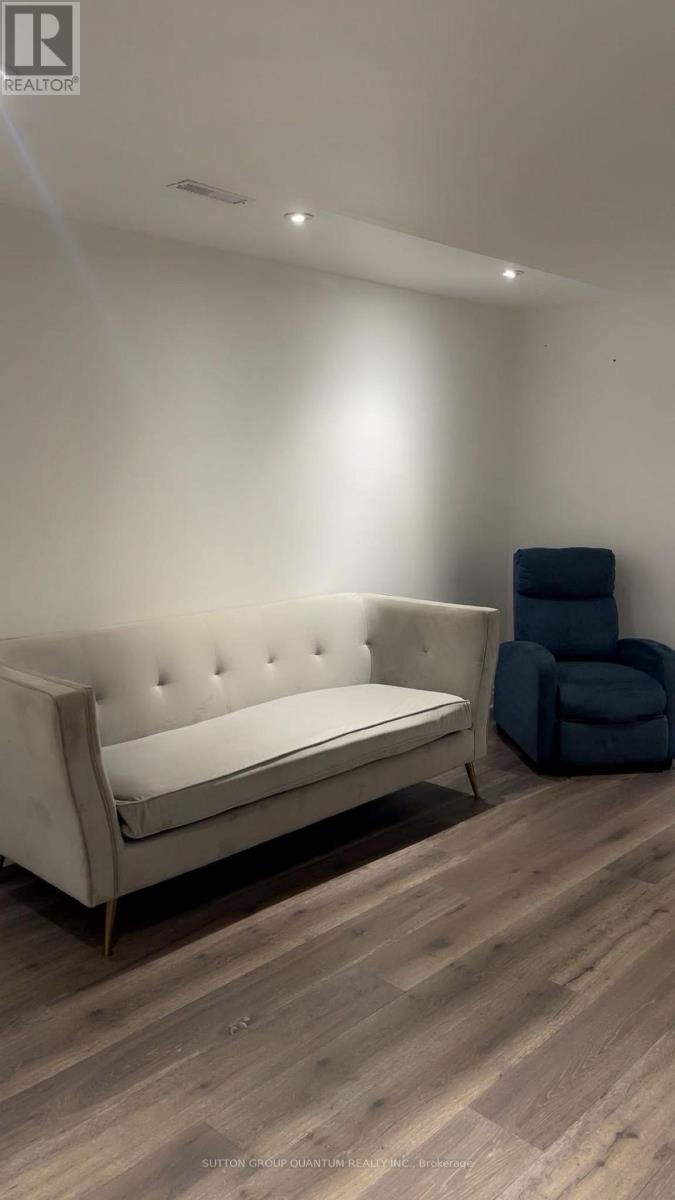
1535 Croft Avenue
Milton, Ontario
Bright, clean, and spacious 2-bedroom basement apartment available for rent in a great Milton location. This comfortable unit features a private separate entrance, offering added privacy and convenience. Perfect for a small family, couple, or working professionals looking for a comfortable place to call home. (id:49269)
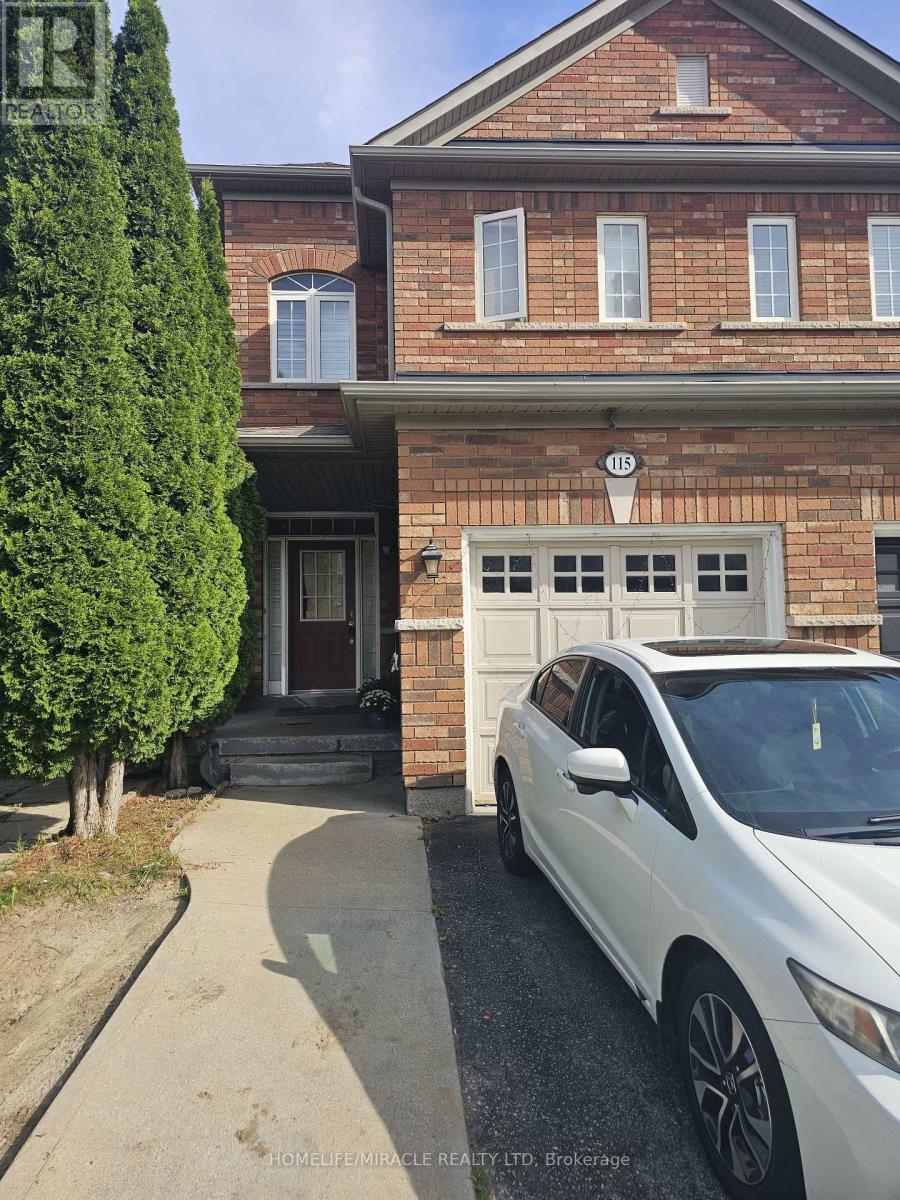
115 Nathaniel Crescent
Brampton, Ontario
Beautiful 3 Bdrm 2.5 Bath Home In The Most Desirable Community Of Brampton. Excellent Layout. Hardwood Floors, Oak Stairs, two door entrance, huge backyard. This Home Boasts Combined Living & Dining W/ Sep Fam Room. Upgraded Kitchen W/Quartz Countertop, Backsplash, Overlooking The Family Room W/ Gas Fireplace. 3 Generous Size Bedrooms. Each Room Can Fit A King Size Bed, close to park, transit, Sheridan college, Upcoming Masjid. (id:49269)
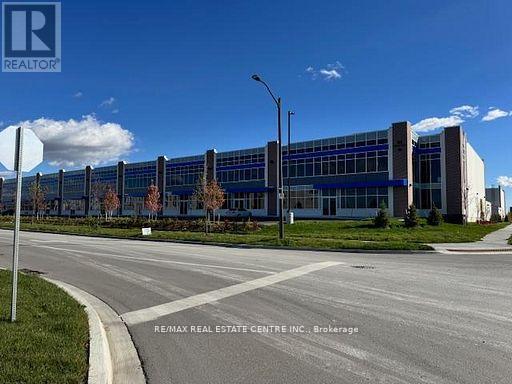
C10 - 85 Inspire Boulevard
Brampton, Ontario
Scale to your Business desires w/Brampton's Newest Commercial Condo. Built with a state-of-the-art vision to maximize exposure. Effectively sized unit provides rear shipping access by a 53' accessible dock level door. Amazing Unit comes with 28' Clear Ceiling Height Throughout. Lots of Permitted Retail, Recreational, Industrial and warehousing Uses. List of all permitted and non-permitted uses in the attachments. Lots of Retail uses allowed. One (1) 9' x 10' automated truck level shipping door per unit in rear of the unit, to be energized by the Tenant. Standard double-glazed commercial aluminum windows. Clerestory glazing in warehouse, as per unit layout. 6" finished slab on grade. Roughed shut-off valve will be in the vicinity of the floor rough-in. Sprinkler system as required by the Ontario Building Code. A gas fired unit heater with 200,000 BTU capacity. (id:49269)
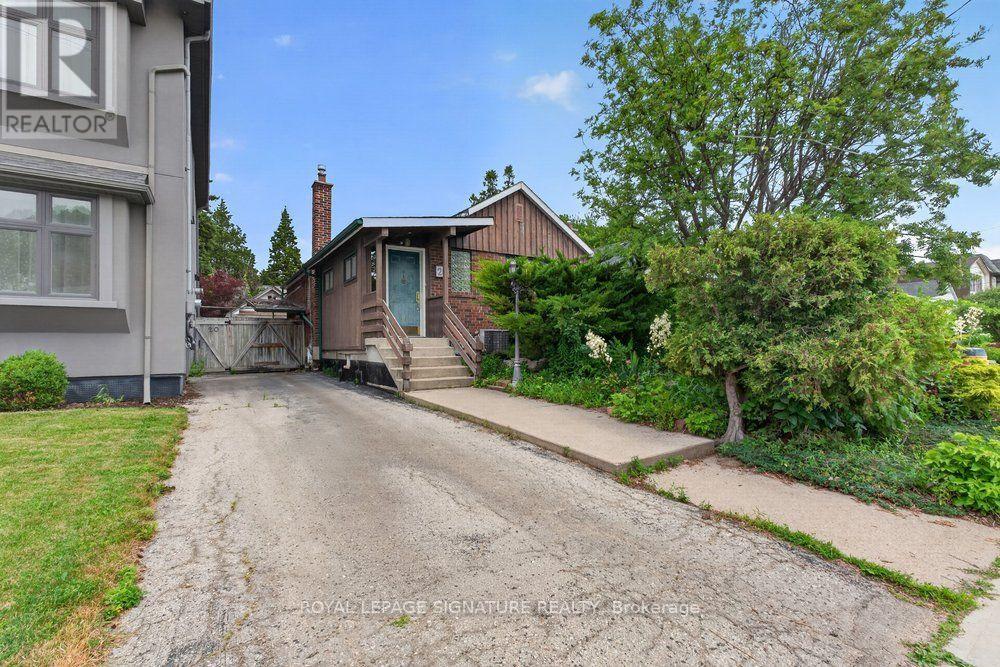
20 Tiago Avenue
Toronto, Ontario
A true opportunity for builders, renovators, and end-users alike alike awaits at 20 Tiago Avenue! Steps from Topham Park and everyday conveniences along O'Connor Drive - cafés, shops, groceries, this East York address puts you close to everything that matters - highway access, transit, schools, and green space - all on a quiet, established street. Commuters will love the location: the DVP is just minutes away, connecting quickly to downtown, the 401, and the greater GTA. The Eglinton Crosstown LRT adding fast east-west transit. Topham Park neighbourhood is one of East York's most tight-knit, family-friendly communities with well-regarded schools within easy walking distance, making this a smart long-term address for families. The home sits on a desirable 33 x 100 ft lot, across Topham Park -perfect for builders and renovators to redesign a dream home. The current home features hardwood flooring and a spacious living/dining, large kitchen, 2 generous bedrooms and a full bathroom on the main floor, plus a finished open concept basement with a gas fire place and its own separate entrance, offering flexibility for potential rental income. (id:49269)
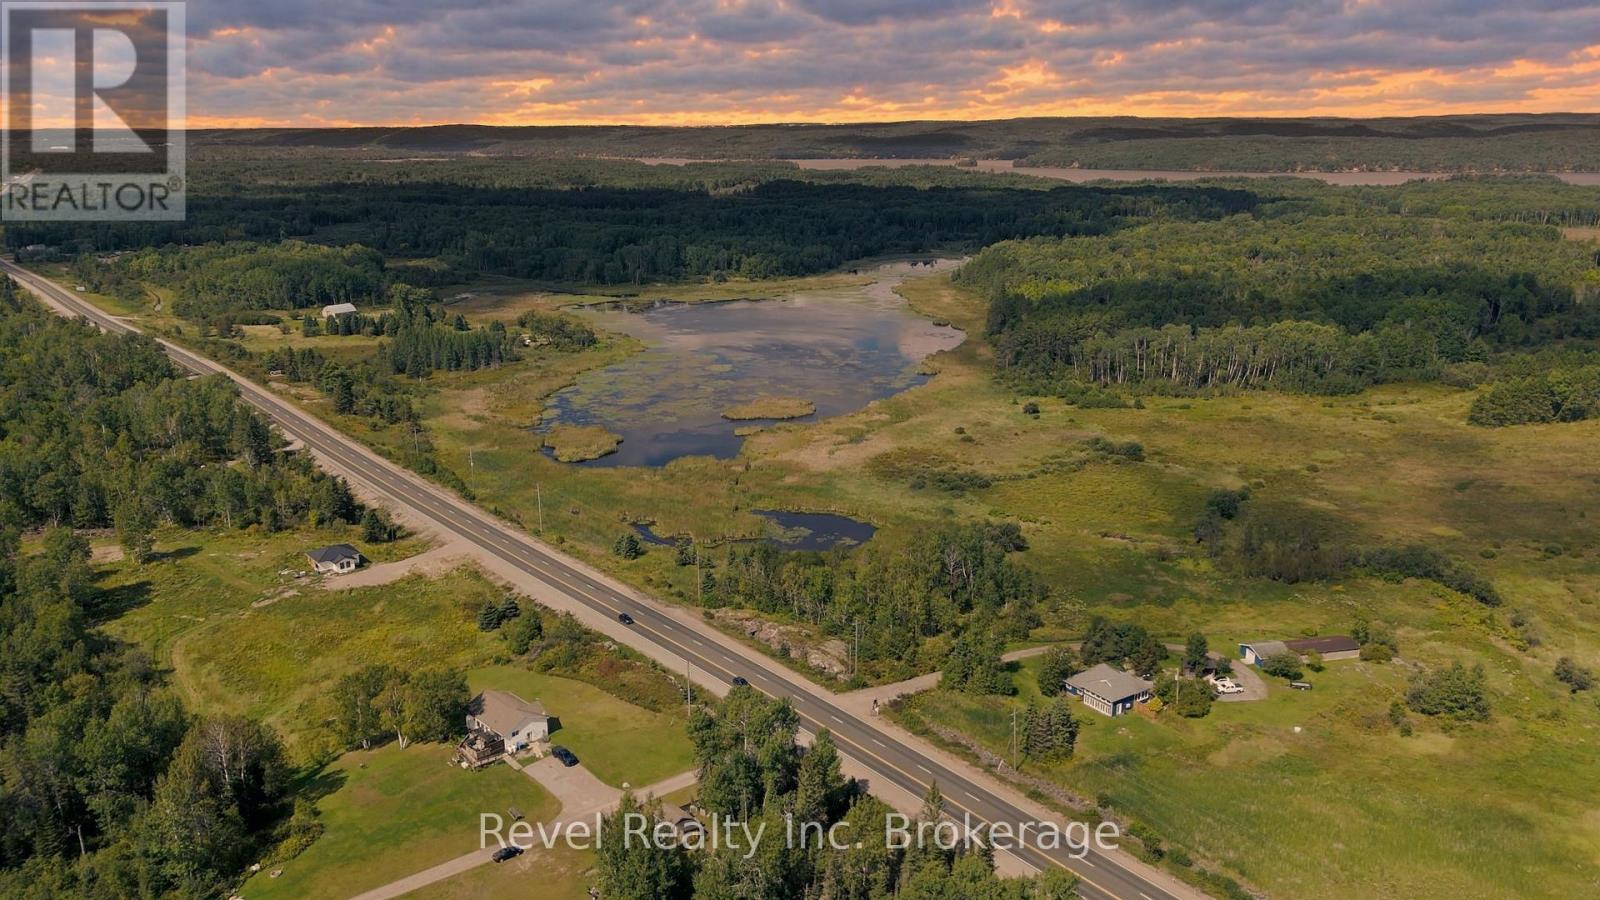
2647c Highway 17 E
East Ferris, Ontario
Discover an exceptional 31-acre sprawling lot on Highway 17 in East Ferris, offering the perfect blend of seclusion and accessibility just 15 minutes from North Bay. This stunning property is enveloped by mature trees, with hydro services available creating a private, serene setting for your future home. Enjoy a true wooded retreat with an established cleared driveway leading to your next adventure. Ideal for immediate enjoyment or a head start on building preparations. Located just minutes from the shores of Trout lake, residents have easy access to year-round outdoor activities. Whether you envision a country estate, a cozy cabin, or a family sanctuary, this 30+ acre sprawling lot with privacy between neighbours, provides the ideal canvas to bring your vision to life. (id:49269)
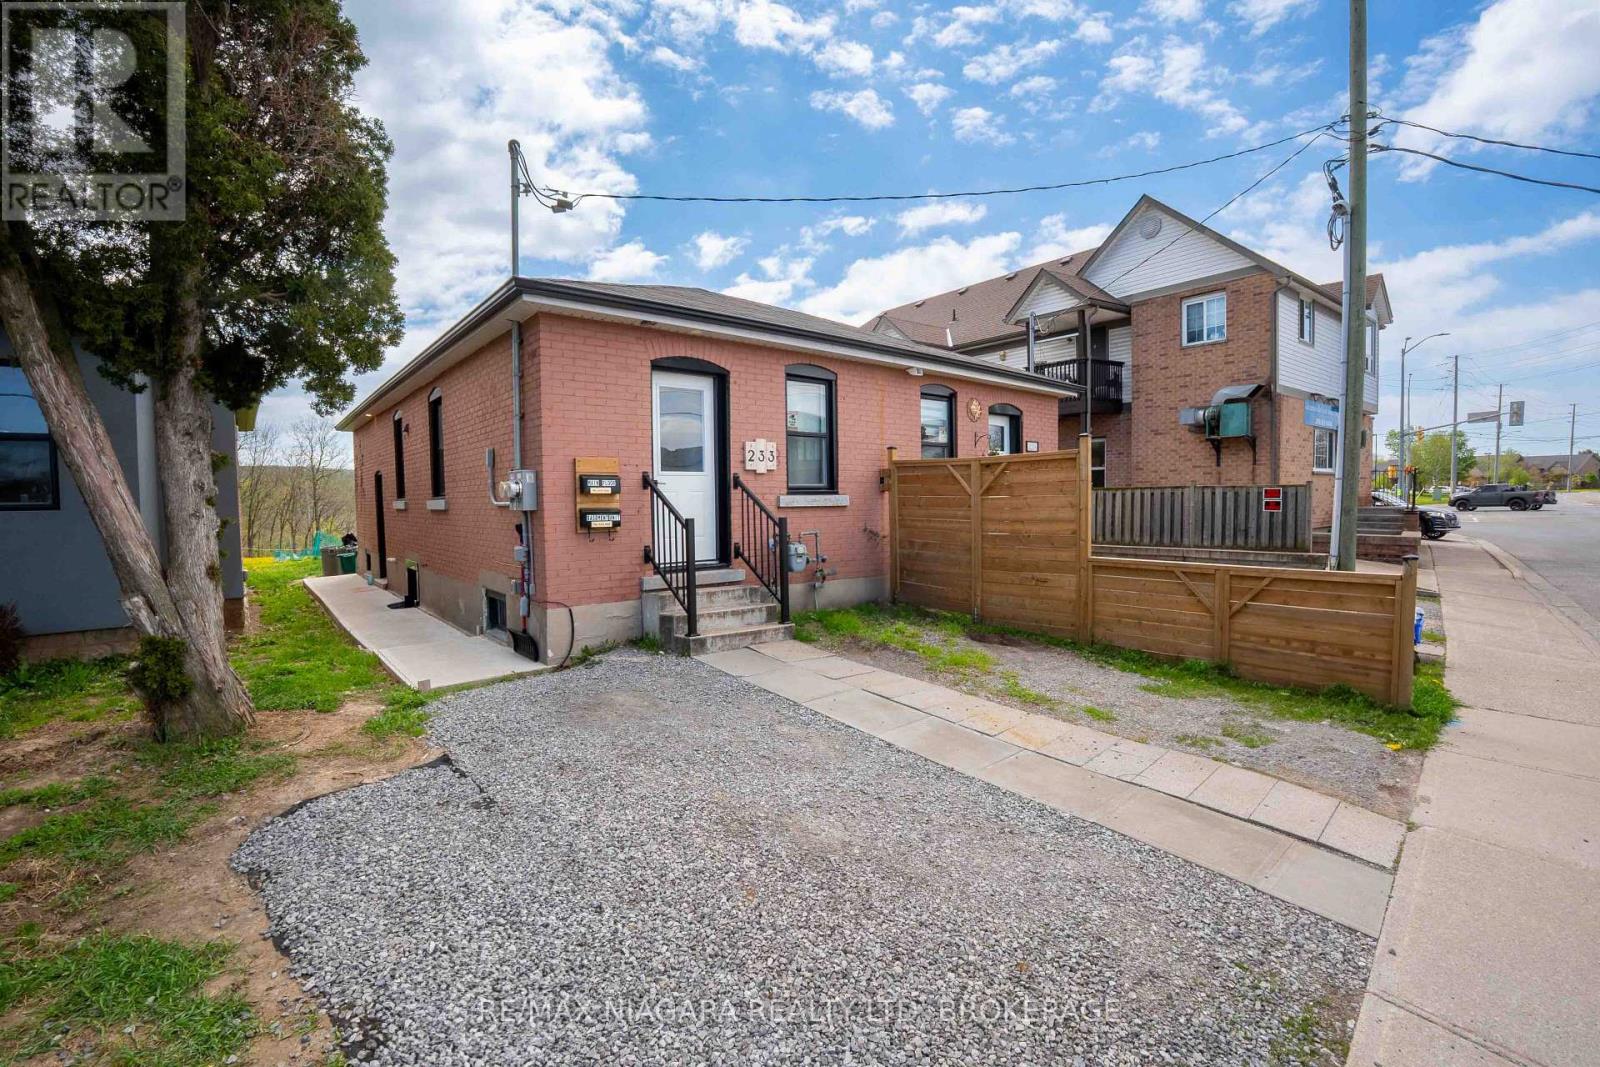
Upper - 233 Pelham Road
St. Catharines, Ontario
Fully renovated and close to all amenities! Stunning main floor apartment featuring 1 bedroom, 1 full bathroom and is available for immediate occupancy. Open concept living room and kitchen with wood accents throughout. No rear neighbours backing onto a ravine, close to 406 HWY, Pen Center, trails and steps to public transit. (id:49269)
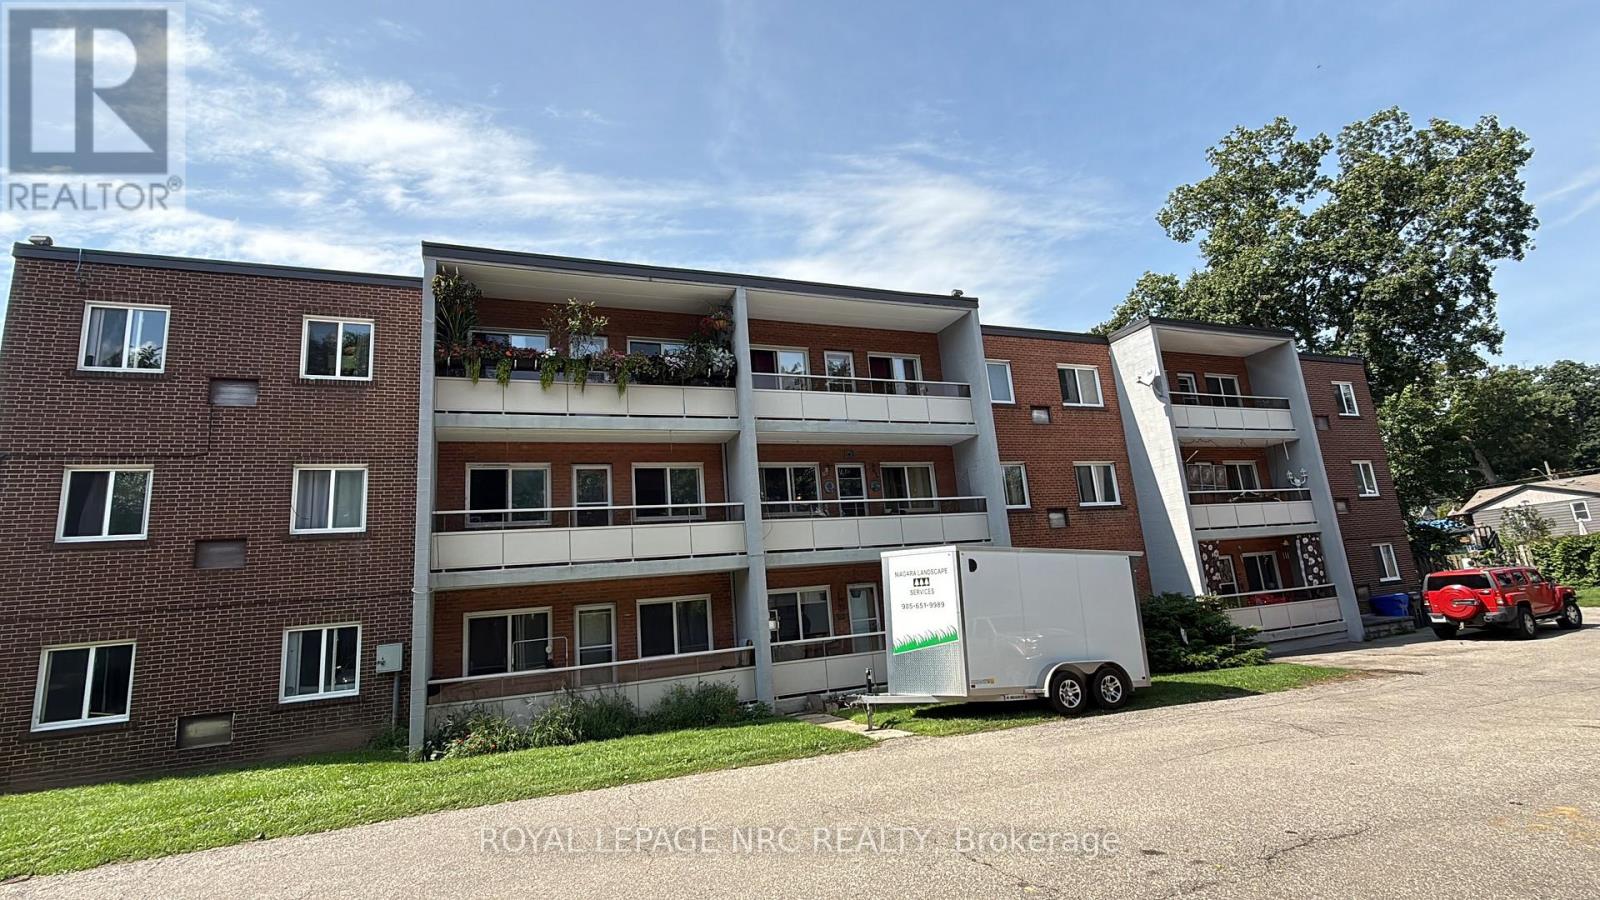
27 - 6035 Murray Street
Niagara Falls, Ontario
2 bedroom apartment available October 1. Balcony and no carpeting. Located near Fallsview entertainment district and bus route. Building is a walkup. (id:49269)
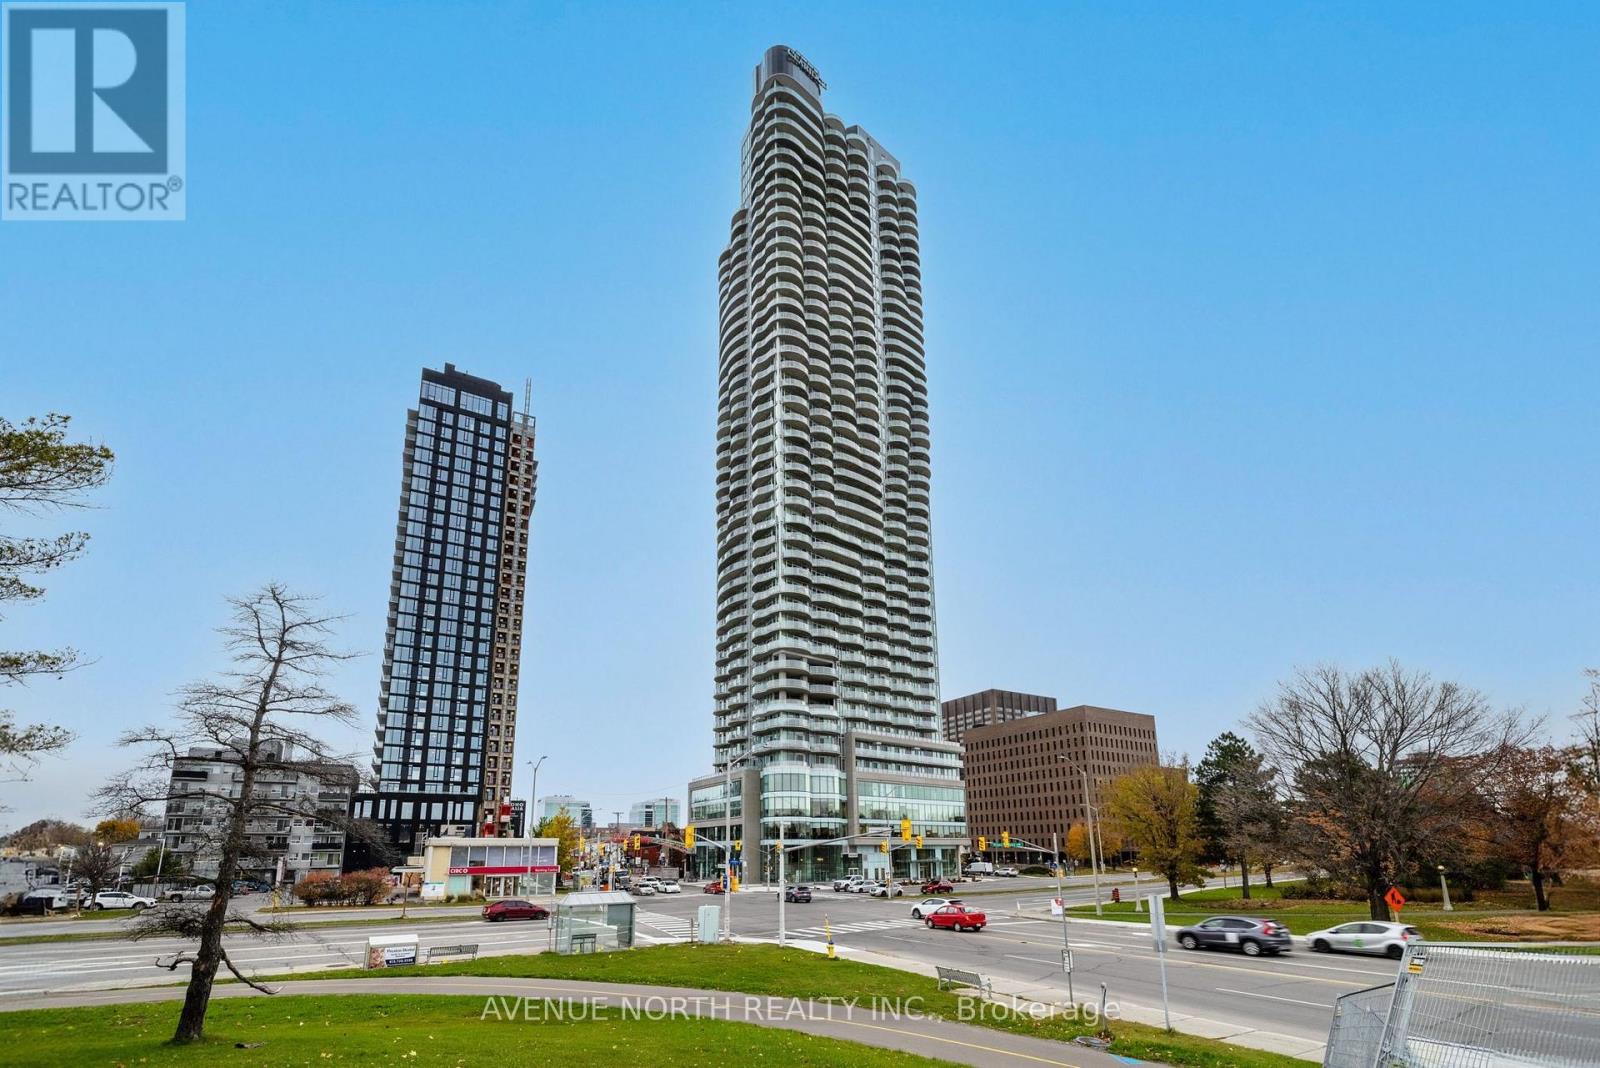
2001 - 805 Carling Avenue
Ottawa, Ontario
Experience stylish urban living in this beautifully designed 1-bedroom, 1-bathroom condo on the corner of Carling Ave and Preston Street in the heart of Ottawa. This bright and thoughtfully laid-out residence features an open-concept design with a spacious kitchen overlooking an inviting living area. Large windows fill the space with natural light, while the generous private balcony offers the perfect spot to relax and enjoy city views. Residents enjoy an exceptional range of amenities, including an exercise room, indoor pool, sauna, and party room, providing everything you need to stay active, entertain guests, or unwind after a long day. An included underground parking space adds valuable convenience and accessibility. Ideally located on the vibrant corner of Carling Ave and Preston Street, this condo places you close to an outstanding selection of restaurants, cafés, shops, services, and everyday conveniences. Nature lovers will appreciate the proximity to scenic Dow's Lake, nearby parks, walking paths, and recreational opportunities, offering a peaceful retreat. Whether you're a first-time buyer, professional, investor, or simply looking for a low-maintenance urban lifestyle, this condo offers the perfect combination of comfort, convenience, and modern sophistication in one of Ottawa's most sought-after locations. (id:49269)
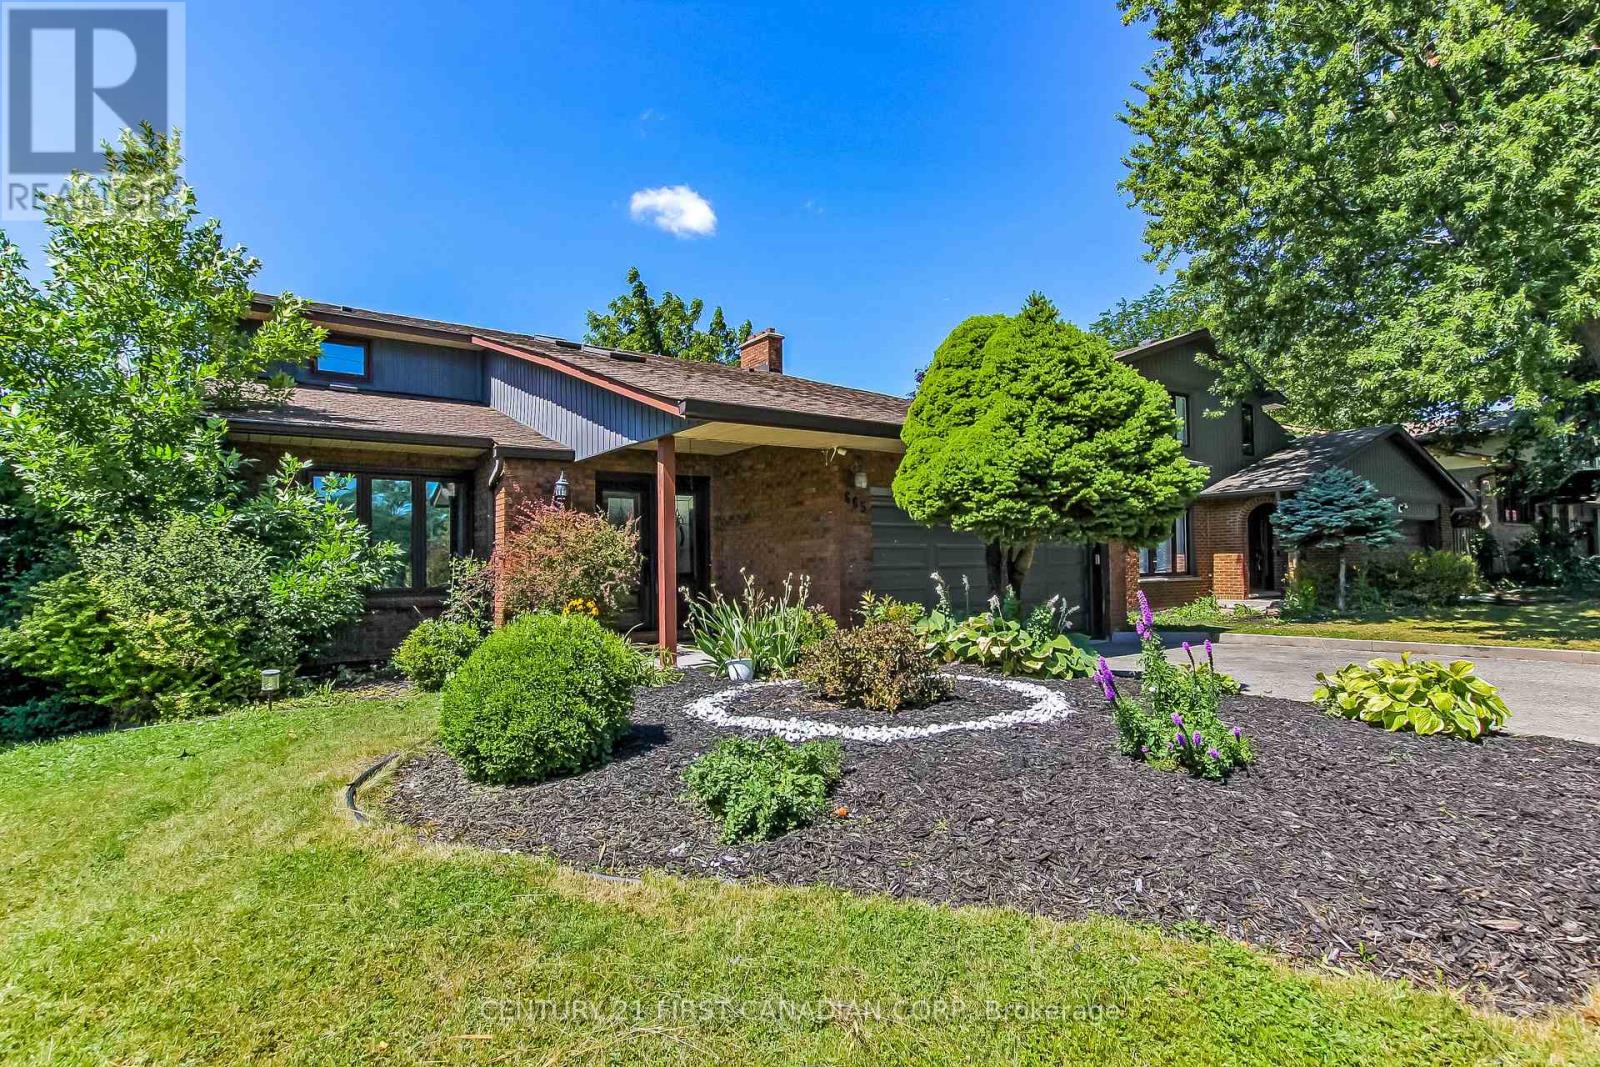
665 Upper Queen Street
London South, Ontario
Available Immediately Stunning 2 Story home with double garage boasts elegance from the front door. Greeting you is a foyer with cathedral ceilings & 2 skylights. Patio doors off kitchen lead you to a sundeck in a fabulous yard with an in ground pool. Many updates in this family friendly home including a fully fenced yard (2017), architectural shingles (2015), pool liner (2026) newer concrete front porch/walk way, vinyl plank flooring throughout all levels, newer carpeting on stairs , kitchen updated in 2011 including oak cabinets and quartz counter tops. En suite freshly updated, main bath completely updated, basement rewired/pot lights, home has been freshly painted. Close to Highland Country Club & Mitches Park. This property is a must see! (id:49269)
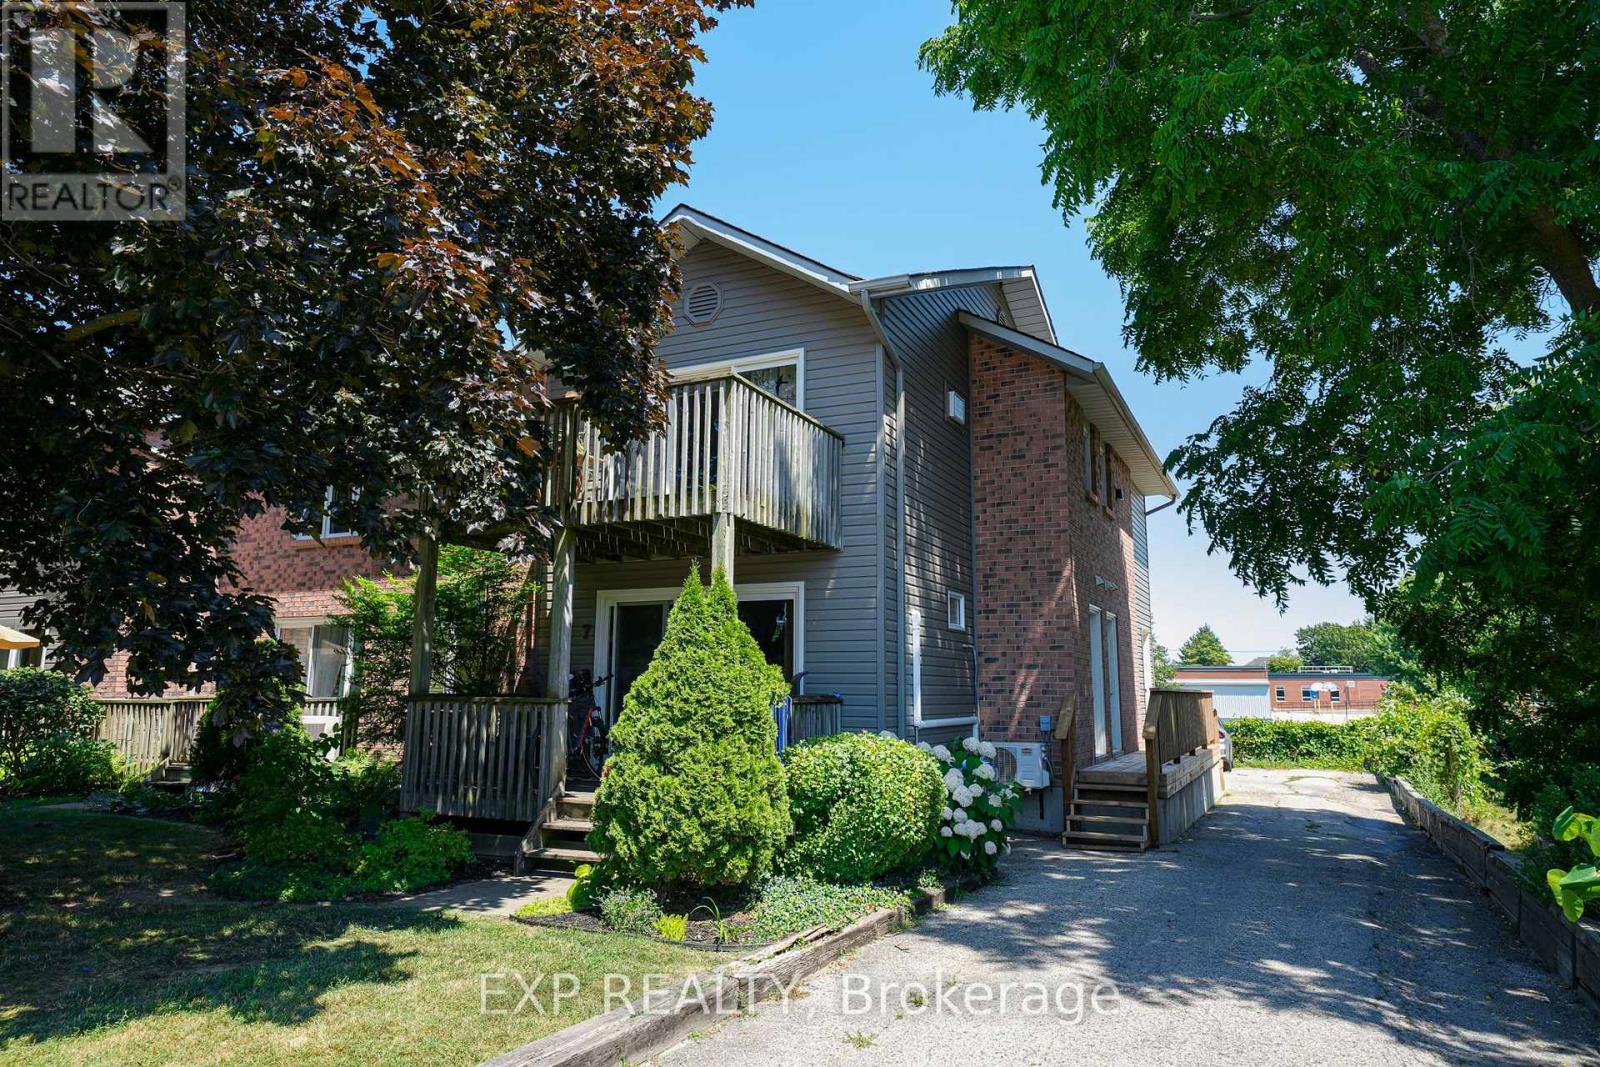
8 - 18 Sauble River Road
Lambton Shores, Ontario
Embrace the Lake Huron beach-town lifestyle in this beautiful condo, tucked away on a quiet dead-end street in the heart of Grand Bend. The location of this year round home or cottage is incredible - you are within walking distance to sandy beaches, grocery stores, bank, pharmacy, restaurants and several of the other fantastic amenities this town is known for. Imagine ending your day with a stroll to the lake for one of Grand Bend's world-class sunsets. Updates on the upper level of this unit include: a custom kitchen featuring white cabinetry and stainless steel appliances, a 5 pc bathroom, air conditioner, flooring, paint and modern lighting. Enjoy the view and privacy from the balcony, conveniently located off of the kitchen, ideal for entertaining family and friends. The upper level also features two bedrooms, including a spacious primary suite complete with an ensuite powder room and dual closets (another laundry hookup location inside the closet), including a large walk-in-a rare asset for condo living. In the separate lower level you will find the laundry area, recreation room and a 3 pc bathroom. This space has tons of potential to make it your own. It's a perfect area for a home office, den, bar or home theatre. This is more than just a home or cottage; it's an invitation to experience the beauty and recreational opportunities this area has to offer. Pinery Provincial Park, golf courses, wineries and breweries are all just a short drive away! (id:49269)
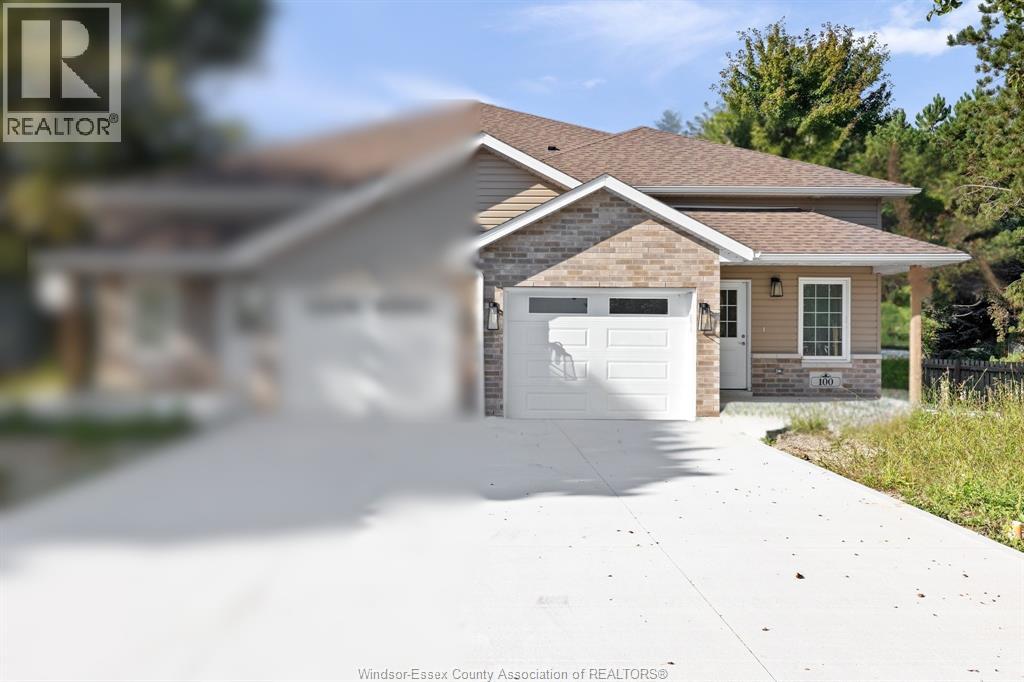
100 Erie Street North
Ridgetown, Ontario
Newly built semi-detached raised ranch in Ridgetown, just minutes from Hwy 401. 100 Erie St N features 2 bed + 2 full bath units upstairs and downstairs, open-concept living, quartz counters, kitchen islands, luxury vinyl floors, and attached garages. The primary suite offer an ensuite and walk-in closet. Separate entrances to the fully finished lower level provides ideal space for in-laws, tenants, or extended family. Premium Nor-Built construction with full TARION warranty. Advertised price is available exclusively to buyers who qualify as first-time home buyers and are eligible for the full federal and provincial HST rebates. Additional features available upon request and mutual satisfaction of terms. Buyers are strongly advised to seek independent legal and tax advice regarding eligibility and rebate availability. (id:49269)
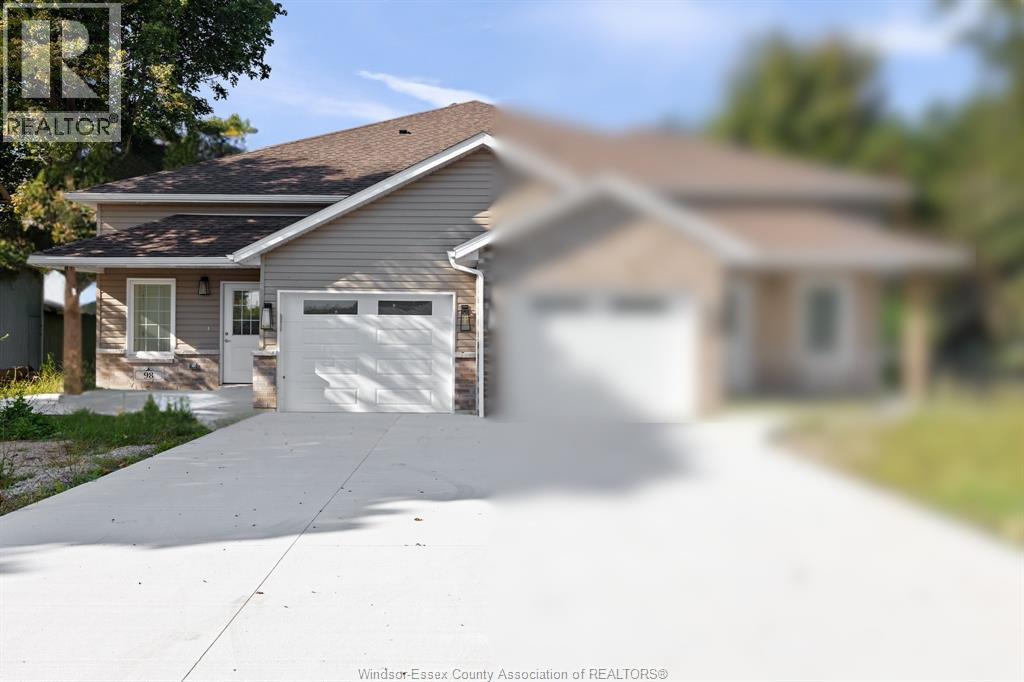
98 Erie Street North
Ridgetown, Ontario
Newly built semi-detached raised ranch in Ridgetown, just minutes from Hwy 401. 98 Erie St N features 2 bed + 2 full bath units upstairs and downstairs, open-concept living, quartz counters, kitchen islands, luxury vinyl floors, and attached garages. The primary suite offer an ensuite and walk-in closet. Separate entrances to the fully finished lower level provides ideal space for in-laws, tenants, or extended family. Premium Nor-Built construction with full TARION warranty. Advertised price is available exclusively to buyers who qualify as first-time home buyers and are eligible for the full federal and provincial HST rebates. Additional features available upon request and mutual satisfaction of terms. Buyers are strongly advised to seek independent legal and tax advice regarding eligibility and rebate availability. (id:49269)
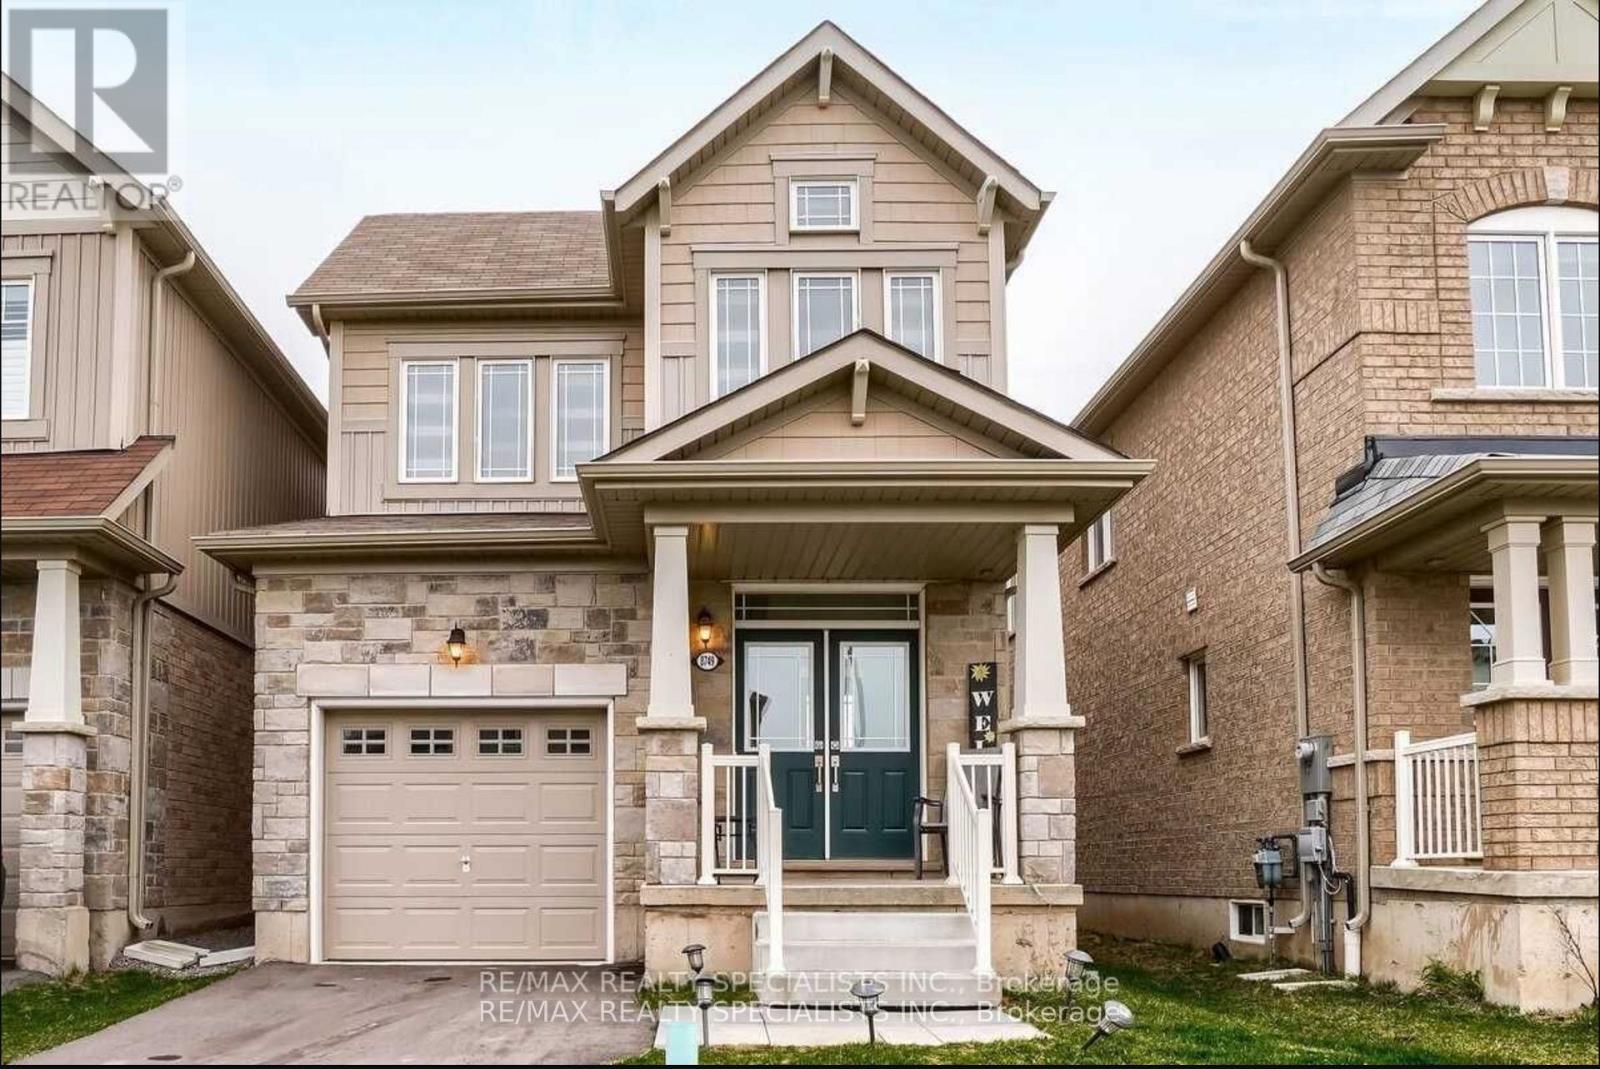
8749 Sourgum Avenue
Niagara Falls, Ontario
Gorgeous Detached Home In Very High Demand Area, Open Concept Layout, Upgraded Kitchen With Breakfast Bar,9 feet ceiling in main floor, Hardwood On Main Floor, Oak Staircase, Master With 5Pc Ensuite & W/I Closet, All Bed Room Very Good Size, Garage To House Entry, Very Hot Location. (id:49269)
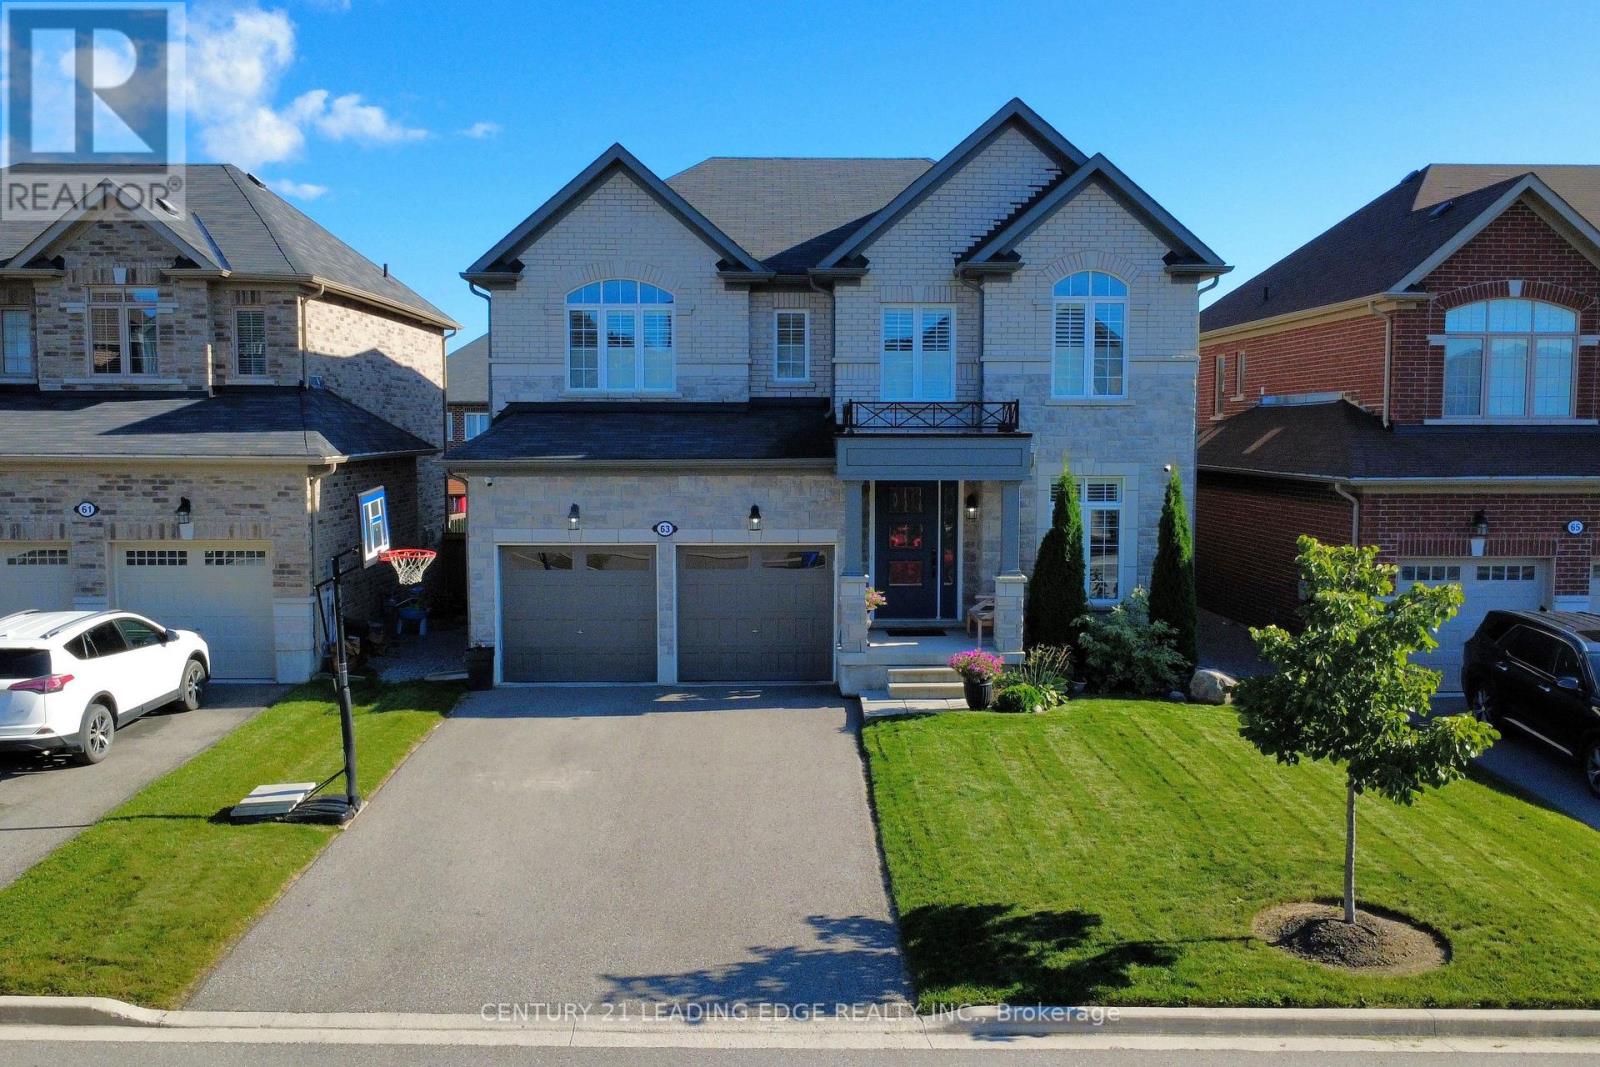
63 Northhill Avenue
Cavan Monaghan, Ontario
Welcome to this exceptional 6-year-old detached home in the charming and growing community of Millbrook, just 15 minutes south of Peterborough! Offering over 2,800 sq. ft. of beautifully finished living space, this spacious 4+1 bedroom, 5-bathroom home is ideal for families looking for modern comfort, generous living space and a fantastic community setting. The main floor features 9-foot ceilings, beautiful hardwood flooring, a large home office, and an impressive open-concept kitchen and living area. The kitchen is designed for entertaining, complete with a large custom island featuring a quartz countertop and a newly tiled backsplash. California shutters throughout add an elegant finishing touch. Upstairs, you'll find four generously sized bedrooms, including a spacious primary retreat, with hardwood flooring continuing through the staircase and upper landing. The professionally finished basement provides even more living space, featuring an additional bedroom, 3-piece bathroom, pot lights and a large storage area-perfect for guests, teenagers, a home gym or recreation space. Step outside to enjoy the fully fenced, south-facing backyard, complete with a large deck and gazebo overlooking the beautifully manicured lawn. With four-car driveway parking and a double-car garage, there is plenty of room for the whole family and guests. No sidewalk means added convenience and maximum driveway space. Additional features include Lorex security cameras and an upgraded front entry door, providing both peace of mind and enhanced curb appeal. Located within walking distance to the recreation centre and school, this home is perfectly positioned in a vibrant and growing community. Millbrook continues to expand, with a new elementary school and plaza planned for the area, adding to the convenience and long-term appeal of this wonderful neighbourhood. Move-in ready, beautifully maintained and thoughtfully upgraded-this is the family home you've been waiting for! (id:49269)
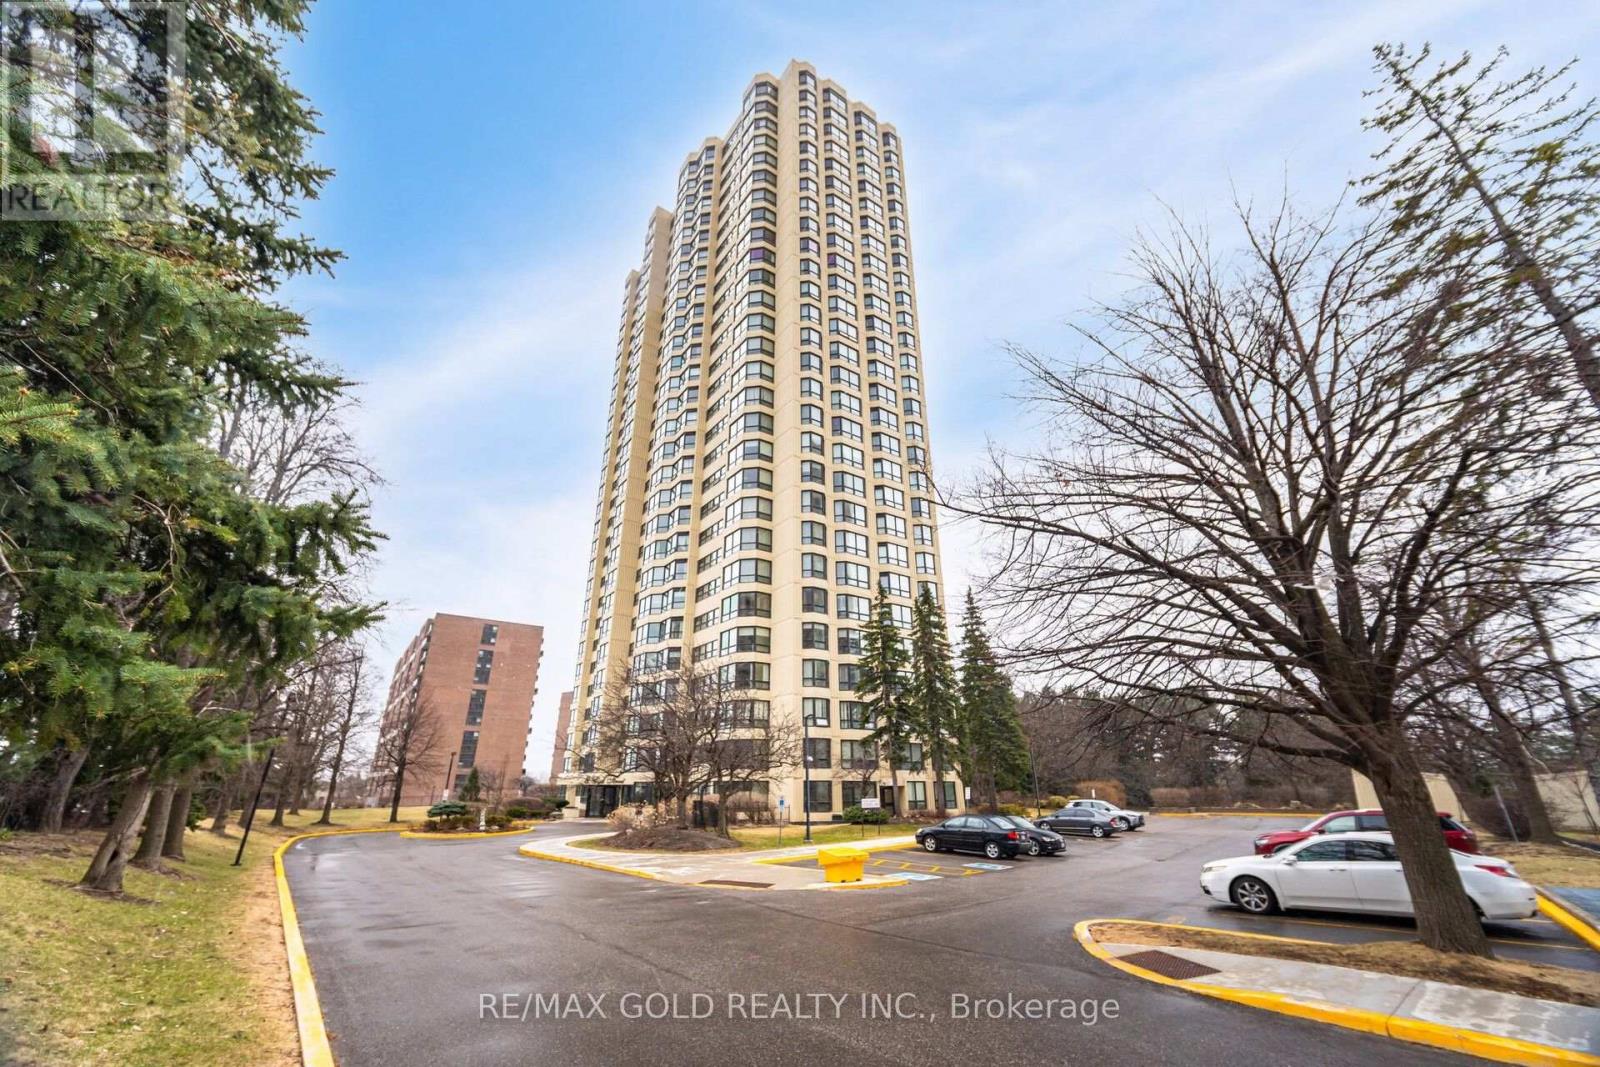
903 - 8 Lisa Street
Brampton, Ontario
Experience The Perfect Blend Of Modern Luxury Living In This Beautifully Renovated, Move-In-Ready Sanctuary. No Expense Has Been Spared In This Extensive Transformation, Which Features New Flooring, Custom Blinds, A Sleek Modern Kitchen Comes With Breakfast Area & 2 Beautifully Updated Bathrooms. Bright Open Concept Layout With Combined Living & Dining Room. Features 2 Good Size Bedrooms, 2 Full Washrooms, Separate Den & Storage Space. Ensuite Laundry, Step Outside Your Door Onto 10 Acres Of Lush, Park-Like Greenbelt Complete With A Serene Lake & Scenic Walking Trails, All While Enjoying Premier Building Amenities Like 24-Hour Security, Indoor & Outdoor Pools, A Fully Equipped Gym & Tennis Courts. An Unbeatable Location Just Steps From Bramalea City Centre, Top Schools, Highways & The GO Train, This Exceptional Property Truly Has It All. (id:49269)
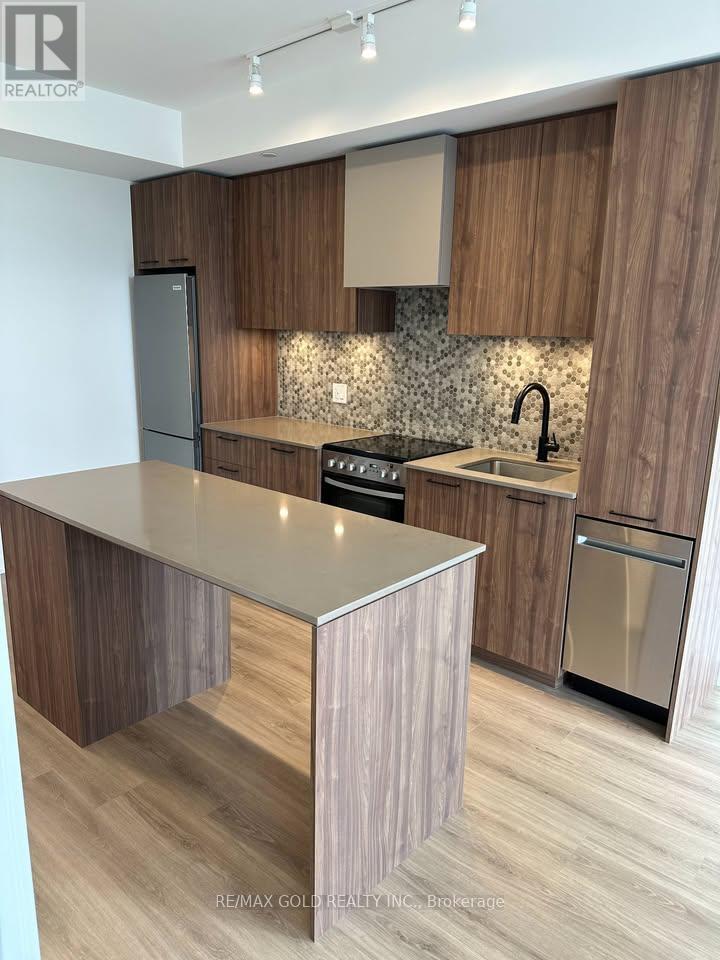
314 - 10 Lagerfeld Drive
Brampton, Ontario
Welcome to MPV1 Condos at Mount Pleasant in Brampton! This like-new one-bedroom condo offers modern, comfortable living in a highly convenient location. Featuring a bright and functional layout, a Juliet balcony. this unit is designed for easy and stylish everyday living. Enjoy the ultimate convenience with Mount Pleasant GO Station and Bus Terminal located just steps away-approximately a 1-minute walk-providing easy access to Toronto Union Station and surrounding areas. Parking is included. Walk to shopping, grocery stores, restaurants, library, schools, parks, and other everyday amenities. With quick access to major highways and shopping centers, this location is ideal for working professionals seeking a convenient and well-connected home. No pets and no smoking. (id:49269)
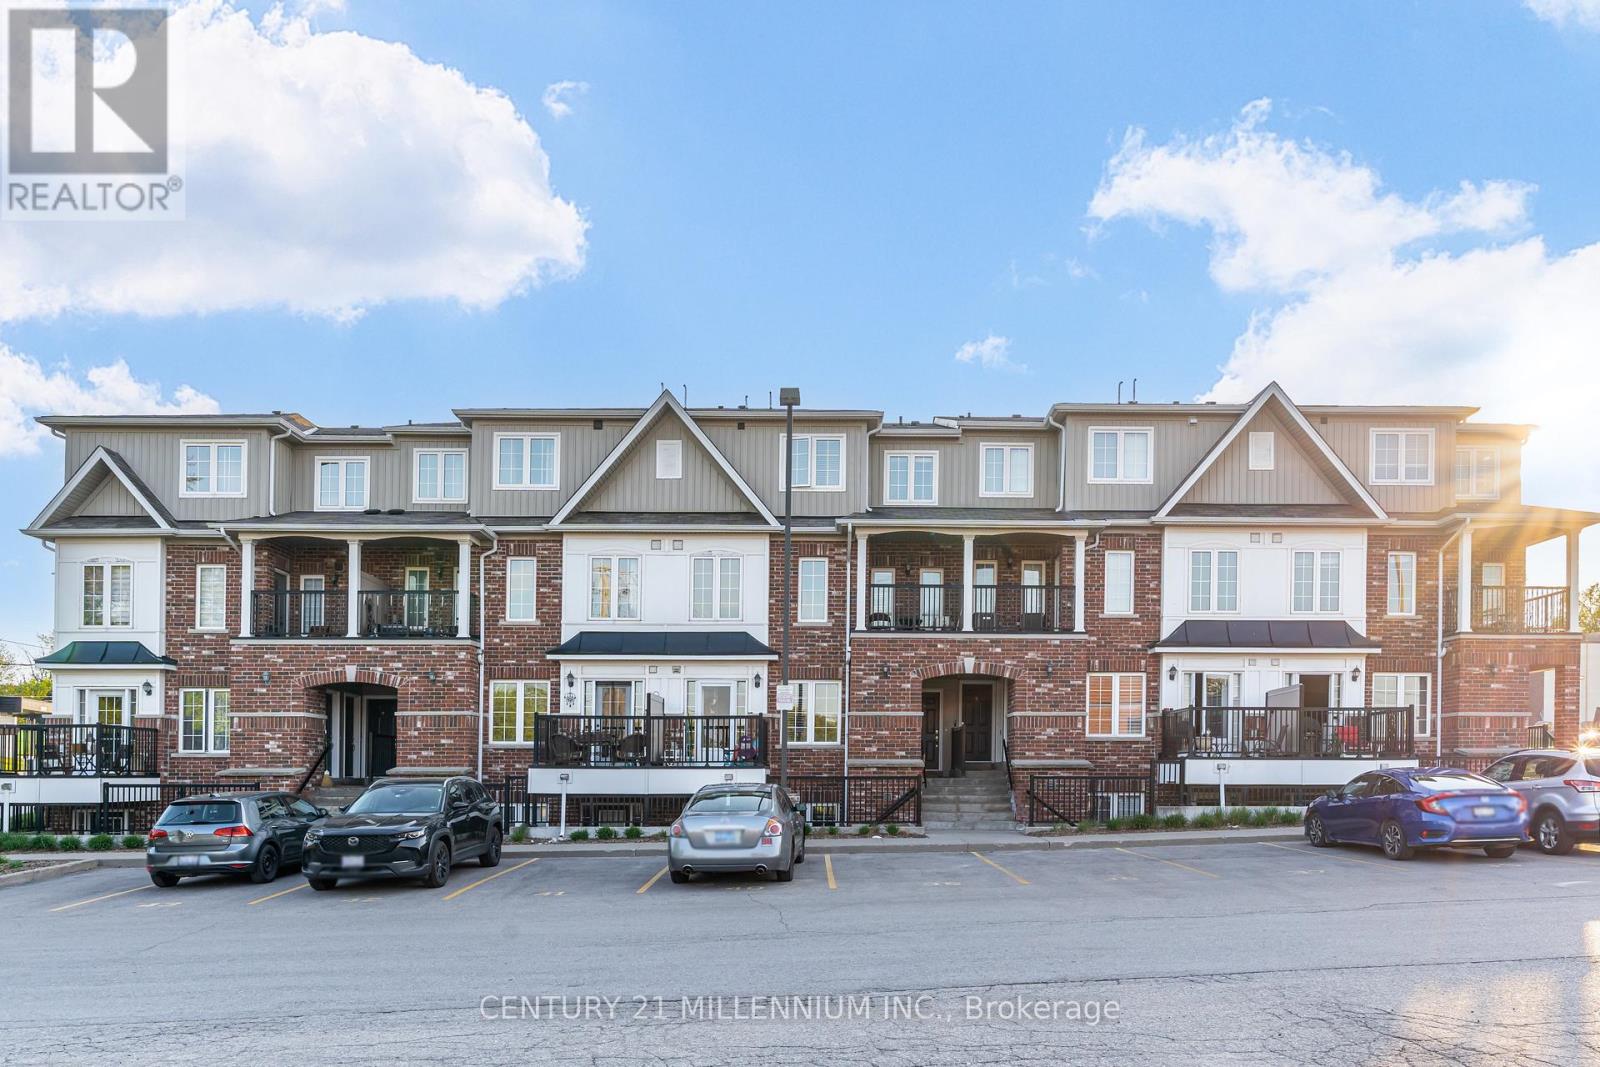
9 - 5 Armstrong Street
Orangeville, Ontario
Welcome to this beautifully laid out 2-bedroom, 2 bathroom stacked condo townhouse in the heart of Orangeville. Perfectly positioned just steps from Broadway, you can enjoy the convenience of being close to local restaurants, boutique shops, the Farmers' Market, Blues & Jazz Festival, and all the charm and energy of downtown Orangeville. The main floor offers a bright and inviting open-concept layout with an abundance of natural light. The functional kitchen features stainless steel appliances and flows seamlessly into the living and dining area, creating a comfortable space for everyday living and entertaining. Step out from the kitchen to your private balcony overlooking the beautiful courtyard, an ideal spot for morning coffee, fresh air, or a quiet moment at the end of the day. A convenient 2-piece bathroom, stackable washer and dryer, and thoughtful layout complete the main level.Upstairs, the spacious primary bedroom features a walk-in closet and generous window, creating a comfortable and peaceful retreat. The second bedroom is also well-sized and includes a double closet, making it perfect for guests, a child's room, home office, or hobby space. A 4-piece bathroom completes the upper level. A wonderful opportunity for first-time buyers, empty-nesters, or investors seeking a stylish, low-maintenance home in a highly walkable downtown location. (id:49269)
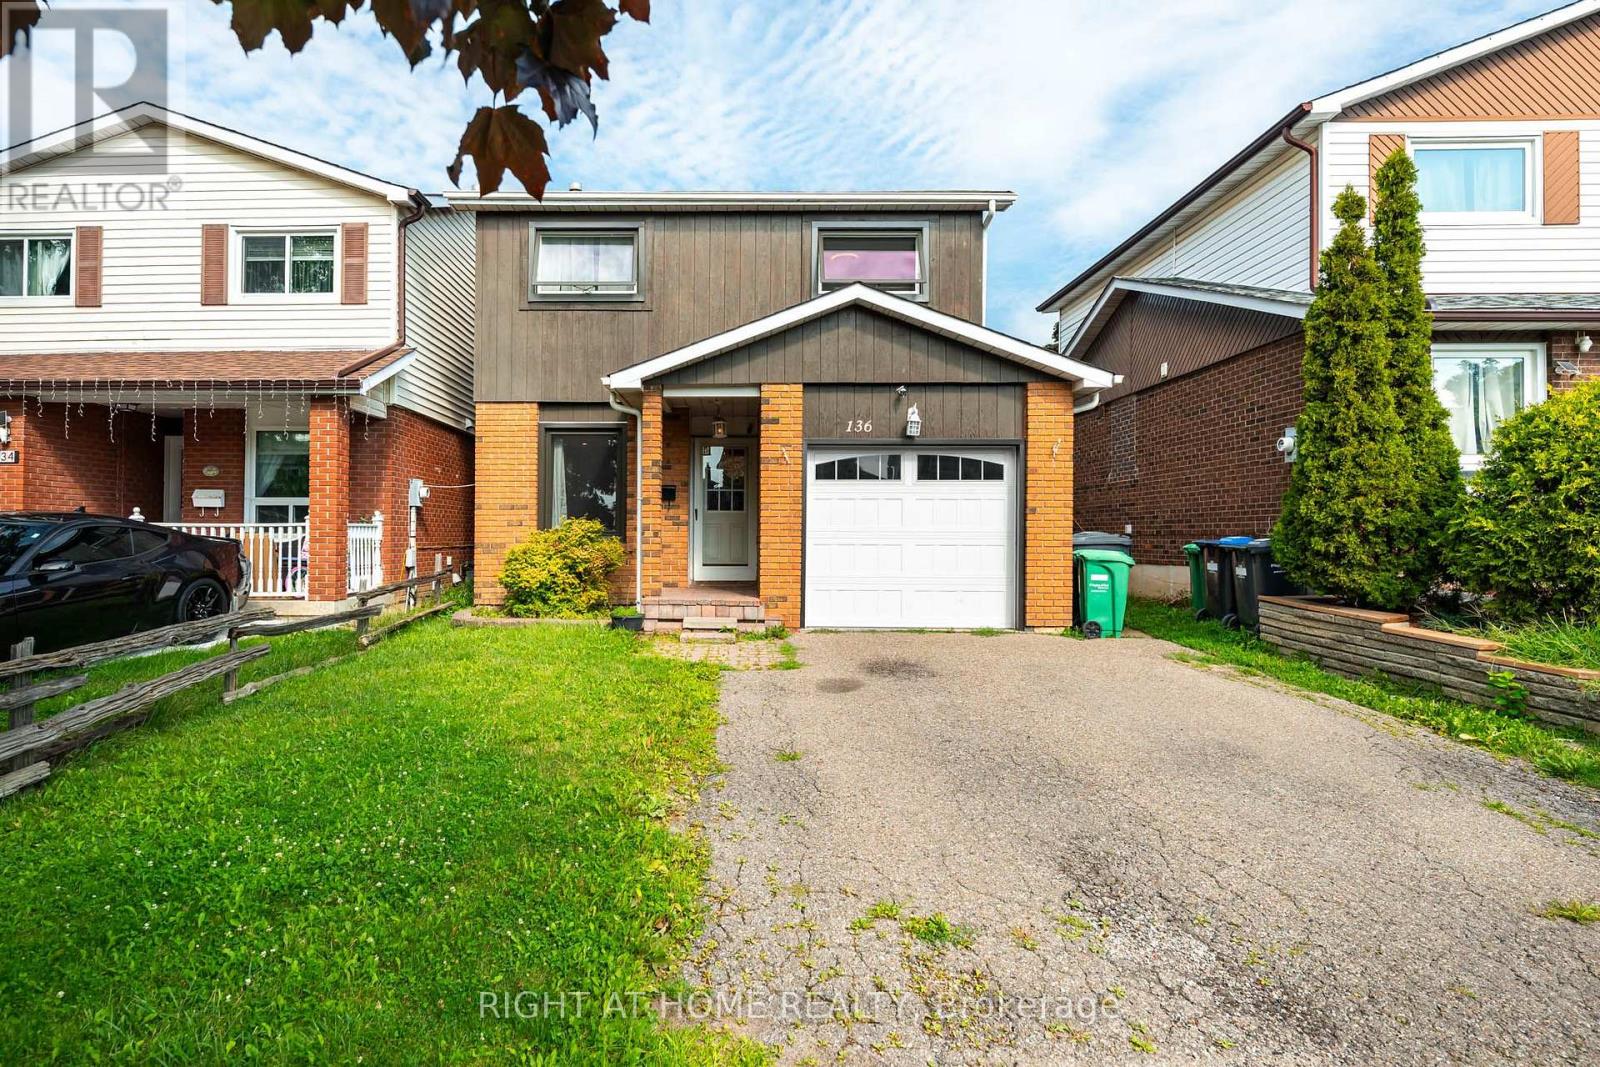
136 Elderwood Place
Brampton, Ontario
Step inside and feel right at home! This bright and spacious 3+2 bedroom linked-detached 5-level backsplit offers the kind of space, flexibility, and comfort that's hard to find. Thoughtfully updated and completely carpet-free, this turn-key home is ready for you to simply move in and enjoy. The main level features beautiful hardwood flooring and generous, sun-filled living spaces. The versatile 5-level layout offers 3 bedrooms plus 2 additional bedrooms, providing plenty of room for a growing family, guests, a home office, or whatever your lifestyle demands. With 2.5 renovated bathrooms, the home combines everyday functionality with a fresh, modern feel, while a wood-burning fireplace adds warmth and character to the home. Step outside and enjoy your fully fenced backyard, complete with a spacious two-level deck - perfect for morning coffee, summer entertaining, family gatherings, or simply unwinding outdoors. Practical features include a single-car built-in garage, driveway parking for up to 3 vehicles, and an EV-ready setup with ESA certification. Set in a high-demand Brampton neighbourhood close to Hwy 410, the hospital, schools, shopping, parks, transit, and everyday amenities, this home offers the space you need in a location that keeps you connected. Bright, spacious, beautifully updated, and genuinely move-in ready - come see why this one feels like home. ** This is a linked property.** (id:49269)
131r Millicent Street
Toronto, Ontario
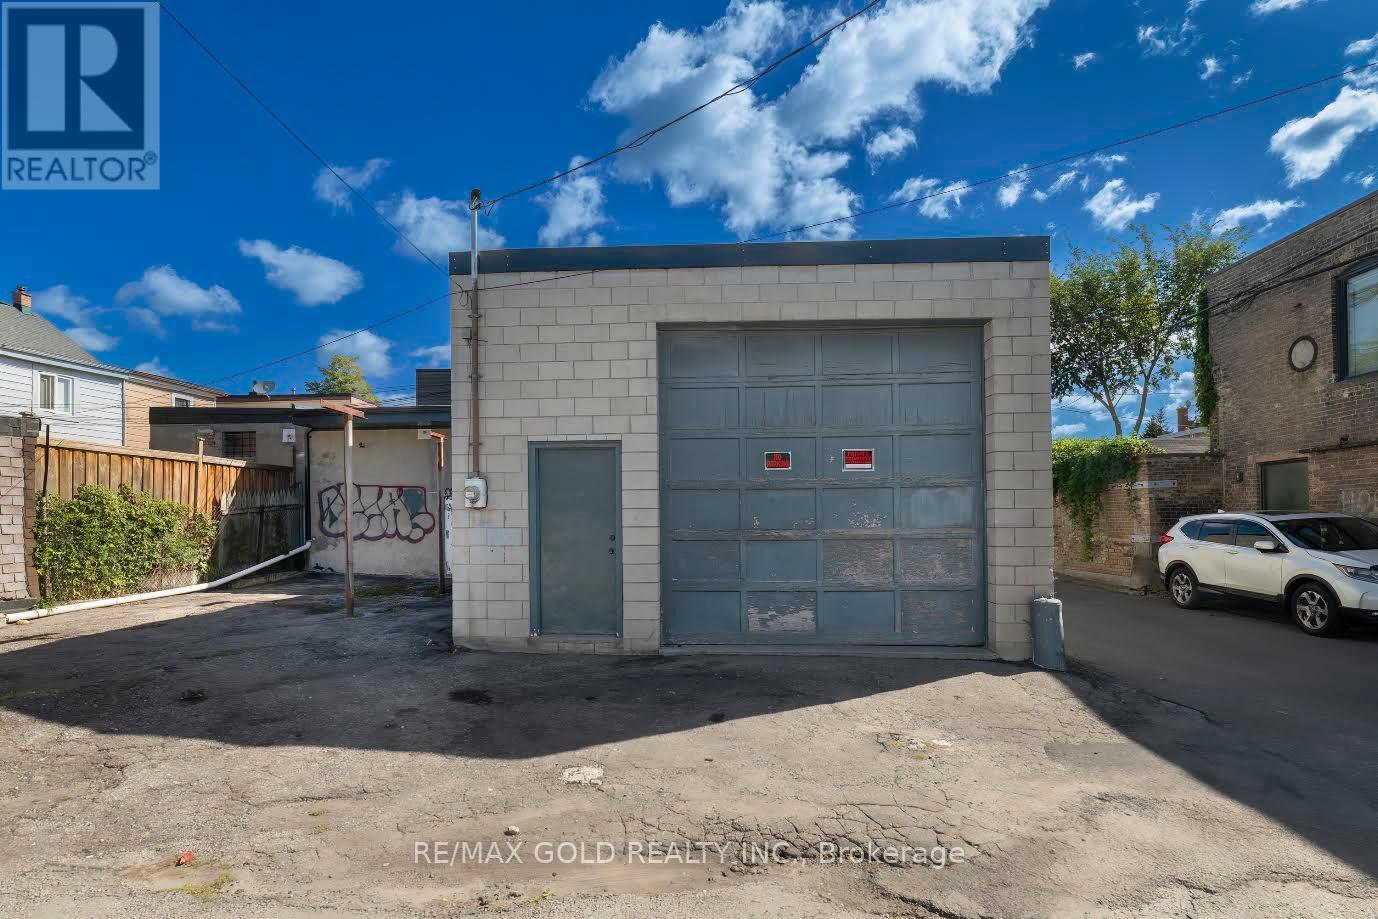
Freehold industrial/commercial building on a rear lot with laneway access (via Armstrong/Emerson) in Toronto's Dovercourt-Wallace Emerson-Junction neighbourhood, inside a Major Transit Station Area (eliminates minimum parking requirements). No direct street frontage - access via laneway only. Confirmed building GFA 1,453 sf exterior / 1,288 sf interior per September 2026 professional floor plan. Lot approximately 2,950 sf. Zoned R(d0.6)(x740) with a long-standing history of commercial use and commercial tax assessment. Recent capital improvements include a replaced roof and trusses and an upgraded 100A electrical service with hydro active. Phase II Environmental Site Assessment (January 2026) came back clean with no exceedances. The neighbouring property recently completed a two-storey laneway build, demonstrating redevelopment feasibility on this laneway; multiplex and sixplex zoning frameworks apply in this ward, subject to frontage/access review by a purchaser. Vacant with flexible, quick possession. Buyer to conduct independent due diligence on all zoning, redevelopment, and servicing matters. All information deemed reliable but not guaranteed. (id:49269)
131r Millicent Street
Toronto, Ontario
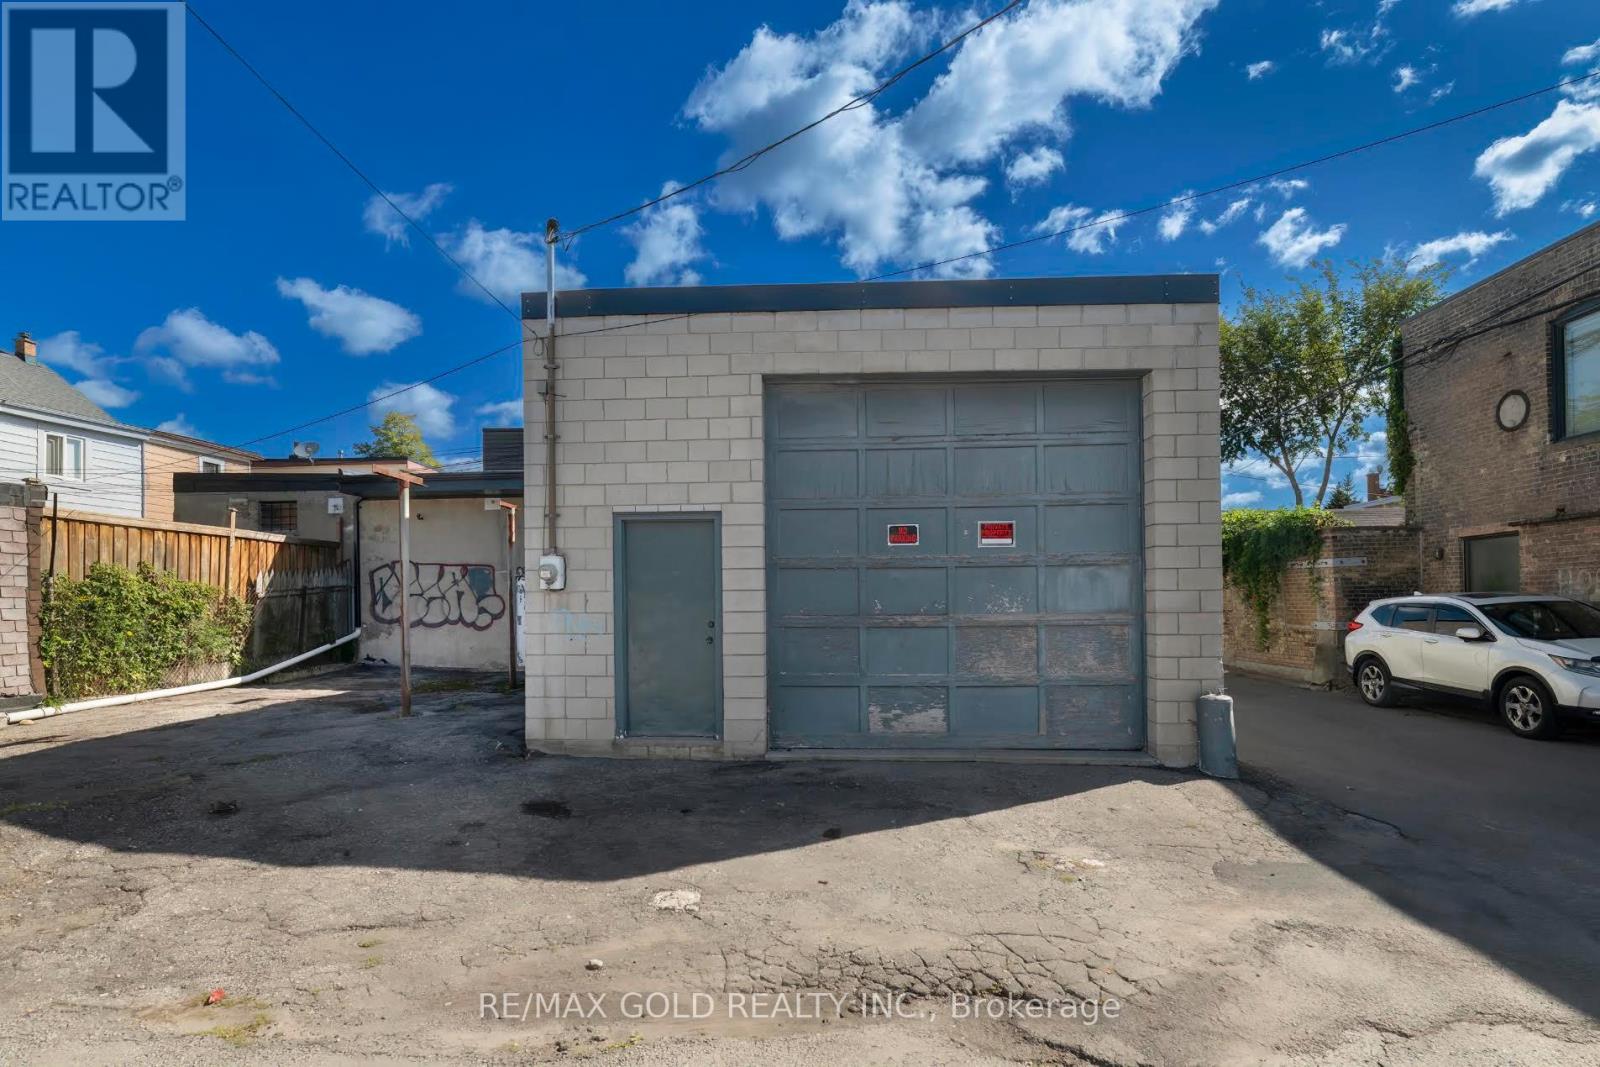
Rare opportunity on a residentially-zoned rear lot with laneway access (via Armstrong/Emerson)in Toronto's Dovercourt-Wallace Emerson-Junction neighbourhood, inside a Major Transit Station Area (eliminates minimum parking requirements). No direct street frontage - access via laneway only. An existing single-level accessory structure (1,453 sf exterior GFA / 1,288 sf interior per September 2026 professional floor plan) offers immediate garage, workshop, or storage use- ideal for a nearby home owner needing secure off-street parking or workspace. Recent capital improvements include a replaced roof and trusses and an upgraded 100A electrical service with hydro active. Lot approximately 2,950-3,015 sf, zoned R(d0.6)(x740). The neighbouring property recently completed a two-storey laneway build, demonstrating redevelopment feasibility on this laneway; multiplex and sixplex zoning frameworks apply in this ward, subject to frontage/access review by a purchaser. Vacant with flexible, quick possession. Buyer to conduct independent due diligence on all zoning, redevelopment, and servicing matters. All information deemed reliable but not guaranteed. (id:49269)
1072 Orchard Road
Mississauga, Ontario
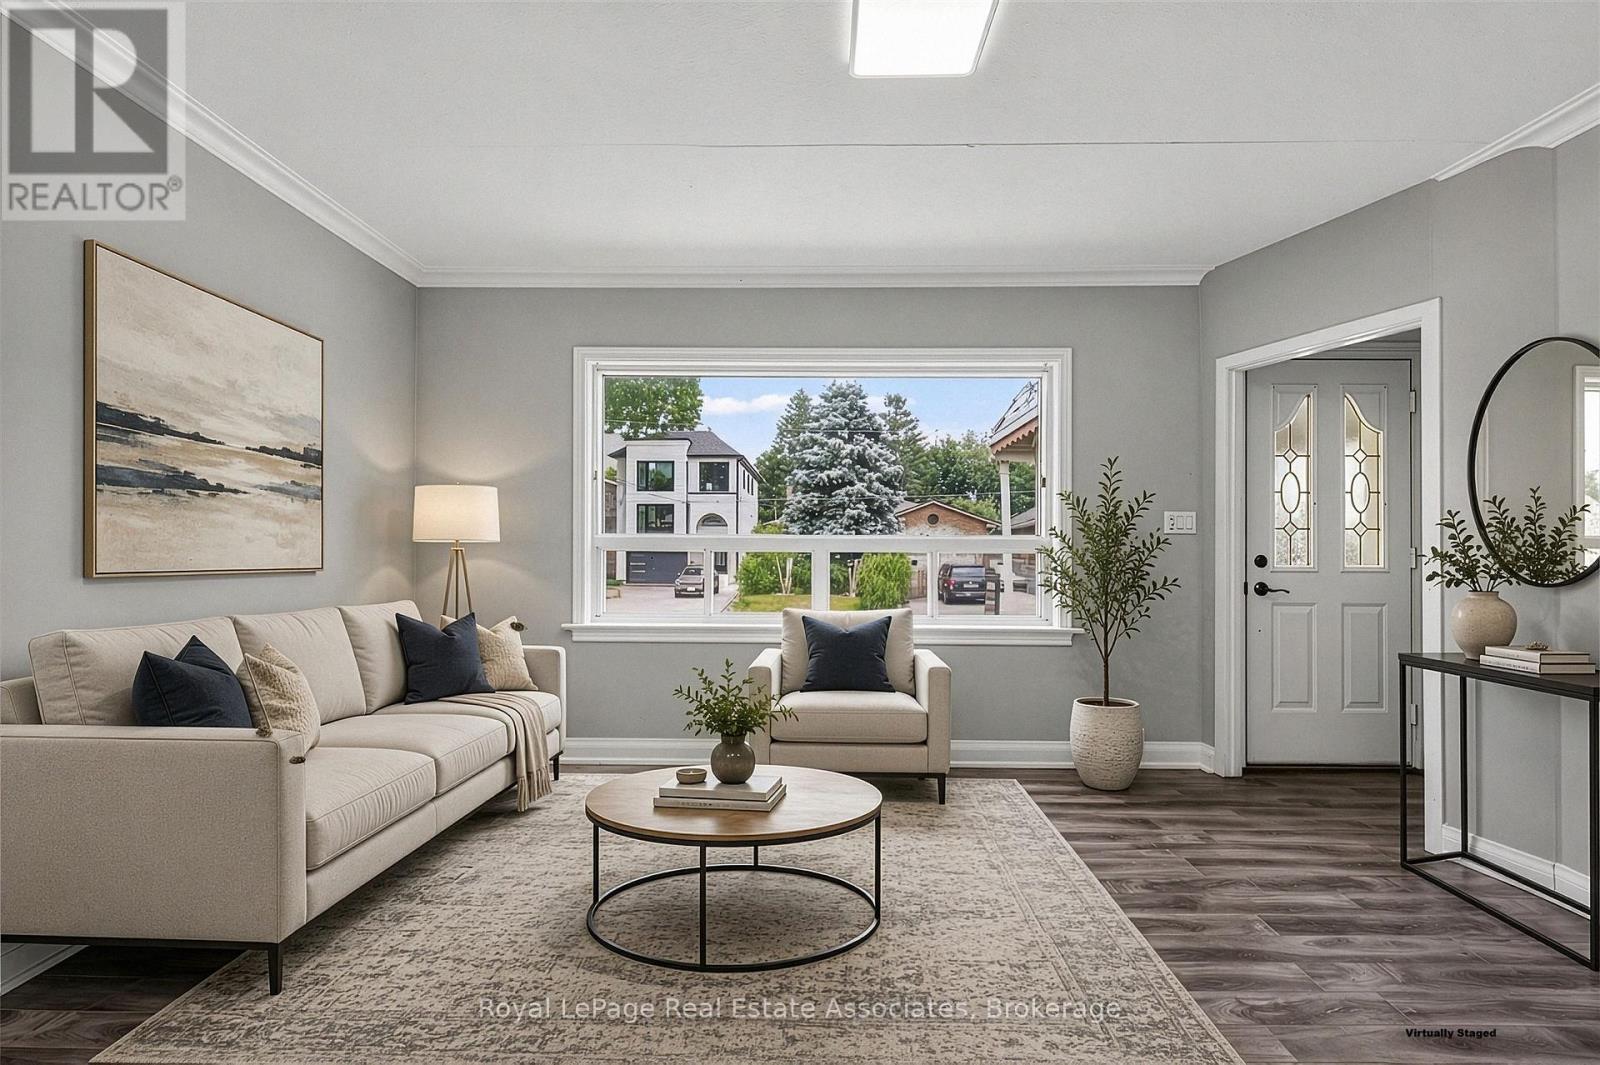
This beautifully updated family home presents a rare opportunity, ideally set on an expansive 50' x 200' lot in the highly sought-after Lakeview neighbourhood of South Mississauga. Renovated in 2018 the home offers comfortable, flexible living for growing families, first-time buyers or those looking for a home with room to evolve. A separate basement apartment provides the added benefit of rental income or private living space for extended family. Estimated basement rental income of $1700.00 per month. Enjoy the best of Lakeview living with the waterfront, parks, trails, marinas and golf courses nearby, along with excellent schools, shopping, restaurants and everyday amenities. The exciting Lakeview Village redevelopment is just minutes away, while convenient access to the QEW, Highways 427 and 403, and both Long Branch and Port Credit GO Stations makes commuting throughout the GTA easy. Adding to the home's appeal is the exceptional size of the property and the flexibility it provides over time. Surrounded by an increasing number of luxury custom homes and zoned RL, the lot may accommodate approximately 4,000 sq. ft. of above-grade living space, subject to City of Mississauga approvals, offering the option to build a substantial custom residence in the future. A move-in-ready home with income or extended-family potential today, and an exceptional lot offering with even more possibilities for tomorrow. (id:49269)