
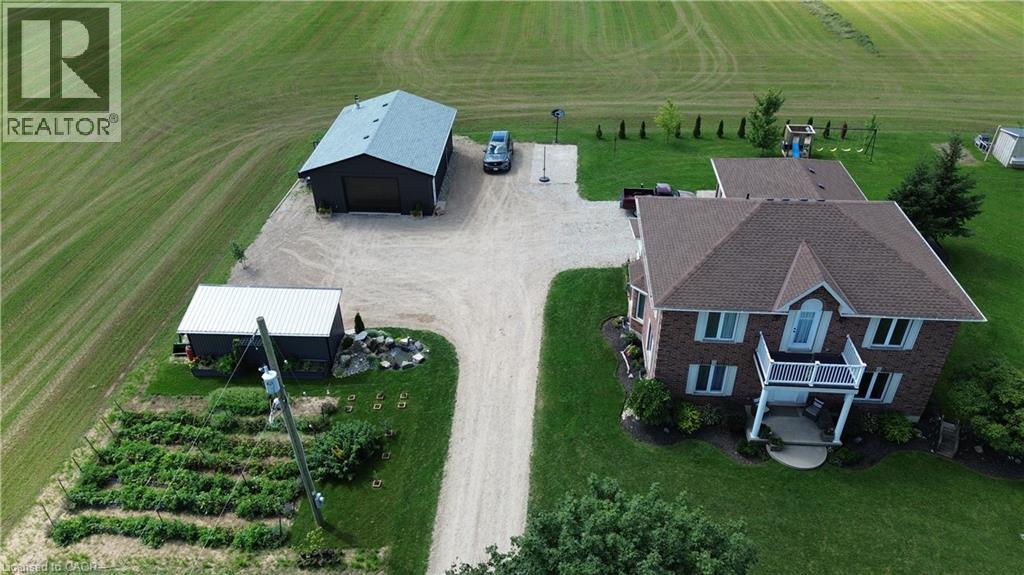
5351 Perth Line 86 Road
Listowel, Ontario
Gorgeous updated 5-bedroom home offering 3 full baths and the freedom to enjoy true country living. Raise your own chickens, tend a thriving garden, and spread out on this spacious 1.6-acre property complete with a double-car garage and basement walk-up. Inside, the home features a generous primary bedroom with ensuite, modern finishes, and plenty of room for a growing family. A standout bonus is the detached 26x36 insulated workshop, perfect for a man cave, hobbies, or additional storage. Located just minutes east of Listowel, this property blends rural charm with everyday convenience. (id:49269)
521 - 155 Dalhousie Street
Toronto, Ontario
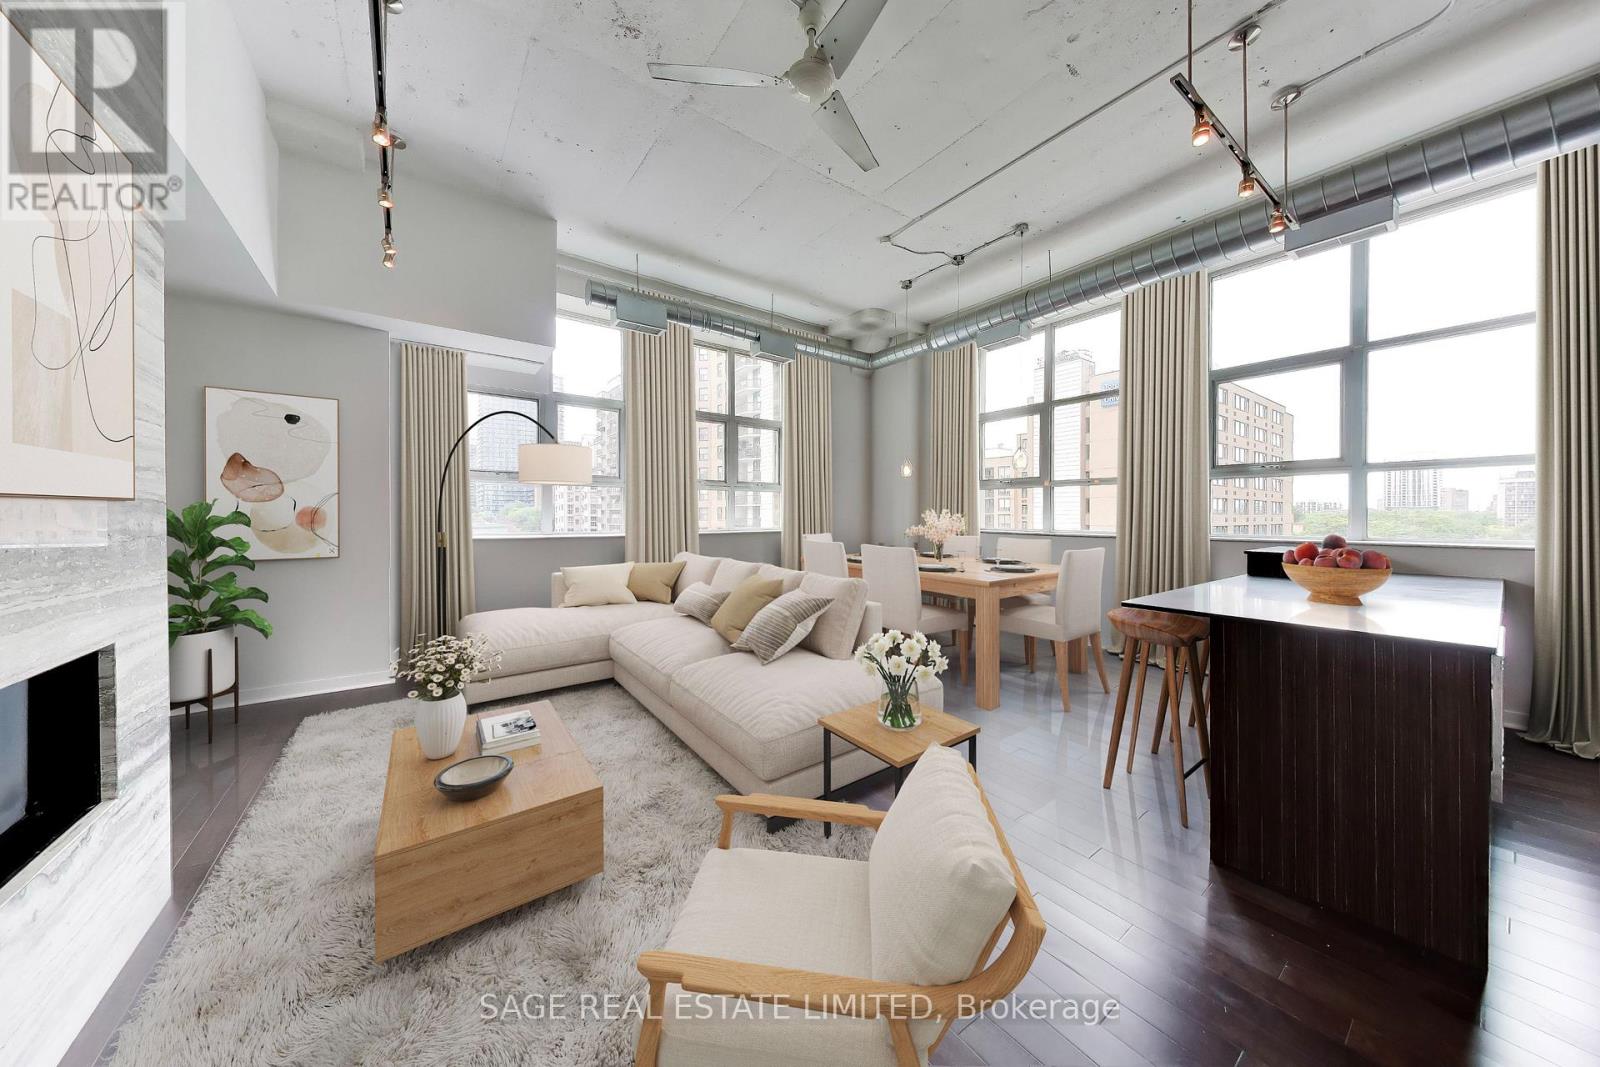
A rare offering in the iconic Merchandise Lofts, this exceptional two-bedroom plus den seamlessly blends authentic hard loft character with modern sophistication. Spanning approximately 1,624 square feet, this expansive corner suite is flooded with natural light through oversized warehouse-style windows and showcases the architectural elements loft enthusiasts covet most, including soaring 12-foot exposed concrete ceilings, fluted concrete columns, rich walnut hardwood flooring, and dramatic open-concept proportions throughout.At the heart of the suite is an impressive open-concept living space designed for both comfortable everyday living and effortless entertaining. Anchored by a stunning floor-to-ceiling travertine stone gas fireplace, the principal rooms offer exceptional scale and character. The updated kitchen integrates seamlessly into the space and features stainless steel appliances, a custom oversized centre island, abundant storage, and generous prep space.Offering exceptional flexibility for today's lifestyle, the fully enclosed den provides an ideal work-from-home environment while also serving as a potential third bedroom.Privately situated away from the principal living areas, the spacious primary bedroom features extensive closets with organizers and a well appointed ensuite bathroom. A generous second bedroom with large windows, and generous closet space accommodates family, guests, or additional workspace.Thoughtfully upgraded throughout, the suite also includes custom closet organizers throughout, one parking space, and a storage locker. (id:49269)
Lower - 77 Brunswick Avenue
Toronto, Ontario
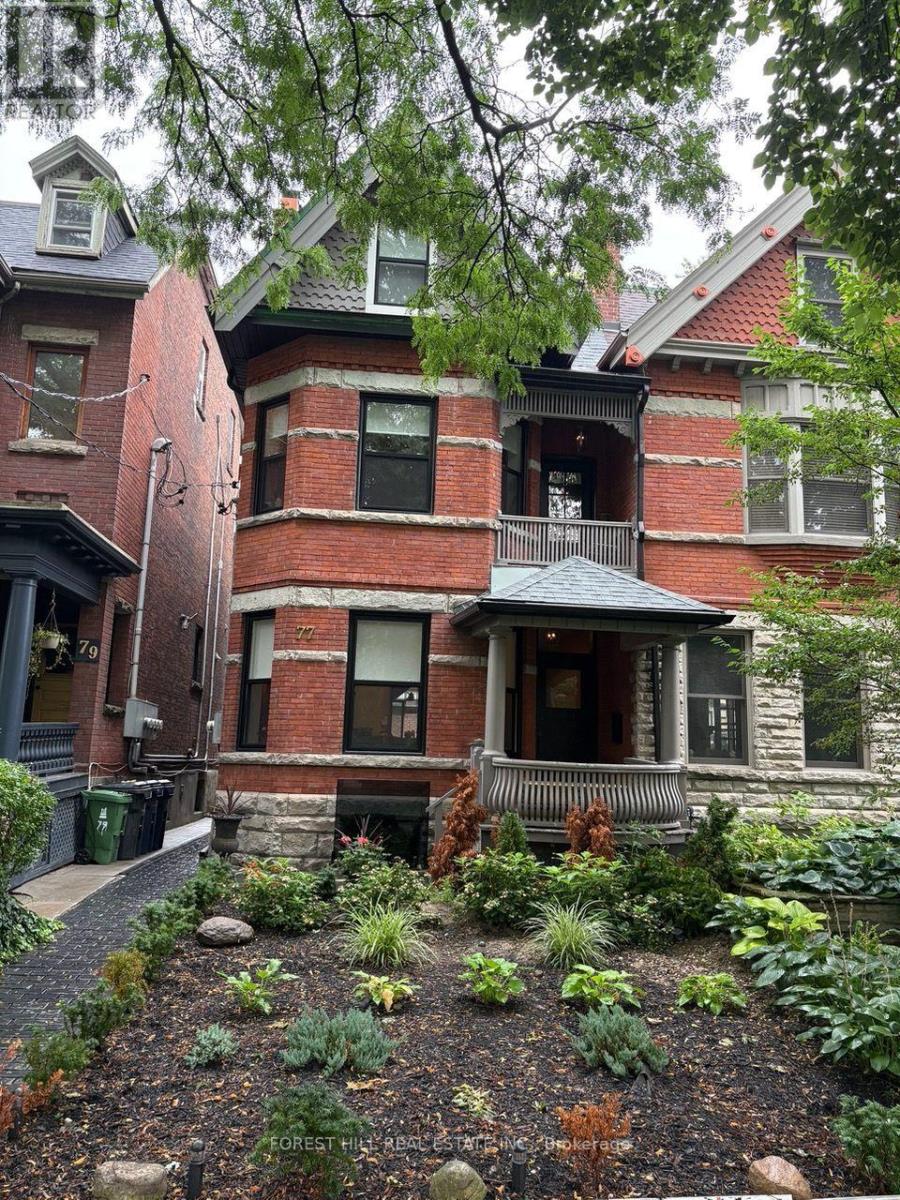
Chic Soho-Style Studio in the Heart of Brunswick & College! Practically brand new and bursting with character, this stylish studio combines modern designer finishes with an unmistakably cool urban vibe. Featuring exposed brick, hardwood floors and heated floors throughout, the space is both straight out of an architectural magazine, sophisticated and exceptionally comfortable. The designer kitchen showcases sleek quartz countertops and stainless steel appliances, while ensuite laundry adds everyday convenience. Even better, utilities are included, along with internet and Crave cable! Ideally situated on the desirable boulevard side of Brunswick, just minutes to College Street, TTC, U of T and Toronto's renowned Hospital District. A truly unique space in one of the city's most vibrant neighbourhoods - very cool, very convenient, and ready to enjoy! (id:49269)
905 - 19 Western Battery Road
Toronto, Ontario
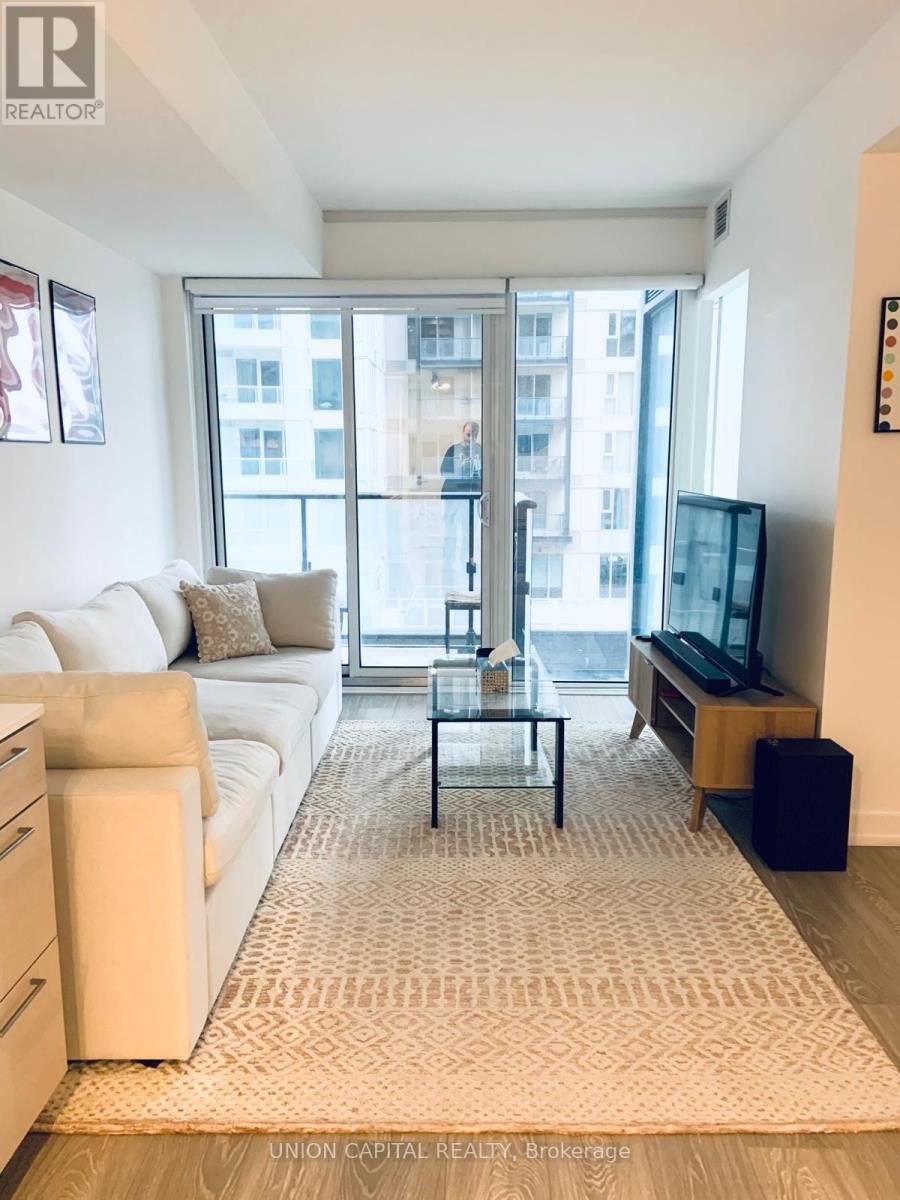
Welcome to Zen Condos in the fabulous King West, Liberty Village. Your fully furnished 1bedroom Unit provides a cozy living space with a large 4 person couch, area rug, TV and coffee table, galley style kitchen and a 3 pc bathroom, with a walk-out balcony. Rogers Internet is also included in the lease agreement along with all the furniture as shown on MLS (plus a list of miscellaneous items in Schedule C), open concept layout, ensuite laundry and built in S/S appliances. This location not only provides ample living space but it is also packed with the amenities you desire. From hot to cold pools, Massive Spa/Wellness/Gym/Yoga facilities, and th eoutdoor running track tops it off. Seconds to transit, bars, restaurants, shops and minutes to all the trendiest downtown hot spots. Tenant is responsible for all utilities and tenant insurance. Unit is available November 1, 2026, AAA tenants. Rental application, full Equifax credit report, letter of employment, most recent last 2 paystubs and identification will be requested. (id:49269)
6 - 516 Yonge Street
Toronto, Ontario
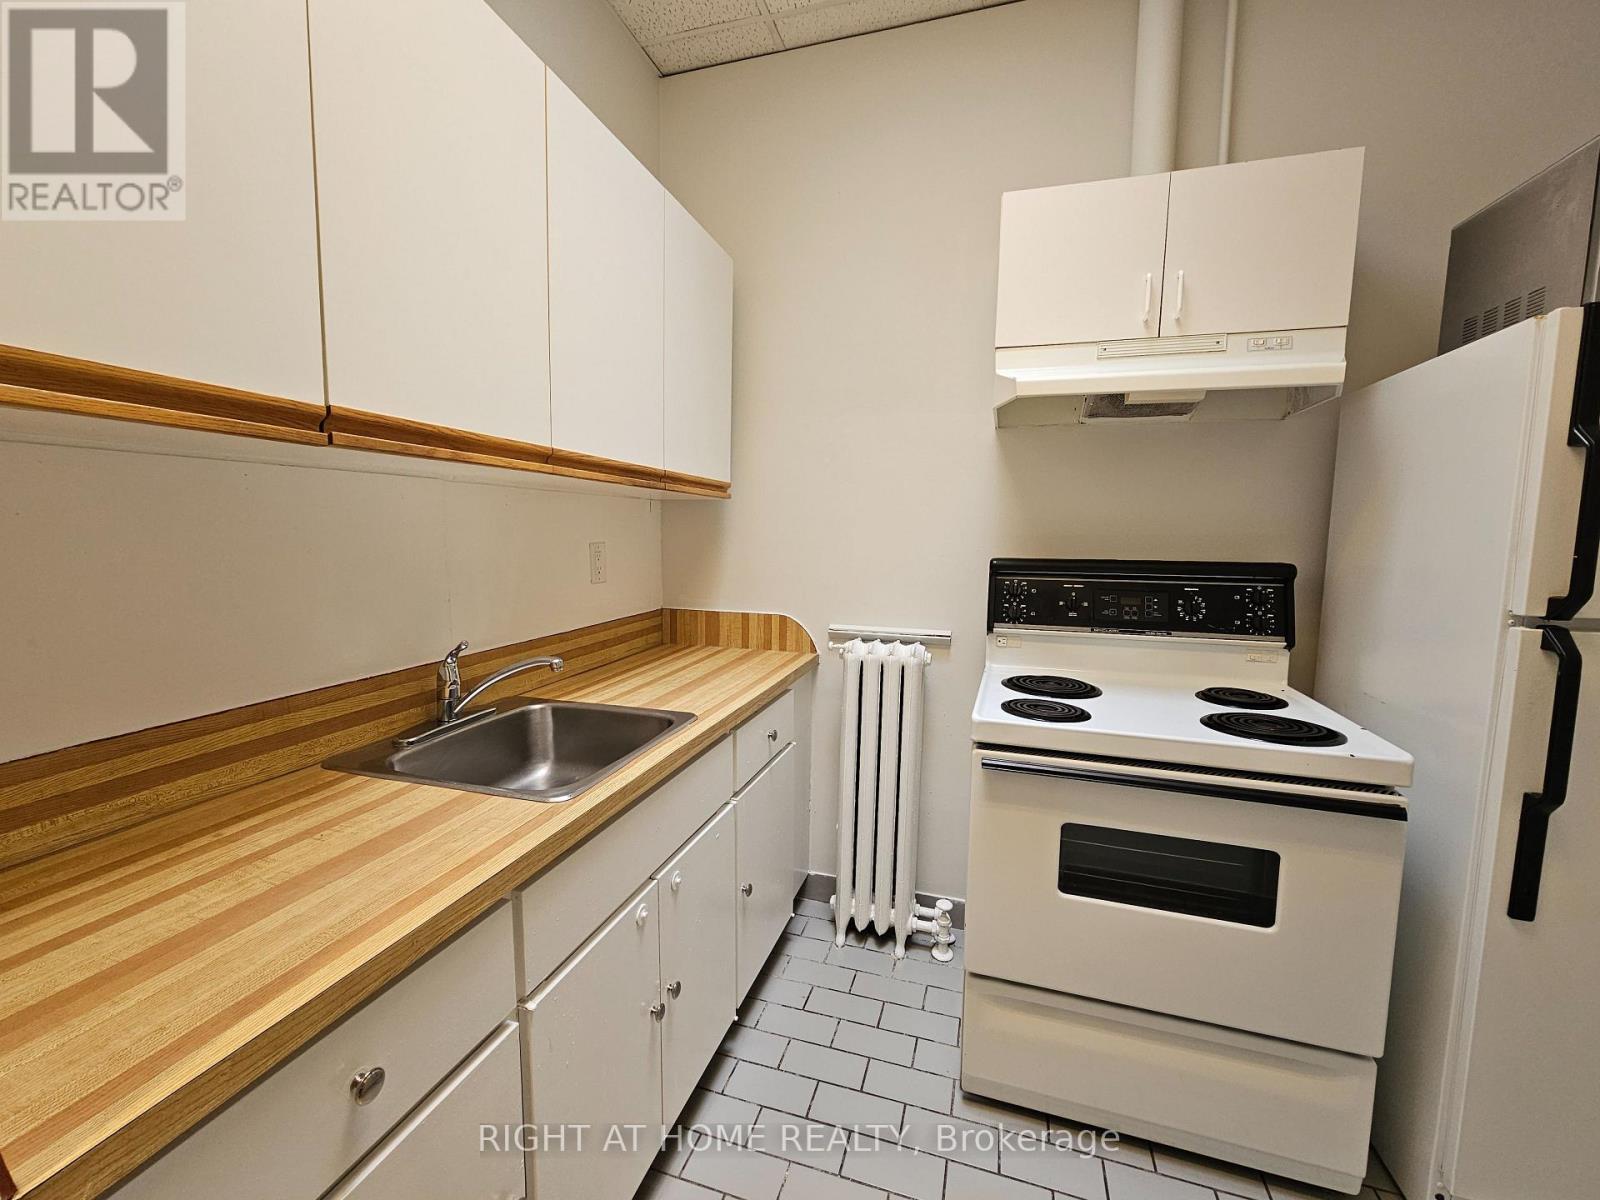
Welcome to this spacious 1 bedroom apartment in the heart of downtown Toronto. This bright and inviting unit features 9 and half foot ceilings, new laminate flooring and has lots of Natural Light Shining throughout the entire apartment. The kitchen is a separate area with a large skylight. The living and dining area, creates a functional and welcoming space that's perfect for everyday living or entertaining. The bedroom provides direct walkout access to a large, shared deck area, offering a great space to relax and enjoy the fresh air. Freshly painted and move in ready, this apartment is available for immediate occupancy. Ideally located just steps from the TTC, shops, restaurants, parks, schools, and other everyday amenities. You'll enjoy the convenience of downtown living right at your doorstep. Utilities included. Pet Friendly. (id:49269)
3705 - 120 Homewood Avenue
Toronto, Ontario
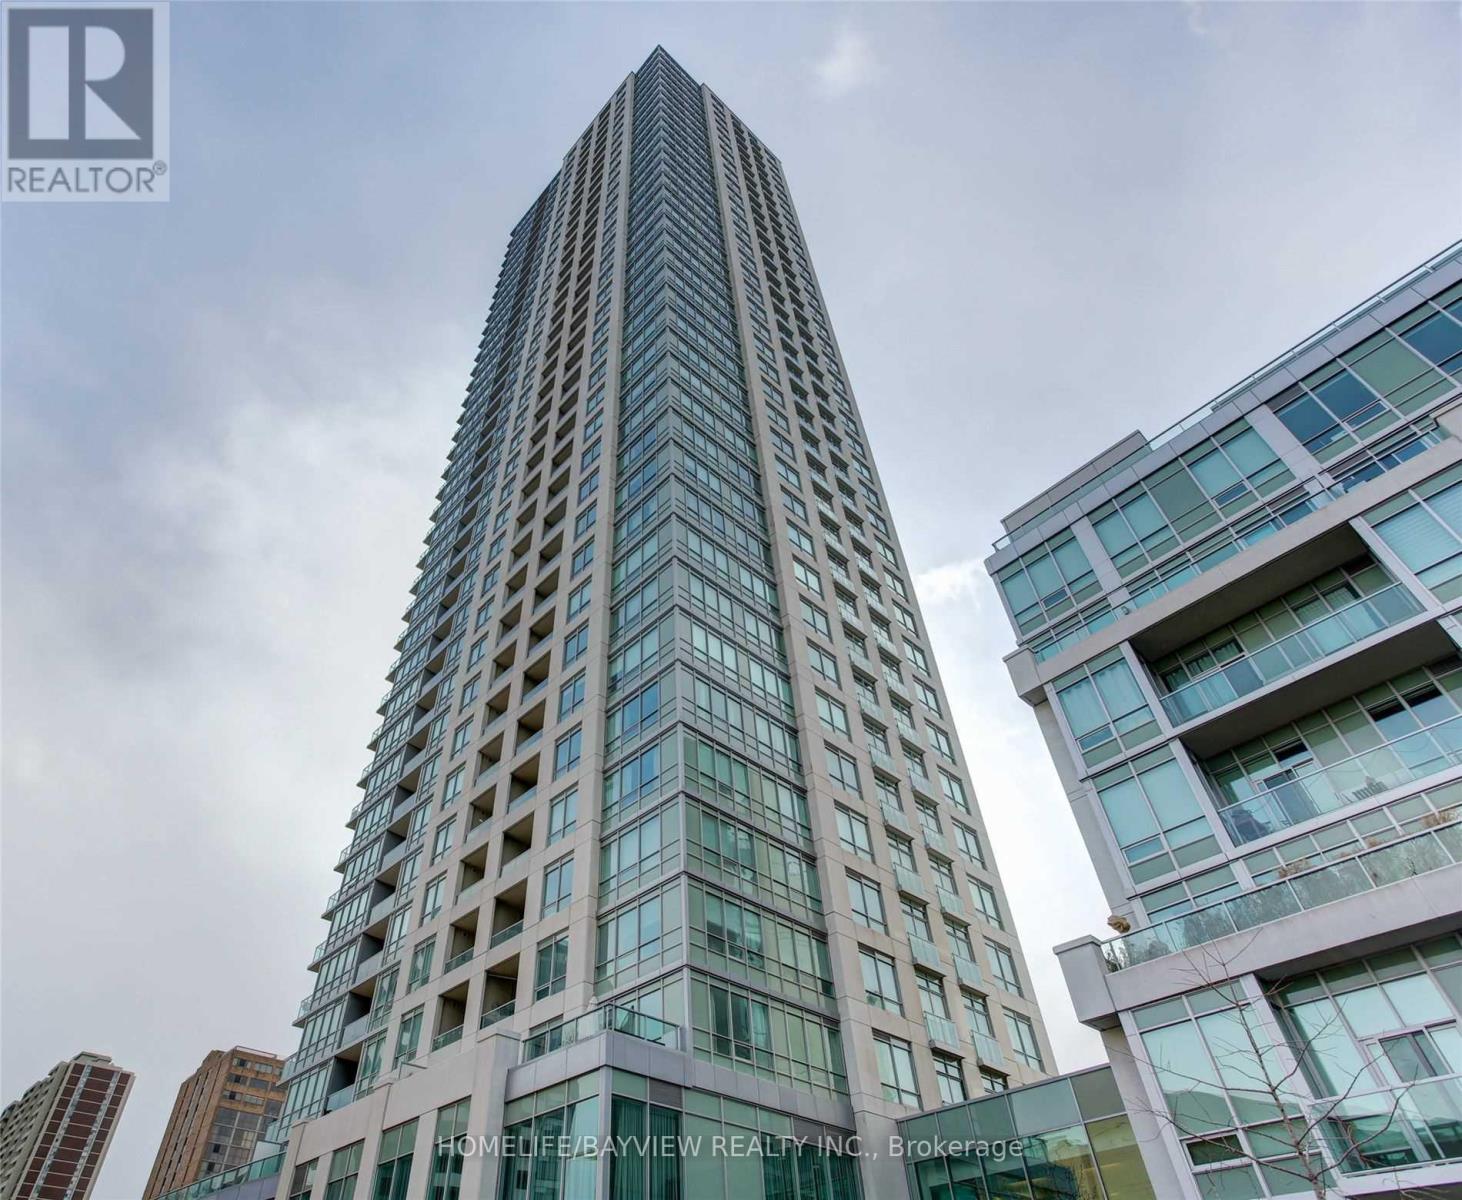
Well Designed 1 Bdrm Condo At Verve (575 Sqft) With A Spectacular East View From The Top! Gold Cert Leed Bldg= Energy Efficiency & Savings. Captivating Modern Design! Features 9 Ft Ceiling! Gracious Open Concept Kitchen With Centre Island & room for seating. Granite C/Top, Lots Of Cabinets, Increased Lighting & Dimmers. Updated & well maintained unit. Feels like home. Step Downstairs To 24Hrs Rabba, Red Rocket Coffee. Steps To TTC & Subway (Sherbourne/ Wellesley), Library, Community Centre, Jarvis Collegiate, Shops, Restaurants & More! State Of The Art Gym, Yoga Room, Saunas, Party, Dining, Meeting & Billiard Rooms, Theatre, Rooftop deck, outdoor Pool, hot tub, Bbqs. *Energy Efficient Utilities Based On Consumption: One Bill For Heat/Cool, Hydro & Hot Water. (id:49269)
606 - 8 Scollard Street
Toronto, Ontario
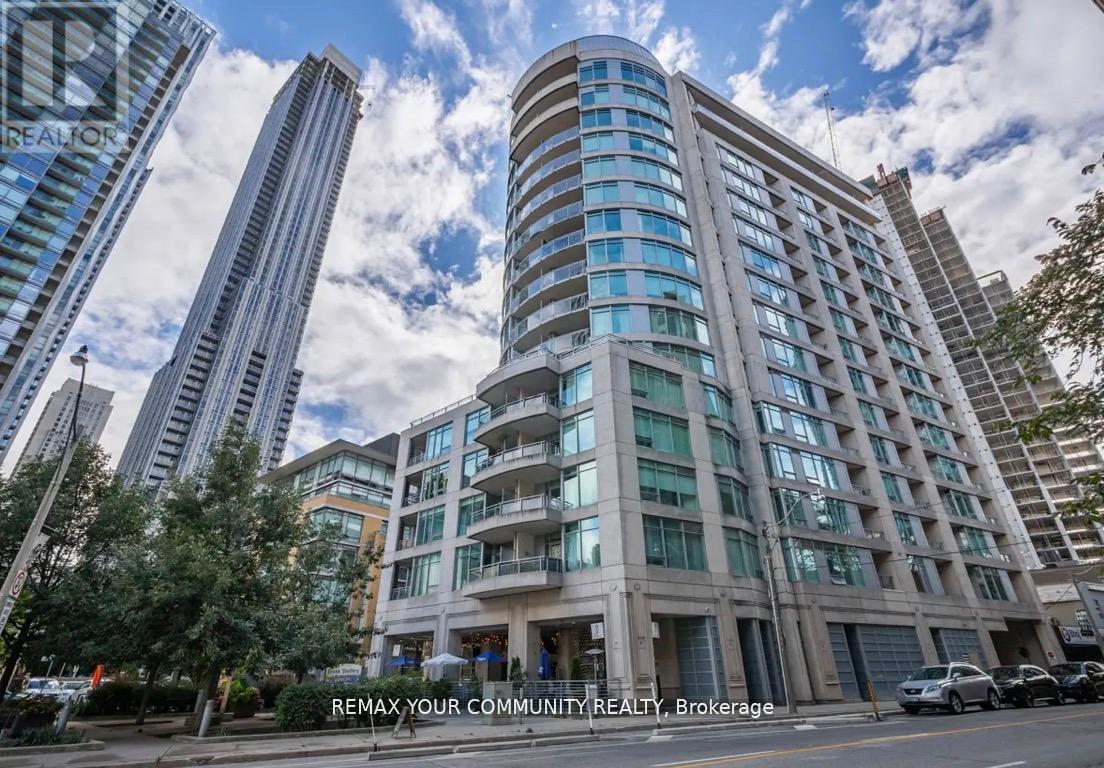
Luxury Living At Yonge & Yorkville. Beautiful One Bedroom + Den + Locker With Nice Yorkville View. Newly Renovated Spacious Unit Presents a Well-laid-Out , Functional Floor Plan That Maximizes The Space The Suite is Meticulously Maintained and in Prestine Condition Throughout. 9 Ft Ceiling Heights, Brand New Stainless Steel Kitchen Appliances - French Door Fridge, Quiet Dishwasher, Ceramic Top Stove, Granite Kitchen CounterTop, Mirrored Backsplash, Newer High Quality Laminate Floors, Open Balcony Facing South with Four Season Hotel and Other Fine Condos View Rare and Very Popular Boutique Condo Lotus With 24 Hr Concierge ,Gym, Yoga Room, Party Room, Guest Suites. Steps To Yonge/Bloor Subway, University Of Toronto, High End Fitness Clubs, Best Shopping And Restaurants. One Locker Included. *Unit Is Freshly Painted in a Modern Trending Color. Sparkling Clean. The Building Corridors and Elevators are Currently Undergoing Full Renovations and Will Soon Feature a Refined, Modern and Elevated Design that Enhances the Overall Luxury Feel of the Residence. (id:49269)
1a Heathdale Road
Toronto, Ontario
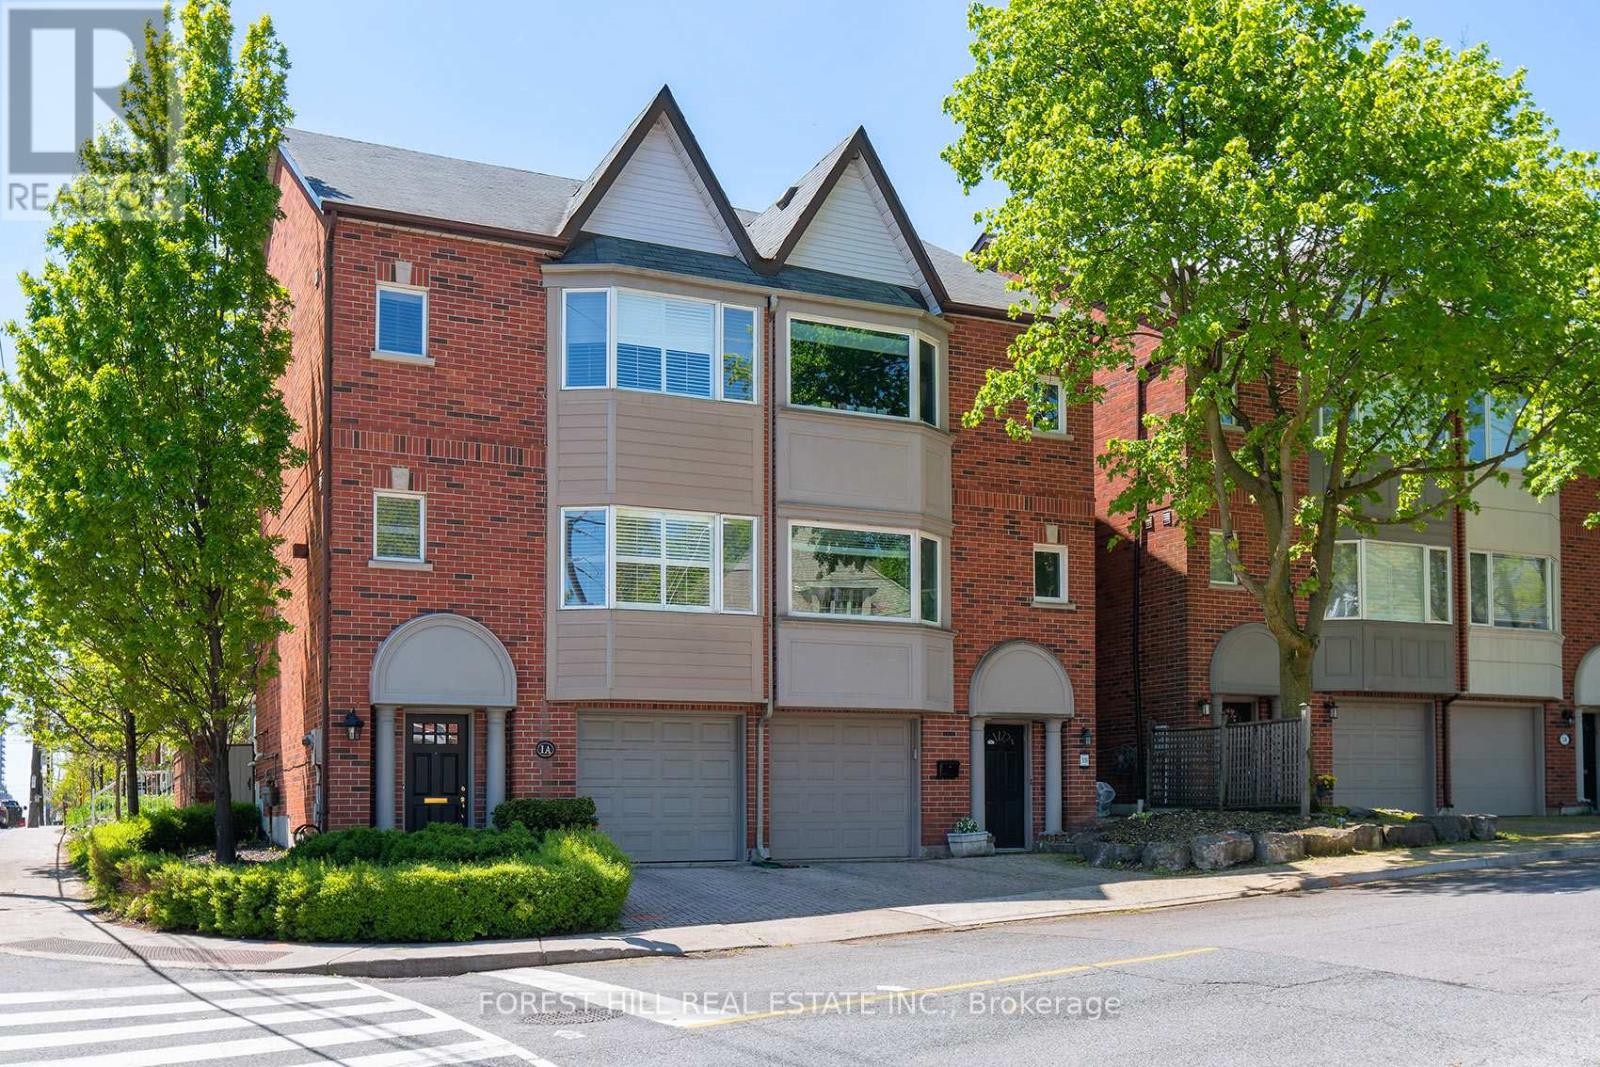
Welcome to 1A Heathdale Road, located in the highly desirable Cedarvale family neighborhood! This bright and spacious 3-bedroom, 4-bathroom semi-detached home offers incredible value in this sought-after area. Zoned for Cedarvale Community School and Forest Hill Collegiate and has many close private school options. Perfectly situated near shops and restaurants on Eglinton West, Lower Forest Hill Village, and St . Clair West, and within walking distance to Wychwood Barns, parks, trails and numerous TTC options .The main floor boasts hardwood floors, a bright living room with wall to wall windows and a walk-out to a deck and private yard. The dining room has a pass through to a gourmet kitchen featuring large windows and Breakfast Bar. Complete with stainless steel appliances and granite counter tops. A convenient main floor powder room adds to the functionality. The second floor offers two bedrooms, including a lovely primary retreat with vaulted ceilings reaching over 15 ' at their peak, double closets, and a 4-piece ensuite bathroom with a Jet tub. The second bedroom overlooks the backyard. There is also a second floor powder room. The third-floor features a spacious bedroom with its own 4-piece bathroom and a private balcony, making it an ideal space for guests or a home office. Additional highlights include a large ground floor foyer with direct access to the attached garage , a private driveway, a full-size laundry/furnace room with ample storage, and above grade windows. This is truly a wonderful opportunity to live in one of the city's most desirable neighborhoods at an affordable price. Don't miss your chance to call this beautiful property home! (id:49269)
302 - 505 Church Street
Toronto, Ontario
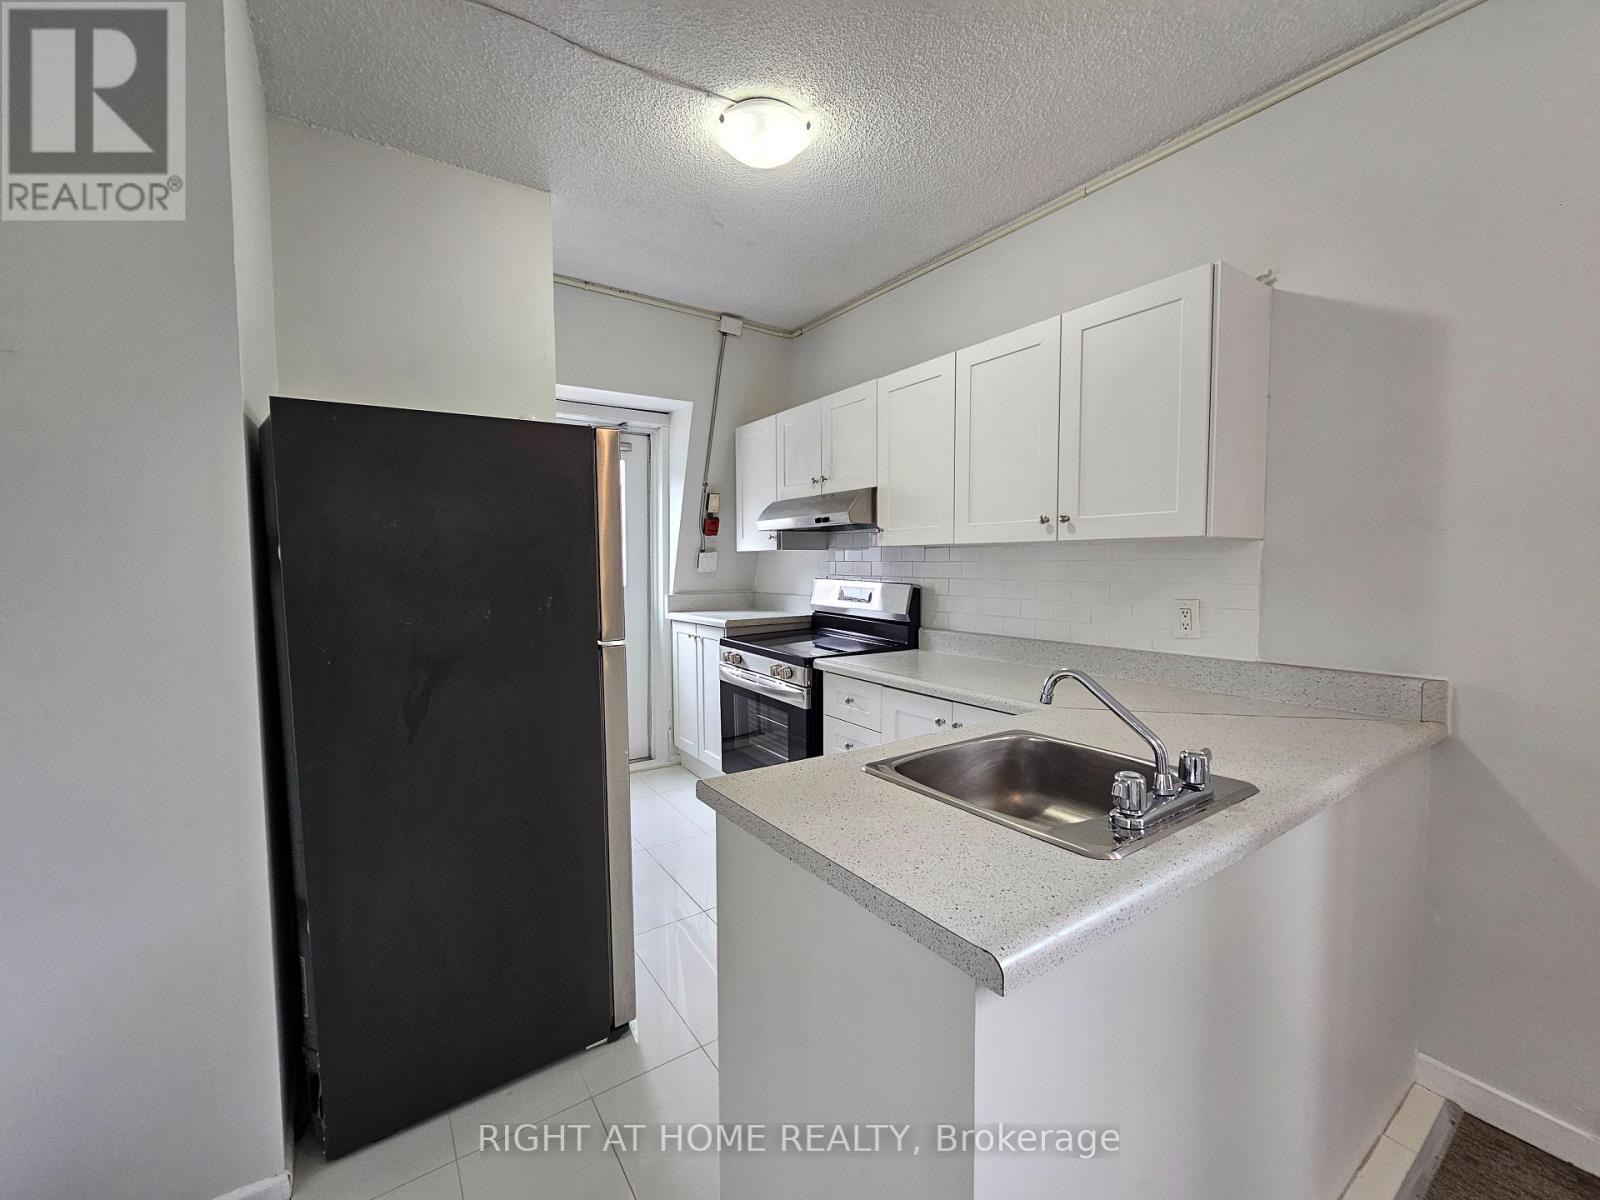
Welcome to this spacious 2 bedroom Apartment in the heart of Downtown Toronto. The kitchen overlooks the living/dining room area and has a walkout down to a shared deck area. This unit features almost 9 foot ceilings and includes ensuite laundry. The carpet is being replaced with new laminate floor that is being installed throughout the unit and has been newly painted throughout. Both bedrooms have very large closets plus there are 2 more double sized closets in the apartment which is great for extra storage space. This corner unit is filled with lots of Natural Lighting Shining through the Cathedral Windows and ready to move in anytime. Steps to Subway, shops, restaurants, parks, schools, etc. Heat and Water are included. Hydro is extra. Pet Friendly. (id:49269)
906 - 25 Lower Simcoe Street
Toronto, Ontario
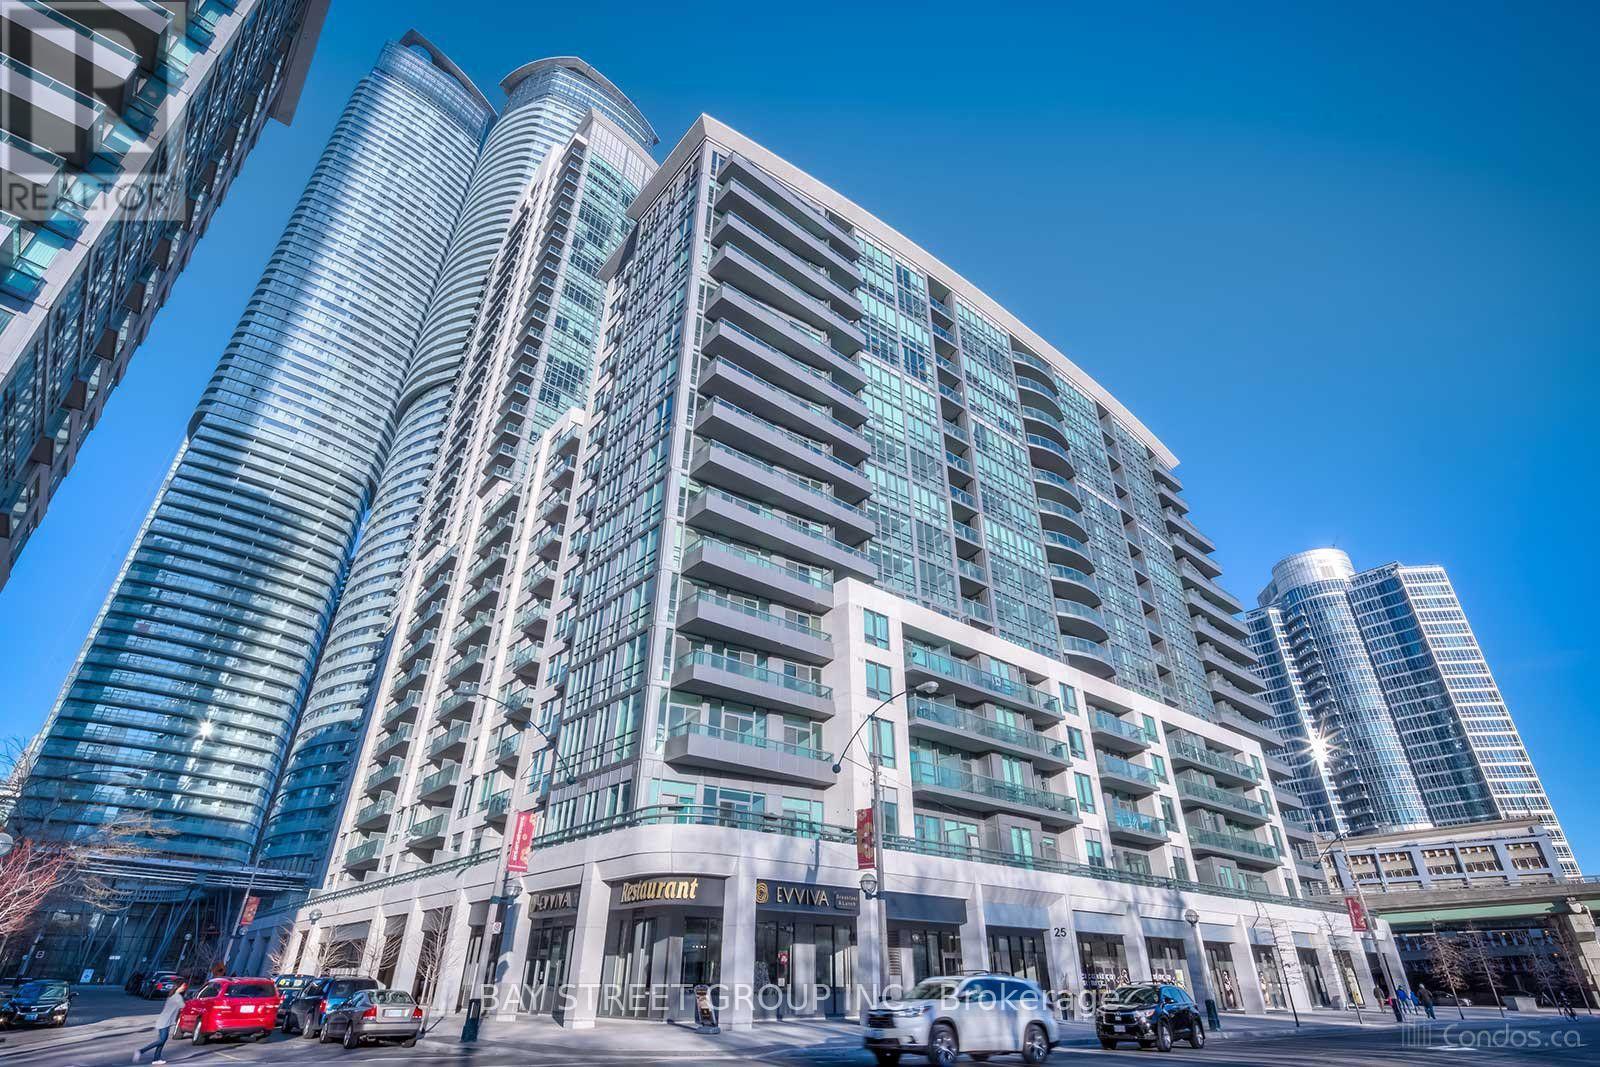
Experience the ultimate urban lifestyle in this sleek, light-filled 1-bedroom suite at the highly desirable Infinity 4, featuring a private open balcony, rich laminate flooring throughout, and a modern kitchen complete with granite countertops and premium stainless steel appliances-plus an included storage locker for total convenience. Living here gives you access to an extraordinary resort-style amenities package, including an indoor pool, state-of-the-art gym and fitness centre, basketball court, sauna, whirlpool, private movie theatre, virtual sports simulator, quiet library, 24/7 security, and ample visitor parking, all set in an unbeatable prime location that seamlessly blends modern luxury with unmatched everyday convenience. (id:49269)
606 - 253 Merton Street
Toronto, Ontario
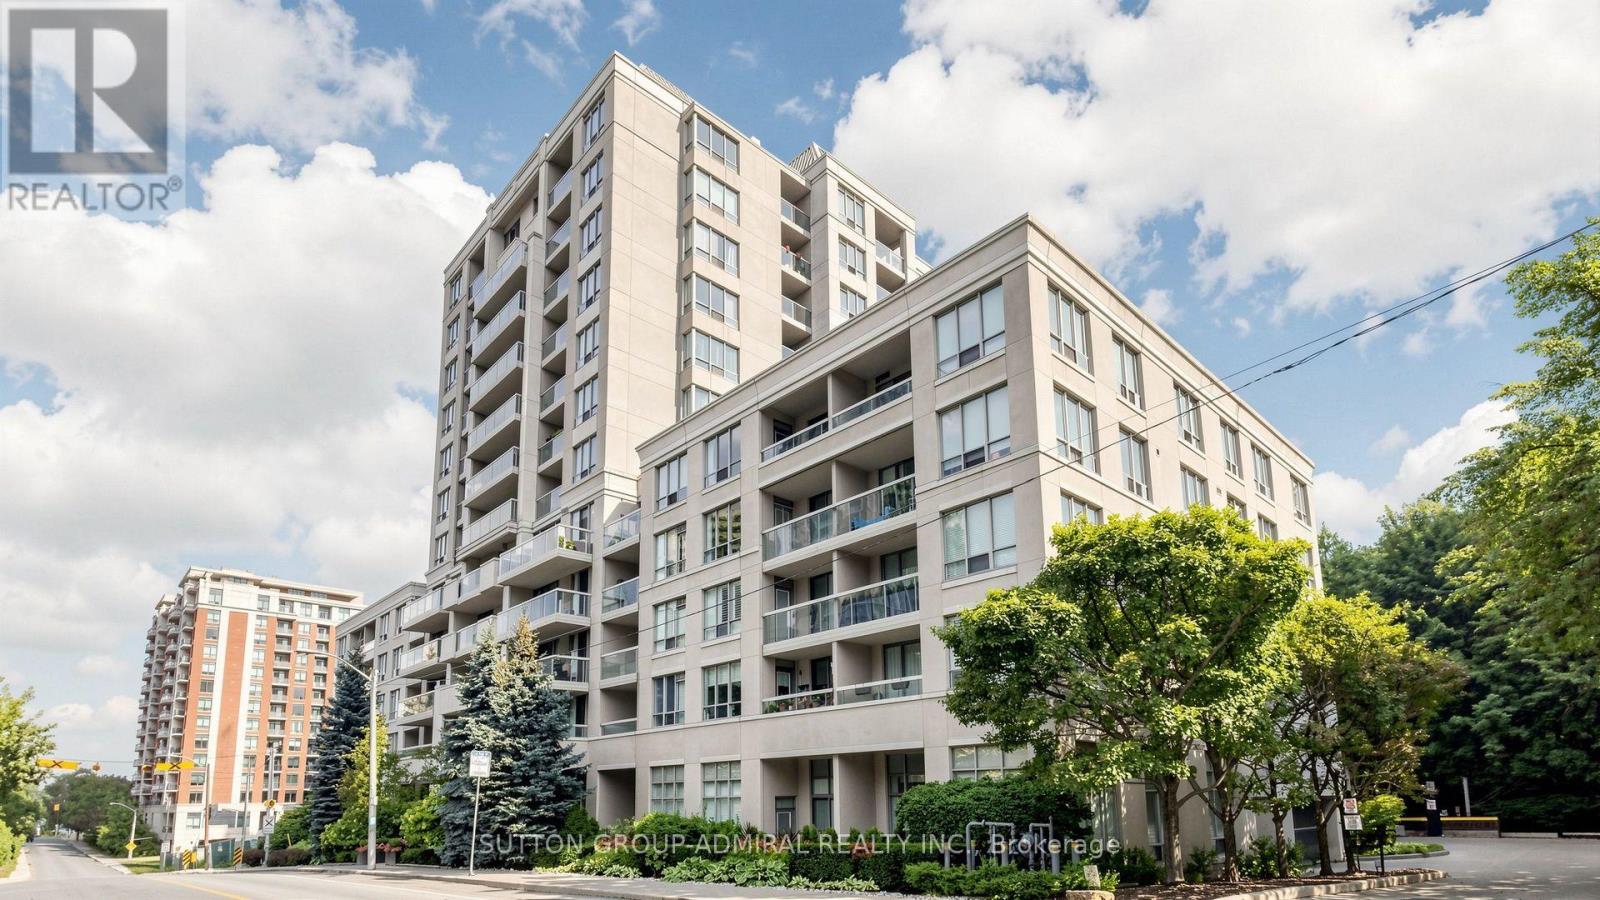
Discover serene city living in this functionally designed, bright and airy 1-bedroom suite at Rio II, ideally tucked away on Merton Street in the heart of Davisville Village. Enjoy unobstructed north-facing views and an abundance of natural light throughout the thoughtfully designed, open-concept living and dining space, with a seamless walkout to your private balcony-perfect for relaxing and unwinding.Modern maple kitchen features granite countertops, full-size brand-new stainless steel appliances, ample cabinetry and a convenient breakfast bar. The spacious primary bedroom offers a modern wall-to-wall closet for exceptional storage, while a generous bathroom, ensuite laundry, fresh paint, custom window coverings, crown moulding and excellent closet space throughout make this home truly move-in ready. Includes 1 underground parking space and 1 locker.Set within an exceptionally well-managed, pet-friendly and community-minded boutique building with only 124 suites, residents enjoy 24-hour concierge service, an on-site property manager, ample visitor parking and an impressive selection of amenities, including a fully equipped fitness facility, sauna, party room, billiards, library and a secure courtyard garden with BBQ.BONUS: Maintenance fees include heat, hydro, water and central air!Nature is right at your doorstep, with direct access to the Kay Gardner Beltline Trail-ideal for dog lovers, cyclists, runners and outdoor enthusiasts. Walk to Davisville Subway Station, shops, restaurants, cafés, Sobeys, acclaimed public and private schools, and the future Davisville Community & Aquatic Centre. Minutes to Yonge & Eglinton and Yonge & St. Clair, this exceptional location offers the perfect balance of urban convenience and peaceful residential living.A wonderful opportunity to enjoy comfort, convenience and community in one of Midtown Toronto's most desirable neighbourhoods! (id:49269)
210 - 25 Maitland Street
Toronto, Ontario
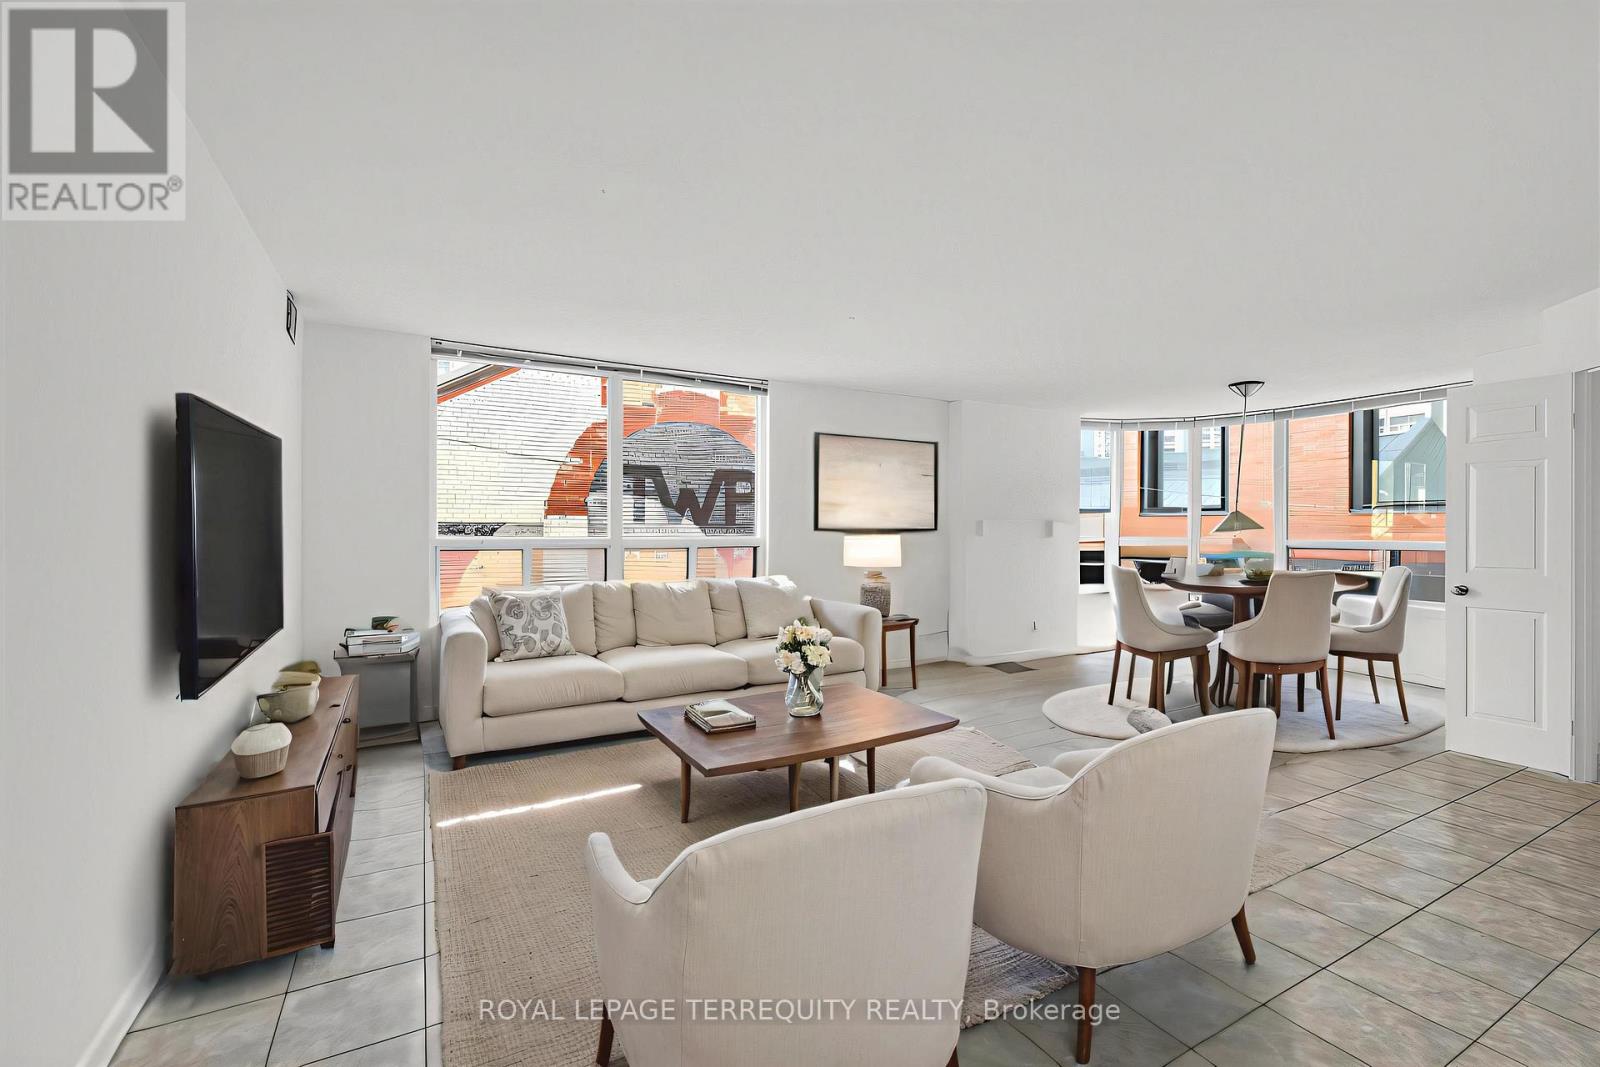
Welcome to The Cosmopolitan! Rarely offered original-owner corner suite boasting over 1,200 sq. ft. of bright, spacious living in the heart of downtown Toronto. Freshly painted, this 2- bedroom plus den features generous principal rooms, abundant natural light, underground parking and a large private locker. The spacious second bedroom can also be converted into an impressive home office, offering exceptional flexibility for today's lifestyle. Enjoy outstanding building amenities including a rooftop outdoor pool, walking track, jacuzzi, fitness centre, library/billiards room, movie room, party room, guest suite and 24-hour front desk security. Located in vibrant Church-Wellesley, steps to restaurants, cafés, shopping, groceries, parks and transit, and close to TMU, the Financial District and Yorkville. Some photos have been virtually staged to showcase furniture placement and décor possibilities. (id:49269)