
3002 - 5105 Hurontario Street
Mississauga, Ontario
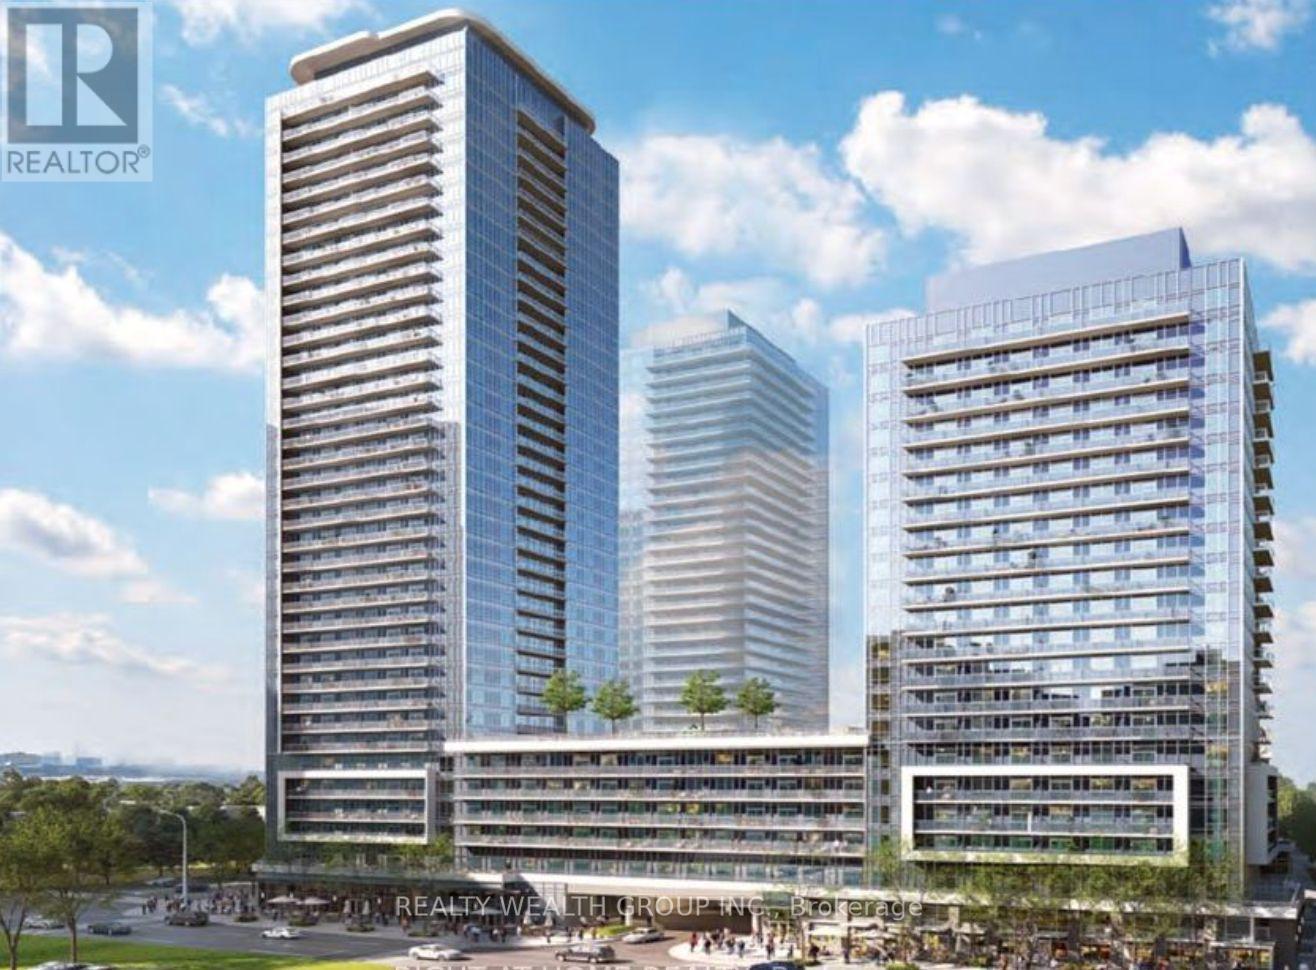
Don't miss this exceptional Modern 2-bedroom condo at Canopy Towers! Enjoy unobstructed city views from the massive wrap-around balcony-an incredible outdoor space perfect for morning coffee, entertaining, or simply taking in the skyline. Bright, spacious, and thoughtfully designed, the open-concept living and dining area features expansive windows that flood the home with natural light. Complete with ensuite laundry, one designated parking space, and transit right at your doorstep. Ideally located close to shopping, dining, and everyday amenities. A rare opportunity to lease a home with space, views, and unbeatable convenience! (id:49269)
(Basement) - 1590 Coram Crescent
Mississauga, Ontario
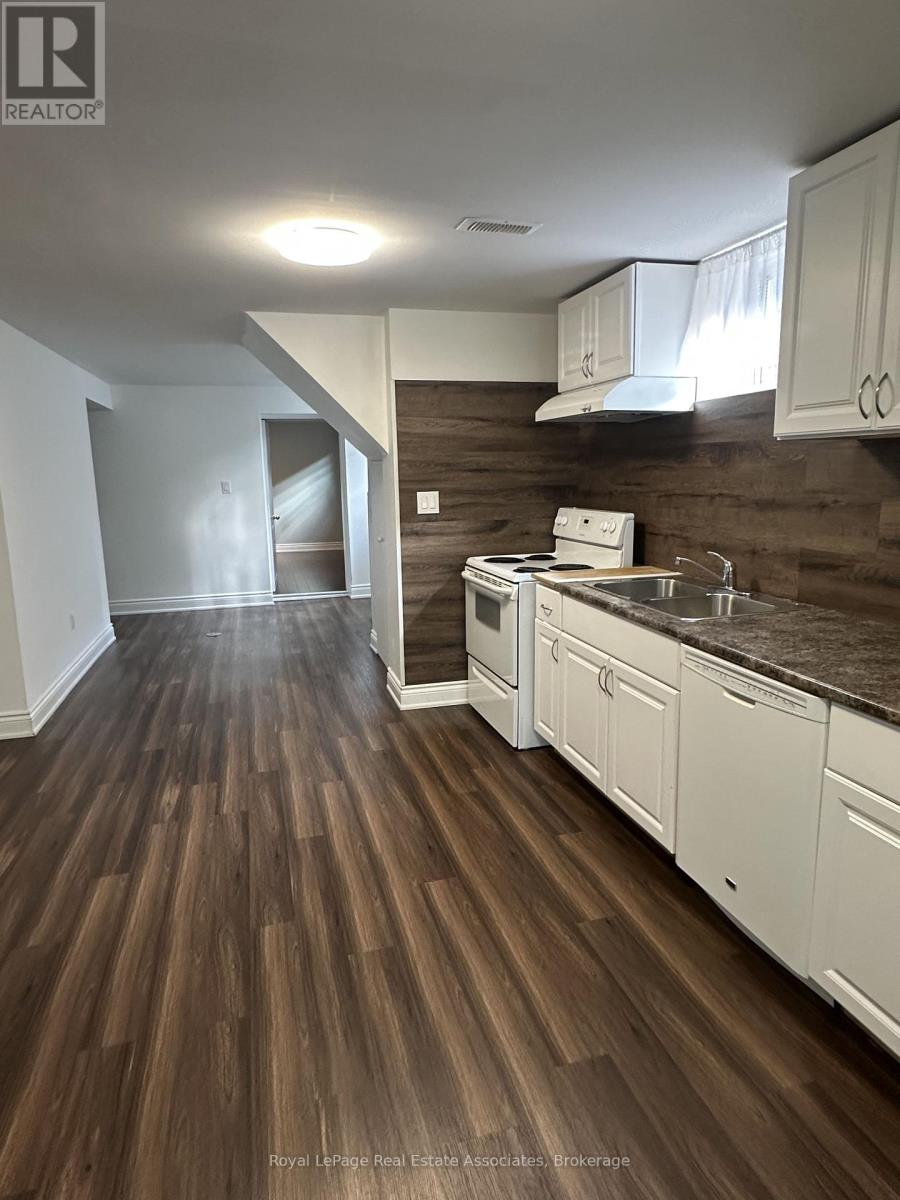
Location, Location! Bright and well maintained 2-Bedroom basement apartment, located in a quiet, family-friendly neighbourhood. Lovely layout with open concept living room, eat-in kitchen, 3pc bathroom and 2 bedrooms with good-sized closets. Ensuite laundry room with storage area and a private separate entrance. Ideally located close to major shopping including Costco, Walmart and grocery stores, restaurants and public transit. Easy access to Dixie Go Station, bus to Kipling TTC Station, and major highways including 427 and QEW. Professionally cleaned and move-in ready, this home is perfect for tenants seeking comfort, convenience and an excellent location. (id:49269)
324 - 118 Preston Street S
Wellington North, Ontario
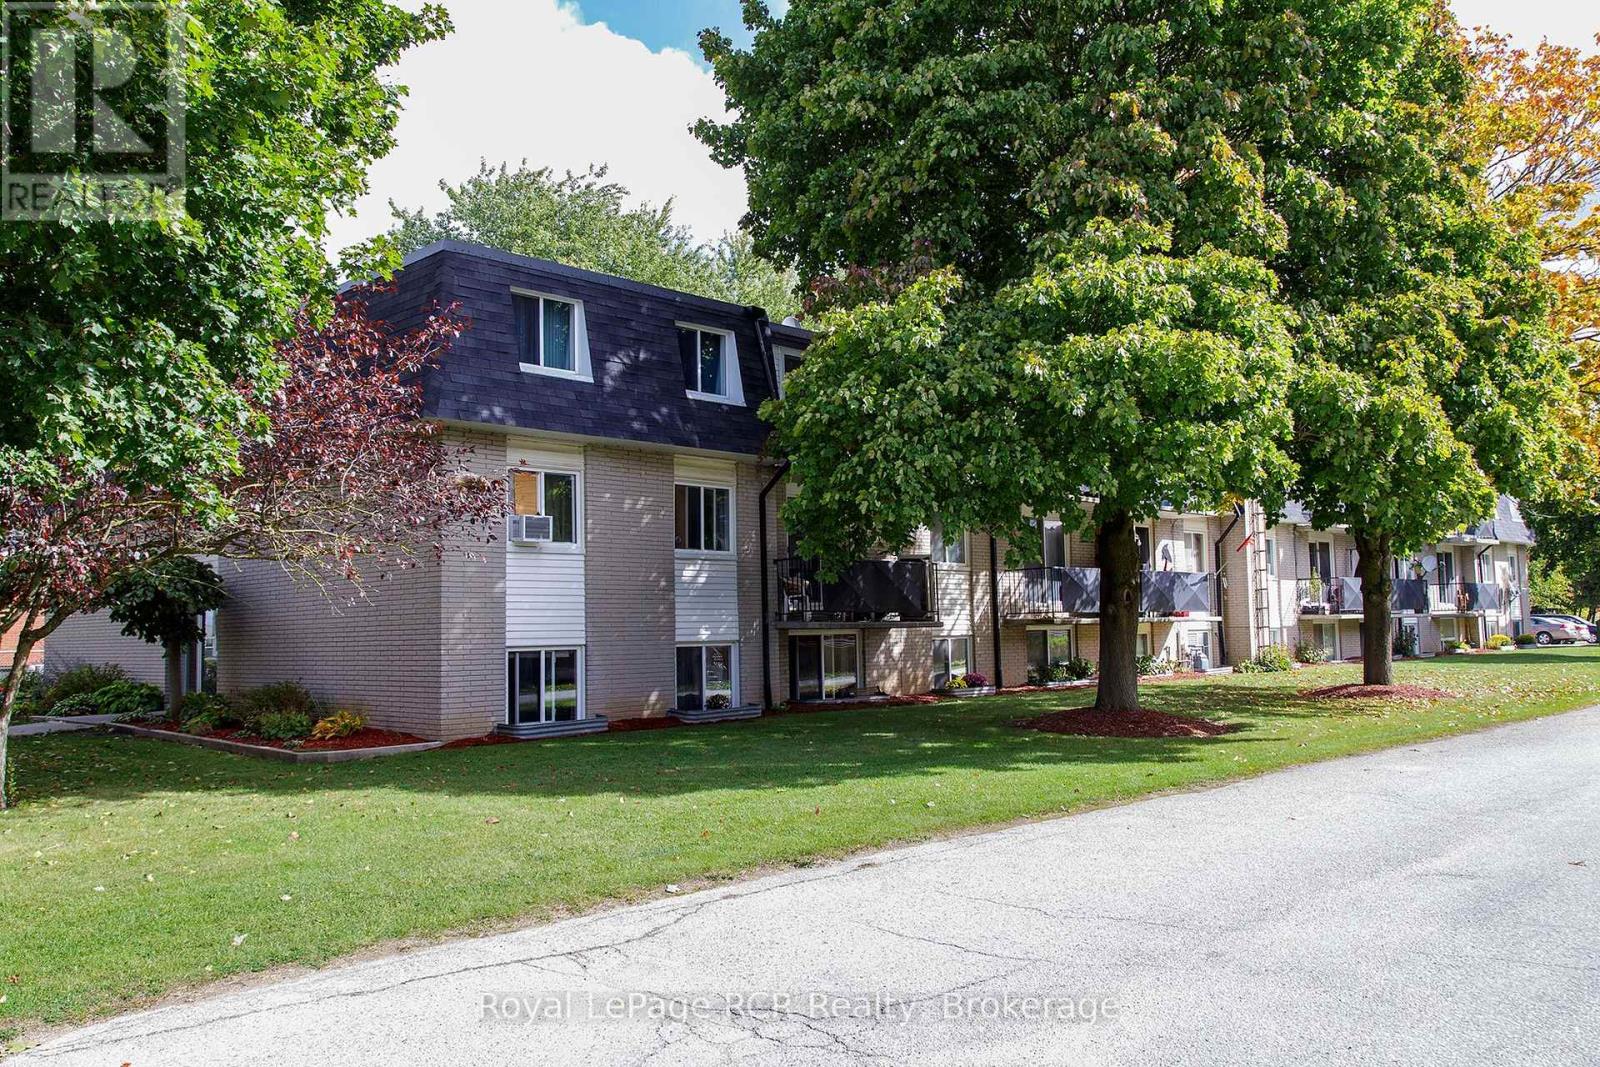
Looking for an affordable way into homeownership or a low-maintenance investment? This bright one bedroom, one bathroom condo offers a practical layout in the heart of Arthur. The galley style kitchen flows into a combined dining and living space, with sliding doors leading out to your own private balcony surrounded by mature trees. One of the biggest perks of condo living here are your monthly fees cover water, sewer, hydro and heat, making budgeting simple and predictable. Adequate on site parking is also included. Whether you are a first time buyer looking to stop renting, an investor searching for a turnkey rental or a retiree ready to downsize and simplify, this unit checks a lot of boxes. Situated in the friendly community of Arthur, you are just minutes away from local shops, parks and downtown amenities. Schedule your viewing today to see the potential this great property has to offer! (id:49269)
2738 Lower Base Line
Milton, Ontario
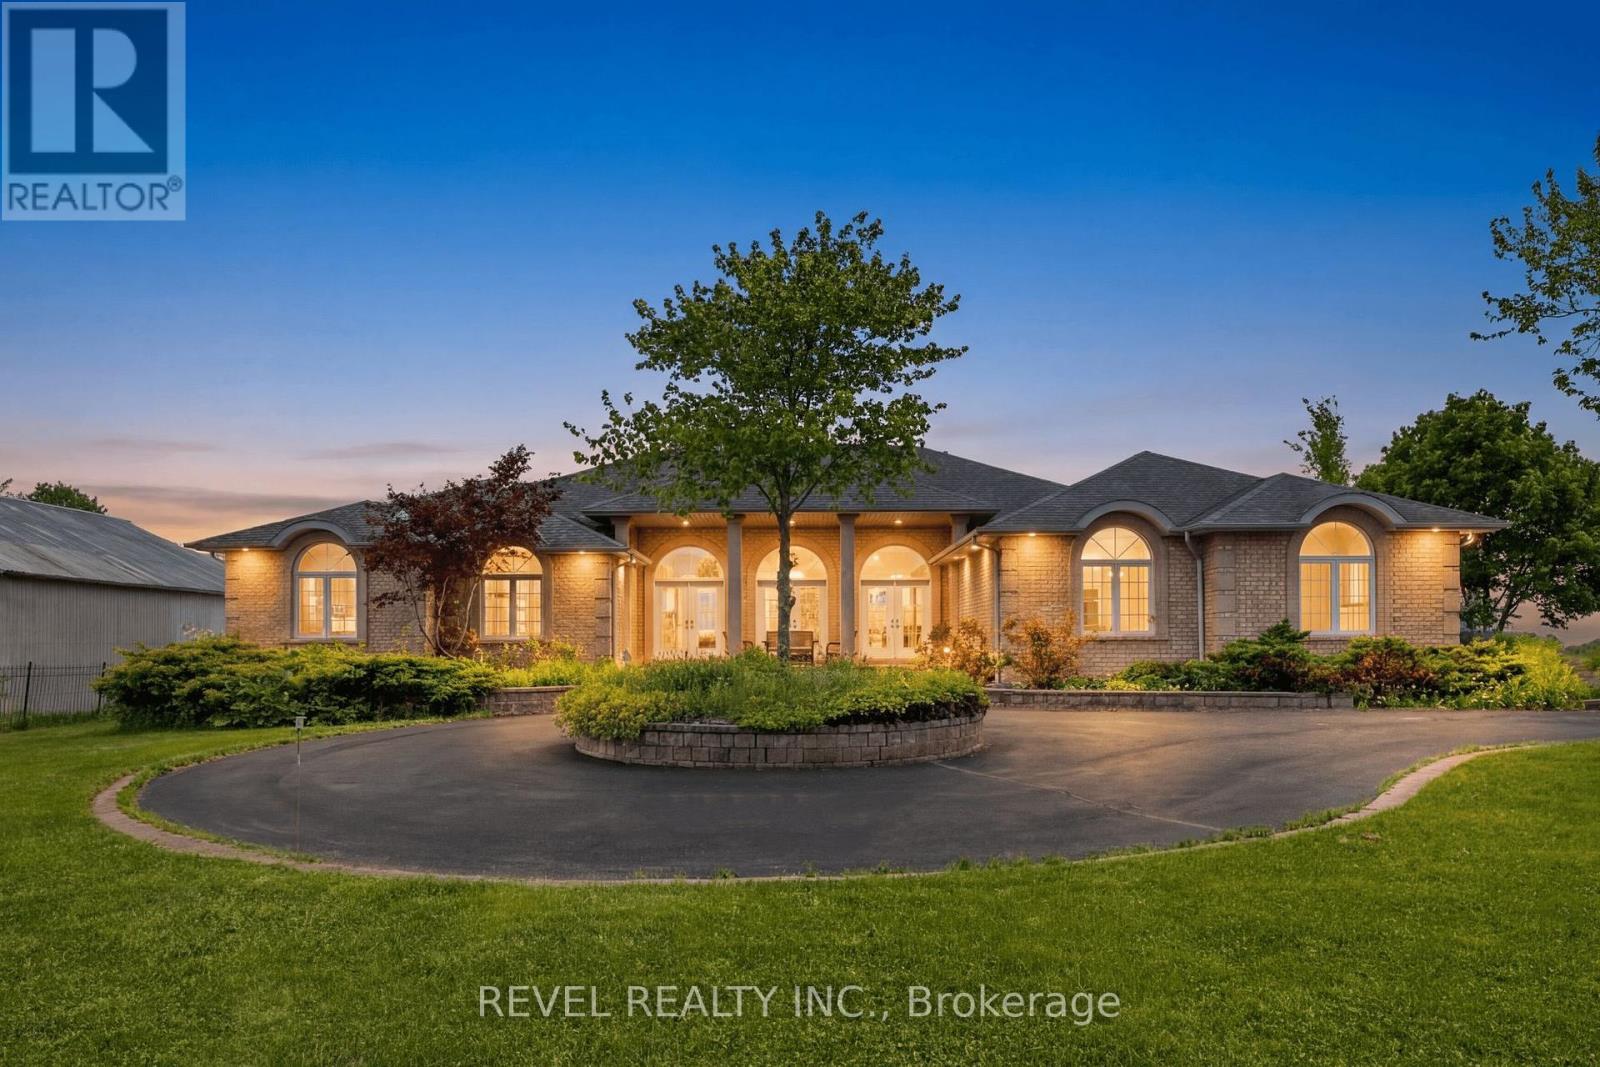
Rarely does an opportunity of this calibre emerge within one of Southern Ontario's most actively evolving growth corridors. Situated on 12.4 acres directly across from the CN Logistics Hub, anticipated to open in 2027, this property offers exceptional strategic positioning for investors and long-term land holders seeking exposure within one of the GTA's most significant infrastructure-driven growth areas. Positioned between Milton, Oakville, and Burlington with convenient access to Hwy 401, QEW, and Hwy 407, the property benefits from outstanding regional connectivity and proximity to significant infrastructure and development activity. Ongoing growth along Tremaine Road and Highway 25 continues to enhance the area's visibility and accessibility. Minutes from Milton's Education Village and surrounded by substantial land holdings and evolving development patterns. The property is improved with an expansive 8,000+ sq. ft. executive bungalow featuring 6 bedrooms, including 3 primary suites, 6 bathrooms, soaring ceilings, and an open-concept layout designed for both comfort and entertaining. A wood-burning fireplace, granite wet bar, sunroom overlooking the in-ground pool and hot tub, and a fully self-contained basement with separate entrance complete the residence. Additional improvements include a 3-car garage and a circular gated driveway. Property currently zoned Agricultural. Any reference to future growth, infrastructure, or development activity is provided for informational purposes only and shall not be construed as representation or warranty regarding future zoning, land use, servicing, or development approvals. Buyers to complete their own independent due diligence. (id:49269)
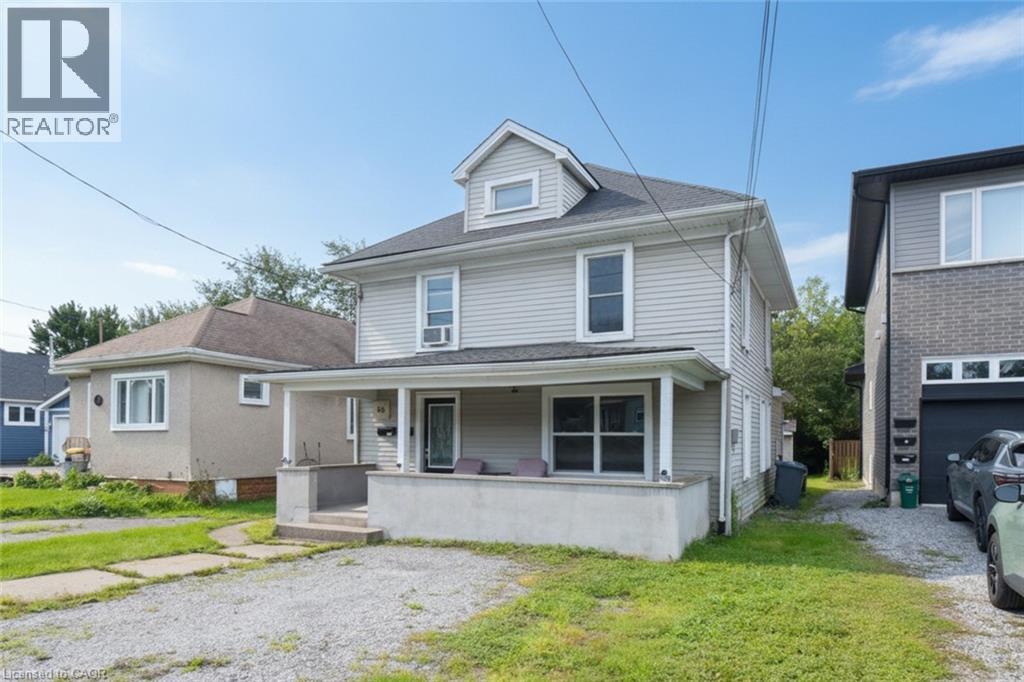
58 Wellington Street
Port Colborne, Ontario
Excellent opportunity for investors, first-time buyers or those looking to live in one unit and have a tenant help with the mortgage. This well-maintained two-unit home in Port Colborne features a spacious main-floor 2-bedroom unit with a 3-piece bath, in-unit laundry, sundeck and access to the backyard. The second-floor 1-bedroom unit offers a kitchen, 4-piece bath and separate living space. Both units feature separate front entrances and dedicated parking. The main floor is currently vacant, providing flexibility for an owner-occupier or new tenant. Great Cashflow potential and an attractive opportunity for homeownership or long-term investment. (id:49269)
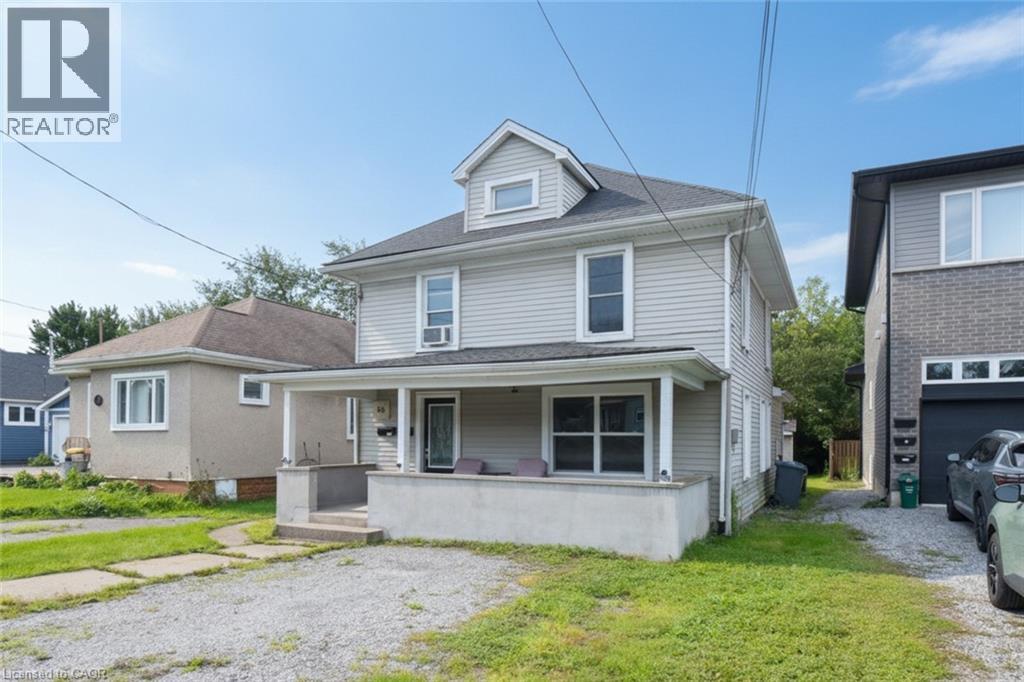
58 Wellington Street
Port Colborne, Ontario
Excellent opportunity for investors, first-time buyers or those looking to live in one unit and have a tenant help with the mortgage. This well-maintained two-unit home in Port Colborne features a spacious main-floor 2-bedroom unit with a 3-piece bath, in-unit laundry, sundeck and access to the backyard. The second-floor 1-bedroom unit offers a kitchen, 4-piece bath and separate living space. Both units feature separate front entrances and dedicated parking. The main floor is currently vacant, providing flexibility for an owner-occupier or new tenant. Great Cashflow potential and an attractive opportunity for homeownership or long-term investment. (id:49269)
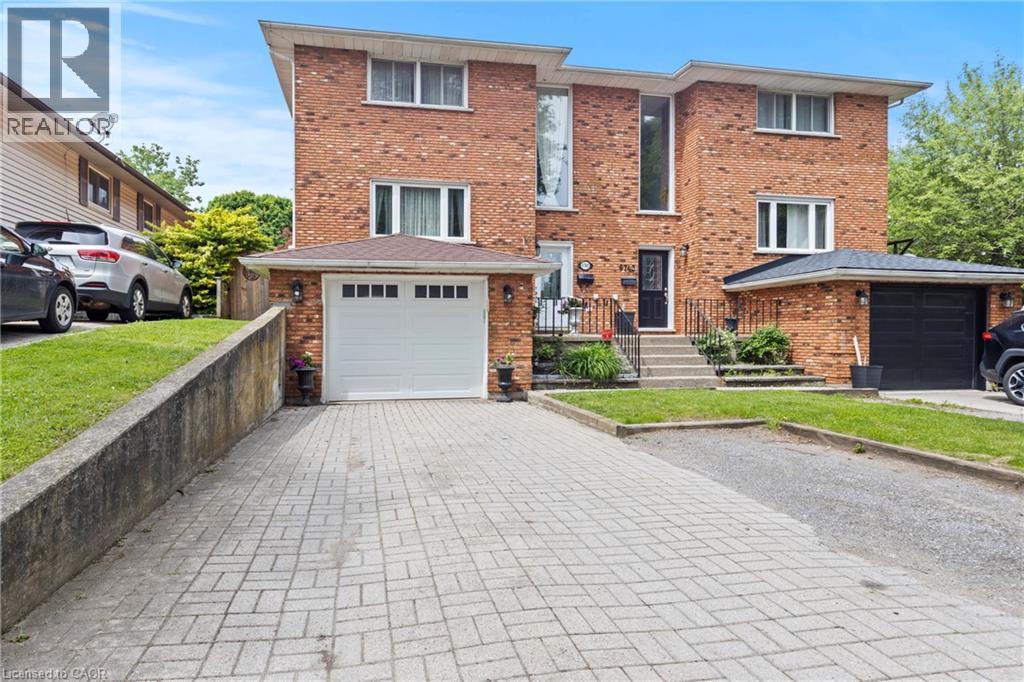
6745 Dawson Street
Niagara Falls, Ontario
Updated 3-bedroom, 4-bathroom semi-detached in the Morrison neighbourhood of Niagara Falls. Over 1,673 sq ft above grade plus a fully finished basement, giving you well over 2,200 sq ft of total living space. The main floor is bright and functional. Kitchen has quartz countertops, breakfast bar, tiled backsplash, upgraded cabinetry, and stainless steel appliances. Powder room on main. Upstairs has three solid bedrooms including a primary with ensuite, plus a second full bath. The finished basement adds real flexibility - full 3-piece bath and interior access from the garage. Use it as a rec room, home office, or guest suite. Out back, a large private yard with a deck and shed gives you the outdoor space to actually enjoy summer. Key updates already done: roof (2022), furnace (2017), AC (2017), deck (2018), most windows (2018). Solid brick exterior. 3-car parking with interlock double-wide driveway and attached garage. Minutes to QEW and Hwy 420. Walk to Zehrs, LA Fitness, Starbucks, Tim Hortons, and Home Depot. Close to schools, parks, golf, and shopping. 8 minutes to Niagara Falls and the Rainbow Bridge. (id:49269)
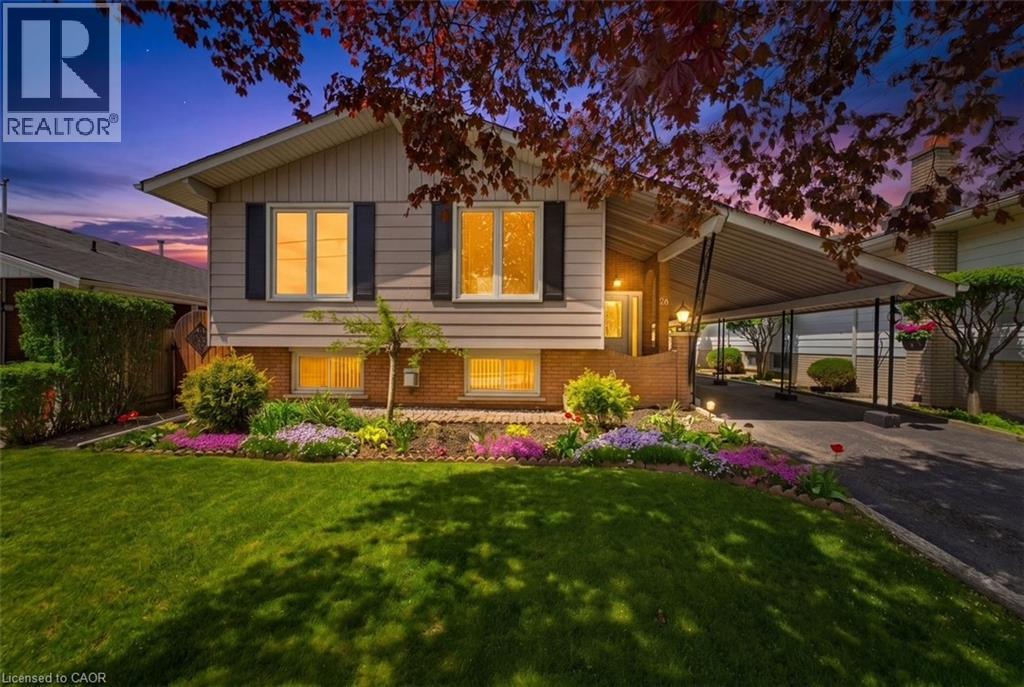
26 Rivercrest Road
Hamilton, Ontario
26 Rivercrest Road is nestled in the quiet, mature Riverdale neighbourhood of Lower Stoney Creek and offers over 1,600 sq. ft. of beautifully maintained living space. This well cared for raised bungalow showcases pride of ownership throughout and features 3 bedrooms, 1.5 baths, large windows that fill the home with natural light, and a functional layout perfect for families or downsizers alike. The main floor offers a spacious foyer, open concept living and dining area, charming kitchen with breakfast nook and bay window, plus original hardwood flooring in select rooms. The fully finished lower level adds exceptional living space with a cozy rec room featuring a gas fireplace and pot lights, a den, hobby room, workshop/cold room, and an additional bonus room offering flexibility for your lifestyle needs. Outside, enjoy the beautifully landscaped yard, peaceful sitting area, and extra long paved driveway with ample parking. Located on a serene tree lined street close to parks, schools and amenities., This lovingly maintained home is ready for its next chapter. (id:49269)
1 Merlin (Island M91) Island
Muskoka Lakes, Ontario
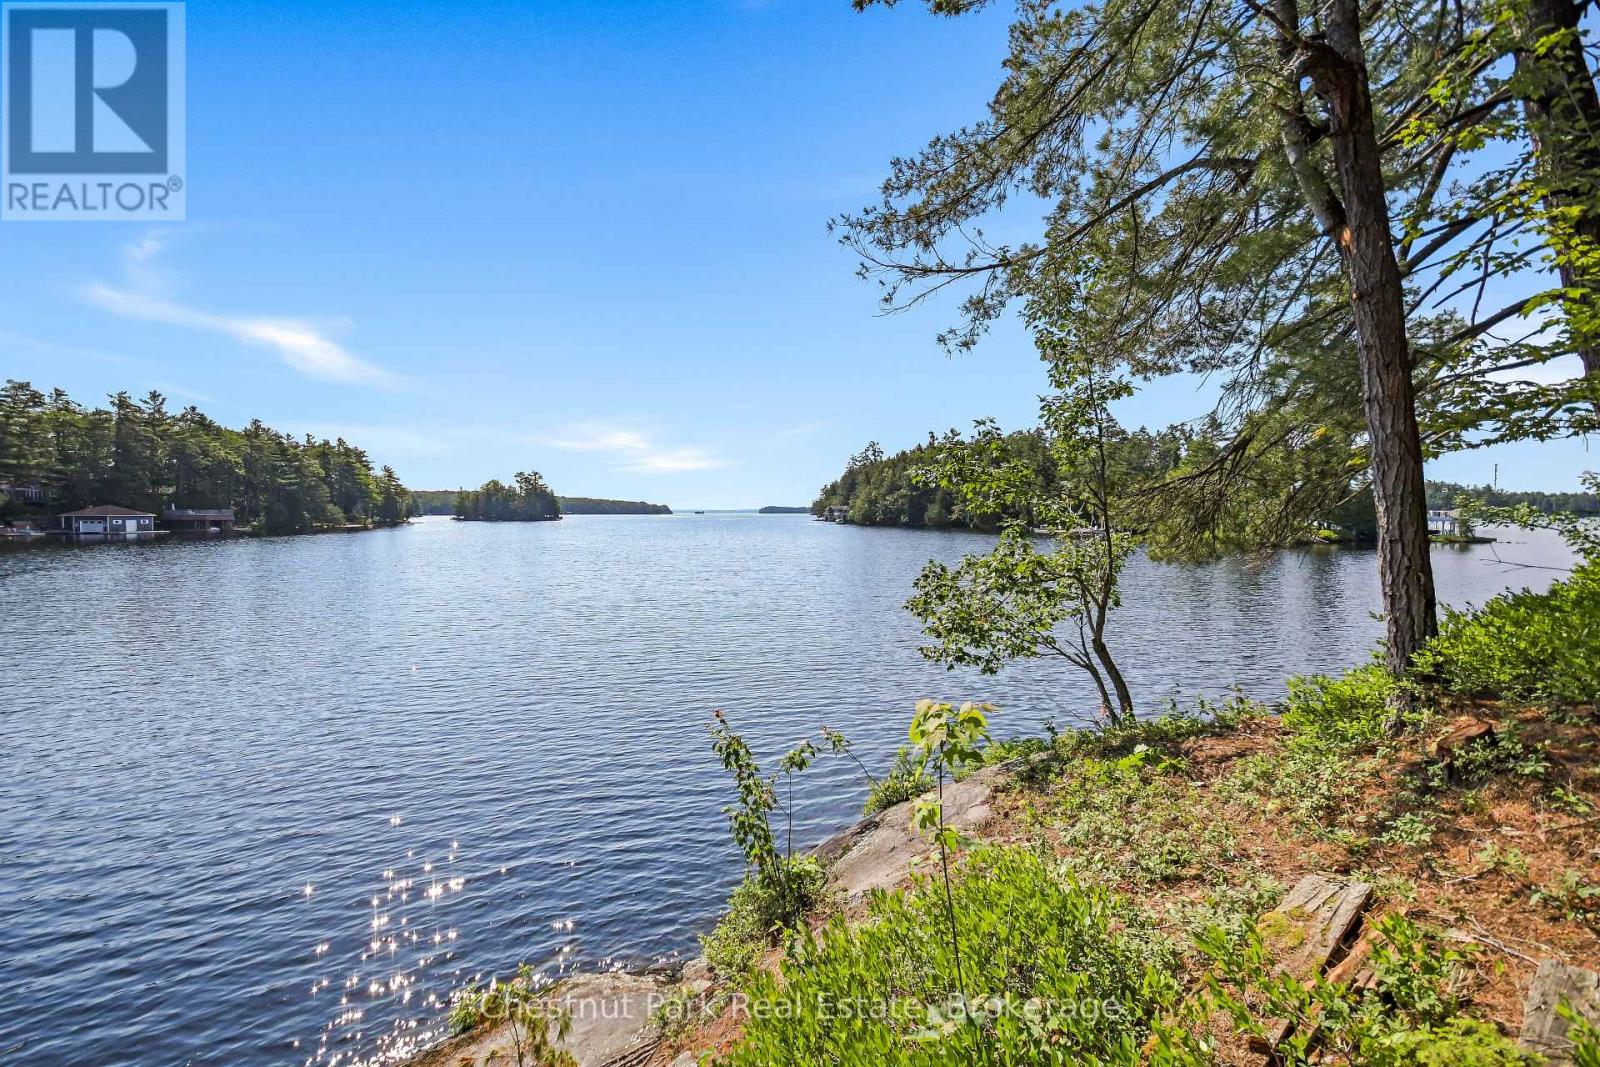
Private islands almost never come up for sale on Lake Muskoka. This is your shot.Tucked into Shanty Bay - one of the lake's best-kept secrets. Solid community, epic paddling and waterskiing water, and close to town and the city - yet most boaters have never even come back this far. 1.2 acres of flat, usable land with sun from sunrise to sunset and views in every direction. Deep water on one side for diving and docking, a shallow sandy entry on the other for kids, grandparents, and dogs - this island works for every generation of your family. Same family for over 40 years, now ready for its next chapter. Septic and services are already in - a head start most vacant island lots can't offer. The existing 4-bed, 2.5-bath cottage and bunkie w bath are fully livable right now while you plan your next move, whether that's a renovation or eventually building new. This is the kind of island that inspired Sterling Point - no script required to live it. Paddle it, ski it, fish it. (id:49269)
136 Battaglini Avenue
Richmond Hill, Ontario
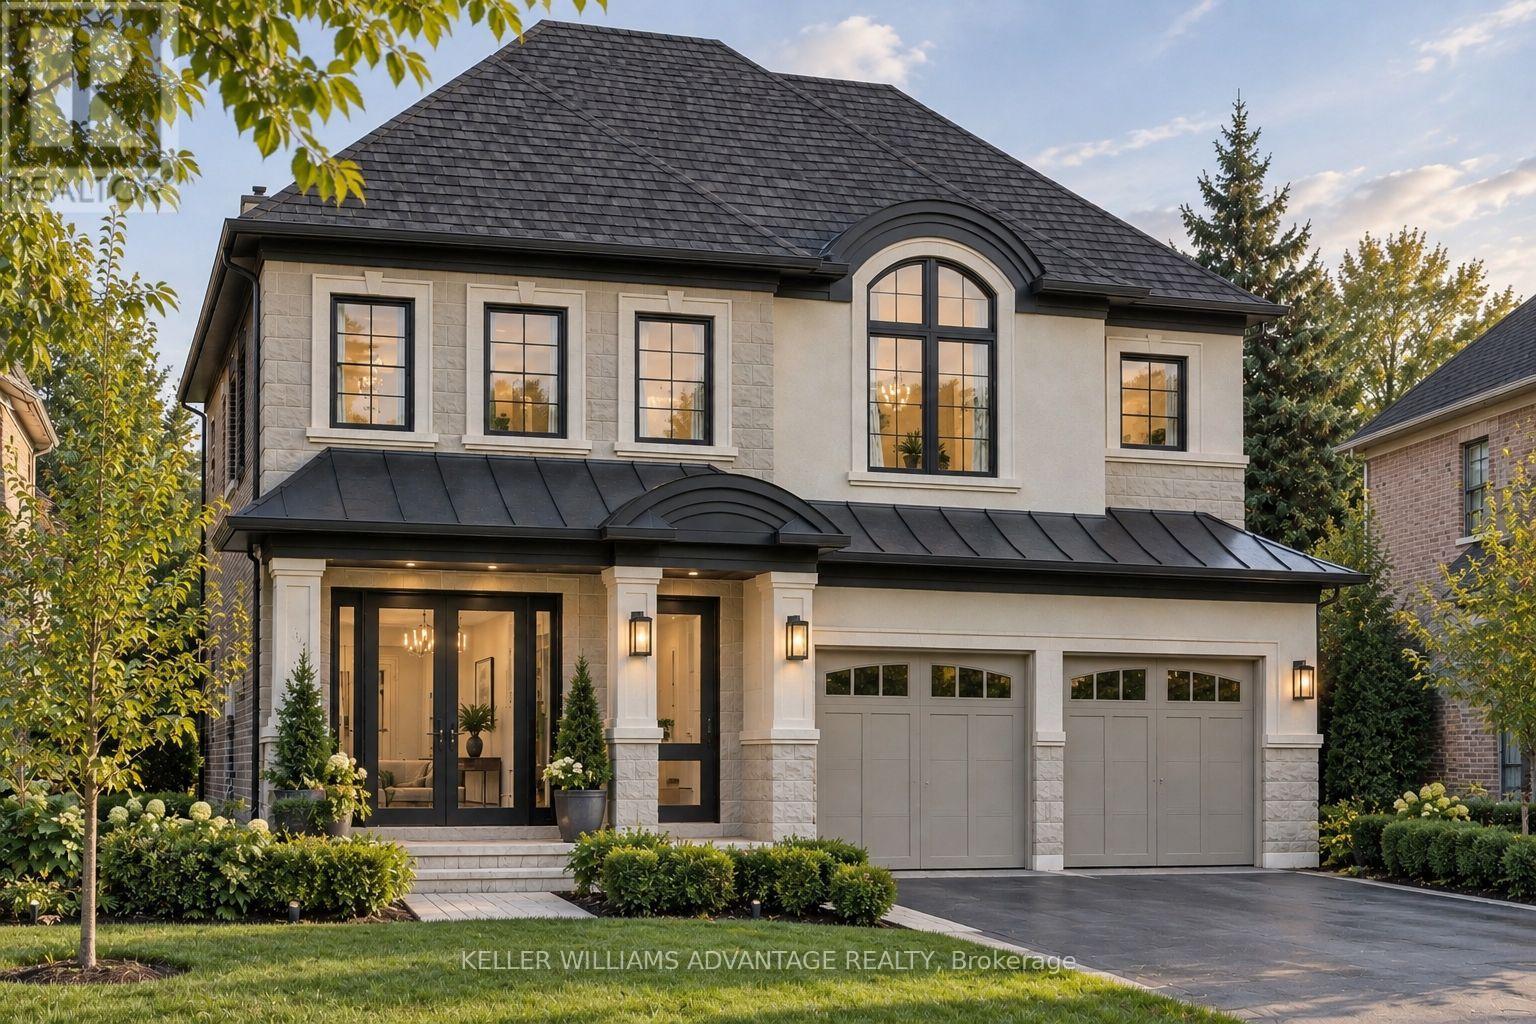
Imagine coming home to a home that feels as exceptional as the life you've built. Set within Oxford Estates, a distinguished community at the southwest corner of Yonge Street and Elgin Mills Road in Richmond Hill, this 50-foot luxury detached residence offers the rare opportunity to experience a brand-new home elevated by more than $400,000 in carefully selected upgrades. Currently under construction, this impressive 2-storey home has been thoughtfully designed for the way families live today - with generous spaces to gather, entertain, unwind and create lasting memories. Soaring 10-foot ceilings on the main level create an immediate sense of openness, while elegant waffle and coffered ceiling details add character and sophistication throughout. At the centre of the home is an expansive gourmet kitchen, designed to be both beautiful and functional, featuring a premium Sub-Zero and Wolf appliance package. Rich 6" x 3/4" engineered hardwood flooring, upgraded finishes, energy-efficient windows and enhanced mechanical systems further reflect the attention to detail found throughout the residence. Beyond the home itself, the location makes everyday life effortless. Enjoy easy access to the 404, 407 and 400, Richmond Hill GO Station, excellent schools, shopping, dining and recreational amenities - all while being part of an established and highly desirable Richmond Hill neighbourhood. With its rare 50-foot lot, exceptional level of upgrades and thoughtfully designed interiors, this is more than a new home. It is an opportunity to create a lifestyle in a home designed to be enjoyed for years to come. (id:49269)
45 Thurman Road
Vaughan, Ontario
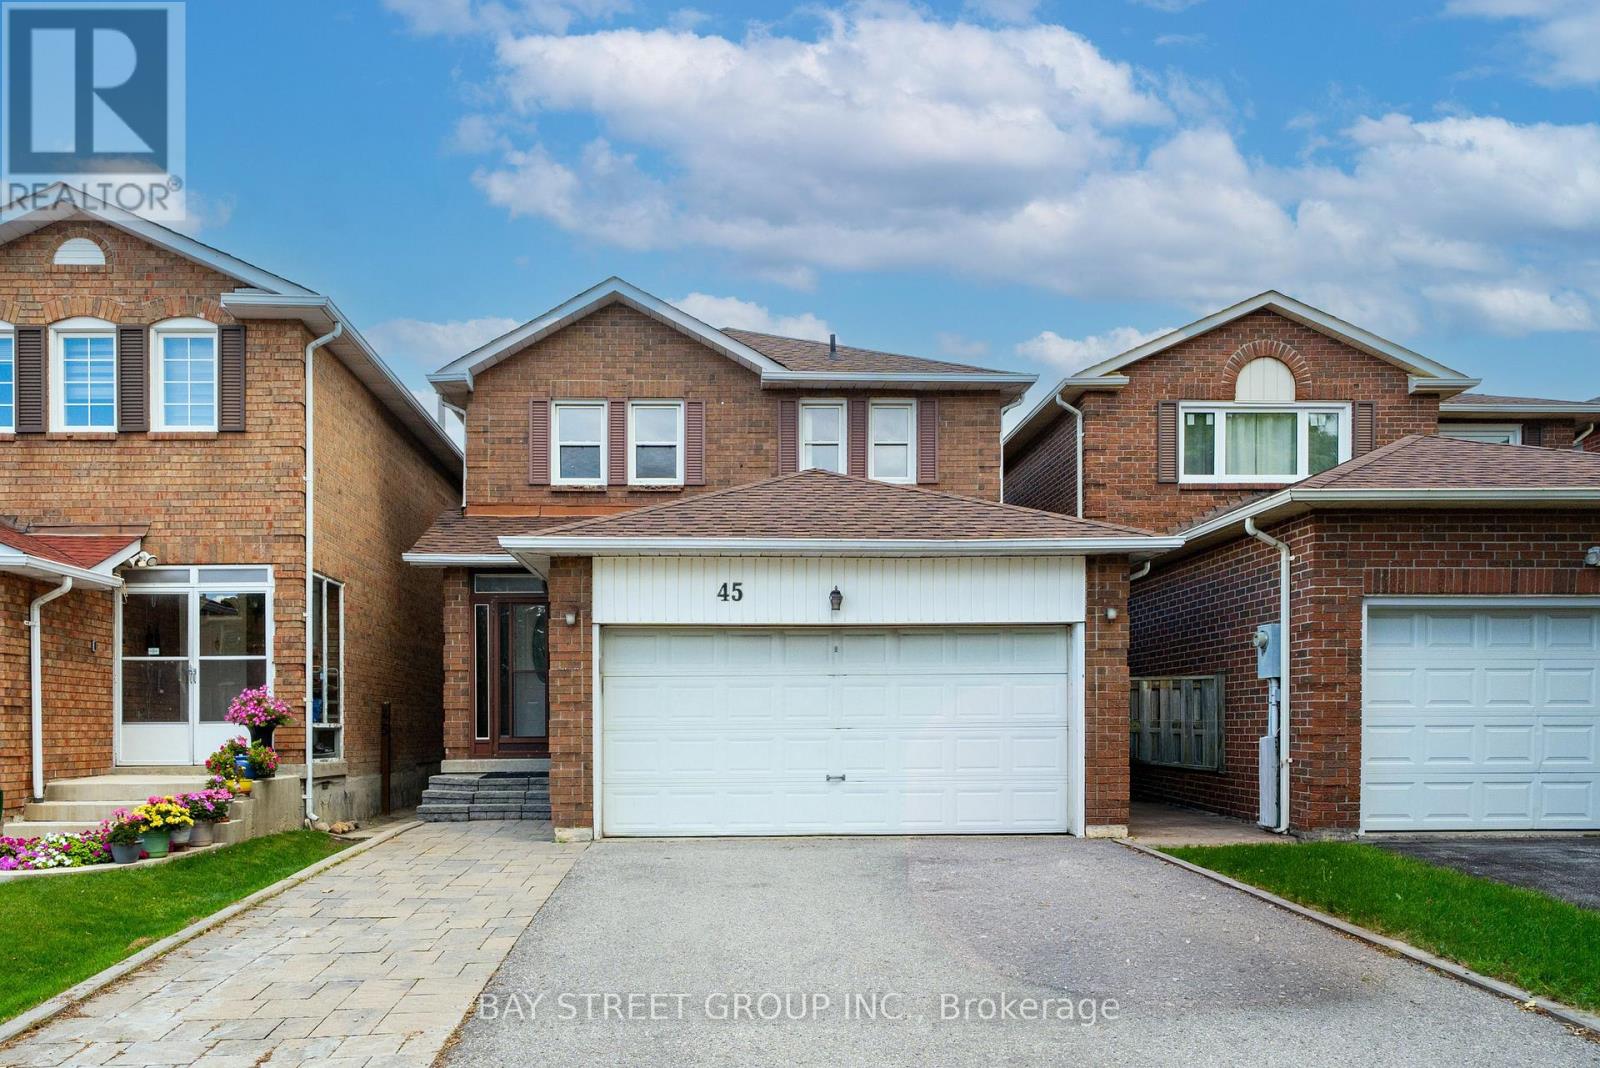
Welcome to this bright and spacious 3+1 bedroom detached home in sought-after Thornhill, ideally located near Bathurst & Steeles. The main and second floors have been extensively renovated and freshly painted, featuring new light-toned flooring throughout, a beautifully updated curved staircase with wood treads and black iron pickets, and renovated bathrooms with modern finishes. The oversized kitchen offers a large centre island, abundant cabinetry and pantry storage, stainless steel appliances, and generous workspace for everyday family living and entertaining. The spacious living and dining areas are filled with natural light, while the separate family room features a classic brick wood-burning fireplace and walkout to a large backyard deck.Upstairs are three generously sized bedrooms, including an exceptionally spacious primary bedroom with walk-in closet and renovated ensuite. The finished basement features a separate entrance, additional bedroom, kitchen and 3-piece bathroom, offering excellent flexibility for extended family or potential rental income of approximately $2,000/month.Major improvements include furnace, central air conditioning, water heater and upgraded insulation in 2023, with the roof replaced in 2020. Main-floor stove and dishwasher were replaced in 2024, while both refrigerators and the basement stove were replaced in 2026. Enjoy a fully fenced, mature tree-lined backyard with a large deck and ample private parking.Just a 1-minute walk to Steeles TTC and close to schools, parks, Promenade Mall, grocery stores, restaurants, York University, subway connections and everyday amenities. A move-in-ready family home offering generous space, extensive updates and exceptional versatility in an established Thornhill neighbourhood. (id:49269)

Ph05 - 325 South Park Road
Markham, Ontario
Eden Park II by Times Development, Certified Energy Efficient Building: LEED GOLD Standard. Upgraded penthouse unit overlooking downtown area, including view of the CN Tower. 10 ft ceiling height, oversized window to give plenty of natural light. Modern Kitchen with granite counter, centre island, and S/S appliances. Engineered hardwood flooring thru out except bathroom floor. It comes with a side-by-side 2 cars parking and 2 lockers. Walk to commercial distract along Highway 7, public transit, parks and schools. Future T&T supermarket close by. Just move in and call it HOME. (id:49269)
88 October Drive
St. Catharines, Ontario
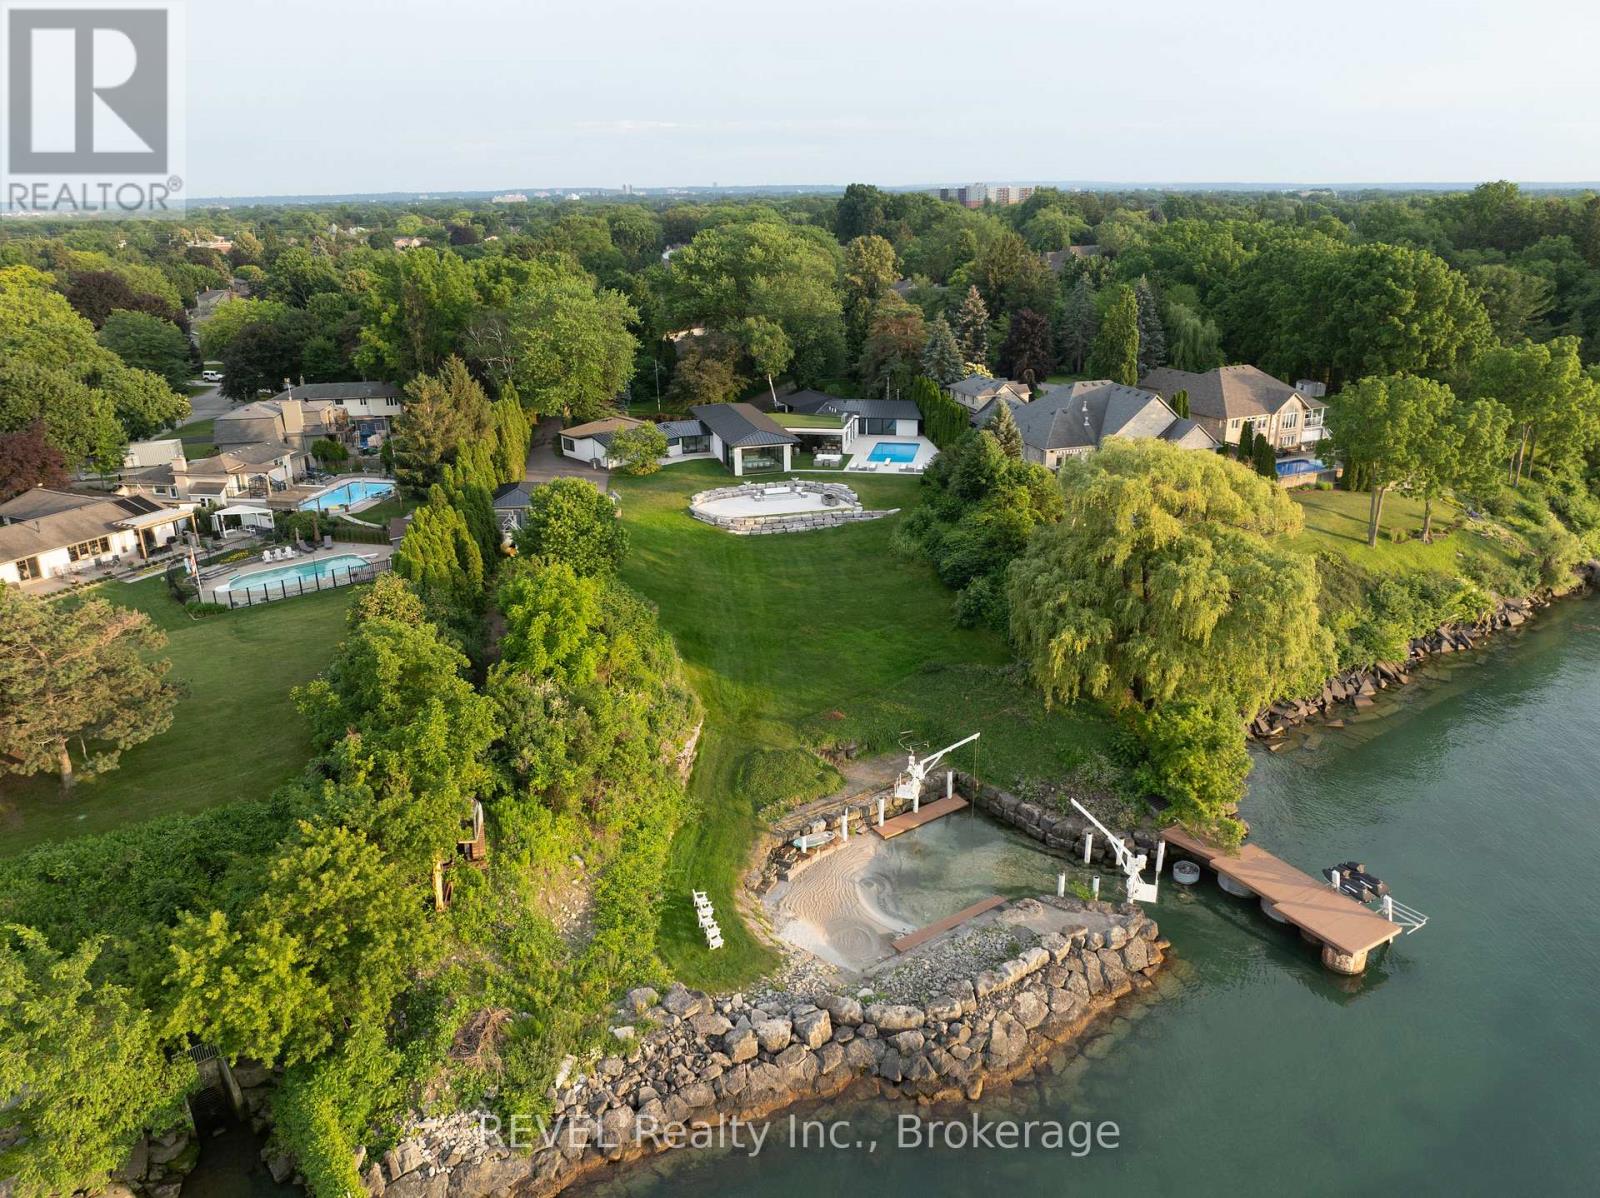
88 October Drive; The Crown Jewel of Niagara. Welcome to 88 October Drive a once-in-a-lifetime opportunity to own what is truly one of the most iconic and exclusive waterfront estates in the Niagara Region. This is the only property in the entire area offering a nearly two-acre gated estate with its own private marina and sandy beach, a rare and extraordinary combination. With the ability to dock boats and Sea-Doos right in your backyard, and with private beach access directly on Lake Ontario, this is lakefront living at its absolute peak. Nestled on a quiet street in a prestigious lakeside community, 88 October Drive is the kind of property that simply cannot be replicated. It is fully serviced with city water, sewer, and natural gas a true rarity for waterfront estates of this scale. Every inch of this property has been curated to offer the finest blend of luxury, functionality, and timeless design.The current residence is a sprawling custom bungalow, designed for refined living and effortless entertaining. The home spans nearly 6000 square feet across two thoughtfully planned wings one dedicated to daily living and private bedroom quarters, the other focused on wellness, leisure, and entertainment. Anchoring the layout is a chefs kitchen and grand open-concept living and dining area, designed to take full advantage of the panoramic lake views. (id:49269)
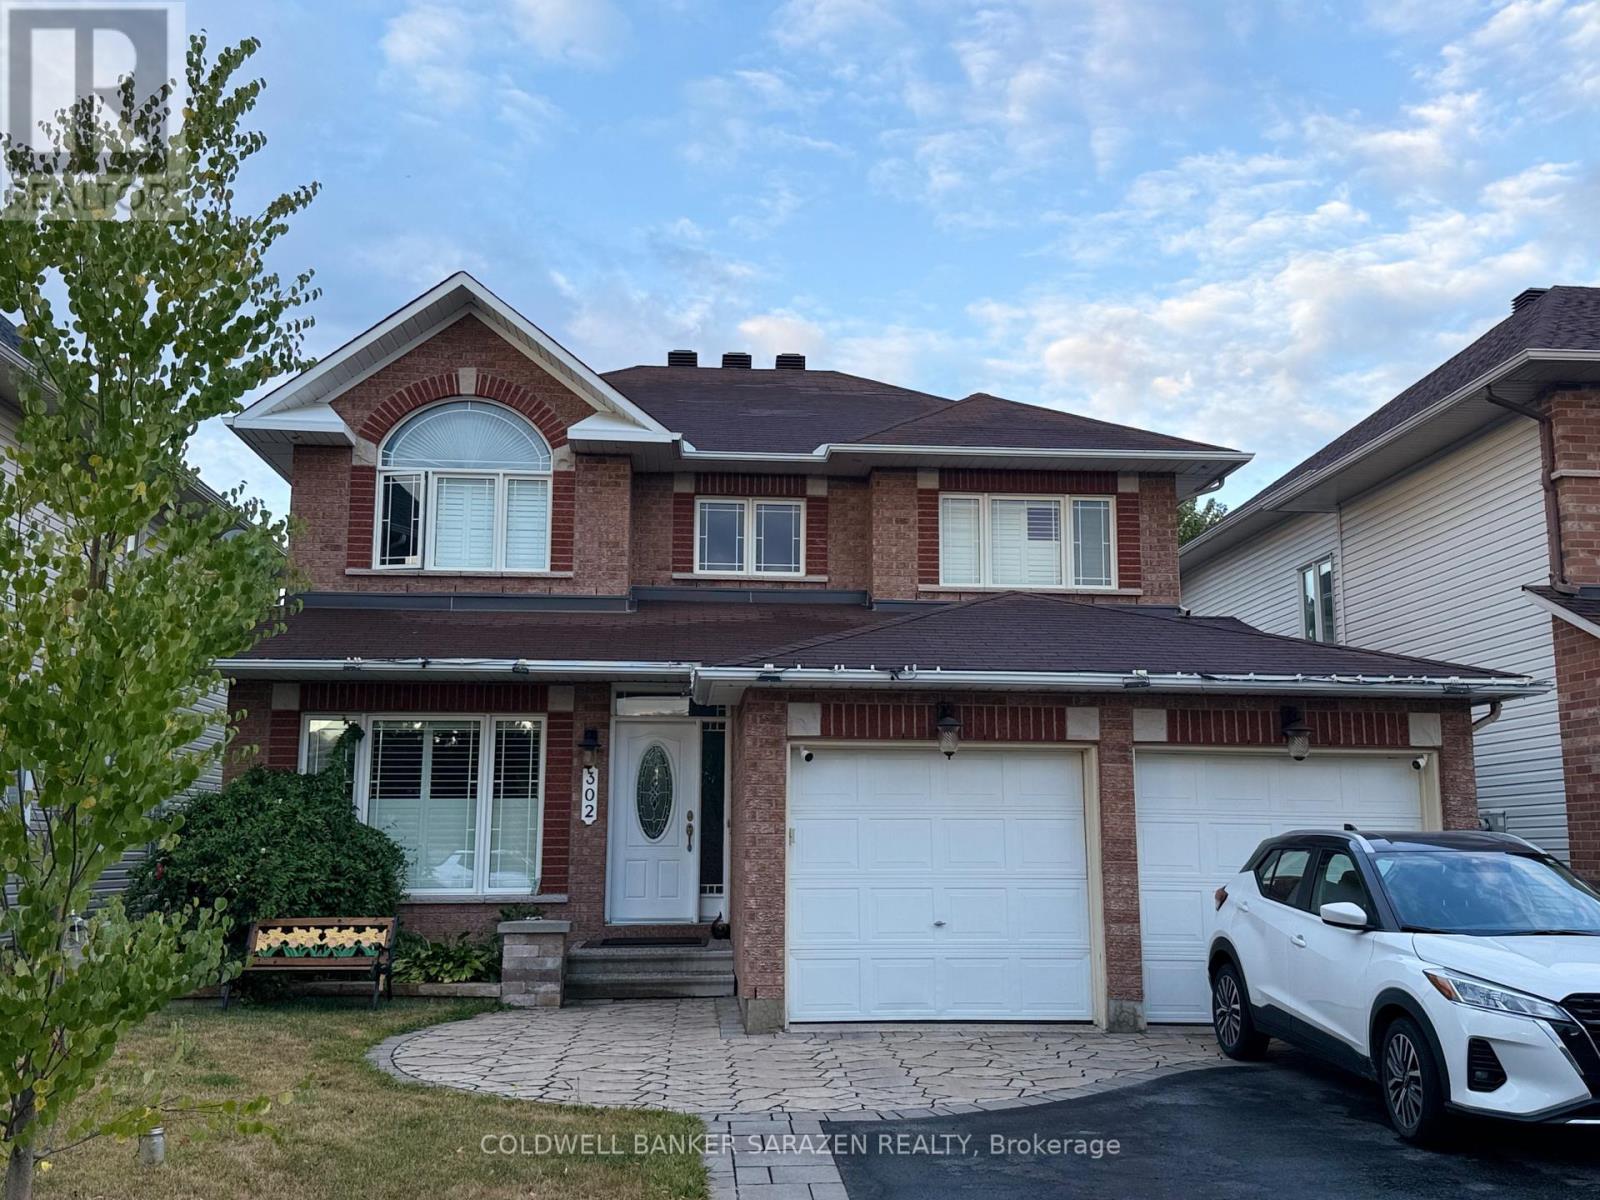
302 Edgemoore Crescent E
Ottawa, Ontario
Beautiful and spacious home for rent in a highly desirable family-friendly neighbourhood in Kanata North. This property is perfectly situated close to public schools, multiple bus stops, the Richcraft Recreation Centre, parks, walking trails, and many other convenient amenities - ideal for families seeking comfort and accessibility.The main floor features a private den, perfect for a home office or study space. You'll also enjoy a large family room and a bright, open living room, offering plenty of space for relaxing, entertaining, and everyday family activities.The layout is thoughtfully designed with generous natural light, modern finishes, and a warm, welcoming atmosphere throughout.Additional features include: Open-concept kitchen with ample cabinetry and counter space Dining area overlooking the backyard Spacious bedrooms with good closet storage Clean, well-maintained bathrooms Attached garage and driveway parking Private backyard or outdoor gatherings. This home offers comfort, convenience, and plenty of room for your family to grow. (id:49269)
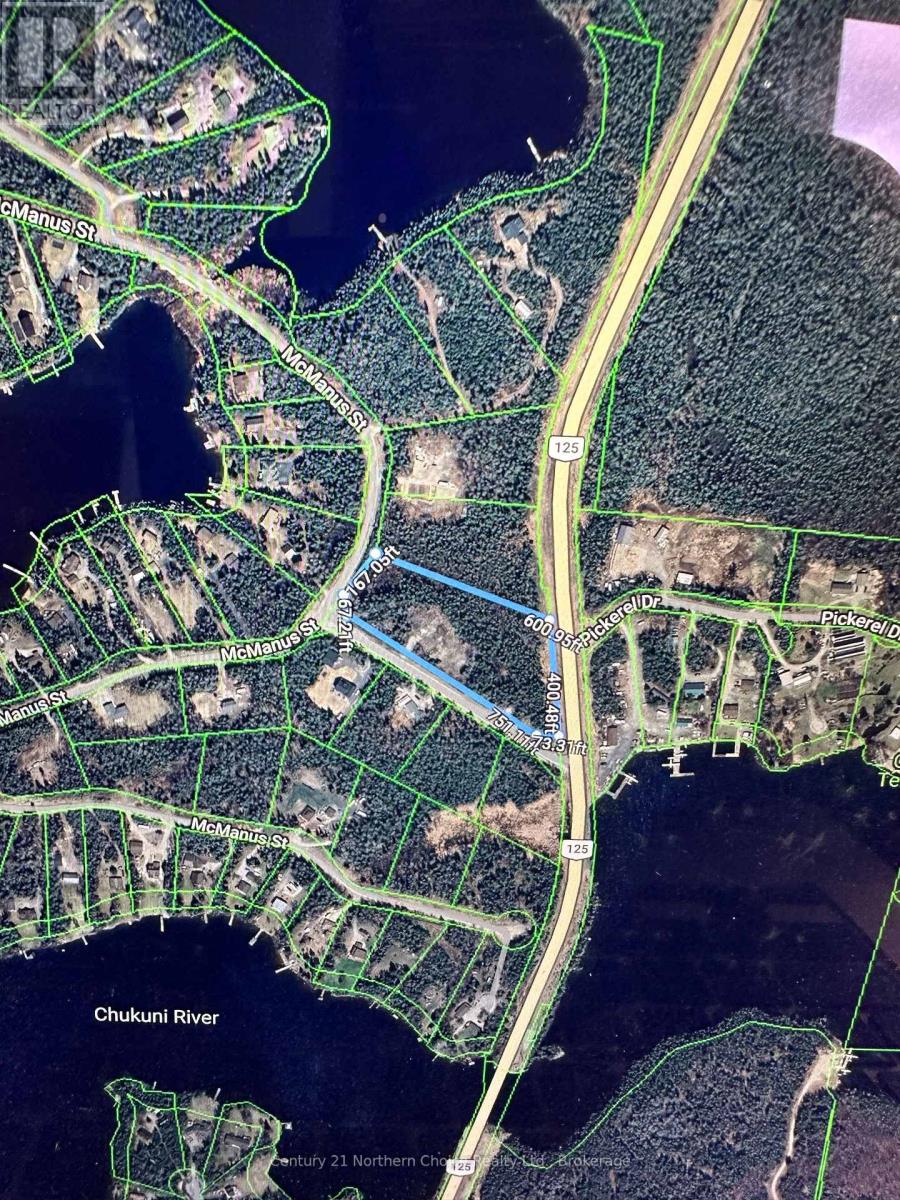
53 Mcmanus Street
Red Lake, Ontario
Bring your building plans to life on this spacious parcel in the desirable McManus Subdivision, conveniently located between Red Lake and Balmertown. Offering more space and privacy than a typical in-town lot, this property provides an excellent setting for your future home.A driveway has already been established, and just over half an acre has been cleared in preparation for construction, giving you a valuable head start. Hydro and natural gas are available at the road. Enjoy the room to build, breathe and create a property that suits your lifestyle in a well-established neighbourhood. (id:49269)
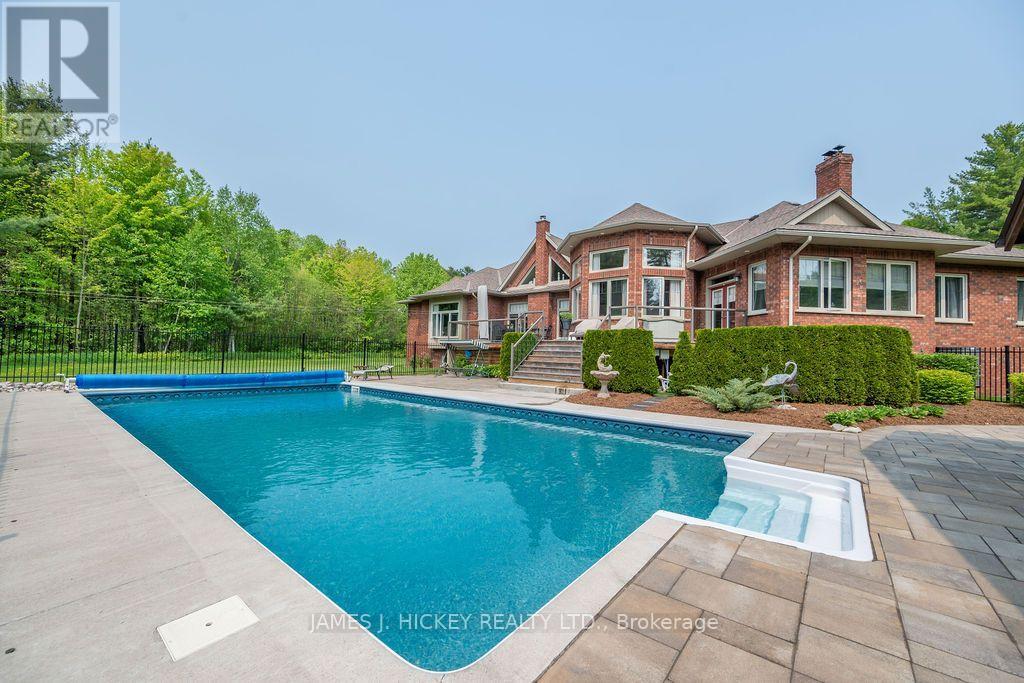
182 River Drive
Petawawa, Ontario
This spectacular 3175 sq. ft. custom bungalow captivates from the moment you enter the large, welcoming foyer. The living room features a charming brick fireplace, while the formal dining room is built to host family and friends in comfort. A gleaming, high-quality kitchen opens into a sun-filled eating area, with an adjacent family room warmed by a wood fireplace. The spacious Primary bedroom includes a private dressing area and luxurious 6-piece with a sunken tub, walk-through 9' 4" double shower, and abundant natural light. An additional bedroom with its own 4-piece ensuite, main floor laundry, and dedicated office/den add to the functional appeal. The full, partially finished basement includes a 4-piece bath and an expansive family room designed for entertaining. Step out onto a large deck and enjoy 20' x 40' saltwater pool and matching 20' x 18' pergola- ideal for outdoor relaxation. A double attached garage is paired with a 50' x 30' insulated and heated garage, offering space for tools, toys, or hobby projects. Set on 21.28 beautiful acres with a trout pond, this one-of-a-kind property is just minutes from town and all amenities. Minimum 48 hour irrevocable required on all offers. (id:49269)
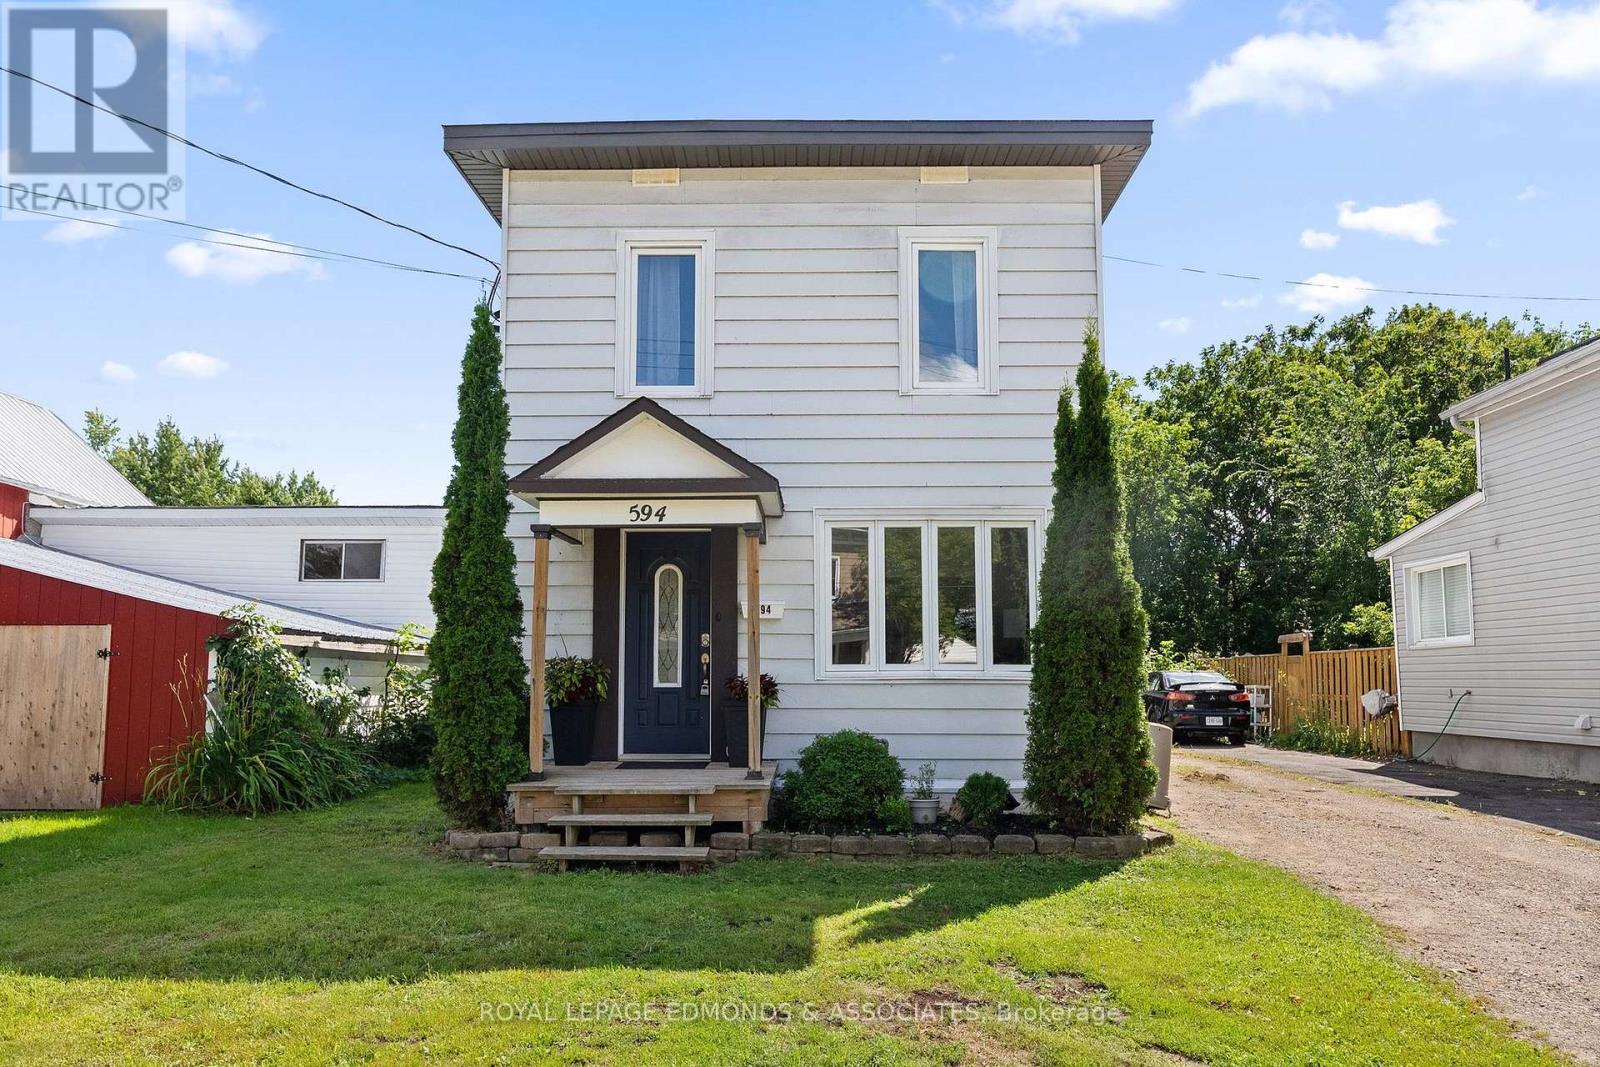
594 Isabella Street
Pembroke, Ontario
Welcome to this charming and well-maintained 3-bedroom, 2-bathroom home, ideally situated on a quiet residential street close to schools, parks, downtown, churches, Algonquin College and everyday amenities. The bright and welcoming main level features beautiful new 2026 hardwood flooring, handcrafted trim and custom walnut transition pieces, adding warmth and character throughout the home. A comfortable living room and dining room provide flexible living space, complemented by a convenient 2-piece bathroom. The large eat-in kitchen features elegant dark cabinetry, stainless steel appliances and plenty of room for everyday meals and entertaining. A back door provides direct access to the deck and backyard, making outdoor dining, barbecuing and entertaining easy. Upstairs are three bedrooms, including a spacious primary bedroom with double cedar closets, along with a full 4-piece bathroom. The clean, dry basement, with the foundation wrapped on the exterior, provides excellent storage and laundry space, along with plenty of potential for a recreation room, workshop, fitness area or additional usable living space. Outside, enjoy a generous partially-fenced backyard with room to relax, garden, entertain or play. A detached garage with power provides valuable parking, storage and workshop space, while the separate rear shed-with a new plywood floor and electrical service-offers even more useful storage or hobby space. The Ottawa River boardwalk, marina, tennis courts, water park, schools, downtown, shopping and restaurants are all just minutes away-while home remains on a quiet residential street. The property also offers high-speed fibre-optic internet, ideal for streaming, working from home and today's connected lifestyle. 24 hour irrevocable on all offers. (id:49269)
103 - 15 Arthur Street
Cramahe, Ontario
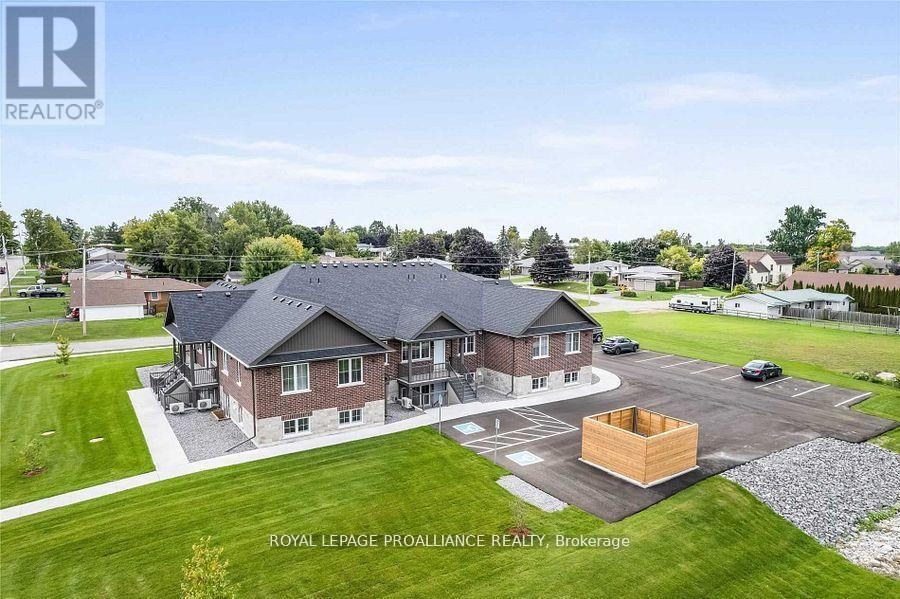
Simplify your life in this newer 2 bedroom condo townhome with private entrance located a short walk to the downtown corridor in the Town of Colborne. This spacious lower unit with private patio area is all one level. Bright, open concept Kitchen and Living Room area. All appliances included, beautiful cabinetry, gorgeous quartz countertops & undermount sinks in Kitchen and in Bathroom. Kitchen Island with breakfast bar and lots of storage. Convenient Laundry Room is situated directly off the Kitchen. Large Primary with walk-In Closet. Second Bedroom is an ideal space for an at-home Office or Den, or great for visiting guests. Luxury vinyl plank flooring throughout, upgraded lighting, ductless heating/cooling. One exclusive on site parking space, with visitor parking also available. Maintenance fees include water/sewer, snow removal, grounds maintenance, private garbage removal. A short drive to Cobourg, Brighton, Prince Edward County, and under an hour to the Oshawa Go Station. Enjoy your low maintenance lifestyle in a quiet neighbourhood, located close to Lake Ontario, parks, restaurants, shopping, library, banks and more! (id:49269)
2506 Concession 10 N Nottawasaga Road
Collingwood, Ontario
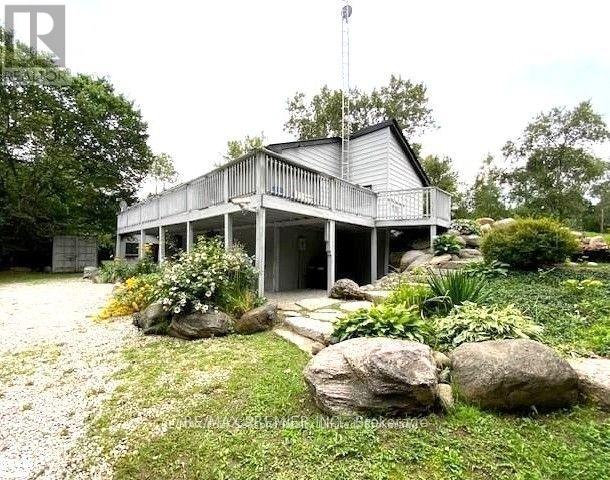
**RARE 5.7-ACRES BLUE MOUNTAIN AREA RETREAT - PRIVACY, NATURE & INCREDIBLE LOCATION!** This is the opportunity you've been waiting for! Nestled on approximately **5.7 acres of private country landscape**, this spacious 2-storey home offers the perfect blend of tranquility, space, and four-season enjoyment. Surrounded by nature, the property features a **gentle creek and picturesque pond**, creating a peaceful setting to relax, entertain, or simply enjoy the outdoors. The spacious home is ideal for families, multi-generational living, or investors. The **fully renovated main floor**, freshly painted second floor, and **brand-new deck** offer a fresh and inviting living environment. The walkout level features **two separate entrances**, providing excellent potential for an in-law suite, extended family, or rental opportunity. **New water system recently installed.** The location is truly exceptional - just **7 minutes to Osler Bluff Ski Club, 2 minutes to OslerBrook Golf Course, and 10 minutes to Blue Mountain Ski Resort**. Enjoy the privacy and space of country living while remaining minutes from some of the area's best skiing, golfing, dining, and year-round attractions. **A rare acreage property in a highly sought-after Blue Mountain area - opportunities like this do not come often. Don't miss it! (id:49269)
2738 Lower Base Line
Milton, Ontario
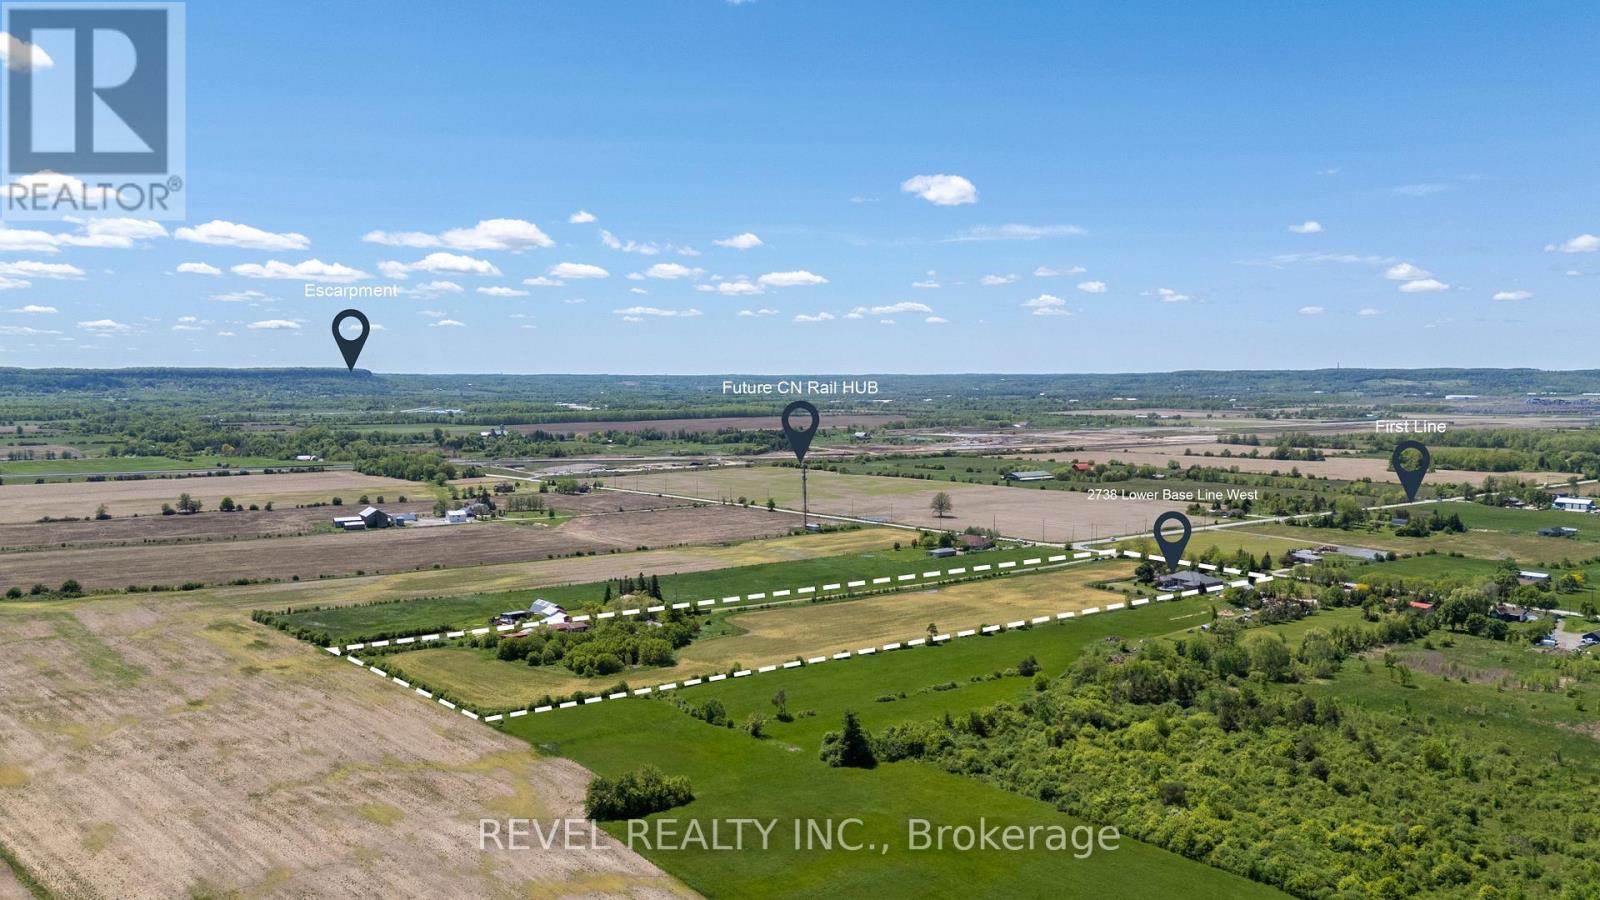
Rarely does an opportunity of this calibre emerge within one of Southern Ontario's most actively evolving growth corridors. Situated on 12.4 acres directly across from the CN Logistics Hub, anticipated to open in 2027, this property offers exceptional strategic positioning for investors and long-term land holders seeking exposure within one of the GTA's most significant infrastructure-driven growth areas. Positioned between Milton, Oakville, and Burlington with convenient access to Hwy 401, QEW, and Hwy 407, the property benefits from outstanding regional connectivity and proximity to significant infrastructure and development activity. Ongoing growth along Tremaine Road and Highway 25 continues to enhance the area's visibility and accessibility. Minutes from Milton's Education Village and surrounded by substantial land holdings and evolving development patterns. The property is improved with an expansive 8,000+ sq. ft. executive bungalow featuring 6 bedrooms, including 3 primary suites, 6 bathrooms, soaring ceilings, and an open-concept layout designed for both comfort and entertaining. A wood-burning fireplace, granite wet bar, sunroom overlooking the in-ground pool and hot tub, and a fully self-contained basement with separate entrance complete the residence. Additional improvements include a 3-car garage and circular gated driveway.Property currently zoned Agricultural. Any reference to future growth, infrastructure, or development activity is provided for informational purposes only and shall not be construed as representation or warranty regarding future zoning, land use, servicing, or development approvals. Buyers to complete their own independent due diligence. (id:49269)
11 Cobalt Street
Milverton, Ontario
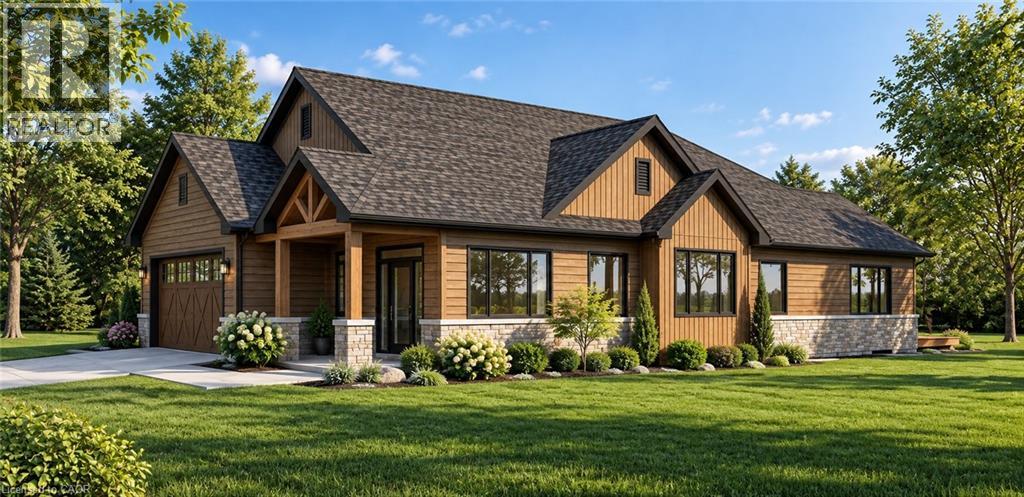
Beautiful New Home in a Quiet, Family-Friendly Location. Welcome to this stunning new 2-bedroom, 2-bathroom home, thoughtfully designed for comfortable modern living. Featuring a spacious open-concept great room and a large kitchen with adjoining dining area, this home offers the perfect space for both everyday living and entertaining. Situated on a generous 49 ft x 125 ft lot, there is plenty of room to enjoy the outdoors, create beautiful gardens, or simply relax in your private backyard. Located on a quiet street and just a short walk from a park, this property combines peaceful surroundings with convenient access to recreation and green space. A rare opportunity to own a brand-new home in a desirable neighborhood. Move in and enjoy! (id:49269)
5030 Blackheath Road
Hamilton, Ontario
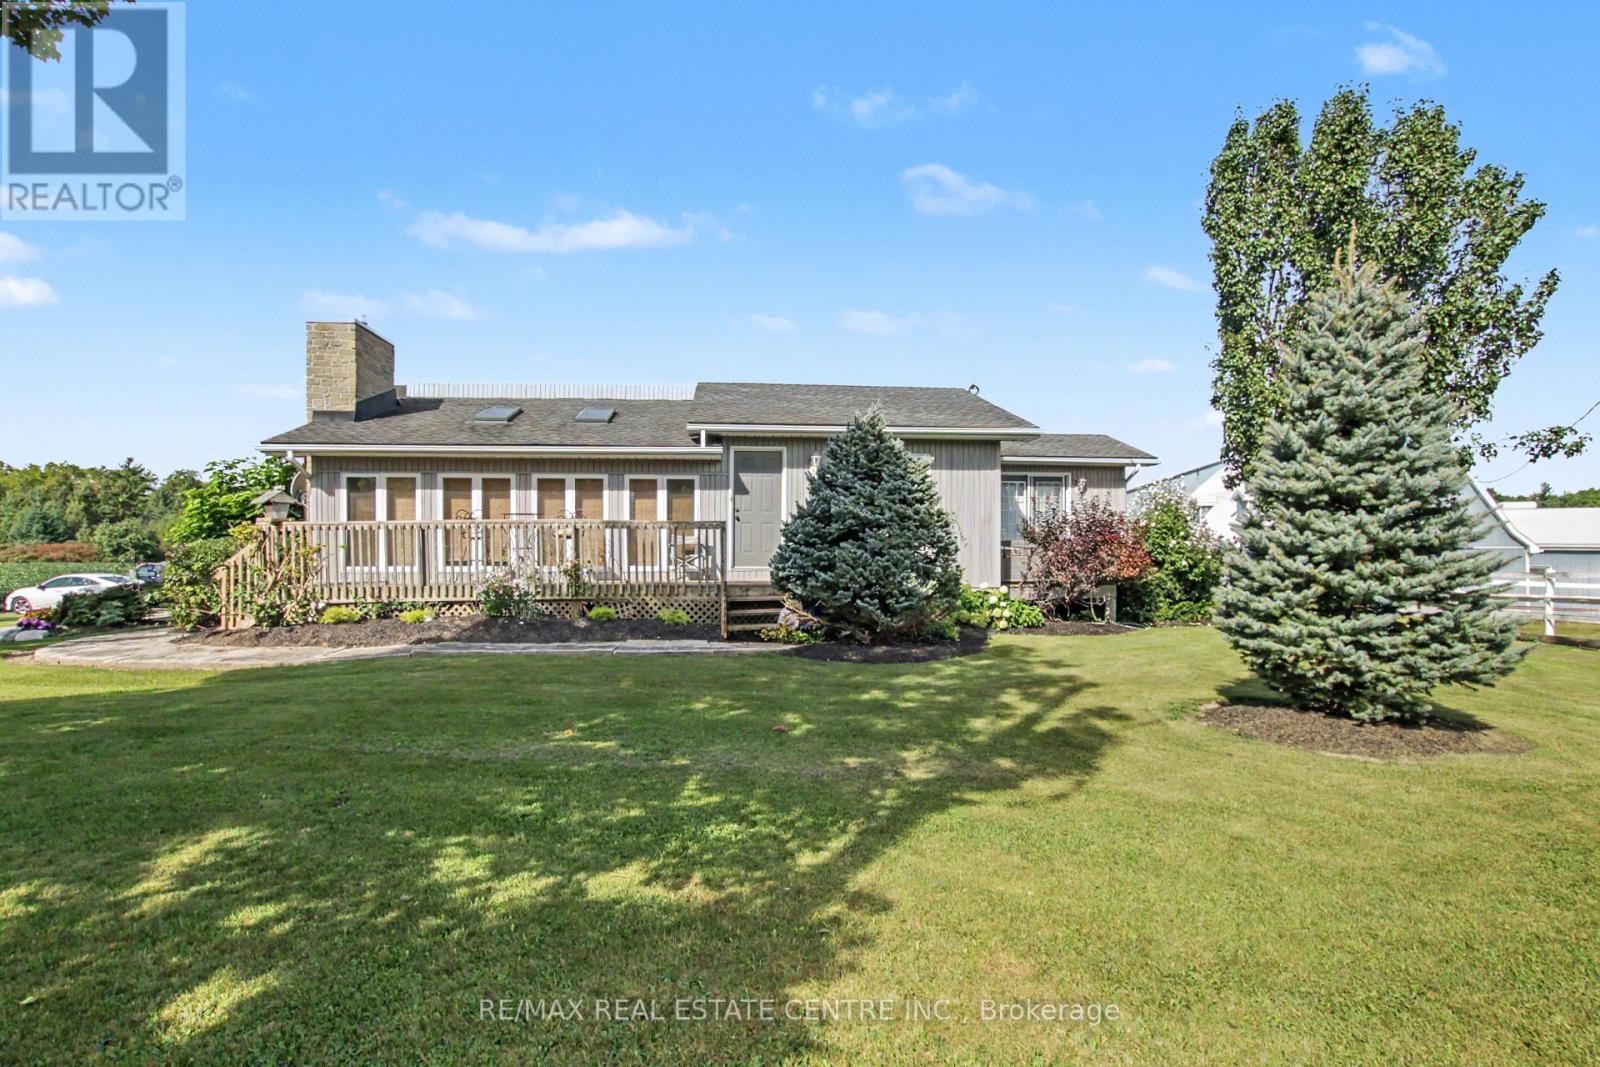
Welcome to 5030 Blackheath, a beautifully landscaped, turn-key 19.408-acre equestrian estateengineered for training operations, tradesman utility, and premium rural living. Nestled in ahighly desirable Hamilton/Binbrook agricultural pocket, this property represents a functionaldesign and rural luxury. The home has a perfect design layout. Entering the home into a sunkenliving room complete with skylights and a gas fireplace. Step up into the kitchen, with Frenchdoors off the dining area leading to a quiet deck. The primary bedroom leads to a private deckwith a hot tub surrounded by beautiful landscaping, to relax and unwinding. The side entrancewith a washroom, shower, and laundry is perfectly designed to clean up before entering the mainhouse. The lower level is the perfect spot to enjoy movie nights with family and friends. Theprofessional equestrian facilities center on a bright indoor riding arena featuring specializedfootings and excellent clearance heights for year-round training across any discipline. Thearena is flanked by a symmetrical stall configuration on either side, maximizing dailyoperational efficiency and allowing effortless monitoring of horses. The main barn has anautomated fly system and bulk poly feed bin. A drilled well services the barn, ensuringhigh-volume livestock watering never impacts the main house. Equestrian excellence continuesoutdoors, where a magnificent riding ring is situated on naturally higher ground overlookingrolling hills, immaculate paddocks with beautiful white fencing, lined with mature trees, alldraining into a lower pond. For contractors, car enthusiasts, or machinery storage, a massiveindependent workshop provides a heavy-duty workspace, complete with a 100-amp sub-panel smartlyback-fed from the barn's robust 200-amp main electrical service and a 30-amp trailer plug.Truly a rare package ready for its next chapter. (id:49269)
17 Semmens Street
Haldimand, Ontario
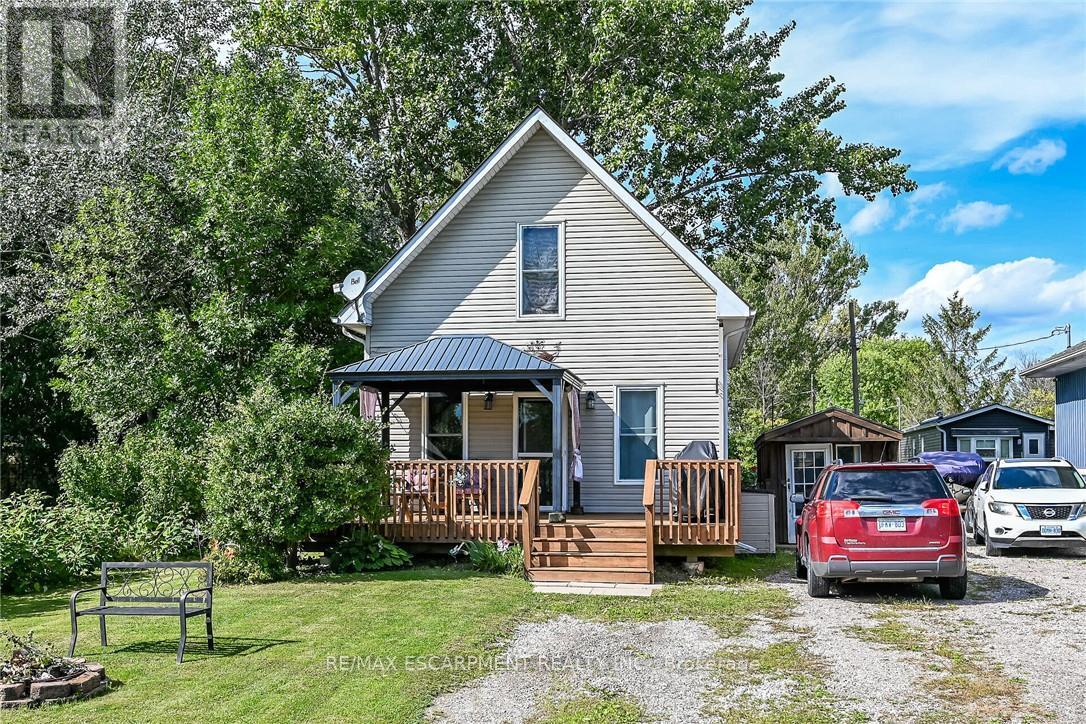
It's time to get into the real estate market here at 17 Semmens Street situated in the heart of Peacock Point - a friendly community bordering Lake Erie's Golden South Coast located less than 55 minute commute south of Hamilton, Brantford & Hwy 403 - 15 minutes east of Port Dover's popular amenities & 10 mins to Hoover's Marina/Restaurant/Boat Launch & Village of Selkirk. Check out this 1997 built 1.5 storey year round home positioned handsomely on 0.14 acre lot enjoying 50 feet of quiet, side street frontage - walking distance to General Store, Public Park & area Beaches. Inviting 12ft x 24ft front entertainment deck-2020 - includes attractive metal gazebo - providing entry to open concept living room/dining room features large south facing picture windows - continues past modern 4pc bath to north-wing kitchen sporting ample cabinetry, stainless steel appliances & adjacent dinette includes walk-out to rear deck & fenced yard includes 3 sheds. 2 huge bedrooms highlight upper level flanking hallway augmented with oversized walk-in closet. Versatile 4.6 feet high service-style basement houses laundry station, natural gas furnace equipped with A/C-both new in 2019, water heater, 100 amp hydro panel & sump pump. Extras - 2000 gal water cistern, 2000 gal septic holding tank, front double driveway & 6 month seasonal, community water available (April-October) for a set fee. It's time to "Get to the Point"! (id:49269)
117 Arthur Street
Brantford, Ontario
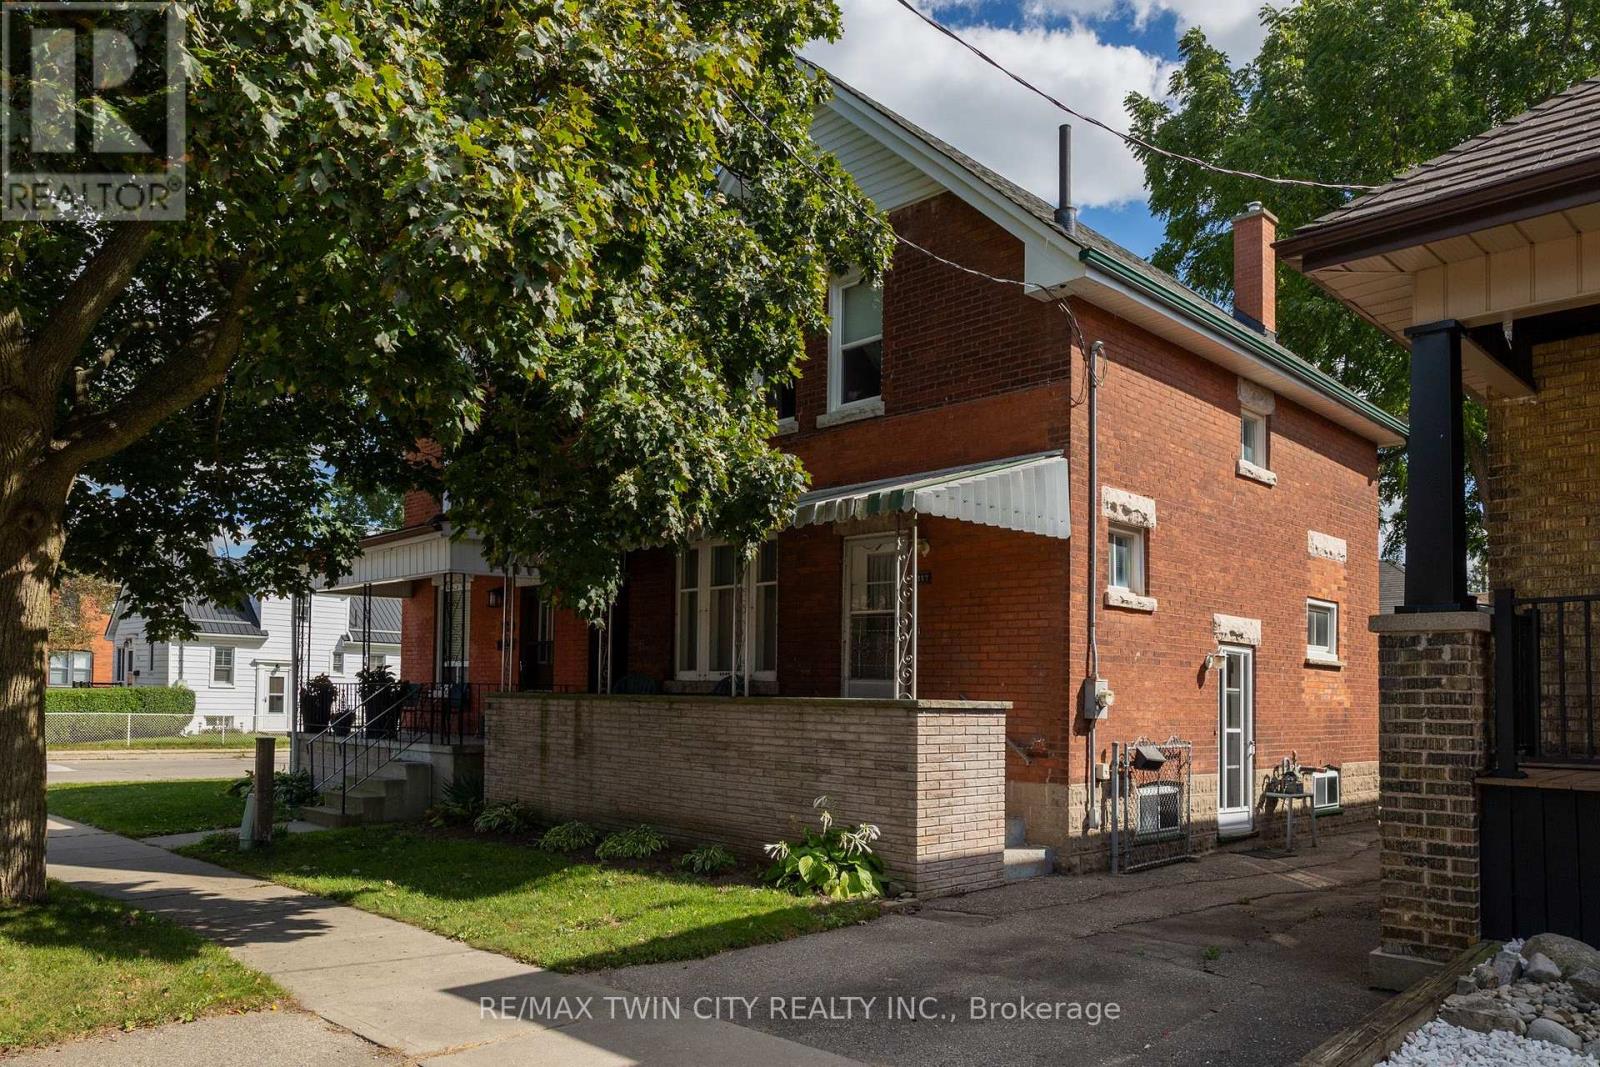
Great starter or small family home near all amenities and with a large yard. First time offered in over 50 years! Featuring 3 bedrooms, a spacious living room, formal dining room, and full basement rec room. The kitchen is the heart of the home, and this one is a good size with views to the wonderful, spacious back yard. This is a great opportunity to buy at a fair price and build some sweat equity in a neighbourhood close to schools, all amenities, bus stops and easy access to Hwy 403. Immediate closing available. Do not delay, book your private viewing today. (id:49269)