
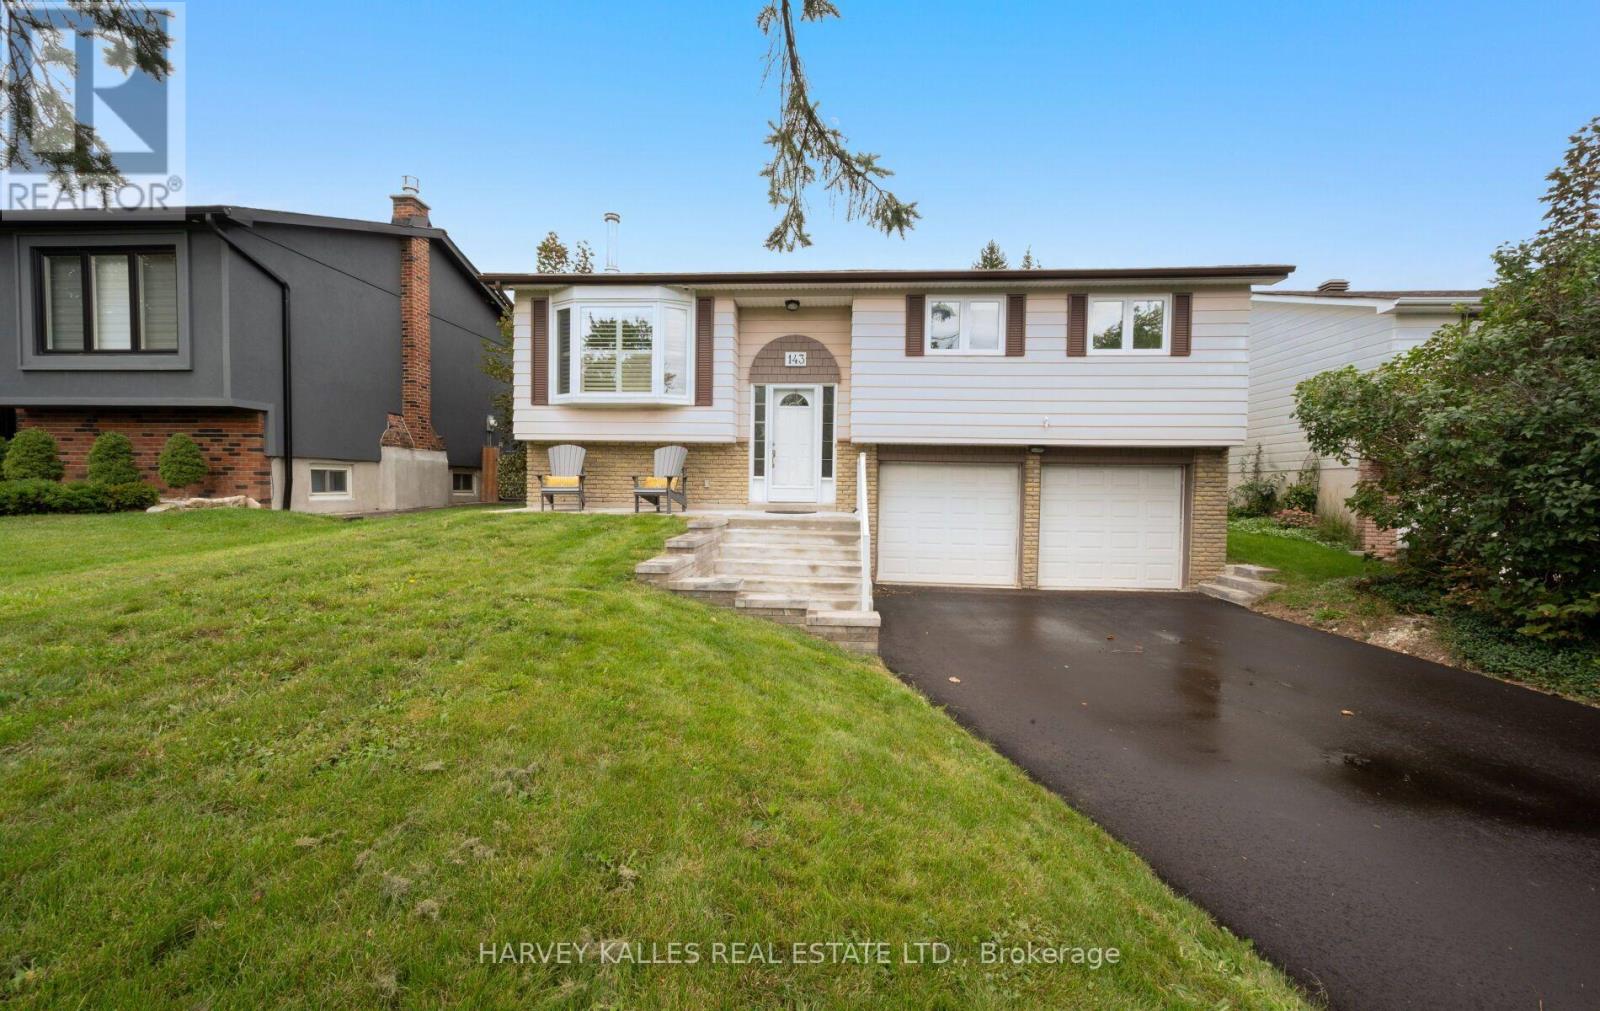
143 Kingsview Drive
Caledon, Ontario
Welcome to Taylor Woods, one of North Bolton's most sought-after neighbourhoods on the North Hill! This lovingly maintained and beautifully updated family home is set on a private, fully fenced lot surrounded by mature trees and shrubs. The main level features hardwood flooring throughout the living room, dining room and primary bedroom, along with an updated kitchen and bathroom. Walk out from the dining room to a spacious entertainers deck with abundant sunshine - perfect for relaxing or hosting family and friends. The lower level offers a generous recreation room and a new 3 piece bathroom. Tucked away in a quiet enclave close to excellent schools, shops and all of Bolton's amenities. Notable updates include Furnace & A/C (2025), Driveway (2026) and Front Steps (2025), 3 Pc Bath (2024), Fireplace (2020) (id:49269)
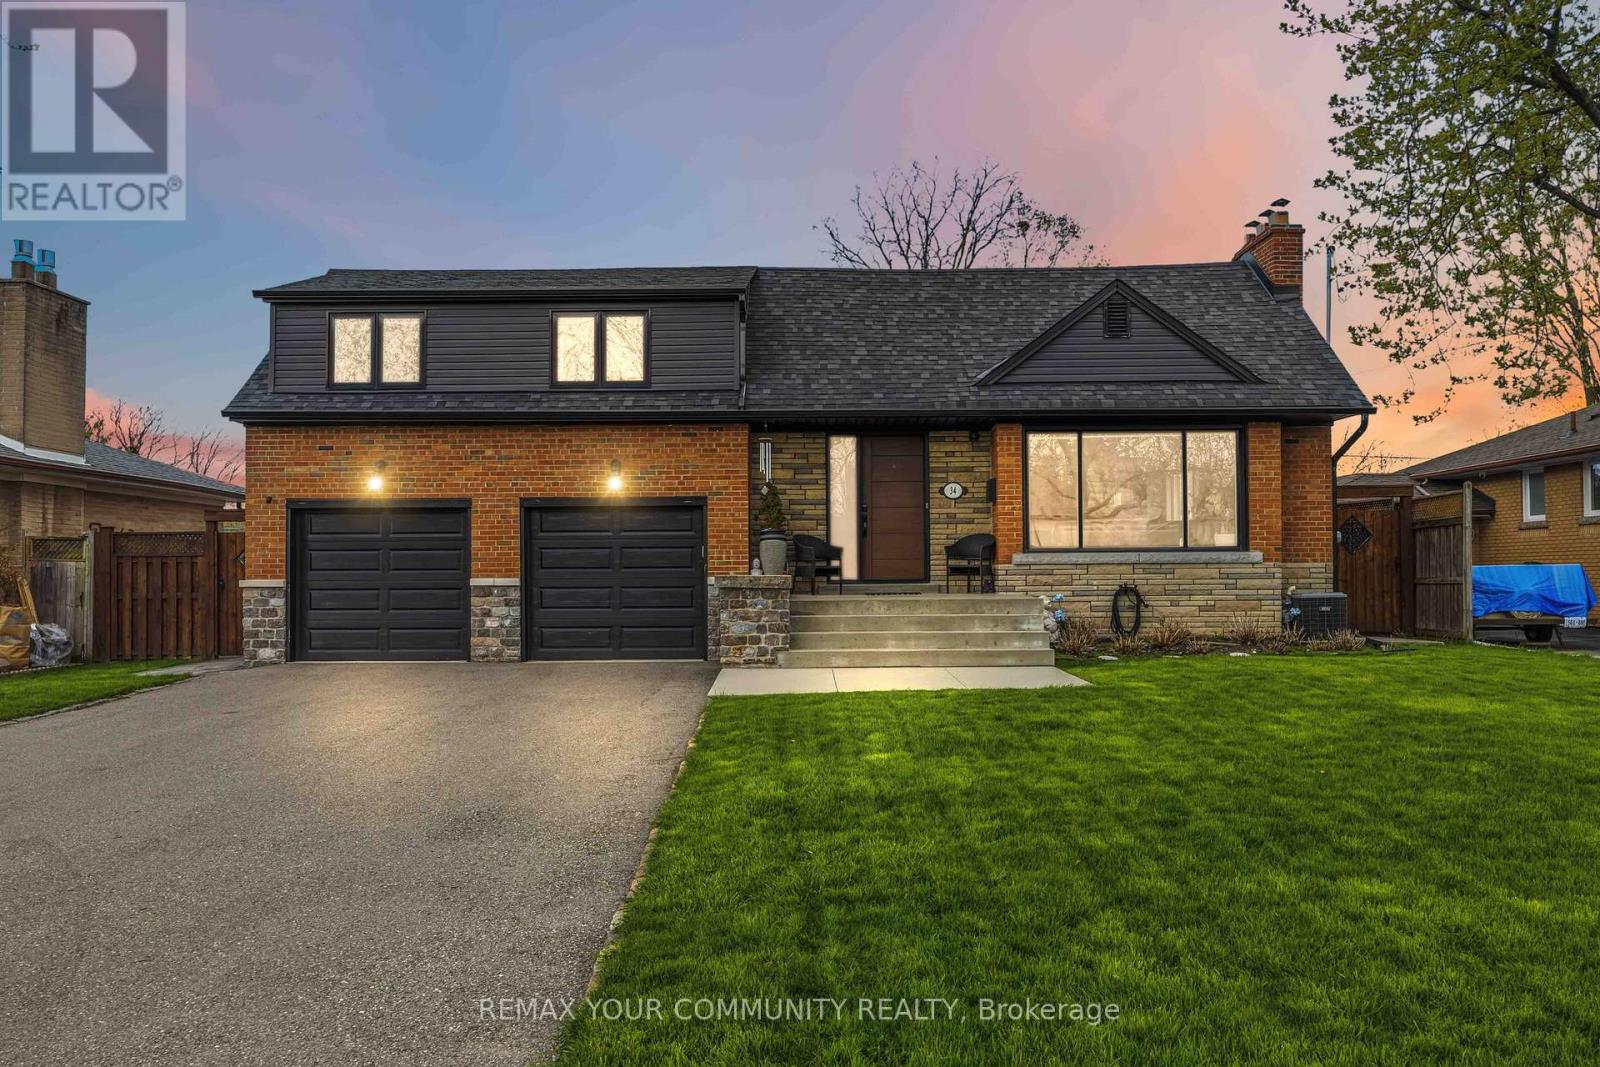
34 Walwyn Avenue
Toronto, Ontario
Welcome to 34 Walwyn Ave, nestled on a premium 65 x 126 ft lot that backs directly onto Wallace C. Swanek Park. in the heart of Humberlea, This beautifully renovated home offers approximately 2,982 sq. ft. of total living space, featuring 4 spacious bedrooms plus a finished 2-bedroom basement suite with a separate entrance. The main floor boasts a bright open-concept layout with oversized windows that flood the home with natural light. Enjoy a modern chef's kitchen complete with quartz countertops, stainless steel appliances, and stylish finishes throughout. The Inviting family room features a cozy fireplace, while elegant glass stair railings and pot fights add a contemporary touch. Upstairs, you'll find 4 generously sized bedrooms designed for comfortable family living. The finished basement offers excellent flexibility for extended family or Income potential. (The sellers currently use the home as a single-family residence and removed a dividing wall, which can easily be reinstated if desired.) Step outside to a large fenced backyard, perfect for entertaining or relaxing, along with a newly redone back patio(2021). Additional upgrades include a new furnace (2021), replaced side door (2022), and new washer & dryer (2024). Complete with a 2-car garage and driveway parking for up to 6 vehicles on the driveway, this move-in-ready home combines modern upgrades, space, and exceptional value in a highly sought-after neighborhood. (id:49269)
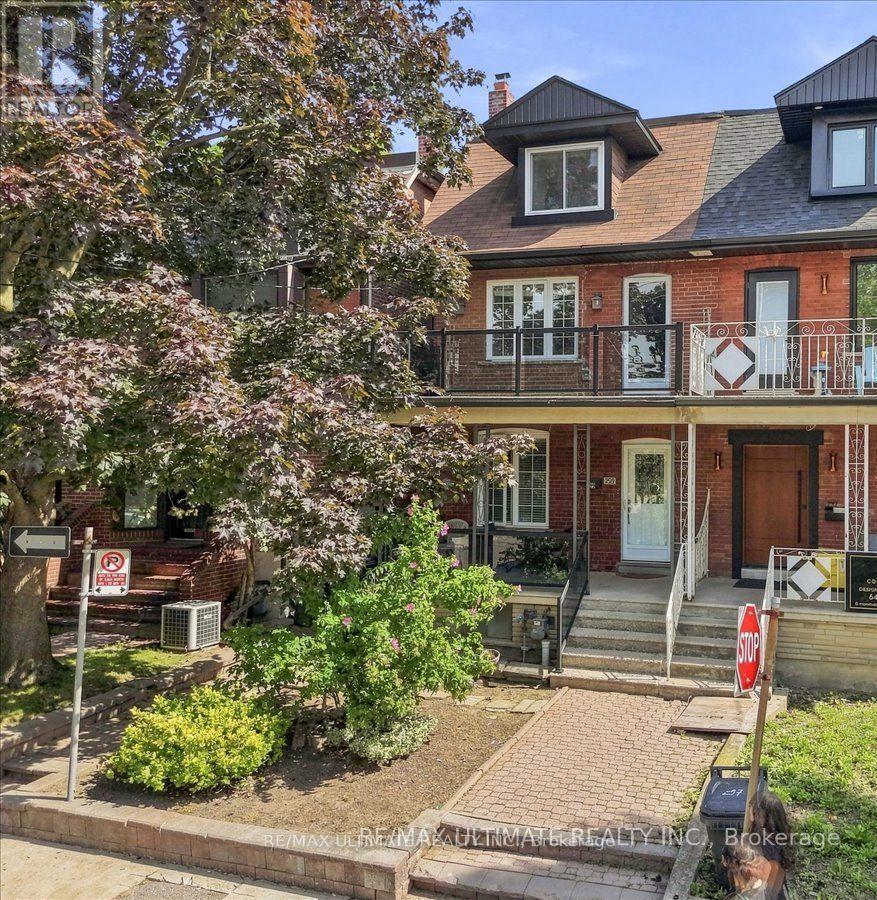
299 Delaware Avenue
Toronto, Ontario
An exceptional opportunity in Toronto's vibrant west end! This spacious residence offers substantial living space across multiple levels and a versatile layout ideal for investors, multi-generational families or buyers looking to live in one portion while generating rental income. The main level features a large family-sized kitchen ready to entertain with a walkout to the rear patio and fully fenced backyard, a spacious dining room currently used as a bedroom, a large living room and a convenient 3-piece washroom. A separate side entrance provides access to the main and lower levels offering further opportunity to create a convenient separate basement unit. Currently arranged as a self-contained rental space, the upper level includes its own kitchen, bathroom and west-facing balcony, plus a third-floor sundeck with views toward the downtown skyline. The private backyard leads to a rare oversized 2-car laneway garage offering excellent parking, storage and potential for a future laneway suite. Steps to Ossington subway station, Dovercourt Park, Bloor Street and the exciting new amenities transforming the neighbourhood. A unique combination of generous space, versatility, outdoor living, income potential and future possibilities. (id:49269)
Exp Realty
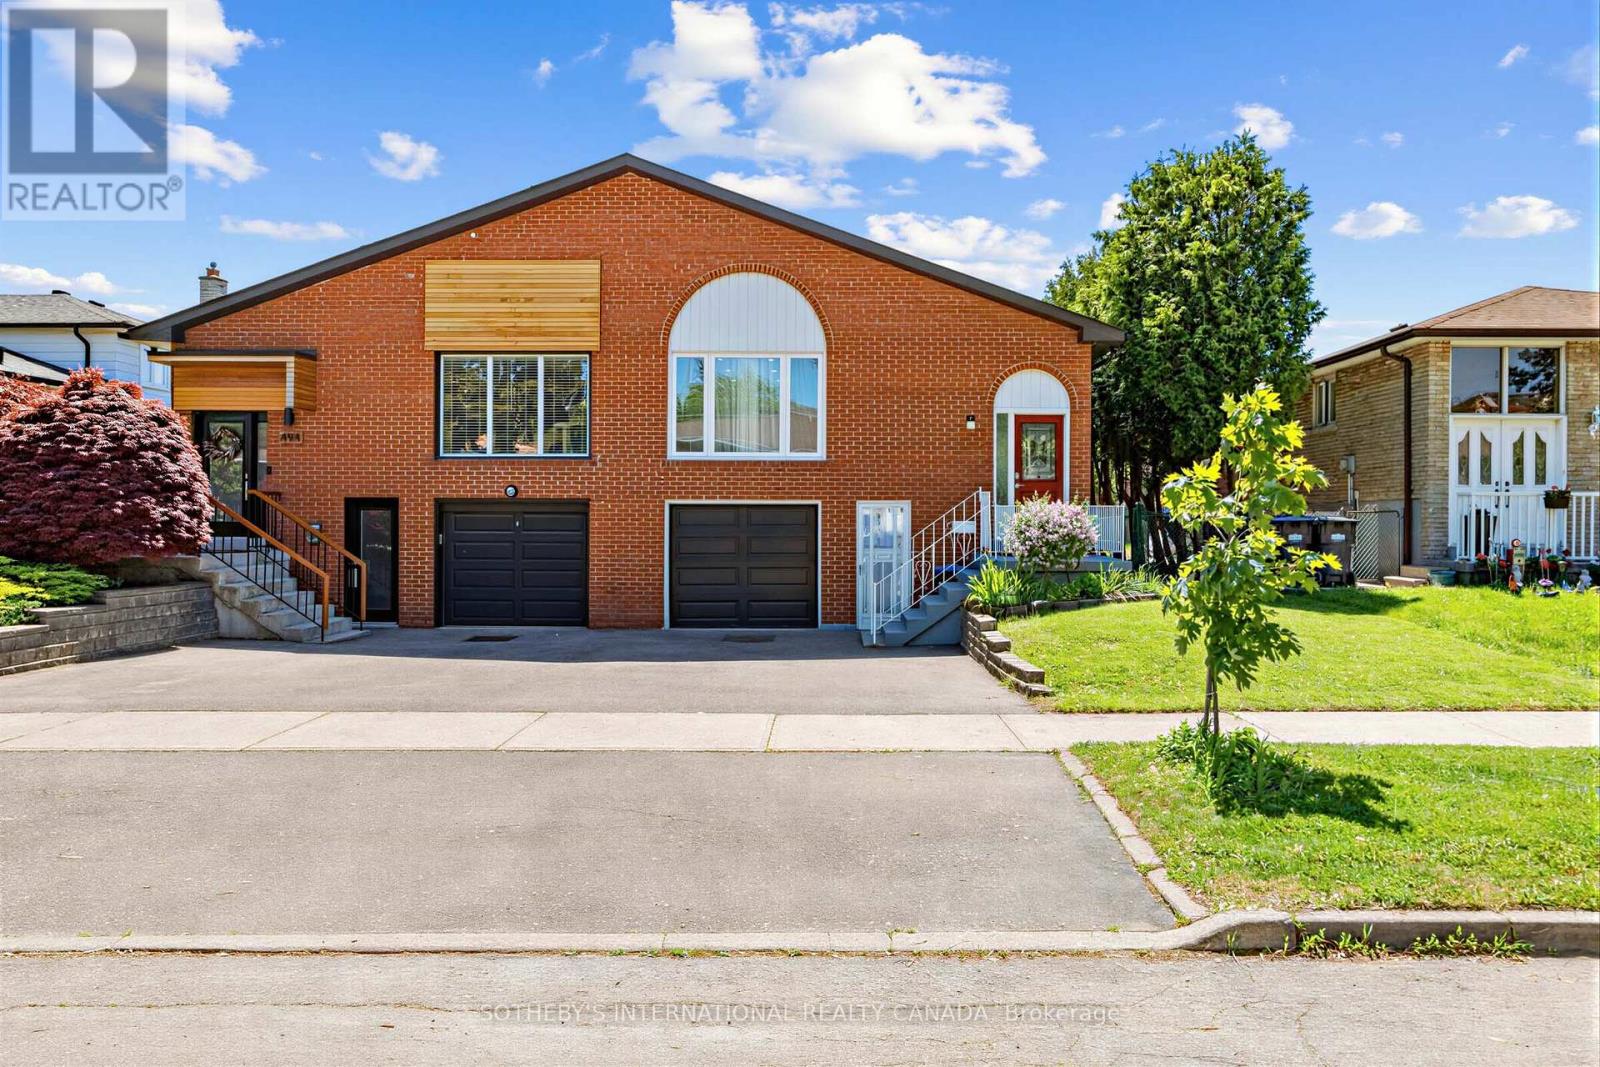
496 Fendalton Street
Mississauga, Ontario
Renovated on all levels in 2021, this versatile 4+2 bed, 3-bath home with a 3-car drive is ideal for families or investors. Situated near the highly affluent area of Queensway and Mavis 7 minutes from Square One and WholeFoods. You will be steps away from Healthy Planet, excellent schools, conservation parks, public transit, a community center, and Trillium Health Partners hospital. The home is nestled in a safe, united, and friendly neighborhood with deep European roots. It is a tight-knit community where neighbors truly know each other-ranging from long-time Italian, Portuguese, and Polish families to younger families with children who have moved in recently. The property also features wonderful next-door neighbors who have been incredibly helpful over the years. Main levels offer bright open living/dining and a custom quartz kitchen overlooking 24 private cedar trees. Upper floor has 3 beds and a 4-pc bath. Lower level features a family room, office, laundry, 4-pc bath, and walkout to an organic garden. Includes a bright separate-entrance 2-bed, 1-bath basement apartment with premium ground-level kitchen. Pristine air quality via integrated HVAC HEPA filtration. Property is lived in by holistic family. Tested at the highest standard for moisture, mold and air quality. (id:49269)

2268 Westoak Trails Boulevard
Oakville, Ontario
Welcome to this beautifully maintained and updated 3-bedroom, 2.5-bathroom freehold townhome in sought-after West Oak Trails. Surrounded by mature trees, this inviting home offers exceptional privacy and a fully fenced backyard featuring an expansive composite deck, walkway to the single-car garage and additional parking space. Inside, you'll find fresh paint, new light fixtures, pot lights and baseboards, plus rich dark-finished bamboo flooring throughout the main living areas. The spacious living and dining rooms are ideal for entertaining, while the renovated kitchen features white cabinetry with black hardware, under-cabinet lighting, granite countertops, stone tile backsplash, stainless steel appliances and a peninsula overlooking the family room. The adjoining breakfast area and open-concept family room offer a comfortable gathering space complete with California shutters, a gas fireplace with rough-cut stone surround and rustic wood mantel, and French doors leading to the backyard. Upstairs are three generously sized bedrooms and two full bathrooms. The bright primary suite features four large windows, a walk-in closet and a 4-piece ensuite with a luxurious soaker tub and separate corner shower. The unfinished basement provides excellent storage and plenty of potential for future development, along with a laundry area featuring a Samsung washer and dryer. Recent updates include a York high-efficiency furnace with two-speed variable fan (July 2026), air conditioner (2023), house roof shingles (2020), garage roof shingles (2021) and an owned hot water tank. Ideally located across from convenient neighbourhood retail and just steps from Sixteen Mile Creek ravine trails, the Heritage Trail system, Lions Valley Park, schools and parks. Minutes to Glen Abbey Golf Club, Dorval Crossing, Oakville Trafalgar Memorial Hospital and the QEW/403. A wonderful opportunity to enjoy comfort, style and convenience in one of Oakville's most family-friendly communities. (id:49269)
905 - 1110 Walden Circle
Mississauga, Ontario
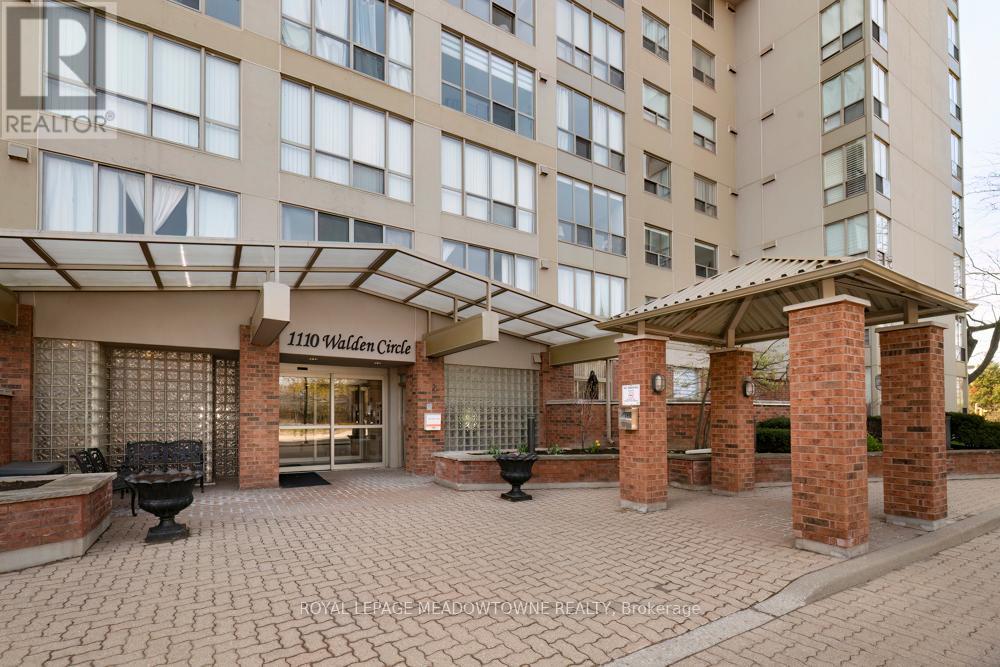
Tucked into a quiet, wooded enclave of South Mississauga, this bright two-bedroom, two-bathroom home offers the perfect balance of convenience & tranquility. The spacious, open-concept living and dining area is flooded with natural light, while the primary suite features an updated four piece ensuite with a jacuzzi tub. Ideally suited for downsizers or professionals, the secondary bedroom offers excellent versatility as a guest room or home office. Residents enjoy an enviable lifestyle with access to both onsite building amenities - including a gym & sauna - and the exclusive, resort-style Walden Club, which features tennis and squash courts, an outdoor pool, and sprawling, landscaped grounds. Situated just steps from Clarkson Village, the GO Station, and the scenic lakefront trails, this home places you in the heart of the highly coveted Clarkson/Lorne Park School District with seamless access to the QEW. An impeccably kept, turnkey opportunity in one of Mississauga's most desirable communities. (id:49269)
8 Culham Street
Oakville, Ontario
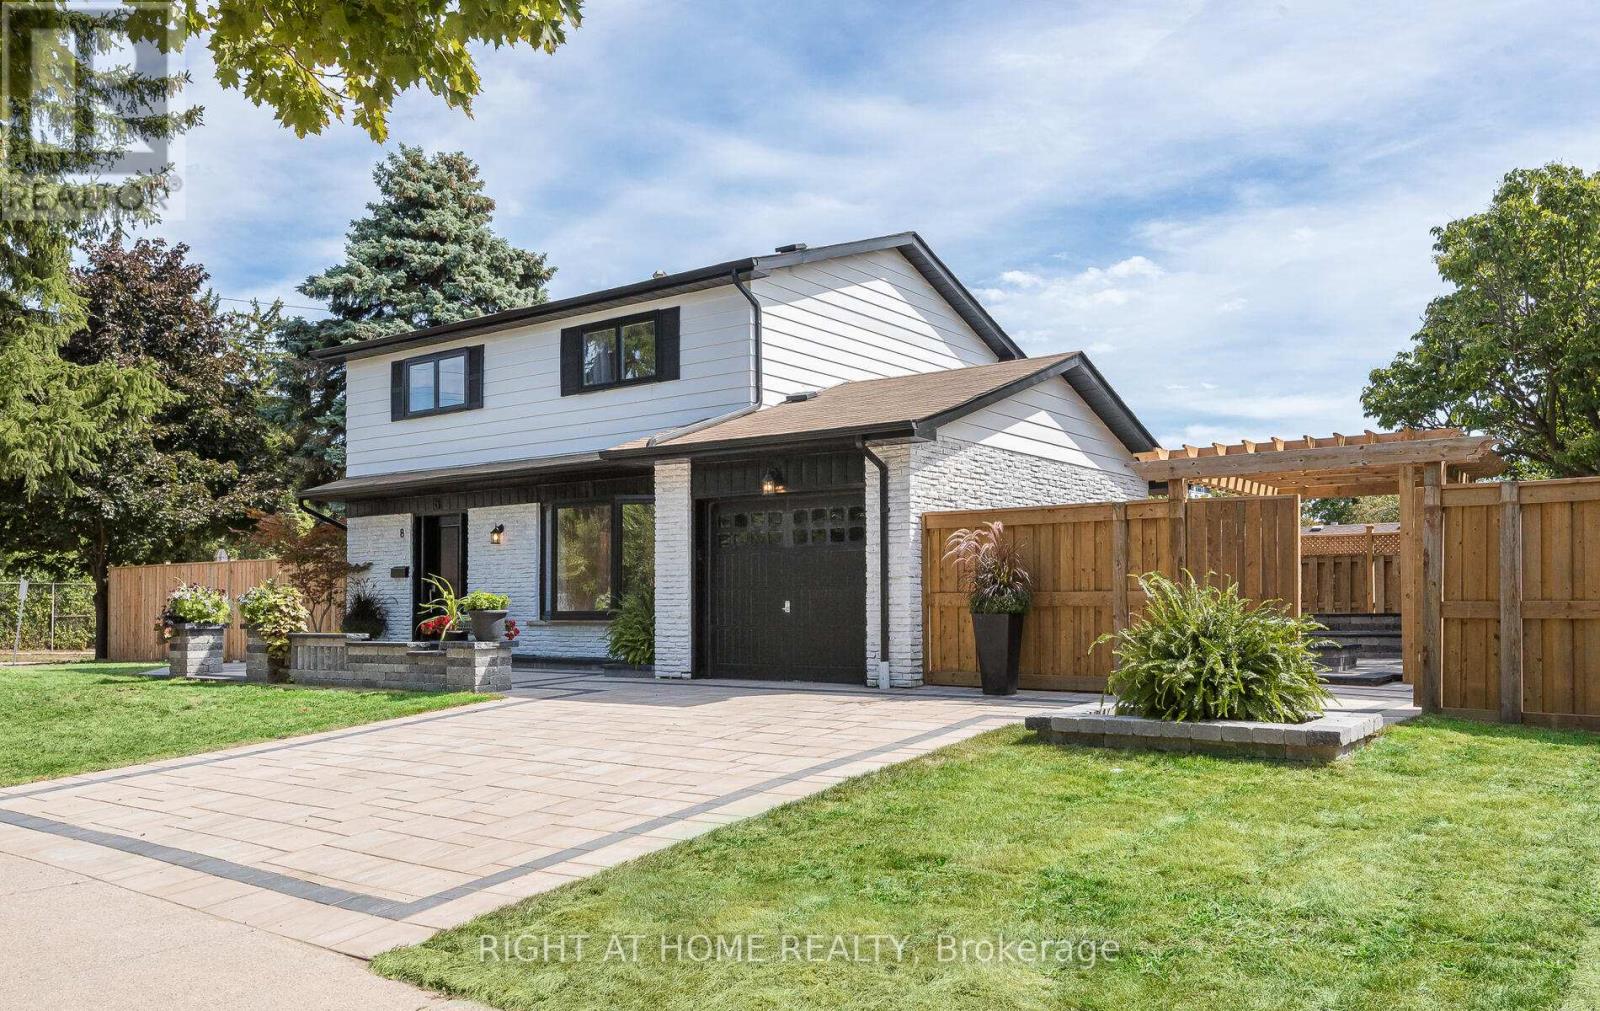
This stunning, renovated (21/22) 4 bed x 4 bath home is for those seeking quality. The best of workmanship and materials was used for this property which is close proximity to great schools, the public library, shopping, the Oakville GO Train and main arteries for driving. The main floor has two exits to the outdoor space which was renovated completely in 2022. Over $100k was spent on widening the driveway, adding access to the backyard from the garage, adding entertainment areas including a fire pit, gazebo and seating area together with significant arborist work for overgrown trees and fencing the entire property. The space is completely maintenance free. No broadloom to be found in this home. The basement has a kitchenette, bathroom and recreation room for those who love to entertain or. with teens who need their own space. Come and see this home soon! (id:49269)
Basement - 6 Monaco Court
Toronto, Ontario
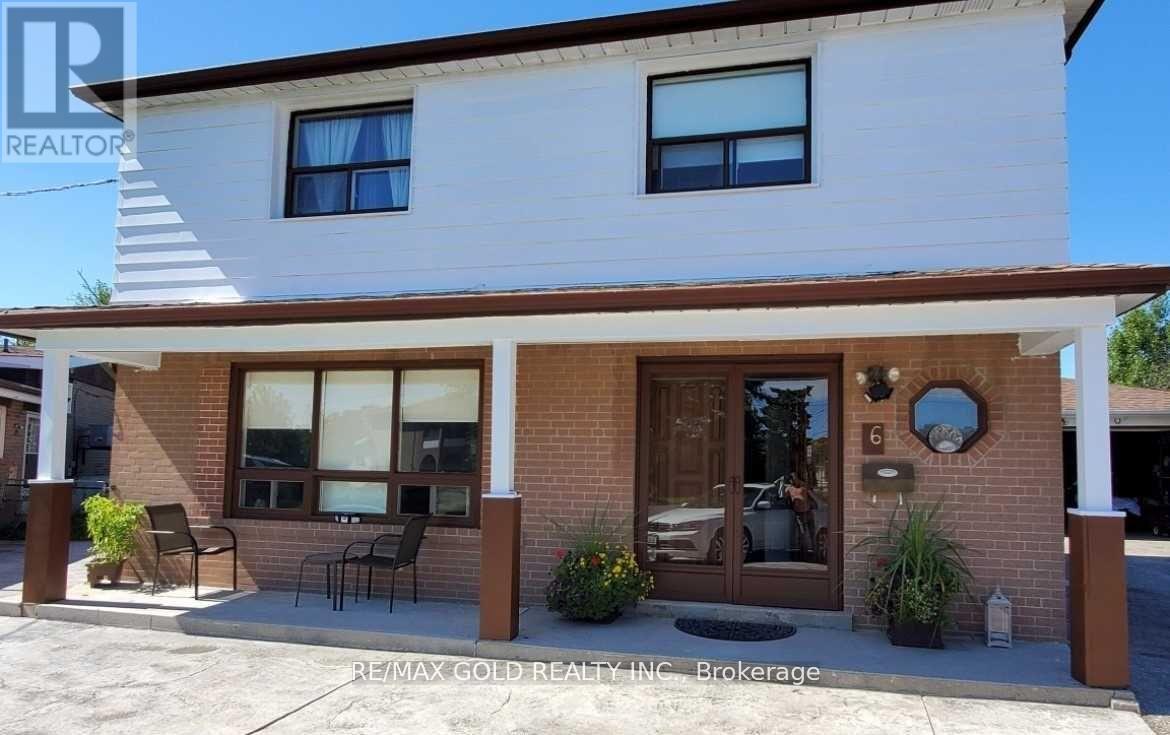
2 bedroom basement availaible for lease. A Rare Offering in Prime North York Discover an exceptional opportunity to lease one of the largest parcels in the neighbourhood. Perfectly positioned near the newly inaugurated LRT and just minutes from Vaughan downtown, three nearby subway stations, this basement provides seamless access to transit, York University, major highways, shopping, and top amenities-all while being tucked away on a quiet, desirable court. Please Note: There is also an option to lease the bedrooms separately at $600 per month for each room. This provides a flexible and affordable option for tenants looking for individual room rentals. (id:49269)
(Bsmt) - 38 Carmel Crescent
Brampton, Ontario
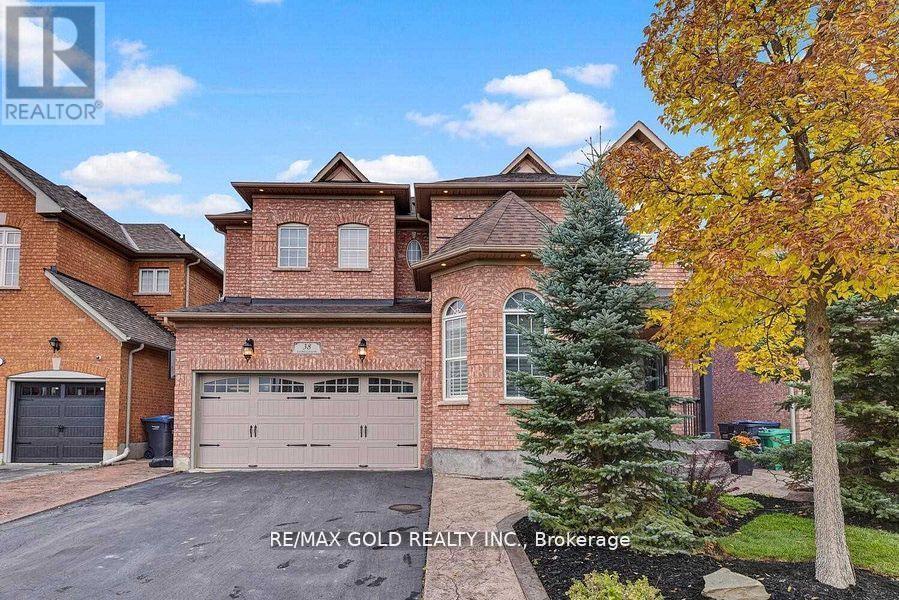
Presenting 2-bedroom Legal Basement Apartment In The Prestigious Vales Of Castlemore North, Renowned For Its Aaa-rated, Family-friendly Neighborhood, This Thoughtfully Designed Unit Offers 2 Spacious Bedrooms And 2 Full Washrooms, 1 Car Parking, Providing Ultimate Comfort, Modern Laminate Flooring Throughout, Adding Style And Durability, A Large, Sunlit Living Room With Generously Sized Windows For Natural Light, A Private Entrance And Separate Laundry Facilities For Maximum Convenience, Ideally Located Near Top-rated Schools, Parks, And A Variety Of Essential Amenities, This Home Is Perfect For Families Or Professionals Seeking Both Comfort And Convenience, Tenant Pays 30% Of Utilities. Don't Miss This Rare Opportunity To Call This Stunning Property Home! Walking Distance To Grocery Stores , New Commercial Plaza. (id:49269)
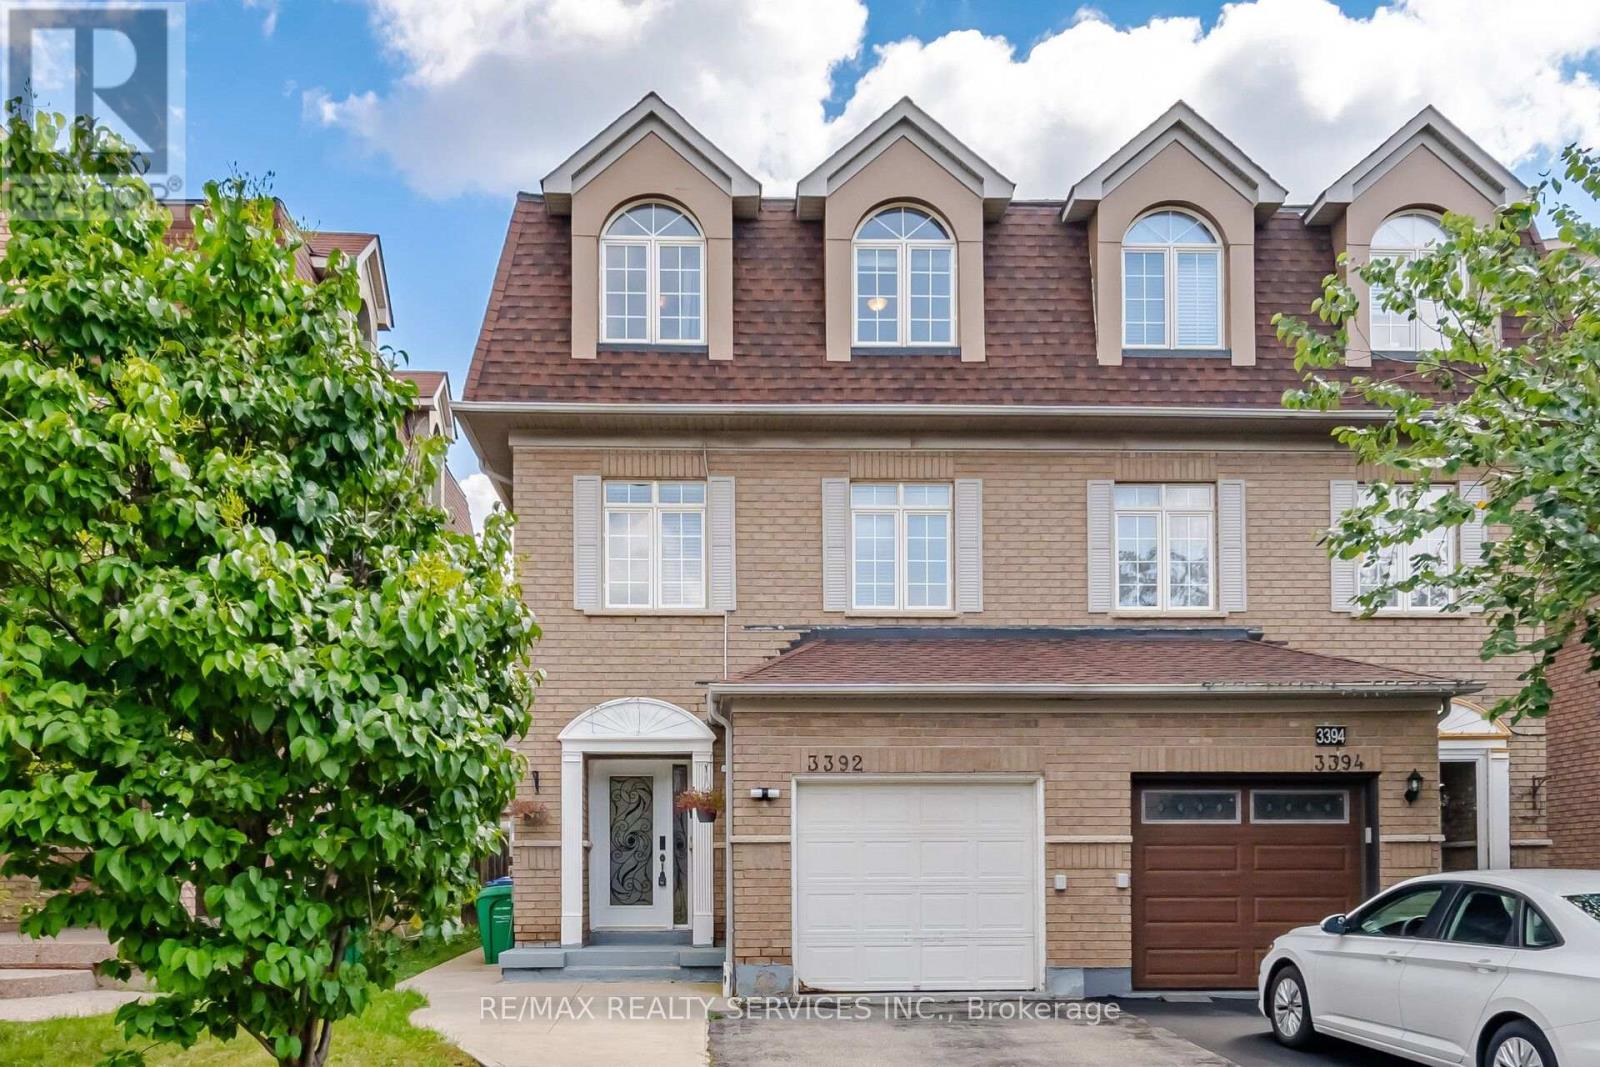
3392 Southwick Street
Mississauga, Ontario
Welcome to 3392 Southwick St, nestled in sought-after Churchill Meadows. Bright 3-storey semi-detached with sunlit open-concept layout & soaring 9-ft ceilings. 2000sq. F. Spacious kitchen with breakfast bar & walk-in pantry. 4 beds: 3 on the top floor + 1 on the main. Primary bdrm features 2 closets (incl. walk-in) & a 4pc ensuite. 2nd full bath on the 3rd fl, powder rm on the 2nd, and a stunning recently renovated main-fl bath with custom stand-up shower & spa-style ceiling-mounted rainfall shower. Generous backyard. Driveway parks 3 regular vehicles (or 4 small) + 1 in the garage. Mins to Hwys 403 & 407, Erin Mills Town Centre, shopping, restaurants, parks & top-rated schools. Seeking AAA tenants. All required lease docs must accompany any offer. (id:49269)
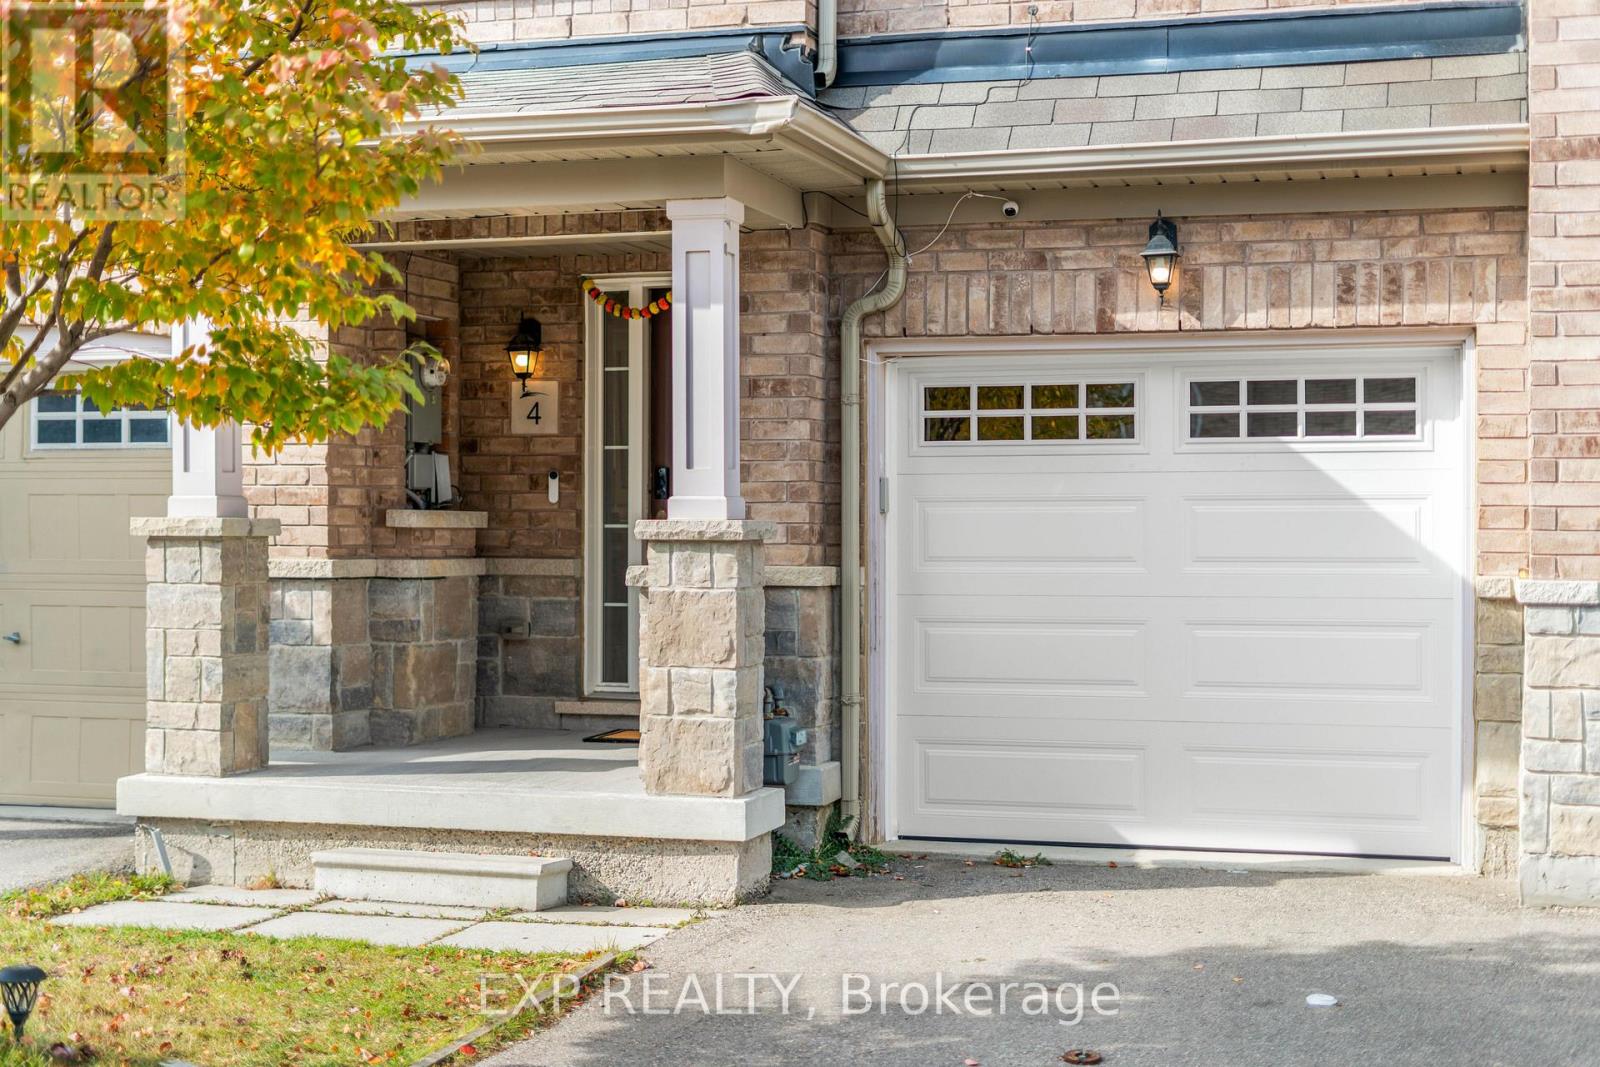
4 Magdalene Crescent
Brampton, Ontario
Welcome to 4 Magdalene Cres, a bright and well-maintained 3-storey freehold townhome in Brampton's sought-after Heart Lake community. The 3+1 bedroom, 4-bathroom layout is built for real life: an open living and dining level with a family-size kitchen featuring quartz counters, stainless steel appliances and a separate breakfast area; three bedrooms on the upper level including a primary with 3-piece ensuite; and a versatile main-floor bedroom with full bath, walk-out to the yard and separate entrance through the garage - ideal for extended family, a home office, or rental income potential. Attached garage plus private drive parks two. Central air, brick exterior, and a low $85/month POTL fee. Minutes to Highway 410, Trinity Common Mall, Turnberry Golf Club, schools, parks and transit. Furniture negotiable. A solid, move-in-ready home with room to add your own touch. (id:49269)
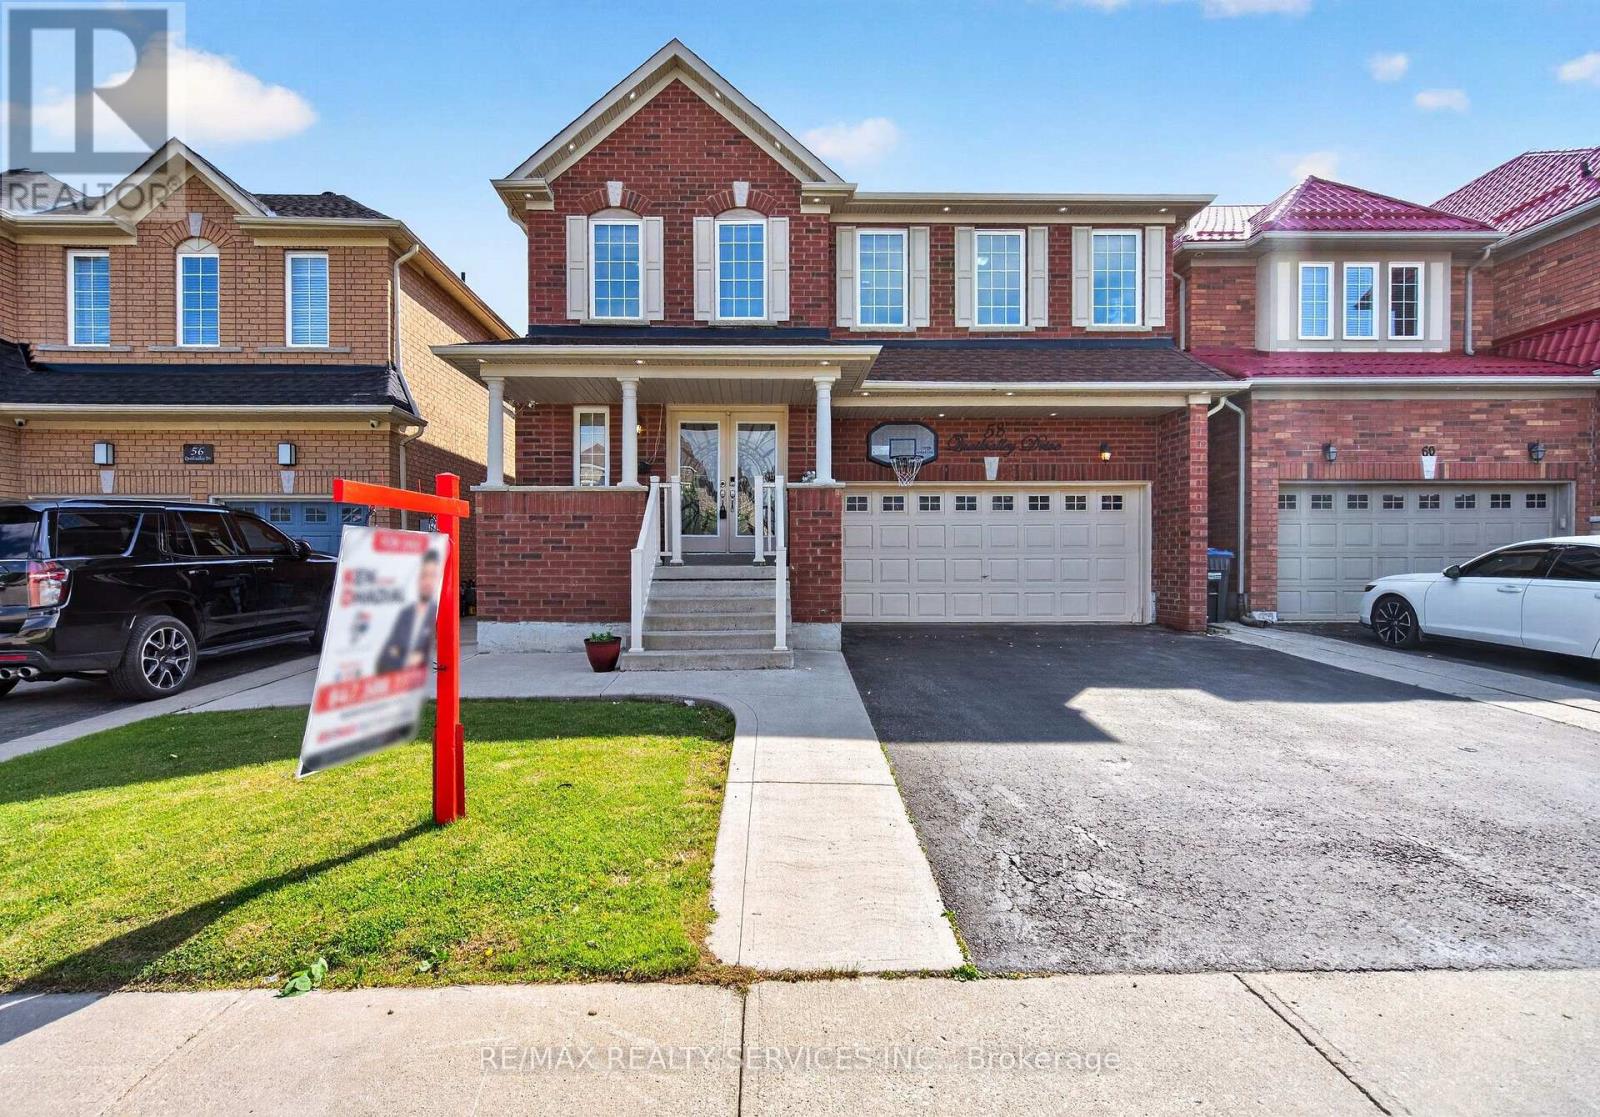
58 Quailvalley Drive
Brampton, Ontario
NORTH EAST FACING !!! Welcome to this stunning residence featuring 9ft ceiling heights, elegant hardwood floors, and a thoughtfully designed layout with separate living/dining and family rooms on main floor. The open concept kitchen is equipped with stainless steel appliances, perfect for both everyday living and entertaining. Custom blinds throughout the entire home and exterior pot lights enhance the modern aesthetic. The second floor offers 4 spacious bedrooms and 3 full bathrooms. The professionally finished basement with separate entrance boasts modern open concept layout, a full bathroom, bedroom, and an extra-large media/entertainment space, perfect for hosting large gatherings and parties. A truly exceptional home offering luxury, space, carpet free and functionality. Located in a prime family-friendly neighborhood, close to schools, all essential amenities and steps to park. Freshly Painted (2026), New Roof (2024) & New Furnace(2025) . Must See... (id:49269)
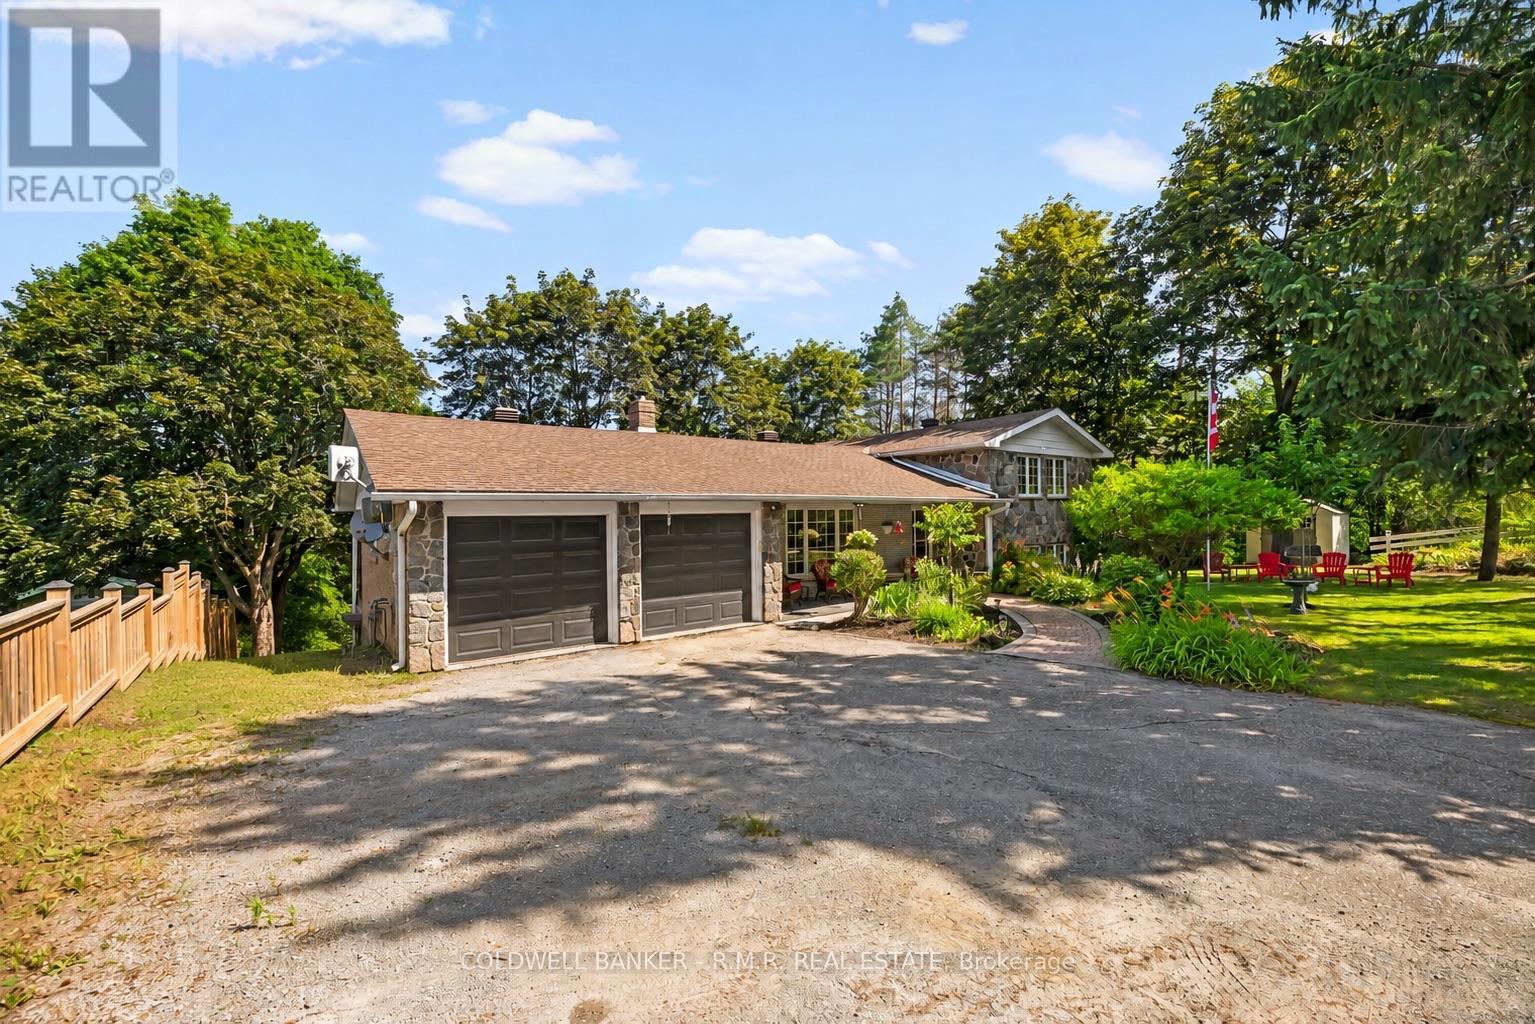
514 Old Stouffville Road
Uxbridge, Ontario
Welcome to 514 Old Stouffville Road, where peaceful country living meets everyday convenience. Situated on a beautifully treed 100 x 200 ft lot (just under half an acre), this spacious 4-bedroom, 2-bathroom sidesplit offers privacy, space, and an unbeatable location. The bright, functional layout is perfect for family living. The spacious kitchen features a large centre island and opens to the dining area, where a walkout leads to the backyard deck-ideal for outdoor dining and entertaining. Four generous bedrooms and two full 4-piece bathrooms provide plenty of room for families or those working from home. The finished lower level offers a cozy recreation room with a fireplace and wood stove insert, plus a walkout to a covered patio, creating another inviting outdoor living space. Built in 1974, this well-maintained home offers the comfort of a forced-air heat pump and the convenience of natural gas-an uncommon benefit for rural properties. The home is serviced by a drilled well and septic system. Outdoor living is a highlight with multiple spaces to enjoy, including a welcoming covered front porch, the backyard deck, a covered patio off the recreation room, and an additional covered porch tucked behind the attached two-car garage. The mature tree-lined yard offers exceptional privacy, while the private driveway accommodates up to six vehicles. Located beside the new Uxbridge Urban Provincial Park, you'll enjoy easy access to nature, trails, and year-round recreation. Experience the tranquility of country living while being less than 10 minutes from downtown Uxbridge, on a school bus route, and only 15 minutes to Highway 407 for an easy commute.A rare opportunity to enjoy the best of rural living without sacrificing convenience. (id:49269)
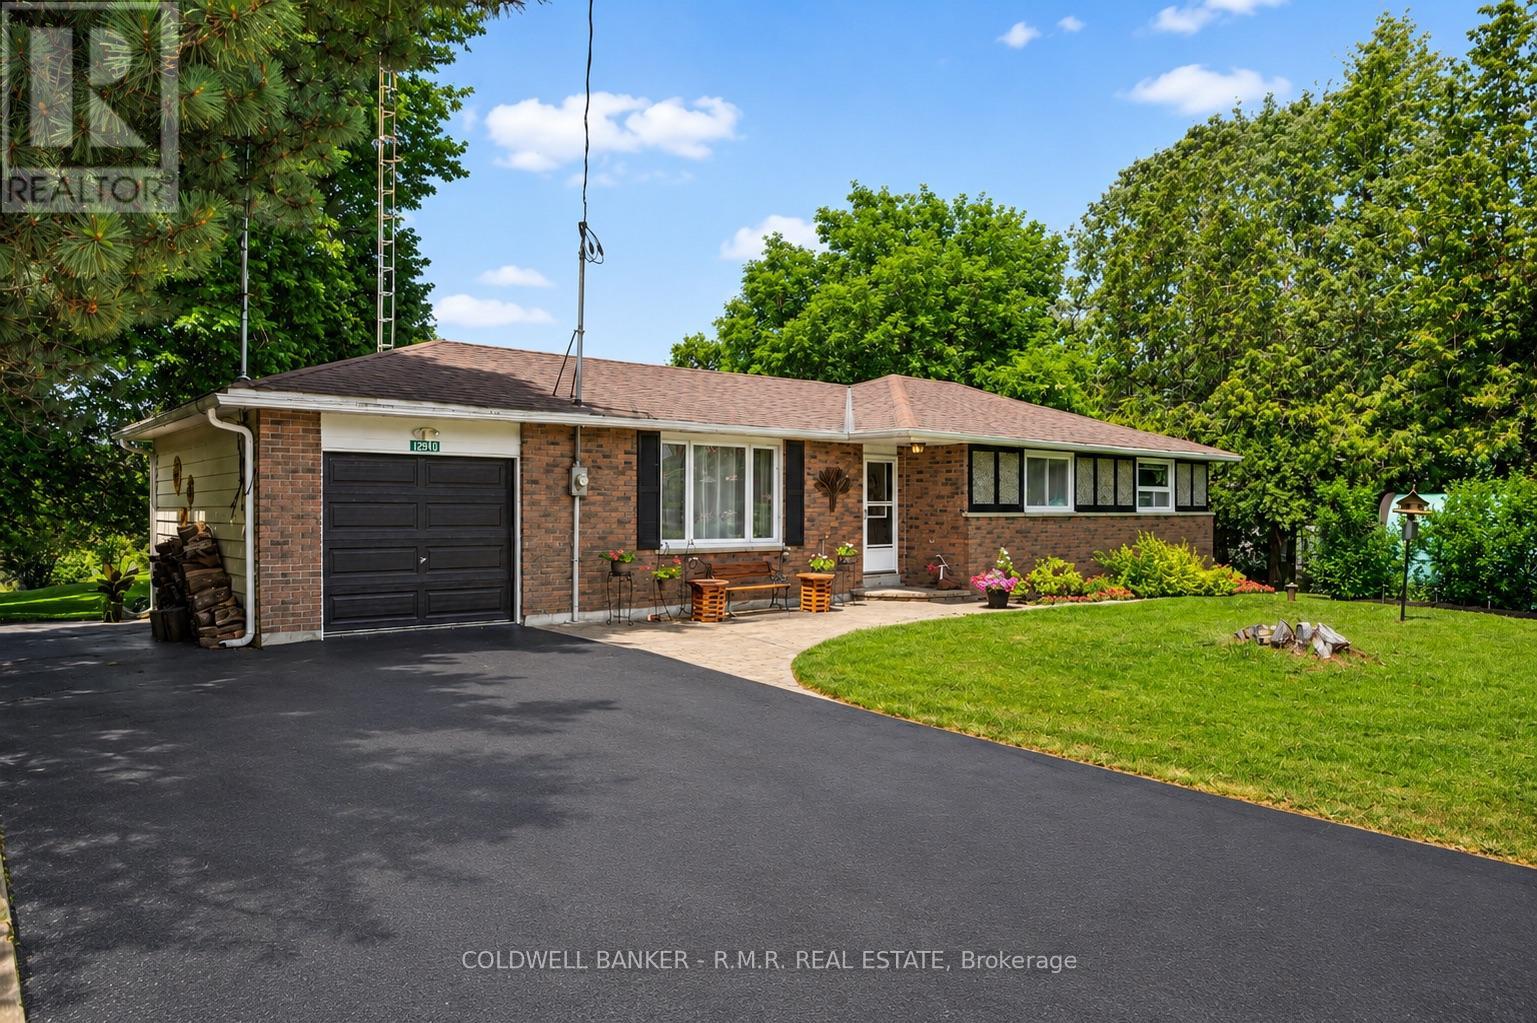
12940 Regional Rd 39 Road
Uxbridge, Ontario
Welcome to 12940 Durham Road 39 in the charming community of Zephyr, where peaceful country living meets the convenience of a close-knit village. Set on a generous 90 x 156 ft lot (per MPAC), this well-maintained bungalow backs onto picturesque farmland, offering beautiful views of open meadows and forests with no rear neighbours. This inviting home features three spacious bedrooms, each with its own closet, two convenient linen closets, and a well-appointed four-piece bathroom. The bright kitchen offers plenty of cabinetry and workspace and opens to the breakfast area, where patio doors lead to the backyard, making it perfect for everyday living and entertaining. The finished basement provides additional living space with a cozy woodstove, built-in bar, and a separate walkout to the backyard. A dedicated workshop is ideal for hobbies or storage and offers excellent potential to be converted into a fourth bedroom, home office, or flex space.Step outside to your private backyard retreat featuring an in-ground pool, perfect for relaxing and entertaining throughout the summer. The attached single-car garage provides convenient access to the backyard, while a second driveway along the north side of the property offers additional parking and easy access for trailers, recreational vehicles, or backyard projects. Designed for year-round comfort, the home is equipped with an energy-efficient geothermal heating and cooling system and is serviced by a drilled well and septic system. Enjoy the welcoming Zephyr community, where you can walk to the Zephyr Mini Mart, local park, and Scott Zephyr Hall, home to community dinners, Easter egg hunts, barbecues, and other events throughout the year. Located just 20 minutes to both downtown Uxbridge and Sutton, and only 30 minutes to Newmarket, you'll enjoy the tranquility of country living while being centrally located between three great communities offering shopping, dining, recreation, and everyday amenities. (id:49269)
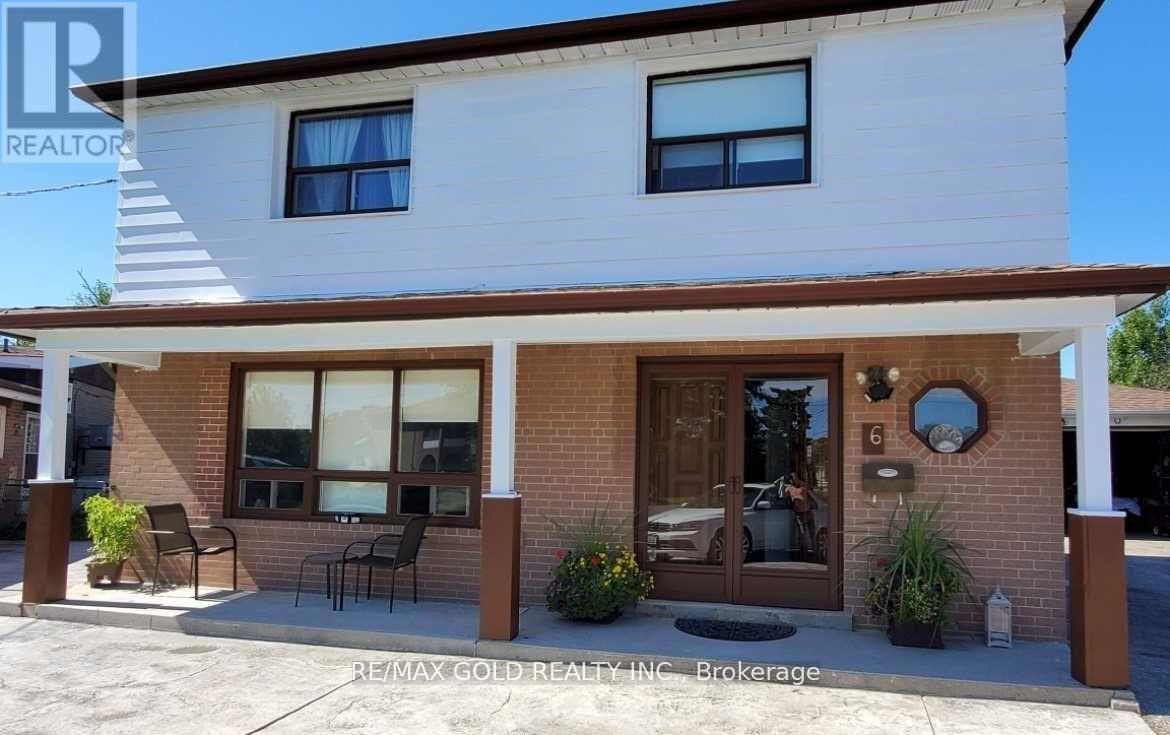
6 Monaco Court
Toronto, Ontario
A Rare Offering in Prime North York Discover an exceptional opportunity to own one of the largest parcels in the neighbourhood, set on an expansive 39 x 160 ft lot (nearly 1/4 acre). This remarkable property combines immediate income potential with outstanding future redevelopment possibilities. Offering over 2,100 sq ft of living space, this spacious residence features 8bedrooms and generates approximately $5,000 per month in rental income. Thoughtfully designed for flexibility, it includes multiple self-contained living areas with separate entrances-ideal for multi-generational living or investors seeking strong returns. The home showcases a bright open-concept layout, hardwood flooring, and a sunroom extension that enhances everyday living. A kitchen extension adds further functionality with potential for additional amenities. Outdoors, enjoy a private oversized backyard and extensive parking, including 8-cardriveway capacity and an oversized garage. The garage also offers future conversion potential into additional living space (subject to approvals).Perfectly positioned near the newly inaugurated LRT and just minutes from Vaughan downtown, three nearby subway stations, this home provides seamless access to transit, York University, major highways, shopping, and top amenities-all while being tucked away on a quiet, desirable court. With its rare lot size, prime location, and versatile layout, this is a standout opportunity for investors, builders, and end users alike. (id:49269)
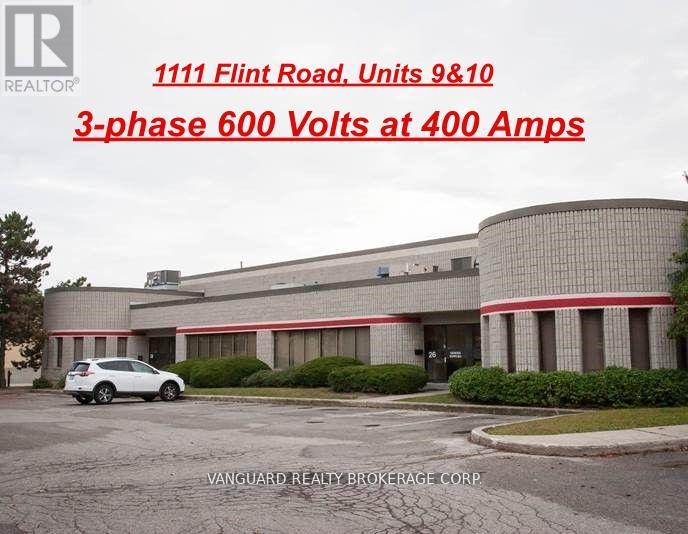
9-10 - 1111 Flint Road
Toronto, Ontario
Quality industrial storage space, total additional rent must include an administration fee of 5% of net rent ($0.88 per sq. foot) and must be added to current (2026) T.M.I of $3.79 psf per year to calculate total additional rent. **EXTRAS** 600V 3 phase at 400 Amps is the existing electrical service. (id:49269)
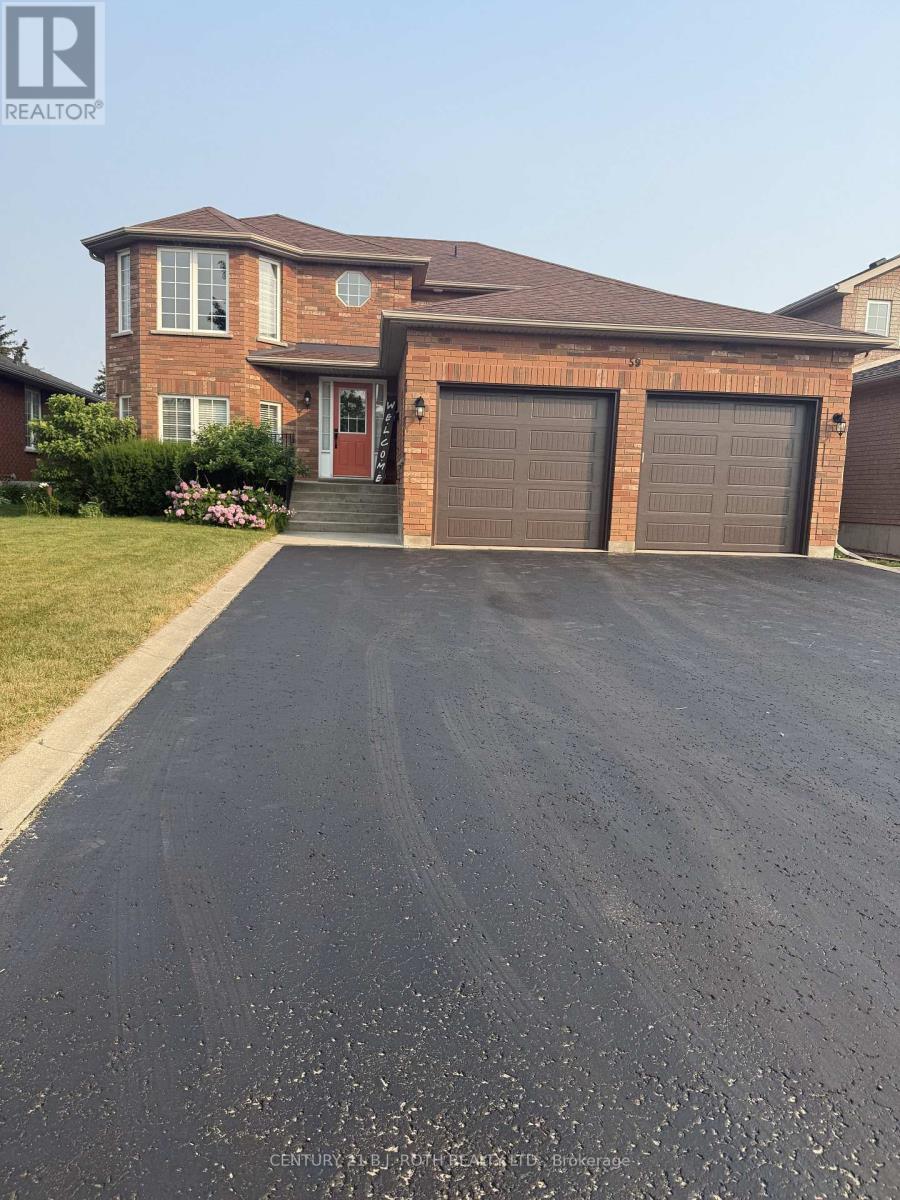
Upper Level - 59 Nicklaus Drive
Barrie, Ontario
Welcome to this bright and spacious upper-level home in Barrie's sought-after Deer Creek community. Situated on a quiet, mature tree-lined street, this well-maintained residence offers the perfect blend of comfort, convenience, and family-friendly living. Featuring 2 bedrooms plus a versatile third room with a window, ideal as a home office, den, or dining room, this home offers a functional layout with flexible living space. Hardwood flooring throughout, large windows, and abundant natural light create a warm and inviting atmosphere. The spacious eat-in kitchen features a skylight and a walkout to a private deck overlooking the fully fenced backyard. Additional features include a water softener and two parking spaces. Enjoy an unbeatable location within walking distance to parks, schools, East Bayfield Community Centre, Sports Dome, shopping, restaurants, and transit. Conveniently located just minutes from Highway 400, making commuting a breeze. Perfect for a professional couple, small family, or anyone seeking a comfortable and well-maintained home in a desirable neighbourhood. A fantastic opportunity to lease a bright and welcoming residence in one of Barrie's most sought-after communities. (id:49269)
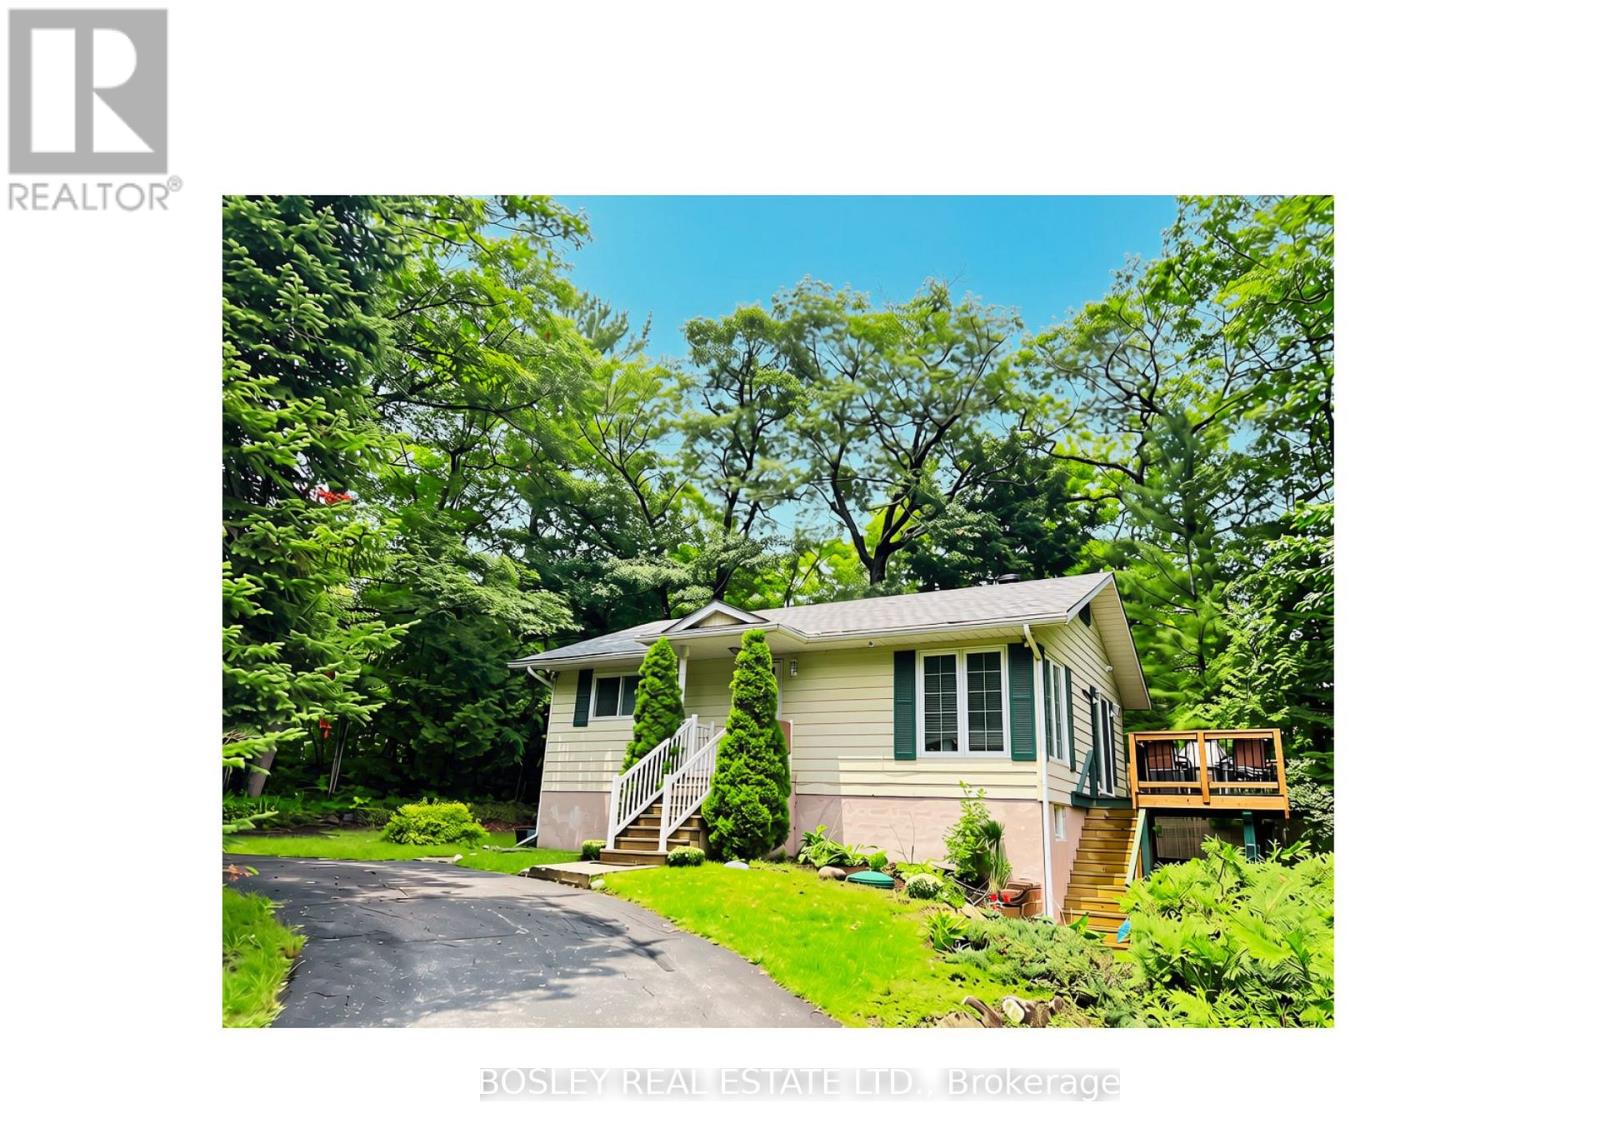
337 Concession 9 West Road
Tiny, Ontario
Welcome to this bright and inviting fully detached home in the heart of Tiny Township, ideally suited for tenants seeking comfort, convenience, and a well-maintained, cozy place to live. This four-season home offers a functional layout, generous living space and a desirable location steps to the gorgeous sandy beach at Tiny's 9th concession. Close to everyday amenities, shopping, dining, parks, and other local conveniences. The home is move-in ready and presents an excellent opportunity for those looking for a comfortable place to call home. Don't miss the chance to view this property-schedule your showing today! Lease period is for one year and may be extended. (id:49269)
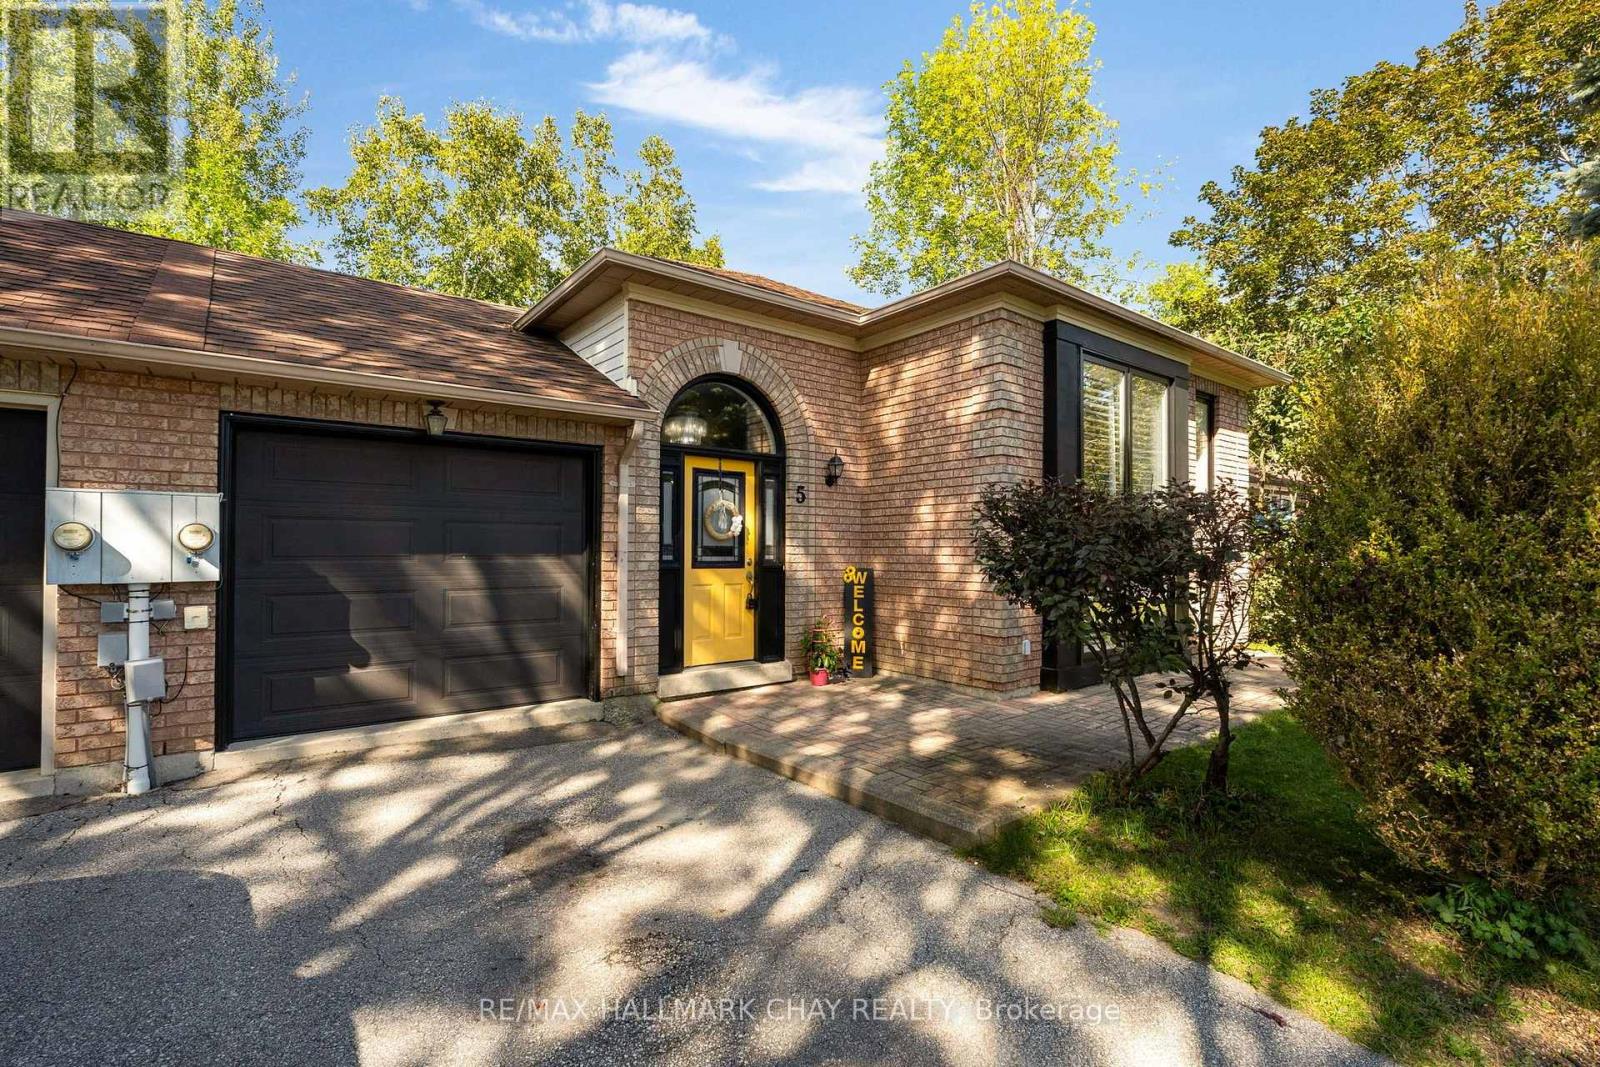
5 Harbour Crescent
Wasaga Beach, Ontario
What if home felt like a getaway every day? This inviting entry-level home or investment opportunity offers the Wasaga Beach lifestyle from a quiet crescent with no sidewalk, a private treed backyard and Deer Trail Park directly behind. Connected to the neighbouring home only by the garage, this 2+2-bedroom, two-bathroom linked raised bungalow offers a flexible layout across two finished levels. Pride of ownership is evident throughout, with select recent updates adding to the home's comfort, function and move-in-ready appeal.The main floor features an open living and dining area, a generous eat-in kitchen with a walkout to the raised deck, and two bedrooms, including one with a walk-in closet.The finished walkout lower level adds two bedrooms, a three-piece bathroom, laundry and utility space, and an open-concept recreation area with cabinetry, counter space and a sink. Double glass doors lead directly to the backyard patio, creating an easy connection between the indoor and outdoor living spaces. Mature trees and parkland provide a peaceful backdrop, while the fenced yard, attached garage and parking for three vehicles add everyday practicality. The garage also has a separate door providing direct access to the backyard. Enjoy convenient access to Beach Area 3, Wasaga Beach Dog Beach, Wasaga Beach Provincial Park, Deer Trail Park, Peacekeepers Park, Klondike Sports Park, the off-leash dog park, Par Fore Driving Range, schools, shopping, dining, everyday services, and the boat and kayak launch. The home is also conveniently located near the planned Costco site. Flexible closing is available. Book your showing and discover how well this home, location and lifestyle come together (id:49269)
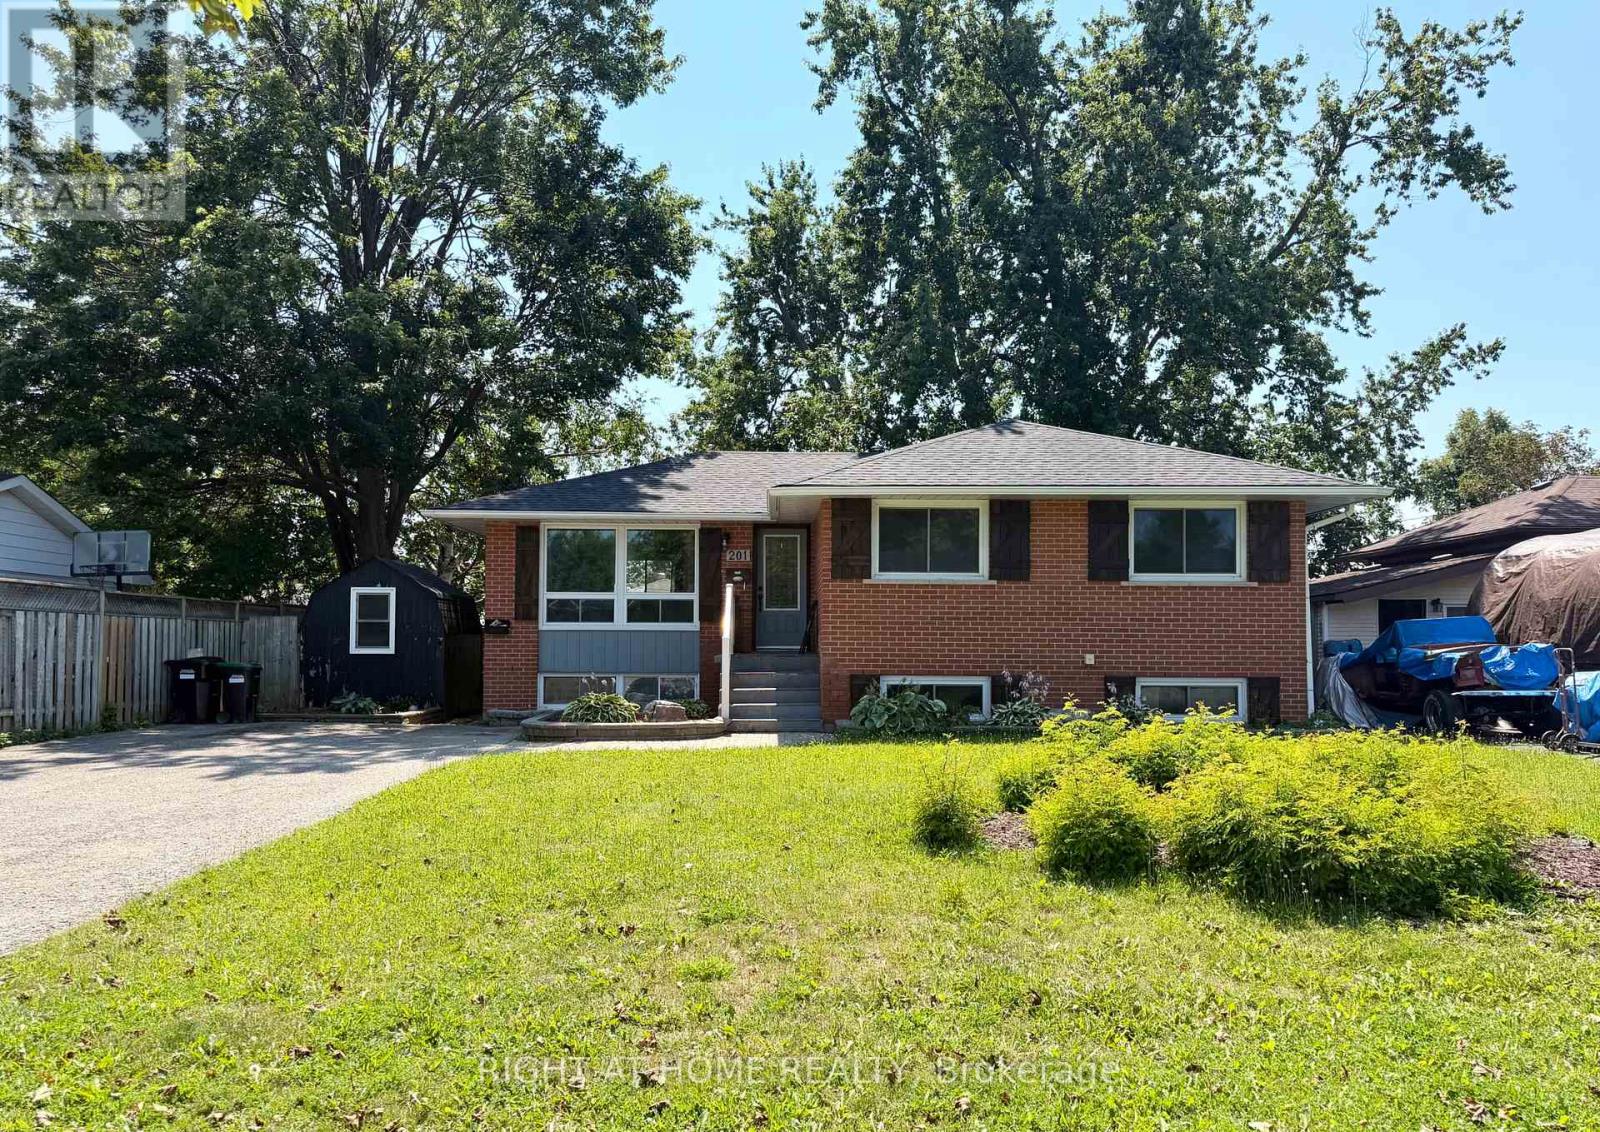
201 Steel Street
Barrie, Ontario
Attention investors! This registered two-unit raised bungalow offers immediate income opportunity with both units currently tenanted. This property offers $3700 of monthly cash flow. The main level features three bedrooms, a bright living and dining area, a kitchen, and a four-piece bathroom. The lower unit offers a separate entrance, kitchen, living area, bathroom, and two additional bedrooms. With approximately 1900 square ft of living space, this property is a great investment opportunity. Situated in one of Barrie's most sought-after neighbourhoods, this 60 x 100 ft lot features a spacious four-car driveway. Several recent improvements include; a new roof, upgraded attic insulation, tiled front steps with a new railing installed, landscaping and updated basement flooring. Conveniently located near the waterfront, hospital, schools, Georgian College, shopping, transit and highway. (id:49269)
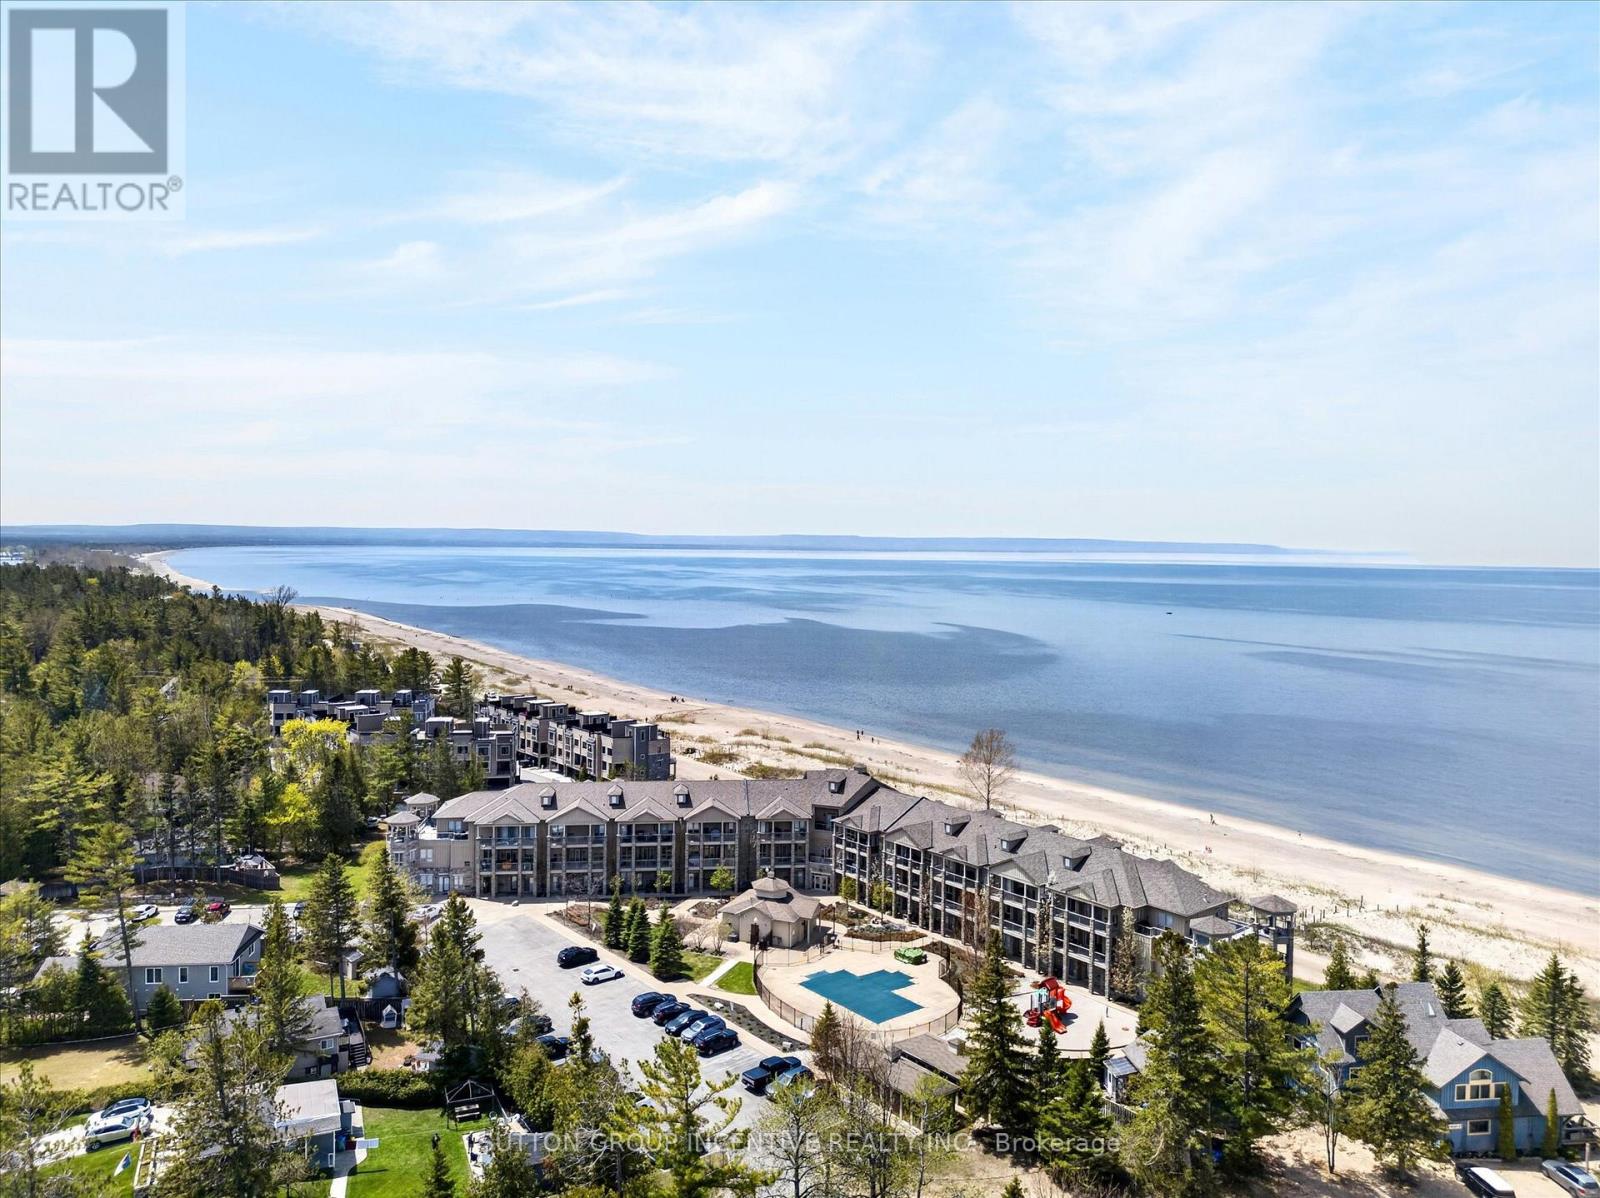
209 - 764 River Road E
Wasaga Beach, Ontario
Live the ultimate resort lifestyle in this spectacular beachfront condo. Offering breathtaking panoramic views of Georgian Bay, this bright 2 bedroom plus dining room/3rd bedroom suite stretches your sightlines from Allenwood Beach all the way to the Blue Mountain peaks. 2 bathrooms, ensuite laundry, new lighting, new appliances, balcony access from the primary bedroom, showing off the waters of the Bay. Enjoy outdoor living at its best with two spacious balconies- one framing the open water and the other overlooking the pool and clubhouse, which conveniently has a gas BBQ hookup. Turn-key and updated, this home features over $85,000 in upgraded renovations which were completed in late 2025. From the new seamless flooring to the sleek modern appliances to a beautiful fireplace feature wall, every detail has been elevated. Fall in love with unforgettable sunsets and endless waterfront views. Moving should not mean compromising! (id:49269)
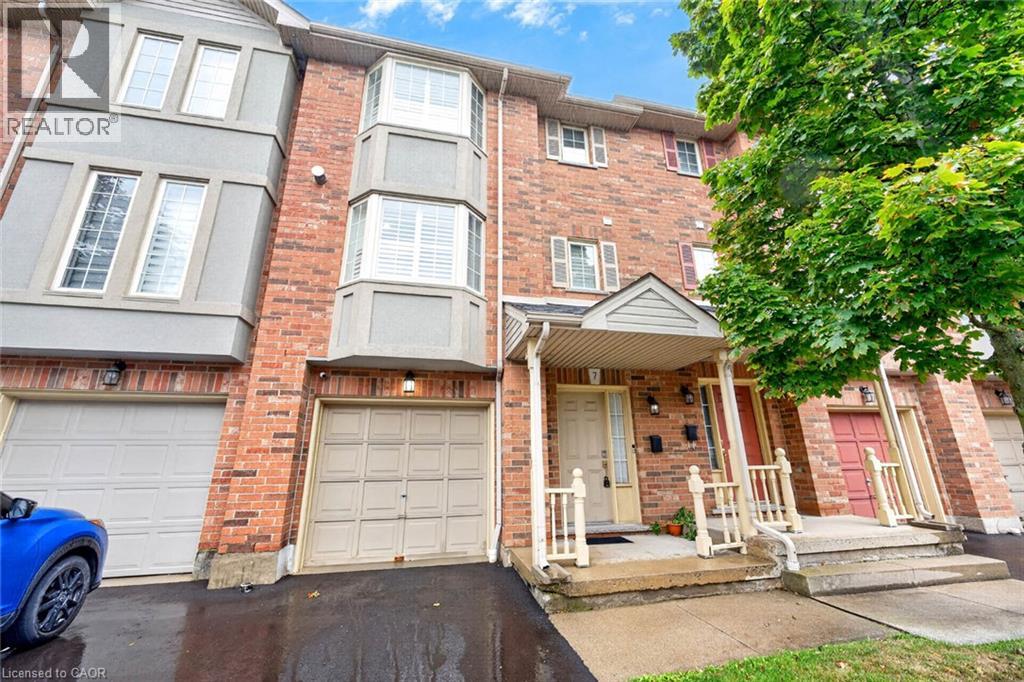
1336 Upper Sherman Avenue Unit# 7
Hamilton, Ontario
This charming 3-bedroom townhouse on Hamilton Mountain offers approximately 1,449 sq. ft. of bright and functional living space, perfect for first-time buyers, young families or downsizers. Featuring beautiful hardwood flooring, a modern kitchen with stainless steel appliances, a Juliette balcony and a walkout to a quiet rear balcony, this home offers the perfect blend of comfort and style. The spacious open-concept layout provides plenty of room for everyday living and entertaining. Conveniently located in a desirable neighbourhood close to highways, parks, schools, shopping and everyday amenities. Move-in ready and a wonderful opportunity to call Hamilton Mountain home! (id:49269)
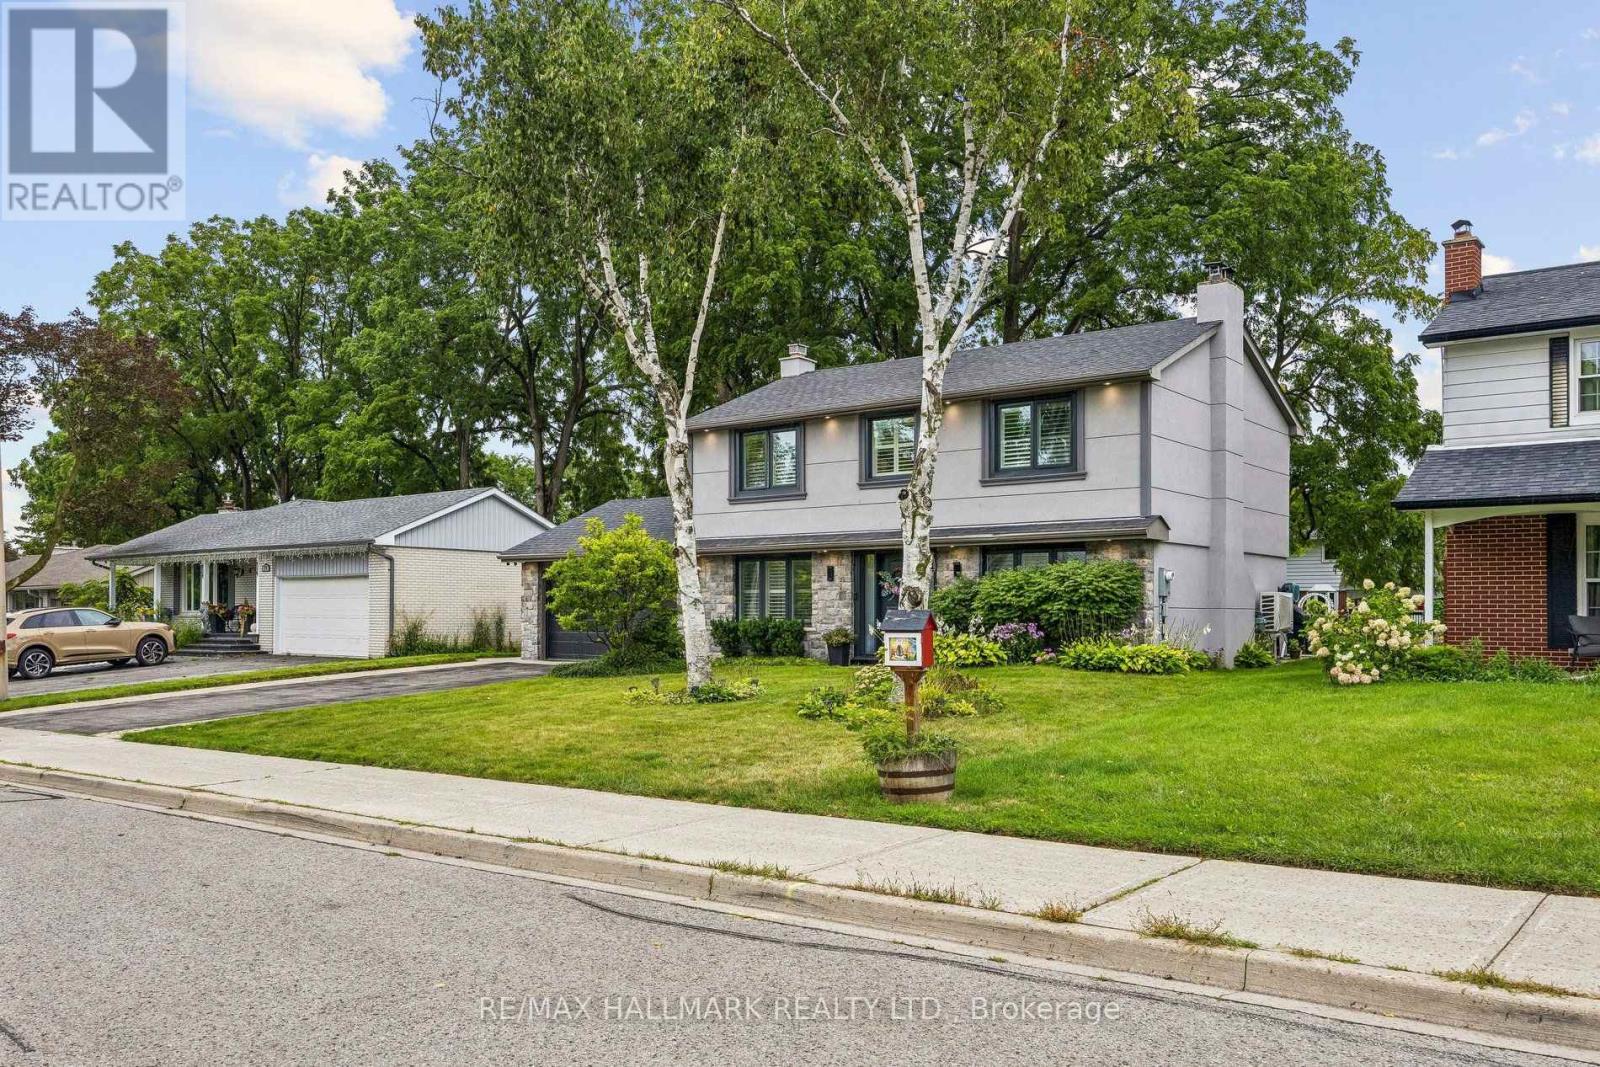
69 Nisbet Drive
Aurora, Ontario
Welcome to this fully renovated masterpiece in prestigious Aurora Highlands! Outstanding curb appeal features a sleek new stone and stucco exterior, upgraded high-efficiency 3-pane windows and doors, 200-amp electrical service, tankless on-demand hot water, new high-efficiency A/C, natural gas BBQ hookup, engineered hardwood flooring, and smart Wi-Fi lighting throughout. Ideally situated within walking distance to top-rated schools (Devins Drive PS, Aurora HS, St. Maximilian Kolbe), Case Woodlot trails, local parks, Yonge Street dining, shopping, Aurora Public Library, and the Aurora Family Leisure Complex. Seamless commuting via YRT/Viva, Aurora GO, and quick access to Highways 404 & 400. Turnkey perfection in one of Aurora's premier family communities-renovated top-to-bottom in Fall 2024! (id:49269)
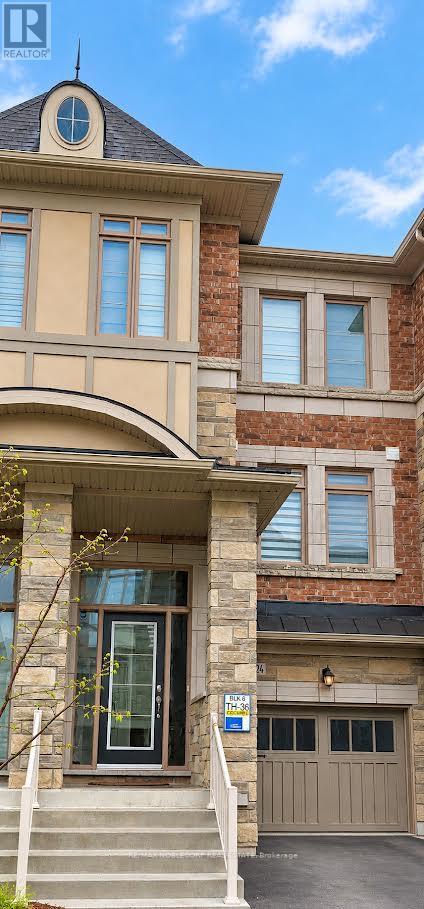
124 Allegranza Avenue
Vaughan, Ontario
This beautifully maintained freehold townhouse offers approximately 1,900 sq. ft. of thoughtfully designed living space. A finished walk-out lower level. Featuring 4 bedrooms and 4 bathrooms, this spacious home is filled with natural light from large windows and offers hardwood flooring. The gourmet kitchen features granite countertops, a breakfast bar and plenty of workspace, opening to a the family room with a fireplace. Generously sized bedrooms and a functional multi-level layout make this an excellent choice for families seeking space without the maintenance of a detached home. Ideally situated in a desirable Vaughan neighbourhood close to restaurants, shopping, entertainment, Canada's Wonderland, Vaughan Mills and Highway 400. A stylish, spacious and exceptionally convenient place to call home. Some photos have been virtually staged for illustrative purposes only. (id:49269)

57 Rinaldo Road
Georgina, Ontario
Tucked into a quiet enclave in a desirable, family-friendly neighbourhood. This solid brick bungalow offers main-floor living plus a finished basement with impressive 9-foot ceilings. Laundry on both levels adds everyday convenience. The spacious basement laundry room has potential to be reconfigured as a fourth bedroom. Ideal for growing families or multi-generational households who want space without compromise. The white and bright kitchen steps out to a low-maintenance backyard with newer deck, perfect for relaxing or entertaining. A double-width driveway and garage complete the package, with plenty of parking and storage areas. A 10-Minute Walk to both Fairwood Public School & Keswick High School. Plenty of shops and restaurants nearby - with more to come in 2027 - everything you need, right at your doorstep. (id:49269)
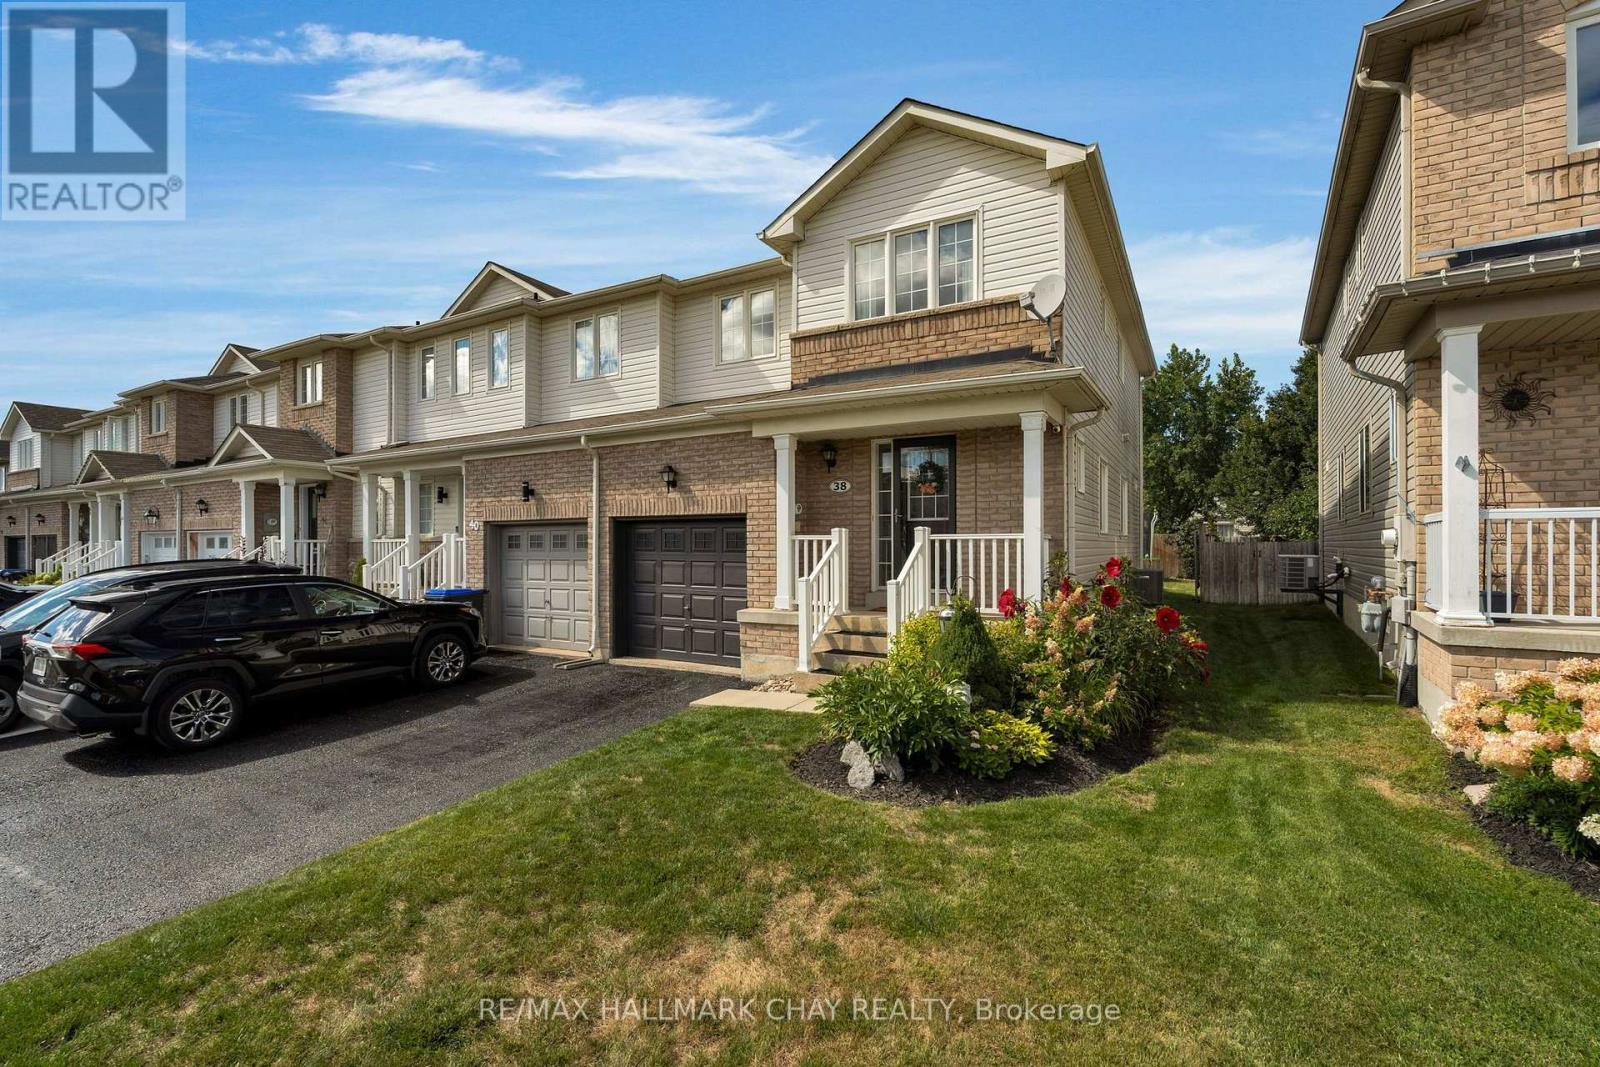
38 Admiral Crescent
Essa, Ontario
Enjoy the extra natural light, added privacy and fewer shared walls that make an end-unit townhome such a desirable find. This fully finished, move-in-ready freehold offers three bedrooms, three bathrooms and a bright, open-concept main floor designed for comfortable everyday living.There is no carpeting on the main, bedroom or lower levels, with new carpet limited to the stairs for comfort underfoot. Convenient bedroom-level laundry simplifies daily routines, while the finished lower level provides valuable additional living space for a recreation room, home office, gym or play area.Walk out from the kitchen to the deck and fully fenced backyard, with plenty of room for children to play, pets to roam, summer barbecues or simply relaxing at the end of the day. All appliances are included.With no monthly condo fees and low property taxes, this is a smart option for first-time buyers, growing households, military families or investors seeking both space and value.Enjoy easy access to neighbourhood walking paths, parks, playgrounds and schools, along with Angus shopping, restaurants, grocery stores, everyday services, the Essa Public Library and Angus Recreation Centre. The location also provides convenient access to CFB Borden, County Road 90, Barrie, Alliston and surrounding Simcoe County communities. Get settled in time for the holiday! Book your showing and see why this end-unit freehold offers more light, more privacy and more room to make it your own. (id:49269)
38 Bud Leggett Crescent
Georgina, Ontario
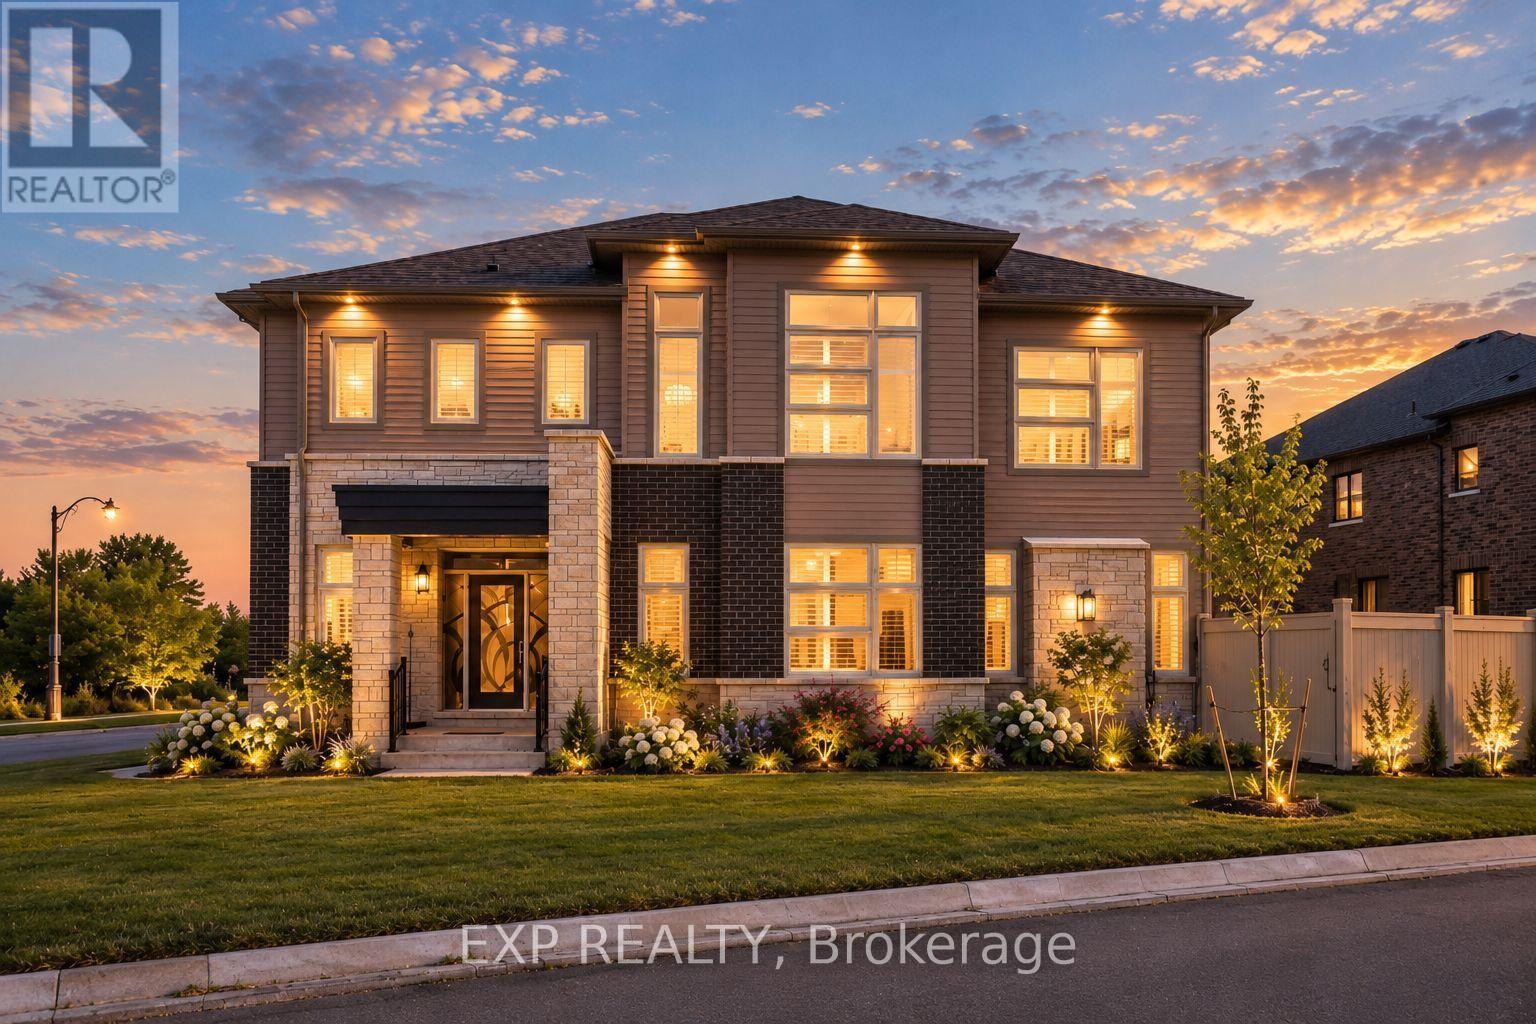
Welcome To 38 Bud Leggett Cres, A Stunning Family Home Tastefully Designed In One Of Keswick South's Most Desirable Growing Neighbourhoods. Situated On A Premium Corner Lot With Beautiful Curb Appeal, Professionally Landscaped Gardens And Exterior Lighting, This Exceptional Residence Offers Approx. 3,784 Sq Ft Above Grade Per Builder And The Perfect Blend Of Elegant Design, Modern Comfort And Everyday Convenience. The Bright Open-Concept Main Floor Features 10-Ft Ceilings, Hardwood Flooring Updated In 2024, Pot Lights, Large Windows, California Shutters And A Carpet-Free Interior. Enjoy A Spacious Living/Dining Area, Separate Library With French Doors, And A Sun-Filled Family Room With Working Gas Fireplace, Creating An Ideal Setting For Family Living And Entertaining. The Chef-Inspired Kitchen Features Thermador Stainless Steel Appliances, Built-In Panasonic Microwave, Custom-Style Cabinetry, Granite Counters, Stylish Backsplash, Large Centre Island, Servery/Pantry Area And A Bright Breakfast Area With Walkout To The Yard. The Second Floor Offers 9-Ft Ceilings, Hardwood Flooring Updated In 2025, 4 Generous Bedrooms And A Large Open Den, Perfect As A Study, Lounge Or Home Office. The Luxurious Primary Retreat Features His & Hers Walk-In Closets And A Spa-Like 5-Pc Ensuite With Freestanding Tub, Glass Shower And Double Vanity. Additional Bedrooms Offer Hardwood Floors, Large Windows, Generous Closets And Ensuite/Semi-Ensuite Bath Access. Enjoy Approx. $100K In Builder Upgrades Including Appliances, Hardwood Flooring And Countertop Upgrades, Built-In Double Garage, Private Driveway Parking For 4 Cars, Main Floor Laundry, Level 2 EV Charger, Central Vacuum Rough-In, New A/C In 2025, Partially Fenced Yard, Covered Front Porch And A Large Unfinished Basement With Excellent Storage Or Future Finishing Potential. Conveniently Located Near Parks, Schools, Shopping, Lake Simcoe, Hwy 404 And Everyday Amenities. (id:49269)

5 Tottenham Court
Markham, Ontario
Stunning & Bright DETACHED DOUBLE GARAGE Corner Home on a Premium Lot in High-Demand Markham! This meticulously maintained residence sits on a spacious 2,900+ sqft corner lot, offering exceptional curb appeal and sun-drenched interiors. Functional 3+1 Bedroom & 4 Bathroom Layout: Enter through the grand double-door entry to an Open Concept main floor featuring 9ft ceilings. The seamless flow between the living, dining, and kitchen areas creates an airy, modern feel, perfect for families and entertaining. Extensive Modern Upgrades ($$$):Main Floor: Beautiful engineered hardwood flooring, sleek pot lights, and a contemporary design in the living area. Chef's Kitchen & Baths: Modernized kitchen with trendy grey-blue cabinetry, premium countertops, a large central island, and stainless steel appliances. All 4 bathrooms throughout the home feature updated countertops and a clean, modern aesthetic. Second Floor: 3 spacious bedrooms with high-quality vinyl flooring and an upgraded oak staircase with iron pickets. Finished Basement: A versatile lower level with a large recreation room, an additional (+1) bedroom, a 3-piece washroom, and bright pot lights-ideal for guests, a home office, or an in-law suite. Prime Location: Nestled on a kid-friendly street, walking distance to top-rated schools and scenic parks. Just minutes to Cornell Community Centre, Library, Markham Stouffville Hospital, Public Transit, and HWY 407. Move-in ready! (id:49269)
Basement - 10 Hunters Corners
Markham, Ontario
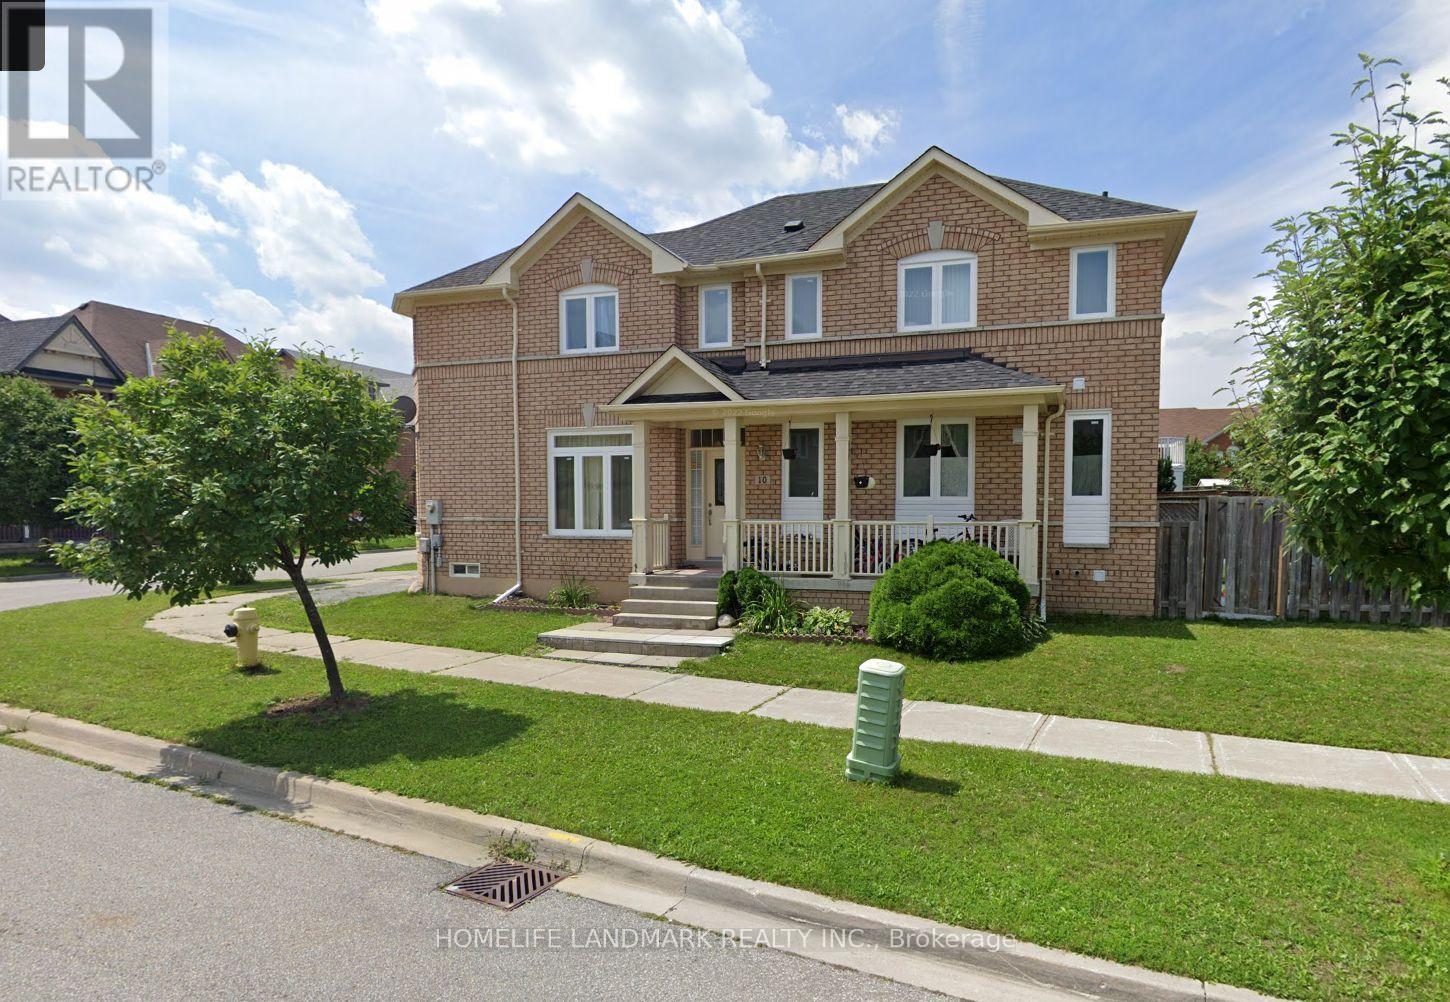
Welcome to this Spacious & Modern 2-Bedroom Basement Apartment in the Prestigious Berczy Community, Markham! This bright and well-maintained unit features a separate entrance from the garage and includes one outdoor parking spot. Conveniently located within walking distance to top-rated schools, including Pierre Elliott Trudeau S.S., as well as some other public and private schools. Close to bus stops, shopping centers, golf clubs, parks, library, and community centre - everything you need is just minutes away! (id:49269)
75 Canoe Court
Richmond Hill, Ontario
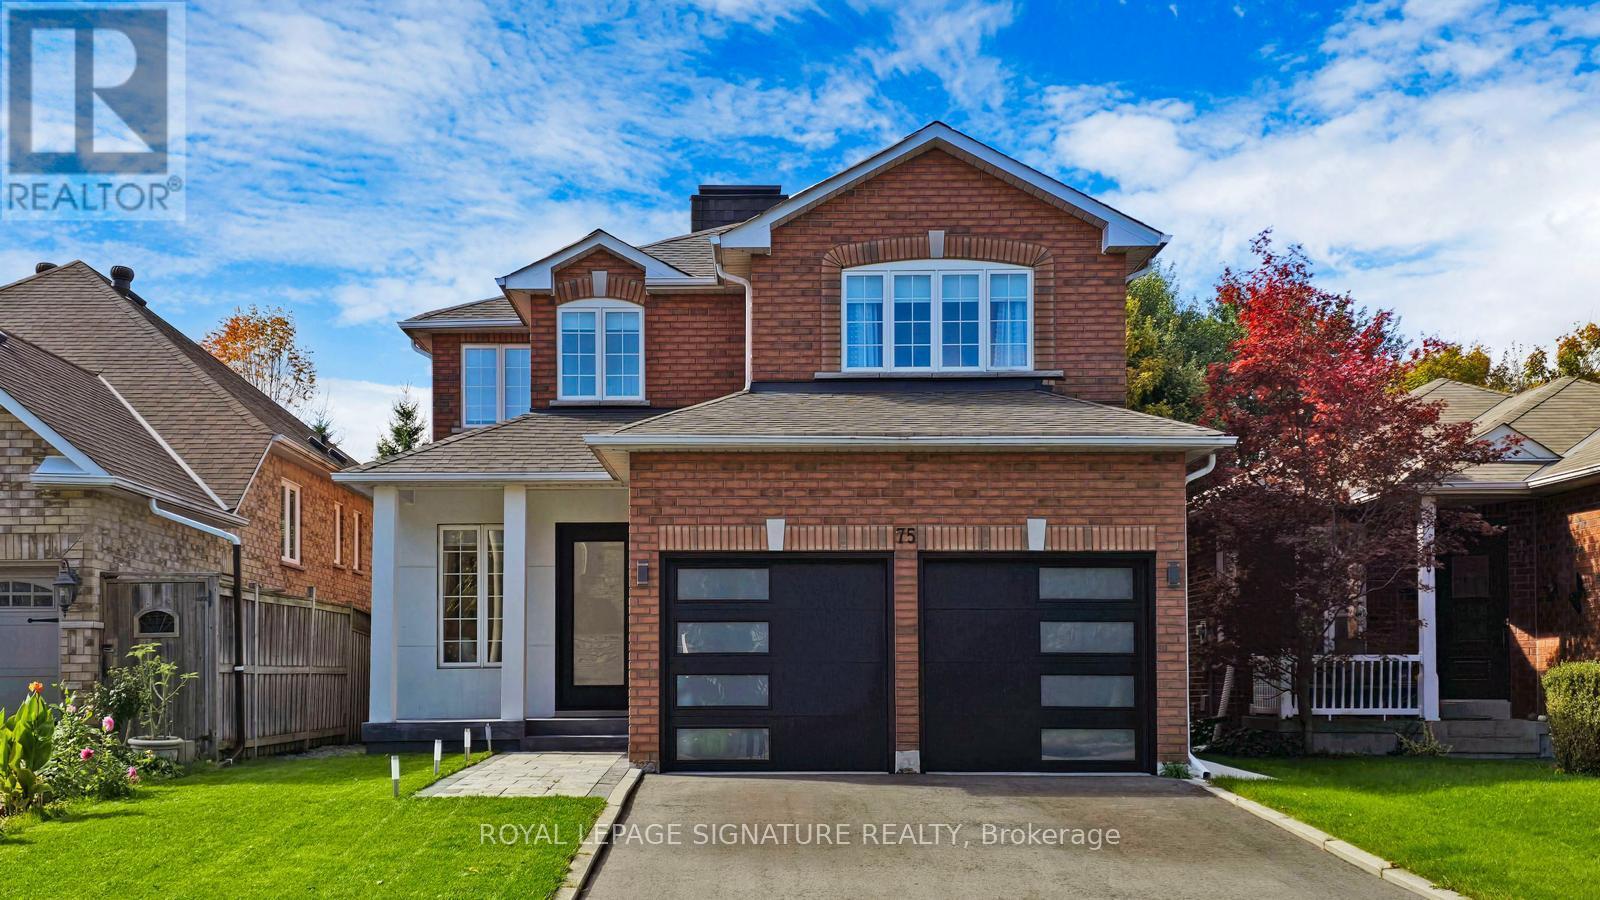
**AVAILABLE FOR LEASE SEPT 16TH** RARE 2 UNIT MULTI GENERATIONAL HOME FOR THE PRICE OF ONE! An Exceptional Ravine Backed Home Tucked Away On A Quiet, Family Friendly Court In Sought After Richmond Hill. Just A Short Walk To Lake Wilcox, This Beautifully Renovated Residence Offers Approximately 3,180 Sq. Ft. Of Finished Living Space, Combining Modern Luxury, Privacy, And An Incredible Natural Setting. The Home Features 9 Ft Ceilings On The Main Floor, Hardwood Flooring Throughout, An Open Concept Layout, And Expansive Windows That Fill The Space With Natural Light. At The Heart Of The Home Is A Stunning Custom Chef's Kitchen Featuring Quartz Countertops, Custom Cabinetry, And An Oversized Centre Island, Perfect For Entertaining And Everyday Living. Step Directly Onto The Deck And Enjoy Spectacular West Facing Sunsets Overlooking The Protected Ravine, Offering Exceptional Privacy And A Peaceful Backdrop. A Striking Glass Staircase Leads Upstairs Toward A Skylight And Four Spacious Bedrooms. The Impressive Primary Retreat Features Double Walk In Closets And A Luxurious 5 Piece Ensuite, While The Additional Bedrooms Offer Generous Space And Beautifully Appointed Bathrooms. The Recently Completed, City Approved Walkout Basement Adds Exceptional Versatility, Featuring A Private Entrance, Large Bedroom, Full Kitchen, Living Area, 3 Piece Bathroom, And Private Ensuite Laundry, Ideal For Extended Family, In Laws, Guests, Or Additional Living Space. Additional Highlights Include A Double Car Garage With Direct Interior Access, Central Vacuum, Updated Finishes Throughout, And A Private Driveway With Ample Parking. Backing Directly Onto A Protected Ravine And Located Minutes From Lake Wilcox, Scenic Trails, Parks, Shopping, Top Rated Schools, And Major Highways. A Rare Opportunity To Lease An Extensively Upgraded Ravine Home In An Incredible Lake Wilcox Location (id:49269)
3 Baffin Court
Richmond Hill, Ontario
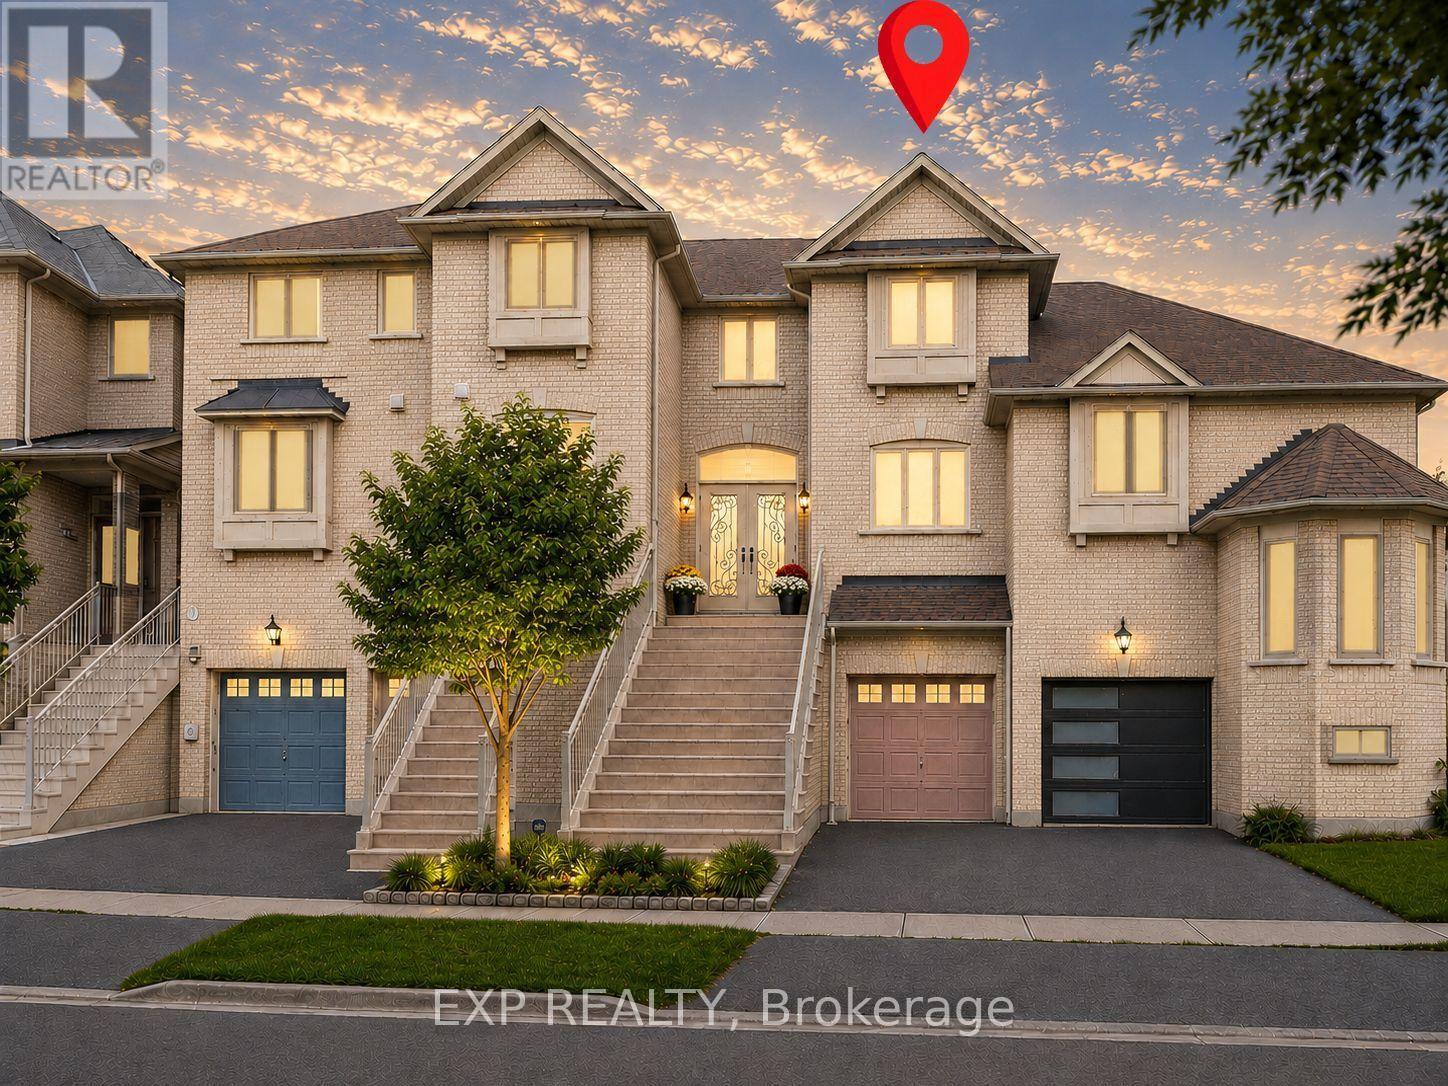
Welcome to 3 Baffin Court, a beautifully renovated freehold townhome offering approximately 2,500 sq. ft. of total living space, including 1,608 sq. ft. above grade per MPAC plus a professionally finished basement with separate entrance. Featuring 3+1 bedrooms and 4 bathrooms, this spacious home is set in sought-after Langstaff. A glass-enclosed front porch and decorative double doors open to a bright multi-level interior with an oak staircase and wrought-iron pickets. The main living areas feature hardwood and porcelain flooring, crown moulding, large windows, open-concept living and dining spaces, and an electric fireplace. The spacious white kitchen offers quartz countertops, a centre island, stainless steel appliances and generous dining and breakfast areas. Upstairs, the primary bedroom includes a walk-in closet and 4-piece ensuite, while two additional bedrooms, a second 4-piece bathroom and convenient laundry complete the level. The finished basement provides flexible space for extended family or guests, with a separate entrance from the garage, a pot-lit recreation area, kitchen, bedroom, 3-piece glass-shower bathroom and stacked laundry. Enjoy a private fenced deck with hot tub and cantilever patio umbrella, plus a built-in garage and driveway parking. Close to public transit, parks, schools, recreation facilities and the many amenities around Yonge Street and Highway 7. ***Some Listing Photos, Including Exterior Images, Have Been Virtually Staged With Digitally Added Elements For Illustration Purposes. The Property May Appear Different In Person.*** (id:49269)

104 Gordon Circle
Newmarket, Ontario
Every upgrade at 104 Gordon Circle was chosen by owners who planned to stay, and it shows the moment you step inside.Built in 2019, this sought after White Cedar model in Mulock Vistas offers over 2,000 sq ft across three well designed levels, with 3 bedrooms and 4 bathrooms. The ground floor welcomes you with heated tile floors and a walkout to a Trex composite deck. The main level is bright and open with hardwood, quartz counters, stainless steel appliances, a gas stove, and a second deck with BBQ hookup. Upstairs, the primary retreat offers a walk in closet, upgraded ensuite, and custom closet storage, with two more bedrooms and a full bath completing the level.Lutron automated lighting and window coverings with voice control, Nest doorbell and thermostat, security cameras, built in speakers, lifetime warranty pot lights, whole home humidifier, and central vac. The upgrades here run deeper than any description can capture, so please see the full upgrade list attached. Close to schools, parks, YRT/GO, Upper Canada Mall, Magna Centre, and Southlake Hospital.Homes finished to this standard rarely come available in Mulock Vistas. Book a viewing and feel the difference the moment you walk in. **Some Photos are virtually staged* (id:49269)

36 Weeping Willow Drive
Innisfil, Ontario
Retirement living in Sandycove Acres. Pride of ownership, beautifully maintained with neutral colors this 2 bedroom, 2 bath with extra Shower. Main bathroom has walk in jetted tub. This home has been modified with larger bedrooms and kitchen. Granite Counter top and eat in Kitchen. With an extra storage cupboard for all those hard to store items Move in ready. Walking distance to Recreation Center with so many activities you can be active or live peacefully. Dances, darts, billiards, karaoke, bingo, two outdoor heated salt water pools. New fees $855.00 and new taxes $162.35. (id:49269)
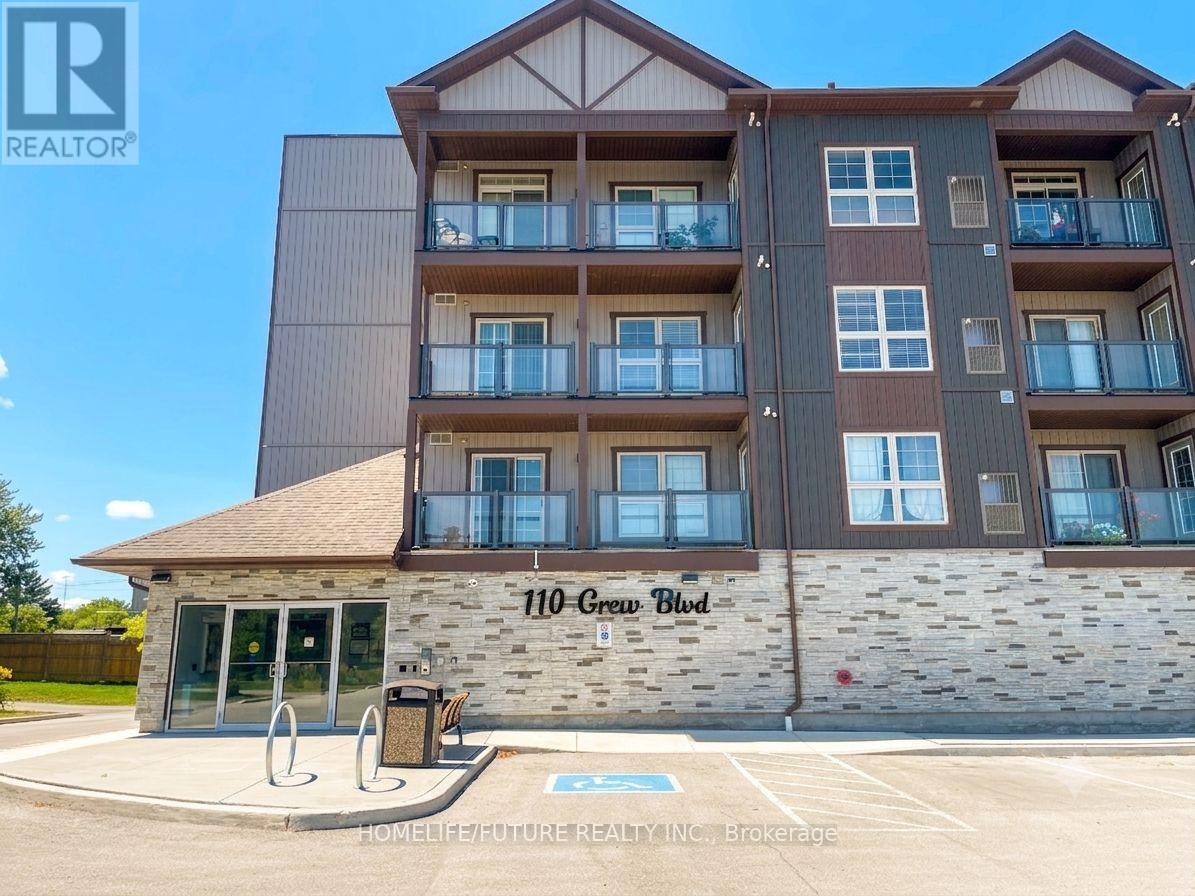
309 - 110 Grew Boulevard
Georgina, Ontario
Stunning Newly Built Luxury Condo Steps To Lake Simcoe! This Gorgeous 2 Bedroom, Living Space Which Includes A Modern Open Concept Kitchen With Granite Counters, Stainless Steel Appliances, And Timeless Backsplash. Spacious Living/Dining Area With Smooth Ceilings And Walk-Out To Balcony, Large Primary Bedroom with 4pc Ensuite, *some pictures are virtual stage* (id:49269)
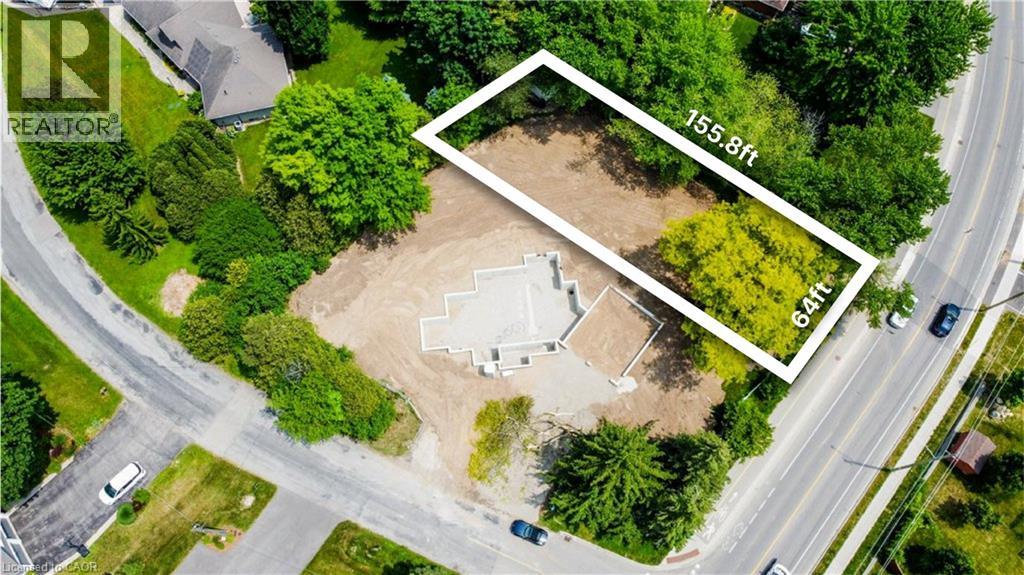
416 Woolwich Street
Waterloo, Ontario
Build Your Dream Home in One of Waterloo’s Most Desirable Neighbourhoods! Located in the sought-after Lexington area, just steps from Old Kiwanis Park, this spacious vacant corner lot offers a rare opportunity to create a home that is truly your own. Set within a mature, established and family-friendly neighbourhood, this property offers the perfect combination of location, space and convenience. Municipal water and sewer are available from Woolwich Street, with hydro and gas conveniently located at the lot line, helping make the building process that much easier. Imagine designing a custom home perfectly suited to your lifestyle, surrounded by mature neighbourhoods, beautiful parks and trails, excellent schools and everyday amenities. With shopping, major roadways and everything Waterloo has to offer just minutes away, this is an opportunity to build in a location where properties like this rarely become available. Adding to the appeal, Ontario’s enhanced New Housing Rebate (NHR) program for eligible owner-built homes may allow qualifying purchasers to recover up to $80,000 of the provincial portion of HST paid on the construction of a new home or substantial renovation. For qualifying owner-built homes, the enhanced rebate generally applies where construction begins on or after April 1, 2026 and on or before March 31, 2027, with substantial completion on or before December 31, 2029. Buyers are encouraged to independently verify eligibility requirements and program details. (id:49269)
Chestnut Park Realty Southwestern Ontario Ltd.
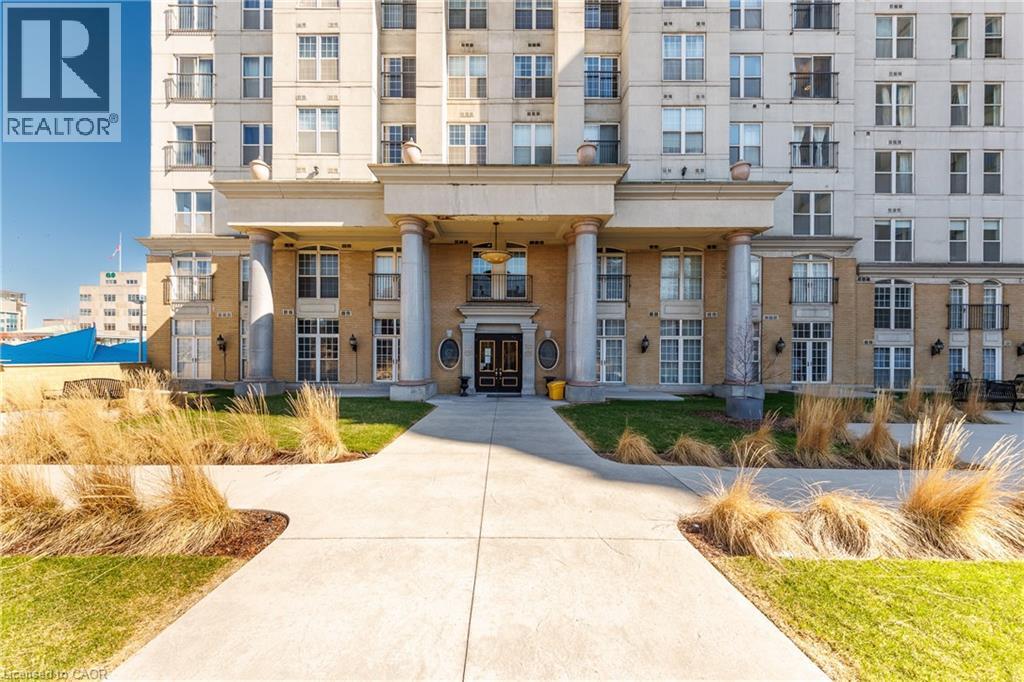
135 James Street S Unit# 910
Hamilton, Ontario
Step into this bright and spacious 2-bedroom condo offering 1,020 sq.ft of thoughtfully designed living space. With 9-foot ceilings, all new appliances, and an abundance of natural light, it’s a home that feels both comfortable and easy to live in. This unit is ideally located to shops, restaurants and schools while the nearby GO Station makes commuting simple. Enjoy evenings on the rooftop patio or a quick workout in the fitness centre—everything you need is right here. Exceptional city living starts here. (id:49269)
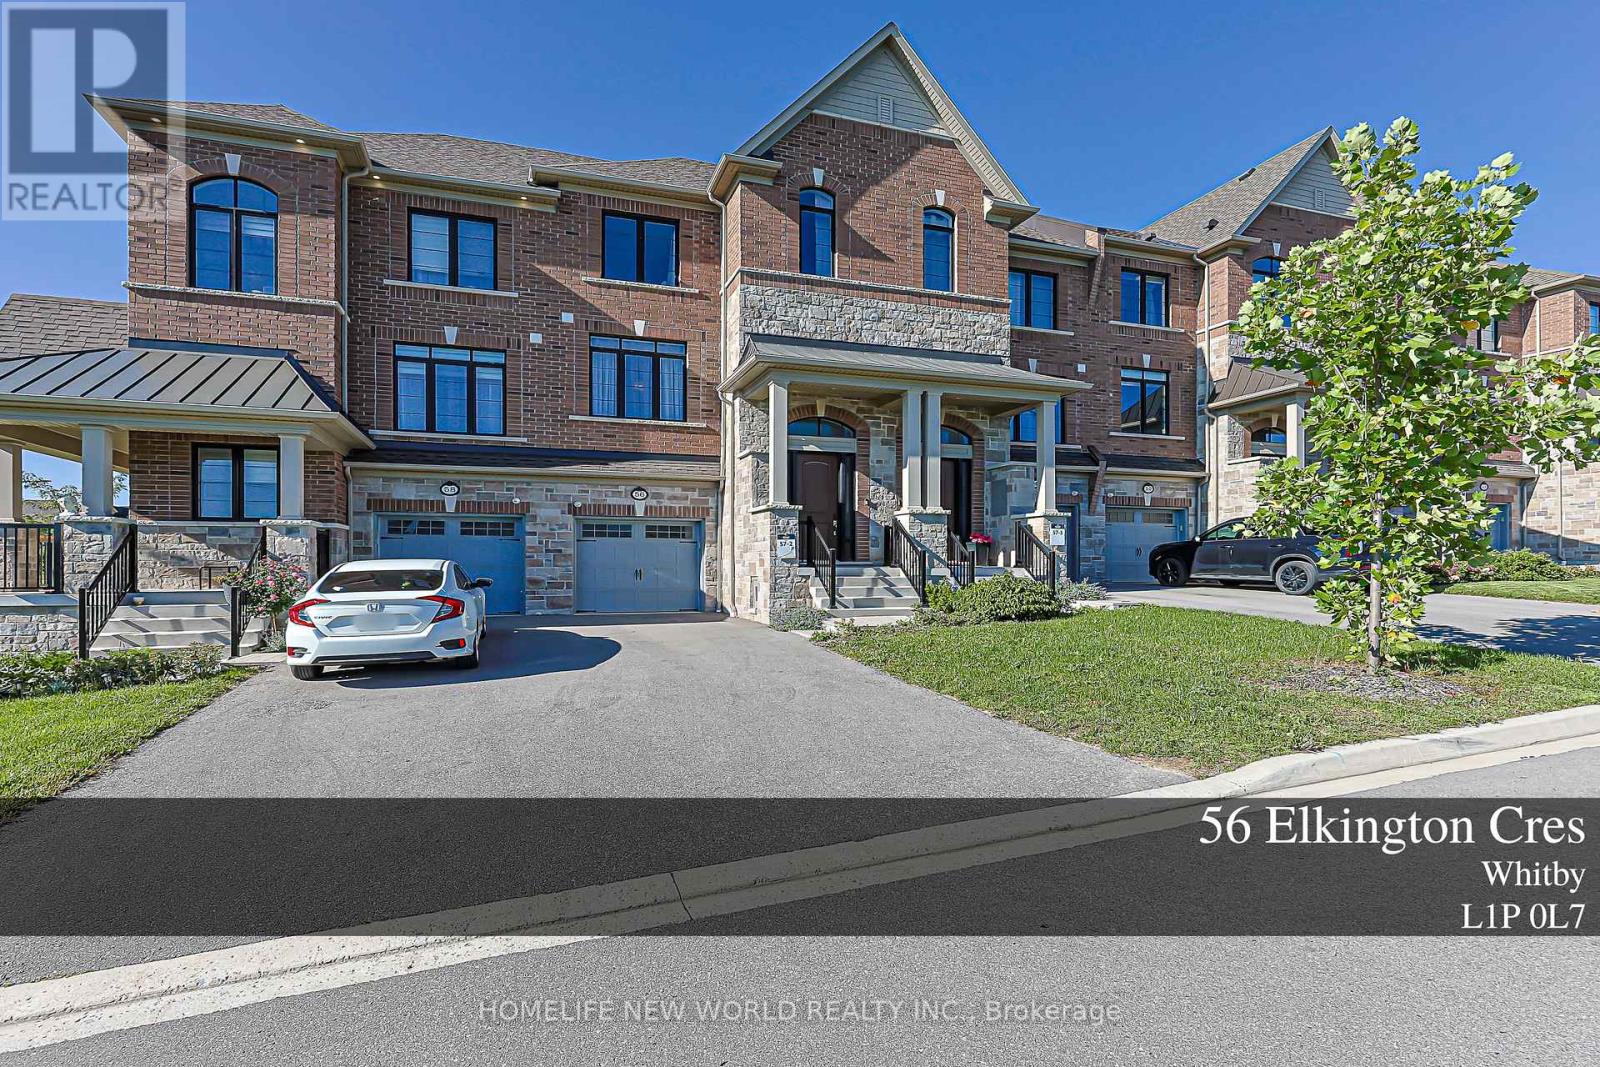
56 Elkington Crescent
Whitby, Ontario
Welcome To 56 Elkington Cres, A Beautiful 2022 Heathwood-Built Home In Whitby's Desirable Country Lane Community. This Stylish 3-Bedroom,3-Bathroom Residence Offers A Bright, Functional Layout Designed For Modern Family Living.The Main Level Features Inviting Principal RoomsWith An Easy Flow For Both Everyday Life And Entertaining. Natural Light, Clean Finishes And Well-Proportioned Rooms Create A Home ThatFeels Fresh, Comfortable And Move-In Ready.Upstairs, Three Generously Sized Bedrooms Provide Comfortable Private Retreats, ComplementedBy Well-Appointed Bathrooms. Enjoy The Convenience Of A Single-Car Garage Plus A Private Driveway Accommodating Two Additional Vehicles.Additional Features Include A Central Vacuum System For Added Everyday Convenience. Ideally Located Near Parks, Schools, Shopping,Restaurants And Everyday Amenities, With Convenient Access To Hwy 401, 412 And Whitby GO.An Excellent Opportunity To Own A Nearly NewHome In A Growing, Family-Friendly Whitby Neighbourhood. Don't Miss It! (id:49269)
65 Batt Crescent
Ajax, Ontario
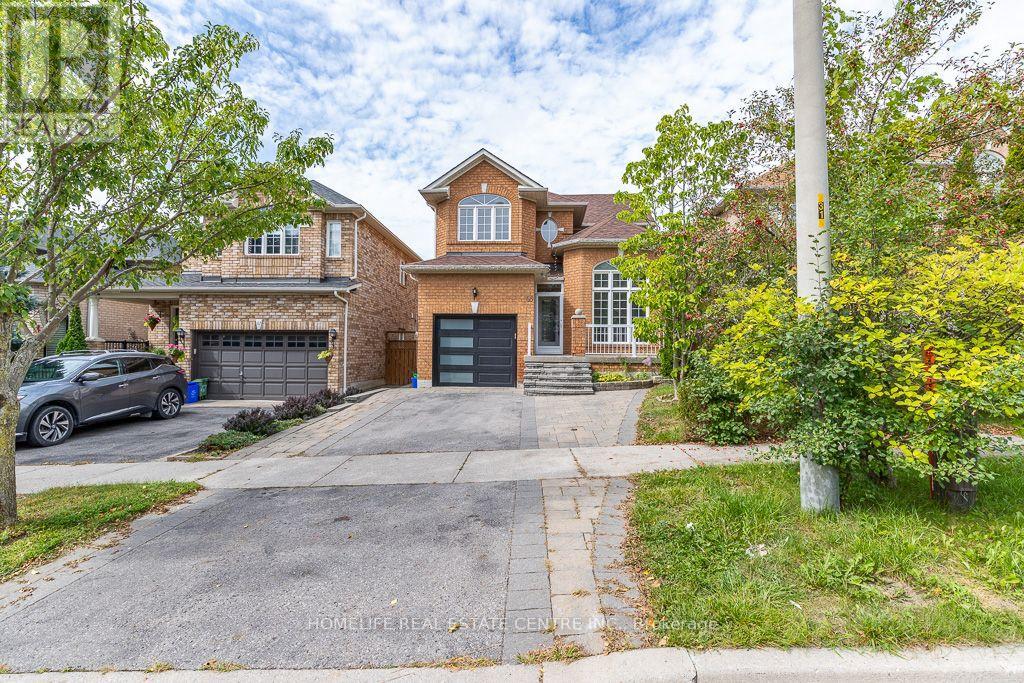
Rare Offering In Miller's Creek. Open Concept, Sun Filled detached house. Clean And Well Maintained. 3 bedroom house with walkout basement. Separate family room with perfect view. Perfect For A Family With Children. 2 Separate Walkouts & Vaulted Ceilings , Jacuzzi Tub In Master En suite , Door To The Insulated Garage From Inside , Income Potential , Fourth W/R In The Basement Can Be Made Easily, Fin Basement With Pot Lights, Pantry, Cold Room And Fantastically Finished Laundry Room With Cabinets Galore. Close To Schools, Plaza And Future Hwy 407 .Beautiful Home In Demand Location. (id:49269)
25 - 1230 Radom Street
Pickering, Ontario
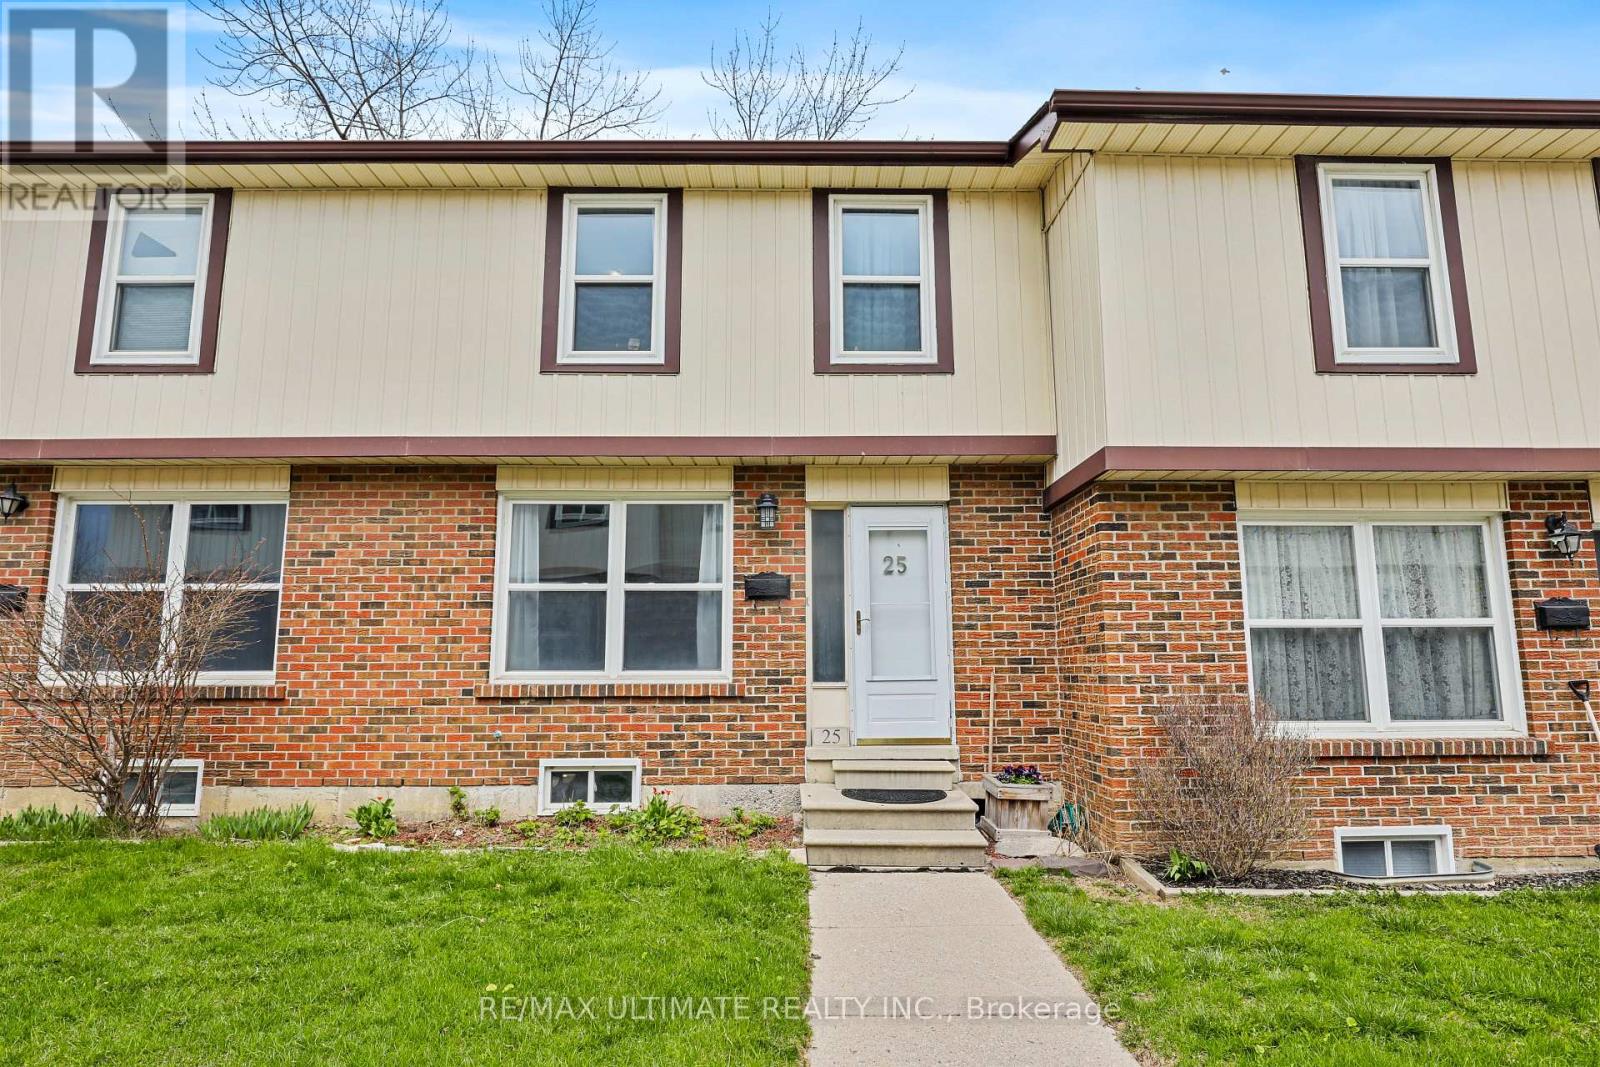
Terrific opportunity! Wonderful 3 bedroom, 2 bath townhouse at Bayshore Mews Pickering where units are rarely listed! Generous-sized living room with large window, separate dining room, updated eat-in kitchen with walkout to fully fenced patio. Large primary bedroom with semi-ensuite renovated 4-pc bath. Finished basement offers spacious rec room that is perfect for family living. Has powder room, laundry room. One underground parking spot. Enjoy the area's incredible natural setting surrounded by Douglas Ravine, walk to Frenchman's Bay. A short drive away to scenic Frenchman's Marina, Beachfront Park & Beachpoint Promenade and The Lake! Conveniently located near GO train, buses, Hwy 401, Pickering Town Centre. Don't miss this great home! (id:49269)
704 - 921 Midland Avenue
Toronto, Ontario
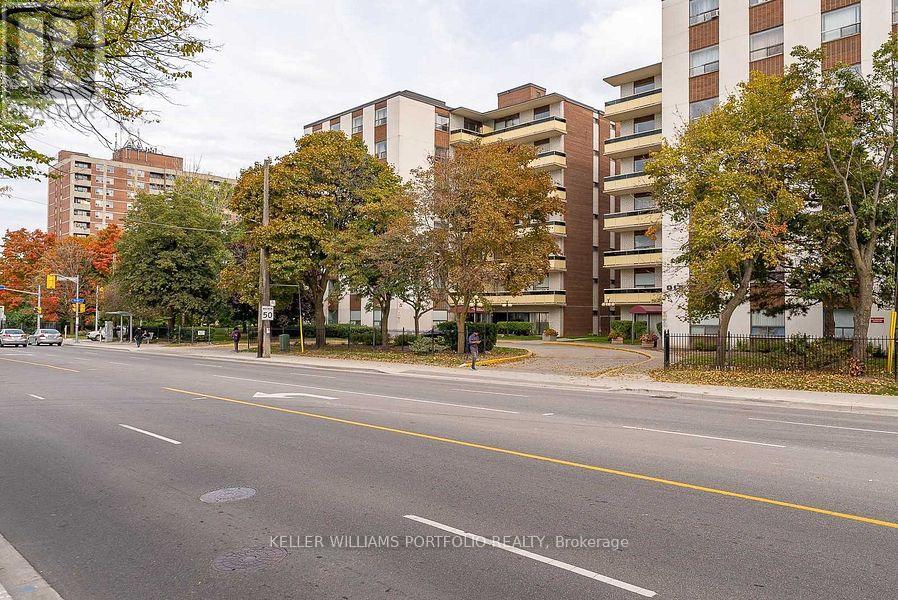
Beautiful, Bright & Spacious Corner Unit 2 Bdrm Condo W/ 1 Parking Included. Hydro, Heat And Water Included. Great Location With Ttc At Doorstep! Walking Distance To Kennedy Subway & Eglinton Crosstown Lrt, Go Train, Schools, Shopping, Grocery, Restaurants, Library, Medical Clinic & More. Outdoor Swimming Pool. (id:49269)
56 Robin Trail
Scugog, Ontario
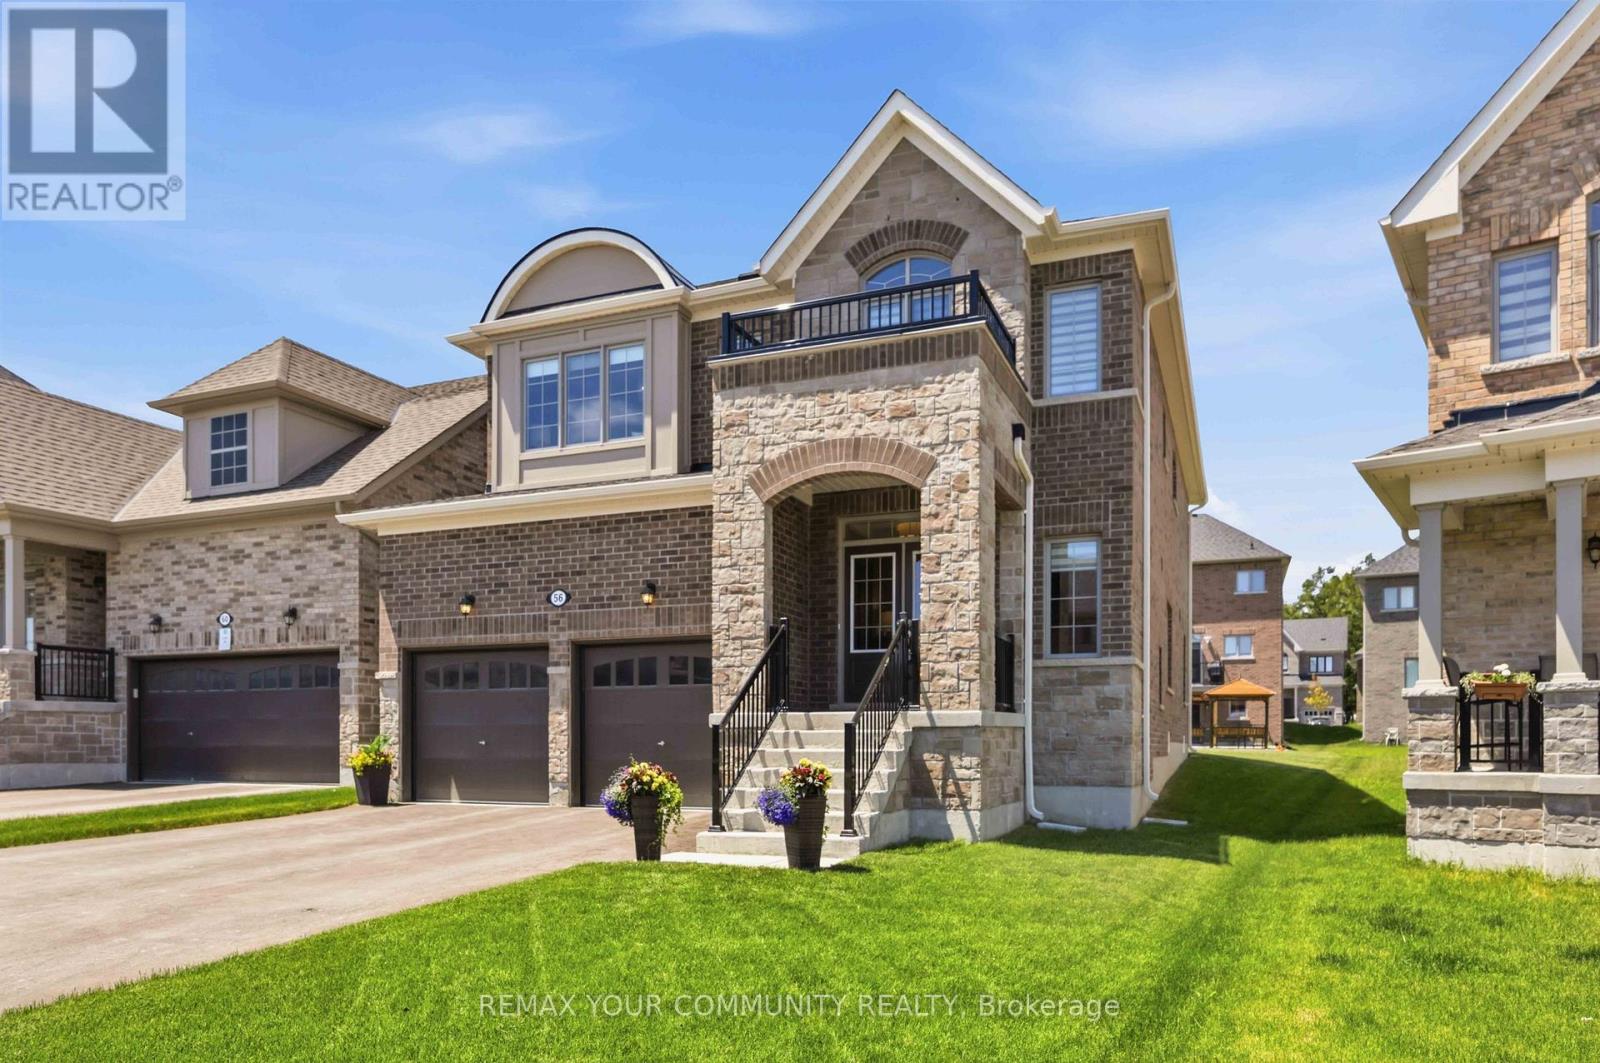
Shows like a model home! This stunning detached 4-bedroom, 4-bathroom residence offers exceptional quality, designer finishes, and an impressive deep, wide lot with a double private drive, 2-car garage, and no sidewalk. Thoughtfully upgraded throughout, stunning accent walls welcome you as you enter the front door. The home features 9-ft ceilings on the main level,professionally painted interiors, 6.5" engineered hardwood flooring, smooth ceilings, pot lights, crown moulding, upgraded lighting, 5.5" baseboards, 3.5" casings, upgraded doors and hardware, custom blinds, and elegant oak stairs with iron pickets. The chef-inspired kitchen is the heart of the home, boasting a custom 5' x 9' island with quartz counters, deep stain less steel sink with pull down faucet, showcasing upgraded cabinetry, gas stove, coffee nook, bar fridge, and abundant storage. The inviting family room is anchored by a cozy gas fireplace.Upstairs, enjoy the convenience of second-floor laundry and hallway media nook for home office or reading corner. A luxurious primary retreat featuring a spa-inspired ensuite with a soaker tub and frameless glass shower and double vanity. 3 additional generous size bedrooms with ensuite baths. Additional features include 200-amp service, gas BBQ hookup, quartz counters throughout, and quality finishes at every turn. Located in the vibrant and charming community of Port Perry, you'll love the welcoming small-town atmosphere, locally owned shops,restaurants, parks, and year-round events in the community and along the lakefront. Commuters will appreciate being just 12 minutes to Hwy 407, with convenient access to Costco, shopping,dining, and everyday amenities. A truly turnkey home offering style, comfort, and an exceptional lifestyle. (id:49269)
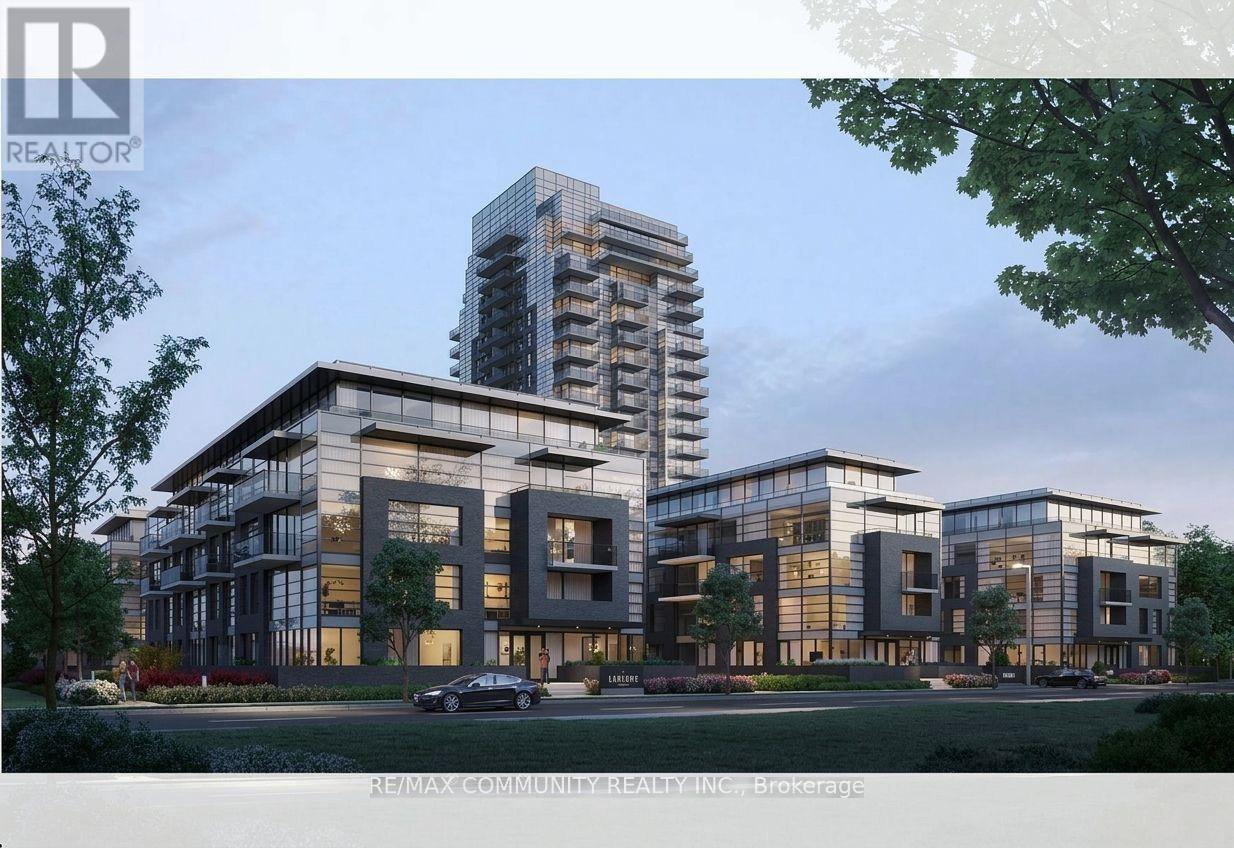
#312 B - 1604 Charles Street
Whitby, Ontario
Client RemarksWelcome To The Landing By Carttera! This modern condo is only 1 year old and in a great spot. Its a short walk to Whitby GO Station and just minutes from Hwy 401/407. The unit has 1 bedroom plus a den, 1 bathroom, very high ceilings, and a bright open layout with a full walkout balcony with a beautiful south view. The kitchen has stainless steel appliances including a dishwasher, microwave, stove, and sink. There is also a washer and dryer in the unit. Parking is included. This suite is carpet free, clean, modern, and move-in ready a must see! The building has a gym, yoga studio, workspaces, dog wash, bike wash/repair area, guest suites, lounge, and an outdoor terrace with BBQs. On-site security and concierge service keep your deliveries safe until you pick them up. Close to shopping, dining, schools, parks, and waterfront trails. Perfect for tenants looking for a comfortable, open, and airy space in a family-friendly area. Available November 1st. Rent is $2,500/month plus utilities (about $100$130 per month, depending on how much you use). (id:49269)
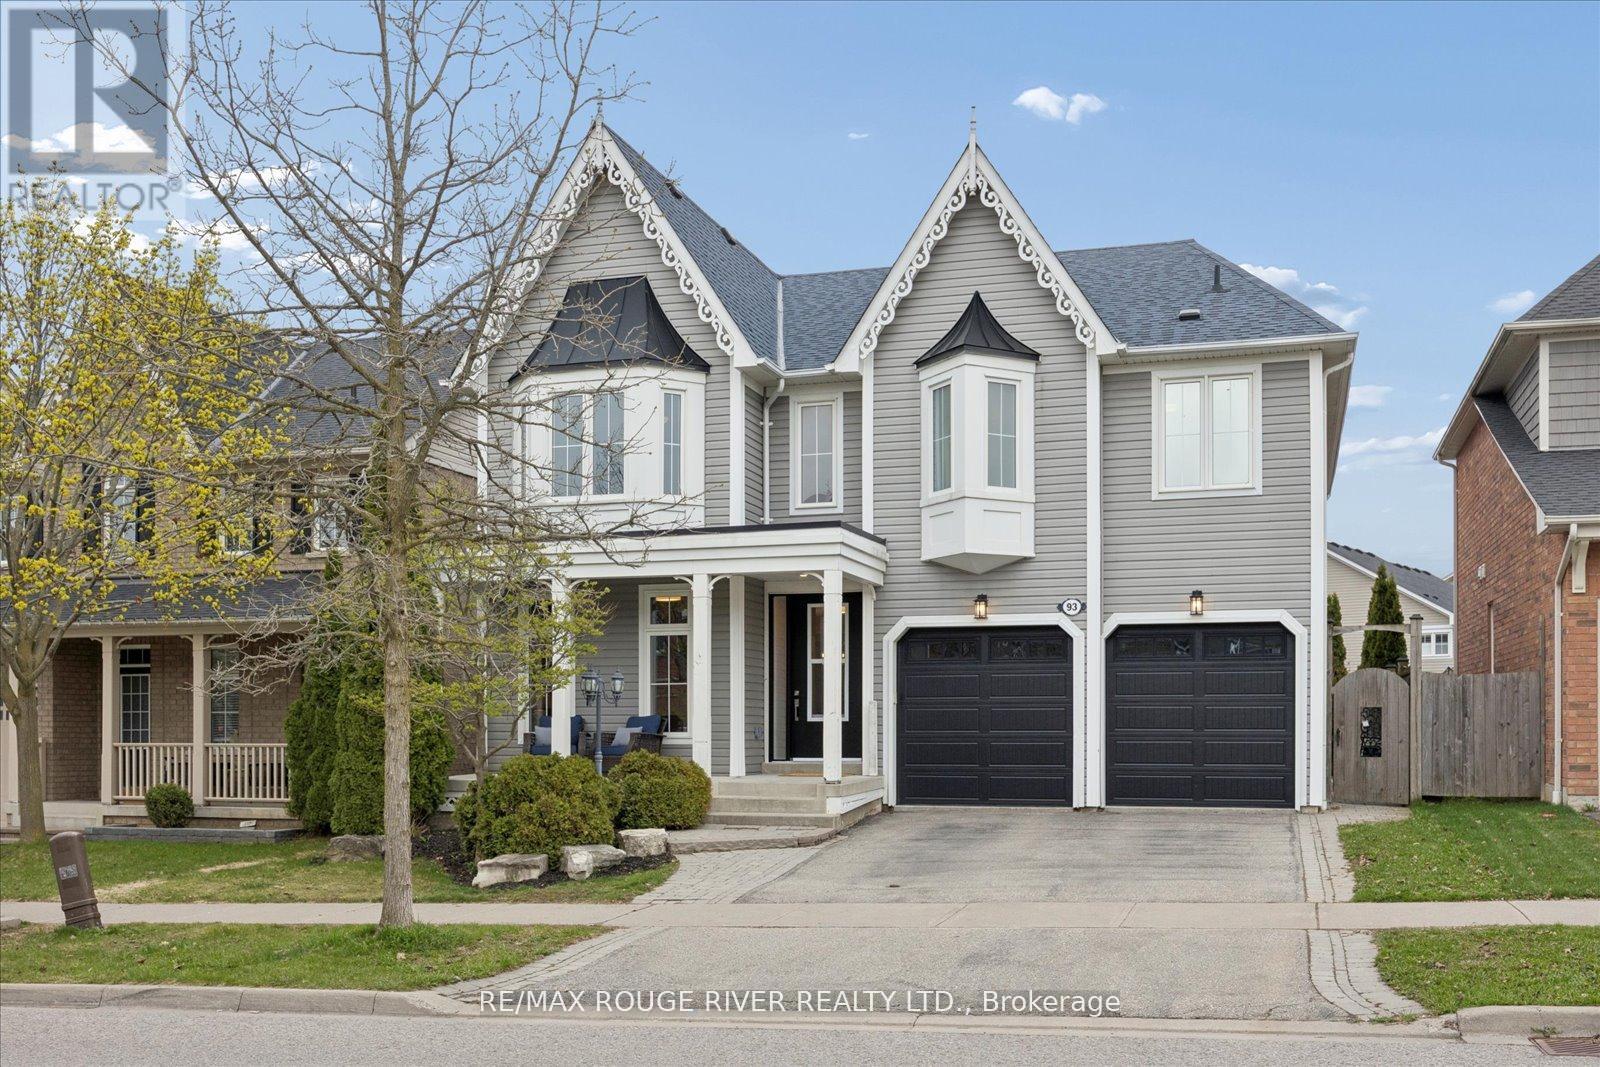
93 Holsted Road
Whitby, Ontario
Welcome to this beautifully reimagined home offering over 3,000 sq ft of thoughtfully updated living space. This property has undergone extensive renovations, delivering a modern, turnkey experience from top to bottom. Featuring 4 spacious bedrooms and 4.5 fully updated bathrooms, including a newly created 3-piece bath upstairs, this home is perfectly suited for growing families or those who love to entertain. Every inch has been refreshed with quality craftsmanship - from wiring, drywall, insulation and many new windows - it's all done!! The heart of the home is the stunning! Fully renovated kitchen, complete with custom cabinetry, quartz countertops, a sleek new sink and faucet, and all new appliances, including a gas burner stove. Wide plank flooring flows seamlessly throughout, complemented by all-new doors, hardware, and modern lighting fixtures. Custom closet organizers in every closet - offering both style and functionality. All new bathrooms! The Primary retreat features an incredible ensuite and your dream walk-in closet complete with custom cabinetry! Gorgeous staircase with iron pickets, a new front door with updated casing, new furnace & A/C - the list goes on and on! Ideally located in a fantastic, family-friendly neighbourhood, this home is close to great schools, parks, and transit - making it the perfect setting for families looking to settle into a vibrant and welcoming community. Move in and enjoy - everything has already been done for you. (id:49269)
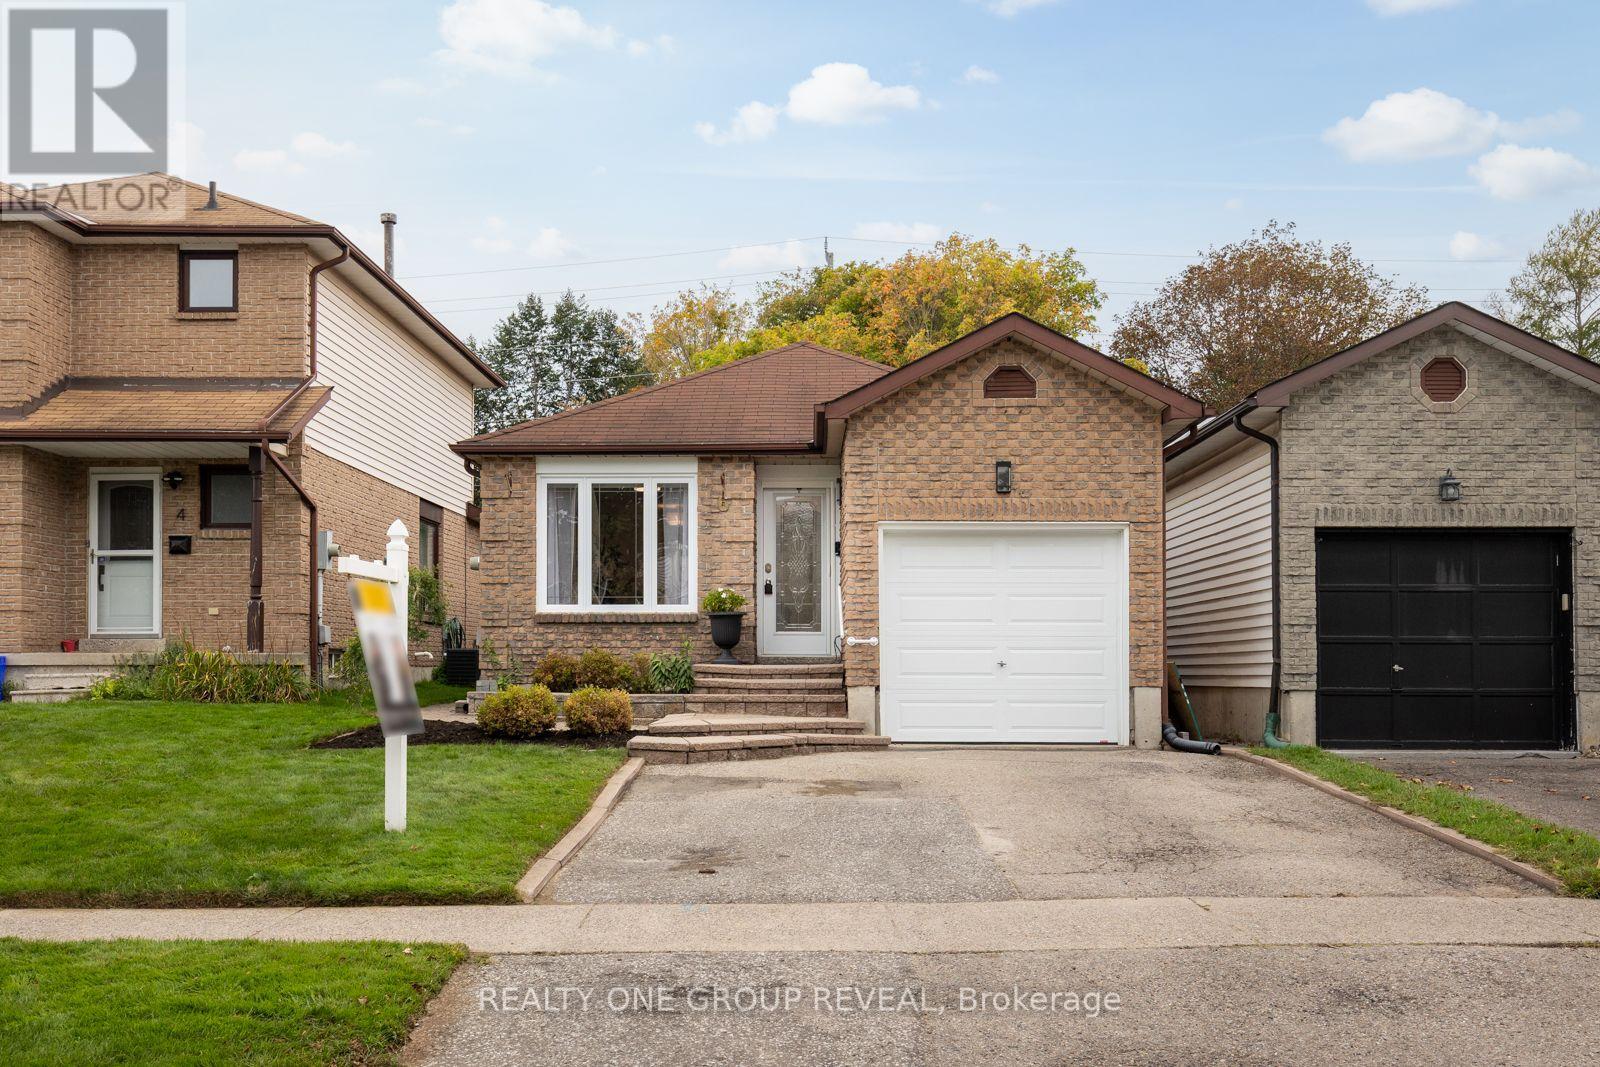
6 Mcfeeters Crescent
Clarington, Ontario
For the first time since it was built, this beautifully maintained all-brick bungalow is ready to welcome someone new. Lovingly cared for by its original owner, the pride of ownership is evident throughout. The carpet-free interior feels bright and inviting, with an open-concept main floor featuring skylights in both the kitchen and bathroom. Engineered hardwood flooring, updated light fixtures and classic wainscoting add warmth and character to the living and dining areas. Three comfortable bedrooms and a full bathroom complete the main level, with the primary bedroom offering a walkout to the backyard and peaceful pond views overlooking the impressive 140-foot-deep lot. Direct garage access adds everyday convenience, while the fully finished basement provides additional living space with laminate flooring (2021), a spacious recreation room and a fourth bedroom complete with its own ensuite and walk-in closet. The basement laundry area was beautifully updated in 2022 with space and style in mind. The backyard has been thoughtfully enhanced for outdoor enjoyment, including a new flagstone patio installed in 2025. The pond was refreshed in 2022 with a new liner, rebuilt waterfalls, new pump and filter, while four exterior natural gas connections and two outdoor receptacles were also added that year. Combined with the many other improvements throughout the property, this home has been exceptionally cared over the years.Tucked into an established Bowmanville neighbourhood, it's close to parks, schools, shopping, downtown favourites and convenient Highway 401 access. (id:49269)
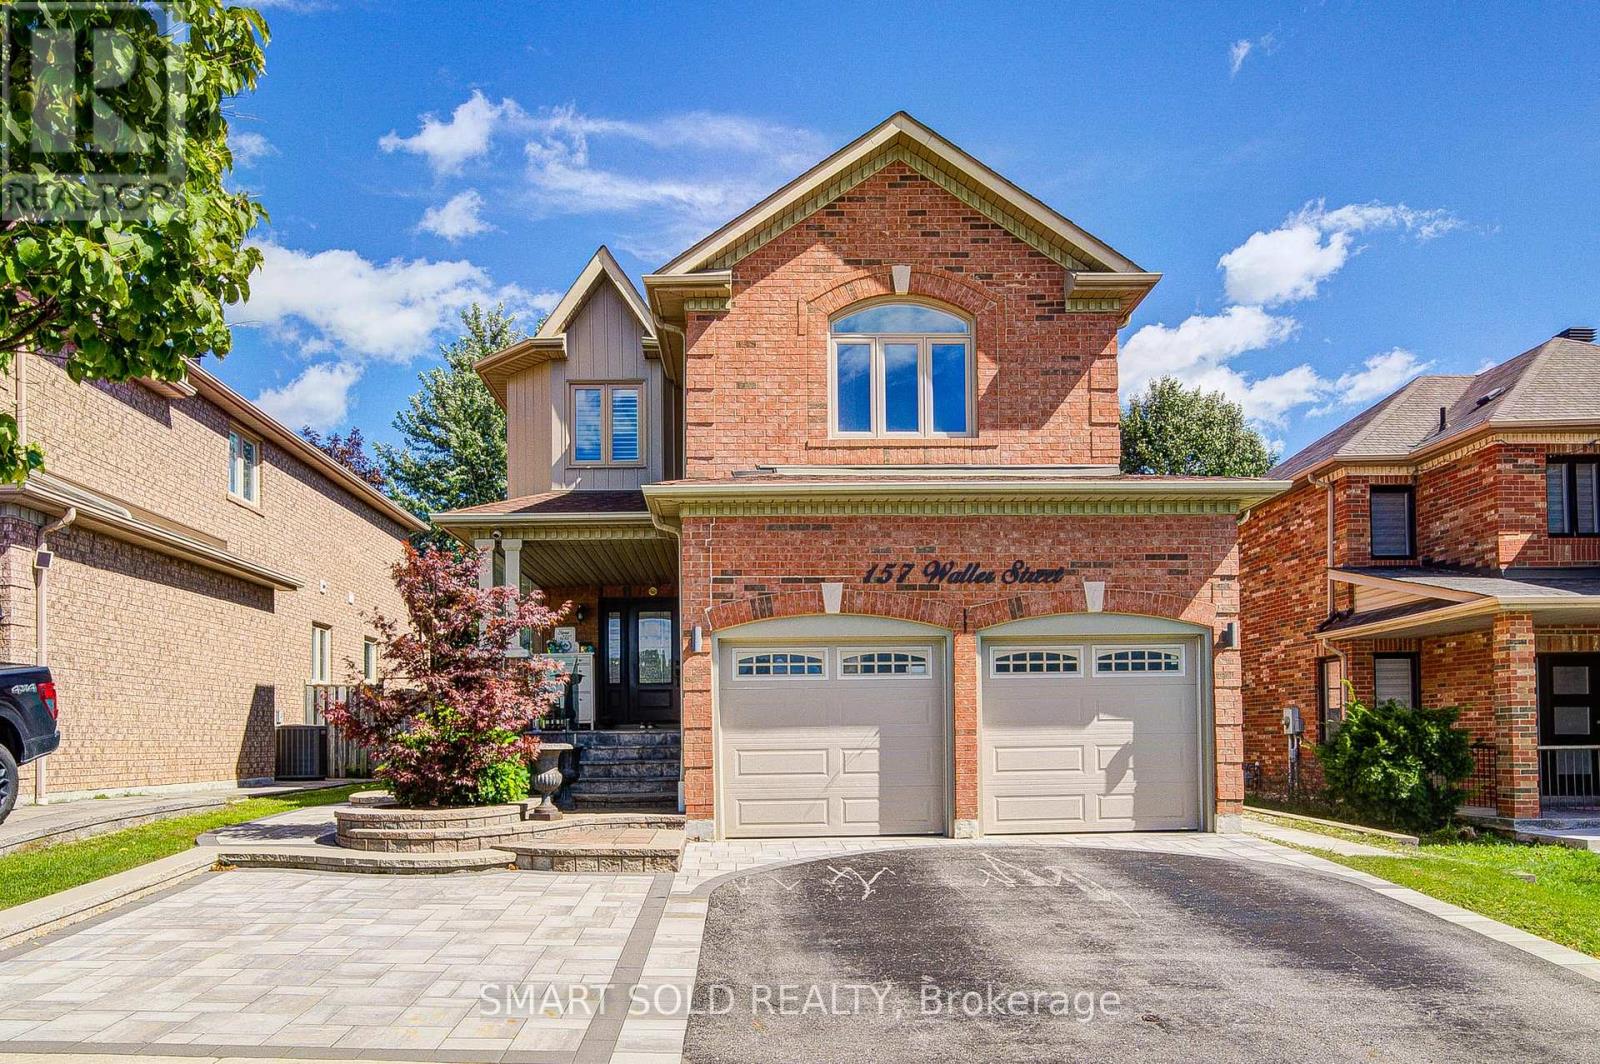
157 Waller Street
Whitby, Ontario
BRIGHT & BEAUTIFULLY RENOVATED 4+2 BED, 4-BATH FAMILY HOME WITH LEGAL BASEMENT APARTMENT IN HIGHLY DESIRABLE ROLLING ACRES! Extensively upgraded throughout with approximately $150K INVESTED IN RENOVATIONS, offering a bright, spacious and functional layout designed for modern family living. The main level features 9-FT CEILINGS, HARDWOOD FLOORING, POT LIGHTS, CALIFORNIA SHUTTERS & CROWN MOULDING, complemented by separate living and dining areas and a comfortable family room with fireplace. The NEWLY RENOVATED KITCHEN (2022) features a large pantry and walk-out to the patio, perfect for everyday living and entertaining. Upstairs offers generous bedrooms and excellent family space. The professionally finished LEGAL BASEMENT APARTMENT features a SEPARATE ENTRANCE, FULL KITCHEN & 2 SPACIOUS BEDROOMS, providing outstanding flexibility for extended family or additional income potential. Beautifully landscaped exterior with FRONT INTERLOCK (2022) and numerous major updates including ROOF (2021), WINDOWS (2021), A/C (2021), FLOORING (2022), FURNACE (2025) & CENTRAL HUMIDIFIER (2026). A truly MOVE-IN-READY HOME in one of Whitby's most sought-after family communities, close to excellent schools, parks, shopping, transit and everyday amenities. (id:49269)
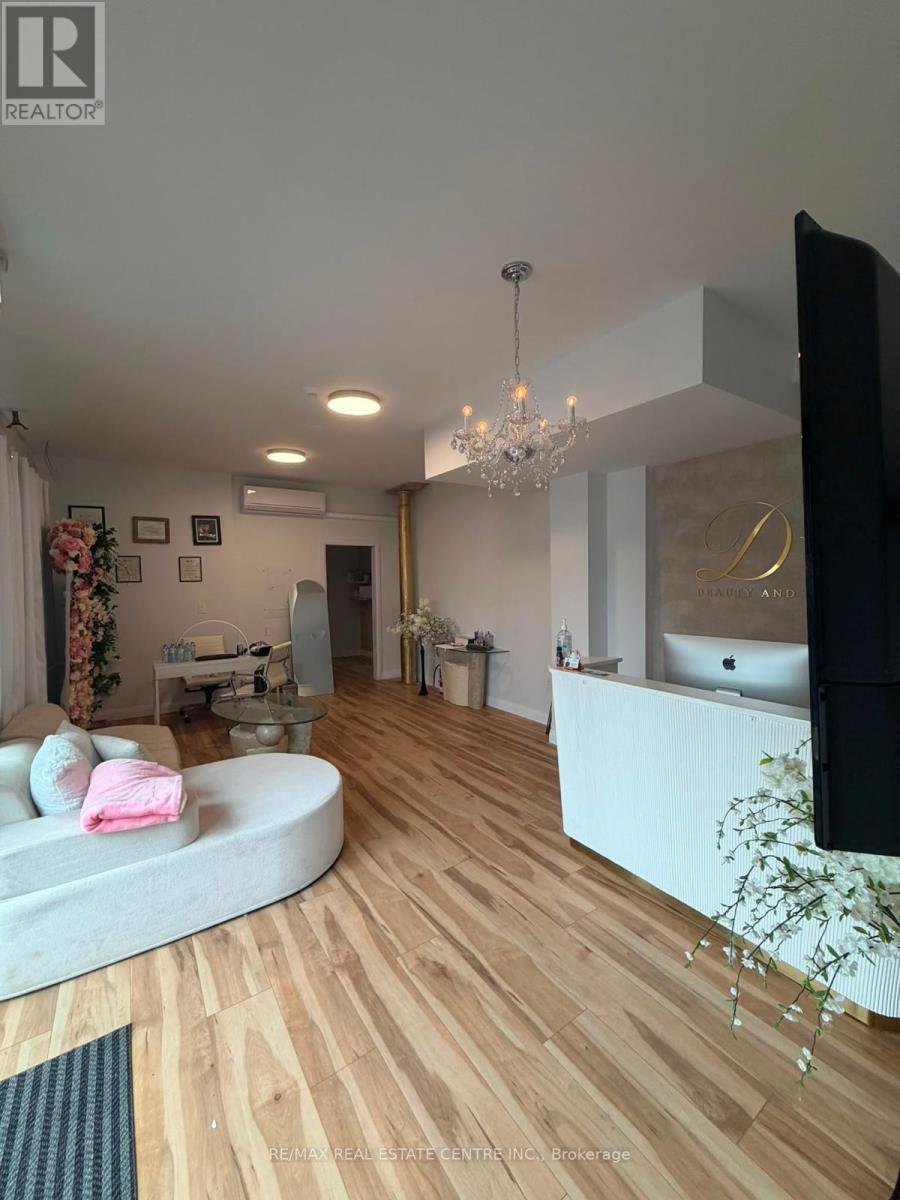
45 Wellington Street N
Hamilton, Ontario
Excellent opportunity for an established beauty, aesthetics or wellness professional looking to expand or take over an existing operation in Hamilton. The business offers an existing setup with professional equipment, fixtures and furnishings in place, allowing a qualified buyer to build on the current operation rather than starting from scratch. Ideal for an owner-operator, beauty professional or an existing salon/clinic looking to expand their services and client offering. (id:49269)
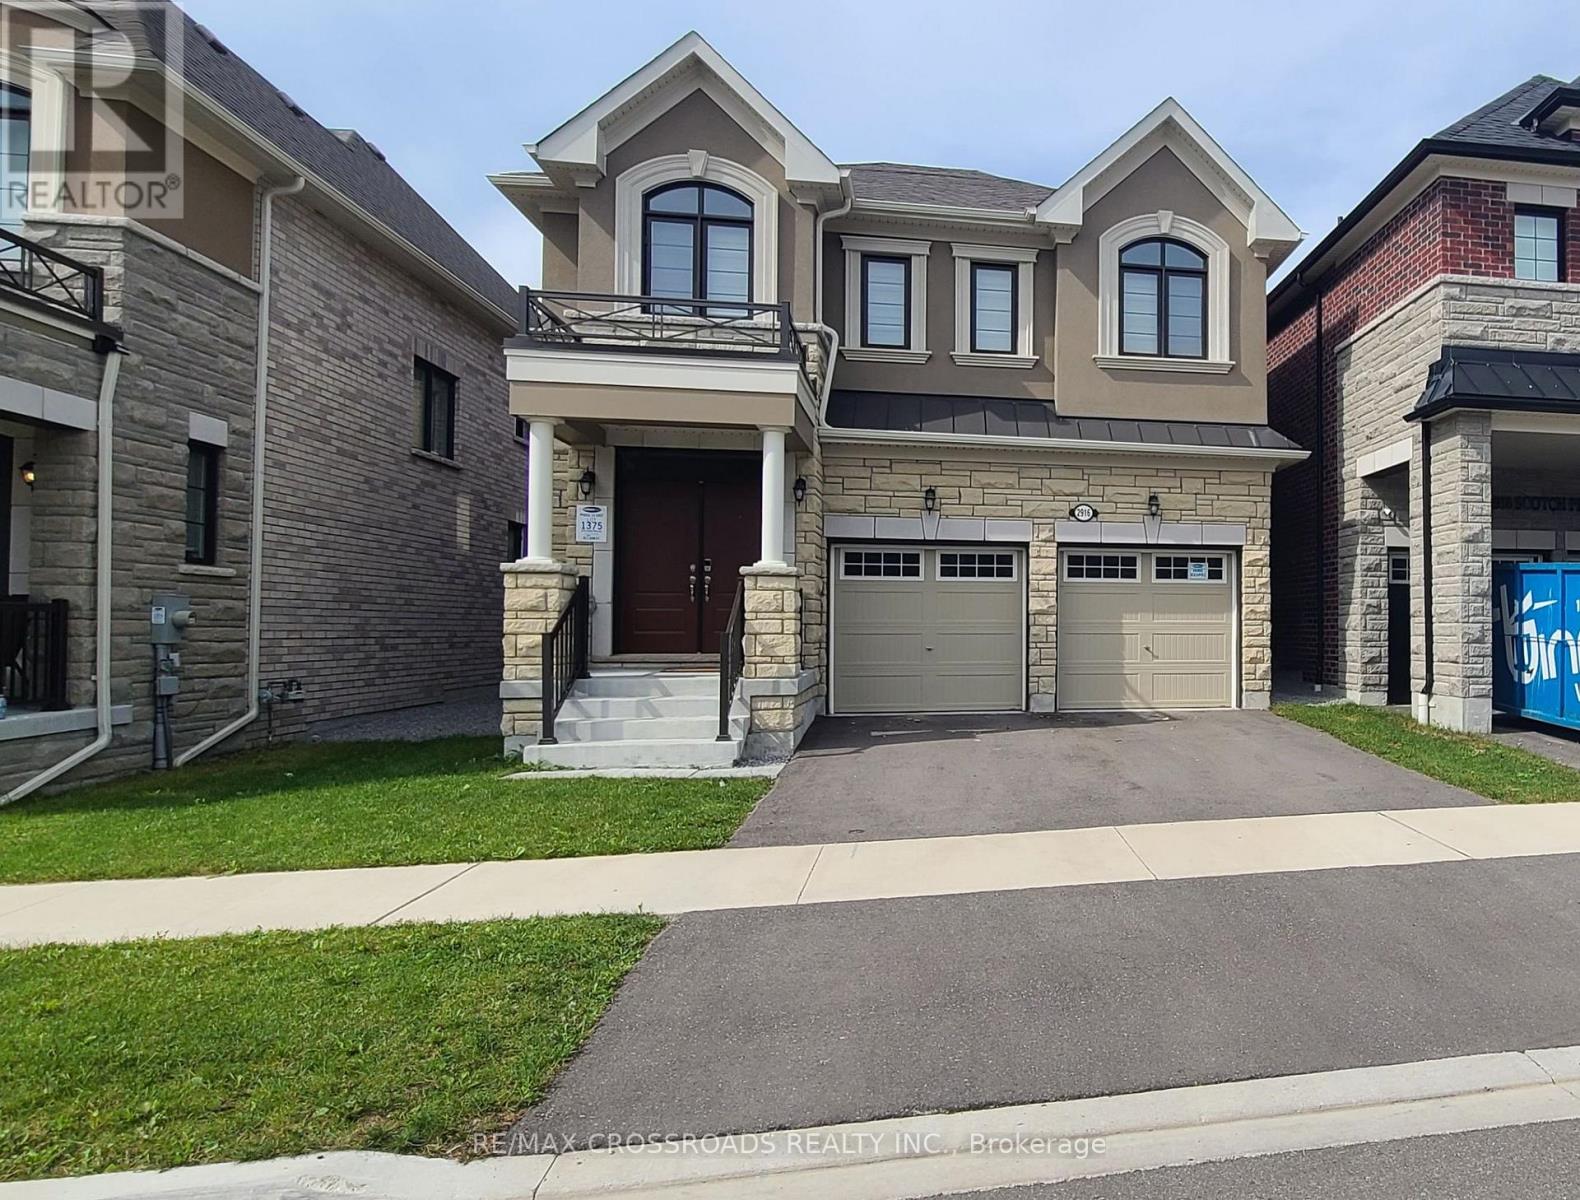
2916 Scotch Pine Lane
Pickering, Ontario
Welcome to Absolutely Gorgeous Brand New Double Car Garage Detached Home with 4 Bedrooms 3 washrooms in the most desirable Seaton Mulberry Community in Pickering. This Home Comes 9Ft Ceiling on Ground Floor. Second Level Laundry, Major Upgrades Include: Stainless Steel Appliances, Quartz Counters, Hardwood On Main Floor, Zebra Blinds Throughout the home, Smart Thermostat. Ac, Erv Unit. Open Concept With Modern Finishes. Close To All Major Amenities Including Grocery, Schools, Shopping, And More. 15 Min To Pickering Go Station. Minutes To Hwy 407. 10 Min To Hwy 401. (id:49269)
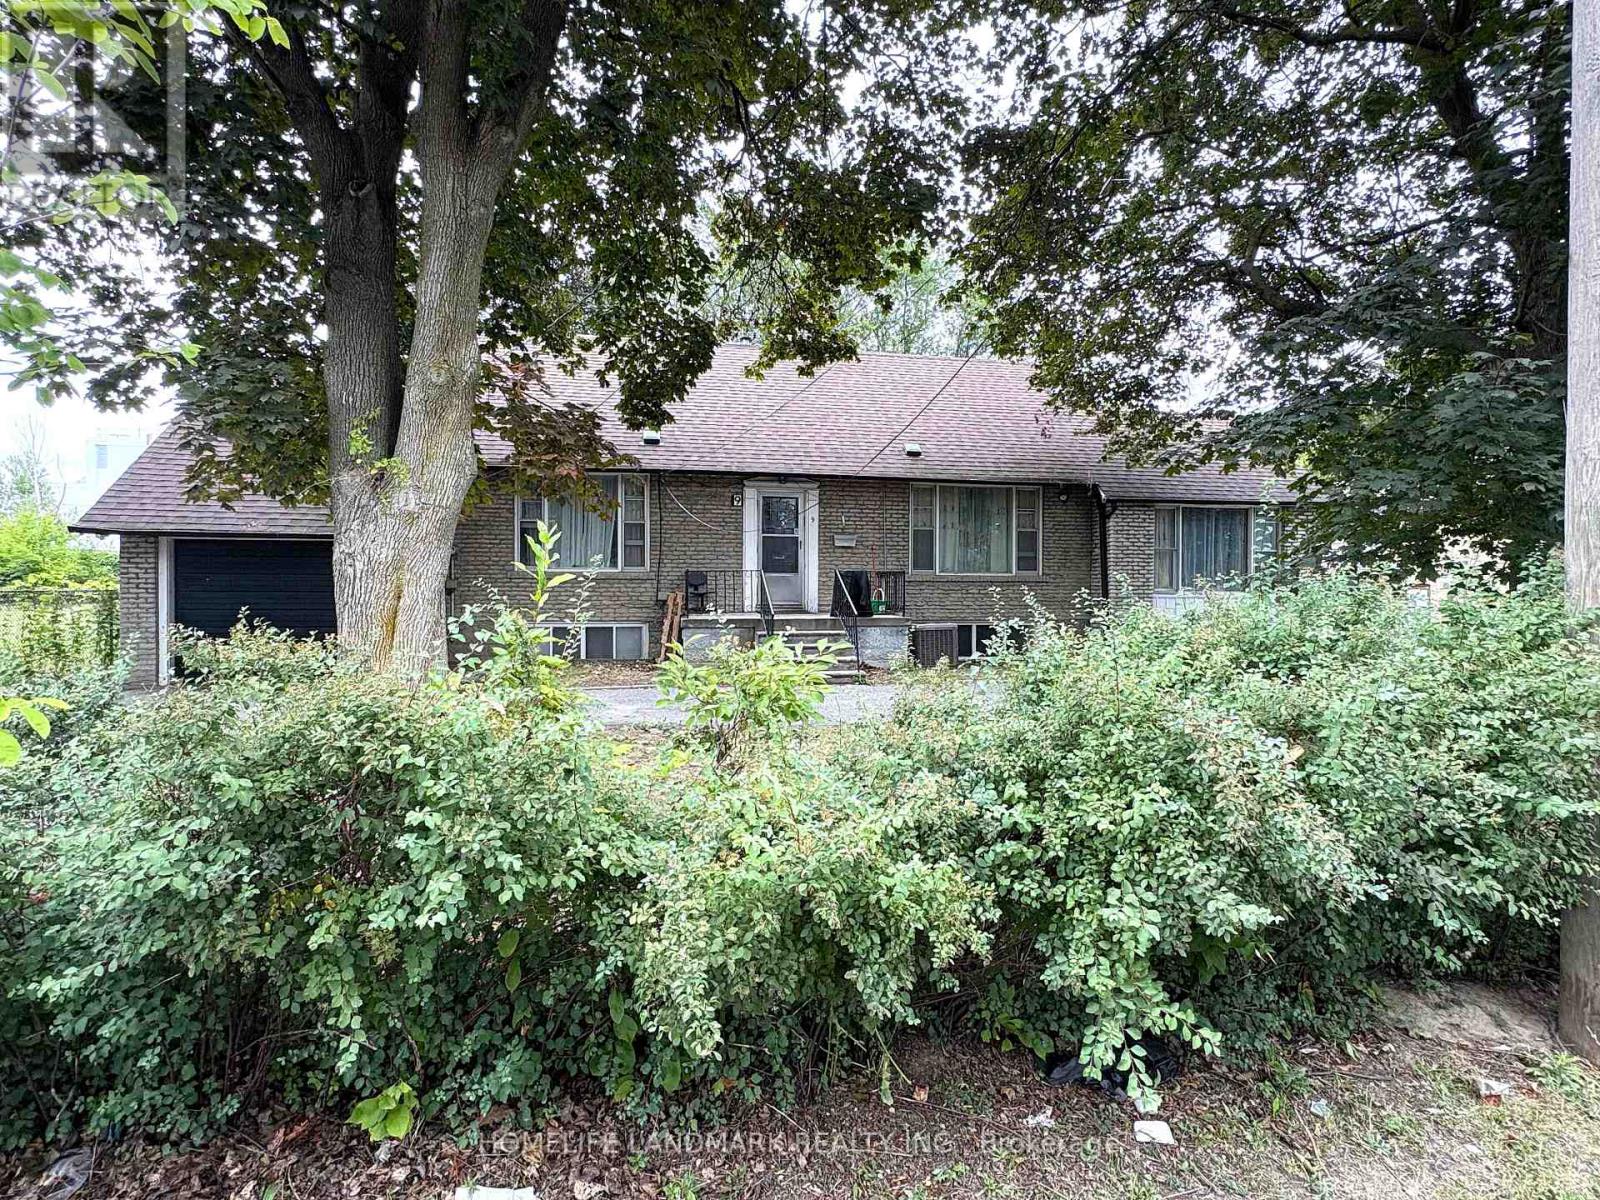
Basement - 9 Lamont Avenue
Toronto, Ontario
Excellent Location - Close To All Amenities: Steps To Sheppard Ave E. Public Transit TTC. Around 300 Meters To Go Train Station. Near Shopping Center. Near Parks. 2 Spacious Bedrooms. Well Maintained, Move In Condition! (id:49269)