
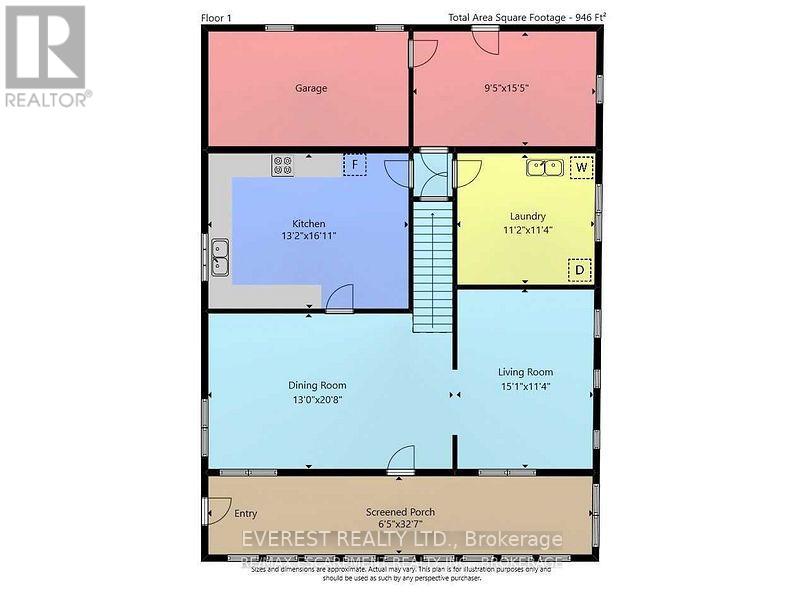
960 Caistorville Road
West Lincoln, Ontario
Approximately 149.7 acres of land, including approx 120 workable acres of productive farmland, located in Caistor Centre, West Lincoln. The property offers approx 4,168.06 feet of frontage on Caistorville Road and approx 1,300.56 feet of frontage on Green Road, providing excellent road exposure and convenient access. The farm includes a well-maintained and livable two-storey home, built in 1950, features 4 bedrooms and 1 bathroom, offering a comfortable residence within this expansive agricultural property. Property taxes include the applicable farm rebate. The workable farmland is currently leased, crops excluded. This is an excellent opportunity to own a substantial agricultural property with significant workable acreage, a comfortable family home, and excellent road frontage in a desirable West Lincoln location. (id:49269)
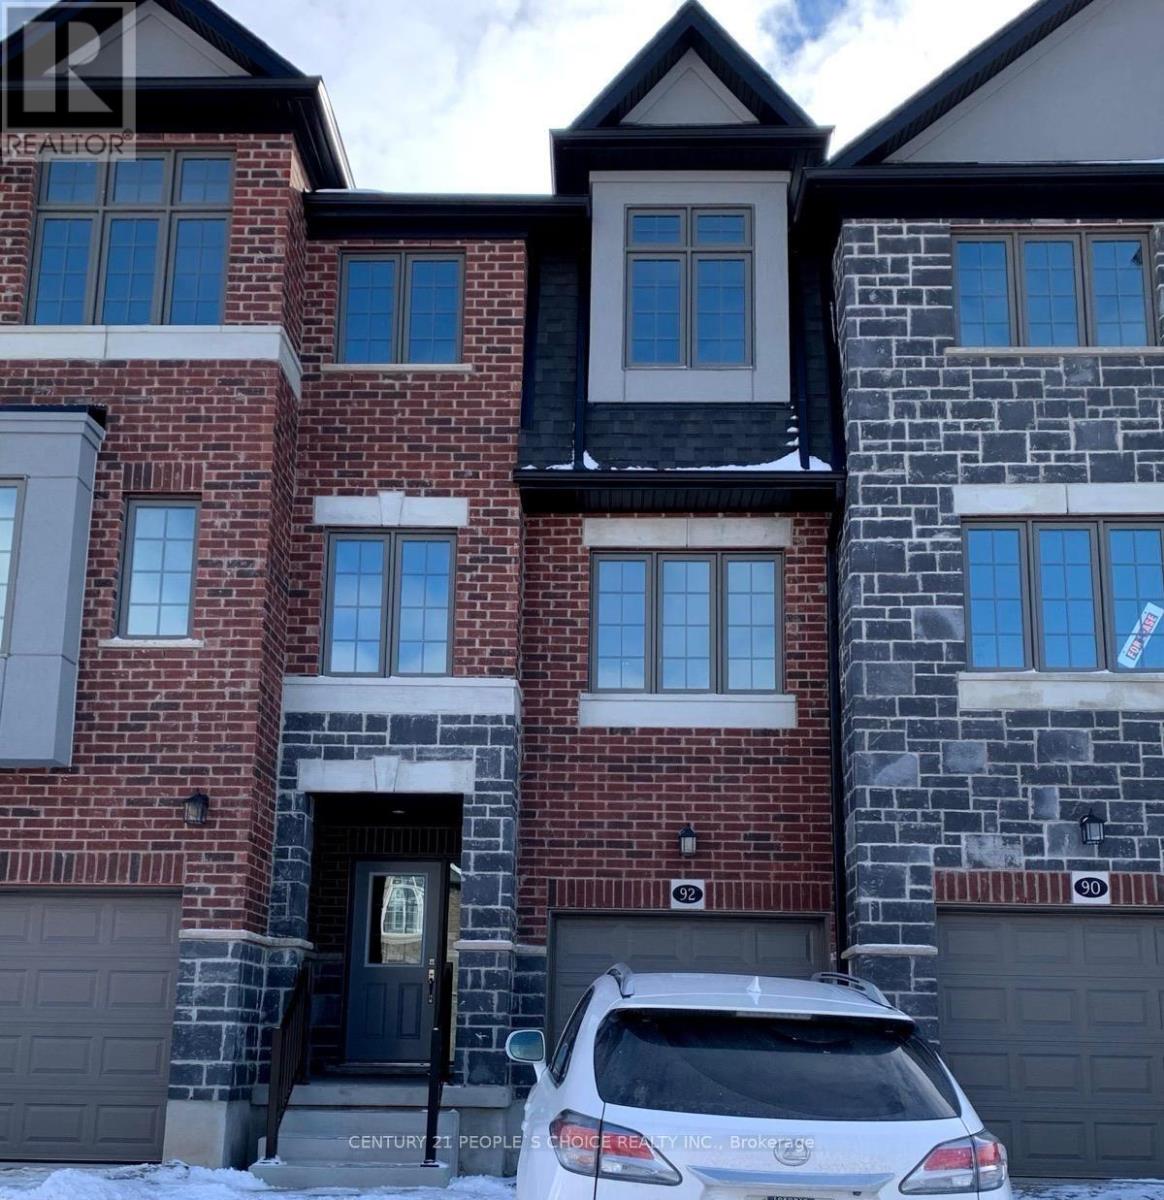
92 Monarch Woods Drive
Kitchener, Ontario
Very Beautiful 3+1 Bedroom Townhome For Lease Located in prestigious Neighborhood. Open Concept Layout, Master Bedroom With Shower And Walk In Closets And Office Room on Main Level . Great Location Close To Highway 401. Best Choice For Family. Close to all Amenities, groceries, shopping, schools, parks& much more, Available For Rent $2900 Plus Utilities. Conveniently located within 20 minutes of schools, public transit, a fitness centre, a gym, playgrounds, tennis courts, volleyball courts, trails, a community center, just a few minutes from Conestoga College, and from Highway 401. (id:49269)
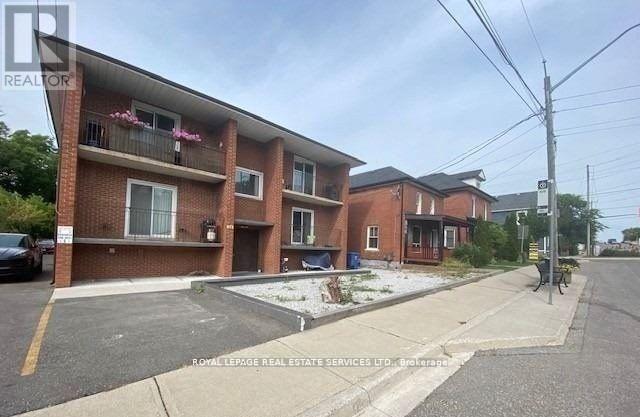
4 - 10 Main Street S
Halton Hills, Ontario
Welcome to effortless living in the heart of Georgetown. This bright and comfortable 2-bedroom residence offers unbeatable convenience with utilities included and the GO Station just outside your doorstep. Enjoy a lifestyle surrounded by everyday essentials-grocery stores, restaurants, cafes, parks, schools, and the hospital are all within easy reach, with quick access to major highways for seamless commuting. Inside, you'll find 9' ceilings that create an airy sense of space, paired with wide-plank laminate flooring throughout for a clean, modern feel. A well-designed layout and a highly walkable location make this apartment an ideal choice for anyone seeking comfort, convenience, and vibrant urban living. (id:49269)
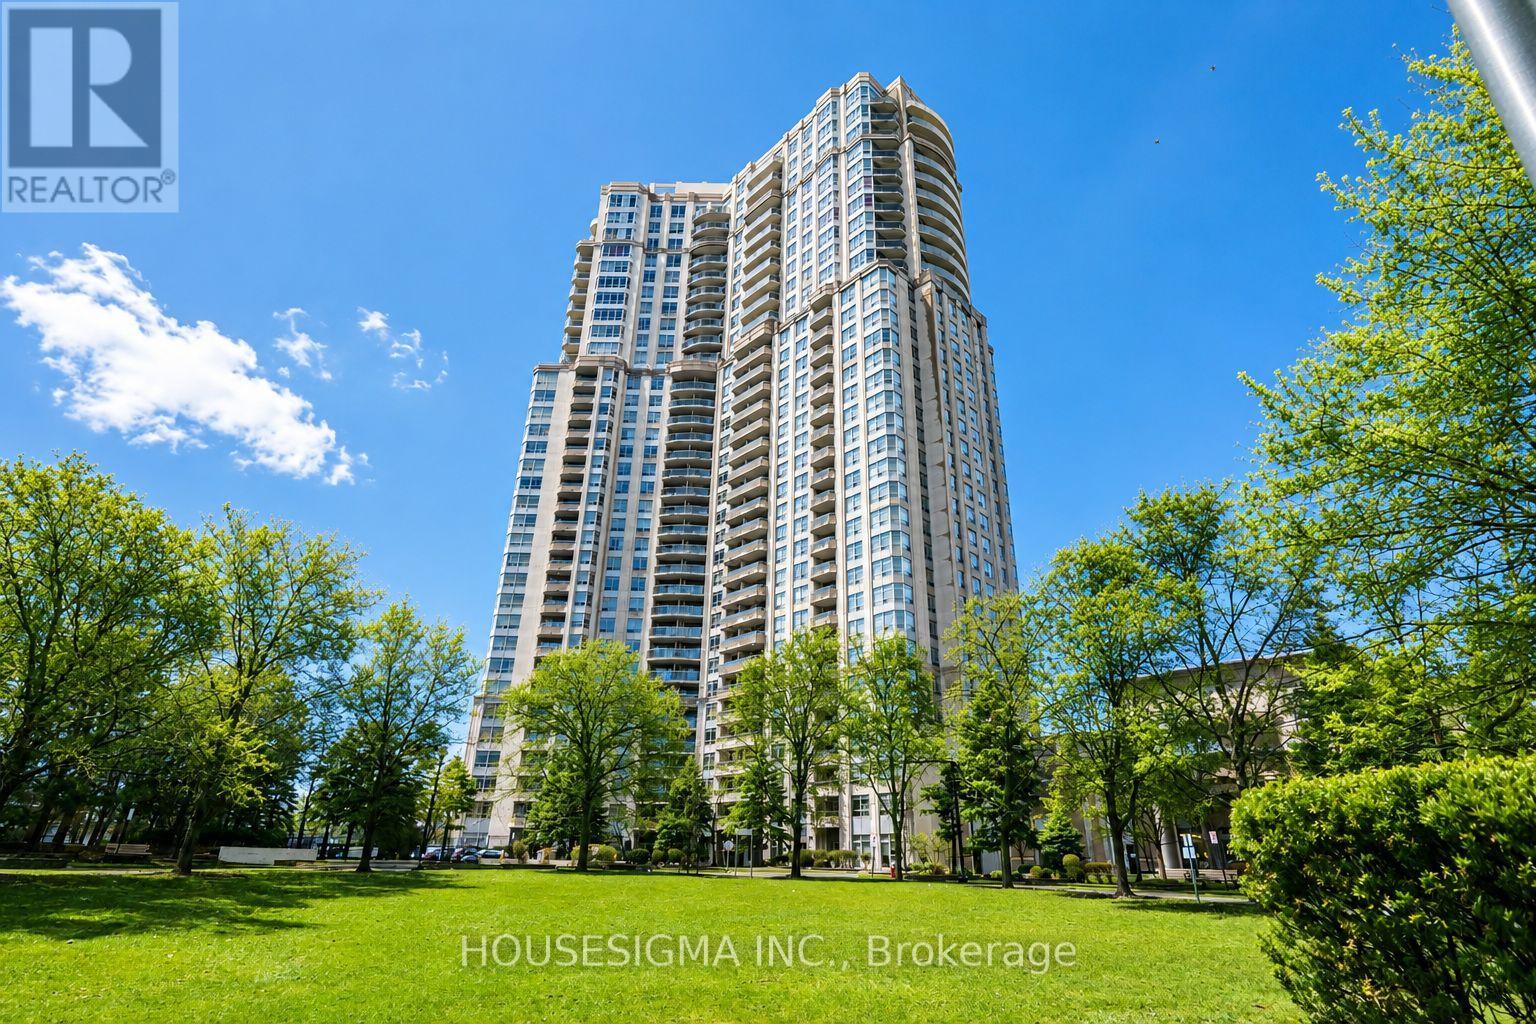
513 - 35 Kingsbridge Garden Circle
Mississauga, Ontario
Client RemarksSituated in a Tridel-built residence, known for quality construction, thoughtful design, and well-appointed amenities, this building offers over 30,000 sqft of resort-style facilities, including an indoor pool, bowling alley, virtual golf, party rooms, and 24-hour concierge. Maintenance fees include hydro, heat, and water, adding to the overall convenience of condo living. This bright southwest-facing unit offers nearly 1,000 sqft of well-designed living space filled with natural light. Pride of ownership is evident throughout, with recently updated luxury vinyl flooring and a renovated ensuite bathroom. The kitchen features granite countertops and stainless steel appliances. Conveniently located with quick access to Hwy 403, 401, and 410, and just minutes from Square One and the future Hurontario LRT. (id:49269)
311 - 4003 Kilmer Drive
Burlington, Ontario
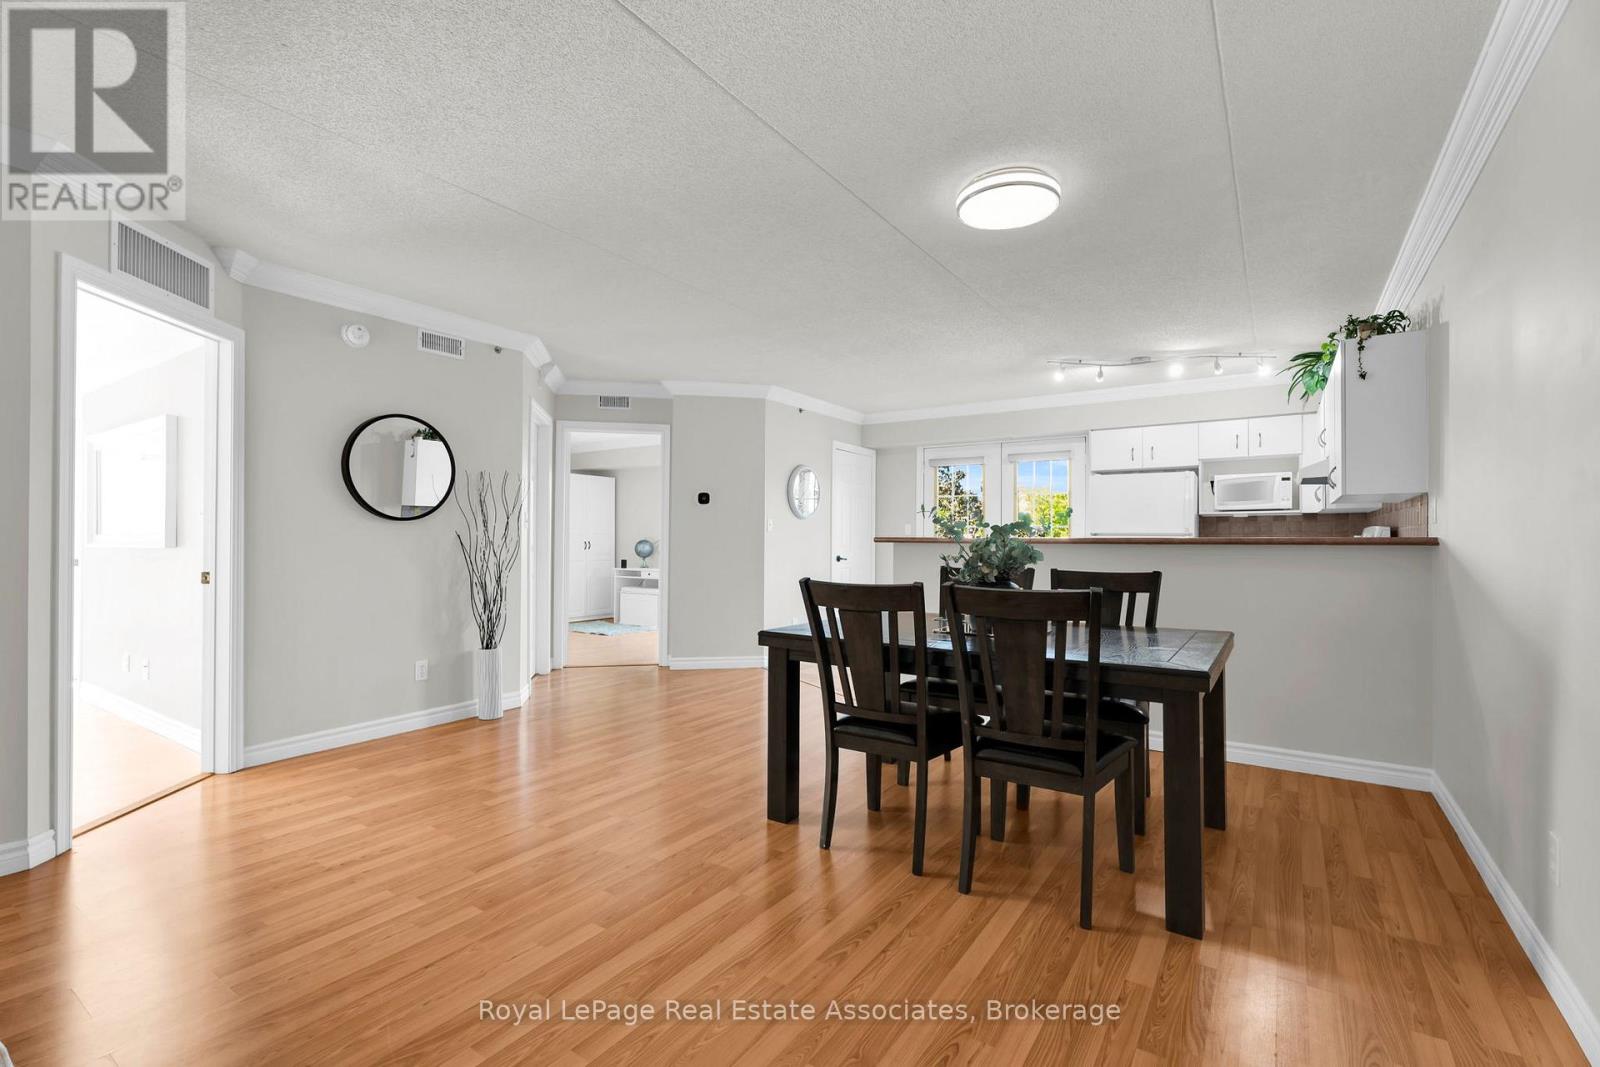
Welcome to Suite 311 at 4003 Kilmer Road, a sophisticated sanctuary offering an exquisite blend of modern elegance and effortless living within Burlington's prestigious Tansley Woods enclave. Perfectly tailored for discerning first time buyers and those seeking to downsize without compromise, this impeccably designed 2 bedroom, 2 full bathrooms residence immediately unfolds into an aura of spacious sophistication. The expansive, light filled open concept living and dining grand room serves as a versatile canvas for both lavish entertaining and intimate relaxation, flowing seamlessly into a chef inspired, full size kitchen. This magnificent heart of the home extends gracefully onto a private balcony, offering an exclusive open air retreat ideal for your morning espresso or twilight unwinding. Elevating the experience of everyday luxury is the rare advantage of complete climate autonomy and convenience, with an independent furnace, central AC, and hot water tank housed entirely within the suite, alongside a discreet in-suite laundry alcove, a secure underground parking space, and a private storage locker. Beyond the walls of this elegant residence lies a vibrant, highly connected community rich in upscale amenities and natural beauty. Residents can enjoy leisurely strolls through the manicured pathways of Tansley Woods Park or access the premium wellness facilities at the adjacent community center. Epicurean and retail delights are just minutes away, from casual upscale dining at local institutions like The Judge & Jury and Tin Cup Sports Grill, to fine grocery shopping at Metro Mill croft and Nature's Emporium, and premier retail at Appleby Common. For the urban professional, the location offers unmatched transit connectivity with swift access to the QEW, 403, and 407 highways, as well as close proximity to the Appleby GO Station for a seamless commute across the Greater Toronto Area. Experience the perfect marriage of luxury, independence, and unparalleled location. (id:49269)
2010 - 350 Webb Drive
Mississauga, Ontario
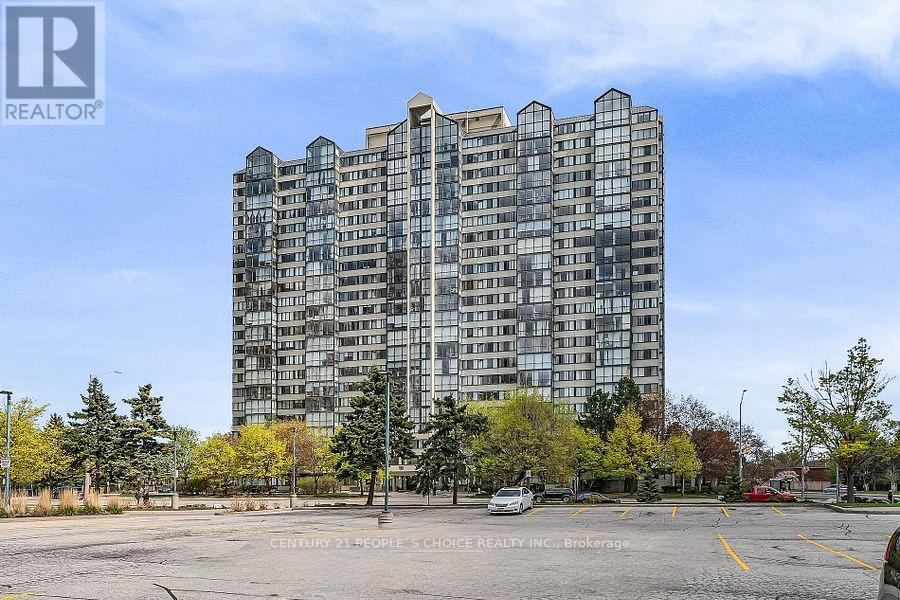
Stunning, bright and spacious approx. 1,165 sq. ft. 2+1-bedroom, 2 full bath condo with breathtaking views of Lake Ontario and the Toronto skyline. This well-designed unit features a sun-filled, glass-enclosed solarium ideal for a home office or relaxation space, plus a modern open-concept living and dining area with engineered hardwood flooring. The functional kitchen offers stainless steel appliances, granite countertops, porcelain tile flooring, backsplash, and a breakfast area with floor-to-ceiling windows. The primary bedroom includes a walk-in closet and ensuite bath. Enjoy in-suite laundry and an ensuite locker for added storage. Includes 2 underground side-by-side parking spaces. Building amenities include 24-hour concierge, indoor pool, hot tub, sauna, gym, squash court, party room, BBQ area, playground, and ample visitor parking. Maintenance fees include water and heat. Prime Mississauga location steps to Square One, Celebration Square, YMCA, Sheridan College, transit, dining, and parks. Minutes to GO Station and Hwy 401/403/410/QEW. (id:49269)
42 Lilac Lane
Springwater, Ontario
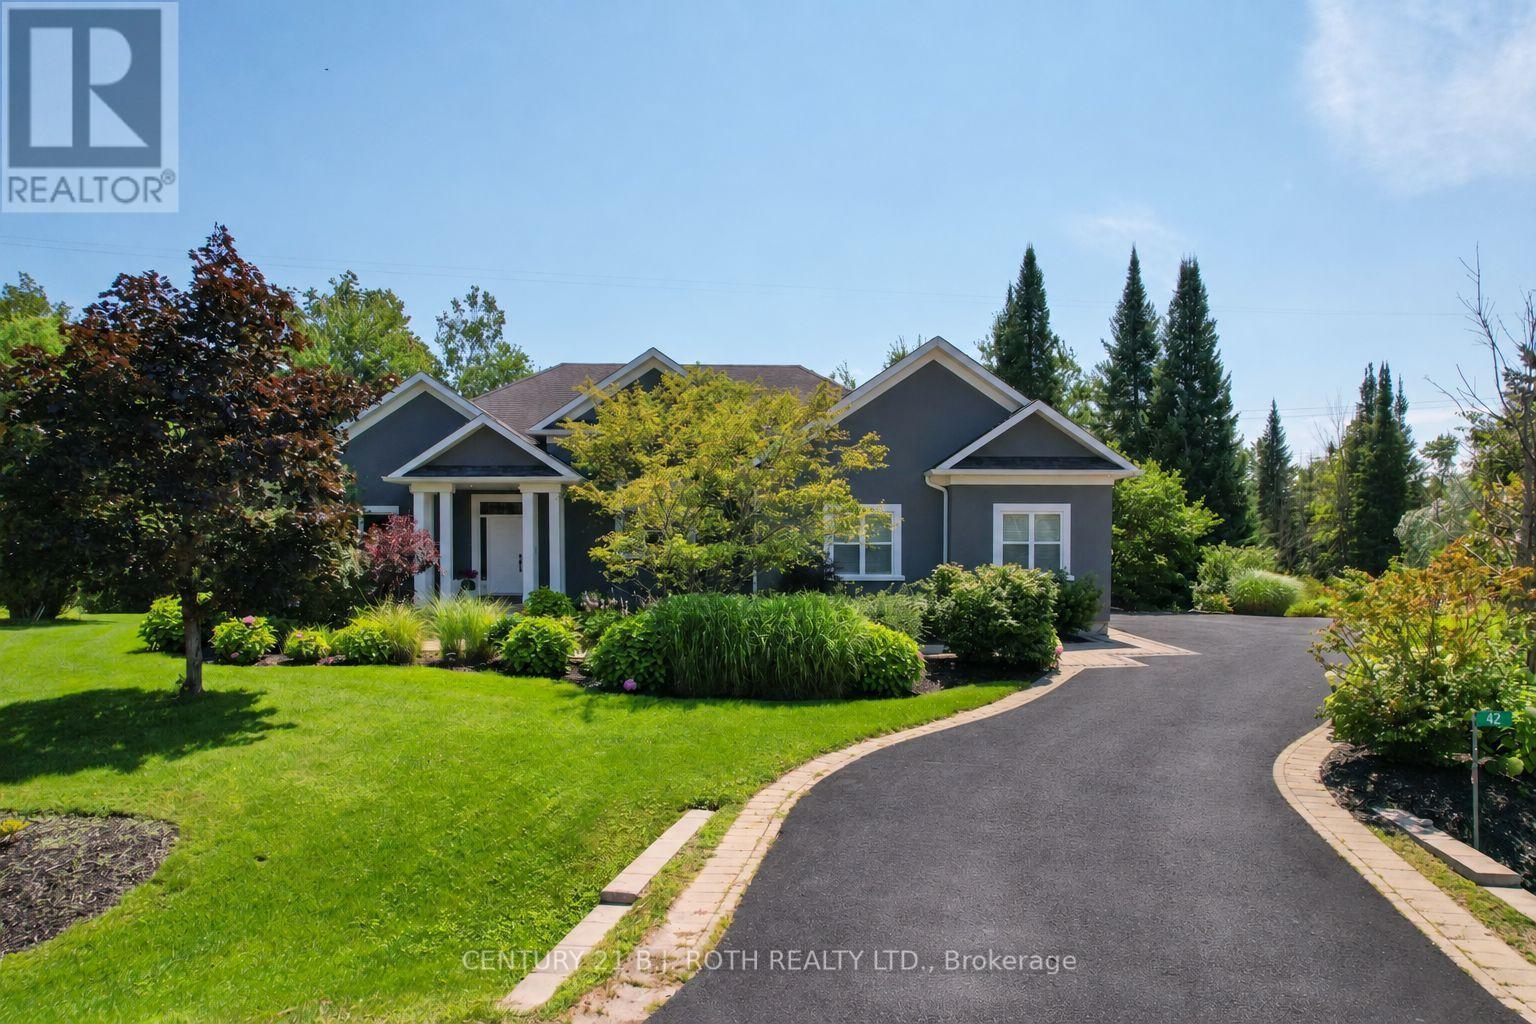
Quality, comfort and easy luxury come together in this custom-built executive ranch bungalow, ideally located on a quiet cul-de-sac in prestigious Midhurst. Offering 5 bedrooms and 3 bathrooms, this thoughtfully upgraded home is designed for family living and entertaining. The great room features soaring ceilings, a gas fireplace and custom built-in cabinetry, opening to a gourmet kitchen with a cooking island, new quartz countertops and backsplash. Highlights include 9- and 14-ft ceilings, 8-ft doors, pot lighting and engineered hardwood throughout the main floor. The primary suite offers an updated glass shower, while decorative wall trim adds architectural character to the primary bedroom, foyer, office and basement bathroom. The finished basement features above-grade windows, radiant in-floor heating, upgraded vinyl flooring, 2 additional bedrooms, a gym, and a stunning bar and wine cellar with a waterfall quartz countertop. Recent upgrades include a new deck, dishwasher, hot water tank, Ecobee thermostat, heat pump and A/C system, plus an upgraded furnace supporting the heat pump. A hardwired Generac generator with its own dedicated panel provides added peace of mind. Roof, shingles and windows are original to 2006. Outside, enjoy a professionally landscaped property with a Rain Bird sprinkler system and custom built gazebo featuring a hot tub, gas fireplace and TV. Backing onto greenbelt and conservation land, the home enjoys enhanced privacy, beautiful woodland views and a quiet stream running behind creating a peaceful natural backdrop. Midhurst offers a welcoming community, larger properties and convenient access to Barrie. Close to Forest Hill P.S., the Hunter Russell Nature Trail, Simcoe County Forest, Ganaraska Trail and Springwater Provincial Park, this is an exceptional location for families and outdoor enthusiasts. (id:49269)
104 Moon Drive
Barrie, Ontario
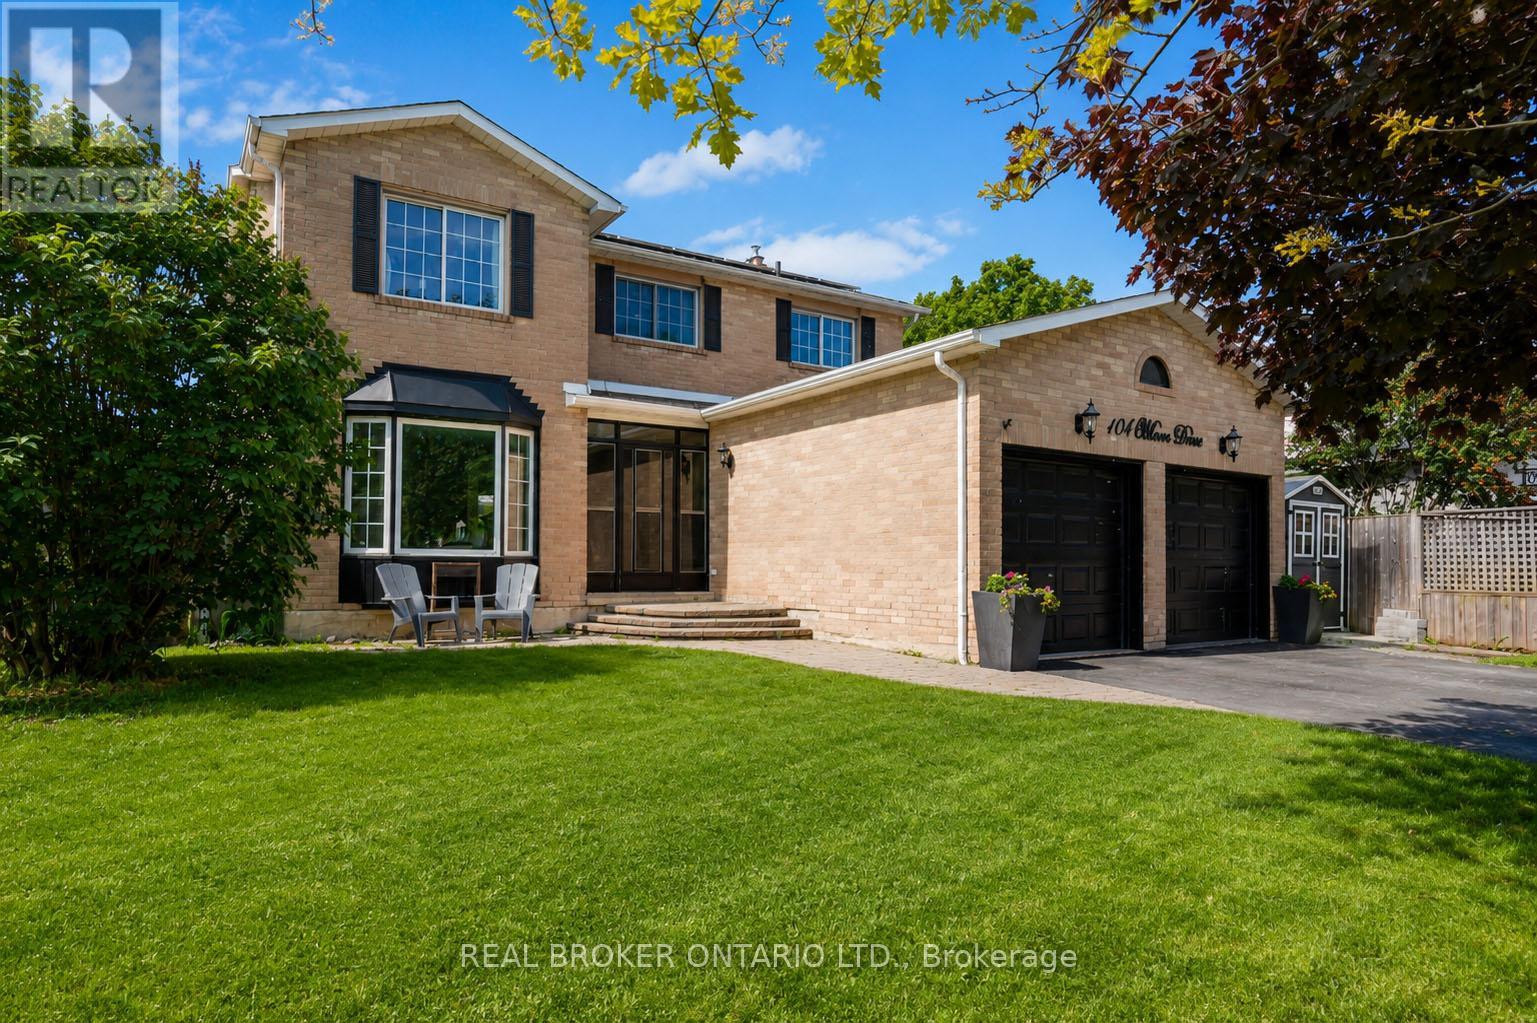
Welcome to 104 Moon Drive. Located on a prime cul-de-sac with a quiet park close by. Close To Transit, Amenities, Schools, Ardagh Bluffs, Shopping, Restaurants and More! This home has it all, 4 bedrooms up with 1 bedroom down, hardwood floors, and loads of space for everyone. The main floor has a separate dining room, living room and family room all while still having an open concept flow. The kitchen is boosting with natural light, featuring stainless steel appliances, an island and lots of room to cook. You'll fall in love with the solarium conveniently located just off the dining room, you'll spend all year round stargazing while watching your favourite movie and spending time with family. Enjoy the backyard, fully fenced, private, with an inground pool. Upstairs features a skylight at the top of the stairs with 4 large bedrooms, including the massive primary bedroom with ensuite and walk-in closet. The fully finished basement has one bedroom, a full bath, plenty of storage and large rec area. This home has it all, location, size and pool!! Don't miss out on this opportunity. (id:49269)
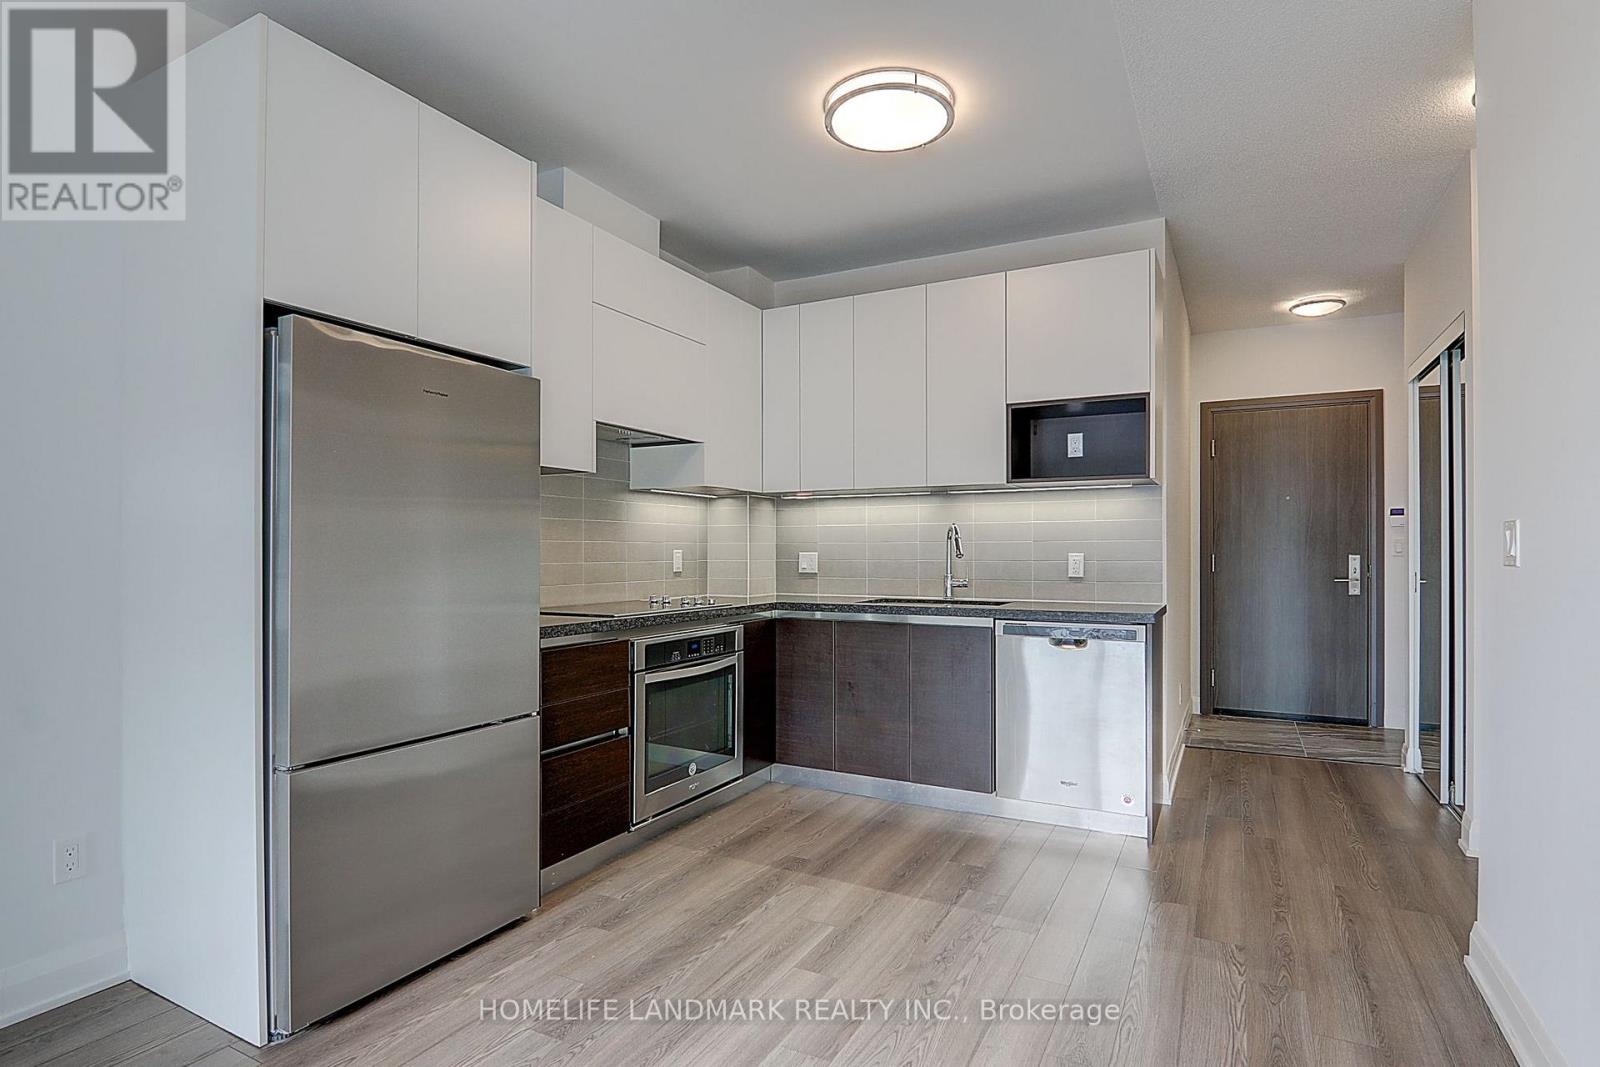
506 - 25 Water Walk Drive
Markham, Ontario
Riverside Residence at Uptown Markham! Bright and Spacious 1+Den Featuring 9-Ft Ceilings, Large Windows and an Open-Concept Layout. Modern Kitchen with Built-In Appliances and Functional Living Space. Exceptional Building Amenities Include an Outdoor Pool, Fitness Centre, Party Room, Lounge, Guest Suites, Rooftop Terrace, Concierge and Visitor Parking. Steps to Restaurants, Grocery Stores, Banks, Cineplex, Public Transit and Highway 7. Minutes to Highways 404 & 407, Unionville GO Station, Markham Civic Centre, Markham Pan Am Centre, York University Markham Campus and Top-Rated Schools. (id:49269)
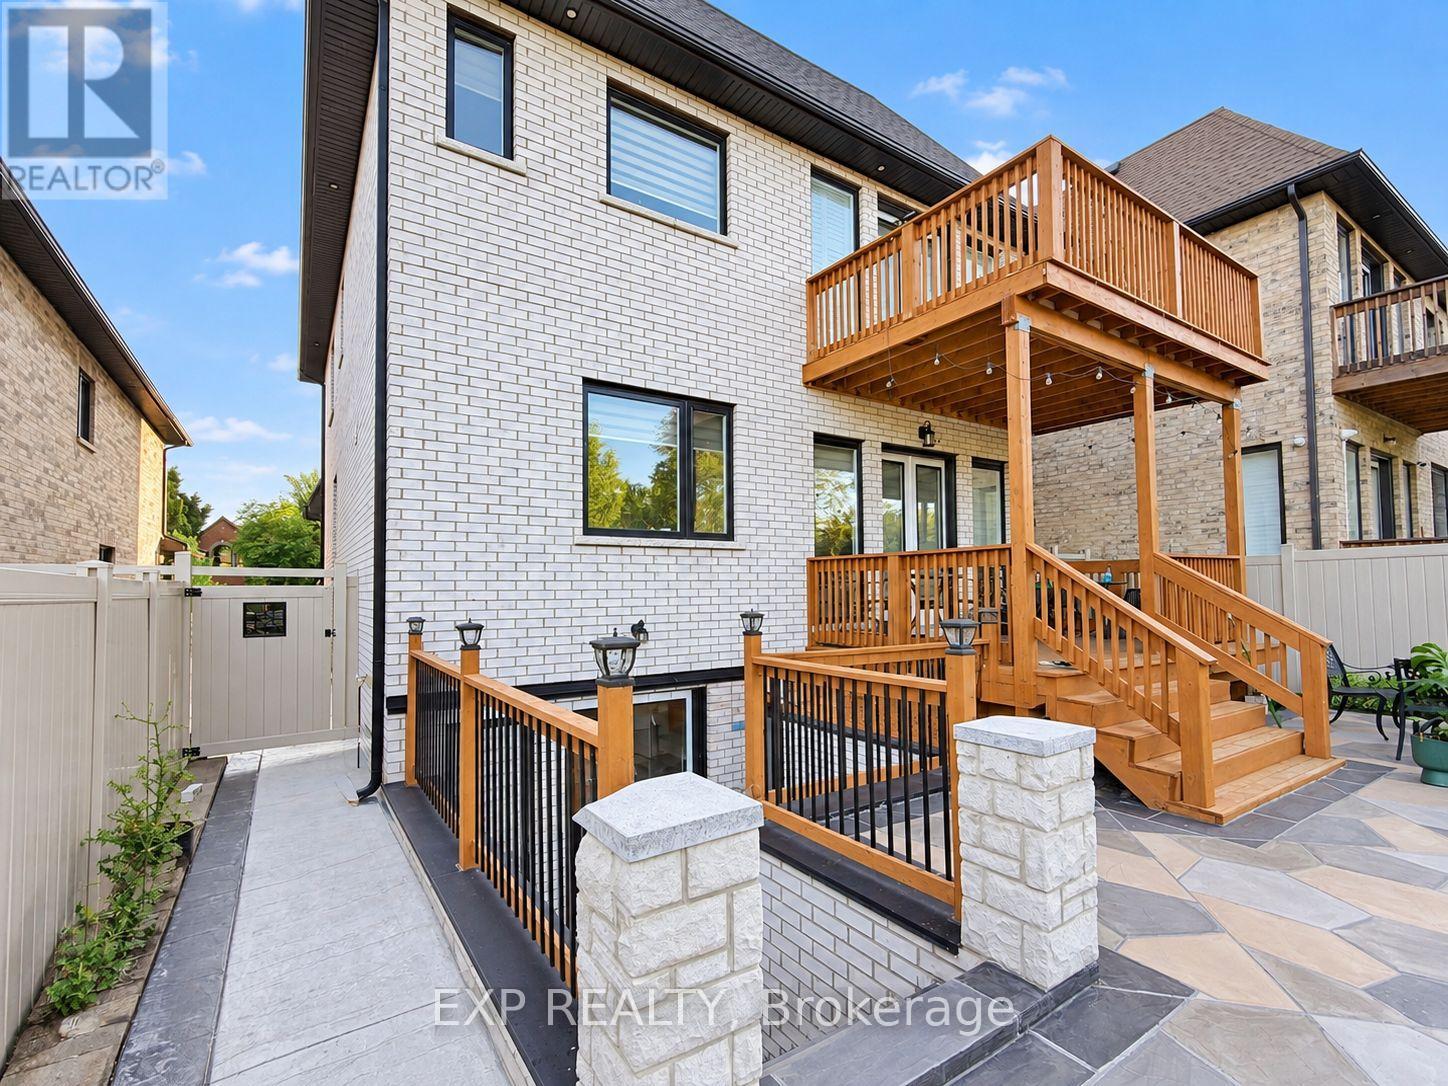
1606 Sandhurst Crescent
Pickering, Ontario
Welcome to this beautifully custom-built basement apartment in a quiet, family-friendly Pickering community. Thoughtfully designed with high ceilings, custom double-door entrance, and a bright open-concept layout filled with natural light. Features a modern, spacious kitchen, sun-filled living area, two generous bedrooms, and a stylish 4-piece bathroom. Enjoy a private entrance with patio, one parking space. An exceptional opportunity to lease a bright, modern home in a desirable neighbourhood close to parks, schools, shopping, transit, and Hwy 401. (id:49269)
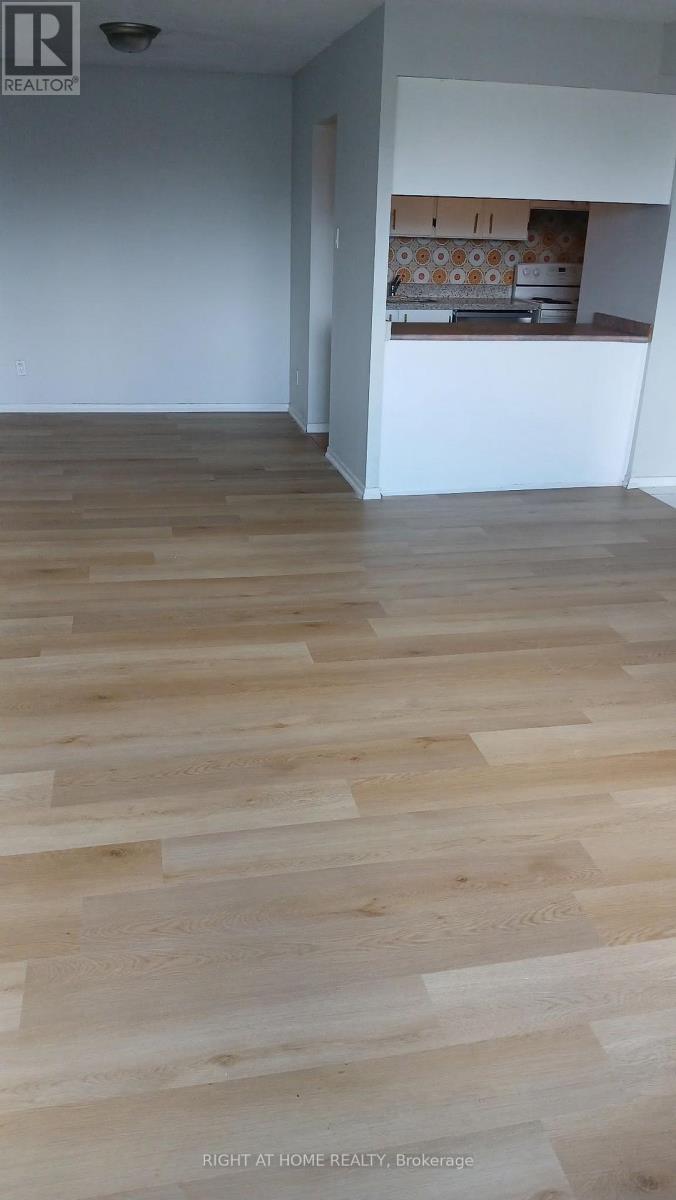
401 - 40 Bay Mills Boulevard
Toronto, Ontario
***ALL UTILITIES ARE INCLUDED*** This spacious one bedroom is located in an excellent location in Scarborough! This gorgeous apartment offers, a bright bedroom and a living room with a walkout to a beautiful balcony, an upgraded kitchen, a 4 piece bathroom, and one parking spot. (id:49269)
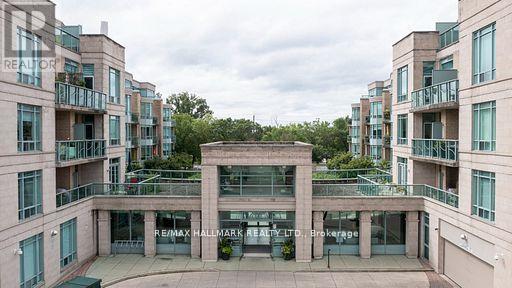
222 - 35 Boardwalk Drive
Toronto, Ontario
This is the ideal unit for downsizers, starters or for someone seeking a pied-a-terre! This lovely unit is located in one of the most sought after condo buildings, known as "The Boardwalk" in the Beaches. All the conveniences of home in a quiet corner suite in the fantastic Woodbine Park neighbourhood. This is a bright two bedroom unit with hardwood floors throughout, ensuite bath in primary bedroom, full-size laundry, parking, and a locker. Top notch amenities in buildng include guest suites, fitness room, recreation and meeting rooms, and expansive courtyard with beautiful gardens. Location is fabulous, just steps from beach, boardwalk, vibrant Queen Street retail, and Woodbine Park with its pond, 28 acres of greenspace, and endless wildlife sightings. It's also close to transit - Woodbine bus to subway is short stroll away, streetcar, Lakeshore Blvd, and the downtown core. (id:49269)