
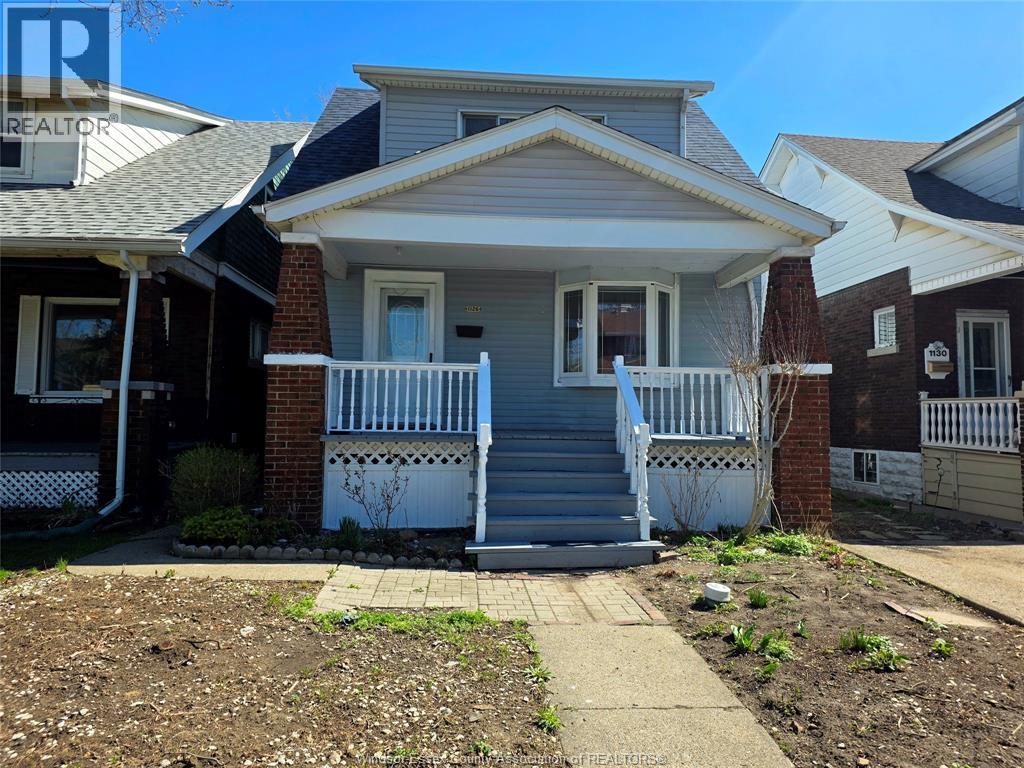
1126 Louis Avenue
Windsor, Ontario
Fully renovated and conveniently located, this 5-bedroom, 3-bathroom home offers incredible potential for families and investors alike. The main floor features a bright, beautiful living room, a spacious kitchen, a bedroom, and a convenient half-bath. The second level hosts three well-appointed bedrooms and a full bathroom. A highlight of this property is the separate entrance leading to a fully finished basement—ideal for an in-law suite or extra rental income—complete with a second kitchen, one bedroom, and a full bath. (id:49269)
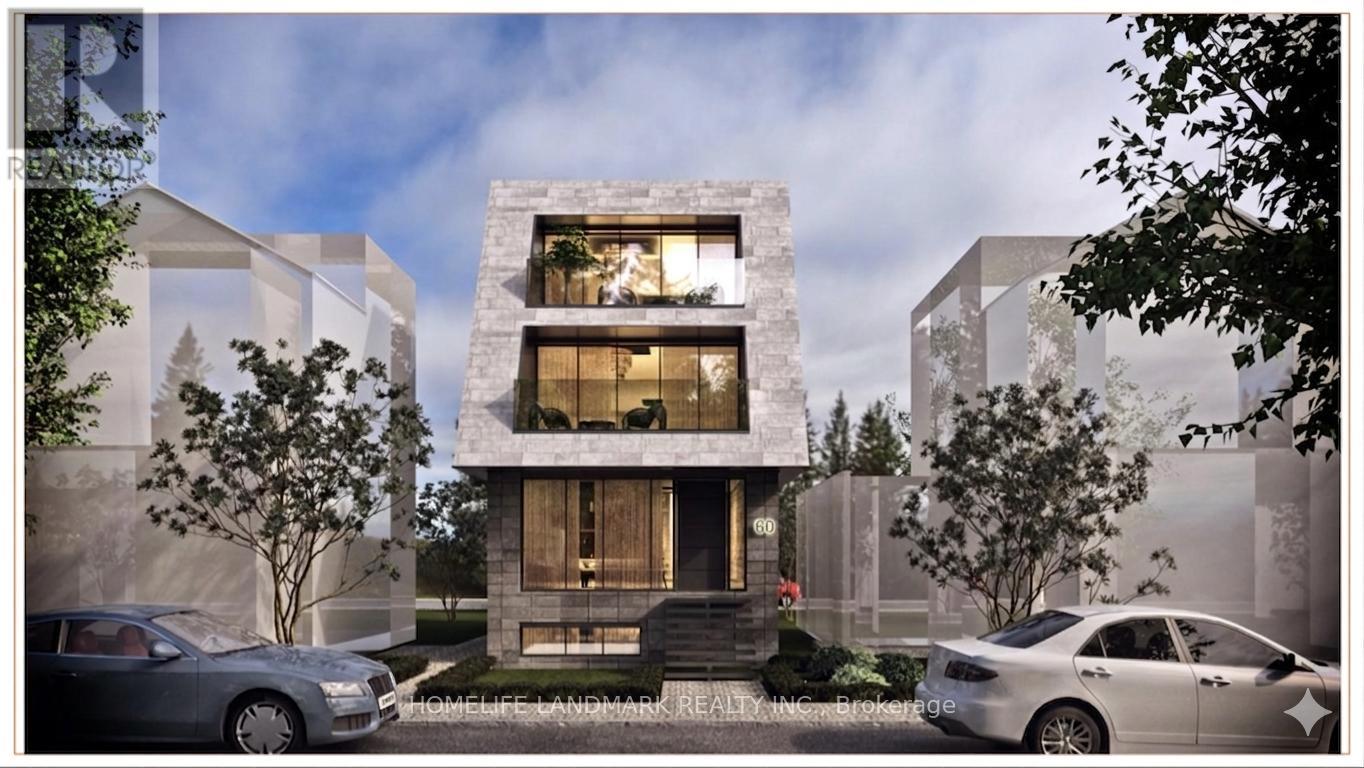
60 Greensides Avenue
Toronto, Ontario
Skip the red tape and break ground at 60 Greensides Avenue. This isn't just a property; it's a fully prepped, development site in the heart of Wychwood-one of Toronto's most coveted, community-centric enclaves.The heavy lifting is done. With community adjustment approvals and plans already in hand, you save months of design fees, municipal approvals, and carrying costs. It's a Luxury Statement: A massive ~3,000 sq. ft. living space, 3-storey custom detached home. Think 9'6" ceilings, 4 bedrooms, 5 bathrooms, and potential for a 2-car garage with a laneway suite.Steps from Wychwood Barns and the city's best cafes, this is a "plug-and-play" opportunity for the savvy developer.Sold in "as-is, where-is" condition. While 60 Greensides Avenue is famously shovel-ready, it also offers a rare financial advantage for the strategic buyer. The existing structure currently features three fully self-contained units, providing a turnkey solution for immediate rental income. Whether you are coordinating your build team or waiting for the ideal market window to break ground, this "buy-and-hold" potential allows you to generate significant revenue to offset carrying costs. Secure your footprint in Wychwood today and enjoy a high-yield transition period until you are ready to execute the new building plans. (id:49269)

9 Silver Maple Lane
North Bay, Ontario
Prepare to be impressed by this nearly new 3-bedroom, 2.5-bath bungalow in the highly desirable Airport Hill neighborhood. The main level features an inviting open-concept layout with gleaming hardwood floors, soaring cathedral ceilings, and a beautifully appointed kitchen that opens onto a 12'x20' covered deck-perfect for entertaining or relaxing. The primary suite offers coffered ceilings, a spacious en-suite, and a walk-in closet, while a bright den, laundry area, and convenient 2-piece bath complete the main floor. The fully finished lower level is designed for comfort with in-floor heating, two additional bedrooms, a full bath, and a sunlit recreation room with walkout access to a covered inter locking patio. Additional highlights include a double garage, central air, and landscaped grounds with sprinkler system. This turnkey home combines elegance and functionality-move in and enjoy! Ready for immediate occupancy. (id:49269)
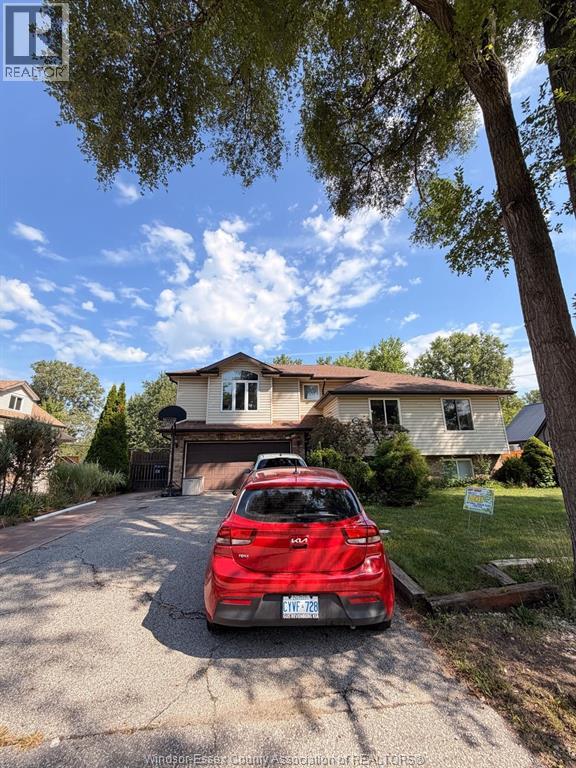
1862 Spring Garden Unit# Main
Windsor, Ontario
Spacious and beautifully renovated main-floor unit offering 2 bedrooms plus a versatile bonus room featuring a cozy fireplace and convenient 2-piece bathroom. The thoughtfully designed layout includes a generous living room and dining area, a large modern kitchen, and well-appointed bedrooms, including a primary bedroom with a walk-in closet. Enjoy modern finishes throughout, ample living space, and the added benefit of a large backyard ideal for outdoor enjoyment. This well-maintained and move-in-ready unit offers comfort, functionality, and plenty of space for everyday living. Available October 1st. Furniture may be included, if desired. Rent is plus 70% of utilities. (id:49269)
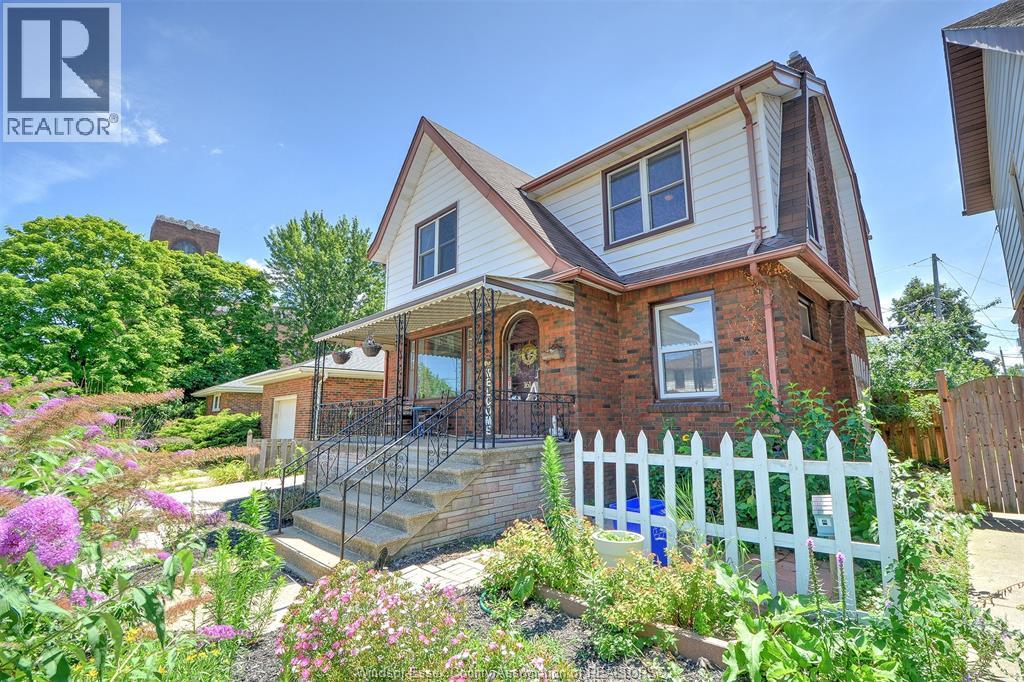
161 Shepherd Street East
Windsor, Ontario
This 4 BR home truly offers a blend of classic charm with essential modern updates, centrally located, ideal for a growing family. Boasts a bright LR. w/gleaming hrdwd floors & a cozy wood-burning fireplace (WETT certified for peace of mind). Formal DR, also w/hrdwd, giving ample space for entertaining. Kit with a separate eating nook area, perfect for casual meals. You'll find hrdwd in 4 lg Br, with a versatile 4th Br. that could also serve as a den or nursery. 4 pc upstairs bath w/recent updates. Updated fam.rm in bsmnt offering additional living space & updated 3 pc bath. Perfect for in-laws suite. This home benefits from updated windows & new sump pump & pit-ensuring comfort and reliability. Enjoy relaxing on the lg covered front porch. The fully fenced rear yard provides a safe and private area for children to play. Side drive offers convenient parking, with the potential for parking in rear. Viewing offers as they come. (id:49269)
1970 Ferndale Avenue
Windsor, Ontario
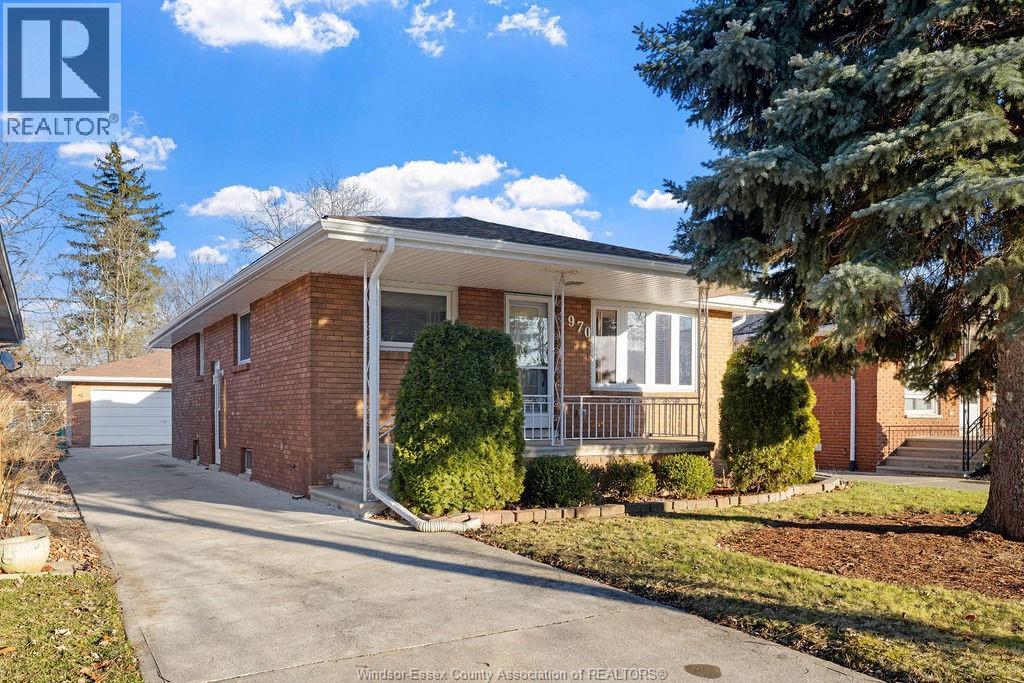
Full brick 3 bedroom, 2 bathroom ranch for rent on a quiet stretch of Ferndale Ave in East Windsor. The main floor has a bright living room, 3 good sized bedrooms, an eat-in kitchen and a full bath. The finished basement adds a second kitchen, second bath, large rec room and laundry. Well maintained and many updates throughout. A private driveway leads to an oversized 2.5 car garage and a private backyard. Conveniently located near many amenities such as Ford Test Track Park, groceries, bus routes, shopping, schools, etc. E.C. Row is close by for easy commuting. Tenants pay utilities. First & Last, credit check, proof of income, tenants insurance required. 24 Hours notice for showings. (id:49269)
684 Talbot Road Unit# Main
Lakeshore, Ontario
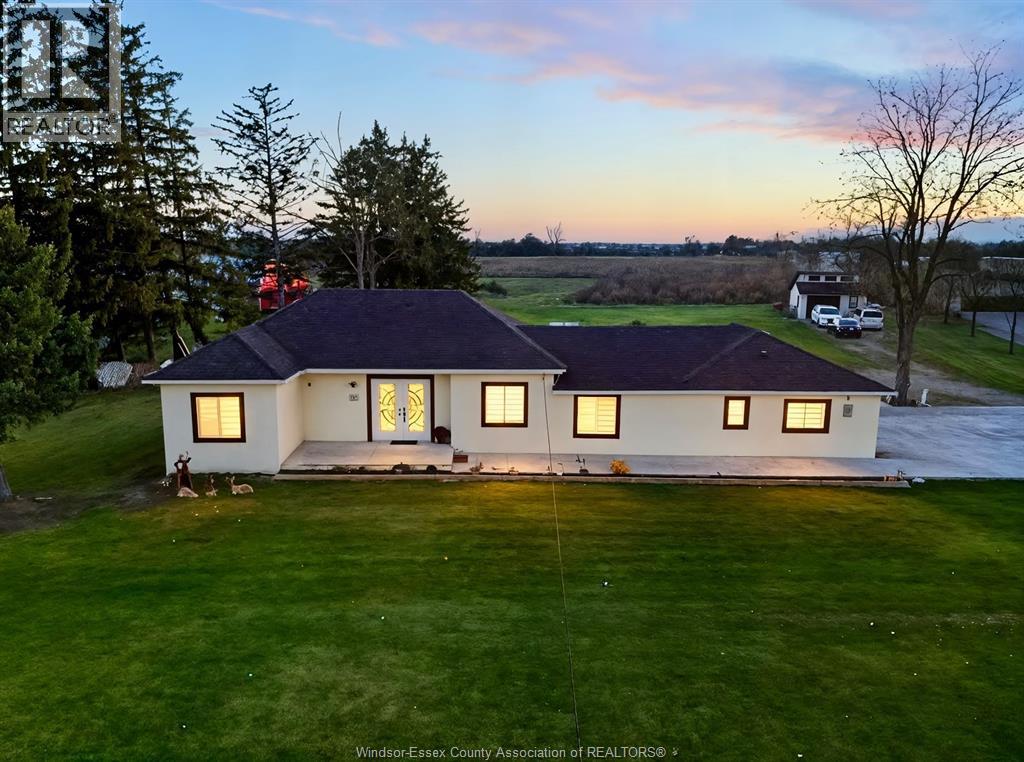
Fully renovated 2 bed 1 bath main-floor unit sitting on over 1 acre lot available for lease immediately. Adjacent unit 2 on main-floor featuring 2 more beds, 1 bath is also available. Ideal for families with extra equipment to park or for kids who need massive play area. Close to essex town shopping, schools and clinics. 10 min to costco area. (id:49269)
1695 Meridian Street
Windsor, Ontario
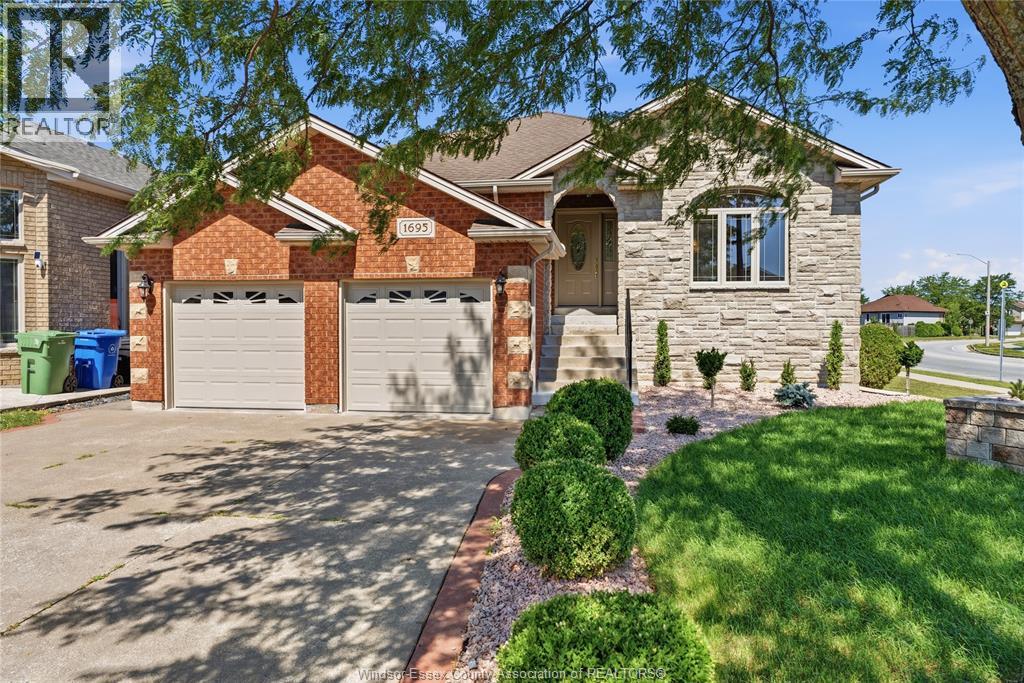
Space, comfort, and endless possibilities await! From the welcoming foyer to the functional layout, this home offers a bright living room, dining area, spacious kitchen, three bedrooms, and a full bathroom on the main level. The finished lower level features a massive family room, two additional bedrooms, a rough-in for a future kitchen, and plenty of storage. Step outside to a generous backyard with storage beneath the deck—perfect for entertaining, relaxing, or family fun. Conveniently located within walking distance to a bus stop, schools, and Captain J. Wilson Park, with shopping, grocery stores, restaurants, and quick access to Highway 401 just minutes away. (id:49269)
2144 Pelissier Unit# 303
Windsor, Ontario
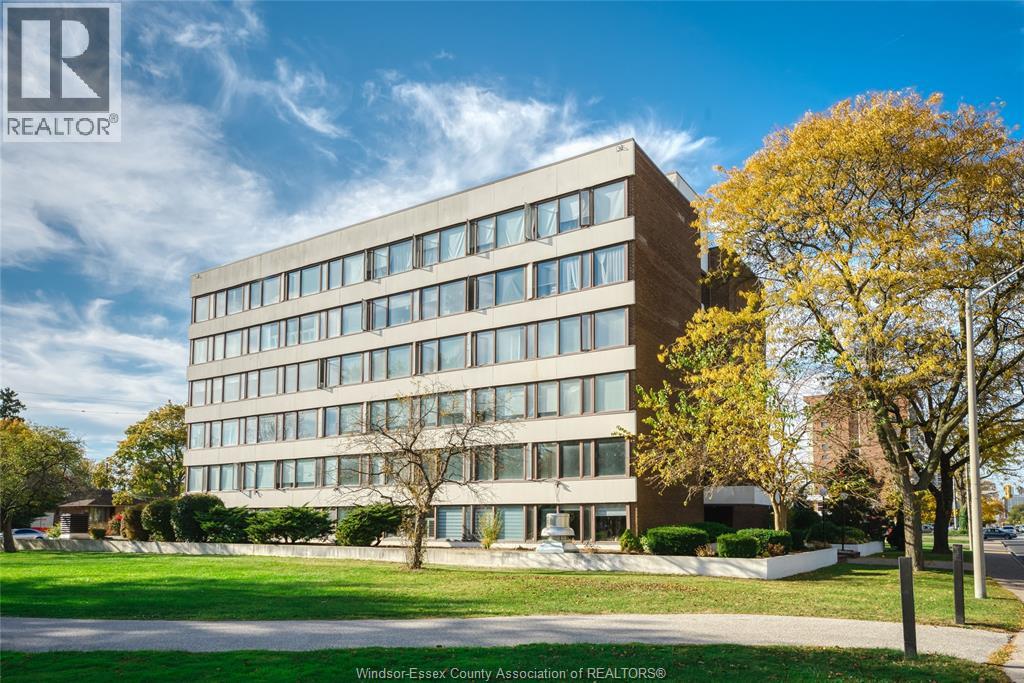
Located right off of beautiful Jackson Park, this executive condominium unit is affordable and very spacious. This well-kept, third floor, 2 bedroom, 1.5 bath suite includes an oversized layout with bright windows throughout. Offering the best value in the neighbourhood, it features in-suite laundry, an extended galley kitchen and large sleeping and living spaces with plenty of storage. Centrally located in the heart of the city, yet nestled in a serene green space, this professional condominium is within walking distance to amenities, transit and the U.S. border. One of the only suites with in-unit laundry in the building. The maintenance fee includes ALL utilities and rare underground parking and a storage locker are both included. Check out this all-inclusive style suite today! (id:49269)
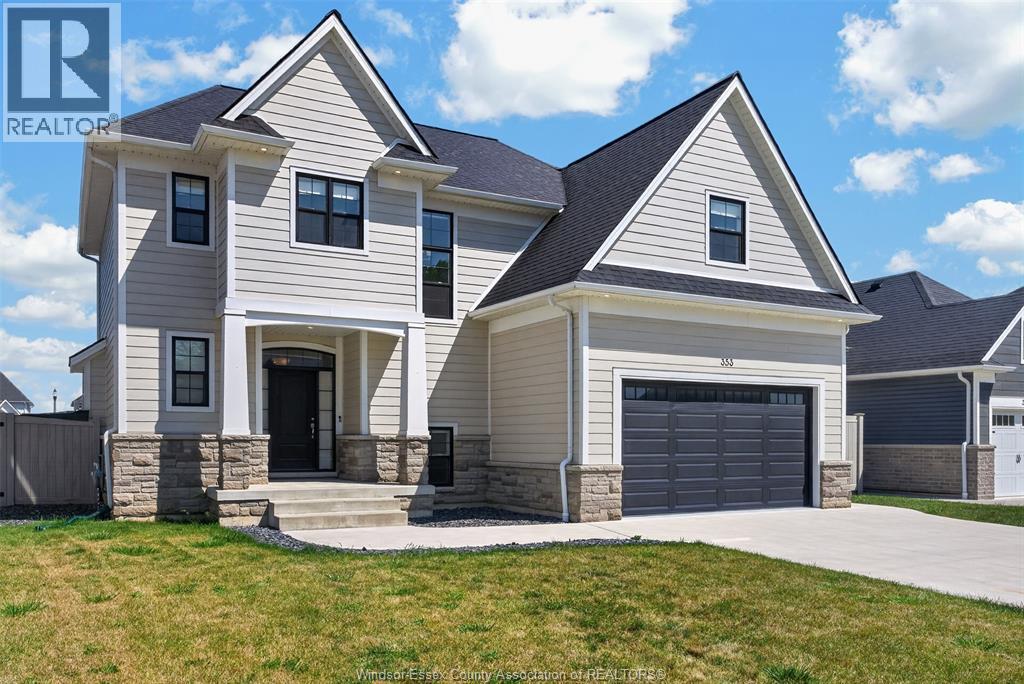
353 Benjamin
Belle River, Ontario
Welcome to this stunning BK Cornerstone two-storey home, where timeless curb appeal meets exceptional craftsmanship and thoughtful design. The bright open-concept main floor is filled with natural light and features a designer kitchen with premium finishes, a butler's pantry, and a cozy gas fireplace in the living room. Step outside to enjoy the covered rear porch, perfect for relaxing or entertaining. Upstairs offers 4 spacious bedrooms, including a private primary suite with a walk-in closet and luxurious ensuite. The fully finished basement adds valuable living space with a large recreation room and full bathroom. Energy Star® Certified and built with the quality and attention to detail BK Cornerstone is known for. (id:49269)
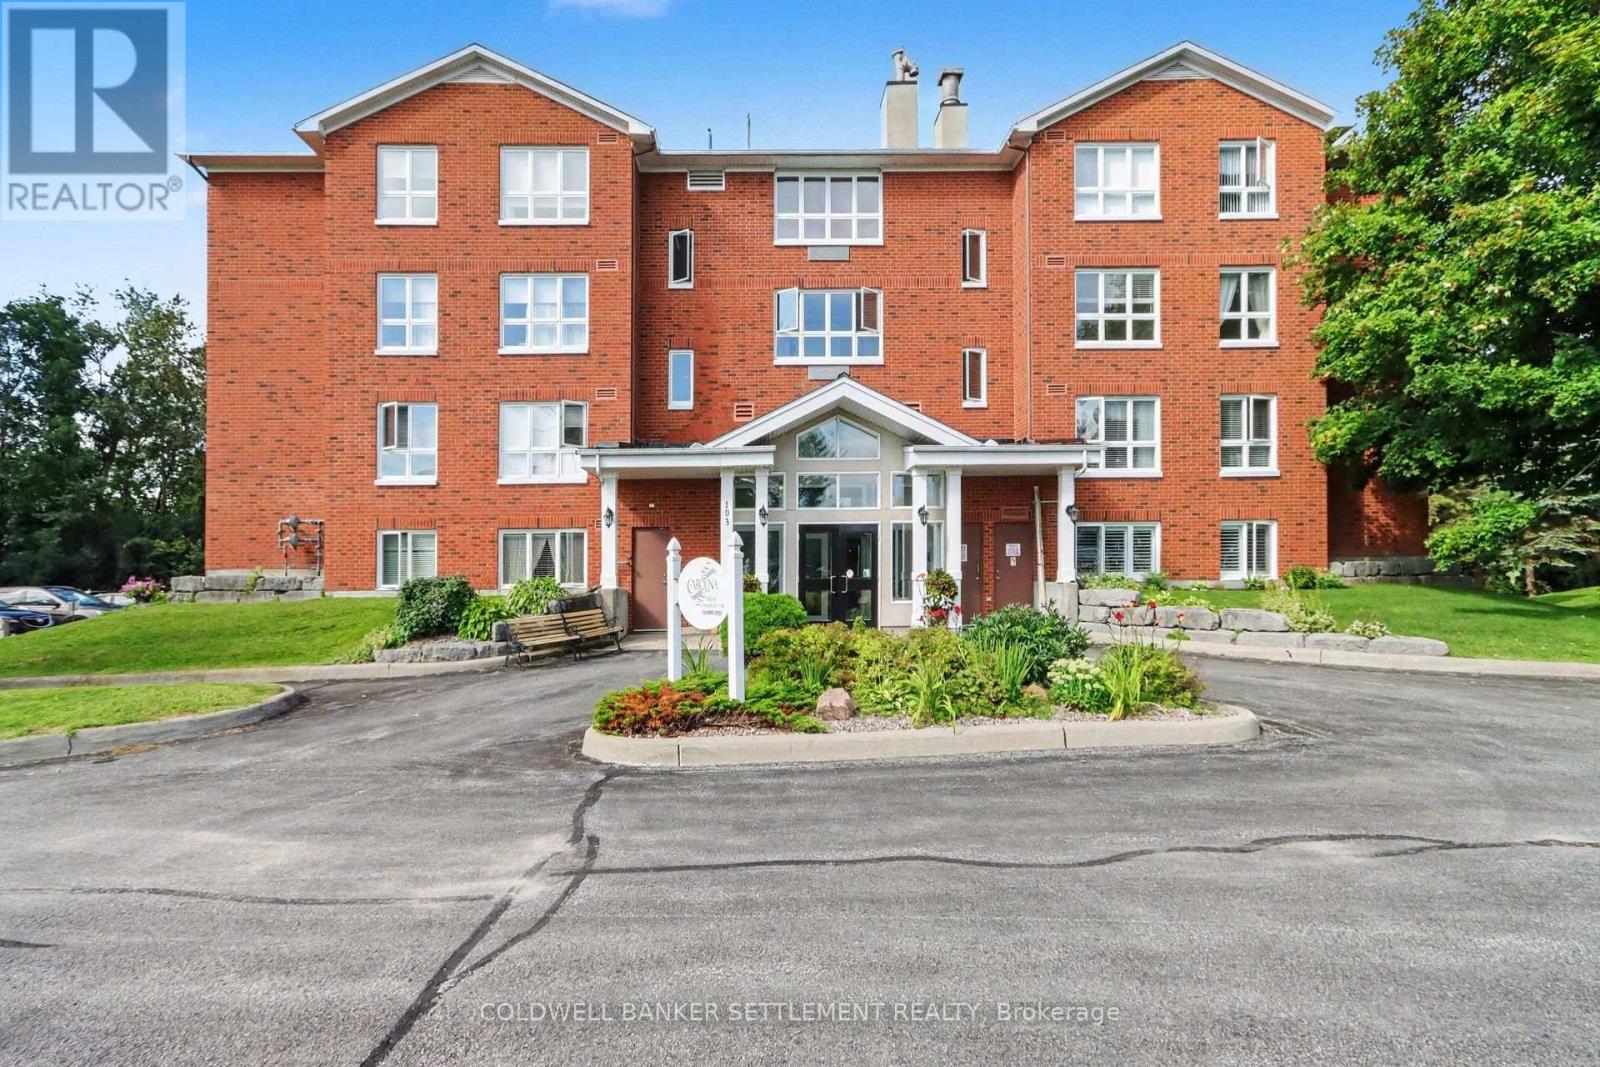
301 - 103 North Street
Perth, Ontario
The "Morris" model named after William Morris, one of Perth's founding general merchants, offers gorgeous views of the Tay River. This quiet building, Carolina Court, is located a few blocks from downtown heritage Perth. Features of this condo include 2 good sized bedrooms, each with excellent closet space and there is a full updated ensuite bath with tiled & glass shower and a 2 piece powder room located just off your main foyer. This corner unit is bright with large windows, neutral decor, ceramic tile at front foyer, tile floor in the baths, & laminate in living/dining and one bedroom. The storage room accommodates the hot water tank and stackable washer & dryer. Efficient natural gas forced air furnace & central air . There is a large opening with pass over counter from kitchen to spacious dining area. Sit back and relax on your own private balcony & enjoy your morning coffee or an evening beverage! A lovely covered gazebo & barbeque area at the river's edge, is available for use by the residents. Furnished lounge with corner gas fireplace & kitchenette, where weekly activities take place if you choose to participate and the hobby room are available for residents & their visitors. 5 appliances included. Taxes $3192.82, Condo fees $496.10/month, water included in condo fees. Some interior photos have been virtually staged. Immediate possession. 103 North Street, Unit 301, Carolina Court. (id:49269)
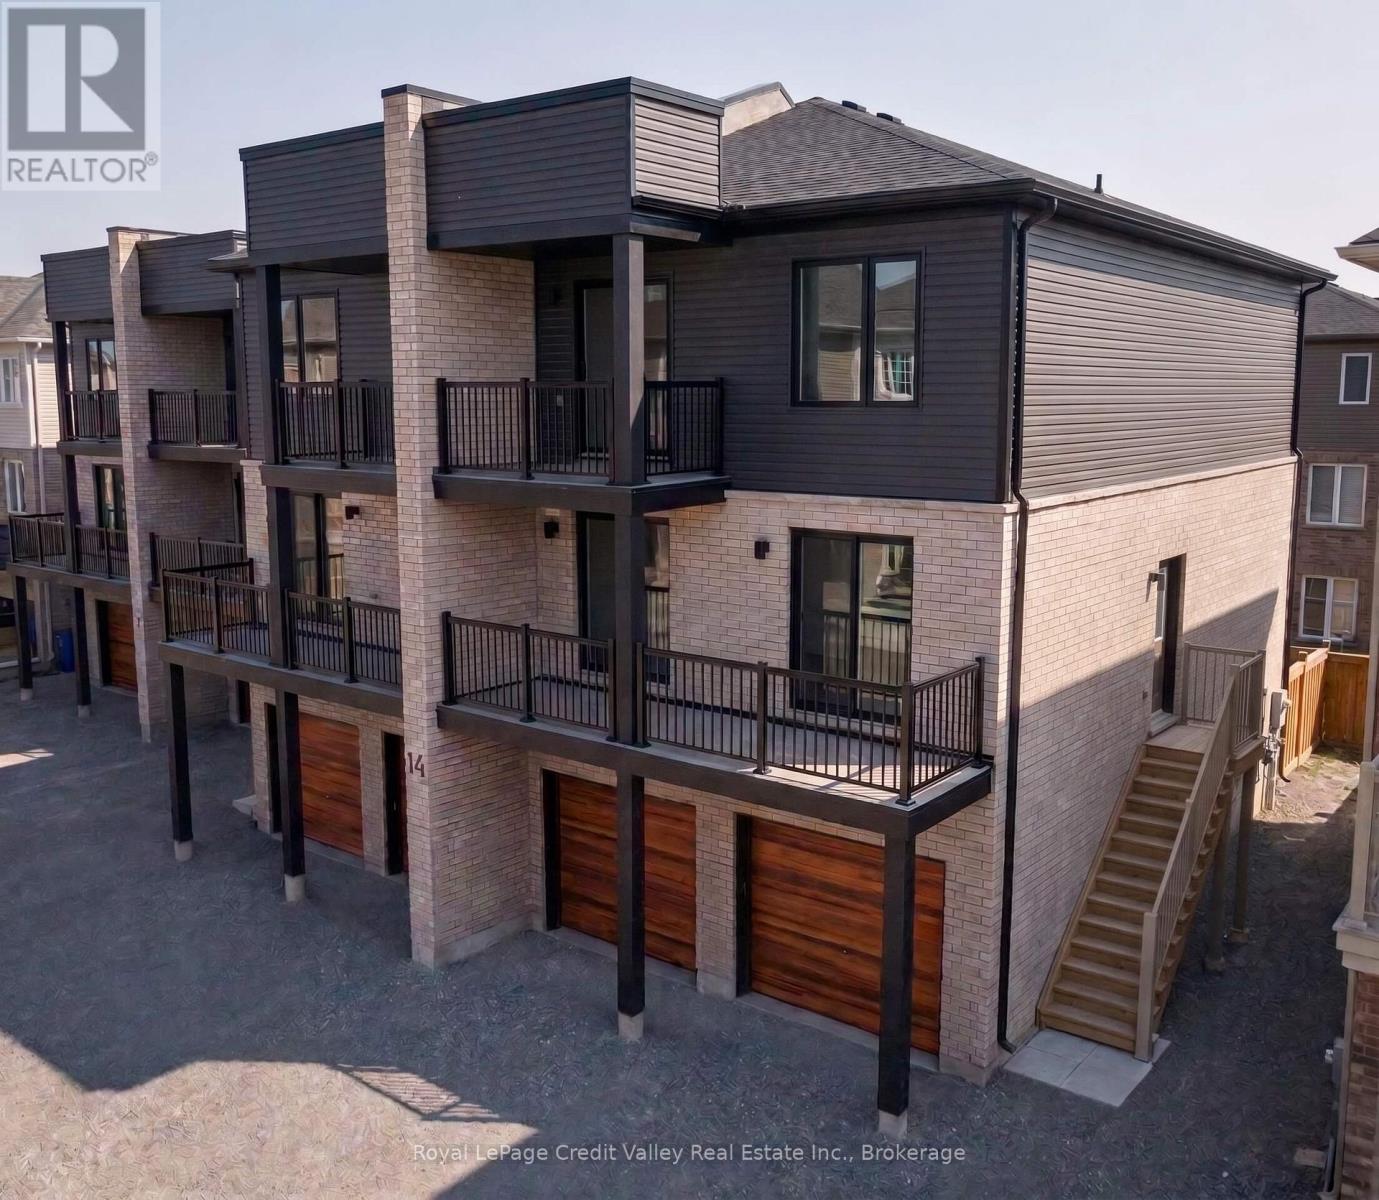
5 - 14 Wagon Lane E
Barrie, Ontario
Welcome To Modern Living In Barrie's Growing South End! This Bright & Spacious Approx. 960 Sq Ft, 2-Bedroom, 1-Bath Condo Offers The Perfect Combination Of Style, Comfort & Convenience For Professionals, Couples, Young Families Or Anyone Looking To Settle Into A Newer Community. The Open-Concept Living, Dining & Kitchen Area Is Filled With Natural Light And Features A Contemporary Kitchen With Stainless Steel Appliances, Stone Countertops, Sleek Cabinetry & Plenty Of Space For Everyday Living And Entertaining. Both Bedrooms Are Generously Sized, While In-Suite Laundry Adds Everyday Convenience. Step Outside To A Large Partially Covered Balcony, Ideal For Morning Coffee, BBQs Or Relaxing At The End Of The Day. Enjoy The Added Bonus Of A Private Garage Plus Driveway Parking. Located In One Of South Barrie's Newer & Fast-Growing Neighbourhoods, Close To Parks, Schools, Shopping, Restaurants, Transit & Everyday Amenities. Barrie South GO Station Is Just Minutes Away, Making Commuting Easy. A Fantastic Place To Call Home For A Growing Or New Family Looking For Modern Living In A Vibrant, Family-Friendly Community! (id:49269)