
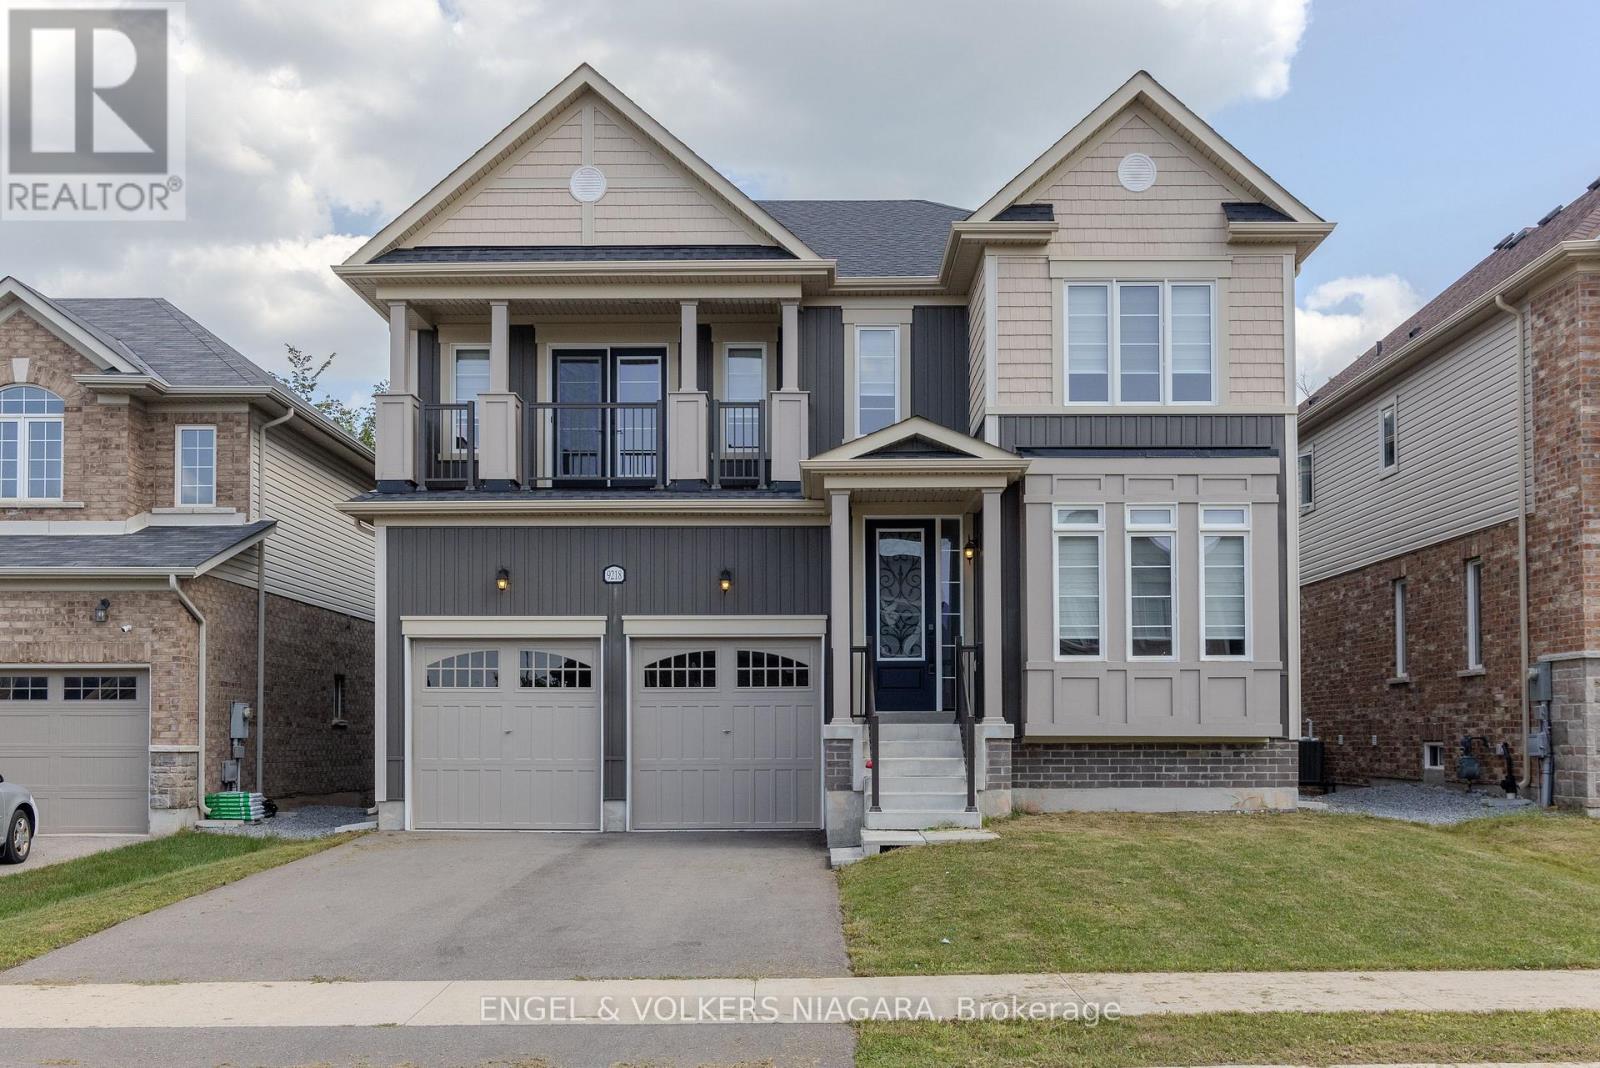
9218 White Oak Avenue
Niagara Falls, Ontario
Welcome to 9218 White Oak Ave, an exceptional family home nestled in the sought-after Lyons Creek development in Niagara Falls. This beautifully designed four-bedroom, three and a half bathroom residence blends comfort and luxury, offering versatile living spaces perfect for modern family life.Step inside to discover elegant hardwood floors throughout and a stunning oak staircase with stylish metal pickets. The spacious living and family rooms, complete with a cosy gas fireplace, offer ample space for relaxation and entertaining. A dedicated office/den at the front of the home provides the ideal work-from-home environment.The kitchen boasts quartz countertops and a tiled backsplash, with both electric and gas hookups, a breakfast area, and formal dining space. Upstairs, the impressive master suite features a luxurious five-piece ensuite and a remarkable 16ft walk-in wardrobe. A junior suite includes its own four-piece ensuite and private balcony, while bedrooms three and four are served by a shared ensuite with double sinks. Convenience is key, with a laundry room thoughtfully located between the main and second floors. The basement features upgraded windows, walk-out access, and a rough-in for a future bathroom-perfect for growing families. The double car garage offers inside entry to mud room/ laundry room, and with four total parking spaces, there's room for everyone. Enjoy the privacy of a generous lot with no rear neighbours, backing onto peaceful green space, all while being close to parks, schools, shopping, and the forthcoming new hospital. This is truly a home your family can grow in and cherish. (id:49269)
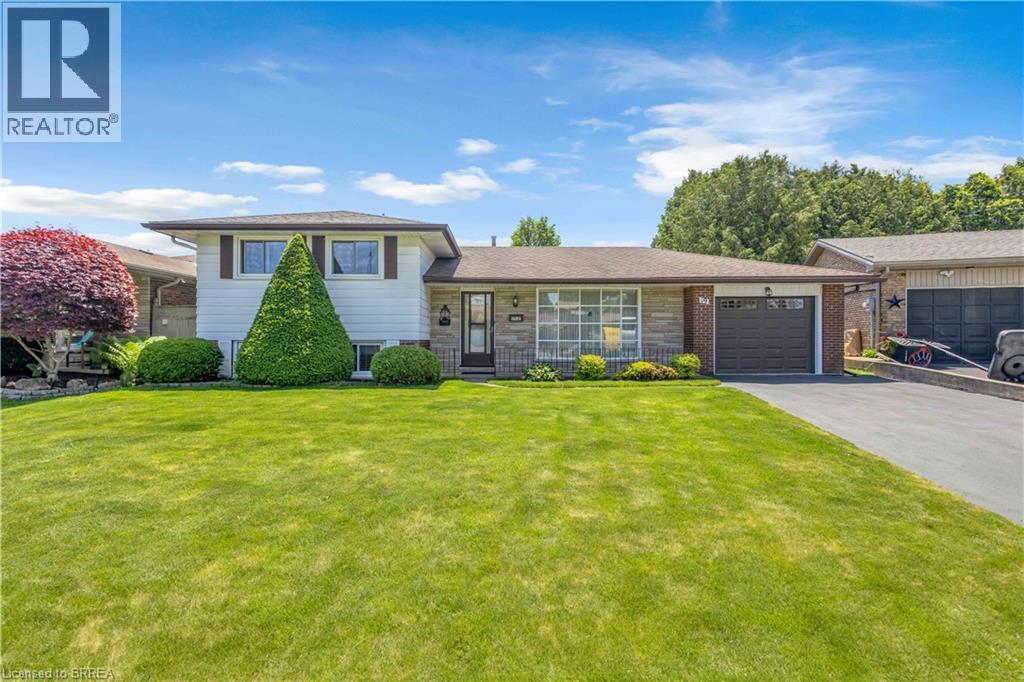
19 Pippin Drive
Brantford, Ontario
First time ever offered for sale. Built by the original owner in 1973 and meticulously maintained for more than five decades, this is a rare opportunity to own a home that has been cherished from day one. Nestled on a quiet court in Brantford's sought-after Brier Park neighbourhood, this spacious multi-level home sits on an impressive pie-shaped lot surrounded by mature trees and established landscaping. Offering a combination of space, privacy, and pride of ownership that's becoming increasingly difficult to find, this home is ready for its next chapter. The main level features a bright living room, dining area, and eat-in kitchen overlooking the backyard. Upstairs you'll find three bedrooms and a full bathroom. The lower level offers a welcoming family room complete with a fireplace, a dedicated study or home office, and a second bathroom. A convenient walk-up from this level provides direct access to the backyard, creating flexibility for entertaining, working from home, or multi-generational living. The basement adds additional recreation and storage space, while hobbyists, woodworkers, mechanics, and DIY enthusiasts will appreciate the attached single garage with workshop space, a feature rarely found in today's homes. Step outside to enjoy a private backyard retreat with mature trees, a spacious deck, and plenty of room for entertaining, gardening, or simply relaxing outdoors. The oversized pie-shaped lot provides exceptional outdoor space and a sense of privacy that's increasingly hard to find. Located close to schools, parks, trails, shopping, restaurants, and everyday amenities, this home combines the convenience of city living with the comfort of an established family-friendly neighbourhood. Homes like this don't come along often. After more than 50 years with the same owner, 19 Pippin Drive is ready to welcome its next family. (id:49269)
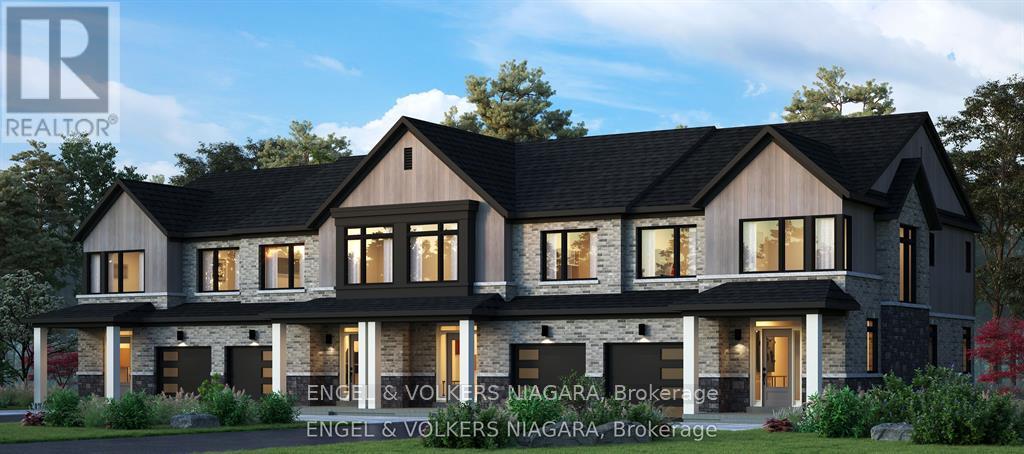
9 Cherry Birch Crescent
Thorold, Ontario
Welcome to Cherry Birch Crescent, Thorold-a superb opportunity for first time buyers and growing families. This brand new, to-be-built townhome by Lancaster Homes offers modern living in a prime location, just moments from Brock University and surrounded by beautiful parks, golf courses, and scenic trails for year-round enjoyment. Step inside this spacious three-bedroom, two and a half bathroom home to discover thoughtful design and quality finishes throughout. The main level boasts impressive 9ft ceilings and stylish vinyl plank flooring in the airy living area. The contemporary kitchen features tall cabinetry, a large island with an under-mount sink, quartz countertops, and 12x24 tile flooring that continues into the bathrooms. Upstairs, the generous primary suite comes complete with a walk-in wardrobe and a luxurious ensuite bathroom-relax in the soaker tub or unwind in the sleek glass shower. Convenience abounds with an upstairs laundry room and ample storage space throughout. With three dedicated parking spaces and a location in a vibrant, growing community, this townhome offers everything a modern family could wish for. Attached garage with service hallway to backyard. Don't miss your chance to make this exceptional property your new home! Price reflects the HST rebate. (id:49269)
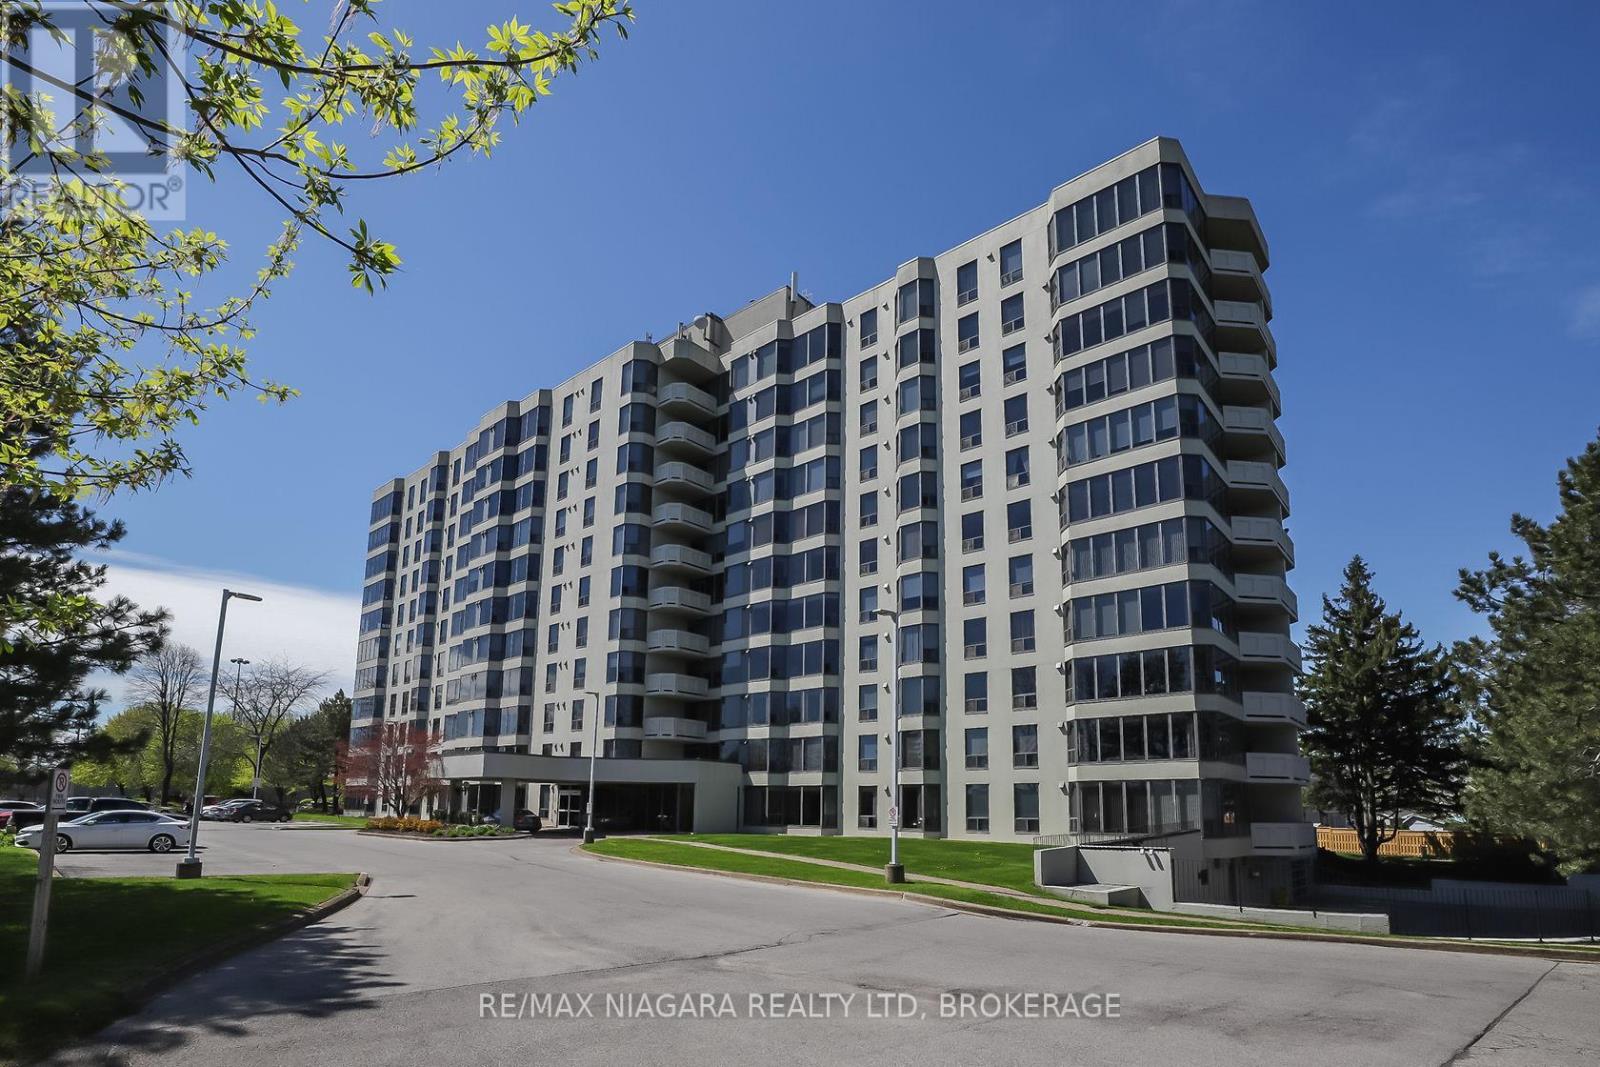
501 - 81 Scott Street
St. Catharines, Ontario
Enjoy easy, affordable living in this Luxurious and spacious 1-bedroom condo with east exposure and beautiful city views. The open-concept living and dining area is filled with natural light from large windows, creating a warm and inviting space to relax or entertain. Features include in-suite laundry, central air, underground parking, in-suite storage, additional storage locker, Furnace replaced in October 2023. Located in one of St. Catharine's' well-maintained and predominantly owner-occupied condo communities, this building stands out for its pride of ownership, quiet atmosphere, and welcoming environment. Residents take pride in their community, making this an exceptional opportunity at this price point. Set on approximately 3.3 acres of beautifully maintained grounds, offering outstanding amenities including a heated saltwater pool, BBQ areas, peaceful waterfall seating, car wash bay, guest suite, party room, billiards room, fitness room, bicycle storage, and ample visitor parking. Ideally located within walking distance to shopping, restaurants, transit, and Fairview Mall, with quick QEW access for commuters. Includes fridge, stove, dishwasher, washer, and dryer. Condo fees: $678.39/month include Epico high-speed internet for added value and convenience. The unit is vacant and easy to show, with flexible closing available. Move in immediately or choose a longer closing to suit your needs. Please note: no dogs and no smoking permitted in the building. (id:49269)
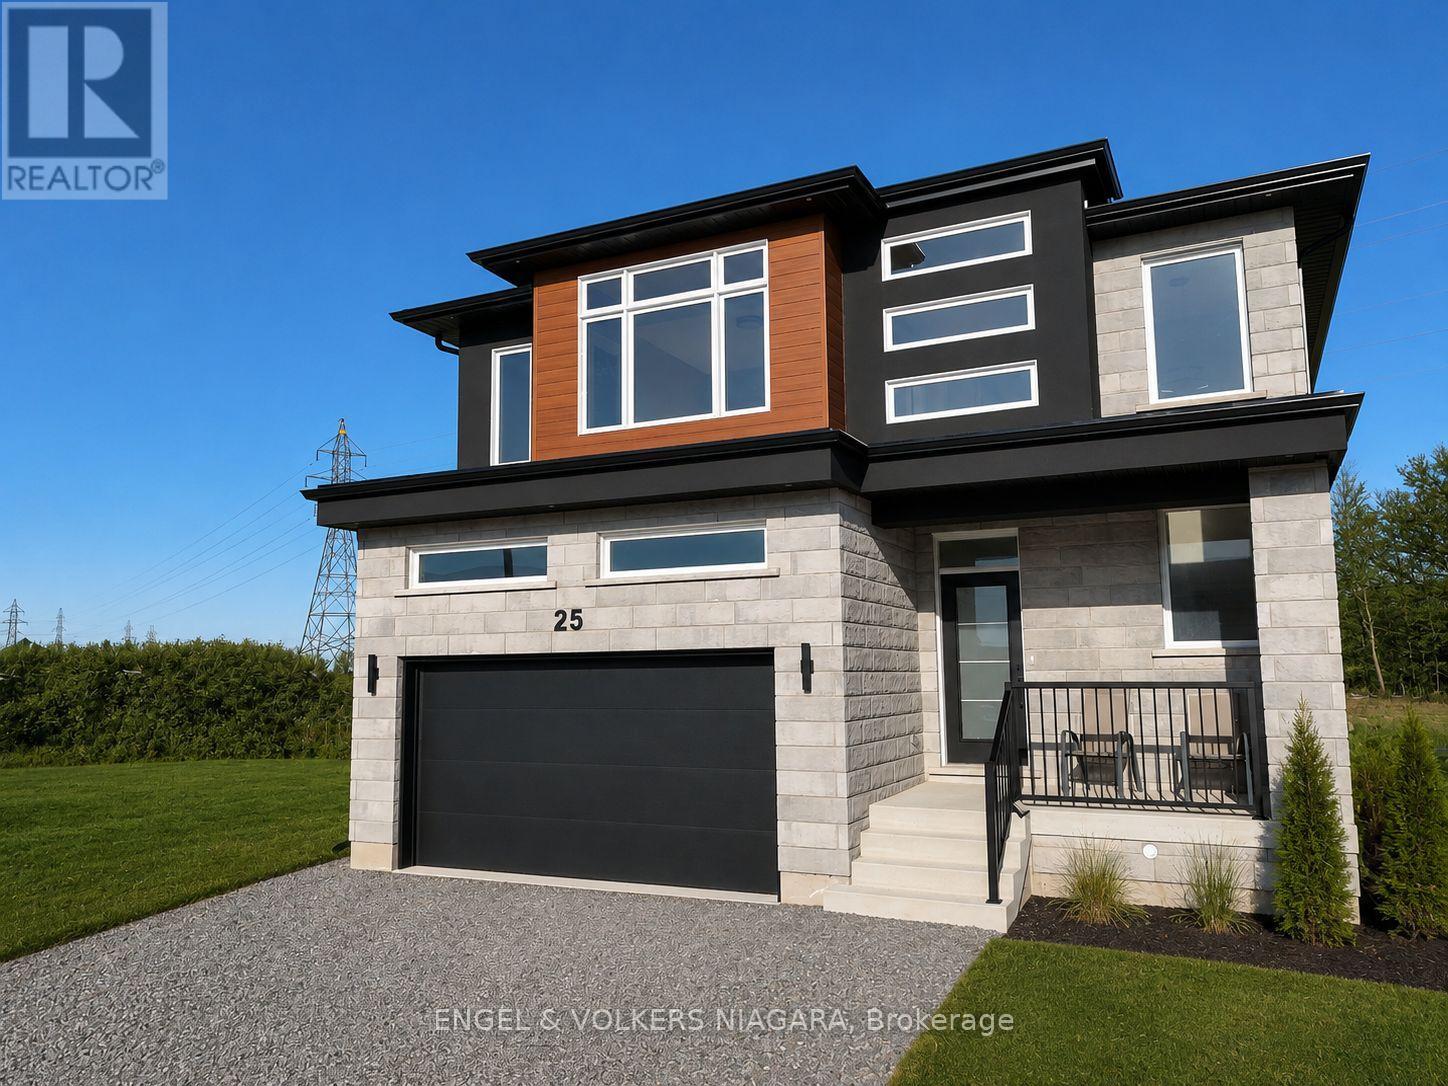
25 Elvira Way
Thorold, Ontario
Welcome to 25 Elvira Way, a beautifully crafted custom-built home nestled in the sought-after community of Thorold. Showcasing timeless stone and brick architecture, this impressive two-storey residence offers over 2,800 square feet of thoughtfully designed living space, perfectly suited for growing families. Inside, you'll find four generously sized bedrooms and 3.5 beautifully appointed bathrooms. Each second-floor bedroom features a walk-in closet, while the spacious primary suite is complemented by a luxurious ensuite designed for comfort and relaxation. Elegant wood flooring, modern lighting, and pot lights throughout enhance the home's bright, contemporary feel.The open-concept main floor is designed for both everyday living and entertaining. At its heart is a stunning kitchen featuring quartz countertops, an oversized island, and abundant cabinetry. The adjoining living room is warm and inviting, highlighted by a striking feature wall, a cozy gas fireplace, and large windows that fill the space with natural light.The lower level offers exceptional versatility with a separate entrance, full kitchen, laundry facilities, and a cold cellar-making it an ideal setup for an in-law suite or multi-generational living. Completing the home is an attached garage and parking for up to six vehicles.Experience exceptional quality, thoughtful design, and modern family living. (id:49269)
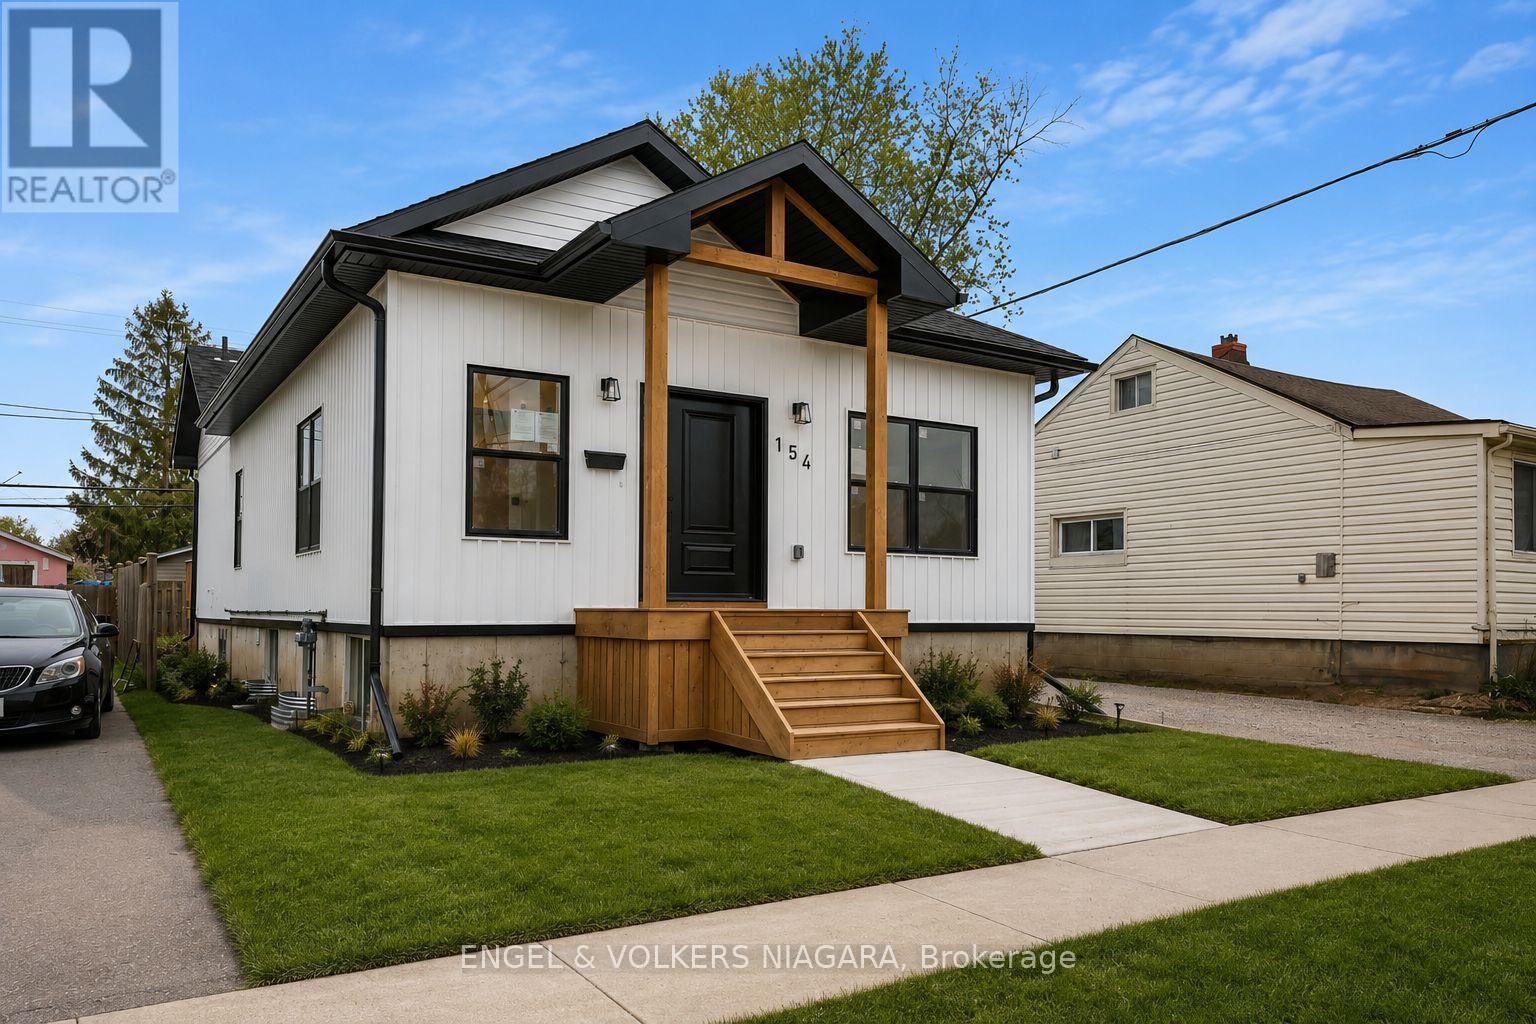
154 Roosevelt Avenue
Welland, Ontario
Welcome to 154 Roosevelt Avenue, a custom-built legal duplex offering exceptional versatility for multi-generational living or investment in the growing community of Welland. Thoughtfully designed with two self-contained units, each featuring a private entrance and separate laundry, this newly built home provides the perfect balance of comfort, privacy, and functionality.The upper level features a bright open-concept layout with three spacious bedrooms, two full bathrooms, a welcoming walk-in front entry closet, and large windows that flood the home with natural light. Step out onto the expansive rear deck, ideal for outdoor entertaining or quiet evenings at home.The fully finished lower level offers a beautifully appointed two-bedroom suite complete with a full kitchen, spacious living area, and oversized windows that create a bright, inviting space-ideal for extended family, guests, or rental income.Conveniently located close to schools, shopping, parks, and everyday amenities, this turnkey property is an outstanding opportunity for homeowners and investors alike. (id:49269)
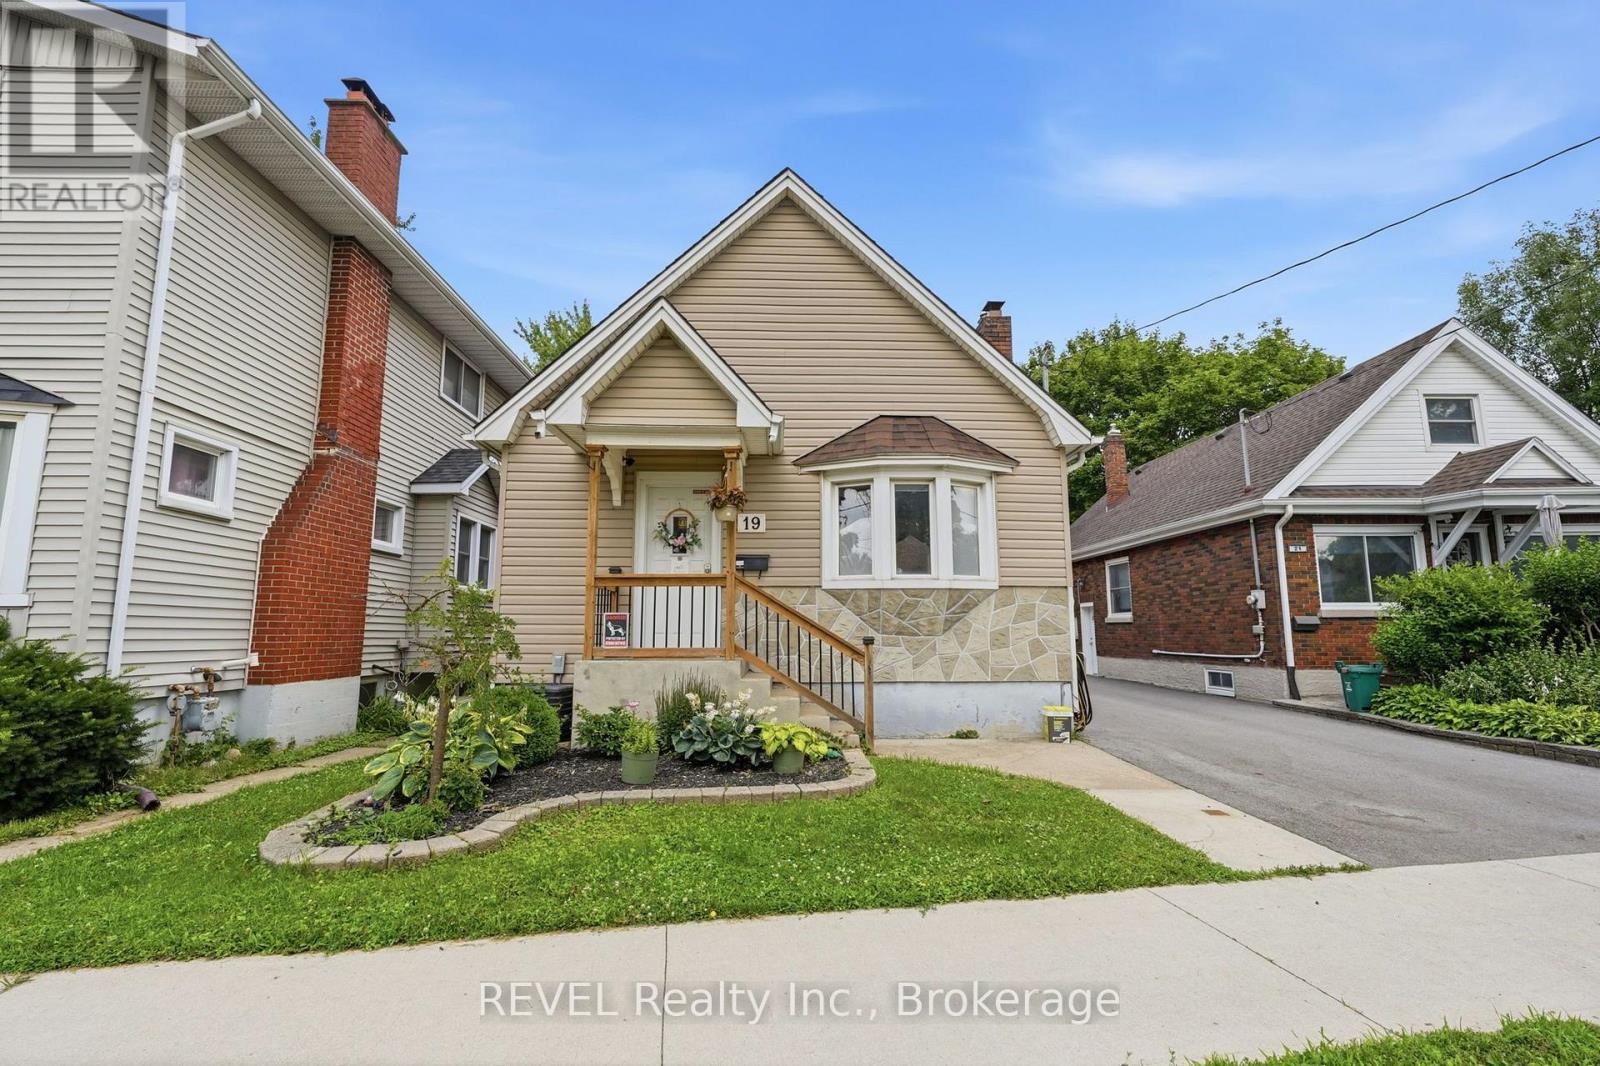
19 Leeper Street
St. Catharines, Ontario
Spacious 4-bedroom, 2-bathroom bungalow offering flexible living space in a convenient St. Catharines location. The main floor features two bedrooms, a full bathroom, a bright living room, and a functional kitchen. The finished basement adds two additional bedrooms, a second full bathroom, and a large family room, ideal for a growing family, home office setup, recreation space, or extended family living. This carpet-free home is equipped with forced-air gas heat and central air conditioning for year-round comfort. Enjoy private outdoor space, plus parking for two vehicles. Rent is $2,300 per month plus all utilities. All applicants are subject to a standard credit and income verification process. Equifax credit report and income documents will be required for review with any application. Note: Some photos have been digitally edited to remove furniture, personal items, or clutter not included with the property. (id:49269)

151 Iris Crescent
Thunder Bay, Ontario
Big beautiful Bilevel! Welcome to 151 Iris Crescent, a beautifully updated 3-bedroom, 2-bathroom home offering a bright, inviting layout and plenty of space inside and out. The main floor features an updated kitchen and bathroom, comfortable living spaces, and a dining area with sliding doors leading to the beautiful backyard-perfect for entertaining or enjoying summer evenings. The walk-out basement adds even more living space and features a bedroom and rec room (or 4th bedroom), a storage room, bonus space, and a gorgeous electric sauna, creating your own relaxing retreat right at home. Outside is where this property really shines! Situated on a large lot with a spacious driveway, the backyard is beautifully landscaped with a two-tier deck, multiple gardens, a charming pond, and two storage sheds. A warm, move-in-ready home with fantastic outdoor space and thoughtful updates throughout. 151 Iris Crescent is ready to welcome its next owners! (id:49269)
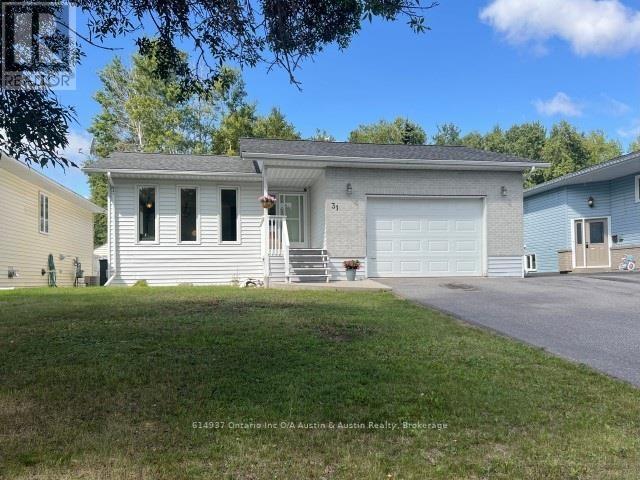
31 Mario Milanese Place
Dryden, Ontario
Welcome to this very desirable neighbourhood. Offering 1450 sq.ft. +/-, 3 + 1 bedrooms, 2.5 baths-one a 3pc en-suite. Constructed in 1988 offering a full finished lower level, family rm with gas fireplace & wet bar, 2pc bath & fourth bedroom. Attached 20' x 24' Garage. Fully fenced backyard. A wonderful family neighbourhood. Fridge and stove will remain. (id:49269)
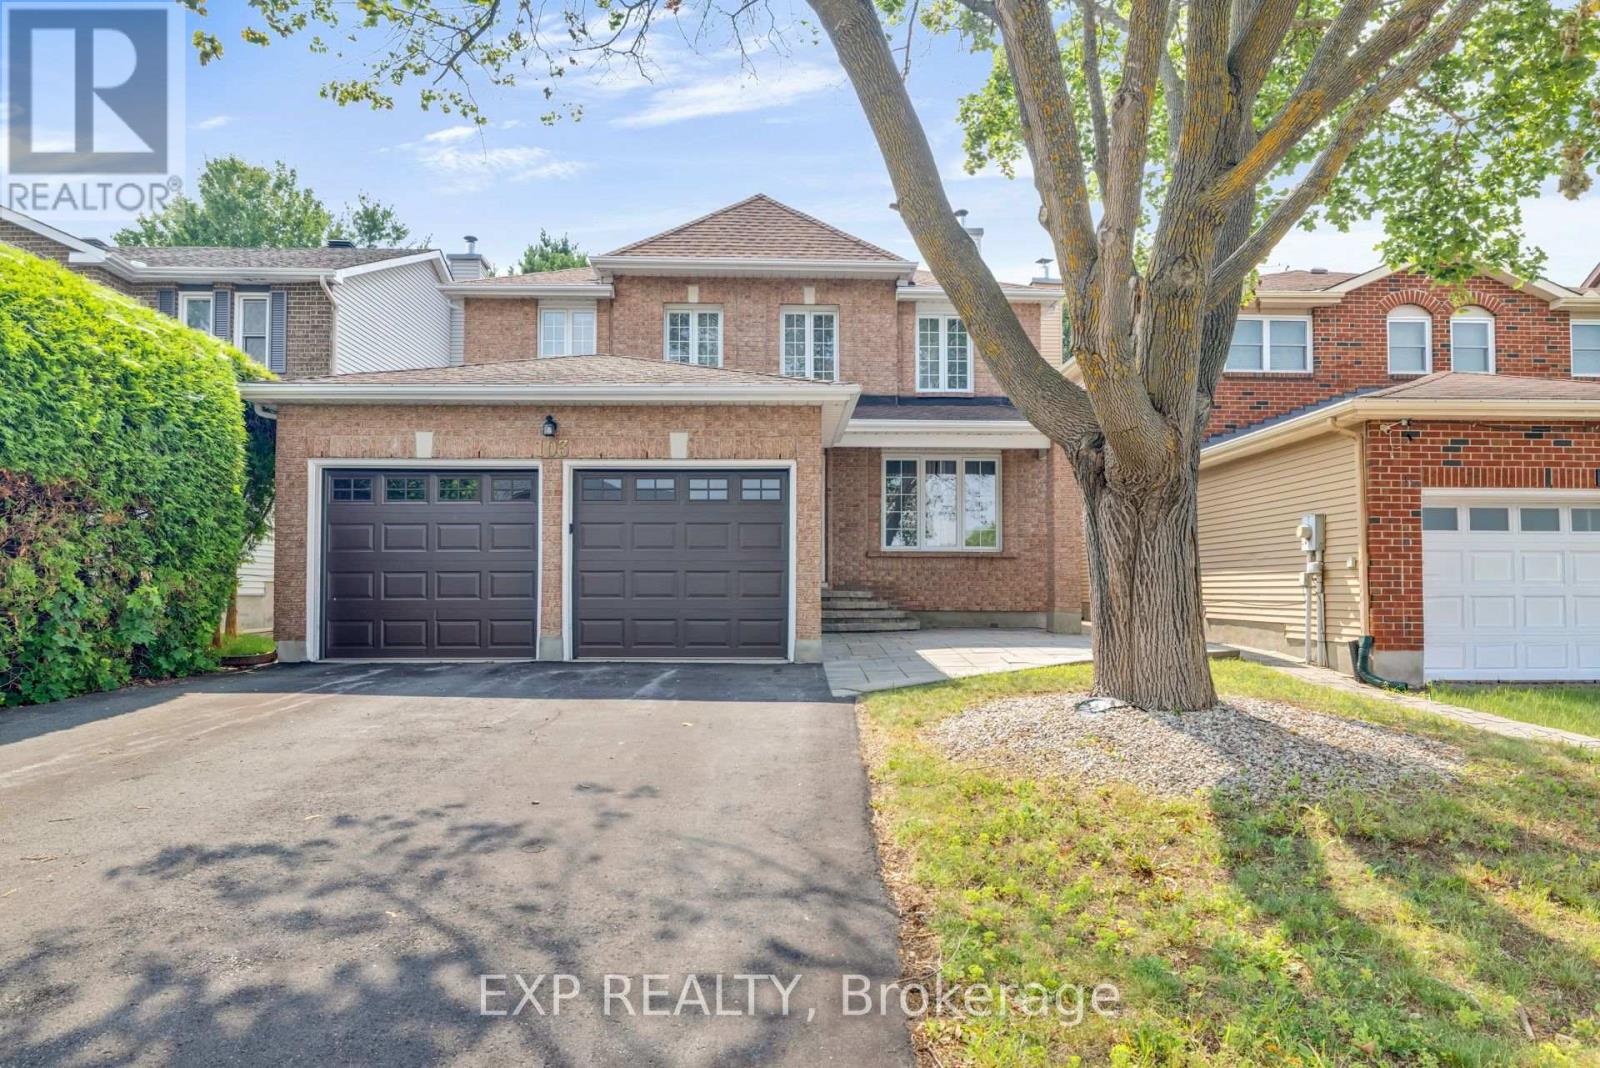
103 Flamborough Way
Ottawa, Ontario
Welcome to 103 Flamborough Way, a spacious and inviting 4 bedroom family home set on a private lot in the sought-after community of Morgan's Grant. A charming interlock walkway leads to a welcoming foyer featuring a sweeping staircase and elegant railing detail. The main level offers hardwood flooring, formal living and dining rooms, a sunken family room with a cozy fireplace, and convenient main-floor laundry. Renovated in 2019, the bright open-concept kitchen features granite countertops, ample cabinetry, and a sun-filled eating area surrounded by oversized windows, creating a warm and comfortable space for everyday family living. Upstairs, the spacious primary retreat offers room for a sitting area, his-and-hers closets, and an updated ensuite. Three additional generously sized bedrooms provide plenty of space for a growing family. The finished lower level includes a large recreation room and three additional rooms, ideal for guests, teenagers, a home office, gym, or playroom. Outside, enjoy a completely private backyard surrounded by mature 15-foot cedar hedges, offering plenty of space for children, pets, entertaining, or relaxing outdoors. Additional highlights include approximately 2,482 square feet above grade, an attached two-car garage, parking for four vehicles, a roof replaced in 2024, a furnace installed in 2025, and new air conditioning in 2026.Located close to English and French schools, parks, shopping, restaurants, transit, Park & Ride, and recreational facilities, this is a wonderful family home in an established and convenient neighbourhood (id:49269)
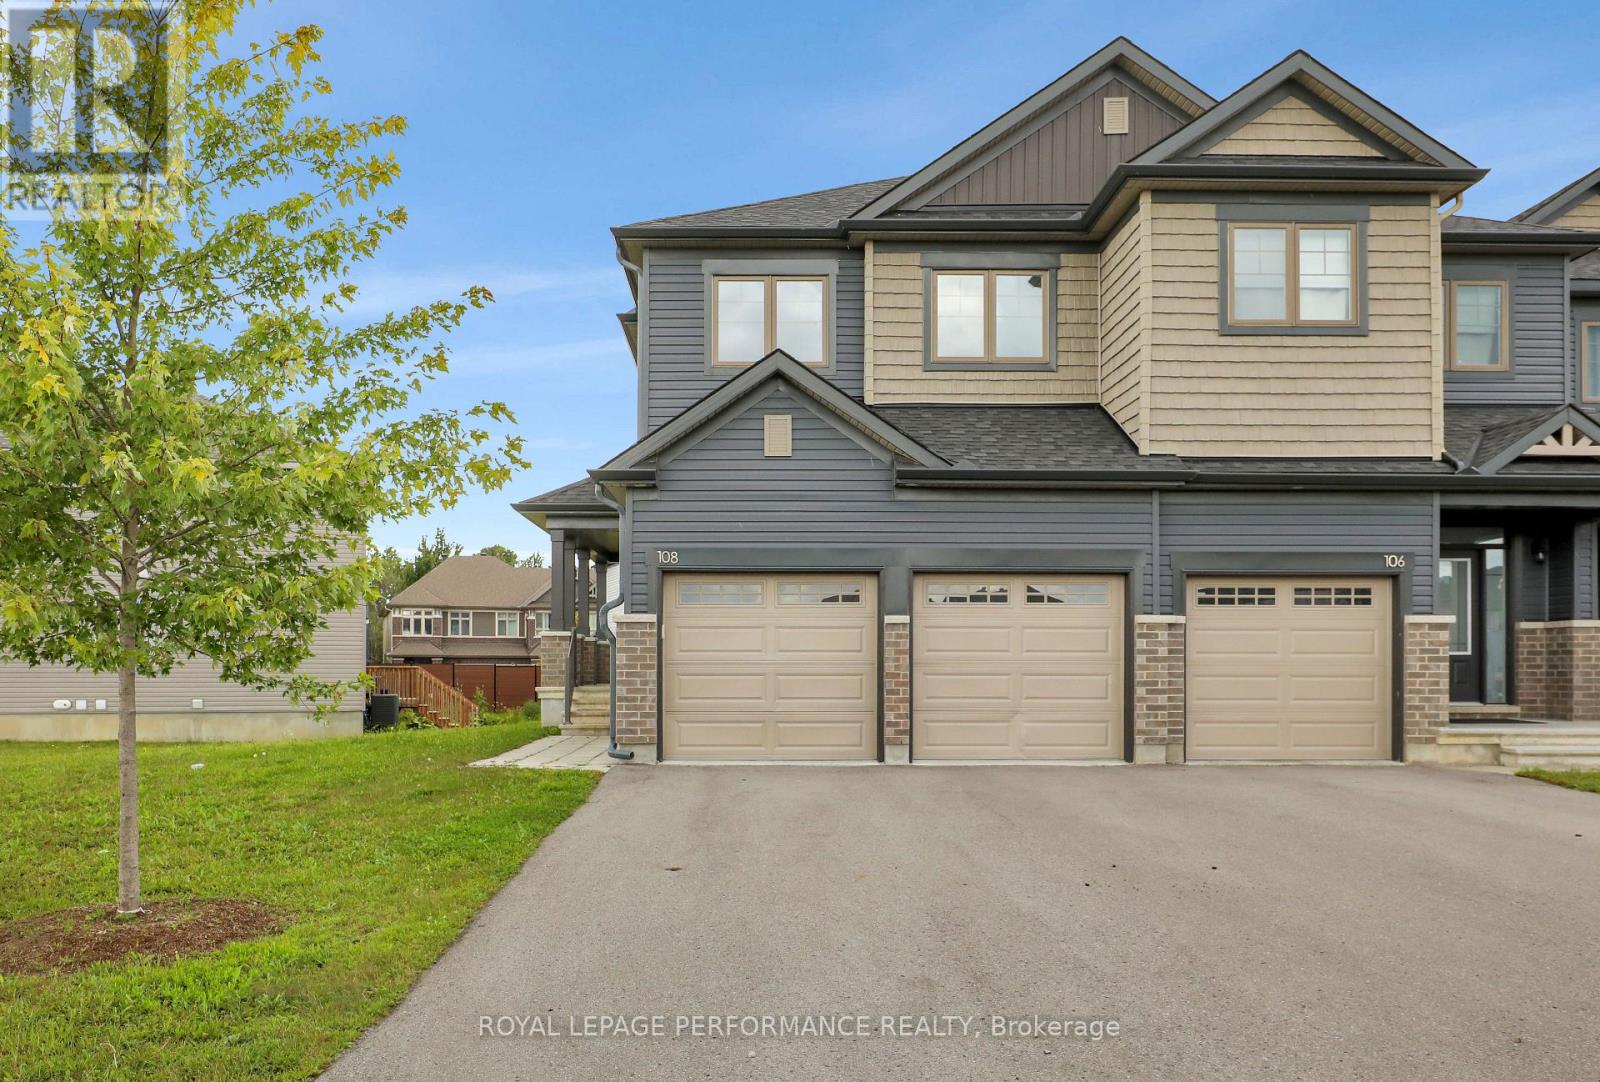
108 Wabikon Crescent
Ottawa, Ontario
This eQ Homes Atticus end-unit offers four bedrooms on the second level, a double-car garage and an exceptionally oversized pie-shaped lot. A hard-to-find combination of space, parking and outdoor room in Findlay Creek. The main floor features a bright, functional layout with generous living and dining spaces and a well-appointed kitchen. Upstairs, the primary bedroom includes a walk-in closet and ensuite, with three additional bedrooms, a full bathroom and convenient second-floor laundry. The fully finished lower level adds valuable living space for a family room, home office, gym or playroom, along with a full 4-piece bathroom. Outside, the oversized pie-shaped lot provides considerably more yard space than typically found with a townhome. Parking is another standout, with a two-car garage plus space for four additional vehicles in the driveway. A spacious and practical four-bedroom home in Findlay Creek. (id:49269)

14 Albert Street
Casselman, Ontario
Welcome to 14 Albert St, Casselman! This beautiful detached bungalow sits in a quiet, family-friendly neighbourhood in the heart of Casselman - close to parks and all of the town's amenities, with quick access to Highway 417 for an easy commute into the city. Step inside and the split-level entry leads you up to the main floor, where an open-concept living, dining, and kitchen area is flooded with natural light from oversized windows. Off the dining area, you'll find direct access to a spacious backyard featuring an oversized rear deck, a storage shed, and a blank canvas ready for your next project. The main floor also offers inside entry to the garage, three generous bedrooms, a full bathroom, and ample linen storage. Downstairs, the fully finished basement adds even more living space, with a large recreation room warmed by a natural gas fireplace, a fourth bedroom, a second full bathroom, plus dedicated storage and mechanical rooms. Book your showing today! (id:49269)