
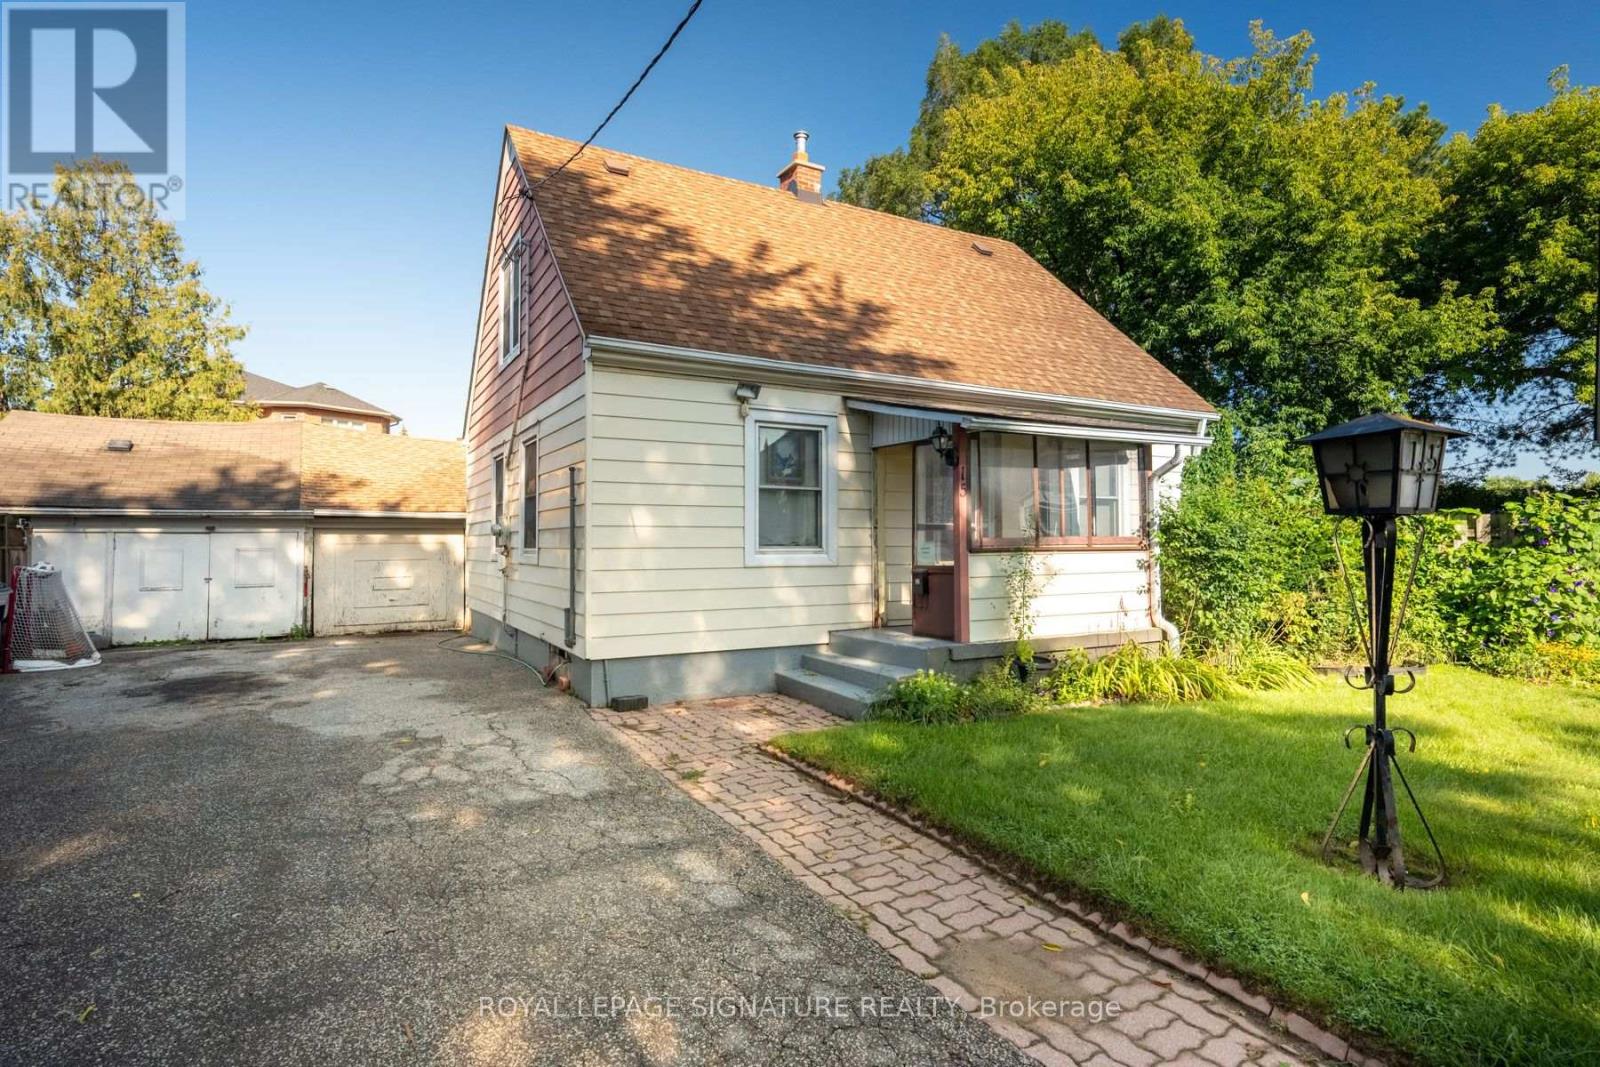
15 Kemp Square
Toronto, Ontario
Welcome To 15 Kemp Square, A Charming 3-Bedroom Home Set On An Impressive Oversized Pie-Shaped Lot In A Quiet, Established Toronto Neighbourhood. Built In 1947 And Filled With Character,This Inviting Home Offers A Warm And Functional Layout And Three Well-Proportioned Bedrooms.The Expansive Lot Provides Exceptional Outdoor Space And Endless Possibilities For Families,Gardeners Or Those Looking To Renovate, Expand Or Build Their Dream Home. A Wonderful Opportunity To Own A Property With Timeless Charm, Incredible Potential And A Rare Lot In The City. (id:49269)
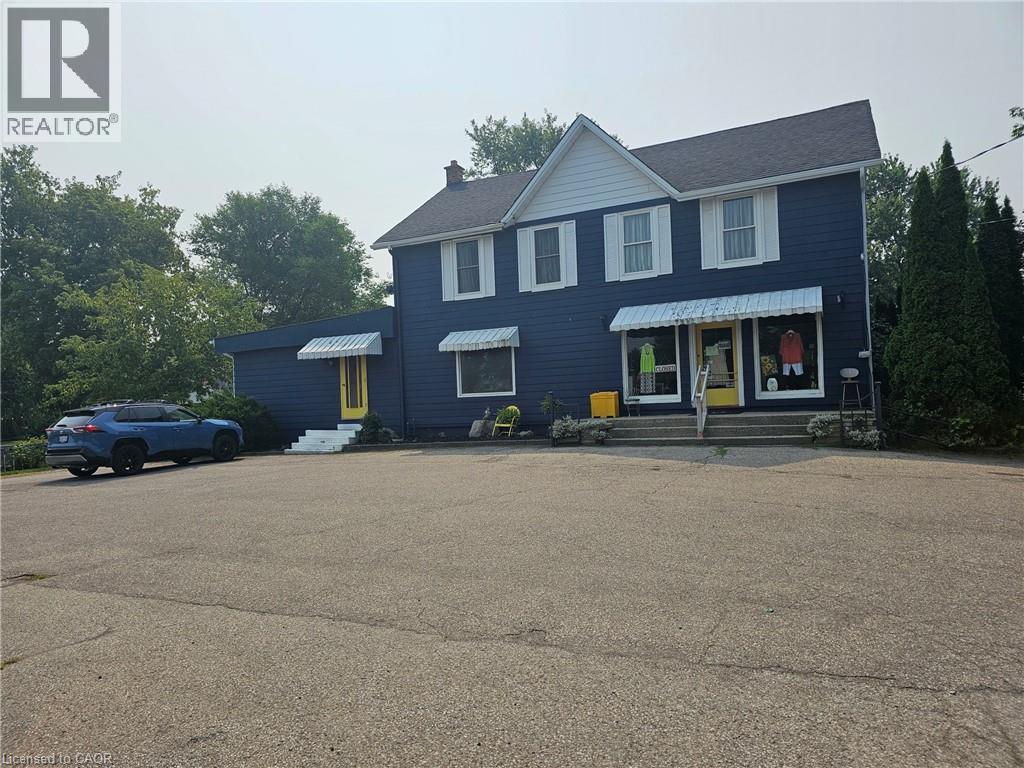
2340 Wilson Street W
Ancaster, Ontario
Ancaster 3.5-acre property with both residential, S1 and S2 commercial zoning has wide range of uses such as retail, professional and medical office, restaurants, home business, daycare, live-work spaces, and much more . Excellent business or investment opportunity. Currently operating as well established women’s consignment store. Picturesque, park-like lot with a private pond, mature trees, and surrounded by farmland and hobby farms, providing exceptional privacy. Additional outbuildings/studio space has further flexibility for hobbyists or entrepreneurs. Enjoy outdoor living with an above-ground pool and gazebo in this serene setting. Conveniently located just 5 minutes to all amenities including shopping, restaurants, and major retailers such as Walmart Supercentre, Longo’s, Canadian Tire, and McDonald’s. Steps to the Ancaster Senior Achievement Centre. A truly exceptional property combining lifestyle, income potential, and convenience offering easy access to Highway 403 for Toronto or Brantford bound destinations. The property requires some TLC. (id:49269)
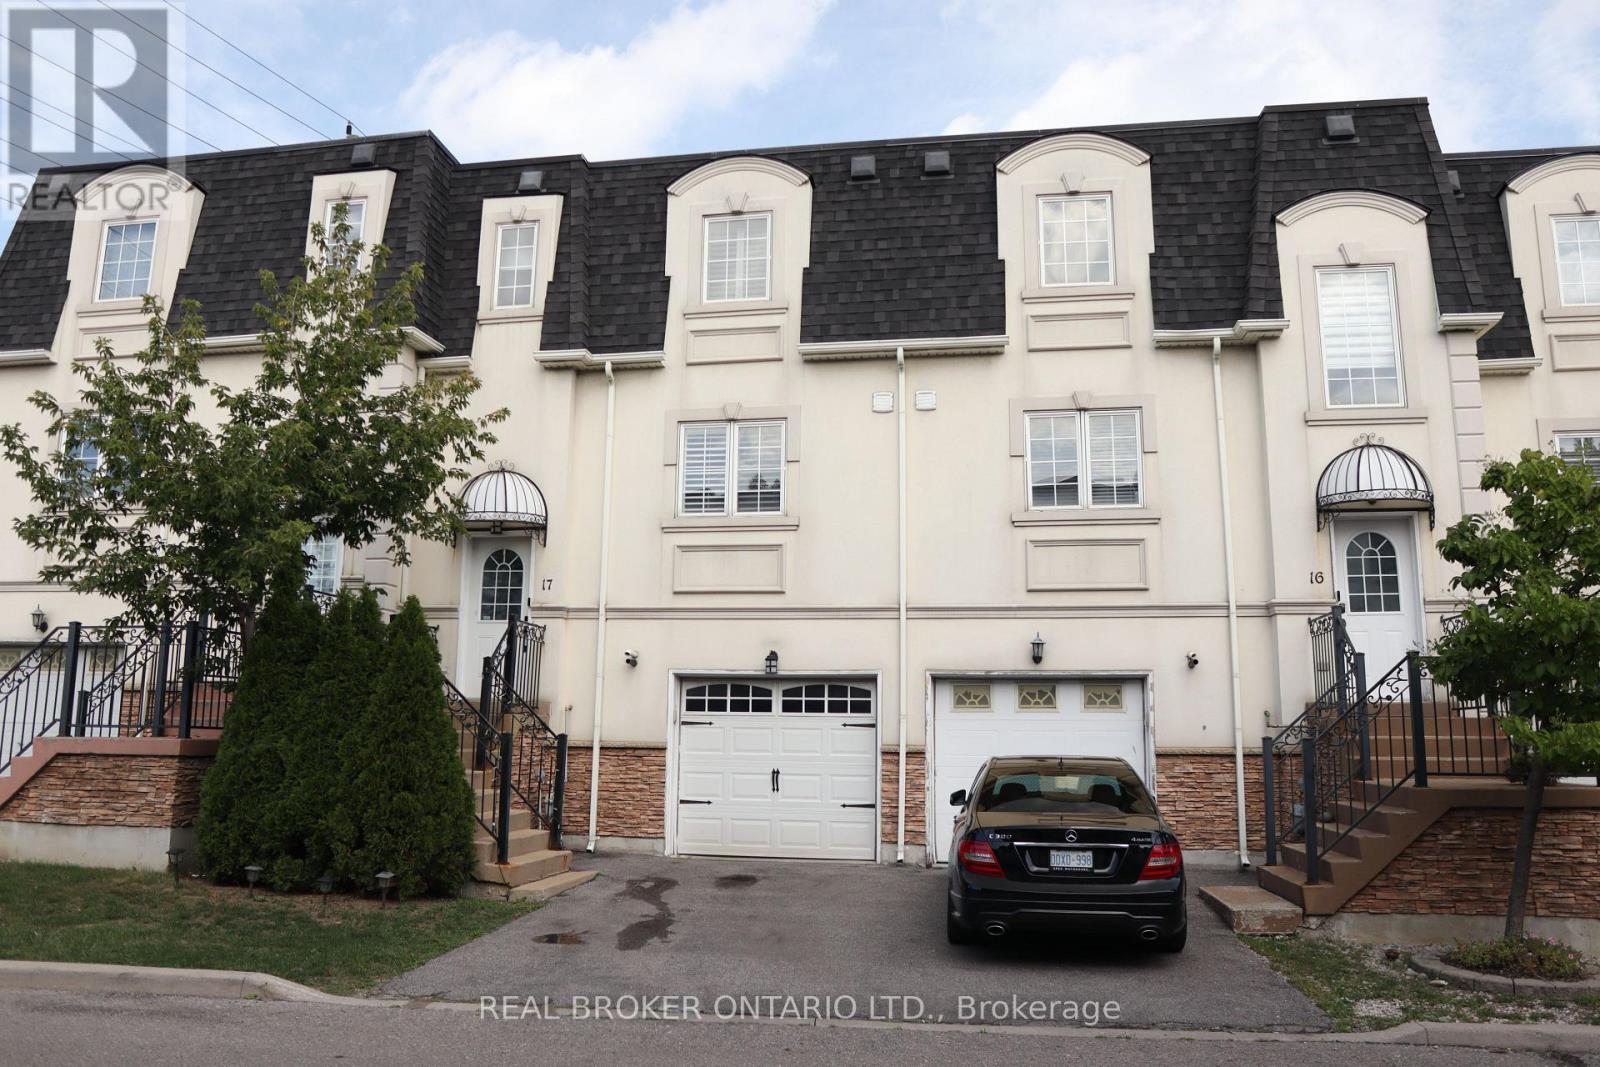
17 - 215 16th Avenue
Richmond Hill, Ontario
Gorgeous Townhouse located in Prime Location of Richmond Hill on a quiet, private residential street. Open Concept on main floor with 9ft ceilings, and natural light. Granite Countertop, California Shutters on main and second floor, Smart Thermostat, Central Vac, Direct Entrance from Garage, and Gas Hook up for BBQ. Walk out Basement Bedroom with ensuite. Steps away from Yonge Street, Shopping Centre, Retailers, Community Parks, Go Train Station, Public Transit and much more! (id:49269)
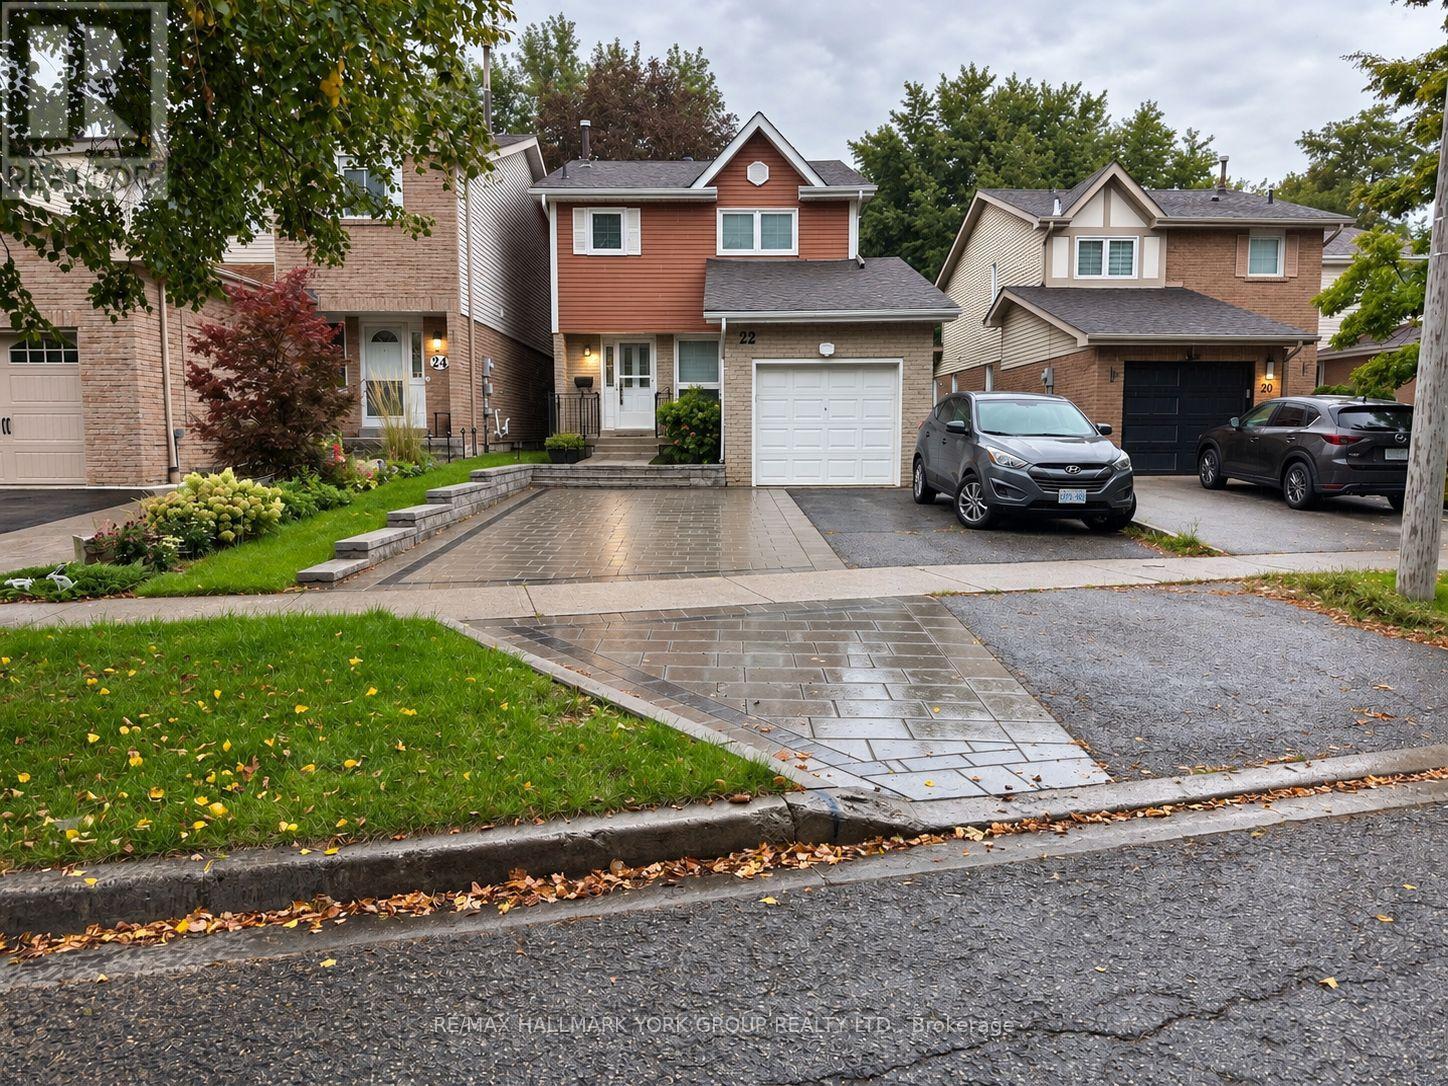
Basement - 22 Thorne Lane
Markham, Ontario
A Great Find in Thornhill! Bright, Clean & Move-In Ready, This 2-Bedroom Basement Suite Offers a Comfortable Layout in One of Thornhill's Most Convenient Neighbourhoods. A Great Fit for Students, Couples, Small Families, Newcomers or Working Professionals Looking for a Well-Located Place to Call Home. Tucked Away on a Quiet Street While Staying Close to Public Transit, Shopping, Parks, Highways & Everyday Essentials. Vacant & Available for Immediate Occupancy! (id:49269)
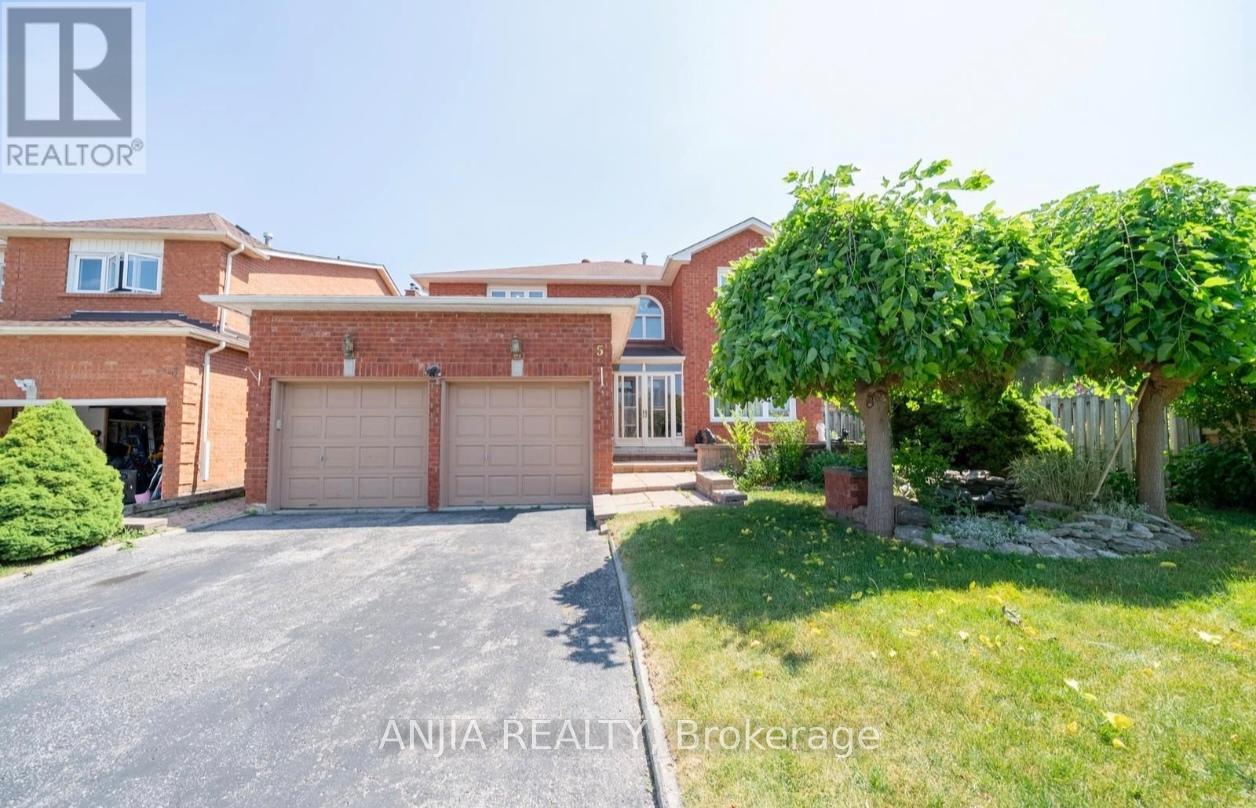
Basement #3 - 5 Janna Court
Markham, Ontario
Welcome to 5 Janna Court nestled on a quiet court in the highly sought-after South Unionville community. Set on a large lot with a long private driveway. Located minutes from top-rated schools, Markville Mall, Unionville GO, YRT transit, and highways 407 & 404. This is the perfect home for Single and yonge couple seeking space, comfort, and convenience.: #3 IN Basement is with TWO Bedrooms and ONE Bathroom for lease just Done Renovation Dec on2025***. (id:49269)
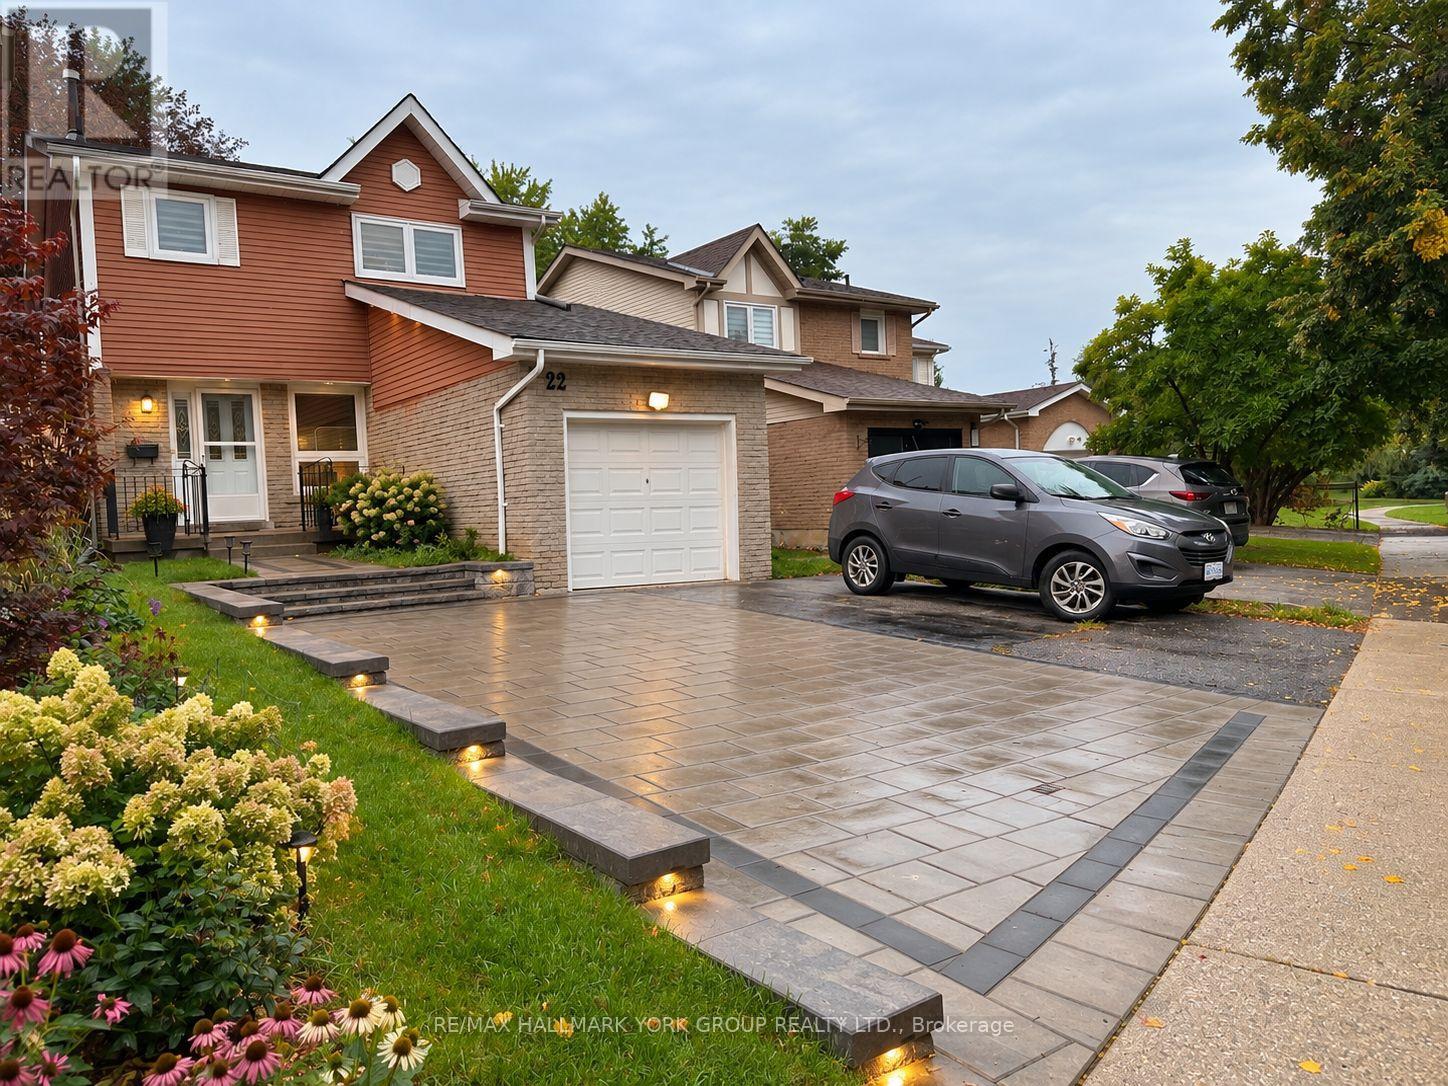
Studio - 22 Thorne Lane
Markham, Ontario
Bright and spacious bachelor unit located on the main level of a well-maintained home in one of Thornhill's most desirable neighbourhoods. Featuring large windows that provide plenty of natural light, an open-concept living/sleeping area and a functional layout. Ideal for a student or single working professional. Conveniently located near public transit, shopping, parks, major highways and top-ranked schools. Vacant and available for immediate occupancy. (id:49269)
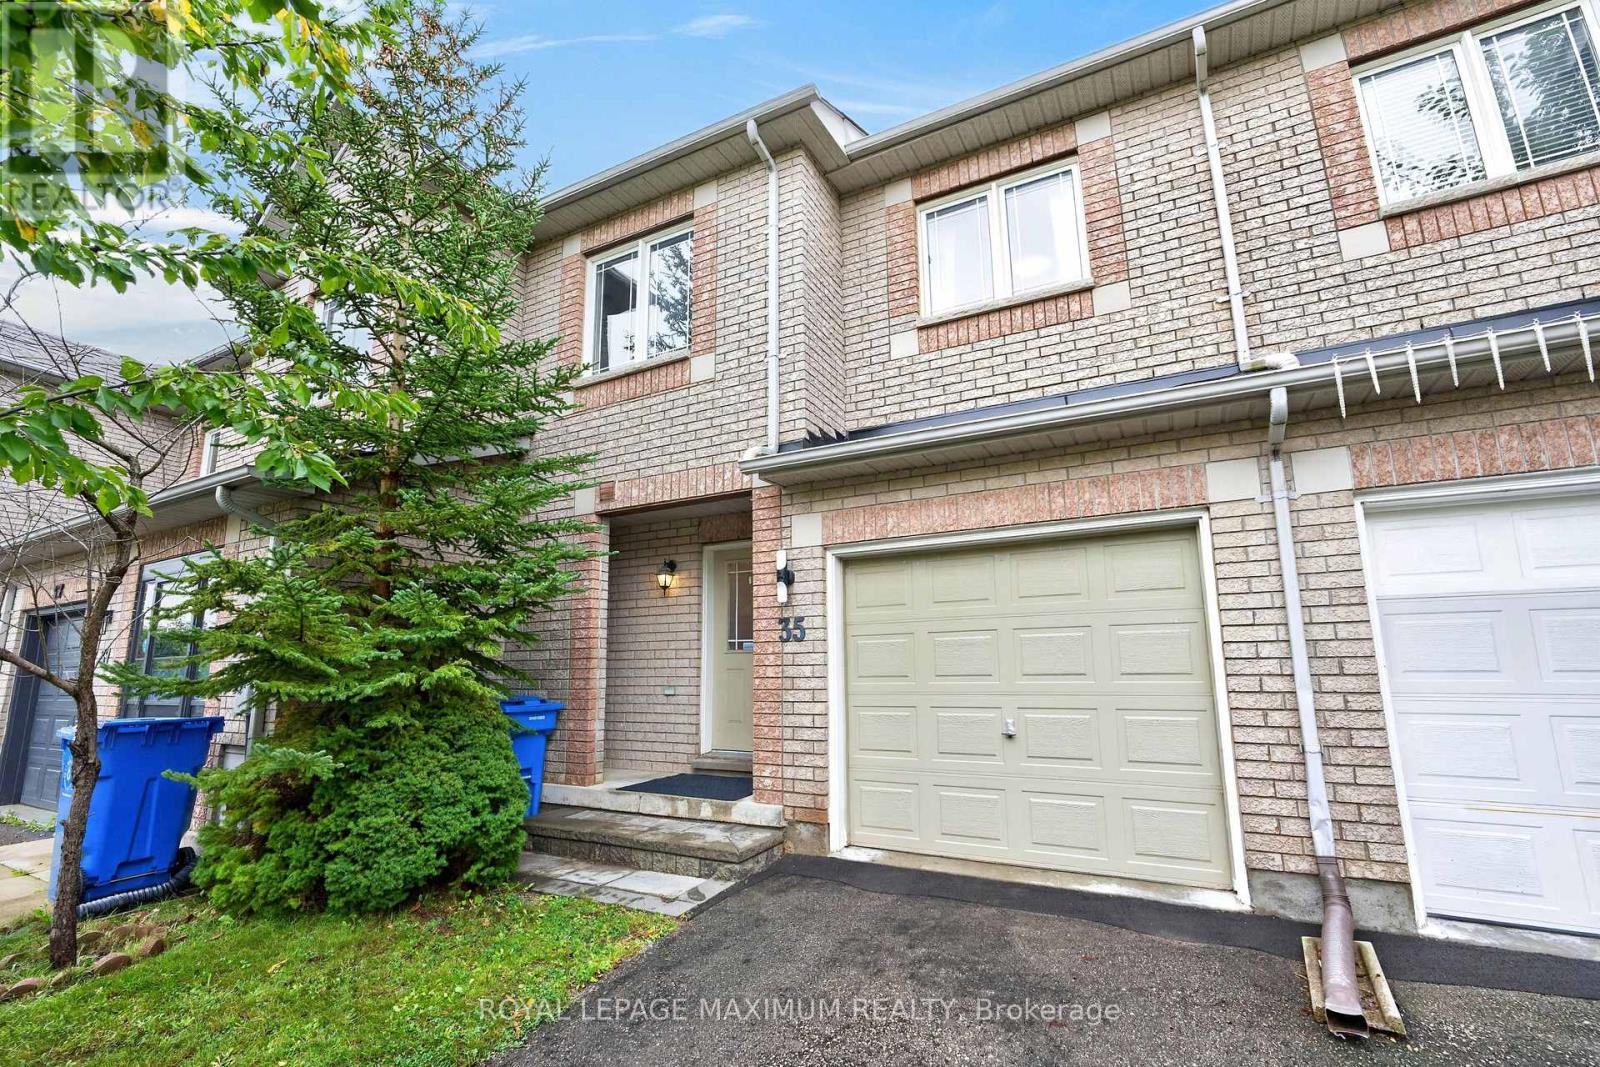
35 Marshview Avenue
Aurora, Ontario
Excellent Value In The Picturesque Town Of Aurora: Step Into This 2-Storey Townhome Where Elaborate Charm Meets Effortless Living. Nestled On A Charming Tree-Lined Street In A Desirable Community, This Home Offers The Ideal Location For Ultimate Convenience & Tranquility. Featuring: Freehold Tenure w/No Condo Fees, Exceptional Layout, 3 Spacious Bedrooms, 3 Baths w/4-Piece Ensuite In Primary Bedroom, Open-Concept Kitchen w/Stainless Steel Appliances, Centre Island w/Breakfast Bar, Quartz Counters, Undermount Double Sink, Tiled Backsplash, Hardwood + Ceramic Flooring (Throughout Main Floor), Sleek Window Blinds + Curtains, Finished Basement w/Gas Fireplace + Large Window, Basement Bathroom Rough-Ins (Potential To Add 4th Bath), 240V Electrical Plug In Garage For Electric Vehicle Charger, All HVAC Equipment Owned, Interlocked Backyard Area w/No Lawn Maintenance, Built-In 1 Car Garage & Private 2 Car Driveway. Situated In An Excellent Neighbourhood Just A Quick Walk Away From Hickson Park, Mavrinac Park & Aurora Centre Plaza Containing Several Big Box Stores Such As Longos, Canadian Tire, Home Depot, Cineplex Odeon & More. Close Proximity To Shops, Banks, Schools, Public Transit, Aurora Go Station, Highway 404 & Much More. Defined Living Space, Classic Finishes & Family-Oriented Community Make This Amazing Home The Perfect Choice For Those Seeking Comfort, Investment & Value In Town! *Click Virtual Tour Link For Additional Photos & Video* (id:49269)
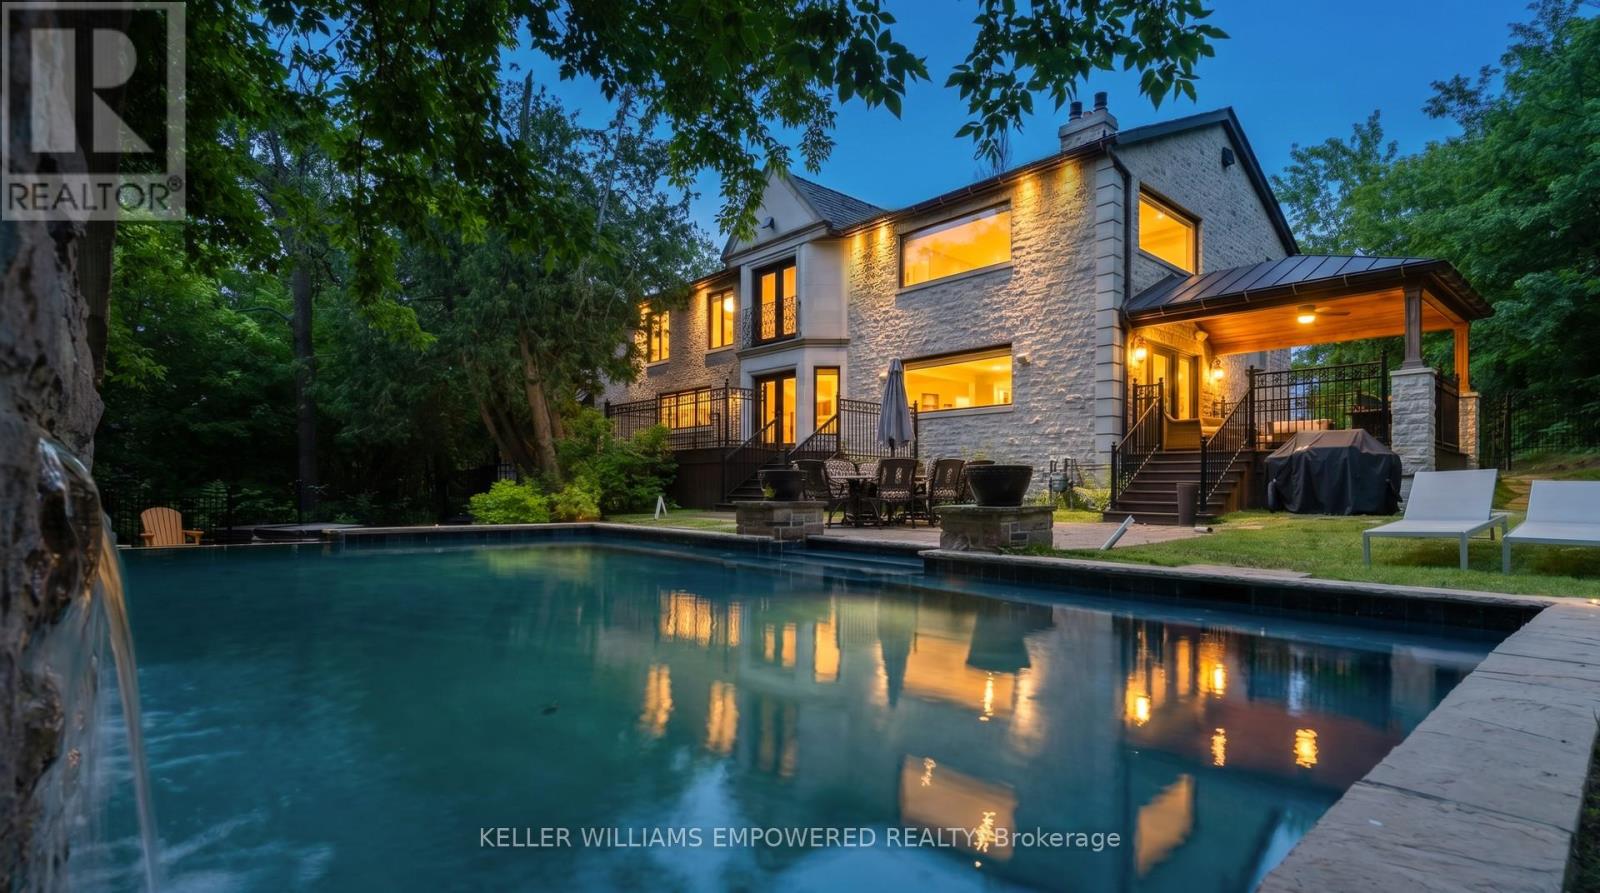
43 Woodland Acres Crescent
Vaughan, Ontario
Set behind an automated custom wrought iron gate and framed by towering trees, this estate offers resort-style outdoor living and exquisite interior finishes. The front grounds feature a cobblestone driveway with snow-melt, basketball court, courtyard w/ fountain and granite bench. The rear grounds include an infinity saltwater pool w/ waterfall and in-pool seating, flagstone dining area , covered cedar lounge w/ seamless access from the family room, plus a wooded entertainment area w/ fire pit and an upper deck overlooking the property, all backing onto conservation. Inside, a dramatic foyer with 25' cathedral ceiling, four skylights, crystal chandelier, curved walnut staircase, and Crema Marfil marble floors. Walnut floors, custom mahogany doors, and designer lighting flow through the dining and living rooms, the latter w/ deck access. The chef's kitchen offers heated marble floors, Bloomsbury cabinetry, marble counters, Thermador appliances, dual islands, and a built-in Miele coffee station, connecting to the family room w/ floor-to-ceiling fireplace and rear grounds views. Upstairs, the luxurious primary suite features nearly 13' ceilings, a sitting area, fireplace, Juliet balcony, walk-in closet, and 7-piece spa-inspired ensuite with heated floors, freestanding air-jet tub, dual water closets, and glass shower. A secondary primary bedroom w/ cathedral ceilings. Remaining bedrooms include vaulted ceilings ranging approximately from 10' to 12'9". The finished lower level has walk-up access to the yard, recreation room, games room, in-law quarters, , gym/guest suite, secondary laundry Additional highlights: 3.5-car heated garage with workshop and storage closet, Indiana limestone façade, cedar roof with copper accents, Pella windows with built-in blinds, home automation, security system, and indoor/outdoor lighting and audio throughout. Walk to top-ranked St. Theresa CHS and drive to SAC, SAS, HTS, Lauremont, CDS & Villanova. (id:49269)
3211 Cowan Avenue
Innisfil, Ontario
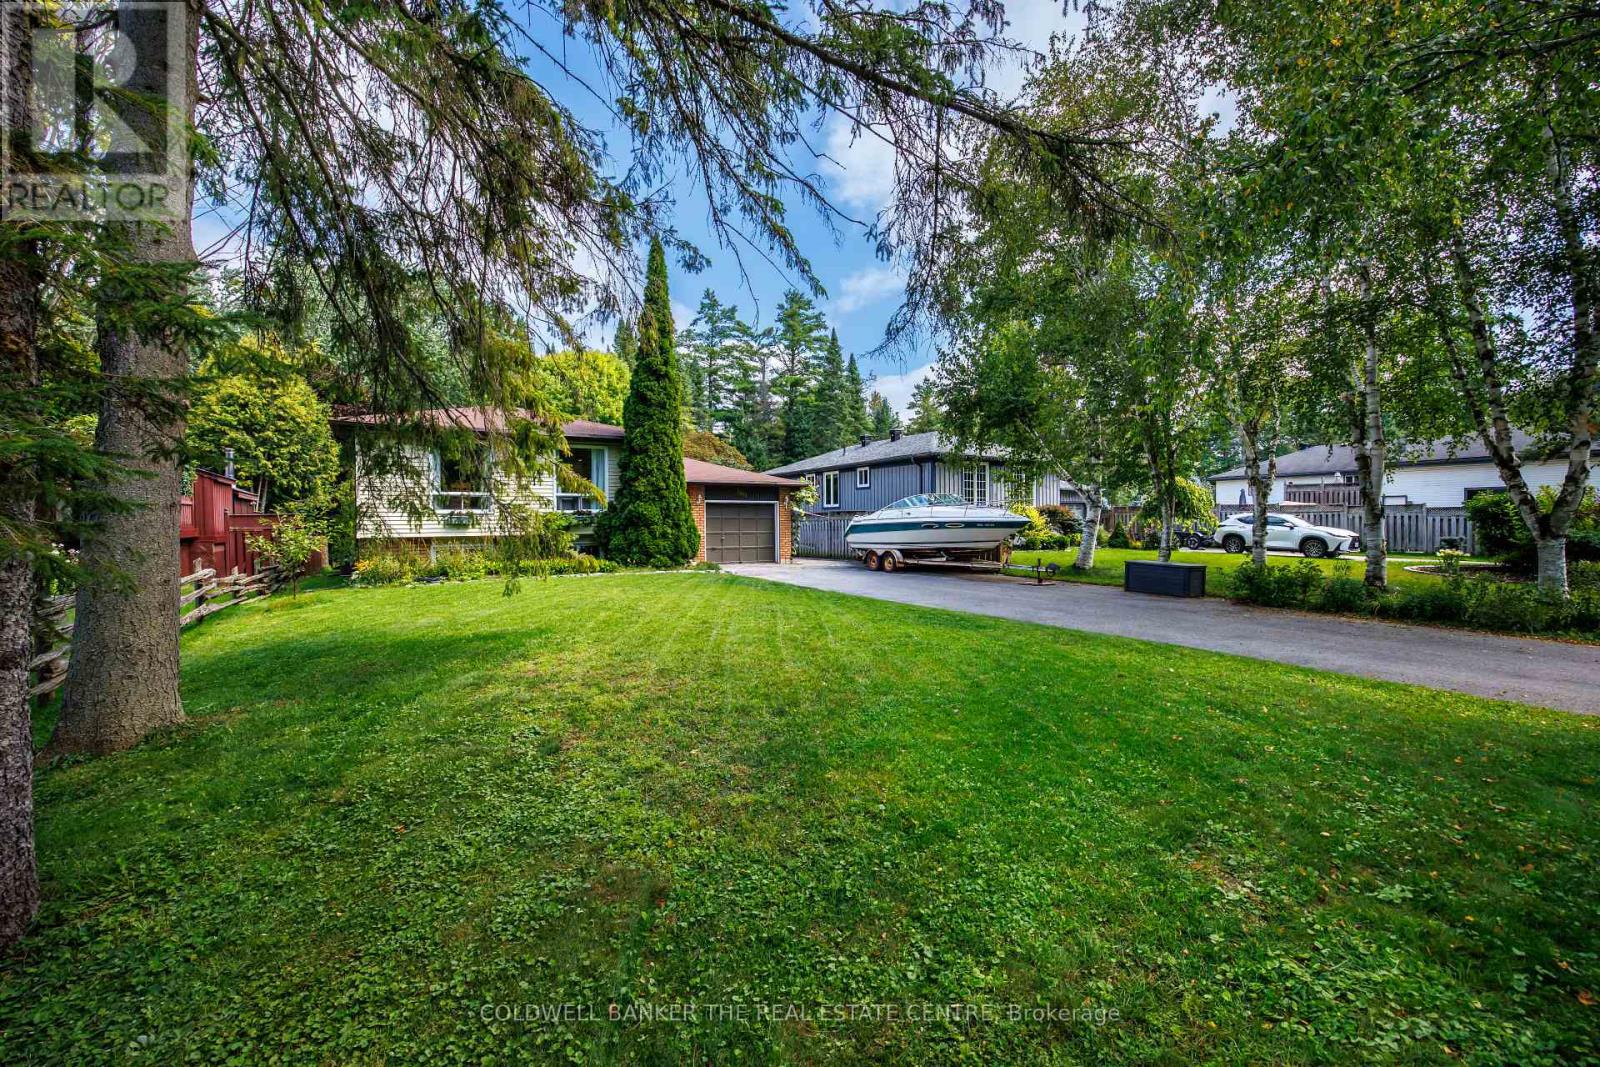
Welcome to this beautifully updated 3-bedroom home, tucked away on a quiet, family-friendly cul-de-sac in Innisfil. Peaceful and private, yet close to everything you need. Inside, the bright open-concept layout brings the kitchen, dining and living areas together. The renovated kitchen features a large island, modern finishes and plenty of space for family dinners or entertaining. The updated bathroom adds a little luxury, with a freestanding tub, glass shower and stylish finishes.The lower level offers even more, with space for two additional bedrooms, a bathroom with shower, and kitchen rough-ins already in place. Perfect for extended family, older children, or with potential to create a separate 2-bedroom income suite. The large backyard gives kids room to play and adults plenty of space for summer dinners, gardening and entertaining. Out front, the oversized driveway accommodates up to 8 vehicles. The septic bed is conveniently located in the front yard, leaving the backyard open and usable. The property is serviced by a drilled well, meaning no municipal water bill. Major updates include a new water heater and furnace installed in 2025, upgraded attic insulation for improved energy efficiency, a smart thermostat, a water softener and an iron filtration system. Everything is owned, with no rental equipment. And the location is hard to beat, with easy access to Hwy 400 and the GO Station, and just minutes from Lake Simcoe beaches, Innisfil Beach Park, Friday Harbour Resort, parks, shopping and everyday amenities.A home that works for family life today, with extra space, income potential and room to grow. (id:49269)
508 - 120 Eagle Rock Way
Vaughan, Ontario
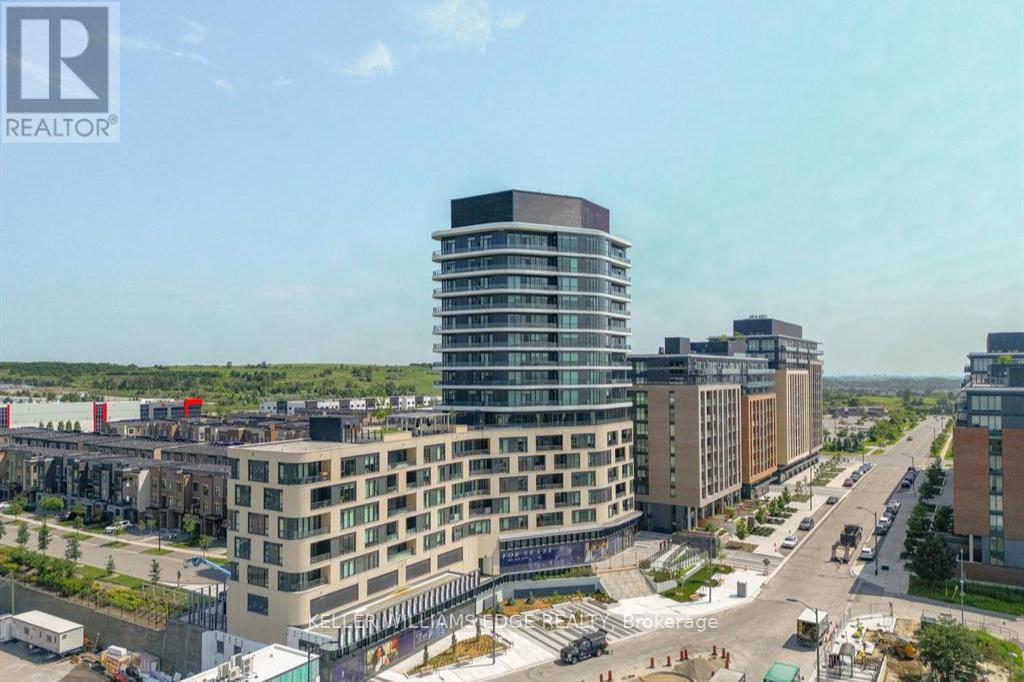
This spacious 1+den just a short 2-minute walk to Maple GO Station, offering incredible convenience for commuters. This bright unit features large windows and a generous balcony, filling the space with natural light. The den is comparable in size to the primary bedroom, making it ideal for a second bedroom or home office.The modern kitchen is equipped with high-end built-in appliances, and the smart layout gives the bathroom an ensuite feel. The primary bedroom includes a walk-in closet for added storage.Residents enjoy access to great amenities including a gym, green roof, party room, concierge, and visitor parking. Includes 1 parking space and 1 locker for added convenience. (id:49269)
919 Caribou Valley Circle
Newmarket, Ontario
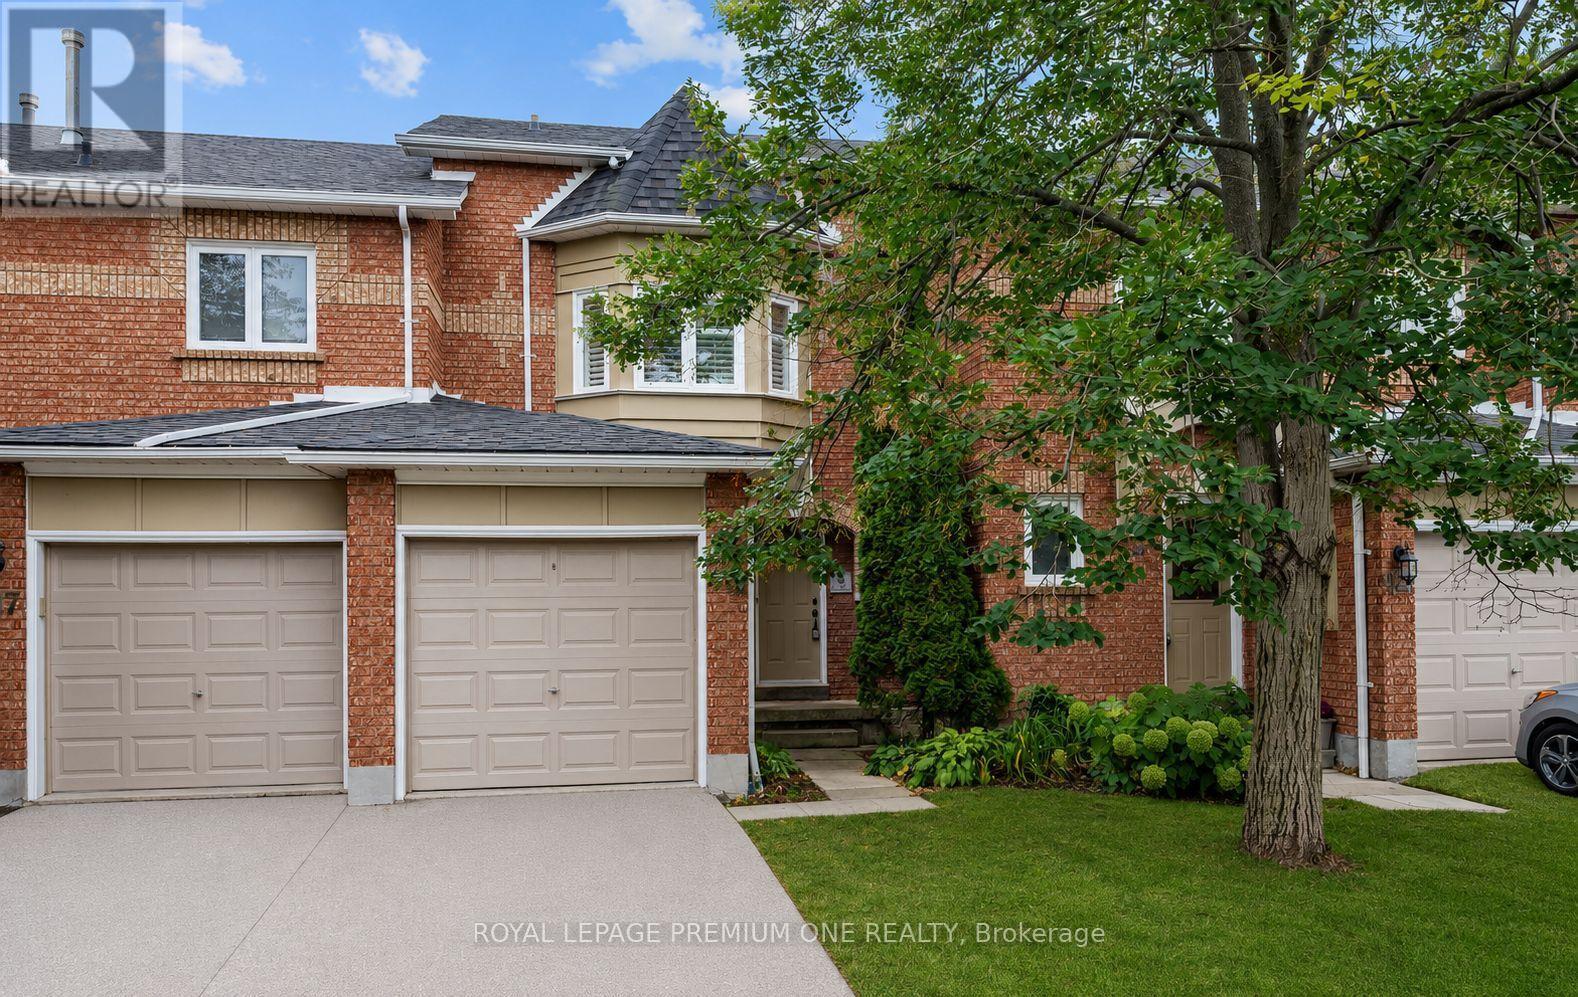
Attention One And All Great Townhouse In Prime Area, Walk-out Finished Basement Close To All Amenities, Property Rented For Last 4 Years To Great Tenants That Would Like To Stay- perfect For Investors. Some photos are virtually staged. Please remember that today's prices are tomorrow's profits. (id:49269)
2340 Wilson Street W
Ancaster, Ontario
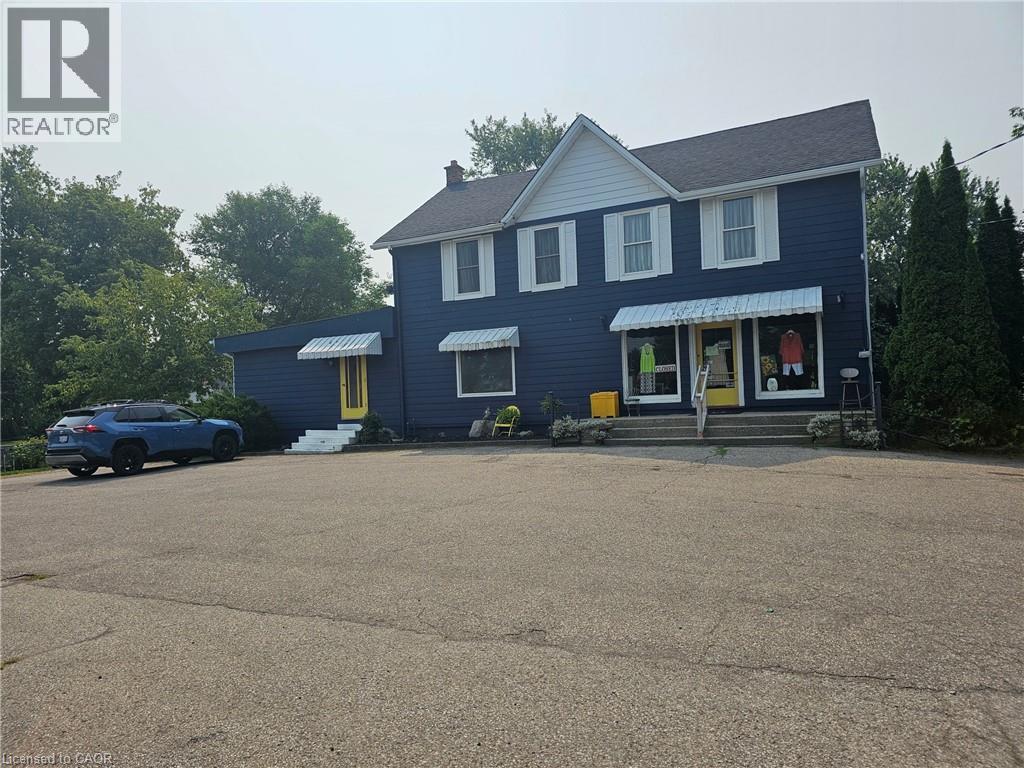
Ancaster 3.5-acre property with both residential, S1 and S2 commercial zoning has wide range of uses such as retail, professional and medical office, restaurants, home business, daycare, live-work spaces, and much more . Excellent business or investment opportunity. Currently operating as well established women’s consignment store. Picturesque, park-like lot with a private pond, mature trees, and surrounded by farmland and hobby farms, providing exceptional privacy. Additional outbuildings/studio space has further flexibility for hobbyists or entrepreneurs. Enjoy outdoor living with an above-ground pool and gazebo in this serene setting. Conveniently located just 5 minutes to all amenities including shopping, restaurants, and major retailers such as Walmart Supercentre, Longo’s, Canadian Tire, and McDonald’s. Steps to the Ancaster Senior Achievement Centre. A truly exceptional property combining lifestyle, income potential, and convenience offering easy access to Highway 403 for Toronto or Brantford bound destinations The property requires some TLC. (id:49269)