
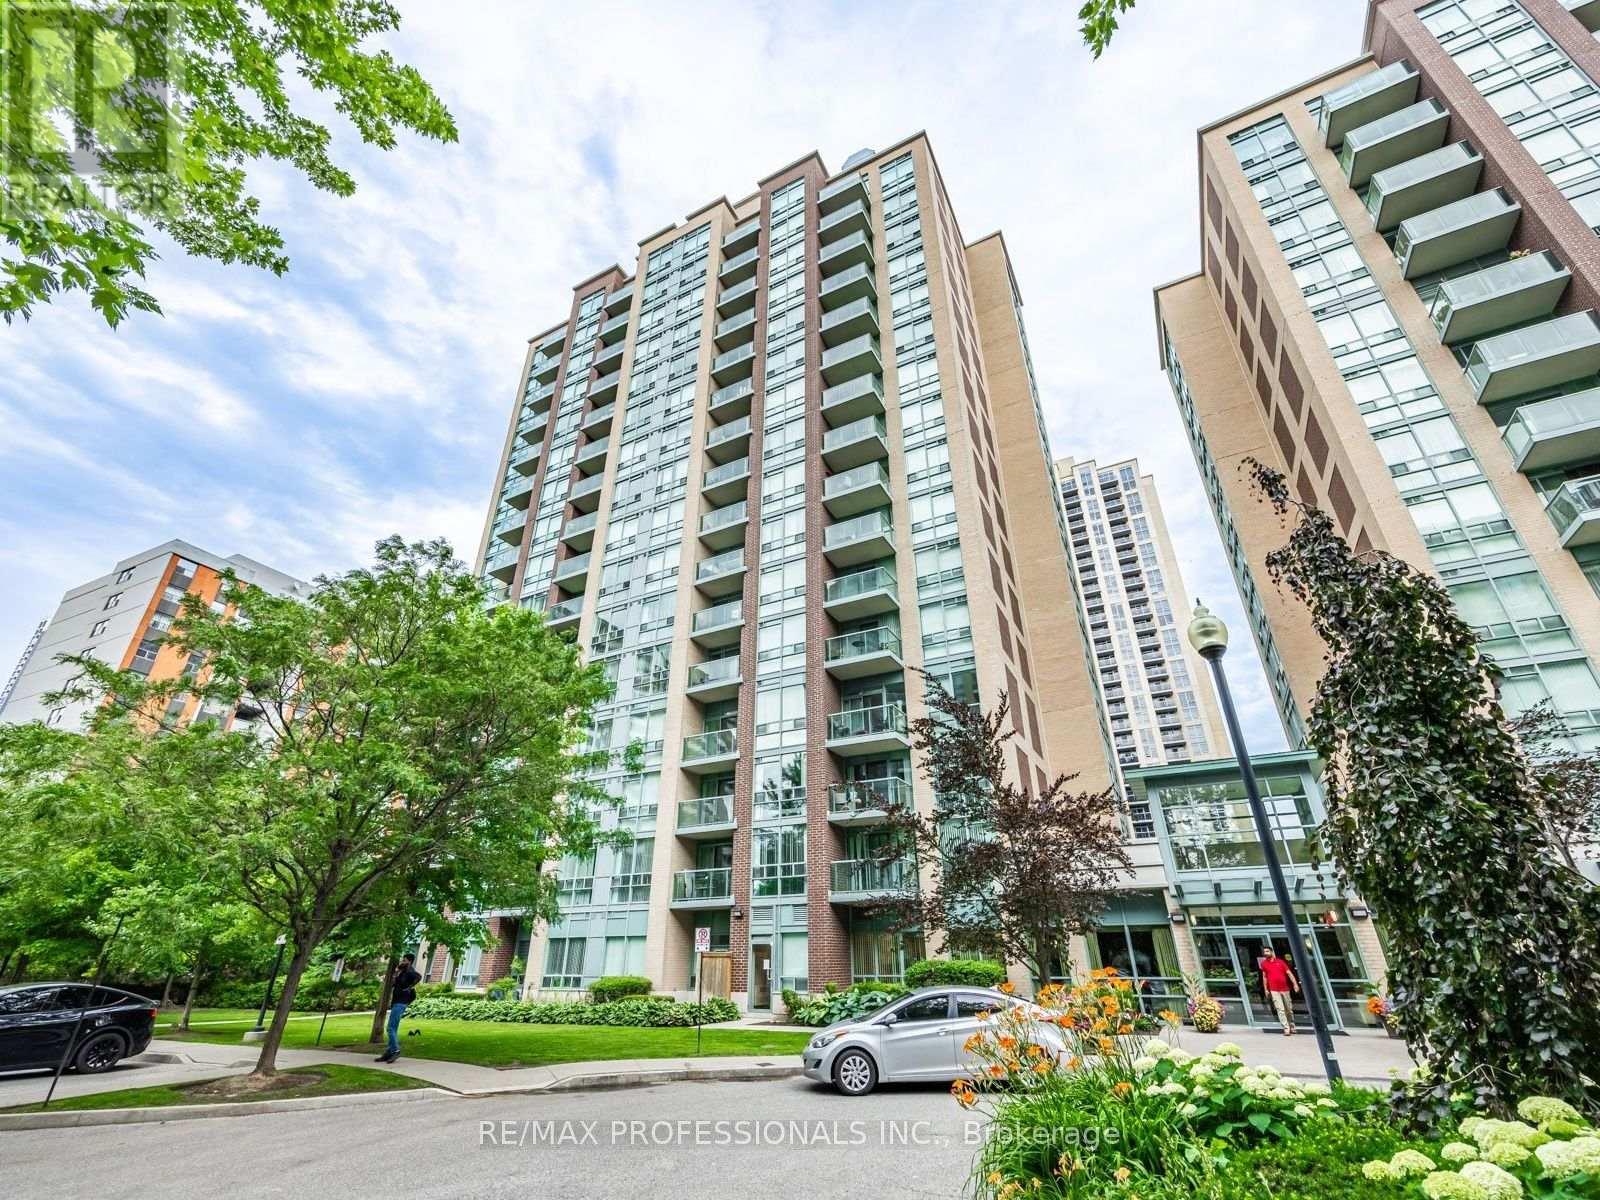
509 - 7 Michael Power Place
Toronto, Ontario
Lovingly Maintained 1-Bedroom Condo in the Heart of Islington Village! Welcome to this lovingly maintained 1-bedroom, 1-bathroom condo offering a wonderful combination of space, natural light and an excellent floor plan. The bright and spacious kitchen and living room provides plenty of room to cook and entertain, while the generous bedroom offers a comfortable retreat at the end of the day. Step out onto the private balcony, the perfect spot to relax with your morning coffee, unwind after a long day, or settle in with a good book. A fantastic opportunity for first-time buyers, downsizers or investors looking for a well-maintained property in a highly desirable location. Enjoy the best of Islington Village right outside your door, with the Islington Subway Station, shops, cafés and restaurants along Bloor Street all just steps away. Easy access to the Gardiner Expressway, Highway 427, Sherway Gardens and more. (id:49269)
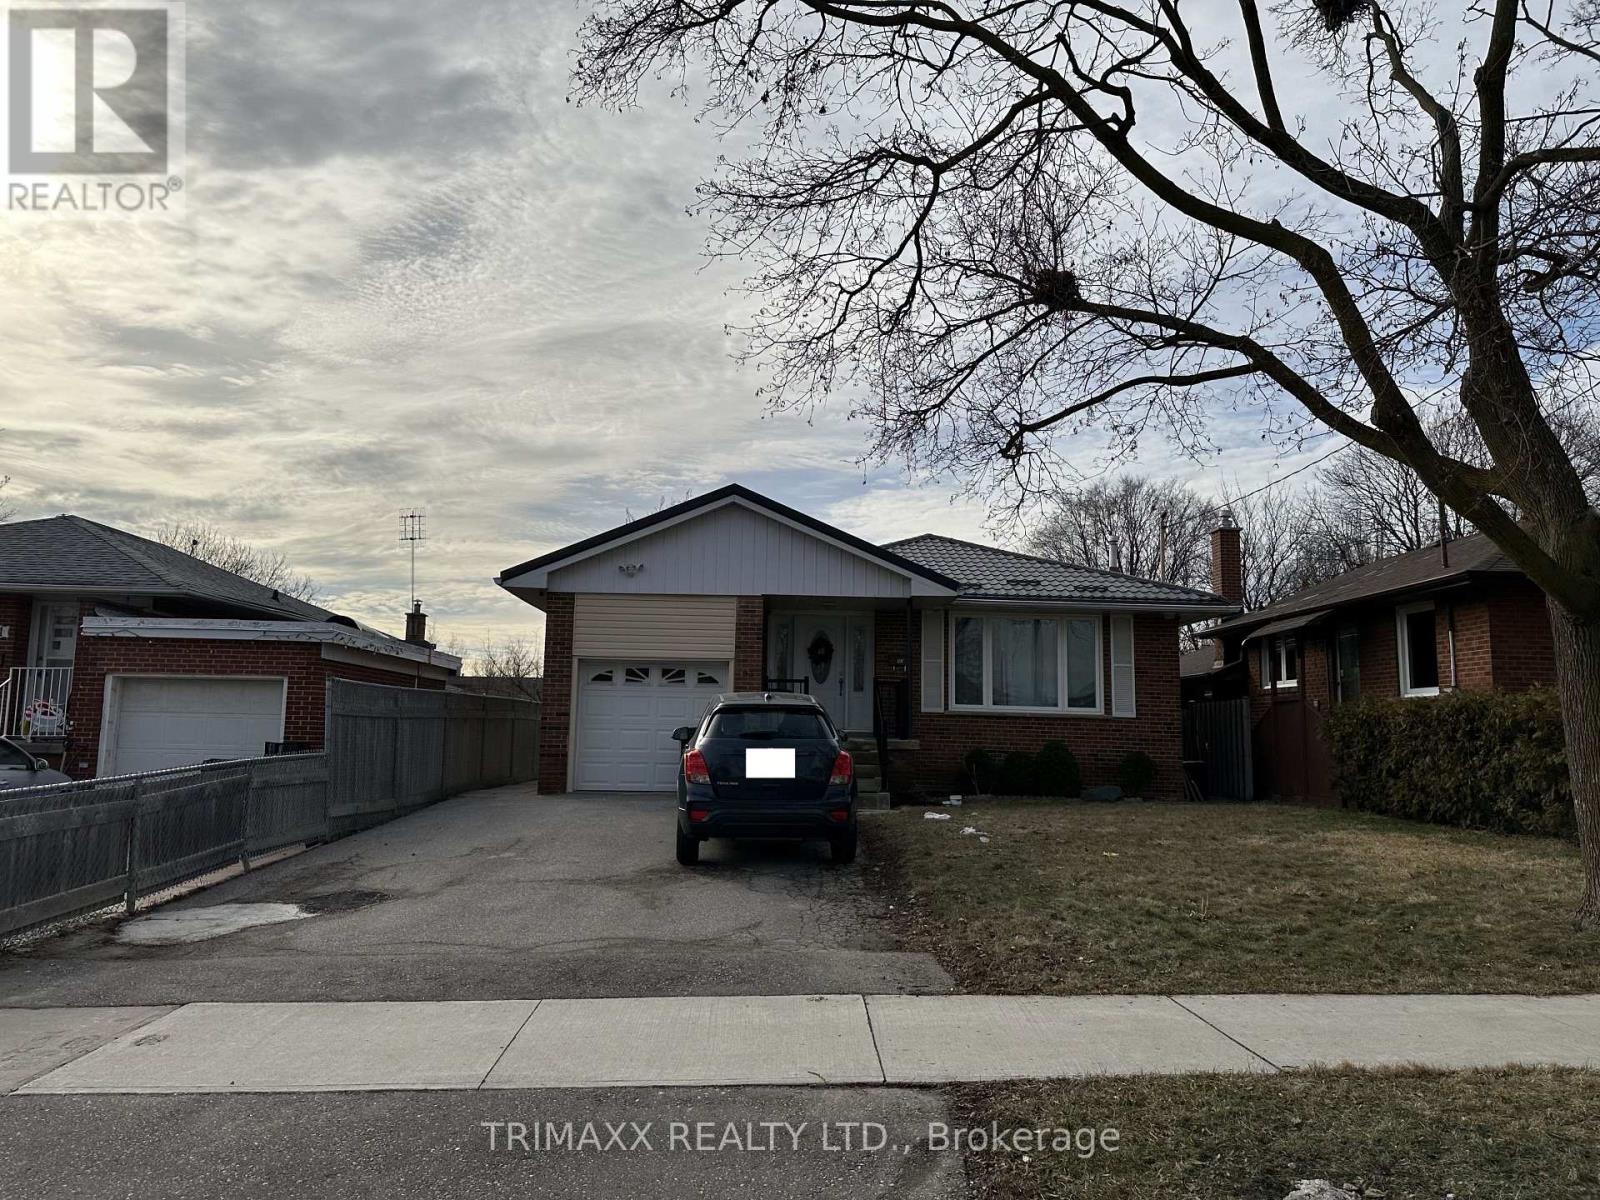
Bsmt - 93 Jeffcoat Drive
Toronto, Ontario
Recently renovated two-level basement apartment offering a bright and functional layout with 2 bedrooms and 1 bathroom. The main level features a well-appointed kitchen open to the dining area, two generously sized bedrooms, and a renovated 3-piece bathroom. The upper level boasts a spacious living room with large windows that fill the space with natural light and a decorative fireplace for aesthetic purposes only. An open den overlooking the living area provides a versatile space, ideal for a home office, study area, or children's play room. Enjoy the convenience of a private separate entrance. Tenant is responsible for 40% of utilities. A comfortable and well-maintained home with flexible living space in a desirable neighbourhood. (id:49269)
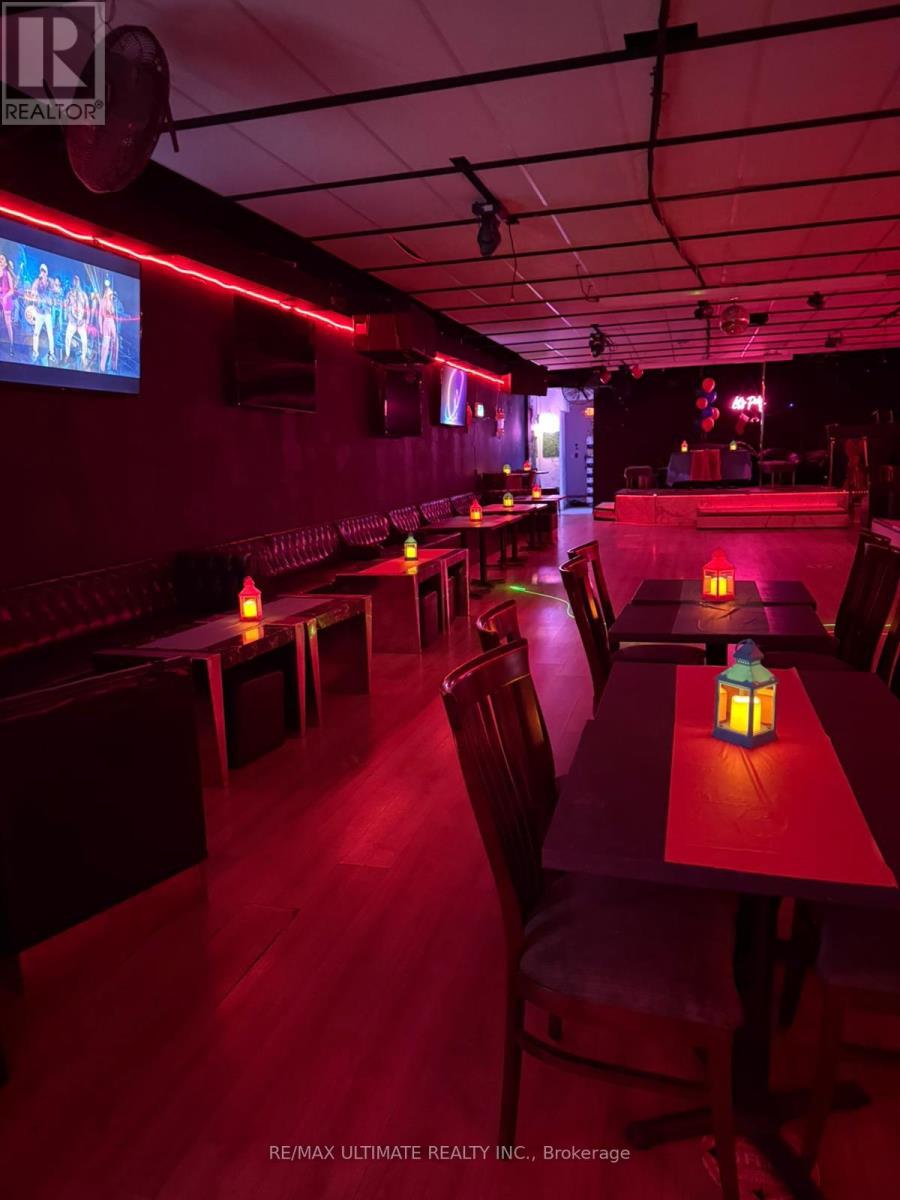
1355 St Clair Avenue W
Toronto, Ontario
Spacious bar and lounge for sale in the vibrant St. Clair-Corso Italia neighbourhood! Featuring attractive lease terms and a licensed capacity of 108, this turnkey venue stands out with no direct competition in the area. Recently renovated with stylish new booths, the space is ready to operate as-is or can easily be reimagined to suit your own concept. A rare opportunity in a high-traffic, sought-after location. (id:49269)
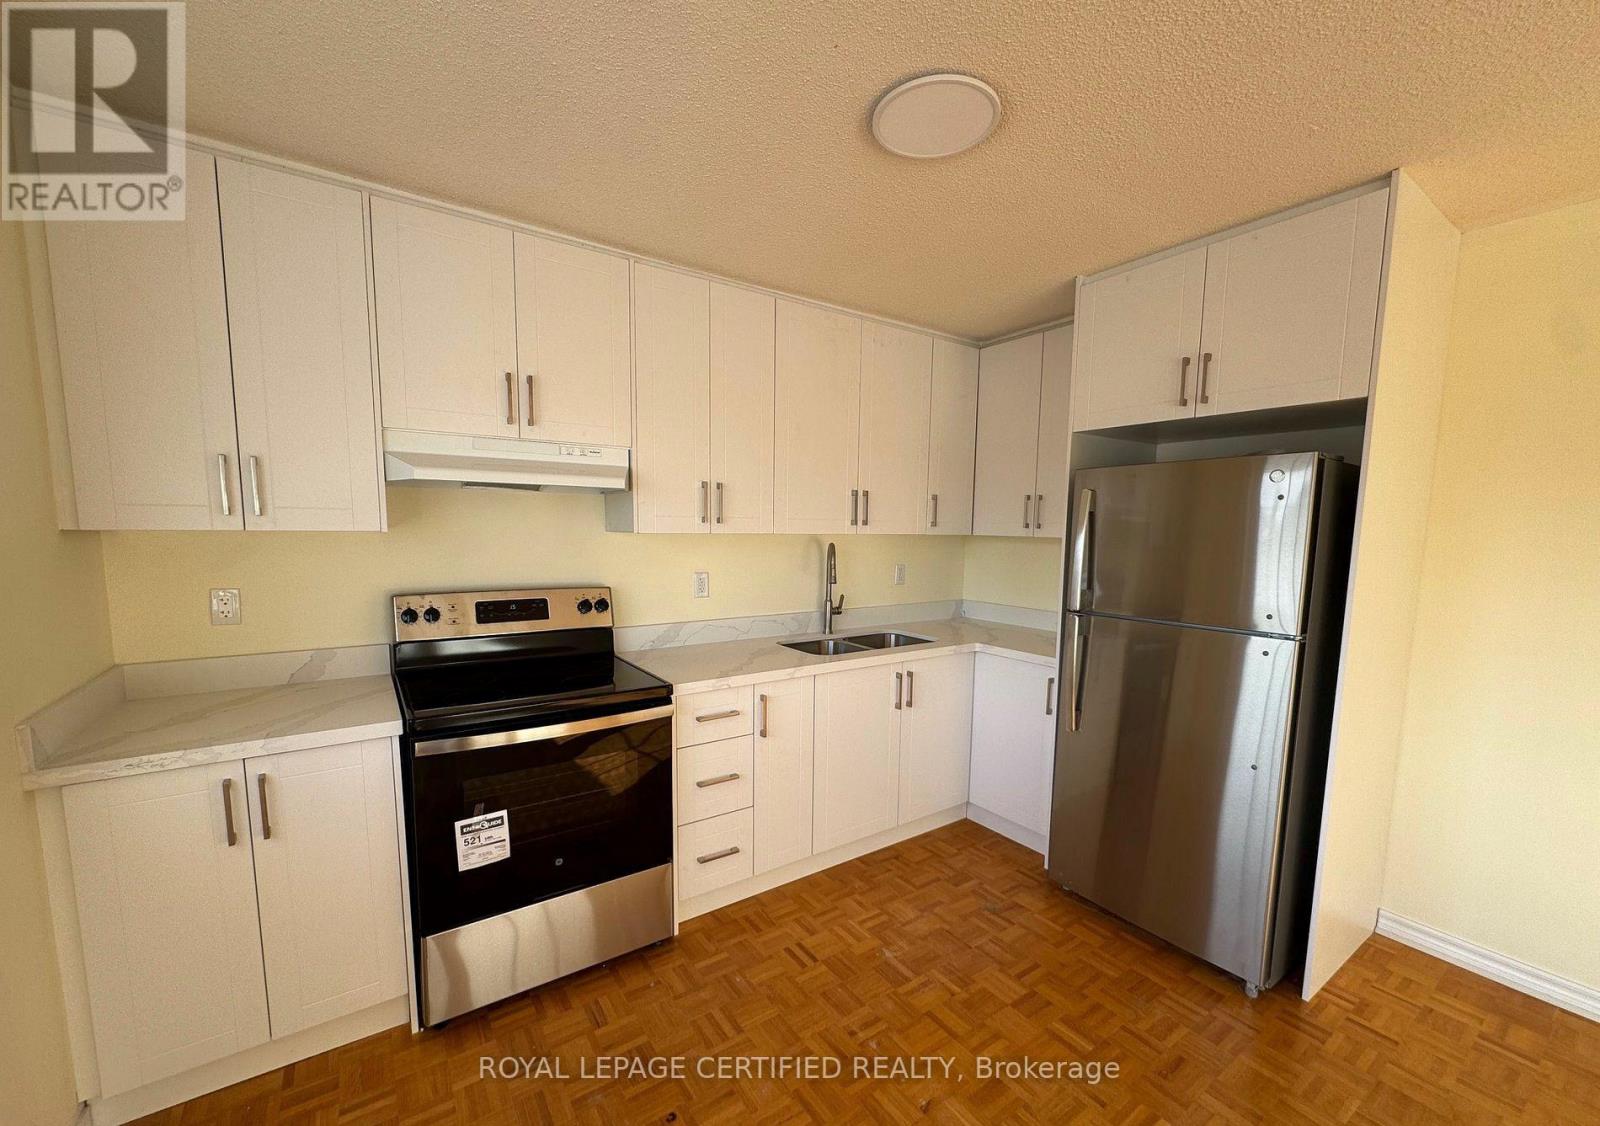
2nd Floor - 2 Kingsplate Crescent
Toronto, Ontario
Price includes utilities, Freshly Painted 3 Bedroom Unit Available immediately. 3 large bedrooms with 2 full washroom's. Primary Bedroom with 2 closets and attached 4 pc Ensuite bath. Brand new kitchen with quartz counter top and brand new Appliances. Lots of natural lights. Close to all Amenities including, TTC, Shopping, Groceries, Woodbine Casino and all Highways. (id:49269)
211 - 3531 Lake Shore Boulevard W
Toronto, Ontario
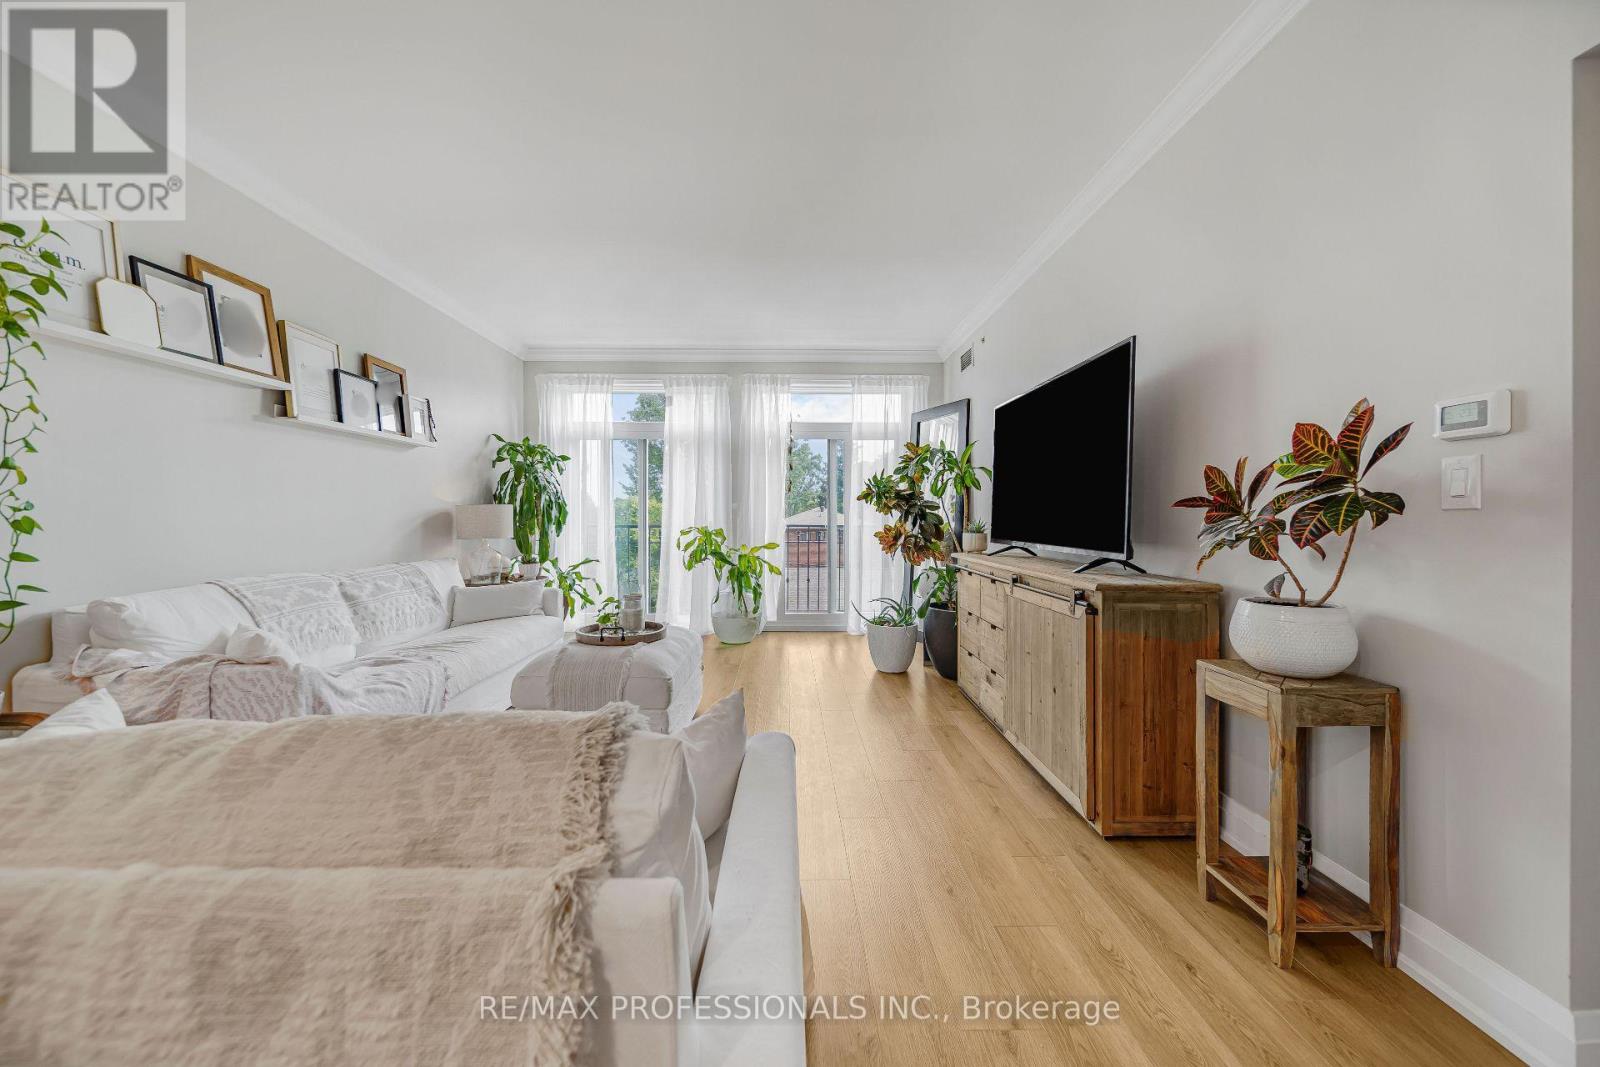
Bright & Beautifully Renovated Condo Steps from the Lake!! Discover this stunning, thoughtfully redesigned 1,000 sqft two bedroom condo, with natural light, custom finishes and timeless charactor create a warm, inviting atmosphere from morning to night. Bright and sun filled during the day, the home transitions into a warm, ambient retreat in the evening - perfect for quiet mornings, hosting friends or simply unwinding at home. This unit also includes a dedicated storage unit conveniently located directly in front of the parking spot. Approximately $40,000 in renovations have elevated this home with curated details throughout. The kitchen showcases custom-built cabinetry and a ceramic farmhouse sink, while the limestone bathroom adds a refined, spa inspired touch. High ceilings, elegant wainscoting and beautifully selected lighting enhance the architectural charm and create a space that feels both modern and classic. Located just a four minute walk to the lake, this condo offers an exceptional lifestyle with easy access to public transit, major highways, restaurants, shops and everyday conveniences. Excellent schools are also nearby. A beautifully renovated residence with charactor, light and an unbeatable location-this is a condo designed not just to live in, but to truly enjoy. (id:49269)
3226 William Rose Way
Oakville, Ontario
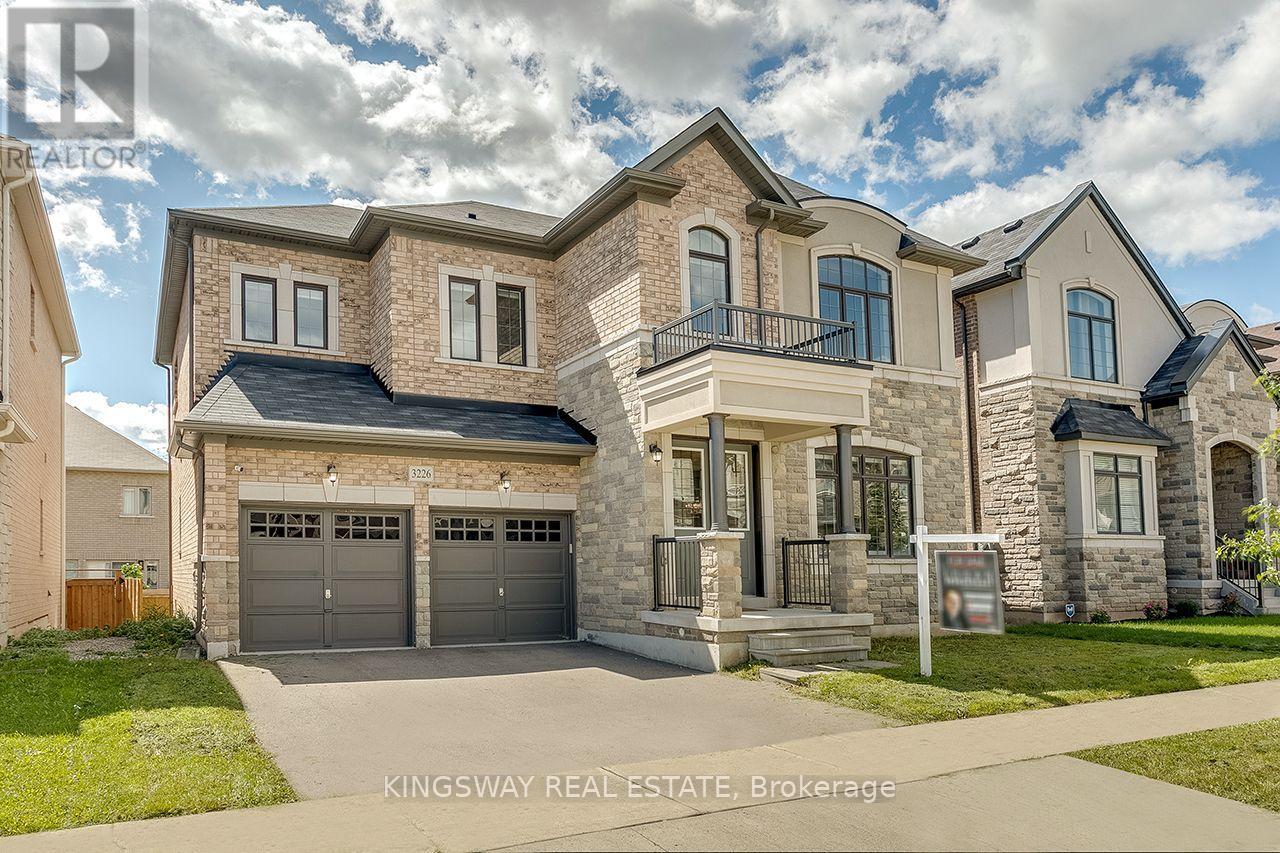
Power of Sale! Executive Family Home on a 50 FT Lot In Desirable North Oakville. Premium Elevation Stone/Stucco Built by Greenpark. Situated On a Family Friendly Street. Bright Open Concept 10 FT Main Flr With Large Principal Rooms. Freshly Painted, Hwd Floors, Combined Living/Dining W Coffered Ceilings. Spacious Family Room features a Gas Fireplace & Pot Lights. Over Sized Kitchen Large Island, Servery, High End S/S Appliances, Quartz Counters & Custom Backsplash. 9 FT Ceilings on 2nd Flr, 4 Beds All Have En-Suite Baths. Primary Bed Features Large W/I Closet & Spa Like 5 Pce Ensuite. W/O Unspoiled Basement W 9 Ft Ceilings and Potential In Law Suite/Apt. Well Suited For A Large Family. Over 3300 Sq Ft + Above Grade. Steps To Parks, Schools, Walking Trails, 403/407, Shopping & Grocery Stores. L/A or Seller Make No Representations/Warranties AS IS Where is. (id:49269)
3065 Silverthorn Drive
Oakville, Ontario
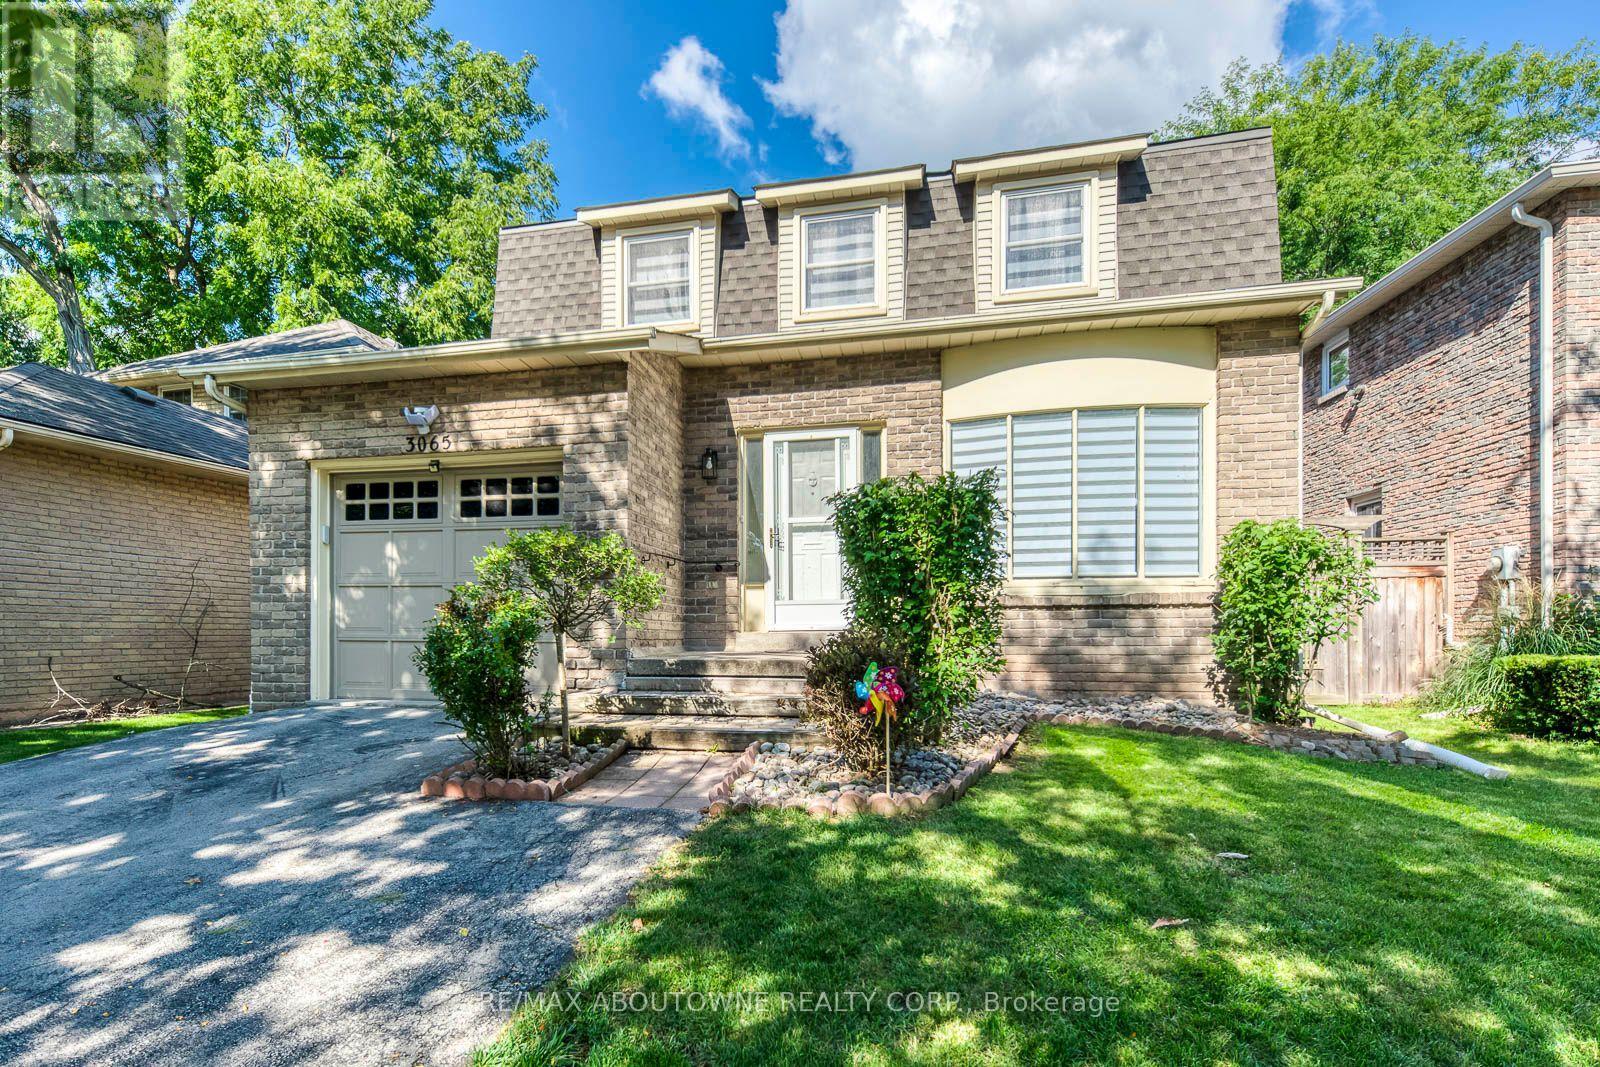
Welcome to 3065 Silverthorn Drive, a beautiful, extensively renovated 3+1 bedroom detached homein a quiet, family-friendly in South Oakville neighbourhood. This bright and inviting homeoffers spacious living and dining areas, a comfortable family room, an updated eat-in kitchen,convenient main-floor laundry and a powder room. Upstairs are three generously sized bedrooms,including a primary bedroom with a private 2-piece ensuite, plus an updated 4-piece bathroom.The fully finished basement offers a large recreation room and fourth bedroom-ideal for guests,a home office or additional family living space. Complete with an attached garage, privatedriveway and backyard. Conveniently located near excellent schools, parks, shopping, BronteVillage, the lake, transit and major highways. (id:49269)
B - 48 Lansdowne Avenue
Toronto, Ontario
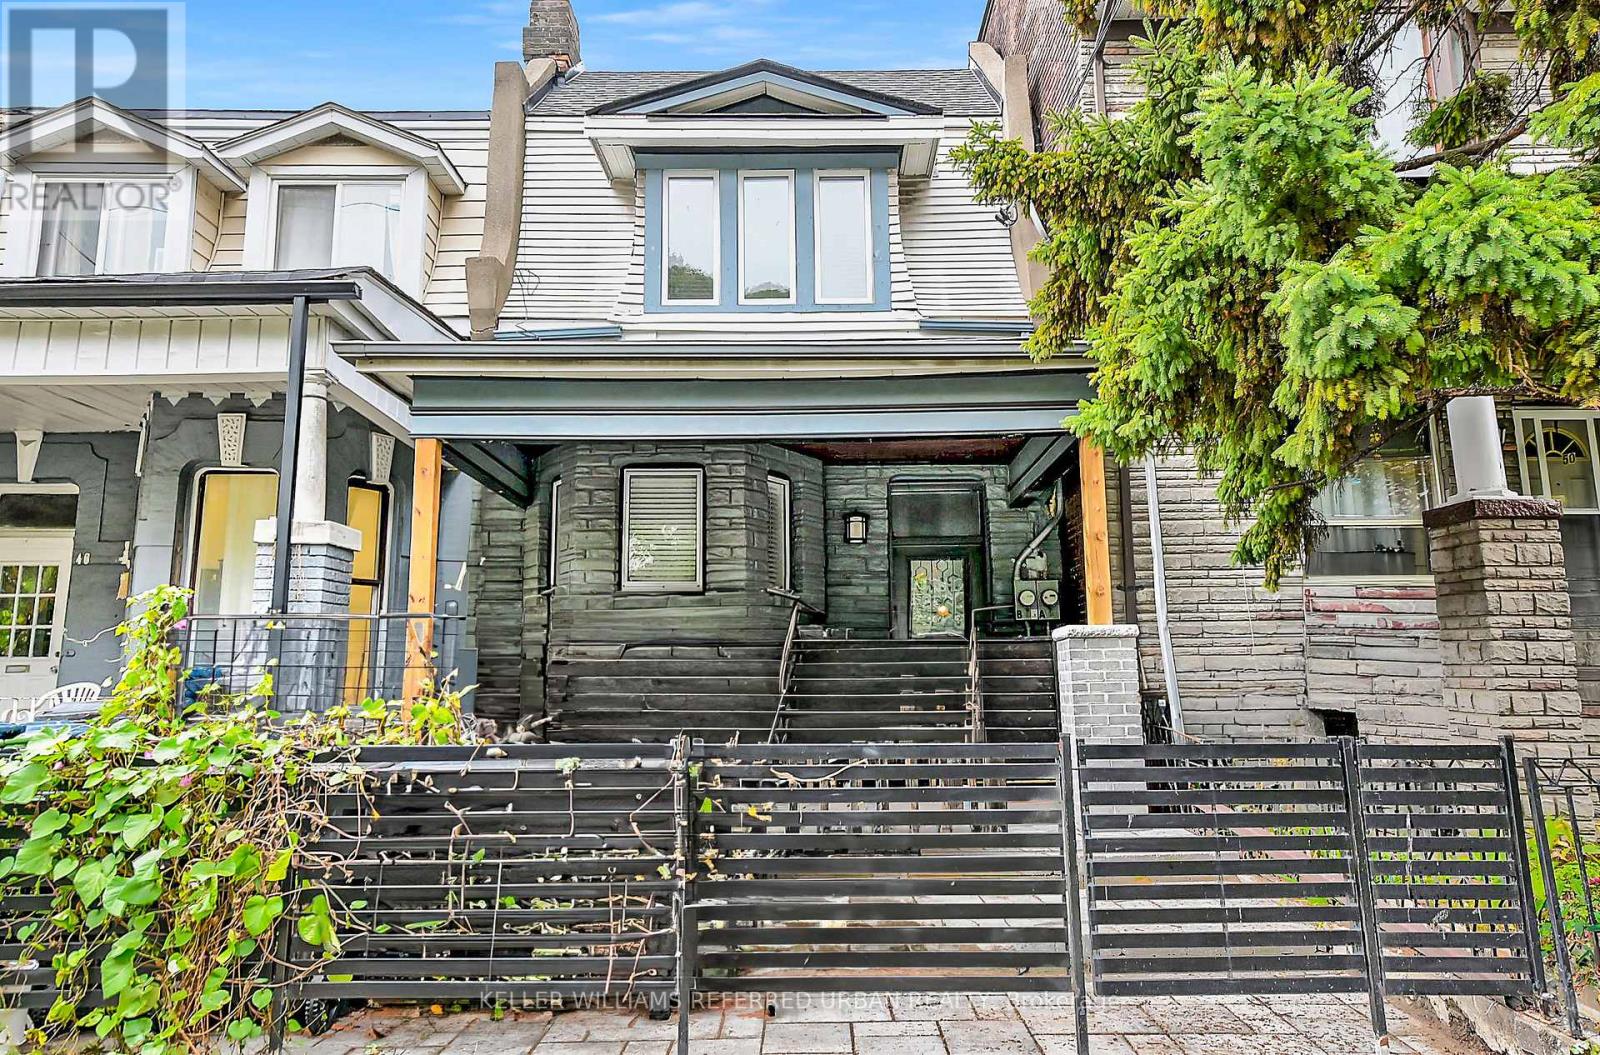
A beautifully renovated one-bedroom suite in the heart of the Roncesvalles/Queen West area. 48B Lansdowne is a surprisingly spacious, newly renovated lower-level apartment with a proper separate bedroom, a full kitchen with dishwasher, and its own dedicated laundry room. The finishes are clean and modern, and the layout offers much more room than you might expect from a typical basement apartment. The kitchen provides plenty of space for everyday cooking, the bedroom is a true enclosed room rather than a makeshift sleeping area, and having private in-suite laundry makes day-to-day living especially convenient. The location is another major draw. You're just steps from the shops, cafés, restaurants and transit along Queen Street West and Lansdowne, with Roncesvalles Village, local parks and everyday amenities all close by. If you value space, privacy, modern finishes and a fantastic west-end location, this is a lot of apartment for the money. A thoughtfully renovated, comfortable home in one of Toronto's most convenient and vibrant neighbourhoods. (id:49269)
Unknown Address
,
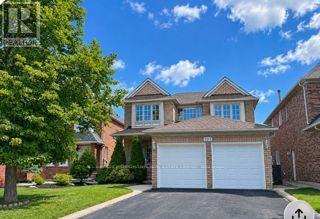
Beautiful and Spacious 4 bedroom,3 bath all brick home for rental in Springdale. Spacious master bedroom with a 5pc ensuite and double door entry. large eat in Kitchen and walkout to backyard. Potlights throughout. Main floor laundry. Close to Schools, Trinity Common Mall and transit. Quick access to Hwy 410. Rent is $3500.00 plus utilities. (id:49269)
567 Bridgeview Road
Oakville, Ontario
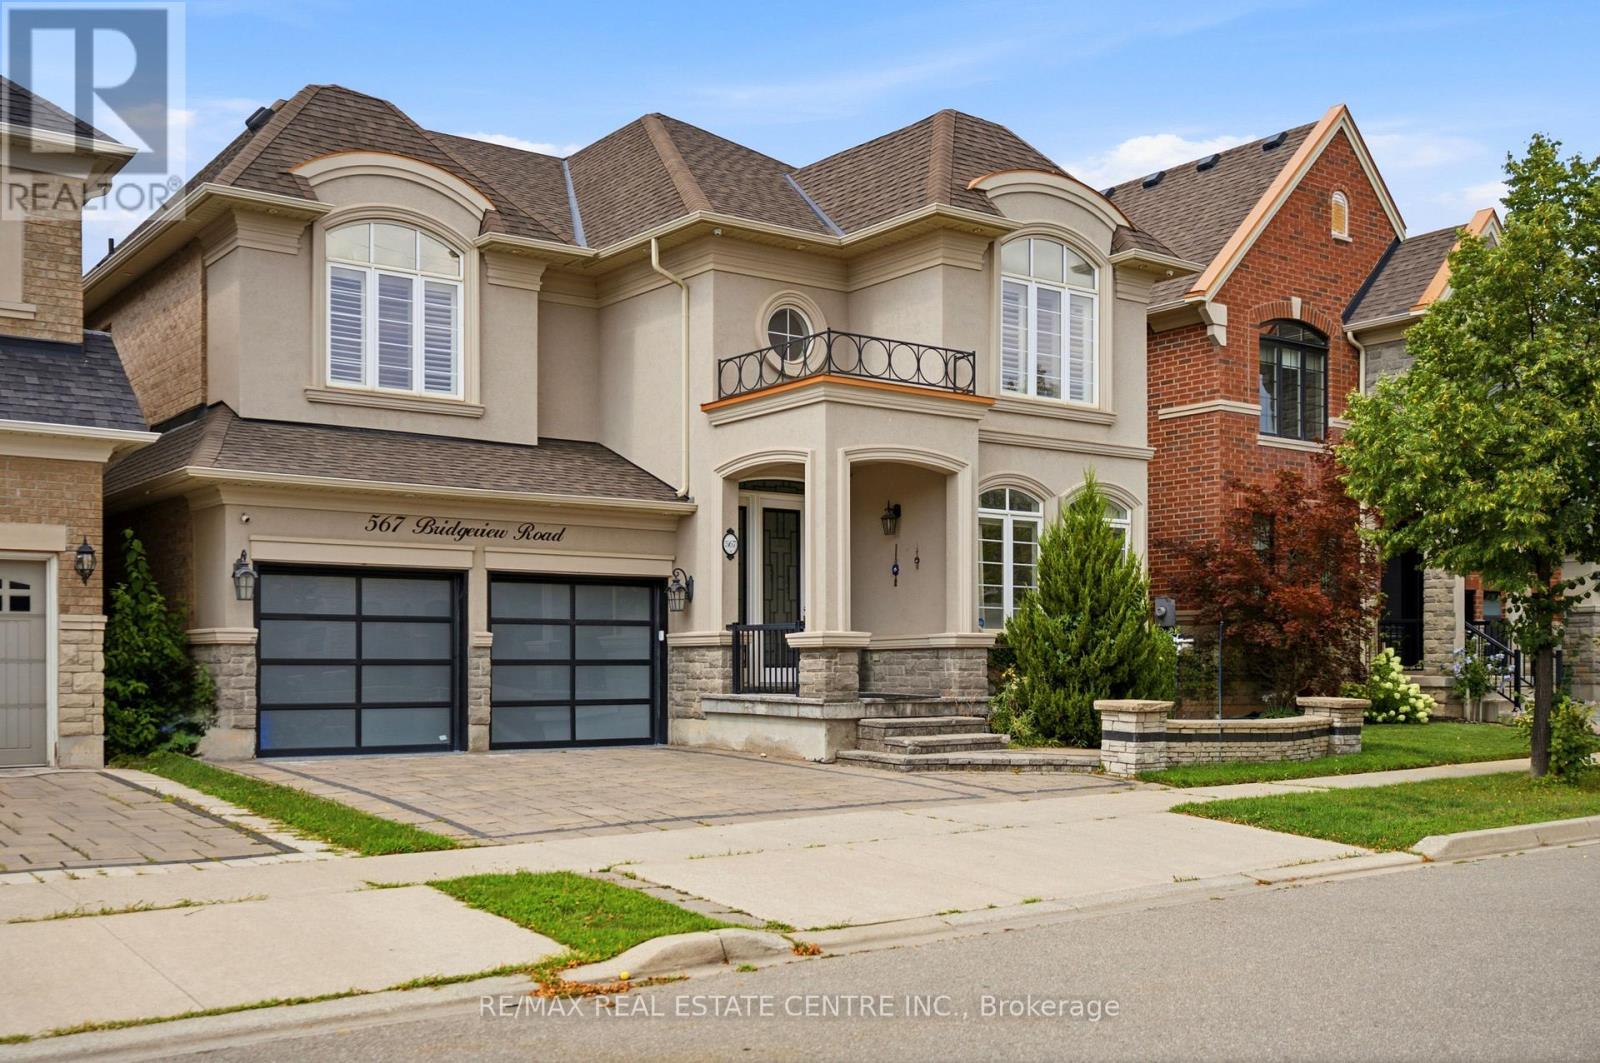
Gorgeous and elegant Rosehaven home with a striking stone and stucco exterior, offering approximately 3,137 sq. ft. of beautifully finished living space, including a professionally finished basement. Over $200,000 invested in premium upgrades and enhancements throughout. Tastefully decorated with high-end finishes and freshly painted throughout. Grand open-to-above foyer, 9-ft ceilings on the main floor, upgraded light fixtures, double-sided fireplace, and rich hardwood flooring throughout the main level, staircase and upper hallway. Gourmet kitchen features built-in appliances, quartz countertops and a convenient servery. Open-to-above family room showcases a custom feature wall and Juliet balcony overlooking the space. Finished basement provides additional living and entertaining space with quality finishes throughout. A truly exceptional home blending elegance, style and functionality. (id:49269)
30 Casper Crescent
Brampton, Ontario
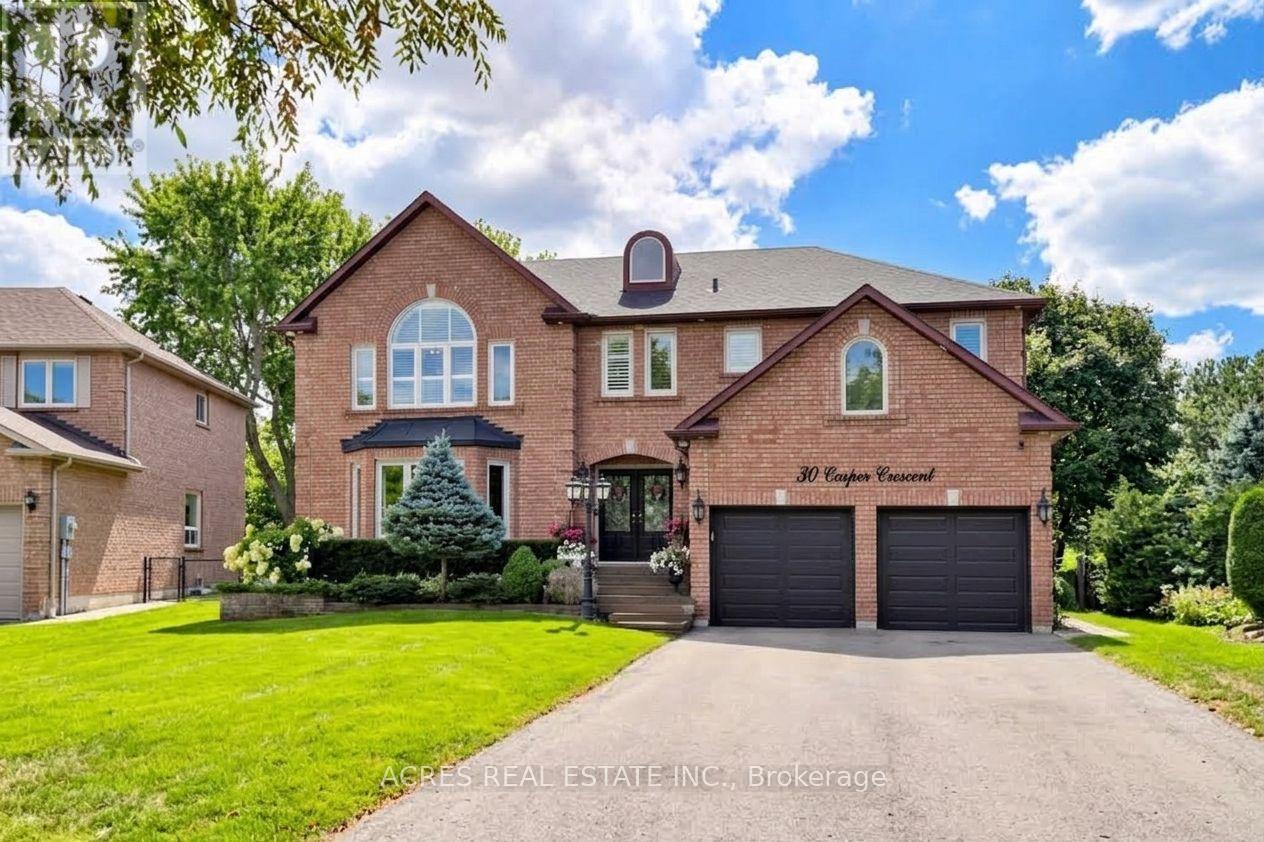
Welcome to 30 Casper Crescent, a stunning luxury estate situated on a rare ravine lot backing directly onto the Brampton Golf Club. Nestled on an expansive 0.3-acre lot along the Brampton-Mississauga border, this home offers an unmatched outdoor sanctuary featuring a private tennis/basketball court, a large entertainment deck, and an automated lawn irrigation system to keep the grounds immaculate. Inside, the home boasts 5+2 spacious bedrooms and 6 fully updated bathrooms adorned with premium modern finishes throughout. Parking is effortless with a huge driveway accommodating 8 vehicles, plus a 2-car garage for 10 total spots. A fully finished basement complete with a separate entrance and dedicated laundry offers exceptional multi-generational living or income potential. Unbeatable location-walk to the golf course, top-rated schools, parks, Costco, Walmart, and premier shopping options. A rare compound-style property offering the ultimate blend of luxury, privacy, and convenience. Exceptional homes in prime locations like this don't last long. (id:49269)
Basement - 2528 Symington Court
Mississauga, Ontario
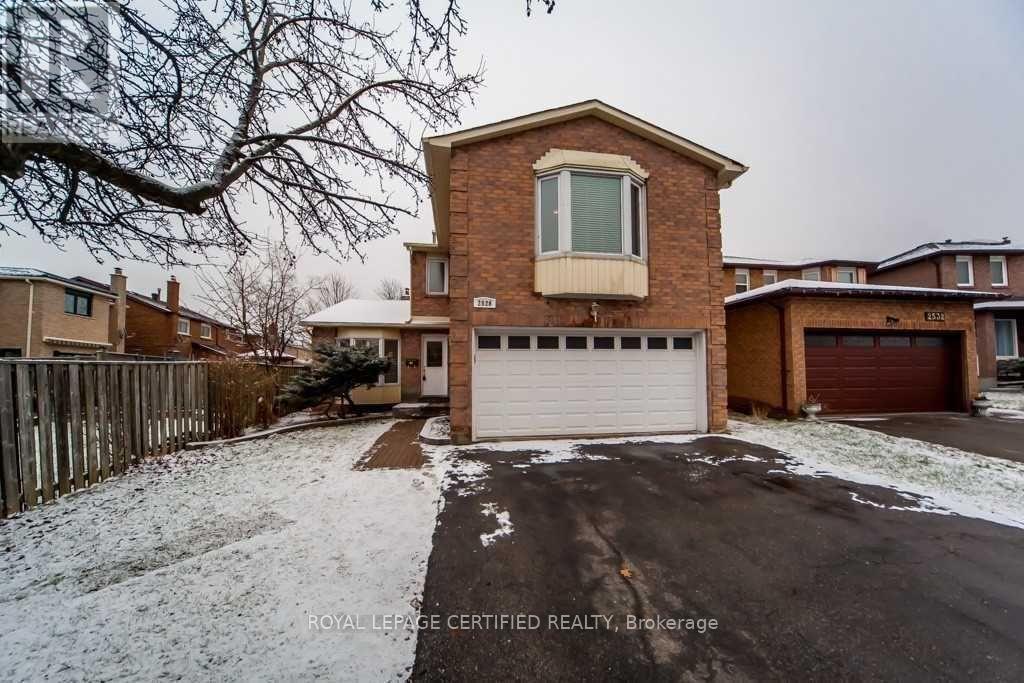
LEGAL BASEMENT: Two Bed Basement Unit with Study, Located On A Quiet Street in The Heart Of Meadowvale. Perfect For a Couple or a Small Family. Spacious And Bright with Egress windows. On a short Distance To Meadowvale Town Center/ Go Station, Shopping, Hwys 401, 407. Aquitaine Lake Park, Places of Worship and Other Amenities Of Life. Seperate Ensuite Laundry. Utilities Shared 70/30. No Pets, No smoking. (id:49269)