
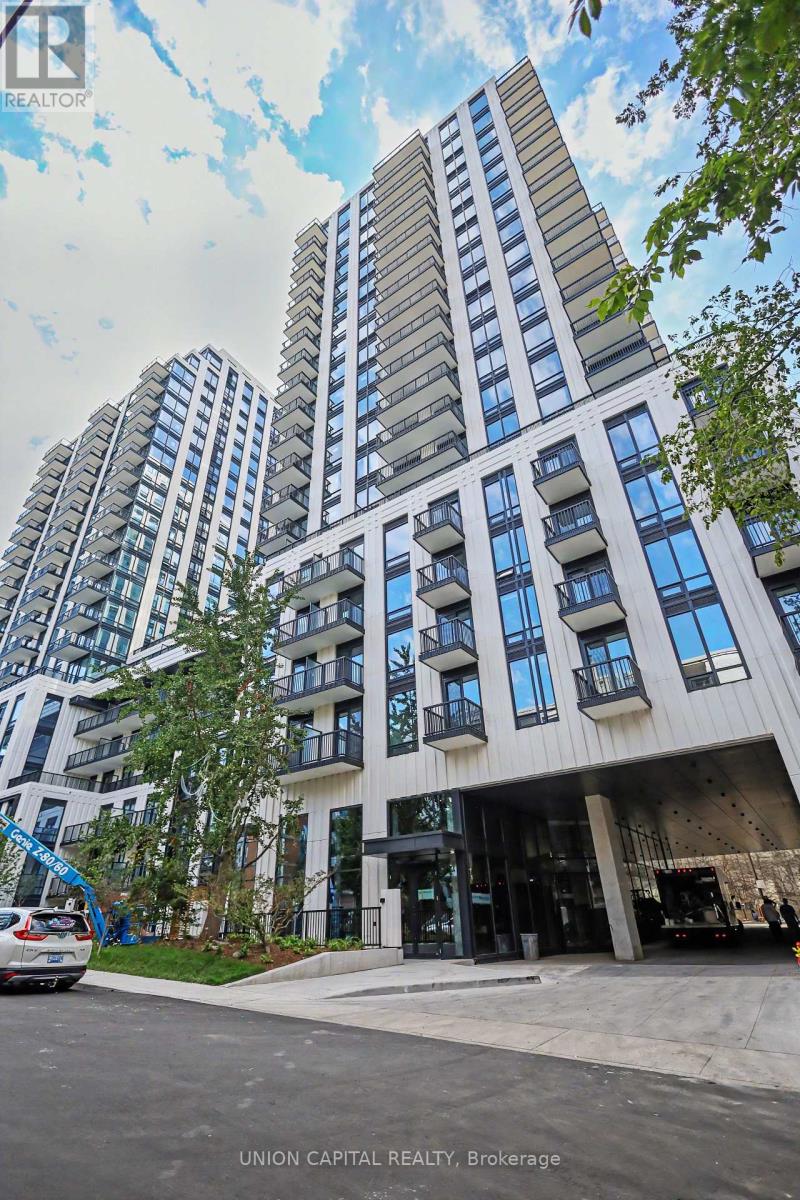
1508 - 91 Montclair Avenue
Toronto, Ontario
**BRAND NEW & MOVE-IN IMMEDIATELY** Welcome to South Forest Hill Residences in the heart of The Forest Hill Village. This spacious studio is thoughtfully laid out with a separate, defined sleeping area. Rogers Xfinity internet is included and window blinds included. Brand-new Miele appliances, Irpinia luxury cabinetry, engineered hardwood floors, and natural stone finishes. Tall ceilings and window coverings with a west-facing exposure that delivers a terrific, unobstructed view over lush greenery. Residents enjoy exceptional amenities: 24-hour concierge, a state-of-the-art fitness centre with yoga studios, a wellness spa with sauna, steam room and plunge pool, a co-working lounge, private dining room, games room, outdoor terraces, rooftop zen gardens, and a children's play area. This new and elegant building is by a dedicated pedestrian path leads directly to the Heath Street subway entrance less than a 2-minute walk door to door with St. Clair West Station just as close via its own walkway. You're steps to Forest Hill Village, the TTC streetcar, shops, restaurants, parks, and trails, and within walking distance of UCC, BSS, and St. Michael's College School. Yorkville, Yonge & St. Clair, U of T, and the city's major hospitals are just minutes away. This is a rare opportunity to live in a beautifully finished studio in one of Toronto's most prestigious neighbourhoods. (id:49269)
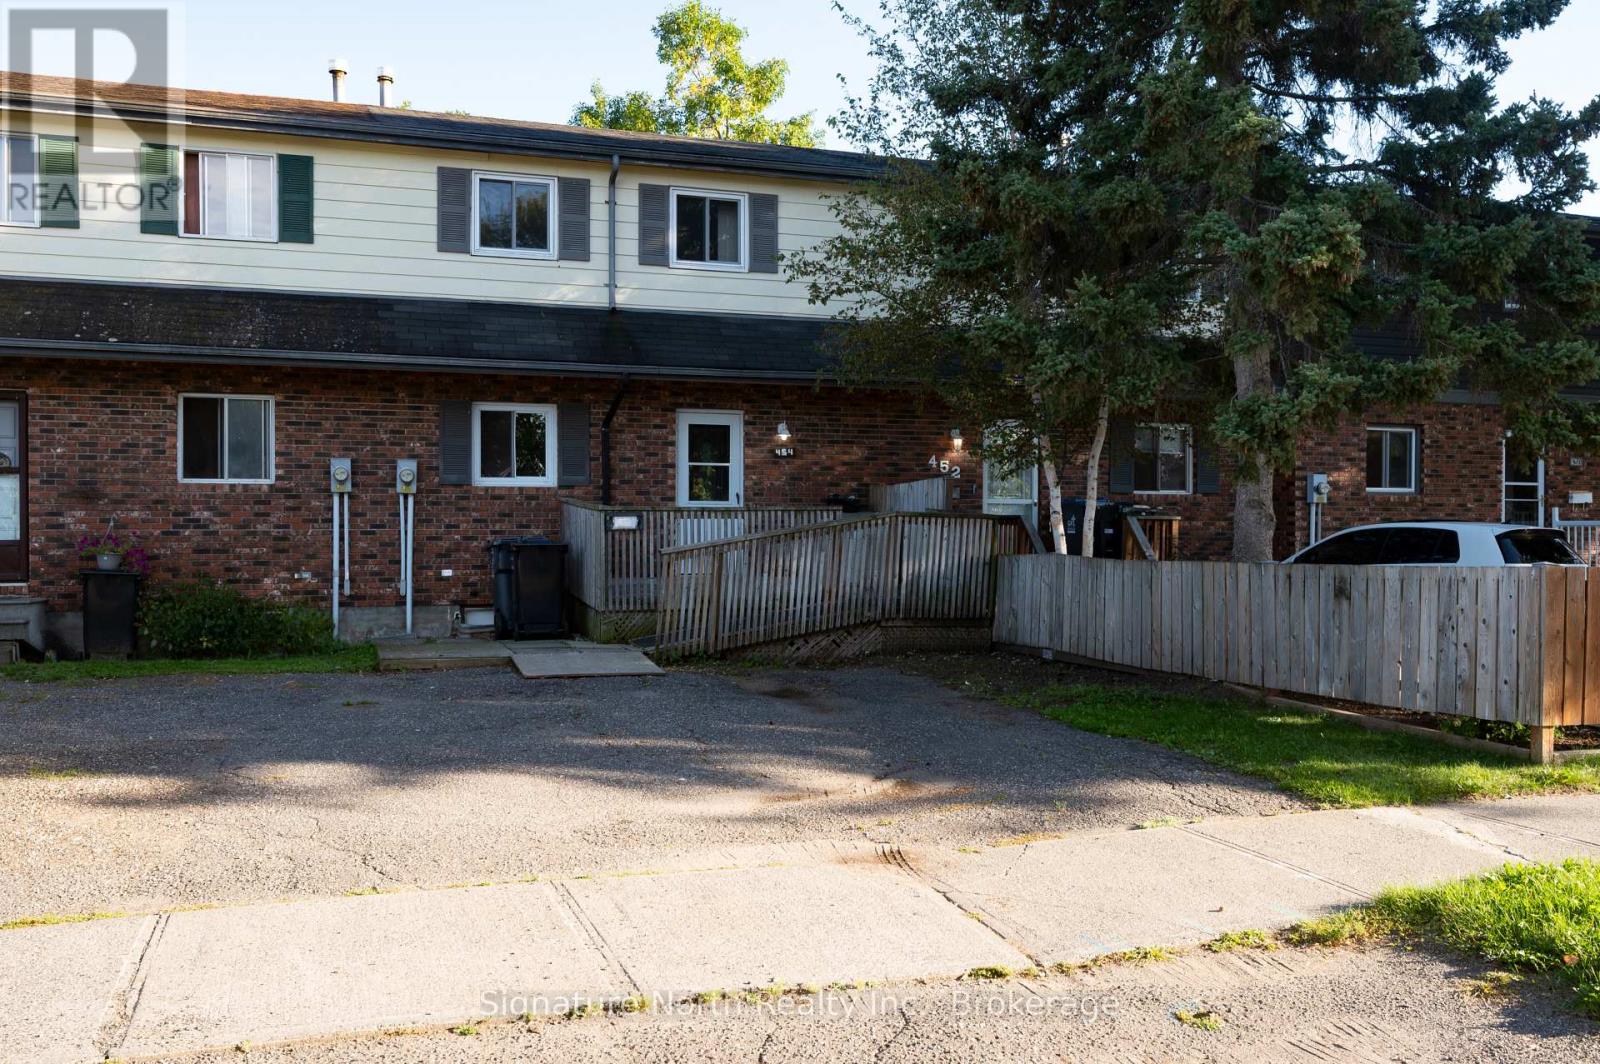
454 Wentworth Crescent
Thunder Bay, Ontario
Updated County Park Townhome! Updated 3 bedroom townhome in the desirable County Park area, conveniently located close to schools, shopping, walking trails, and all amenities. The main floor features a bright updated eat-in kitchen with appliances included, a convenient 2-piece bathroom, and an entertainment-sized living room with patio doors leading to the backyard deck. The second floor offers a spacious primary bedroom, 2 additional sizeable bedrooms, and a 4-piece bathroom. The full open basement is ready for development, offering excellent potential for additional living space. Additional features include handicap accessibility and a fully fenced backyard with deck and storage shed. A well-maintained and updated home offering plenty of space in a convenient County Park location. (id:49269)
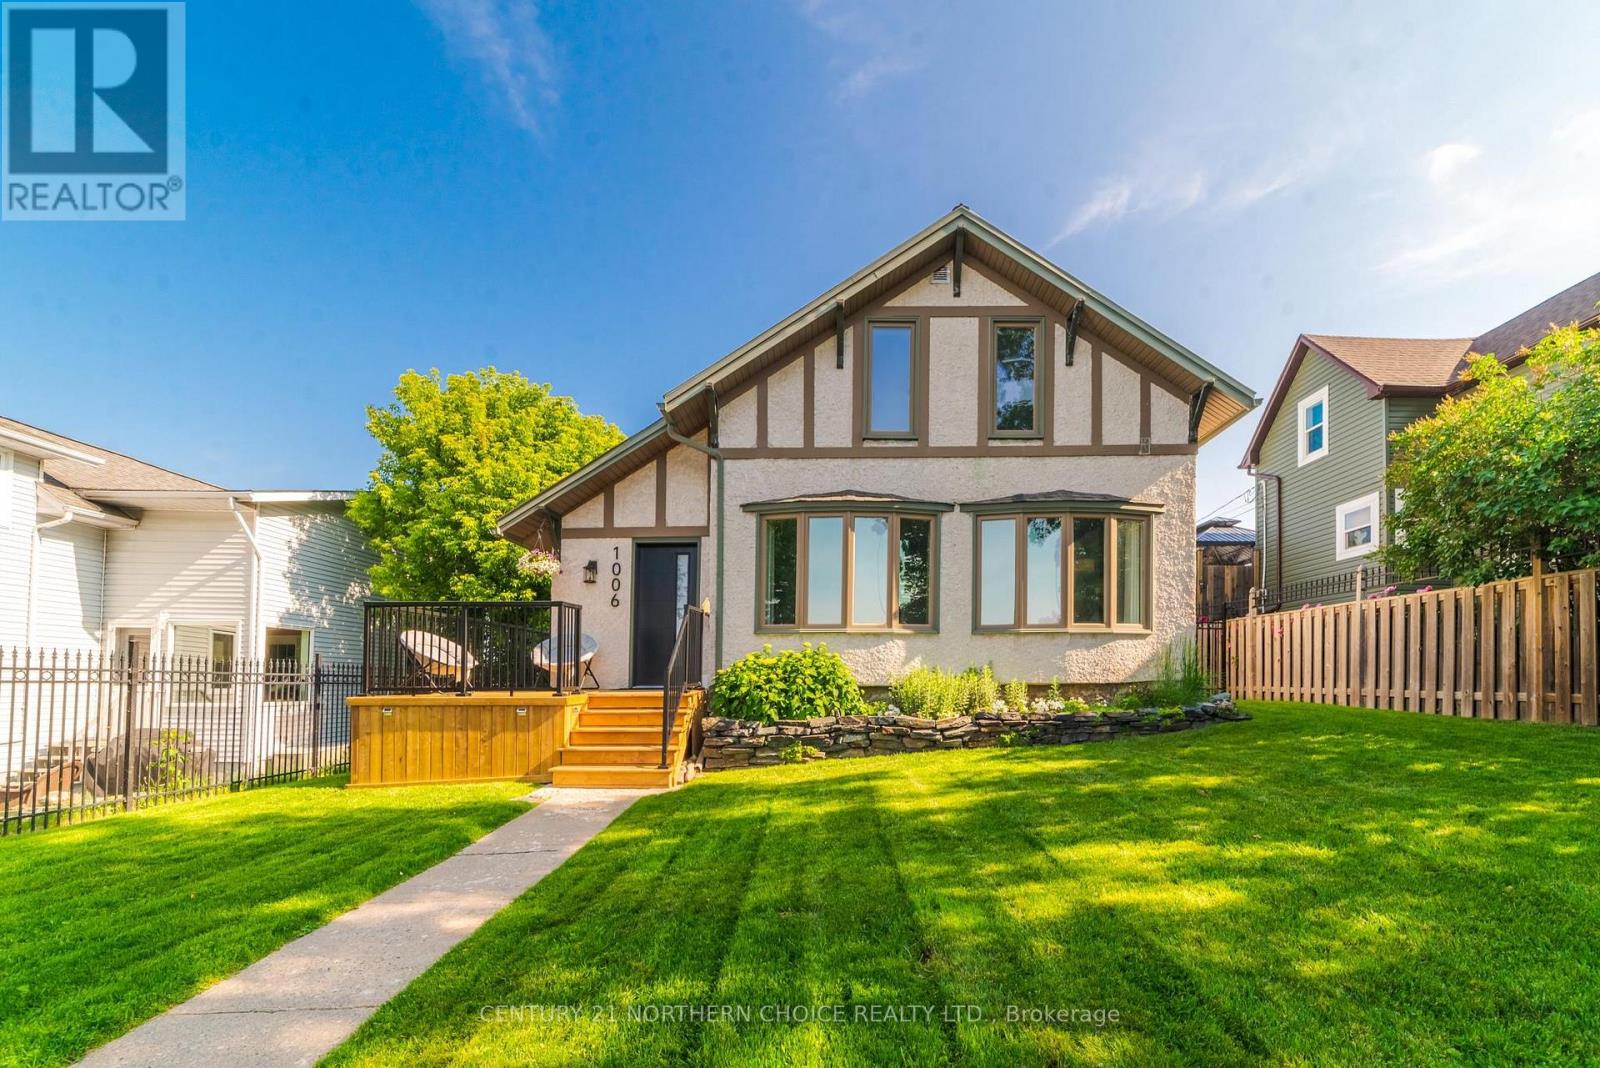
1006 Park St
Kenora, Ontario
The Perfect Family Home with a Backyard Oasis Your own private backyard oasis awaits! Spend endless summer days by the heated in ground pool and unwind on warm evenings in your fully fenced backyard, complete with a spacious sundeck, beautiful landscaping, and a bright three-season sunroom overlooking it all. Tucked away on a quiet dead-end street just minutes from town and amenities, this beautifully renovated 1,546 sq. ft. home offers 3 bedrooms, 2 bathrooms, and exceptional indoor/outdoor living. The main level features a spacious entryway and a fully redesigned open concept kitchen with ample cabinetry, stainless steel appliances, coffee bar, and a large island with seating. The bright living room offers beautiful bay windows, built-in cabinetry, and flexible space for living or dining. Sliding doors off the kitchen lead to the sunroom overlooking the backyard retreat. Step outside to enjoy the heated pool, new sundeck, mature landscaping, and fully fenced yard?perfect for entertaining and family fun. Upstairs you?ll find all three bedrooms and with newly added 3 pc bathroom with convenient second floor laundry. New flooring throughout both levels adds a fresh, modern feel. The basement offers storage and utility space with exterior access?ideal for seasonal items or a workshop area. Back lane access provides additional parking and leads to a versatile workshop for hobbies, projects, or extra storage. Recent updates include furnace (2025), hot water tank, flooring, lighting, blinds, front door, deck and railings, and more?making this home truly move-in ready. Move in and enjoy peace of mind knowing the major updates are complete?just unpack and enjoy. Taxes: $3440.41 Heat Costs: 1060.96/12 months Hydro Costs: $1230.66/12 months Sewer/water: $1998.68/12 months Possession: September 1st or Negotiable Chattels Included: Fridge, Stove, microwave, dishwasher, bar fridge, washer, dryer, pool accessories. Fixtures Excluded: live edge coat hook (id:49269)
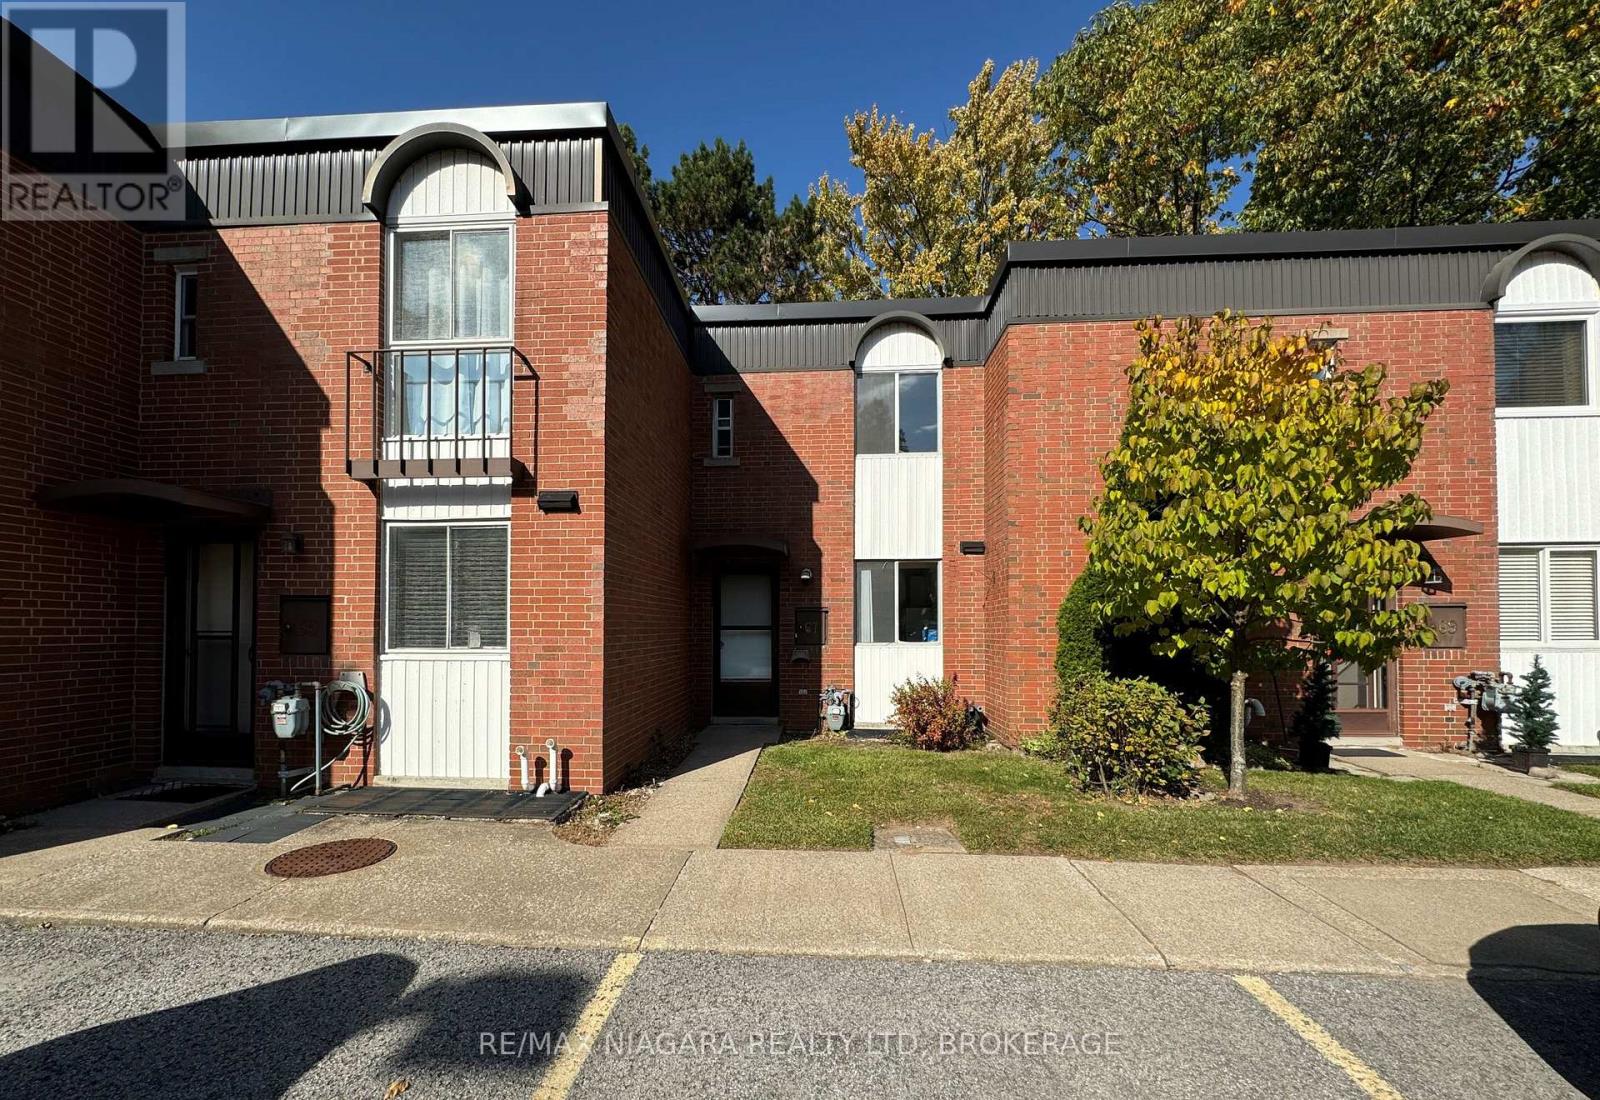
67 - 6476 Huggins Street
Niagara Falls, Ontario
BEAUTIFULLY UPDATED 3-BEDROOM HOME - GREAT LOCATION! Welcome home! This beautifully updated 3-bedroom, 1.5-bathroom home offers comfortable living with plenty of natural light and stylish finishes throughout. Features you'll love: Spacious, light-filled living areas. Upgraded kitchen. Beautifully remodeled bathrooms. Newer flooring throughout. Private, tree-shaded patio - perfect for relaxing, BBQs, or entertaining Conveniently located near public transit, parks, community pool, shopping, and everyday amenities. Utilities: Water and Cogeco cable are included. Tenant pays hydro and gas. Application Requirements: Photo ID, full credit report, employment letter, two recent pay stubs, and references. A great opportunity to rent a move-in-ready home in a convenient location! (id:49269)
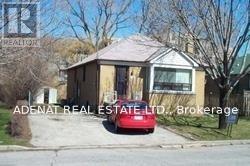
Bsmt - 146 Fairholme Avenue
Toronto, Ontario
Fantastic Area, this Basement Apartment is Perfect for a Student or a Young Couple, Located in sought area. close to Lawrence plaza, less that 100 meter from Lawrence west subway station, Shopper, Entertainment, and Parks. (id:49269)
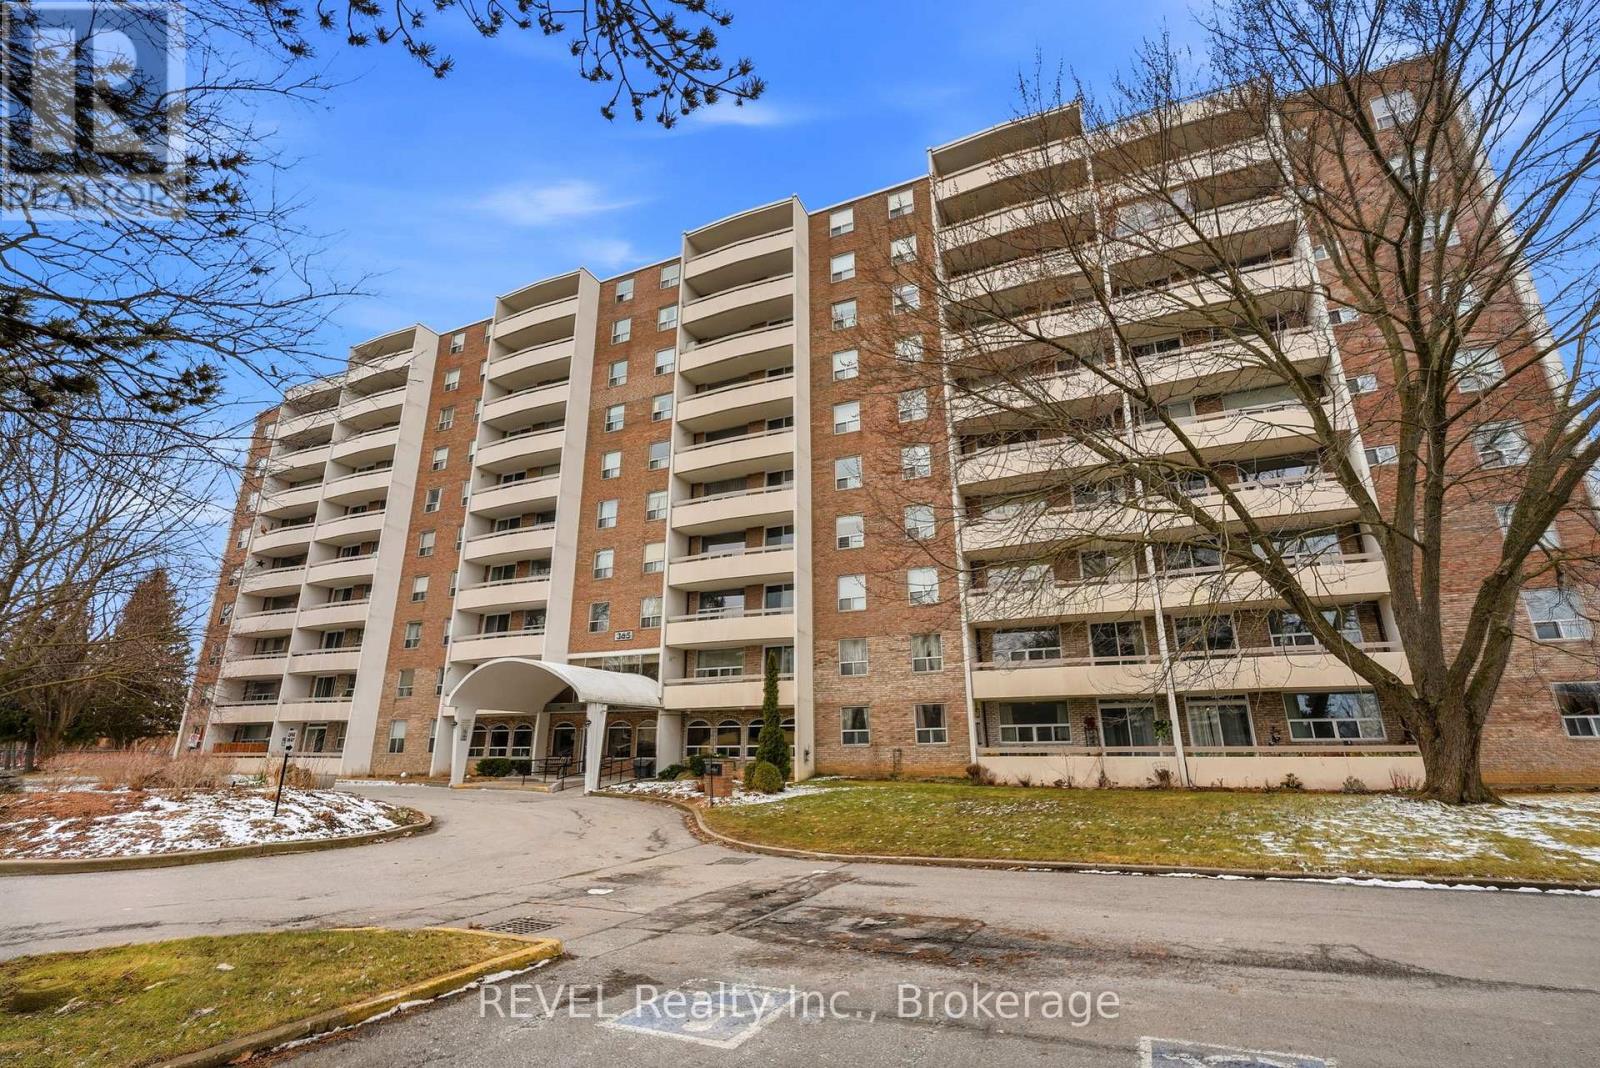
411 - 365 Geneva Street
St. Catharines, Ontario
This charming 2-bedroom condo in the quiet and well-maintained Parklands building is the perfect blend of comfort and convenience. Recently updated with fresh paint and brand-new flooring, the unit features a spacious living room, dining area, and a fully functional kitchen. The master bedroom offers a walk-in closet, providing ample storage space. Throughout the condo, you'll find plenty of additional storage options, and the unit is equipped with all-new blinds and updated electrical for peace of mind. Step outside to a large private balcony with serene views of the park and mature trees ideal for relaxing or enjoying your morning coffee. The building itself offers fantastic amenities, including a gym, library, social room, storage area, laundry room, and an elevator for easy access to all floors. This condo also comes with an assigned single parking space for your convenience. Perfectly located close to public transit, shopping centres, and with easy highway access, this home offers the ideal lifestyle. Don't miss out on this opportunity, book a showing today! Please note that pets are allowed with restrictions. One cat, or small animal is allowed and Registered Service dogs are welcome. (id:49269)
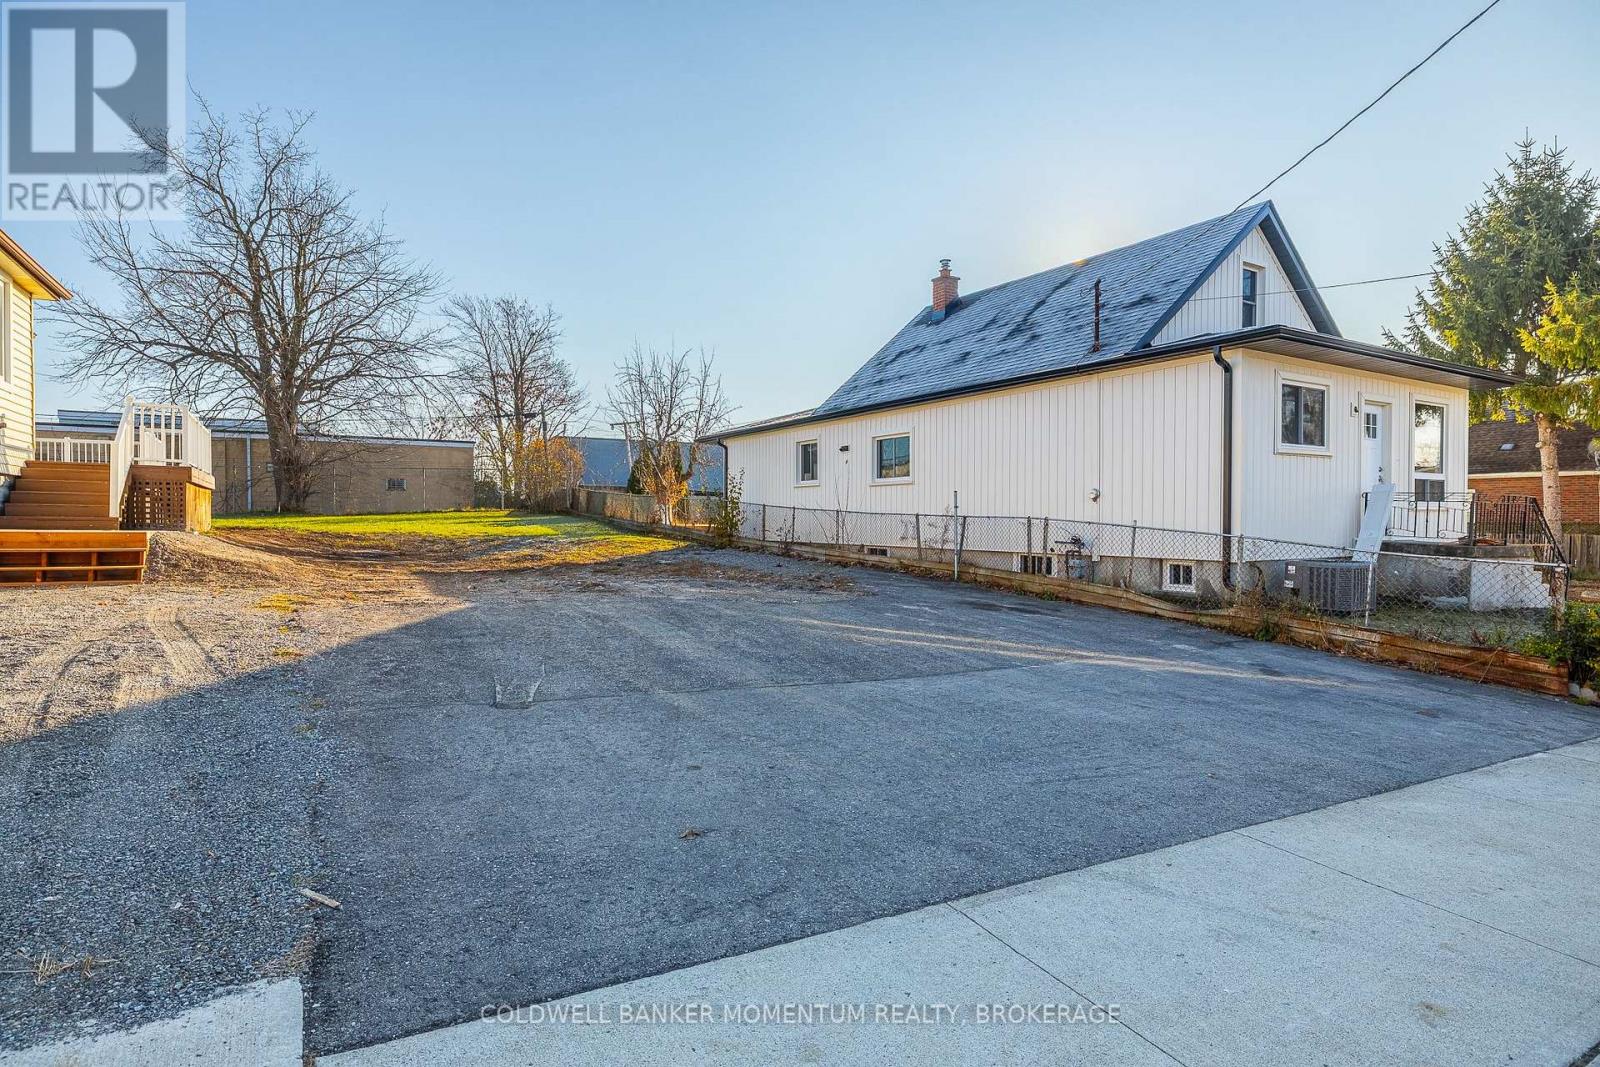
62 Patricia Street
Thorold, Ontario
Opportunity to acquire a fully approved infill site in Thorold. Lot Size: 35 ft x 104 ft. Approvals: Severance consent received for two semi-detached units on this lot. Variances: Minor variances approved and in place. Status: Vacant and ready for the next phase. Situated on a quiet street, this lot allows builders and investors to bypass the Committee of Adjustment and move straight to the project's next steps. See attachments for all planning particulars. (id:49269)
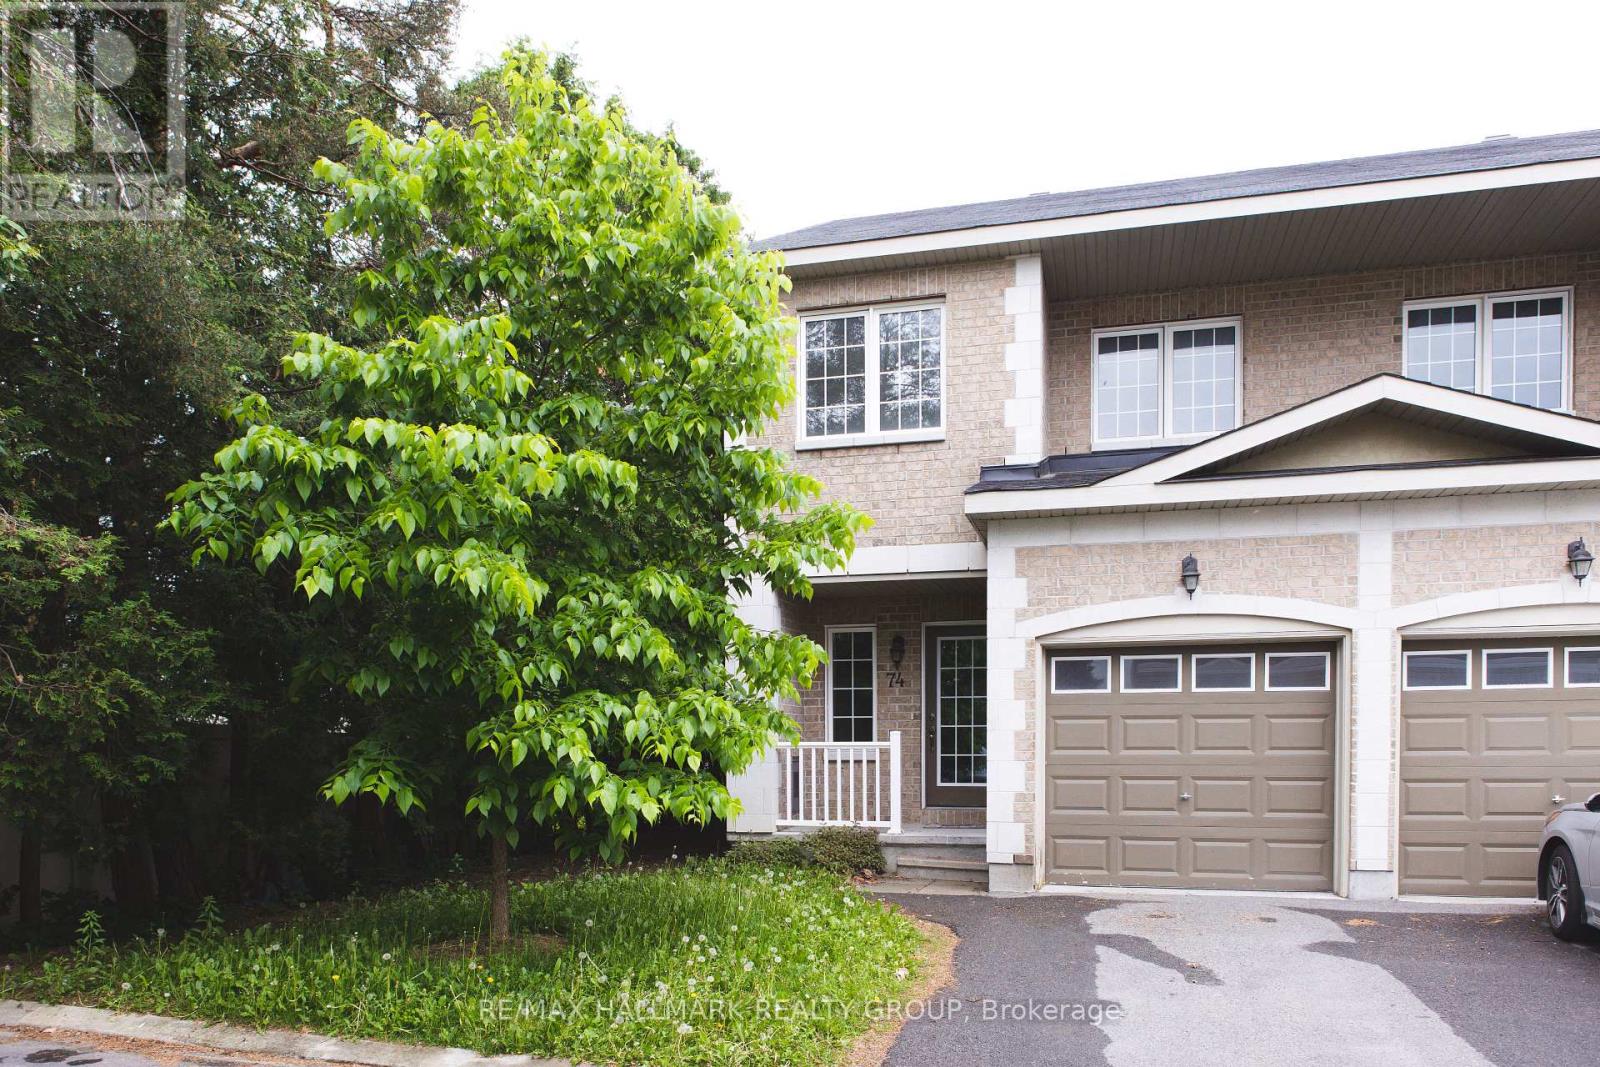
74 Dundalk Private
Ottawa, Ontario
Bright and spacious END-UNIT townhome available for lease in desirable Barrhaven! This 3-bedroom, 2.5-bath, 2-storey corner-lot home features an open-concept main floor with spacious living and dining areas, a gourmet kitchen with granite countertops, breakfast area with walkout to the hedged backyard, and laminate flooring. The second floor offers a generous primary bedroom with walk-in closet and 4-piece ensuite with his-and-hers sinks, plus two well-sized bedrooms and a full bathroom. Finished basement with a large recreation room, ideal for a home gym, office, or additional living space. Excellent location close to schools, parks, Walmart, Costco, recreation, transit, and all amenities. Available ASAP! (id:49269)

7105 Adams Road
Edwardsburgh/cardinal, Ontario
Welcome to a truly special 50+ acre country property just minutes from Spencerville, where the timeless character of a beautifully renovated stone home meets the space, privacy and possibilities of country living. Whether you're dreaming of a hobby farm, horses, a few animals, gardening or simply more room to enjoy the outdoors, this property offers an exceptional setting to make it happen.The impressive 4 bedroom, 2 bath stone farmhouse has been extensively renovated from top to bottom, preserving its country charm while providing the comfort and efficiency today's family is looking for. A spacious country kitchen creates a welcoming heart of the home, complemented by bright, generous living areas with plenty of room for family and entertaining. An attached garage and workshop add everyday convenience, while geothermal heating and central air provide year-round comfort and impressive efficiency.Outside, over 50 acres provide an incredible backdrop for country living. The property is predominantly open fields with Grenville loam and Rubicon loam soils, offering plenty of room for horses, livestock, gardens, crops or simply enjoying your own private piece of the countryside.For the hobby farmer, collector or anyone needing serious storage and workspace, the property delivers. A traditional dairy barn is complemented by a substantial three-storey cement block former chicken/pig building with exciting potential for conversion into a large shop, studio, storage or other uses. A large Quonset hut with a 14-foot garage door provides even more space for machinery, vehicles, boats, RVs and toys.Adding to the property's future potential is the possibility of one severance at the lower end of the farm, subject to all required approvals and to be verified by the buyer. Come experience the space and lifestyle this unique property has to offer. Book your private showing today! (id:49269)
4566 4th Concession Road
Augusta, Ontario
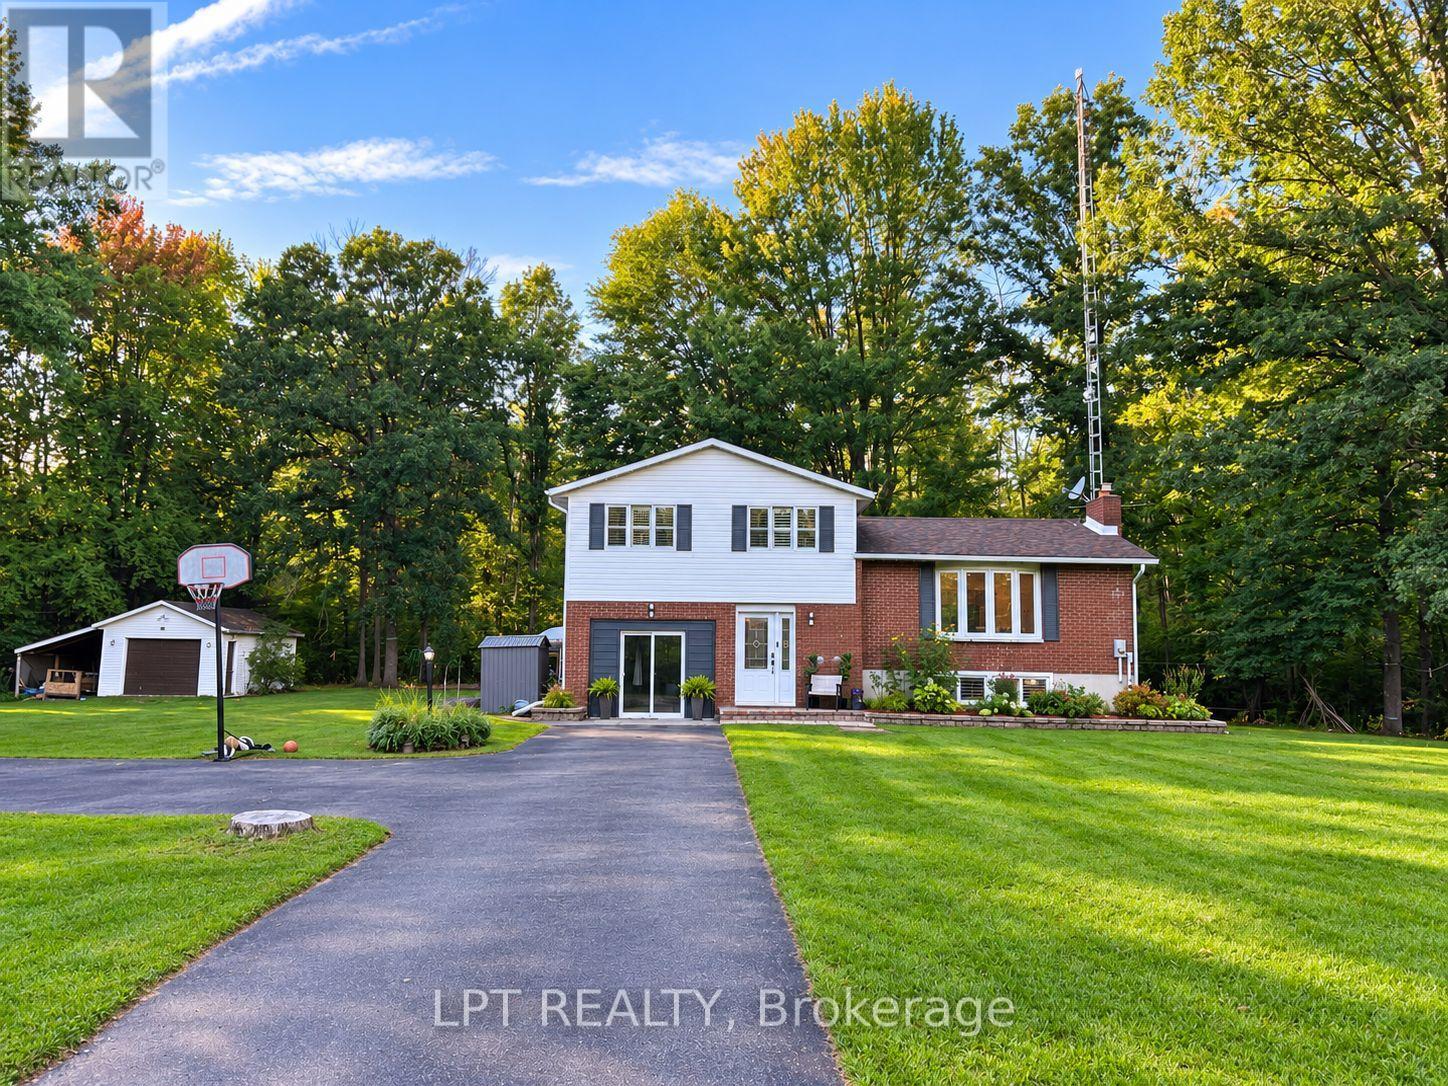
Discover 4566 4th Concession Rd in Augusta! Extensively renovated and upgraded over the past two years, this spacious 3-bedroom home sits on a private 1.38-acre lot with approximately 200 feet of frontage, offering exceptional space and privacy. The main floor has been thoughtfully renovated with an open-concept layout, new flooring throughout. The brand-new kitchen, completed in 2026, features quartz countertops, sleek white cabinetry, stainless steel appliances and a massive butcher-block island. The entertaining-sized dining room and bright living room create an inviting space for family and guests. With vaulted ceilings the living room has direct access to the expansive deck overlooking the wooded backyard. The upper level offers a spacious primary bedroom, two secondary bedrooms and a renovated family bathroom with newly tiled flooring and tub surround, along with updated faucets and fixtures. The lower level provides even more living space, with a gorgeous family room featuring modern wood trim and the home's original stone fireplace, a fully renovated yoga/workout room (formerly the garage), and a 3-piece bathroom. Major upgrades have been completed throughout the home, many within the past two years, including two brand-new heat-pump systems, a completely new duct system, three ductless heat-pump heads, a new ESA-approved electrical panel, and attic insulation upgraded to R-50. Extensive lighting upgrades were also completed throughout the home, including professionally installed pot lights in the kitchen and dining areas. With extensive renovations, numerous brand-new mechanical and electrical upgrades, generous indoor and outdoor space, and a peaceful wooded setting, this home offers the character of an established property with the comfort and improvements of a thoroughly updated home. All this just minutes from Prescott and the St. Lawrence River, with easy access to Hwy 401 and 416. (id:49269)

7105 Adams Road
Edwardsburgh/cardinal, Ontario
Excellent opportunity to own a 50+ acre farm offering productive land, substantial agricultural buildings and a beautifully renovated stone farmhouse, all conveniently located just minutes from Spencerville. The property is predominantly open, workable farmland with Grenville loam and Rubicon loam soils, providing good potential for crops, livestock, horses or a diversified farming operation.The farmstead features a traditional older dairy barn along with a substantial three-storey cement block former chicken/pig building. With its size and solid construction, this impressive building offers excellent potential for conversion into a large shop, equipment storage facility, workshop or other agricultural use. There is also a large Quonset hut with a 14-foot garage door, providing excellent additional storage for farm machinery, equipment and recreational vehicles.The character-filled older stone farmhouse has been extensively renovated from top to bottom, combining the charm of a traditional country home with today's comfort and efficiency. Offering 4 bedrooms, 2 bathrooms and generous living space, the home features a spacious country kitchen, bright living areas and plenty of room for a growing family, along with an attached garage and workshop. Geothermal heating and central air help make this an exceptionally efficient country home.Adding to the property's long-term potential is the possibility of one severance at the lower end of the farm, subject to municipal and all other required approvals. Buyer to verify severance potential.A great Eastern Ontario farm offering the complete package - good land, substantial buildings, a beautifully updated stone home and excellent future potential. Book your private showing today! (id:49269)
220 - 316 Bruyere Street
Ottawa, Ontario
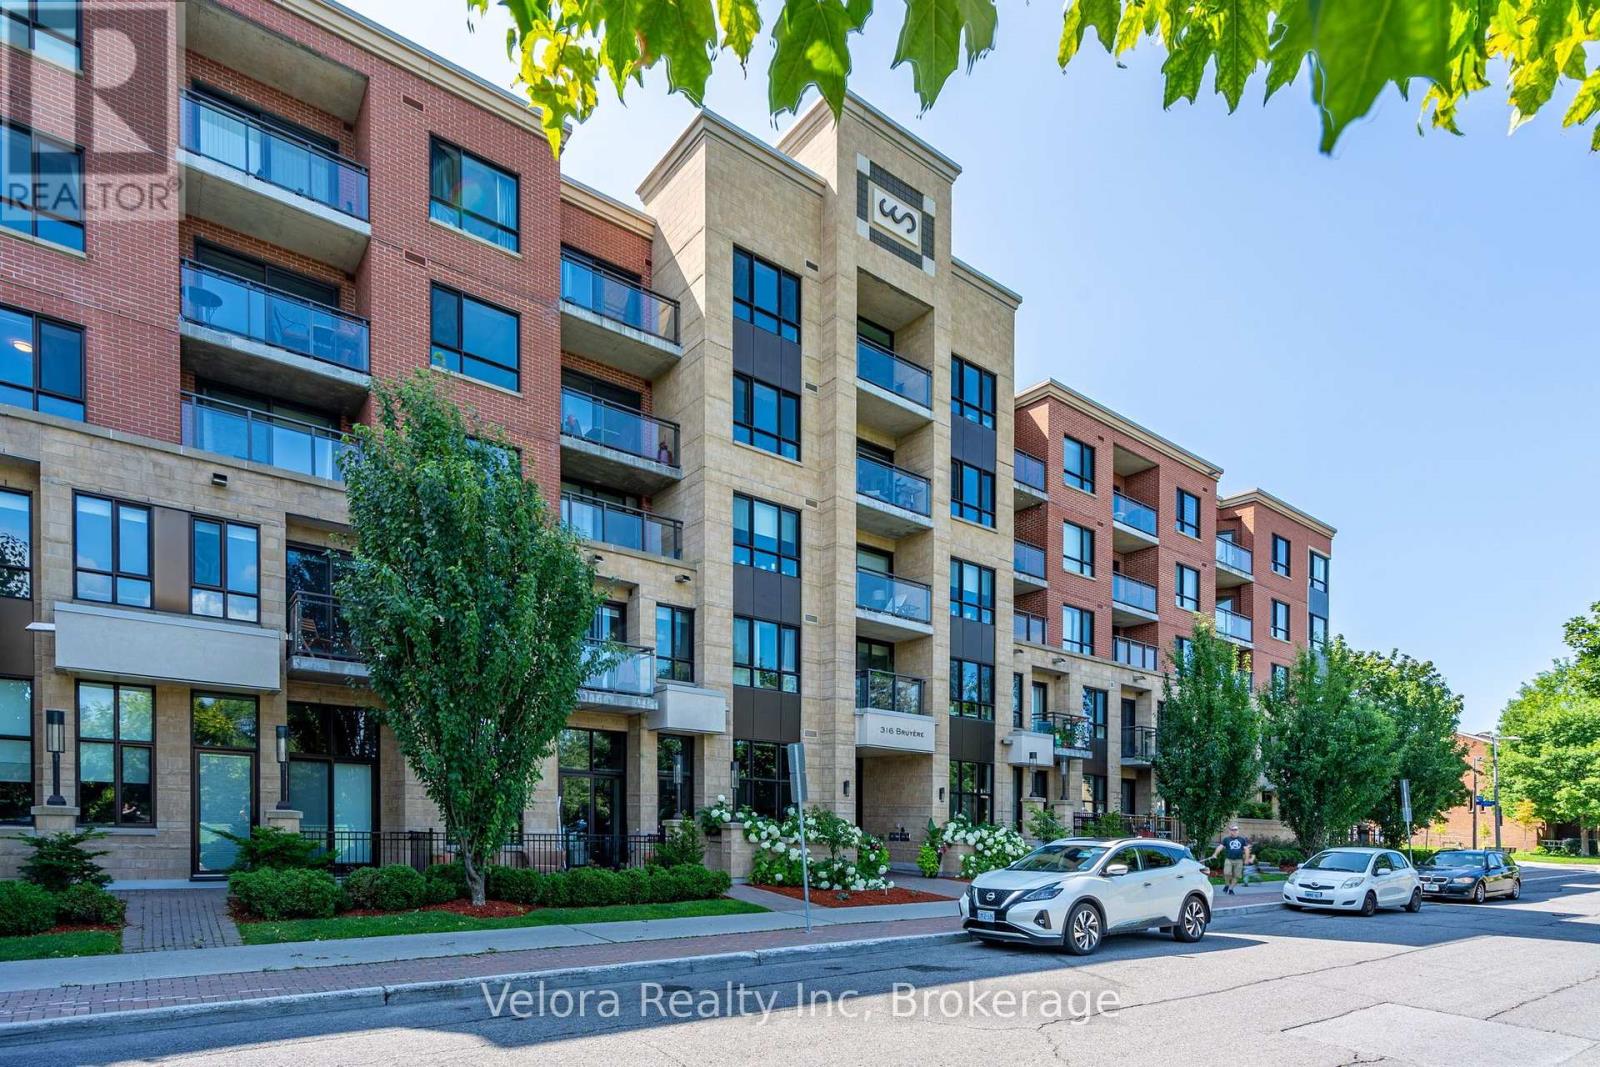
Embrace the urban lifestyle in this exceptional rental unit nestled in the heart of Lower Town. Situated just a short walk away from the renowned ByWard Market, this prime location offers unrivalled access to all the attractions and conveniences of downtown living. Step inside to find an inviting open-concept layout, seamlessly integrating the living, dining, & kitchen areas. This thoughtfully designed unit offers one bedroom and one four-piece bath, ensuring comfort and privacy. Embrace the ease of in-unit laundry, making daily chores a breeze. Beyond the confines of your new home, revel in the luxury of amenities, including a fully equipped gym for your fitness needs and an underground parking spot. Don't miss the opportunity to experience the best of Ottawa's downtown living in this remarkable unit. (id:49269)