
630 Main Street W
Dunnville, Ontario
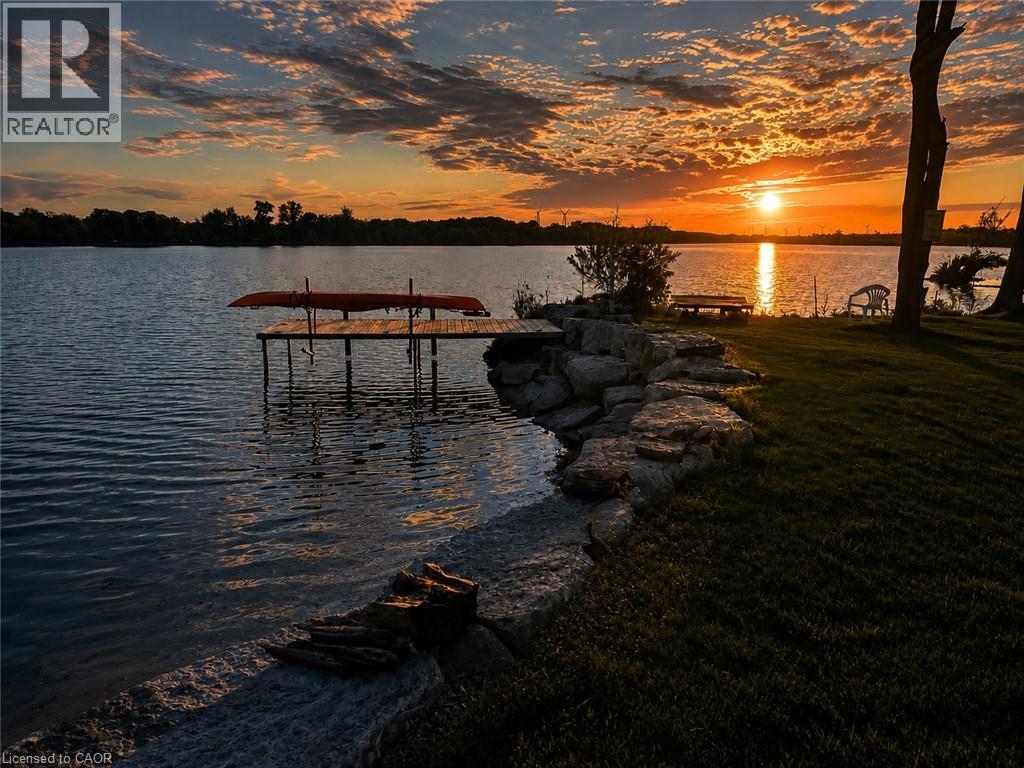
Welcome to 630 Main Street West, Dunnville. This well maintained Waterfront Bungalow offers the perfect blend of cottage living and all the convenience of in-town amenities. Extensive improvements include over $100,000 in upgrades - an erosion resistant seawall and dock. Situated on the south side of the Grand River, where it is over 1,000 feet wide, this unique property offers stunning panoramic views and calm waters. It is ideal for swimming, boating, fishing, kayaking, paddle boarding and riverside entertaining. This cozy, open-concept home provides 2-Bedrooms, a 4-piece Bath, gas fireplace and includes all appliances. Located back from the street, the driveway allows ample parking spaces and even enough room for an RV. Fully equipped 100 Amp electrical service with breakers and EV Charging station. Whether you’re looking for a year-round residence, a peaceful retirement retreat, or the perfect weekend getaway, this property offers the charm of cottage living with all the convenience of municipal water, natural gas, and internet. Another bonus for aviation enthusiasts is the wide calm river could provide an excellent opportunity to land and dock a float plane right in your own backyard. This is more than a home—it’s a lifestyle ! Select interior pictures were staged using AI. (id:49269)
Bsmt - 2906 Peacock Drive
Mississauga, Ontario
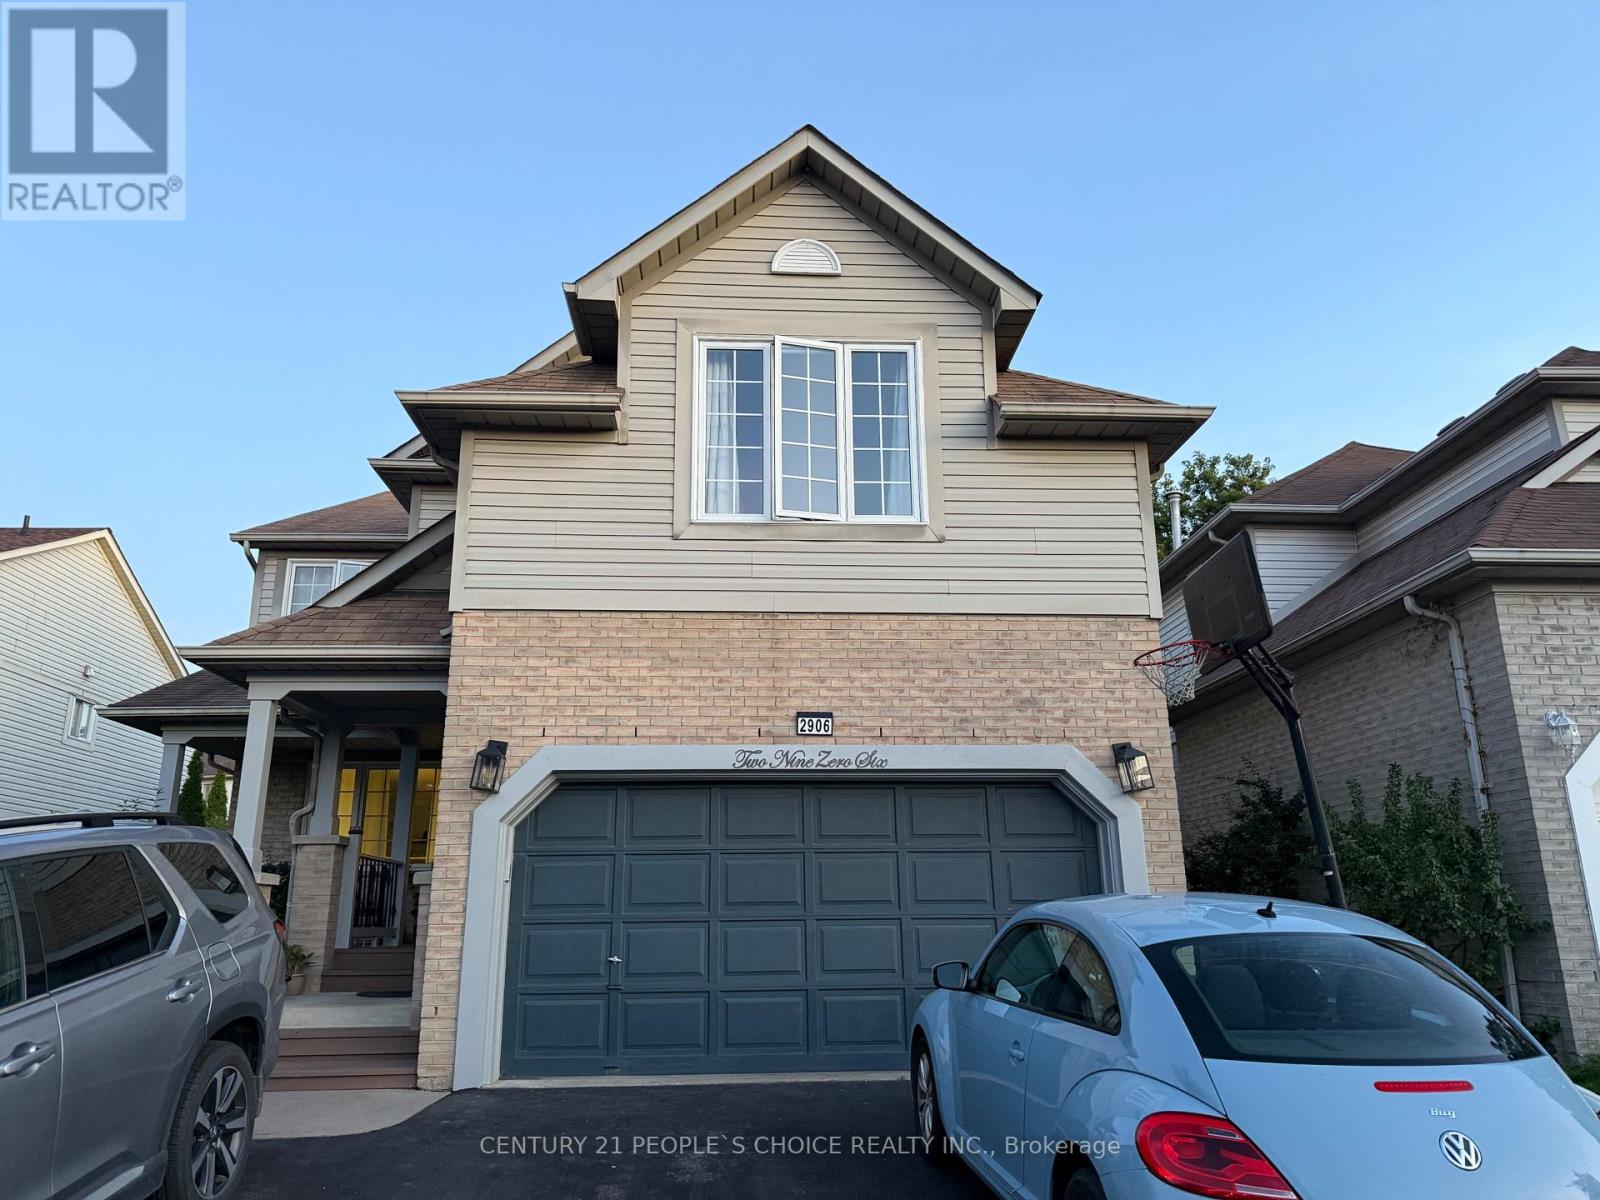
Legal Basement Apartment with 1 bedroom + Den(which can be used as 2nd bedroom). There is a spacious living room with a fireplace and large windows bringing natural light into the unit. Separate entrance on the right side of the property. Close to the top school in Mississauga, Erin Mills Go, Multiple Transit routes, Community centre, and Erin Mills Town Centre. No pets, no smoking. Separate laundry and one car parking on the driveway. (id:49269)
203 - 23 Beckwith Street N
Smiths Falls, Ontario
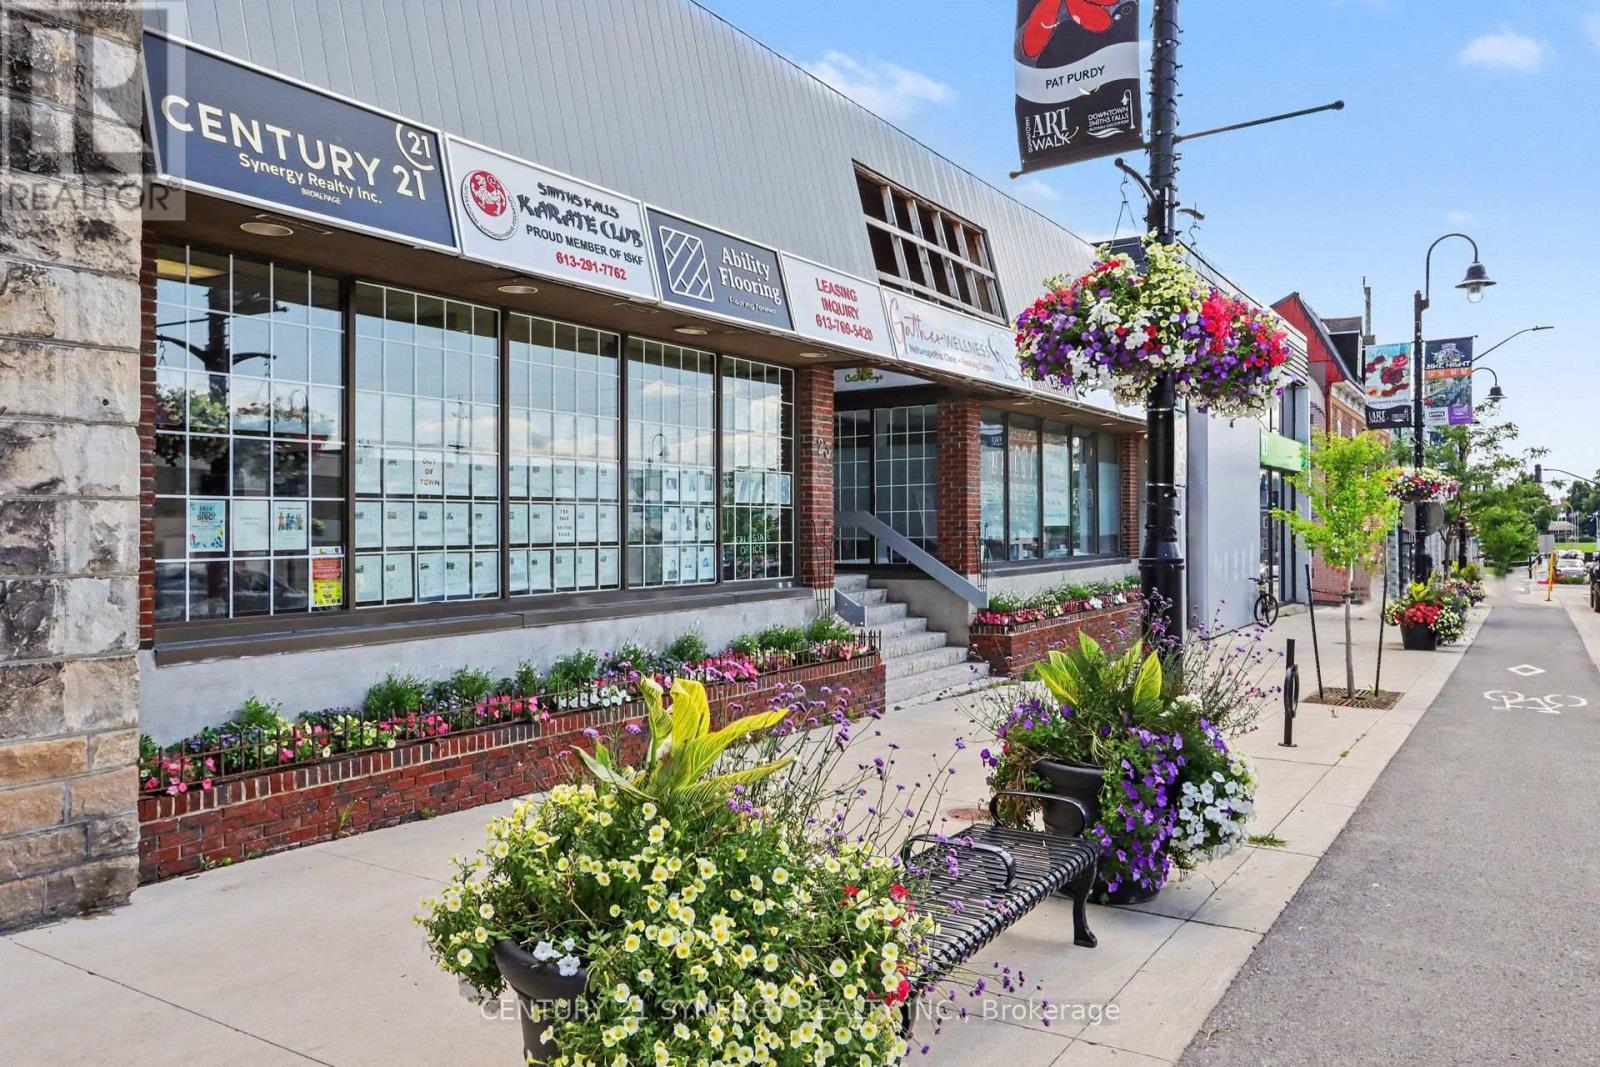
Currently offering 1 FREE month of rent! Ideal downtown location for your professional office or retail location in downtown Smiths Falls. Located in a modern plaza this unit offers a modern renovated interior with bathroom and kitchen facilities. There is also a separate area for a meeting or break out room. Rent includes all utilities and real estate taxes. Turn the key and walk in!! (id:49269)
1707 - 1785 Frobisher Lane
Ottawa, Ontario
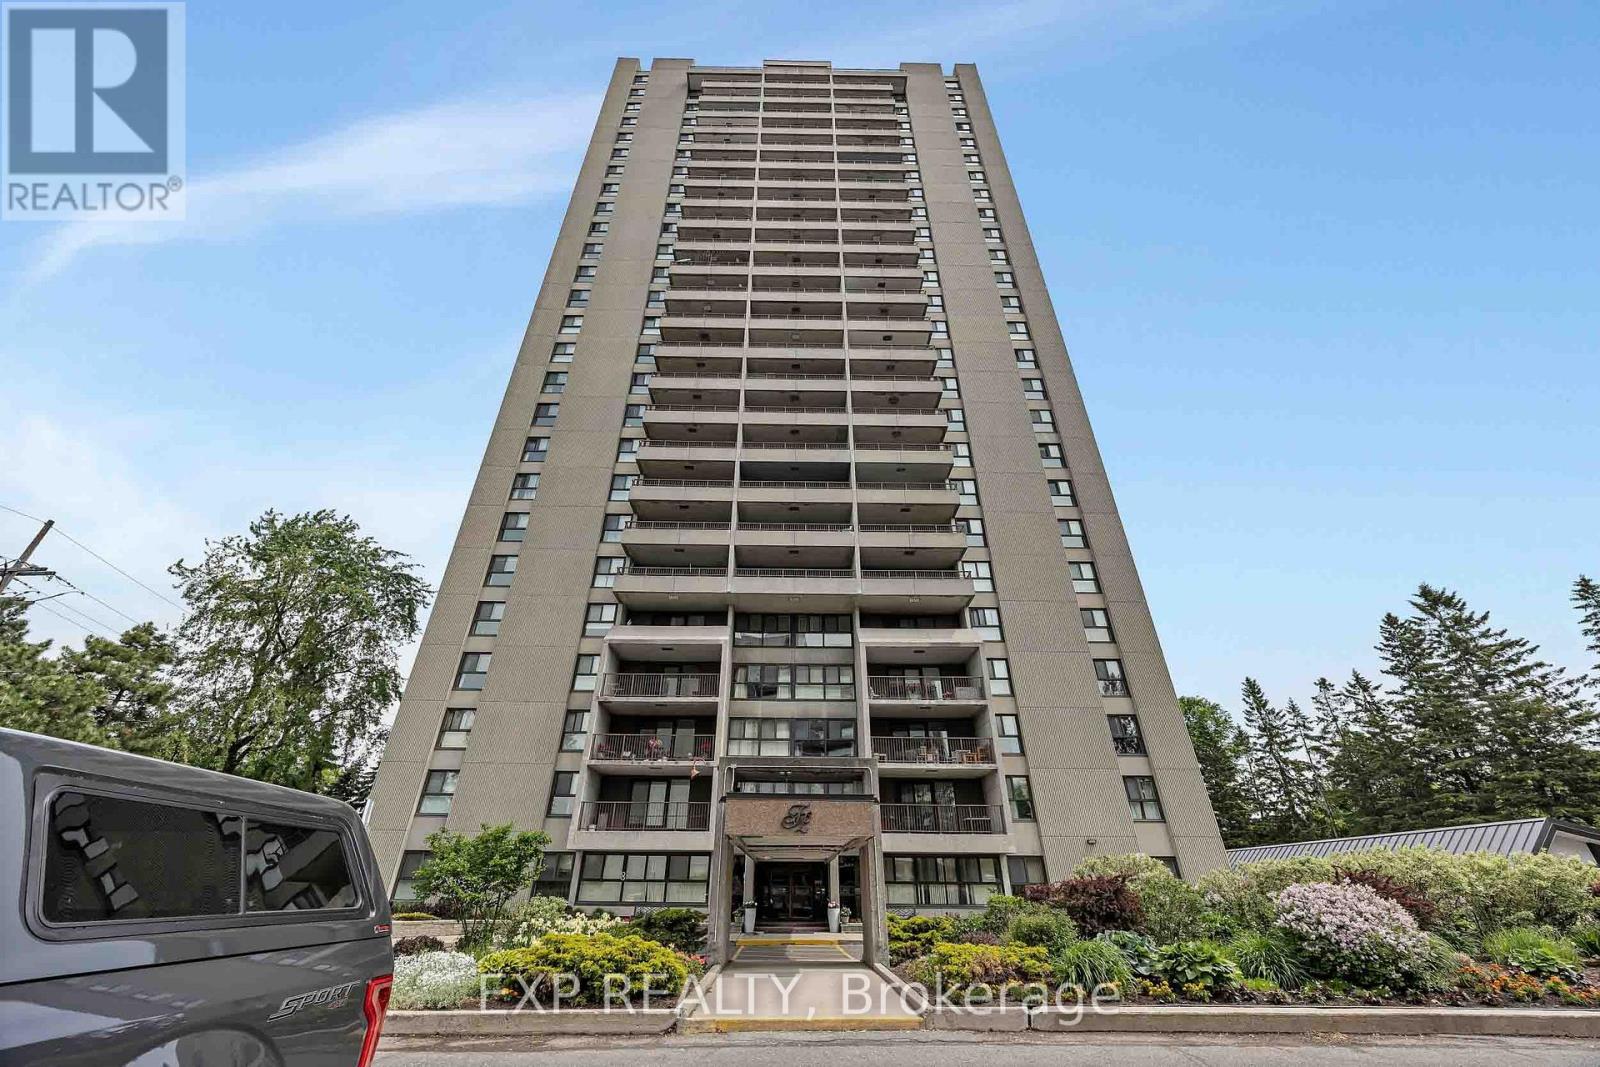
Welcome to this beautifully updated 2-bedroom condo in a highly desirable location, offering quick access to Highway 417, the Riverside and General Hospitals, public transit, and everyday amenities. OC Transpo is just steps away, while the LRT is only two stops from your doorstep, making commuting across the city effortless. The renovated interior features LVP flooring & stylish finishes throughout, including a modern kitchen with quartz countertops and updated appliances, as well as an updated bathroom with matching quartz counters and ceramic flooring. Shared laundry facilities are conveniently located on each floor. Enjoy underground parking with interior building access and an impressive selection of amenities, including an indoor pool, sauna, fitness centre, party room, and on-site convenience store. Outdoor enthusiasts will appreciate the nearby parks, pathways, and cycling routes, while shopping, dining, and grocery options at Trainyards are just minutes away. A move in ready opportunity combining comfort, convenience, and exceptional value in a prime Ottawa location. (id:49269)
211 Canborough Street
Smithville, Ontario
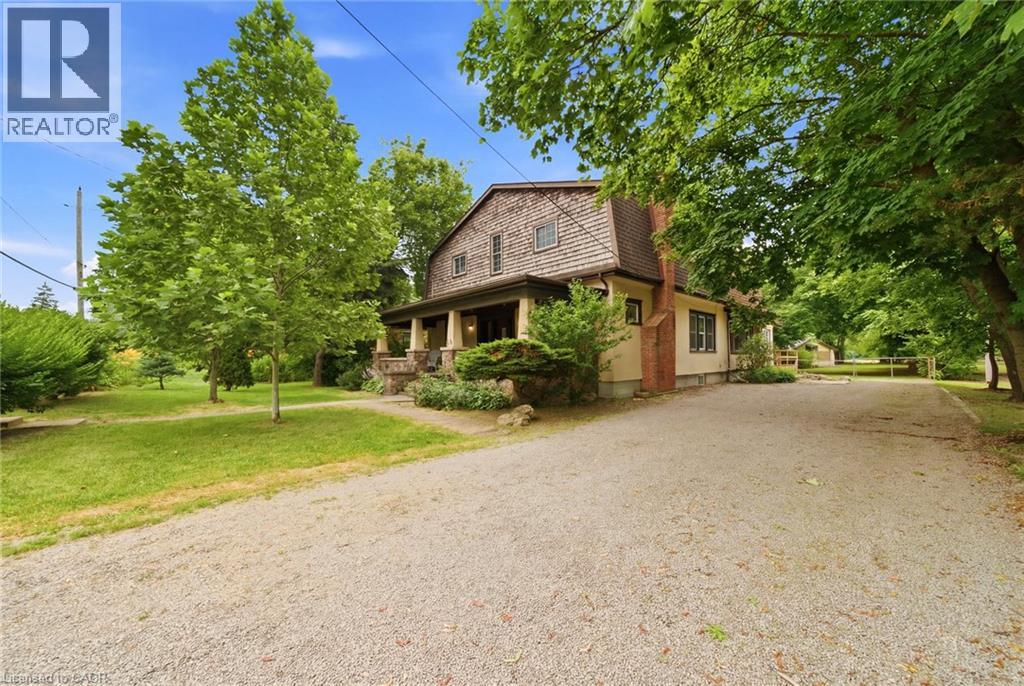
LEGAL DUPLEX LIVING WITH SPACE, FLEXIBILITY, AND SMALL-TOWN CHARM.Over 3,000 sq. ft. of livingspace on a rare 69' x 267' lot just steps from downtown Smithville. Whether you're looking to offset your mortgage with rental income, create the perfect multi-generational living arrangement, or add a versatile investment to your portfolio, this legal duplex offers the flexibility to fit your goals today and for years to come. Set on an impressive 69' x 267' lot within walking distance of downtown Smithville, you'll enjoy everyday convenience without sacrificing space or privacy. With more than 3,000 sq. ft. of living space, this character-filled century home offers generous room sizes, abundant natural light, and a layout designed to adapt as your needs change. The legal duplex configuration creates excellent opportunities for extended family, supplemental income, or long-term investment, while maintaining comfortable, independent living spaces.Step outside and enjoy a property that's becoming increasingly difficult to find. The expansive backyard offers room to entertain, garden, or simply enjoy the outdoors, while the covered front porch provides a welcoming place to relax with your morning coffee. A large detached workshop offers excellent storage, hobby space, or future potential for buyers looking to make it their own. Walk to local coffee shops, restaurants, grocery stores, schools, churches, parks, medical services, and the charm of downtown Smithville. Enjoy the lifestyle of a close-knit community with the convenience of everyday amenities justminutes from your door. Offering exceptional flexibility, income potential, generous living space, and an oversized lot in a walkable location, this legal duplex presents a unique opportunity for investors, multi-generational families, and buyers looking for lasting value. (id:49269)
158 Autumn Hill Crescent
Kitchener, Ontario
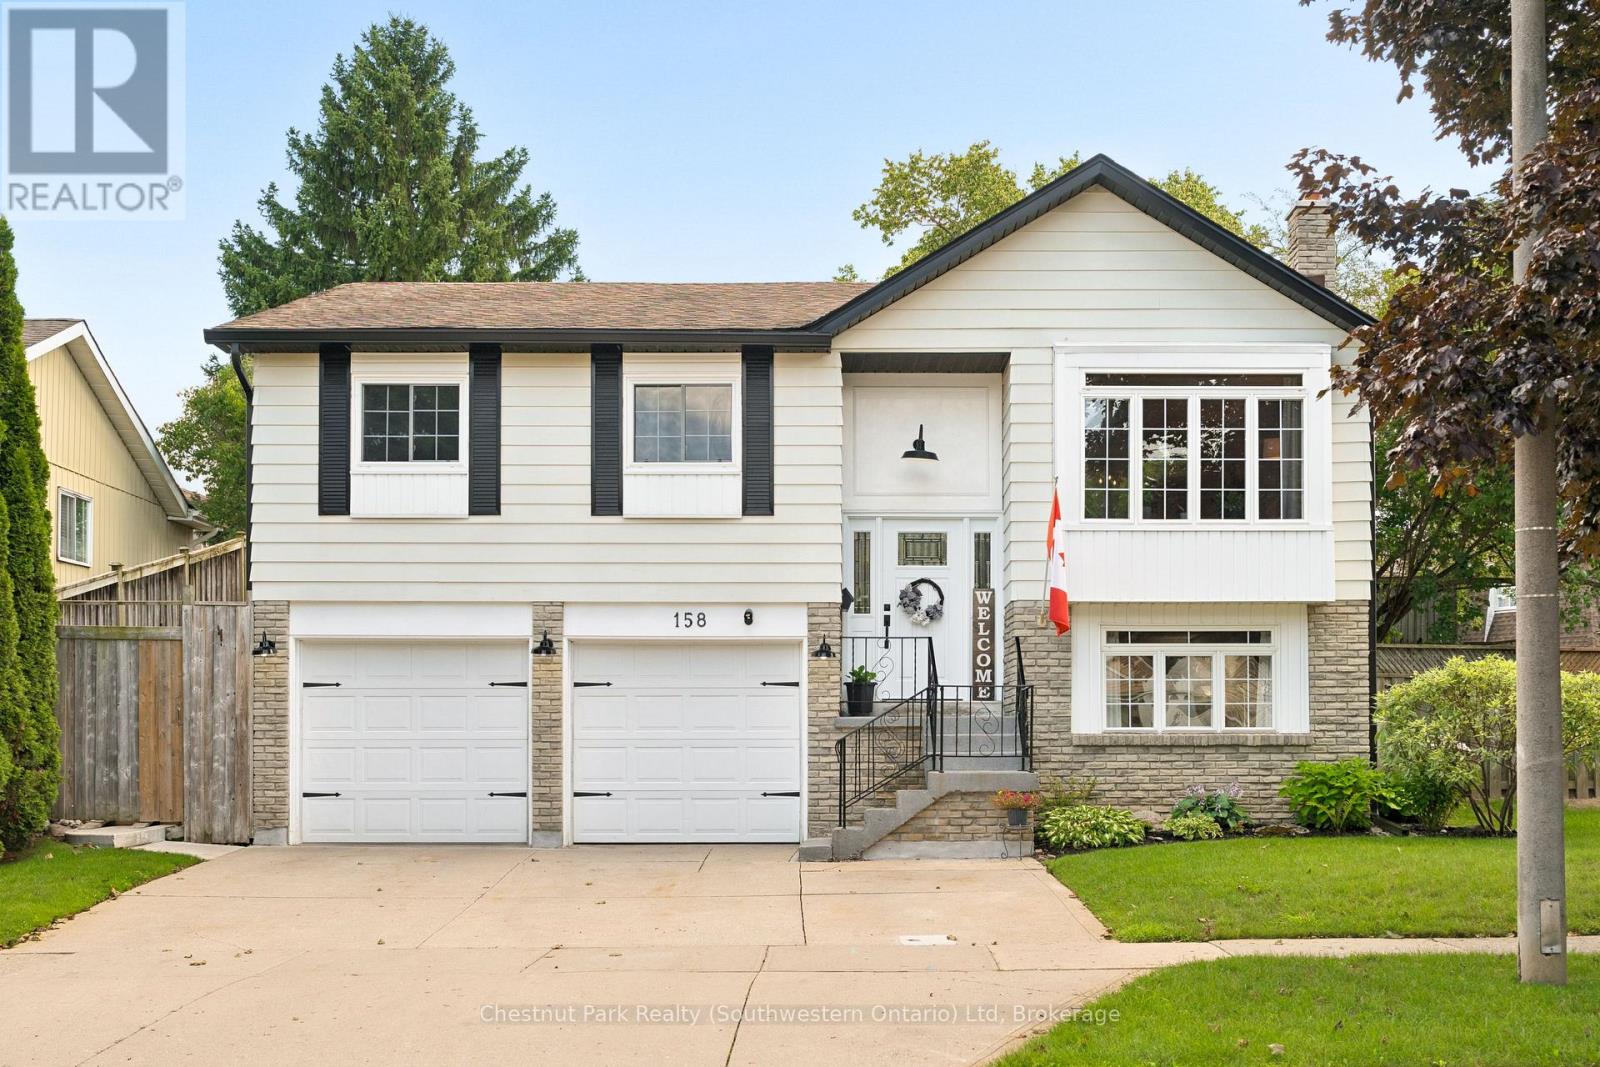
If you've been searching for a home in one of Kitchener's established family neighbourhoods, welcome to 158 Autumn Hill Crescent in Forest Heights. Tucked away on a quiet, tree-lined crescent, this is the kind of neighbourhood people love - mature trees, spacious lots, great schools, parks, trails and everyday amenities all close to home. Inside, you'll find a bright and versatile layout designed for family living with many recent updates. The main level features an open living and dining space, along with an eat-in kitchen that walks out to the back deck, perfect for summer dinners, entertaining friends or simply keeping an eye on the kids in the yard. There are three bedrooms on the main level, including a spacious primary bedroom with ensuite privilege that has incredible natural light from the skylight overhead. Downstairs adds even more flexibility with a fourth bedroom, or office, and a rec room with a cozy gas fireplace, a two-piece bathroom, laundry and plenty of additional storage - ideal for teenagers, guests, a home office or movie nights with the family. And outside, you've got a large, fully fenced backyard, with a wonderful garden, intimate patio area with an overhead heater to extend your entertaining on cooler evenings, and a double-car garage with a perfect nook for a workshop and plenty of driveway parking. But one of the best features here is the location. Forest Heights offers kilometers of walking and cycling trails, while shopping, restaurants and everyday essentials are just minutes away, with convenient access to Fischer-Hallman Road and Highway 7/8. Quiet street. Mature neighbourhood. Plenty of space for the family. I really hope you have an opportunity to preview 158 Autumn Hill Crescent in Forest Heights. ***List of extensive upgrades/updates available upon request. (id:49269)
33 Frost Avenue
Hawkesbury, Ontario
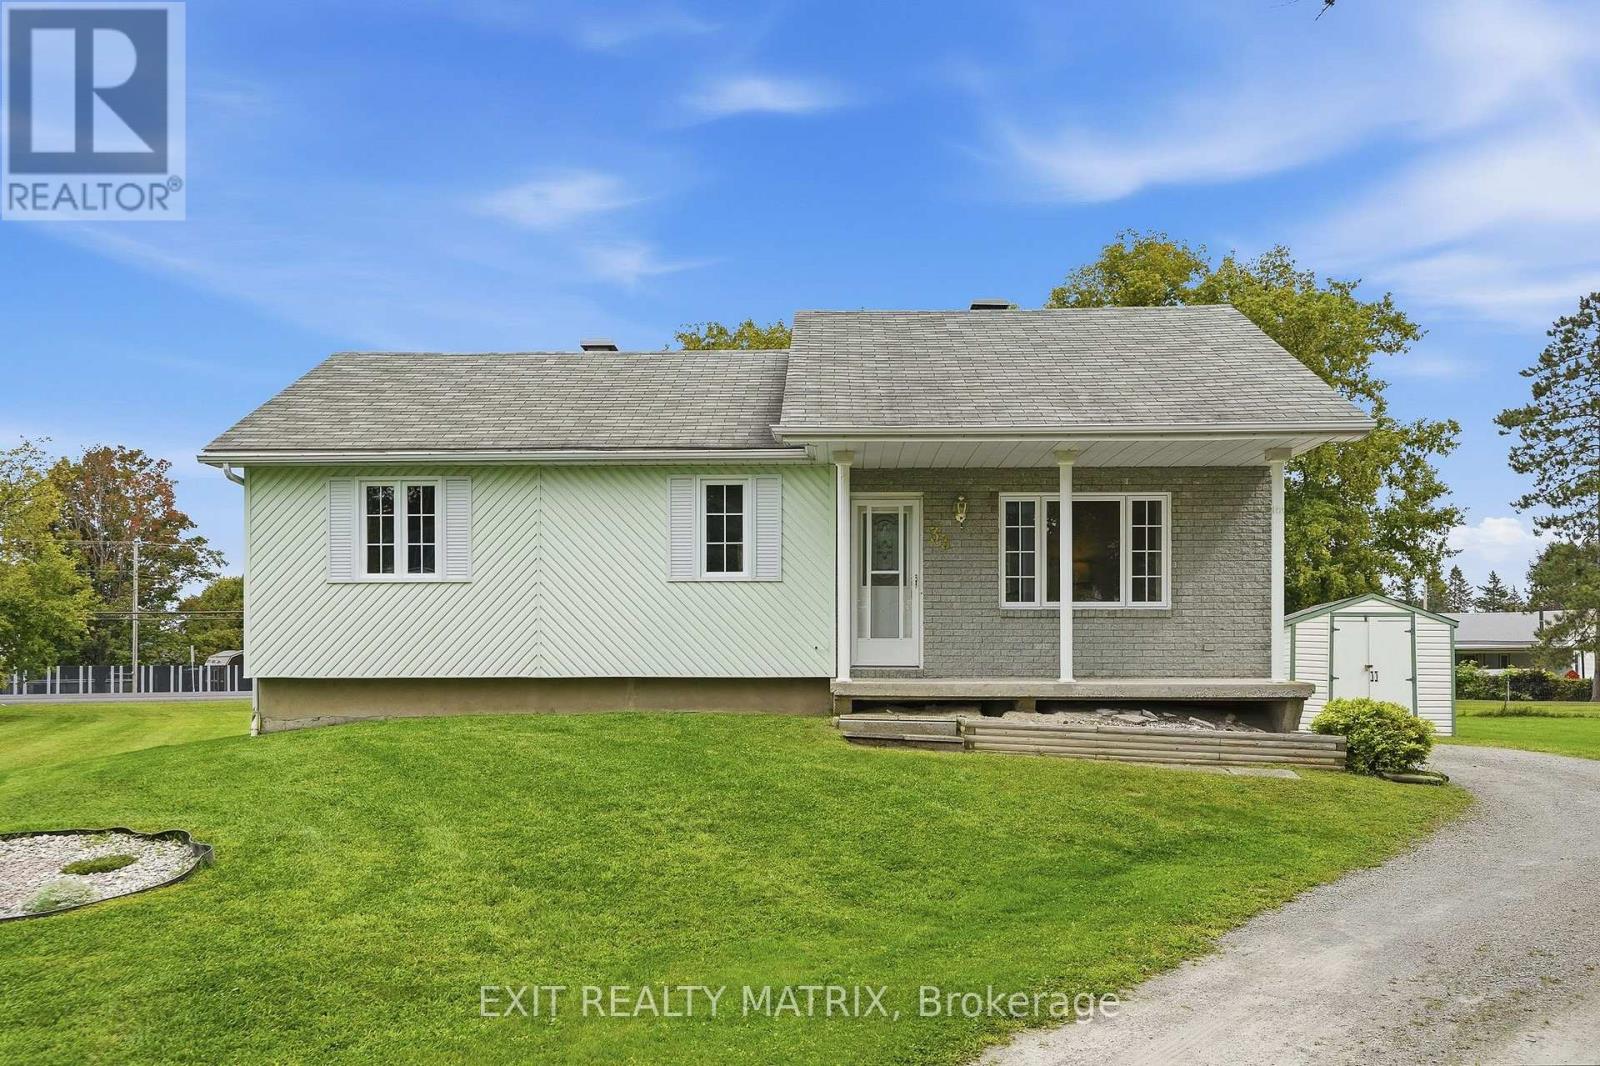
Set on a beautiful country lot but still within minutes to town! A well designed main living area. Open concept, sunken living room flows well into the dining area. The adjacent kitchen features plenty of cabinets and counter space and includes a practical center island work station. Two good size bedrooms and a full bathroom with laundry closet complete this level. Garden doors off the dining room give access to a large deck and backyard. Convenient side entrance leads directly to the part finished basement. With only the flooring left to be completed, there is potential for a great family room and a third bedroom. Plenty of space to create a home office area and lots of room for storage. Call for a private tour! (id:49269)
76 Kincardine Road W
North Glengarry, Ontario
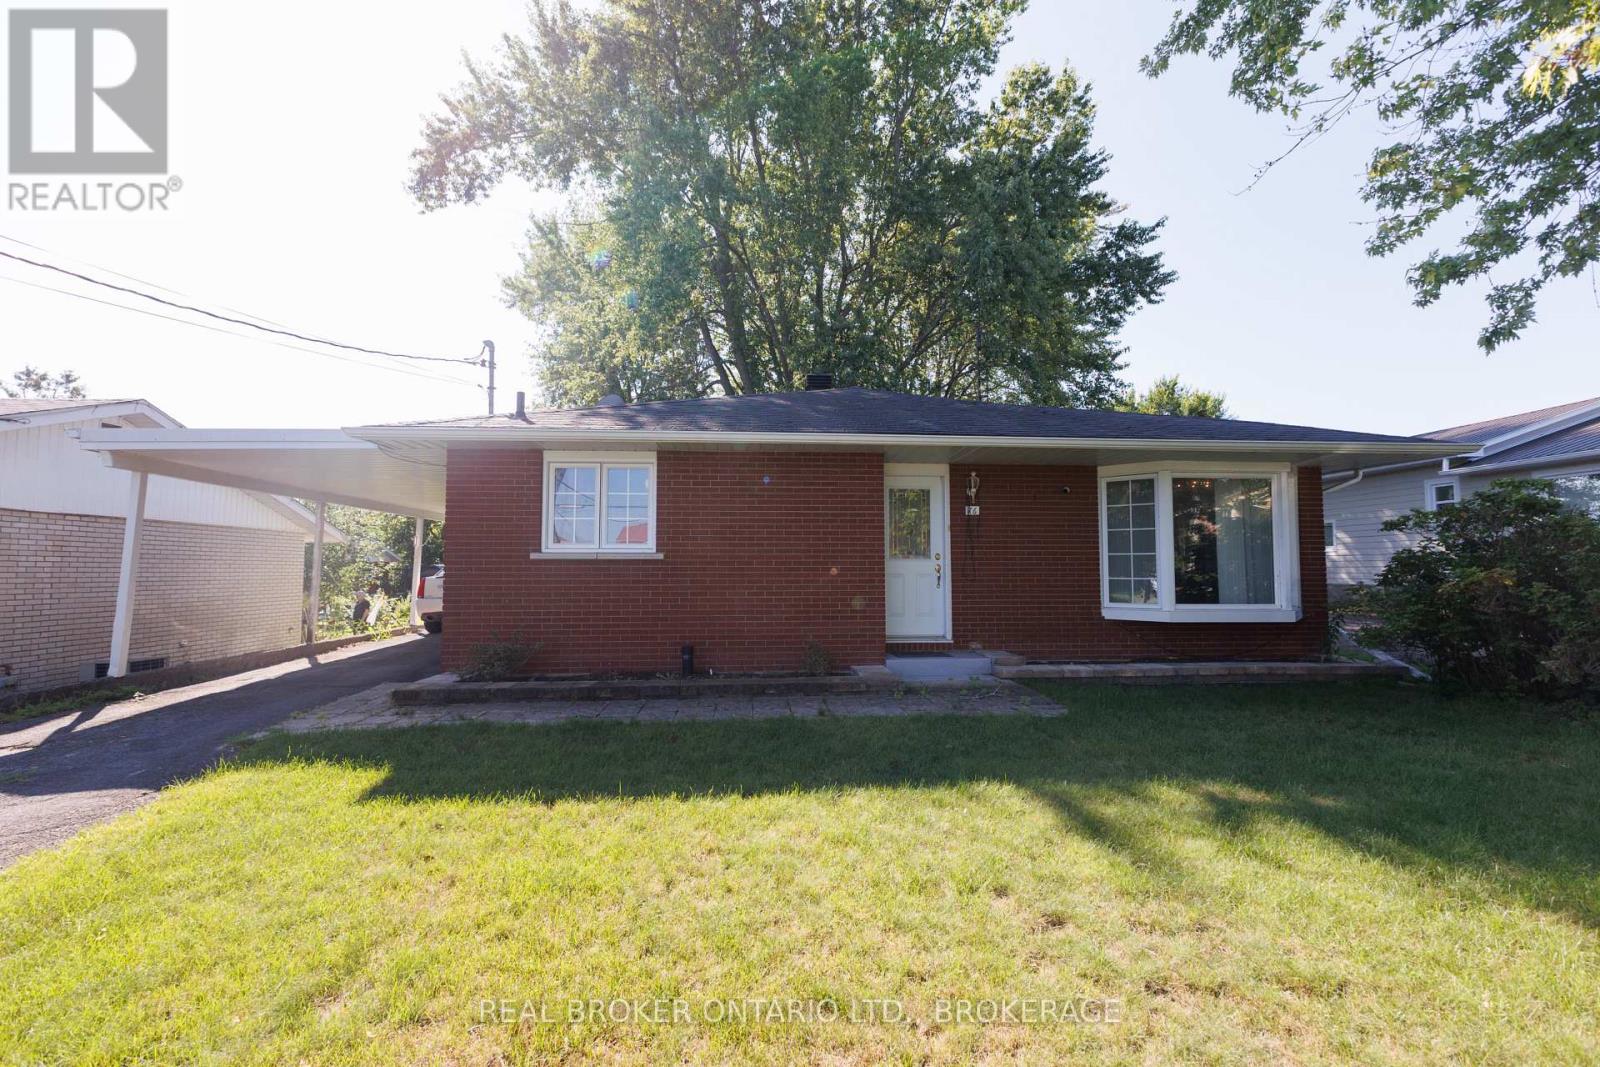
Welcome to 76 Kindardine Street W. Alexandria. This well-laid-out brick bungalow with carport offers comfortable living space on both levels, with 3+1 bedrooms and two 3-piece bathrooms.The main floor features a bright and spacious living room, along with a separate dining area and functional kitchen. Three bedrooms are conveniently located on the main level, including a comfortable primary bedroom, along with a 3-piece bathroom. Downstairs, the finished basement adds considerable versatility and living space. The impressive recreation room, measuring approximately 20' x 23', provides plenty of room for entertaining, a family room, games area or home theatre. A fourth bedroom and second 3-piece bathroom make the lower level particularly useful for guests, teenagers or extended family.The basement also offers a dedicated laundry room, utility room and a generous storage area, providing plenty of practical space to keep everything organized. With its brick exterior, attached carport, three main-floor bedrooms and substantial finished basement, this bungalow offers a functional layout with plenty of room for a family to make it their own. Call today for your private showing. (id:49269)
356 Belle Rive Street
Hawkesbury, Ontario
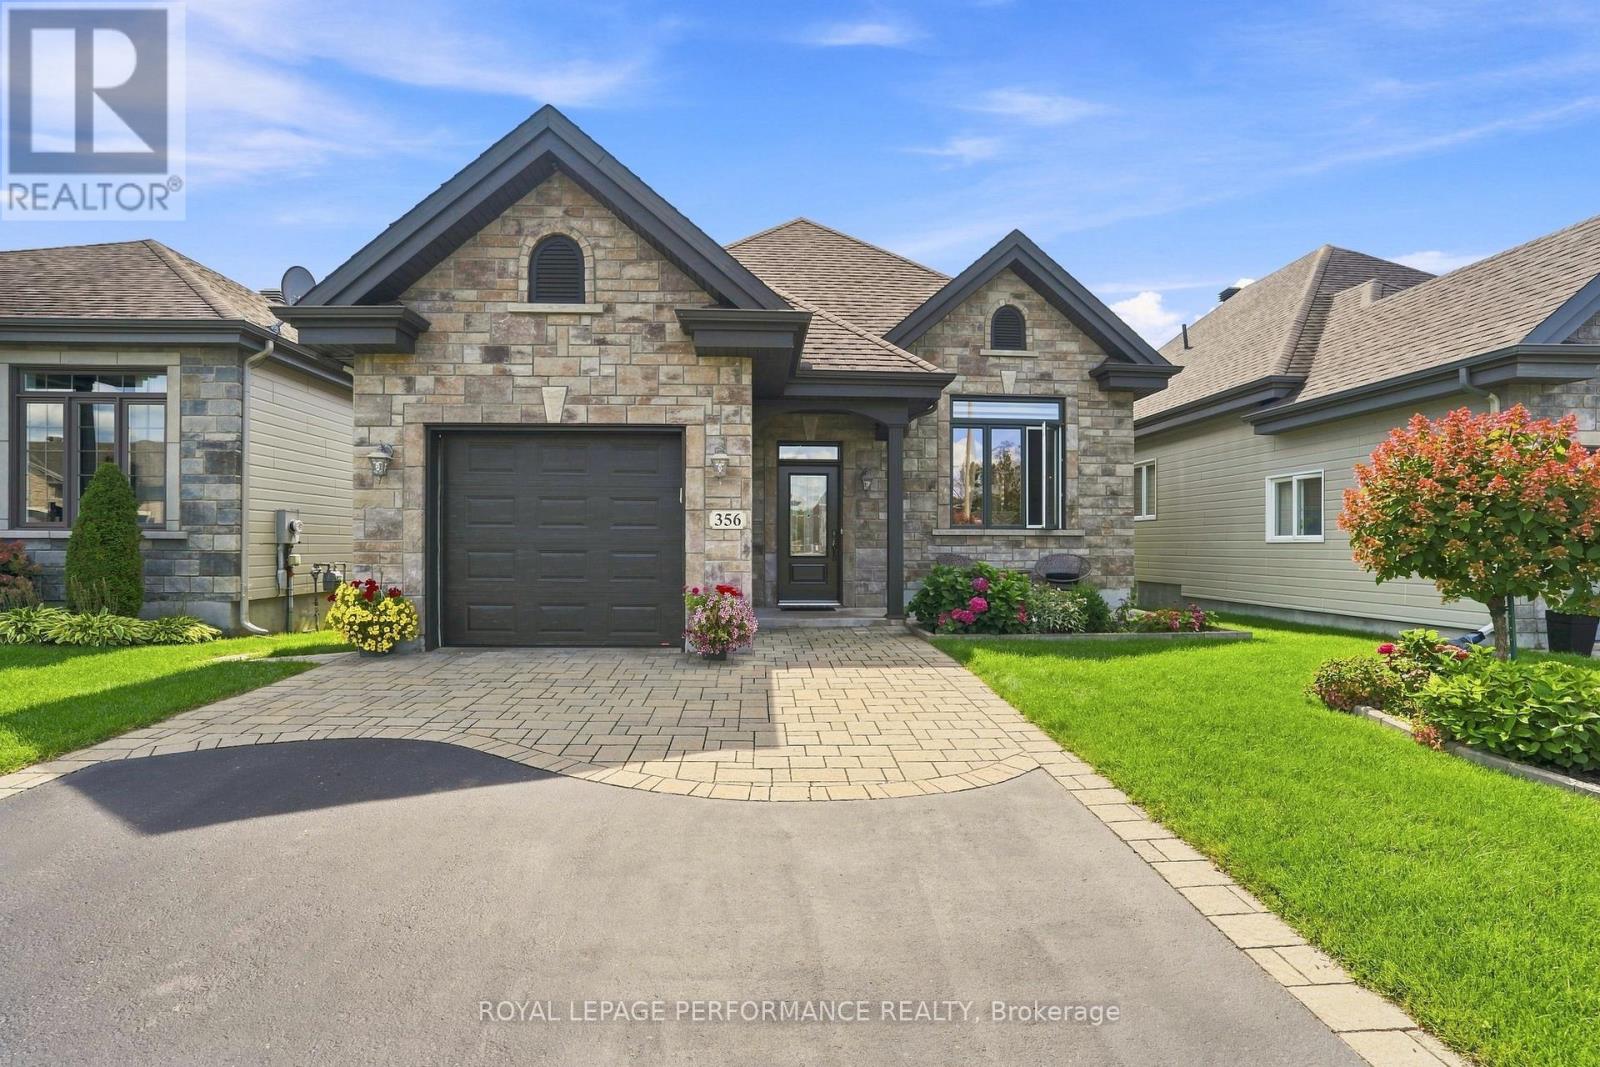
Perched on a quiet street just steps from the Ottawa River in Hawkesbury, this 2013-built stone-and-vinyl bungalow is exactly the kind of turnkey home buyers dream of. Offering roughly 1,165 sq ft on the main floor plus a finished basement, it delivers 3 bedrooms and 3 bathrooms across a layout that feels both spacious and low-maintenance. 9-foot ceiling. Step inside to hardwood and ceramic flooring flowing through a bright, open living and dining area into an updated, meticulously maintained kitchen finished with granite countertops and a beautiful backsplash. The primary bedroom offers a true retreat with a stunning 5-piece ensuite, complete with a bidet, while a second main-floor bedroom and a convenient 2-piece bath combined with laundry complete the level. Downstairs, the finished basement adds serious living space: a spacious family room warmed by a natural gas Napoleon fireplace under ceiling spotlights, a third bedroom, and a full 3-piece bathroom. A generous unfinished storage room leaves room to grow, easily converted into a fourth bedroom if needed. Comfort is covered year-round with forced-air natural gas heat, central air, a Lifebreath air exchanger, and a central vacuum system. Outside, enjoy a low-maintenance lot with a covered rear deck, stone facade and CanExel siding plus a detached garden shed, an attached drive-in garage, and one additional driveway parking spaces. Municipal water and sewer keep things simple. All of this within walking distance of Hawkesbury's pharmacy, banks, and main street, and just steps from the river for an evening stroll along the water in this welcoming, bilingual Prescott-Russell community. Blinds, curtains, all light fixtures, the dishwasher stays too, though other appliances are excluded. Amazing sunset views right across the street from the property! (id:49269)
947 Caroline Street
West Grey, Ontario
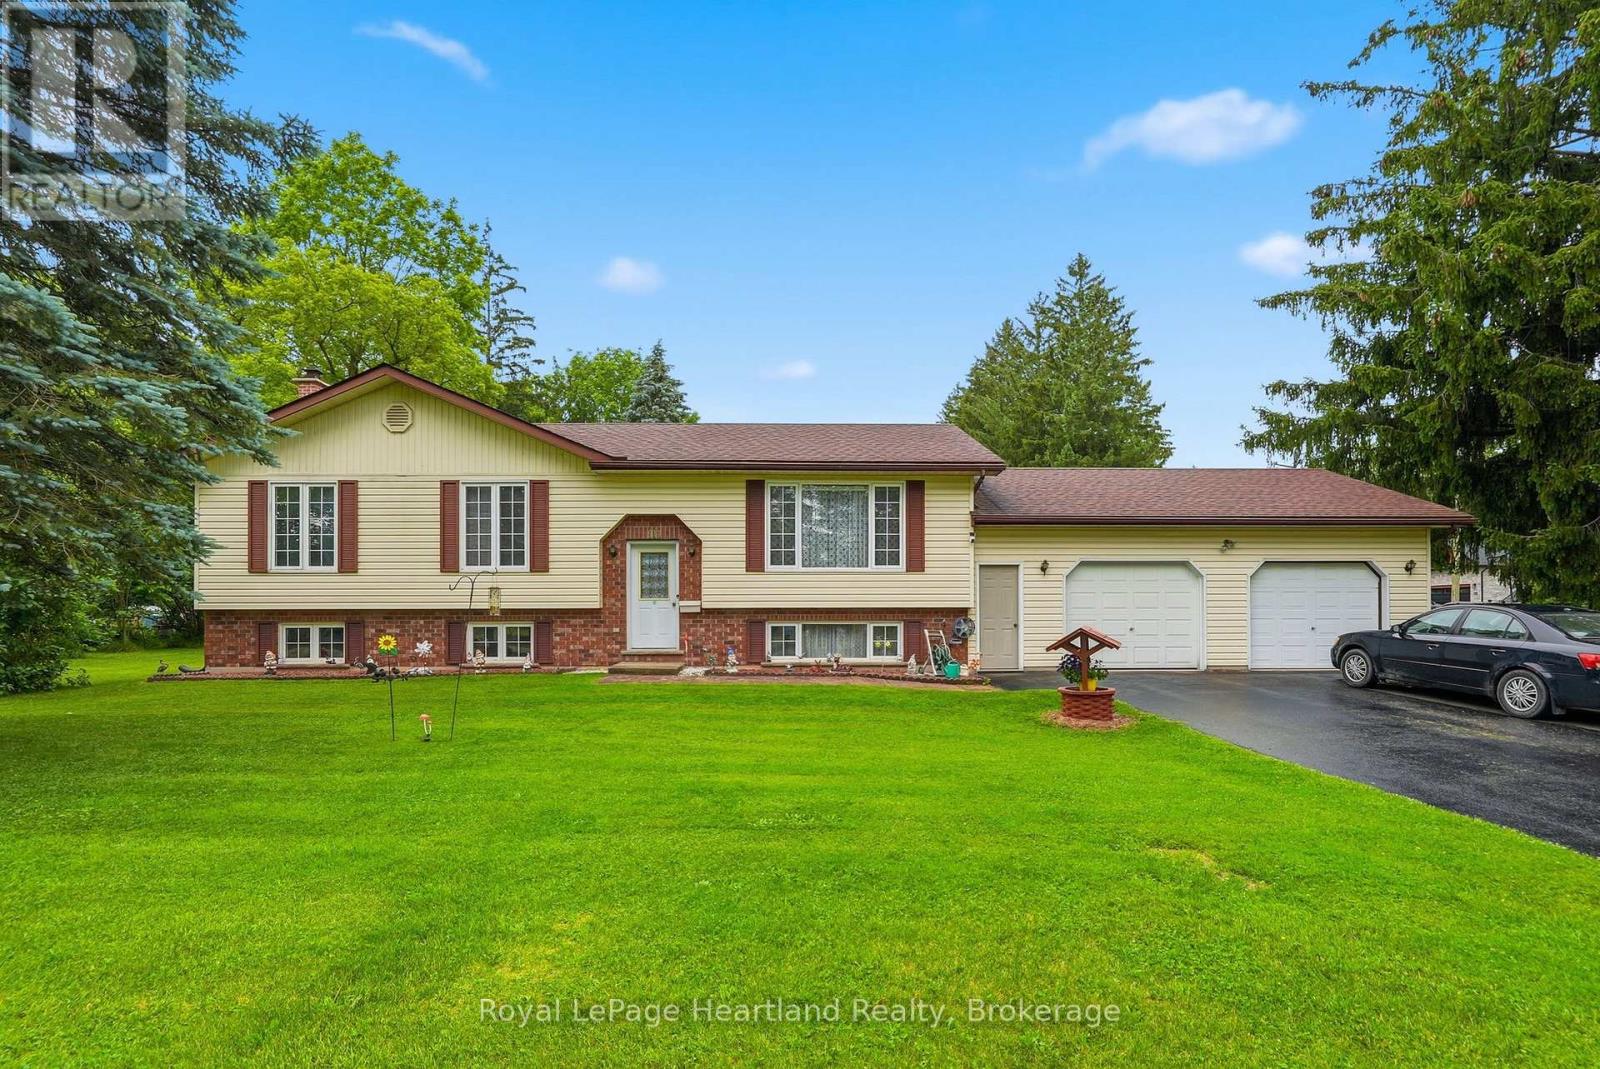
Beautiful 4 Bedroom Home set up with in-law suite on a large corner lot. This lovely home features a spacious main floor with a stunning and functional sun room directly off your dining room and kitchen perfect for summer meals, as well as an attached 2 car garage and a partially finished basement. The main floor features 3 bedrooms, 1 1/2 bath, main floor laundry and ample natural light. The lower level is complete with a spacious rec room, kitchenette, updated 3 pc bath, 4th bedroom and storage. All located across the street from the ball diamond and in a great location to raise a family or slow down. Call Your REALTOR Today To View What Could Be Your New Home at 947 Caroline St, Ayton. (id:49269)
524 Salem Avenue N
Toronto, Ontario
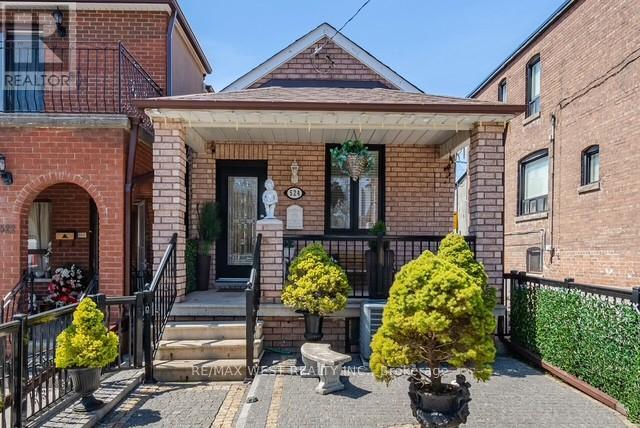
Welcome to 524 Salem Ave is a rare opportunity to own a charming, fully detached 2+1 bedroom, 2 bathroom bungalow in a prime Toronto location! Tucked away in the heart of the highly sought-after Davenport community, this hidden gem is just steps from Wychwood, Corso Italia, Regal Heights, and Dovercourt Village. Experience the perfect blend of character and convenience, surrounded by vibrant shops, trendy cafes, diverse restaurants, and excellent transit options. This meticulously maintained home showcases an updated eat-in kitchen with stainless steel appliances, soaring main-floor ceilings, a spacious two-car garage, and a separate entrance leading to a fully finished basement. With an impressive 89 Walk Score, this property also offers exciting potential for a future laneway suite. (id:49269)
492963 Southgate Road 49
Southgate, Ontario
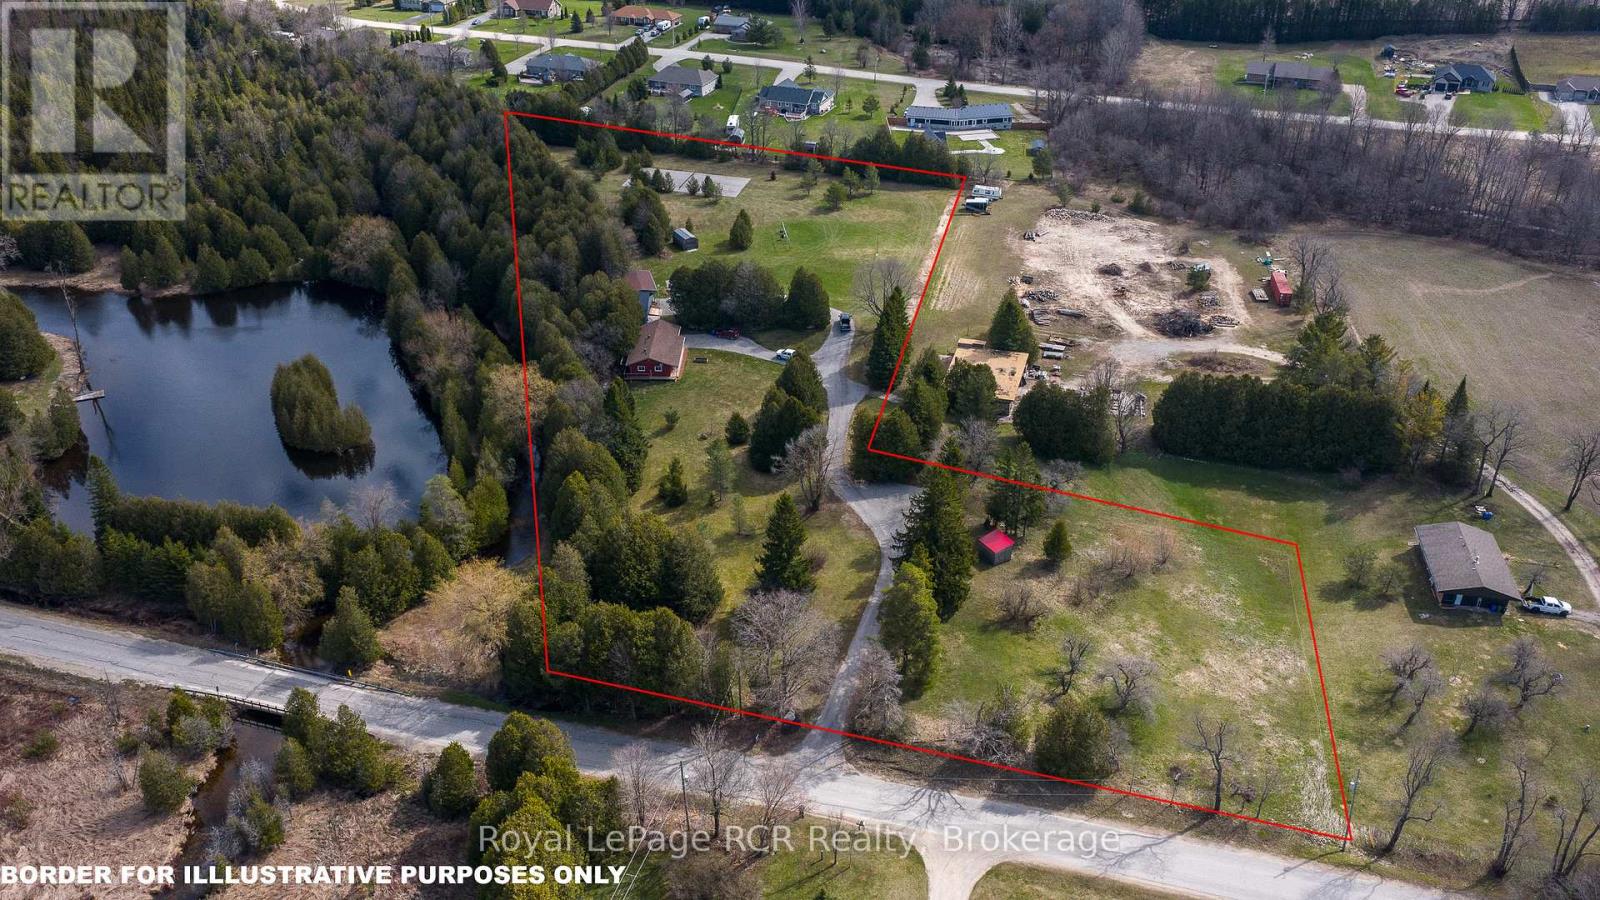
5+ acres with 3 Riverside homes in a private setting. Two full-time residences in excellent condition are situated to enjoy phenomenal views of the Norm Reeves Creek. Main residence is approximately 1300 square feet with open living spaces, full finished walkout basement and an attached garage. There is also a 1020 square foot home with 2 bedrooms, 1 1/2 baths and open concept main floor living. Both homes have an attached garage, propane heat, decks and patios overlooking the flowing water. An additional guesthouse has also been used as a full-time home. There is a tennis court, lots of open yard areas and room for a horse or smaller animals. Extra perks include abutting trails and proposed community playground for adjoining landowners. Located on a paved road with fibre optic and easy access to Durham, ON or Mount Forest, ON. Listing info + measurements are for the main (Blue) house, additional measurements and info available for the other house and guest house. (id:49269)