
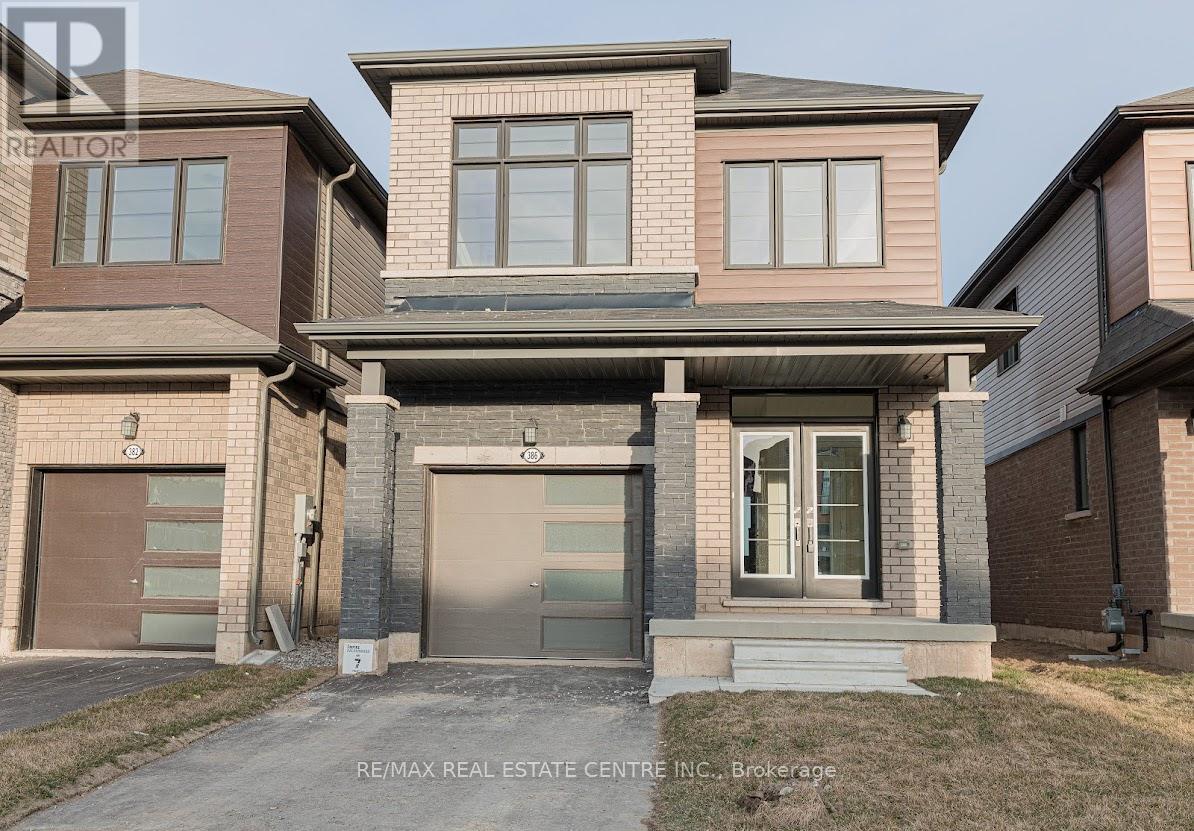
386 Barker Parkway
Thorold, Ontario
Gorgeous Detached Home For Lease In Thorold. This 3 Bed 3 Bath Property Features, StainedCredit Report W/ Score Refundable Key Deposit $200. Att Sch B W/ Offer. Tenant Responsible ToNiagara Wine Country. No Smoking Inside. No Pets Please.Hardwood Floor On Main Floor, Stained Stair Case, Open Concept. Laundry On 2nd Floor. FewPay Utilities Hwt/ Hrv Rental.Submit Offer W/ Rental Application, Employment Letter, Photo Ids, Last 3 Pay Stubs, EquifaxMinutes To Brock University. Close To School, Parks, Outdoor Rec Facilities, Golf Clubs And (id:49269)
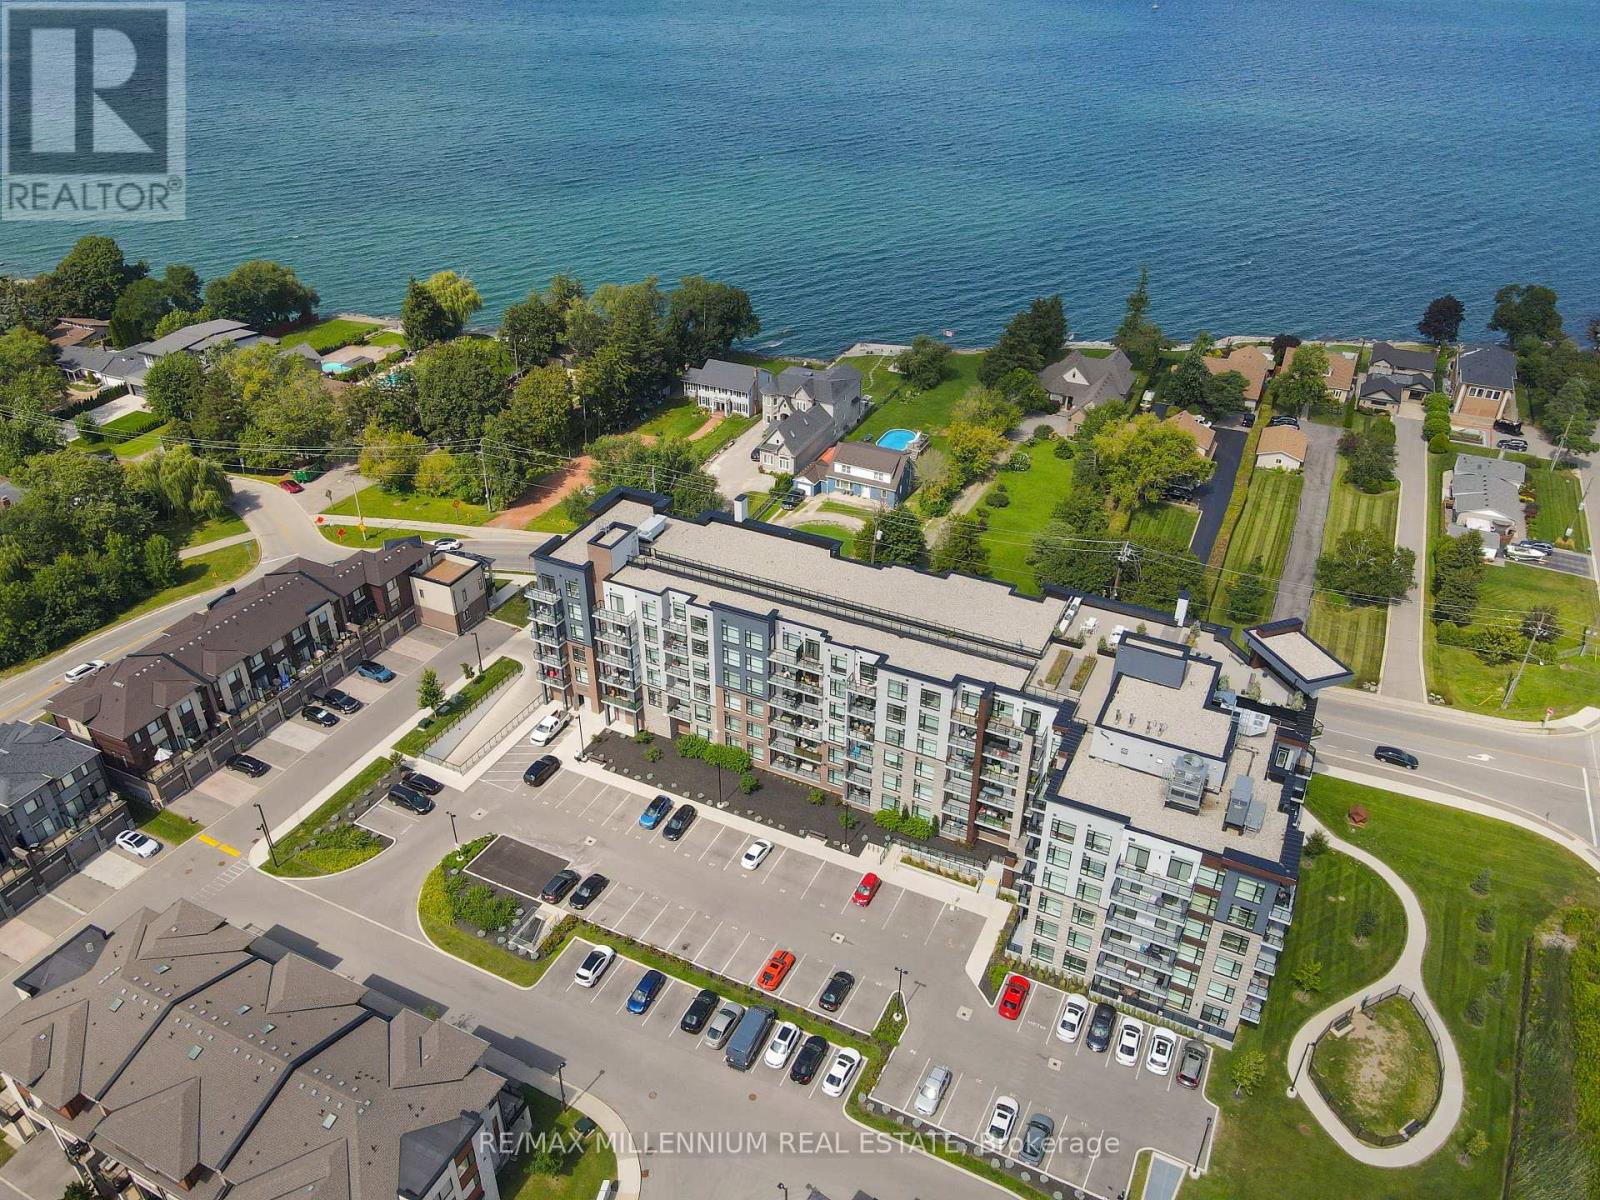
403 - 600 North Service Road
Hamilton, Ontario
Welcome to this beautifully updated unit, offering a thoughtfully designed layout and high-end finishes throughout, ideally situated just steps from the tranquil shores of Lake Ontario in Stoney Creek. From the moment you enter, the bright, open concept layout creates a welcoming atmosphere, complemented by elegant wainscoting along the main hallway that sets the tone for the refined style throughout the home. Modern vinyl flooring flows through the main living areas, while the bright, modern kitchen features quartz countertops, extended cabinetry, convenient pot drawers, and stainless steel appliances. The bedroom features carpet flooring and an enlarged walk-in closet The versatile den is currently showcased as a second bedroom and can easily be used as a home office or guest room. Enjoy the convenience of one underground parking space and a locker located on the same floor. The building offers an impressive selection of amenities, including a dedicated dog park and pet spa, a rooftop terrace with stunning lake views, and a party room perfect for entertaining. This prime location offers quick access to major highways, shopping, scenic trails, wineries, and the waterfront, making it ideal for both commuters and those who enjoy an active lifestyle. Experience the perfect blend of modern comfort, convenience, and an exceptional location just moments from Lake Ontario. (id:49269)
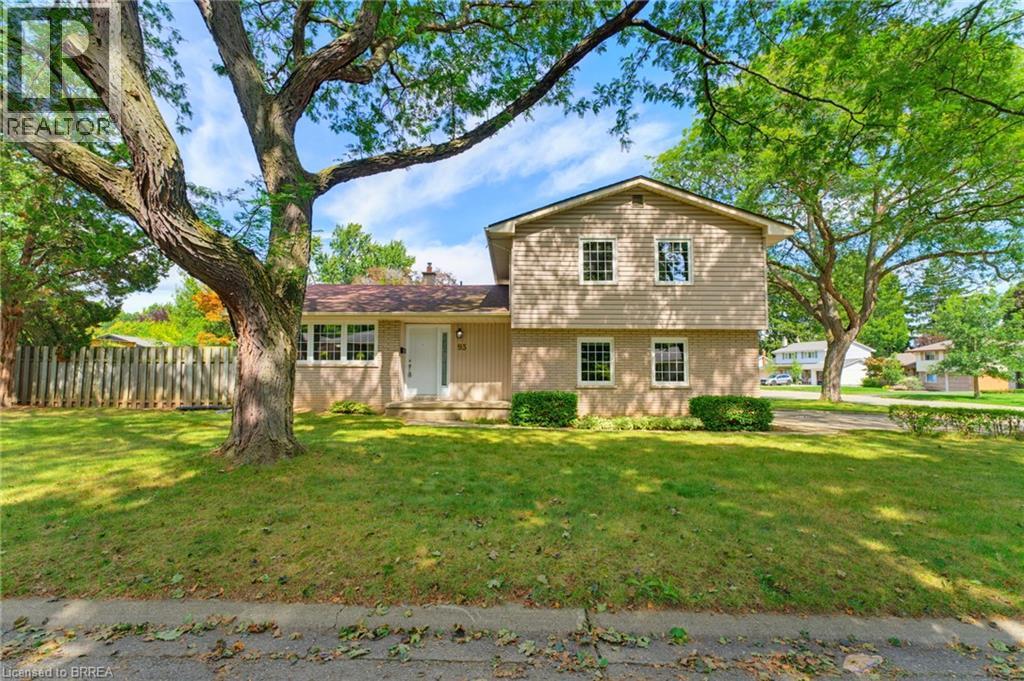
93 Pusey Boulevard
Brantford, Ontario
Welcome to 93 Pusey Boulevard, a well-maintained family home nestled in the highly sought-after Grand Woodlands neighbourhood. Offering a functional layout and plenty of room for the whole family, this inviting home is perfectly suited to comfortable everyday living and entertaining. The main level features two separate living spaces, providing excellent flexibility for families seeking additional room to relax, entertain, or create a dedicated family area. A separate dining room provides an inviting setting for family meals and special occasions, with direct access to the back deck for effortless indoor-outdoor entertaining. The eat-in kitchen is equipped with stainless steel appliances and ample cabinetry, while the bright and comfortable family room, conveniently located just off the kitchen, offers direct access to the side yard. A separate entrance to the basement adds even more flexibility and opens the door to a variety of future possibilities. This property is loaded with potential and offers an excellent opportunity to create a home that suits your family’s evolving needs. Upstairs, the primary suite offers a peaceful retreat with warm hardwood floors, double closets, and a convenient two-piece ensuite. Two additional well-sized bedrooms and a four-piece bathroom complete the upper level, providing plenty of space for family members or guests. Outside, enjoy the fully fenced backyard surrounded by mature trees, offering privacy and a tranquil setting for outdoor gatherings, children at play, or simply relaxing on the deck. A double-car garage provides ample parking and additional storage. Situated in one of Brantford’s most desirable and family-friendly neighbourhoods, this home is conveniently close to excellent schools, parks, shopping, restaurants, and major amenities. With its generous living spaces, desirable location, and exciting potential, 93 Pusey Boulevard is a wonderful opportunity to settle into an established community and make it your own. (id:49269)
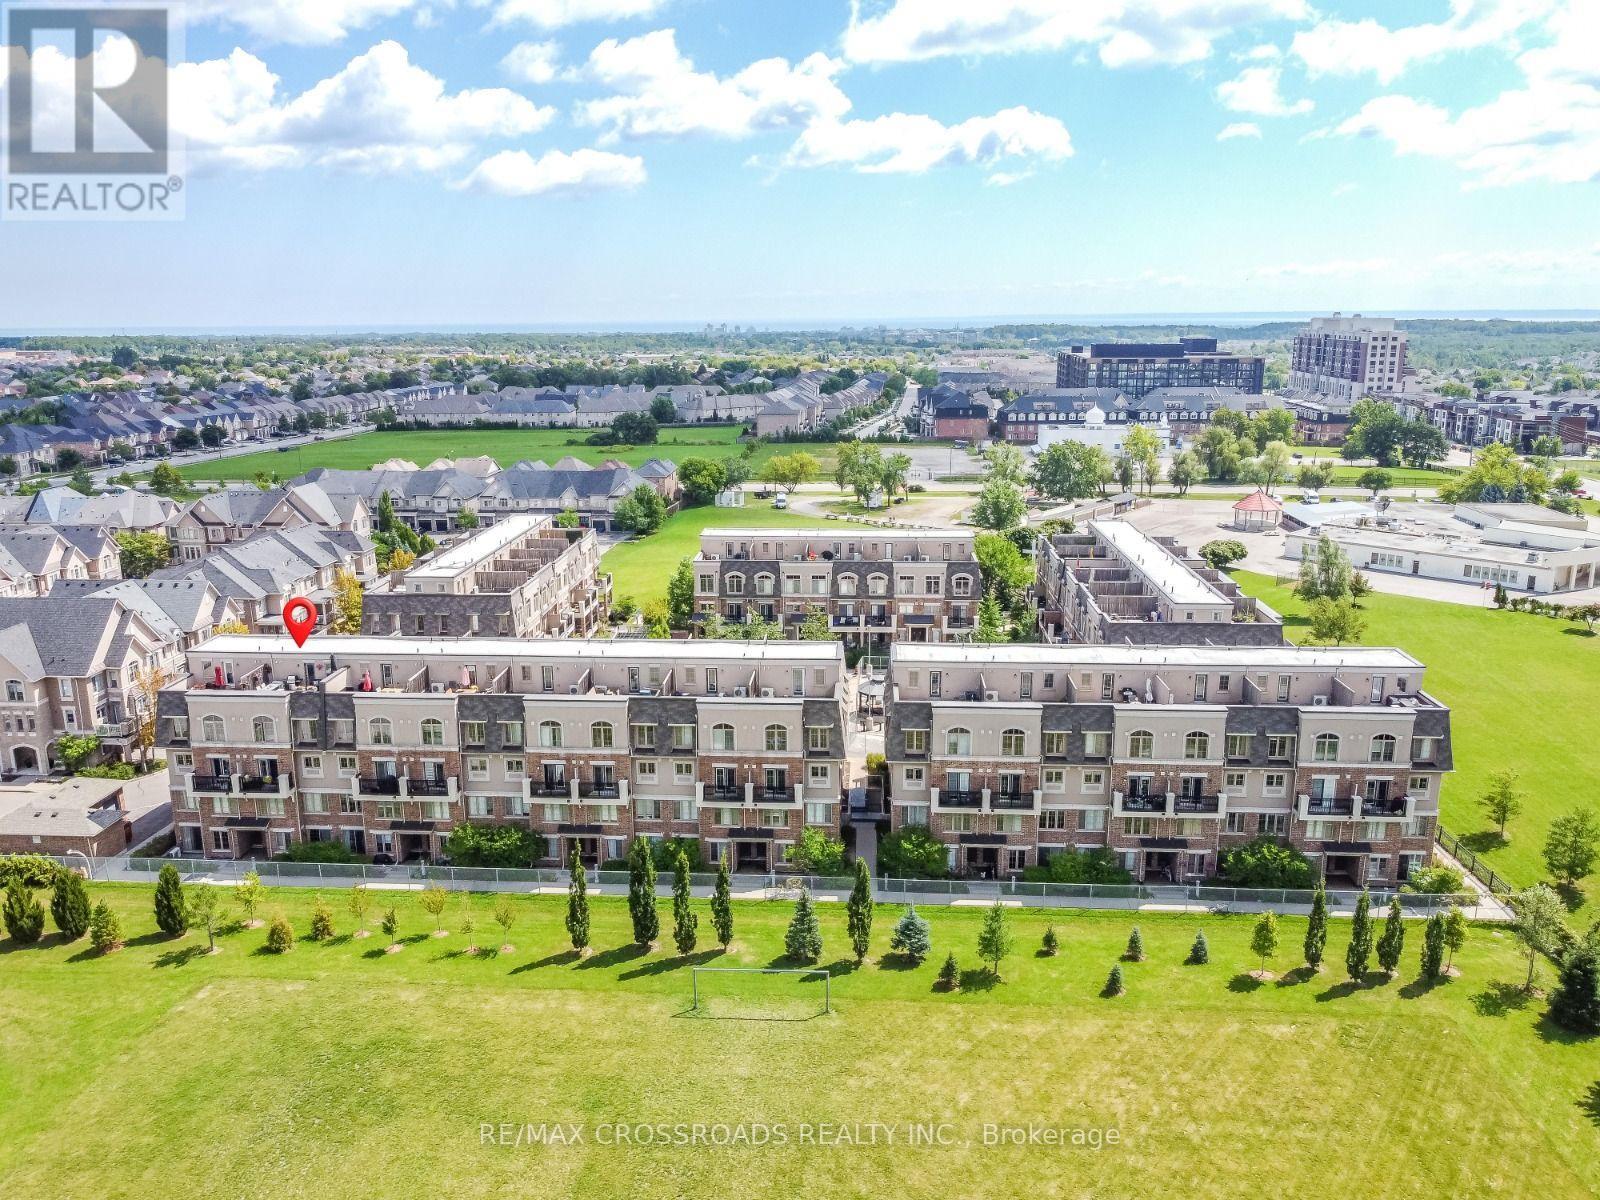
29 - 2441 Greenwich Drive
Oakville, Ontario
Welcome to this beautifully designed 2-bedroom, 2-storey home by award-winning Menkes Homes, perfectly situated backing onto picturesque green space. This bright, open-concept home features no carpet throughout and a wooden staircase, offering a clean, upscale feel. Enjoy the added luxury of a private rooftop terrace with a rare gas line, an exclusive feature found in only a few units within the complex, ideal for outdoor dining and entertaining. Also includes one private underground parking space and one lockers. Ideally located within walking distance to Oakville Hospital, parks, trails, supermarkets, and top-ranked schools, with easy access to Highways 403, 407, and the QEW. A perfect combination of style, comfort, and prime convenience. (id:49269)
2301 - 75 Eglinton Avenue W
Mississauga, Ontario
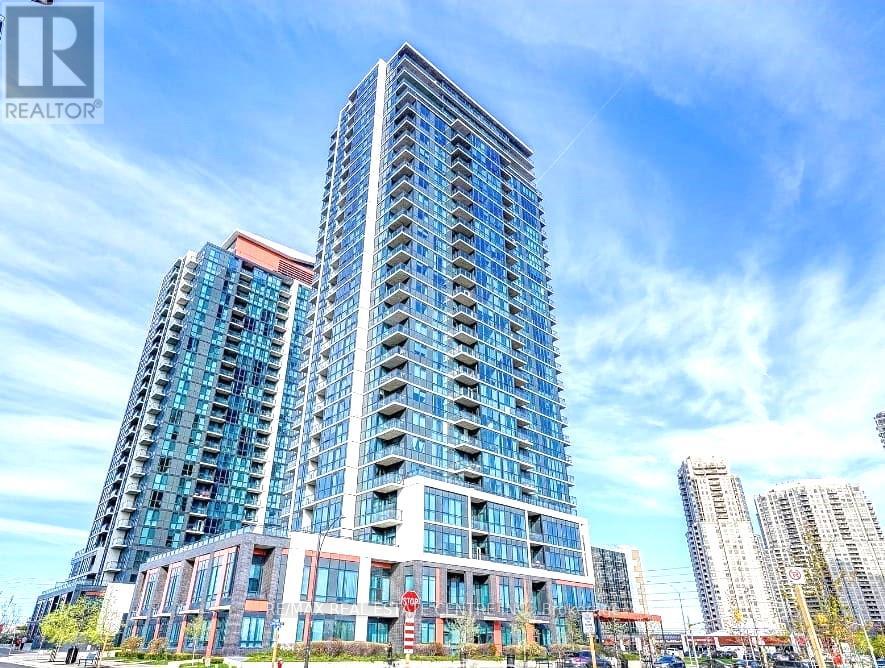
Gorgeous Pinnacle Uptown The Newest Architectural Masterpiece In Mississauga. The Most Updated Energy Efficient Property. Fabulous Cabinets And Decor, Granite Counter Tops In Kitchen And Bath. Incredible Laminate Floor And Design. Spacious Open Concept Stainless Steel Appliances. Unobstructed View, Den May Be Used As office. (id:49269)
1615 - 3009 Novar Road
Mississauga, Ontario
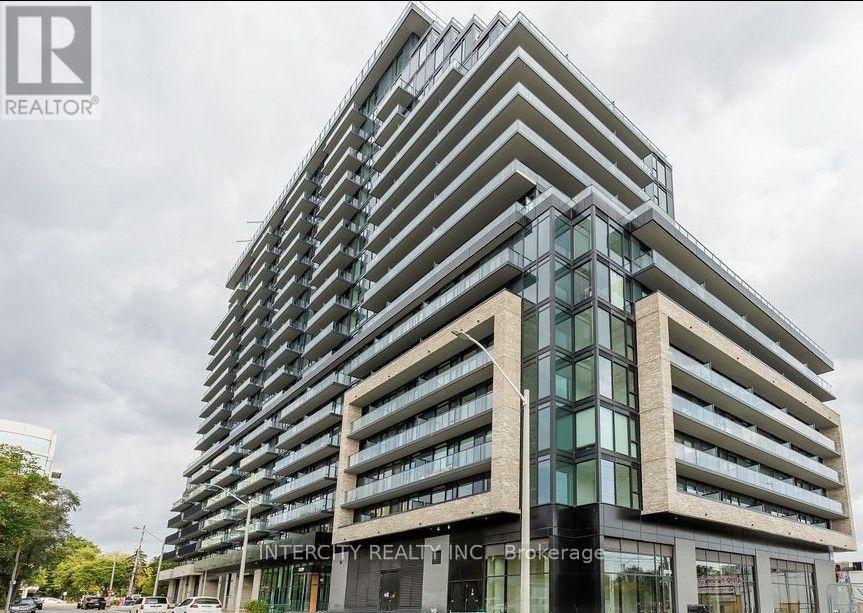
Welcome to the almost new 2-bedroom unit on the 16th floor in Arte condos. The unit offers amazing views of the Toronto skyline and the lake. Known for its elegant designs and finishes, Stylish Urban Living in the Heart of Cooksville. Experience modern elegance in this bright, functional suite in the thriving Cooksville community of Mississauga. Nestled in a sleek, contemporary building, this thoughtfully designed unit features floor-to-ceiling windows and premium finishes throughout. The open-concept kitchen features built-in stainless steel appliances and upgraded cabinetry, perfect for everyday living and entertaining. Exceptional Building Amenities Include: 24-hour concierge, State-of-the-art fitness Centre, Co-working lounge, Stylish party room, and Ample visitor parking. Unbeatable Location: Steps to Cooksville GO Station, 5-minute walk to the upcoming Hurontario LRT, Easy access to Highways 403, QEW, and 401, Minutes to Square One, Sheridan College, Celebration Square, grocery stores, and dining options, Set in one of Mississauga's most accessible and rapidly developing neighbourhoods. Fridge, Stove, Dishwasher, Washer and Dryer. Parking and Locker. (id:49269)
3053 Ferguson Drive
Burlington, Ontario
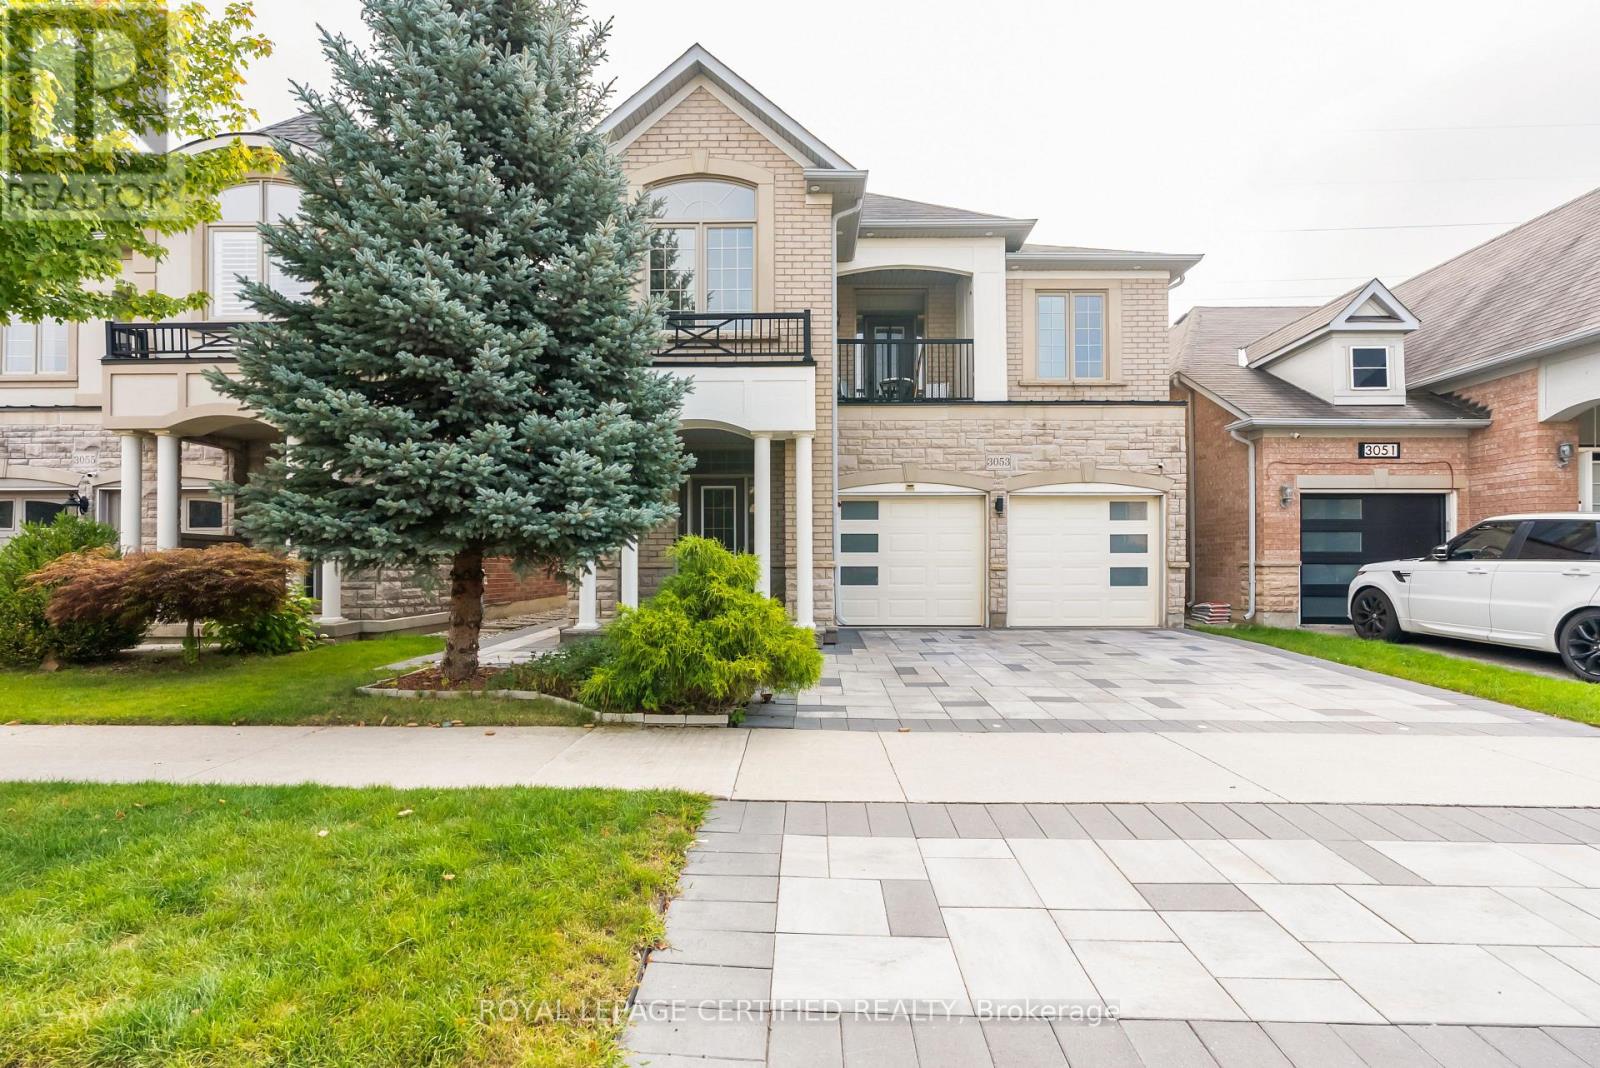
Gorgeous 4 Bedroom, 2.5 Bathrooms, Pond View. Second Floor Great Room With Walkout To Balcony. His And Hers Closets In Master With 5 Piece En-Suite. Upstairs Laundry. 2233 Sqft Plus Finished Basement. (id:49269)
Bsmt - 6920 Haines Artist Way
Mississauga, Ontario
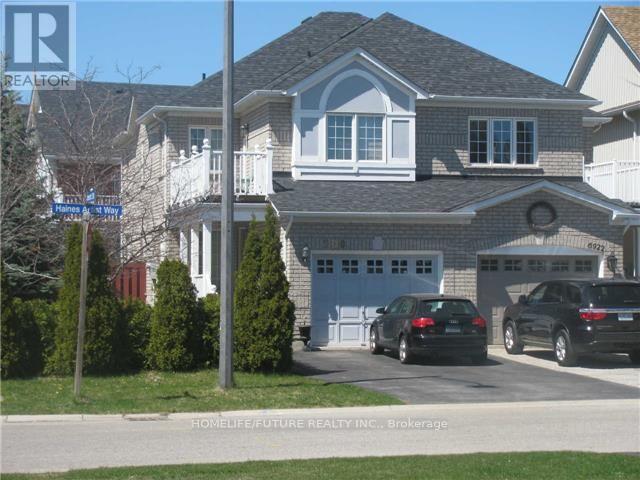
In This Meticulously Maintained Maintained Home In Most Desired Meadowvale Village Homes & Nestled In A Family Friendly Neighborhood, This Brand New Legal Basement With The Dining & Living Room, Spacious Kitchen W/ Breakfast Area & Walk-Out To Large Backyard Area. Very Gracious Master Bedroom With Bathroom & Closet, 2nd Bedroom With Larger Window. A Bright And Spacious Basement With Separate Laundry With 1 Car Parking Just Minutes Walk To All Amenities, Schools, Public Transit, Grocery Stores, Walk-In Clinics, Restaurants, And Places Of Warship. Minutes To Hwy 401, Hwy 407. Just Minutes To Square One Mall, Go Station, Minutes To Library, Hospital, Park, And Much More. (id:49269)
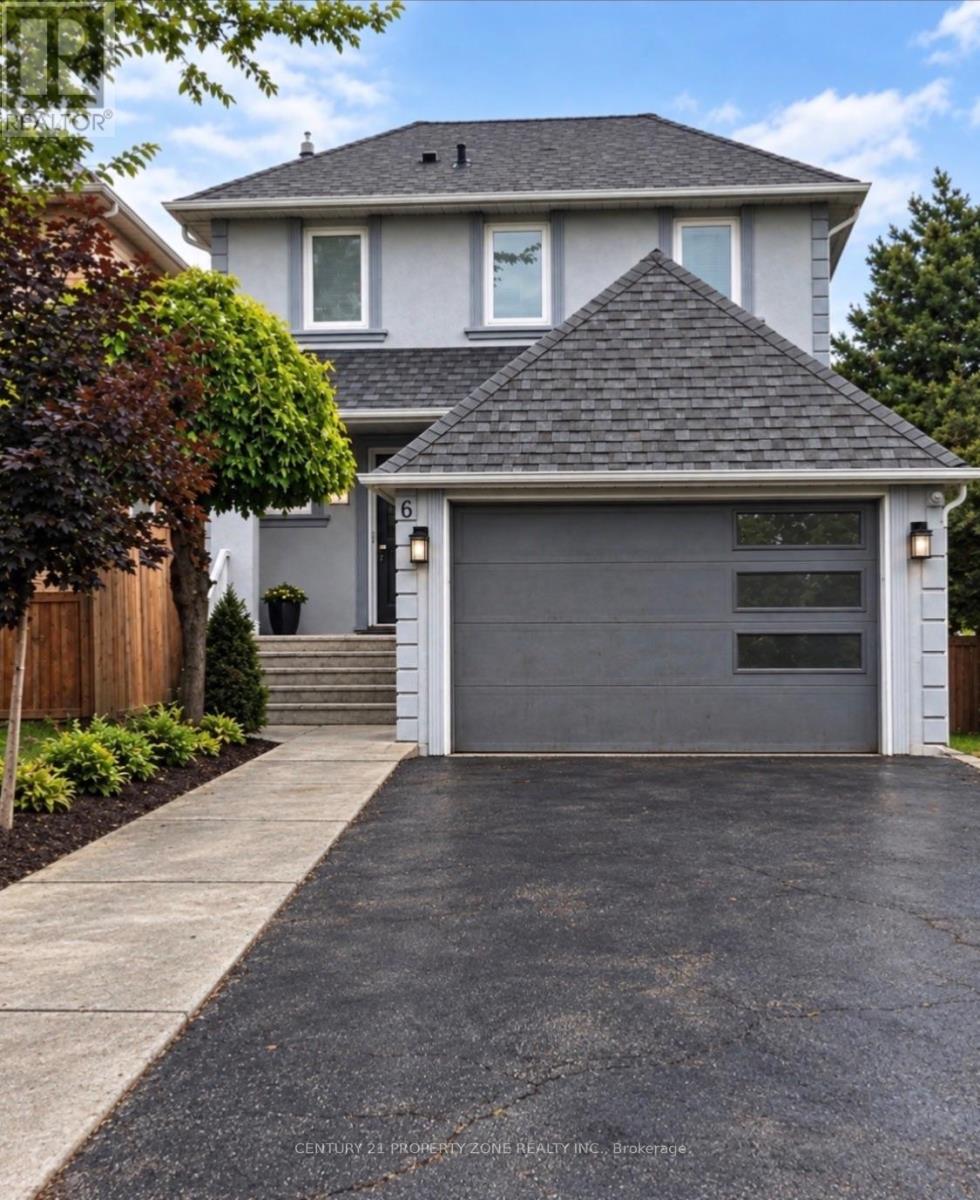
6 Roehampton Crescent W
Brampton, Ontario
Welcome To This 2 Storey Detached House, 4 Bedrooms, 4Parkings & two 3 pc washrooms .Nestled In The Quiet Neighbourhood Of Brampton South. Magnificent Open Concept Layout Complemented By Newly Installed Windows Throughout. Includes A Bedroom On Main floor great for seniors or to make an office, With a Walk Out to deck & backyard.Family size kitchen with a bay window full of light and sunshine . Next to kitchen is a family area to enjoy. Main floor equipped with 3 pc washroom. Moving to 2nd Floor Boost 3 Good Size Bedrooms Each One With Its Own Closet & Windows. 3 pc Washroom next to the stairs .Top Of The Line Trane Furnace & Ac. Luscious Green Backyard To Entertain Your Guests. Great Curb Appeal. Near Highway 10/Steeles. Closer To Public Transit, Restaurants, Shoppers World Other Amenities, much much more.... Banks (id:49269)

Basement - 6 Roehampton Crescent W
Brampton, Ontario
Location..location...next to Shoppers World , 2 Bedrooms Legal Basement of this 2 storey Detached House, 2 parkings , , 3 pc wash room , washer / dryer , kitchen , microwave , stove & fridge . Includes A Two Bedrooms ,With a Walk up to back yard area with legal entrance.Luscious Green Backyard To Entertain Your Guests. Deck installed next to the private entrance of the basement.Top Of The Line Trane Furnace & central Ac.30 % Utilities to be paid by Tenant & 2 Car parking available on driveway .Nestled In The Quiet Neighborhood Of Brampton South. Near Highway 10/Steeles. Closer To Public Transit, Restaurants, Shoppers World ,Banks, Other Amenities, much much more ... (id:49269)
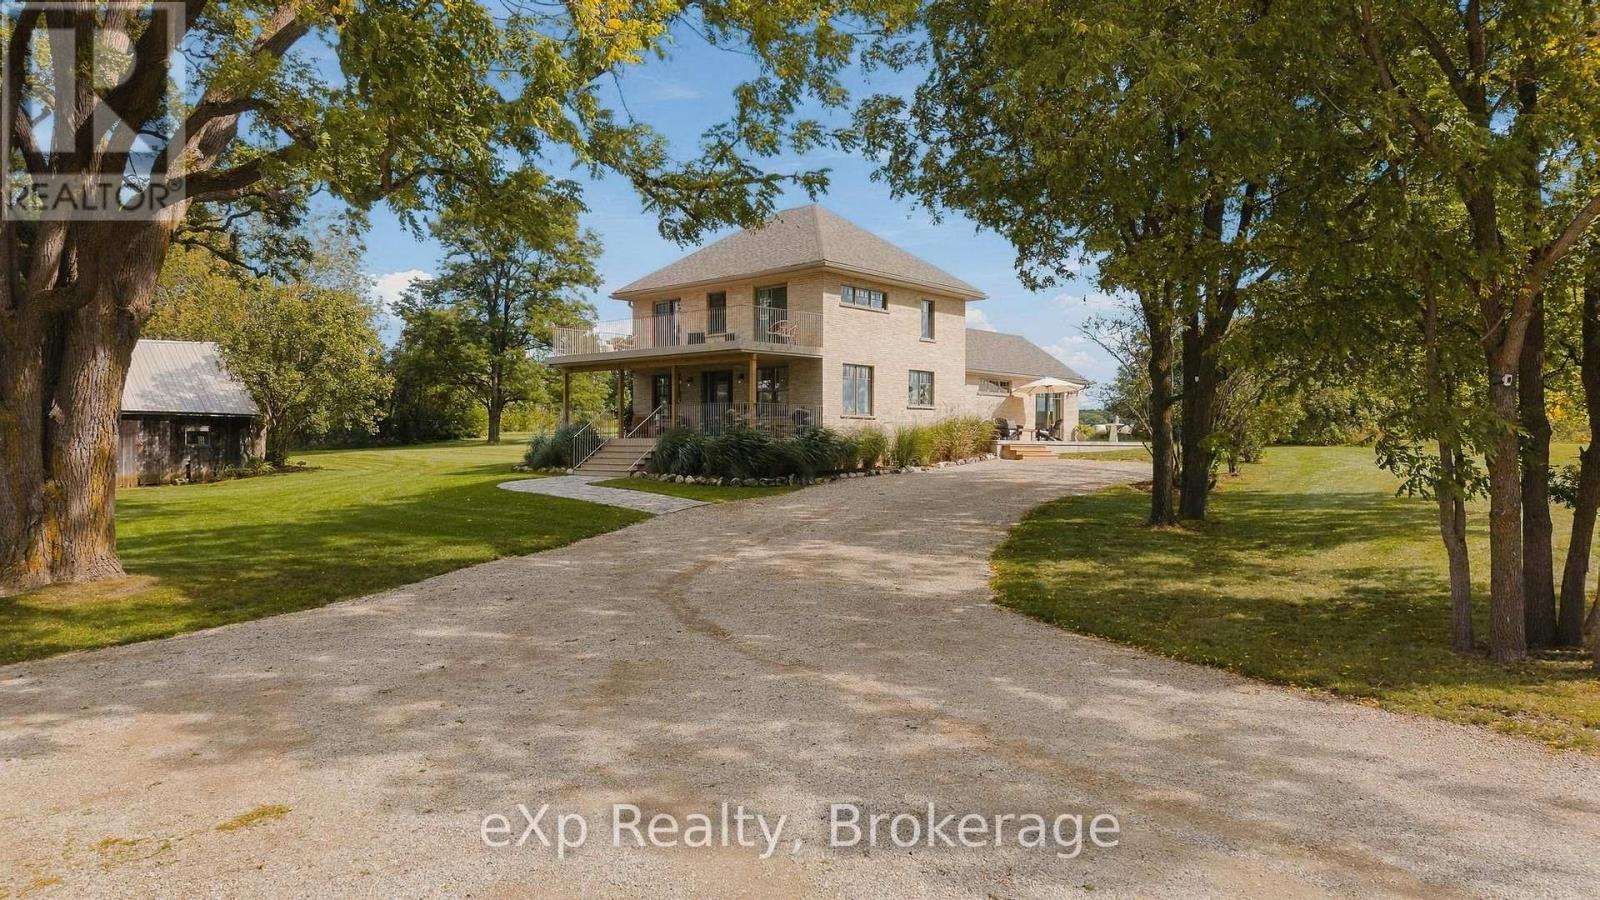
234089 Conc 2 Wgr Road
West Grey, Ontario
Welcome to Casa Lane - This magnificent 49-acre property located at 234089 Concession 2, WGR, West Grey, offers sweeping views of pastures, sunrises and sunsets, a long tree-lined drive, and the kind of privacy that lets you enjoy real peace and quiet - yet only minutes from Hanover and Durham. The home has been meticulously renovated from top to bottom. Step inside and you'll notice the craftsmanship, attention to detail, generous windows that flood the rooms with natural light, and views of the land in every direction. The main level features a beautiful eat-in kitchen with upgraded appliances, a large well-appointed living room, a practical yet beautiful laundry room, a stunning full bathroom, and a primary suite you'll want to see in person. Upstairs you'll find additional updates bedrooms, a full bathroom, and access to an upper porch, perfect for sitting, reading, or unwinding. Then there's the barn. This is a standout feature. Full of character, it can host gatherings, serve as a private retreat, or be just for you. Below you'll find open storage, stables, and plenty of additional space. If you're looking for a property that truly offers the complete package, land, privacy, a beautifully finished home, and a remarkable all in one setting - look no further. Casa Lane has it all. (id:49269)
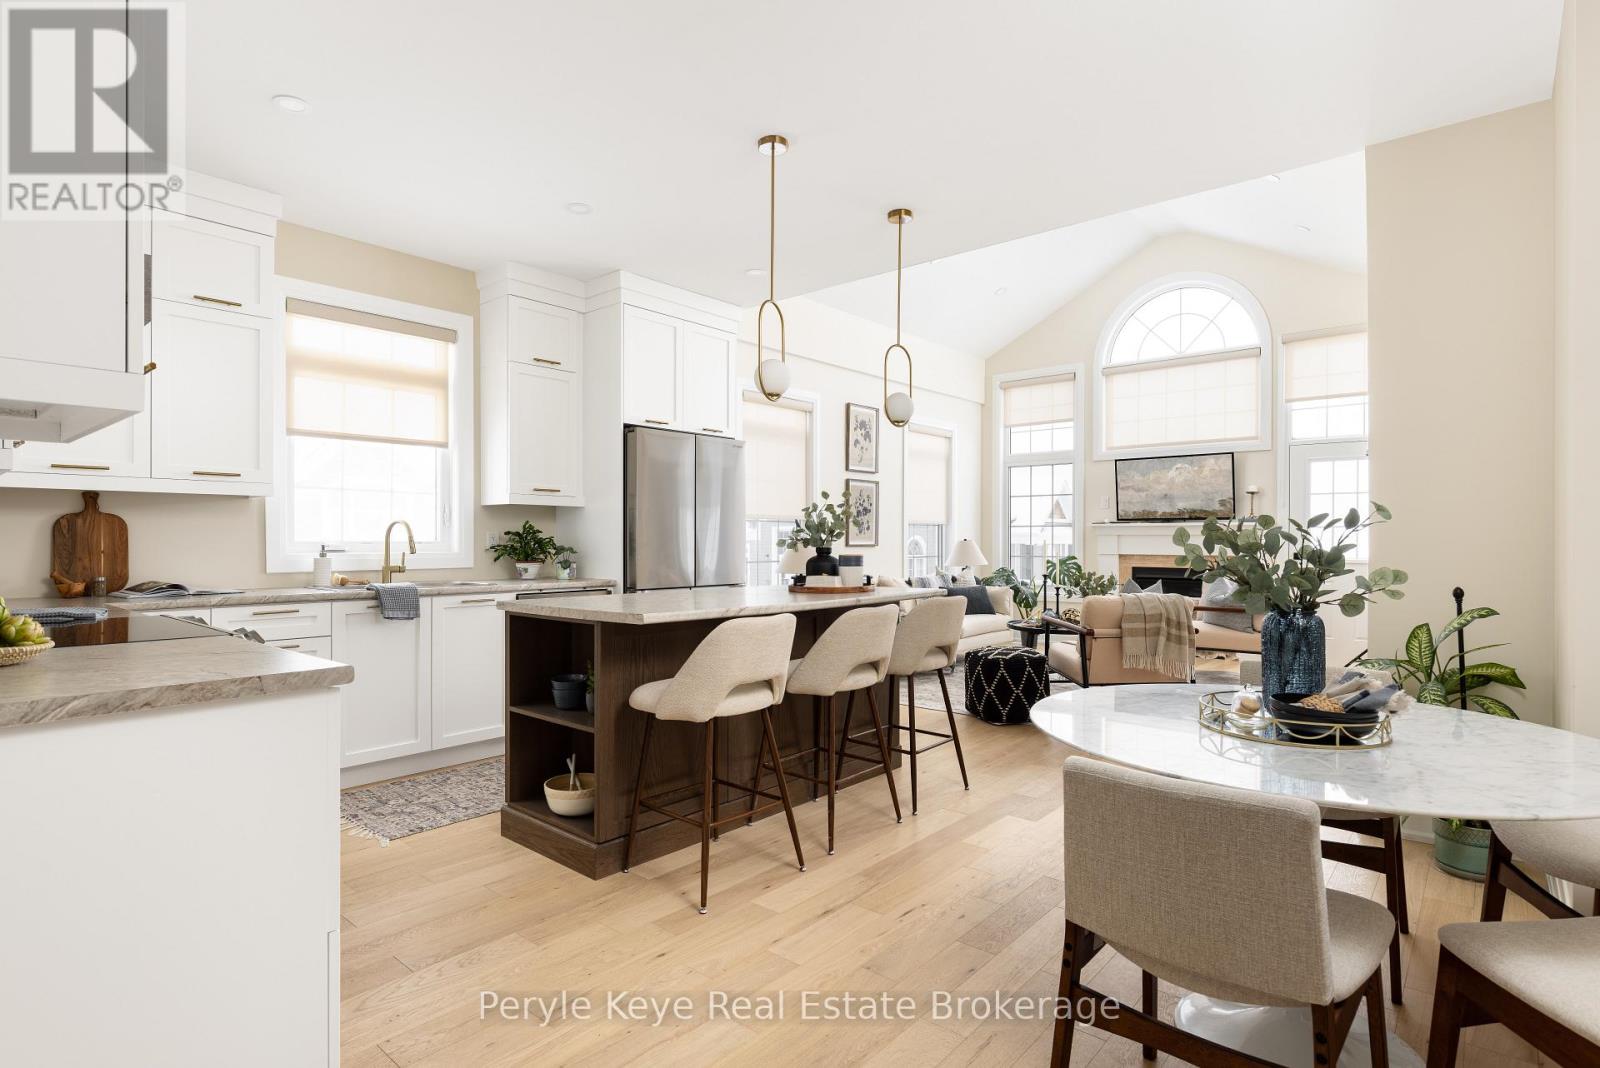
2 Leeds Court
Bracebridge, Ontario
There's a little-known secret in Bracebridge and those who recognize it appreciate what quiet luxury really is. It's felt in places that are well made, well considered, and effortless to live in. Newly built in 2025, this modern townhome is set on a premium lot with nearly $100,000 in thoughtful upgrades and timeless selections. Being an end unit entirely changes the experience. Walls of windows draw natural light in throughout the day. Engineered hardwood floors flow seamlessly across the main level, while smooth ceilings, an upgraded lighting package, and high-quality window coverings-some motorized-add refinement and convenience. The kitchen naturally takes centre stage, featuring upgraded cabinetry that extends to the ceiling, stainless steel appliances, soft close cabinetry, and a generous island made for gathering. In the living room, cathedral ceilings lift the space and a nat gas fireplace brings warmth and balance. This is where you'll wind down the day. A brand-new deck extends the living area outdoors, offering the perfect setting for sunny afternoons, BBQ dinners, and relaxed summer evenings. The primary suite is privately positioned, featuring a vaulted ceiling upgrade, walk-in closet, and lovely ensuite. Your guests will feel right at home in their own spacious quarters with large windows and a nearby 3pc bath. This multi functional space could also be an office, library or additional sitting room. Interior access to the garage adds a layer of day-to-day convenience in all seasons. Downstairs, the lower level walkout is bright, open and full of potential! With a rough-in bath, it's ready for more when you are. Set within the established Waterways neighbourhood, life here feels simple and connected. Downtown, amenities, parks, & healthcare are all nearby and paired with a low-maintenance lifestyle, this address gives you back your time. Quiet luxury rarely needs explaining. When a place feels this comfortable - this considered - you already know why. (id:49269)
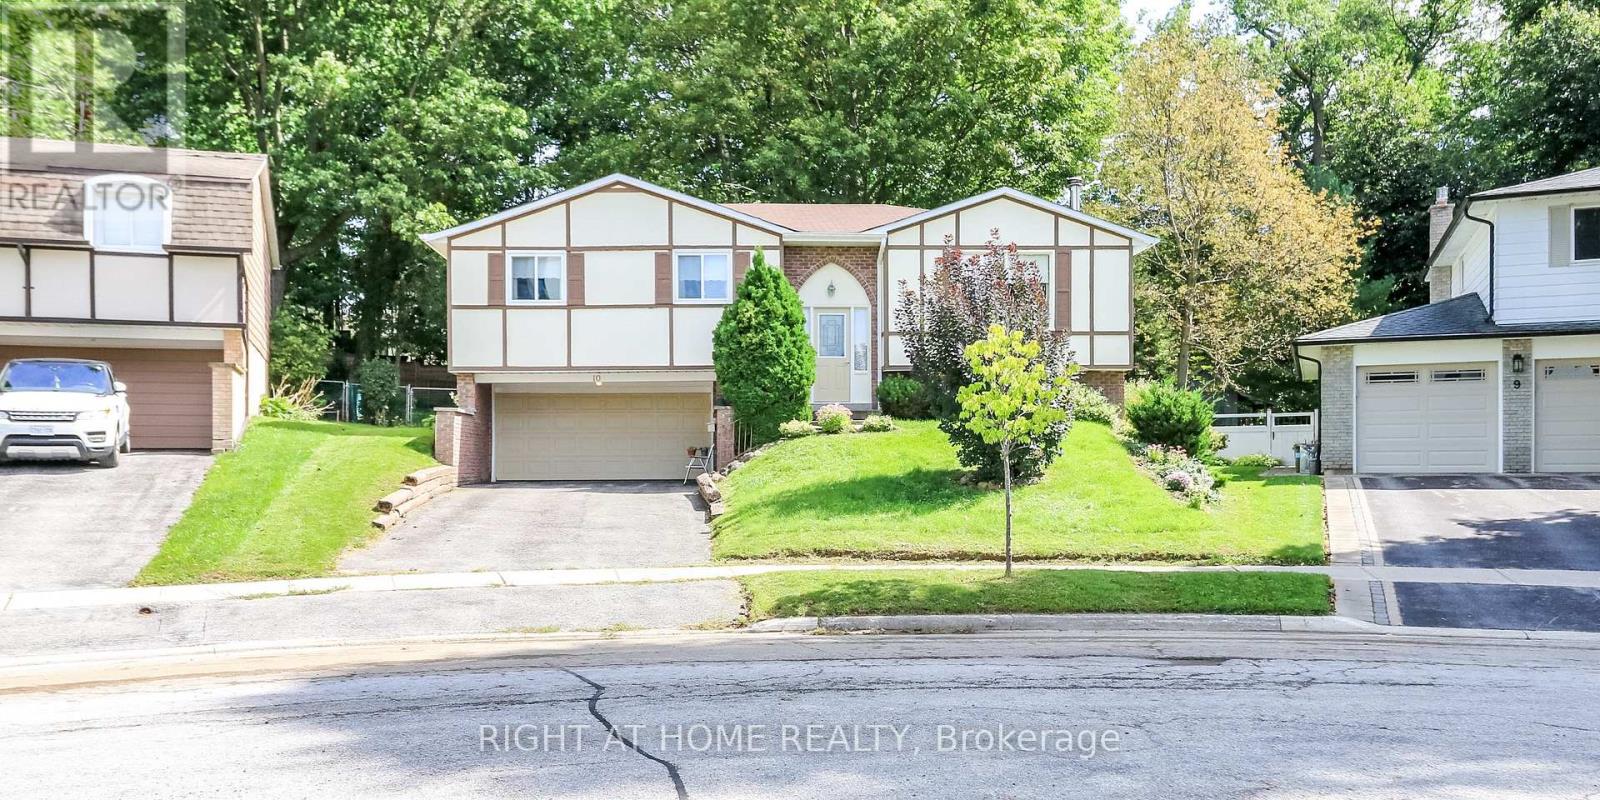
10 Campfire Court
Barrie, Ontario
Located in Barrie's sought-after East End, this raised ranch bungalow is nestled on a quiet court, just steps from Johnson Beach and the Barrie Yacht Club, with shopping and schools conveniently nearby. Set on a huge, oversized pie-shaped lot, this home offers 3 Spacious bedrooms and 3 bathrooms. The primary bedroom has it's own 4pce ensuite and double closet. The separate entrance to the lower level, provides excellent potential for an in-law suite or additional living space. The main level features a functional kitchen with island and eat-in area, with sliding doors leading to an oversized deck and fully fenced yard. The spacious living room boasts a wood-burning fireplace, while the dining area provides a comfortable space for family meals and entertaining. The finished lower level includes a recreation room, 2-piece bathroom, and workroom, offering plenty of additional space for a growing family, hobbies, or future customization. Great potential awaits with some updating and personal touches. A fantastic opportunity to create your ideal home in a desirable East End location! (id:49269)
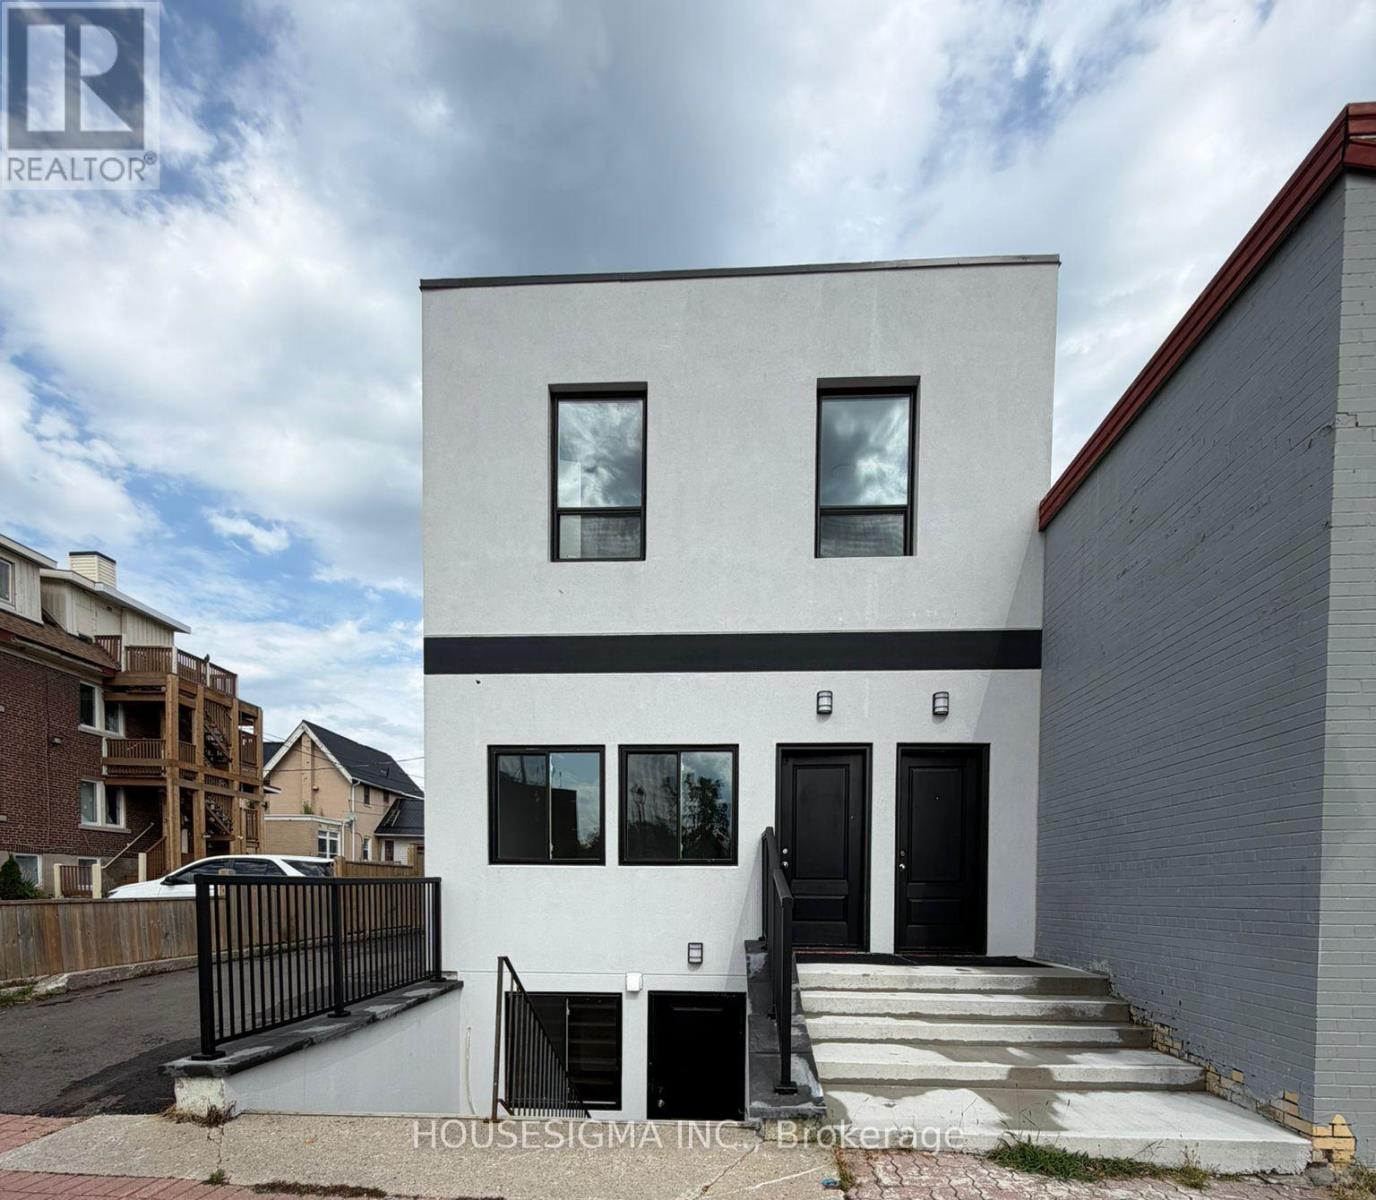
Lower Level Unit - 28 West Street N
Orillia, Ontario
Welcome To This Brand New Lower Unit Fully Renovated Never Lived in 2-Bedroom Legal Apartment In The Heart Of Downtown Orillia! Be The First To Enjoy This Fresh, Modern Living Space Featuring A Bright & Functional Layout, 2 Bedrooms, 3-Piece Bathroom, 1 Living space, Private In-Suite Laundry, Fridge & Stove, Separate Utility Meters And Private Parking Space. Fantastic Central Location Just Minutes From Orillia Soldiers' Memorial Hospital, Ideal For Healthcare Professionals! Also Conveniently Located Near Lakehead University, Georgian College, Orillia Public Library, Public Transit & Ontario Northland Bus Service. Steps To Downtown Shops, Restaurants, Cafés And Everyday Amenities. Enjoy Easy Access To Lake Couchiching, Waterfront Parks And Trails. An Excellent Opportunity For Professionals, Healthcare Workers, Students, Couples Or Small Families Looking For A Clean, Newly Renovated Home In A Highly Convenient And Walkable Downtown Location. Available Immediately! (id:49269)
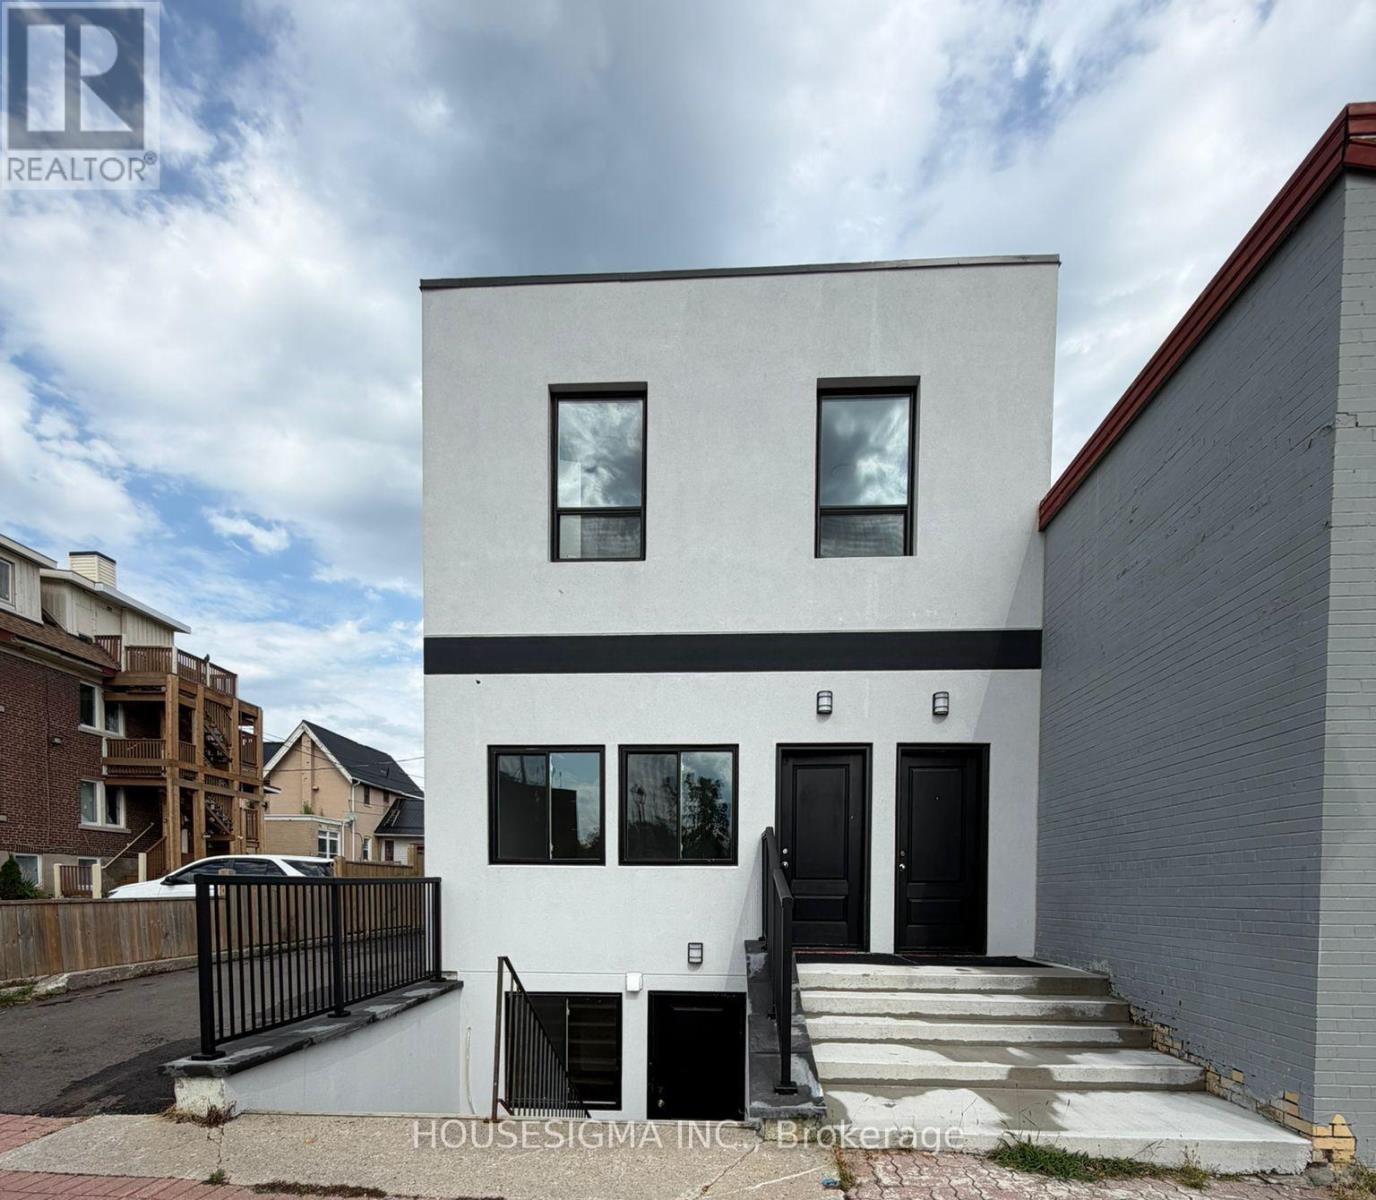
Lower Level Unit - 28 West Street N
Orillia, Ontario
Prime Downtown Orillia Leasing Opportunity! Beautifully Lower Floor Unit Fully Renovated And Never-Before-Occupied, This Bright And Modern Space Features 2 Separate Rooms, 1 Full Bathroom, Full Kitchen And Private In-Suite Laundry, Offering A Flexible Layout For A Variety Of Potential Business, Professional And Administrative Uses. Property Is Zoned DS1-5 (Downtown Shoulder One, Exception Five) And Located Within The Downtown Area Overlay Zone. Excellent Opportunity For Doctors, Medical & Healthcare Professionals, Law Offices, Real Estate, Mortgage,Insurance, Accounting, Financial Services, Consulting Or Other Professional Uses, Subject To The Tenant's Specific Intended Use And All Applicable Municipal, Zoning, Building And Other Required Approvals. Available Immediately. Excellent Downtown Location Just Minutes From Orillia Soldiers' Memorial Hospital And Close To The Courthouse, Downtown Businesses, Banks, Restaurants, Cafés, Orillia Public Library, Public Transit And Ontario Northland Bus Service. The Two Separate Rooms Offer Excellent Flexibility For Private Offices, Consultation Rooms Or Meeting Space. Full Kitchen, Private Laundry, Separate Utilities And Private Rear Parking Provide Additional Convenience. (id:49269)
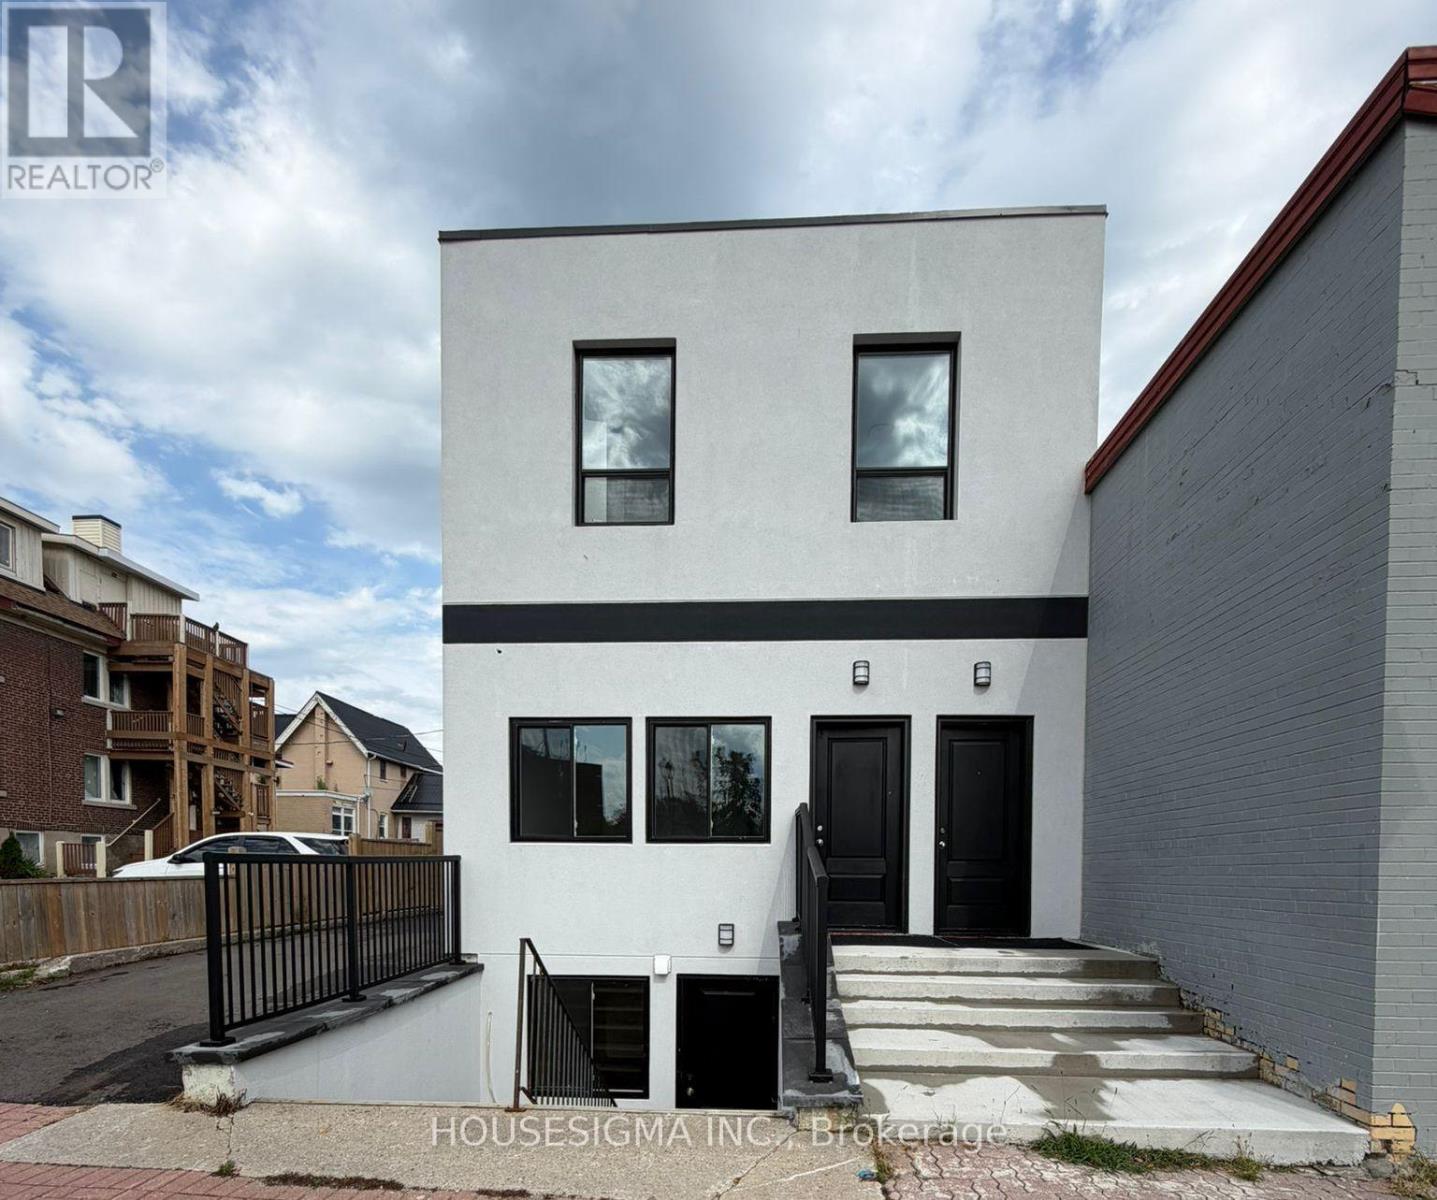
Main Floor Unit - 28 West Street N
Orillia, Ontario
Welcome To This Brand New Mian Floor Unit Fully Renovated Never Lived in 2-Bedroom Legal Apartment In The Heart Of Downtown Orillia! Be The First To Enjoy This Fresh, Modern Living Space Featuring A Bright & Functional Layout, 2 Bedrooms, 3-Piece Bathroom, 1 Living space, Private In-Suite Laundry, Fridge & Stove, Separate Utility Meters And Private Parking Space. Fantastic Central Location Just Minutes From Orillia Soldiers' Memorial Hospital, Ideal For Healthcare Professionals! Also Conveniently Located Near Lakehead University, Georgian College, Orillia Public Library, Public Transit & Ontario Northland Bus Service. Steps To Downtown Shops, Restaurants, Cafés And Everyday Amenities. Enjoy Easy Access To Lake Couchiching, Waterfront Parks And Trails. An Excellent Opportunity For Professionals, Healthcare Workers, Students, Couples Or Small Families Looking For A Clean, Newly Renovated Home In A Highly Convenient And Walkable Downtown Location. Available Immediately! (id:49269)
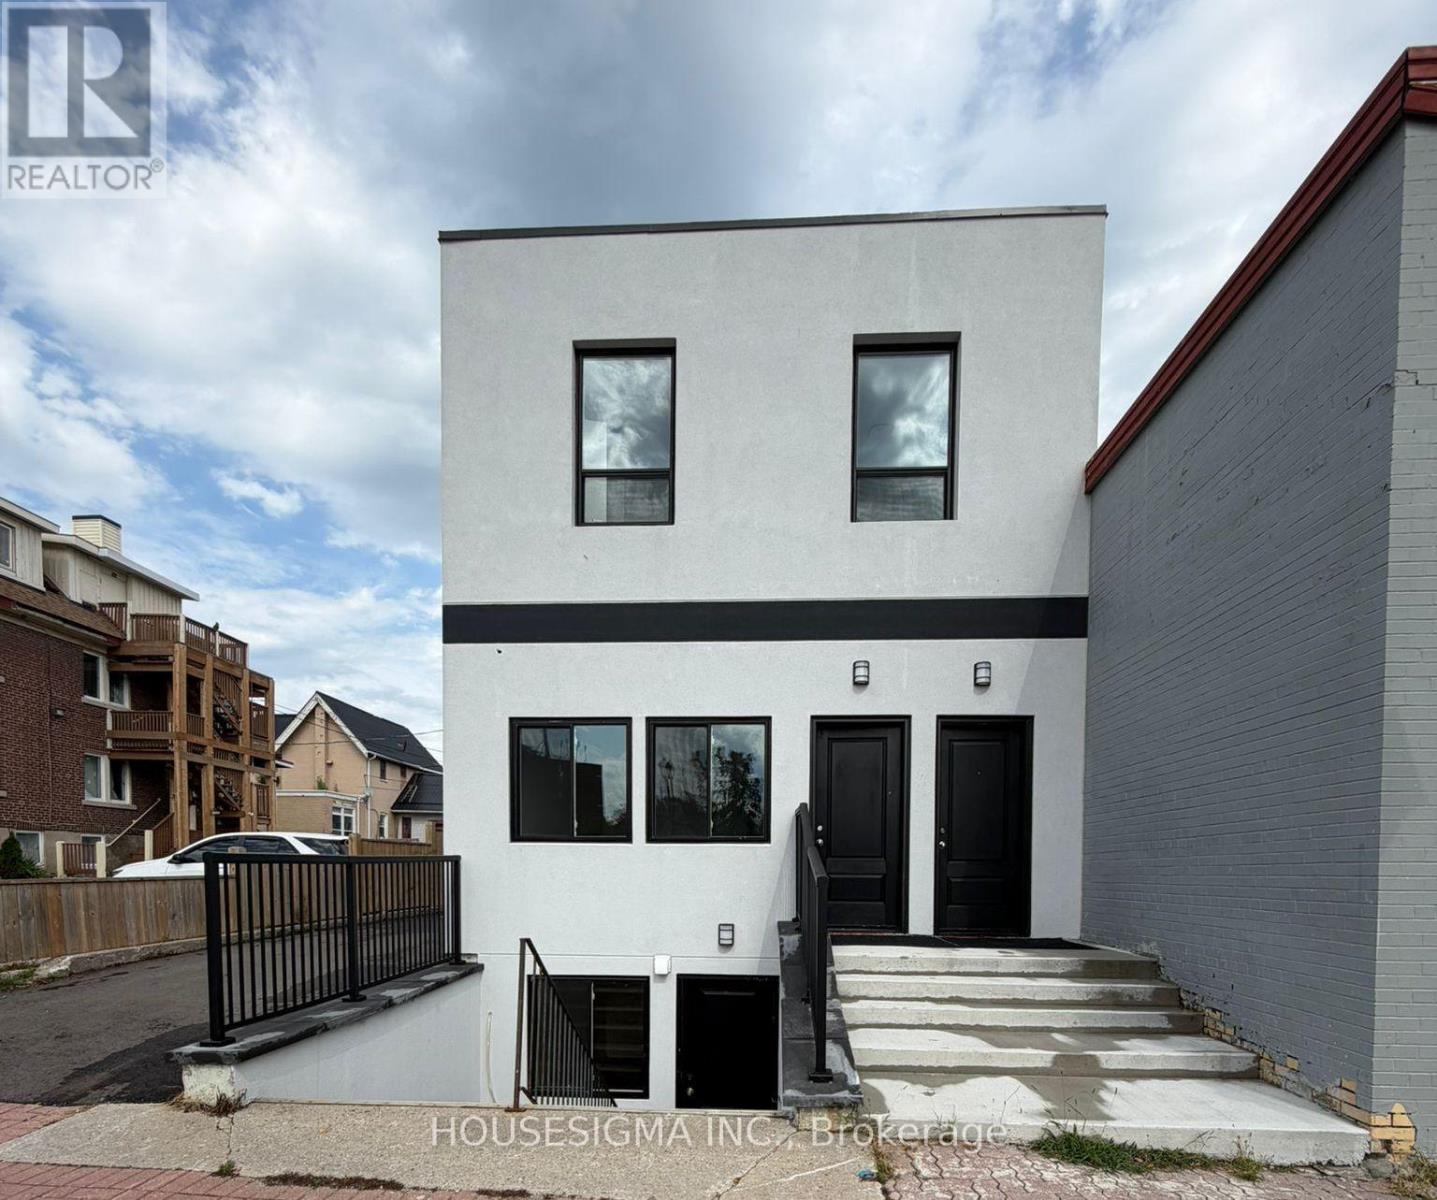
Main Floor Unit - 28 West Street N
Orillia, Ontario
Prime Downtown Orillia Leasing Opportunity! Beautifully Main Floor Unit Fully Renovated And Never-Before-Occupied, This Bright And Modern Space Features 2 Separate Rooms, 1 Full Bathroom, Full Kitchen And Private In-Suite Laundry, Offering A Flexible Layout For A Variety Of Potential Business, Professional And Administrative Uses. Property Is Zoned DS1-5 (Downtown Shoulder One, Exception Five) And Located Within The Downtown Area Overlay Zone. Excellent Opportunity For Doctors, Medical & Healthcare Professionals, Law Offices, Real Estate, Mortgage,Insurance, Accounting, Financial Services, Consulting Or Other Professional Uses, Subject To The Tenant's Specific Intended Use And All Applicable Municipal, Zoning, Building And Other Required Approvals. Available Immediately. Excellent Downtown Location Just Minutes From Orillia Soldiers' Memorial Hospital And Close To The Courthouse, Downtown Businesses, Banks, Restaurants, Cafés, Orillia Public Library, Public Transit And Ontario Northland Bus Service. The Two Separate Rooms Offer Excellent Flexibility For Private Offices, Consultation Rooms Or Meeting Space. Full Kitchen, Private Laundry, Separate Utilities And Private Rear Parking Provide Additional Convenience. (id:49269)
79 Frederick Street
Orillia, Ontario
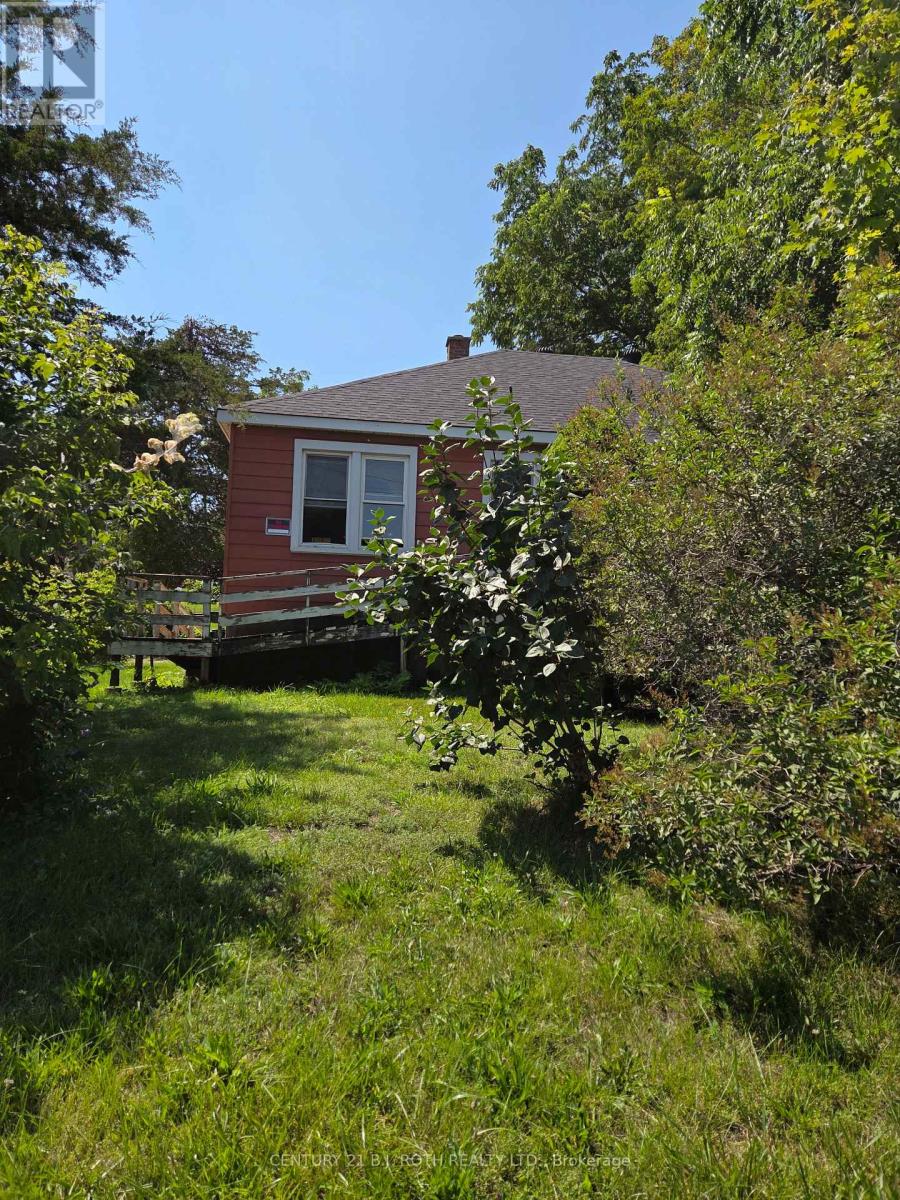
ESTATE SALE - A Rare Opportunity in the Heart of Historic Orillia! Offered for the first time in generations, this cherished family home was lovingly built by the original family in 1946 and has remained in the same family ever since. Now ready for its next chapter, this property is brimming with potential for renovators, investors, and buyers looking to build equity. Situated on a generous corner lot at Frederick Street and McKinnell Street, the property offers exciting potential for severance (buyer to complete their own due diligence). With two separate driveways-one on Frederick Street and one on McKinnell Street-there is ample parking and excellent access. Inside, you'll find a spacious layout featuring 3 bedrooms, 1 bathroom, a large kitchen and dining area, and original oak strip hardwood flooring throughout much of the main level, just waiting to be restored to its former beauty. A new roof was installed in 2024, providing an excellent head start on renovations. The full, unfinished basement offers endless possibilities for additional living space, a recreation room, workshop, or hobby area. Water and sewer connections are already in place, creating the potential to add a future basement bathroom. Whether you're a handy homeowner looking to transform a solid home into your dream property, or an investor seeking a rental opportunity while exploring the property's future development potential, this is a rare chance to unlock exceptional value. Located in the heart of Old Orillia, you'll enjoy being just minutes from the hospital, shopping, schools, parks, beaches, the recreation centre, and all the amenities that make this historic neighbourhood so desirable. (id:49269)

1966 Cassburn Road
Champlain, Ontario
***Stately Southern Colonial Estate on 3.43 Acres*** Timeless elegance meets country living in this impressive Southern Colonial-style red brick home built in 1875 offering approximately 3,700 sq. ft. of beautifully designed living space on a picturesque 3.43-acre property surrounded by mature trees. A grand entrance foyer welcomes you with soaring ceilings, spacious rooms, and classic architectural details throughout. The bright gourmet kitchen is the heart of the home, featuring a large centre island with marble countertops, stainless steel appliances, and an ideal layout for preparing your desired meal. The main level also includes a formal dining room, a stunning living room, a private office with coffered ceiling and a den with a charming wood-burning fireplace that add warmth and character. The stunning curved staircase leads to an elegant primary suite including a clawfoot tub complete with a fireplace and private balcony overlooking the grounds, while three additional bedrooms and conveniently located second-floor laundry provide exceptional comfort for family living. Step outside to your own private retreat with endless possibilities for gardening, a putting green, evenings around the fire pit, and enjoying the peaceful natural surroundings. A large detached workshop offers outstanding space for hobbies, projects, or additional storage. This remarkable estate combines classic Southern Colonial charm with modern comfort, creating a truly exceptional place to call home. Don't wait, this one could be yours just in time for Christmas ! (id:49269)
Ph3 - 75 North Park Road E
Vaughan, Ontario
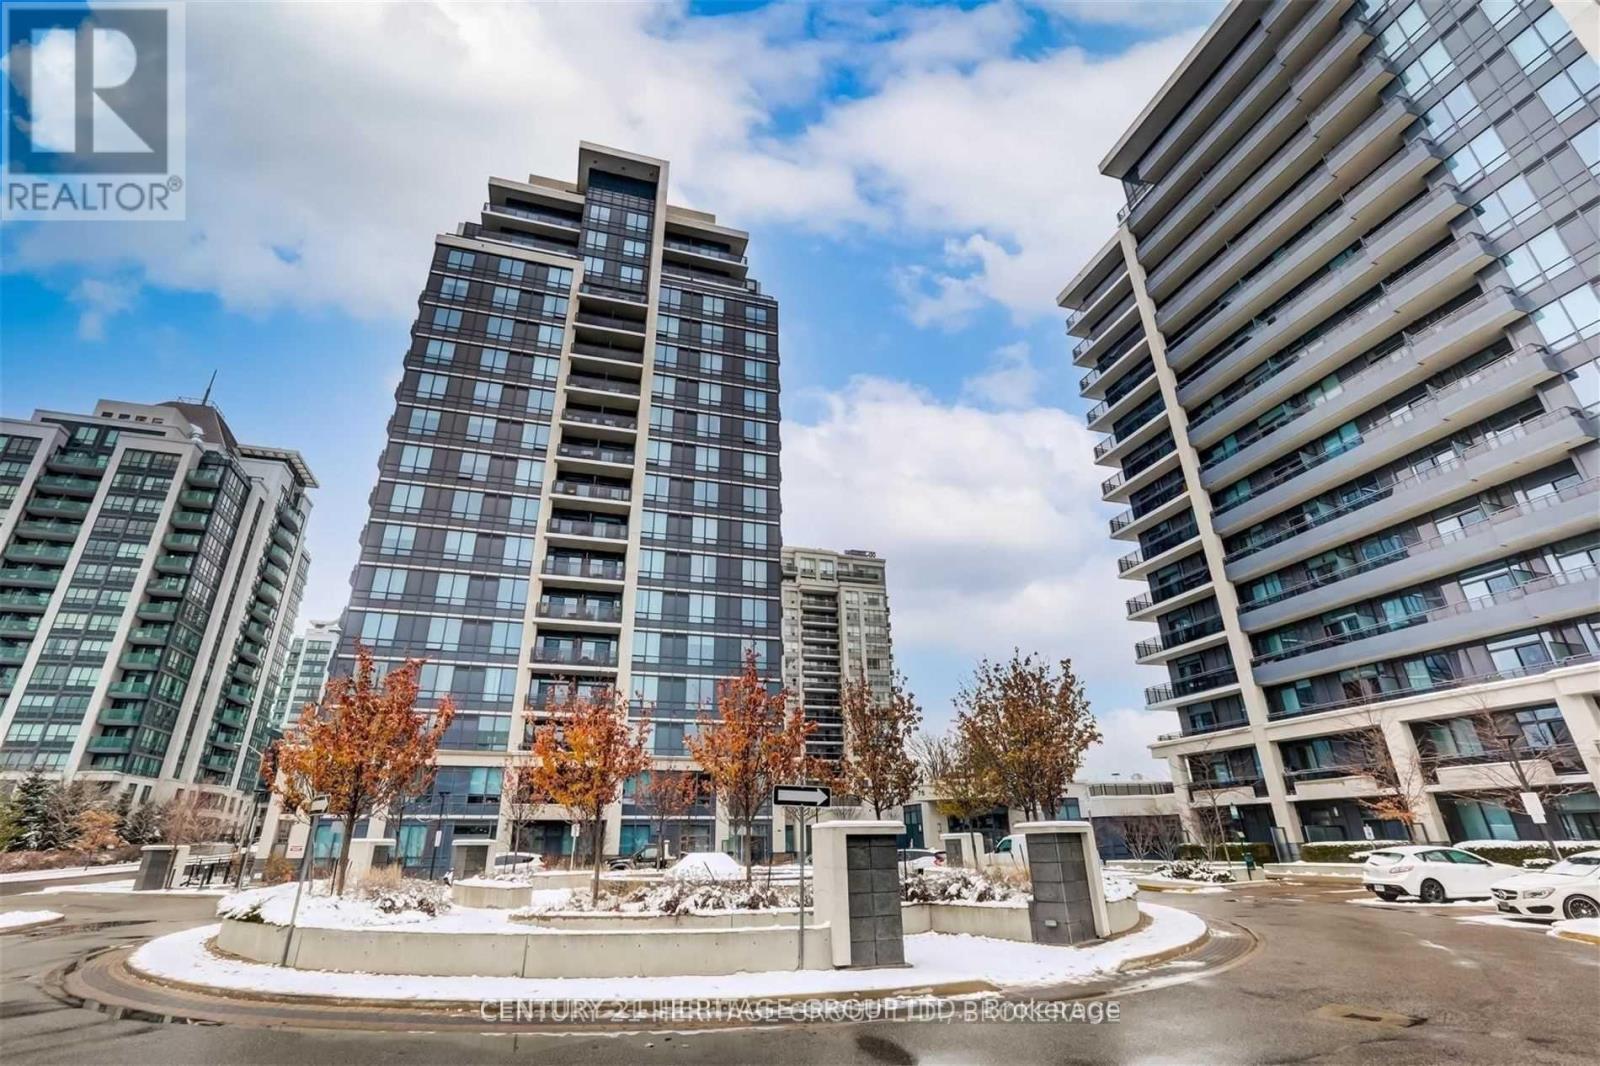
Luxurious And Elegant One Bedroom Penthouse Condo With 9 Ft High Ceilings, Clear East View, Modern Kitchen W/Extended Upper Cabinets, 24 Hour Security. Close To All Area Amenities; Walking Distance To Promenade Mall, Smart Centers Thornhill, Promenade Bus Terminal, Shopping On The Same Street, Restaurants And More. Minutes To Hwys 7, 400, 407 Etr. (id:49269)
115 William Roe Boulevard
Newmarket, Ontario
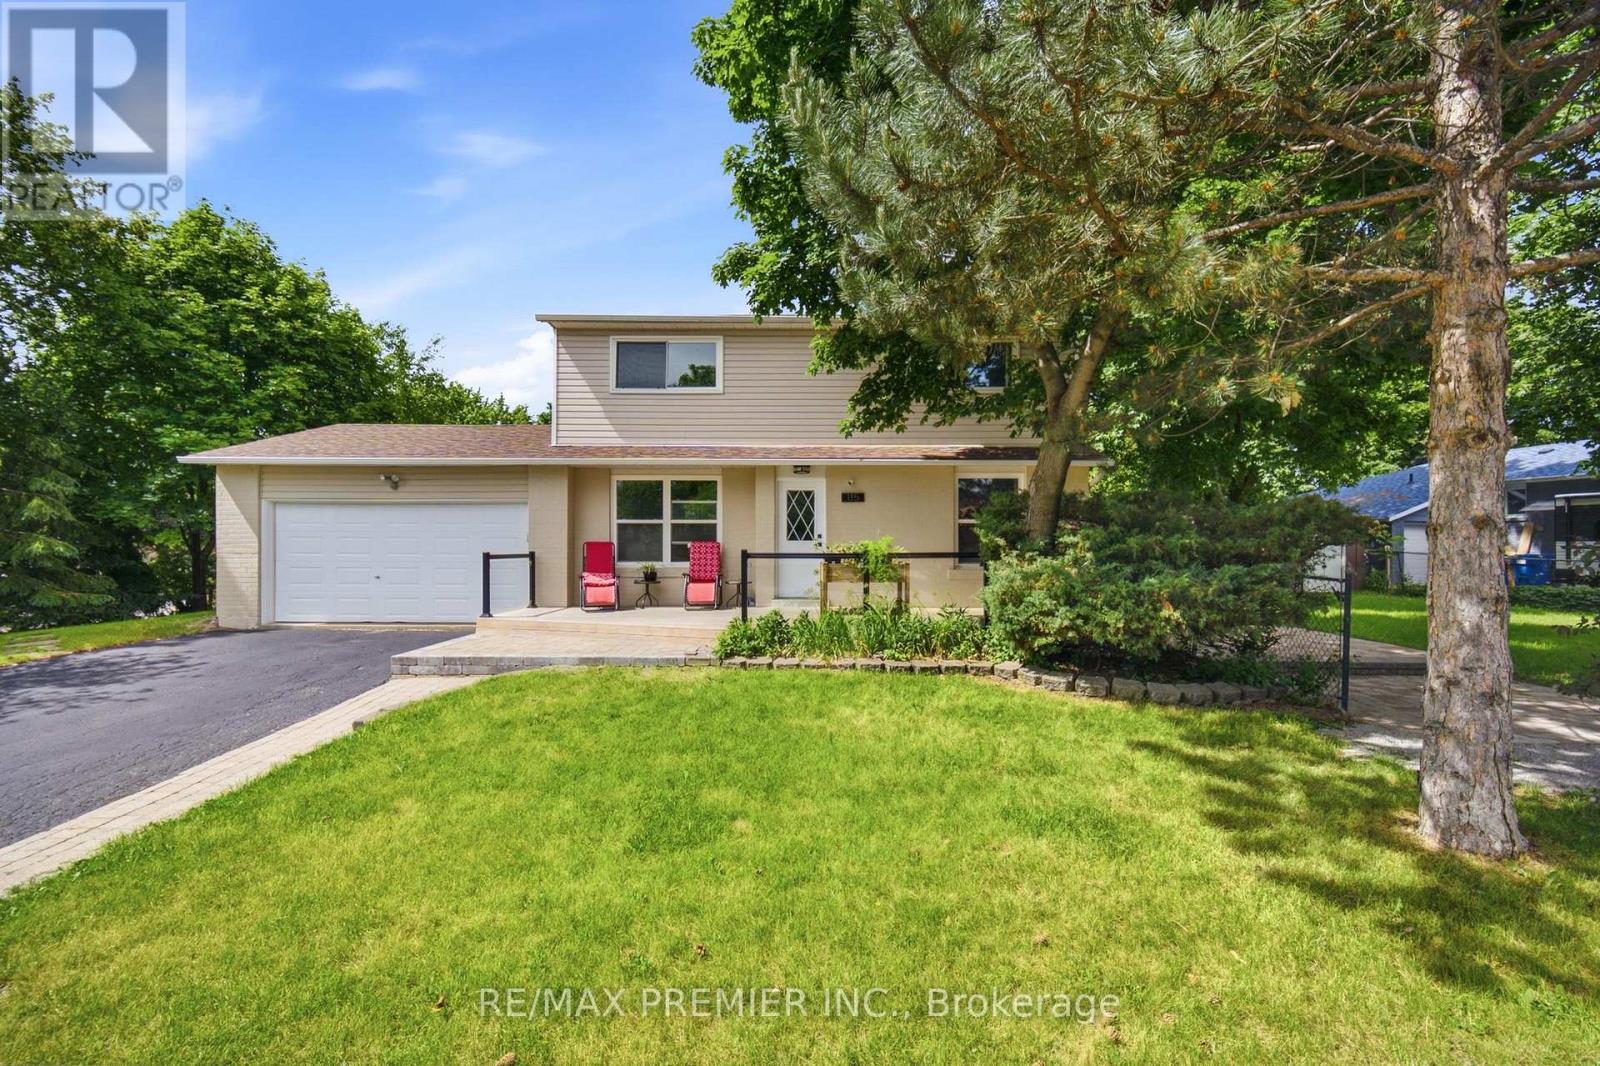
Welcome Home To 115 William Roe Boulevard - A Truly Special Family Home In The Heart Of Newmarket! Some Homes Simply Check The Boxes. Others Have The Space, Warmth, And Flexibility That Make You Instantly Picture Yourself Living There. 115 William Roe Boulevard Is One Of Those Homes. Set On A Premium Corner Lot In One Of Newmarket's Most Sought-After Family-Friendly Neighbourhoods, This Beautifully Updated Detached Home Offers The Perfect Blend Of Comfort, Style, Space, And Location. Inside, The Spacious Layout Features 4+1 Bedrooms, Updated Flooring, Renovated Bathrooms, And A Stylish Modern Kitchen With Granite Countertops And Stainless Steel Appliances - Creating A Home That Is As Functional As It Is Inviting. The Fully Finished Lower Level With A Separate Entrance Adds An Incredible Layer Of Flexibility. Complete With Its Own Upgraded Kitchen, Private Laundry, Spacious Bedroom With Walk-In Closet, And Custom Fireplace Feature Wall, It's An Ideal Space For Grandparents, Extended Family, Adult Children, Guests, Or Anyone Who Would Appreciate Their Own Private Retreat. Outside, The Premium Corner Lot Offers A Wonderful Sense Of Space, While The Double Garage And Parking For Up To Five Vehicles Make Everyday Family Living Effortless. And The Location Is Hard To Beat. Enjoy Being Close To Parks, Top-Rated Schools, Fairy Lake, Trails, Shopping, Restaurants, And Vibrant Downtown Newmarket - Everything You Need To Enjoy The Best Of The Community Right At Your Doorstep. This Isn't Just A House With A List Of Features. It's A Home With Room For Your Life To Happen. Room For Family Dinners, Growing Children, Visiting Loved Ones, Summer Evenings, Quiet Mornings, And All The Memories In Between. A Home This Versatile, Welcoming, And Well-Located Is A Rare Opportunity. Come See It For Yourself. (id:49269)
164 Riverbank Drive
Georgina, Ontario
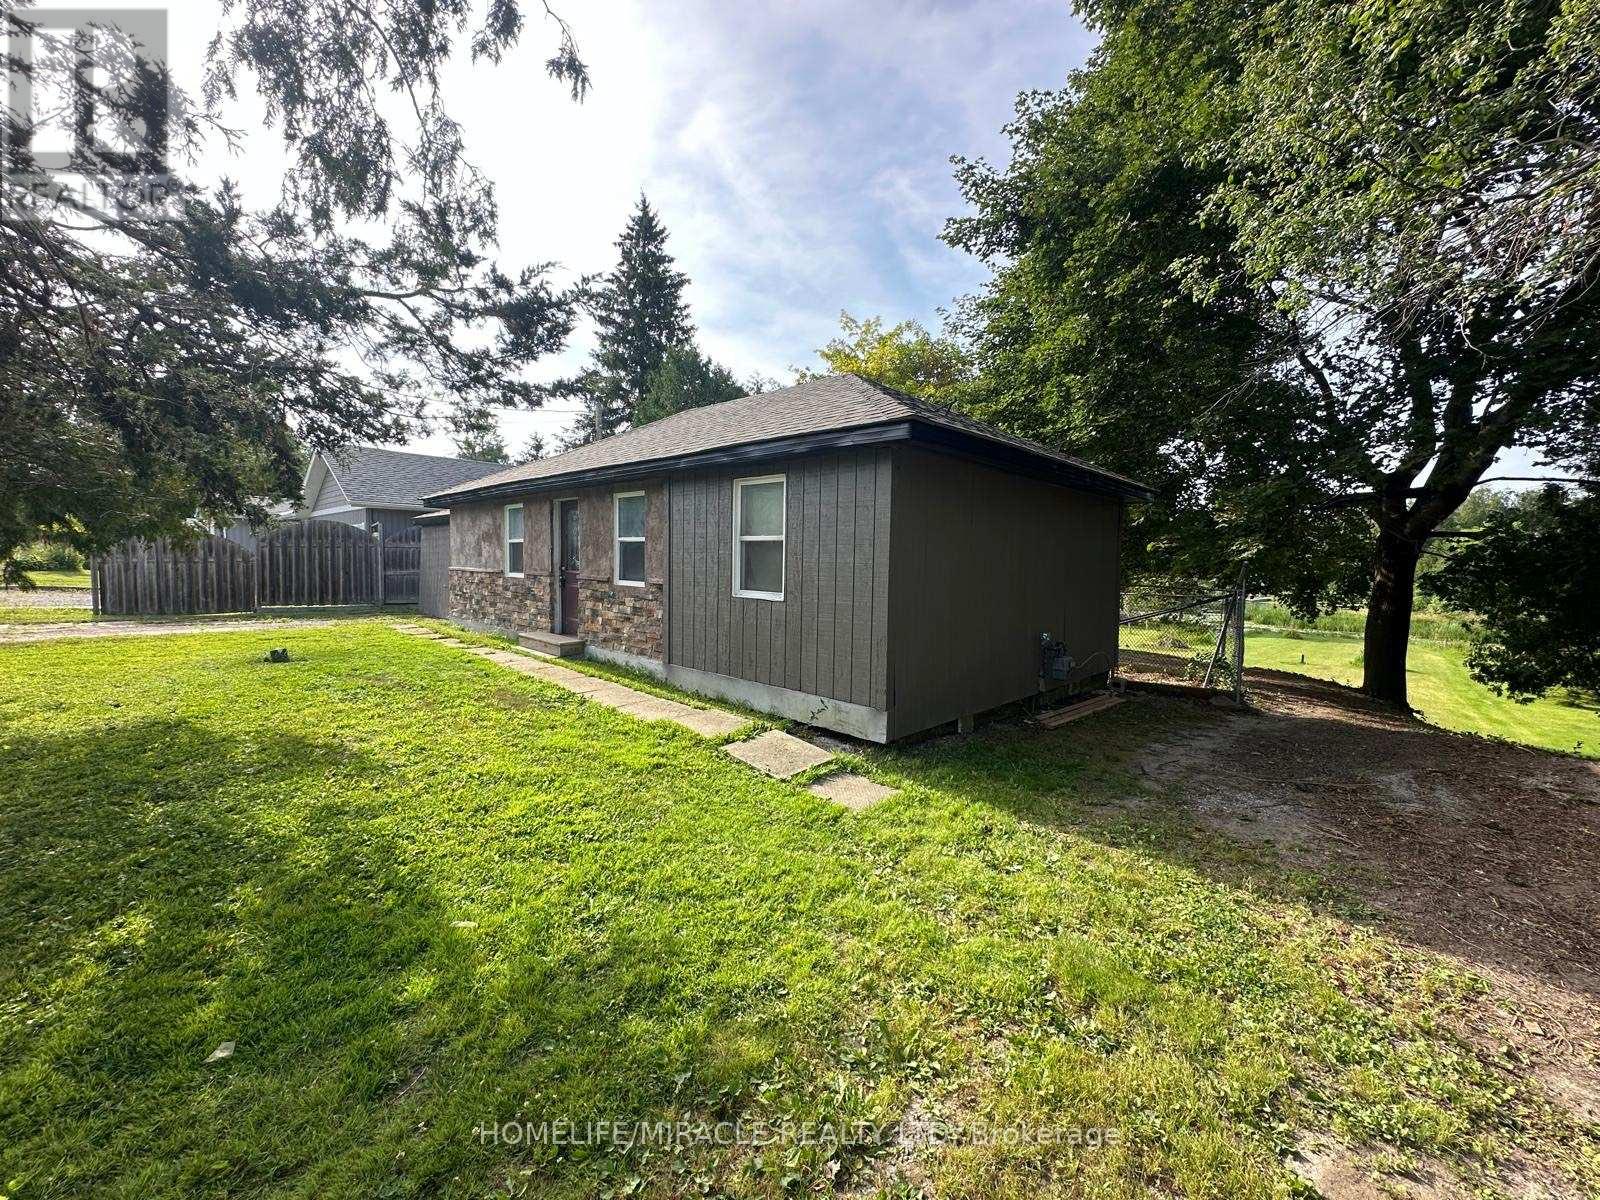
Discover this charming waterfront bungalow at 164 Riverbank Drive in Pefferlaw, offering a tranquil retreat on the Pefferlaw River with direct water access to the water and just a short boat ride to the stunning Lake Simcoe(three (3) Kilometers South of the southeastern shores)and close to Holmes Point Park. Nestled on just under 0.5 acres of lush landscape, surrounded by trees, this 2-bedroom, 1-bathroom property sits on a peaceful dead-end street, providing privacy and serenity. While it's a fixer-upper, with the right vision, steady hands, and touch of heart, this home has incredible potential to become a cozy cottage or a year-round residence and with a little love and creativity, your cottage core dream home is within reach, perfect for those seeking a peaceful escape or a permanent lakeside haven and becoming a Pefferlanean! (id:49269)
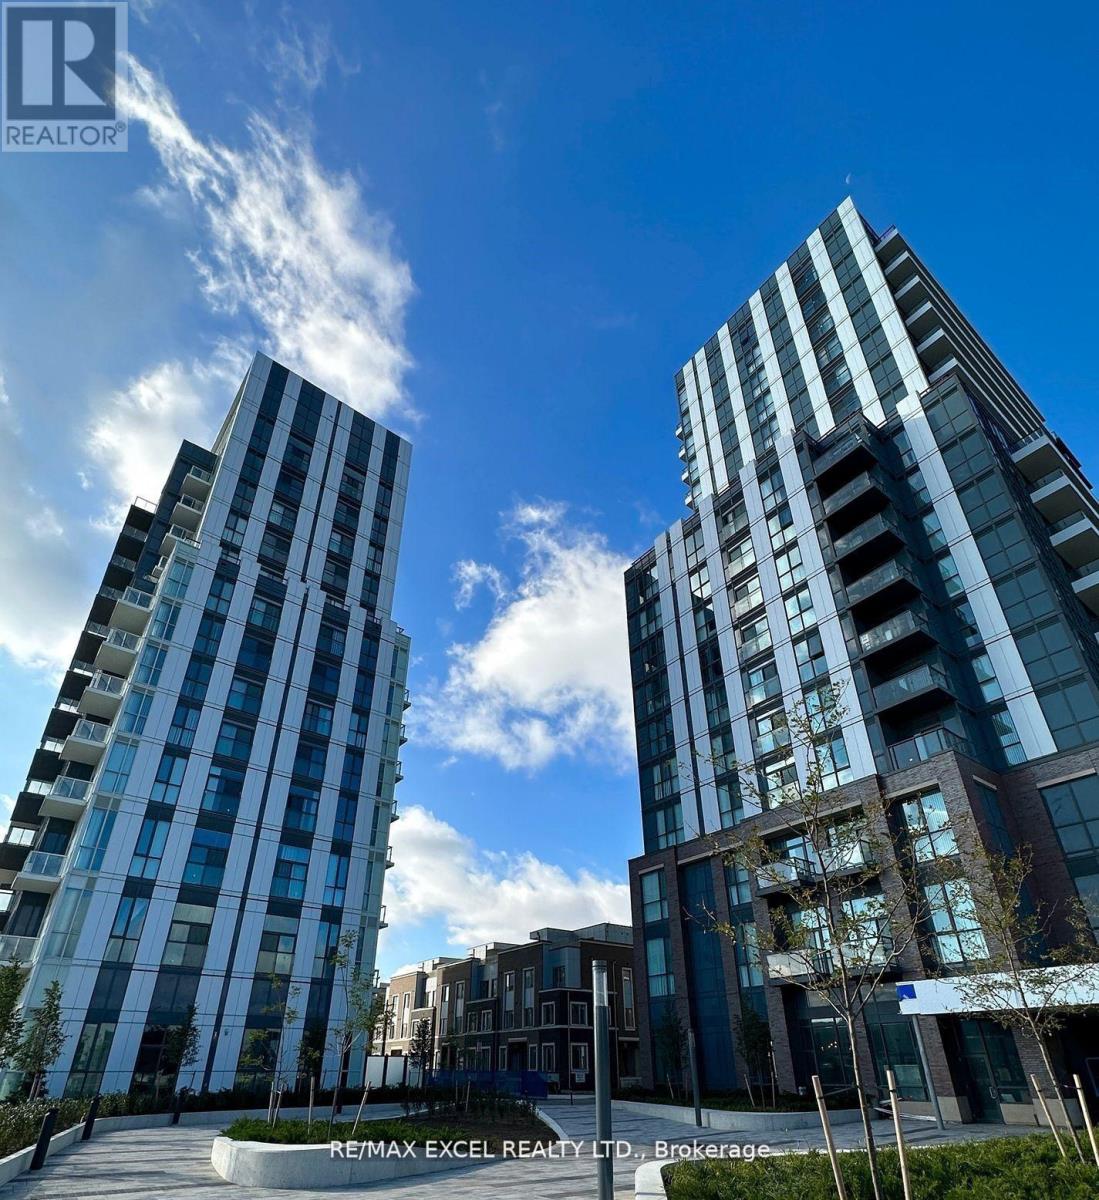
820 - 60 Honeycrisp Crescent
Vaughan, Ontario
Mobilio building stunning corner unit , 2 bedrooms, 1 bathroom, and 1 parking included. Located in the heart of Vaughan's vibrant new downtown core, this bright. spacious home features a functional layout, open-concept modern kitchen and living area, and a large balcony with clear southwest, unobstructed views.Upgraded finishes include stainless steel appliances, sleek cabinetry, and premium flooring. Building amenities: 24-hour concierge, state-of-the-art theatre, party room with bar, fitness centre, lounge and meeting rooms, guest suites, and a landscaped terrace with BBQ area.Unbeatable location 10-minute walk to subway (Vaughan Metropolitan Centre) and only 45 minutes to Union Stationdowntown Toronto. Steps to VIVA, YRT & GO Transit Hub, with quick access to Hwys 7/400/407. Close to York University, Seneca College, IKEA, Cineplex, Costco, Dave & Busters, restaurants, and shops. (id:49269)
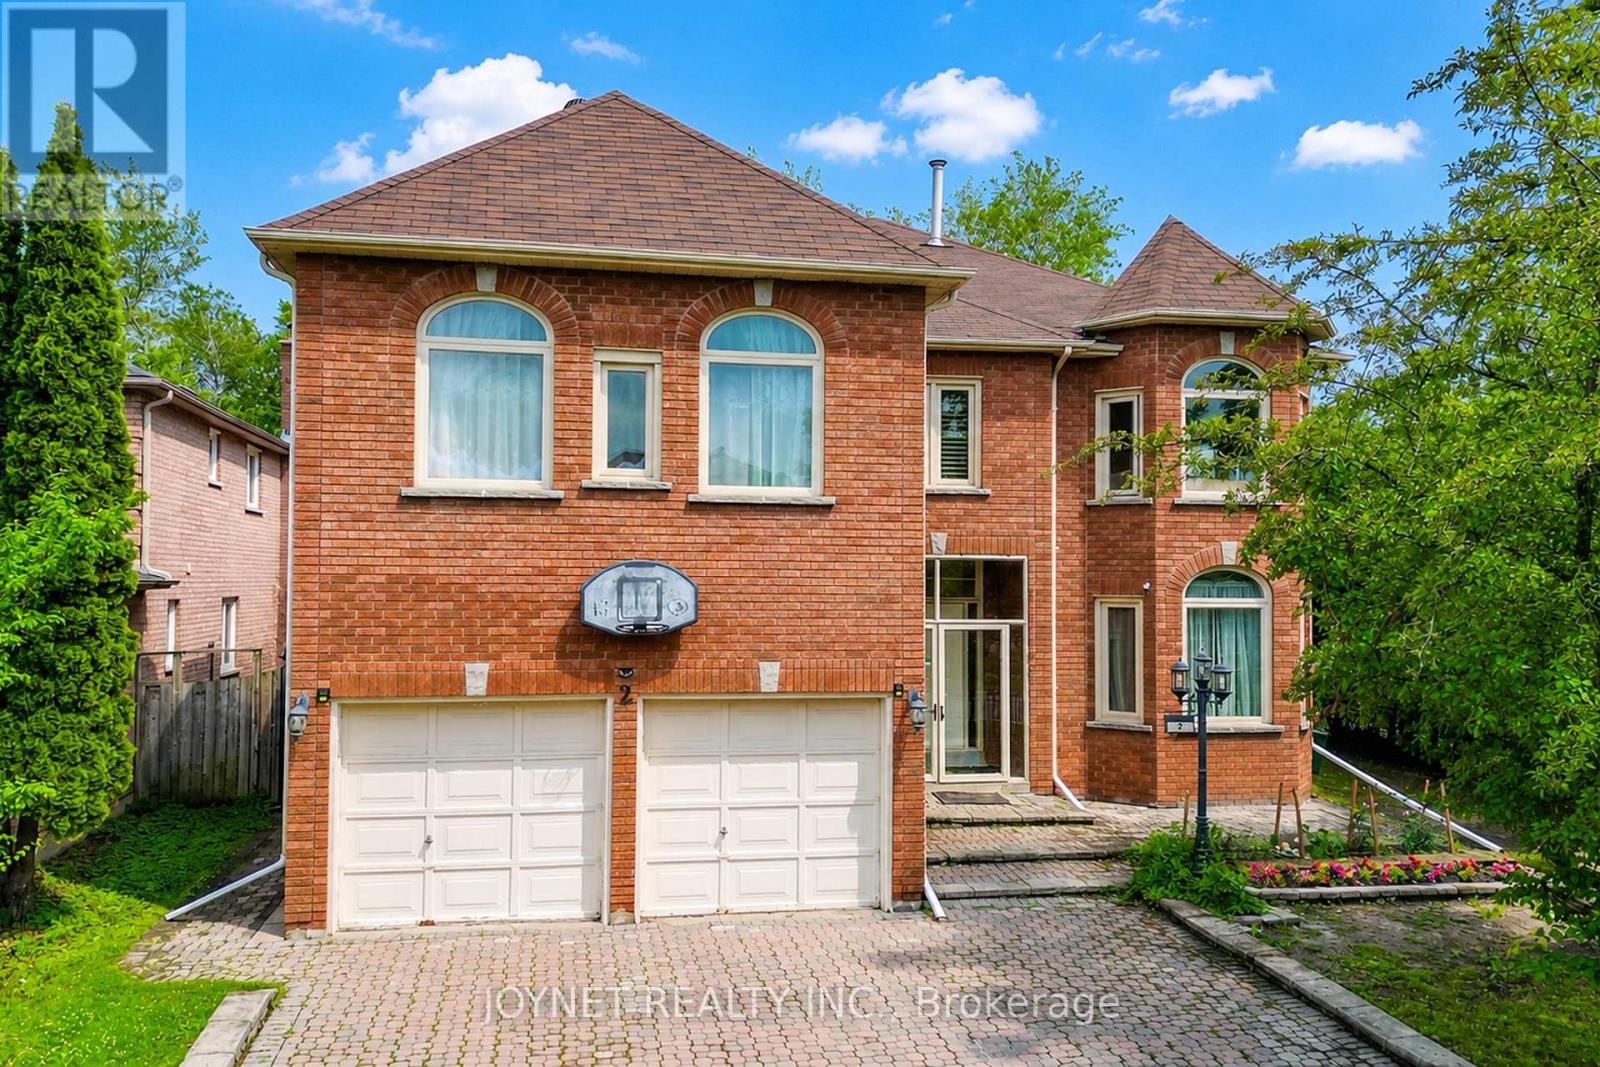
2 Woodriver Street
Richmond Hill, Ontario
Welcome to this spacious and well-maintained 5-bedroom family home in a desirable Richmond Hill neighbourhood. Situated on a premium approximately 60 x 110 ft ravine lot, this home offers exceptional privacy, mature cedar hedges, and peaceful forest views. Approximately 4,200 sq.ft. above grade with over 6,000 sq.ft. of total living space, featuring generous principal rooms and a functional layout ideal for family living and entertaining.The main floor offers a powder room, laundry room, direct access to the double garage, and central vacuum. The spacious primary bedroom features a 5-piece ensuite with air tub, walk-in closet with professionally installed organizers, and beautiful ravine views. Finished recreation room with pot lights, wet bar, and built-in cabinetry. Enjoy outdoor living on the composite deck overlooking the ravine and forest.Located within the Richmond Green Secondary School boundary and close to Hwy 404, Costco, Walmart, FreshCo, Food Basics, library, and other amenities. YRT Route 91 bus stop at the doorstep provides direct access to Finch Subway Station. Please note: Two bedrooms and one storage room in the basement are excluded from the lease and reserved for the landlord's personal use. (id:49269)