
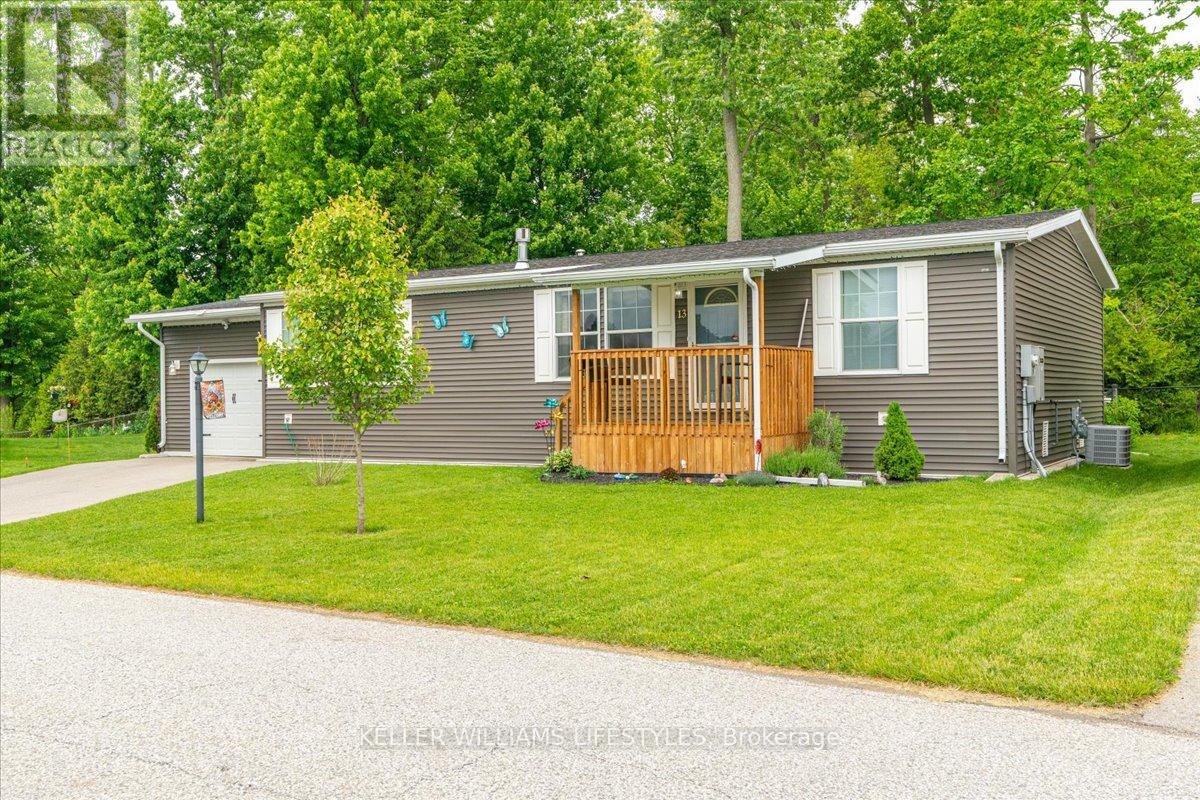
13 Kellestine Drive
Strathroy-Caradoc, Ontario
Today is your lucky day! Welcome to Twin Elm Estates, a private, rent-controlled, adult-lifestyle land-lease community just a short walk to shopping and Caradoc Sands Golf Club. This 5 year old, energy-efficient Titan modular home sits on a clean, dry slab foundation crawlspace and includes a whole-home surge protector, 10kW Generac generator, and gutter leaf guards on all eavestroughs for low-maintenance living. Step in from the covered porch to a bright, open-concept layout with luxury vinyl plank flooring. The living room features a freestanding natural gas Valour fireplace, while the kitchen offers Whirlpool appliances, ceramic backsplash, pantry with pullouts, island with seating, and pot drawers. Convenient laundry/mechanical room with extra pantry space nearby. The primary bedroom includes a walk-in closet and ensuite with double sinks and a large shower. Two additional bedrooms, one could be used as a cozy den or office, and a 4-piece main bath are thoughtfully separated from the primary suite. The oversized R-12 insulated garage/workshop features a workbench and cupboards. A new sliding patio door leads to a large deck with built-in seating, BBQ pad, privacy-screened patio with retractable awning, and a fully fenced backyard-ideal for pets and entertaining. Enjoy the 8x8 pine shed, sandpoint well for irrigation, perennial gardens, and cedar-sided raised vegetable bed. The community clubhouse offers a hall, kitchen, gym, darts, billiards, shuffleboard, and weekly events. On-site RV/boat storage is available for an additional fee. Don't miss this opportunity to enjoy modern living, peace of mind, and a vibrant community lifestyle in Twin Elm Estates. (id:49269)
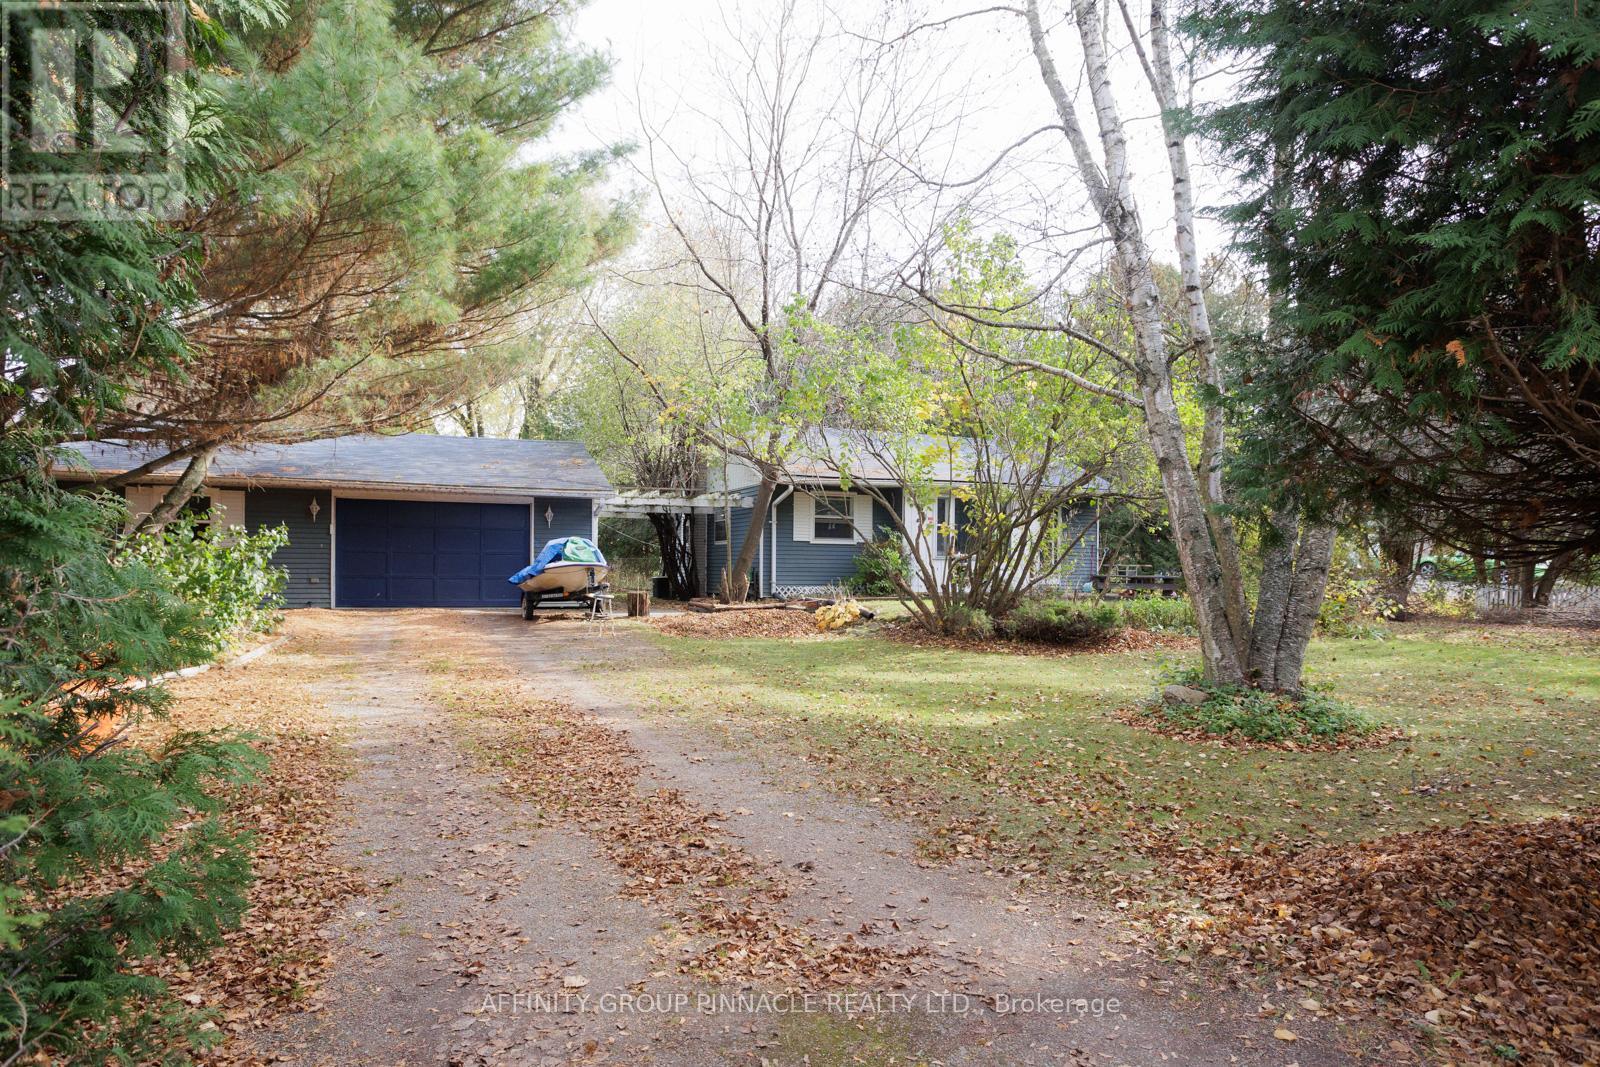
81 Cedar Beach Road
Brock, Ontario
Situated On A Large 2-Acre Private Mature Treed Lot Across The Road From Lake Simcoe, This Home Is Located In A Very Desirable Location. Over 200 ft of frontage and 590 ft of depth (South side), 480 ft (north). This Two (2) Bedroom Bungalow is Nestled In a Private Park Estate Like Lot. Convenient Municipal Services. High Speed Internet. Large 750 sq ft Garage With Workshop. Large Vegetable Garden With Plenty Of Mature Trees. Nat Gas Forced furnace and A/C. Unfinished Basement. Truly One Of The Best Lots In Beaverton, possible Severance. Across From Lake Simcoe In An Upscale Waterfront Community Of Homes. Private Mature Hedging Provides Privacy. (id:49269)
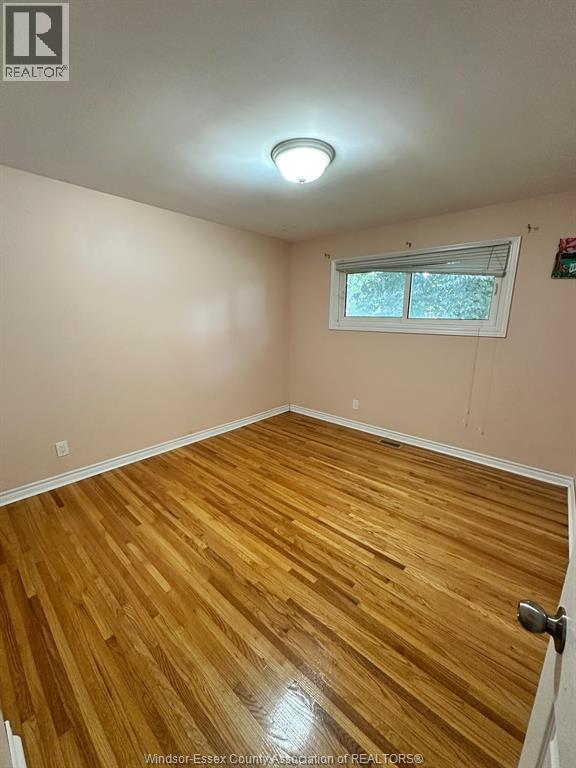
4060 Churchill Unit# Main
Windsor, Ontario
Spacious main-floor unit for lease at 4060 Churchill Drive in sought-after South Windsor. Offering over 1,800 sq. ft. of comfortable living space, this well-maintained bungalow features 4 generous bedrooms and 2.5 bathrooms, including a primary ensuite. Enjoy an inviting family room, formal living room, separate dining room, and an updated eat-in kitchen with oak cabinetry and granite countertops. A double-car garage adds everyday convenience. Situated on an oversized corner lot just steps from St. Clair College, this home is ideal for families or professionals seeking spacious, one-floor living in a desirable neighbourhood. (id:49269)
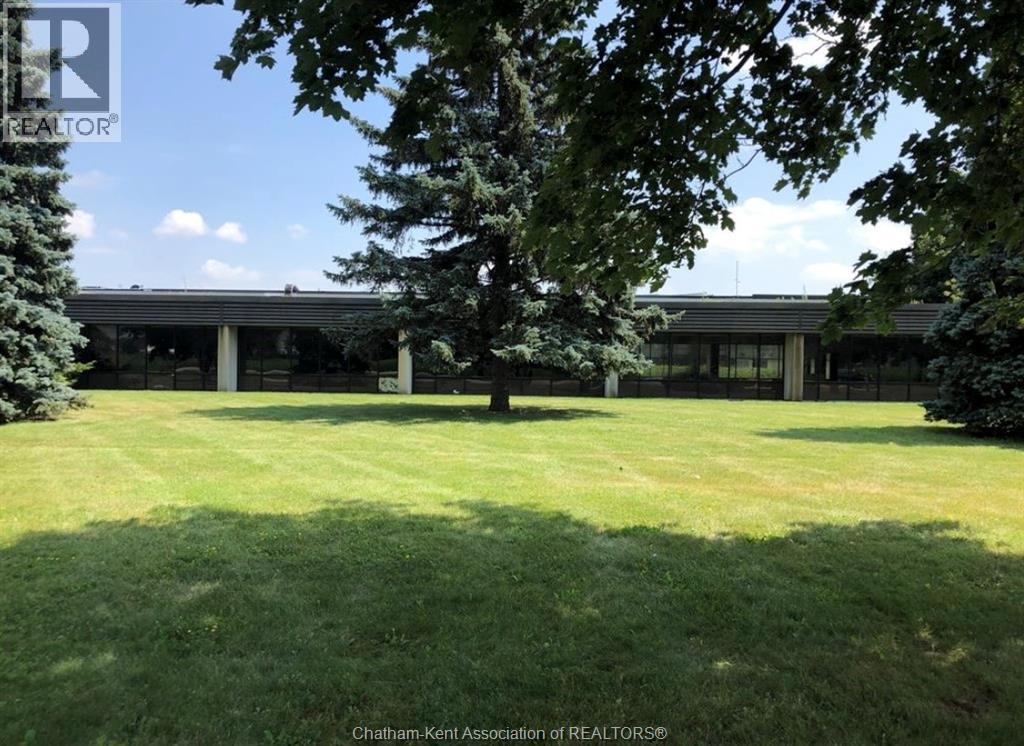
540 Park Avenue East Unit# 1b
Chatham, Ontario
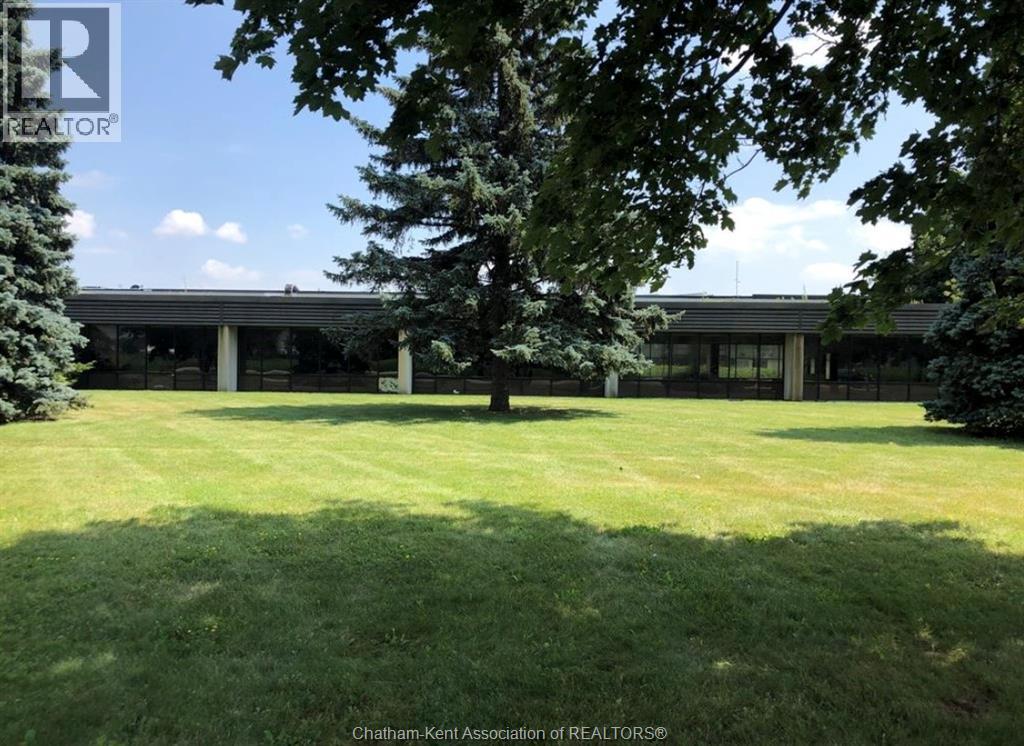
Zoned M1 with multiple uses. Located on a high visibility street directly across from the New MacDonald's and the ReStore. For Lease 4150 sq ft of office space, consisting of 15 individual offices of various sizes, boardroom, walk in vault, open communal space, storage area and washroom. Entry from parking lot or main doors vestibule and reception area. $10.00 sq foot plus $3.50 CAM fees includes all cost including utilities, taxes, general maintenance, condo fee etc. Many improvements all ready done such as new roof, all new LED Lighting throughout, Newly paved parking lot. (id:49269)
540 Park Avenue East Unit# 1a
Chatham, Ontario
Zoned M1 with multiple uses. Located on a high visibility street directly across from the New MacDonald's and the ReStore. For Lease 6329 sq ft of open floor space, consisting of 3 individual offices of various sizes, walk in vault, loading dock, and washroom. Entry from parking lot to main doors or separate entrance for employees. $10.00 sq foot plus $3.50 CAM fees includes all cost including utilities, taxes, general maintenance, condo fee etc. Many improvements all ready done such as new roof, all new LED lighting throughout, Newly paved parking lot. Presently rented to Chatham Kent Liquidation. Ideally suited for retail or restaurant. (id:49269)
10 Birchwood Street
Chatham, Ontario
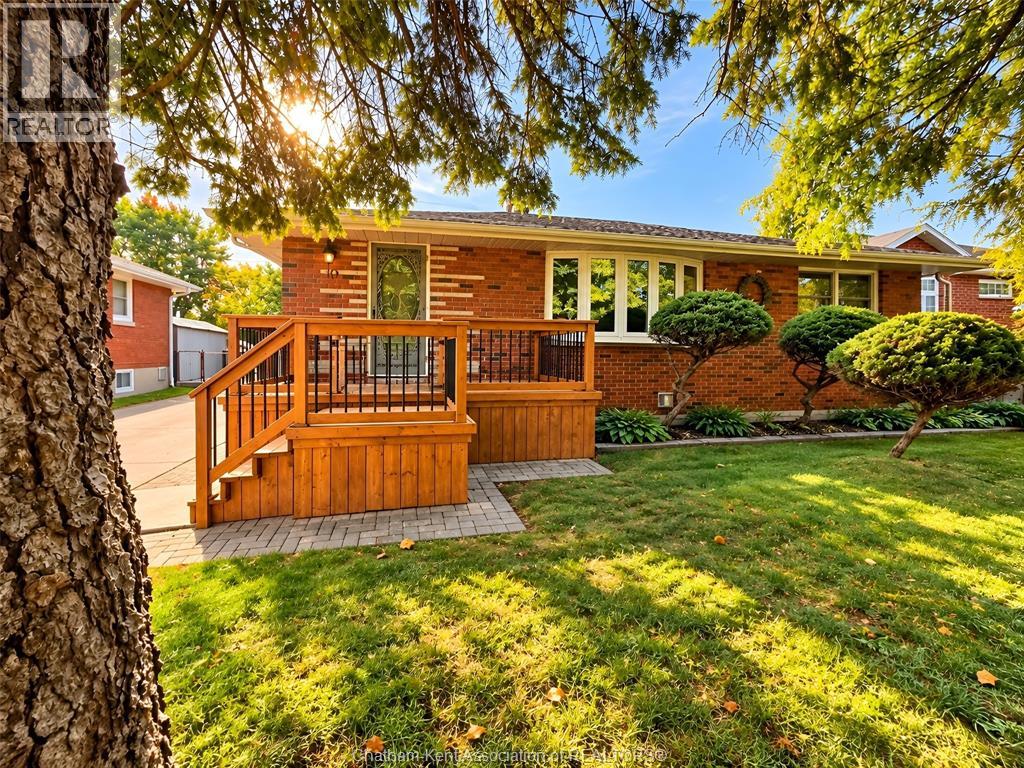
Southside Chatham Rancher on a Quiet Cul-de-Sac! Welcome to this inviting ranch-style home in desirable Southside Chatham! Nestled on a quiet cul-de-sac and backing onto a peaceful greenbelt...excellent for chipping golf balls or throwing footballs and baseballs, this home offers a wonderful blend of comfort, privacy, and convenience. The updated kitchen and two bathrooms add modern appeal, while the spacious family room features a cozy gas fireplace and a dedicated bar area—perfect for entertaining family and friends. Additional highlights include an insulated garage, newer furnace, and central air conditioning. Enjoy easy access to nearby walking trails, shopping, and everyday amenities. A wonderful opportunity to enjoy comfortable living in a great location....Call now too make it yours. (id:49269)
7474 Sherrilee Crescent
Niagara Falls, Ontario
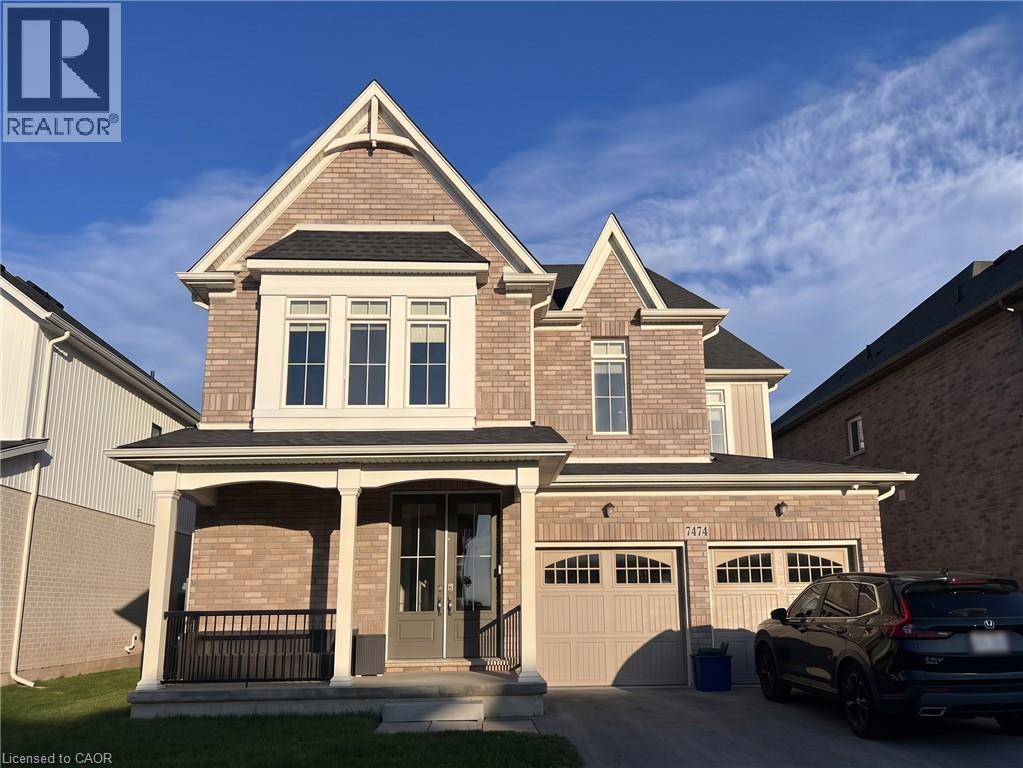
Move-in ready by mid-November! Beautifully upgraded Mountainview-built 4-bed, 2.5-bath home in Niagara Falls' desirable west end, boasting 9-ft ceilings on both levels, 8-ft double front doors, oak stairs, and expansive windows flooding the home with natural light. Features a modern kitchen with extended cabinetry and stainless steel appliances, a dedicated sound-insulated main-floor office perfect for remote work, second-floor laundry, and stylish glass shower doors in the bathrooms. Enjoy superior comfort with extra sound insulation above the main living areas, all located just minutes to top schools, parks, shopping, and highway access. AAA tenants only; tenant pays 100% utilities plus hot water tank rental; rental application, full credit report, employment letter, and pay stubs required. (id:49269)
181 Lisa Marie Drive
Orangeville, Ontario
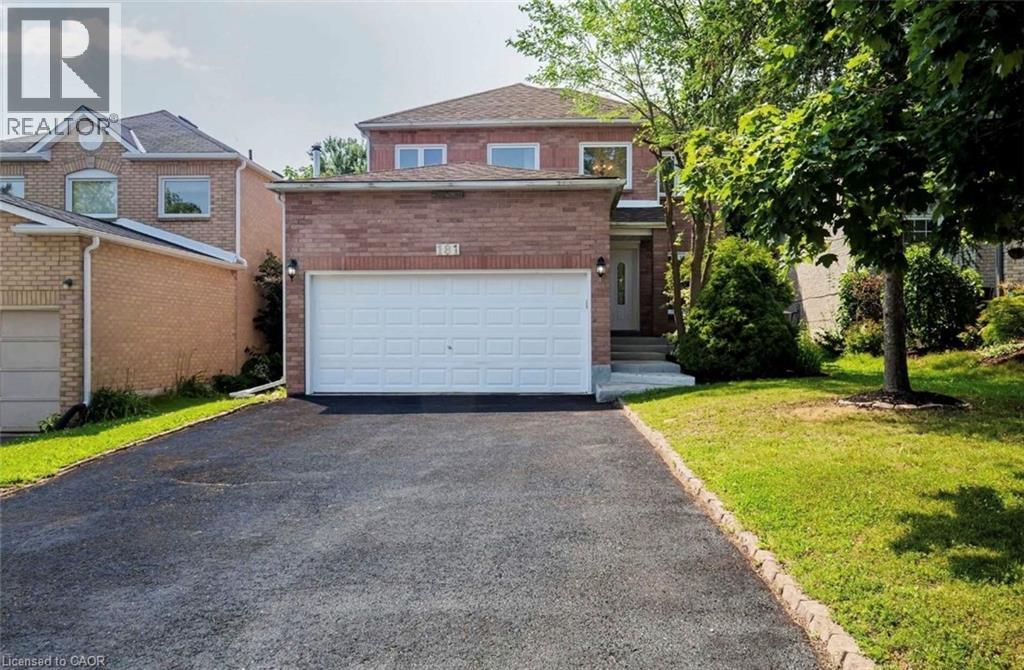
DON’T MISS THIS FULLY RENOVATED, 2 STOREY DETACHED HOME FEATURING 4 BEDROOMS, 3.5 BATHROOMS INCLUDING A MASTER BEDROOM ENSUITE AND A DOUBLE GARAGE W/AN ADDITIONAL 2 DRIVEWAY PARKING SPACES. THE INTERIOR BOASTS AN UPDATED BATHROOMS AND HARDWOOD FLOORS THROUGHOUT THE OPEN CONCEPT LIVING/DINING ROOM AND THE SEPARATE FAMILY ROOM. THE STUNNINGLY UPDATED KITCHEN OVERLOOKS A LARGE FENCED BACKYARD, GREAT FOR ENTERTAINING OR FOR THOSE FAMILIES W/KIDS AND/OR PETS 4 LARGE BEDROOMS INCLUDING A MASTER BEDROOM ENSUITE WITH A SPACIOUS WALK-IN CLOSET HIGHLIGHT THE 2ND LEVEL THIS PROPERTY HAS ADDITIONAL RENTAL INCOME POTENTIAL. $30K+ WAS SPENT FOR A CITY APPROVED LEGAL 2 BEDROOM BASEMENT APT WITH A SEPARATE PRIVATE ENTRANCE. PREVIOUSLY RENTED FOR $1800 + 30% UTILITIES LOCATED IN A FAMILY FRIENDLY NEIGHBOURHOOD NEARBY SCHOOLS, SHOPPING & TRANSIT NOTE IMAGES ARE PRIOR TO THE CURRENT TENANT’S OCCUPANCY BOOK YOUR SHOWING NOW-PLEASE ALLOW 24HRS NOTICE (id:49269)
240 Colchester Drive
Oakville, Ontario
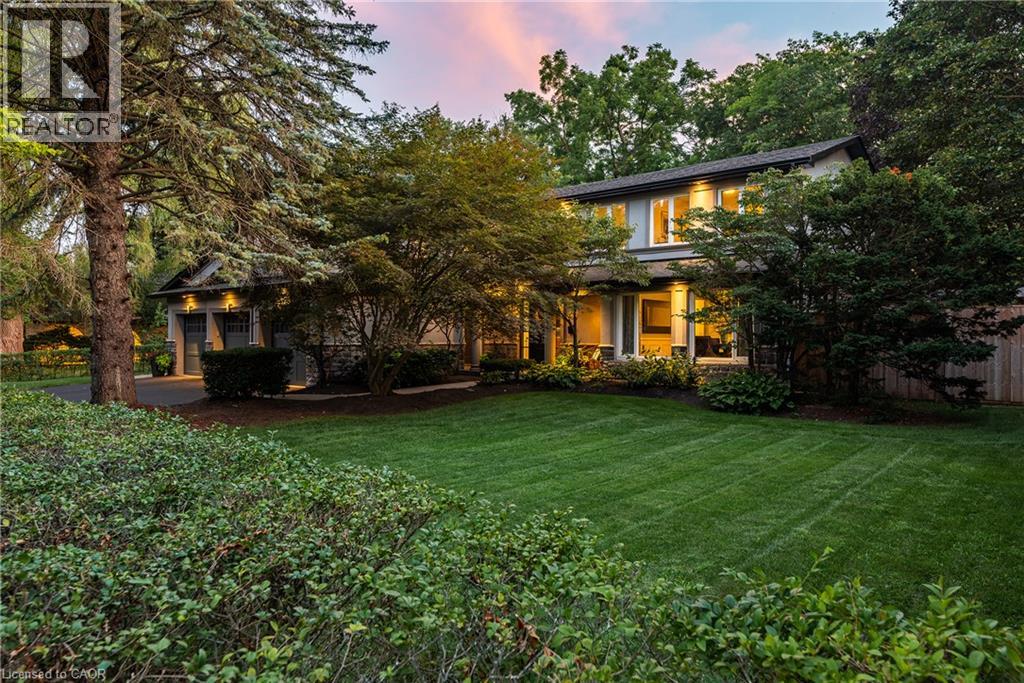
Set on a remarkable estate-sized lot in coveted Morrison, this traditional family home offers an exceptional opportunity in one of SE Oakville’s most established + sought-after neighbourhoods. Surrounded by towering mature trees + an enclave of beautiful homes, the setting offers privacy, character + permanence. Walk to elementary + secondary schools, Lake Ontario, Gairloch Gardens, waterfront trails + parks, while enjoying the rare scale of a 100'x150' lot. The immaculate grounds + private rear yard create a wonderful setting for family life through every season. With 5+1 beds, 3.5 baths + triple car garage, it’s poised to welcome a large family. Expansive principal spaces create a sense of scale across the main level. Beautifully appointed kitchen offers abundant cabinetry, ample workspace + picturesque views of the yard, w/a separate breakfast area connecting easily to the living + dining rooms. Tucked away, the main floor laundry + mudroom add everyday convenience. Bright solarium-style family room w/fireplace provides a warm space to gather, surrounded by generous glazing. Upstairs, five bright bedrooms offer generous proportions + natural light. Refined main bath serves the family bedroom wing, while the expansive primary suite features a very large ensuite + comfortable retreat-like proportions. LL is designed for family life w/a spacious recreation room, wet bar, gym area, 6th bed + full bath. There is room for movie nights, guests, older children + everything in between. Masterfully landscaped + incredibly private, the rear yard is anchored by a linear pool, stone lounges + layered gardens. A cedar-thatched gazebo w/fireplace creates a cozy gathering spot, while the stone patio is ideal for al-fresco dining. Flat grassy areas provide plenty of space for summer games + even a winter rink. Cherished neighbourhood known for its natural beauty, community + enduring appeal, Morrison offers an exceptional place to set down roots + truly enjoy the neighbourhood. (id:49269)
261 Schooner Drive
Norfolk, Ontario
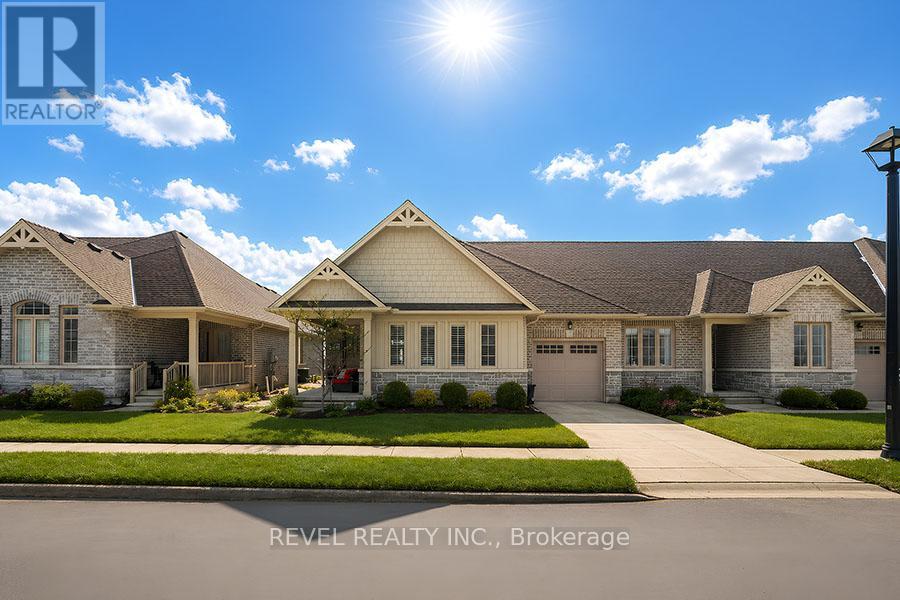
Welcome to 261 Schooner Drive in beautiful Port Dover - a stunning end-unit freehold (POTL) townhome offering stylish, low-maintenance bungalow living. This 2-bedroom, 2-bathroom home features a bright, thoughtfully designed layout just minutes from the lake, beach, golf and the charming shops and restaurants in its downtown core. The main floor offers a desirable open-concept design, enhanced by vaulted ceilings (LR/ DR), engineered hardwood flooring and California shutters throughout the principal rooms and bedrooms. The inviting front entrance leads into an upgraded white shaker kitchen complete with quartz countertops, subway tile backsplash, under-cabinet lighting, stainless steel appliances, including a 5-burner gas stove, and a spacious centre island with pendant lighting. The kitchen flows seamlessly into the dining area and great room, creating an ideal space for both everyday living and entertaining. Patio doors extend the living space to a private 16' x 12' concrete patio with no current rear development behind. The spacious primary bedroom offers vaulted ceilings, a walk-in closet, and a beautifully appointed ensuite with a soaker tub and a frameless glass shower. A second bright bedroom and full guest bathroom provide comfortable space for visitors or a home office. Main-floor laundry and interior access to the single-car garage add everyday convenience. Ideally located near The Links at Dover Coast Golf Club, David's Restaurant & Spa and the Port Dover waterfront, this meticulously maintained bungalow is perfect for downsizers, retirees or anyone seeking turnkey living in a sought-after lakeside community. Enjoy life by the lake! It's a serious upgrade in lifestyle. (id:49269)
2705 - 30 Francis Street S
Kitchener, Ontario
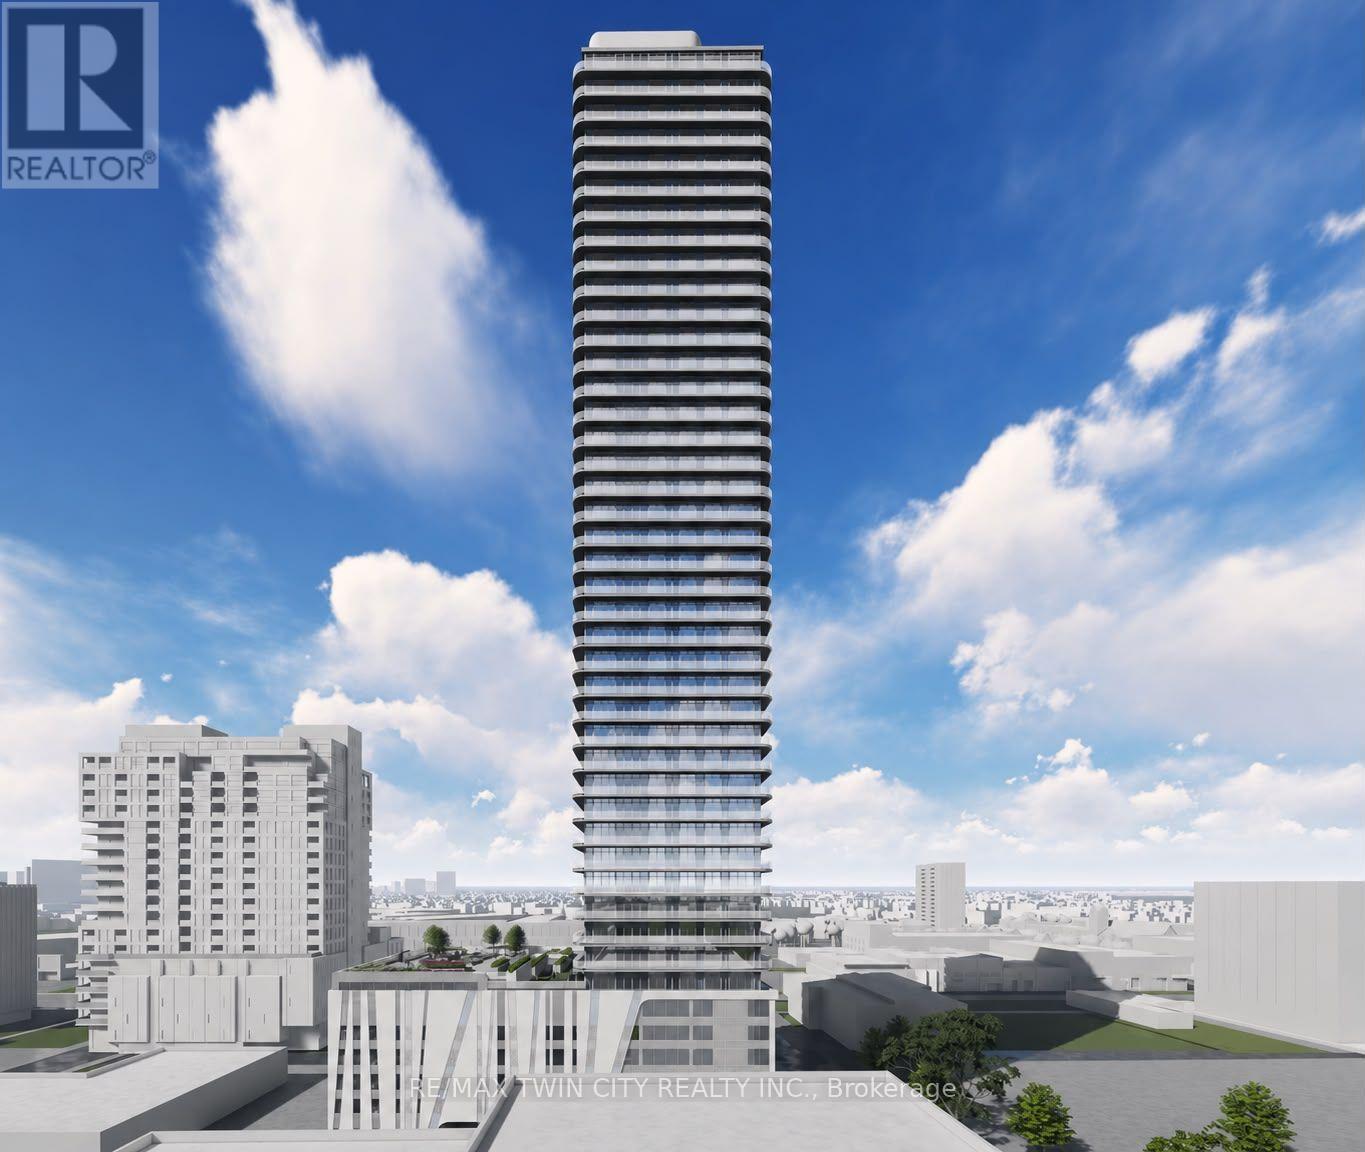
Welcome to 30 Francis Street South, Unit 2705, a stunning brand-new, never-before-lived-in suite located on the 27th floor, offering 1 Bedroom + Den and 1 Full Bathroom + 1 Half Bathroom in the heart of Downtown Kitchener. Available for immediate occupancy, this exceptional suite combines modern style, smart-home technology, and everyday convenience. Enjoy high ceilings, contemporary finishes, carpet-free flooring, and an abundance of natural light throughout. The upgraded kitchen features stylish countertops, modern cabinetry, and brand-new appliances, while the bright and spacious living area is enhanced by a wall of windows. The generously sized bedroom offers ample closet space, beautiful natural light, and a private full ensuite bathroom. The separate den is ideal for a home office, study area, or additional flexible living space. A second half bathroom adds convenience for guests and everyday living. Step out onto the additional 91 sq. ft. balcony and enjoy your own private outdoor retreat high above the city. This suite also features impressive smart-home technology, including an Alfred Smart Lock, Ecobee Smart Thermostat, smart lights, and an Aeotec Smart Home Hub for enhanced comfort and convenience. Residents enjoy an outstanding selection of amenities, including a fitness centre, yoga studio, party room with kitchen, shared co-working space, walking track, outdoor garden terrace, BBQ grills, lounge and firepit areas, sauna, concierge lobby, bike lockers, and commercial retail within the development. Ideally situated in Downtown Kitchener, you are just steps from restaurants, cafés, shopping, public transit, and everyday essentials. With its elevated 27th-floor location, brand-new interior, thoughtfully designed layout, smart-home features, and exceptional building amenities, this is an incredible opportunity to experience contemporary urban living at its finest. Be the very first to call this beautiful suite home. Book your private showing today! (id:49269)
71 - 2 Willow Street
Brant, Ontario
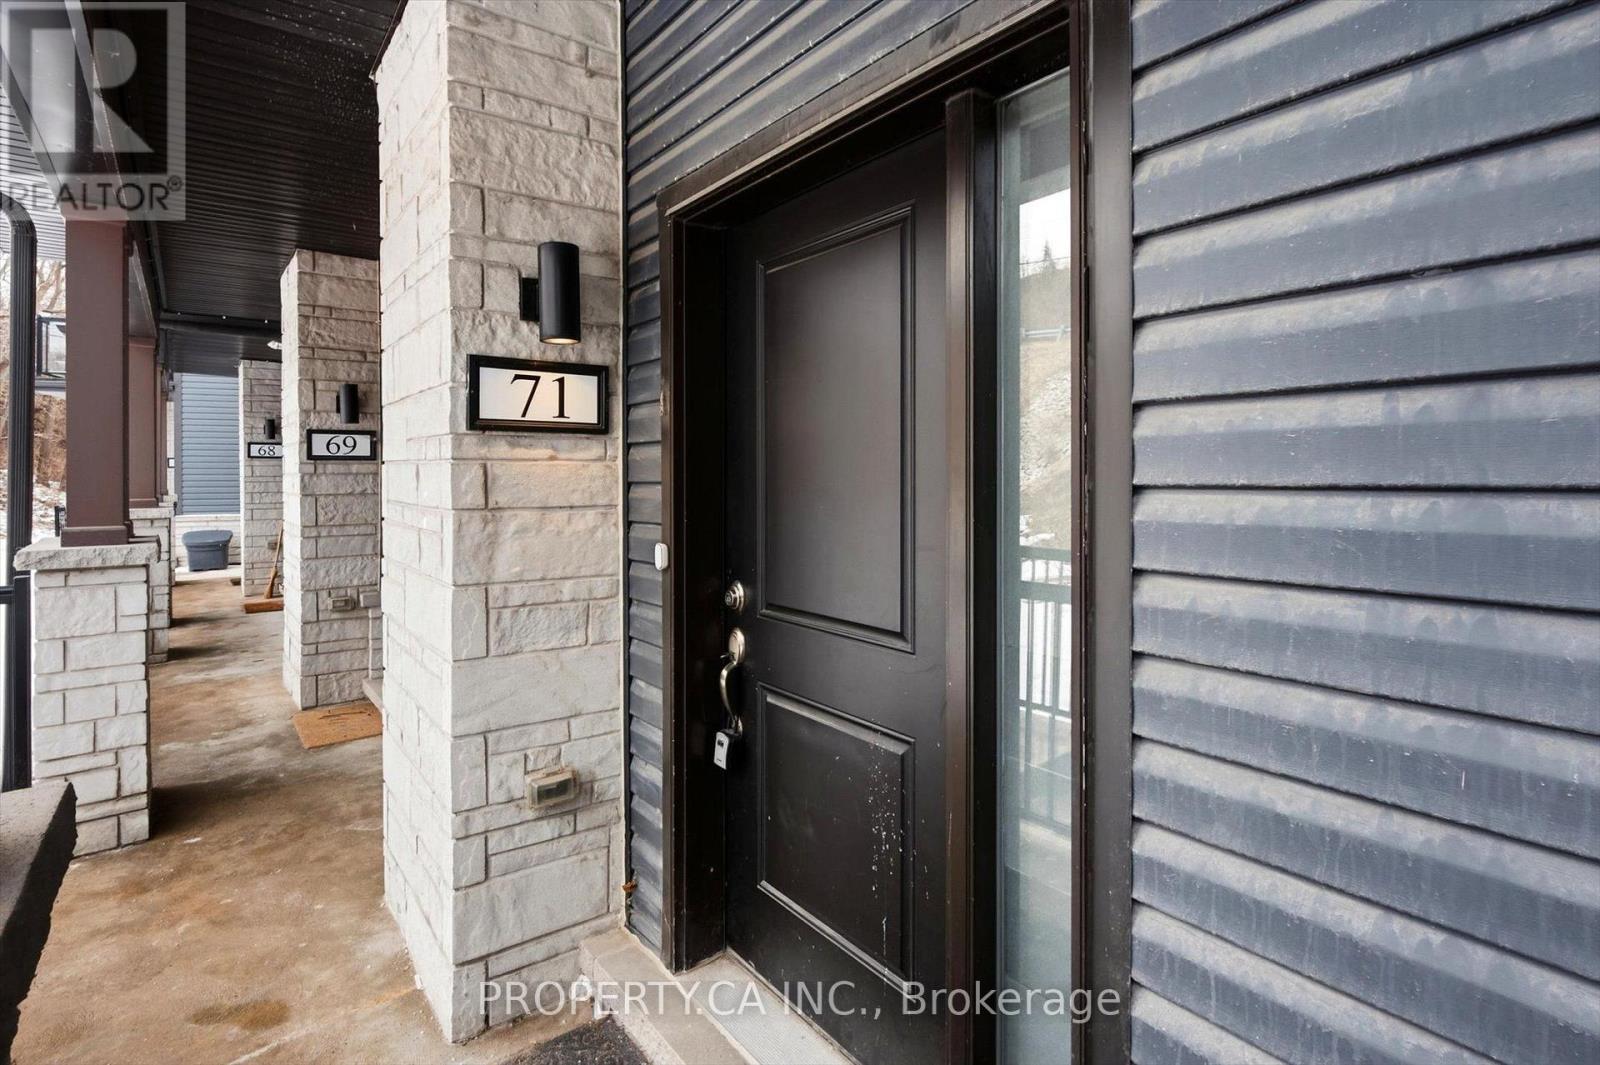
5 Reasons you will LOVE 71 - 2 Willow St! 1) This is a single level unit, giving you easy access to your home! 2) There is absolutely no carpet in this home, so cleaning is easy and allergens are minimized! 3) Situated right next to the beautiful Grand River and plenty of walking trails, so nature walks are just a few steps away! 4) Immediate access to Dundas St E, a major artery of Paris. 5) There are several schools in the area for children of all ages. BONUS REASON: This can be your turn-key investment property! (id:49269)